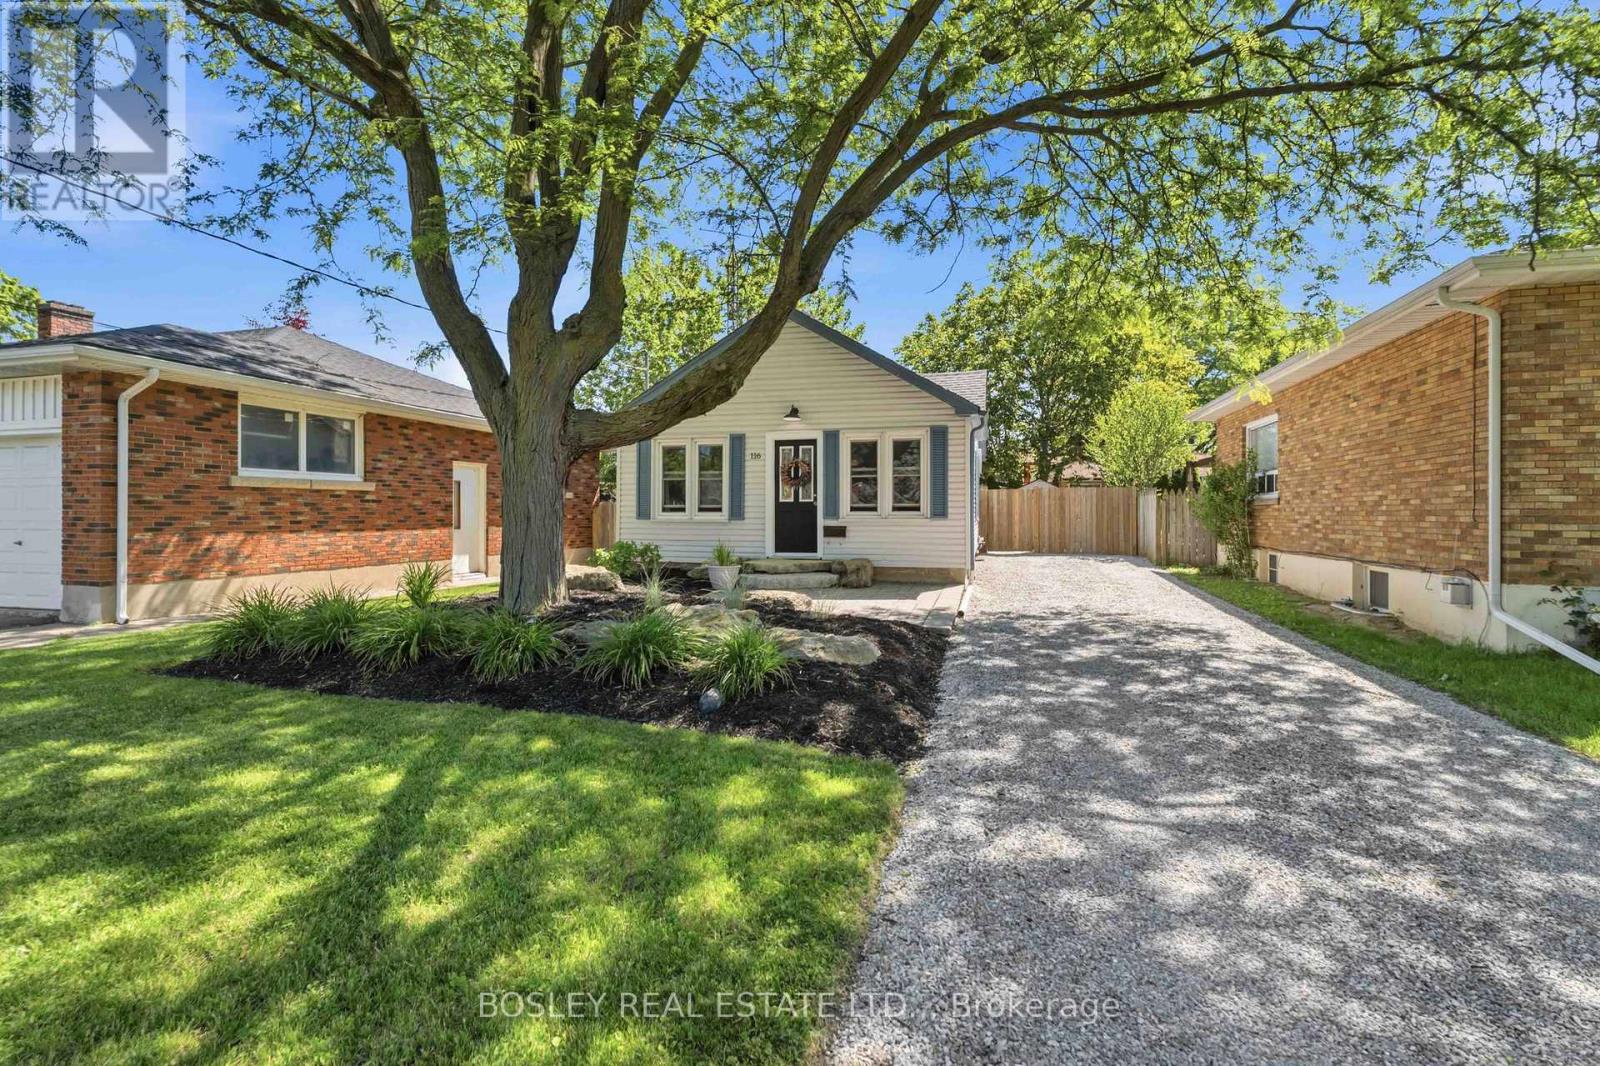
116 Haig Street
St. Catharines, Ontario
Welcome to 116 Haig Street, a charming century bungalow nestled in the heart of St. Catharines. This cozy two bedroom, one bathroom home blends timeless character with everyday comfort, offering an inviting space for first time buyers, downsizers, or anyone seeking a quiet central location. Set on a beautifully landscaped lot, the property features a fully fenced backyard that provides exceptional privacy and a peaceful retreat for relaxing, entertaining, or gardening. Mature greenery and thoughtful landscaping create a tranquil outdoor setting rarely found in the city. Inside, you'll find the warmth and charm expected from a 100 year old home, with comfortable living spaces and an inviting atmosphere throughout. Conveniently located close to excellent schools, shopping, parks, and everyday amenities, this home also offers quick and easy access to major highways, making commuting throughout Niagara and beyond a breeze. Enjoy the perfect combination of historic character, modern convenience, and a private outdoor oasis at this centrally located St. Catharines home. (id:63616)
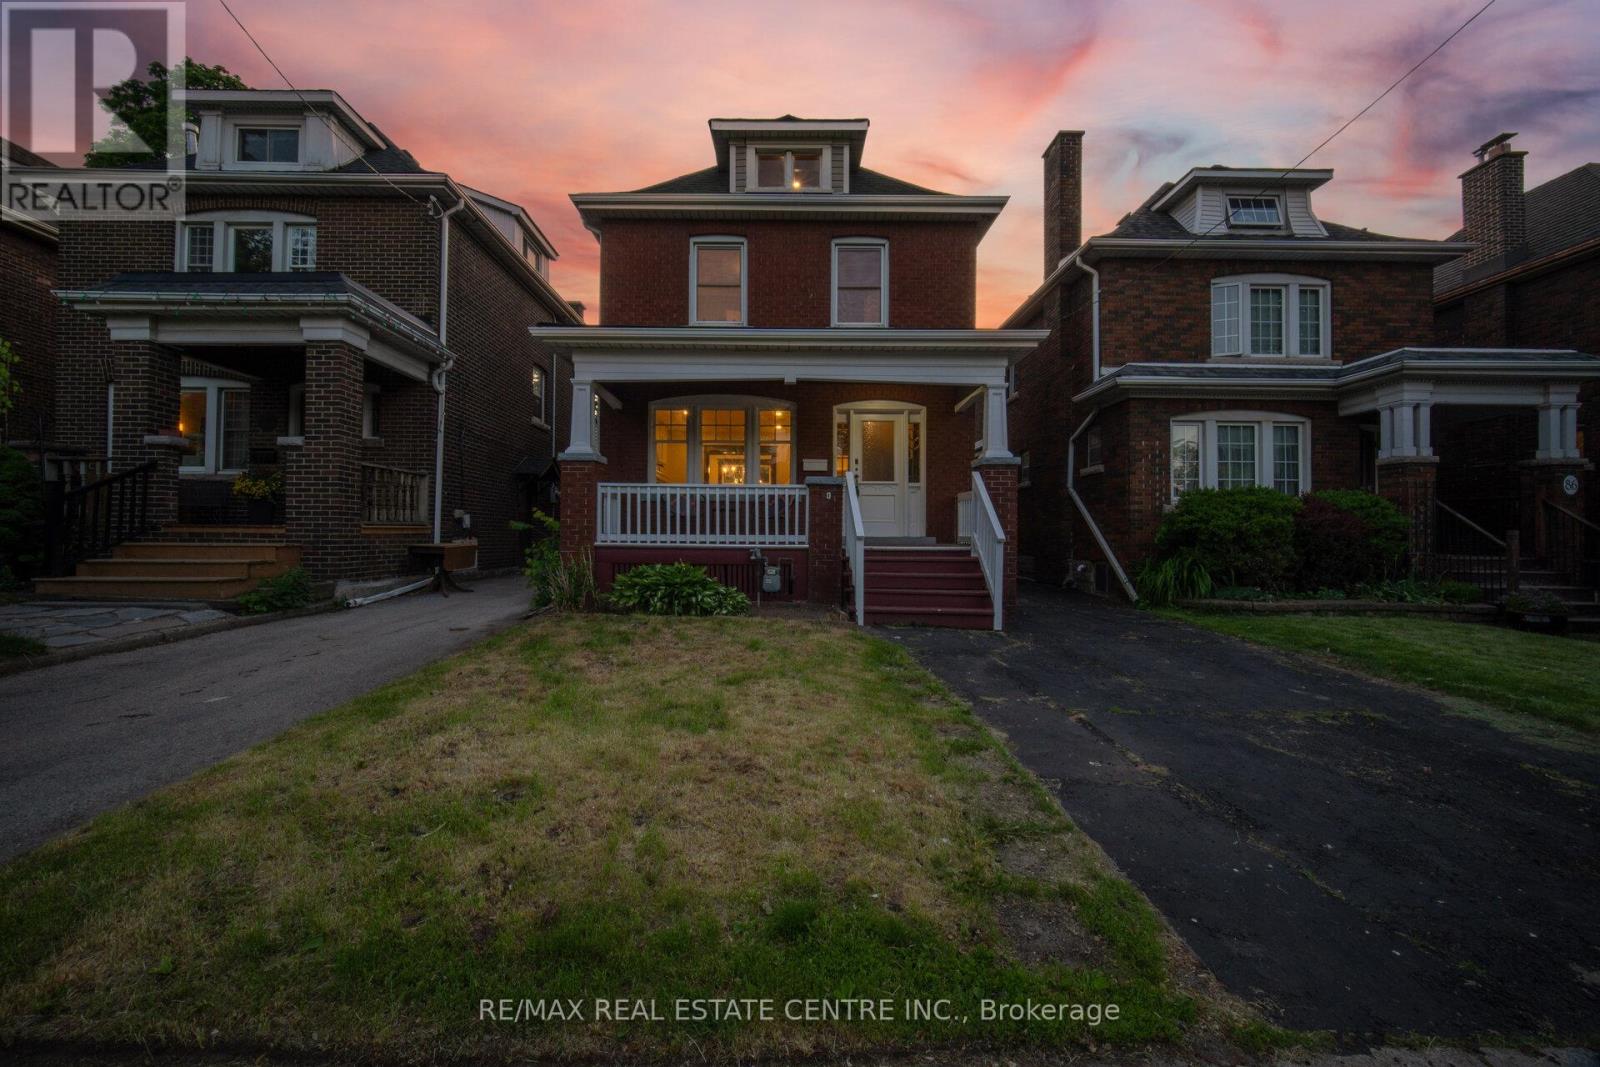
90 Holton Avenue S
Hamilton, Ontario
Welcome to 90 Holton Ave S, a beautifully renovated character home that blends modern updates with the timeless charm of its 1927 heritage. Offering 1,592 sq. ft. of functional above-grade living space, this family home features spacious living and dining rooms, plus a versatile family room overlooking the expansive backyard.The upper levels offer 3 generous bedrooms, along with 2 bonus rooms and a powder room on the third floor-ideal for a home office, playroom, guest space, or potential additional bedrooms. The finished basement, complete with a separate entrance, includes a bedroom, 3-piece bath, and kitchen, providing excellent potential for an in-law suite or potential income-generating opportunity.With parking for 3 vehicles and the possibility of extending the driveway into the rear yard, this property offers exceptional flexibility for families, investors, and multi-generational living.Located in Hamilton's rapidly revitalizing East End, residents enjoy convenient access to Downtown Hamilton, GO Transit, major highways, shopping, restaurants, cafés, and everyday amenities. Families will appreciate the proximity to schools, parks, recreation facilities, playgrounds, and community programs. Just minutes from Hamilton's vibrant arts, dining, and entertainment districts, this home combines historic character, urban convenience, and outstanding future potential in one of the city's most exciting neighbourhoods. (id:63616)
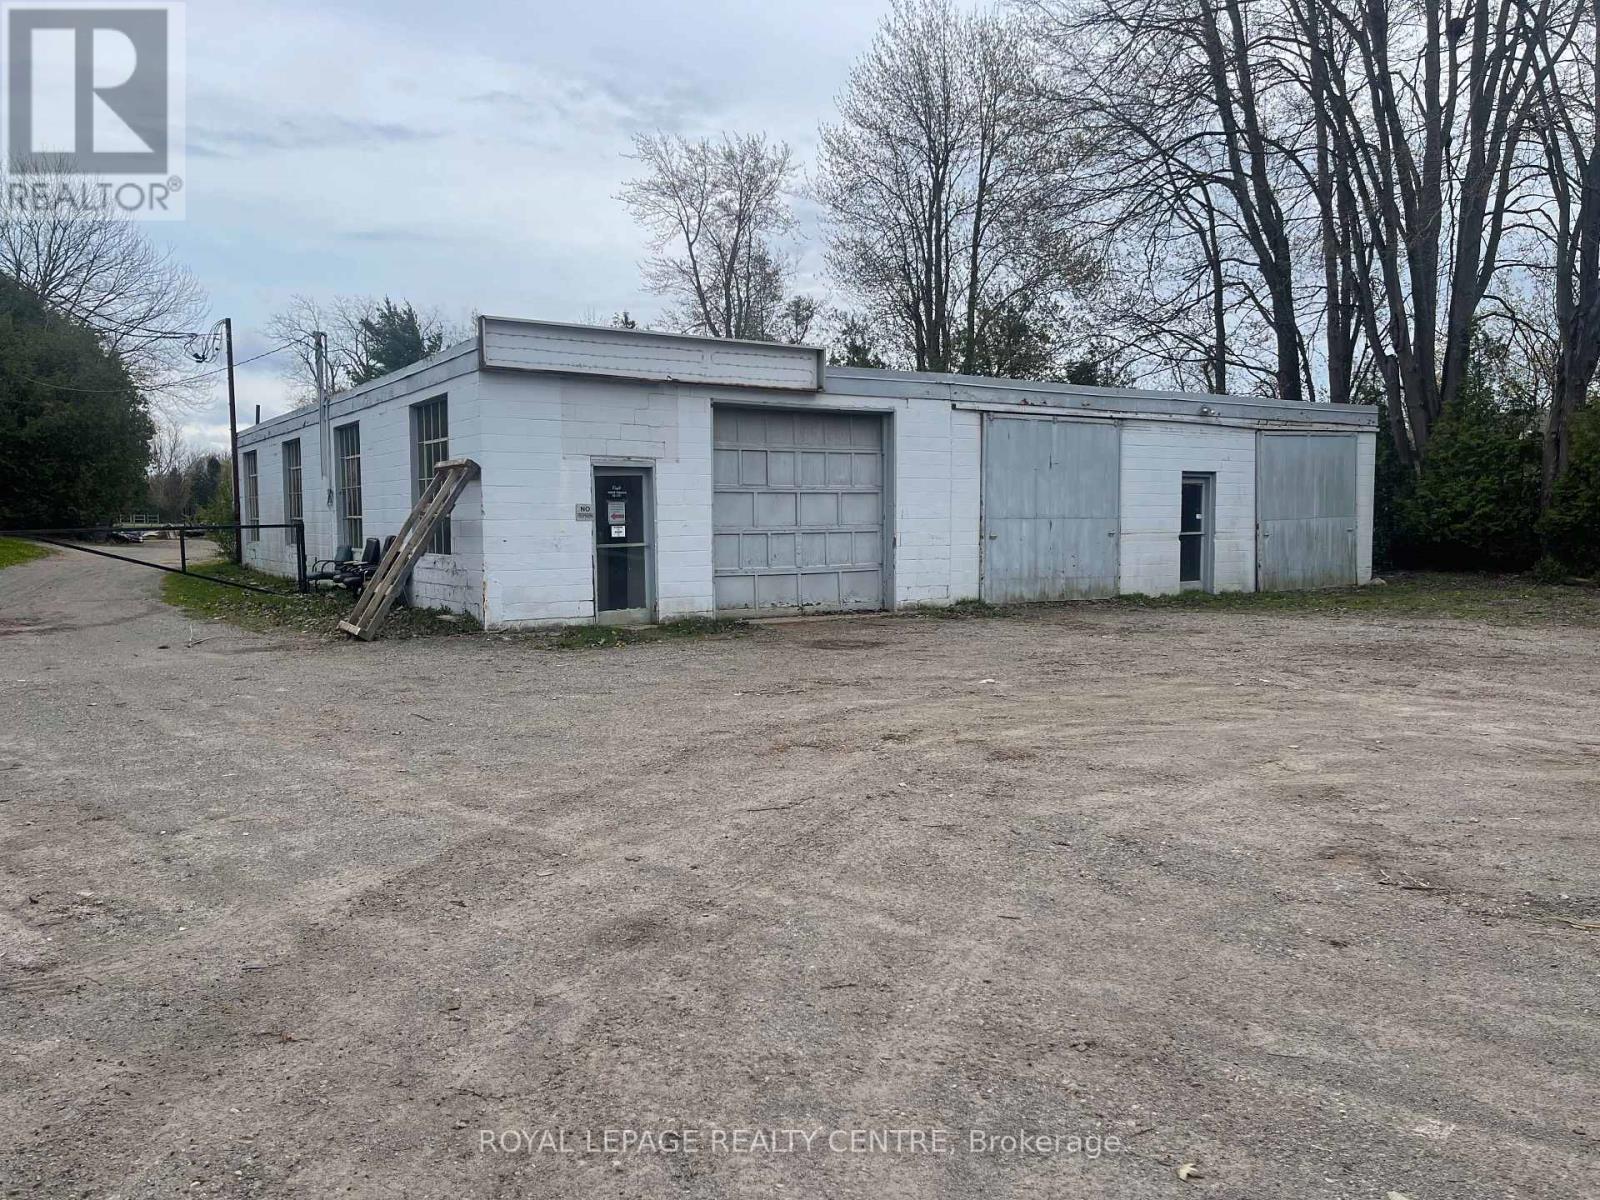
20 Carlisle Road
Hamilton, Ontario
Rare 2 Acre E2 Industrial Property In A Prime Location With Exception/Variance, Highly Accessible Location Just Minutes From Highway 6 With Quick Access To Highways 401, 407 & 403. Features A 3,481 Sq. Ft. Three-Bay Concrete Block Warehouse/Workshop Previously Operating As A Metal Fabrication Facility, Plus A Large Dome Addition, Extensive Outdoor Storage, And Five On-Site Storage Containers (Approx. 7' X 20'). Expansive Yard Offers Exceptional Flexibility For Industrial Operations, Contractor Use Or Future Expansion. Optional Separate 1,470 Sq. Ft. 3-Bedroom Residence With Garage Provides, At Additional Monthly Rate, Ideal Live/Work Setup, Or Use As Office Space. Rare Opportunity Combining Industrial Utility, Residential Flexibility, And Outstanding Exposure/Location. Landlord/Owner Will Be Flexible And Open To Negotiate With Future Tenant To Update The Building Providing The Tenant Signs A Long Term Lease. (id:63616)
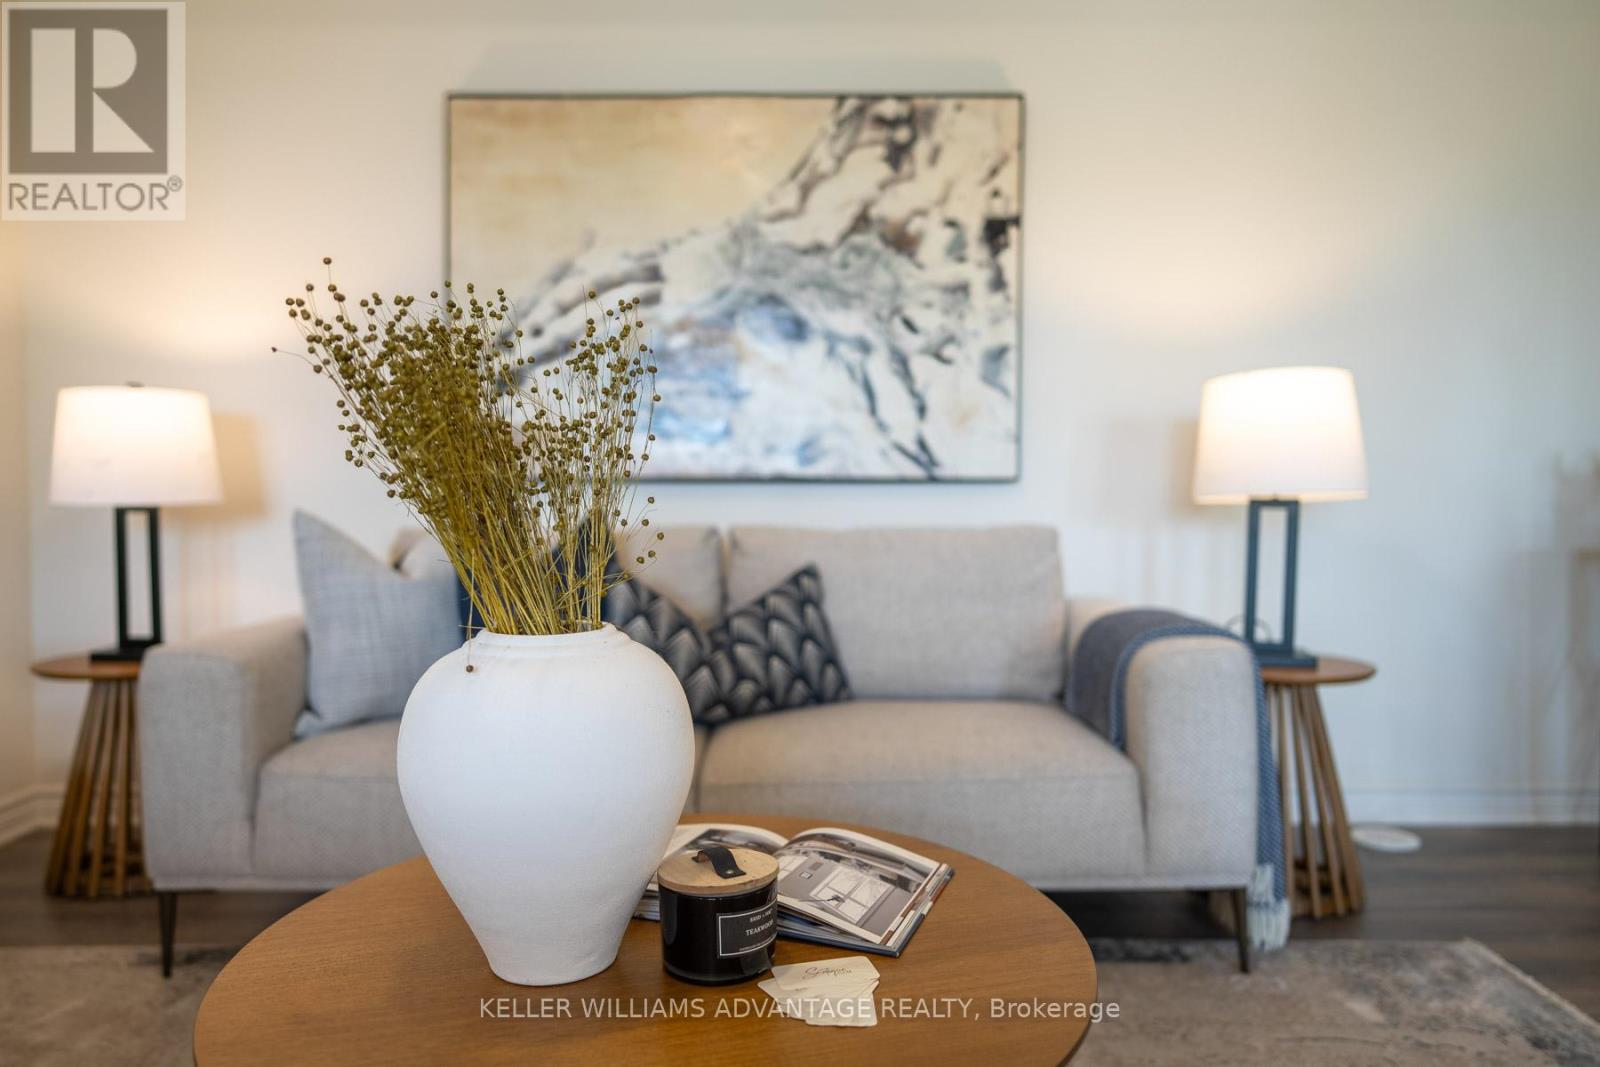
73 Cleanside Road
Toronto, Ontario
Beautifully Maintained 2-Bedroom Townhome With A Dedicated Work-From-Home Space In A Family-Friendly Community. The Bright, Open-Concept Main Floor Offers Seamless Flow Between The Living, Dining, And Kitchen Areas-Perfect For Everyday Living And Entertaining. Step Out To Your Private Terrace, Ideal For BBQs And Relaxing While Overlooking A Peaceful Pond And Greenspace. Upstairs You'll Find Two Spacious Bedrooms, Including A Primary With A Walk-In Closet And Private Ensuite. Convenient Second-Floor Laundry Adds To The Home's Functionality. Enjoy A Built-In Garage Plus Additional Parking For Up To Three Vehicles-A Rare Townhome Feature! Just Steps To Warden Station, Golden Mile Shopping, Dining, Parks, Splash Pads, Community Centre, And The Eglinton Crosstown LRT For Easy Access Across The City. Walk To General Brock Public, SATEC Collegiate, and Close To Centennial College. Move-In Ready In A Prime Location-This One Truly Checks All The Boxes! (id:63616)
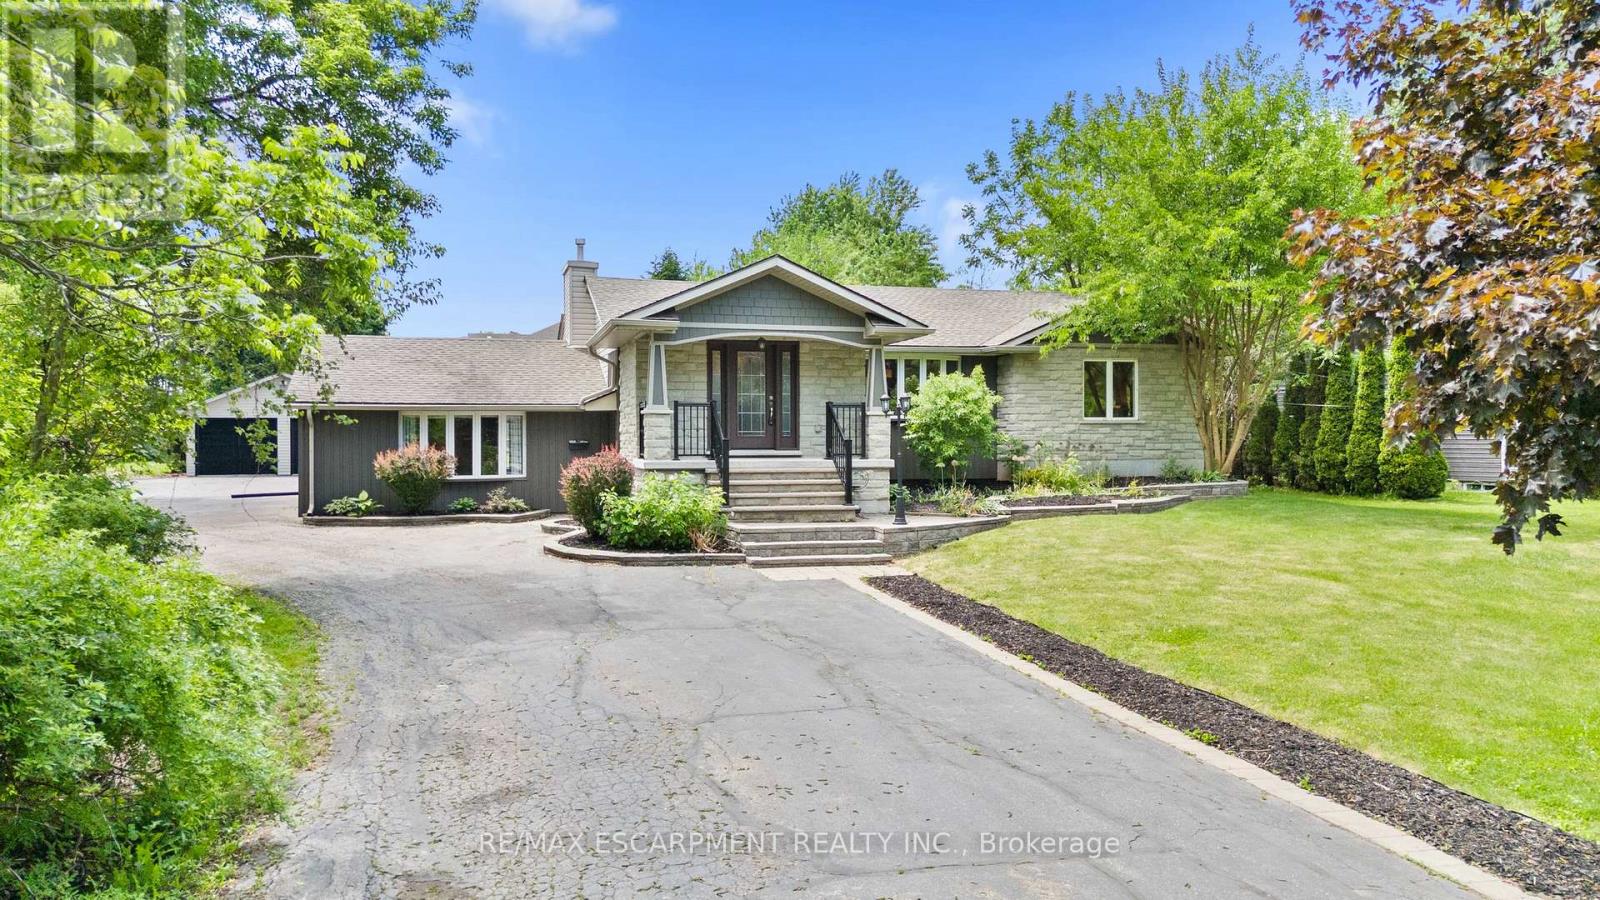
404 Hamilton Drive
Hamilton, Ontario
RARE opportunity to own a .85 acre property right in the heart of the highly sought after Ancaster area! This beautifully re-done 2100 sq. ft. raised bungalow is only minutes away from shopping, schools and highway 403.Fully open concept living room, dining room and beautiful custom eat-in kitchen with massive island.The extraordinary Master Bedroom retreat is tucked away on the south side of the home with gorgeous stone wall gas fireplace, massive walk-in closet and a spectacular 5 pc master ensuite with Jacuzzi tub.In-Law Suite potential. large office with separate entrance to the back patio.Soak in the south-facing sun on the large backyard patio deck and enjoy cool autumn nights around the fire pit.Fully fenced in area to let the dog run wild!! This massive property has plenty of space to create your dream backyard oasis.The fully finished basement features a massive cold room/cellar, rec-room with wet-bar, massive games room, basement bedroom 3 pc bathroom and laundry room. Oversized detached double car garage at the rear of the property and driveway parking for many vehicles.Home is set up with 2 furnaces (2016,2025),2 AC units (2016,2022).Features and Upgrades Include: Distributed Audio, Hardwood Flooring, In-Law Set Up, Gas Fireplace and much much more...a definite MUST SEE!! (id:63616)
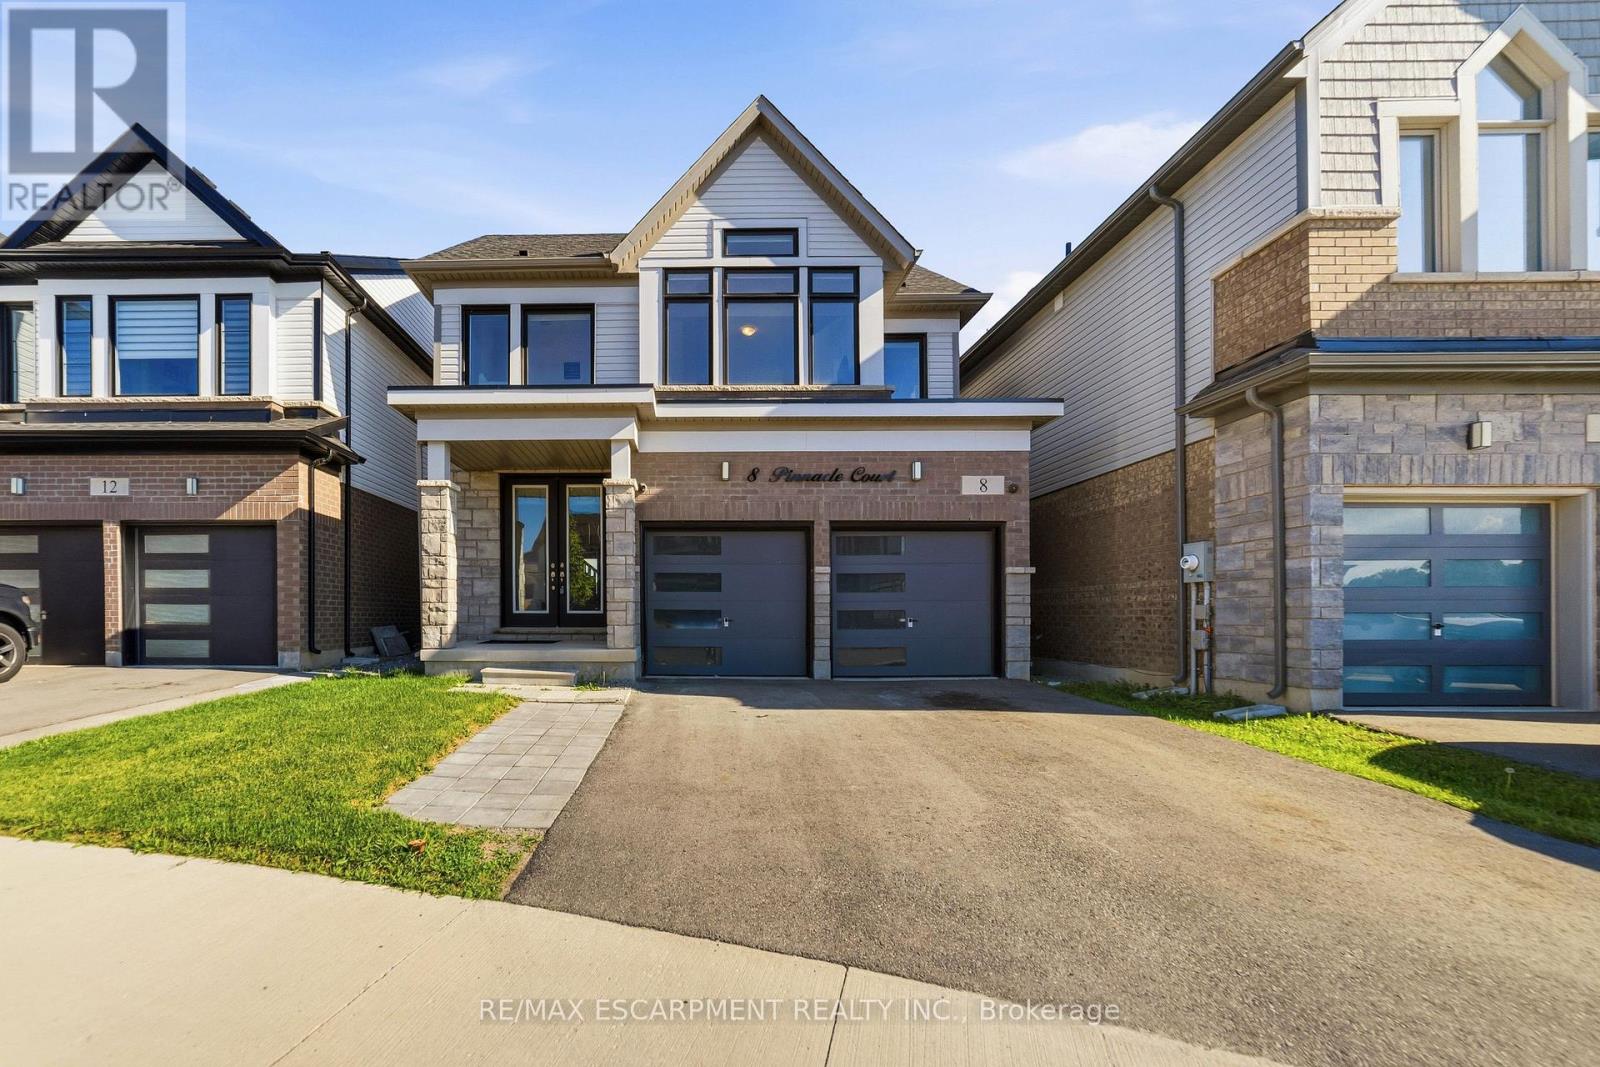
8 Pinnacle Court
Hamilton, Ontario
Welcome to this beautifully maintained 3-bedroom, 2.5-bath home nestled on a quiet, family-friendly court in a highly desirable neighbourhood.Offering a bright and spacious open-concept layout, this home is designed for modern living and effortless entertaining. Step inside to discover asun-filled main floor featuring large windows that flood the space with natural light, creating a warm and inviting atmosphere throughout. Theopen-concept living and dining areas flow seamlessly into a well-appointed kitchen, perfect for both everyday family life and hosting guests.Located just minutes from Hamilton International Airport, major highways, schools, parks, and everyday amenities, this property combinescomfort with exceptional accessibility. The quiet court location ensures minimal traffic, making it ideal for families. (id:63616)
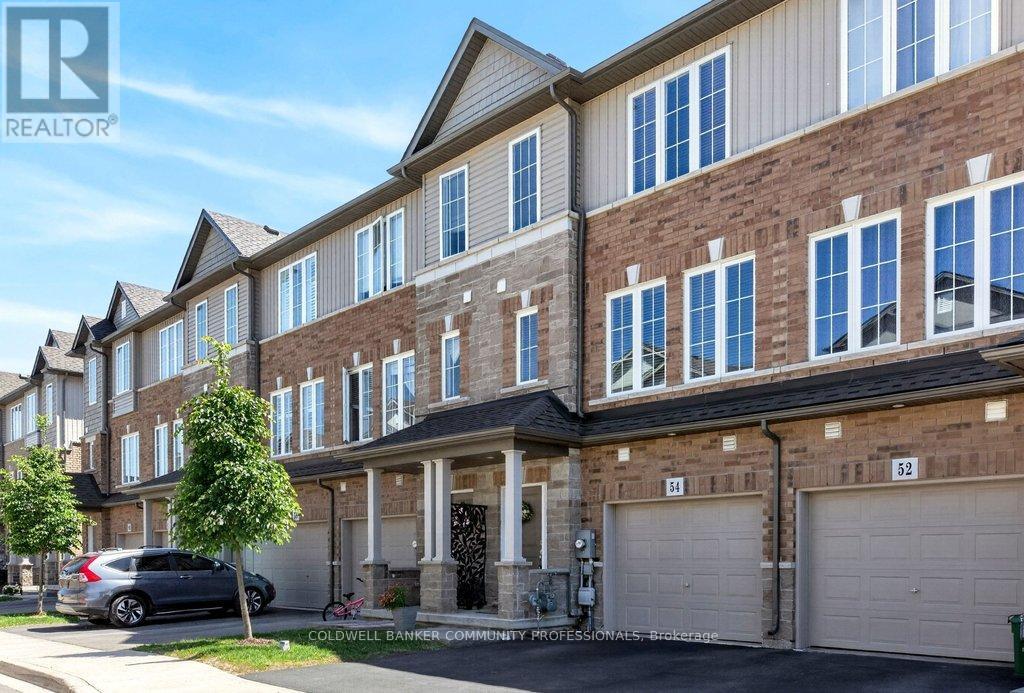
54 Aquarius Crescent
Hamilton, Ontario
Welcome to this desirable classic freehold three-storey townhouse in the sought-after Hannon neighbourhood of East Hamilton Mountain. Offering low-maintenance living with common element fees covering exterior upkeep, this home features 3 bedrooms, 3 bathrooms, and a rare private fully fenced backyard with shed, an exceptional entertaining space perfect for summer/sunset gatherings or those with pets. Ideal for young professionals, growing families, or those looking to downsize without compromise. This home combines style, comfort, and convenience in a thriving family-friendly community close to parks, schools, and shopping. Enter on the main level that has a foyer with a closet and a hallway to the private den/office with backyard access. Work from home with this spacious bonus room full of sunlight! The second level has an open concept & spacious living room, dining room kitchen with a great size deck off the kitchen perfect for bbq'ing and having guests over or a morning coffee. There is a tucked away 2pc bath as well off the living room. The third level has a lovely primary with en suite and walk in closet, family bath and two more bedrooms. The laundry is on the third level as well. This townhome has an unfinished basement with a bathroom rough in awaiting your creative design! (id:63616)
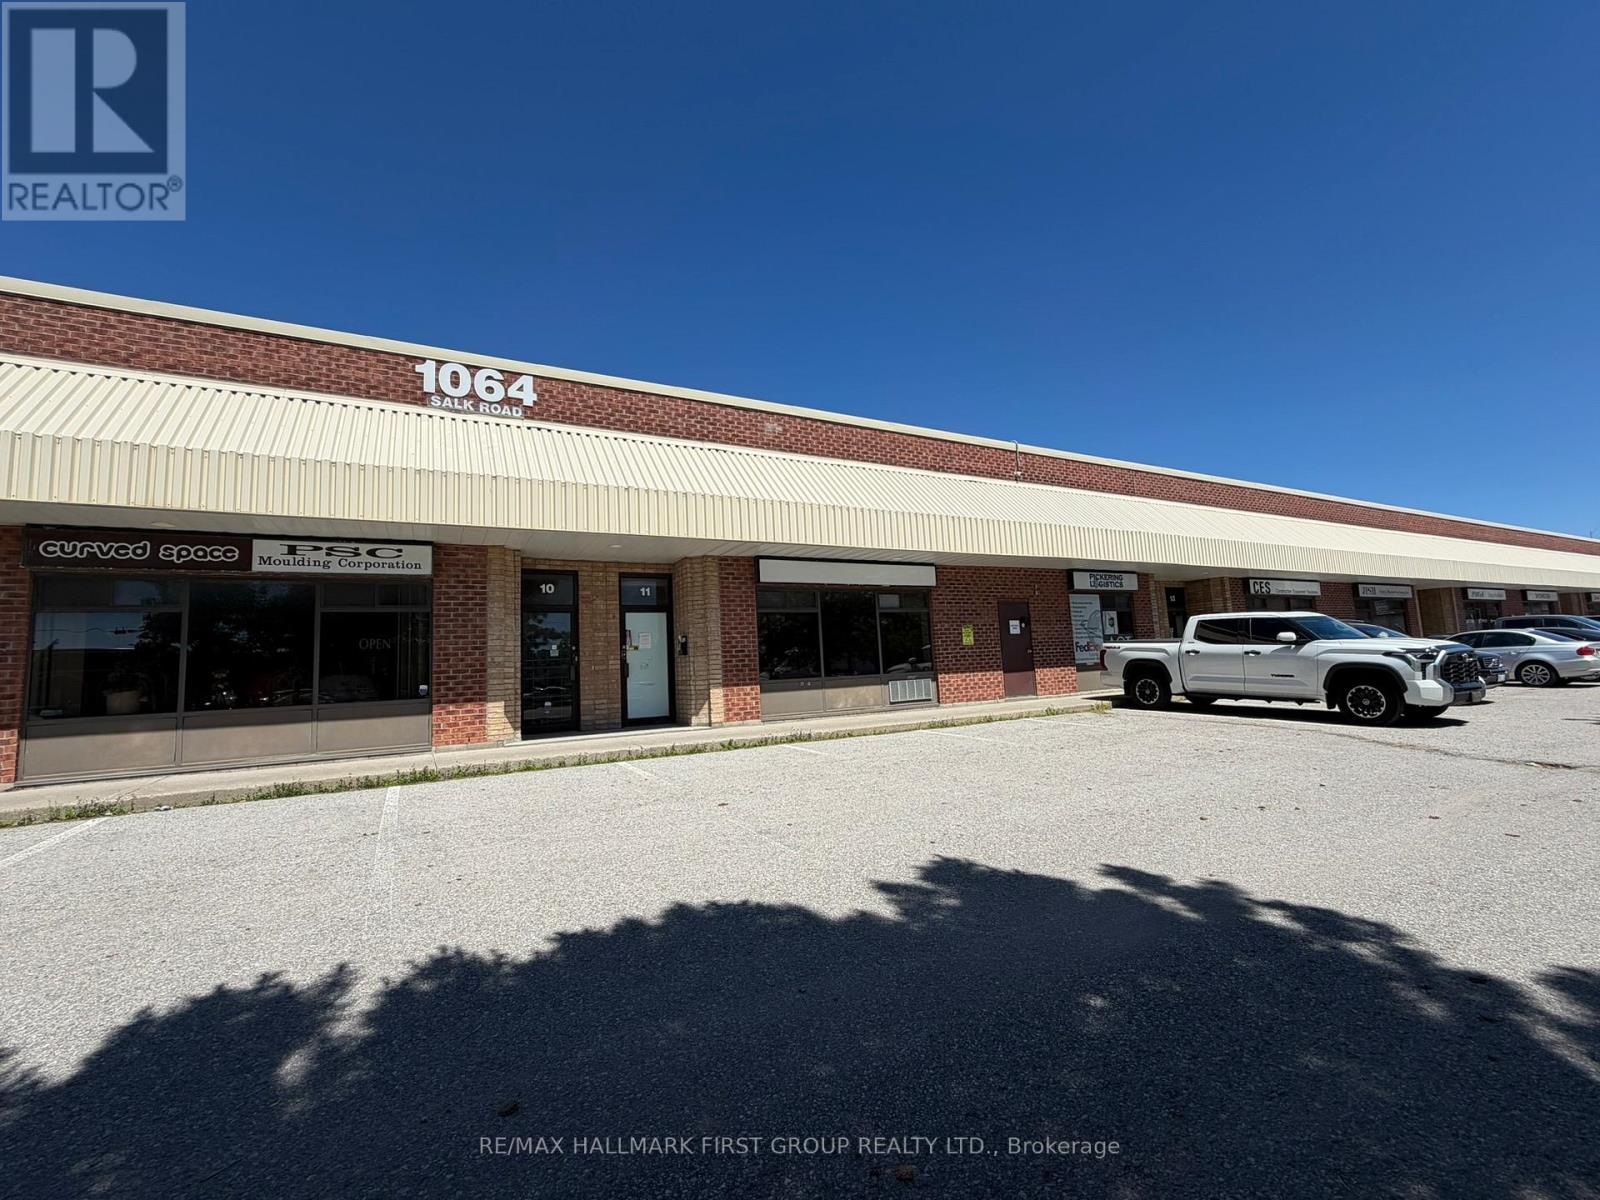
#11 - 1064 Salk Road
Pickering, Ontario
Very Clean and Functional Industrial Unit. 16' Clear. Truck level Shipping. Ample Parking. Excellent Location Just South Of 401. Easy Access To Highway 401 And All Amenities. (id:63616)
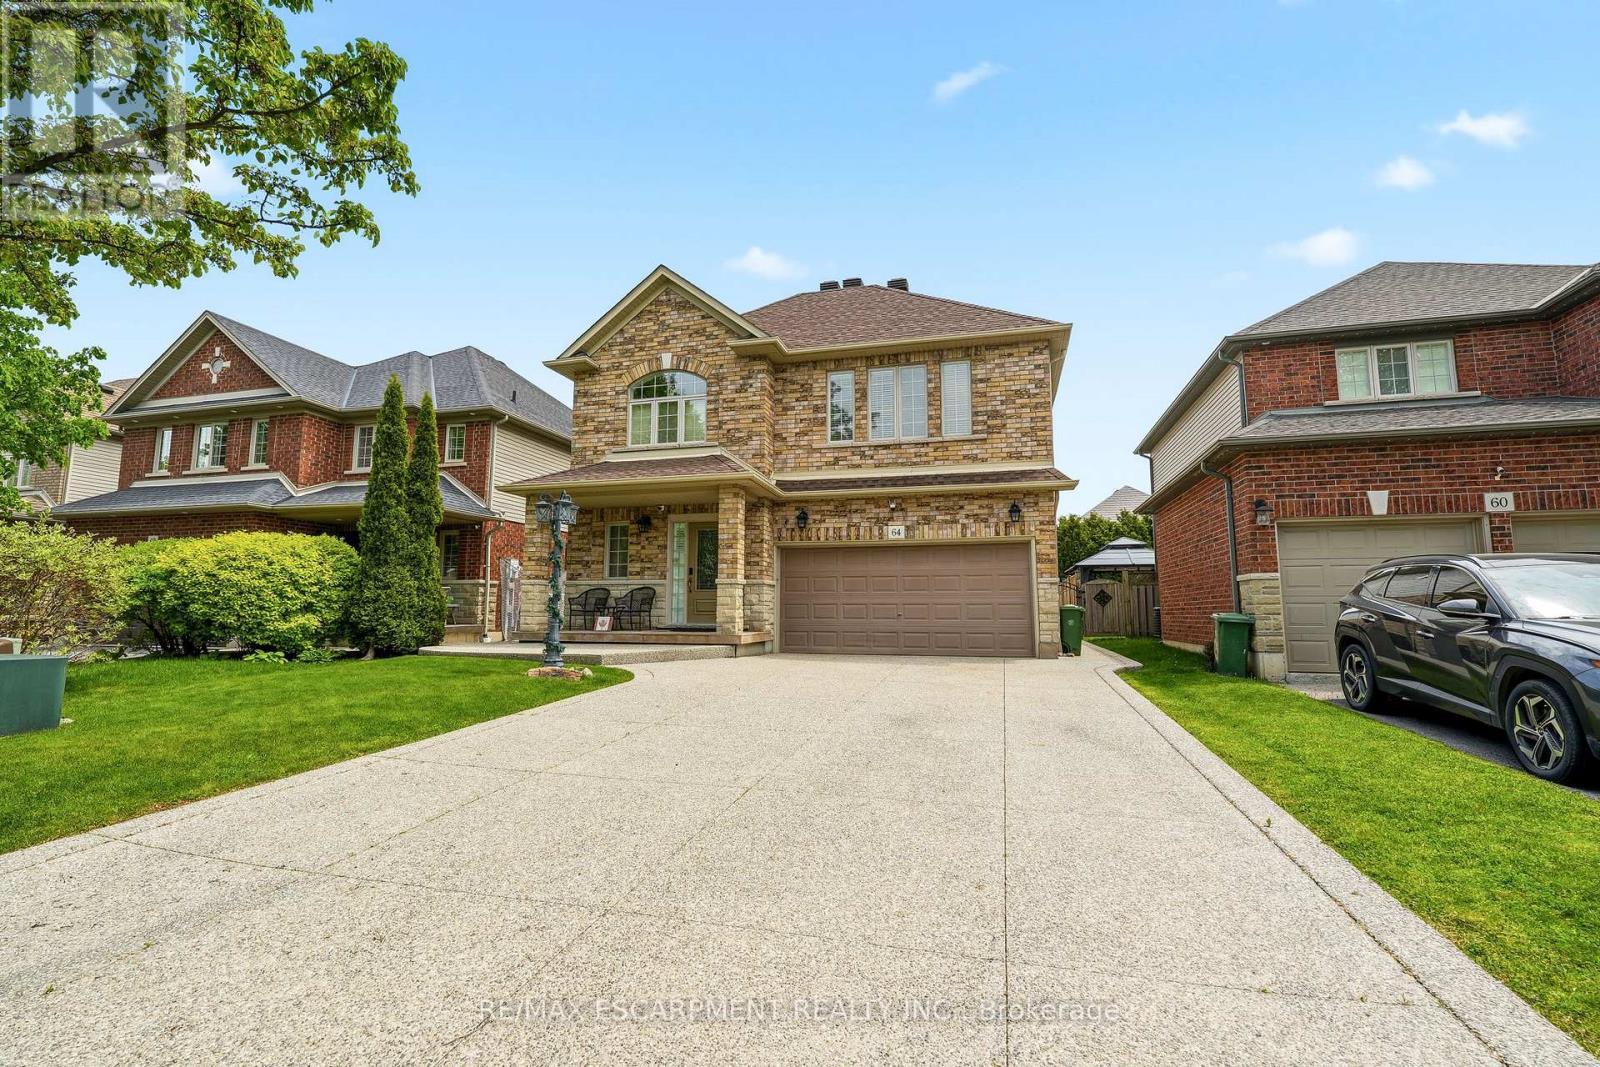
64 Wilbur Drive
Hamilton, Ontario
Beautifully maintained 2-storey detached home in the town of Binbrook. This spacious family home features 4 bedrooms, 2+1 bathrooms, a double car garage, and parking for 4 additional vehicles in the driveway. The open-concept kitchen and dining area boasts stainless steel appliances and is perfect for entertaining. Enjoy the stunning 3 season room overlooking the fully fenced and maintenance free backyard. The oversized primary bedroom offers a luxurious ensuite with separate shower and soaker tub. Additional highlights include a cozy gas fireplace and plenty of space for the whole family inside and out. (id:63616)
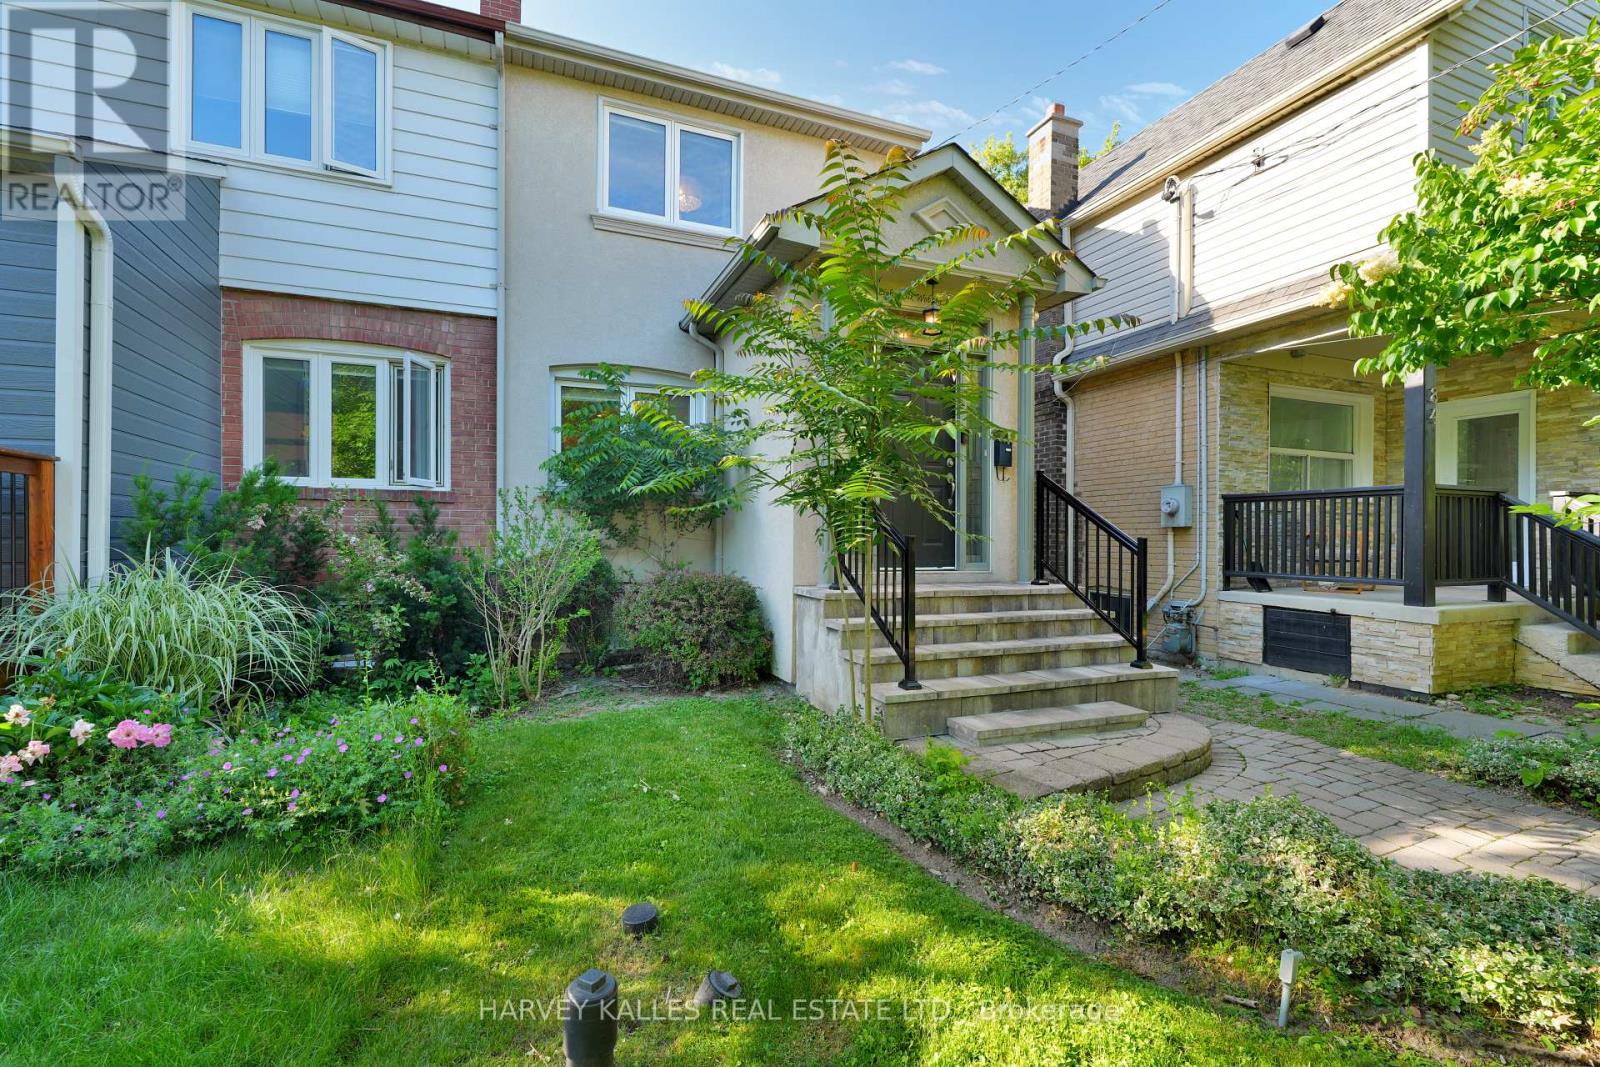
86 Woburn Avenue
Toronto, Ontario
Welcome To This Fully Renovated, Turnkey Family Home In One Of Midtown Toronto's Most Sought After Neighbourhoods. Overlooking The Park And Just Steps To Yonge Street, This Move In Ready Home Offers The Perfect Balance Of Convenience And Tranquility, Close To Everything Yet Tucked Away From The Hustle And Bustle On A Quiet, Family Friendly Street. Thoughtfully Updated Throughout, The Home Features Hardwood Floors Throughout, A Stunning Renovated Primary Ensuite, Custom His And Hers Closets, A Spacious Mudroom At The Side Door Plus An Inviting Front Entry With A Double Door Front Hall Closet. The Bright, Airy Kitchen Showcases Timeless White Shaker Cabinetry, Quartz Countertops, And Opens Seamlessly To The Dining Area With A Built In Banquette, Perfect For Family Meals And Entertaining. Enjoy A Main Floor Powder Room, Meticulous Pride Of Ownership, And A Rare Flush Walkout To Your Private Backyard Oasis. The Finished Lower Level Offers Exceptional Flexibility With A Spacious Recreation Room And Space For Home Office And Gym, And A Full Bathroom For Guests Or Growing Families. Located Within The Coveted Bedford Park Public School, And Lawrence Park Collegiate School Catchments, And Just Minutes To The Subway, Shops, Restaurants, And Amenities Along Yonge Street. With Three Car Parking Including A Double Garage For Security And Convenient Winters, Laneway House Permit Secured, Every Major Update Already Completed, This Is The Complete Package, A Home That Truly Has It All. A Must See. (id:63616)
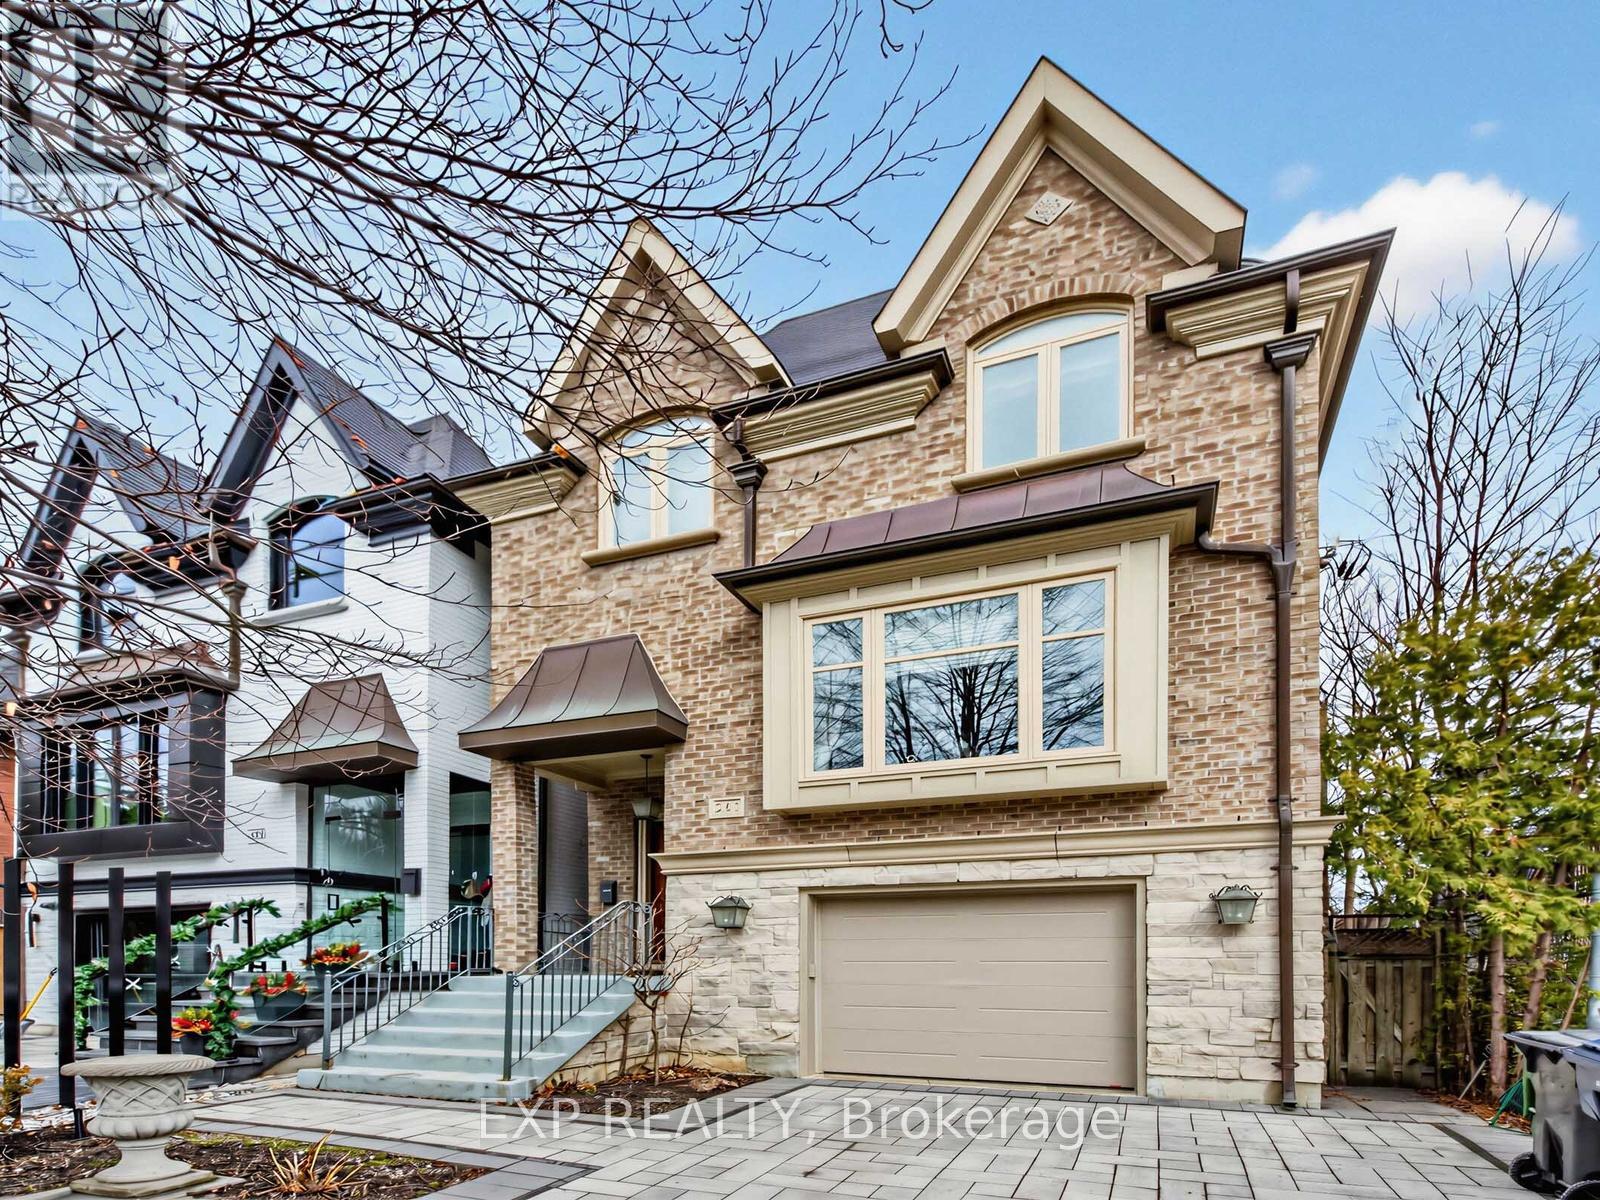
241 Poplar Plains Street
Toronto, Ontario
Nestled in the prestigious South Hill neighborhood, this residence offers over 4,200 sq. ft. of beautifully designed living space, perfectly tailored for modern family living. With striking curb appeal, lush landscaping, and a timeless brick and stone exterior, the home immediately conveys elegance and warmth. Inside, thoughtfully designed formal and open-concept spaces create an effortless flow for both everyday living and entertaining. The chef-inspired kitchen with a brand new large center island opens into bright welcoming gathering areas featuring fireplaces, expansive windows, and walk-outs that seamlessly extend the living space outdoors. A private elevator connecting all levels adds both convenience and accessibility - ideal for multi-generational families or simply enhancing daily comfort. The home offers generously sized bedrooms designed for privacy and relaxation, while the expansive upper-level retreat with a private terrace provides the perfect setting for a home office, creative studio, or tranquil escape for those working from home.The fully finished walk-out lower level adds exceptional versatility with heated floors, a custom entertainment space, a full bathroom, and extensive for family movie nights, a home gym, or a comfortable guest suite. Recent upgrades include new windows, premium appliances, modern comfort systems, and professionally designed landscaping and driveway, ensuring both beauty and peace of mind. Ideally located just moments from Toronto's top private schools, including Upper Canada College, Bishop Strachan School, York School, and De La Salle College, as well as nearby parks and transit, this exceptional home offers a rare blend of luxury, convenience, and family-friendly living in one of Toronto's most sought-after communities. (id:63616)
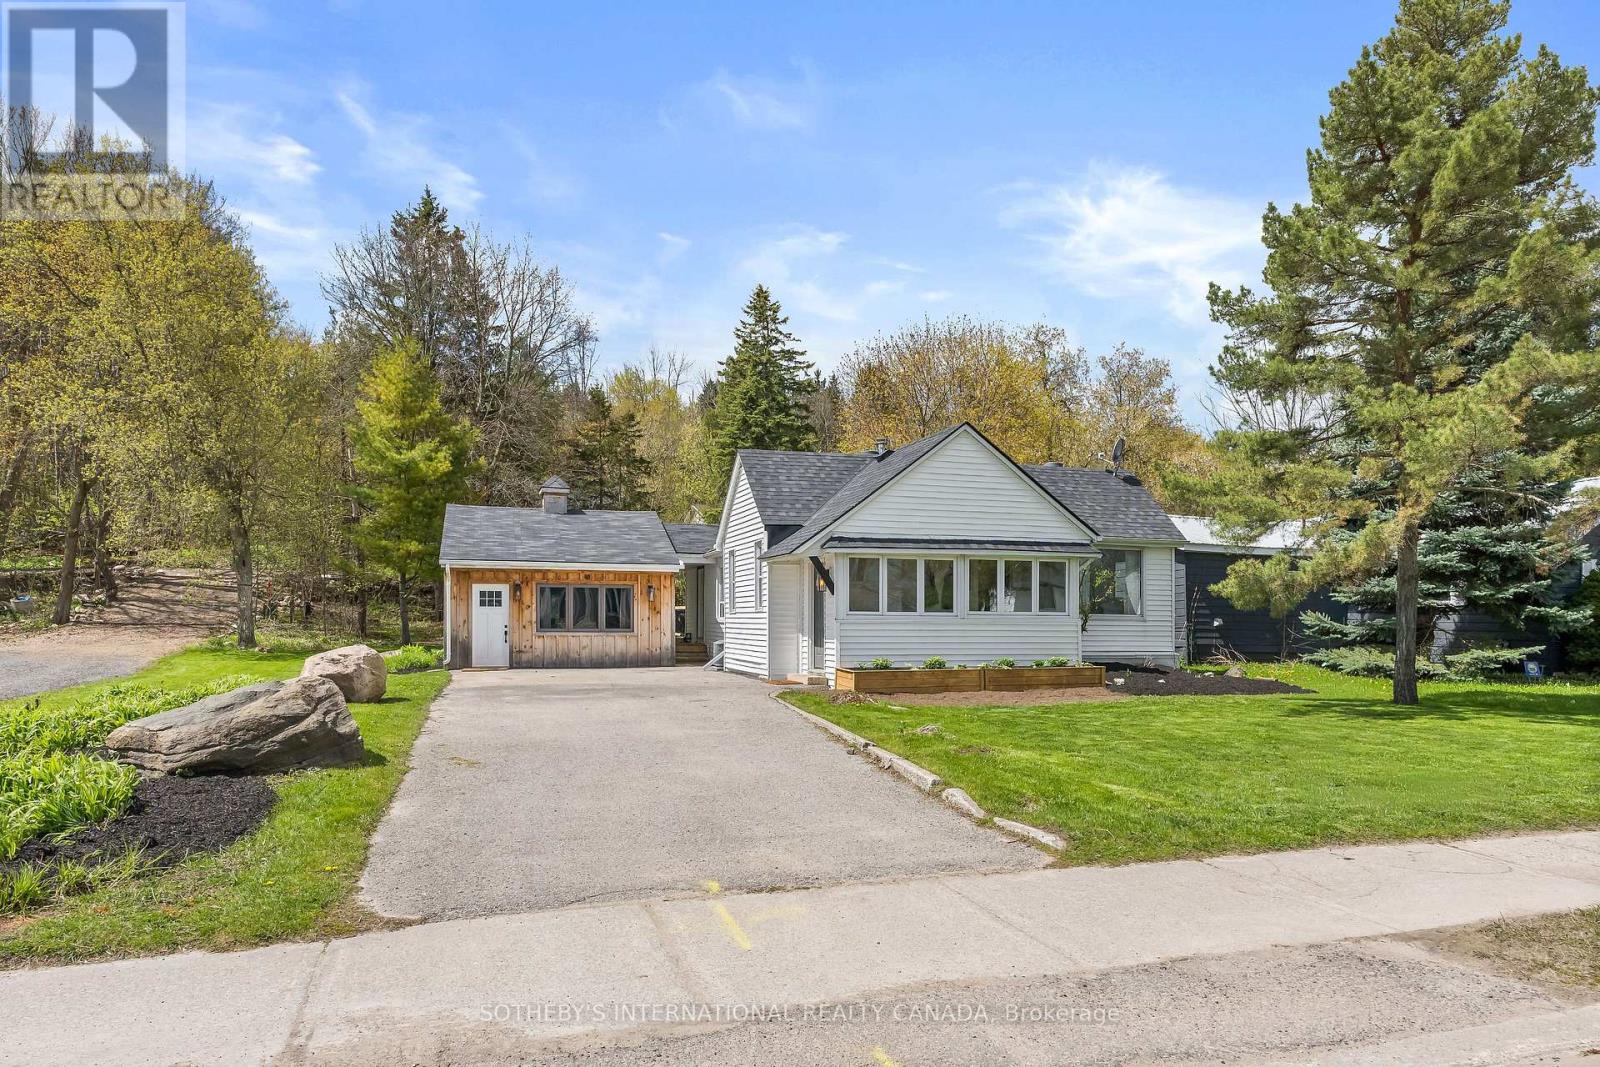
18 Main Street
Erin, Ontario
Welcome to 18 Main Street, Erin - a combination of detached ownership with the simplicity and ease of condo-sized living. Ideal for downsizers, professionals, first-time buyers, or those seeking a low-maintenance lifestyle without sacrificing privacy, flexibility, or outdoor space. Perfectly positioned in the heart of historic Erin, this thoughtfully designed home is within walking distance to cafés, restaurants, boutiques, and everyday amenities, creating an effortless village lifestyle in one of Wellington County's most desirable communities. The bright main level features a spacious living room filled with natural light, connected to an inviting dining area and functional kitchen layout. Patio doors lead to a large wood deck, creating an ideal extension of the living space for outdoor dining, entertaining, or quiet mornings. Two comfortable bedrooms and flexible living areas provide excellent versatility for a variety of lifestyles, including work-from-home professionals. The detached garage adds exceptional value and potential - ideal as a private office, small business space, gym, hobby workshop, creative studio, man cave, or gathering retreat. A smart alternative for buyers currently paying separately for both home and office space. Rogers high-speed internet is available for seamless remote work and connectivity. Recent upgrades completed within the last year include new roof shingles, on-demand hot water system, air conditioning unit, and new washer and dryer, offering peace of mind and modern efficiency. (id:63616)
23 Glen Eagle Court
Huntsville, Ontario
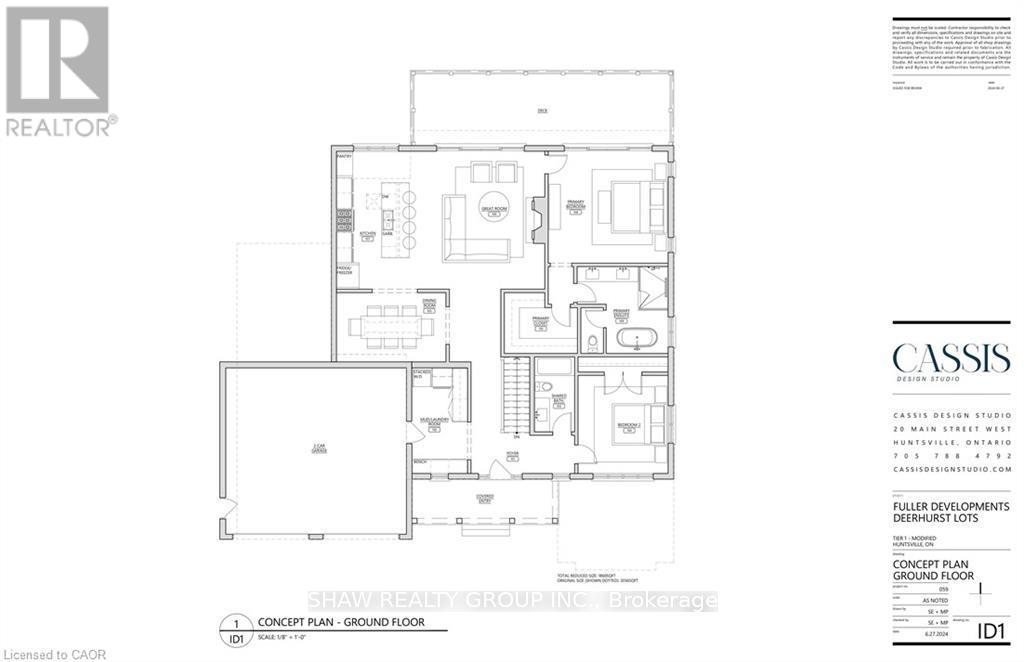
23 Glen Eagle Court offers a rare opportunity to own within the prestigious Deerhurst Highlands Golf Course community. Situated directly on the course, this stunning Fuller Developments custom build is ready for your personal touches, design selections, and final vision. This thoughtfully designed 1,860 sq ft bungalow showcases an open concept layout filled with natural light, soaring ceilings, and upscale custom finishes throughout. Every detail has been curated to blend modern comfort with timeless Muskoka-inspired elegance. Enjoy main floor living at its finest with spacious principal rooms, premium craftsmanship, and seamless indoor-outdoor flow in one of the area's most sought after golf course settings. Whether as a full time residence or luxury retreat, this is your chance to customize and complete a remarkable home in an unbeatable location. (id:63616)
44 St Andrew's Circle
Huntsville, Ontario
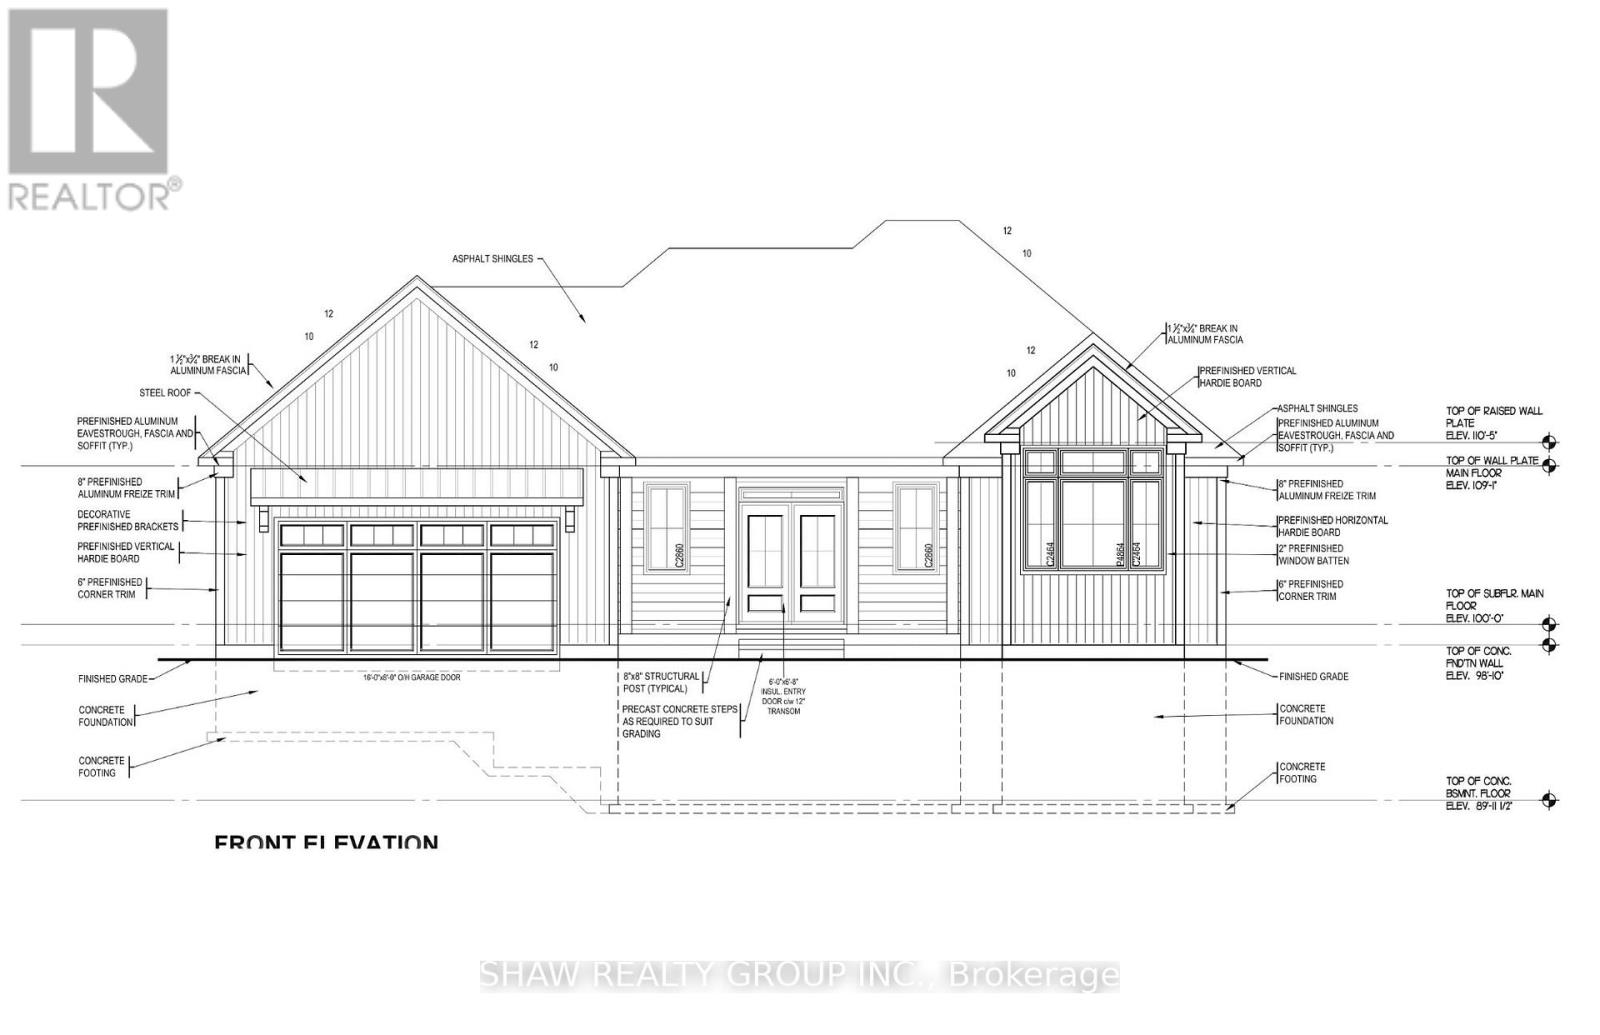
44 St Andrews Circle presents an exceptional opportunity to own in the coveted Deerhurst Highlands Golf Course community. Built by Fuller Developments, this beautifully crafted residence combines modern design, quality workmanship, and an unbeatable setting backing directly onto the golf course. Wake up each day to peaceful fairway views and enjoy the privacy and natural beauty that come with true golf course living. Thoughtfully designed with bright open spaces, expansive windows, and upscale finishes, this home offers the perfect balance of luxury and comfort. Whether you are searching for a full time residence, weekend escape, or investment in one of Muskoka's premier communities, 44 St Andrews Circle delivers lifestyle, scenery, and lasting value in a setting few properties can match. (id:63616)
2404 County Rd 1 Road
Prince Edward County, Ontario
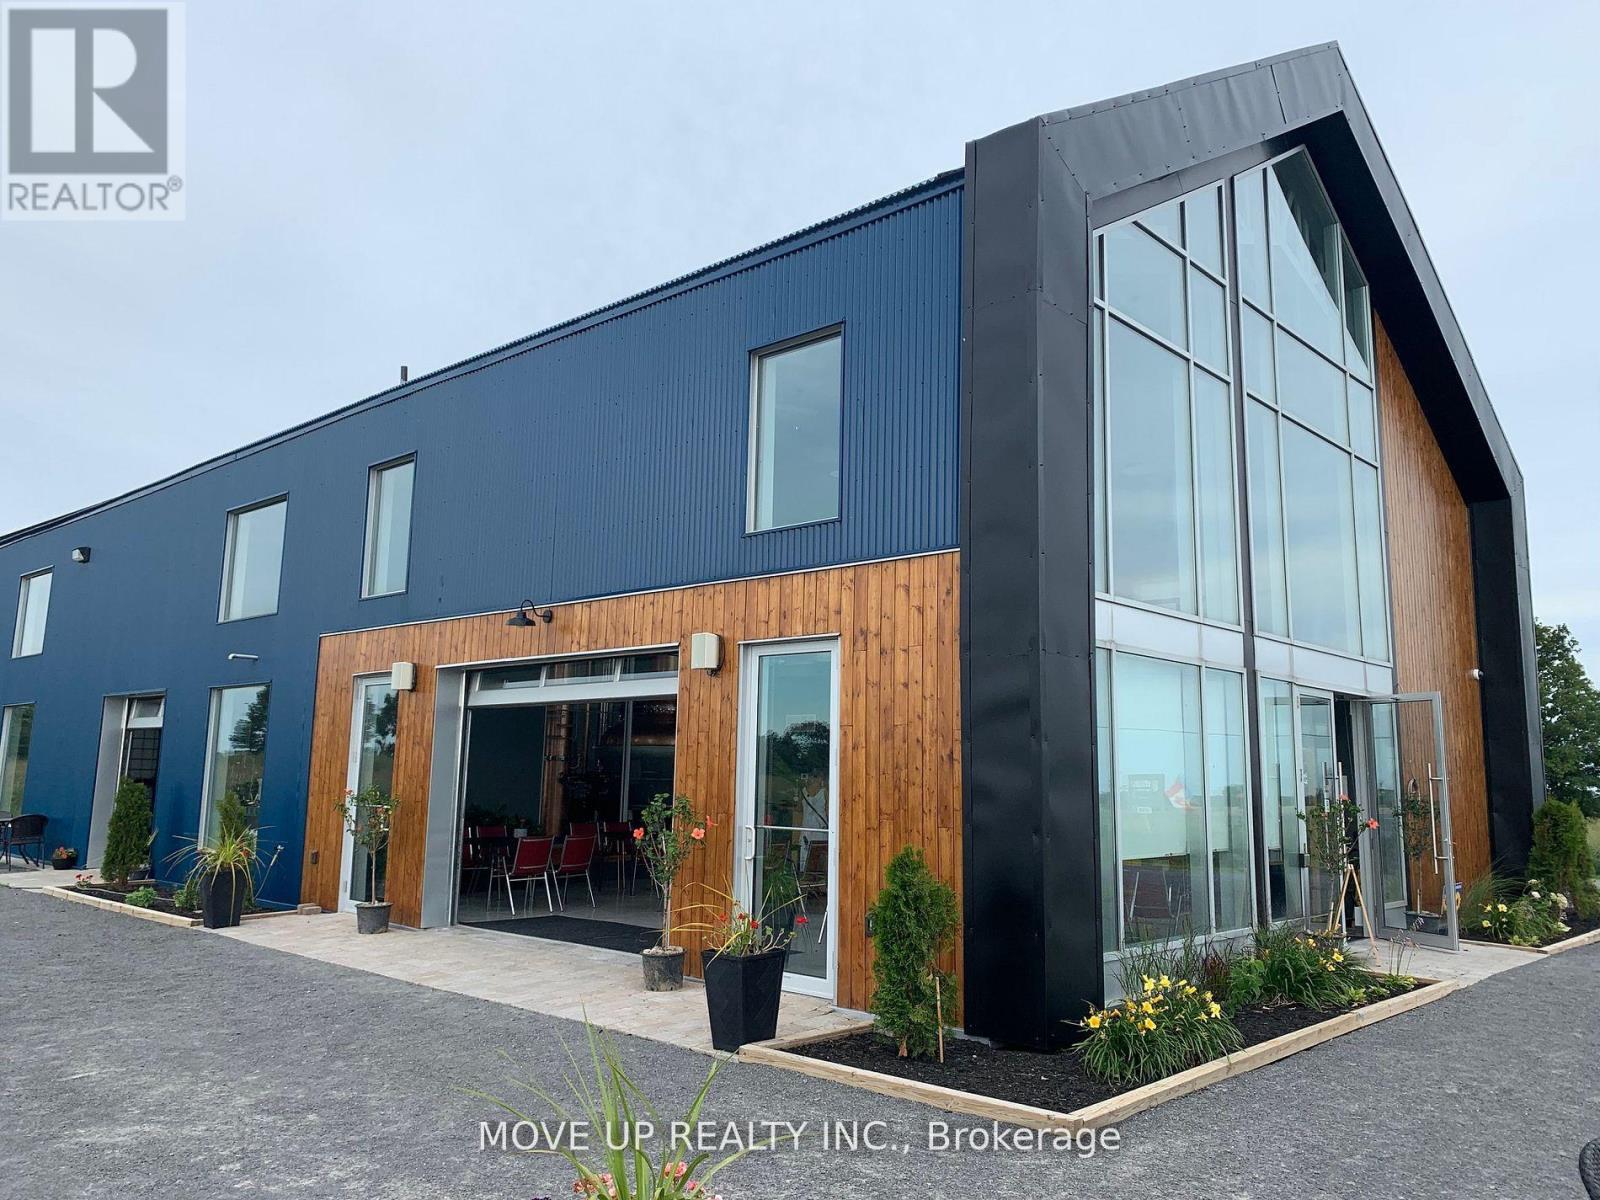
BECOME A PREMIUM WORLD-CLASS WHISKY PLAYER - UNIQUE TURN-KEYOPPORTUNITY Premium Production Facility | Château-Style Distillery | Unrestricted Scalability SKIP THE 8-YEAR ENTRY BARRIER: Acquire a fully licensed, award-winning spirits estate and bypass 3-4 years of construction/licensing plus 3-5 years of whisky maturation. This Château-style asset on 8.5 industrial-zoned acres is a de-risked gateway to the premium whisky market. INVESTMENT GRADE: High-visibility intersection connecting the GTA, Montreal, and Ottawa. It is positioned for a serious player to build a dominant premium brand and achieve accelerated market scaling. ELITE EQUIPMENT & INFRASTRUCTURE The Facility: 3,600 sq. ft. purpose-built to High-Hazard (F1) Building Code standards. TIER-1 STILL: BESPOKE 2,000L FRILLI SRL ALL-COPPER HYBRID STILL (ITALY).One of only three top-tier manufacturers globally, utilized by world-class distilleries in Scotland, Ireland, and the USA. Engineered for the sulfur-free, ester-rich spirit profiles required for sippable-grade whisky and vodka. Industrial-scale septic, closed-loop cooling Limestone-filtered well water (essential for world-class bourbon/whisky).STRATEGIC INVESTMENT & UNRESTRICTED GROWTH Award-winning Quality: multiple GOLD AND SILVER MEDALS (90+ pts) at IWSC and the London Spirits Competition Scalability: 8.5-acre industrial lot primed for production expansion and large-scale hospitality development. De-Risked Growth: Fully operational, production-vetted facility. Market Catalyst: 2027 inaugural grain-to-glass whisky release. Turnkey Hospitality: On-site restaurant, store, and event space (50 indoor / 500outdoor capacity) designed for high-volume tourism and private events. WHISKY & RUM CASK STOCK: A maturing inventory of premium whisky and rum casks is available (not included in price). (id:63616)
191 Hawkswood Trail
Hamilton, Ontario
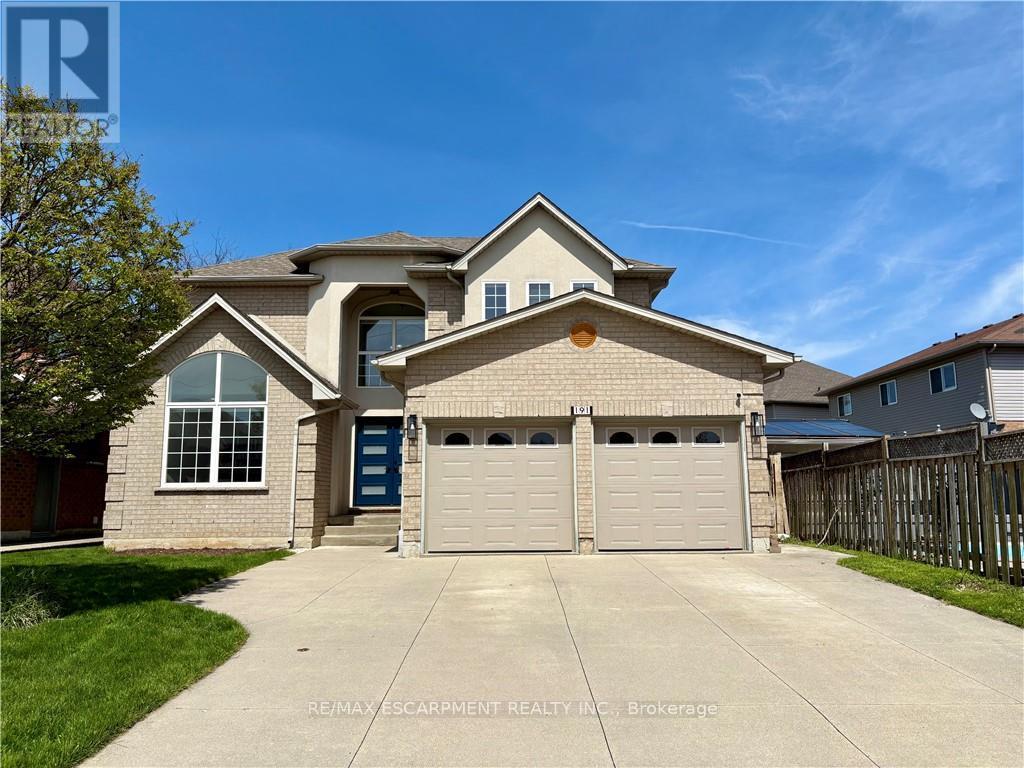
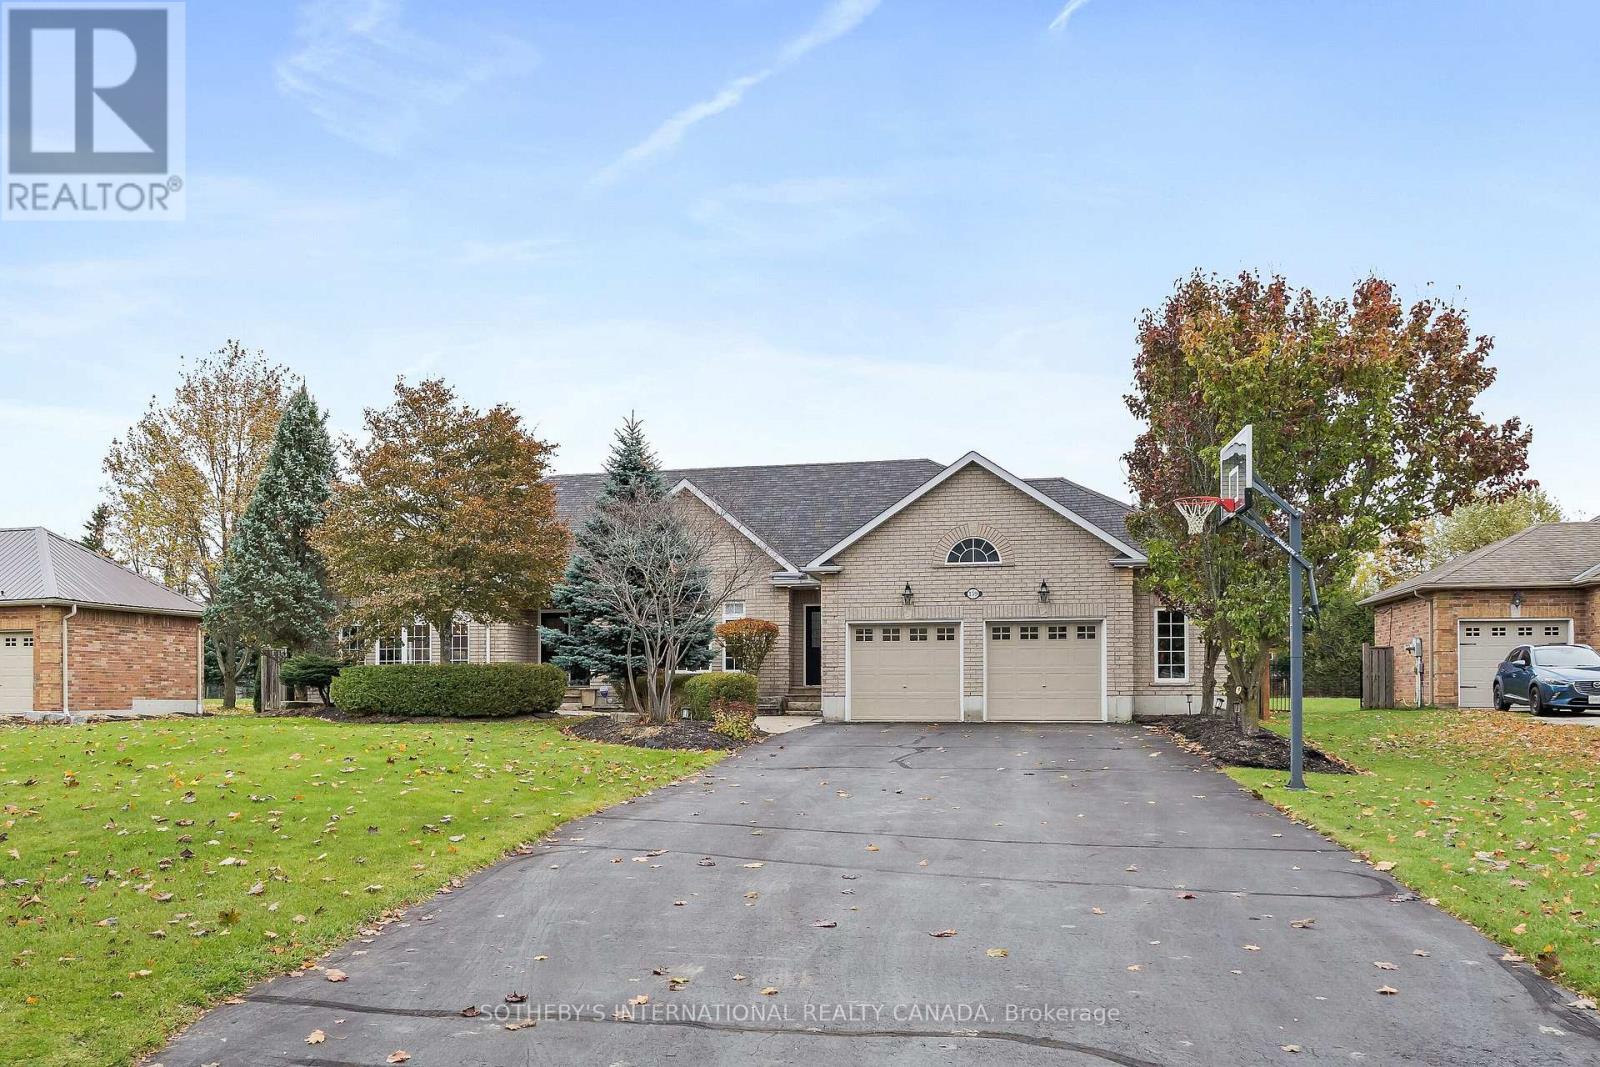
Welcome to an exceptional family home offering 2,994 sqft above grade, thoughtfully designed for comfort, connection, and everyday elegance. With 4 bedrooms, 2.5 baths, and a 1,465 sqft. unfinished basement brimming with potential, this residence blends generous space with the promise of future possibilities. Sunlight moves easily through the main floor, where open, inviting rooms flow from the formal living and dining areas to a dedicated office, main laundry with access to the garage and side door outside, a warm family room that is open-concept with the well-appointed kitchen. Featuring quartz countertops, an eat-in breakfast island with built-in microwave, all white, stylish modern cabinetry finished with stainless steel appliances. It's a layout that supports both the rhythm of daily life and the joy of entertaining--expansive, practical yet refined. Upstairs, the primary suite offers a peaceful retreat, complemented by three additional bedrooms that provide flexibility for family, guests, or creative use. Every room feels purposeful, offering space to grow, unwind and make memories. Outside, a private yard and mature landscaping create a natural sanctuary, while the 2-car garage plus two driveway spaces ensure connivence for busy households. Set on a quiet, family-friendly street with nearby schools, parks, and effortless commuter access, the location balances suburban calm with everyday practicality. The unfinished basement is a rare value-add opportunity--ready to be transformed into extra living space, a recreation area, or anything your lifestyle calls for. Move-in ready with long-term upside, this home is ideal for growing families, renovators, or investors seeking space, flexibility, and enduring potential. (id:63616)
159 Delarmbro Drive
Erin, Ontario
Welcome to 159 Delarmbro Drive - a beautifully upgraded executive estate home set in one of Erin's most coveted family friendly communities. Peaceful, private, and surrounded by mature trees, this residence blends timeless charm with luxurious modern finishes and thoughtful updates throughout. Step inside to bright, open-concept living spaces designed for everyday comfort and stylish entertaining. The chef-inspired kitchen features a Bertuzzi gas range (2023), GE Cafe refrigerator (2022), and elegant Restoration Hardware lighting, complemented by Legrand Adorne designer switches and outlets for a refined touch. The dining and living areas flow seamlessly, offering beautiful natural light and serene property views. The stunning primary suite offers a spa-level retreat with a marble ensuite (2023) featuring a Toto S550E washlet, Toto toilet, Riobel fixtures, LED mirror, and a sculpted stone soaker tub. A second renovated bathroom (2024) showcases a marble shower base, Riobel fixtures, and another premium Toto S550E washlet, ensuring elevated comfort throughout. The fully finished lower level (2025) extends your living space to over 4000 sq ft. with Everlife genuine waterproof wood flooring, modern bath with LED anti-fog mirror, and Toto C5 washlet - ideal for recreation, a gym, guest space, or a private office. Mechanical updates deliver peace of mind, including a Carrier Infinity furnace (2021), Carrier AC, roof (2015), and new water softener (2023). Outdoors, enjoy your own private retreat with mature landscaping, expansive grounds, and endless potential for gardens, a pool, or outdoor living enhancements. Located moments from Erin Village, trails, golf, equestrian facilities, and an easy commute to Guelph, Georgetown, Caledon, and the GTA - this is country elegance without compromise. (id:63616)
14 St Georges Court
Huntsville, Ontario
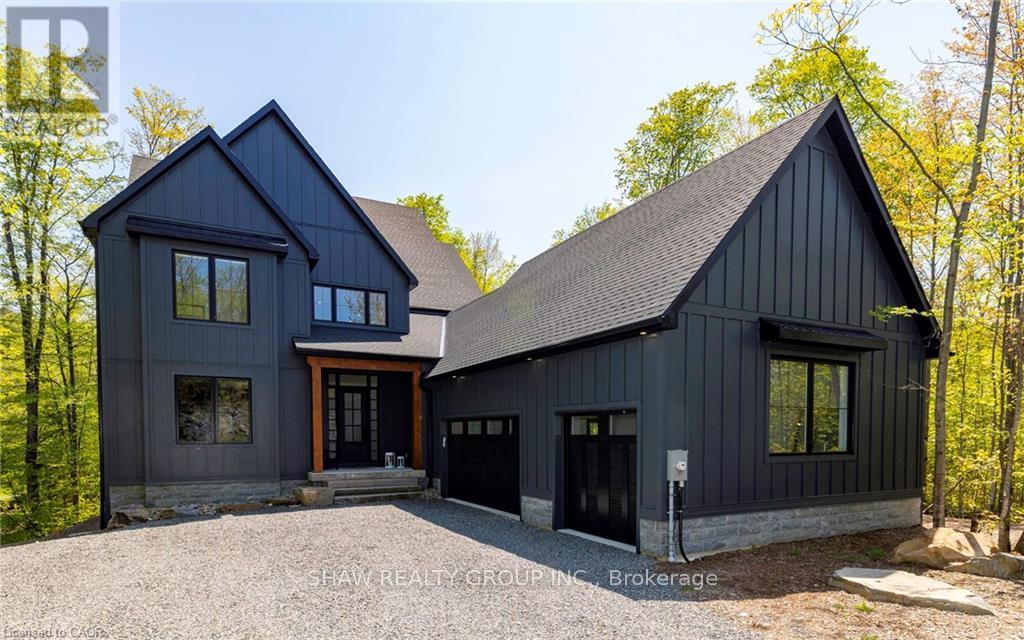
This stunning residence embodies the epitome of modern luxury, seamlessly integrated into a breathtaking natural landscape. Nestled among towering trees and backing onto Hole 11 of Deerhurst Highlands Golf Course, this 6800+ Square foot masterpiece offers 6 spacious bedrooms and 4.5 bathrooms, privacy, tranquility, and every imaginable comfort. The open-concept main floor features pre-engineered oak flooring and a striking granite stone fireplace that anchors the living space. The gourmet kitchen is equipped with top-tier appliances, including a double wall oven, French door fridge, and built-in coffee maker. It also includes quartz countertops, a walk-in pantry, and custom cabinetry designed for both beauty and functionality. The thoughtful layout offers both a main floor and 2nd floor primary suite, each complete with luxurious en-suites featuring steam showers (main floor only) and soaker tubs. Every bathroom exudes spa-like sophistication. Enjoy 2 cozy fireplaces, 2 balconies, and a walk-out patio inviting you to relax and take in the beauty of the surrounding forest. The 2nd floor offers 3 additional bedrooms and 2 bathrooms, allowing for additional family to enjoy their own luxurious spaces. The walk-out lower level features in-floor heating, a stylish wet bar, additional bedrooms, and a generous living space ideal for entertaining. The heated 3 bay garage, also with in-floor heating, provides exceptional comfort and convenience year-round. Outside, the landscaped grounds are perfect for evenings spent under the stars. Conveniently located near schools, shopping, and scenic trails, yet tucked away in a quiet enclave, this home offers the perfect balance of seclusion and accessibility. With easy highway access, exploring all that Huntsville and Muskoka have to offer has never been easier. Don't miss your chance to own this rare retreat where luxury meets nature. Prepare to fall in love with the unparalleled beauty and craftsmanship of this home. (id:63616)
17 Glen Eagle Court
Huntsville, Ontario
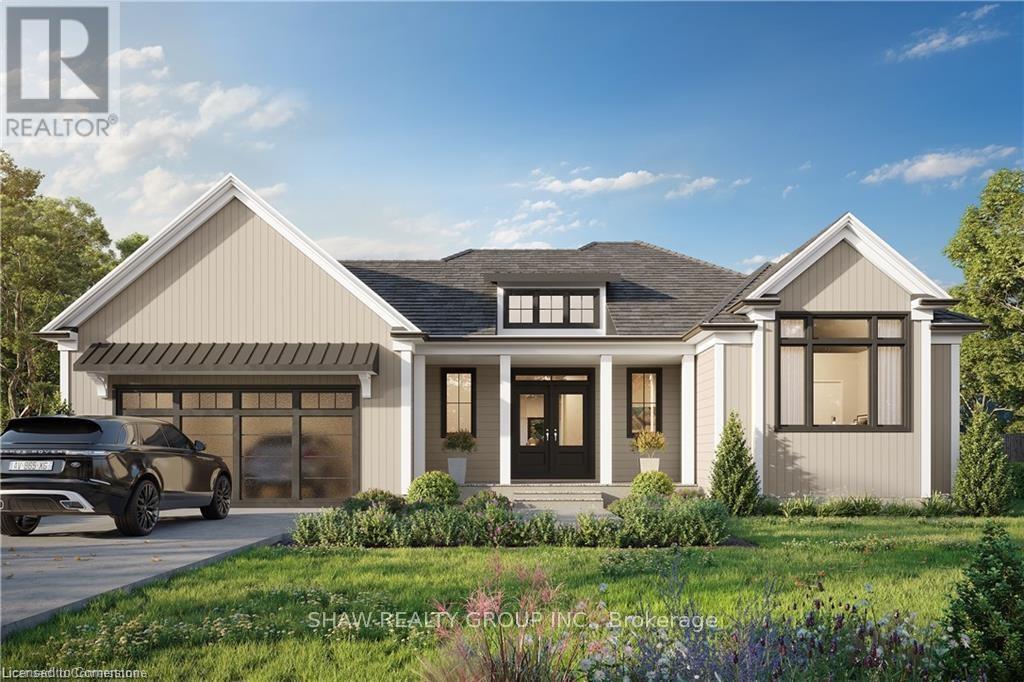
To be built by Fuller Developments, Huntsville's premier home builder. Luxury 3 Bedroom easy living Bungalow backing onto Deerhurst Highlands Golf Course just outside of Huntsville! This custom built beauty will be Modern Muskoka with 3 bedrooms/2.5 baths and offers a comfortable 2,000 square ft of finished living space! Attached oversized tandem garage with interior space for 3 vehicles and inside entry. A finished deck across the back(partially covered for entertaining)looking towards the 15th hole. The main level showcases an open concept large Great room with natural gas fireplace. The gourmet kitchen boasts ample amounts of cabinetry and countertop space, a kitchen island and walkout to the rear deck. The master bedroom is complete with a walk-in closet and 5 pc ensuite bathroom. The 2 additional sized bedrooms are generously sized with a Jack and Jill privilege to a 4 piece bathroom. A 2-piece powder room and well-sized mud room/laundry room completes the main level. The walkout lower level with in floor radiant heating can be finished to showcase whatever your heart desires. Extremely large windows allow for tons of natural sunlight down here. Located minutes away from amenities such as skiing, world class golf, dining, several beaches/ boat launches and is directly located off the Algonquin Park corridor. (id:63616)
Lot 8 St Andrew's Circle
Huntsville, Ontario
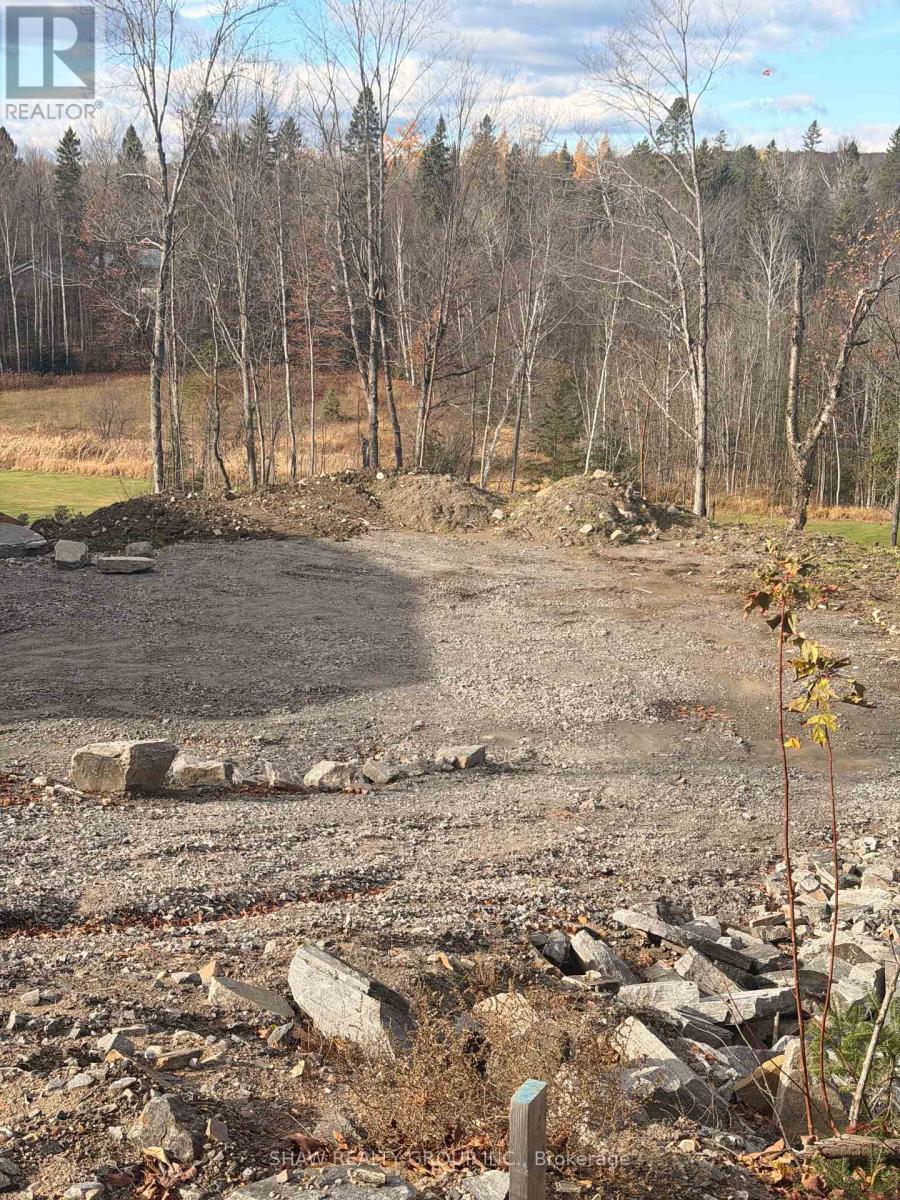
Welcome to Lot 8 St. Andrews Circle, a fully municipally serviced building lot in the sought-after Deerhurst Highlands community. Services include natural gas, hydro, and municipal sewer, all ready at the lot line. The lot has undergone extensive preparation with over $100,000 invested in site work, including engineered fill, grading, and compaction saving you time, money, and hassle. Backs directly onto Hole 15 of Deerhurst Highlands Golf Course, offering premium views and a private, natural setting. This property is truly turnkey: all major groundwork is complete, and you can begin building immediately. A rare opportunity to secure a prime lot in a prestigious golf course neighbourhood. (id:63616)
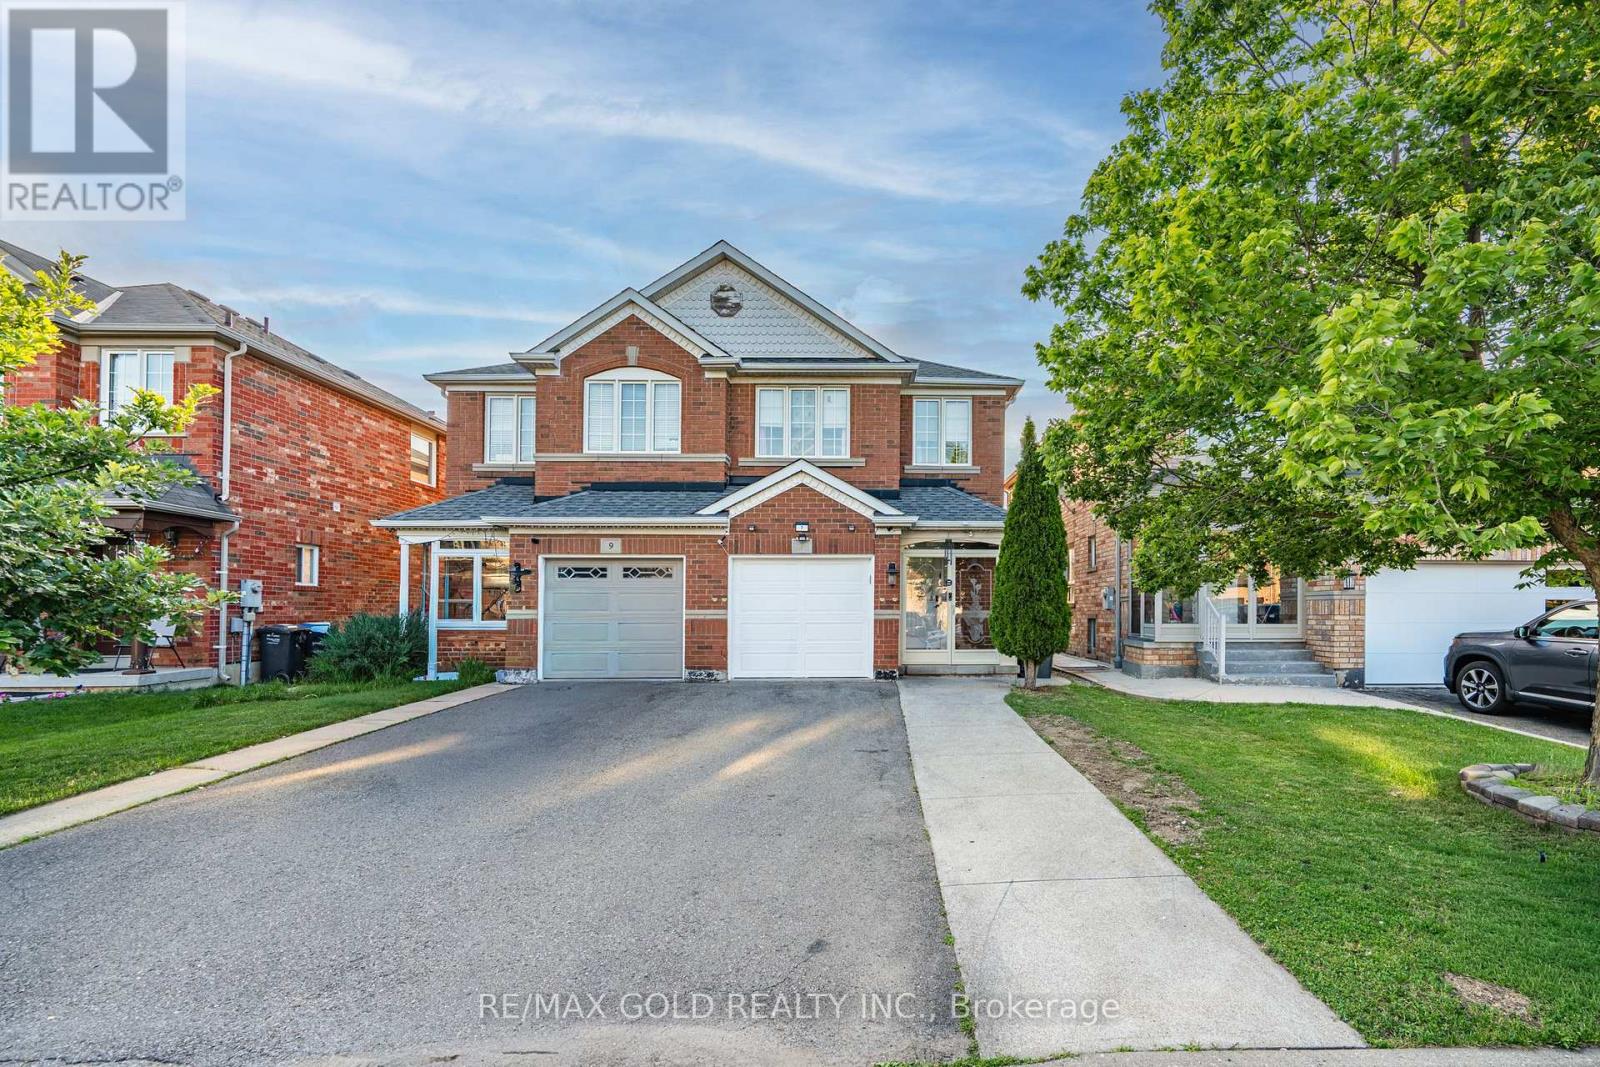
7 Sand Cherry Crescent
Brampton, Ontario
Welcome to this stunning semi-detached home in the highly sought-after Springdale neighbourhood! Beautifully maintained and freshly painted, this spacious 3-bedroom home showcases pride of ownership and features hardwood flooring throughout the main floor, an open-concept layout, and a bright family room enhanced with pot lights throughout. The modern kitchen seamlessly flows into the dining area, which offers a walkout to a screened-in patio and a private backyard, perfect for relaxing or entertaining. The spacious primary bedroom boasts a 4-piece ensuite, while the finished basement provides a huge recreation room and a full washroom, adding valuable living space for the entire family. Enjoy the convenience of an extended driveway with parking for up to 4 cars, no sidewalk, and an updated roof (2020). Ideally located directly across from a park and close to Trinity Common Mall, schools, parks, Brampton Civic Hospital, and Highway 410, this exceptional home offers comfort, convenience, and an unbeatable location. Don't miss this fantastic opportunity! (id:63616)
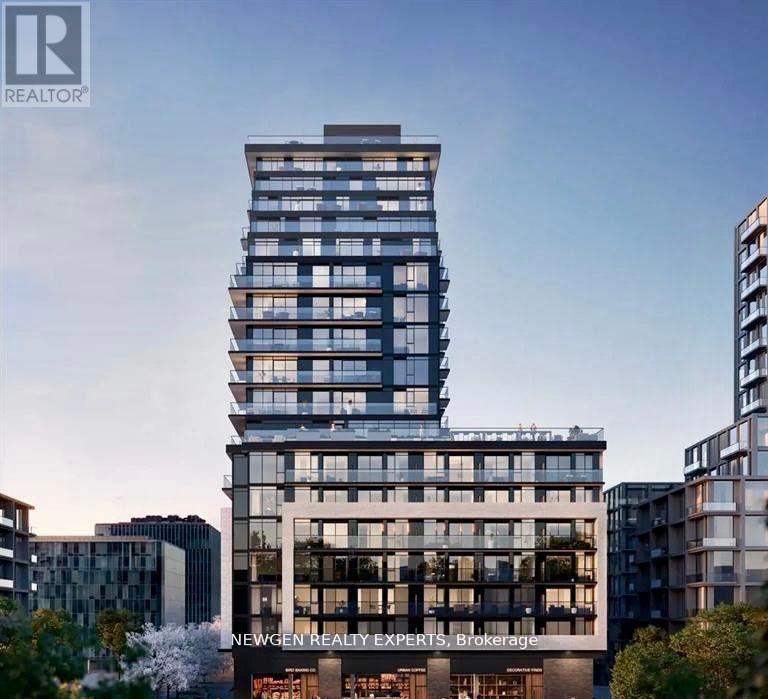
715 - 3009 Novar Road
Mississauga, Ontario
Here are the Remarks for Clients based on the current document you are viewing: Remarks for ClientsAvailable from July 15 or after. Welcome to Artform Condos by Emblem: Stylish Urban Living in the Heart of Cooksville. Experience modern elegance in this bright and functional 1 Bedroom, 1 Washroom with 1 parking suite located in the thriving Cooksville community of Mississauga. Nestled in a sleek, contemporary building, this thoughtfully designed unit features floor-to-ceiling windows, and premium finishes throughout. The open-concept kitchen is equipped built-in stainless steel appliances, and upgraded cabinetry perfect for both everyday living and entertaining. Exceptional Building Amenities Include: 24-hour concierge, State-of-the-art fitness Centre, Co-working lounge, Stylish party room, Ample visitor parking. Unbeatable Location: Steps to Cooksville GO Station, 5-minute walk to the upcoming Hurontario LRT, Easy access to Highways 403, QEW, and 401, Minutes to Square One, Sheridan College, Celebration Square, grocery stores, and dining options, Set in one of Mississauga's most accessible and rapidly developing neighborhoods. Fridge, Stove, Dishwasher, Washer and Dryer. (id:63616)
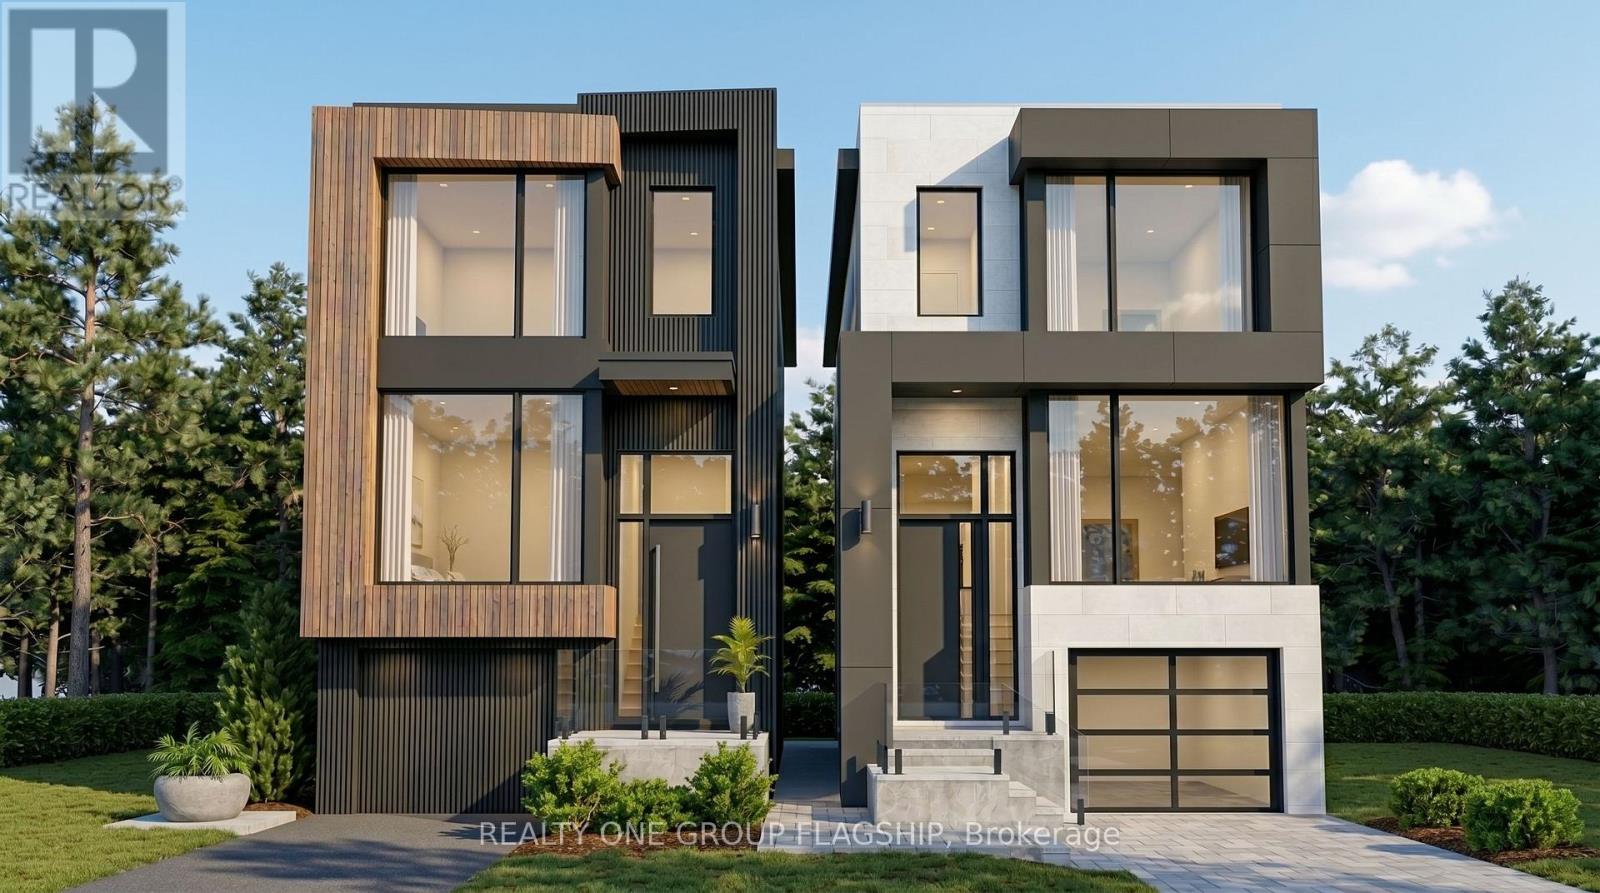
360 Melrose Street
Toronto, Ontario
Rare Permit-Issued Two-Home Development Opportunity - 360 Melrose A & B. Attention Builders, Investors, And End Users. Severance Approved For Two 25 Ft X 125 Ft Lots With City-Assigned Addresses 360 Melrose A And 360 Melrose B. Building Permits Issued For Two Architecturally Distinct Modern/Contemporary Detached Homes Designed By The Renowned Contempo Studios. Each Home Has Its Own Unique Layout, Character, And Street Presence, Offering Over 2,100 Sq. Ft. Above Grade And Over 2,950 Sq. Ft. Including Basement. All Architectural Drawings, Working Drawings, And Construction Drawings Have Been Completed And Paid For. Permission To Remove Trees Has Been Granted. Buyer Can Start Construction Right Away With The Major Planning, Design, Severance, Tree, And Permit Work Already Completed. Existing Detached 4-Bedroom Bungalow With Basement Offers Flexibility To Build A Shovel-Ready Project Now Or Hold And Build Later. Ideal For Builders, Investors, Or End Users Looking To Build Two Custom Homes, Build One And Sell One, Create Side-By-Side Family Residences, Or Hire The Seller To Build. Located On A Quiet Interior Street In A Convenient Etobicoke Pocket, Minutes To Mimico, The Queensway, Sherway Gardens, Major Highways, Parks, Schools, Transit, And Everyday Amenities. Seller Is An HCRA/Tarion Licensed Builder And Can Build For The Purchaser. (id:63616)
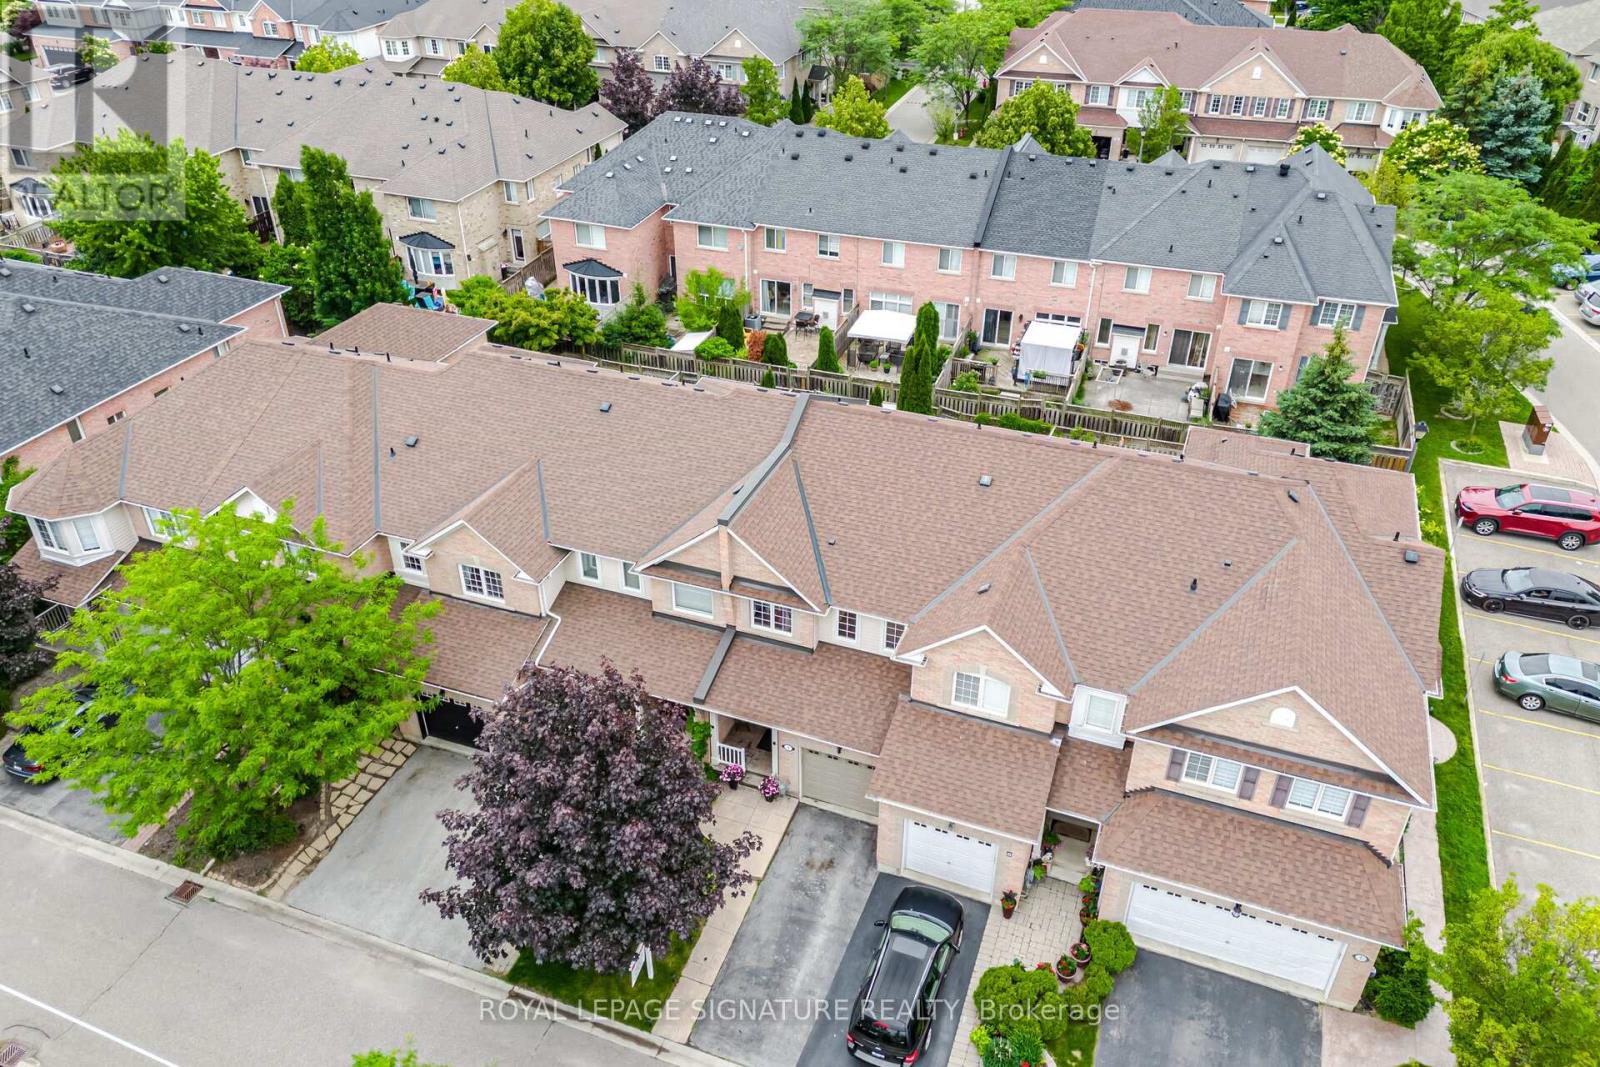
9 - 2511 Boros Road
Burlington, Ontario
Freehold townhouse located in one of Millcroft's most sought-after neighbourhoods in a prime location! Freshly painted throughout and move-in ready, this sun-filled home offers a spacious main level featuring a generous living room with large windows. The kitchen is equipped with stainless steel appliances, ample storage, and a welcoming eat-in dining area overlooking the fully fenced backyard. Main floor has hardwood floors, pot lights, a convenient powder room, and interior garage access. Elegant crown moulding on the main & upper floor. Upstairs, the spacious primary bedroom features a walk-in closet and a large ensuite washroom. Two additional well-sized bedrooms and a 4-piece main bathroom provide plenty of space for the entire family. The professionally finished lower level (2025) adds valuable living space with a comfortable Rec room and a gas fireplace, versatile flex area, ideal for an additional bedroom, home office, or gym. Basement was professionally finished (2025). Additional updates include a new insulated garage door (2024). Step outside to enjoy the private fenced backyard, featuring a patio, garden perfect for relaxing or entertaining. Ideally located close to top-rated schools, Golf course, parks, greenspace, shopping, restaurants, grocery stores, all essential amenities, public transit, and with easy access to Hwy 407 and the QEW. (id:63616)