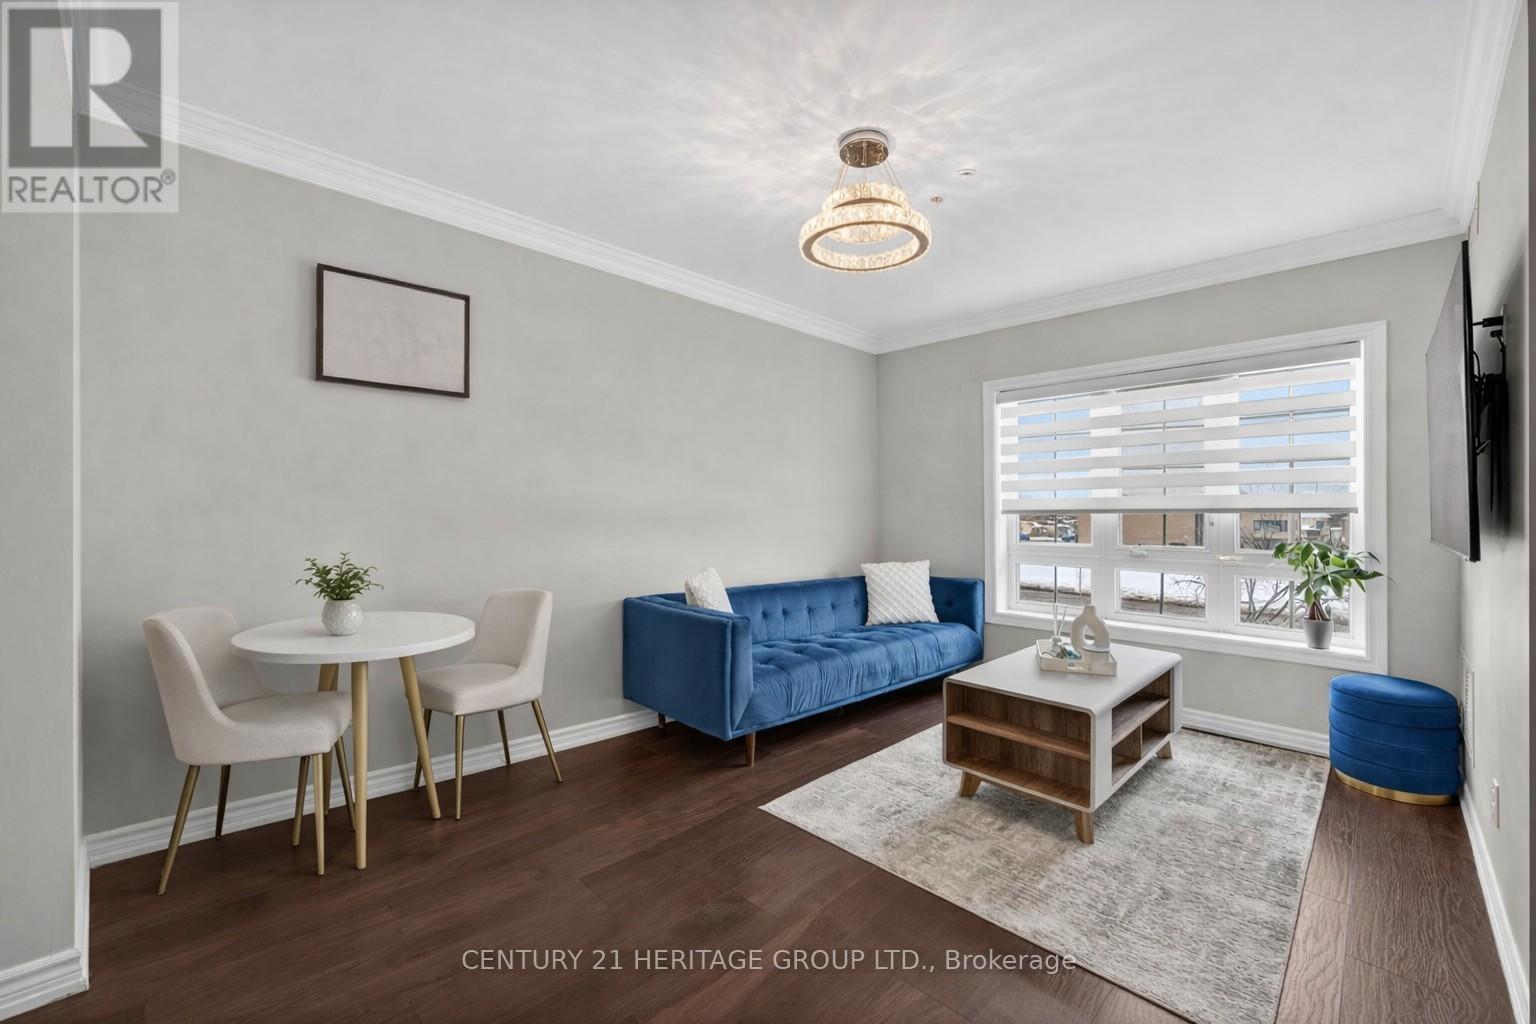
214 - 112 Simcoe Road
Bradford West Gwillimbury, Ontario
Affordable ownership opportunity in the heart of Bradford! This bright and well-maintained 1 bedroom + den condo offers afunctional layout with the added flexibility today's buyers are looking for. The separate den is ideal for a home office, nursery, guest space, or storage without compromising everyday living. Enjoy an open-concept kitchen, dining, and living area with smooth ceilings, elegant crown moulding, and natural east-facing sunlight. Spacious primary bedroom features a walk-in closet and semi-ensuite bath. Rarely offered storage throughout with three separate closets, ensuite laundry, and owned water heater. Includes parking and access to building amenities. Conveniently located close to shops, restaurants, transit, and everyday essentials. A smart option for first-time buyers, downsizers, or anyone looking for value in today's market. Some photos virtually staged. (id:63616)
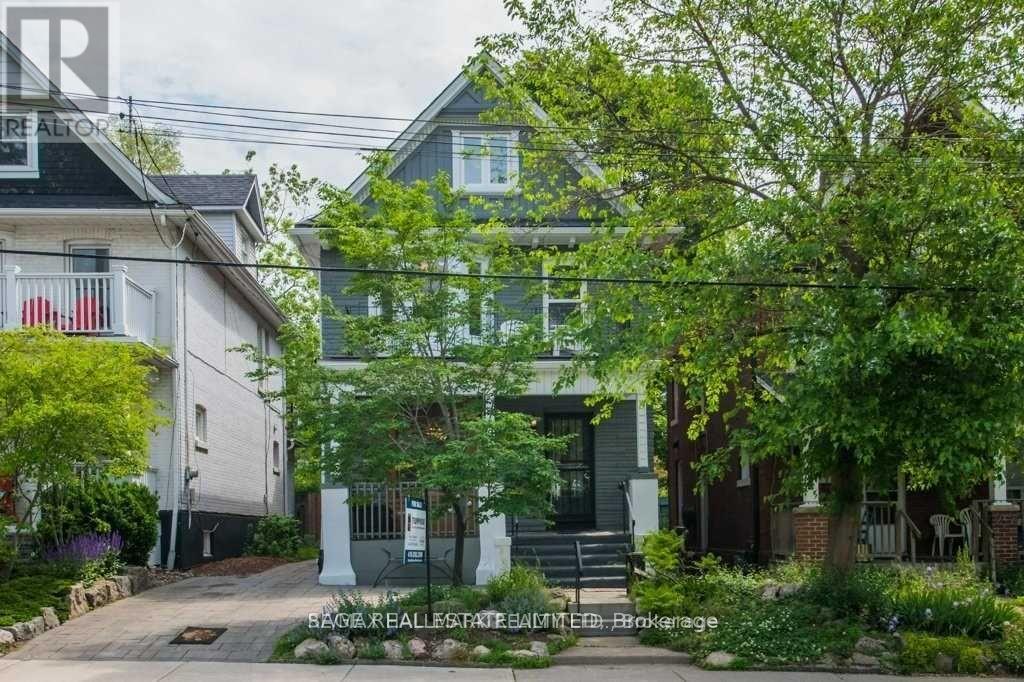
29 Main Street
Toronto, Ontario
Charming and spacious two-bedroom, one-bathroom residence in the heart of the Beaches, offering the perfect blend of character, comfort, and location. Filled with warmth and timeless appeal, this inviting home features hardwood floors, a functional layout, and exclusive use of an unfinished basement room, ideal for storage, a home gym, hobby space, or rec room. Enjoy the convenience of your own exclusive-use laundry facilities located in the basement. A tandem parking space is included for your exclusive use. Outside, you'll have access to a beautifully maintained shared backyard, perfect for relaxing, gardening, or entertaining. Situated in one of Toronto's most sought-after neighbourhoods, you're just steps from vibrant cafés, popular restaurants, boutique shops, the boardwalk, waterfront trails, parks, and the lake. A rare opportunity to enjoy character-filled living in an unbeatable Beaches location. The tenant is responsible for an additional $300 deposit per month for utilities. (id:63616)
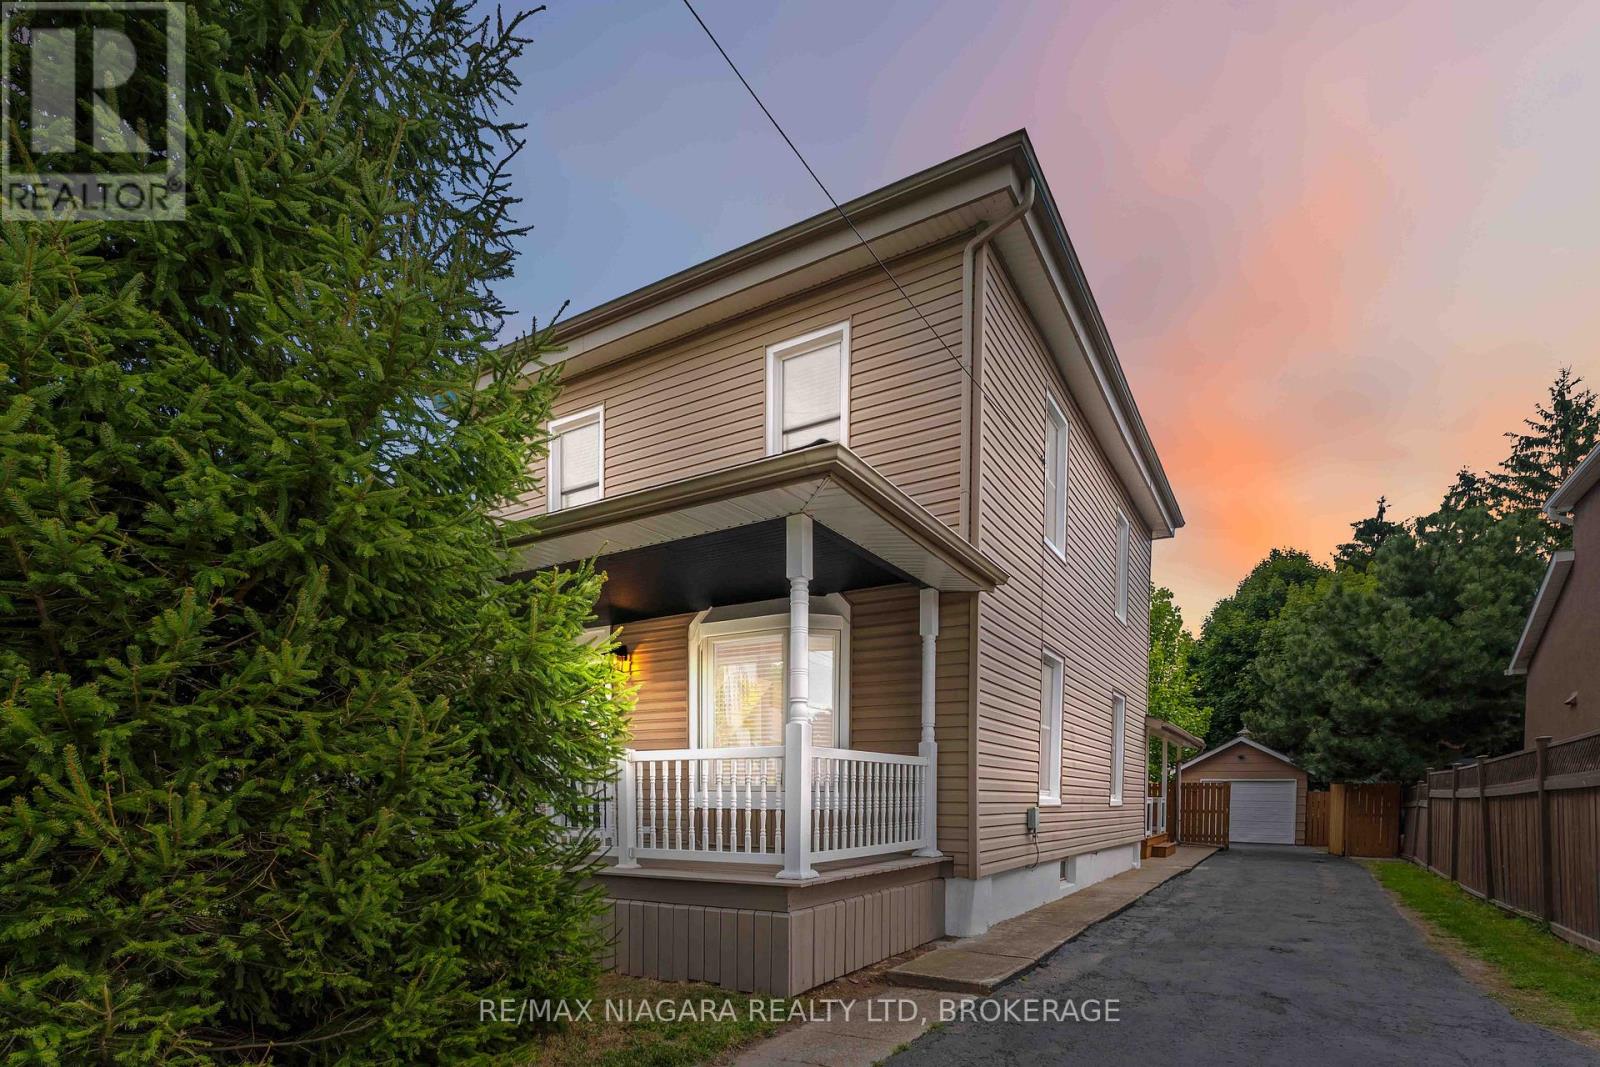
4367 Ontario Street
Lincoln, Ontario
Welcome to this beautifully updated home in the heart of Beamsville where charm, style, and functionality come together seamlessly. Ideally located just minutes from the QEW, this property offers the perfect blend of small-town living with convenient access to the city. Inside, you'll be greeted by a bright, open-concept main floor featuring a modern kitchen with stainless steel appliances, crisp white cabinetry, and a sleek island with seating ideal for everyday living and entertaining. The spacious living and dining areas flow effortlessly, while added conveniences like main floor laundry and a stylish three-piece bathroom enhance both comfort and practicality. One of the true highlights of this home is the expansive primary suite, offering a private retreat with its own entrance, perfect for an in-law suite, older children, or potential rental income. This thoughtfully designed space includes a walk-in closet, private access to the backyard and deck, also including a beautifully updated four-piece ensuite bathroom. Upstairs, you'll find three additional bedrooms, one of which features a secret bonus space accessed through a hidden passage in the closet. This unique area is perfect for a playroom, cozy reading nook, or extra storage. Outdoors, the property continues to impress with a private backyard oasis. Enjoy the large deck, mature trees, detached garage, and extended driveway offering ample parking. The home has been meticulously maintained and upgraded :Updated 200-amp electrical panel, New furnace (2025) Roof (2019) Garage roof (2023) Windows and siding (2015)With generous storage space, modern updates, and a flexible layout designed for todays lifestyle, this move-in ready home delivers exceptional value in one of Niagara's most desirable communities. (id:63616)
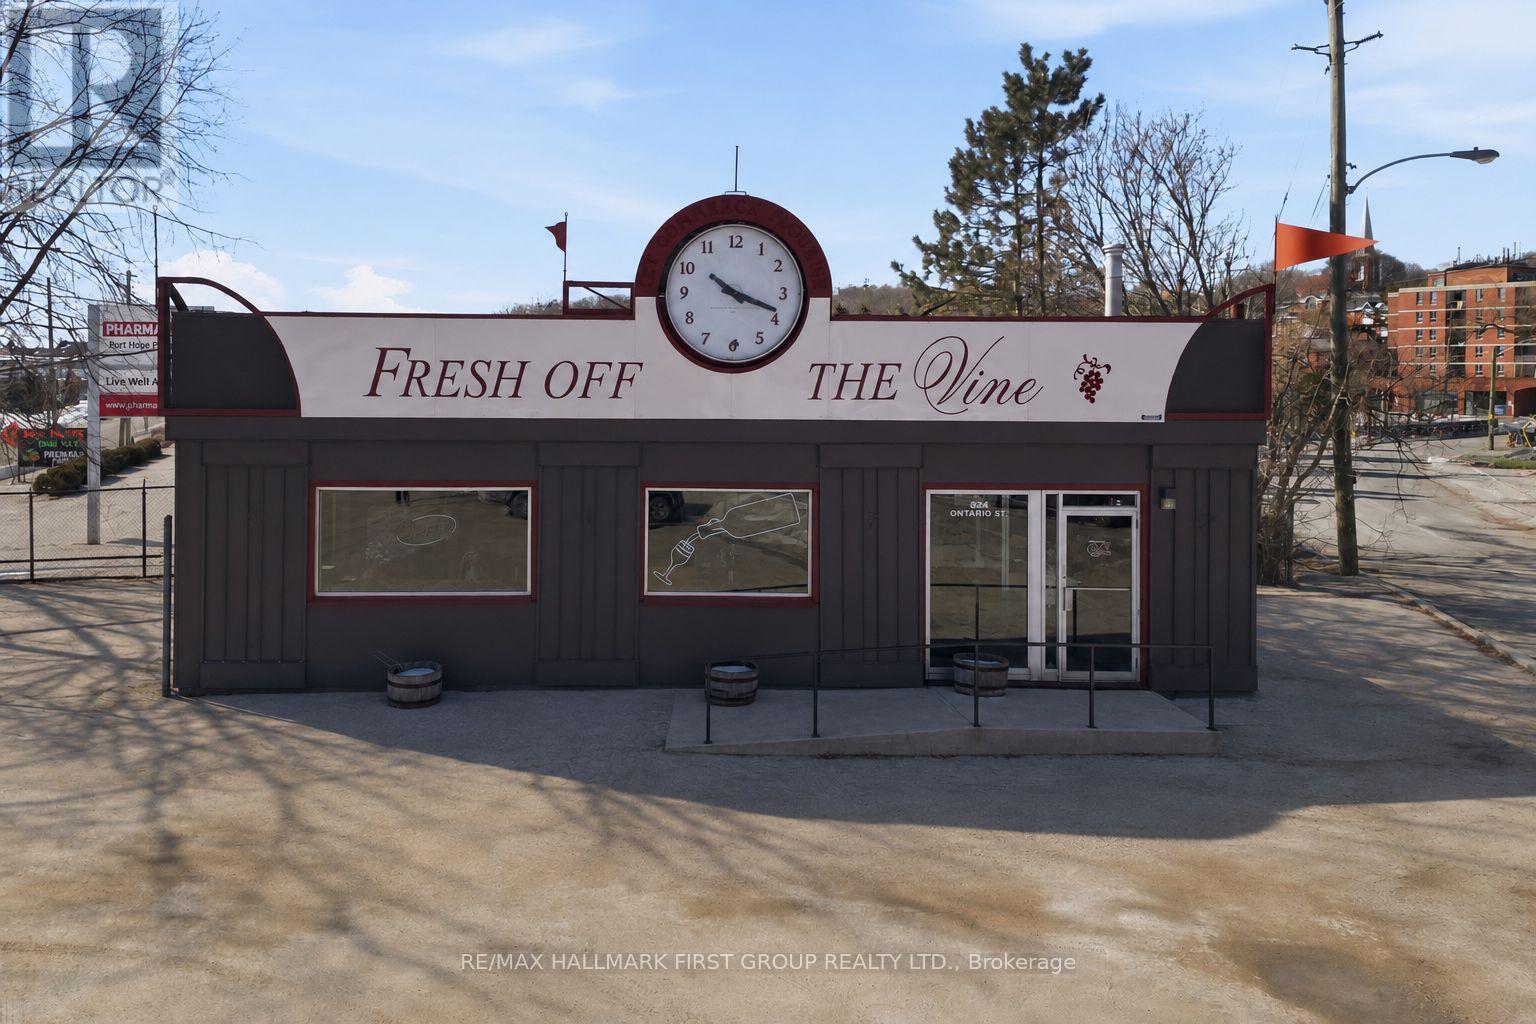
84 Ontario Street
Port Hope, Ontario
Welcoming corner lot at the entrance to historic downtown Port Hope. Established building with a pie shaped lot at the main entrance to the downtown district, plenty of foot and vehicle traffic. Steps from the Ganaraska River, walking paths, plenty of parking. Great opportunity to move your business or start one here. ** Property for sale only, not the existing business at this location. (id:63616)
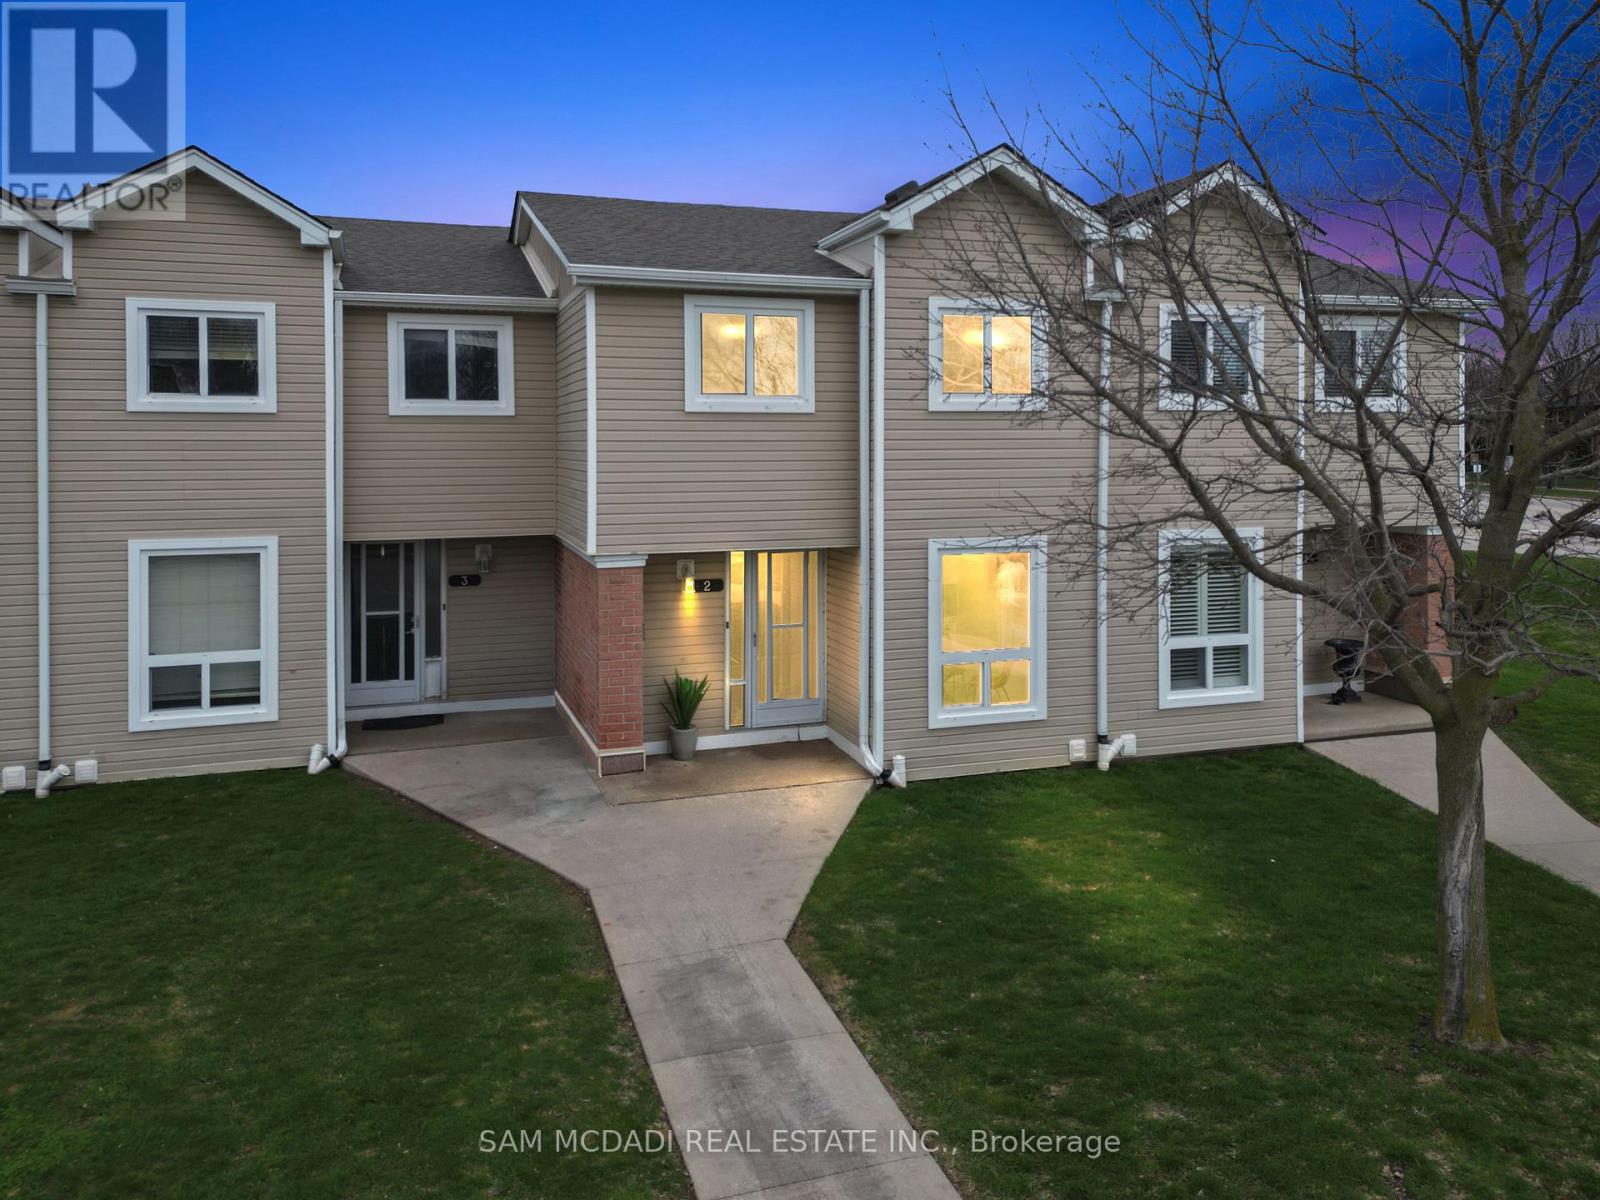
2 - 160 Rittenhouse Road
Kitchener, Ontario
Welcome to 160 Rittenhouse Road, Unit 2 - a charming 2-storey, 3-bedroom condo townhome located in the family-friendly Country Hills neighbourhood. This well-designed home offers a smart, efficient layout that maximizes every square foot, making it ideal for families, first-time buyers, or investors alike. The main floor features a bright galley-style kitchen equipped with stainless steel appliances, a stylish backsplash, double sink, and ample cabinetry. The kitchen seamlessly flows into the dining area, highlighted by a large window that fills the space with natural light. The spacious living room offers hardwood flooring and a walkout to the backyard. Upstairs, you'll find three generously sized bedrooms along with a centrally located 4-piece bathroom. Freshly painted throughout, this home is truly move-in ready. A perfect location for families, surrounded by parks, schools, sports facilities, transit, and shopping. Enjoy living in a safe, well-established neighbourhood with excellent access to major roads and local amenities. (id:63616)
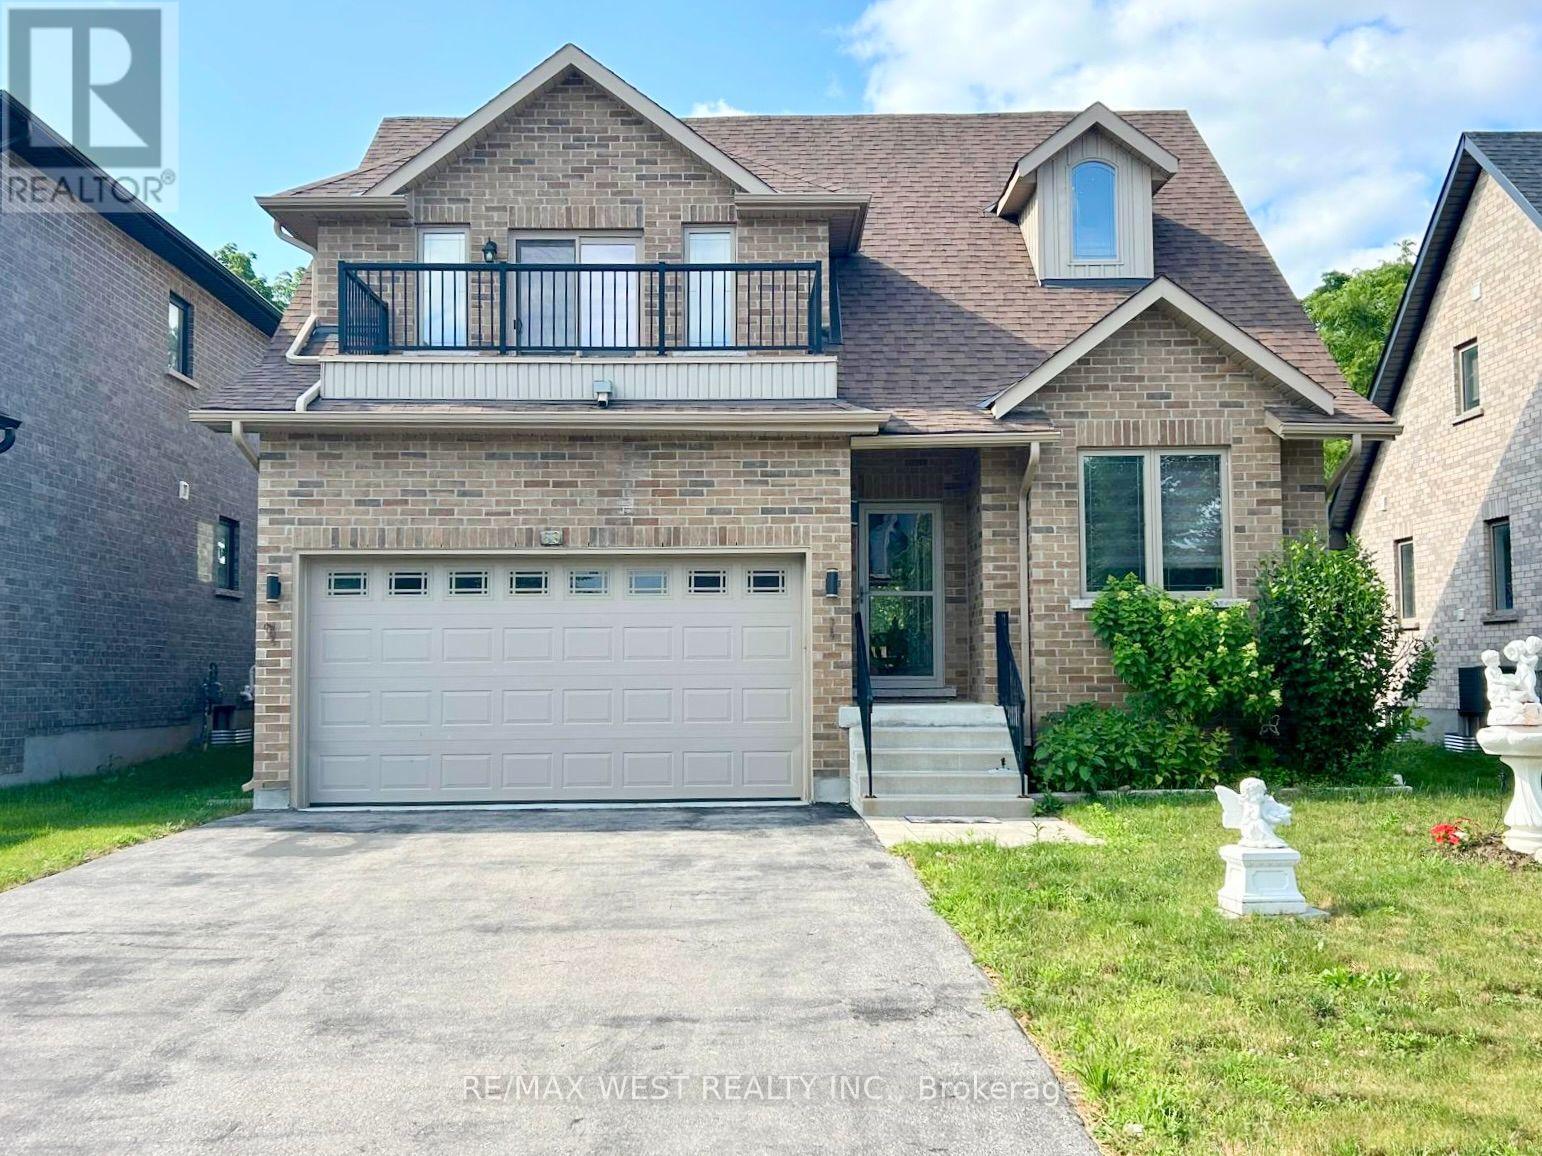
69 Peterson Street
Blandford-Blenheim, Ontario
Experience refined living in this extraordinary home, perfectly situated on a premium lot. From the impressive curb appeal to the meticulously landscaped backyard-complete with a spacious deck, retractable awning, storage shed, and epoxy-coated garage with interior access-every feature is designed for your enjoyment. Step inside to discover soaring ceiling sand designer finishes that set a sophisticated tone throughout. The gourmet kitchen impresses with a dramatic 16-foot ceiling, full-height cabinetry, granite countertops, a built-in microwave, and expansive workspace, seamlessly flowing into an elegant living room highlighted by a cathedral ceiling, pot lights, engineered hardwood flooring, and a modern electric fireplace. Escape to a private den ideal for a home office or reading nook, and enjoy the convenience of a main-floor laundry room finished with quartz countertops and a stackable washer and dryer. The primary suite is a serene retreat, offering a coffered ceiling with fan, double closets, and a spa-like 5-piece ensuite with high-efficiency toilet and bidet. Upstairs, a spacious loft features a large bedroom with a full ensuite and an open balcony. The professionally finished basement expands your living space with a contemporary open concept kitchen, sun-filled windows, pot lights, a generous bedroom, and a luxurious washroom-perfect for guests or extended family. Additional highlights include a water softener and a sump pump with an automatic backup system. Impeccably maintained and brimming with premium upgrades, this remarkable residence combines comfort, elegance, and peace of mind. Move in and indulge in five-star living today. (id:63616)
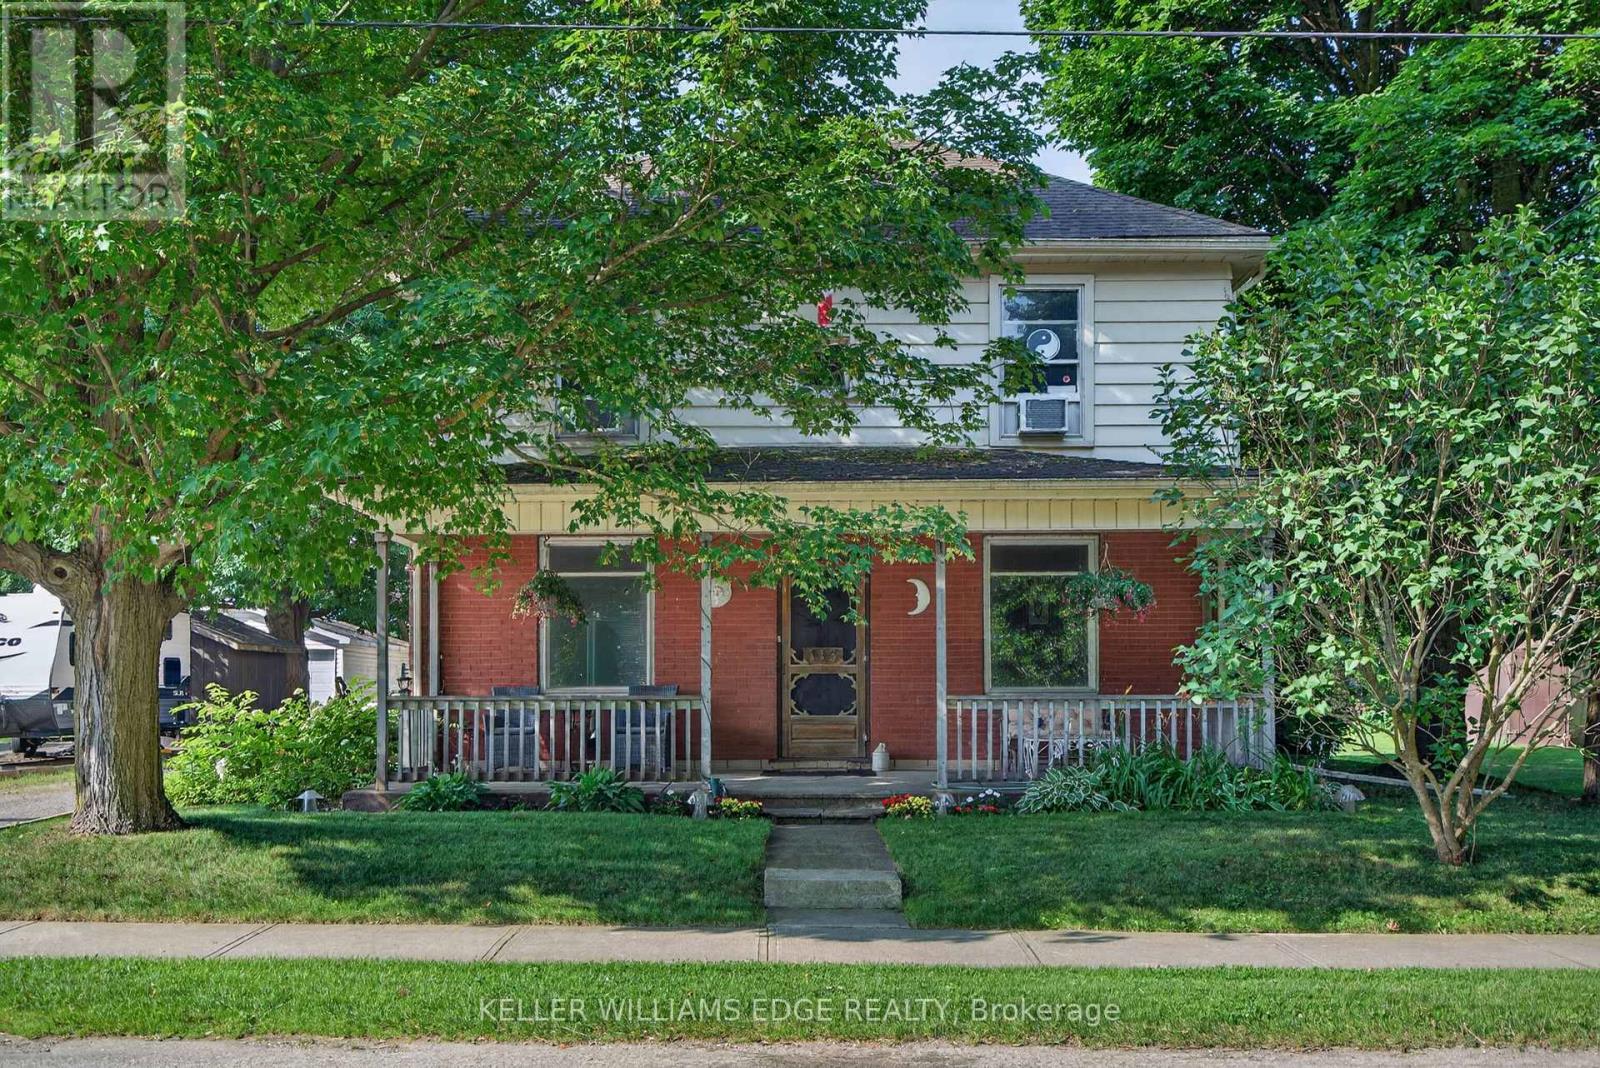
113 Freelton Road
Hamilton, Ontario
Step into timeless charm in the heart of Freelton with this beautifully preserved 3-bedroom, 1-bath century home. Rich in character, this property showcases stunning trim work, a classic layout, and generously sized principal rooms that offer both comfort and functionality. The main floor features warm hardwood flooring, adding to the home's inviting and historic appeal. Perfect for those who appreciate craftsmanship and space, this home blends old-world charm with everyday practicality. Outside, you'll find a detached double garage-ideal for hobbyists, car enthusiasts, or additional storage. Enjoy the best of country living with convenient access to major routes including the Highway 401 and Highway 403, making commuting simple while still being close to everyday amenities. A rare opportunity to own a piece of history in a peaceful setting-don't miss your chance to make this charming Freelton property your own. (id:63616)
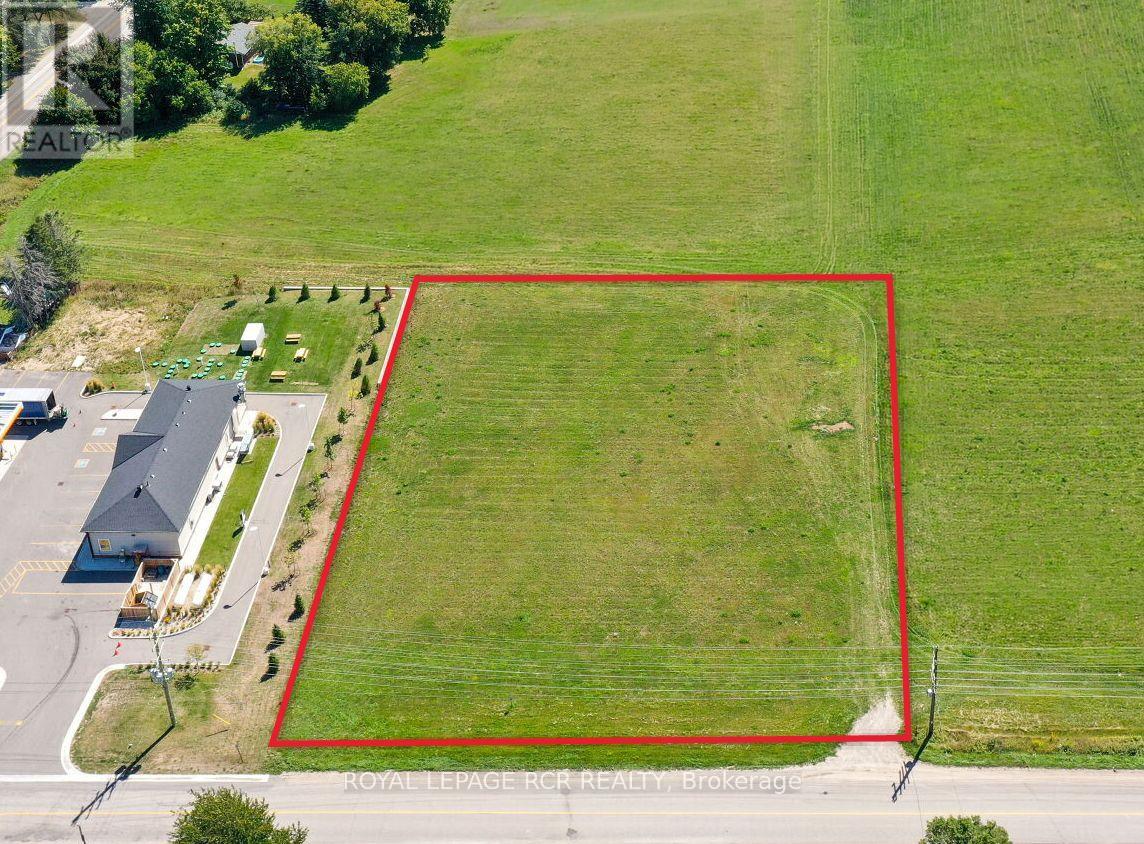
Ptlot10 Con 6 Ehs
Mulmur, Ontario
Excellent opportunity for 1.2 acre commercial lot fronting on County Road 17 in the hamlet of Mansfield. This lot is approximately 209 feet x 252 feet, fronting on the south side of paved road, directly west of busy intersection at Airport Road. The lot is level and open, with great access and visibility. Mansfield is an area of positive growth and future development - please see attached aerial view. Great access to major highways and the site is just 20 km to Alliston, 20 km to Shelburne, 44 km to Collingwood & 65 km to Brampton. **EXTRAS** The lot is zoned commercial - please see attached list of permitted uses from Township of Mulmur. Buyer to be responsible for HST and all development charges. (id:63616)
1565 Woodhenge Way
Mississauga, Ontario
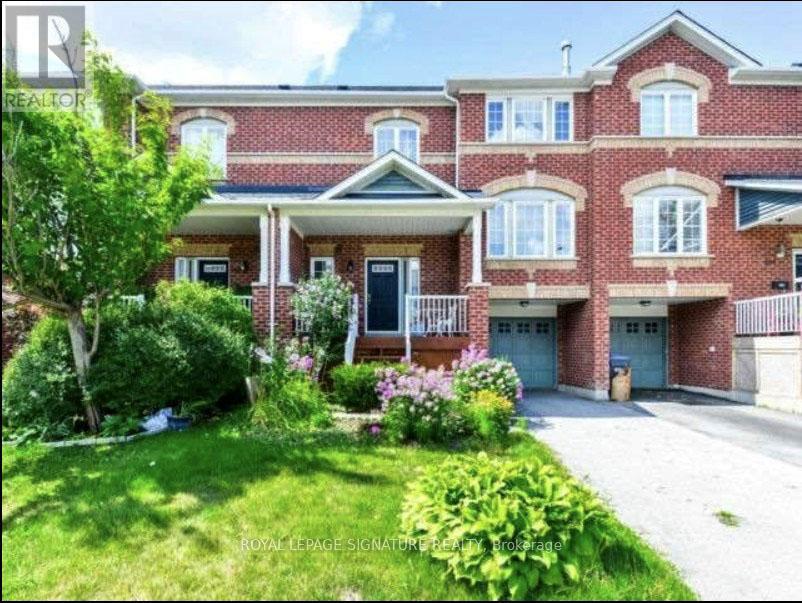
Welcome to this beautifully maintained home nestled in a quiet and highly sought-after enclave in the prestigious Levi Creek community. This bright and spacious residence is filled with natural sunlight throughout the day and offers a functional layout that's perfect for families and professionals alike. Enjoy a generous family-sized eat-in kitchen with ample cabinetry and breakfast area, overlooking the backyard.The dining room features a walk-out to a private deck, creating the perfect space for outdoor dining, entertaining, or relaxing. The inviting living area is enhanced by elegant hardwood flooring and a cozy gas fireplace, providing warmth and comfort year-round. The fully finished walk-out recreation room offers additional living space with direct access to the beautifully landscaped garden, making it ideal as a family room, home office, gym, or children's play area. Interior access to the garage adds everyday convenience. Located within the catchment of top-rated schools and close to parks, walking trails, shopping, restaurants, public transit, highways, and all major amenities, this home offers the perfect balance of comfort, convenience, and lifestyle. For added comfort and superior water quality, the home is equipped with a premium Kinetico whole-home water softener and Reverse Osmosis (RO) drinking watersystem. The tenant will be responsible for the maintenance of the RO system. The hot water tank is owned, with no rental charges. A wonderful opportunity to lease a bright, well-appointed home in one of Mississauga's most desirable family-friendly neighbourhoods. (id:63616)
4780 Escarpment Side Road
Caledon, Ontario
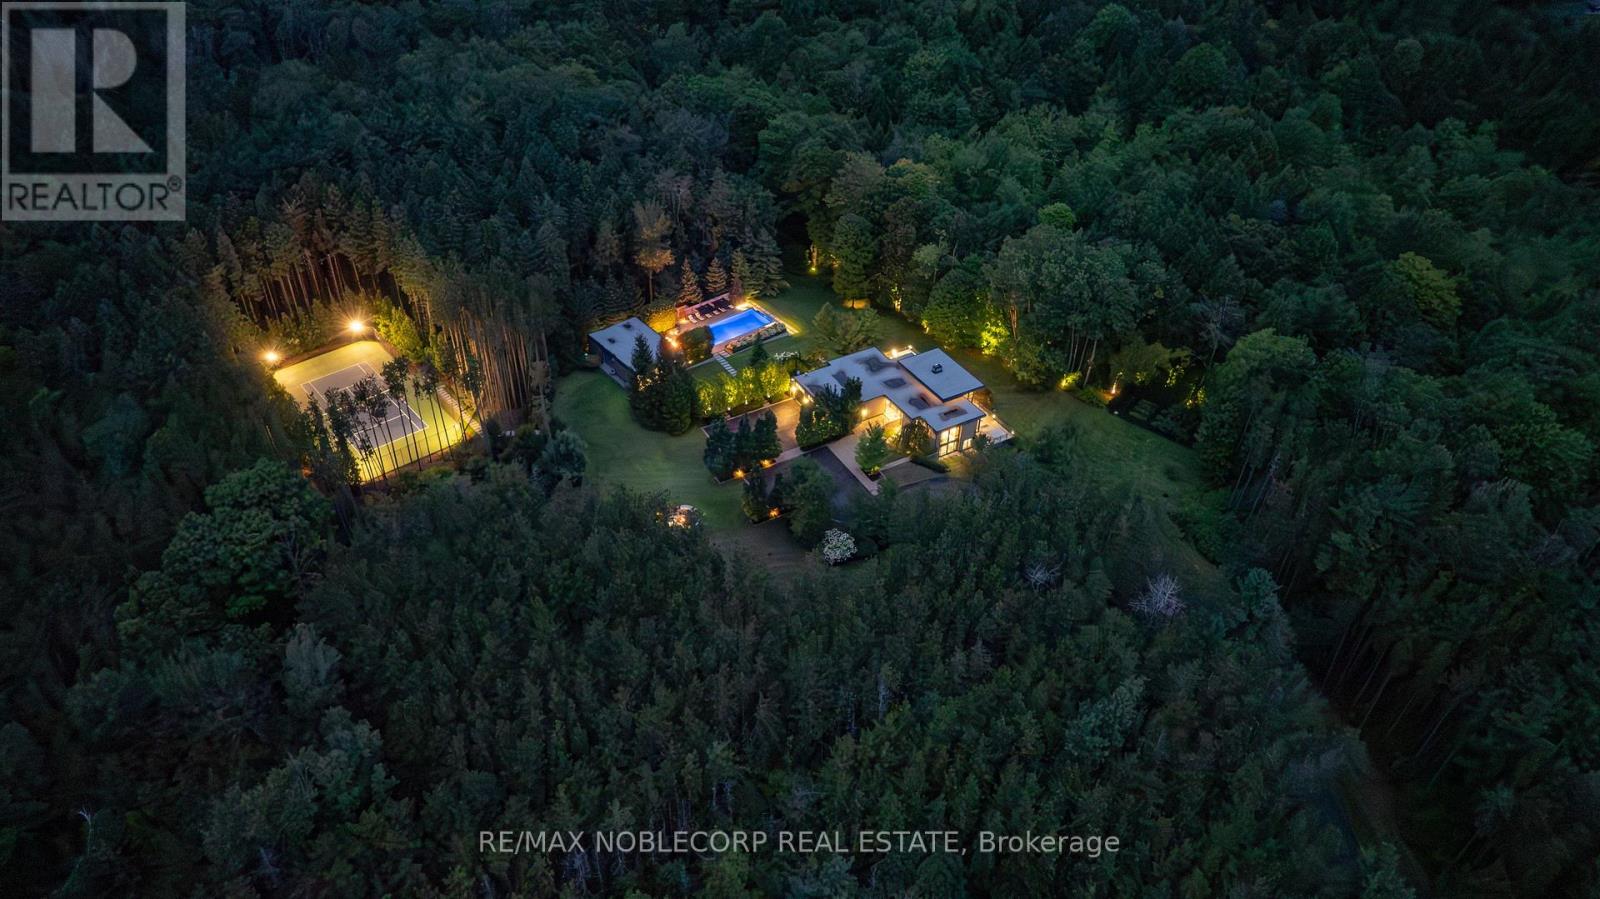
WOODLANDS is an extraordinary 7-bedroom, 5-bathroom estate offering two distinct residences set on approximately 63 private acres of mature forest, scenic trails, and meticulously landscaped gardens. Perfectly positioned at the prestigious corner of Escarpment Sideroad and St. Andrews Road, surrounded by grand country estates and directly across from Paintbrush Golf Club, while just minutes to Devil's Pulpit Golf Association. The main residence is highlighted by a breathtaking 14-foot floor-to-ceiling great room and an elegant open-concept marble and onyx kitchen. A dramatic two-sided floor-to-ceiling fireplace beautifully separates the principal living and dining rooms, while expansive wraparound terraces provide seamless indoor-outdoor living from every principal space. Two luxurious primary suites each feature walk-in closets and spa-inspired 5-piece ensuites. The walk-out lower level is designed for exceptional entertaining, complete with a spacious family room, wine cellar, recreation area, mirrored fitness studio, two above-grade bedrooms, and a custom 10-person wet bar. The contemporary Pool House offers two additional bedrooms, dramatic floor-to-ceiling windows, a spacious 3-piece wet room, and stunning views over the infinity-edge pool and hot tub. Outdoor entertaining is equally impressive with an expansive dining terrace, championship tennis court, beautifully manicured gardens, woodland walking trails, and a tranquil fire pit setting surrounded by towering pines. Offering approximately 6,000 sq. ft. of total living space, WOODLANDS presents a truly exceptional private estate in one of Caledon's most coveted locations. (id:63616)
110 - 556 Marlee Avenue
Toronto, Ontario
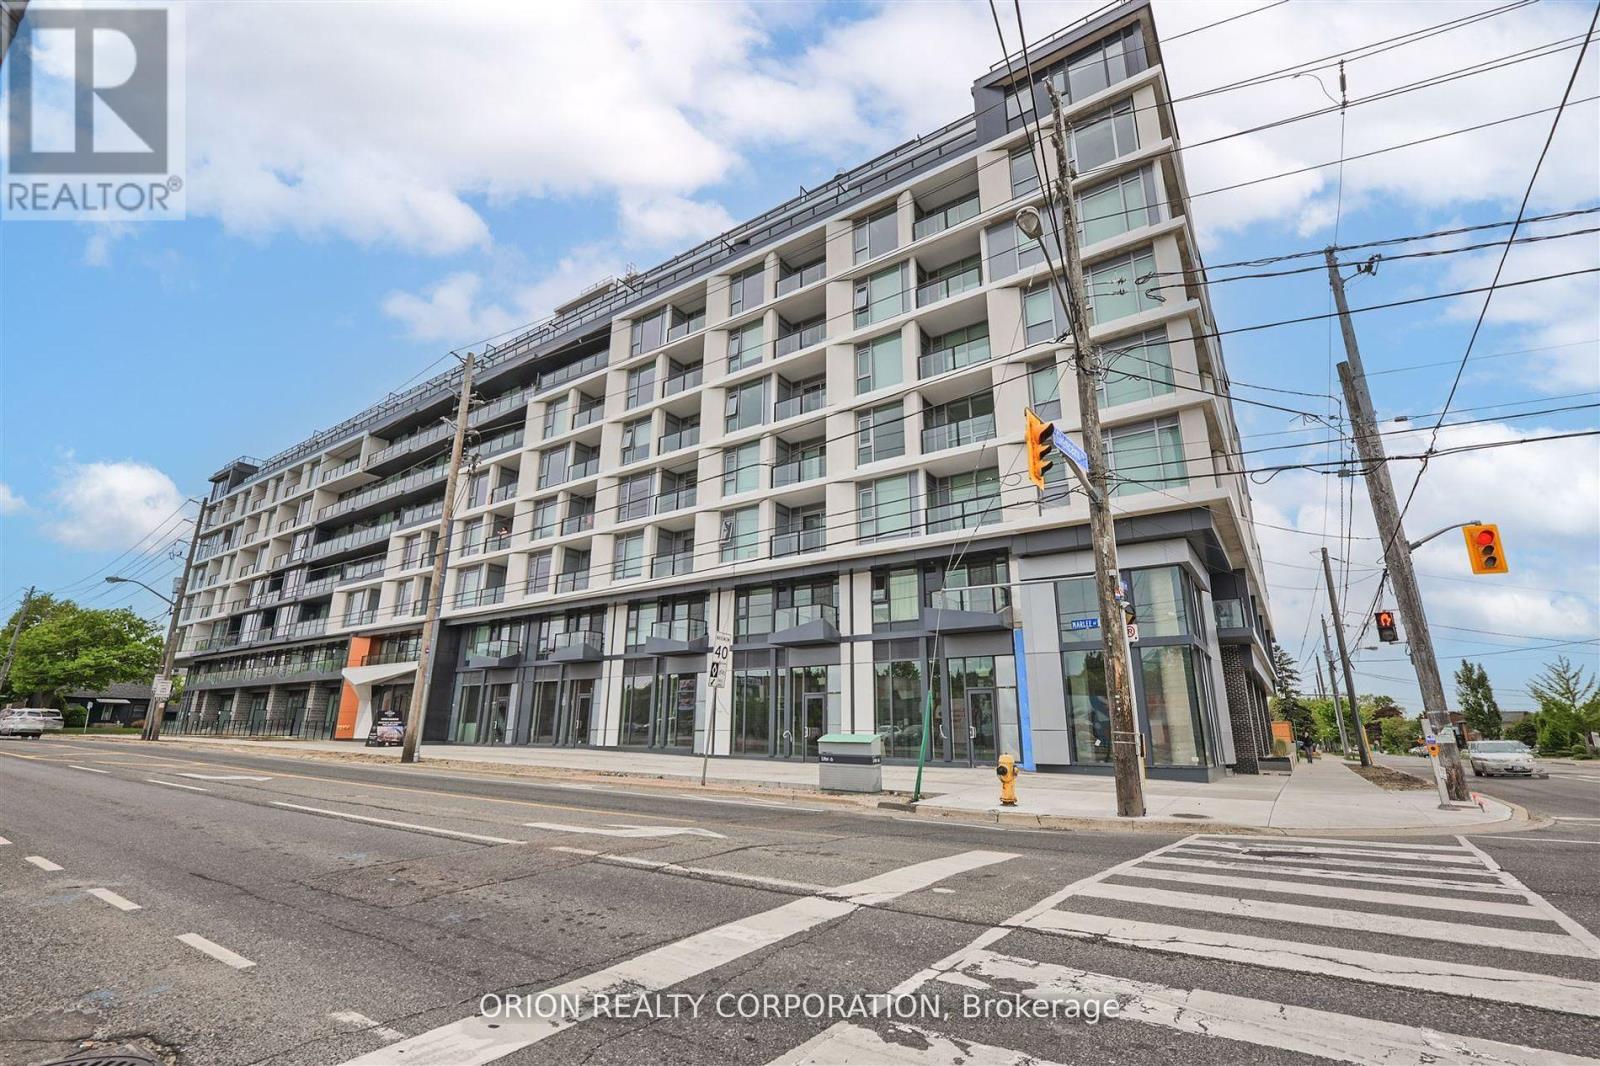
Built by Chestnut Hill Developments, The Dylan Condos offers luxurious urban living in the heart of Midtown Toronto. The Dylan is a stunning mid rise building offering state-of-the-art gym, outdoor dining with BBQ, fire pit, party room, entertaining kitchen with dining area, lounge, meeting area and more! This Live/Work unit features a separate Work Space with direct access and visibility to the street. The Live Space features an open-concept design, floor-to-ceiling windows and a stylish kitchen with full size appliances. Located just a 3 minute walk to Glencairn subway station, 6 minute walk to Eglinton LRT, 2 subway stops to Yorkdale Mall and 6 subway stops to York University. Quick access to 401 with connection to 404 and 400. Lawrence Allen Centre is a short walk away where you will find all the local amenities for your every day needs such as Fortinos, LCBO, Canadian Tire, Pet Smart, Winners, Home Sense (id:63616)
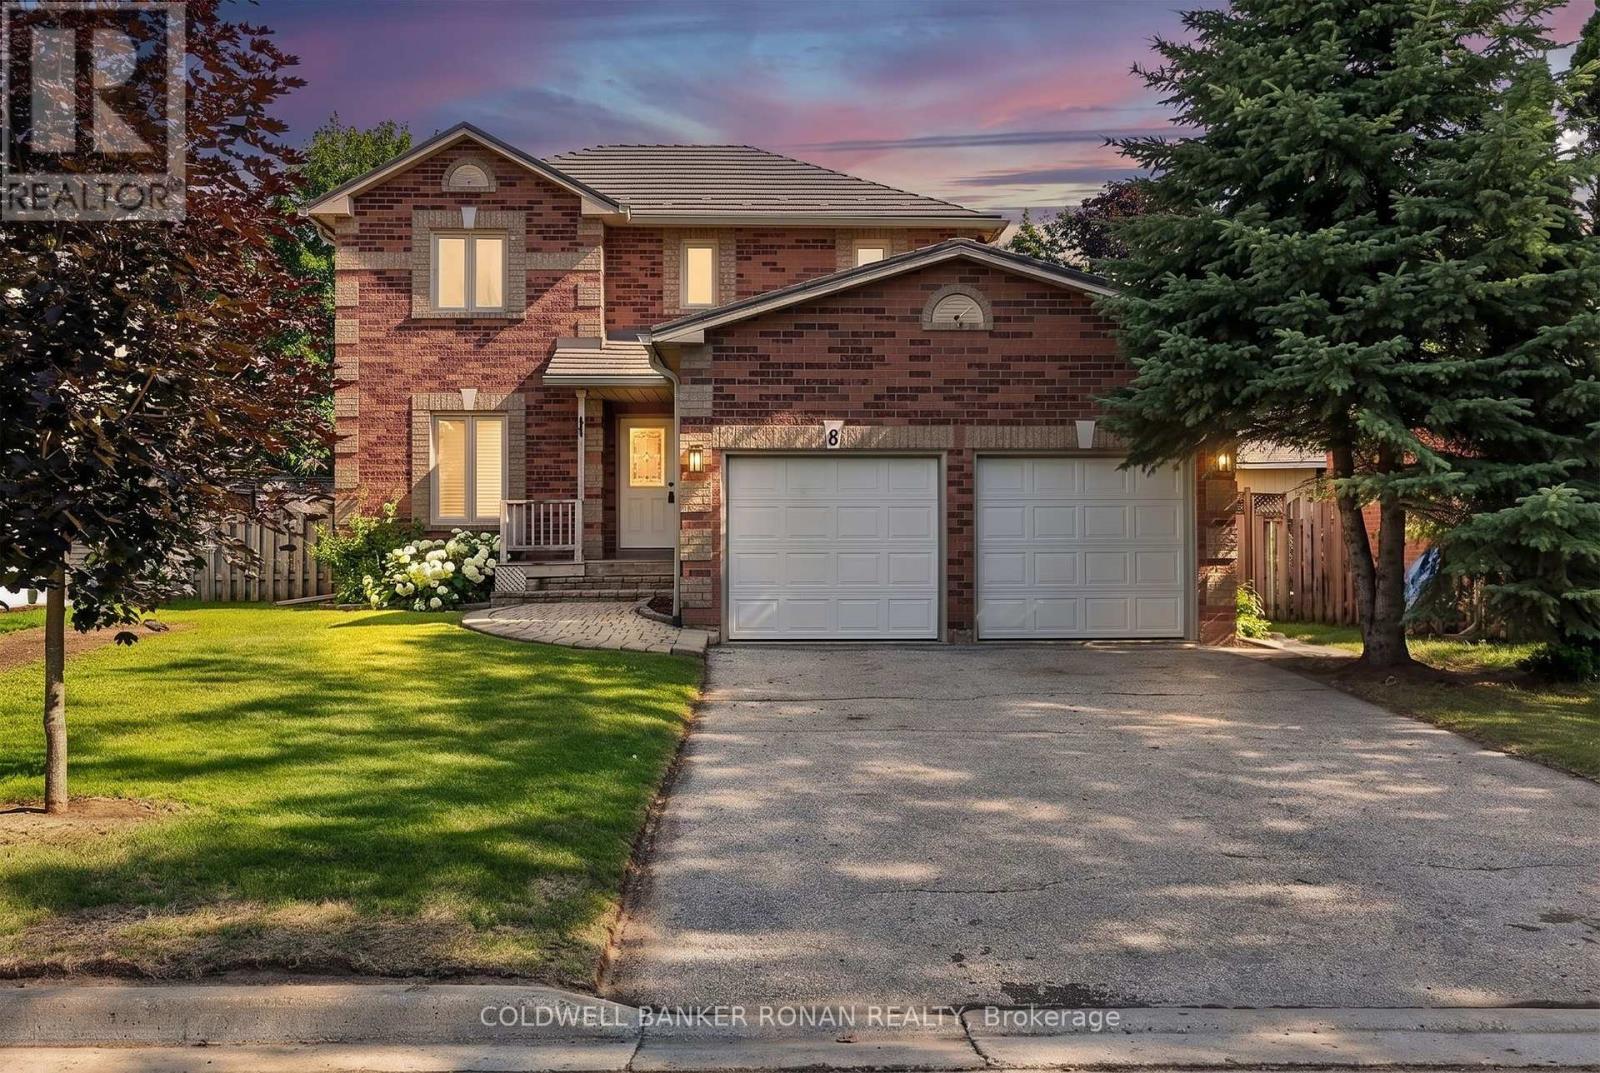
8 Mccullough Avenue
New Tecumseth, Ontario
Experience refined small-town living at this impeccably maintained all-brick residence in one of Beeton's most desirable neighbourhoods. Thoughtfully updated and beautifully presented, this exceptional home offers 3 bedrooms, 3 bathrooms, and a sophisticated blend of modern finishes and everyday comfort.The recently renovated kitchen serves as the heart of the home, showcasing stylish finishes, abundant cabinetry, and a functional layout ideal for both daily living and entertaining. Rich hardwood flooring, fresh designer-inspired paint, updated bathrooms, and convenient main floor laundry further enhance the home's turnkey appeal.Designed with both comfort and practicality in mind, the spacious floor plan offers bright, welcoming principal rooms and seamless access to the double-car garage. Every detail reflects true pride of ownership, creating a home that is both elegant and exceptionally well cared for.Step outside to a generous, fully fenced backyard offering privacy and ample space to relax, entertain, or enjoy outdoor family activities. The private driveway, free from sidewalks, provides additional parking convenience and enhances the property's curb appeal.Nestled in the quaint community of Beeton, this home is perfectly suited for professionals or families seeking the charm of small-town living without sacrificing accessibility. Enjoy a peaceful residential setting while remaining within easy commuting distance to major employment centres, highways, and everyday amenities.A rare lease opportunity for discerning tenants seeking quality, comfort, and a home that truly stands apart. AAA tenants preferred. Credit report, employment verification, references, rental application, and first and last month's rent required. (id:63616)
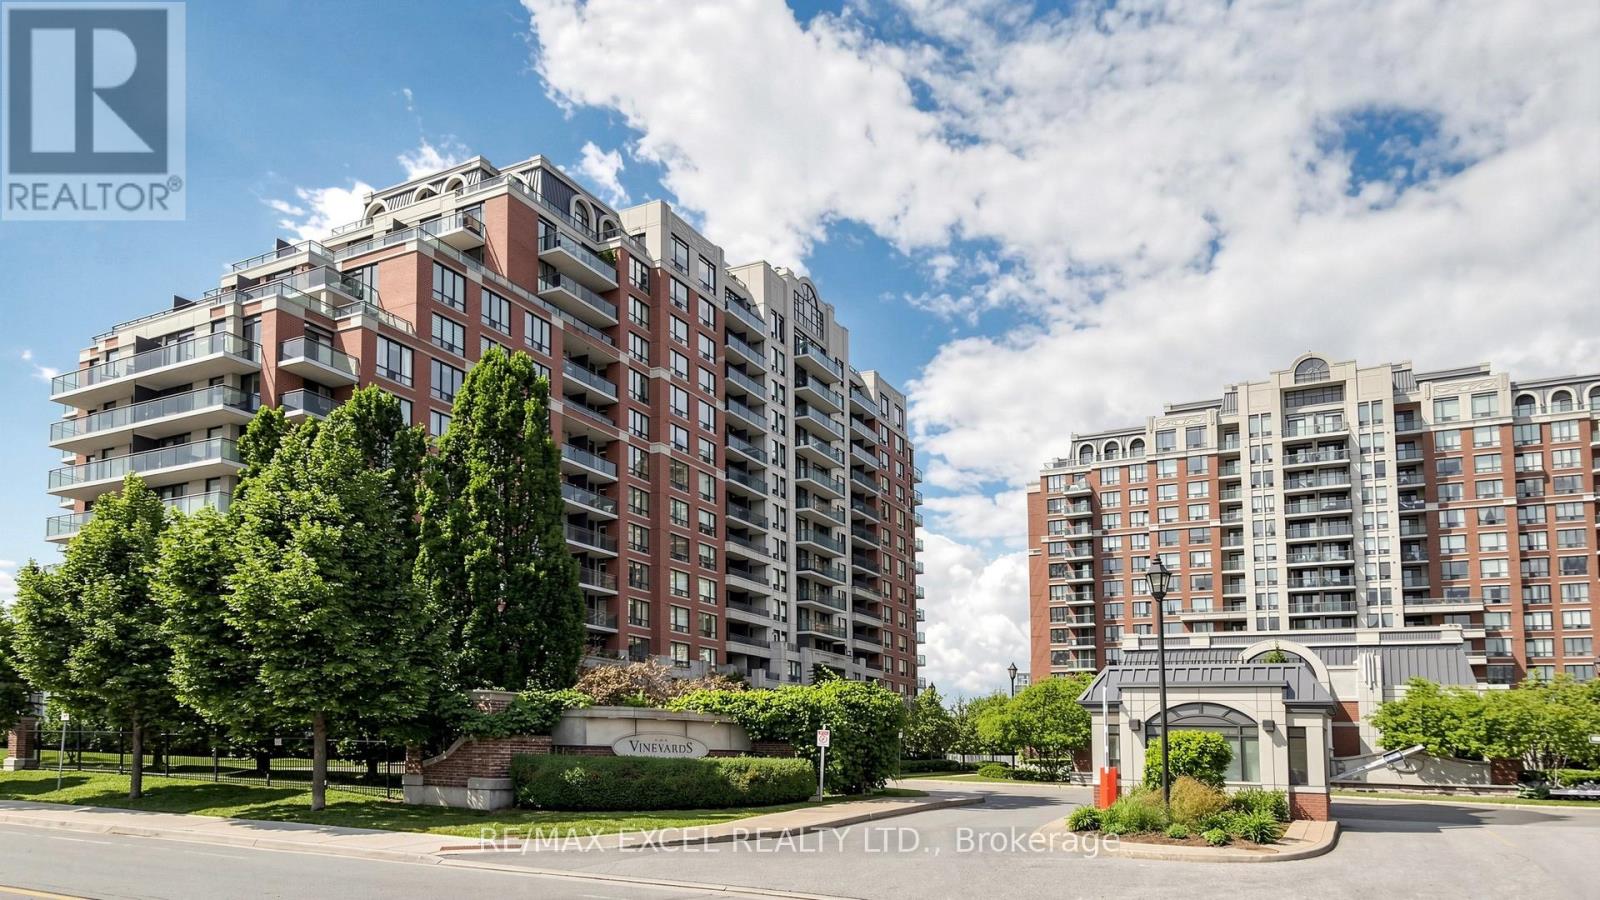
318 - 310 Red Maple Road
Richmond Hill, Ontario
Bright, Spacious, And Beautifully Maintained Suite In The Sought-After Vineyards Community At 310 Red Maple Road. This Well-Laid-Out Condo Features An Open Concept Living And Dining Area, Hardwood Flooring, Large Windows, And A Walk-Out To A Private Balcony Overlooking A Quiet, Green Setting. The Bedroom Offers Generous Space, Natural Light, And A Practical Layout That Feels Comfortable And Easy To Furnish. Located In Richmond Hill's Popular Langstaff Neighbourhood, Just Minutes To Yonge Street, Transit, GO Station, Hillcrest Mall, Parks, Shops, Restaurants, And All Major Conveniences. A Great Opportunity For First-Time Buyers, Investors, Or Downsizers. (id:63616)
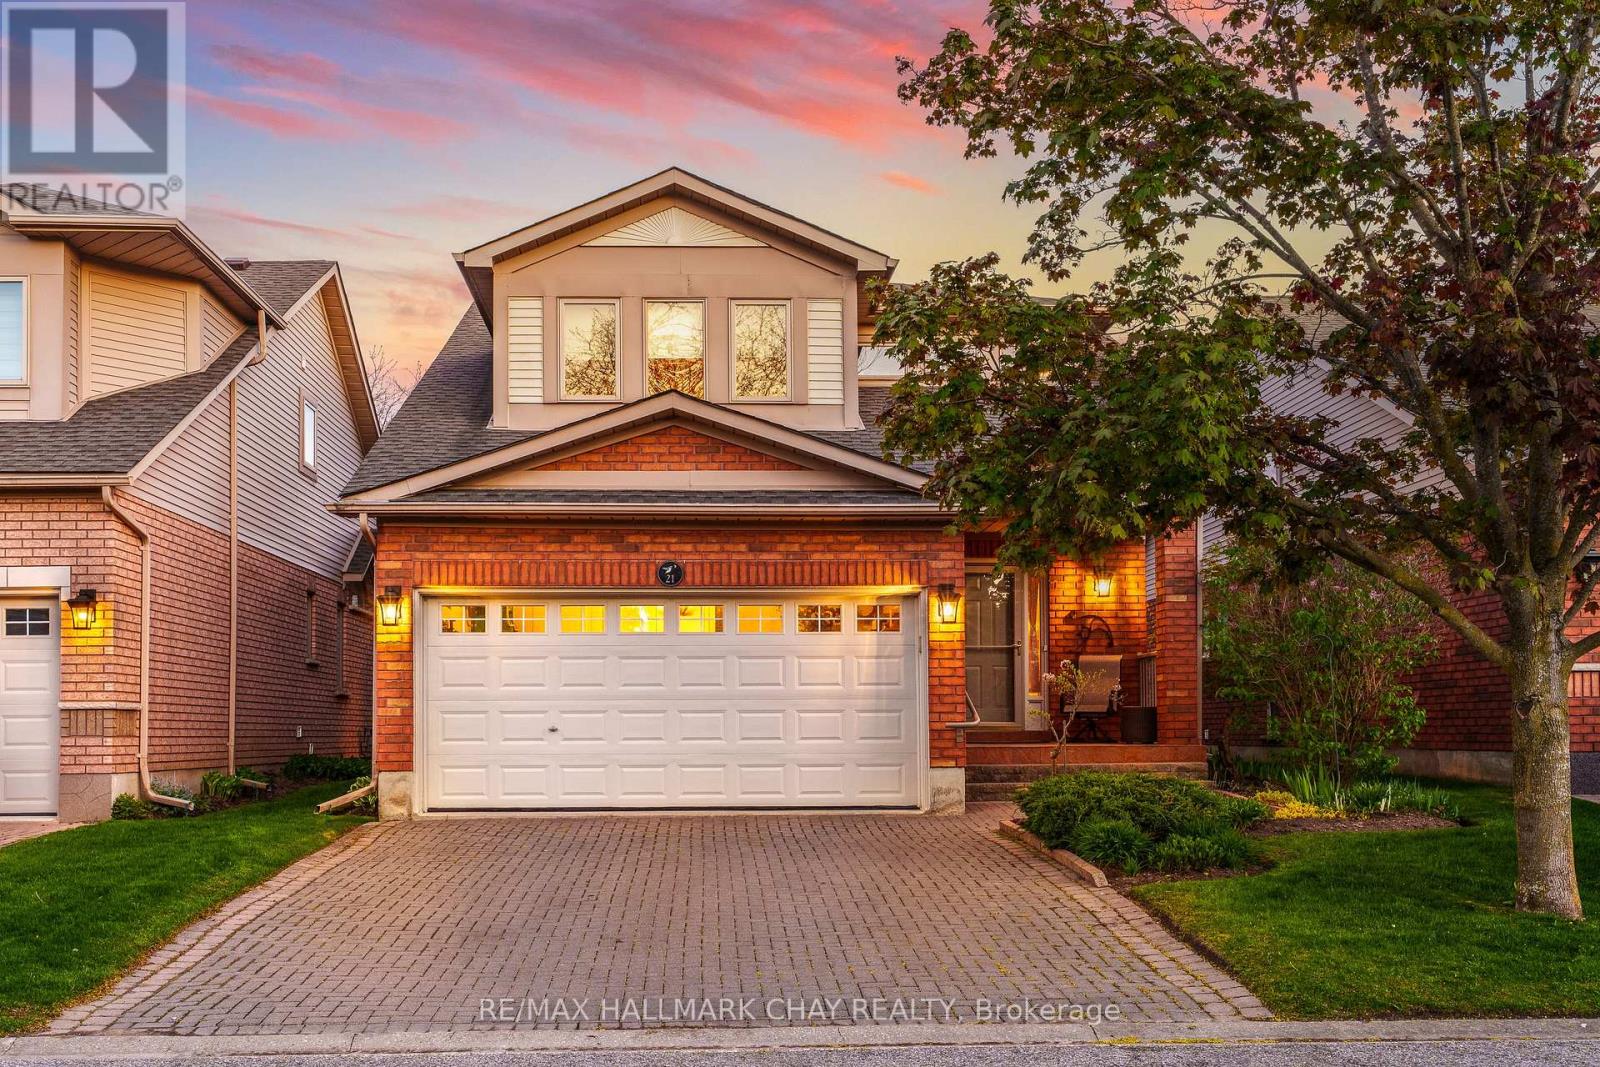
21 Briar Gate Way
New Tecumseth, Ontario
Pride Of Ownership! Immaculately Maintained "Michaelangelo" Model Fully Detached Condo Nestled In Alliston's Sought After Briar Hill Community With TWO Primary Bedrooms!! Enjoy Maintenance Free Living In A Wonderful Tight-Knit Community With Water, Building Insurance, & Common Elements Included For A Worry Free Lifestyle! Open Flowing Layout Features 2,500+ SqFt Of Total Living Space. Main Level Includes Hardwood Flooring & Pot Lights Throughout. Formal Dining Room Is Perfect For Hosting Family & Friends On Any Occasion! Spacious Kitchen With Stainless Steel Appliances, Ceramic Tile Flooring, & Breakfast Nook With Walk-Out To oversized Deck Which Includes Electric Awning, Gas BBQ Connection + Garden Hose Connection & Privacy Fencing! Cozy Family Room With Natural Gas Fireplace, Hardwood Flooring & Pot Lights Makes Hosting Seamless. Upper Level Boasts Primary Bedrooms With French Door Entry, Vaulted Ceilings, Ceiling Fan, Walk-In Closet, & 4 Piece Ensuite With Soaker Tub! Additional Primary Suite Bedrooms With Broadloom Flooring & Closet Space, Plus A 3-Piece Ensuite, Perfect For Family Or Guests! Along With 3rd Bedroom & Closet Space! Fully Finished Lower Level Features Spacious Rec Room With 2nd Gas Fireplace, Creating A Cozy Hangout Space & Additional 3 Piece Bathroom & Laundry Room With Laundry Sink & Maintenance Free Flooring. Bonus Utility Room With Built-In Shelving Is A Great Work Room! 1.5 Car Garage & 2 Driveway Parking Spaces. Nestled Close To All Major Amenities, With Nottawasaga Resort Valley Golf Club & Briar Hill Community Centre Which Includes Fitness, Games, Golf Clubs, Social Events & More! Discounted Access To Nottawasaga Resort Amenities Including Indoor Pool, Golf, & Fitness Centres For Additional $575 / Year! Plus Short Drive To Grocery Stores, Stevenson Memorial Hospital, Shopping, Activities For The Whole Family To Enjoy, & Easy Access To Highway 400! Recent Upgrades Include: New Stove (2025), Fridge (2024), Furnace & A/C (2025), Roof (2025) (id:63616)
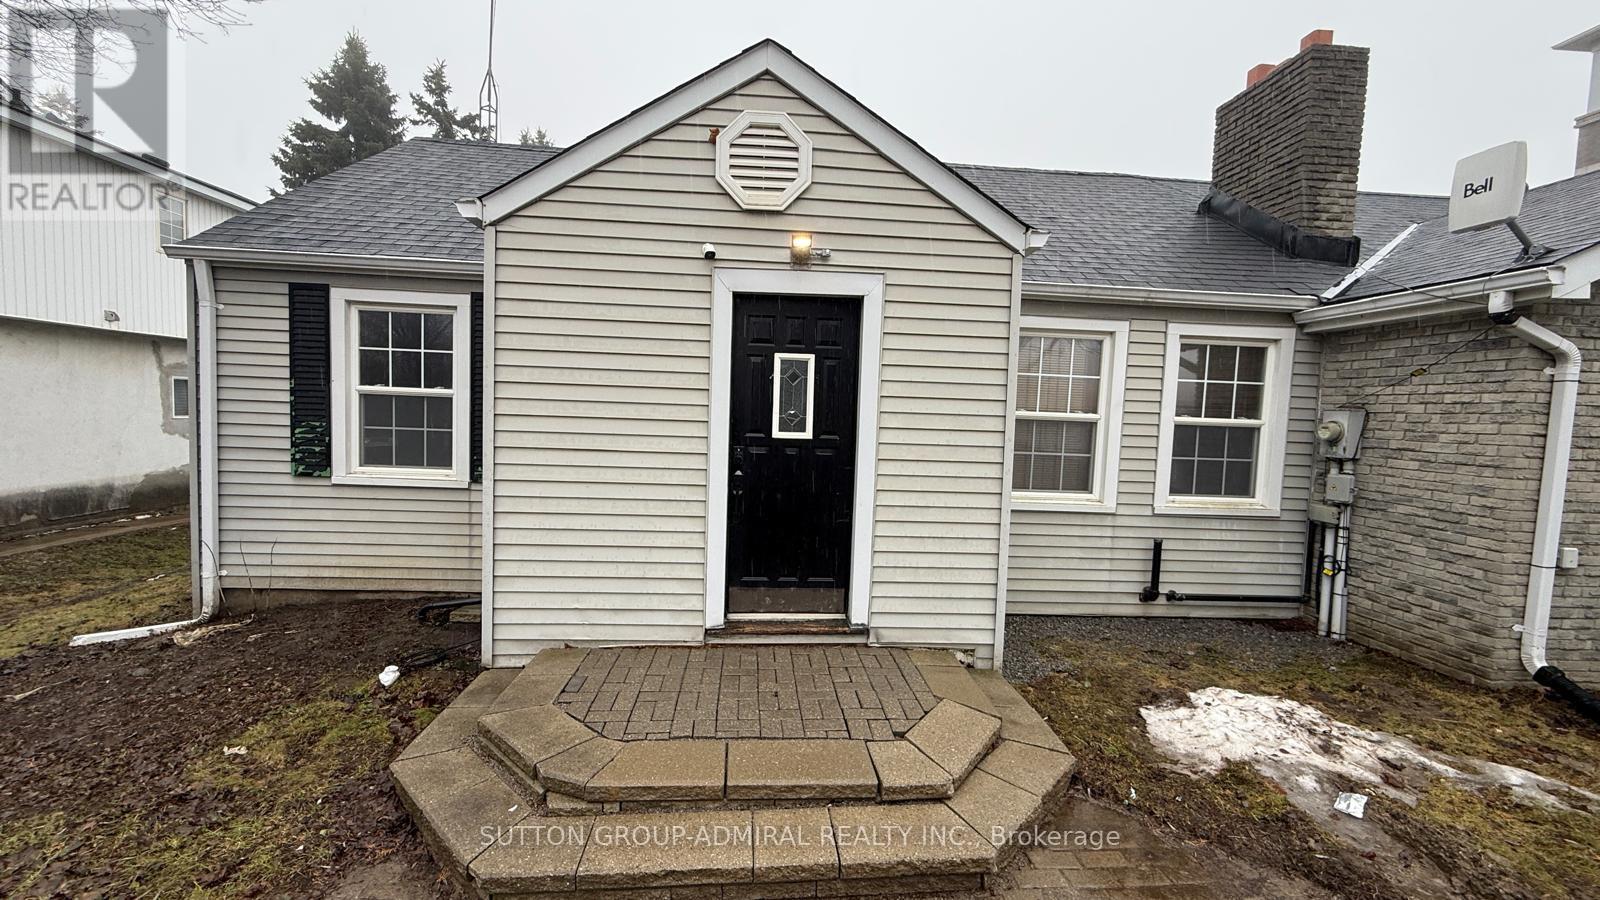
1551 19th Avenue
Richmond Hill, Ontario
Spacious bungalow situated on a rare half acre lot in prime Richmond Hill! Offers 3 bedrooms, 1 full bathroom, and a large living and dining area perfect for comfortable family living. Ample parking is available for multiple vehicles. Located close to Highway 404, parks, schools, and all essential amenities. A unique leasing opportunity with space and tranquility just minutes from the city. Students and newcomers are welcome. Available to move in anytime. (id:63616)
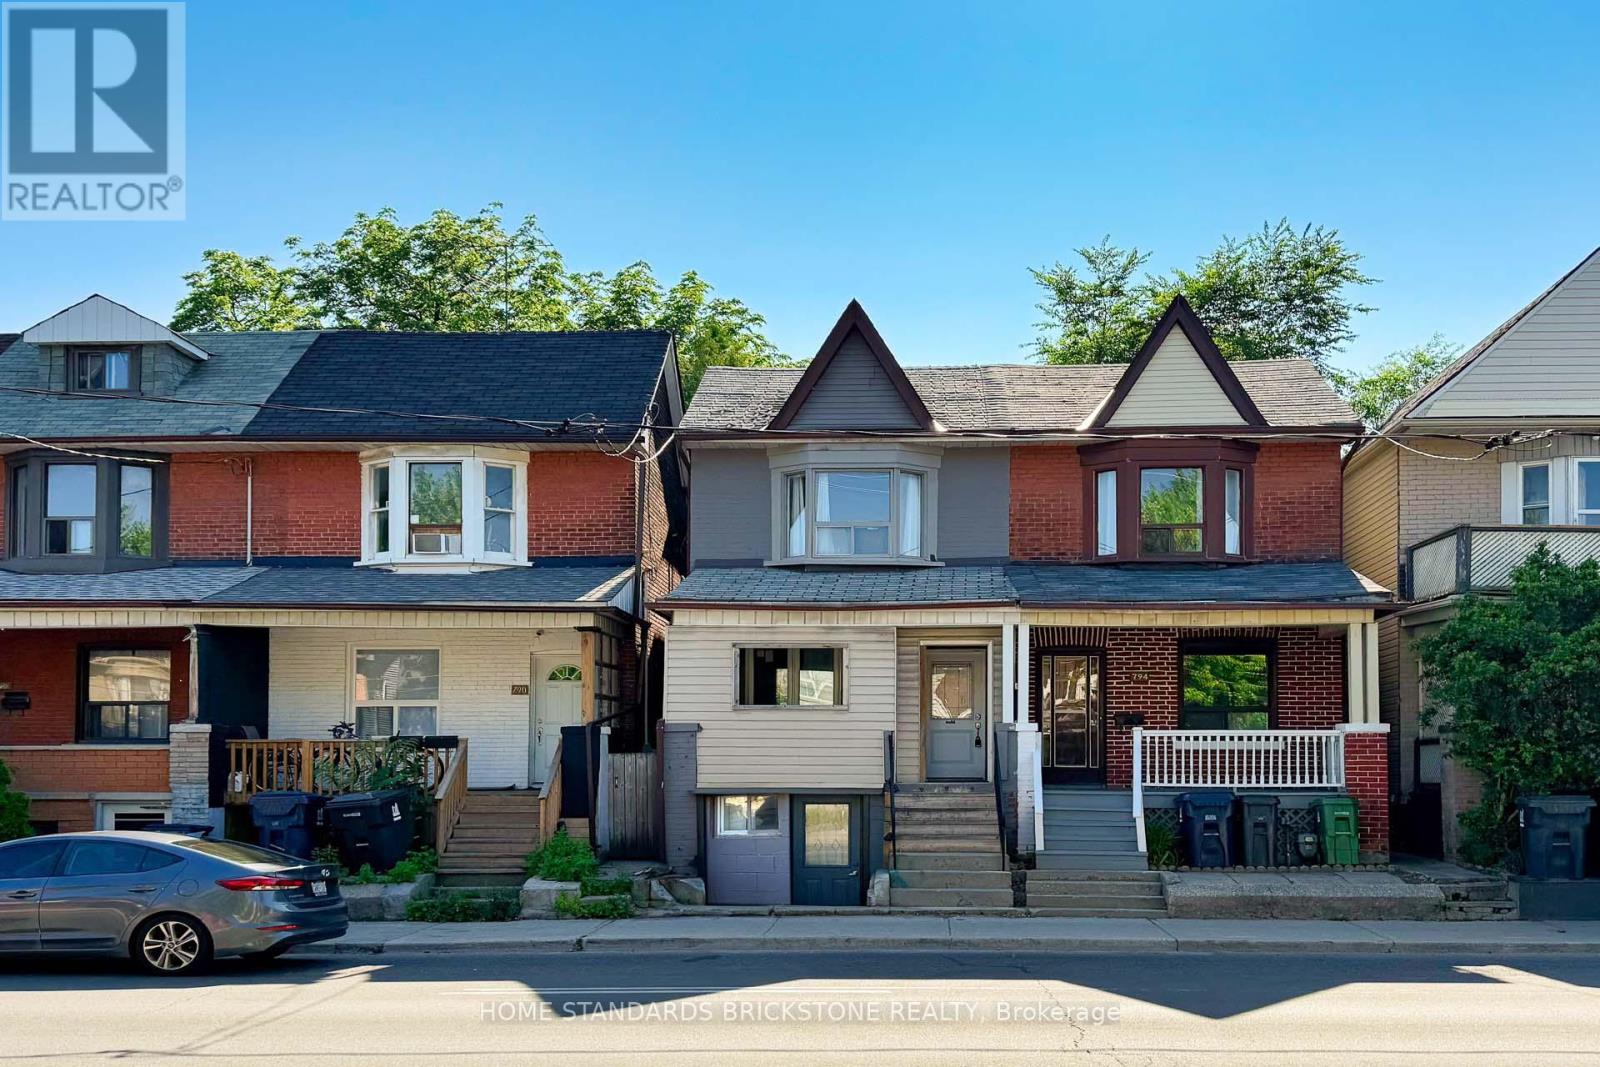
Lower - 792 Pape Avenue
Toronto, Ontario
Prime Location! Just a 4-minute walk to Pape Station and the lively Danforth Greektown. UTILITIES INCLUDED (gas, hydro, water).This spacious 1-bedroom, 1-bathroom BASEMENT unit is now available for lease. The unit has a separate entrance and walkout to the private backyard - backyard use can be EXCLUSIVE upon agreement. Enjoy the convenience of city living in a friendly and walkable neighborhood with everything you need just outside your door - Easy access to shops, schools, libraries, parks, cafes, and dining options. Ideal for young professionals and students. *Please note the lower ceiling height* (id:63616)
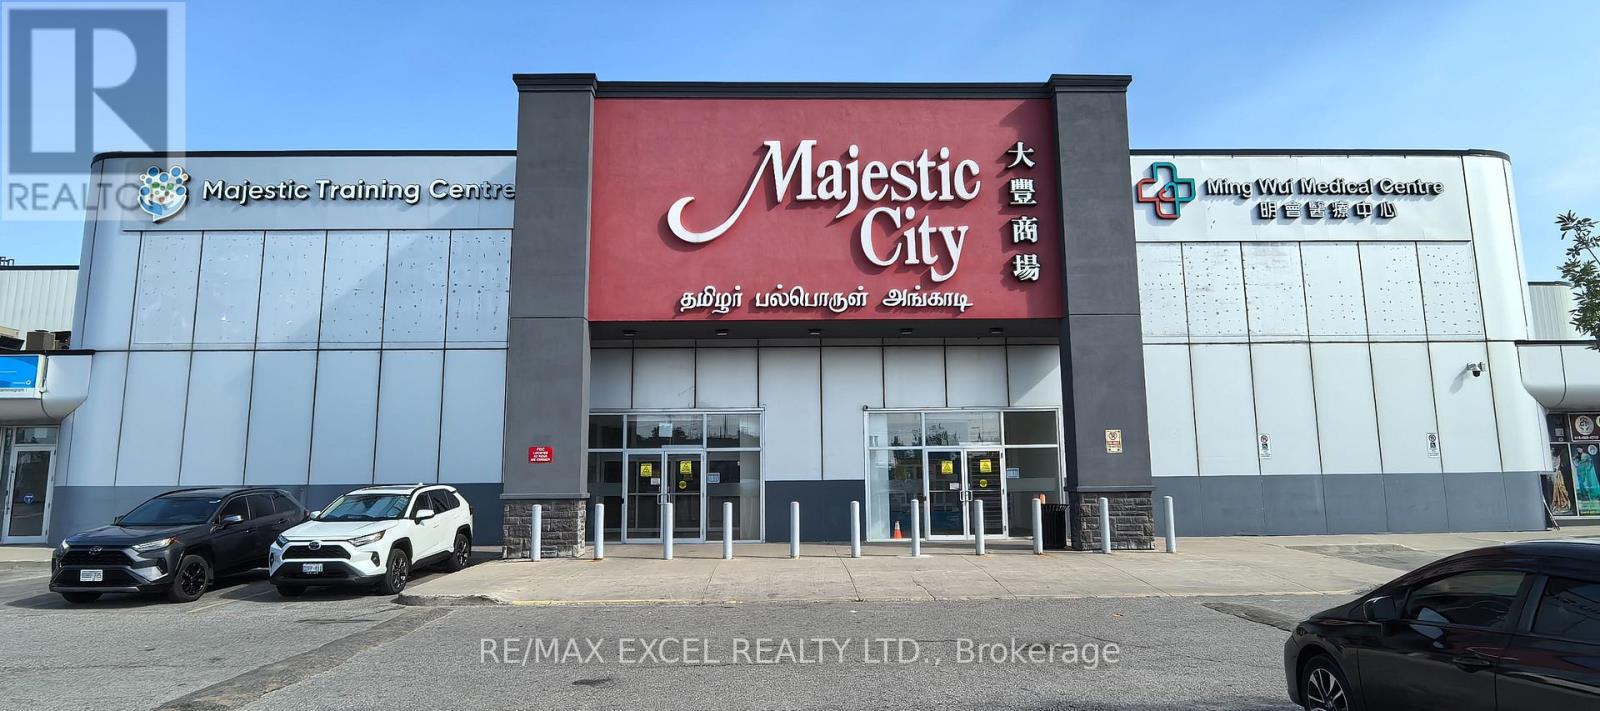
F8, F9 - 2900 Markham Road
Toronto, Ontario
Excellent location for your business in the heart of a commercial hub. Majestic City Shopping Centre located at a high-traffic, vibrant multi-cultural area with premium units offer an excellent exposure to your potential customers. The centre is situated in a dense, rapidly growing residential and commercial area featuring heavy daily foot traffic and excellent consumer demographics. The Centre is just minutes from Highway 401, 404 and DVP, while remaining steps from TTC transit routes, making it effortless for both customers and tenants to access. Both customers and tenants will benefit significantly from the centre's ample surface parking spaces, robust on-site security and professional property management.It is a turnkey opportunity for your business to operate in a well-maintained, clean and safe in-door shopping centre.Gross rent includes basic rent, TMI and electricity. A standard lease will be provided upon request and must be signed by the tenant after the offer is accepted by the landlord. (id:63616)
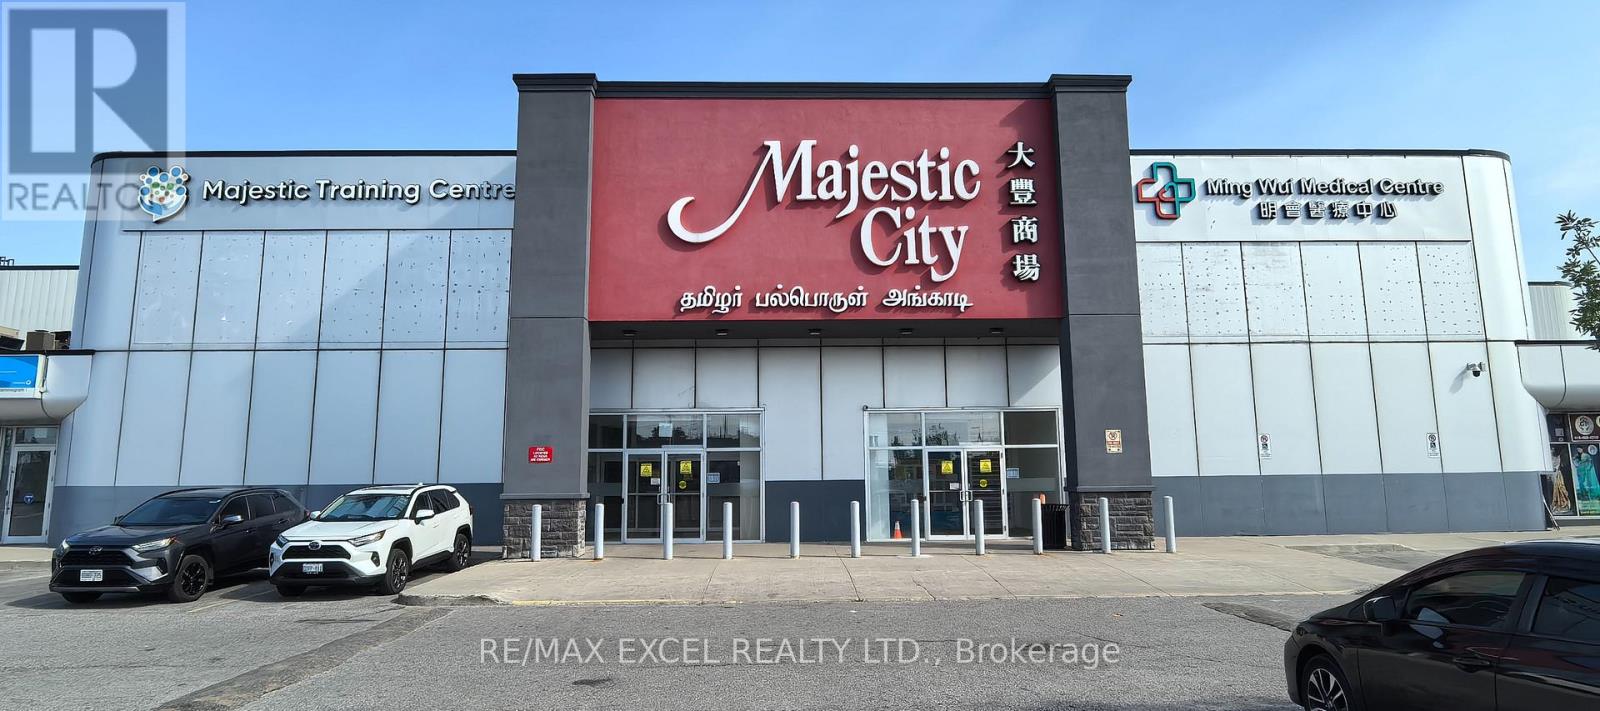
F12 - 2900 Markham Road
Toronto, Ontario
Excellent location for your business in the heart of a commercial hub. Majestic City Shopping Centre located at a high-traffic, vibrant multi-cultural area with premium units offer an excellent exposure to your potential customers. The centre is situated in a dense, rapidly growing residential and commercial area featuring heavy daily foot traffic and excellent consumer demographics. The Centre is just minutes from Highway 401, 404 and DVP, while remaining steps from TTC transit routes, making it effortless for both customers and tenants to access. Both customers and tenants will benefit significantly from the centre's ample surface parking spaces, robust on-site security and professional property management.It is a turnkey opportunity for your business to operate in a well-maintained, clean and safe in-door shopping centre.Gross rent includes basic rent, TMI and electricity. A standard lease will be provided upon request and must be signed by the tenant after the offer is accepted by the landlord. (id:63616)
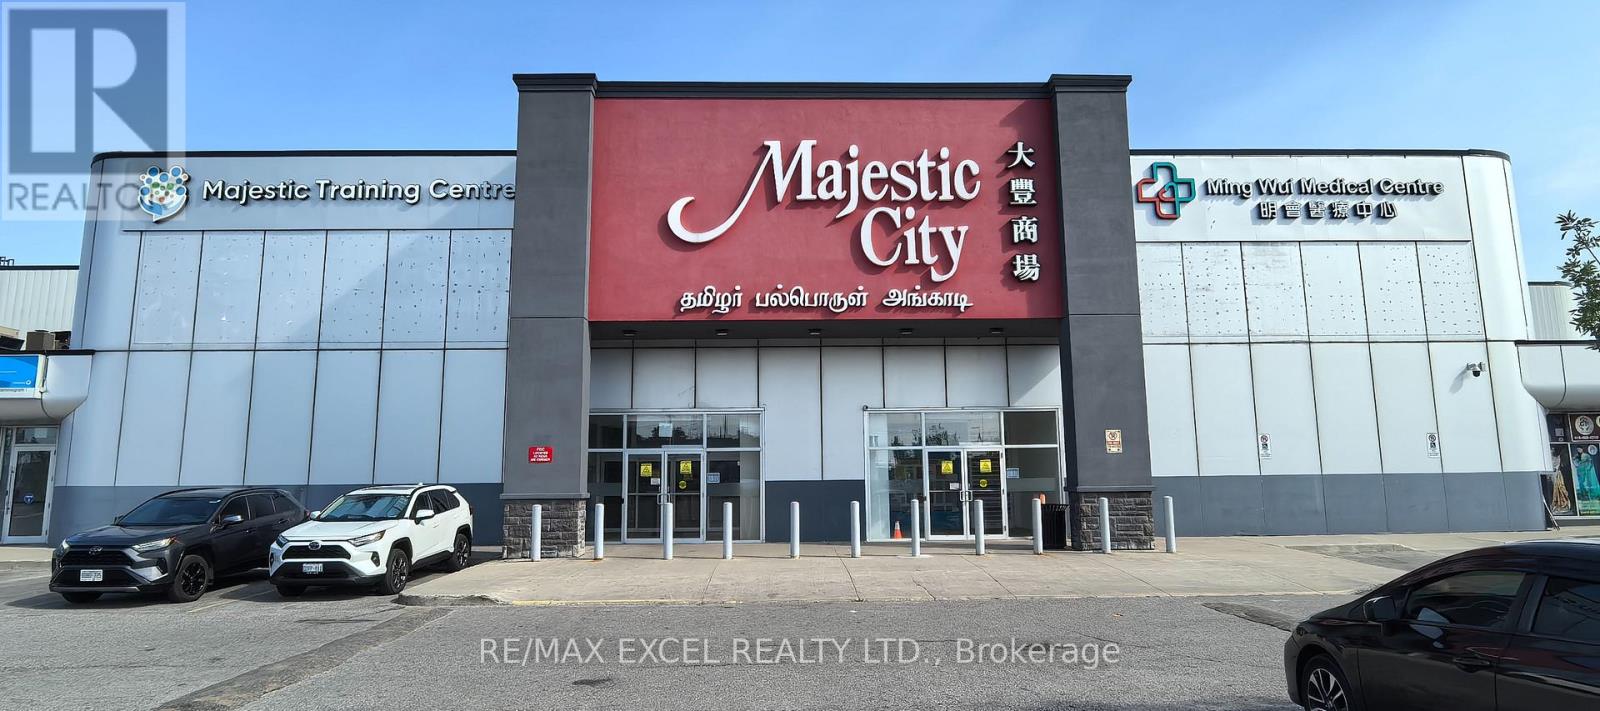
D2 - 2900 Markham Road
Toronto, Ontario
Excellent location for your business in the heart of a commercial hub. Majestic City Shopping Centre located at a high-traffic, vibrant multi-cultural area with premium units offer an excellent exposure to your potential customers. The centre is situated in a dense, rapidly growing residential and commercial area featuring heavy daily foot traffic and excellent consumer demographics. The Centre is just minutes from Highway 401, 404 and DVP, while remaining steps from TTC transit routes, making it effortless for both customers and tenants to access. Both customers and tenants will benefit significantly from the centre's ample surface parking spaces, robust on-site security and professional property management.It is a turnkey opportunity for your business to operate in a well-maintained, clean and safe in-door shopping centre.Gross rent includes basic rent, TMI and electricity. A standard lease will be provided upon request and must be signed by the tenant after the offer is accepted by the landlord. (id:63616)
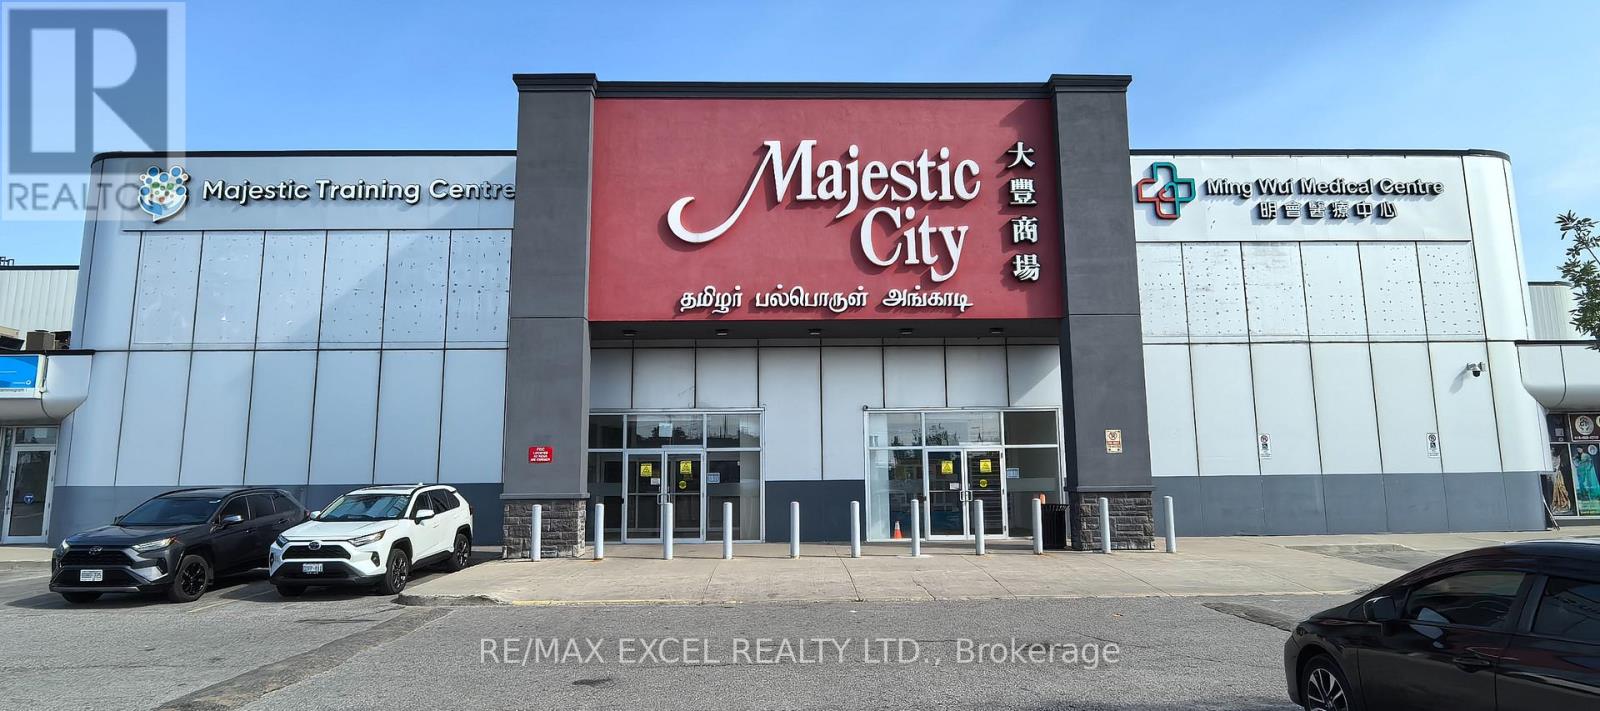
G2 - 2900 Markham Road
Toronto, Ontario
Excellent location for your business in the heart of a commercial hub. Majestic City Shopping Centre located at a high-traffic, vibrant multi-cultural area with premium units offer an excellent exposure to your potential customers. The centre is situated in a dense, rapidly growing residential and commercial area featuring heavy daily foot traffic and excellent consumer demographics. The Centre is just minutes from Highway 401, 404 and DVP, while remaining steps from TTC transit routes, making it effortless for both customers and tenants to access. Both customers and tenants will benefit significantly from the centre's ample surface parking spaces, robust on-site security and professional property management.It is a turnkey opportunity for your business to operate in a well-maintained, clean and safe in-door shopping centre.Gross rent includes basic rent, TMI and electricity. A standard lease will be provided upon request and must be signed by the tenant after the offer is accepted by the landlord. (id:63616)
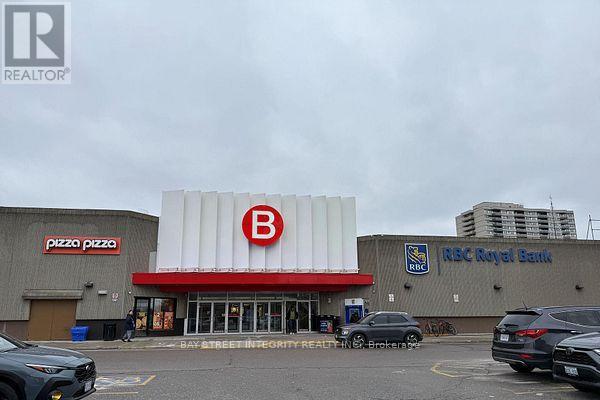
152 - 2900 Warden Avenue
Toronto, Ontario
Well-Established Hair Salon Business For Sale In Busy Bridlewood Shopping Mall-Prime Interior Location With Excellent Exposure And Strong Daily Foot Traffic. Beautifully Renovated From Top To Bottom With A Modern, Upscale Interior, Well-Maintained Equipment, And A Functional Layout Featuring In-Unit Washroom, Laundry, And Storage. Includes One Head Spa Treatment Rooms and One Beaty Spa Treatment Room. The Salon Provides A Full Range Of Hair Services And Benefits From A Stable, Loyal Clientele-A True Turnkey Operation For Owner-Operators Or Investors Looking To Expand. Prime Location Surrounded By Major Retailers, Restaurants, And Transit With Ample Parking Ensuring Consistent Customer Flow And Strong Growth Potential. Approximately Four Years Lease Remaining With Bridlewood Mall Management Inc. With Easy Renewal Available For Qualified Candidates. Motivated Seller-Fantastic Opportunity Not To Be Missed. 5-Star Google Reviews! (id:63616)
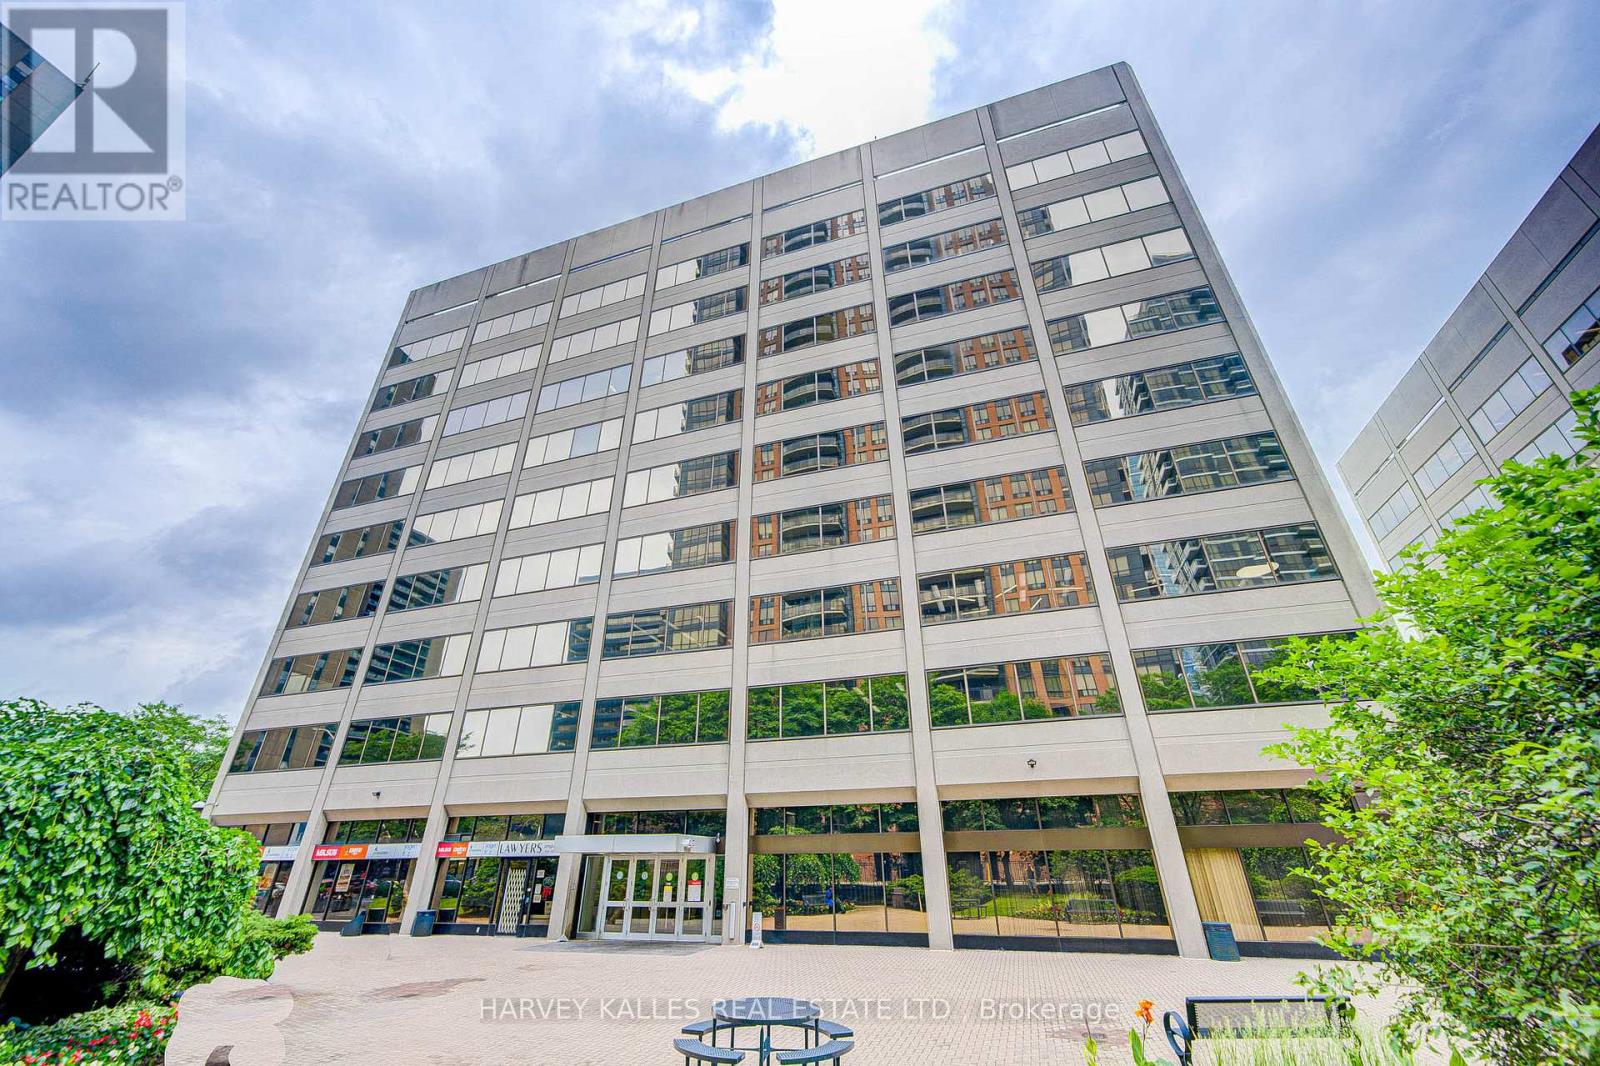
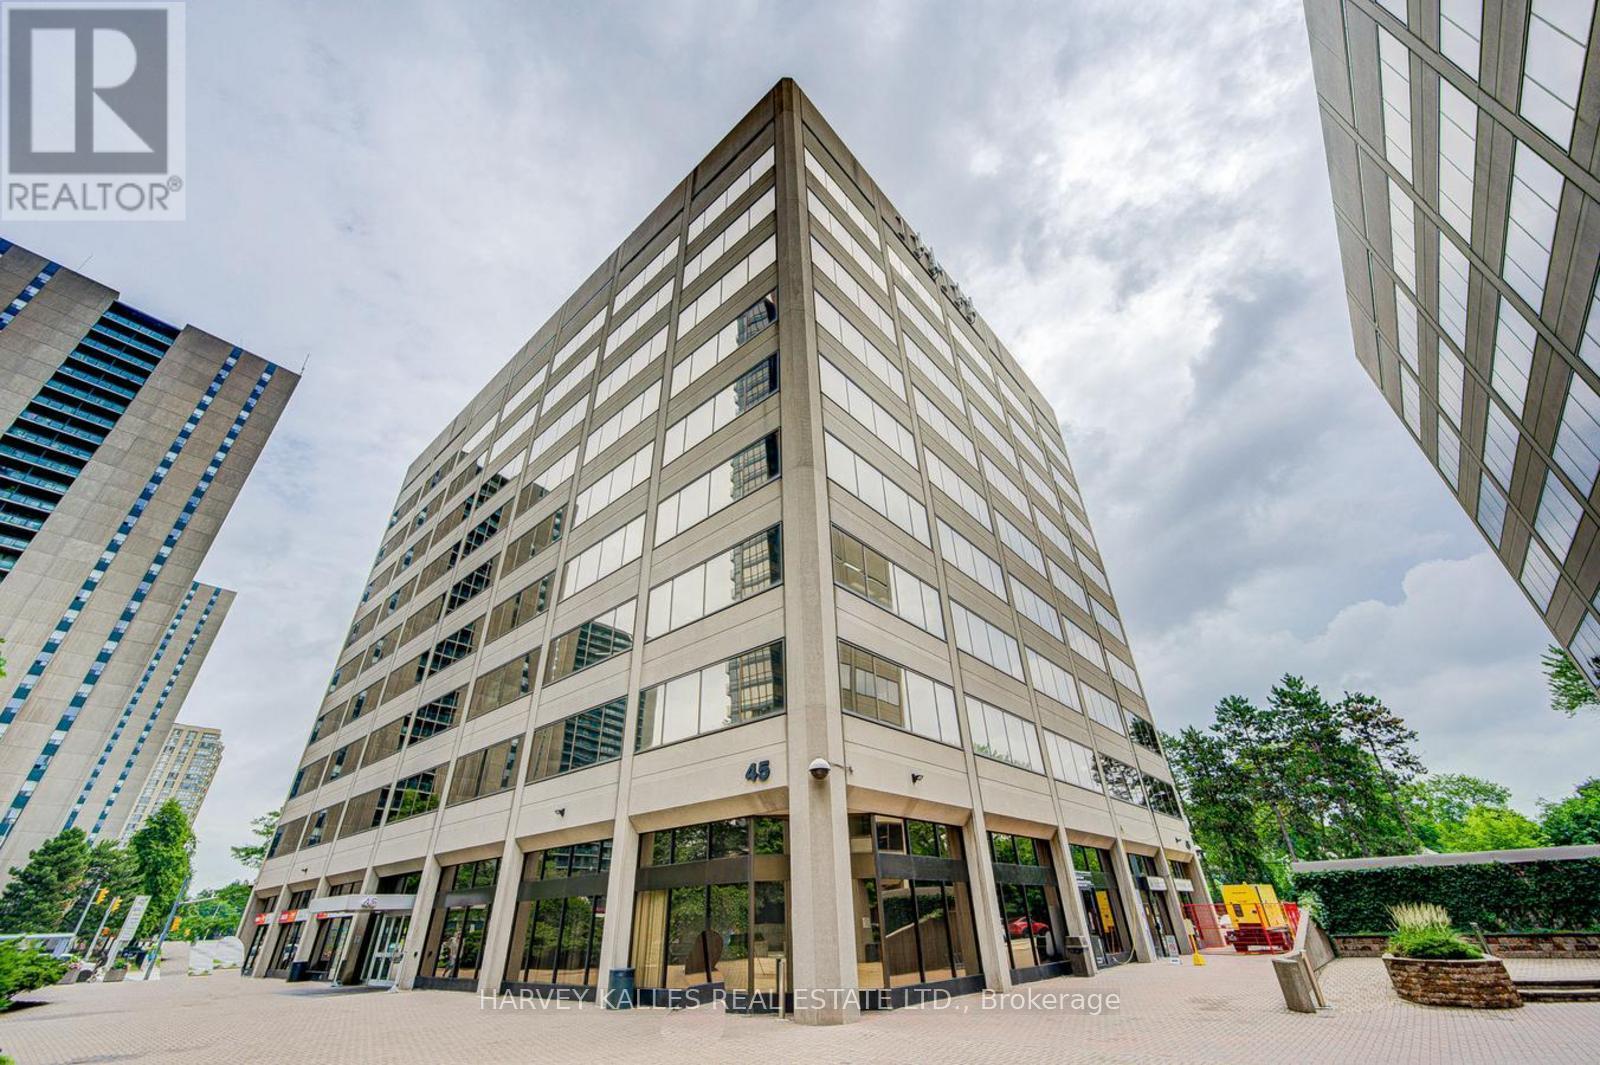
920 - 45 Sheppard Avenue E
Toronto, Ontario
MOTIVATED LANDLORD! Fantastic, turnkey office space located in central Toronto. Great opportunity, perfect for lawyers, paralegals, start-ups or those looking to downsize. Enjoy your very own private office space two 180 square foot exterior offices + room for your own reception/admin, with all the perks & amenities of something MUCH larger. Complimentary boardroom access, kitchen usage w/ free coffee, general reception services and tons of other options to help make operations seamless. Best value you'll find in the area! **EXTRAS** Steps away from the Yonge/Sheppard subway station, only two blocks away from highway 401 and 20 minutes to Pearson airport. (id:63616)
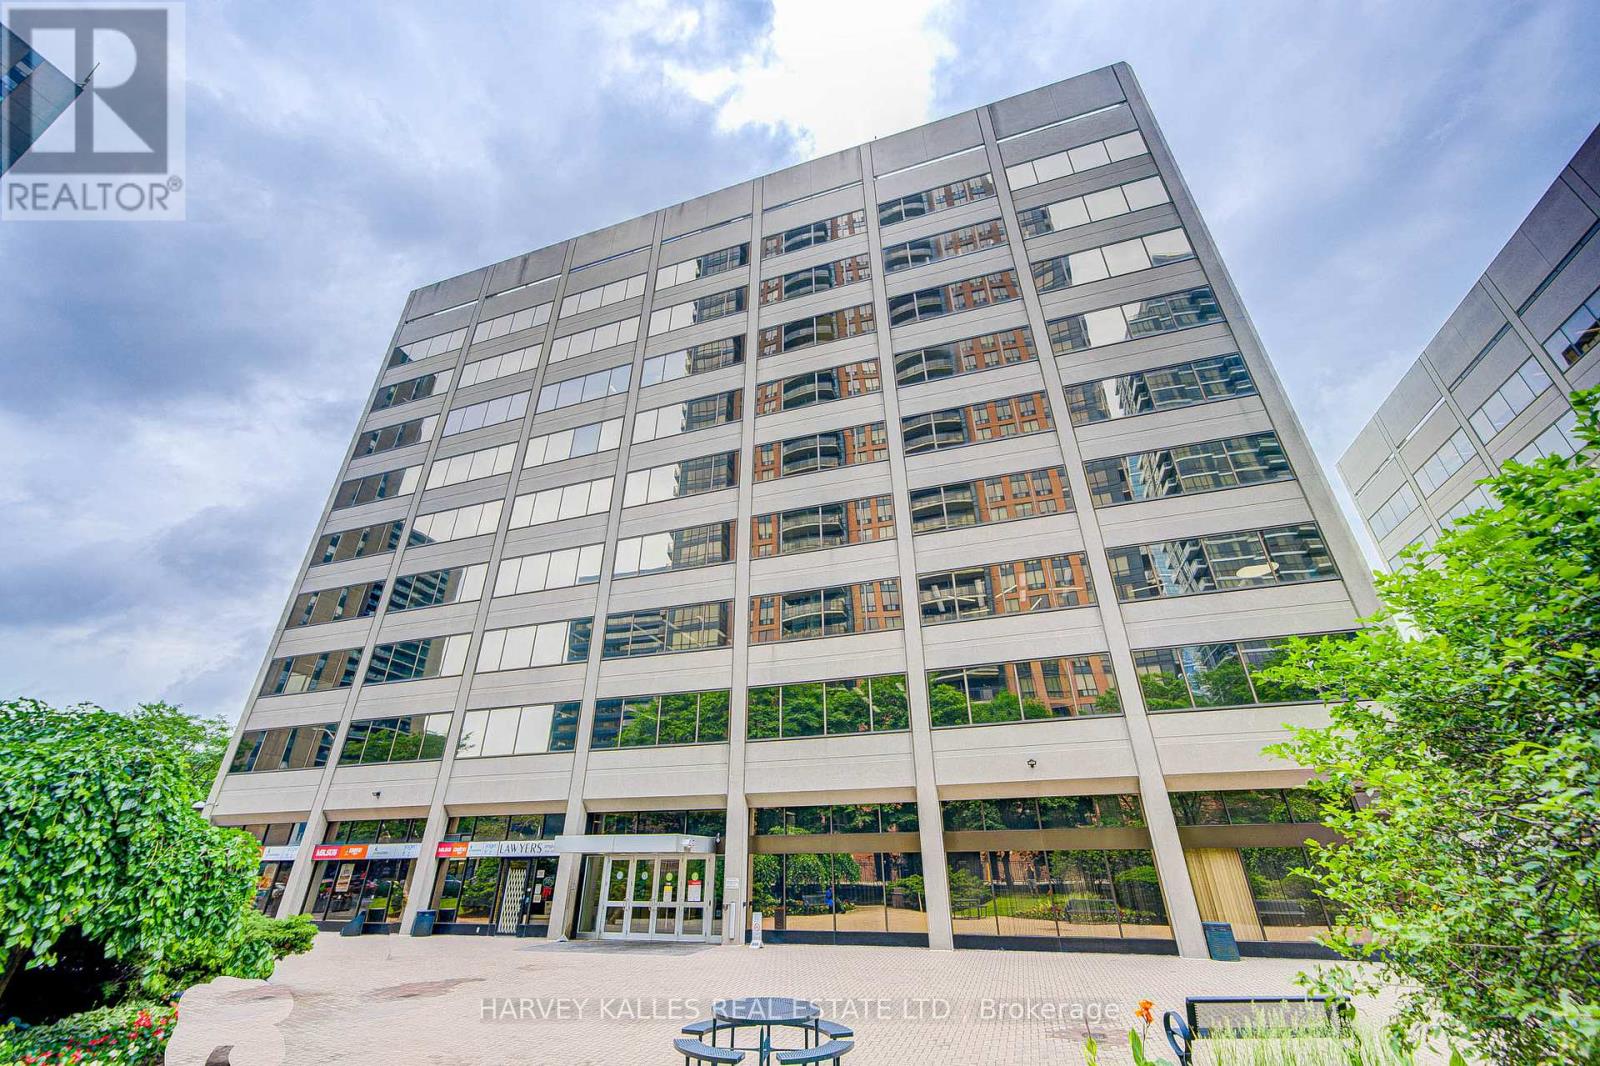
908 - 45 Sheppard Avenue E
Toronto, Ontario
MOTIVATED LANDLORD! Fantastic, turnkey office space located in central Toronto. Great opportunity, perfect for lawyers, paralegals, start-ups or those looking to downsize. Enjoy your very own private office space with all the perks & amenities of something MUCH larger. Complimentary boardroom access, kitchen usage w/ free coffee, general reception services and tons of other options to help make operations seamless. Best value you'll find in the area! Extra's: Steps away from the Yonge/Sheppard subway station, only two blocks away from highway 401 and 20 minutes to Pearson Airport. (id:63616)
935 - 45 Sheppard Avenue E
Toronto, Ontario
MOTIVATED LANDLORD! Fantastic, turnkey office space located in central Toronto. Great opportunity, perfect for lawyers, paralegals, start-ups or those looking to downsize. Enjoy your very own private office space with all the perks & amenities of something MUCH larger. Complimentary boardroom access, kitchen usage w/ free coffee, general reception ser vices and tons of other options to help make operations seamless. Best value you'll find in the area! Steps away from the Yonge/Sheppard subway station, only two blocks away from highway 401 and 20 minutes to Pearson airport. (id:63616)

2406 - 14 York Street
Toronto, Ontario
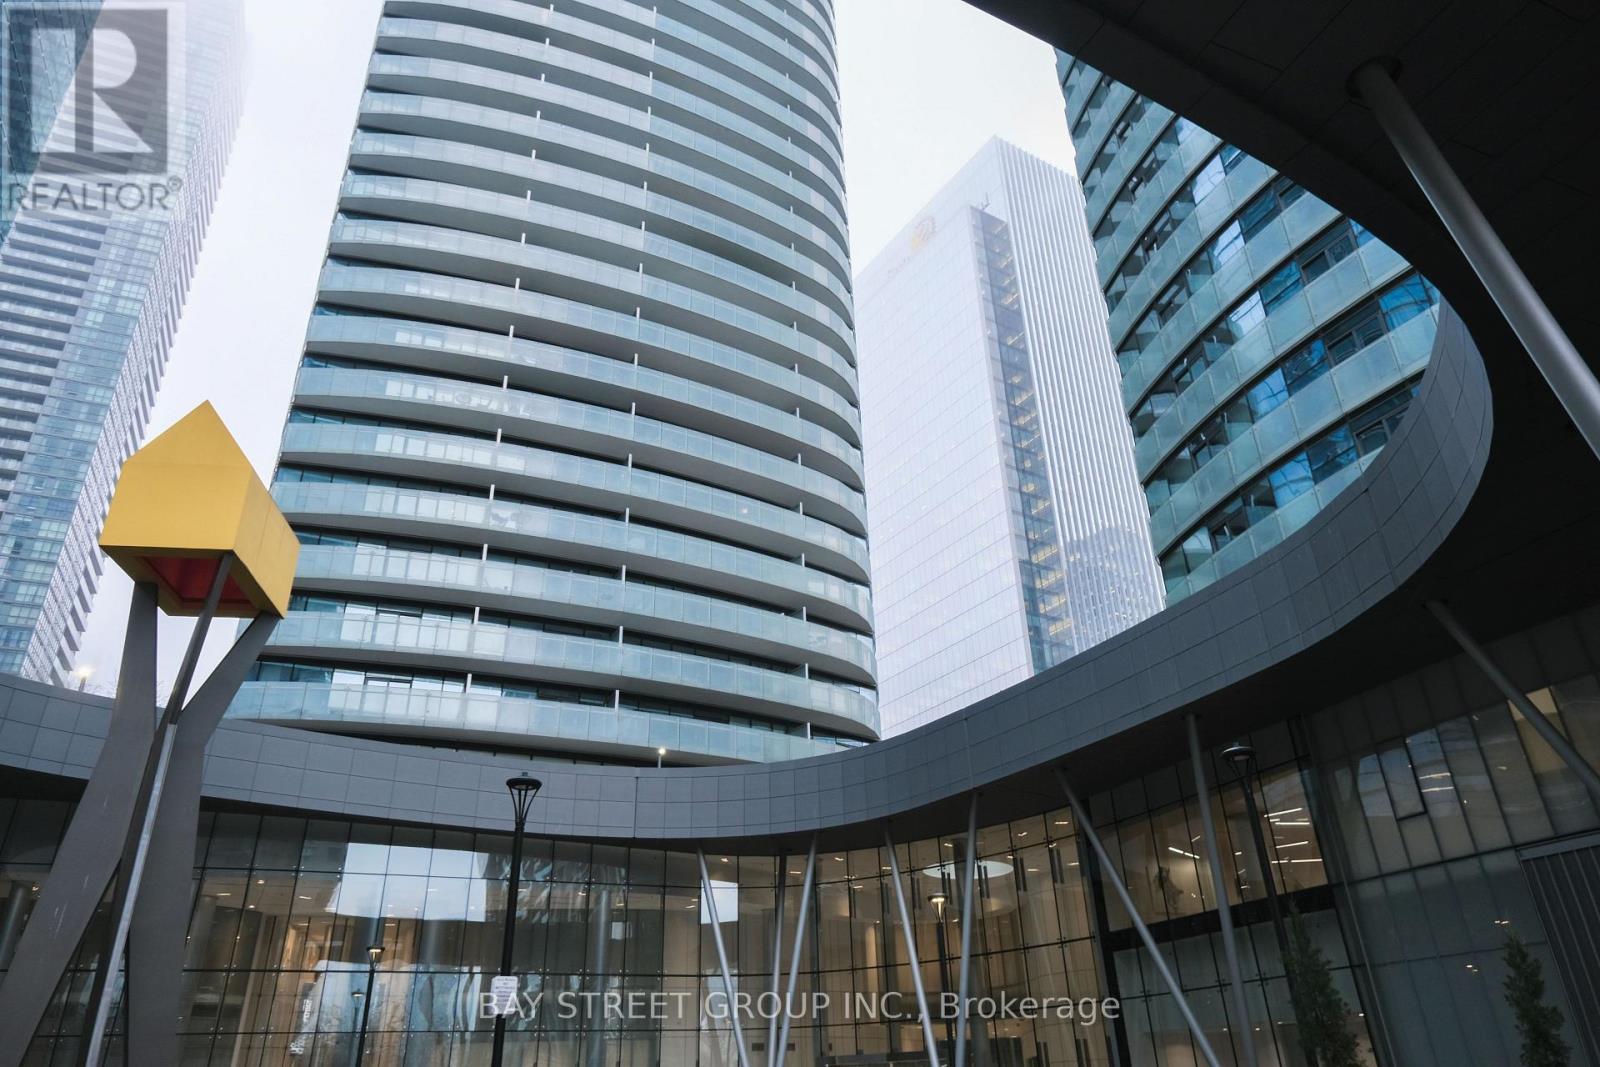
Built-In Appliances Including Cooktop, Fridge, Dishwasher, Stove, Microwave & Range Hood. Washer And Dryer Included. Window Coverings Throughout. 1 Parking & 1 Locker Included. Excellent Building Amenities: Concierge, Gym, Indoor Pool, Party/Meeting Room, Security Guard & System. Steps To Transit, Parks, Hospital & More. Partially furnished with 2 beds. (id:63616)
930 - 45 Sheppard Avenue E
Toronto, Ontario
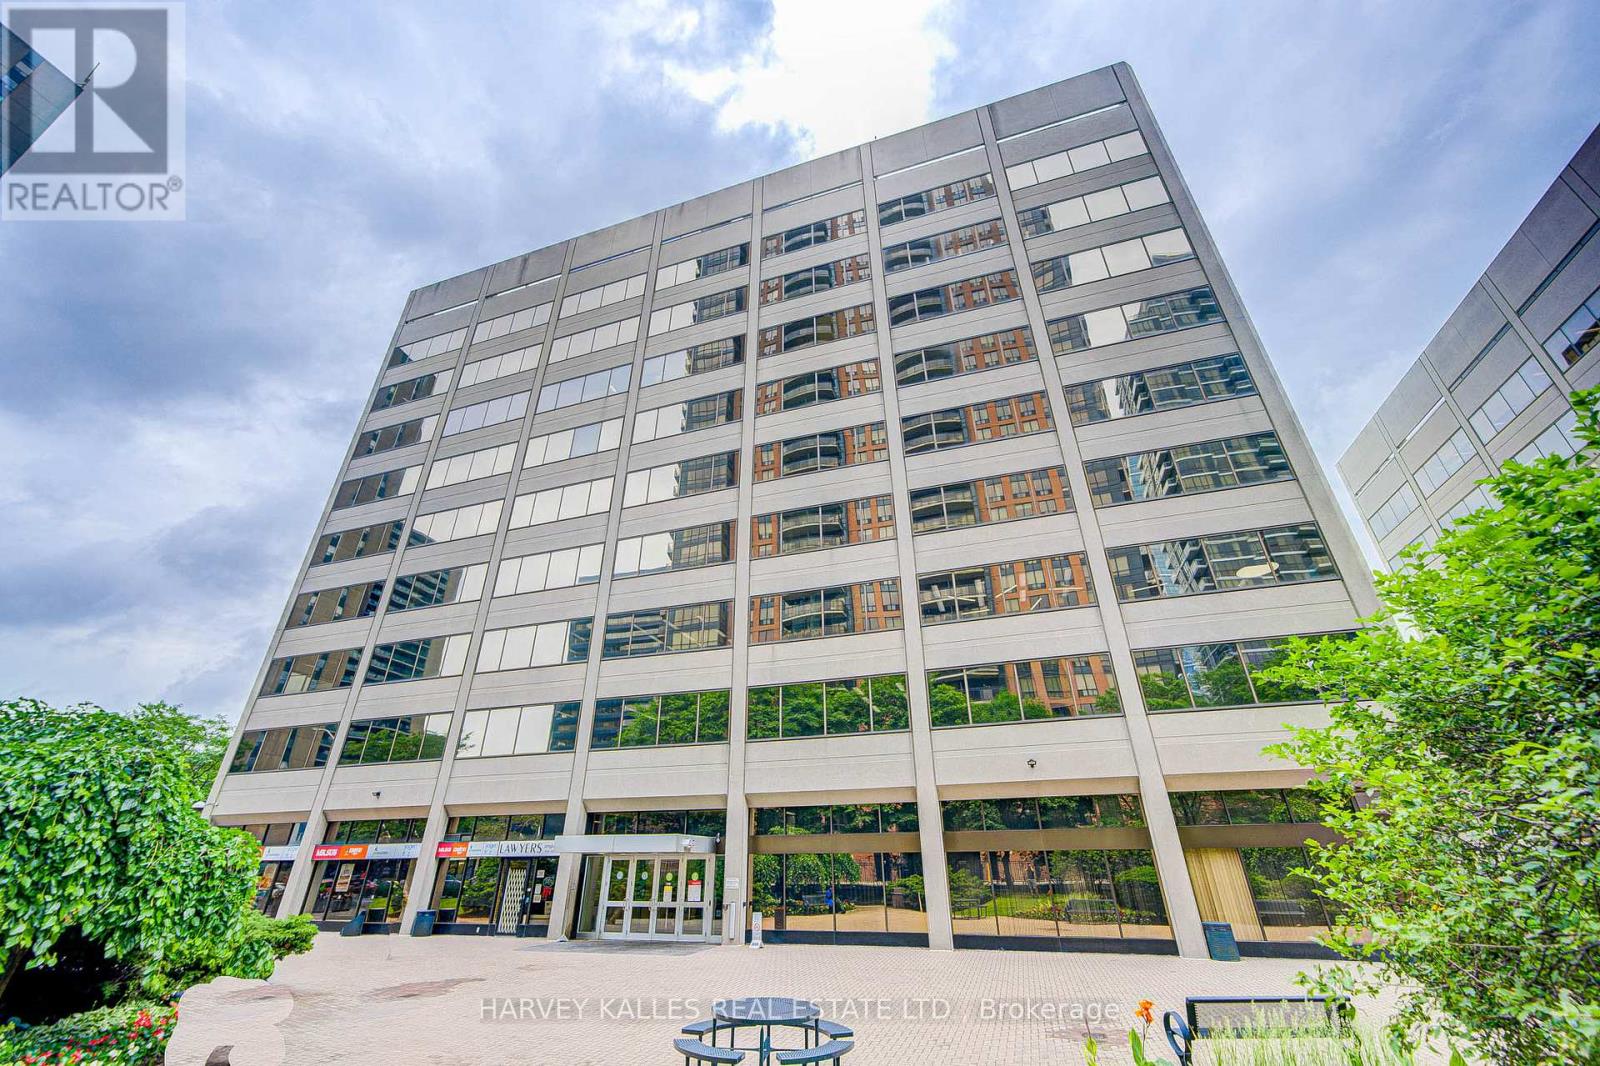
MOTIVATED LANDLORD! Fantastic corner, turnkey office space located in central Toronto. Great opportunity, perfect for lawyers, paralegals, start-ups or those looking to downsize. Enjoy your very own private office space with all the perks & amenities of something MUCH larger. Complimentary boardroom access, kitchen usage w/ free coffee, general reception ser vices and tons of other options to help make operations seamless. Best value you'll find in the area! Steps away from the Yonge/Sheppard subway station, only two blocks away from highway 401 and 20 minutes to Pearson airport. (id:63616)
611 - 33 Sheppard Avenue
Toronto, Ontario
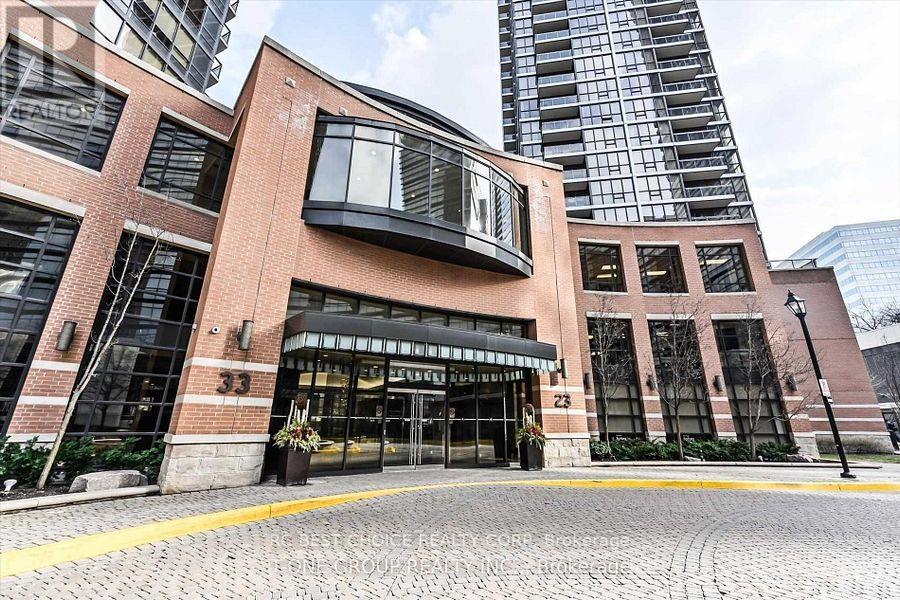
Welcome to the Radiance building by Minto, steps to Sheppard subway station and mere minutes to Hwy 401. This gorgeous 1 bedroom condo is Well laid out with a brilliant balance of square feet between the spacious bedroom, larger living / dining room and larger bathroom with in suite laundry. With owned parking and locker. The building itself is wonderful with endless amenities - large pool, gym, party room, billiards, business center BUT the crowning glory is the unique treed Muskoka like outdoor space with small lake like water feature and private cabana's with BBQ's. This is a very special condo home in the city where you will never have to leave your immediate community; You will not want to! (id:63616)
940 Carman Road
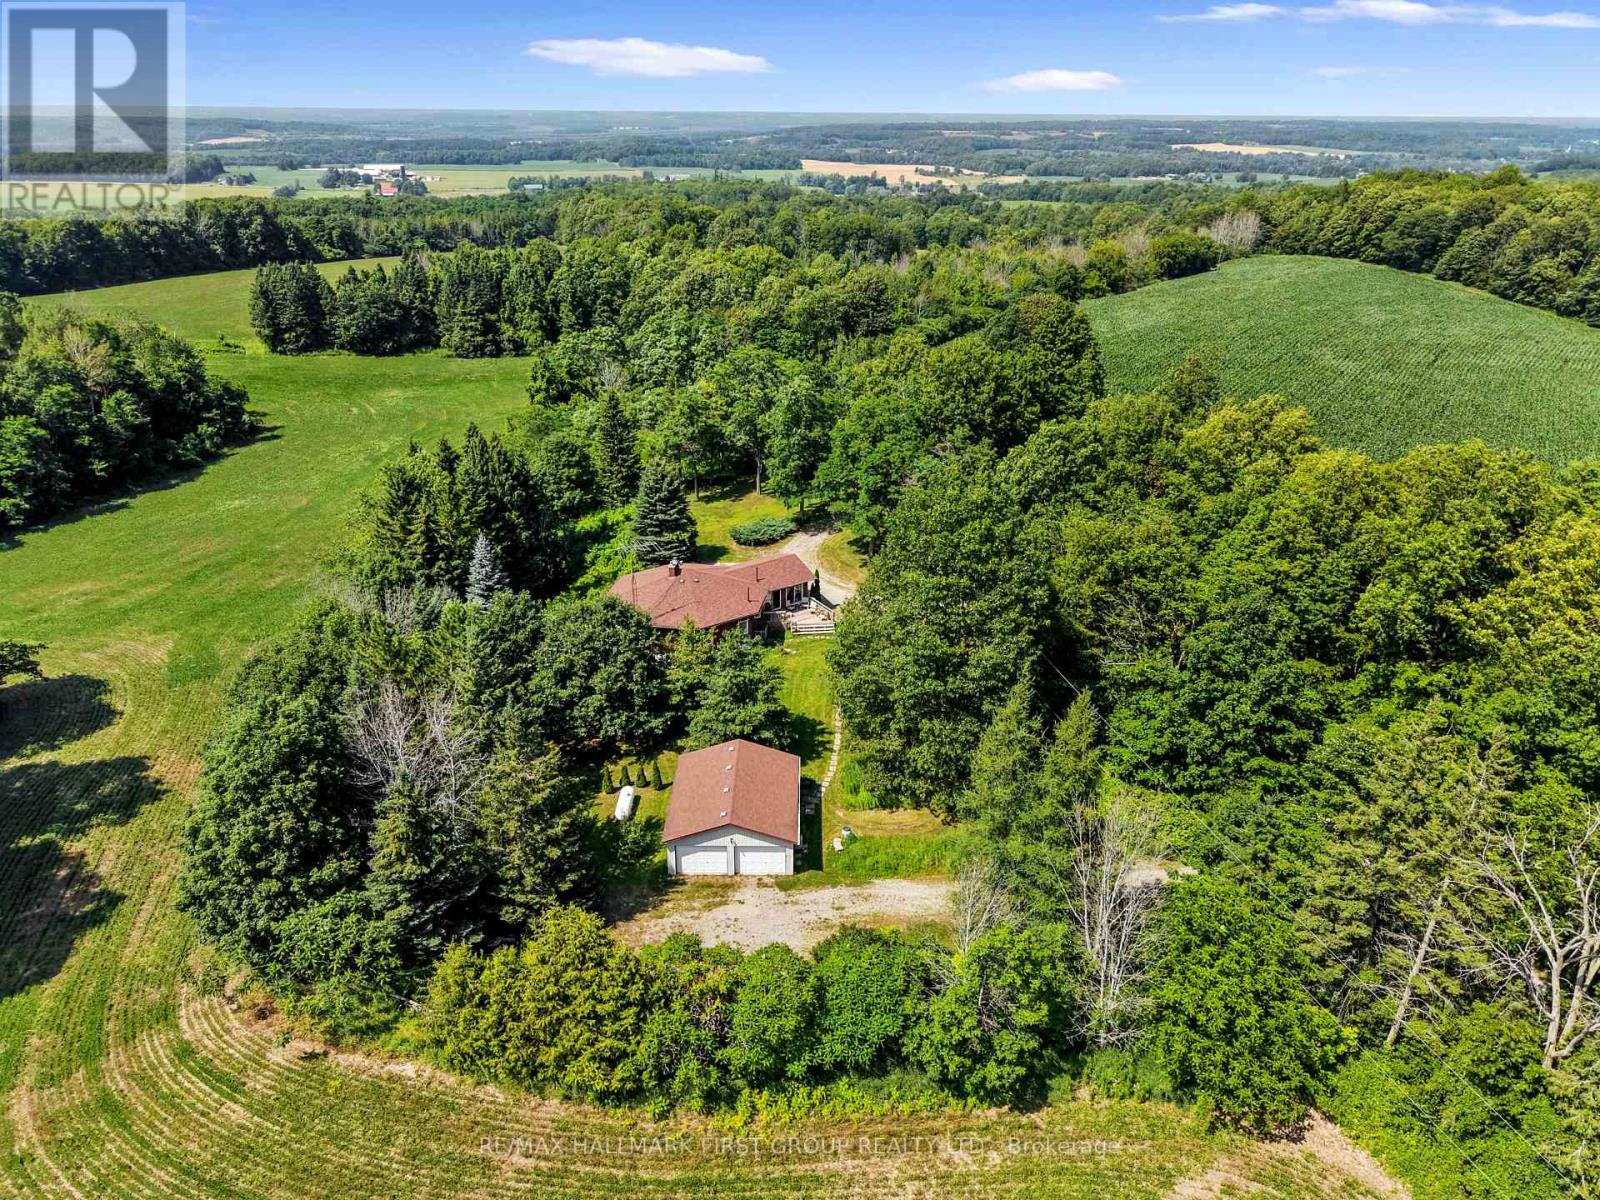
Brighton, Ontario
Set on an impressive 50 acres of open land and forested trails, this distinctive Mid-Century Modern roundhouse offers a rare blend of character, privacy, and versatility. An ideal setting for a hobby farm, nature retreat, or those seeking room to explore. Inside, the open principal living space showcases vertical wood walls, a carpet-free layout, and exposed beams along the peaked ceiling. The bright living room features a striking floor-to-ceiling brick fireplace surround and walkout to the wraparound deck, where incredible views create a seamless connection to the surrounding landscape. The open dining area provides ample space for large family dinners and entertaining, while the spacious kitchen offers sleek countertops, generous cabinetry, stainless steel appliances, and a breakfast bar illuminated by pendant lighting. Off the kitchen, a sunken hot tub with walkout to the deck creates the perfect spot to unwind while blurring the lines between indoor and outdoor living. The main floor is complete with two well-appointed bedrooms and a spacious bathroom. The finished lower level offers excellent flexibility with a separate entrance, spacious recreation room with stove-style fireplace and walkout, large bedroom with oversized windows, bathroom, and laundry room. A generator provides added peace of mind no matter the weather. Outside, enjoy expansive outdoor living from the wraparound deck and side deck leading toward the gardens and a meandering path to the detached garage and workshop. Explore forested trails, enjoy the cultivated land, or embrace the possibilities that come with 50 acres of private rural space. All this, while remaining a short distance to local amenities and convenient access to Highway 401. (id:63616)
185 King George Road
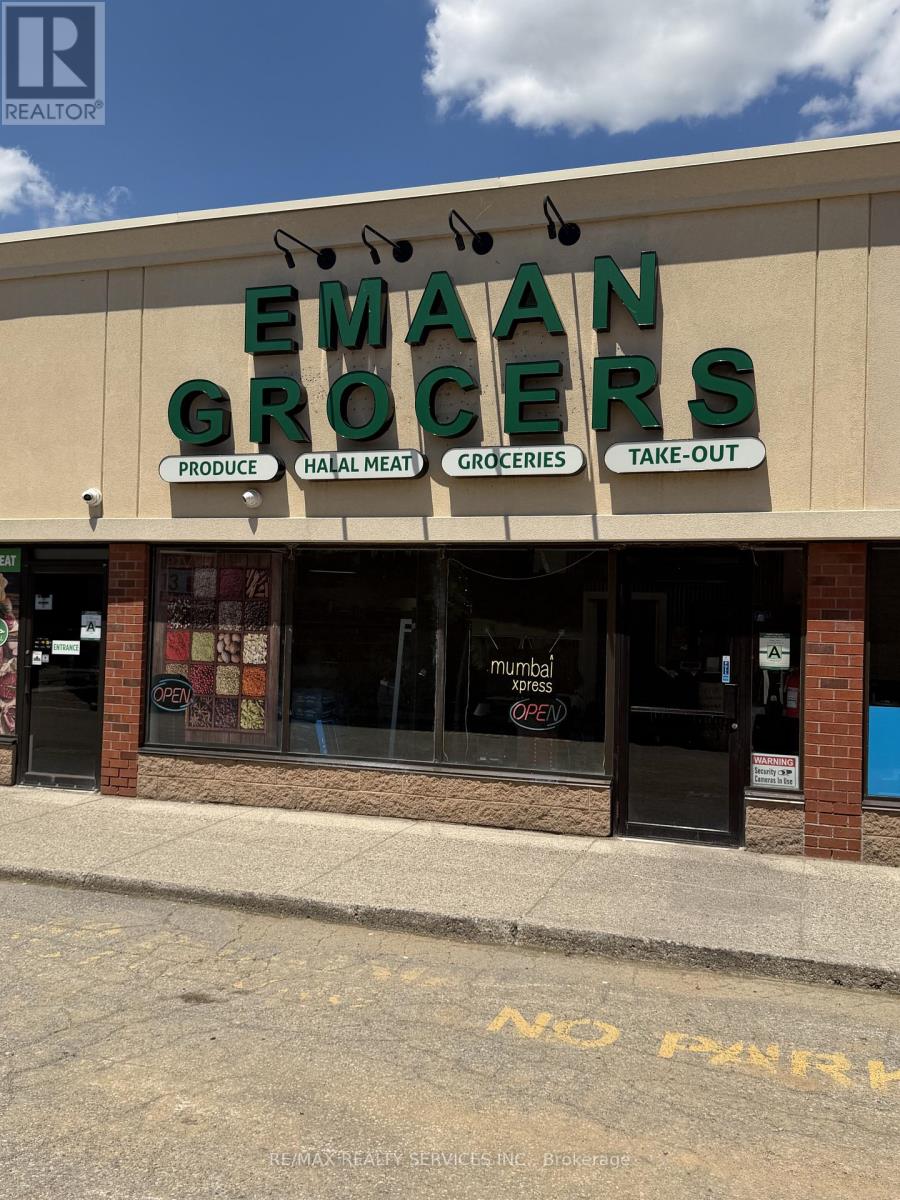
Brantford, Ontario
Well-established grocery store with approximately 4,200 sq. ft. of retail space, featuring an integrated restaurant/food service area. The property offers multiple revenue streams through grocery sales and prepared food service. Functional layout with dedicated retail, kitchen,small dining, storage, and huge customer parking areas. Suitable for owner-operators or investors seeking a mixed retail and food-service business opportunity. High visibility location with potential for continued growth and community customer base. (id:63616)
Basement - 54a Galley Avenue
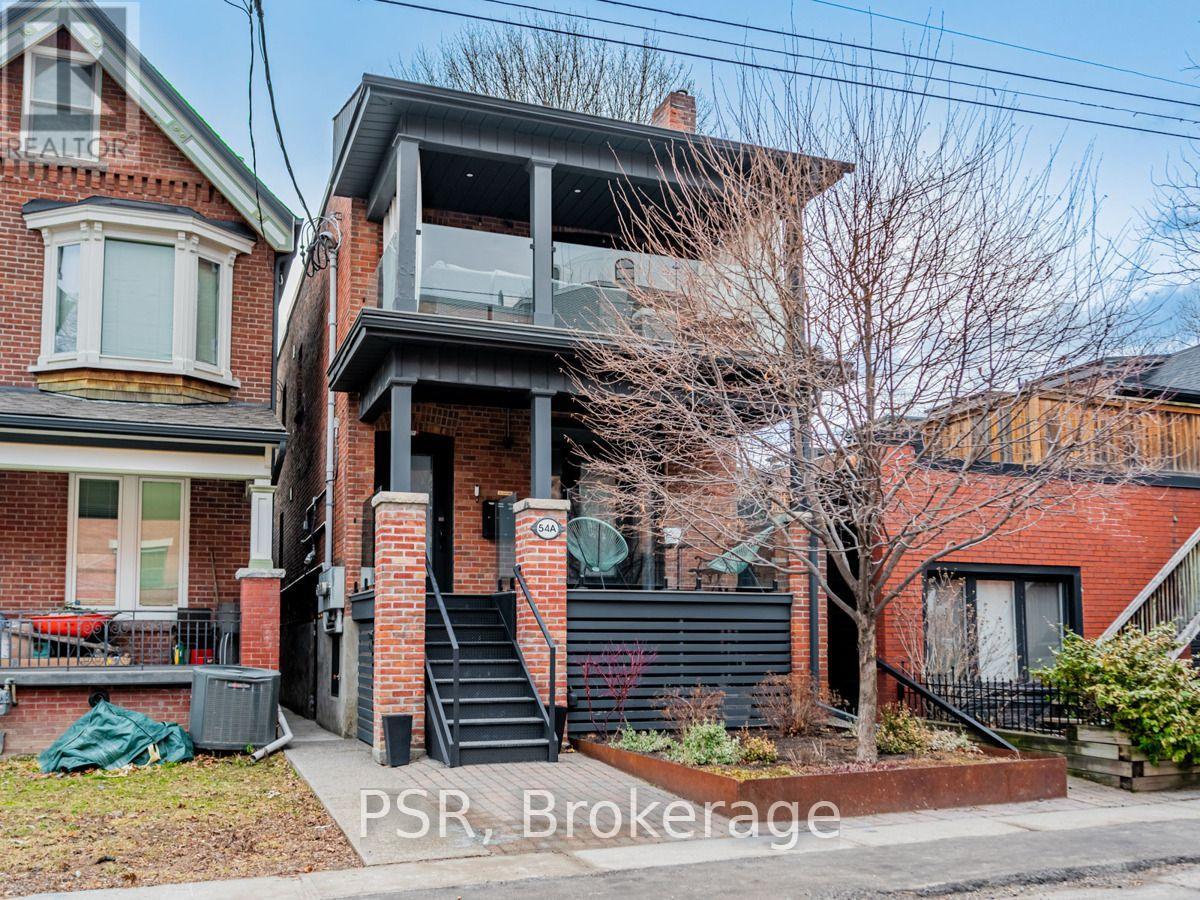
Toronto, Ontario
Dont Miss This Fantastic Opportunity To Live In The Heart Of Roncesvalles. This Is A Charming Lower Level Studio Apartment, Fully Furnished And Inclusive Of Utilities. It Has A Separate Entrance And Coin Laundry On Premise. Just Steps Away From Sorauren Park, Markets, Bakeries & Cafes. Quick And Easy Access To TTC. Does Not Come With The Option To Be Unfurnished. Street Parking Available Through The City (id:63616)
2306 - 350 Webb Drive
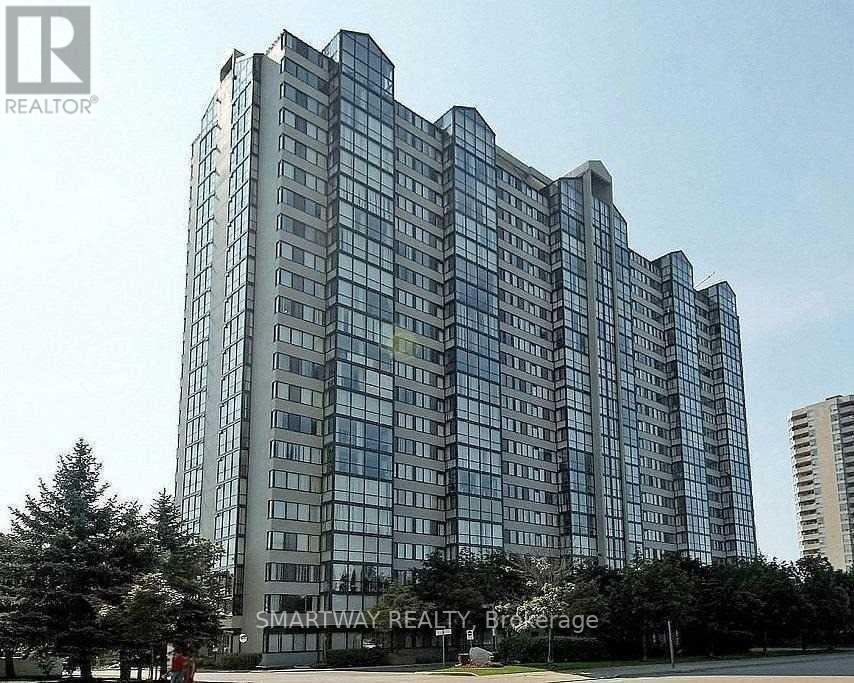
Mississauga, Ontario
Stunning 2 bedrooms plus solarium pent house unit, south view of lake and CN Tower. Walking distance to Square One mall and all other amenities. Unit comes with 2 Parking spots. AAA Tenant , job letter, pay stubs, detailed credit report, ref. letter and rental application required with all offers. (id:63616)
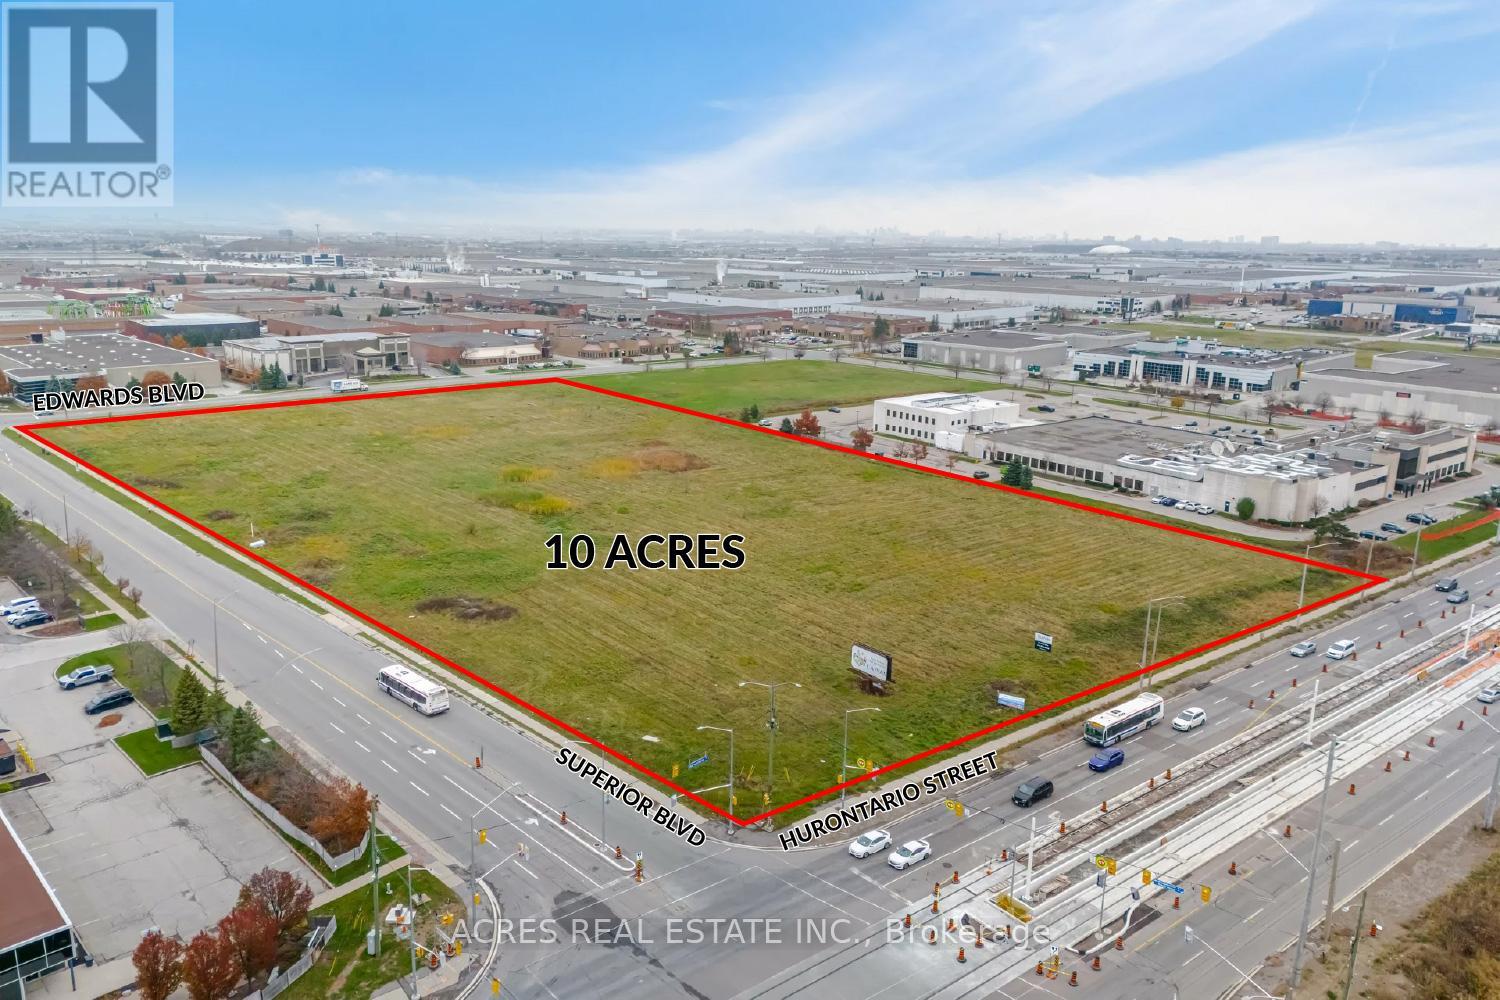
70 Superior Boulevard
Mississauga, Ontario
Ready for Hotels, Convention centre, banquet facility or as you can Imagine.Excellent purchase opportunity at Superior/ Hwy 10/ Derry in Mississauga. A Rare Find 10 acres of land Exceptionally positioned in a prime location.Generous split E2 & O3 zoning that permits may uses. Conveniently located in close proximity to various highways 401, 403, 407, 410, 427, Toronto Pearson International Airport and an amenity-rich neighbourhood with immediate access to public transit. Professionally owned and managed.LRT at the doorsteps, Excellent Three street exposure.Hurontario (Hwy 10), Superior & Edwards Blvd. Just North Of Highway 401 on Hurontario St. Main Street Exposure And Located Within One Of Mississauga's Most Desirable Employment Nodes. (id:63616)
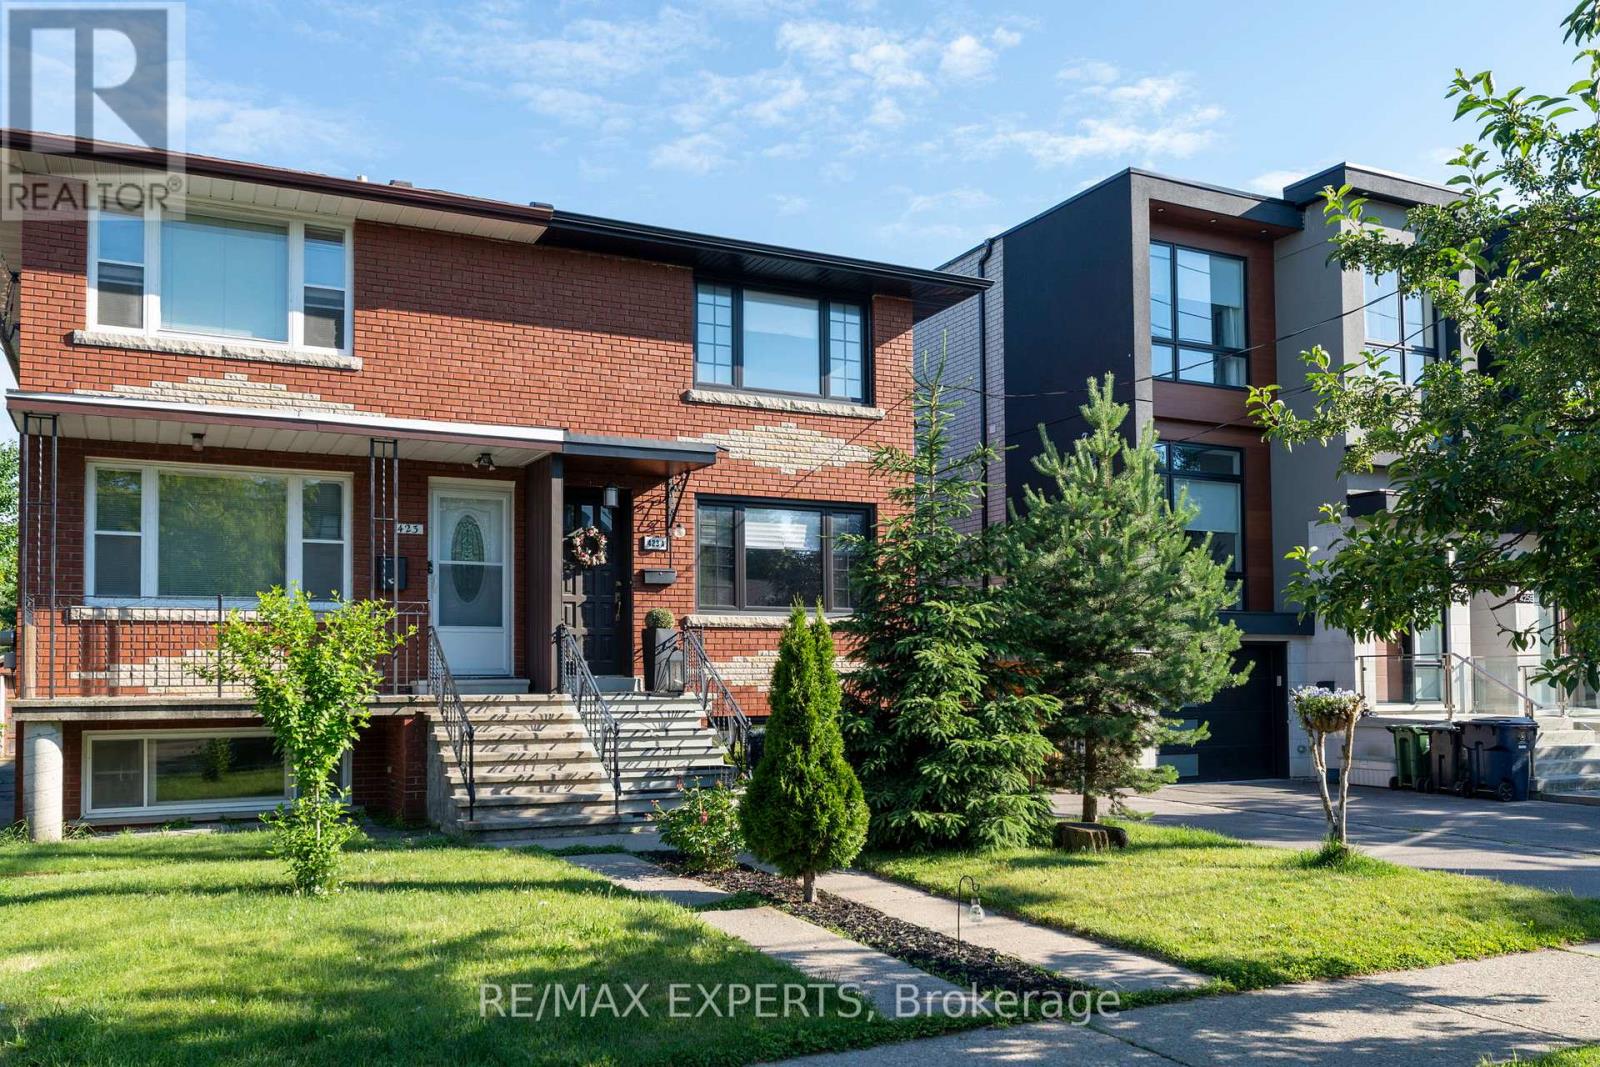
Bsmt - 423a Valermo Drive
Toronto, Ontario
Top 5 Reasons You'll Love This Home: 1) Bright & spacious fully furnished 1-bedroom basement suite with hardwood floors, oversized windows, and an open airy feel - all utilities included. 2) Steps from French Immersion schools, daycare, library, and a recreation centre with pool in one of Etobicoke's most sought-after neighbourhoods. 3) Direct access to Etobicoke Ravine, conservation areas, bike trails, and parks - nature at your doorstep. 4) Commuter's dream - TTC at your door with downtown Toronto and Pearson Airport just 15 minutes away. 5) A warm, community-feel street where residents love to stay. This is more than just a place to live - it's a lifestyle that blends comfort, convenience, and community. Perfect for a single professional. Don't miss your chance to call this home! (id:63616)
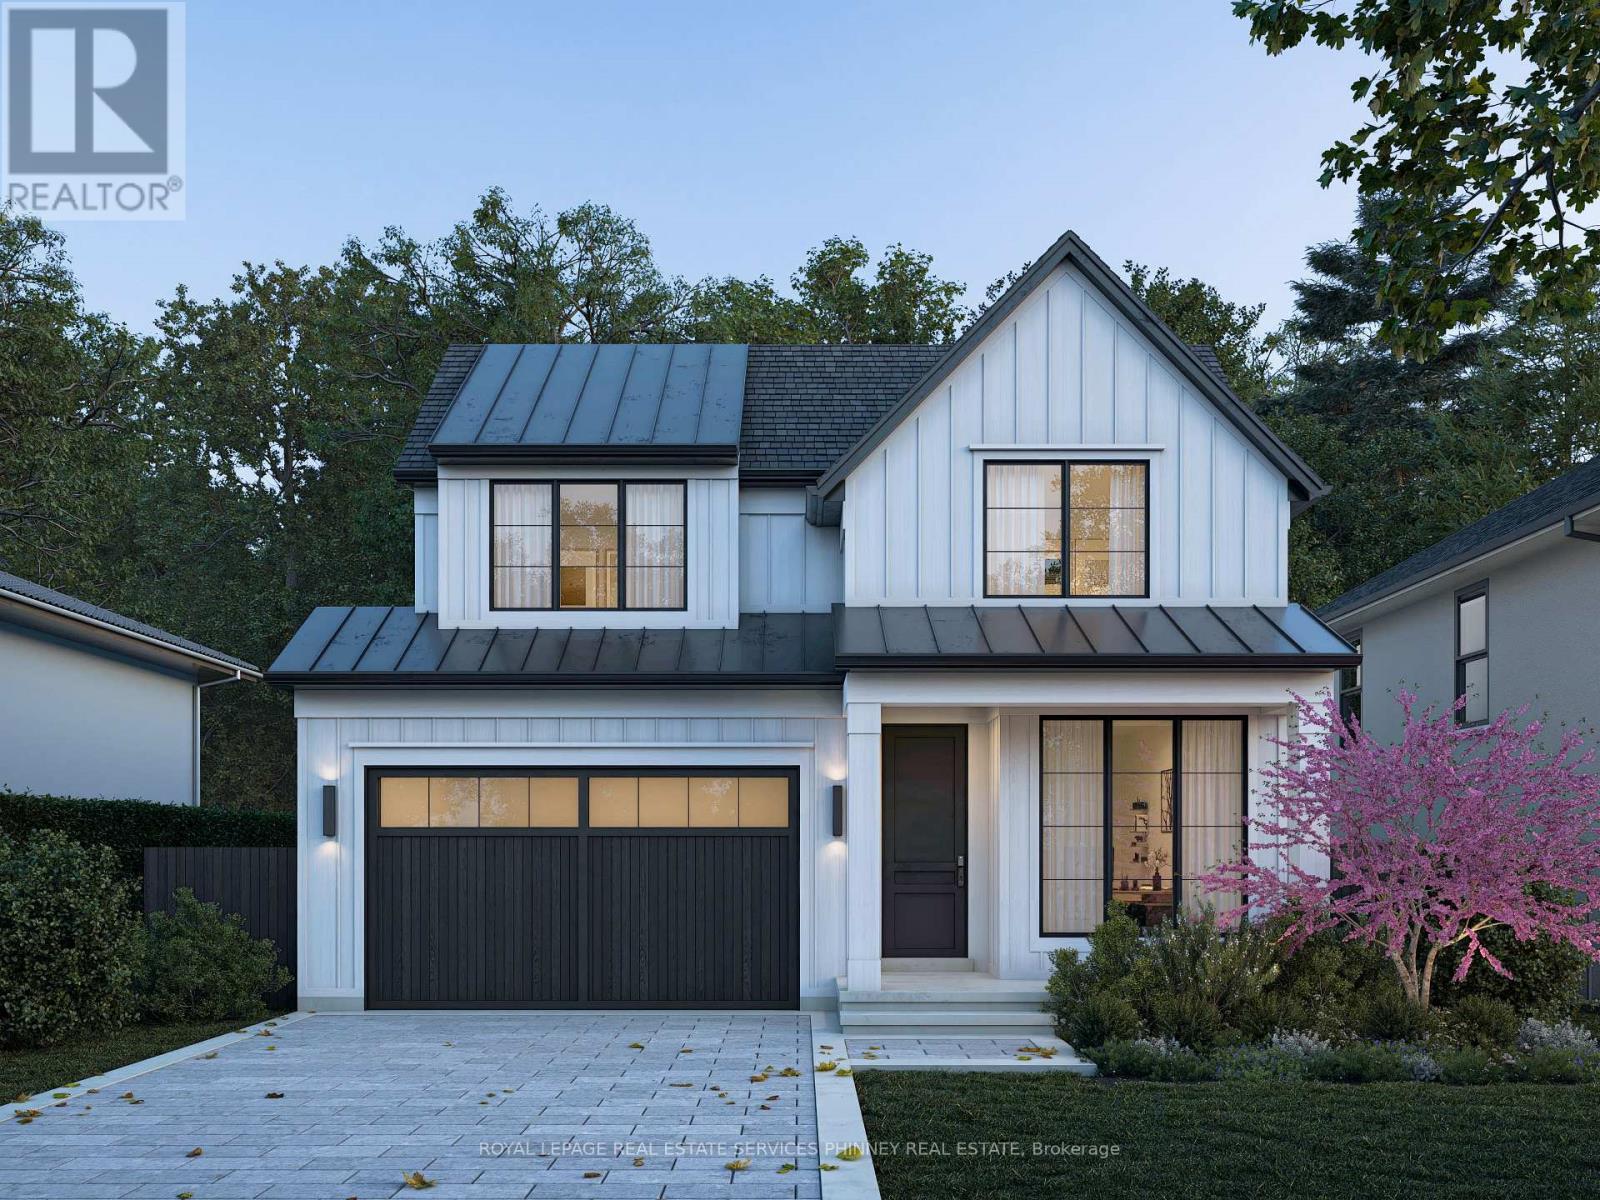
343 Douglas Avenue
Oakville, Ontario
A rare opportunity to create a new, luxurious custom-home on one of Old Oakville's most coveted streets, set on an exceptionally private, tree-lined lot. This rarely offered design features a double-car garage and a fully finished lower level, thoughtfully crafted to deliver both elegance and functionality. Enjoy the expertise of a dedicated interior designer throughout the entire building process, ensuring every finish and detail is tailored to your vision. Features include: Curated luxury finishes throughout. Personalized interior design consultation and selection services. Optional elevator upgrade available with a three bedroom floorplan. Exceptional craftsmanship by a trusted custom builder with nearly 20 years of experience. An extraordinary opportunity to build a timeless custom home in one of Oakville's most prestigious neighbourhoods. Drawings are approved by Committee of Adjustments. Projected completion date August 2027 /Permit Process Underway (id:63616)
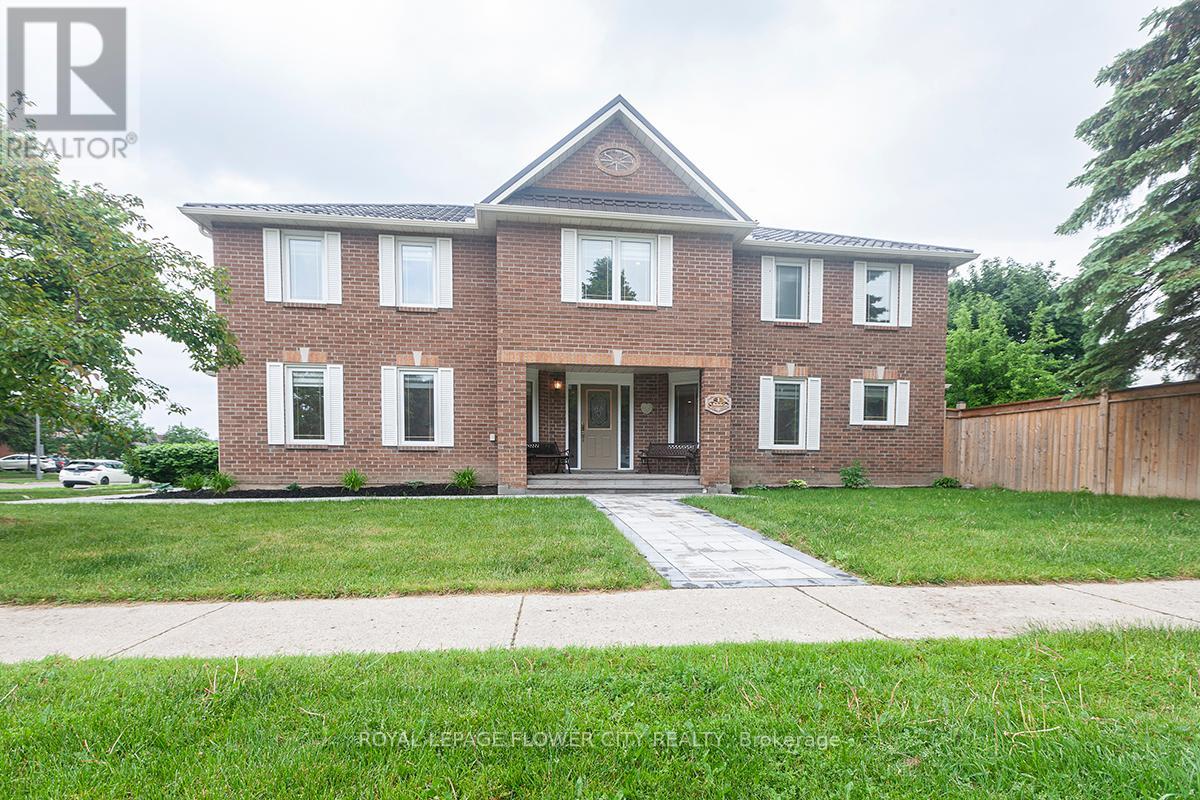
1 St Michaels Crescent
Caledon, Ontario
Stunning 4+2-bedroom corner-lot home in a prime North Hill location, filled with natural light and beautifully renovated from top to bottom. This spacious 2,744 sq. ft. model offers an impressive layout featuring a Scarlett O'Hara-style staircase, generous principal rooms, and a move-in-ready finish throughout. Over $250,000 has been spent on quality upgrades and improvements, including a 2025 metal roof with a 50-year warranty, 2026 eavestroughs, 2023 owned tankless water heater and iFlow heating system, 2026 fully renovated basement, and extensive 2025 landscaping across the front, side, and backyard, including the driveway. The professionally finished basement offers a separate entrance, two additional bedrooms, a large kitchen, and excellent flexibility for extended family or additional living space. Outside, enjoy a professionally landscaped property with interlocking stone walkways, a large Stone deck, a fully fenced backyard, and a tool shed. A rare opportunity to own a bright, fully renovated corner-lot home in one of North Hill's most desirable areas. Shows beautifully - move in and enjoy with confidence. (id:63616)
Unit 3 - 12 Batavia Avenue
Toronto, Ontario
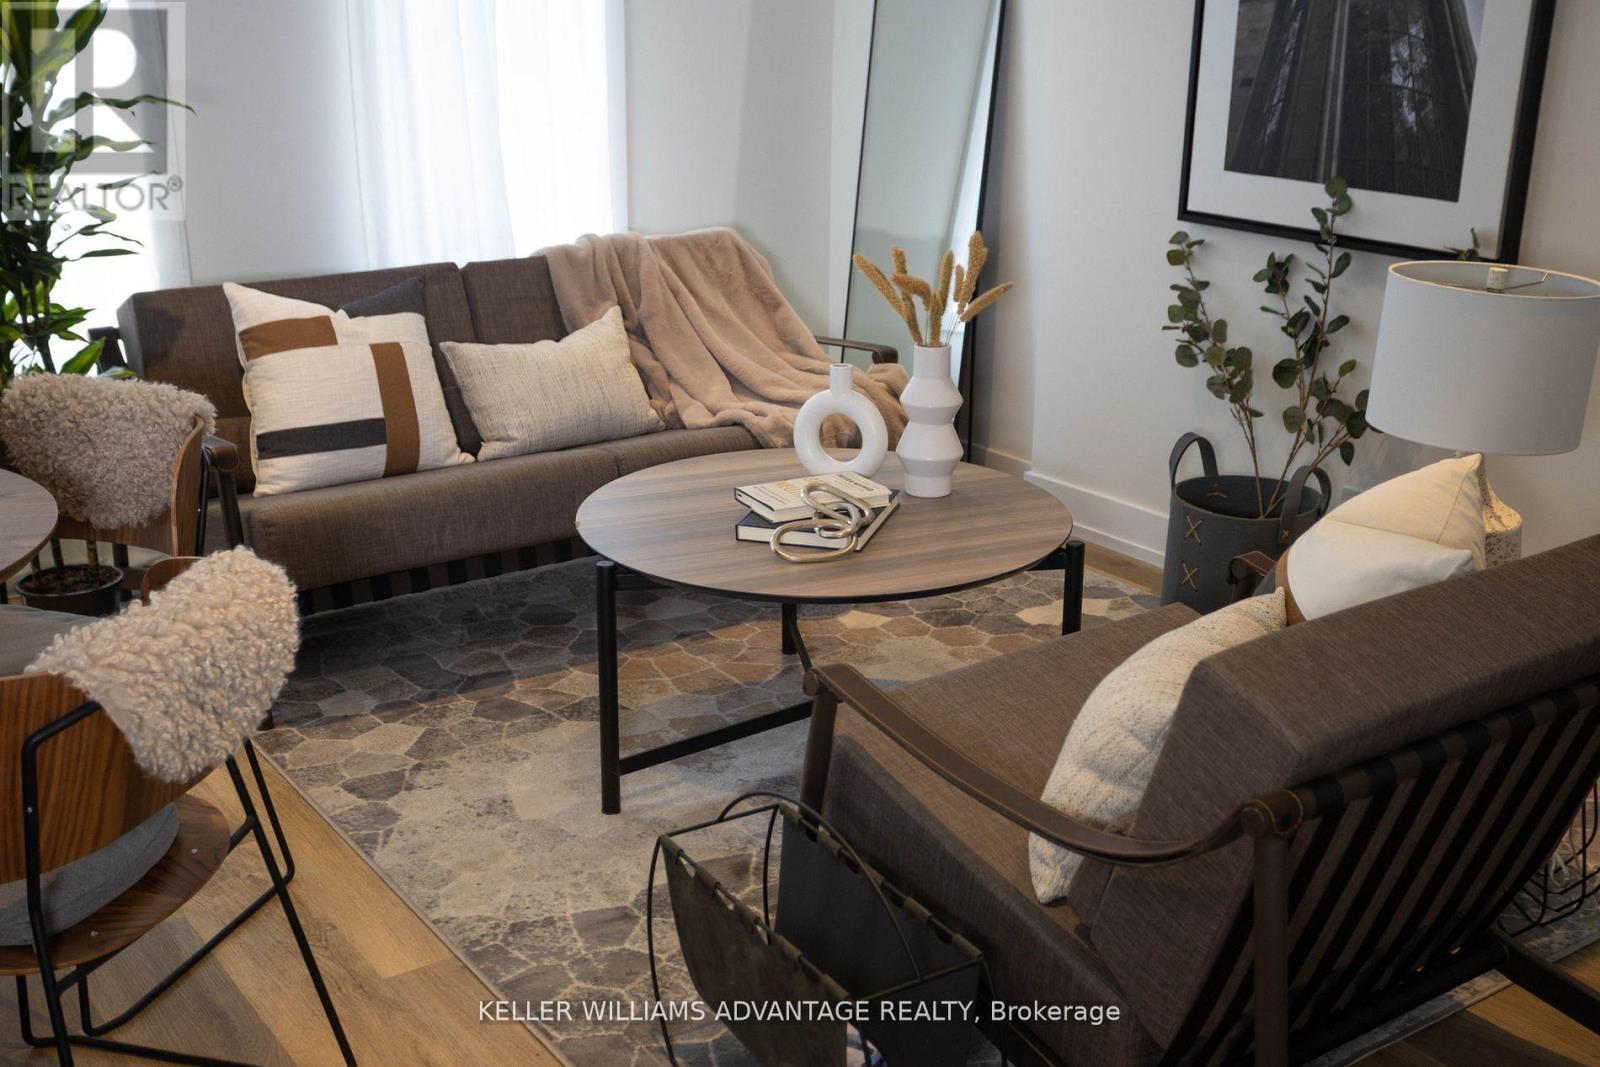
Welcome to FoxySuites luxury living! Each apartment features contemporary design and premium finishes. Built ultra energy-efficient over 40% above building code every unit provides exceptional year-round comfort. Enjoy your private front door, backyard BBQ area, dedicated bike parking, snow-melted walkways, and advanced AI security cameras. Outstanding local amenities, excellent walkability, and transit convenience just steps away. Understanding today's rental market, the landlord fully supports tenants having a roommate to help reduce living costs through approved co-living arrangements (conditions apply) compliant with all local bylaws. Truly move-in ready. All inclusive including wifi. (id:63616)
A - 79 Dunlop Street W
Barrie, Ontario
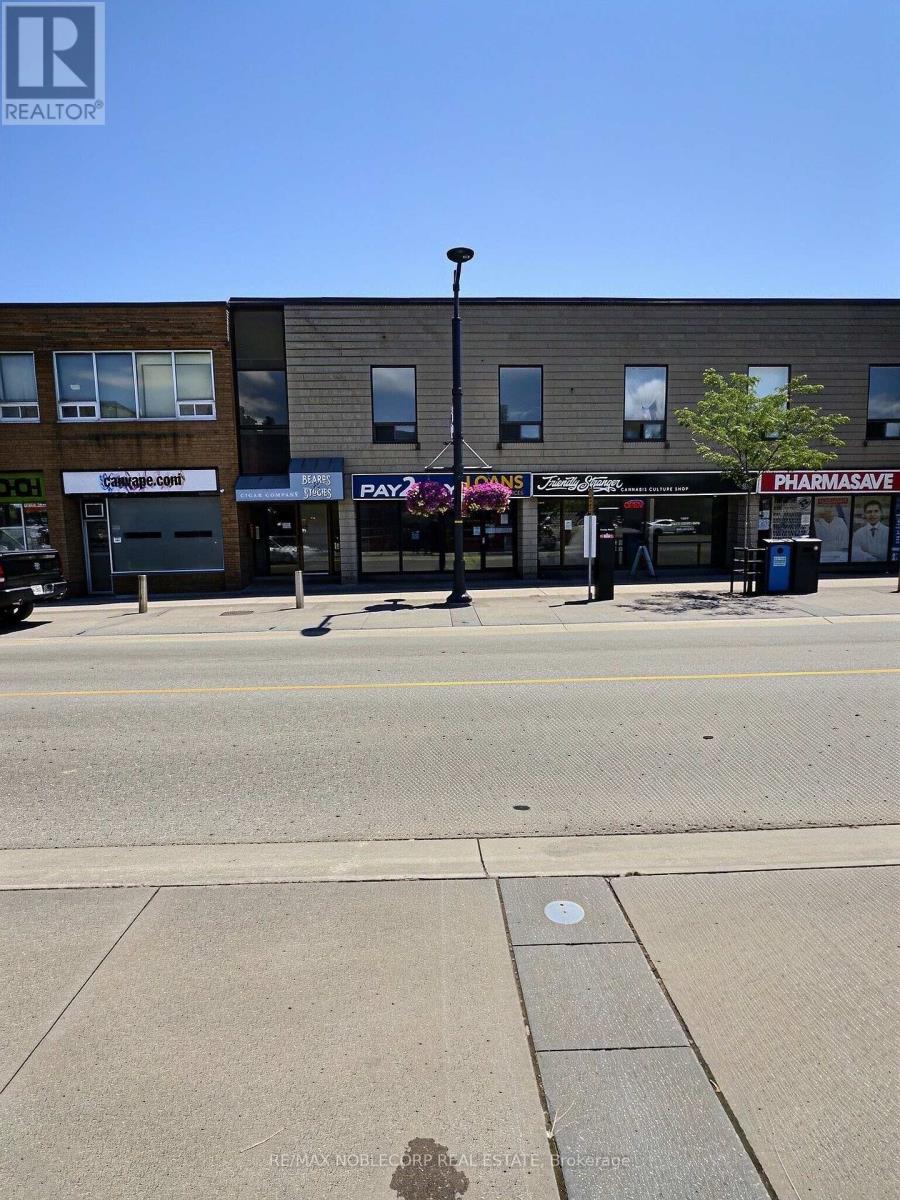
Prime Downtown Barrie Retail Opportunity! Approximately 1,200 sq. ft. of versatile commercial retail space is available in the heart of Barrie's vibrant downtown at 79 Dunlop Street East, Unit A. Situated on one of the city's busiest commercial corridors, this high-exposure location benefits from excellent pedestrian and vehicle traffic, surrounded by established retailers, restaurants, professional offices, and waterfront attractions. The open-concept layout offers flexibility for a wide range of retail, boutique, service commercial, showroom, or office uses (subject to municipal approvals). Large storefront windows provide outstanding street presence and natural light, creating an inviting space for customers and clients alike. Located just steps from public parking, public transit, and Kempenfelt Bay, this is an exceptional opportunity to establish or expand your business in one of Barrie's most sought-after commercial districts. Join a thriving downtown business community and take advantage of the continued growth and revitalization of the area. Approx. 1,200 Sq. Ft., prime Downtown Location, excellent exposure, high pedestrian traffic, Immediate Occupancy Available. (id:63616)
98 Church Street
Georgina, Ontario
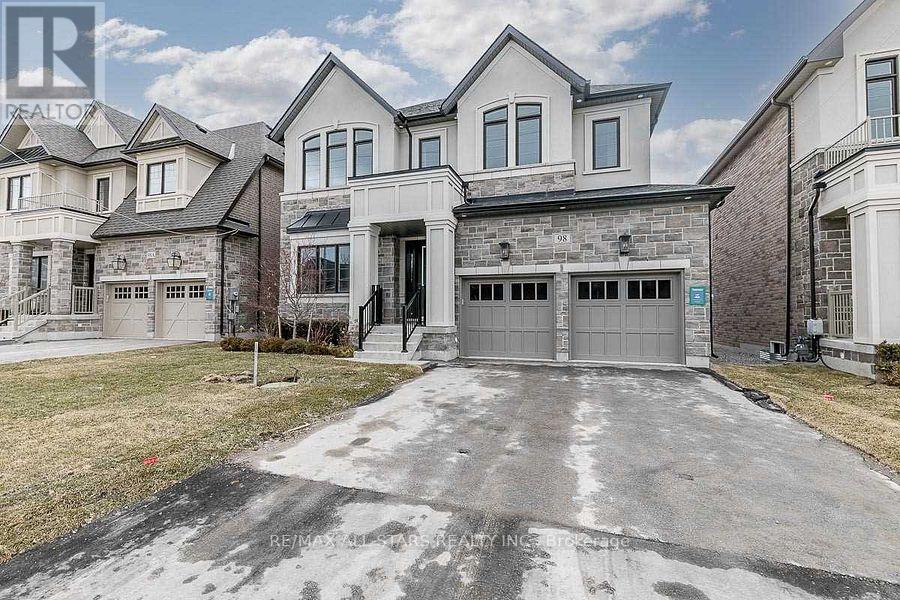
Built in 2022, this 2,643 sq. ft. two-storey brick and stone home offers a refined blend of quality construction and thoughtful design. Originally a model home, it features upgraded finishes and standout workmanship throughout. The main level impresses with 10-foot ceilings, a marble entry, and hardwood flooring over a solid plywood subfloor, while the upper level carries 9-foot ceilings and four well-appointed bedrooms. Two bedrooms enjoy private ensuites, with the remaining two connected by semi-ensuite baths. The layout is both elegant and functional, with a formal dining room and a welcoming great room anchored by a gas fireplace and walkout to the backyard. The kitchen is designed for everyday living and entertaining, complete with a centre island, breakfast bar, butler's pantry, and walkout. Additional highlights include a fully drywalled garage and 200-amp service, offering comfort, convenience, and lasting value. (id:63616)
1205 - 100 Eagle Rock Way
Vaughan, Ontario
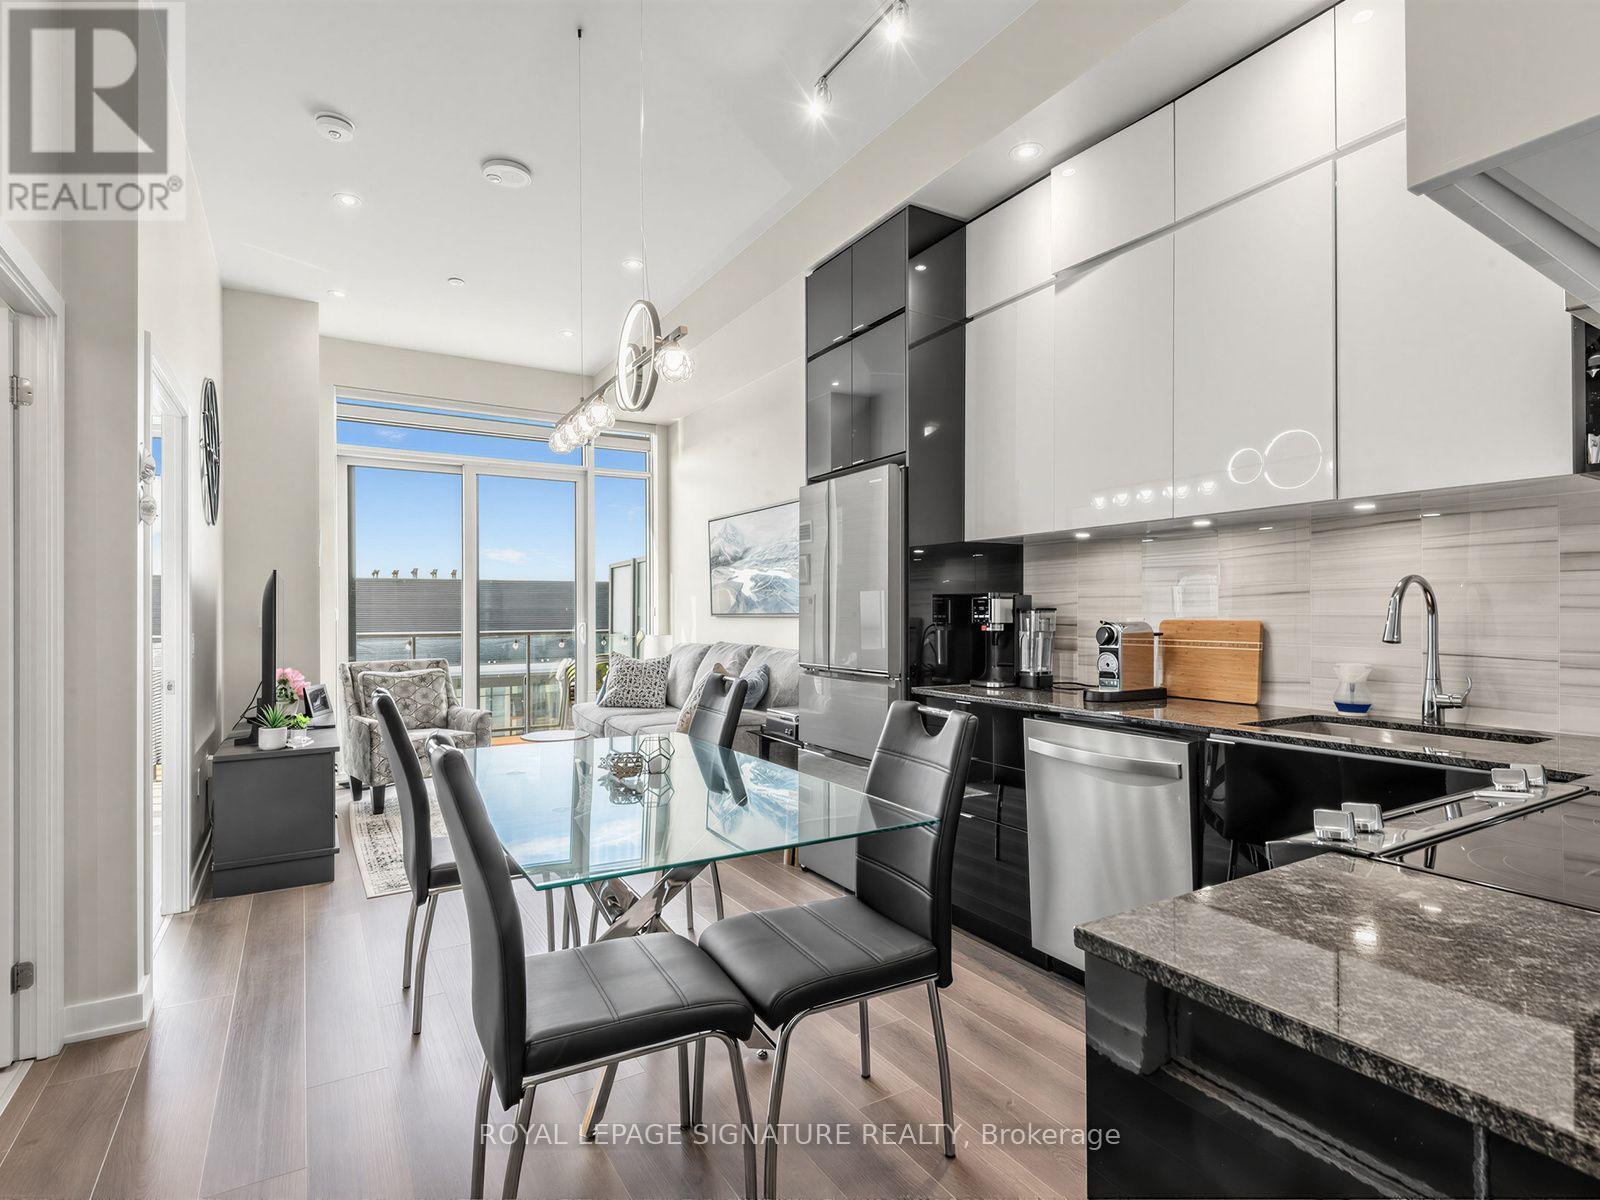
Perched on the penthouse level of GO.2 Condos by Pemberton Group, this one-bedroom proves you don't need a sprawling footprint to live well. Bright, functional, and effortlessly designed, the space is elevated by soaring 12-foot ceilings, floor-to-ceiling windows, brand-new zebra blinds, and custom lighting throughout, creating an open, modern feel while flooding the suite with natural light from morning through sunset. The kitchen is sleek and clean, flowing naturally into the living space where every square foot earns its keep. The bedroom is properly sized, the finishes are timeless, and yes... no one lives above you. That's a luxury people tend to appreciate after they've experienced the alternative. Step outside onto your tiled private balcony, then enjoy the convenience of Maple GO just minutes away, making downtown commutes surprisingly painless, while Vaughan Mills, Cortellucci Hospital, restaurants, parks, Highway 400, and just about every daily convenience sit close to home. Whether it's your first purchase, your next investment, or simply time for an upgrade, this one checks boxes you'll still care about years from now. Elevated. Effortless. And just high enough to leave the noise behind. Come and get it. (id:63616)
326 Lawrence Avenue W
Toronto, Ontario
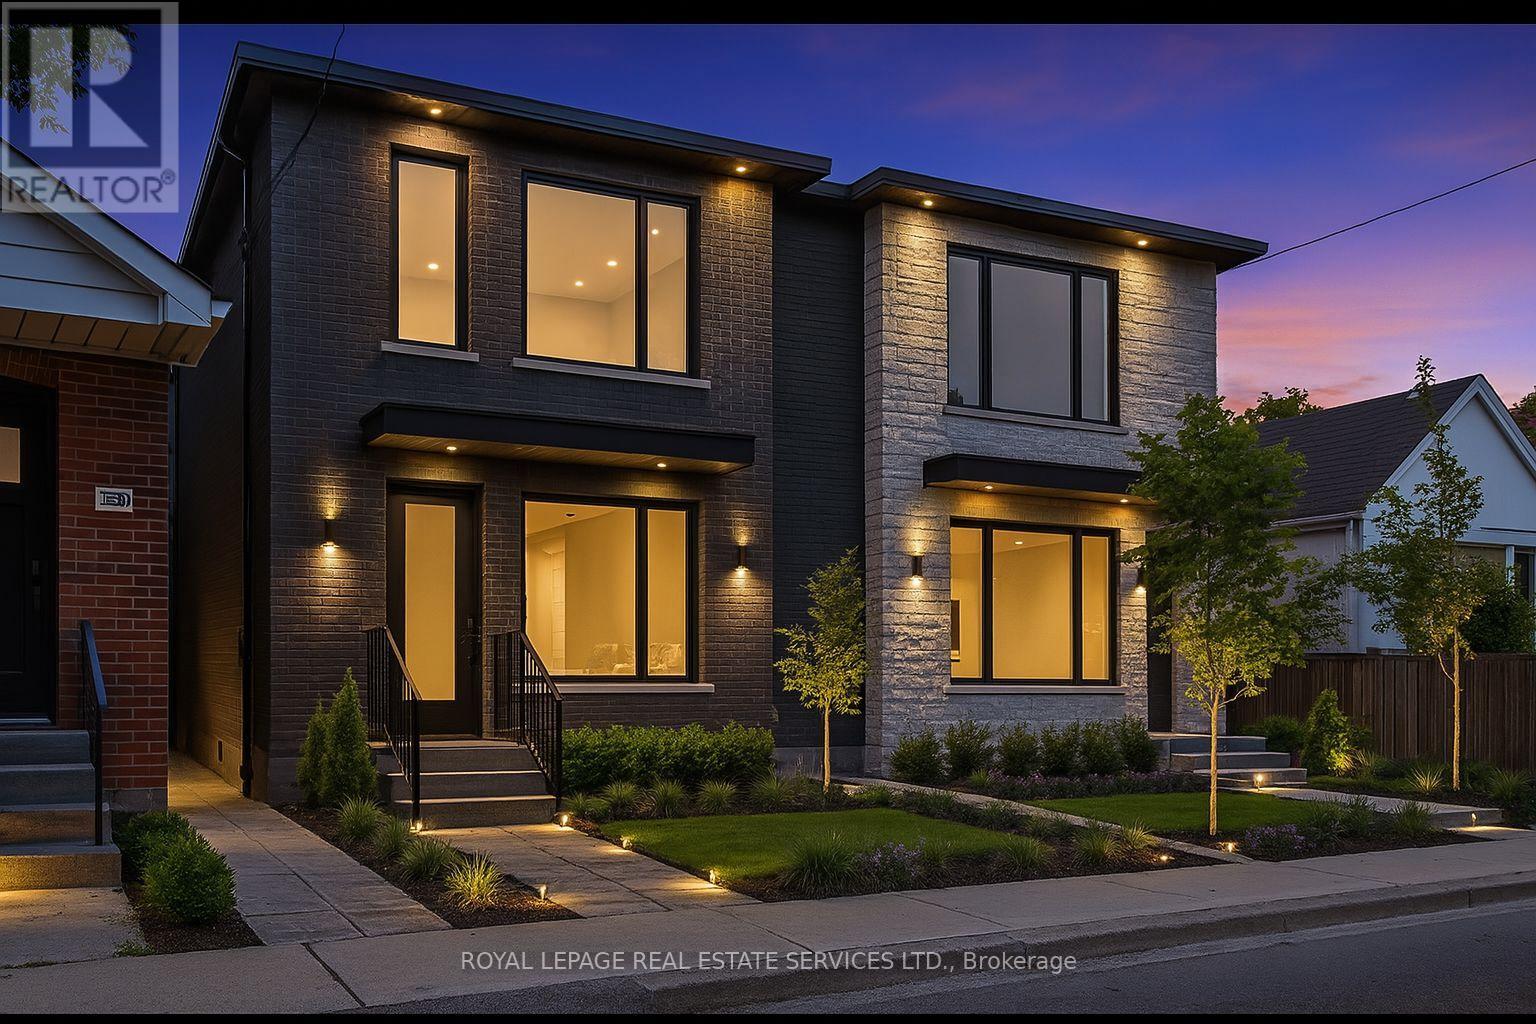
Endless Potential in Bedford Park, Northtown: Renovate or Build Two Luxury Semis! Welcome to 326 Lawrence Avenue West, an exceptional opportunity in one of Toronto's most sought-after neighbourhoods. This charming 2-bedroom bungalow sits on a generous 3,500+ sq ft lot in the heart of Bedford Park-Nortown, a family-friendly community celebrated for its top-rated schools, tree-lined streets, and unbeatable urban amenities. Whether you're a first-time buyer, savvy investor, or visionary builder, the potential here is undeniable. Renovate the existing home and make it your own, or take advantage of the lot's development potential to build two luxury semi-detached residences, a rare opportunity in this high-demand pocket. This area has seen tremendous growth, with modern infill housing and custom homes transforming the streetscape. With the right design and vision, this lot is a perfect canvas for a pair of upscale semis ideal for end-users or a lucrative resale project. Located just steps from premier schools, shops, parks, and transit, 326 Lawrence offers unparalleled convenience and lifestyle. With quick access to Avenue Road, Yonge Street, and major highways, getting around the city is effortless. Nearby parks and trails also provide a wealth of green space and recreational options. 326 Lawrence Avenue West is more than just a home - it's an opportunity to create, invest, and thrive in one of Toronto's most established neighbourhoods. Whether you choose to restore its charm or unlock its full redevelopment potential, the future here is undeniably bright. (id:63616)
392 Eglinton Avenue W
Toronto, Ontario
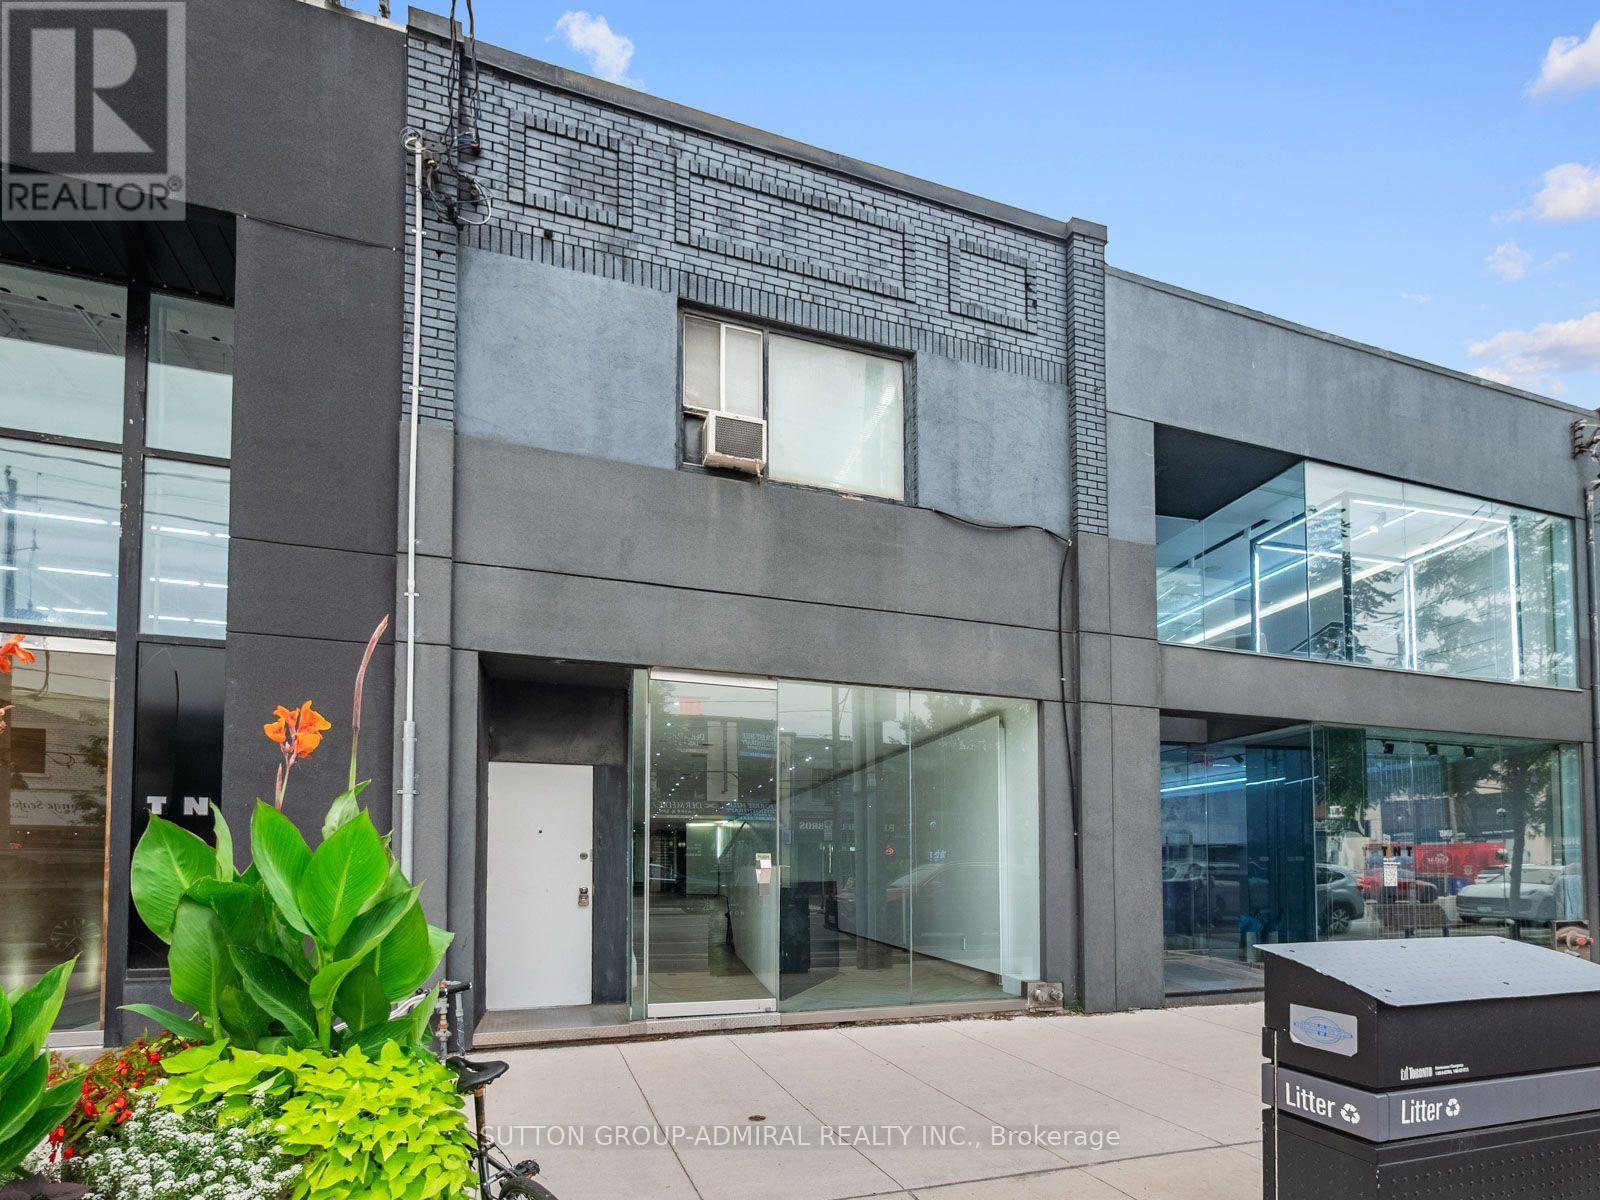
Prime mixed-use opportunity in one of Midtown Toronto's most desirable commercial corridors. Perfectly positioned on Eglinton Avenue West near Avenue Road, this beautifully renovated property offers exceptional exposure, steady pedestrian and vehicular traffic, and outstanding flexibility for both business owners and investors.The ground floor features a fully renovated retail space-a modern blank slate ready to bring your business vision to life. Whether you're opening a boutique, wellness studio, service-based business, the bright open layout provides the ideal canvas to customize to your needs. The lower level offers excellent additional space for storage, utilities, or future improvements, ready for your personal touch.Adding to the property's appeal is the self-contained upper-level residential suite, creating the perfect live-work opportunity. Live above your business and enjoy a virtually effortless commute, or lease the residential space to generate valuable passive rental income and help offset operating costs.Located beside the iconic Eglinton Grand event venue and surrounded by established retailers, restaurants, professional offices, and affluent residential neighbourhoods, this address offers unmatched visibility and convenience. The property also benefits from excellent transit connectivity, just minutes from the newly opened Eglinton Crosstown LRT, Allen Road, and major commuter routes, making it easily accessible for both clients and employees.Additional highlights include excellent street frontage with prominent signage opportunities, versatile permitted commercial uses, a rare private outdoor terrace on the upper level, and endless potential to establish or expand your business in one of Toronto's fastest-growing neighbourhoods.An exceptional opportunity to own a turnkey commercial property with income potential in a premier Midtown Toronto location. (id:63616)
#906 - 399 South Park Road
Markham, Ontario
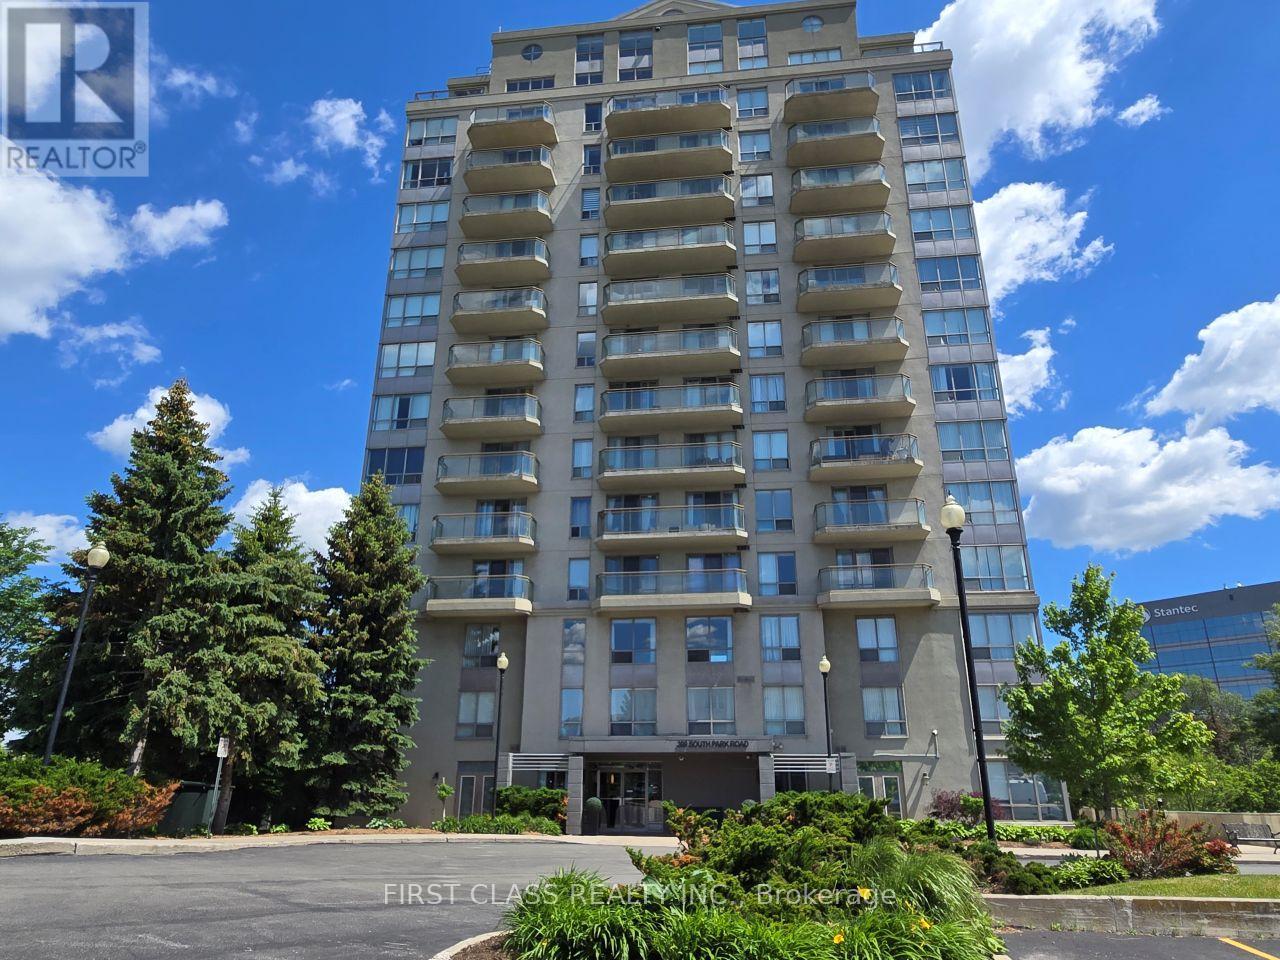
Welcome to Edgewater at the Galleria, ideally located at the highly desirable crossroads of Markham and Richmond Hill. This beautifully updated bathroom, kitchen, hardwood floor, crown moulding throughout and nearly 700sq-ft 1-bedroom, 1-bathroom suite offers an exceptional combination of space, comfort, and convenience complete with an expansive living area and a private 80 sq ft balcony that is not shared with any neighbouring units. Nestled on quiet South Park Road and just steps from the picturesque Vanhorn Park, this high-floor residence provides a peaceful setting while keeping you close to major amenities including Highway 7, transit, shopping, dining, and business centres. Inside, the suite feels bright, open, and impressively spacious offering a rare sense of scale for a large 1-bedroom layout. The open concept living and dining area has been fully renovated, featuring designer sconces and pot lights. The generously sized primary bedroom includes double size closet and a private walk-out to the balcony, where you can enjoy sweeping park and pond views-your own tranquil outdoor retreat. Additional features include in suite laundry, exclusive use parking and locker, and a secure entry system. Residents enjoy boutique-style amenities such as a fitness centre, sauna, and a beautifully landscaped common area perfect for relaxing or socializing. Whether you're a professional seeking a low-maintenance lifestyle or a couple looking for a quiet retreat with excellent city access, this suite offers the perfect blend of community, character, and modern convenience. Condo fees include: Hydro, Water, Heat, A/C, Parking, Common Elements & Building Insurance. (id:63616)
17 Mulligan Lane
Georgian Bay, Ontario
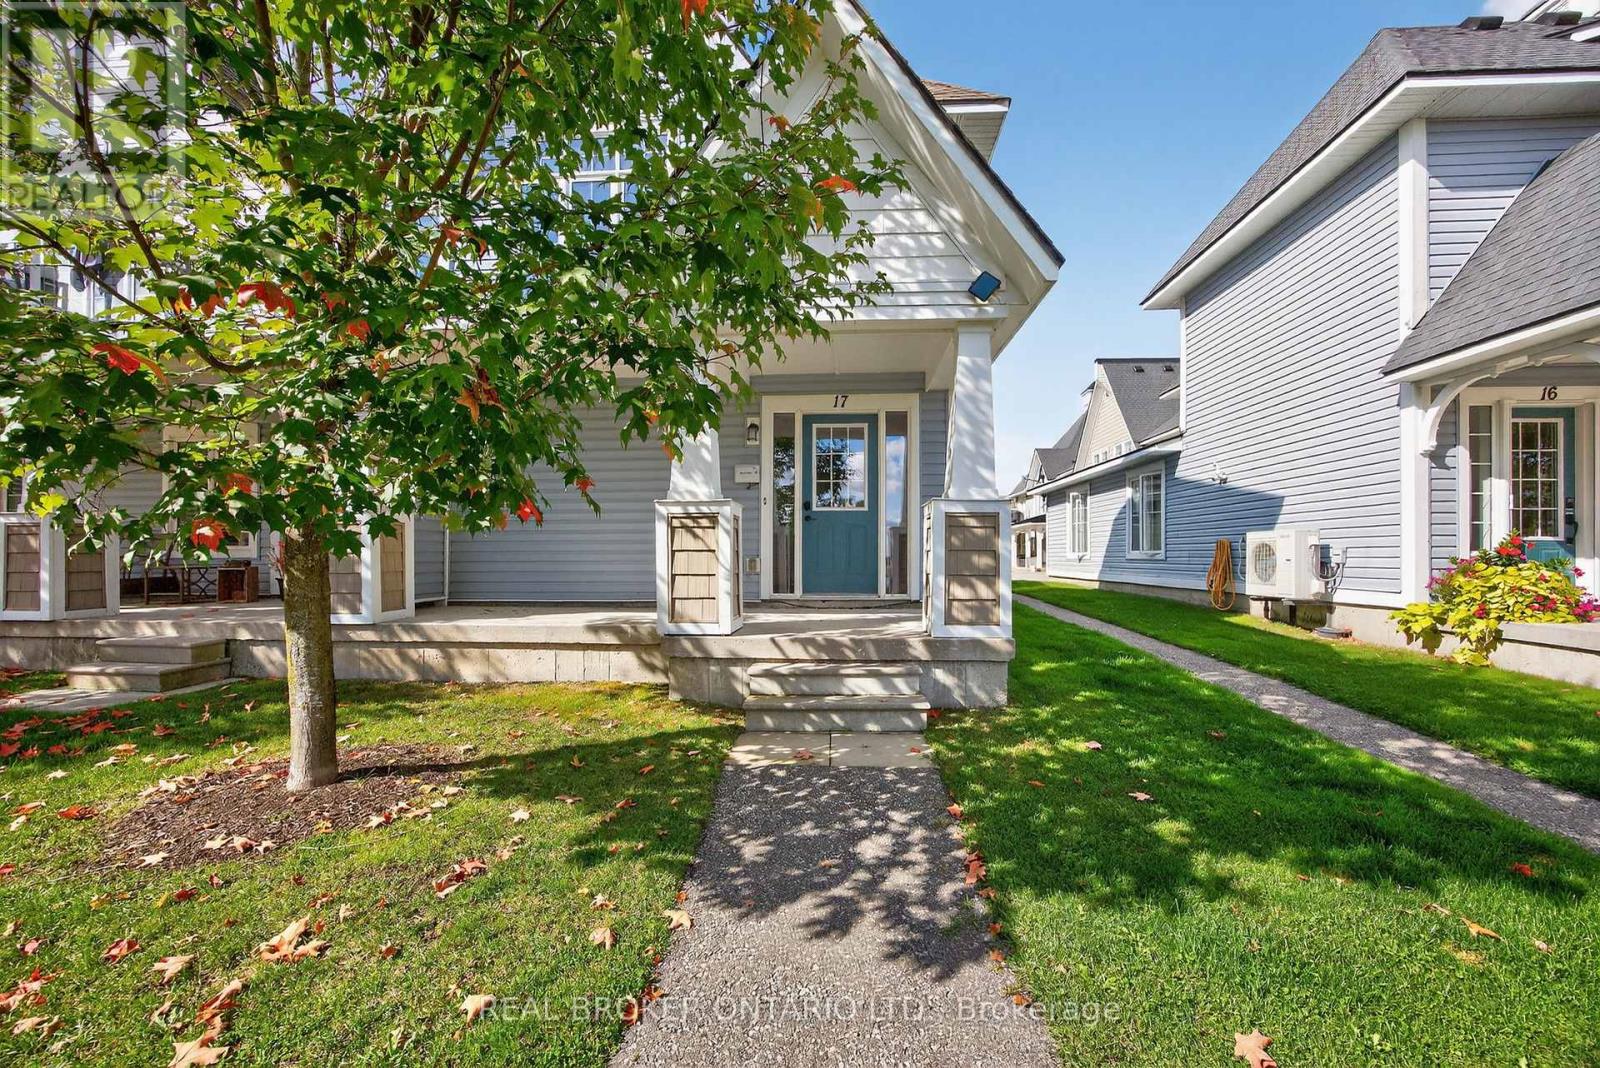
Start and end your day with the most spectacular views looking out over the 1st fairway of the Oak Bay Golf Course and out to the magic of Georgian Bay!!! That's the view you'll have from most of the rooms in this rarely available 3 bedroom condo that is one of only four of its kind in the Villa's. This floor plan offers close to 1800 square feet of living space and combines comfort, style, functionality and year-round scenic views. The incredible open-concept main floor features a family room, dining area, and kitchen designed around a cozy three-sided fireplace that is the perfect center piece for gatherings and quiet nights in. Large windows bathe the space with natural light even on an overcast day....and showcase the breathtaking views from all of the main living areas. Enjoy the most spectacular sunrise while you enjoy your morning "cup" of deliciousness. The primary bedroom includes an en-suite, while two additional bedrooms and a second full bathroom. Upgraded flooring, entry foyer with garage entry , custom plush runner on stairs, laundry room, large upgraded kitchen with granite and so much more. Step outside to the oversized balcony with modern glass railings. It is the perfect spot for lazy mornings, relaxing with a book, or BBQ'ing or entertaining while taking in the incredible landscape and seasons. The single car garage is deep with extra suspended storage and inside entry. One of the many benefits of this community is that it is just minutes off the 400 but you will feel like you are in the country. The location makes it easy for shopping with big box and boutique stores an easy drive in at least 3 different directions. For the activity enthusiasts, there are so many options in all four seasons. Biking, walking, boating, skiing, pickle ball, golfing, swimming, snow mobile/ATV trails close by and so much more! Nobody below or above you....location is everything! (id:63616)
8 Jakeman Street
Kawartha Lakes, Ontario
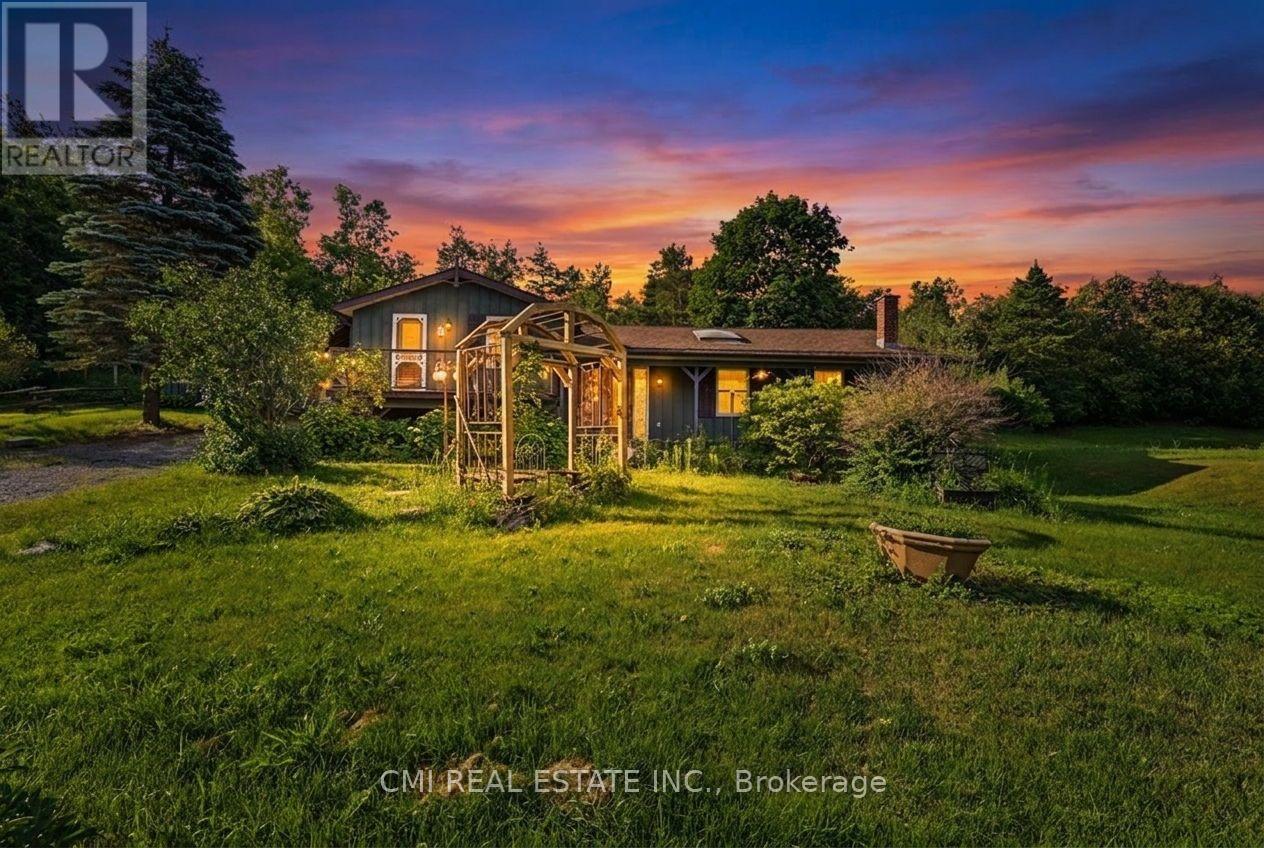
Welcome to 8 Jakeman Street, Kawartha Lakes, ON-a charming single-family residence nestled in the peaceful village of Bethany, surrounded by picturesque countryside and just a short drive to Peterborough, Highway 35/115, and the GTA. This unique split-level home offers 3 bedrooms and 2 bathrooms, featuring an inviting open-concept living, dining, and kitchen area with vaulted ceilings, skylights, and timeless character that creates a bright and welcoming atmosphere. The spacious layout provides comfortable living with multiple gathering areas, making it ideal for families or those who enjoy entertaining. Outside, you'll find a generous yard in a quiet rural setting, perfect for enjoying the beauty of country living. With a few updates and personal touches, this property presents an excellent opportunity to build equity and create your dream home. Whether you're looking for a family residence, a weekend retreat, or an investment property with strong potential, 8 Jakeman Street offers exceptional value in a desirable Kawartha Lakes community. (id:63616)
21 Springgarden Crescent
Hamilton, Ontario
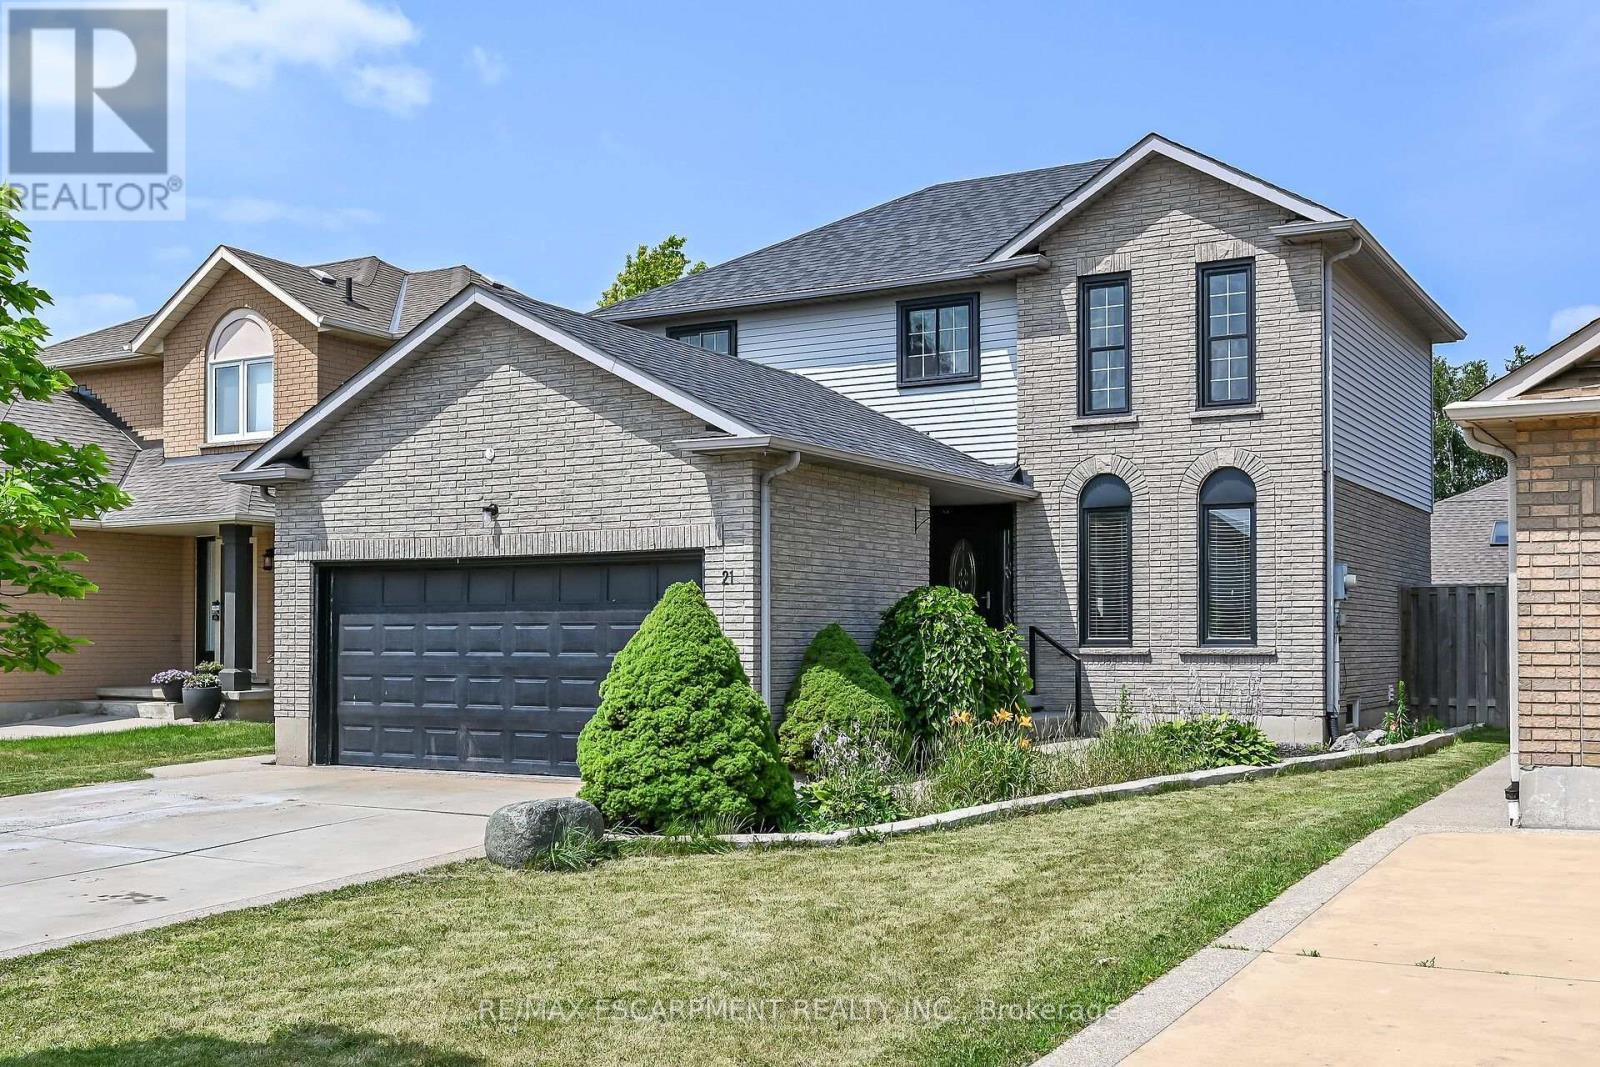
Beautifully updated detached home offering 3+1 bedrooms, 4 bathrooms and a fully finished basement with excellent in-law suite potential. The main level features bright, spacious Living room, a cozy family room with a fireplace and bright eat and kitchen. The lower level boasts a cozy large living room, a bedroom, a 3-piece bathroom & Laundry. Recent updates include a brand new roof, new flooring on the upper level and throughout the basement, and fresh paint throughout. The primary bedroom features a walk-in closet & ensuite. Step outside to a large, fully fenced backyard complete with a deck, pergola, and storage shed-perfect for entertaining or relaxing. Parking for up to 6 vehicles, including a 2-car attached garage. Also convenient Location with Mins to Shopping Center, Schools, Park, & Highways. Family oriented neighbourhood with all detached homes on this street, and no shortage of street parking. A move-in ready home offering space, comfort, and versatility for families of all sizes. (id:63616)
82 Glen Ridge Road
Marmora And Lake, Ontario
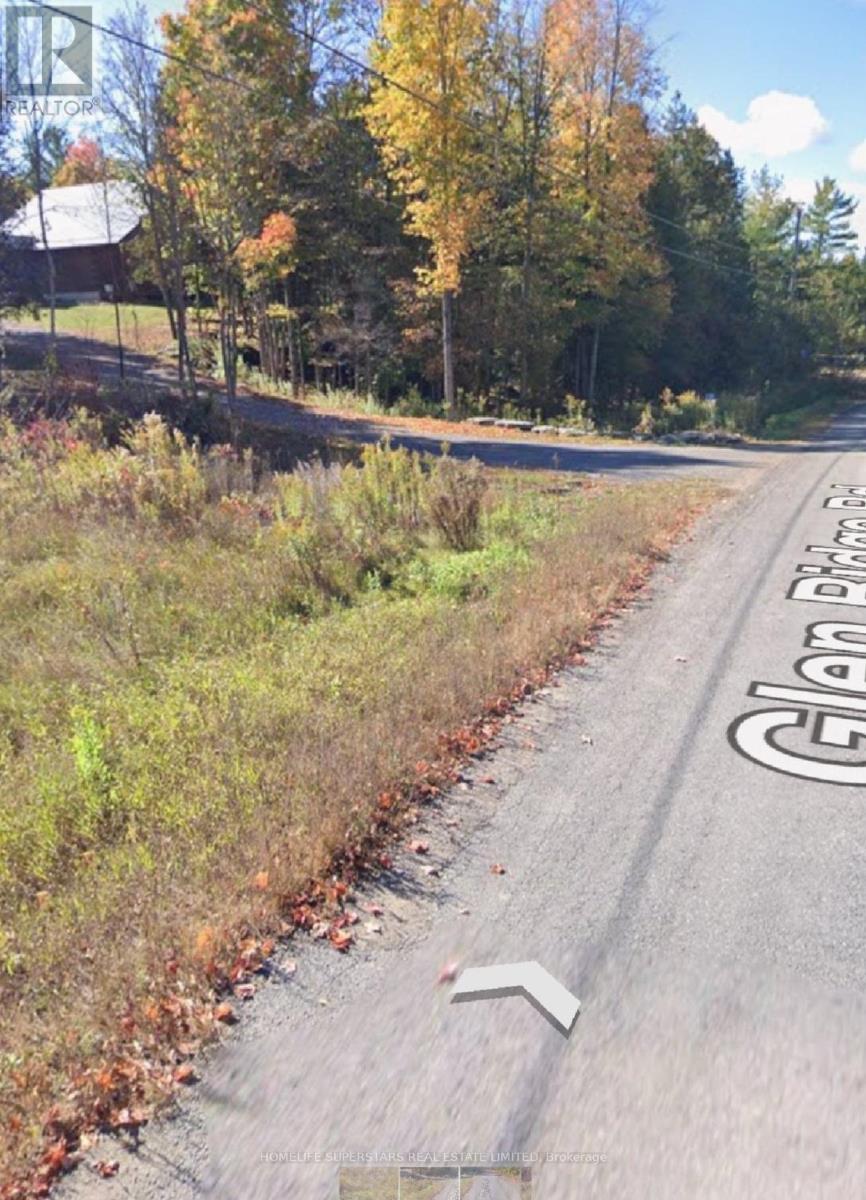
Partially treed Vacant lot of 1-acre in the town of Marmora and Lake. Just a short walk to the Crowe River public boat launch and Marmora's quaint and friendly downtown, this property is in a great neighbourhood, surrounded by beautify custom new homes. Over 30k were spent on land improvement. Trees were cleaned/removed from the spot to be built on, while matured trees were kept at the back and both sides to provide excellent view and privacy. The water WELL and driveway are already in place, and the lot is marked. The drawings of B&B log (Wing Style) were done and included in the selling price. The level, cleared spot is spacious for your dream home or B&B. It's time to start dreaming about your new home, business or both! Marmora and Lake are approximately 2 hours from Toronto and is 35 to 45 minutes from either Belleville or Peterborough. The property is situated on a quiet street in the mountain, yet only 5 minutes' drive to the city center and hwy 7. On, mountain view 5 mins walk from mountain down to boat launch/ scuba diving place. on gravel pavement, well, and tree removal, architecture drawings for cottage style. The vacant land is in the great neighborhood, surrounded by luxury houses." (id:63616)