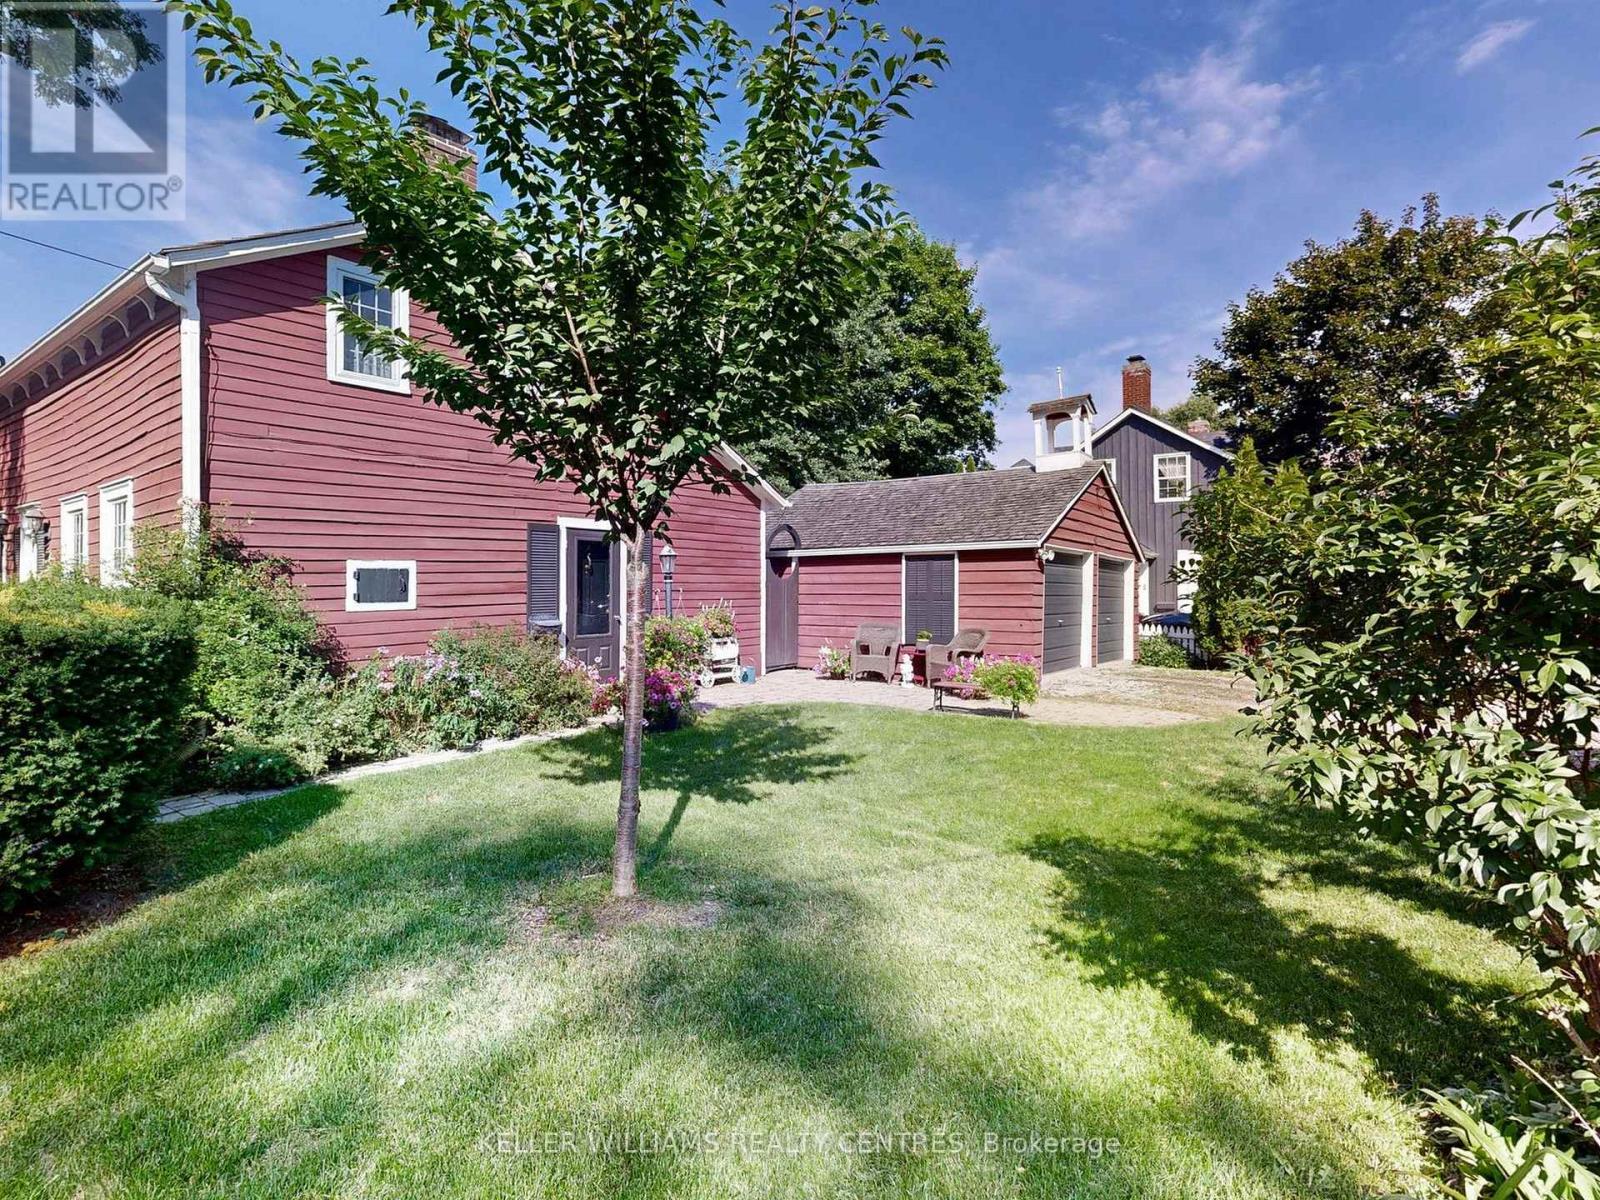
14 Colborne Street
Markham, Ontario
For those drawn to the uncommon and inspired by history, art, and homes with soul, the Red Cottage offers something truly extraordinary. More than a residence, it is a living connection to Thornhill's storied past. A place where heritage, creativity, and individuality intersect.Nestled within Thornhill's treasured heritage district, this enchanting home is surrounded by tree-lined streets, picket fences, and lovingly preserved century residences that reflect a village dating back to the late 1700s. Once home to artists and landscapes that inspired members of the Group of Seven, Thornhill continues to attract those who value authenticity and the beauty of a life less ordinary.The Red Cottage itself seamlessly blends cozy heritage charm with thoughtful modern updates, creating warm and inviting spaces that honour its history while embracing contemporary living. Far removed from the predictable and cookie-cutter, this is a rare opportunity for buyers with a quirky sensibility and an appreciation for character, craftsmanship, and timeless design. Its versatile layout welcomes a variety of lifestyles, offering two bedrooms and a bathroom on the upper level, complemented by a main-floor bedroom and bathroom, as well as a flexible den ideal for welcoming guests, working from home, or creating the artist's studio you have always imagined.This is more than home ownership, it is an invitation to become part of Thornhill's living history, to embrace a community shaped by generations, and to enjoy a home as unique as those who will cherish it. Don't simply admire the past, live in it, celebrate it, and make it your own. (id:63616)
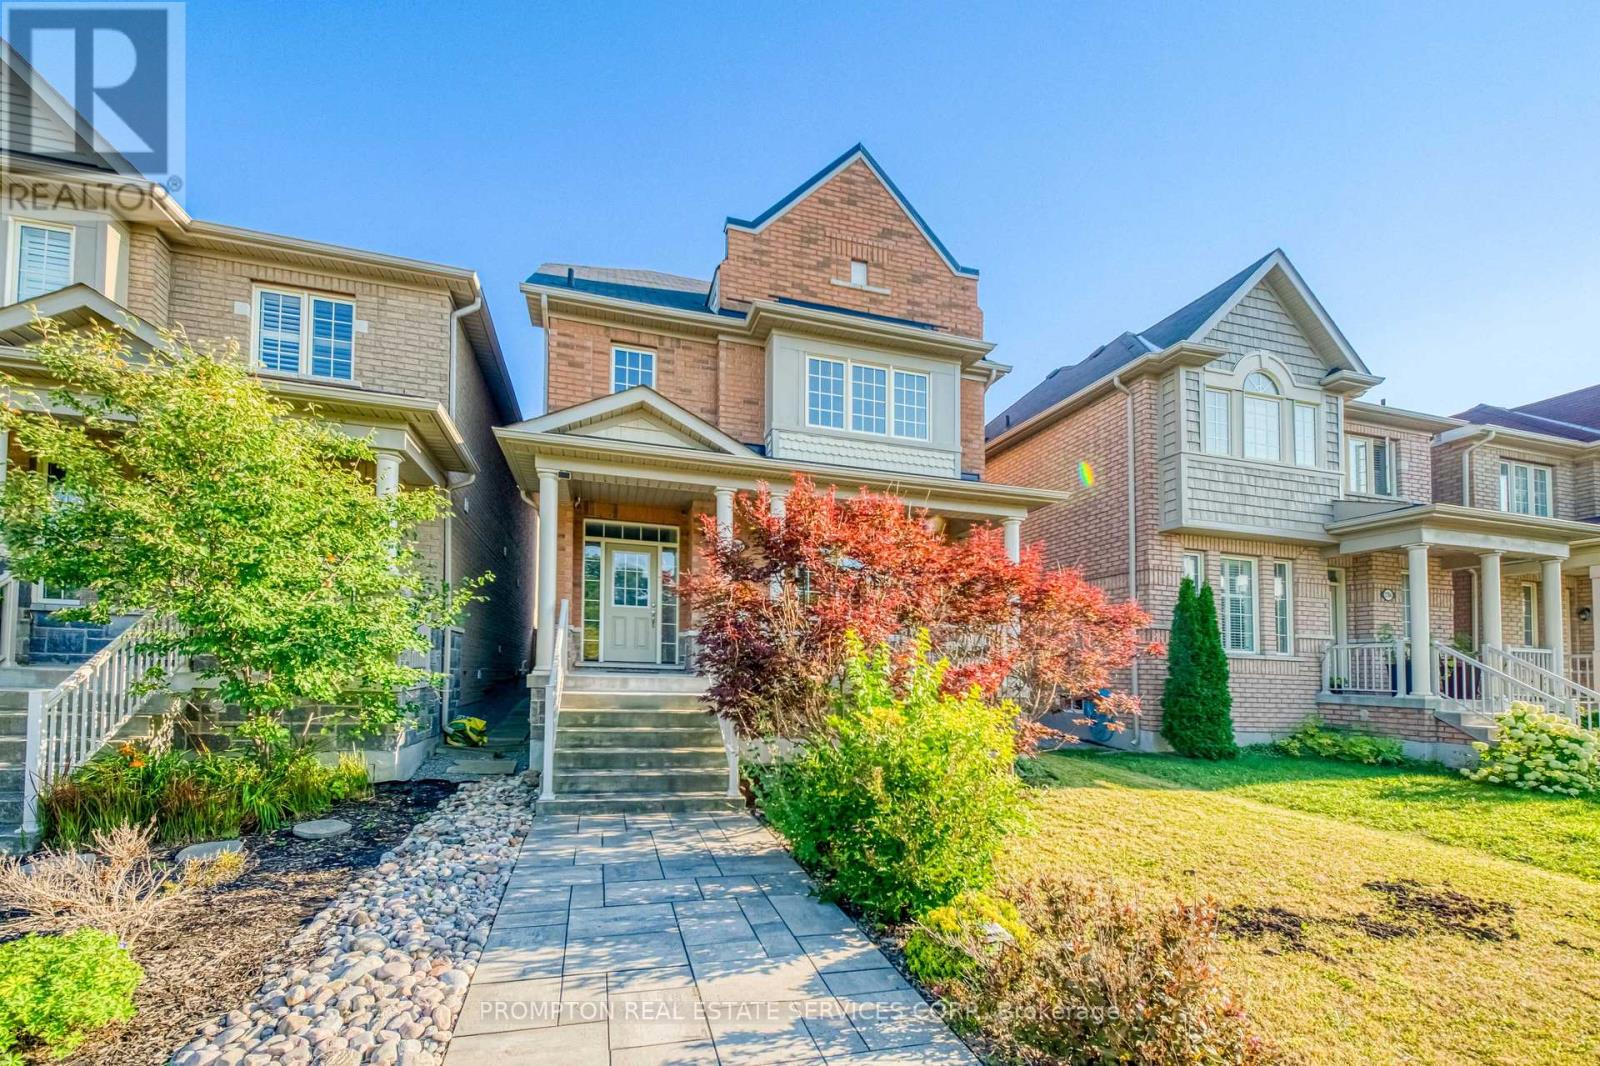
2762 Donald Cousens Parkway
Markham, Ontario
Detached 3-storey home with double car garage * Spacious and Bright upgraded living space * Facing Rouge National Urban Park * Located in highly sought-after Cornell community * 4 spacious bedrooms * 4 bathrooms * Open-concept living and dining areas * Pot lights throughout * A cozy family room on the second floor can also be used as a library or home office * 9-ft ceilings on main floor * Hardwood flooring on main level and stairs * Granite Countertop In All Bath And Kitchen * Large bright breakfast area with walkout to backyard * Walk To School, Parks, Community Centre & All Amenities, Minutes To Hwy. (id:63616)
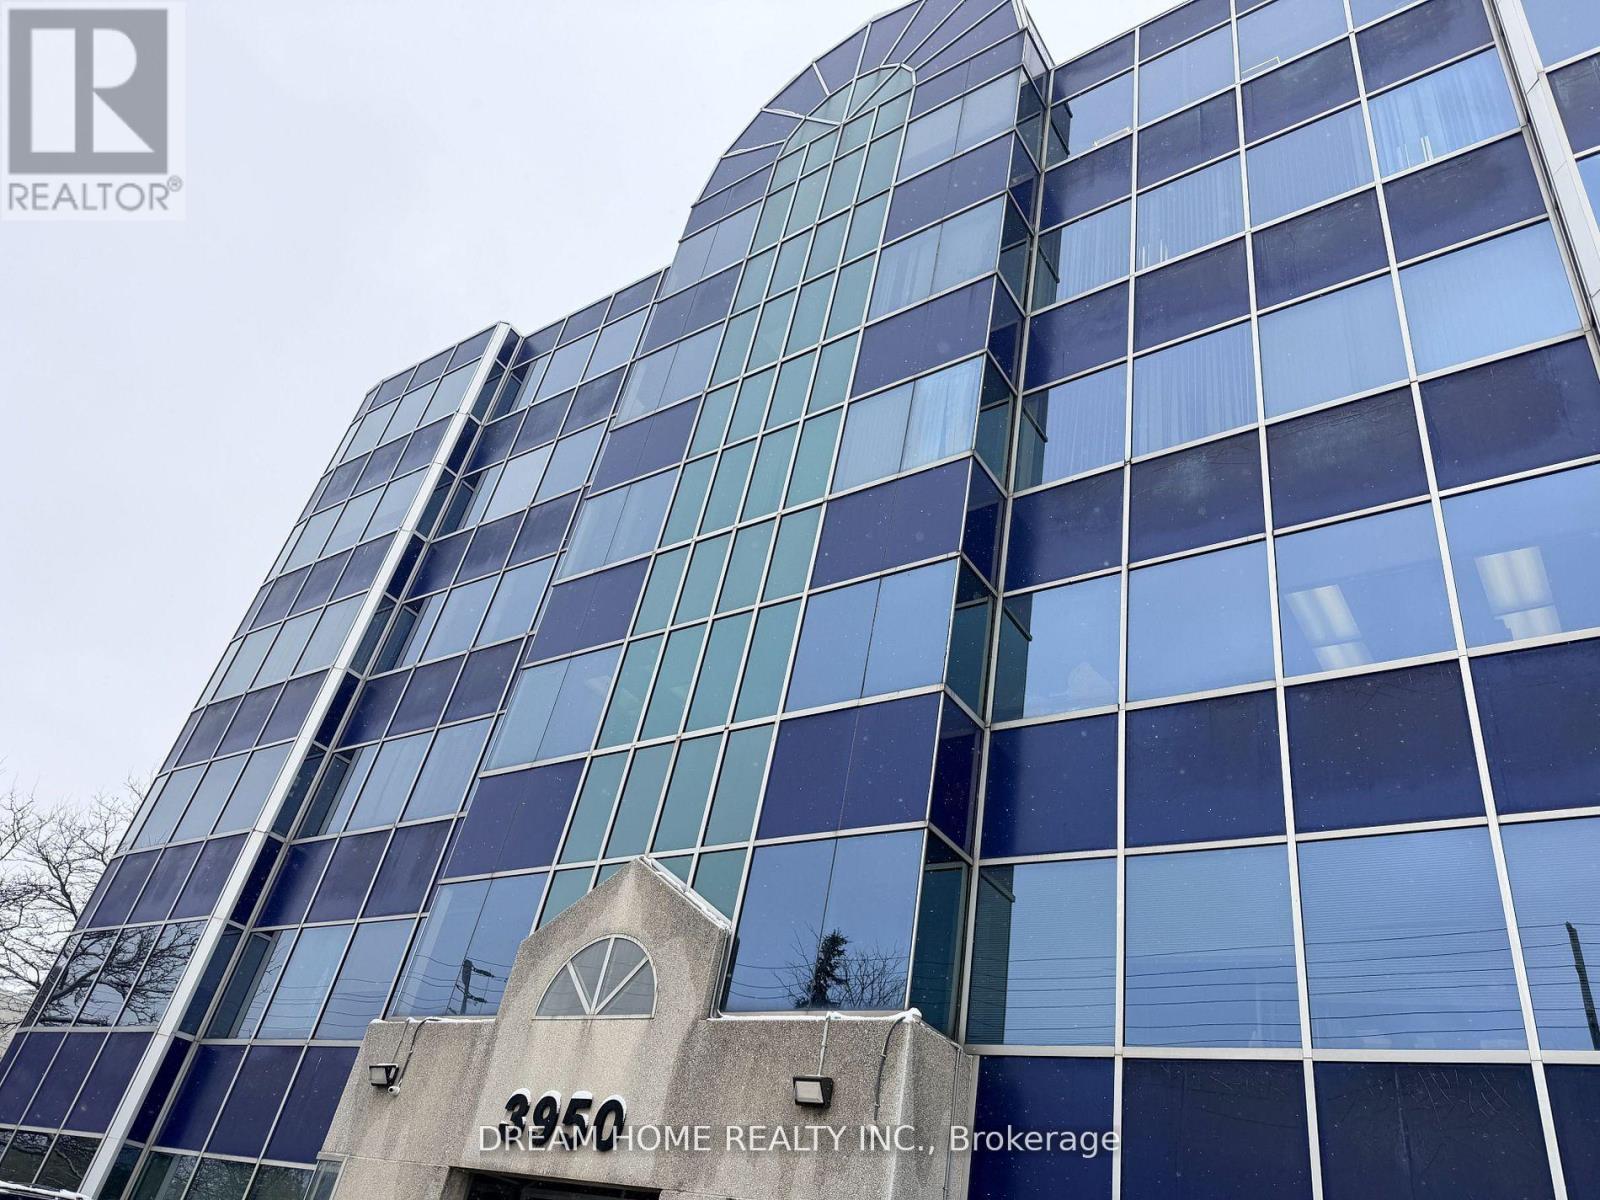
501a - 3950 14th Avenue
Markham, Ontario
Includes TMI and all utilities. Large bright office room for lease directly from Landlord in a professional office property. Spacious and functional layout featuring a full wall of large windows with excellent natural light, open views, and a comfortable working environment. Tenant will share interior common areas within the property. Ideal for a variety of small and medium-sized business office uses. Existing tenants are professional companies with a clean, quiet, and well-maintained working environment. Convenient location with easy access to major roads and transit. (id:63616)
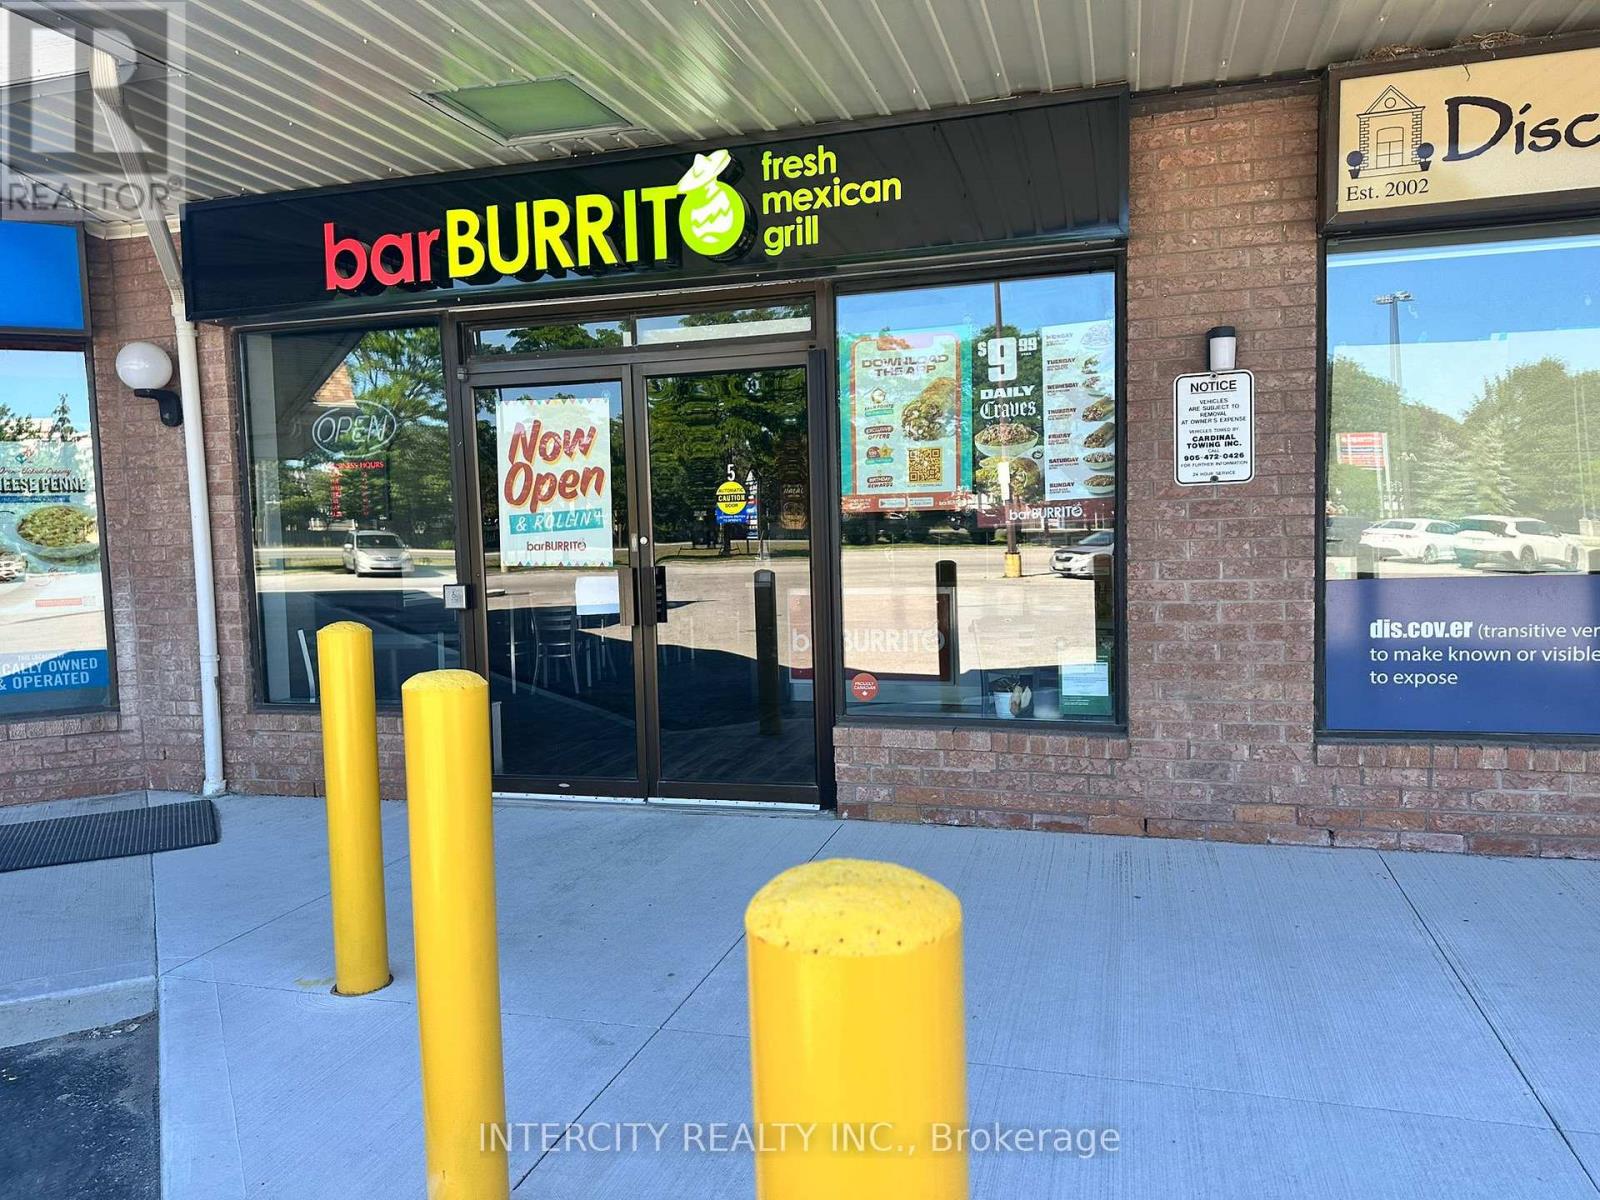
Unit 5 - 6605 Highway 7
Markham, Ontario
Excellent opportunity to own an established BarBurrito franchise restaurant in a prominent location on Highway 7 in Markham, Ontario. The restaurant is situated within a busy mixed-use commercial area surrounded by residential communities, schools, hospital, medical clinics, offices, retail shops, and other restaurants. The location benefits from convenient access to public transit, major highways and ample surface parking. The restaurant offers dine-in, takeout, catering and delivery opportunities and serves BarBurrito's established menu of fresh bowls, burritos, tacos and quesadillas. The business operates within an established franchise system with recognized branding, standardized menu offerings and operating procedures. The location may be suitable for an owner-operator or experienced restaurateur looking to acquire an established franchise restaurant in the Markham, with potential opportunities to grow sales through local marketing, catering, delivery and operational improvements. Serious inquiries are welcome. (id:63616)

T51 - 1661 Denison Street
Markham, Ontario
Non-franchised lotto kiosk inside a large indoor shopping mall. 2 lotto machines. Additional income from cigarette, phone cards, etc. High traffic location. On the hallway. Next to Shoppers Drug Mart, supermarket, RBC & Dollarama. BMO also in the mall. Same owner since 2017. Easy operation. One person can handle. Seller will train. Lease 1+3+5. Current rent $3,855/m including HST, TMI & utilities. Heating and air conditioning also included. Safe and confortable working environment. Hours 9 am - 8 pm everyday. (id:63616)
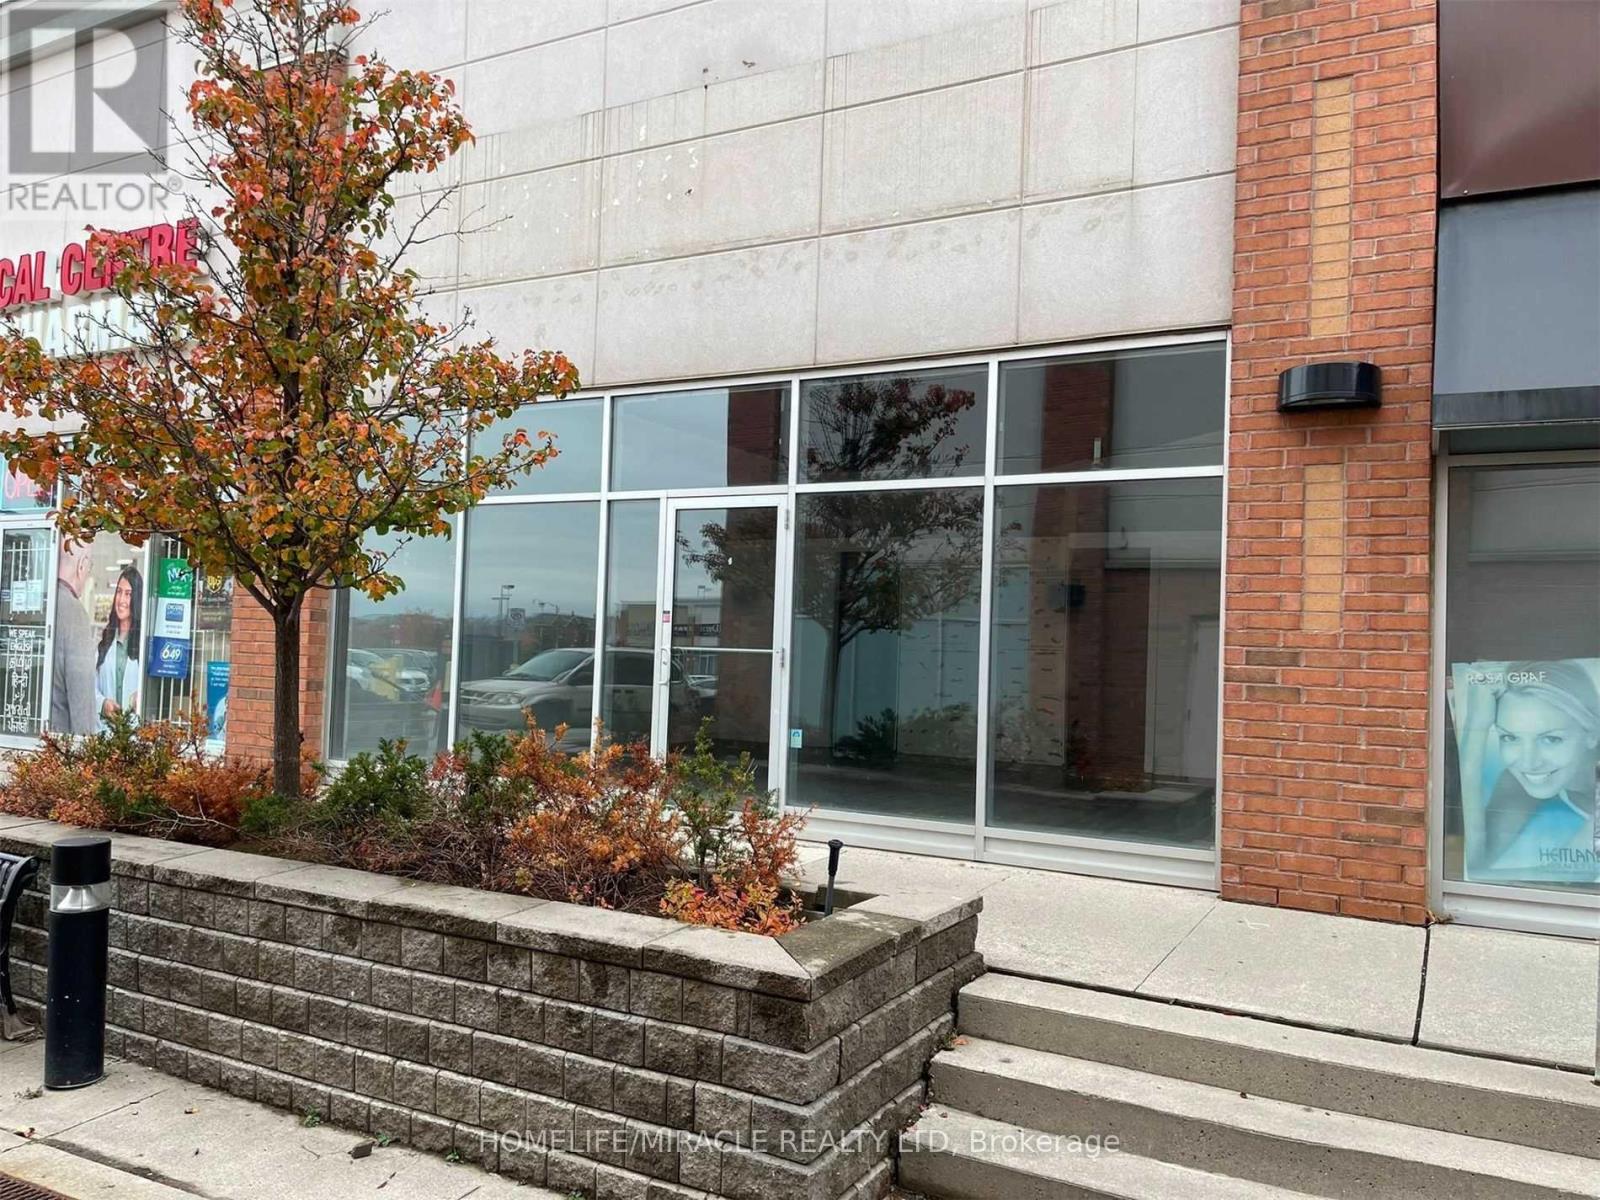
1 - 7595 Markham Road
Markham, Ontario
Prime Retail Space for Lease on Markham Road Approx. 850 Sq. Ft.Excellent opportunity to lease approximately 850 sq. ft. of retail space in a busy, well-established location on Markham Road. This rare unit offers excellent visibility, a large storefront, and high foot traffic, making it ideal for a business looking for strong exposure.Conveniently located just minutes from Highways 407 and 401, and surrounded by major retailers, financial institutions, restaurants, and essential services, including Costco, Canadian Tire, Shoppers Drug Mart, Home Depot, Tim Hortons, TD, RBC, and many more.The unit is ideally situated next to a medical clinic and pharmacy, providing an established flow of customers and excellent potential for a variety of retail or service-based businesses.Property Highlights:Approximately 850 sq. ft.Prime Markham Road locationLarge front storefront with excellent visibilityHigh foot trafficNext to medical clinic and pharmacyMinutes from Highways 407 & 401Surrounded by major anchors and restaurantsTMI includedTenant responsible for utilitiesHST in addition to rentRare opportunity in an established commercial plaza. (id:63616)
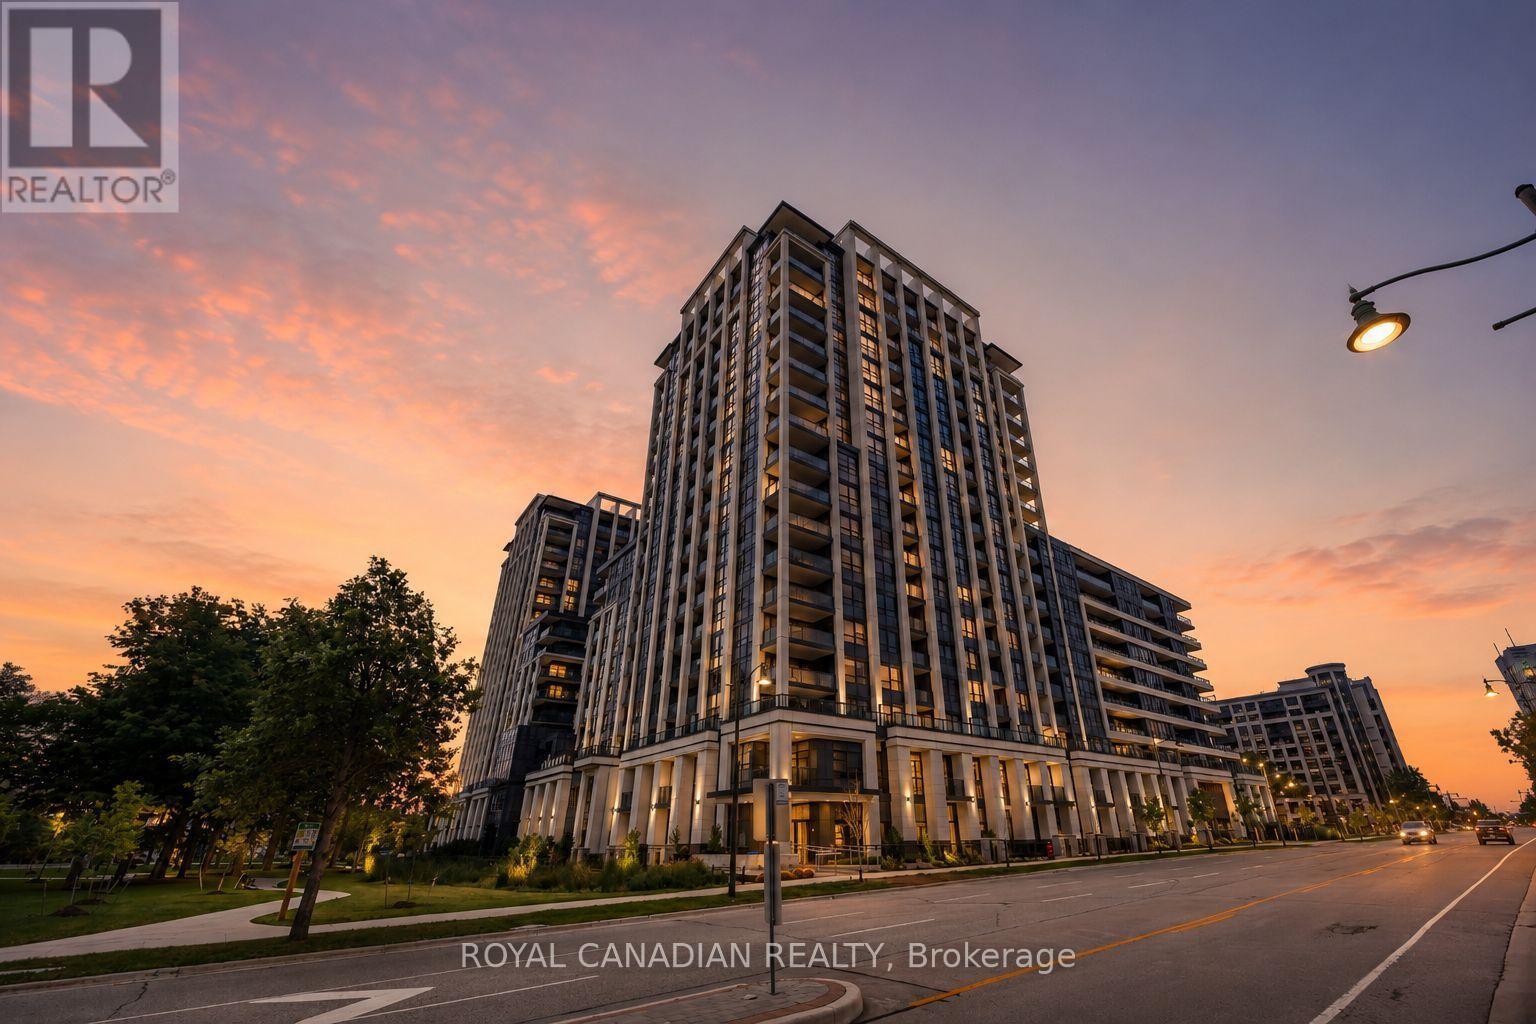
902 - 9 Clegg Road
Markham, Ontario
Desirable southern exposure with extensive natural sunlight and an impressive extra-large 208 sq. ft. private balcony!** Luxurious one bedroom plus den residence at the Vendôme Condominium in the highly sought-after Unionville area of Markham, conveniently located near Hwy 7 & Warden Avenue.This bright and spacious suite offers a practical open-concept layout with no carpet throughout, two full bathrooms, ensuite laundry, and a versatile den ideal for a home office, nursery, guest room, or potential second bedroom. The modern kitchen features quartz countertops, upgraded cabinetry, quality brand-name appliances, and opens seamlessly to the living and dining area. One parking space is included. Ideally situated close to Markham Civic Centre, Unionville High School, York University Markham Campus, Downtown Markham, First Markham Place, Costco, shopping, restaurants, parks, and everyday conveniences. Excellent transportation access with Viva/YRT transit nearby, Unionville GO Station just minutes away, and convenient access to Highways 404 and 407. An excellent opportunity to enjoy bright, modern condominium living with exceptional southern exposure, abundant natural light, and outstanding outdoor space in one of Markham's most desirable communities. (id:63616)
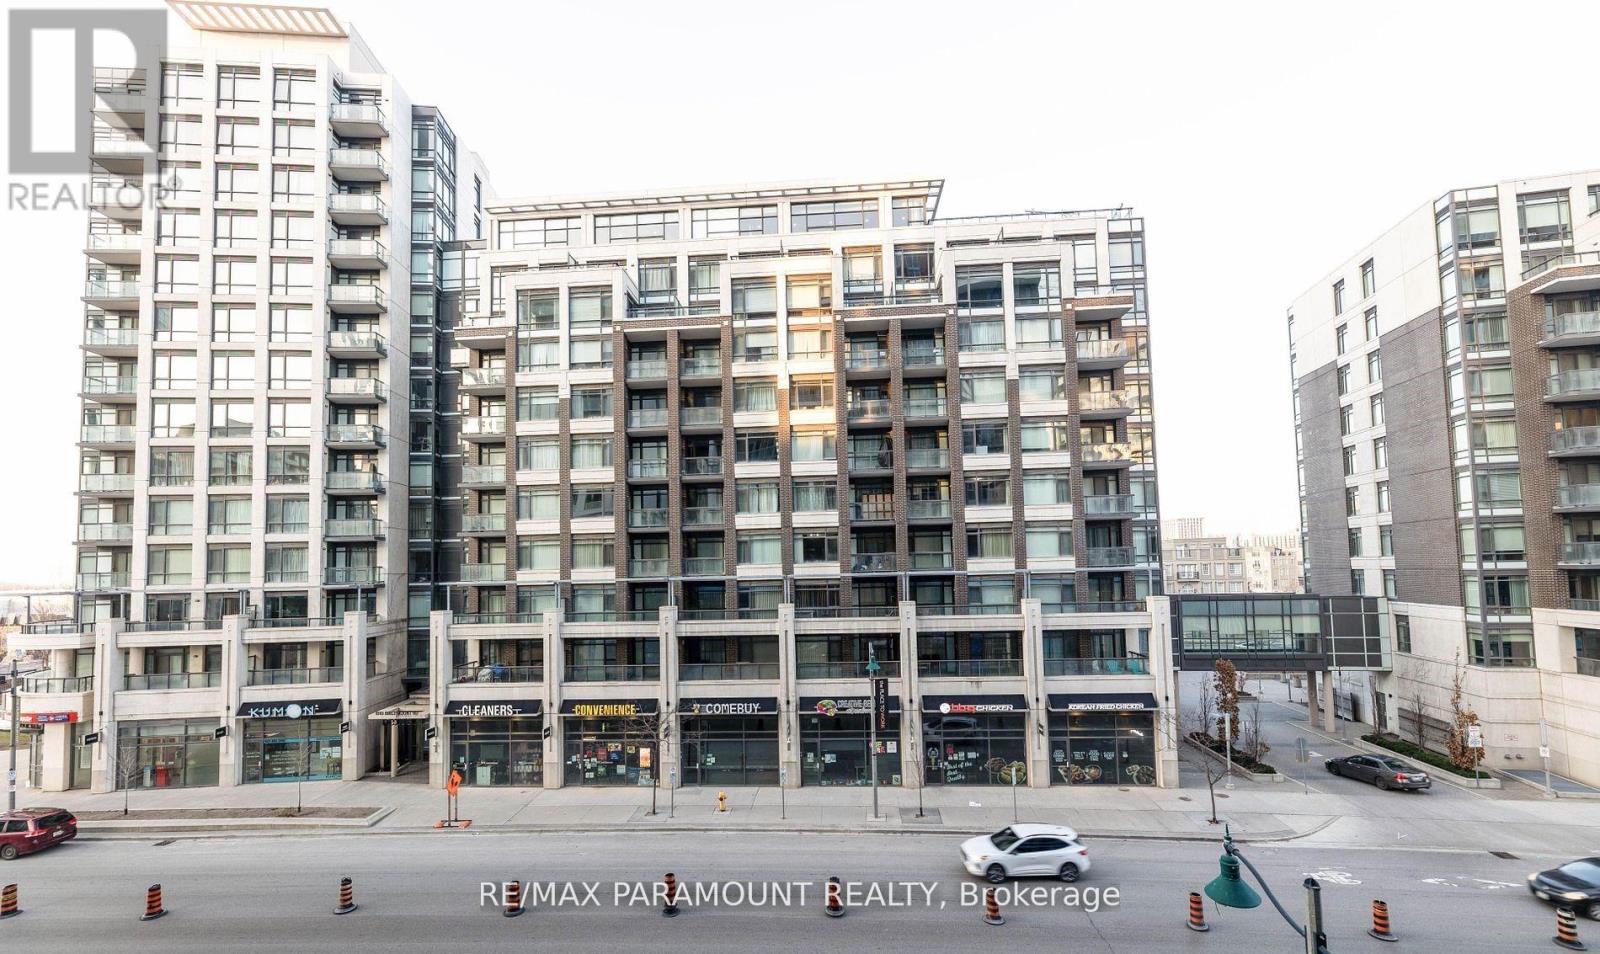
1127 - 8119 Birchmount Road
Markham, Ontario
Bright and spacious 2-bedroom corner unit featuring 2 full bathrooms and 9-ft ceilings. This well-designed, open-concept layout offers laminate flooring throughout, stainless steel appliances, and elegant granite countertops. The primary bedroom features a walk-in closet and private ensuite bathroom. Enjoy the convenience of 1 parking space and 1 locker, along with 24-hour concierge service. Ideally located with a bus stop right at your doorstep and just steps from Downtown Markham, VIVA Transit, GO Station, York University, VIP Cinema, restaurants, banks, shops, Civic Centre, supermarket, YMCA, and more. Easy access to Highways 407 and 404 makes commuting a breeze. A bright, functional home in a highly convenient location-perfect for comfortable urban living. (id:63616)
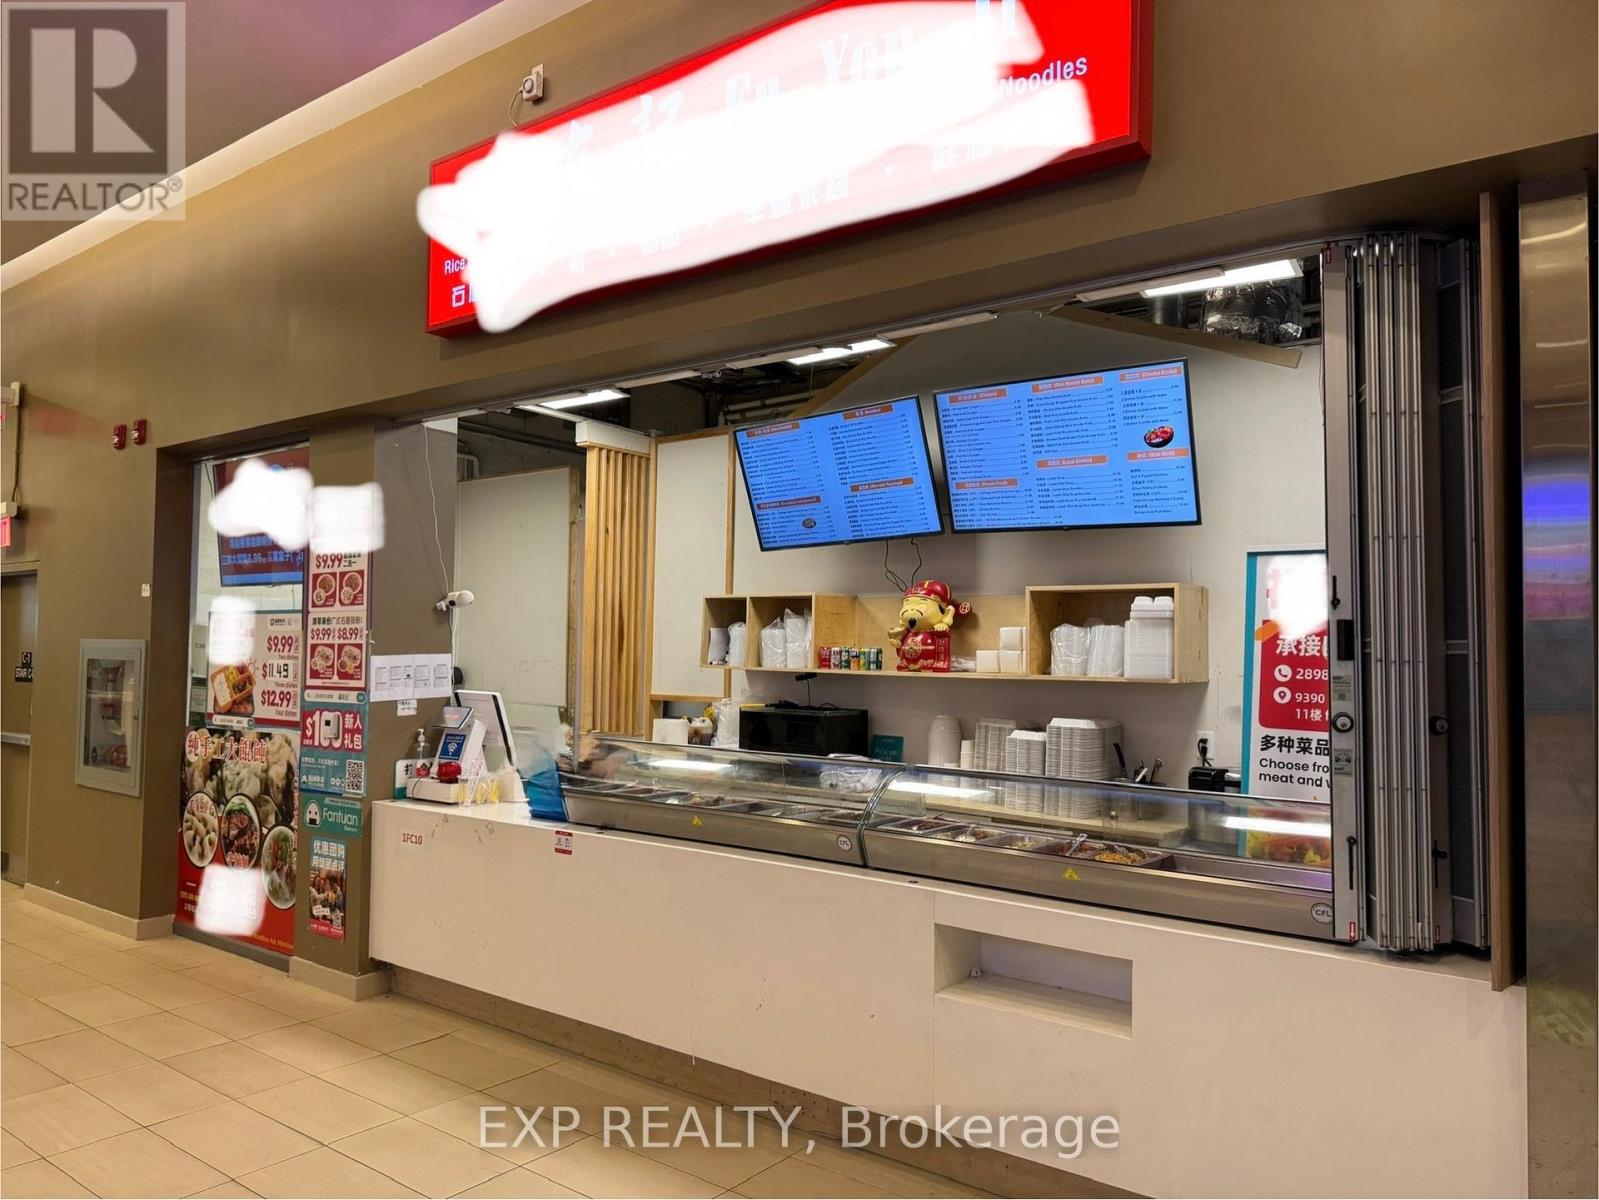
9390 Woodbine Avenue
Markham, Ontario
Tenanted, Fully Equipped Food Court Unit at King Square Shopping Centre. This is one of the few available food court units at King Square Shopping Centre. With 4+5 years remaining on the lease and a steady $3,500/month rental income, this property represents a truly cash-flowing investment opportunity. King Square Shopping Centre is 340,000 sqft comprising of office, retail, restaurant, supermarket, gymnasium, virtual golf simulator, daycare, floral shop, dentist, doctor, fertility clinic, medical offices, cultural centre, roof top garden, and other amenities! Over 850 parking spots available including underground parking. Additional potential with increasing occupancy and development in the surrounding area. (id:63616)
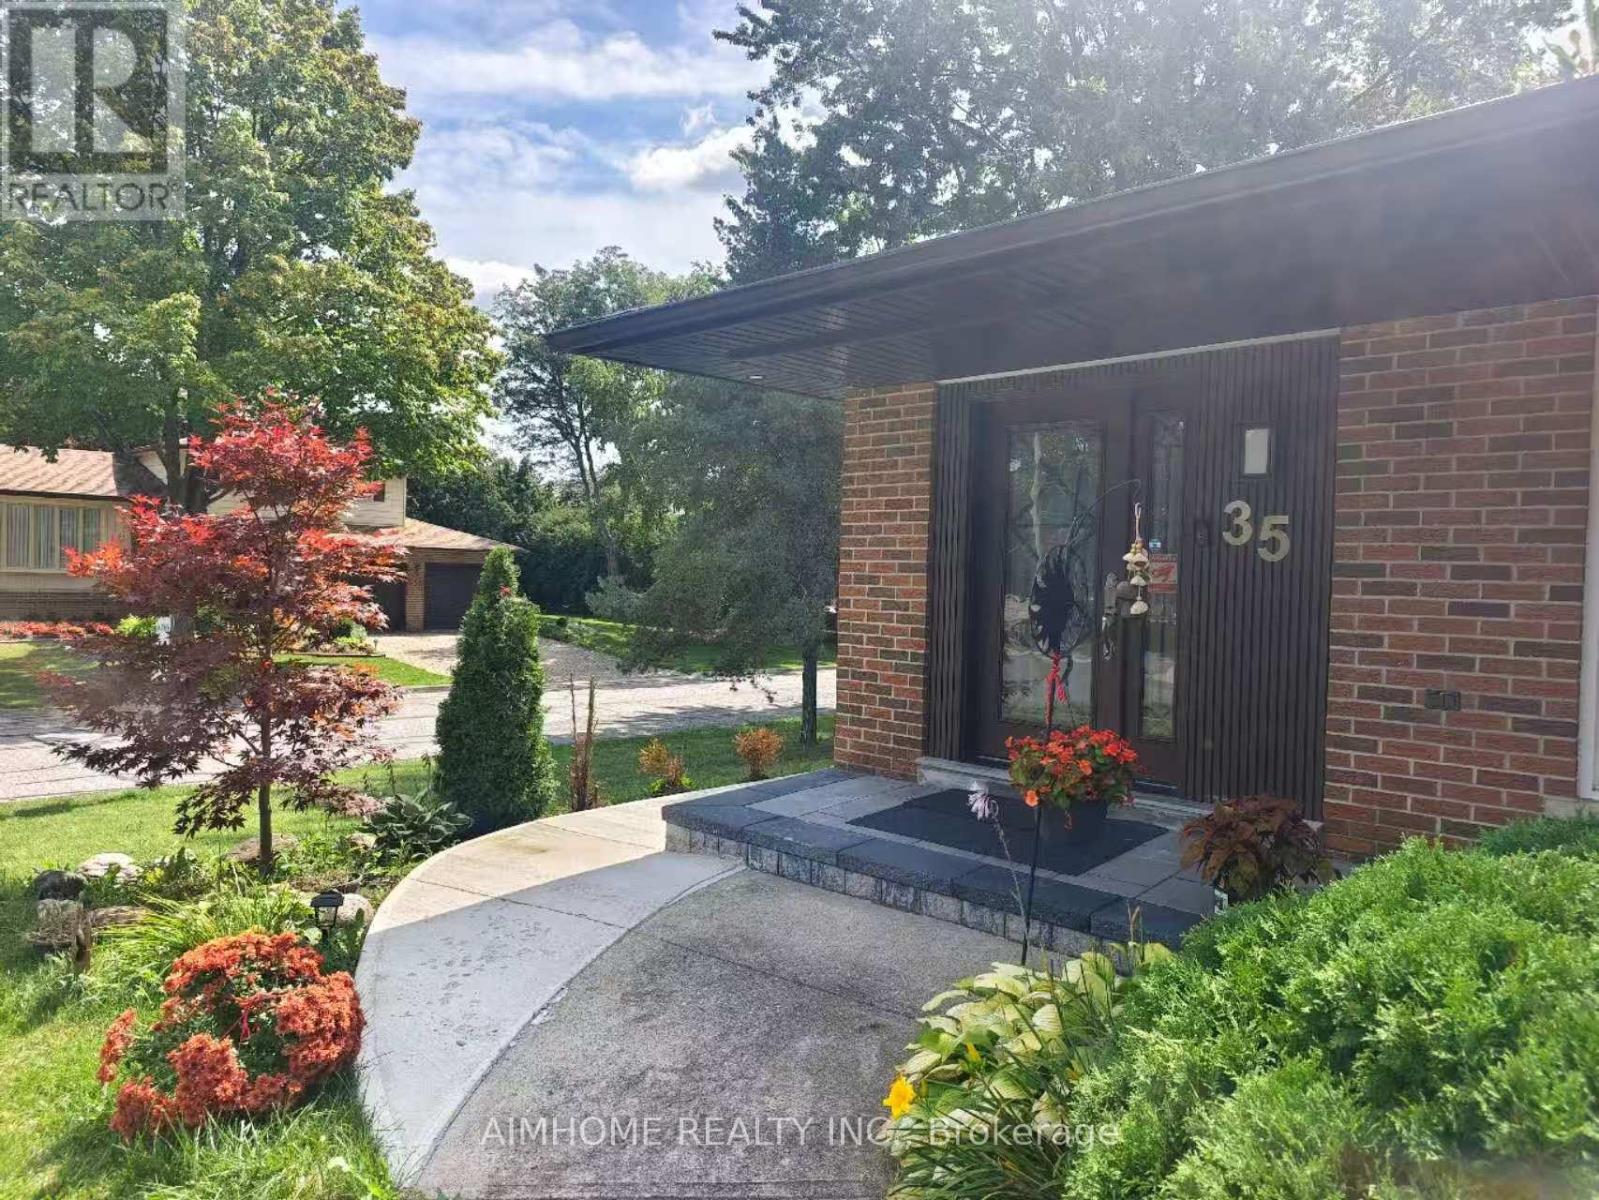
Apartment - 35 Royal Orchard Bsmt Unit Boulevard
Markham, Ontario
Charming Renovated 1-Bedroom apartment in half basement Fully renovated, this bright and modern unit. steps to local shops, cafes, and restaurants,and TTC. Private laundr and one parking on the driveway, The tenant pay 30% of all utilities. (id:63616)
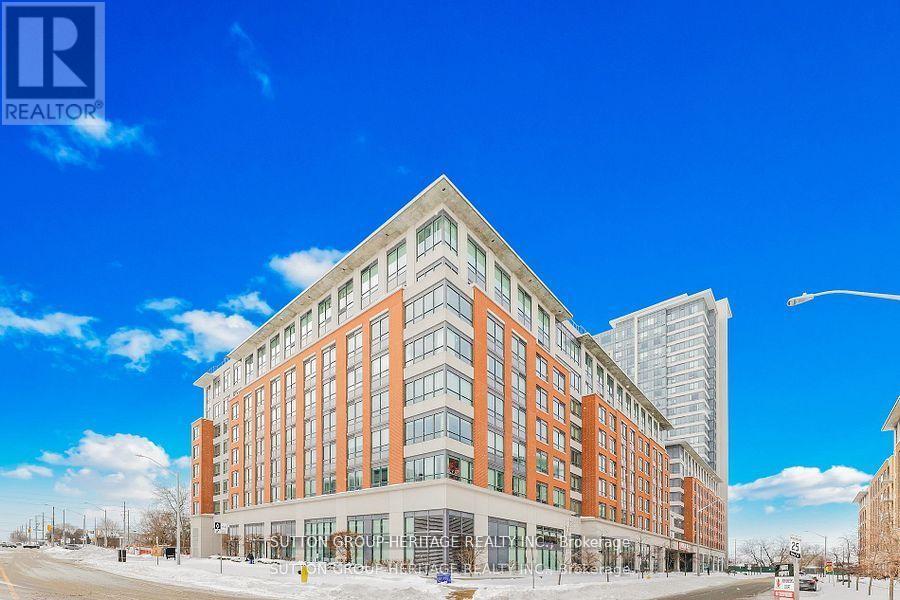
267 - 1 Sun Yat-Sen Avenue
Markham, Ontario
6 Years Old Life Lease Senior Residence 55+ By Mon Sheong Foundation 720 Sq.Ft. South View One Bedroom + Den Unit With One Bathroom. First Owners. 24/7 Security On-Site. Emergency Response Service. Excellent Recreational Facilities And Social Programs. Pharmacy, Clinic, Mahjong Room, Ping Pong Table, Karaoke Room, Exercise Room, Cafeteria/Restaurant, Shuttle Bus Service To Supermarket & More. Bright Southern Exposure. Roof-Top Patio. *One Resident Must Be 55+ Age And Second One 18+. Buyer Can Be Any Age* **Basic Internet & TV Package Included** (id:63616)
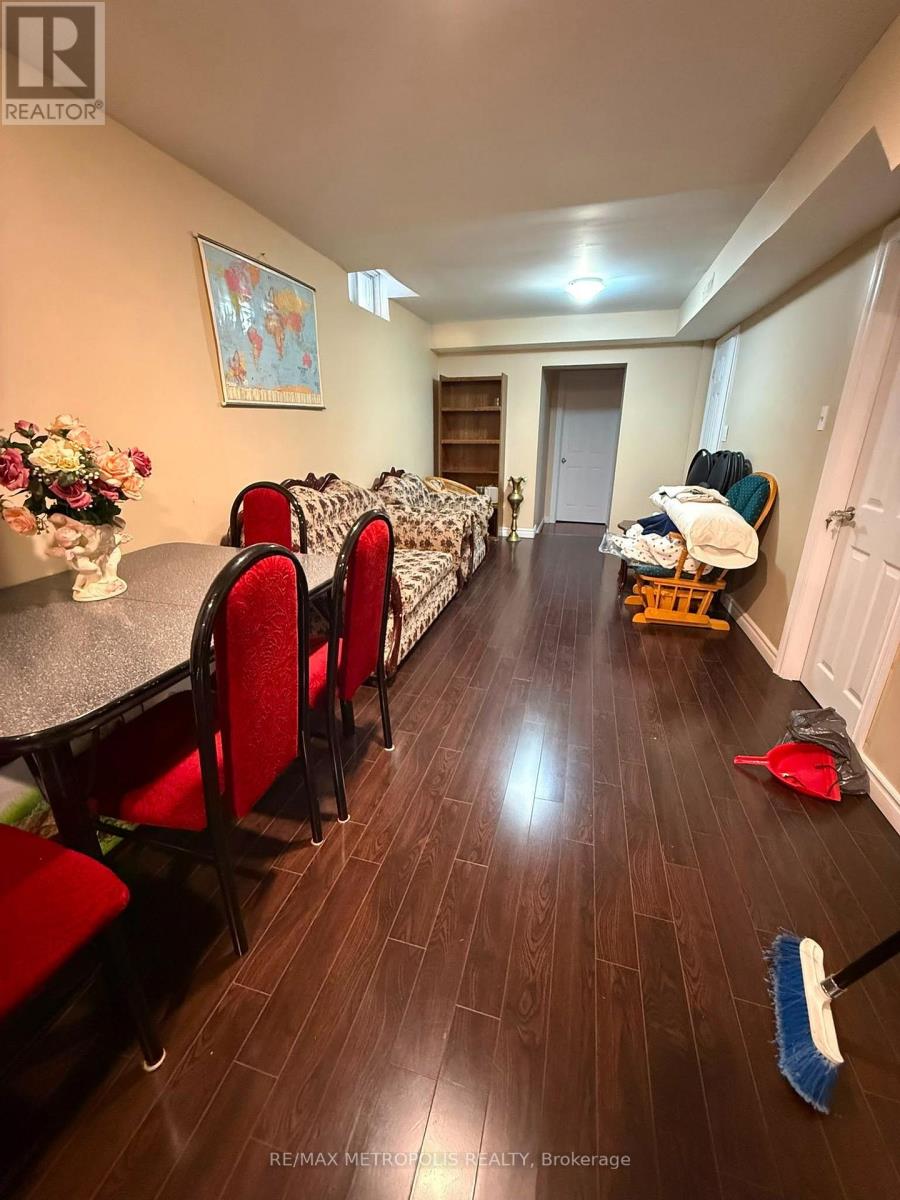
Basement - 57 Beckwith Crescent
Markham, Ontario
Move-In Ready Well Maintained Basement For Lease, Separate Entrance, Whole Basement with 2 Spacious Bedrooms, 1 Washroom, 1 Parking and Kitchen. Walking Distance To School, Park, Bus Stop. Mins To Hwy 407, Close to School, Parks, And Groceries. (id:63616)