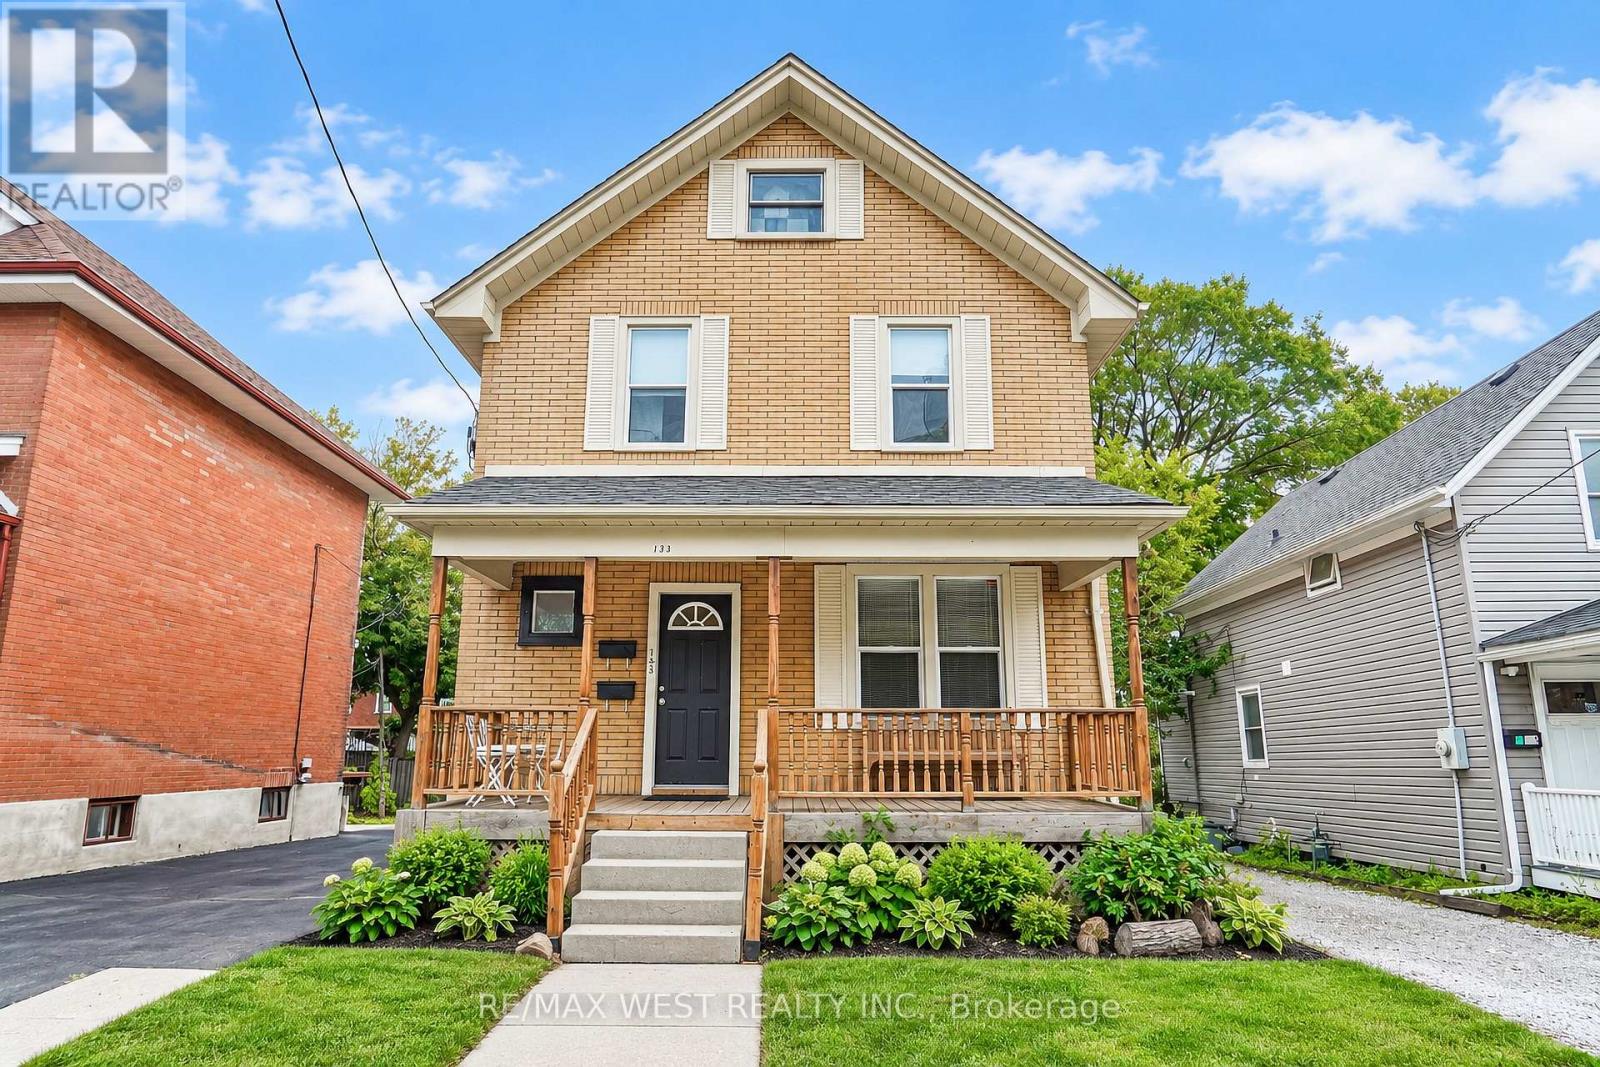
133 Clarke Street
Oshawa, Ontario
LEGAL DUPLEX - Live in one, collect income from the other! Each Unit has 2 Floors of living space (Lower Unit - Main Flr&Bsmt is VACANT / Upper Unit - 2ndFlr&3rdFlr is Rented) Separate Entrances, Ensuite Laundry, Designated Parking, Individual Storage Sheds, Separate Hydro Meters, Separate Porches, Desirable layouts, Eat-in Kitchens, Quiet, Respectable Downtown Street, Great Neighbours, Walk to Gen's Games and All Amenities! Some photos are virtually staged. (id:63616)
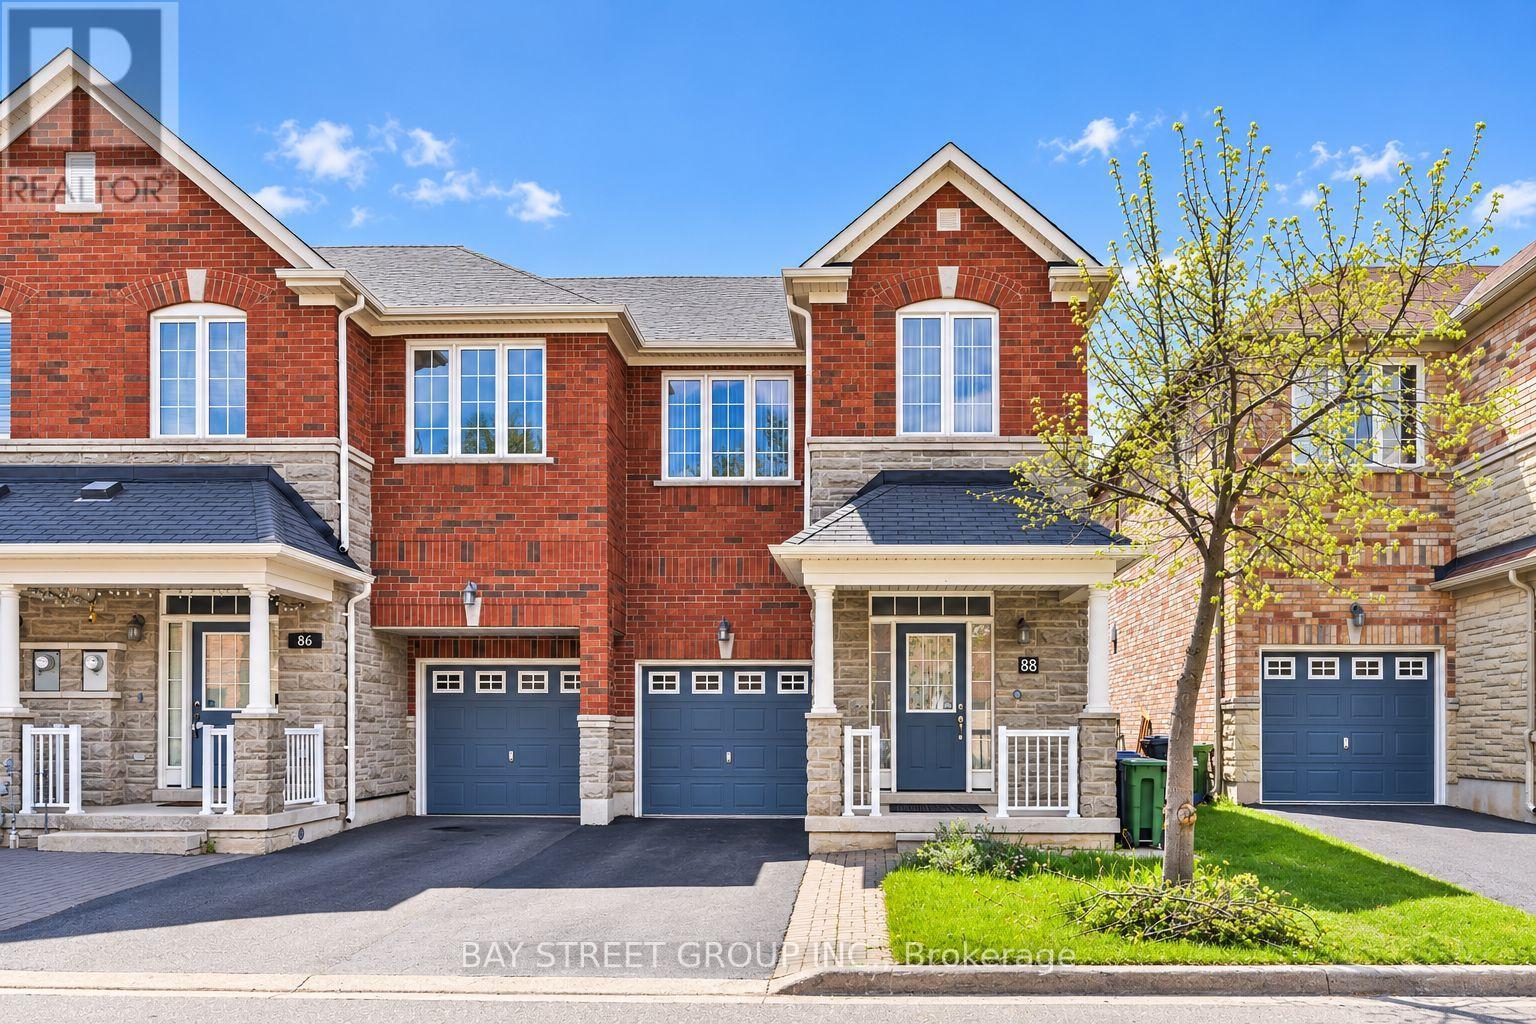
88 Dairy Drive
Toronto, Ontario
*Virtual Tour available!* Welcome to 88 Dairy Dr! A rarely offered end-unit townhome in the heart of East Toronto, perfectly suited for families and young professionals alike. Featuring hardwood flooring throughout, this move-in-ready home boasts a bright open-concept layout with a full-sized kitchen, stainless steel appliances, and spacious living and dining areas designed for everyday comfort and entertaining. Step outside to a beautiful walk-out deck overlooking a fully interlocked backyard-an ideal space to enjoy the sunshine and fresh air. The generously sized, sun-filled bedrooms offer ample closet space, while the primary retreat features a large walk-in closet and a private ensuite complete with a relaxing Jacuzzi tub. Ideally located with convenient TTC and highway access, and just minutes from shopping, schools, parks, and recreational amenities, this exceptional end-unit combines comfort, style, and convenience in one of East Toronto's most desirable locations. (id:63616)
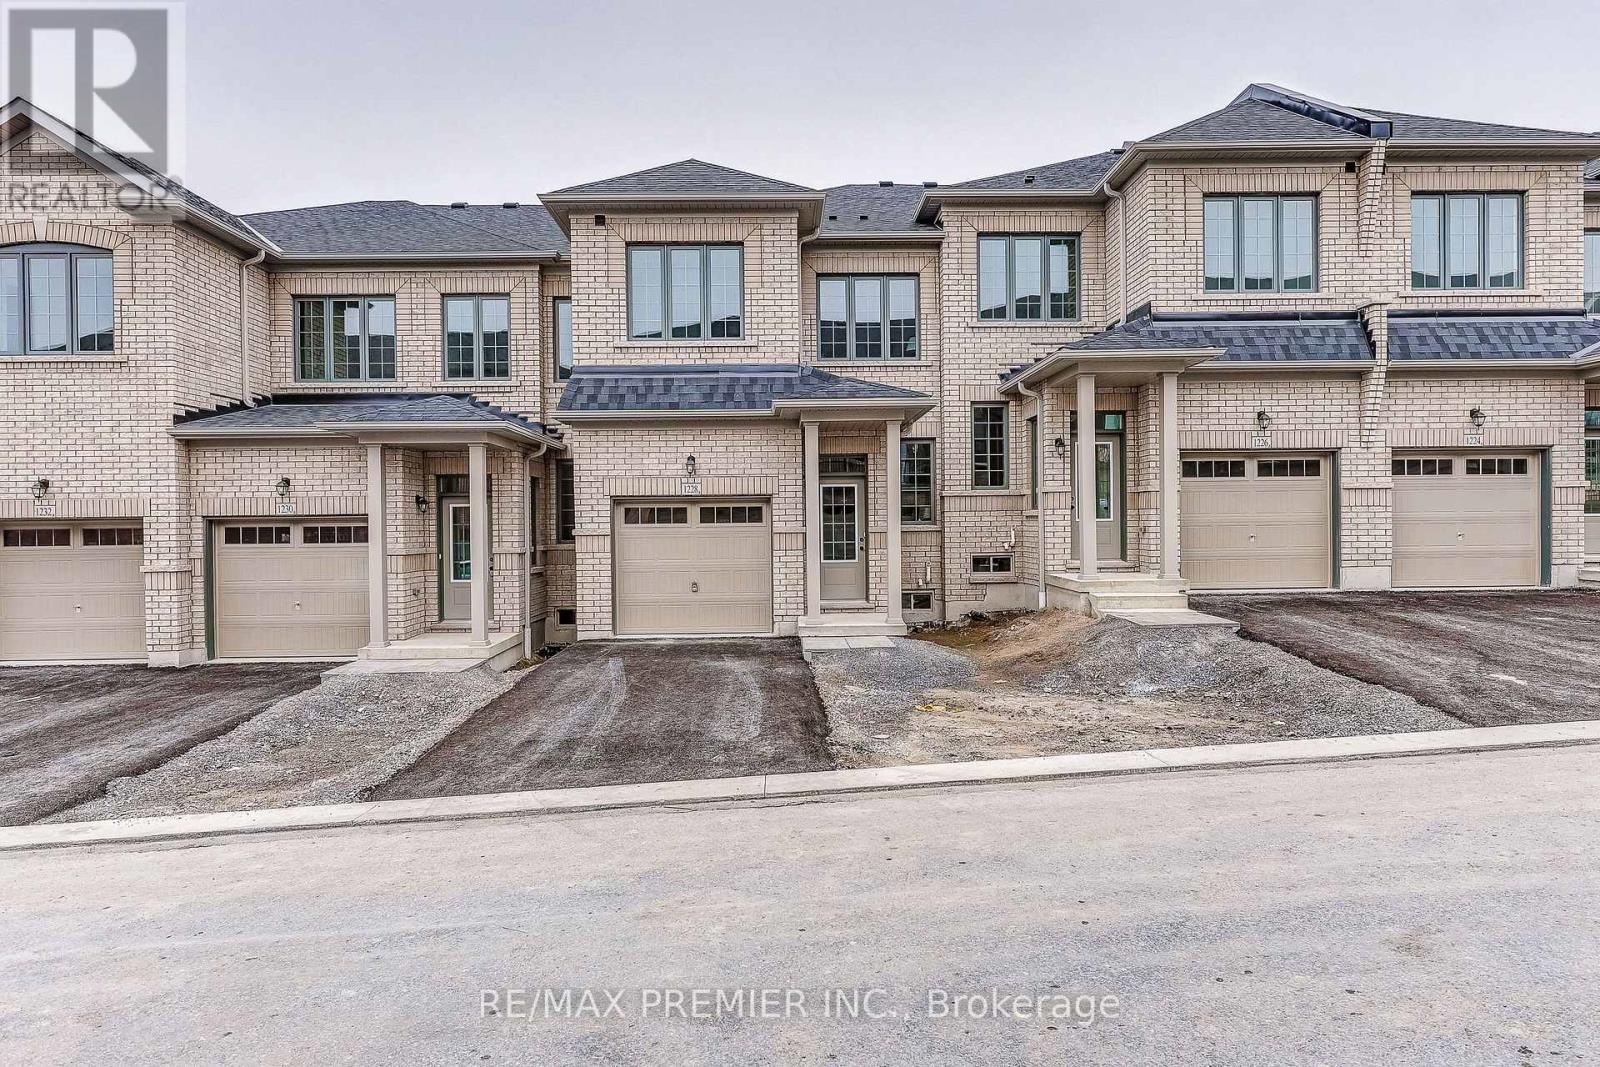
1228 Elizabeth Mackenzie Drive
Pickering, Ontario
Welcome to 1228 Elizabeth Mackenzie Drive, a brand-new Nova Model interior townhome offering 1,796 sq. ft. of thoughtfully designed living space in Pickering's desirable Winding Woods community. This modern residence features 4 spacious bedrooms, 2.5 bathrooms, a single car garage and 1 car parking for vehicle on the driveway. The bright, open-concept interior is enhanced by impressive 9-foot ceilings on both the main and second levels. Rich hardwood flooring adds warmth and elegance to the inviting family room, which opens onto a generously sized balcony above the garage-an ideal outdoor space for relaxing, entertaining, or enjoying your morning coffee. The contemporary kitchen features stainless steel appliances, ample cabinetry, generous counter space, and a functional layout that flows seamlessly into the principal living areas. Upstairs, the spacious primary bedroom offers a private ensuite, while 3 additional well-proportioned bedrooms provide flexibility for family members, guests, or a home office. Additional highlights include direct interior access from the garage, generous parking, and a practical floor plan designed for comfortable everyday living. The purchaser may also be eligible for the Enhanced New Home HST Rebate, subject to applicable government requirements. Conveniently located minutes from Highways 401 and 407, Pickering GO Station, shopping, restaurants, schools, parks, and scenic walking trails, this move-in-ready Nova Model presents an exceptional opportunity to own a beautifully finished new home in one of Pickering's most sought-after communities. (id:63616)
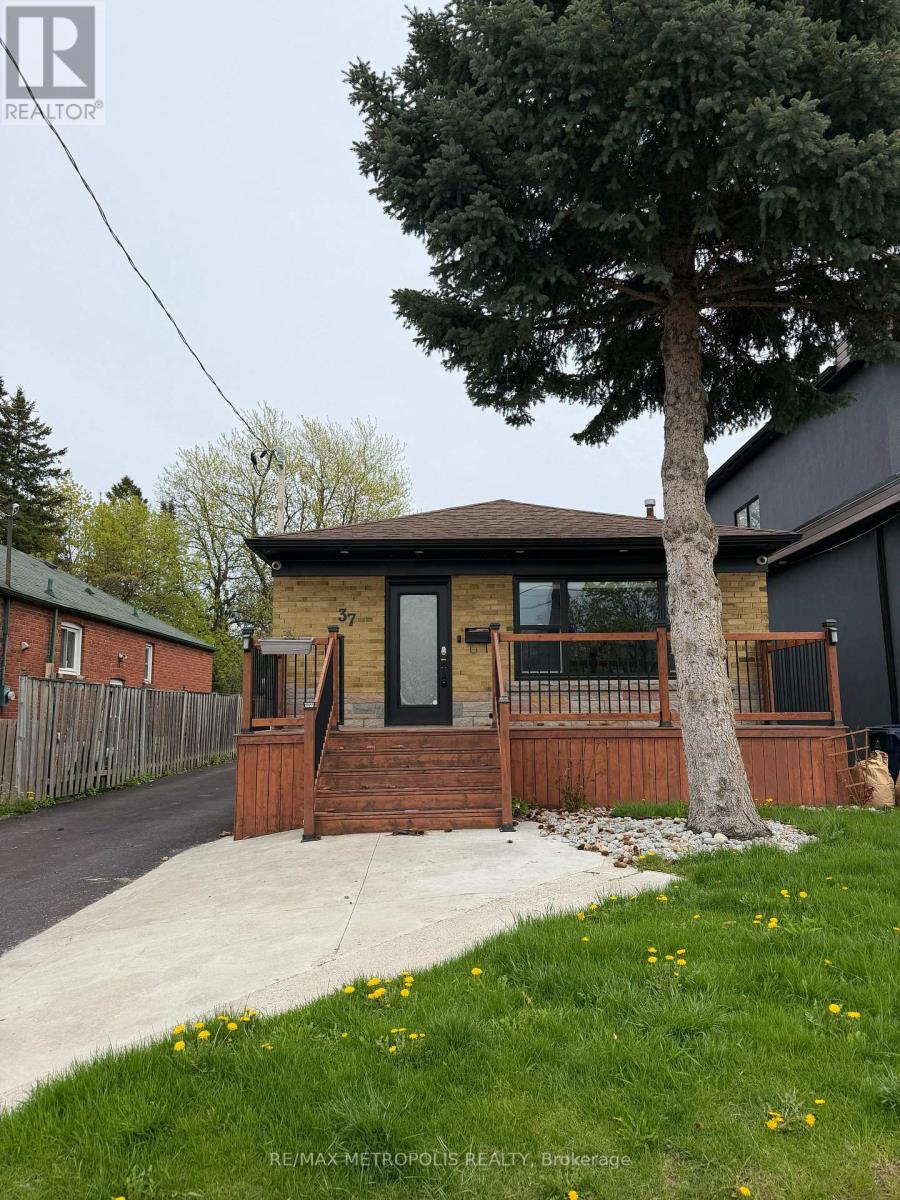
37 Lynvalley Crescent
Toronto, Ontario
Beautiful Detached Bungalow on a 175' deep lot with no neighbors in the back. Upstairs features nearly 1100 sq ft of renovated living space. The basement is fully finished with separate entrance and a second full bathroom. Backyard Has An Interlocked Patio, Detached Garage and a Tree Fort. Centrally Located On A Quiet Crescent. Close To TTC, Shopping, Schools & Highways 401/404. (id:63616)
4 - 31 Alma Avenue
Toronto, Ontario
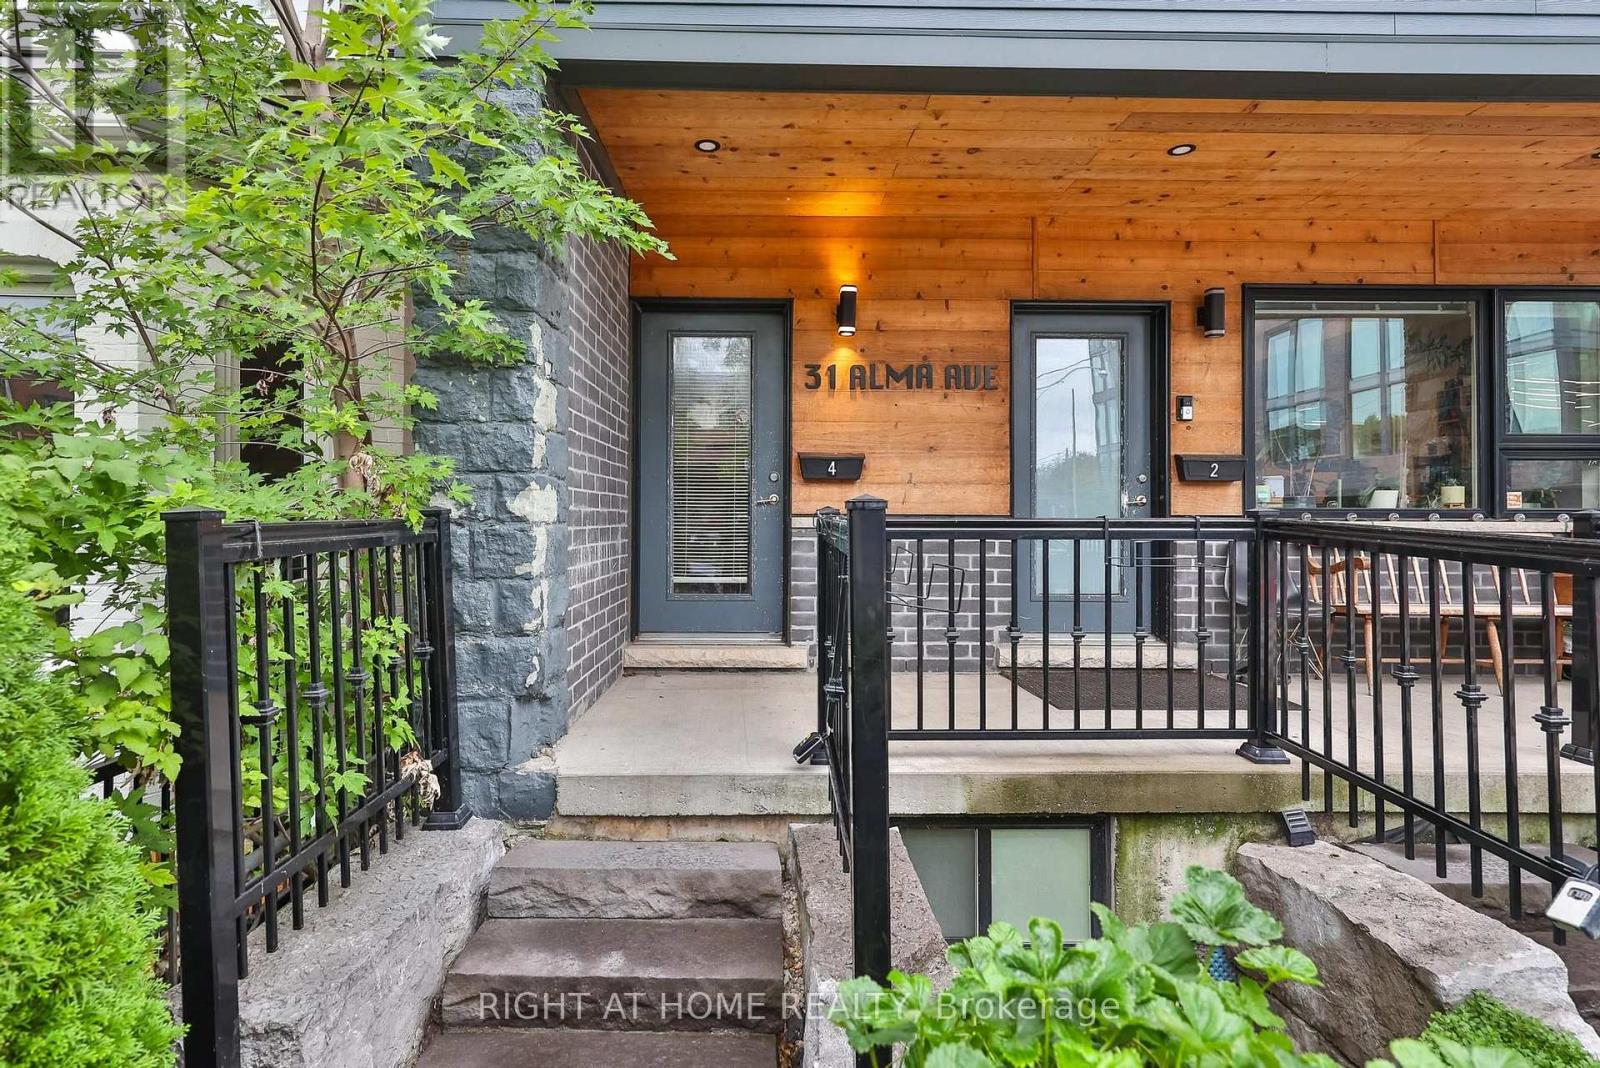
Welcome to Unit 4 at 31 Alma Ave, a spacious and modern 3-bedroom, 2-bathroom home in the heart of Toronto's vibrant west end. This bright and thoughtfully designed home offers generous bedrooms with large double-door closets in each bedroom, two full bathrooms, a modern kitchen with quartz countertops and equipped with full-sized stainless steel appliances, as well as a dedicated mudroom, and convenient in-suite laundry. The unit is fully self-contained, offering both comfort and privacy.The location is truly hard to beat. Situated just off Queen Street West and Dufferin, the home is surrounded by some of Toronto's most sought-after west-end neighbourhoods, including Little Portugal, Parkdale, Roncesvalles, Trinity Bellwoods and Liberty Village. Within walking distance, you'll find an excellent selection of independent shops, cafés, restaurants, parks, grocery stores, and galleries. Getting around the city is equally convenient, with the Dufferin bus stop at your doorstep, Queen Street streetcar service nearby, Dufferin Subway Station approximately 1.8 km away, and easy access to the Gardiner Expressway. Families will also appreciate several schools within walking distance, including Alexander Muir/Gladstone Ave Junior & Senior Public School and Parkdale Collegiate Institute. Combining the space and functionality of a 3-bedroom home with the walkability, energy and convenience of Queen St W, Unit 4 at 31 Alma Ave offers an inviting place to call home in one of the city's most connected and creative neighbourhoods. (id:63616)
4 - 152 Brunswick Avenue
Toronto, Ontario
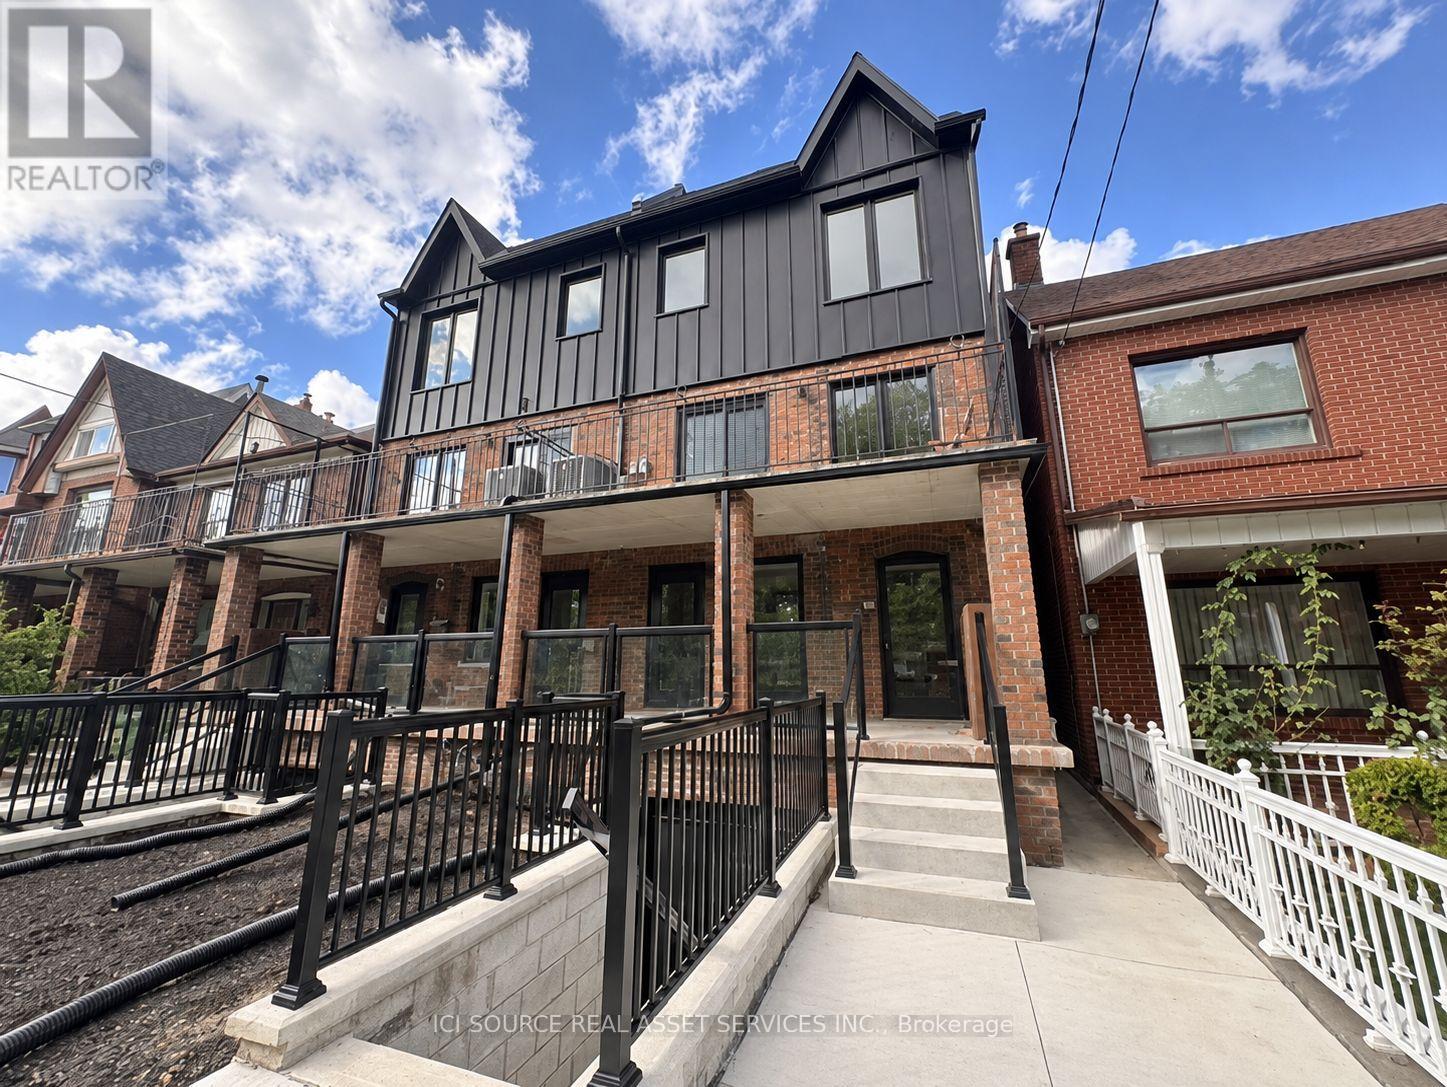
BRAND NEW 3 BED 2 BATH LUXURY UNIT! 152 Brunswick Ave - Basement Apartment. Available Sept 1st Rent: $3,399 ONE MONTH'S RENT MOVE IN BONUS* Includes:- 3 Bedrooms- 2 Bathrooms- Large kitchen- Ensuite laundry- Beautiful luxury finishes- Hardwood Floors- Granite Countertop- Standalone Heating & Cooling- Parking available- No smoking inside- 96 Walk Score & 100 Transit Score Minutes to: Trinity Bellwoods, Little Italy, Ossington, shops, restaurants, amenities, U of T, Ryerson, GeorgeBrown, hospitals, Bloor St., College St., Queen St., Kensington Market, Financial Core, Toronto Western,multiple transit routes. *For Additional Property Details Click The Brochure Icon Below.* (id:63616)
25 The Bridle Path
Toronto, Ontario
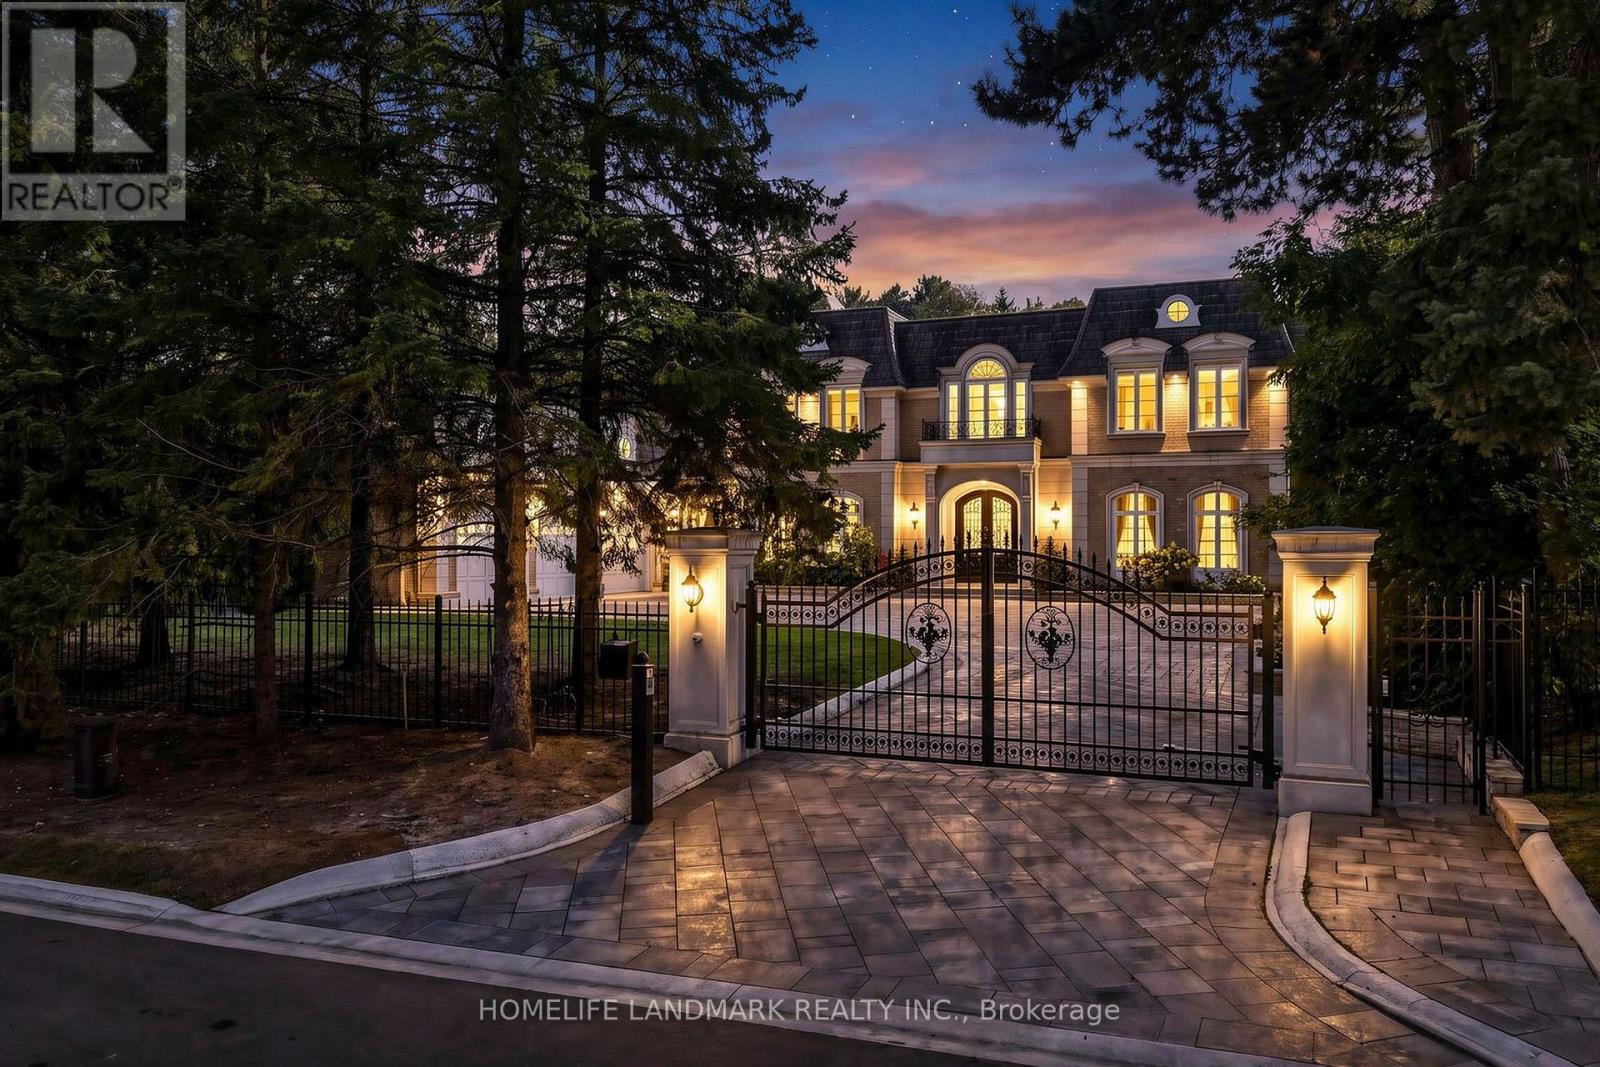
An Exceptional Gated Estate Situated Directly On The Bridle Path, One Of Toronto's Most Prestigious Residential Streets. Set On An Expansive 100 x 297.98 Ft. Lot Amid Mature Trees And Distinguished Estates, This Residence Offers A Quiet, Private Setting With Timeless Elegance And Remarkable Space For Family Living And Entertaining. Approximately 12,982 Sq. Ft. Of Total Living Space Includes 8,432 Sq. Ft. Above Grade And A 4,550 Sq. Ft. Finished Lower Level. An Impressive Gated Entrance Opens To A Grand Circular Motor Court With A Heated Snow-Melting System, A Three-Car Garage And Total Parking For 15 Vehicles. Extensive Stone Paving, Beautifully Landscaped Gardens And Generous Terraces Showcase Substantial Investment In Both The Front And Rear Grounds. Inside, A Beautiful Rotunda Foyer Introduces Elegant Principal Rooms, A Formal Dining Room And A Richly Panelled Library With A Fireplace, Custom Bookcases And Coffered Ceiling. The Spacious Kitchen Features Granite Countertops, A Centre Island, Breakfast Bar And A Bright Breakfast Area With A Walkout To The Garden. Generous Bedroom Accommodations Include A Primary Retreat With An Ensuite, Walk-In Closet And Private Balcony, Plus Multiple Additional Bedrooms With Ensuites. The Expansive Finished Lower Level Offers Media, Fitness And Recreation Spaces Along With A Spacious Bedroom Suite And Two Additional Bedrooms Ideal For Live-In Staff. The Secluded Backyard Creates A Resort-Like Escape With An Inground Swimming Pool, Decorative Fountain, Private Tennis Court And A Poolside Cabana House Complete With Its Own Kitchen and Bathroom Plus An Adjacent Laundry. Mature Greenery And Spacious Outdoor Entertaining Areas Complete This Distinguished Estate On The Bridle Path. (id:63616)
1911 - 5 Concorde Place
Toronto, Ontario
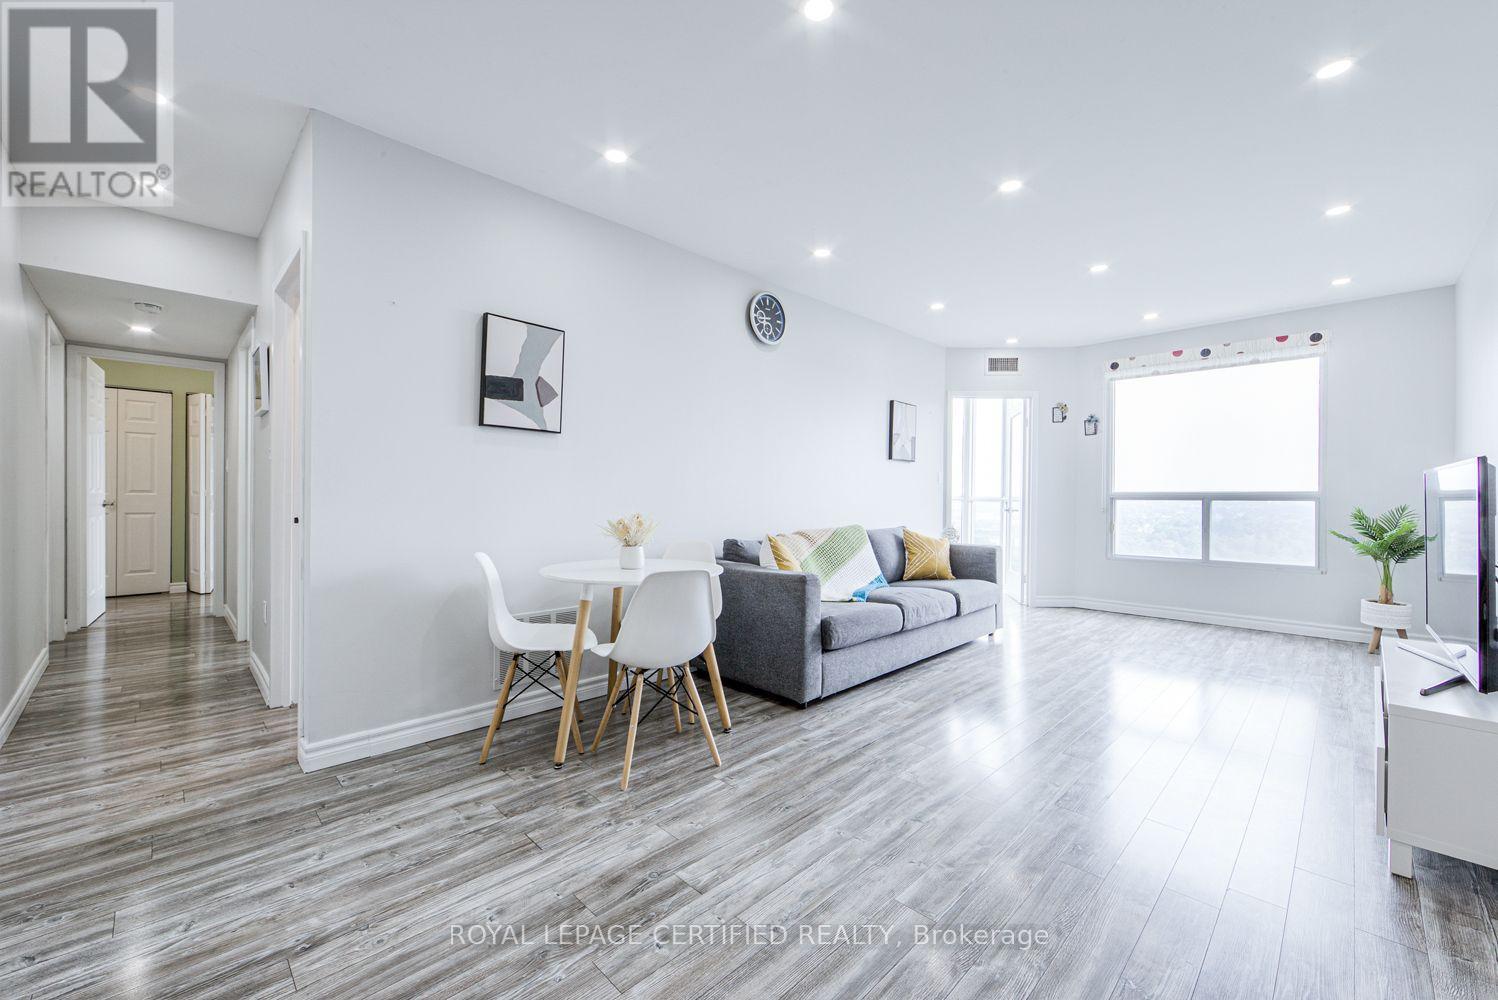
Welcome to 5 Concorde Place - a beautifully renovated 2-bedroom + den, 2-washroom condo nestled in a quiet ravine setting on a cul-de-sac. This exceptional unit combines modern design, thoughtful upgrades and an abundance of natural light. The rare 9-foot ceilings in the unit have been thoughtfully utilized to create a new suspended ceiling with pot lights throughout(2018), adding a sophisticated and contemporary feel. The renovated home features a beautiful modern kitchen(2022) with Custom Cabinetry, Quartz Countertop & Backsplash, complemented by thoughtfully designed washrooms(2021-2022) featuring surround tiles, LED lights, Shower Bench, and a convenient Bidet. Both bedrooms and the living room offer modern custom closet systems, providing exceptional storage and organization (2023). The versatile den is ideal for a home office, study or additional living space, with floor to ceiling windows that brings plenty of natural light. Enjoy an impressive array of building amenities including an indoor swimming pool, sauna, gym, tennis court, games room, large party room and guest suites. Surrounded by a peaceful ravine environment yet conveniently located for everyday amenities and transportation- TTC and DVP access round the corner, this is a rare opportunity to enjoy turnkey living in a beautifully upgraded home. Features: 2 Bedrooms + Den | 2 Washrooms | High Ceilings | Pot Lights Throughout | Modern Custom Closets | Renovated Kitchen & Washrooms | Dual Temp Bidet in Ensuite | LED Lighting | Den/Home Office | Ravine Setting | Cul-de-Sac | Indoor Pool | Sauna | Gym | Tennis Court | Party Room | Guest Suites | TTC and DVP access by the Building. (id:63616)
903 - 41 Dovercourt Road
Toronto, Ontario
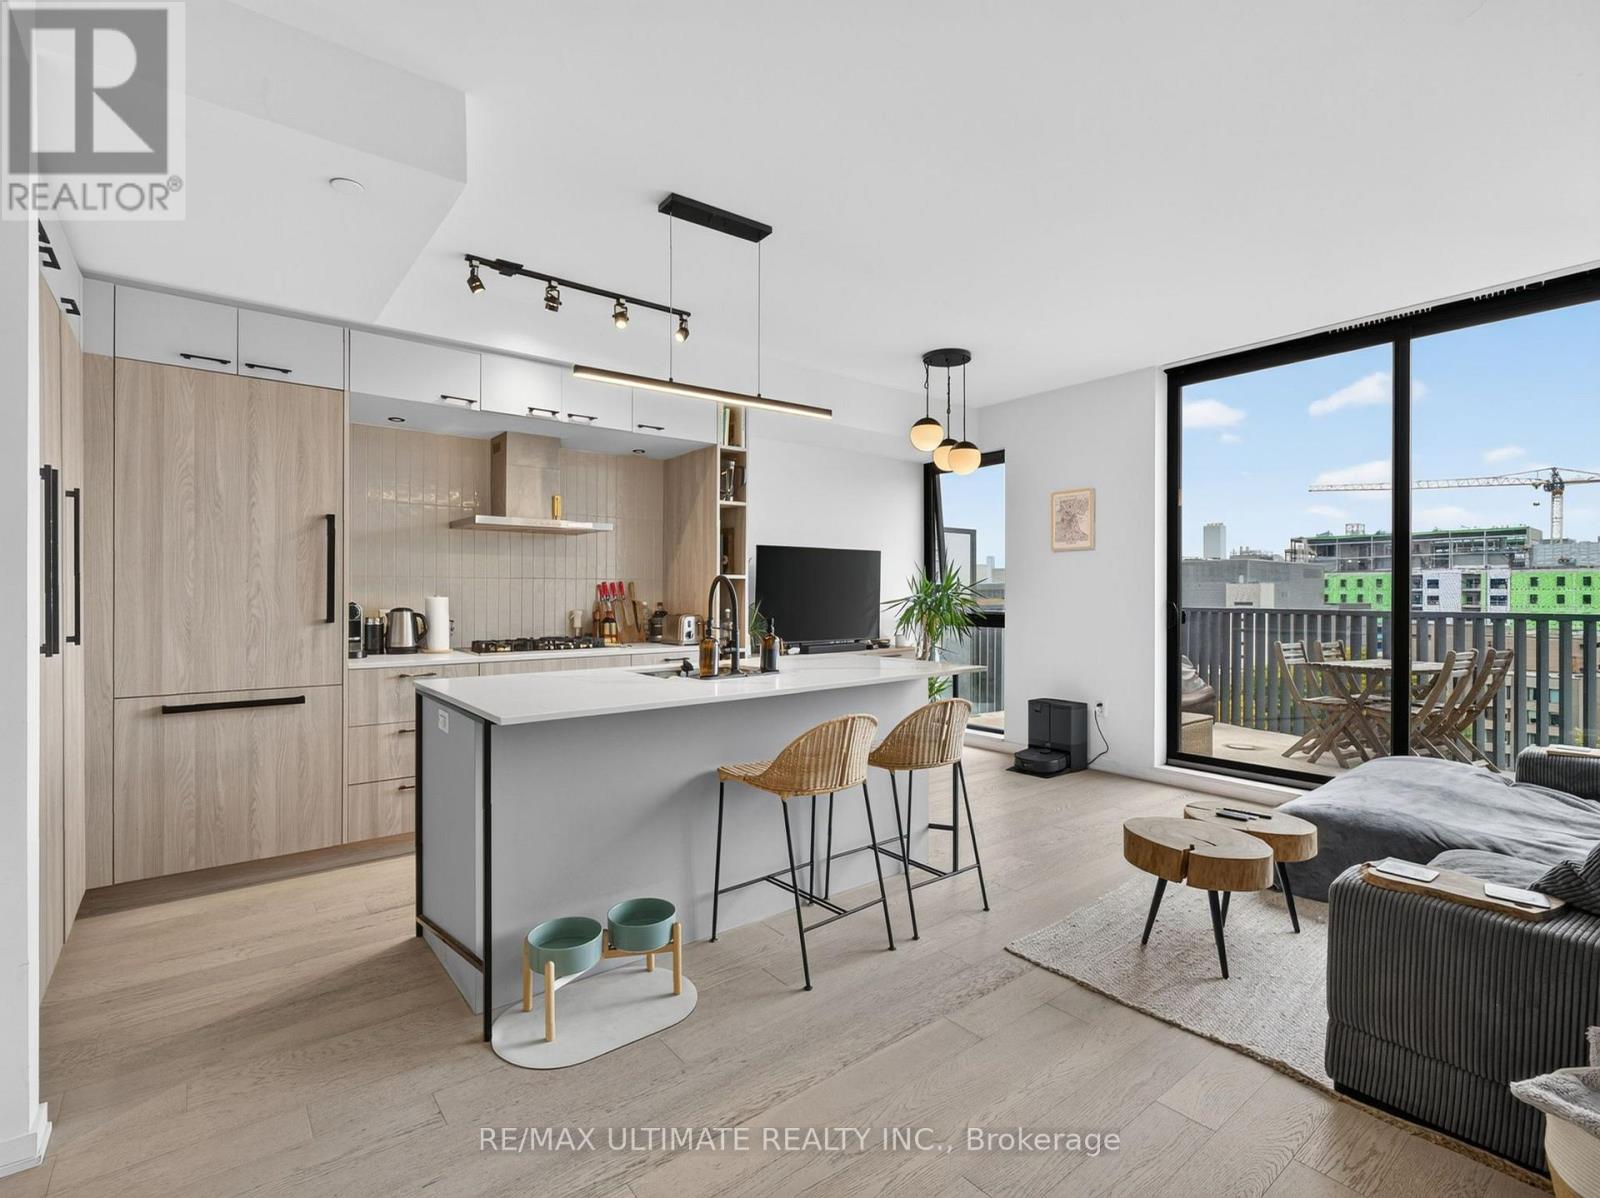
Bright, spacious and beautifully laid out 2-bedroom, 2-bathroom suite at The Plant Condos! Offering 800 square feet of interior space plus a large private terrace natural gas BBQ connection and gorgeous city views. Floor-to-ceiling windows flood the unit with natural light, complemented by 9-ft smooth ceilings and an open-concept living/dining area. Chef's kitchen features built-in stainless steel appliances, ample storage and a large centre island. Generous primary bedroom easily fits a king-size bed and includes a 4-piece ensuite. Enjoy morning sunrises or the city lights at night from your private terrace. Includes parking and locker. Well-managed building features concierge, party room, visitor parking, rooftop garden and more. Fantastic Queen West location steps to restaurants, cafés, nightlife, shopping, parks, TTC and minutes to Trinity Bellwoods and Liberty Village. Exceptional space, layout and outdoor living in one of Toronto's most vibrant neighbourhoods! (id:63616)
24 Brucedale Avenue W
Hamilton, Ontario
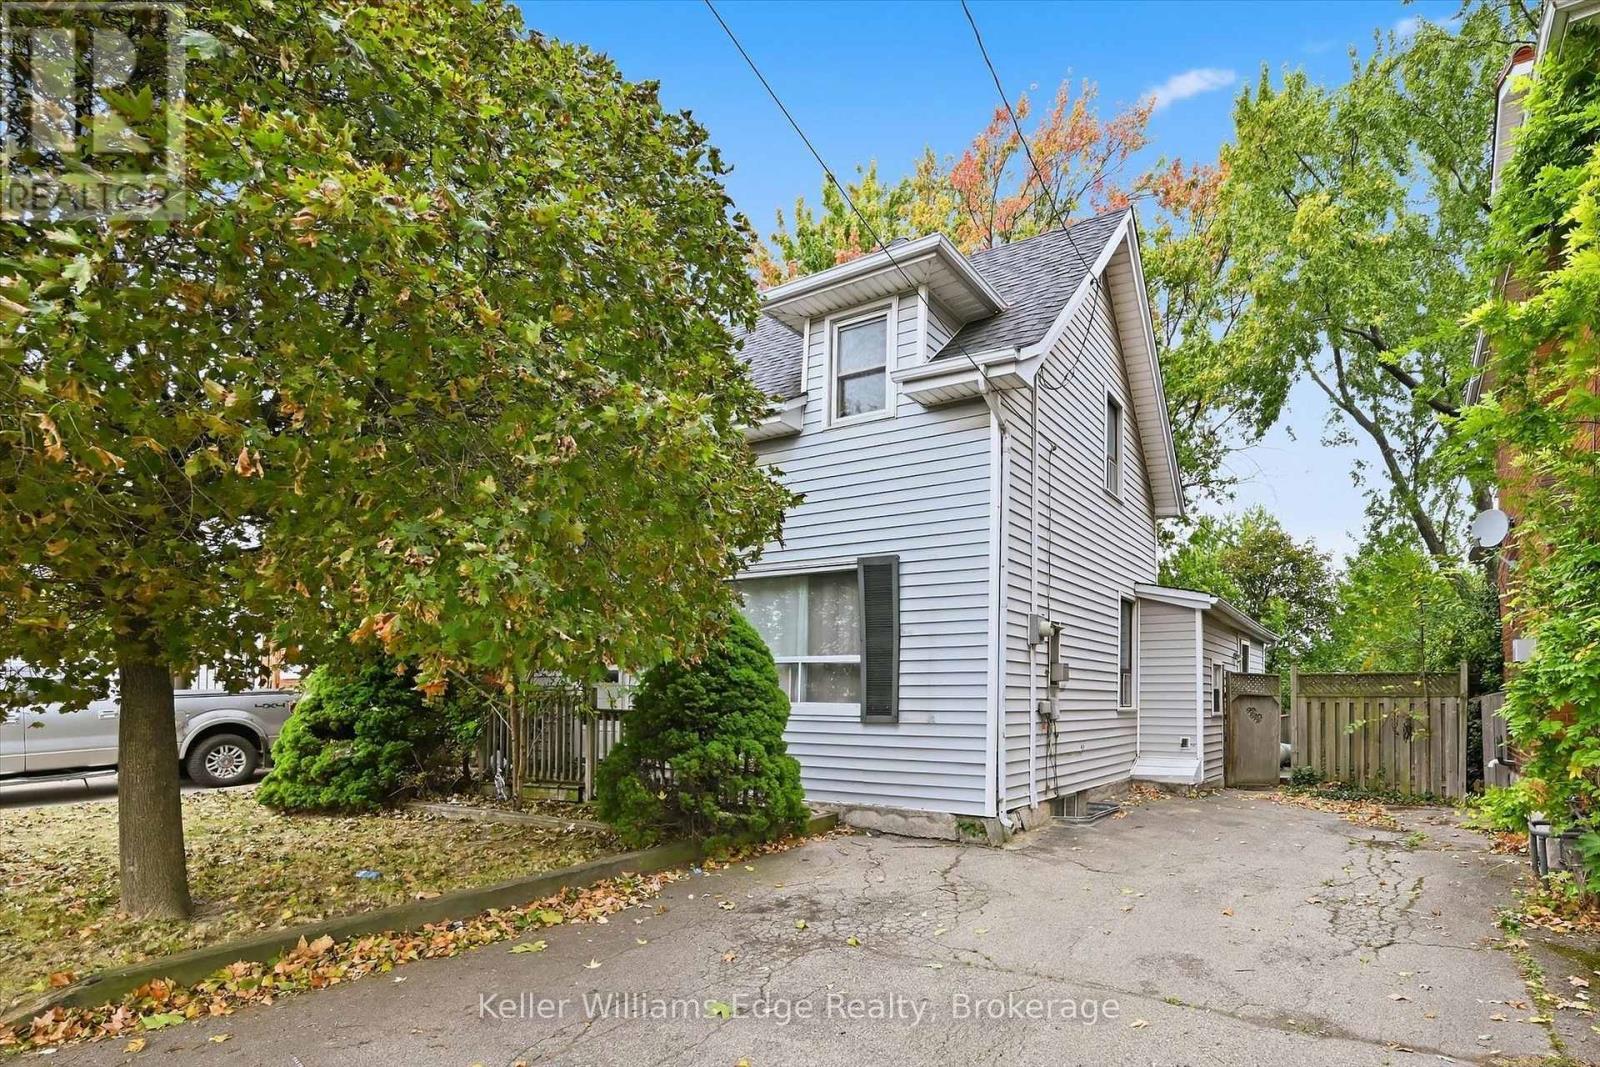
Fantastic opportunity on a large 50 x 150 ft lot! This spacious detached 2-storey home offers a unique investment opportunity with an established rental setup. The property offers a practical layout, excellent rental income and a substantial lot in a convenient Hamilton location. Whether you're looking to add an income-producing property to your portfolio or explore the possibilities offered by this large lot and well-located property, this is an opportunity worth investigating. Conveniently located close to transit, shopping, restaurants, amenities and major commuter routes. An excellent opportunity for investors seeking an established rental property with future potential. (id:63616)
#1 - 11 Charles Street
Brantford, Ontario
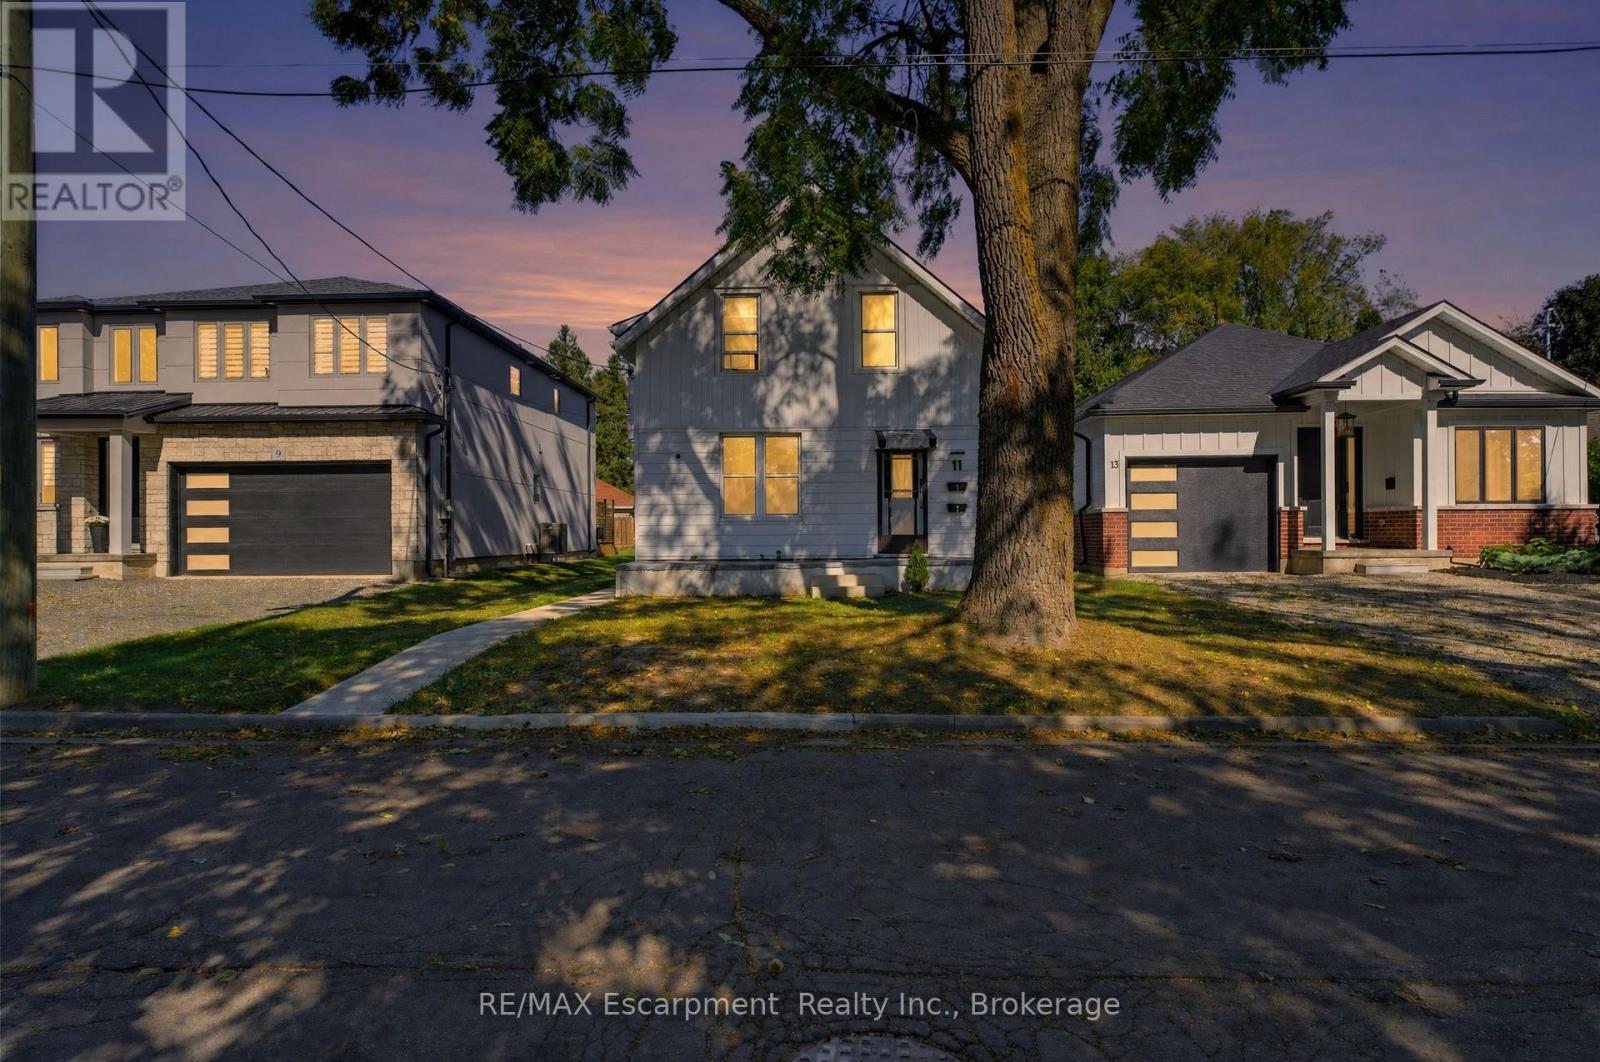
Welcome to 11 Charles Street, a charming one-bedroom main-floor apartment in a legal duplex, set on a beautiful tree-lined street in a well-established West Brant neighbourhood.This inviting main-floor residence offers a comfortable and functional layout with a spacious separate living room, generous eat-in kitchen, one bedroom and a four-piece bathroom. The kitchen is equipped with a fridge and stove, and the unit includes its own washer and dryer for added everyday convenience.As part of a legal duplex, the unit also benefits from separate utilities, giving the tenant greater independence and control over household usage. The tenant will also have access to basement space for additional storage, a valuable bonus in a one-bedroom rental.The location is a standout. Just a stone's throw from Lions Park, the property is also close to walking and cycling trails, greenspace and the Grand River at the end of the street. It's a great setting for anyone who enjoys being close to outdoor recreation while still living in a mature, established neighbourhood with everyday amenities nearby.With generous principal rooms, main-floor living, private laundry, separate utilities and additional storage, this is a welcoming and practical place to call home. (id:63616)
Bsmt Unit 1 - 33 Oldborough Circle
Toronto, Ontario
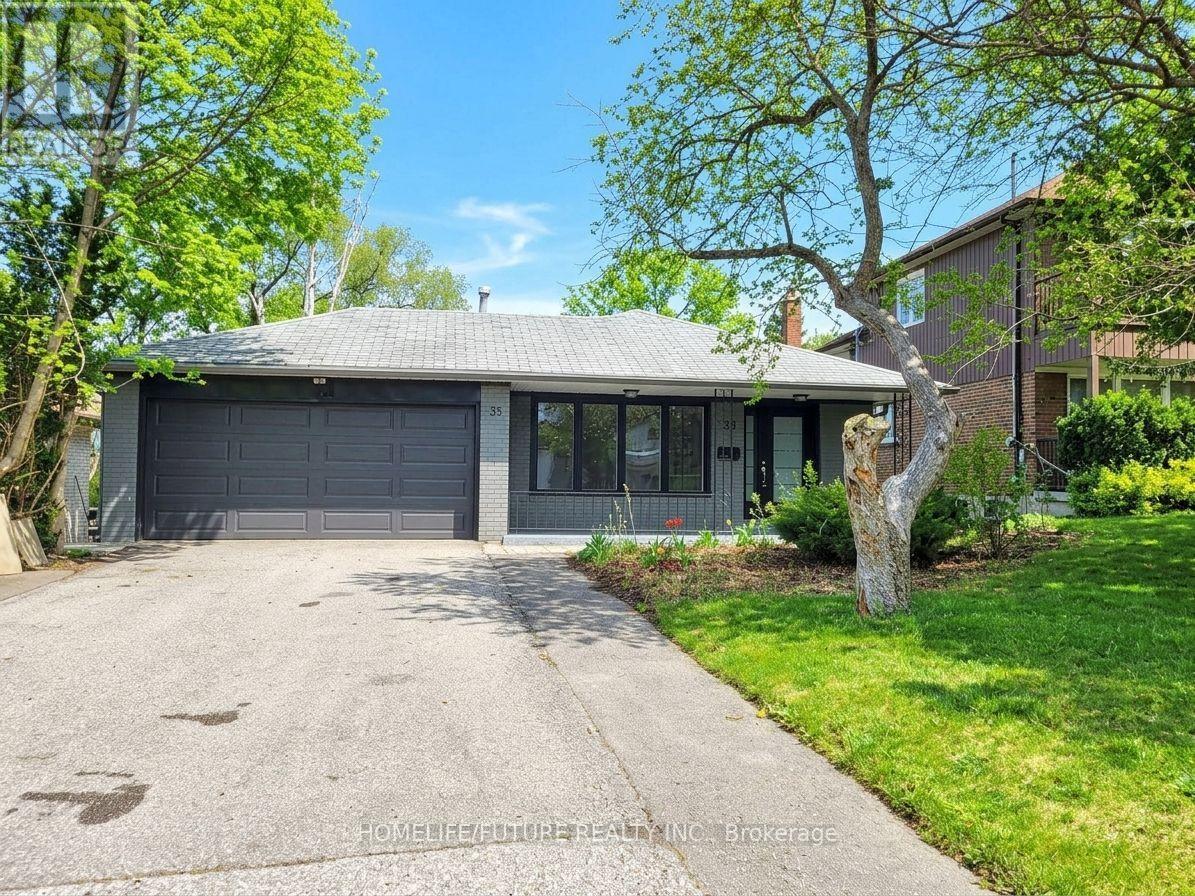
Here is the text from the image with every single word capitalized on its first letter: Top Rank Public School, Fabulous Opportunity To Live In Don Valley Village & Make This Your Dream Home! This Sun Filled Spacious Bungalow, Three Bdr. Showcases An Open Concept Liv/Din. Rms., Eat-In Kit, Hrdwd Flrs, Side Entrance, Double Garage. A Large Lower Level Family Room W/ Wood Burning Fireplace. Wonderful Neighbourhood Amenities: Close To 401, 404, Sheppard Subway, Fairview Mall, & North York General Hospital. (id:63616)