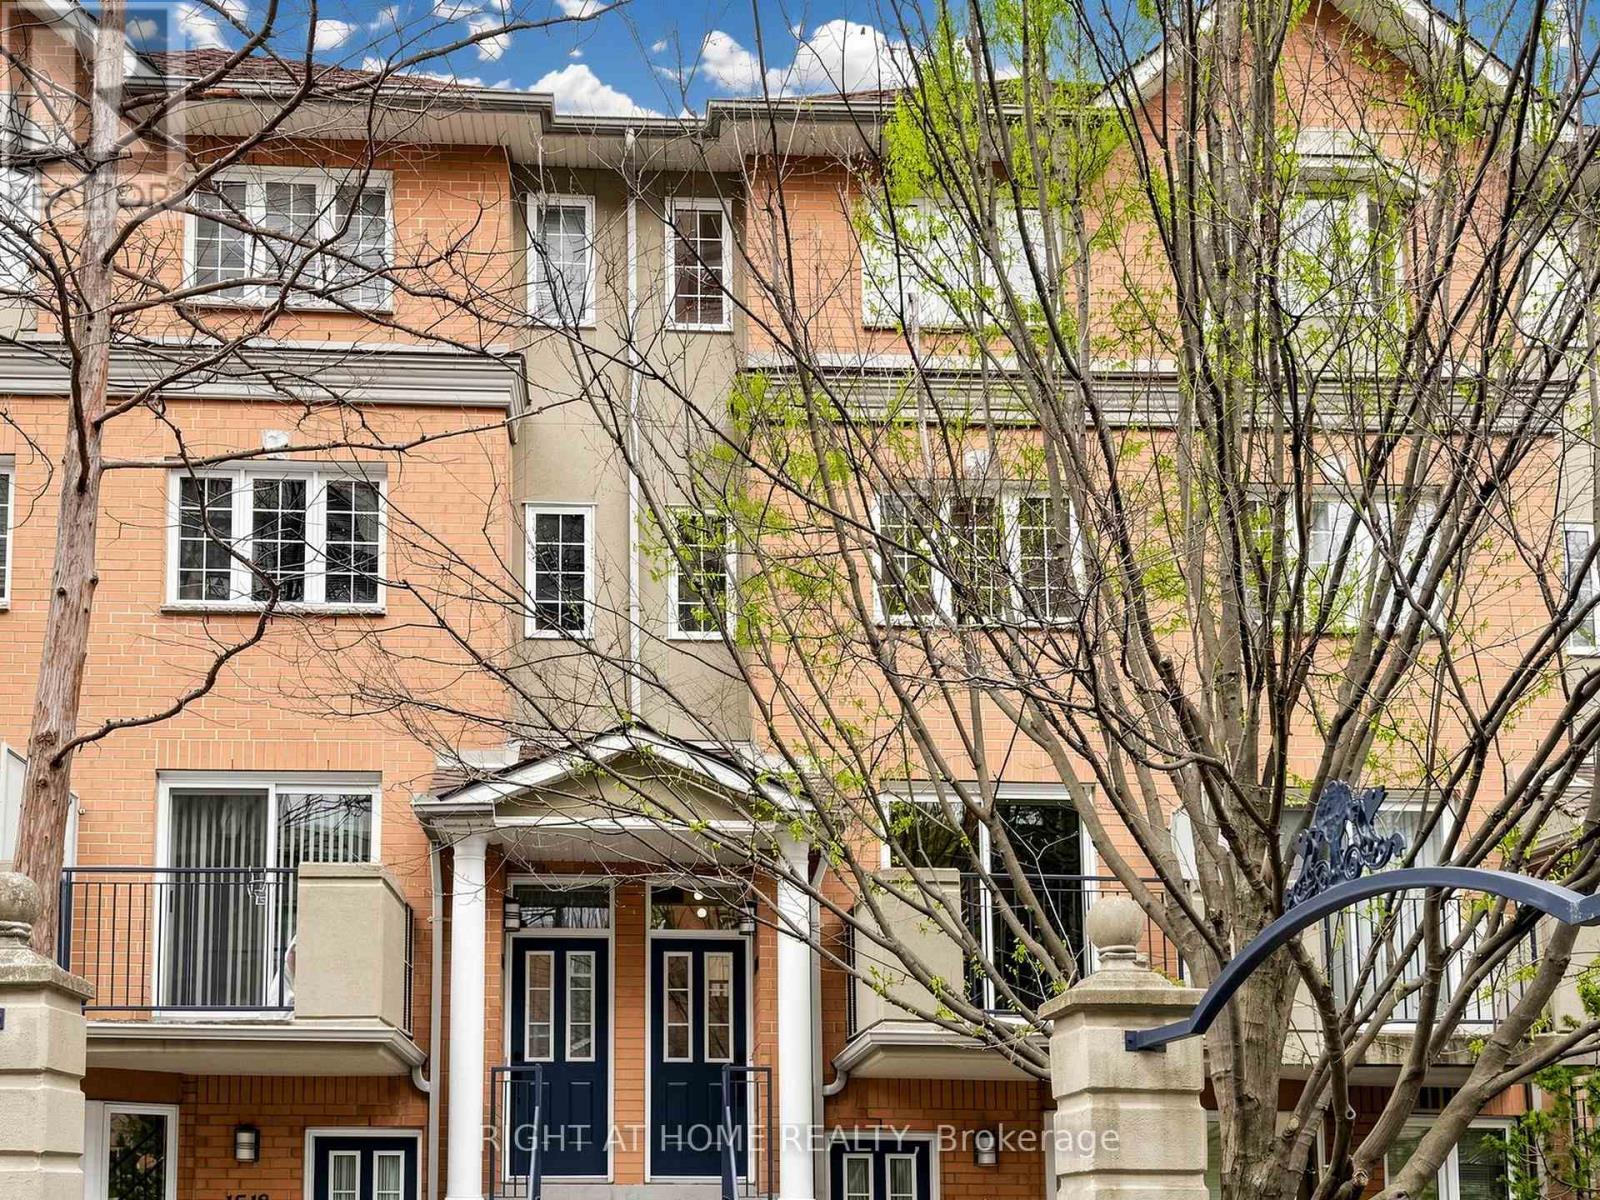
1520 - 28 Sommerset Way
Toronto, Ontario
Move-In Ready 3-Bedroom Plus Den Townhouse In The Heart Of Willowdale East! Built By Tridel, Freshly Painted Throughout, And Zoned For Top-Ranked McKee Public School & Earl Haig Secondary School. 1,492 Sq Ft Across Three Levels: Open-Concept Main Floor, Three Spacious Bedrooms Plus A Versatile Solarium Upstairs. West Exposure Pulls Warm Afternoon Light Through Every Room. Home Faces The Central Courtyard: Quieter, Safer, More Private. Spa-Inspired With Full Marble Walls & Frameless Glass Shower in Main Bath. Architectural Matte Black Square-Profile Hardware Throughout. Three Brand-New One-Piece Toilets. All Faucets, Trims, Pulls, And Lighting Fixtures Replaced. Hardwood Flooring Across All Three Levels. Crisp White Kitchen With Stainless Steel Fridge, Stove, Range Hood, Dishwasher & Microwave, Plus Washer & Dryer. Granite Counters & Glass-Tile Backsplash. Mins To Finch Subway Station. Steps To Yonge Street Restaurants, 24-Hour Metro Grocery, North York Centre. Five Min Drive To Hwy 401. 24-Hour Gatehouse Security, Concierge, BBQs Allowed, Visitor Parking. Flexible Closing. Move In Condition! (id:63616)
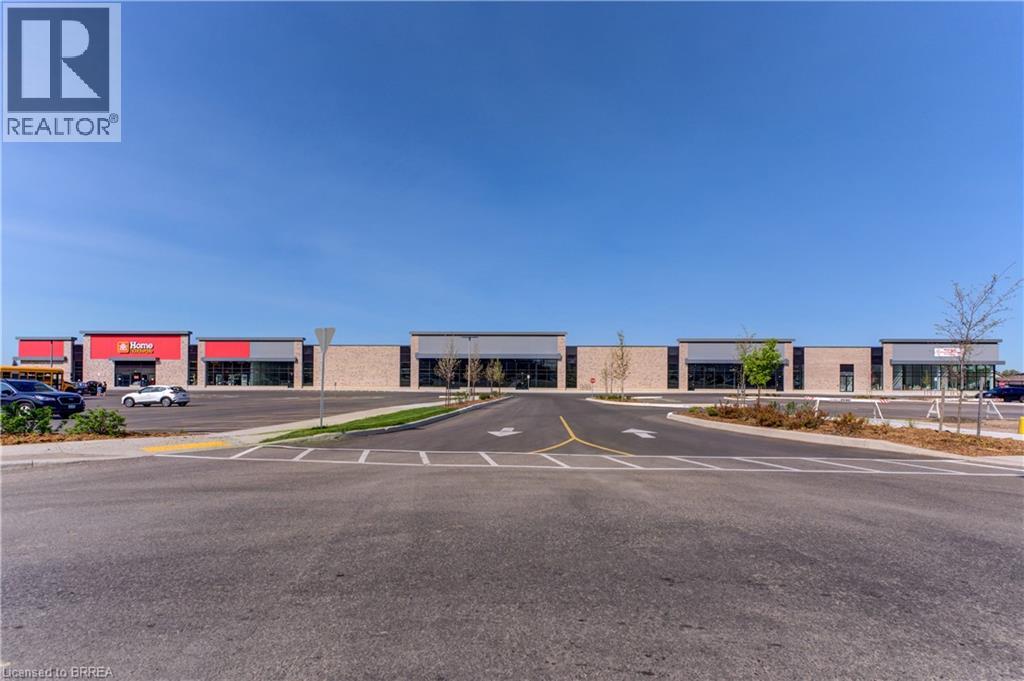
1070 Rest Acres Road Unit# F4,f5,f6
Paris, Ontario
New commercial Power Centre on busy thoroughfare, in Paris' fastest growing area, located on Brantford's Westerly border adjacent to Highway 403. New housing construction within the next three years will increase population by an excess of 8,000 within a two kilometre radius. Flexible Inline unit sizes and Pad Sites available! TMI - Taxes dependent upon Use. (id:63616)
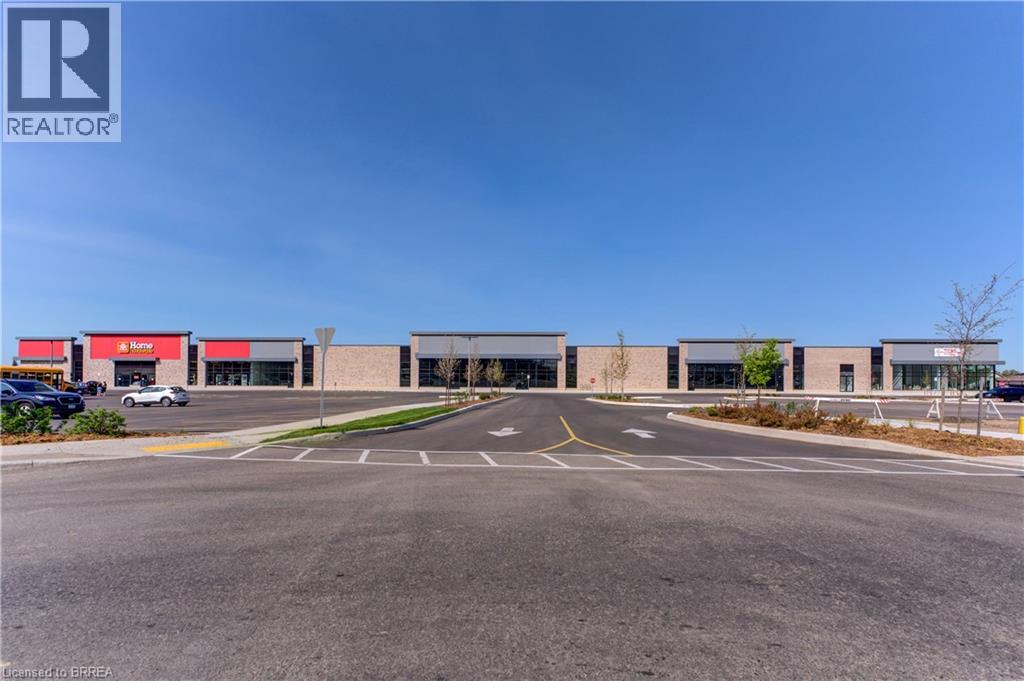
1070 Rest Acres Road Unit# F4,f5,f6
Paris, Ontario
New commercial Power Centre on busy thoroughfare, in Paris' fastest growing area, located on Brantford's Westerly border adjacent to Highway 403. New housing construction within the next three years will increase population by an excess of 8,000 within a two kilometre radius. Flexible Inline unit sizes and Pad Sites available! TMI - Taxes dependent upon Use. (id:63616)
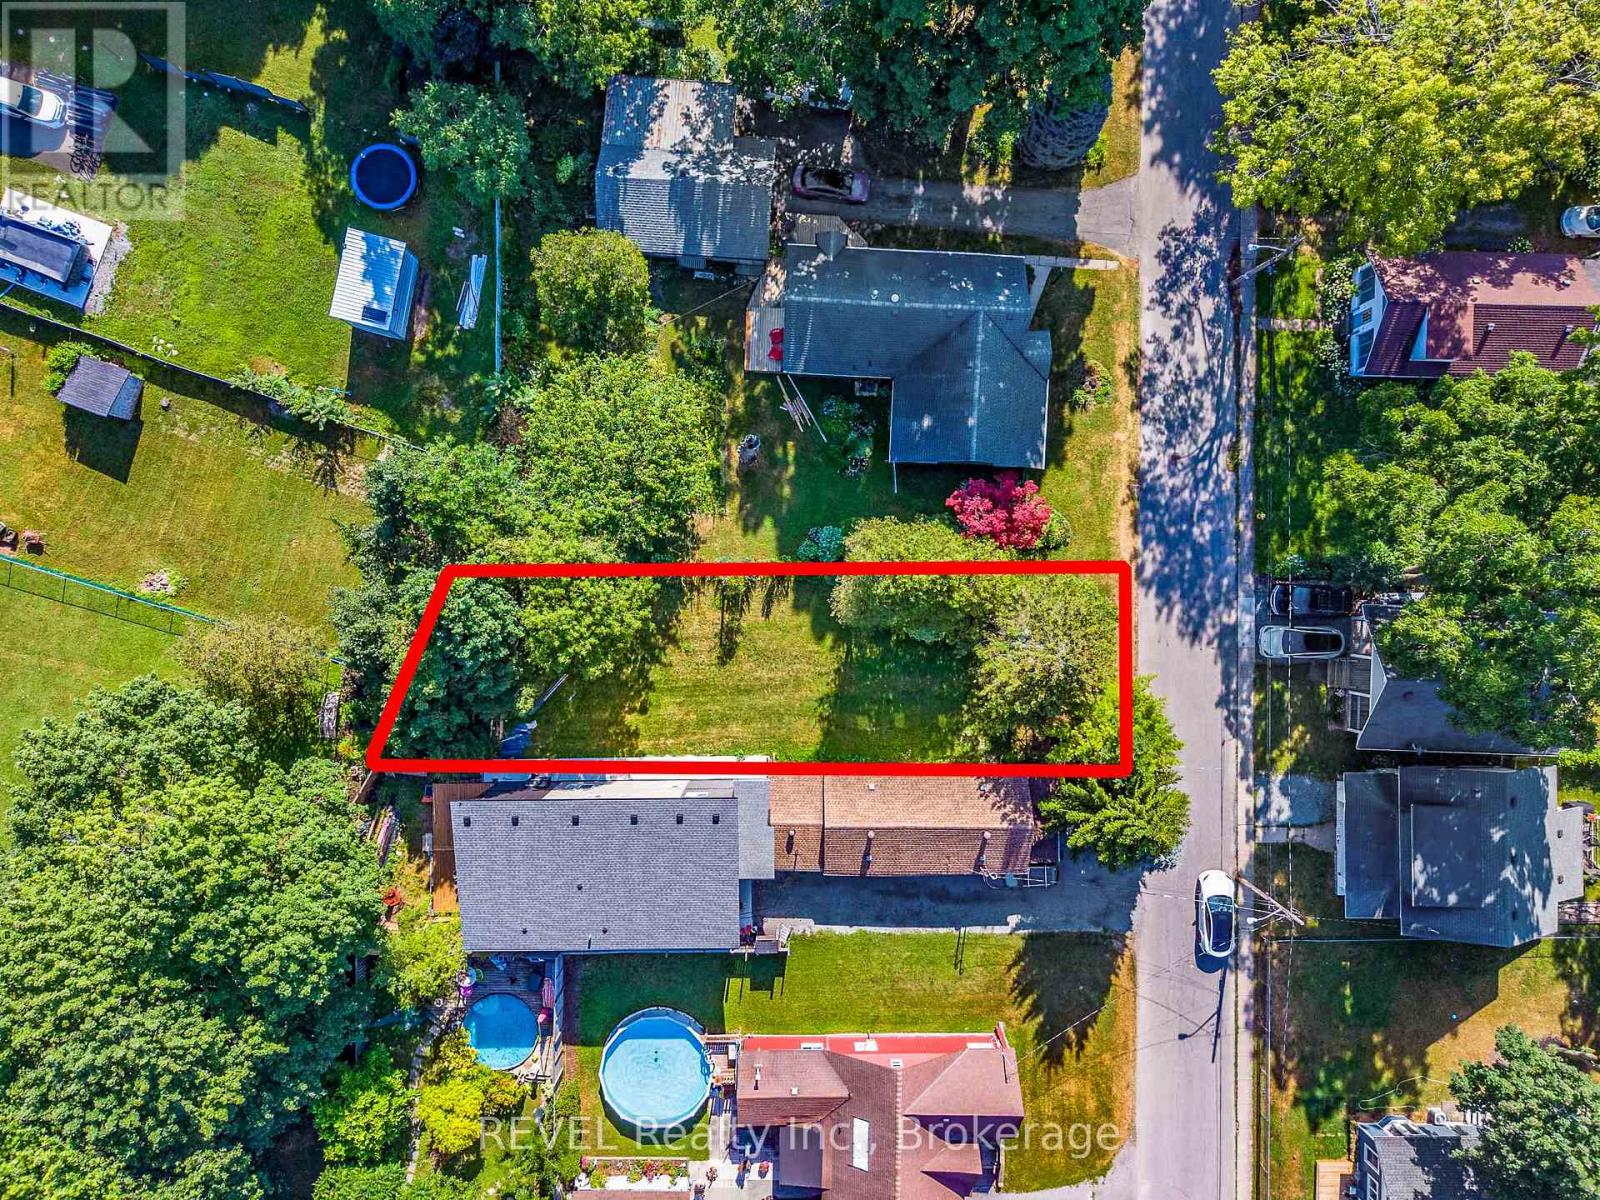
3914 (Lot 240) Alexandra Road
Fort Erie, Ontario
This attractive 140' deep Lot zoned R3 with city water and sewers allows for a beautiful building envelope in desirable Crystal Beach. This will make a profitable investment or a wonderful building option just minutes from the Lake. Crystal Beach has become an exciting place to retire, live and enjoy. The famous sandy beach creates enjoyable summer entertainment. The town of Ridgeway is a short drive and is known for its small town charm with its many boutique shops, outdoor market and many restaurants. (id:63616)
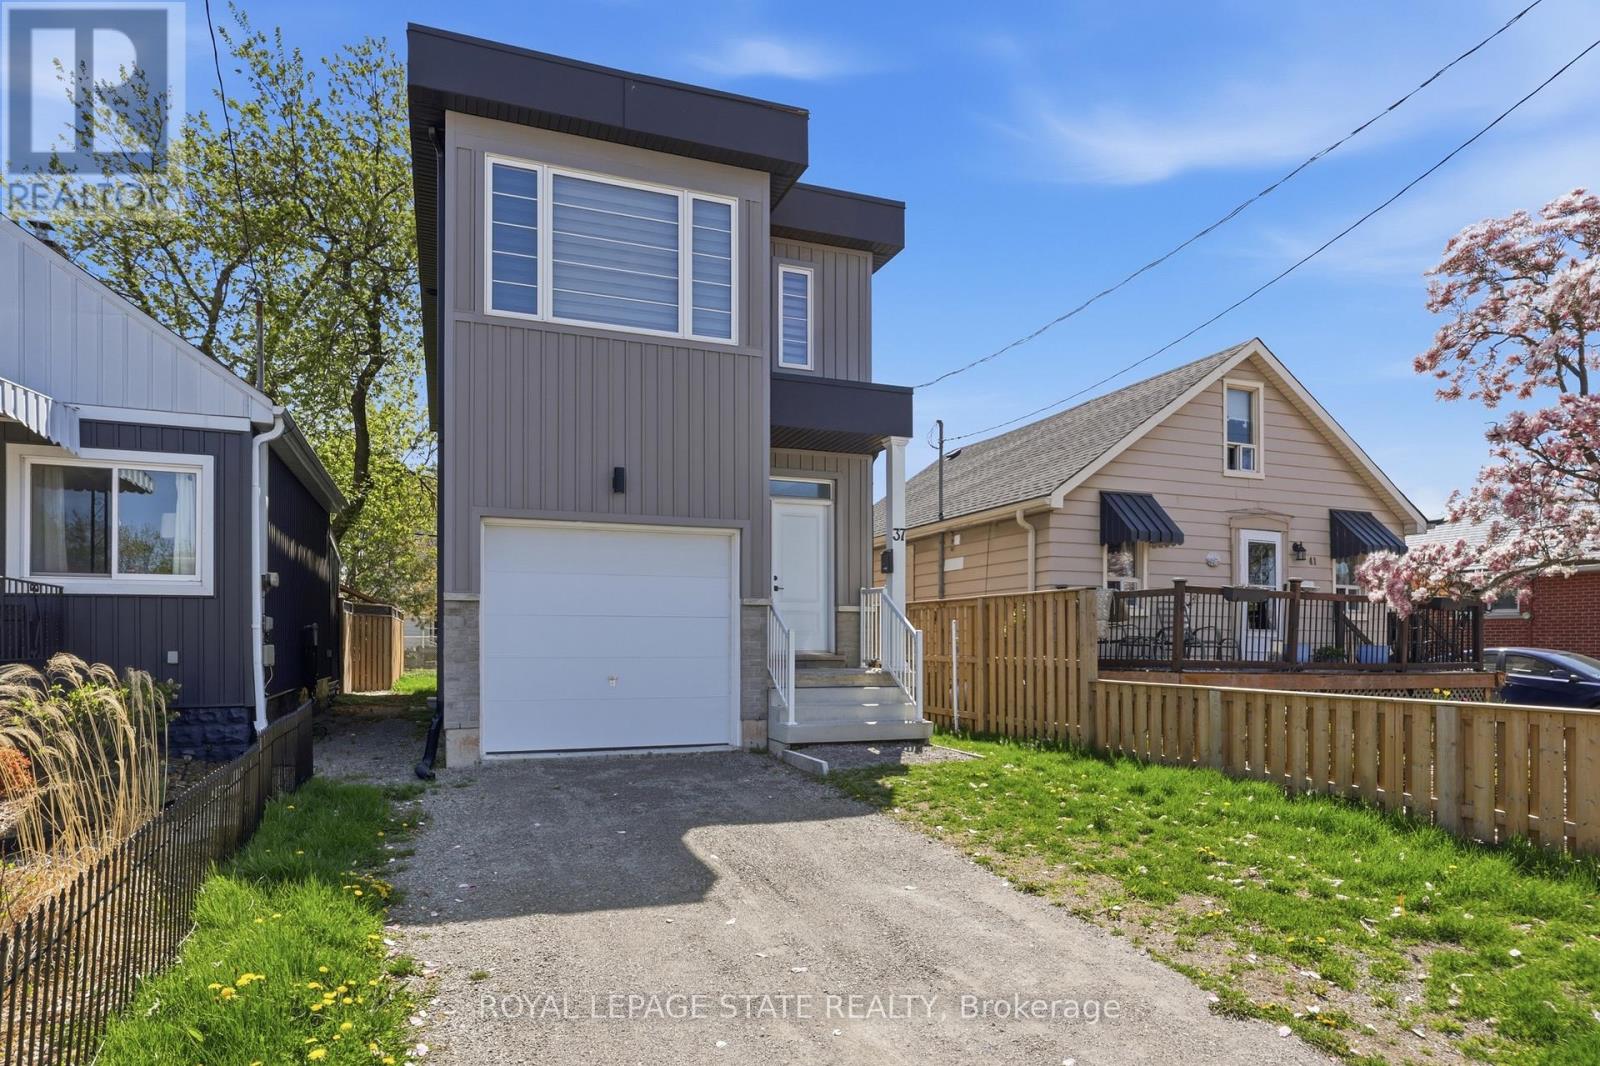
37 Delena Avenue S
Hamilton, Ontario
Bright and spacious 2-story home built in 2023 featuring 3 generous bedrooms and 2.5 bathrooms. Each bedroom includes its own walk-incloset, providing ample storage space. The open and airy layout offers plenty of natural light throughout. The basement features a separateentrance, oversized windows, and a rough-in for a future bathroom- ideal for an in-law suite or additional living space. Conveniently located closeto highways, shopping, and all amenities (id:63616)
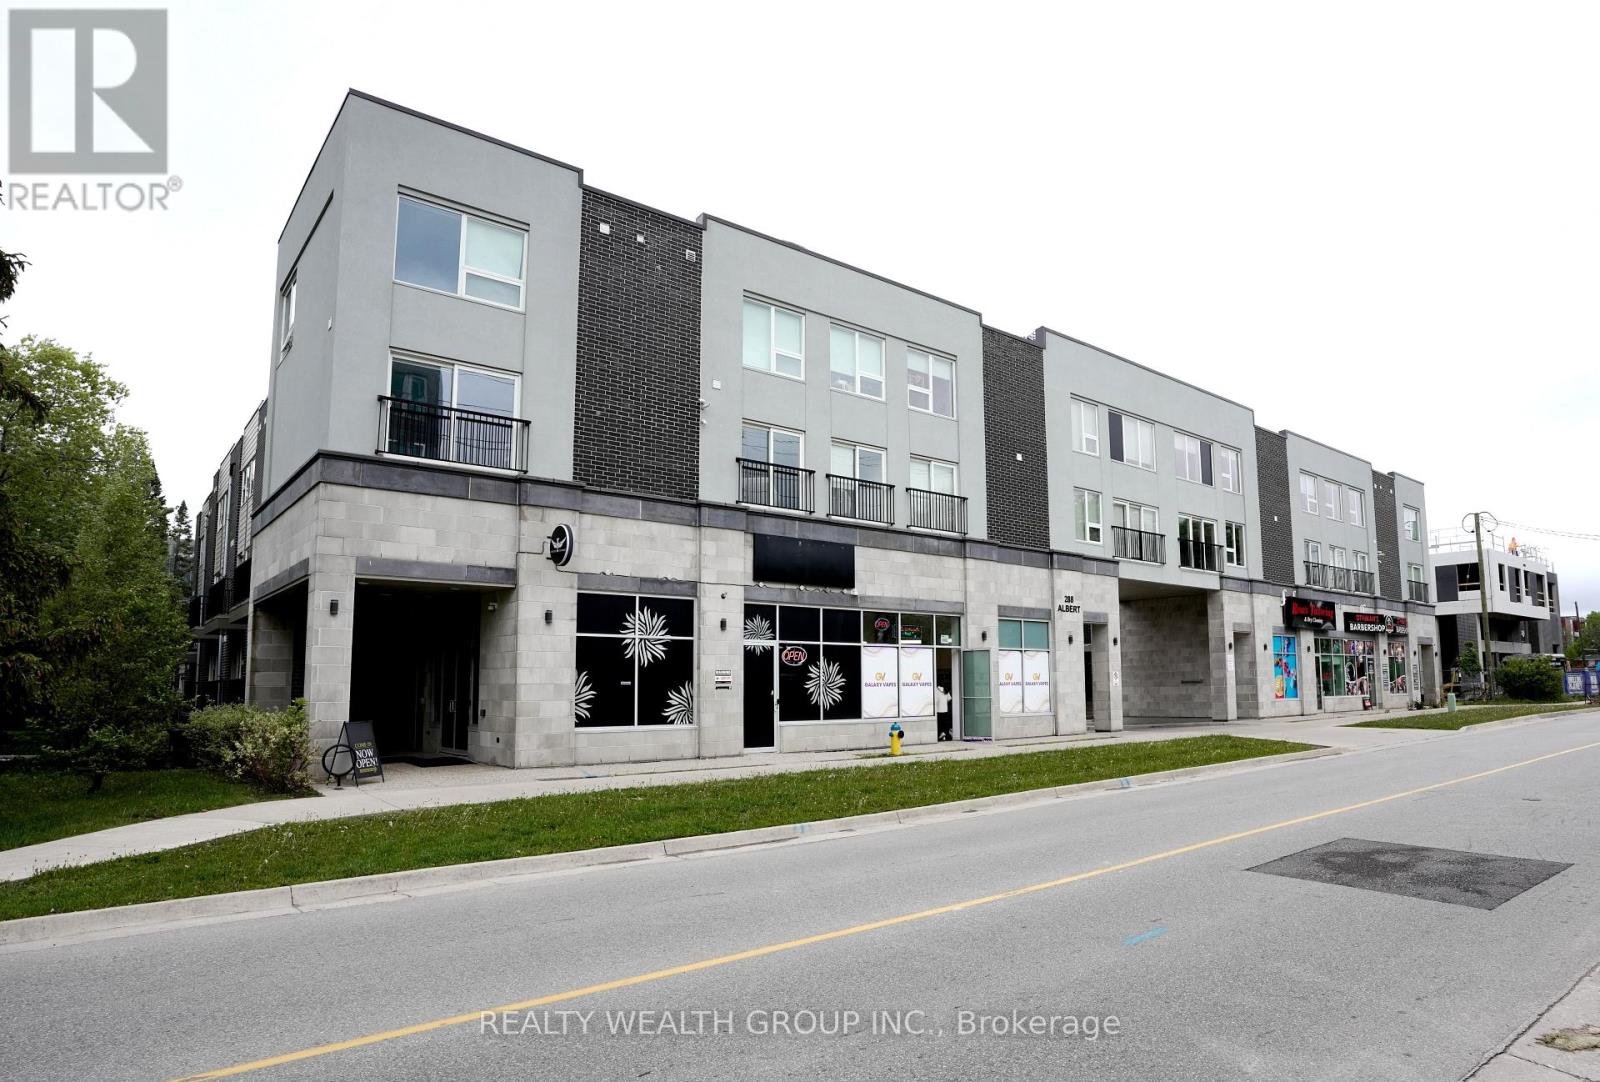
113 - 288 Albert Street
Waterloo, Ontario
RARELY VACANT, Fully Furnished, Freshly Painted Turn Key Investment Steps from University of Waterloo, and Laurier University! Potential Positive Cashflow with Rent and Low Vacancy Rate due to student housing demand for Universities. COMES WITH 1 PARKING SPOT! Main Floor, Corner unit, with Three Bedrooms, Three FULL Washrooms, Large Main Floor Den, along with another lower level study Area, with 1 Surface Level Parking, Ensuite Laundry. Each Bedroom comes Fully Equipped with Bed Frame, Mattress, Side Table, and Study Desk. Open Concept Living, and Dinning with TV, Sofas and Dinning Table Set. Large U-Shaped Kitchen with stainless steel appliances, Quarts Counter Tops/Backsplash and Bar Stool Seating. Main Floor Den Also Comes with Sofas, TV, and Storage Cabinet. Must See, Everything in the Unit comes with it! Perfect for if you or a loved one will be attending University or if you are looking to build your Investment Portfolio. (id:63616)
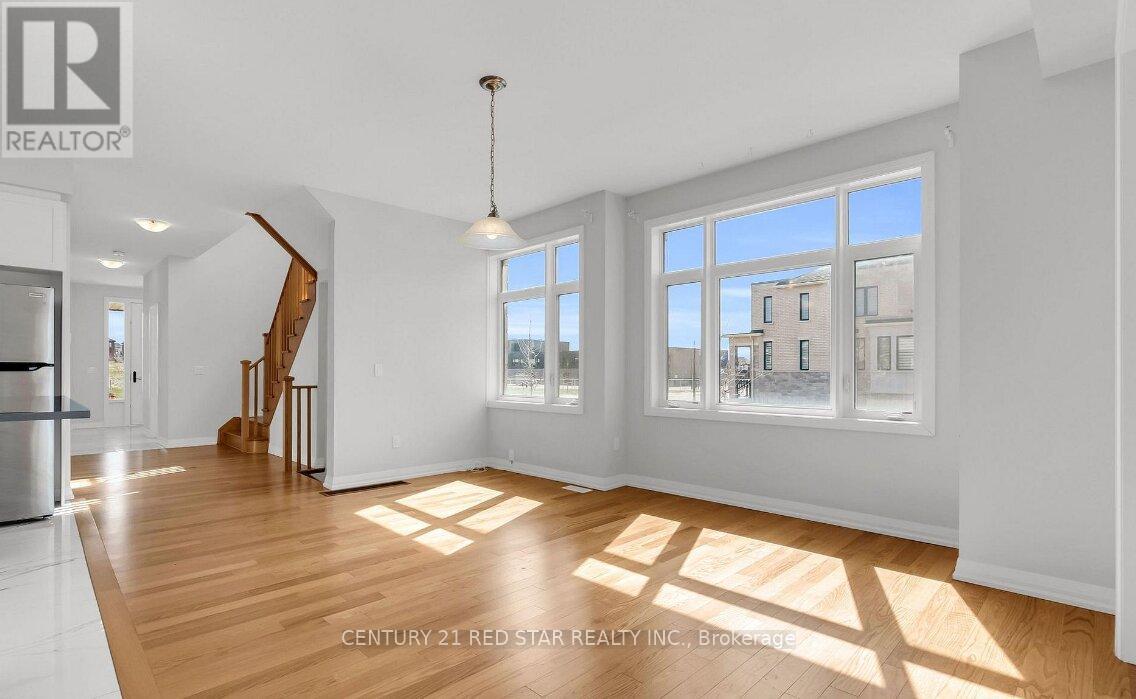
842 Sobeski Avenue
Woodstock, Ontario
Welcome to this stunning 2385 Sq.ft (MPAC) home featuring premium upgrades throughout. West facing balcony (4 Bed 3 Bath) only garage linked to beside home. Townhome on a premium corner lot just like a detached home. Located in a family friendly community Havelock Corners near Pittock Conservation Area. Features open concept layout, 9 ft ceilings main and upper floor, the main floor showcases elegant hardwood flooring and impressive 24* 24 custom tiles, creating a sophisticated and modern living space. Oversized windows, a beautiful L-shaped covered porch creates a warm and inviting entrance. Spacious main level offers a walk out living room with a fireplace, dining room, large breakfast area, modern kitchen with center island, S/S appliances, quartz countertops and a 2-pc powder room. Large backyard perfect for kids to play or entertain friends and family. Gas line is installed in backyard for BBQs. Parkings (driveway + garage) a direct door from the garage to the backyard for outdoor access. Upper level boasts a spacious primary bedroom with a 6-pc en-suite and walk in closet. 3 additional bedrooms share a 4-pc bath and a private balcony for enjoying the view. Bright and spacious unfinished basement features a 3-piece rough in bath, a cold cellar and endless potential to customize it to your liking and unlock additional income. 200 amp electrical panel. A fantastic opportunity for families seeking a quality home in a desirable neighbourhood. Close plaza, school, parks, transit, trails and thames river. Minutes to highways 401 and 403, easy commute to london, kitchener and the GTA. Turtle Island Public School is anticipated to start June 2026. Live in one of Woodstock's Best Neighborhoods! (id:63616)
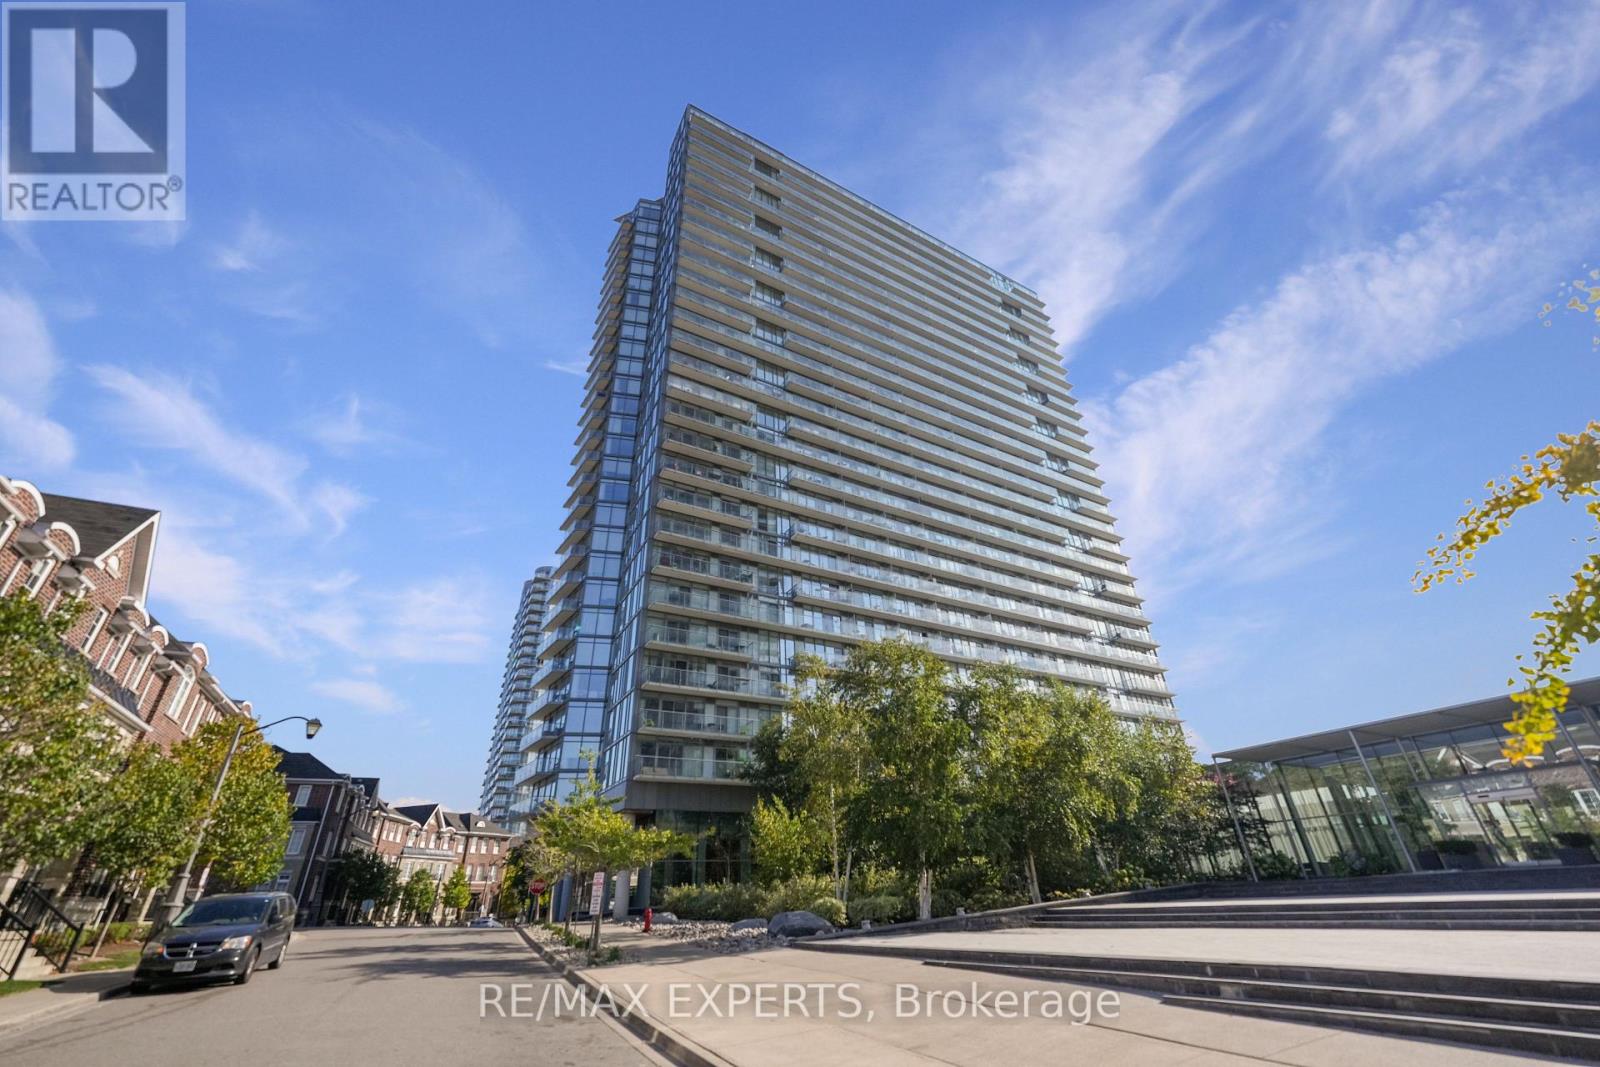
1915 - 103 The Queensway
Toronto, Ontario
Welcome to NXT Condos at 103 The Queensway, where city living blends seamlessly with a relaxed, lakeside setting. This bright and spacious 1 bedroom plus den suite features a smart, open-concept layout with 9-foot ceilings and floor-to-ceiling windows that flood the space with natural light. Enjoy an east facing exposure with views of the CN Tower, Toronto Skyline, Lake Ontario and High Park from your private balcony - perfect for moring coffee or unwinding in the evening. The versatile den adds meaningful functionality, ideal as a home office or guestspace, making this unit a great option for professionals or first-time buyers seeking flexibility. This move-in-ready suite also includes additional wardrobes for added storage, and a parking space - an added advantage in such a prime location. Just steps to the waterfront, you're a short walk to Lake Ontario and only minutes from High Park. With TTC at your doorstep and easy access to downtown and major highways, this condo offers true convenience without sacrificing access to nature. Residents enjoy an impressive selection of amenities, including indoor and outdoor pools, sauna, two fully equipped gyms, tennis court, party room with poo ltable and ping pong table, media/theatre room, dog park, bike storage, daycare, 24-hour concierge, and parcel lockers for packages. A well-rounded lifestyle, functional design, and a location with lasting appeal - this is condo living done right. (id:63616)
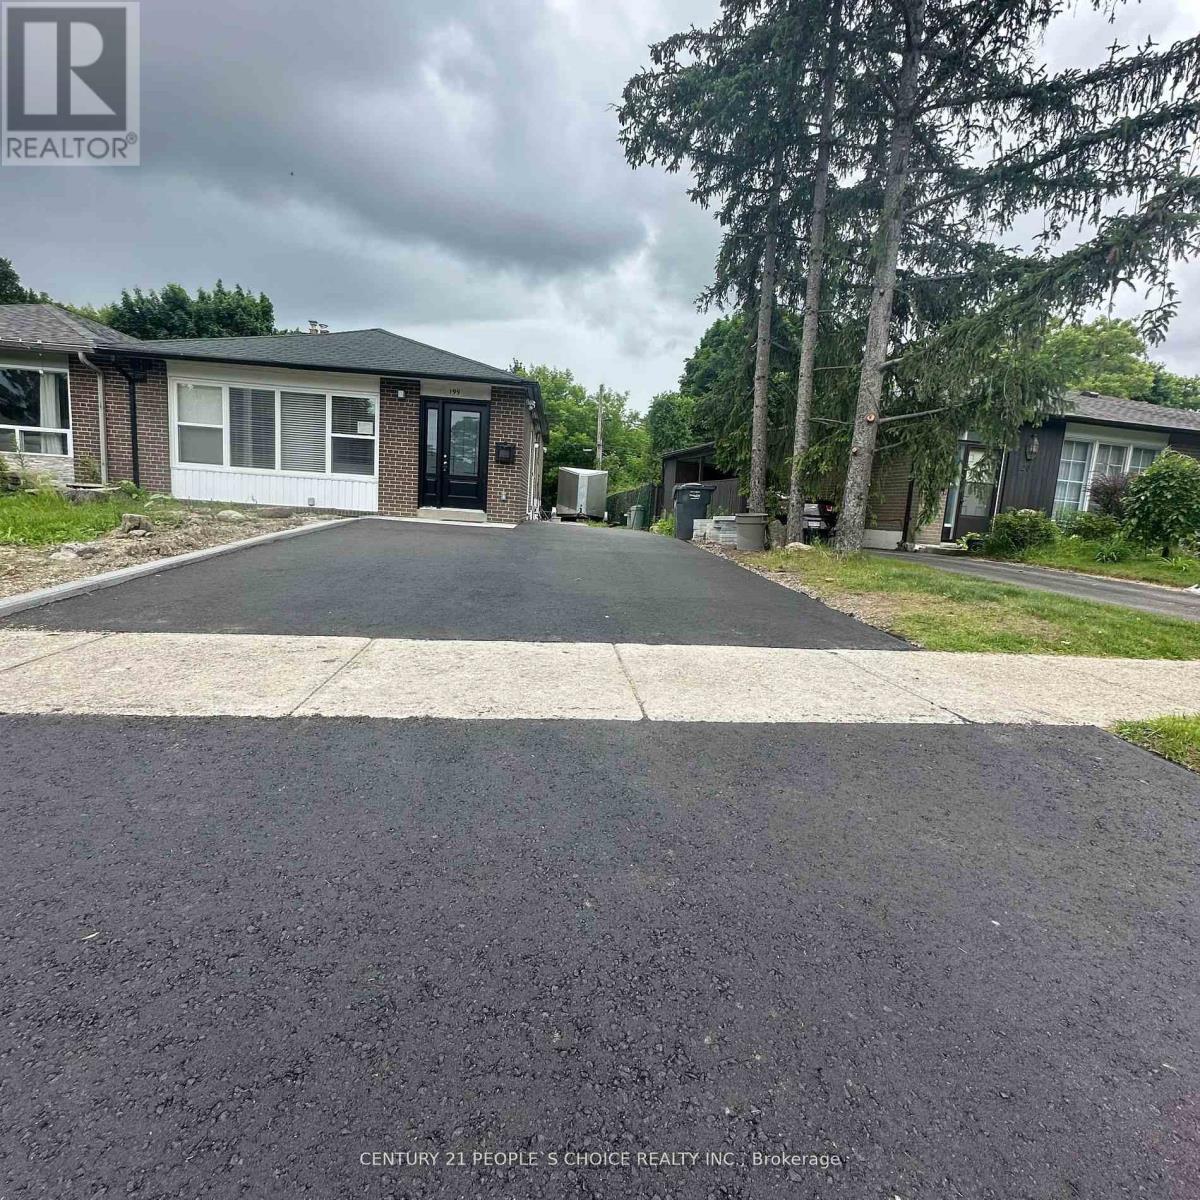
Unit 1 - 199 Avondale Boulevard
Brampton, Ontario
REGISTERED FULLY RENOVATED LEGAL DUPLEX UNIT. Located in a Family Oriented Neighborhood. Open-concept Living, Dining, & Kitchen, Ensuite Laundry, & Spacious Backyard. Parking Available. Close to Shops, Bramalea City Centre, Schools, Parks, Hiways410 & 407, etc.. (id:63616)
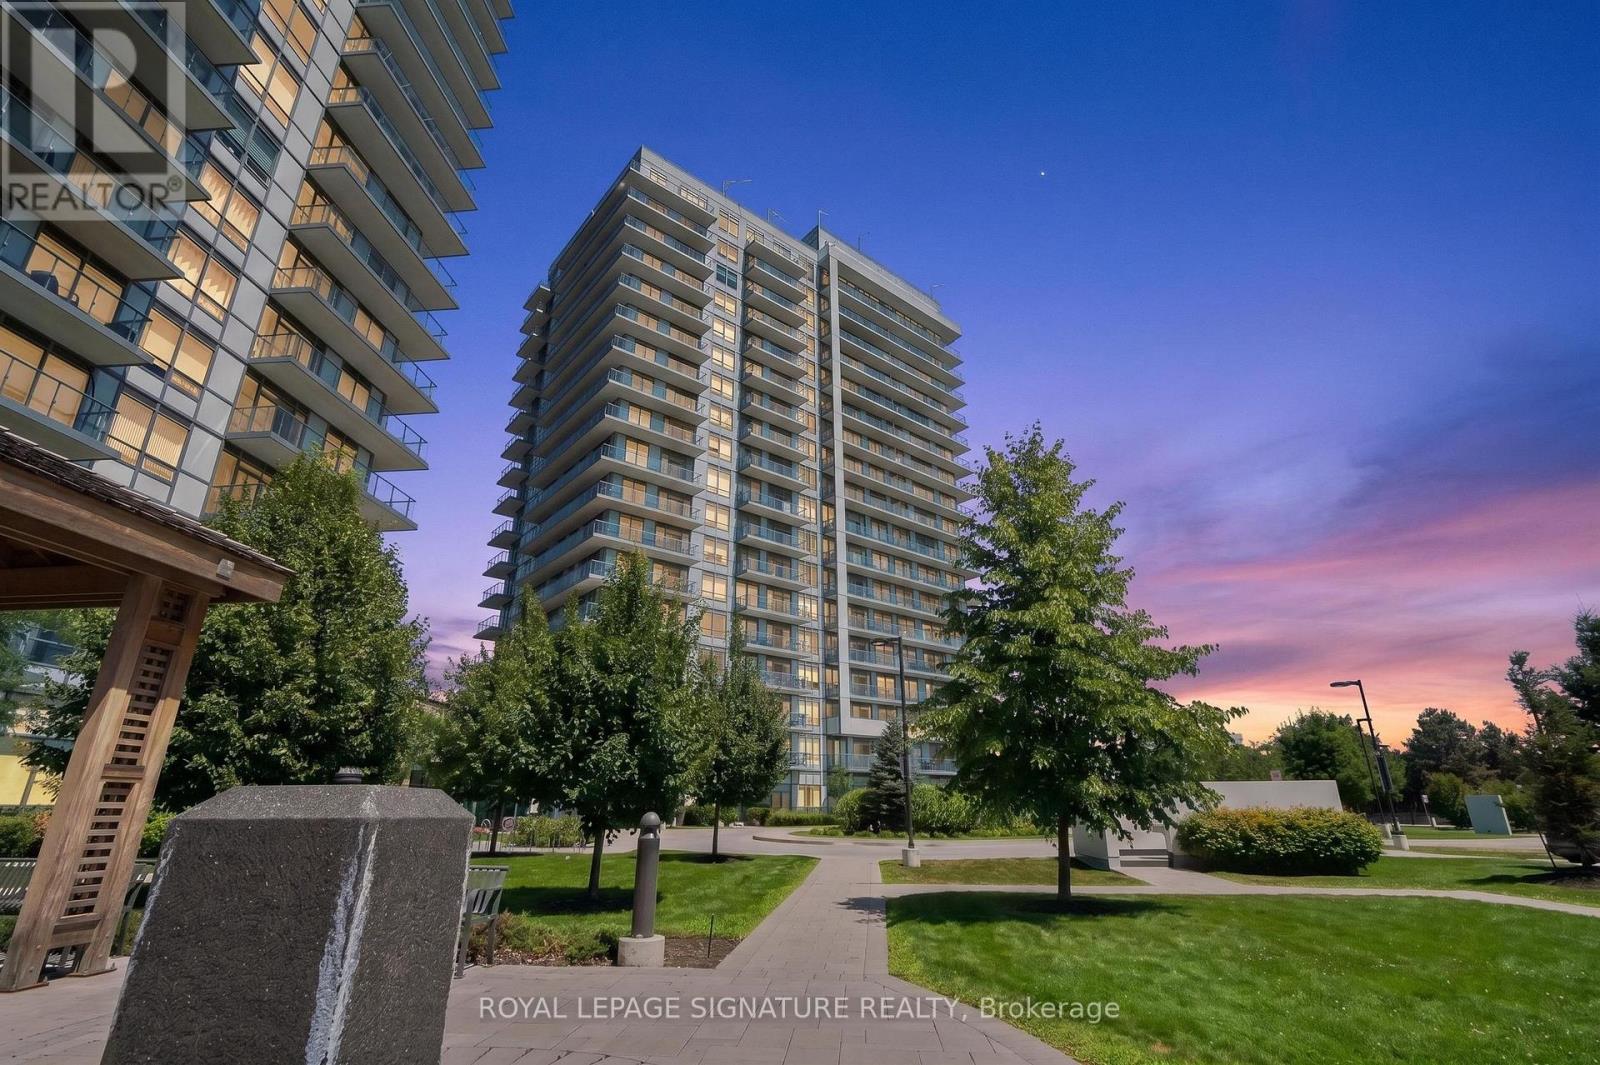
1504 - 4699 Glen Erin Drive
Mississauga, Ontario
Bright Corner Unit With Stunning South/East Exposure! This Spacious 2-Bedroom Plus Den Suite Offers Approximately 935 Sqft Of Thoughtfully Designed Living Space With An Abundance Of Natural Light And Unobstructed Views Of The Park, Lake, And Toronto/Mississauga Skylines. Featuring 9' Smooth Ceilings, Wide Plank Laminate Flooring Throughout, Porcelain Bathroom Tiles, And A Modern Kitchen With Stone Countertops, Large Island, Stainless Steel Appliances, And Quartz Window Sills. Enjoy The Rare Wrap-Around Balcony, Perfect For Relaxing Or Entertaining While Taking In The Incredible Views. Located In Mills Square, A Highly Convenient And Walkable Community, Just Steps To Erin Mills Town Centre, Shopping, Dining, Top-Rated Schools, Credit Valley Hospital, Highways, And GO Transit. Includes Parking And Locker For Added Convenience. (id:63616)
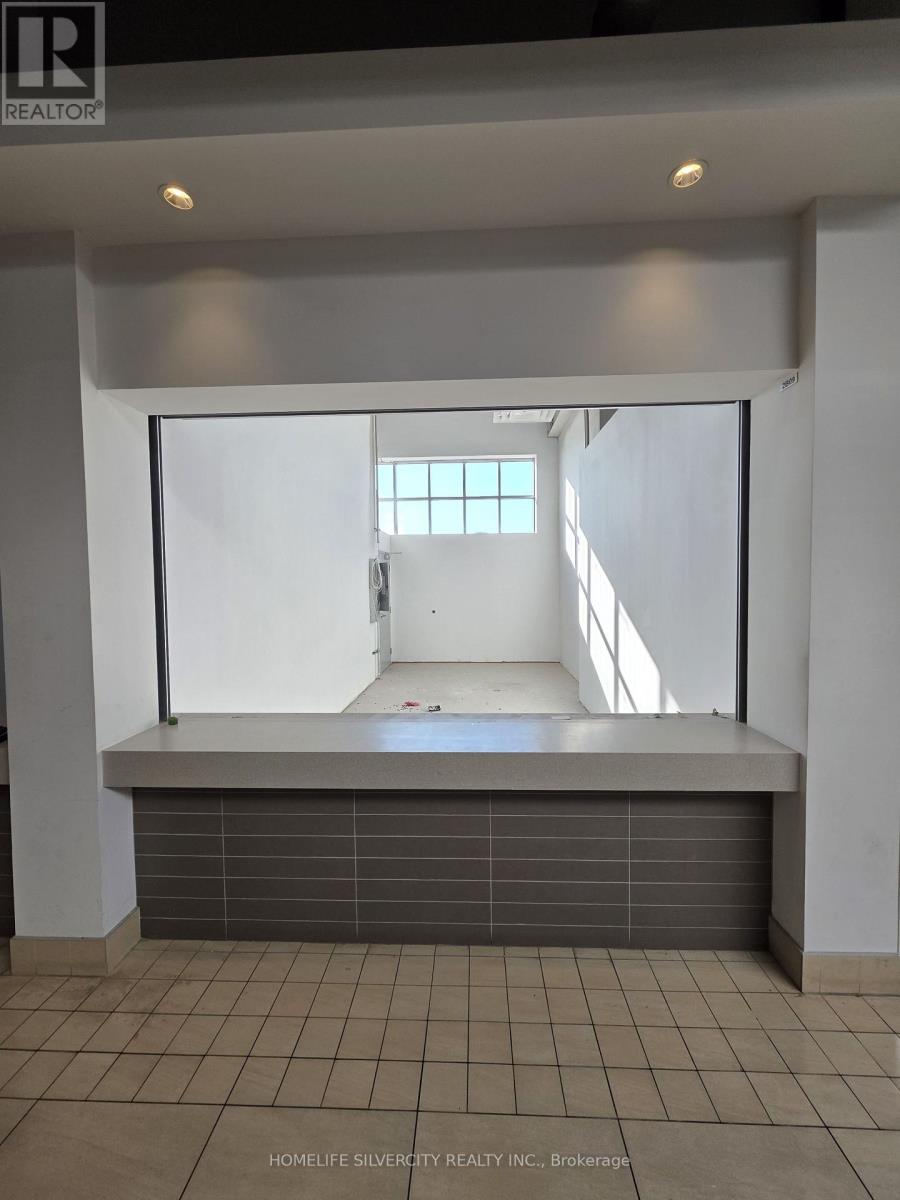
2b09 - 7215 Goreway Drive
Mississauga, Ontario
Food Court Business Opportunity at Westwood Mall - VTB Available. Well-established food court business located in Westwood Mall, Mississauga. This fully equipped, turnkey business is ready for immediate operation and is suitable for owner-operators, family-run businesses, or investors. The location benefits from mall customer traffic and on-site parking. The space may accommodate a variety of food concepts, subject to landlord approval. (id:63616)
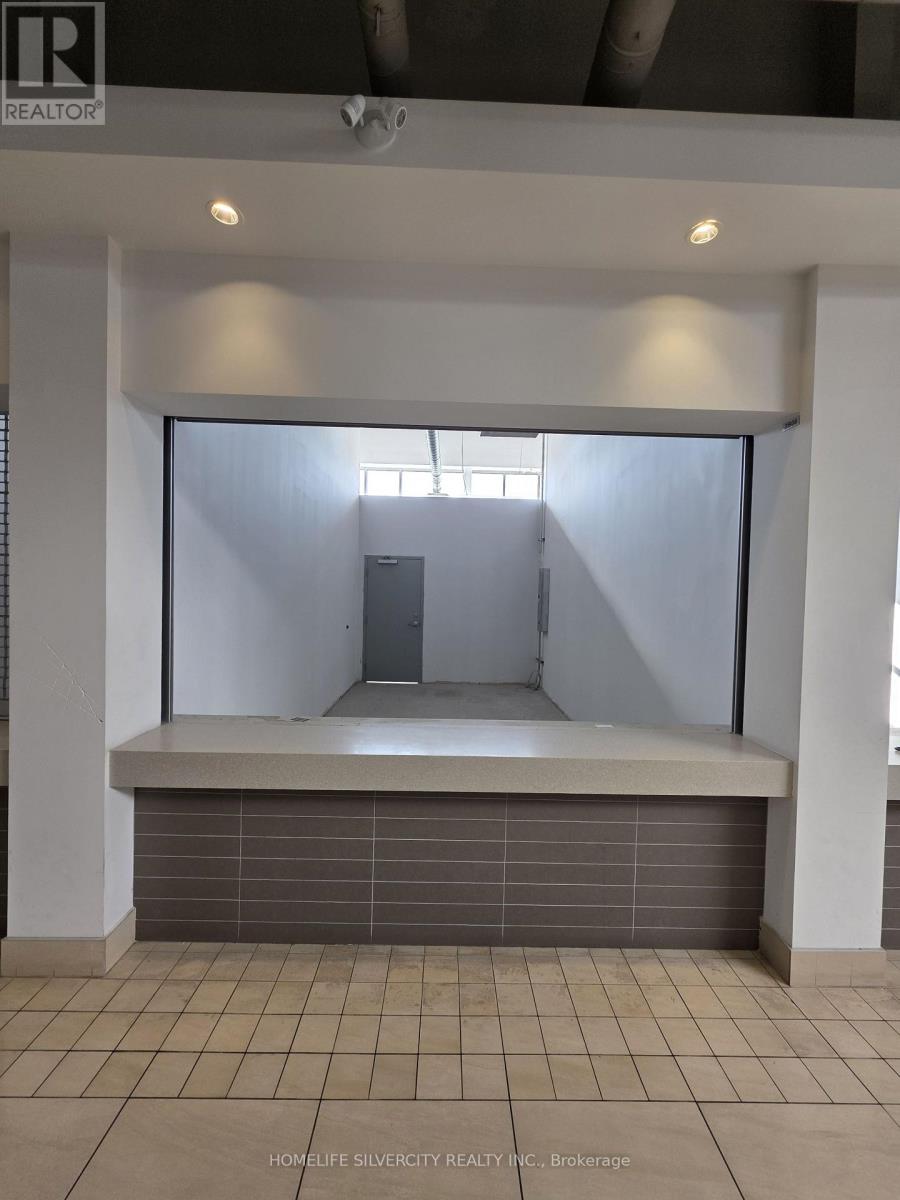
2b08 - 7215 Goreway Drive
Mississauga, Ontario
Food Court Business Opportunity at Westwood Mall - VTB Available. Well-established food court business located in Westwood Mall, Mississauga. This fully equipped, turnkey business is ready for immediate operation and is suitable for owner-operators, family-run businesses, or investors. The location benefits from mall customer traffic and on-site parking. The space may accommodate a variety of food concepts, subject to landlord approval. (id:63616)
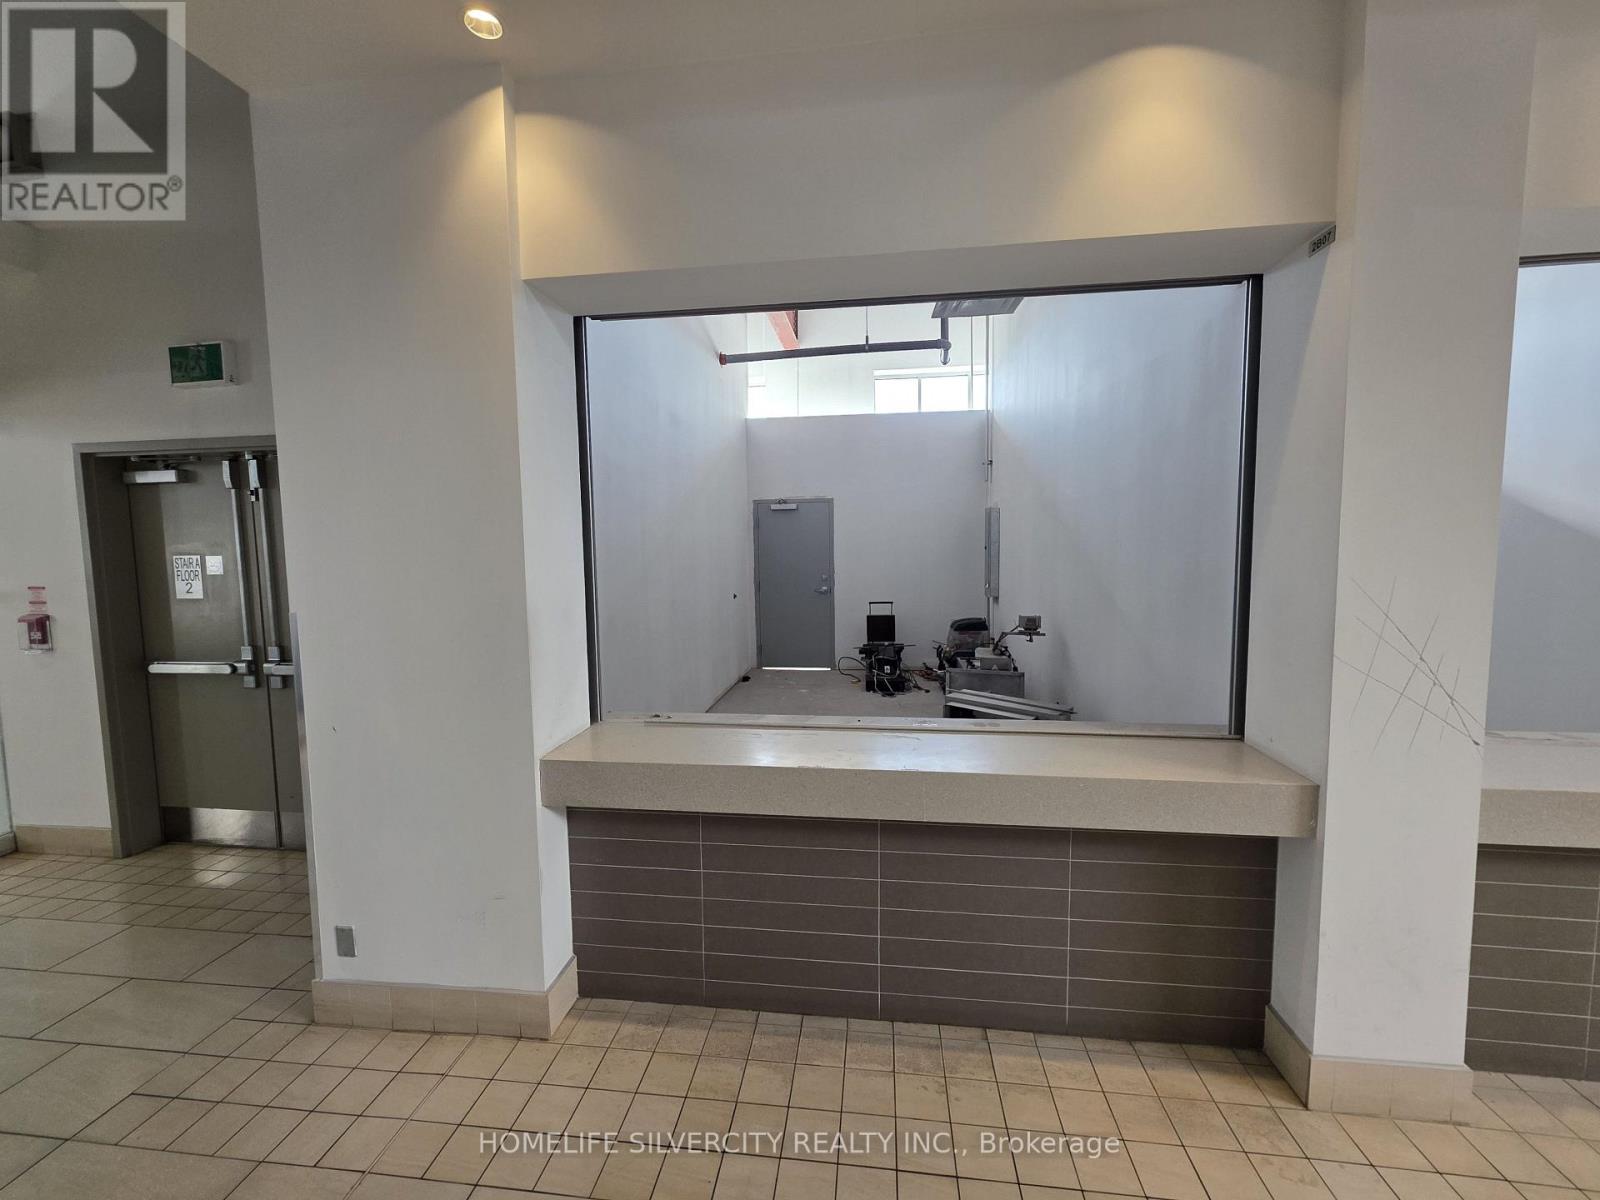
2b07 - 7215 Goreway Drive
Mississauga, Ontario
Food Court Business Opportunity at Westwood Mall - VTB Available. Well-established food court business located in Westwood Mall, Mississauga. This fully equipped, turnkey business is ready for immediate operation and is suitable for owner-operators, family-run businesses, or investors. The location benefits from mall customer traffic and on-site parking. The space may accommodate a variety of food concepts, subject to landlord approval. (id:63616)
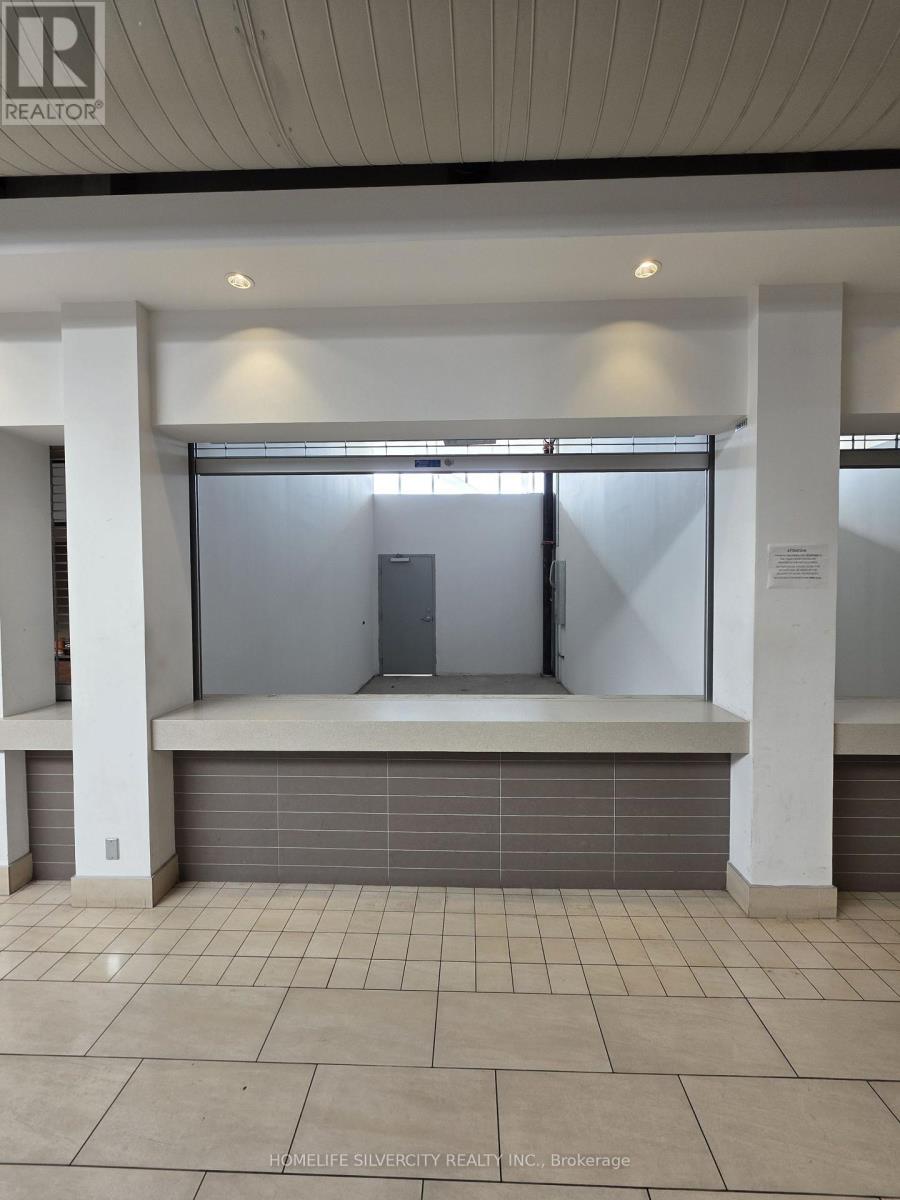
2b11 - 7215 Goreway Drive
Mississauga, Ontario
Food Court Business Opportunity at Westwood Mall - VTB Available. Well-established food court business located in Westwood Mall, Mississauga. This fully equipped, turnkey business is ready for immediate operation and is suitable for owner-operators, family-run businesses, or investors. The location benefits from mall customer traffic and on-site parking. The space may accommodate a variety of food concepts, subject to landlord approval. (id:63616)
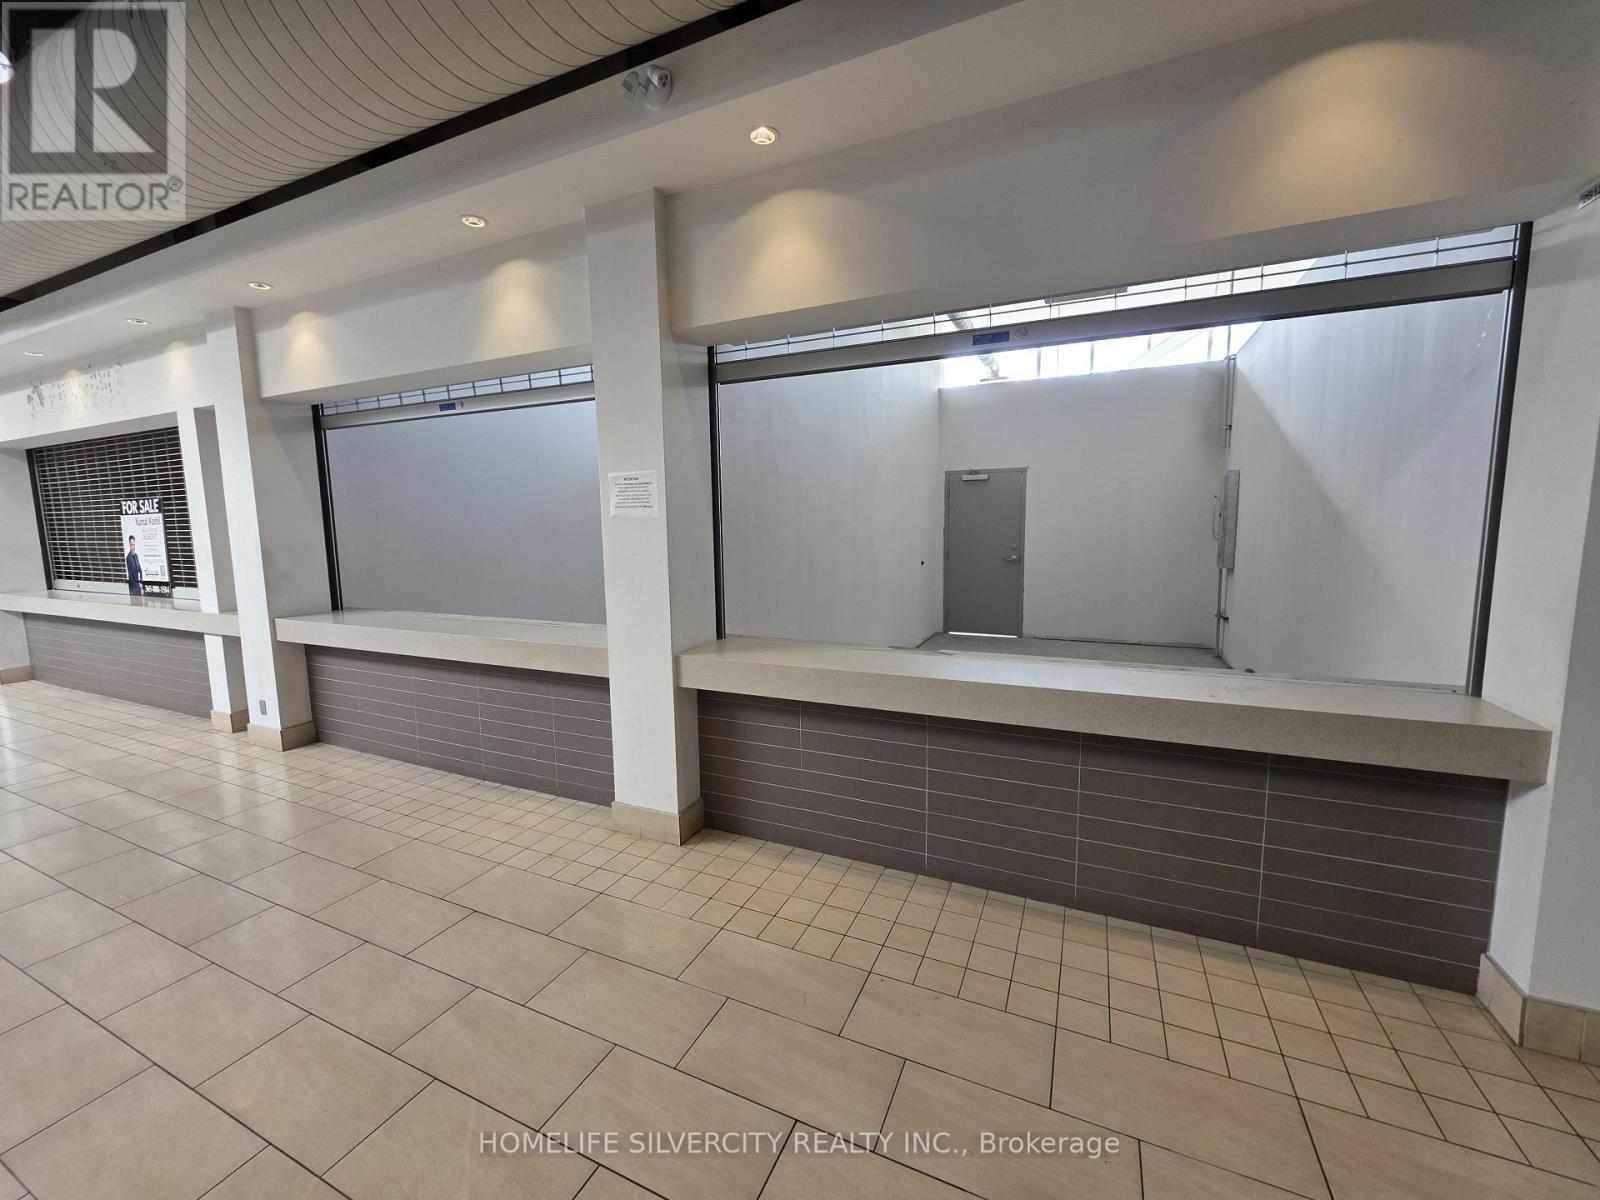
2b12 - 7215 Goreway Drive
Mississauga, Ontario
Food Court Business Opportunity at Westwood Mall - VTB Available. Well-established food court business located in Westwood Mall, Mississauga. This fully equipped, turnkey business is ready for immediate operation and is suitable for owner-operators, family-run businesses, or investors. The location benefits from mall customer traffic and on-site parking. The space may accommodate a variety of food concepts, subject to landlord approval. (id:63616)
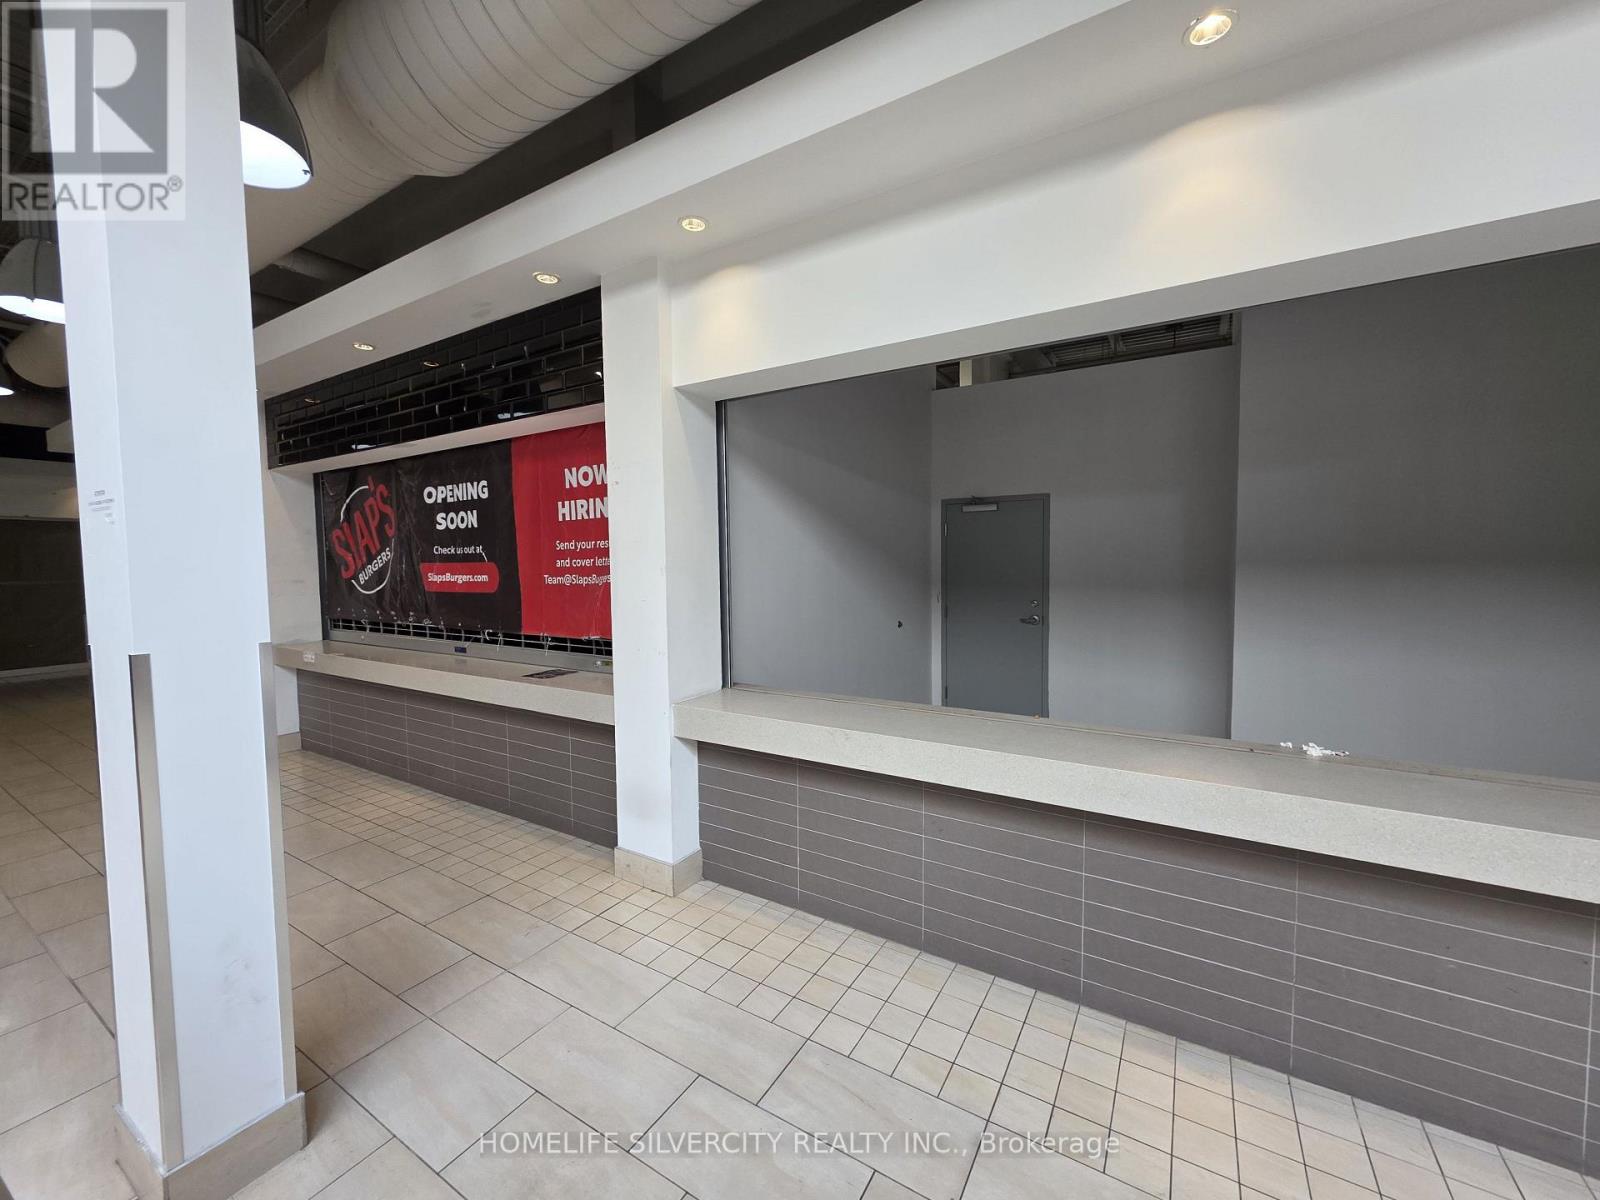
2b16 - 7215 Goreway Drive
Mississauga, Ontario
Food Court Business Opportunity at Westwood Mall - VTB Available. Well-established food court business located in Westwood Mall, Mississauga. This fully equipped, turnkey business is ready for immediate operation and is suitable for owner-operators, family-run businesses, or investors. The location benefits from mall customer traffic and on-site parking. The space may accommodate a variety of food concepts, subject to landlord approval. (id:63616)
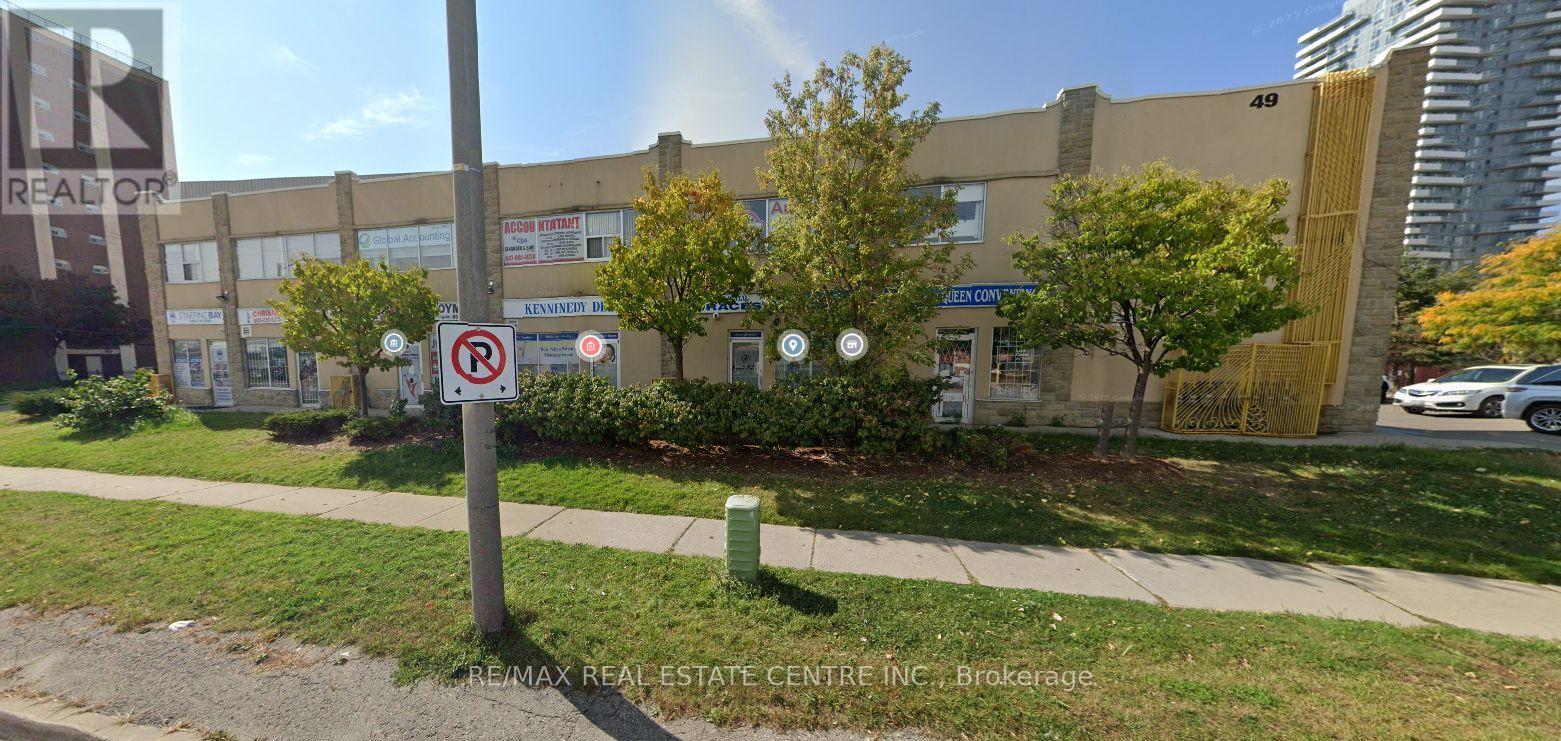
202 - 49 Hillcrest Avenue
Brampton, Ontario
Turnkey Professional Office Unit Available for Lease, Featuring a Functional and Efficient Layout with 4 Private Offices. Ideally located in a well-maintained two-storey commercial building at the high-traffic intersection of Kennedy Road and Queen Street in Brampton, offering excellent exposure and accessibility. Just steps to Zum transit, providing convenient access for both clients and staff.The unit is finished with modern touches throughout, including pot lighting and durable commercial-grade broadloom flooring. A versatile space well-suited for a wide range of professional uses such as legal, medical, physiotherapy, accounting, and other business services. An excellent opportunity to establish or expand your business in a prime commercial location. TMI $450/month. Tenant responsible for internet and telephone. (id:63616)
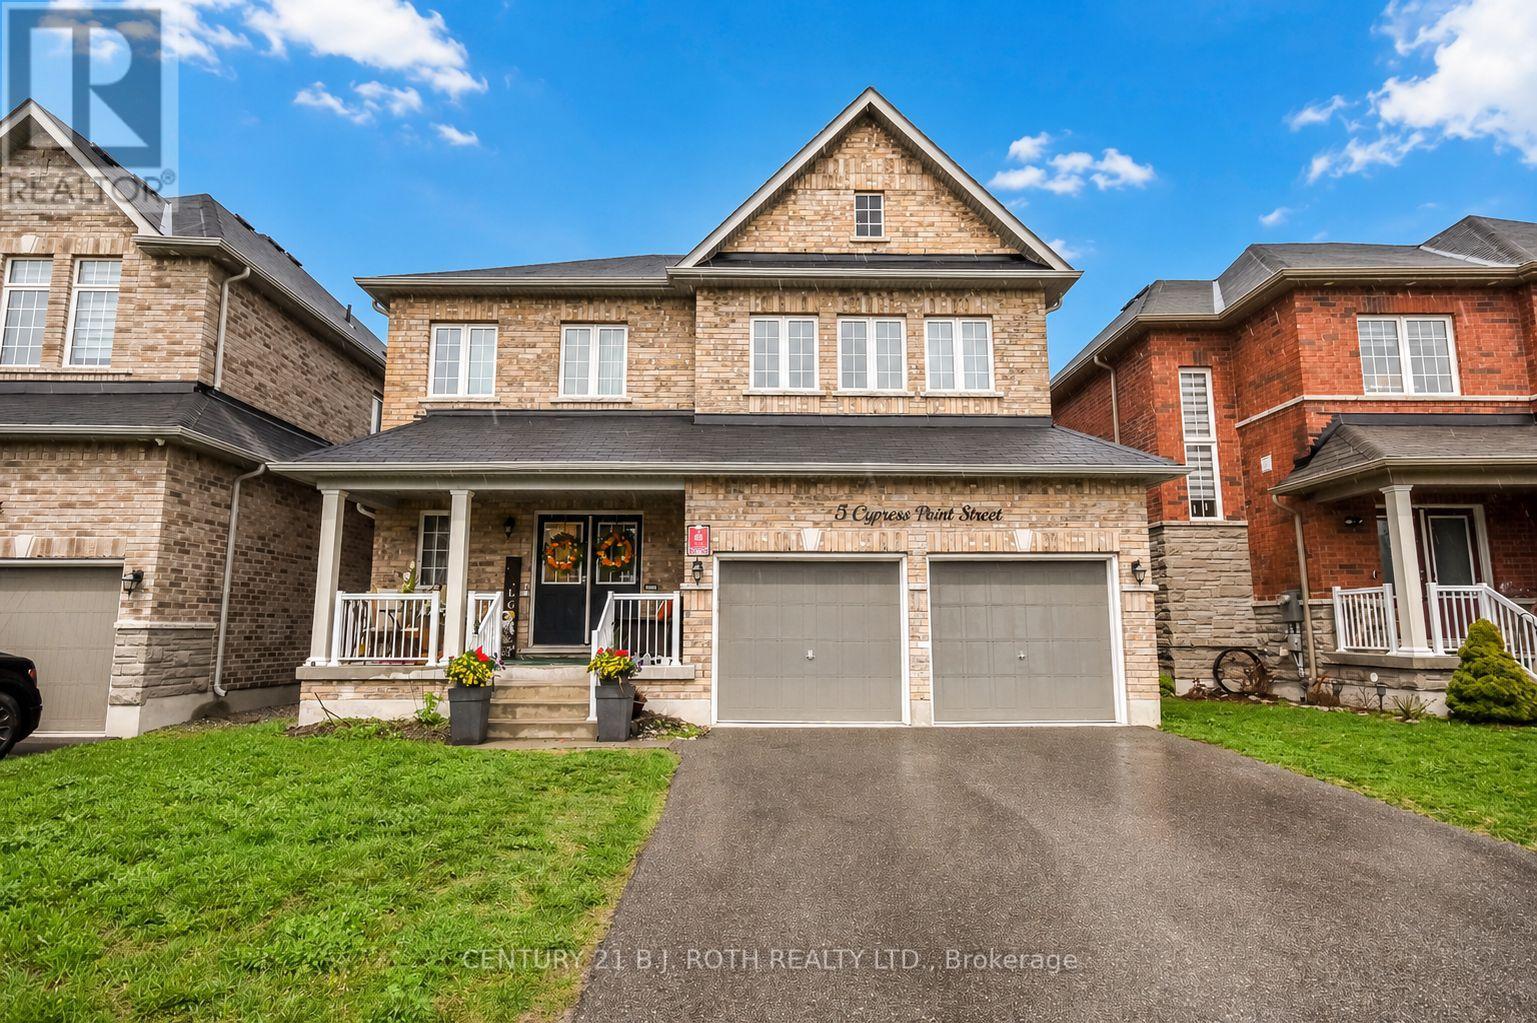
5 Cypress Point Street
Barrie, Ontario
Stylish Family Home with Immediate Income or Room for the In-laws!! Nestled on a quiet, family-friendly street, this beautiful home offers exceptional living space and the possibility of an in-law suite! Key Features: Bright open-concept layout with 9' smooth ceilings and hardwood flooring, Stunning Great Room with cozy gas fireplace, Chef-inspired kitchen with abundant cabinetry and built-in pantry, perfect for entertaining, Convenient main floor laundry with direct access to the double garage and separate entrance to lower level, Spacious primary retreat with double closets and luxurious 5-piece ensuite featuring glass shower and deep soaker tub Plus Three additional bedrooms with a Jack & Jill bath and separate 4-piece bathroom. Enjoy summer nights in the expansive fenced backyard. Located just steps away from parks, trails, playgrounds, golf, top-rated schools, shopping, and everyday amenities-this home truly checks every box! Don't miss your chance to own this gem! (id:63616)
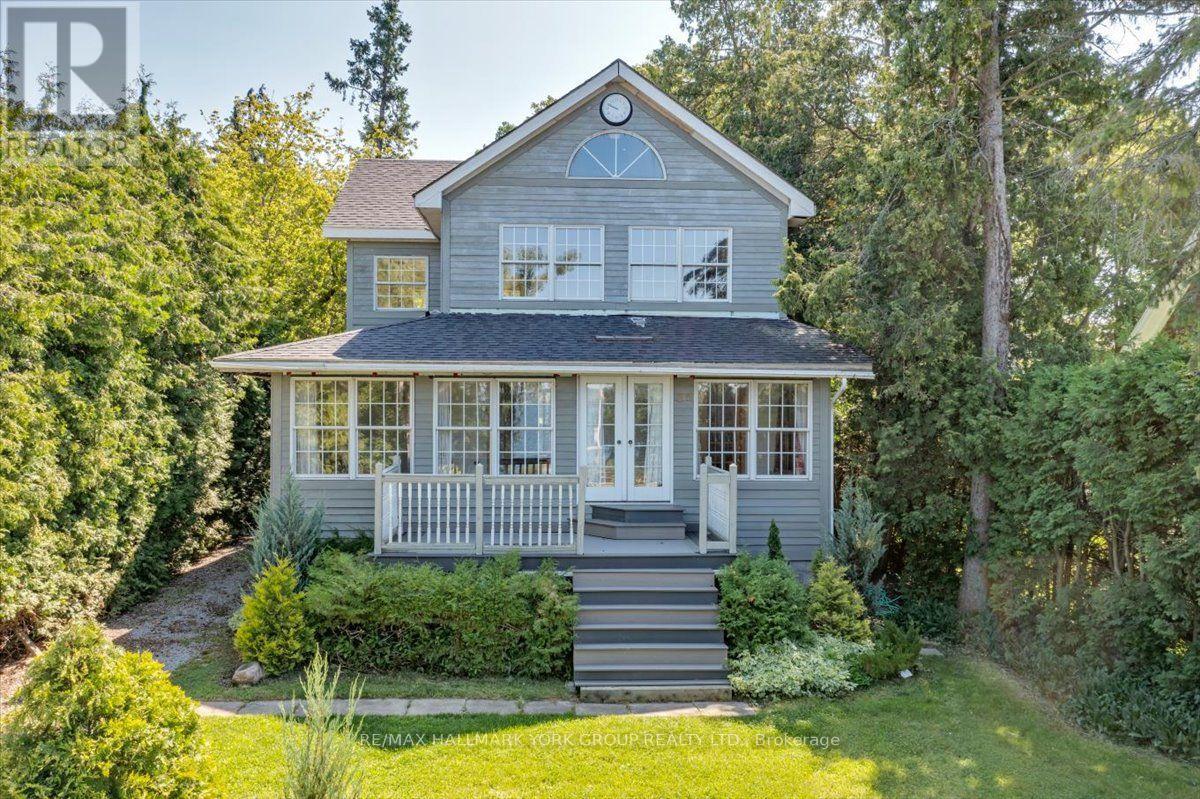
311 Lake Drive N
Georgina, Ontario
Discover the potential of this indirect lakefront property in the quiet and historic Orchard Beach community on scenic Lake Drive. Whether you're looking to renovate the existing home or design and build a custom residence, this property offers an exceptional opportunity in one of North Keswick's most desirable waterfront neighbourhoods. Ideally situated just one hour from Toronto, you'll enjoy privacy, peaceful surroundings, and breathtaking lake views. Spectacular year-round sunsets provide a stunning backdrop, with every evening offering a different picture. The value is primarily in the land which backs on to a large open lot, with the added bonus of a newer full-height 8-foot poured concrete basement, providing an excellent foundation for your future plans. Embrace the active lakeside lifestyle with Orchard Beach Golf Course, The Beach Restaurant, and over 200 acres of nearby hiking trails all within walking distance. Whether you're seeking the serenity of waterfront living or endless outdoor recreation, this property offers the perfect balance of both. (id:63616)
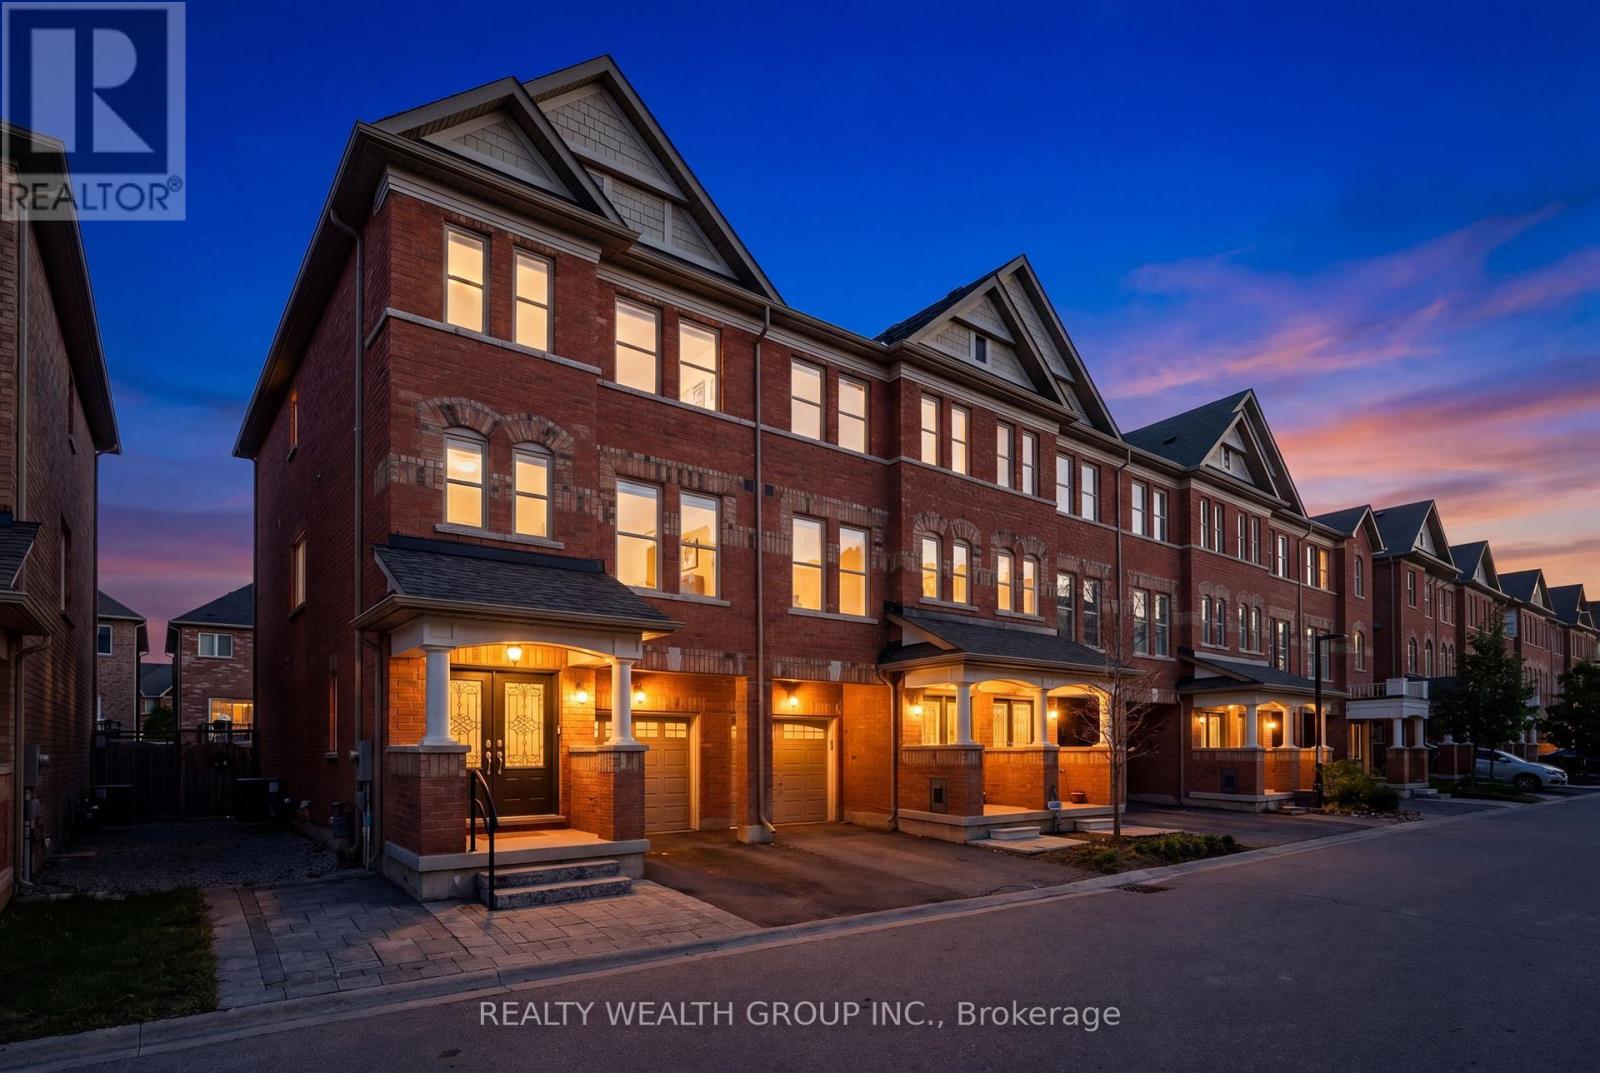
7 City Park Circle
Vaughan, Ontario
In the Heart of Downtown Woodbridge, walking distance from Market Lane! Freehold 3 Bedroom Plus First floor Den, 4 Washroom Townhouse with Backyard, and Unfinished Basement! Freshly Painted, with Upgraded Light Fixtures and Hardwood Flooring Throughout. First floor Den perfect for Office, with a Washroom. Chef Inspired White Kitchen with Quartz Counter tops, Large Island and Stainless Steel Appliances. Spacious Great Room with Walk out to Balcony. Large Dinning Room. Massive Primary Bedroom with WALK IN CLOSET, Ensuite with Tub and Shower! Well Sized Second and Third Bedrooms. Perfect Chance to Living in the prestigious community of Woodbridge with Woodbridge Ave just a few steps away. Have Shops, Pharmacy, Banks, Cafes, restaurants, Woodbridge Library all at your fingertips. Easy Access To Hwy 400/427/401/407, Public Transit. Ultra low POTL Fee $129/month! (id:63616)
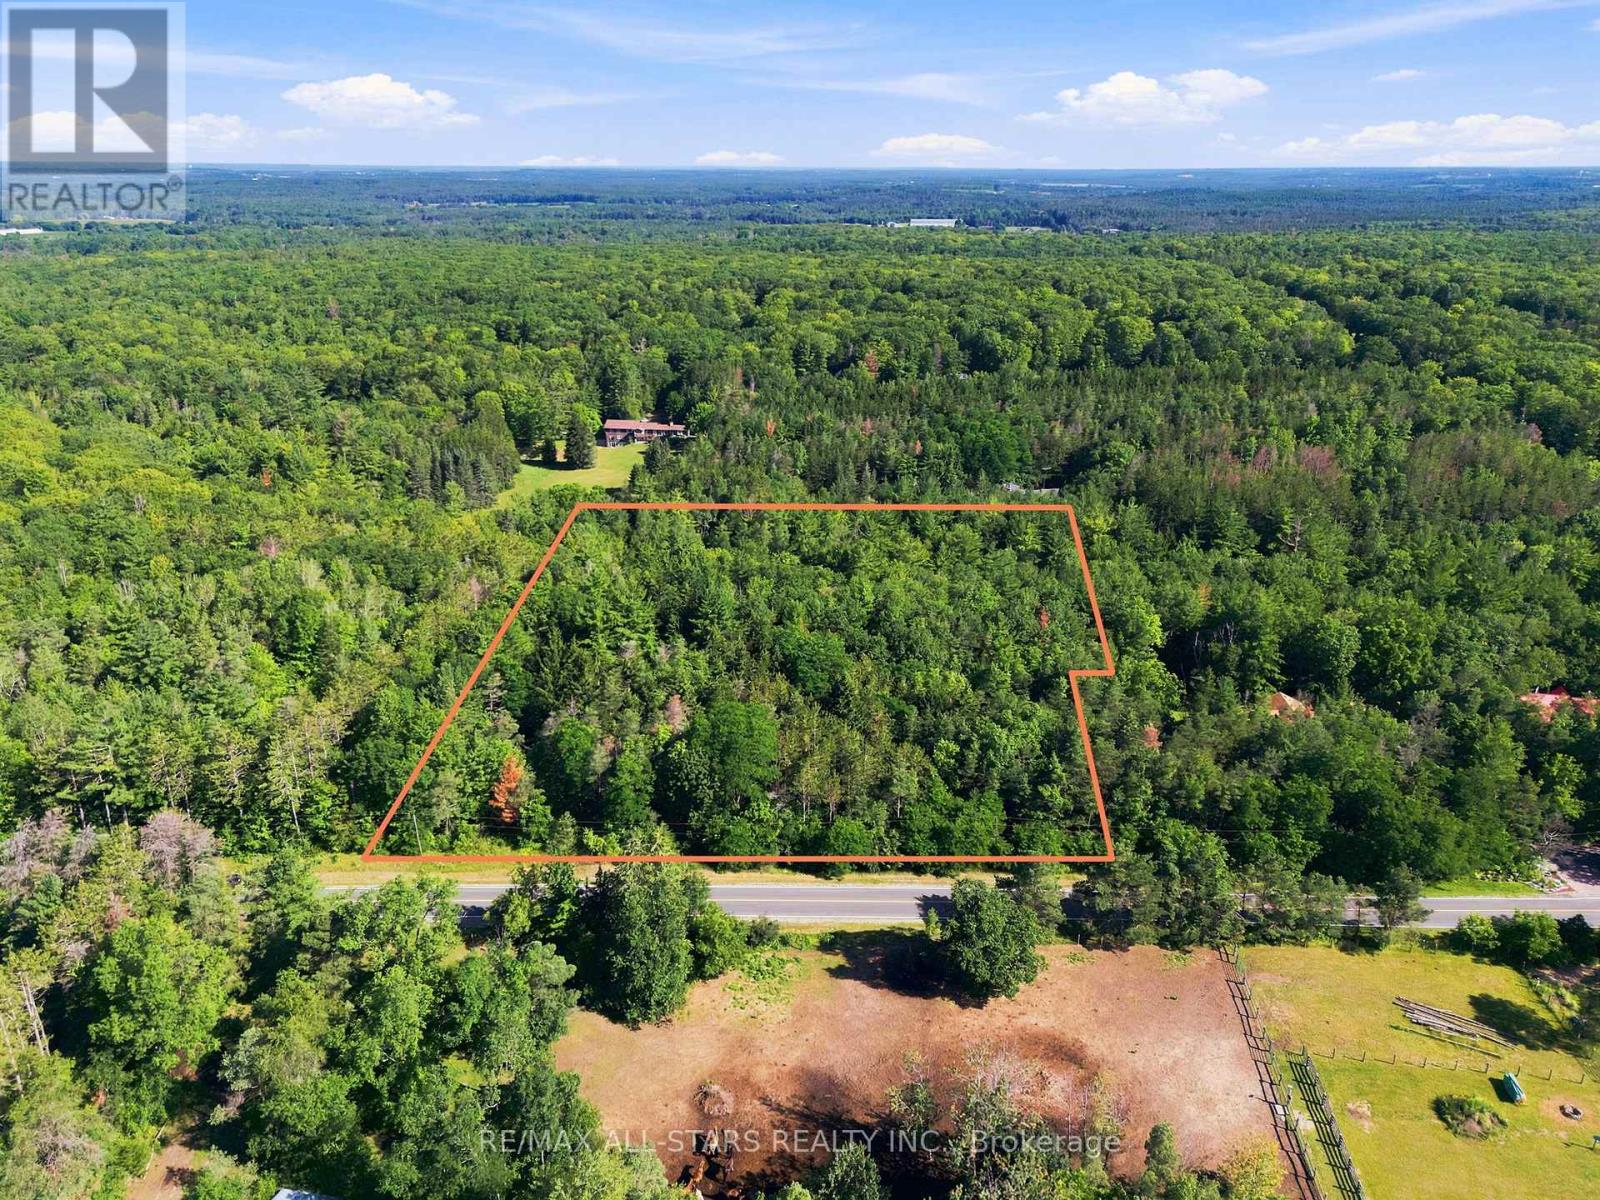
4446 Faulkner Avenue
Whitchurch-Stouffville, Ontario
Exclusive Land Opportunity - McCowan Rd. & St. John's Sideroad, Whitchurch-StouffvilleNestled in the prestigious community of Whitchurch-Stouffville, this rare and expansive just shy of 5-acre vacant lot offers an exceptional opportunity to build the estate home you've always envisioned. Tucked away on a quiet dead-end street and bordering the peaceful York Regional Forest, this remarkable property provides the perfect balance of privacy, tranquility, and natural beauty.Featuring an impressive 400 feet of frontage and a depth of 514 feet, the lot widens at the rear to an expansive 442 feet, offering endless possibilities for your custom dream home. Surrounded by nature while remaining just minutes from everyday amenities, this is a truly unique offering.Don't miss your chance to secure one of the last remaining estate lots in one of Whitchurch-Stouffville's most sought-after locations. (id:63616)

98 Babcombe Drive
Markham, Ontario
A rare opportunity to own a truly custom-built 2025 luxury residence on a premium 60' x 130' lot in prestigious Bayview Glen. Expertly reconstructed and offered directly by the builder, this exceptional property features a reinforced foundation, all-new underground plumbing and service connections to the city, with virtually every structural, mechanical and interior component newly completed. The original exterior walls were strategically retained, offering the benefits of modern construction while maintaining a more favourable property tax position. Offering over 4,000 sq. ft. of refined living space with soaring 11' main floor and 9' second floor ceilings, oversized windows, designer lighting, custom millwork, engineered hardwood floors and premium finishes throughout. The chef-inspired kitchen features custom cabinetry, quartz surfaces, an oversized island, built-in Dacor appliances, smart home technology, EV ready garage, high-efficiency HVAC with HRV, and a professionally finished lower level with additional bedrooms, wet bar and in-law potential. The expansive backyard is a true blank canvas, ready to become your private oasis with a custom pool, outdoor kitchen, cabana, gardens or entertaining space. As a rare added benefit, the purchaser has the unique opportunity to work directly with the builder after closing to personalize select interior finishes and outdoor spaces, creating a true custom-home experience without the delays and complexities of building from scratch. Ideally located on the Toronto-Markham border, enjoy the convenience of a Toronto lifestyle with quick access to Highways 404, 407 and major transit, top-ranked private schools including Bayview Glen, The Crescent School and TFS, Bayview Golf & Country Club, premier shopping and fine dining. Designed for modern living with exceptional craftsmanship and future-ready infrastructure, this is a truly one-of-a-kind luxury offering in one of the GTA's most sought after communities. A must-see! (id:63616)
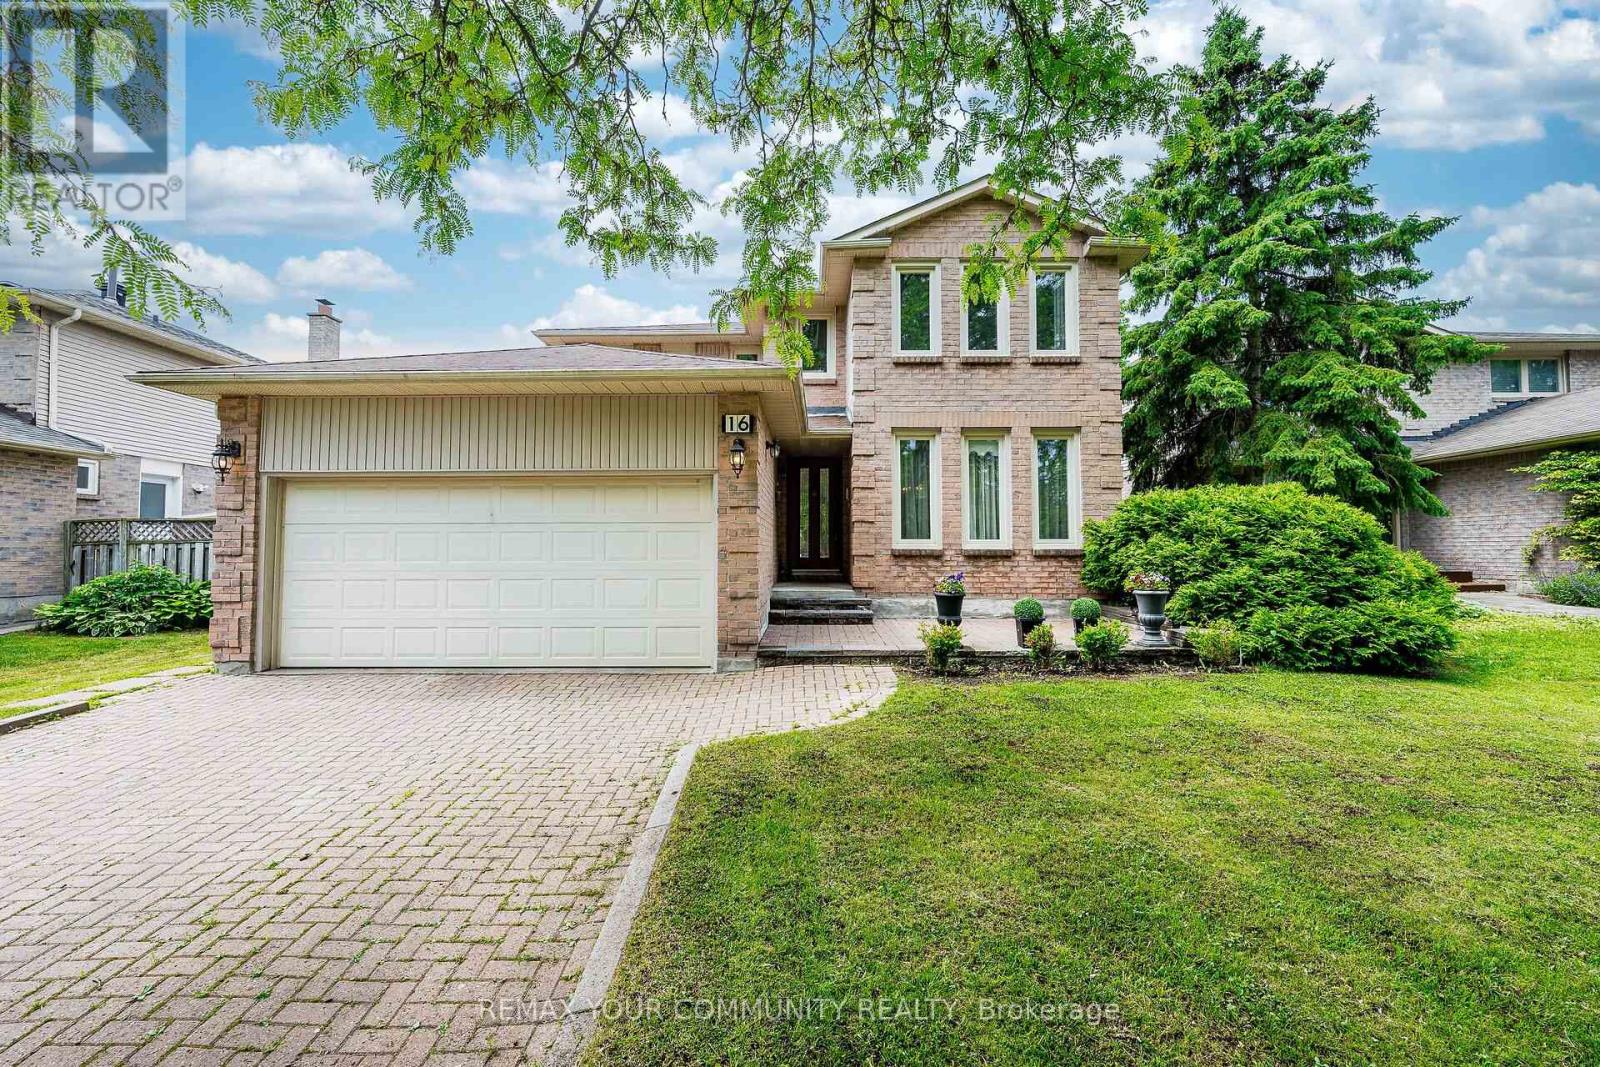
16 Valleyview Road
Markham, Ontario
Beautifully renovated 4-bedroom brick detached home on a premium 52 x 145 ft lot in the highly sought-after Thornlea community. Features two finished basement suites, each with its own kitchen and separate entrance, a double-car garage, widened interlock driveway, and a pool-sized backyard with a newly built oversized deck. The kitchen offers granite countertops, a centre island, and a bright bay window. A stunning skylight fills the home with natural light. Recent upgrades include a new oak staircase, hardwood flooring in the primary bedroom and second-floor hallway, and a main-floor office. Gleaming hardwood floors enhance the living, dining, and family rooms, plus a central vacuum system for added convenience. Ideally located minutes to Highways 404 & 407 and within walking distance to top-rated schools including St. Robert Catholic High School, St. René Goupil, and St. Luke. Close to Seneca College, York University Markham Campus, shopping, parks, and transit. Please view the virtual tour. (id:63616)
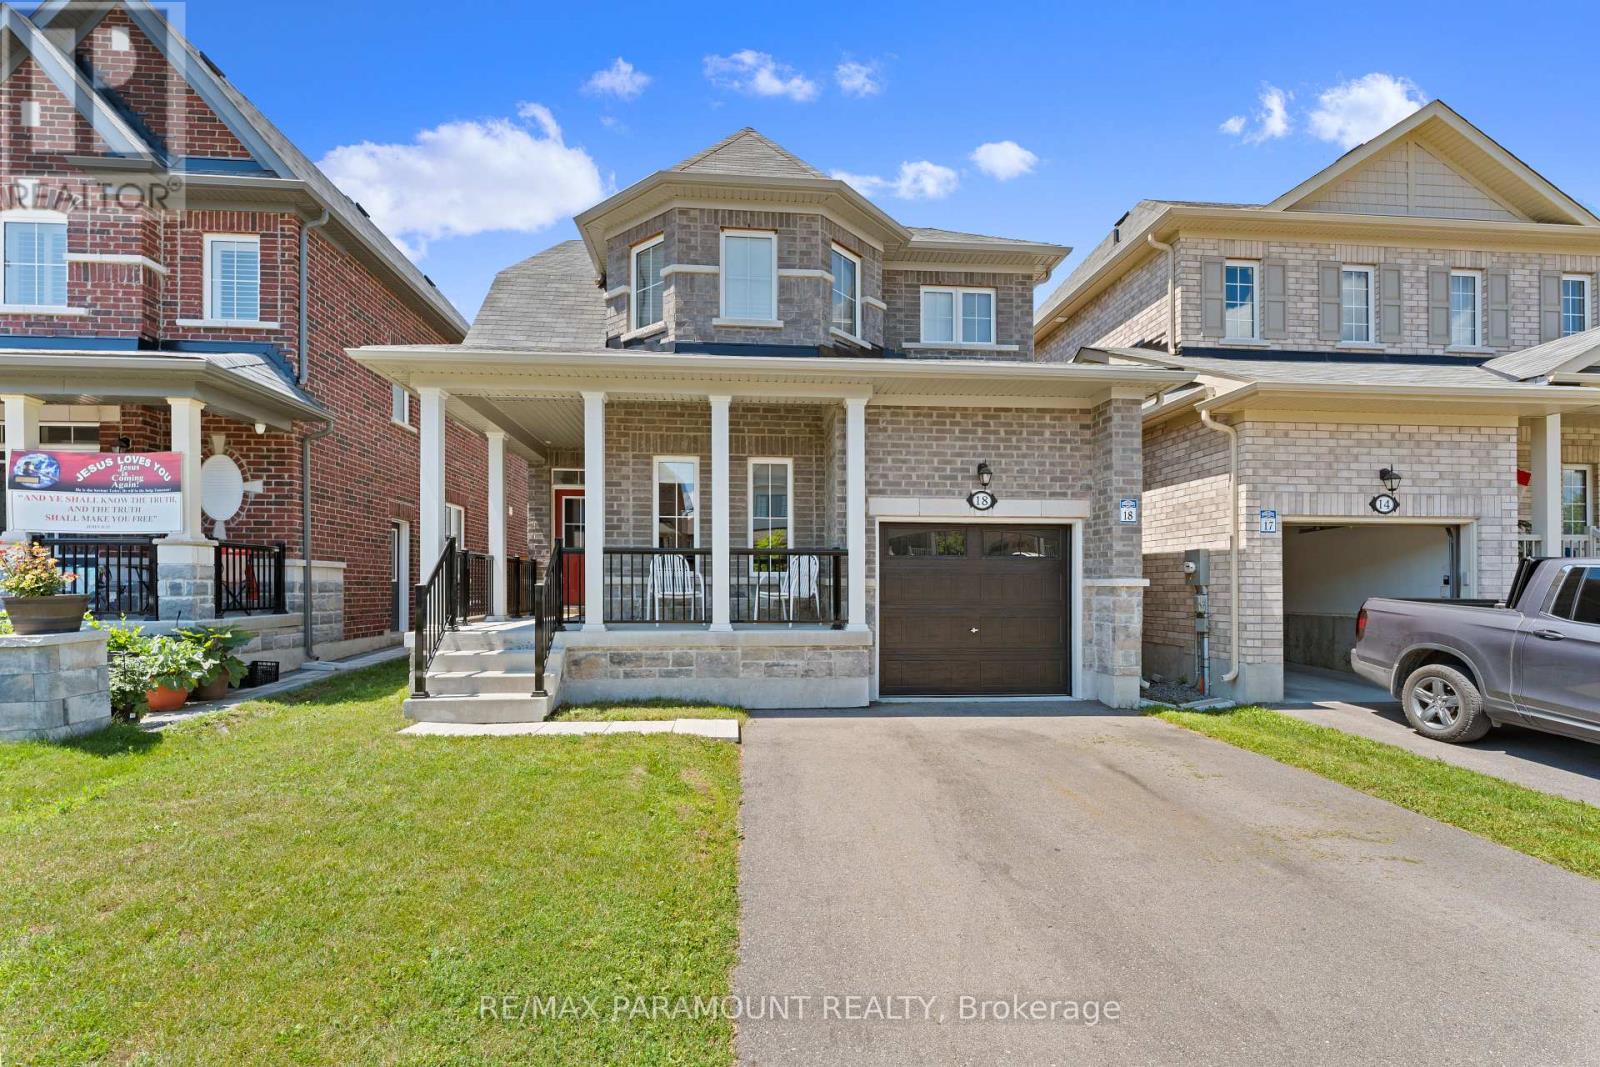
18 Tait Crescent
Clarington, Ontario
Welcome To 18 Tait Cres In The Highly Sought After Family- Friendly Area Of Bowmanville Just 5 Mins Drive From 401 & Close To All Amenities, Plazas, School. This 4 Bedroom 3 Bathroom Detached House Is Beautifully Designed From Top To Bottom and Offers Everything You Need For Comfortable Living. Features Inc: 9 Ft Ceilings On Main Level, Granite Kitchen Counter Tops, Engineered Oakwood Hardwood & Ceramics Throughout Main Floor, Upgraded Colonial Trim, Modern Kitchen With Top Of The Line Hi Tech Appliances. This Home Offers The Perfect Blend Of Suburban Tranquility And Convenience. Don't Miss The Chance To Make This Charming Family Home Your Own! (id:63616)
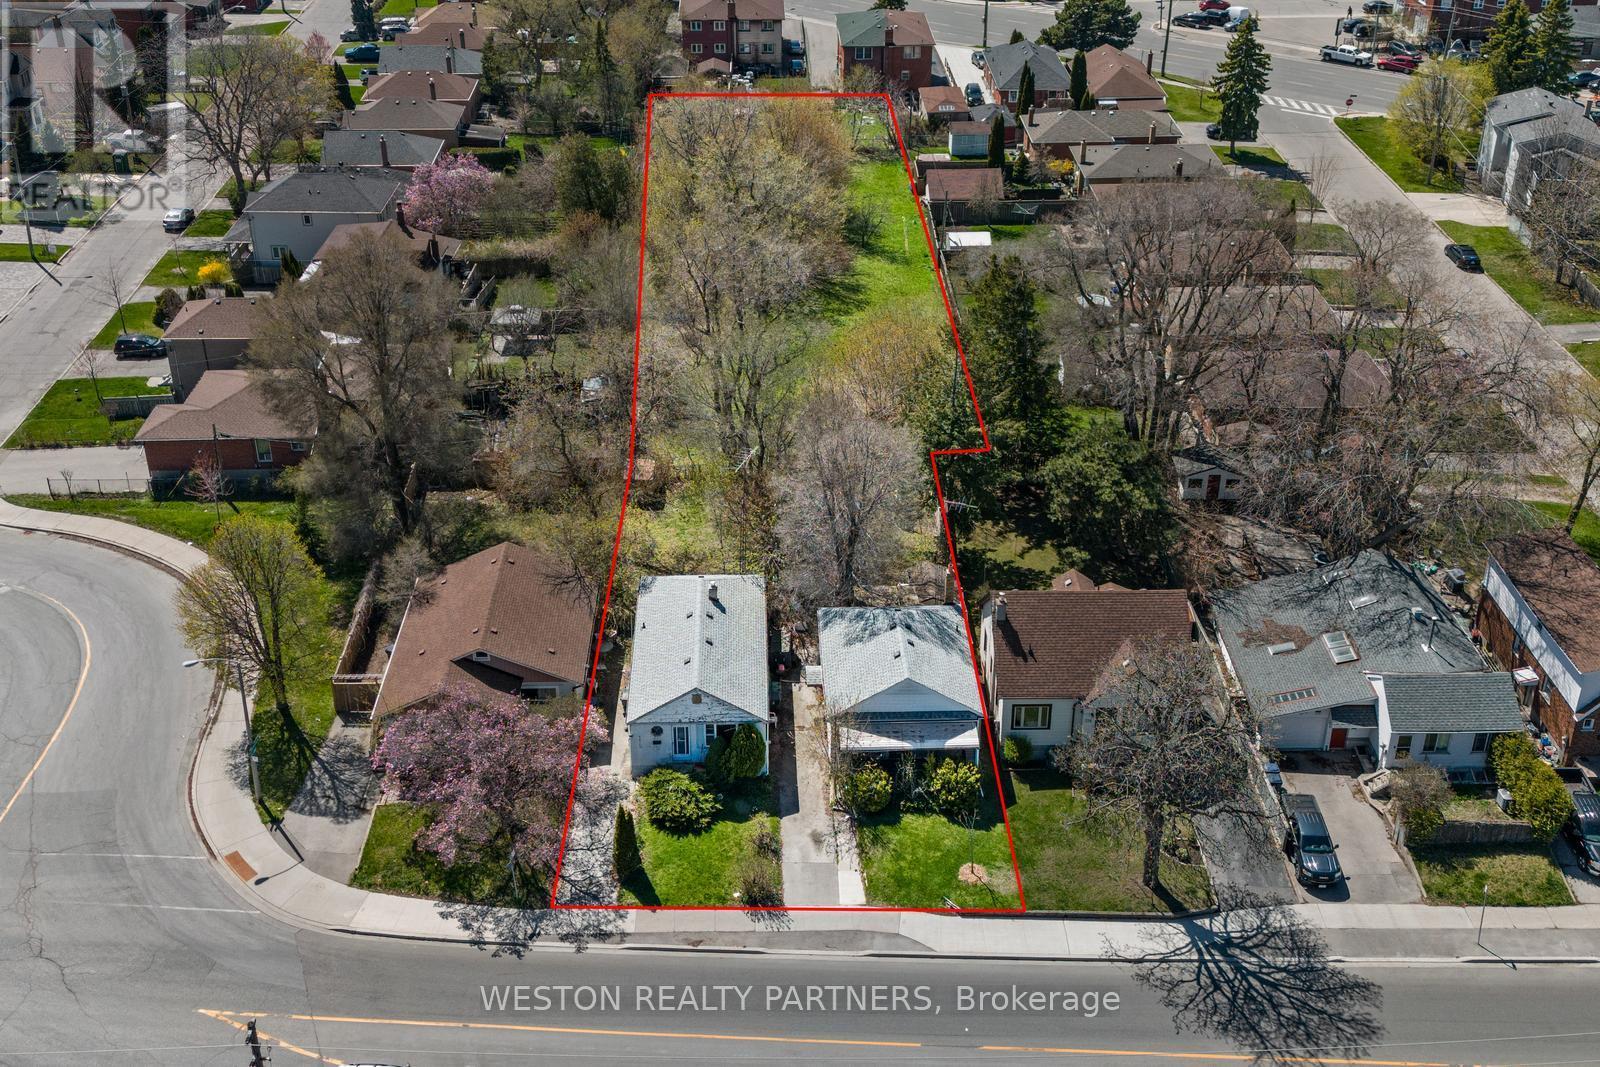
372-374 Kennedy Road
Toronto, Ontario
Exceptional opportunity for builders, developers and land investors to acquire a rare 3-property land assembly in a highly connected Scarborough location. Offering approximately 0.65 acres with 66.5 ft of frontage on Kennedy Rd and an impressive depth of approximately 349.7 ft, this unique site presents substantial potential for future development. Ideally positioned within walking distance of Scarborough GO Station and directly across from the future Scarborough Junction development site, placing the property within an evolving transit-oriented neighbourhood. Gas, hydro, sewer, cable and telephone services are available. Property assembly includes 372 Kennedy Rd, 374 Kennedy Rd and 0 Danforth Rd. Survey and feasibility study available. A rare opportunity to secure a substantial land holding in an established Toronto neighbourhood with significant future growth potential. (id:63616)
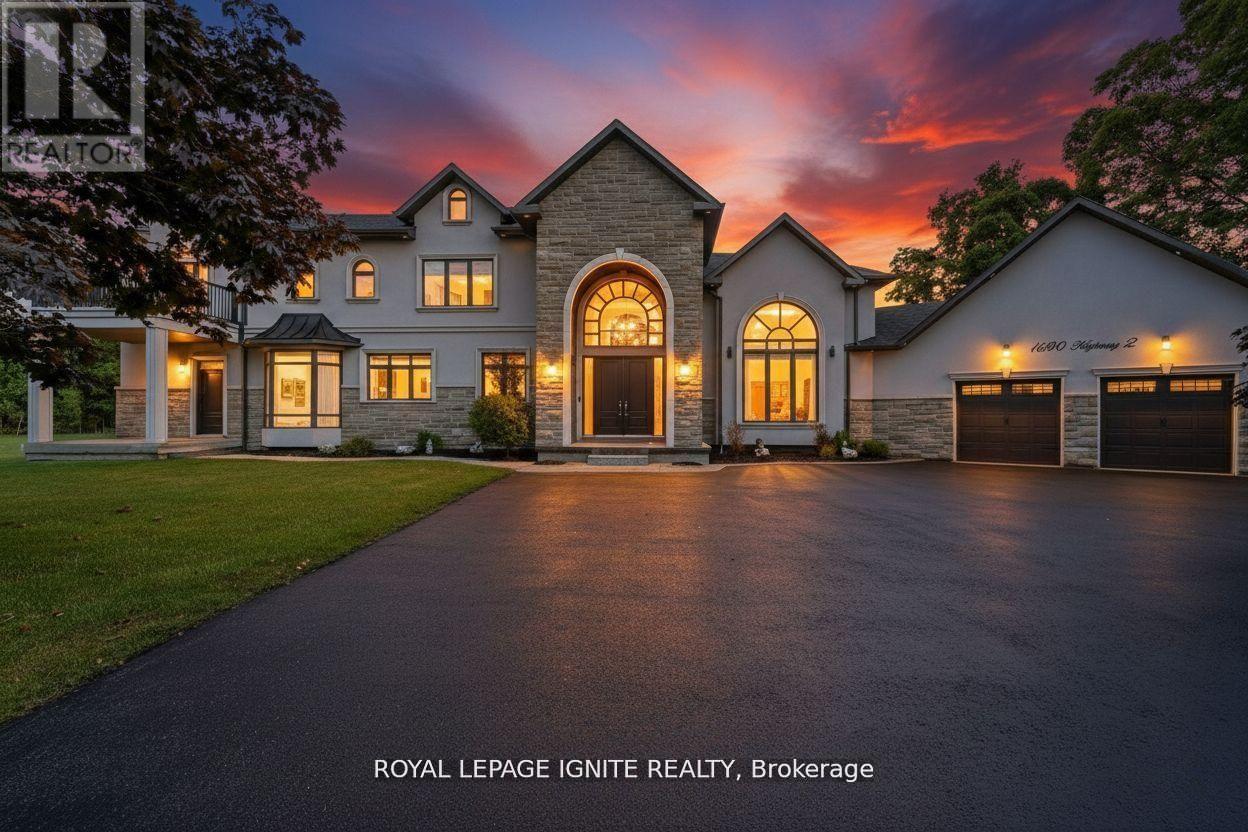
1690 Highway 2 Road
Clarington, Ontario
Welcome to this stunning custom-built estate home, just over five years new! Over 5,000 sq ft of living space. This luxurious 5 +1 bedroom, 6-bathroom residence offers exceptional design, premium finishes, and a peaceful ravine setting with conservation views. Commercial zoning as well in Courtice Secondary Plan. Step into the grand foyer with soaring 22-foot ceilings, setting the stage for the open, light-filled interior. The living room features dramatic 18-foot ceilings and a striking gas fireplace, creating a warm and elegant space to relax or entertain. A wide staircase with sleek glass railings adds to the modern aesthetic. The chef's kitchen is a showstopper, complete with a 10-foot waterfall island, gas stove, and high-end stainless steel KitchenAid appliances-ideal for gourmet cooking and hosting. Upstairs, three spacious bedrooms each feature their own ensuite bathroom, offering comfort and privacy for all. The primary suite includes a large walk-in closet, a luxurious 5-piece ensuite, and breathtaking views of nature. A versatile fourth bedroom or office is conveniently located on the main floor. Newly renovated basement with separate entrance. Massive living/dining space. New stainless steel appliances. Huge bedroom with a walk-in closet and window. Step outside to enjoy a private deck and a massive backyard overlooking a tranquil creek-perfect for relaxing or entertaining in a natural setting. View of the meandering creek and mature trees from the private backyard. Located close to all amenities, including shopping, dining, schools, and places of worship. Commuters will love the easy access to Highways401, 418, and 407, with GO Transit and Durham Region Transit right at your doorstep. Millennium Trail access. Walk to the Courtice Rec Centre with pool and Library. Don't miss this rare opportunity to live in a truly one-of-a-kind property that blends luxury living with everyday convenience! (id:63616)
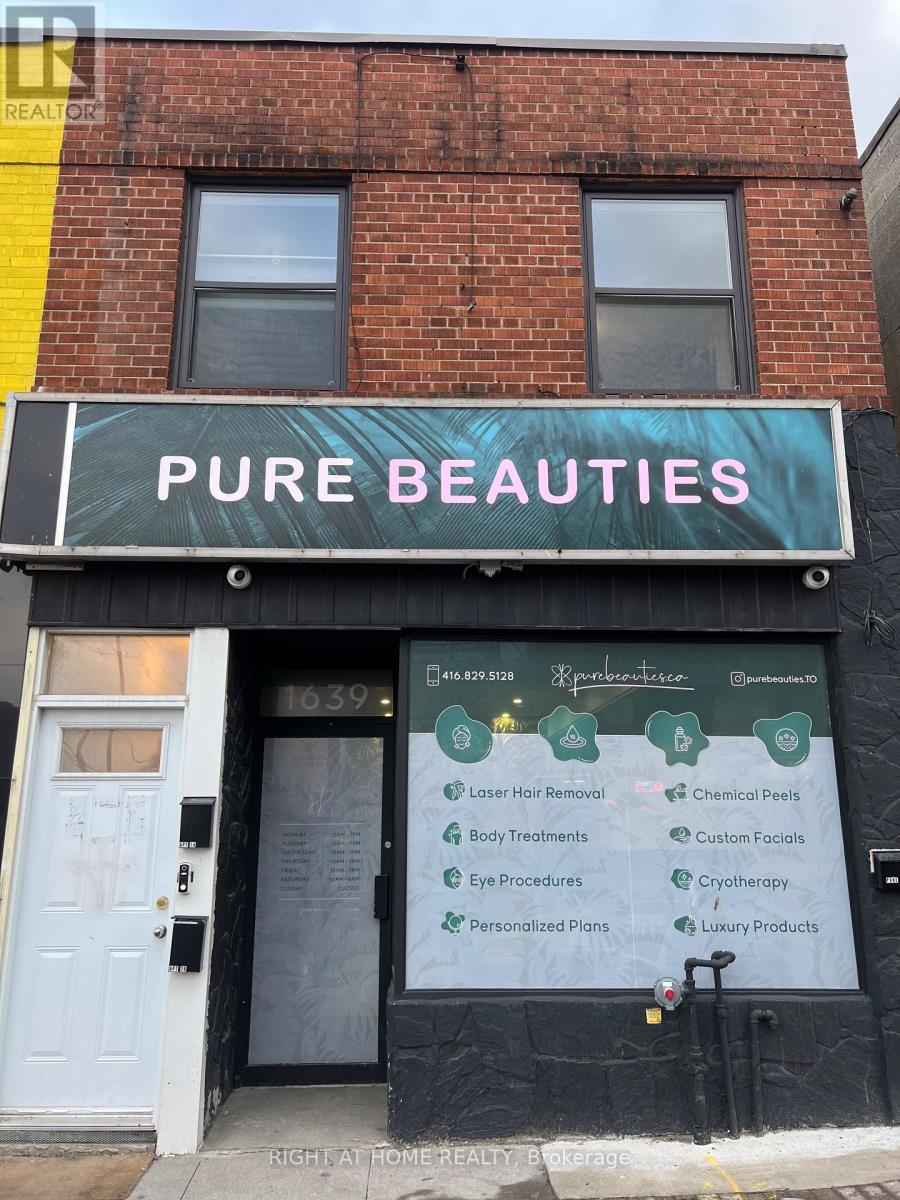
Room 2 - 1639 Eglinton Avenue W
Toronto, Ontario
An excellent opportunity to lease a private treatment room within a established and thriving medical aesthetics and skincare salon.The available room is ideal for a beauty, wellness or aesthetics professional looking to operate independently within a professional, beautifully maintained salon environment. The space offers the benefit of working alongside an established medical aesthetics business with an existing client-focused atmosphere and professional setting.The salon specializes in a range of advanced skincare and aesthetic services, including laser treatments, facials, chemical peels, cosmetic injections, cryotherapy, body treatments and laser hair removal. The available room provides a professional environment for a compatible operator to conduct their own business and services. Tenants will have access to the shared reception, seating and waiting area. (id:63616)
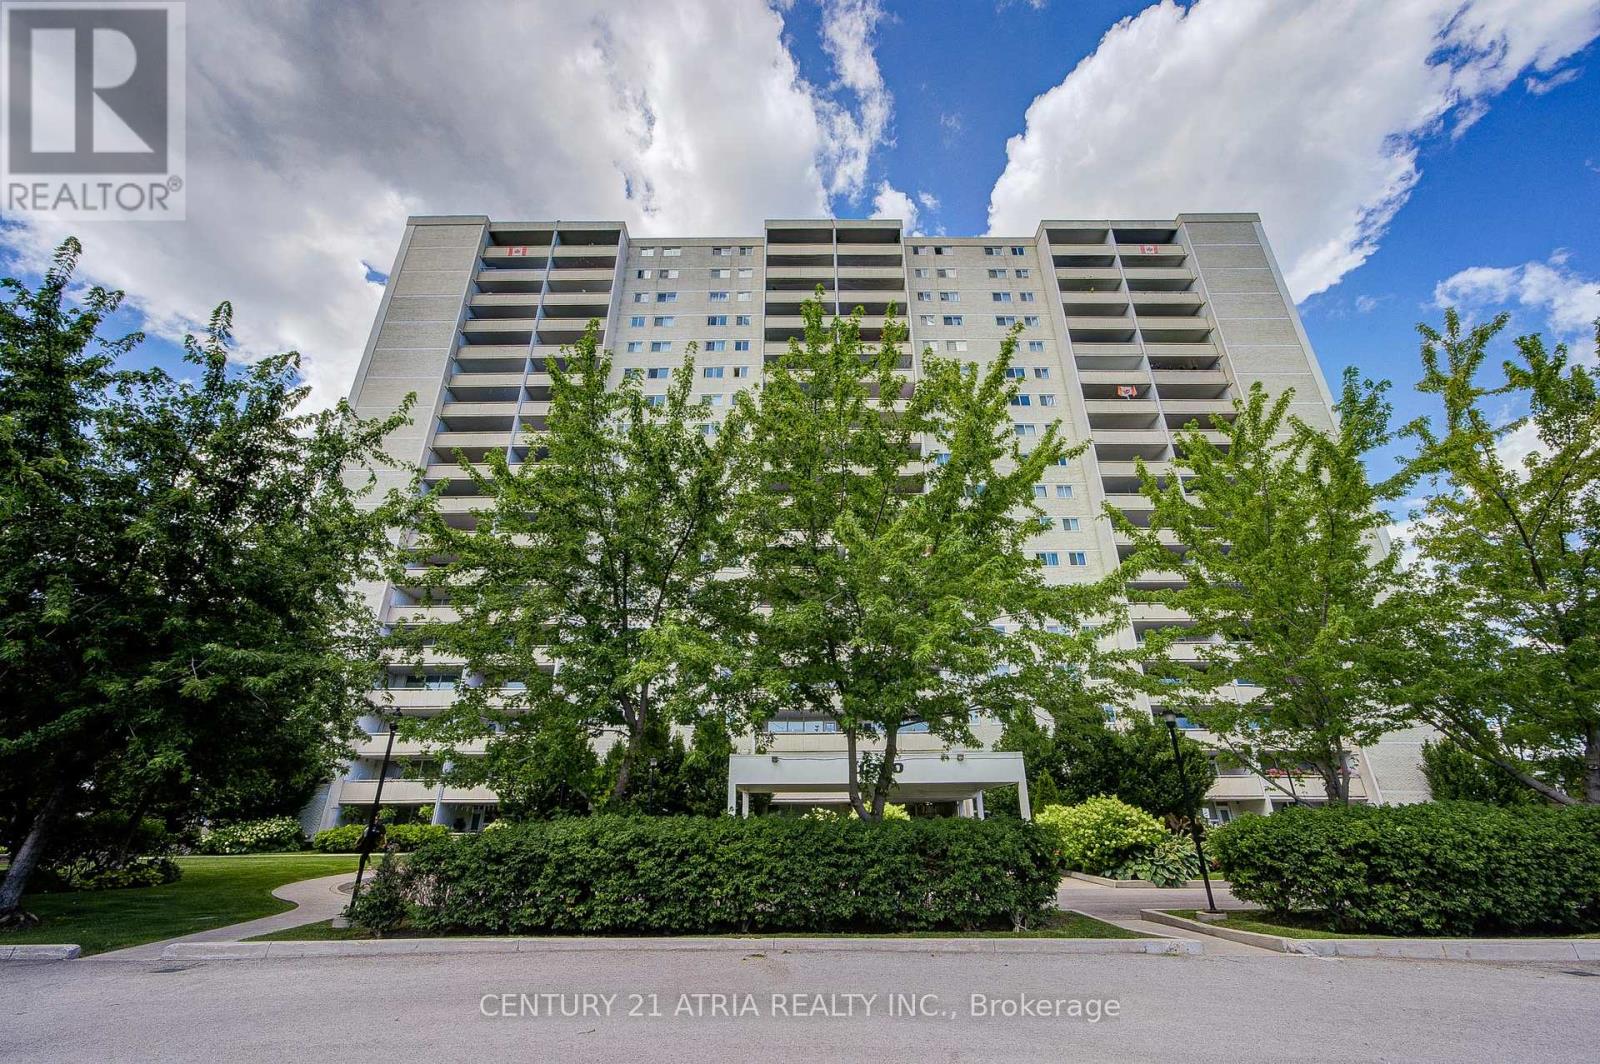
303 - 1360 York Mills Road
Toronto, Ontario
Well Maintained 2 Bedroom Suite. Bright And Spacious. Large Walk-Out Balcony W/Gorgeous South View Of The City. Freshly Painted Throughout. Quartz Counter Top, Excellent Location, Just Minutes To 401 & 404, Shopping Centers, Schools And The Ttc. (id:63616)
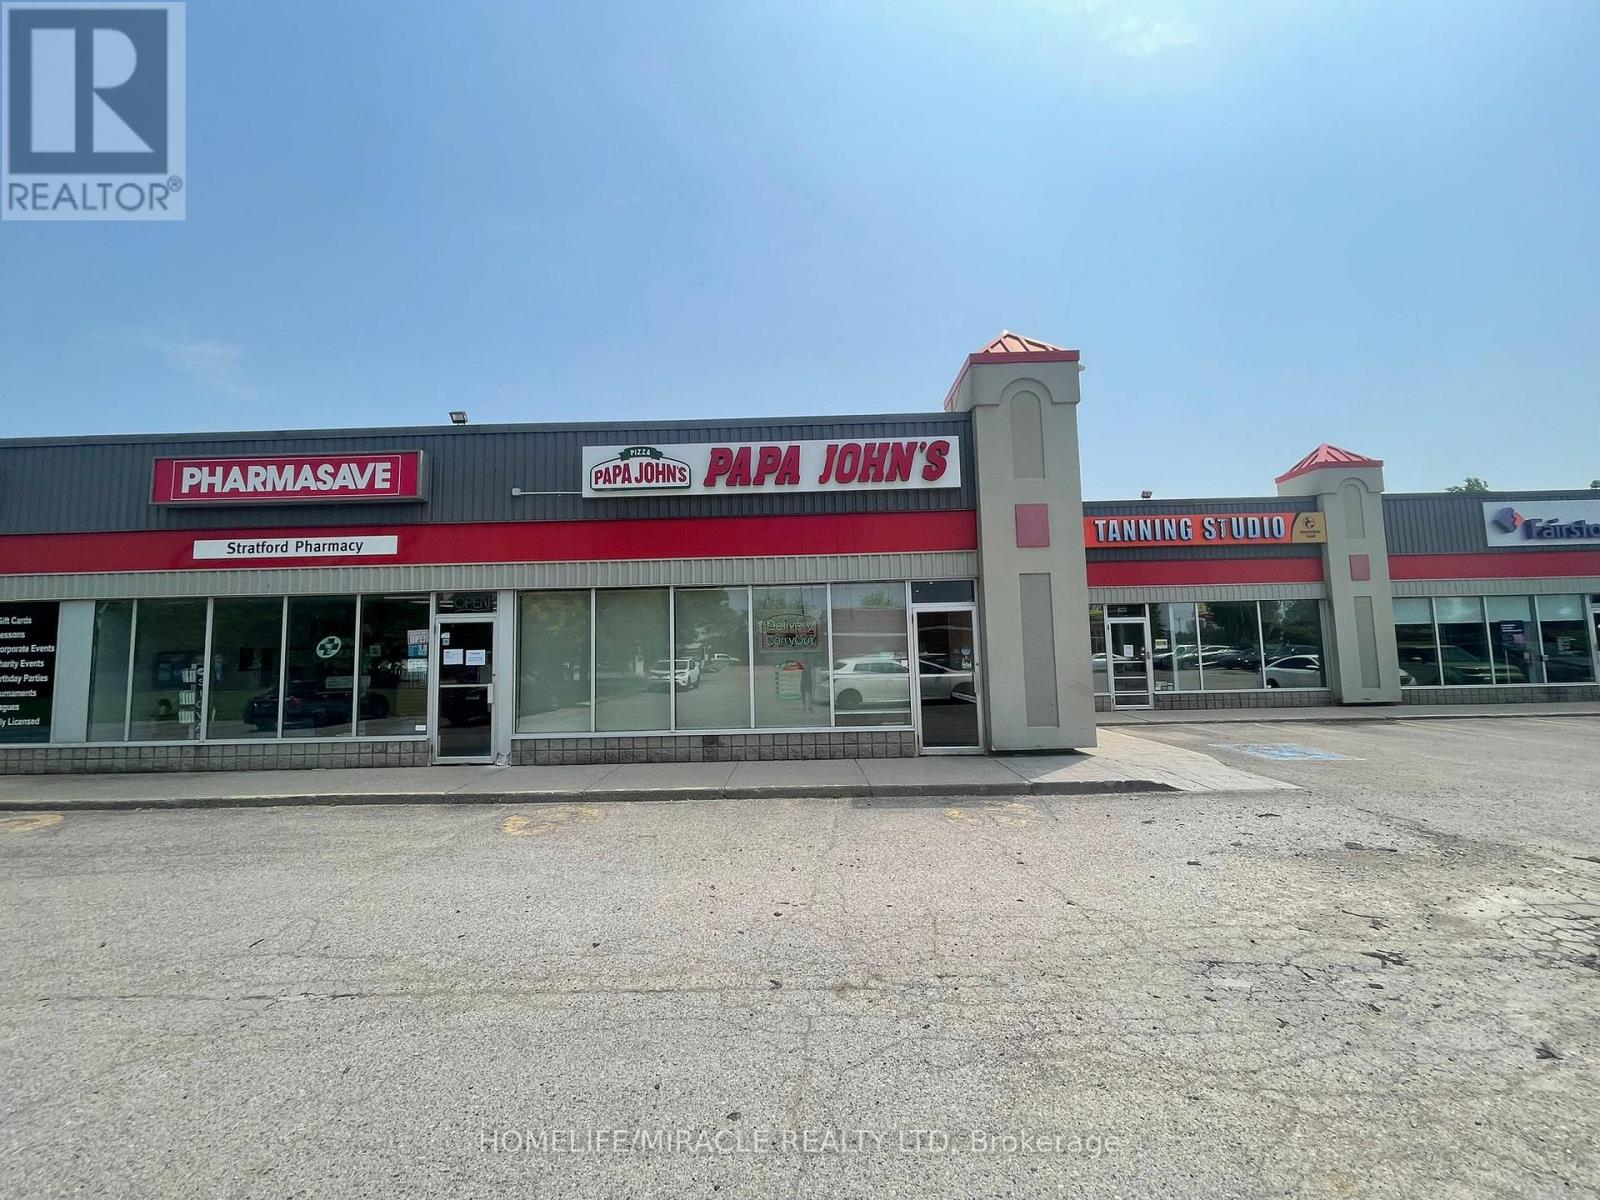
3 - 1060 Ontario Street
Stratford, Ontario
This Is A Fabulous Opportunity To Own A Well-Established Successful Franchise. Which Is Easy To Run, Rewarding Business With Great Profit Margins In An Ideal Location. Advertising And Promotion Provided, Centralized Call Center, Ongoing Business Development, Online Ordering Platform Along With Research And Development All Provided. The business is already generating very good sales with significant upside potential as ongoing residential development continues to transform the area. Monthly sales consistently range from $30,000 to $35,000, delivering dependable cash flow. The location benefits from exceptionally low overhead, with rent of Approximately $4,532.88 per month including TMI And HST. Food costs average between 36%-38%, while franchise fees are set at 5% royalty and 1% advertising. (id:63616)
87 Soules Square
Hamilton, Ontario
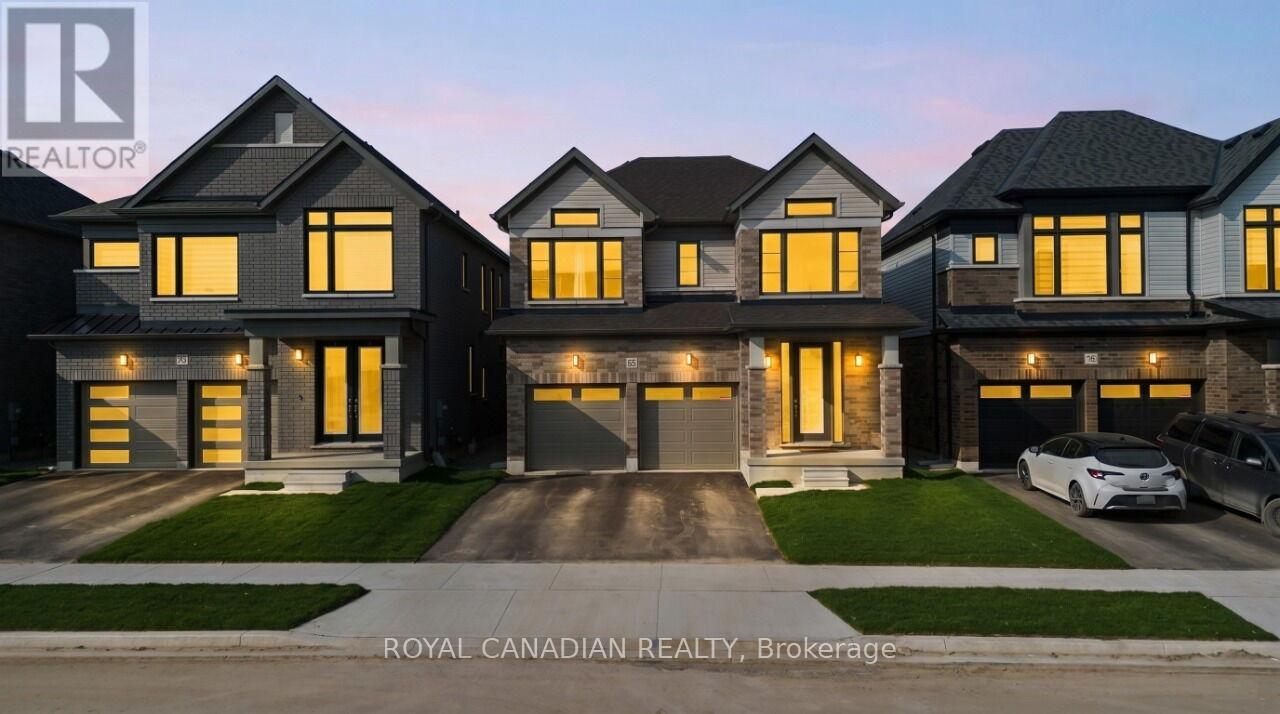
Welcome to this stunning, brand-new 4-bedroom detached home. This two-storey residence offers approximately 2,680 sq. ft. of bright, open-concept living space, thoughtfully designed for modern families. The main floor features a spacious family room, a formal dining area, and a large kitchen with a convenient breakfast area. Upstairs, you'll find four generously sized bedrooms, including a primary retreat, along with a total of three full washrooms on the second level. Situated on a 35.99 ft. x 98.43 ft. lot, this home showcases a classic brick and vinyl exterior, a two-car attached garage, central air humidifier and parking for up to four vehicles. Ideally located near Binbrook Road and Fletcher Road, you're just moments from everyday amenities. Experience the perfect blend of comfort and style in this beautiful new build. Less than one year old property. (id:63616)
1360 Rymal Road E
Hamilton, Ontario
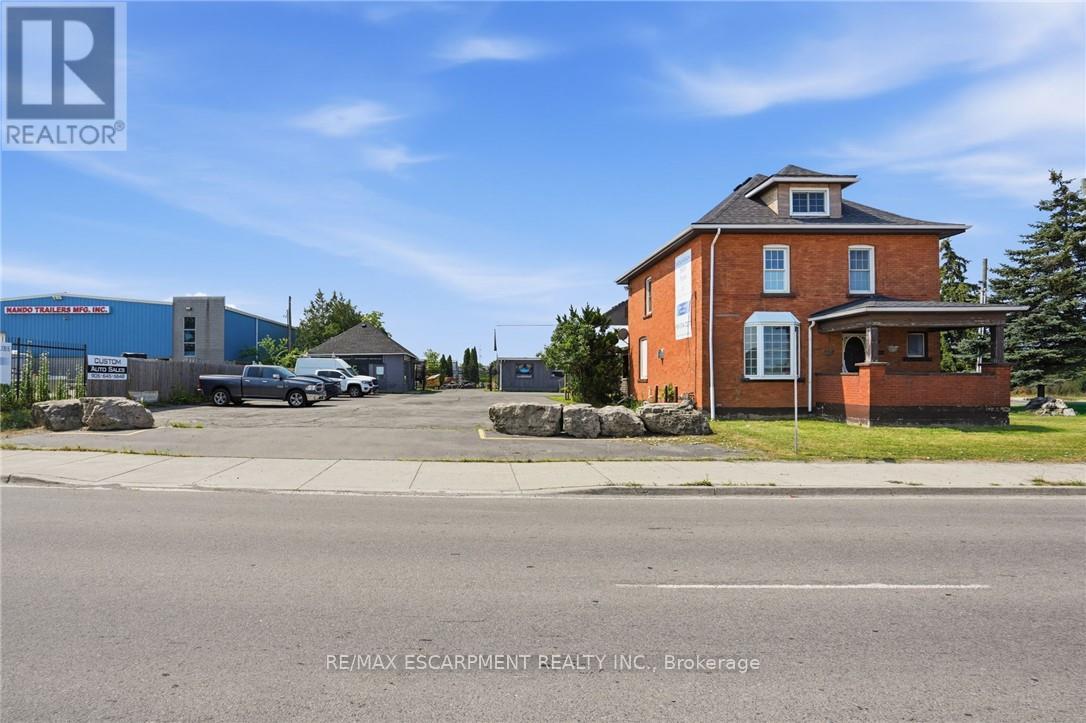
For developers, investors, and visionary entrepreneurs, this is more than a property - it's a platform for long-term value creation. 1360 Rymal Road East offers a rare opportunity to acquire a high-profile corner property in one of Hamilton's fastest-growing corridors Dartnall Road and Rymal Road. Site features 129 feet of prime frontage on Rymal Road East and over 300 feet of depth, providing excellent scale and flexibility for future development. Daily traffic counts of over 25,000 vehicles, Strategically positioned along a major East Mountain artery, the property is surrounded by significant residential growth, expanding neighborhoods, and strong consumer demographics-creating the ideal environment for retail, service commercial, food service, medical, or mixed-use development, As Hamilton continues its rapid expansion, high-exposure commercial corners like this are becoming increasingly scarce. Securing a property with this level of visibility, accessibility, and future potential (id:63616)
257 Hanover Street
Oakville, Ontario
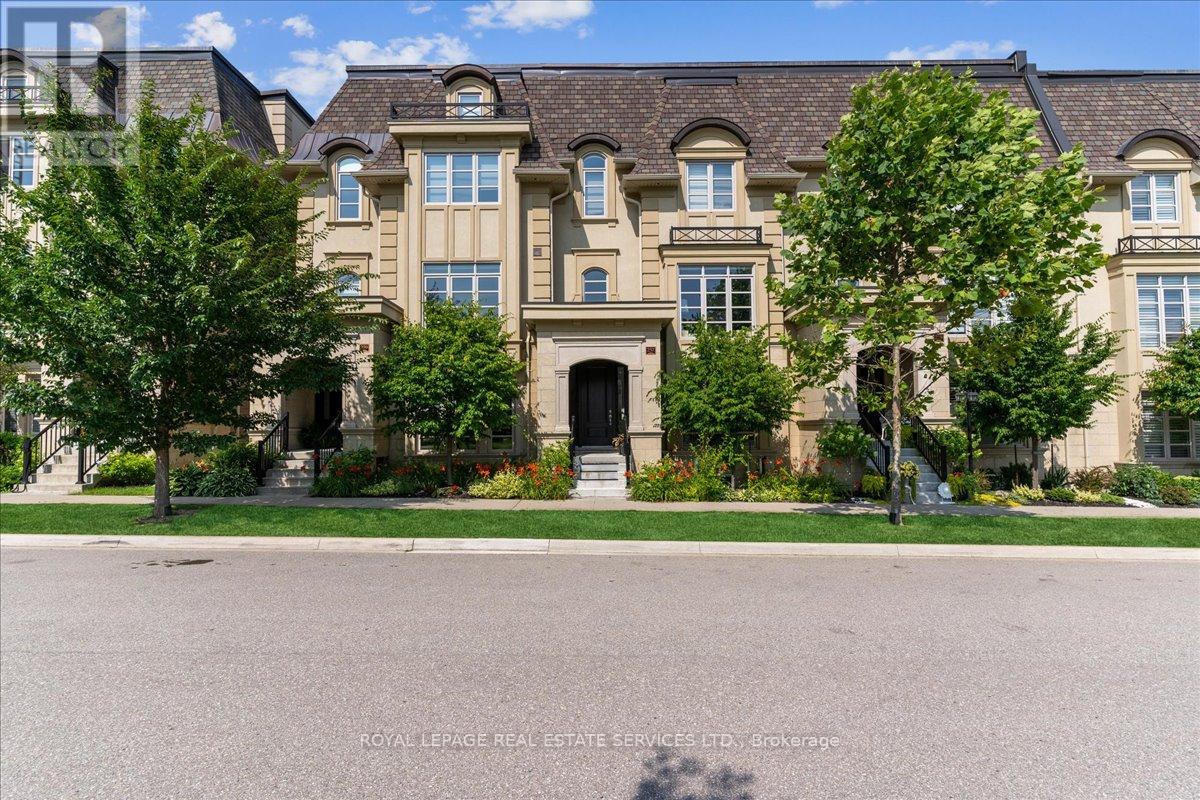
Location and luxury converge in central Oakville's prestigious Royal Oakville Club, where this exceptional Fernbrook-built designer townhome showcases sophisticated living space, complete with a private elevator, three walkouts, and an expansive rooftop terrace ideal for upscale entertaining. Superior craftsmanship is evident throughout, with hand-scraped hardwood flooring, 9' and 10' ceilings, deep baseboards, an elegant oak staircase with iron pickets, pot lighting, designer tiles, and stone countertops. The main level offers grand principal rooms, including an oversized formal living/dining room and an impressive family room that share a striking two-sided gas fireplace. Indulge in the chef-inspired kitchen featuring custom two-tone cabinetry with under-cabinet lighting, premium Sub-Zero and Wolf appliances, quartz counters, and a large island. The bright breakfast room opens to a partially covered terrace with composite wood flooring for effortless indoor-outdoor living. Upstairs comprises, three beautiful bedrooms, two full bathrooms, and a convenient laundry room. The luxurious primary retreat offers a private balcony, oversized walk-in closet, and spa-like 5-piece ensuite with freestanding soaker tub and a glass shower. The versatile ground level offers a fourth bedroom, new broadloom, wet bar, full 4-piece bathroom, and mudroom with inside access to the double garage. Enjoy sun-filled days and starlit evenings on the private rooftop terrace, all within walking distance to Lake Ontario, downtown Oakville, fine dining, cafés, and boutique shopping-an unparalleled blend of elegance, convenience, and lifestyle. (id:63616)
204 Don Minaker Drive
Brampton, Ontario
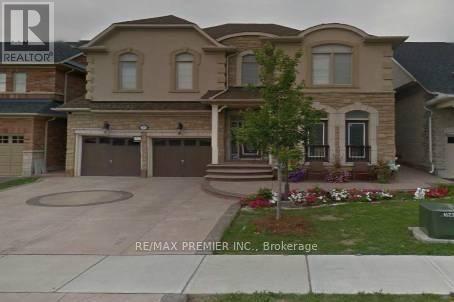
Absolutely Beautiful Prestigious Rosehaven Home In Exclusive Riverstone Golf And Country Club Community. Over thousands Spent On Upgrades. Upgraded Kitchen With Granite Counter Tops, Family Room With Fireplace, Hardwood Flooring, 5 Bedrooms With Private Washroom Access. Builder Specks Is 4194 Sq. Ft Home. (id:63616)
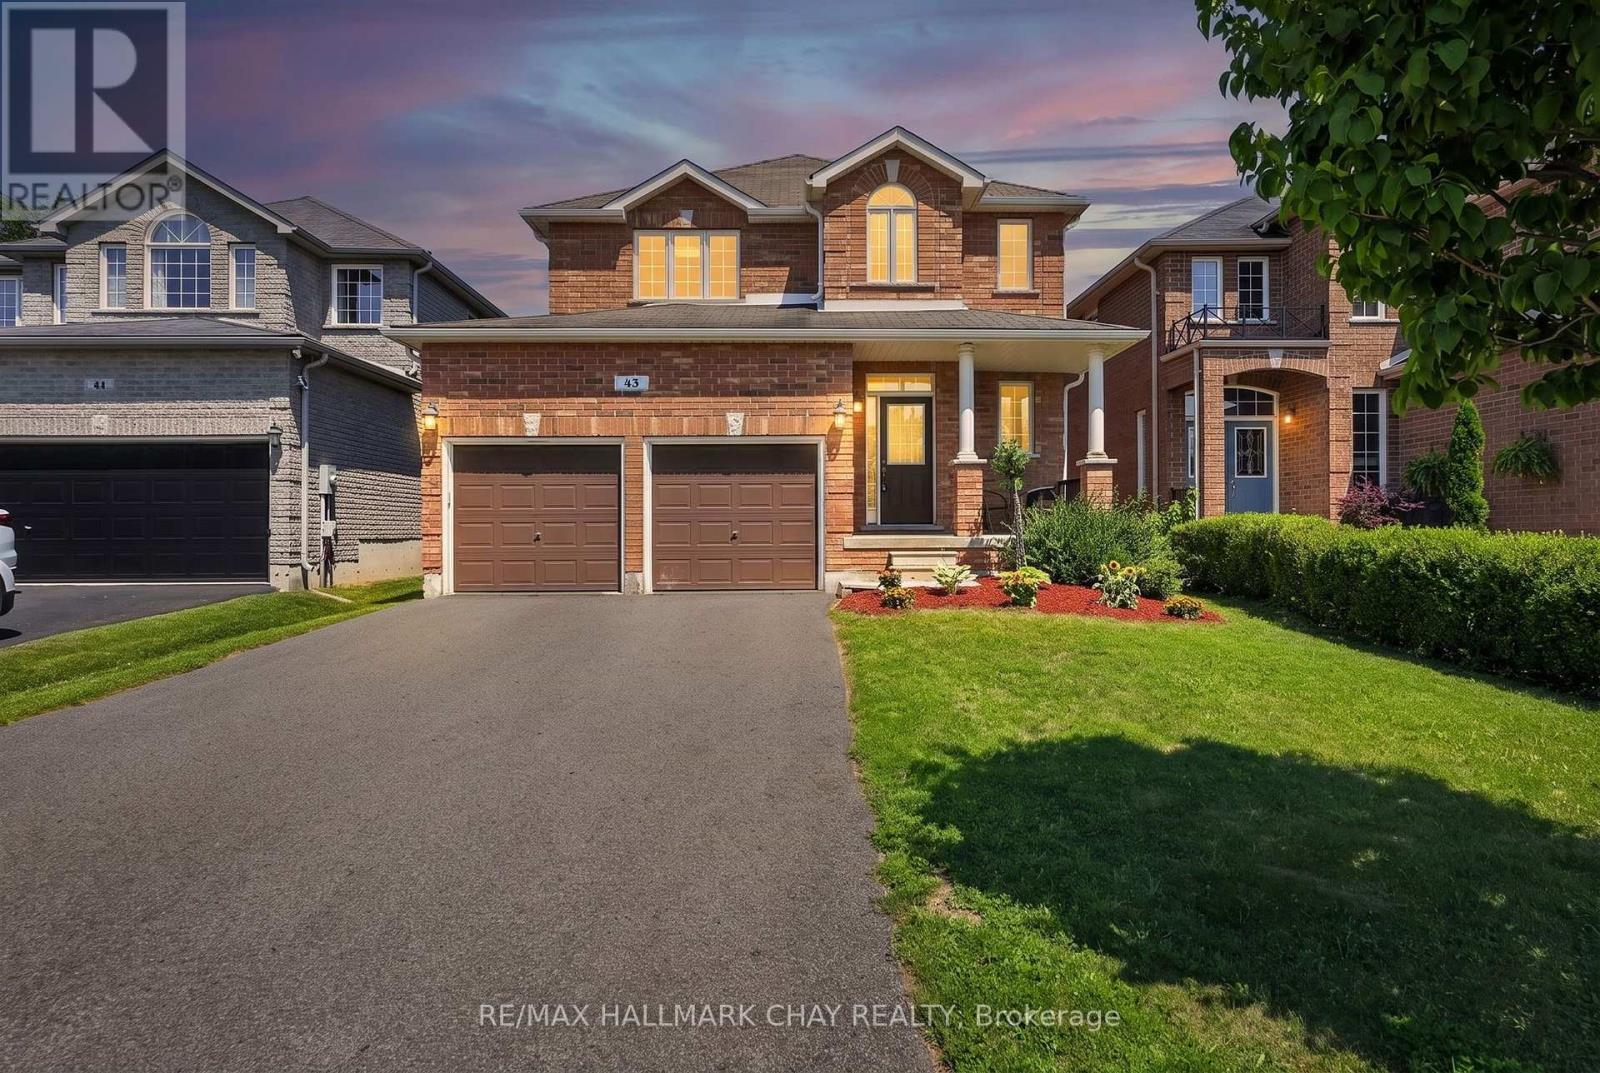
43 Graihawk Drive
Barrie, Ontario
Original Owner, Exceptionally Maintained & Built By Highly Regarded Grandview Homes, This Beautiful Family Home Is Nestled On One Of Barrie's Most Desirable Quiet Streets, Where Kids Still Play Road Hockey & Basketball & Neighbours Know Each Other By Name. Offering 9Ft Ceilings, Hardwood Flooring, Large Windows & A Bright Open-Concept Layout, This Home Is Designed For Comfortable Everyday Living & Effortless Entertaining. The Spacious Kitchen Features Stainless Steel Appliances, Ample Cabinetry & Flows Seamlessly Into The Main Living Areas, While Upstairs You'll Find Four Generous Bedrooms Including A Primary Retreat Complete With His & Her Closets & 4-Piece Ensuite. Step Outside To A Fully Fenced Backyard Perfect For Children, Pets & Summer BBQs.Ideally Located Within Walking Distance To The 500-Acre Ardagh Bluffs Nature Preserve With Endless WalkingTrails, Top-Rated Schools, Parks & Playgrounds, Plus Just Minutes To Highway 400, Grocery Stores, Downtown Barrie, Lake Simcoe & Every Amenity You Could Need. A Rare Opportunity To Own A Meticulously Cared-For Home In One Of Barrie's Most Family-Friendly Neighbourhoods. (id:63616)
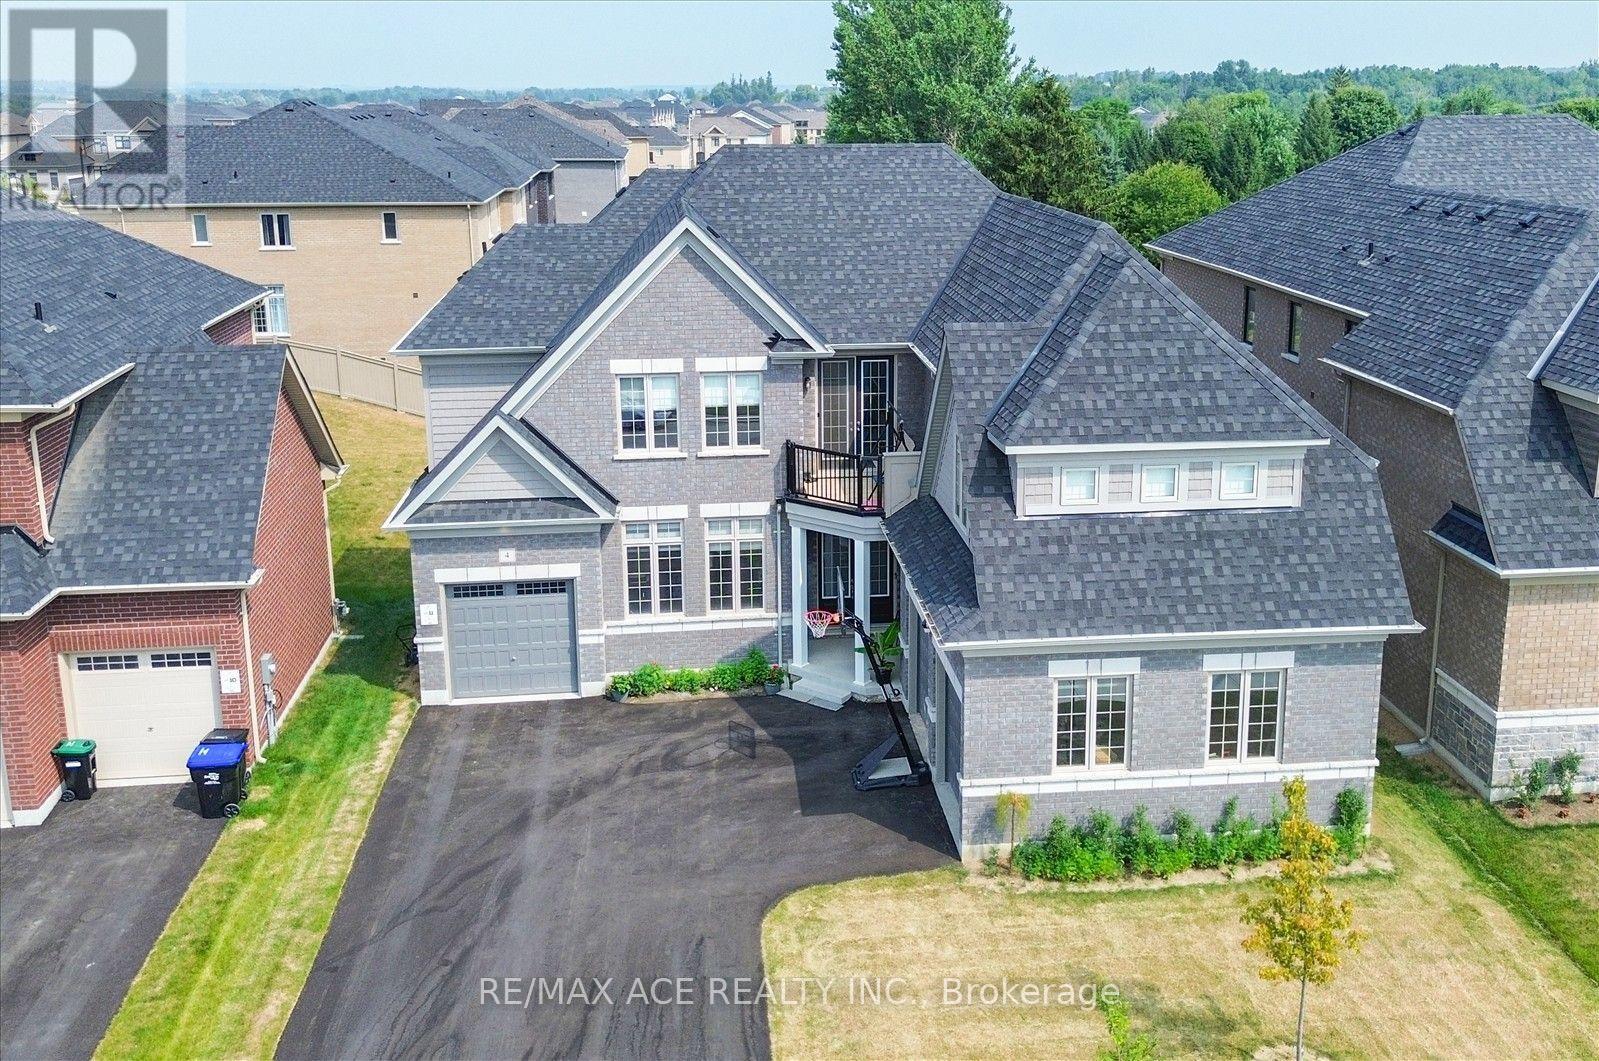
4 Emerald Grove
Adjala-Tosorontio, Ontario
Exceptional Executive Residence Offering Over 4,100 Sq. Ft. Of Finished Living Space On A Rare Premium Lot With Approx. 160 Ft. Of Depth. Designed With Family Living And Entertaining In Mind, This Impressive Home Features 5 Generously Sized Bedrooms, Each Complete With A Private Ensuite Bath And Walk-In Closet. Boasting 5.5 Bathrooms Throughout, This Property Provides An Ideal Layout For Large Or Multi-Generational Families. The Bright Walkout Basement Features Three Oversized Upgraded Windows, Allowing For Abundant Natural Light And Excellent Potential For Additional Living Space. A Spacious 3-Car Attached Garage Adds Everyday Convenience. Situated In A Quiet And Highly Desirable Neighbourhood, This Home Offers The Perfect Balance Of Luxury And Comfort. The Expansive Backyard On The Premium Deep Lot Creates Endless Possibilities For Outdoor Entertaining, Recreation, Or Future Landscaping Enhancements. A Rare Opportunity To Own A Beautifully Appointed Family Home In An Exceptional Location. (id:63616)
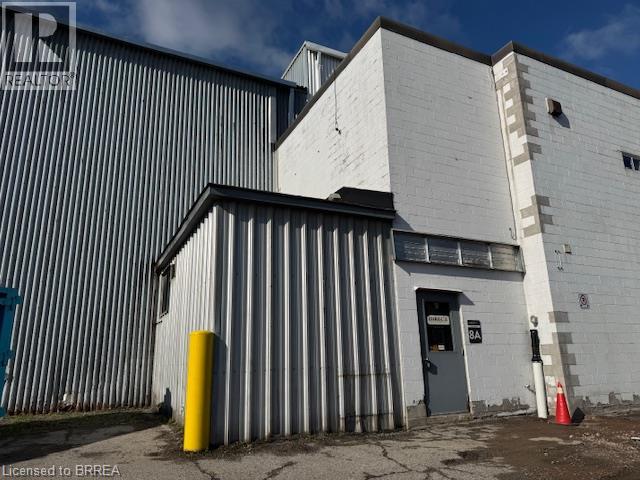
70 Frid Street Unit# 8a
Hamilton, Ontario
Two floors of shell office space totalling 2,782 sf. Very low year one 'as is' lease rate. Landlord will consider finishing space and amortizing it over the lease term for well qualified long term tenant. Busy location close to Downtown. (id:63616)
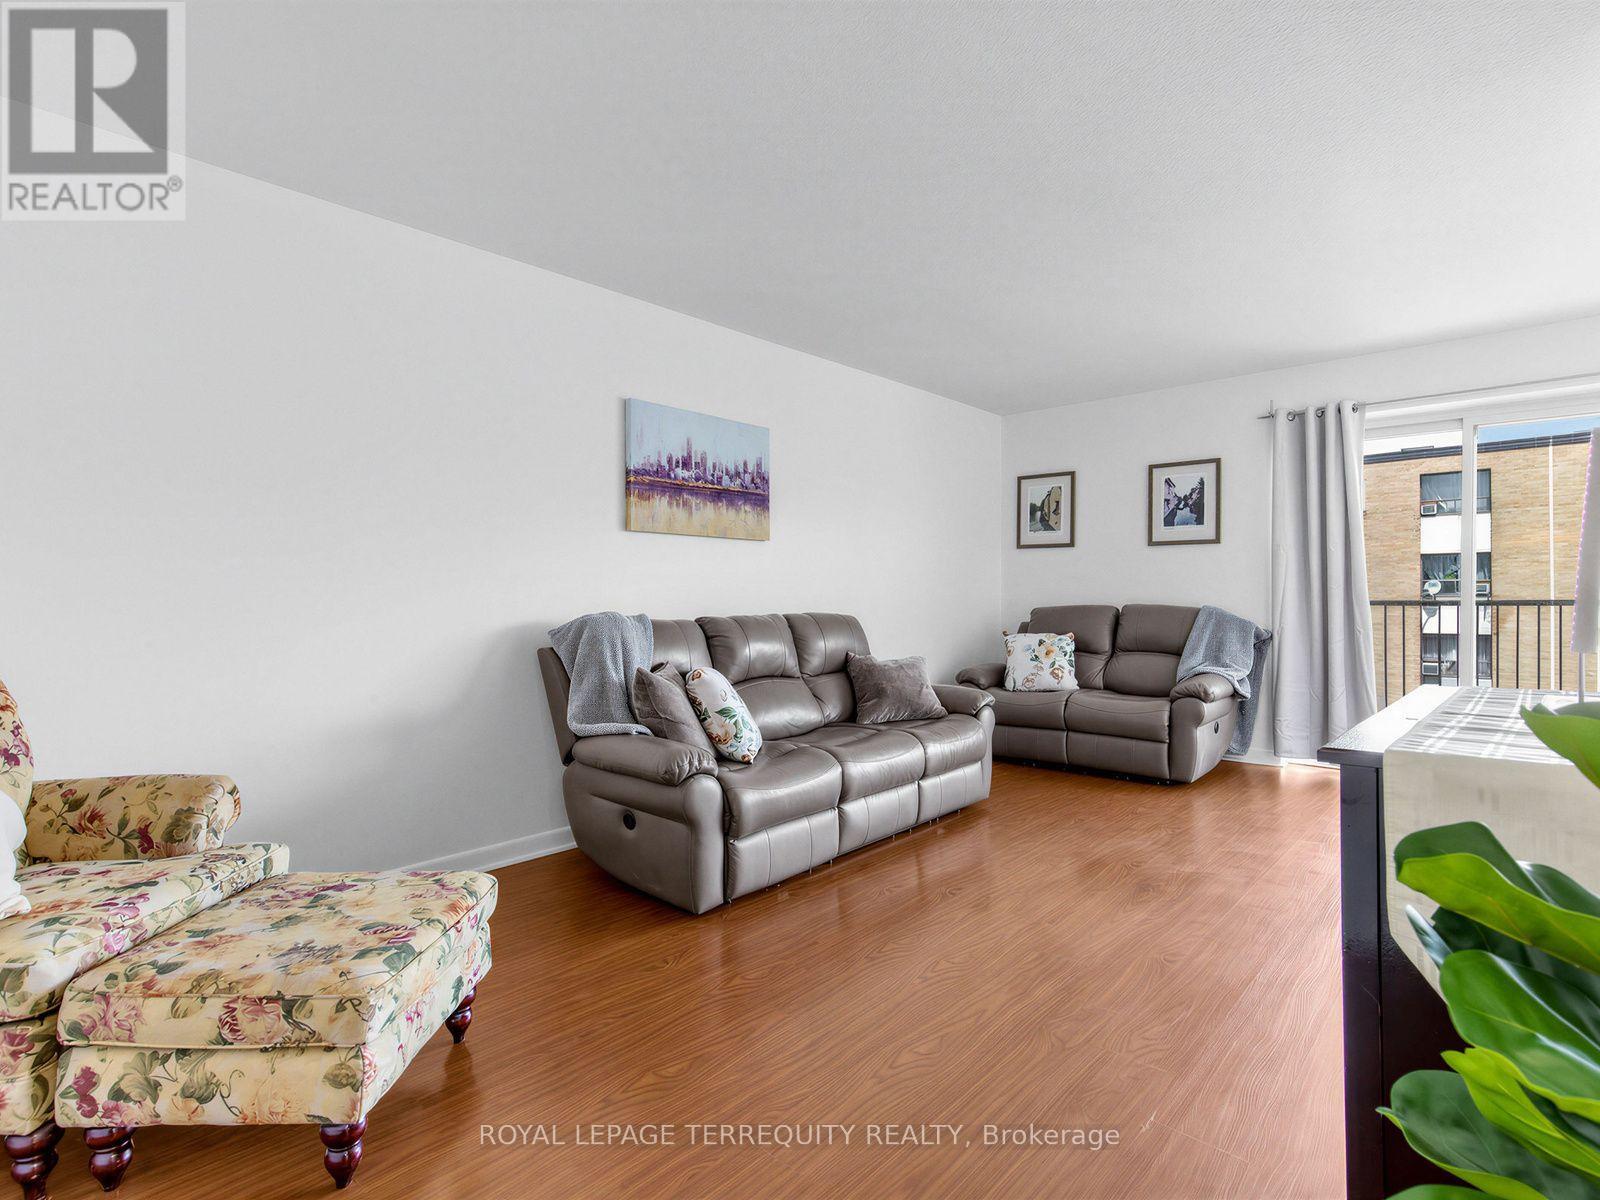
404 - 8 Kingsbridge Court
Toronto, Ontario
Bright, spacious, and move in ready, this freshly painted, carpet free two bedroom suite in the sought after Finch & Bathurst community offers exceptional value and convenience. Featuring a renovated kitchen with modern finishes, an updated bathroom, and an open concept living/dining area with a walkout to a large private balcony, this home is perfect for comfortable everyday living.Both bedrooms are generously sized with excellent natural light, providing a warm and inviting atmosphere. The functional layout makes the space ideal for first time buyers, downsizers, or investors.Located just steps to public transit, shops, schools, parks, and all neighborhood amenities, this unit delivers the lifestyle and accessibility today's buyers are looking for. (id:63616)
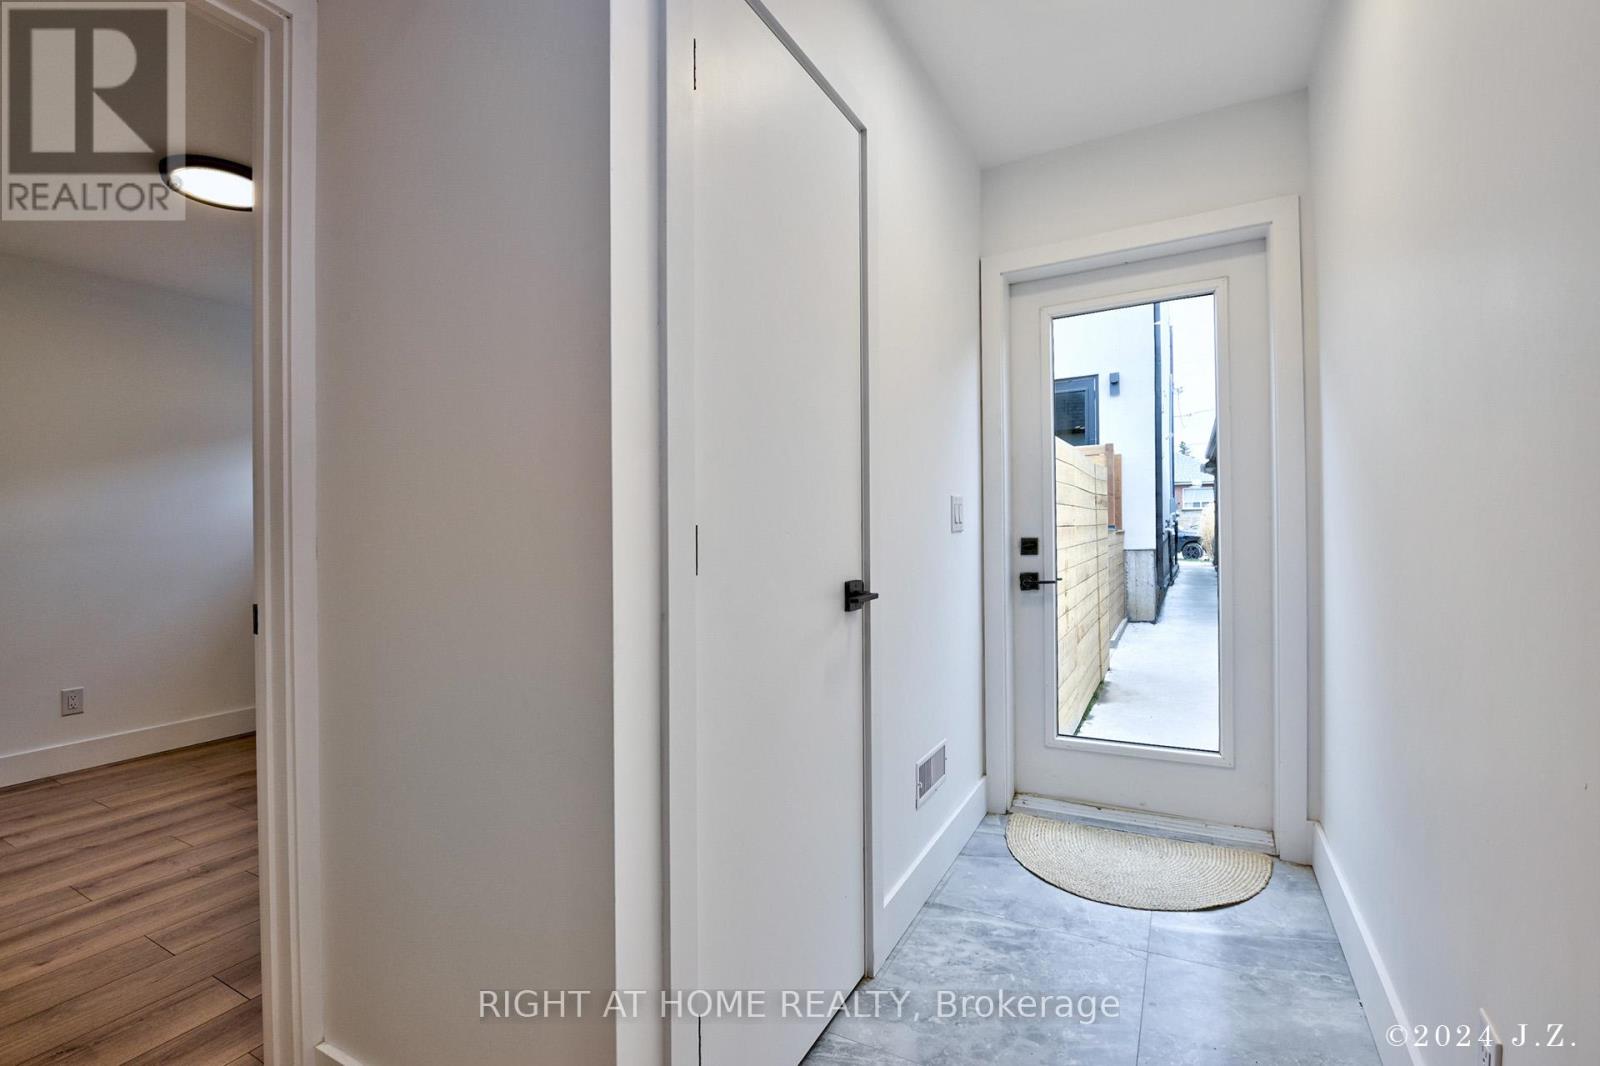
Coachhs - 50a Lanark Avenue
Toronto, Ontario
New 3 bedroom home! 2-Storeys with approx 1000 Sf of space. Includes a private integral garage, custom bathroom and kitchen with beautiful appliances and cabinetry. This listing is for the entire 2-storey home and there are no other tenants living above or below. This privacy makes the home unique and quiet compared to other rental properties. Quick Walk To Eglinton Station, Cedarvale Park, Great Schools, Restaurants and More. Central heating and A/C, laundry ensuite, closet built-ins, lots of storage space in garage and main floor. Open to short term rental. (id:63616)
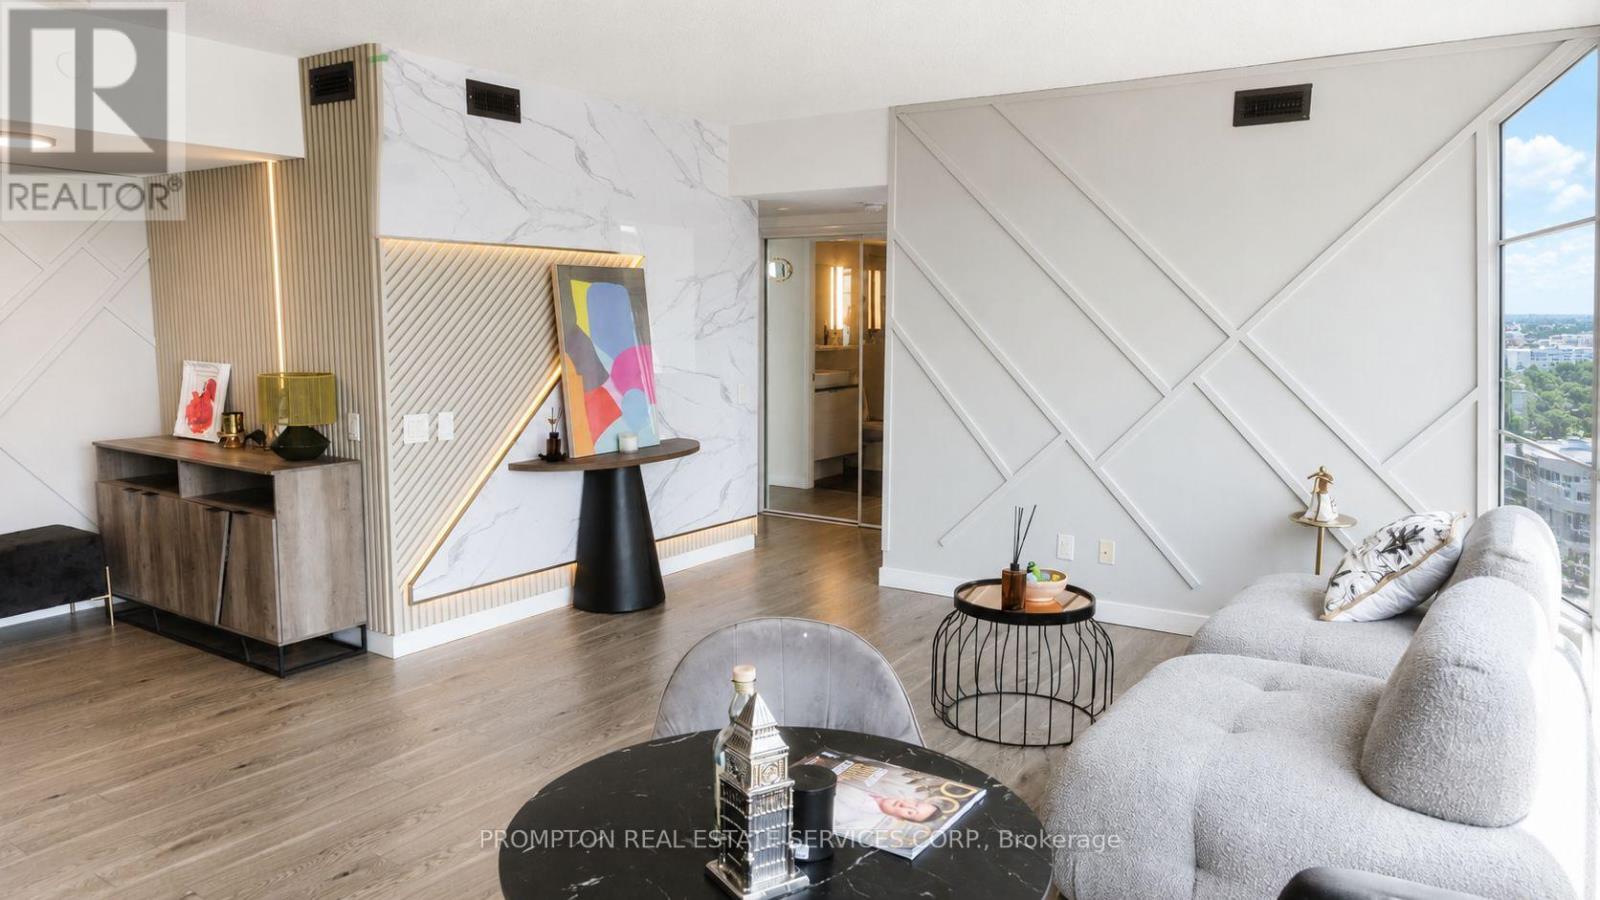
717 - 72 Esther Shiner Boulevard
Toronto, Ontario
Welcome to this exceptional and rarely offered 2+1 bedroom residence in the highly sought-after Tango 2 Condominiums. Boasting an impressive 871 sq.ft. of beautifully designed interior living space plus an extraordinary 538 sq.ft. wraparound terrace, this suite offers over 1,400 sq.ft. of combined indoor and outdoor living space.Extensively upgraded throughout, the unit showcases custom feature walls, premium finishes, and a sophisticated contemporary design that elevates every room. The functional split-bedroom layout is complemented by a spacious den, ideal for a home office, guest room, or additional living space. Floor-to-ceiling windows flood the home with natural light while providing seamless access to the expansive wraparound balcony, creating the perfect setting for outdoor entertaining, dining, or simply enjoying panoramic city views.The modern open-concept kitchen overlooks the living and dining areas, offering both style and functionality for everyday living. The generous primary bedroom features ample closet space and a private ensuite, while the second bedroom provides excellent flexibility for families or professionals.A rare offering that includes two premium parking spaces and one locker, adding exceptional convenience and value. Ideally located steps to transit, shopping, restaurants, parks, and major highways, this upgraded residence combines luxury, space, and an unbeatable location in one of North York's most desirable communities. (id:63616)
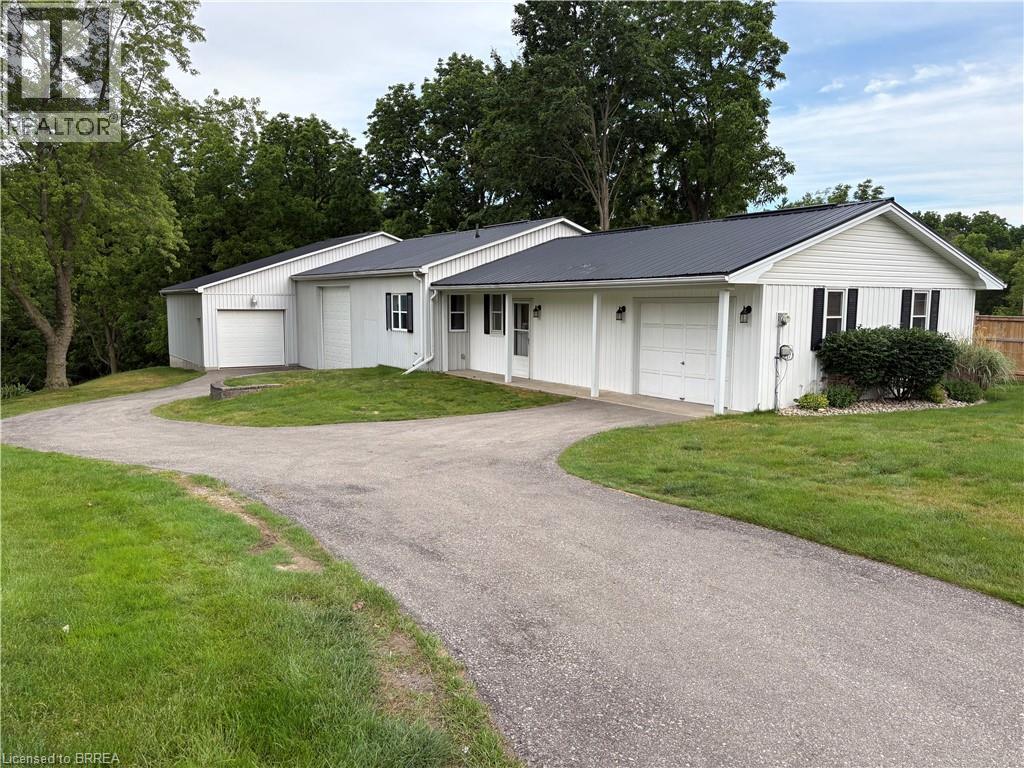
148 Pleasant Ridge Road
Brantford, Ontario
Discover 3,400 square feet of available space for lease in a quiet country setting, ideally suited for tenants seeking secure and functional storage space. The spacious layout offers exceptional flexibility, making it an excellent solution for businesses requiring ample room for inventory, equipment, materials, or seasonal storage. The interior is designed for durability and practicality, featuring concrete flooring, corrugated metal walls, and multiple overhead fluorescent light fixtures that provide bright, even illumination throughout the space. Multiple bay doors provide convenient access for moving stored materials, enhancing the functionality of the space. The expansive floor plan allows for efficient organization and easy access, accommodating a variety of storage requirements with ease. This well-maintained property combines generous square footage with a peaceful rural location, providing a practical and cost-effective storage solution away from the congestion of urban industrial areas. A rare leasing opportunity offering outstanding value, functionality, and the flexibility to meet a wide range of storage needs. The Landlord is seeking a tenant whose intended use of the premises is exclusively for storage purposes. (id:63616)
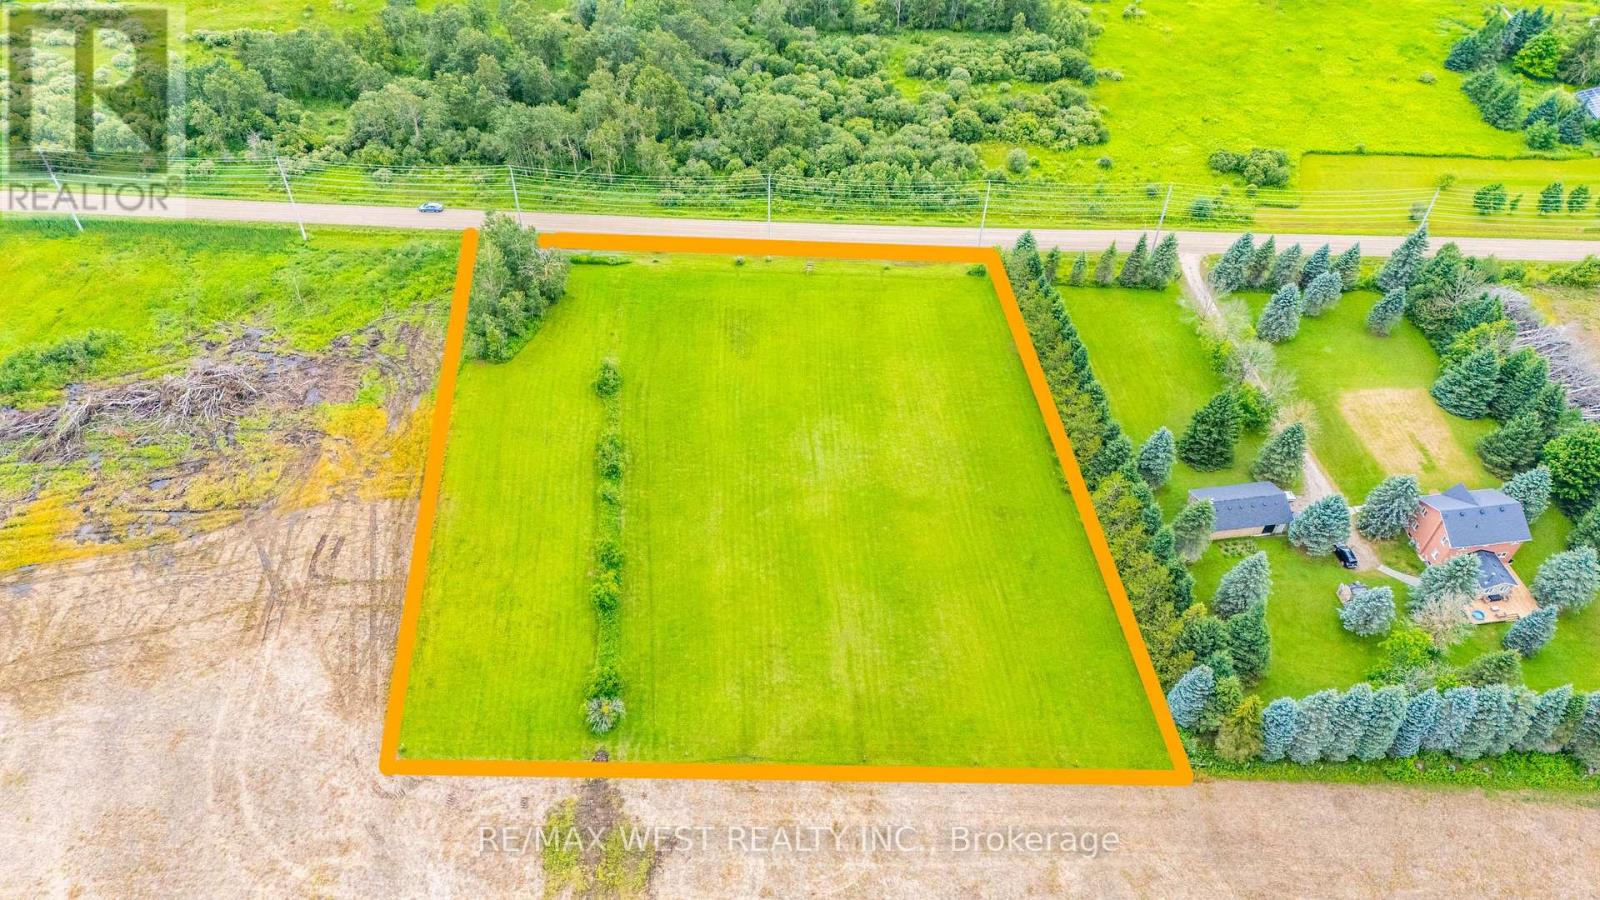
N/a 10th Line
Amaranth, Ontario
Escape to the peace and quiet of the countryside with this beautiful 2.48 acre residential building lot in the Township of Amaranth. Tucked away on the 10th Line, this property offers the perfect opportunity to bring your dream home to life in a tranquil rural setting. Surrounded by nature and offering plenty of space to create your ideal country retreat, this property provides the privacy and serenity you've been searching for while still being within a convenient drive of Orangeville and surrounding communities. Whether you're planning a custom home or simply looking to invest in a piece of land with endless potential, this property is ready for your vision. A survey is available for your convenience, making it easy to begin planning your future. Don't miss this opportunity to own a beautiful slice of Amaranth countryside. (id:63616)
3 Prideaux Street
Hamilton, Ontario
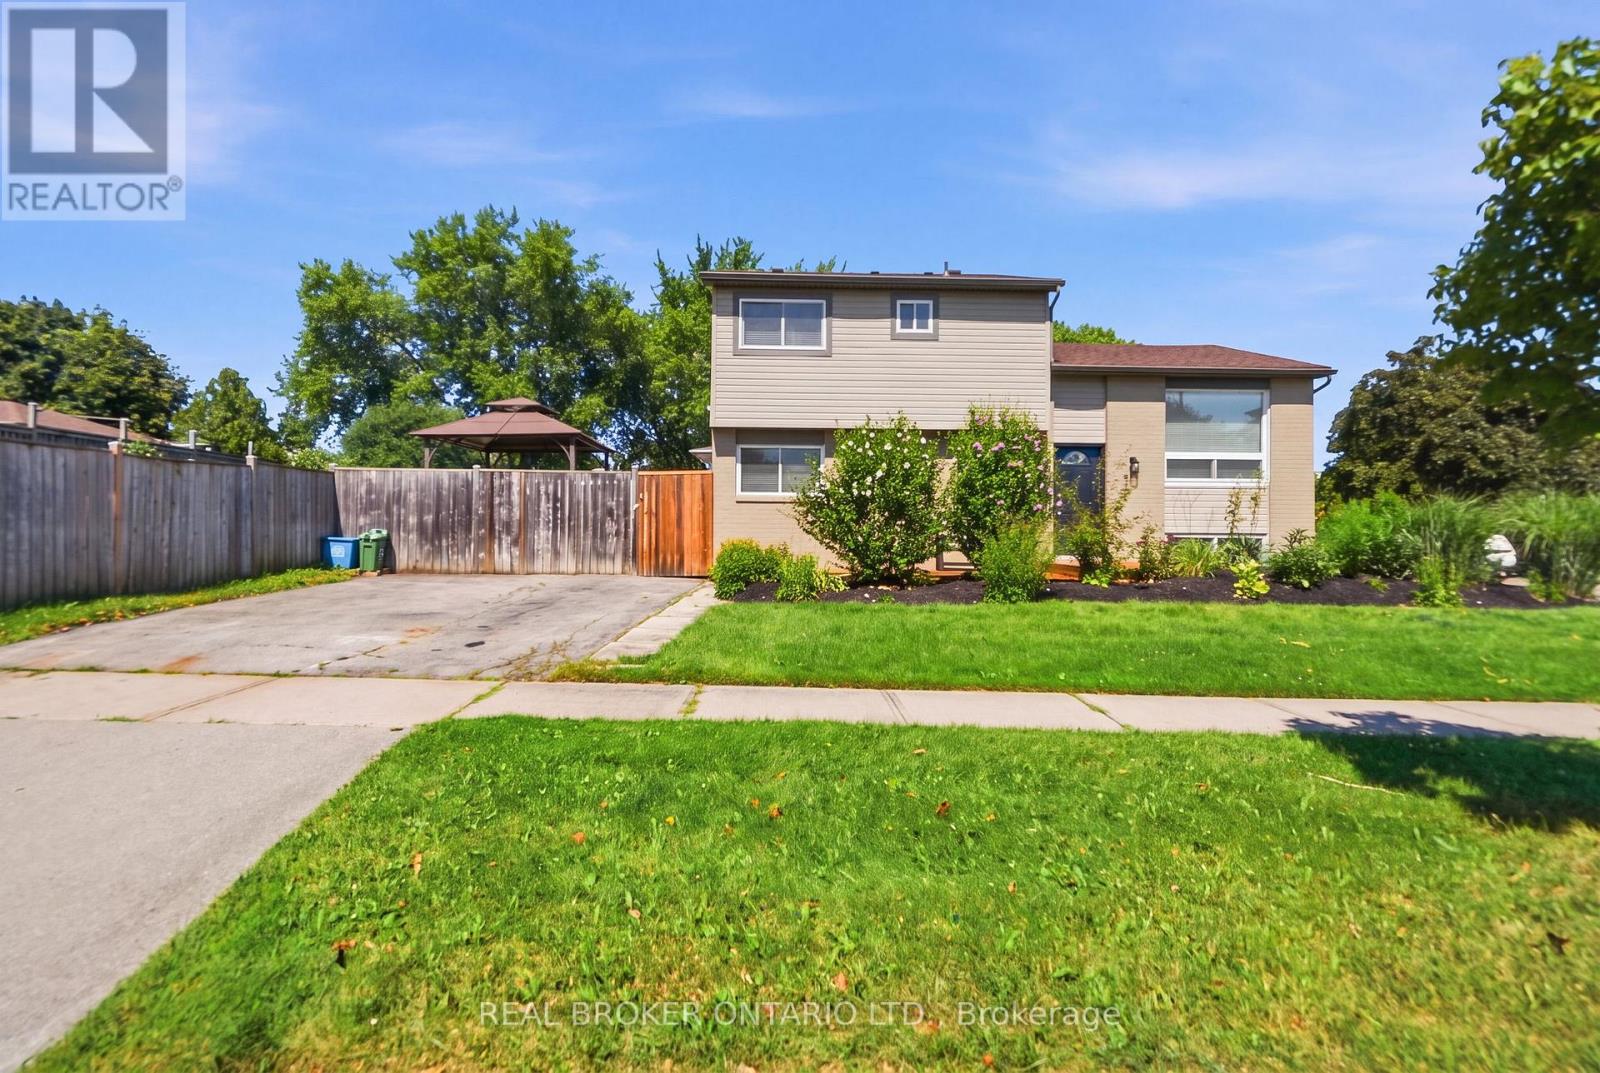
Welcome to this updated side split, ideally situated on a spacious corner lot offering added privacy, curb appeal, and plenty of outdoor space to enjoy. Featuring 3 bedrooms plus a versatile den / potential 4th bedroom, 1.5 bathrooms, and a finished basement, this move-in-ready home combines modern updates with a functional family-friendly layout. The bright main level showcases new flooring throughout, creating a fresh, contemporary feel. The fully renovated kitchen features quartz countertops, stainless steel appliances, and stylish finishes perfect for both everyday living and entertaining. The finished basement provides additional living space ideal for a family room, home office, gym, or playroom, while the den offers flexibility to suit your family's needs. The expansive corner lot provides endless possibilities for outdoor entertaining, gardening, or simply enjoying the extra green space. Conveniently located close to parks, schools, shopping, and everyday amenities, this beautifully updated home is ready for you to move in and make it your own. (id:63616)
N/a 20th Side Road
Amaranth, Ontario
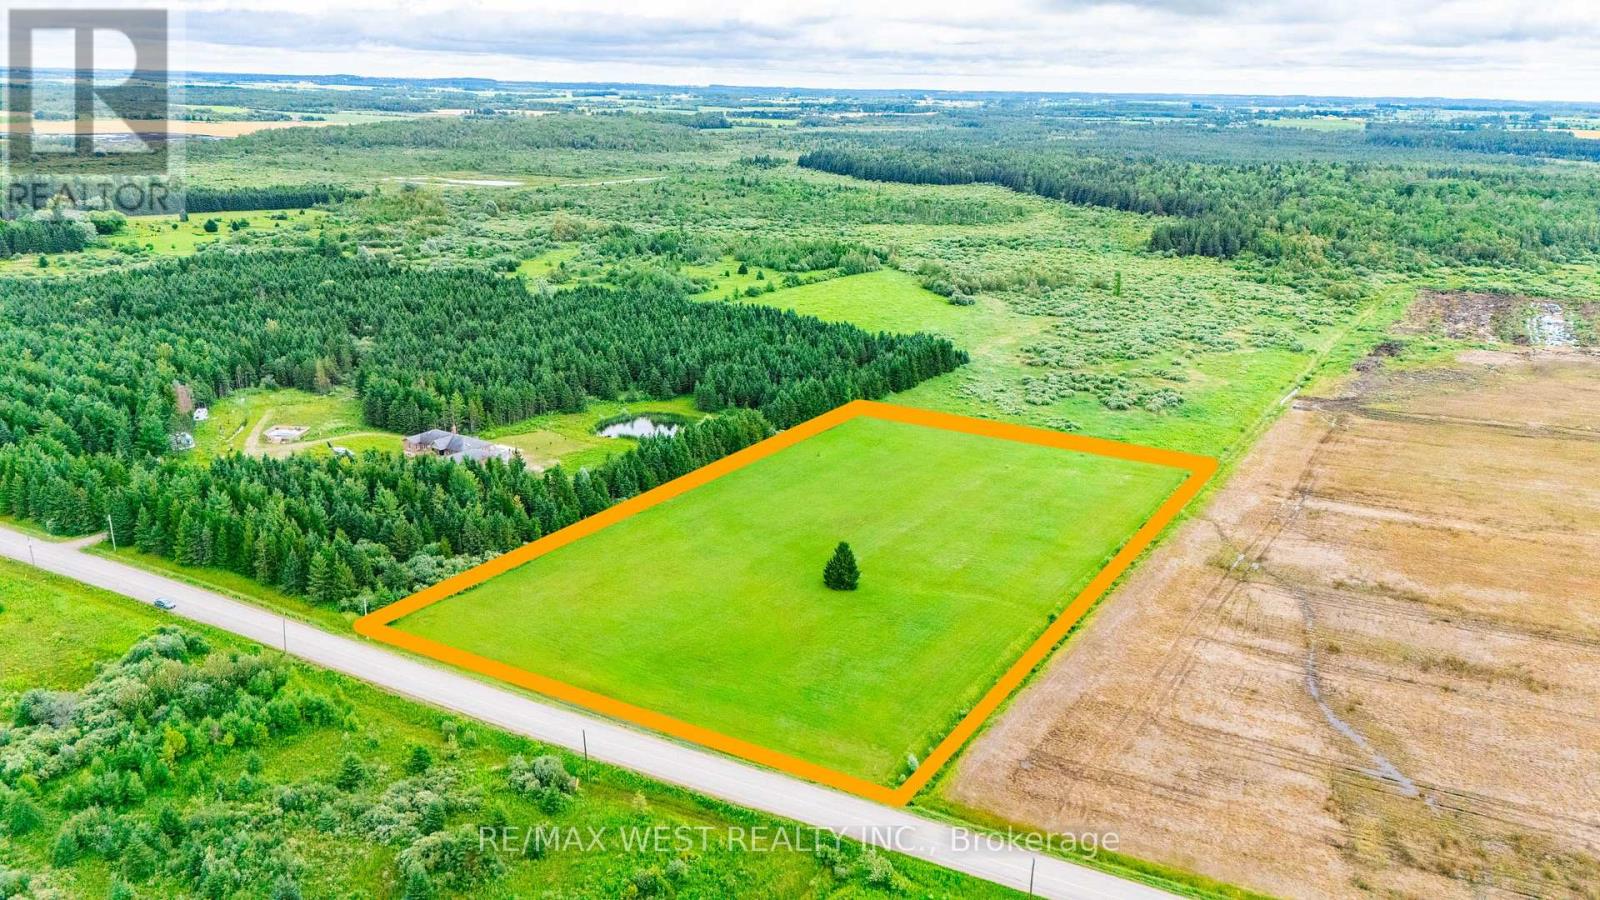
Beautiful 5.2 acre residential lot in the Township of Amaranth. This well-maintained property has been thoughtfully cleared and is ready for your future plans. Offering a peaceful rural setting this property provides the ideal balance of privacy and accessibility. Whether you're envisioning a custom home, hobby farm, or simply a place to enjoy country living, the possibilities are endless. A survey is available for added peace of mind, making it even easier to start planning your next chapter. Don't miss this incredible opportunity to own a prime piece of vacant land in a desirable location just a short drive to Grand Valley, Orangeville and surrounding amenities. (id:63616)
30 Walnut Street
St. Catharines, Ontario
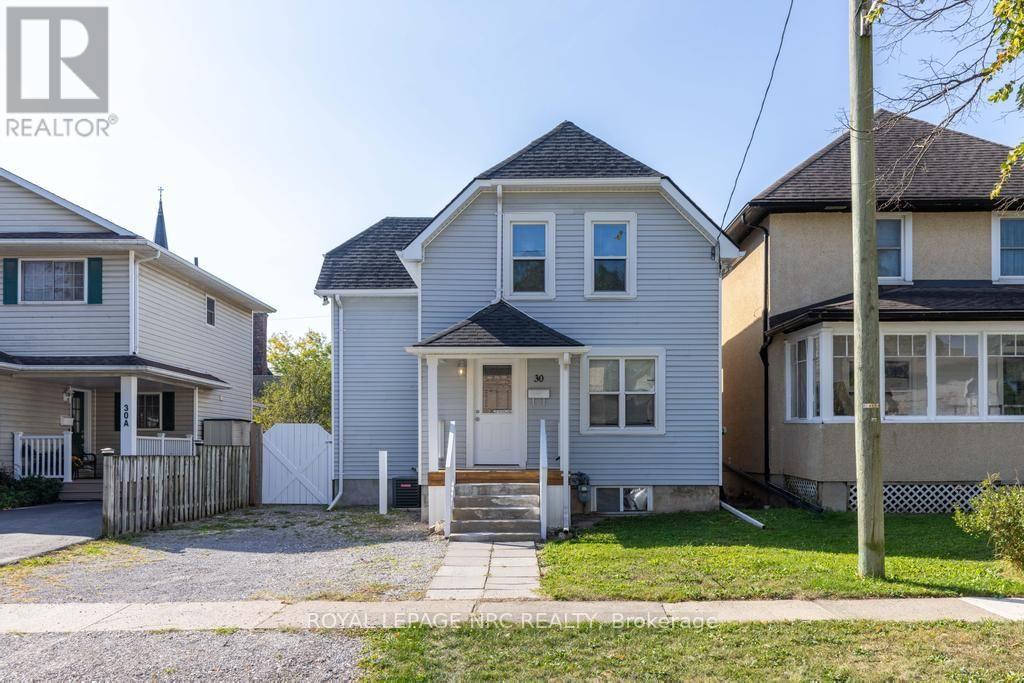
Some homes just feel good the moment you step inside, and 30 Walnut Street is one of them! Set on a quiet street in the heart of St. Catharines, this bright and welcoming home is move-in ready and waiting for you. Step inside to find a spacious main floor with a large kitchen offering plenty of cupboard space and granite countertops, a separate dining room with beautiful French doors, and a living room that feels instantly inviting. Big windows fill the rooms with natural light, and both the kitchen and living room open to the back deck and yard, perfect for sipping coffee in the morning or hosting dinners outdoors. A main floor bedroom adds extra flexibility for guests, a home office, or additional family space. Upstairs, you'll find two comfortable bedrooms and a large 4-piece bathroom. The basement includes laundry and extra storage, keeping day-to-day living organized. You'll love the convenience of the location, with quick access to the 406 and QEW, shopping at the Pen Centre or Niagara Outlet Collection, multiple grocery stores, and beautiful trails along the Welland Canal for walking and biking. With plenty of space inside, a backyard made for relaxing or entertaining, and a location that makes life easy, 30 Walnut Street is just waiting for you to call it home. Tenant Pays: Heat, Hydro, Internet, Water. Tenant is responsible for grass cutting and snow removal. (id:63616)
6 - 610 Newbold Street
London South, Ontario
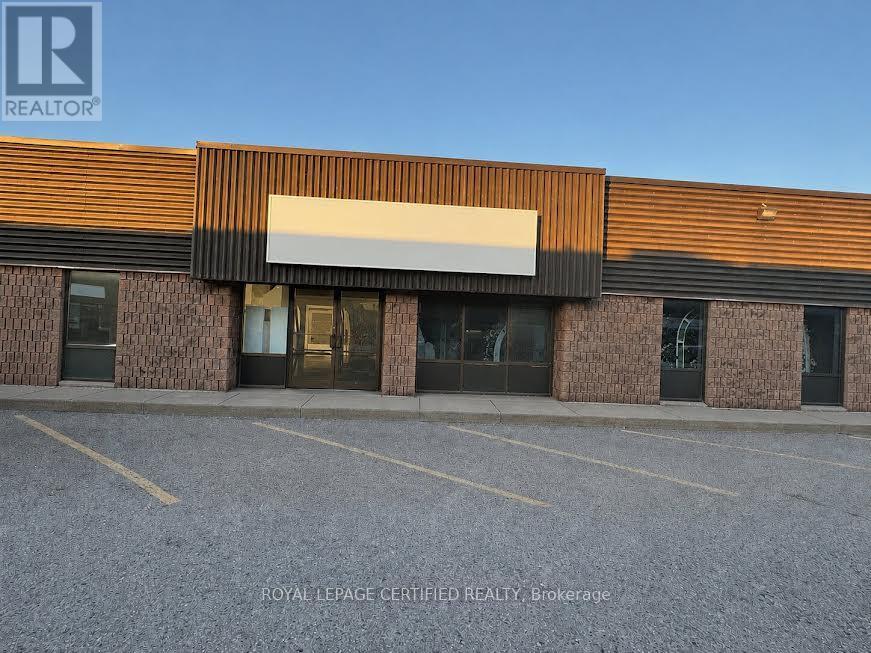
Positioned in South London with quick access to Highway 401, this versatile light industrial unit offers approximately 3,591 sq. ft. of functional space ideal for a variety of business operations. This property is zoned LI1. The unit features both a shared truck-level loading door and a raised grade-level drive- in door for efficient shipping and receiving. Approximately 60% of the space is configured as warehouse area, providing excellent flexibility for warehousing, distribution, light manufacturing, or service-based users. Convenient highway connectivity makes this an ideal location for businesses seeking accessibility and operational efficiency. (id:63616)
303 - 36 Park Lawn Road
Toronto, Ontario
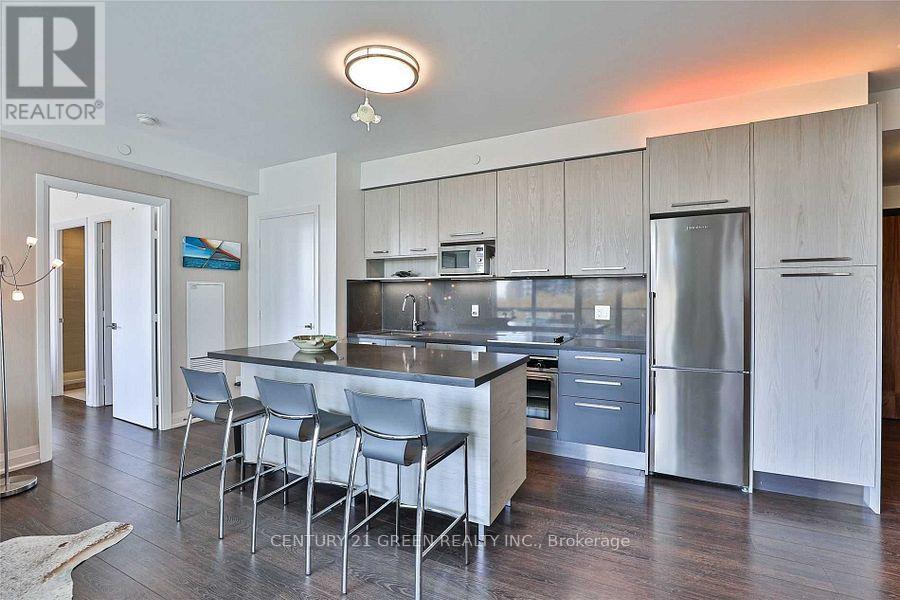
Looking for a clean, comfortable, and conveniently located place to call home? This private bedroom with your own separate washroom is available in a modern 2-bedroom, 2-bathroom condo featuring beautiful creek views. The condo is bright, well-maintained, and offers shared access to a fully equipped kitchen, living area, and in-suite laundry. Located in an unbeatable neighborhood, you'll have TTC, grocery stores, banks, restaurants, pharmacies, and other daily essentials right at your doorstep, with the lake and scenic walking trails just a 2-minute walk away. Ideal for a clean, respectful working professional or student seeking a peaceful and convenient living space. (id:63616)
59 Tarquini Crescent
Caledon, Ontario
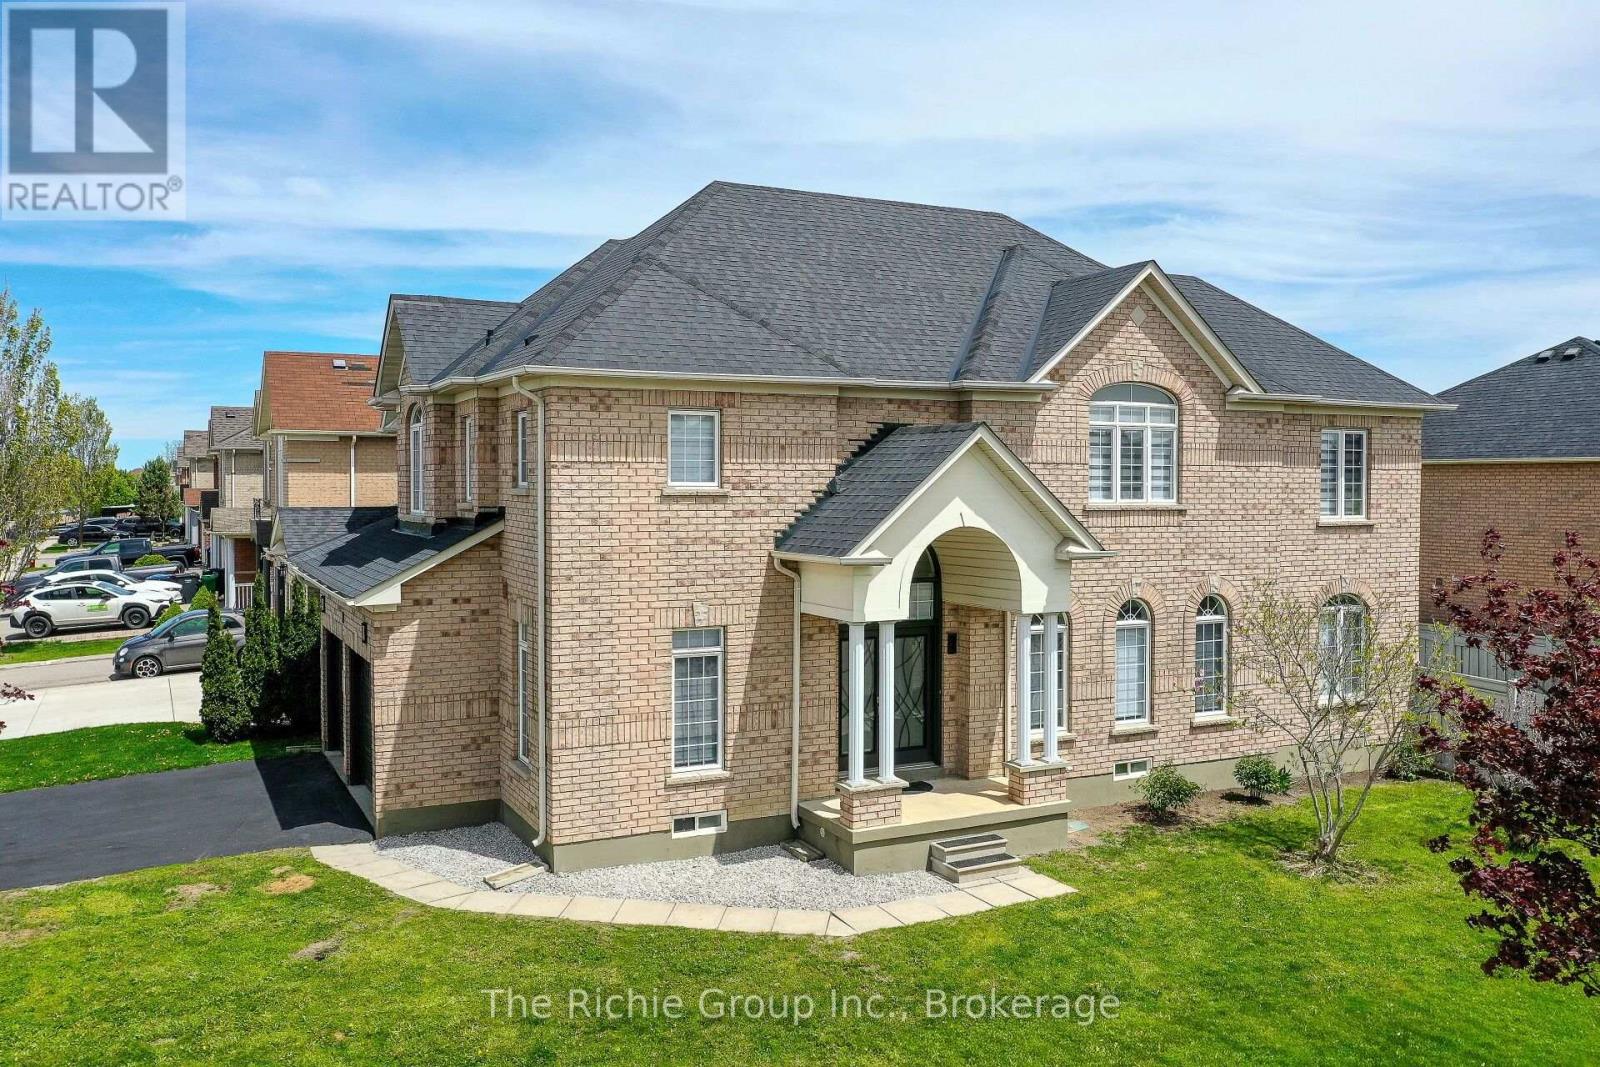
A Rare Family Floor Plan That Simply Doesn't Come Along Often! Situated on a premium corner lot with no neighbours directly across the street and ample parking for family and guests, this extensively renovated 5-bedroom, 5-bathroom home combines exceptional craftsmanship with a layout designed for modern family living.The beautiful and extensively renovated hoem has quality finishes throughout, featuring impressive 24"x48" porcelain tile, engineered hardwood flooring (no carpet), custom trim and millwork, and a stunning eat-in kitchen complete with updated cabinetry, modern countertops, stylish backsplash, and newer stainless steel appliances (2024). Bright, elegant and move-in ready, every detail has been thoughtfully considered.What truly sets this home apart is its hard to find upper-level design, where every bedroom enjoys ensuite bathroom access. The spacious primary suite offers a walk-in closet and spacious 5-piece spa-inspired ensuite, while the remaining bedrooms each benefit from either a private or semi-ensuite bathroom, creating unmatched comfort, privacy and convenience for children, guests, or multi-generational families.The finished basement expands the living space with a large recreation room, fifth bedroom and full 3-piece bathroom, making it ideal for extended family, teenagers, guests or a home office.Additional updates include a new roof (2019), high-efficiency furnace (2023), and luxury zebra blinds (2025). Ideally located close to parks, schools, recreation facilities and the future GO Station expansion, this exceptional home offers a rare combination of premium renovations, thoughtful design and one of the most desirable family-friendly layouts available in the wonderful and family friendly Town of Bolton. (id:63616)
32 - 16 Fourth Street
Orangeville, Ontario
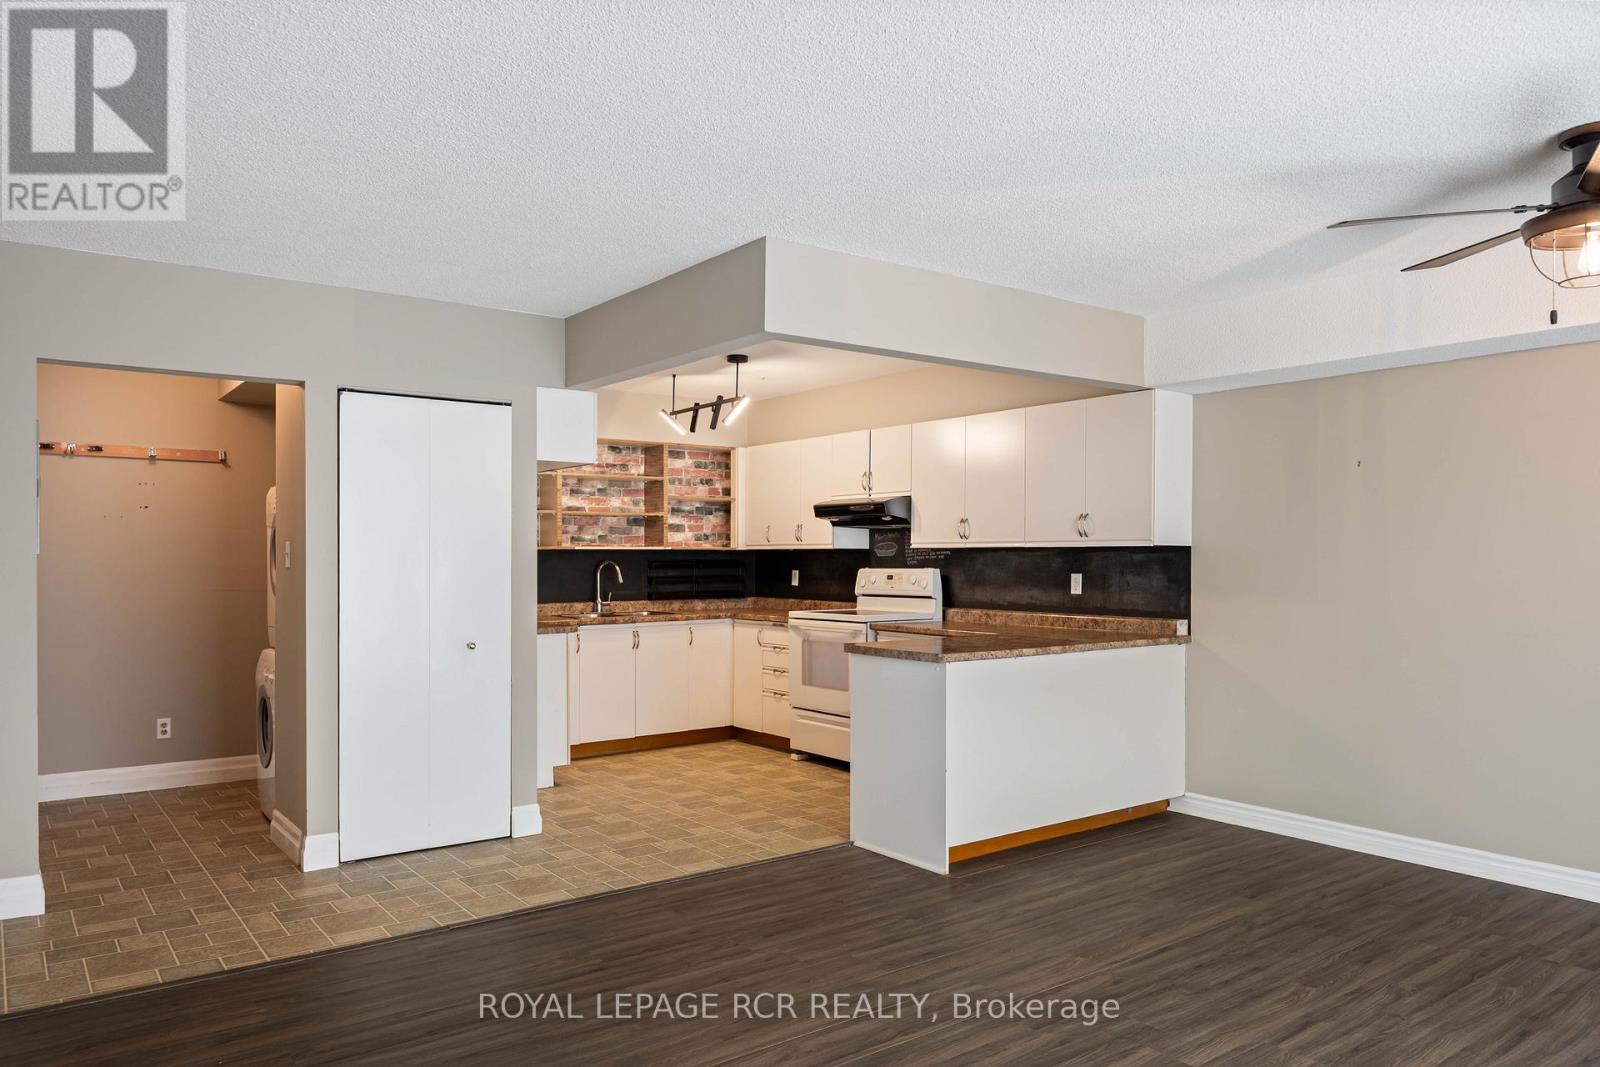
This bright and welcoming 2-bedroom condo is designed for comfortable, easy living. The open-concept layout seamlessly connects the main living spaces, while the kitchen-finished with durable vinyl flooring-offers generous counter space and plenty of cabinetry, all overlooking the combined living and dining area, finished with laminate flooring. From here, step out onto your private balcony, an ideal spot to relax and enjoy some fresh air. The spacious primary bedroom features laminate flooring, a large walk-in closet, and convenient semi-ensuite access to the 3-piece bathroom. The second bedroom is filled with natural light thanks to its large window, making it perfect for guests, a home office, or additional living space. An in-suite laundry area with extra storage adds to the home's everyday convenience. For added convenience, the locker (No. 32) is located on the same level - just down the hall. Ideally situated close to downtown, shops, restaurants, theatre, parks, and everyday amenities. Condo fees include Rogers Internet & Cable contract. Extra visitor parking is available onsite. *some photos have been Virtually Staged* (id:63616)