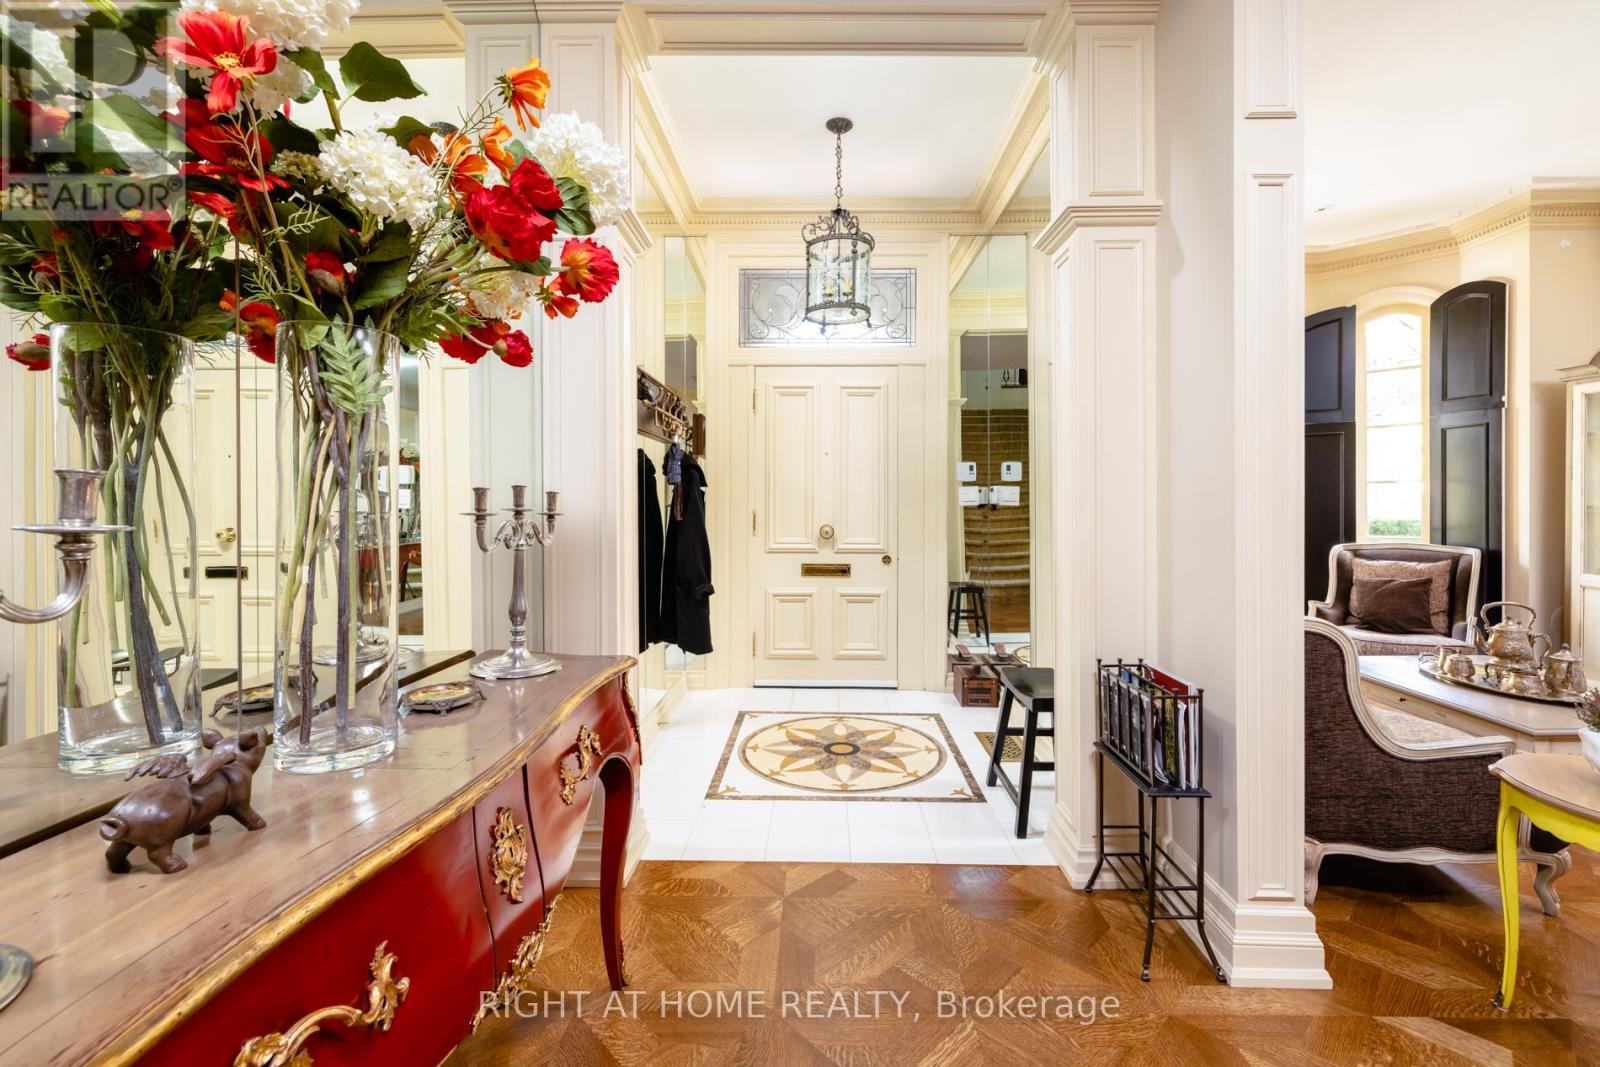
51 Hazelton Avenue
Toronto, Ontario
A Much Admired Victorian Landmark On Hazelton Ave. This Sophisticated House W/Spacious Magical Garden And Large Terrace W/Exceptional City View Located Just Steps Away From Luxury Brand Stores, Galleries And Restaurants In Yorkville. High End Finishes And Remarkable Attention To Detail In Its Interior. Detached Garage For Two Cars. (id:63616)
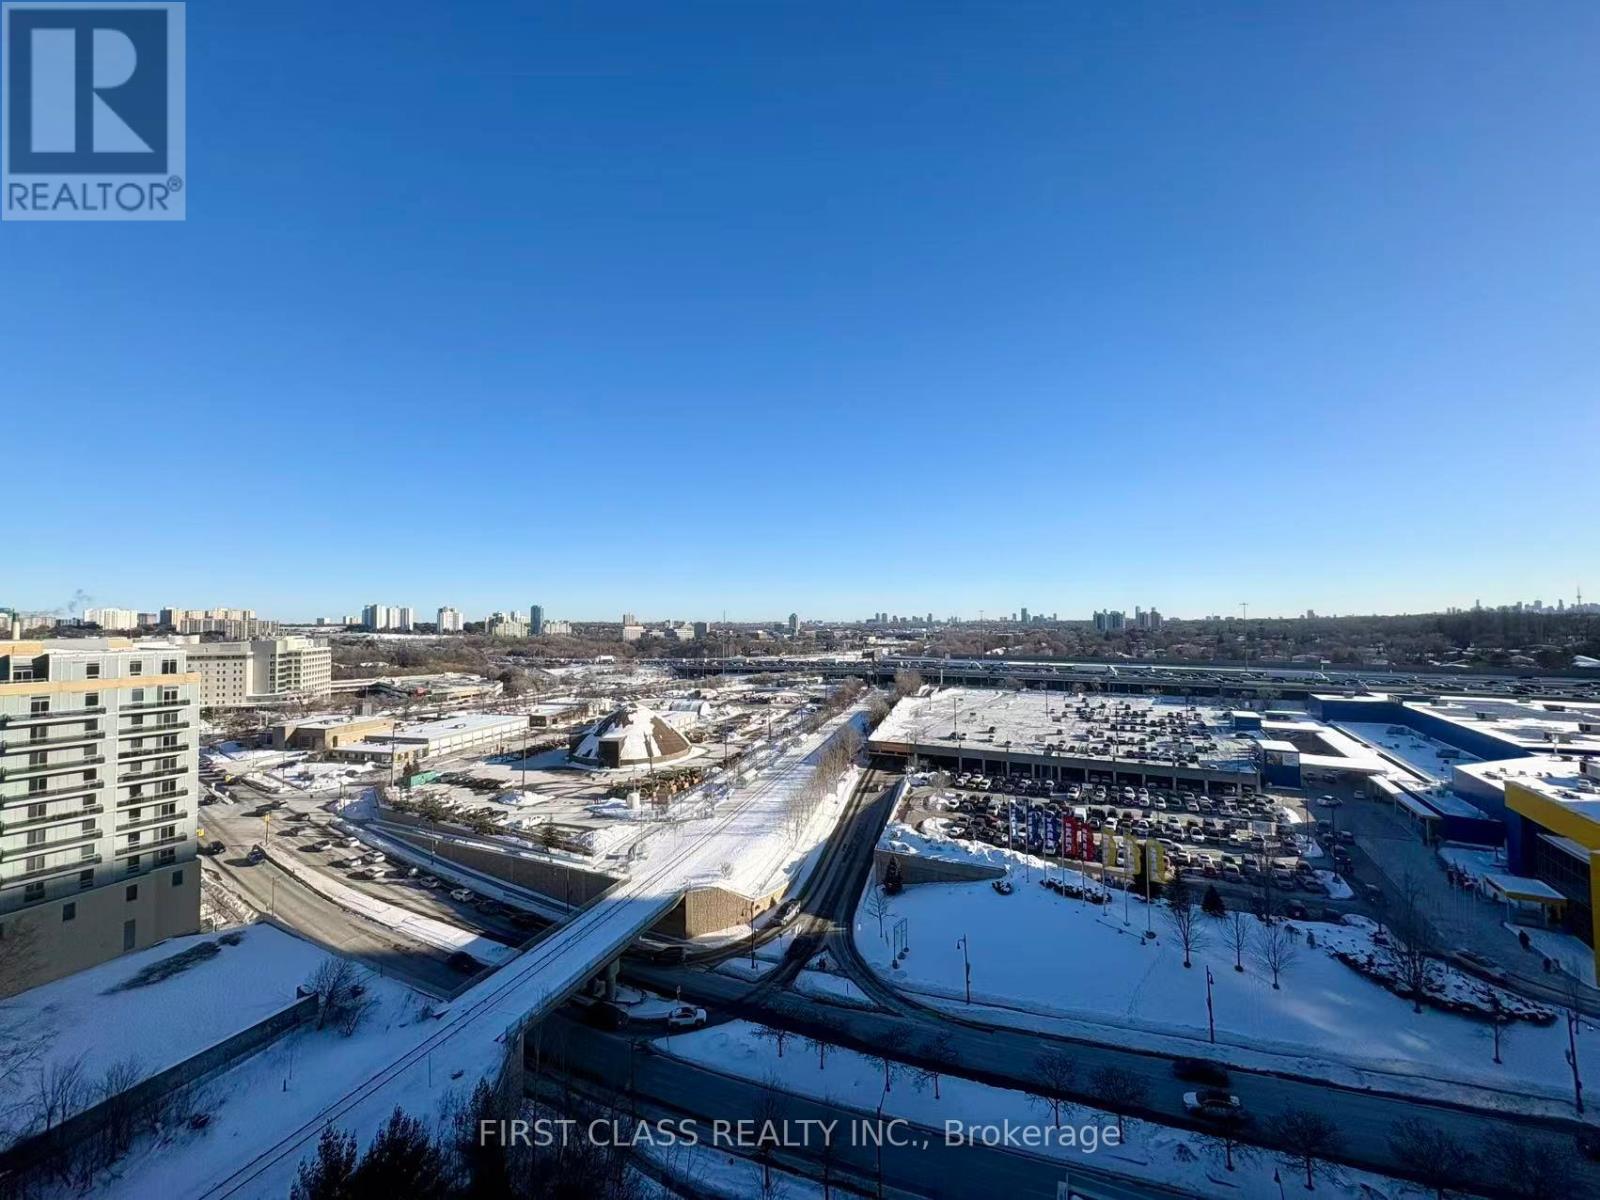
1511 - 33 Singer Court
Toronto, Ontario
Experience Luxury Urban Living In This Rare & Spacious Corner Suite At Discovery In Concord Park Place! This Exceptionally Designed 2+1 Bedroom & 2 Bathroom Unit Boasts Approximately 1,100 Sq Ft Of Interior Living Space Plus A Massive Wrap-Around Balcony Offering Stunning, Unobstructed Panoramic Views. The Functional Layout Features Floor-To-Ceiling Windows Flooding The Home With Natural Light, A Modern Kitchen With S/S Appliances And Granite Countertops, And A Versatile Den Perfect For A Home Office. Primary Bedroom Includes A Private 4-Pc Ensuite. Residents Enjoy Exclusive Access To An Indoor Pool, Basketball/Badminton Court, Gym, Bowling Alley, And 24-Hr Concierge. Unbeatable Location Steps To Bessarion/Leslie Subways, GO Train, Bayview Village, And North York General Hospital. Minutes To Hwy 401/404/DVP. A Must See! (id:63616)
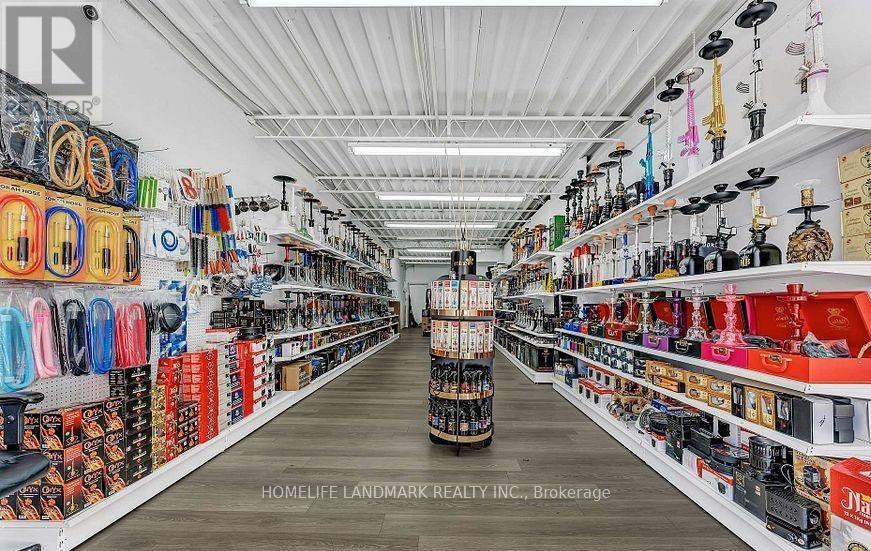
294 Markham Road
Toronto, Ontario
Excellent opportunity to own an established business at 294 Markham Road in a high-traffic and convenient location. This business offers great potential for an entrepreneur or investor looking to take over an existing operation and build on its success. Well-positioned with strong exposure and easy access, making it suitable for a variety of business concepts. Don't miss this opportunity. The current lease is almost $3850 including all the TMIs. (id:63616)
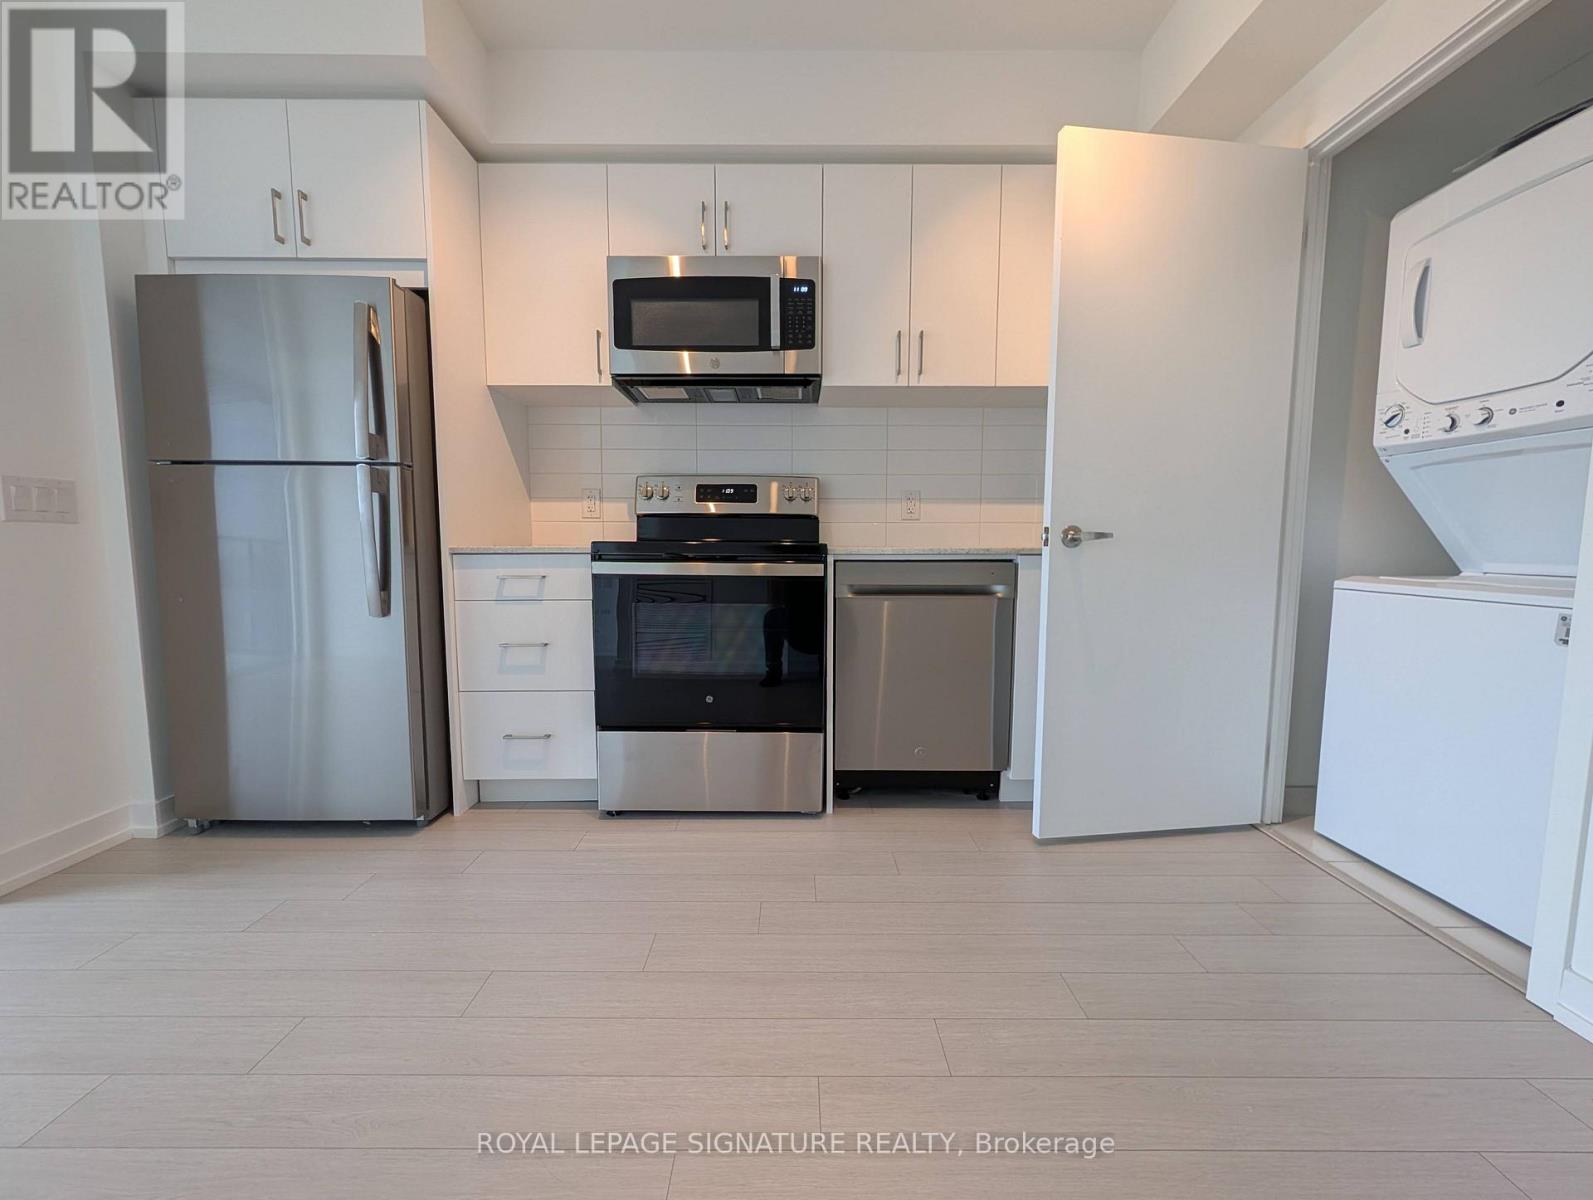
1320 - 4010 Eglinton Avenue
Toronto, Ontario
Brand New | Never Lived In | 1 Bedroom | Large Balcony | Locker | Welcome to 4010 Eglinton Ave W,Unit 1320 - a stunning brand-new, never-lived-in 1-bedroom suite offering approximately 477 sq. ft. of modern, thoughtfully designed living space.Featuring a bright open-concept layout, contemporary finishes, sleek kitchen cabinetry, stainless steel appliances, and expansive windows offering an abundance of natural light. Step outside to the large private balcony, perfect for morning coffee, entertaining, or relaxing outdoors.The suite also includes a locker for additional storage and offers a clean, modern, move-in-ready living experience.Conveniently located close to transit, major highways, shopping, restaurants, parks, and everyday amenities. An excellent opportunity for a professional or couple seeking a brand-new luxury rental in a growing Etobicoke community.This great location is a commuter's dream. A few steps to the Eglinton Crosstown LRT, 10minutes to Mount Dennis UP Express and GO Station, quick access to Highways 401 and 427. Steps to local bakery, banking, groceries and everyday life essentials.Never lived in - be the first to call this beautiful suite home! (id:63616)
3 - 465 Ashdale Avenue
Toronto, Ontario
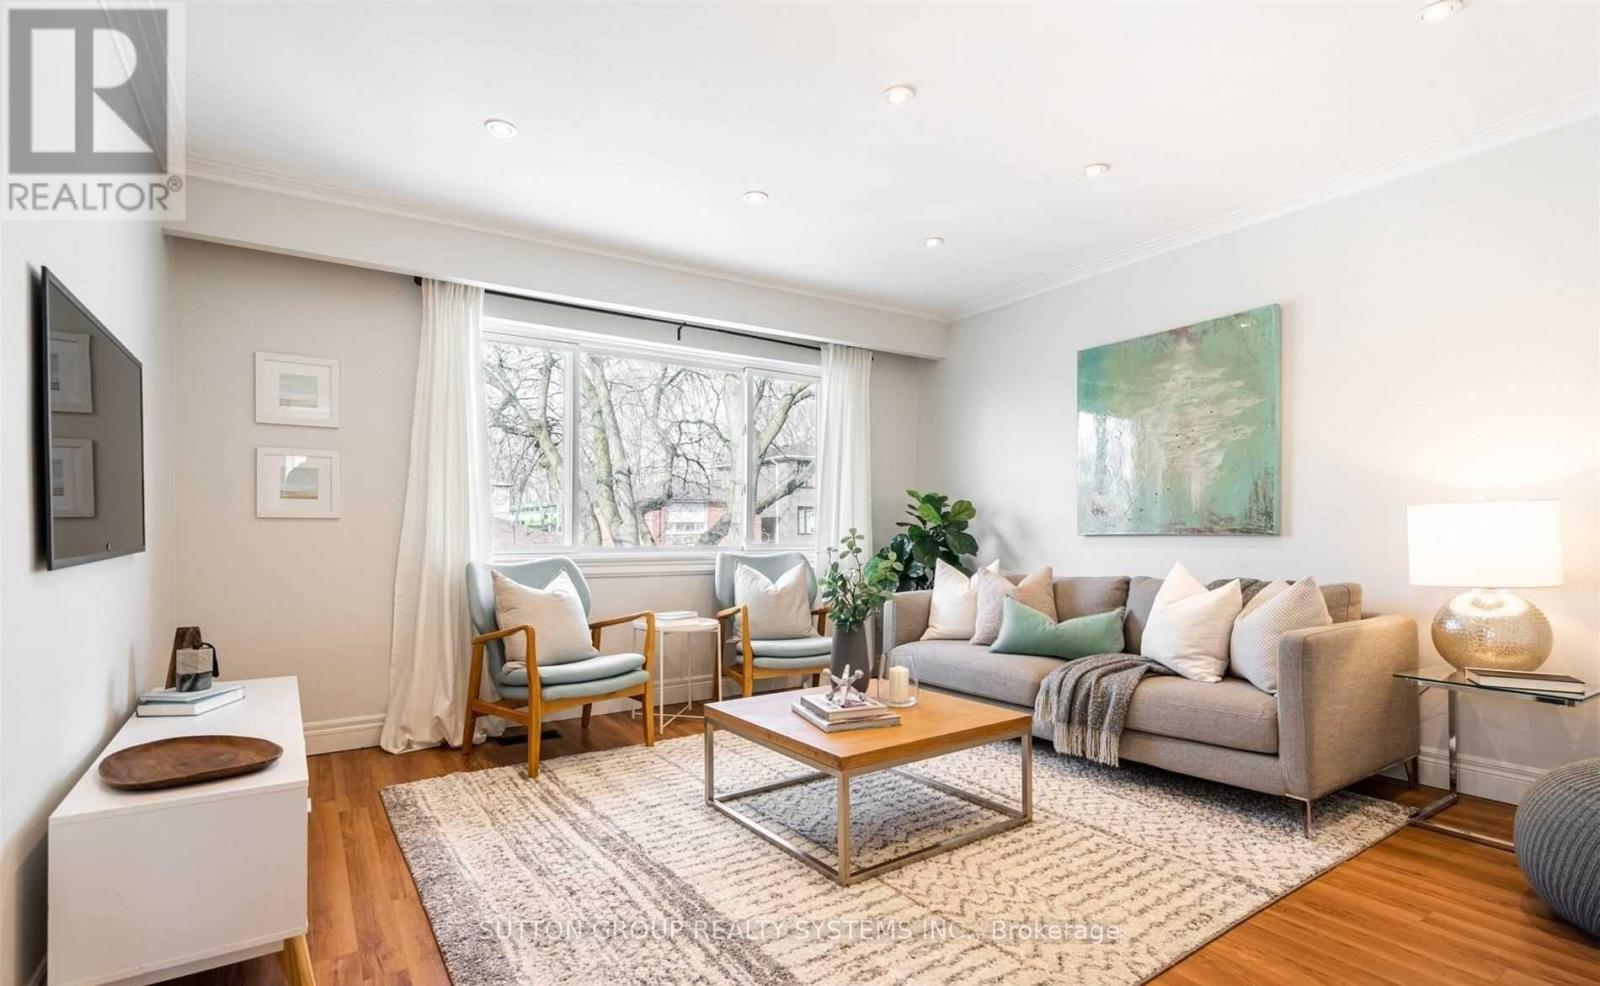
Excellent Opportunity To Lease This Bright One Bedroom Unit Located In The Well Desired Leslieville Area. Offers Ample Living Space, Open Concept, And Nicely Renovated Steps To Public Transit, TTC With Nearby Restaurants & Parks. Minutes To Downtown Toronto, Subway, Woodbine Beach & Don Valley Parkway. **EXTRAS** Utilities Are Separately Metered. Pictures Taken Prior To Previous Tenant Move In. (id:63616)
2912 - 21 Widmer Street
Toronto, Ontario
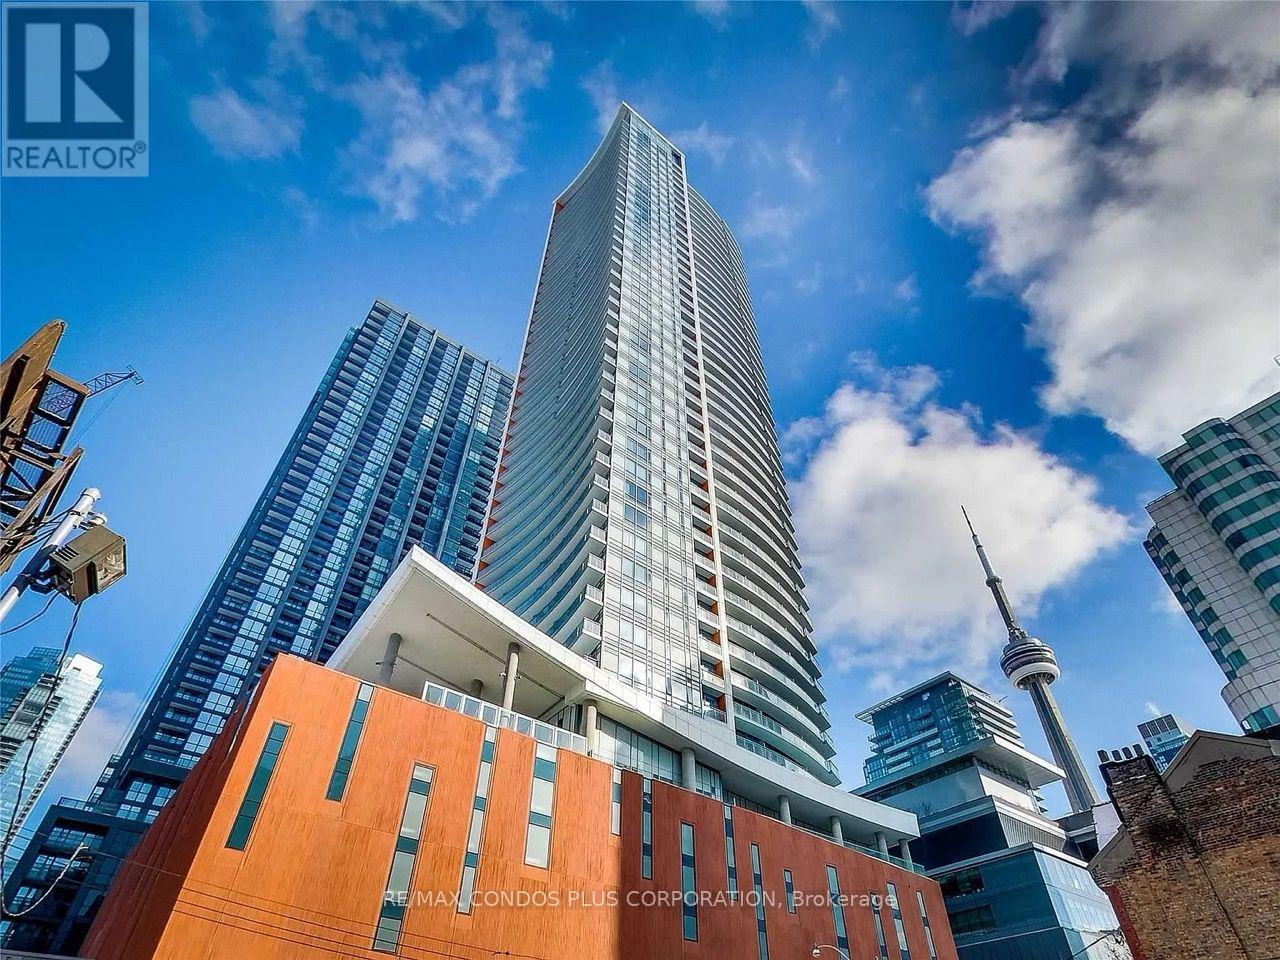
Available September 1st - just in time for TIFF! This tastefully furnished 1+1 suite sits in the highly sought-after Cinema Tower, surrounded by the city's best art, entertainment, fashion, restaurants, and cafés.This luxury condo features a bright bedroom, spacious den, 4-piece bath, and a gourmet kitchen with a large island and Top of the Line Miele appliances. Soaring 9-ft ceilings and an open, unobstructed view complete the space.A walker's and cyclist's paradise, this location puts you steps from the TTC, shopping, and groceries. Building amenities include a 35-seat private cinema, indoor basketball court, gym, BBQ patio, and hot tub. (id:63616)
2310 - 397 Front Street W
Toronto, Ontario
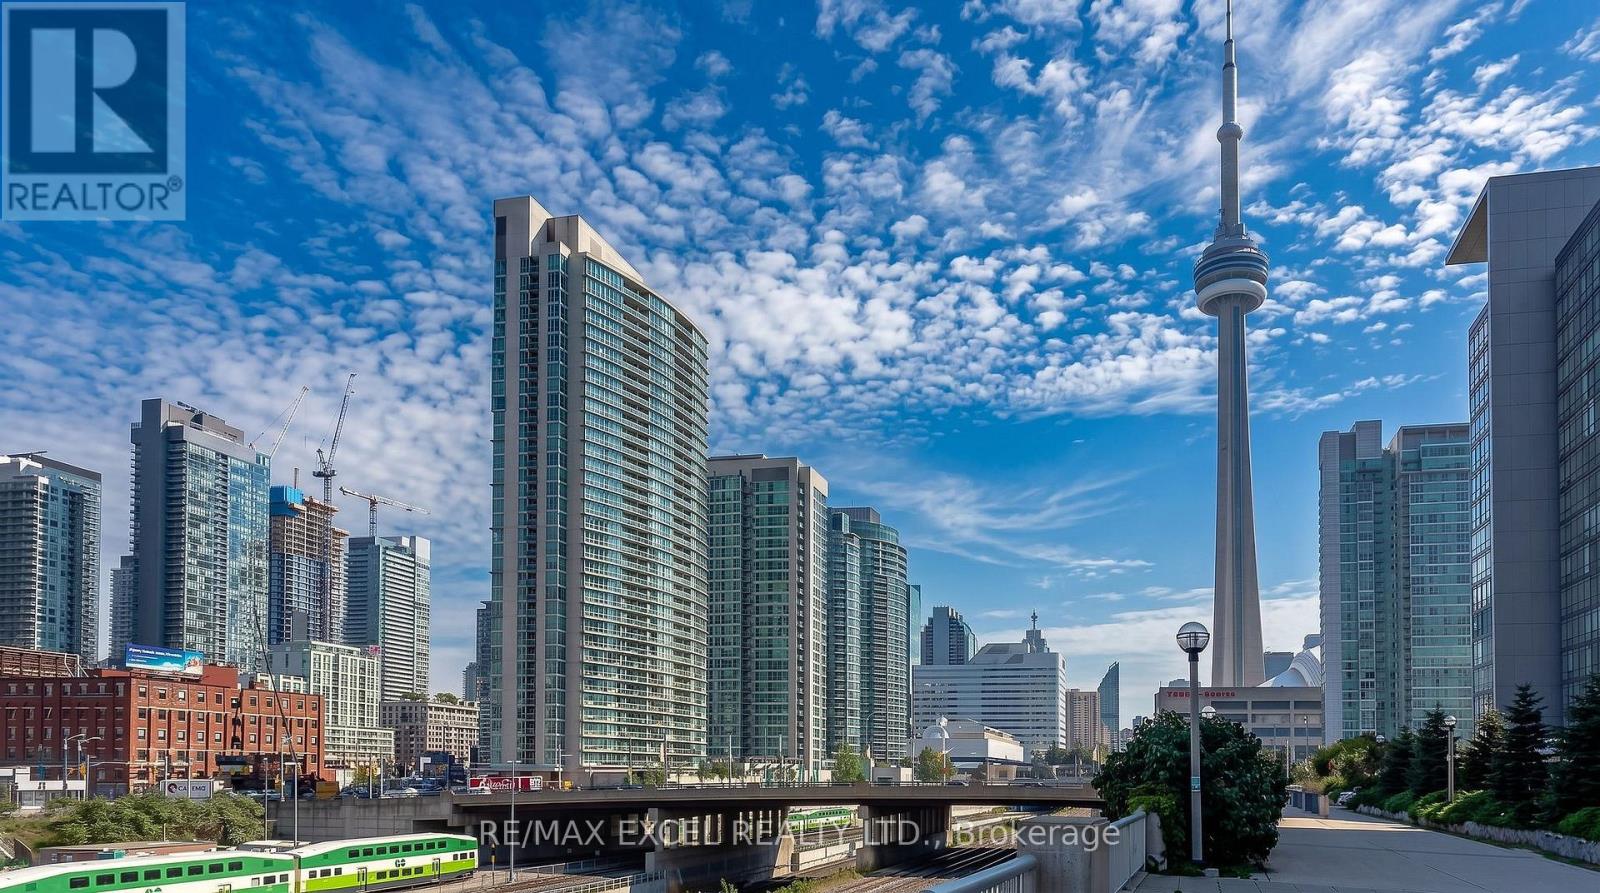
Experience downtown Toronto living at its finest in this gorgeous Corner suite(2 Exposure 690 Sf+26 Sq Ft Balcony)with ****Floor-to-ceiling wrap-around Windows**** and rare southeast exposure. Bright, airy, and beautifully positioned, this 1-bedroom plus den residence showcases stunning ****South views of Lake Ontario, Rogers Centre, and the iconic CN Tower****, filling the home with natural light throughout the day. The functional open-concept layout offers excellent living and dining space, while the versatile den is perfect for a home office, guest area, or additional storage. ***Freshly Painted throughout with ****Brand-new Luxury Vinyl flooring and new ceiling lights***,Modern open-concept kitchen with stainless steel appliances, granite countertops, white cabinetry, double sink, breakfast bar, ample storage, and seamless flow into the living and dining area. this suite is move-in ready with a clean, modern feel. Located in one of Toronto's most vibrant downtown communities, you are just steps to The Well, Rogers Centre, the waterfront, King West, restaurants, shopping, parks, TTC, Union Station, and quick access to the Gardiner Expressway. Residents enjoy exceptional building amenities including 24-hour concierge, indoor pool, gym, basketball court, rooftop terrace with BBQ, party/media room, sauna, visitor parking, and more. A rare opportunity to own a bright corner suite with breathtaking views, modern updates, and unbeatable convenience in the heart of the city. (id:63616)
Unit #2 - 426 Arlington Avenue
Toronto, Ontario
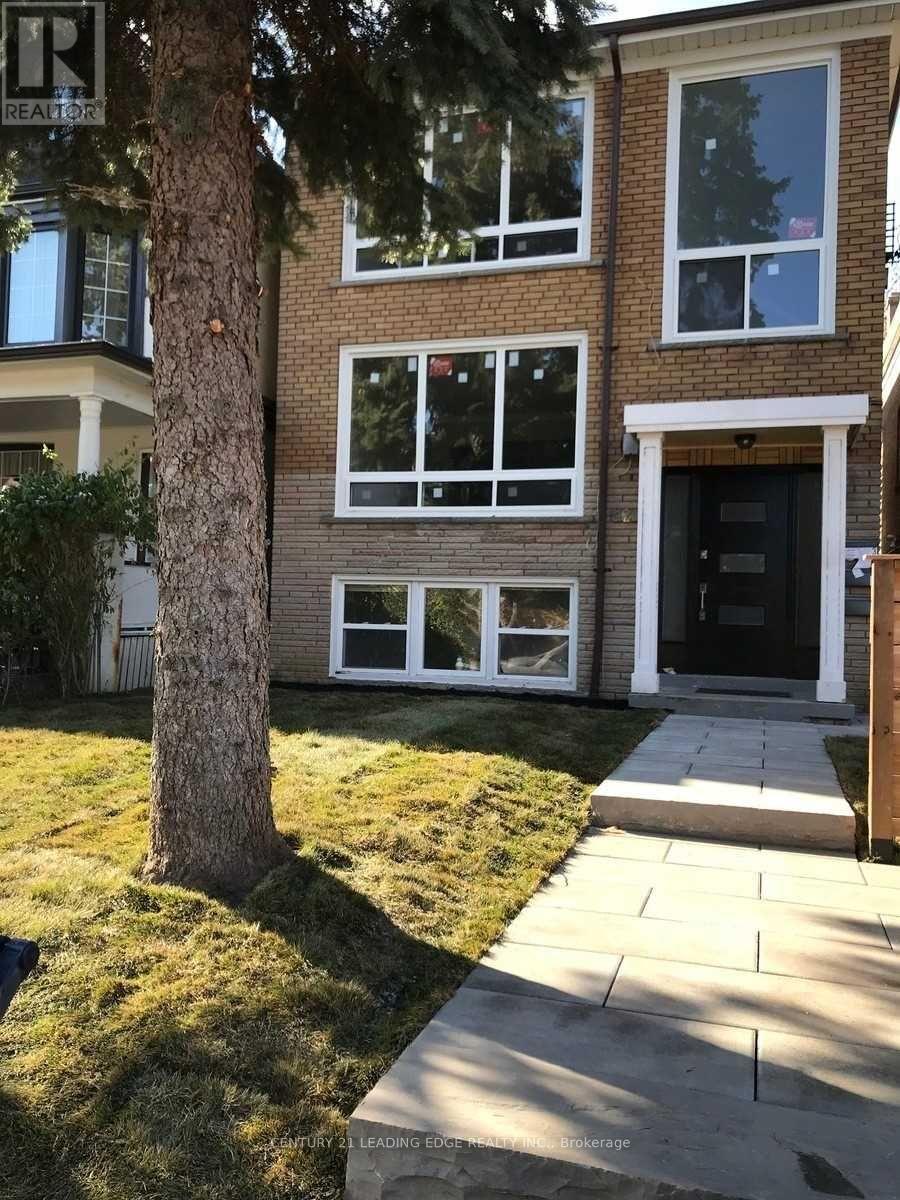
Client RemarksWelcome to this wonderful and spacious Two Bedroom unit. Offering a spacious Kitchen with an abundance of cabinetry, beautiful Granite Counters and Stainless Steel appliances. Lots of Natural Light throughout. Located Steps From Transit, Groceries, Restaurants, Shopping and Cedarvale Park, Located in the Bathurst And St. Clair Ave. West Area. Backyard Patio, BBQ Friendly, Newer Windows and Landscaped. (id:63616)
706 - 7 Lorraine Drive
Toronto, Ontario
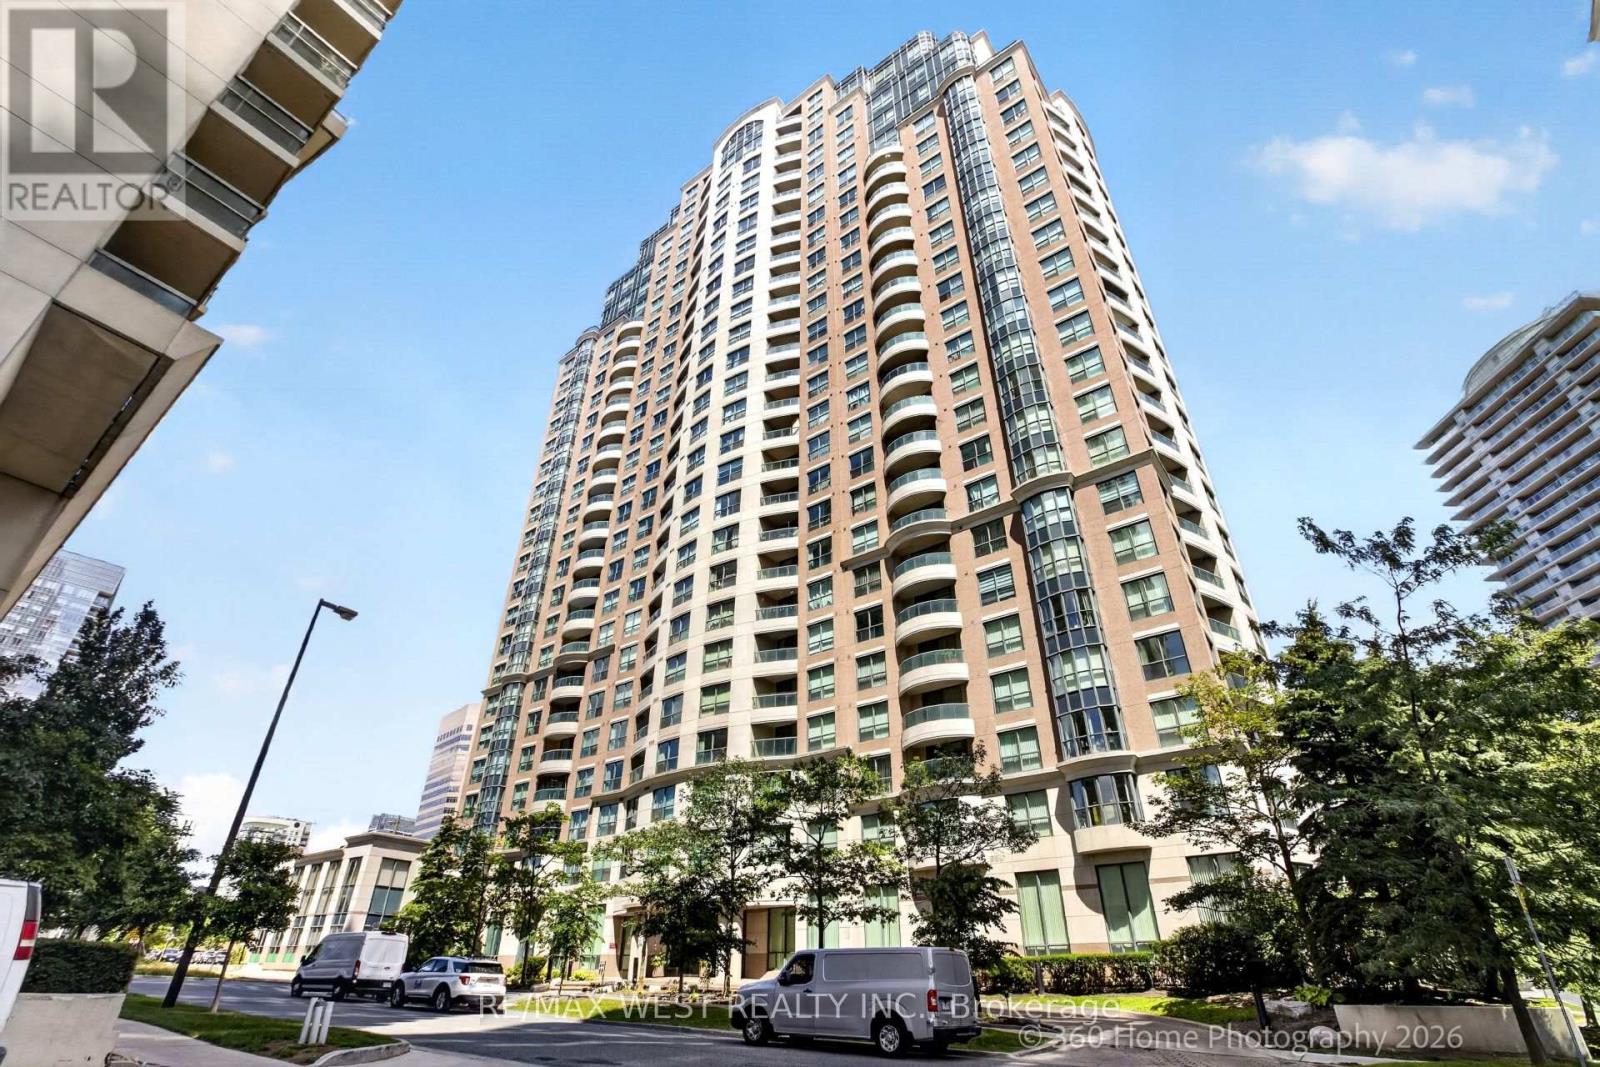
Act Now, Spacious Split Style Condo In Demand Location. Open Concept Living And Dining With Laminate Flooring, Modern Kitchen With S/S Appliances. Den Easily Accommodates A Home Office, Large Master With Closet And A 4 Piece Ensuite. Second Bedroom With Laminate Flooring And Additional Closet Space. Close To All Amenities Including Shopping And Schools, Subway At The Door, Building Has Hotel Like Amenities, Must See Upgraded Unit, Won't Last! (id:63616)
403 - 25 Neighbourhood Lane
Toronto, Ontario
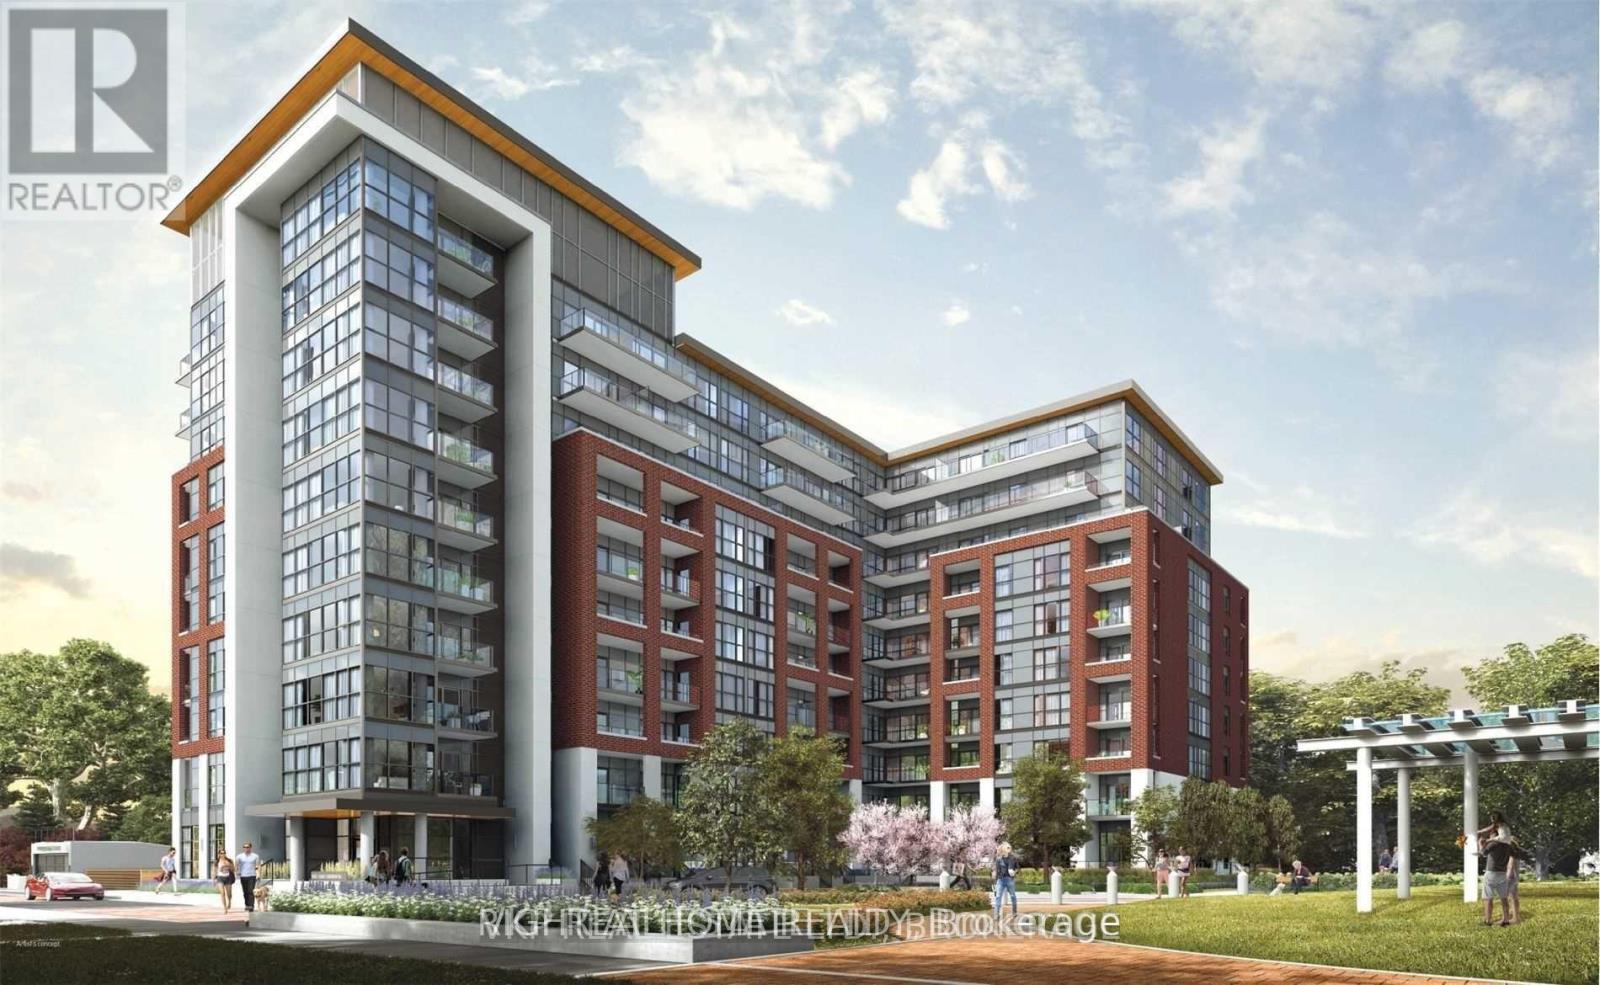
Newer Condo lived-in large 1042 Sqft unit (906 + 136 balcony)2 bedroom 2 full bathroom plus large Den condo inside the"Queensview - Backyard Condos" development by Vandyk Properties. The primary bedroom has a large walk-in closet not available in most buildings with a 4 pcs Ensuite with High Floor to Ceiling Windows that make it very bright. located in South Etobicoke close to Parklawn/Bloor intersection.Close to Mimico Go. (id:63616)
904 - 2800 Warden Avenue
Toronto, Ontario
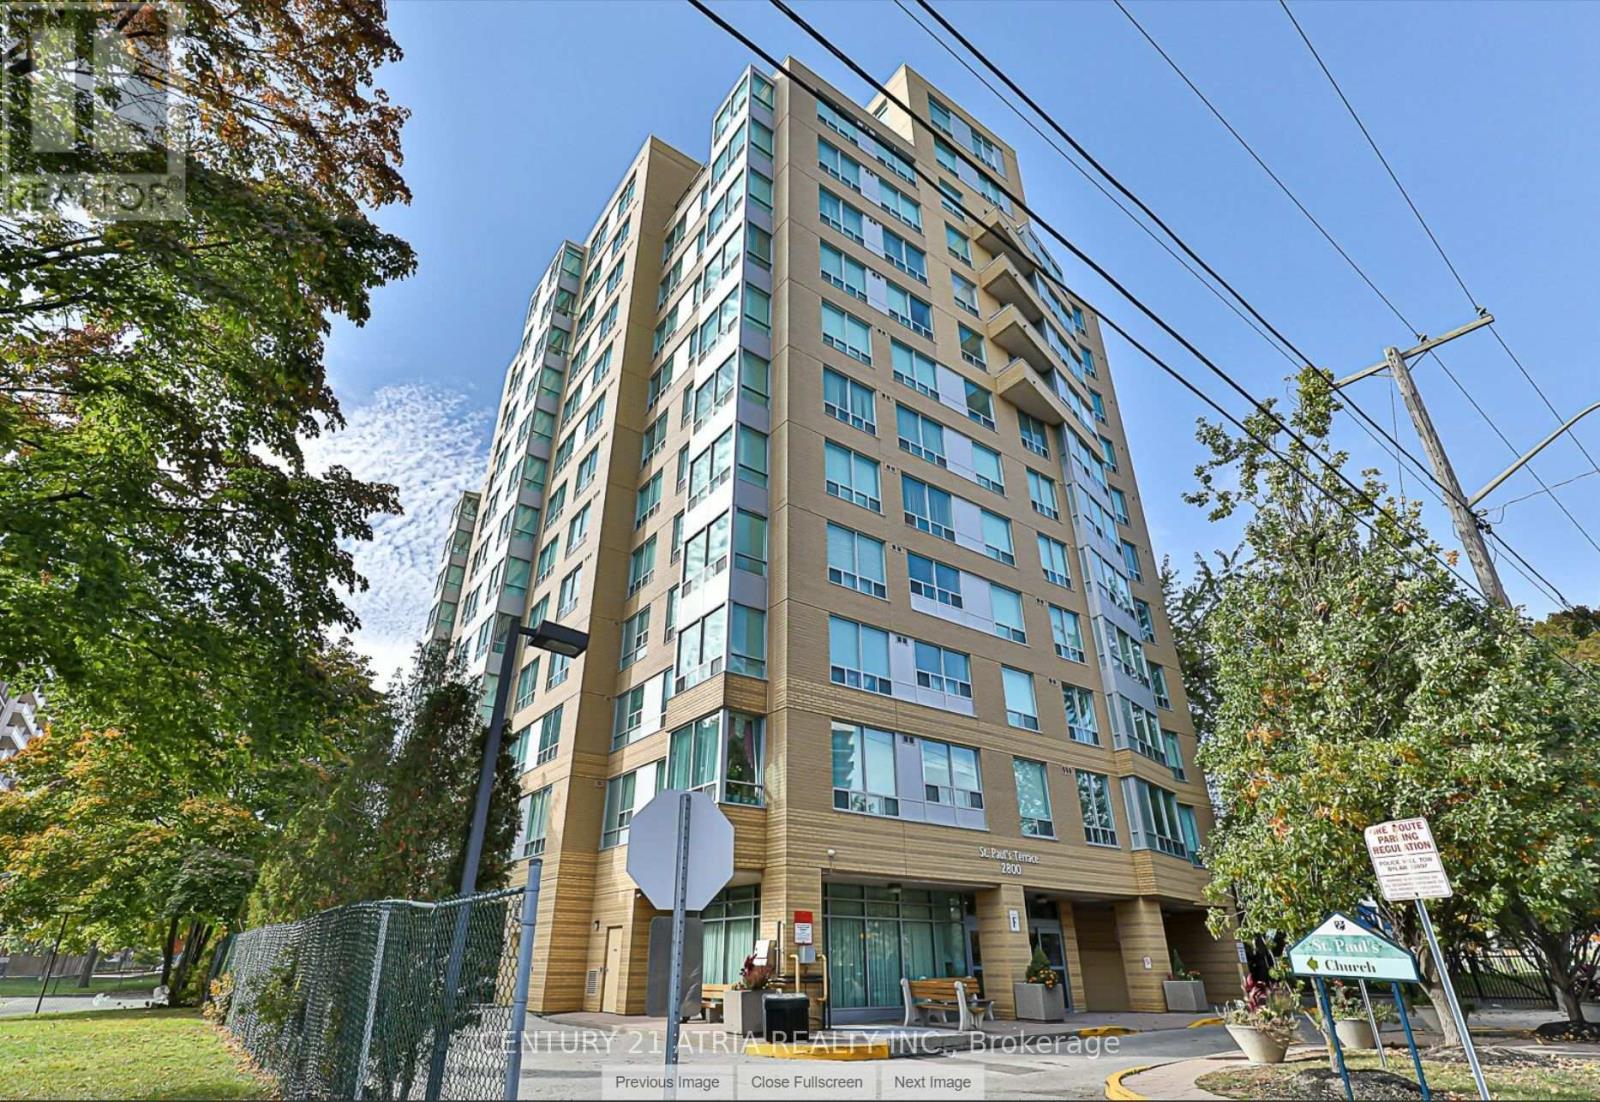
Welcome to St. Paul's Terrace Seniors Residence a quiet and well-managed community designed exclusively for seniors (Life Lease for Senior Living (55+)), complete with 24-hour emergency response for peace of mind. This beautifully maintained 1,021 sq ft south-facing unit offers a bright and spacious layout, featuring large windows that fill the space with natural light and provide stunning views. Freshly updated unit and completely carpet-free, this home boasts new laminate flooring, refurbished kitchen cabinets, and fresh paint throughout. All contributing to a fresh feel, unit is move-in-ready. Enjoy the convenience of Ensuite laundry and one underground parking spot. The community offers an array of on-site amenities such as a restaurant, fitness room, activity room, church, hair salon, outdoor garden, church and a welcoming reception area. Plus, there's a selection of recreational programs and activities available for residents. Located in a well-connected area close to parks, shopping, restaurants, hospitals, and more, this home provides both comfort and convenience in a supportive senior living environment. (id:63616)
2012 - 1001 Bay Street
Toronto, Ontario
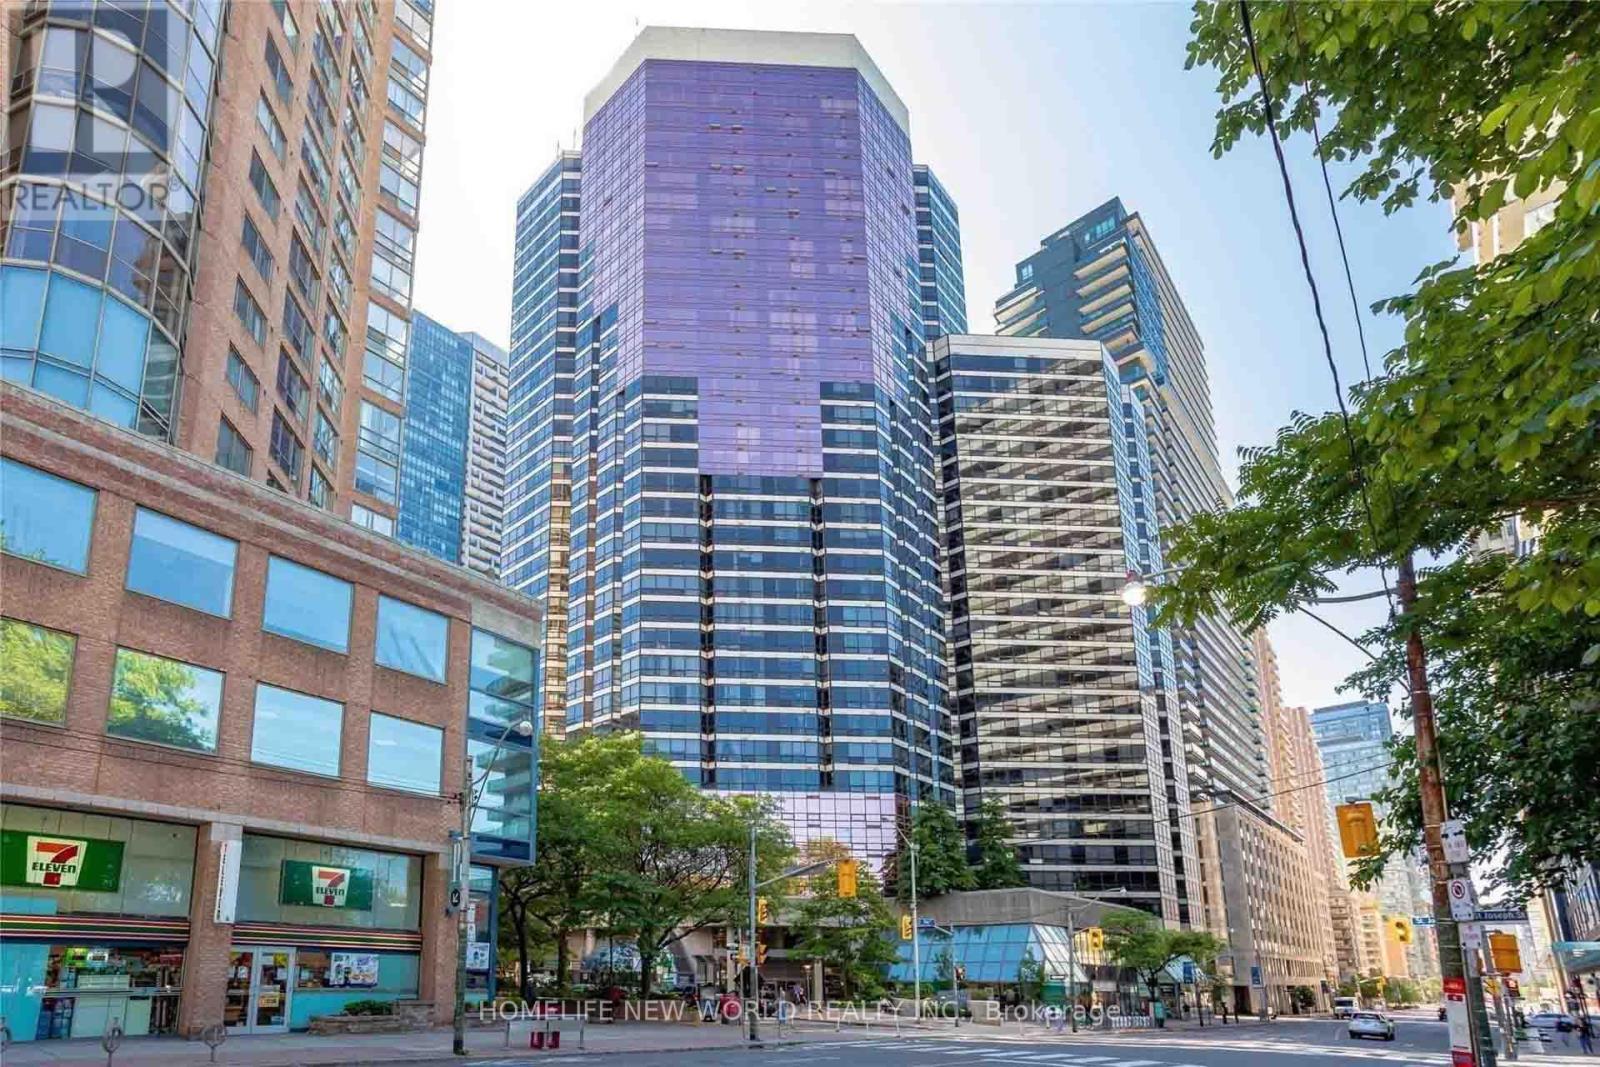
Stunning One Plus Den With Windows And With Two Washrooms. Available At The Prestigious 1001 Bay St. Excellent Layout (Den CanBe Used As A Bedroom). Brand New Furnace and Central Air Conditioning, Just Steps To University Of Toronto, Ryerson, Yorkville Financial District, University Hospitals, Yorkville, 2 Subway Lines All Close By. (id:63616)