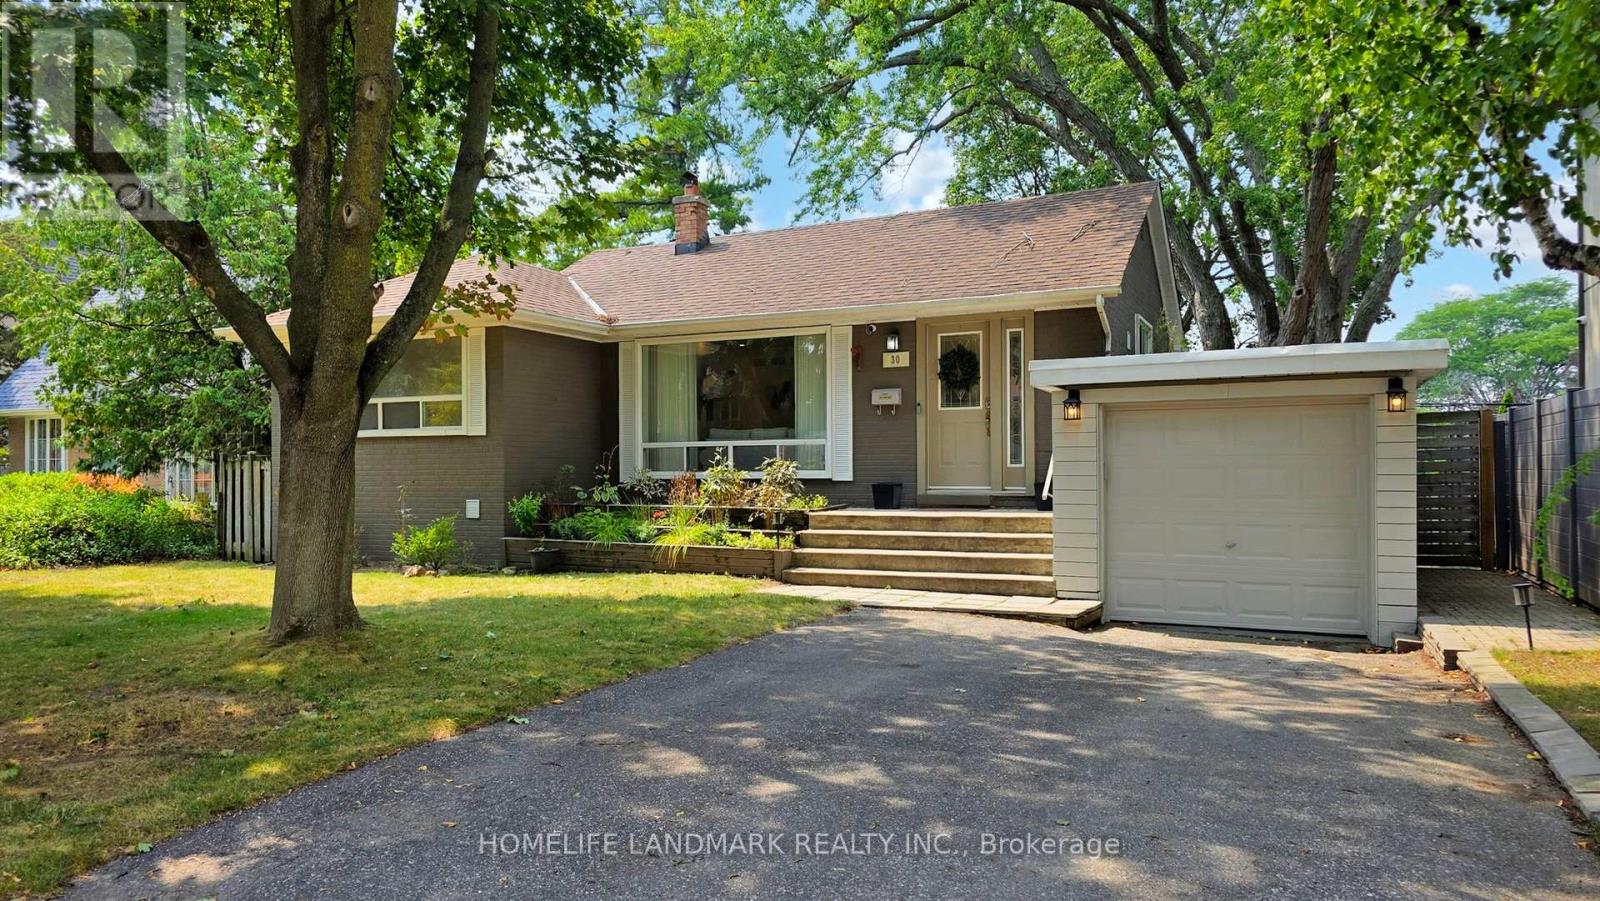
30 Paperbirch Drive
Toronto, Ontario
Welcome to 30 Paperbirch Drive, a tastefully updated solid brick bungalow in one of Toronto's most sought-after neighbourhoods, just steps from the Shops at Don Mills, parks, TTC, and the scenic Don Mills Trail. Inside, a bright open-concept living and dining area with updated hardwood flooring (2023) flows into a stylish galley kitchen with stone countertops, sleek tile backsplash, stainless steel appliances, and ample cabinetry. The primary bedroom is a private retreat with a new 3-piece ensuite (2023), complemented by two additional bedrooms and a full bath. With two full kitchens, two laundry areas, and a separate side entrance to the finished basement, the home is ideal for multi-generational living or generating rental income, supported by an upgraded 200 AMP panel. Outside, a large west-facing backyard and spacious deck provide plenty of room for outdoor entertaining, play, or gardening. Ideally located close to the Toronto Botanical Gardens and the Wilket Creek Trail-which winds through Sunnybrook Park and connects to the city's expansive ravine system-this property also offers the potential for a second-floor addition or a custom new build, making it a rare find in a vibrant, connected community. *Some images have been virtually staged to help illustrate the potential use and layout of the space. No modifications have been made to the structure or layout.* (id:63616)
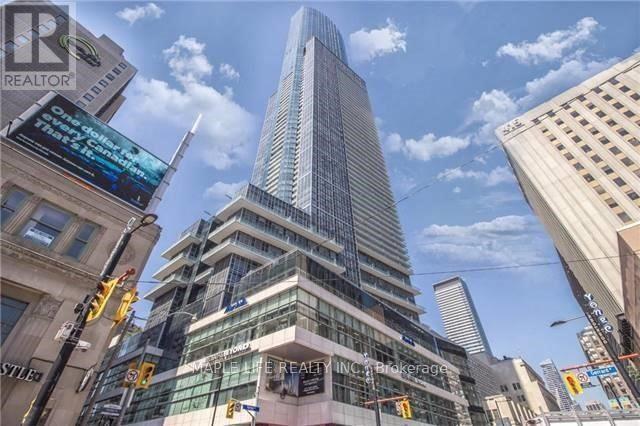
6110 - 388 Yonge Street
Toronto, Ontario
Executive Suite On The 61st Floor Located In The Heart Of Toronto W/ Panoramic Views Of The Entire City & Lake! Immaculate Condition, Popular Southwest Exposure with Ceiling to Floor Windows, 1252 Sq.ft Including A Large Den That Can Be Used As 3rd Bedroom. Modern Finishes And Many Lavish Upgrades. Exclusive Elevator Access, Grand Lobby W/Art Gallery, 42,000 Sqft Fitness Center, Direct Indoor Access To Subway, "College Park Shops", Restaurants, Financial District, Hospitals & Universities And More! Locker on Same Floor. If don't need parking can be $4,450. Don't Miss This Opportunity! *Photos Taken in 2024* (id:63616)
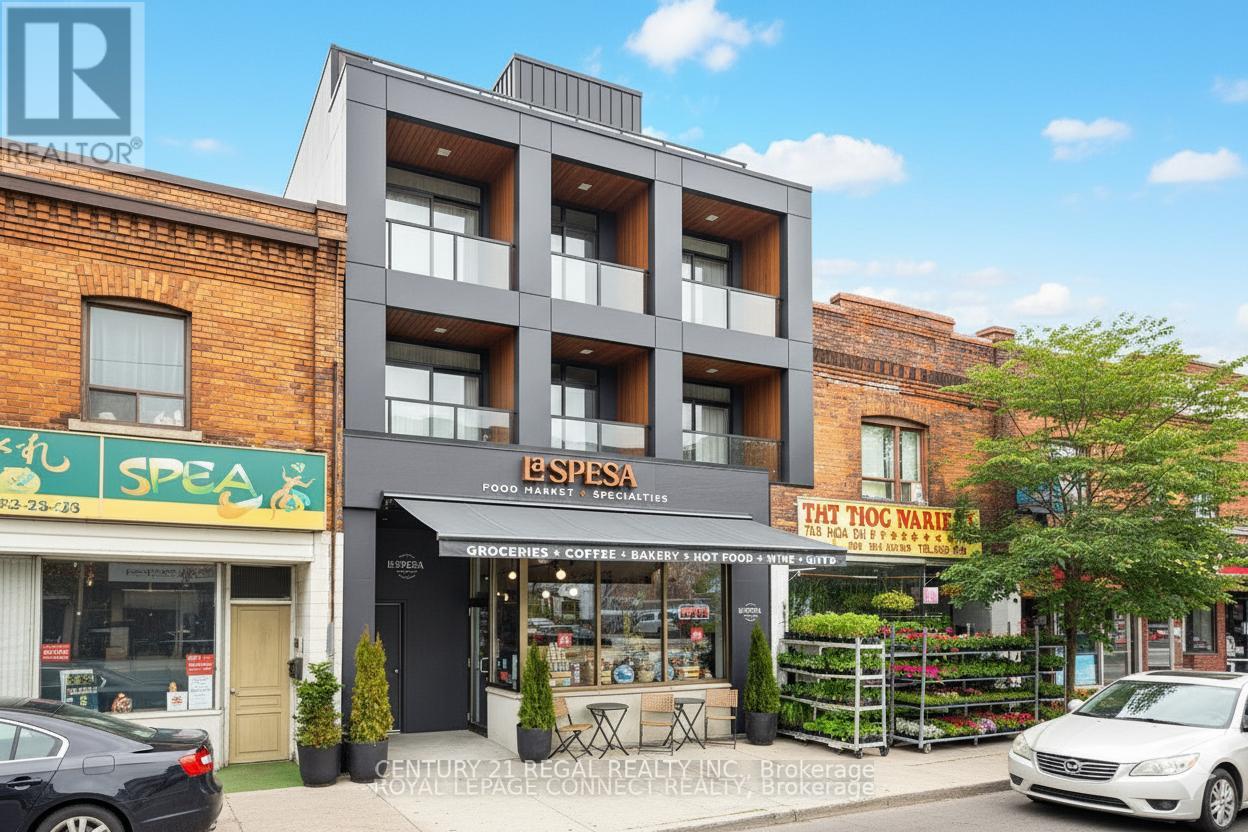
1700 St Clair Avenue W
Toronto, Ontario
Attention end-Users, value-add Investors, Builders! 1700 St. Clair Ave West is available for sale & primed for a three-storey addition with as-of-right zoning. Building was gutted to the studs in 2021 with all new mechanical, plumbing & electrical systems. Architectural drawings available for a 2nd & 3rd floor addition for two 2-storey, 2-bedroom apartments. Partial load bearing support + stairwell cavities installed for the future front & rear apartments on the 2nd & 3rd floor addition. Commercial main floor unit has accessible W/C & private rear access to laneway parking for 2 SUV sized vehicles. Finished 1,600 SF high & dry basement w/powder room, office & separate entrance. Retail unit occupied by popular neighbourhood favorite specialty food market/cafe/wine shop LA SPESA FOOD MARKET. Hundreds of 1000s spent on re-build - No detail or quality was spared in the quality & design. On the North sunny side of the street with great curb appeal & neighbouring a development pipeline of 1000s of residential units. Steps to 512 streetcar, walking distance to the future Metrolinx UP Station, and falls within the St Clair-Old Weston Major Transit Station Area. This is the opportunity to get in early & take it to the next level! Cover photo is a rendering. (id:63616)
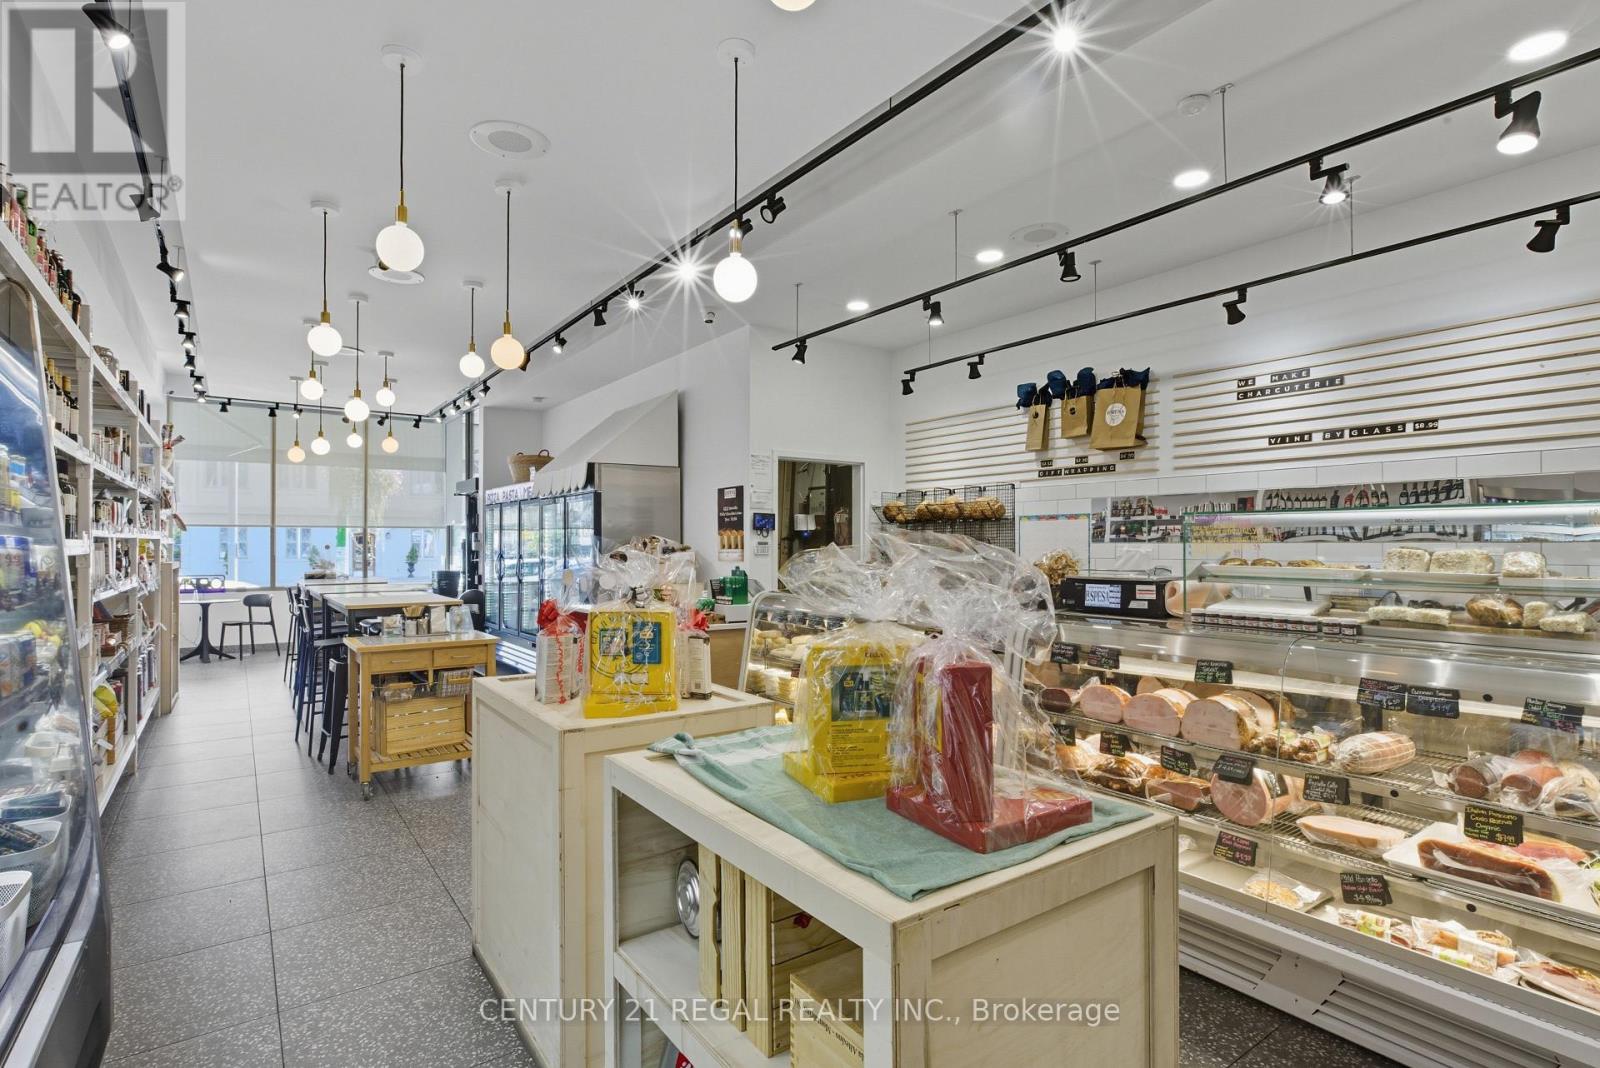
1700 St Clair Avenue W
Toronto, Ontario
Neighbourhood favorite specialty food market/licenced cafe/wine shop LA SPESA FOOD MARKET is available for sale. Build on the momentum of this neighbourhood gem with your unique concept such as bakery, bodega, pizzeria, wine bar, event space or commissary. Leverage the existing supplier & catering relationships, e-commerce platform & corporate gifting program! The 1,674 SF space was gutted in 2021 and built out with exceptional quality, design & details, with hundreds of 1000s spent. Includes extensive list of new chattels, transferable AGCO licence for 10, main floor accessible washroom. Steps to 512 streetcar line & walking distance to the future St Clair-Old Weston GO Station. This is your opportunity to get in & add your touch! Please do not go direct - your discretion is appreciated. New Lease terms to be negotiated with Landlord. (id:63616)
162-163 - 1510 Birchmount Road
Toronto, Ontario
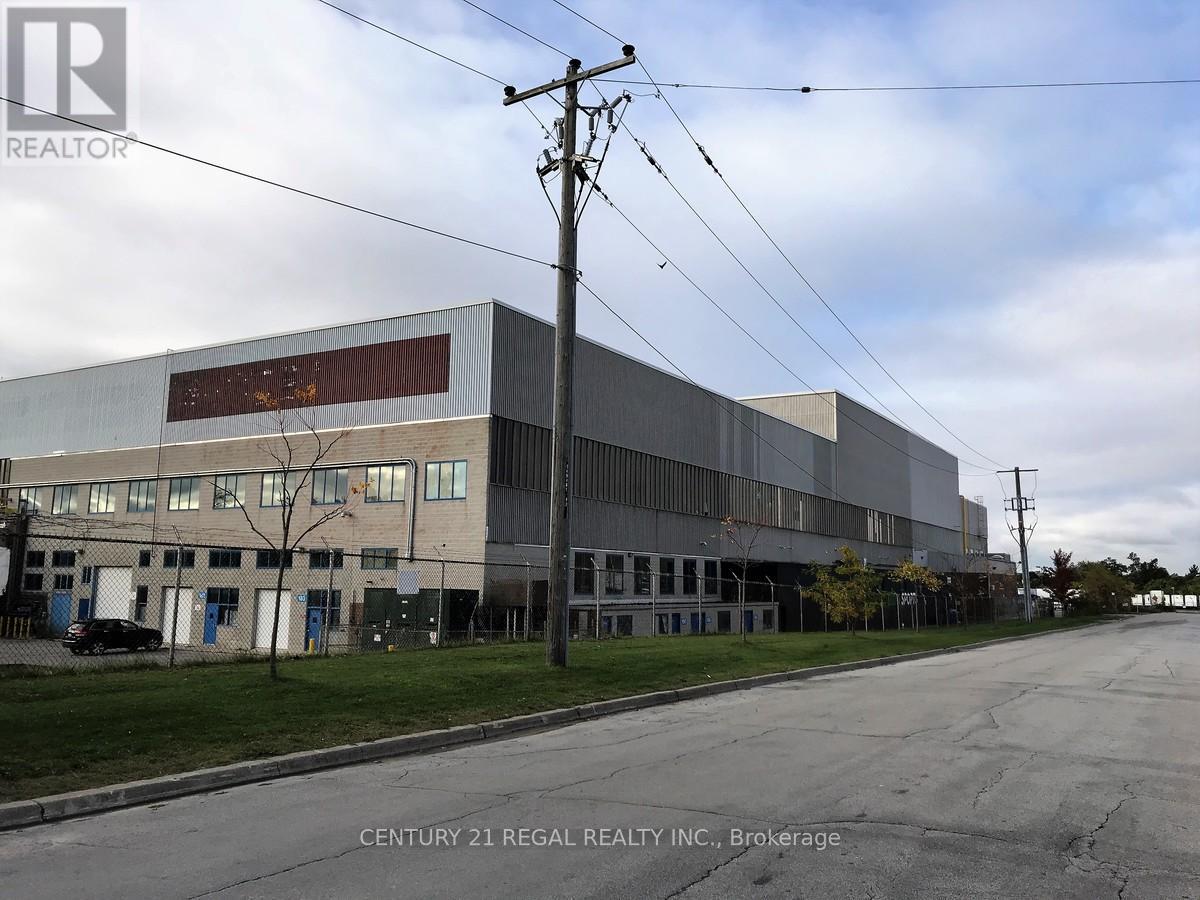
This large Ground floor unit with 1 drive-in shipping door was a film studio in the past, well maintained commercial unit part of a professionally managed multi tenanted building in a Prime location just South of Ellesmere Rd. Easy access to TTC and major highways. Easy access for clients, deliveries and employees. Ample onsite parking for tenants and visitor open space in Base condition, this is only one of many units that I have in this building on 4 floors and I can provide much larger/smaller space if needed, TMI, tenant parking and utilities are extra. (id:63616)
160 - 1510 Birchmount Road
Toronto, Ontario
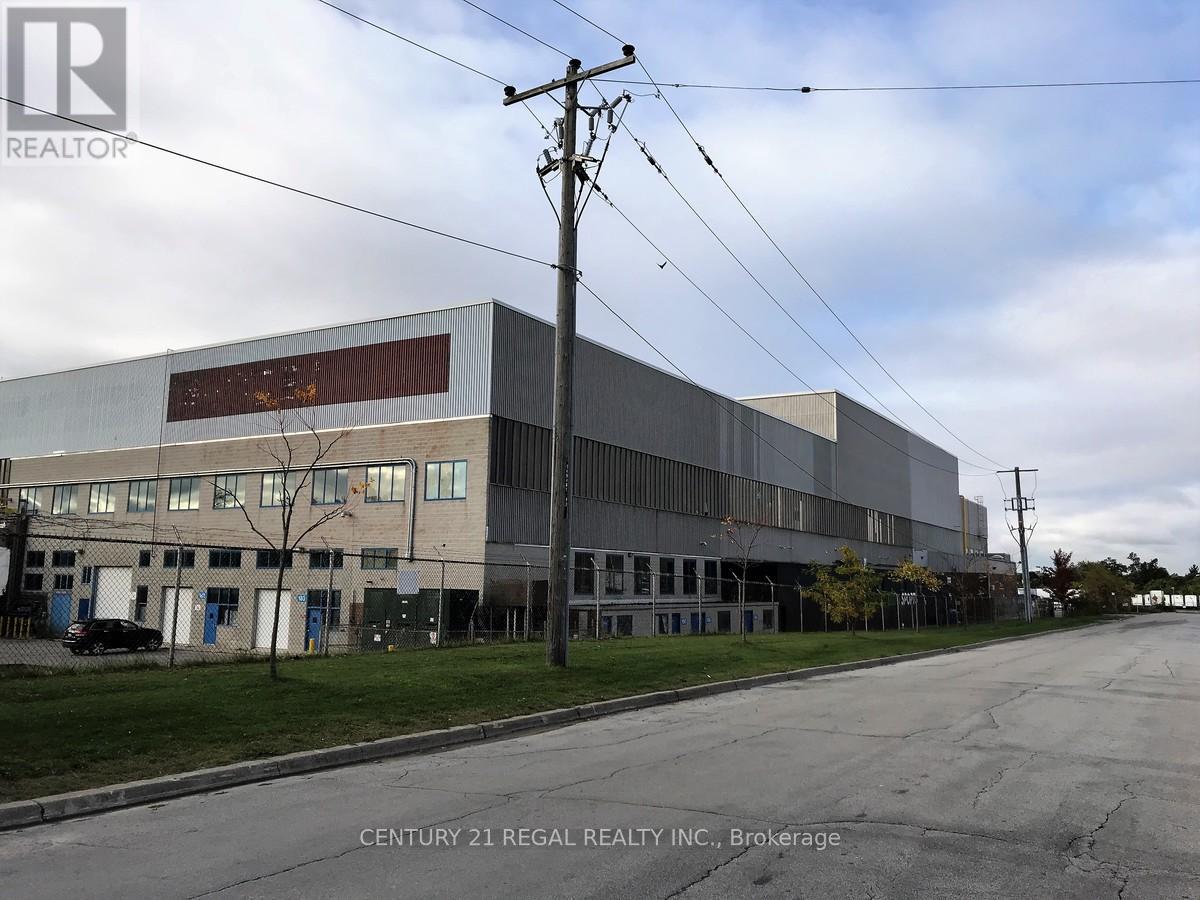
This large Ground floor unit with 1 drive-in shipping door, ceiling 60' clearin units walls insulated with black sound proofing . was a film studio in the past, well maintained commercial unit part of a professionally managed multi tenanted building in a Prime location just South of Ellesmere Rd. Easy access to TTC and major highways. Easy access for clients, deliveries and employees. Ample onsite parking for tenants and visitors. Open space in Base condition, this is only one of many units that I have in this building on 4 floors and I can provide much larger/smaller space if needed, TMI, tenant parking and utilities are extra. (id:63616)
700 Dufferin Street
Toronto, Ontario
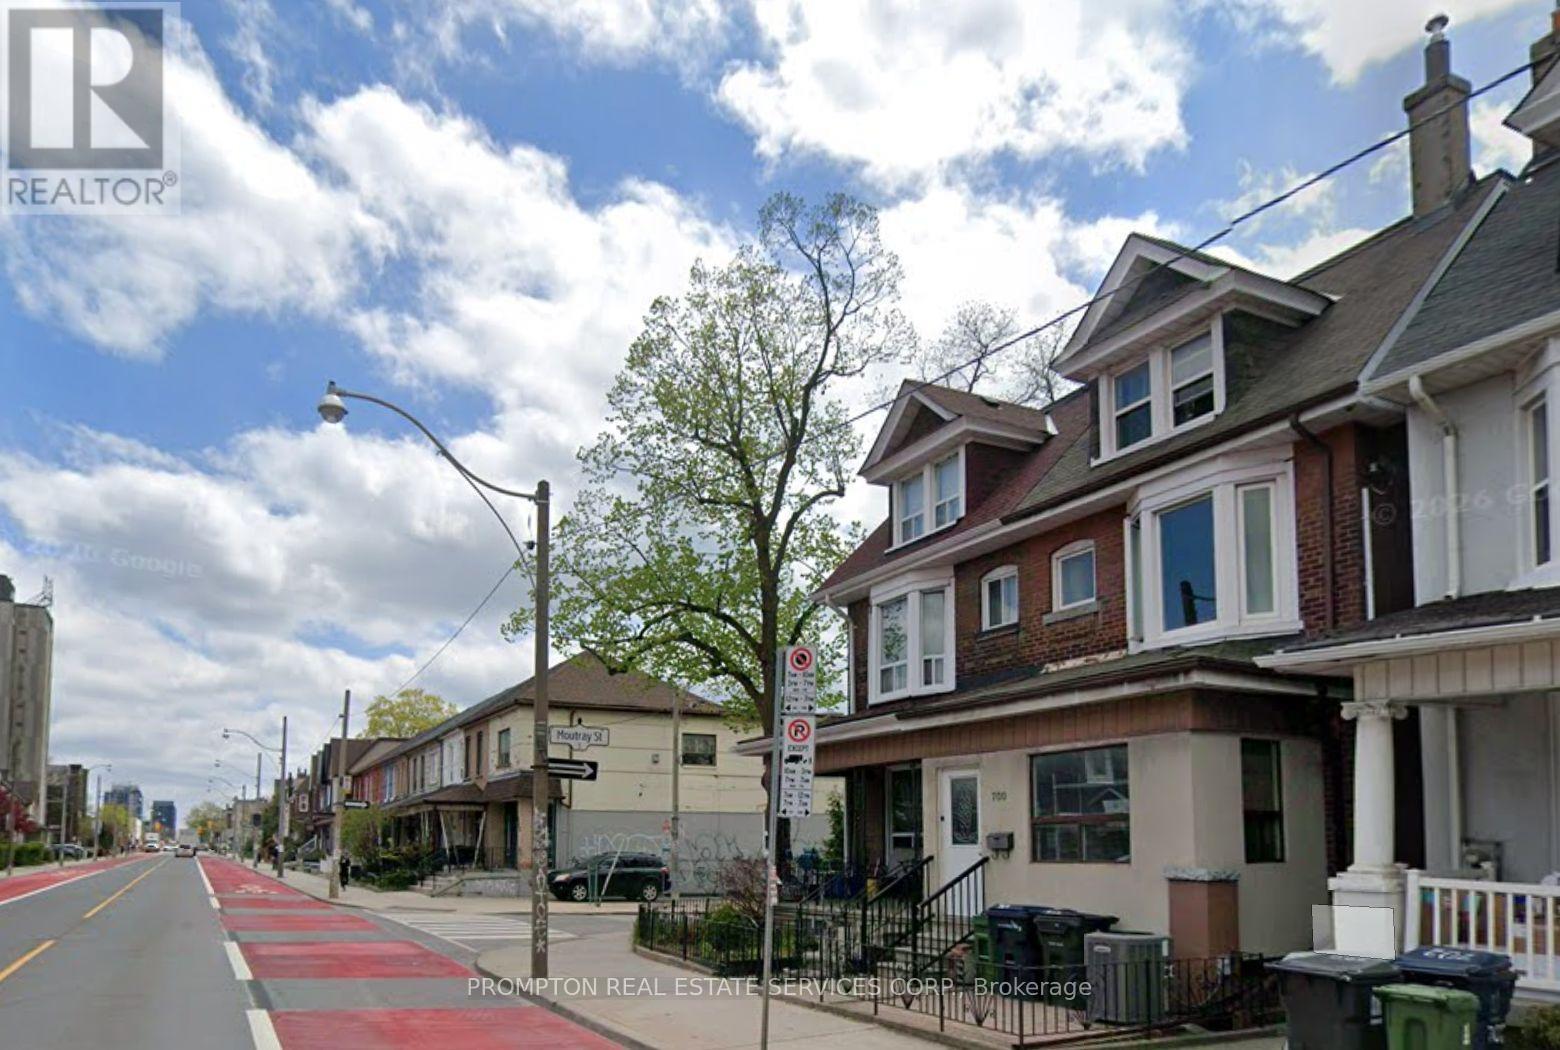
Welcome to Little Portugal, one of Toronto's most vibrant neighborhoods! The location is just minutes away from Dufferin Mall and surrounded by popular shops, cafes, and restaurants, with the TTC right at the corner. This unique home features 2 bedrooms on the main floor, 1 bedroom and a spacious living room in the basement, as well as a private backyard.Tenants pay 50% of the utility bills. AAA tenants only. (id:63616)
2306 - 77 Harbour Square
Toronto, Ontario
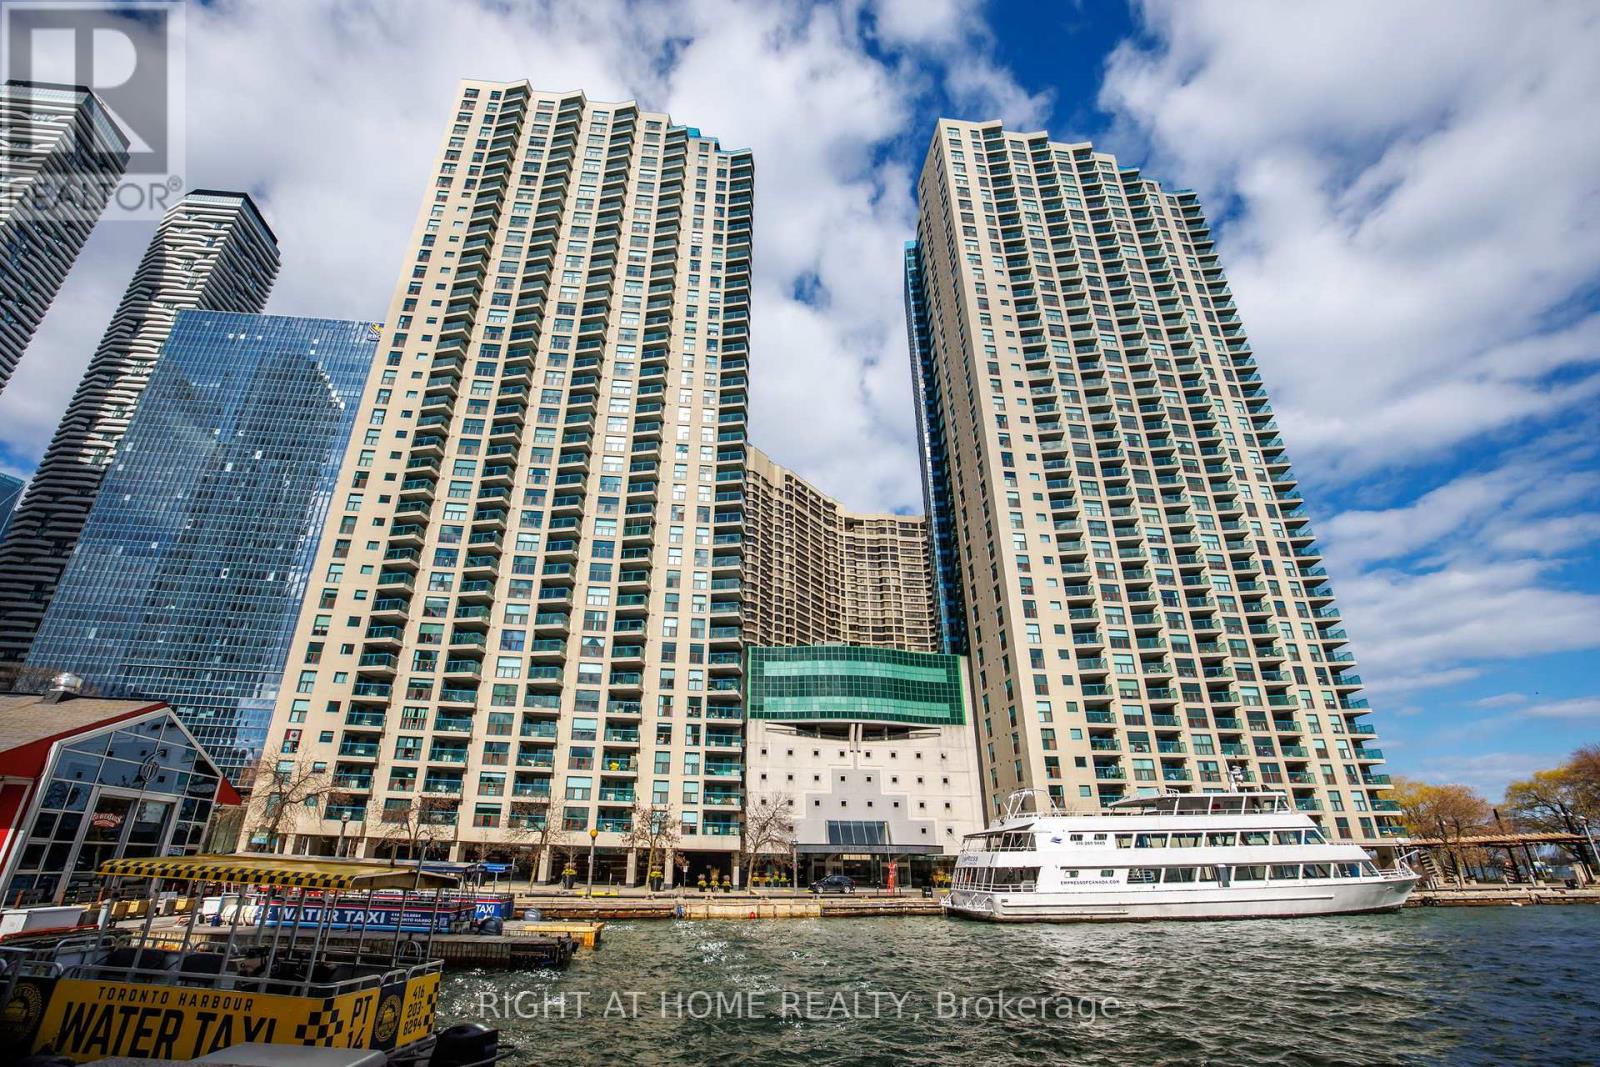
Fantastic long-term investment opportunity in this rarely sold, oversized 805 sq. ft. one-bedroom suite at the iconic Number One York Quay. This residence includes all-inclusive maintenance fees covering hydro, electricity, air conditioning, water, Bell Fibe Internet, TV, and Crave, providing exceptional value and predictable monthly costs. A large parking space in the above-ground garage is included, offering easy access and ideal accommodation for larger vehicles, along with a large same-floor locker for convenient and secure storage. The suite features sweeping southeast city and lake views through floor-to-ceiling windows, filling the home with natural light. The layout is thoughtfully designed with spacious living and dining areas that support both everyday comfort and entertaining. The bathroom includes a rare combination of a full bathtub and a separate shower, adding practicality and appeal. Quiet and private, the suite provides a peaceful retreat above the city. Residents enjoy 24-hour concierge service and a complimentary shuttle covering multiple routes, all within one of Toronto's most established waterfront buildings. A rare chance to secure a generously sized, well-maintained home with unmatched convenience and long-term value. (id:63616)
225 - 1510 Birchmount Road
Toronto, Ontario
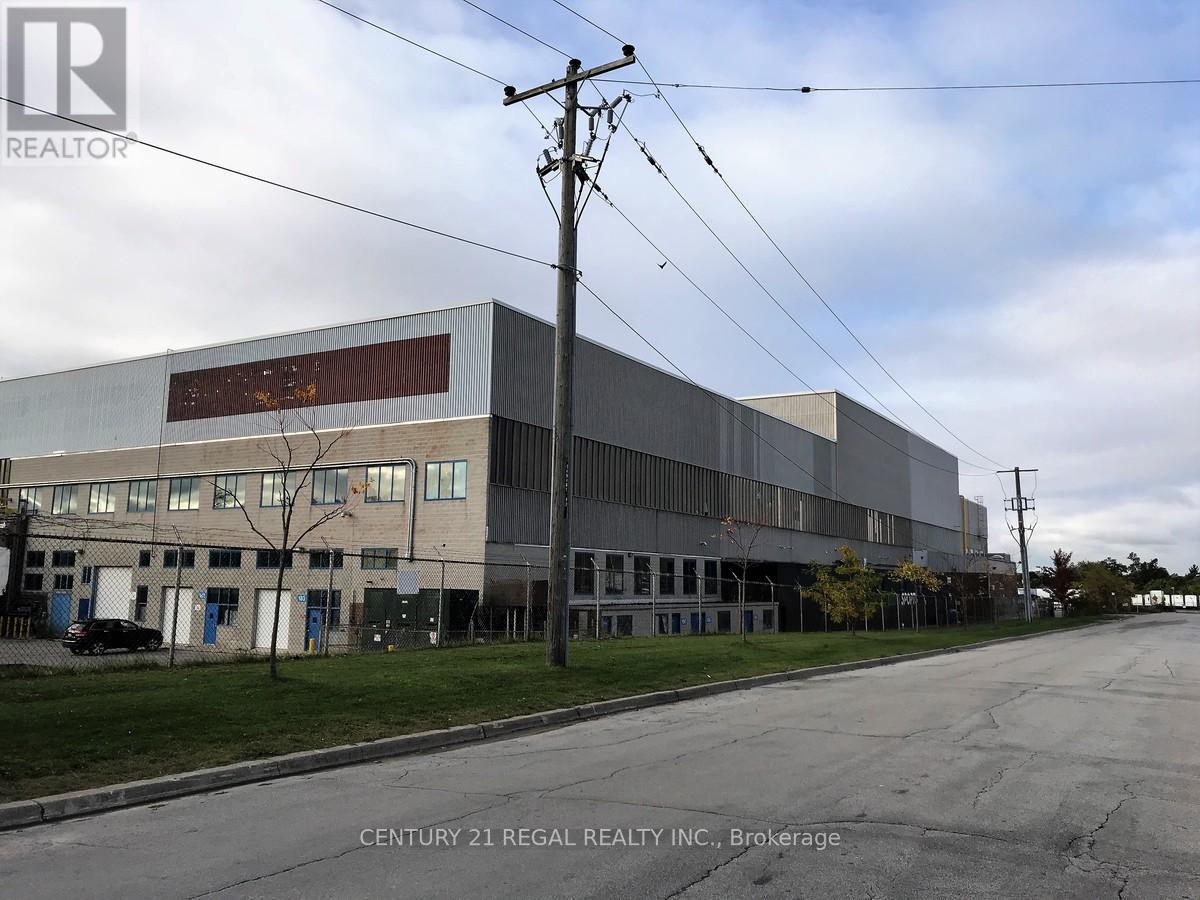
This large Ground floor unit with drive-in shipping door. Well maintained commercial unit part of a professionally managed multi tenanted building in a Prime location just South of Ellesmere Rd. Easy access to TTC and major highways. Easy access for clients, deliveries and employees. Ample on site parking for tenants and visitors. Open space in Base condition, this is only one of many units that I have in this building on 4 floors and I can provide smaller/larger space if needed, TMI, tenant parking and utilities are extra. Can be combined (id:63616)
160+162+163 - 1510 Birchmount Road
Toronto, Ontario
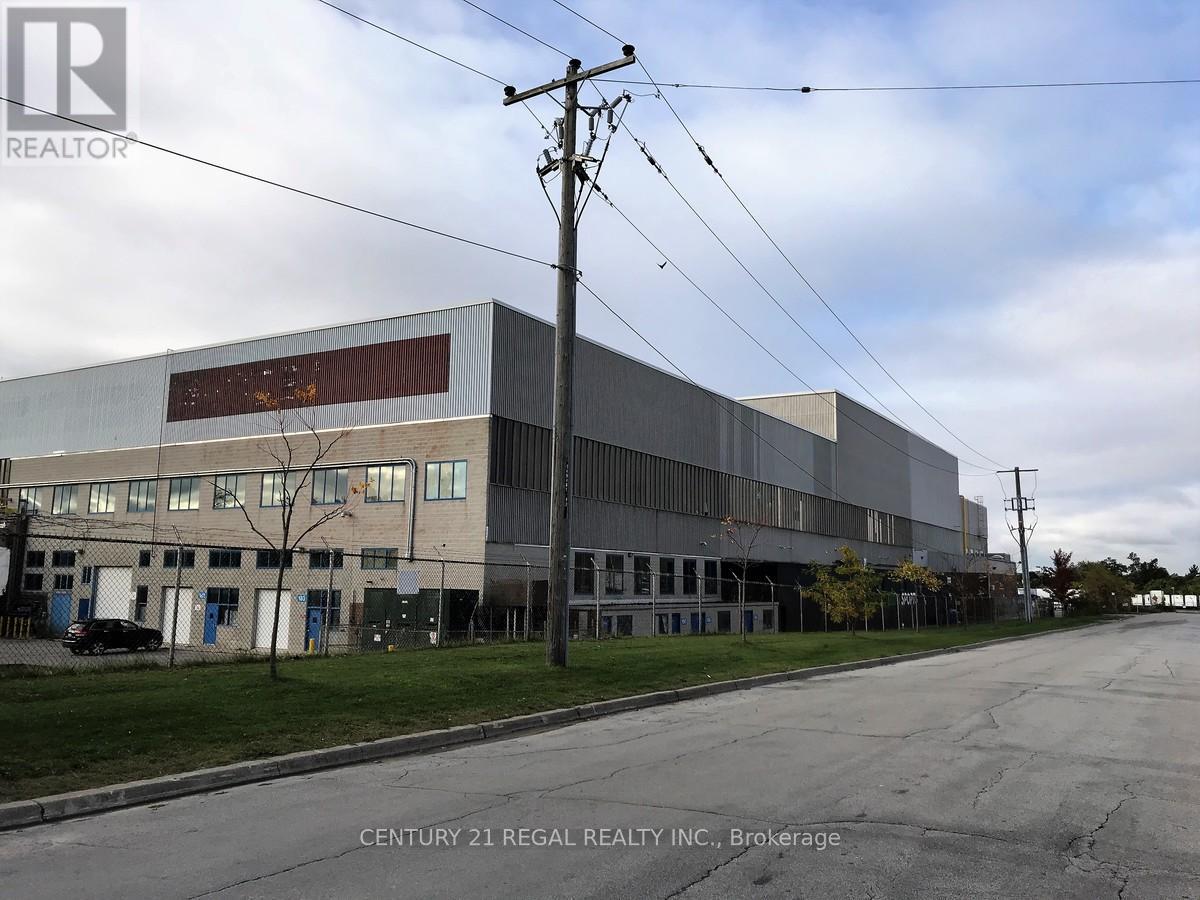
This large Ground floor unit with 3 drive-in shipping doors, Well maintained commercial unit part of a professionally managed multi tenanted building in a Prime location just South of Ellesmere Rd. Easy access to TTC and major highways. Easy access for clients, deliveries and employees. Ample onsite parking for tenants and visitors. Open space base condition, this is only one of many units that I have in this building on 4 floors and I can provide much larger space if needed, TMI, tenant parking and utilities are extra. (id:63616)
700 - 920 Yonge Street
Toronto, Ontario
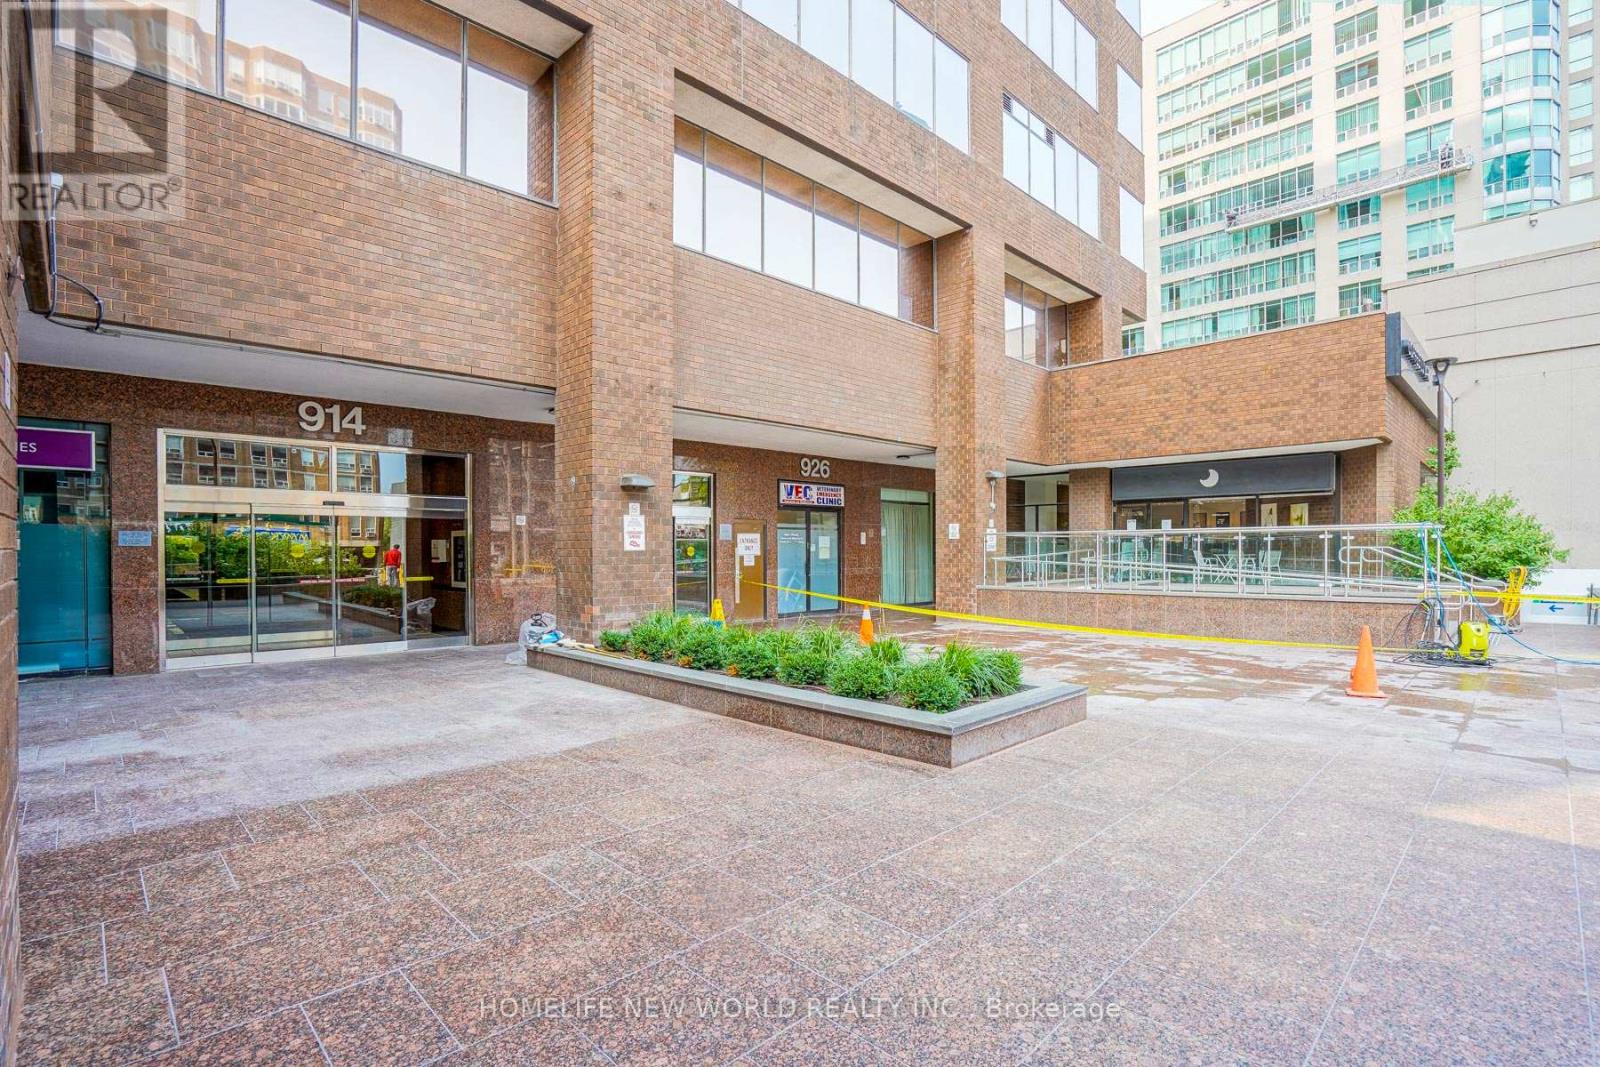
Tenant Can Lease Smaller Size Unit But Must On 1 Yr Terminat Clause. Professional Office Space With Private Offices. Total 10600 Sqft, Can Be Leased Separately As Well. Easy Access To Bloor And Rosedale Subway Stations. Impressive Building, Lobby, Washrooms And Facilities. 24 Hour Access. On Site Caring Management With Experience. Must Be Viewed To Be Appreciated. Large Windows In Two West Facing Rooms. **EXTRAS** Under Ground Parking Is Available with the property paid parking company (id:63616)
1602 - 275 Yorkland Road
Toronto, Ontario
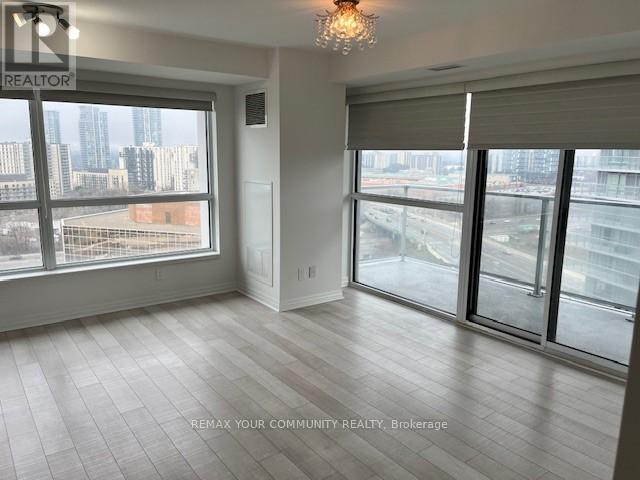
Beautiful corner unit with large windows allowing for a stunning view with a private balcony. Functional layout with a spacious bedroom, and a separate den area. Den is large enough to be used as an office. Close to HWY 404, DVP and 401, great location across from Fairview Mall and public transit. Includes 1 parking and 1 locker. (id:63616)