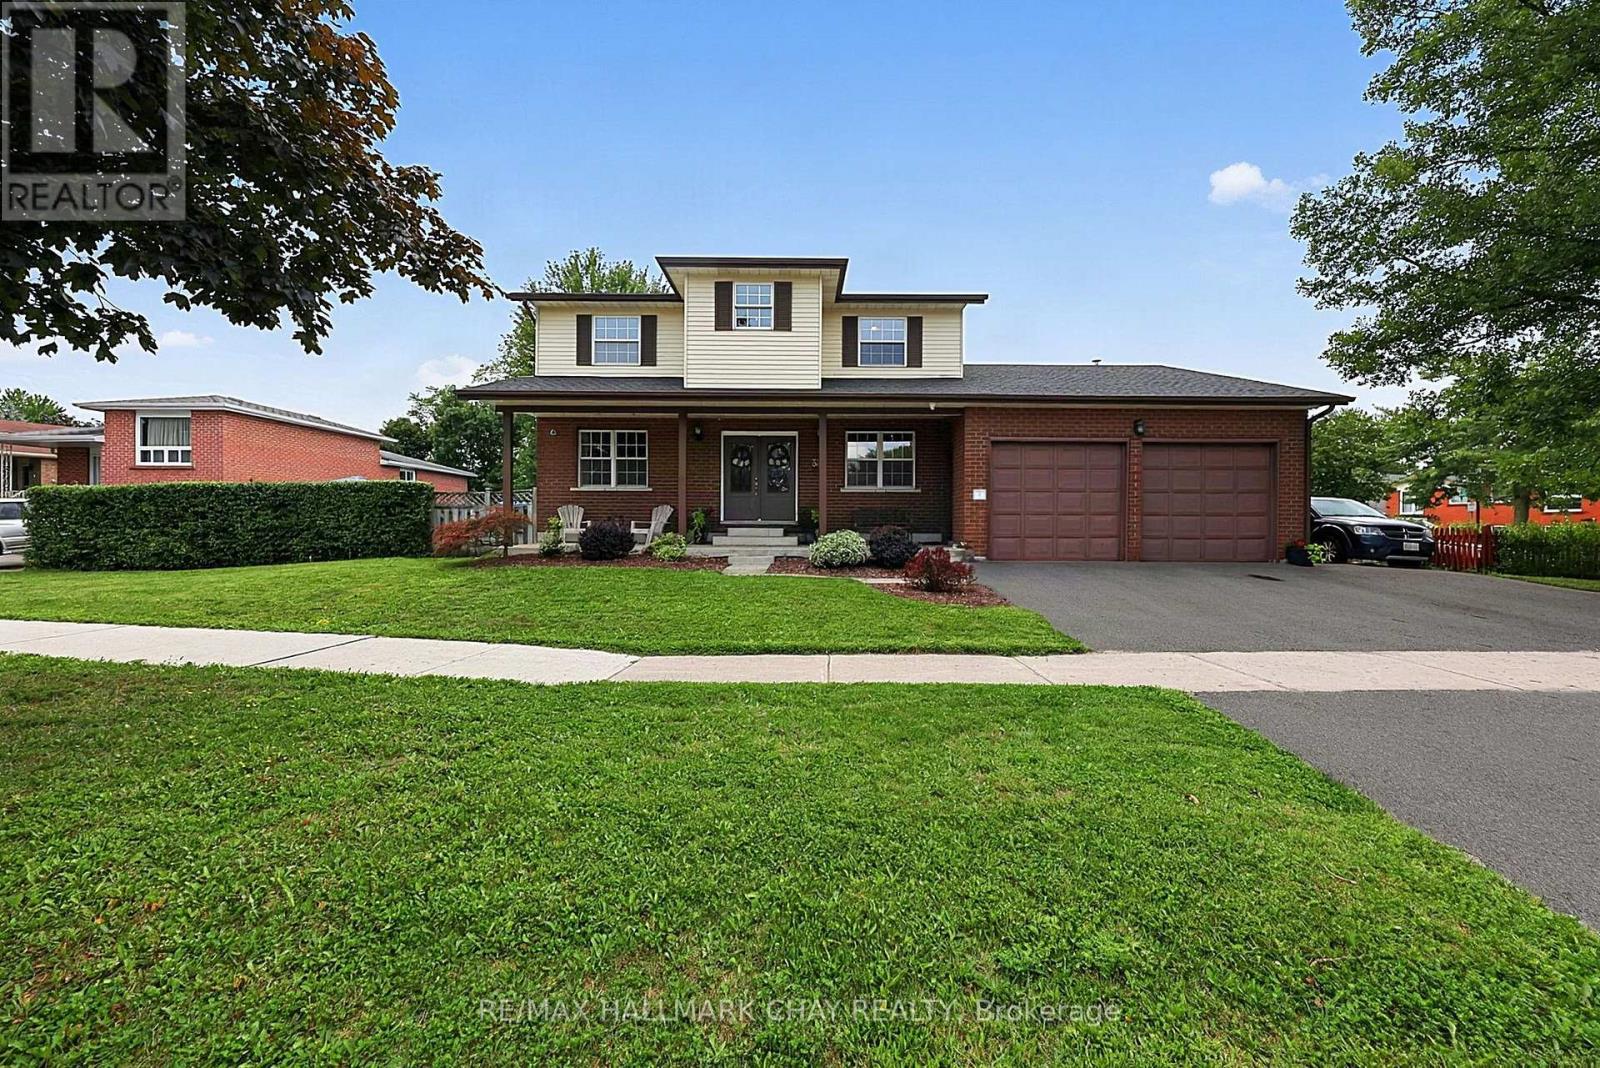
334 Parkwood Avenue
Bradford West Gwillimbury, Ontario
Custom-Built Home Nestled on a Premium Corner Lot with an Impressive 111' of Frontage! Originally built by the builder for their own family, this exceptional home has been extensively upgraded and thoughtfully maintained. Expansive curb appeal and a grand double-door entrance make an immediate statement. The sprawling main floor features a stunning modern kitchen with quartz counters, massive breakfast bar and direct views into the bright family room, along with a main floor executive office, Living Room and spacious formal dining room. Step outside to your private backyard oasis complete with an inground saltwater pool, while the private side yard offers incredible flexibility for toys, trailers, storage and more. Upstairs boasts four spacious bedrooms, including a luxurious primary retreat with a huge walk-in closet and 5-piece ensuite with soaker tub. *Top Floor Rough in for Second Laundry Option* The partially finished basement features a separate entrance through the garage, large above-grade windows and two basement staircases, offering excellent potential to create an apartment or additional living space. Oversized garage with tall ceilings, storage and hoist. Ideally located surrounded by beautiful mature trees and just steps to parks and Future dog parks, with Holland St, GO Train, Hwy 400 and Yonge St all just minutes away. Extensive updates include new stainless steel appliances (2018/2023), updated kitchen with quartz counters and massive breakfast bar (2018), new roof (2021), furnace (2014), new wood-burning fireplace (2020), 200-amp hydro panel and cameras inside and out. An exceptional family home offering incredible space, privacy, outdoor living and unbeatable convenience! (id:63616)

262 Yorkshire Drive
Newmarket, Ontario
A Show-Stopping, Fully Renovated 5-Level Backsplit in The Highly Desirable Bristol-London Community! Set On a Generous 50 X 110 Ft Lot, This Bright and Beautifully Designed, Carpet-Free Home Offers 3 Bedrooms, 3 Bathrooms and A Striking Multi-Level Layout That Creates Exceptional Flow and Character. The Open-Concept Living and Dining Areas Feature Soaring Ceilings, Expansive Windows and A Contemporary Glass-Railing Staircase. The Sleek White Kitchen Is Finished with Quartz Counters, Stainless Steel Appliances, Ample Cabinetry and a Centre Island. A Spacious Family Room with a Natural Gas Fireplace Provides the Perfect Setting for Relaxing and Entertaining, While the Finished Lower Level Offers Flexible Space for a Recreation Room, Home Office or Gym. Step Outside to a Large Deck Overlooking a Private, Fully Fenced Backyard Framed by Mature Trees. Complete With an Attached Double Garage Featuring an Epoxy-Coated Floor and a Private Driveway with Parking For 4 Additional Vehicles. Ideally Located Near Parks, Schools, Public Transit, Upper Canada Mall and Yonge Street Amenities. Stylish, Spacious and Truly Move-In Ready! (id:63616)
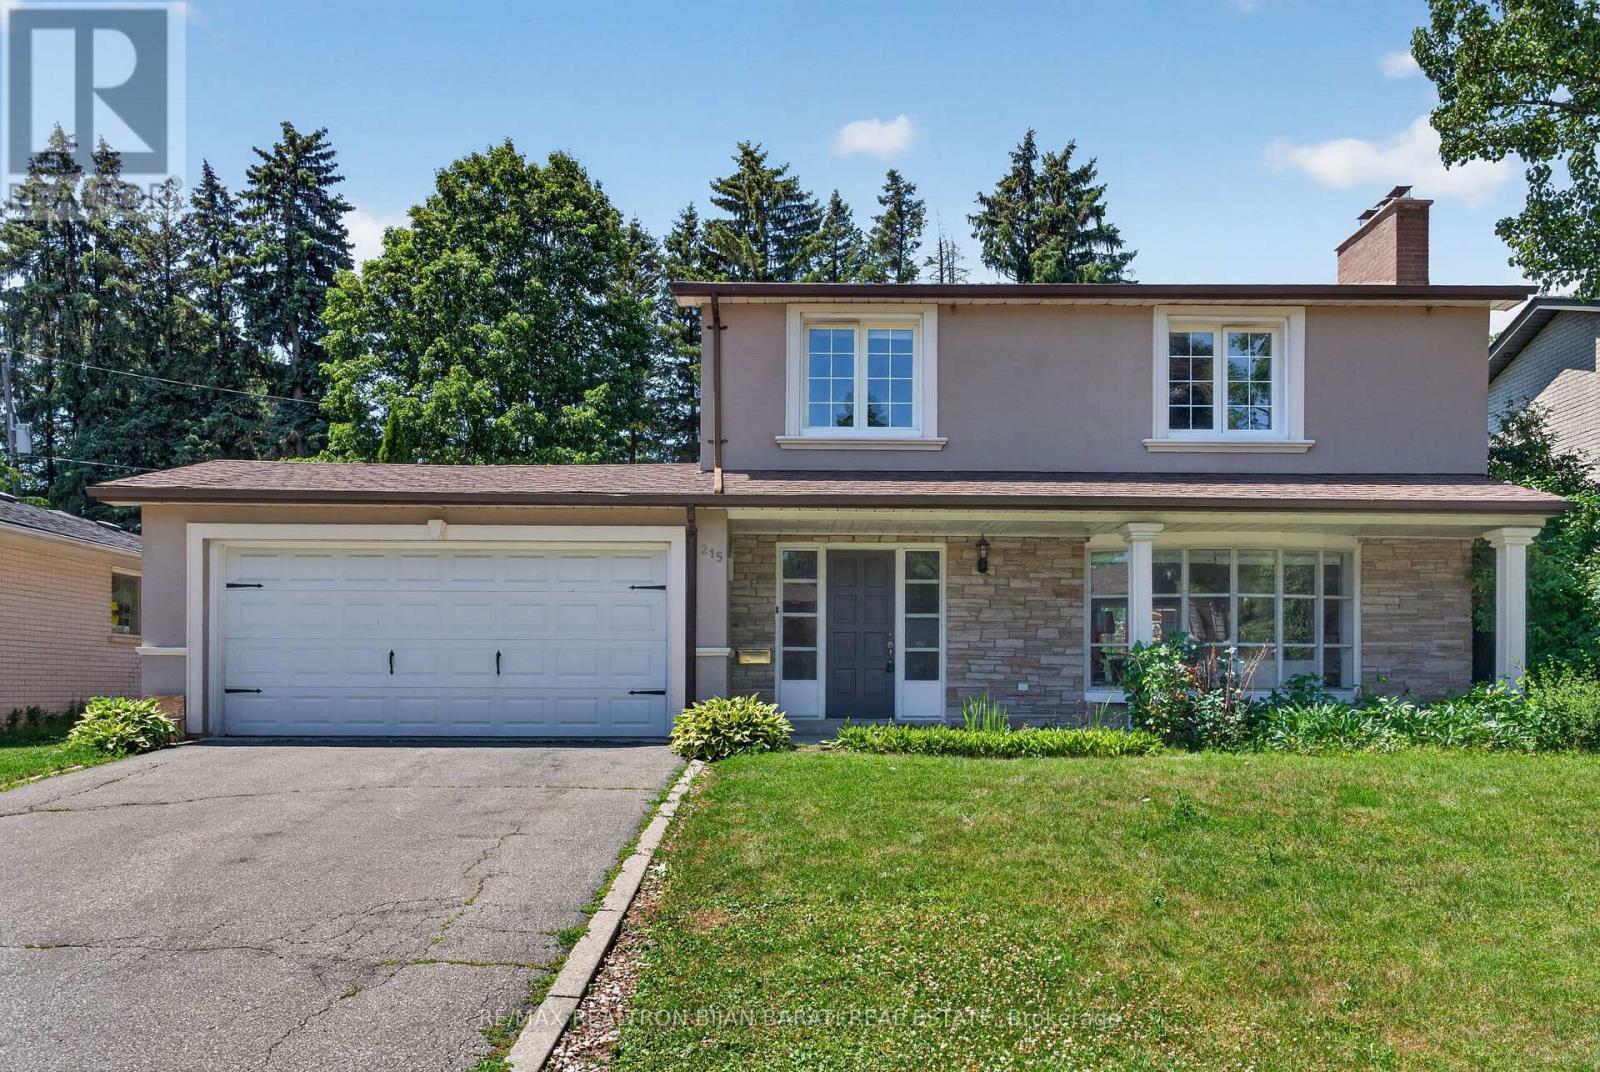
215 Grandview Avenue
Markham, Ontario
A Fantastic Grandview Estate in Prime Thornhill Location on A Wide 60 Feet by 128 Feet Premium Lot! 3 Bedrooms, 3 Full Bathrooms, Double Car Garages + A Finished Basement. Updated Large Kitchen with a Breakfast Area W/O to Lovely Backyard Include a Large Deck with a Permanent Awning, Wrap Around Trees/Fences! Family Sized Living and Dining Room! Hardwood Floor Throughout Main and Second Floor (Kitchen Has Ceramic Flr and Basement Has Laminate Flr)! Comfortable Main Floor Laundry in a Separate Room with Direct Access to Garage and Backyard! 3 Bedrooms and 2 Bathrooms in 2nd Floor, Master Retreat with 3-Pc Ensuite! Lower Level with Large Recreation Room and A Common Room! The Swimming Pool is a Bonus, but It's As Is! Convenient Location >> Steps Away from TTC on Steeles Ave, Short Walk to Steeles Ave & Henderson High Ranked Public School, and Park! Easy Access and Close Proximity to Ravine Trails, Centrepoint Shopping Mall, Bayview Golf and Country Club, and Highway 404! Multiple Grocery Options Including Galleria, No Frills, and T&T Supermarket, and a Vibrant Selection of Diverse Restaurants along Yonge Street. Live in Unbeatable Luxury and Quiet Location next to Toronto and Enjoy the Added Benefit of No Double Land Transfer Tax!! **Exceptional Opportunity for Both Lifestyle and Value** (id:63616)
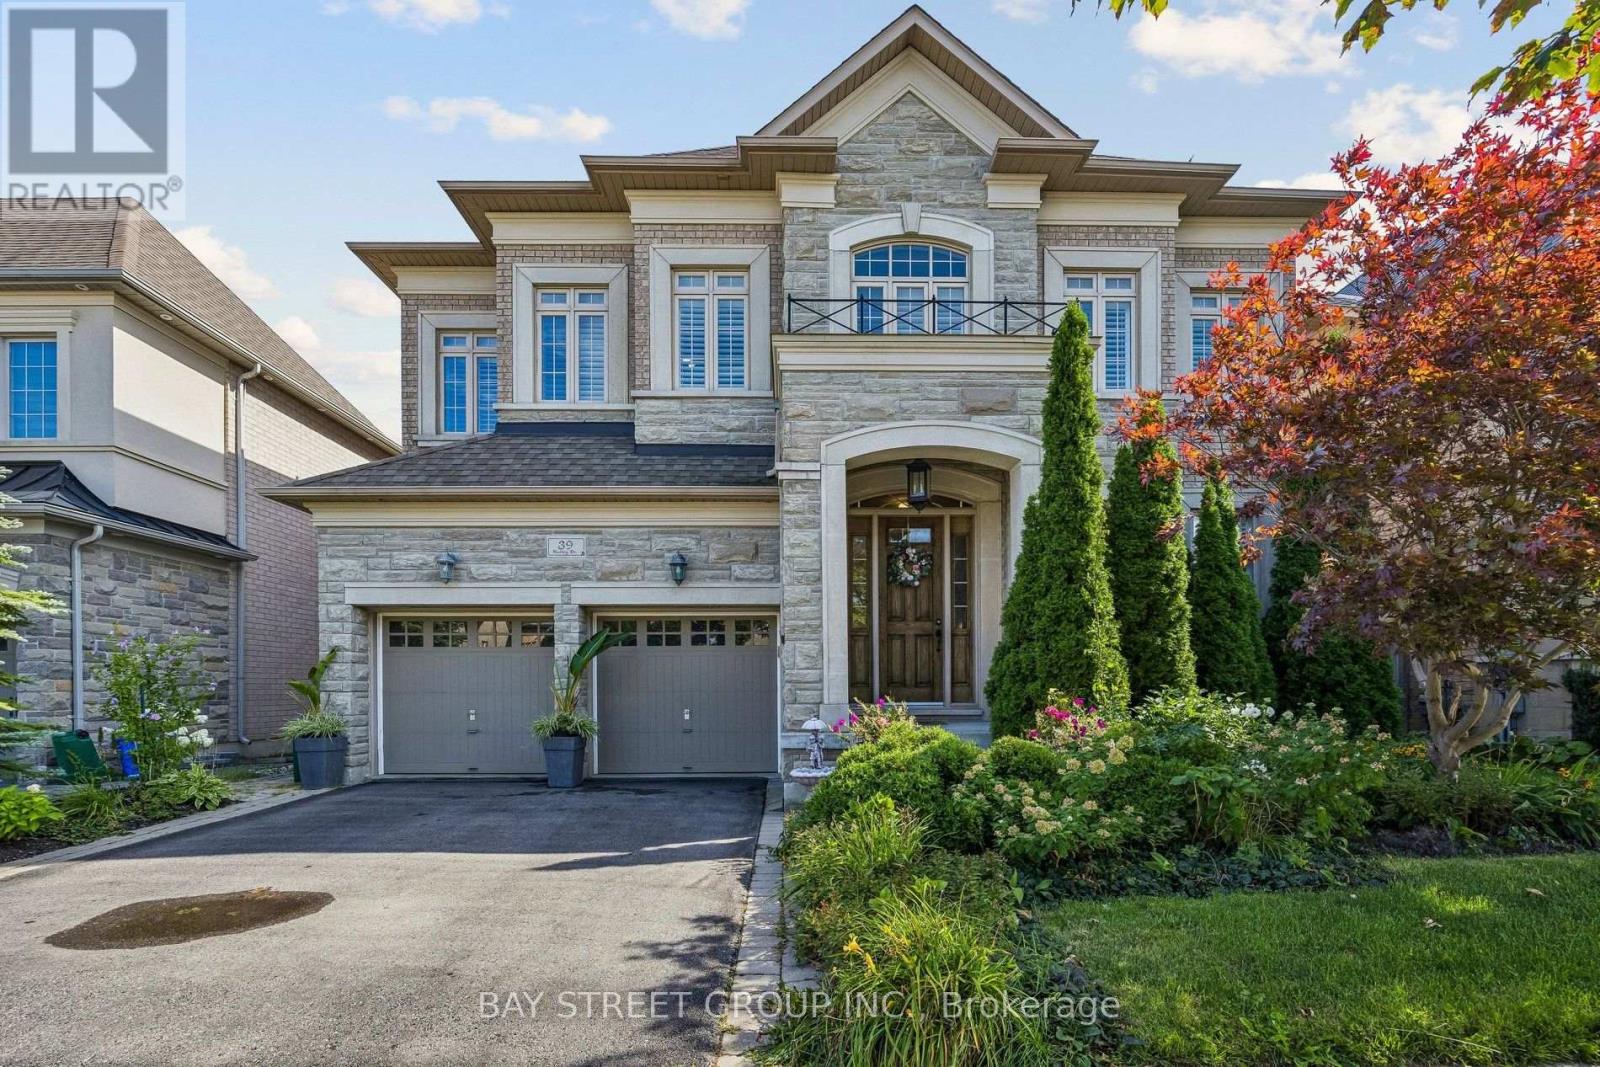
39 Harley Drive
Vaughan, Ontario
Welcome To 39 Harley Drive, Featuring The Corvina Design By Fieldgate Homes, A Popular And Highly Functional Floor Plan Offering Approximately 4,400 Sq. Ft. Of Spacious Living In The Desirable Vellore Village Community. Generously Proportioned Principal Rooms, Excellent Flow And A Practical Layout Provide Plenty Of Space For Family Living, Working From Home And Entertaining. 10-Ft Ceilings On The Main Floor And 9-Ft Ceilings Upstairs Enhance The Home's Spacious And Airy Feel, Complemented By California Shutters Throughout, Stainless Steel Appliances And Quality Finishes. The 2,052 Sq. Ft. Basement Offers Excellent Future Potential, With Approximately 8-Ft Ceilings, Rough-In And A Separate Rear Entrance, Providing An Expansive Blank Canvas For Additional Living And Recreation Space, Home Theatre, Gym, Office, Guest Area Or In-Law Space, Subject To Applicable Approvals. Enjoy A Beautifully Established, Family-Oriented Community Surrounded By Parks, Green Space, Trails And Recreational Amenities, Including Tennis Courts, Sports Fields, Playgrounds And Walking Routes. Conveniently Located Close To Well-Regarded Schools, Shopping, Restaurants And Everyday Amenities, With Easy Access To Highways 400, 407 And 427 For Convenient GTA Commuting. Just Minutes From Vaughan Mills And Canada's Wonderland, Offering An Outstanding Selection Of Shopping, Dining, Entertainment And Recreation. A Spacious And Versatile Home Offering The Comfort, Functionality And Flexibility To Meet Your Family's Needs Today And For Years To Come. Visit Www.39HarleyDrive.com For More Details. (id:63616)
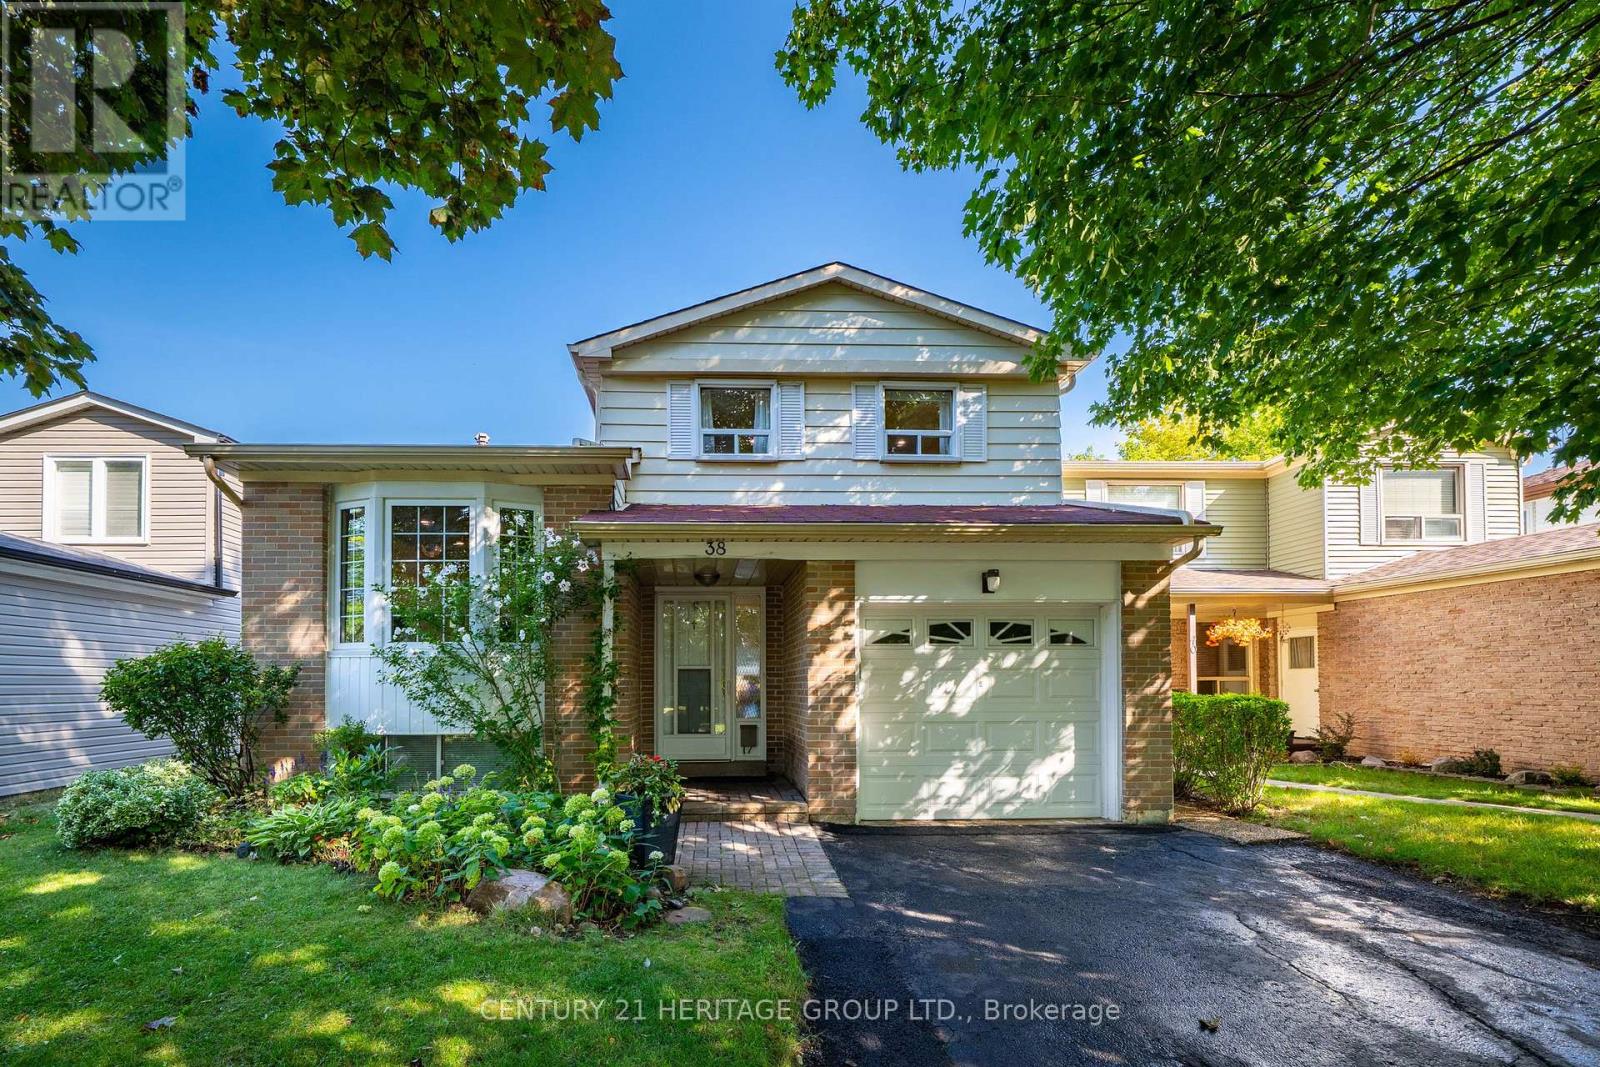
38 Kitsilano Crescent
Richmond Hill, Ontario
Nestled in one of Richmond Hill's most sought-after mature neighborhoods, this 3 bedroom layout is perfect for family, entertainment, and enjoyment. Designed for those seeking an easier lifestyle without sacrificing space, the residence delivers an outstanding indoor-outdoor living experience with attention to detail. Filled with natural light, spacious principal rooms, creates a seamless flow for everyday living. The upgraded kitchen and family rooms serve as the heart of the home. Ideal for hosting family gatherings. Retreat to the backyard Oasis where the sparkling pool and landscaping provide privacy for relaxation. 3 spacious bedrooms, 3 baths and a terrific finished approximately 230 Sq Ft of lower level space w/ above grade bright south facing windows provide the perfect space for remote work, creative pursuits or an extra bedroom space with three 3pc bath. Unfinished crawl space is a bonus storage area. Come enjoy all the convenience that Richmond Hill has to offer with Shopping, Parks, Greenbelt, Trails, Library, Community Centre w/ indoor pool and splash pad, schools, and walk to Yonge Street, One bus to Finch Subway. An exceptional opportunity to embrace your next chapter in one of Richmond Hills most desirable neighborhoods. ** This is a linked property.** (id:63616)
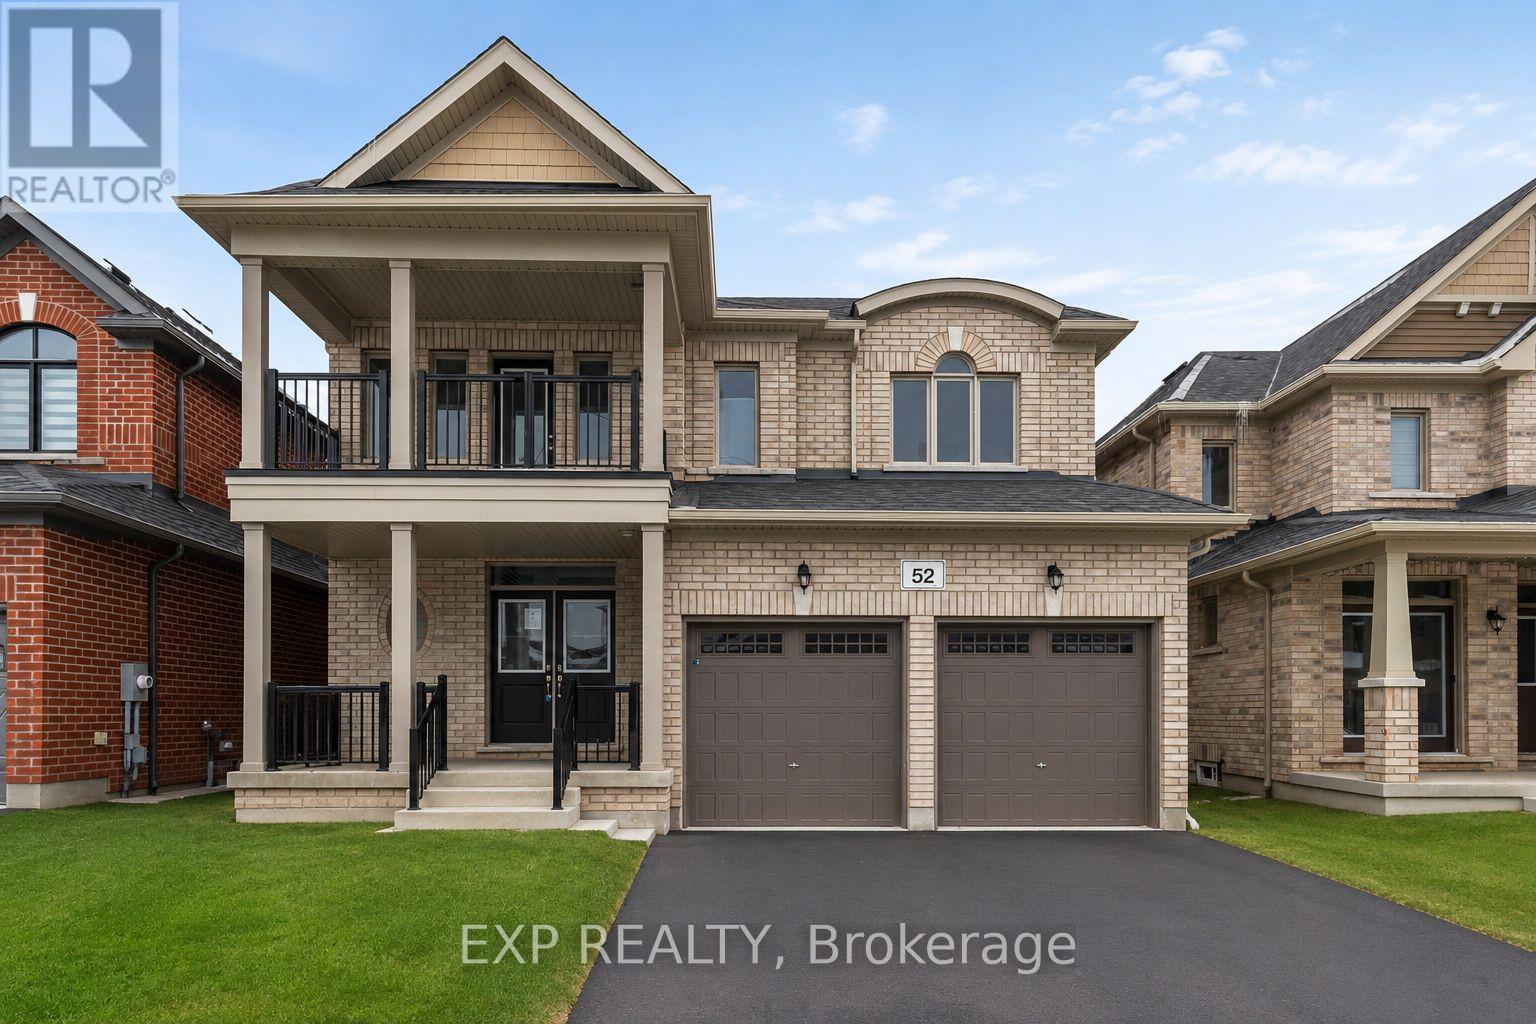
52 Baycroft Boulevard
Essa, Ontario
Newly built in 2024, this impressive two-storey home offers approximately 2,259 sq. ft. of above-grade living space, ideally positioned on a ravine lot with no direct rear neighbours. Located in a growing, modern community, the property combines contemporary construction with privacy and future potential. The main level features 9-foot ceilings and a bright, open-concept layout designed for both everyday living and entertaining. The kitchen flows seamlessly into the living area, anchored by a gas fireplace and complemented by hardwood and tile flooring throughout. A separate dining area and additional family space provide flexibility for hosting or home office use. Inside entry from the attached double-car garage adds everyday convenience, while the double-wide driveway accommodates multiple vehicles. Upstairs, the primary bedroom offers a walk-in closet and a well-appointed ensuite with an extended vanity, glass shower, and soaker tub. Two additional bedrooms with double closets are serviced by a full main bathroom with an extended vanity and tiled tub/shower. A second-floor laundry room with built-in cabinetry and utility sink completes the upper level. The unfinished lower level features full ceiling height, exposed steel beam construction, and an oversized window. With a walk-out to the backyard, this space presents excellent potential for future living area or recreational use. The all-brick exterior offers low-maintenance appeal, while the upper-level balcony overlooks the ravine setting. The unspoiled rear yard provides a blank canvas for landscaping or outdoor customization. (id:63616)

1709 Emberton Way
Innisfil, Ontario
Welcome to 1709 Emberton Way-a beautifully appointed home offering the perfect blend of comfort, style, and everyday functionality. From the inviting curb appeal to the thoughtfully designed interior, this property is ready to welcome you home. Featuring bright, well-proportioned living spaces, a welcoming warm kitchen, Four comfortable bedrooms, and plenty of room to relax or entertain, this home offers over 3000sq ft and a layout that works beautifully for both everyday living and special occasions. Large windows bring in an abundance of natural light, while the neutral finishes provide a warm, timeless backdrop for your personal style. With over 200K in renovations, builder upgrades and improvements including a finished basement walk-out with recreation space, gym and wet bar, modern wine cellar, smooth ceilings throughout, classic california shutters and zebra blinds, countless interior potlights, additional 3pc bathroom in the basement... nothing is left to complete! Step outside on multiple levels to enjoy the private outdoor space, which backs onto protected mature trees - ideal for morning coffee, summer gatherings, or simply unwinding at the end of the day. Located in a desirable lakeside neighbourhood close to everyday amenities, schools, parks, shopping, and convenient transportation routes, 1709 Emberton Way combines a wonderful home with an excellent location.A truly Turn-Key opportunity with plenty to love-come see why 1709 Emberton Way could be the one you've been waiting for! (id:63616)

215 - 399 Royal Orchard Boulevard
Markham, Ontario
Welcome to Royal Bayview, Thornhill's prestigious new address by Tridel. This rarely offered2-bedroom, 2-bathroom residence offers an impressive 1,134 sq. ft. of beautifully designedliving space, combining sophisticated finishes, exceptional functionality, and modern comfort.Floor-to-ceiling windows fill the suite with natural light, while the expansive private terraceextends the living space outdoors, perfect for morning coffee, alfresco dining, entertaining,or relaxing at the end of the day.The elegant open-concept layout is anchored by a beautifully appointed kitchen featuringpremium Miele appliances, sleek cabinetry, and contemporary finishes, seamlessly flowing intothe generous living and dining areas.Both bedrooms are exceptionally well proportioned, including a spacious primary retreatfeaturing two large closets and a beautifully finished ensuite. A second full bathroom andthoughtfully designed floor plan provide added comfort and flexibility.Set within one of Thornhill's most sought-after new communities, Royal Bayview delivers thequality and craftsmanship Tridel is known for, paired with refined amenities and an exceptionallocation. (id:63616)
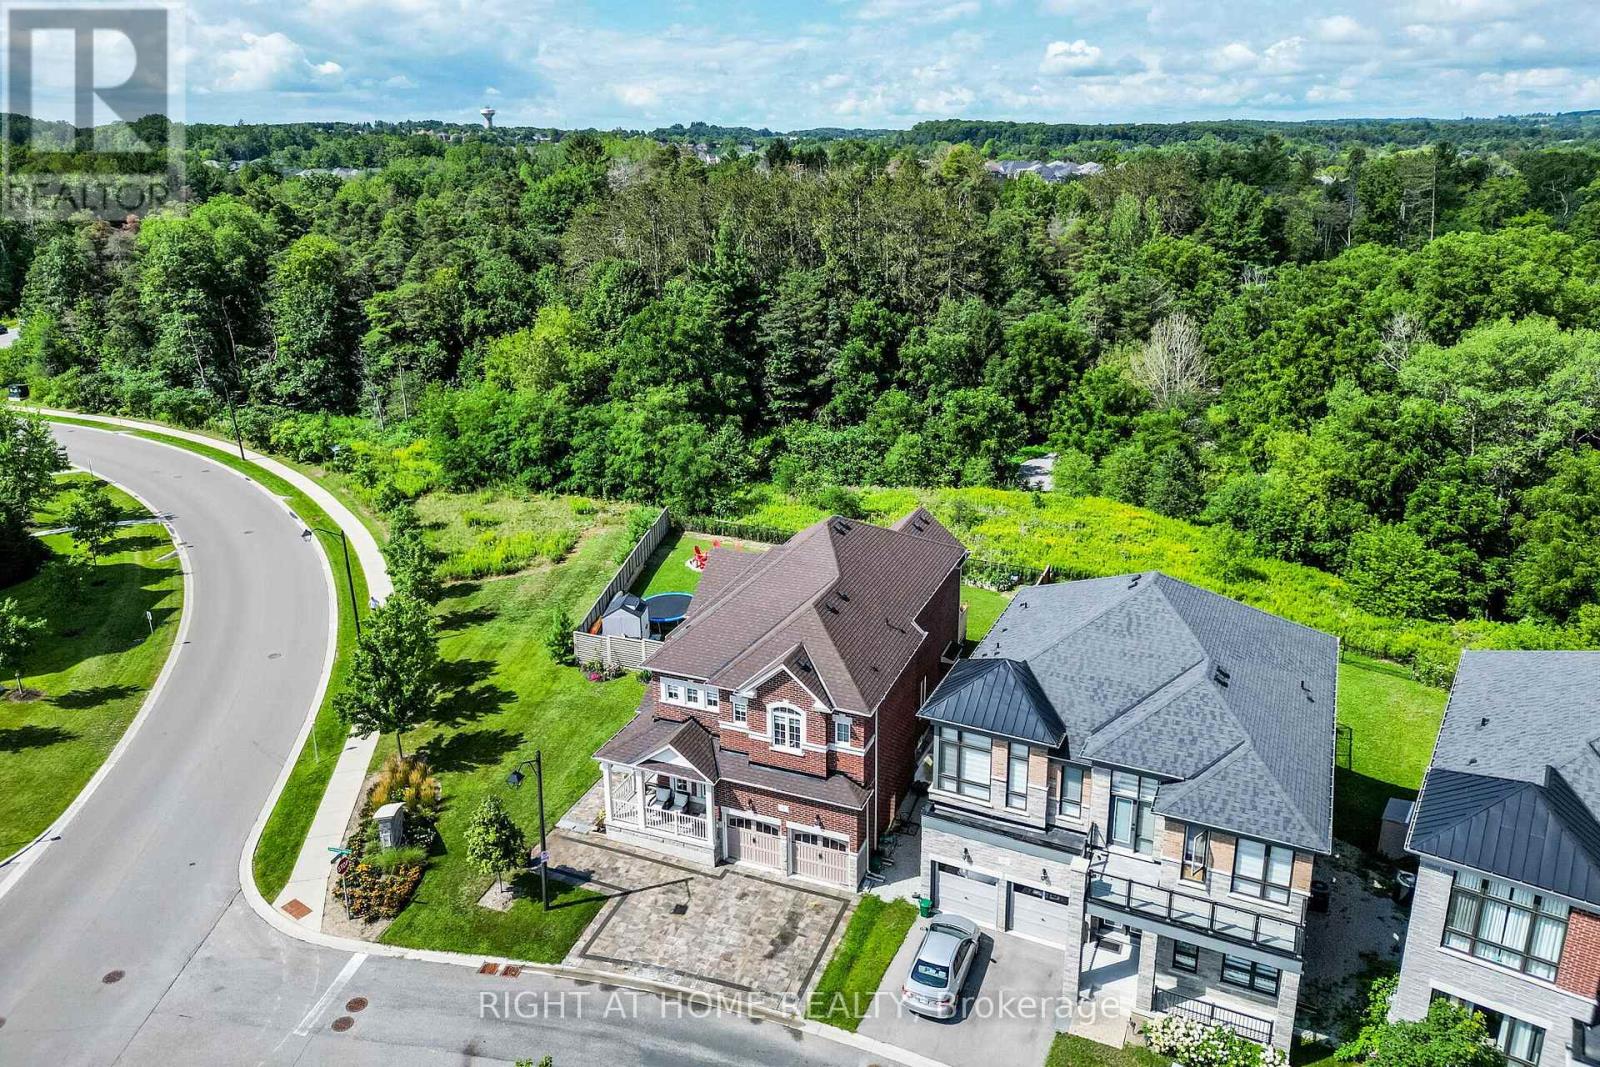
2 Cottonwood Hollow Court
Aurora, Ontario
Welcome to this premium corner property, beautifully situated on a private cul-de-sac in prestigious Aurora Estates and backing onto a tranquil ravine. This stunning 4-bedroom, 4-bathroom home features 10' ceilings on the main floor, 9' ceilings upstairs, 6-car parking, and a pool-sized backyard with a wraparound porch and beautiful ravine views. Enjoy abundant natural light, no sidewalk, and a true open-concept layout with spacious rooms throughout. Premium finishes include quartz countertops, hardwood flooring, pot lights, zebra blinds, and top-of-the-line appliances with a gas stove. Ideally located just minutes from Yonge Street, public transit, Bloomington GO, Highways 404 & 400, shopping, and numerous golf courses. Close to highly rated schools. A perfect family home that truly checks all the boxes! (id:63616)
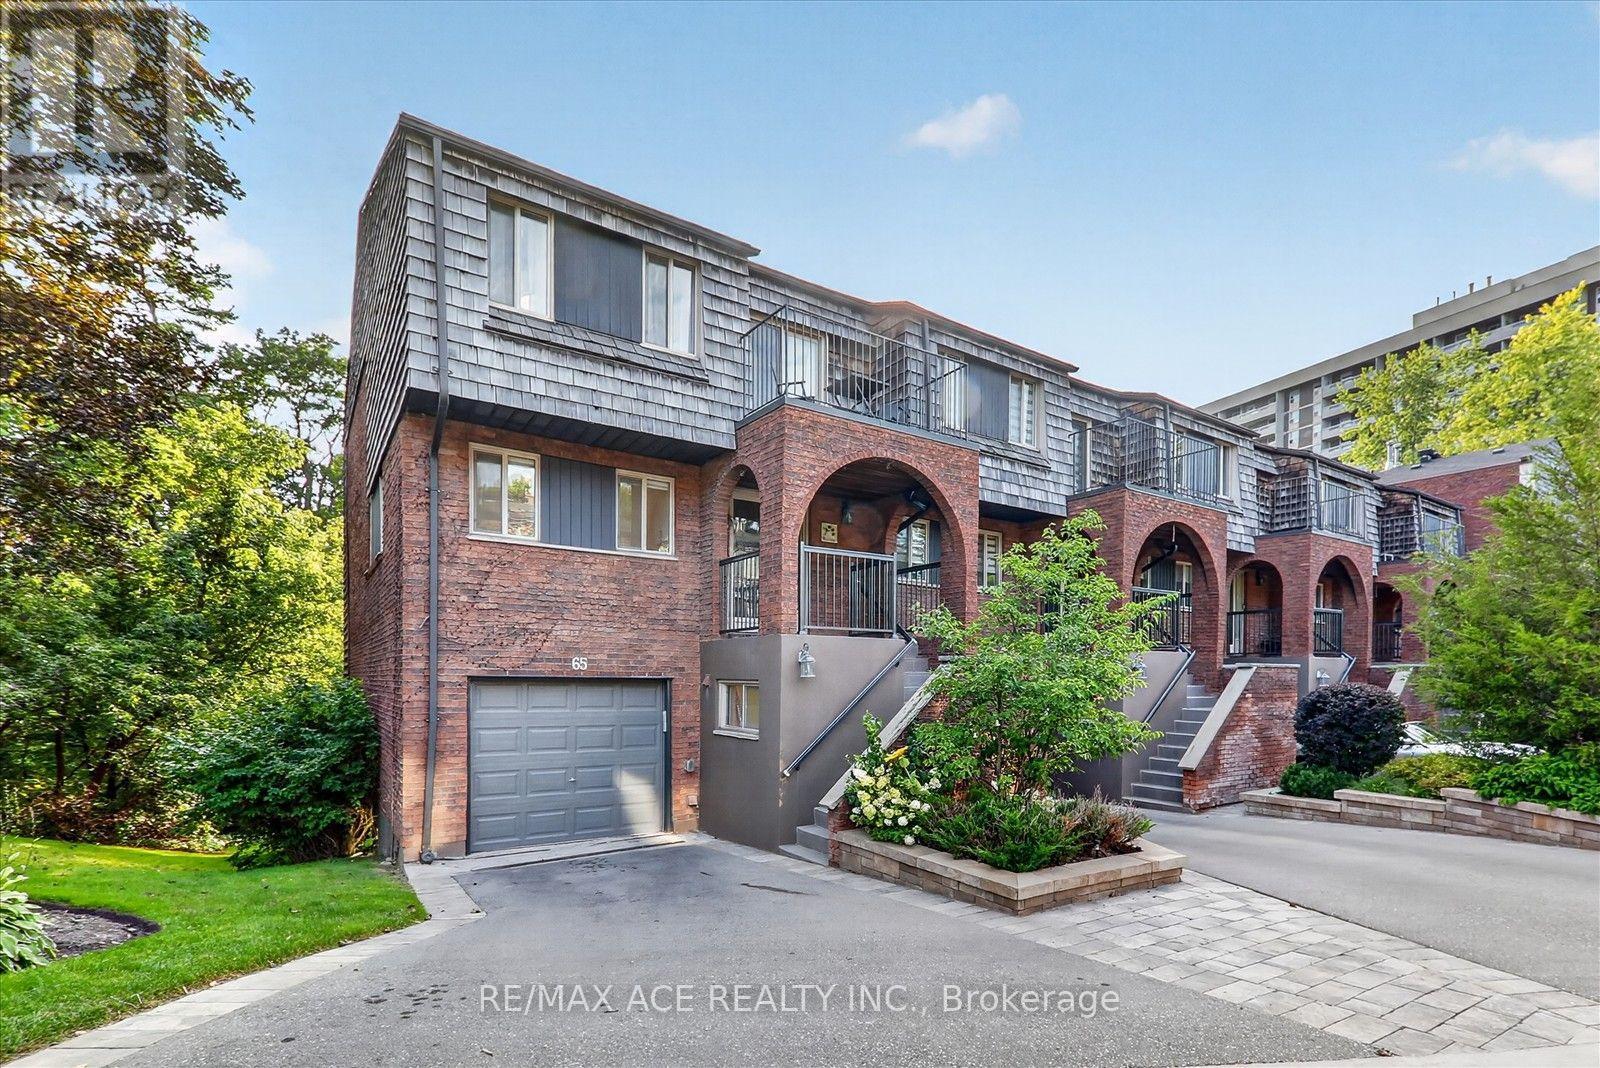
65 Cricklewood Crescent
Markham, Ontario
Ravine surrounded this Executive End-Unit Townhome in the Exclusive "Cricklewood Estates" in Royal Orchard Community. This east-facing, spacious, and bright 3+2 bed, 5-bath unit features hardwood floors throughout, three living spaces with three fireplaces (one with a walk-out to a backyard oasis), two storage rooms, three balconies with BBQ hookup, overlooking a lush garden, a sauna, and an EV charging station. It is within walking distance to Yonge St, parks, two major golf courses, transit, and excellent schools, and just minutes to highways and one bus to York University. (id:63616)
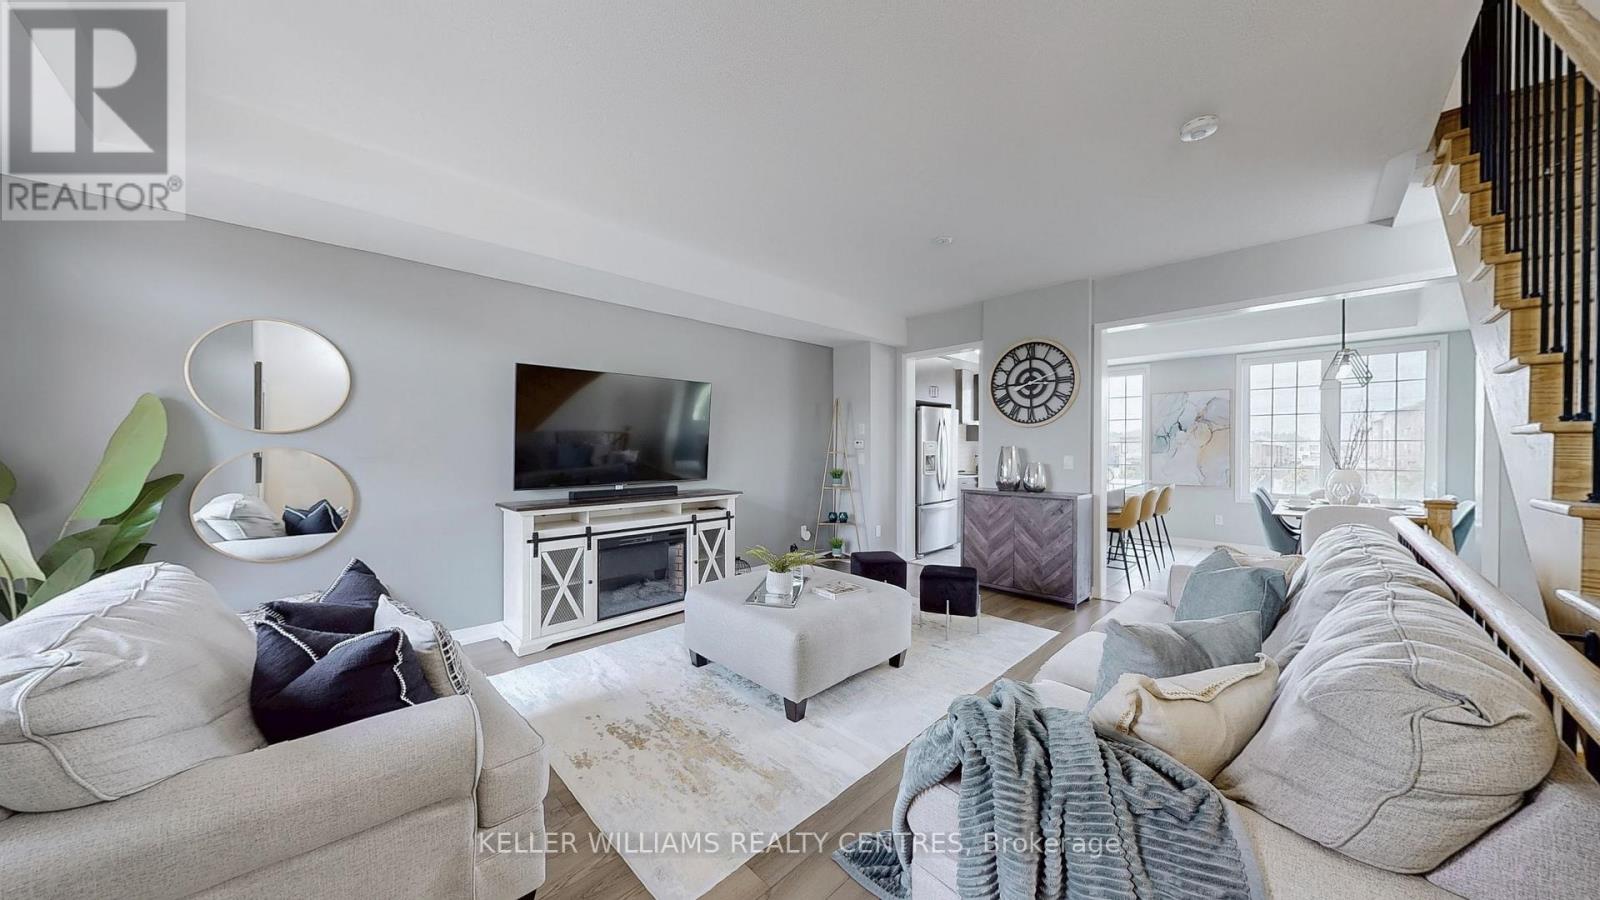
189 Harding Park Street
Newmarket, Ontario
Welcome To 189 Harding Park Street, A Beautiful 3-Storey Townhome Nestled In The Heart Of Vibrant Newmarket. This Elegant And Spacious Residence Offers 3+1 Bedrooms (Den is Qualified as a Legal 4th Bedroom as per the Ontario Building Code) And 4 Bathrooms, Providing The Ideal Setting For Couples Or Growing Families. Located In A Quiet, Family-Friendly Neighborhood, This Home Boasts Excellent Natural Lighting Throughout, Creating A Warm And Inviting Atmosphere. The Main Floor Features A Convenient Laundry Room And A Versatile Den With An Attached Bathroom, Perfect As A Guest Room, Home Office, Or Children's Playroom. Upstairs, Discover A Bright And Airy Living Space With A Modern Kitchen Equipped With Stainless Steel Appliances And A Cozy Breakfast Area. The Living Room Opens Onto A Private Balcony, Ideal For Relaxing Or Entertaining. Enjoy The Convenience Of Being Just Minutes Away From Upper Canada Mall, Trendy Restaurants, Scenic Parks, Walking Trails, Schools, And A Wide Range Of Amenities. This Home Also Offers The Potential To Add Direct Access To The Garage For Added Comfort And Value. Don't Miss Your Chance To Own A Stylish, Functional, And Well-Located Home In One Of Newmarket's Most Sought-After Communities. A Perfect Blend Of Comfort, Elegance, And Everyday Convenience Awaits! (id:63616)
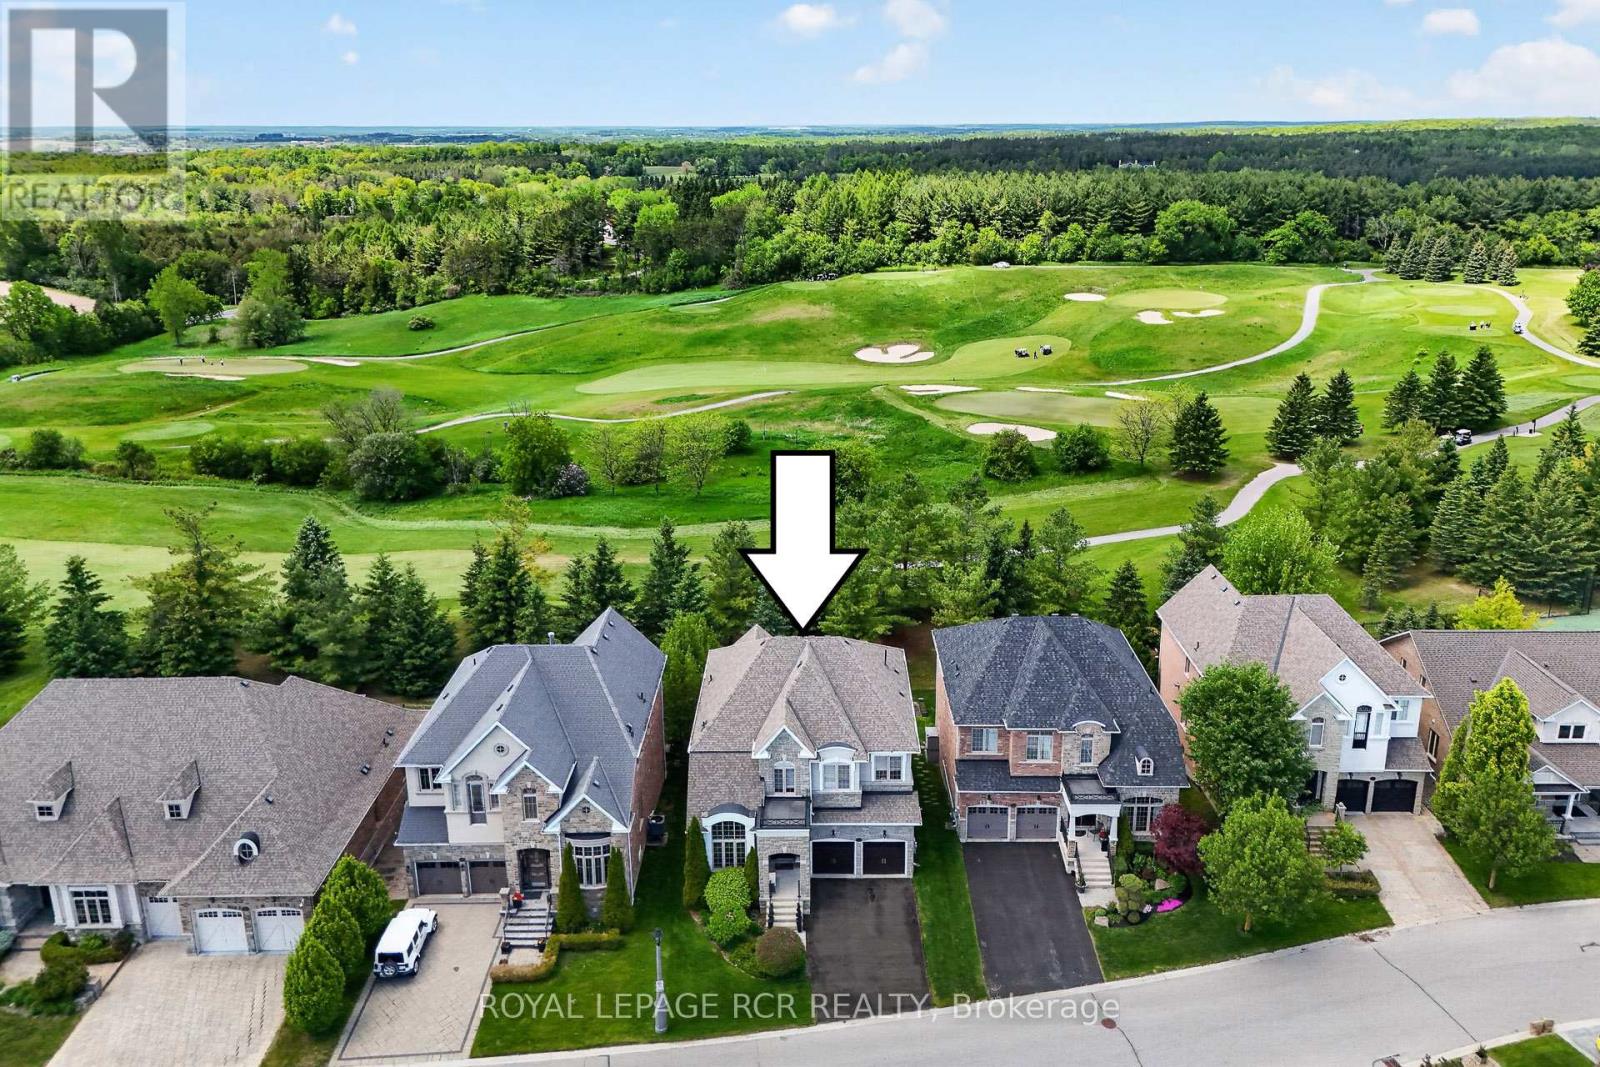
19 Emerald Heights Drive
Whitchurch-Stouffville, Ontario
Stylish 2-storey home boasting soaring ceilings (10'-12' main floor and 9' second and basement) with finished basement that backs and fronts to prestigious Emerald Hills Golf Course. It is located in a small exclusive and safe, gated enclave with pool, hot tub, sauna, community centre, park and tennis court and is conveniently located within minutes to Hwy 404, Bloomington Go Train and all amenities. Enjoy luscious golf course views from numerous front and back windows. The main floor presents office, formal living and dining room, and kitchen with breakfast area that overlooks the family room and walks out to an oversized composite deck with huge awning. All bedrooms enjoy ensuites. The 4 bedroom floor plan (Primary bedroom has dressing room) can be easily converted back to a 5 bedroom plan. The finished basement offers look out windows, recreation room, games room, 2 piece bath, laundry room and lots of storage. All members (75 homes) of this exclusive community enjoy spectacular amenities including access to the community centre that offers, meeting room, party room and kitchen, games room, excercise room, suana and his and her baths. Welcome home to vacation style country living in an intimate safe community that is surrounded by golf course and is within minutes to all amenities.. Please see attached floor pans and video of community and home. (id:63616)
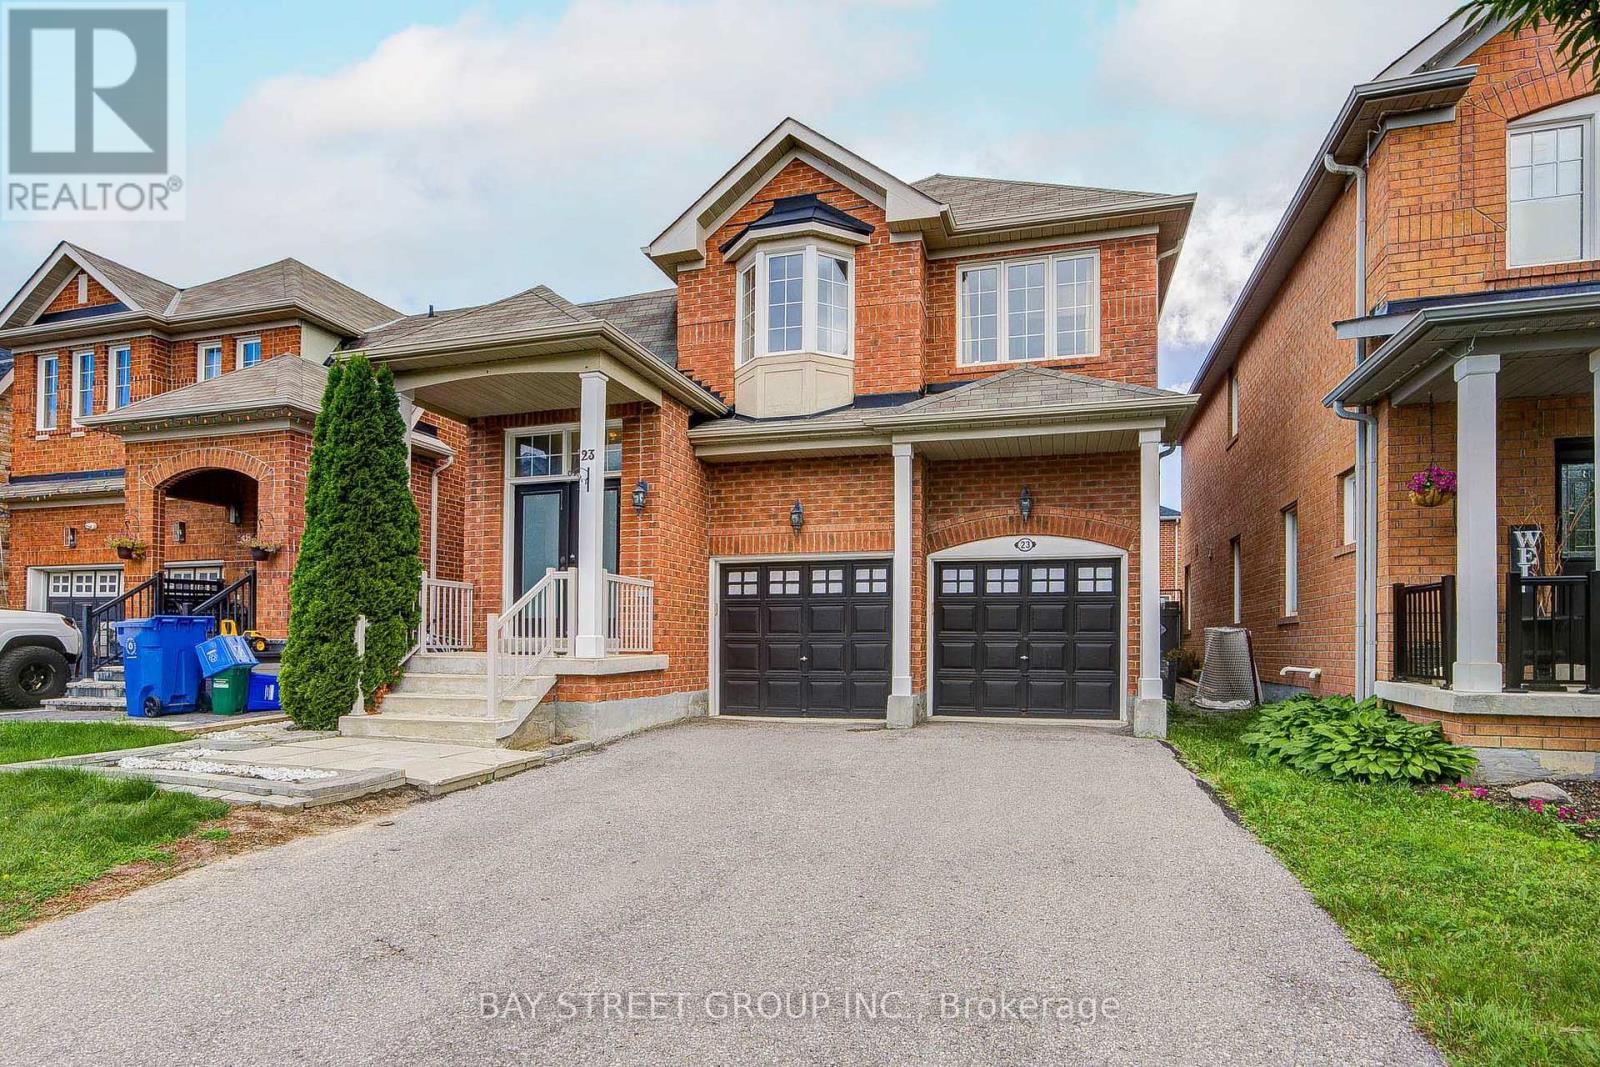
23 Horn Street
Whitchurch-Stouffville, Ontario
Beautifully Upgraded 4-Bedroom, 4-Bathroom Home On A Quiet, Family-Friendly Street! Bright & Spacious Layout offering approximately 2,450sqft of total finished living space with An Impressive 18' Open-To-Above Foyer, 9' Ceilings On The Main Floor & Large Windows Throughout. ***Smooth Ceilings And Pot Lights On Both Main & Second Floors. Freshly Painted & Further Upgraded By The Current Owners With New Solid Hardwood Flooring Throughout The Home. Modern Kitchen Features Stainless Steel Appliances, Quartz Countertops, Backsplash & Breakfast Area, Open To A Spacious Family Room With Gas Fireplace.****The Primary Bedroom Has Been Thoughtfully Upgraded With A Custom Dressing Area, Hidden Door & High-End Built-In Closets, Offering Plenty Of Space For Clothes, Shoes & Accessories. Beautiful Custom Details Include A Solid-Wood Feature Wall, Natural Stone Countertops, Custom Lighting & LED Accents. ****Additional Bedrooms Also Feature Custom Built-In Closets With Adjustable Shelves, Deep Drawers & Smooth-Closing Doors - Stylish, Practical & Designed For Everyday Living.*****Professionally Finished Basement With 4-Pc Bath & Recreation Area. Interlocked Backyard, Perfect For Summer BBQs & Family Gatherings. **No Sidewalk.** Conveniently Located Close To Parks, Schools, Transit, Shopping & Everyday Amenities. A Move-In Ready Home With Quality Upgrades, Beautiful Finishes & Thoughtful Details Throughout. (id:63616)

255 Parkway Avenue
Georgina, Ontario
Welcome to** 255 Parkway Ave**, Keswick! Enjoy the perfect blend of water-access living, a generous 50' x 127' lot, and a beautifully updated home in a desirable Keswick location. Just steps from the water, this charming property offers the ideal setting for year-round living or a cottage-inspired lifestyle.The bright open-concept main living area features beautiful hardwood flooring, pot lights, large windows, and a seamless flow into the renovated kitchen. Updated in 2017, the kitchen offers ample cabinetry, stylish backsplash, and a convenient breakfast bar-perfect for everyday living and entertaining.Step outside and discover your own private, fully fenced backyard, complete with a detached shed, firepit area, and plenty of space for outdoor dining, gardening, entertaining, or relaxing with family and friends. New fence installed in 2022.Ideally located near Lake Simcoe, parks, schools, shopping, restaurants, and major highways, this home combines the tranquility of a cottage-style setting with the convenience of everyday amenities.A wonderful opportunity to own a move-in-ready, Enjoy access to a private beach for a small annual fee, plus the unique opportunity to see the lake right from the street in front of your home--uncommon feature in the area, an exceptional lot, and a private outdoor oasis in the heart of Keswick! (id:63616)
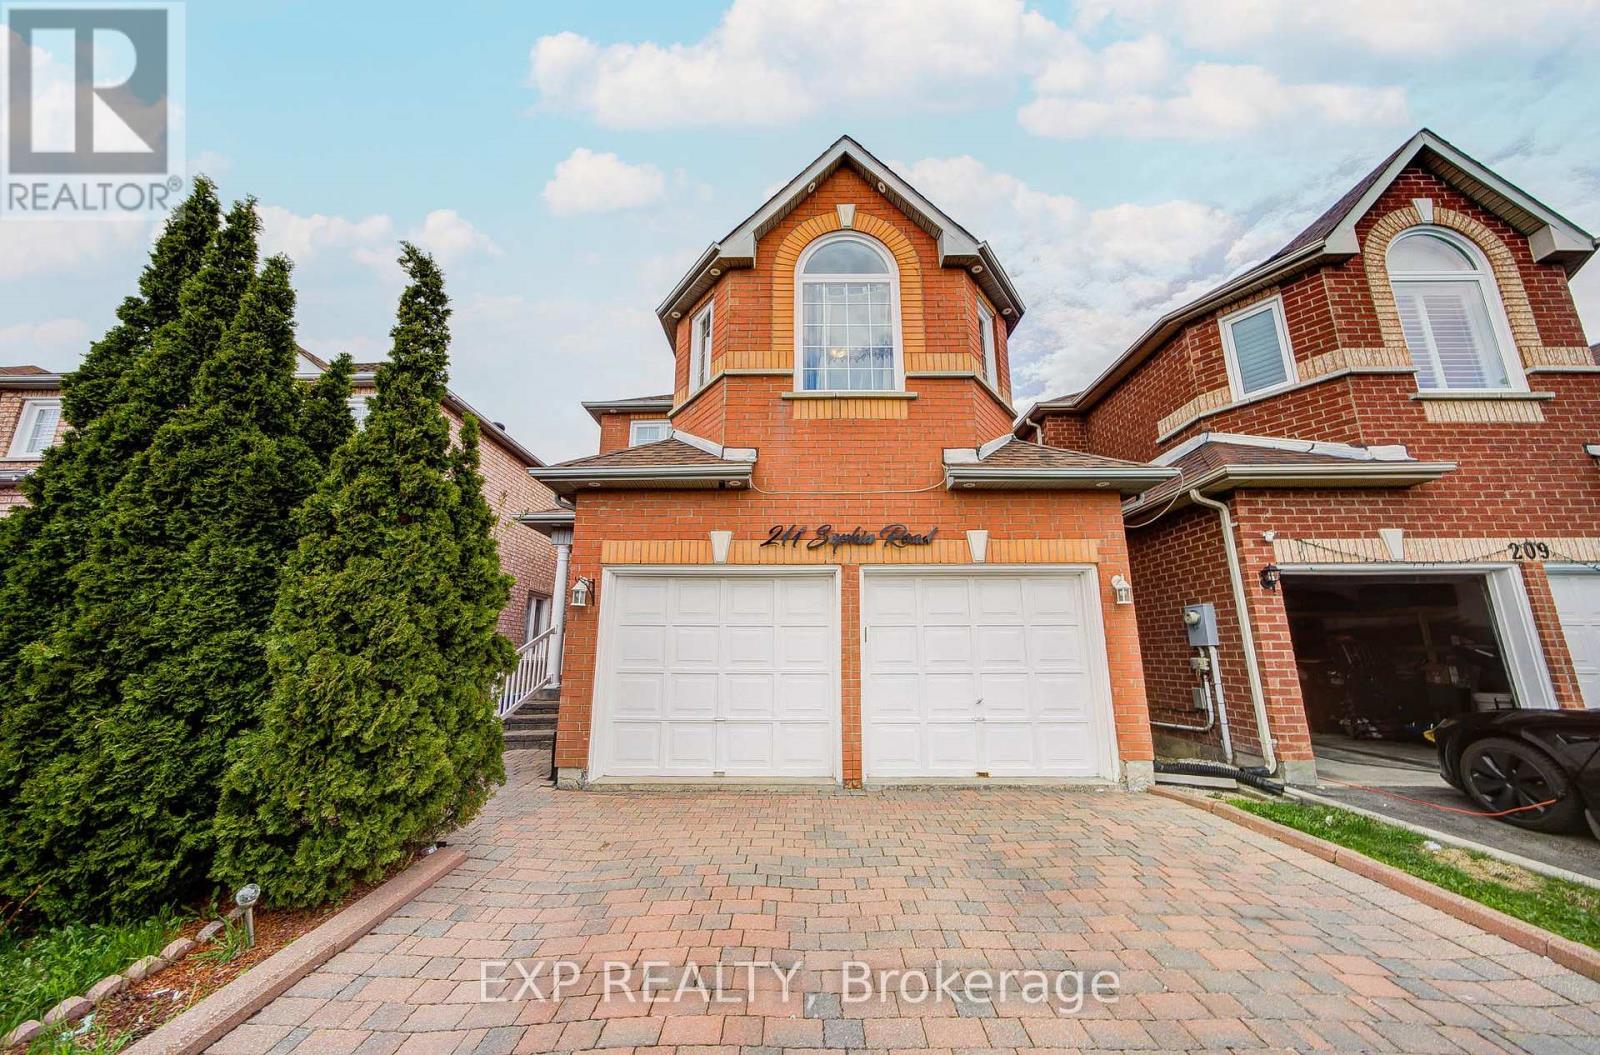
211 Sophia Road
Markham, Ontario
Welcome To This Stunning Detached Home Nestled In One Of Markham's Most Sought-After Family-Friendly Communities *Featuring 4+2 Bedrooms And 4 Bathrooms *This Bright And Spacious Home Offers A Functional Layout Perfect For Growing Families *Enjoy Elegant Living And Family Areas With Pot Lights And A Cozy Fireplace *The Kitchen Features Granite Countertops, Stylish Backsplash, Stainless Steel Appliances, And A Spacious Eat-In Area Overlooking The Backyard *Finished Basement With 2 Bedrooms And Full Bathroom Offers Excellent In-Law Suite Potential *Step Outside To A Beautiful Backyard Retreat Complete With Large Deck, Gazebo, Interlock Patio, And Plenty Of Space For Entertaining *Professionally Interlocked Driveway With No Sidewalk Allows Ample Parking *Conveniently Located Near Top-Rated Schools, Parks, Community Centres, Shopping, Transit, And Easy Access To Highways 401 & 407! (id:63616)
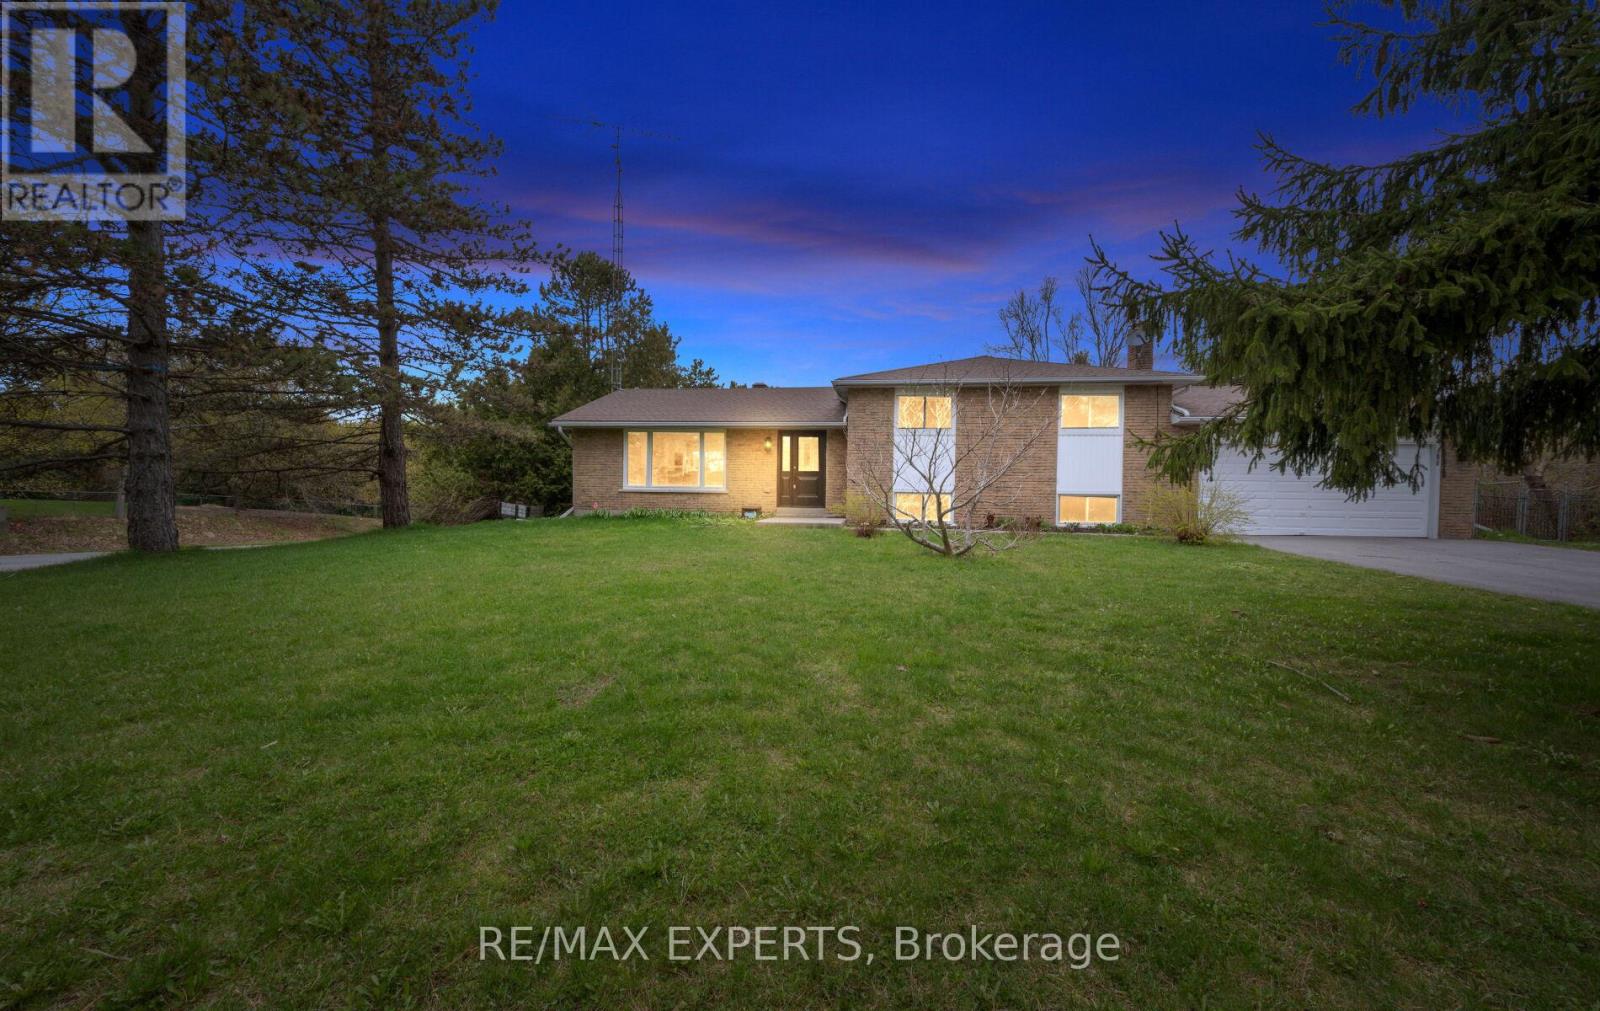
12 Simon Drive
Adjala-Tosorontio, Ontario
Welcome to 12 Simon Drive, a beautifully updated 4-level sidesplit set in a quiet, established Loretto neighbourhood. This home offers the ideal blend of modern upgrades and country charm, perfect for families looking for space, privacy, and a move-in-ready lifestyle. The standout feature is the fully renovated kitchen (2023). Bright and thoughtfully designed, it showcases sleek cabinetry, quartz countertops, stainless steel appliances, and a spacious eat-in area ideal for both everyday living and entertaining. Large windows and a walk-out to the deck bring in natural light and connect seamlessly to the outdoors. The main living and dining areas offer a functional, open flow, while the lower-level family room provides a comfortable retreat with a cozy fireplace. With 3+1 bedrooms, a finished basement, and flexible space for a home office, gym, or guest suite, the layout is well-suited to a variety of needs. Outside, the property sits on a generous, landscaped corner lot surrounded by mature trees, offering excellent privacy. The backyard is ideal for entertaining or relaxing, featuring a deck, a fire pit, and plenty of space for kids or pets. Major updates have already been completed, including the kitchen (2023), main bathroom (2026), finished basement (2026), furnace and A/C (2023), driveway (2024), roof (2018), sump pump and septic service (2023), and water softener system (2023). Located just minutes from parks, schools, and local amenities, this home offers a well-balanced combination of comfort, convenience, and small-town living. (id:63616)
18 Teasel Way
Markham, Ontario
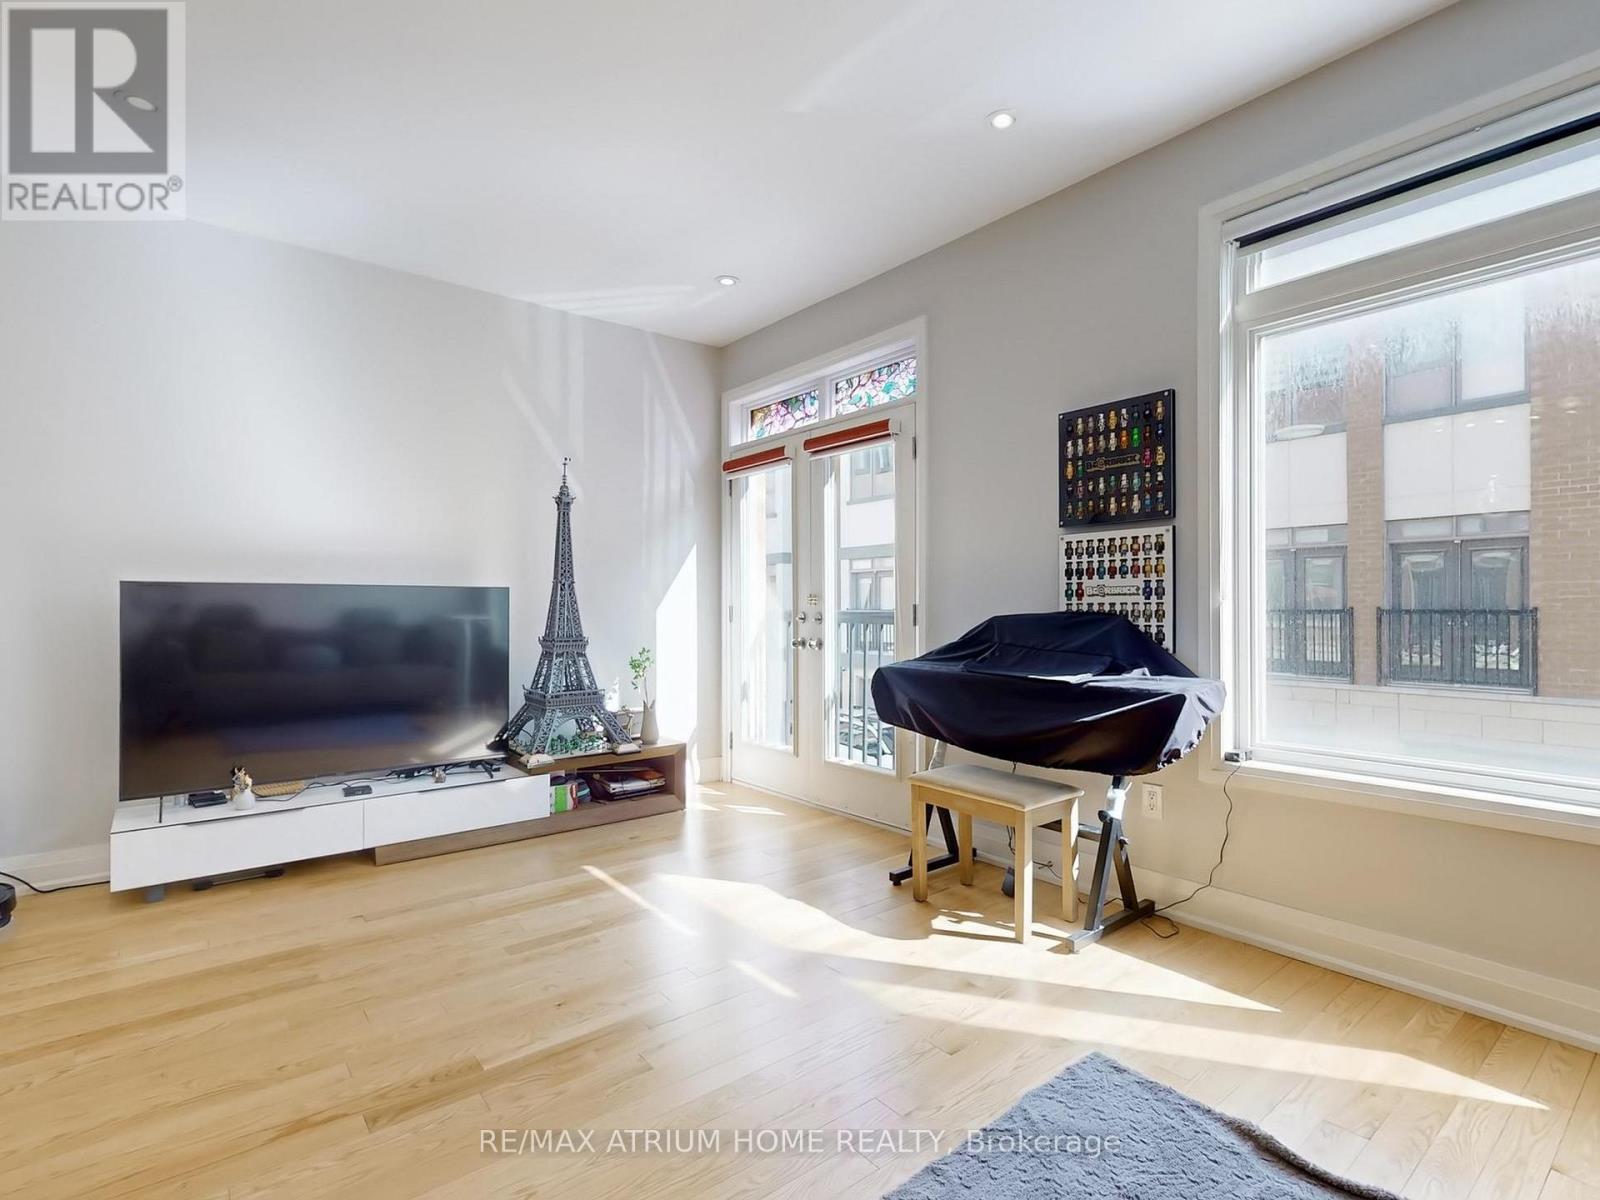
Prime Unionville location! Executive luxury townhome featuring 4 spacious bedrooms, each with its own ensuite bathroom. 9 ft ceilings on the main, upper, and top levels enhance space and natural light throughout.Well-designed layout with excellent space utilization, offering a large living area and oversized kitchen ideal for everyday living and entertaining. Bright open-concept main floor with seamless flow between living, dining, and kitchen.Recent upgrades include a fully renovated kitchen with new cabinetry, countertops, and flooring, updated glass tile at the entrance, and custom closet and feature wall in the primary bedroom.Steps to Whole Foods, Main Street Unionville, Viva transit, and top-ranking Unionville High School. Surrounded by restaurants, cafes, banks, and daily conveniences. Minutes to Hwy 404/407. (id:63616)

20 Warman Street
New Tecumseth, Ontario
Welcome to this beautifully maintained detached home in Alliston, offering approx 3800sqft oftotal living space-perfect for growing families or multi-generational living. This bright &spacious home featuring an open concept floor plan with hardwood floors throughout on main.This home features 4 spacious bedrooms + 2 additional bedrooms in the basement with a fullkitchen and 4 bathrooms. The home provides exceptional space and flexibility for today'slifestyle. The fully finished basement is a true highlight of the home-featuring a modernfireplace that creates a warm and inviting atmosphere, perfect for entertaining, relaxing, orcreating a private retreat. With additional bedrooms and ample space, the basement offersexcellent potential for extended family living or future income opportunities with kitchenplumbing already roughed in. The main level offers a functional layout with spacious principalrooms, along with recent updates including a stylish new kitchen backsplash and freshly paintedbedrooms. Enjoy the convenience of a double-car garage with direct access to the home, plus alarge driveway accommodating up to 4 additional vehicles-a rare find with a total of 6 parkingspaces. Located in a desirable area of Alliston, close to schools, parks, churches, andconveniently located near major employers including Honda, and all amenities. This homecombines space, comfort, and versatility. (id:63616)

24 Whitewood Drive
Whitchurch-Stouffville, Ontario
Welcome to 24 Whitewood Road, a masterfully designed luxury residence by award-winning Geranium Homes situated in the heart of Ballantrae, one of Stouffville's most coveted enclaves. This property is set on a one acre lot, this stately home combines elegant architecture and modern conveniences, offering a lifestyle of sophistication and comfort. Step inside to discover an expansive floor plan highlighted by soaring ceilings, custom millwork, and a blend of timeless design with contemporary upgrades. Featuring 4 bedrooms, 6 bathrooms, library, office, in an elegant open layout. Gourmet kitchen with Sub-Zero & Wolf appliances, butler pantry, and broom closet. Second-floor laundry room. 4-car garage with parking for up to 6 vehicles. Spacious principal rooms with premium finishes throughout. Private and serene setting, close to golf, schools, shops, Hwy 404/407 & GO transit. (id:63616)
138 - 326 John Street
Markham, Ontario
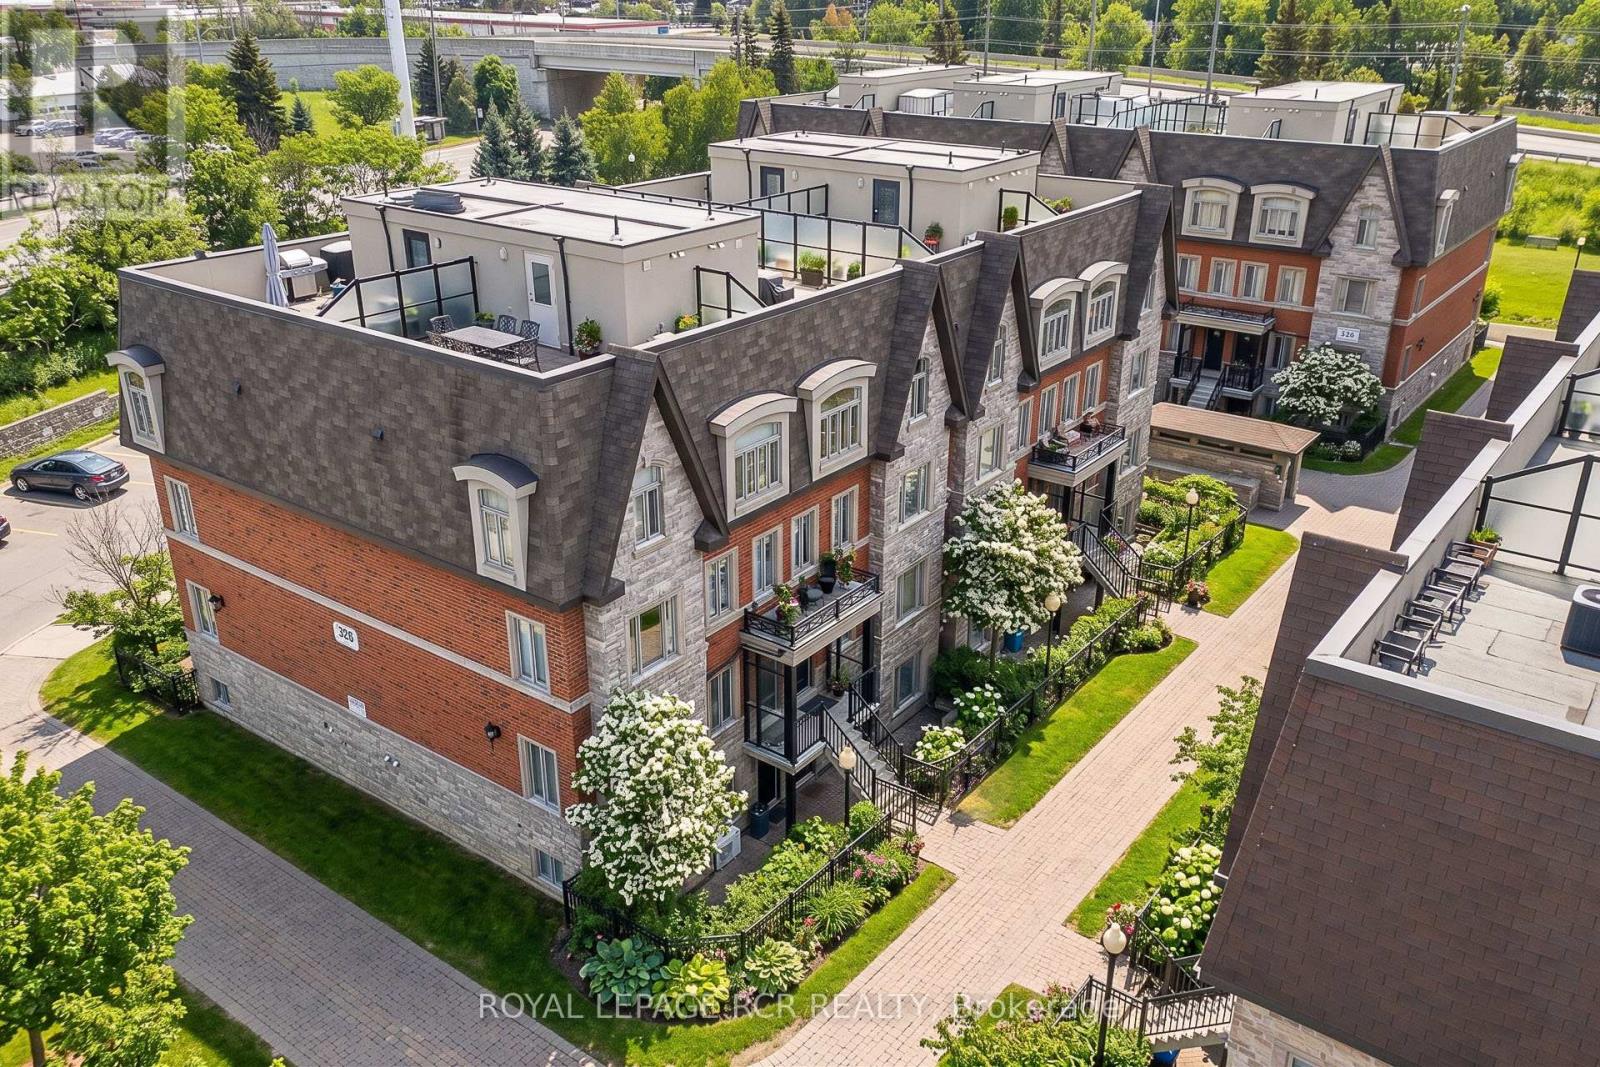
Location, Location, Location! Welcome to this executive stone and brick townhouse featuring 2 bedrooms, 3 bathrooms, and 2 exclusive parking spots.The main floor boasts an inviting open-concept layout where the spacious living and dining areas flow seamlessly together, accented by durable laminate flooring and stylish California shutters. At the heart of the home, the modern kitchen features upgraded quartz countertops, tile flooring, and a breakfast bar perfect for casual dining. For added functionality, the main level also includes a convenient powder room and laundry room.Upstairs offers a true retreat: a spacious primary bedroom complete with a 4-piece ensuite and walk-in closet, alongside a second bedroom with double closet and access to a separate 4-piece main bath. A rare find for townhomes, this property includes two parking spaces-one convenient surface stall for quick access and one secure underground space.Nestled in the prestigious Old Thornhill Village within the family-friendly Bayview & John community, this move-in-ready gem offers a sophisticated lifestyle. You are just steps away from top-tier schools, lush parks, Thornhill Square, the Community Centre, and the Markham Public Library. (id:63616)
164 Ridge Way
New Tecumseth, Ontario
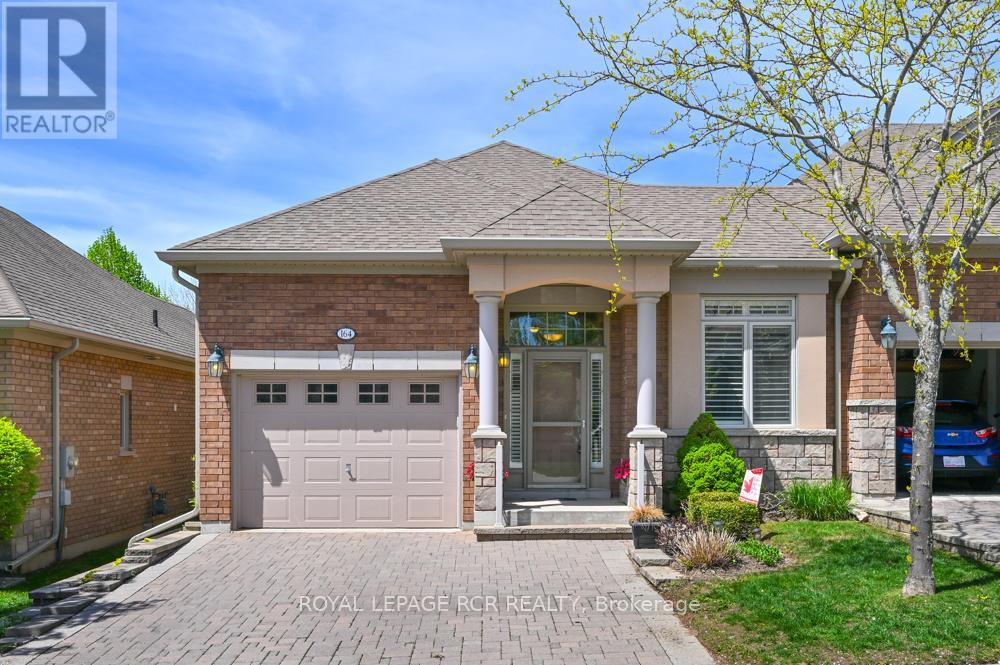
Is it time to downsize your home? Is it time to have someone else do a lot of the outside home maintenance for you? Is it time to consider moving to an active, adult lifestyle community like Briar Hill? Then it's time to seriously consider 164 Ridge Way! This beautiful bungalow is nicely appointed and has a great floor plan that offers a spacious main floor primary suite with a 3 piece ensuite, a main floor laundry room with laundry sink, a bright, open concept layout and direct access from the garage into the home. The home offers a main floor office or den which could work as an occasional guest room if needed. The kitchen/dining/living rooms are all generous in size and feature hardwood, extra pot lights, a fireplace and walk out to the private deck. The deck offers a new aluminum railing and spindles, as well as an electric awning. The lower level has a generous family room to entertain guests, and a lovely bedroom for them to stay the night. There is another 3 piece bathroom on this level as well as space for an office or games area! In addition to all this, there is the community - enjoy access to 36 holes of golf, 2 scenic nature trails, and a 16,000 sq. ft. Community Center filled with tons of activities and events. Welcome to Briar Hill - where it's not just a home it's a lifestyle. Note that this home is only attached at the front office/neighbour's garage. (id:63616)
53 Wilstead Drive
Newmarket, Ontario
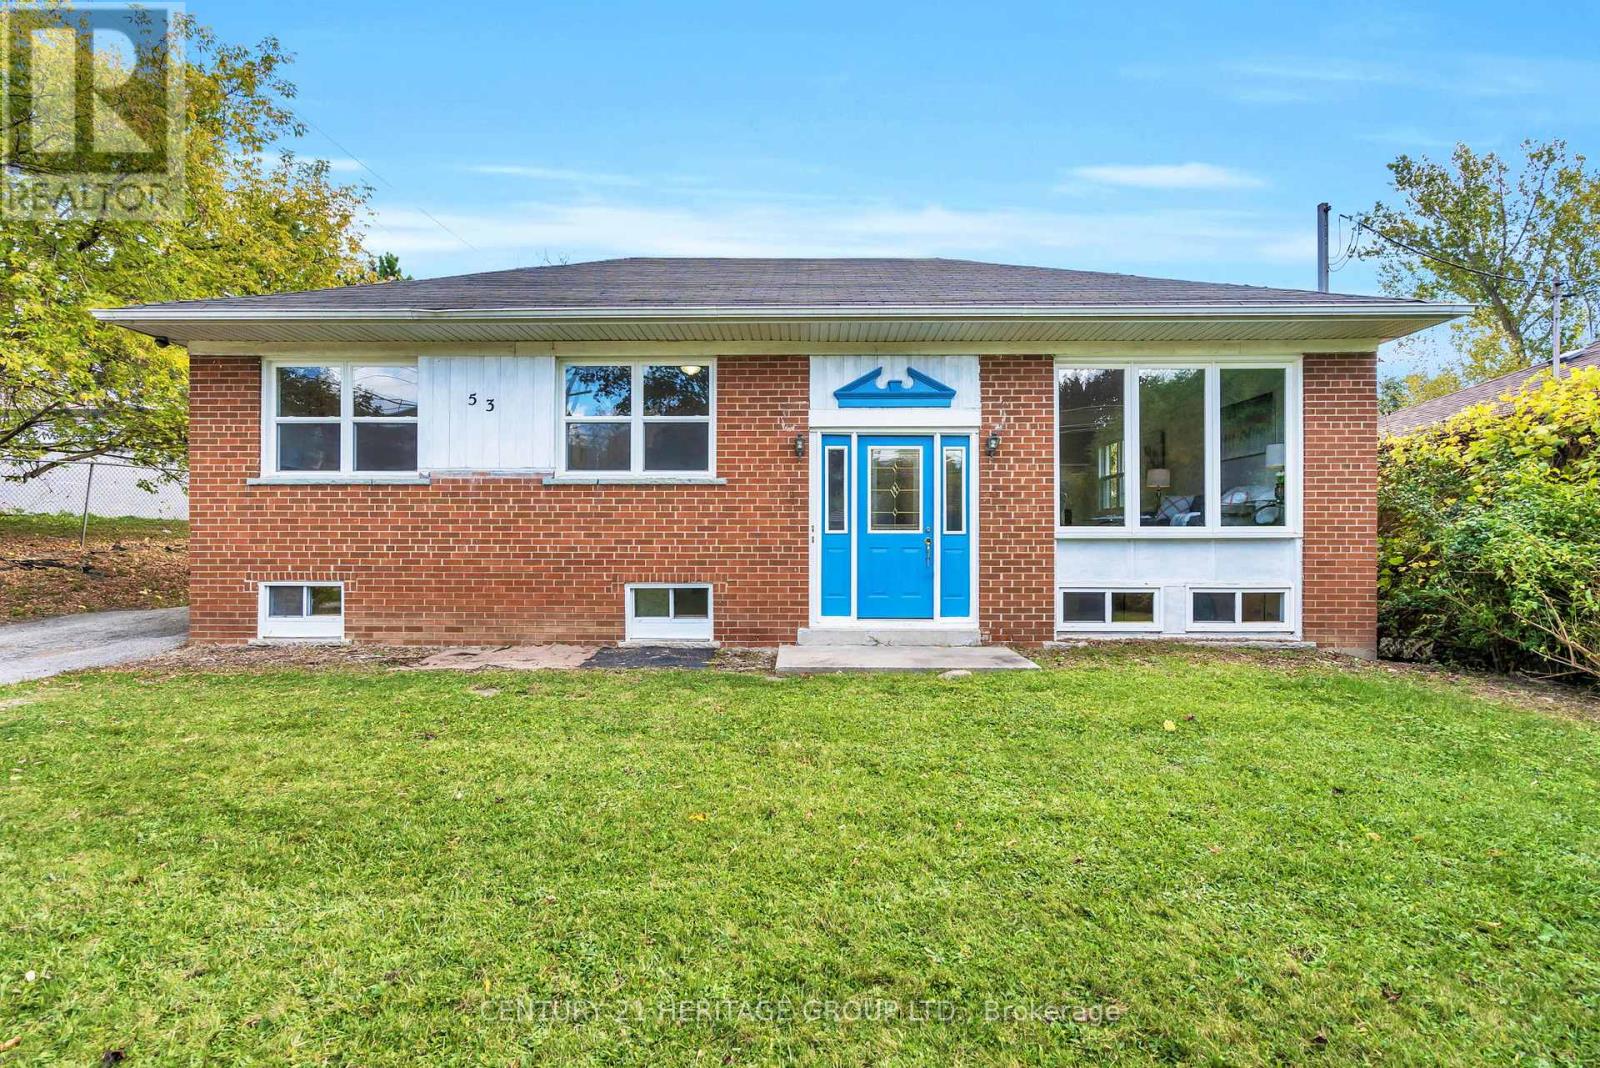
Welcome To 53 Wilstead Dr., A Spacious 3+3 Bedroom Detached Bungalow In The Heart Of Newmarket, Offering Incredible Income Potential. Situated On A Large 62' Lot, This Home Features Two Separate Units, Making It Ideal For Multi-Generational Living Or Savvy Investors. The Main Floor Boasts 3 Bright Bedrooms, An Open-Concept Living And Dining Area And A Recently Renovated Kitchen With Brand New Appliances, Including A Fridge And Stove. The Lower Level Offers An Additional 3 Bedrooms, A Full, Recently Renovated Kitchen With Brand New Appliances, Including A Fridge And Stove, And A Common Front Entrance - Perfect For Rental Income Or An In-Law Suite. The Upstairs Unit Has The Potential To Generate Approximately $2,500/Month In Rental Income, While The Basement Unit Could Generate Approximately $2,000/Month, Providing Strong Cash Flow Opportunities For Investors. Located In A Strategic Area Surrounded By Residential, Institutional, And Commercial Uses, This Property Offers Potential Future Redevelopment Opportunities, Subject To Municipal Approvals And Buyer Due Diligence. For Added Value, There Is Also Potential For A Third Income-Generating Suite In The Double Garage, Which Is Separately Heated With A Gas Heater, Features An Approximate 10-Foot Ceiling Height, And Provides An Ideal Space For A Personal Workshop, Studio, Or Additional Workspace, Further Enhancing The Property's Investment Opportunities. Surrounded By Mature Trees And Offering Ample Parking Space, This Property Is Conveniently Located In A Top-Rated High School District, Walking Distance To Upper Canada Mall, Southlake Hospital, Rapid YRT Transit, Schools, GO Transit, And All Major Amenities. Vendor Take Back Financing May Be Available Through The Seller. Don't Miss Out On This Rare Opportunity - Book Your Showing Today! (id:63616)

22 Western Avenue
Innisfil, Ontario
Welcome to one of Sandycove Acres' most beautifully renovated homes. Extensively updated in 2021, this exceptional bungalow blends timeless style with quality craftsmanship and thoughtful design throughout. A custom barnboard entryway with built-in bench and storage makes a stunning first impression. Inside, you'll find luxury vinyl plank flooring, custom window casings and oversized baseboards, flat ceilings, pot lights, and linen roller blinds throughout the carpet-free home which complete the home's clean, modern aesthetic. The beautifully renovated kitchen features quality cabinetry with pull-out storage, a pantry, subway tile backsplash, farmhouse sink, gas range, and a dedicated coffee and beverage bar. The spa-inspired bathroom offers a glass walk-in shower with dual shower heads, while the generous primary bedroom provides a relaxing retreat. Outside, enjoy extensively landscaped gardens, a covered front porch, and a private rear deck with a natural gas BBQ hookup. Multiple storage sheds, a removable dog run, parking for two vehicles, and new windows and front door (2021) complete this remarkable property. Located in the sought-after adult lifestyle community of Sandycove Acres, residents enjoy access to 2 heated outdoor saltwater pools, 2 pickleball courts, fitness facilities, 3 community centres, walking trails, and an active social calendar, all just minutes from shopping, restaurants, and Lake Simcoe. Simply move in and enjoy! (id:63616)

31 Woodgate Pines Drive
Vaughan, Ontario
Welcome to 31 Woodgate Pines Dr, an exquisitely upgraded 4-bedroom residence built in 2016, offering 3,242 sq. ft. of above-grade living space on a 50-ft-wide lot with a desirable south-facing backyard in prestigious Kleinburg. Thoughtfully designed with hardwood flooring throughout, the main level features soaring 10-ft ceilings and a designer chef's kitchen with stone countertops and backsplash, a gas stove and Bosch appliances. Bright windows and designer lighting enhance the grand dining room, while the inviting family room features striking corner windows and a warm gas fireplace. Main-floor laundry provides direct garage access. Upstairs, the luxurious primary retreat features a dramatic vaulted ceiling, an oversized walk-in closet with custom floor-to-ceiling cabinetry, soft-close doors, a central dressing island and a bright window-side seating area, plus a spa-inspired 5-piece ensuite with double sinks, an oversized glass-enclosed shower and a private water closet. Bedrooms 2 and 3 share a stylish 4-piece bathroom, while Bedroom 4 enjoys a private ensuite and elegant built-in shelving, making it ideal as a bedroom, guest suite or home office. The south-facing backyard features an expansive stone patio and a natural gas BBQ connection, perfect for relaxing and entertaining. The unfinished basement offers a blank canvas for future customization, along with 200-amp electrical service, an HRV fresh-air system and a water softener. Spacious double garage equipped with EV charging outlet; Ideally situated on a quiet, family-friendly street just steps from Woodgate Pines Park, this exceptional home is close to Historic Kleinburg Village, Boyd Conservation Park, Copper Creek Golf Club, excellent public and Catholic schools, Longo's, Vaughan Mills, Canada's Wonderland and Cortellucci Vaughan Hospital, with easy access to Highways 427, 407 and 400. Do not miss! (id:63616)