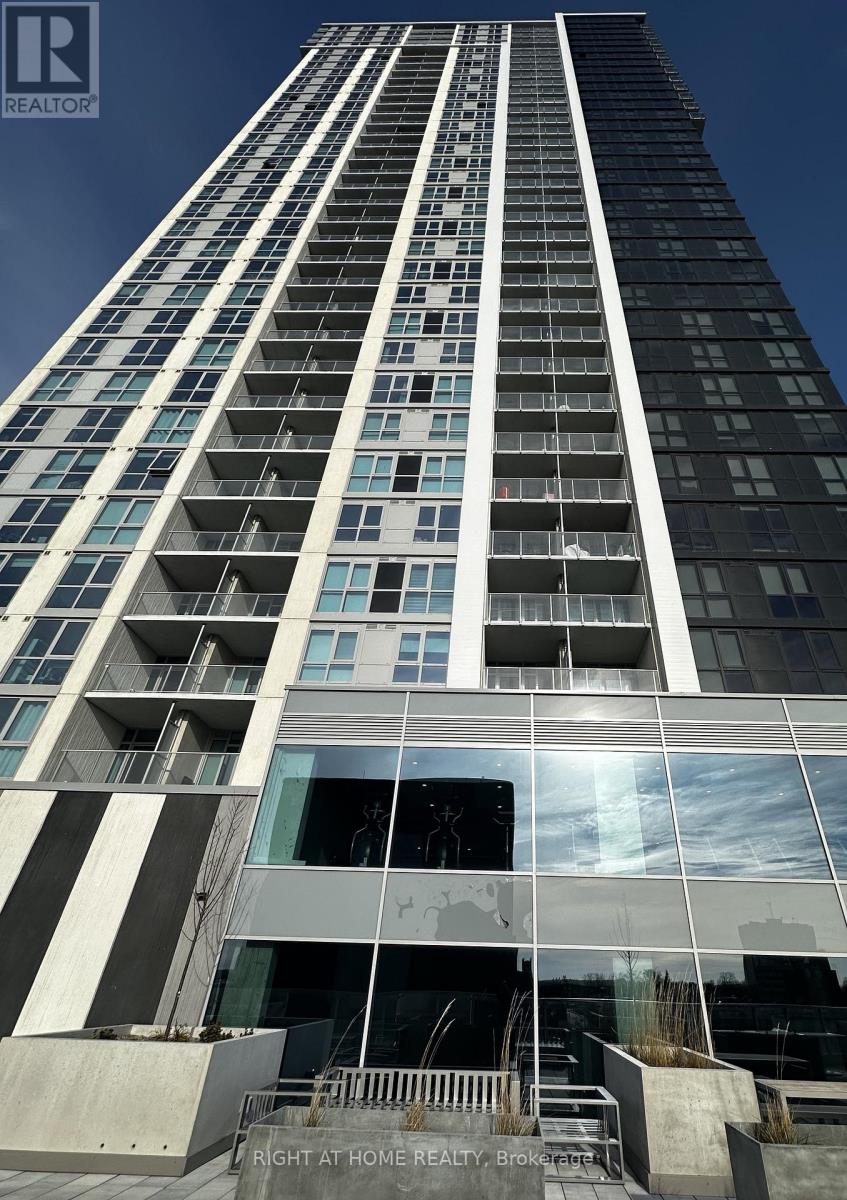
3910 - 60 Frederick Street
Kitchener, Ontario
Step into luxury with this stunning south-facing penthouse, drenched in natural light and designed for modern living. This expansive 1-bedroom plus den layout offers two bathrooms, soaring floor-to-ceiling windows, and a sleek open-concept design. Enjoy a gourmet kitchen with stainless steel appliances and quartz countertops. The spacious bedroom and versatile den are perfect for a home office or guest space. Ensuite laundry adds everyday convenience, while the private balcony offers unobstructed views, ideal for morning coffee or evening sunsets. The building features a state-of-the-art fitness center, an elegant party room with catering kitchen, and secure bicycle storage. Located just minutes from the GO Train and public transit, this unit includes integrated parking and an oversized locker. It's the best value for its size and features in the area, arare opportunity you don't want to miss. (id:63616)
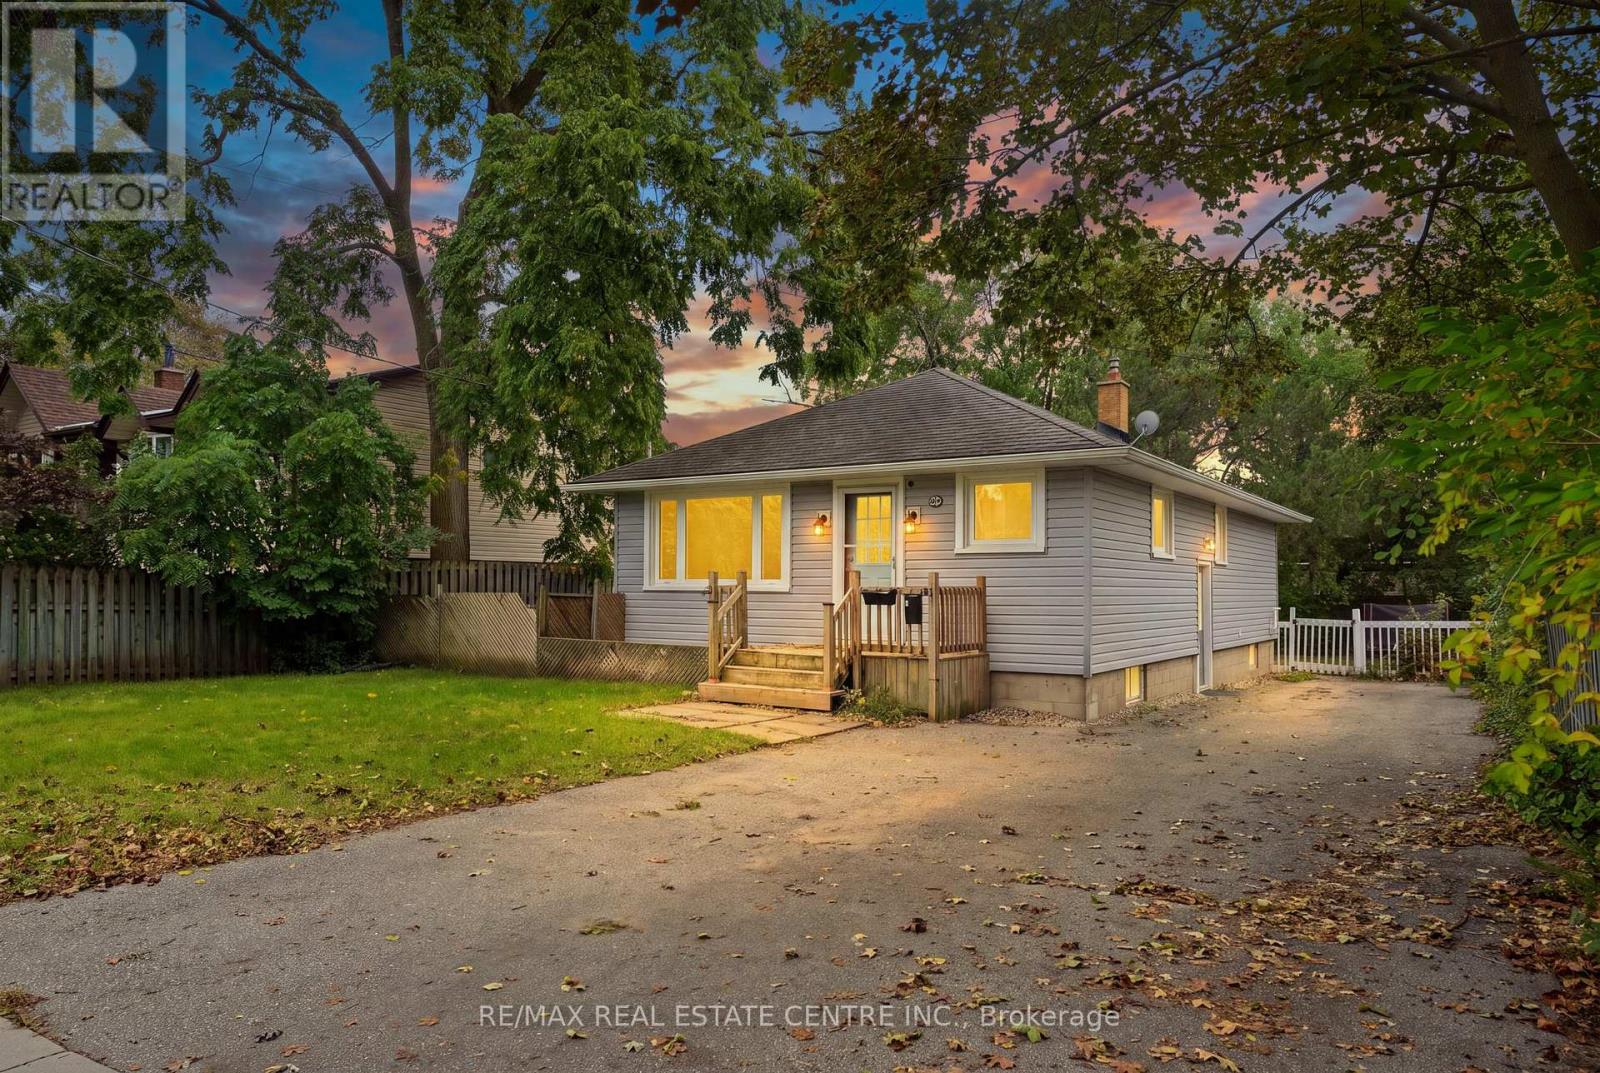
226 Delhi Street
Guelph, Ontario
Welcome to 226 Delhi Street, a turn-key bungalow in the highly desirable General Hospital neighbourhood, offering exceptional versatility with a finished 2-bedroom basement in-law suite. Ideal for first-time buyers, investors, or downsizers, this well-maintained home offers comfortable living, functional spaces, and excellent income potential. This property was completely renovated inside & outside in 2021 including, new roof, siding, main level windows, insulation, and electrical. The main level features a spacious living/dining room, beautifully renovated kitchen with stainless steel appliances and quartz countertops, three generous bedrooms, an updated 5-piece bathroom, and convenient main-level laundry. The bright lower-level in-law suite features its own private side entrance and an abundance of natural light from numerous above-grade windows. The suite offers two bedrooms, an updated kitchen with stainless steel appliances, a 5-piece bathroom, separate laundry and a separate hydro meter. Outside, enjoy generous private side and rear yards, offering plenty of space for relaxing, entertaining, or enjoying the outdoors. Parking for up to 4 vehicles adds further convenience. Ideally located close to transit, shopping, Riverside Park, and a wide range of everyday amenities, this versatile property is an excellent opportunity for those looking for a move-in-ready home with added flexibility and potential. (id:63616)
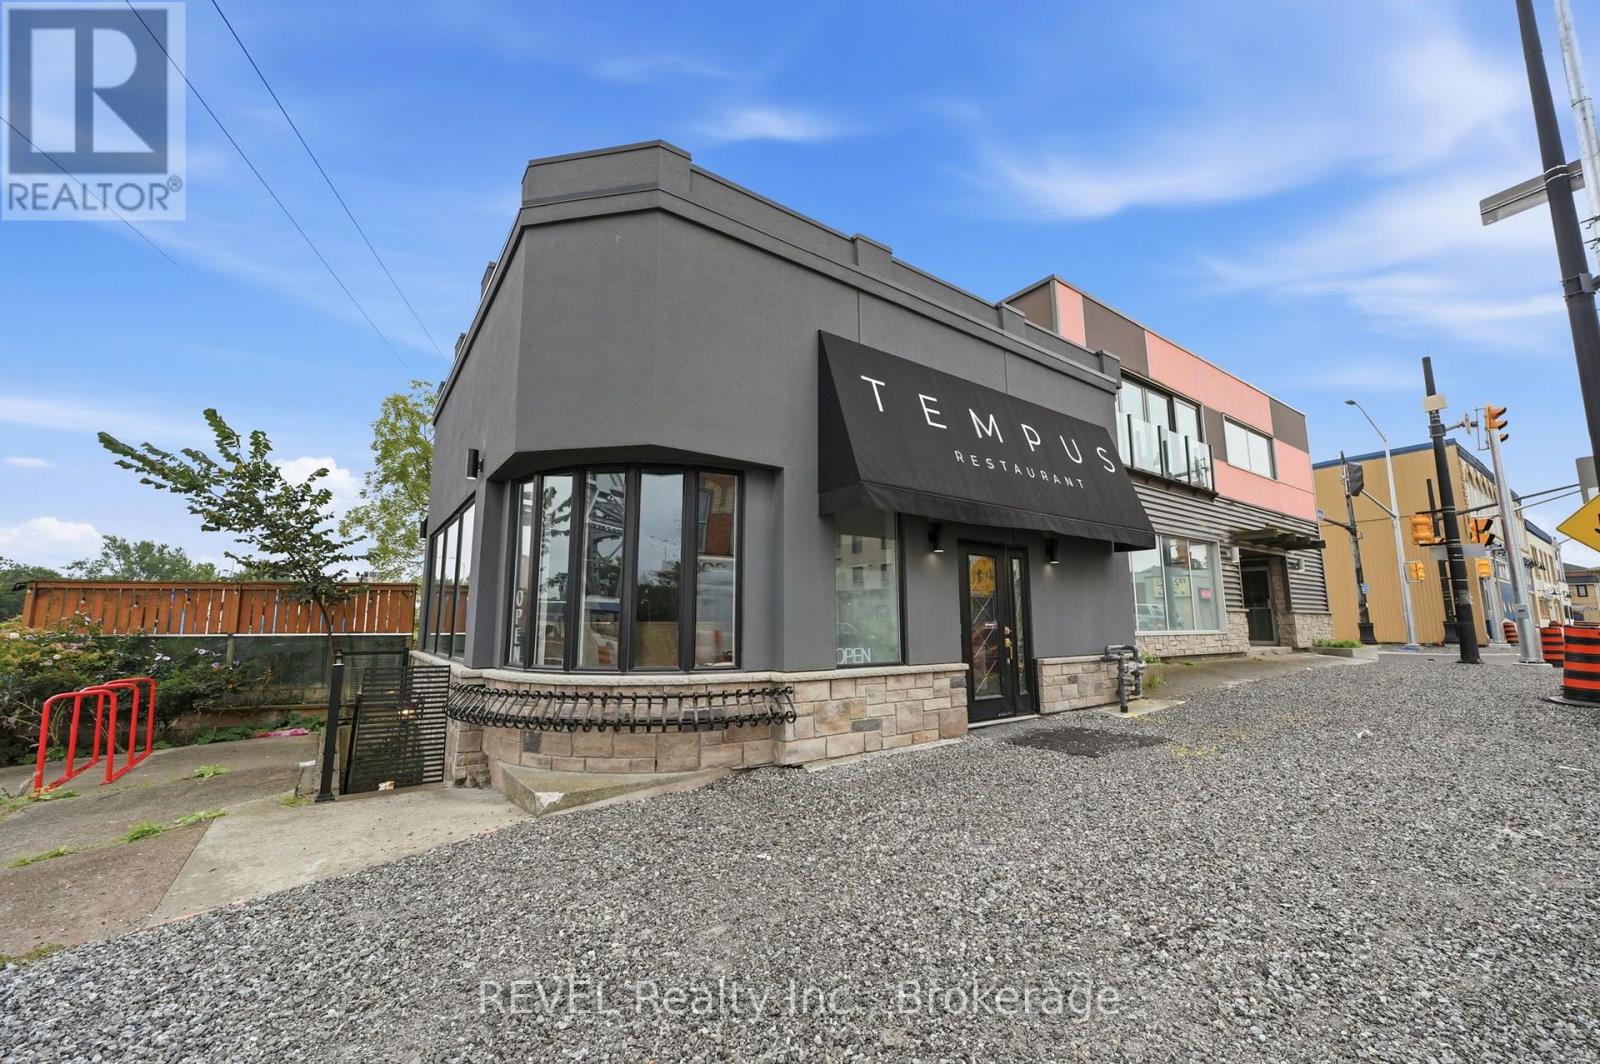
25-31 West Main Street
Welland, Ontario
Rare Downtown Welland Investment & Development Opportunity! Offered together, these two adjoining commercial buildings provide a unique combination of existing income, flexible space, prominent corner exposure, parking, and future potential. Located at West Main Street and Division Street on approximately 0.26 acres, the properties are zoned Downtown Mixed-Use Centre (DMC). 25 West Main Street is a freestanding corner building currently home to TEMPUS restaurant with the approximately 1,250 sq. ft. main floor includes a 750 sq. ft. dining room with seating for up to 70, while the basement features a large prep kitchen, washrooms, and a private dining room for 16. A standout feature is the impressive 17' x 70' canal-view patio, accommodating up to 60 guests with renovations completed in 2014/2015. 29-31 West Main Street offers approximately 3,000 sq. ft. per floor across two upper floors, plus an approximately 1,100 sq. ft. basement office/storage area. The upper floors have been stripped to the brick walls, creating an expansive blank canvas with large picture windows. Ideal for a future brewpub, event venue, restaurant, retail, office, entertainment concept, or other permitted use. The exterior façade was updated three years ago. Rear parking provides additional convenience and can also serve as a receiving area. With immediate rental income, substantial flexible space, canal views, parking, and DMC zoning, this is an exceptional opportunity for an investor, owner-user, entrepreneur, or developer looking to establish a significant presence in downtown Welland.Two buildings. One acquisition. Significant potential. (id:63616)
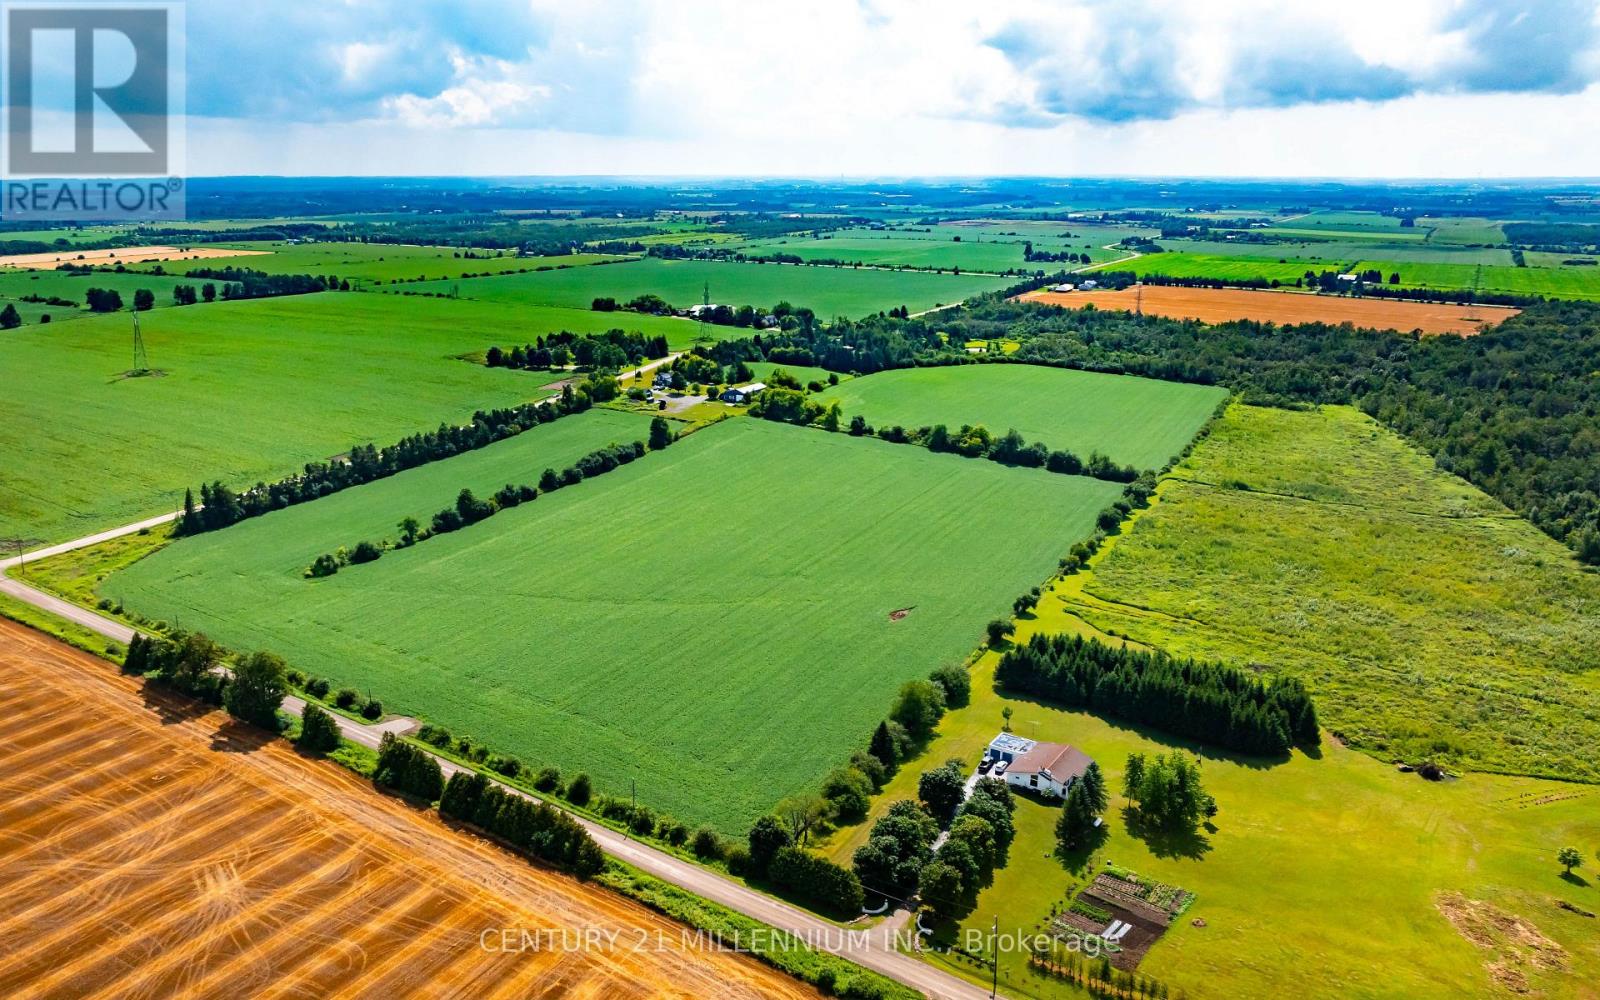
245097 5th Side Road
Amaranth, Ontario
NEWLY APPROVED SURPLUS FARM LAND SEVERANCE. Motivated Sellers. Are you a bona fide farmer looking to add to your operation in Dufferin County? Look no further than this 42 acre parcel of prime agricultural land in Amaranth. Currently being worked by a tenant farmer, this would be a great addition to any local operation. A new farm entrance has been installed on 4th Line. No residential building will be permitted on this land. Purchaser must be a bona fide farmer with a current farming operation. House, outbuildings and approximately 3 acres of land around them not included in sale. Taxes not yet assessed. (id:63616)

633 Idyllic Terrace W
Ottawa, Ontario
Beautifully maintained **Minto-built detached home** offering 4 spacious bedrooms and 3+1 bathrooms in a highly desirable, family-friendly neighbourhood. This bright and inviting residence features a welcoming open-concept main floor with large windows, a spacious living and dining area, and a modern kitchen with ample cabinetry and generous counter space-perfect for everyday family living and entertaining.The upper level offers a spacious primary bedroom complete with a private ensuite, three additional well-appointed bedrooms, and two full bathrooms, providing comfort and functionality for the entire family. The finished basement adds valuable living space, featuring a full bathroom and a versatile layout ideal for a recreation room, home office, gym, or children's play area.An attached single-car garage and private driveway provide added convenience. Ideally situated close to **schools, parks, shopping, public transit, and everyday amenities**, this home offers the perfect combination of comfort, style, and location.**Move-in ready and waiting for you-don't miss this wonderful opportunity to make it your new home. Book your private showing today!** (id:63616)

104 Sideroad 18 Road
Centre Wellington, Ontario
Not every home is move-in ready, but some properties offer something even more valuable: opportunity. Welcome to 104 Sideroad 18 in Fergus, a rare chance to own a 4-bedroom, 2.5-bathroom detached home set on nearly 0.7 acres in one of Centre Wellington's most established and sought-after neighbourhoods. Surrounded by mature trees on an oversized lot that's becoming increasingly difficult to find, this property offers incredible potential for buyers with vision. Inside, you'll find a layout that's hard to replicate today, featuring soaring ceilings, expansive windows that fill the home with natural light, skylights overlooking the elegant dual staircase, large principal rooms, multiple living areas, and a spacious mezzanine that adds character and flexibility. The home also offers four generous bedrooms, including a primary suite with its own ensuite, providing an outstanding foundation for a stunning renovation or personalized redesign. Recent improvements including a new fireplace, newFrench doors leading to the brand-new deck, updated bathroom (excluding the shower), new electrical panel, paved driveway, and updated eavestroughs (approx. 3 years), add value while leaving plenty of opportunity to make the home your own. The oversized garage includes a large storage area beneath with direct, stair-free access, plus a heavy-duty come-along hoist for hobbyists or workshop enthusiasts. This lot provides privacy and possibilities to create your dream outdoor retreat, or simply enjoy the surroundings. Located just minutes from parks, schools, Groves Memorial Community Hospital, medical centres, shopping, restaurants, and with convenient access to Guelph and Kitchener-Waterloo, this is more than just a home, it's an opportunity to unlock the full potential of an incredible property in one of Fergus's most desirable locations. Some people see work. Others see opportunity. If you're the second kind of buyer, this might just be the property you've been waiting for. (id:63616)
Basement Apartment - 26 Glenmore Crescent
Brampton, Ontario
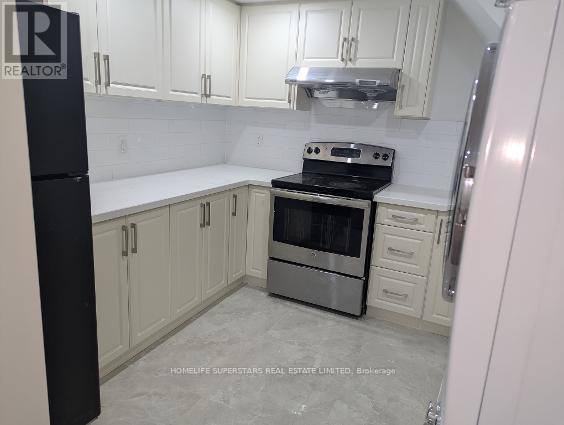
Brand New Legal Basement, Two Master Bedrooms, Two Full washrooms, Two Cars Parking, In-Suite Laundry, Family Room, Living Room, Breakfast Area. Brampton Prime Location, High Demand Area @ Bramalea Road & Queen Street E intersection, Walking distance to Bramalea City Centre & Chinguacousy Park. Beautiful & Gorgeous, Spacious, Full Privacy, No-Sharing, Separate Side Entrance, Full Service Kitchen, Two Full Washrooms, All Appliances ( Full Size Fridge, Electric Oven Four Stoves, Microwave, Powerful 6inch Exhaust System, Standard size undermount sink, Ceramic Floor, Ceramic Backsplash) Private In suite-Laundry with stack washer & dryer,, Master Bedroom with Home Office Space, Family Room & Dinning Room, Standing Shower Glass Walls, Ceramic & Hardwood Lamination Flooring, Plenty of Pot lights, Two Designated Car Parking in Driveway & Utilities (Heat, Hydro, & Water) are not included in the rent. Tenant required to pay 45% utilities Bills + $200/month for two cars parking rent. Excellent for Family Living. Main Intersection - Bramalea Road & Queen Street E, Near Bramalea City Centre, Chinguacousy Park, Plenty of Bus Stops, 5 Minutes Highway 410, Schools, Parks, Play Grounds, Minimum 1 Year Lease , Rental Application , Lease Agreement, 1st & Last by Certified cheque, 10 Post-Dated Cheques, Equifax Full Credit Report, Job Letter , Last 2 Pay stubs, 2 References, 2 Photo IDs, Previous Landlord's Reference, Must Attach Schedule A all pages signed, Tenant Liability Insurance, Refundable Key & Cleaning Deposit required. (id:63616)
908 - 50 George Butchart Drive
Toronto, Ontario
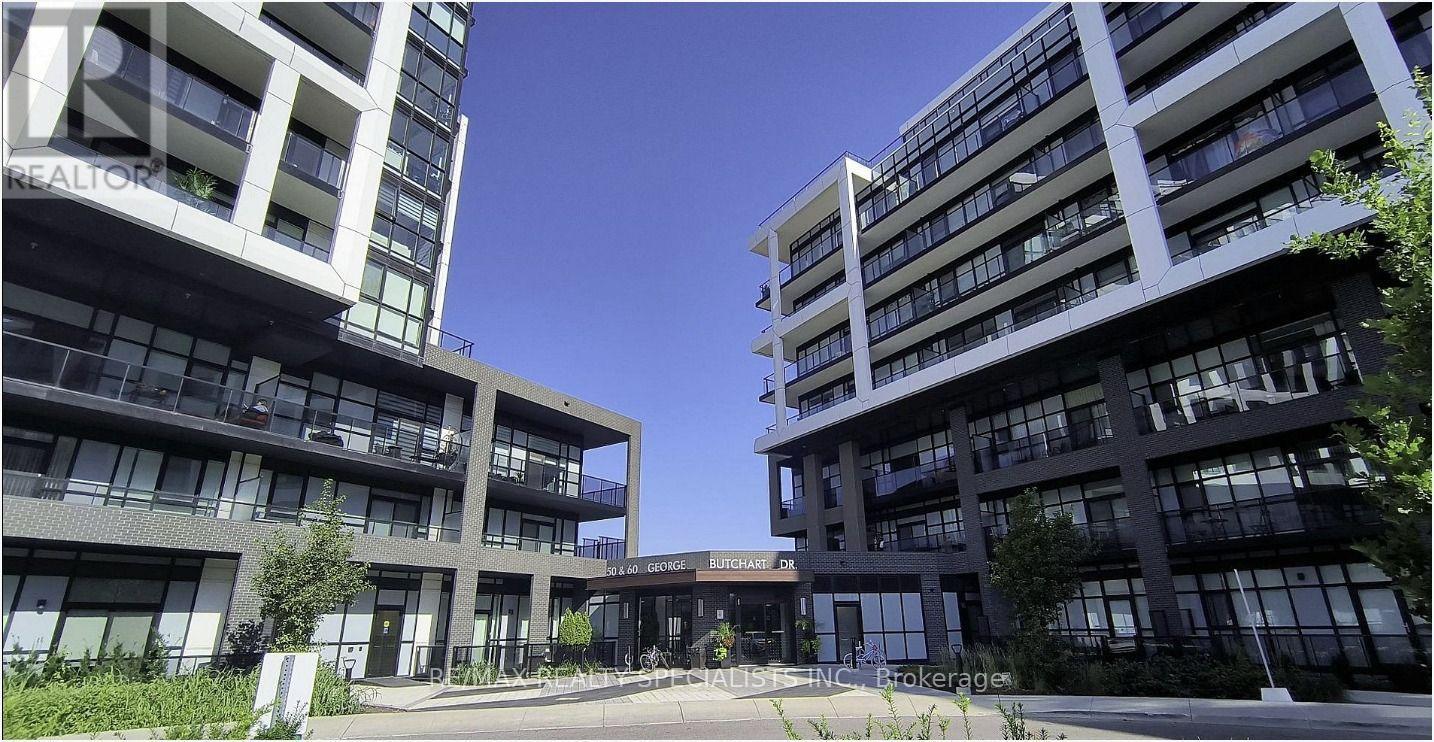
Welcome to this bright and inviting 2-bedroom, 2-bathroom condo at 50 George Butchart Dr, ideally situated in the vibrant Downsview community. This well-designed home offers a comfortable open-concept layout, making it an excellent choice for professionals. The spacious living and dining area provides a versatile space for relaxing and entertaining, while the modern kitchen offers a functional setup for everyday living. Both bedrooms are well-proportioned, with the primary bedroom offering a private ensuite bath for added convenience. Enjoy the benefits of being close to Downsview Park, with access to green space, walking and cycling trails, recreational facilities, and community amenities. Conveniently located near transit, shopping, restaurants, schools, and major highways, this condo, with a gym, yoga room, common space for office work, BBQ area, roof top terrace, combines comfort with everyday convenience. (id:63616)
5965 River Grove Avenue
Mississauga, Ontario
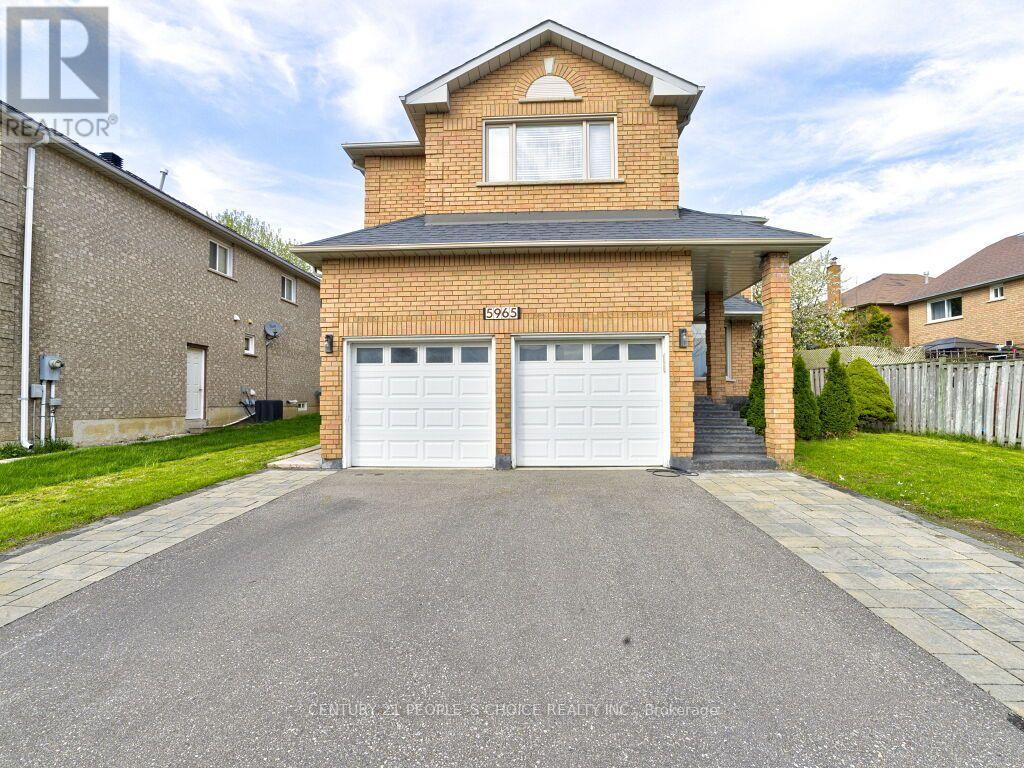
Absolutely stunning 5-bedroom detached home offering over 4,000 sq ft of bright, spaciousliving in the highly desirable River Grove community. Situated in one of the area's mostsought-after neighborhoods, this property is a legal two-dwelling unit and is convenientlyclose to top-rated schools, community centres, public transit, and Heartland Town Centre. Themain level showcases elegant hardwood flooring and a versatile den for a home office alongsidegenerously sized principal rooms designed for comfortable family living. Extensive upgrades have been completed, including a renovated main floor with new flooring and kitchen appliances, a new roof, modern light fixtures, updated stairs, and a newly finished driveway. The basement is thoughtfully configured with two self-contained units: a 2-bedroom apartment and a 1-bedroomstudio, each featuring its own kitchen and washroom, along with a separate shared laundry area. Strong rental income potential(over $3,500 per month), an excellent opportunity for investors or multi-generational living. A rare chance to own a turnkey property with significant income potential in a prime location !!! (id:63616)
124 - 1585 Rose Way
Milton, Ontario
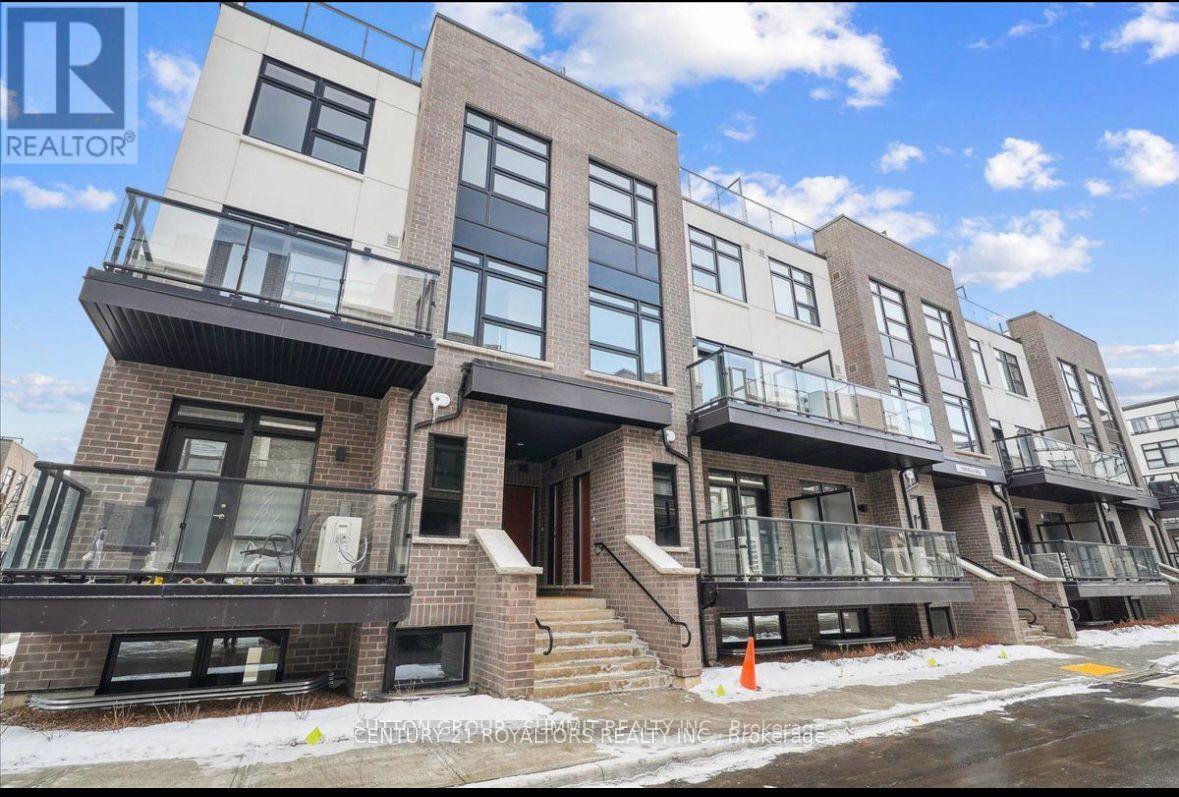
Welcome to this modern, newly constructed 2-bedroom, 2-bathroom townhouse located at 1585 Rose Way, Unit 124, in Milton's desirable Cobban neighbourhood. Featuring spacious principal rooms and a walkout to a welcoming front terrace, this home offers comfortable and contemporary living. The unit includes one underground parking space and a dedicated storage locker for added convenience. Enjoy easy access to nearby green spaces, parks, shopping, healthcare facilities, and Milton GO Station. Ideally situated in a growing residential community, this townhouse offers a great balance of modern living and everyday convenience. Tenants are responsible for 100% of utility costs. (id:63616)
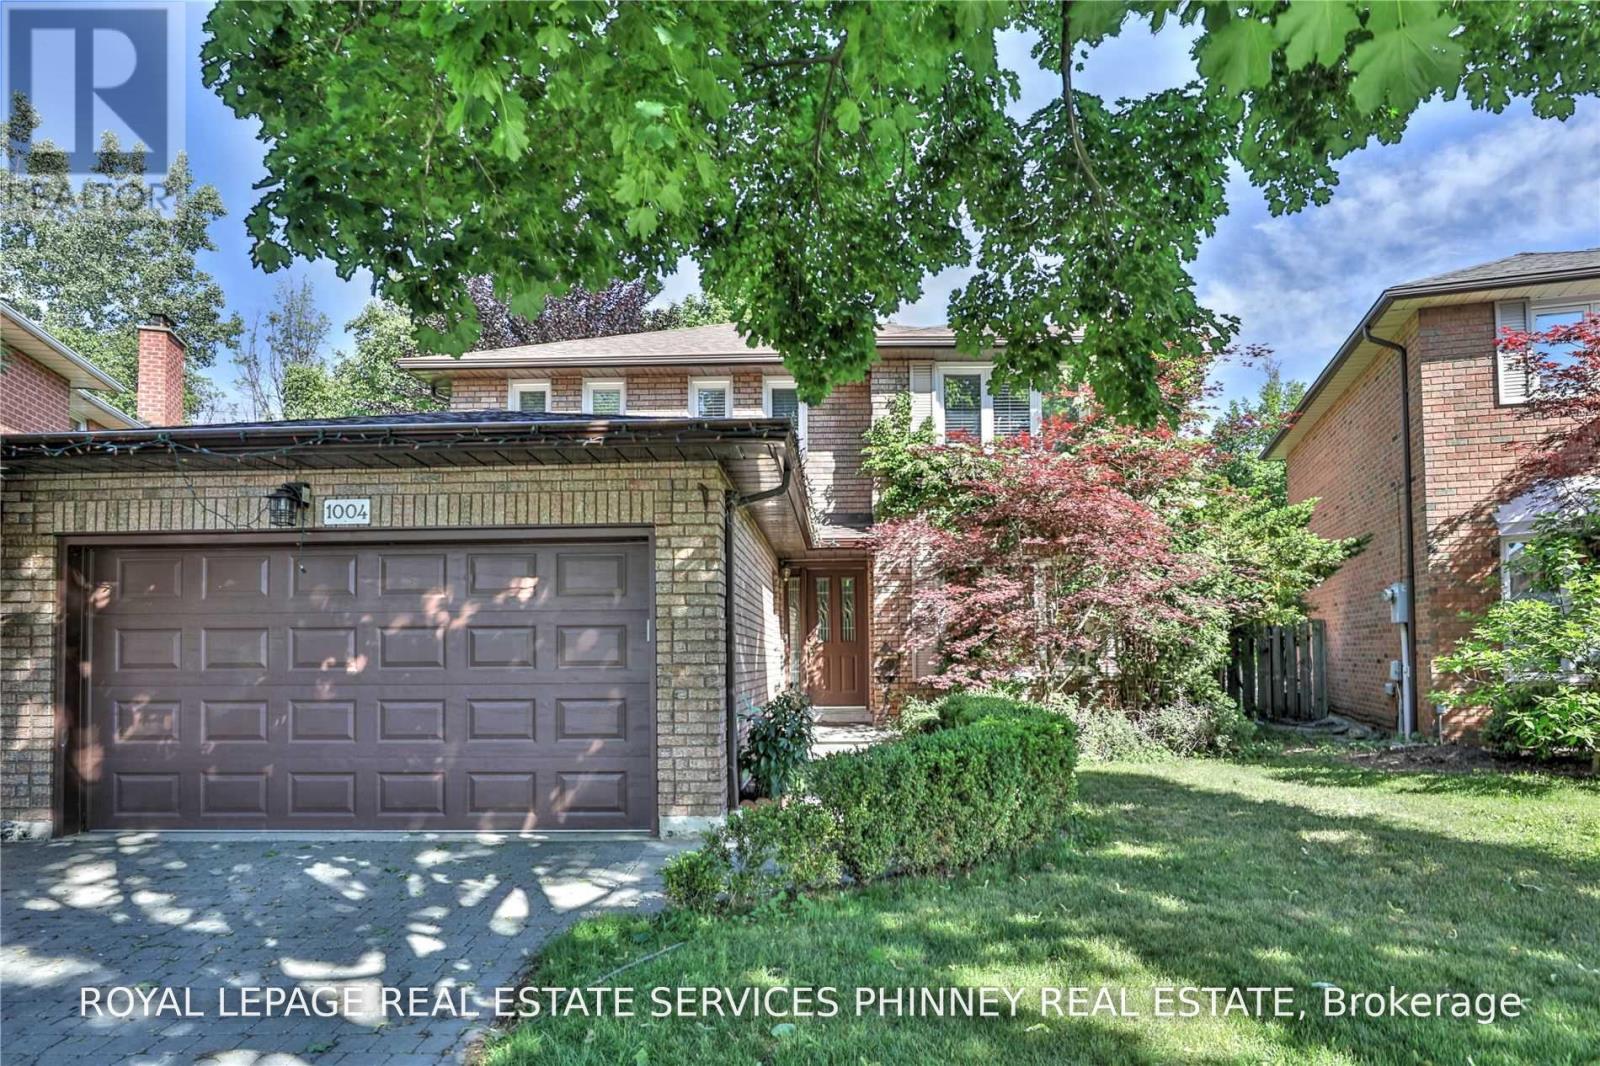
1004 Cutler Court
Mississauga, Ontario
An exceptional opportunity to lease in one of the area's most sought-after school districts! Situated on a quiet court in prestigious Lorne Park, this 3+1 bedroom, 4 bathroom home has an inviting layout featuring an open-concept living and dining room, an eat-in kitchen with sliding doors to the backyard, and main-floor laundry with a separate side entrance. The fully finished lower level offers additional living space, complete with a gas fireplace, an extra bedroom and a renovated three-piece bathroom. The spacious backyard is ideal for outdoor entertaining and family enjoyment, while the home's prime location provides convenient access to top-rated schools, parks, shopping, dining, major highways and public transit. A double car garage adds convenience and ample parking. A wonderful opportunity to lease a well-appointed home in a highly desirable neighbourhood. Option to Lease Furnished. (id:63616)
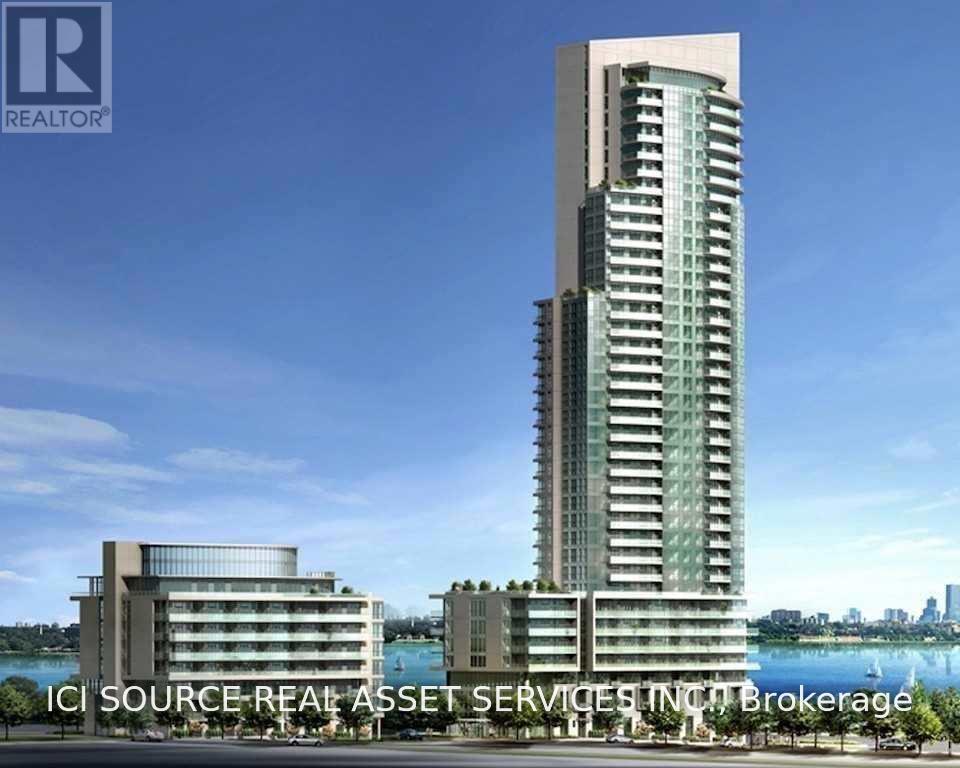
2806 - 59 Annie Craig Drive
Toronto, Ontario
City Living Meets Natural Beauty. Wake up to sweeping southwest-facing views of Lake Ontario and spectacular sunsets from your private balcony. This bright 1-bedroom, 1-bathroom suite on the 13th floor combines style, comfort, and convenience right by the water. Layout: Open-concept living/dining with floor-to-ceiling windows and laminate flooring.Kitchen: Centre Island, breakfast bar, and custom backsplash.Convenience: Ensuite laundry, 1 underground parking space, and 1 storage locker included. Unbeatable Location: Nestled just moments from the waterfront, scenic trails, and vibrant dining, this exceptional property offers unmatched convenience. With effortless access to the TTC, GO Transit, major highways, and downtown Toronto, your daily commute is a breeze. Experience the ultimate lifestyle where luxury, modern comfort, and outdoor recreation blend seamlessly. Resort-Style Building Amenities Salt-water swimming pool & steam room. Fully equipped fitness centre, Rooftop deck & BBQ patio, Party room & guest suites. 24-hour concierge. *For Additional Property Details Click The Brochure Icon Below* (id:63616)