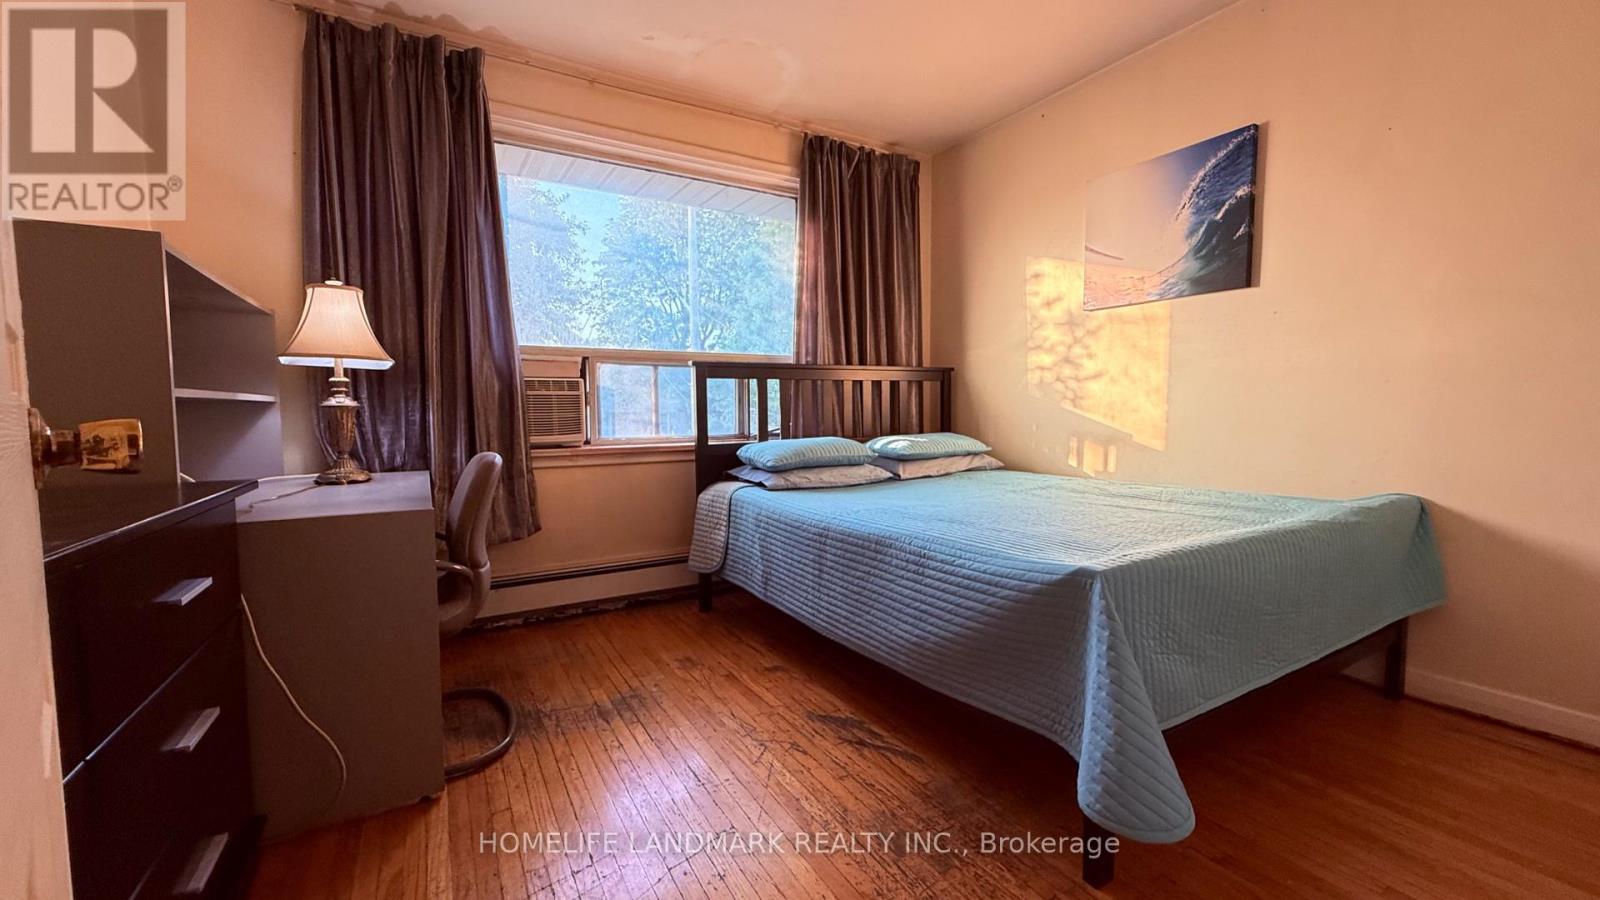
Second Floor Unit - 17 Wishing Well Drive
Toronto, Ontario
Bright And Clean 1 Bedroom For Rent In The Most Desirable Area Of Scarborough With Large Windows. Good Size Bedrooms In 2nd Floor. Central Location near Hwy 401 & 404, and DVP. Minutes drive to TTC Subway! Minutes walk to TTC Bus Stop. Washroom and Kitchen are Shared With Other 2 Tenants. 1 car Parking Spot available. Close To School, Park, Rec Centre, Restaurant, and Bus Stop. No Smoking. (id:63616)
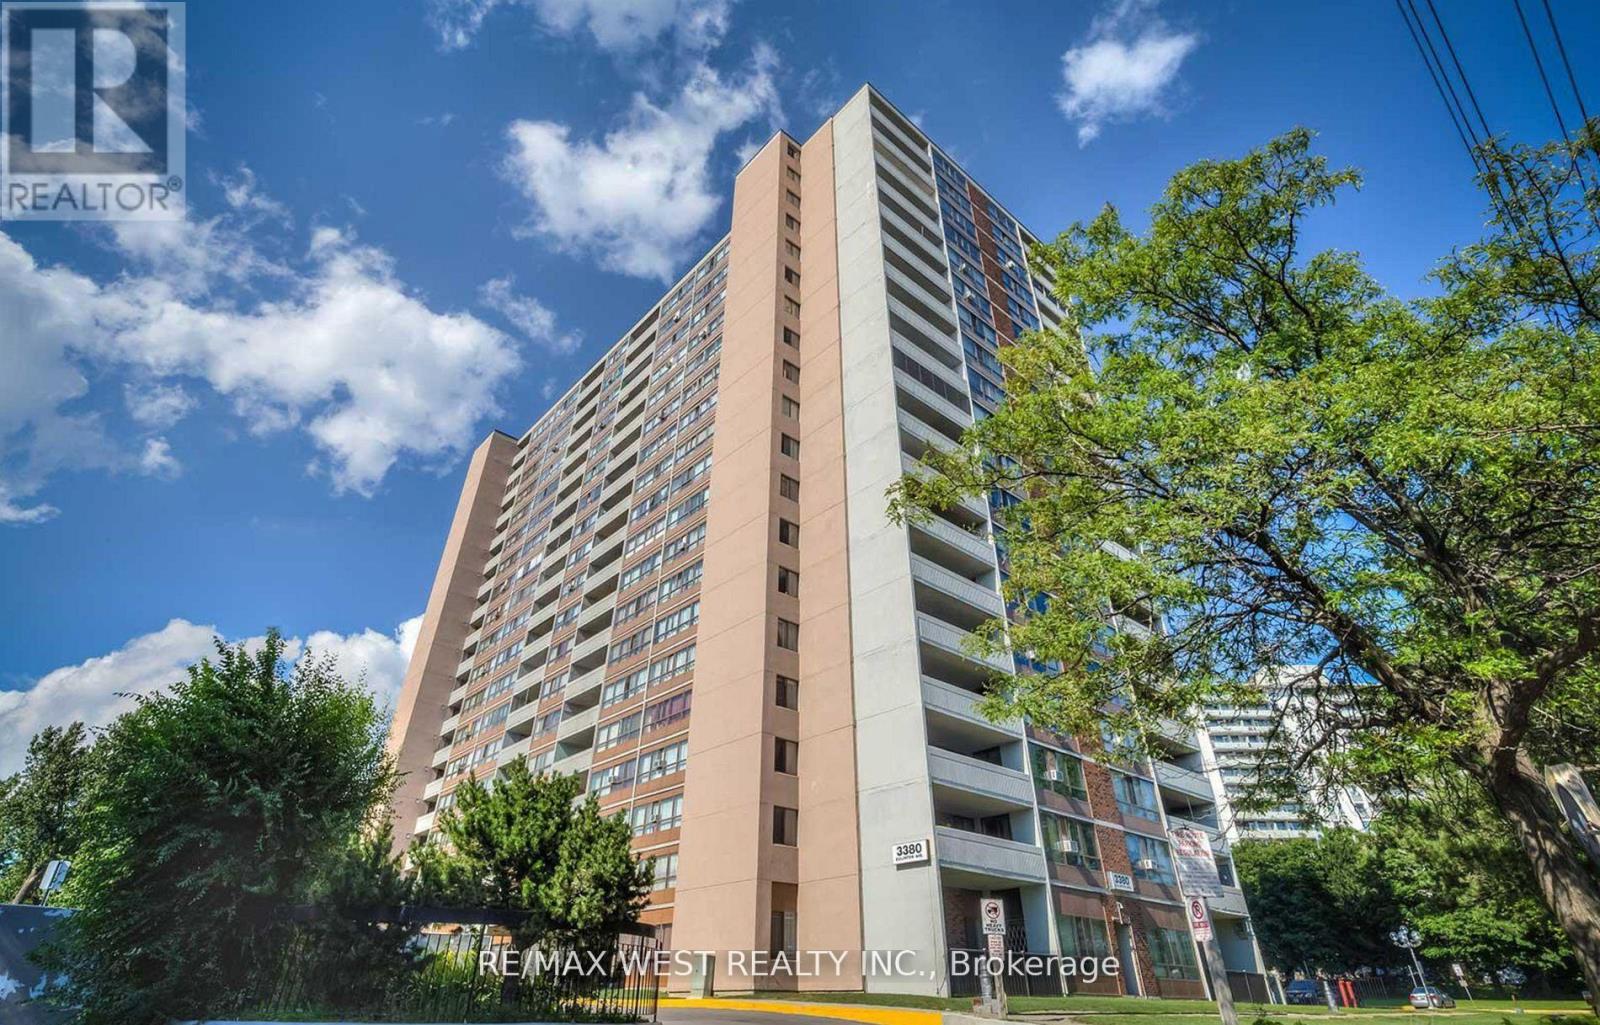
801 - 3380 Eglinton Avenue E
Toronto, Ontario
Step into this beautifully maintained and thoughtfully upgraded condo, designed with a smart, functional layout that perfectly balances style, space, and comfort. Enjoy the large sun drenched windows filling the home with warmth while offering stunning views and a bright, uplifting atmosphere. The primary bedroom features a two-piece ensuite and large closet. Situated in a prime location, you're just steps from everyday essentials-TTC transit and subway access, schools, shopping, grocery stores, dining, and places of worship. This condo truly has it all: modern comfort, unbeatable convenience, and an ideal lifestyle waiting for you. Don't miss your chance to call it home! (id:63616)
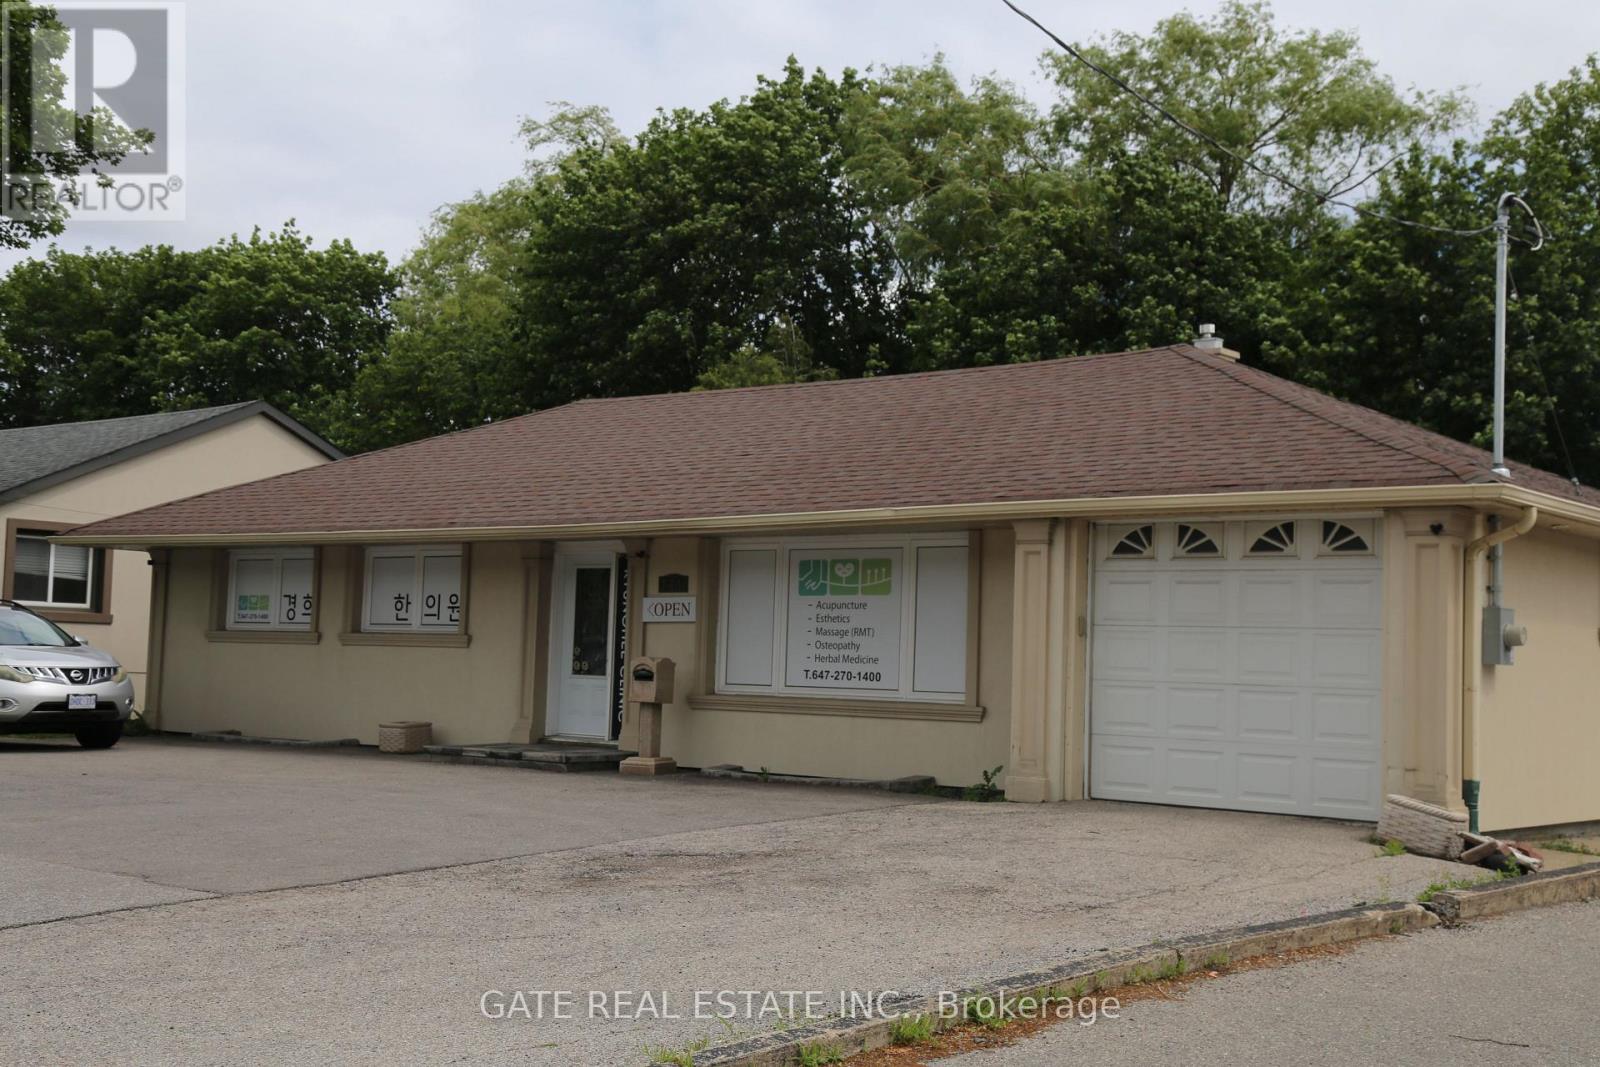
271 Finch Avenue W
Toronto, Ontario
*** Prime location Property with exeptional Connectivity &High Traffic Positioned in a premier,highly accessible transit hub,this property boasts unmatched visibility and heavy pedestrian traffic , making it apowerful asset for both business operations and invest growth, Ex; Retail store ,office prominent street - front exposure , high visibility, massive surrounding residential population, close to major communities, newly renovated, etc.The multi-Room division offers seamless seperation for client consultation, Tratment rooms, And administrative use, maximizing operational efficiency ideal for medical clinics, Specialist offices, Physiotherapy centers , High-end beauty salons ,or luxury day spas seeking a turnkey set up, Designed to provide a private comfortable and professional atmosphere that meets high industry standards right from day one. (id:63616)
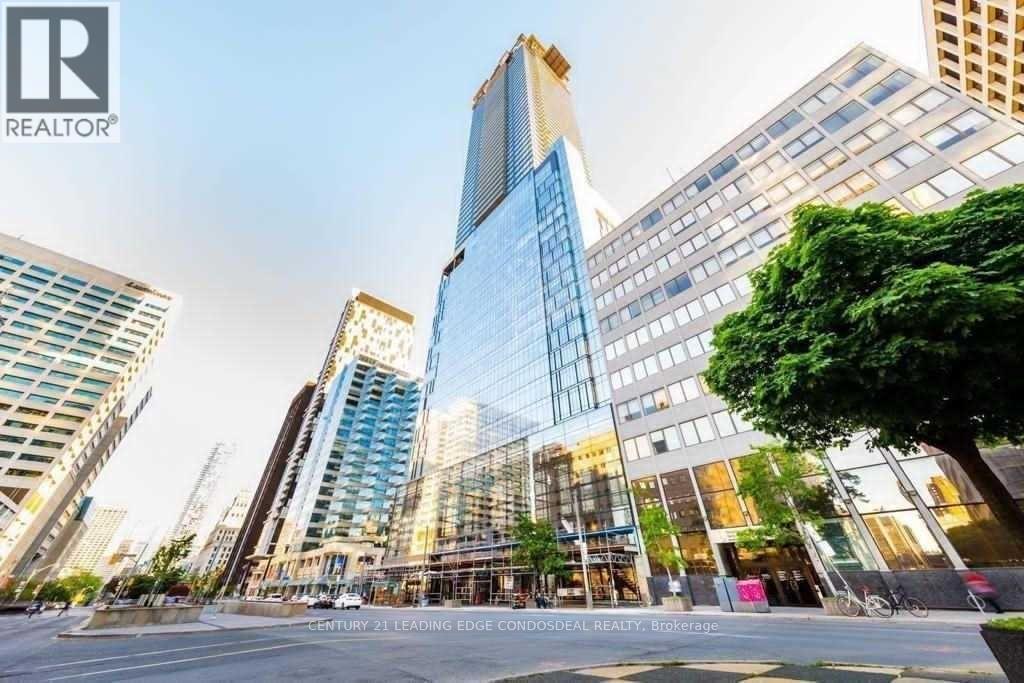
2312 - 488 University Avenue
Toronto, Ontario
Luxury 1+Den At 488 University Ave In The Heart Of Downtown Toronto! Approx. 749 Sq.Ft. Total Including Balcony, Featuring Floor-To-Ceiling Windows, Open-Concept Living/Dining, Modern Kitchen With Integrated Appliances And A Large Den Perfect For Home Office. Direct Access To St. Patrick Subway Station. Steps To U Of T, OCAD, Toronto General, SickKids, Mount Sinai, Princess Margaret Hospital, Queen's Park, Eaton Centre, City Hall & Financial District. Over 30,000 Sq.Ft. Of Luxury Building Amenities Including Indoor Pool, Fitness Centre, SkyClub, Sauna/Steam Facilities, Lounges & Outdoor Terrace. Ideal Location For Professionals, Medical Staff & Students. No Parking. No Locker. (id:63616)
23 Country Lane
Toronto, Ontario
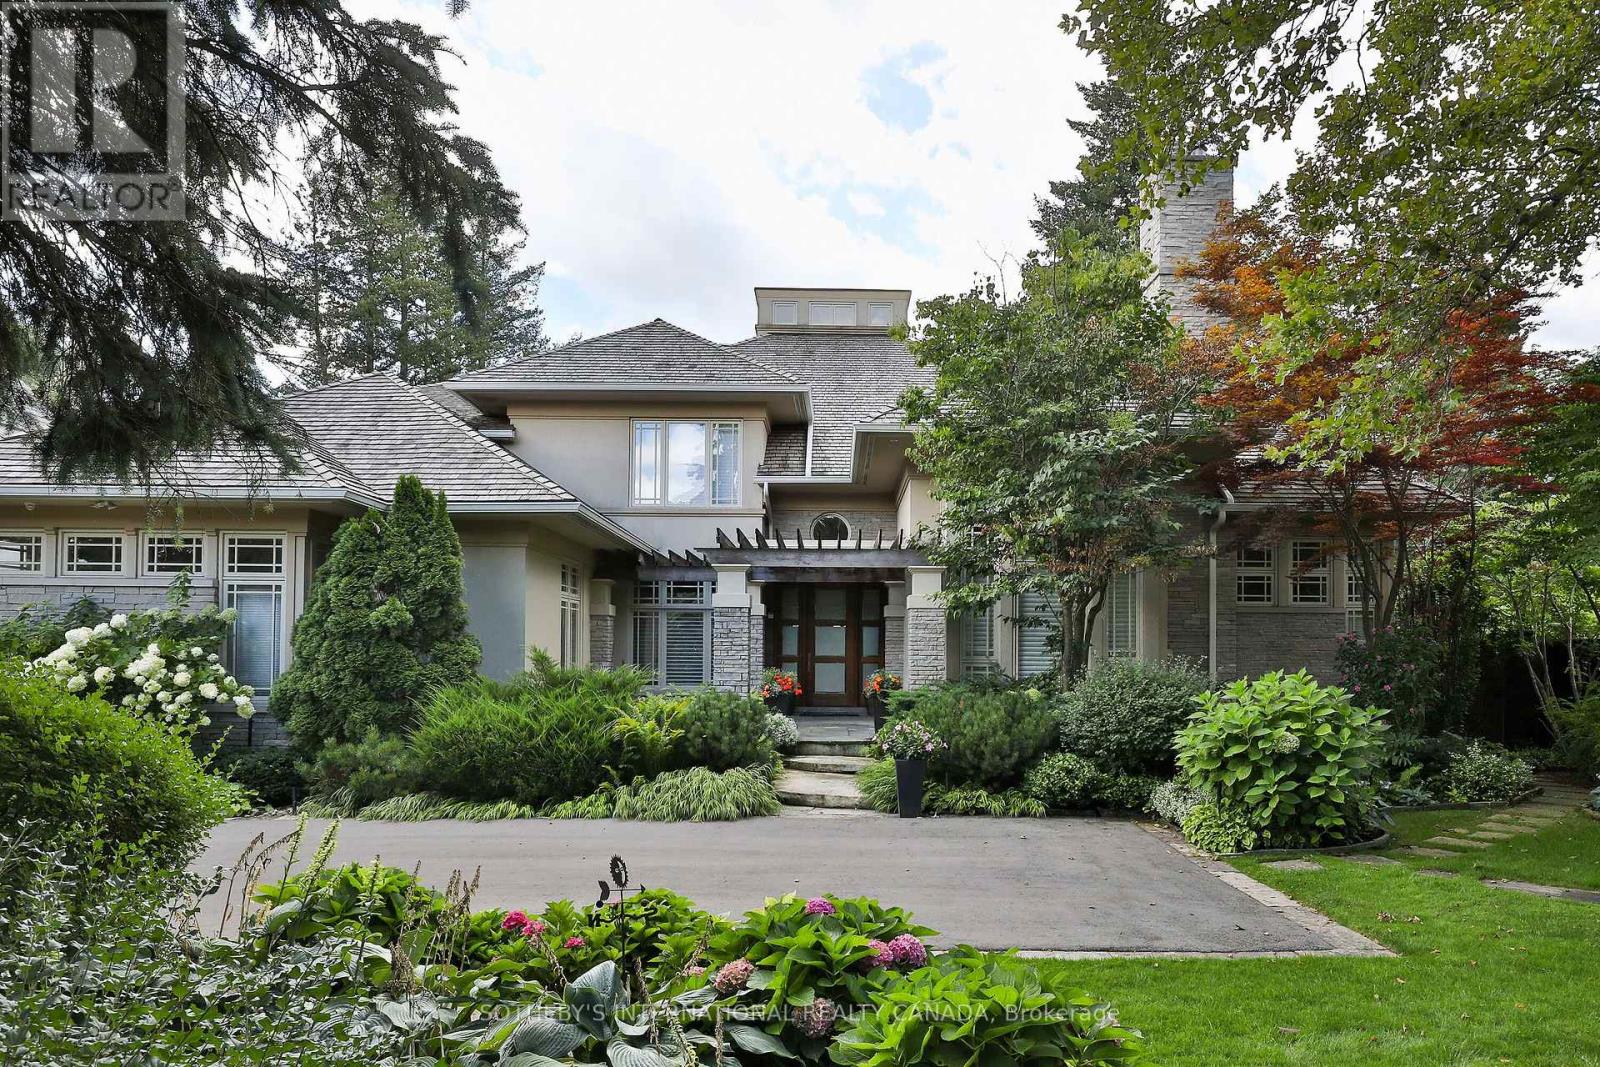
Nestled on one of the Bridle Path's most private and coveted streets, this magnificent south facing estate on Country Lane epitomizes refined luxury and timeless elegance. Set on a spectacular 3/4 acre park-like lot, the residence is surrounded by breathtaking landscaped gardens with mature trees and vibrant plantings that create a setting of serene natural beauty. A grand entrance opens to an impressive, light filled Great Room with soaring ceilings, skylights, and a dramatic water feature. The sun drenched chef's kitchen-featuring top of the line appliances and an oversized centre island flows seamlessly into the family and breakfast rooms, all overlooking the exquisite gardens, pool, hot tub, and gazebo. Walkouts lead to a stunning pergola covered porch, ideal for outdoor dining and entertaining. The luxurious main floor primary suite offers a private retreat with a sitting area, double sided fireplace, and direct garden access. Designed for both family living and formal entertaining, the home includes gracious living and dining rooms, a distinguished office with custom built ins, and five additional bedrooms each with its own ensuite. The open concept layout, hardwood floors throughout, abundant windows, and natural light enhance the home's warm and inviting atmosphere. The fully finished lower level is an entertainer's delight, complete with a bar, wine cellar, steam shower, heated floors, and an in ground sprinkler system servicing the grounds. Additional highlights include a new cedar roof (2019), three car garage with parking for six more on the driveway, heated exterior floors, and professional landscape lighting. This is a rare opportunity to own a landmark Bridle Path residence that seamlessly blends grand architecture, modern comfort, and the unparalleled beauty of one of Toronto's most prestigious settings. (id:63616)
1870 Danforth Avenue
Toronto, Ontario
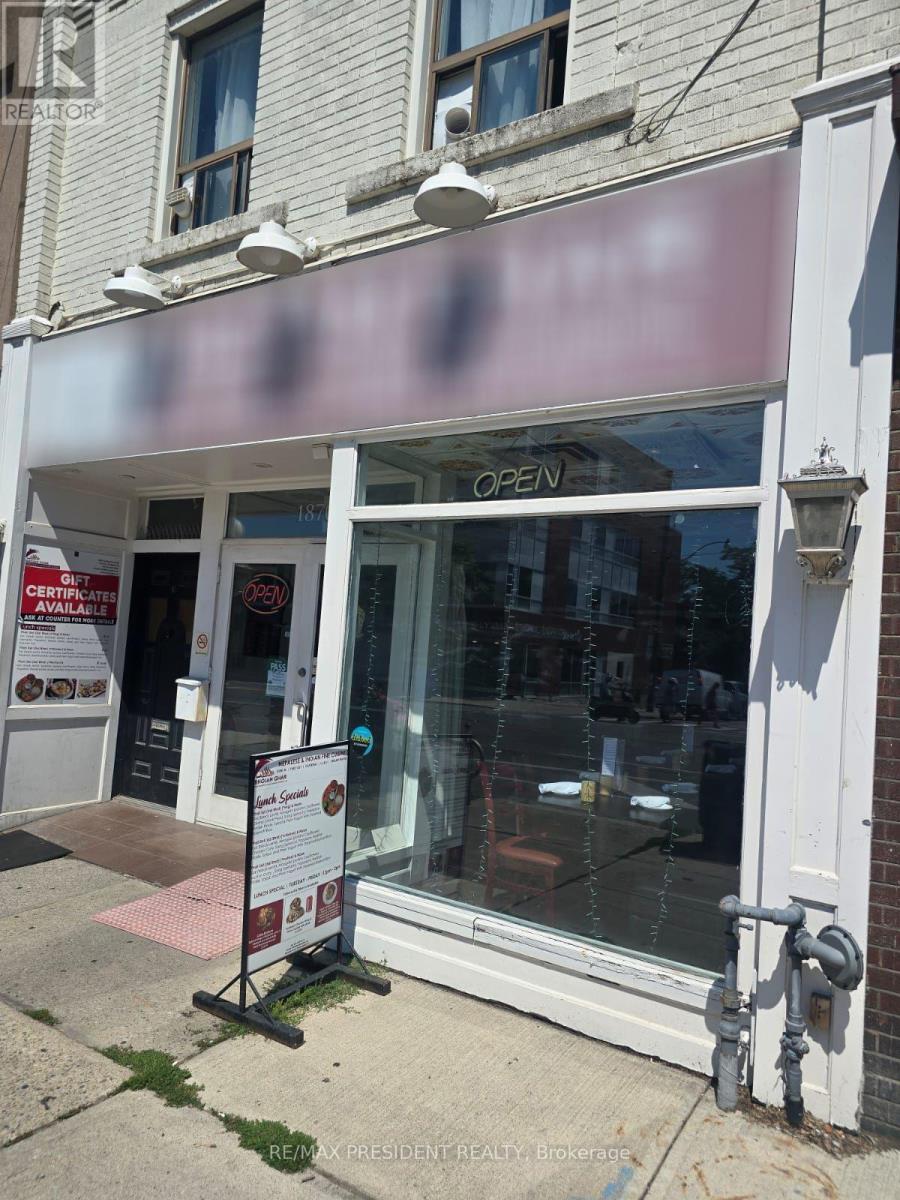
Prime Danforth Avenue restaurant opportunity located at Danforth Ave and Glebemount Rd, directly across from East Lynn Park in East York, Toronto. This approximately 1,800 sq. ft. dine-in and sit-down restaurant features a full basement with a spacious prep kitchen, plus a conveniently located walk-in cooler and freezer behind the kitchen for efficient operations. The restaurant offers a transferable LLBO licence for 73 interior seats and 8 patio seats, making it ideal for both intimate dinners and larger gatherings. Current rent is approximately $8,100/month, inclusive of TMI, gas, water, and HST, with reported monthly sales of approximately $25,000. Currently operating as Bhojan Ghar, the restaurant showcases a unique combination of authentic Indian flavours and Nepalese culinary artistry, offering a welcoming atmosphere for family celebrations, dinners, and gatherings with friends. A great opportunity for an experienced restaurateur or entrepreneur looking for a well-equipped restaurant in a vibrant and highly visible Danforth location. (id:63616)
511 - 7 Concorde Place
Toronto, Ontario
Welcome to a remarkably spacious, light-filled 1 bedroom suite approx. 817 SF of exceptionally functional living space. Featuring a smart highly efficient layout with no wasted square footage. Nestled in beautifully landscaped grounds with direct access to scenic valley parkland and miles of peaceful walking and cycling trails right out your front door. Residents enjoy resort-style amenities including an indoor, pool, squash/tennis courts, fitness centre, sauna, 24-hour concierge, library, party room, guest suites and visitor parking. Unbeatable location close to the Eglinton Crosstown LRT, TTC, Shops at Don Mills, Aga Khan Museum, Real Canadian Superstore and all amenities. Direct access to DVP (id:63616)
1206 - 66 Forest Manor Road
Toronto, Ontario
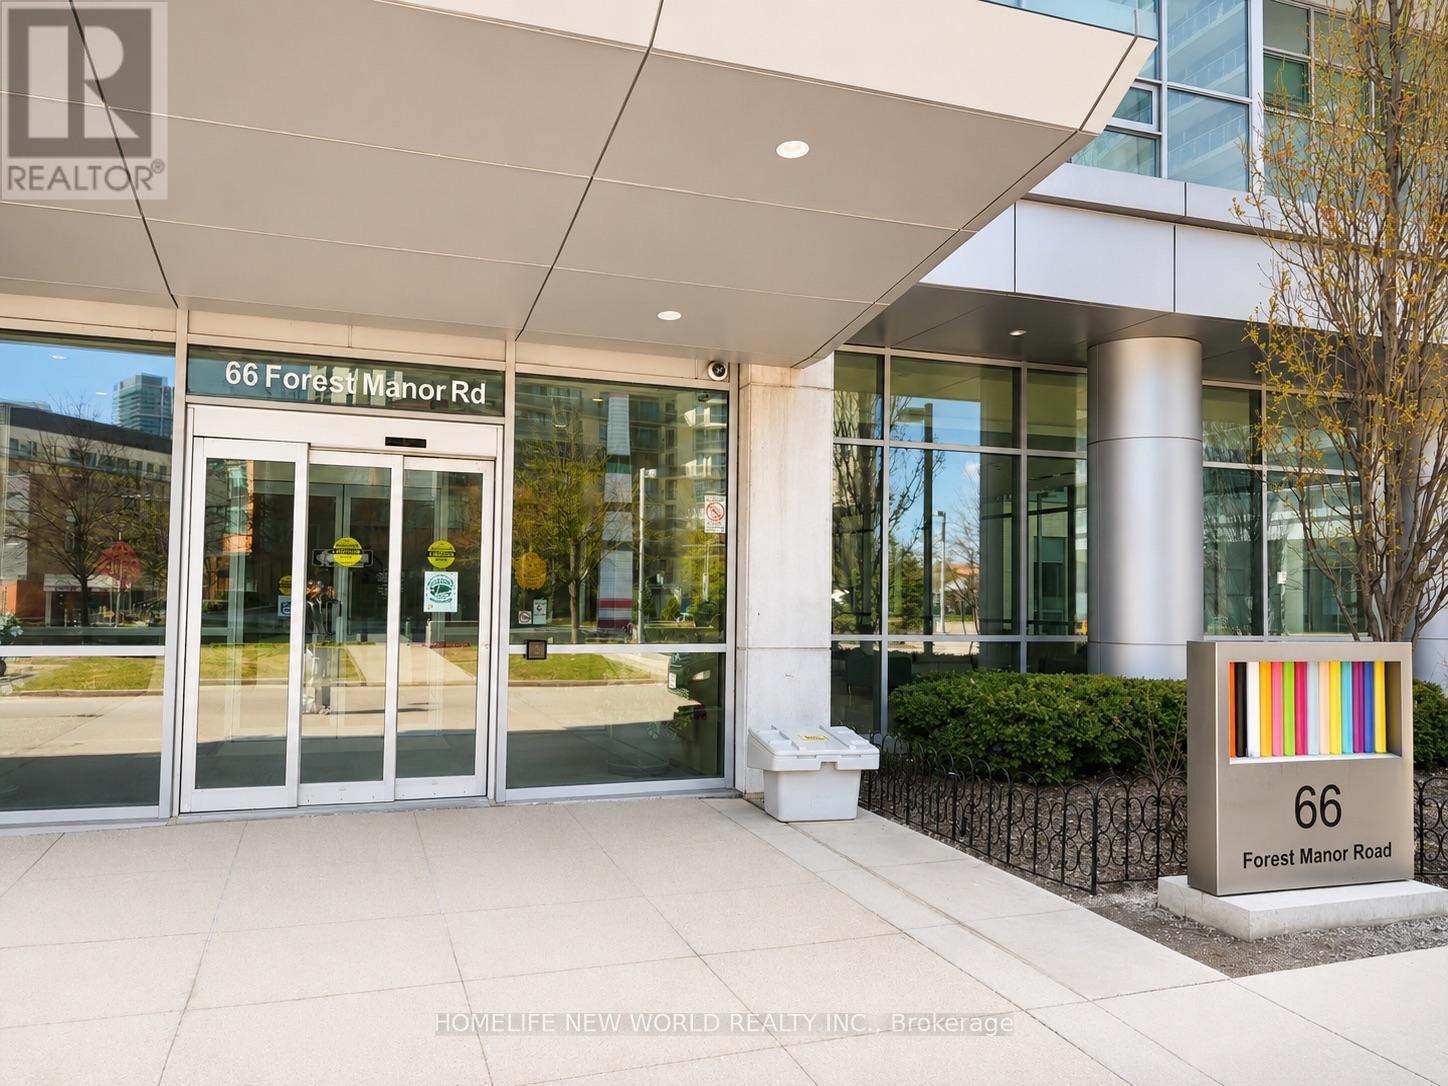
Corner 2 Bedroom Suite In Luxury Emerald Condo By Reputable Builder On Higher Floor With Panoramic Clear Bright North-East View From Oversized Open Balcony Located In Very Urban And Desirable And Family Friendly Neighborhood. Soaring 9'Ceilings W/ Floor-Ceiling Windows. 100+ Sqft. Balcony.Bright & Spacious Open Design. Private Foyer. 24 Hrs. Concierge & Amenities. Convenient;Steps ToSubway, Transit & Shopping, T&T; Close To 401/404. Some photos are virtually staged. (id:63616)
19 - 4400 Sheppard Avenue E
Toronto, Ontario
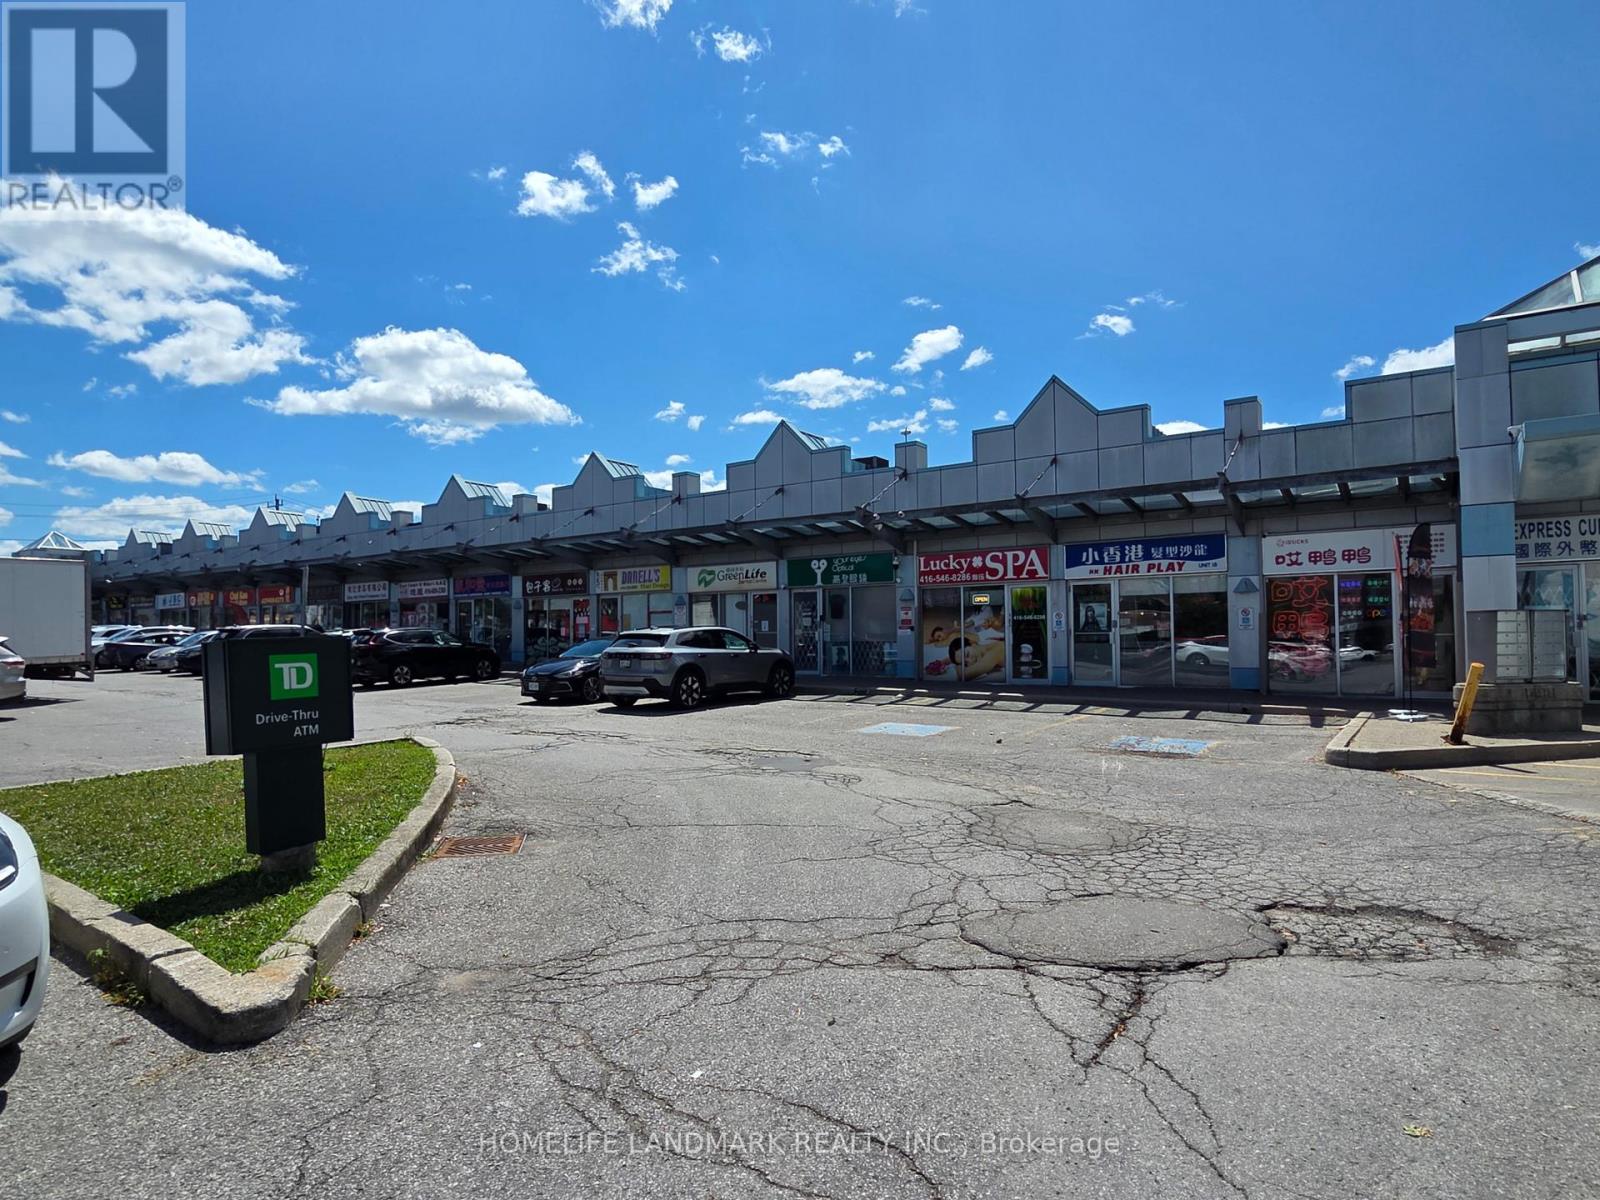
Prime Newly Renovated Commercial Retail Unit with Excellent Exposure On High-traffic Intersection of Sheppard & Brimley. Located in a Well-Established Retail Plaza Anchored by TD Bank, Auto Source and Many Restaurants. RBC bank and Supermarket are Directly Across the Street. Ideal for Food Use, Retail, Professional, or Service Uses. Offering Outstanding Visibility, Easy Access, and Strong Customer Traffic. (id:63616)
348 Dupont Street
Toronto, Ontario
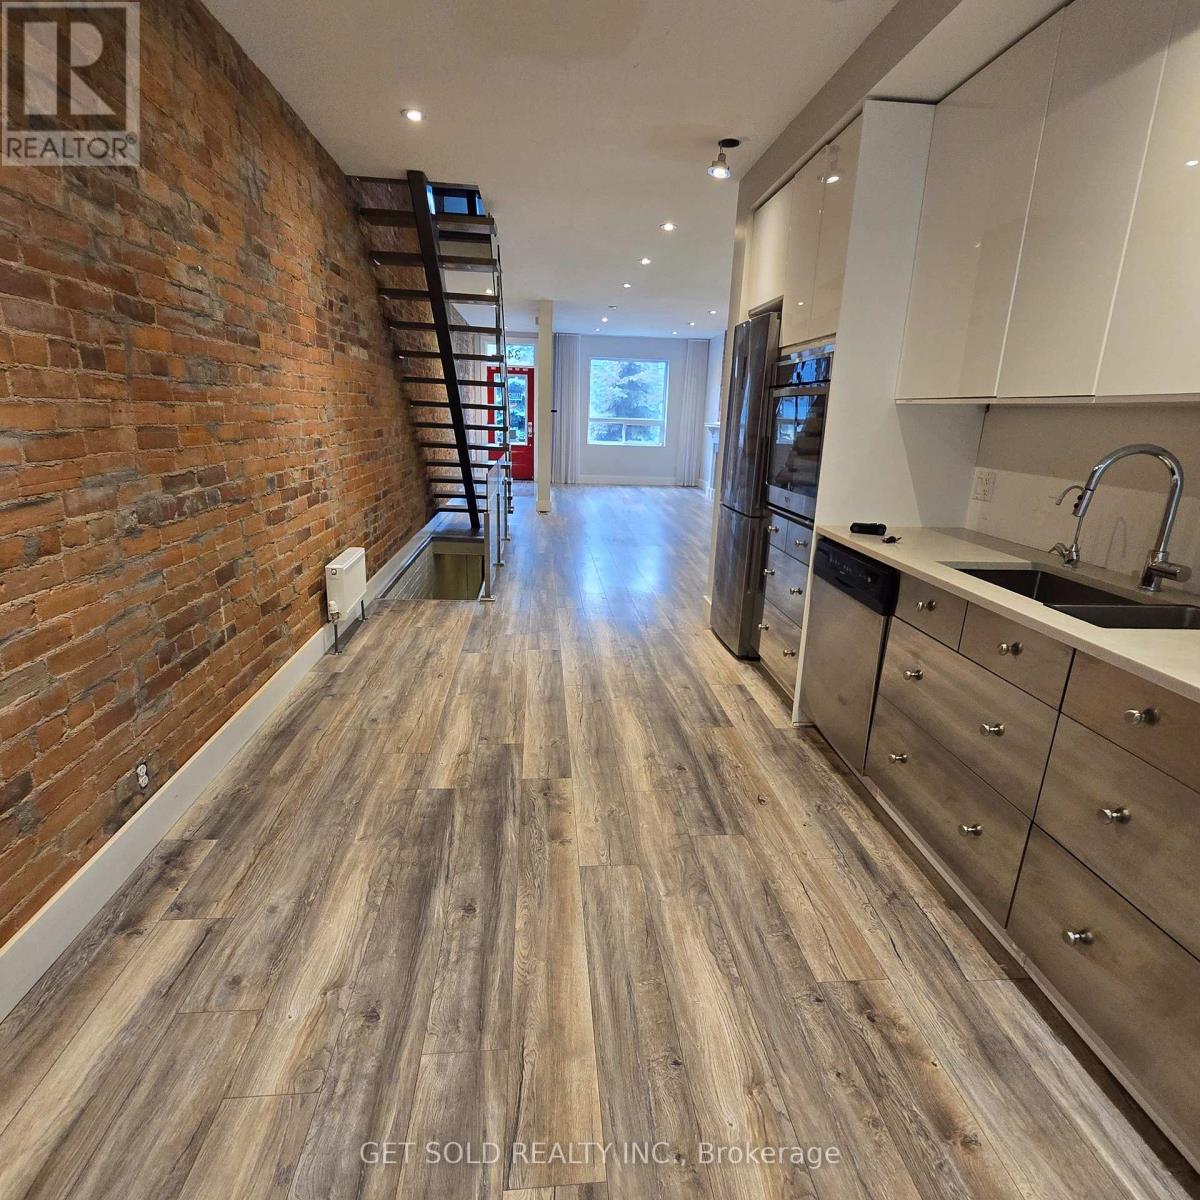
Welcome to this beautifully maintained property ideally situated at Davenport & Dupont, in the sought-after Yorkville Annex neighbourhood. Offering 4 spacious offices/rooms and 2 bathrooms, plus a fully finished basement, this fully serviced property is move-in ready for a wide range of business uses. Zoned EL, this rare and coveted designation allows exceptional flexibility for owner-users and investors alike, supporting a wide variety of commercial and institutional applications. Whether you're looking to establish a professional office, a boutique service business, or another EL-permitted use, this property delivers the versatility today's buyers demand. Enjoy a private, walk-out rear-facing balcony - a rare outdoor retreat in this vibrant, walkable pocket of the city. Just steps from the eclectic shops, cafés, and restaurants that make the Annex and Yorkville area so desirable, this location offers unbeatable convenience for staff, clients, and visitors. Adding to the long-term upside, the property sits directly adjacent to the upcoming ANX development - a major project set to bring endless foot traffic and increased visibility to the area for years to come. This is a fantastic opportunity to secure a well-located commercial property in one of the city's most established and continually evolving neighbourhoods. (id:63616)
1019a College Street
Toronto, Ontario
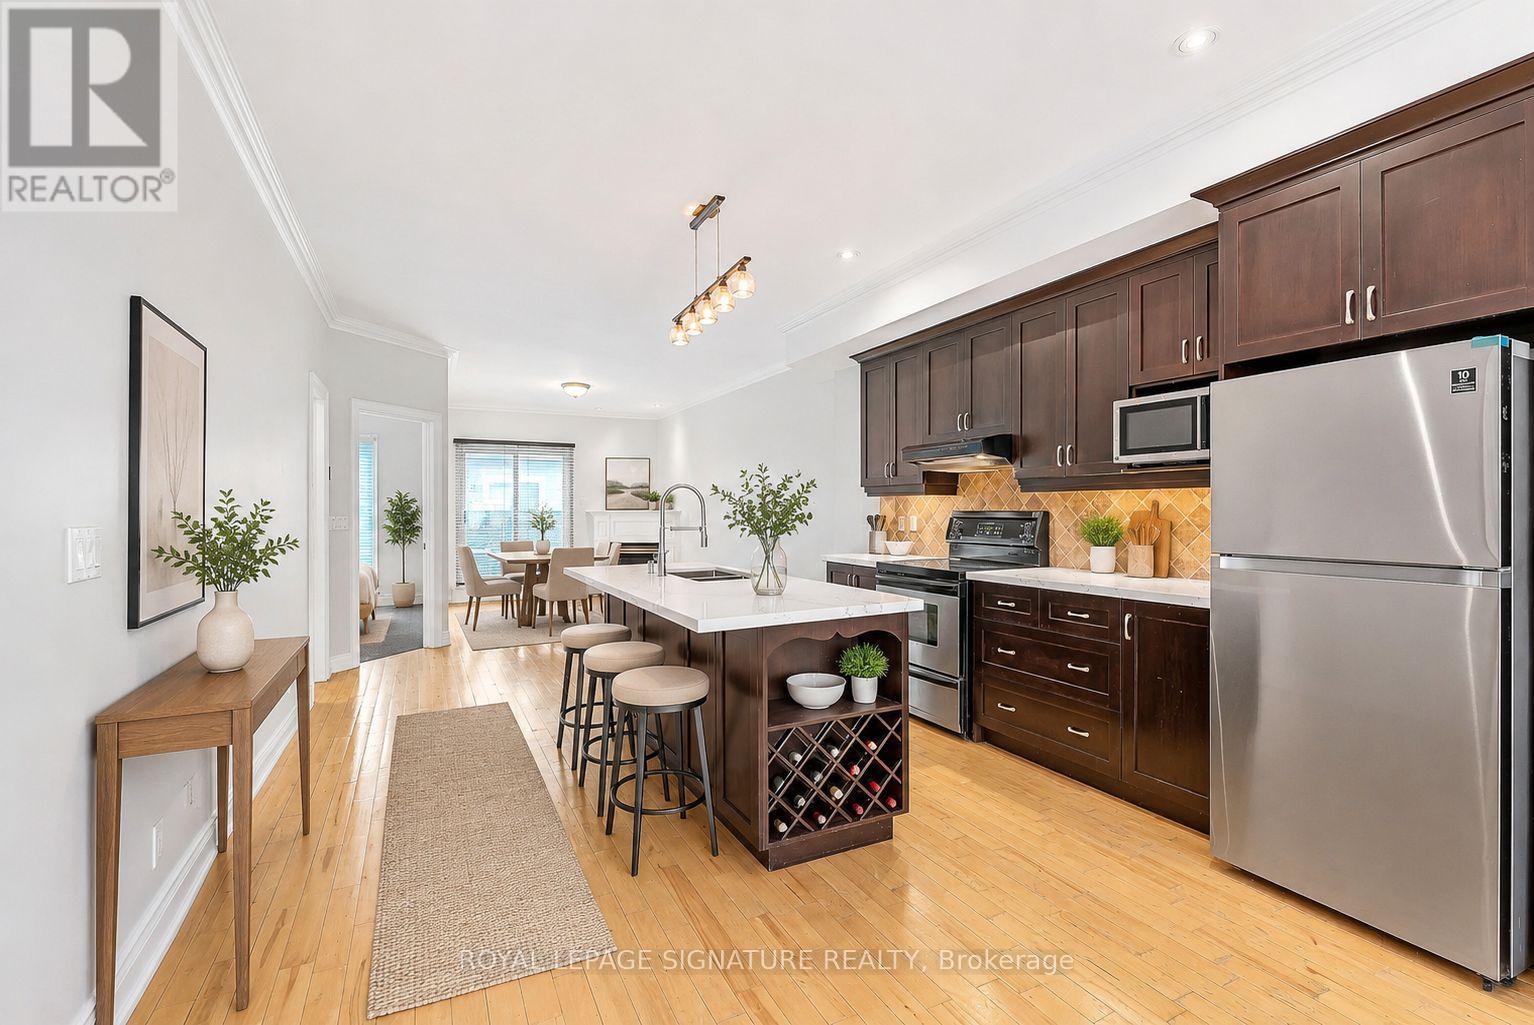
A rare opportunity to live in an executive two-storey 2+1 bedroom townhome in one of Toronto's most vibrant neighbourhoods, perfectly positioned between Little Italy, Little Portugal, Trinity Bellwoods, Dufferin Grove & Brockton Village. Spanning over 1,400 sq ft of thoughtfully designed living space, this exceptional townhome showcases soaring ceilings, rich hardwood flooring, elegant crown moulding, a cozy gas fireplace and three walk-outs to two private terraces, seamlessly blending style, comfort and indoor-outdoor living. The beautifully upgraded chef-inspired kitchen features granite countertops, stainless steel full-size appliances, an updated sink and faucet, stylish backsplash, centre island and abundant cabinetry. Entertain in the formal open-concept dining room or unwind in the separate living room centred around the inviting gas fireplace. The spacious main-floor primary retreat features a double-door closet, plush newer carpeting and floor-to-ceiling windows with direct walk-out access to the private main floor terrace. A beautifully appointed 3-piece bathroom with a walk-in shower completes the main level, while the lower level features a luxurious 5-piece ensuite with a whirlpool tub and separate shower. The thoughtfully designed split-bedroom layout maximizes privacy, with the second bedroom tucked away on the lower level. This generous retreat features a double-door closet and floor-to-ceiling windows opening directly onto a second private terrace. The versatile open-concept den is ideal as a home office, gym or playroom. Additional highlights include an upgraded vanity and toilets, brand new LG ThinQ stackable ensuite laundry, exceptional storage, direct access to the gated underground garage, plus a gas BBQ hookup and water mister on the main terrace for effortless summer (id:63616)

19 Fifeshire Road
Toronto, Ontario
Gorgeous 3 Car Garage Mansion nestled On Fifeshire Rd. 110' X 177' Big Lot w/ Swimming Pool. Furnished 6 Suite rooms. Approx. 7000 S.F + Fin. Walk-up Bsmt. 6+2 Bdrm & 8 Baths. Stone Exterior w/ Exterior Pot Lights. Main Floor over 20' Ceiling , Pot Lights Throughout. Beautiful Backyard with Swimming Pool, Two Kitchens with Large Breakfast & Nice Garden view. Huge Master with 6 pcs Ensuite & over looks Family & Backyard , W/I Closet & Open Balcony. Third floor with One Big Guest Suite. Fin. Bsmt with the 2 Bdrms, Gym, Media & Game Rm. Rec with Wet Bar & Sitting. Backyard surround by Trees with BBQ, Swimming Pool & Whirlpool. Circular Driveway.can park 12 Cars. (id:63616)