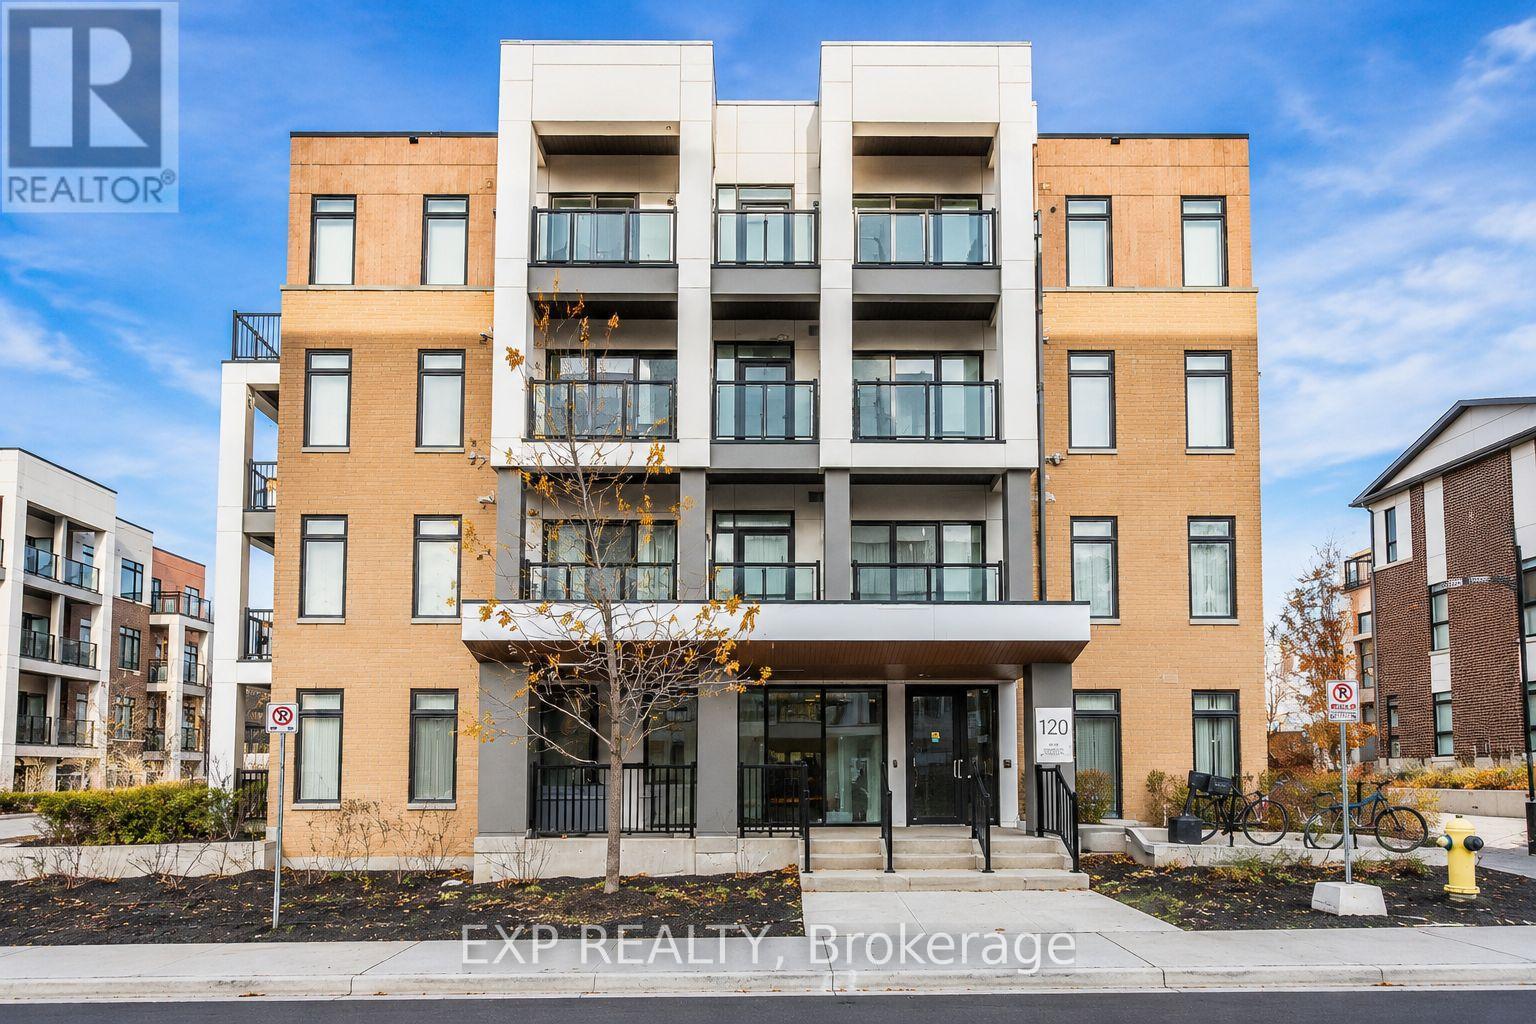
310 - 120 Canon Jackson Drive E
Toronto, Ontario
Welcome to 120 Canon Jackson Drive, a modern and convenient condo located in a growing Toronto community. This bright and functional unit offers a comfortable layout, stylish finishes, and a great living space perfect for professionals, couples, or small families.Enjoy easy access to public transit, nearby parks, schools, shopping, restaurants, and everyday amenities. The location offers great convenience with quick connections to Keele Station, Eglinton Avenue, major roads, and surrounding neighbourhoods.This building is situated in a well-connected area with a great mix of urban convenience and community living. A wonderful opportunity to lease a beautiful unit in a desirable Toronto location. Don't miss your chance to call 120 Canon Jackson Drive home! (id:63616)
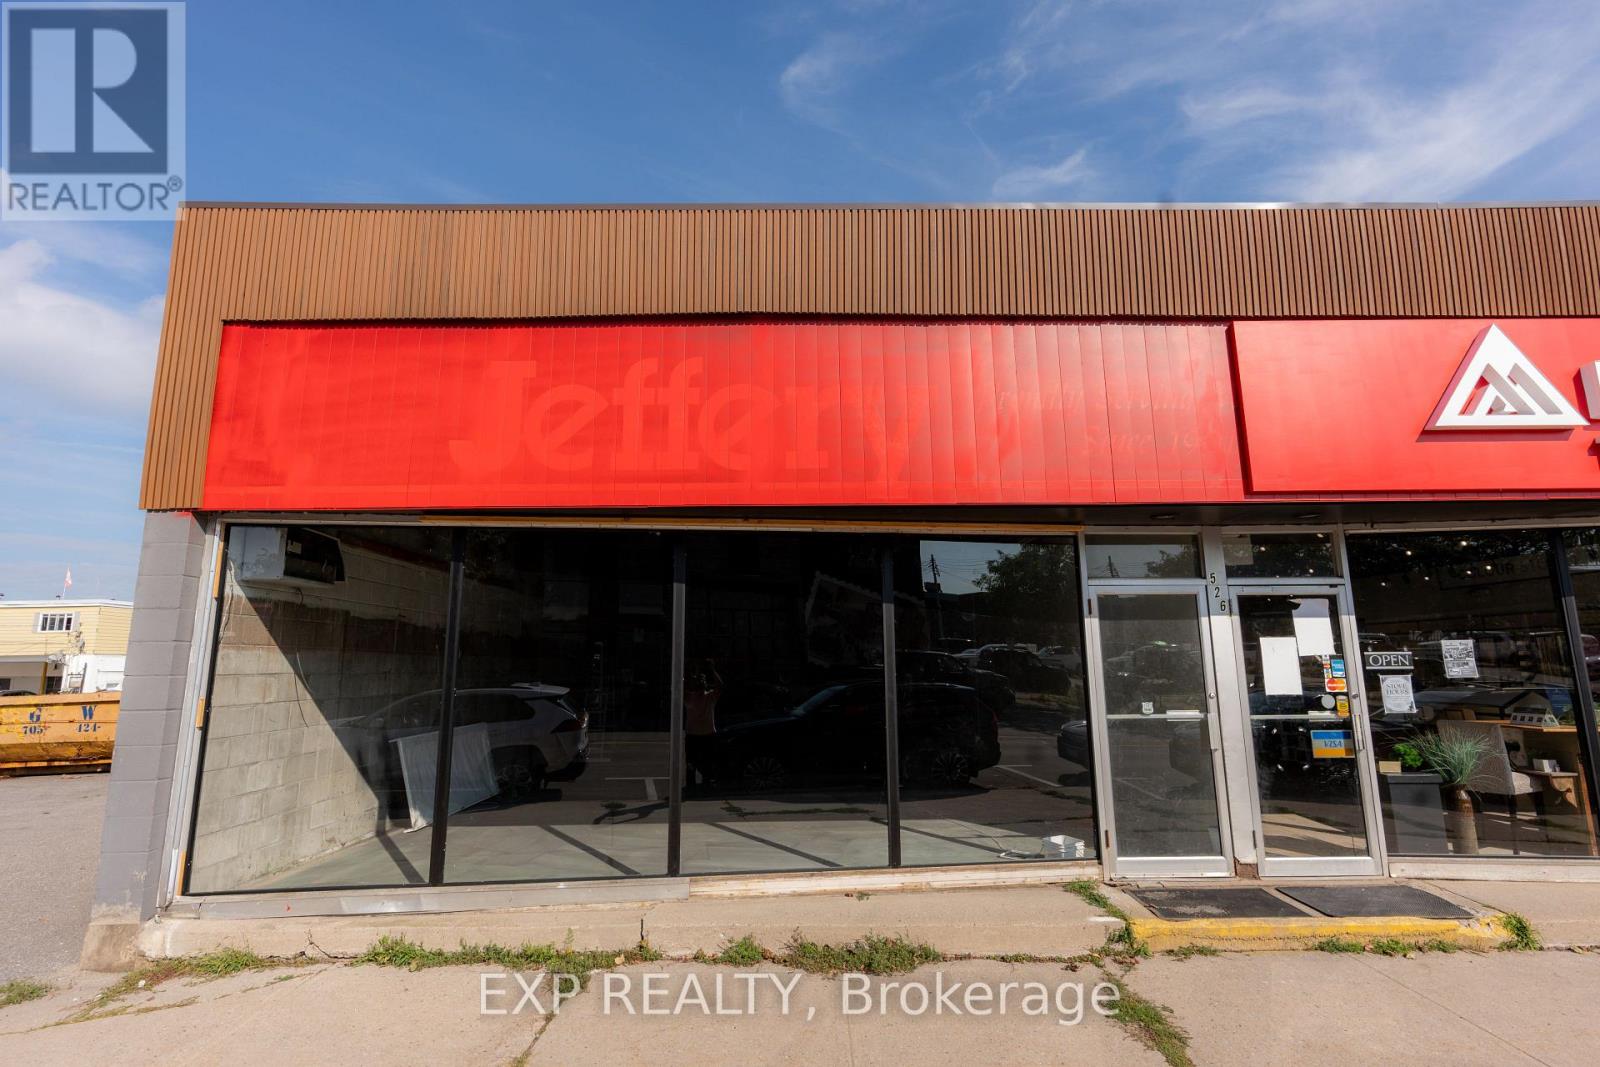
B - 526 Dominion Avenue
Midland, Ontario
This 1618 Square foot, UNIT B of a commercial building sits on a 100' x 100' lot in the heart of Midland's thriving downtown core. Zoned DC - Downtown Commercial, the property offers exceptional flexibility for a variety of permitted uses, including retail, service, and office. Featuring a wide, open floor plan, excellent street exposure, and on-site parking, this space is ideal for a growing business looking to establish itself in one of Simcoe County's most walkable commercial districts. (id:63616)
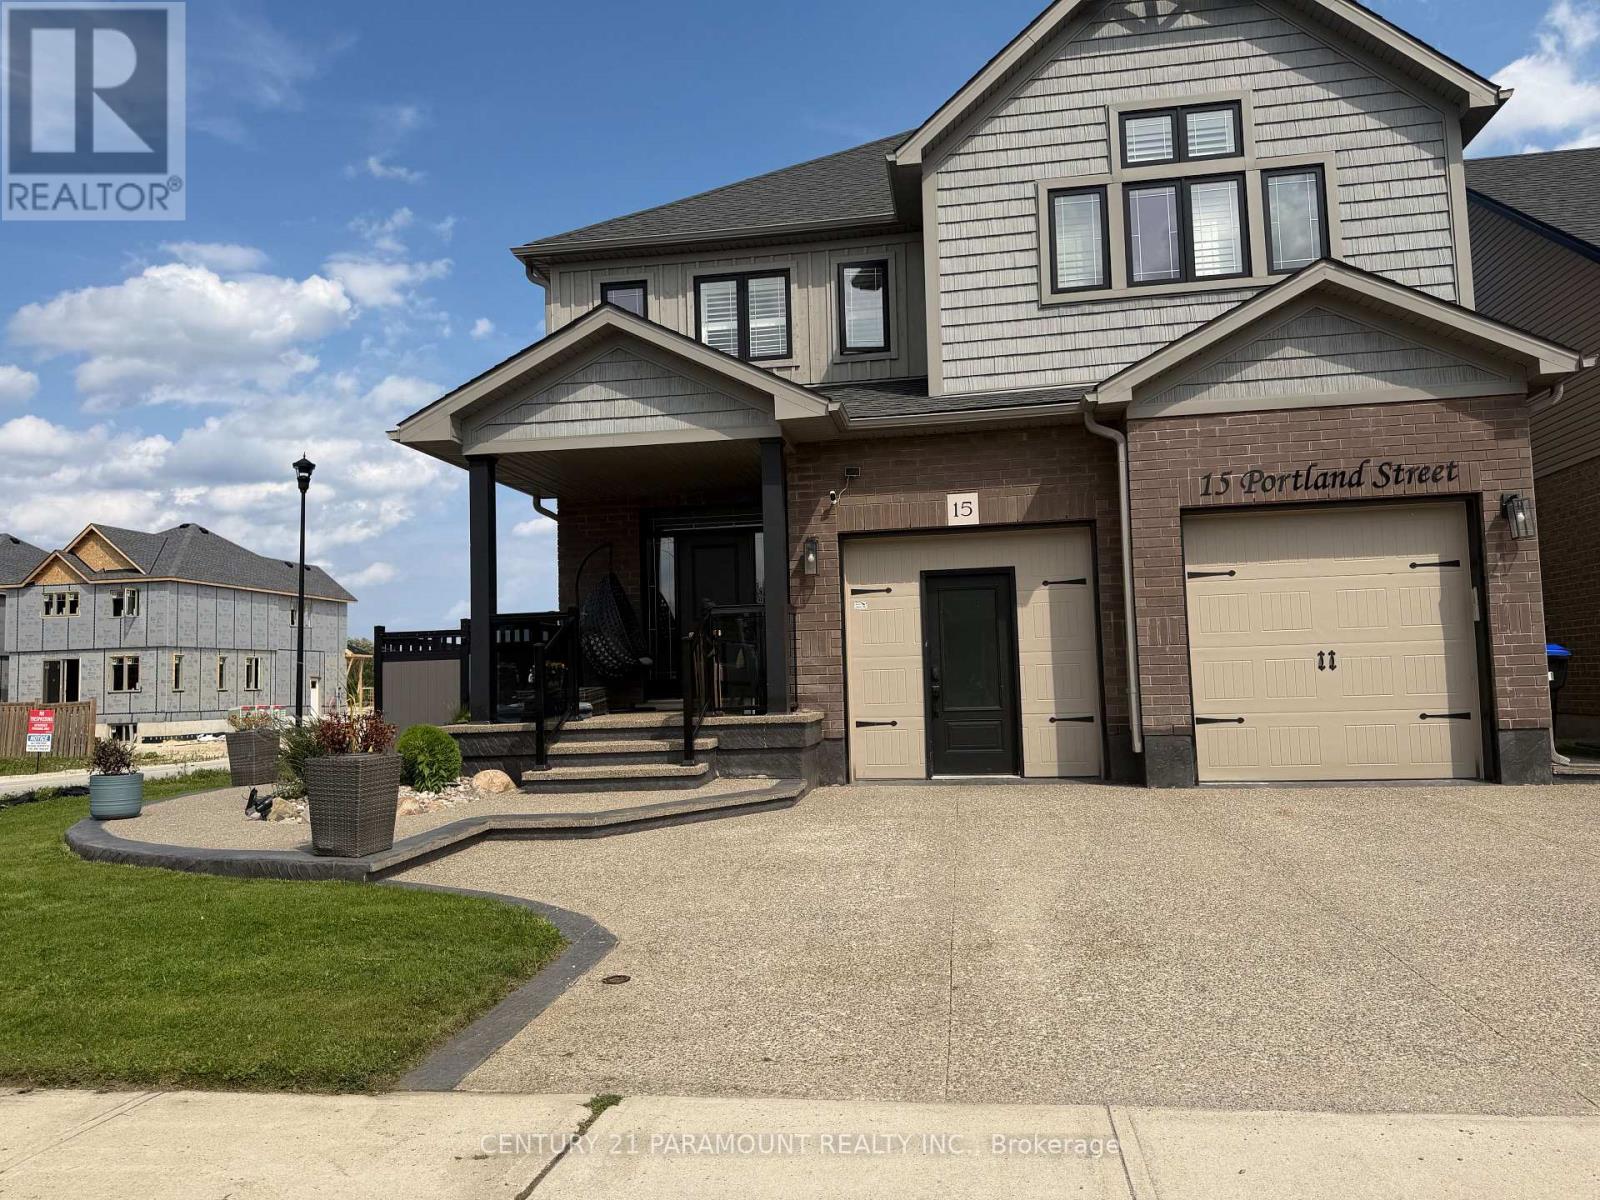
15 Portland Street
Collingwood, Ontario
Welcome to this beautifully maintained, spacious 4-bedroom detached home offering over 3,000 sq. ft. of living space, conveniently located near Hurontario Street and Poplar Side Road. "A stunning corner-lot detached home offering enhanced privacy and curb appeal. Rental Options: Long term rental or Ski- Seasonal Rental. Long-Term Rental: $4,200/month + 70% of utilities One-year lease effective November 1, 2026 Unfurnished Driveway parking only. Ski Season Rental: $25,000 for a 3-month ski season package All-inclusive Fully furnished Driveway parking only. The basement is separately tenanted.The spacious main floor features a bright, open-concept layout with generous living, sitting, and dining areas, creating an ideal setting for comfortable everyday living and entertaining. Large windows throughout the home fill the space with an abundance of natural light.The second floor offers four generously sized bedrooms, including an oversized primary bedroom with a private ensuite bathroom. The additional bedrooms provide excellent space for family members, guests, or a home office. Enjoy the beautifully appointed backyard featuring: Spacious deck, Gazebo Hot tub. Great space for outdoor entertaining and family gatherings These outdoor amenities are included at no additional cost, providing added comfort, privacy, and convenience. Located close to shopping, dining, and everyday amenities, this sophisticated two-storey home offers an excellent combination of space, comfort, and convenience. Best of all, you're approximately 10 minutes from Blue Mountain Resort, making this an ideal home for those looking to enjoy the ski season, while still being within approximately 1 hour and 45 minutes of Brampton.A must-see! You will not be disappointed. (id:63616)
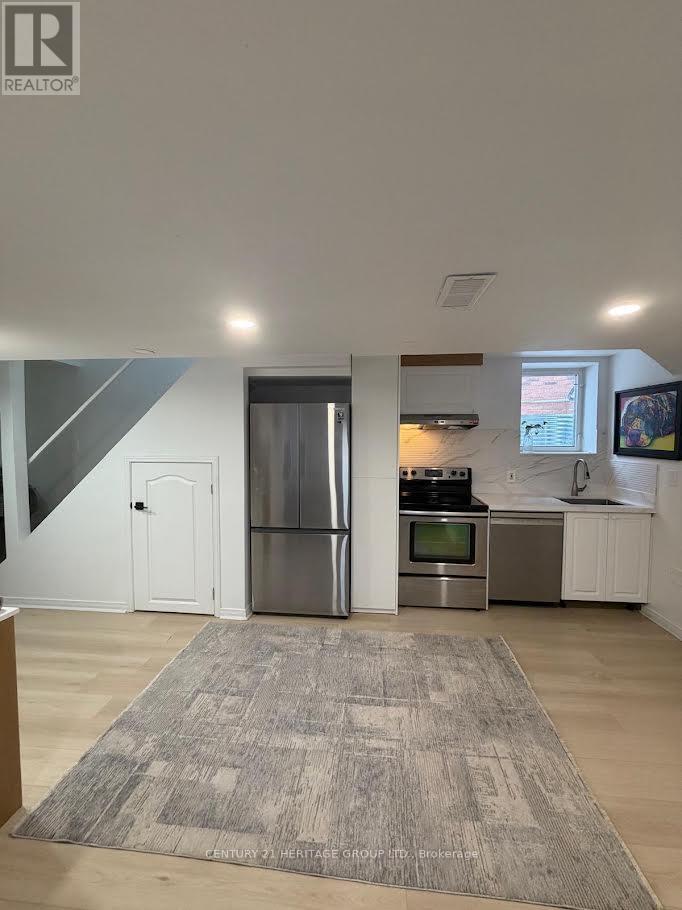
Lower - 51 Rocksprings Avenue
Richmond Hill, Ontario
Walk-up Basement with Separate Entrance! Welcome to This Newly Renovated Basement With Separate Washer/Dryer. Living room can be used as second bedroom, Family Friendly Safe Neighborhood, Close To School & Park, 1Parking Spots Available at Driveway. Utilities not Included in Rent. Tenant pays 1/3 of all utilities. (id:63616)
Apt #3 - 6710 Main Street
Whitchurch-Stouffville, Ontario
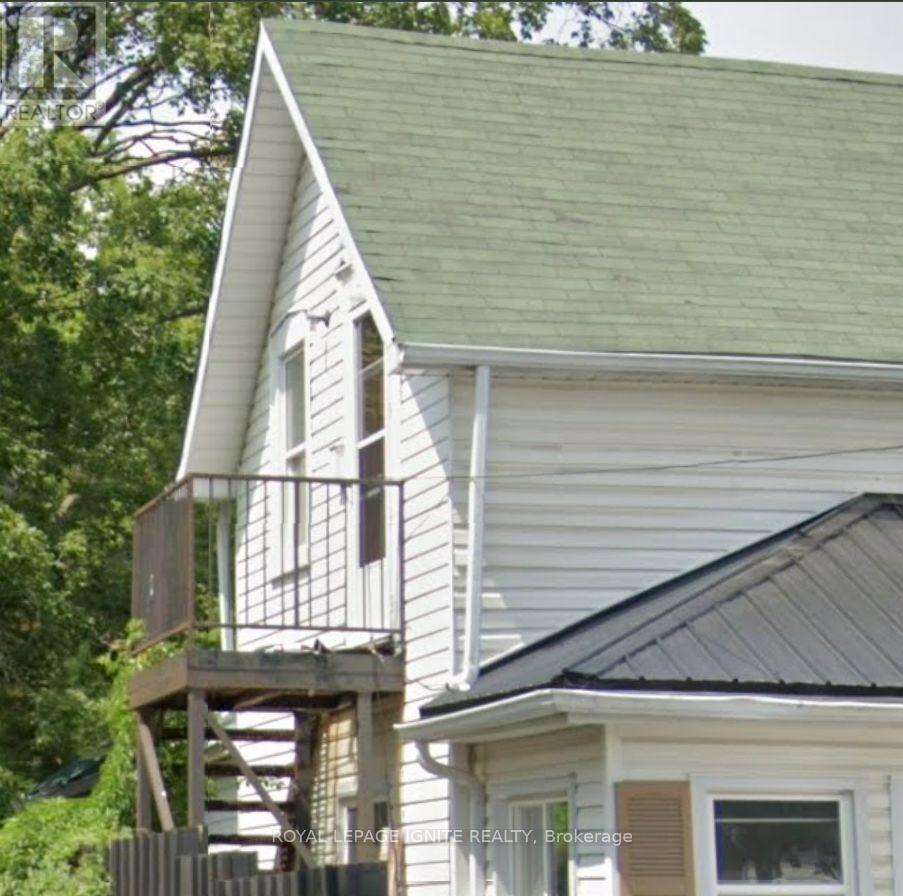
Completely renovated, this private second-floor 2-bedroom unit with a very large living room unit offers modern comfort and exceptional value. The secure unit features 2 sun-filled bedrooms, a kitchen with a pantry room, a spacious living room, a brand-new 3-piece washroom, 2 additional storage rooms and its own private entrance via an exclusive rear staircase. You also get access to the shared, fenced, spacious backyard. 1 Parking spot is included in the lease. Utilities are a flat $150 a month. A 2nd parking spot is available if required for $50 a month. The exclusive use of the area from your private gate provides additional outdoor storage. You will also enjoy complete peace of mind living above incredibly friendly, quiet, and respectful main floor tenants. Located in a quiet neighbourhood, you are just steps away from local shops, cafes, restaurants, parks, and the local recreation center. The highly walkable location offers easy access to public transit, including the GO station. It is the perfect, budget-friendly opportunity to live in a beautifully updated space within a vibrant, active community. (id:63616)
1925 - 498 Caldari Road
Vaughan, Ontario
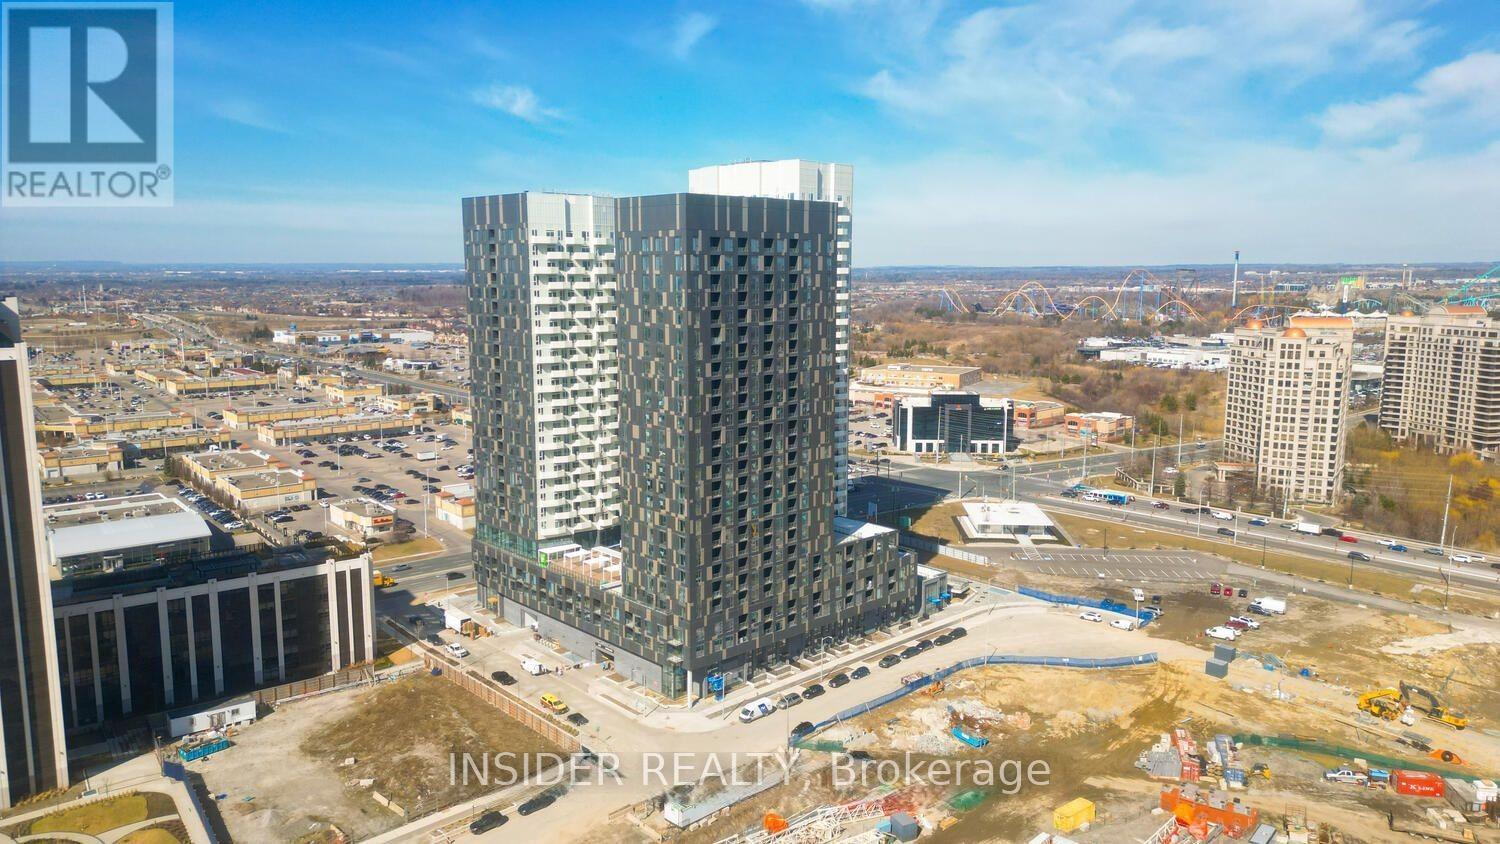
Welcome to this stunning, new 1-bedroom + den suite at Abeja Tower 3! This bright and spacious residence boasts a modern layout with high-end finishes throughout. Enjoy the elegance and convenience of brand-new stainless steel appliances, designed to enhance both style and functionality. Ideally located, this suite offers unparalleled accessibility-just moments from Highway 400, Cortellucci Hospital, and steps from Vaughan Mills. Experience the perfect blend of luxury and convenience at Abeja Tower 3! (id:63616)

170 Gold Park Gate
Essa, Ontario
*This Upgraded Detached 4 Bedroom Family Home Is The One You Will Want To Come Home To* 9 ft Ceilings on Main Floor. *Spacious Principal Rooms *Excellent Floor Plan With Large 2 PC Powder Room - Away From the Kitchen *Dare To Compare Value *Professionally Finished Basement With A Nice Recreation Room With Electric Fireplace, An Office, Play Room & Stunning/Brand New 4 PC Bathroom *Upper Level Laundry *Brand New Quartz Counter Tops & Backsplash *True Double Car Garage *Amazing Curb Appeal *Clean/Move-In Condition *Show & Sell With Absolute Confidence! *Bright/Spacious Home With All The Upgrades *Near Schools, Shopping, Hwys, And All Amenities. (id:63616)

22 Castleview Crescent
Markham, Ontario
Welcome to this beautifully maintained detached 2-storey home in the highly desirable Victoria Manor-Jennings Gate community. Offering approximately 1,842 sq. ft. above grade plus a finished basement, this spacious home combines elegant finishes with exceptional functionality. The main level features hardwood flooring, pot lights, crown moulding, a cozy gas fireplace in the family room, and a bright eat-in kitchen with a breakfast bar and walkout to the backyard. Convenient direct access to the attached double-car garage adds to the home's practicality. The upper level boasts four generously sized bedrooms, including a luxurious primary suite with a bay window, walk-in closet, and spa-inspired 5-piece ensuite. The remaining bedrooms each feature walk-in closets and either a private ensuite or semi-ensuite bath. The finished basement offers outstanding additional living space with two recreation areas, a second kitchen, and an additional bedroom-ideal for extended family, guests, or entertaining. Additional features include central air conditioning, central vacuum, water softener, and alarm system. Located close to top-rated schools, parks, shopping, public transit, and Highway 404, this exceptional home offers the perfect combination of space, comfort, and convenience. *For Additional Property Details Click The Brochure Icon Below* (id:63616)
25 Mel Irving Drive
Bradford West Gwillimbury, Ontario
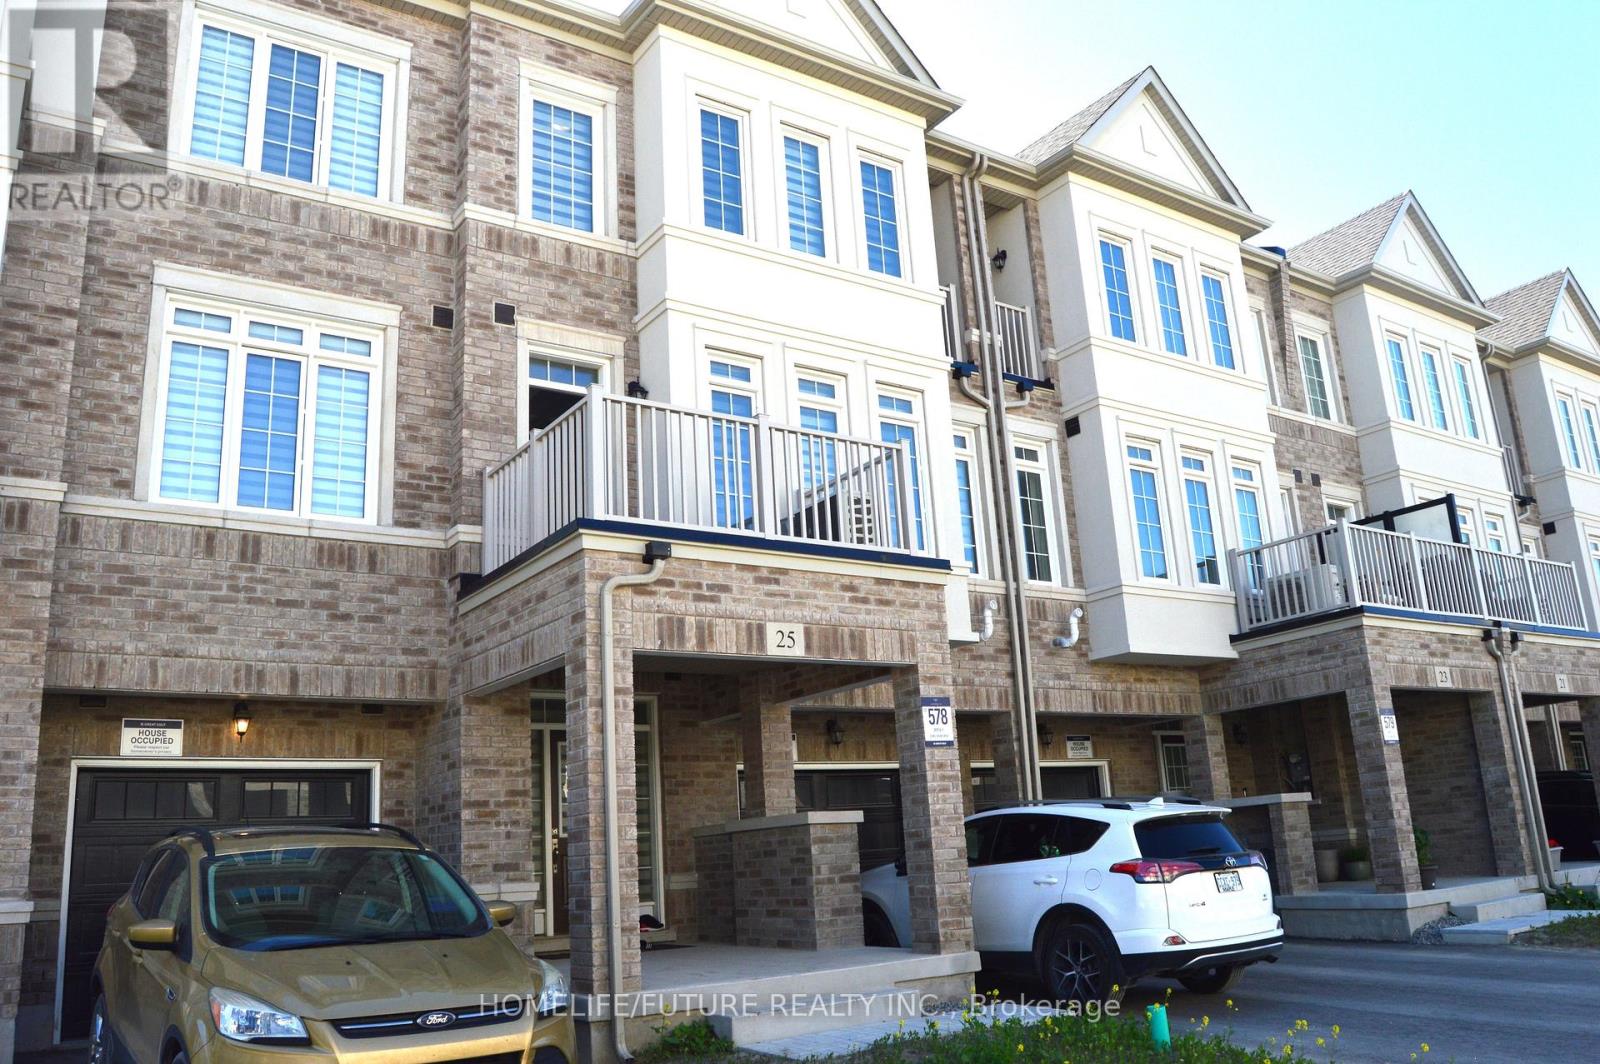
Great Location. Bright & Spacious Gorgeous Townhome, Located In The Most Desirable Neighborhood Of Summerlyn Village In Bradford. This Excellent Design Offers 3 Generously Sized Bedrooms And 3 Bathrooms. The Main Floor Includes Additional Storage Space And Easy Access To Garage. Hardwood Floors Through-Out. Beautiful Zebra Blinds Window Coverings. The Kitchen Is Another Spectacular Feature Of The Home, It Boasts A Modern Design With SS Appliances And Quartz Countertop. You're Going To Fall In love With The Balconies On The Second And The Third Levels For The Morning Sunshine With Your Coffee. Within Close Proximity To All Of Bradford's Amenities Which Include Schools, Parks, Highway 400 & All Shopping. (id:63616)
86 - 400 Alex Gardner Circle
Aurora, Ontario
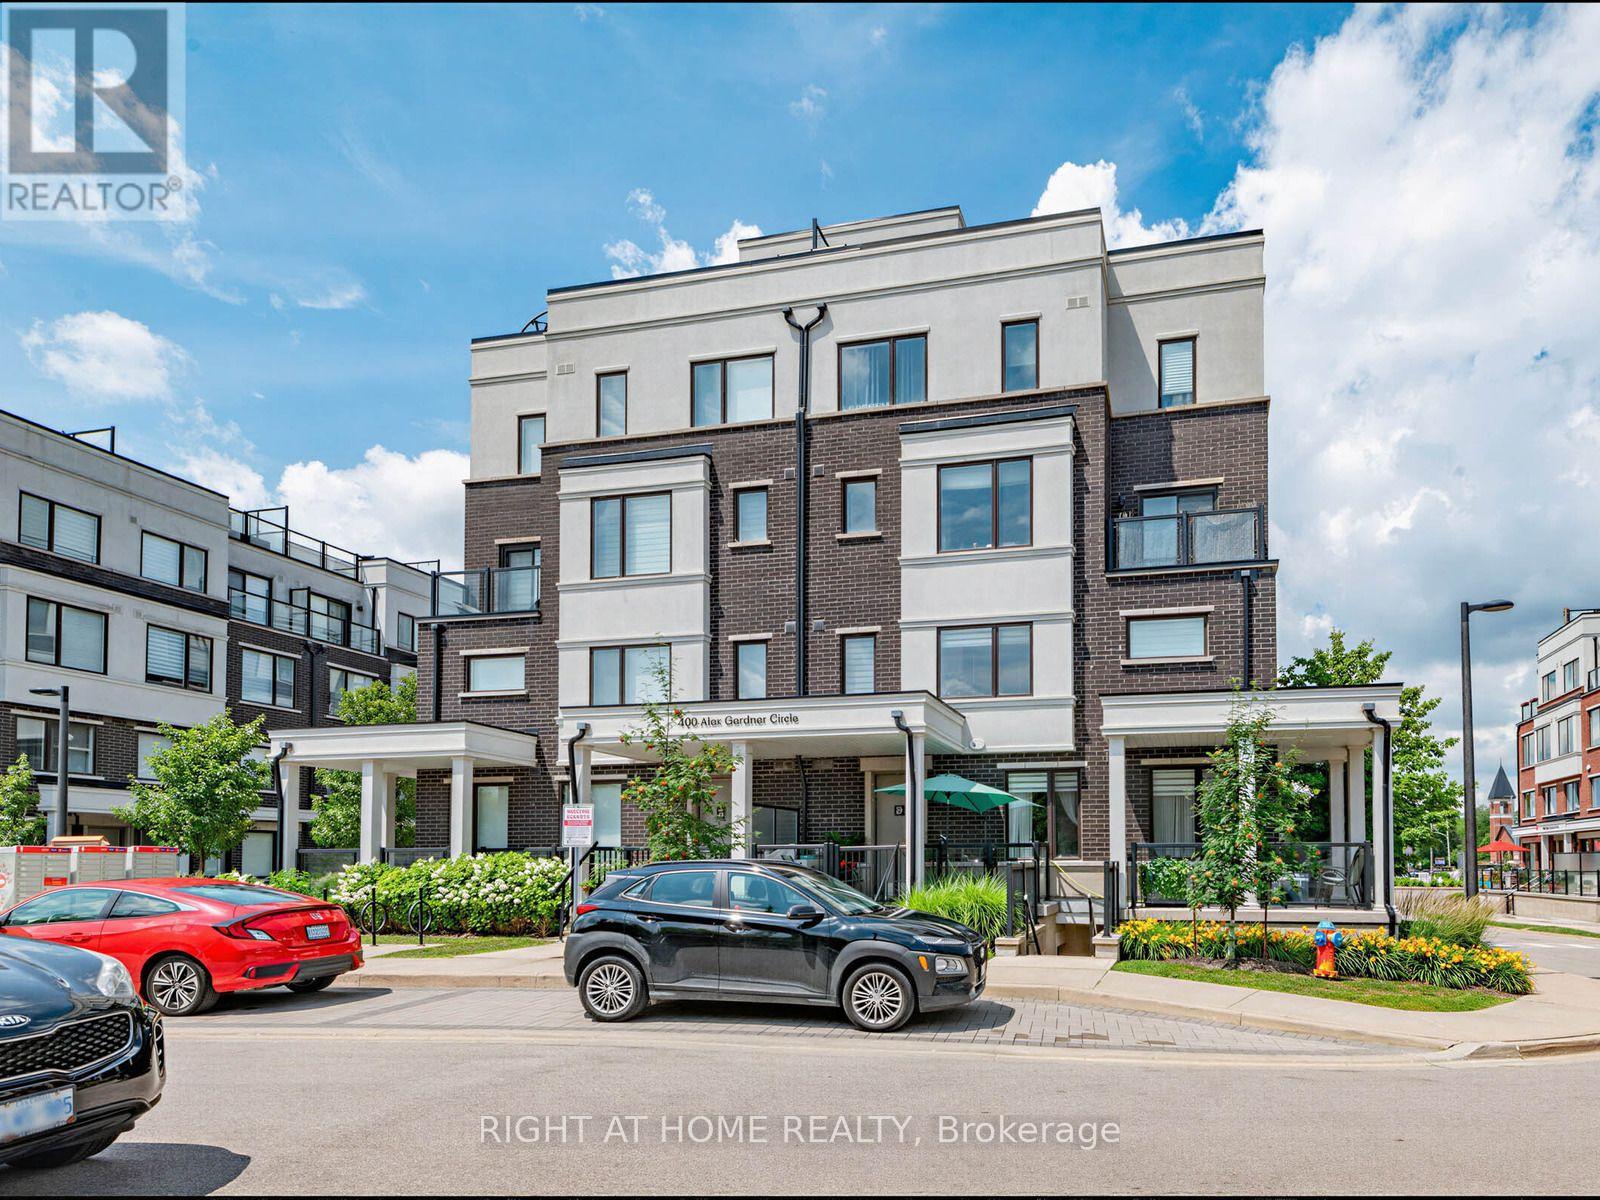
Welcome to Times Village in the heart of Downtown Aurora! This stylish 2-bedroom, 3-bath stacked townhouse offers modern urban living in one of Aurora Village's most walkable and convenient locations. Bright southwest exposure, large windows, 9-ft main-level ceilings, and an open-concept layout create a warm and inviting space filled with natural light. The modern kitchen features sleek cabinetry, stainless steel appliances, quartz countertops, and a functional design ideal for everyday living and entertaining. Enjoy two generous bedrooms, including a private primary suite with a 3-piece ensuite, plus convenient upper-level laundry. One of the home's best features is the spectacular private rooftop terrace with unobstructed views, perfect for relaxing, entertaining, or enjoying summer evenings. Includes underground parking and owned locker. Steps to Aurora GO, Yonge Street shops, restaurants, parks, trails, library, community center, schools, public transit, and minutes to Hwy 404. Move-in ready and ideal for professionals, small families, downsizers, or investors! (id:63616)
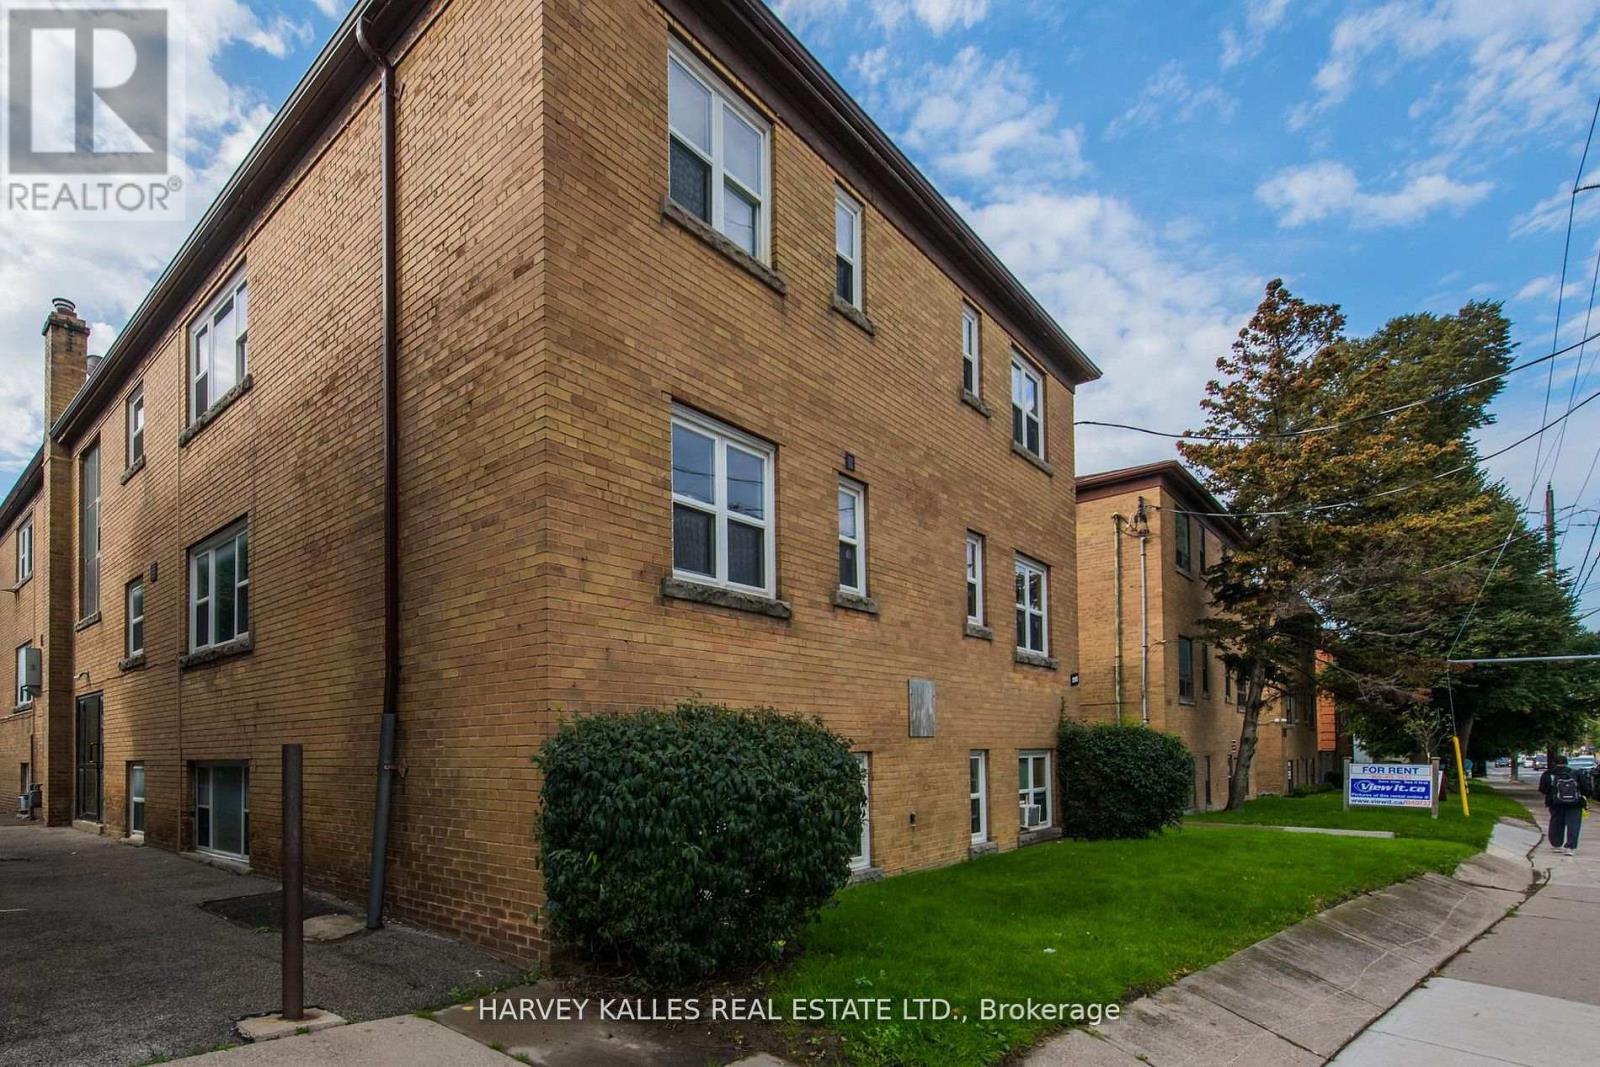
8 - 2905 St Clair Avenue E
Toronto, Ontario
All utilities included! Bright and spacious 1-bedroom, 1-bathroom suite in a charming two storey walk-up building. This suite features laminate flooring throughout. The kitchen is equipped with a fridge, stove, new cabinets, and a pantry, offering plenty of storage, 4 piece bathroom with closet, window, and tiled flooring. Shared laundry is available in the building. Located in the O'Connor-Parkview neighborhood, the building is close to the Don Valley Parkway (DVP), providing easy access to downtown Toronto and major highways. It's a short drive to Eglinton Square Shopping Centre, grocery stores, parks, and a community center. A nearby bus stop also offers convenient public transit options. No pets and non-smokers please. Shared coined laundry in the building. Street parking (tenant to verify with the city). (id:63616)
188 Barkley Crescent
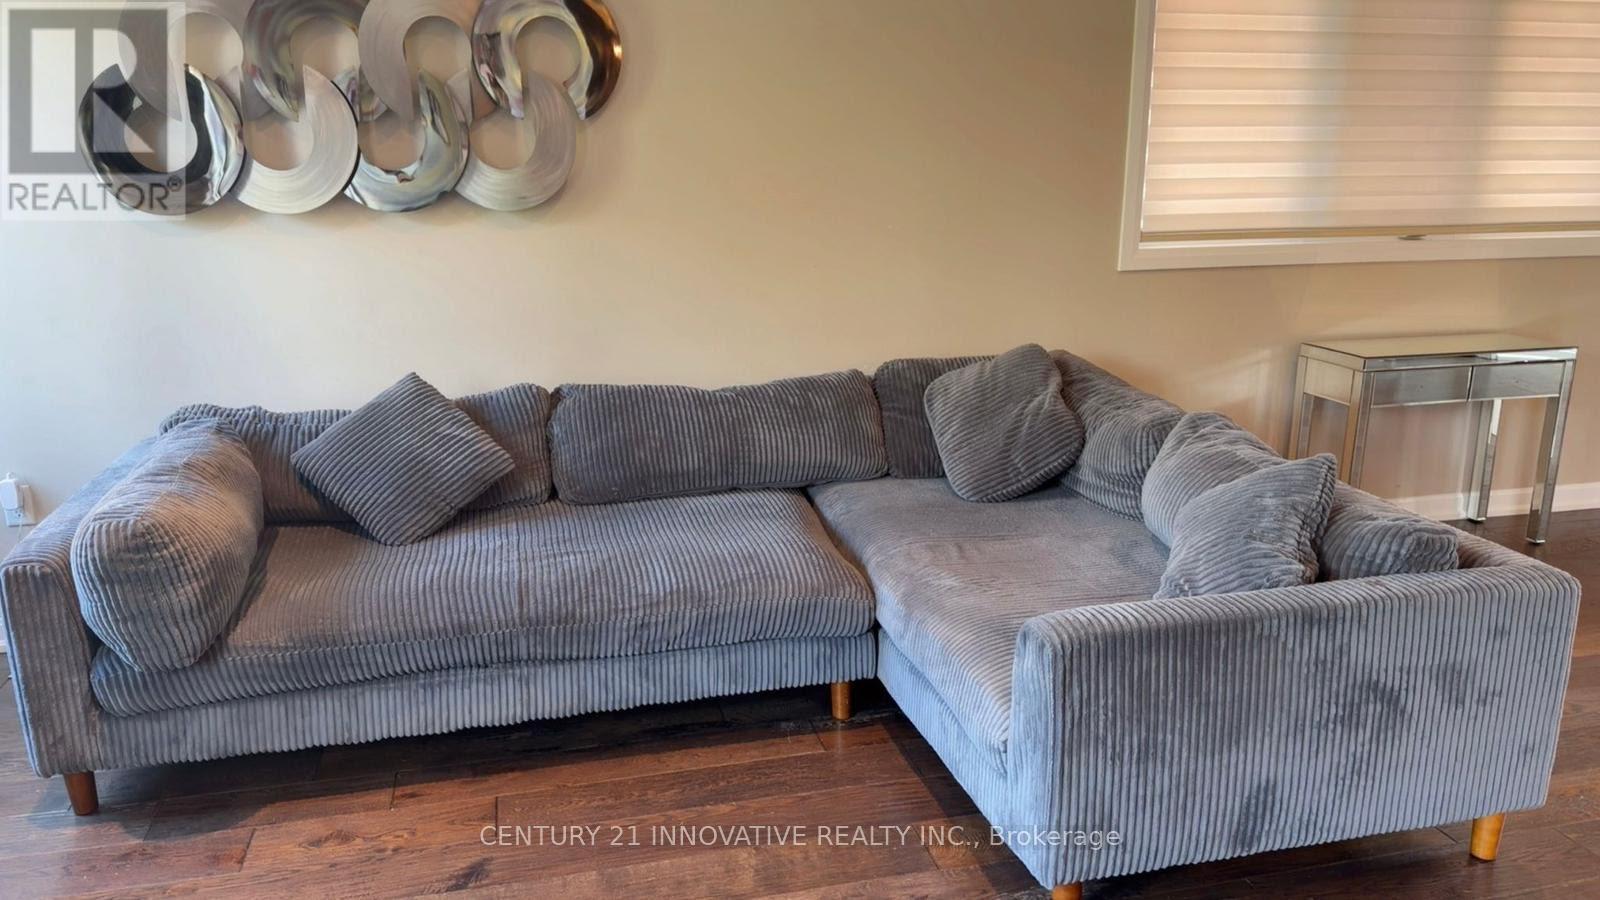
Oshawa, Ontario
Home is located in A Fantastic area. This family friendly Neighborhood is Within walkingDistance of the Civic Centre, Oshawa Centre, Parks, and Many other Amenities. Just a few Min.Drive To The 401. The Bright and Spacious Main Floor Boasts An Eat- In- Kitchen and Walk-outTo the Backyard. There are Three Good Sized Bedrooms and A Large Living room In The Basement.Extras: Include All Kitchen Appliances, Light Fixtures and Curtain Rods New Roof2021, A/C 2017 (id:63616)
Bsmt - 149 Nelson Street
Toronto, Ontario
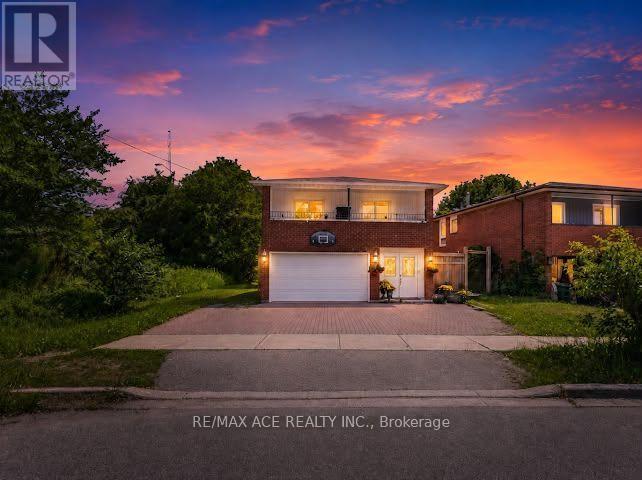
Welcome to this spacious 2-bedroom, 1-bathroom Basement living space with garage in Woburn, one of Scarborough's established residential communities. With a practical layout and plenty of room for comfortable everyday living, this home offers an excellent opportunity for those seeking space in a convenient Toronto location. Families will appreciate the proximity to several schools, including Cedarbrook Public School, Woburn Junior Public School and Woburn Collegiate Institute. Shopping and everyday conveniences are also close at hand, with Woburn Plaza, Cedarbrae Mall and Scarborough Town Centre offering a variety of retail, grocery, dining and services. Getting around is convenient with TTC service nearby and easy connections to Kennedy and Warden Stations. The location also provides convenient access to major roads and Highway 401 for commuters travelling throughout Toronto and the GTA.A spacious home in a convenient neighbourhood, surrounded by the schools, shopping and transportation options that make everyday life simple. (id:63616)
58 Dunwell Crescent
Ajax, Ontario
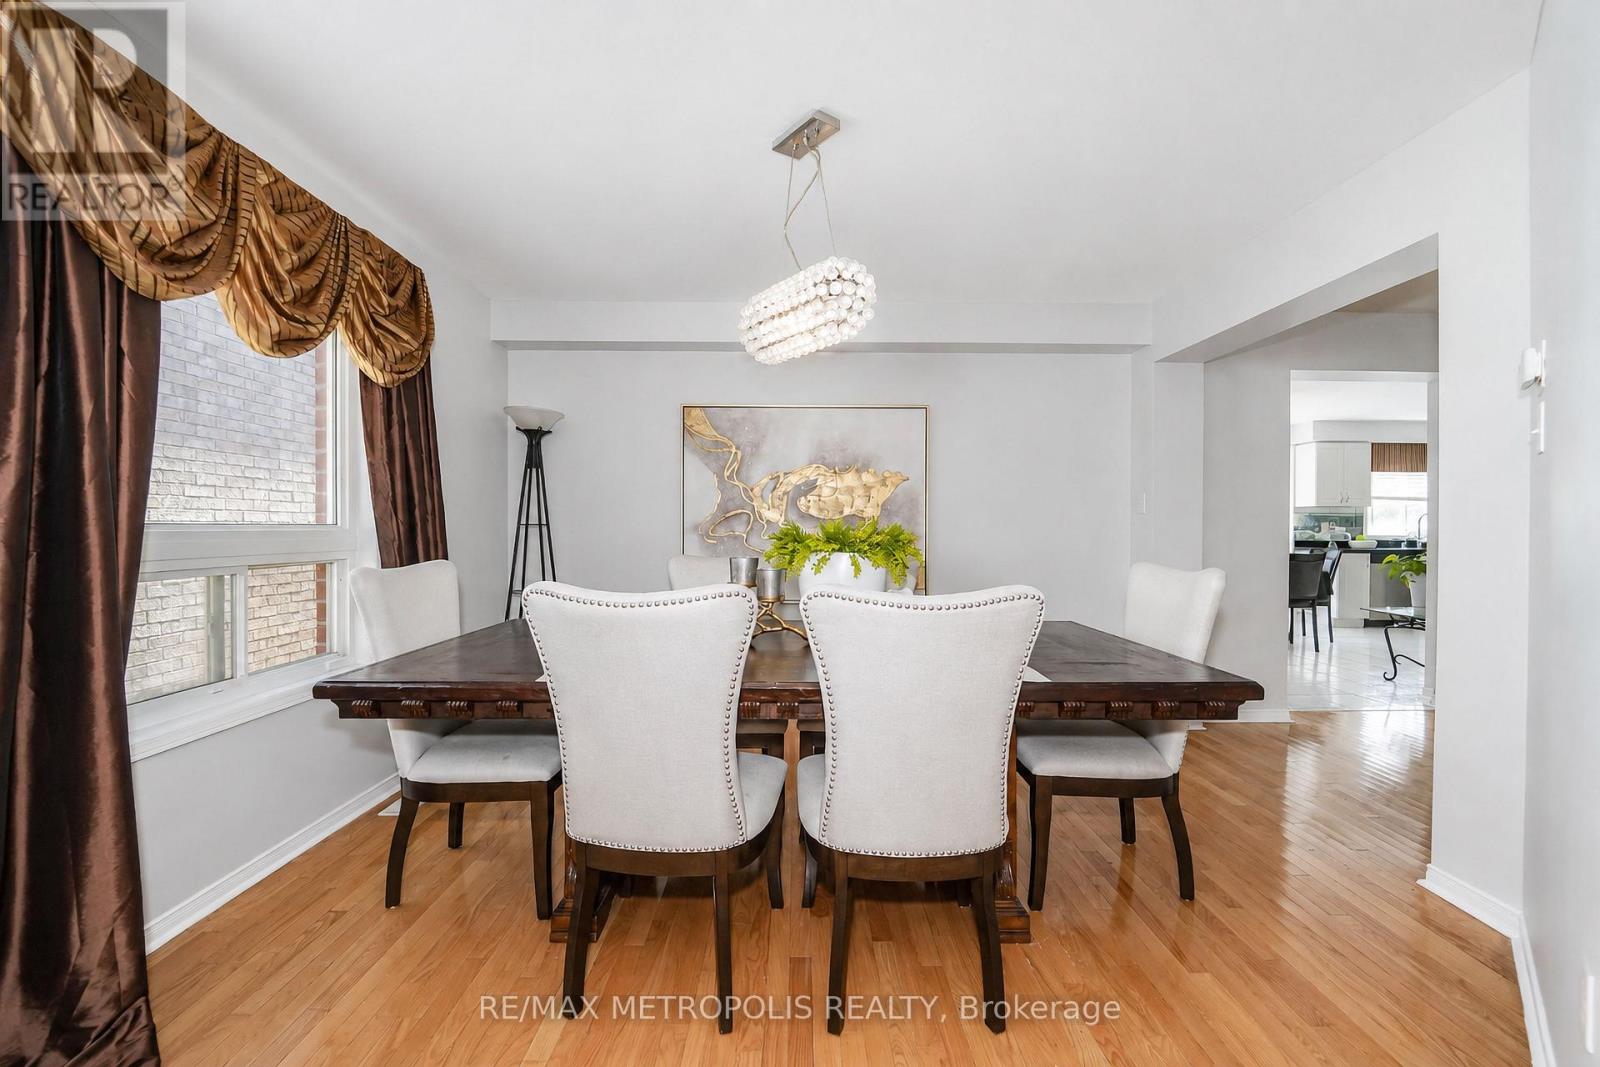
LOCATION, LOCATION, LOCATION! Welcome to 58 Dunwell Crescent, Ajax - a fantastic opportunity for first-time buyers, families, investors, and anyone looking to secure a property in a highly desirable and convenient location. This home offers the perfect combination of lifestyle and long-term value, with a standout metal roof providing an excellent feature for peace of mind and durability. Situated close to a wide range of everyday amenities, including shopping, schools, restaurants, parks, transit, and major transportation routes, this property puts convenience right at your doorstep. Whether you're looking to make this your next home or add a solid property to your investment portfolio, the possibilities are here. The location makes this an opportunity you won't want to overlook, with everything you need just minutes away. Opportunities like this don't come to market every day - come see the potential, envision your future, and make 58 Dunwell Crescent your next move! Don't wait - properties in sought-after locations can attract strong interest, and this one is ready to impress! (id:63616)
415 - 650 Sheppard Avenue E
Toronto, Ontario
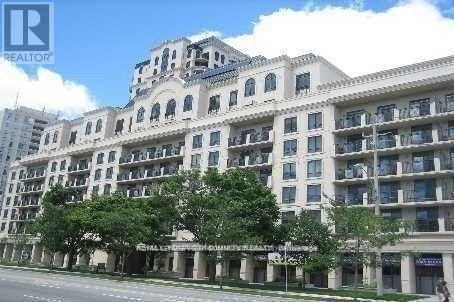
Absolutely Stunning 1 Bedroom Suite In The Heart Of Prestigious Bayview Village. Bright & Spacious,Not An Inch Of Waste On This Gorgeous Floor-Plan. Amazing Amenities Including, Games Room, Gym,Media Room, Party/Meeting Room, Walk To Bayview Village, TTC At The Door, Steps To Everything. (id:63616)
403 - 18 Harbour Street
Toronto, Ontario
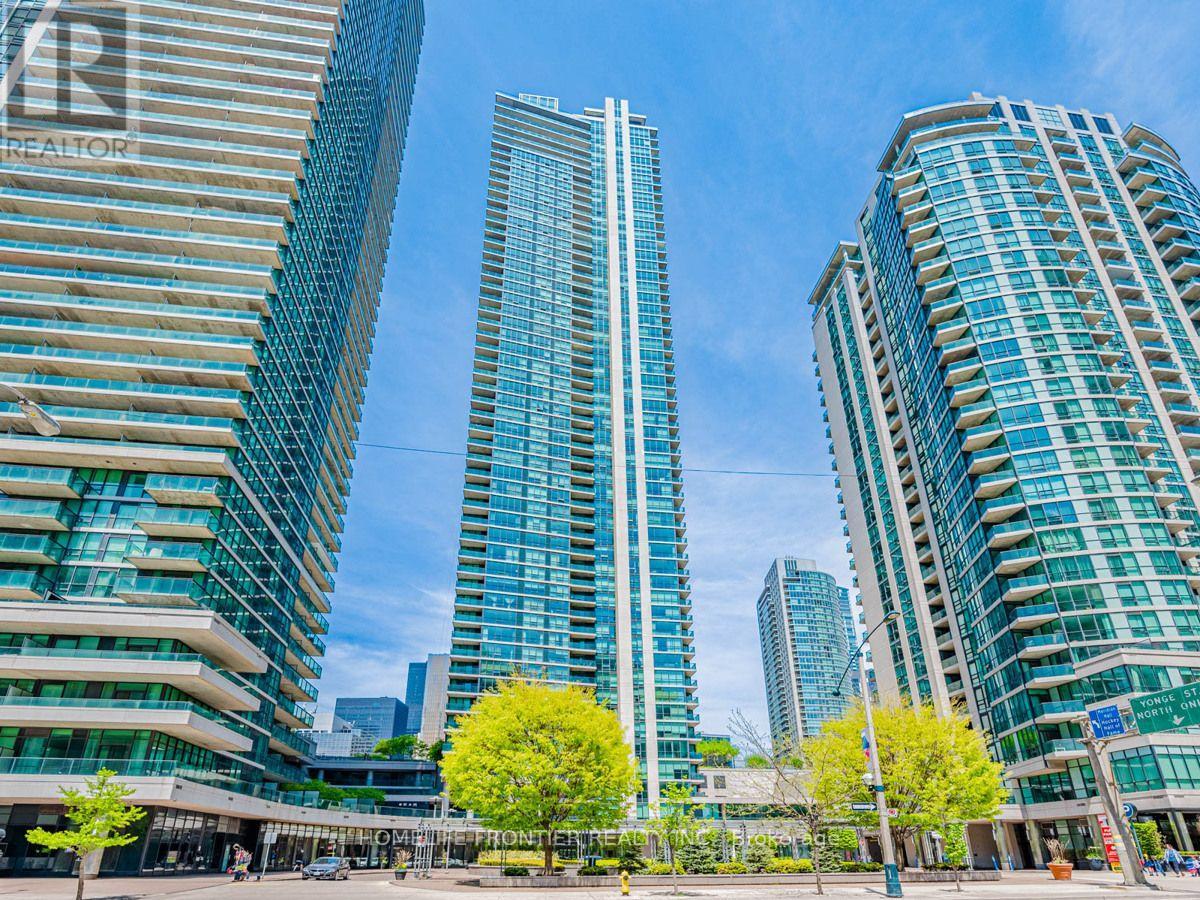
Make This Sun-Filled, Warm, South Facing Unit In The Pinnacle Centre "Success Tower", In The Heart Of The City, Your New Home. Unobstructed, Courtyard View To The Pinnacle Complex. Convenience At Your Doorstep With A Walking Score Of 90/100. A Functional Split Bedroom Layout, 2 Full Baths & 9 Feet Ceilings (Identical to the "09" Unit Floorplan). Steps To Union Station, Ttc, Downtown Financial District, Shops, Restaurants & Waterfront. Fully Loaded Building Amenities include 2 Exercise Rooms, Squash Court, BBQ Area, Theatre, Running Track, Guests Suites, Party Room, and so much more. (id:63616)
3603 - 609 Sherbourne Street
Toronto, Ontario
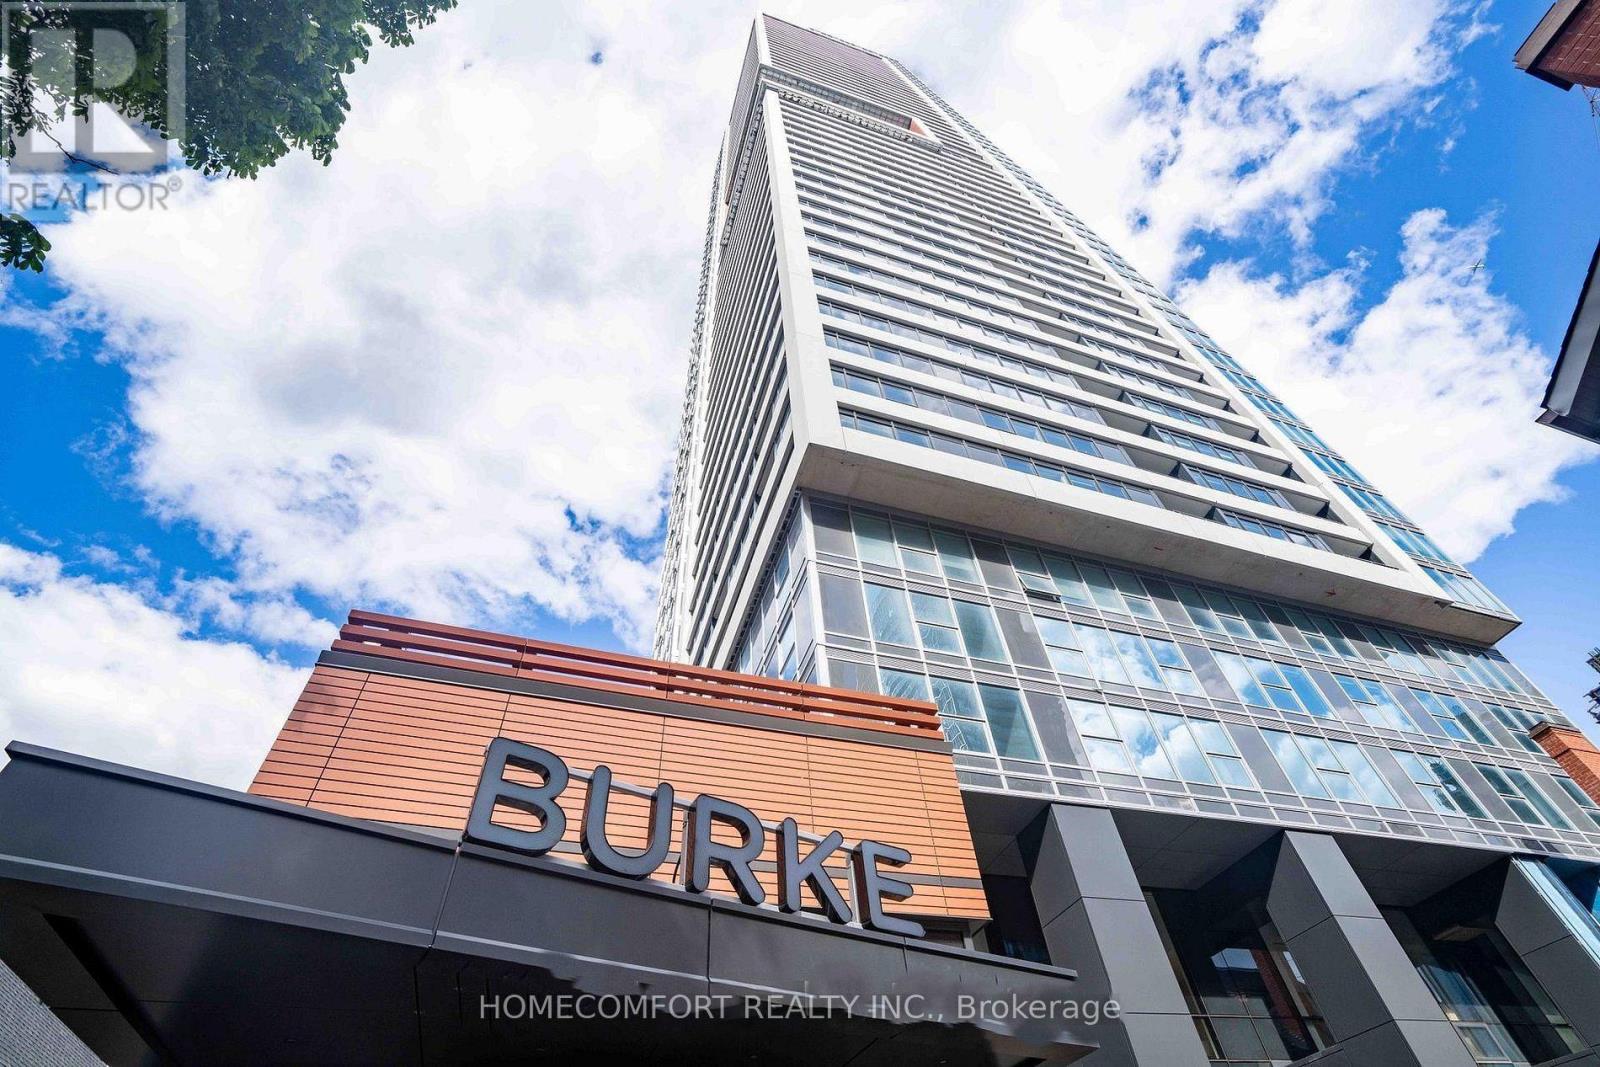
Welcome to this brand-new, never-lived-in 1-bedroom, 1-bathroom suite at Burke Condos in Toronto's North St.James Town neighborhood, high floor with stunning west-facing views. offering approximately 533 square feet of bright, thoughtfully designed living space and 33 sf open balcony, with wall-to-wall windows, modern finishes, an open-concept layout, integrated kitchen appliances, quartz counters, and in-suite laundry. Positioned in a highly connected location right next to Sherbourne Station, this prime downtown address puts residents minutes from the Financial District, Yorkville's boutiques and dining, U of T, TMU, and local parks, while offering an extensive array of exceptional building amenities including a 24-hour concierge, cafe lounge, fitness center, yoga studio, game room, outdoor BBQ terraces, co-working spaces, and pet wash area. (id:63616)
5007 - 609 Sherbourne Street
Toronto, Ontario
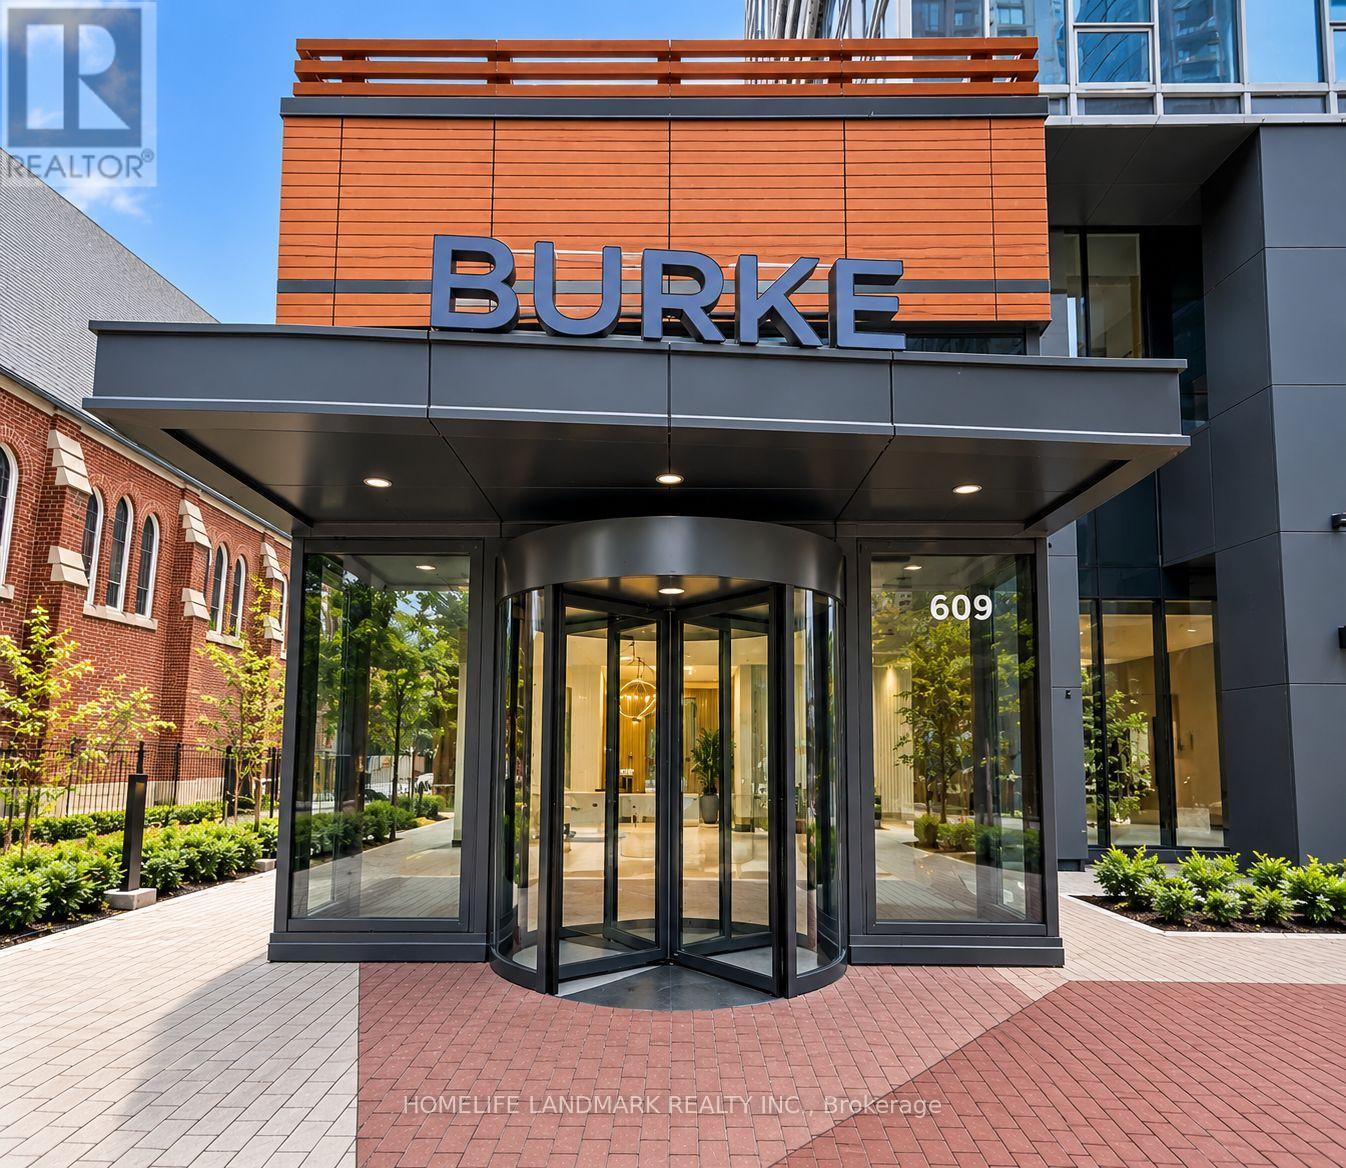
**RARE EV CHARGING PARKING INCLUDED** Welcome to Unit #5007 at Burke Condos, a spectacular 50th-floor residence offering breathtaking city views and an exclusive parking space equipped with a dedicated EV charging station - a rare and highly desirable feature! Enjoy 9' smooth ceilings, floor-to-ceiling windows, and a modern open-concept layout. Sleek kitchen featuring premium Bosch built-in appliances and contemporary finishes throughout. Excellent building amenities including 24-hour concierge, fitness centre, yoga/spin studio, co-working spaces, party lounge, theatre, games room, music room and outdoor BBQ terraces. Steps to Sherbourne Subway Station, Bloor-Yonge, Yorkville, U of T, TMU, restaurants, shopping and parks. Perfect for EV owners seeking luxury, convenience and exceptional downtown living! (id:63616)
1202 - 50 O'neil Road
Toronto, Ontario
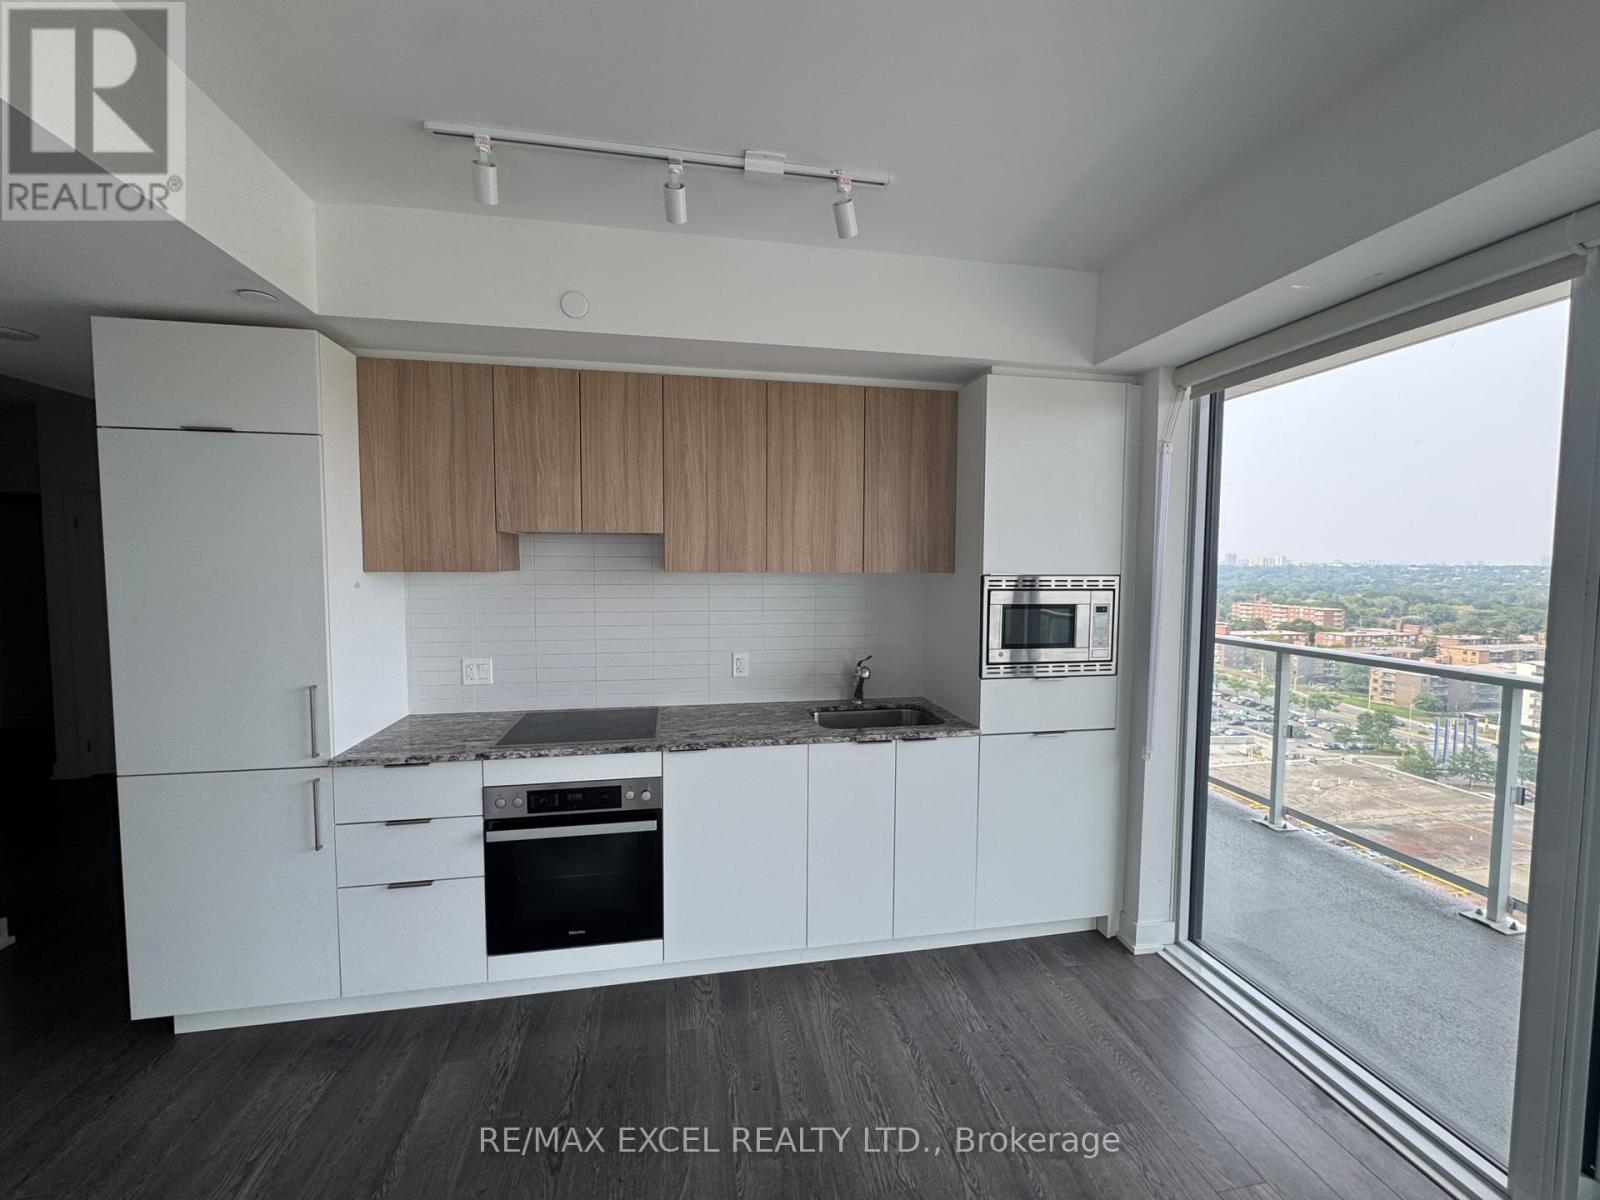
Spacious 2 Bedroom Plus Den at Shops at Don Mills. Features a big Balcony, Open-Concept Layout, Hardwood Floors Throughout and a Modern Kitchen with Built-in Appliances. Conveniently Located Near Shops, Metro, Restaurants, and more. (id:63616)
1605 - 1 Market Street
Toronto, Ontario
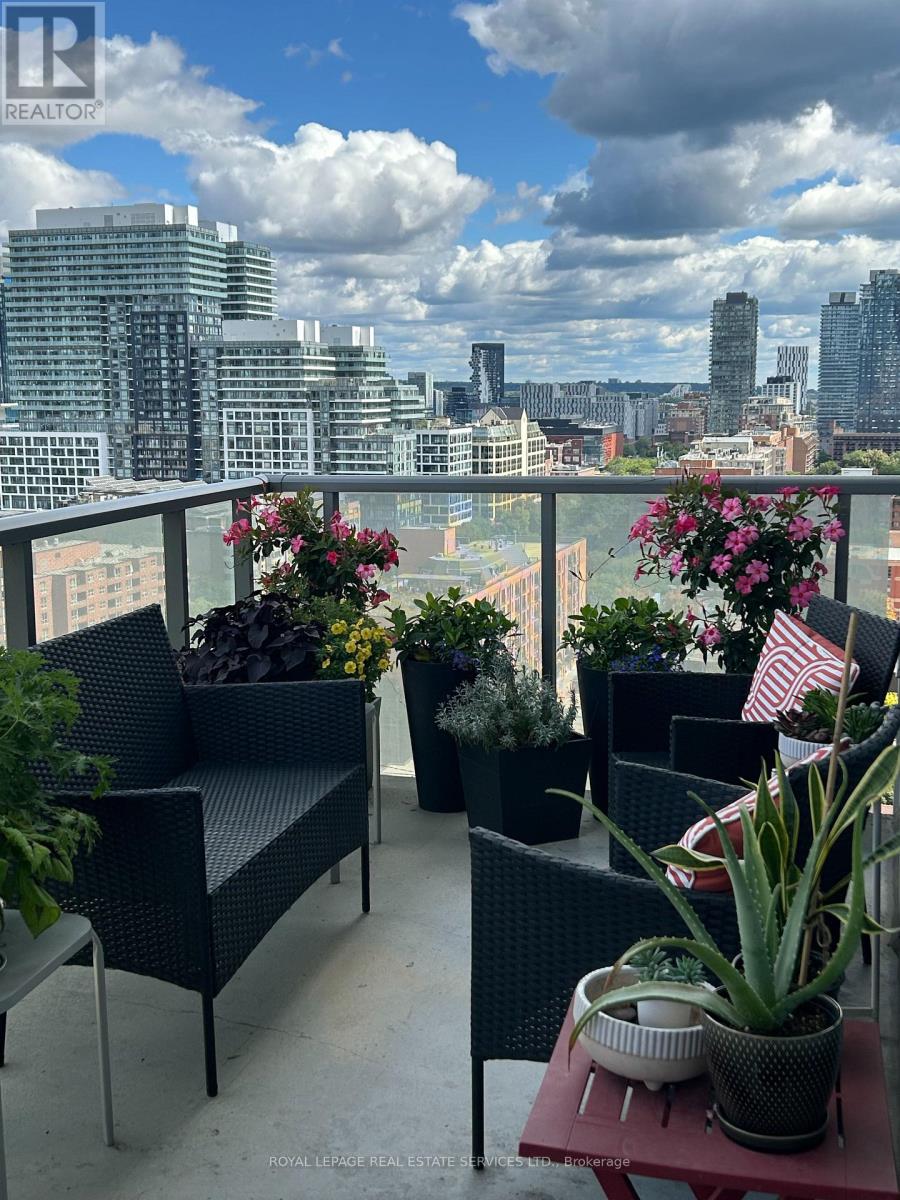
Luxurios "Market Wharf Condos" in the heart of St. Lawrence Market Area, cozy one bedroom suite. Extra built-in storage. Modern open concept layout with built-in appliances. Flooded with light from the large balcony, with unobstructed view of the city and market. Super well maintained building with great amenities. Close to Union, Waterfront, Fin. District, Restaurants, easy access to Gardiner. Great unit in a great building in a great area. City life at it's best!! (id:63616)
54 1/2 St Patrick Street
Toronto, Ontario
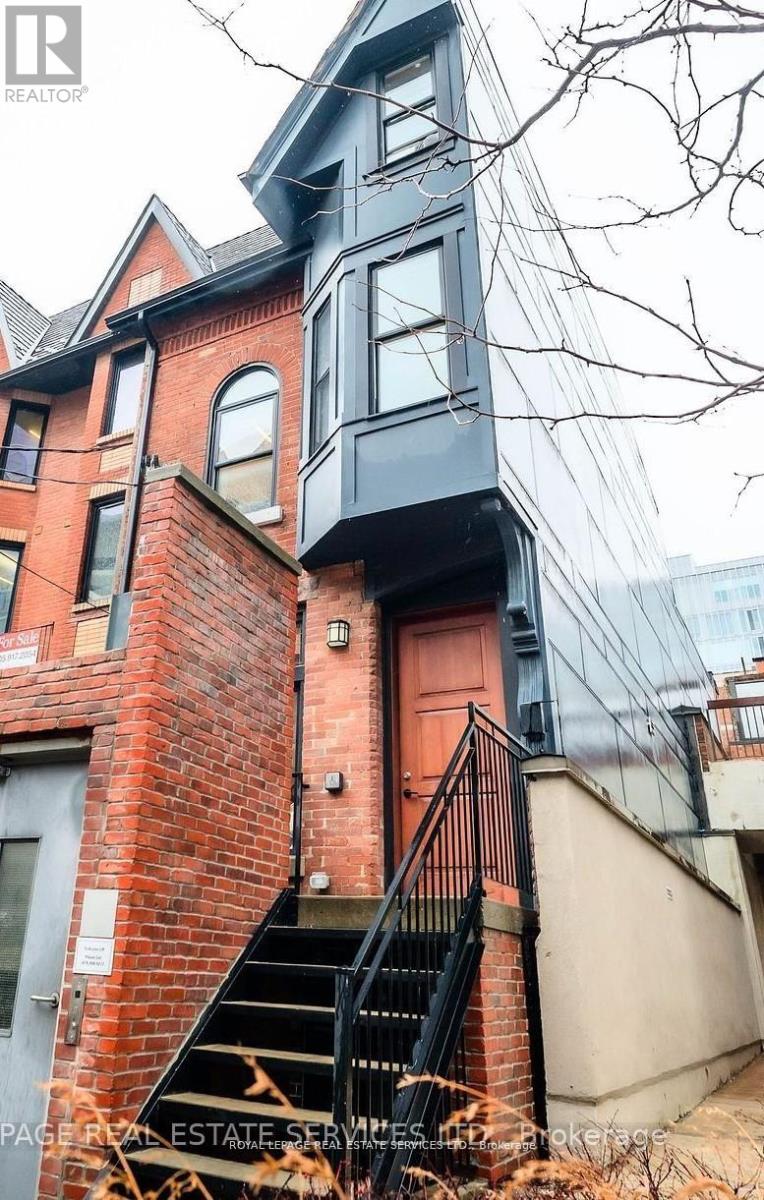
Lease an entire freestanding building in downtown Toronto. Not a floor, not a suite. Known locally as the Half House, 54 1/2 St Patrick is a rare Victorian survivor offering approximately 2,058 sq ft above grade across three levels, plus approximately 741 sq ft of lower level space. Ten separate private rooms, one of them approximately 20 by 13 feet, sit across four levels with halls and open work areas, so client-facing, working and quiet functions separate without a landlord's floor plan. Well suited to boutique professional firms in law, accounting and consulting, therapy and wellness practices, medical and allied health groups, design and architecture practices, creative and content studios, and education or training organizations that want their own identity and control of their space. Private backyard, almost unheard of downtown. Two washrooms. Elevator, air conditioning and sprinklers throughout. A short walk to Osgoode Hall and the University Avenue courthouses, the hospital district, OCAD University and Queen Street West, with TTC nearby and a Green P municipal lot directly across the street. Net lease plus additional rent and utilities. Flexible terms available. (id:63616)

2001 - 15 Ellerslie Avenue
Toronto, Ontario
Ellie Condo!! Welcome to 15 Ellerslie Ave #2001, Steps to North York Center Subway station. This beautiful open concept condo features an upgraded kitchen with granite countertops and center island. 2 bedroom with 2 full bathrooms and ensuite laundry. This unit also features 9" ceilings and walkout to a large balcony. Close to Shops, Groceries, Restaurants and Banks. (id:63616)
86 - 7768 Ascot Circle
Niagara Falls, Ontario
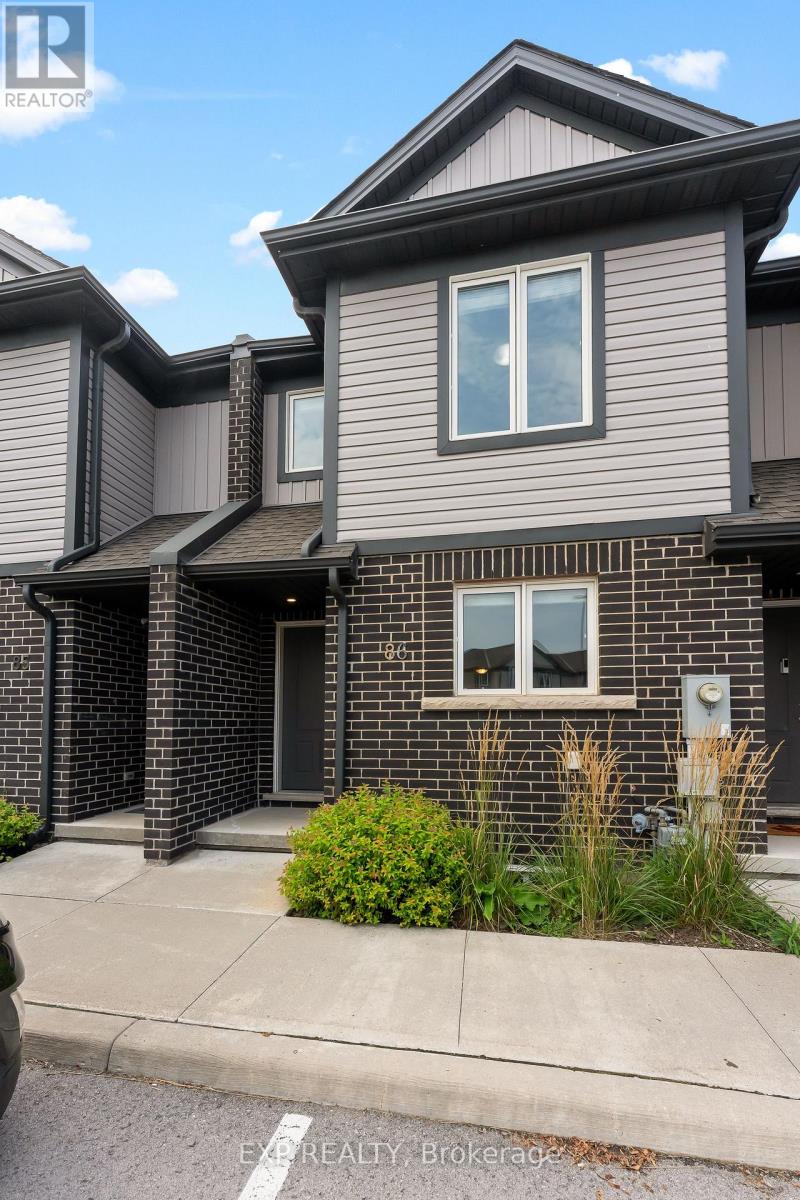
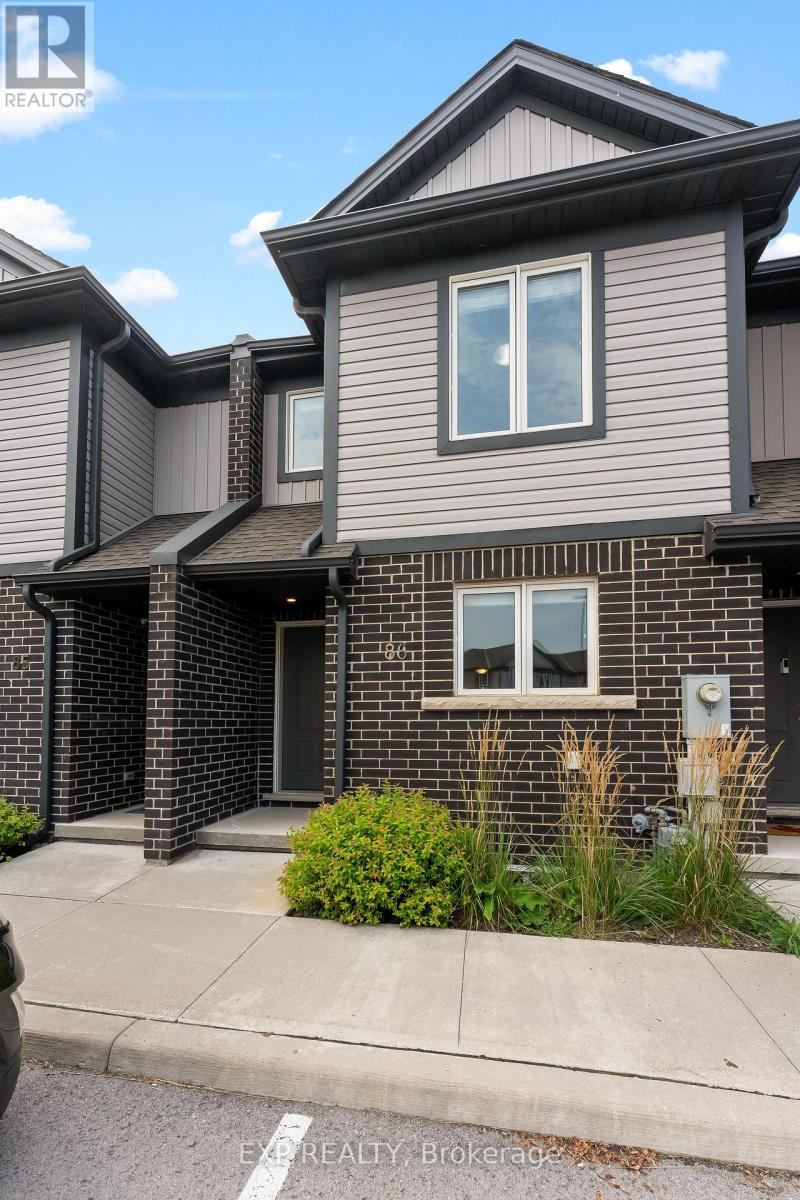
Welcome to 86-7768 Ascot Circle, a 3-bedroom condo townhouse offering over 1300 sq ft above grade in a convenient Niagara Falls location. The main floor features a bright eat-in kitchen with direct access to the backyard, plus a versatile dining area that can easily extend the living space. A convenient powder room completes the main level. Upstairs, the primary bedroom offers a double closet, the second bedroom features a charming nook perfect for a desk, homework station or play area, and the third bedroom is enhanced by natural light. With many condo townhomes only offering two bedrooms, this unit's third bedroom gives you valuable flexibility for a growing family, home office, or guest room. Enjoy the convenience of an exclusive parking space just outside the door, visitor parking throughout the complex, and low-maintenance condo living, with lawn maintenance and snow removal included. Ideally located close to the QEW, shopping, restaurants, and everyday amenities, plus walking distance to Preakness Park. Whether you're a young family or busy professional, this townhouse delivers the space, flexibility and lifestyle you've been looking for! (id:63616)
86 - 7768 Ascot Circle
Niagara Falls, Ontario
More room, less maintenance, and an opportunity to make homeownership work for your lifestyle. Welcome to 86-7768 Ascot Circle, a 3-bedroom condo townhouse offering over 1300 sq ft above grade in a convenient Niagara Falls location. The main floor features a bright eat-in kitchen with direct access to the backyard, plus a versatile dining area that can easily extend the living space. A convenient powder room completes the main level. Upstairs, the primary bedroom offers a double closet, the second bedroom features a charming nook perfect for a desk, homework station or play area, and the third bedroom is enhanced by natural light. With many condo townhomes only offering two bedrooms, this unit's third bedroom gives you valuable flexibility for a growing family, home office, or guest room. The unfinished basement adds even more potential, with an oversized window and bathroom rough-in ready for your future plans. Enjoy the convenience of an exclusive parking space just outside the door, visitor parking throughout the complex, and low-maintenance condo living, with lawn maintenance and snow removal included in the monthly fees. Ideally located close to the QEW, shopping, restaurants, and everyday amenities, plus walking distance to Preakness Park. Whether you're a first-time buyer, young family, busy professional or investor, this townhouse delivers the space, flexibility and lifestyle you've been looking for! (id:63616)