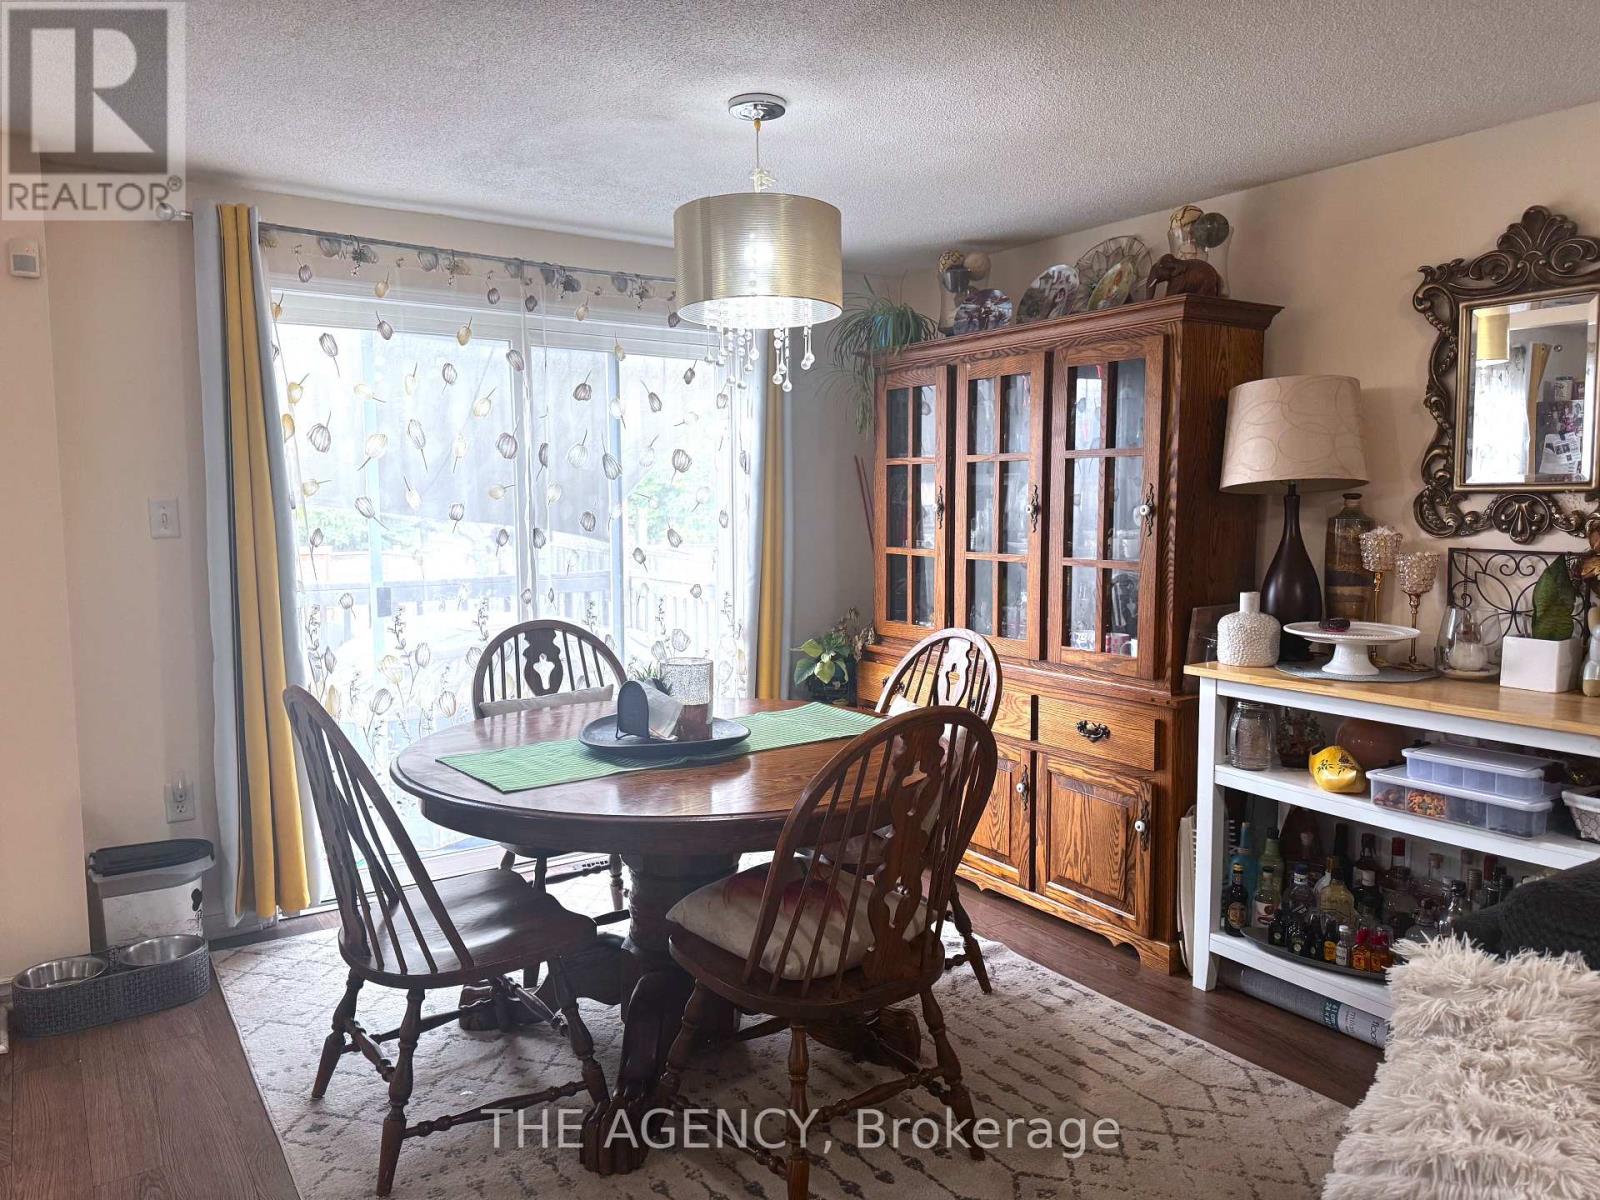
18 Srigley Street
Barrie, Ontario
A Spacious 3+2 Bedroom Home With Bonus Room & 4 Bathrooms! Welcome to This Spacious and Functional Home Featuring 3 Bedrooms Plus a Versatile Bonus Room Upstairs, Ideal for; a Home Office, Den, or Additional Bedroom. The Finished Basement Offers 2 Additional Bedrooms and Ample Living Space. The Home Includes 4 Bathrooms, a 1 Car Garage, and Driveway Parking. Conveniently Located Within Walking Distance to Public Transit and a Shopping Plaza, With a Short Drive to Costco and Highway 404. An Excellent Location for Families Seeking Space and Convenience. Available December 1st. For Landlord Consideration, Please Have the Following Documents Ready: Government Issued ID, Full Equifax Credit Report, Employment Letter, Recent Pay Stubs, and References. 24 Hours Required for All Showings. (id:63616)
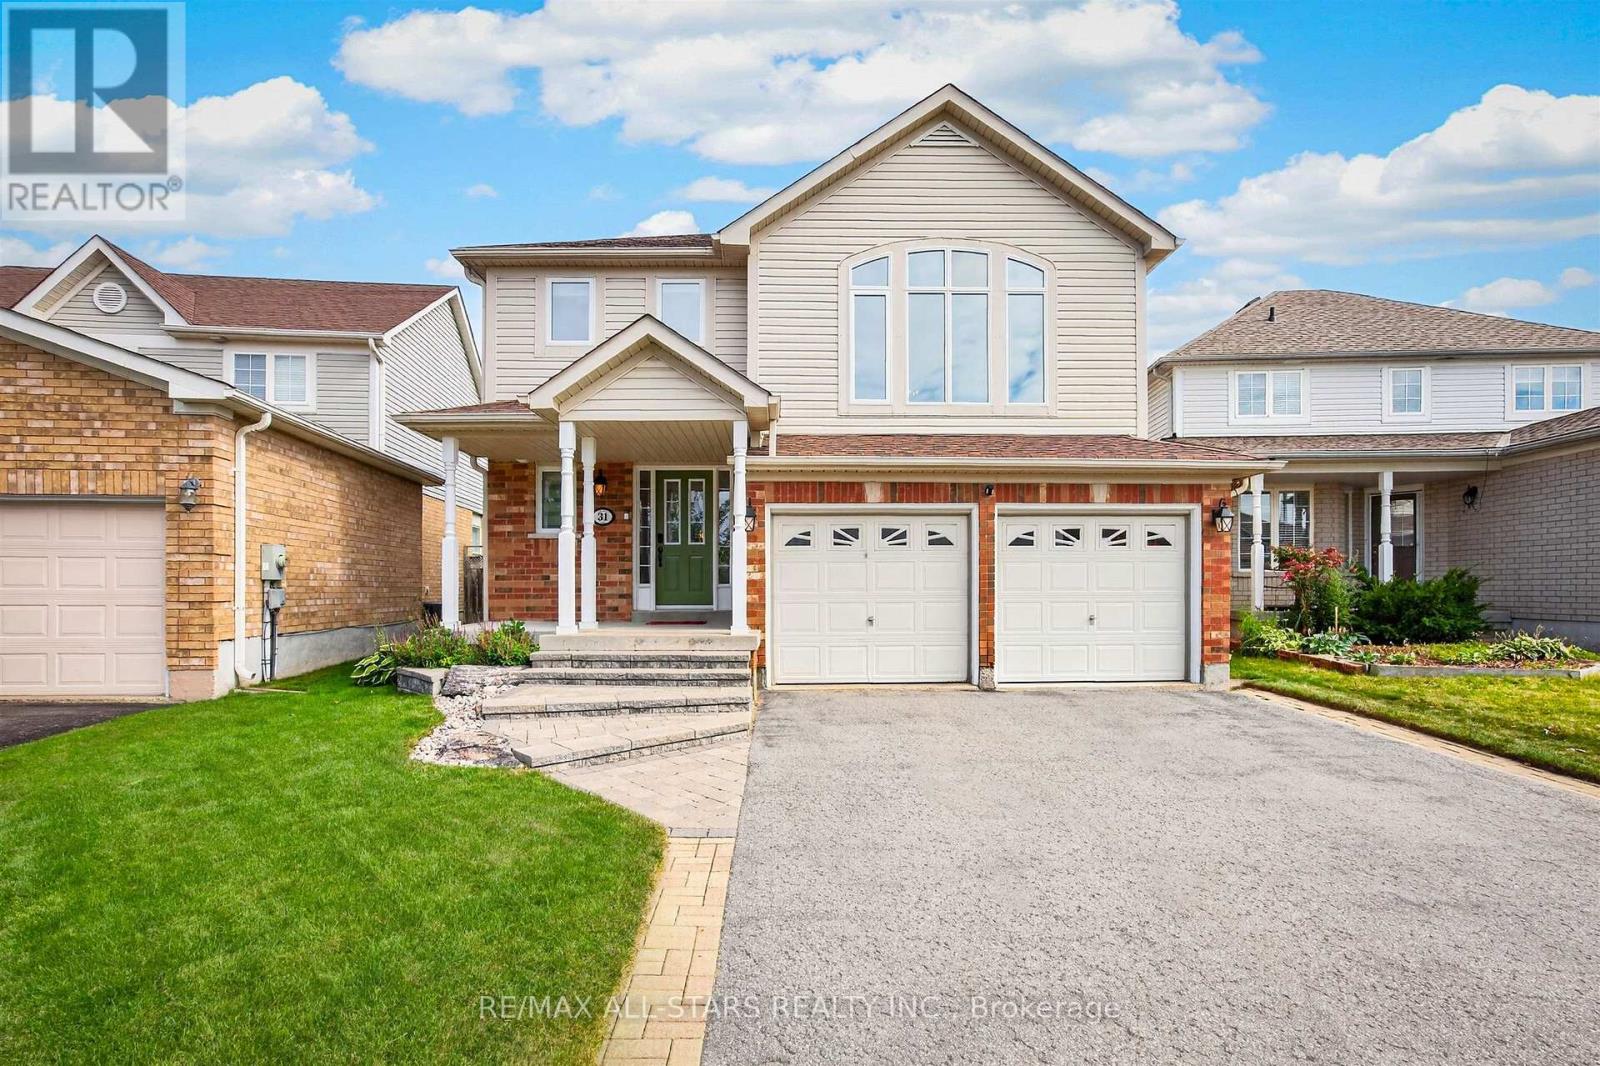
31 Country Lane
Barrie, Ontario
Welcome to 31 Country Lane! This gorgeous two-storey home in sought-after South-East Barrie offers an exceptional blend of space, comfort, and prime location. Boasting 1,927 sq ft above grade and 2,422 sq ft of total finished living area, this 3+1 bedroom, 3+1 bathroom residence is perfectly designed for growing families and effortless entertaining.Arrive home to outstanding curb appeal featuring a charming brick facade, covered front porch, interlocking stone pathways, and a double-car garage with convenient inside entry. Step inside to a welcoming entry foyer with sleek tile flooring and ample closet space. The main floor showcases rich hardwood floors, crisp California shutters, and an abundance of natural light. At the heart of the home is a spacious eat-in kitchen complete with a central island, stainless steel appliances, and ample cabinetry, with direct slider door access to the back deck. Gather in the grand upper family room, highlighted by soaring cathedral ceilings, a warm gas fireplace, and grand architectural windows. Upstairs, the primary suite serves as a relaxing retreat with a private ensuite bath, alongside well-proportioned bedrooms. The fully finished basement adds valuable living space, providing a 4th bedroom, full bathroom, and recreation area ideal for a guest suite, home gym, or media room. Step outdoors into a fully fenced backyard oasis complete with mature greenery, garden boxes, and a large deck. Unbeatable location-just minutes to the GO Station, Highway 400, top-rated schools, parks, the library, golf courses, and premier shopping! (id:63616)
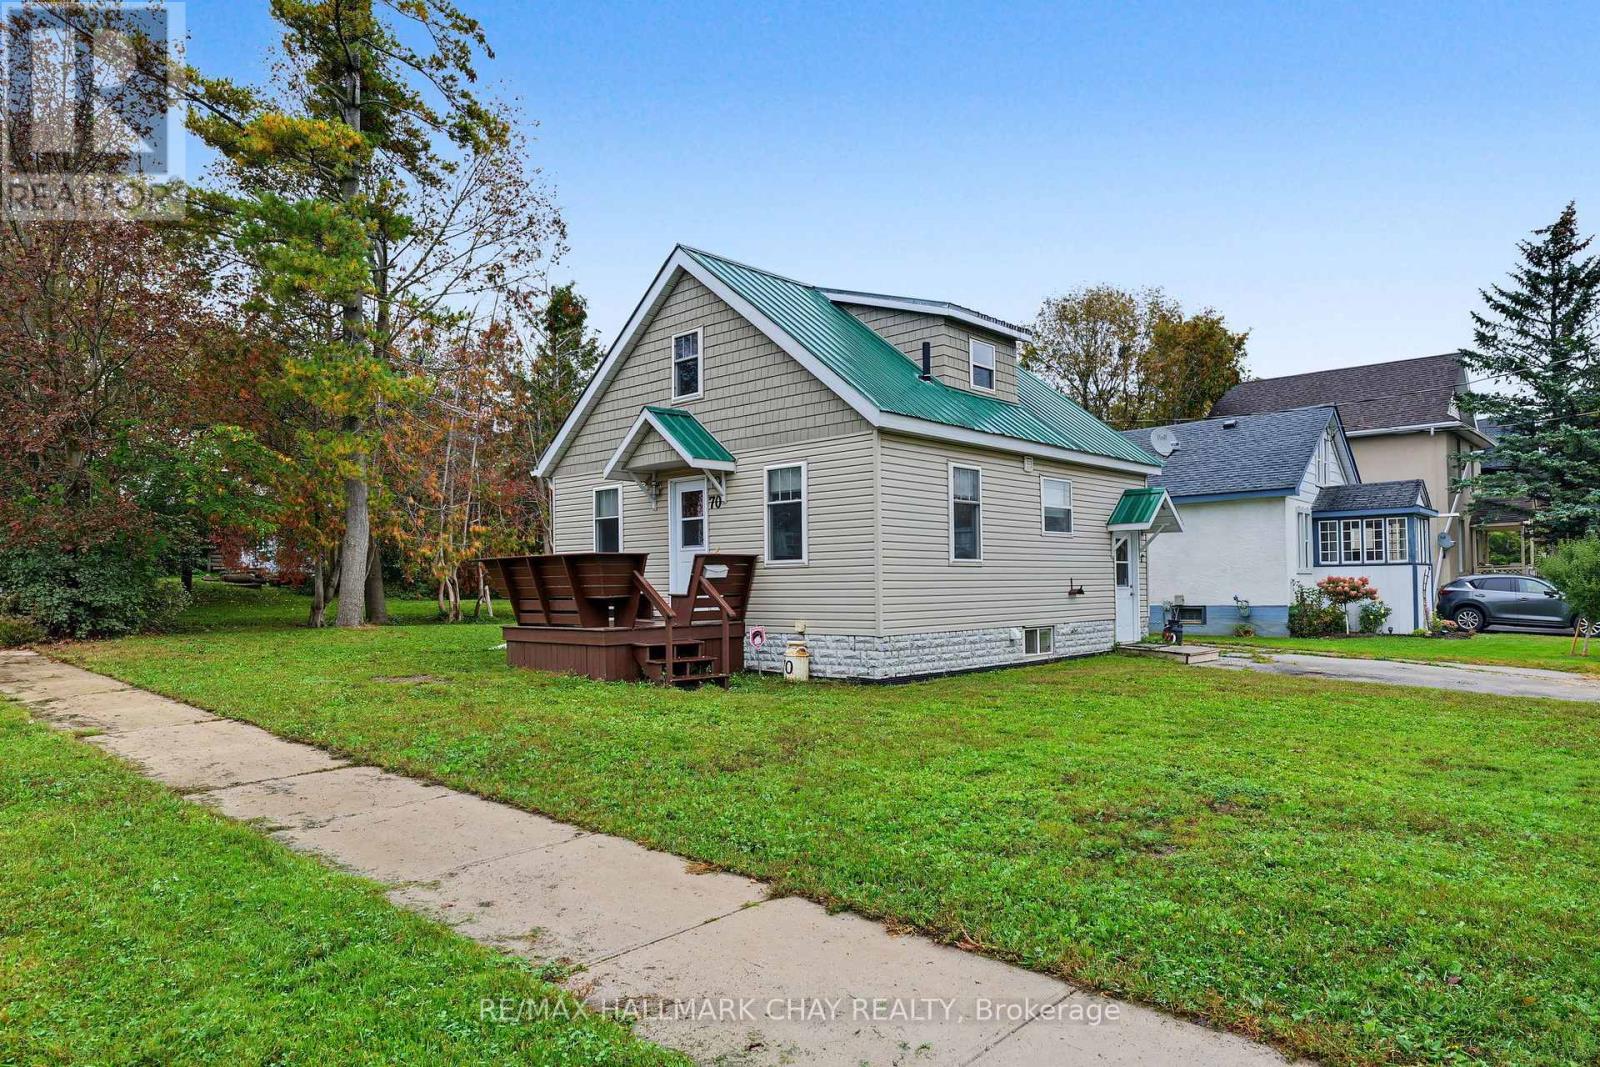
70 Douglas Street
Orillia, Ontario
Looking For A Home On A Large Corner Lot With Privacy, Convenience, Upgrades & The Coziness To Call Home & Relax In??!! Well You've Found it Here at 70 DOUGLAS ST.!!!! Almost The Entire Home Has Been Tastefully Redone In The Past, Including; Insulation, Drywall, Flooring, Plumbing, Kitchen, Windows, Doors, Hot Water Tank, Furnace, AC, Waterproofed Basement & The List Goes On!!! Just Bring Your Furniture & Enjoy This Beautifully Well Maintained, Move-In Ready Home Located in a AAA Location, Minutes Drive To All Amenities!!! Want Another Bonus? Ok, How About The Unique Main Floor Bedroom Which Is Perfect For The In-Laws, Teens, Or Those Looking To Use it As A Flex Space w/ Unlimited Possibilities Such As; Home Office/Business, Home Gym, Yoga Room, Hobby Room, Kids TV/Play Room & More!!! Around The Corner Is The Spacious Kitchen w/ S/S Appliances, Bright Natural Light & Loads Of Cupboard Space!! There Is An Open Concept Living/ Dining Room W/ A Second Entrance To The Home. On The Upper Level You'll Find 2 More Bedrooms & A 4 Piece Main Bath, Completing The Upstairs. In The Partially Finished Basement, Just Complete The Ceilings & Trim & You Have Additional Living Space Where You'll Find The Existing Laundry, New Waterproof Laminate Flooring & a 2 Piece Bath!!!! Also, For Lake Lovers & Boaters, The Orillia Waterfront Is Minutes Drive Away To Experience All It Has To Offer With Events, Markets, Shows & More!!! Some Notable Mentions Include; Large 55'x130' Ft. Double Lot, Steel Roof, Wood Beam Ceiling Features, Sump Pump w/ Battery Back Up, New AC (2021), New Furnace (2025), New Hot Water Tank (2022), New Eavestroughs (2025), New Roof On North Back Side (2025), Basement New Drywall & Waterproof Flooring (2025/2026), New Hard Wired Smoke Detectors w/ Batteries (2024), Freshly Painted (2026)!!!!!!! Very Clean & Well Cared For Home Ready For First Time Buyers, Downsizers, Or Investors Looking For a Turn-Key Home!!! THIS ONE IS TRULY A MUST SEE HOME!!!! (id:63616)
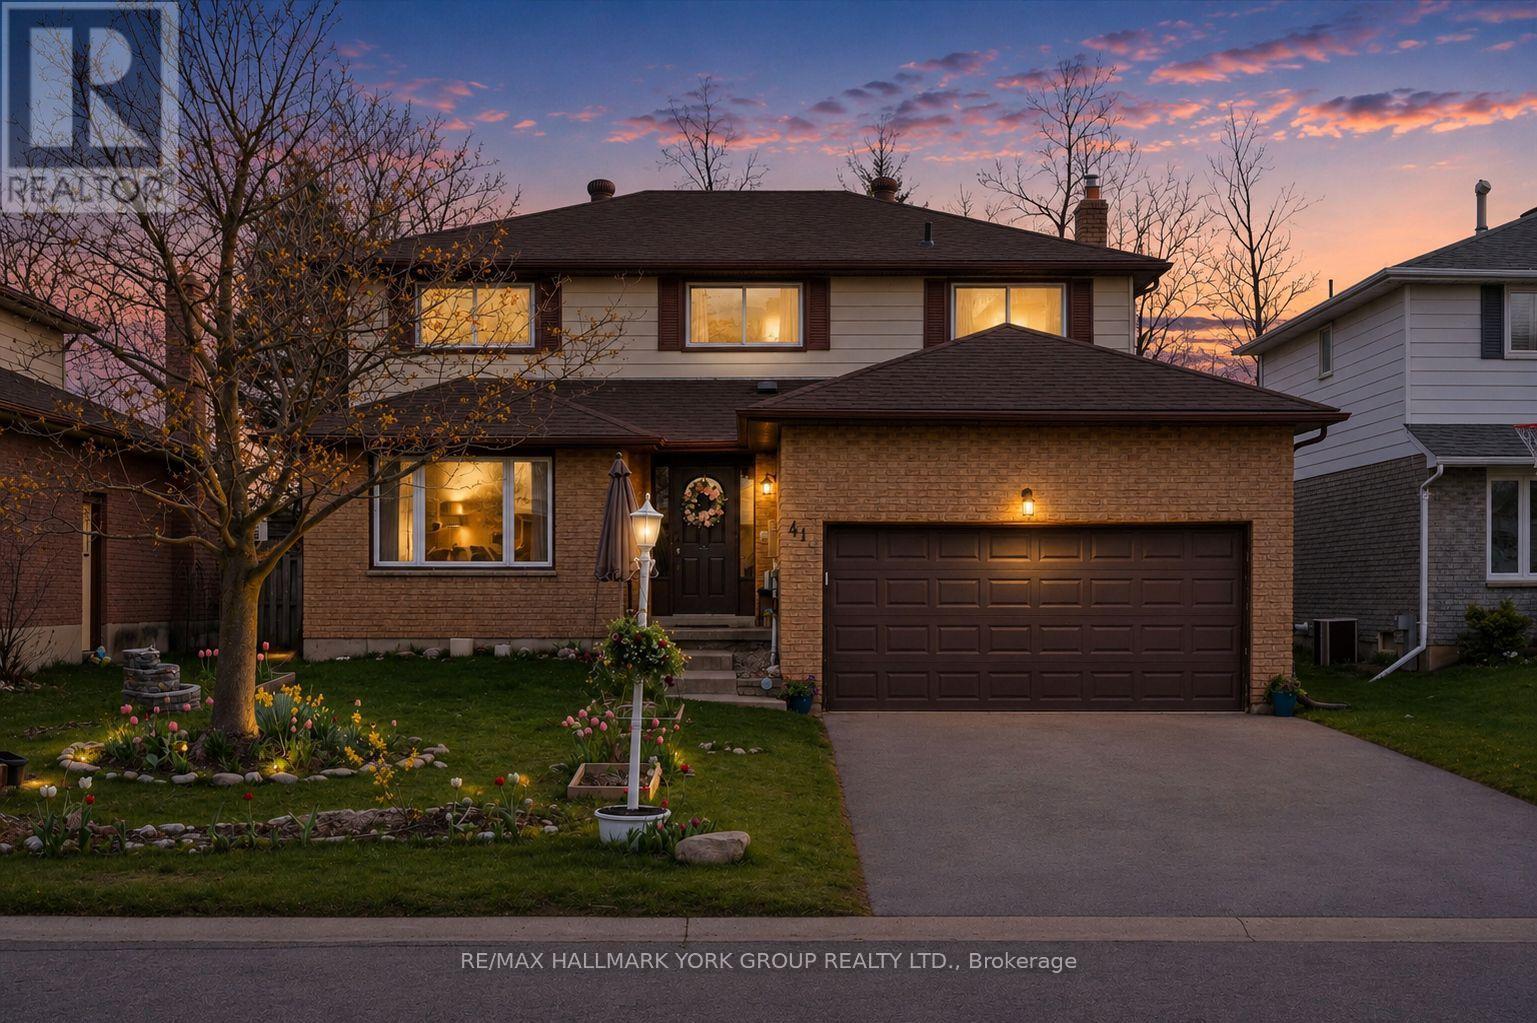
41 Laurentian Lane
Orillia, Ontario
Spacious, Functional, And Full Of Possibility-This 4+2 Bedroom, 4 Bathroom Two-Storey Home Offers Incredible Value For Families Looking For Space To Grow In One Of Orillia's Family-Friendly Neighbourhoods. With Room For Everyone And A Layout Designed For Real Life, This Is The Kind Of Home Families Can Truly Settle Into For Years To Come.Step Inside To A Welcoming Foyer Leading To Bright, Generous Living Spaces Designed For Both Everyday Living And Entertaining. The Open-Concept Kitchen Features Stainless Steel Appliances, A Large Eat-In Area, And Walk-Out To The Backyard-Perfect For Busy Mornings, Family Dinners, And Summer BBQs. Just Off The Kitchen, A Cozy Family Room With A Gas Fireplace Creates The Ideal Gathering Space To Relax And Reconnect At The End Of The Day.Upstairs, You'll Find Four Well-Sized Bedrooms And Two Full Washrooms, Including A Spacious Primary Retreat With A Walk-In Closet And Private Ensuite. The Finished Basement Expands Your Living Space Even Further With Two Additional Bedrooms, A Large Recreation Room Featuring A Second Gas Fireplace, And Plenty Of Storage-Ideal For Guests, Teens, A Home Office, Play Space, Or Multi-Generational Living.Complete With An Attached Double-Car Garage With Inside Entry, This Home Is Conveniently Located Close To Parks, Schools, The Orillia Recreation Centre, Shopping, Scenic Trails, Lake Couchiching Waterfront, And Highway 11 For Easy Commuting. Rarely Does This Much Home, In Such A Desirable Family Location, Come At This Price Point-An Exceptional Opportunity To Put Down Roots And Make It Your Own. (id:63616)
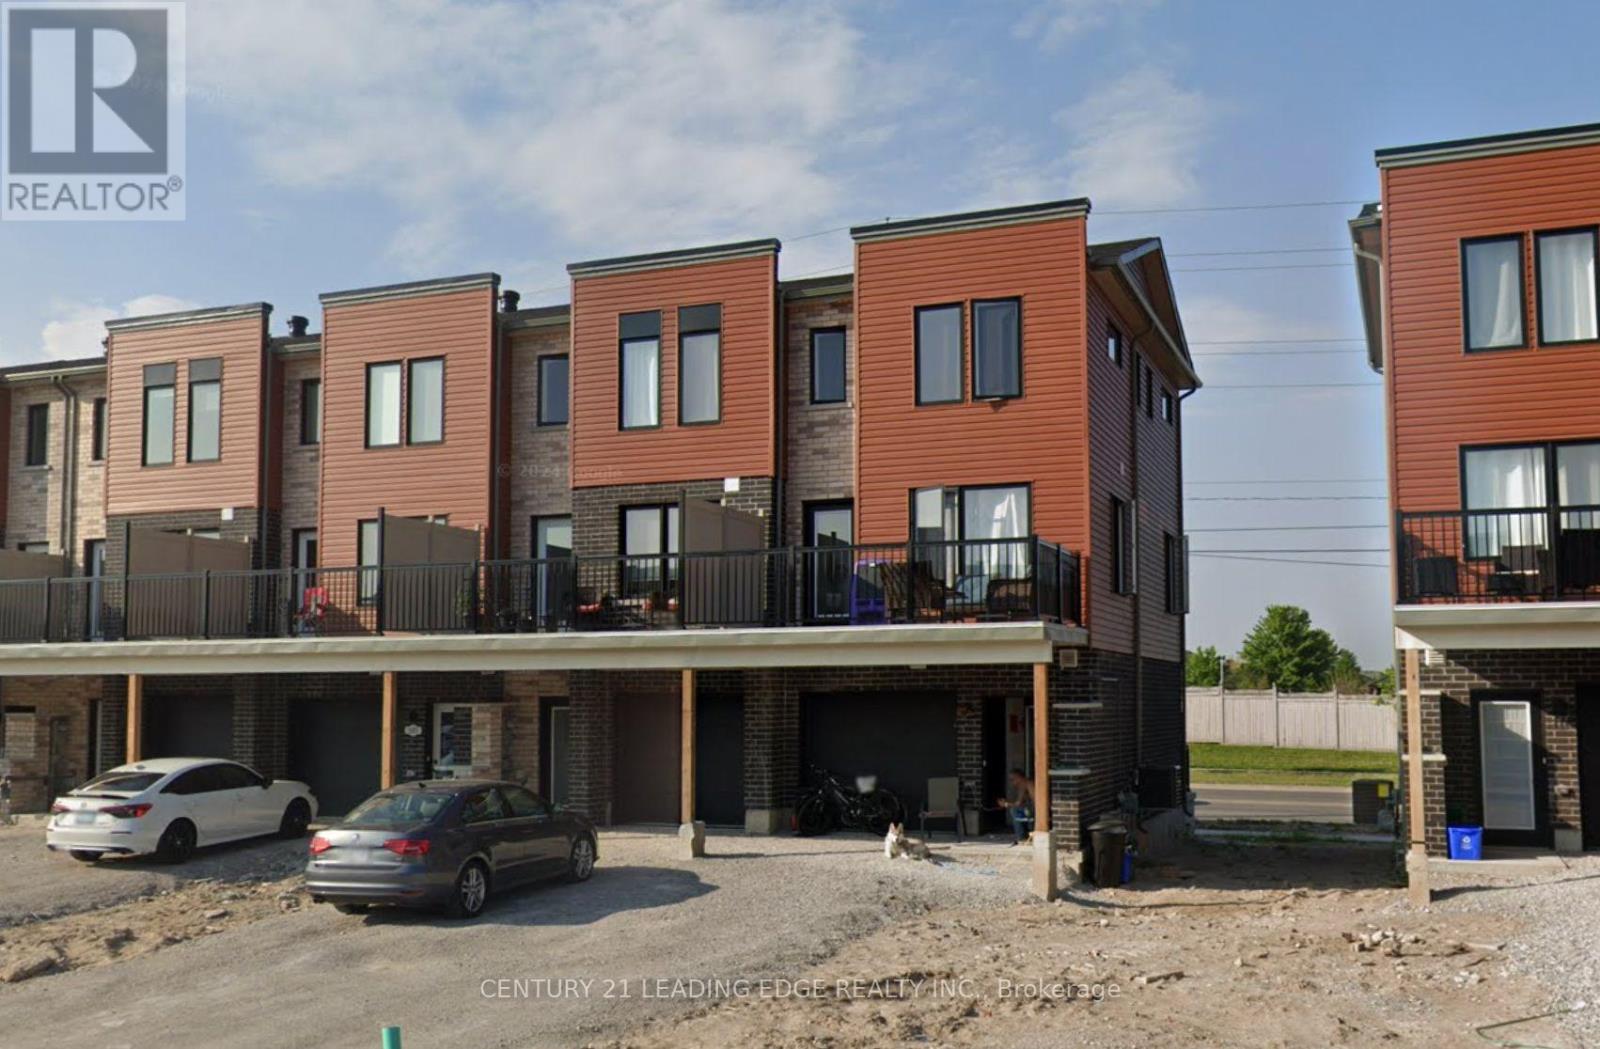
109 Fairlane Avenue S
Barrie, Ontario
Welcome to 109 Fairlane Avenue, a fantastic end-unit townhouse ideally located in Barrie's desirable southeast end! This well-positioned three-bedroom, one-and-a-half-bathroom home offers an excellent combination of location, layout, and value, making it a wonderful opportunity for first-time buyers, families, downsizers, or investors. Situated close to the Barrie GO Station, a wide variety of shopping, restaurants, everyday amenities, and services, this home offers the convenience of having so much right at your doorstep. For those who enjoy spending time outdoors, the waterfront and beach are also just a short trek away, providing an easy escape for walks, recreation, and enjoying Barrie's beautiful lakeside setting. Offering three levels of comfortable living space, this end-unit townhouse provides a practical and functional layout. The lower level welcomes you with direct access from the garage, providing both convenience and added functionality for everyday living. Head upstairs to the second level, where you'll find a spacious open-concept floor plan designed for comfortable living and entertaining. The open layout provides a great flow between the living, dining, and kitchen areas, creating a welcoming space for both everyday life and hosting family and friends. The third level is dedicated to the bedroom areas, offering three bedrooms and providing a comfortable separation between the main living spaces and private sleeping quarters. With a total of one full bathroom and one half bathroom, the layout is well suited to the needs of a growing household or those looking for additional convenience. Located in a highly convenient southeast Barrie location and offered at under $700,000, 109 Fairlane Avenue presents an excellent opportunity to own a townhouse with easy access to transportation, shopping,amenities,and the waterfront. Whether you're looking for your first home, a place to grow,or an investment in a well-connected Barrie neighbourhood (id:63616)
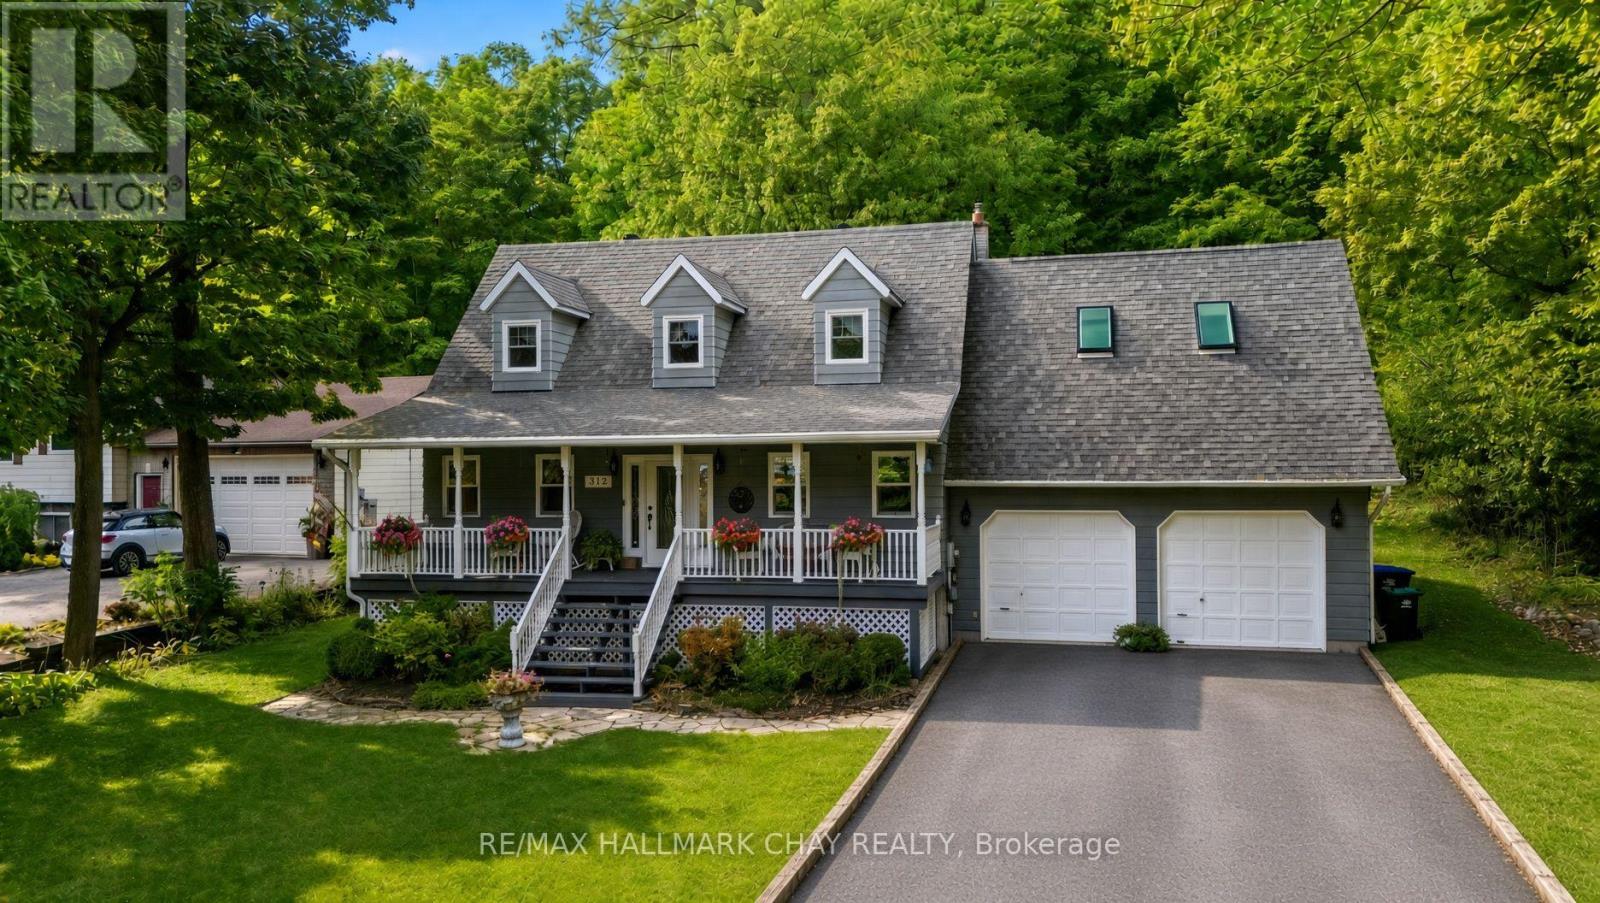
372 Lakewood Drive
Midland, Ontario
Welcome to 372 Lakewood Drive - a sun-filled family home on Midland Bay where everyday life feels like a getaway.Tucked just steps from the water, this 2-storey retreat blends open, light-filled living with the kind of privacy and views most people only visit on weekends. Mature oaks and maples wrap the property, the bay sparkles from the front porch, and a public path leads down to a secluded sandy shore. You get the peace of a rural setting without giving up being a short drive from Midland's shops, restaurants, and amenities.Step inside and the house opens up. Natural light pours through the main-floor living spaces - bright enough for lazy Sunday mornings, spacious enough for dinner parties that spill from kitchen to family room. On cooler evenings the Jotul wood stove becomes the heart of the house: crackling fire, warm rooms, conversations that last longer than planned. Recent updates (new roof, new furnace, new air conditioning) mean the comfort is reliable, not a project waiting to happen.Upstairs, three bedrooms give everyone their own space. The standout is the expansive loft with skylights - part extra bedroom, part oversized office, part quiet perch for watching the stars. Downstairs, the fully finished basement is ready for whatever your family needs next: gym, yoga studio, rec room, or guest overflow.Outside is where the house really stretches out. The front porch faces Midland Bay - morning coffee with water views, evening drinks as the light changes. Around back, a private oasis waits: patio and gazebo for gatherings, a heated salt-water above-ground pool for summer days, and a generous yard for gardens, games, or simply sitting under the trees. A walking path takes you to your own stretch of sand. The finished high-ceiling garage adds workshop or storage space, and there's room for eight vehicles when friends show up.This is the kind of place that works for real life - room to grow, places to gather, water close enough to feel like part of the (id:63616)
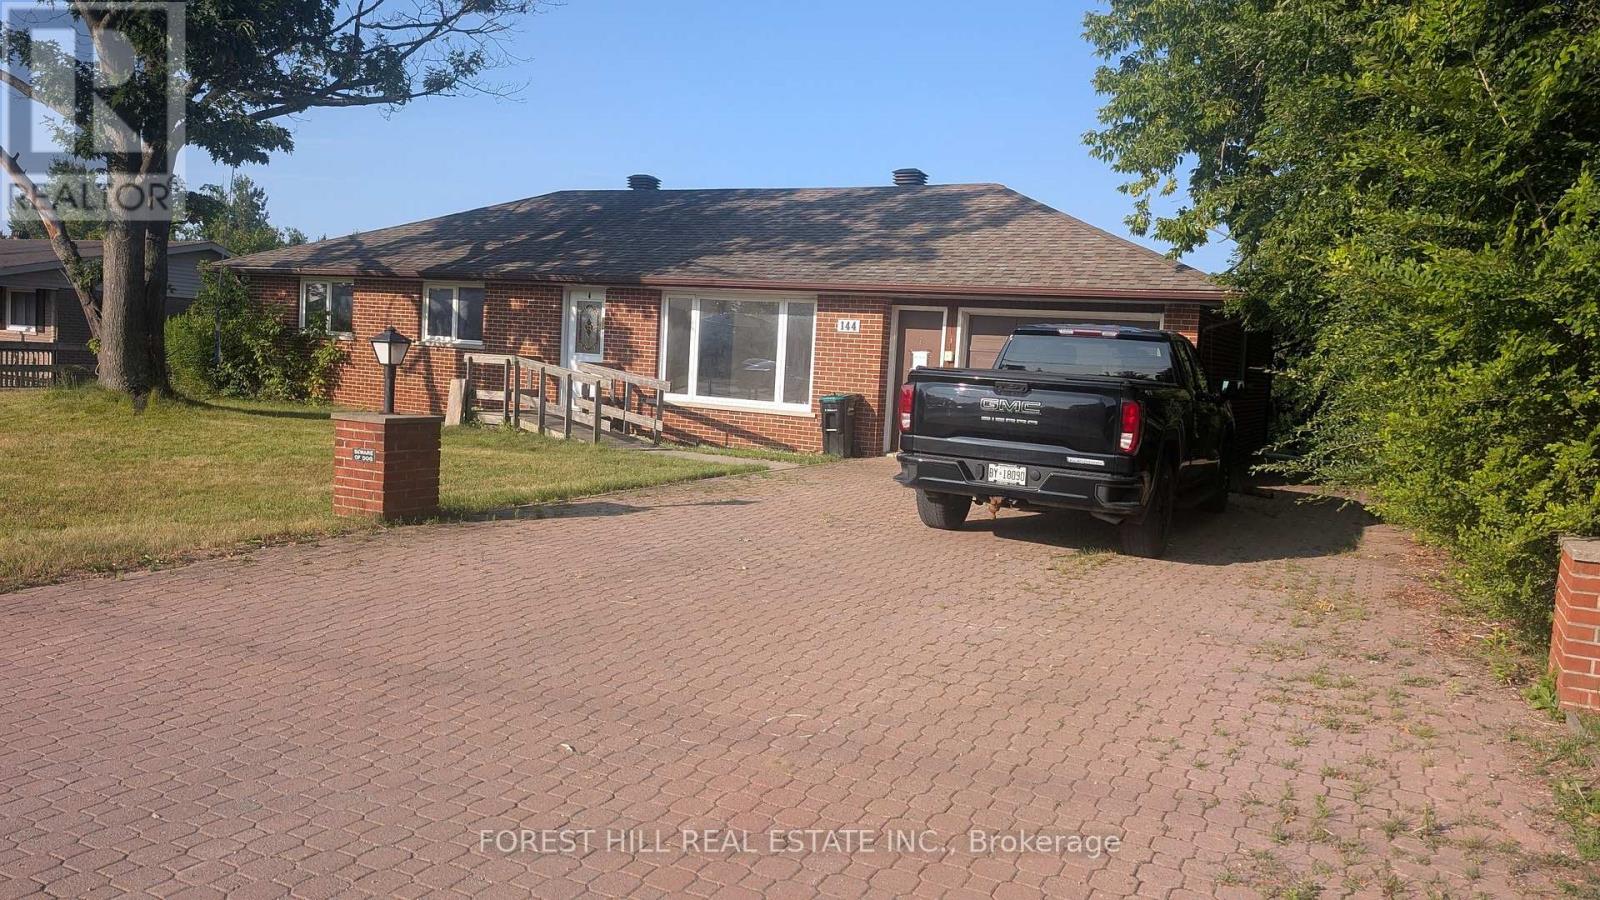
144 Miller Drive
Barrie, Ontario
Attention contractors/renovators! Great opportunity for wise buyers on the western edge of Barrie. 1288sf 3 bedroom Ranch style brick bungalow set into an 80X200ft 1/3 acre terraced lot! A work in progress. Demo has been done. No bathroom fixtures. Municipal water and septic. All baths have been gutted. No heating installed. Family sized kitchen with walkout to deck. Flexible living/dining combined for entertaining. 3 large bright bedrooms with closet. Walkout basement with separate apartment/guest suite. Fairytale Lot extensively landscaped with concrete walkways and stairs overlooking woods & rolling hills. 2 large outbuildings forworkshop/shed. One of a kind opportunity to create something special. (id:63616)
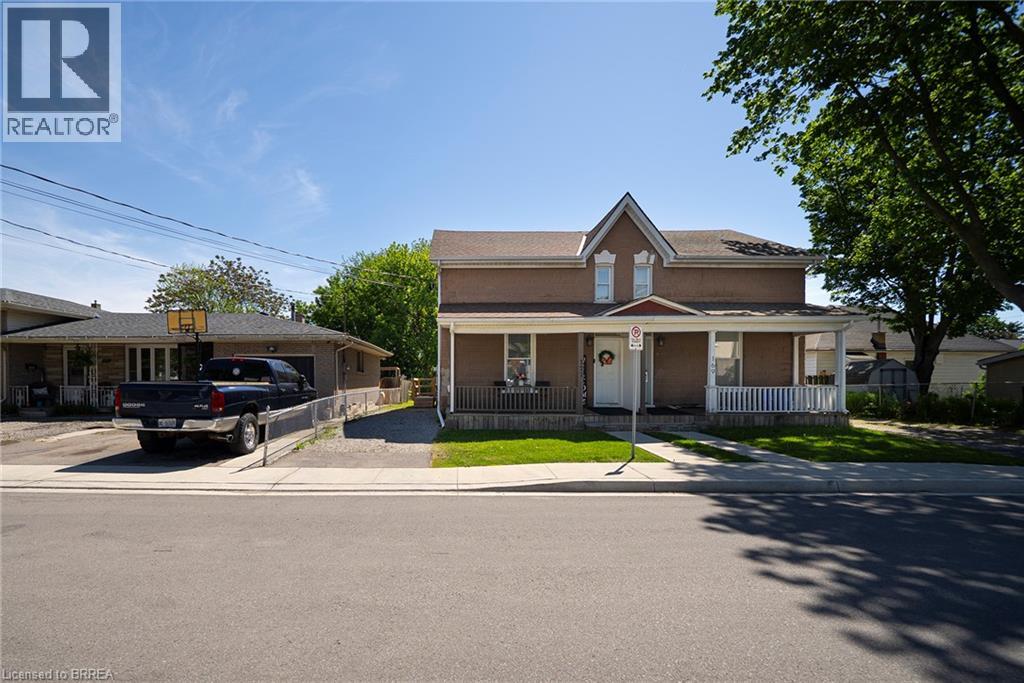
171 Drummond Street
Brantford, Ontario
Welcome home to 171 Drummond Street in Brantford's East Ward neighbourhood. This turn key semi-detached two-storey two unit dwelling offers a great opportunity for first-time buyers or investors, with income potential to help offset your mortgage. Featuring a brick exterior, new concrete walkway (2025), and parking for two vehicles, the home is arranged as two units, including a spacious one-bedroom main floor unit and a one-bedroom upper unit, each with its own hydro service, while water and gas are shared. The main floor unit features laminate flooring throughout and in-suite laundry with a stackable washer and dryer (2022). The kitchen includes crown moulding, granite countertops and pots and-pans drawers. The second floor unit was fully renovated in 2022 and features newer appliances and new kitchen counters (2026). Whether you're entering the market, adding to your investment portfolio, or searching for a home with built-in income potential, this property offers excellent flexibility. Located in Brantford's convenient East Ward neighbourhood close to schools, transit and everyday amenities. Roof and shingles (2018), central air (2023). A smart move for buyers looking to get ahead! (id:63616)
432 - 681 Yonge Street
Barrie, Ontario
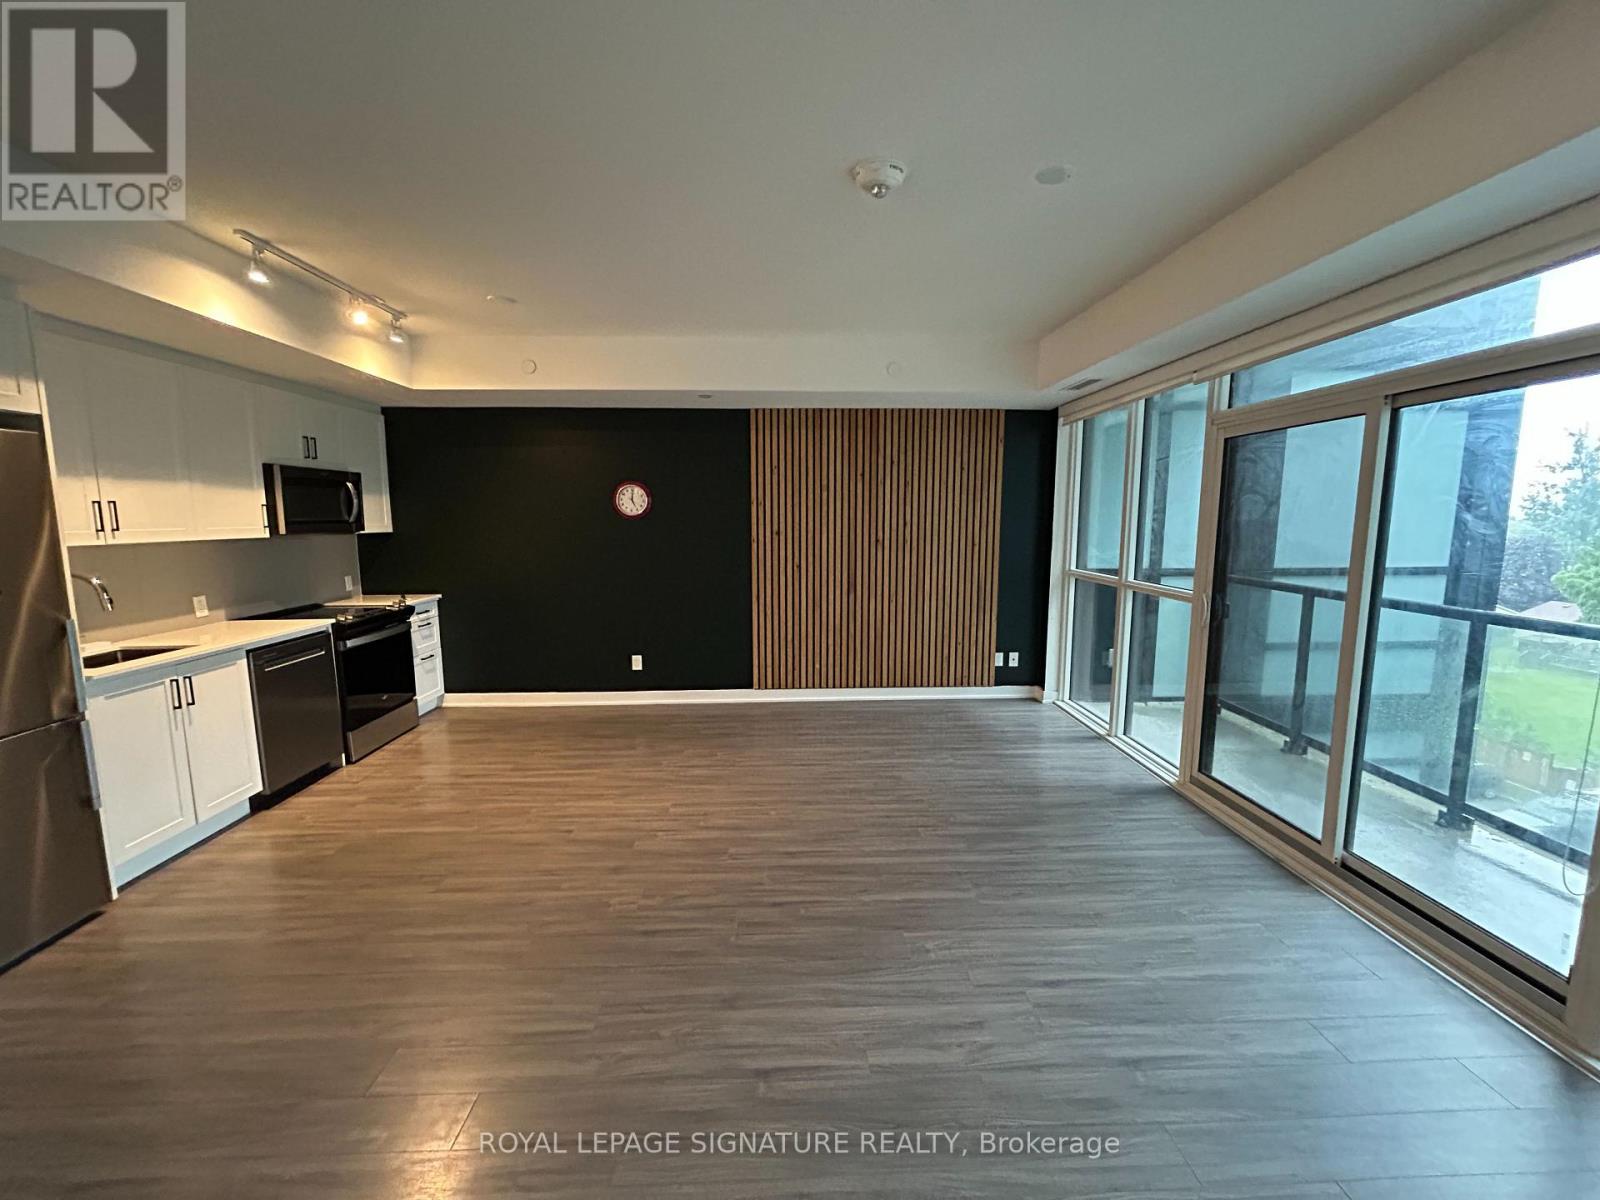
Bright and spacious open-concept condo in vibrant Painswick South, Barrie, featuring a stylish,functional layout with floor-to-ceiling windows, custom accent walls, stainless steelappliances, and generous storage throughout. This modern building provides worry-free livingwith 24/7 security, a private fitness club, a fully equipped party room, and a contemporaryrooftop terrace with lounge and BBQ areas. Conveniently located near Hwy 400 and the South GOStation. (id:63616)
17 Dunloe Road
Richmond Hill, Ontario
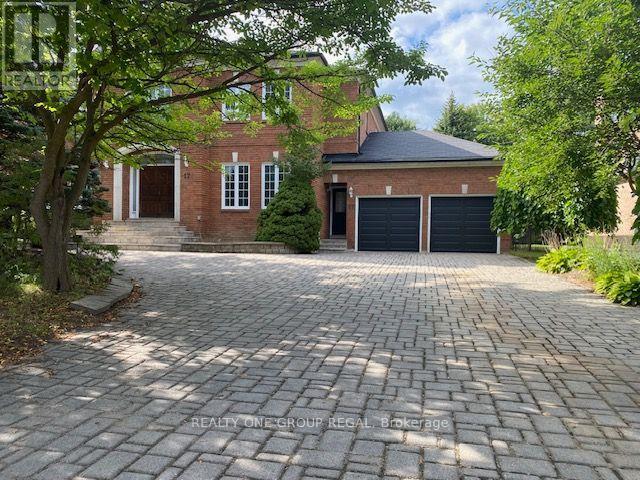
EXCEPTIONAL OPPORTUNITY - MASSIVE 5 bedroom, 5,000 sqft + 2,500 Finished Lower Level w/Approx 7,500 sqft Total Living Area,. Newer Shingled Roof, Newer Forced Air Gas Heating Sys & Central Air Conditioning Sys. New Garage Doors & Garage Door Openers w/4 Remotes. New 3.25 inch wide x 3/4 inch thick Solid Oak hardwd main flr. Stunning Home in Lower Bayview Hill Village. Spacious Sun-Filled Exceptional Layout 5 + 3 Bedroom Home on Quiet Side St w/3 car Tandem Garage. Separate Side Front Entry Dr extra 2 Pc Powder Rm. Separate 2nd Service Staircase from Main Flr to Lower Lvl w/ Direct Entry to Extra High Ceiling 3 car Tandem Garage Exit to Pool Sized Rear Garden. Gymnasium, Huge Custom Cedar Sauna, Cedar Walled Hot Tub Rm, 7 washrooms, Main Flr Laundry Rm, Great for Entertaining. Huge Custom Deck w/ Benching w/Direct Connect for Gas BBQ. Fully Fenced Yard, Magnificent Opportunity. "Wycliffe Luxury Windsor Model" Home approx. 4,977 sqft as per Builder w/9ft ceilings on Main & 2nd Flrs w/Approx 19' Ceiling Foyer Impeccable Design Top to Bottom. The Perfect Blend of Prestige, Space, & Privacy. Magnificent Mansion W/Superior Imaginable Upgrades & Massive sized Principal Rooms. Luxurious Home. Parking for more than 8cars on Driveway + Garage. Supersized Gourmet Kitchen Preparation & Breakfast Areas approx. 32' Long w/ Corian Topped Centre Island & Giant Walk-in Pantry, Thoughtfully Appointed w/Oak Wood Cabinetry. Deck Area is Equipped with a Direct Connect Gas Line For BBQ, Perfect for Outdoor Enjoyment. Several Walkouts from Kitchen, Dining & Family Rooms to Large Custom Benched Deck & Rear Garden Oasis. Custom Giant Cedar Walled Sauna w/Exterior Sitting Area, Cedar Walled Hot Tub Room w/Separate Shower, Custom Oak Wet Bar w/ Dance Floor. Cobblestone Custom interlocked Driveway for 10 + Cars Including the 3 Car Tandem Garage. Walk In Cedar Closet in Lower Level. (id:63616)
215 - 1 Maison Parc Court
Vaughan, Ontario
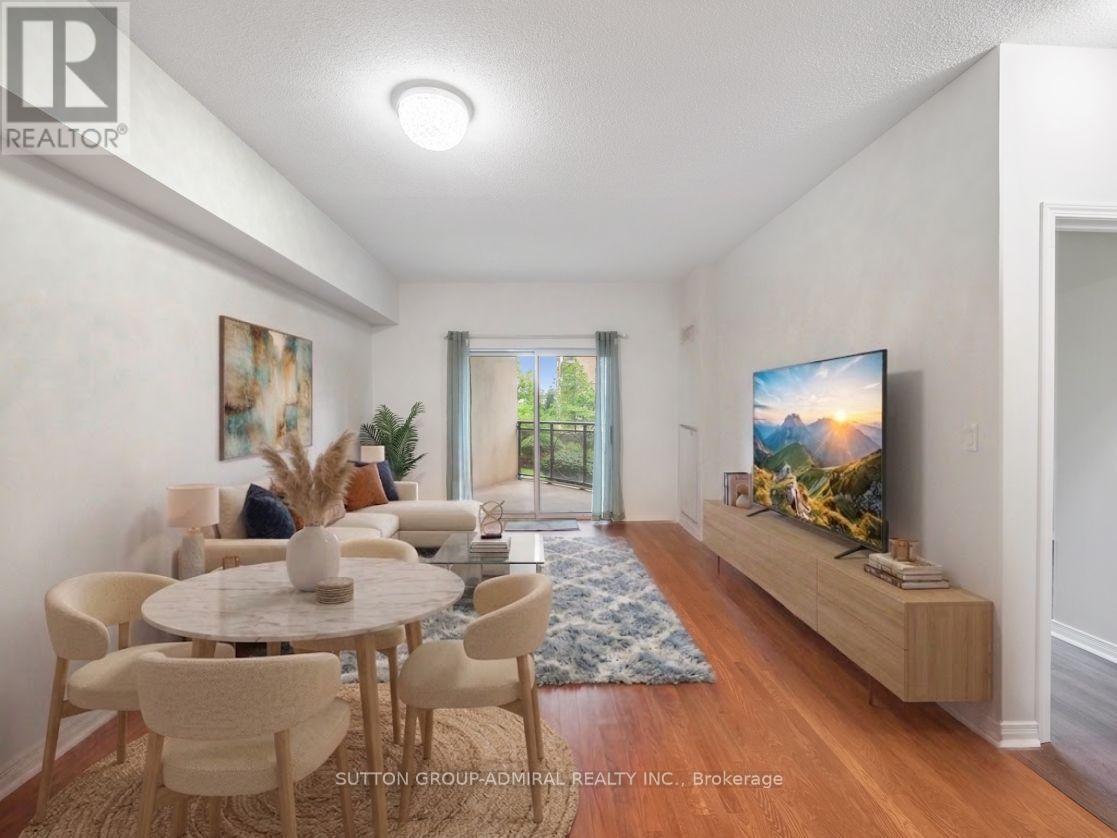
Discover refined living at the intersection of Dufferin Street and Steeles Avenue, in one of Thornhill's most convenient and desirable corridors. This well-maintained 2-bedroom, 2-bath suite offers 800-900 sq. ft. of bright, functional space and a welcoming open layout. Designed with modern living in mind, this bright and airy suite features an open-concept layout with soaring 9-foot ceilings and expansive south-facing windows that fill the home with natural light throughout the day. Step onto your private balcony and enjoy sweeping city views-an ideal space to unwind, entertain, or enjoy your morning coffee. The spacious second bedroom provides exceptional flexibility, making it the perfect home office, guest space, or reading nook. Two full bathrooms add everyday comfort and functionality, while the contemporary kitchen features granite countertops, ceramic backsplash, stainless steel appliances, track lighting and ample cabinetry. In-suite laundry, one underground parking space, and one storage locker complete this exceptional offering. Residents enjoy an impressive collection of luxury amenities, including 24-hour concierge service, a fully equipped fitness centre, indoor pool, saunas, party room, guest suite, library, beautifully landscaped gardens, and outdoor BBQ facilities-all within a well-managed, secure building. Located just minutes from premier shopping, restaurants, parks, transit, York University, and everyday conveniences, this home offers an unmatched lifestyle in one of Thornhill's most connected neighbourhoods. The suite provided easy assess to both the elevator and stairs! Ideally situated with effortless access to Highways 407, 401, and Allen Road this residence offers the perfect blend of style, comfort, and convenience. Building management is scheduled to begin renovations to the front lobby and concierge area-see pictures for concept design. This suite is vacant and ready for possession anytime. **Listing Contains Virtually Staged Photos** (id:63616)
124 Elmpine Trail
King, Ontario
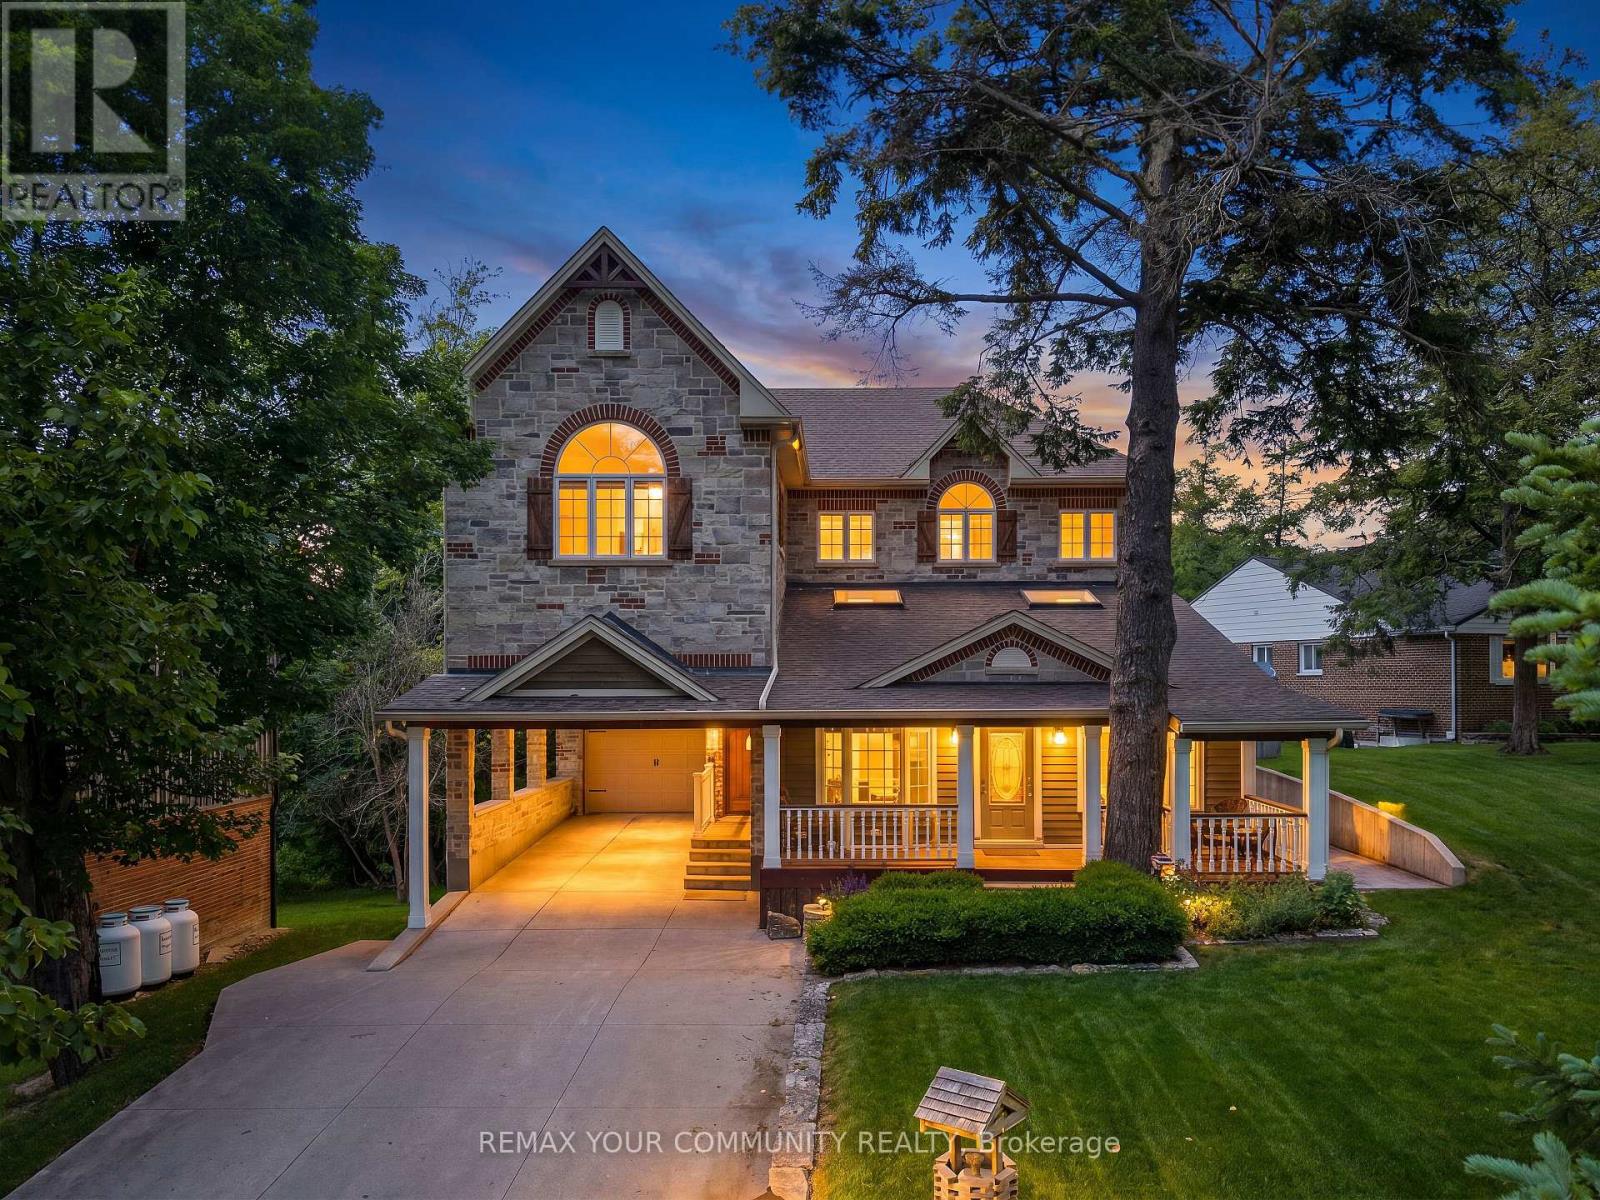
Welcome to 124 Elmpine Trail, a beautifully maintained custom-built home on a private half-acre lot in one of King's most desirable communities.Surrounded by mature trees and greenery, this property offers incredible privacy, space, and a true estate-like setting.Inside, you'll find a bright, functional layout with generous principal rooms, quality finishes, and plenty of natural light. The updated kitchen features quartz countertops, a gas range, and plenty of space for everyday living and entertaining.Spacious bedrooms, a private primary retreat with a 4-piece ensuite, hardwood floors, crown moulding, shutters, and pot lights add to the home's timeless feel.Outside is where this property really stands out - a peaceful half-acre setting with room to entertain, unwind, and enjoy the privacy.Complete with a tandem garage and workshop below, providing added parking, storage, and flexibility, this is a rare opportunity to own a custom-built home in an established King community where space, privacy, and quality come together. (id:63616)