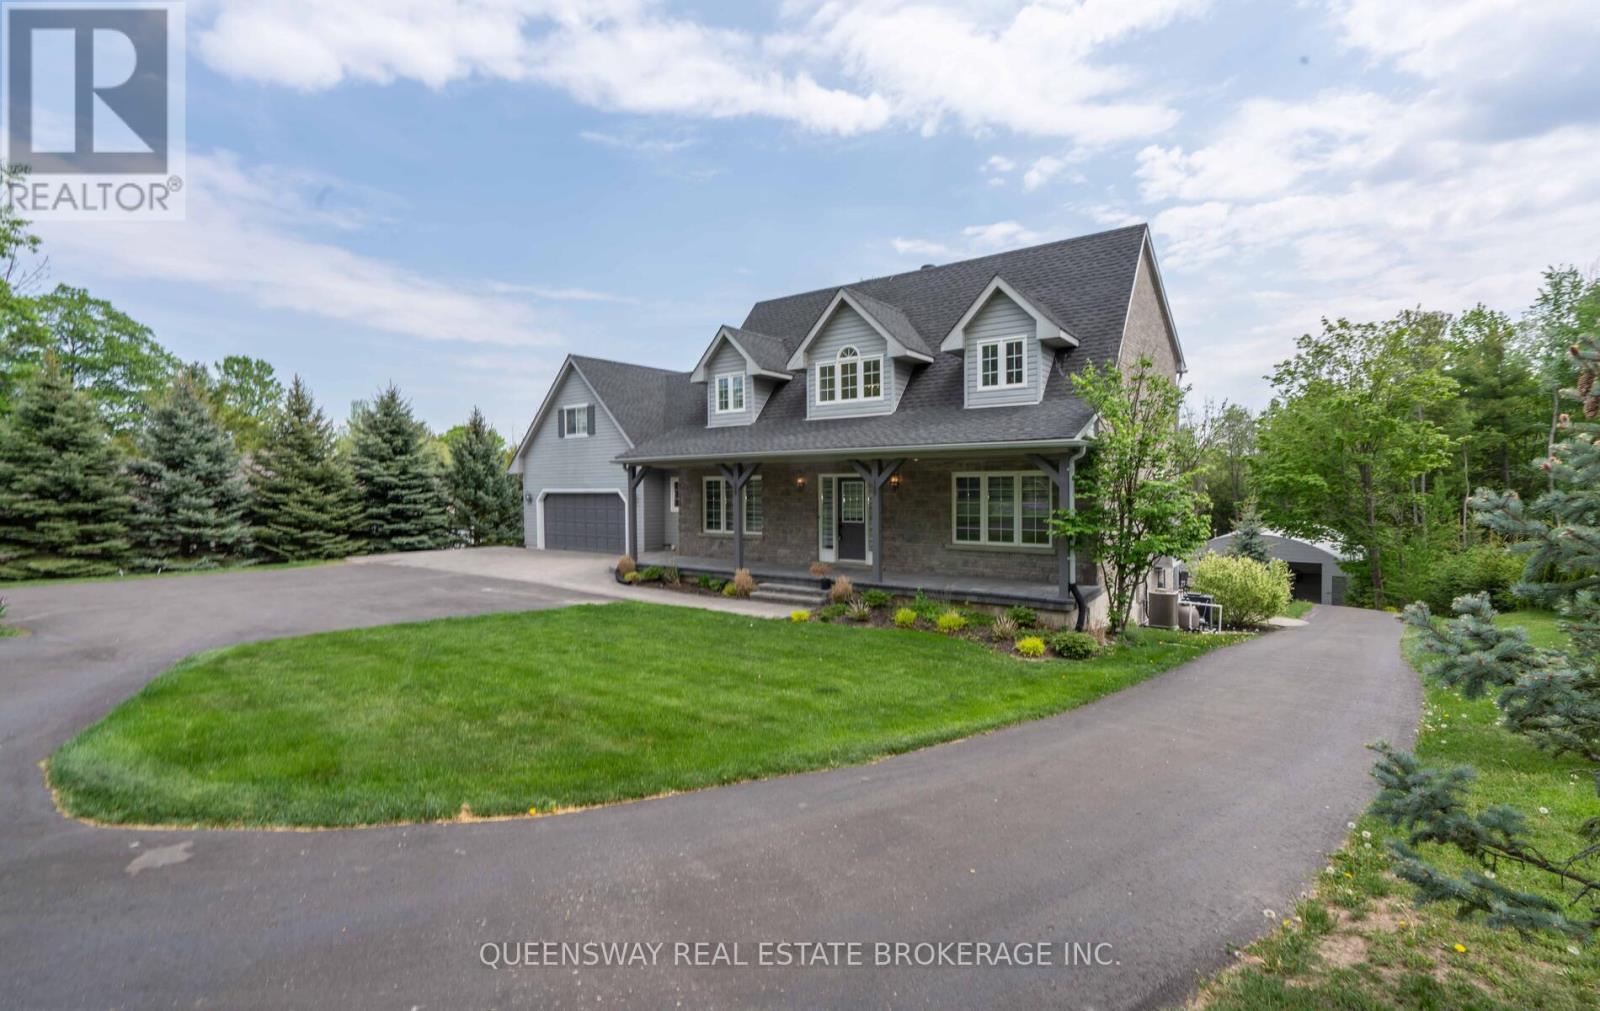
1841 Forest Valley Drive
Innisfil, Ontario
Located in a prestigious neighbourhood just minutes from Highway 400, this unique home offers nearly 3,900 sq. ft. of living space on an impressive 1.57-acre lot, combining luxury, exceptional entertaining spaces, and outstanding functionality.The main floor features an updated kitchen, an inviting living room with a fireplace and direct access to the outdoor deck, and a versatile family room that can also serve as a dedicated home office. A spacious main-floor laundry room adds everyday convenience.The walkout lower level is ideal for hosting guests and entertaining, featuring custom cabinetry, a stylish bar, and a mini fridge-everything needed for relaxed gatherings with family and friends.The landscaped grounds offer exceptional outdoor amenities, including a heated pool with a cascading waterfall, a dedicated cabana, a hot tub, and a wood-burning fire pit. An indoor and outdoor sound system creates the perfect atmosphere for entertaining and relaxation.A standout feature is the fully insulated, heated workshop with a ventilation system. With space for up to 16 vehicles, this remarkable building is ideal for hobbyists, car enthusiasts, collectors, or entrepreneurs.A rare offering combining space, luxury, privacy, and distinctive amenities on an expansive property in a highly desirable neighbourhood. An exceptional home for those who value comfort, versatility, and an elevated lifestyle. A must-see property! (id:63616)
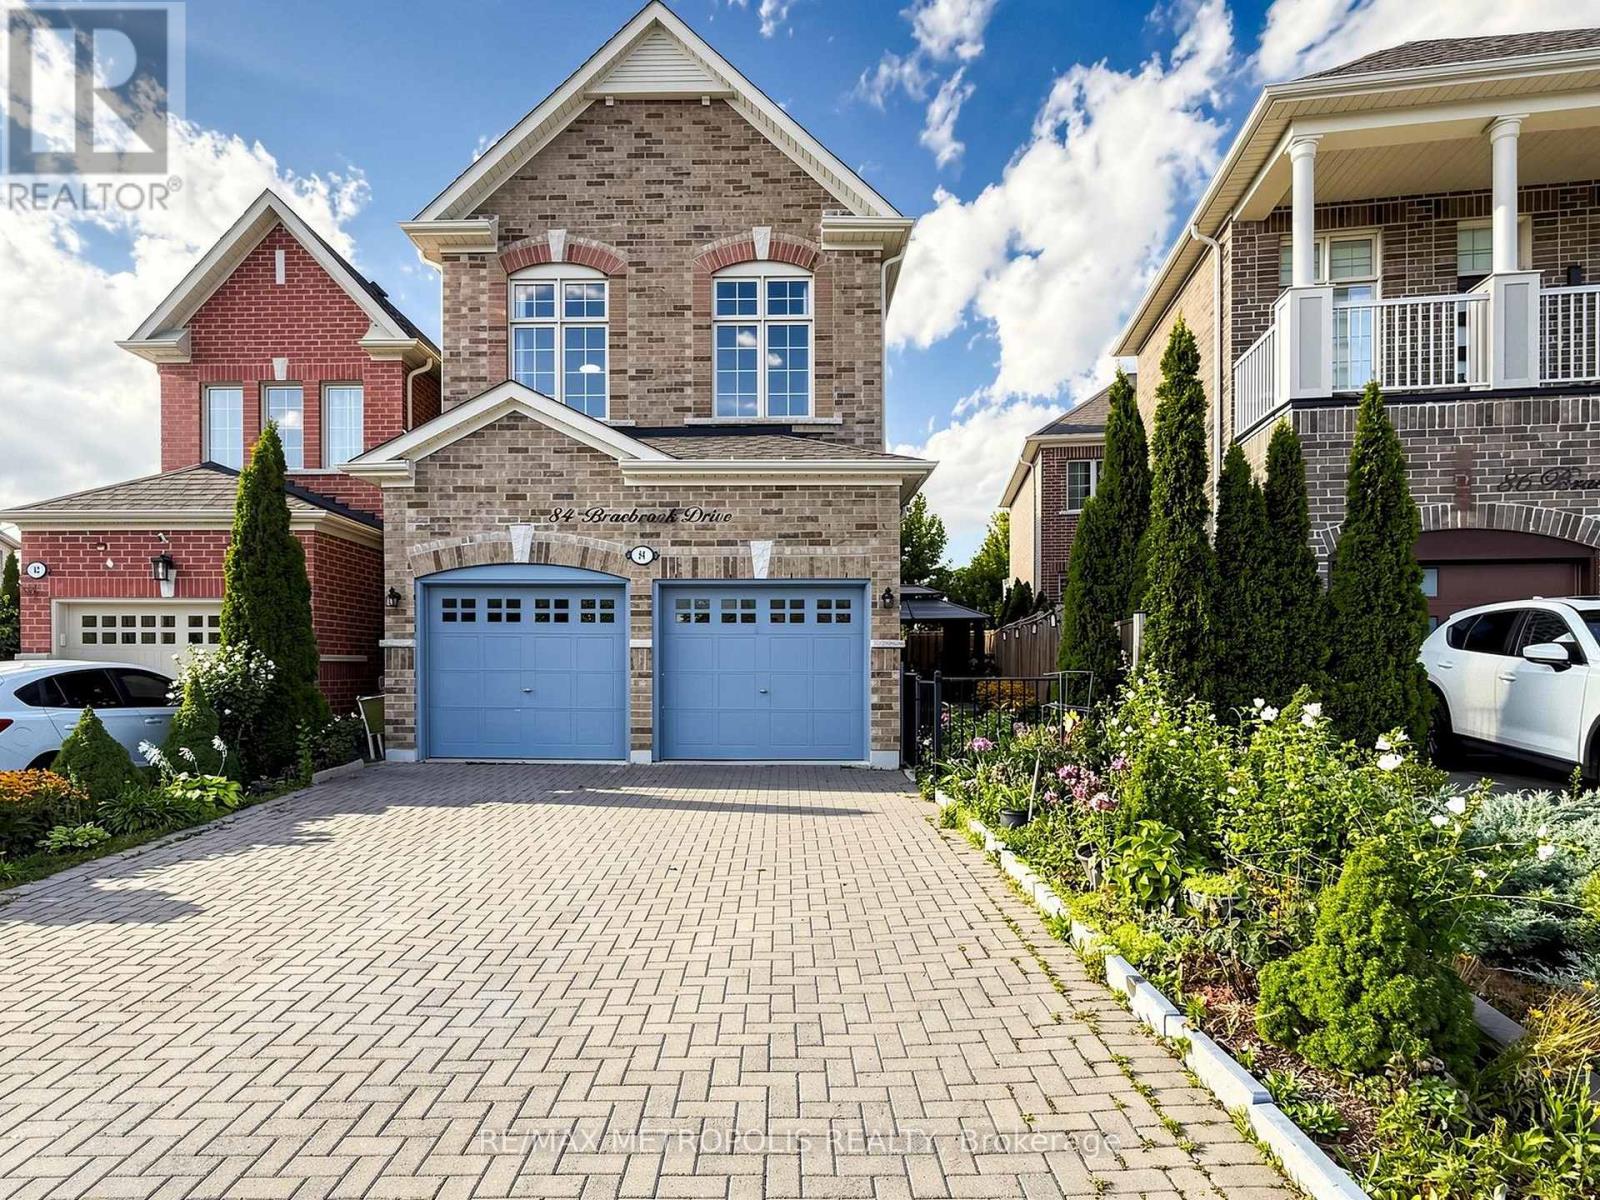
84 Braebrook Drive
Whitby, Ontario
A MUST-SEE! Welcome to 84 Braebrook Drive, an impressive all-brick detached residence nestled in the prestigious Rolling Acres community ofWhitby. Situated on a generous lot, this beautifully appointed home offers Refined living space, thoughtfully designed for both elegantentertaining and comfortable family living.The home features 4+2 bedrooms and 4 bathrooms, complemented by a spacious family room,expansive kitchen with breakfast area, and a professionally finished basement offering exceptional additional living space. Recent upgradesinclude a fully renovated two-bedroom basement with heated floors, new light fixtures throughout, new flooring in the primary bedroom, a newrefrigerator, and a new washer and dryer.The main floor showcases soaring 11-foot ceilings, pot lights, and an inviting three-way fireplace,creating an impressive yet welcoming atmosphere. The luxurious primary retreat features 10-foot ceilings and a beautifully appointed ensuitecomplete with a glass-enclosed shower and double vanity.Additional highlights include granite kitchen countertops, an interlock driveway,charming front porch, attached garage, and a fully fenced private yard.Ideally located close to parks, schools, shopping, dining, transit, and majoramenities, this exceptional residence offers an outstanding blend of luxury, space, comfort, and modern upgrades in one of Whitby's mostdesirable family-friendly communities. A rare opportunity that truly must be seen to be appreciated! (id:63616)
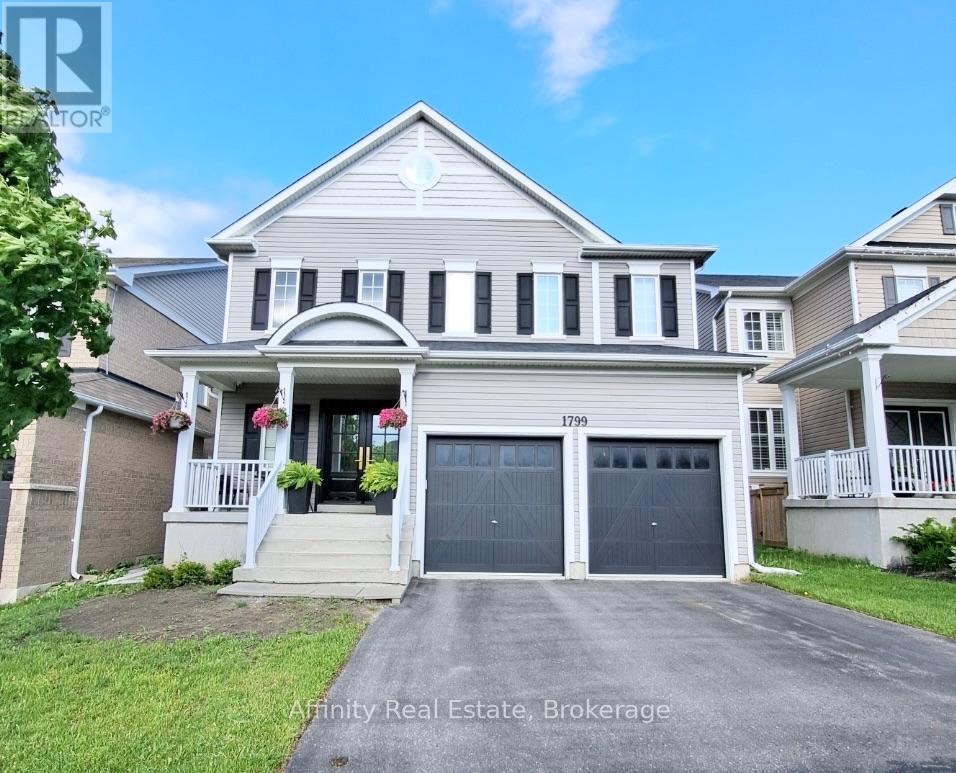
Bsmt - 1799 Finkle Drive
Oshawa, Ontario
This spacious, fully furnished legal 2-bedroom, 1-bathroom apartment in North Oshawa offers approximately 900 sq. ft. of living space and is move-in ready and waiting for its very first tenant. From the moment you step inside, it feels more like a stylish condo than a basement. Your own separate entrance with a keyless smart lock gives you privacy and easy coming and going. The bright open-concept living and dining area glows with pot lights throughout, and the living room invites you to unwind by the electric fireplace, with a TV already in place. The modern kitchen features quartz countertops, stainless steel appliances, and a dishwasher, making everyday cooking a pleasure. Two generous bedrooms offer large closets, and the bathroom brings a spa-like feel with a glass walk-in rain shower. Carpet-free flooring, private in-suite laundry, and one parking spot add everyday comfort and convenience. Quiet and private, with room to work from home and relax after a long day. Minutes to shopping, groceries, restaurants, parks, and transit. (id:63616)

932 Kingston Road
Toronto, Ontario
SARAH'S DRY CLEANERSEstablished Dry-Cleaning Depot Business for Sale | Kingston Road, TorontoTHE OPPORTUNITYAn excellent opportunity to acquire Sarah's Dry Cleaners, an established and turnkey dry-cleaning depot serving the Kingston Road community since 2006.The business has an established customer base, strong annual income, and a streamlined operating model with relatively low overhead. The entire business is being offered for sale, including the business name, equipment, fixtures and chattels.KEY HIGHLIGHTSEstablished Since: 2006Location: Kingston Road, TorontoMonthly Lease: $2,100Current Lease Expiry: August 2027Renewal: 3-year lease extension availableBusiness: Fully operational and turnkeyBUSINESS MODELSarah's Dry Cleaners operates as a dry-cleaning depot. Garments are collected at the location and transported to a professional off-site cleaning facility for processing, then returned to the store for customer pickup.This streamlined depot model helps maintain lower operating and overhead costs, without the significant expense of operating a full dry-cleaning plant on-site.SERVICES & EQUIPMENTThe sale includes:* Dry-cleaning depot operation* Seamstress equipment* Shoe repair equipment* Existing business equipment, fixtures and chattels* Business name and established operation* Existing customer base and goodwillLEASEThe current lease is $2,100 per month and runs through August 2027, with a three-year lease extension available.FINANCIAL INFORMATIONThe business generates strong annual income and benefits from a relatively low-overhead operating structure.Detailed financial information and additional business details will be made available to serious and qualified inquiries only.TURNKEY OPPORTUNITYA well-established business with 20 years of operating history, an existing customer base, multiple service offerings and a proven depot model.Ideal for an owner-operator or investor seeking an established service busines (id:63616)
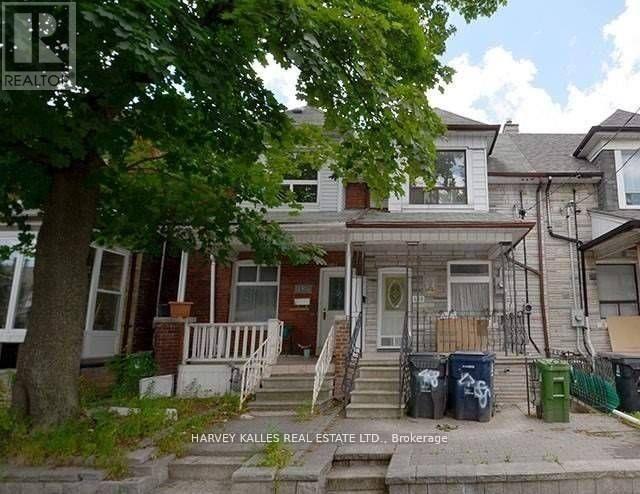
Lower - 488 Lansdowne Avenue
Toronto, Ontario
Amazing Location at Bloor & Lansdowne! This spacious 1-bedroom lower level unit offers modern comfort, privacy, and convenience in a highly connected neighbourhood. Thoughtfully designed with both style and functionality in mind, the unit features soundproof walls for enhanced privacy, a private separate entrance, wall-mounted A/C, and ensuite laundry. All utilities are included in the rent, allowing for simple & stress-free living. Ideally located within walking distance of Dufferin and Lansdowne subway stations, you'll enjoy exceptional transit access and easy connections throughout the city. Explore nearby parks, restaurants, cafés, shops, and the vibrant Bloor Street West corridor, all just minutes from your door. A fantastic opportunity to enjoy modern, private, and hassle-free living in a lively community atmosphere. (id:63616)
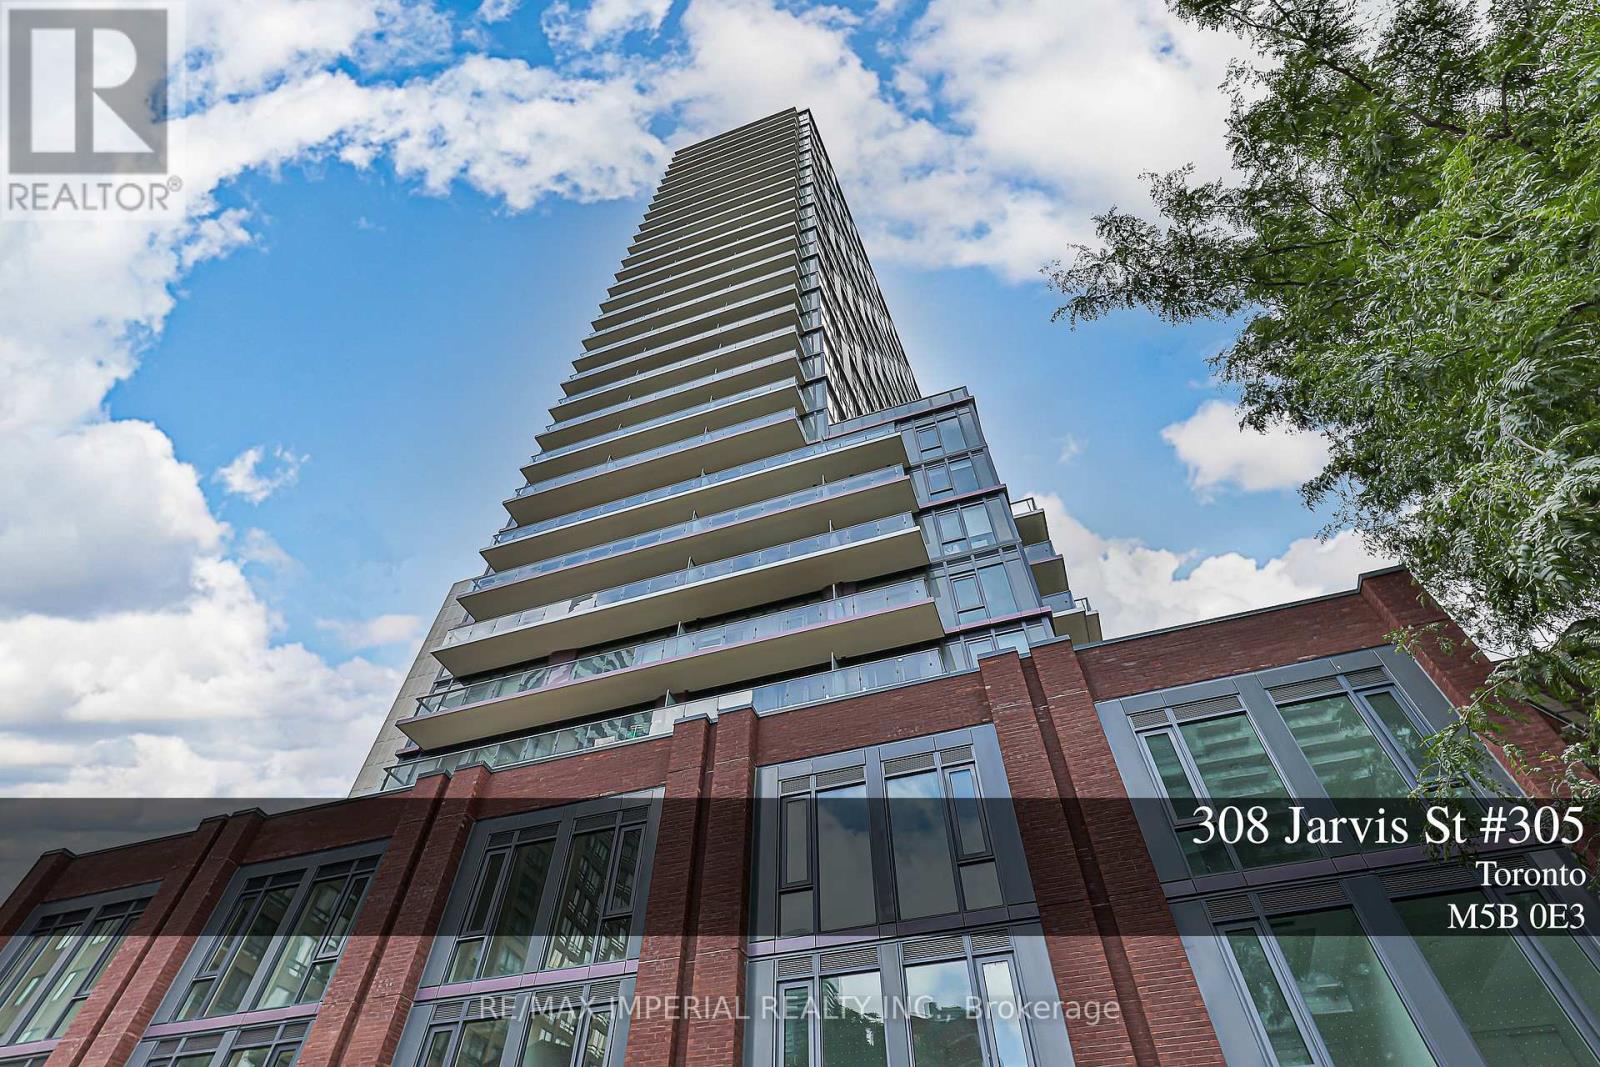
305 - 308 Jarvis Street
Toronto, Ontario
Stylish Urban Living at JAC Condos! Step into this 3+1 Bedroom, 3 Full Bathroom condo nestled in the vibrant heart of downtown Toronto. Featuring a modern open-concept layout, floor-to-ceiling windows, and sleek laminate flooring, this suite offers the perfect blend of contemporary design and everyday functionality ideal for students, young professionals, or investors. Unbeatable Location:Just steps to Toronto Metropolitan University, University of Toronto, George Brown College, Eaton Centre, TTC transit, the Financial District, St. Lawrence Market, trendy cafes, restaurants, and the LCBO everything you need is right at your doorstep! Luxury Building Amenities Include:State-of-the-art fitness centre, rooftop terrace with breathtaking city views, BBQ area, gardening room, 24-hour concierge, and much more. Don't miss this exceptional opportunity for downtown living at its finest! (id:63616)
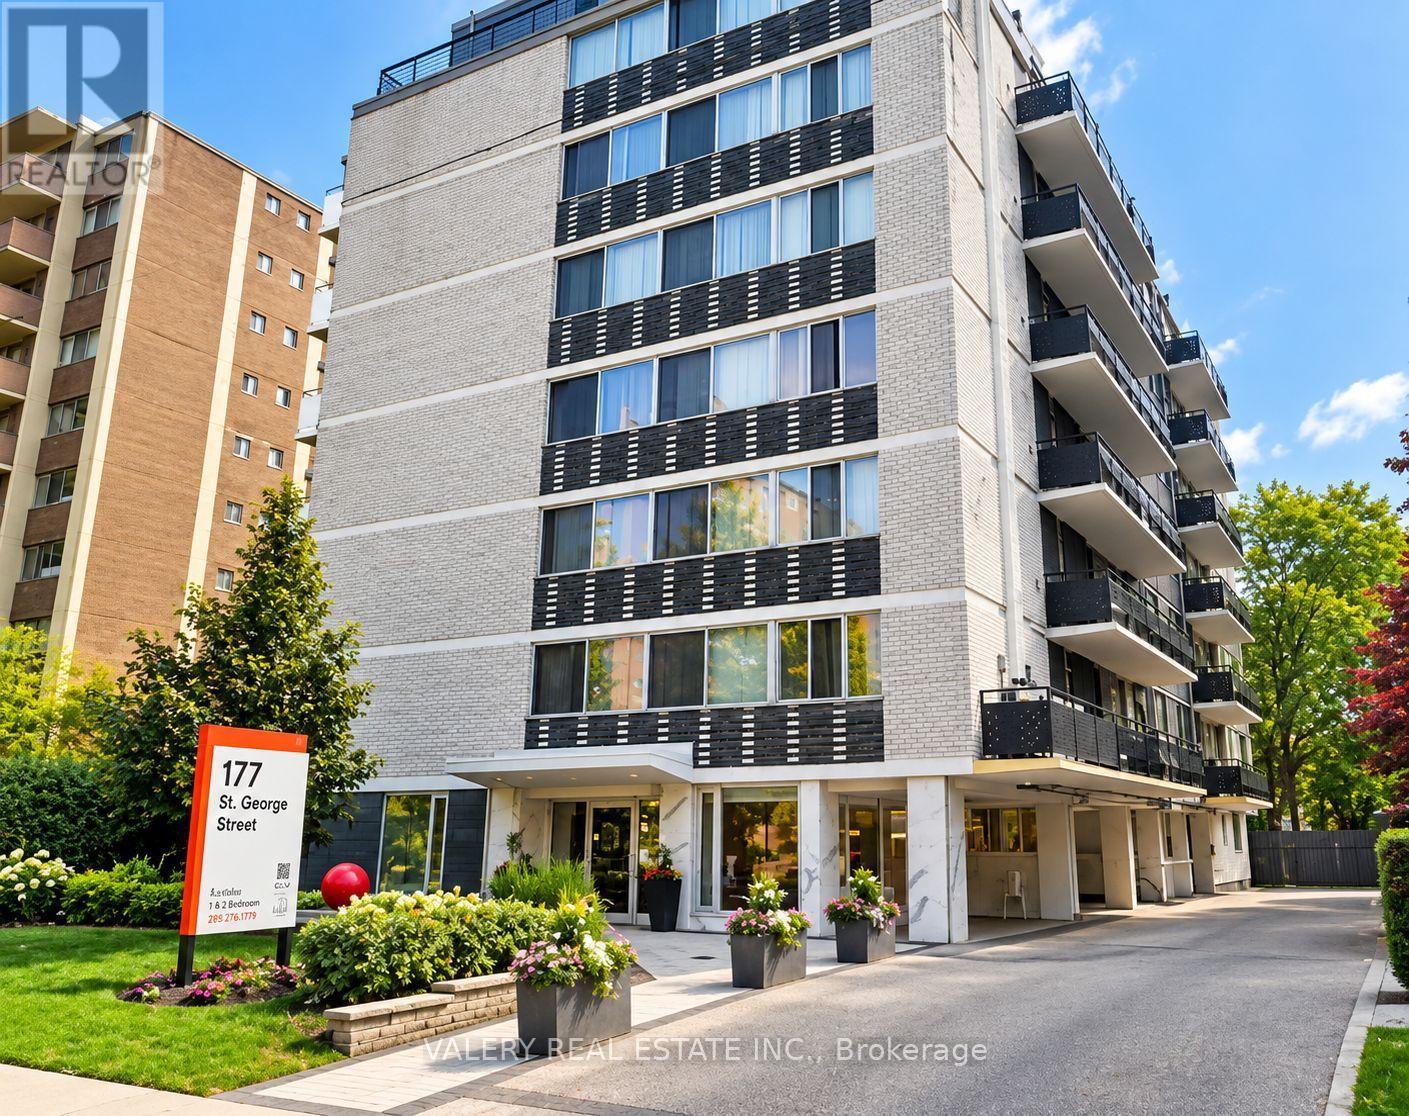
105 - 177 St. George Street
Toronto, Ontario
Welcome to 177 St. George Street, ideally located in the heart of Toronto's iconic Annex neighbourhood. This beautifully renovated one-bedroom suite offers the perfect blend of modern comfort and historic charm. Situated on the ground floor, the unit features an open-concept layout with new flooring and a modern kitchen with quartz countertops and stainless steel appliances, including fridge, stove, dishwasher and microwave range hood. Enjoy year-round comfort with remote-controlled heating and cooling, allowing you to adjust the temperature to your preference. Residents enjoy on-site laundry, controlled entry access and 24/7 CCTV monitoring. Visitor parking is available, with indoor parking available for an additional $140/month. All utilities are extra. Pets are welcome. Live steps from the University of Toronto and Spadina and St. George subway stations, and minutes from Yorkville, Kensington Market and Chinatown. Enjoy exceptional access to dining, shopping, entertainment, transit and everyday conveniences in one of Toronto's most vibrant and historic neighbourhoods. (id:63616)
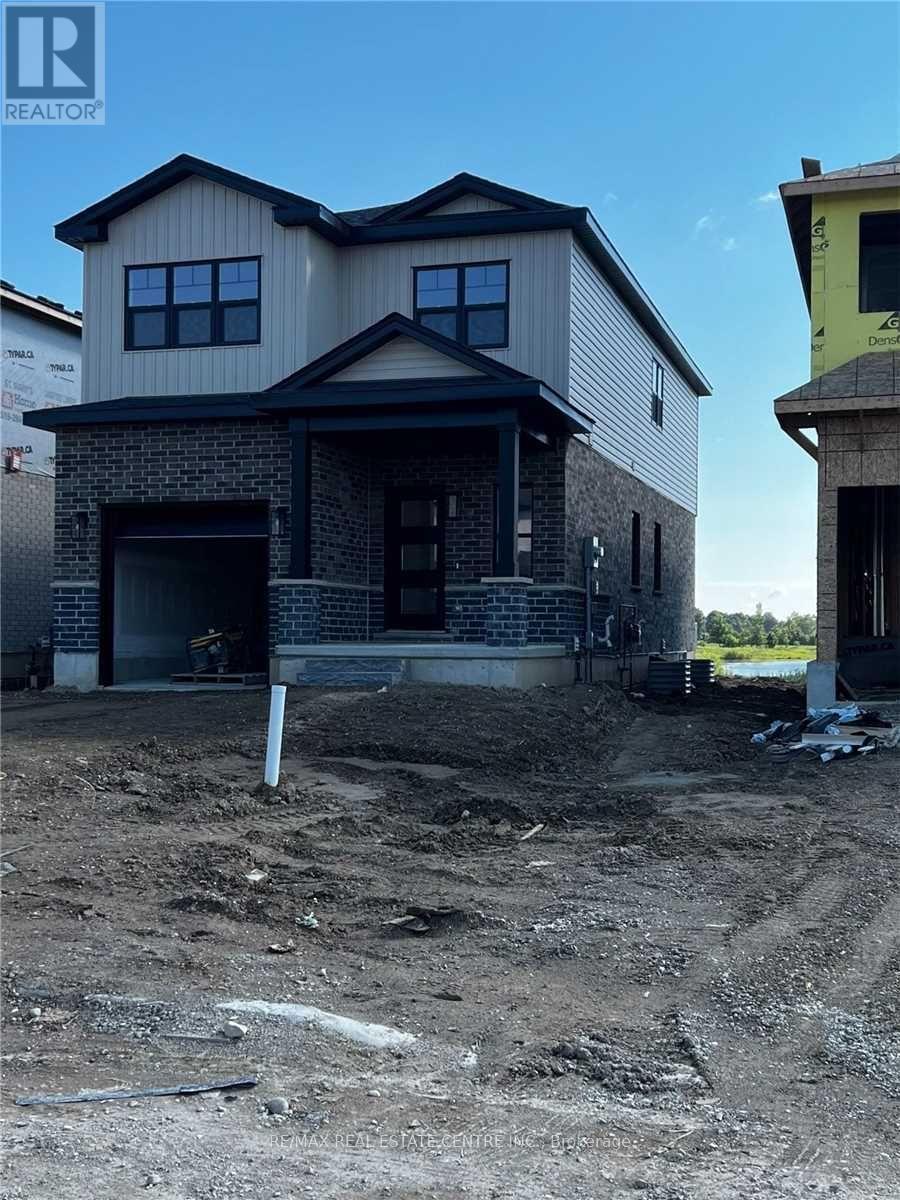
3916 Auckland Avenue
London South, Ontario
Private bedroom available for lease in a well-maintained 4-bedroom All Professional Quiet Family home. Tenant will have a private bedroom and share one bathroom. Rent includes all utilities and one parking space. Shared access to the upgraded kitchen, spacious living areas, and second-floor laundry. Conveniently located just minutes from Highways 401 & 402, shopping, parks, schools, public transit, and approximately 15 minutes to Western University. Ideal for a clean, quiet, and respectful tenant. (id:63616)
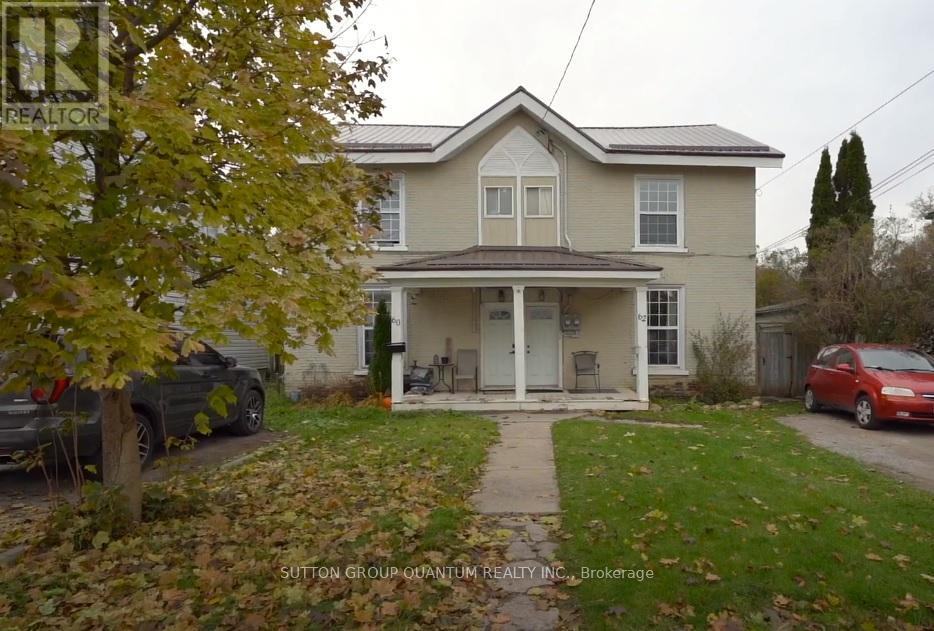
60 & 62 Everett Street
Belleville, Ontario
Investor's Dream! Two story side-by-side duplex . Property has potential to sever. Sell one and live in the other. Potential of turning into a triplex. Unit 60 has three bedrooms, two bathrooms and a gas fireplace. Unit 62 has three bedrooms, one bathroom with a beautifully maintained backyard. Main floor, laundry area in each unit. Great investment located near public transportation, amenities, and steps from Belleville downtown. (id:63616)
12 Orangeville Street
Erin, Ontario
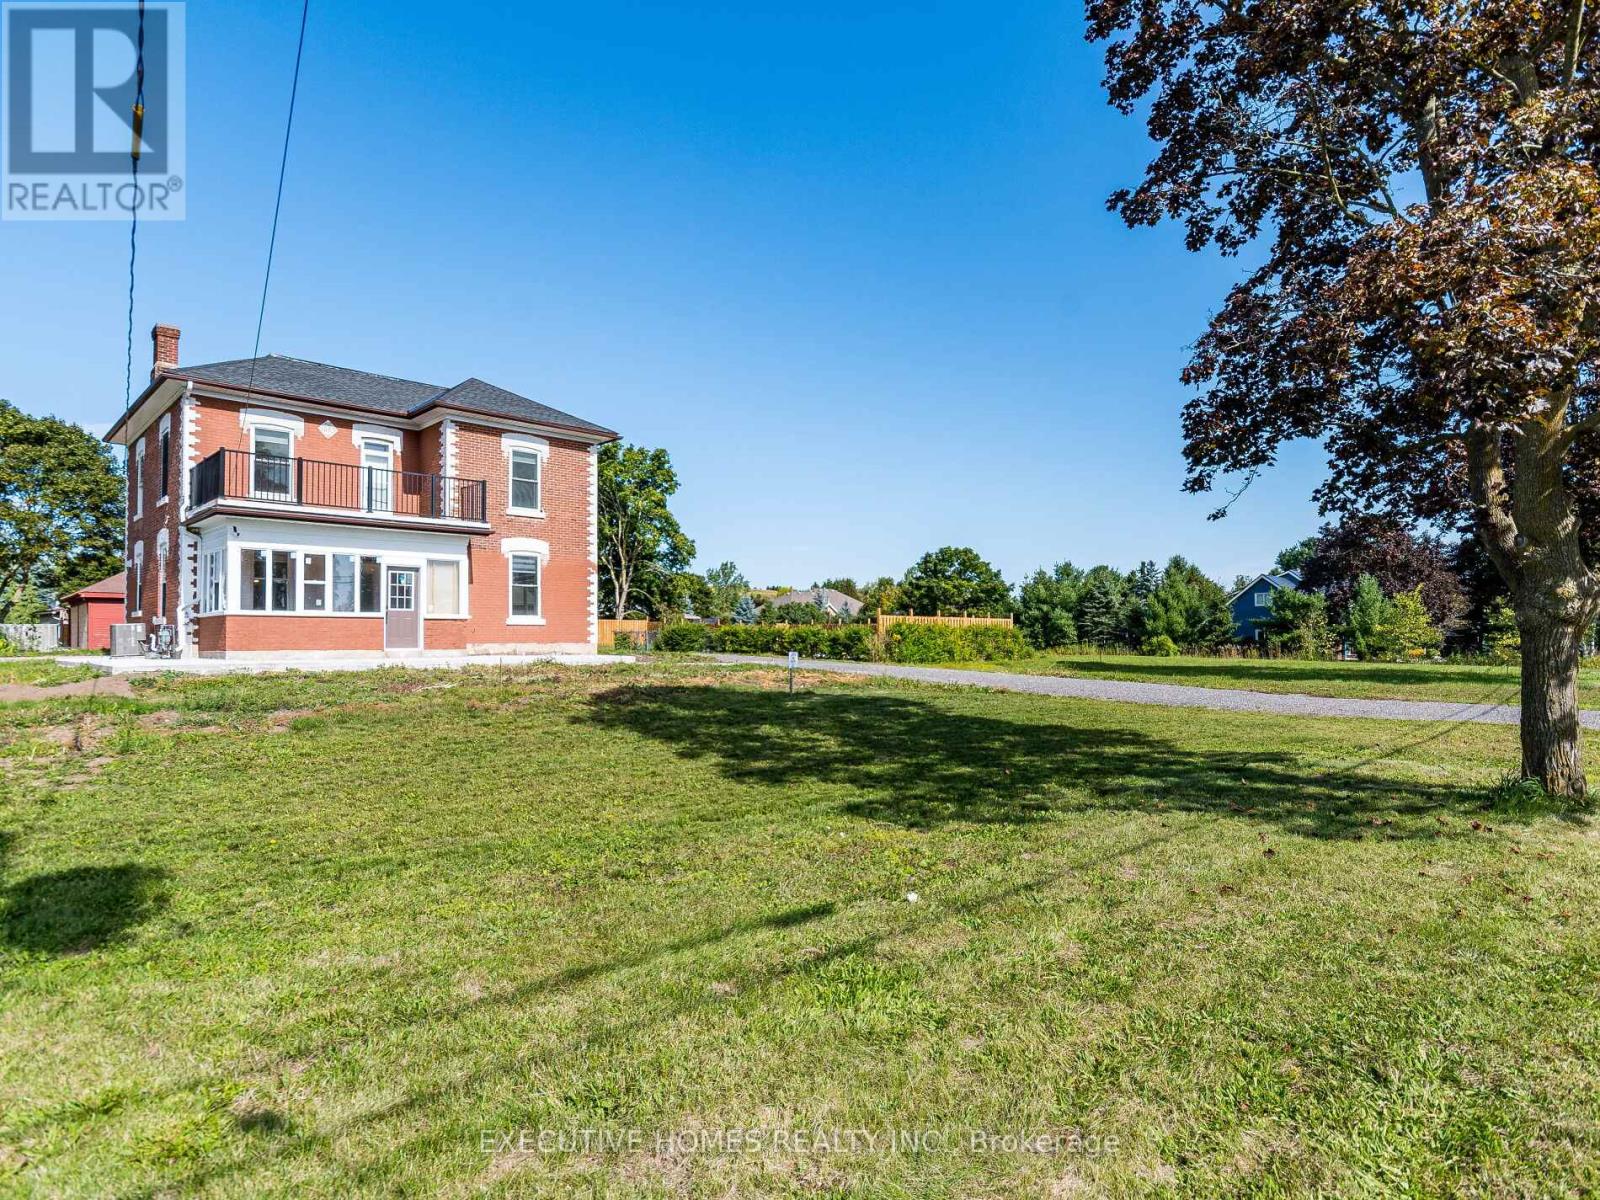
Welcome to Georgious House , Fully Renovated 5-Bedroom, 3-Washroom Home In The Charming Village Of Hillsburgh (Erin), Just 30 Minutes From The GTA. Featuring Soaring 10' CeilingsThroughout 20 Car Parking, This Residence Showcases A New Custom Kitchen With A Centre Island And Built-In Stainless Steel Appliances, Complemented By Elegant Hardwood Floors And Oak Stairs With Modern Metal Pickets. Over 100 Pot Lights Illuminate The Space, While The Family Room Offers An Electric Fireplace And Large Windows Overlooking The Backyard And Pool. Every Detail Has Been Thoughtfully Upgraded, Including New Interior And Exterior Doors With Premium Hardware, Stylish Light Fixtures, Kitchen Pendants, Custom Blinds, and Accent Walls. The Second-Floor Deck Has Been Newly Painted And Fitted With A New Railing, And The Entire Property Is Fenced For Privacy Around The House And Pool Area. Outdoor Enhancements Include A Concrete Walkway, Covered Sunroom/Porch, And A Beautifully Finished Backyard Pool Deck-Perfect For Entertaining Or Relaxing In Style. New Furnace, Roof, AC, HWT Owned. Garage with Double Door with Electric Opener.Short Term Or Long Term Rental options, Pictures are from previous listing. (id:63616)
19 Roland Lane
London North, Ontario
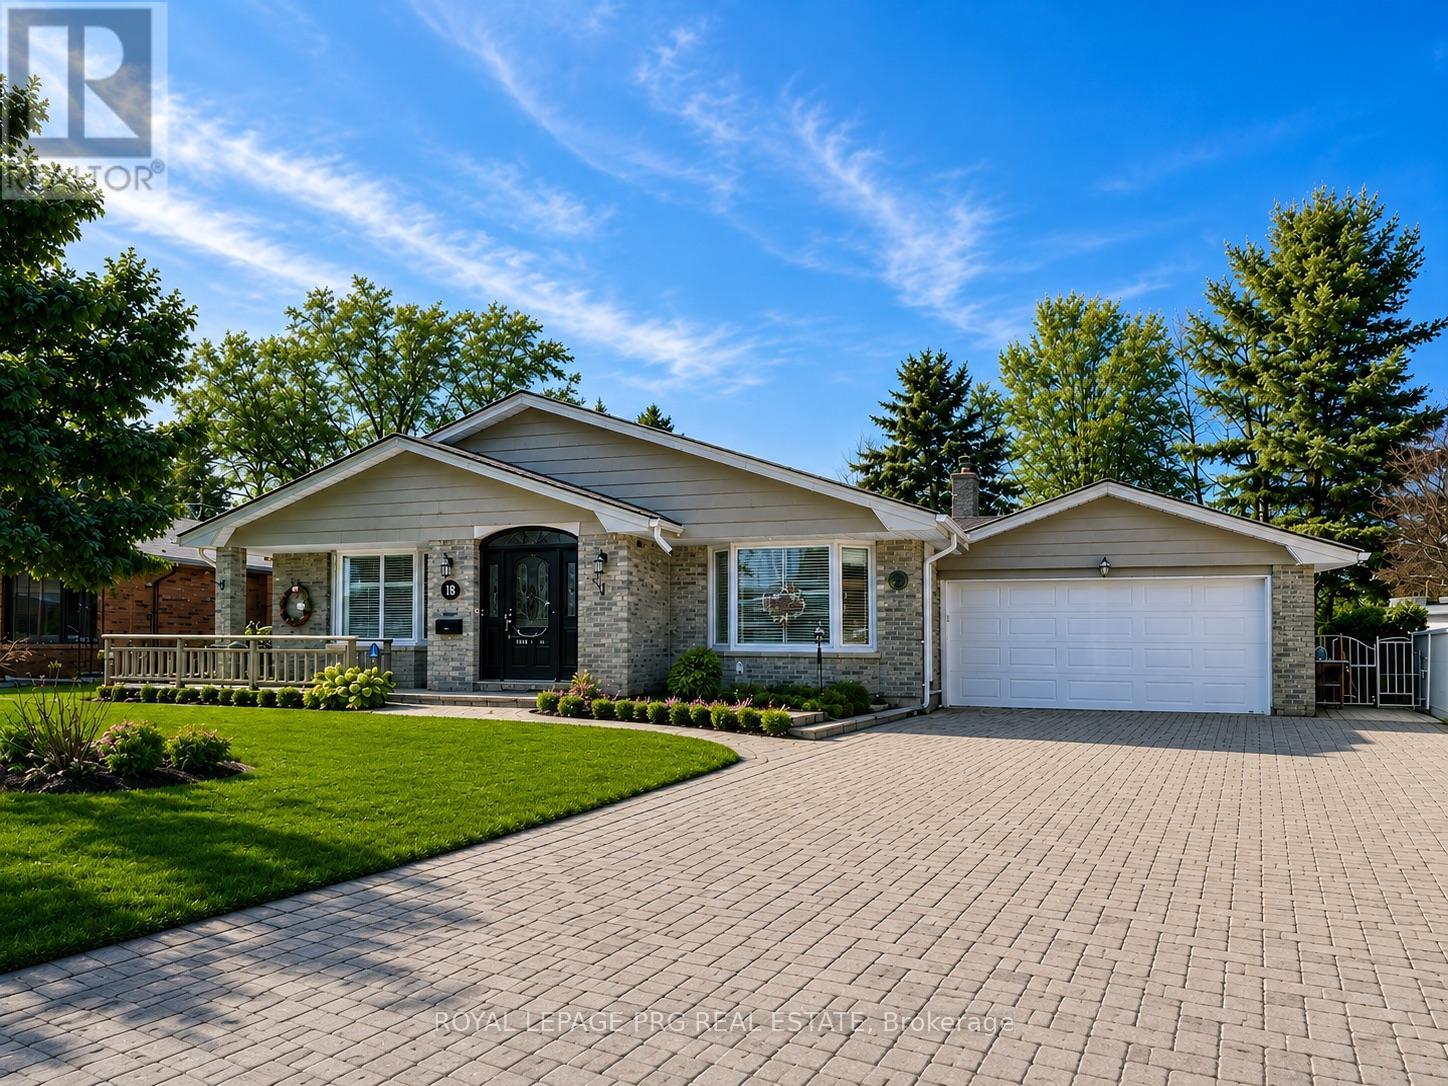
Premium North Location! Close to in demand neighbourhood schools. Google says a 7 min drive to UWO and LHSC (Hospital). Freshly painted. Very close to Shopping/Dining, Library plus Masonville Mall. An oversized backsplit home having a large entrance foyer, an additional main floor family room, 2 car garage and 18X16 sunroom. Lovely hardwood flooring, French doors and two very pretty bay windows! White kitchen with spacious eating area, 3 piece bath and 2 large family rooms. Oversized master bedroom. A rare opportunity here on a quiet Stonybrook Street! Main floor only! Photos are digitally enhanced. (id:63616)
323 Upper Wentworth Street
Hamilton, Ontario
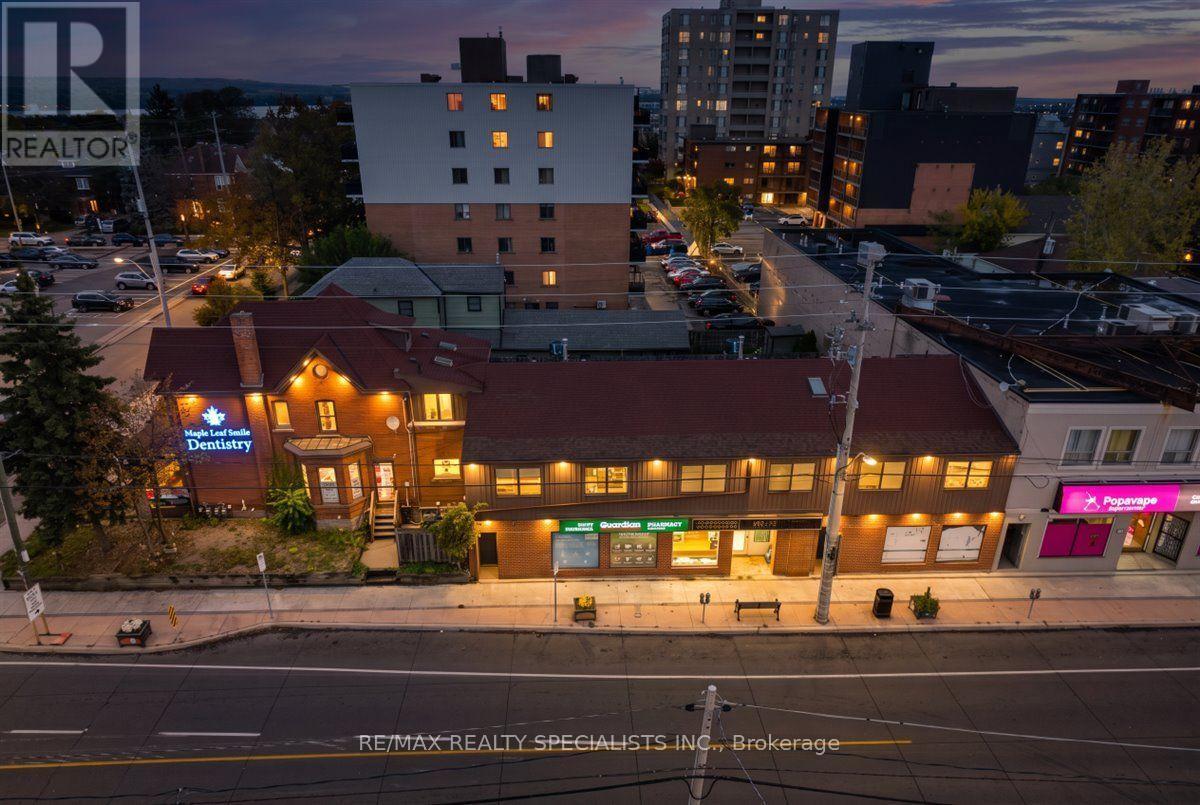
PHARMACY AND DOCTOR'S OFFICE OPPORTUNITY IN A BUSY EAST MOUNTAIN LOCATION. Situated in Hamilton's sought-after East Mountain community, this high-exposure mixed-use investment property presents an excellent opportunity for investors and owner-operators. Prominently located on Upper Wentworth Street, just north of Concession Street, the two-storey building offers approximately 8,786 sq. ft. of gross floor area. The ground floor features approximately 4,200 sq. ft. of commercial space divided into three units, including an established dental clinic. The remaining commercial space offers an opportunity for complementary uses, such as a pharmacy and doctor's office, in a busy, highly visible location. The second level includes four residential apartments-three two-bedroom suites and one three-bedroom suite. All residential units have been completely remodeled, with new kitchens, stainless-steel appliances, new flooring and extensive upgrades throughout. Surrounded by established residential, commercial, institutional and recreational amenities, the property is close to shopping, schools, parks, public transit and Gage Park. The Sherman Cut provides convenient connectivity to Downtown Hamilton, while nearby access to the Lincoln M. Alexander Parkway and Highway 403 further enhances the location. An attractive power-of-sale purchase opportunity featuring a strategic Hamilton location, fully upgraded residential units, a versatile commercial layout and strong potential for rental income. (id:63616)