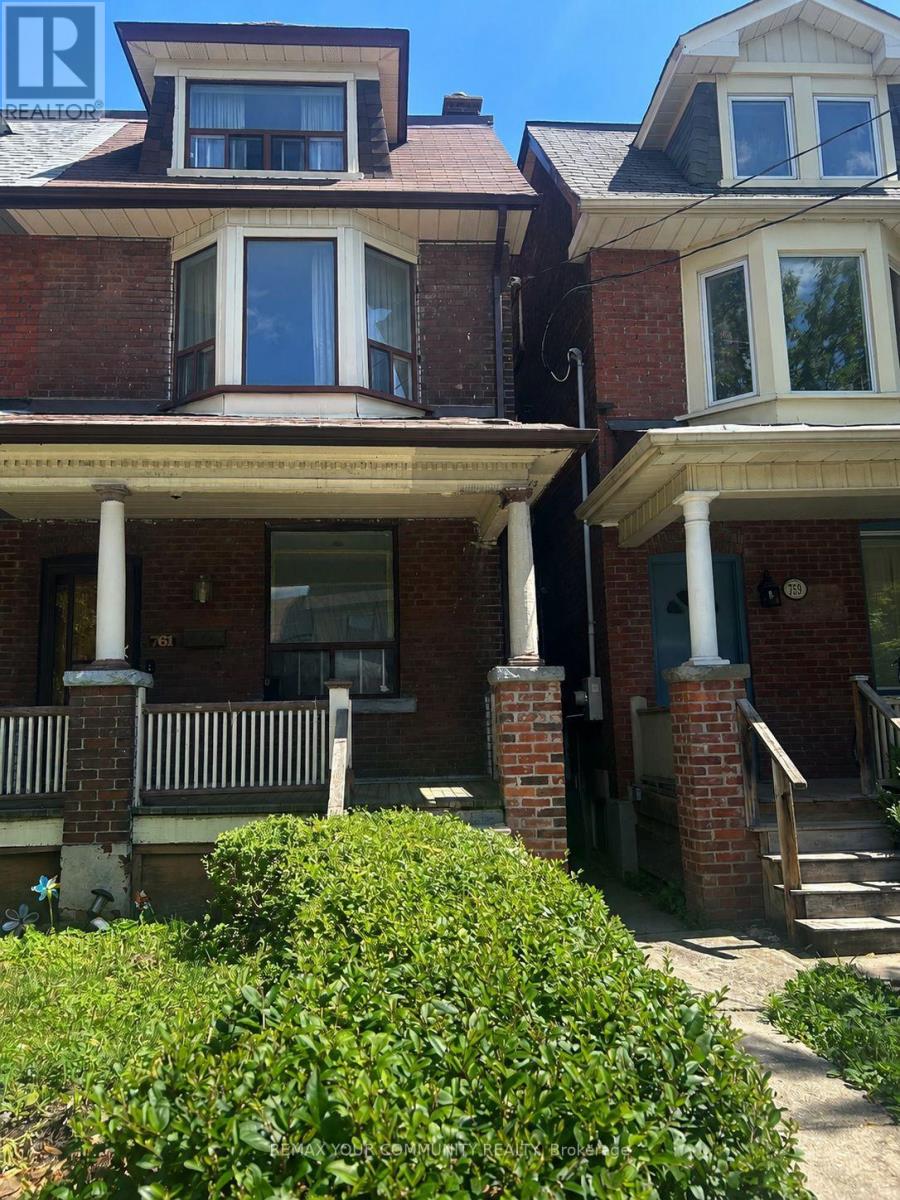
Bsmt - 761 Markham Street
Toronto, Ontario
Beautifully Renovated 1 Bedroom Basement Apartment Located in Toronto's Vibrant Annex/Seaton Village Neighbourhood. Bright and Spacious, Separate Entrance, Modern Kitchen With Porcelain Flooring, Quartz Countertop & Backsplash, Newer Stainless Steel Appliances, 3 Piece Bath With Porcelaine Floor And Tiles, In-suite Laundry For Convenience. Heat, Water & Hydro Included. Tenant Responsible For Cable & Internet. Enjoy A Private Backyard With Ample Space And Greenery. Centrally Located And Minutes To U of T, Kensington Market, Little Italy, Gourmet Restaurants, Hospitals And Transit. Listing Agent/Listing Brokerage And Landlords Do Not Warrant Retrofit Status Of Basement. (id:63616)
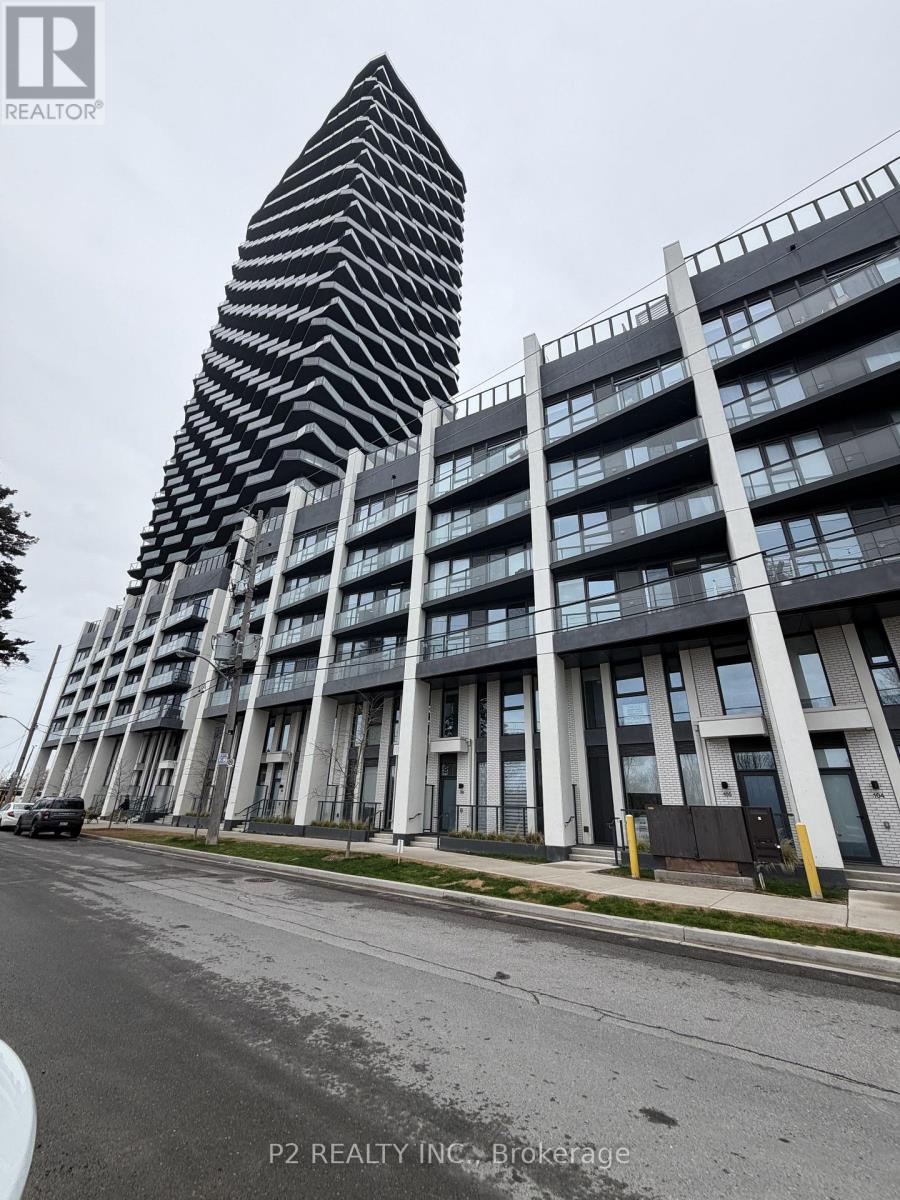
628 - 36 Zorra Street
Toronto, Ontario
Stunning 2-Bedroom suite in the INCREDIBLE BUILDING AT Thirty-Six Zorra! Modern open-concept living with premium finishes and quartz counters. Located in a vibrant and rapidly evolving South Etobicoke community, 36 Zorra Street offers easy access to transit, major highways, shops, dining and everyday amenities, making it an exceptional place to call home! (id:63616)
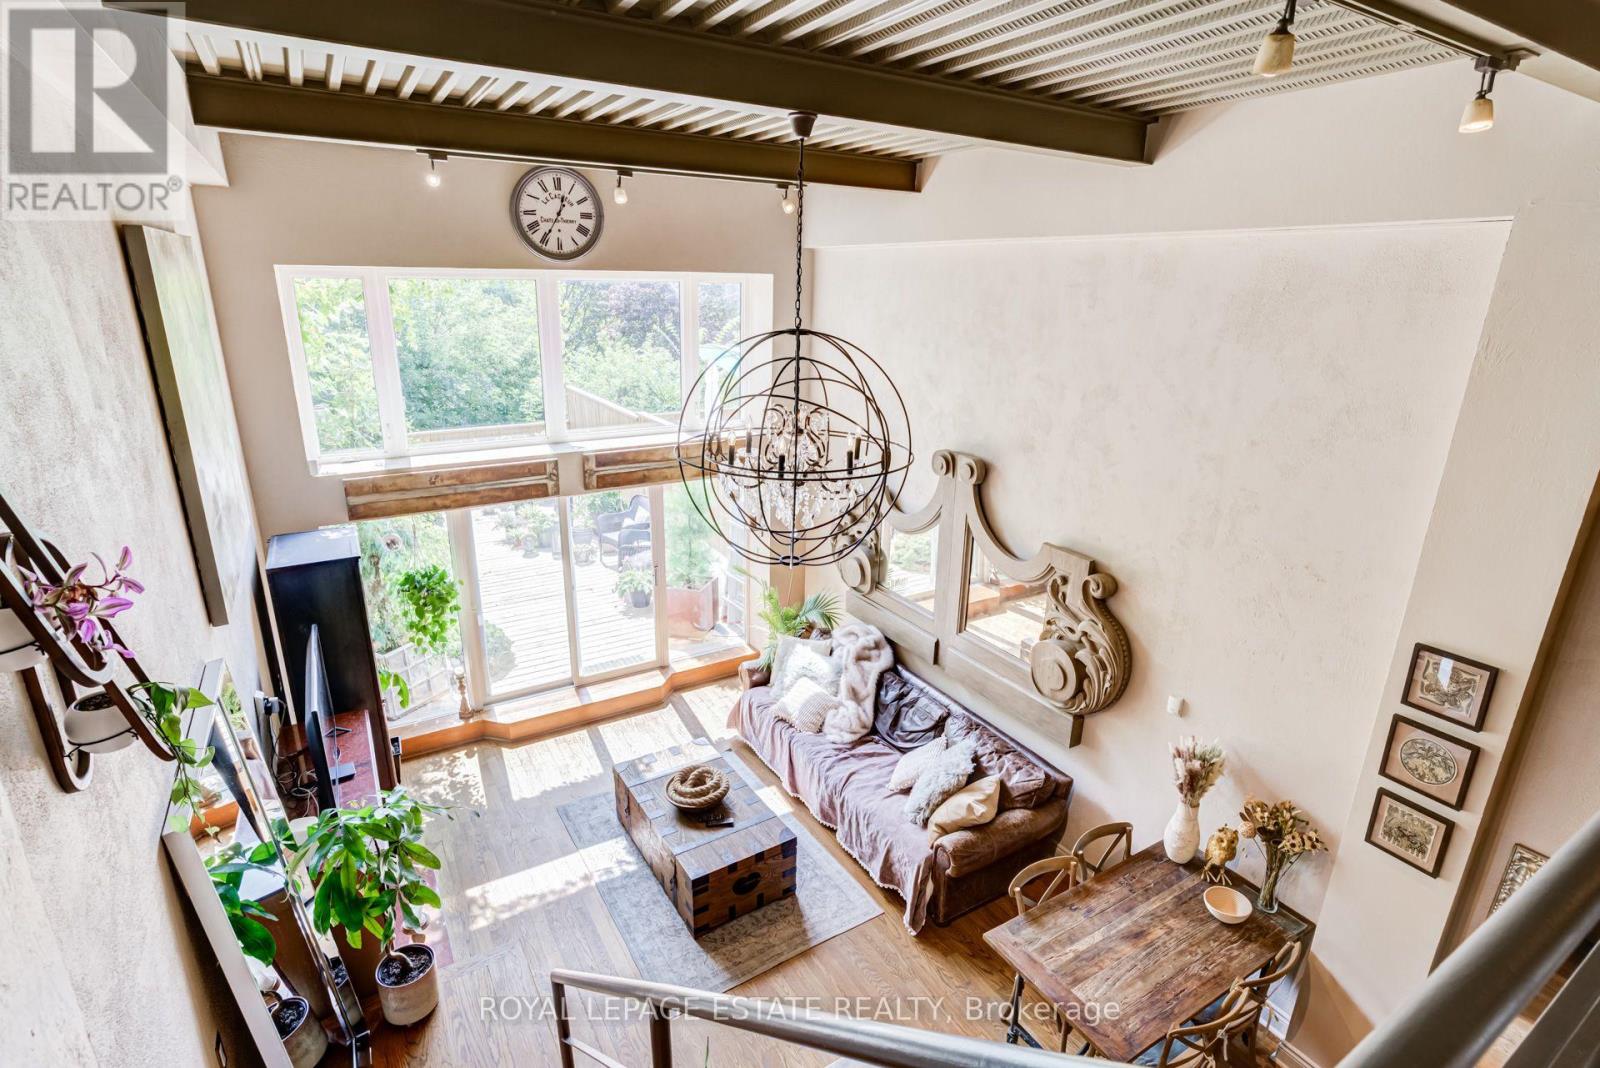
6 - 517 Kingston Road
Toronto, Ontario
Nestled in the heart of The Beaches and just a short walk to the lake, this end-unit two-storey condo loft offers an expansive open-concept layout with soaring high ceilings and a massive south-facing private terrace. Floor-to-ceiling windows flood the home with natural light, opening directly from the living area onto an exceptionally private terrace complete with BBQ and water hookups-perfect for outdoor relaxation and entertaining. Designed for maximum privacy, the two bedrooms feature their own ensuite bathrooms and are thoughtfully separated across two floors; the main floor features a wall to wall closets and a three-piece bathroom with a built-in Murphy bed, that easily transitions into a home office, guest suite, or yoga/meditation room. The second floor features a large closet, laundry facilities and a four-piece bath with Jacuzzi. This property is fully furnished with Restoration Hardware pieces and top-of-the-line appliances, this turn-key residence is remarkably well-planned, offering the convenience of walk-up access with no elevator waits, an in-suite storage room, and a secure open-air parking garage with remote entry and an adjacent storage locker. Perfectly positioned steps from Kingston Road Village, everyday commuting is effortless with quick transit options to Main Street station or the Kingston Road streetcar right outside your door-come see it for yourself! *Other = Terrace Dimensions. (id:63616)
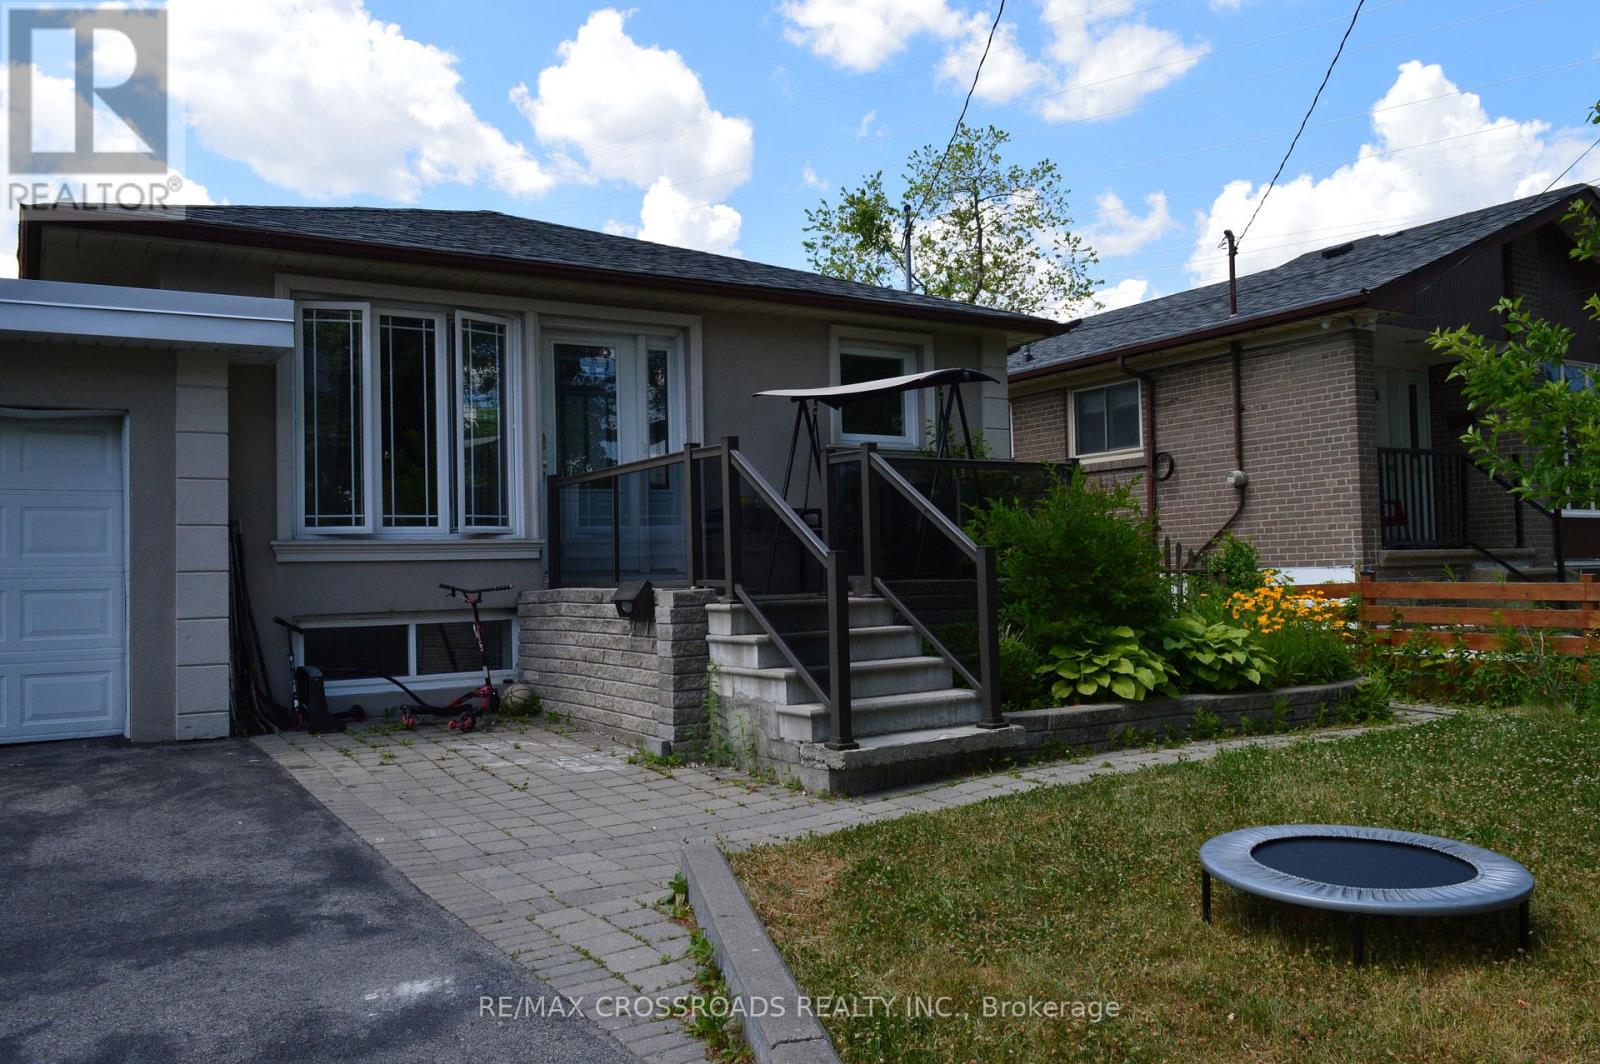
44 Romulus Basement Apartment Drive
Toronto, Ontario
Gorgious, Recently Updated, Large, Specious, and Bright Basement Apartment with 4 Bedrooms & 2 full Bathrooms is Available for Your Family to Enjoy and to make it your Sweet Home! This Entire Basement Unit Has New Gleaming Ceramic Floor in the Living Room, Kitchen, Hallway and the Bathrooms! It has its Own Independant Ensuit Laundry! All Bedrooms have Windows! All Bedrooms have Laminated Floors! 2 large Full Bathrooms are Great Facilities of Convenience! Highly Desired, Convenient Location of Midland Ave and Lawrence Ave East. Short Walk to Grocery Stores, Restaurants, Convenience Stores, Doctor's Offices, Fast Food Restaurants, Place of Worship, Public Transit, Parks, Schools, Madrassas, and Much more! Minuts Away From Down Town Toronto, Highway 401, Scarborough Town centre, and City Attractions! Very Quite and Family Neighbourhood! This is a Great Place to Raise Your Family! (id:63616)
708 - 763 Bay Street
Toronto, Ontario
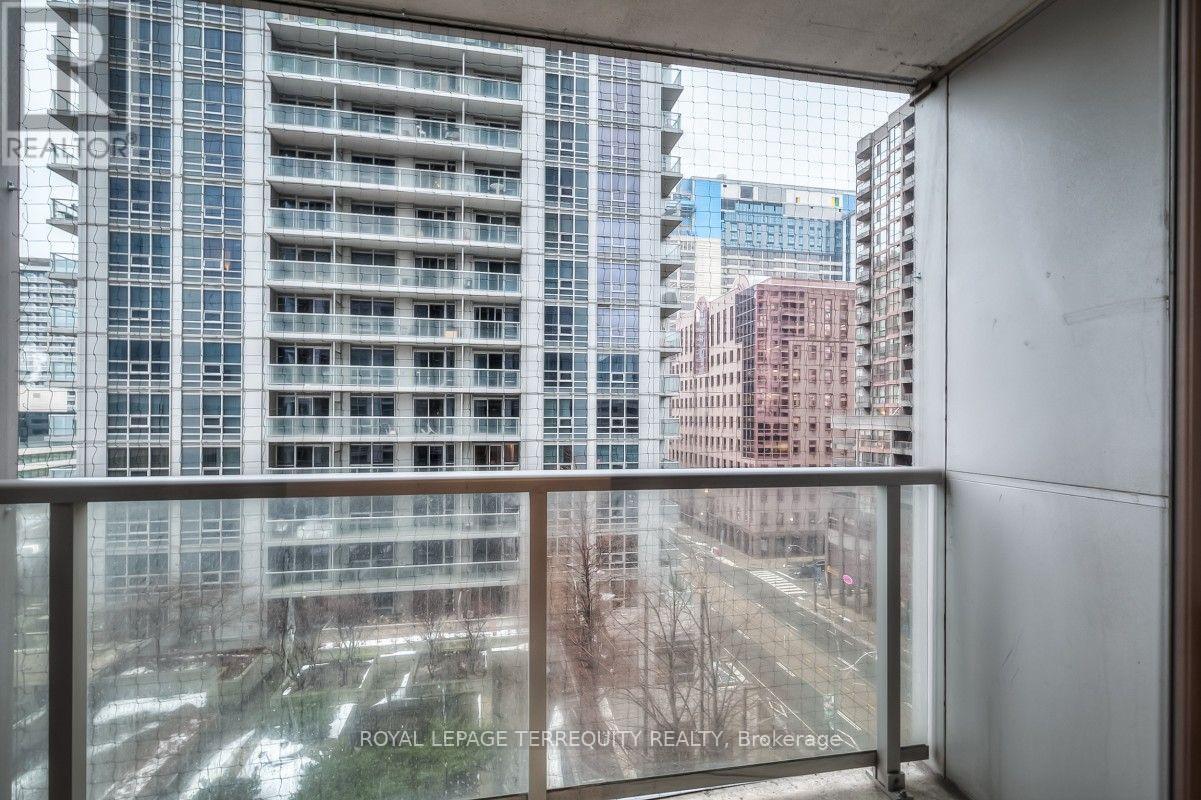
Welcome to The Residences of College Park! This clean and bright 1-bedroom, approximately 600 sq.ft. luxury suite offers 9-ft ceilings, large windows, abundant natural light, a private balcony, and unobstructed east-facing city and lake views. Enjoy exceptional downtown living with direct access to the subway and College Park shops, plus groceries, restaurants, and everyday conveniences just steps away. Minutes to U of T, TMU, Eaton Centre, hospitals, the Financial and Entertainment Districts, and Dundas Square. Outstanding building amenities include 24-hour concierge, indoor pool, fitness centre, sauna, and virtual golf. Includes 1 parking space and 1 locker. (id:63616)

B29 - 108 Finch Avenue W
Toronto, Ontario
Welcome to this beautifully updated 2-storey stacked condo townhouse in the sought-after Chelsea Gate community at Yonge & Finch. This rare ground-level layout offers direct street access interior facing and access with ease. Enjoy hardwood flooring throughout both levels, a fully renovated kitchen (2024) with quartz countertops and custom cabinetry, and pot lights throughout. No rental equipment - high-efficiency water heater (2022) is fully owned. Direct indoor access to underground parking and garbage room - no stepping outside, even in winter. Just minutes walk to Finch Subway, with Edithvale Community Centre and bus stop directly across the street. Includes 1 parking spot. An exceptional opportunity for first-time buyers, families, professionals, or investors in one of North York's most connected neighbourhoods. (id:63616)
2 - 600 Church Street
Toronto, Ontario
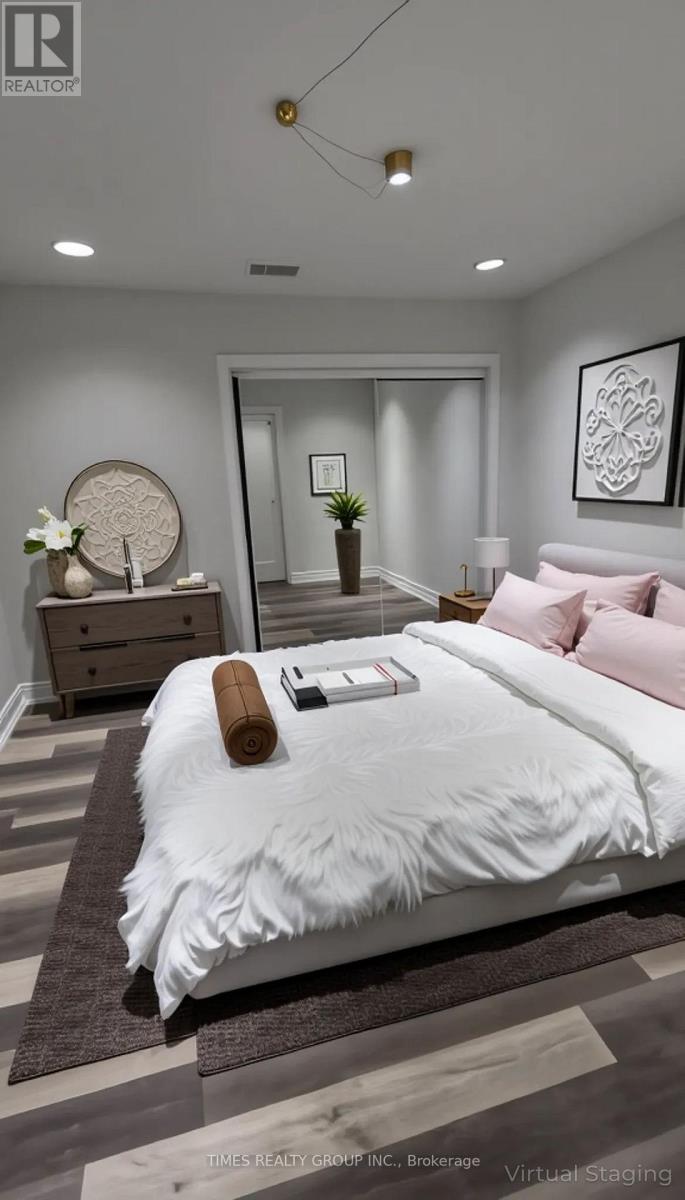
Available October 1! Cute and affordable 1 bed, 1 bath in the heart of the Church and Wellesley village, steps away from Wellesley subway and Yonge Street. Newly renovated with bright east facing windows. Suit a student or professional couple. Utilities included. Entrance from the back of building. Laundromat close by. Parking garage available at $250/mo. Some photos may be virtually staged. (id:63616)
553 Rogers Road
Toronto, Ontario
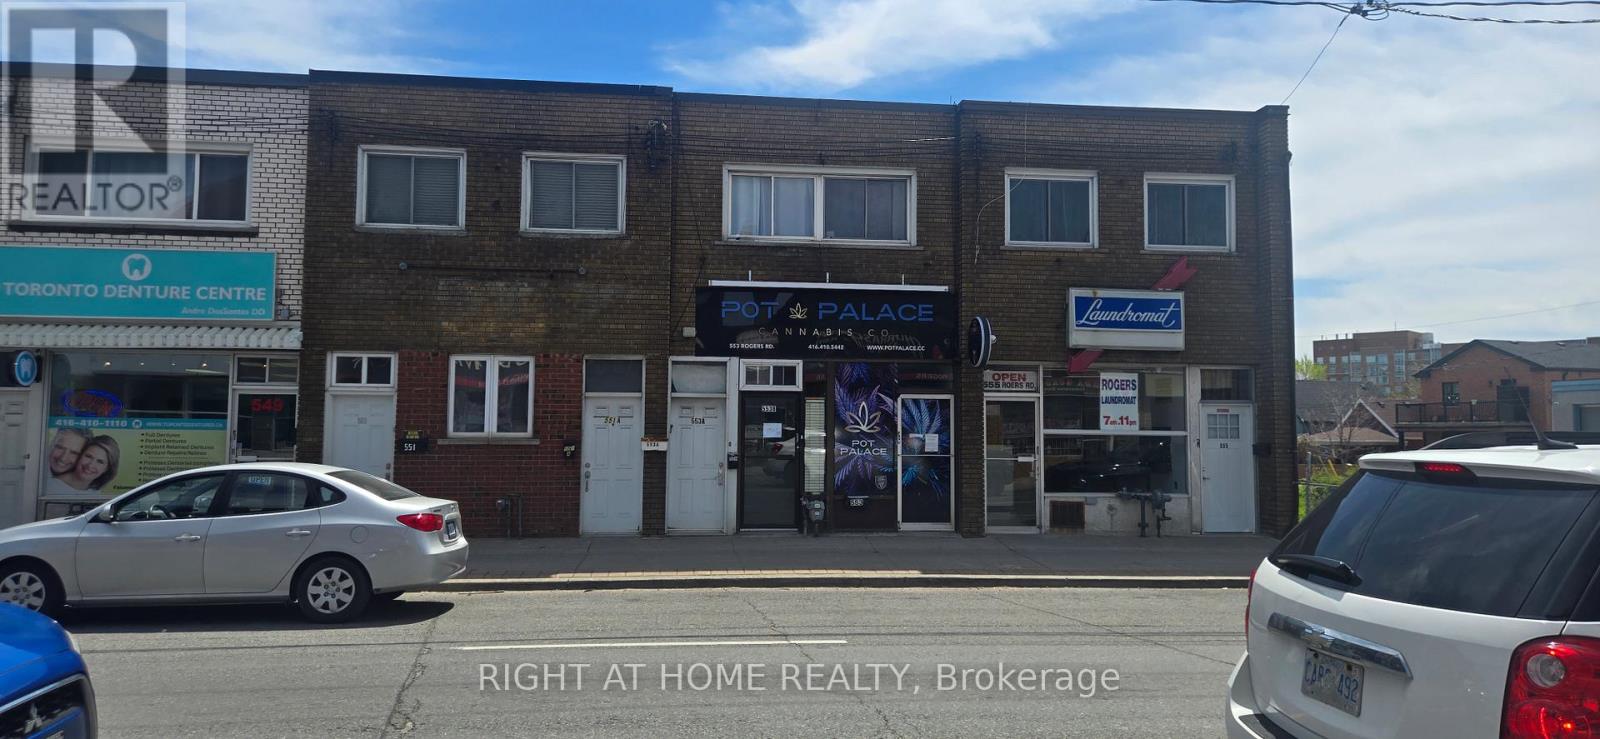
High visibility commercial bldg. with 3 self contained residential apartments and 1 smaller retail unit. Ideal for many owner/occupier uses. 2 exclusive parking spaces in rear, many upgrades, ttc and most other amenities within walking distance. Low taxes! (id:63616)
3010 - 117 Broadway Avenue
Toronto, Ontario
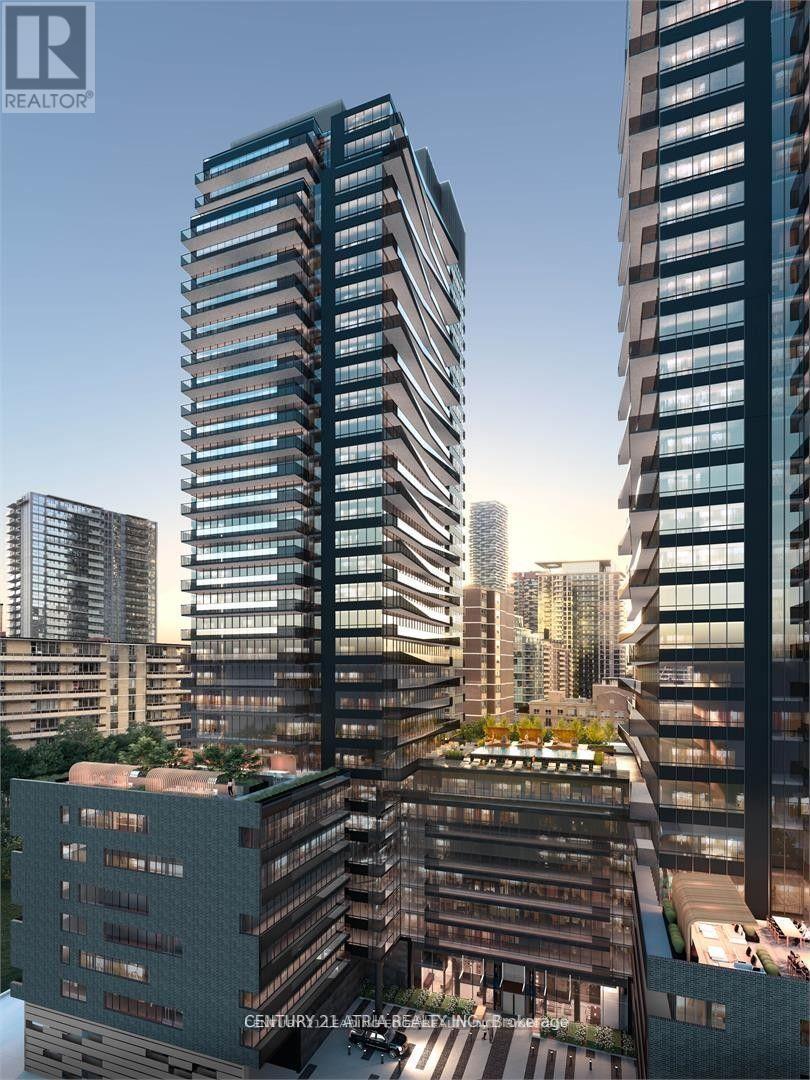
Furnished Option Available! Welcome to 117 Broadway Avenue in the heart of Midtown Toronto at Yonge & Eglinton! This bright and modern studio suite on the 30th floor offers breathtaking city views and abundant natural light. Featuring a functional open-concept layout, floor-toceiling windows, and high-end finishes, this home is perfect for young professionals or students. Steps away from the subway, shops, restaurants, entertainment, and all the conveniences that Midtown has to offer. Enjoy world-class building amenities and the vibrant lifestyle of one of Toronto's most sought-after neighbourhoods. (id:63616)
5301 - 42 Charles Street
Toronto, Ontario
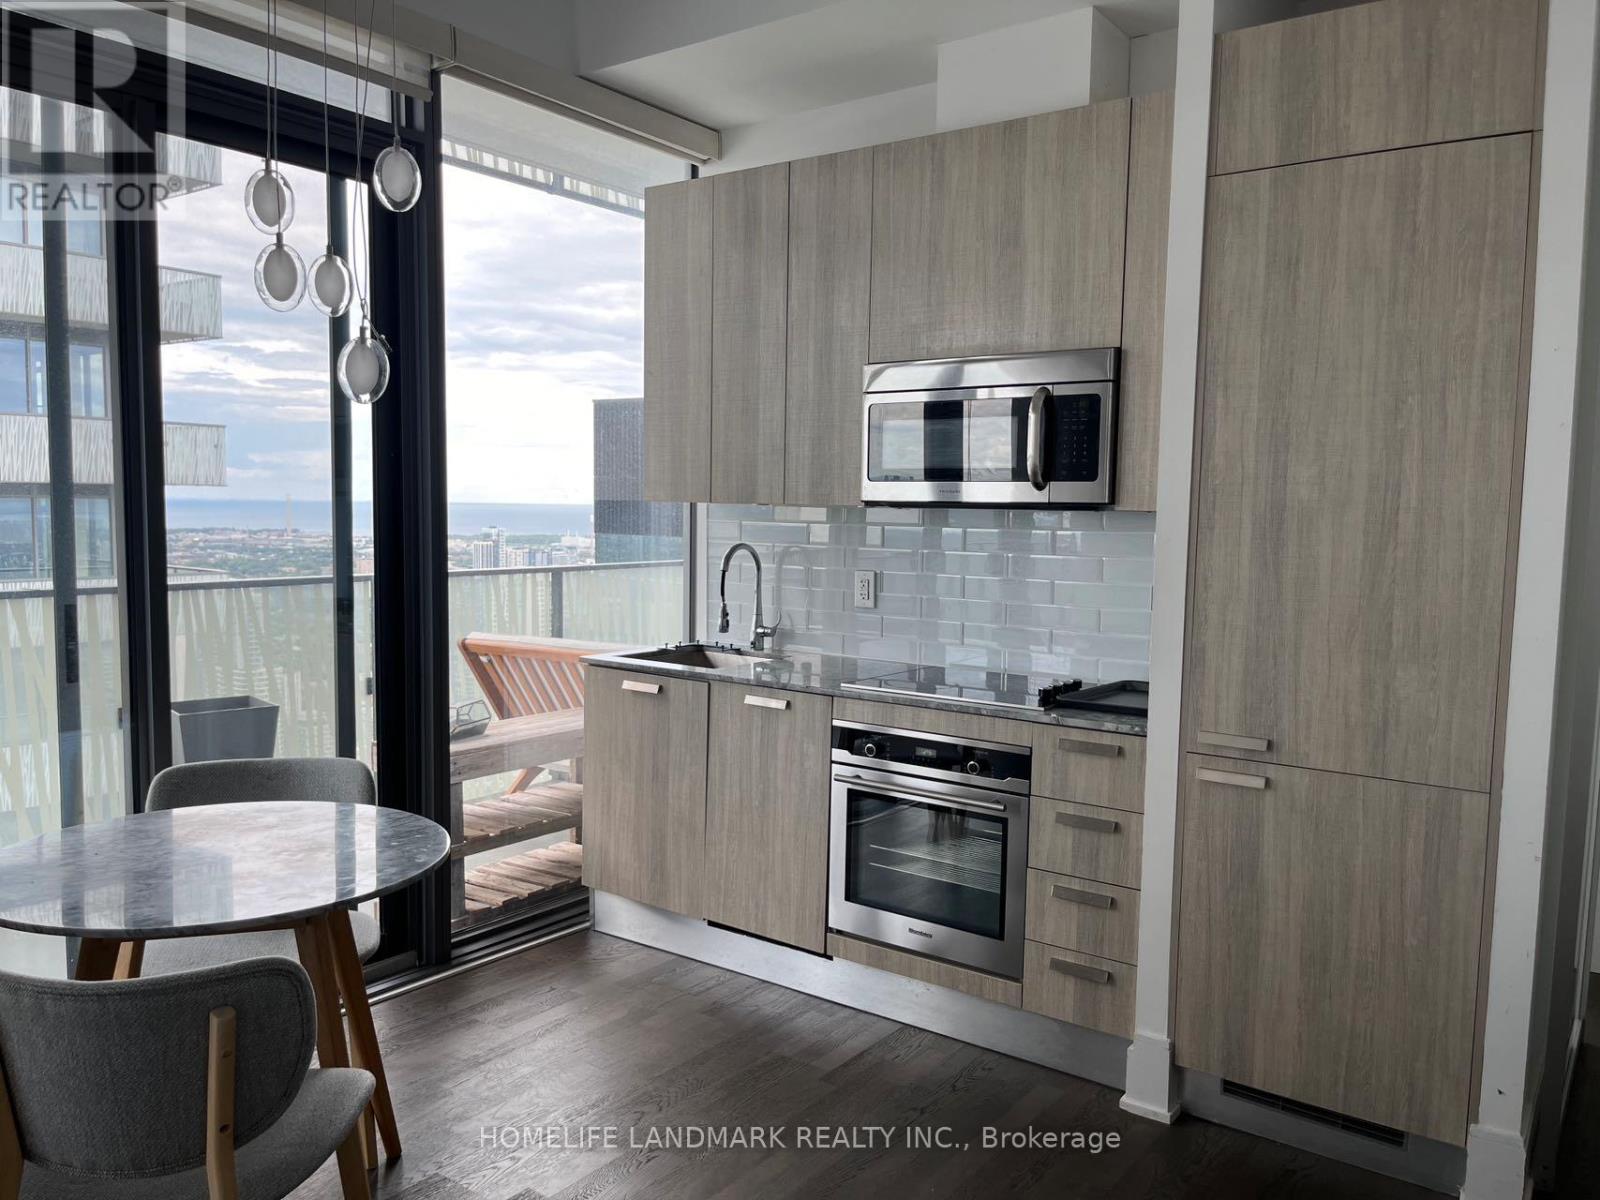
Luxurious Casa Ii Condo At Yonge/Bloor. Condos Designed By Award-Winning Architects. Close To U Of T, Steps To Subway Station, Yonge St Shopping, Restaurants, Schools. Rarely Found Den With Large Windows, Can Be Used As 2nd Bedroom; 20Ft Lobby, State Of The Art Amenities Including Fully Equipped Gym, Rooftop Lounge, And Outdoor Infinity Pool. (id:63616)
3006 - 60 Shuter Street
Toronto, Ontario
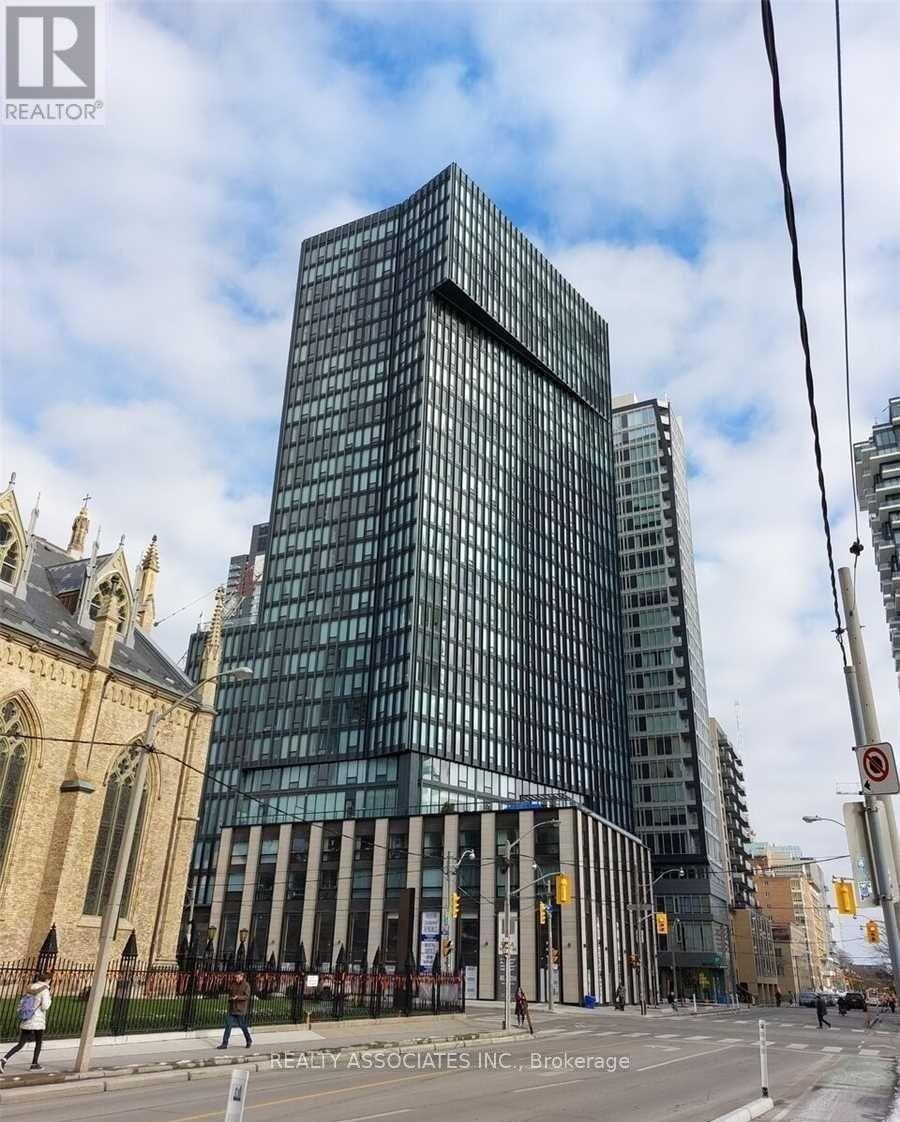
Unbeatable High-Floor 3-Bedroom + Den, with 9-foot ceilings at 60 Shuter Street! Experience elevated downtown living at Fleur, ideally located in the heart of downtown Toronto! This impressive 1,125 sq. ft. 3-bedroom + den residence is situated on the 30th floor, offering a desirable southwest exposure with spectacular city views. Enjoy an exceptional collection of amenities, including 24-hour concierge, co-working/party room, gourmet demonstration kitchen, dining area, media room, kids' room, fully equipped gym, yoga/exercise studio, and a beautifully landscaped rooftop terrace featuring BBQ stations, fire pit lounge, outdoor seating and games area. Perfectly positioned just steps from Eaton Centre, with easy access to shopping, restaurants, entertainment, business, transit and Toronto's PATH network. Enjoy the very best of downtown living with everything you need right outside your door. A rare opportunity to enjoy space, luxury amenities, stunning views and an unbeatable downtown location! Brand new reno, freshly new paint ! (id:63616)
712 - 60 Colborne Street
Toronto, Ontario
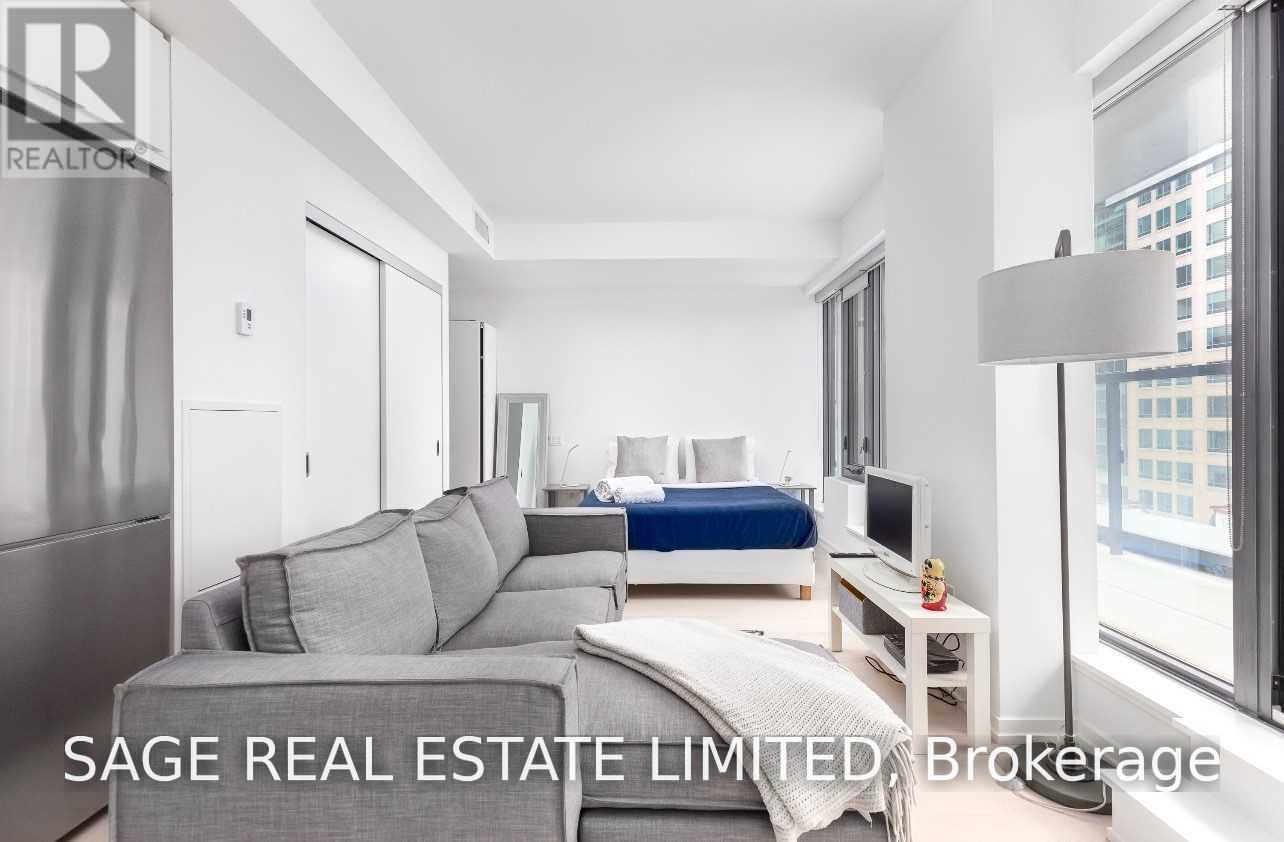
Boutique Living Smooth Ceiling, Fully furnished, hardwood, one locker included, Flooring, Stainless Steel Kitchen Appliances, and Quartz Counter Tops. Building Amenities Include: 24hr Security Concierge, Outdoor Pool, Gym Fitness Centre & Yoga Room, Party Room, Rooftop Lounge With Panoramic Views Of The City (id:63616)