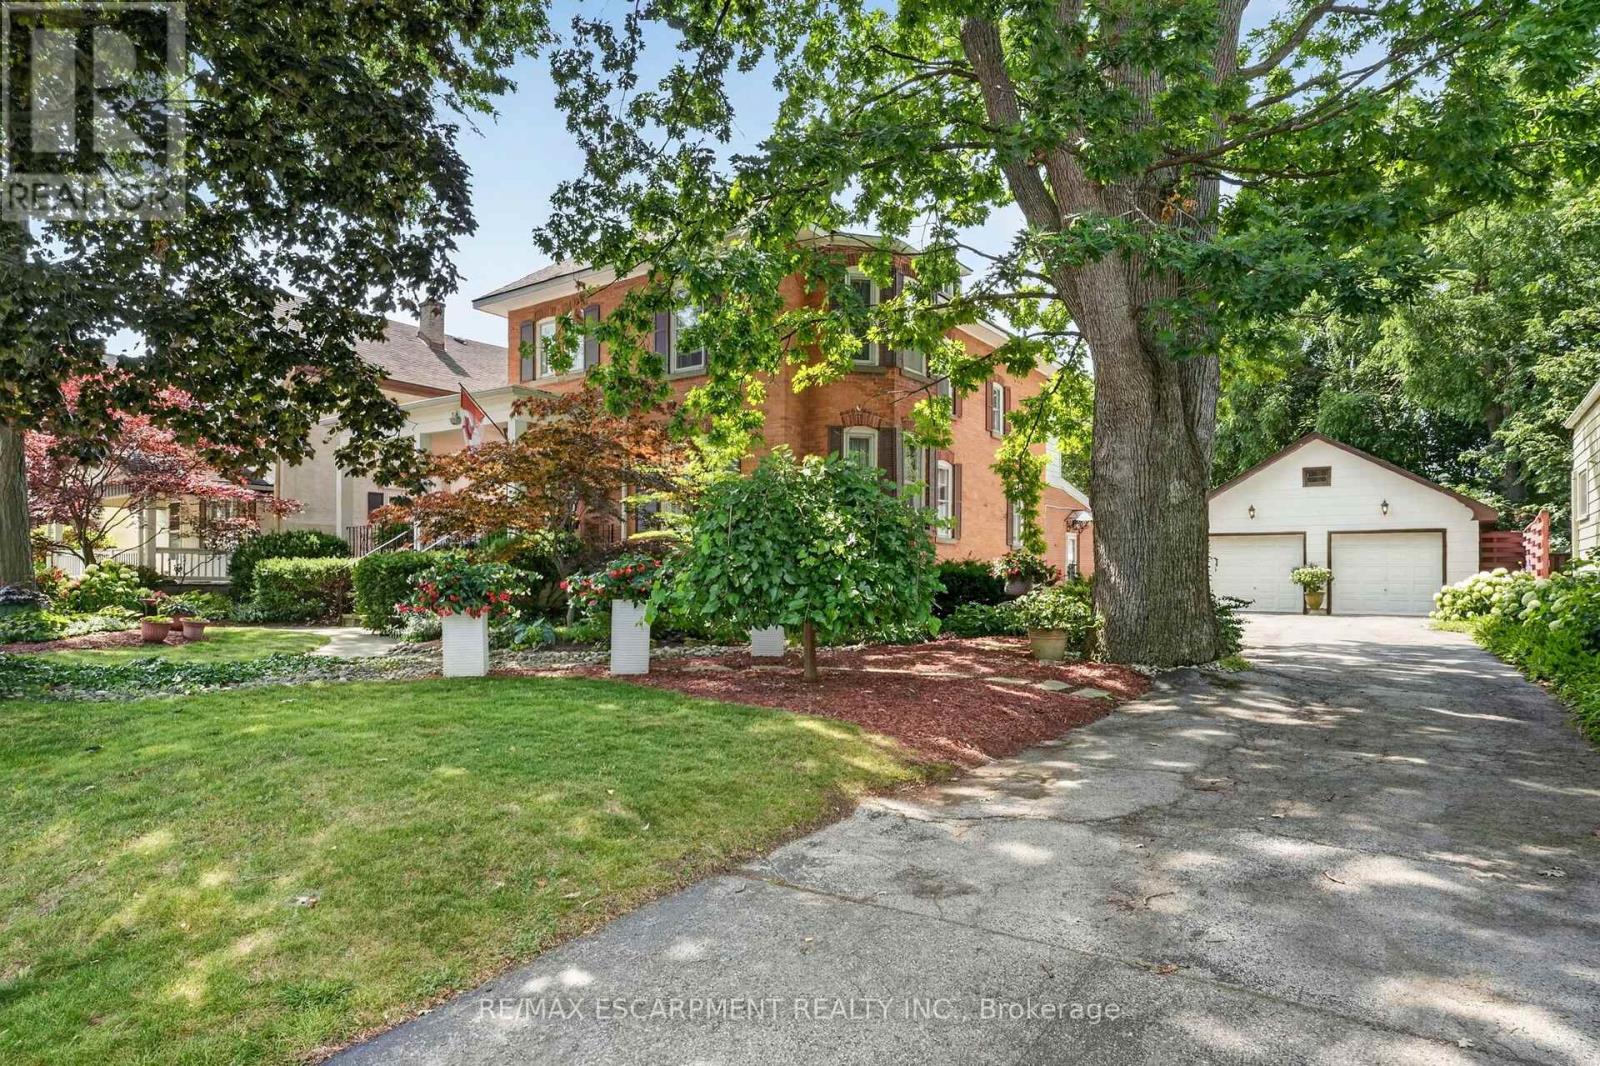
438 Broad Street W
Haldimand, Ontario
Step into yesteryear! This charming century home (2470sf), built in 1903 and lovingly preserved for more than a century, has been cherished by only three owners - once serving as nursing quarters in years past. Stately & striking from the curb, this two storey, all brick residence, captivates with mature landscaping, an inviting wraparound porch, and a detached 25x43 garage - all set on a generous 72x175 lot. Entering the front door, your gaze is drawn at once to the original millwork and soaring nearly 10' main floor ceilings. A formal living room overlooks the front gardens, warmed by a wood burning fireplace, and bathed in light from an array of large windows. Beyond lies a professional office space with built in cabinetry/shelving, flowing into a formal dining area off the kitchen. At the rear, a spacious kitchen with abundant white cabinetry and a large countertop space overlooks a south facing family room featuring vaulted ceilings, a gas fireplace, & multiple doors that lead to the private rear yard. Note: 2pc bath completes this level. An ornate staircase ascends to the living quarters where 5 bedrooms await - including one with access to a balcony. This level is serviced by a beautifully refreshed 5pc bath offering a glass walk-in shower, double vanity, soaker tub, & heated floors. Outside, multiple patio areas overlook mature gardens & trees creating a serene & private retreat. Notably, there is a detached 25x43 heated garage - room for 4 vehicles + storage in the attic! Bonus: full stone basement, ESA certificate '12, forced air furnace + A/C '14, roof '18, paved driveway, +++! Prime Dunnville location within mere steps to the hospital, high school, Grand River, & town core. Opportunities to own a meticulously maintained piece of history in such superb condition are rare. A true testament to enduring craftsmanship and the care this remarkable property has received. (id:63616)
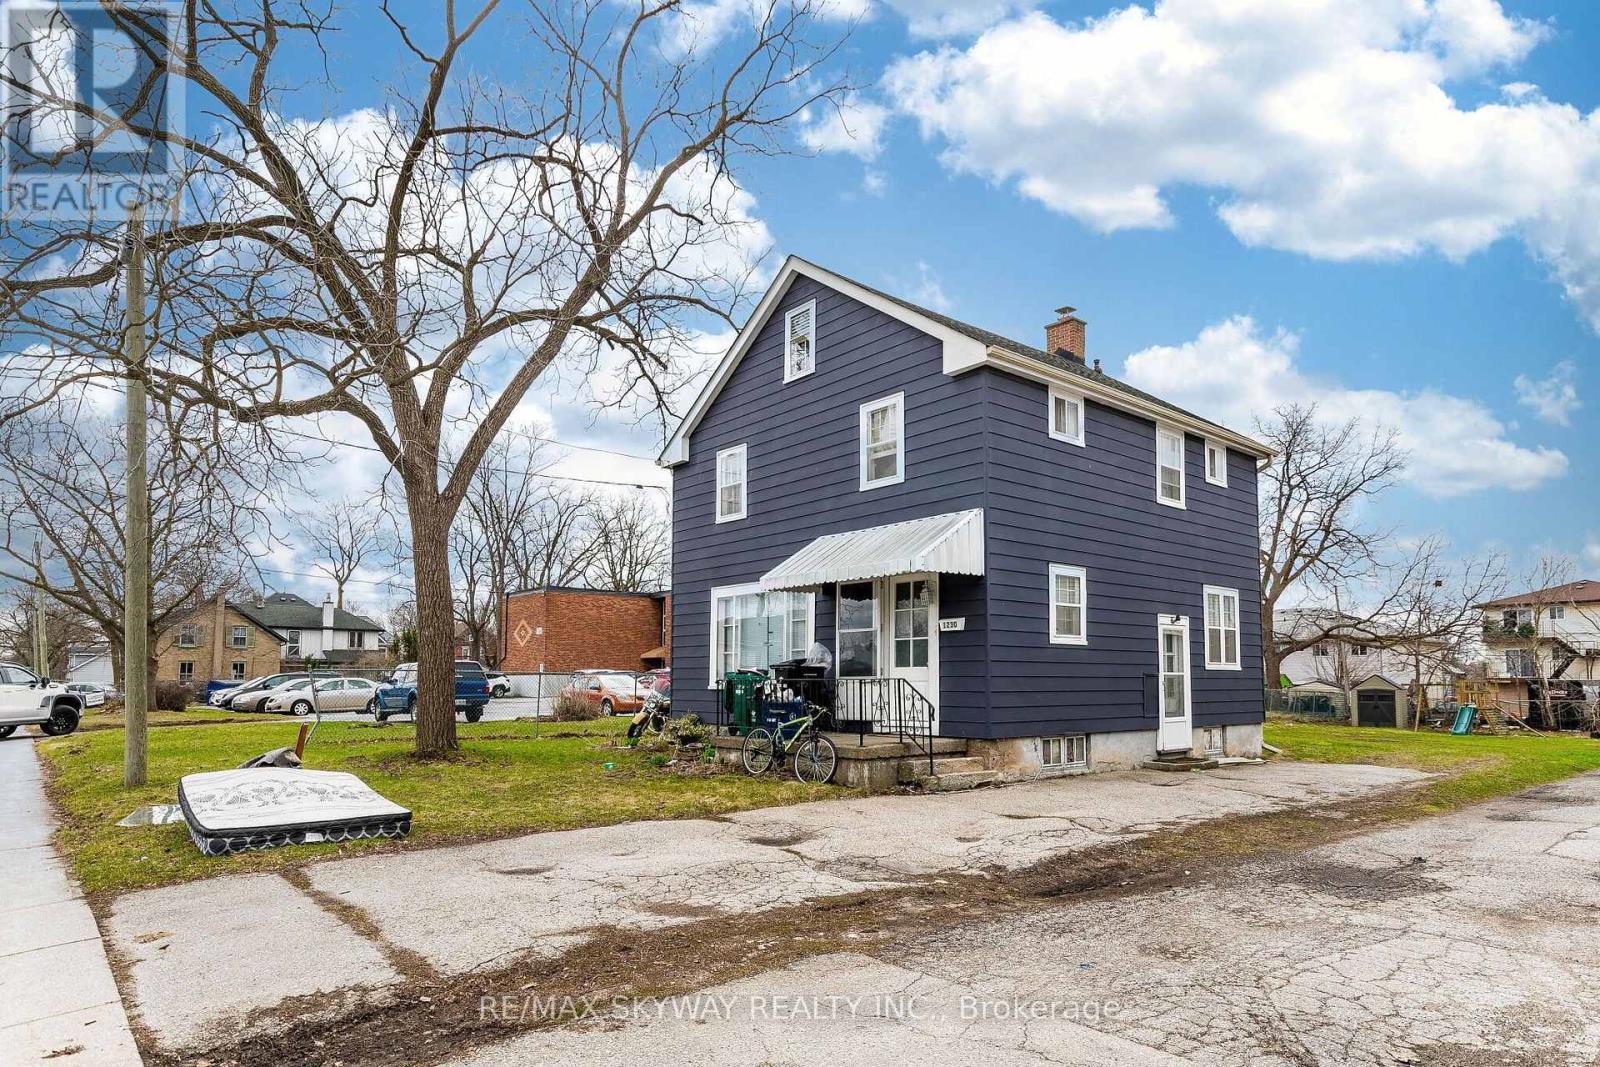
1230 Duke Street
Cambridge, Ontario
Excellent Opportunity With Future Redevelopment Potential! Zoned for Duplex Use, This 3-Bedroom Detached Home Offers Strong End-User, Investor, and Builder Appeal. Situated on a Huge Lot, the Property Is Vacant and Move-In Ready, Making for Immediate Possession or Rental Potential. Both Washrooms Have Been Completely Renovated, and the Main Floor Has Been Tastefully Updated for Modern Living. A Rare Chance to Own a Well-Maintained Home With Strong Upside in Both Current Use and Future Development Potential. (id:63616)

6 Sunnydale Court
West Lincoln, Ontario
Nestled in the highly sought-after community of Wes-Li Gardens, where comfort, convenience, and carefree living come together in perfect harmony, this beautifully maintained semi-detached bungalow is tucked away on a quiet dead-end street in one of Smithville's most welcoming neighbourhoods. Designed for easy one-floor living, it offers the perfect blend of independence, comfort, and peace of mind without sacrificing the space and features you value. Step inside to an inviting open-concept design featuring soaring vaulted ceilings, abundant natural light, and a spacious kitchen with a breakfast bar, ideal for everyday living and entertaining. Main floor laundry, a single-car garage with inside entry, and custom blinds throughout add convenience. The generous primary bedroom offers a peaceful retreat with a convenient ensuite & double closet. A versatile den can easily serve as a second bedroom, guest room, home office, library, or hobby space. Enjoy peaceful mornings on your covered front porch or unwind on the private covered rear deck overlooking tranquil green-space, offering exceptional privacy and a relaxing connection to nature. The full unfinished lower level provides outstanding potential to create additional living space tailored to your needs, whether it's a family room, guest suite, hobby area, home gym, or workshop or additional storage. Affordable monthly condo fees cover exterior maintenance, building insurance, common elements, lawn care, snow removal, and the sprinkler system, allowing you more time to enjoy life. Visitor parking is conveniently located just steps from the driveway. Located minutes from shopping, restaurants, healthcare, parks, and everyday amenities, with easy access to the QEW and the shores of Lake Ontario, this exceptional home perfectly blends small-town charm with modern convenience. Whether you're down sizing, retiring, or seeking a low-maintenance lifestyle, this move-in-ready bungalow is ready to welcome youhome... (id:63616)
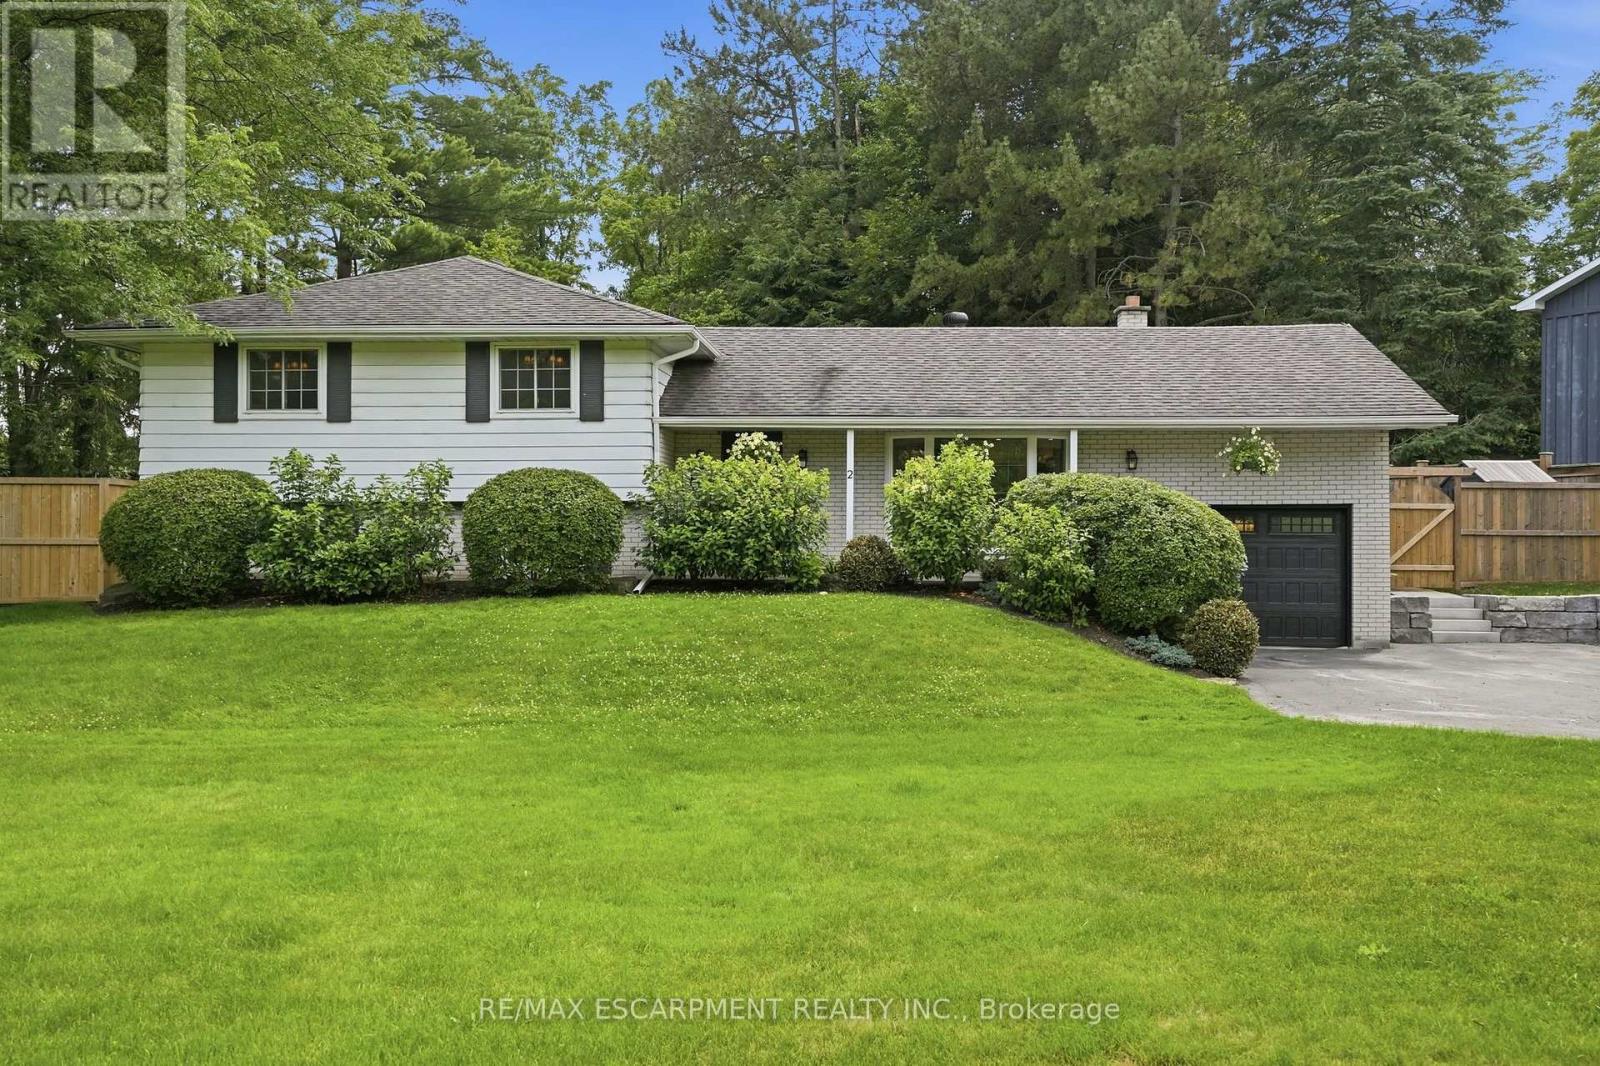
2 Jameson Drive
Hamilton, Ontario
Welcome to your own private retreat in the heart of Greensville. Backing onto peaceful forest and set on an incredible oversized lot, this fully updated four-bedroom side-split offers the perfect balance of nature, style and community. Thoughtfully renovated from top to bottom, this home showcases beautiful design, quality finishes, and a warm, inviting atmosphere. Every space has been carefully curated, making this a truly turnkey home that's as functional as it is stunning. The spacious layout features four generously sized bedrooms, two full bathrooms and a walkout basement that seamlessly connects indoor and outdoor living. Step outside and discover a backyard unlike any other. Surrounded by mature trees and backing onto forest, you'll find a private sauna, a hot tub, a custom campfire pit, and a separate heated shed that's perfect for a workshop, studio, gym, or hobby space. Whether you're entertaining friends or enjoying a quiet evening under the stars, this backyard was designed to be experienced. Perfectly located just a short walk to Webster's Falls, Spencer Gorge Conservation Area, and some of the area's most beautiful hiking trails, you'll enjoy the tranquility of country living while remaining part of the charming Greensville community. With parking for up to eight vehicles and every detail thoughtfully completed, this exceptional property is a rare opportunity. If you're looking for more space, more privacy, and a home that truly stands apart, this one is a perfect 10. RSA. (id:63616)
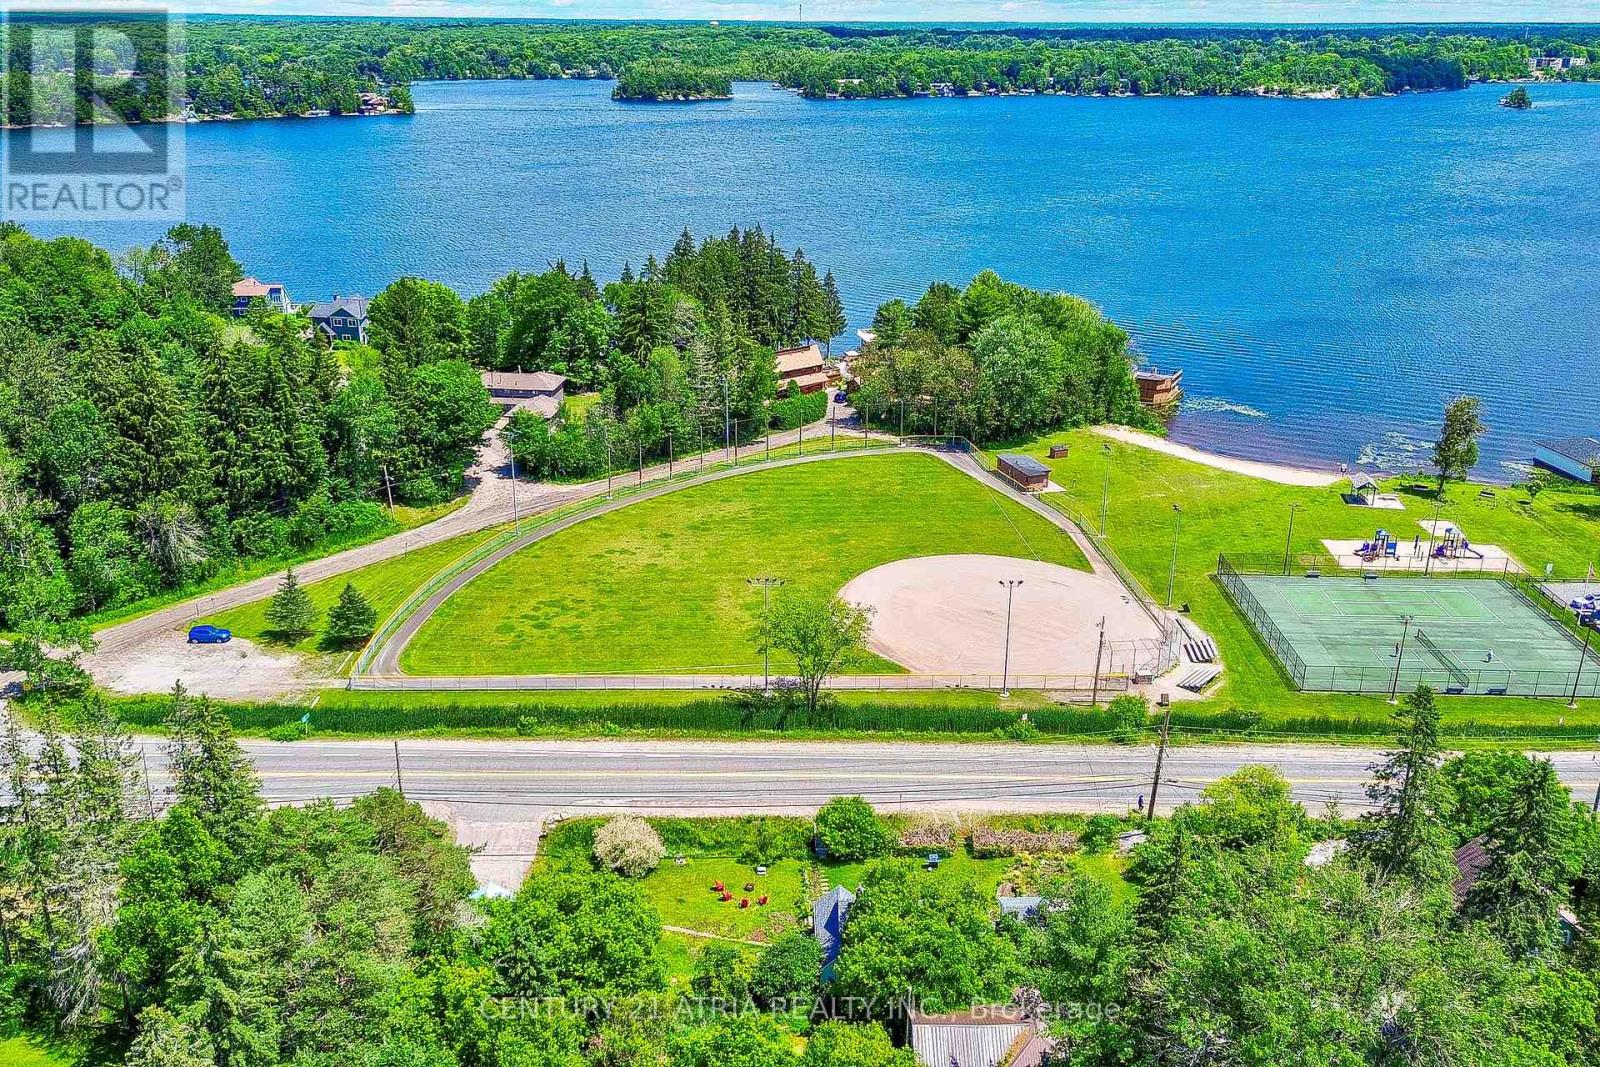
785 Muskoka Road 169
Gravenhurst, Ontario
This exceptional 4-bedroom home sits on a rare DOUBLE LOT directly across from Muskoka Bay Park, offering an unbeatable blend of lifestyle, location, and long-term potential. Thoughtfully updated in 2024, the property features a new roof, windows, doors, flooring, and natural gas heating, creating a move-in-ready opportunity in one of Gravenhurst's most desirable settings.Inside, the bright and inviting kitchen showcases premium Smeg and Bosch appliances, complemented by soaring ceilings and central air throughout the home. Outside, exquisite landscaping transforms the grounds into a private, park-like retreat, while the detached garage and expansive lot provide exceptional versatility for future expansion, recreation, or investment possibilities.Ideally positioned along Muskoka Road 169 for easy year-round access and strong visibility, this property is just steps from the beach, tennis courts, and Muskoka Wharf - a rare opportunity to own a turnkey Muskoka property with exceptional upside. This property has generated stable Airbnb rental income and sits on a rare double lot. The second lot may offer future development potential for a detached home (subject to municipal approvals), providing excellent long-term upside. (id:63616)
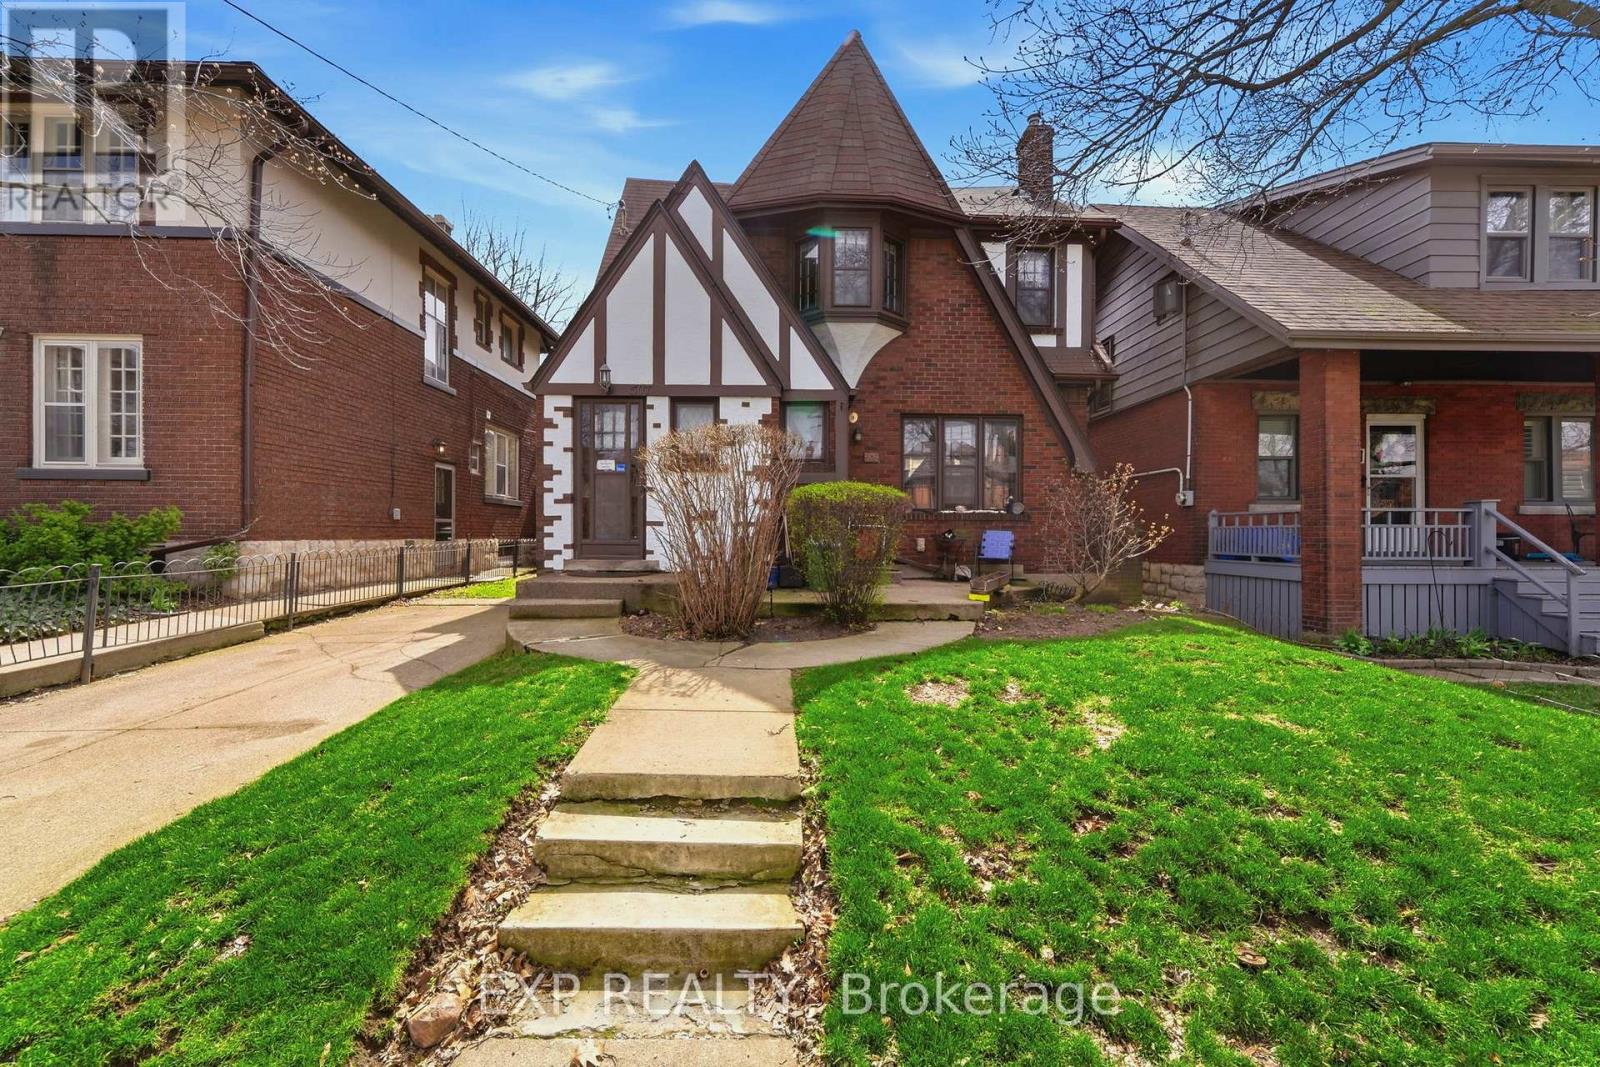
509 Aberdeen Avenue
Hamilton, Ontario
Charming Tudor-style duplex offering an exceptional opportunity for both investors and end-users alike! This well-maintained property features two self-contained 2-bedroom units, each complete with a full kitchen, spacious living and dining areas, a 4-piece bathroom, and the added convenience of separate hydro meters. Both units enjoy their own private front and side entrances, providing excellent flexibility and privacy for tenants or multi-generational living. An unfinished basement includes two sets of laundry, adding further functionality and potential. The exterior boasts a front single-car driveway along with a rare 5-car driveway at the rear, plus a private backyard space to enjoy. Ideally located just minutes from McMaster University, this property is perfectly positioned for strong rental demand and long-term growth. Situated in the highly sought-after Kirkendall South community, you'll love the convenience of public transit right at your doorstep, making commuting simple for tenants and owners alike. This vibrant area is known for its charm, walkability, and proximity to parks, schools, trendy shops, and local restaurants, with easy access to major routes connecting you throughout the city. A fantastic opportunity in one of Hamilton's most desirable neighbourhoods! (id:63616)
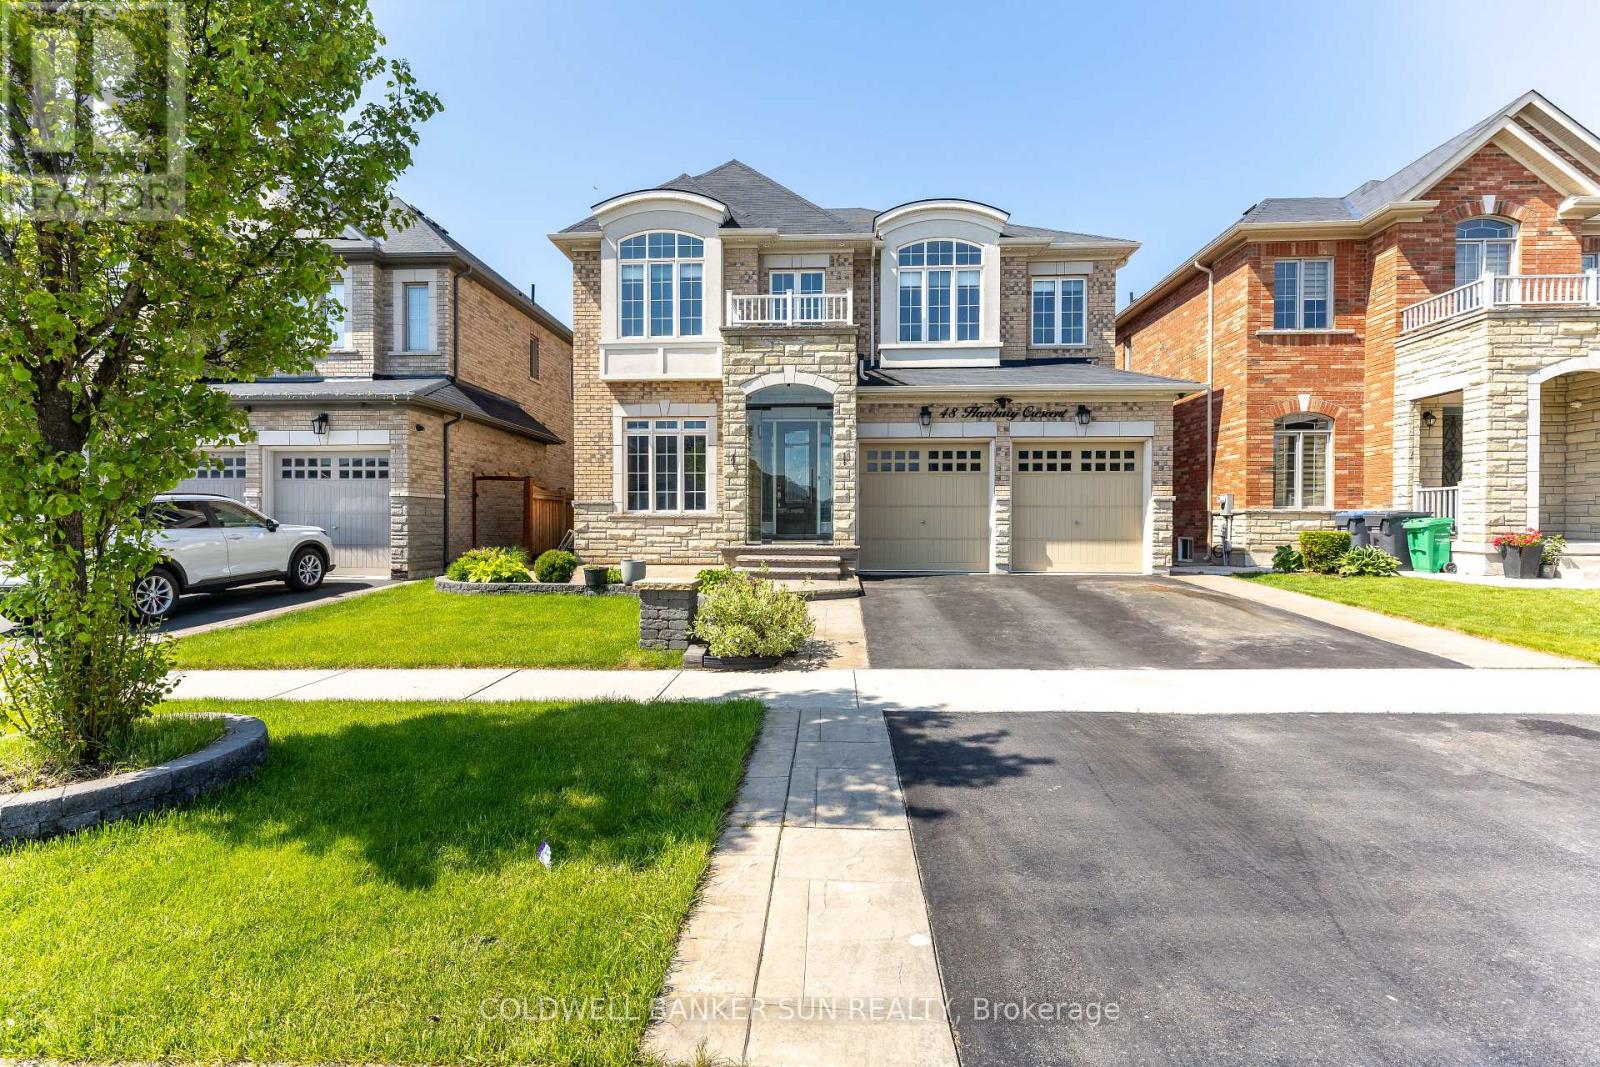
48 Hanbury Crescent
Brampton, Ontario
PREMIUM RAVINE LOT + LEGAL WALKOUT BASEMENT + APPROXIMATELY 4,600 SQ. FT. OF TOTAL LIVING SPACE. Welcome to this stunning East-Facing luxury home located in the highly sought-after Credit Valley community, perfectly designed with Vastu compliance and backing onto a breathtaking ravine and conservation area. This exceptional property features a Legal Walkout 2nd Unit Dwelling, offering incredible income potential and multi-generational living flexibility. Step inside to experience elegance at its finest with 10-foot ceilings and upgraded 8-foot doors on the main level, along with 9-foot ceilings on the second floor. Grand open-to-above living space showcases soaring 19-foot ceilings complemented by a spectacular designer chandelier, creating a truly luxurious first impression. ain floor offers a full 3-piece washroom and a chef's dream kitchen featuring premium built-in appliances, including a JennAir refrigerator and Miele dishwasher. Thoughtfully designed layout blends luxury with functionality, making it perfect for entertaining and family living. Enjoy seamless indoor-outdoor living with a legal deck built with City of Brampton permits and upgraded with premium Trex decking, overlooking serene conservation views with no rear neighbours. Upstairs features 4 spacious bedrooms along with a convenient second-floor laundry room equipped with high-end appliances, adding both luxury and everyday convenience for modern family living. This smartly upgraded home is also equipped with a WiFi-enabled sprinkler system and a Tesla EV charger, offering modern convenience and future-ready living. The professionally finished legal basement apartment provides rental income potential of approximately $2,200 per month. Perfectly located within walking distance to Springbrook Public School, David Suzuki Secondary School, and Triveni Mandir, making this home ideal for families seeking convenience, community, and lifestyle. Homes of this calibre rarely come to market in Credit Valley. (id:63616)
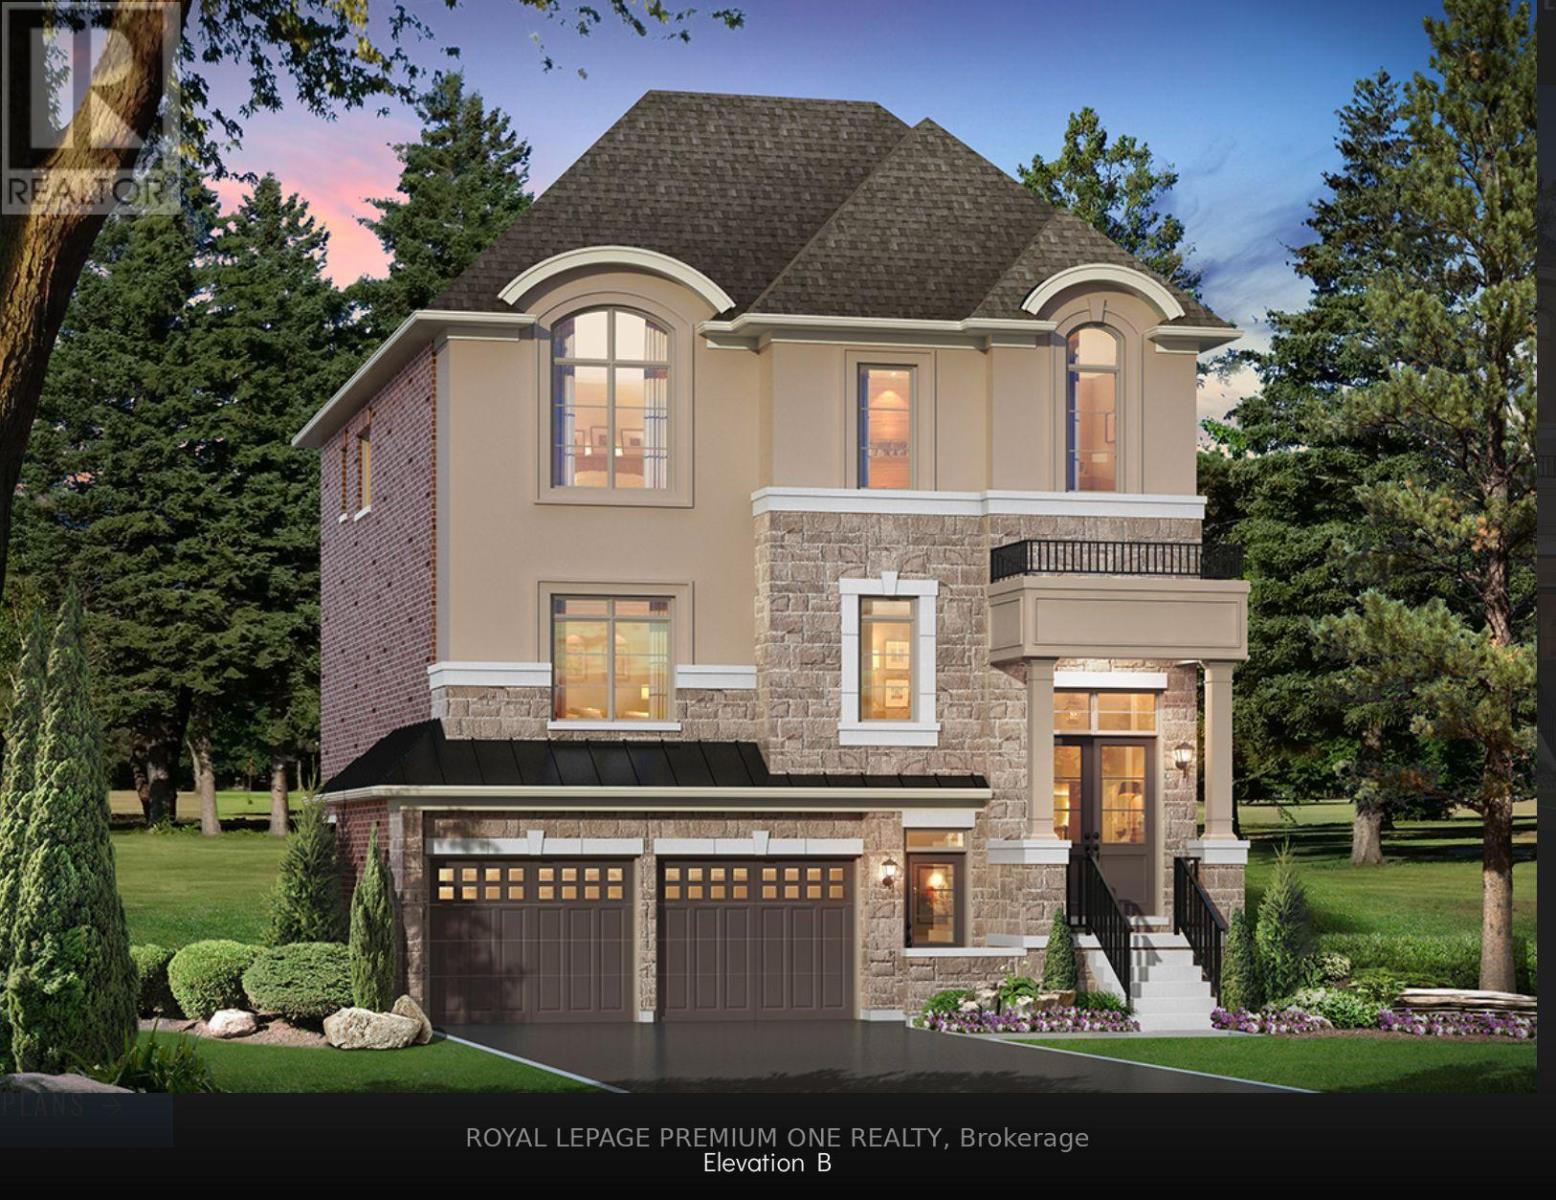
20 James Walker Avenue
Caledon, Ontario
Welcome to Lot 115 - The Barnard Model Elevation B, a stunning new home by Mosaik Homes in Caledon's newest emerging community. Offering 3,185 sq. ft. of thoughtfully designed living space, this beautifully crafted residence features spacious principal rooms, an open-concept layout, generous-sized bedrooms, and exceptional quality throughout-perfect for modern family living. Currently under construction with an anticipated 2027 closing, this is a unique opportunity for the purchaser to personalize their home by selecting their own interior finishes and décor, creating a space that truly reflects their personal style and vision. Set within a peaceful and growing community surrounded by natural beauty, open landscapes, and a welcoming neighbourhood atmosphere, this home offers the perfect combination of luxury, comfort, and the excitement of owning a brand-new Mosaik home from the very beginning. (id:63616)
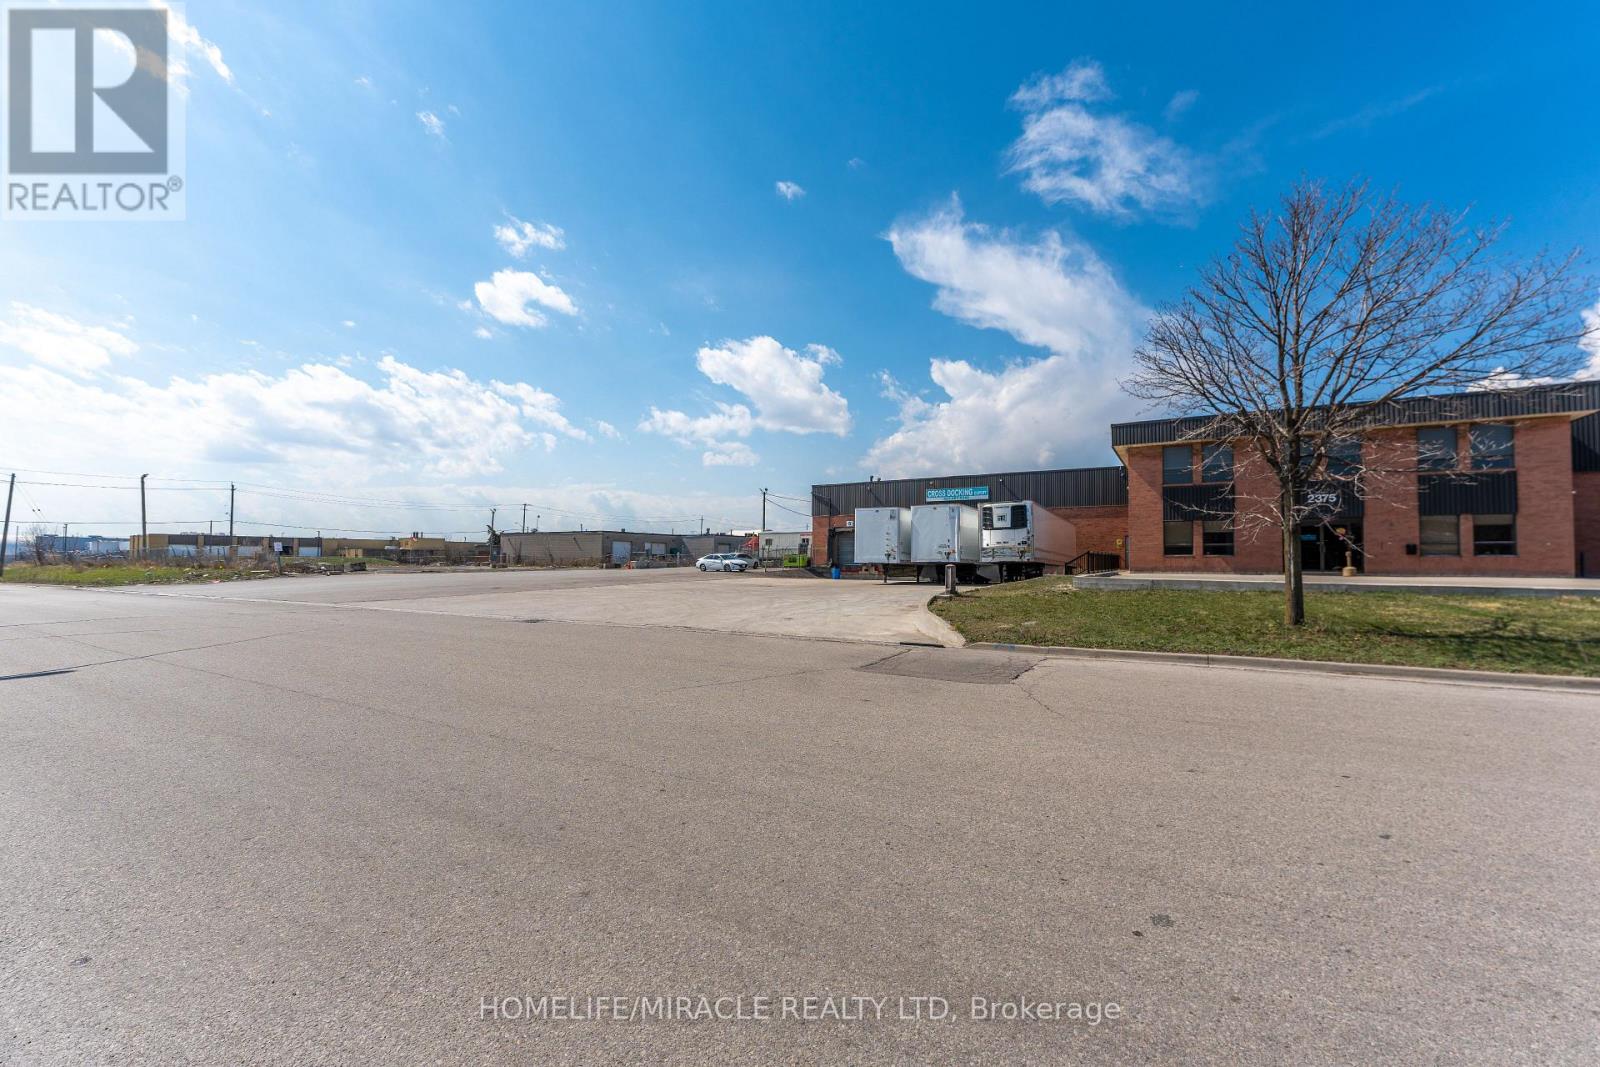
2375 Lucknow Drive
Mississauga, Ontario
5000 sqft Warehouse for lease with 4 Dock Doors at the front of building . Ideal for cross docking & warehousing . Close to Hwy 401/403 & Pearson airport is just minutes away. 4 truck trailer parking at a time at front of building. Enough space at front for turning for 53' truck trailers. (id:63616)
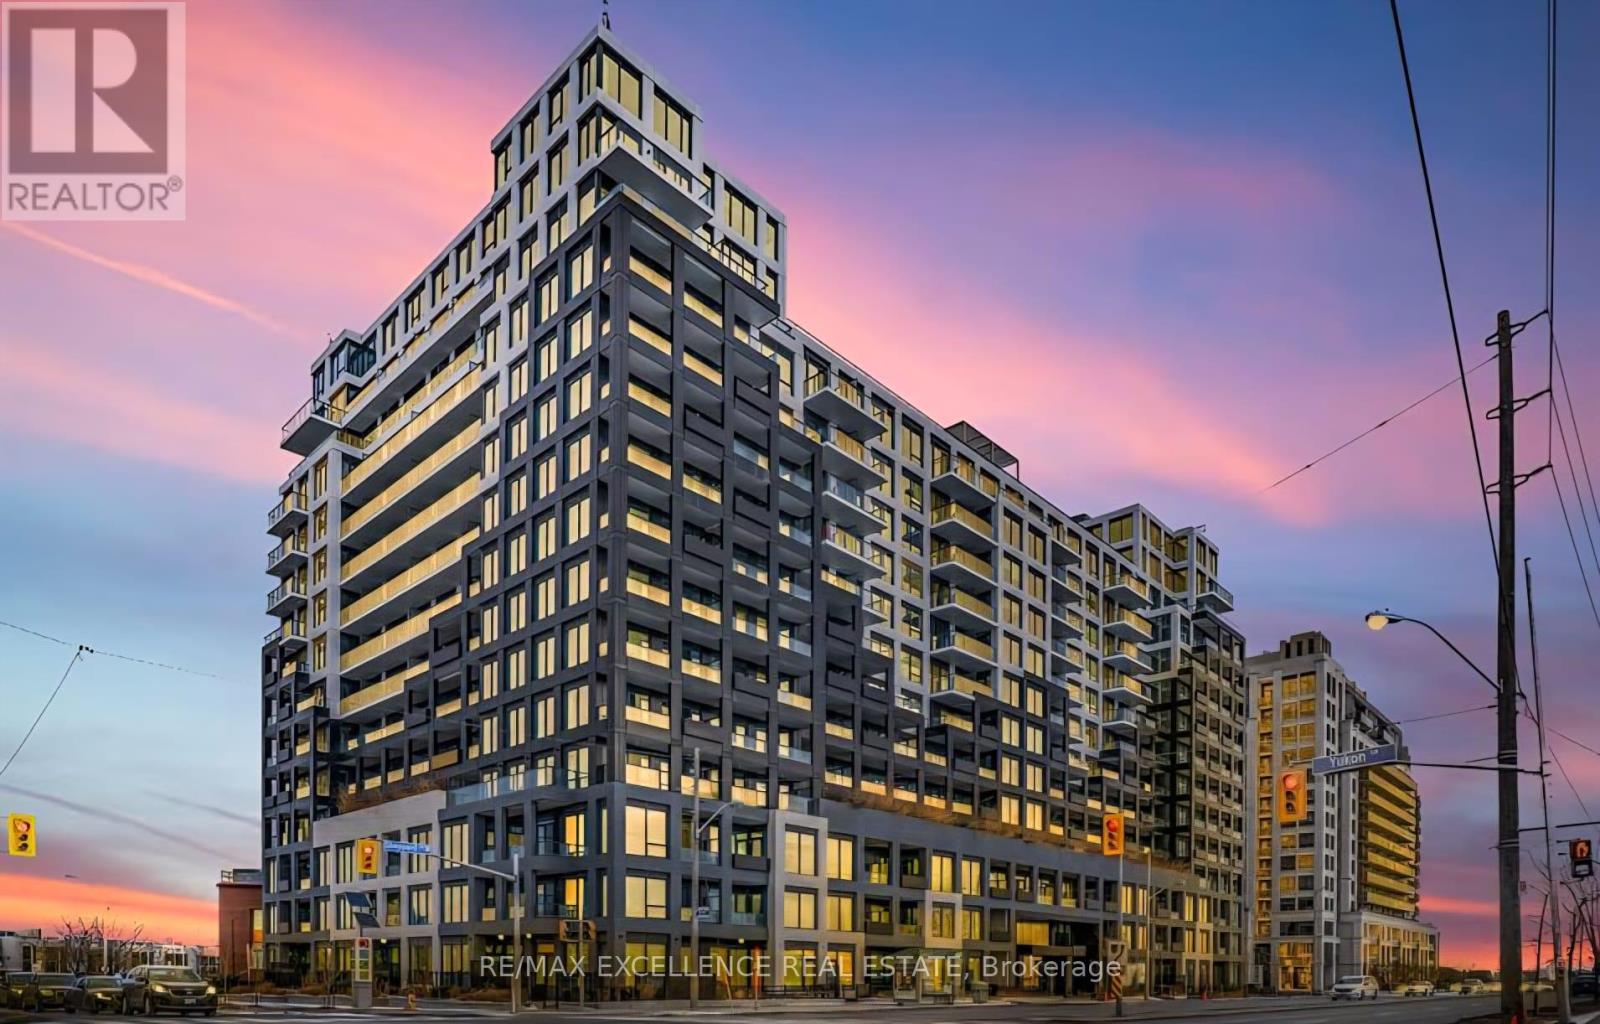
1131 - 1100 Sheppard Avenue W
Toronto, Ontario
Exceptional Opportunity To Own A Modern Condo Residence In The Highly Desirable York University Heights Community. This Bright And Functional Suite Features 1 Bedroom Plus A Spacious Den, 2 Full Bathrooms, And An Open-Concept Layout Designed For Comfortable Urban Living. Floor-To-Ceiling Windows Fill The Space With Natural Light, While The Living And Dining Area Seamlessly Extends To A Private Balcony Showcasing Stunning South-East Views. The Contemporary Kitchen Is Appointed With Stainless Steel Appliances, Elegant Caesarstone Countertops, And A Stylish Backsplash. Additional Highlights Include Ensuite Laundry, Owned Underground Parking, And Access To Premium Building Amenities Including A Fitness Centre, Party Room, Guest Suites, Rooftop Terrace, Bike Storage, And Visitor Parking.Ideally Located Steps From York University, TTC Transit, Downsview Park, Humber River Trails, Yorkdale Mall, Costco, Shopping, Dining, And Major Highways Including The 401 For Easy Commuting Across The GTA. Perfect For First-Time Buyers, Young Professionals, Students, Or Investors Seeking A Stylish, Low-Maintenance Home In A Vibrant And Well-Connected Neighbourhood. (id:63616)
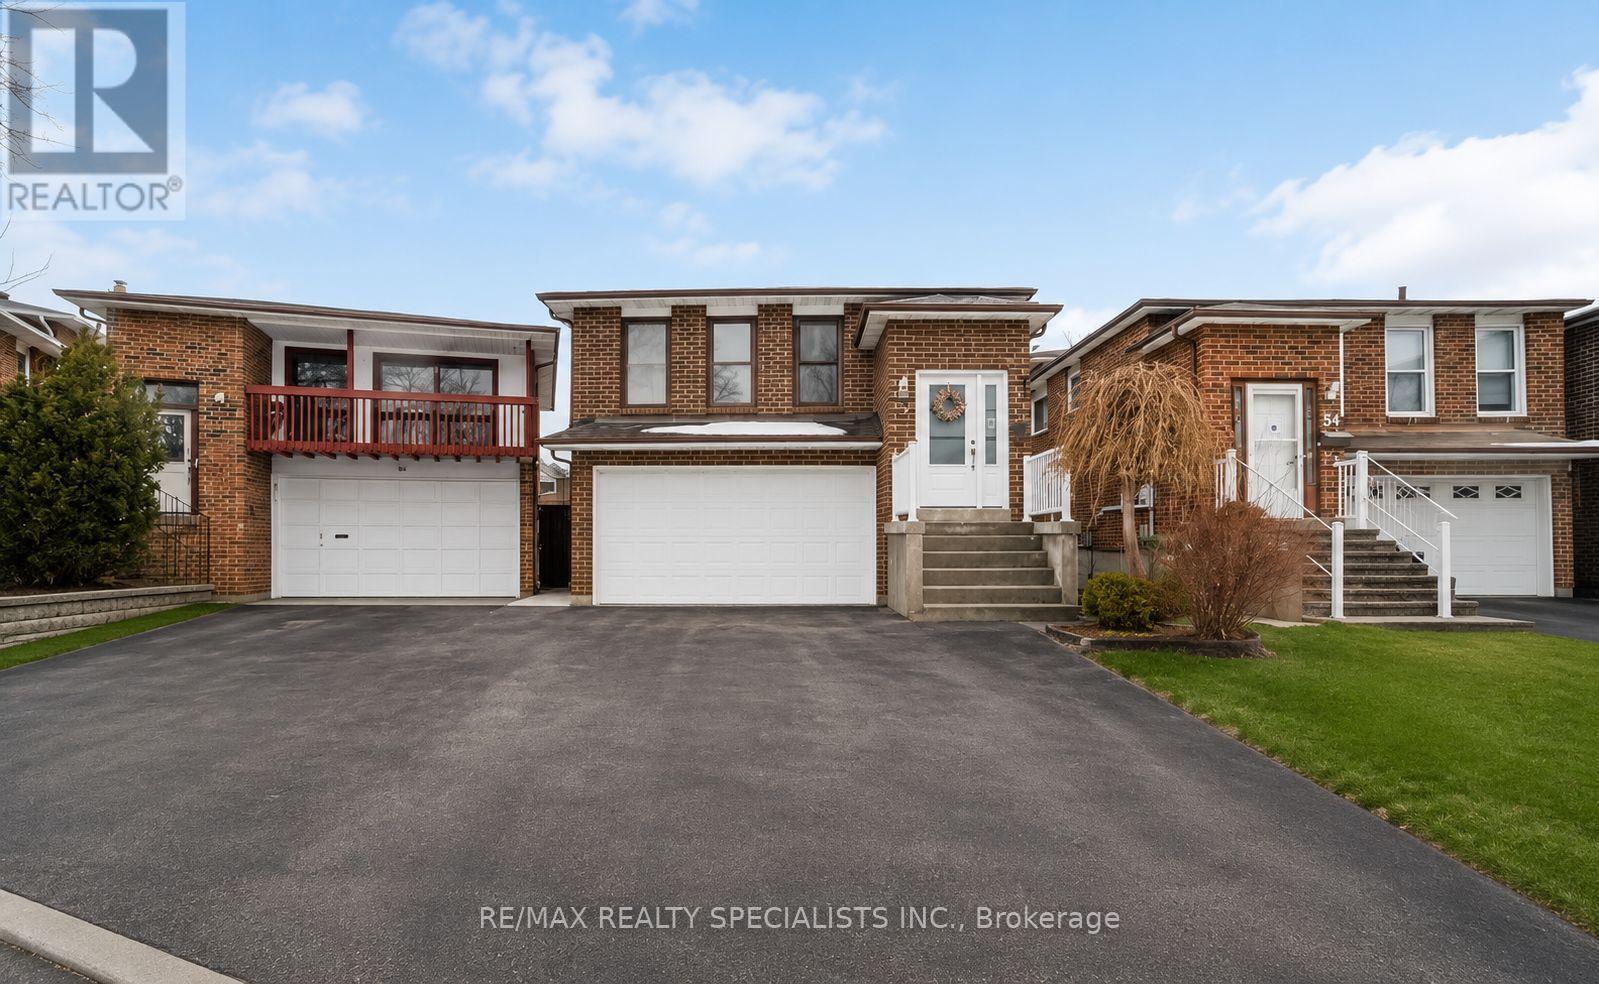
52 Maplehurst Square
Brampton, Ontario
Welcome to this spacious and versatile 5-level backsplit offering exceptional income potential with a fully approved legal two-unit dwelling. Thoughtfully updated with a new roof (2021), new front door (2022), modern laminate flooring throughout, pot lights on the main and lower levels, and a stylish oversized eat-in kitchen featuring quartz countertops. The home also offers a separate entrance and convenient garage access directly into the house.The fully finished lower-level suite is currently tenanted at $3,000/month with tenants willing to stay, while the upper level offers additional rental potential of approximately $3,000+ per month - making this an ideal opportunity for investors, multi-generational families, or first-time buyers looking to offset mortgage costs. Step outside to enjoy the private backyard with an inground pool being sold in "as is" condition.Conveniently located in a family-friendly neighbourhood close to schools, parks, shopping, transit, restaurants, and major commuter routes including Highway 410. Just minutes to Trinity Common Mall, Heart Lake Conservation Park, and nearby amenities along Bovaird Drive. A rare opportunity combining space, flexibility, and strong rental income potential in a desirable Brampton neighbourhood. (id:63616)
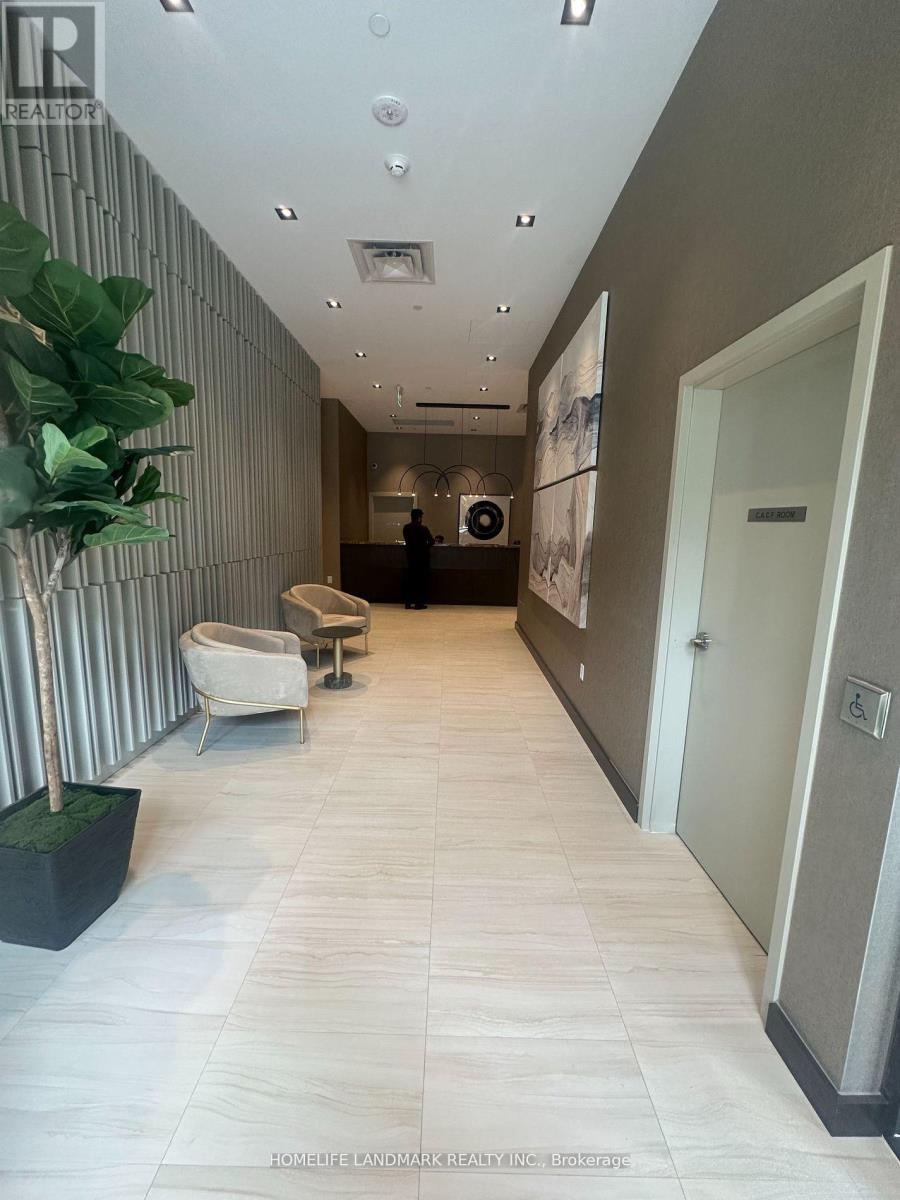
719 - 60 Honeycrisp Crescent
Vaughan, Ontario
Welcome to the MOBILIO South! The hidden gem of the newest boutique condominium in Vaughan. With fewer than 200 units, the residents could find their Quiet living in this 12-storey building right beside the VMC subway station and IKEA as well as numerous stores all around. New linear park is located right beside. The Renowned Assembly Park is located 200 meters away with exiciting events planned THROUGHOUT the year. Enjoy your morning coffee in this rarely offered 1+ DEN unobstructed unit. This unit is one of the most well-designed layout in the market with sun-splashing Southeast exposure, oversized den (~80 sqft) with large windows, 2 balconies (1 open, 1 juliette), L-shaped kitchen with spacious dining and living area. This fabulous layout boasts a high quality of living within the convenient reach of all kinds of amenities. The unit will be professionally cleaned before occupancy. 1 parking is also included. (id:63616)
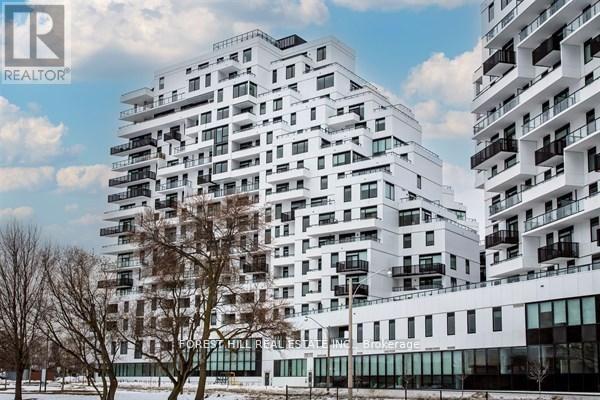
Ph 1702 - 1050 Eastern Avenue
Toronto, Ontario
Elevated living at the iconic Queen & Ashbridge Condos. This exceptional penthouse is a true trophy asset, offering a rare 3-bedroom plus den layout with soaring ceilings, expansive living spaces, and two private terraces showcasing breathtaking panoramic views of Lake Ontario and the downtown skyline.Flooded with natural light through floor-to-ceiling windows, the open-concept living and dining areas flow seamlessly outdoors creating the perfect setting for entertaining or relaxing above the city. Upgraded Miele appliances, a spa-like primary ensuite, separate his & hers walk in closets, a versatile den ideal for a home office, and premium finishes throughout complete this unique home in the sky.Includes two parking spaces and two lockers for added convenience and storage.Residents enjoy access to world-class, five-star amenities including a state-of-the-art 5,000 sqft fitness centre, yoga and spin studios, steam rooms, rooftop Sky Club with lounge and terrace, co-working and meeting spaces, multiple guest suites, bike storage, land scapped courtyard gardens and outdoor BBQ areas.Just steps to the beach, boardwalk, Ashbridges Bay, Queen Street East shops and cafés, and convenient transit at your doorstep, this is penthouse condo living at its finest! (id:63616)
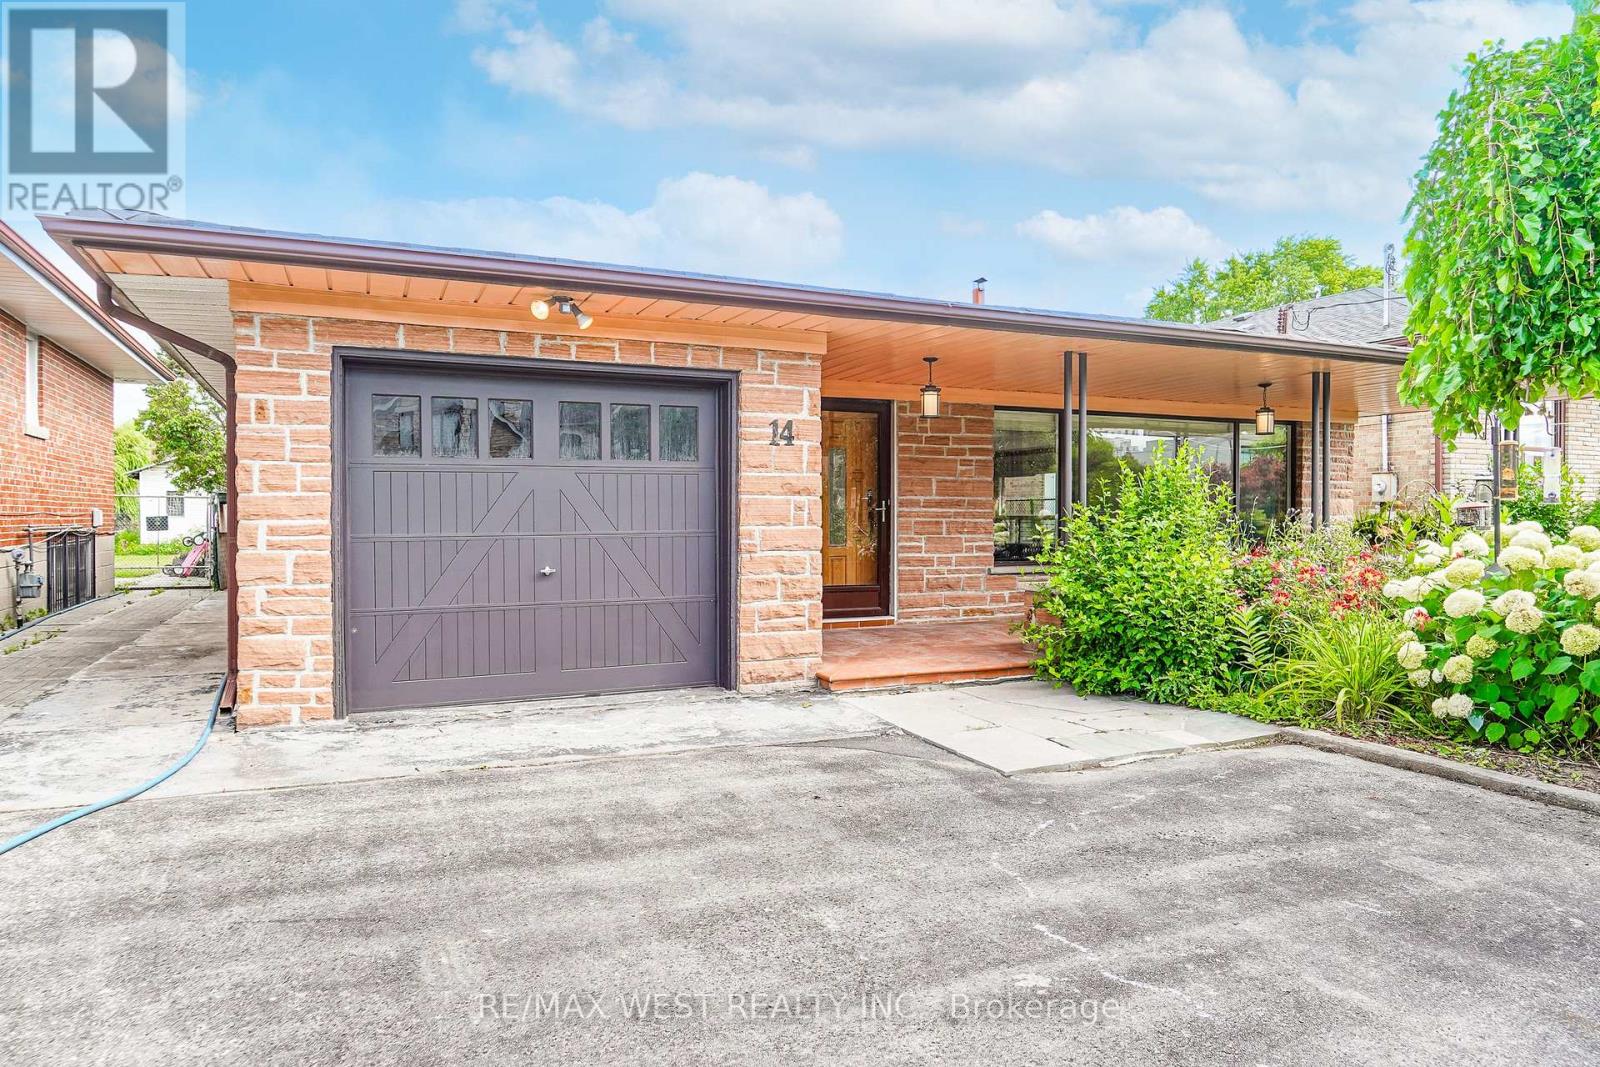
14 Model Avenue
Toronto, Ontario
Welcome to this beautifully maintained Backsplit situated on a remarkable 50x170 ft lot in a desirable neighborhood of Clanton Park. This family home features a fantastic layout with three bedrooms and three bathrooms. Functional eat in kitchen with plenty of cabinetry for storage and countertop space for preparing meals. Kitchen area has separate door that leads to an outdoor patio. A spacious, sun-filled living and dining areas are bathed in natural light from a large, picturesque window, creating a warm and inviting atmosphere. Generous layout makes this space ideal for both everyday living and entertaining guests. Primary bedroom with ensuite. Hardwood flooring throughout. Finished lower level with fireplace and large windows. Plenty of parking. Massive private backyard with flagstone patio. Fabulous location!! Great neighborhood. Enjoy the convenience of nearby amenities: Parks, Stores, Malls - Yorkdale. Easy Access to Hwy 401/400. Public Transit - TTC - minutes to Wilson subway station. Some photos are virtually staged. (id:63616)
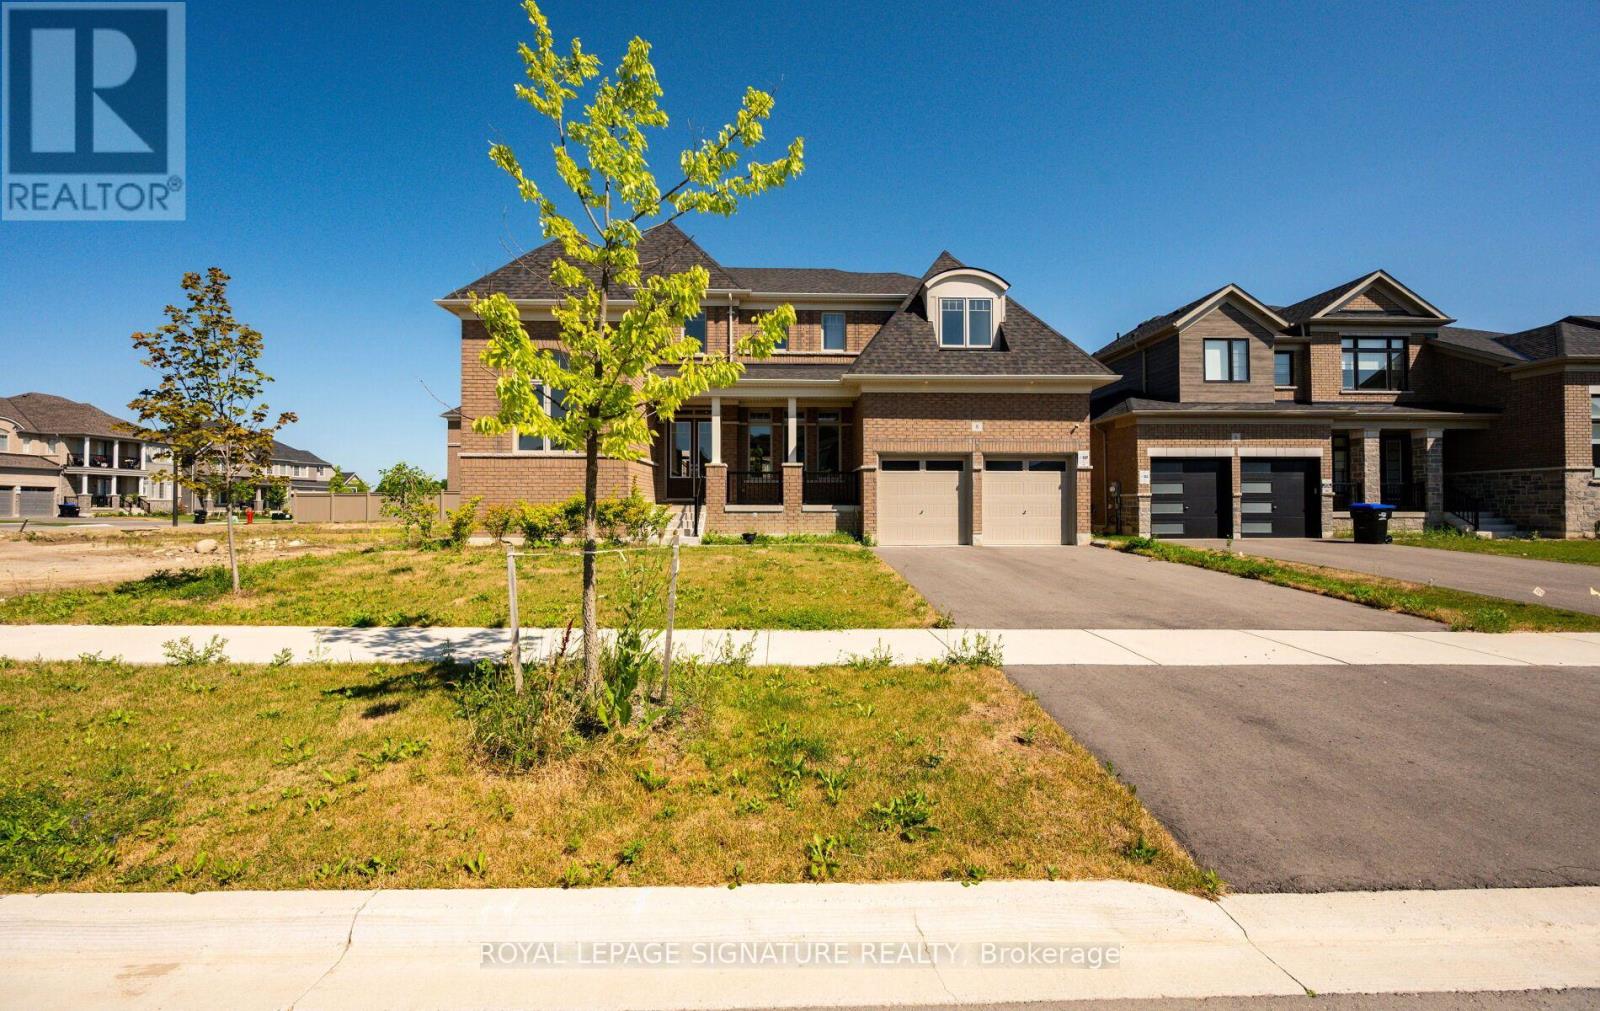
8 Mayflower Gardens
Adjala-Tosorontio, Ontario
Welcome to this stunning 4-bedroom, 5-bathroom family home in the prestigious Colgan Crossing community by Tribute Communities. Offering nearly 3,700 sq. ft. of living space, plus a large unfinished basement with a separate entrance, this exceptional residence provides incredible potential for future living space, a home gym, recreation area or additional suite potential (buyer to verify). Designed for modern family living, the main level features 10-foot ceilings, a bright open-concept layout and elegant finishes throughout. A welcoming foyer leads to a private office/flex room with soaring 12-foot ceilings, perfect for a home office, library or playroom. The sun-filled dining room is complemented by a butler's pantry with stone countertops and built-in cabinetry. The chef-inspired kitchen features stone counters, a large breakfast bar, walk-in pantry, ample cabinetry and a walkout to the covered deck, creating a seamless indoor-outdoor entertaining space. The spacious living room and convenient mudroom with garage access complete the main level. Upstairs, hardwood floors continue throughout four generously sized bedrooms and a dedicated laundry room. The luxurious primary suite offers a spa-like 5-piece ensuite, two-way fireplace and private walkout to the upper deck. Each additional bedroom features its own 4-piece ensuite, with two bedrooms offering walk-in closets. Located in Colgan Crossing, Adjala-Tosorontio near Tottenham, this master-planned community offers peaceful country surroundings with modern conveniences. Enjoy nearby parks, trails, golf courses, schools and easy access to Highways 9, 27 and 400 for commuting to the GTA. A rare opportunity to own a luxury detached home combining exceptional space, thoughtful design and future potential in one of Simcoe County's most desirable communities. (id:63616)
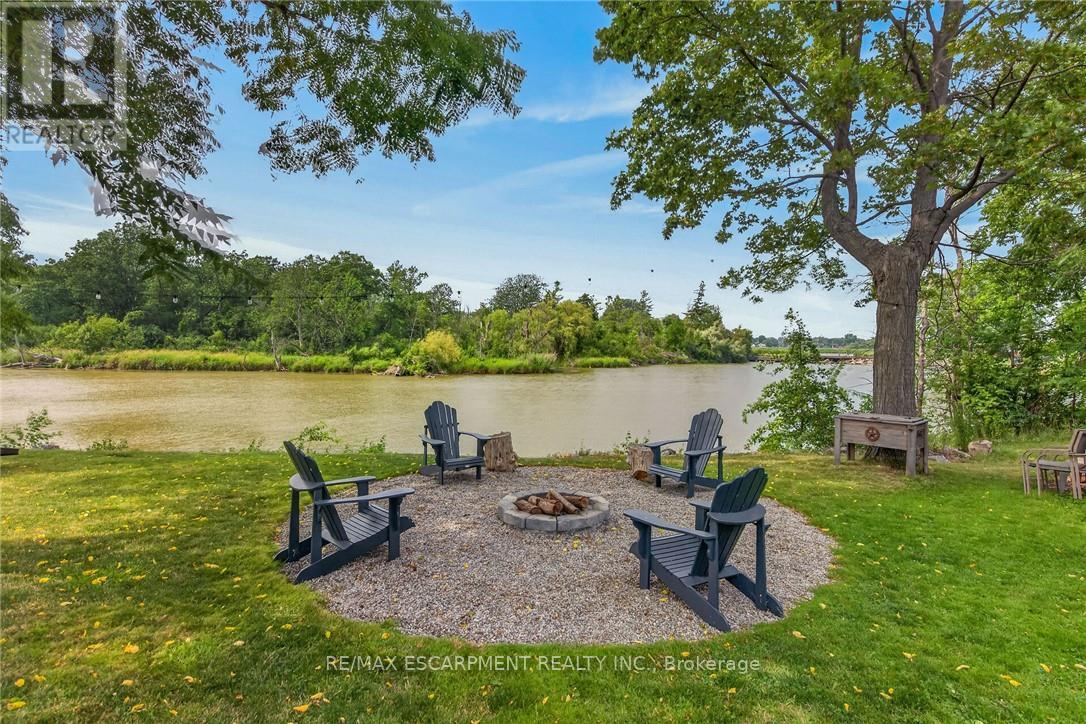
7327 Rainham Road
Haldimand, Ontario
Gorgeous waterfront "Estate" located in friendly hamlet of Byng, a short walk over Grand Bridge leads to all of Dunnville's amenities incs Hospital, schools, churches, shopping, eateries, downtown district & River park w/boat launch. Positioned majestically on 0.53 ac armour stone landscaped/terraced lot is completely renovated 2 storey "Villa" enjoying over 300ft of frontage on scenic tributary w/direct Grand River/Lake Erie access - imagine boating, paddle boarding, kayaking or fishing from your own dock. Double 8ft doors provides entry to grand foyer introducing 2979sf of opulent living area highlighted w/stunning kitchen sporting classic cabinetry, huge WI pantry, period wooden island, roomy dinette & walk-out to 250sf tiered concrete entertainment patio - ultimate venue to savor Dunnville Dam/River views - onto inviting rear living room offering 2 patio door walk-outs - continues past 3pc bath to spacious family room & multi-purpose room - incs queen sized "Murphy Bed" - perfect MF bedrm, play room, office or home gym. Dramatic 8.6ft-10ft ceilings, engineered "distressed" hardwd flooring & stylish accent walls/ceilings compliment décor w/timeless elegance. Original staircase ascends to impressive upper level boasts 9.6ft ceilings, transom windows & wide corridor extending to north-wing primary bedroom flooded w/natural light flowing thru oversized windows - pass thru massive walk-in closet to chicly appointed 5pc en-suite embracing the warmth of heated floors, 2 bedrooms flanked by 4pc Jack & Jill bath, convenient laundry station & 4th bedroom - ensure all upper level square footage is utilized. Versatile 949sf service-style basement houses mechanicals & side walk-out. Attached 200sf workshop or "He/She" hang out - ftrs insulated interior & hydro. Extras - 2 newer n/g furnaces w/AC, 6000 gal cistern, UV purification, septic, 200 amp hydro, newer roof shingles, 12x12 2-storey shed & 8x7 vinyl cabana/bar building. Make this River Fantasy your Grand (id:63616)
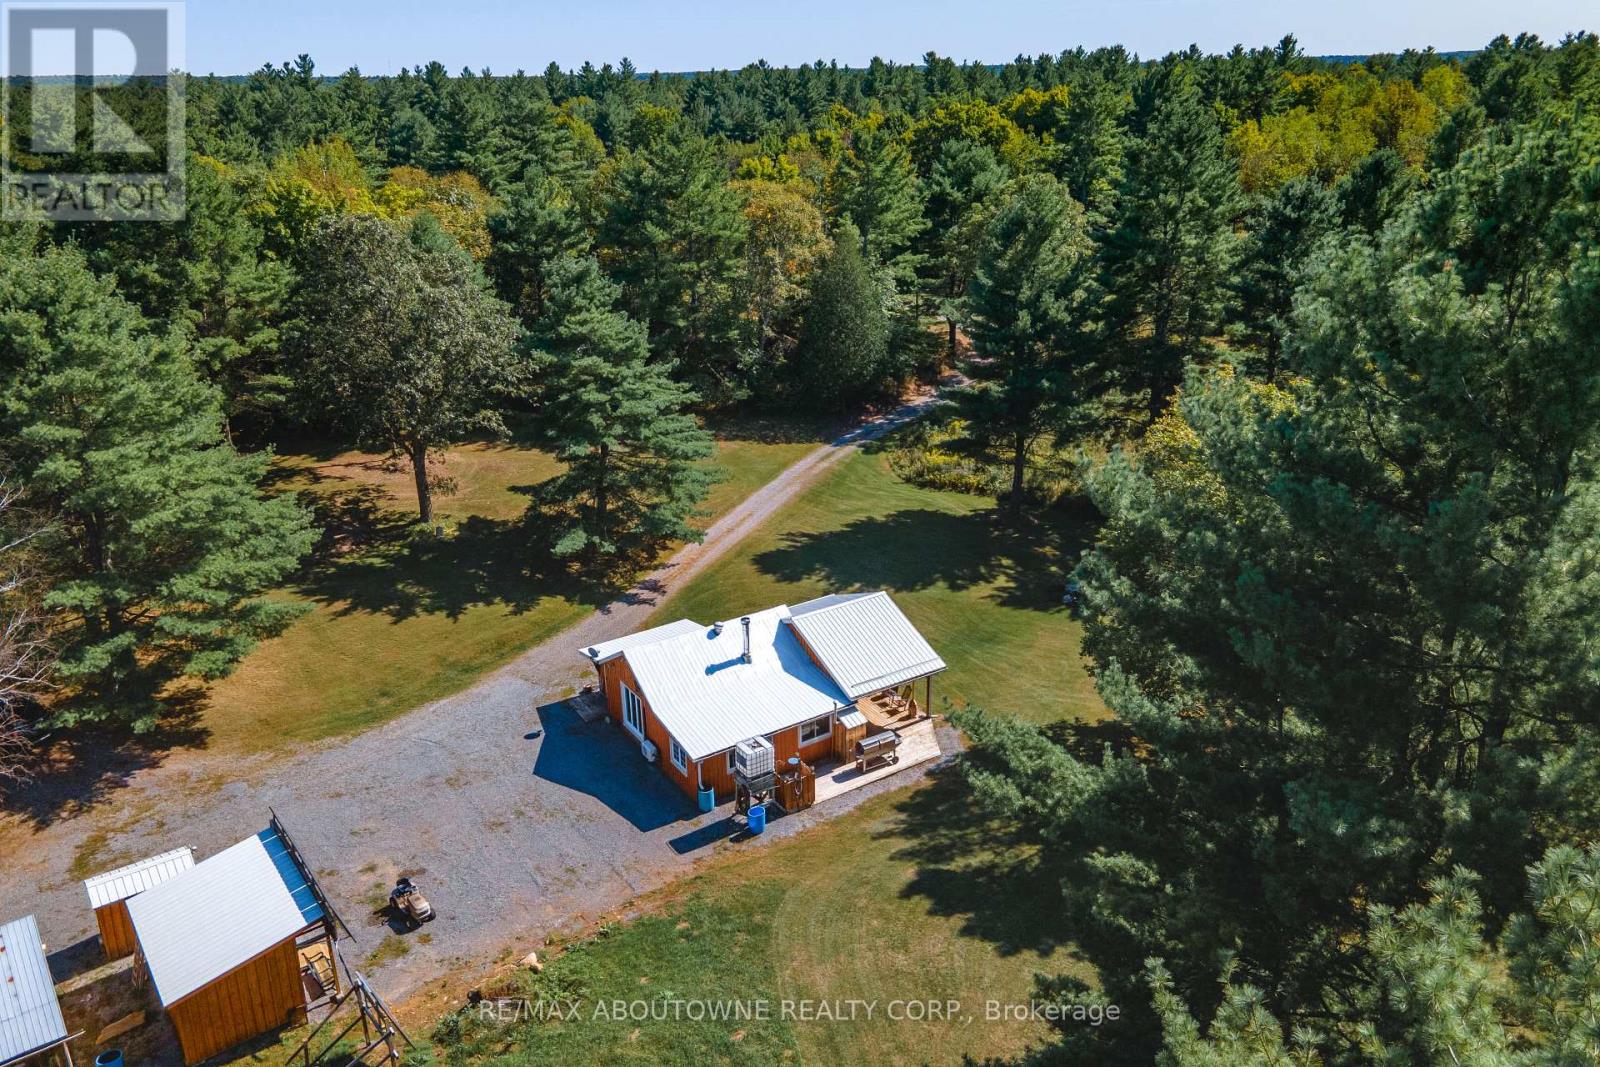
1161 Turcotte Road
Tweed, Ontario
Three Cottages! Looking for an off-grid private oasis with acreage? This 69-acre lot, located 2.5 hrs from Ottawa and 3 hrs from Toronto, offers 3 unique cabins surrounded by lush forests and a large natural pond that is suitable for canoeing, kayaking and paddle-boarding. These inviting, partly winterized cabins are built with board and batten exterior and cozy interiors that will make any guest feel comfortable throughout the summer, spring, and fall months. The Main Cabin, built in the early 1900s, offers a nostalgic and spacious bedroom, kitchen and living/dining area that is equipped with a wood stove for the colder months, and a sitting area with stunning natural lighting and views. Built in the 70s, the Bunkhouse has an open concept living and kitchen area heated by a wood stove, a bedroom, an additional room that can be used for storage or recreation, and an outdoor deck that is perfect for gatherings and entertainment. The 4-year-old Bunkie has insulated spray foam walls and floor, an outdoor fire pit and shower, indoor propane fireplace, two bedrooms, and a family room with loft space looking over the main floor of the cabin. Property is being sold furnished. Offers welcome anytime. This property has three outhouse buildings and two outdoor showers. (id:63616)

1161 Turcotte Road
Tweed, Ontario
Three Cottages! Looking for an off-grid private oasis with acreage? This 69-acre lot, located 2.5 hrs from Ottawa and 3 hrs from Toronto, offers 3 unique cabins surrounded by lush forests and a large natural pond that is suitable for canoeing, kayaking and paddle-boarding. These inviting, partly winterized cabins are built with board and batten exterior and cozy interiors that will make any guest feel comfortable throughout the summer, spring, and fall months. The Main Cabin, built in the early 1900s, offers a nostalgic and spacious bedroom, kitchen and living/dining area that is equipped with a wood stove for the colder months, and a sitting area with stunning natural lighting and views. Built in the 70s, the Bunkhouse has an open concept living and kitchen area heated by a wood stove, a bedroom, an additional room that can be used for storage or recreation, and an outdoor deck that is perfect for gatherings and entertainment. The 4-year-old Bunkie has insulated spray foam walls and floor, an outdoor fire pit and shower, indoor propane fireplace, two bedrooms, and a family room with loft space looking over the main floor of the cabin. Property is being sold furnished. Offers welcome anytime. This property has three outhouse buildings and two outdoor showers. (id:63616)
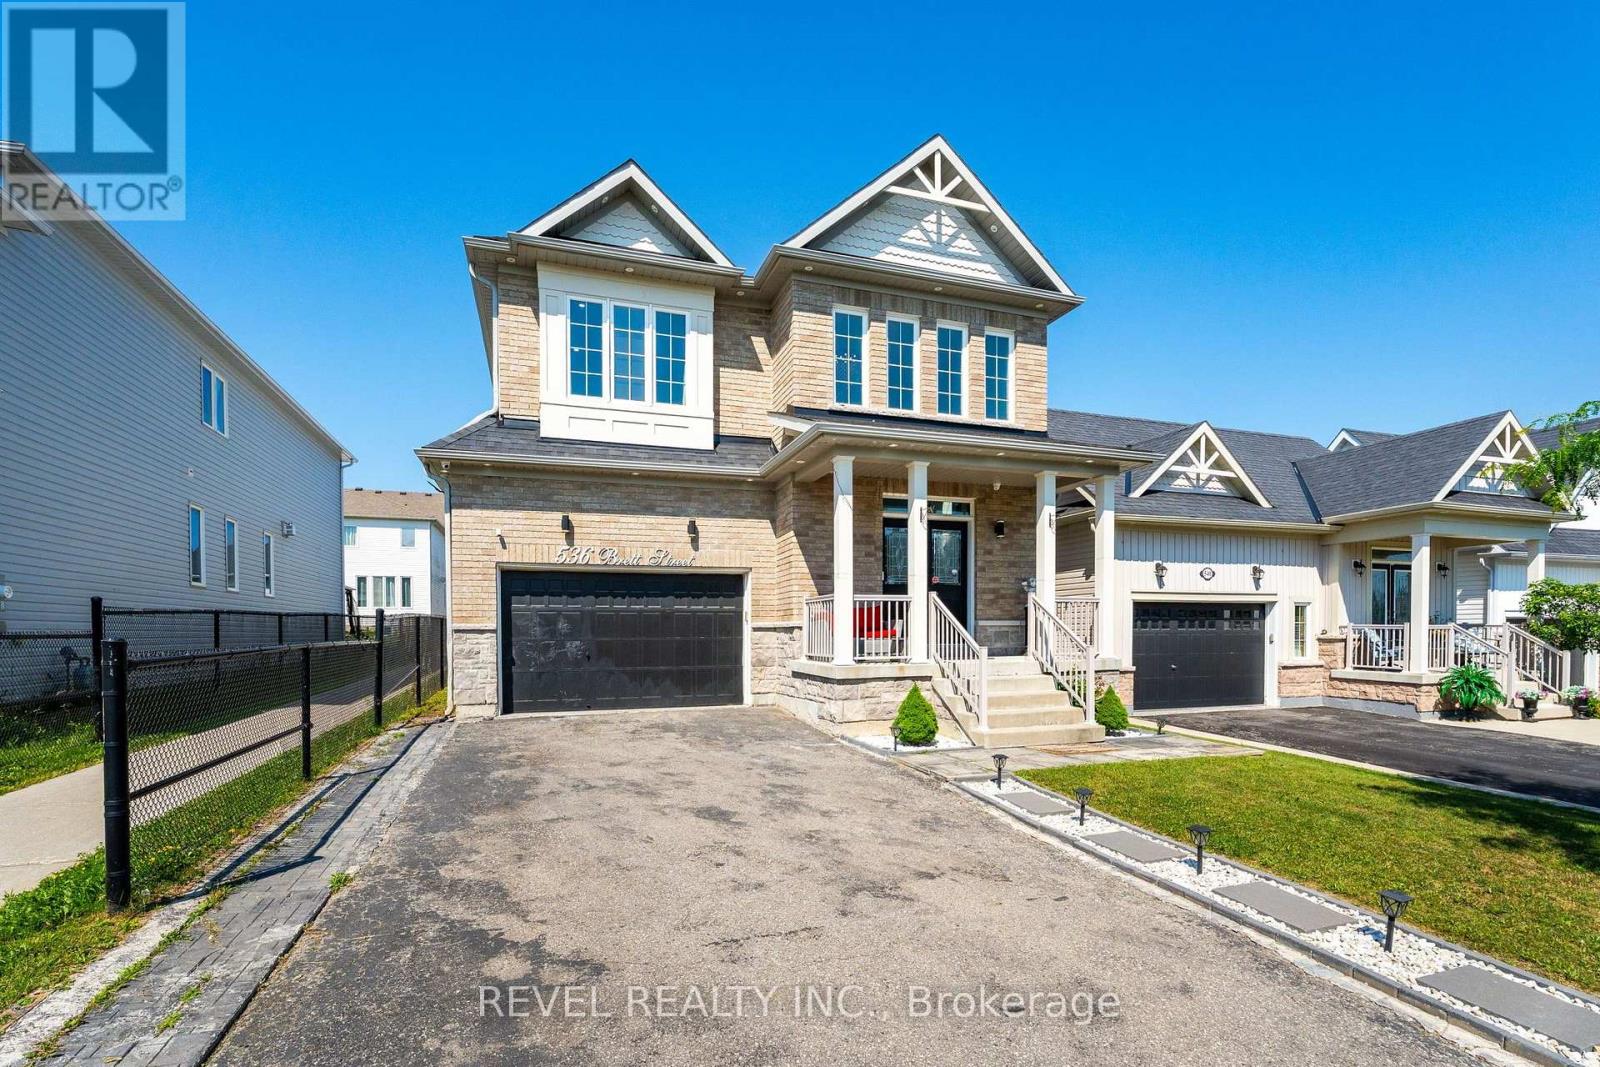
536 Brett Street
Shelburne, Ontario
Welcome to this beautifully updated family home in the growing community of Shelburne! Offering over 2,600 sq. ft. of thoughtfully designedliving space, this carpet-free home features 5 spacious bedrooms, 4 bathrooms, and a layout that is perfect for growing families.Step inside toan impressive foyer with soaring 18-foot ceilings that create a grand first impression. The main floor offers convenient laundry, multiple livingand entertaining spaces, and a stunning chef-inspired kitchen complete with quartz countertops, a large centre island, upgraded cabinetry, potlights throughout, and ample workspace for everyday living and hosting.Upstairs, you'll find five generous bedrooms, including a spaciousprimary retreat with a private ensuite. The finished basement adds valuable living space with a large recreation room, den, and 3-piece bathroom,making it ideal for a home office, guest accommodations, or family entertainment. With its layout and existing finished space, there is alsoexcellent potential for an in-law or basement apartment setup.Outside, enjoy a fully fenced backyard featuring a deck and gazebo-perfect forsummer gatherings and relaxing evenings. The double-car garage and driveway parking for up to 6 vehicles provide plenty of room for family andguests.Conveniently located close to schools, parks, shopping, restaurants, and all the amenities Shelburne has to offer, this move-in-readyhome combines space, style, and functionality in one exceptional package. (id:63616)
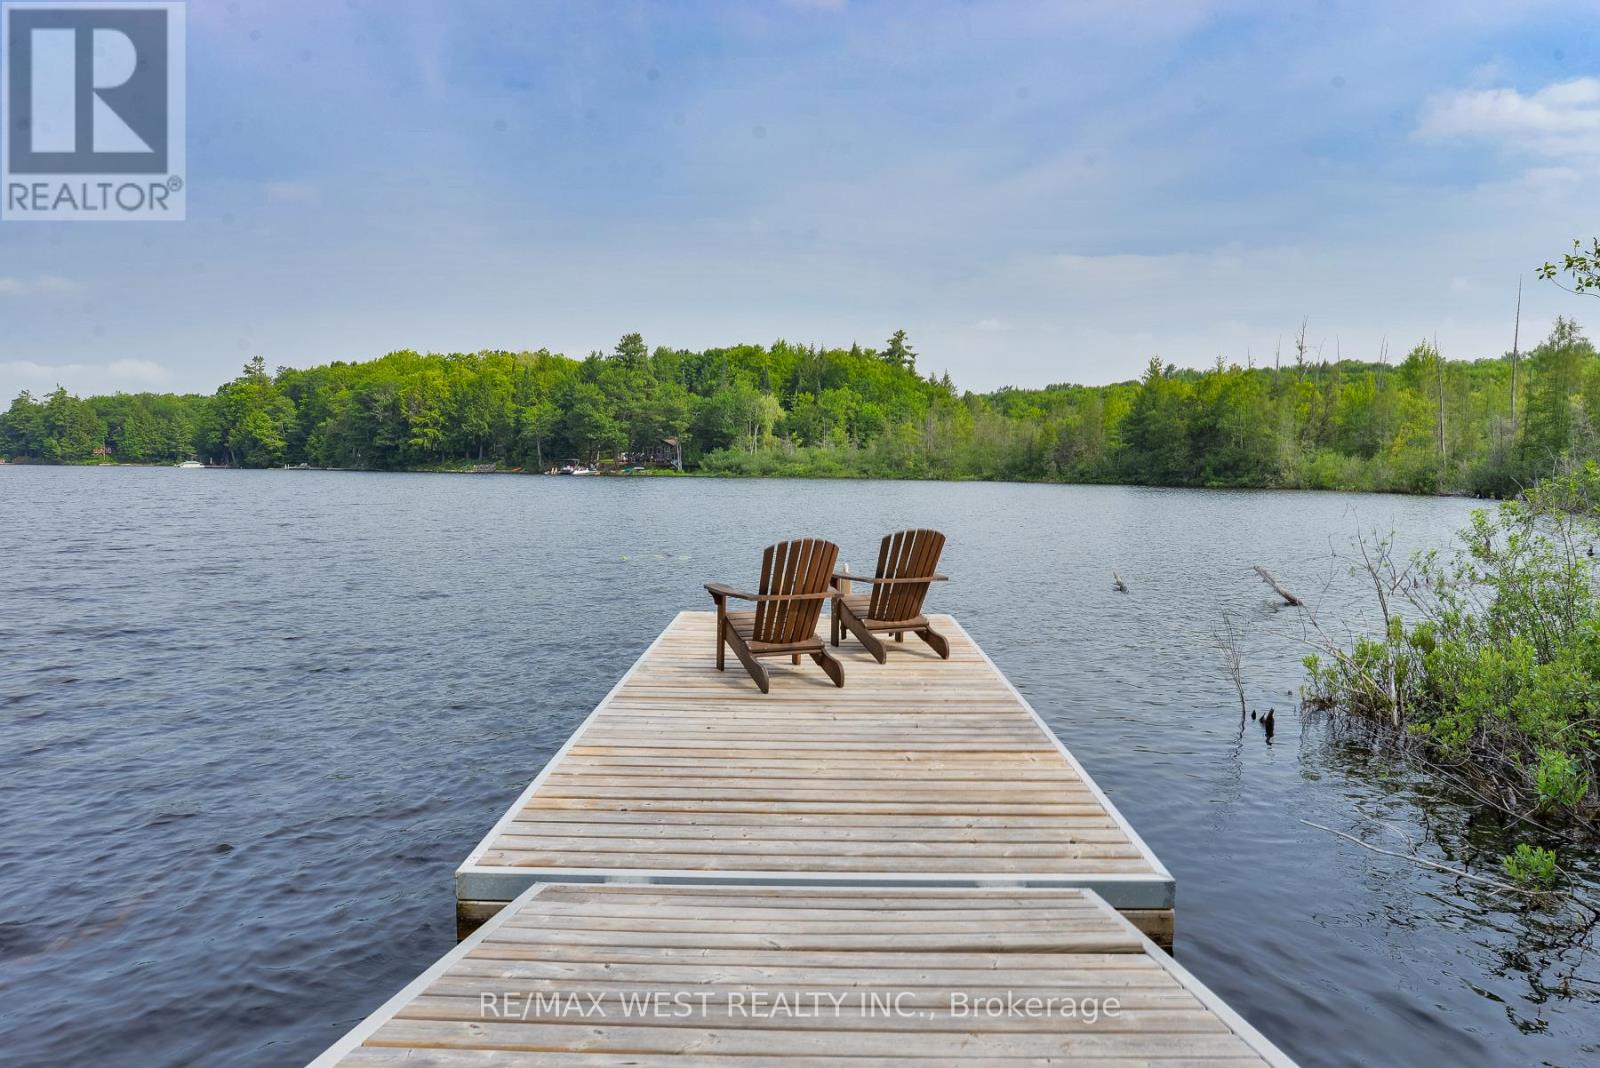
1160 Butterfly Road
Muskoka Lakes, Ontario
Escape to the peace and privacy of Muskoka with this exceptional year-round waterfront retreat on spectacular Butterfly Lake. Tucked away at the end of a quiet residential street with only one neighbouring property, this rare offering boasts over 250 feet of pristine shoreline and 99 acres of land (with only approximately 25 acres designated EP), providing endless opportunities to enjoy today while offering incredible future potential. Expand the property with additional bunkies, guest cabins, or a private recreational retreat (subject to approvals), with potential for a future two-car garage (subject to approvals).Step outside and stroll along the boardwalk to your floating dock, where you can fully embrace Muskoka waterfront living. The spacious deck off the home creates an inviting outdoor living space, perfect for gathering with family and friends while enjoying the peaceful surroundings. Snowmobile trails run through the backyard and connect to the area's extensive trail network, providing exceptional four-season recreation right from your property.Located just minutes from the charming village of Port Carling, with a gas station, LCBO, and convenience store just up the road, and approximately 1 hour 40 minutes from the GTA, this property offers the perfect blend of convenience, privacy, and tranquility. Currently licensed as a Short-Term Rental, it also presents an excellent opportunity to generate rental income while owning a true Muskoka escape. Some Photos are VS Staged (id:63616)
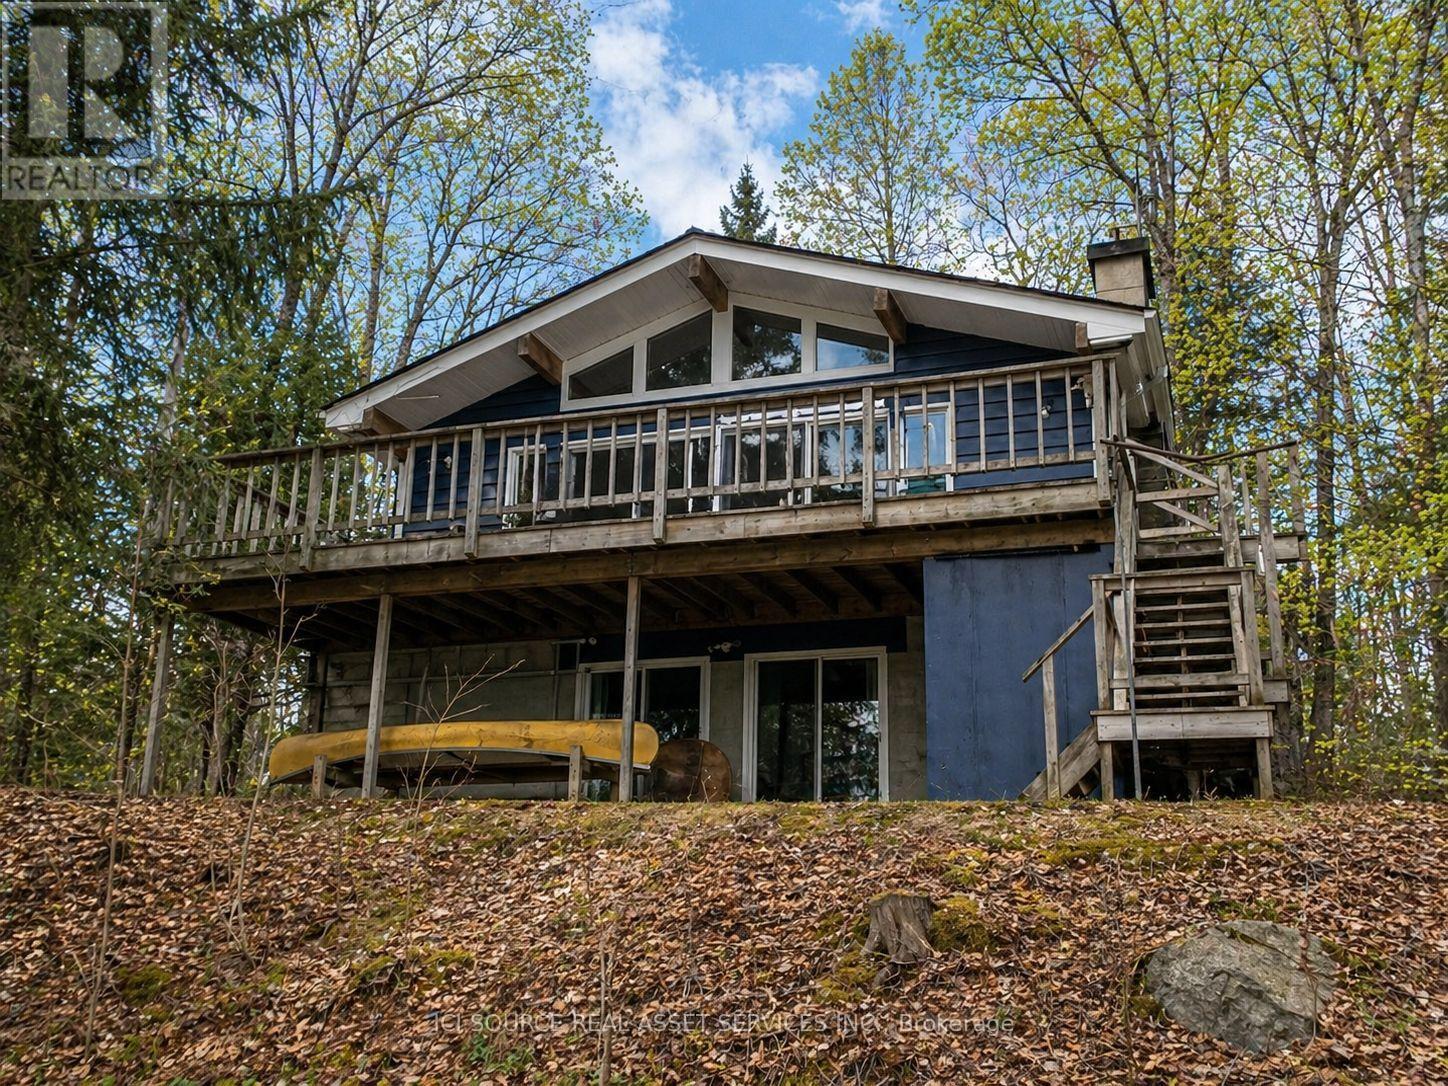
369 Loon Lake Road
Kearney, Ontario
Extremely well-built, fully winterized 2 x 6 construction home/cottage on a premium lot on Loon Lake with water access to Grass Lake. Located on a fully maintained municipal road, it is easily accessible year-round. Loon Lake is clean, clear and deep (100'). This impeccably maintained property boasts a fully renovated kitchen with SS appliances and quartz countertops, in addition to two fully renovated 3- and 4-piece bathrooms. In total, the residence offers 2336 sq ft of living space and can comfortably sleep 14. The upper level, which includes a large outdoor deck, offers two queen bedrooms and an open living/dining area with cathedral ceilings and a stone fireplace. Panoramic floor-to-ceiling windows offer stunning views of the lake and abundant natural light. A fully finished walk-out basement offers an additional living area, including one bathroom, a queen and king bedroom, 2 sets of bunks, a pull-out couch, a woodstove, a large sitting/TV area, washer/dryer and a second refrigerator/freezer. A large 16' x38' detached garage for storage. Other extras include a new firepit, seating area and walkway, a 10' x 10' woodshed with metal roof, a beautiful wood-burning sauna w/ change room at the water's edge and a 7500w Generac Generator and Gener Link system for seamless power back-up. This is a TURNKEY PROPERTY and includes all indoor and outdoor furnishings, an older fishing boat with 60hp and 7.5hp motors, a tin boat with a 10hp motor, and a canoe.*For Additional Property Details Click The Brochure Icon Below* (id:63616)
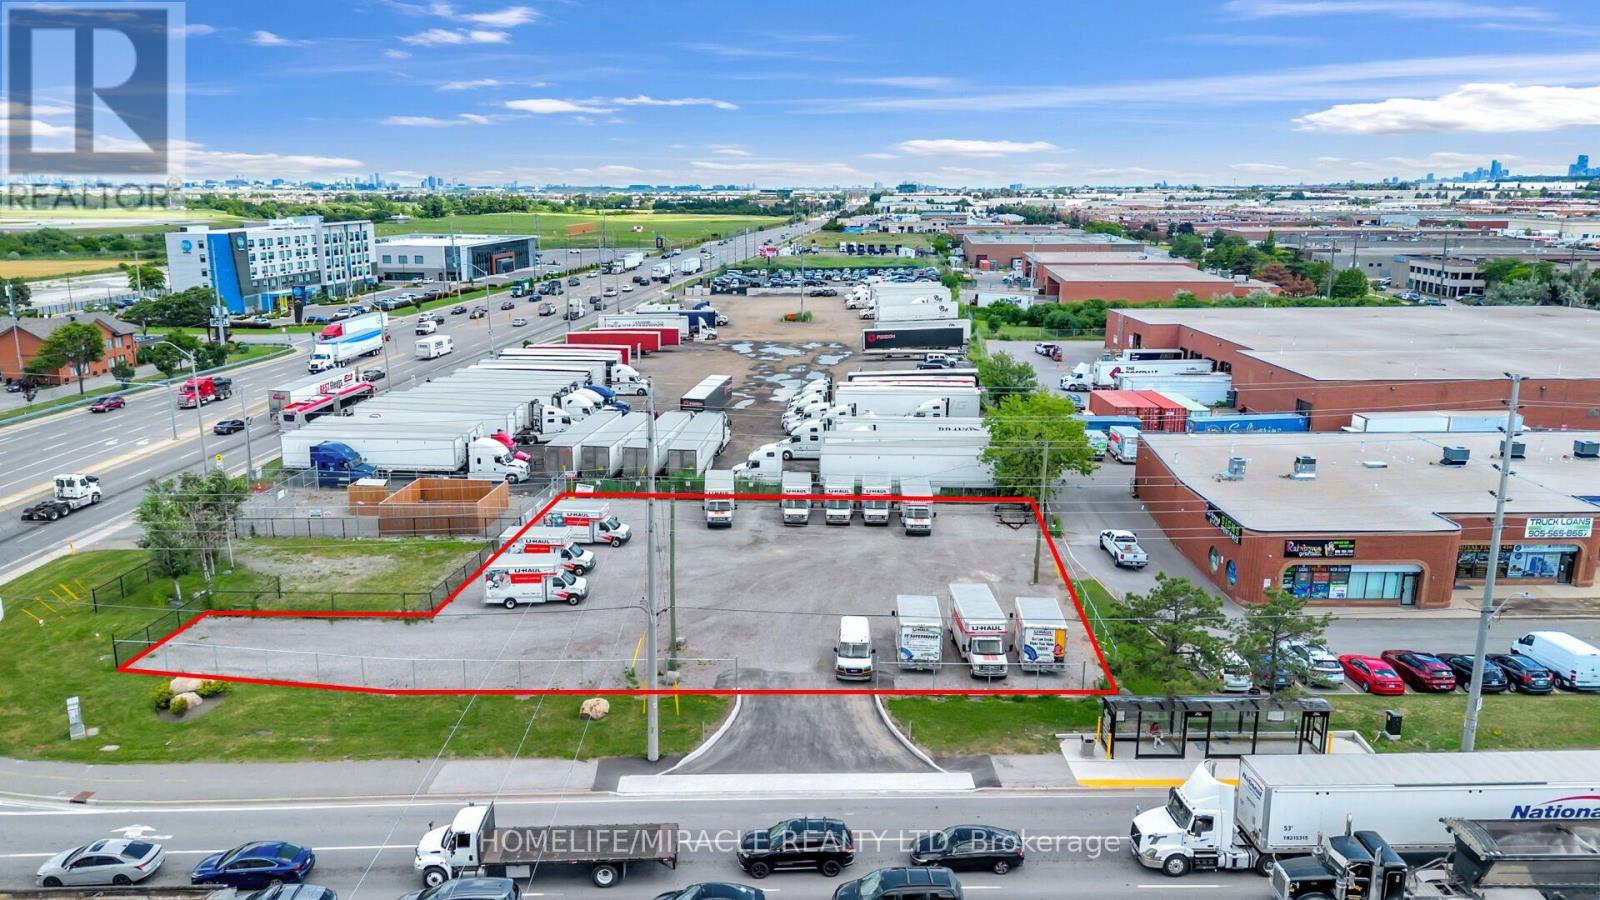
1480 Derry Road E
Mississauga, Ontario
Rare opportunity to operate your food truck or commercial business at one of Mississauga's busiest and most visible intersections. Located at the high-traffic corner of Dixie & Derry Rd., just minutes from Toronto Pearson International Airport and surrounded by major industrial, commercial, and employment hubs.The site offers excellent exposure, easy access, an additional drive lane, and a convenient bus stop at the corner, providing strong potential for consistent customer traffic.Potential uses include food truck operations, parking, or vehicle dealership, subject to zoning, municipal approvals, permits, and licensing. A highly visible and strategically located opportunity not to be missed! (id:63616)
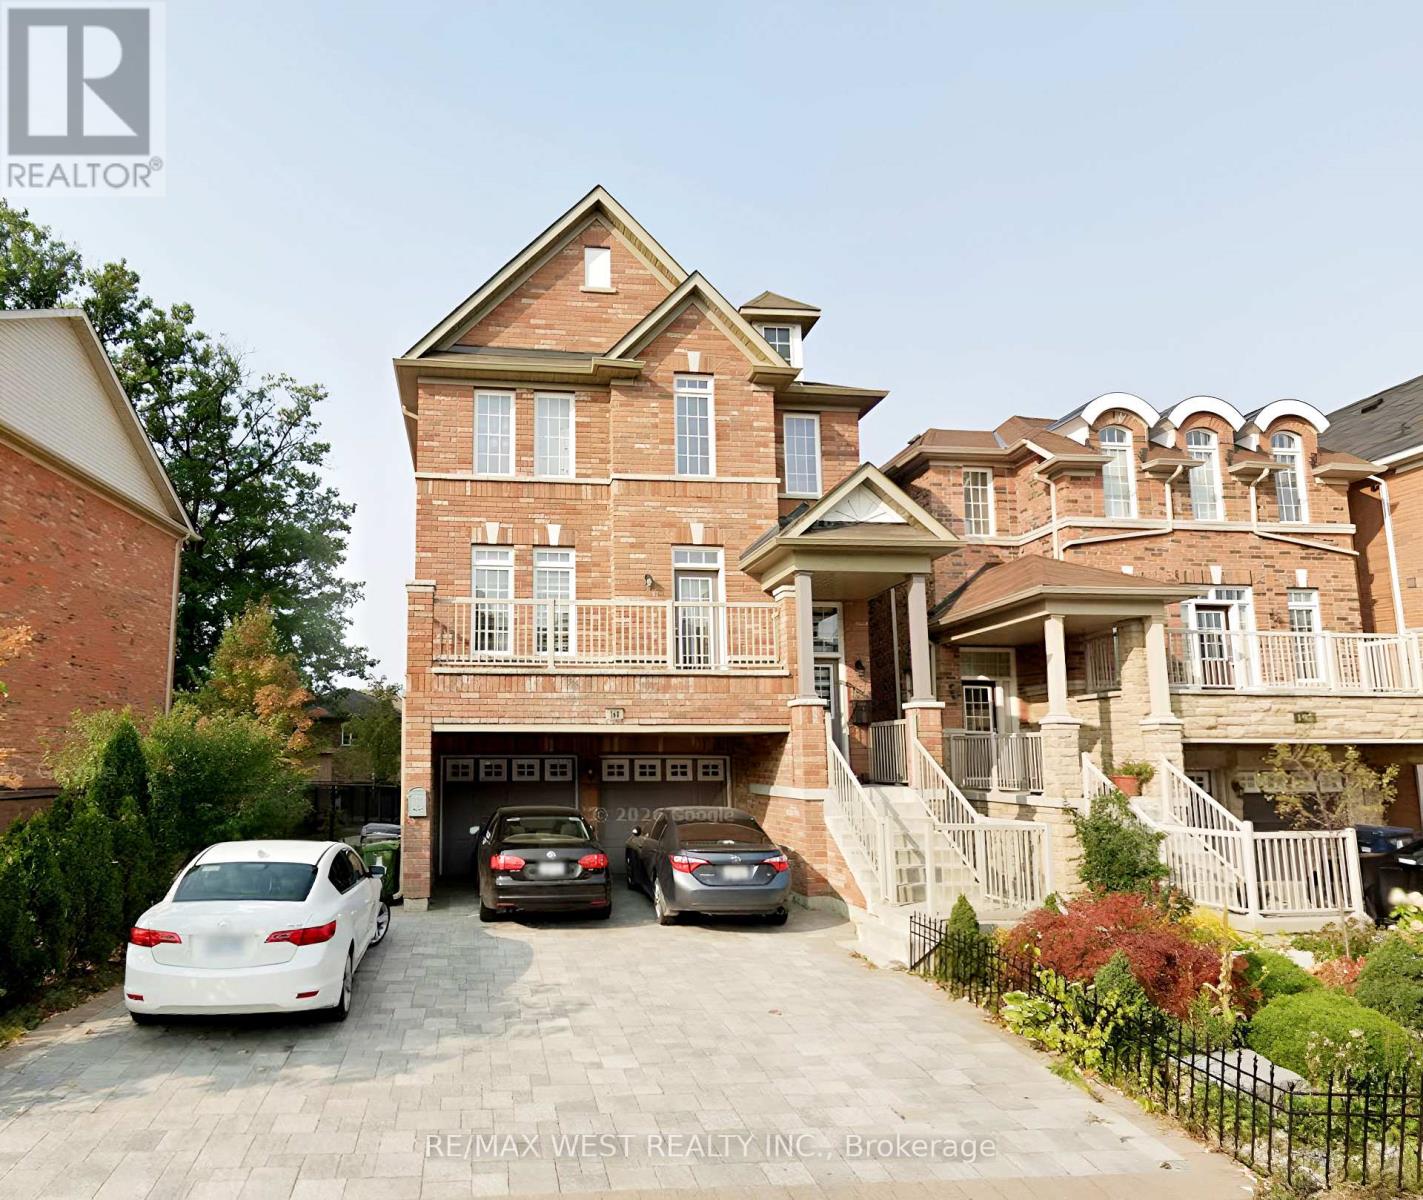
160 Bob Yuill Drive
Toronto, Ontario
Welcome to this beautifully maintained 3-storey detached home located in the highly sought-after neighbourhood of Pelmo Park- Humberlea. With 4 spacious bedrooms and 3 bathrooms, this property offers the perfect blend of comfort and modern living. The main and second floors are available for lease, featuring an open-concept layout with a bright living/dining area, perfect for family gatherings. The second level boasts generously sized bedrooms with large windows that provide plenty of natural light. Enjoy the large walk-out rear deck, ideal for relaxing or entertaining. Located near parks, schools, shopping centers, and public transit, this home provides easy access to all amenities while being nestled in a quiet, family-friendly community. Two driveway parking spots are included. Utilities are shared, and the basement is tenanted. (id:63616)
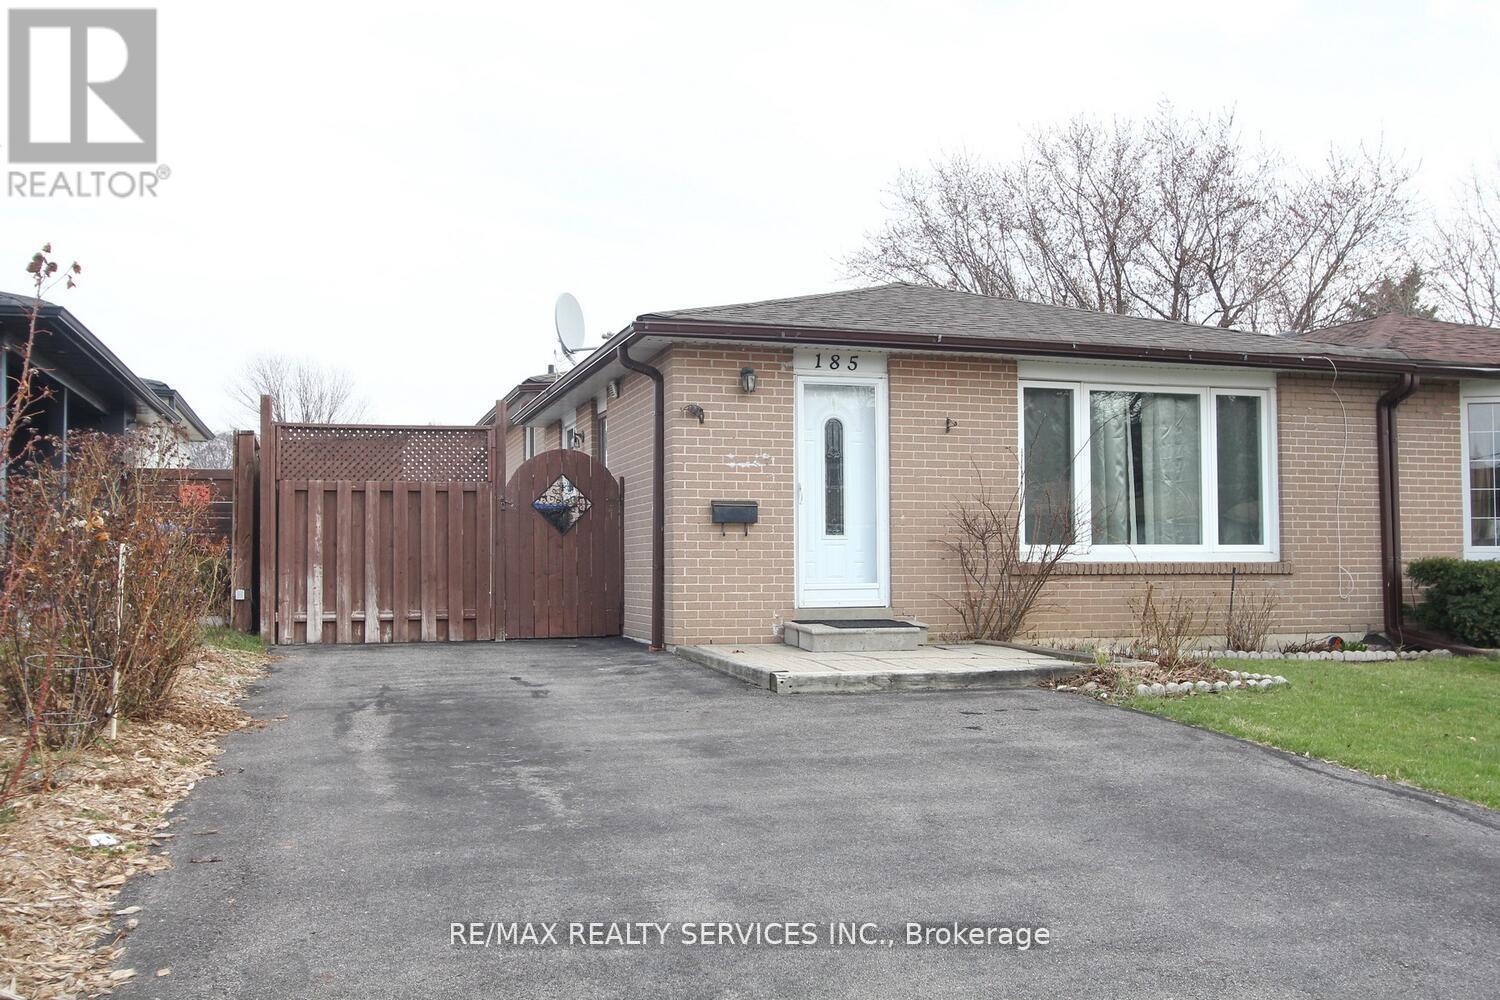
185 Earnscliffe Circle
Brampton, Ontario
Stunning Semi-Detached Back split in a Prime Location in Brampton! Located in a Mature & Desirable Neighbourhood Close to top-rated schools, shopping, transit, and major highways, this beautifully maintained 4 bedroom, 3-bathroom home is perfect for families, first-time buyers, or investors! Key Features: Spacious Layout 6+2 rooms offering ample living space, Hardwood Floors Elegant and durable flooring on the main & upper levels, Renovated Kitchen Features full ceramic floors and modern finishes, Separate Side Entrance Leads from the kitchen to a private deck & fenced backyard, Updated Windows, Front Door & Furnace Enjoy comfort and energy efficiency, Fully Finished Basement Includes a bedroom, living area, and a full washroom- ideal for additional living space or rental potential! (id:63616)
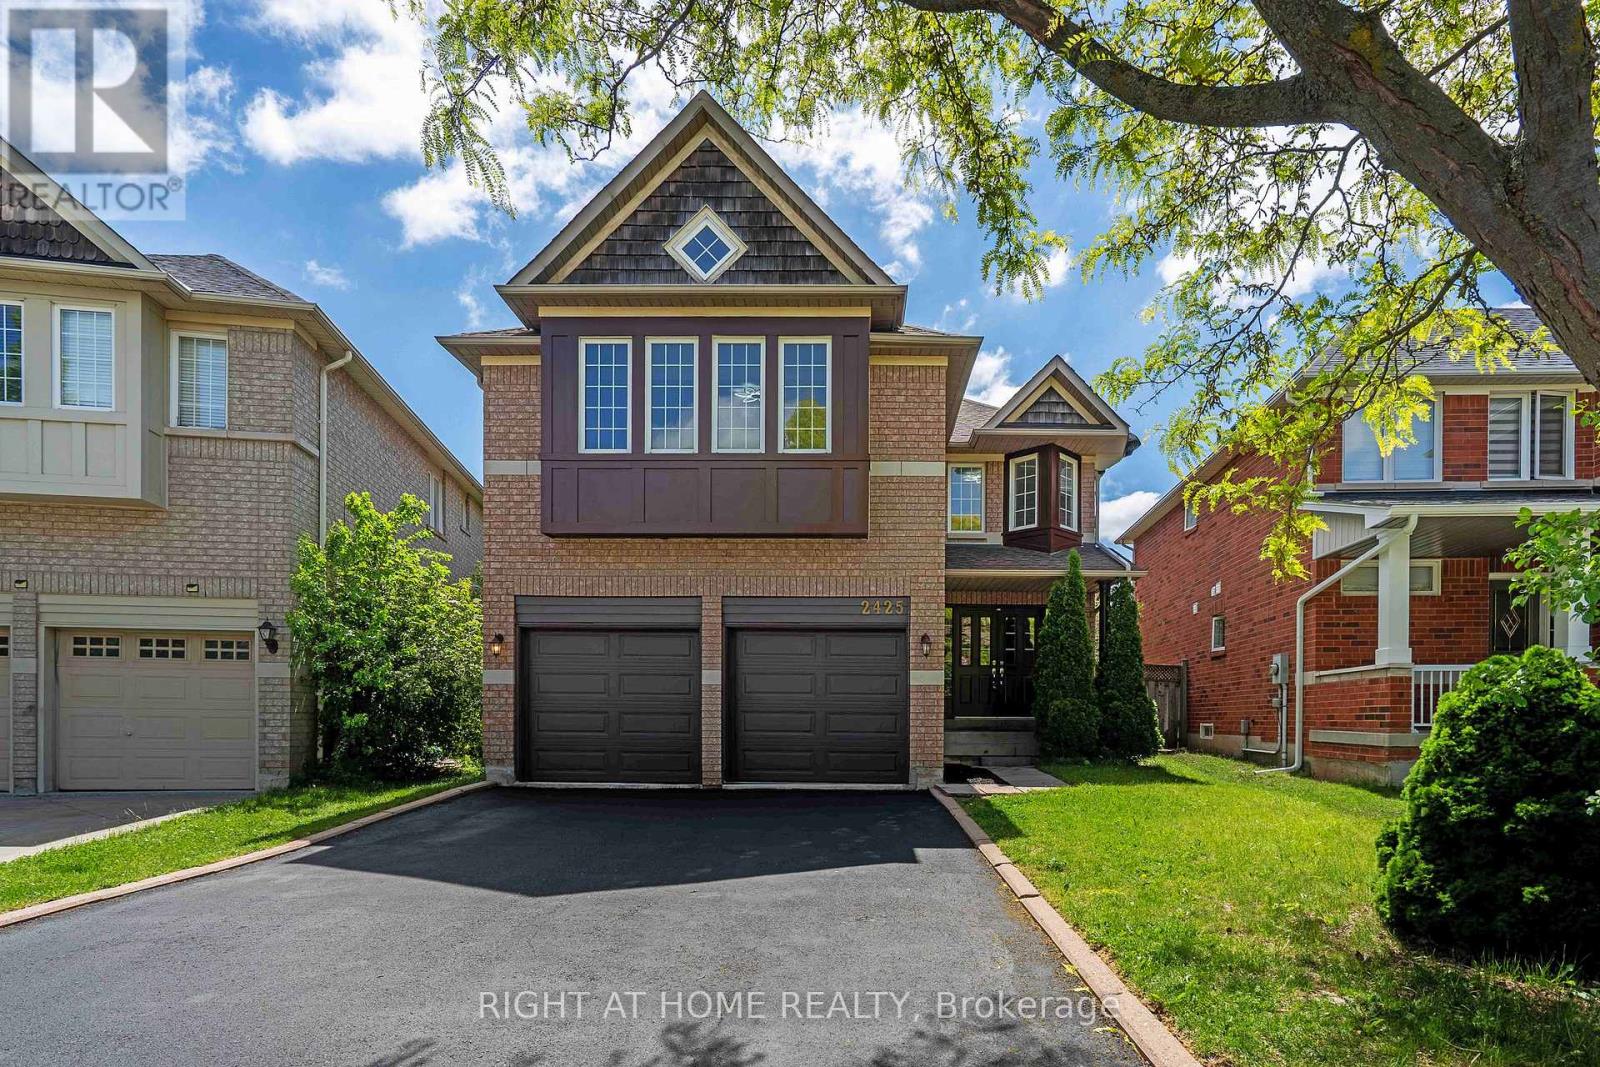
2425 Nichols Drive
Oakville, Ontario
Freshly renovated executive home in prestigious Wedgewood Creek! This spacious 5-bedroom, 4-bathroom residence offers approximately 2825 sq. ft. of beautifully designed living space featuring new flooring throughout the main and upper levels, formal living and dining rooms, a dedicated home office, and a welcoming family room with a gas fireplace. The updated kitchen boasts quartz countertops, stainless steel appliances, a centre island, and a walkout to a private backyard. Upstairs, enjoy a luxurious primary retreat with a 5-piece ensuite, plus a versatile fifth bedroom with its own ensuite-ideal for guests or multigenerational living. A full, unfinished basement offers incredible future potential. Furnace (2020), NEW AC ( 2026), and water heater (2023) are new, no rentals. Washer/dryer 2025. Double garage and 4-car driveway. Located near top-rated schools, parks, trails, shopping, community centres, and major highways. An exceptional opportunity in one of Oakville's most desirable family communities. (id:63616)
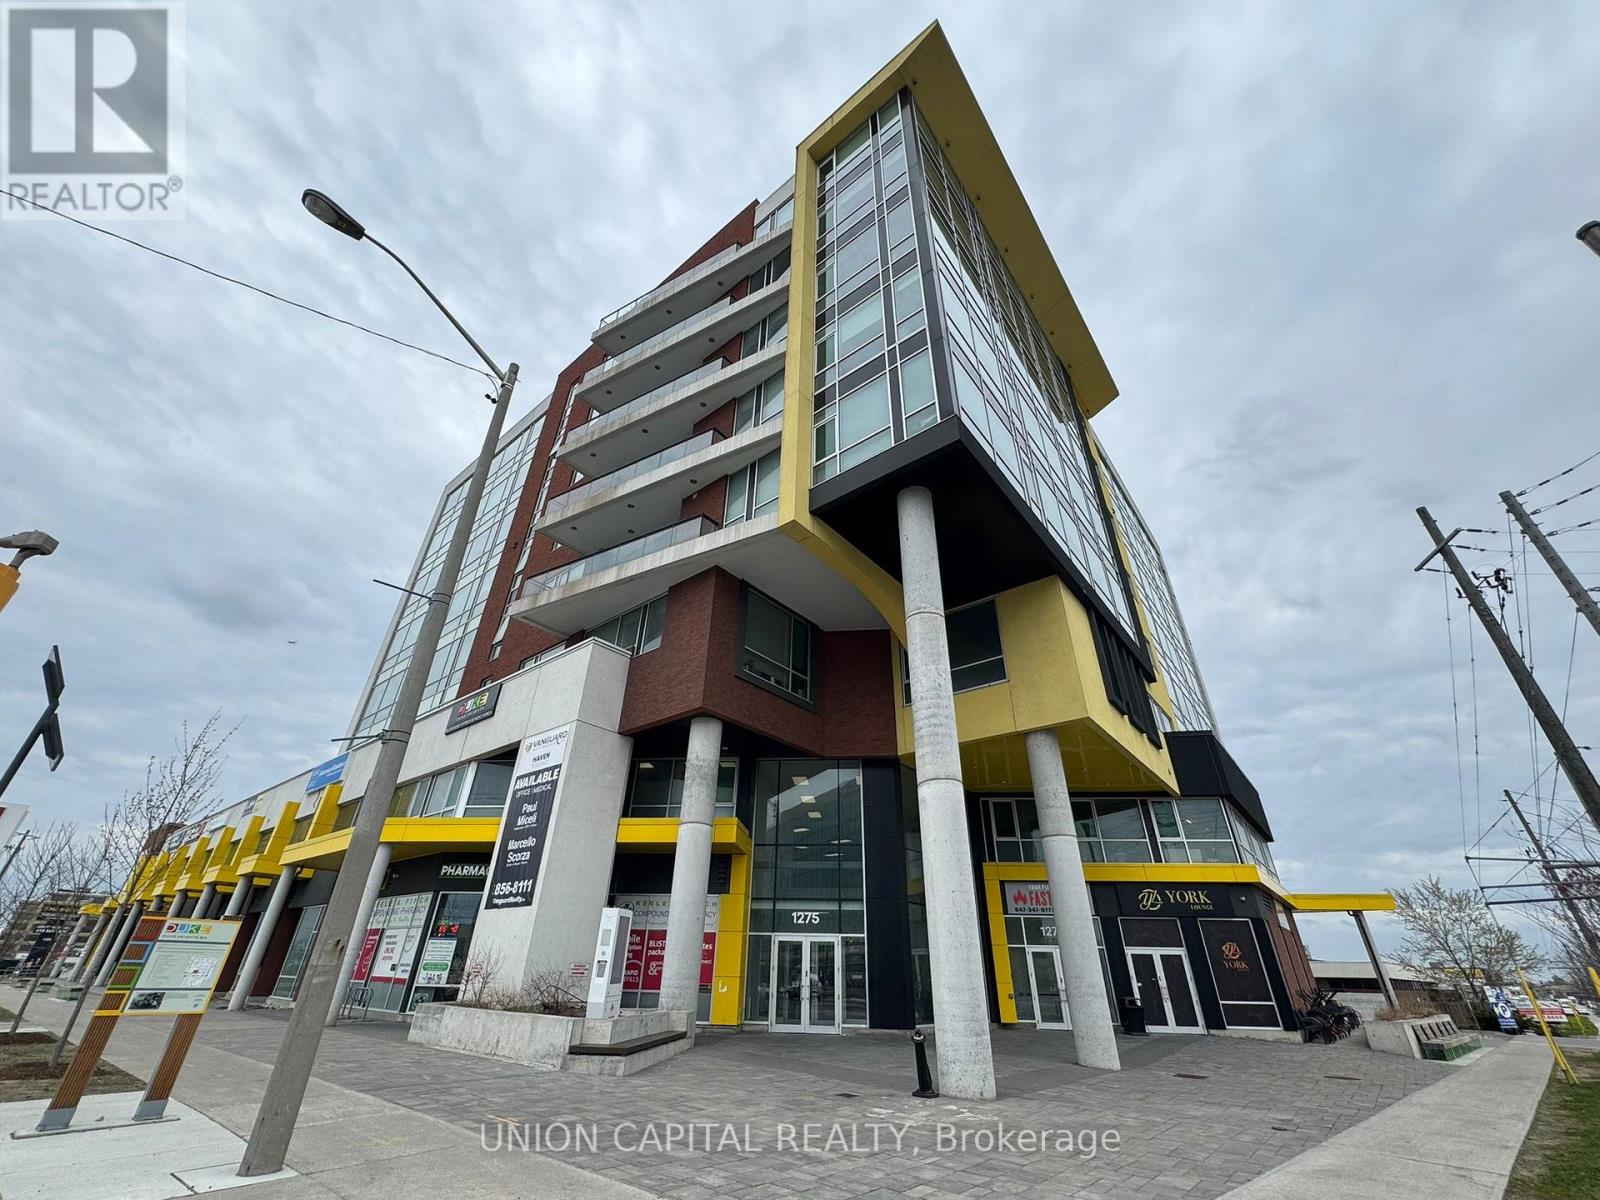
504 - 1275 Finch Avenue W
Toronto, Ontario
**The landlord will contribute up to $50k for renovations specific to your business needs!** Amazing Professional Office Space in Prime Toronto Location! Looking for the perfect office in a high-traffic, modern building? This unit features high ceilings and large west-facing windows, making it ideal for medical, CPA services, Dental, legal, physiotherapy, chiropractic, or massage therapy practices. Located in a new professional office and medical building, enjoy concierge service, security, elevators, and public washrooms. The bustling lobby includes pharmacies, restaurants, and medical services, ensuring steady client traffic. Unbeatable Access: Just a 5-min walk to the subway, LRT, TTC and close to Highway 401/400/407. Plenty of underground parking. Prime Neighbours: Tim Hortons, Dynacare, Pharmacy, and dental clinics. Near York University, Humber River Hospital, and Metro Courthouses, this space is perfect for professionals looking to elevate their business in a thriving Toronto hub! (id:63616)
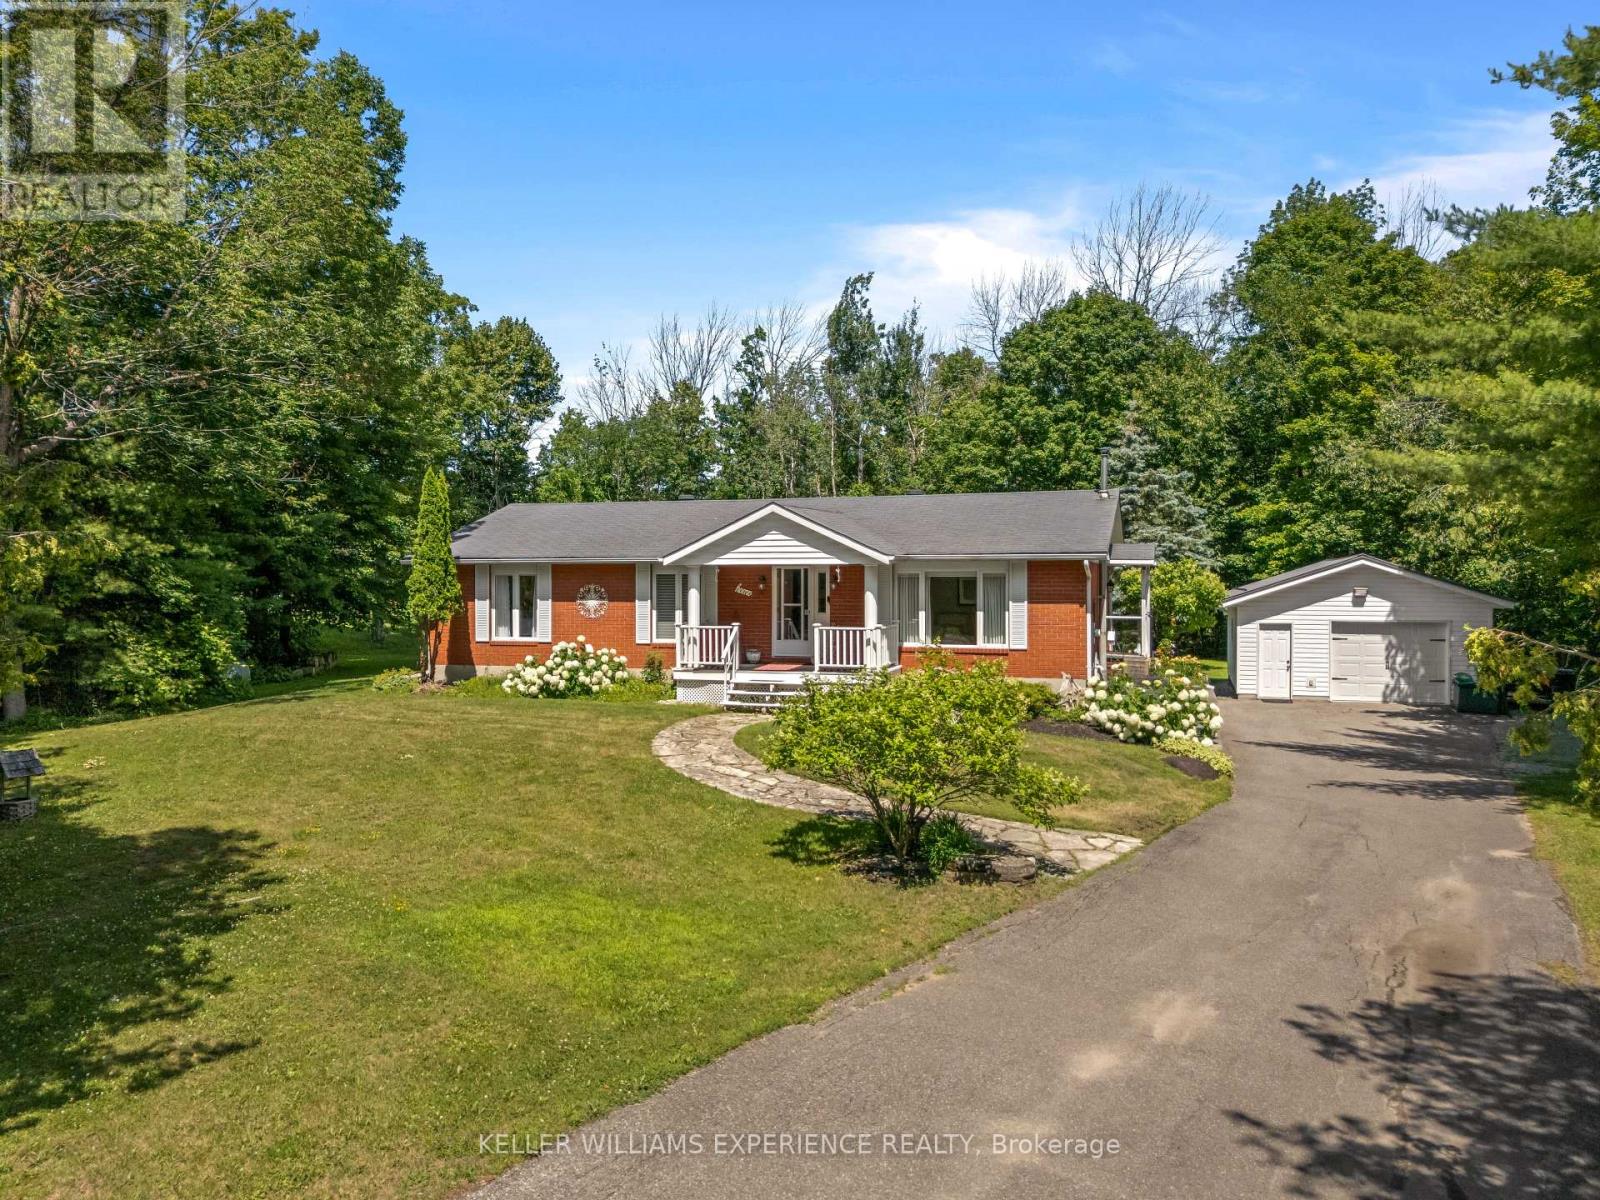
3387 Brennan Line
Severn, Ontario
Welcome to 3387 Brennan Line, where pride of ownership is evident in every detail. Nestled on a beautifully maintained 0.69-acre lot, this meticulously cared-for Royal Home offers the perfect combination of quality construction, timeless finishes, and room to grow. With nearly 1,500 sq. ft. on each floor, there is plenty of space to enjoy comfortable living today and endless possibilities for tomorrow.Step inside to discover a bright, bungalow featuring vaulted ceilings, three spacious bedrooms, two bathrooms, and stunning hardwood flooring that adds warmth and character throughout. Every inch of this home has been lovingly maintained, making it truly move-in ready.Outside, the property continues to impress with a 20' x 23' detached shop that is heated, insulated, and topped with a durable steel roof-perfect for hobbyists, extra storage, or the ultimate workshop. The expansive property also offers ample parking for your RV, boat, trailer, or all of the above, making it an ideal fit for those who love outdoor adventure and need room for their toys.The unfinished basement, complete with a rough-in for a future bathroom, is a blank canvas ready for your vision. Create the ultimate recreation room, home gym, theatre room, additional bedrooms, office, or guest suite-or design a space that's uniquely yours. Whatever your heart desires, there's room to make it happen.Located in a wonderful family-friendly neighbourhood, this home offers the peace and privacy of country living while remaining conveniently close to everyday amenities.If you've been searching for a home that offers exceptional care, functional space, and incredible potential both inside and out, 3387 Brennan Line is one you won't want to miss. (id:63616)
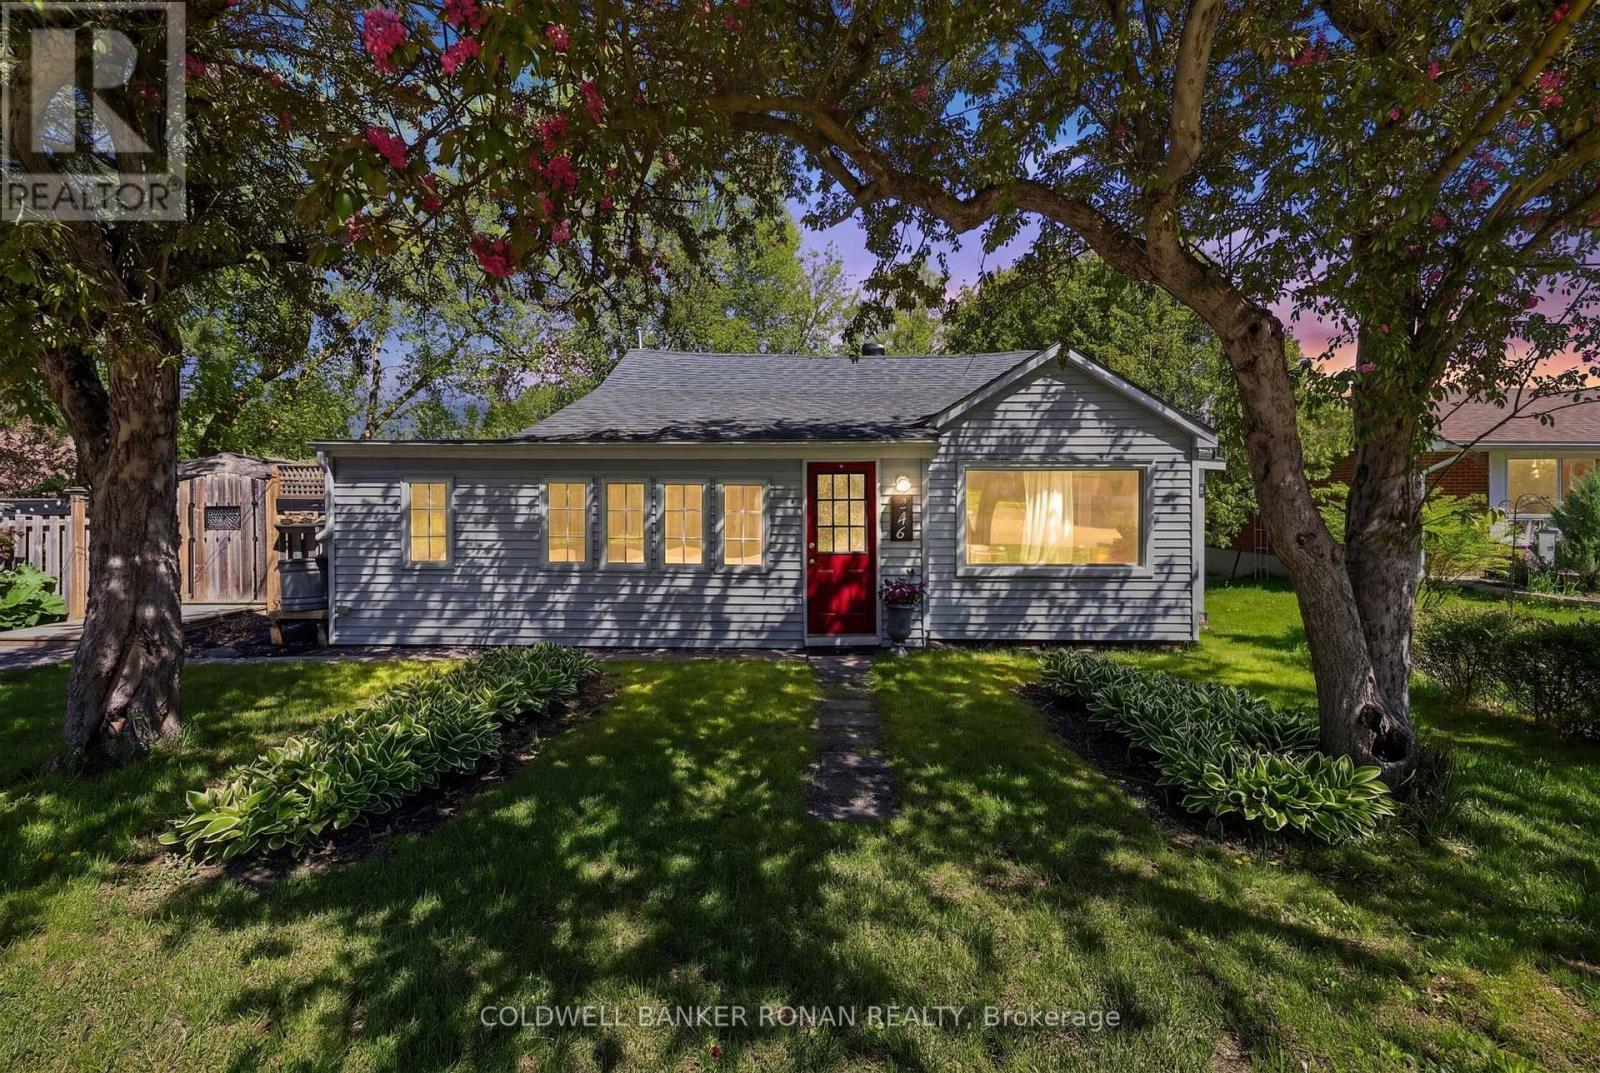
246 Weir Street
Clearview, Ontario
Welcome to this charming bungalow in the heart of Clearview! Situated on a beautiful lot and just walking distance to downtown, shops, restaurants, and everyday amenities, this home offers the perfect blend of comfort and convenience. Inside, you'll find plenty of natural light creating a warm and inviting atmosphere throughout. Step outside to enjoy the spacious backyard featuring a large deck, cozy fire pit area, and a versatile man cave/shed - perfect for entertaining, relaxing, or extra storage. (id:63616)
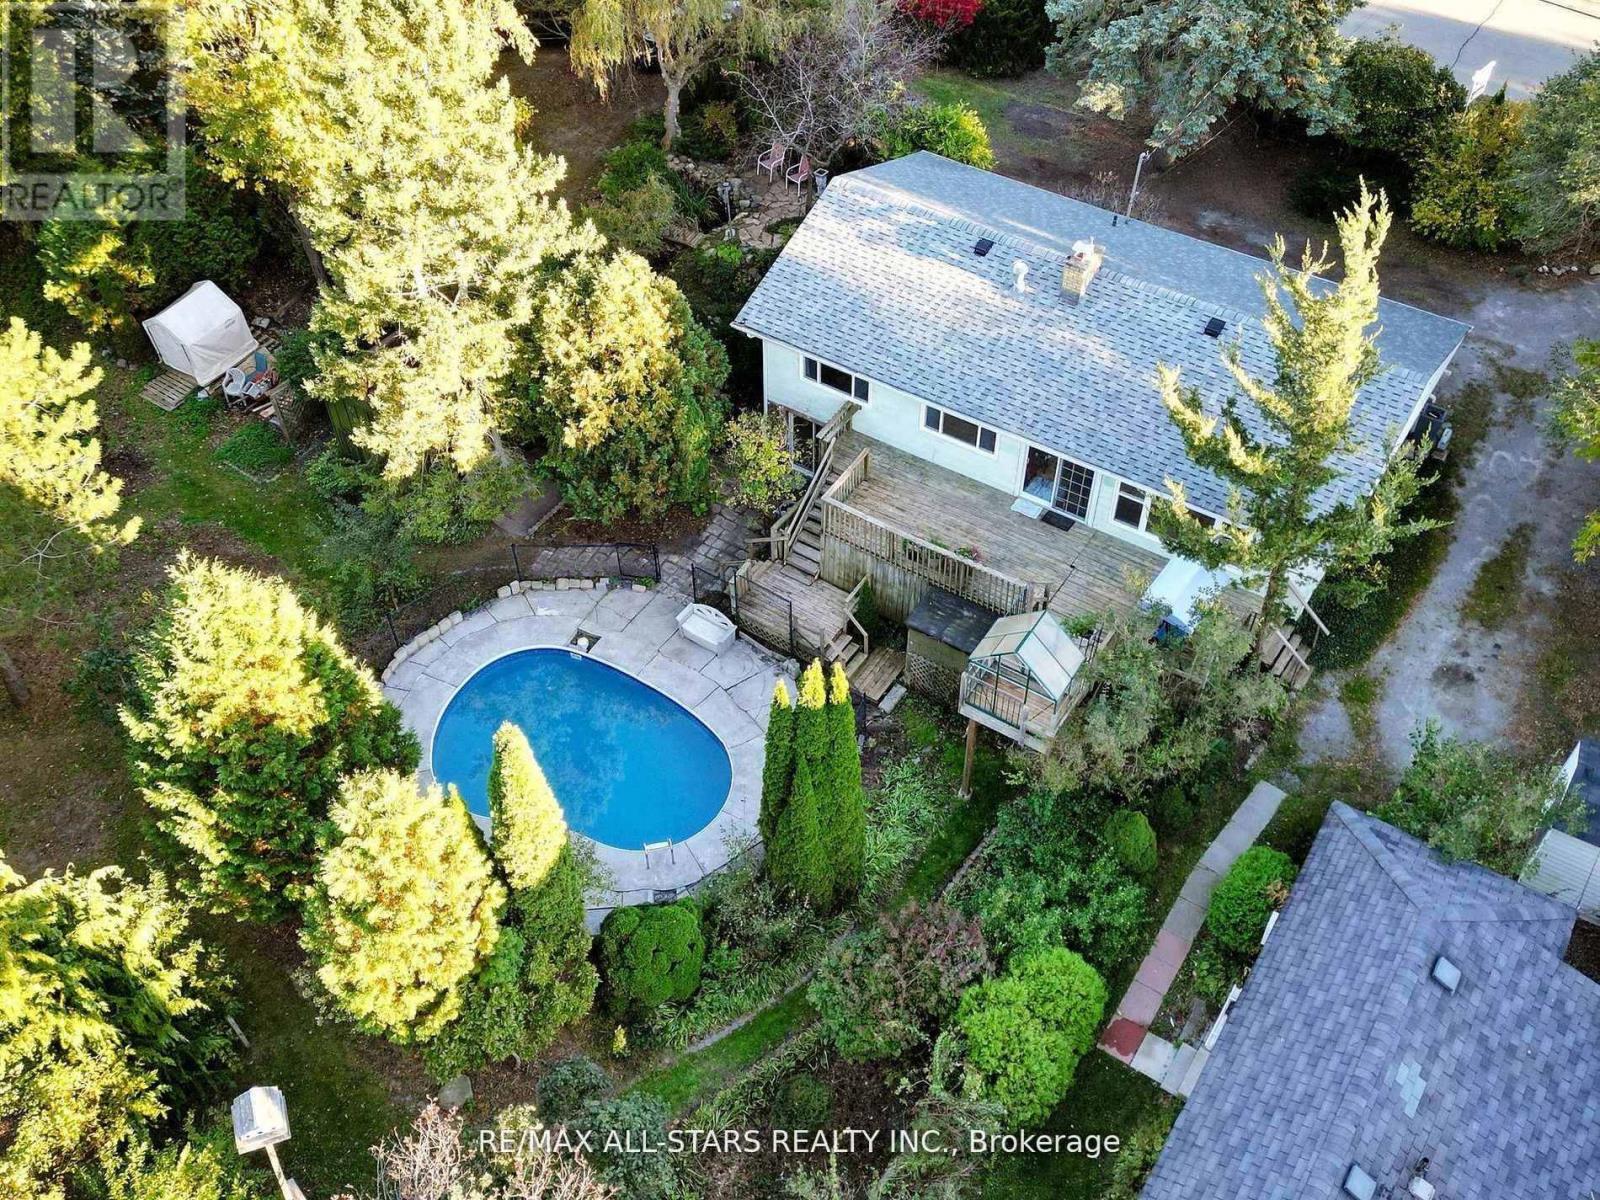
40 Riverglen Drive
Georgina, Ontario
A Rare Opportunity To Own 2 Riverfront Properties Being Sold Together As One! Offering an incredible 214 feet of river frontage, this unique package presents endless possibilities. Enjoy it as your own private waterfront retreat on an exceptionally wide property, or explore the outstanding potential for builders, renovators, investors, or those dreaming of creating a spectacular custom estate. Whether you're looking for room for a multi-generational family, a weekend escape surrounded by nature, or your next investment project, this property delivers. The expansive frontage provides exceptional privacy, breathtaking water views, and endless opportunities to enjoy boating, kayaking, fishing, wildlife, and peaceful riverside living. Properties with this much waterfront and this many possibilities are incredibly rare. Renovate, rebuild, reimagine, or simply enjoy it exactly as it is. An exceptional opportunity to secure a one-of-a-kind riverfront property with unlimited potential! (id:63616)
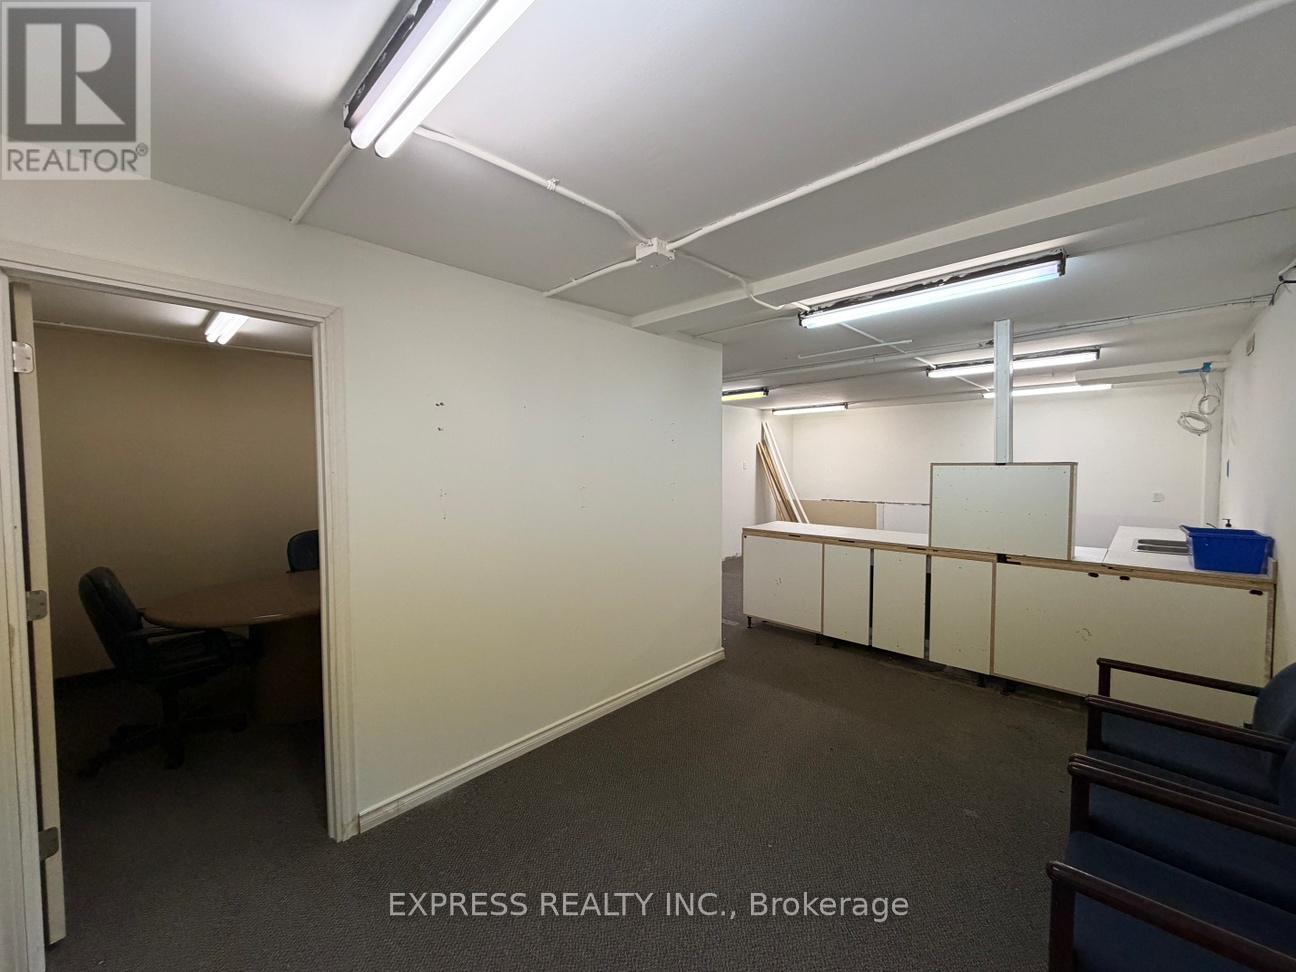
West Bsmt - 8300 Yonge Street
Vaughan, Ontario
803 Sqft Professional Office In Basement on Yonge Street. Just South Of Hwy 7 & 407, Minutes To Restaurants, Cinema, Goodlife, Bus Station & More. (id:63616)
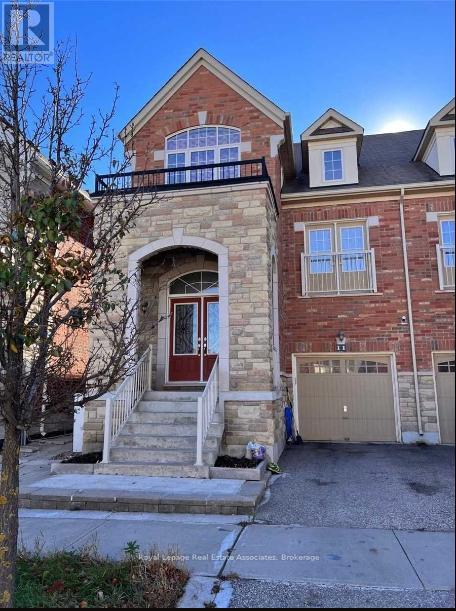
11 Zeng Cheng Drive
Markham, Ontario
Spacious 2 Bedroom Basement Apartment With Separate Entrance In A Desirable Part Of Markham. Walk To The Park & School. Minutes To Highway, Schools, Costco & More. Good For Single PERSON. Tenant pays 30% of all Utilities. (id:63616)
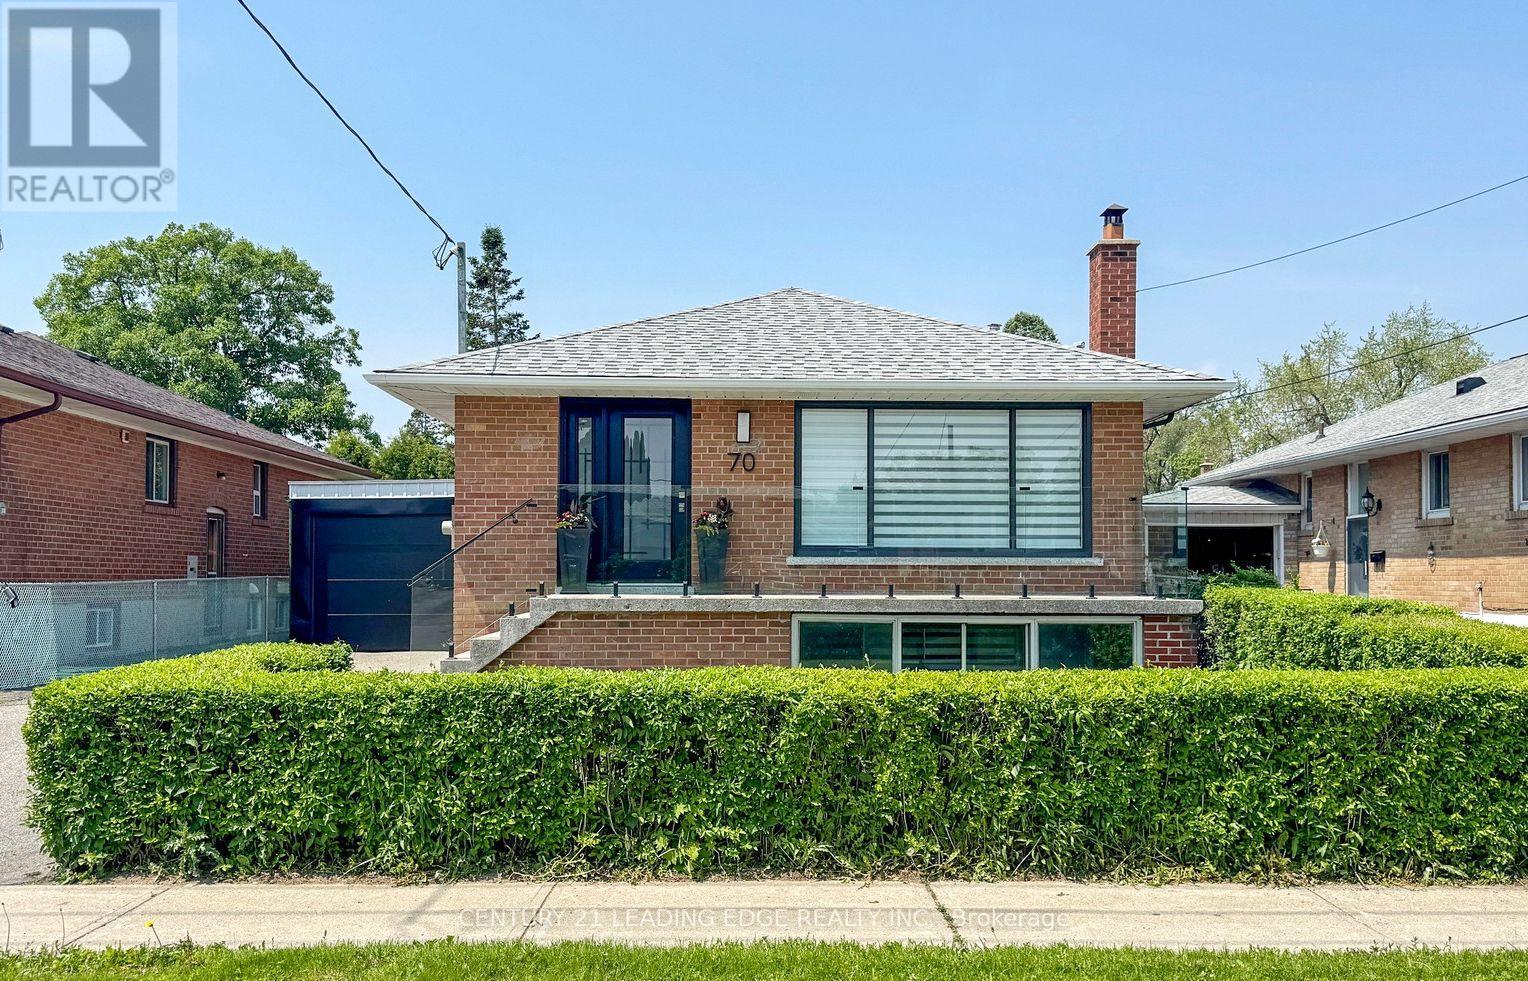
70 Wexford Boulevard
Toronto, Ontario
This stunning newly renovated bungalow in the heart of desired Wexford looks like a dream home!standout features: Main Floor Kitchen: Extra tall cabinets with quartz counter top matching backsplash.8-foot center island with a waterfall countertop. All stainless steel appliances. Built-in laundry for convenience. Overlooks the spacious living and dining area. Living & Dining Room: Large bay window for plenty of natural light.Stunning new hardwood floors throughout. 3 Bedrooms: Primary Bedroom:Spacious with a double closet and large window. Second & Third Bedrooms: Equally spacious with large windows and ample natural light. Bathroom: Newly renovated with built-in cabinets for storage. Raised Basement:Great Room:Cozy fireplace for a warm ambiance.Laminate flooring throughout. Kitchen &Dining:White, gleaming kitchen combined with a dining area. 2 Bedrooms: Two spacious bedrooms with large above-ground windows. Bathroom: Spacious with a stand-up shower. Private Laundry: Conveniently located with a private entrance. Exterior & Location: Driveway & Carport: Long driveway with a carport converted to garage that fits up to four vehicles. Location Highlights: Short walk to schools, shopping, and public transportation. Just a few minutes' drive to major highways for easy commuting.This bungalow offers a perfect blend of modern design, functionality, and convenience, making it an ideal home for families or anyone looking for a stylish and practical living space. (id:63616)
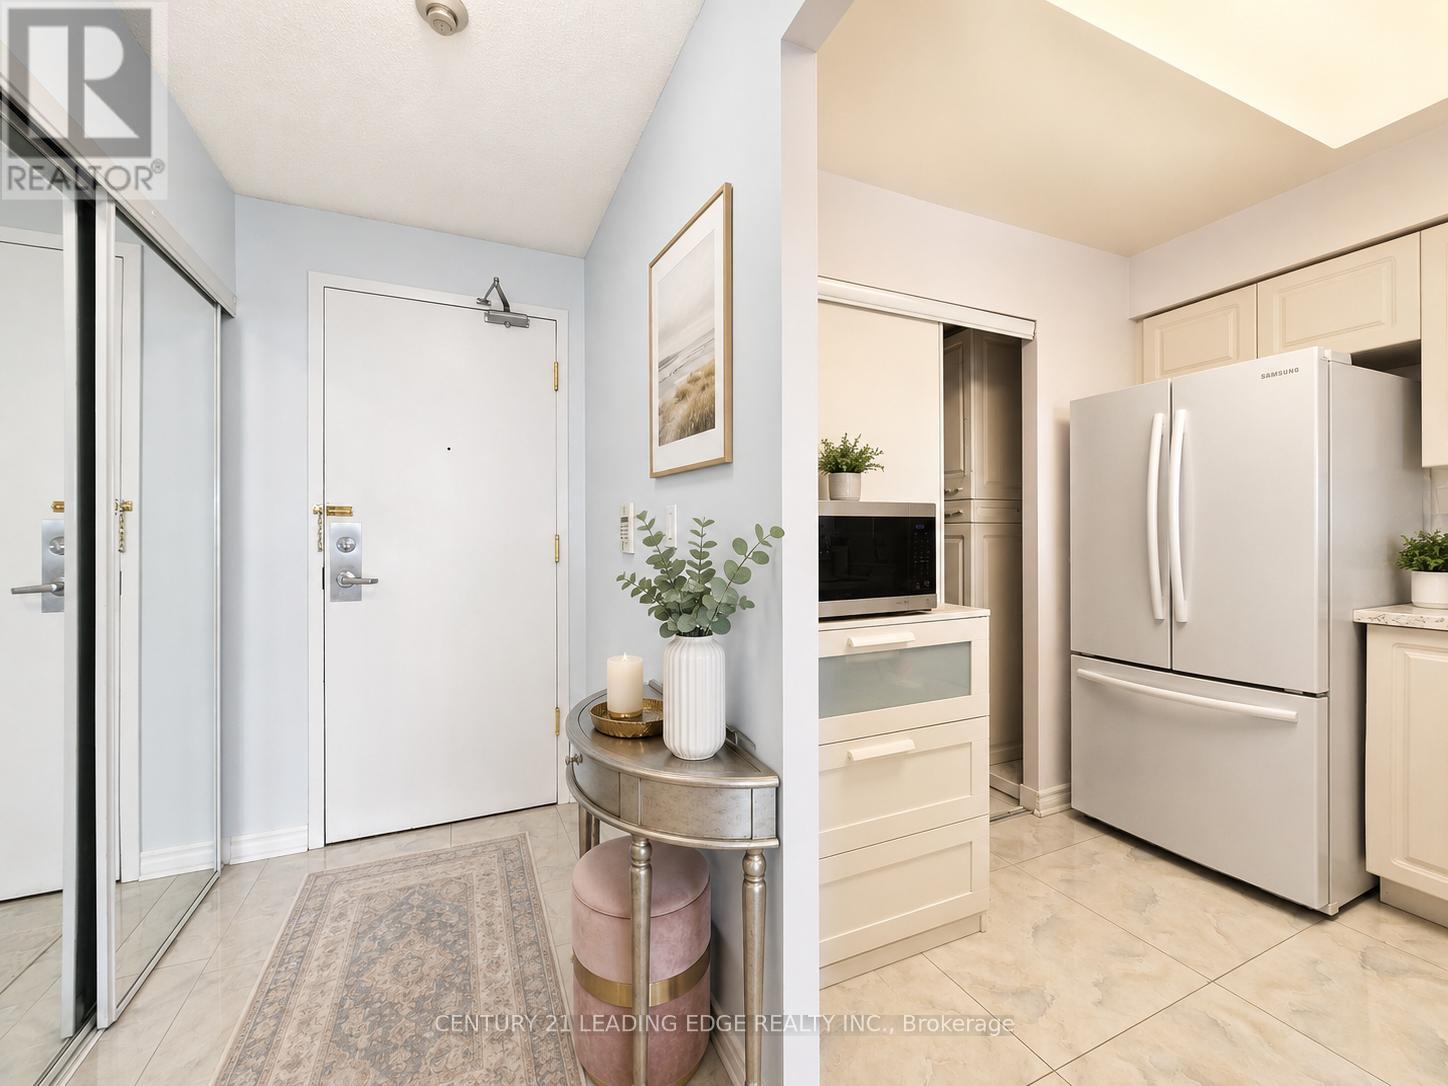
2721 - 68 Corporate Drive
Toronto, Ontario
Welcome To The Consilium By Tridel, Ideally Located Beside Scarborough Town Centre! This Bright And Spacious 2 Bedroom Plus Den Suite Offers Over 1,000 Sq. Ft. Of Well-Designed Living Space With A Desirable West Exposure. Featuring A Functional Open Layout, The Den Has Been Extended To Create An Extra-Large Living Area, Perfect For Entertaining Or Everyday Comfort. Renovated And Move-In Ready, This Suite Offers Generous Room Sizes And Excellent Natural Light Throughout. Enjoy Resort-Style Amenities Including Indoor Pool, Bowling Alley, Tennis Court, Billiards Room, Ping Pong, Library, Games & Study Room, Café And More. Unbeatable Location Close To TTC, Future LRT, Scarborough Town Centre, Hwy 401, Parks, Schools, Restaurants, Shopping And All Conveniences. A Must-See Opportunity In A Highly Sought-After Tridel Building! (id:63616)
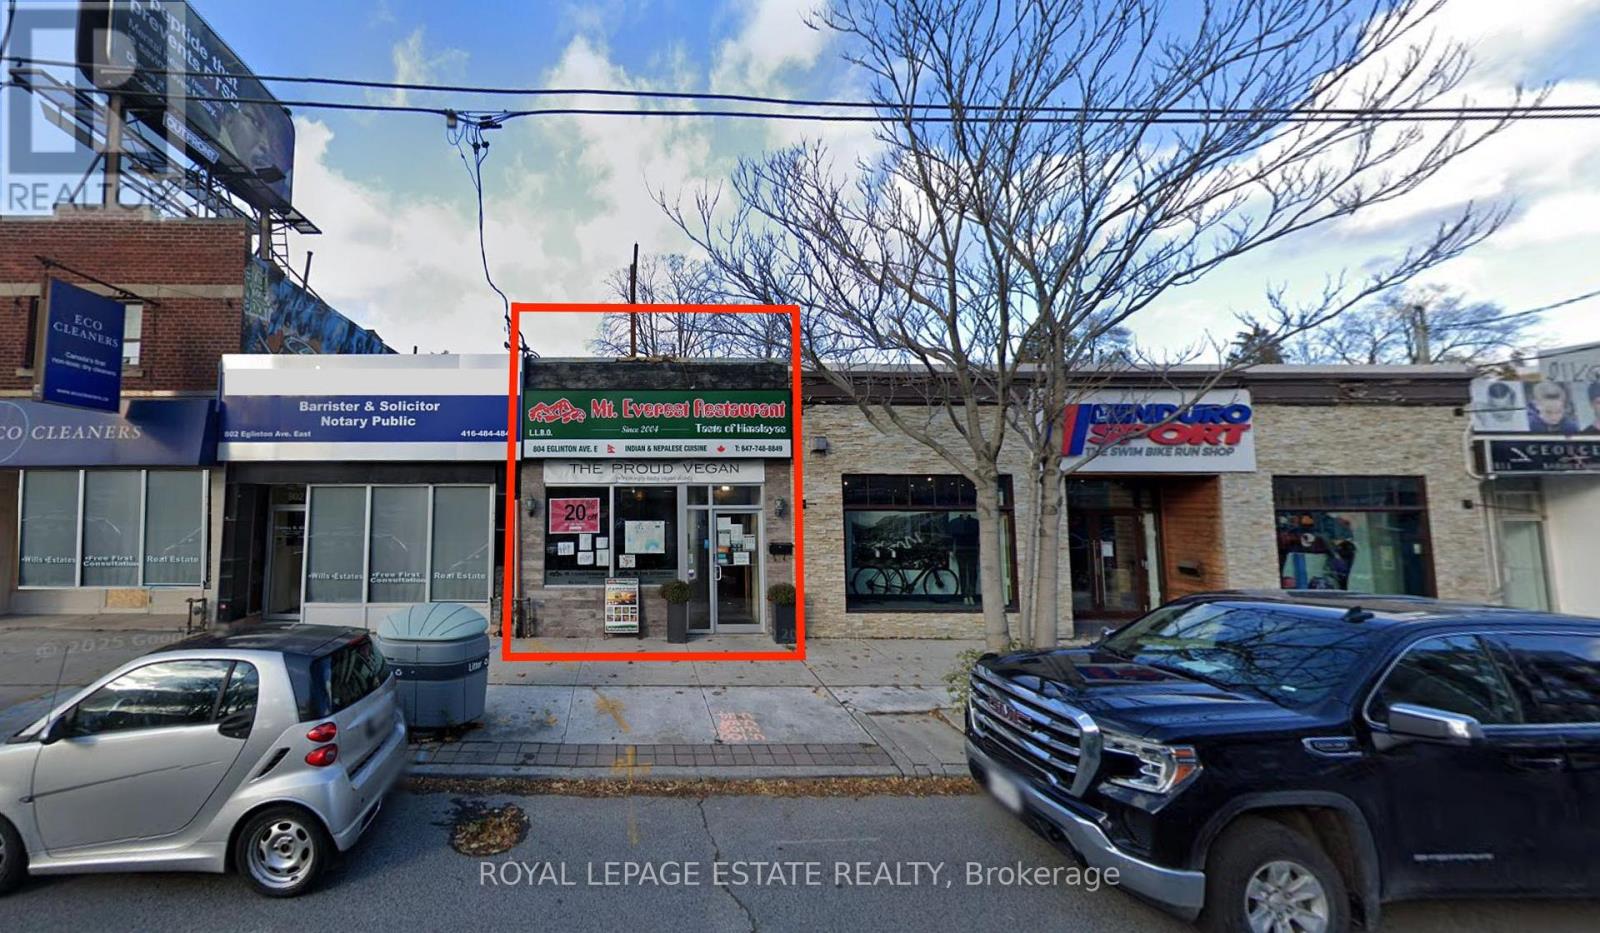
804 Eglinton Avenue E
Toronto, Ontario
In sight of Laird Station on the new LRT, purchase this single tenant building and watch it thrive with the new subway opening. New roof and HVAC (2023) mean turn-key investment returns. Be the proud landlord of this established, fully equipped, licensed restaurant with a walk-in fridge, 10-foot ventilation hood and full-height, full-size basement. Two car parking and easy delivery access from alley make this a delivery hot-spot. Be brave and pursue a redevelopment opportunity with your eager neighbours. NNN rental income is good - and it's getting better in 2027. The seller will guarantee the rent at the higher rate until it renews in February. How much does public transit raise commercial rents? Own this property and find out. (id:63616)

414 - 181 Sheppard Avenue E
Toronto, Ontario
Welcome To 181 East - A Brand New, Never-Before-Lived-In Unit Nestled Conveniently Between Bayview Village And Yonge & Sheppard. This Thoughtfully Designed Two Bedroom, Two Bathroom Suite Offers 772 Sq. Ft. Of Beautifully Appointed Living Space With A Functional Split-Bedroom Layout, Providing Privacy And Comfort. The Spacious Primary Suite Features A Walk-In Closet And Ensuite Bathroom. The Sleek Kitchen Showcases Modern Integrated Appliances And Flows Seamlessly Into An Open-Concept Living And Dining Area Designed For Everyday Living And Entertaining. Enjoy A 45 Sq. Ft. South-Facing Balcony Overlooking Beautiful Tree Canopies, Offering Peaceful Views And An Abundance Of Natural Light. High-Speed Internet Is Included In The Maintenance Fees. Exceptional Amenities Include A Co-Working Space, Event Lounge, Fitness Studio, Kids' Play Space, Games Room, Visitor Parking, And 24-Hour Concierge.Optional Parking Available At Additional $40k. (id:63616)
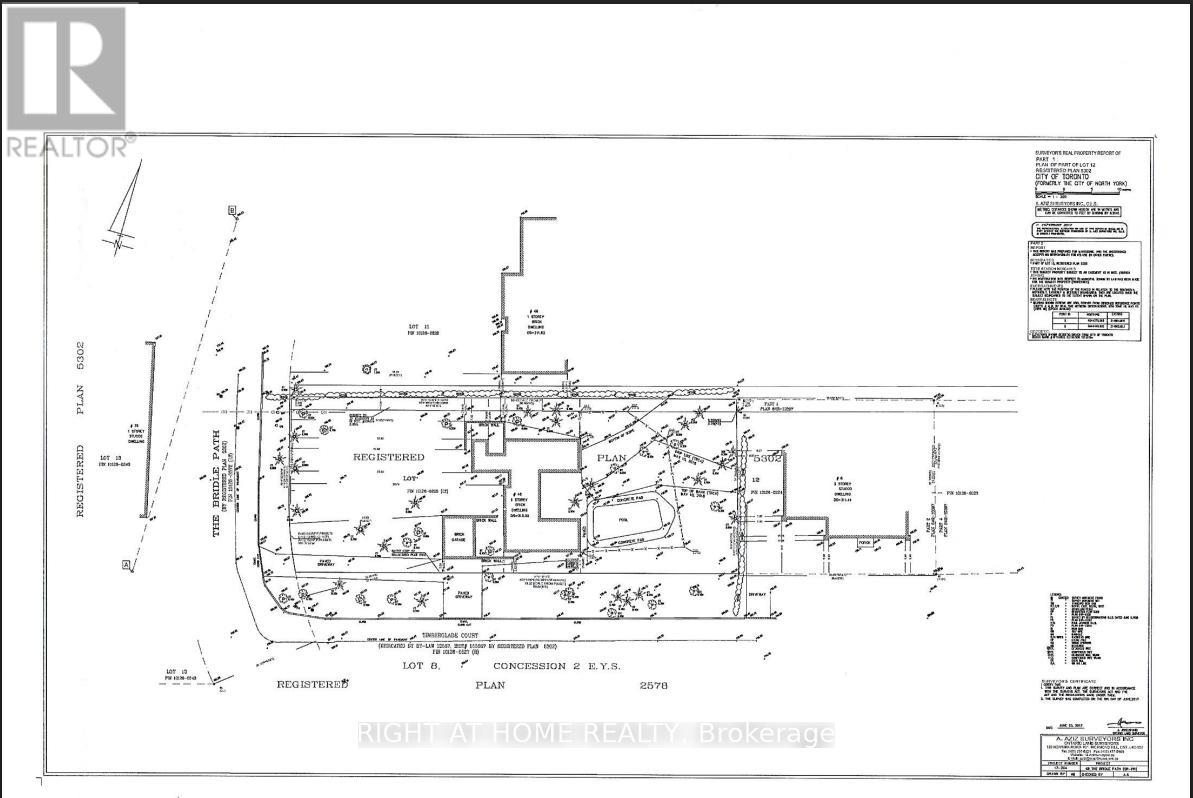
48 The Bridle Path
Toronto, Ontario
Build to suit! Situated in the heart of Millionaire's Row, 48 the Bridle Path offers a rare 103' x 260' rectangular lot, providing over 26,000 square feet of prime, sun-drenched land. Surrounded by lush greenery and the city's most significant architectural landmarks, this property is the ultimate stage for a custom built sanctuary of glass, stone and unparalleled privacy. Sold "As Is" "Where Is". (id:63616)
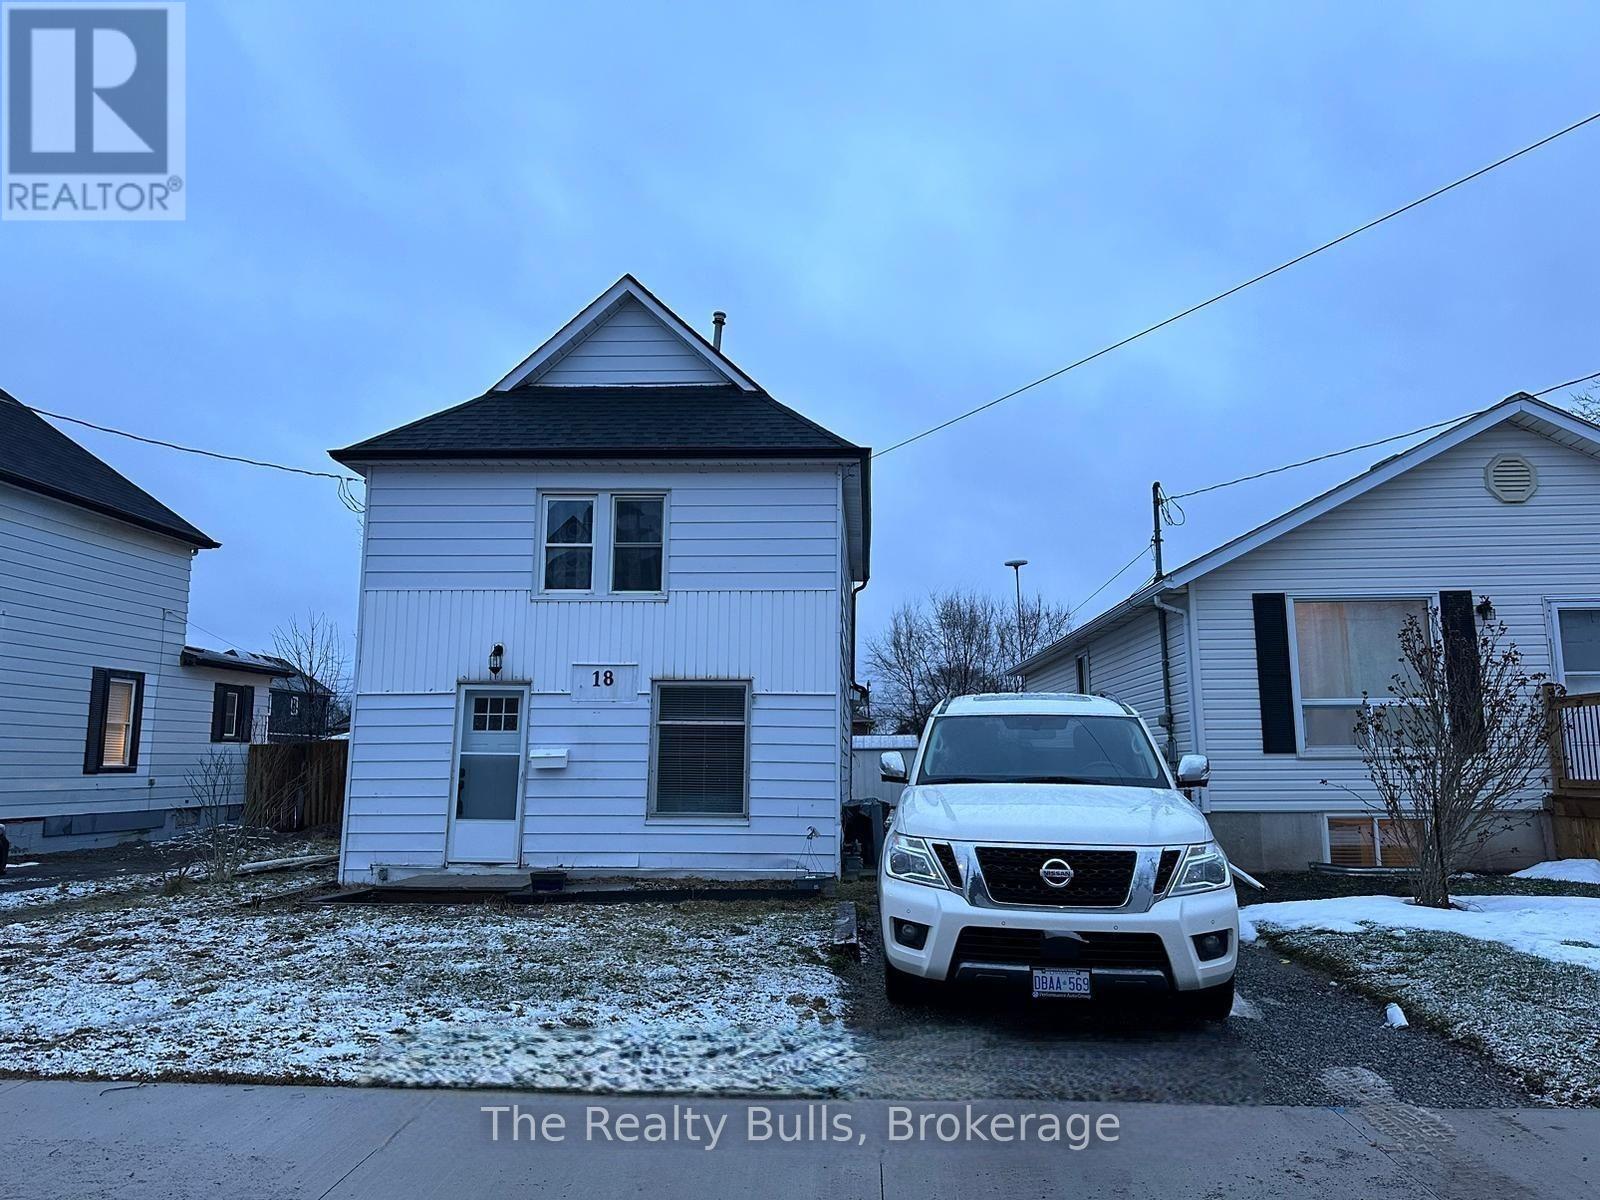
18 Forks Road E
Welland, Ontario
Entire House for $1699 Month. Detached, No Sharing. Attention Potential Tenants! Discover this Charming 2-Storey Home with 3 Bedrooms and 1 Bathroom, Freshly Renovated and Nestled in a Vibrant Community by the Welland Canal. Perfectly Situated for those seeking proximity to Niagara College. Don't Miss Out on this Unique Leasing Opportunity! (id:63616)
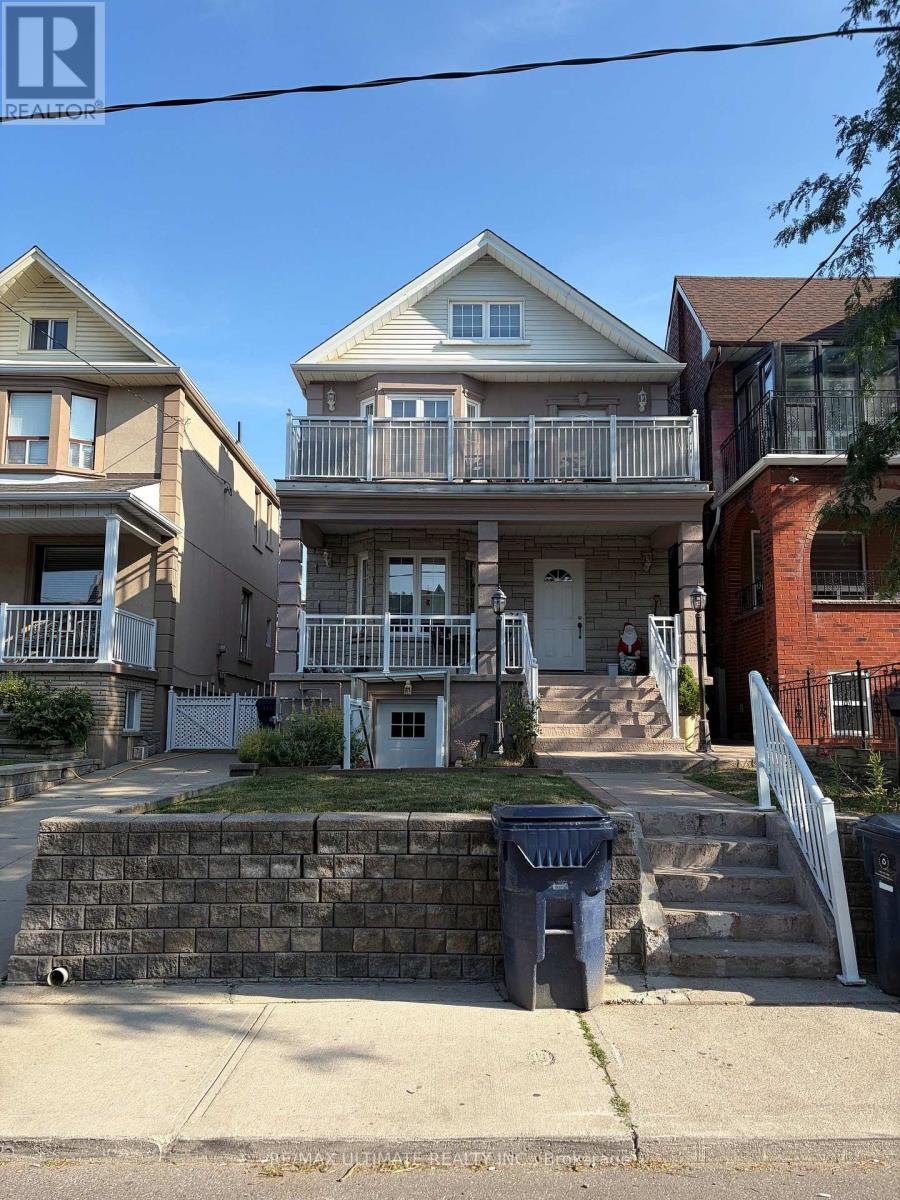
Bsmt - 34 Peterborough Avenue
Toronto, Ontario
Welcome To This Bright And Surprisingly Spacious One-Bedroom Lower-Level Apartment, Ideally Situated In One Of Toronto's Most Vibrant And Sought-After Neighbourhoods - Just Steps From The Energy Of Corso Italia And St. Clair West. The Open-Concept Layout Is Flooded With Natural Light Through Large Above-Ground Windows, Giving This Lower-Level Unit A Bright, Airy Feel That Truly Sets It Apart. Tall Ceilings, Laminate And Ceramic Flooring Throughout, And A Well-Designed Floor Plan Make This A Comfortable And Stylish Place To Call Home. Enjoy The Convenience Of Both Front And Rear Entrances, Steps To TTC, Schools, Places Of Worship, Restaurants, Cafés, Shops, And All The Amenities That Make This Neighbourhood So Desirable. A Rare Find At This Price Point - Don't Miss It! (id:63616)
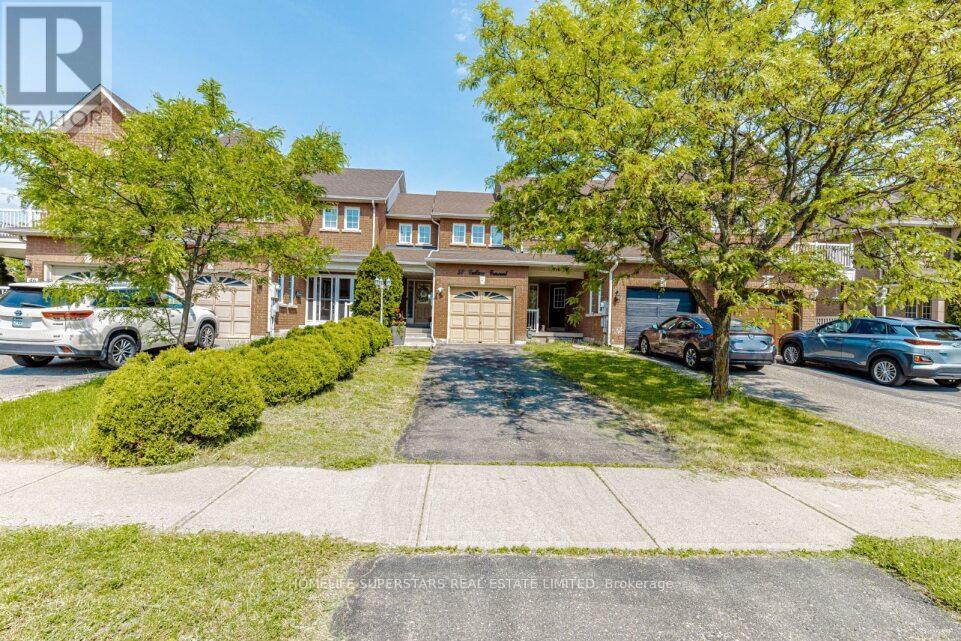
50 Culture Crescent
Brampton, Ontario
Welcome to this stunning freehold townhouse in one of Brampton's most desirable communities, Featuring modern finished and an open-concept layout. the main floor offers a bright great room and a newly renovated kitchen, perfect for everyday living and entertaining. Upstairs boasts spacious bedroom, while the fully finished basement provides additional living space. enjoy a large private backyard with built in gazebo, and parking for up to four cars. With thousands spent on renovations and a prime location neat transit, schools, shopping, parks, this move-in ready home is a must-see, all dimensions as per floor plan, Buyer or their agent to verify all dimensions and taxes. door from garage to the house, lock box for easy showing (id:63616)
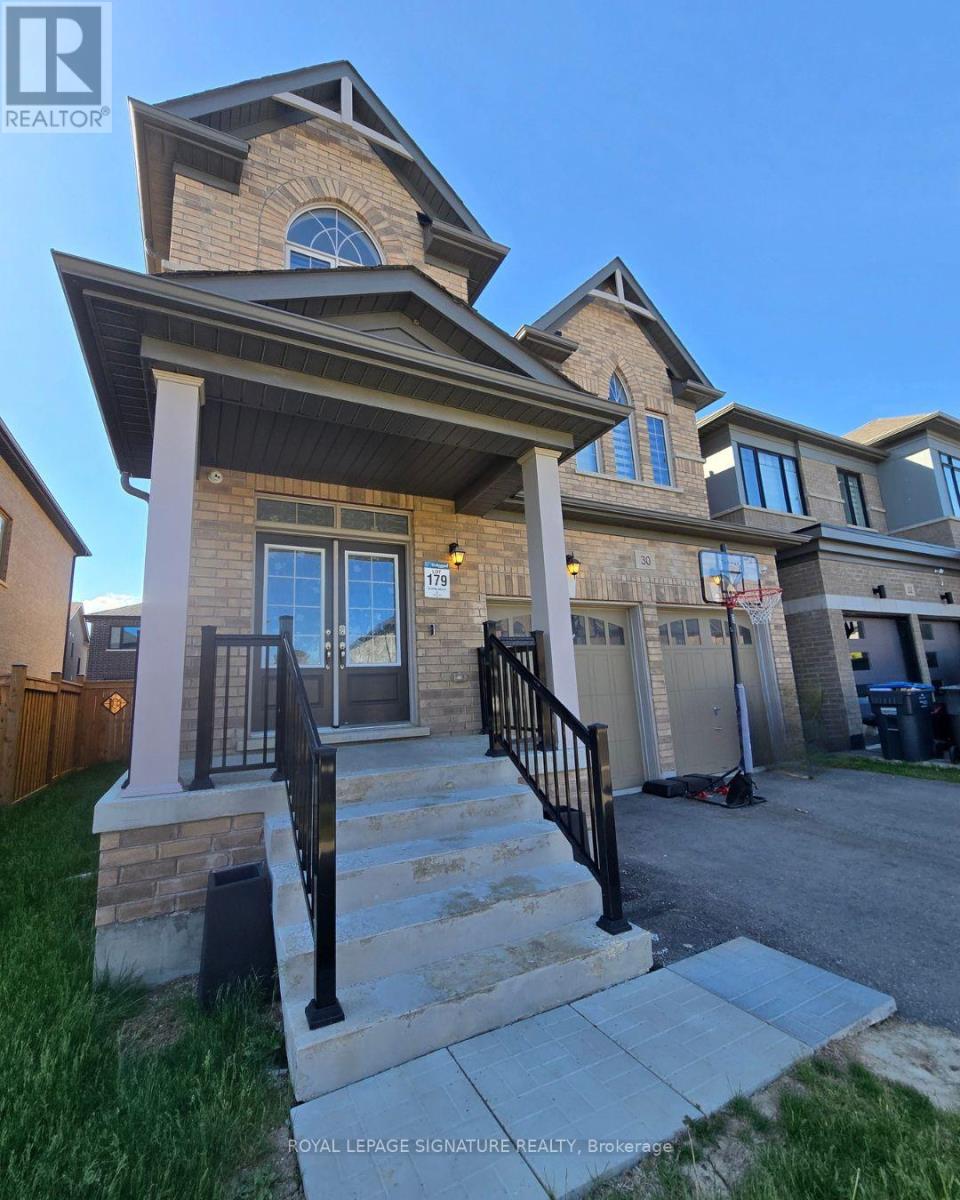
30 Spinland Street
Caledon, Ontario
Beautifully Designed Executive Home In The Highly Sought-After Community Of Rural CaledonOffering Approx. 2,900 Sq. Ft. Of Functional Living Space W/ Parking For Up To 6 Vehicles.This Spacious Home Features 5 Bdrms, 4 Full Baths, A Main Floor Office, And A Convenient MainFloor 4-Pc Bath. Ideal For Multi-Generational Living Or Potential Main Floor In-Law Setup.Bright Open-Concept Layout W/ Hardwood Flrs Throughout, 9-Ft Ceilings On Main & 2nd Flr,Separate Family Rm, Gas Fireplace, And Modern Kitchen Overlooking Living & Dining Areas.Spacious Primary Retreat W/ Luxurious 5-Pc Ensuite Including Soaker Tub & Glass Shower. AllAdditional Bdrms Feature Semi-Ensuite Access To Full Baths. Convenient 2nd Flr Laundry &Interior Access From Double Car Garage Through Mudroom. Oak Staircase, Quartz Vanities InBaths & Huge Basement. Located Minutes To Brampton, Trails, Golf Courses, Parks, Hwy 10,Schools, Amenities & Approx. 30 Mins To Pearson Airport. Expansive Backyard Offering Plenty OfOutdoor Space For Family Enjoyment & Entertaining. (id:63616)
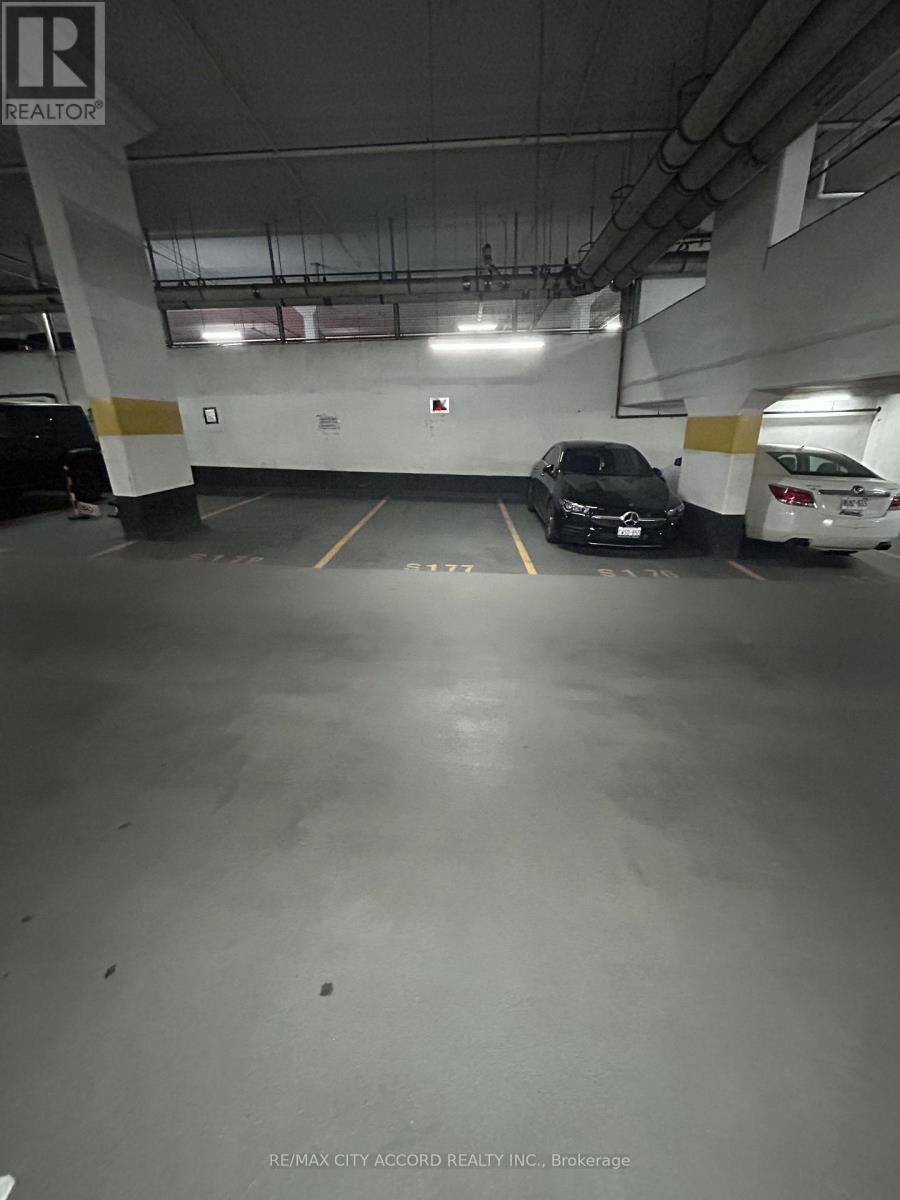
15 Fort York Boulevard
Toronto, Ontario
Parking spot available for sale.Add a great parking spot to your investment!Most convenient location - right on P1, barrier free and just a few steps from the elevator.Backs onto wall - and easy to add a future EV charger.Only available to the registered owners of 15 Brunel Court, 11 Brunel Court and 15 Fort York Boulevard (must be a registered owner of TSCC 1949 or TSCC 1955). (id:63616)
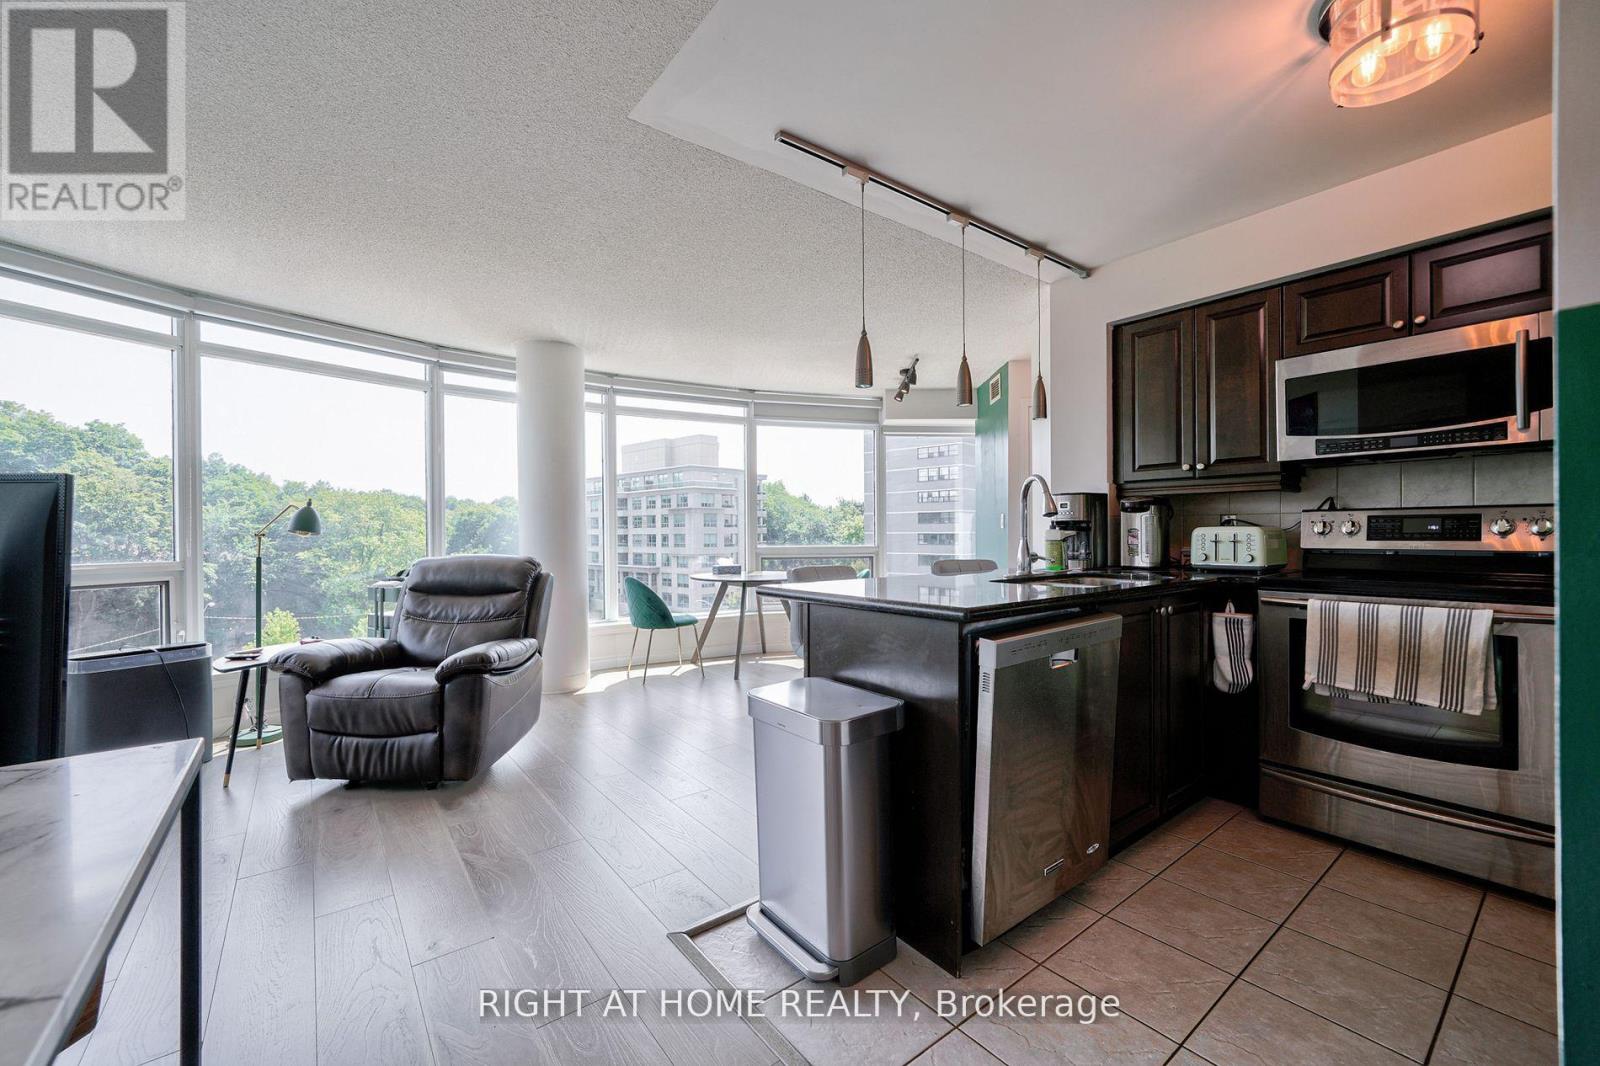
813 - 18 Valley Woods Road
Toronto, Ontario
Super Bright Open Concept Corner Suite . Completely Covered In Floor To Ceiling Windows With 180 Degree Panoramic South East View Of Toronto. Unique Layout With Preferred Split Two Ensuite Bedrooms. Very quiet and private unit. Just Steps From Deer Lick Creek, Minutes To Dvp/401, only 15 min drive to Down Town Toronto. Ttc At The Door Including Express Bus To Downtown Toronto.Custom Blinds Throughout, Stainless Steel Appliances, Granite Counter With Breakfast Bar, Solid Wood Kitchen Cabinets, 24 Hour Security. Gym, Party Room, Outdoor Bbq Area (id:63616)
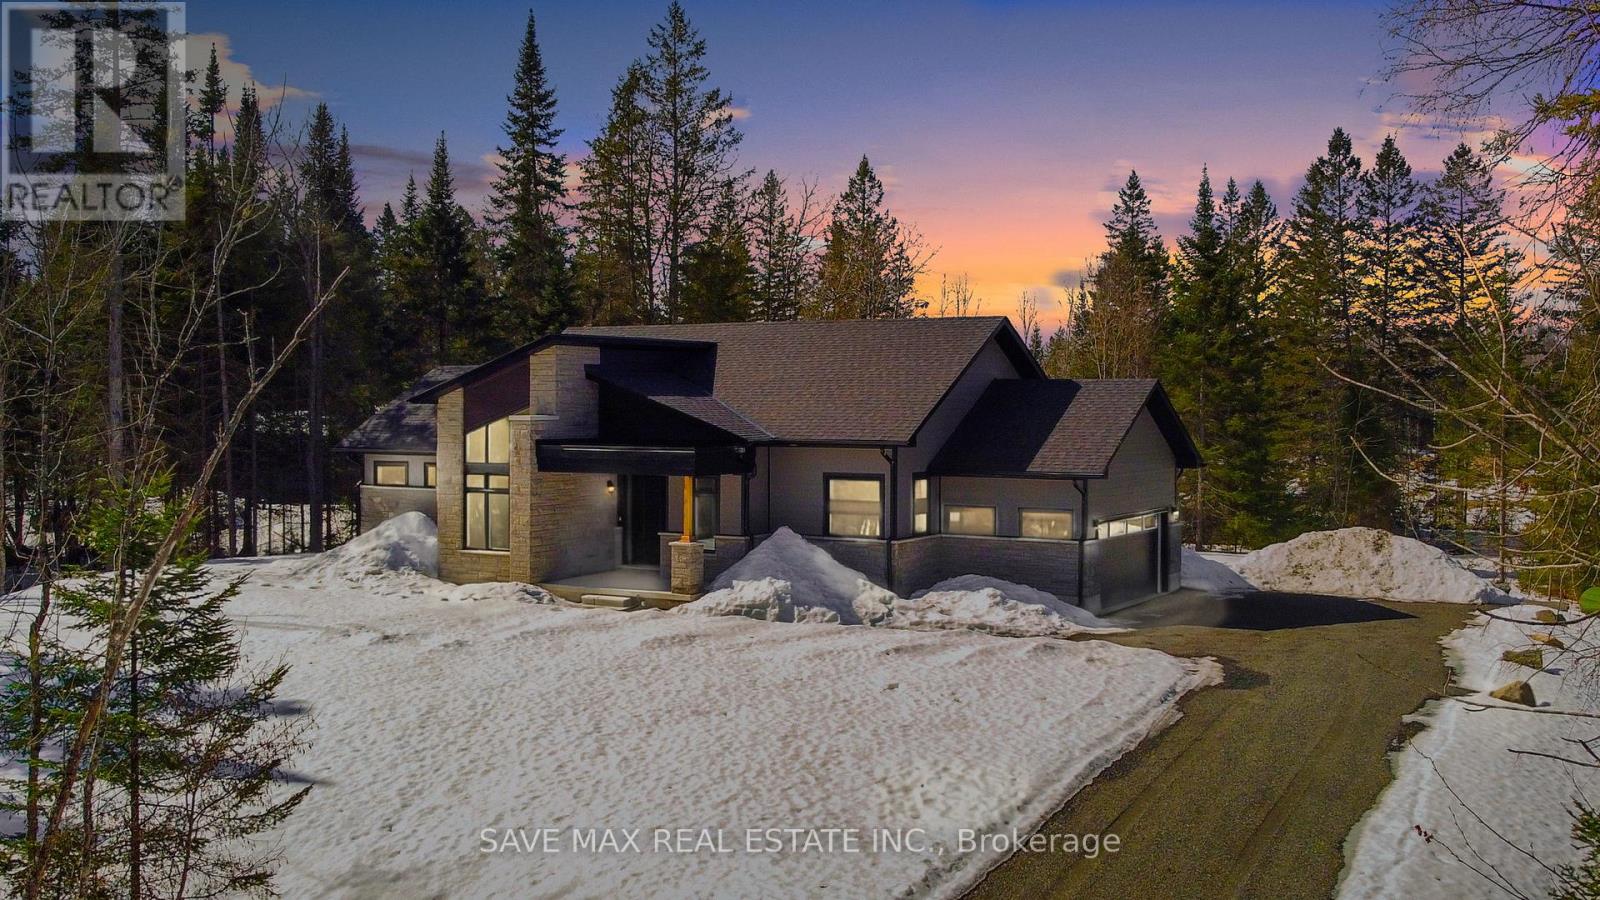
1007 Kingsridge Court
Lake Of Bays, Ontario
A Huge 1 Acres Modern Style Luxury Home, Located on a prime ~1.6 Acres Lot Huge 2010 Sq ft Four Seasons House Includes Three huge bedrooms, Two bathrooms, Muskoka room, Great room, Home Office, Eat-in kitchen, Mud room/Laundry, Huge built in Garage, covered porch entrance. One minute walk to the lake, Exclusive Access to the Signature Club, which is located on a large lake and has several amenities including an infinity pool, BBQs area, party room and Gym. Fully serviced roads all year round, with snow removal and garbage collection facility included; Cashflow positive property, Cash flow analysis sheet attached, Seller will provide rental guarantee for 2 years at $5000 per month. (id:63616)
131 Elora Street N
Minto, Ontario
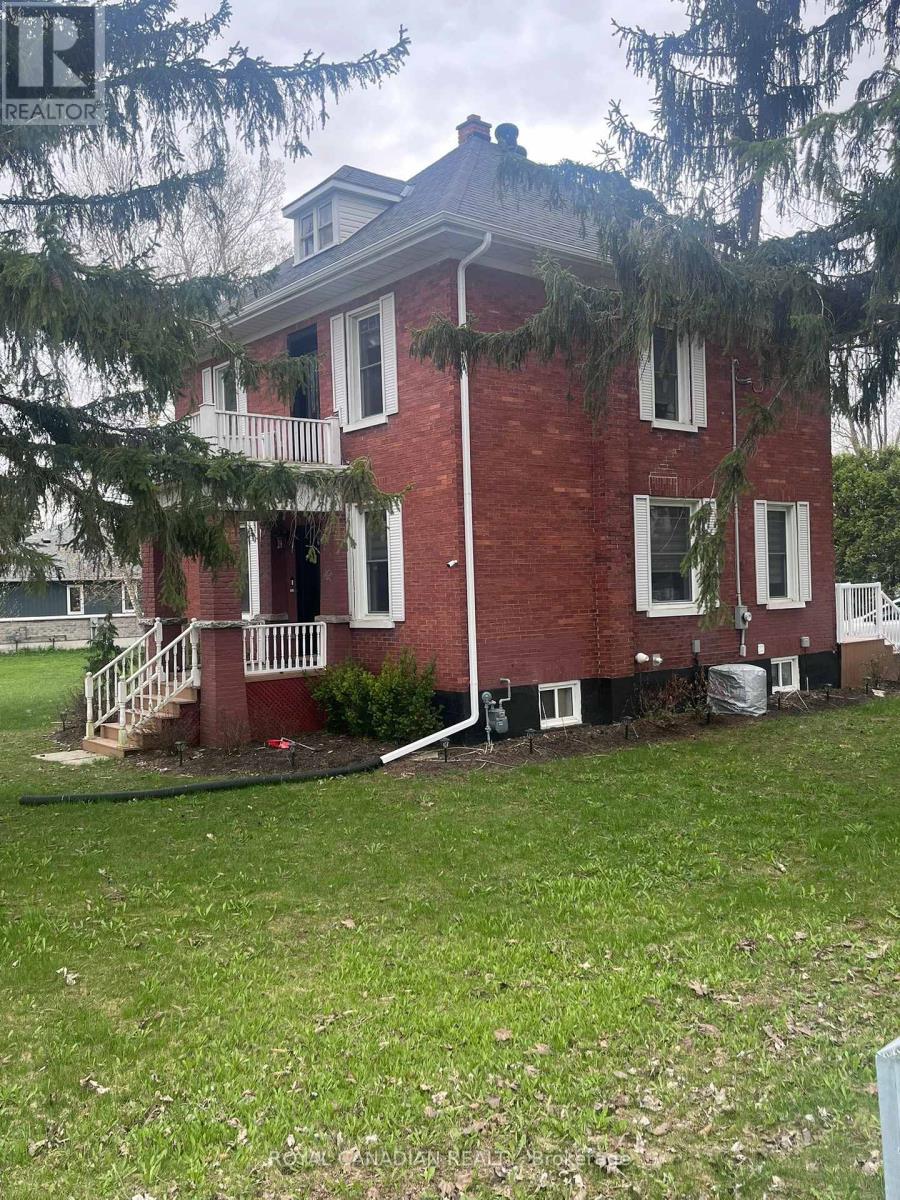
Don't miss this exceptional investment opportunity offering strong upside potential with a move-in-ready home on a large corner lot (approx. 116.99 x 132 ft) at 131 Elora Street North in Harriston. The property may allow for lot severance, redevelopment, or the addition of a secondary dwelling (subject to municipal approvals), making it ideal for investors and developers. The renovated red brick home features a bright living space, sunroom (perfect for an office), eat-in kitchen with brand-new appliances, open dining area, a new 3-piece bathroom on the main floor, and three spacious bedrooms with a 5-piece bathroom upstairs. Additional highlights include a full basement for storage, newer furnace, A/C, hot water heater, new windows, updated wiring and plumbing, plus upgraded gutters and downspouts. The large backyard and detached garage add further value and flexibility, all within walking distance to Tim Horton and local amenities-offering both immediate rental potential and long-term development opportunities. (id:63616)
19 Flindall Street
Quinte West, Ontario
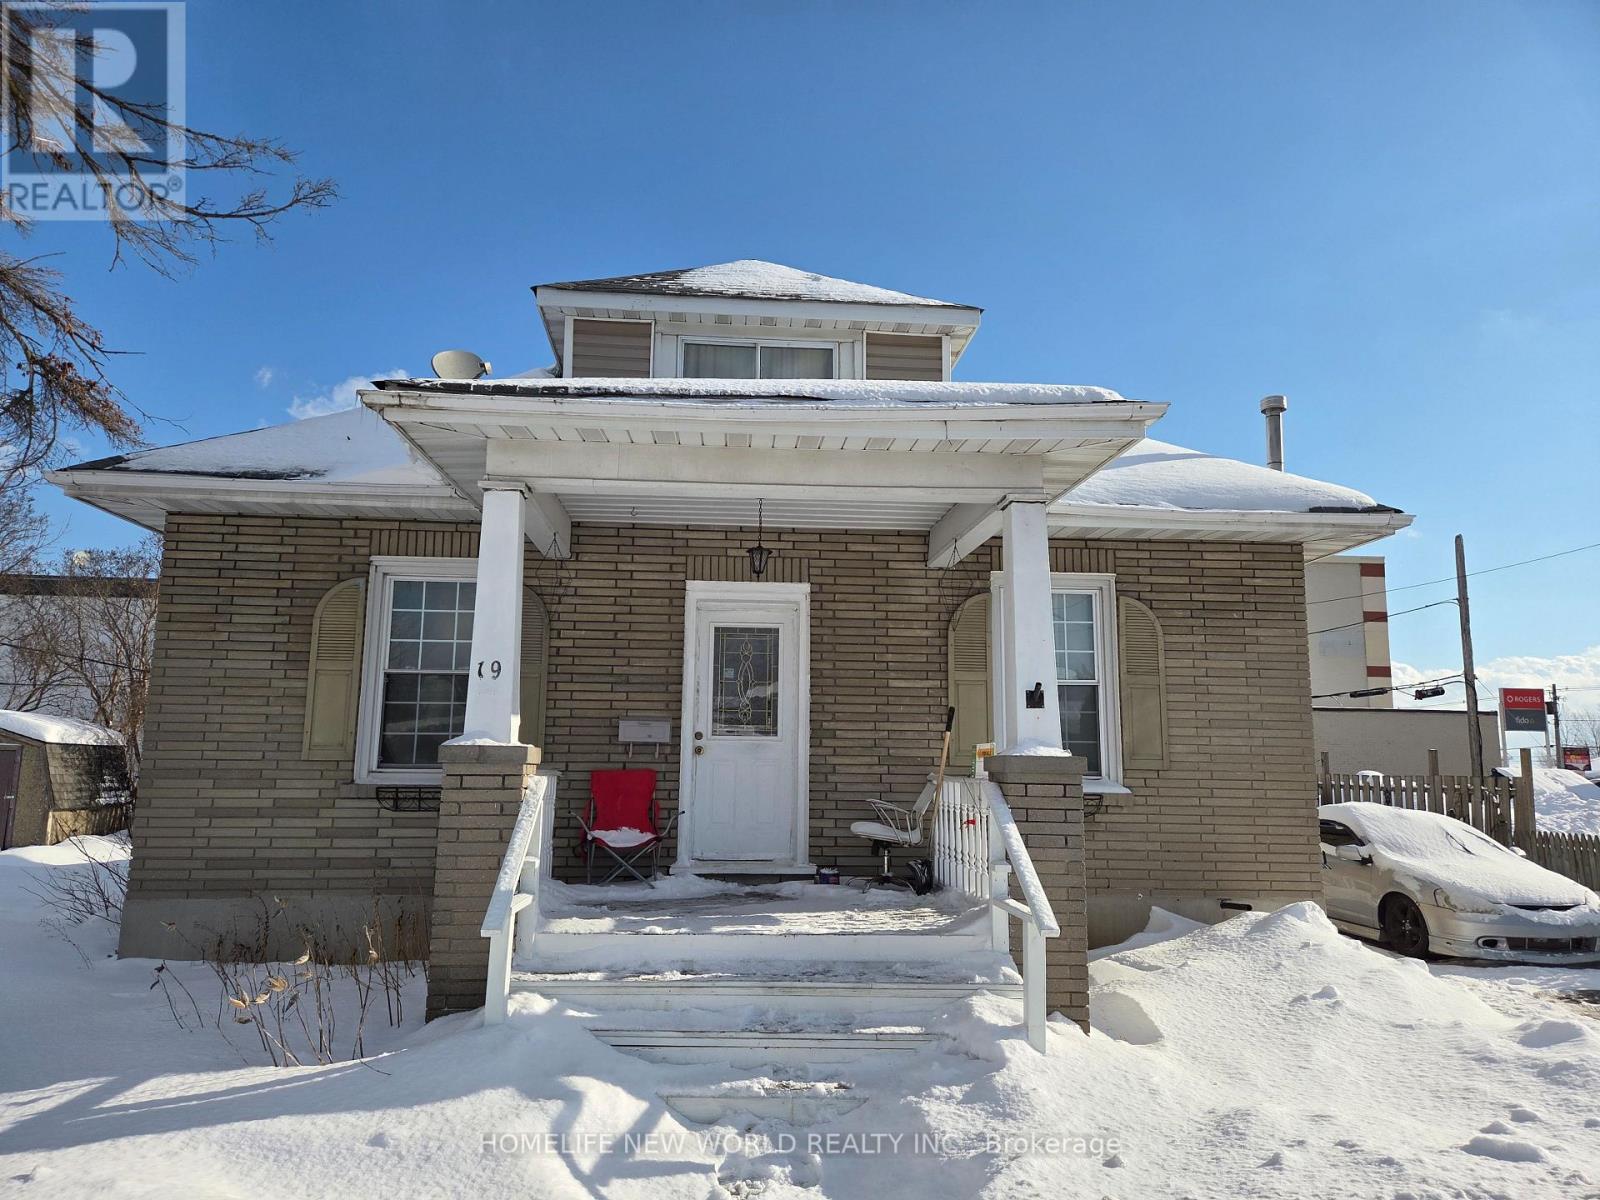
Ideal for investors and families! This spacious, two-storey home in the city center features a separate suite with four bedrooms and three bathrooms. A fully equipped basement with a separate entrance is included. The main floor boasts a bright and airy kitchen with abundant natural light and a separate entrance. Furthermore, the well-maintained basement is versatile enough to be transformed into a relaxation area or home office. Within walking distance of the city center, it offers easy access to a wide range of local amenities, shops, and entertainment venues. The rent is around $3460--4+1 bedroom(include the living room) (id:63616)
452 Avon Crescent
Oakville, Ontario
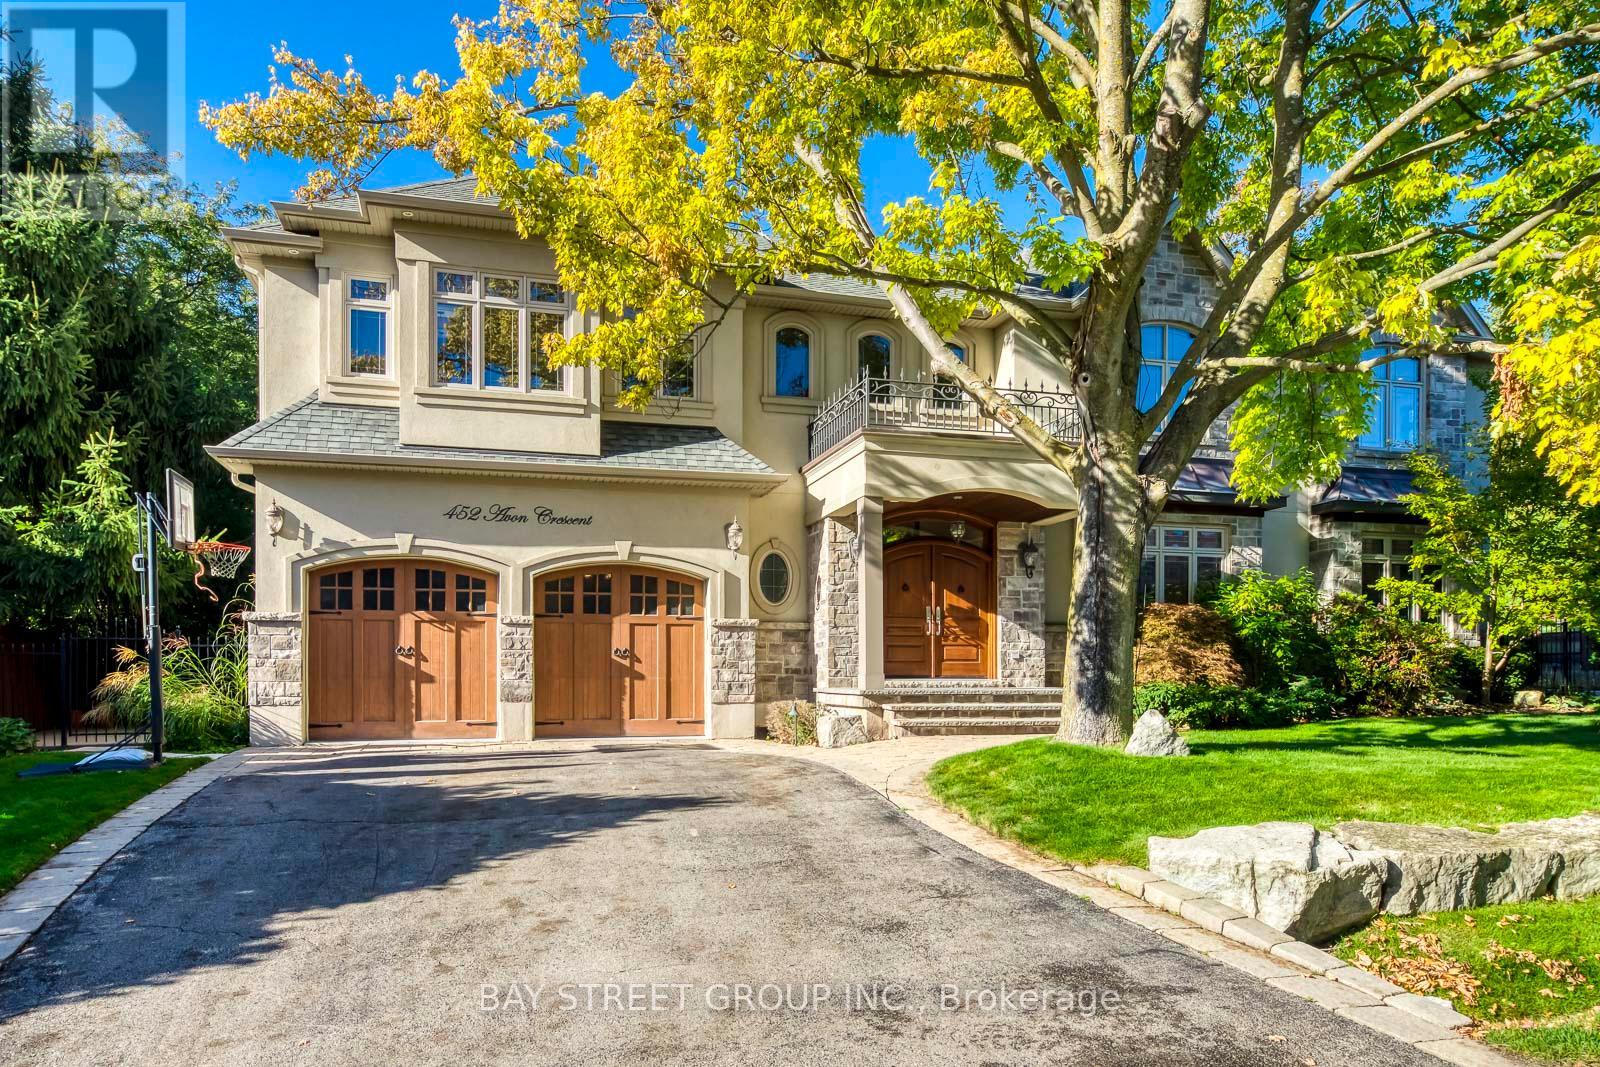
Welcome to this stunning custom-built residence in prestigious Morrison, offering over 5,000 sq. feet of finished living space plus an award winning rear yard oasis and heated double-car garage with pet access to a private enclosed outdoor area. Recently upgraded with fresh paint, brand-new engineered hardwood flooring on the main and second levels, a new Quartz kitchen island, and stylish modern pendants in the foyer and dining room, this home blends timeless elegance with modern convenience. A grand mahogany double door opens to a soaring two-storey foyer with polished marble floors. The formal dining room is enhanced with a tray ceiling and new pendant, while the great room showcases a dramatic two-storey coffered ceiling, gas fireplace, and abundant natural light. Adjacent to it, the spacious home office offers brightness, natural light, and tranquil views of the beautifully landscaped front yard, creating an inspiring space with direct access to the great room. The gourmet kitchen features custom cabinetry, high-end stainless steel appliances, the new Quartz island centerpiece, and a walk-in pantry. Upstairs, the master retreat includes a gas fireplace, walk-in closet, and spa-inspired ensuite with infinity soaker tub. Three additional bedrooms with walk-in closets, two more baths, and a convenient laundry room complete the upper level. The fully finished lower level is designed for entertaining, with a theatre featuring new laminate flooring, a projection screen with surround sound, an exercise room with closet which can be easily changed to a guest bedroom. A dual steam shower in lower bathroom, a wet bar with a granite countertop, and a temperature-controlled wine cellar. Step outside to your private resort-style backyard, featuring a heated salt-water pool with waterfall, cabana with bar and TV mount, built-in gas BBQ oven & fireplace, and professional landscaping. Perfect for entertaining or quiet family enjoyment, this home defines luxury living. (id:63616)
1 - 1311 Davenport Road
Toronto, Ontario
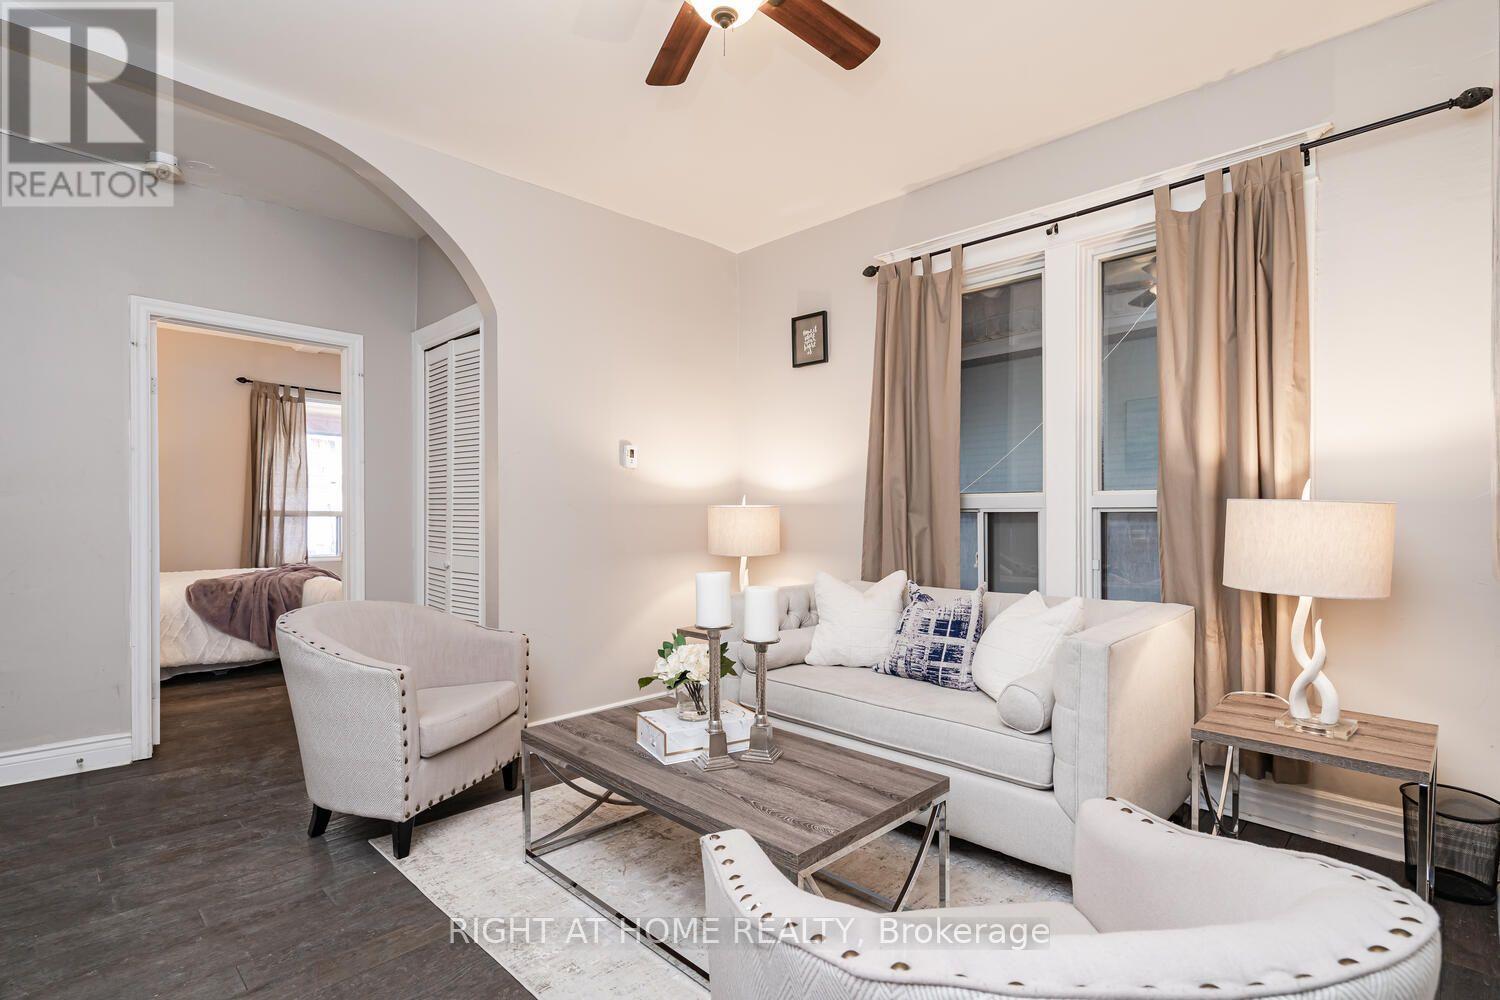
Renovated spacious 1 bedroom apartment with living room, a kitchen, and a bathroom. The kitchen has stainless steel appliances including a stove, fridge, dishwasher and a built-in microwave. Beautiful terrace overlooking the shared backyard. Shared/coin operated laundry on site.Supermarkets and restaurants close by. (id:63616)
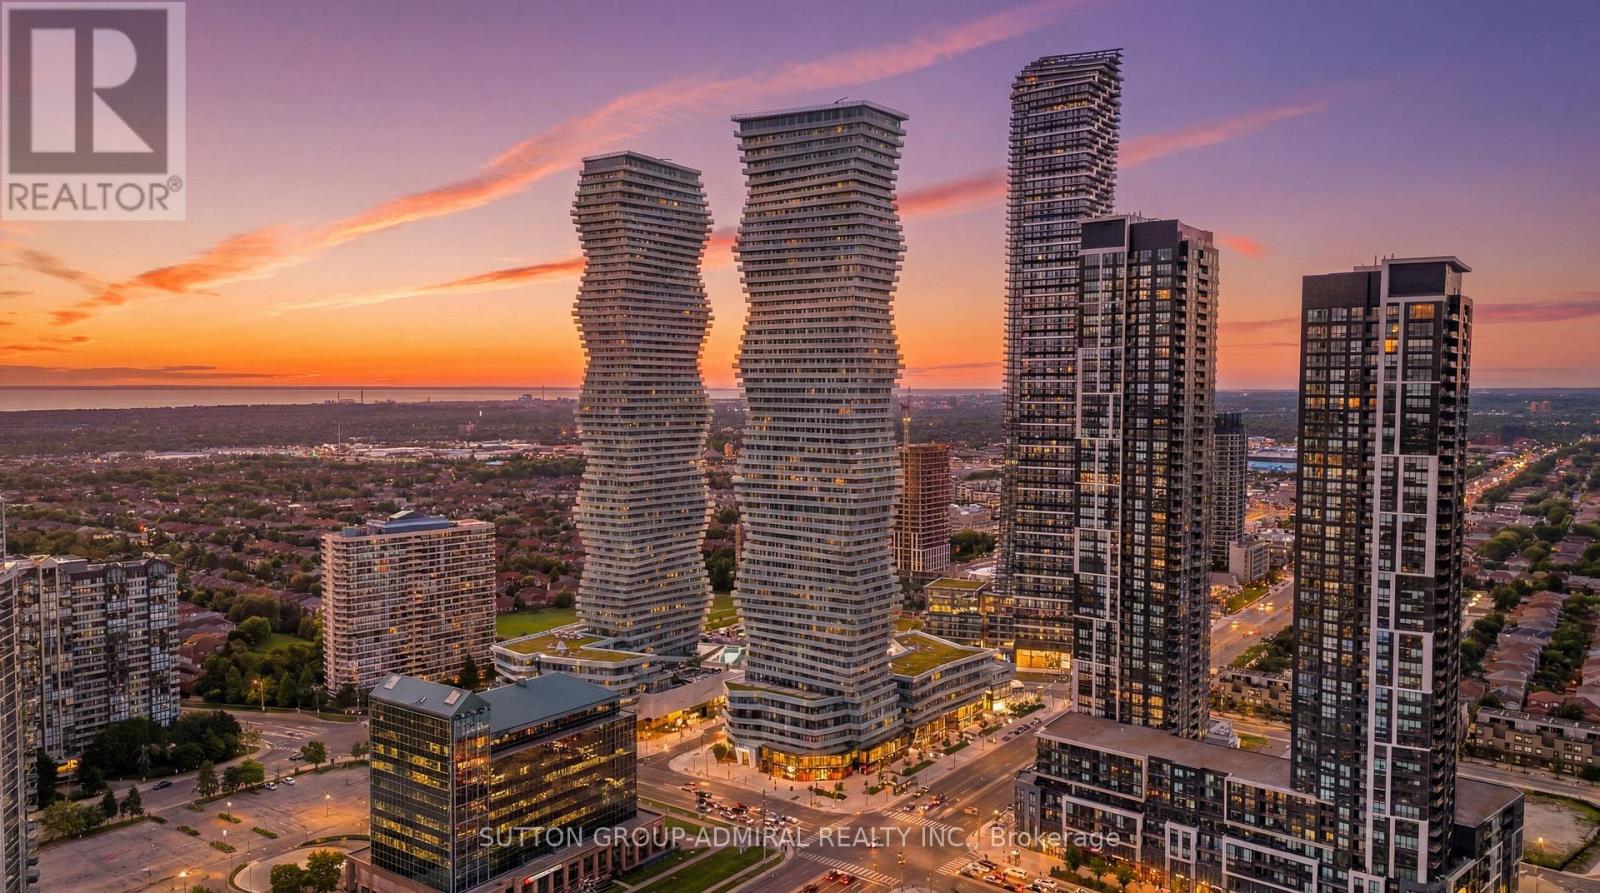
1002 - 3900 Confederation Parkway
Mississauga, Ontario
Welcome home to this stunning 1-bedroom condo designed with zero wasted space. This bright and functional suite features an open balcony with beautiful east-facing views toward the CN Tower and Lake Ontario, bringing in natural morning light and a warm evening glow. The open-concept kitchen offers beautiful countertops and stainless steel appliances, including a sleek built-in integrated fridge. The unit has been freshly painted throughout, giving it a clean, modern, and move-in-ready feel from the moment you walk in.M1 offers incredible amenities, including a full fitness centre, outdoor pool, rooftop spaces, lounge and co-working areas, 24-hour concierge, and more. Located in the heart of Mississauga City Centre, you are just steps from Square One, public transit, major highways, restaurants, and Sheridan College. The parking spot is conveniently located right next to the basement entrance. This is an ideal choice for first-time buyers or investors looking for convenience, lifestyle, and strong long-term value in one of Mississauga's most vibrant communities. (id:63616)