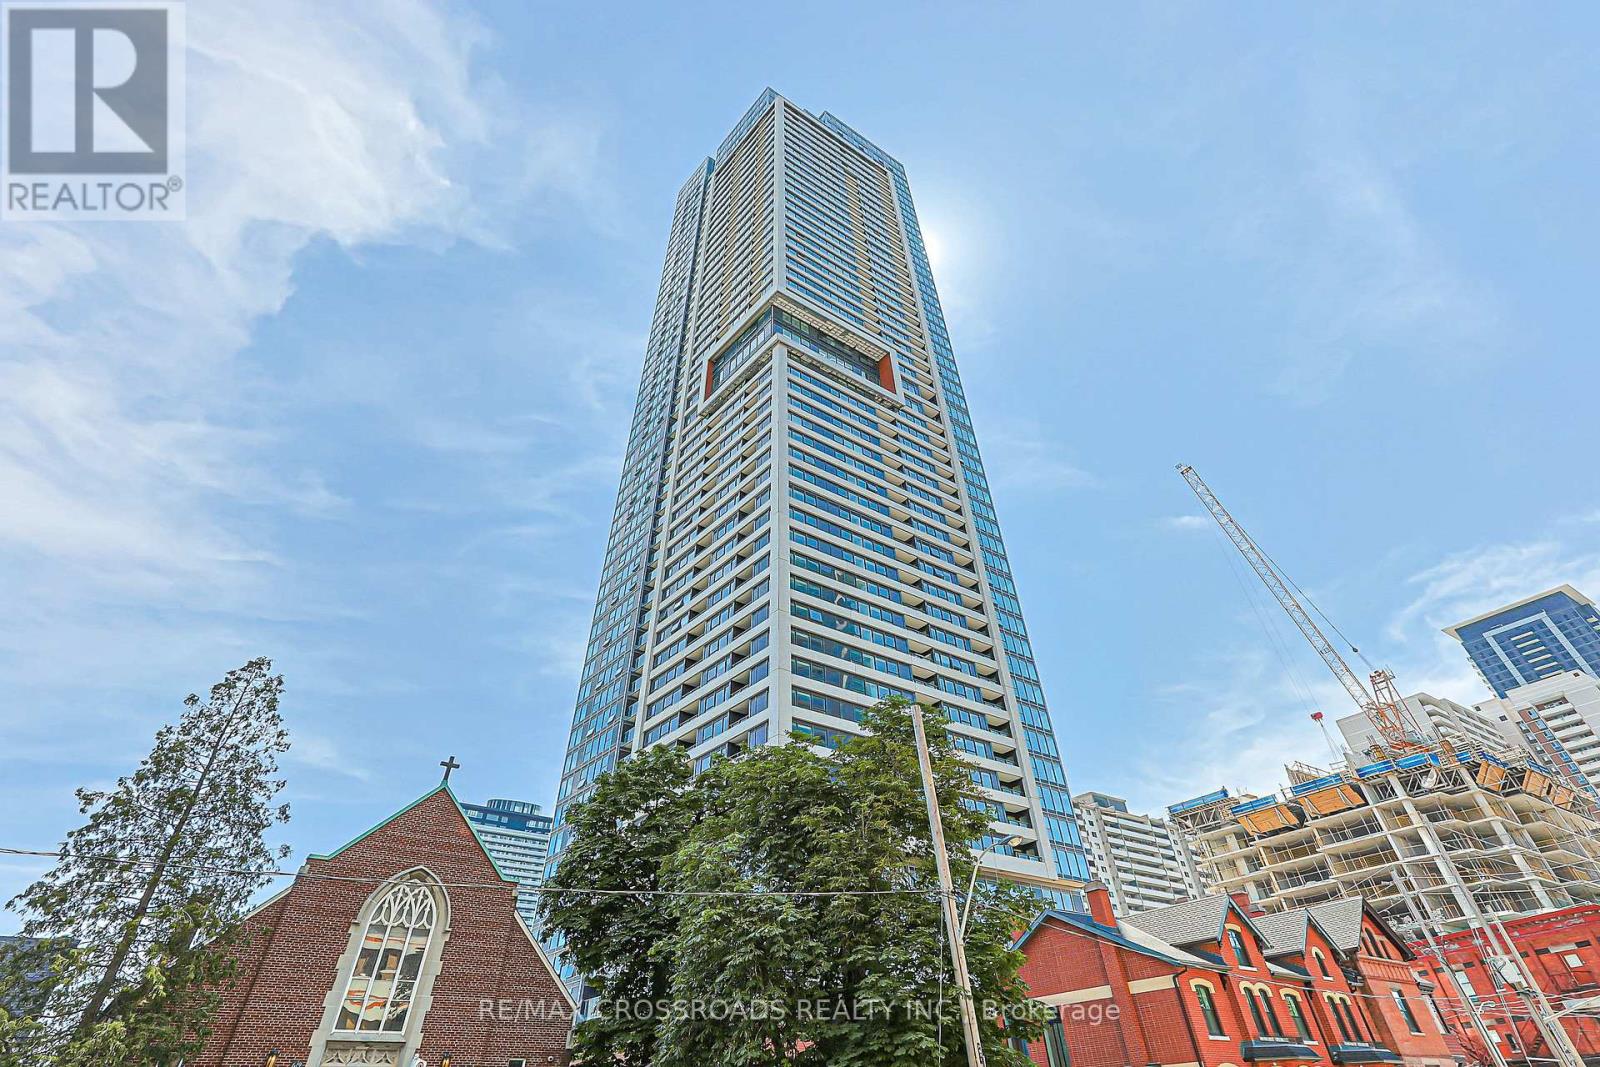
1204 - 609 Sherbourne Street
Toronto, Ontario
Experience elevated urban living in this brand-new, never-lived-in corner suite offering over 1,100 sq. ft. of bright, thoughtfully designed living space with premium finishes and unobstructed green views. The functional split-bedroom layout features an open-concept living, dining, and kitchen area with built-in appliances, custom cabinetry, and abundant natural light. The spacious primary bedroom features a large closet and a well-designed ensuite bathroom, while the additional bedrooms are ideal for family, guests, or a home office. Enjoy outstanding amenities, including a 24-hour concierge, fitness centre, yoga and spin studios, co-working lounge with meeting rooms, party room, private dining room, theatre, music and games rooms, children's room, guest suite, pet wash station, secure parcel storage, and beautifully landscaped outdoor terraces with BBQs and lounge seating. Located just a 1-minute walk to Sherbourne Subway Station, with grocery stores, cafes, restaurants, Yorkville, and the scenic Rosedale Ravine nearby, this exceptional home offers the perfect blend of luxury, convenience, and nature. Furniture shown in the photos has been virtually staged and is not included in the sale. Property taxes have not yet been assessed. (id:63616)
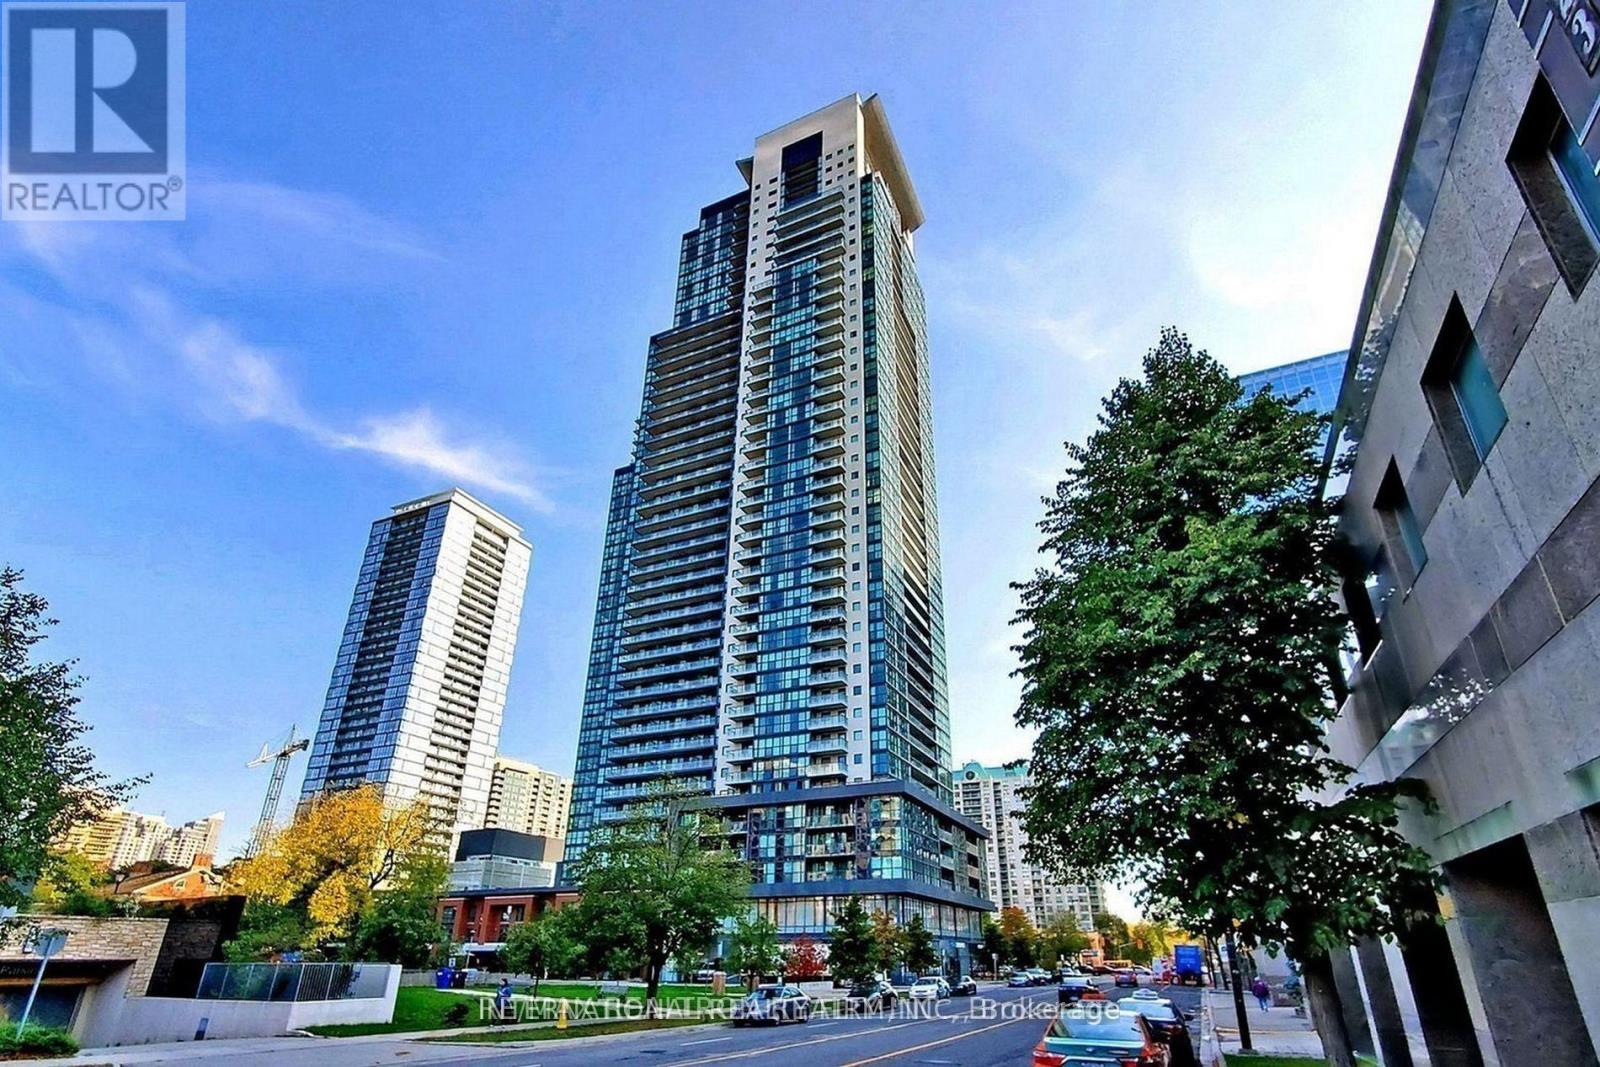
1811 - 5162 Yonge Street
Toronto, Ontario
Best Location! North York City Centre - Luxurious & Prestige Menkes Gibson Square (South). Upscale & Partially Furnished & Spacious & Bright Suite On A High Floor! 588 Sq Ft Plus Spacious Balcony! Direct Access To Subway! Modern Kitchen W/ Granite Counter-Top, Laminate Floors! Floor To Ceiling Windows! Partially furnished. All Imaginable Facilities Swimming Pool & Gym! Direct Access To Shopping, Cinema, Library, City Hall, Restaurants1 (id:63616)
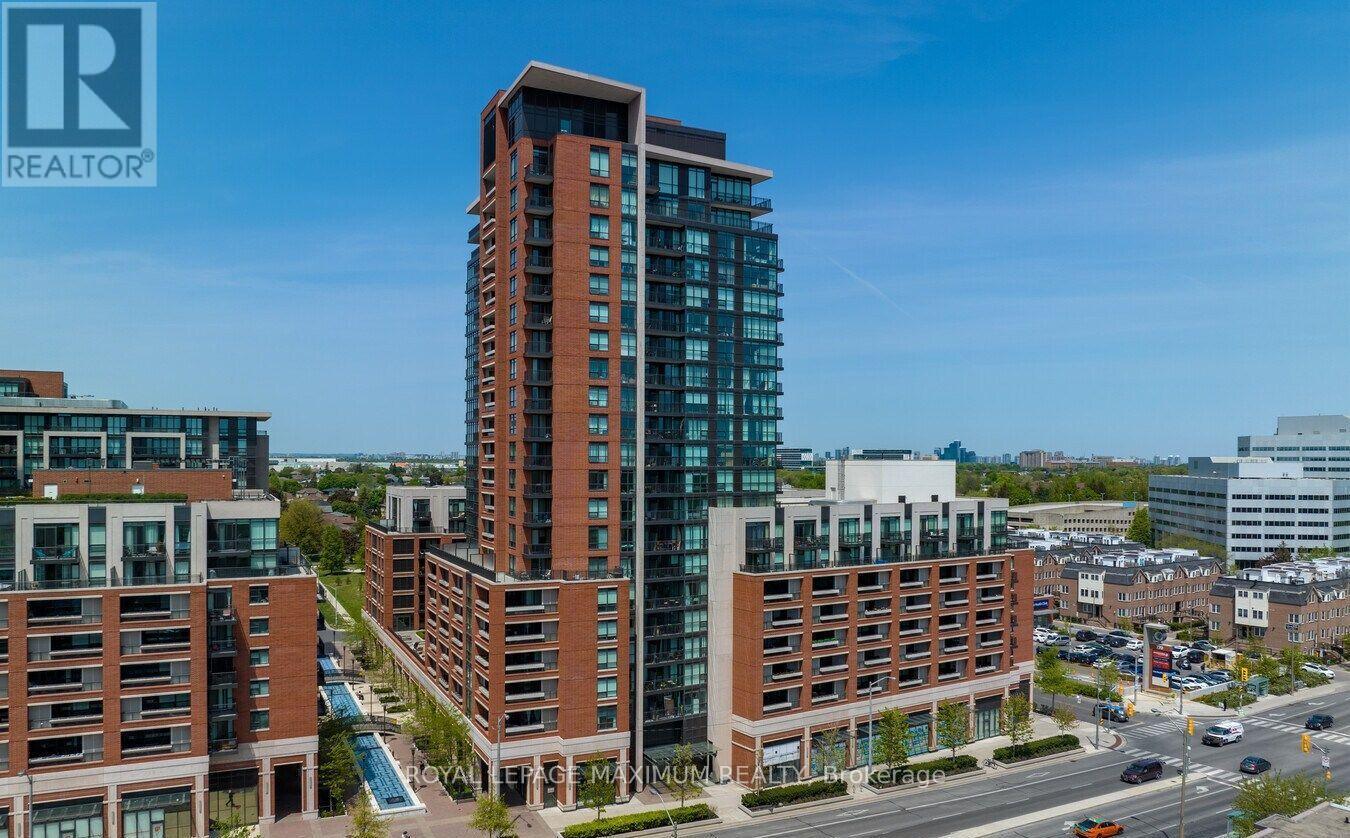
814 - 800 Lawrence Avenue W
Toronto, Ontario
Welcome to the Treviso Condominiums! This Spacious and Customised Unit Includes Custom Floors, a Kitchen Island, and an Added Dining Room. This is One of the Best Units in the Building. With South City Breathtaking Views from the Oversized Balcony. This Unit is Located in One of the Best Locations, with Access to Transit, Shops, Highways, and More. Truly a Must-See if Looking for a Spacious Unit in the City. (id:63616)
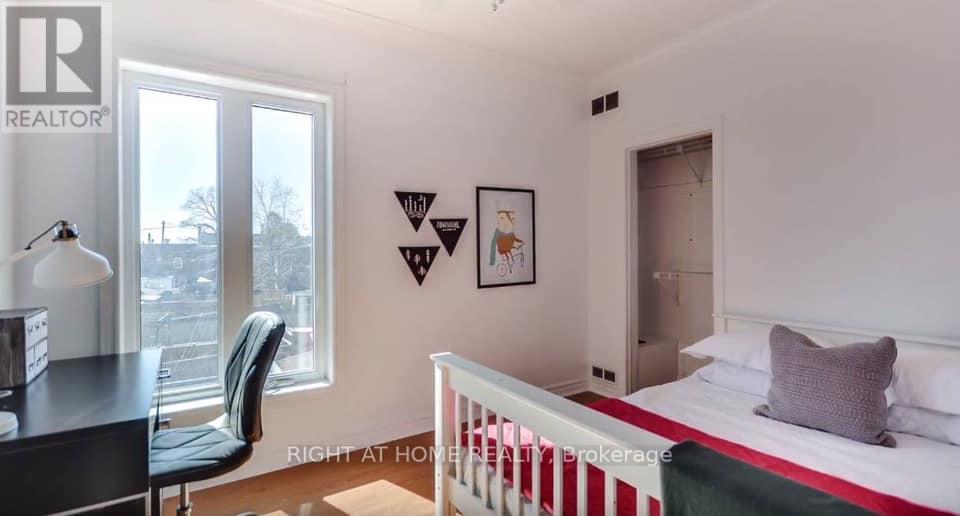
Upper - 2083 Davenport Road
Toronto, Ontario
Spacious And Bright 3 (or 2) Bedroom Apartment In The Heart The Junction with Back Yard Access. Living Room Has A Door And Is Currently Being Used As A 3rd Bedroom. High Ceilings, Large Windows in every room, Bright Rooms, A Bathroom With A Full Size Tub, Full Kitchen with Full sized Stove, Fridge And Sink. Shared Laundry in the building. .All Utilities Included- Rogers 500U Internet, Central AC/Heat, Hydro, Water. Free street parking is available all along Davenport, City of Toronto Parking Pass available for other side street spots. Photos Are From Previous Listings. Students, New comers and all Are Welcome! Located across from the police station (very safe), TTC bus stop right outside, close to UP express/GO Train at Bloor through the rail path, close to No Frills, LA fitness, STOCK YARDS Shopping and much more! (id:63616)
Bsmt - 25 Fawnridge Trail
Toronto, Ontario
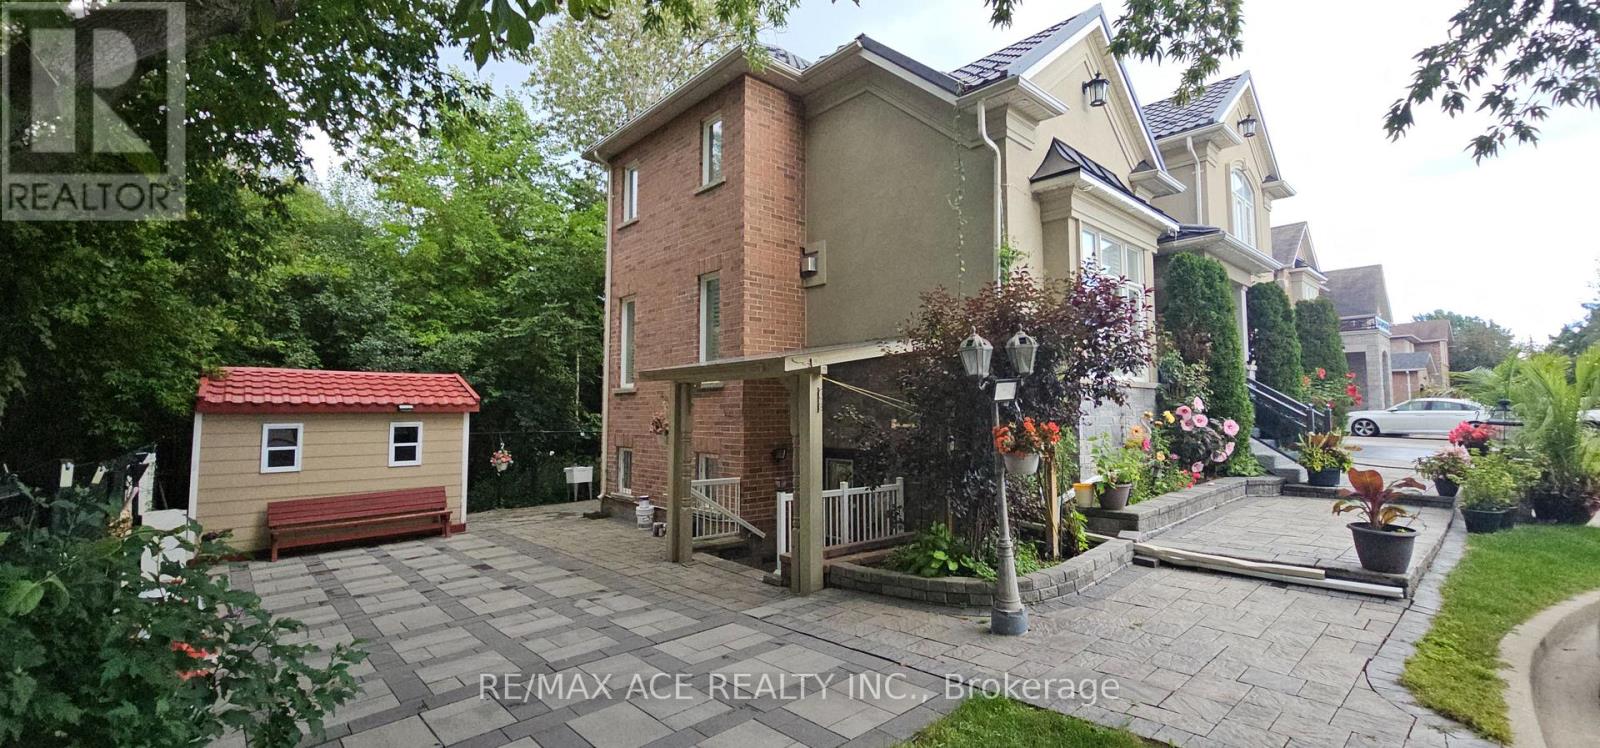
Spacious walkout 1+1 Bedroom Lower Suite W Separate Entrance Extra Large Open Concept Living And Dinning Area. Ensuite Laundry And One Parking Included. In the Most Desirable Family Neighborhood, Highland Creek, 24 Hrs Bus, Minute To 401, Uoft, Cen-College... Much More. (id:63616)
2321 - 352 Front Street W
Toronto, Ontario
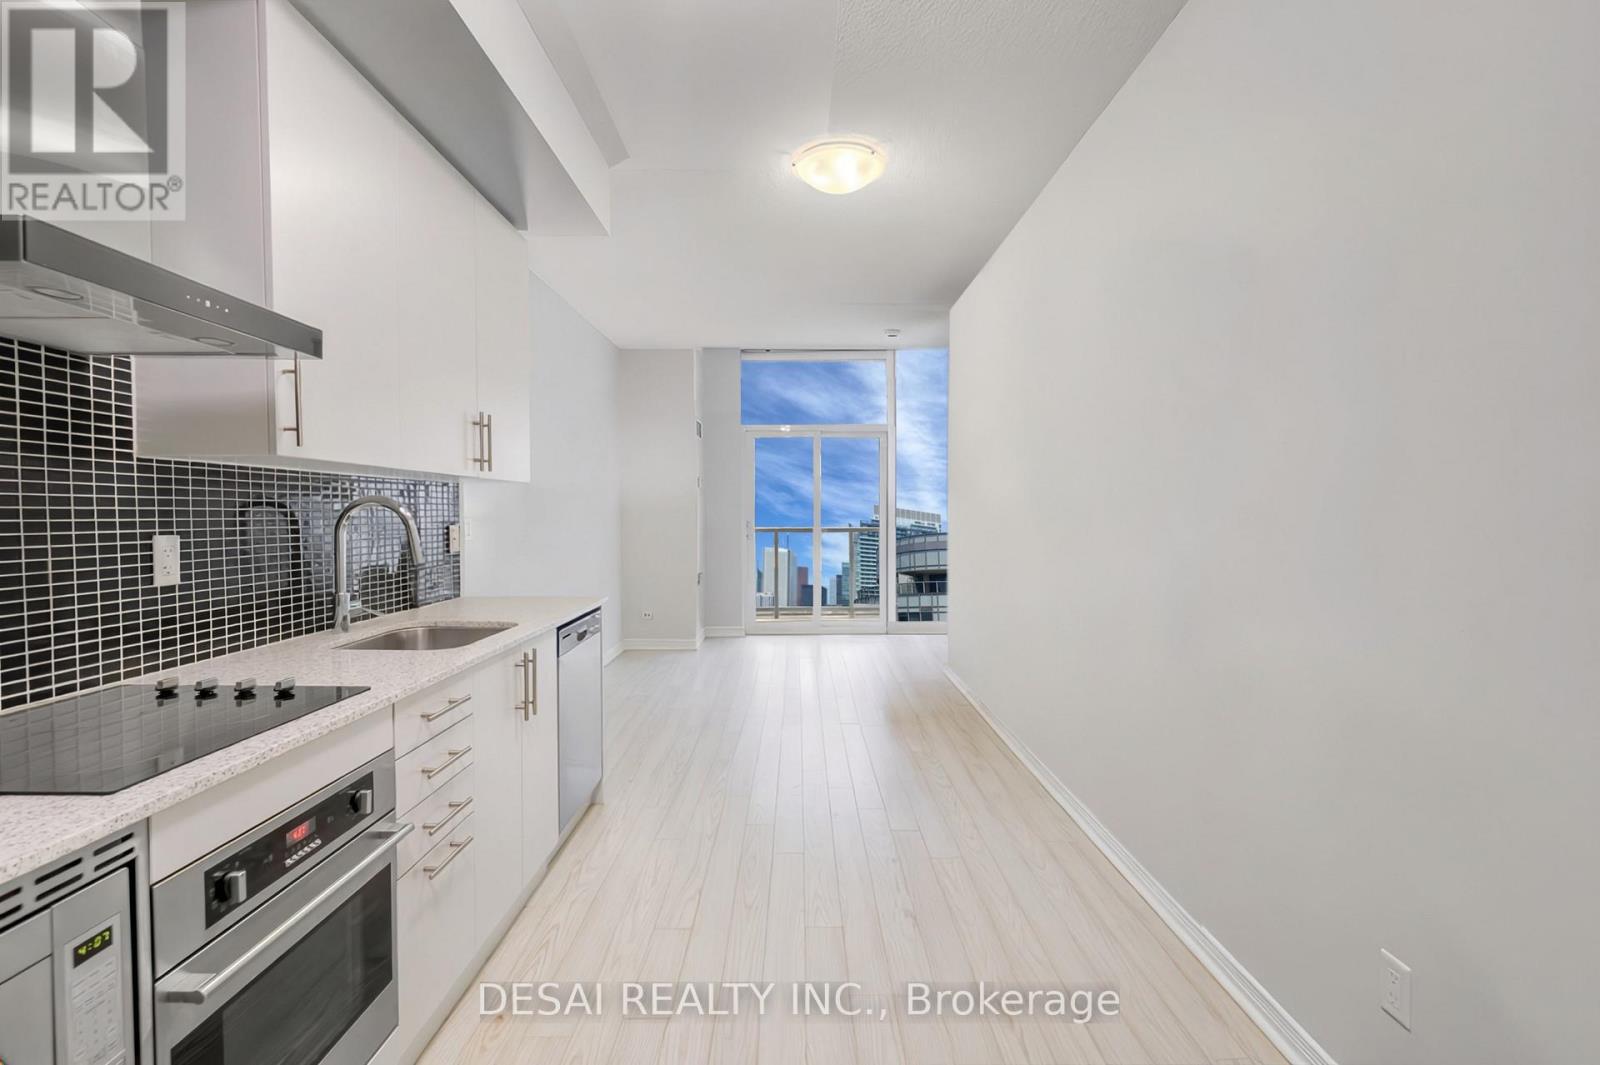
We're excited to present this stunning 585 sq ft 1-bedroom condo with parking and a locker in the heart of Toronto's Entertainment District. Located in the prestigious Fly Condo building, this unit offers the perfect blend of luxury and convenience. ***Parking and Locker** Included! Breathtaking Views, Enjoy unobstructed views of the CN Tower from your private 90 sq ft balcony on the 23rd floor (Total Unit Space: 675 sq ft).The floor-to-ceiling windows throughout the unit provide amazing, romantic sunsets with the CN Tower lighting illumination. Modern Design, The bright, sun-filled layout features a separate bedroom with a full wall window and a double-wide closet. The modern kitchen includes stainless steel appliances, a brand-new dishwasher, and a ceramic cooktop. Upgrades, The condo features new hardwood floors throughout, a 4-piece modern bathroom with a soaker tub and a new toilet, and a deep laundry closet with a stacked washer and dryer. Incredible Amenities, Take advantage of the state-of-the-art gym, cardio, in/out door fitness & yoga decks, sauna, Zen garden, juice bar, lounge, library, rooftop party room & terrace, business center with WIFI, media room with theatre, 24-hour concierge, guest suites, and visitor parking. Prime Location: You'll be within walking distance of Rogers Centre, CN Tower, Union Station, The Well Shopping Centre, parks, the harbor front, great shops, and restaurants. Don't miss the opportunity to own a unit with the best views of the city from every room. (id:63616)
915 - 18 Yonge Street
Toronto, Ontario
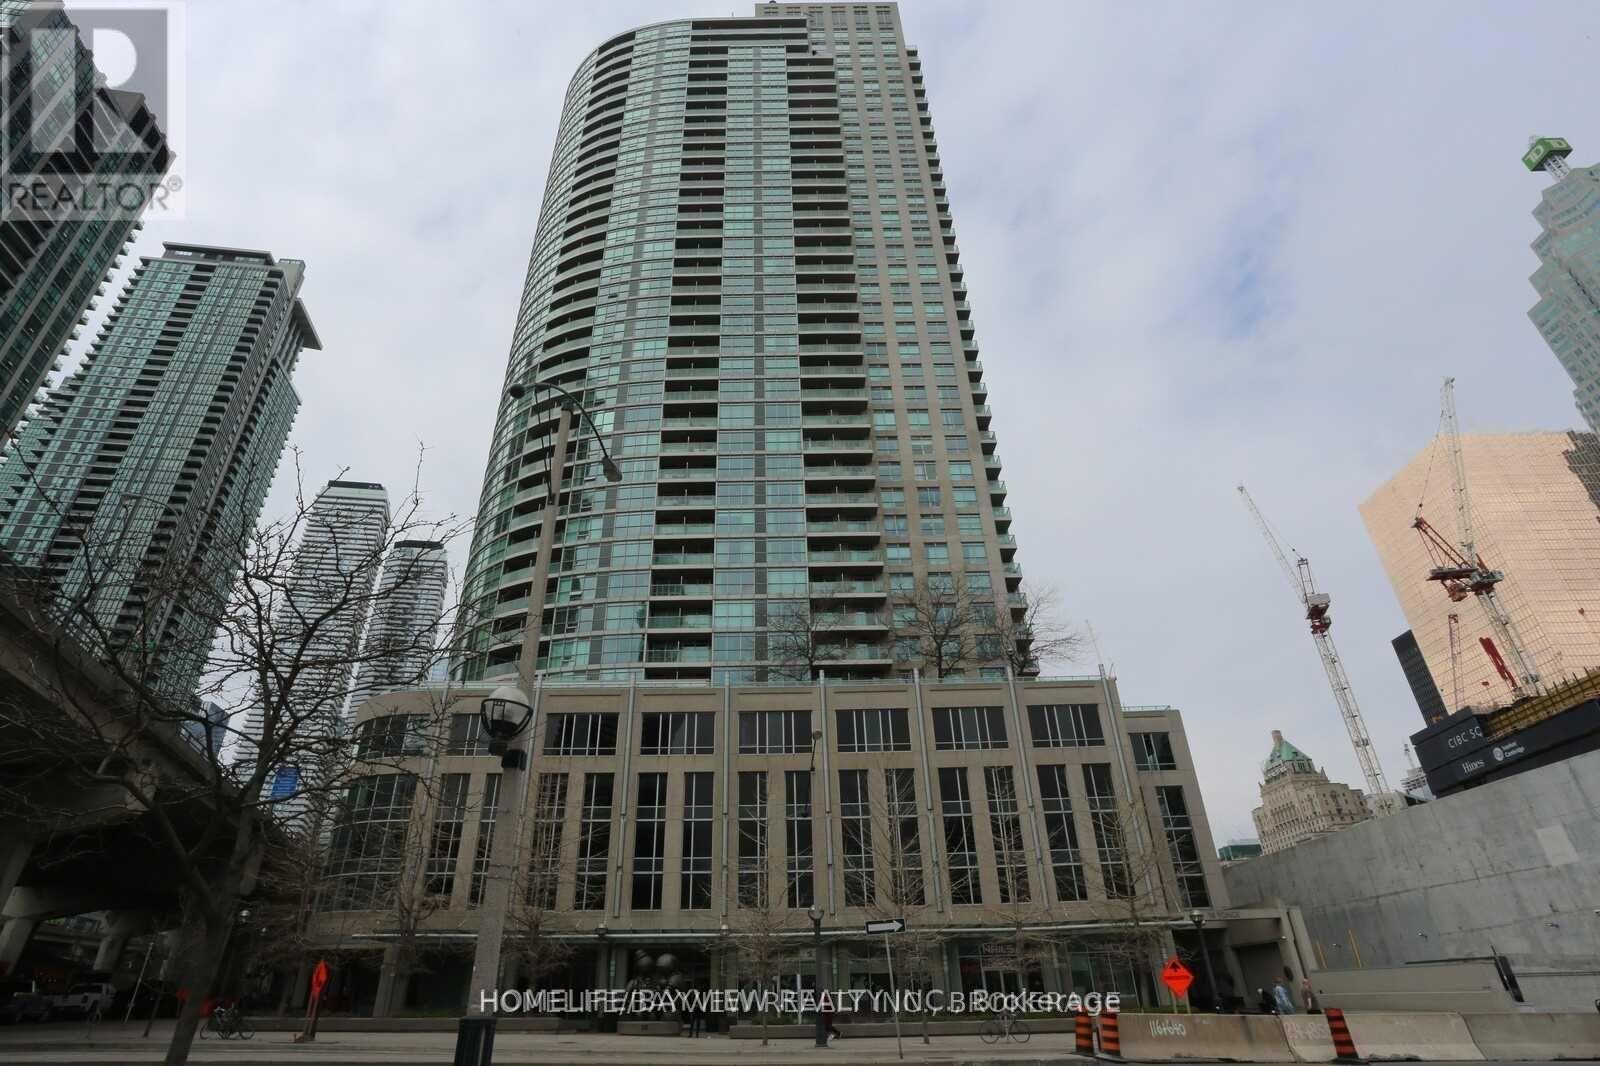
Big space. Prime location. Incredible value. This executive oversized 1+den offers 748 sq ft, 2 full bathrooms, parking & locker in one of downtown Toronto's most convenient locations. Featuring updated flooring, a bright open-concept layout, walk-out balcony & a modern quartz kitchen with full-size appliances. Spacious primary bedroom easily fits a king-size bed plus additional furniture. Perfect for first-time buyers, professionals or investors looking for space, comfort & lifestyle at 18 Yonge. Close to Harbourfront, the Financial District, St. Lawrence Market, Rogers Centre, Union Station & much more. Easy access to the Gardiner Expressway. (id:63616)
333 - 1030 King Street W
Toronto, Ontario
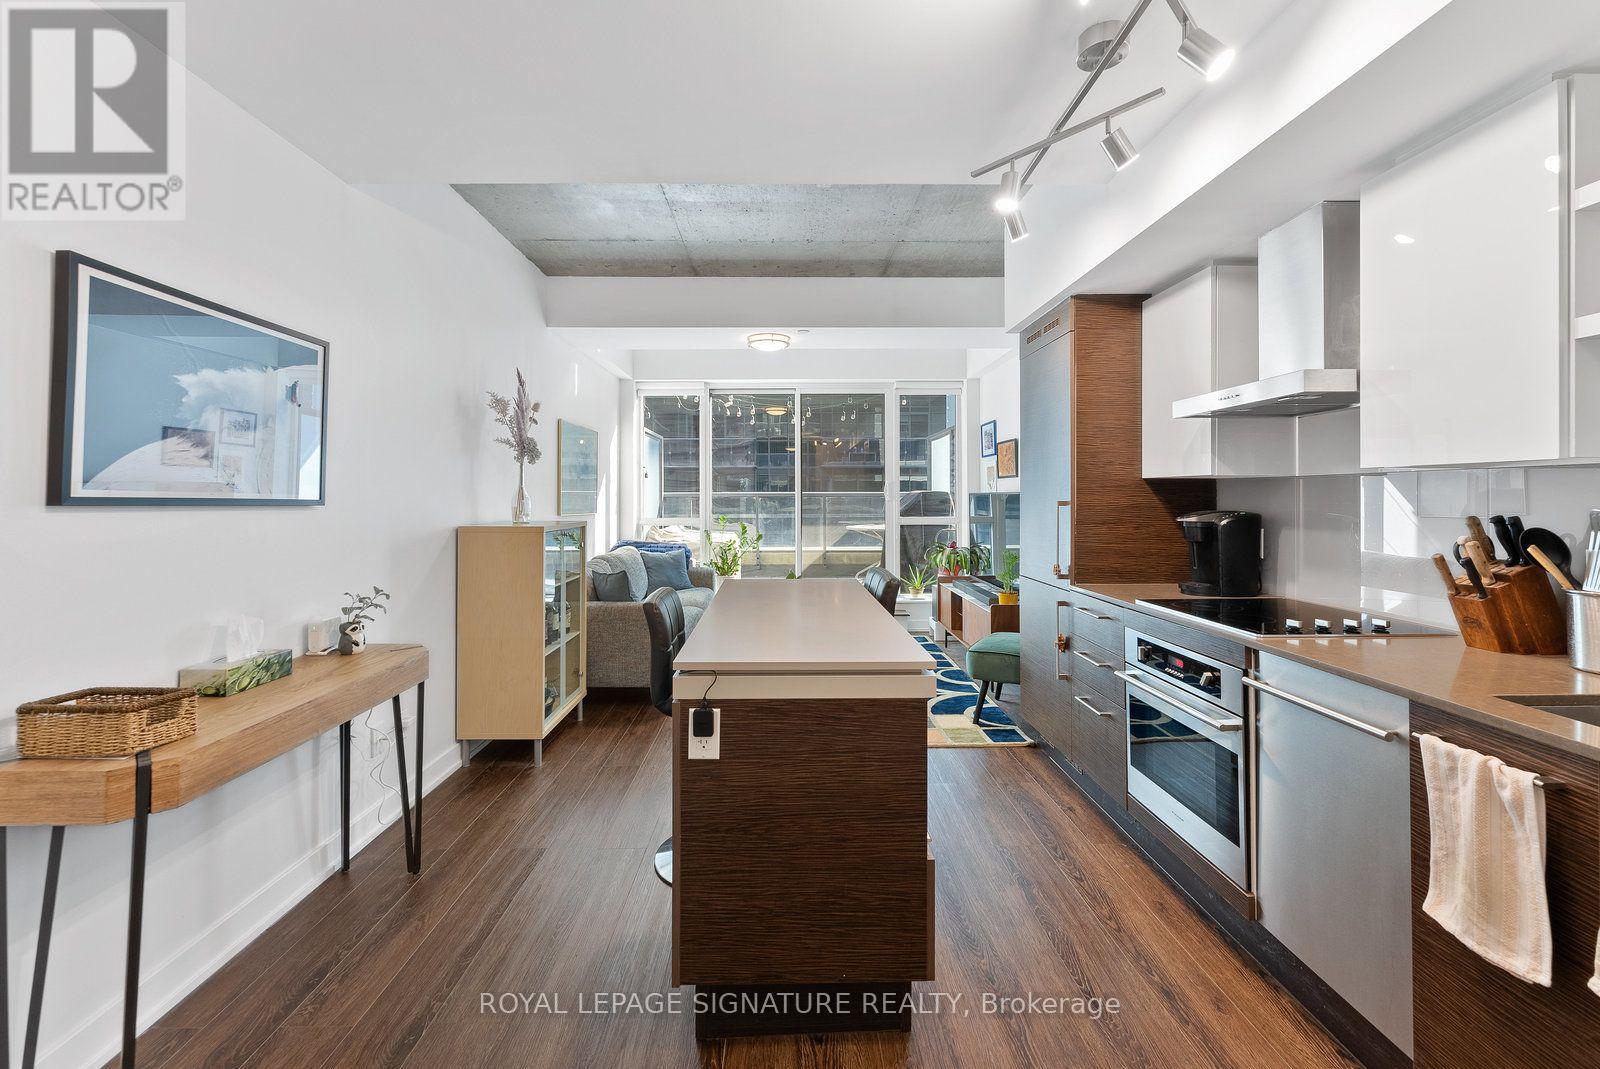
A rare offering at the coveted DNA3 Condos - one of only a handful of two-storey loft-style residences in the building. Soaring 9-to-18-foot exposed concrete ceilings and dramatic floor-to-ceiling windows anchor the space, finished throughout in rich, deep-toned laminate.The kitchen features quartz counters, built-in high-end stainless steel appliances, and a seated centre island, flowing seamlessly into an open-concept living and dining area - ideal for entertaining. A spa-like powder room adds convenience on the main level. Step out to a generous terrace with a gas BBQ hookup and east-facing sunrise views over the landscaped sundeck. Upstairs, the loft-style primary suite overlooks the living space through a glass railing and two-storey windows, complete with a double closet. A light-filled den - perfect as an office, studio, or nursery - sits alongside a spa-inspired 4-piece bath with a 2-in-1 shower/tub and rainfall head. Ensuite laundry and parking included. A true architectural statement in one of the city's most sought-after addresses. (id:63616)

415 - 55 Regent Park Boulevard
Toronto, Ontario
Bright, spacious, and thoughtfully designed, this 3-bed, 2-bath suite at the coveted One Park Place - South Tower offers the perfect blend of comfort and urban style in one of Toronto's most vibrant neighborhoods. Featuring extra-high ceilings and brand-new floors throughout, the expansive open-concept layout is flooded with natural light from floor-to-ceiling windows. The space extends effortlessly to a rare, expansive, nearly 300 sq. ft. private terrace-a true downtown luxury that offers stunning city views and the perfect setting for morning coffees or relaxed evenings under the downtown skies. The modern kitchen is both stylish and functional, featuring sleek cabinetry, under-cabinet lighting, stainless steel appliances, ample storage, and a large island that offers generous space for meal prep and dining. The primary bedroom includes a 4-piece ensuite, generous closet space, and large floor-to-ceiling windows. Two additional spacious bedrooms feature closets and large floor-to-ceiling windows, with one offering a direct walkout to the terrace. No extra bills or hidden costs - maintenance fees are all-inclusive! Residents enjoy over 45,000 sq. ft. of premium amenities, including squash courts, a basketball gym, a state-of-the-art fitness centre, steam room, yoga studio, and a beautifully landscaped terrace with BBQ lounges. Built to LEED Gold Certification standards, this residence promotes sustainable living with water-saving systems and a green rooftop. Just steps to TTC, TMU, parks, community centres, shops, cafes, and more-this is downtown living at its finest. **Some photos have been virtually staged (id:63616)

5601 - 55 Cooper Street
Toronto, Ontario
Luxurious Sugar Wharf West Tower by Menkes. Spacious & Bright 773 Sqft 2 Bedrooms With 2 Baths Unit + 331 Sqft Corner Wrapped Balcony With Lake view and CN tower City view. Master Bedroom With Ensuite Bathroom And W/O To Balcony. Laminate Throughout Entire Unit. Freshly Painted. Model Design Kitchen With High-end Appliances. Walking Distance To Union Station, Park, Harbor Front, St Lawrence Market, Cn Tower, George Brown College, Beach, Financial Area And More. Must See! 1 Parking & 1 Locker included! (id:63616)
962 - 123 Omni Drive
Toronto, Ontario
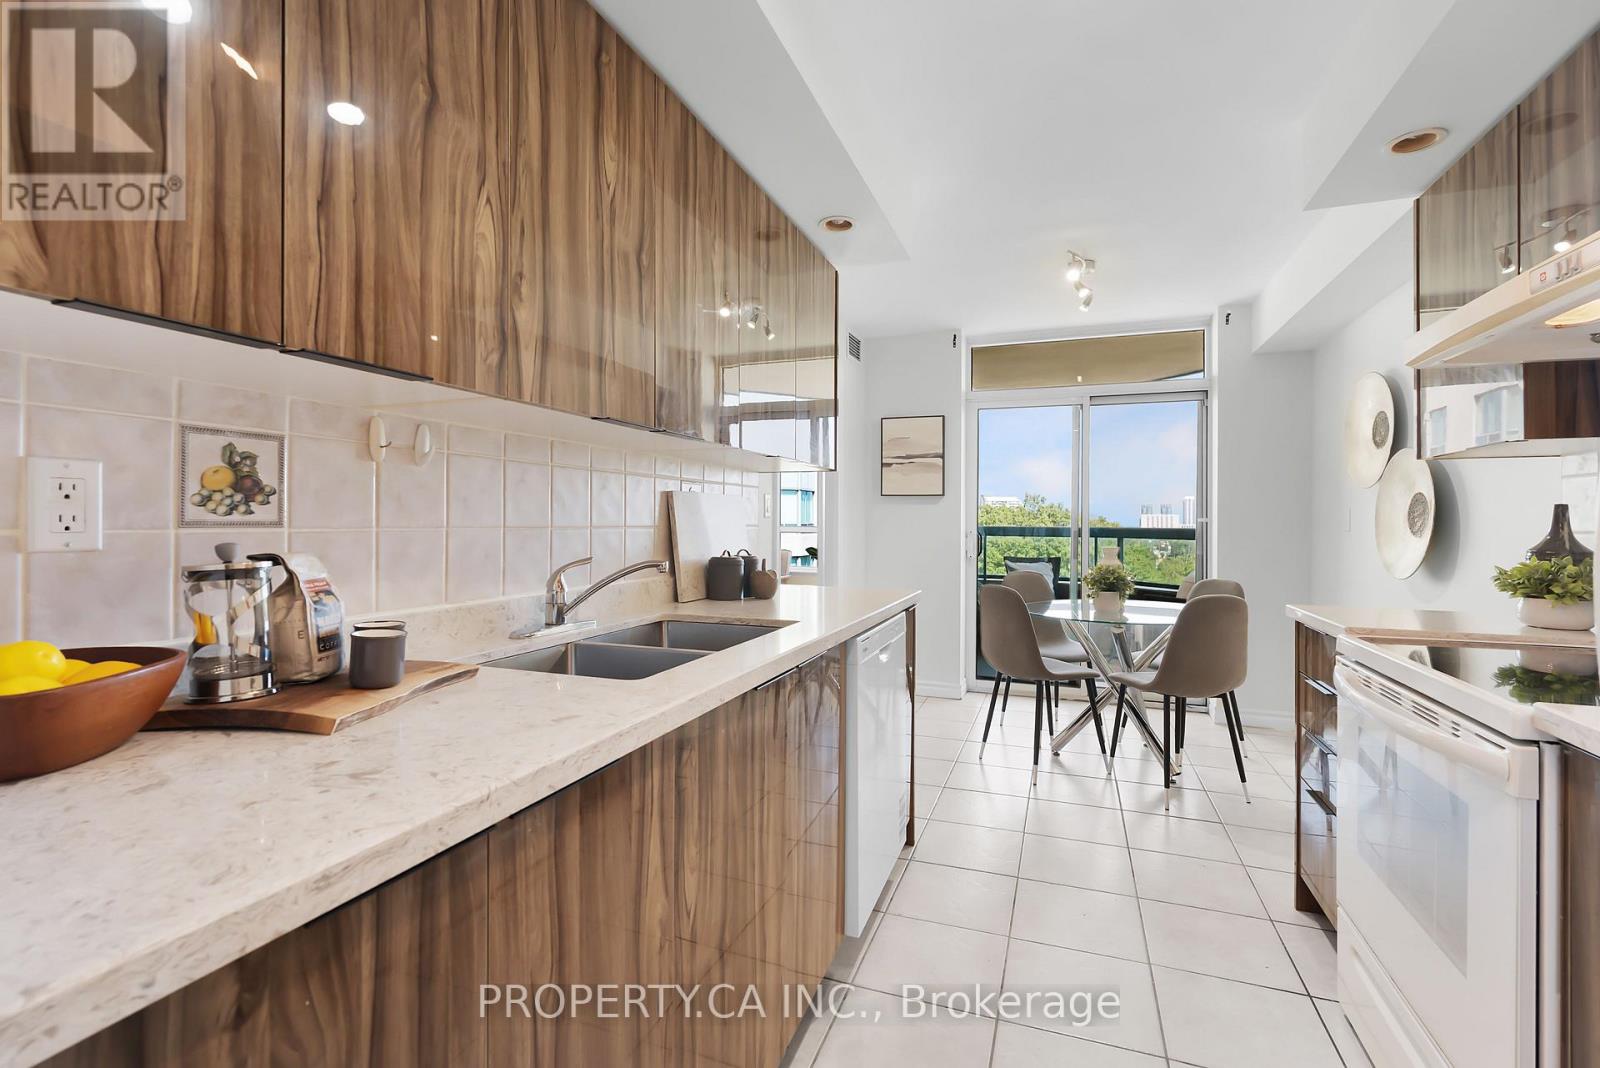
Welcome to Forest Mansion Two by Tridel! If you've been searching for a condo that doesn't leave you wanting more space, this unit is worth a look. With over 1,000 square feet, this generously sized unit is one of the best layouts you'll find in the building, and it shows the moment you step inside. The open-concept living and dining space is anchored by hardwood floors and large south facing windows giving it a bright, elevated feel. Two full-sized bedrooms and two 4-piece bathrooms offer real separation and privacy. The primary bedroom features a walk-in closet and ensuite bathroom! Ideal for families needing realistic bedrooms, a home office setup, or extra storage space. Also, great for investment, offering the kind of space tenants desire. The kitchen has been thoughtfully updated with brand new appliances and updated cabinetry! A rare eat-in area makes the kitchen as functional as it is stylish. Comfort is fully customizable here too, with brand new thermostats offering separate heating controls for the bedrooms and living area. Step out onto your own private balcony for a quiet retreat above the city. No shortage of storage with generous closet space. Maintenance fees includes your utilities, so no extra cost for higher usage occupants! Residents enjoy access to an impressive amenity package: indoor pool, fitness centre, party room, visitor suites, BBQ/picnic area and more! Set in a convenient location close to schools, a short walk to Scarborough Town Centre, TTC transit, and quick access to Hwy 401. Convenience, lifestyle and value! (id:63616)
(Bsmt) - 143 Gamble Avenue
Toronto, Ontario
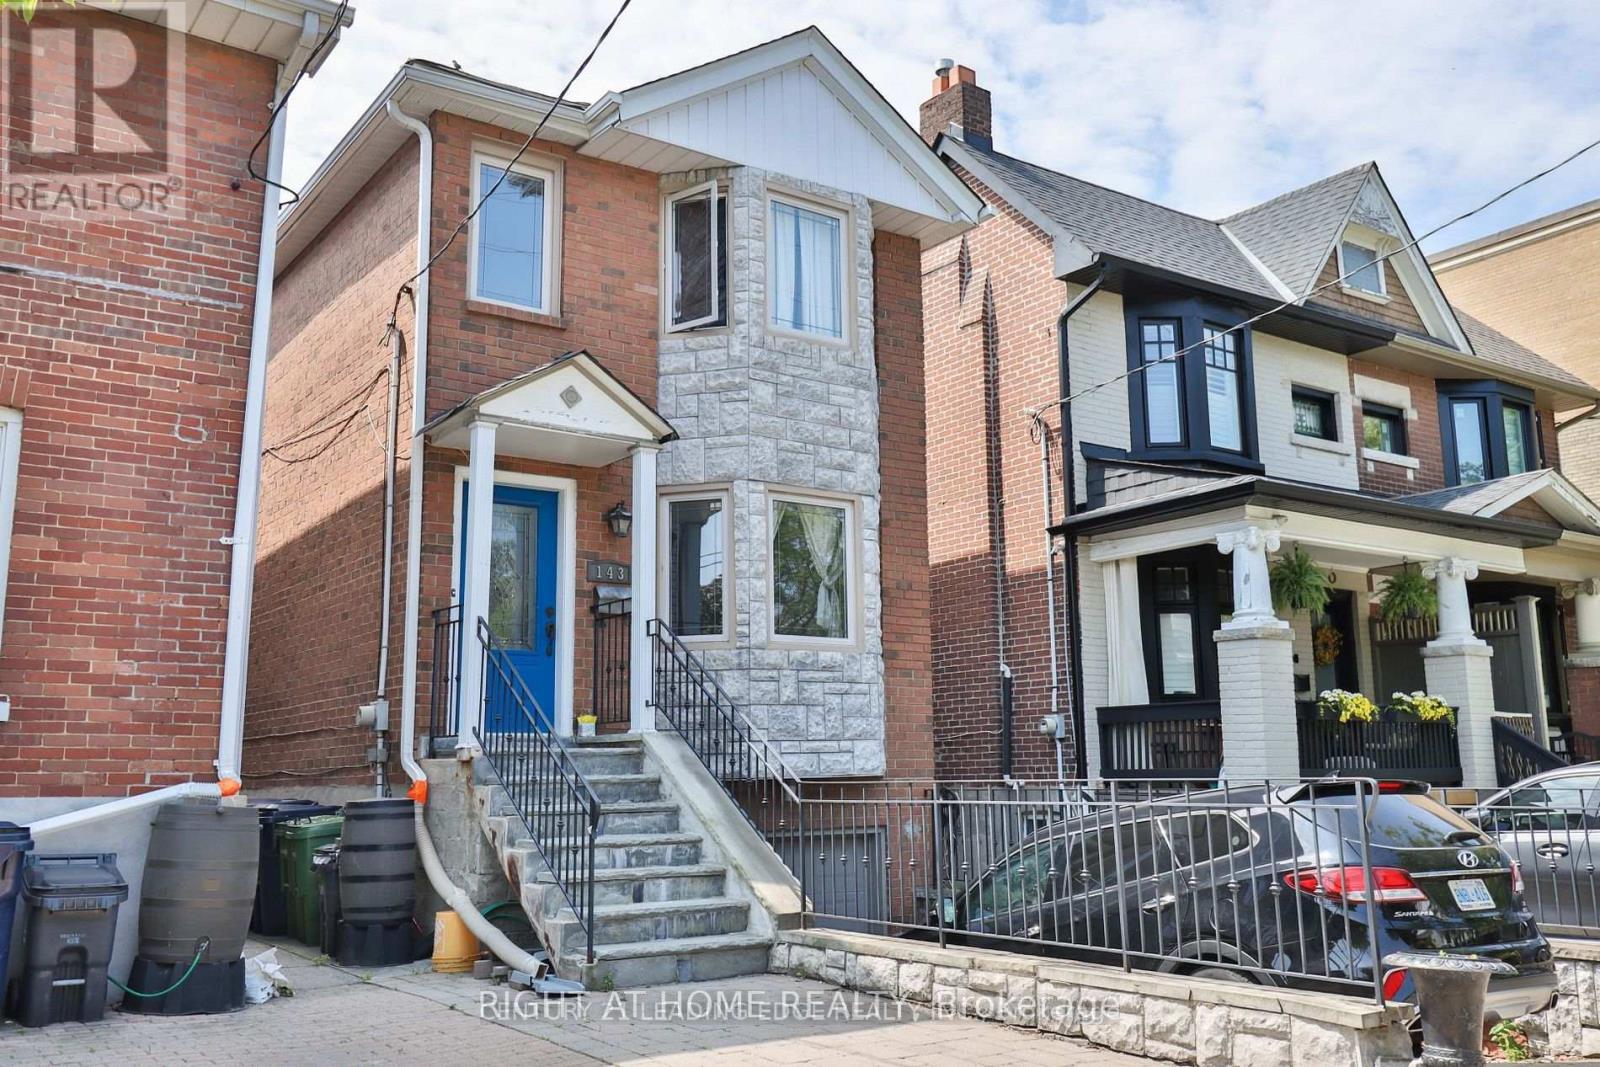
Discover urban living at its finest in this beautifully finished, partially furnished East York basement apartment. Featuring a contemporary open-concept layout, nice finishes, and modern fixtures thorughout, this inviting space offers both comfort and sofistication. The serene bedroom provides a private retreat, complemented by a 3-piece bathroom. Ideally located just a 2-minute walk to Pape Avenue, with a laundromat only steps away. A wonderful opportunity to enjoy a move-in-ready home in a convenient East York location. ** This is a linked property.** (id:63616)