2505 - 103 The Queensway
Toronto, Ontario
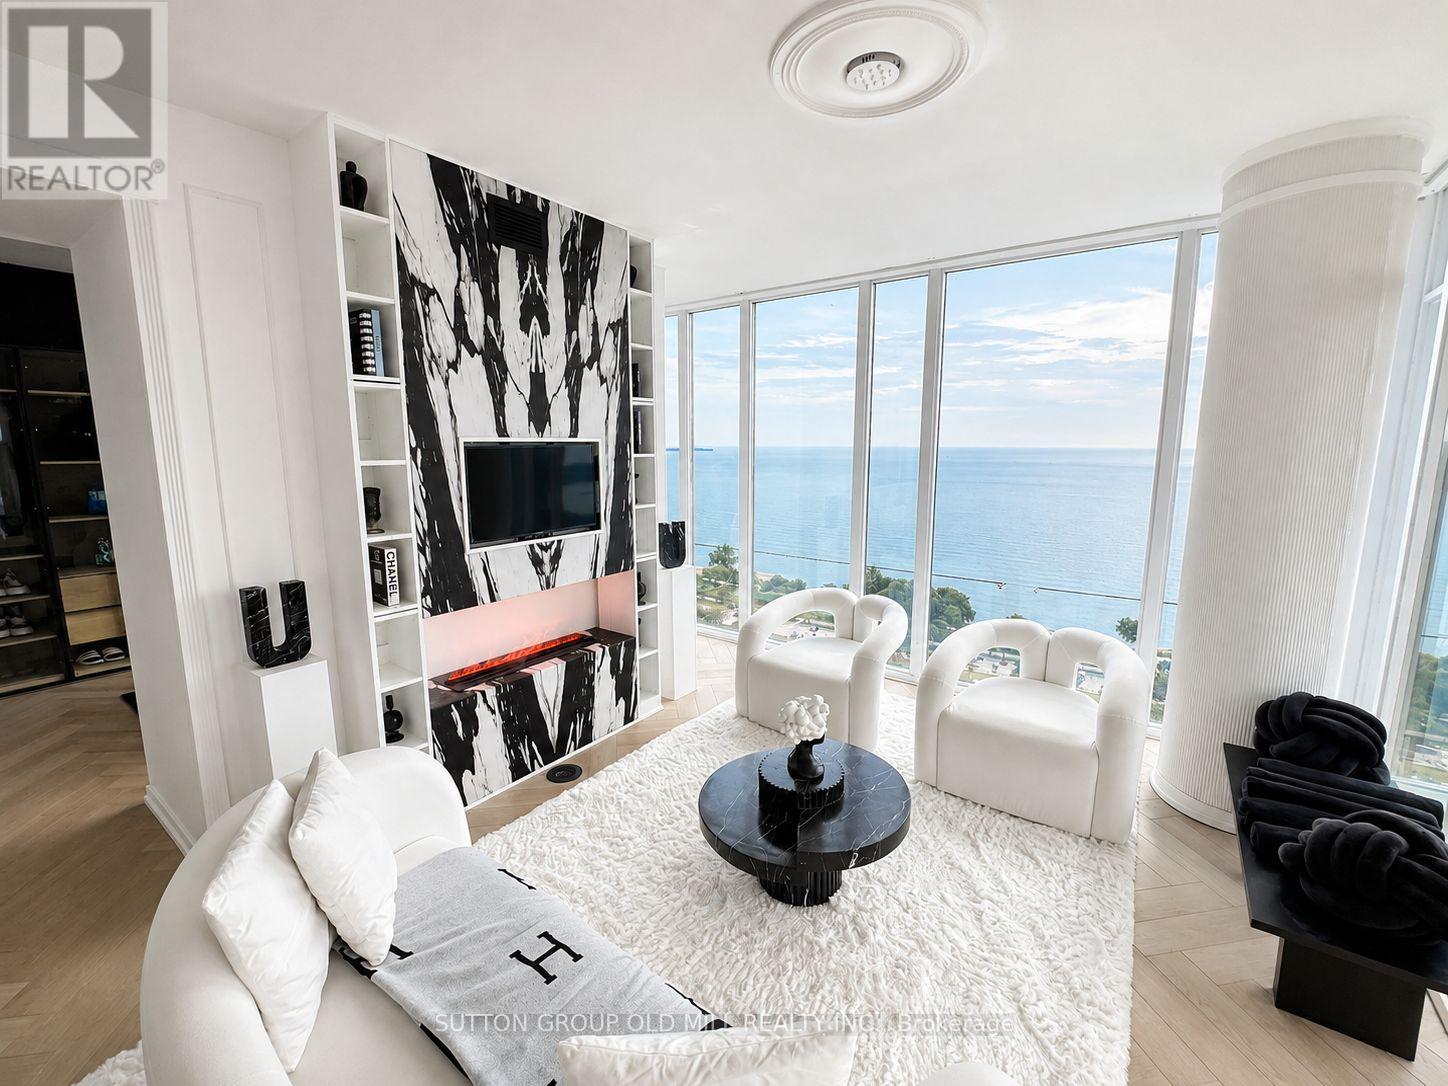
Welcome to elevated lakeside living at NXT Condos! This stunning 984 sq. ft. corner suite showcases breathtaking lake views from nearly every room, with floor-to-ceiling windows and soaring ceilings filling the space with natural light. Thoughtfully redesigned with over $120,000 in premium upgrades, this home offers the perfect blend of luxury, style, and functionality. The heart of the home is the beautifully renovated chef-inspired kitchen, featuring custom cabinetry throughout, elegant marble stone countertops, a quartz waterfall island, premium KitchenAid built-in refrigerator, and new Whirlpool appliances. Throughout the suite, you'll find gorgeous herringbone flooring, timeless wainscoting, and a custom TV mantel fireplace that creates a warm and sophisticated living space. The spacious primary retreat offers stunning lake views, a custom glass closet, and a luxurious fully renovated 5-piece ensuite, while the second bedroom enjoys its own fully upgraded 3-piece ensuite/main bath, making it perfect for guests, family, or a stylish home office. Additional upgrades include new washer and dryer, custom finishes throughout, and meticulous attention to every detail. Step outside to the expansive 90 sq. ft. balcony to enjoy your morning coffee or unwind with spectacular sunsets over Lake Ontario. Located just steps from High Park, waterfront trails, and the lake, with convenient access to the Gardiner, QEW, 427, and 401. Residents enjoy exceptional amenities including indoor and outdoor pools, tennis court, fitness centre, party room, and 24-hour concierge. This is a rare opportunity to own a truly turnkey luxury residence in one of Toronto's most desirable waterfront communities. (id:63616)
3256 Raspberry Bush Trail
Oakville, Ontario
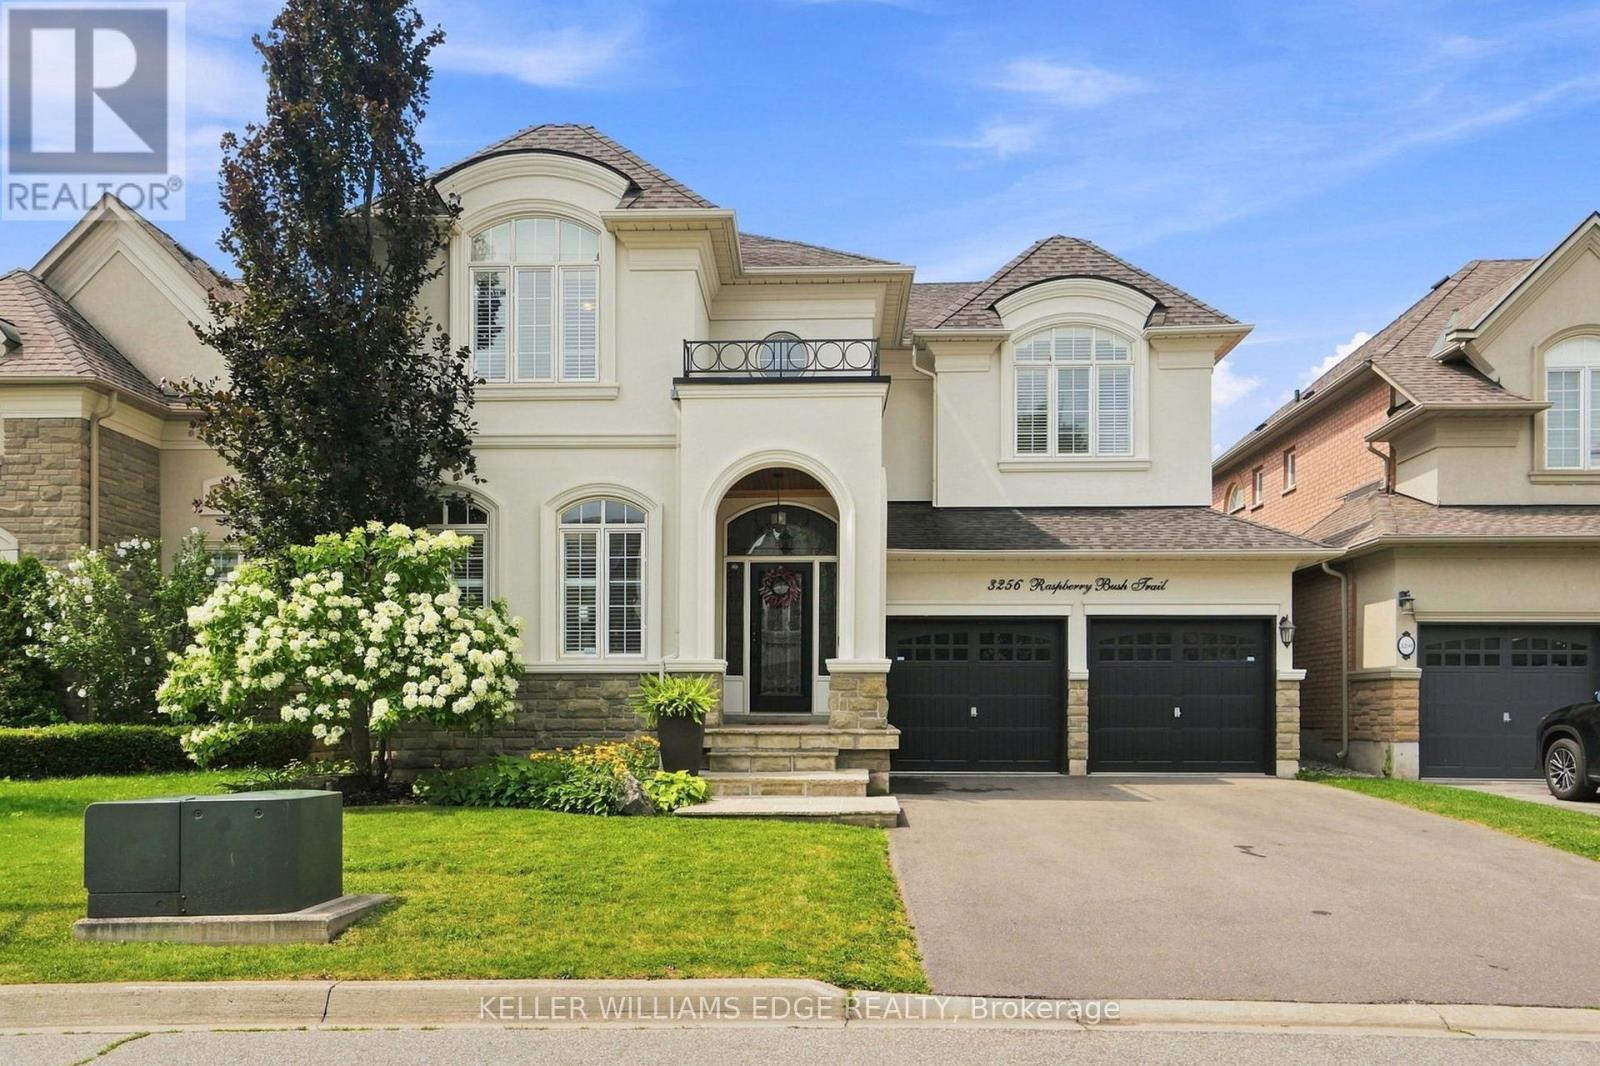
For the past 17 years, this home has been the backdrop to one family's story. It has seen first steps, birthday celebrations, family dinners, homework at the kitchen table, toys scattered across the floors, busy mornings, quiet evenings, and all the beautiful moments that come with raising a family. This home has truly been lived in and loved. Located in the sought-after Lakeshore Woods community of Bronte, this spacious home offers the perfect blend of elegance, comfort, and everyday family living. The main floor welcomes you with beautiful hardwood floors, a thoughtfully designed kitchen with antique-glazed cabinetry, granite countertops, a butler's pantry, glass cabinetry, and a wine rack. The kitchen opens to the spaces where life happens, family meals, conversations, and gatherings with the people who matter most. The family room is the heart of the home, featuring soaring ceilings, a beautiful palladium window, Romeo and Juliet balcony, built-in entertainment unit, and a double-sided fireplace shared with the adjoining office. The primary suite includes a generous walk-in closet, additional storage, and a spa-inspired ensuite complete with a soaker tub, separate glass shower, and double vanity. Three additional bedrooms provide plenty of room for children, guests, or a home office. Downstairs, the finished lower level provides even more space to spread out. Two recreation areas, built-in entertainment units, a gas fireplace, and wet bar. Outside your door, enjoy everything that makes Bronte such a special place to call home. Spend weekends exploring Bronte Harbour and the waterfront, walking the trails at Bronte Creek, enjoying Shell Park, or taking advantage of Oakville's incredible parks, recreation, restaurants, and amenities. Families will appreciate being close to respected local schools. 3256 Raspberry Bush Trail is more than a beautiful home. It is a home that has already held a lifetime of memories, and it is ready to welcome the next family. (id:63616)
1030 Speers Road
Oakville, Ontario
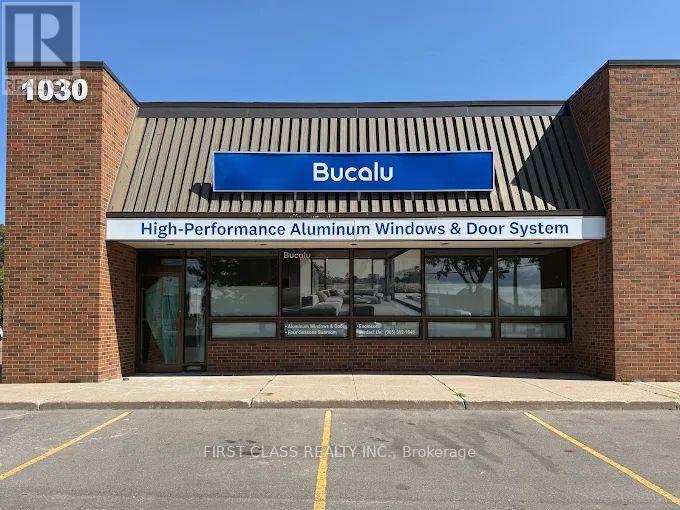
Rarely available new renovated commercial unit, from Top to bottom. Direct exposure onto Speers Road; can be used for showrooms, warehouses, spa, etc. Large showroom/private area for retail use. Ample parking. Don't miss out on this opportunity for your business.Tmi $4427.65 per month for year 2026 New tenant assumes internet Lockbox for easy showing! Any showing from the listing brokerage by buyer; the co-operation broker would be deducted at 1% &0.5% on net . Commission fees will only be paid upon both completion of the transaction and collection from the seller. Thank you for your interest. (id:63616)

74 Sixteenth Street
Toronto, Ontario
Opportunity to build new home(s) or investment property in desirable South Etobicoke in the heart of New Toronto. Located in a sought-after neighborhood with convenient access to parks, schools, transit, and local amenities Situated on a 40' x 100' freehold lot (approx. 4,004 sq. ft.), it offers exceptional potential for investors, builders, and renovators looking to seize the opportunity on a prime residential location. The site features detached home built in 1948, detached garage with private driveway. The site is designated with residential RM zoning, supporting strong and varied redevelopment potential therefore it is ideal for variety of opportunities such as renovation, expansion, or a custom rebuild. Whether your strategy is to renovate and hold, flip, or redevelop, this is a rare chance to secure a well-sized lot in an established, high-demand west-end neighborhood with long-term upside (id:63616)
10 Hawthorne Lane
Aurora, Ontario
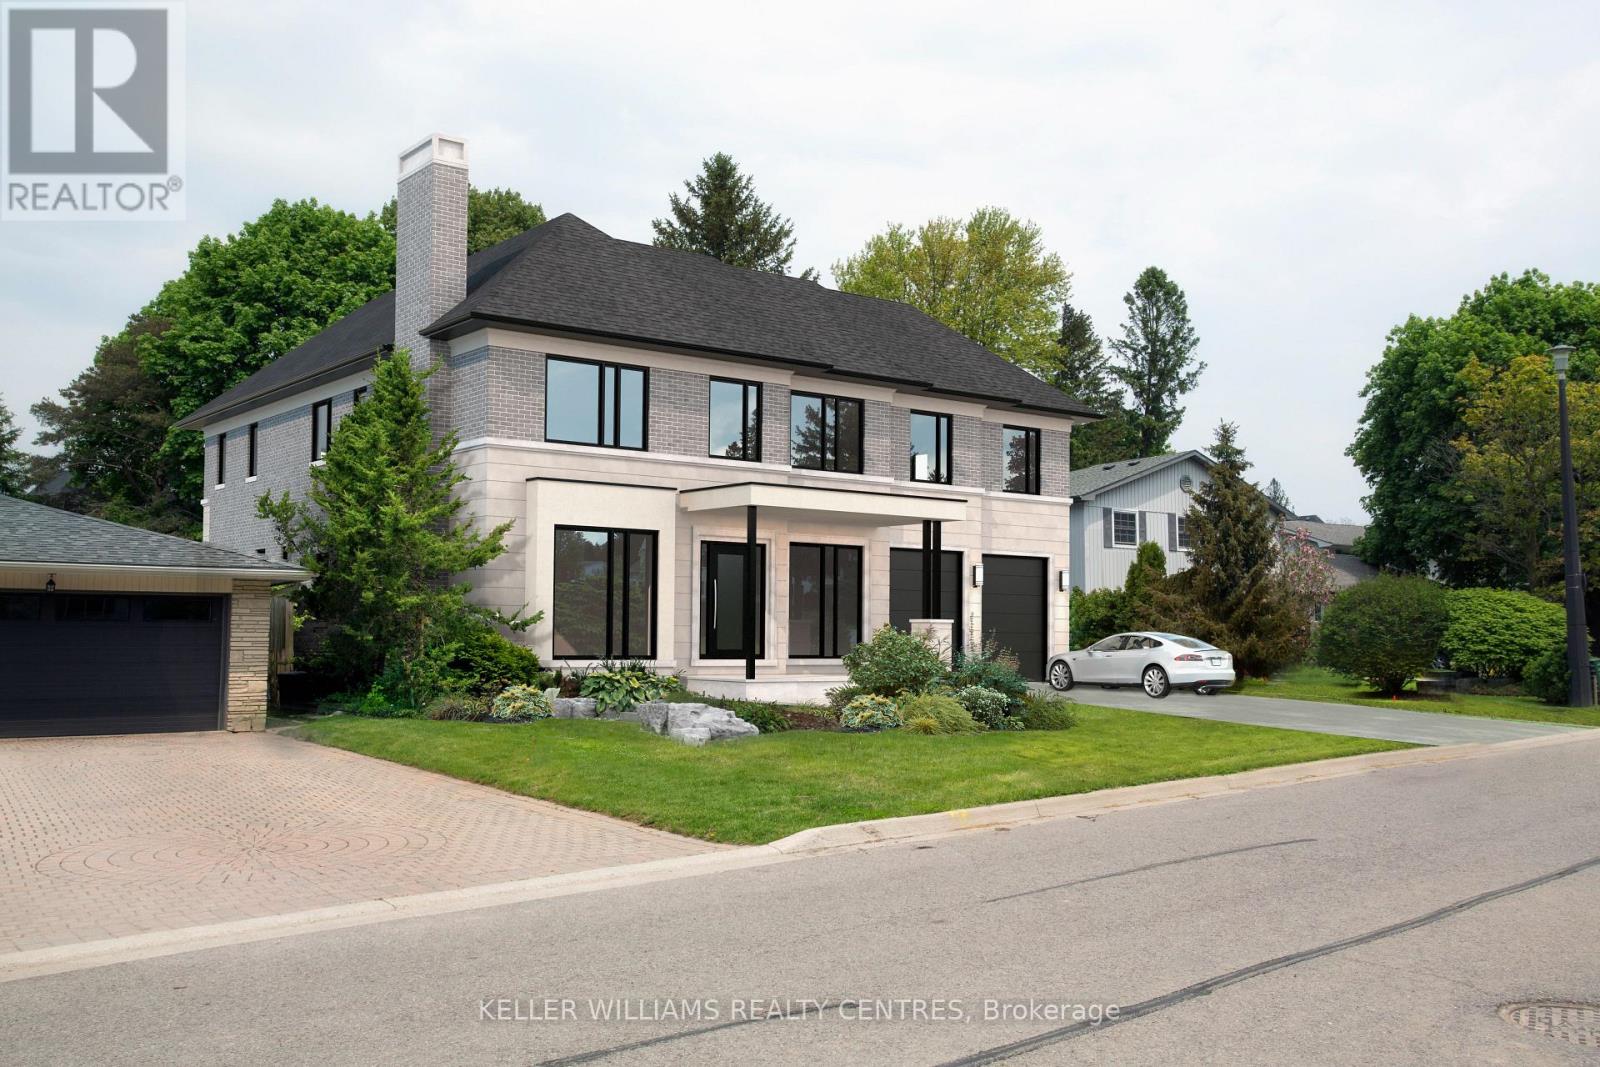
Situated in one of Aurora's most sought-after communities, 10 Hawthorne Lane presents a rare opportunity to secure a premium lot surrounded by luxury estates. Ideal for those looking to build a custom home, this property offers exceptional potential in a highly desirable setting. Included with the property are architectural drawings by renowned architect Peter Higgins, thoughtfully designed for a striking custom residence that blends timeless architecture with modern luxury. The plans showcase an elegant vision, emphasizing grand proportions, refined living spaces, and seamless flow for both everyday living and upscale entertaining. Located just minutes from some of the province's top private schools, including St. Andrew's College and St. Anne's School, this location is highly sought after by families. Enjoy proximity to parks, golf courses, and upscale amenities, all within a quiet, established neighbourhood.A rare opportunity to bring a remarkable architectural vision to life in one of Aurora's most prestigious enclaves. (id:63616)

628 Shenandoah Drive
Mississauga, Ontario
Welcome to this unique ranch-style bungalow nestled in the prestigious Mississauga Gardens Community in the Lorne Park area. Situated on a wide 90ft generous lot, this home offers the perfect blend of comfort, convenience, and timeless appeal on a quiet street surrounded by luxury homes. Featuring 3 large bedrooms and 2 well-appointed bathrooms, this home is ideal for families seeking a modest home with all the practical features of a highly functional bungalow layout which boasts bright, open living space filled with natural lights, creating a warm and inviting atmosphere throughout. New Roof and Casement Windows. Enjoy the privacy and convenience of an additional back door that leads to the lower level and an attached double car garage along with an expansive driveway accommodating up to 6 vehicles-perfect for a growing family. The property offers exceptional curb appeal and a serene setting in one of Mississauga's most sought-after neighborhoods - Mississauga Gardens. Located minutes from private schools such as Erindale Academy, Mentor College and Holy Name of Mary College. Walking Distance to Tecumseth Public School and St. Luke's Catholic School and the exclusive Mississauga Golf and Country Club. Quick easy access to the Port Credit Yacht Club, QEW and 401, a truly rare opportunity to make this your dream home. *See Floorplans attached for approximate square footage 1,818 excluding 575 sq.ft of garage space. (id:63616)
313 - 2333 Khalsa Gate
Oakville, Ontario

Welcome to NUVO, a bright and spacious luxury 1-bedroom + den, 2-bathroom condo in the heart of Oakville. Featuring a modern open-concept layout, the suite offers a stylish kitchen with stainless steel appliances, a generous living and dining area with walk-out to a private balcony, and laminate flooring throughout. The primary bedroom features a walk-in closet and ensuite bathroom, while the versatile den can be used as a second bedroom or home office. Enjoy an exceptional range of amenities including 24-hour concierge, fitness centre, party room, media room, outdoor pool, hot tub, rooftop deck, playground, and convenient pet and car wash stations. Ideally located close to major highways, public transit, GO Transit, Oakville Hospital, parks, trails, shopping, and everyday conveniences. (id:63616)
56 Martindale Road
Toronto, Ontario
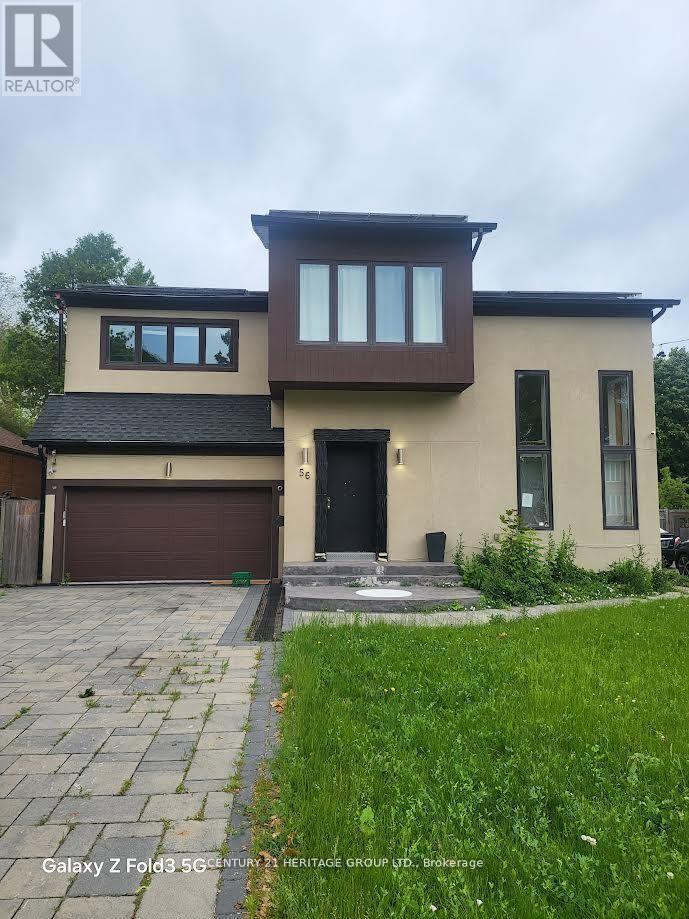
Being Sold in As Is Condition. Upper Bluffs Home On a Large Premium Lot (52X182) In The Cliffcrest Neighborhood. This Detached House Has A Large Eat-In Kitchen, Hardwood Throughout The Main Floor, Detached Garage And Parking For 6 Cars. Walking Distance to TTC, Go Train, Close To Bluffs Lake, RH King + Other Great Schools. (id:63616)
20 Rue Eric
Tiny, Ontario
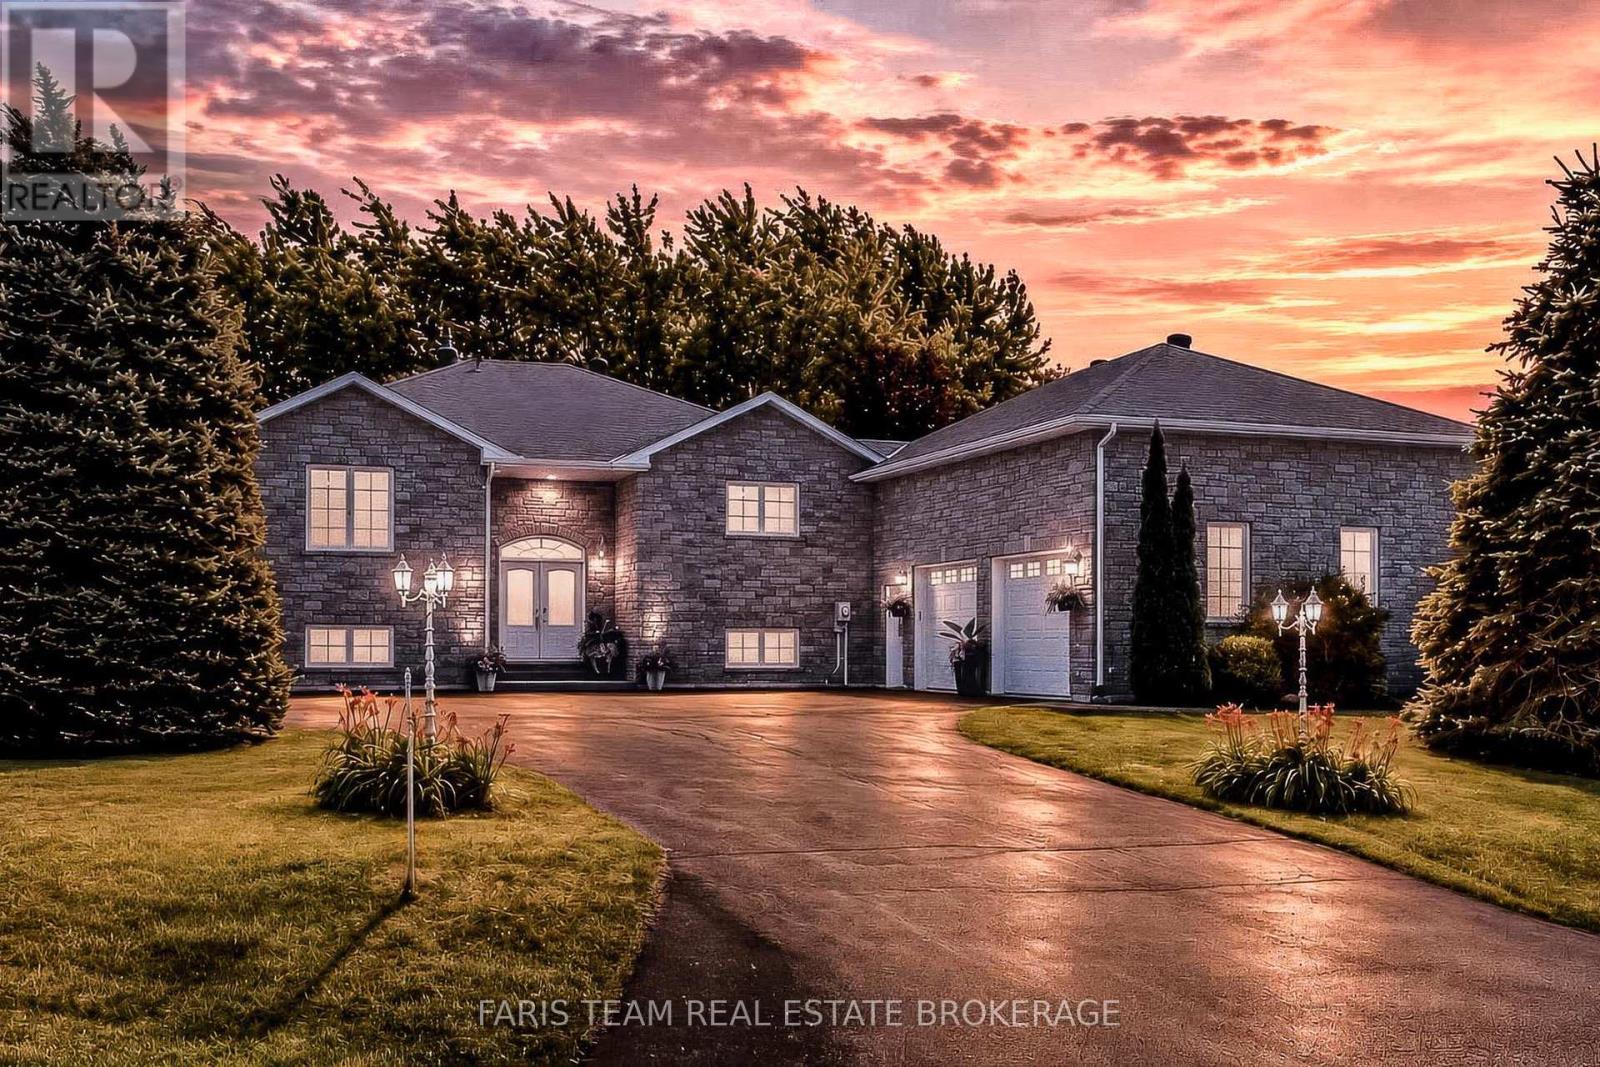
Top 5 Reasons You Will Love This Home: 1) Oversized double garage with full insulation, forced-air gas heating, 15.5' ceilings and an upper mezzanine ideal for living space, a studio, workshop, or storage, complemented by interior access from both the main and lower levels and a gas line for a future generator hookup 2) Outdoor spaces feature a limestone-lined entry, pyramid cedars, privacy landscaping, armour stone accent gardens, and approximately 100' of stamped concrete walkway, while the backyard showcases a rebuilt 20x20' deck on 12 inch centres, a North American-built hot tub, west-facing sunset views, raised garden beds, and an orchard with Honeycrisp and McIntosh apple trees and two Bartlett pear trees 3) Interior offers four bedrooms, including an oversized main level primary and a lower level suited for in-law living, complemented by an upgraded kitchen with coffee bar, seating island, formal dining space, leathered granite countertops, undermount sinks, new taps and backsplash, under-cabinet lighting, induction stove and convection microwave, reverse osmosis water servicing the sink, ice maker, and refrigerator dispenser, plus matching granite in all three bathrooms 4) Extensive improvements include all-brick construction, updated air conditioning, owned gas water heater, newer chlorine removal system and water softener, new sump pump, whole-home surge protection, full security system, upper level windows replaced in 2019 and 2020, updated flooring, LED recessed lights, Lutron smart switches, and sealed GFI outlets outdoors 5) Peaceful Lafontaine estate neighbourhood within walking distance of restaurants, the liquor store, fine food and grocery store, and community park with an outdoor ice rink, while Tiny Township's sandy beaches are three minutes away, Penetanguishene is 12 minutes away, and downtown Midland is 15 minutes away, complemented by municipal water, natural gas, and high-speed internet. 1,730 above grade sq.ft. plus a finished lower level. (id:63616)
2067 Marchmont Road
Severn, Ontario
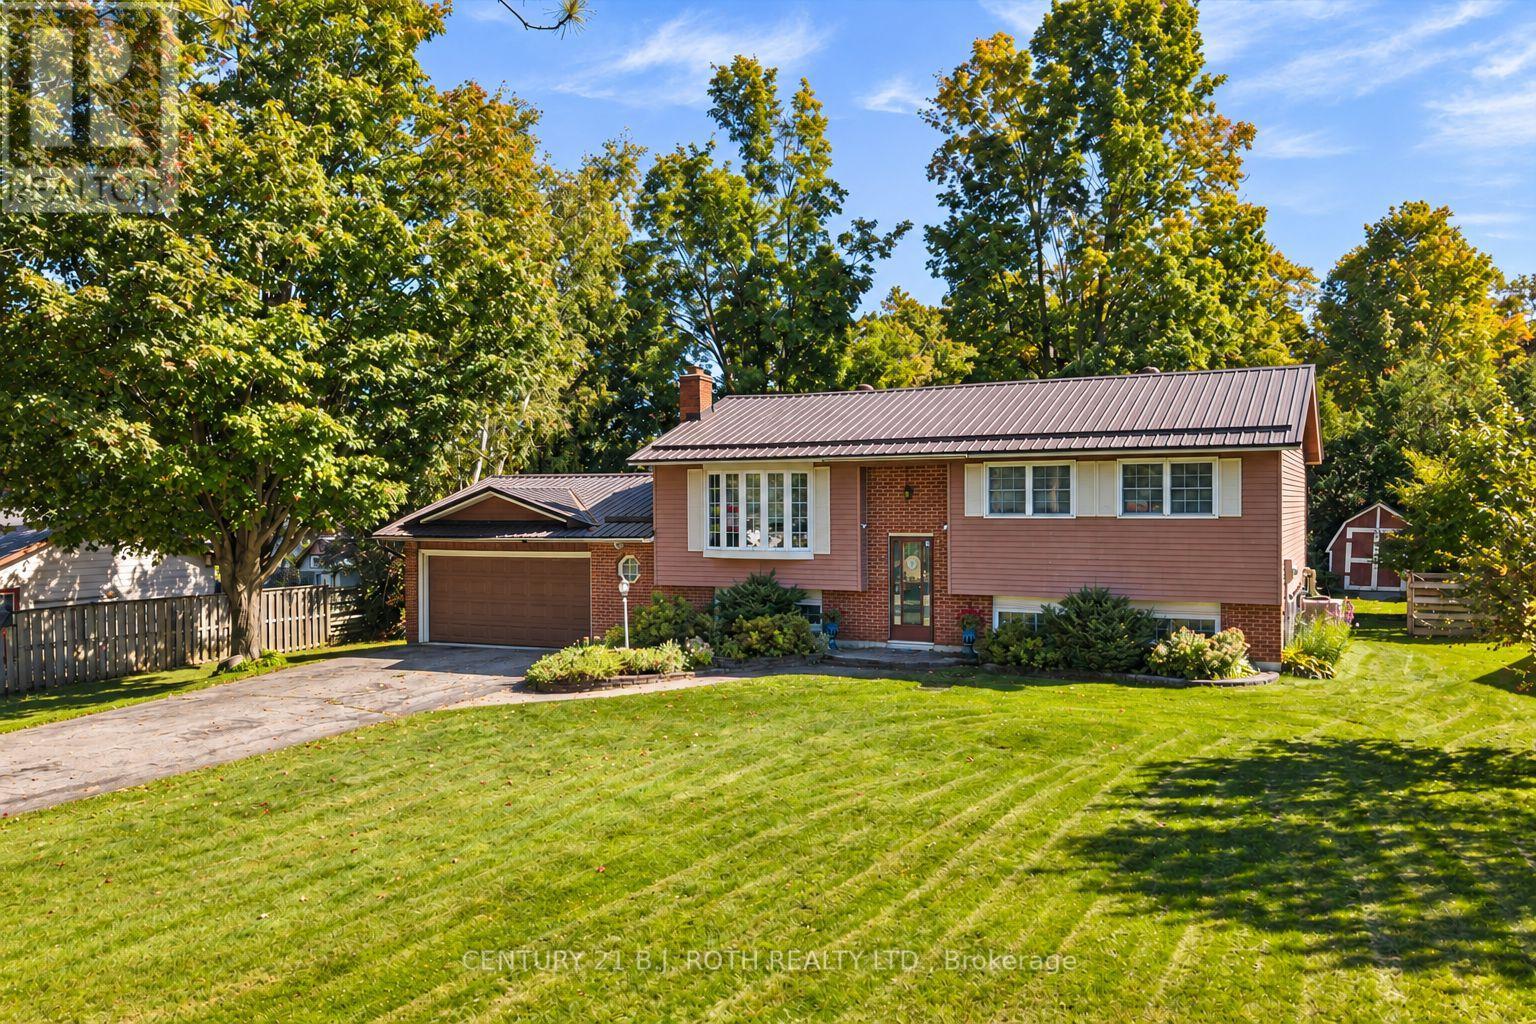
Welcome to 2067 Marchmont Rd in Severn. Situated on a generous 100 x 150 ft. treed country lot in the desirable community of Marchmont, this raised bungalow offers a comfortable layout, plenty of outdoor space, and a location close to schools and recreation. The main level features hardwood flooring and three bedrooms, a spacious living room, and a walkout from the eat in kitchen to the deck providing an easy connection to the spacious backyard. Whether enjoying your morning coffee, hosting a summer barbecue, or relaxing among the trees, there is plenty of room to enjoy the outdoors. The lower level offers a family room with a cozy gas fireplace and an additional finished bedroom, providing flexible space for family, guests, or a home office. Direct access from the double garage to the basement adds everyday convenience, while the double paved driveway provides additional parking. Natural gas heating and central air ensure comfort throughout the seasons. Close to Marchmont Public School and the community park with its ball diamond and pickleball courts, this property offers a wonderful opportunity to enjoy life in an established, sought-after neighbourhood that's just minutes to lakes, golf, highway access, and all the amenities of Orillia. (id:63616)
275 Harvey Street
Orillia, Ontario
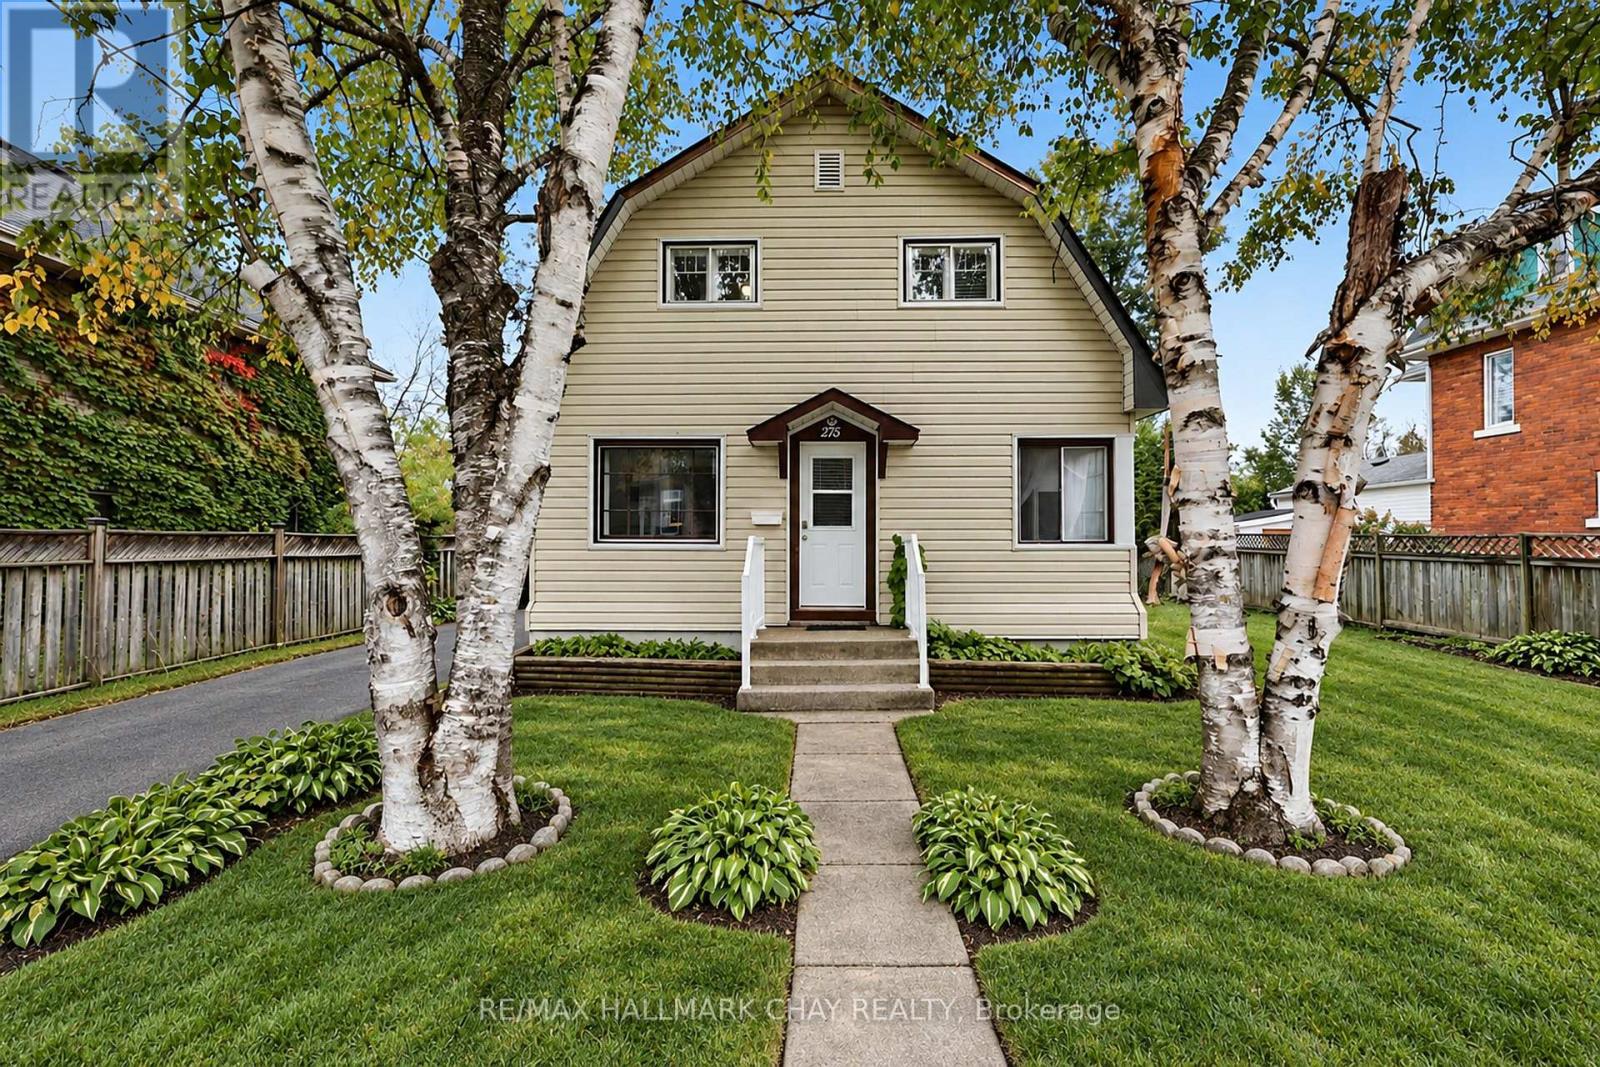
Inviting & Thoughtfully Maintained Detached 2-Storey Family Home Nestled On Large 60 x 165Ft Lot Just Under 0.25 Acres, In Friendly Community Of Orillia! Spacious Living Room Features Vinyl Flooring & Large Windows Throughout Allowing Lots Of Natural Lighting, Leading To Combined Dining & Kitchen Area With Pantry & Closet, Ideal For Entertaining With Two Walk-Outs To Backyard Deck & Private Yard! Bonus Main Level Bedroom Is Perfect For Guests To Stay Or Can Be Used As An Extra Office Space To Work From Home With 4-Piece Bathroom! Upper Level Boasts 3 Additional Spacious Bedrooms Each With Vinyl Flooring, Closet Space, & Ceiling Fans. Unfinished Basement With Laundry & Storage Space! Outside, Spacious & Private Backyard Boasts Tons Of Green Space Perfect For Children To Play, Or Hosting Summer BBQ's & Fall BonFires With Family & Friends! Plus Additional Wood Shed With Steel Roof (2017) Is Perfect For Storing 4-Wheelers, Tools, Or Extra Storage Space! Recent Upgrades Include: Roof (2025), Owned On Demand Hot Water Tank, Water Purifier, Washer & Dryer (2022), New A/C (2025), New Front Door (2023). Prime Location Just Minutes To Downtown Orillia, Grocery Stores, Schools, Golf Courses, Lake Simcoe & Lake Couchiching, Soliders' Memorial Hospital, Restaurants, Shopping, & Easy Access To Highway 12 & Highway 400! (id:63616)
104 Ferguson Drive
Barrie, Ontario
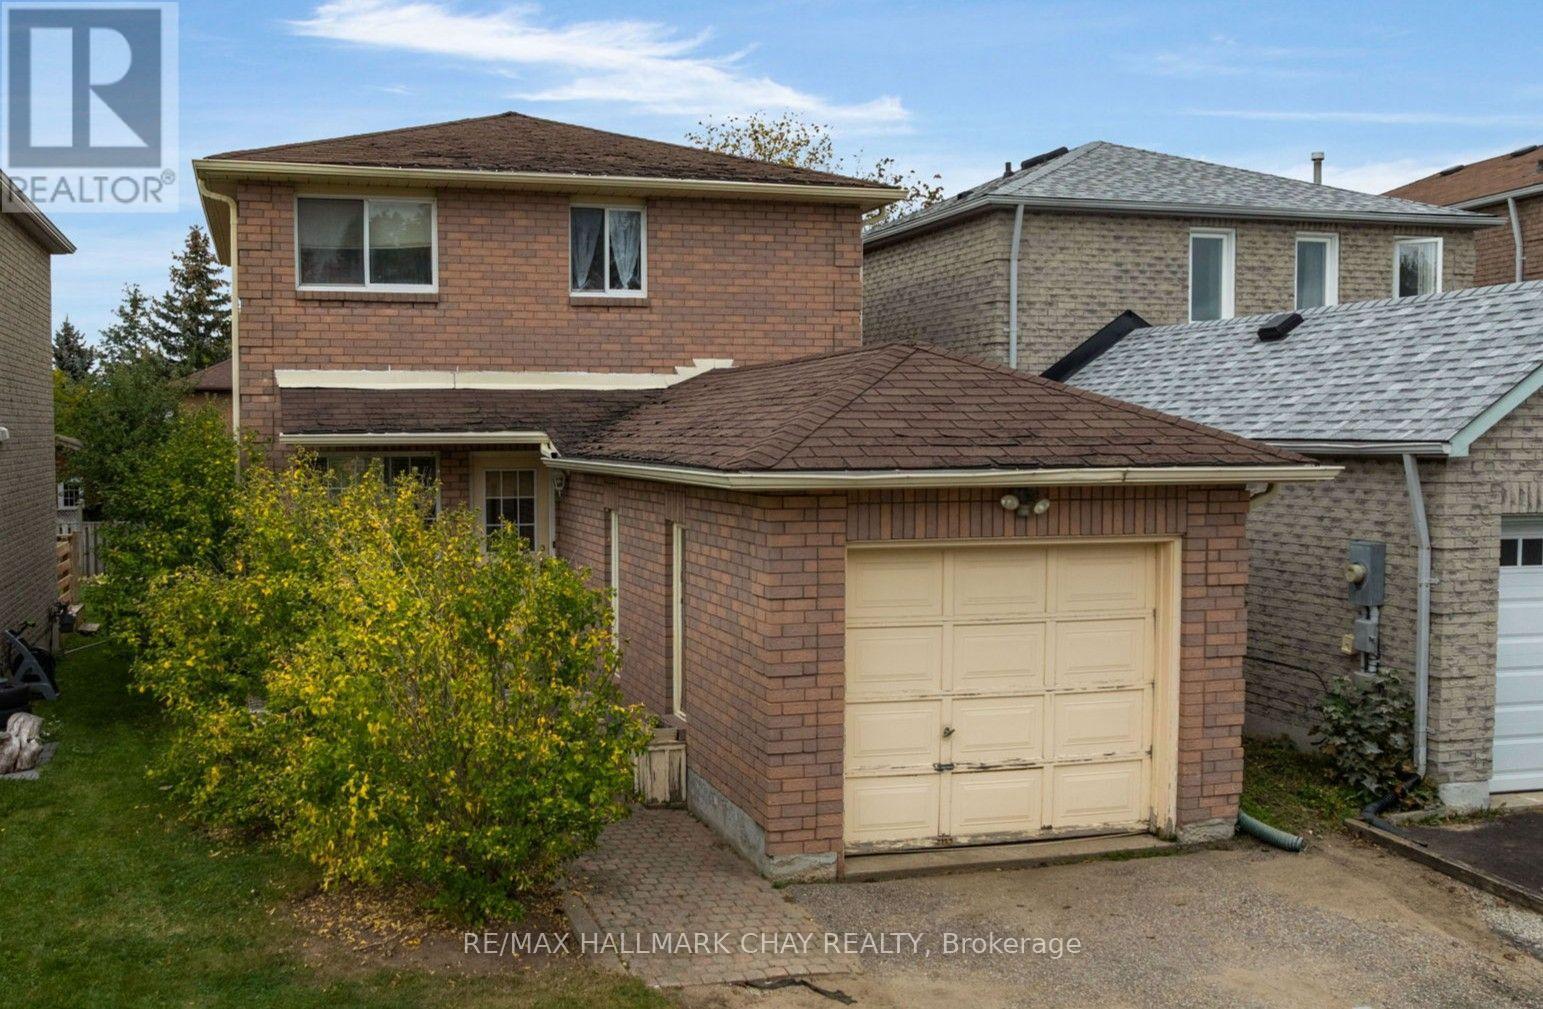
Presenting 104 Ferguson Drive in Barrie's northwest community - steps to schools, parks, shopping, services. Easy access to key commuter routes - north to cottage country or south to the GTA. You will find this two storey detached home in a family-centric neighbourhood. Main floor with eat-in kitchen, living room and dining room with convenience of 2 pc guest bath. Foyer and kitchen with tile floor. Walk out to the rear deck and fenced yard. Private upper level offers three bedrooms and main 4 pc bath. Full basement with additional sq.ft. where you can extend your functional living space - design this zone to meet your needs - rec room, additional bedrooms, storage, etc. The value and potential of this home and property is evident. This property is being sold "as is" without warranties or representations. Images have been virtually staged for reference and marketing purposes only. (id:63616)