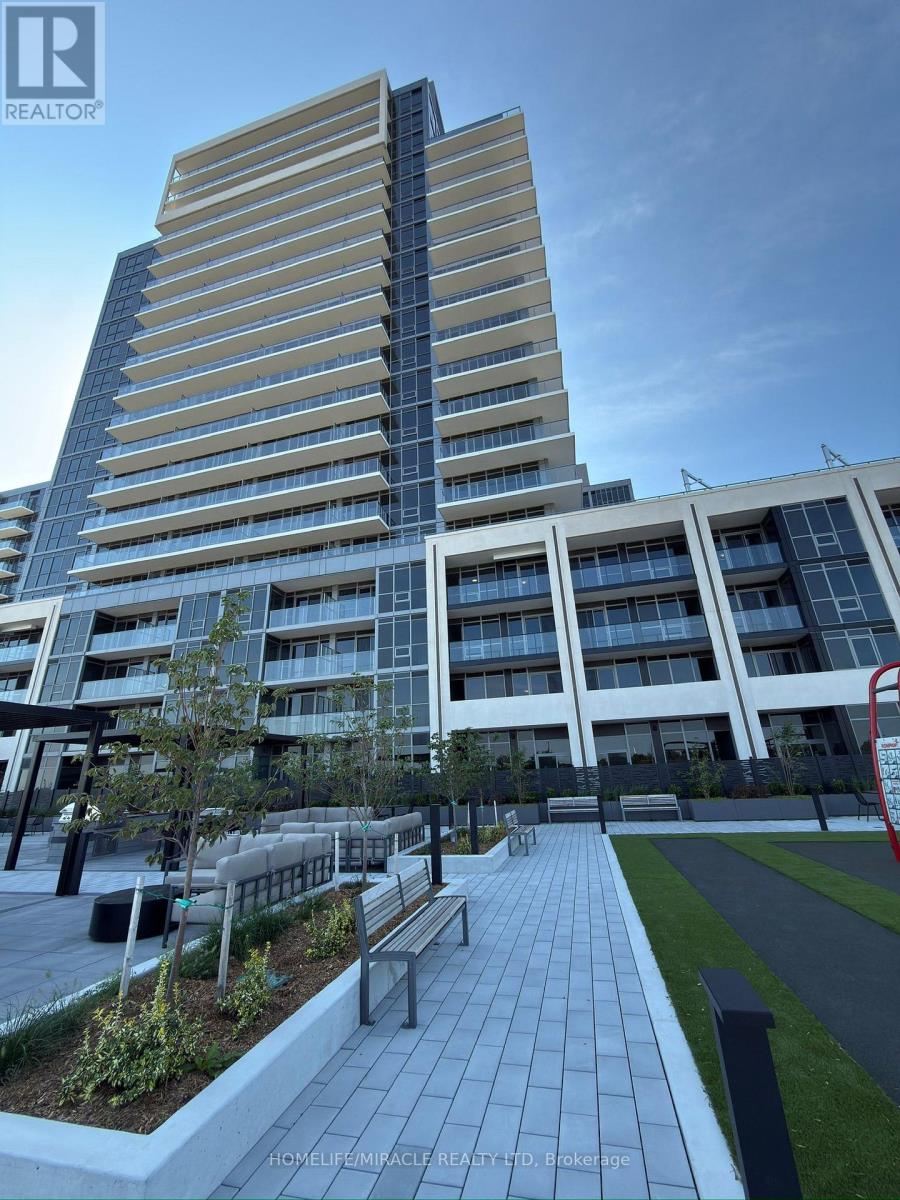
1512a - 115 Nipissing Road
Milton, Ontario
Millhouse brand new One bedroom + Den with two Full bathrooms suite, private balcony, functional open-concept layout with contemporary finishes throughout. and a lot of natural light. Modern kitchen with sleek cabinetry, contemporary countertops, tiled backsplash and stainless steel appliances, seamlessly overlooking the bright living and dining area. The spacious bedroom offers excellent closet space, while the modern 3-piece bathroom provides a clean, contemporary finish. 24-hour concierge, pool, sauna, hot tub, fitness centre, yoga studio, co-working lounge, private offices, boardroom, party rooms, outdoor terrace and dining areas, BBQ spaces and more. Located in the heart of Milton, minutes from **Milton GO, Hwy 401, Hwy 407, downtown Milton, shopping, restaurants, parks, and trails, **One underground parking and one locker included. (id:63616)
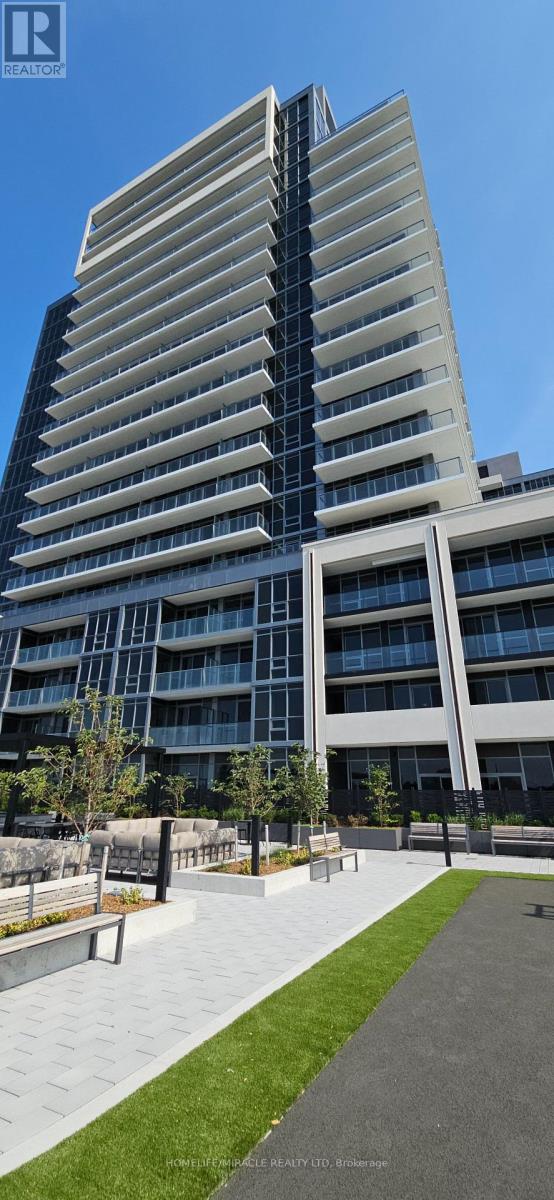
1601a - 115 Nipissing Road
Milton, Ontario
Step into this stunning, never-lived-in 1 Bedroom + Den residence at The Millhouse, thoughtfully crafted to deliver modern comfort, smart functionality, and everyday convenience. A rare offering, this suite features two full bathrooms, making it ideal for professionals, couples, and guests seeking added privacy and flexibility.Designed with a bright and open layout, the home showcases contemporary finishes, a sleek modern kitchen with stainless steel appliances, stylish countertops, and seamless flow through the living and dining areas. The spacious den serves as a versatile extension of your living space perfect for a dedicated home office, study zone, overnight guest room, or media lounge.Quietly positioned on the private, low-traffic side of the building, the suite offers unobstructed views toward the Niagara Escarpment, beautiful sunset backdrops, and a serene vantage point overlooking the resort-style outdoor pool. Enjoy these views from your private balcony, creating the perfect setting for morning coffee or evening relaxation.Additional conveniences include in-suite laundry, one underground parking space, and one locker for extra storage.Residents of The Millhouse enjoy an exceptional lineup of amenities designed for lifestyle, wellness, and productivity:24-hour conciergeOutdoor poolFitness centre + yoga studioCo-working and study spacesParty rooms + private dining loungesOutdoor terraces + BBQ areasGames roomPlaygroundMultiple social and entertainment zonesLocated minutes from Milton GO, with quick access to Highways 401 and 407, Downtown Milton, parks, trails, shopping, dining, and everyday essentials, this brand-new suite offers the perfect blend of convenience and comfort. Be among the first to experience one of Milton's newest and most exciting condominium communities. Tenant responsible for all utilities. (id:63616)

5859 Riverside Place
Mississauga, Ontario
Properties like this are almost never for sale. They are treasured, and passed from one generation to the next. Set on a rare, deep ravine lot backing directly onto the Credit River in coveted East Credit, a short stroll from Streetsville Village's cafes, boutiques and GO station, this estate holds a position no builder can recreate. Here, your neighbours are a river and ten thousand trees, and they never let you down. Inside, the home's defining luxury reveals itself: minus fifteen in January out there, twenty-nine degrees in here, every morning. A full-sized indoor pool and sauna form a private wellness resort under your own roof; a swim before sunrise, steam after a long week. The living room soars to a cathedral ceiling framed by a striking wall-to-wall mural, a skylight above the staircase pours light through the heart of the home, and an aquarium brings the calm of moving water indoors. The chef's kitchen with built-in refrigerator, built-in oven, 5-burner gas cooktop and centre island opens to a sunlit breakfast area overlooking the ravine canopy. A dedicated office makes working from home a privilege, and a full bathroom on the main floor makes multigenerational living effortless, with comfort and independence for every generation under one roof. This is a house built to gather: an oversized patio flows beneath a grand pergola draped in living grape vines, and a built-in projection screen turns summer nights into open-air cinema. Birthdays, festivals, milestones. Hosting guests feels intimate here, with no audience but the river. Upstairs, the primary retreat opens to a private balcony suspended over the ravine. Below, a temperature-controlled wine cellar awaits the collector; every gathering begins with choosing the bottle. You never photograph the things you think you'll have forever; here, forever is on offer. Total privacy. Year-round resort. Irreplaceable land, for this generation and the next. The search ends at 5859 Riverside Place. (id:63616)
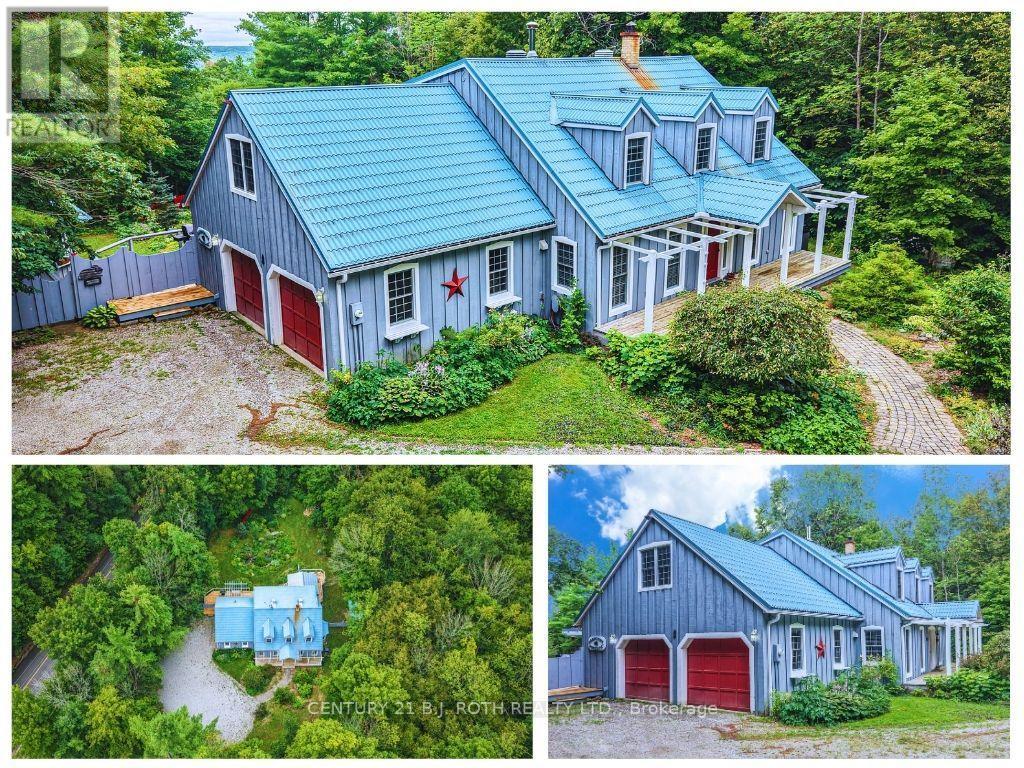
652 Warminster Side Road
Oro-Medonte, Ontario
Country Charm Meets Everyday Comfort! Welcome to your own slice of Oro-Medonte paradise! Set on a spacious 1 acre lot, this beautifully maintained 2-storey home offers the perfect blend of country charm and modern convenience built to R2000 standards. Featuring 4 bedrooms, 2.5 bathrooms, and nearly 2,700 sq. ft. of living space, there's plenty of room for families, entertaining, and everything in between. The bright, inviting main floor features a spacious living room with a cozy wood stove, a functional kitchen with breakfast area, a formal dining room with a covered porch over looking the waterfalls garden, and a main-floor primary suite with a private ensuite. Upstairs, you'll find three additional bedrooms and a full bath, while the partially finished basement offers endless possibilities with a rec room, workshop with walk up to double garage, and extra storage. Outside, you'll love the attached double garage and separate carport, covered porch, 3 sheds, parking for up to 12 vehicles, durable metal roof, and peaceful rural setting, all just a short drive to Barrie, Horseshoe Valley, and year-round recreation. If you've been dreaming of more space, more privacy, and a lifestyle that lets you breathe, this is the one. (id:63616)
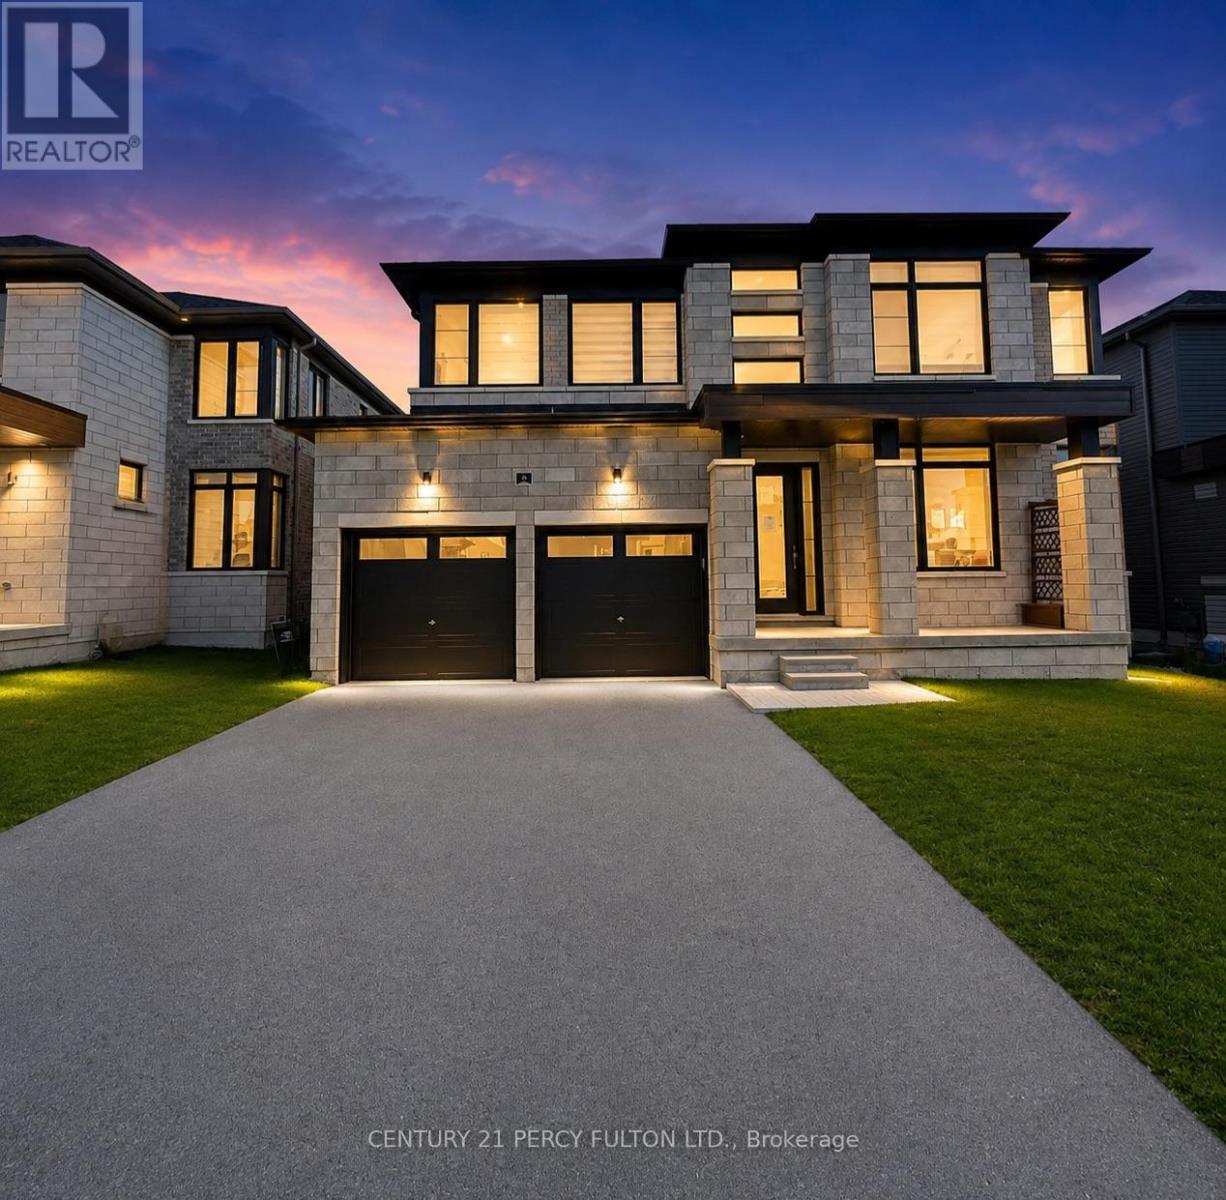
10 Rosanne Circle
Wasaga Beach, Ontario
Just minutes from the shores of Wasaga Beach, this impressive nearly new home offers close to 3,000 sq. ft. of thoughtfully designed living space in a welcoming, family-oriented community. A spacious double-car garage and elegant double-door entrance open into a bright foyer, leading to generous living and family rooms highlighted by oversized contemporary corner windows and abundant natural light. The open-concept kitchen is designed for both everyday living and entertaining, featuring quartz countertops, extensive cabinetry, a convenient walk-through pantry, centre island with breakfast seating, and seamless flow into the dining area. Upstairs, each bedroom offers excellent closet space and convenient bathroom access. The spacious primary retreat features walk-in closets and a beautifully appointed ensuite complete with double vanities, a freestanding soaker tub, and an oversized glass shower. The basement provides even more potential, with extra-large windows, a bathroom rough-in, and plenty of space to create additional living, recreation, or entertainment areas. A fantastic opportunity to own a modern, spacious home only minutes from one of Ontario's most popular beach destinations! (id:63616)
1378 Broderick Street
Innisfil, Ontario
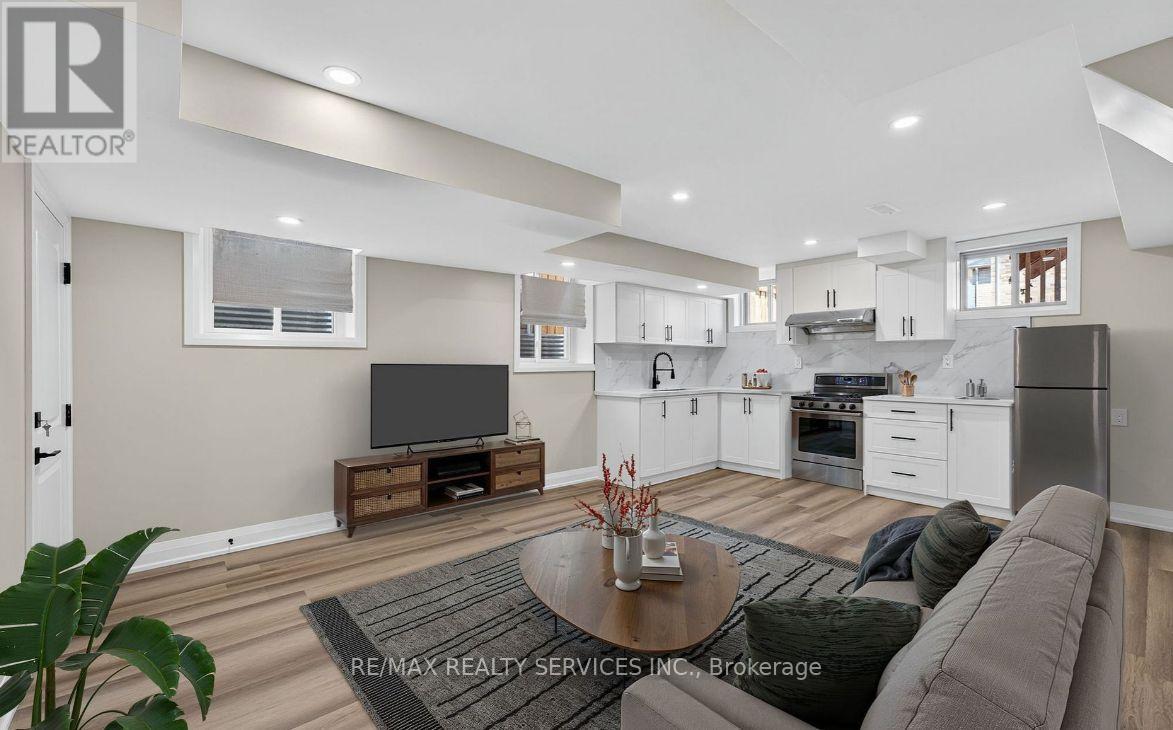
Brand New Legal Basement Apartment (2025) - Never Lived In! Carpet-free, modern, and located minutes from all major amenities including parks, childcare, schools, golf clubs, groceries, Highway 400, Lake Simcoe, and Nantyr Beach. This spacious 2-bedroom legal basement apartment features a private separate entrance, 2 parking spots, and in-suite laundry. Offering 1,000+ sq ft of living space, the unit showcases wide-plank vinyl flooring throughout, large above-grade windows for excellent natural light, and an open-concept kitchen and living area with smooth ceilings and pot lights. Additional highlights include: Brand new kitchen and appliances, Open concept and functional layout, Spacious bedrooms & Private heating and cooling controls. Perfect for tenants seeking a clean, modern and comfortable living space in a prime location. Ready for immediate occupancy. (id:63616)
1205 - 8888 Yonge Street
Richmond Hill, Ontario
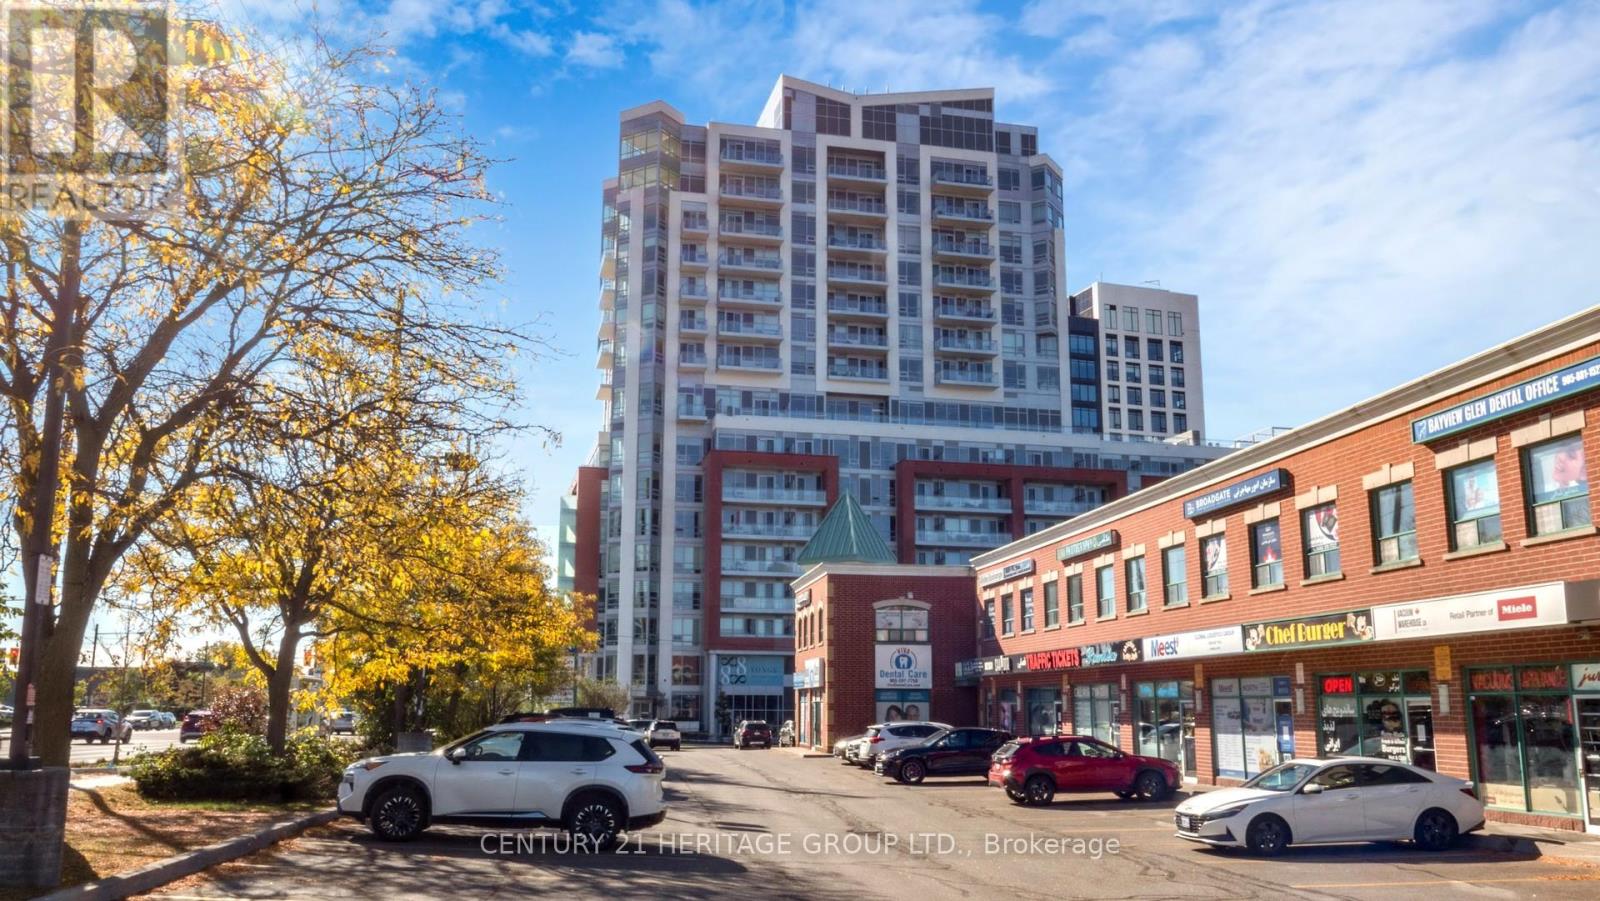
Welcome to Unit 1205 at 8888 Yonge Street Condos-a brand-new, never-occupied luxury residence offered directly by the Builder. This stunning 3-bedroom plus den, 3-bathroom suite has never been sold, leased or occupied and offers approximately 1,664 sq. ft. of spacious interior living plus a 175 sq. ft. private outdoor terrace. Designed for modern living and entertaining, this elegant 12th-floor residence is situated in a contemporary 15-storey building in a prime Richmond Hill location. Enjoy exceptional access to Hwy 407, Hwy 7, Langstaff GO Station, VIVA Transit and the future TTC Yonge North Subway Extension. Parking is available for purchase at $60,000 and lockers at $5,000. Additional monthly maintenance is approximately $45 for parking and $13.65 for a locker. The building offers exclusive Rogers internet service at a special building rate of approximately $26/month. An attractive Vendor Take-Back (VTB) mortgage option may also be available at a favorable rate, subject to terms and approval. As a brand-new, never-occupied Builder unit, the purchaser may also be eligible for applicable HST rebates, subject to government requirements and purchaser qualification. Buyers are advised to consult their lawyer and accountant regarding HST rebate eligibility. Experience exceptional space, contemporary luxury and convenience at 8888 Yonge Street! (id:63616)
1510 - 15 Water Walk Drive
Markham, Ontario
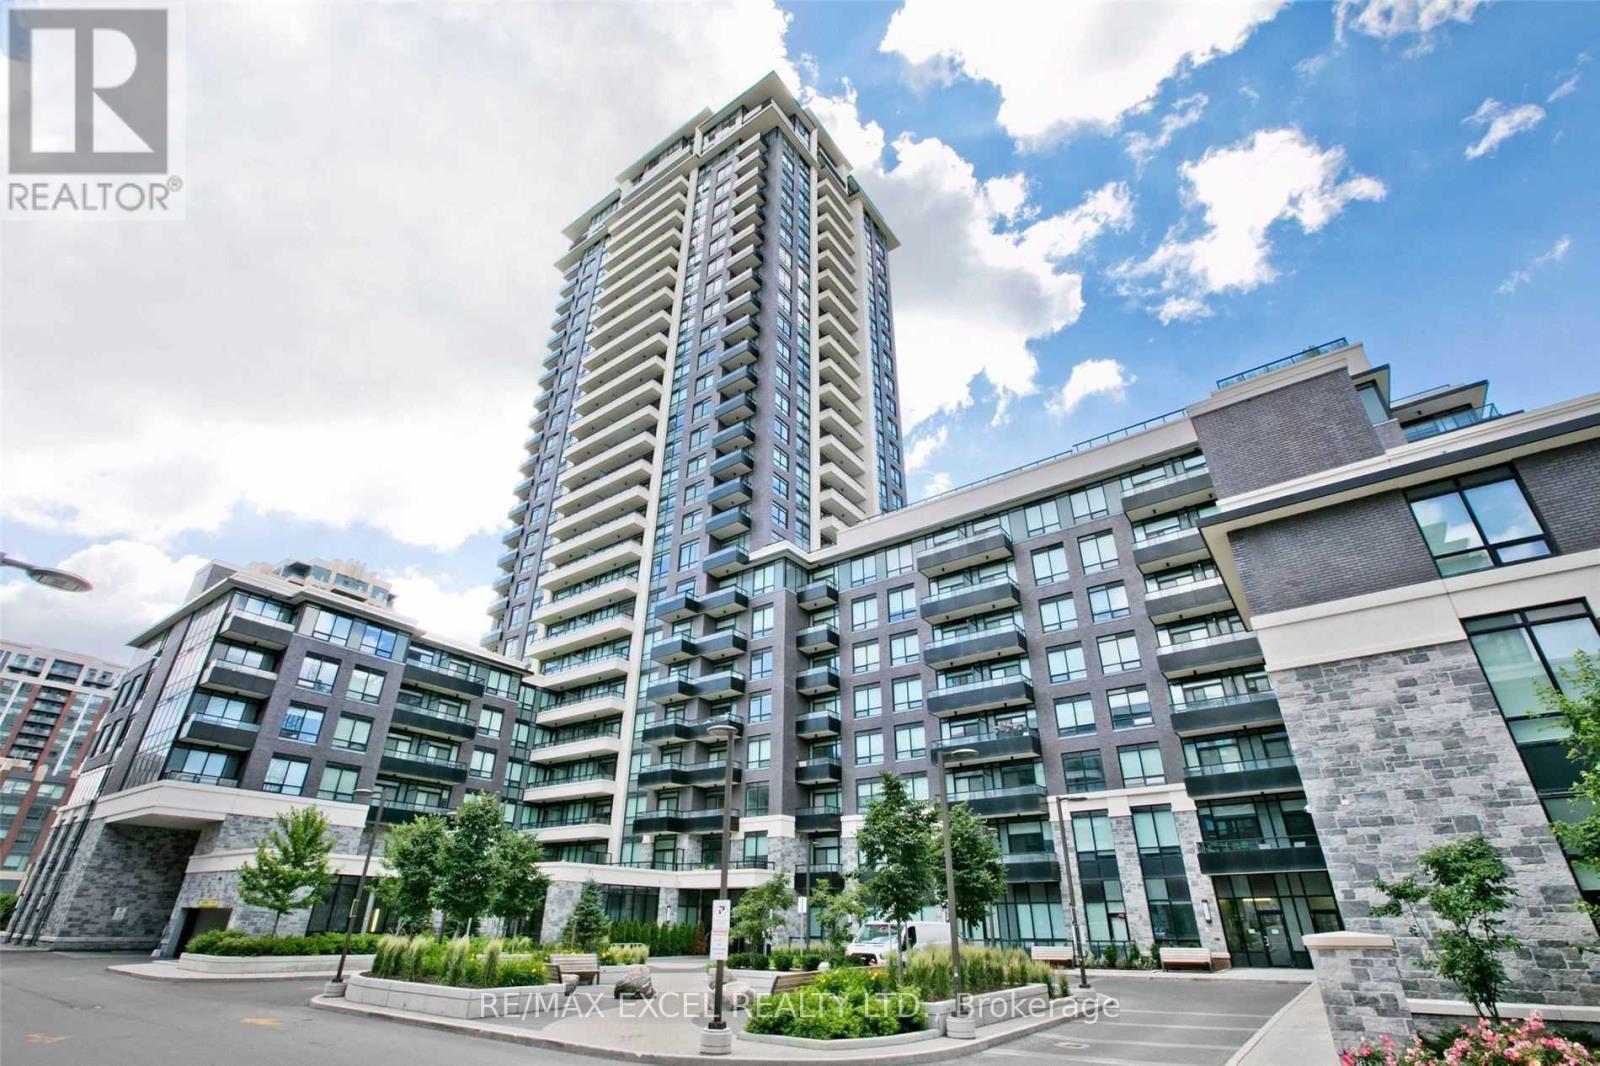
Client RemarksLuxury Riverside In Dt Markham. Most Popular Split Spacious 2 Bedrooms+2 Baths, W/O to Balcony, Sun-Filled Nw Corner Unit, Beautiful Views, Bright & Spacious. Designer Kitchen w/Quarz Countertop Overlook North View. Primary Bedroom w/Ensuite & Walk-in Closet. 24Hr Concierge, Steps To Unionville Hs, Mins To Shops, Highways & Close to Almost Everything You Need. (id:63616)

502 - 2916 Highway 7 Road
Vaughan, Ontario
Welcome to this bright and spacious luxury condo in the heart of Vaughan! Featuring High ceilings, 2 bedrooms, 2 full bathrooms, and a versatile den ideal for a home office or study. This sun-filled south-east facing suite offers a functional open-concept layout with floor-to ceiling windows, creating a warm and inviting atmosphere with an abundance of natural light. The modern kitchen features stainless steel appliances, ample cabinetry, and overlooks the spacious living and dining areas-perfect for both everyday living and entertaining. Professionally painted with new flooring, this move-in-ready suite is beautifully refreshed and ready to enjoy. Includes one underground parking space and one locker conveniently located on the same level as the unit. Ideally located just steps from the subway, with easy access to Highways 400, 407, and 401. Close to shopping, grocery stores, restaurants, parks, entertainment, and York University. An exceptional opportunity offering the perfect combination of style, comfort, convenience, and location-ideal for professionals, families, or investors! (id:63616)
80 - 221 Milestone Crescent
Aurora, Ontario
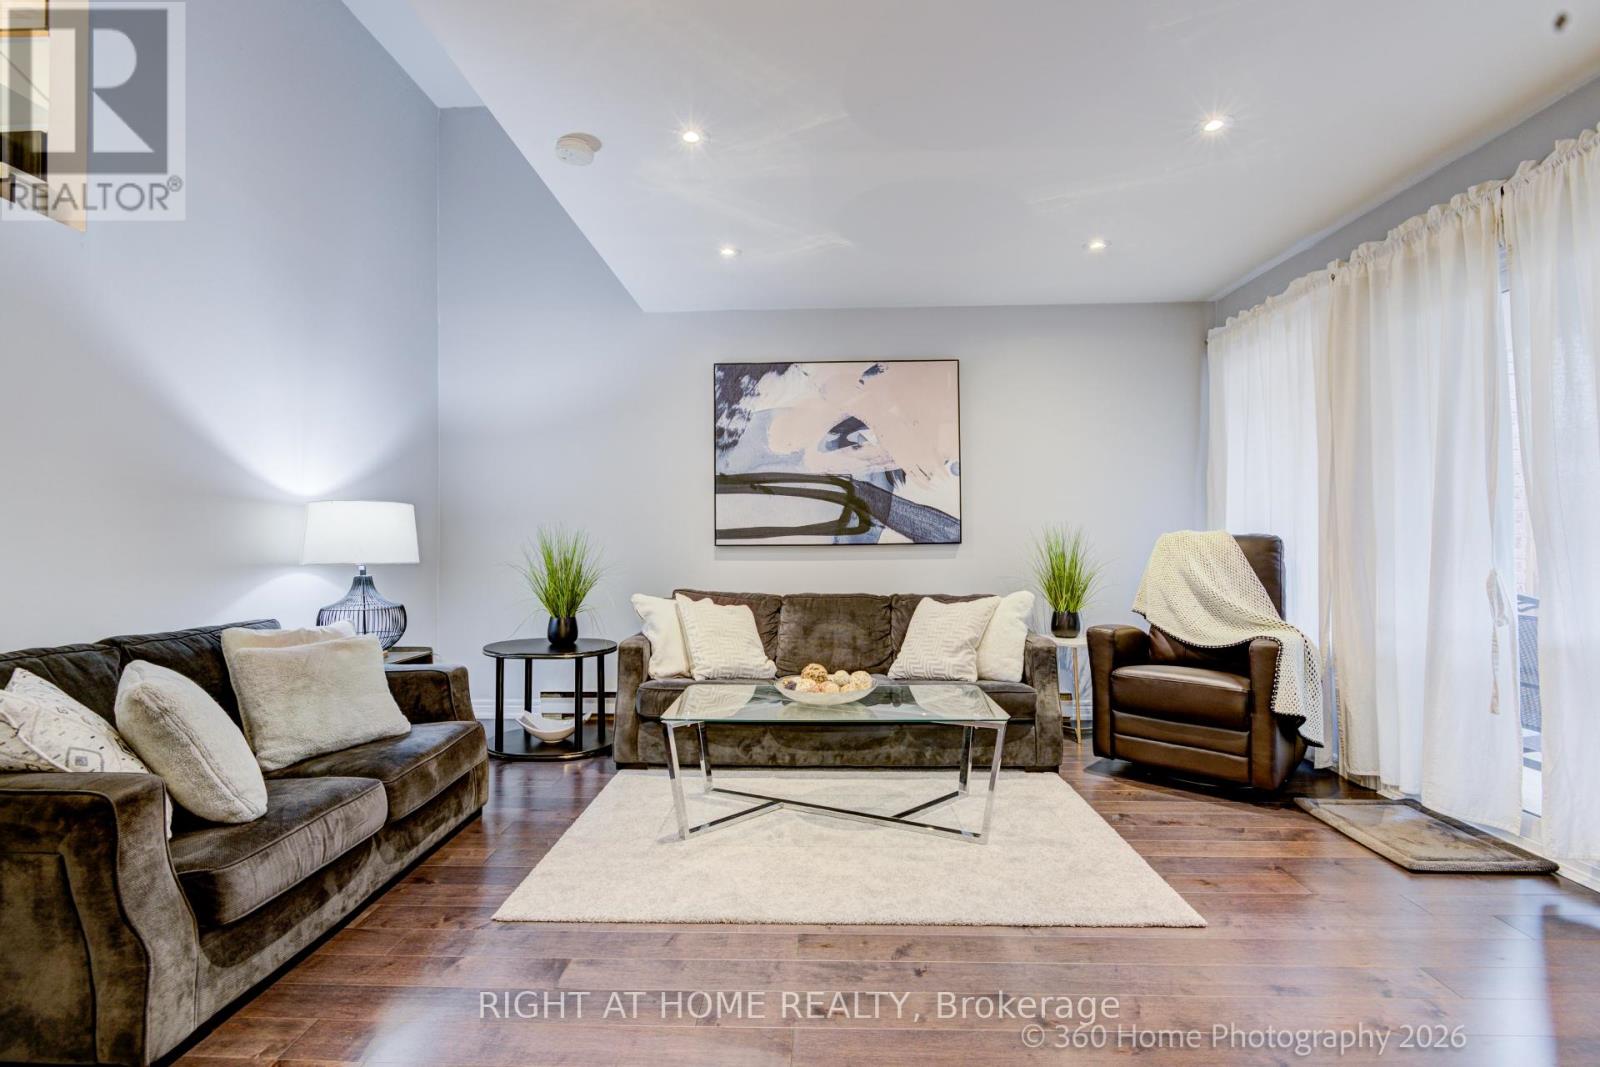
Town house in Aurora- nearly 1,500 sq. ft. of total living space in a beautifully updated 3-bedroom, 1+1 bathroom home, perfect for families and first-time buyers alike. This thoughtfully designed home showcases fresh paint, spotless flooring, pot lights, upgraded kitchen with Stainless Steel appliances featuring quartz countertops, added peninsula seating, and an opened wall that creates a bright, airy open-concept layout ideal for modern living and entertaining. This home offers true move-in-ready convenience and peace of mind. From the family room, step outside to the terrace, perfect for BBQing, relaxing, entertaining, or enjoying added privacy. Convenient covered carport parking is included, and residents enjoy access to excellent community amenities, including an outdoor pool. Ideally located within walking distance to public transit and top-rated schools such as Aurora High School and Wellington Public School, this home offers the perfect blend of comfort, updates, and location in one of Aurora's most established communities. (id:63616)
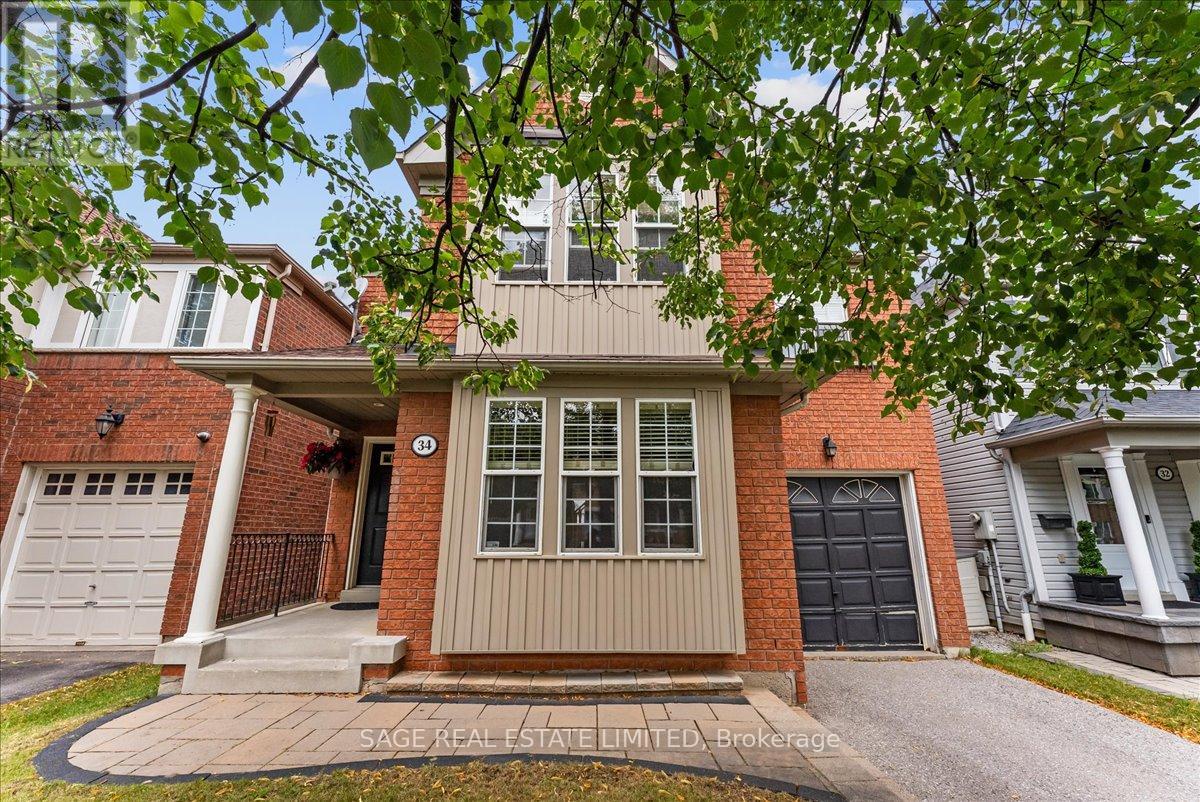
34 Mcsweeney Crescent
Ajax, Ontario
Welcome to your next family home! Nestled on a quiet, family-friendly crescent in one of Ajax's sought-after neighbourhoods, this freshly painted 4-bedroom, 3-bathroom home offers over 2,000 sq. ft. of thoughtfully designed living space. Ideal for growing families, the functional layout features spacious principal rooms, a warm and inviting living area with a cozy gas fireplace, and the convenience of upper-level laundry. The attached single-car garage provides direct interior access, while the fully fenced backyard offers the perfect setting for children, pets, and outdoor entertaining. The expansive unfinished basement presents endless possibilities to create the space you've always envisioned-whether it's a recreation room, home gym, home office, or additional living space. Beautiful curb appeal creates a lasting first impression, and the quiet crescent location offers a wonderful sense of community. Close to excellent schools, parks, shopping, transit, and all the amenities families need, this move-in-ready home is an exceptional opportunity to put down roots in one of Ajax's most desirable communities. (id:63616)
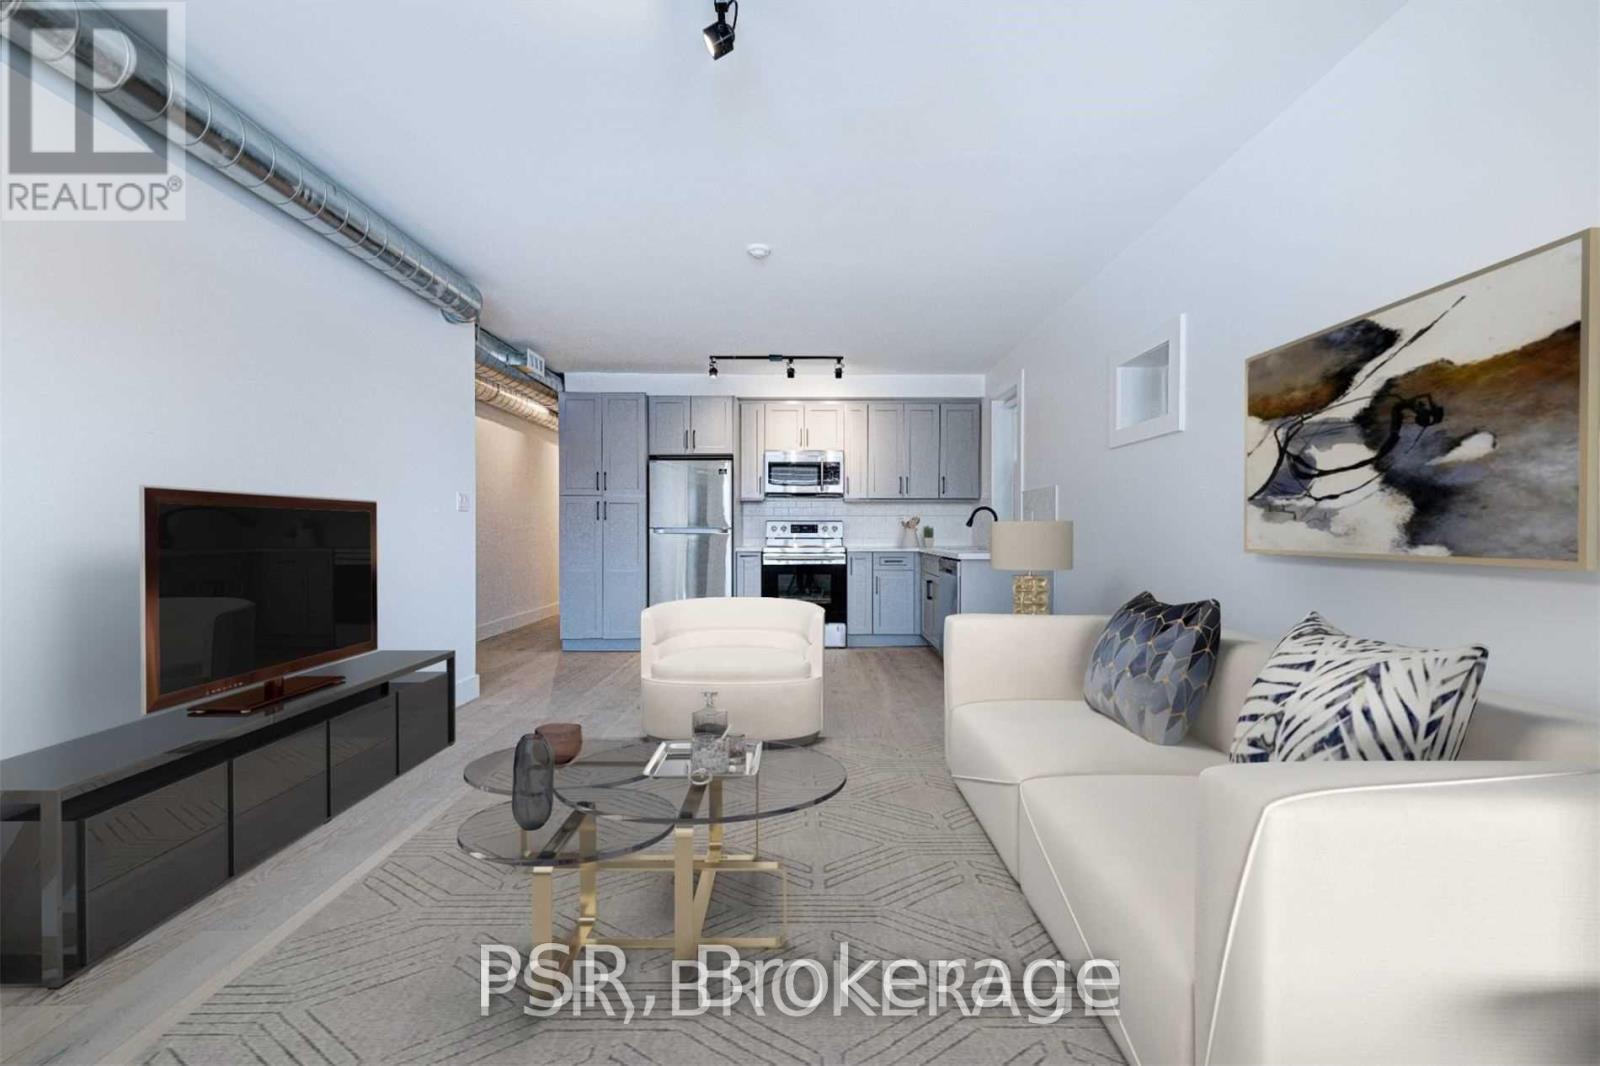
Main - 87 Hammersmith Avenue
Toronto, Ontario
Wonderful opportunity to live in the heart of The Beaches, south of Queen St! Beautifully renovated 1,000 sq. ft. 2-bedroom unit featuring hardwood floors throughout and thoughtful designer finishes. The spacious L-shaped kitchen offers stone countertops, stainless steel appliances and plenty of room to cook and entertain. Spa-like bathroom and a charming front porch to enjoy your morning coffee or unwind at the end of the day. Perfect for a young family or working professionals looking to enjoy everything The Beach has to offer - steps from Queen St, the waterfront, parks, shops, restaurants and more. And now with parking! (id:63616)