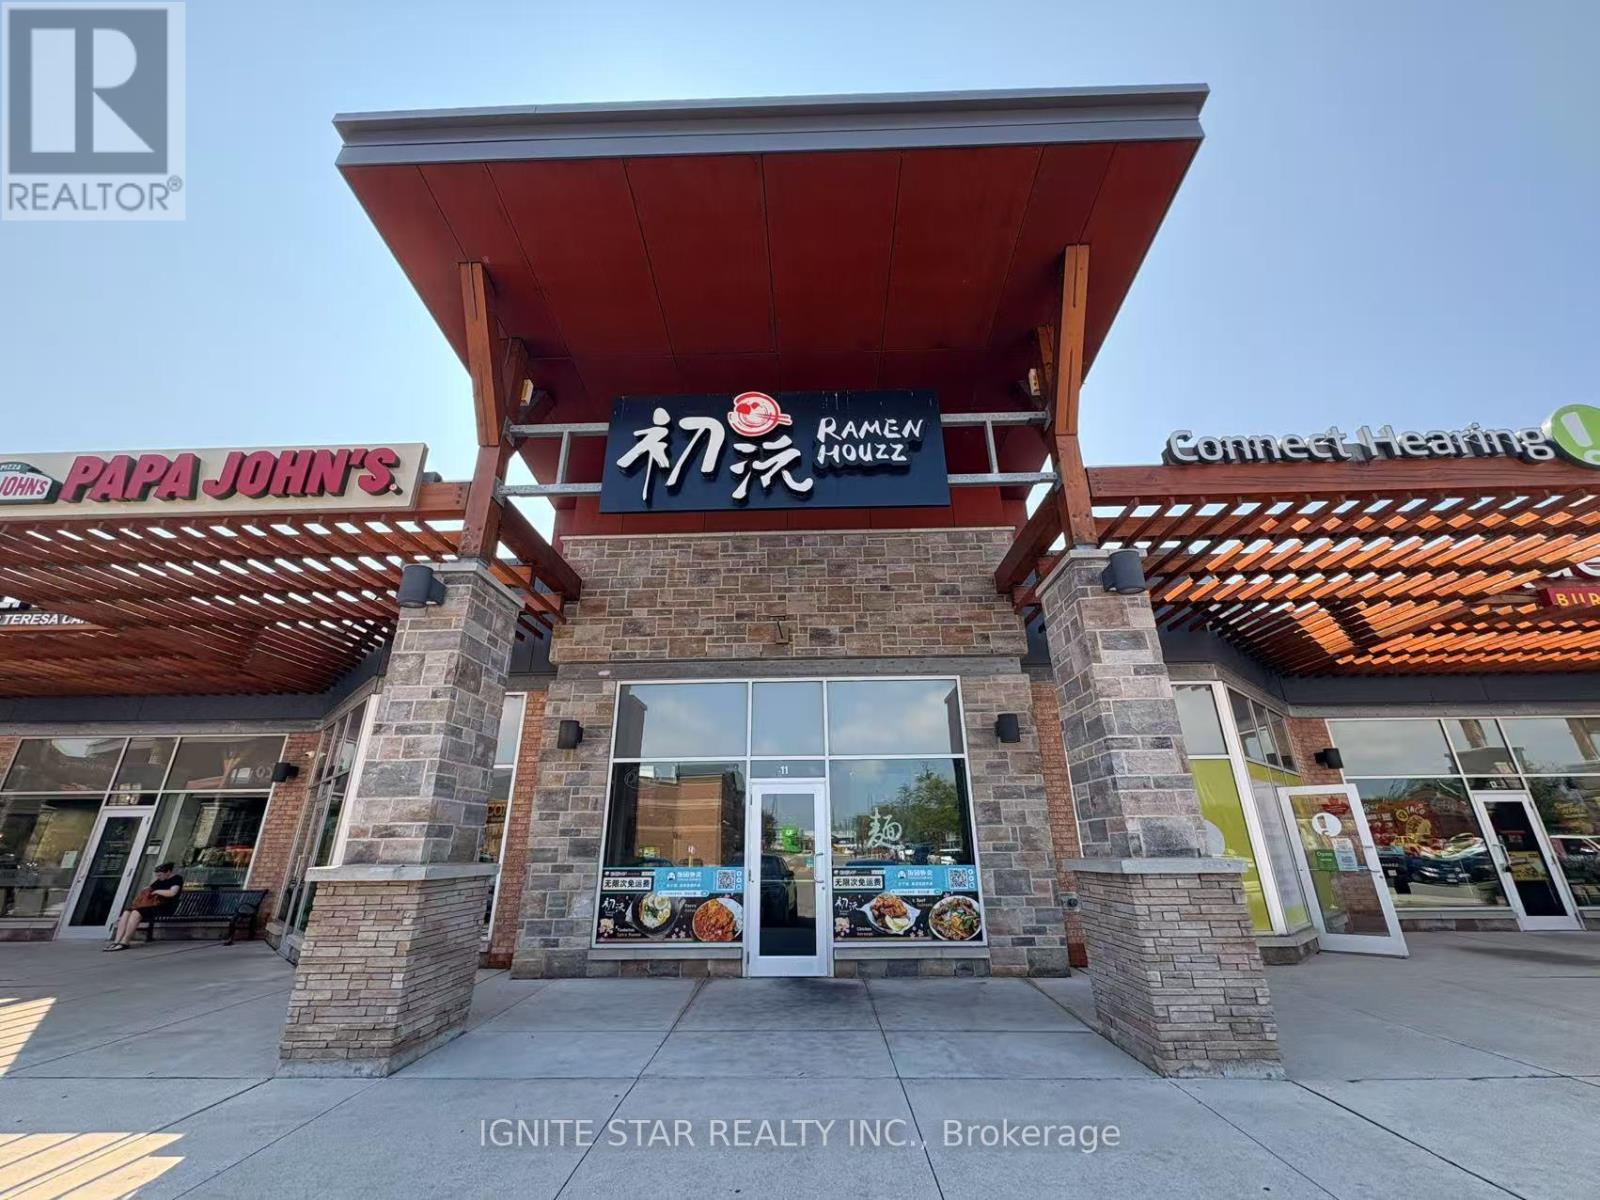
11 - 511 Maple Grove Drive
Oakville, Ontario
Business for sale in leased real property. An exceptional opportunity to acquire a fully equipped, move-in-ready restaurant located in the highly desirable Maple Grove Village Shopping Centre in Oakville's prestigious Eastlake neighborhood. This prominent retail plaza enjoys high visibility and foot traffic, anchored by national tenants including Sobeys, Dollarama, Tim Hortons, and Pet Valu. The unit comes with 1,440 Sqft capacity 40 seats, and offers a functional layout suitable for dine-in, take-out, and catering services, making it ideal for a variety of culinary concepts or franchise operations. Current Monthly Rent is $7,143.44 Including TMI and HST. Don't miss this rare chance to establish your business in one of Oakville's most vibrant retail destinations. (id:63616)
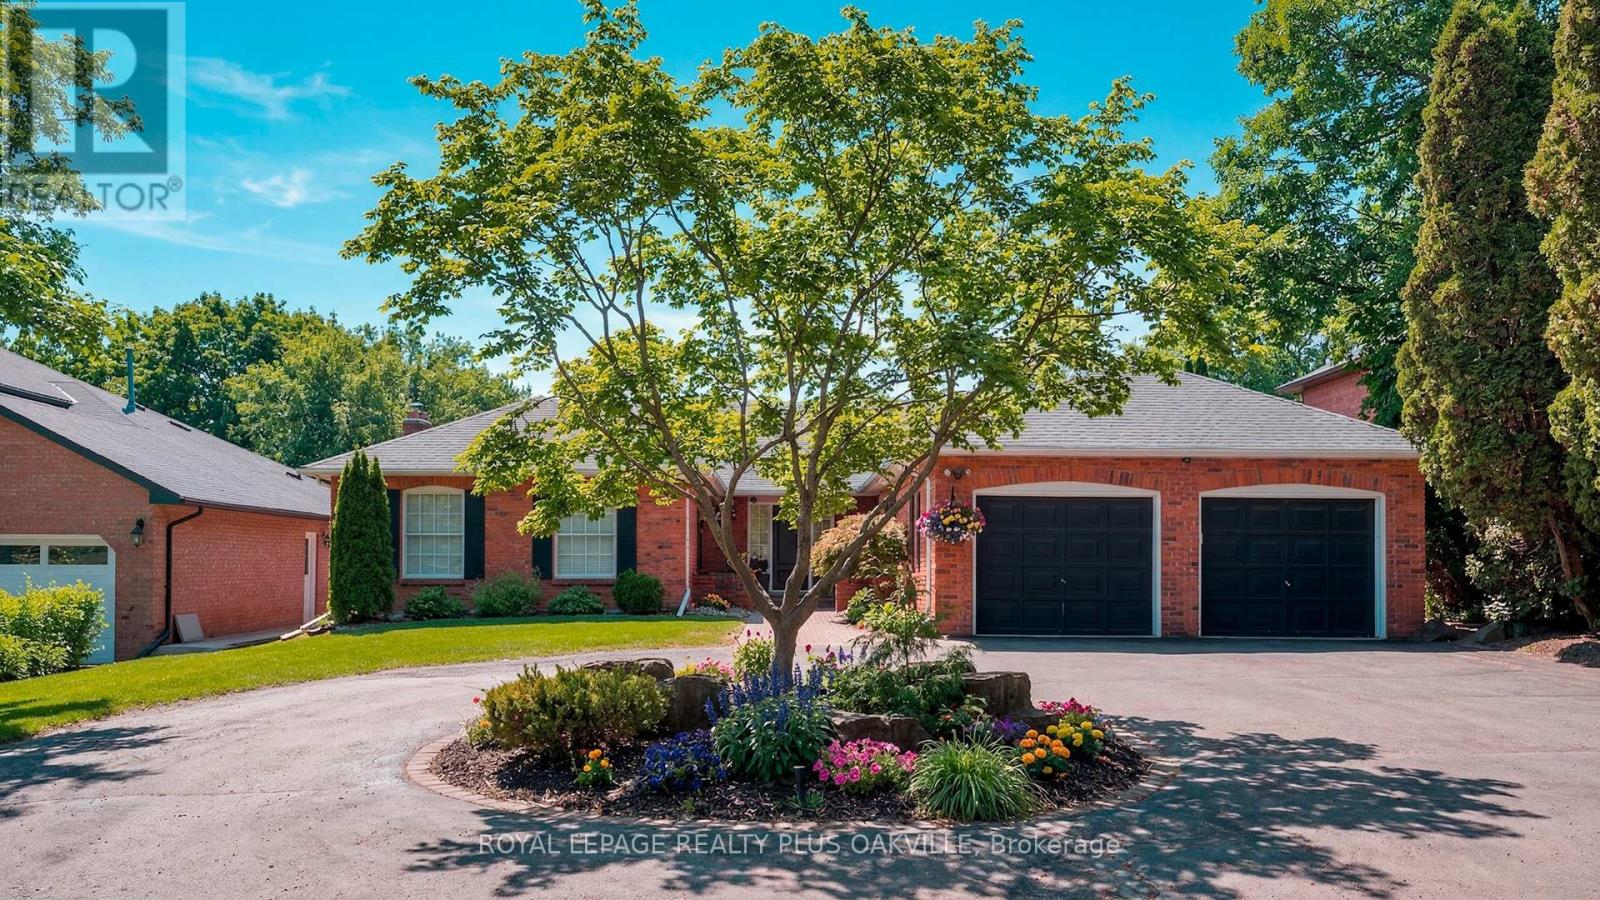
258 Shoreacres Road
Burlington, Ontario
South Burlington! A great opportunity to secure a sprawling 2,500 sq ft bungalow set on an exceptional 67 x 262 ft lot, offering a combination of scale, setting, and flexibility that is increasingly hard to find. The main floor delivers a well-balanced layout with formal living and dining rooms along with an open concept family room centered around a fireplace and a walkout to an upper patio. From here, the views stretch out over the expansive backyard and pool, grand in scope and offering a sense of space and privacy that is rarely seen. There are 3 bedrooms on the main level, while the lower level adds 3 additional rooms that can easily function as bedrooms, office space, a gym, or guest accommodations depending on your needs. The flow throughout the home is both practical and comfortable, making it easy to live in as is or reimagine over time. Outdoors, the property truly shines with an inground pool, all-day sun exposure, and beautiful sunset views from the back porch and deck, creating an ideal setting for entertaining or quiet evenings. A circular driveway provides parking for 10+ cars, a feature that is both rare and highly functional. The walkout lower level offers an additional 2,500 sq ft of bright, usable space with large windows, a recreation room with bar area, additional bedrooms, and direct access to the backyard along with two separate staircases connecting both level. Perfect for extended family living or multi-functional use. While the home would benefit from updating the proportions, layout, and lot size provide an outstanding canvas for a buyer with vision. Set within one of the area's most desirable neighbourhoods known for its strong community feel, top-tier schools and just minutes to highways, shopping, and parks, this is a property with both immediate presence and long-term potential. (id:63616)
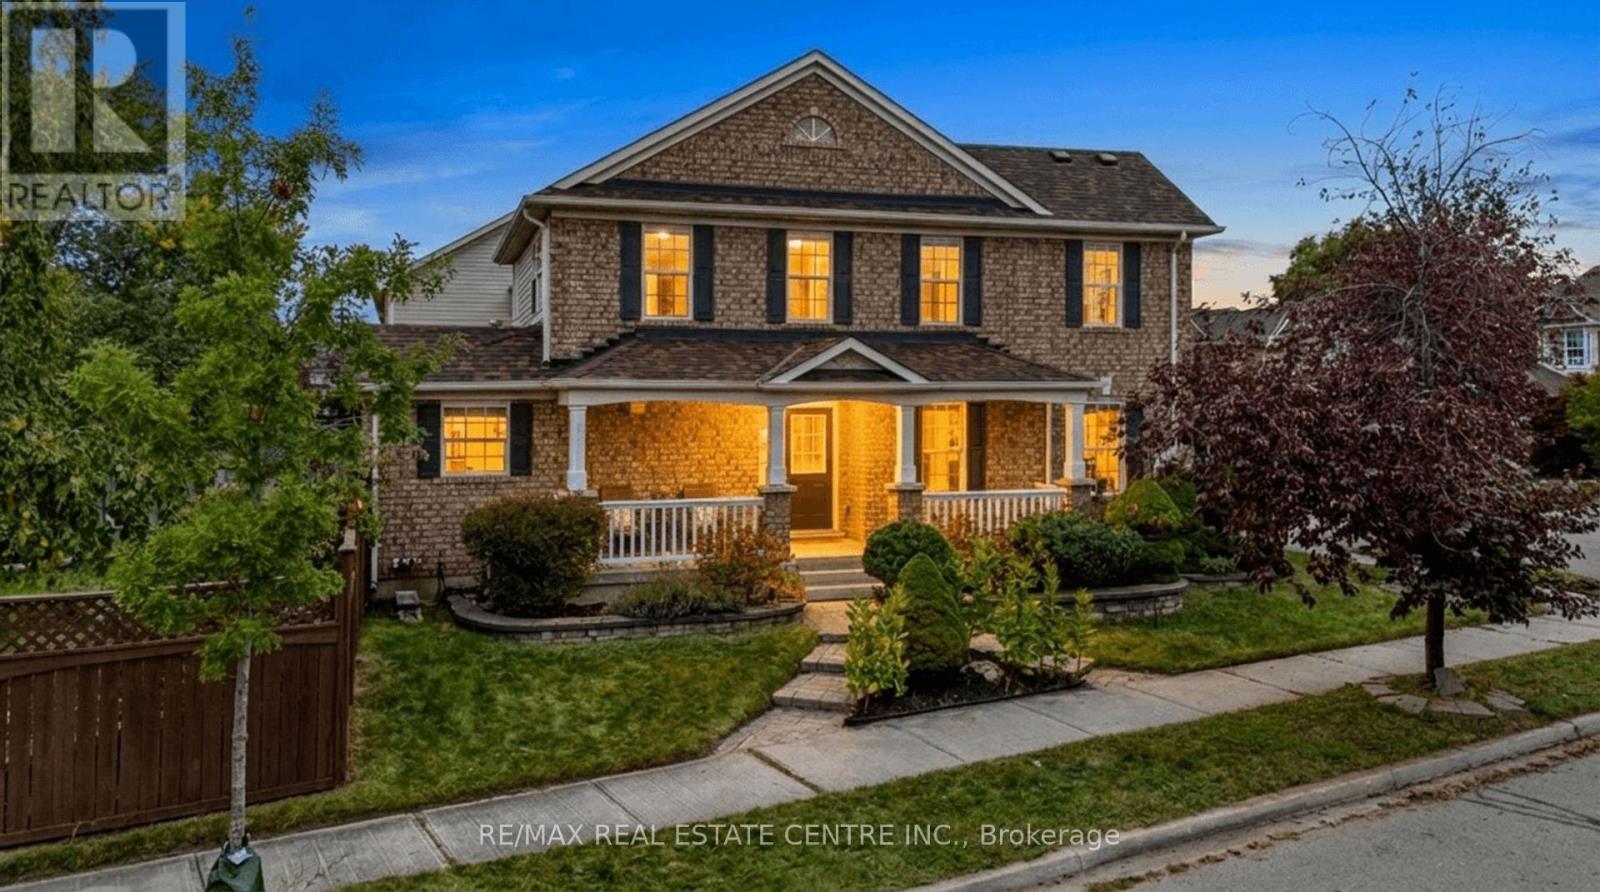
1630 Cartwright Crescent
Milton, Ontario
Situated on a quiet, family-friendly street in Milton's sought-after Clarke neighbourhood, this beautiful corner-end unit townhome sits on a larger lot at the crescent of the street and features a spacious covered porch, adding to the home's standout curb appeal and welcoming first impression. Freshly painted and exceptionally well maintained, this home offers a bright, functional layout with plenty of living space for the whole family. The massive great room offers plenty of space for family gatherings and entertaining. The spacious eat-in kitchen overlooks the formal dining room and features a walkout to the oversized, fully fenced backyard, perfect for outdoor entertaining and family enjoyment. Upstairs, you'll find three generously sized bedrooms, including a spacious primary bedroom with a walk-in closet and a 4-piece ensuite, along with the convenience of second-floor laundry. The finished basement offers even more living space, featuring a cozy family room with a fireplace, a built-in desk ideal for a home office, and an additional versatile area that can be used as a fourth bedroom, home gym or playroom. Additional highlights include modern light fixtures, pot lights throughout and convenient interior garage access. As an added bonus, enjoy a separate private driveway!! No need to share with neighbours!! Being a corner unit, the home features an abundance of windows throughout, filling every level with natural light and creating a bright, welcoming atmosphere. Showing true pride of ownership, this move-in-ready home is just one minute from Trudeau Park and close to great schools, shopping, the Milton GO Station, Highway 401 and all essential amenities. A fantastic opportunity to enjoy comfortable family living in one of Milton's most desirable neighbourhoods! (id:63616)
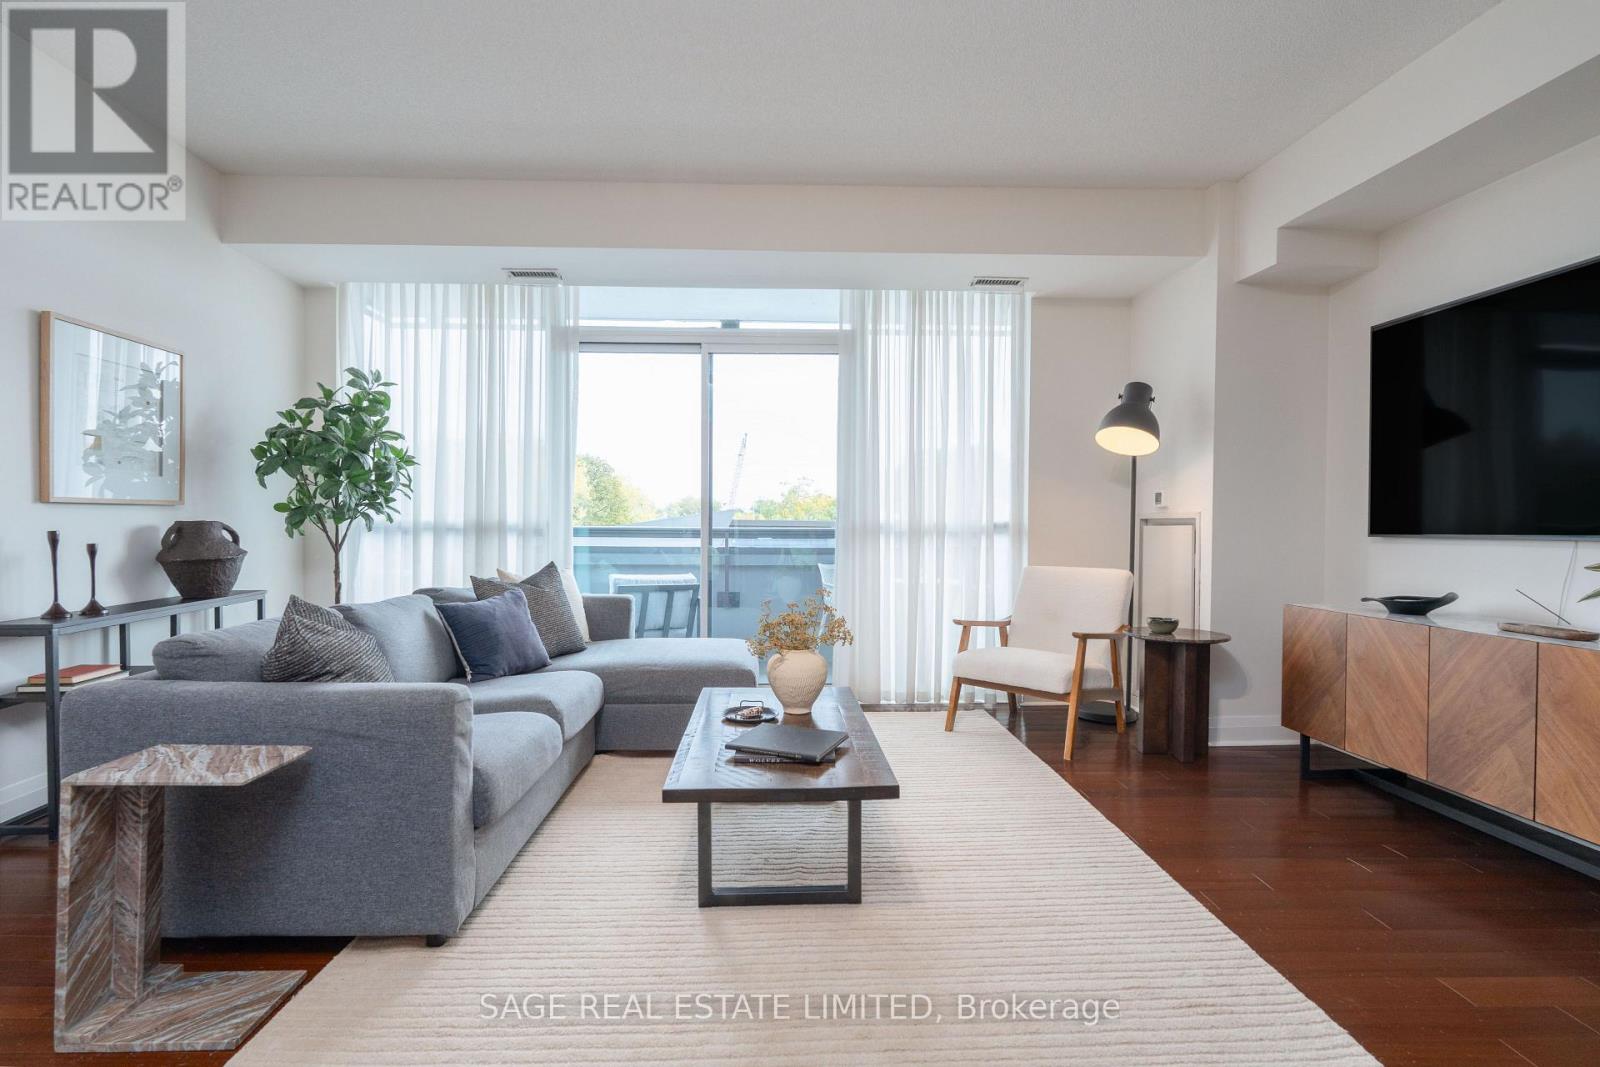
202 - 1 Hurontario Street
Mississauga, Ontario
A layout that works, space to live comfortably, and a location that is hard to beat. Nearly 1,000 sqft in the heart of Port Credit, this suite offers a spacious layout with two bedrooms, two bathrooms and a large, open living area. The split bedroom floor plan provides good separation between the bedrooms for added privacy. Hardwood floors run throughout, and the kitchen has granite counters, full-size stainless steel appliances and ample cabinet space. Large windows in every room bring in lots of natural light, with floor-to-ceiling windows across the living area and a sliding door walkout to the balcony. Wood shutters in both bedrooms provide privacy while still allowing for natural light. Lots of storage options, with multiple large closets and a separate locker for seasonal items and all your extras. North Shore is a beautifully maintained and well managed building with a welcoming concierge and a variety of amenities, including visitor parking, a fully equipped gym, party room, library, main floor courtyard and rooftop terrace with seating areas and communal BBQs. With a 93 Walk Score, everything you love about Port Credit is right outside your door. The lake, waterfront trails, nearby parks, restaurants, shops and neighbourhood favourites are all within walking distance. Steps from MiWay transit, a short walk to Port Credit GO and easy access to the QEW make commuting and getting around easy. (id:63616)
1203 B - 125 Nipissing Road
Milton, Ontario
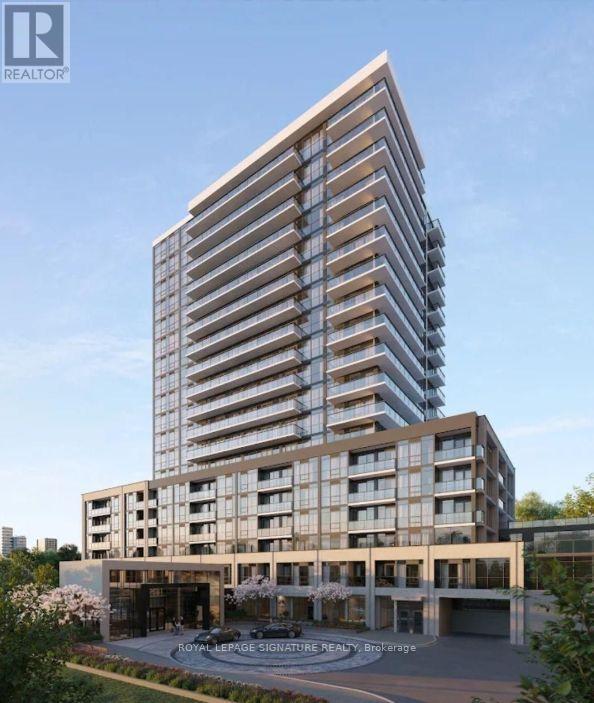
Welcome to this BRAND NEW CORNER UNIT 2 BEDROOM, 2 WASHROOM with Exceptional Amenities, Prestigious neighborhood of Milton at the Millhouse Condos. Open Concept Layout, this bright and modern suite showcases Premium Finishes Throughout, including Wide Plank Flooring, Designer Cabinetry, Quartz Countertops, Stainless Steel Appliances and Expansive Windows that flood the home with Natural Light. The Spacious bright Bedroom features a large size window facing south with lake and CN Tower view. Family or dedicated Suite Entry and step onto your Oversized Private Balcony to take in sweeping Escarpment Vistas, Sparkling City Lights and Spectacular Sunsets an Ever Changing Backdrop that's truly priceless. For added comfort, the Landlord will install Brand New Window Blinds prior to occupancy. The lease also includes One Underground Parking Space, One Private Storage Locker, Brand New Appliances, High Speed Internet, Heating and Cooling. Residents of The Millhouse enjoy an exceptional collection of resort inspired amenities including a fitness centre, yoga studio, outdoor swimming pool, meeting and party rooms, co-working spaces, games room, BBQ Areas, Visitor Parking, Parcel Lockers and Concierge service. Perfectly situated in One of Milton's Most Desirable New Communities you'll be just minutes from Milton GO Station, Highway's 401 and 407, Shopping, Restaurants, Parks, Schools, Milton District Hospital and Picturesque Conservation Areas and Trails. Immediate Occupancy Available. With thoughtful features throughout and extraordinary amenities, this is a fantastic opportunity to experience brand-new condominium living with everything you need right at home. For those commuting the GO is only 4 minutes away! Bell's Unlimited Gigabit Fibe 1.5 Gbps internet package included for only $50/month extra! (id:63616)
77 Morton Way
Brampton, Ontario
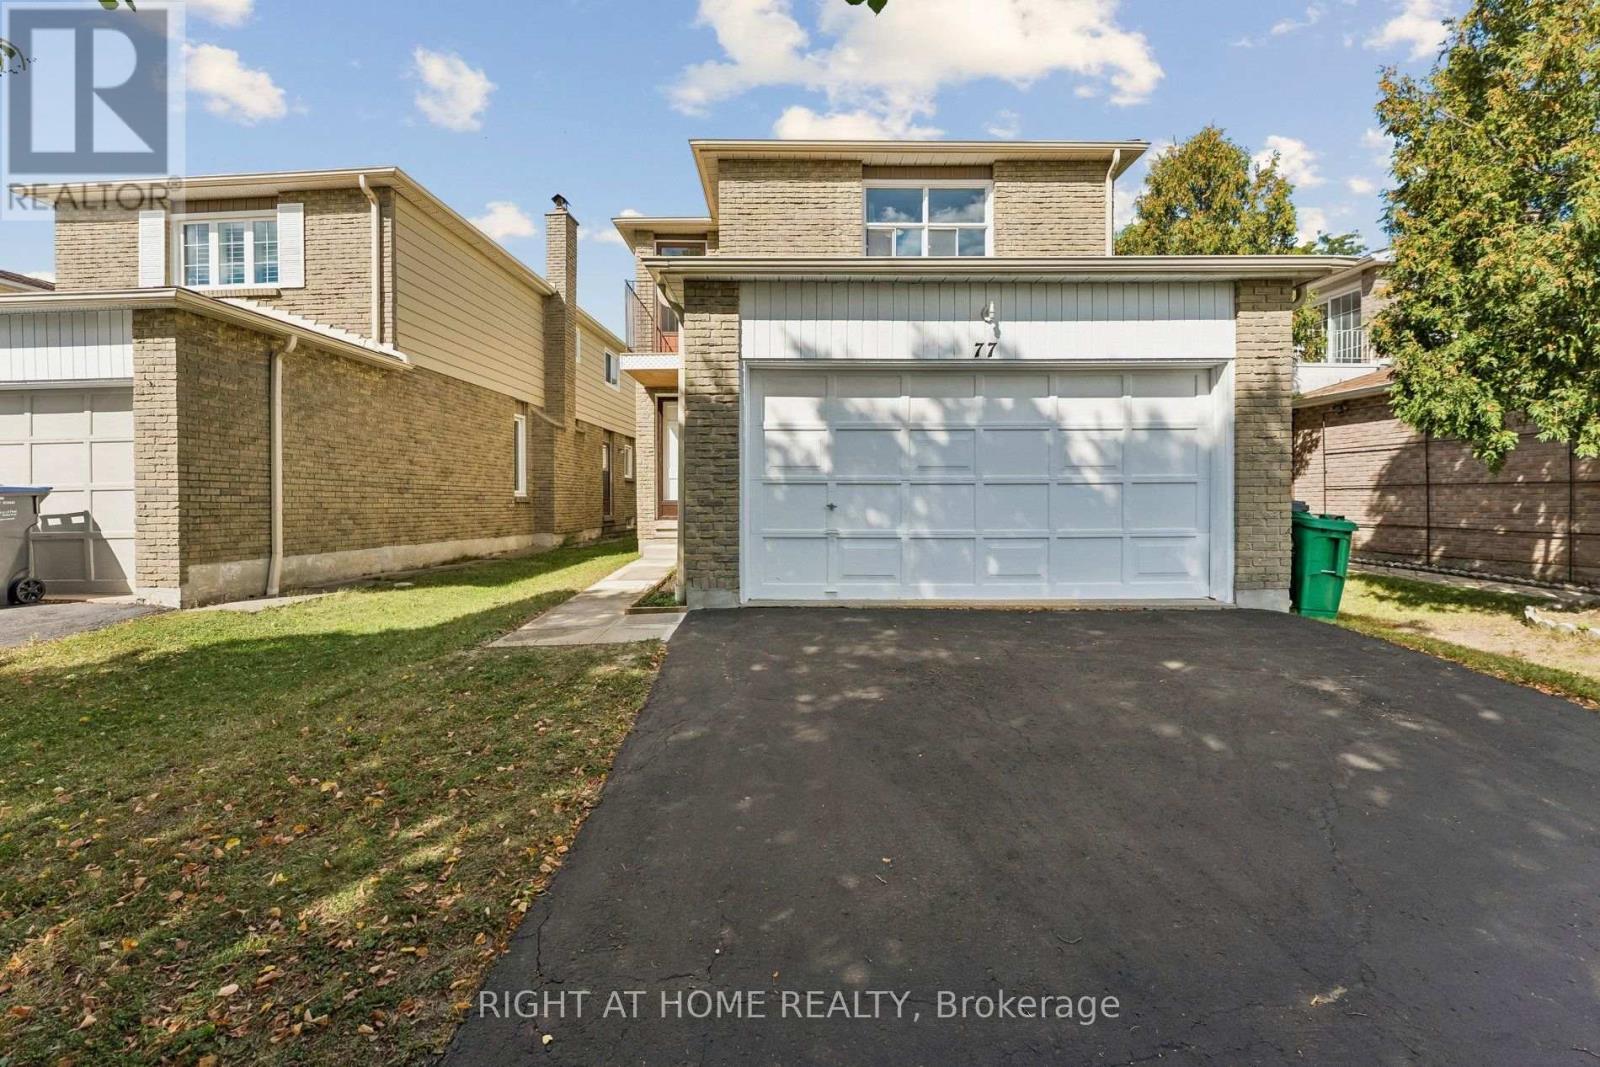
Welcome to 77 Morton Way - a beautifully proportioned 2-storey detached home offering approximately 2,250 sq ft above grade plus a full, unspoiled basement (1,008 sq ft) ready for your vision, whether that's a home gym, media room, or an in-law suite down the road. Freshly painted throughout, this home is truly move-in ready. The main floor is built for real family living: a separate living room with fireplace, a formal dining room, and a spacious family room flow together with an eat-in kitchen featuring a pantry - ideal for entertaining or everyday life. A convenient main-floor powder room and generous front entrance with closet round out the level. Upstairs, the primary retreat is the true showstopper: an oversized 22'2" x 20'8" primary bedroom with a private balcony, walk-in closet, and ensuite bathroom - a genuine escape at the end of the day. Three additional generously sized bedrooms (including an impressive 11'9" x 15'4" and 10'0" x 15'4") share a well-appointed 4-piece bathroom, giving every member of the family their own space. Downstairs, the basement is a blank canvas: over 1,000 sq ft of unspoiled space with laundry already roughed in, ready to be finished exactly how you want it. A 2-car garage completes the package. Ideally located in Brampton's Fletcher's West community, steps to Morton Way Public School, and minutes to Shoppers World, Sheridan College, Brampton Transit, GO service, and Highways 407/401/410. (id:63616)
14264 Eighth Line
Halton Hills, Ontario
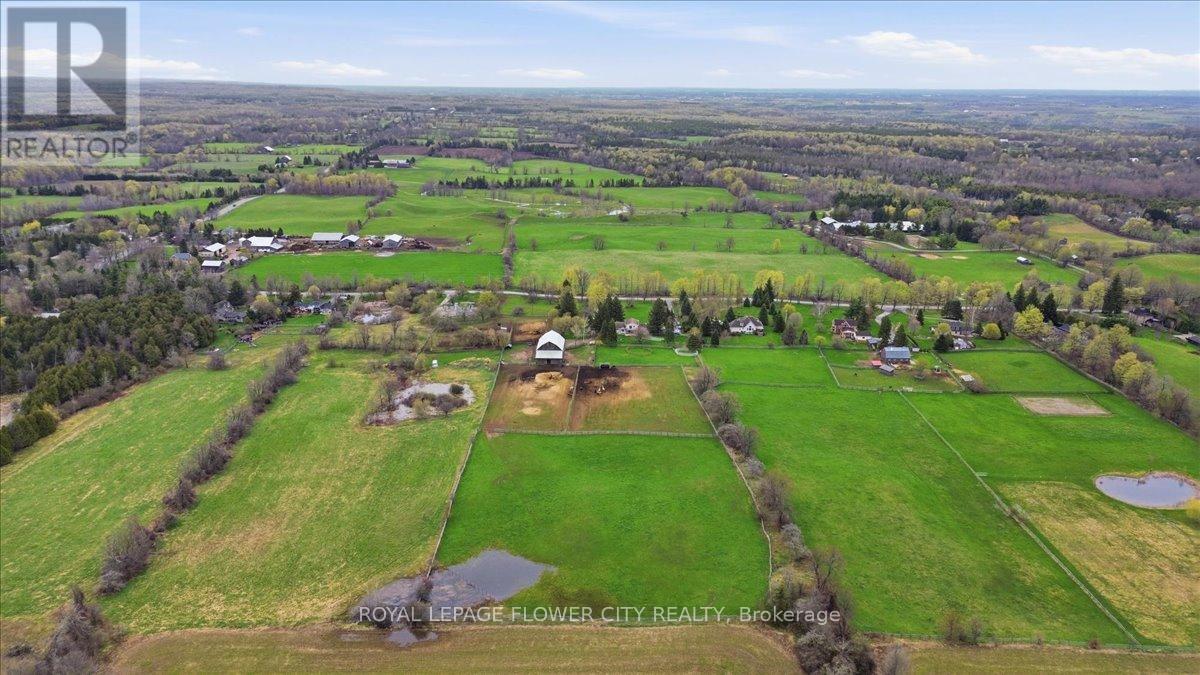
An exceptional fully upgraded and redesigned 21+ acre equestrian estate offering privacy, natural beauty, and premium facilities. Set against a picturesque backdrop with in-ground swimming pool (equipment in "as is" condition) this property is a rare offering. The beautifully newly renovated farmhouse features 4 bedrooms and 3 fully updated washrooms, along with a brand new high-end kitchen complete with stainless steel appliances. The home offers a functional and elegant layout with separate living and dining rooms, and a spacious great room that opens onto a large wooden deck-perfect for entertaining and enjoying the surrounding landscape. Recent mechanical upgrades include a newly installed (2025) furnace and air conditioning system with upgraded ductwork. Equestrian facilities are thoughtfully designed and include two hay fields, eight well-maintained paddocks, and a 45' x 80' (approx.6,500 sq. ft.) two-storey century barn with 14 stalls, metal roof, hydro, and water. Two run-in shelters provide convenient access to three paddocks and a riding ring, making it ideal for both personal and professional use. Additional features include numerous upgrades throughout. Please refer to the attached feature and upgrades sheet for full details (id:63616)
Basement - 109 Senator Way
Caledon, Ontario
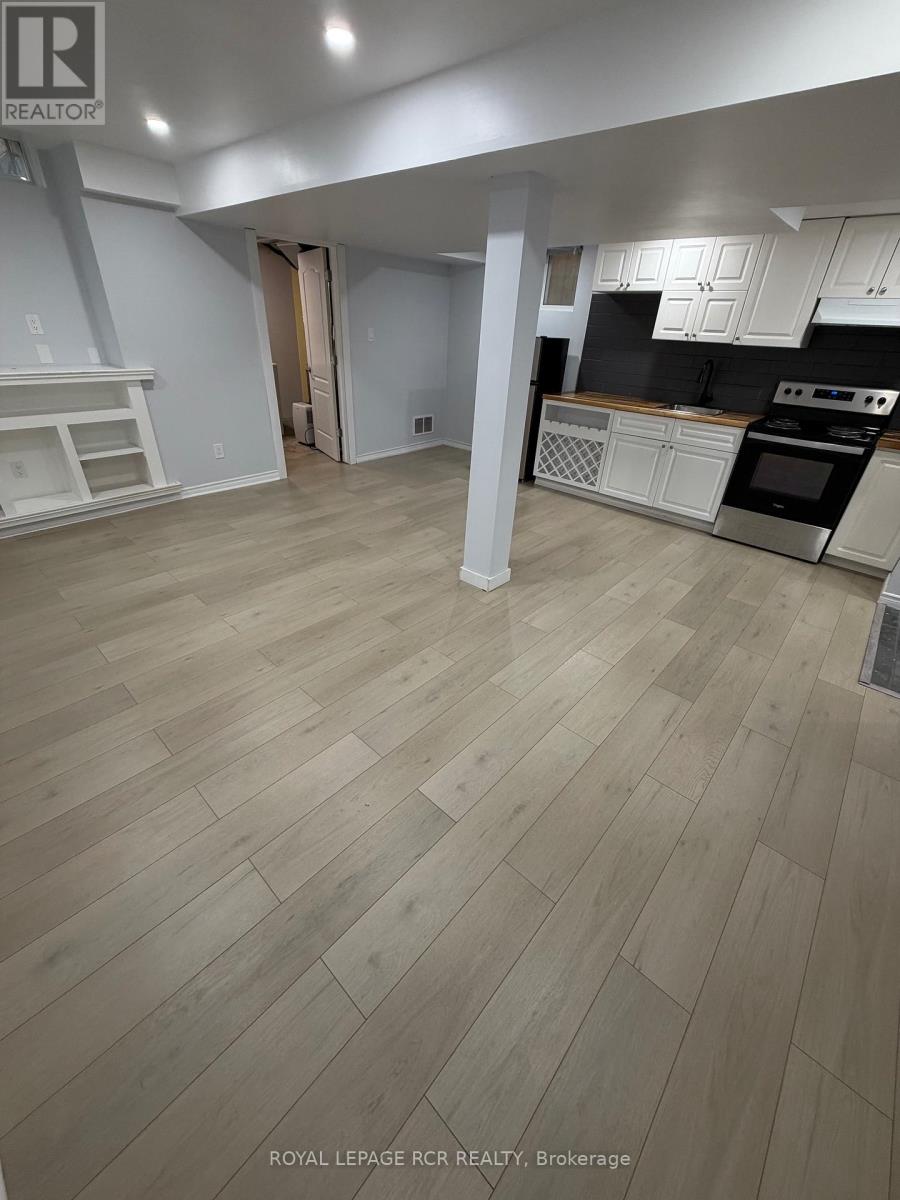
Basement Studio Apartment Lease available located on a desirable street in the North Hill community of Bolton. Rent- $1400/Monthly plus utilities. Utilities 20% or an additional $100 for inclusive. Recently newly renovated modern & quaint apartment offers an open concept studio layout. The layout features a living room, kitchen with full size appliances, a private laundry room with full size washer & dryer and a 3-piece washroom with standalone shower. 1x Car Parking On Driveway. Great location, only 1.9km away from transit. Near the Caledon Community Centre, Hwy & more! (id:63616)

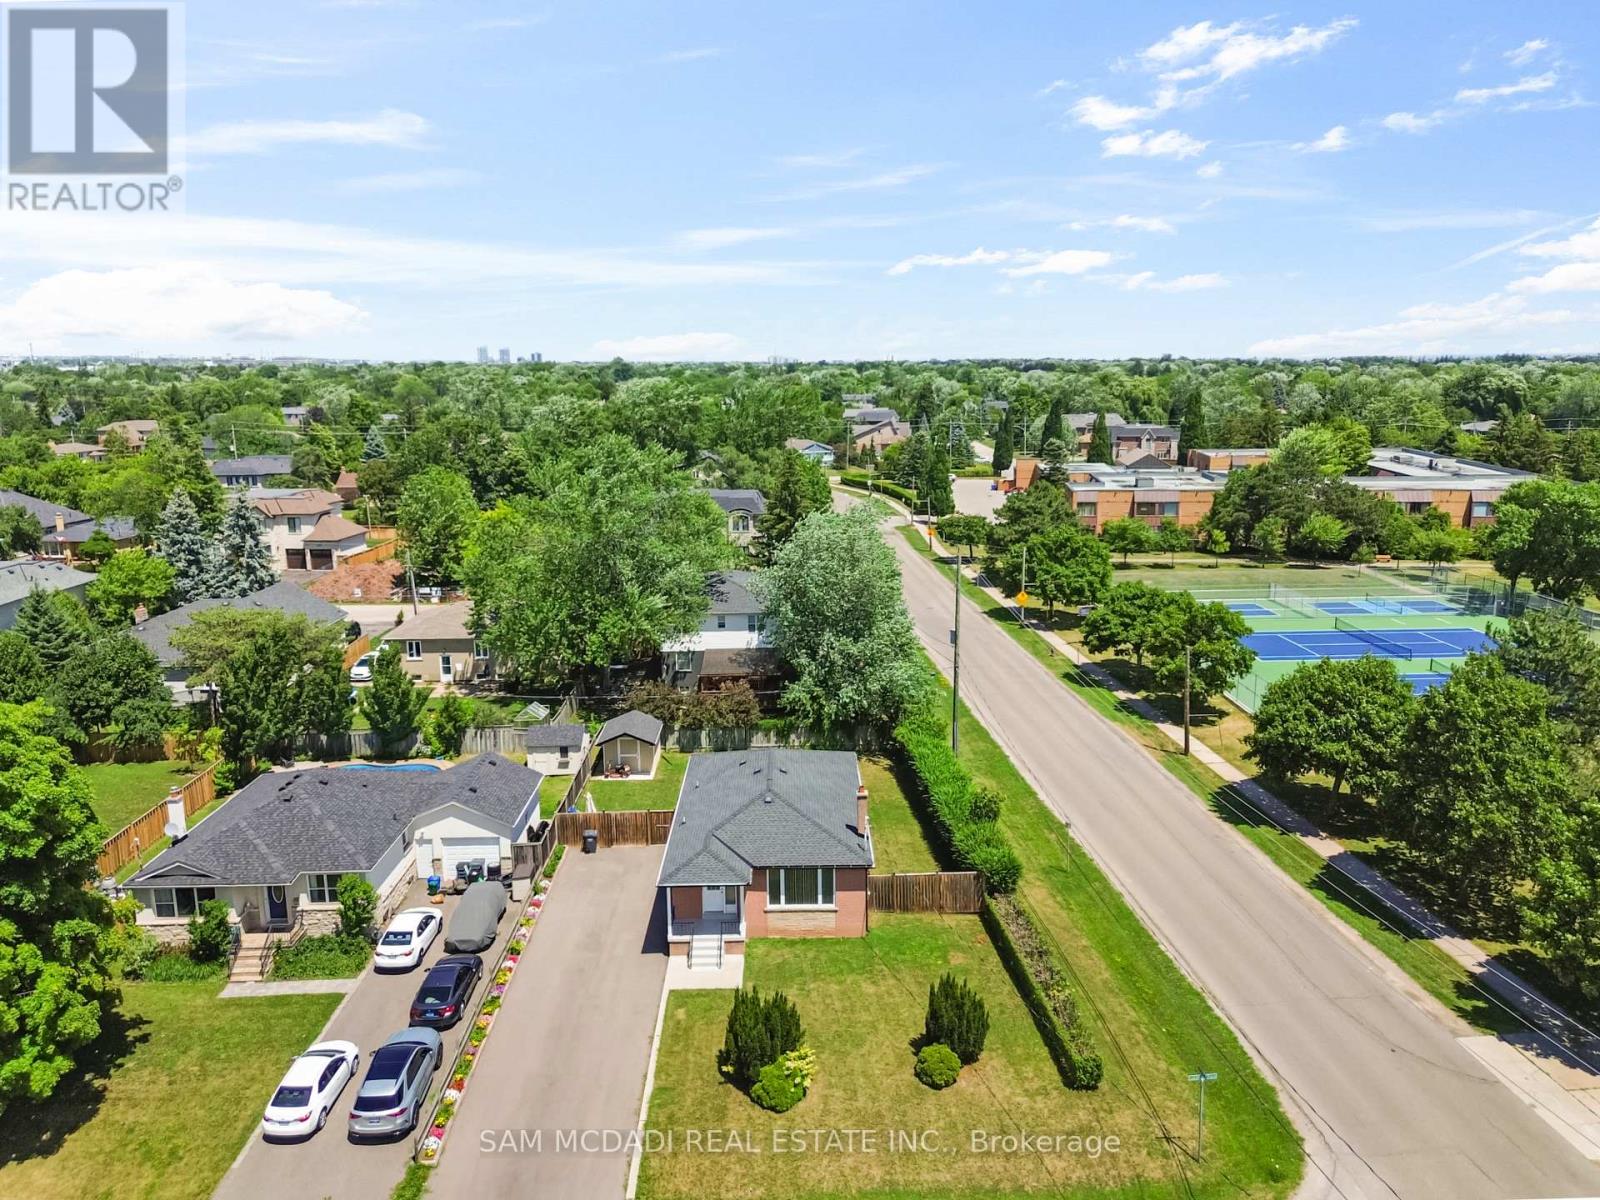
3478 Palgrave Road
Mississauga, Ontario
Tremendous potential, many attractive features, convenient location. This home has been well maintained by the original owners. Features include main floor bedrooms, double car garage, 3 bathrooms, large family room addition, separate side entrance and second kitchen in basement, great set up for in-law suite. Super convenient location within walking distance of all kinds of shopping, doctors offices, schools, restaurants and many other services. Windows are in good shape.Great opportunity to have a big 3 bedroom bungalow with 2 bathrooms on the main level. Family room addition to brings the main level to approx 1700 square feet. Hardwood in the bedrooms and living/dining areas. Windows are in good shape. Very clean.Side door separate access to lower level offers great potential for in-law suite. Second kitchen already there. 2 bedrooms, 3 piece bathroom and generous living area. Over 1500 square feet in the lower level. Cantina under the front porch.Good lot size, 50X120. Walkout to backyard from family room. Heavy duty storage shed out back. (id:63616)
Upper - 544 Sandmere Place
Oakville, Ontario
Presenting An Exquisite Three-Bedroom Detached Bungalow Nestled In The Highly Desirable Oakville Neighborhood. This Remarkable Residence Boasts Generously Sized Bedrooms And A Tastefully Designed Living And Dining Area Adorned With Beautiful Hardwood Flooring. The Superb Location Of This Property Offers Close Proximity To Parks, Schools, Shopping Centers, And Convenient Transportation Options. A Fantastic Opportunity Awaits, Showcasing Exceptional Value That You Don't Want To Miss. Act Swiftly To Seize This Remarkable Find! (id:63616)
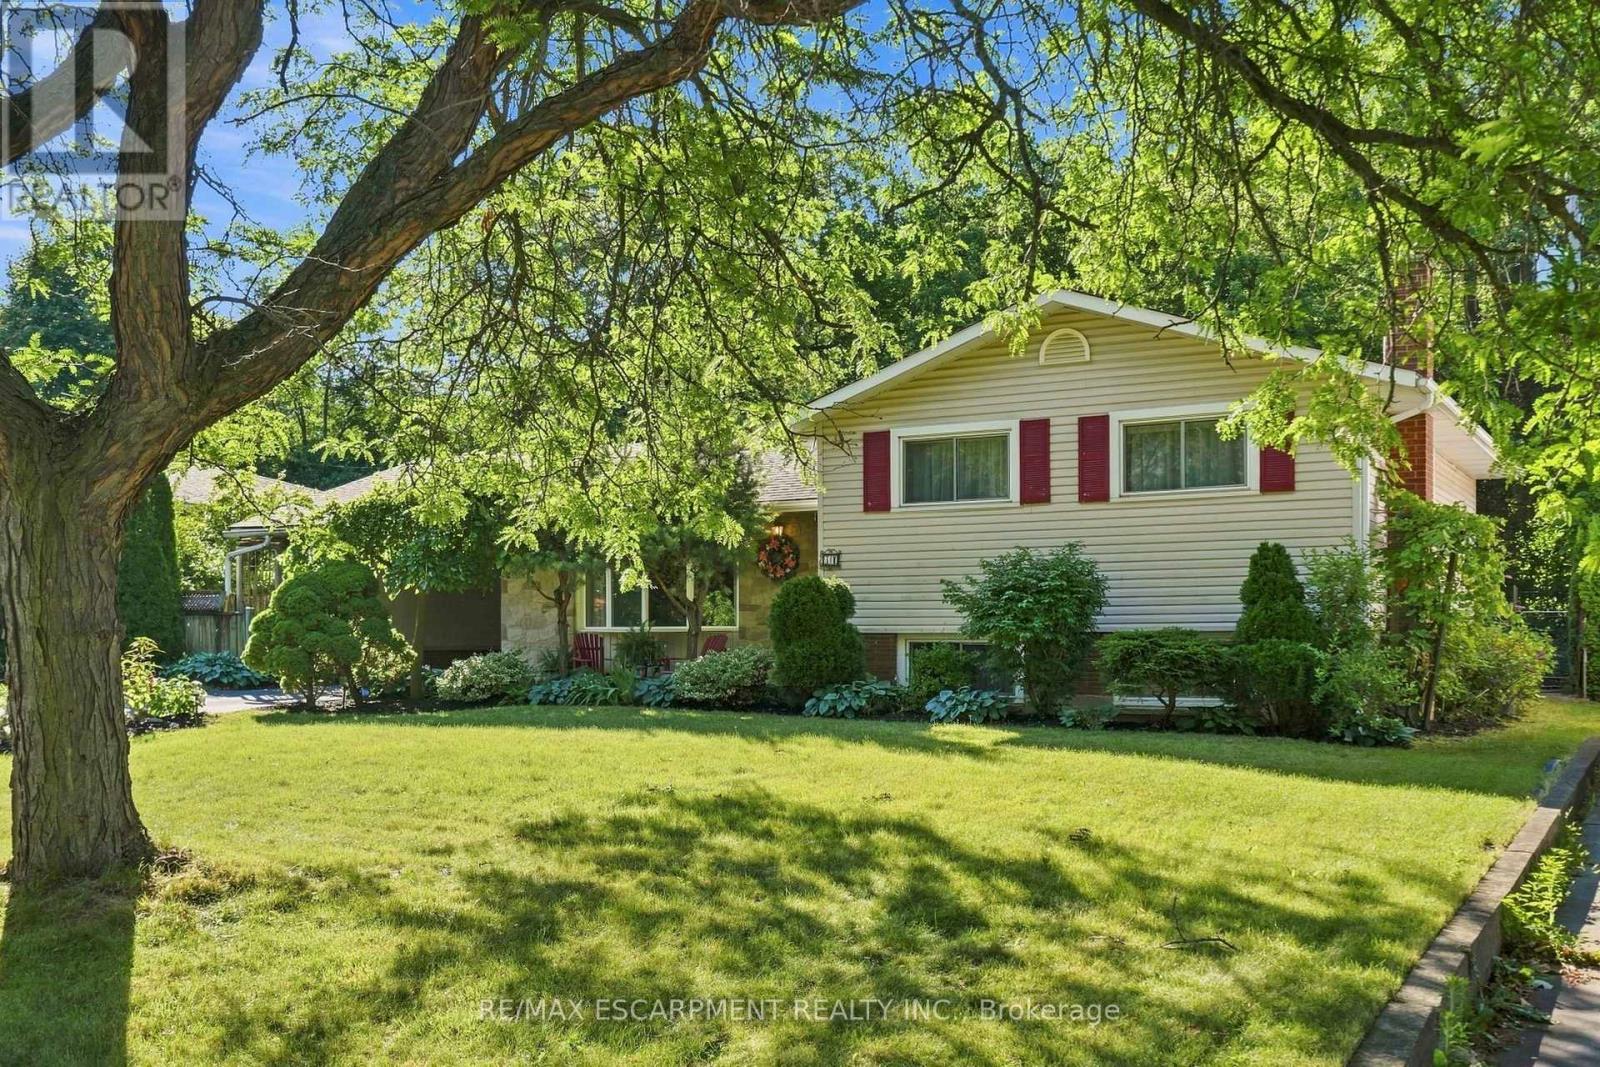
31 Valerie Drive
St. Catharines, Ontario
Situated on a generous 72' x 100' mature lot, this well-maintained 1963 side-split offers timeless charm, exceptional outdoor space, and outstanding versatility. Surrounded by lush trees and beautifully established gardens, the private backyard provides a peaceful retreat in one of the city's most sought-after communities. Functional layout with plenty of space for family living, while the separate rental unit offers an excellent opportunity for supplemental income or multi-generational living. Ideally suited for a Brock University student rental, the additional living space adds flexibility and long-term value. Enjoy an unbeatable location just minutes from Brock University, the Pen Centre, parks, schools, restaurants, and everyday amenities. Quick access to Highway 406, making travel throughout the Niagara Region convenient and efficient. Glenridge is known for its mature tree-lined streets, established homes, and proximity to shopping, recreation, and the university, making it a favourite for families, professionals, and investors alike. (id:63616)
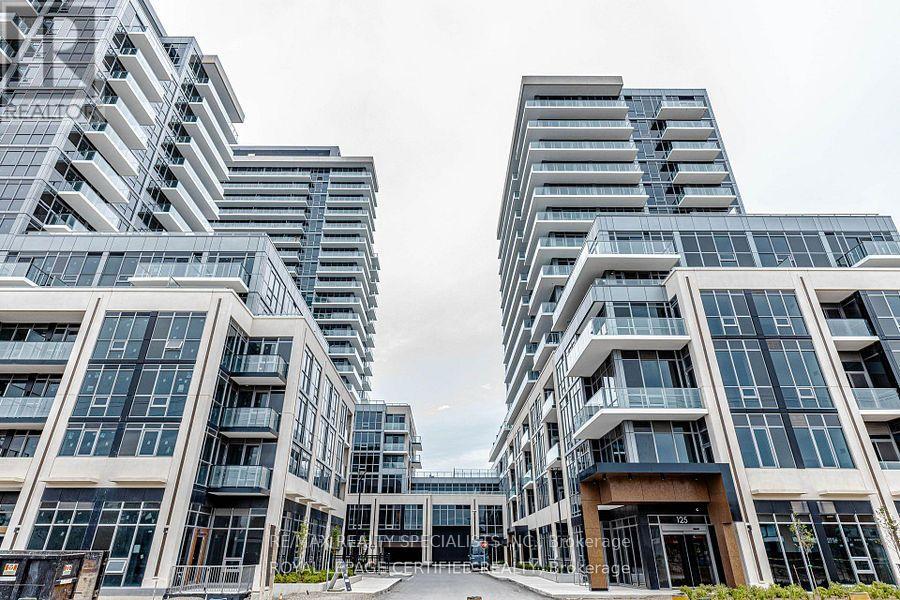
2210a - 115 Nipissing Road
Milton, Ontario
Welcome to The Millhouse, one of Milton's newest and most sought-after condominium communities!Be the first to live in this brand-new 1 bedroom + den, 2 full bathroom suite offeringcontemporary finishes, a functional open-concept layout and spectacular views from the 22ndfloor. The versatile den is ideal for a home office or additional living space, while thesecond full bathroom adds exceptional convenience. Enjoy modern condo living in an unbeatablelocation just steps from Milton GO, Milton Mall, shopping, restaurants, parks and everydayamenities, with easy access to major commuter routes. Includes 1 parking space and 1 locker. Abeautiful, never-lived-in suite offering style, convenience and incredible views in the heartof Milton! (id:63616)