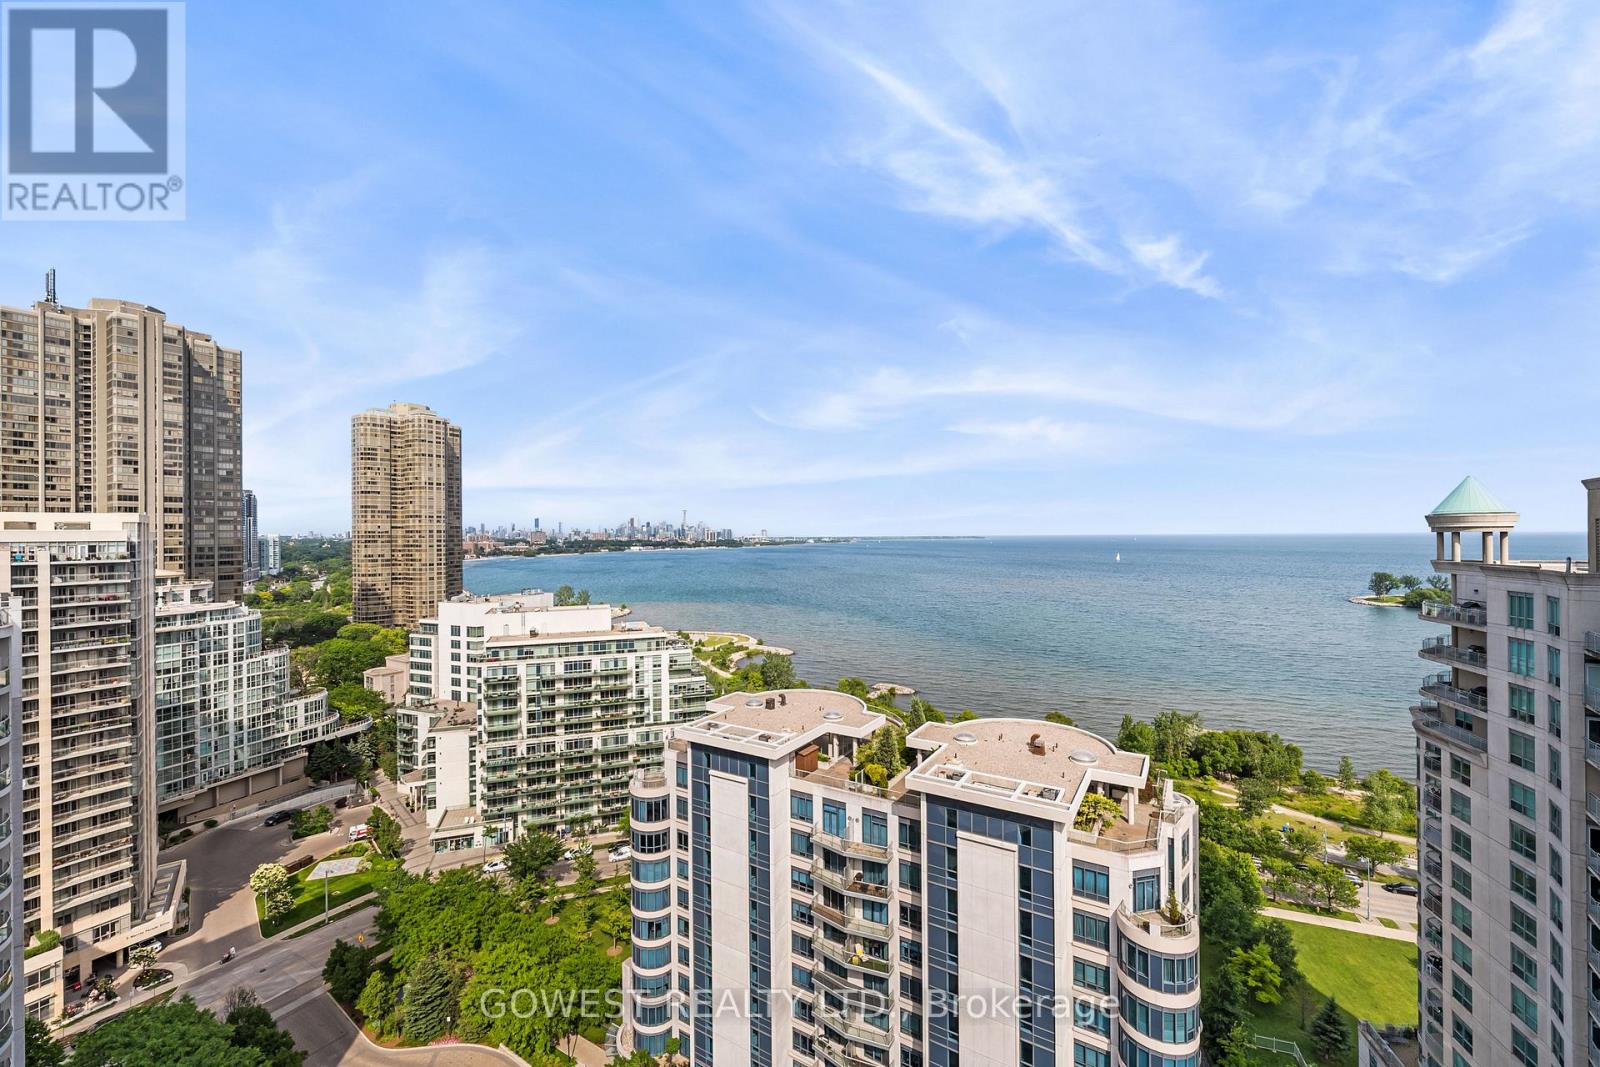
318 - 2095 Lake Shore Boulevard W
Toronto, Ontario
Experience luxury waterfront living at its finest in this spectacular, fully renovated estate on the shores of Lake Ontario. /W over $400,000 in premium renovations, this exceptional home offers breathtaking lake views from nearly every room & an unparalleled blend of elegance, comfort & resort-style living.Enter through the grand foyer /w a dramatic tall entry door into an open-concept floor plan filled /w natural light, soaring ceilings & stunning architectural details. The spacious living & dining areas, family room /w a marble gas fireplace & custom imported Italian Muti entertainment unit, & private home office /w French doors all overlook the water, creating a seamless connection to the spectacular waterfront setting.At the heart of the home is a state-of-the-art imported Italian Muti kitchen featuring an oversized centre island, premium Thermador appliances & a walkout to the expansive wraparound terrace-perfect for entertaining while enjoying breathtaking sunsets & panoramic lake views. The luxurious primary suite is a private retreat /w a spa-inspired ensuite, custom closets & serene waterfront vistas. Wake up to sweeping lake views & step onto your private covered terrace to enjoy your morning coffee or unwind while taking in the peaceful shoreline. A spacious second bedroom, beautifully appointed bathrooms, main floor laundry & mudroom /w custom California Closets cabinetry complete the thoughtfully designed layout. Step outside to your private waterfront oasis where the expansive terrace invites you to relax, entertain & enjoy the tranquil beauty of nature. Bathed in natural light, this extraordinary residence offers sophisticated lakeside living in one of the area's most desirable settings. Every detail has been thoughtfully curated to deliver timeless elegance, exceptional comfort & the ultimate waterfront lifestyle, making this a rare opportunity to own an extraordinary home on the shores of Lake Ontario. (id:63616)
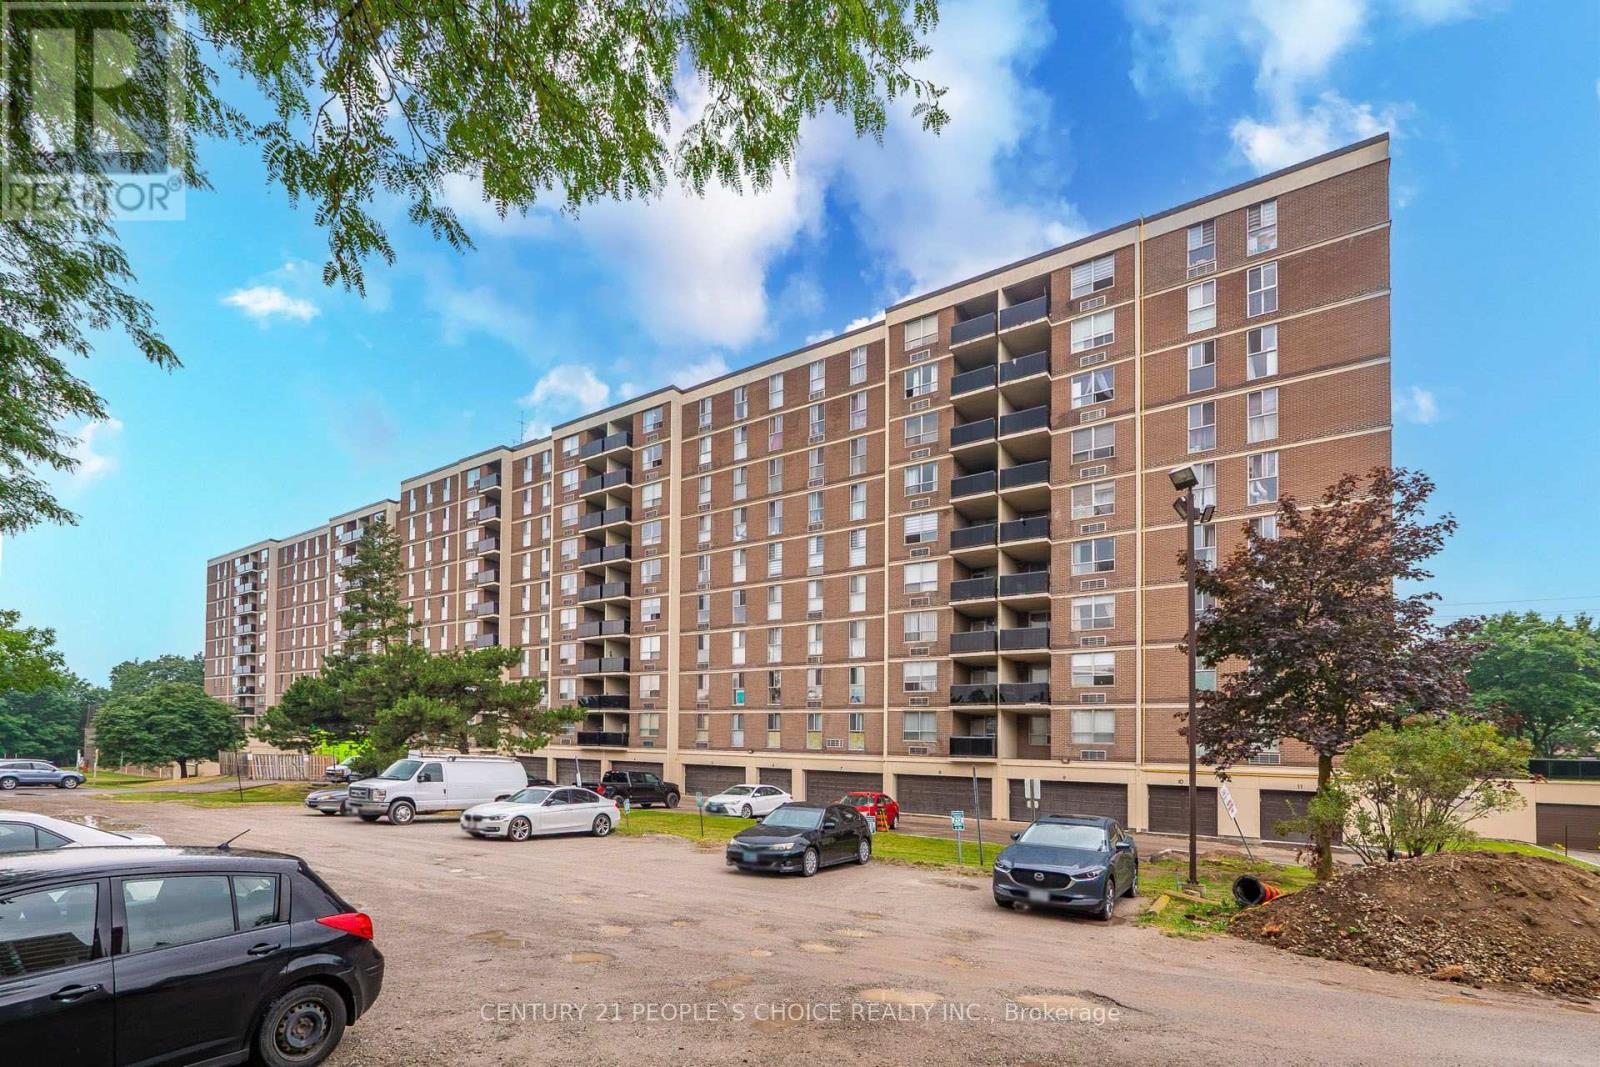
814 - 2825 Islington Avenue
Toronto, Ontario
Welcome to this beautifully maintained and spacious 2 bedroom, 2 bathroom condo offering approximately 970 sqft of comfortable living space. This bright unit features an open concept layout with a combined living and dining area, perfect for both everyday living and entertaining. Step out onto the open balcony and enjoy your own outdoor retreat. Spacious primary bedroom boasts a walk in closet and a convenient 2 piece ensuite, the second bedroom is perfect for family, guests, or a home office. Additional highlights include an ensuite laundry, laminate flooring throughout. Ideally located close to transit, shopping, Finch LRT, major highways, and everyday amenities. This move in ready condo is an excellent opportunity for first time buyers, downsizers, or investors. Daycare is in the building! (id:63616)
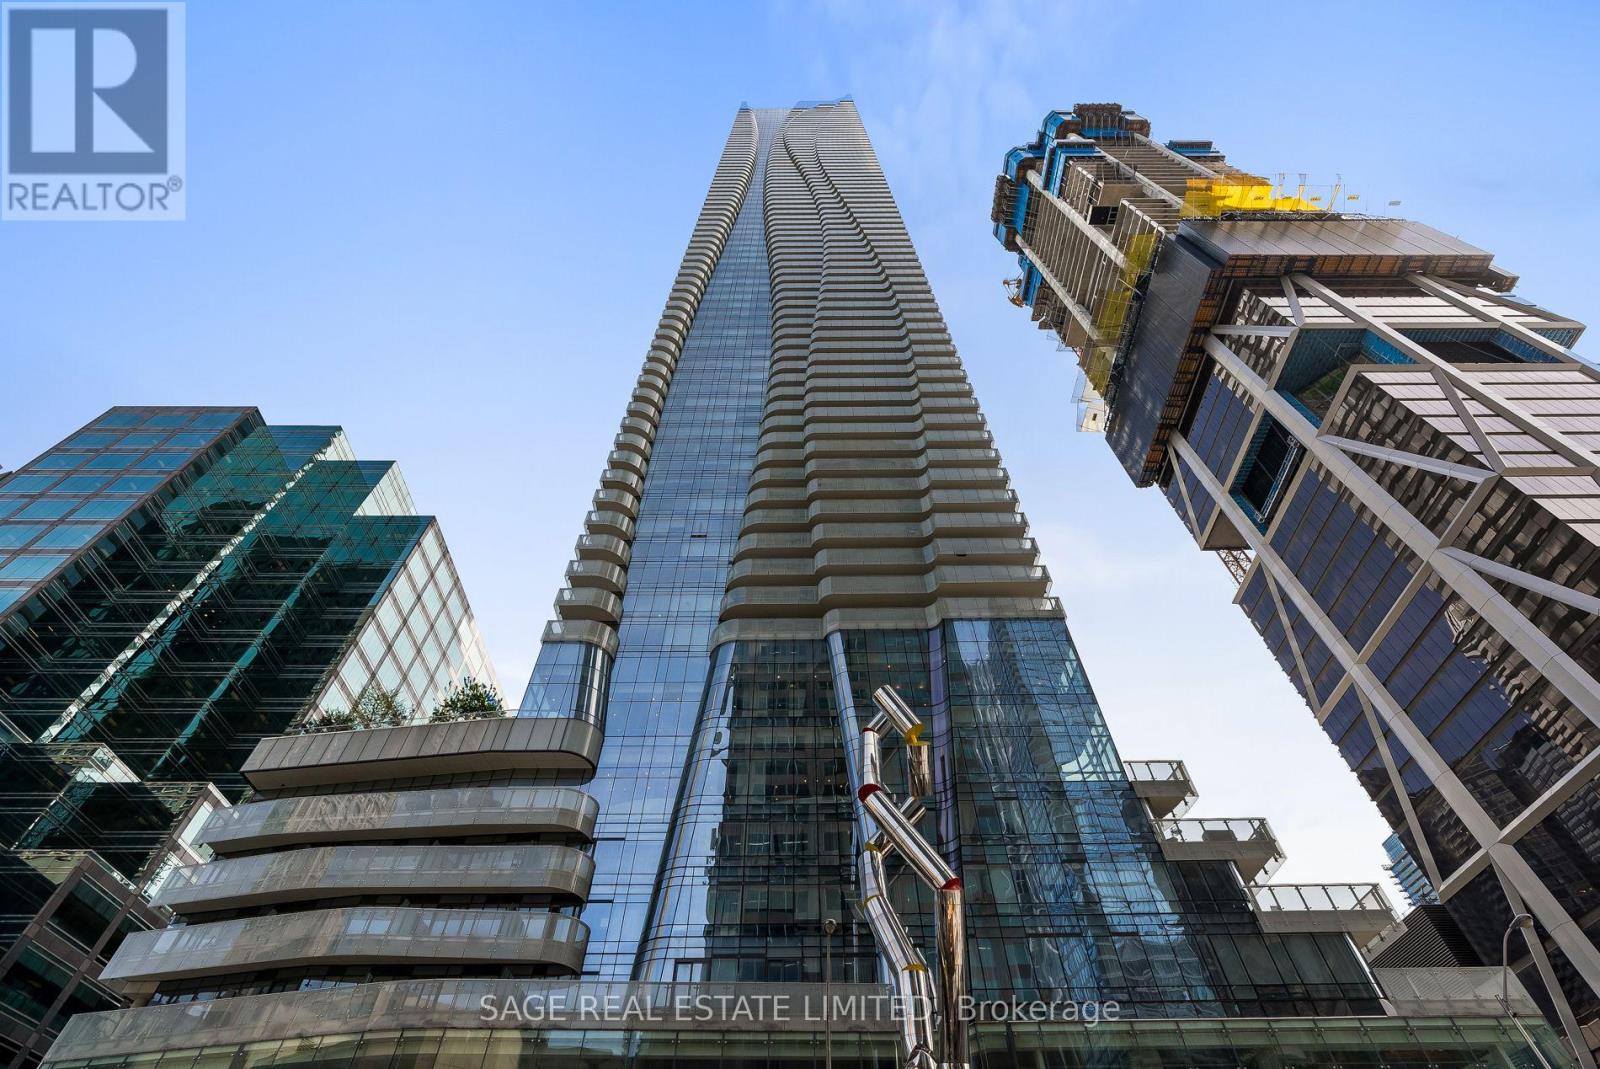
510 - 1 Bloor Street E
Toronto, Ontario
Experience the essence of urban living in this sun-drenched executive suite located at the heart of the city, Yonge and Bloor. Boasting a loft-style design, this South-east facing corner unit offers a spacious open-concept layout on the main floor, complete with floor-to-ceiling windows that flood the space with natural light and a generously sized terrace facing south east. The contemporary kitchen features top-of-the-line built-in appliances, perfect for culinary enthusiasts. The bedrooms are cleverly separated for privacy, each bedroom on a different floor with its own ensuite. Upstairs, you'll find a large den and a primary bedroom with walk-in closets, adding to the allure of this luxurious abode. Prime location, easy walk to Yorkville, Village, shops, restaurants, the library, Subway stations, and more. Discover the epitome of city living at its finest. Parking spot and locker are located close to the elevator. (id:63616)
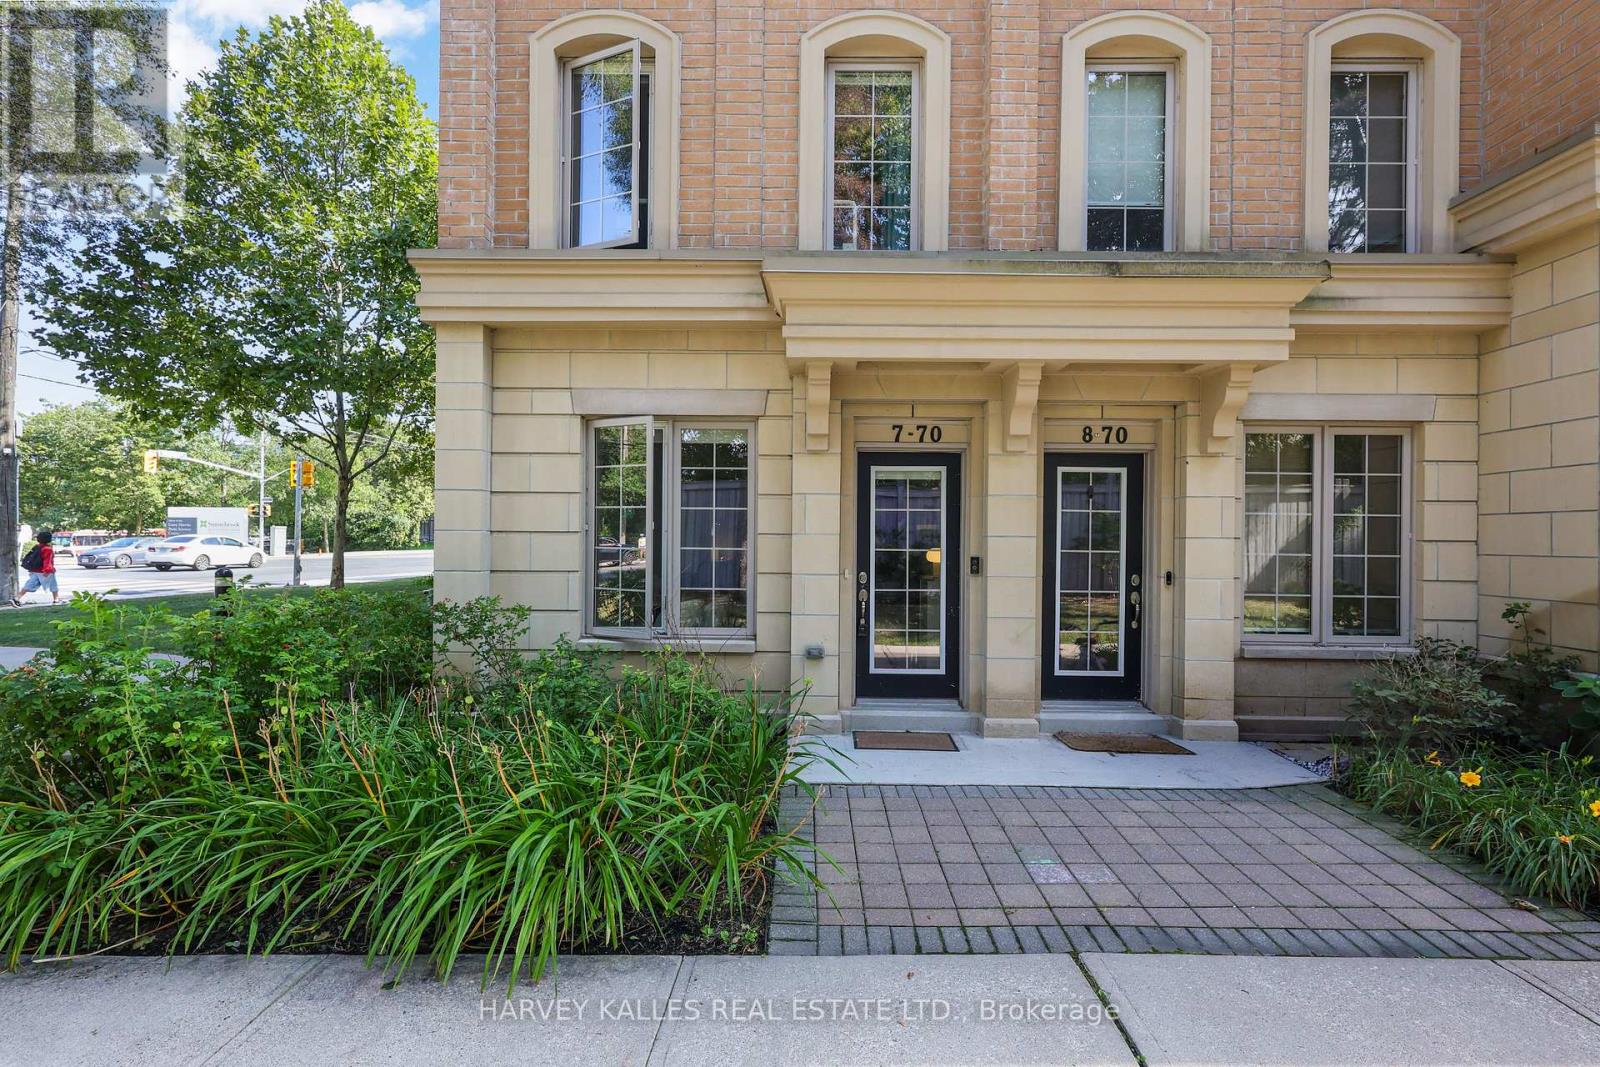
7 - 70 Hargrave Lane
Toronto, Ontario
Experience Elevated Living In This Exceptional Three-Storey End-Unit Townhome In The Heart Of Prestigious Lawrence Park. Offering An Expansive And Thoughtfully Designed Layout, This Residence Combines The Feel Of A Detached Home With The Convenience Of Low-Maintenance Living. The Sun-Filled Main Floor Features 9-Foot Ceilings, Generous Living And Dining Spaces, And A Beautifully Appointed Kitchen With Stainless Steel Appliances, Ideal For Both Everyday Living And Entertaining. The Upper Levels Offer A Spacious Primary Retreat With A Private Ensuite, Two Additional Bedrooms, And A Dedicated Office, Providing Exceptional Flexibility For Families And Professionals Alike. Crowning The Home Is A Spectacular Private Rooftop Terrace With Extraordinary Views, Creating The Perfect Setting For Morning Coffee, Sunset Cocktails, Or Outdoor Entertaining. The Lower Level Includes Direct Garage Access, Abundant Storage, And A Large Recreation Room That Offers Endless Possibilities As A Media Room, Gym, Or Play Space. Set Amidst The Lush Trails And Parkland Surrounding Sunnybrook, And Just Moments From Top-Rated Schools, Transit, Restaurants, And Everyday Amenities, This Is A Rare Opportunity To Enjoy Generous Space, Stunning Views, And One Of Toronto's Most Sought-After Neighbourhoods (id:63616)
813 - 18 Valley Woods Road
Toronto, Ontario
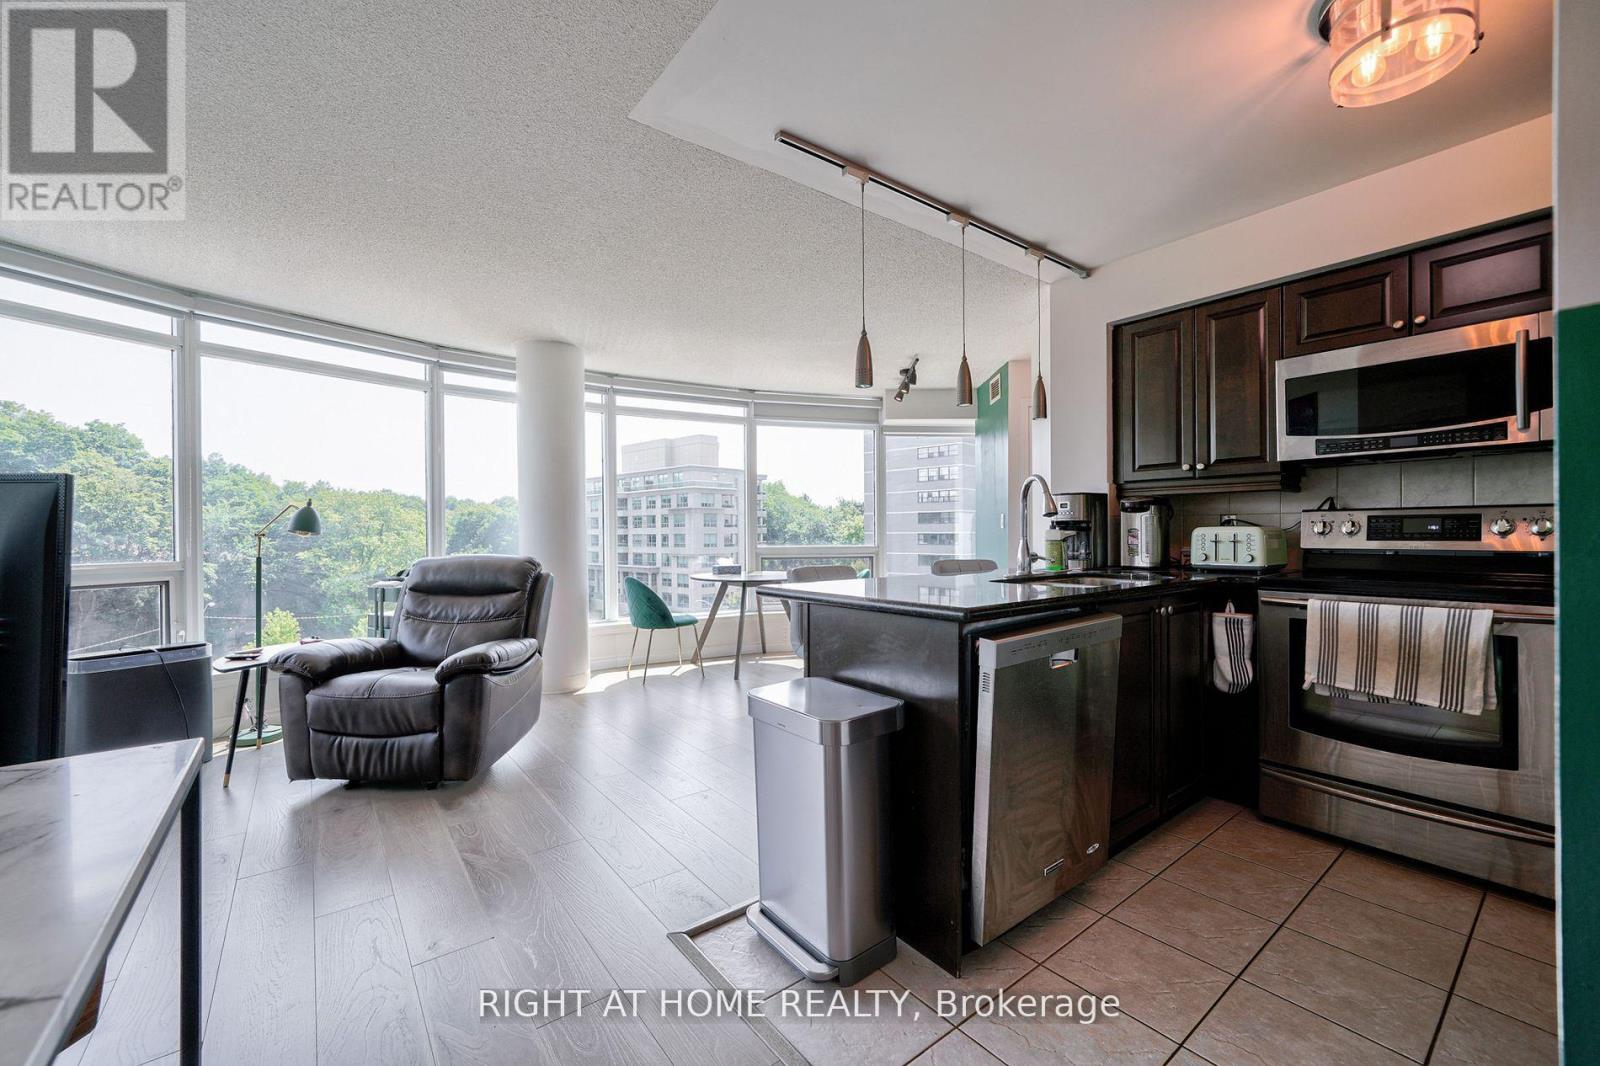
Price to sell! Attention: Two Parking Spots included! Super Bright Open Concept Corner Suite with 2 Parking spots. Completely Covered In Floor To Ceiling Windows With 180 Degree Panoramic South East View Of Toronto. Unique Layout With Preferred Split Two Ensuite Bedrooms. Very quiet and private unit. Just Steps From Deer Lick Creek, Minutes To Dvp/401, only 15 min drive to Down Town Toronto. Ttc At The Door Including Express Bus To Downtown Toronto. (id:63616)
281 Augusta Avenue
Toronto, Ontario
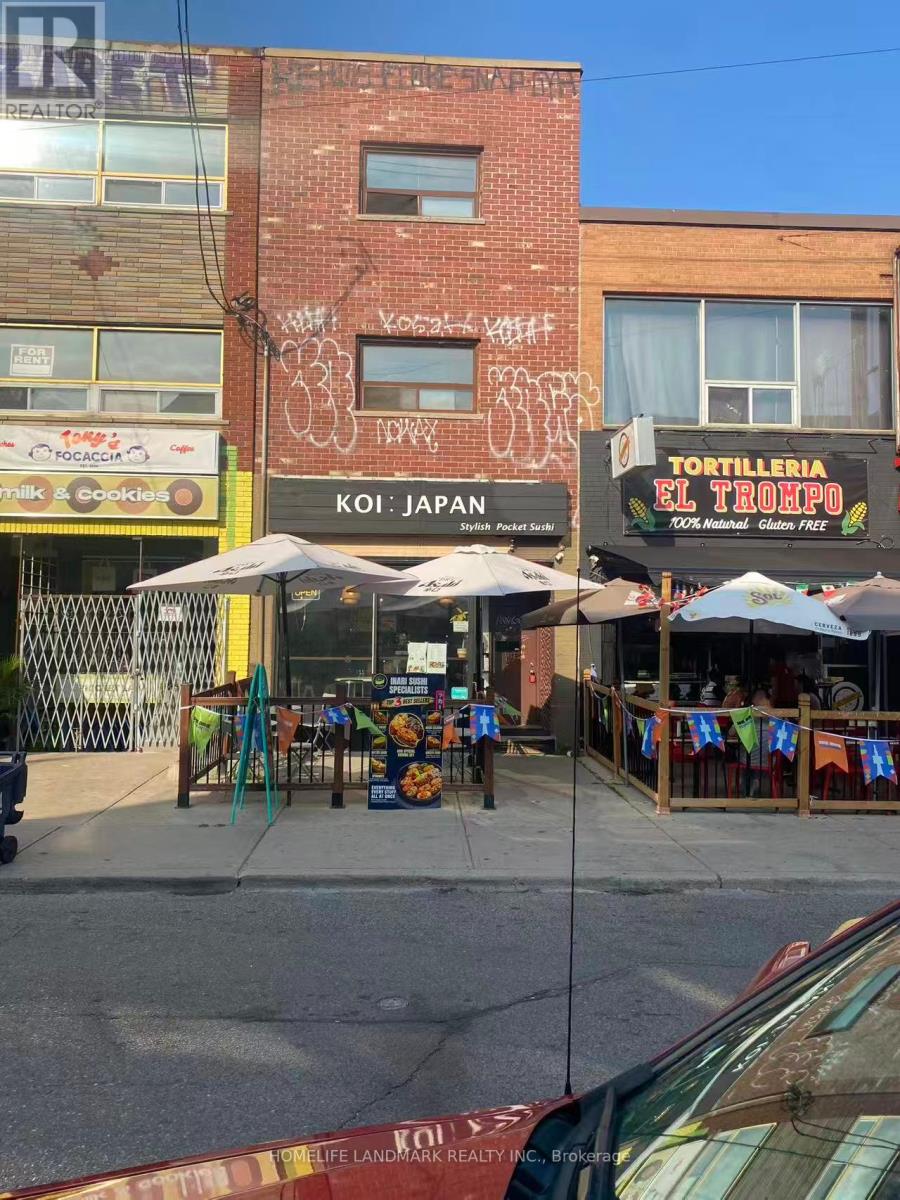
Well-Established Japanese Restaurant for Sale - Prime Kensington-Chinatown Location, Toronto. An exceptional opportunity to acquire a well-known Japanese restaurant specializing in Inari (Tofu Pocket) Sushi, located in the heart of Toronto's vibrant Kensington-Chinatown district. This popular destination enjoys outstanding brand recognition, a loyal customer base, and benefits from constant high-volume pedestrian traffic.The restaurant offers a welcoming dining space with 30 indoor seats, 22 seats is LLBO licensed, and features an additional 10-seat outdoor patio, providing an excellent dine-in experience while maintaining a strong takeout business.With an attractive rent of only $7,044/month (including HST & TMI), this is a rare opportunity to secure a prime location at a competitive occupancy cost. There is significant potential to further increase sales by expanding the menu to include sushi, ramen, donburi, udon, appetizers, and other popular Japanese cuisine. (id:63616)
1603 - 15 Holmes Avenue
Toronto, Ontario
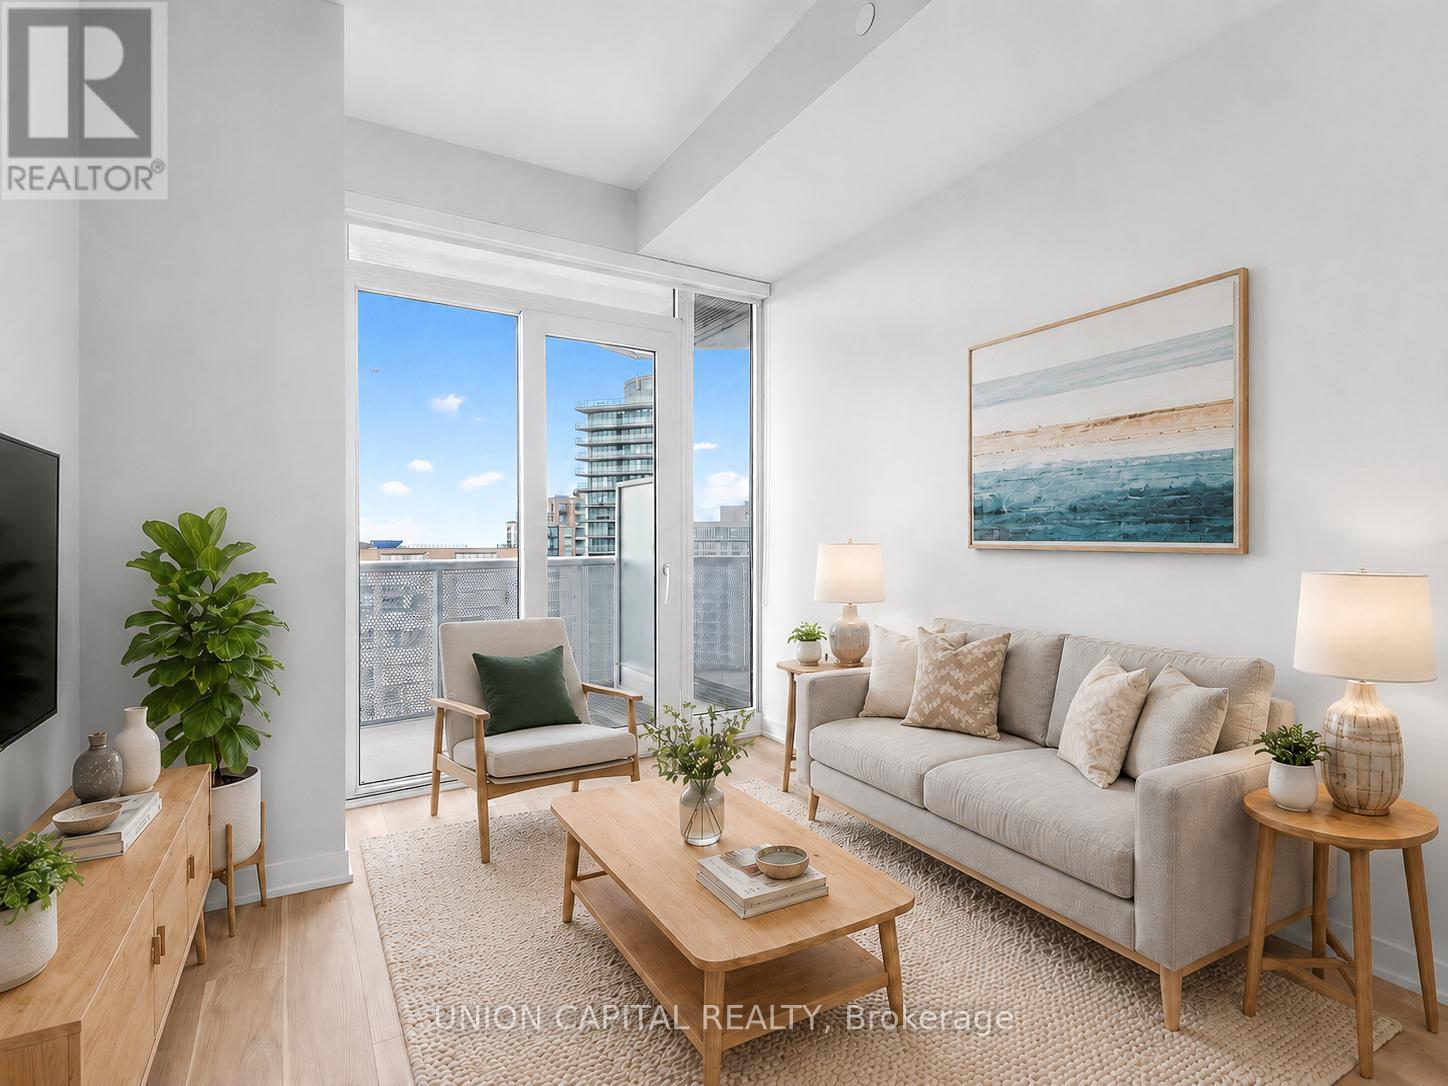
*RARE OWNED PARKING & LOCKER* *9 FT CEILINGS + WEST-FACING OPEN BALCONY* *PRIME YONGE & FINCH 1+1 WITH 2 FULL BATHS* Welcome To Azura Condos At The Heart Of Yonge & Finch! This Bright And Functional 1+1 Bedroom, 2 Full Bath Suite Offers 638 Sq.Ft. Of Interior Living Space Plus A Spacious 114 Sq.Ft. Open Balcony, Creating Approx. 752 Sq.Ft. Of Total Indoor/Outdoor Living. Enjoy Beautiful West-Facing City & Sunset Views, 9 Ft Ceilings, Floor-To-Ceiling Windows, Freshly Painted Walls, New Flooring, And A Modern Open-Concept Layout Designed For Everyday Comfort. The Sleek Kitchen Features Quartz Countertops, Stainless Steel Appliances, Stylish Cabinetry, And Quality Finishes Throughout. The Spacious Den With Closet Provides Excellent Flexibility As A Home Office, Guest Area, Or Extra Storage. Two Full Bathrooms Add Convenience And Privacy, Making This Layout Perfect For Both End Users And Investors. Enjoy Premium Amenities Including 24-Hr Concierge, Gym, Party/Dining Room, Outdoor BBQ Area, Pet Spa, Kids Playroom, Golf Simulator & More. Steps To Finch Subway Station, Bus Terminal, Shops, Restaurants, Cafes, Parks, Schools & Everything Yonge/Finch Has To Offer. A Must See! Some photos have been virtually staged to illustrate furniture placement and the potential use of space. (id:63616)

1509 - 18 Graydon Hall Drive
Toronto, Ontario
Welcome to 18 Graydon Hall Drive, built by award-winning Tridel. This beautifully upgraded luxury corner suite features 2 bedrooms, 2 full bathrooms, a highly desirable split-bedroom layout, 9-ft ceilings, a private balcony, and expansive floor-to-ceiling windows showcasing spectacular 300-degree views of Donalda Golf Club and surrounding parkland. Thoughtfully upgraded throughout, this exceptional suite features custom drapery, remote-controlled blackout blinds in both bedrooms, an extended kitchen with additional custom cabinetry, granite countertops, and an upgraded oversized sink. Additional highlights include a new Bosch washer and dryer, integrated pot lighting, elegant French doors to the primary bedroom, and custom California Closets at the entrance and in the walk-in closet. More $46,000 in upgrades. Residents enjoy an impressive selection of amenities, including 24-hour concierge, visitor parking, fitness centre, party room, theatre room, BBQ and lounge area, and guest suite. Ideally located just minutes from Hwy 401, 404/DVP, Fairview Mall, ravine trails, shopping, and grocery stores. A truly exceptional corner suite combining breathtaking views, thoughtful upgrades, luxury finishes, and an unbeatable location! (id:63616)
56 Willesden Road
Toronto, Ontario
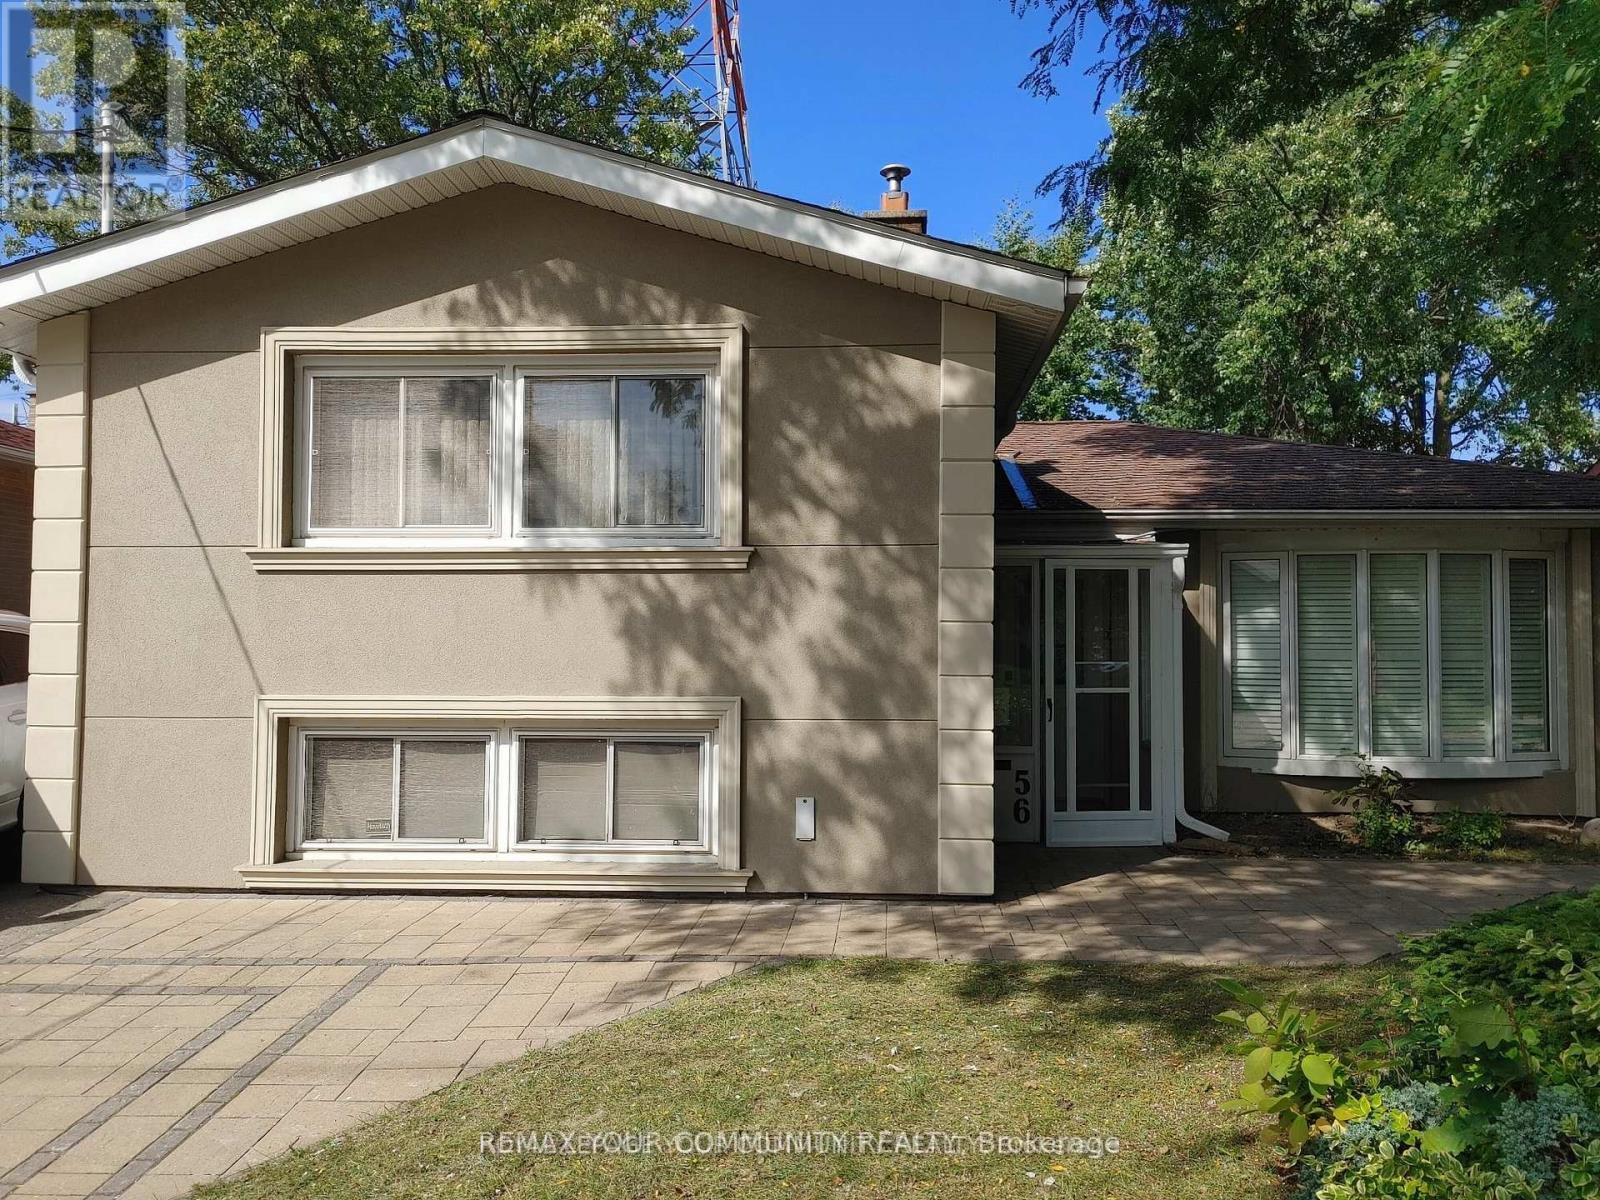
Stunning House In The Middle Of A Quiet Street In Most Sought After Hillcrest Village, In North York, Toronto, With No Houses At The Back, Gives You A Feeling Of More Privacy And Peace, Featuring A Beautiful Salt Water Swimming Pool With Waterfall And Slate Interlock Around The Pool And Backyard Makes It The Perfect Place, Whether You Enjoy Swimming In Peace And Quiet Or Love To Have A Pool Party With Family And Friends. This House Features 2 Master Bedrooms, One On Main (Legally Built Recently, 9 Ft Ceiling, 5 Pc Bathroom, Swimming Pool View) And One Master On The Upper Floor, Family Room (Also Legally Built Recently With Swimming Pool View And A Powder Room), Living Room With Gas Fireplace And California Shutters, Recreational Room On The Lower Level With Murphy Bed And Full Bathroom Which Can Be Used As Guest Room, Interlock Driveway And Around The House, 2 Gas Fireplaces, Over 1,800 SQFT Of Above Ground Living Space, Just Minutes To Major Highways, North York General Hospital, Seneca College, Shops, Dining, Bayview Village, Etc. A Perfect Place To Be Called Home. (id:63616)
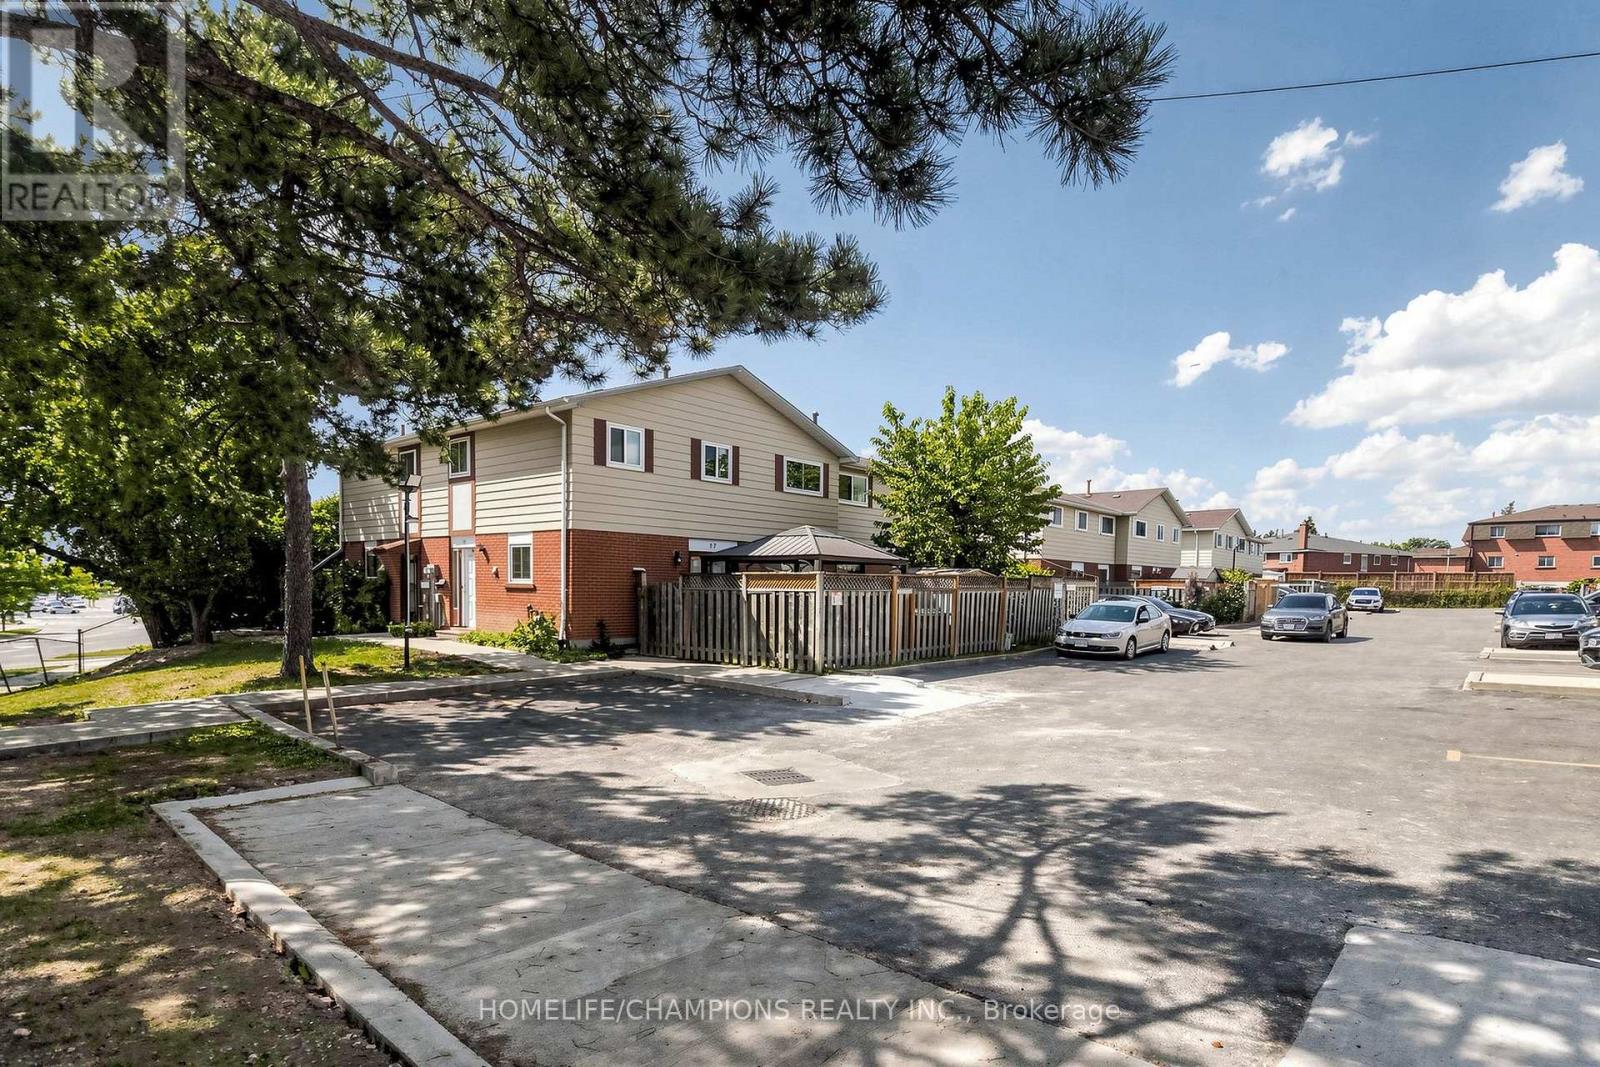
18 - 18 San Vito Way
Toronto, Ontario
Welcome to this END UNIT Townhouse with a finished basement. Hardwood and Ceramic tile flooring throughout. The main level features a living and dining area, with a walkout to a private paito, Garden shed and fenced yard, Ideal for relaxing, family get together, BBQ and Dining. The finished basement provides additional area for a home office, Gym or Guests Entertainment. Ideal location, close to schools, Daycares, TTC, HWY 400 and 401 and Shopping. Approximately 1500 sq ft of living space. Perfect home for any buyer or growing family. (id:63616)
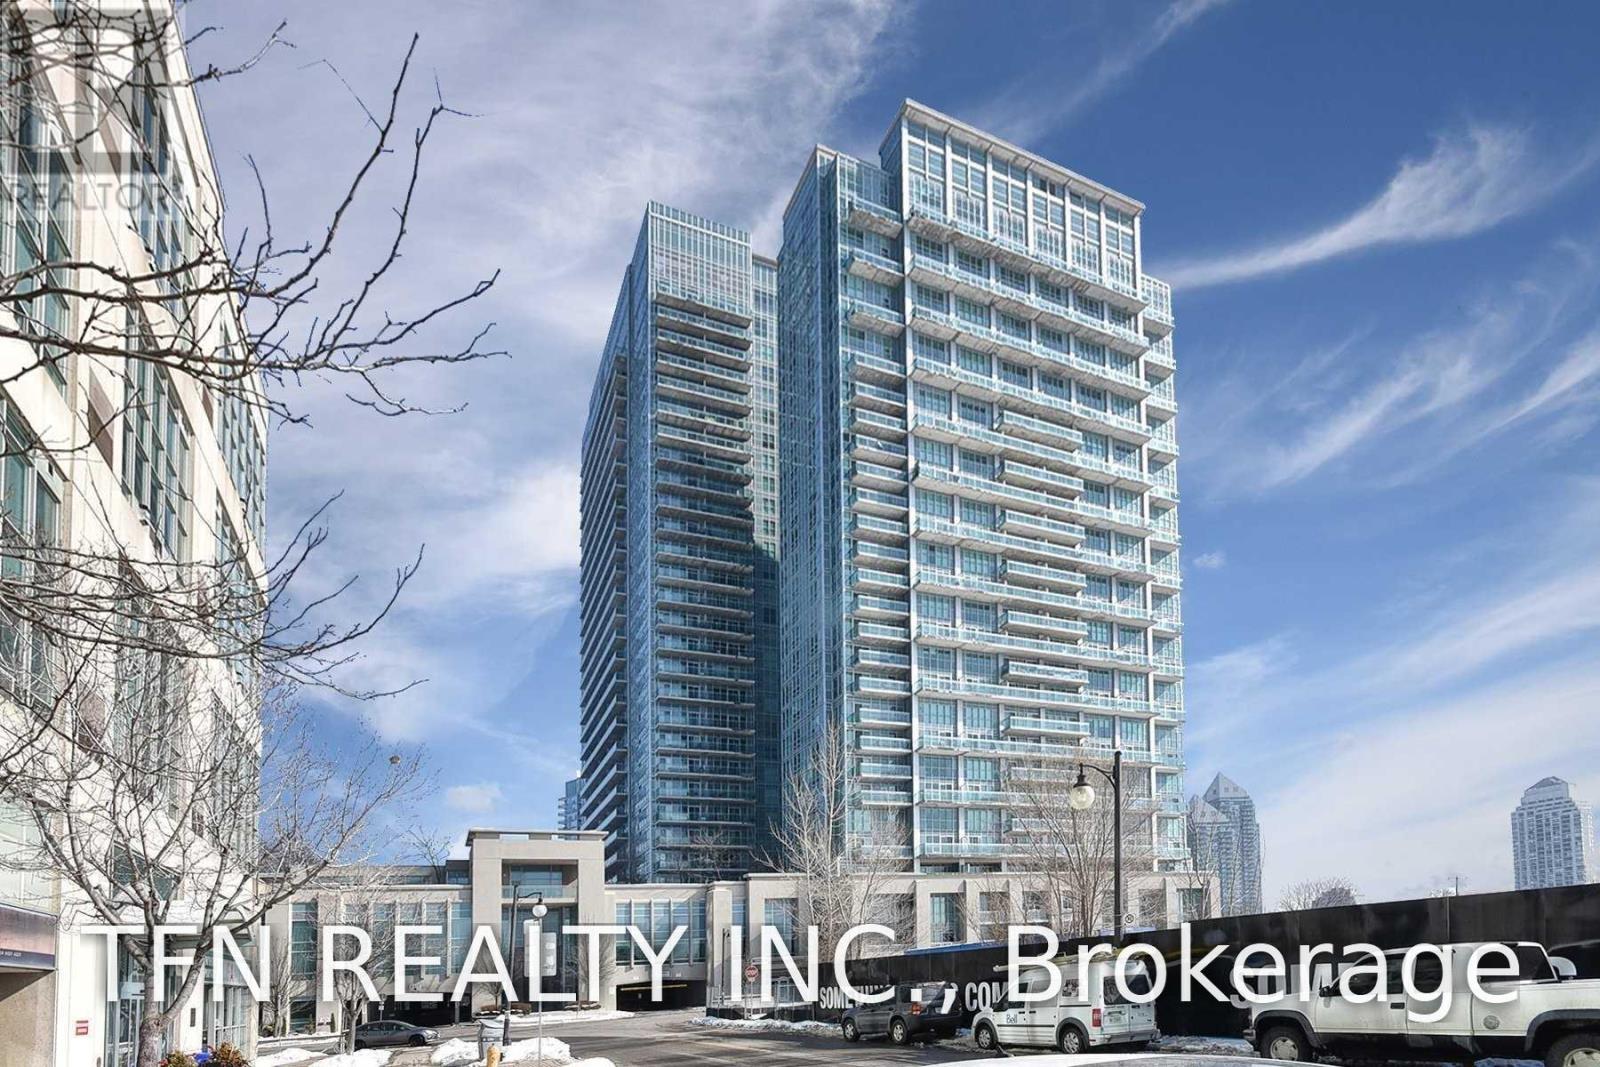
532 - 165 Legion Road N
Toronto, Ontario
Stunning 2-Bedroom, 2-Bathroom Corner Suite at The California Condos by the Lake! This bright and spacious unit features an ideal split-bedroom layout, 9-ft ceilings, floor-to-ceiling windows, and an open-concept kitchen with stainless steel appliances and a large centre island. The generous primary bedroom offers a 3-piece ensuite and spacious walk-in closet. Step outside to the oversized west-facing balcony-perfect for enjoying beautiful sunsets and outdoor entertaining. Includes 1 parking space and 1 locker. Ideally located just minutes from the Gardiner Expressway, waterfront, trails, restaurants, TTC, and more. Newer dishwasher and clothes washer/dryer - Both replaced recently. Dining Room light fixture will be replaced. Freshly painted and move-in ready! (id:63616)
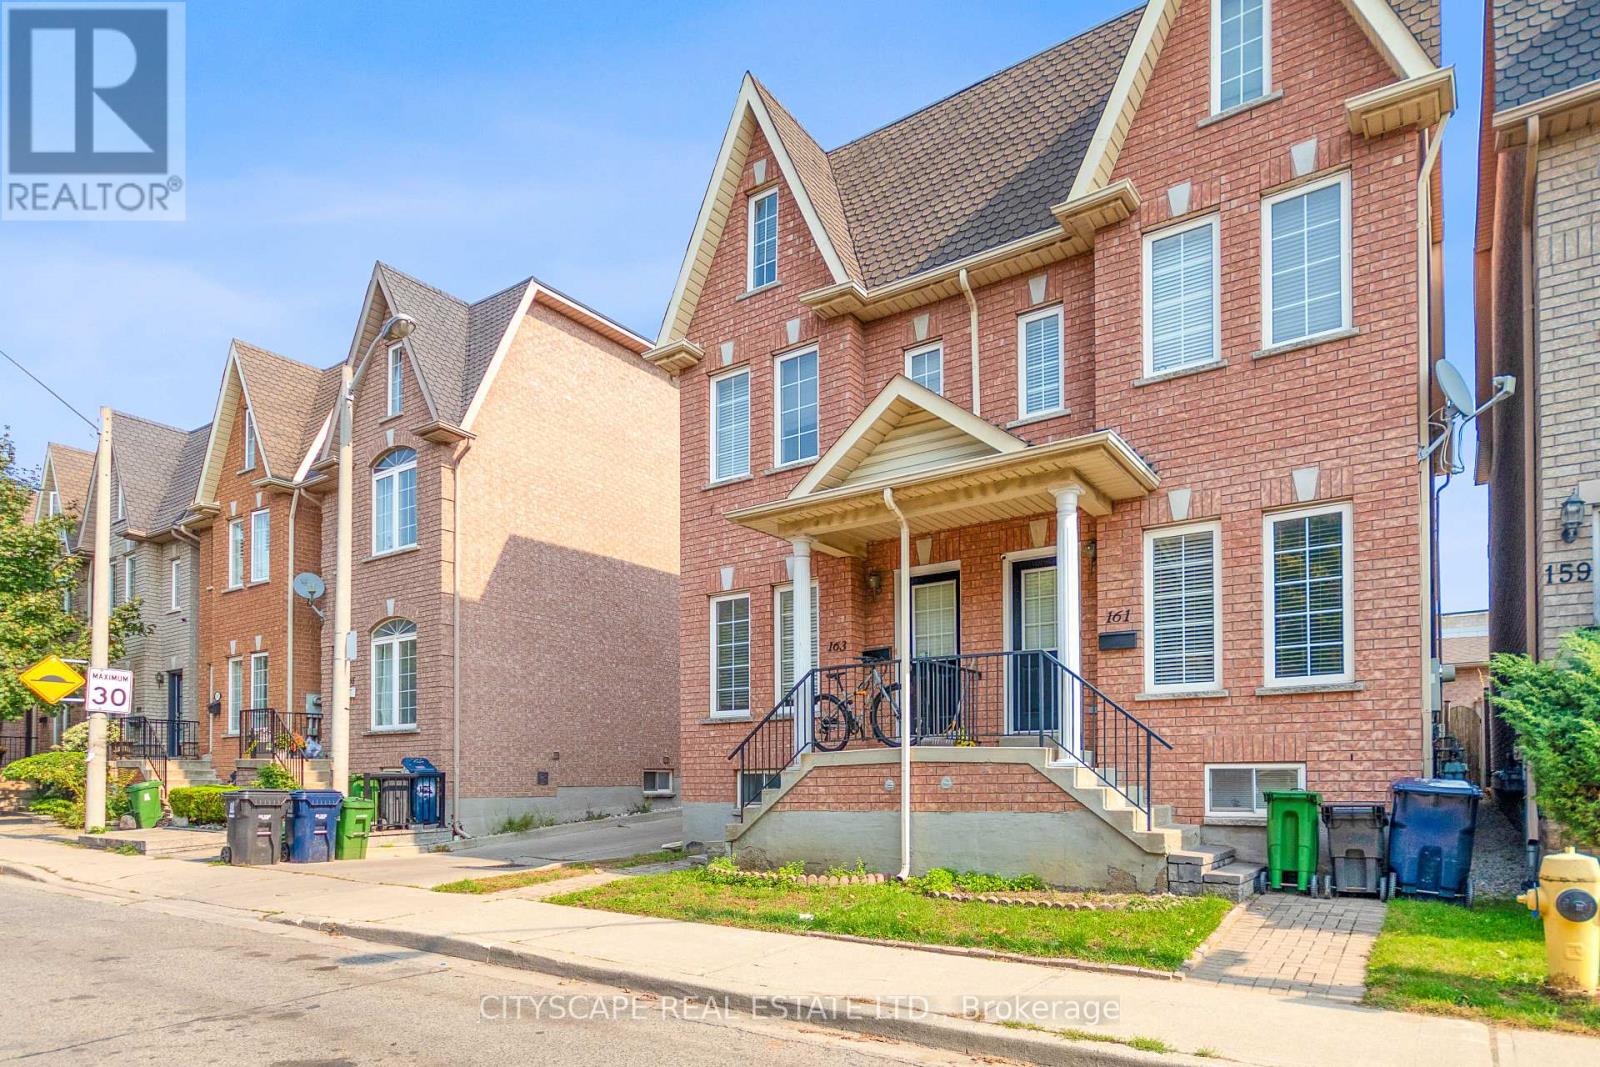
Lower - 163 Rankin Crescent
Toronto, Ontario
This bright and spacious one bedroom lower level apartment is located in the heart of the trendy junction/wallace district in Toronto. Fully renovated one bedroom with modern kitchen with brand new appliances. Private Entrance and Private Ensuite laundry, exceptional value. Walking distance to TTC and 8 minutes walk to lansdowne Station. GO bloor nd UPS express next door at walking distance, Walk to shops, Restaurants, and cafes in some of the most desirable neighbourhoods: Junction/Bloor/Roncesvalle & High Park. (id:63616)