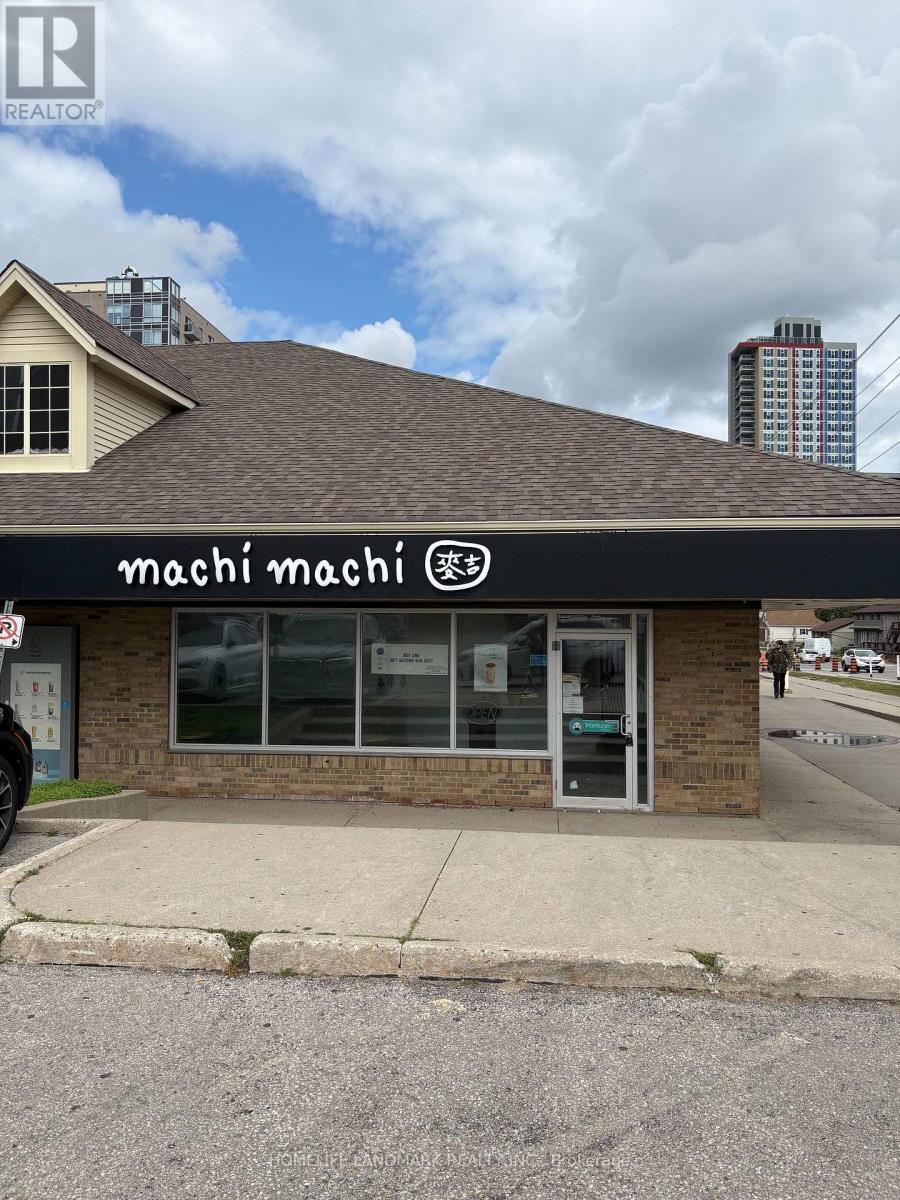
1b - 140 University Avenue W
Waterloo, Ontario
Established tea shop for sale, with lots of other potential uses to be converted. Located in one of the most busiest plaza in City of Waterloo: University Plaza. Right beside University of Waterloo and Wilfrid Laurier University. An excellent opportunity to acquire an established business in a highly desirable university-area location. Situated in an area with strong customer flow and significant pedestrian and vehicle traffic, the business benefits from a large and diverse customer base, including students, university staff, local residents, and surrounding businesses. The location provides excellent visibility and strong potential for continued growth, making it an attractive opportunity for an owner-operator or investor. (id:63616)
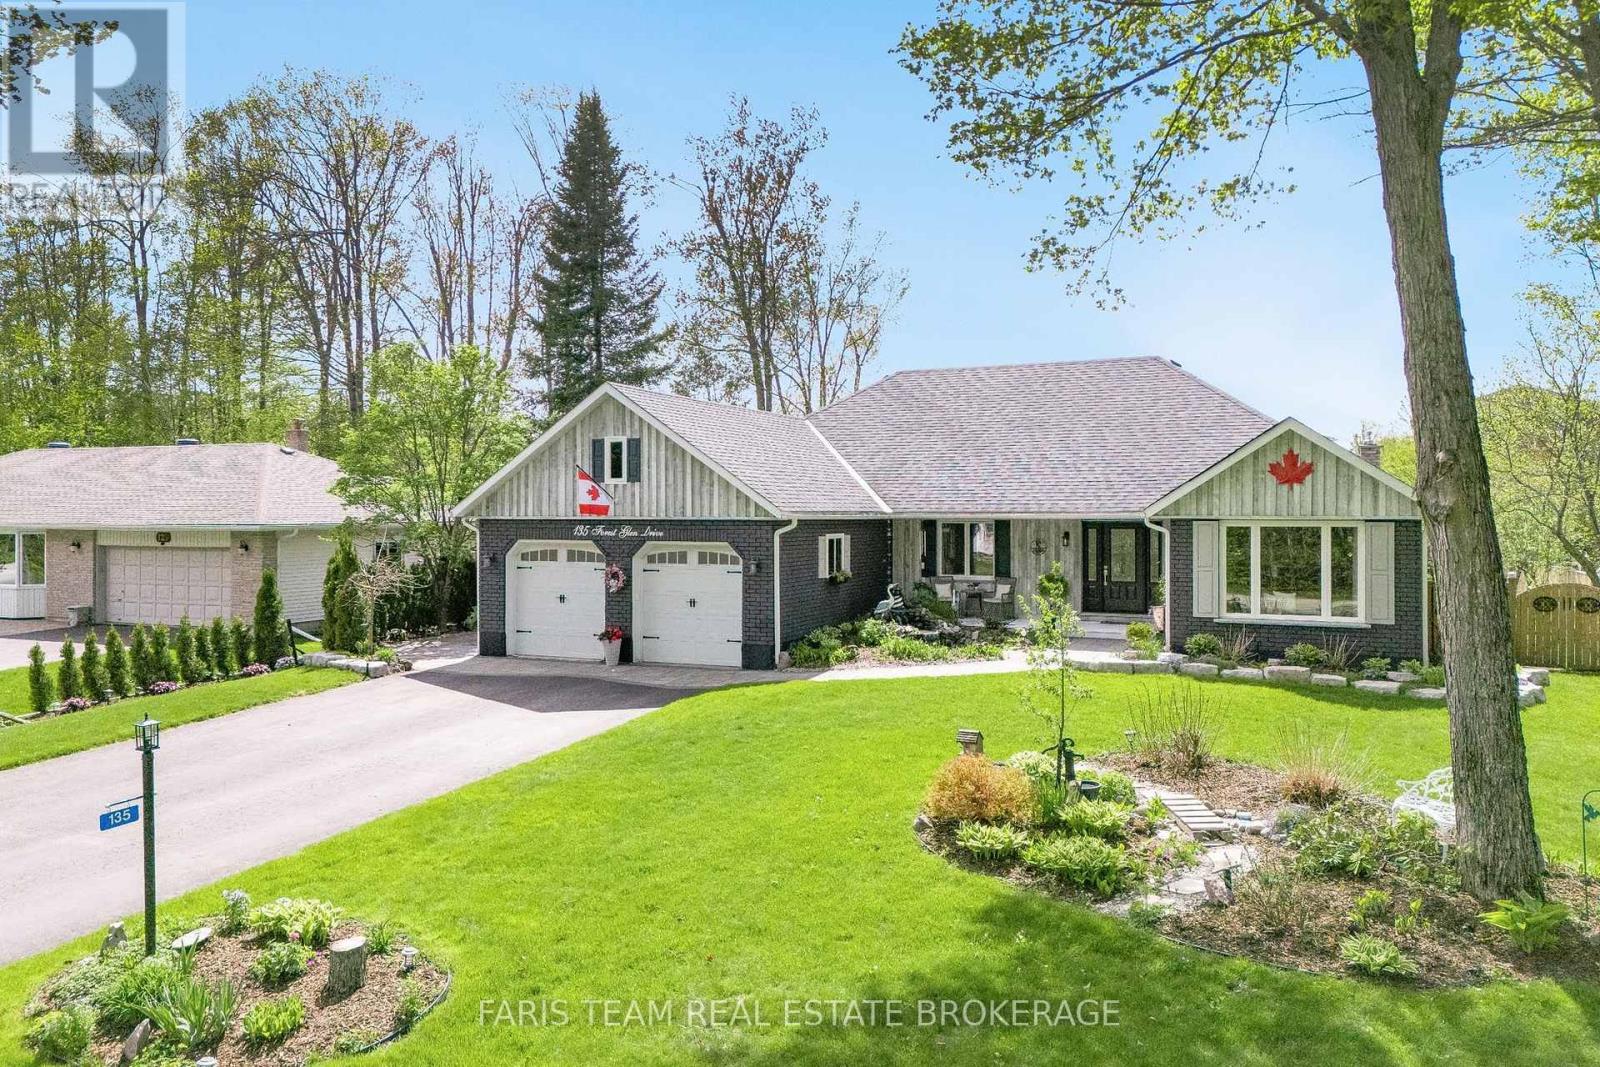
135 Forest Glen Drive
Gravenhurst, Ontario
Top 5 Reasons You Will Love This Home: 1) This home has been mindfully elevated with high-end finishes throughout, highlighted by a beautifully renovated primary ensuite that feels like a private spa with a deep soaker tub, glass walk-in shower, and dual sinks, along with an updated kitchen with modern finishes and a seamless walkout to the backyard, perfect for effortless indoor-outdoor living 2) Step outside into your own private retreat, where a heated inground pool with a tranquil waterfall, a wired pool shed, and award-winning gardens come together to create a truly stunning outdoor setting designed for relaxation and unforgettable summer entertaining 3) The lower level offers exceptional versatility, complete with a full second kitchen featuring a slate backsplash and under-cabinet lighting, its own laundry, and private exterior access, making it ideal for extended family, guests, or a comfortable and independent living space 4) Perfectly positioned just moments from Lake Muskoka, this location delivers easy access to boat mooring, beaches, scenic trails, and year-round recreation, all while being conveniently close to major highways for commuting and exploring nearby Gravenhurst and Bracebridge 5) Set within the highly desirable Forest Glen community, known for its mature trees and spacious lots, this home stands out with its updated brick exterior, lush landscaping, and clear pride of ownership, offering a rare opportunity to own in one of the area's most sought-after neighbourhoods. 2,059 above grade sq.ft. plus a finished basement. *Please note some images have been virtually staged to show the potential of the home. (id:63616)
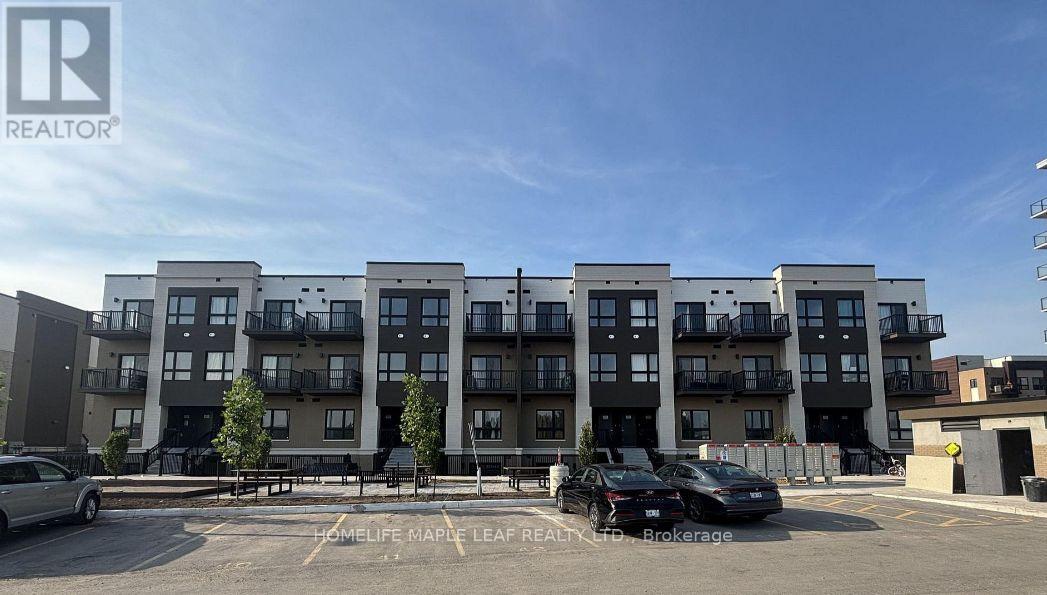
Q7 - 25 Palace Street
Kitchener, Ontario
Welcome to brand new stacked townhouse offering 2 spacious bedrooms and 2 full bathrooms. This bright and modern home offers spacious open-concept layout with abundant natural light throughout, creating a warm and inviting atmosphere. The modern kitchen comes with fully equipped brand new appliances, quartz countertop and lots of cabinetry. The primary bedroom comes with its own ensuite bathroom. This Townhouse includes ensuite laundry, 1 parking space and is ideally located within walking distance to grocery stores, banks, restaurants, and everyday amenities, with public transit right at your doorstep. Enjoy quick access to the highway-just 2 minutes away-making commuting a breeze. A perfect opportunity for professionals, couples, or small families seeking comfort, convenience, and a prime location. (id:63616)
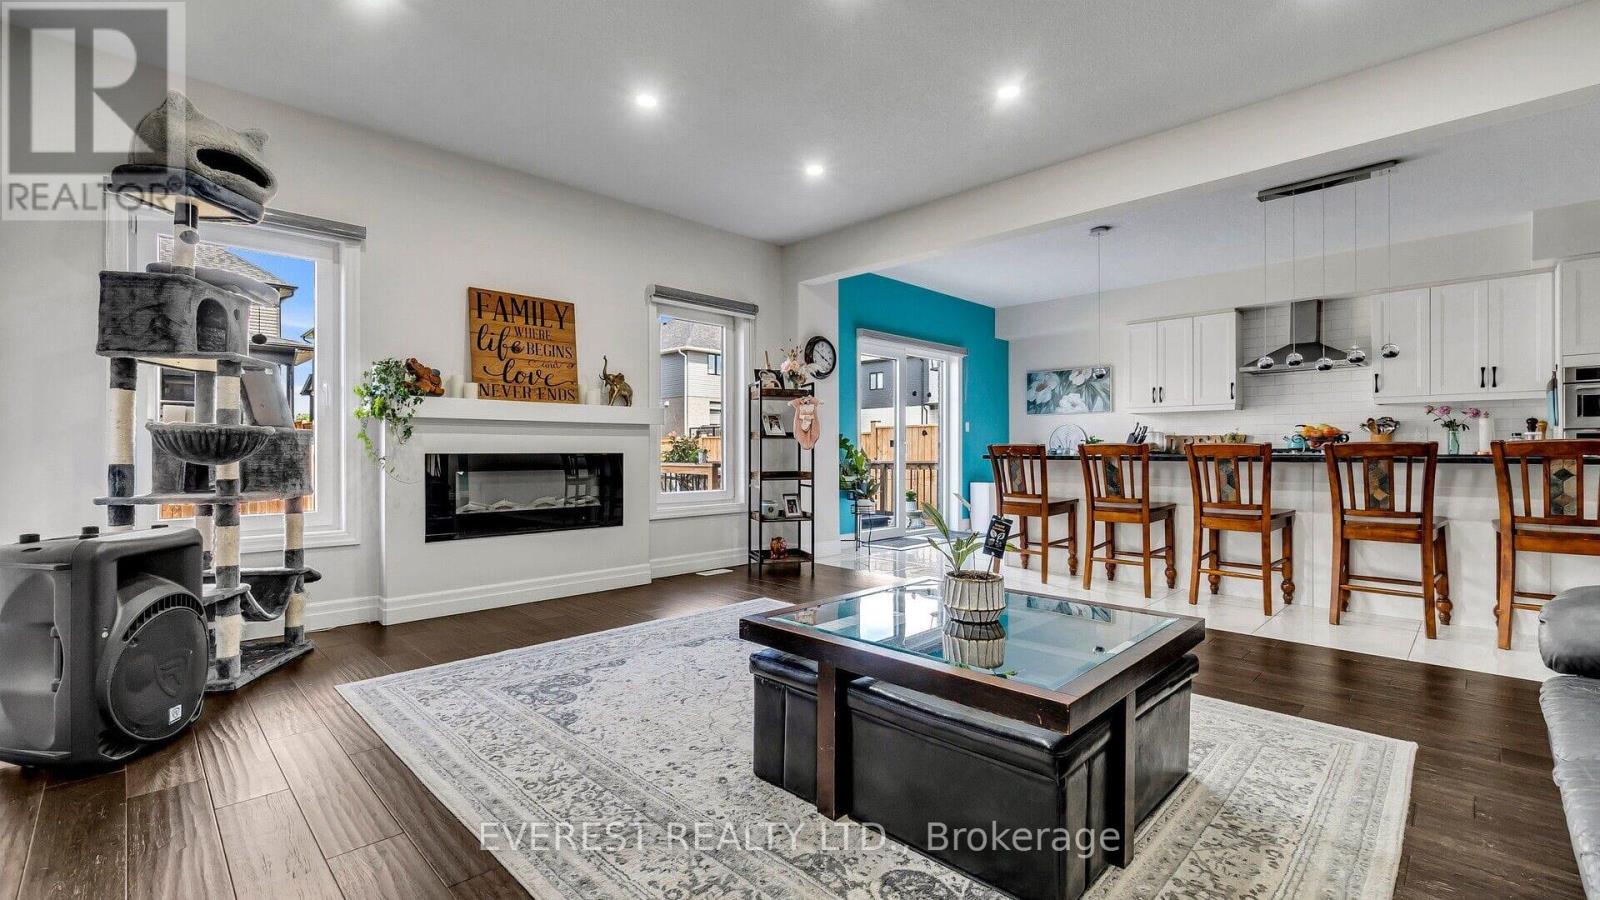
2016 Maddex Way
London North, Ontario
Welcome to prestigious Uplands North, one of London's most desirable neighborhoods! A rare opportunity to rent this exceptional luxury home offering approx. 4,336 sq. ft. above grade plus an impressive 2,443 sq. ft. unfinished basement. Featuring 7 versatile rooms and 5 full bathrooms, this spacious residence is designed for luxurious family living and entertaining. The main floor welcomes you with a grand entrance, spacious Living, Dining & Family Rooms, plus a stunning gourmet kitchen featuring a massive 13' x 5' granite island, W/I pantry, high-end gas cooktop and built-in oven, fridge, freezer & microwave. Two additional bedroom-sized rooms, full bathroom, laundry and two W/I closets complete the main level. Upstairs features a large Media Room, Mezzanine/Loft, balcony and 4 spacious bedrooms-each with its own W/I closet and full ensuite bathroom, offering exceptional privacy and comfort. Enjoy a beautiful pool-sized backyard, deck, oversized 2-car garage with Tesla charger, large driveway and ample parking. Additional features include hardwood flooring, 24"x24" ceramic tiles, upgraded bathroom tiles, granite vanity countertops, brick & stone exterior, interlocking stone driveway, interior/exterior pot lights and private side-door entrance. An exceptional combination of luxury, space and location. Your Dream Home Awaits! (id:63616)

2824 Doyle Drive
London South, Ontario
Absolute stunner! This beautifully upgraded two-storey detached home features 4 spacious bedrooms, 2.5 bathrooms, and a double-car garage. The bright, open-concept main floor offers separate living and family rooms, a dedicated office area, a cozy fireplace, convenient laundry, and a powder room.The modern kitchen showcases quartz countertops, stainless steel appliances, ample cabinetry, and stylish 12" 24" tiles extending through the foyer and kitchen. Hardwood flooring flows throughout the main and second floors, complemented by elegant oak stairs with iron pickets.Upstairs, you'll find four generously sized bedrooms and two full bathrooms. Step outside to a beautifully landscaped backyard featuring a gazebo and patio-perfect for relaxing and entertaining. Conveniently located near Highway 401 for easy commuting.Includes stainless steel fridge, stove, built-in dishwasher, washer, dryer, and all existing light fixtures. (id:63616)

5 Elm Street
Puslinch, Ontario
Discover the "resort-at-home" lifestyle in the gated, freehold community of Mini Lakes, where neighbours know your name and a year-round social calendar keeps the community connected. This summer, make 5 Elm St your new address. This meticulously maintained home has been kept spotless and shows true pride of ownership throughout. The open-concept layout offers two spacious bedrooms, including a private ensuite with walk-in closet, plus a second full bath with soaker tub. The heart of the home is a stunning living area anchored by a custom wood-toned entertainment centre with integrated pot lighting, expansive storage, and a striking stone-accented hearth surrounding a cozy gas fireplace. The kitchen matches the charm, with stainless steel appliances and complementary stone accents that tie the whole space together. Outside, enjoy a low-maintenance, fully fenced backyard with a matching shed and an oversized porch under a covered gazebo, perfect for sipping your morning coffee or unwinding on warm summer evenings. Life in this vibrant, golf-cart-friendly community means access to a heated outdoor pool, a grand recreation centre, and active bocce and dart leagues, plus three spring-fed lakes and canals ideal for kayaking, fishing, or a lakeside swim. More than a home, it's a secure, active lifestyle where neighbours become friends and every day feels like a vacation. (id:63616)
2 - 112 Lakeshore Road E
Mississauga, Ontario
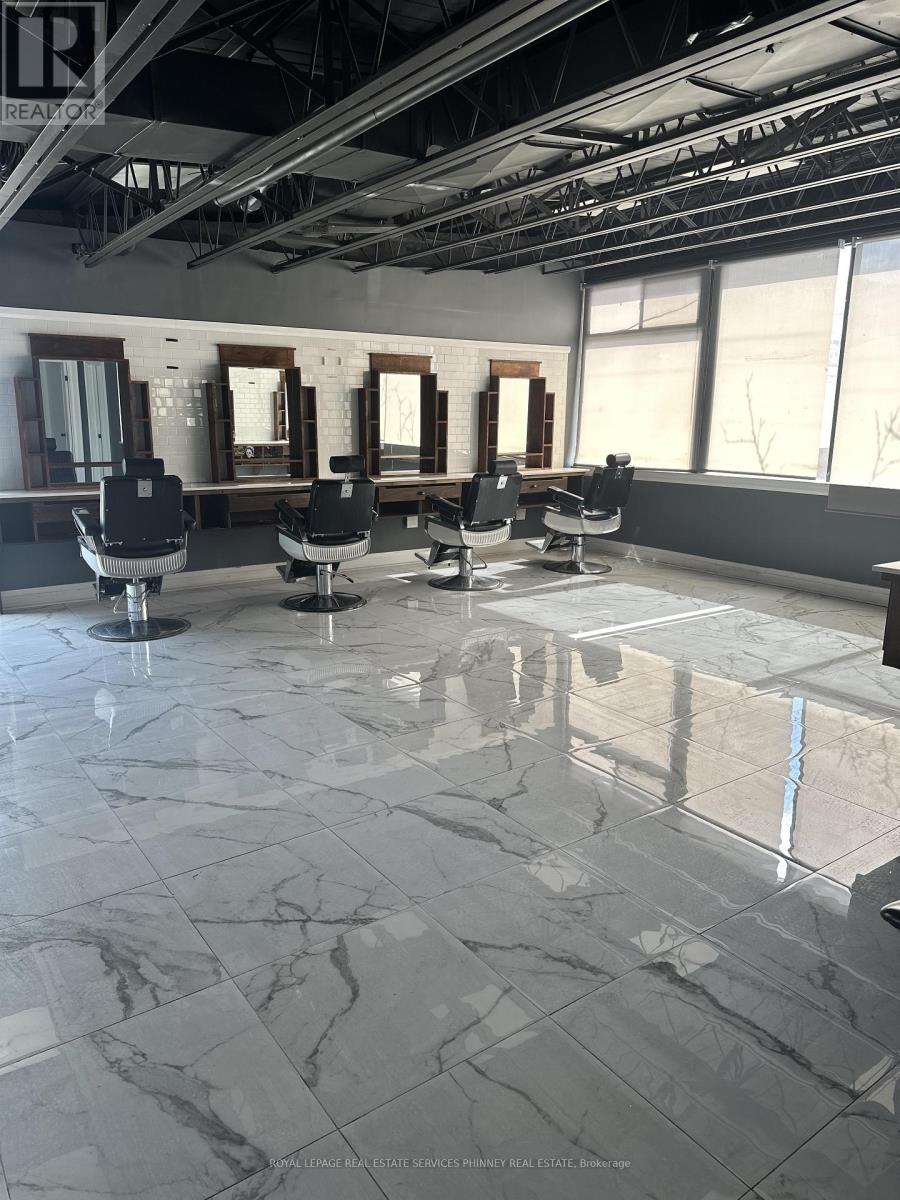
Positioned in the heart of Port Credit's vibrant Lakeshore corridor, this second-floorcommercial space offers an exceptional opportunity to establish your business in ahigh-visibility, high-traffic location. Surrounded by a dynamic mix of retail, dining, andprofessional services, the property benefits from consistent foot and vehicle trafficthroughout the day. The unit has the potential of being divided.The unit features expansive windows that flood the space with natural light, creating a brightand inviting atmosphere ideal for a variety of uses-from professional offices and studios toboutique services. Its elevated position provides both privacy and strong street presence,making it an attractive setting for businesses seeking both exposure and a refined environment.With its prime Lakeshore rd. address and flexible layout potential, this space is perfectlysuited for tenants looking to grow in one of Port Credit's most sought-after commercialdistricts. (id:63616)
703 - 8 Nahani Way
Mississauga, Ontario
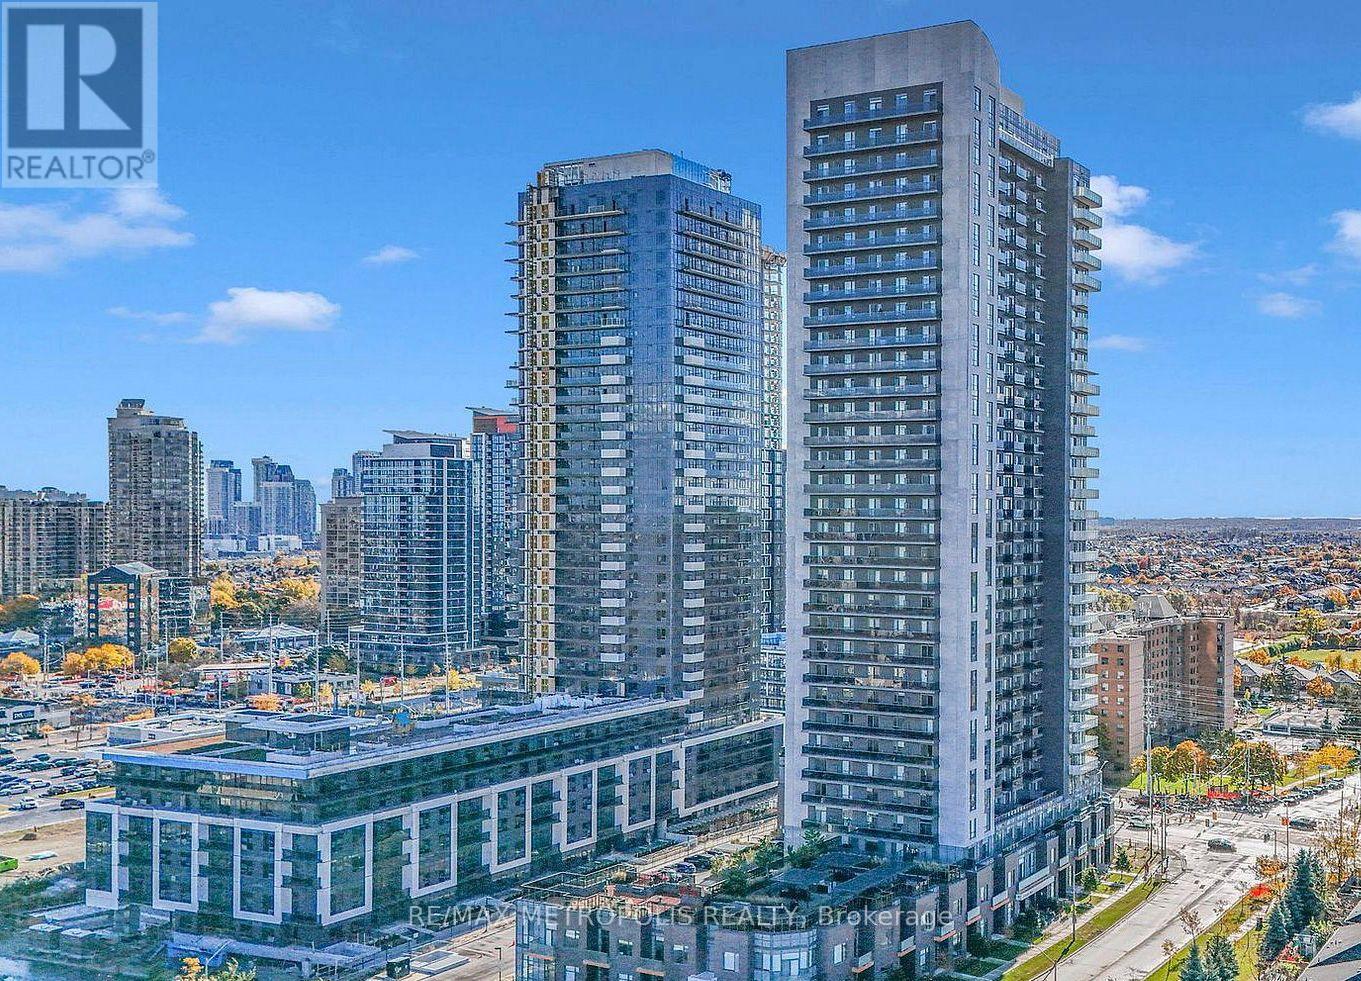
Beautifully maintained condo featuring bright open-concept living, 9-foot ceilings, and unobstructed panoramic views. This unit offers 2 spacious bedrooms, 2 full bathrooms, a modern kitchen with stainless steel appliances, in-suite laundry, a large balcony, plus 1 parking spot and 1 locker. Enjoy premium building amenities: 24hr concierge, outdoor pool, BBQ terrace, gym, party room, game room, kids' play area, and visitor parking. Prime location at 8 Nahani, within walking distance to transit, shops, and dining, with quick access to HWYs 401, 403, 410, & 407. (id:63616)
930 Scarlett Road
Toronto, Ontario
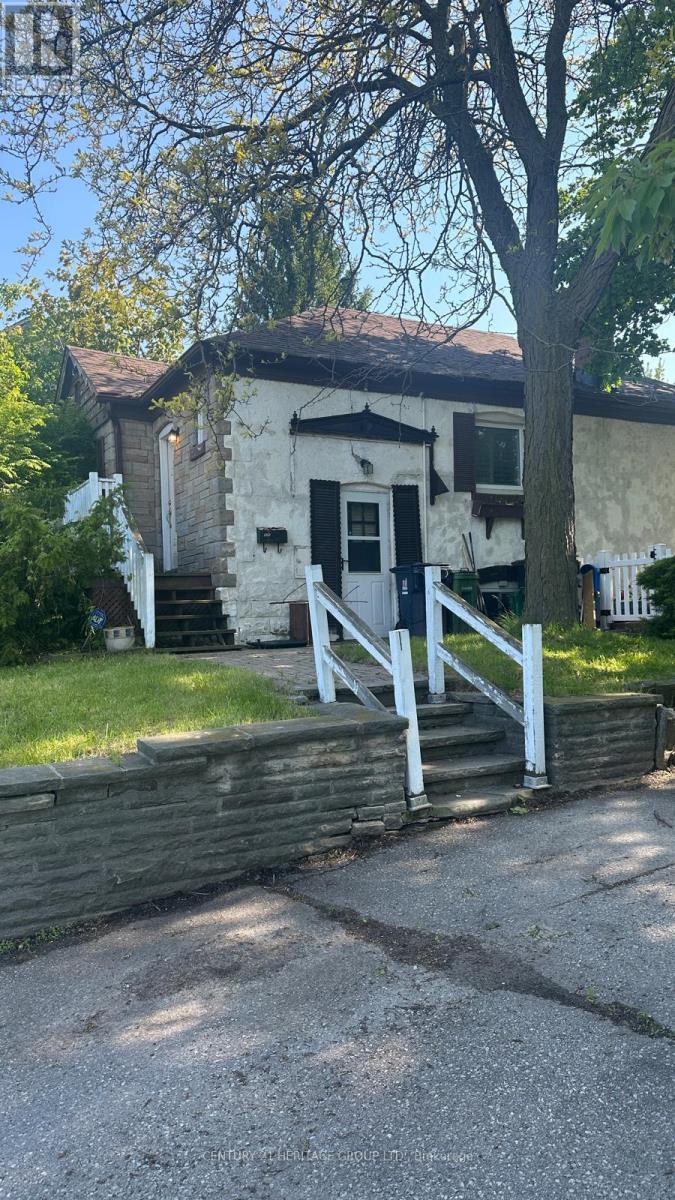
Welcome to 930 Scarlett Rd! This bright and well-maintained 2+1 bedroom, 2 full bathroom bungalow offers comfortable living on the main floor and basement. The home features afunctional layout, spacious living areas, ample natural light, and 2 parking spaces. The basement has been freshly painted, providing additional living space ideal for a family, home office, or recreation area. Conveniently located close to schools, parks, shopping, public transit, and major highways. Ideal for professional tenants or families seeking a clean, move-in-ready home in a desirable neighbourhood. (id:63616)
2nd Floor - 3199 Dufferin Street
Toronto, Ontario
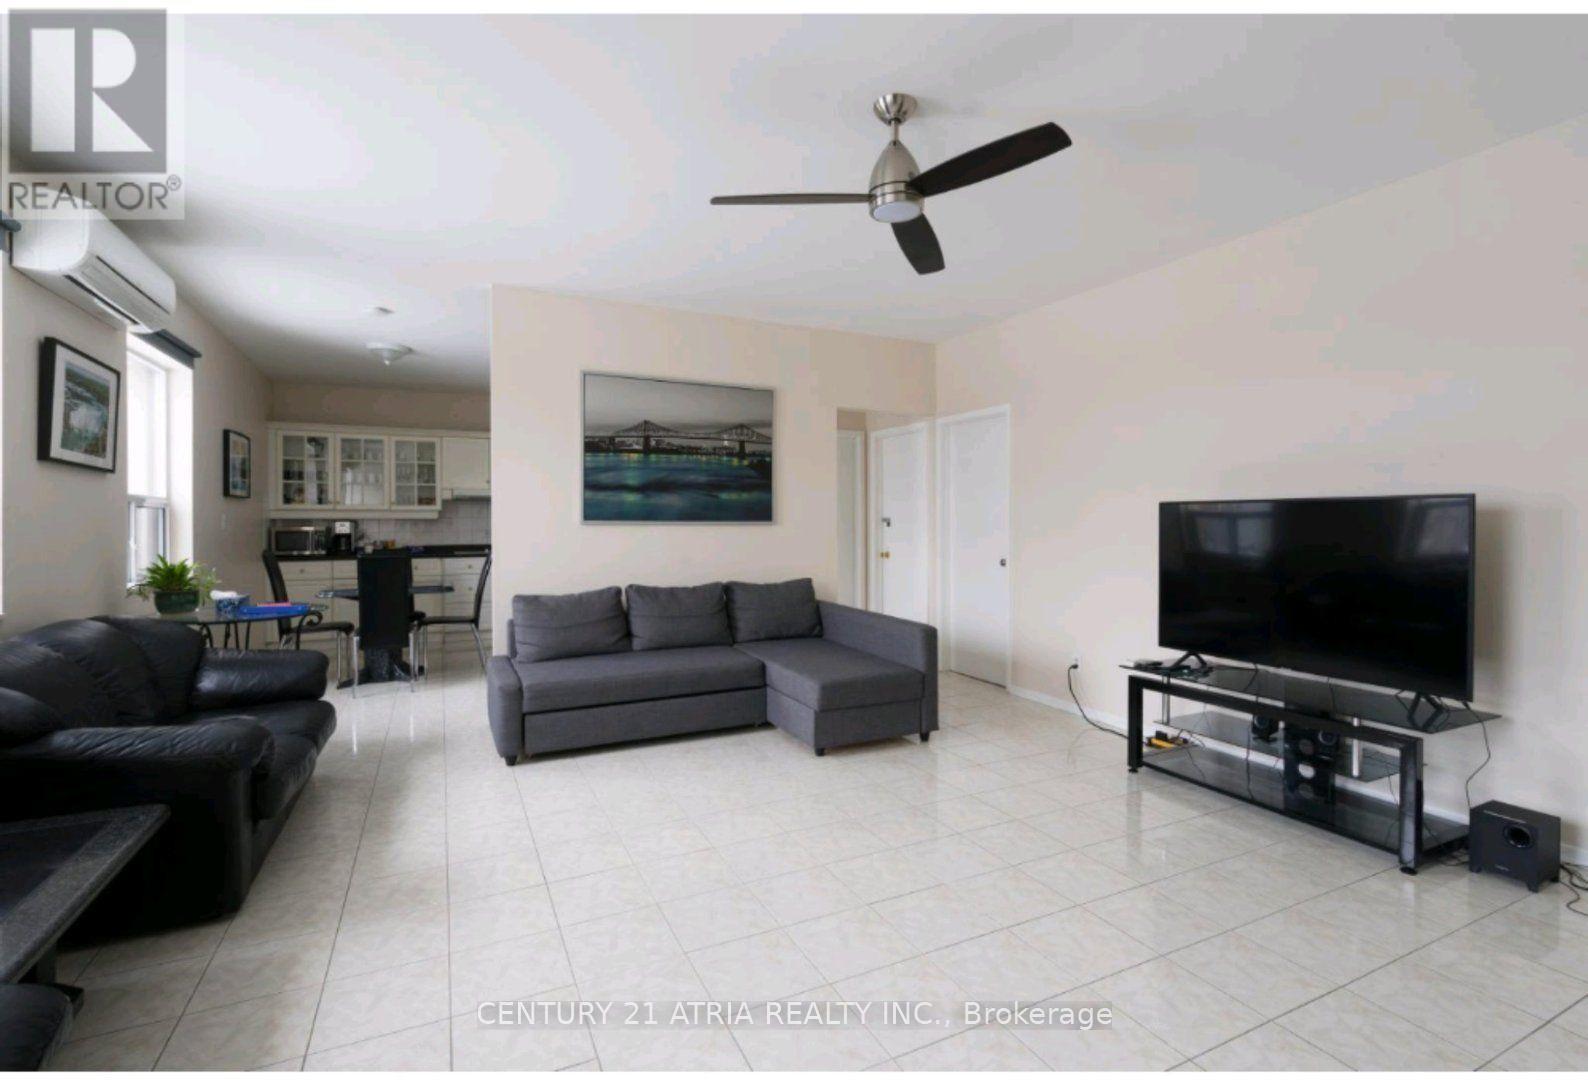
Spacious & Fully Furnished 3-Bedroom Apartment Near Yorkdale Mall! Welcome to this bright, spacious, and fully furnished 3-bedroom apartment, ideally located just minutes from Yorkdale Shopping Centre. Each generously sized bedroom is furnished with a queen-size bed, providing comfortable accommodations for families, professionals, or students. The unit features a large, upgraded kitchen with granite countertops and a dining table, plus an open-concept living area furnished with comfortable sofas and sofa beds-perfect for relaxing or entertaining. Enjoy the added convenience of having your own private washer and dryer, along with 2 parking spaces. Excellent location with approximately a 15-minute walk to Yorkdale Subway Station and a bus stop conveniently located right outside the building. Quick and easy access to Highways 400 and 401, Yorkdale Shopping Centre, grocery stores, restaurants, and numerous amenities. Approximately 15 minutes to Pearson International Airport and 26 minutes to Downtown Toronto. A fantastic opportunity for those seeking a comfortable, fully furnished home in a convenient, well-connected location. (id:63616)
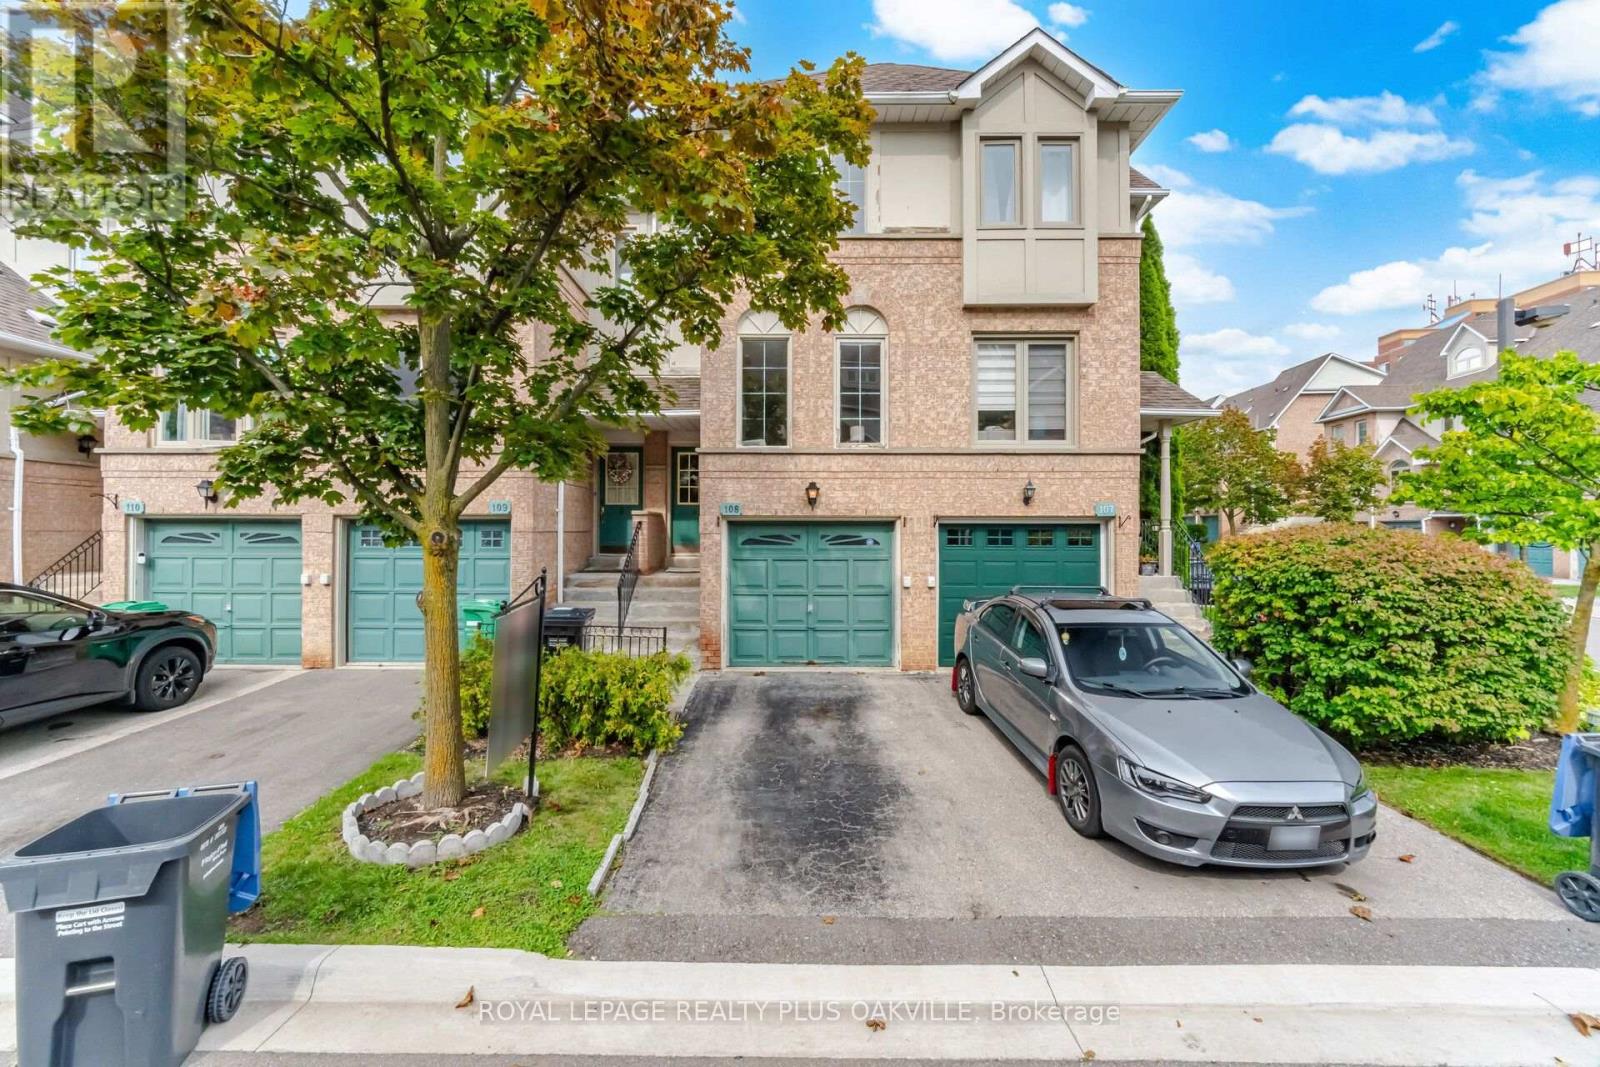
108 - 1050 Bristol Road W
Mississauga, Ontario
Lovely 3 bedroom townhome in central Mississauga! Freshly painted throughout (Aug 2026), new vinyl flooring throughout (Aug 2026) and new carpet on stairs (Aug 2026)! Stylish exposed Brick Accent Wall! Move in ready and tasteful decor! 3 generous bedrooms. 2 12 baths. Low maint fees! Affordable home! Walk to Heartland, minutes to highways 403, 401 and 407! Streetsville 5 min away (and GO station). 10 minutes to square one. Single car garage with inside access to lower level! Affordable living! Near schools and steps to transit! (id:63616)

39 Cadillac Crescent
Brampton, Ontario
Fletcher's Meadow Semi! Incredible value in this meticulously maintained semi-detached, 2-storey, 3-bedroom, 4-bath family home with a 140 sq. ft. addition. Featuring a practical open-concept layout, spacious living area, open kitchen with combined eat-in breakfast area, and a large rear addition with walkout to the yard, ideal as a formal dining room or optional 4th main-floor bedroom or Family RM. The primary bedroom offers a walk-in closet and 4-piece ensuite. The finished basement, completed in 2022, features laminate flooring, a kitchen, 3-piece full washroom, egress window, and separate entrance, offering excellent space for extended family or additional income potential. Conveniently located near highways, transit, schools, parks, places of worship, shopping, and more. Don't miss out! (id:63616)
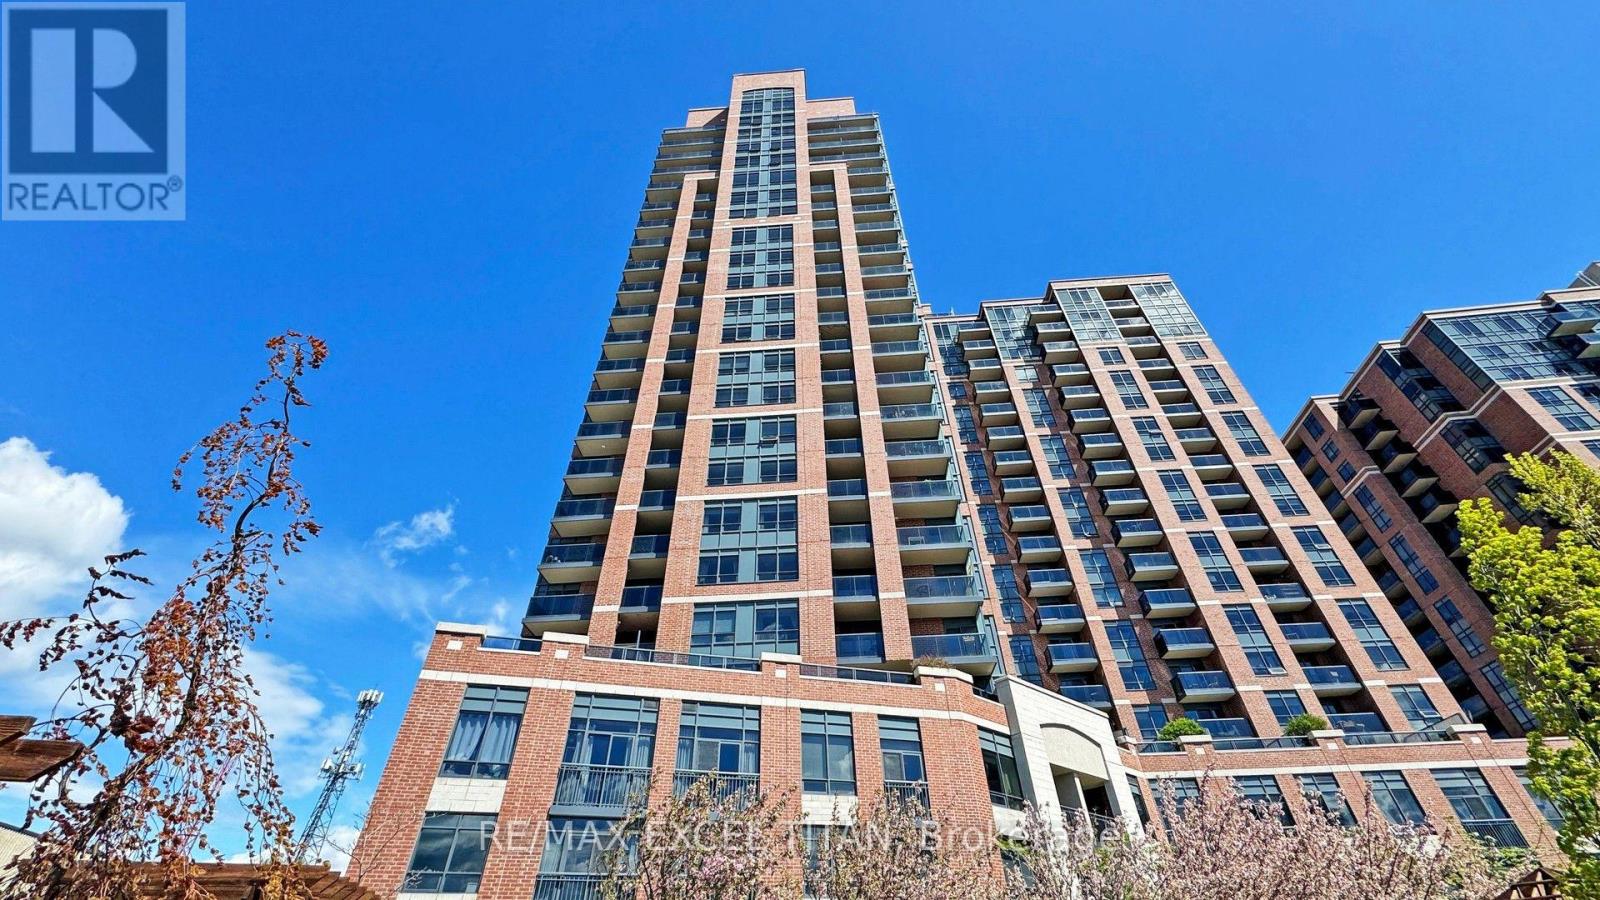
1132 - 60 Heintzman Street
Toronto, Ontario
FREE PARKING FOR 2 YEARS With an Option Take on additonal 3 years at Only 80/Month! Plenty of visitor parking is also available. Live in the Heart of the Junction in a rarely built Spacious Family Home! The Kitchen features Full Size Appliances, granite countertops and plenty of storage space . Your next home offers spacious rooms throughout, not commonly found in today's condo market. Amenities in the building include 24 Hour concierge services, a spacious gym, party room, and a terrace with BBQ stations. Conveniently located minutes from TTC, Up Express & Go Station and all of the amenities the Junction has to offer! (id:63616)
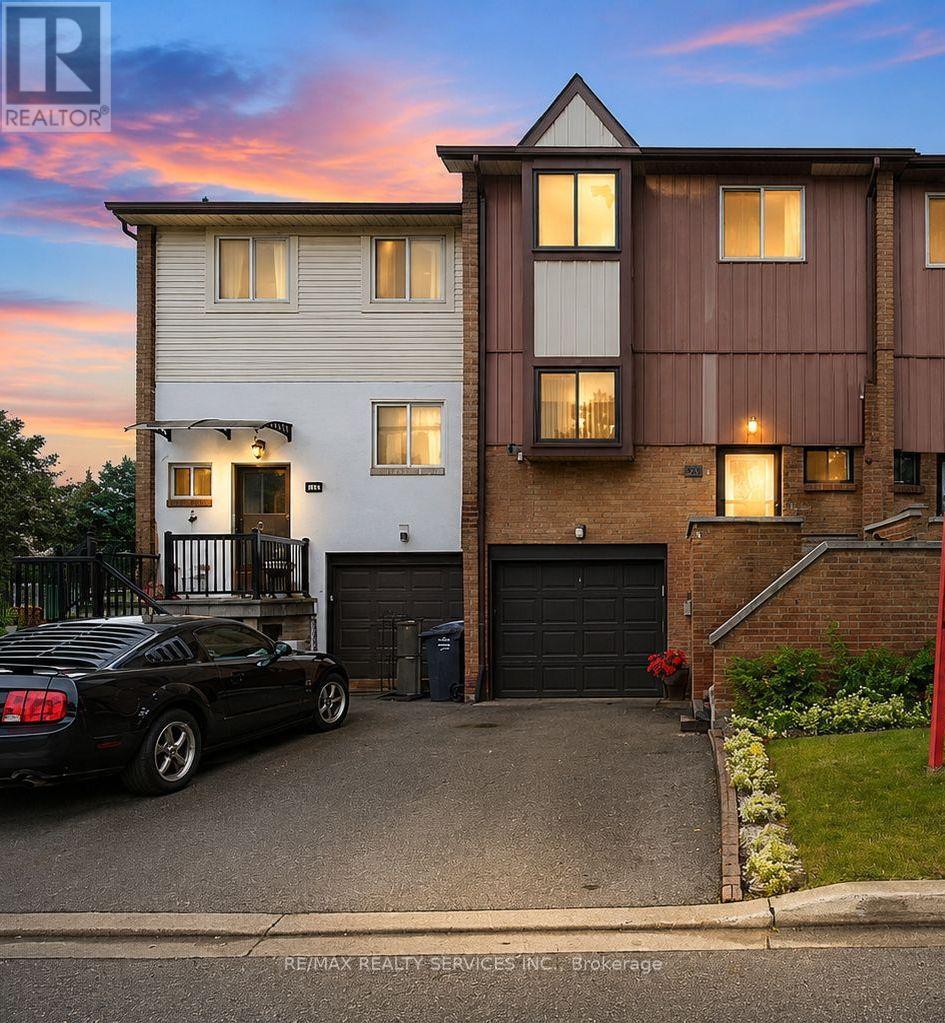
68 - 68 Baronwood Court
Brampton, Ontario
Beautifully Upgraded Townhome in a Highly Desirable Brampton Location! Fully crafted and lovingly maintained by the current owner, this spacious and beautifully decorated home showcases numerous upgrades throughout. Featuring elegant crown moulding and a bright, inviting layout, this home is exceptionally clean inside and out.Enjoy convenient access to the garage from the basement, along with a walk-out basement and a stunning backyard setting backing onto the ravine and Etobicoke Creek Trail. The beautifully maintained garden provides a perfect space to relax and enjoy nature.Ideally located just steps from transit, plazas, and a gas station, and close to schools, churches, and Highway 410. A wonderful opportunity to own a beautifully maintained home in one of Brampton's most sought-after areas! (id:63616)

1304 Devon Road
Oakville, Ontario
Prestigious Morrison character home with a resort-style pool garden. A Colonial Revival home on a quiet, tree-lined stretch of Devon Road in Oakville's exclusive Morrison neighbourhood. The premium 75 x 150 ft lot offers a private, fenced, south-facing backyard oasis and 3,816 sq ft of total living space (2,847 sq ft above grade + 969 sq ft finished lower level) with 4+2 bedrooms and 5 bathrooms. Oversized windows illuminate a spectacular double-height living room beneath an open gallery, and the formal dining room features a wall of windows framing picturesque pool and garden views. The updated chef's kitchen is equipped with granite countertops and custom cabinetry, opening to a breakfast area with built-in shelving, a desk and sliding doors to a large deck. Adjoining the kitchen, the cozy family room features a gas fireplace, custom built-ins, and substantial millwork and door casings. Upstairs hosts four bedrooms, three full bathrooms and a dedicated second-floor laundry room. The primary suite forms a private wing, with an 18'2" x 16'8" bedroom, a walk-in closet and a vaulted, skylit ensuite featuring dual vanities, a freestanding tub and a walk-in shower. The second bedroom enjoys a brand-new private ensuite, while the remaining two bedrooms share another newly completed full bath. Three upper bedrooms overlook the pool and gardens. A solid wood staircase leads to a finished lower level with a separate entrance, new laminate floors, a recreation room with a fireplace, two bright bedrooms with large windows and a full bath. Outside, the inground pool features integrated entry steps, a slide and a diving board, surrounded by hardscaped lounging areas, mature trees and a lush lawn. An extra-deep 27-ft garage opens into the finished lower level and has a rear overhead door to the yard. Walk to top-rated schools; minutes to Downtown Oakville, the lake, Oakville GO and the QEW. (id:63616)

7 - 2199 Burnhamthorpe Road W
Mississauga, Ontario
Rarely Offered Executive 3+1 Bedroom 3 Bath Townhome In The Prestigious Gated Eagle Ridge Community. Ideally Situated On One Of The Most Private Ravine Settings. Surrounded By Mature Cedar Hedges, Backing Onto Sawmill Valley Trail, This Unit Offers The Perfect Balance Of Privacy, Nature, And Convenience. Rare Unit. Rare Second Level Laundry. Bright Main Level, Recently Updated. Featuring Spacious Living And Dining Areas With Cozy Woodburning Fireplace. Quartz Counters, Marble Backsplash, Breakfast Bar. W/O To Deck. 1628 Sqft Above Grade + 743 Sqft Full W/O Basement. Perfect For Guest Suite, Family Room, Home Office, Or Rec Room. Direct Private Access To Sawmill Valley Trail. Tranquil Ravine Views! 24hr Gated Security. Unit Is Perfectly Situated. Exclusive Access To Private Rec Centre. Short Walk To Indoor Pool, Hot Tub, Sauna, Gym, Squash Courts, And More. Minutes From South Common Centre, Erin Mills Town Centre, Major Highways, Public Transit, Schools, Parks, And Endless Miles Of Scenic Trails! One Of The Most Beautifully Situated Homes In Eagle Ridge. A True Hidden Gem. (id:63616)
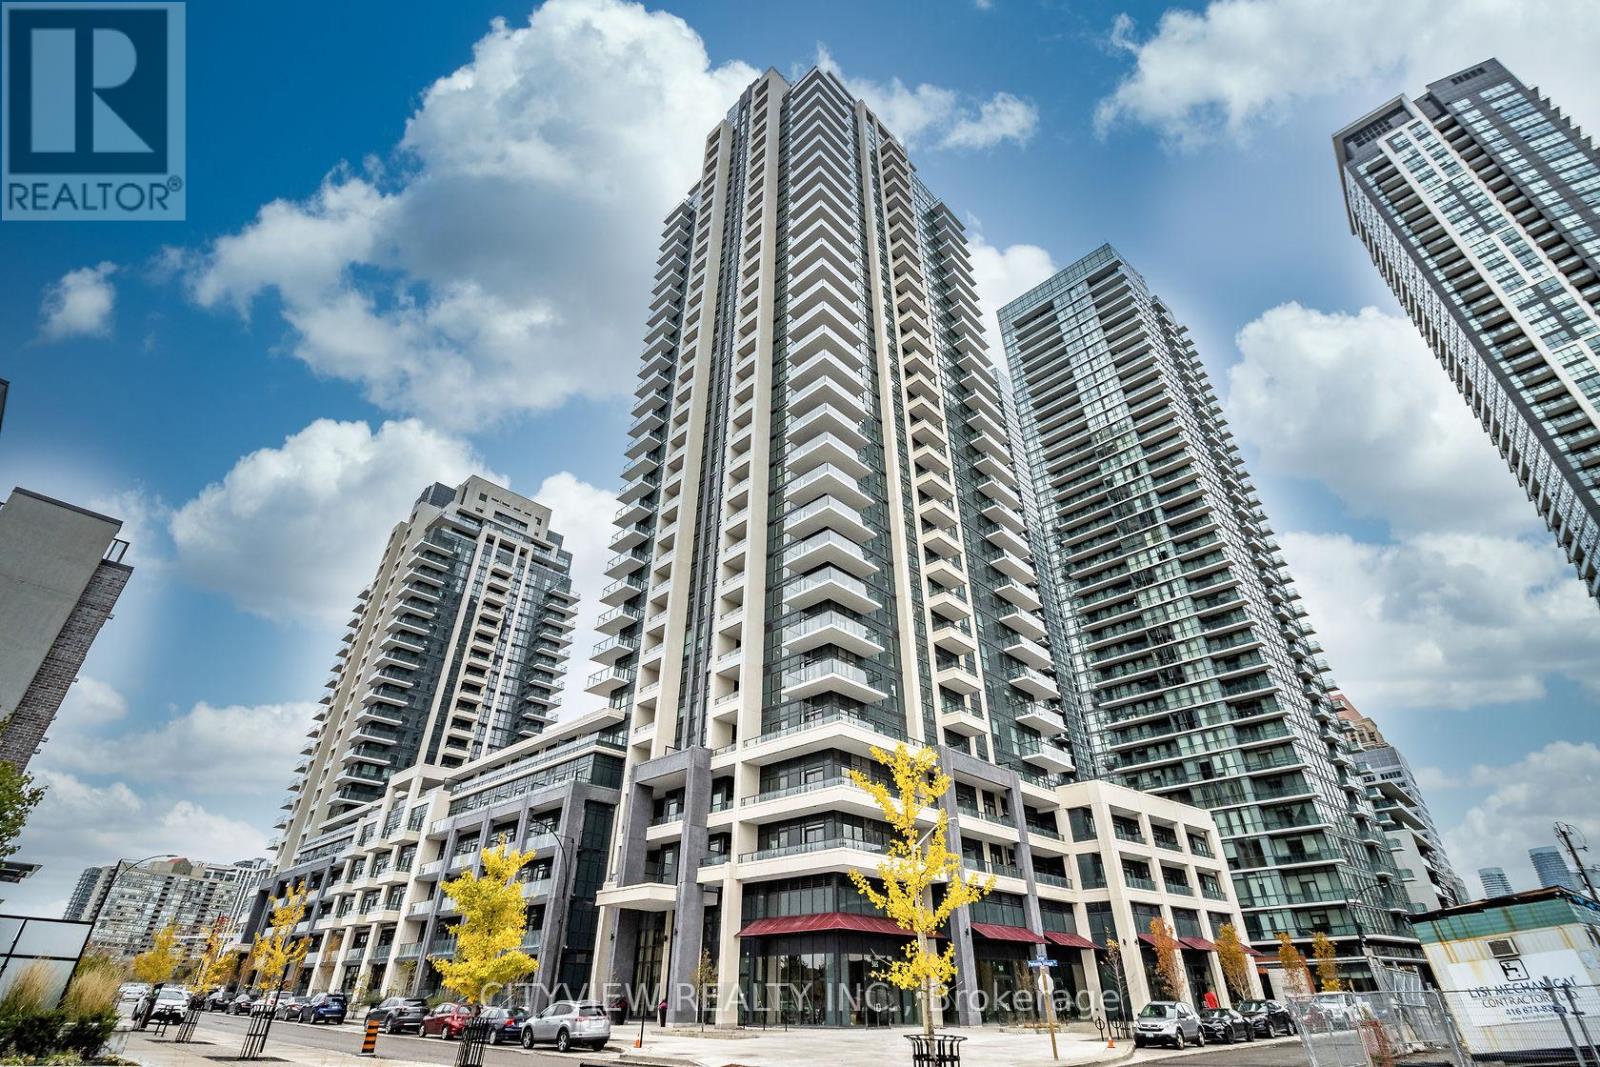
1818 - 4055 Parkside Village Drive
Mississauga, Ontario
Much sought after block9 south tower!! Steps away from square one shopping mall. Sun filled unit with floor to ceiling windows throughout the living/dining room! Modern kitchen overlooking living room with stainless steel appliances! Spacious primary bedroom with 4pc ensuite and large closet. building Amenities Include A Fully Equipped Gym, Outdoor Terrace, Media Room, And Party Room - Perfect For Both Relaxing And Entertaining. Comes With 1 Parking Spot & 1 Locker For Added Convenience. Unbeatable Location - Steps To Square One Shopping Centre, Major Grocery Stores(Food Basics a quick walk away!), Medical Offices, And World-Class Dining. Exceptional Transit Access With GO Bus, MiWay, And Zum All Within Walking Distance. (id:63616)
50 - 3600 Colonial Drive
Mississauga, Ontario
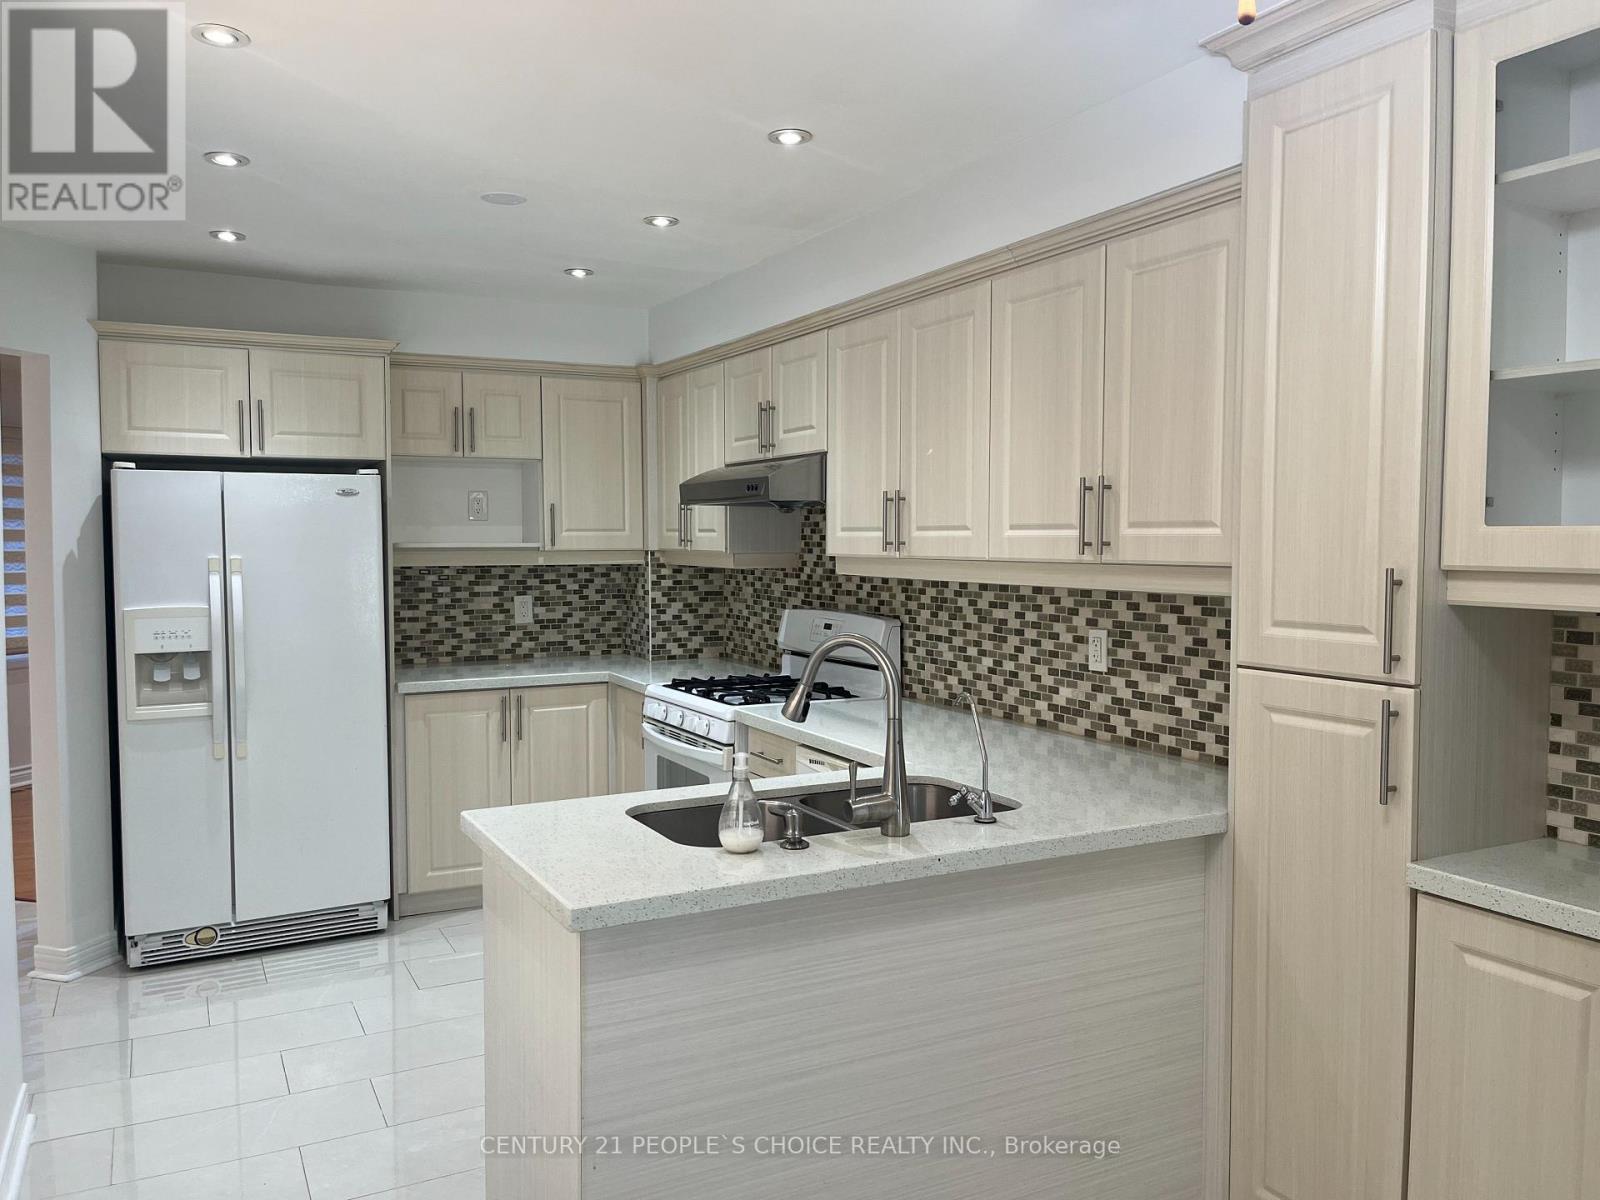
READY TO MOVE IN, renovated and upgraded, specious and bright 3+1 bedroom, 4 washroom townhouse for sale, located in Erin Mills community, a safe and family-oriented neighborhood with all amenities close by. The house has a practical layout with good sunshine in the rooms. Across Tom Chater Memorial Park and Kids playground, excellent schools zone, shopping mall, Costco, Hwy 403 and QEW just minutes away. Located at the border of Oakville. Professionally finished basement with full bathroom, One small room and a huge recreation room for enjoying parties and family gathering. A perfect family home with nice and practical layout, bright rooms with full of sunshine. Painted and professionally cleaned house with NO CARPET in entire house. Approx. 1400 sqft above grade finished area and 350 sqft basement finished area. Specious garage with lots of cabinets and storage space. Well managed condo corporation, the maintenance fees includes: snow removal to the door steps, walkway and driveway, grass cutting front and backyard, roof, windows and all exterior maintenance, outdoor common swimming pool and lots of visitors parking for your guests. Thousands of dollars had been spent on renovations under the current ownership, such as: all 4 bathrooms, kitchen cabinets, granite countertop, ceramic flooring from house entry to backyard, Entire basement including separate room, bathroom, flooring etc., wooden stairs, LED lights, SS Dryer and Washer, AC and Furnace, Gas Stove Line etc. (Unit # 50 - No for sale sign posted at the house). (id:63616)
18 Pluto Drive
Brampton, Ontario
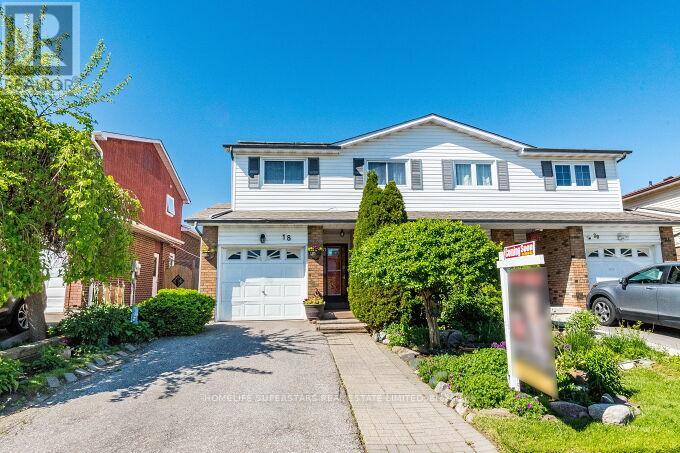
Wow!!! Beautifully renovated and thoughtfully updated, this impressive 3+1 bedroom, 3-bathroom back-split home offers exceptional living space in a highly convenient location just minutes from Highway 410.Extensively upgraded throughout, this home showcases quality finishes, modern design elements, and pride of ownership. The versatile back-split layout provides generous living areas ideal for growing families, while the open-concept design allows for an abundance of natural light and comfortable everyday living. Wide hallways further enhance functionality and accessibility.The spacious eat-in kitchen is complemented by a separate dining room, creating an ideal setting for both casual meals and formal gatherings. The expansive living room features a walkout to a deck overlooking the professionally landscaped backyard and stamped concrete patio-perfect for outdoor entertaining and relaxation.The upper level offers a large primary bedroom, two additional well-sized bedrooms, and a beautifully renovated bathroom. The finished lower level adds valuable living space, featuring a family room, an additional bedroom, a shower, and a dedicated laundry area.Tastefully renovated with attention to detail, this home presents a wonderful opportunity for buyers seeking a move-in-ready property in an established neighbourhood. Conveniently located near major commuter routes, schools, parks, shopping, and everyday amenities.Buyers are encouraged to compare the value, features, and location of this property with other homes currently available in the area.((((((( Bonus income potential with owned solar panels generating approx. $2,500-$3000/Year))))) + COLD ROOM/ CANTINA in basement. (id:63616)
Upper - 20 Bayview Drive
Barrie, Ontario
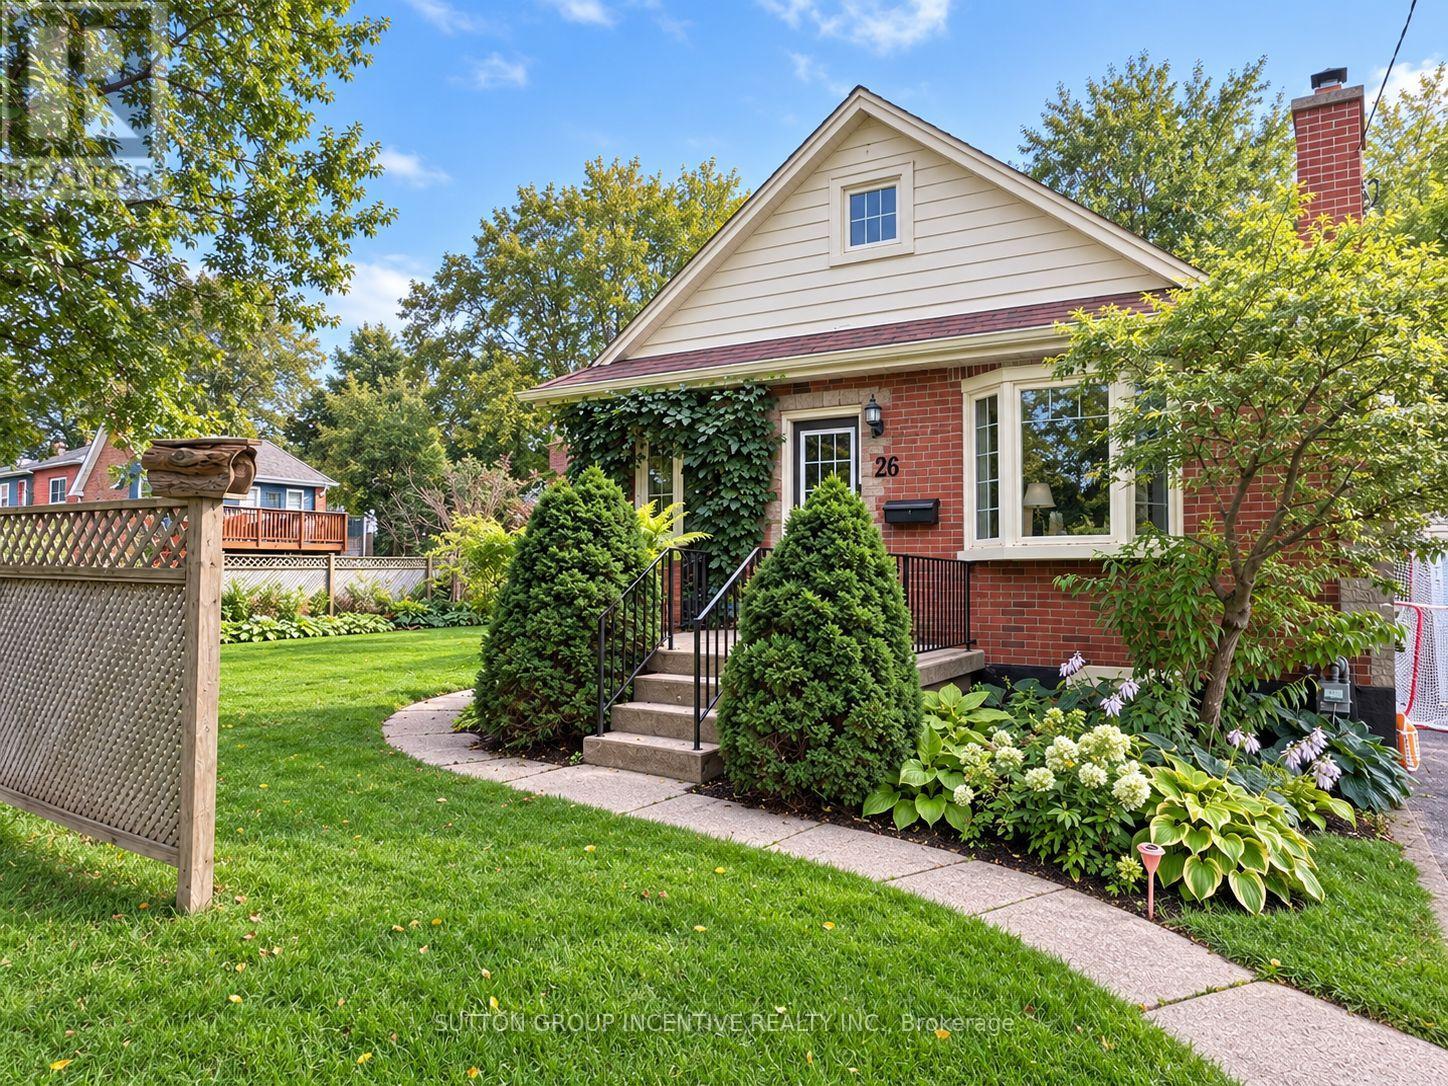
Welcome to this bright, updated second-level unit in a well-maintained legal duplex. With its own private entrance and plenty of natural light, this home is comfortable, inviting, and ready to move in. The kitchen features stainless steel appliances, plenty of counter space, and room for a small dining table. The living room offers a comfortable space to relax and unwind, while both bedrooms have large windows that fill the rooms with natural light. The updated full bathroom features modern fixtures, a large mirror, and great lighting. Located in a quiet neighbourhood close to the GO Train, Centennial Beach, walking trails, public transit, restaurants, shopping, and more. A great option for a single professional or couple looking for a clean, comfortable place to call home. (id:63616)
21 Hendel Drive
Vaughan, Ontario
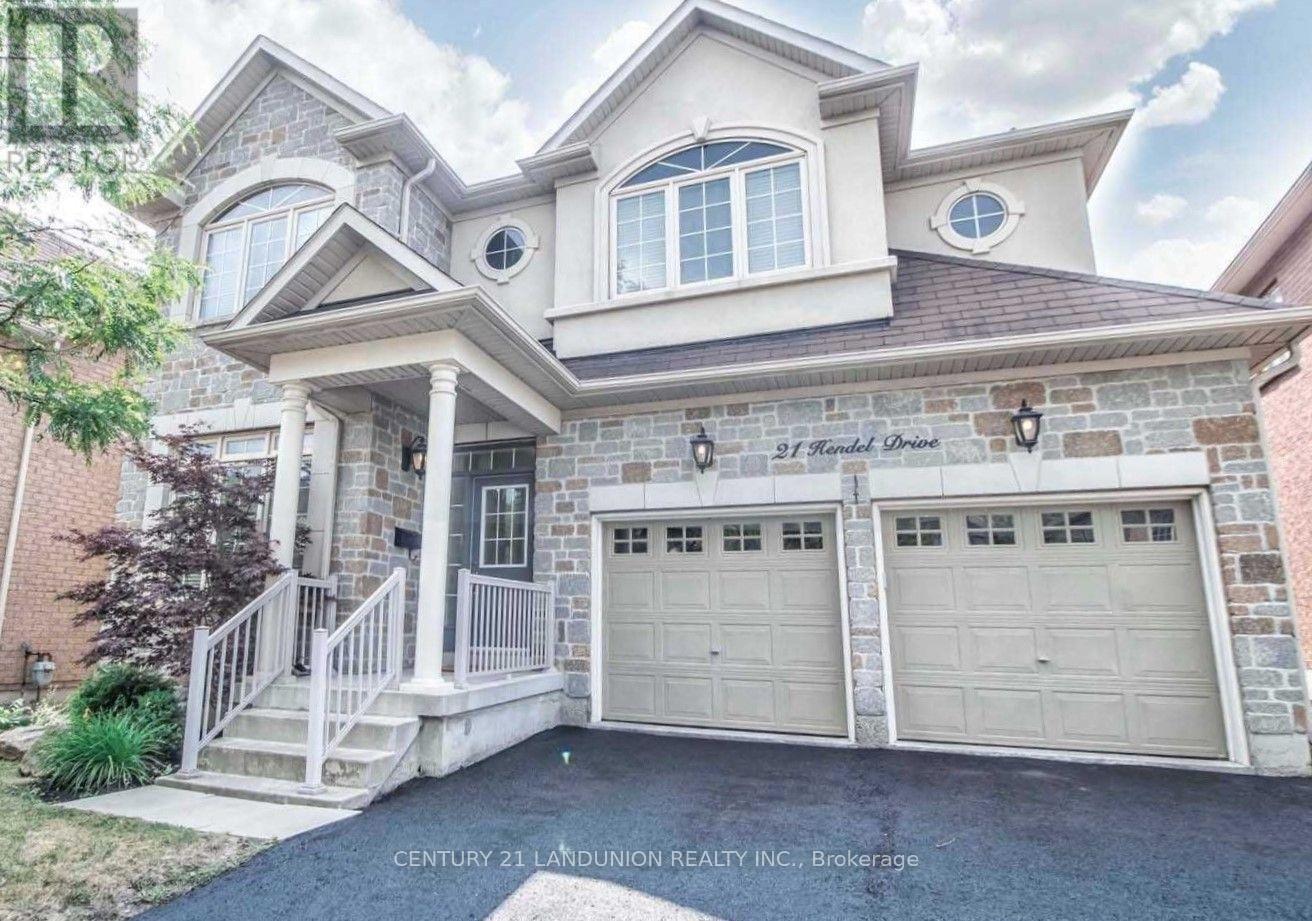
Immaculate Family Home In The Heart Of Highly Desirable Thornhill Woods! Ideally Located Just 1 Minute From The Community Centre, Pool, Gym, Library, And Beautiful Scenic Trails. This Bright And Thoughtfully Designed Home Features An Exceptional Open-Concept Layout With Excellent Flow, Generous Natural Light, And No Wasted Space. The South-Facing Kitchen Is Bright And Inviting, Offering A Pantry, Centre Island, And Granite Countertops. The Main Floor Features 9-Ft Ceilings And Elegant Crown Moulding Throughout. Upstairs Boasts Four Spacious Bedrooms And Three Bathrooms, Providing Comfort And Convenience For The Entire Family. A Strategically Located Split-Level Powder Room Offers Added Privacy For Guests. The Main-Floor Laundry/Mudroom Includes A Window And Convenient Direct Access To The Garage. The Spacious Two-Car Garage Is EV-Charger Ready And Garage Doors Are Insulated. The Meticulously Renovated Basement Offers Excellent Additional Living Space And Large Closet, With Enhanced Insulation And Sound Proofing - Perfect For Extended Family, Guests, A Home Office, Recreation, Or Entertainment. Enjoy A Large Private Driveway With Parking For Up To Four Vehicles And No Sidewalk, Maximizing Both Parking And Curb Appeal. Conveniently Located Just Minutes From Highways 7 And 407, Rutherford Marketplace, Rutherford GO Station, Schools, Parks, Shopping, And Everyday Amenities. A Fantastic Opportunity To Own A Well-Maintained And Thoughtfully Upgraded Family Home In One Of Thornhill Woods' Most Desirable Locations! (id:63616)
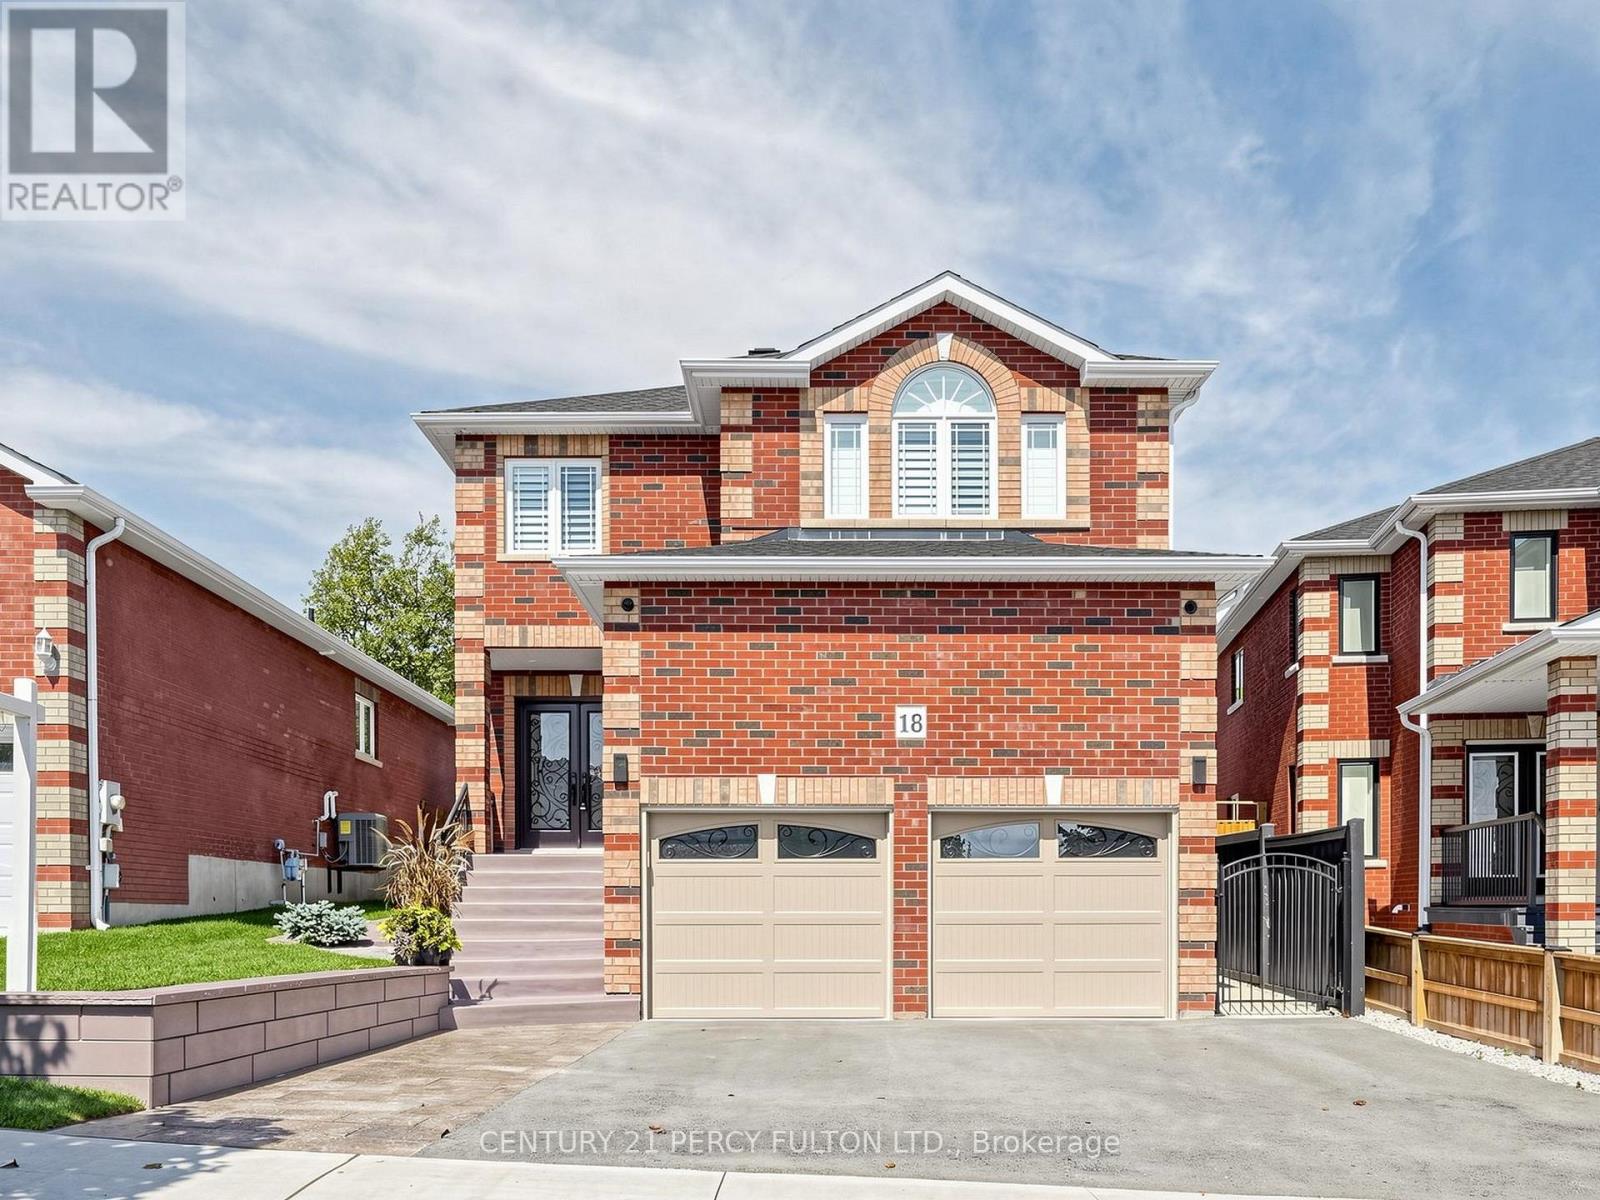
18 Wyman Crescent
Bradford West Gwillimbury, Ontario
Meticulously maintained 3+2 Bedroom home with many quality upgrades professionally done, pride of ownership is evident throughout. A must see to fully appreciate this immaculate home. Newly completed (2)BR basement in-law suite, featuring separate entrance from the garage, 1-4pc ensuite bath & laundry room. Newer main entrance doors and garage doors. Gas furnace (2022), A/C (2022), tankless water heater (2026). Large primary bedroom with 1-4pc ensuite bath and walk-in closet. Gleaming newer flooring. Fully fenced yard, gazebo, and concrete patio. Move-in ready condition for your enjoyment. Professionally landscaped and maintained. (id:63616)
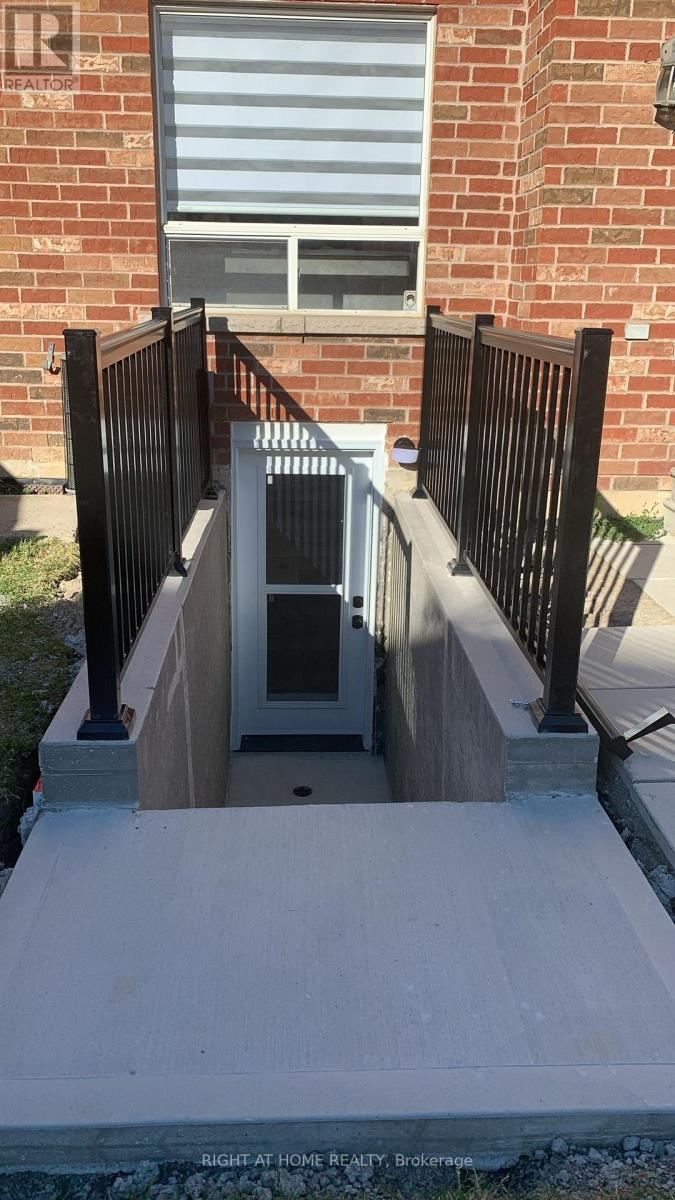
Bsmet - 75 Maffey Crescent
Richmond Hill, Ontario
Wonderful finished luxury basement unit in beautiful Richmond Hill. Quiet neighborhood. Separate entrance with walkout. Parks and public transit nearby. 1 outdoor parking spot and Utilities included. EnSite laundry with washing machine and dryer. Fridge, Stove and dishwasher in kitchen. No smokers, no pets. tenant Insurance Is Required. (id:63616)
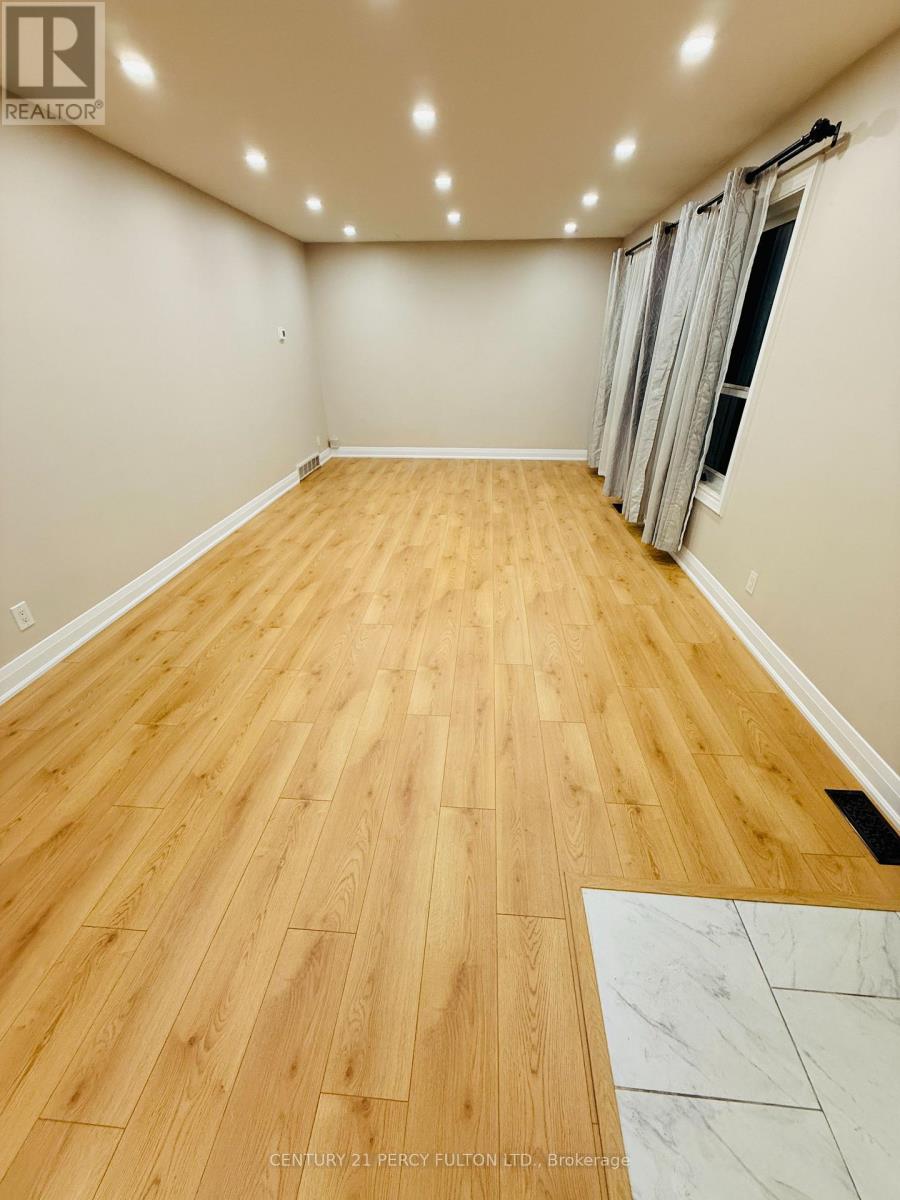
379 Welland Avenue
Oshawa, Ontario
Welcome to this well-maintained main-floor unit of a bungalow in Oshawa. The unit features brand-new flooring, an updated kitchen and bathroom, and a functional layout suitable for comfortable living.The property offers parking for up to two vehicles and access to the backyard. Public transit is conveniently located approximately a 5-minute walk from the property.Conveniently located with access to Highway 401, Oshawa GO Station,Walmart (Laval Drive), Costco (Ritson Road), and Panchvati Supermarket (Simcoe Street), all approximately 10-12 minutes away, subject to traffic conditions.Utilities: Electricity is separately metered and payable by the tenant. Gas is shared 50/50 between the main-floor and lower-level occupants. Water is payable by the tenant based on usage, as allocated by the landlord.Tenant is responsible for their own tenant insurance and other applicable tenant obligations under the lease. Please contact the listing brokerage for rental terms,availability, showing information and additional details. (id:63616)