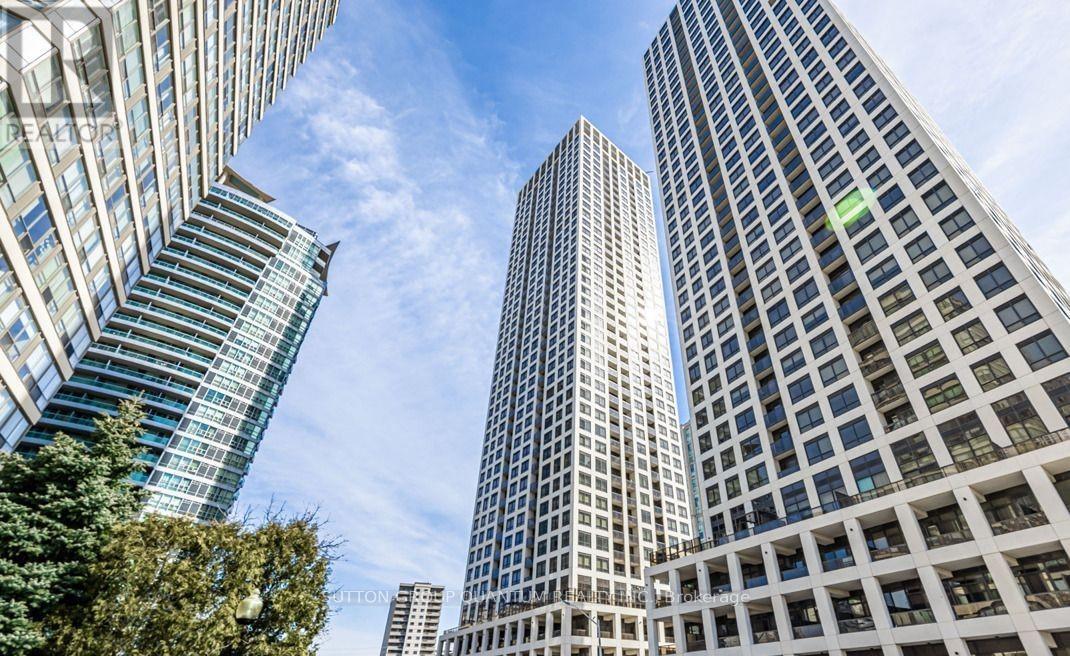
1705 - 30 Elm Drive W
Mississauga, Ontario
Luxury Living in the Heart of Mississauga. Edge Towers 2 by Solmar. Practically a new luxury condo on lucky 17th floor with unobstructed south-facing views of the lake and Toronto's iconic CN Tower! This bright, spacious, and modern 1-bedroom plus den suite features two full bathrooms. Open-concept layout with 9-ft ceilings, floor-to-ceiling windows, and a sun-filled private balcony. The gourmet kitchen comes equipped with high-end Fisher & Paykel appliances, quartz countertops, a stylish island, and sleek cabinetry. The primary bedroom includes a spacious closet and a luxurious 3-piece ensuite with a glass shower. The versatile den (8 x 7) has sliding glass doors, making it perfect for a home office or second bedroom, and even includes its 3-piece bathroom. In-suite laundry with a Whirlpool front-load washer and dryer, one parking spot and a locker. Enjoy resort-style living with top-tier amenities, including a 24-hour concierge, a rooftop terrace with fireplace and skyline views, a state-of-the-art gym, a yoga studio, a pet spa, and a theatre room. The building also offers elegant party rooms, guest suites, and free high-speed Wi-Fi in common areas. Located in the heart of Mississauga, this condo is steps from Square One Shopping Centre, banks, grocery stores, and top restaurants. It's also minutes from Sheridan College, Celebration Square, the YMCA, and the Central Library, with easy access to transit (Mississauga Transit, GO Transit, and the future Hurontario LRT) and major highways (403, 401, 410, and QEW). This rare, high-floor gem offers the perfect blend of luxury, convenience, and breathtaking views. Don't miss to schedule a viewing today! Lease requirements include a 1-year minimum term, first and last months' rent (certified cheque or bank draft), credit check, employment verification, and references. With an additional deposit, we might consider international students or newcomers to ccANADACanada. (id:63616)
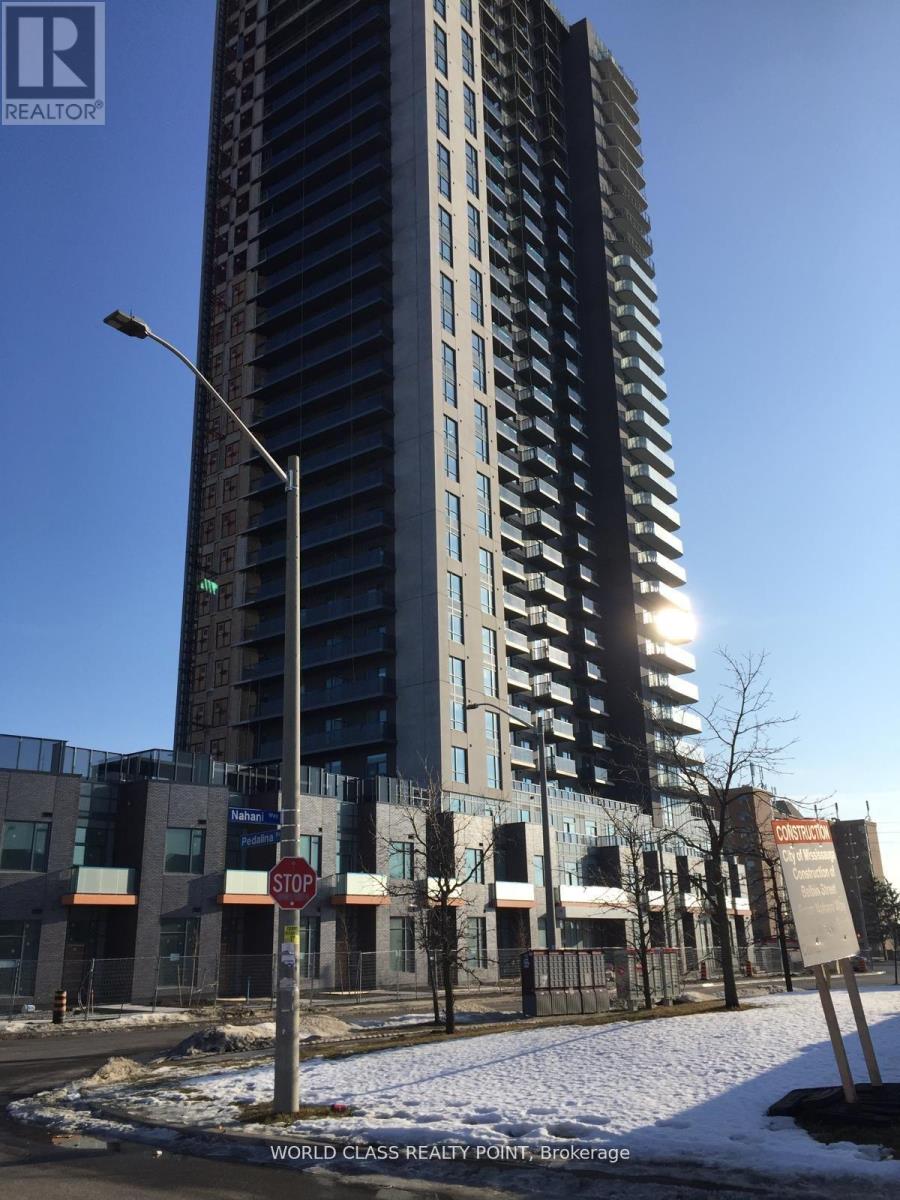
702 - 8 Nahani Way
Mississauga, Ontario
Welcome to the great investment opportunity. Tenants paying $ 2,200 per month and willing to continue (no kids). Neat and clean apartment. Tenants also agree to vacate the apartment if you need. North unobstructed view. Price recently reduced. (id:63616)
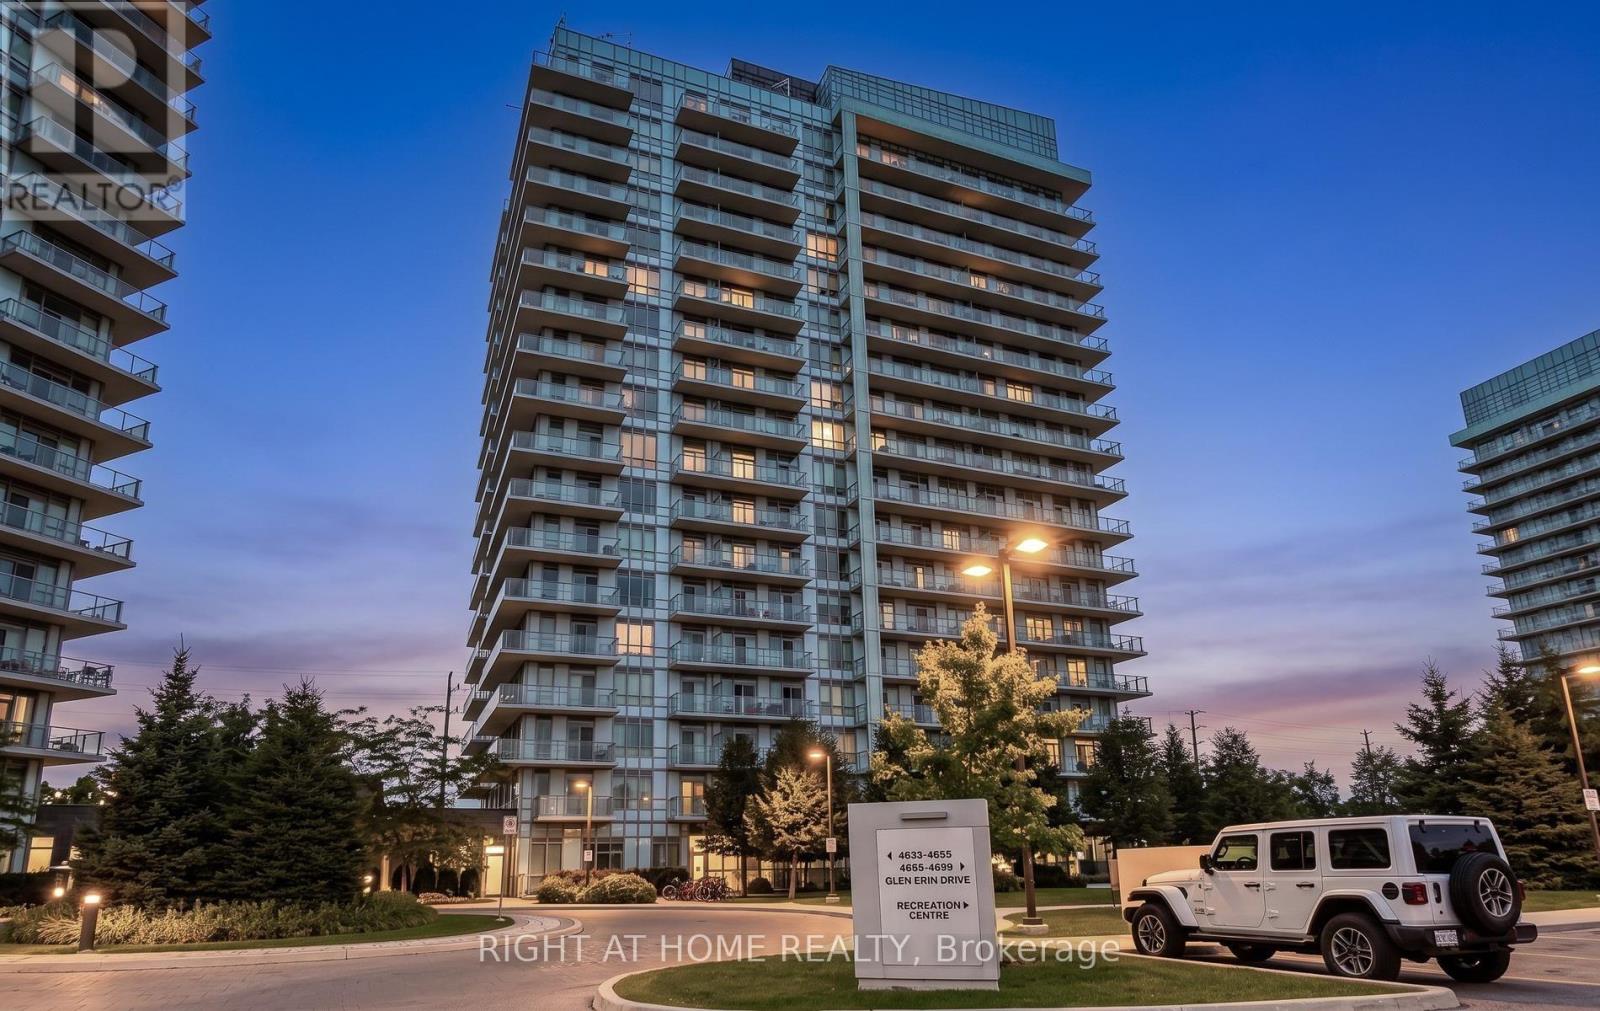
1604 - 4655 Glen Erin Drive
Mississauga, Ontario
Welcome to Unit 1604 at 4655 Glen Erin Drive. A beautifully renovated 2-bedroom + den,2-bathroom corner suite offering 905 sq. ft. of bright, thoughtfully designed living space in the heart of Erin Mills. Flooded with natural light from an abundance of floor-to-ceiling windows, this stunning suite showcases unobstructed southeast views and a massive wraparound balcony - the perfect place to enjoy morning sun and sweeping views from high above the city. The freshly renovated interior offers a modern, move-in-ready feel, with a versatile den ideal for a home office or additional living space, two full bathrooms and convenient ensuite laundry. As a corner unit, the suite enjoys exceptional natural light throughout and an open, airy atmosphere. Complete with 1 underground parking space and 1 storage locker, this spacious suite is ideally situated close to excellent schools, making it a fantastic option for families. Enjoy convenient access to Erin Mills Town Centre, Credit Valley Hospital, parks, transit, shopping, major highways and everyday amenities. A rare combination of space, sunlight, stunning views, fresh renovations and an unbeatable Erin Mills location. Don't miss out! (id:63616)
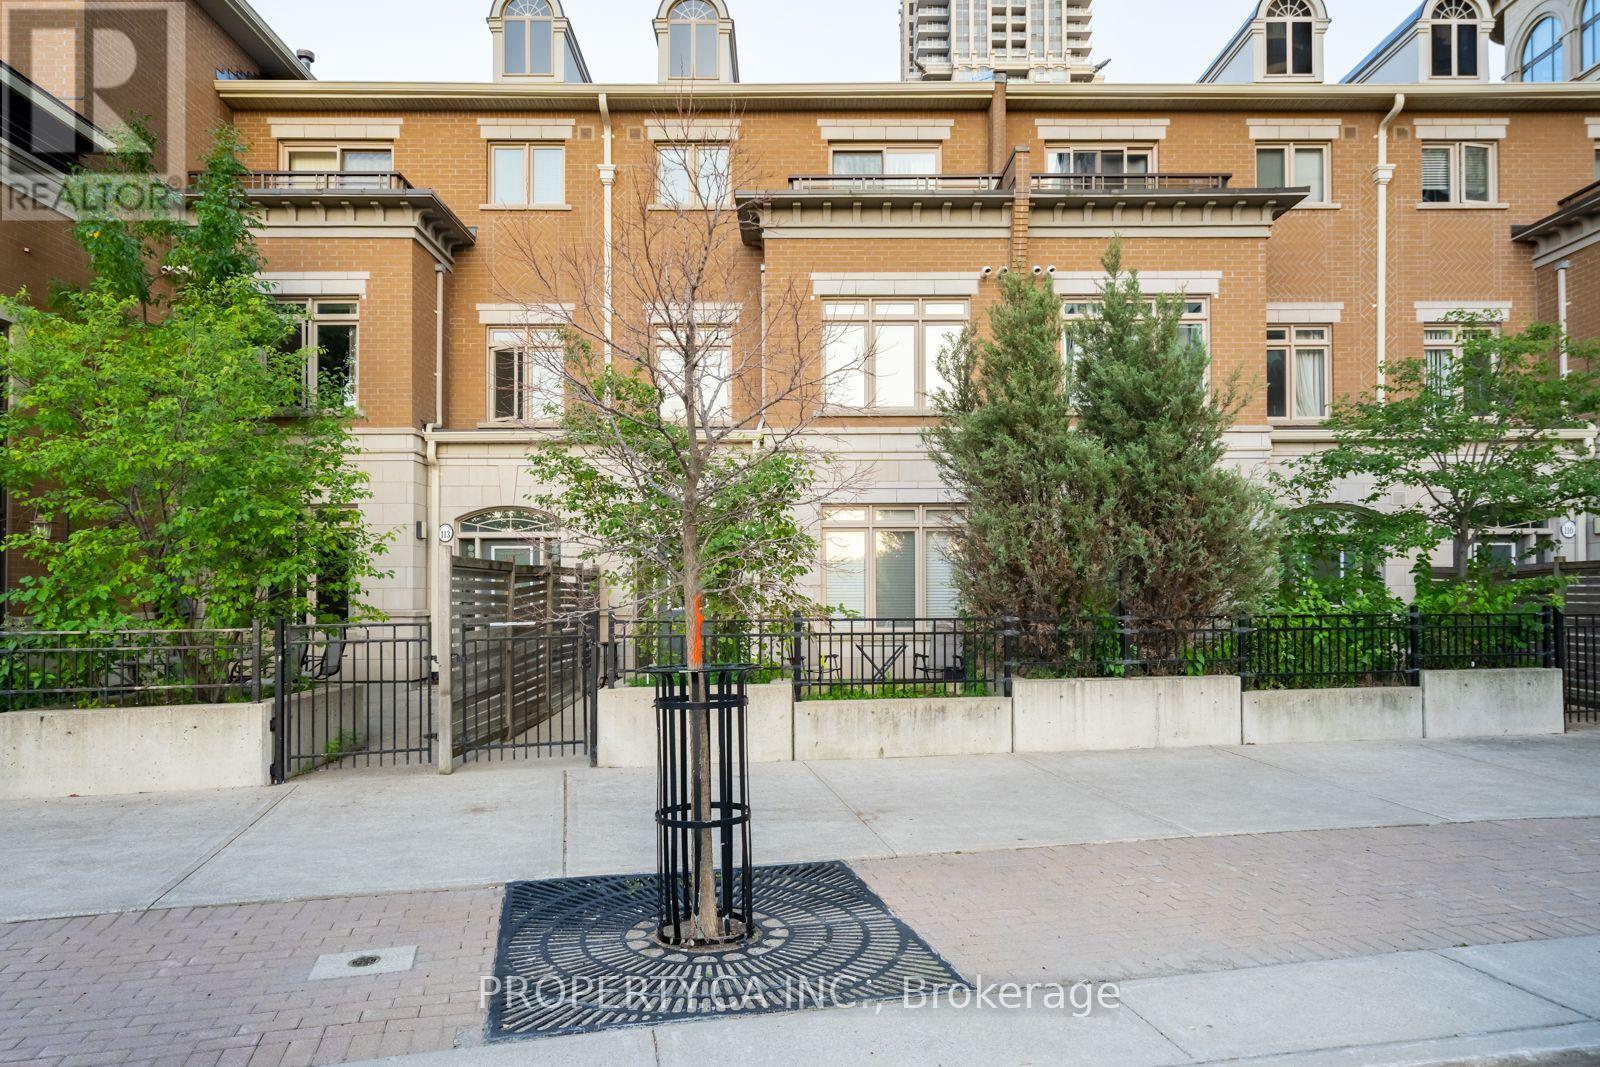
112 - 383 Prince Of Wales Drive
Mississauga, Ontario
Spacious 3-Level Townhouse Offering Over 1,600 Sq. Ft. of Stylish Living in the Heart of Mississauga! This beautifully laid-out home features a modern kitchen, generous living and dining areas, and an extra-large primary bedroom with a luxurious 5-piece ensuite. Enjoy the convenience of condo living with access to an impressive range of amenities, including an indoor pool, fitness centre, sauna, party room, theatre/media room, billiards, outdoor BBQ terrace and concierge.Ideally located in Mississauga City Centre, just minutes from Square One, Celebration Square, restaurants, shopping, parks, transit, Sheridan College and major highways. A perfect blend of space, comfort and convenience! (id:63616)
3101 - 330 Burnhamthorpe Road W
Mississauga, Ontario
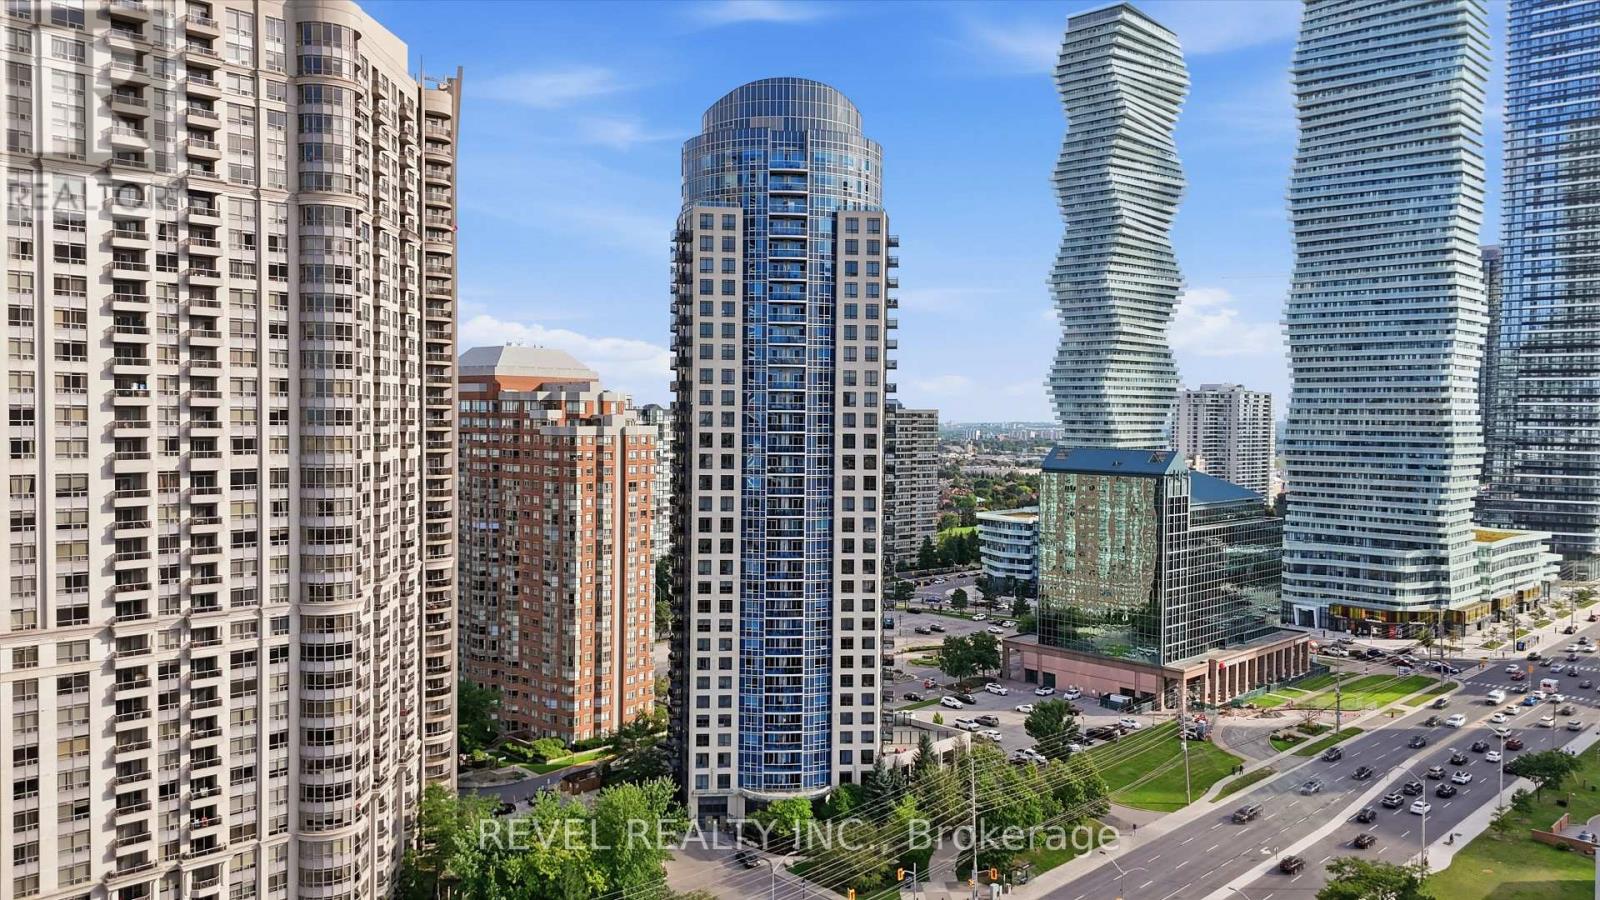
Experience luxury living in the heart of Downtown Mississauga at Ultra Ovation, a prestigious tower crafted by Tridel. This beautifully designed 1 bed + den layout spans approximately 732 square feet with high 9 ft ceilings with laminate flooring throughout the main living areas. The separate den features a functional door, serving as a second bedroom or used as an office. Enjoy an open-concept kitchen with a large centre island, leading out to a private balcony that offers unobstructed views of the city skyline. Residents enjoy amenities including an indoor pool, hot tub, sauna, fitness centre, and 24-hour concierge service. Walkable and very convenient location. Steps away from Square One Shopping Centre, YMCA, restaurants, parks, library, transit, Go station and close highway access to 403, 401, and QEW. (id:63616)

303 - 4879 Kimbermount Avenue
Mississauga, Ontario
Step into sunlit elegance at #303 - 4879 Kimbermount Avenue. This stunning corner-unit condo in the heart of Erin Mills boasts expansive windows with uninterrupted views and an inviting open-concept layout. Cooking and entertaining are effortless in the large eat-in kitchen, while the private primary suite offers a serene retreat complete with a walk-in closet and a 3-piece ensuite. Designed for low-maintenance, worry-free living, this home features in-suite laundry, private parking spot with easy elevator access, a storage locker, and all utilities included. Residents enjoy access to top-tier building amenities, including a 24-hour concierge, indoor pool, hot tub, sauna, gym, games/party rooms, EV charging, and a rooftop BBQ terrace. Located just steps from Erin Mills Town Centre, Credit Valley Hospital, top-ranked schools (Credit Valley PS & John Fraser SS), parks, and transit-this is turnkey living at its finest. New flooring in Living, dining rooms and bedrooms. Freshly painted through out, refreshed kitchen cabinets. Uninterrupted Views & Low-Maintenance Living in Central Erin Mills! Welcome to Unit 303 at 4879 Kimbermount Avenue-a bright, sun-filled corner-unit condo offering the perfect blend of comfort, space, and convenience. Property Highlights: Spacious Layout: Open-concept design featuring 2 full bedrooms, 2 full bathrooms, and a large eat-in kitchen framed by expansive windows. Private Primary Suite: Includes a dedicated 3-piece ensuite and a walk-in closet. Turnkey Extras: In-suite laundry, an owned storage locker, and 1 prime parking spot near the elevators. All-Inclusive Living: All utilities (heat, hydro, water, central AC) are included for worry-free monthly budgeting. (id:63616)
69 - 80 Acorn Place
Mississauga, Ontario
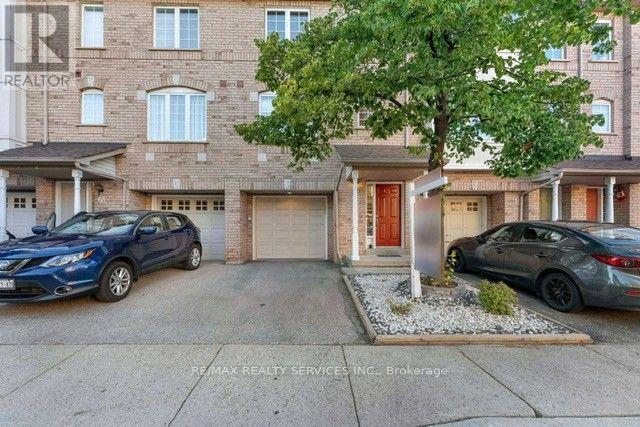
Srunning Condo Townhouse in a Prime Mississauga Location! This beautifully Renovated 3-Bedroom, 2-Bathroom home offers a great family living space in the heart of Mississauga's and family-friendly neighbourhood's. Featuring a bright, open-concept layout and a finished walk-out basement, this home is perfect for first time home buyers or a growing family. The walkout basement provides flexible space ideal for a home office, recreation room, or even a fourth bedroom. Low condo fees make ownership even more appealing. Located just minutes from top-rated schools, parks, Square One Mall, Frank Mckechnie Community Centre & the MiWay terminal. Additional access through Hurontario Street and proximity to the new LRT line and Pearson Airport ensure seamless connectivity. With a kids play area just steps from your door and Huron Park within walking distance, this home truly offers the perfect balance of comfort, convenience and community. A perfect starter home. (id:63616)
3877 Stardust Drive
Mississauga, Ontario
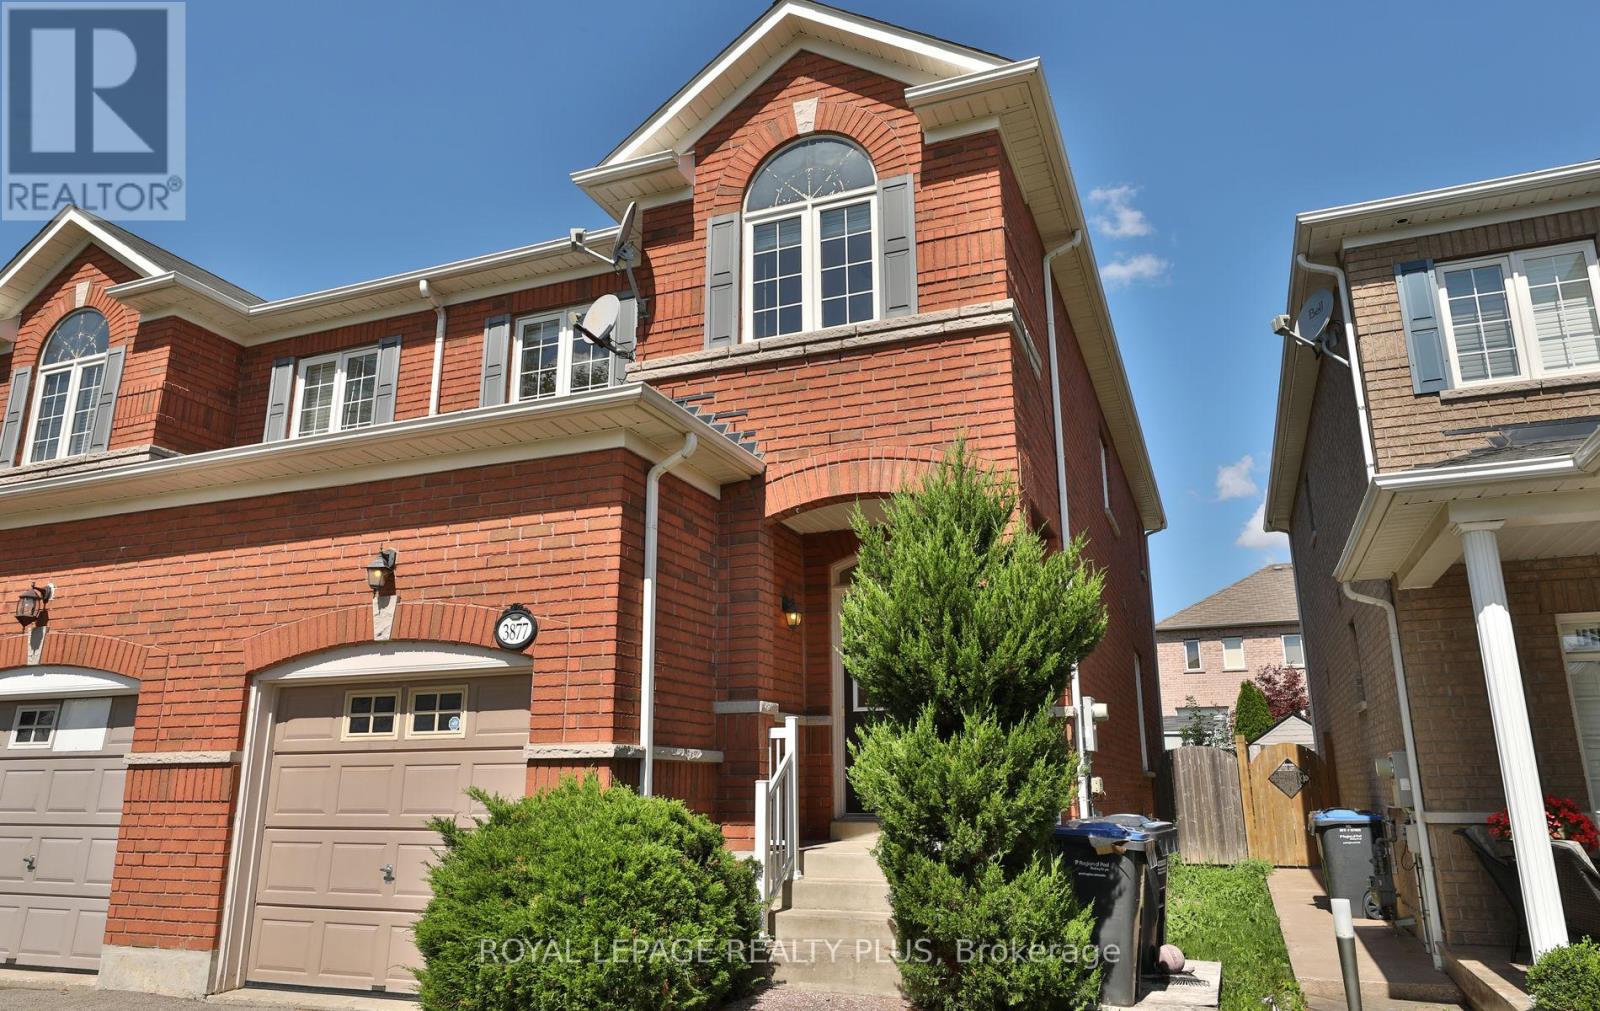
Spectacular Semi-Detached House In Churchill Meadows Area! Double Door Entrance. 9' Ceiling, Hardwood Stairs. 2nd Floor 3 Bedroom +Study, Master With Walk-In Closet And 4Pc Ensuite, Finished Basement With Full Washroom! Close To Schools, Buses, Malls And Hwys403, 407, 401 & Qew... Parking For 3 Cars (id:63616)
14 - 336 Queen Street S
Mississauga, Ontario
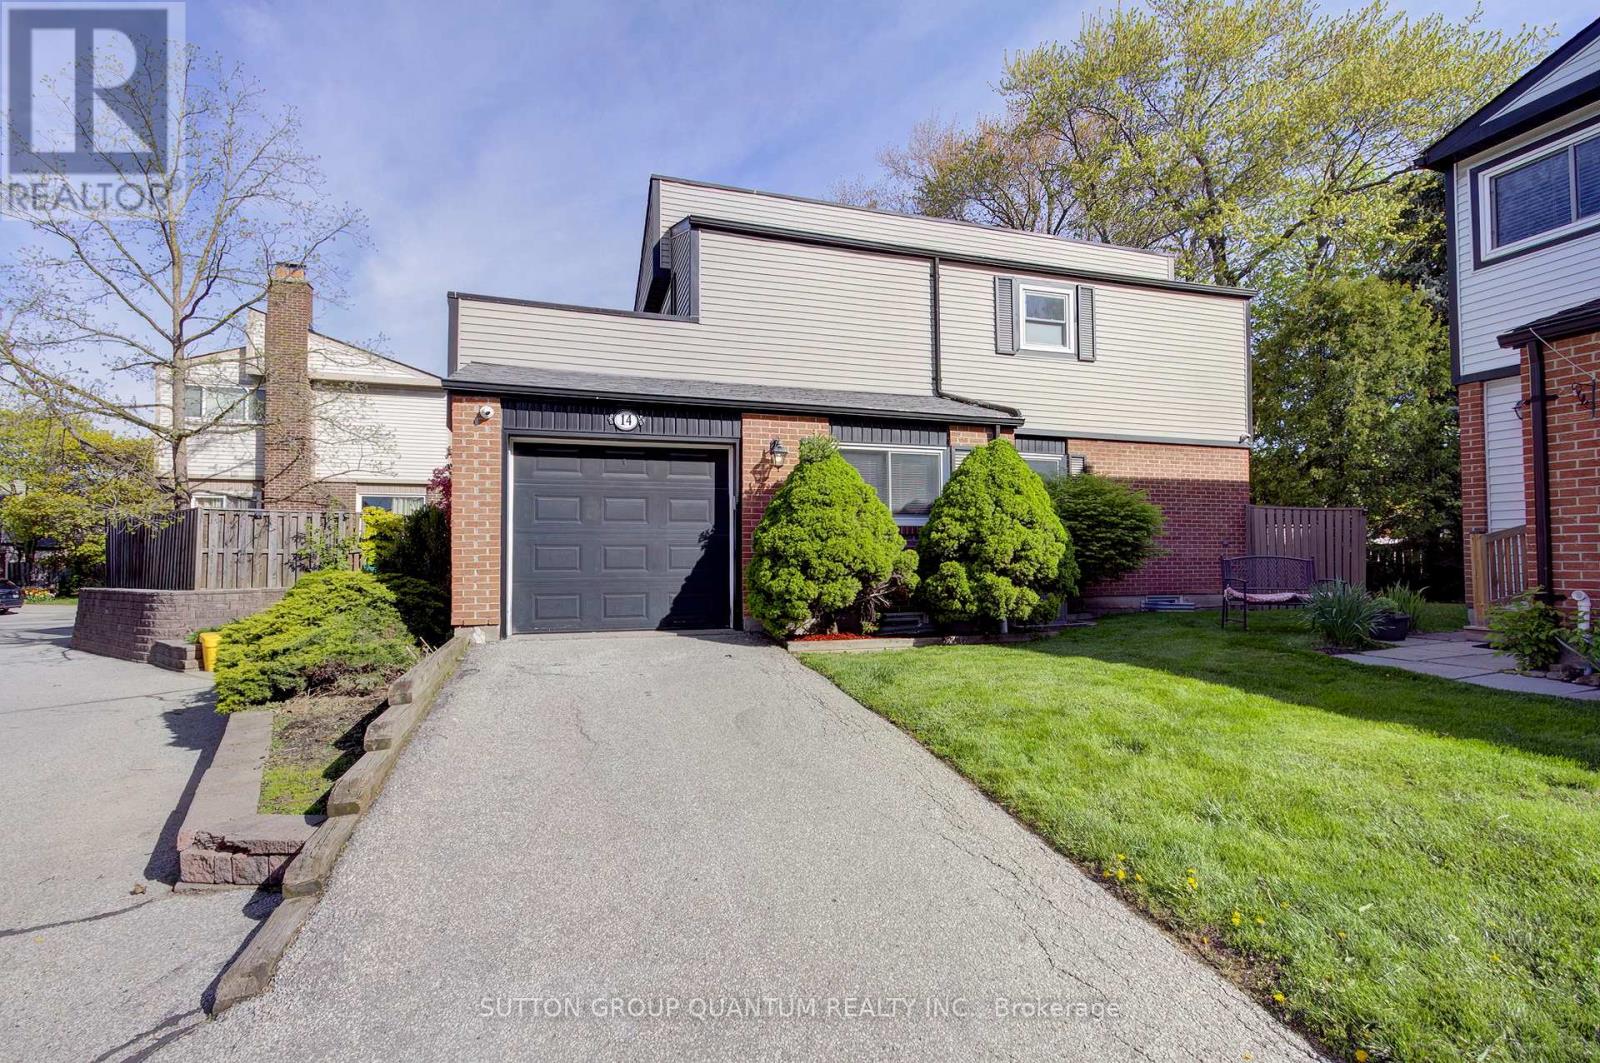
A rare opportunity to own a DETACHED home with the ease and convenience of condo living. Welcome to Princess Mews - an exclusive enclave of just 36 homes, ideally located steps from the vibrant village of Streetsville. Enjoy private gated access to the Streetsville GO Station directly from the complex, making this a true commuter's dream.This impeccably maintained two-storey home offers exceptional space with 3 bedrooms and 3 bathrooms. Gleaming hardwood floors run throughout, while the spacious eat-in kitchen features new stainless steel appliances, garage access, and plenty of room for family gatherings. The open-concept living and dining area is filled with natural light and walks out to an oversized private deck surrounded by mature trees - the perfect setting for relaxing or entertaining.Upstairs, the generous primary retreat features a large walk-in closet and a private 3-piece ensuite. Two additional spacious bedrooms and a beautifully appointed main bathroom with a jacuzzi soaker tub complete the upper level. Freshly painted throughout in 2026, this home perfectly blends the privacy and comfort of detached living with the low-maintenance lifestyle of a condo community, including access to a beautiful outdoor pool and lawn care.Located just steps from charming downtown Streetsville, you'll enjoy boutique shopping, dining, cafés, and all the character this sought-after neighbourhood has to offer. Combining exceptional location, lifestyle, and amenities, this stunning home is truly one not to be missed. Some photos virtually staged. (id:63616)
2029 Queensborough Gate
Mississauga, Ontario
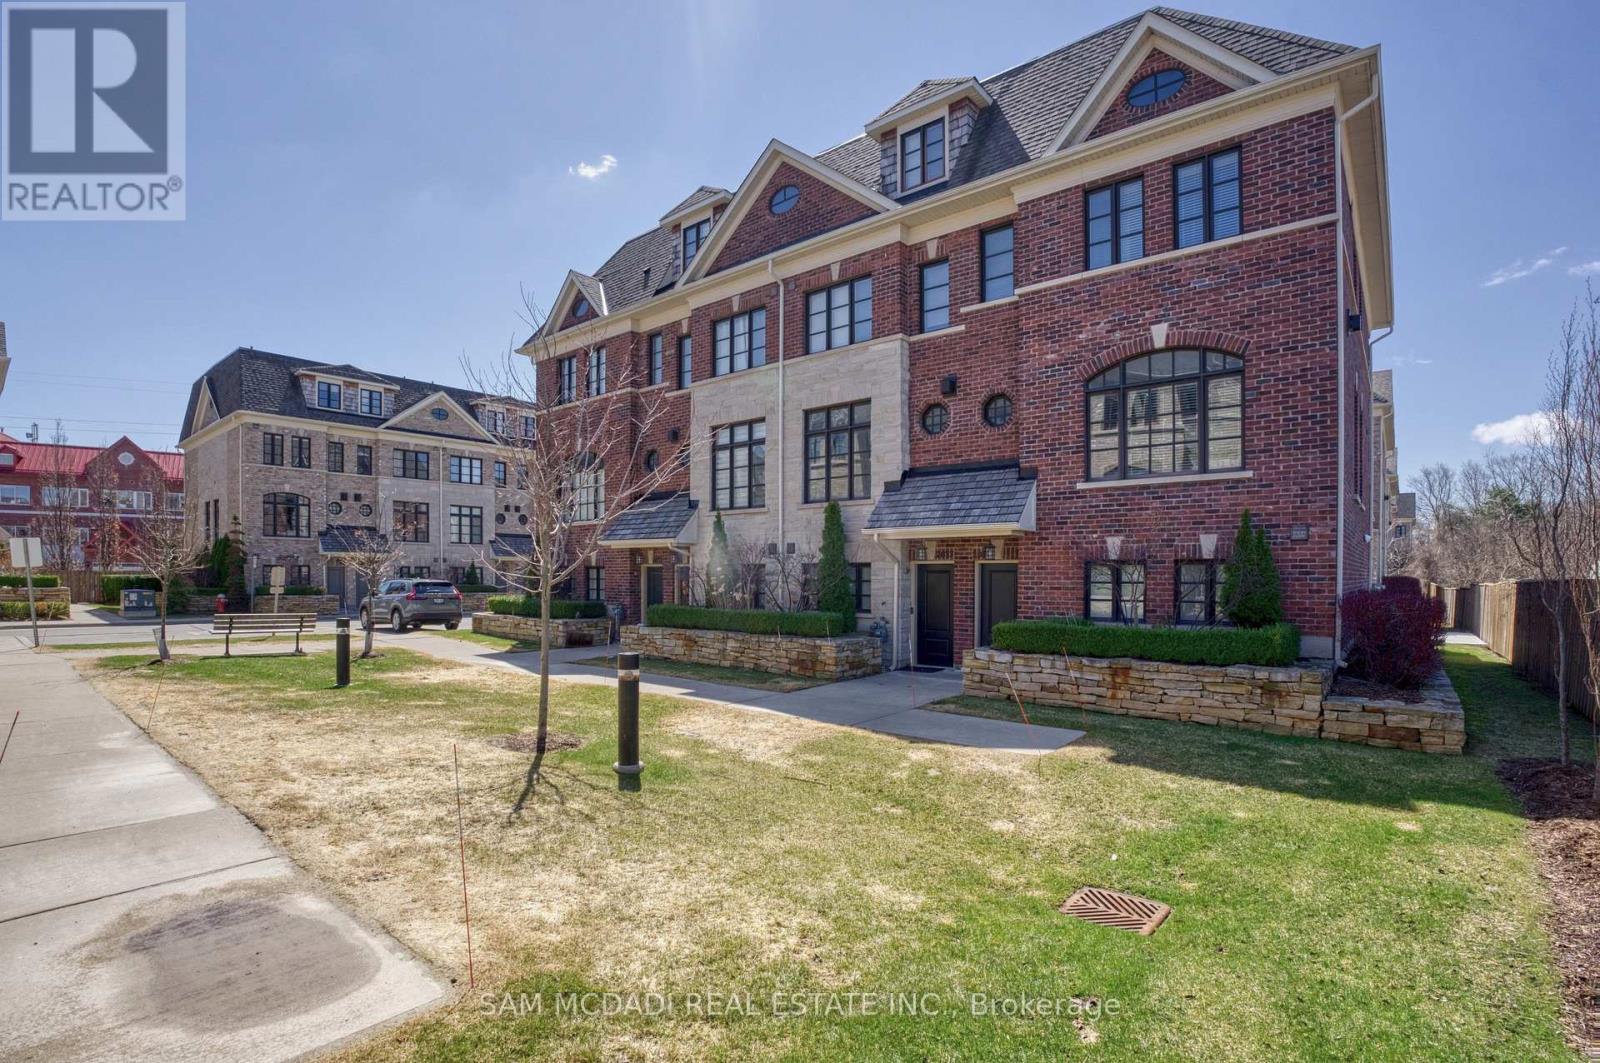
Stunning 3-level, luxury END-UNIT townhome positioned along a prestigious corridor of Mississauga Rd. This residence offers a refined living experience with a professionally designed interior resulting in timeless elegance and modern sophistication. Step into luxury with a ground floor foyer offering heated porcelain flooring, 3 pc bathroom and interior garage access. Elegant oak staircase with wrought iron pickets graciously lead you to the main level. The open-concept main level is bathed in natural light creating an inviting atmosphere for both intimate gatherings and grand entertaining. A beautifully appointed kitchen w/breakfast nook, waterfall breakfast bar and large island anchors the home. Expansive sliding door opens to a spacious sun deck perfect for barbecuing or relaxing. The living area is complemented by rich materials and designer details, while a limestone surround gas fireplace adds warmth and character. There are two spacious bedrooms and baths on the third floor. The primary suite offers a tranquil retreat, featuring a spa-inspired ensuite designed for relaxation. An additional bedroom on the ground floor with a spacious walk-in closet provides versatility for guests, family, or a home office. Access to top-rated schools including John Fraser and St. Aloysius Gonzaga Secondary Schools, Credit Valley Public School, the esteemed University of Toronto Mississauga Campus. This address offers exceptional appeal for families and professionals. Surrounded by ravines and beauty of the Credit River and Mullet Creek, this home offers a balance of urban convenience and serene living. Scenic walking trails, charming, historic Streetsville Village, shopping, Credit Valley Hospital and access to major routes, are just minutes away. This beautiful home offers a turnkey lifestyle and a luxurious alternative to detached living, perfectly suited to those who appreciate exceptional comfort and style without the maintenance demands of a traditional backyard. (id:63616)
3847 Densbury Drive
Mississauga, Ontario
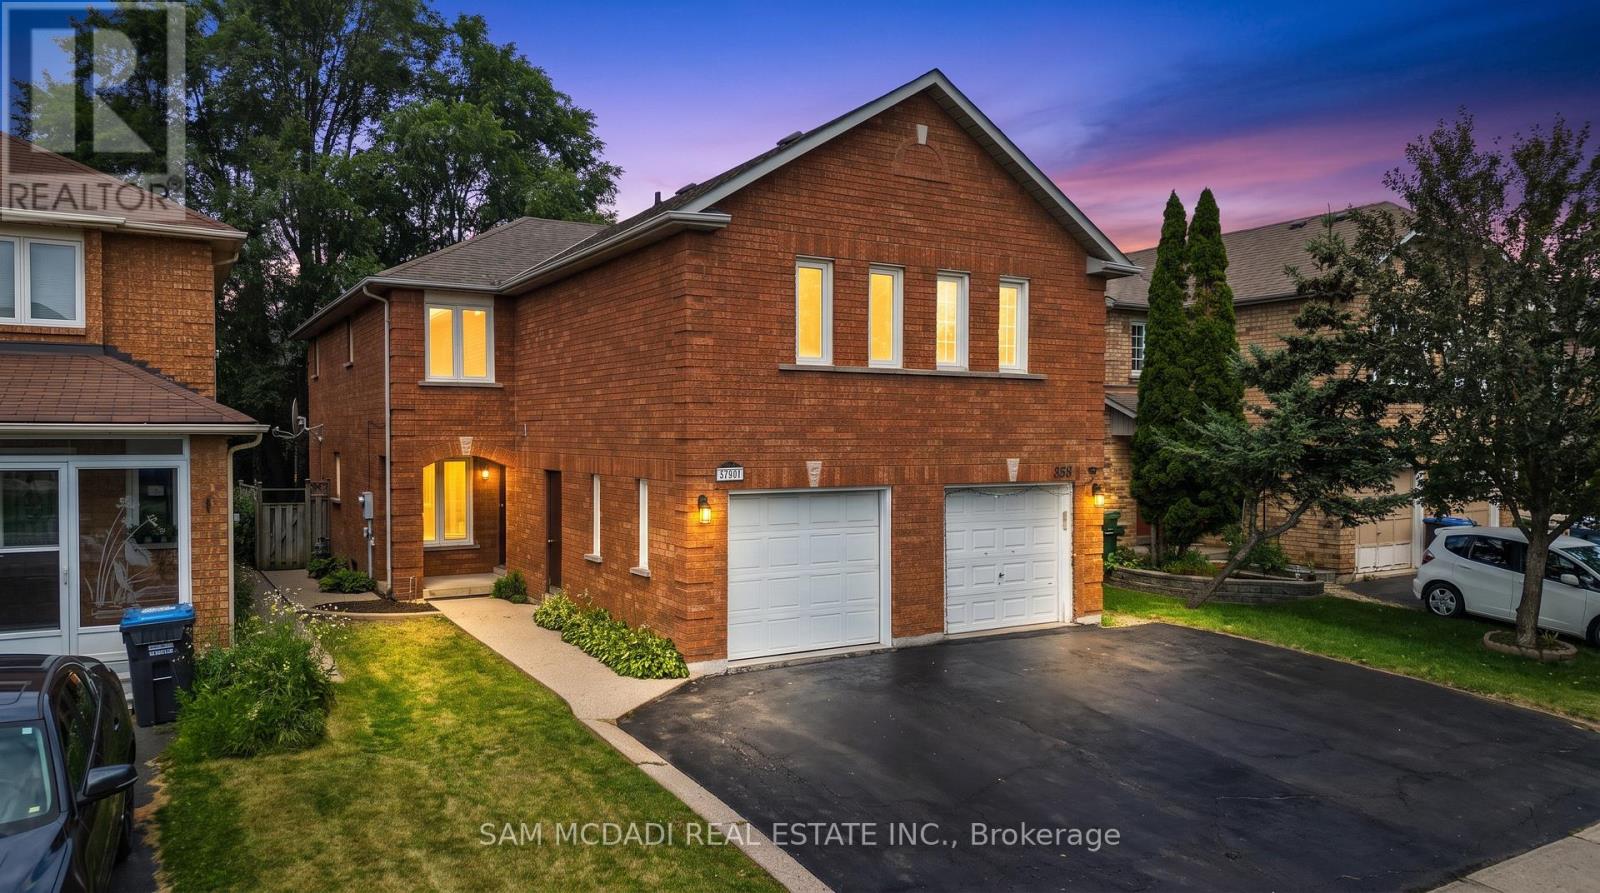
Welcome to 3847 Densbury Drive! Nestled in a sought after family friendly neighbourhood, this inviting semi-detached residence is filled with warmth, natural light, & the kind of timeless charm that instantly feels like home. Lovingly maintained throughout, this residence has been thoughtfully cared for & is ready to welcome its next owners. Step inside to a bright & welcoming living room, where windows invite natural light to pour in, creating an airy space to gather, unwind, or simply enjoy a quiet afternoon. Just beyond, the modern kitchen is beautifully appointed with stainless steel appliances, quartz countertops, a centre island, & ample cabinetry, all overlooking the sunlit breakfast area. Adjacent, the family room is centred around a cozy gas fireplace & opens seamlessly to the backyard deck, creating a natural extension of the home that's equally suited for relaxed evenings or lively gatherings with family & friends. Upstairs, the spacious primary suite offers a peaceful retreat complete with a ceiling fan, walk-in closet, & a private 4pc ensuite featuring a walk-in shower, soaker tub, & striking green tiled finishes that add a touch of character. Two additional bedrooms, each with their own closet, share a well appointed 4pc bathroom, providing comfortable accommodations for family, guests, or a growing household. The finished lower level is versatile offering exceptional flexibility, ready to be transformed into a home office, fitness space, or additional living area tailored to your lifestyle. Step outside to a private, fully fenced backyard where a spacious deck creates the perfect backdrop for quiet mornings & relaxed evenings, with plenty of space ready for your personal touch. Perfectly positioned close to Meadowvale Town Centre, Lake Aquitaine Park, Lisgar GO, Meadowvale Community Centre, excellent schools, scenic trails, & major highways 401/407, this residence offers the perfect setting to enjoy everything this vibrant community has to offer! (id:63616)
N3 - 90 Courtneypark Drive
Mississauga, Ontario
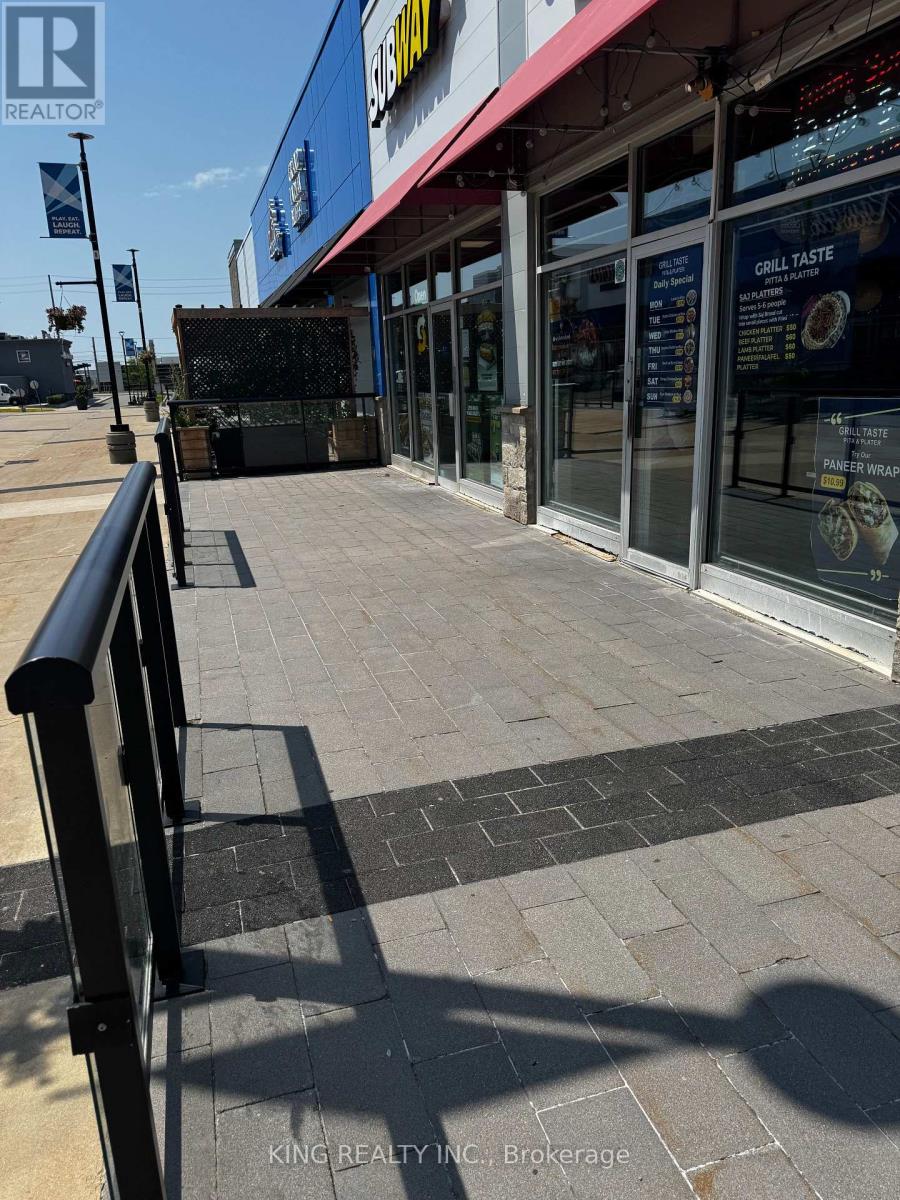
Excellent opportunity to acquire a non-franchise Greek restaurant in a prime Mississauga location at the busy intersection of Hurontario Street and Courtney Park Drive. Situated in a high-traffic commercial area surrounded by offices, major retailers, and established businesses, with a Cineplex theatre nearby generating strong customer traffic.The restaurant is fully equipped and currently operating as a Greek restaurant. Any change of use or business concept is subject to the terms of the lease and landlord approval.Approximately 7 years remaining on the lease. Approximate monthly occupancy cost of $7,200, including TMI, water, and applicable HST. Excellent opportunity for an owner-operator or investor. Inventory extra. Please do not approach staff or discuss the sale with employees. (id:63616)