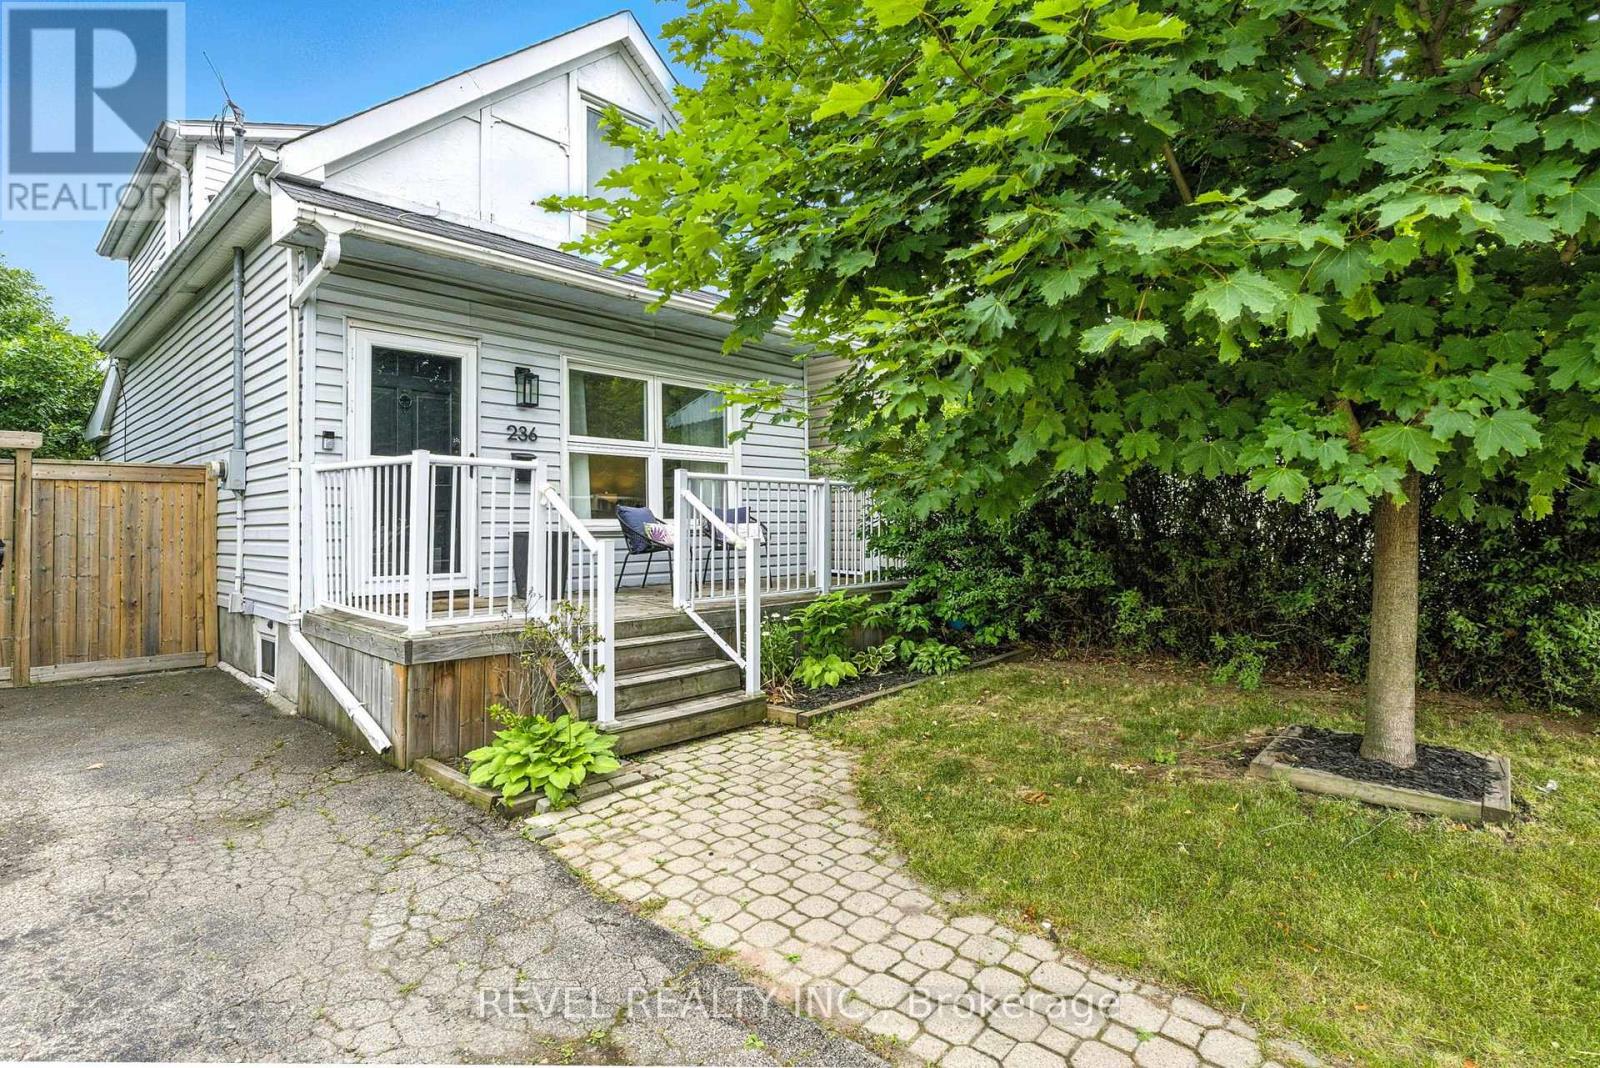
236 Cope Street
Hamilton, Ontario
Welcome to your new home! Renovated, Updated and Move-In Ready! This bright and spacious two-bedroom home is nestled in the quiet, family-friendly neighbourhood of Homeside. It features stylish finishes throughout including an open concept Main Floor. The updated Eat-In Kitchen is complete with Stainless Steel Appliances, a beautiful Backsplash, tons of storage, an Island with seating and a walk out to the gorgeous, private deck and backyard - perfect for enjoying your morning coffee. The home features two generously sized bedrooms on the upper level, alongside a renovated bathroom with a Tub (perfect for those with families). Outside, you'll enjoy this Summer with the fenced-in yard, complete with both a patio and deck space, gazebo, shed, multiple garden beds, and plenty of grass space for kids and four-legged family members alike. This Yard is perfect for families, pets and entertaining! Recent upgrades/updates include: plumbing, electrical, hot water tank and furnace; absolutely turn-key and move-in ready for any Buyer. Located just moments from all major highways and amenities, as well as within walking distance of the shopping, dining and charm of Ottawa Street, this home is nothing short of Perfect for your family to call Home! (id:63616)
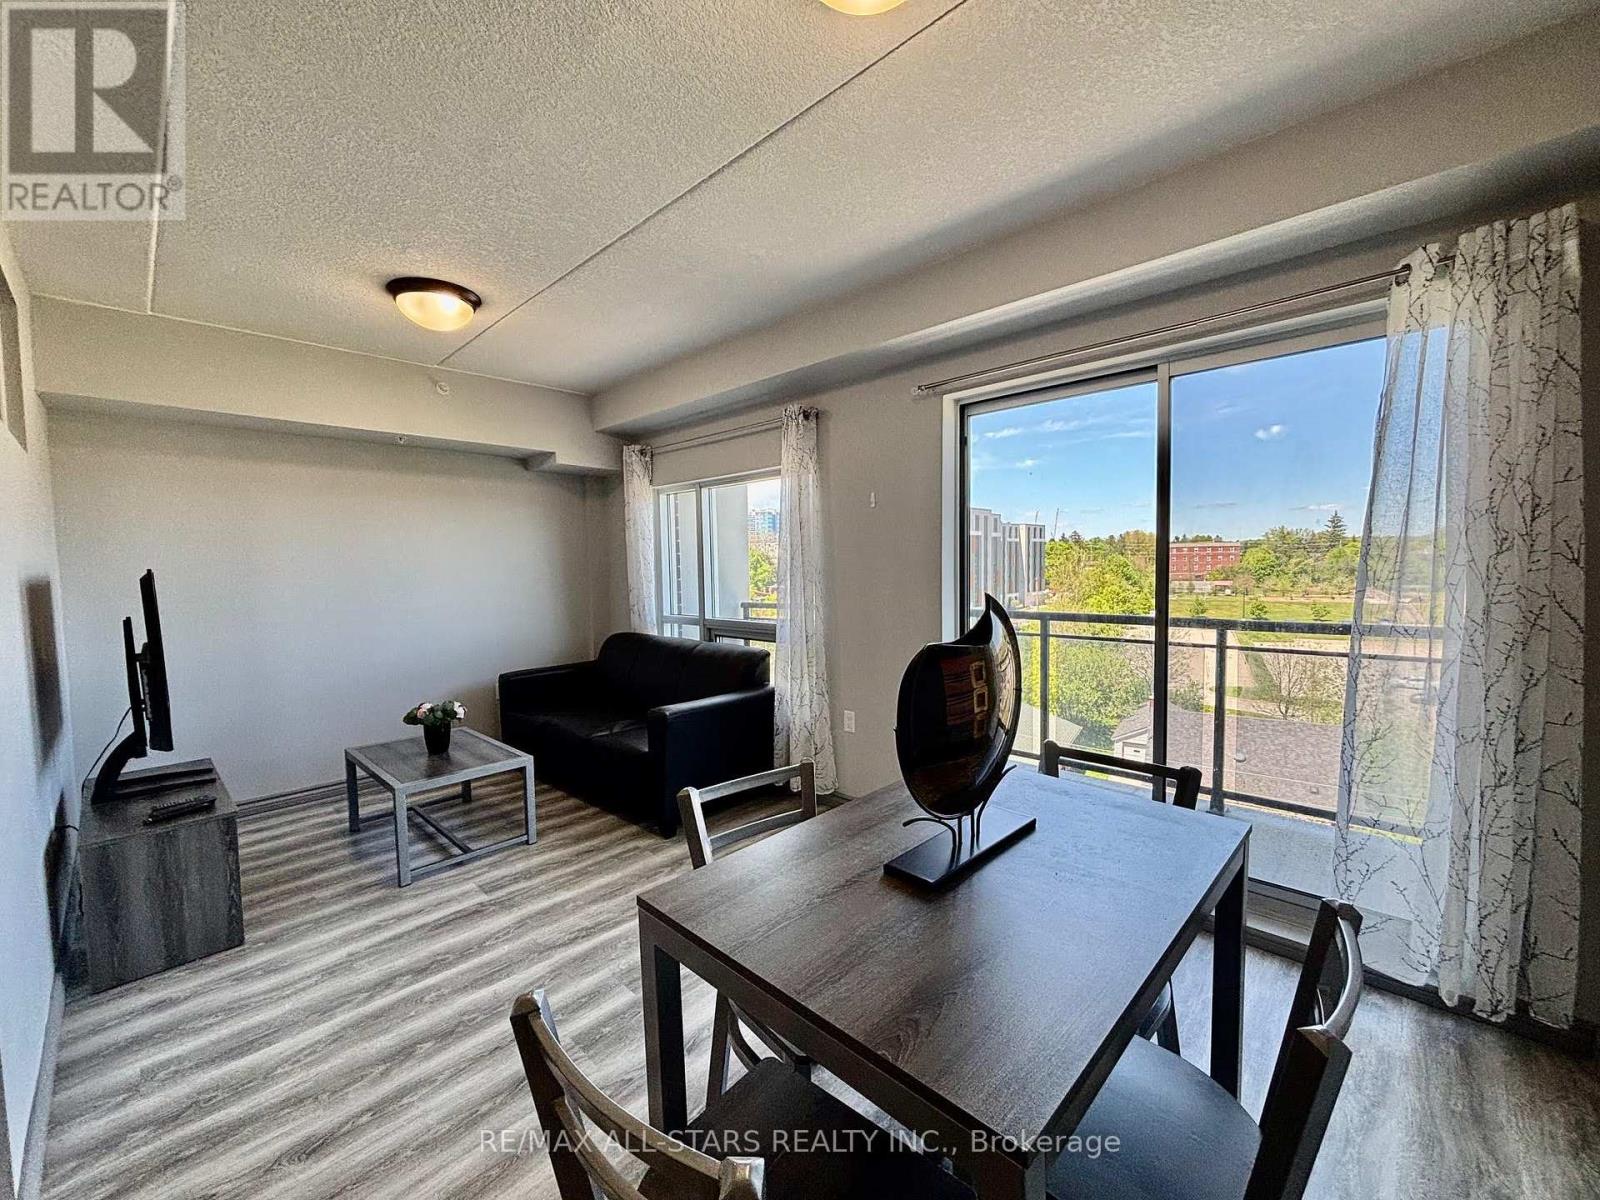
507 - 275 Larch Street
Waterloo, Ontario
Welcome to this bright and spacious 2-bedroom, 2-bathroom condo in the heart of Waterloo, just steps from the University of Waterloo and Wilfrid Laurier University. This well-appointed unit features large windows throughout, filling the space with natural light, along with ensuite laundry and a private balcony for added comfort and convenience. The primary bedroom includes its own private ensuite bathroom, offering an ideal layout for students, professionals, or investors. Complete with a parking space and located within walking distance to shopping, restaurants, transit, and all essential amenities, this is an exceptional opportunity in one of Waterloo's most desirable locations. (id:63616)
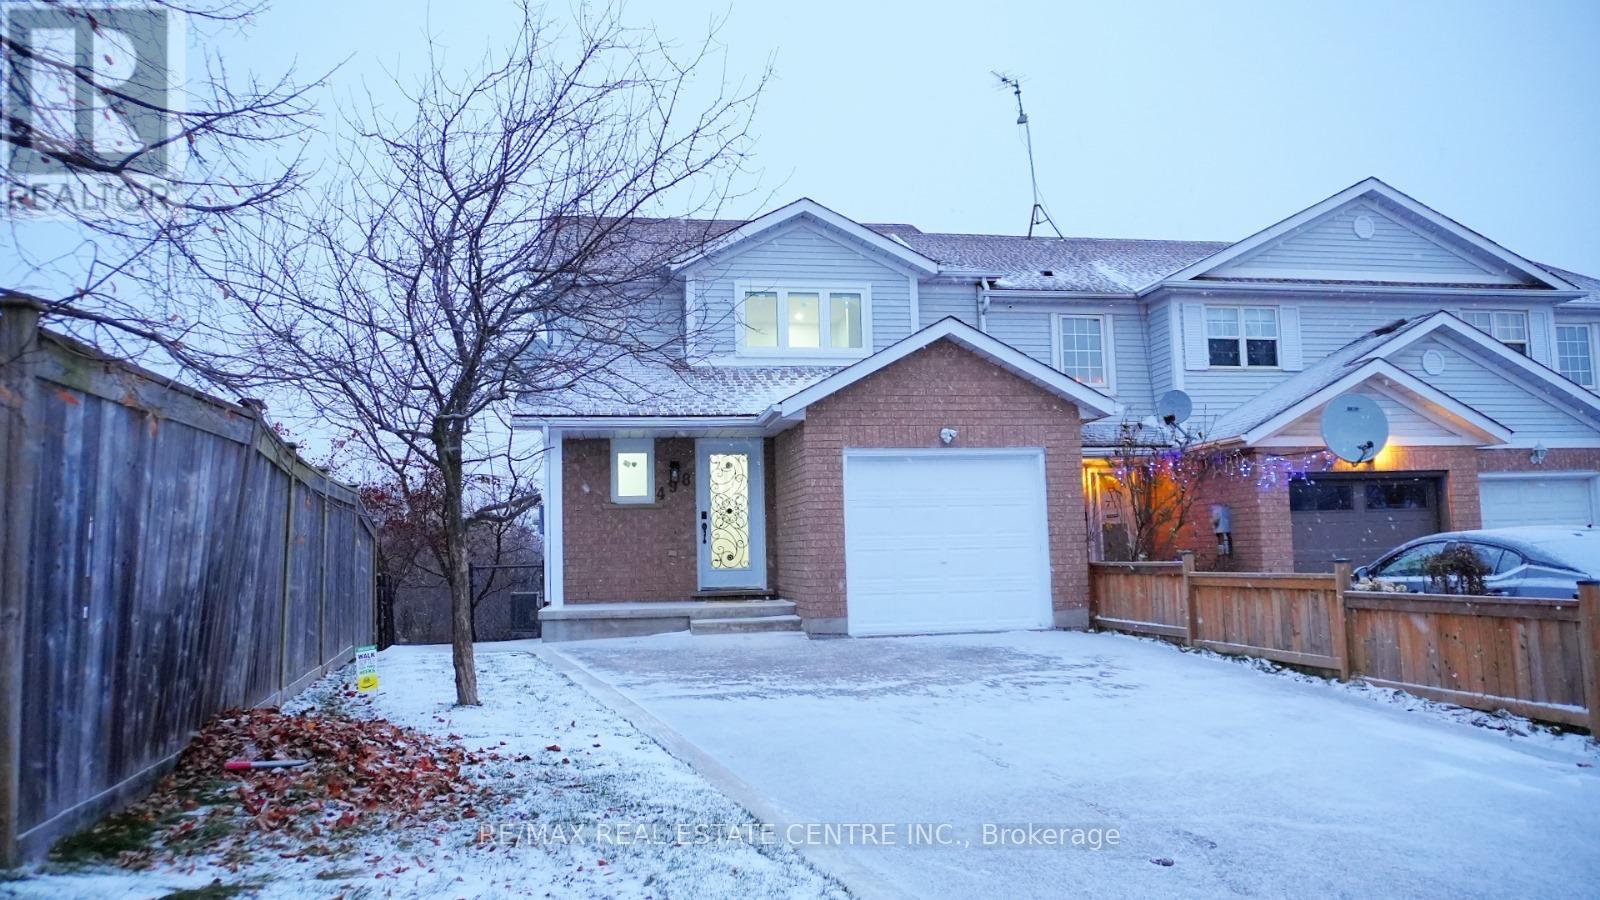
498 Bankside Drive
Kitchener, Ontario
End Unit feels like Semi, Finished Walkout Basement and Ravine Lot, Welcome to 498 Bankside Drive an impeccably renovated 3+1 bedroom corner townhouse that masterfully combines modern elegance with functional living. This home boasts a host of luxurious upgrades, including brand-new appliances, a state-of-the-art AC system, and energy-efficient windows backed by a 25-year warranty, ensuring unparalleled comfort and peace of mind. The fully finished walk-out basement, featuring a separate entrance, offers endless possibilities from additional living space to an ideal in-law suite. Inside, you'll be captivated by the expansive, freshly updated interior that effortlessly flows from room to room, each bathed in natural light thanks to the home's corner lot position. The private backyard oasis is perfect for both relaxation and entertaining, and the thoughtfully designed storage shed is ideal for all your tools and outdoor essentials. Nestled in the highly coveted Beechwood Forest neighborhood, this home enjoys the added benefit of backing onto serene greenspace with no rear neighbors. Experience the tranquility and privacy, while still being just minutes from top-rated schools, parks, shopping, and convenient access to Hwy 401 for easy commuting. With every detail meticulously designed, this move-in-ready gem is a rare find. Seize the opportunity to call this exceptional home yours schedule your private tour today! (id:63616)
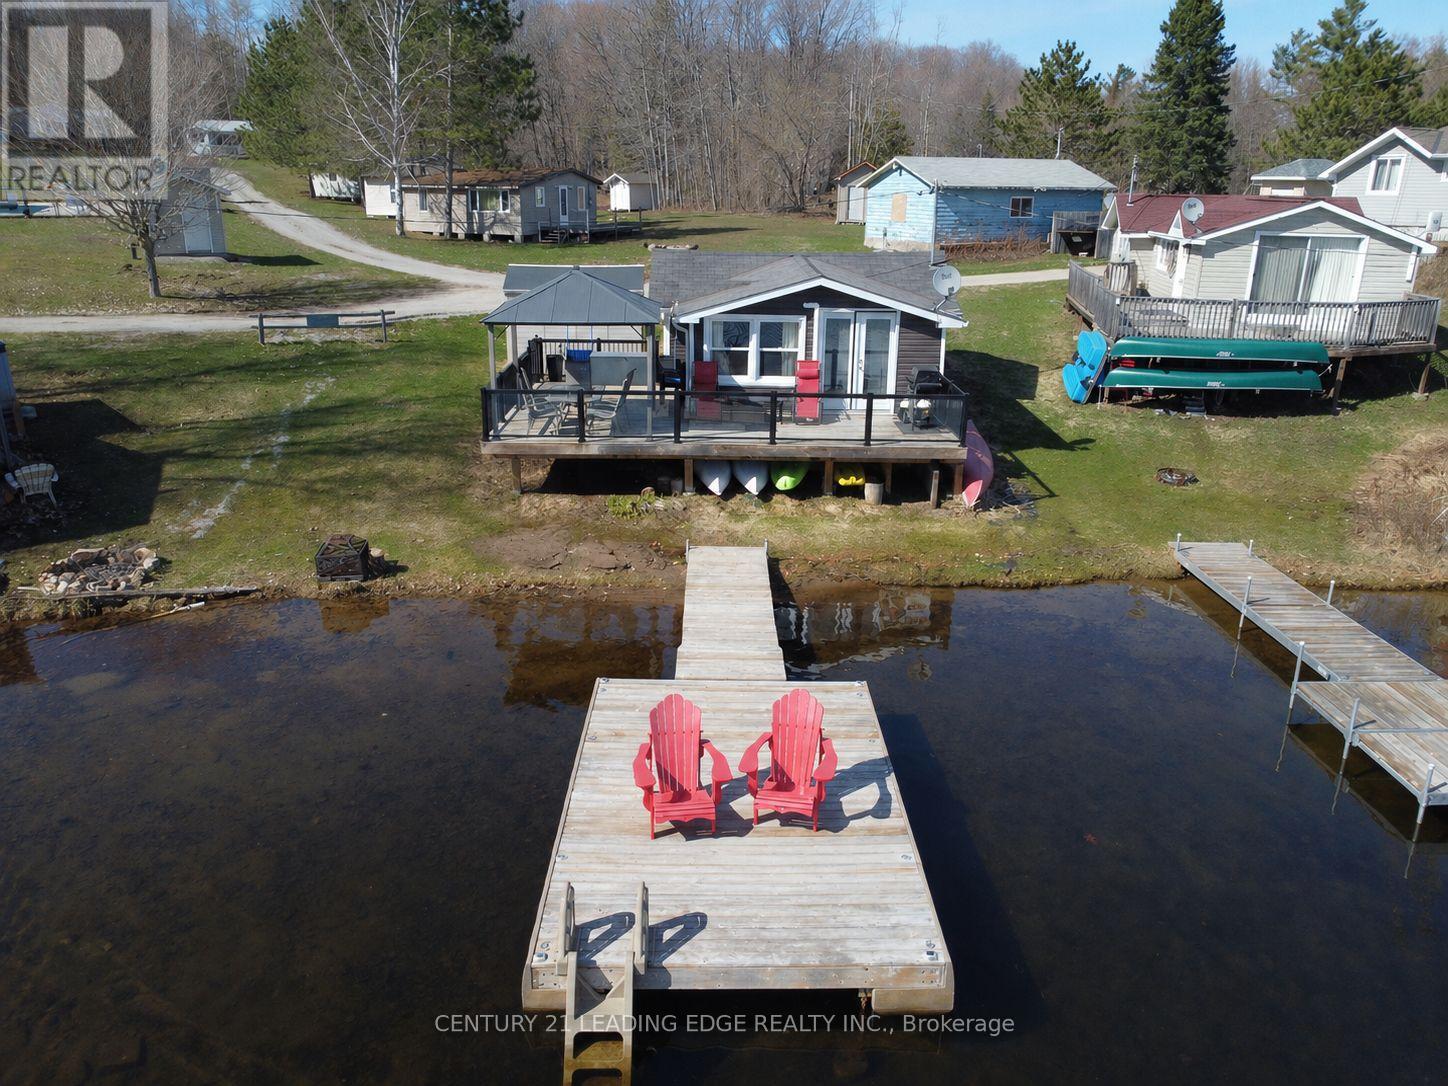
24 - 1043 Lobo Drive
Minden Hills, Ontario
Discover the perfect retreat in this charming, fully renovated 2-bedroom, four-season cottage nestled within a well-maintained co-operative community. Ideally positioned along the shores of South Lake, this cozy getaway offers stunning southern lake views right from your expansive private deck. Enjoy direct access to the water from the convenience of your own backyard, or take a refreshing swim from the hard, sandy shoreline. The private dock provides added convenience for you to access your boat/watercraft with ease! Ownership of the cottage provides year-round enjoyment, with shared amenities that include boat launch, beach area, playground, in-ground pool, and boat slips. The annual maintenance fee conveniently covers taxes, insurance, grounds maintenance, water, sewer, garbage, and road plowing, allowing you to relax and enjoy carefree cottage living. Upgrades include a newer roof, siding, deck, plumbing, wiring, kitchen, flooring, heating/AC, and full spray-foam insulation throughout. An affordable and appealing option for full-time cottage living with excellent rental potential, this lakeside escape is ready for you to move in and unwind. *** Seller may consider fractional ownership (subject to approval). VTB option available. Financing also available through various credit union *** (id:63616)
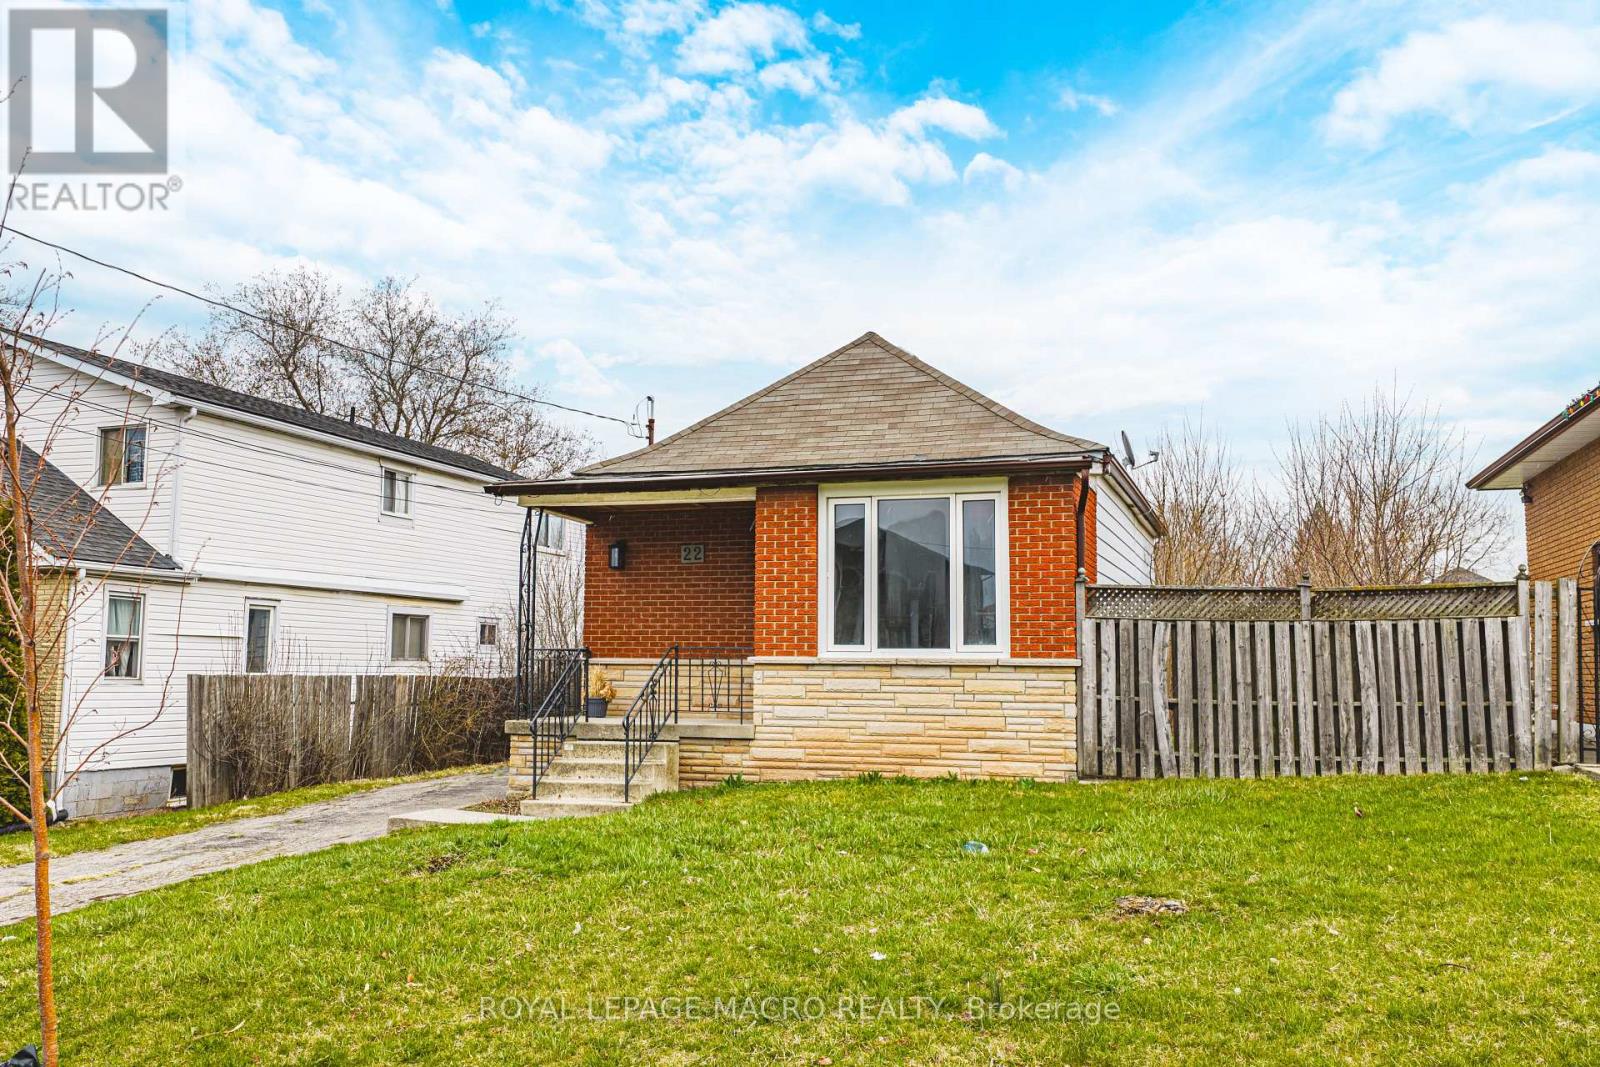
22 Worsley Road
Hamilton, Ontario
Affordable homeownership with room to grow. This charming 2-bedroom home sits on an exceptional 50 x 220 ft lot in the heart of Lower Stoney Creek, offering a rare combination of comfortable living today and incredible future potential. The expansive backyard provides endless possibilities for gardening, entertaining, family enjoyment, or future expansion. For those with a vision, the property also presents an outstanding building lot and redevelopment opportunity. Surrounded by custom-built homes and benefiting from flexible zoning, it supports a legal multi-unit duplex, a custom single-family residence, multi-generational living, or even a secondary dwelling, giving you multiple ways to maximize value. Enjoy views of the Niagara Escarpment and walkable access to parks, Lake Ontario, new sports facilities, restaurants, excellent schools within walking distance, various universities and hospitals, the option of two airports nearby, John C. Munro Hamilton International Airport, Niagara Falls Airport, major shopping centers, public transit stops on the corner, local farms, and over 200 wineries nearby. Commuting is effortless with quick access to the new Stoney Creek GO Station, QEW, 407, 403, Burlington, Hamilton, and the Niagara region are only minutes away. With condo-level pricing without the condo fees and the rare advantage of a 220 foot deep yard, this is an outstanding opportunity for first-time buyers looking to enter a prestigious market, or for downsizers seeking space for gardens, outdoor entertaining, and peaceful living. Whether you're building a luxury home, entering the market, renovating, downsizing, or investing, this ideally located and highly adaptable property is worth exploring. Property being sold AS-IS. Some images have been virtually staged. (id:63616)
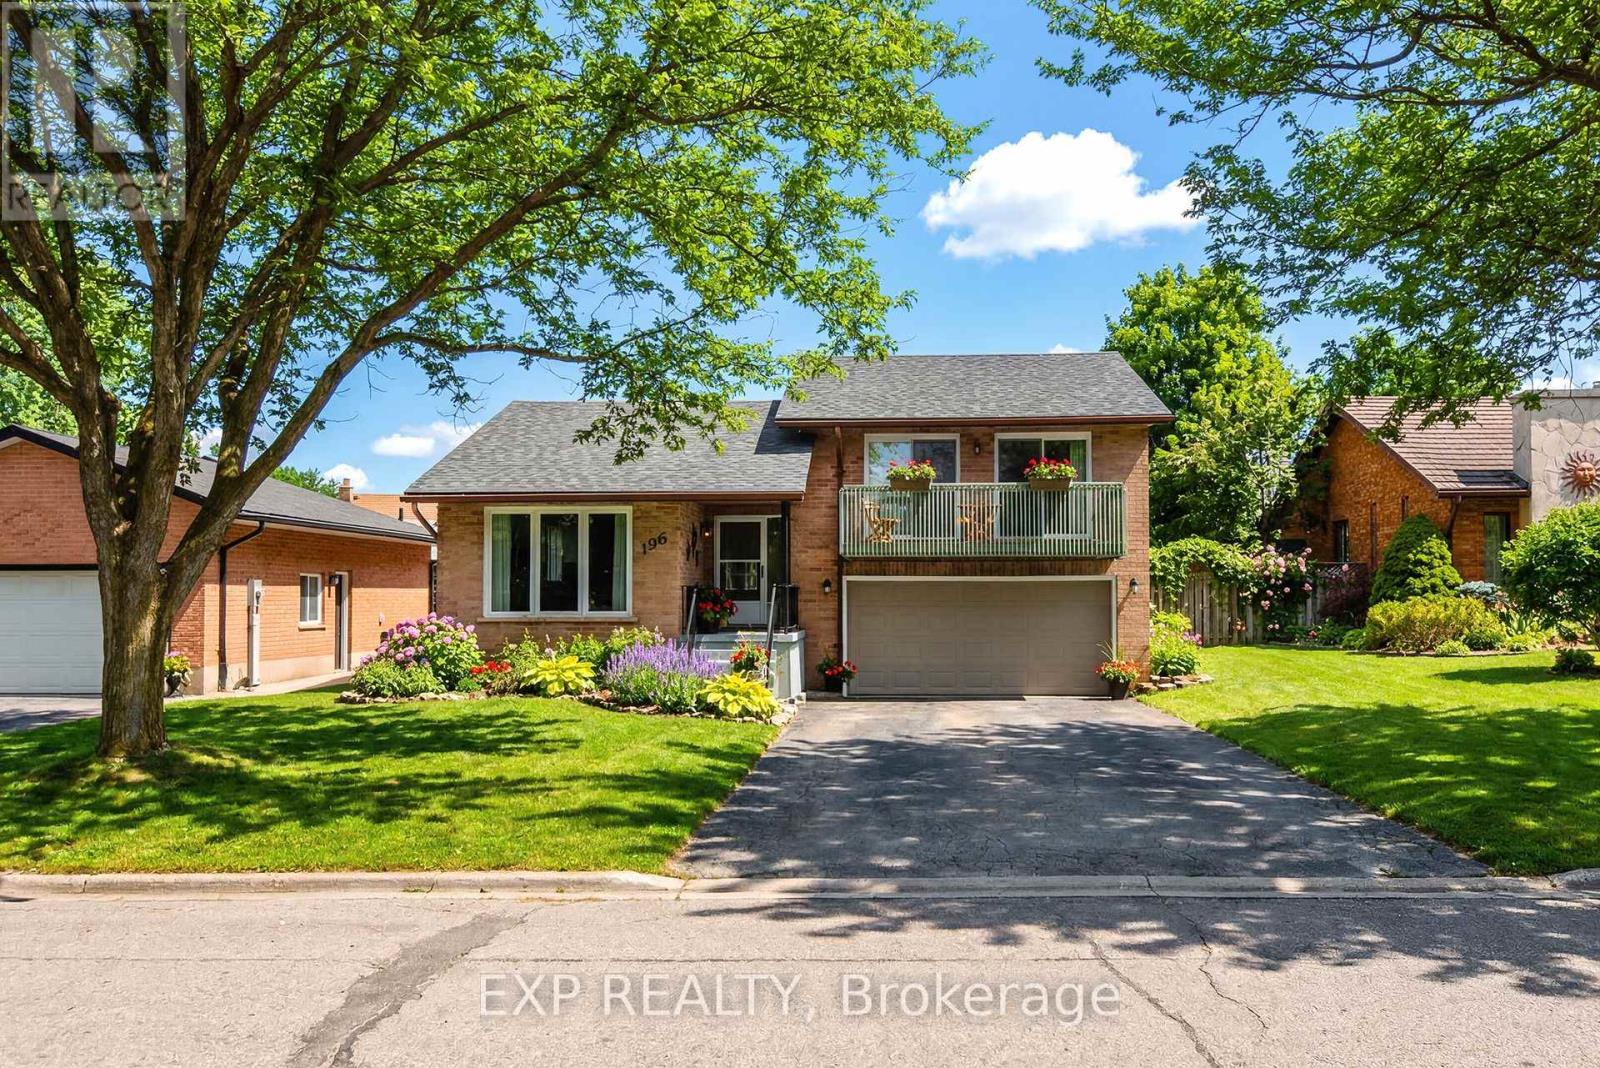
196 Lightbourne Avenue
Stratford, Ontario
This side-split on a quiet, mature street offers 3 bedrooms, 2.5 bathrooms, and approximately 1,795 sq. ft. of finished living space, with a layout that delivers the space and functionality you're looking for, including a primary bedroom with ensuite and walk-in closet. The main floor has been updated to open the kitchen into the living space, with new flooring, cabinetry, and updated appliances, creating a bright, connected area. From the kitchen, you walk through a mudroom/pantry directly out to a spacious, fully fenced yard with plenty of room for kids, pets, or entertaining.Upstairs, the primary bedroom includes a private walkout balcony overlooking the yard, while the additional bedrooms each offer their own balcony access, a rare feature in this price range. The fully finished basement adds flexibility with a cozy fireplace and a bonus room suited for a home office or additional living space. With a new roof in 2020 and a layout that blends the feel of a newer home with the space and privacy of an established neighbourhood, this is a standout opportunity in a highly sought-after location. (id:63616)
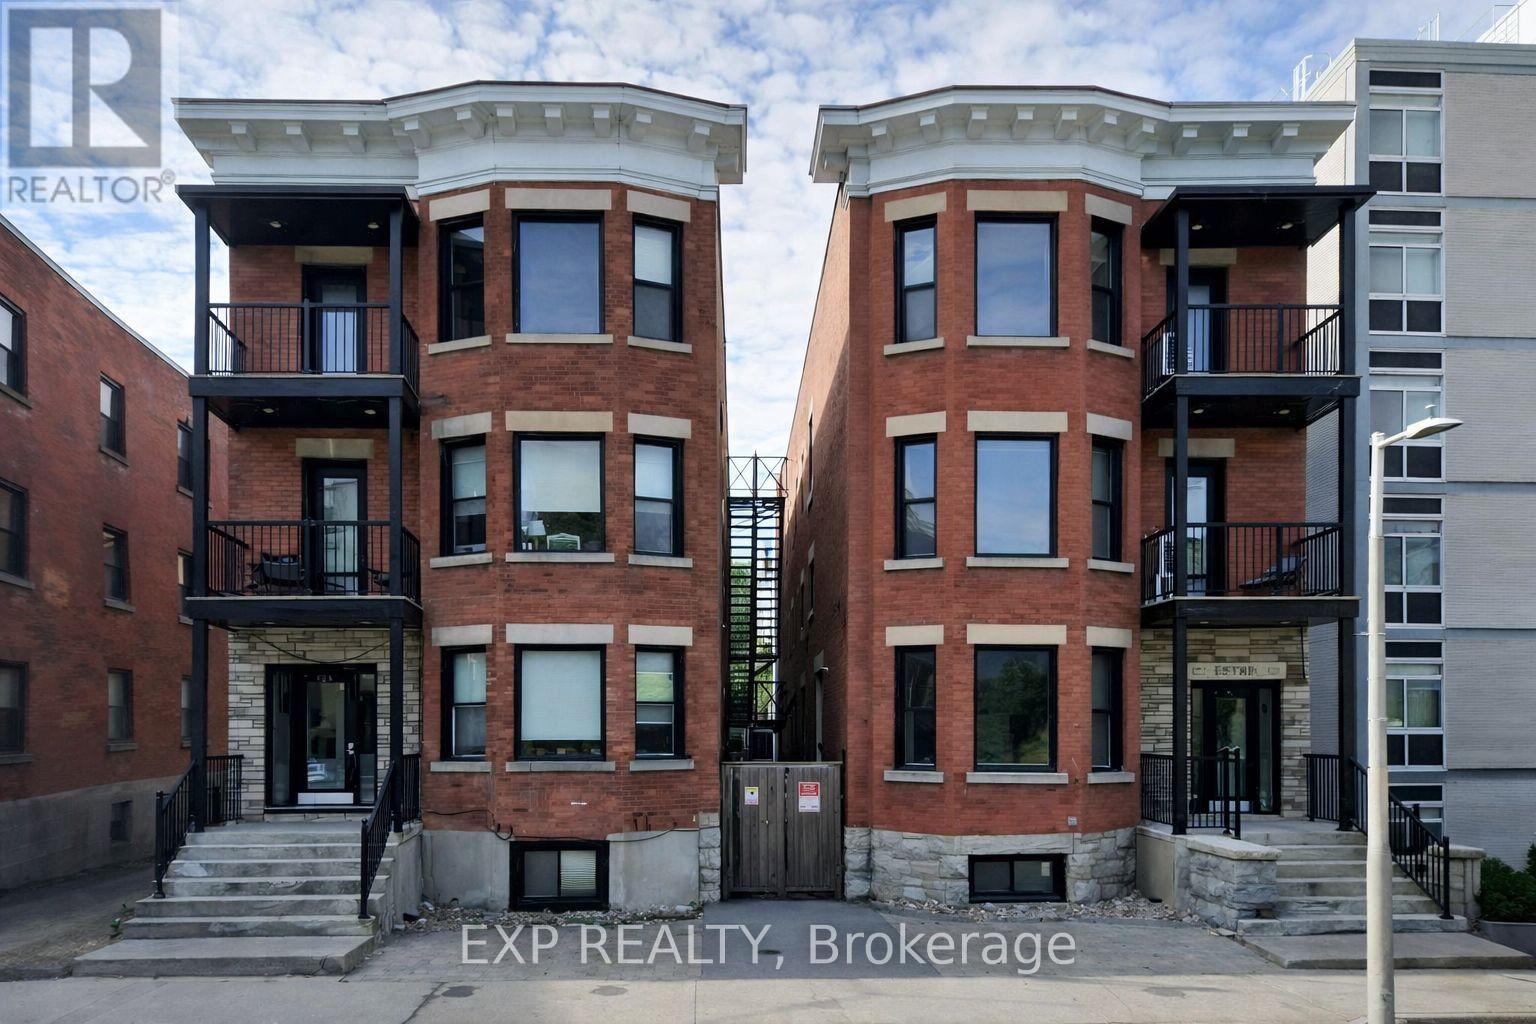
122-124 Cobourg Street
Ottawa, Ontario
This is a rare opportunity to acquire two neighboring, income-producing multi-family buildings on **one title** in Ottawa's historic Lowertown. Comprising 14 residential units (7 per building), this stabilized investment is ideally located just minutes from the ByWard Market, Rideau Centre, the University of Ottawa, and major government employment hubs. The majority of suites are in excellent condition, with only a few offering value-add potential through light cosmetic updates and rental optimization. Major capital improvements-including roofs, windows, electrical upgrades, and efficient electric heat pumps-have already been completed, helping minimize near-term capital expenditures. Positioned in one of Ottawa's most desirable urban rental markets, the property benefits from strong demand driven by students, young professionals, and government employees. An assumable CMHC-insured mortgage is available, and the property is held in a standalone corporation, presenting a compelling opportunity for investors seeking stable cash flow with long-term upside. (id:63616)

17 Shelley Drive E
Kawartha Lakes, Ontario
Waterfront - Opportunity To Live, Work, Swim, Boat & Fish On Lake Scugog In This Beautiful Waterfront Home/Cottage! Breathtaking Expansive Lake Views In The Community Of Washburn Island! Raised Bungalow W/ 2 + 1 Bedrooms, 2 Bathrooms & 2 Oversized His/ Her Double Car Garages On Huge Lot! Large Kitchen W/ Center Island, New Ss Appliances & Granite Counters! Living/Dining Rm W/ 3 Walkouts To Deck & Lake! Finished Rec Room Walks Out To Lake & Yard! Office Space. (id:63616)

506 - 3227 King Street E
Kitchener, Ontario
Welcome to effortless condo living in The Regency! Recently beautifully renovated 2 bedroom 2 full bath unit is the perfect home for first time home buyer or someone looking to downsize. Bright open concept Living Room & Dining Room, large Primary Bedroom with walk-in closet and 3 piece Ensuite, good sized 2nd Bedroom, 4 piece Bathroom, Storage Room. 2025 renovations include: ensuite Bath with glass shower & massage panel, 54" vanity with new sink & faucet, new toilet and LED lights, porcelain floor & shower tiles. The 2nd bathroom with new tap, 30" vanity with faucet, new dual flush toilet, LED lights, porcelain tile floor and tub surround. All new Stainless Steel kitchen appliances, soft close cabinet doors and ceiling fan. New stackable washer/dryer. New click waterproof vinyl planks in Living/Dining/2 Bedrooms and storage. New custom window vertical blinds by Levelor in Living Room. Cordless soft lift blinds in both bedrooms from Blinds To Go. Close to Chicopee Ski Hill, walking trails, Fairview Park Mall, grocery stores, Costco, restaurants, easy access to Highway 8 & 401. (id:63616)
2170 Highway 520 W
Ryerson, Ontario
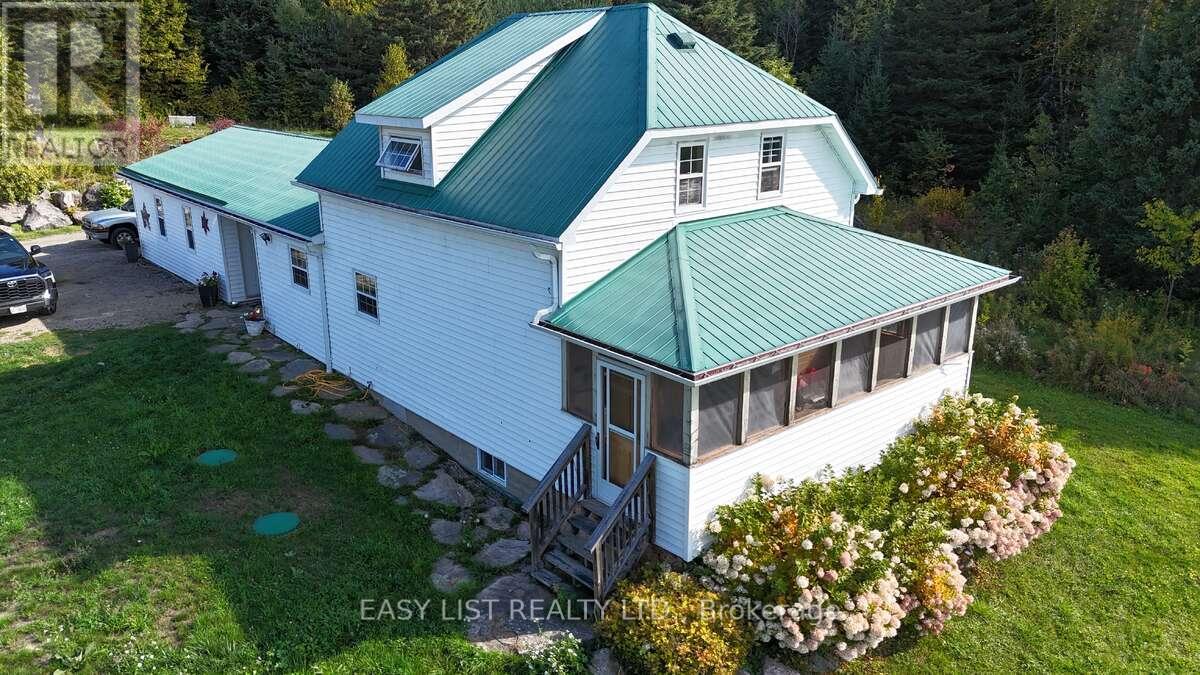
*** Visit the REALTOR website for further information about this Listing *** Affordable and functional 54 acre farm with two homes! The newer home (built 2023) is a 1,250 sq. ft. slab-on-grade with propane in-floor heating, 2 bedrooms, and 1 bathroom. The second home offers 1,255 sq. ft. with 2 bedrooms, 1.5 bathrooms, a new furnace with AC, and a 2-car garage connected by a breezeway. The property features a barn, greenhouse, pond, creek at the back, hay fields, electric fencing, and fenced paddocks with a lean-to for animals. A neighbor keeps bees in the back hay field - you'll enjoy fresh honey as part of the arrangement! Additional highlights include ATV trails, a maple sugar bush with shack for making your own "liquid gold", and plenty of space to live the farm lifestyle. Conveniently located near Lake Cecebe - just 10 minutes to Burk's Falls, 7 minutes to Magnetawan, and 30 minutes to Huntsville. (id:63616)
171 Pike Creek Drive
Haldimand, Ontario
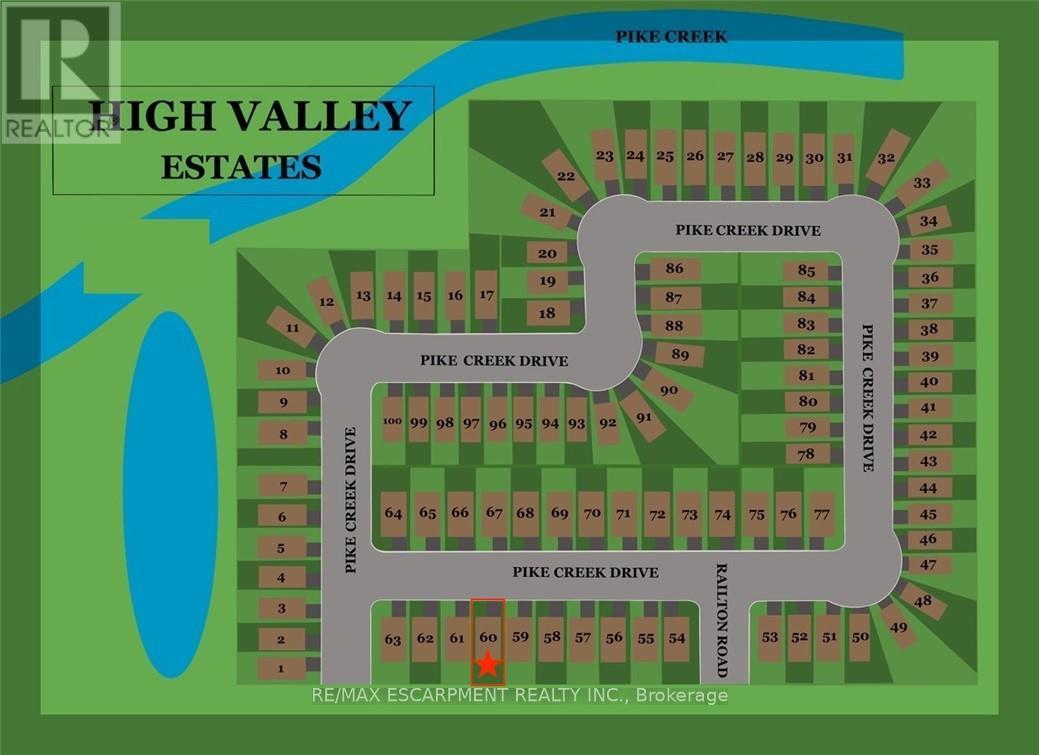
Serviced residential building lot located on a quiet street in Cayuga! Within close walking distance to schools, arena, shopping and more! (id:63616)
97 Livingstone Avenue
Toronto, Ontario
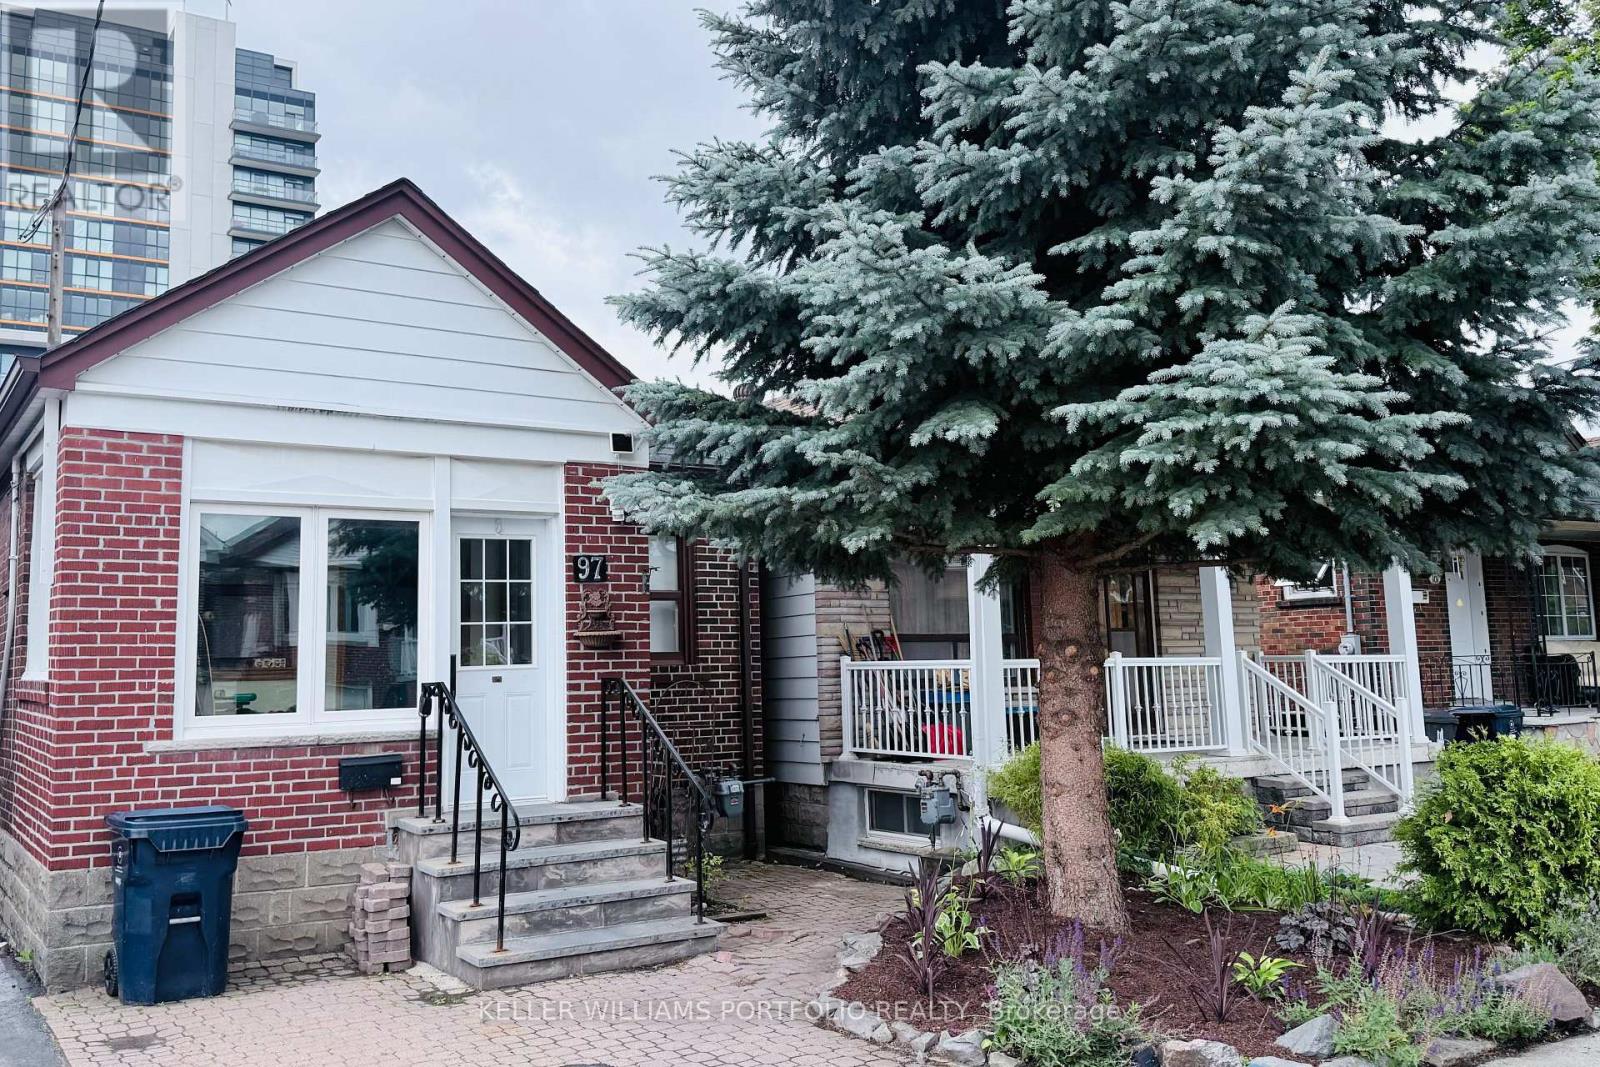
Rare Transit-Oriented Development Opportunity | 25 x 110 Ft Lot | Laneway & Multiplex Potential. Exceptional development opportunity in a rapidly evolving Transit-Oriented Community (TOC). Situated on a premium 25 x 110 ft lot, this property offers rare front street and full rear laneway vehicle access via a drive-through detached garage-one of the few properties in the area with this unique feature. With outstanding potential for a custom home, multiplex, laneway suite, or future redevelopment (buyer to verify all zoning and approvals), this is an exceptional opportunity for developers, investors, and visionary end users alike. Located just steps from Dufferin Station on the Eglinton Crosstown LRT and surrounded by significant residential redevelopment, this property is ideally positioned in one of Toronto's most exciting growth corridors. Lovingly maintained, the existing bungalow offers a bright, functional layout, generous storage, and timeless character, making it ideal to move in, renovate, or lease while planning for the future. Mature landscaped gardens create a private outdoor retreat, while the drive-through garage and dual-access lot provide exceptional convenience and versatility. Enjoy outstanding connectivity with the Eglinton Crosstown LRT just steps away, Cedarvale Subway Station nearby, and quick access to the Allen Expressway and Highway 401. Parks, schools, cafés, restaurants, shopping, the public library, and the Beltline Trail are all within walking distance, offering an exceptional urban lifestyle. Whether you're building, investing, renovating, or simply looking for a premium property in a thriving Transit-Oriented Community, this is a rare opportunity to unlock the full potential of an exceptional Toronto address. (id:63616)
2050 15 Side Road Side Road
Milton, Ontario
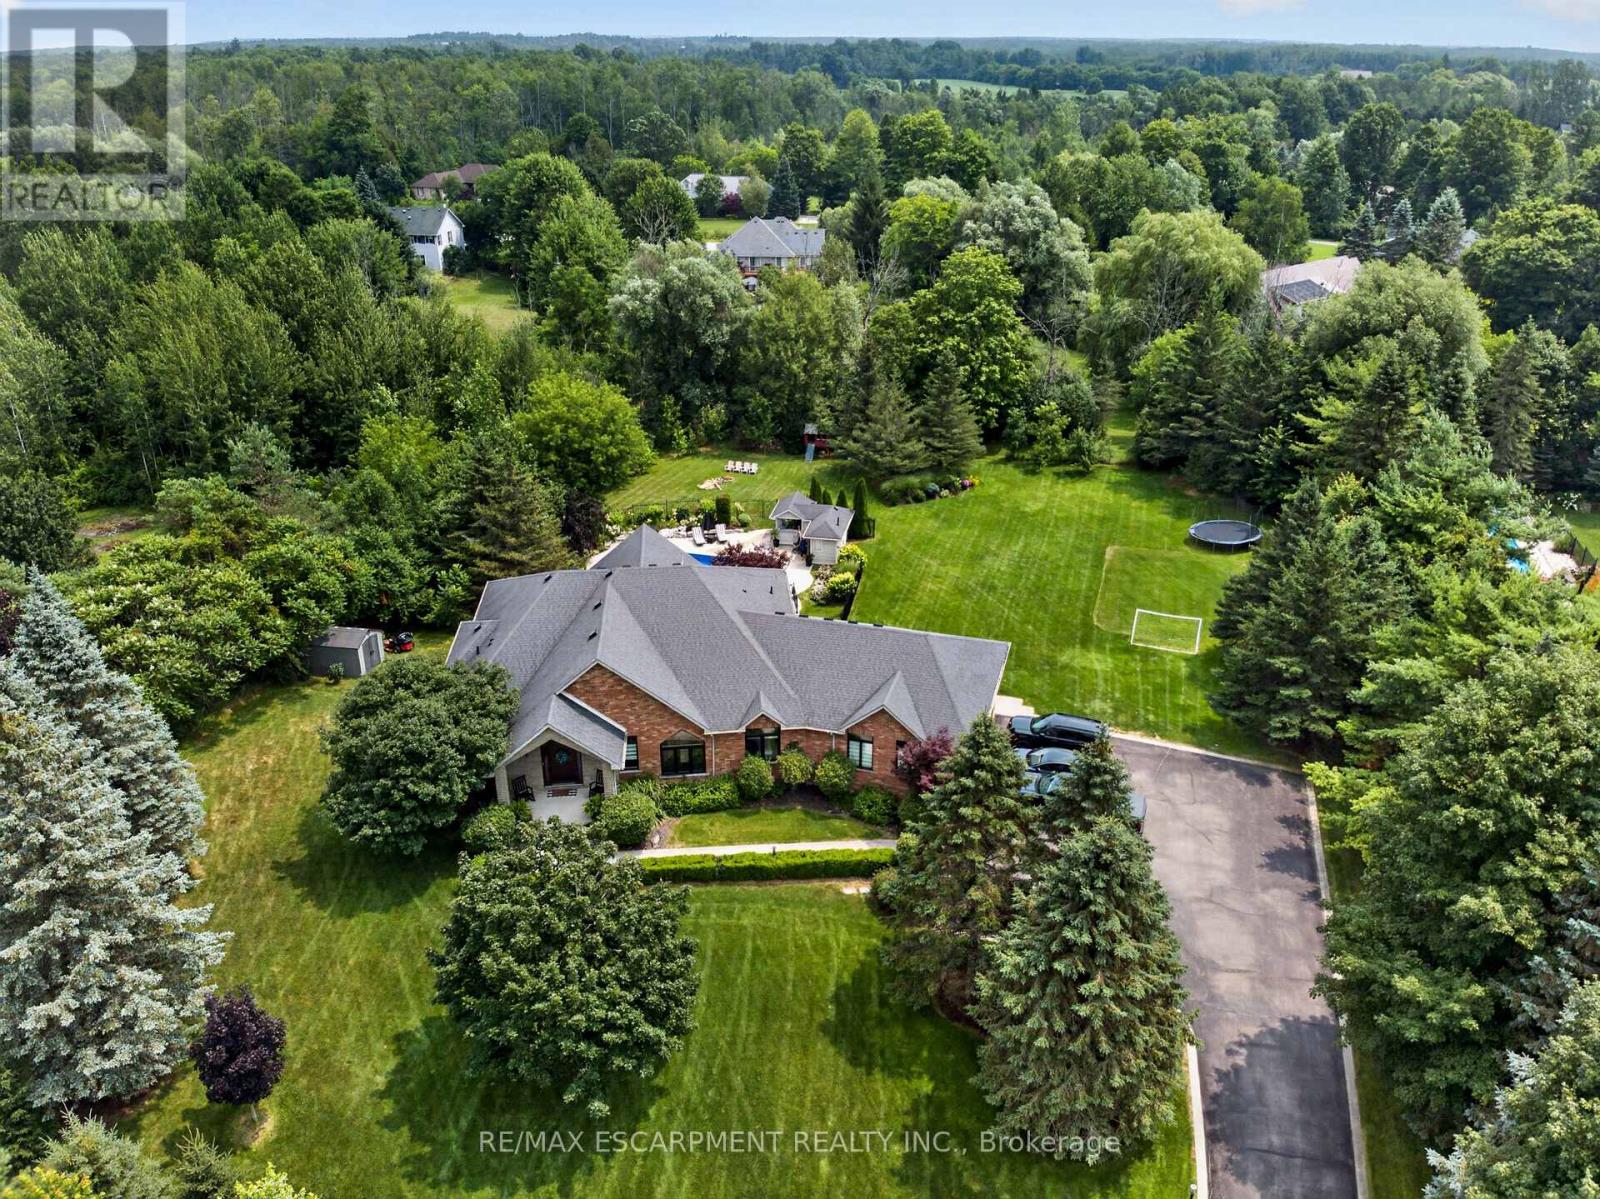
The one you've been waiting for! Welcome to 2050 15 Side Road, a truly exceptional executive bungalow nestled on a picturesque 1.5-acre estate lot in the charming hamlet of Moffat, ideally situated between Milton and Guelph. Offering nearly 5,000 sq. ft. of beautifully finished living space, this impressive 3+1 bedroom, 3-bathroom home with a separate entrance and walk-out basement has been thoughtfully designed for luxurious living and unforgettable entertaining. The main level features a stunning Great Room with soaring 14-foot vaulted ceilings, a custom white chef's kitchen with premium finishes, three spacious bedrooms, two full bathrooms, convenient main-floor laundry, and breathtaking views that must be seen to be appreciated. The fully finished walk-out lower level offers incredible flexibility, complete with a fourth bedroom, 3-piece bathroom, home gym, games room, theatre area, and an impressive 360-degree bar-creating the ultimate space for entertaining family and friends. Step outside to your own private resort-style backyard, where every detail has been designed for relaxation and enjoyment. Lounge by the spectacular 20' x 40' saltwater pool, unwind in the hot tub while watching TV, or entertain in the pool house featuring a change room and bar. The covered Muskoka-inspired porch, complete with a gas fireplace and retractable screens, provides the perfect place to enjoy the outdoors in comfort throughout the seasons. The expansive grounds also offer plenty of space for family fun, including a soccer field and room for virtually any outdoor activity. Completing this remarkable property is parking for more than 15 vehicles, an oversized heated three-car garage, and a truly turnkey home that's ready for its next owners. Offering the perfect blend of luxury, privacy, and convenience in one of the area's most desirable rural communities, this is a rare opportunity to own an exceptional estate just minutes from both Milton and Guelph. (id:63616)
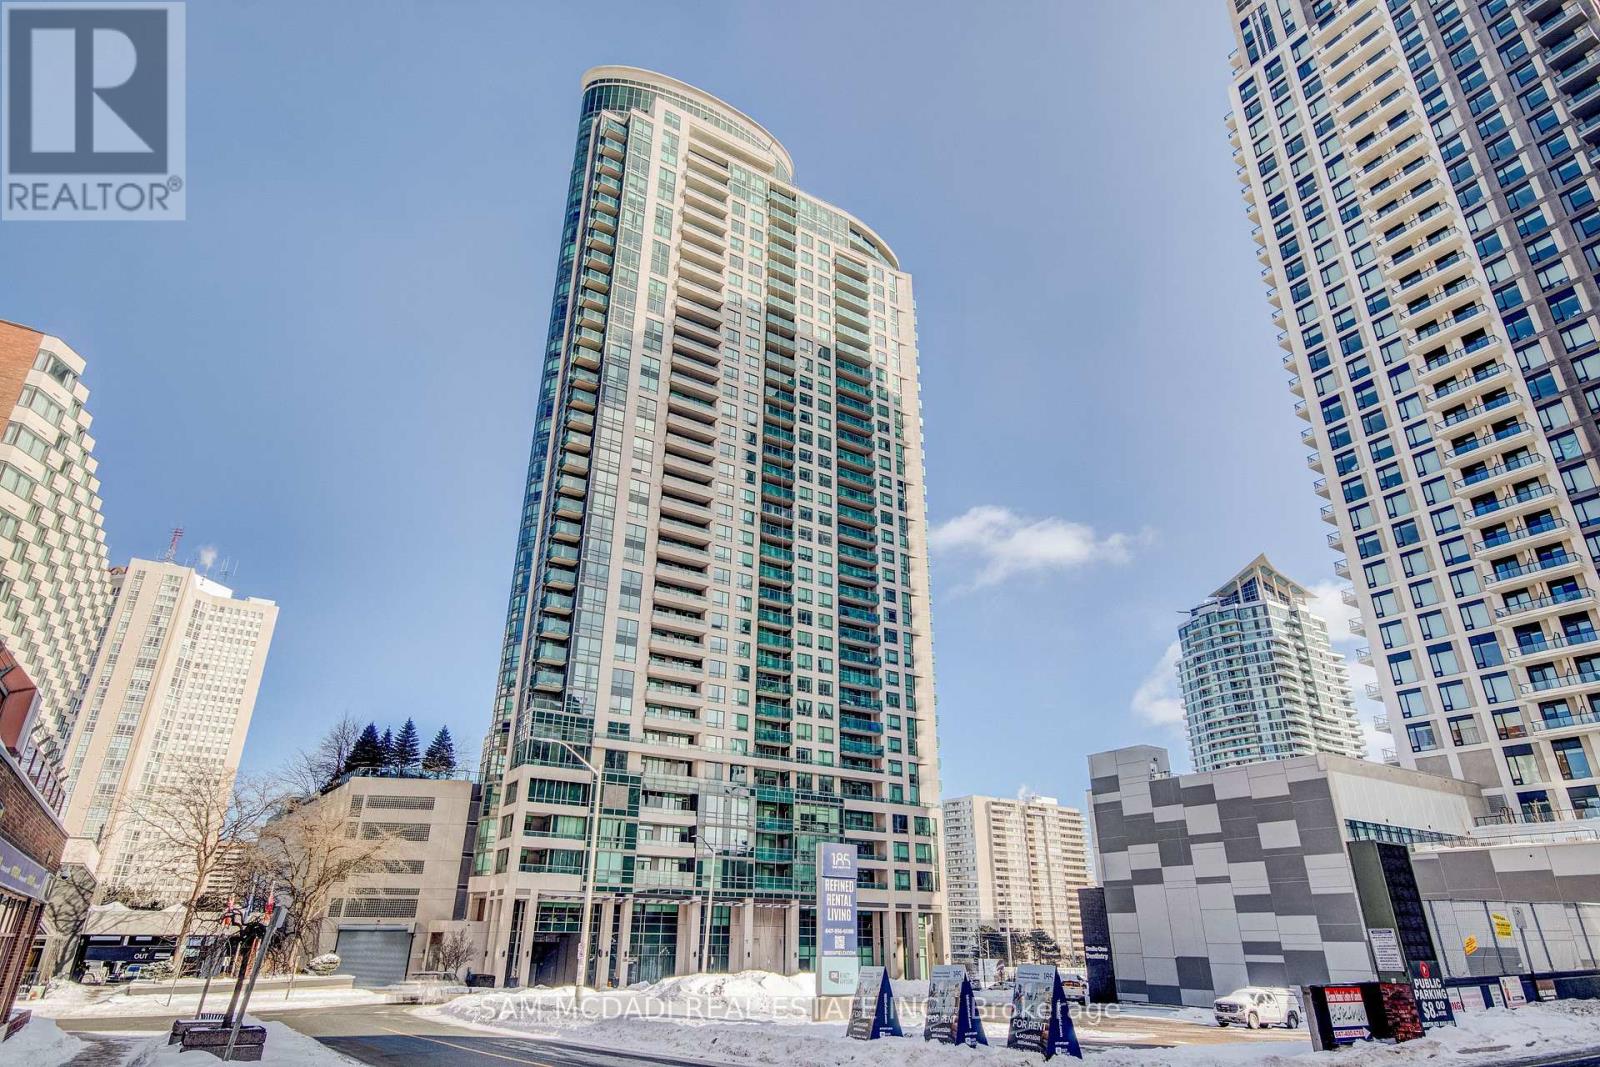
2205 - 208 Enfield Place
Mississauga, Ontario
Welcome to Urban Living at Its Best! Experience the vibrant lifestyle in the heart of Mississauga with this beautifully appointed 1+1 bedroom, 1 bathroom suite located steps away from Square One Shopping Centre. This bright and functional layout features a spacious primary bedroom alongside a versatile den, perfect for an office or creative space. The kitchen offers ample cabinetry space, quartz countertops, and sleek stainless steel appliances. It overlooks the spacious open concept dining and living room, perfect for entertaining guests. Prepare for stunning sunsets in this west-facing unit, where large windows bathe the home in natural light and offer a generous sized balcony. The primary bedroom is finished with broadloom flooring and includes an ample sized closet, as well as providing city views from the large window. This beautifully maintained unit is steps away from trendy shops & restaurants, parks, public transit, and major highways. Ideal for first-time buyers, investors, or anyone seeking a convenient lifestyle in a highly desirable location! (id:63616)
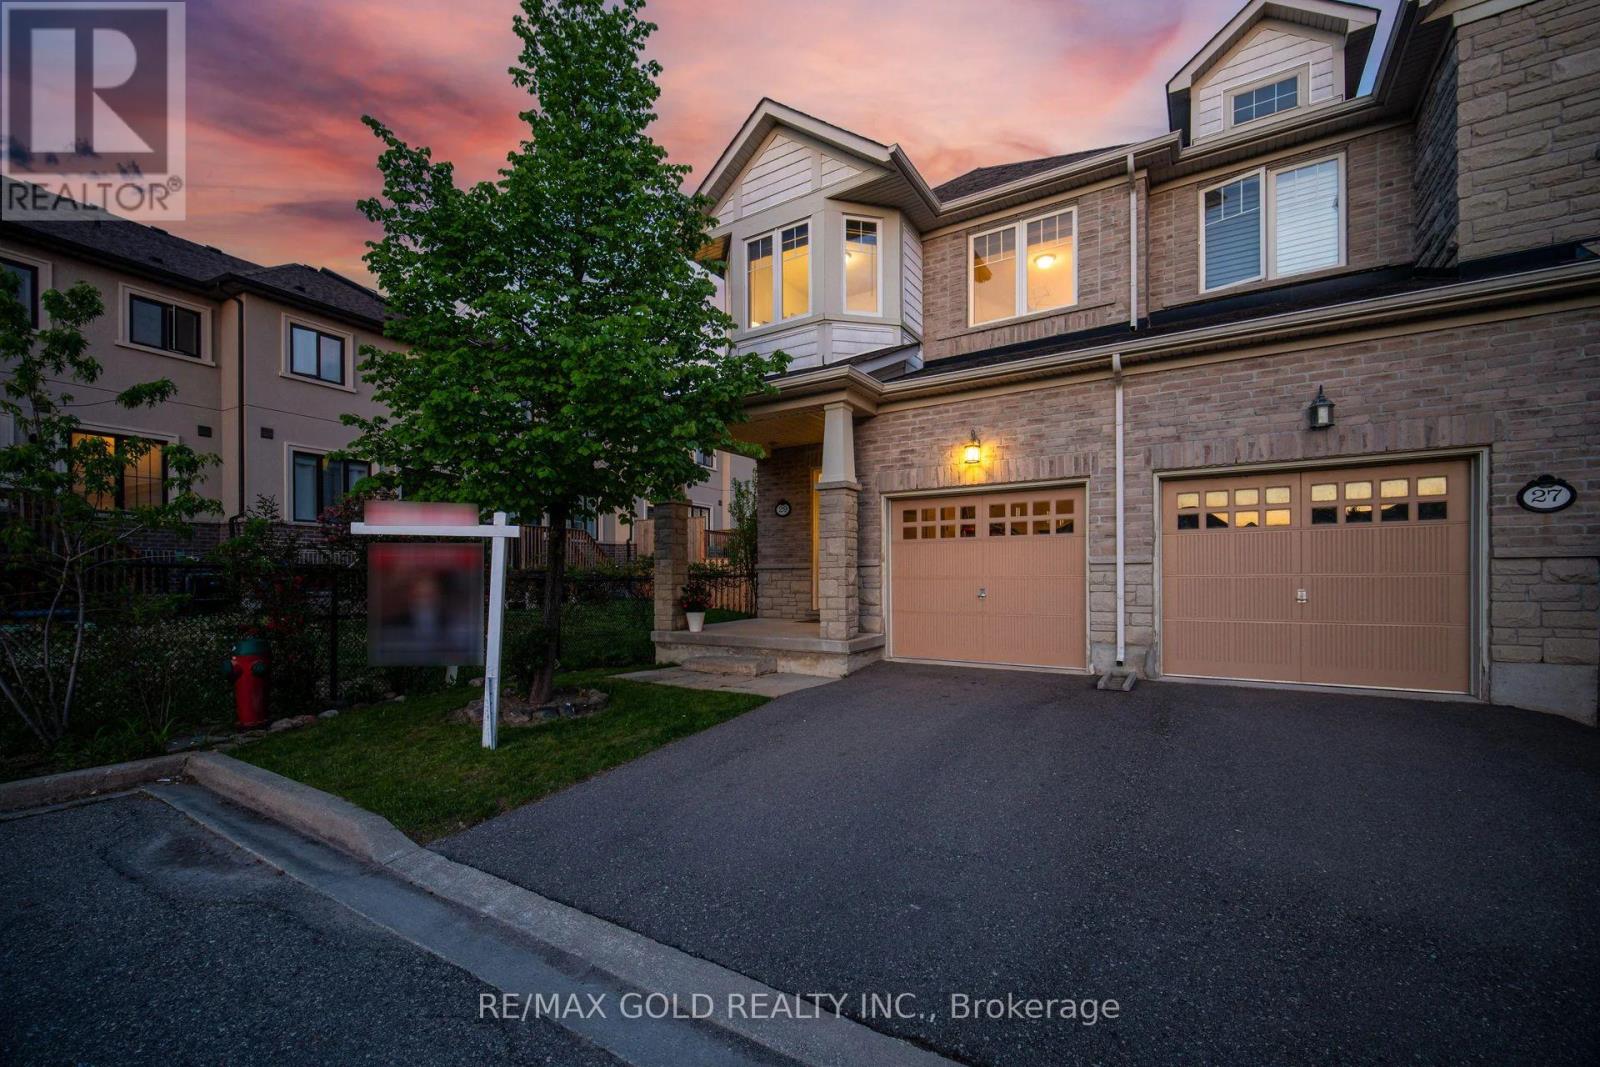
29 Aspenview Avenue
Caledon, Ontario
Welcome to one of Southfields Village's most desirable end-unit townhomes-offering the space, privacy, and curb appeal of a semi-detached home! Nestled in one of Caledon's fastest-growing family communities, this beautifully maintained home by its original owners offers approximately 1,833 sq. ft. of thoughtfully designed living space with 3 bedrooms, 3 washrooms, and a versatile second-floor lounge that adapts to your family's lifestyle. Step inside to discover 9-ft ceilings, builder upgrades, elegant solid oak stairs, granite countertops, and a bright, open-concept layout designed for both everyday living and entertaining. The spacious second-floor lounge is ideal as a family room, home office, media space, or children's play area, adding flexibility rarely found in townhomes. The unfinished basement provides endless possibilities-whether you're dreaming of an in-law suite, recreation room, home gym, or personalized living space. Enjoy the added privacy, abundant natural light, and enhanced curb appeal that only an end-unit can offer. Located in the highly sought-after Southfields Village community, you'll love the convenience of being within walking distance to parks, schools, the library, grocery stores, cafés, restaurants, and everyday amenities. Stay active with easy access to Canada's largest fitness facility, while commuters will appreciate the close proximity to Hwy 410 and the future Hwy 413. Whether you're a first-time buyer, growing family, or downsizer looking for low-maintenance living without compromising this exceptional home offers the perfect blend of comfort, location, and future potential on space (id:63616)
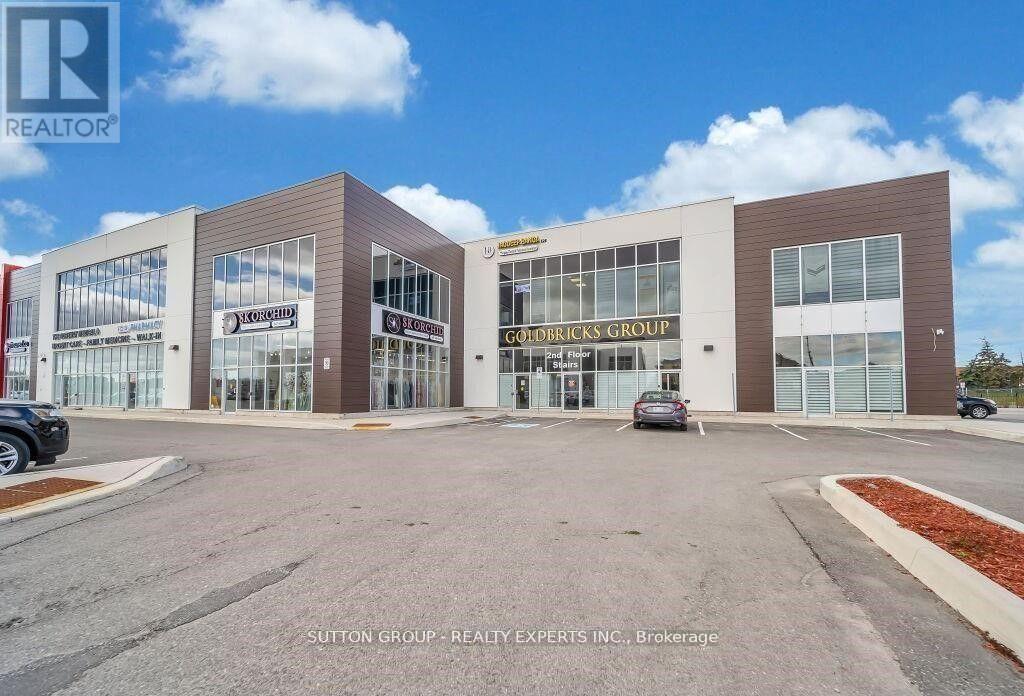
205 - Room 5 - 9300 Goreway Drive
Brampton, Ontario
Professional Office Space Available For Rent. Fully Furnished Office Available At Prime Location! Lots Of Free Plaza Parking, Office Can Be Used As an Accounting Office, Mortgage Broker, Loan Office, Insurance, Immigration Consultant, paralegal & Much More. A Full Reception Service And Waiting Area For Clients!! Rent Includes All Utilities, internet. His And Her Washrooms!! Kitchenette Available For Lunch Break!! Open Concept outside Clearview. Rent Includes All Utilities, internet, washrooms, Kitchen, waiting area. Desk and 3 chairs (id:63616)
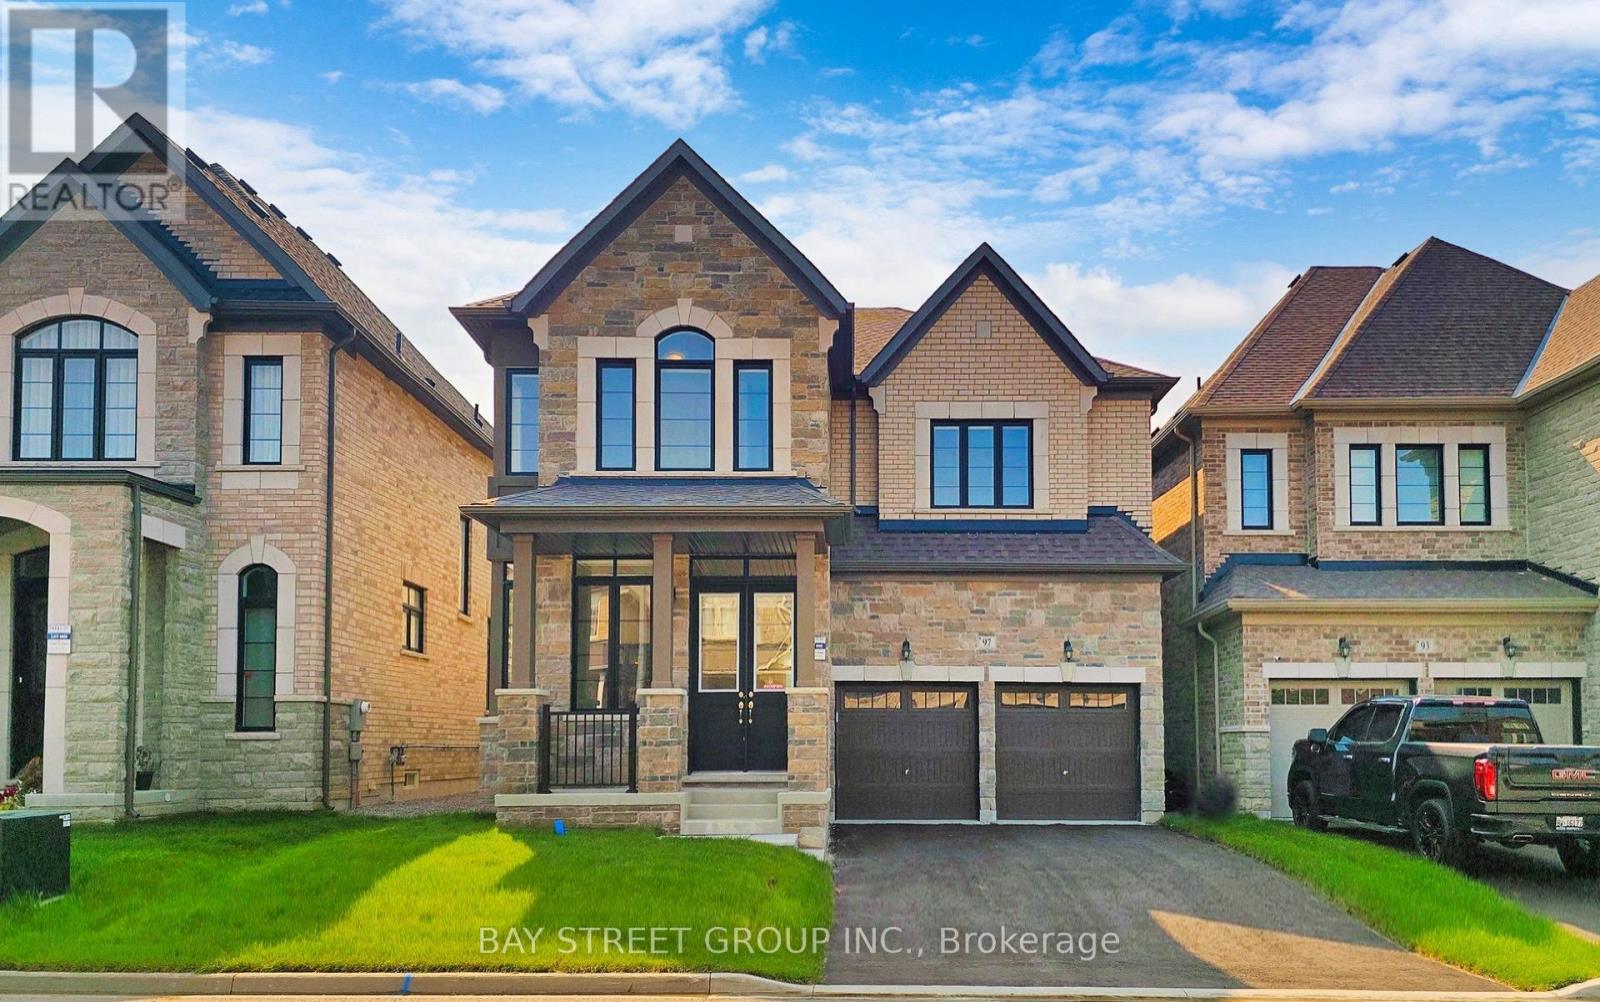
Upper Two Bedrooms - 97 Halldorson Avenue
Aurora, Ontario
Location! Two bedrooms with One Bathroom for rent, Needs to share the kitchen with other tenants.located on the second floor of a house with a double garage in Aurora. rare large open concept, 10 feet ceiling on main floor, wood flooring throughout the house, living room and breakfast area facing south with large size Windows, long driveway can park 4 cars, close to elementary school, supermarket, Walmart, highway, movie theater. Close to Major Amenities, Shopping Centre, Walking Trails, Parks, Golf Fields, Hwy 404. Aurora GO Station, Stores & Restaurants. Walking Distance to Dr. G.W. Williams Secondary School. 9 Mins Bus to Aurora High School (id:63616)
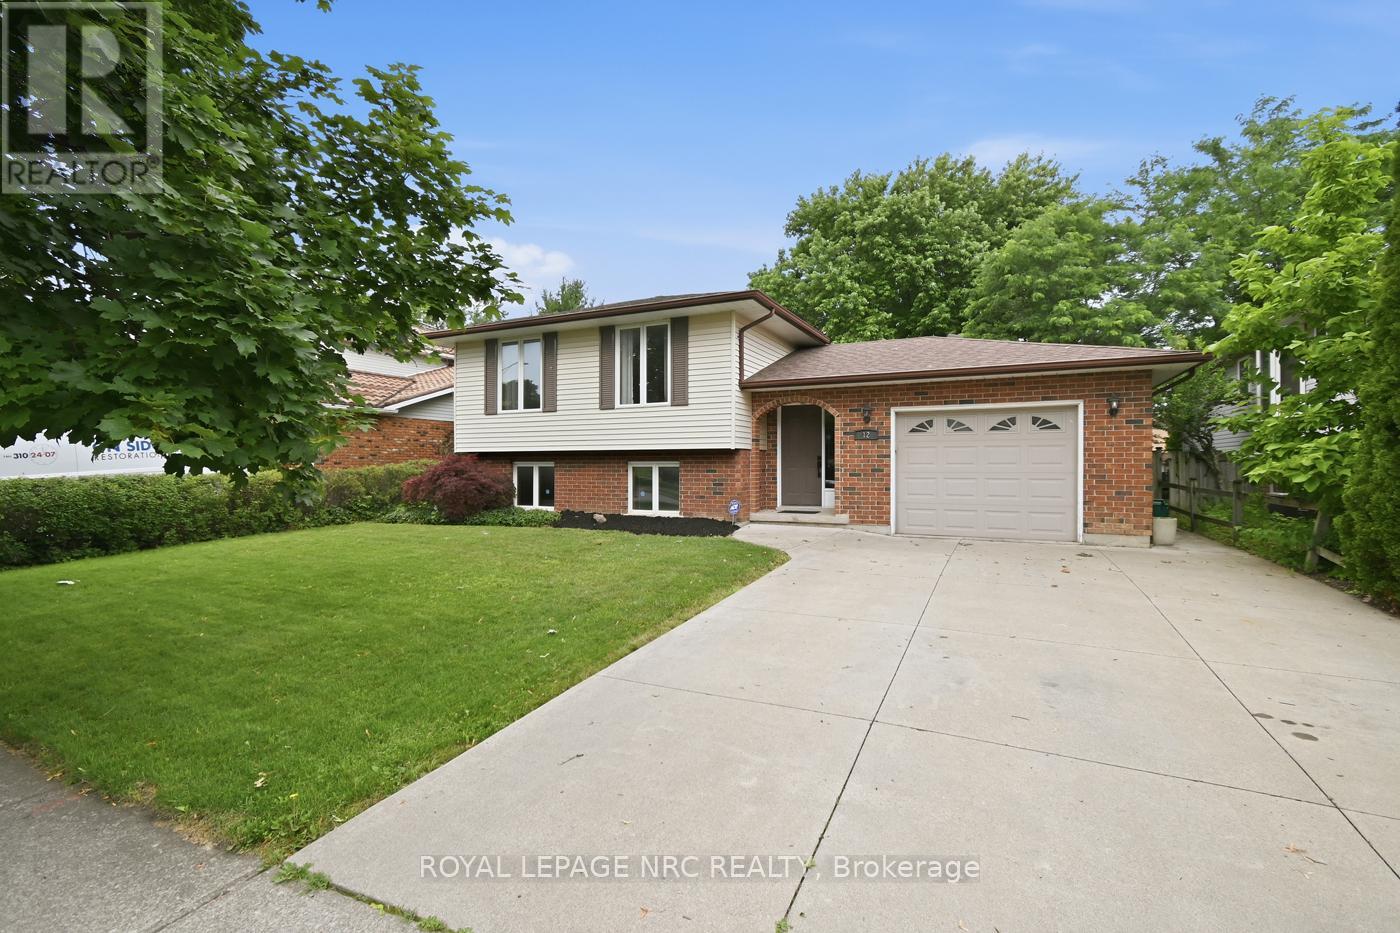
12 Harvest Oak Drive
St. Catharines, Ontario
Welcome to 12 Harvest Oak Drive, located in the highly sought after Huntington Heights neighbourhood. Whether you're looking for the perfect family home or hoping to put down roots in one of St. Catharines' most desirable communities, this is an opportunity you won't want to miss! Ideally situated just minutes from the QEW, Port Dalhousie, shopping, restaurants, the hospital, parks, and excellent schools, this location truly offers the best of convenience without sacrificing the feeling of home. The fully fenced yard and no rear neighbours create a private outdoor space that's perfect for kids, pets, entertaining, or simply enjoying some down time. This home has been cared for with pride and is ready for its next owners to move in and make it their own. It's the kind of home that grows with you, offering the flexibility to make it uniquely yours. Great homes in great neighbourhoods don't come along every day. If you've been waiting for the chance to call Huntington Heights home, this could be the one. (id:63616)
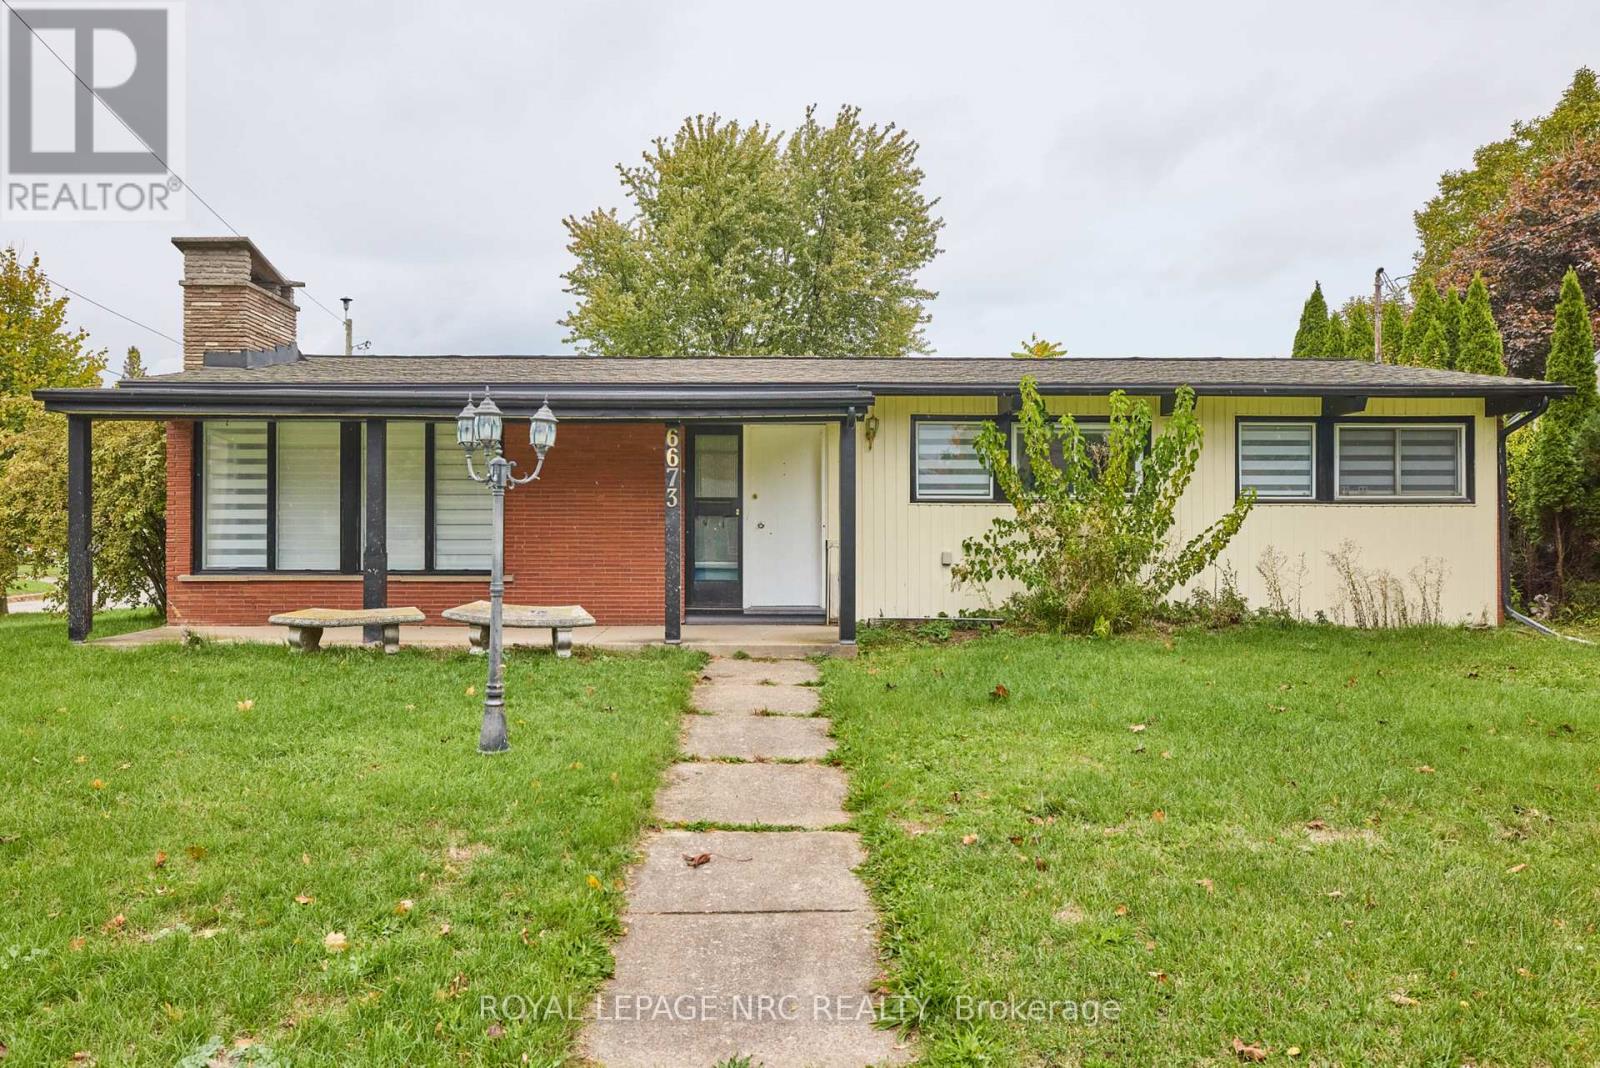
6673 Huggins Street
Niagara Falls, Ontario
Large 3+1 bedroom bungalow with 2 car garage, located in the heart of Stamford Center. This unique and spacious layout features a kitchen skylight and vaulted ceilings. A large dining area with French doors leads to a family room and bedroom with updated laminate flooring. Patio doors off the family room lead to a private backyard deck with a fenced-in backyard. An attached living room with vaulted ceilings and plenty of windows offers natural light. A brick reclaimed ceiling height, gas fireplace, and four-piece bathroom are also included. The main four-piece bathroom, large living room, and two bedrooms are located on the main floor. This bungalow is within walking distance of shopping, restaurants, and schools. (id:63616)
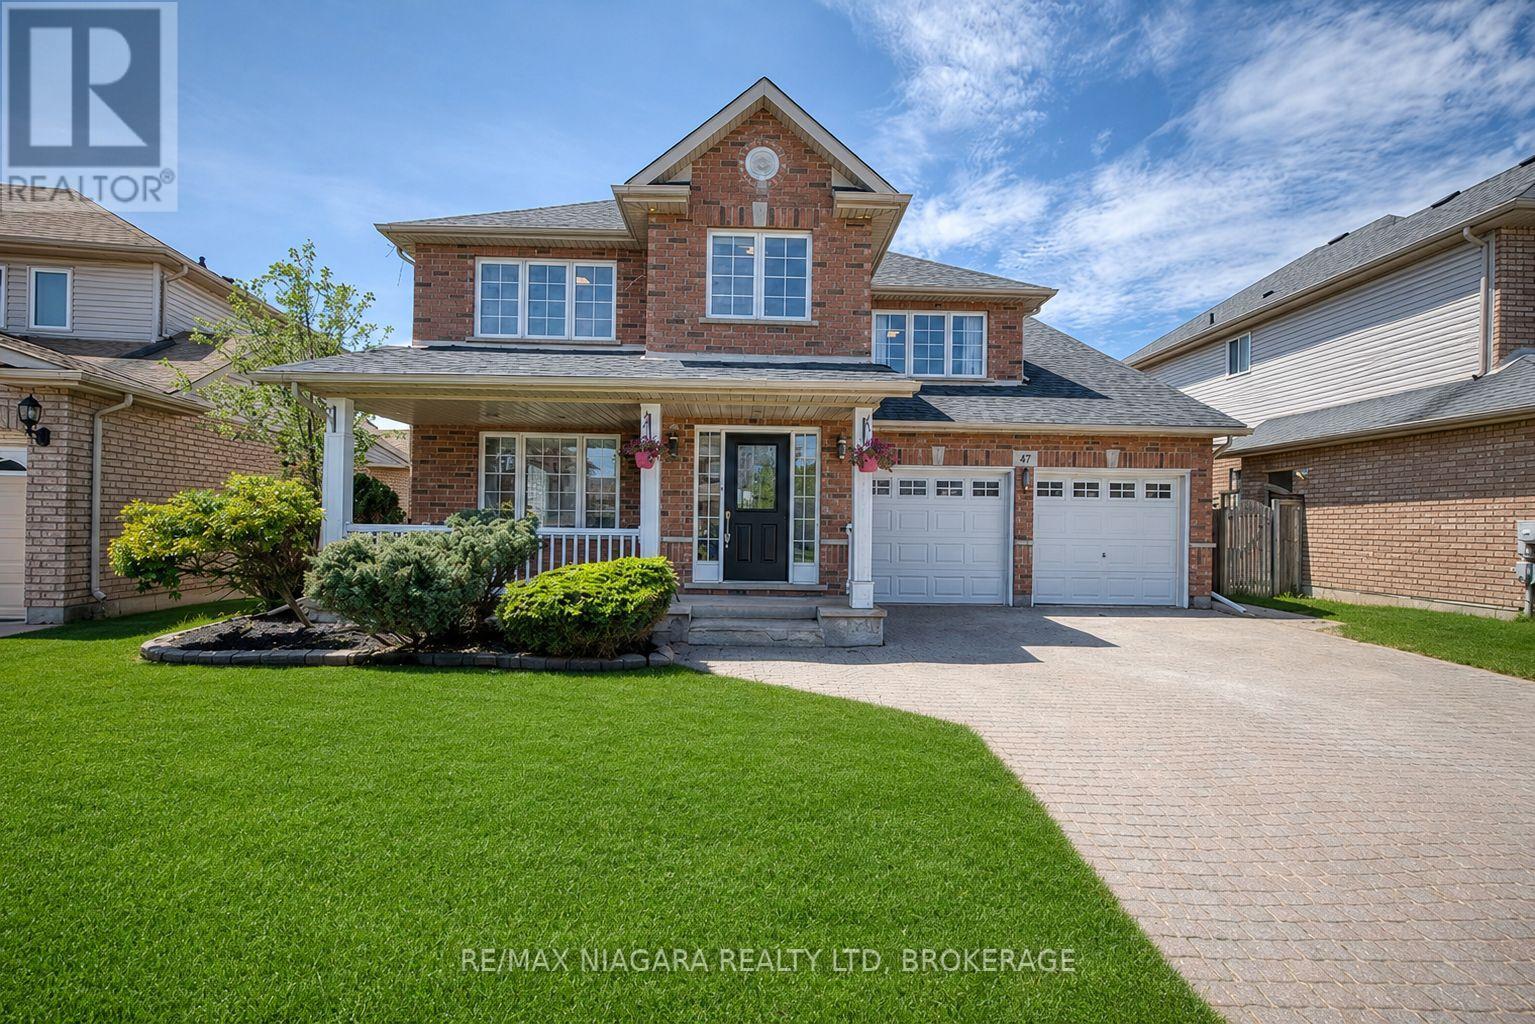
47 Honey Locust Circle
Thorold, Ontario
Nestled on a quiet, low-traffic street in the highly sought-after Confederation Heights neighbourhood of Thorold, 47 Honey Locust Circle offers the perfect blend of space, comfort, and convenience for family living. This well-maintained home boasts over 3,600 sq ft of total living space, featuring a bright open-concept main floor filled with natural light, a spacious family room with high ceilings and a cozy fireplace, and seamless flow for everyday living and entertaining. The upper level includes three generously sized bedrooms and two full bathrooms, while the uniquely offered fully finished basement with a separate walk-out entrance provides incredible versatility with two additional bedrooms, a 3-piece bath, full kitchen, living area, and its own laundry, ideal for extended family or income potential. A main floor bedroom addition further enhances the functionality and flexibility of the layout. Step outside to a fully fenced backyard perfect for kids, pets, and summer gatherings. Recent updates include roof (2021), paint throughout main and upper levels (2022), updated lighting fixtures (2022), furnace replacement (2023), repaired driveway, and updated flooring throughout the upper level. Located just minutes to Brock University, Highway 406, the Pen Centre, Niagara Outlets, along with excellent schools, parks, and trails, this home offers exceptional lifestyle value in a safe, family-friendly community where properties rarely become available. (id:63616)
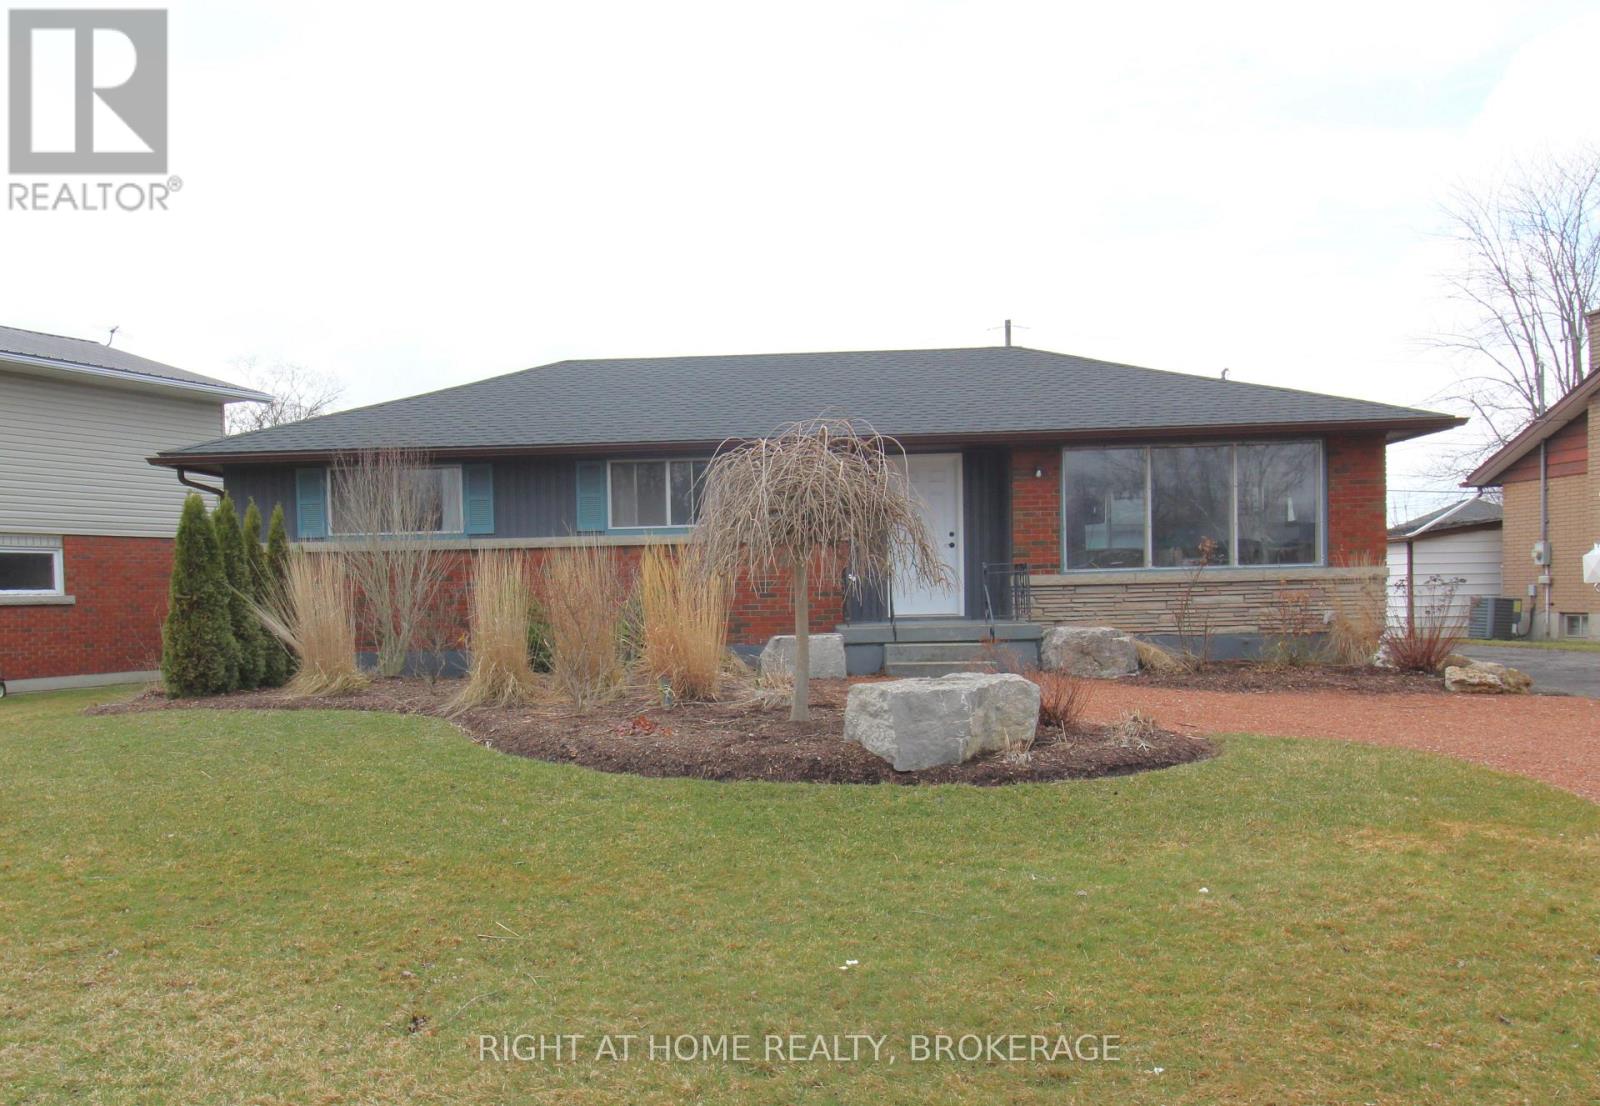
105 Glenwood Parkway
Welland, Ontario
Brick Bungalow with 1.5 car detached garage in friendly Dain city, a Welland suburb by the Welland Canal. Great sized rooms, Furnace and Air 2019, Owned hot water heater, updated 100amp panel, loads of parking, a 1.5 car garage, Nicely landscaped fully fenced yard with new interlock walkway and patio, newer roof. Wide open partially finished basement to finish the way you want, or put in a in law suite with the separate entrance (id:63616)
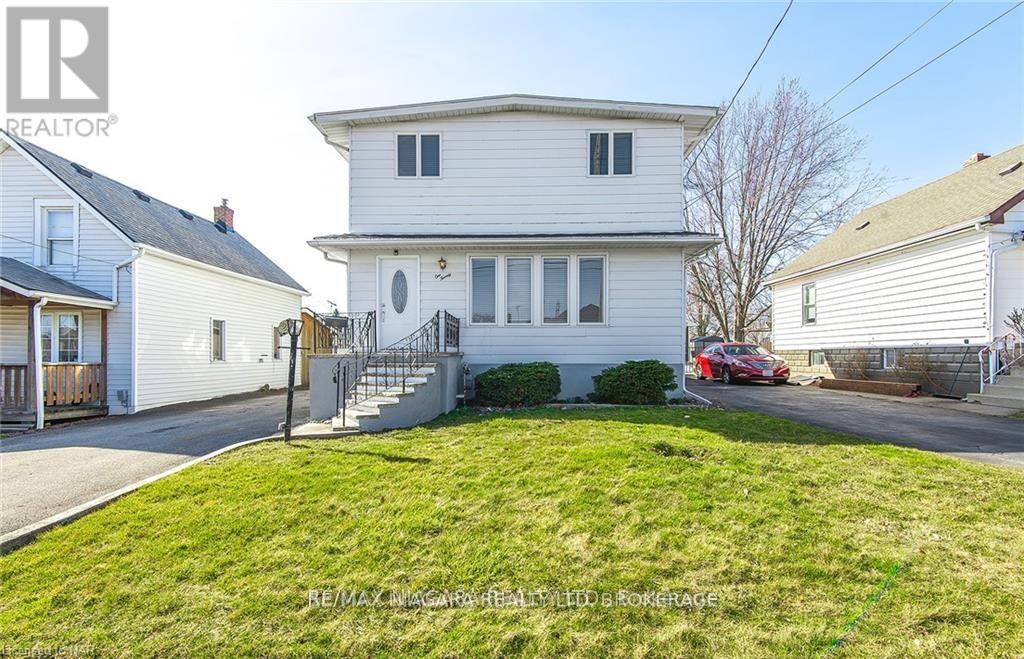
120 Elizabeth Street
Port Colborne, Ontario
This move-in ready, family-sized home offers four bedrooms, two bathrooms, and just under 1,400 square feet of spacious living. Nicely decorated in neutral colors, the interior features a dining room with patio doors that open onto a private deck. A separate lower-level entrance provides great potential for an in-law suite, while the unspoiled basement remains a blank canvas for your future plans. One of the property's standout features is the detached, insulated two-car garage which includes a convenient walk-up loft ideal for extra storage. With a newer gas-forced furnace and a fully owned on-demand tankless water heater, the major work is done! Located close to schools and just minutes from Highway 140, this home ready for you to move in and enjoy. (id:63616)
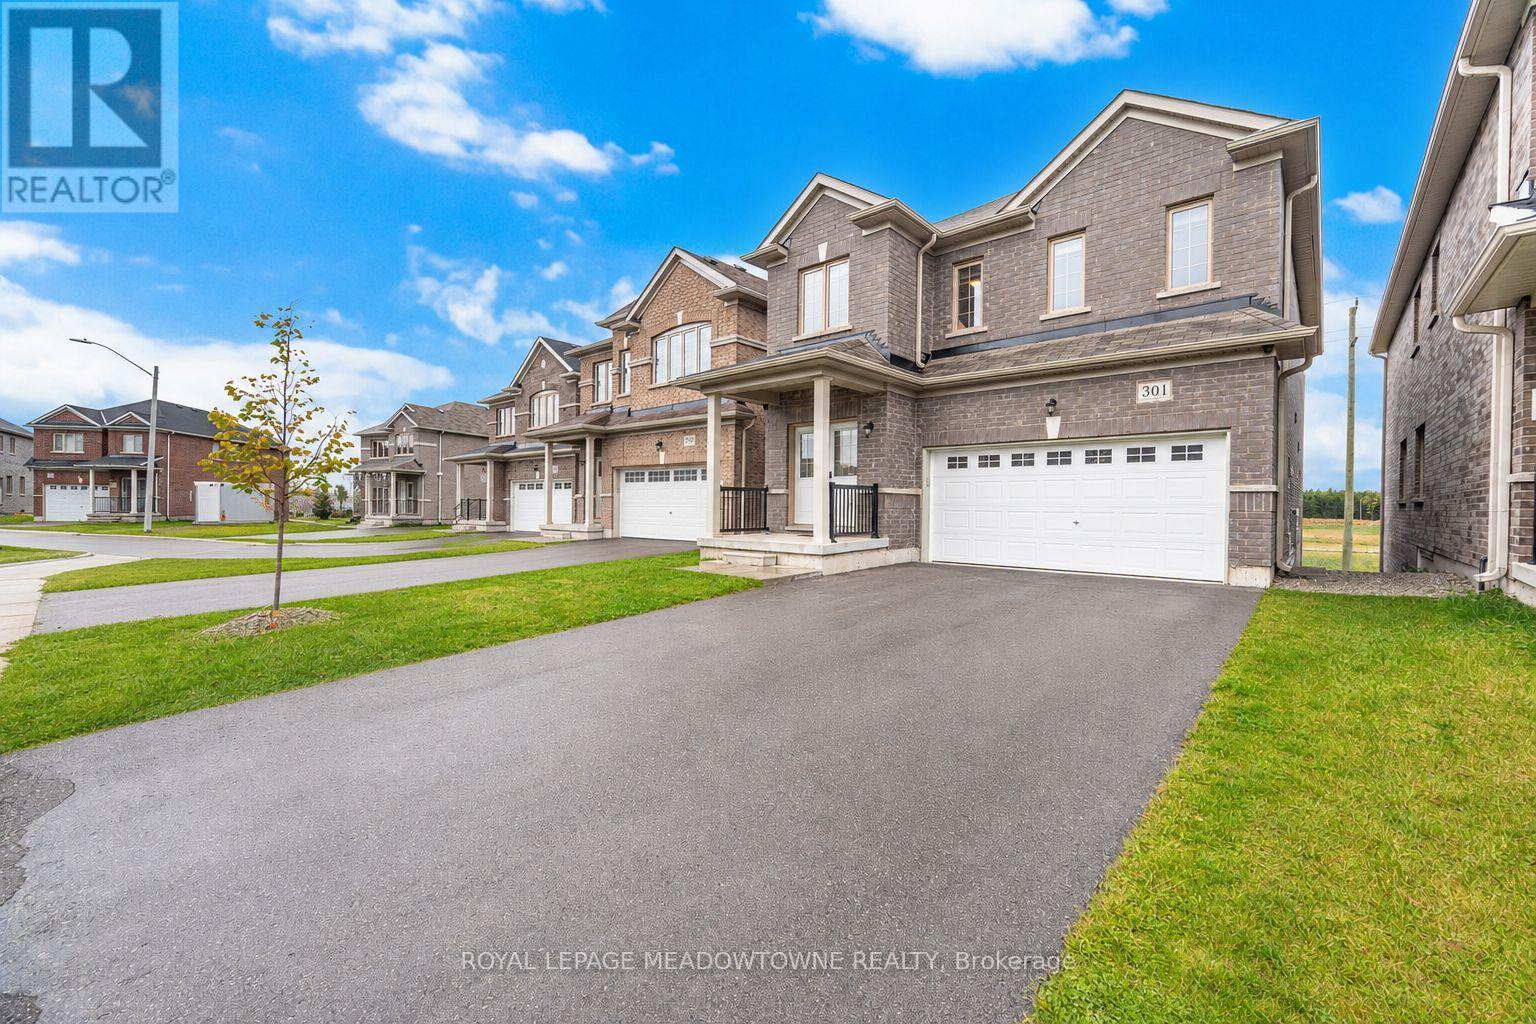
301 Ridley Crescent
Southgate, Ontario
Don't miss your shot at this beautiful family home nestled in the peaceful community of Dundalk. Step inside and fall in love with the place your favorite memories will be made. The extended kitchen is a dream with its large breakfast bar, extended built-in pantry and eat-in breakfast area. Get comfy in the living room or have your own fine dining experience in the formal dining room. The primary bedroom feels like a luxury suite with an ensuite bathroom and two walk-in closets! You won't have to worry about space with 3 additional large bedrooms, all complete with spacious closets. To top it off, a spacious finished basement awaits. Equipped with a full kitchen, ample storage and separate walkout entrance, what more could you ask for? Enjoy fresh air in the large backyard, with no rear neighbors for extra privacy! Groceries, shops, restaurants and Highway 10 are all close-by. Come and experience this home for yourself! ***EXTRAS*** Hardwired for generator, two outdoor gas hookups for BBQs. (id:63616)
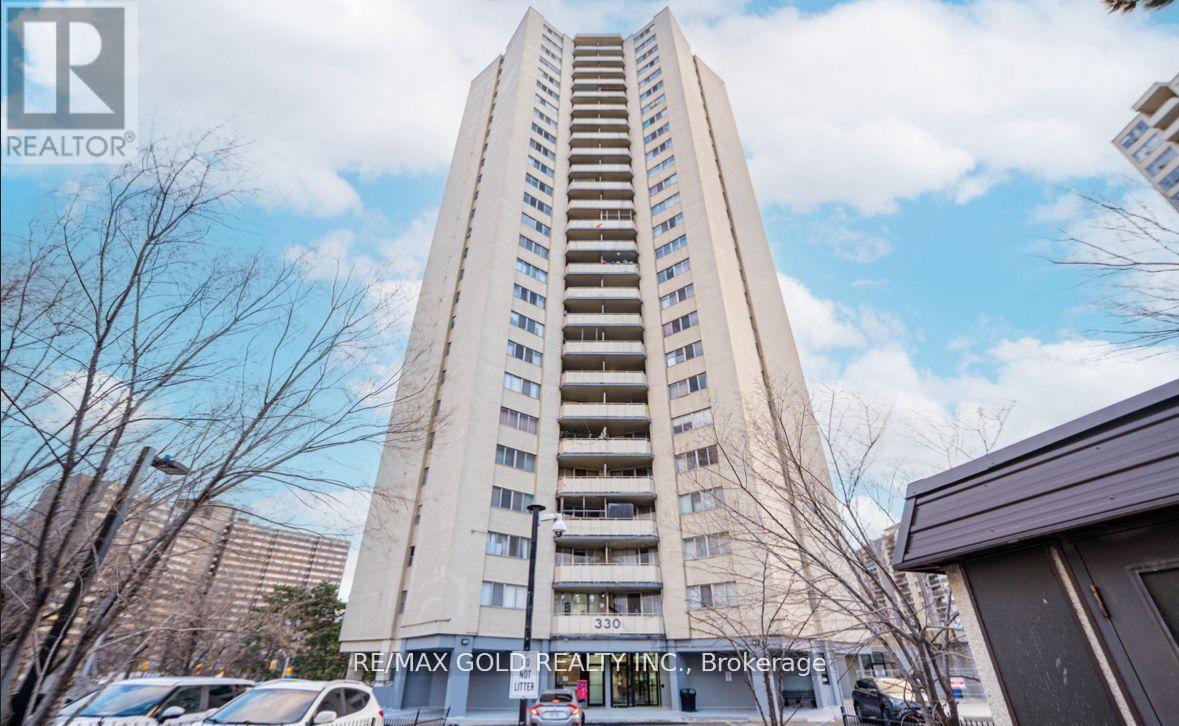
2107 - 330 Dixon Road
Toronto, Ontario
3 BED + 2 BATH | 21ST FLOOR VIEWS | ALL-INCLUSIVE UTILITIES. ------Experience breathtaking, unobstructed views from the 21st floor of 330 Dixon Road. This rarely offered, sun-drenched 3-bedroom, 2-bathroom suite offers the perfect blend of space, security, and true INFLATION-PROOF living. ------Spanning over 1,000 sq. ft., this unit is designed for families and professionals who refuse to compromise on size. --- WHY UNIT 2107 STANDS OUT: --- ---1) WORRY-FREE BUDGETING: Rare All-Inclusive Maintenance Fees cover Heat, Hydro, Water, Building Insurance, and Common Elements. Say goodbye to fluctuating monthly utility bills! ---------2) THE VIEW: Perched high on the 21st floor, enjoy stunning panoramic views and incredible natural light that lower-floor units cannot match. -------3) FAMILY-READY LAYOUT: Three generously sized bedrooms provide the versatility for a home office, nursery, or guest wing. ----------4) PRIME LOCATION: Steps to Kingsview Village Junior School, parks, and transit. Minutes to Hwy 401/427 and Pearson Airport. --- Whether you are a first-time buyer or an investor seeking a high-demand 3-bedroom rental, Unit 2107 delivers unmatched value in the heart of Etobicoke. Status Certificate is pre-ordered. (id:63616)
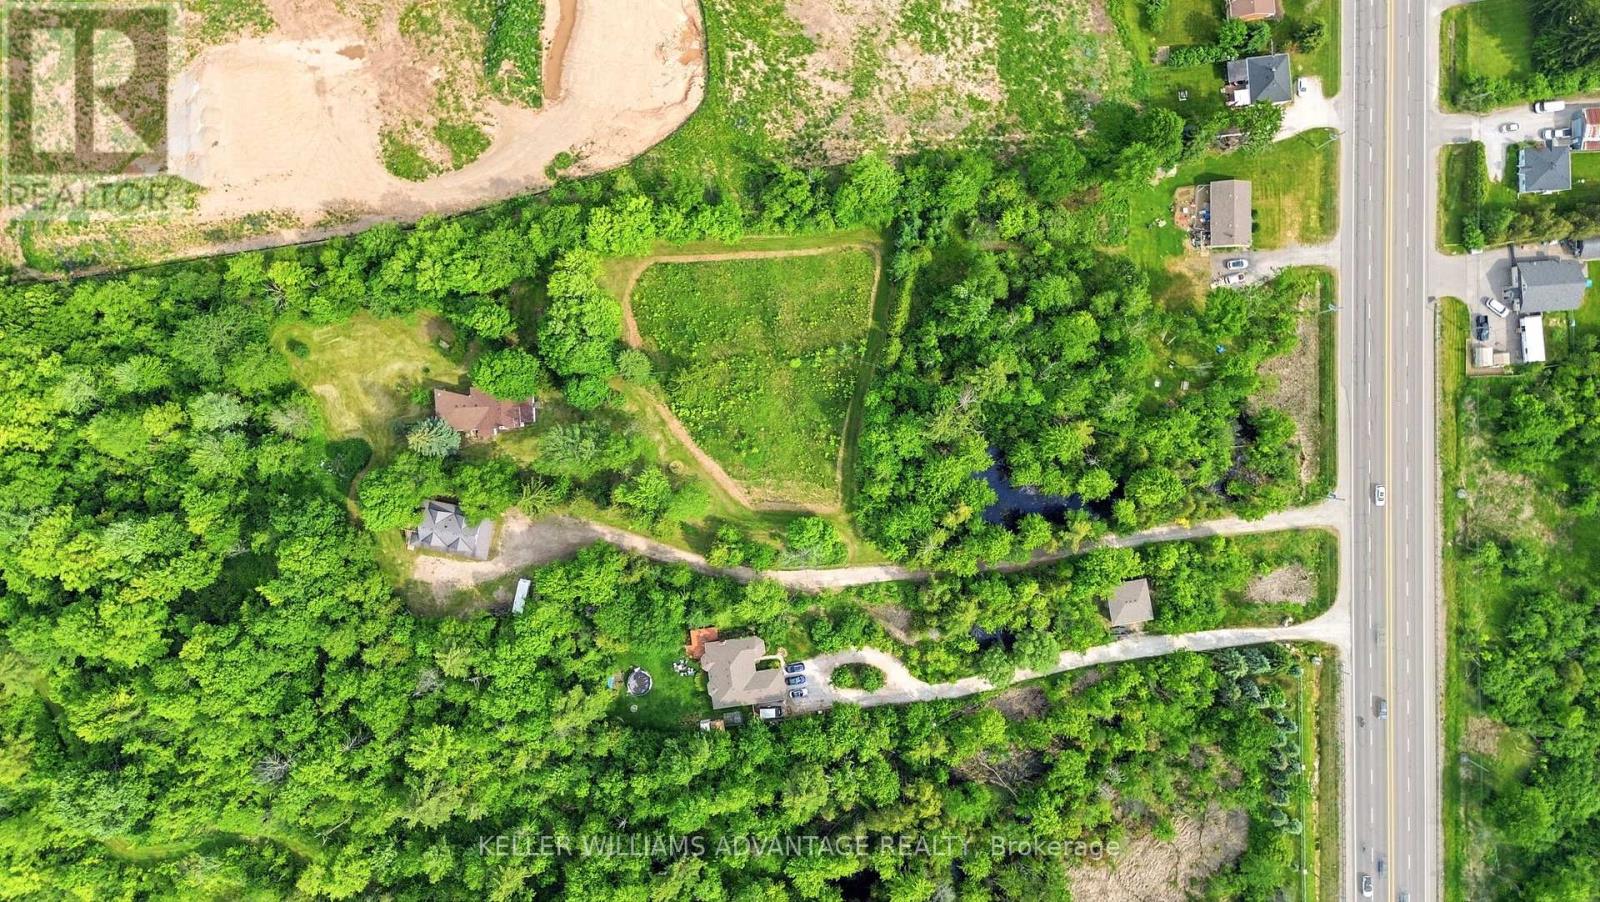
13353 Highway 7 W Highway N
Halton Hills, Ontario
Experience the perfect blend of peaceful country living and everyday convenience at 13353 Highway 7 West, a beautifully situated home on over 6 acres of picturesque countryside on the edge of Georgetown. Surrounded by mature trees, open fields, and breathtaking natural scenery, this exceptional property offers the privacy and tranquility of rural living while remaining just minutes from Georgetown, GO Transit, schools, shopping, restaurants, and major transportation routes.Set on approximately 6.14 acres, this four-bedroom, two-bathroom home offers a spacious and functional layout ideal for families, professionals, or anyone seeking extra space to enjoy both indoors and out. The expansive family room features a built-in bar and walls of windows overlooking the property, while taking in the beautiful views.Enjoy your morning coffee or unwind after a long day in the bright sunroom overlooking the property, or take advantage of the semi-finished walkout basement, offering additional living space, recreation area, or storageOutside, you'll find endless room to enjoy nature, outdoor activities, gardening, or simply the peaceful surroundings that make this property so special. Large country properties available for lease in Halton Hills are incredibly rare, making this an outstanding opportunity for those seeking space, privacy, and a unique lifestyle without sacrificing convenience. Whether you're relocating, looking for a family home with room to breathe, or simply dreaming of country living just minutes from the city, 13353 Highway 7 West offers an exceptional leasing opportunity unlike any other .Enjoy the best of both worlds-private country living with easy access to Georgetown, Milton, Brampton, and the Greater Toronto Area. (id:63616)
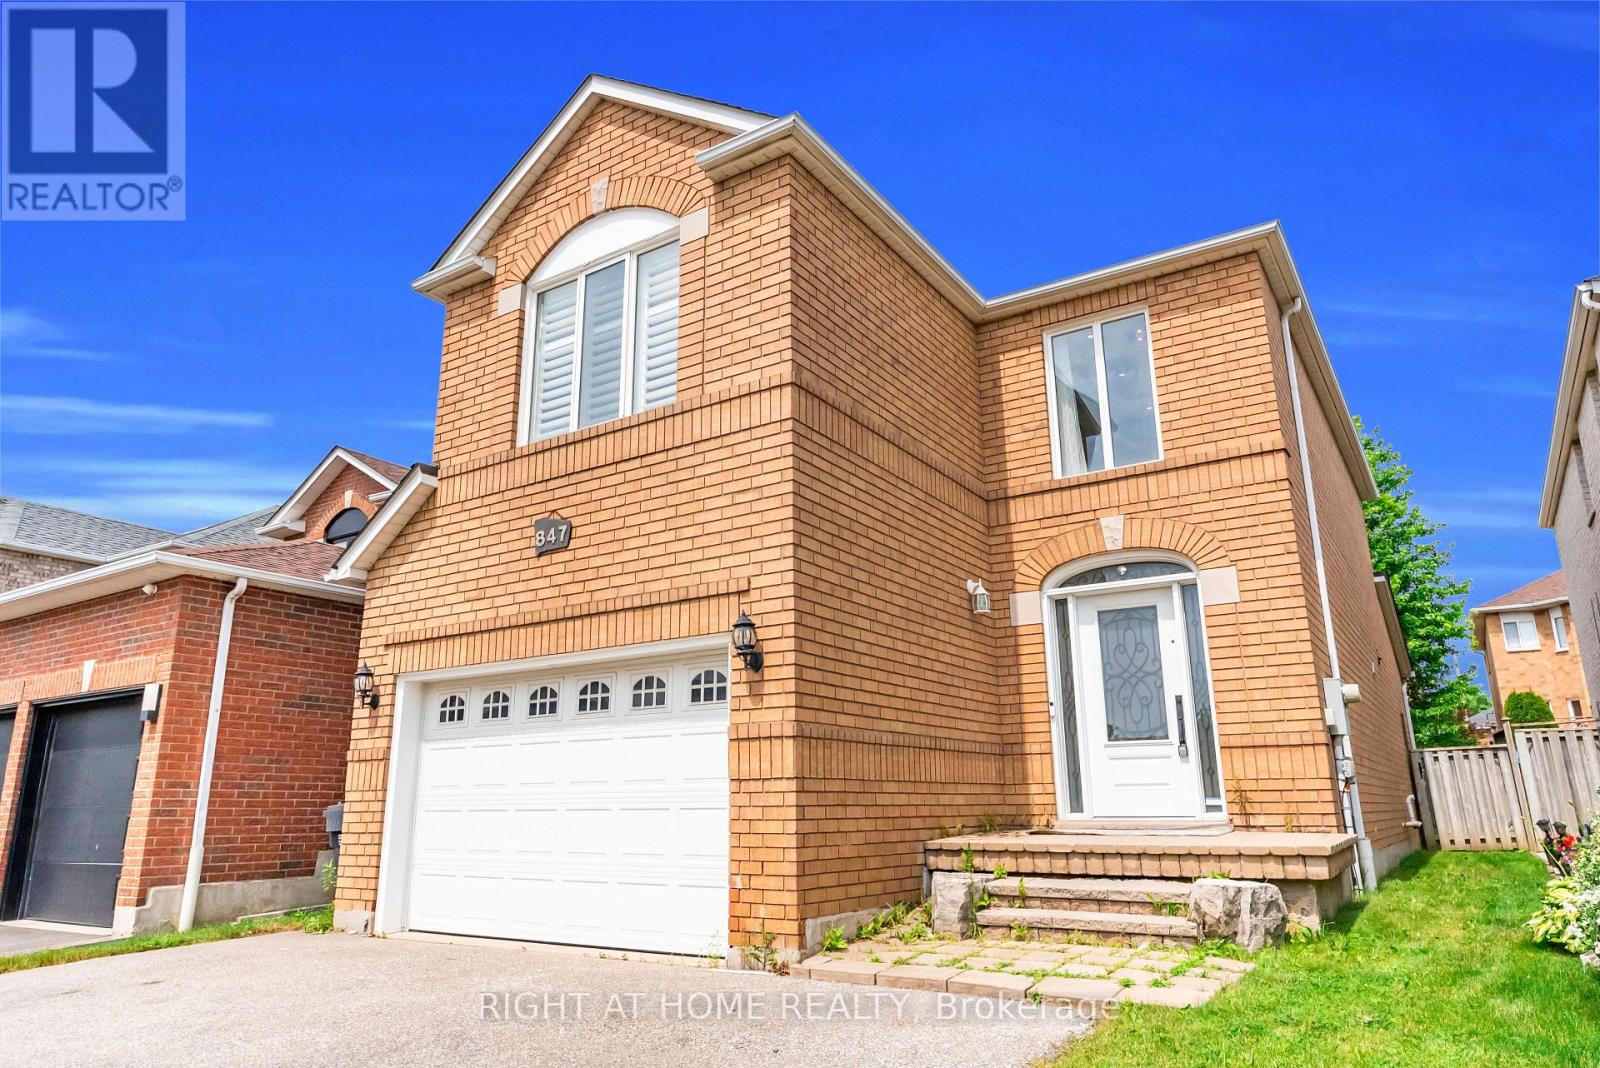
847 Stonebridge Avenue
Mississauga, Ontario
Located in the highly sought-after HEARTLAND community, this beautifully maintained DETACHED home with 4 bedroom, 4 bathroom home offers the perfect blend of comfort, space, and convenience. Step inside to discover over 2,000 sq ft of living space, featuring a thoughtful layout ideal for both family living and entertaining. Upgraded Foyer, CARPET FREE with HARDWOOD across the ground and first floor stands out with UPGRADED kitchen flooring, QUARTZ Counter & Backsplash showcasing modern finishes, ample cabinetry, and a functional design that will impress any home chef. This house features a FIREPLACE, POT LIGHTS & CALIFORNIA SHUTTERS. The upper floor greets with an ACCENT wall, with three generously sized bedrooms, including a SPACIOUS primary retreat, while the fully FINISHED basement adds one additional room -perfect for a home office, guest space, gym, or growing family needs. Situated in a prime location, this home is just minutes from Heartland Town Centre, TOP RATED schools, parks, transit, and major highways (401/403) - making commuting and daily living effortless. Plenty of upgrades done already including NEW FURNACE in 2021, truly a move in ready home! (id:63616)
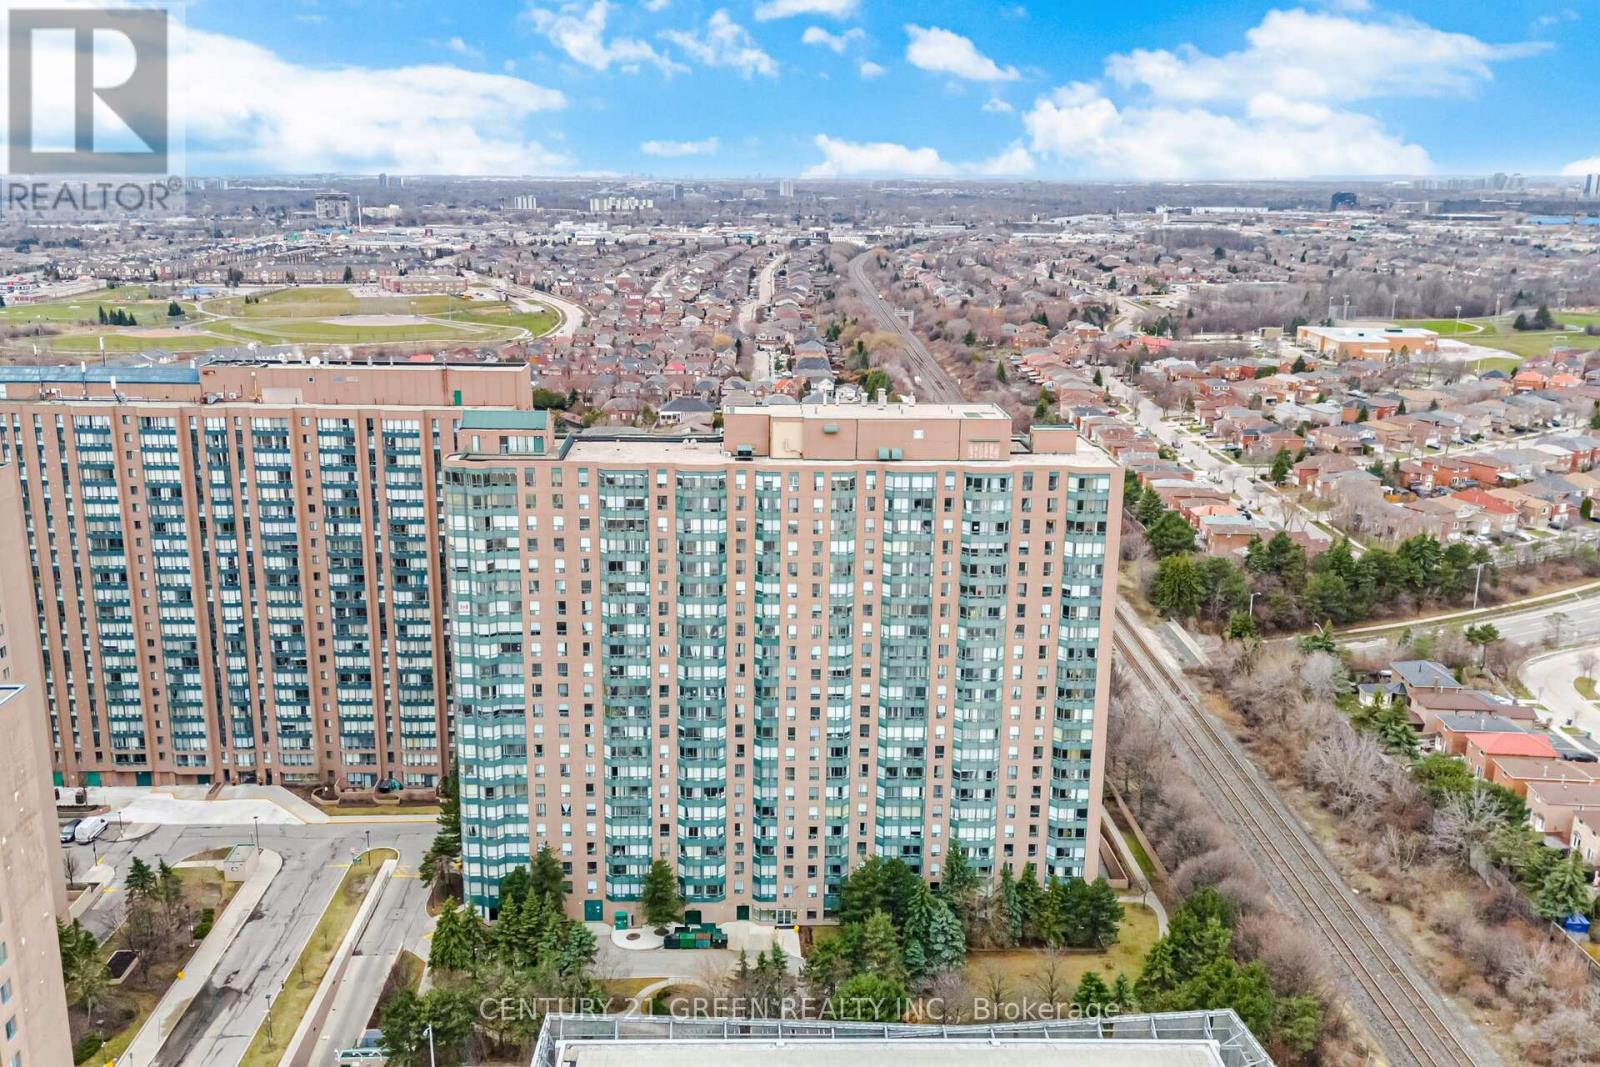
203 - 135 Hillcrest Avenue
Mississauga, Ontario
Welcome to this bright, beautifully maintained corner unit offering 1,244 sq. ft. of open concept living space. This spacious 2+1 bedroom, 2 bathroom condo features an upgraded kitchen complete with a built-in pantry, granite countertops, and stainless steel kitchen appliances. The sunfilled solarium, surrounded by large windows and scenic views, is perfect as a home office, reading nook, or playroom. The generous primary bedroom includes a large walk in closet and a 4 piece ensuite for added comfort. You will also appreciate the convenience of ensuite laundry with a full-size washer and dryer. Residents enjoy exceptional amenities, including 24/7 security, a gym, billiards room, squash court, outdoor tennis courts, and ample visitor parking. Located steps from Cooksville GO Station and close to top rated schools, Square One, parks, the hospital, library, places of worship, and major highways-this home offers unmatched convenience in a highly desirable neighbourhood. A true gem for first time buyers, downsizers, and investors alike. (id:63616)
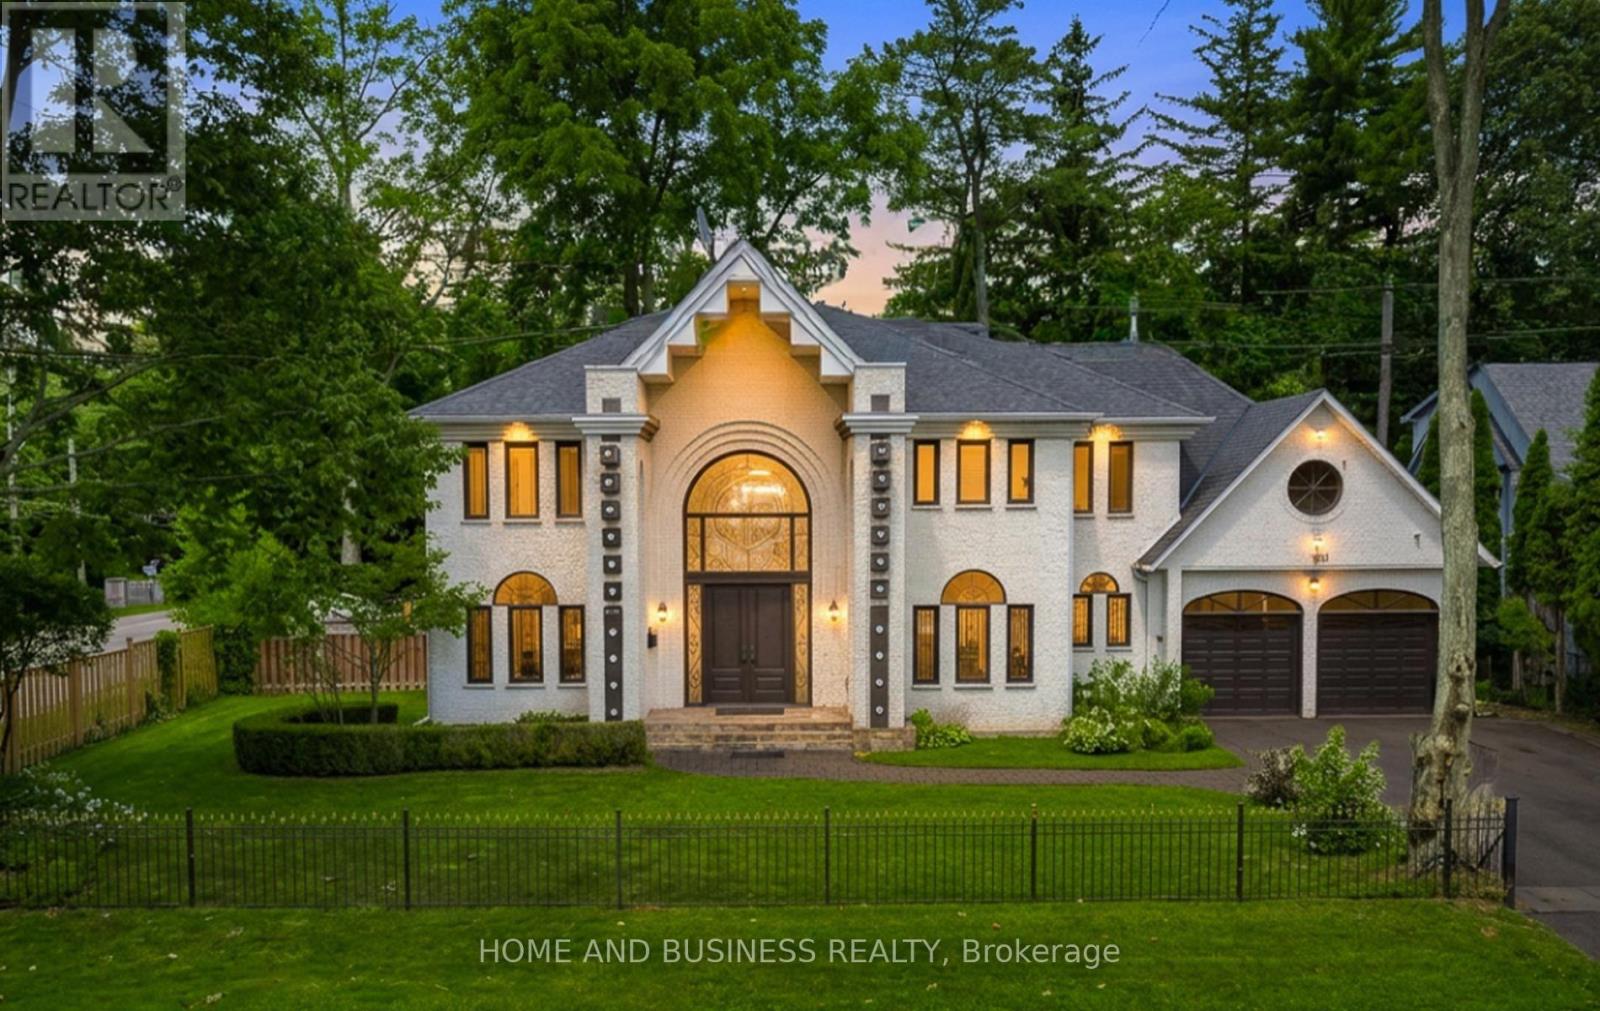
1755 Birchwood Drive
Mississauga, Ontario
Experience luxury living in the prestigious White Oaks of Jalna community, ideally located in Clarkson on the coveted Lorne Park border. This spectacular executive residence offers approximately 4,300 sq. ft. of beautifully finished living space, featuring 4+2 spacious bedrooms and 5 bathrooms, making it the perfect home for growing families and those who love to entertain. From the moment you enter, you'll be impressed by the elegant design, hardwood flooring throughout the main and upper levels, expansive principal rooms, and a private main-floor office-ideal for working from home. The thoughtfully designed layout blends comfort with sophistication, creating an inviting atmosphere for both everyday living and formal entertaining. The professionally finished basement adds exceptional versatility with a spacious recreation room, two additional bedrooms, and a full bathroom-perfect for extended family, overnight guests, a nanny suite, or multi-generational living. Set on a mature, private lot surrounded by towering trees, this remarkable home offers a peaceful backyard retreat while being just minutes from top-rated schools, parks, trails, Clarkson GO Station, the QEW, Lake Ontario, shopping, restaurants, and all the amenities that make this area one of Mississauga's most desirable places to call home. A rare opportunity to own an exceptional home in the highly sought-after White Oaks of Jalna community, where the charm of Clarkson meets the prestige of Lorne Park. Luxury, location, and lifestyle-all in one extraordinary property. some pictures are furnished virtually (id:63616)
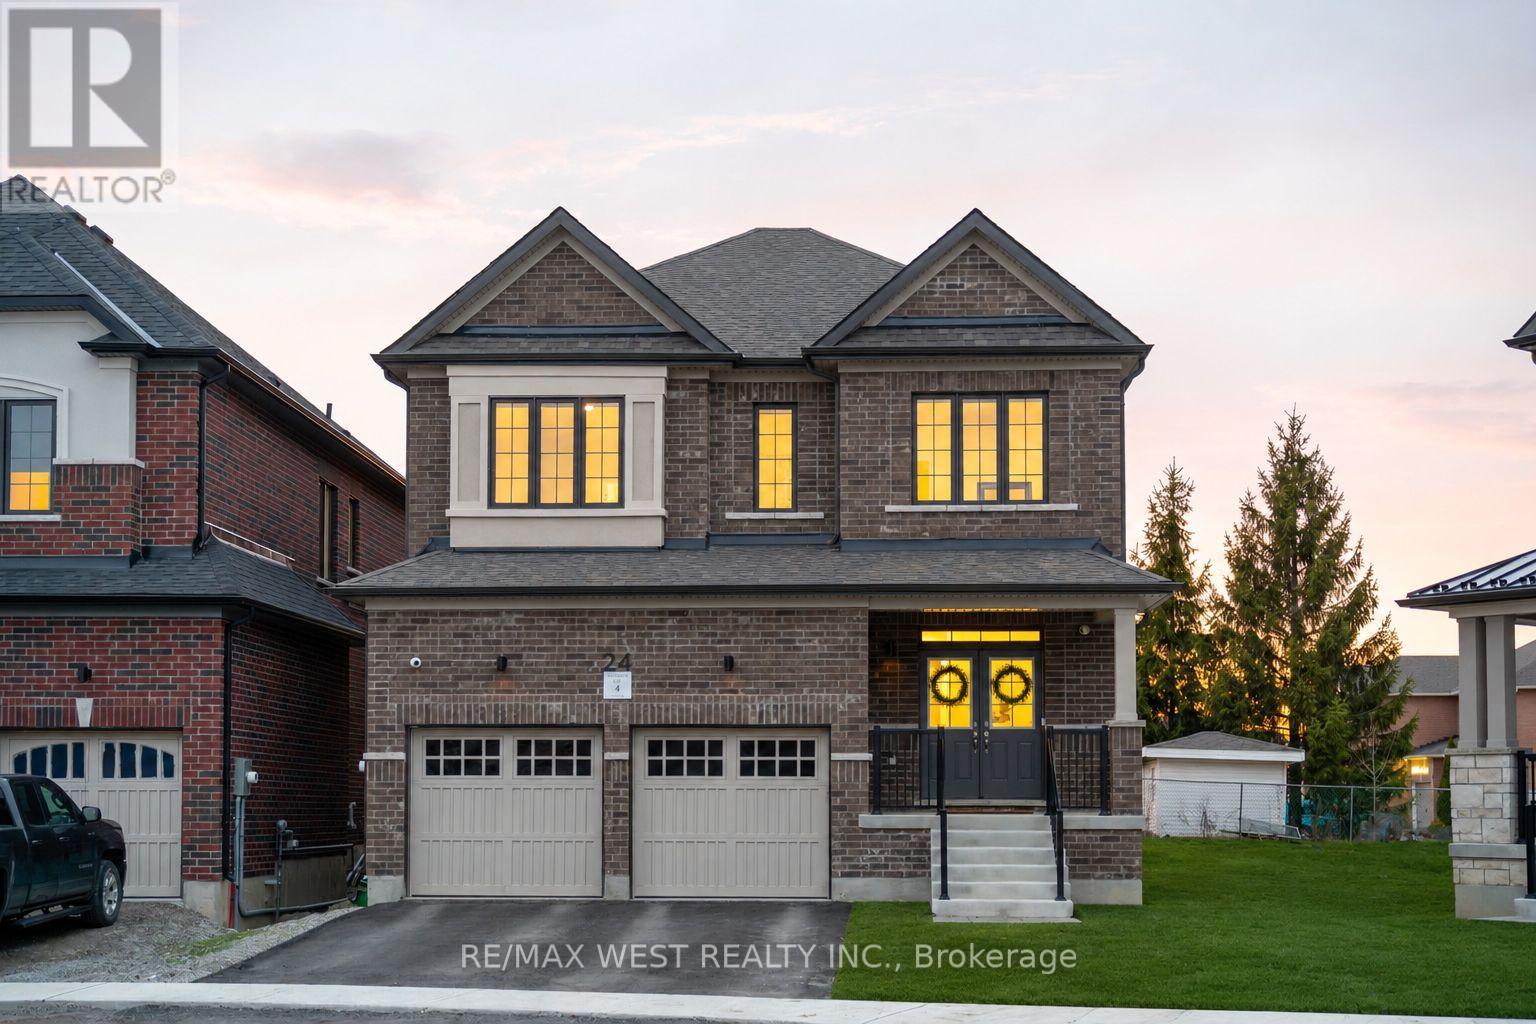
24 Hanton Crescent
Caledon, Ontario
Welcome to 24 Hanton Cres - Newly Built 4 Bedroom, 4 Bathroom Home Situated On A Premium Pie-Shaped Lot With An Impressive 77.11 Ft Width At The Rear. Featuring Luxury Vinyl Flooring Throughout And 9 Ft Ceilings On Both The Main And Second Floors, This Home Offers A Bright, Open-Concept Layout Ideal For Modern Living. The Upgraded Kitchen Includes Quartz Countertops, A Centre Island, Stainless Steel Appliances, And A Newly Installed Backsplash, Overlooking A Spacious Family Room. Built-In Speakers Throughout The Entire Main Floor Enhance The Living Experience. The Main Floor Also Features A Separate Dining Room And Den, Upgraded Light Fixtures, And Newly Installed Blinds Throughout The Entire Home. Upstairs Offers A Rare And Highly Desirable Layout With Three Full Bathrooms On The Second Floor, Including A Large Primary Bedroom With A Huge Walk-In Closet And A 5-Piece Ensuite. Additional Features Include Central Vacuum, Alarm System And Security Cameras. The Home Also Offers A Separate Side Entrance To The Basement With Larger Upgraded Windows, Providing Excellent Future Potential. Located in the Highly Desirable community of Bolton, Close to Schools, Amenities, and Parks. (id:63616)
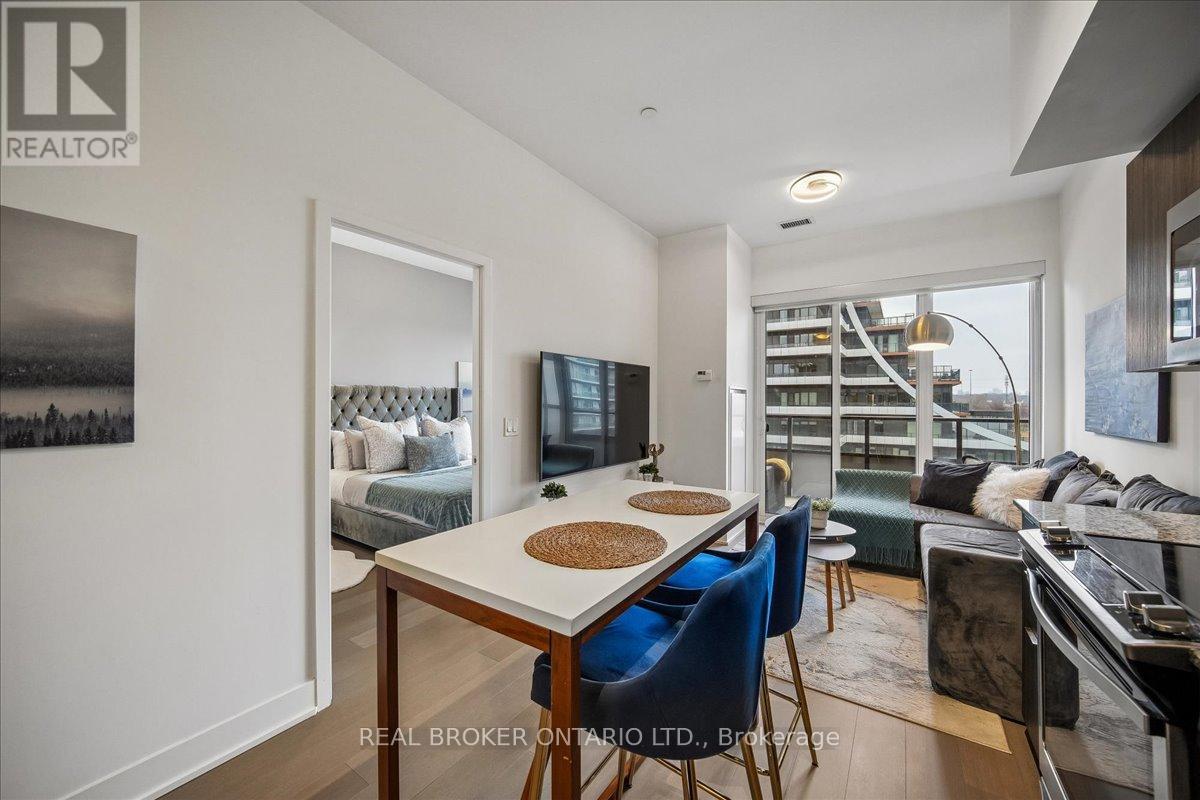
603 - 20 Shore Breeze Drive
Toronto, Ontario
Welcome to Eau Du Soleil in the heart of Humber Bay Shores. This bright and thoughtfully designed 1+ den suite offers approximately 559 sq. ft. of functional living space, along with a private balcony accessible from both the living room and bedroom. Enjoy open northwest skyline views, beautiful summer sunsets and warm evening light from your own outdoor retreat. The open-concept kitchen features stainless steel appliances, granite countertops and ample cabinet storage, flowing seamlessly into a comfortable living and dining area. The separate den provides a dedicated home office or flexible space for guests, while the spacious bedroom offers direct balcony access and a walk-in closet.Includes one underground parking space and one locker. Residents enjoy a concierge, an indoor pool, fitness centre, party room, guest suites and more. Ideally located steps to Humber Bay Shores, the waterfront trails, parks, transit, restaurants and everyday essentials. A move-in ready home offering comfort, functionality and an exceptional waterfront lifestyle. (id:63616)
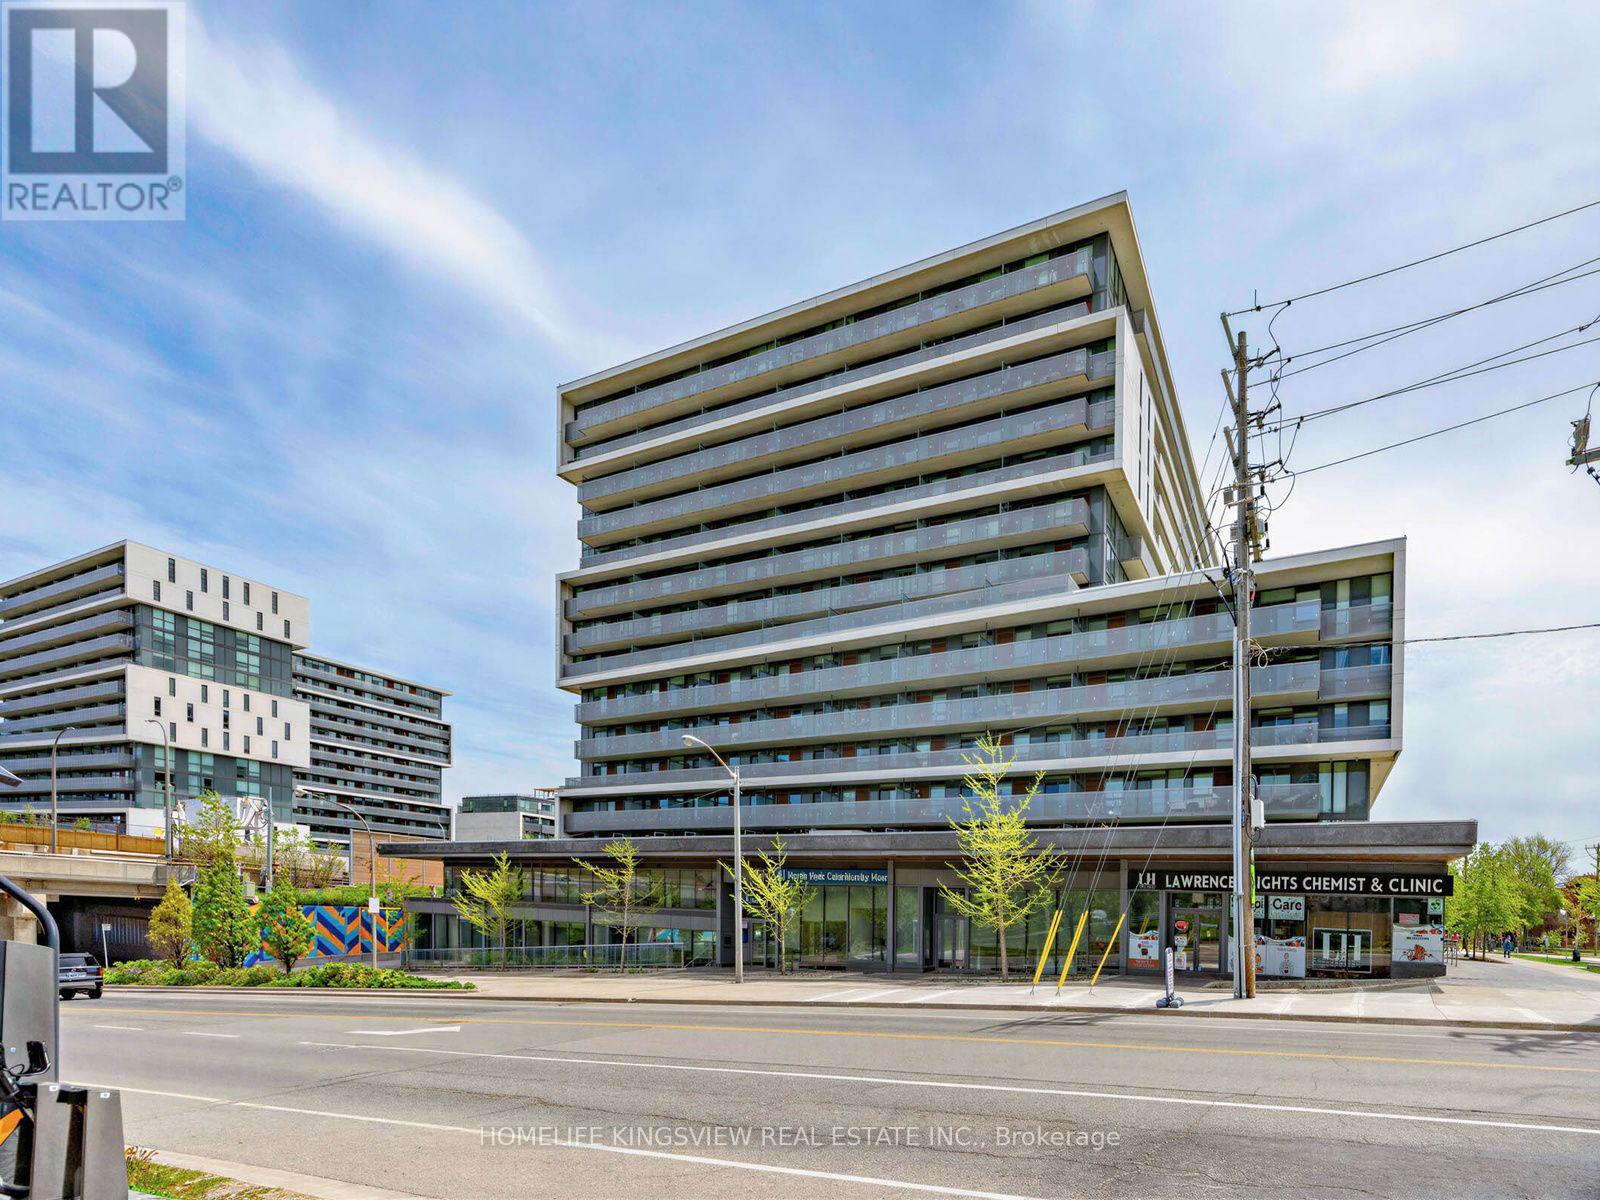
311 - 160 Flemington Road
Toronto, Ontario
Location! Location! Location! Enjoy the convenience of living just steps from Yorkdale Shopping Centre and Yorkdale Subway Station, offering an easy commute to Downtown Toronto, the University of Toronto, and York University. This bright and functional suite features 2 spacious bedrooms and 2 full bathrooms. The open-concept living area walks out to a large private terrace-perfect for enjoying your morning coffee, entertaining guests, or relaxing under the stars. Additional features include ensuite laundry, 1 parking space, and 1 locker. An exceptional opportunity in a prime location with outstanding transit, shopping, and dining at your doorstep. (id:63616)
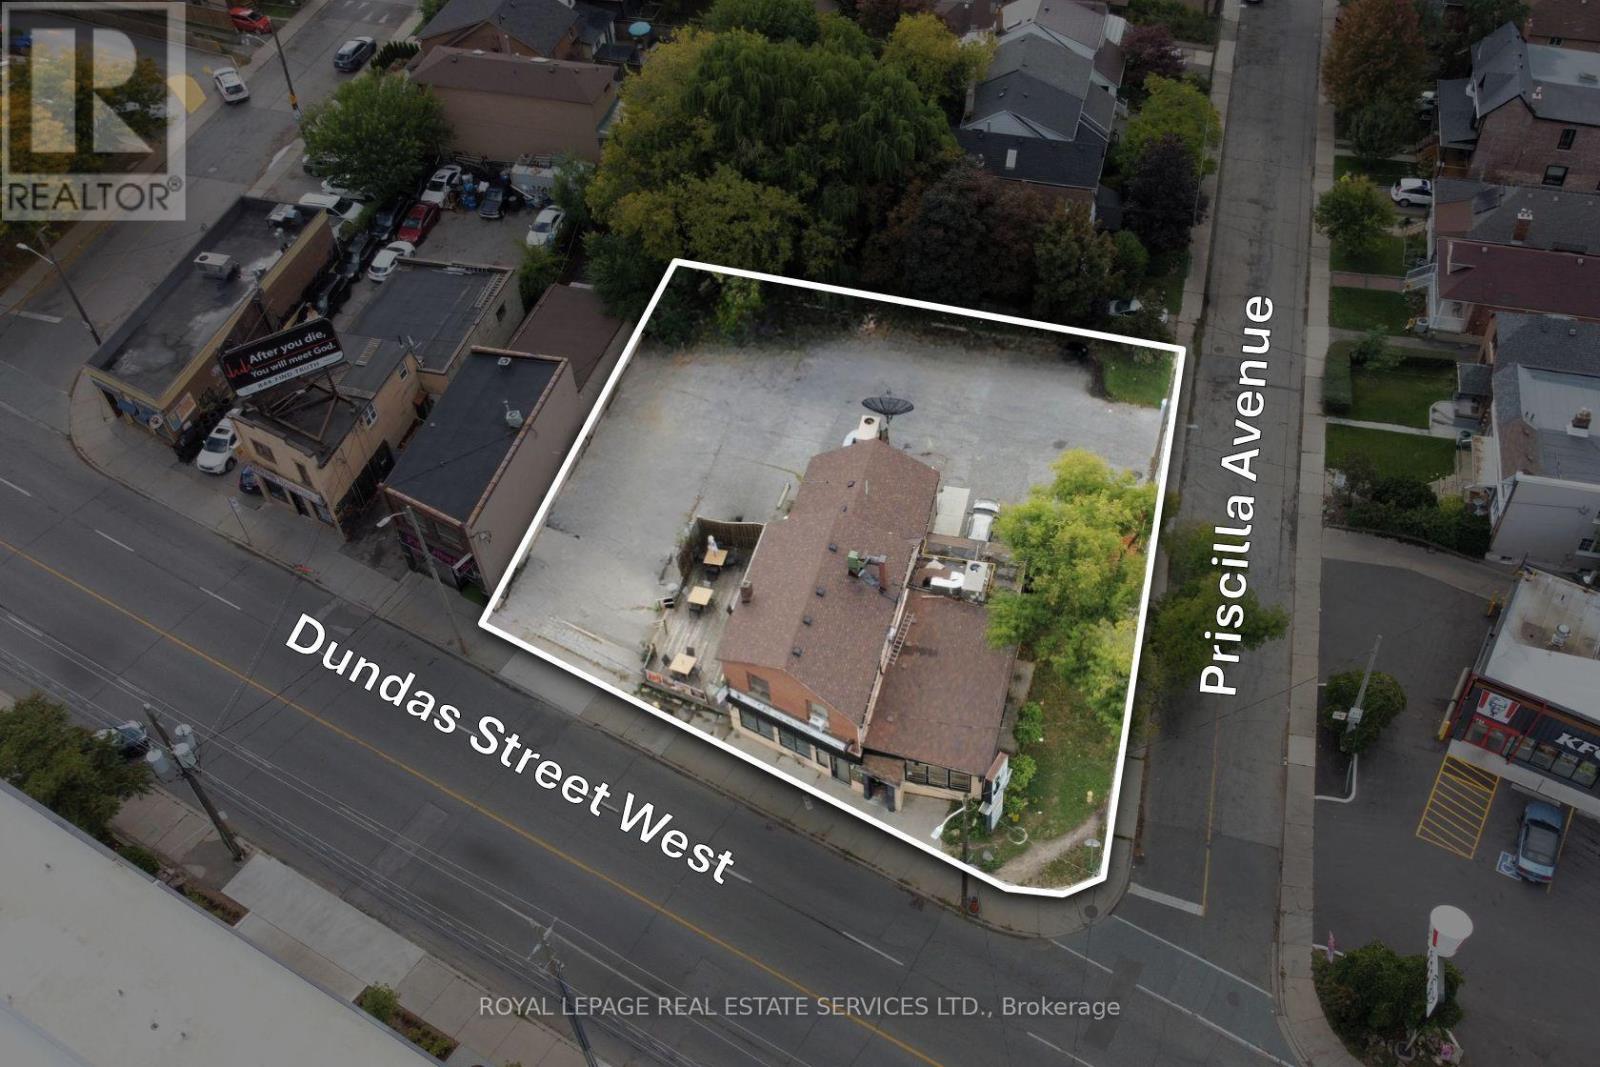
3513 Dundas Street W
Toronto, Ontario
An incredible opportunity to acquire this highly visible corner property in Toronto's West Junction neighbourhood. With over 12000 sq ft (.283acres) and over 100 ft of frontage, this well-positioned property is ideally suited for a wide variety of uses. Surrounded by several new development projects, including low-rise purpose-built residential, self-storage, retail and medical, this property represents a great addition to any portfolio or is ideal for an end user. The current property is tenanted with decent holding income. (id:63616)
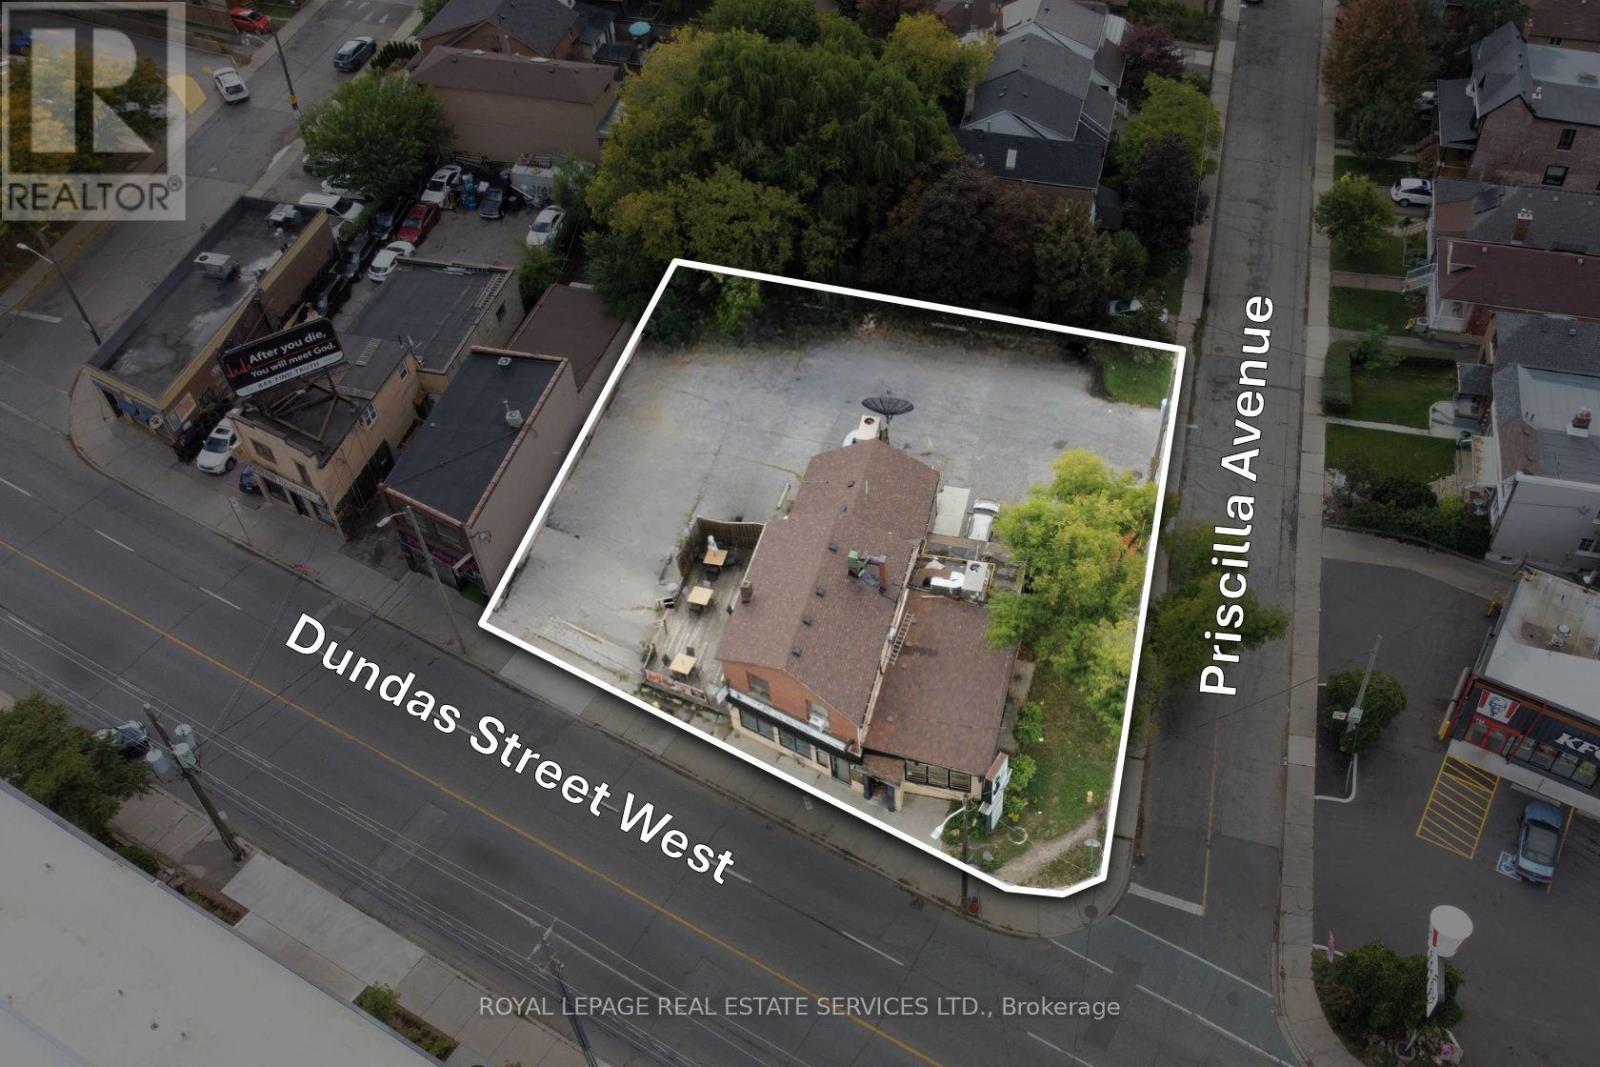
3513 Dundas Street W
Toronto, Ontario
An incredible opportunity to acquire this highly visible corner property in Toronto's West Junction neighborhood. With over 12000 sq ft(.283acres) and over 100 ft of frontage, this well positioned property is ideally suited for a wide variety of uses. Surrounded by several new development projects including low rise purpose built residential, self storage, retail and medical, this property represents a great addition to any portfolio or ideal for an end user. The current property is Tenanted with decent holding income. (id:63616)
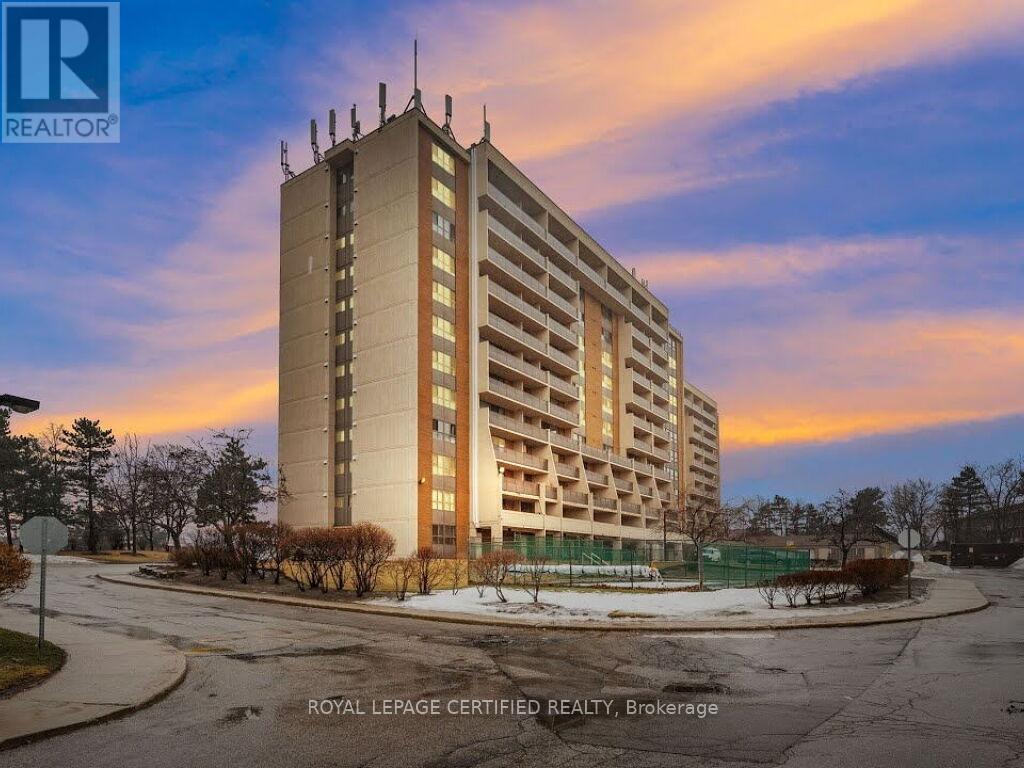
1209 - 2929 Aquitaine Avenue
Mississauga, Ontario
Penthouse "over-size" Suite newly renovated at "The Aquitaine" boasting spacious Balcony. Enjoy a BBQ and/or coffee and wine while relaxing and soaking in the views of Mississauga and Toronto. Welcome home to nearly 1,100 sq ft, including 2 Bedrooms plus Den (or 3rd Bedroom) plus 2 Bathrooms. Condo completed New Asphalt & Curbing w/2 Electric Car Chargers; Balconies('15); Underground Parking('21) Ensuite Laundry Stainless Steel appliances (24) Whirlpool Stacked Washer & Dryer; Electrical upgrade from Fuses to Breakers. Condo fee includes all utilities & cable. (id:63616)
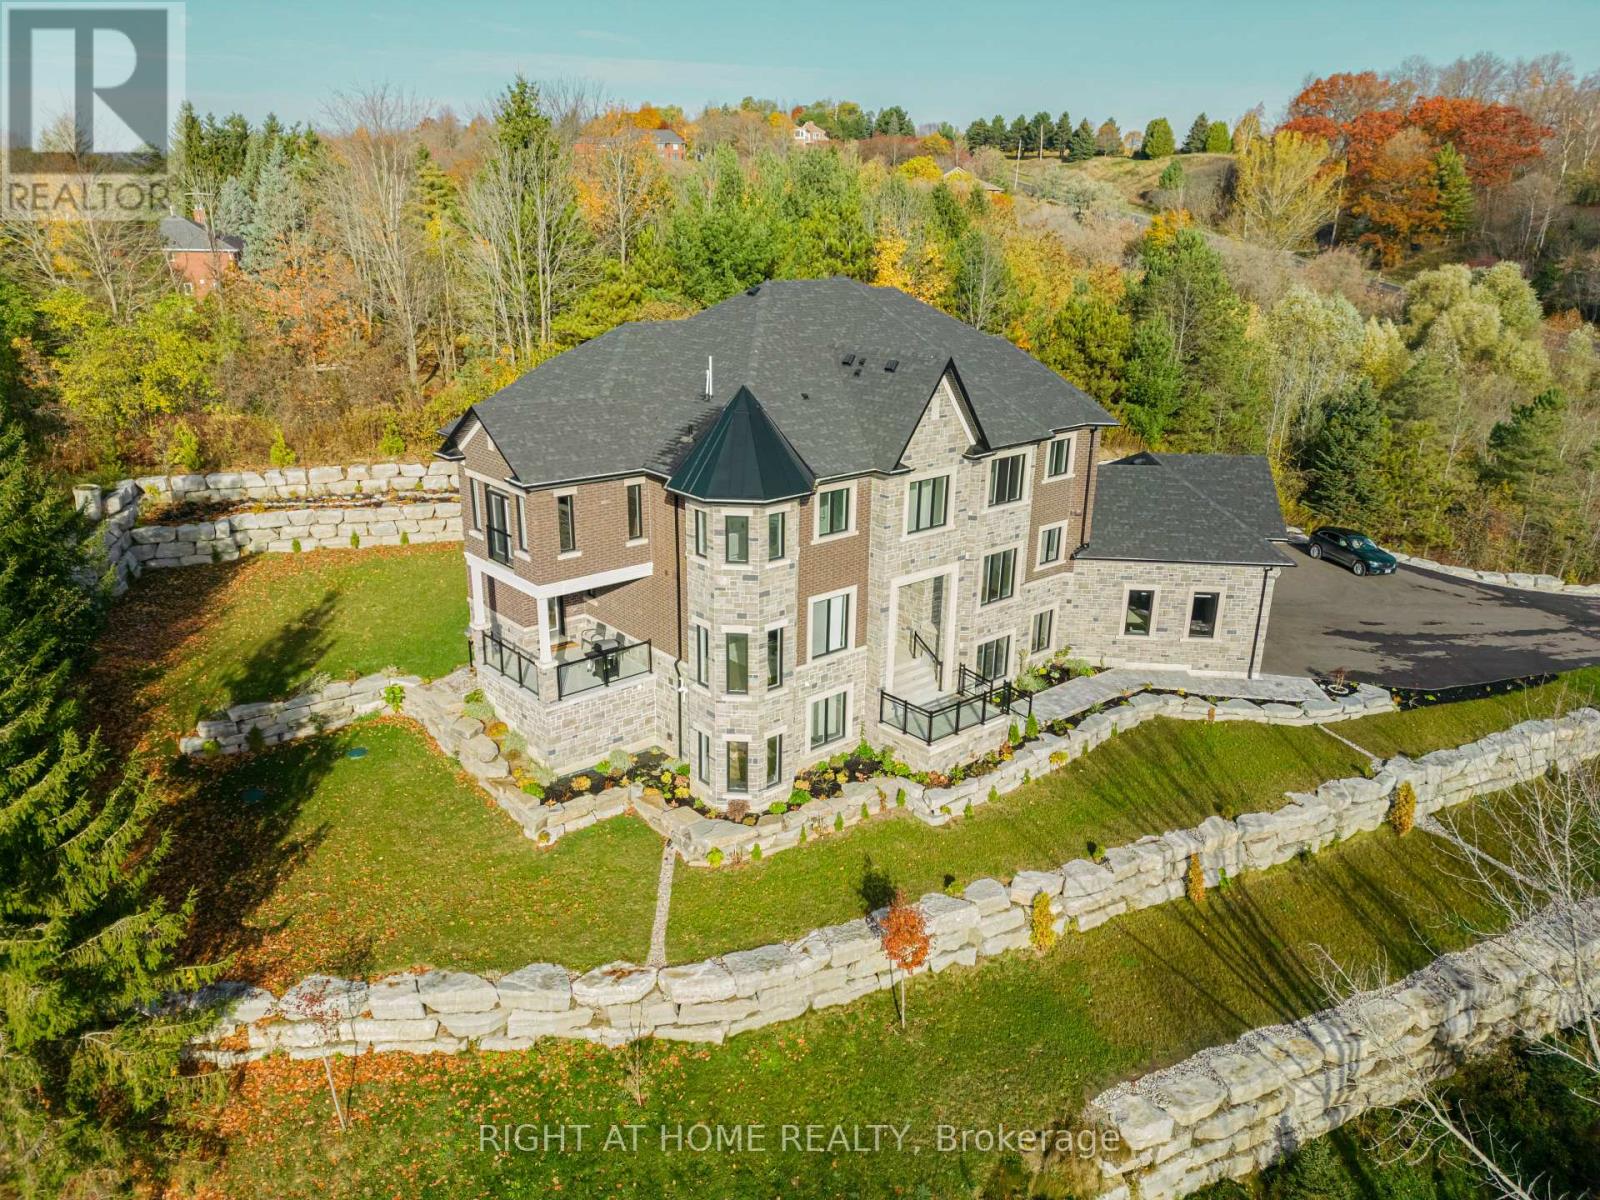
16158 Mount Pleasant Road
Caledon, Ontario
Welcome to your Dream Home nestled in the picturesque countryside of Palgrave! This recently constructed, estate home sits on over 3 acres of meticulously landscaped grounds, offering unparalleled privacy and tranquility. This home includes custom high-end finishes throughout over 9,400 square feet of luxurious living space, including a fully finished open-concept 3000 square foot basement with 10' high ceiling, lookout windows, and residential elevator. With timeless architectural design and attention to detail, this home has it all; high ceilings, oak stairs and railing with wrought iron pickets, wide plank hardwood flooring, large format porcelain tiles, solid poplar trim and doors, custom cabinetry, interior and exterior potlights, beautiful light fixtures, crown moulding, convenient second floor laundry room, and 20' high open to above great room with gas fireplace. With 4 + 1 bedrooms and 7 bathrooms, including a lavish master ensuite with heated floors, freestanding tub, and spacious shower with spa system, every inch of this residence exudes sophistication and comfort. Gorgeous custom chef's kitchen perfect for entertaining with large island, quartz countertops and backsplash, walk in pantry and coffee/wine bar. Designed specifically for this one-of-a-kind property, the home seamlessly integrates indoor and outdoor living with large windows inviting breathtaking views of the surrounding natural beauty. Close proximity to numerous local and provincial parks, conservation areas, farmers markets, golf courses and walking trails. Schedule your private viewing today. (id:63616)
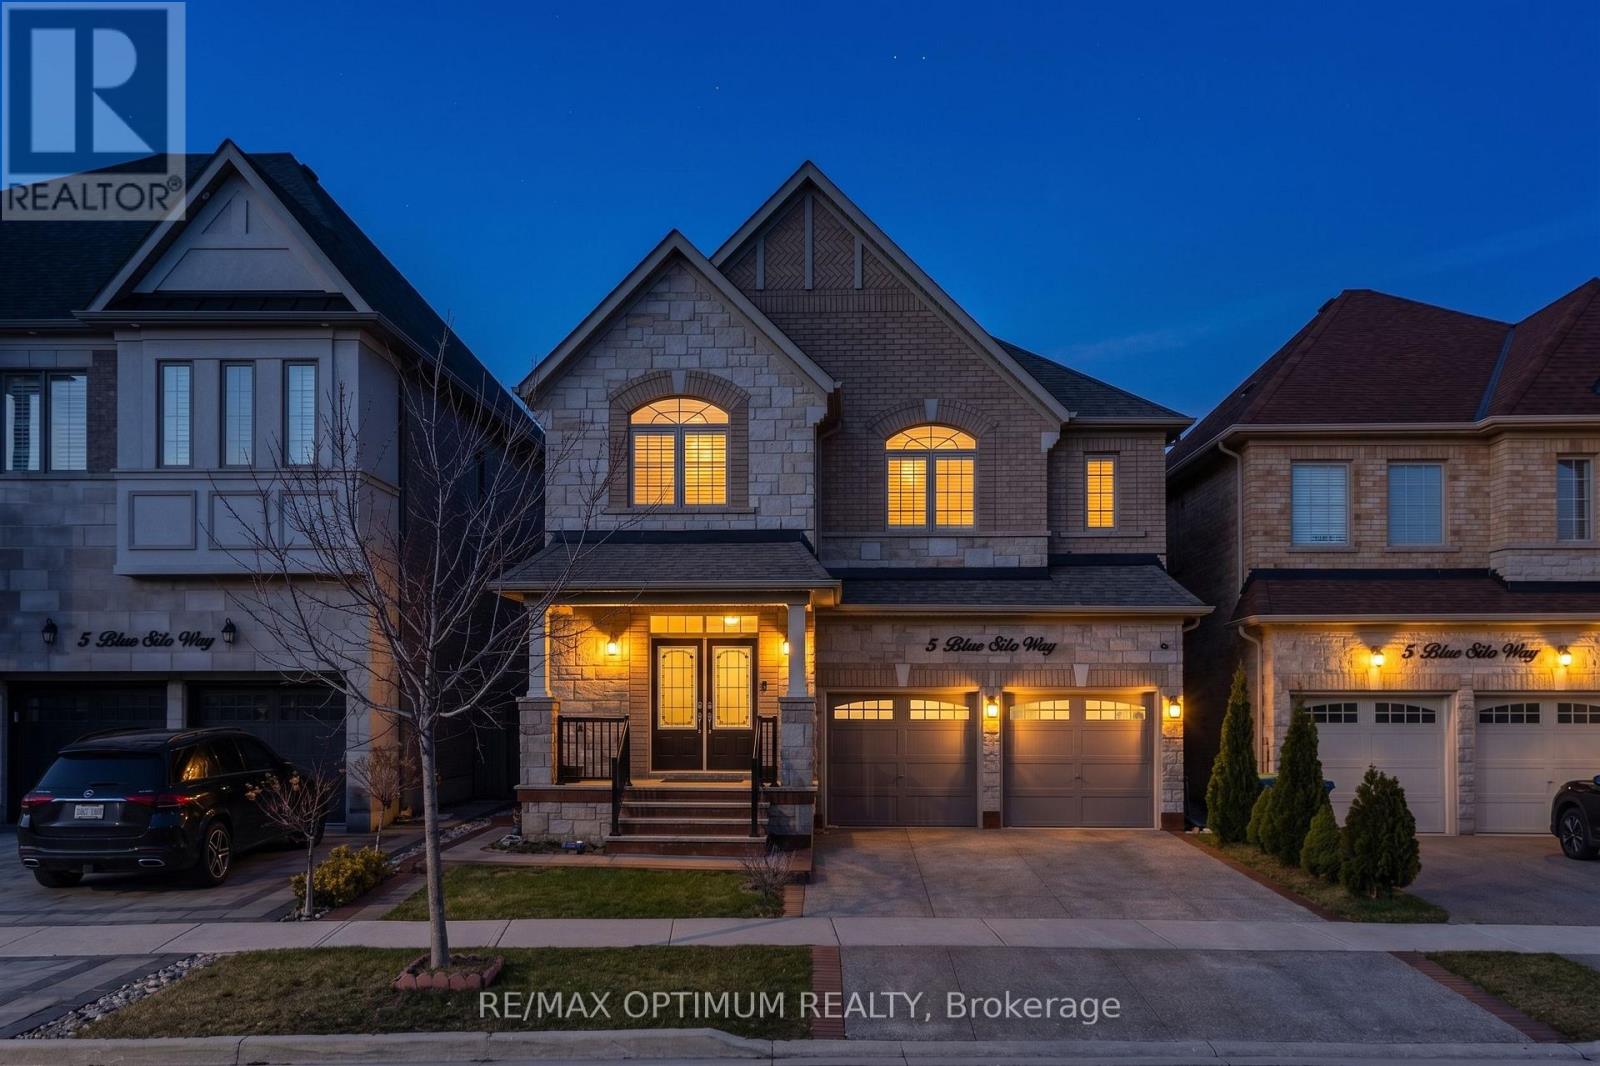
5 Blue Silo Way
Brampton, Ontario
Welcome to this beautifully two-storey detached home in the highly sought-after Cleave View Estate community, offering approximately 4,000 sq ft of elegant living space with 4+2 spacious bedrooms, including a LEGAL 2-bedroom basement apartment with a separate entrance-perfect for extended family or rental income-plus additional owner's space ideal for a home gym or recreation area; the main floor features hardwood flooring, coffered ceilings, and a thoughtfully designed open-concept layout with formal living and family rooms highlighted by a cozy gas fireplace, while the modern chef's kitchen boasts granite countertops, a marble backsplash, stainless steel appliances, a centre island, and a convenient butler's pantry for seamless entertaining; upstairs, the primary suite offers a walk-in closet and a luxurious 5-piece ensuite with double sinks, a soaking tub, and a glass shower, complemented by generously sized bedrooms with ensuite or semi-ensuite access, and outside, enjoy a private backyard with a patio perfect for relaxing or hosting, all ideally located near parks, top-rated schools, transit, major highways, and just a 2-minute drive to Walmart, Home Depot Plaza, and major banks for ultimate everyday convenience. (id:63616)
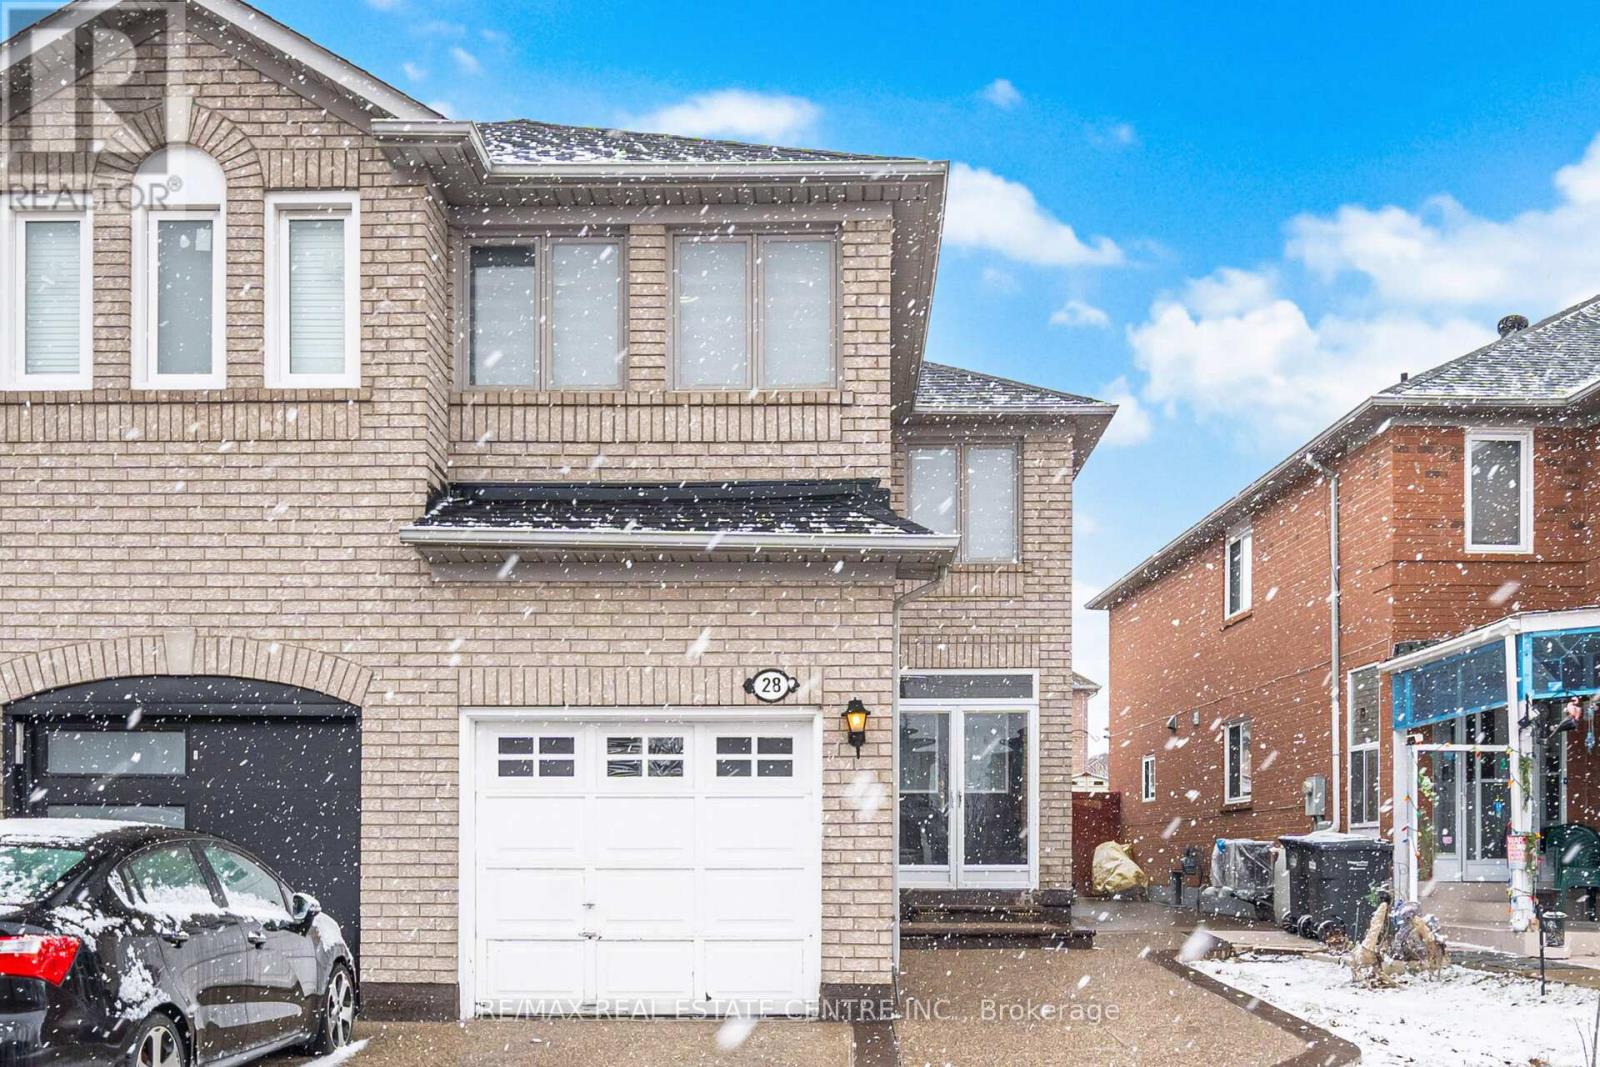
28 Mount Fuji Crescent
Brampton, Ontario
Beautiful Semi-Detached Home Boasting 1,719 SqFt. Above Grade in a Highly Desirable & Family-Friendly Sandringham-Wellington Neighborhood of Brampton. This home features 3+1 bedroom, 4-bathroom and it sits on an extra deep lot and 1 bedroom finished basement with separate entrance. Open concept layout with separate living room and a separate dining room. Cozy family room opens to kitchen. A walkout from the kitchen leads to the backyard, perfect for everyday outdoor enjoyment. Primary bedroom with 4 pc full ensuite and a walk in closet. Other two rooms are good size on the second level. The finished basement includes a generously sized kitchen, bedroom and a family room and a separate laundry, providing additional living space for a variety of needs. Additional features include a single-car garage, extended driveway with parking for 3 vehicles (4 total). This home is move-in ready. Conveniently located near shopping, major highways, professors lake, Brampton civic hospital, and top-rated schools, this property offers the ideal combination of comfort and location. (id:63616)
215 Burloak Drive
Oakville, Ontario
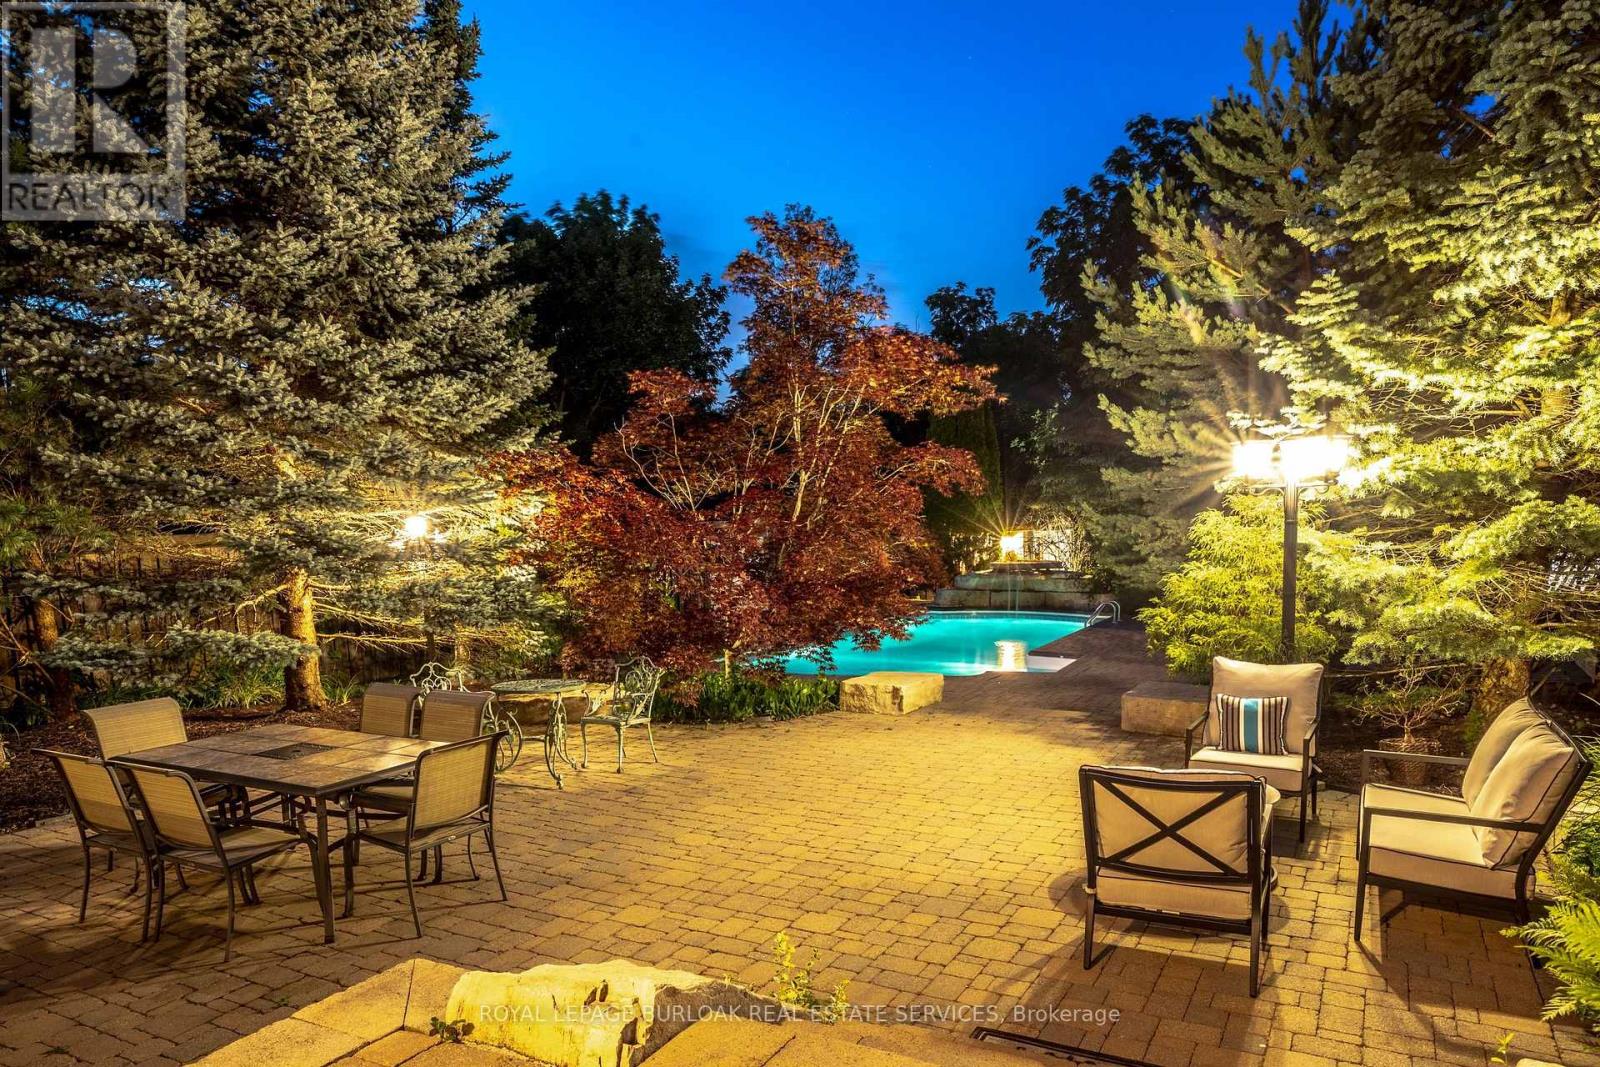
Imagine never needing a cottage again. Welcome to one of Lakeshore Woods' most exceptional properties, where luxury living meets the tranquility of a private Muskoka-inspired retreat. Set on a spectacular 50 x 180 ft lot backing onto protected greenspace, this remarkable home offers nearly 3,000 sq. ft. above grade, plus 1,280 sq. ft. of beautifully finished lower-level living space. Designed for both everyday living and effortless entertaining, the resort-style backyard is the true showpiece, featuring a saltwater pool with a stone waterfall, gazebo, cabana, professionally landscaped gardens, and complete privacy surrounded by mature trees. Inside, timeless elegance meets modern comfort with rich hardwood floors, a natural oak staircase, soaring 18-foot cathedral ceilings, and an abundance of natural light. The gourmet kitchen flows seamlessly into the breakfast area and opens directly to the backyard, while the inviting family room with a gas fireplace creates the perfect gathering space. Upstairs, you'll find four spacious bedrooms, including a luxurious primary retreat with a spa-inspired ensuite and custom walk-in closet. The fully finished lower level adds incredible versatility with two additional bedrooms, a brand-new three-piece bathroom, rough-in for a future kitchen, and potential for a separate walk-up-ideal for extended family or multi-generational living. Complete with parking for up to eight or nine vehicles and located just minutes from Lake Ontario, scenic trails, hidden beaches, top-rated schools, shopping, the GO Station, and major highways, this is more than a home-it's a lifestyle. (id:63616)
27 Lofty Pines Place
Brampton, Ontario
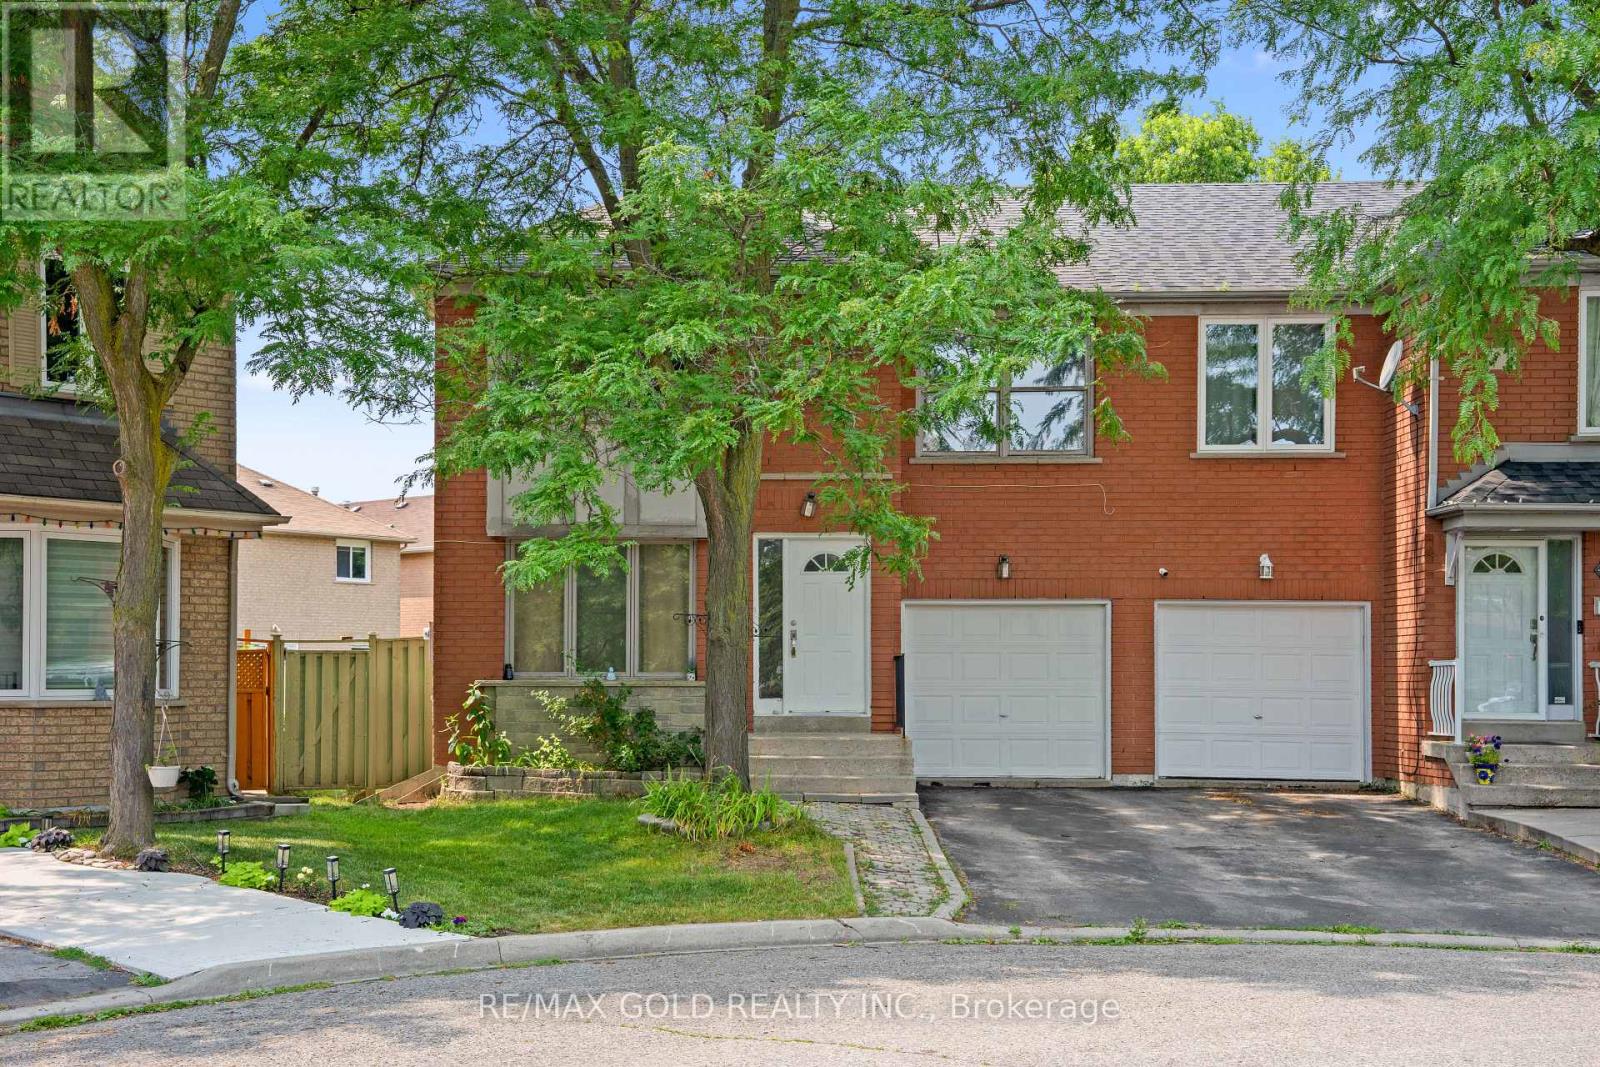
Welcome To This Very Well Maintained Semi-Detached Home Built On 108 Ft Deep Lot. Featuring A Finished Basement With Separate Entrance. The Main Floor Offers A Bright Open-Concept Design With Spacious Living & Dining Areas, Perfect For Everyday Living & Entertaining. Hardwood Flooring Throughout The Main & Second Floor. Spacious Kitchen Features A Breakfast Area With Walk-Out To The Backyard. Second Floor Boasts 3 Good Size Bedrooms, A Spacious Family Room & 2 Full Bathrooms. Primary Bedroom Features A Walk-In Closet & A Private Ensuite Bath. Finished Basement Includes Rec Room & 1 Bedroom, Offering Excellent Additional Living Space. Ideally Situated In A Highly Desirable Neighborhood Close To Top-Rated Schools, Parks, Shopping, Public Transit, Major Highways & All Essential Amenities. (id:63616)
1335 Mississauga Road
Mississauga, Ontario
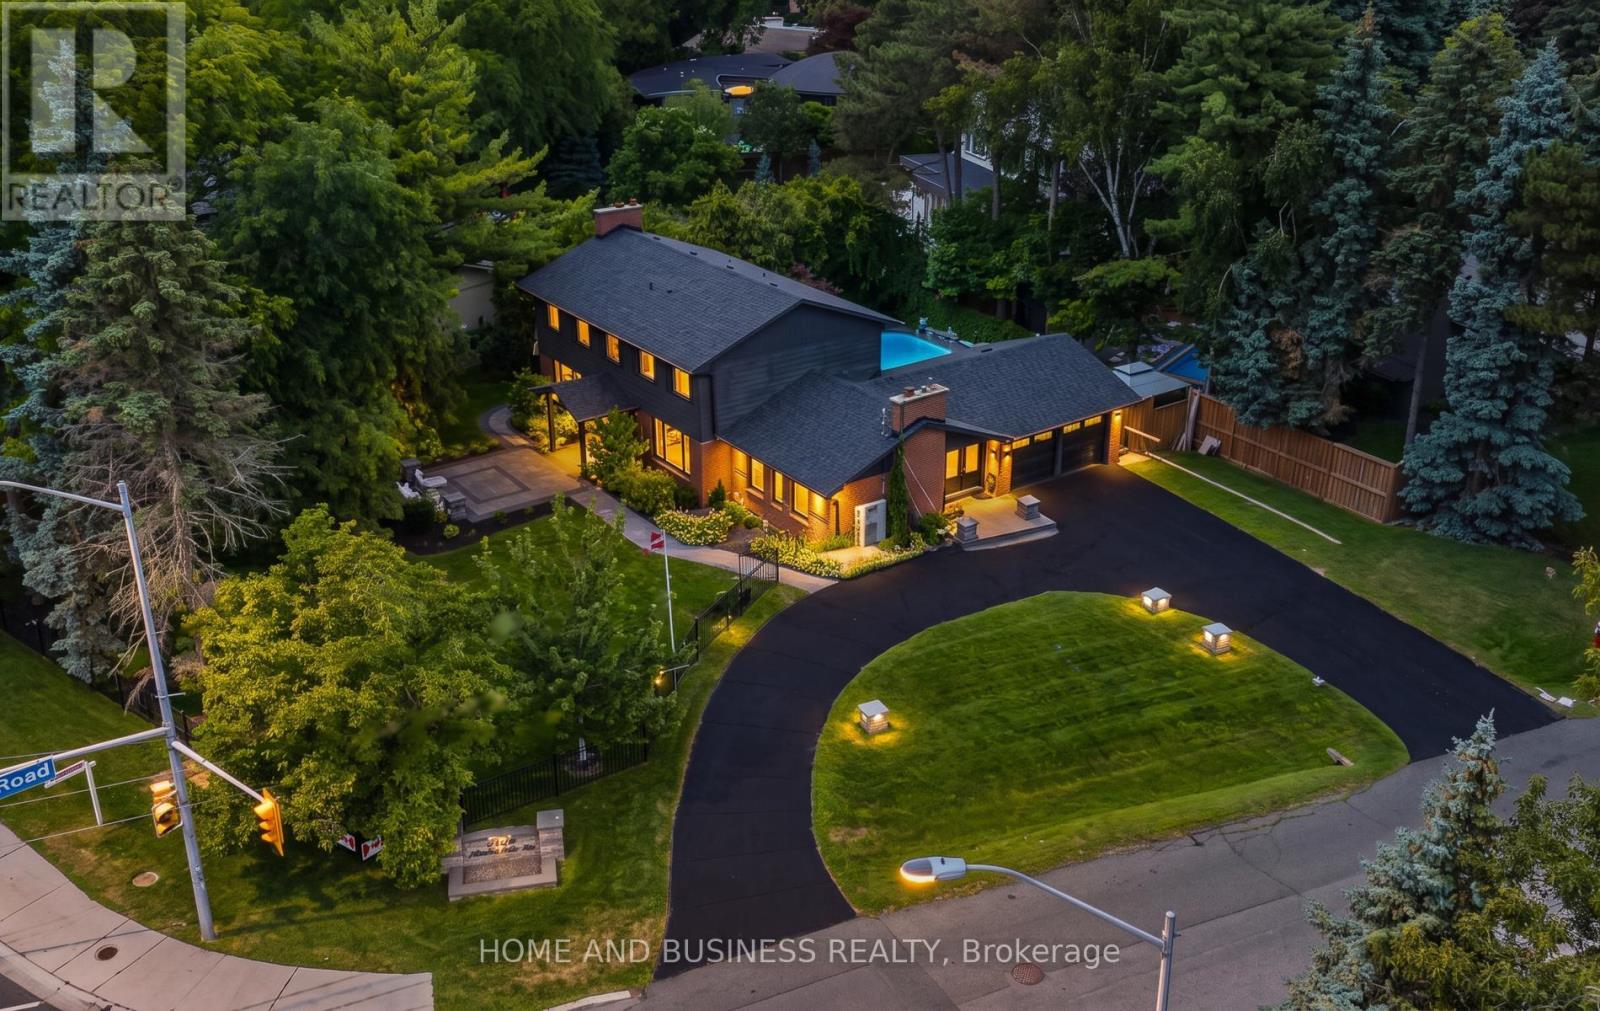
virtual tour www.mississaugaroad.com Prestigious Mississauga Road Address | Luxury Living at the Corner of Indian & Mississauga Road Welcome to 1335 Mississauga Road, an exceptional executive residence located on one of Mississauga's most prestigious and sought-after addresses. Perfectly positioned at the corner of Lorne Park and Mississauga Road, this remarkable home offers luxury, privacy, and timeless elegance in an exclusive enclave. Completely renovated from top to bottom with outstanding craftsmanship and premium finishes, this stunning 4-bedroom home is truly move-in ready. Every detail has been thoughtfully designed to deliver modern comfort while maintaining sophisticated style. The spacious layout features generous principal rooms, designer finishes, and a separate entrance offering exceptional flexibility for extended family, guests, or future in-law suite potential. Smart home technology enhances everyday living with integrated lighting controls, Ring security cameras, and a comprehensive camera security system for peace of mind. Major updates include a new roof (2020), separate entrance with sump pump, and numerous quality improvements throughout. Situated on a large, beautifully landscaped lot, the property boasts outstanding curb appeal with a circular driveway, lush front gardens, and a quiet, prestigious streetscape. The private backyard is a true outdoor paradise featuring a spectacular concrete in-ground swimming pool, extensive patio areas, and professionally landscaped grounds-perfect for entertaining or relaxing in your own resort-style retreat. This is a rare opportunity to own an impeccably renovated luxury home in one of Mississauga's finest neighborhoods, surrounded by mature trees, top-rated schools, parks, golf courses, and just minutes from the lake, Port Credit, Clarkson Village, and major highways. A truly exceptional home where luxury, location, and lifestyle come together. (id:63616)
457 Woodward Avenue N
Milton, Ontario
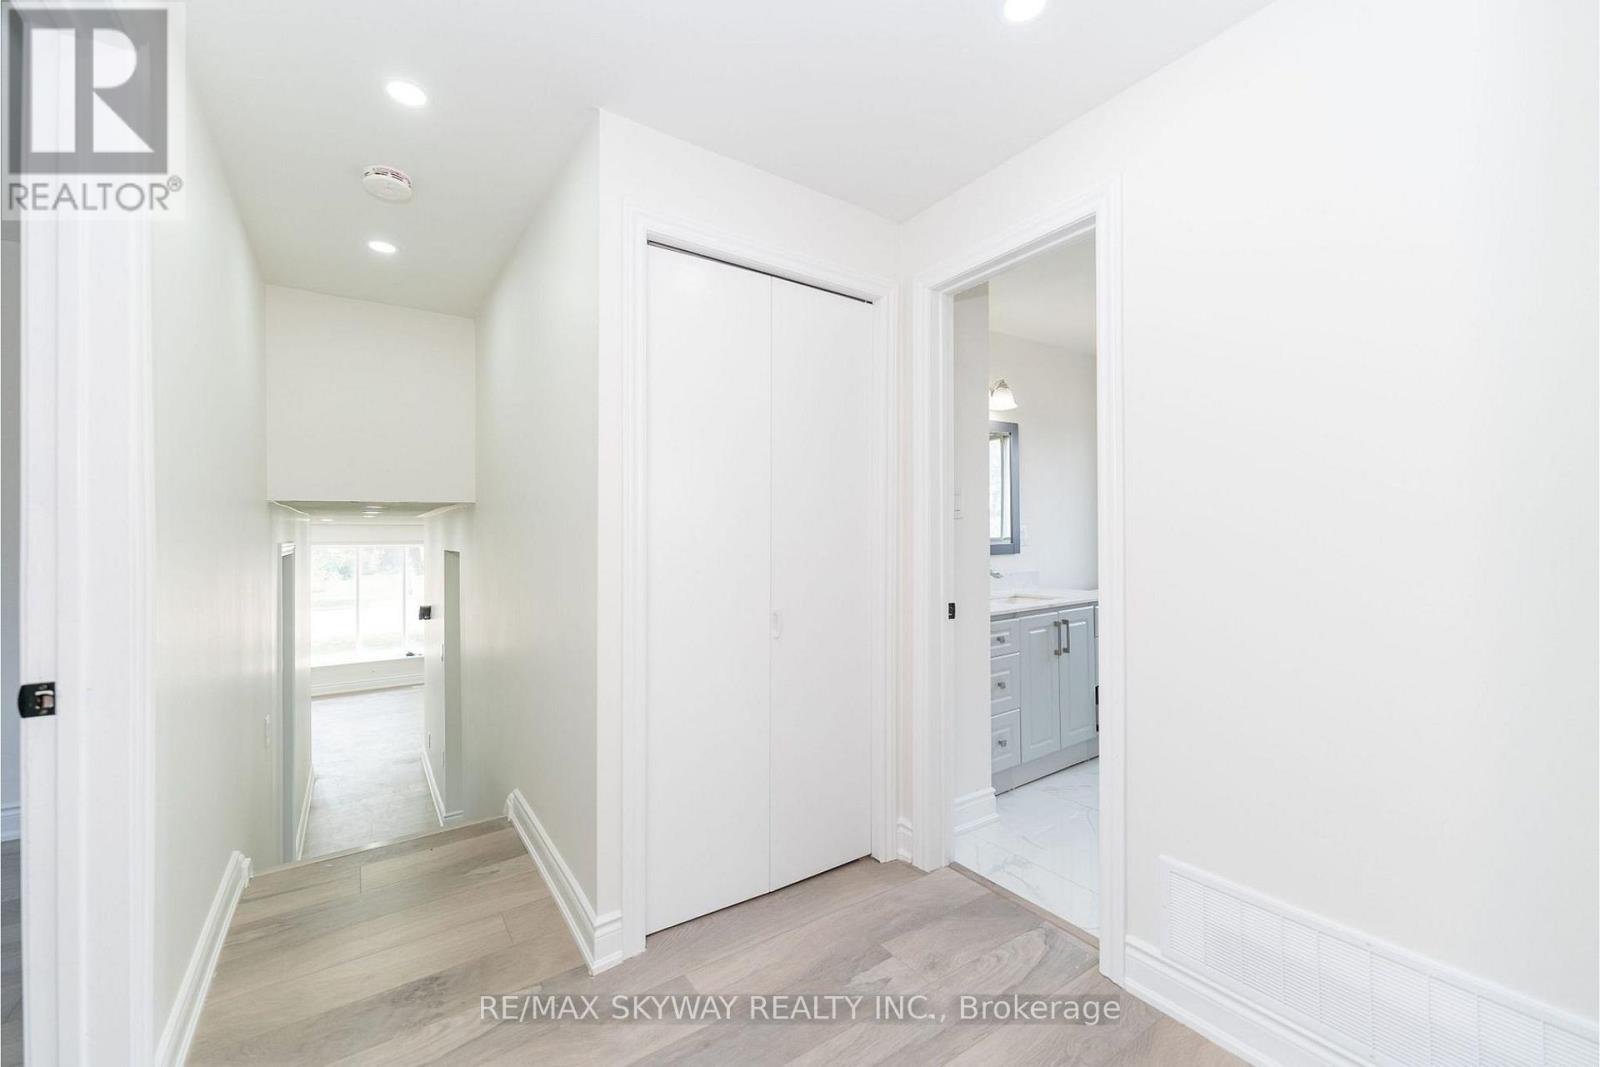
FULL HOUSE FOR LEASE INCLUDING FINISHED BASEMENT! Fully renovated throughout and move-in ready. Main floor features a bright living room, 4 good-sized bedrooms and a full 4-piece washroom. Finished basement offers an additional 2 bedrooms and a full 4-piece washroom. 6 bedrooms and 2 full washrooms in total. Entire property is included in the lease, including both upper and lower levels. Spacious, fully renovated home offering plenty of living space. (id:63616)
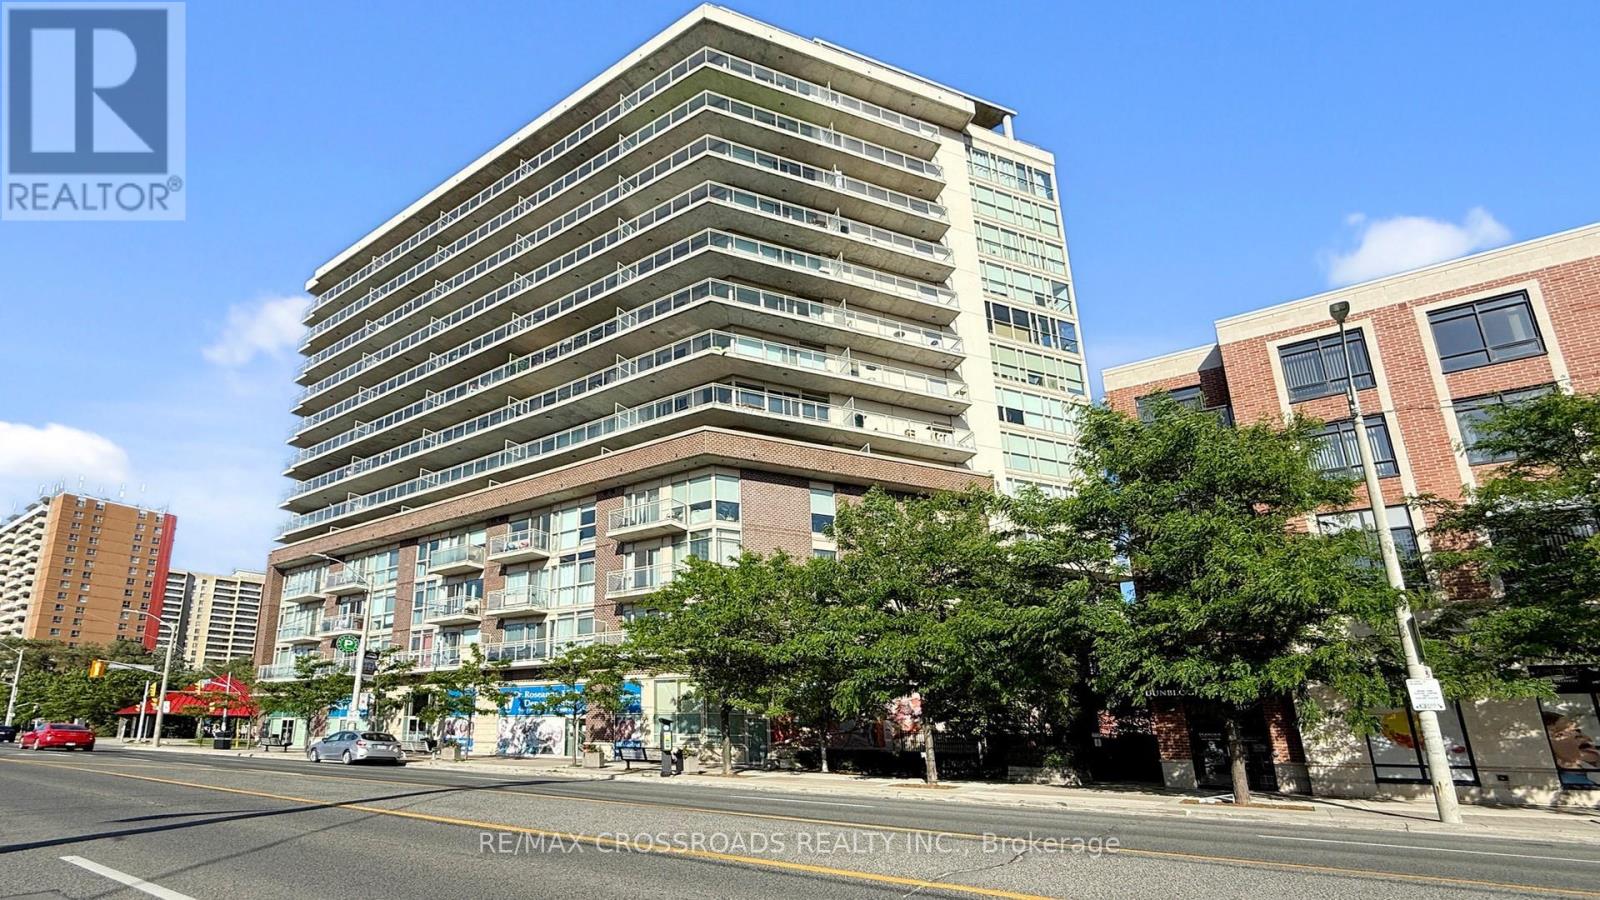
810 - 5101 Dundas Street W
Toronto, Ontario
Amazing central Etobicoke, boutique condo building. Excellent location, great layout , spacious bathroom with one parking and one locker, couple of minutes walk To Islington or Kipling subway station, parks, steps to groceries, cafes and restaurants. Bright spacious 1 Br corner unit with floor to ceiling windows. 9' ceiling. Open concept living/dining room with walkout to wrap-around balcony and gorgeous unobstructed view. granite counters, family size kitchen with island/breakfast area great for entertaining friends and family . 2-3 years new Laminate Floors (id:63616)
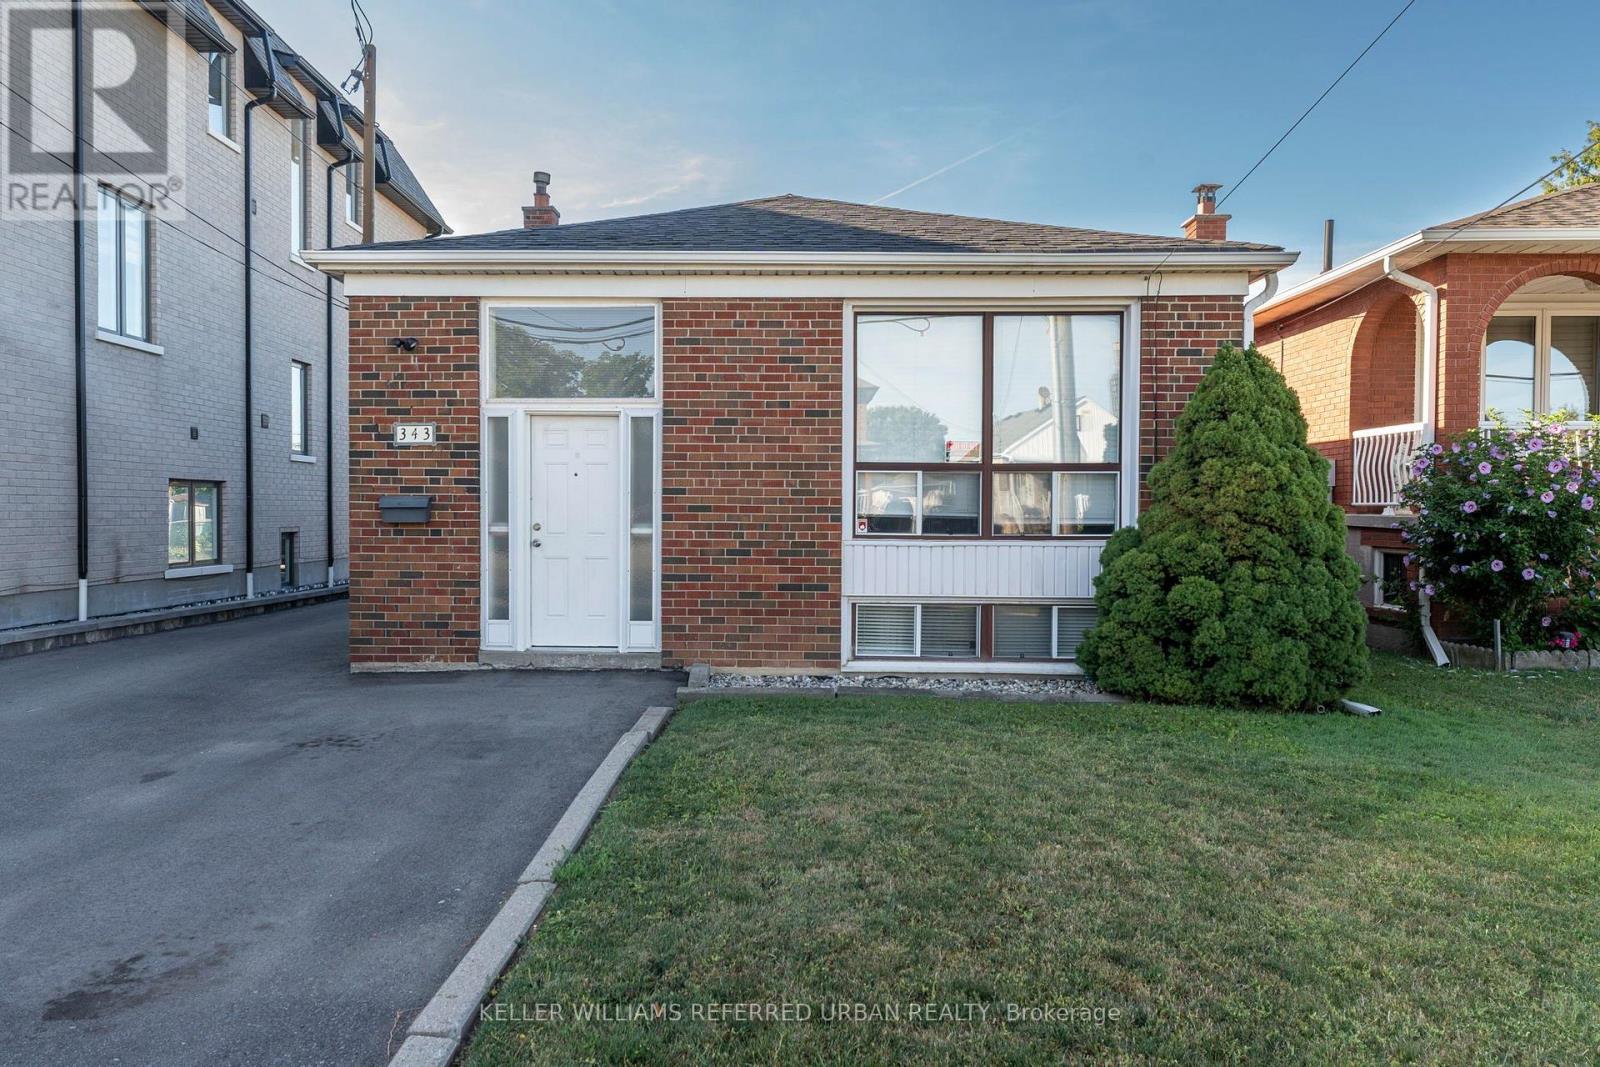
Lower - 343 Ranee Avenue
Toronto, Ontario
A spacious two bedroom basement apartment in one of Toronto's most connected neighbourhoods. Located at 343 Ranee Avenue in Yorkdale-Glen Park, this well-laid-out unit offers more space than most basement apartments in the city. A large open living area gives you room for both a proper living room and a dining space, making it feel like a real home rather than a compromise. Both bedrooms are good-sized with windows, keeping the unit bright and comfortable throughout. The kitchen is fully equipped with a fridge, stove, and dishwasher, and shared laundry in the basement adds everyday convenience. One parking spot is included at the front of the house, along with access to a backyard shed for additional storage.The location is one of the strongest selling points of this unit. Yorkdale Station on the Yonge-University line is an eight minute walk away, putting the entire subway network at your doorstep. The Dufferin bus adds an additional transit option for getting around the city without a car. Yorkdale Shopping Centre is minutes away for dining, shopping, and entertainment. The neighbourhood has approximately 20 parks nearby, including Dane Parkette and Baycrest Park for outdoor time close to home. For drivers, Highway 401 and the Allen Expressway provide fast access across the GTA and to Pearson Airport. Tenant responsible for 30% of utilities. A practical, well-located home for professionals, couples, small families, or roommates looking for space and transit access at a reasonable price point. Photos are from the previous tenant. (id:63616)
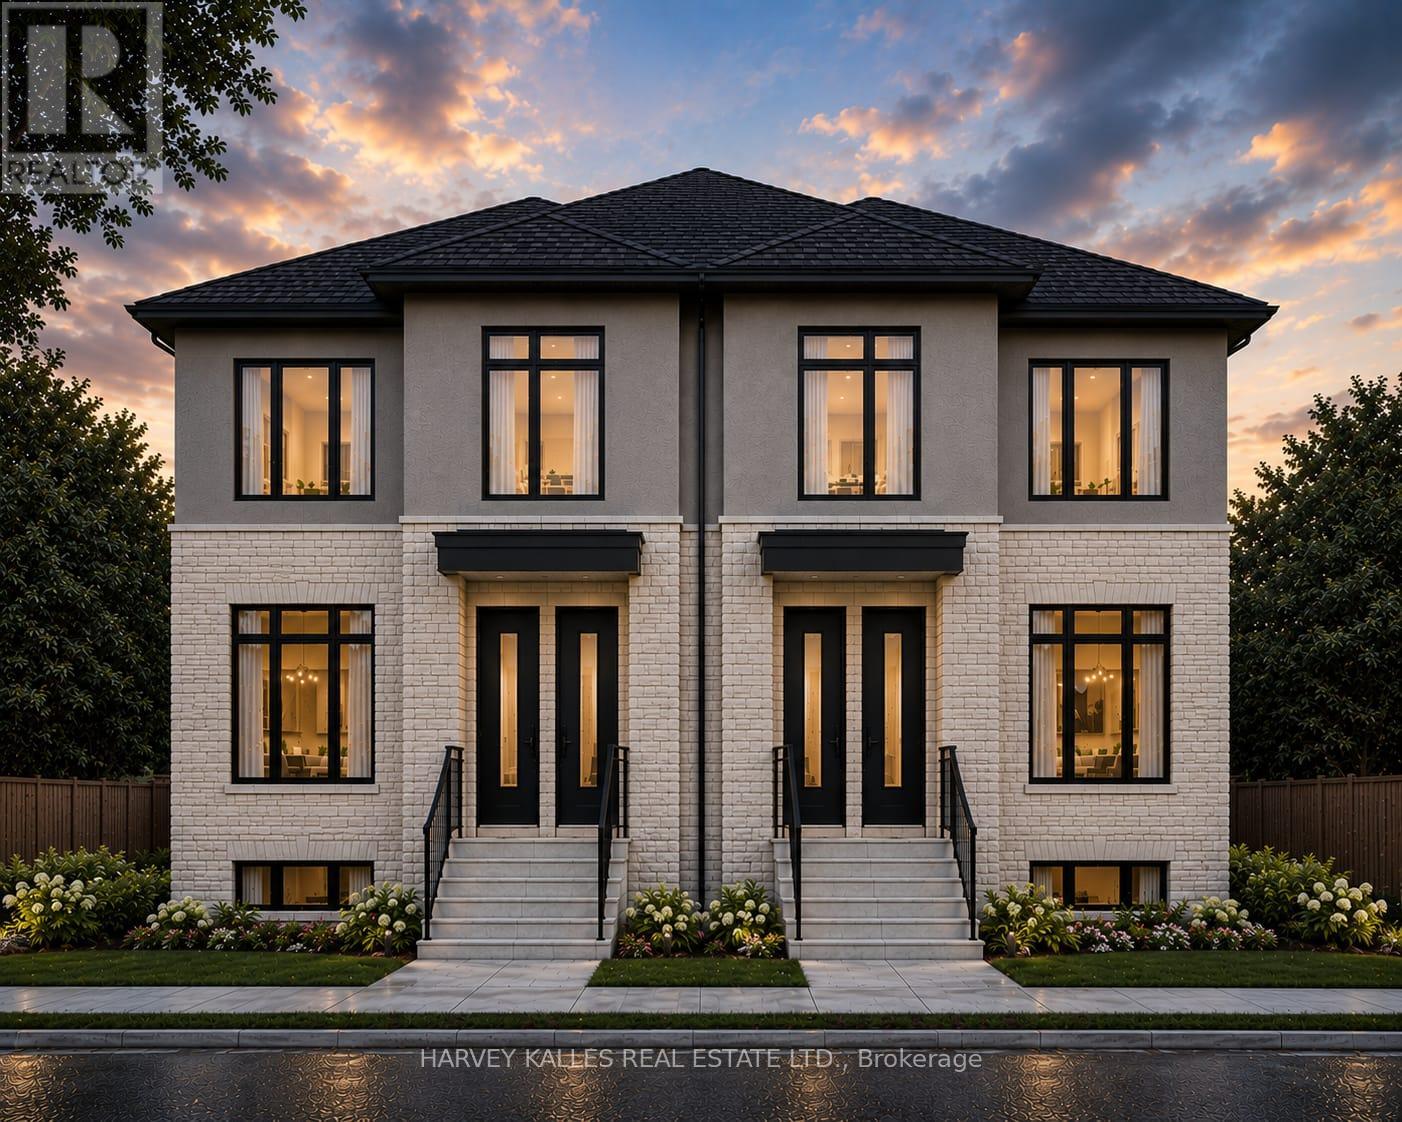
6 - 376 Revus Avenue
Mississauga, Ontario
Welcome to this stunning brand-new 2-storey home at 376 Revus Avenue, where modern design, spacious living, and an unbeatable location come together. Thoughtfully crafted with comfort and functionality in mind, this beautifully finished home offers 3 generously sized bedrooms, an open-concept layout, and an exceptionally rare 3 full 4-piece bathrooms plus a convenient main floor powder room. Even more impressive, two of the bedrooms feature their own private4-piece ensuite bathrooms, making this thoughtfully designed layout perfect for professionals and families seeking privacy, flexibility, and everyday comfort. Every bedroom is complete with either a spacious walk-in closet or a his-and-hers closet, ensuring exceptional storage and organization for the whole family. One of the ensuite bedrooms also features a private walk-out to the backyard, creating a versatile retreat that's perfect for guests, extended family, or enjoying seamless indoor-outdoor living. The bright and airy main level is enhanced by impressive 10-foot ceilings and expansive windows that flood the home with natural light, creating a warm, open, and inviting atmosphere. The seamless open-concept living and dining areas flow effortlessly into the kitchen, making entertaining easy and everyday living a pleasure. Every detail has been carefully considered to maximize space, comfort, and style. Located in one of Mississauga's most desirable neighbourhoods, this home places you just minutes from the scenic shores of Lake Ontario, waterfront trails, beautiful parks, and the vibrant Port Credit district. Enjoy weekend strolls along the lake, cycling and walking paths, marinas, charming cafés, restaurants, boutique shopping, and year-round community events. Families will appreciate the proximity to excellent public and Catholic schools, nearby childcare, community centres, and recreational facilities. Commuters will love the convenient access to GO Transit, MiWay transit, the QEW, Highway 427, cont'd (id:63616)
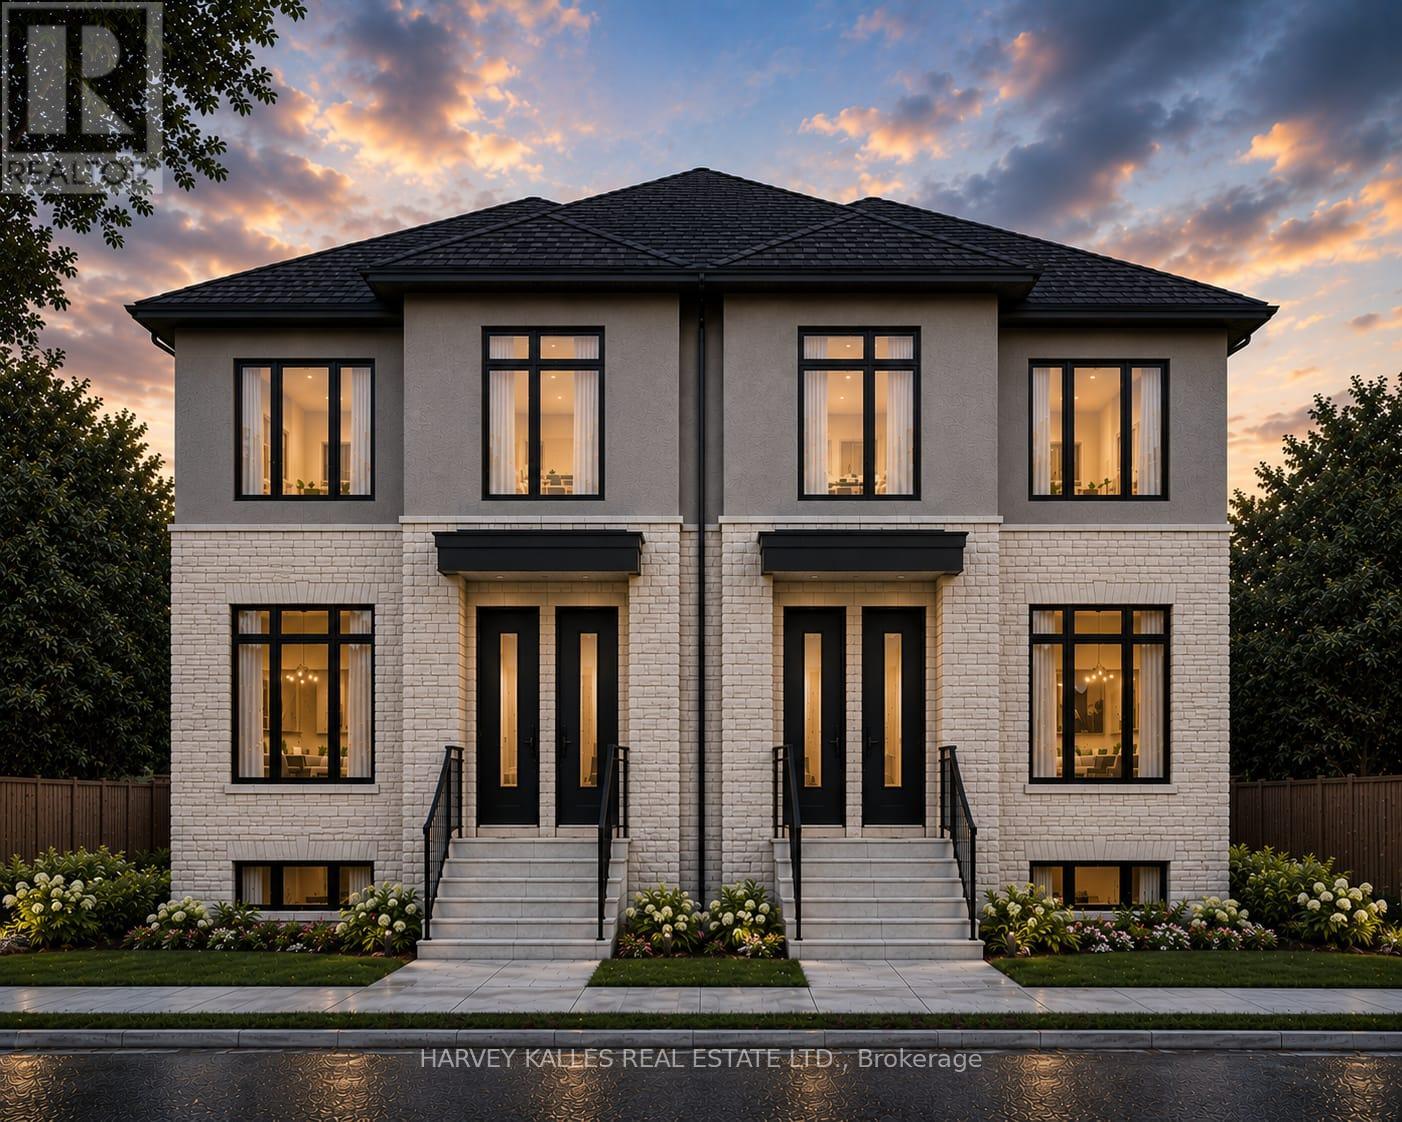
2 - 376 Revus Avenue
Mississauga, Ontario
Welcome to 376 Revus Avenue, a beautifully designed, open-concept residence offering over 1,300sq. ft. of bright and functional living space. Filled with natural light, this exceptional home features a welcoming, extra-wide hallway enhanced by three skylights, creating an airy and elegant first impression. The thoughtfully designed layout includes three generously sized bedrooms, providing comfort and flexibility for families, professionals, or those working from home. The impressive primary suite serves as a private retreat, complete with a walk-in closet, and a spacious 4 piece ensuite bathroom perfect for relaxation. :)The open-concept living, dining, and kitchen areas are ideal for both everyday living and entertaining, offering seamless flow and an abundance of space. Perfectly situated in one of Mississauga's most desirable neighbourhoods, this home offers unparalleled convenience. Just minutes away is the vibrant Port Credit waterfront, where you'll enjoy boutique shopping, award-winning restaurants, cafés, waterfront patios, marinas, scenic parks, and year-round community events. Spend your weekends walking or cycling along the Waterfront Trail, relaxing at J.C. Saddington Park, enjoying concerts and festivals at Memorial Park, or taking in breathtaking sunsets along the shores of Lake Ontario! Commuters will appreciate the close proximity to the MiWay, QEW, Highway 403, Highway 427, and the Gardiner Expressway, as well as easy access to the Port Credit GO Station, providing convenient service to downtown Toronto. The property is also near excellent schools, shopping centres, grocery stores, fitness facilities, golf courses, and the Lakeview Village waterfront redevelopment, one of Canada's most exciting mixed-use communities. Offering exceptional space, an outstanding layout, and an unbeatable location close to the lake and every modern convenience, 376 Revus Avenue presents an incredible opportunity to enjoy the very best of Mississauga living. (id:63616)
904 - 135 Hillcrest Avenue
Mississauga, Ontario
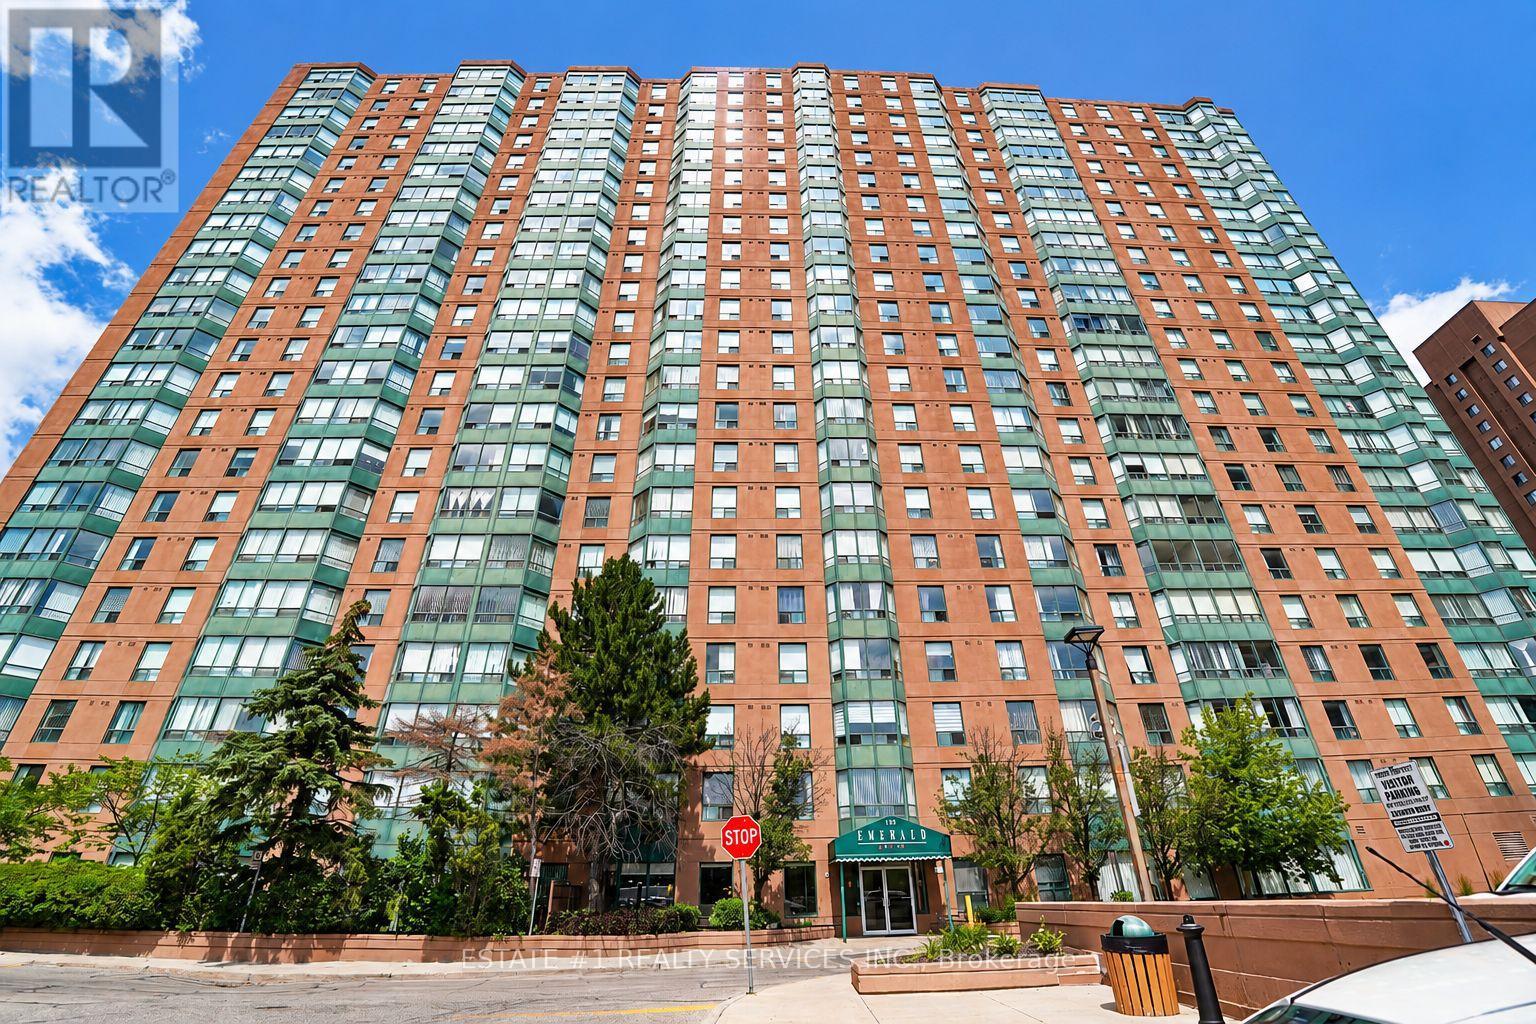
Welcome to this bright and beautifully maintained premium corner unit offering approximately 1,250 sq. ft. of open-concept living space. This unit is one of the largest units in the building.This spacious 2+1 bedroom, 2 full bathroom condo features a modern kitchen with quartz countertops and stainless steel appliances. The expansive living and dining area is filled with natural light and showcases stunning views of downtown Mississauga and Lake Ontario.The generous primary bedroom easily accommodates a king-size bed and includes a large walk-in closet and a private 4-piece ensuite. The spacious second bedroom is ideal for a growing family or guests. A versatile enclosed sunroom provides the perfect space for a home office, additional bedroom, or peaceful retreat.Residents enjoy exceptional amenities, including 24/7 security, a fitness centre, billiards room, squash court, outdoor tennis courts, and ample visitor parking. The maintenance fee remains very reasonable and includes heat, air conditioning, and water.Ideally located just steps from Cooksville GO Station and close to top-rated schools, Square One Shopping Centre, parks, hospitals, libraries, places of worship, and major highways, this home offers outstanding convenience in one of Mississauga's most desirable neighbourhoods.Perfect for first-time buyers, downsizers, and investors alike-this is a rare opportunity you won't want to miss. (id:63616)
1 - 376 Revus Avenue
Mississauga, Ontario
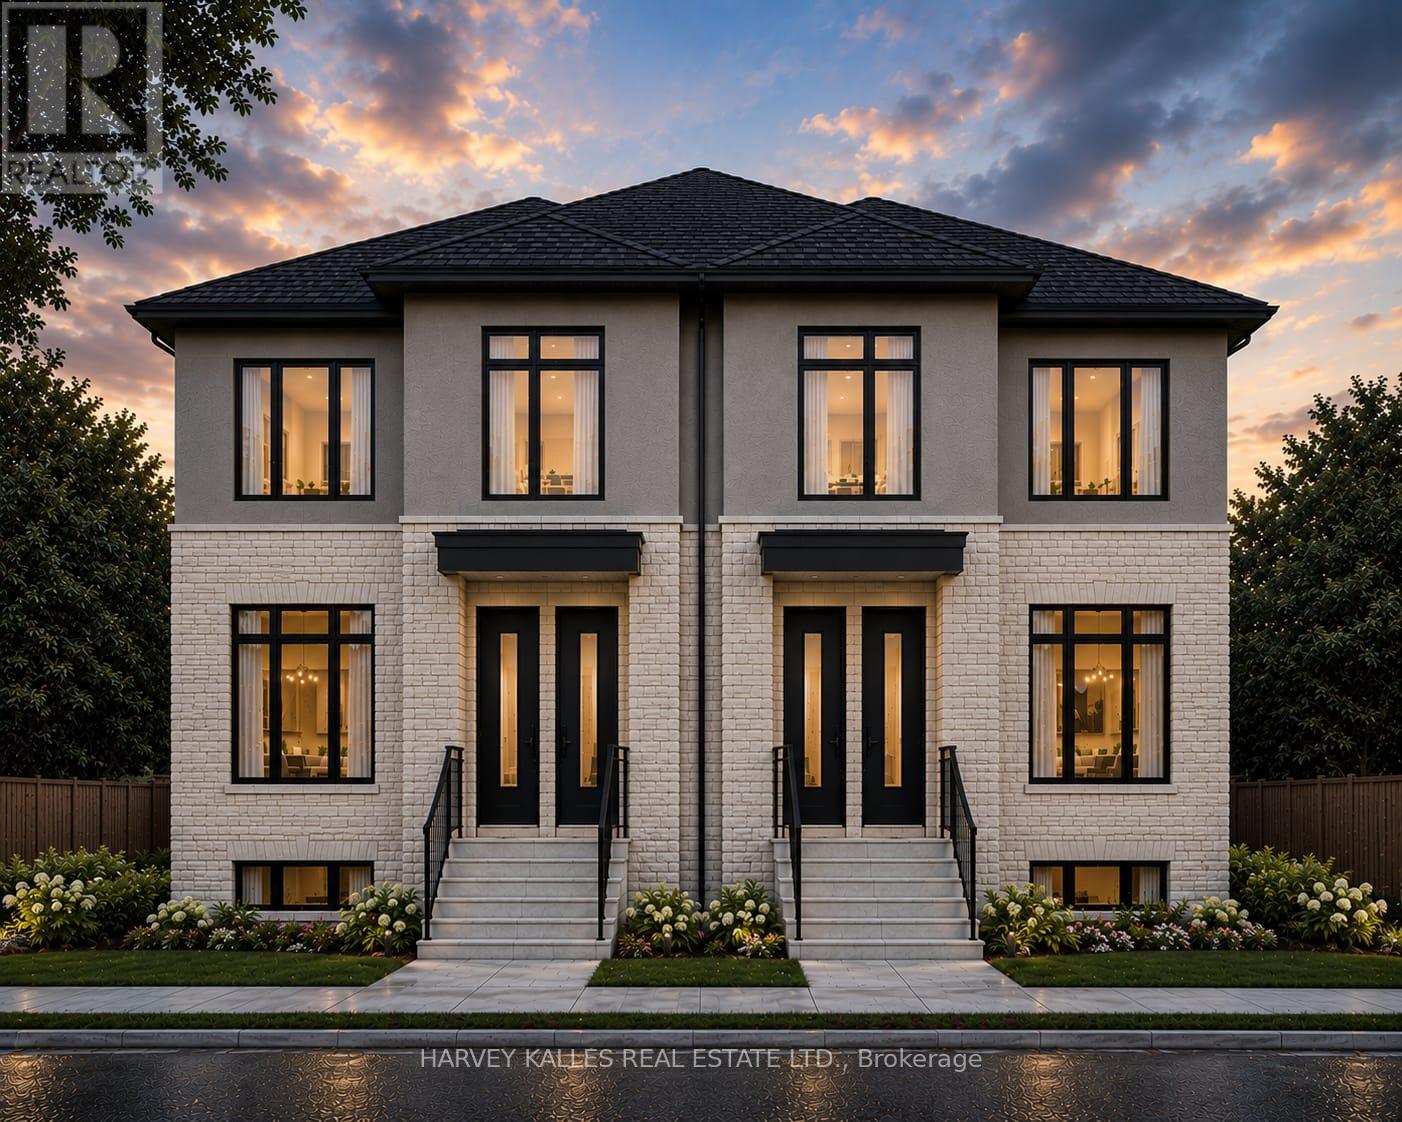
Welcome to this stunning brand-new 2-storey home at 376 Revus Avenue, where modern design, spacious living, and an unbeatable location come together. Thoughtfully crafted with comfort and functionality in mind, this beautifully finished home offers 3 generously sized bedrooms, an open-concept layout, and an exceptionally rare 3 full 4-piece bathrooms plus a convenient main floor powder room. Even more impressive, two of the bedrooms feature their own private ensuite bathrooms**, making this thoughtfully designed layout perfect for professionals and families seeking privacy, flexibility, and everyday comfort. Every bedroom is complete with either a spacious walk-in closet or a his-and-hers closet, ensuring exceptional storage and organization for the whole family. The bright and airy main level is enhanced by impressive 10-foot ceilings and expansive windows that flood the home with natural light, creating a warm, open, and inviting atmosphere. The seamless open-concept living and dining areas flow effortlessly into the kitchen, making entertaining easy and everyday living a pleasure. Every detail has been carefully considered to maximize space, comfort, and style. Located in one of Mississauga's most desirable neighbourhoods, this home places you just minutes from the scenic shores of Lake Ontario, waterfront trails, beautiful parks, and the vibrant Port Credit district. Enjoy weekend strolls along the lake, cycling and walking paths, marinas, charming cafés, restaurants, boutique shopping, and year-round community events. Families will appreciate the proximity to excellent public and Catholic schools, nearby childcare, community centres, and recreational facilities. Commuters will love the convenient access to GO Transit, MiWay transit, the QEW, Highway 427, and major routes, making travel throughout the GTA quick and convenient. (id:63616)
5 - 376 Revus Avenue
Mississauga, Ontario
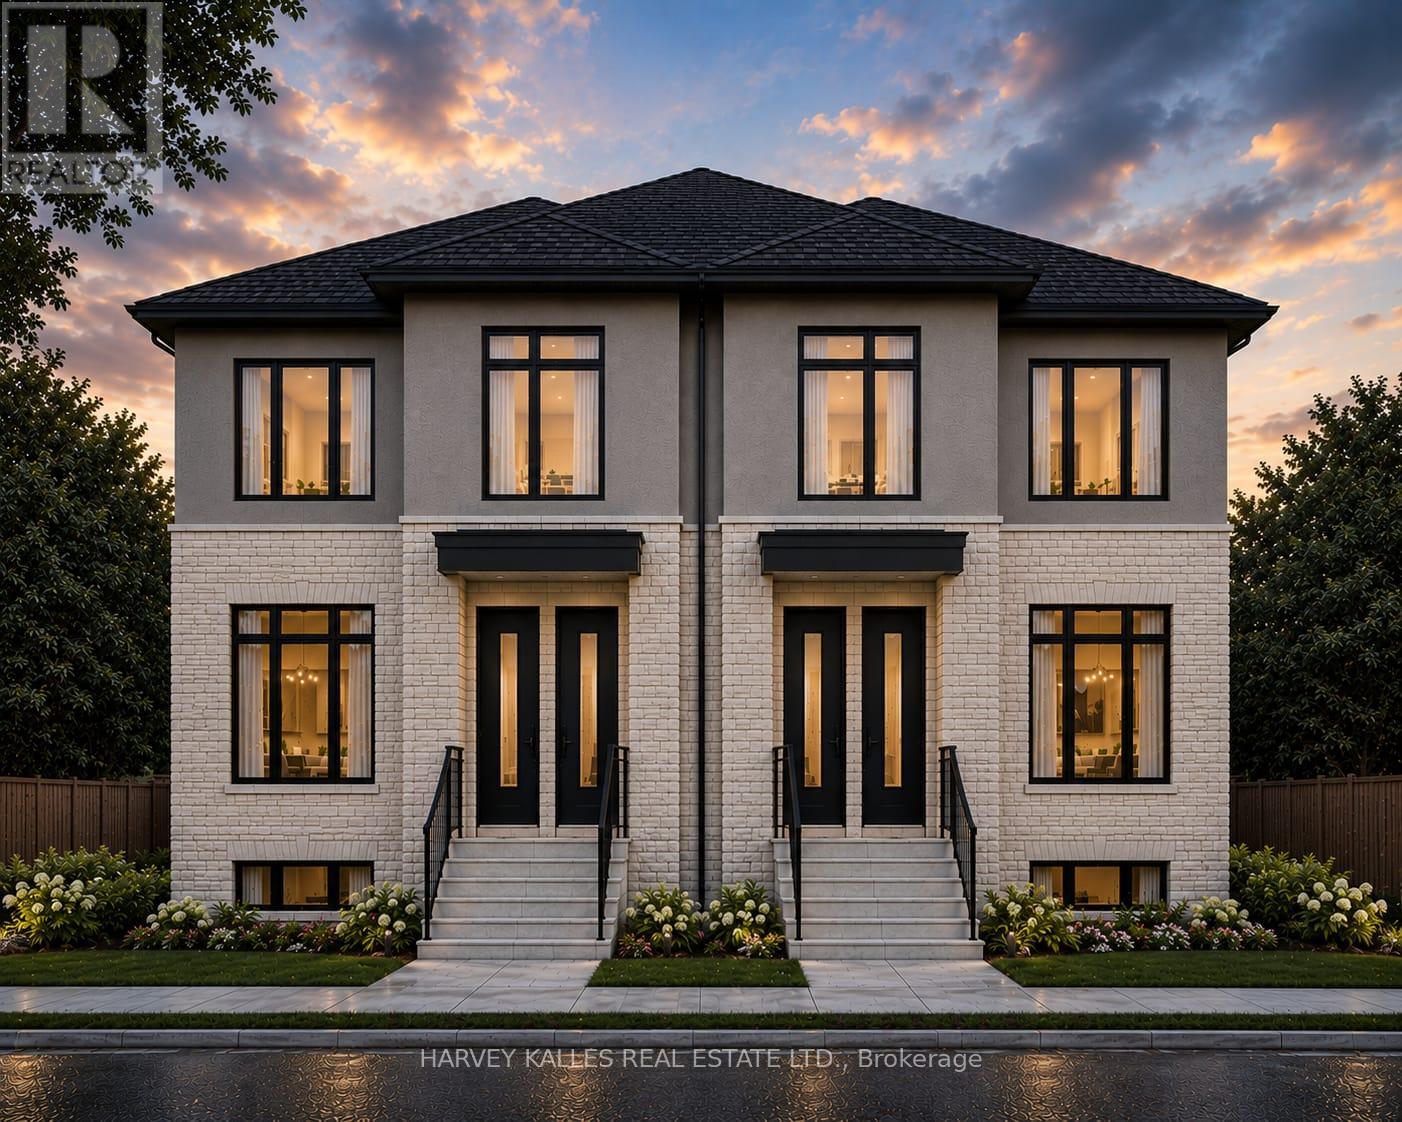
Welcome to this stunning brand-new 2-storey home at 376 Revus Avenue, where modern design, spacious living, and an unbeatable location come together. Thoughtfully crafted with comfort and functionality in mind, this beautifully finished home offers 3 generously sized bedrooms, an open-concept layout, and an exceptionally rare 3 full 4-piece bathrooms plus a convenient main floor powder room. Even more impressive, two of the bedrooms feature their own private4-piece ensuite bathrooms, making this thoughtfully designed layout perfect for professionals and families seeking privacy, flexibility, and everyday comfort. Every bedroom is complete with either a spacious walk-in closet or a his-and-hers closet, ensuring exceptional storage and organization for the whole family. One of the ensuite bedrooms also features a private walk-out to the backyard, creating a versatile retreat that's perfect for guests, extended family, or enjoying seamless indoor-outdoor living. The bright and airy main level is enhanced by impressive 10-foot ceilings and expansive windows that flood the home with natural light, creating a warm, open, and inviting atmosphere. The seamless open-concept living and dining areas flow effortlessly into the kitchen, making entertaining easy and everyday living a pleasure. Every detail has been carefully considered to maximize space, comfort, and style. Located in one of Mississauga's most desirable neighbourhoods, this home places you just minutes from the scenic shores of Lake Ontario, waterfront trails, beautiful parks, and the vibrant Port Credit district. Enjoy weekend strolls along the lake, cycling and walking paths, marinas, charming cafés, restaurants, boutique shopping, and year-round community events. Families will appreciate the proximity to excellent public and Catholic schools, nearby childcare, community centres, and recreational facilities. Commuters will love the convenient access to GO Transit, MiWay transit, the QEW, Highway 427, cont'd (id:63616)