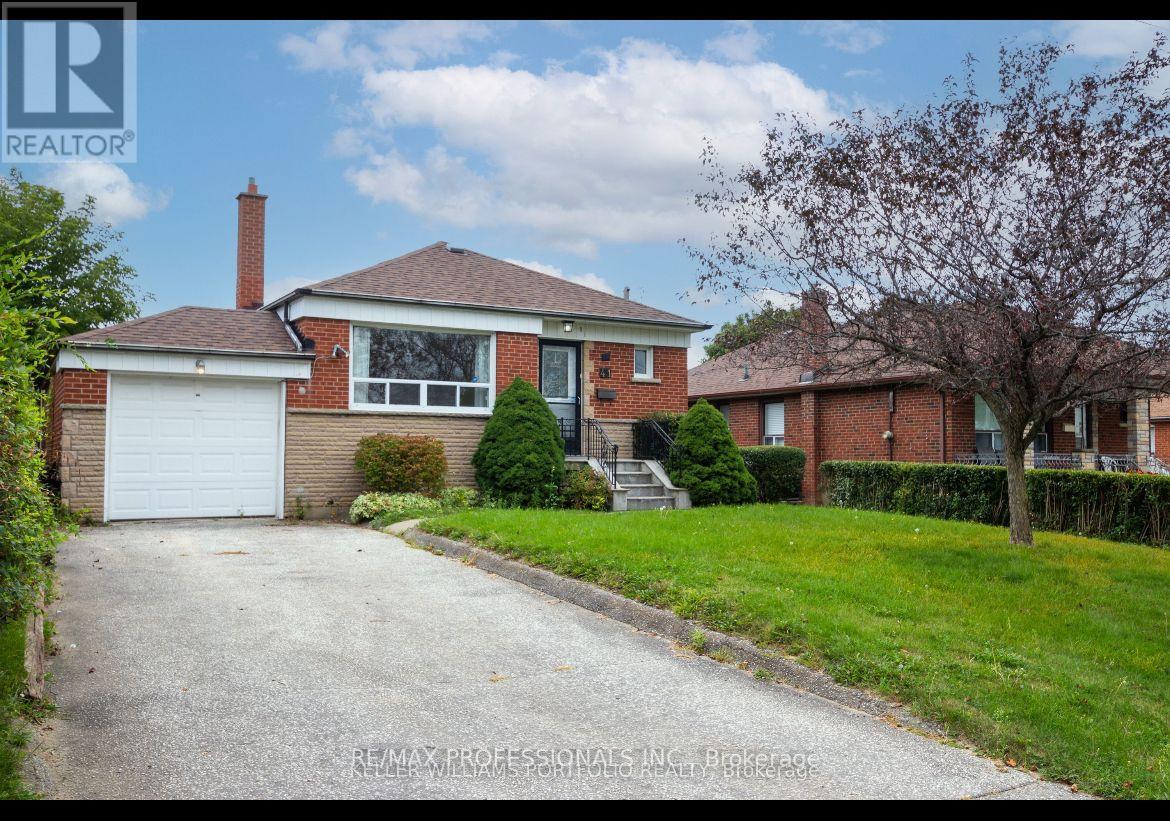
B - 41 Tavistock Road
Toronto, Ontario
Welcome to this bright and beautifully finished 1-bedroom, 1-bathroom basement apartment with a private separate entrance, located in a quiet and highly desirable North York neighborhood. This spacious unit offers a functional open-concept layout, a generously sized bedroom, a modern kitchen, and a comfortable living area perfect for professionals, couples, or a small family. Enjoy the convenience of all utilities included and one dedicated parking space, providing exceptional value and worry-free living. Situated close to public transit, schools, parks, shopping, restaurants, and major highways, this well-maintained home combines comfort, convenience, and an unbeatable location. (id:63616)
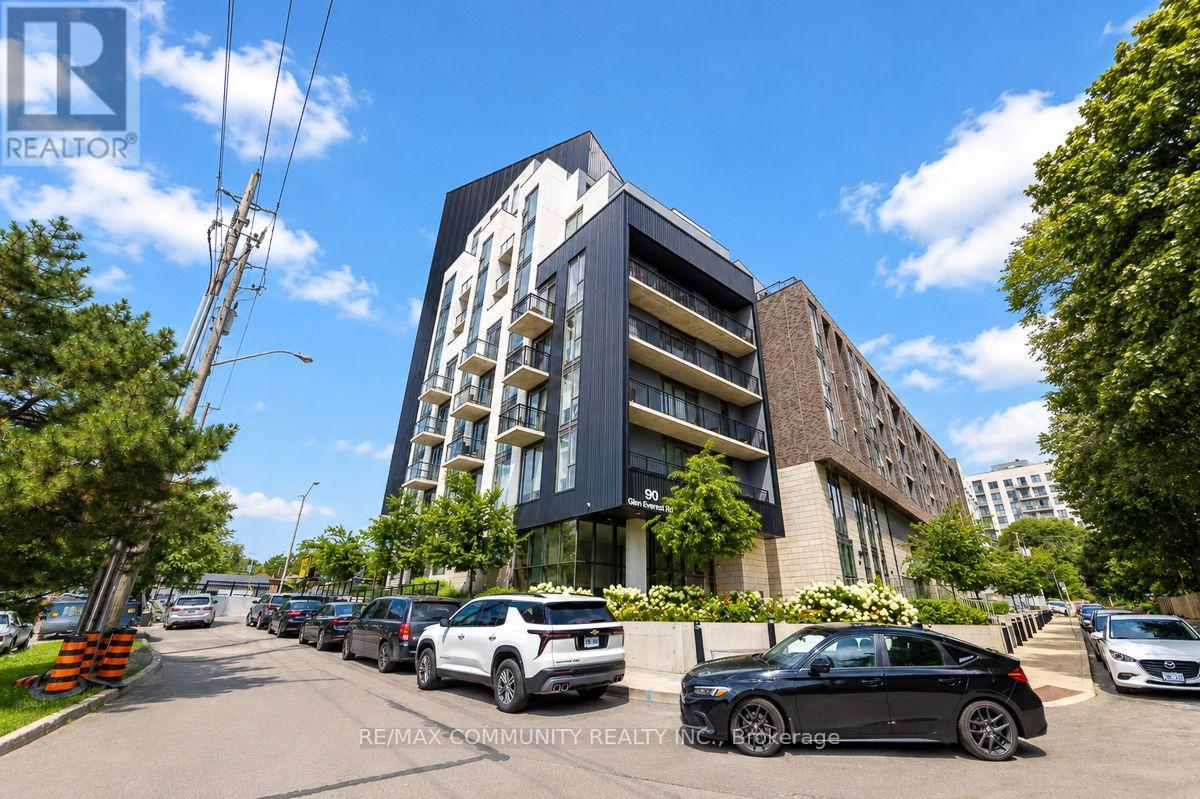
320 - 90 Glen Everest Road
Toronto, Ontario
Welcome To Merge Condos In The Sought-After Birchcliffe Community! This Stunning South-Facing 2-Bedroom, 1-Bathroom Suite Offers Breathtaking Views of Lake Ontario From the Living Room and Breakfast Nook. Enjoy an Open Concept Layout With 9-Ft Ceilings, Floor to Ceiling Windows, Quality Laminate Flooring, and an Abundance of Natural Light. The Sleek Modern Kitchen Features Quartz Countertops and Backsplash, Along with Built In Stainless Steel Appliances. Step Outside And Enjoy Exceptional Building Amenities Including A Rooftop Terrace With Views of the Downtown Toronto Skyline, BBQ Area, Cabanas, Fire Pit, Gym, Media Room, and Party Room. TTC at Your Doorstep and Just Steps to Rosetta McClain Gardens and the Waterfront Trail. Conveniently Located Close To Grocery Stores, Restaurants, The Scarborough Bluffs, And Much More. A Fantastic Opportunity To Enjoy Modern Condo Living In A Vibrant Lakeside Community. DON'T MISS THE OPPORTUNITY TO MAKE THIS YOUR HOME! (id:63616)
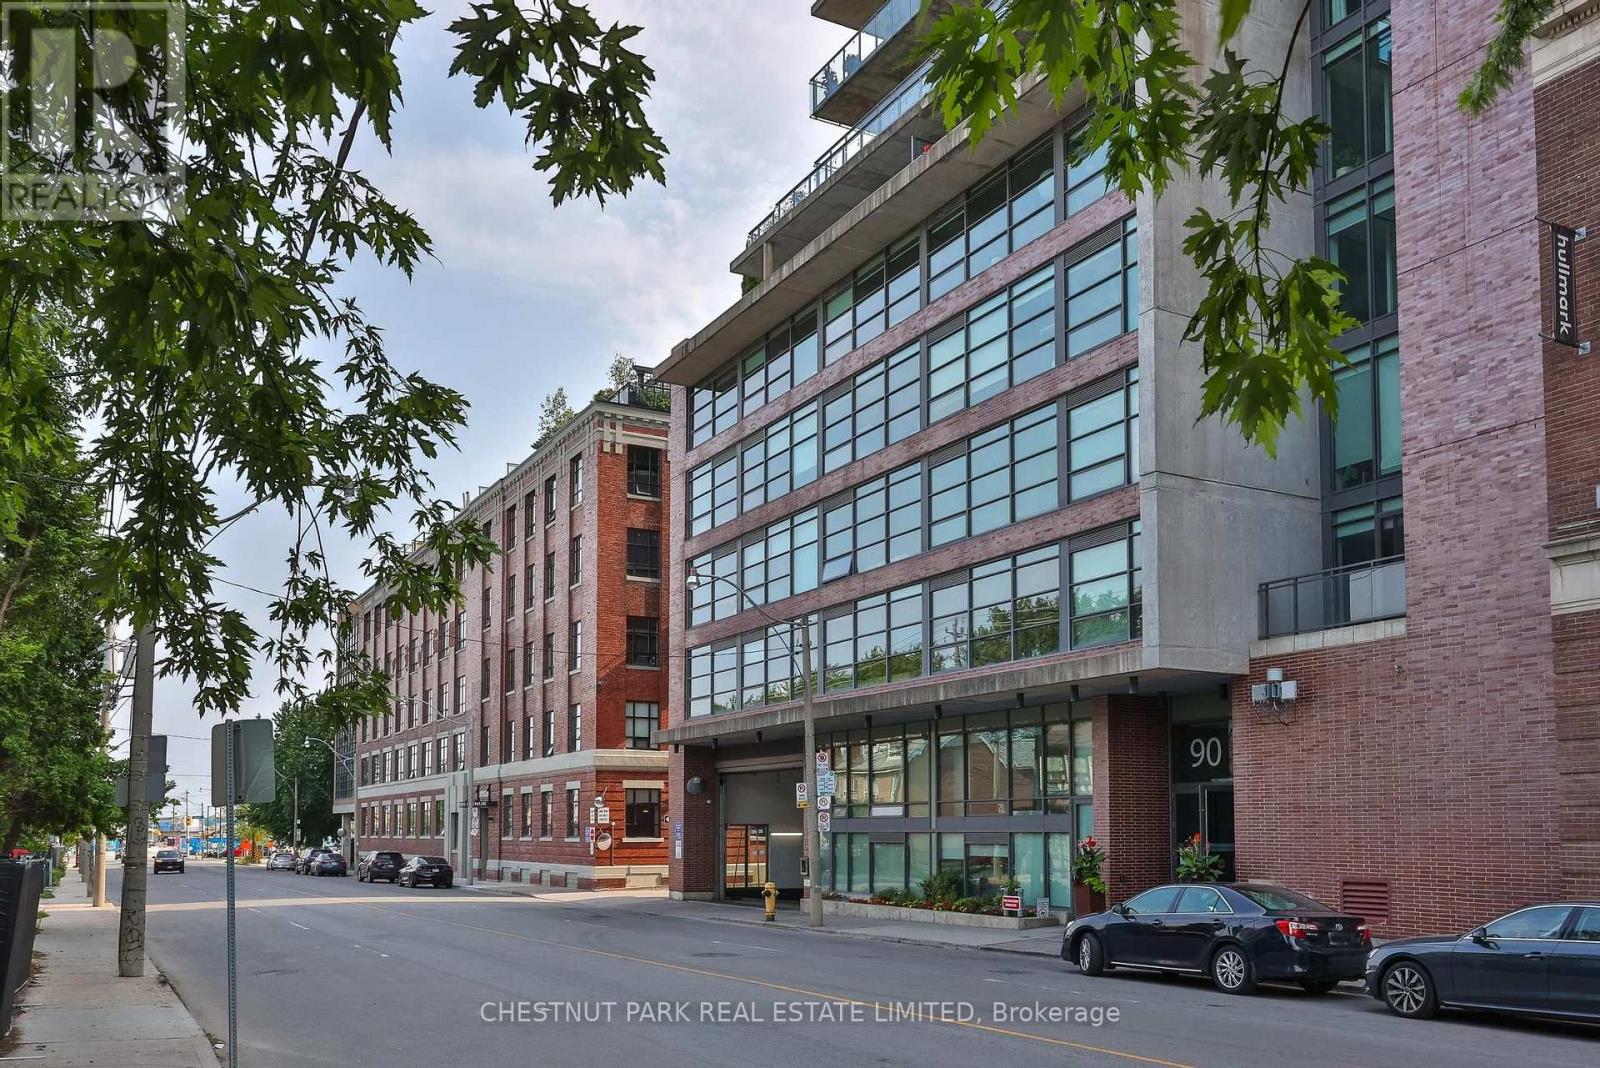
901 - 90 Broadview Avenue
Toronto, Ontario
East-facing penthouse soft-loft residence with spectacular, unobstructed views over Leslieville and sight lines to the lake, framed by dramatic floor-to-ceiling windows. Soaring 11-foot ceilings, unique to the penthouse floor, create an incredible sense of space and light, while an oversized walk-in closet provides exceptional storage. Steps to the best of Queen Street East, including celebrated cafes, restaurants and the Broadview Hotel, with Corktown, the Distillery District and St. Lawrence Market all within easy walking distance. Complete with premium parking close to the elevator and an exceptionally rare 15.5' x 6.3' private storage room-all in one of Toronto's most vibrant and desirable east-end neighbourhoods. (id:63616)
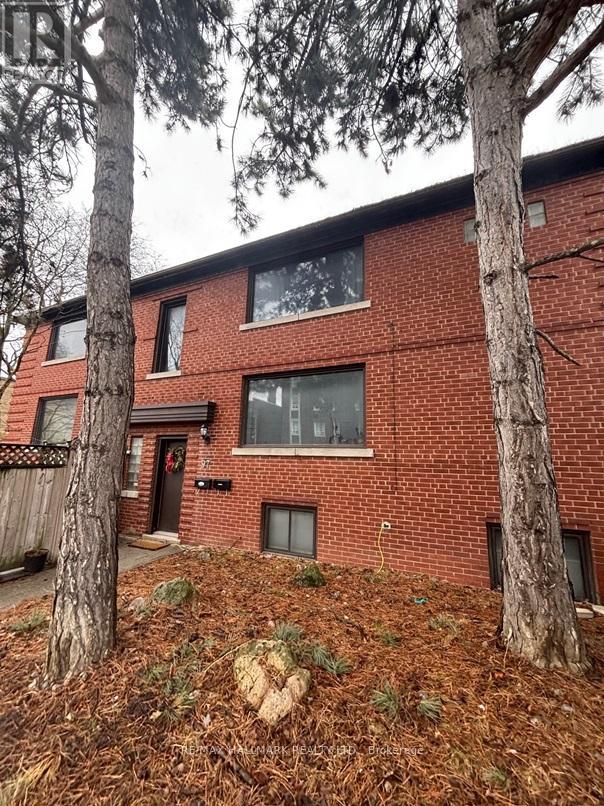
97 Oriole Parkway
Toronto, Ontario
Nestled in the vibrant Yonge-St. Clair neighbourhood, 97 Oriole Parkway offers a charming detached 2 storey residence that combines comfort, convenience, and character. Equipped with 3 separate spacious units (Main floor unit now Vacant), this corner lot is sure to impress. This unique property also has a private 4 car driveway. Situated just steps from Oriole Park, residents can enjoy walking trails and green spaces. The property is within walking distance to Davisville Subway Station, offering easy access to public transit. Local amenities such as cafes, restaurants, gyms, and shopping centers are nearby, providing a convenient urban lifestyle.Don't miss this one! (id:63616)
231 - 30 Shore Breeze Drive
Toronto, Ontario
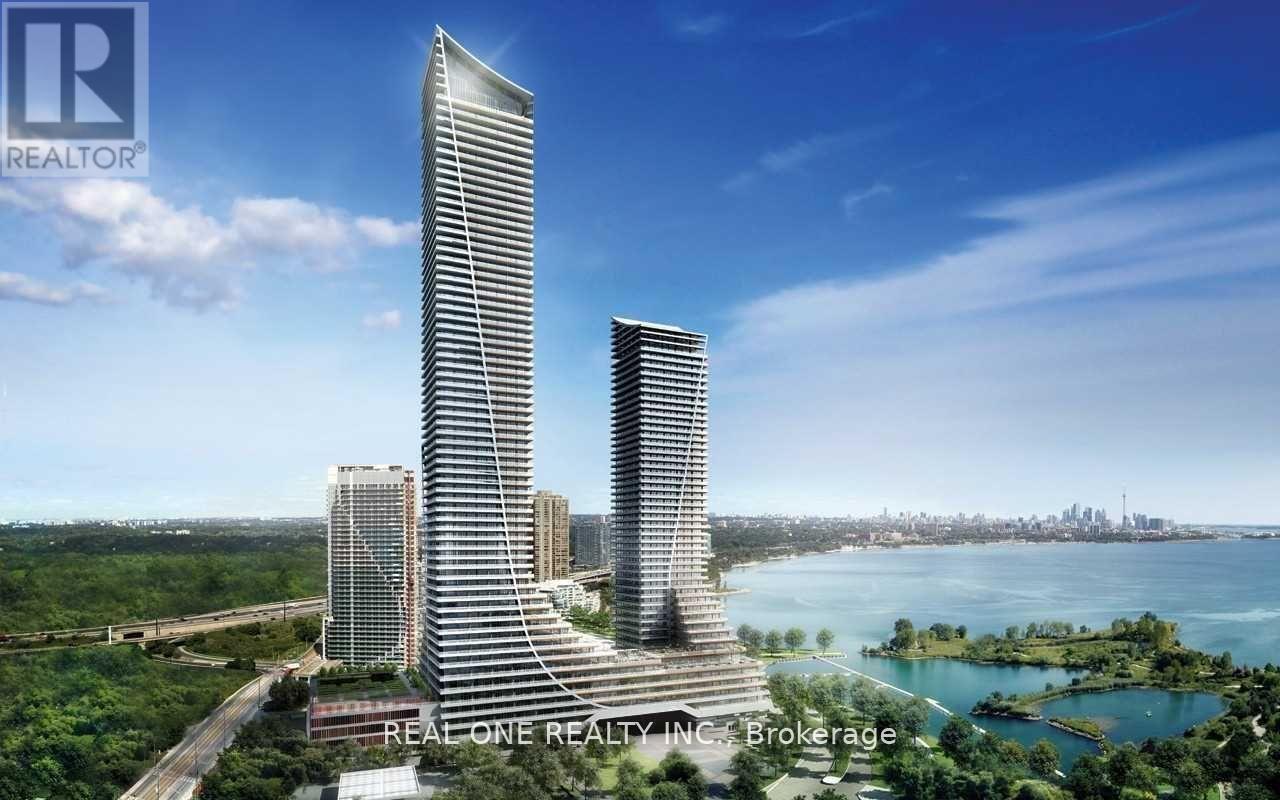
Best Value! Offer anytime! 1031sqft!! 10ft ceiling! lake and CN tower view! 2 Bedroom + 1 Den Unit At Eau Du Soleil By Empire Communities With Large Full-Length Balcony Facing East With Gorgeous Lake And Cn Tower Views. Approx 1031 Sq Ft plus balcony split layout for better privacy. An additional Den ideal for remote work.1 Parking & 1 Locker Included. Resort style Luxury Amenities : Games Room, Saltwater Pool, Lounge, Gym, Yoga & Pilates Studio, Dining Room, Party Room, Rooftop Patio With Cabanas And Bbqs. (id:63616)
815 - 1185 The Queensway
Toronto, Ontario
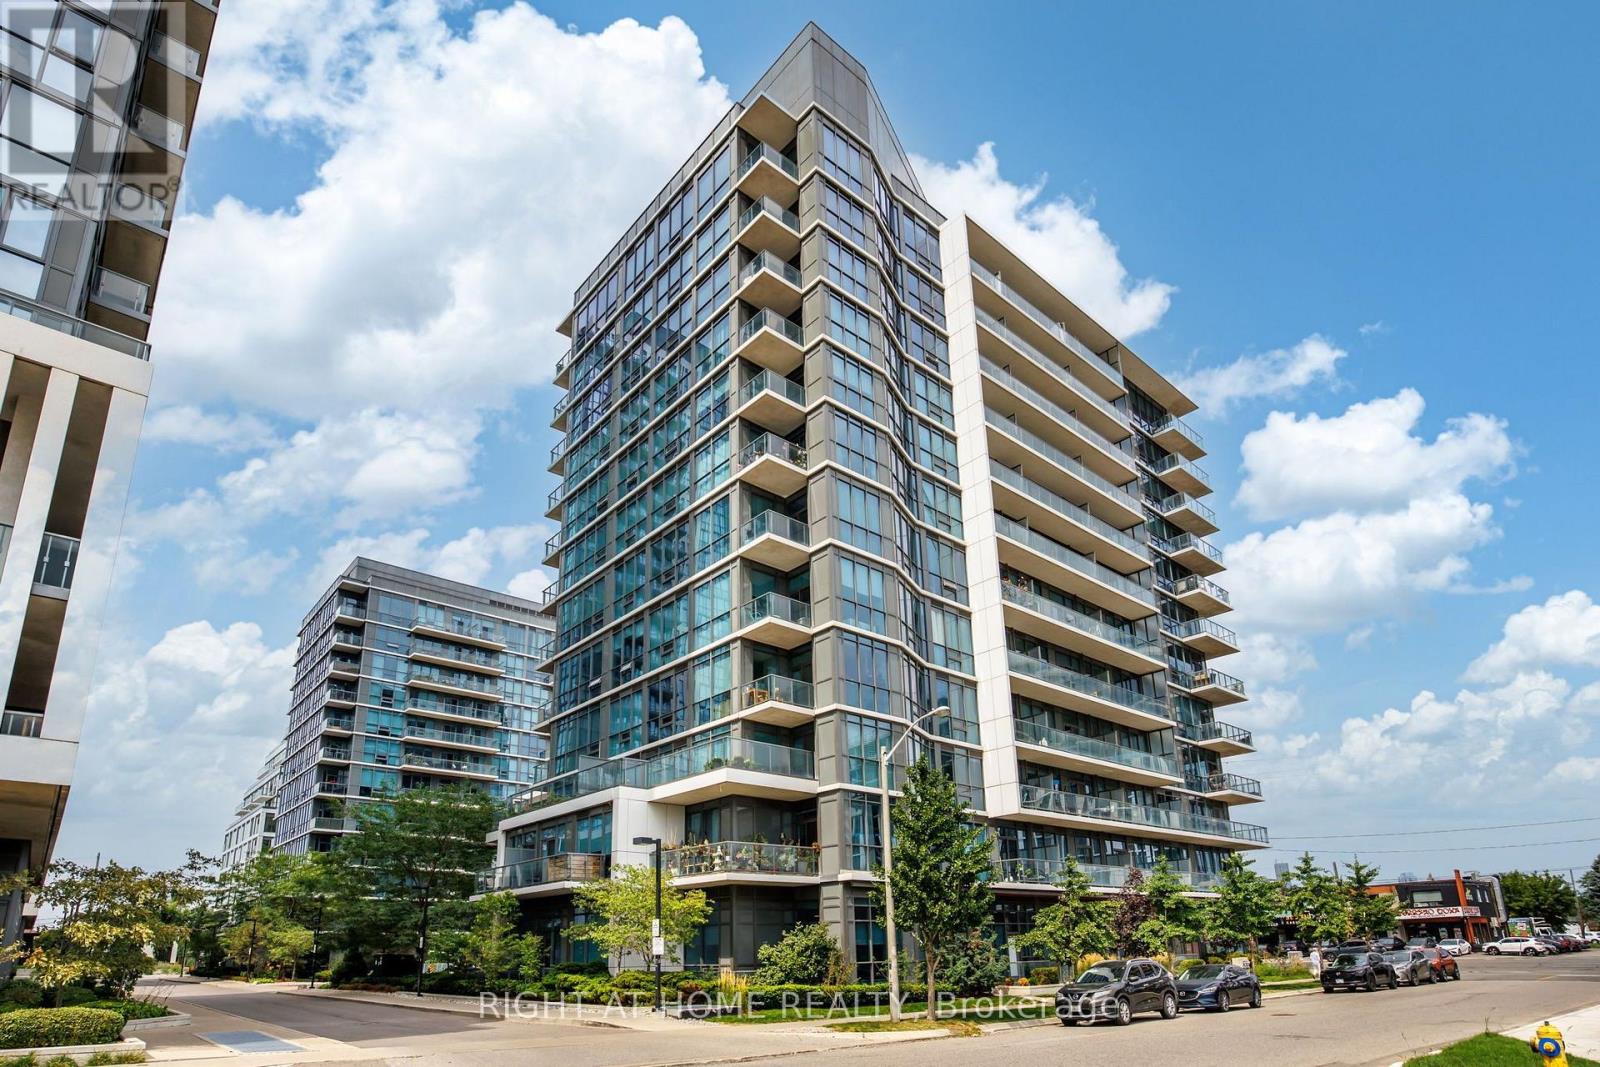
Experience Sophisticated Condo Living at IQ Condos in Stonegate-QueenswayWelcome to this beautifully updated corner suite offering a desirable split-bedroom layout and spectacular unobstructed views stretching across the north, east, and south skylines. A rare wraparound balcony provides the perfect setting to relax, entertain, and enjoy panoramic city vistas.Thoughtfully refreshed throughout, this move-in-ready home features newly painted rooms, contemporary LED lighting, and stylish luxury vinyl flooring with seamless transitions. Floor-to-ceiling windows flood the living and dining areas with natural light, while the walkouts create a seamless connection to the expansive outdoor space.At the heart of the home is the brand-new kitchen (2026), expertly designed with modern cabinetry, quartz countertops, premium finishes, and a spacious breakfast bar that is perfect for casual dining and entertaining guests.The spacious primary retreat offers breathtaking skyline views, a mirrored double closet, and a private ensuite bath. The second bedroom is equally inviting, providing generous space, ample storage, and peaceful north-facing views.Additional features include soaring 9-foot ceilings, a conveniently located premium parking space adjacent to the elevator, and a dedicated storage locker.Residents enjoy an exceptional collection of amenities, including an indoor pool, state-of-the-art fitness centre, sauna, rooftop BBQ terrace, rooftop lounge, landscaped gardens, car wash station, pet spa, guest suites, concierge service, and generous visitor parking.Families and pet owners will appreciate the nearby children's park, splash pad, and off-leash dog park, all just moments from the building.Ideally situated close to public transit, Sherway Gardens, schools, major highways, and Pearson International Airport, this location offers the perfect balance of urban convenience and community living. (id:63616)
4005 - 15 Lower Jarvis Street
Toronto, Ontario
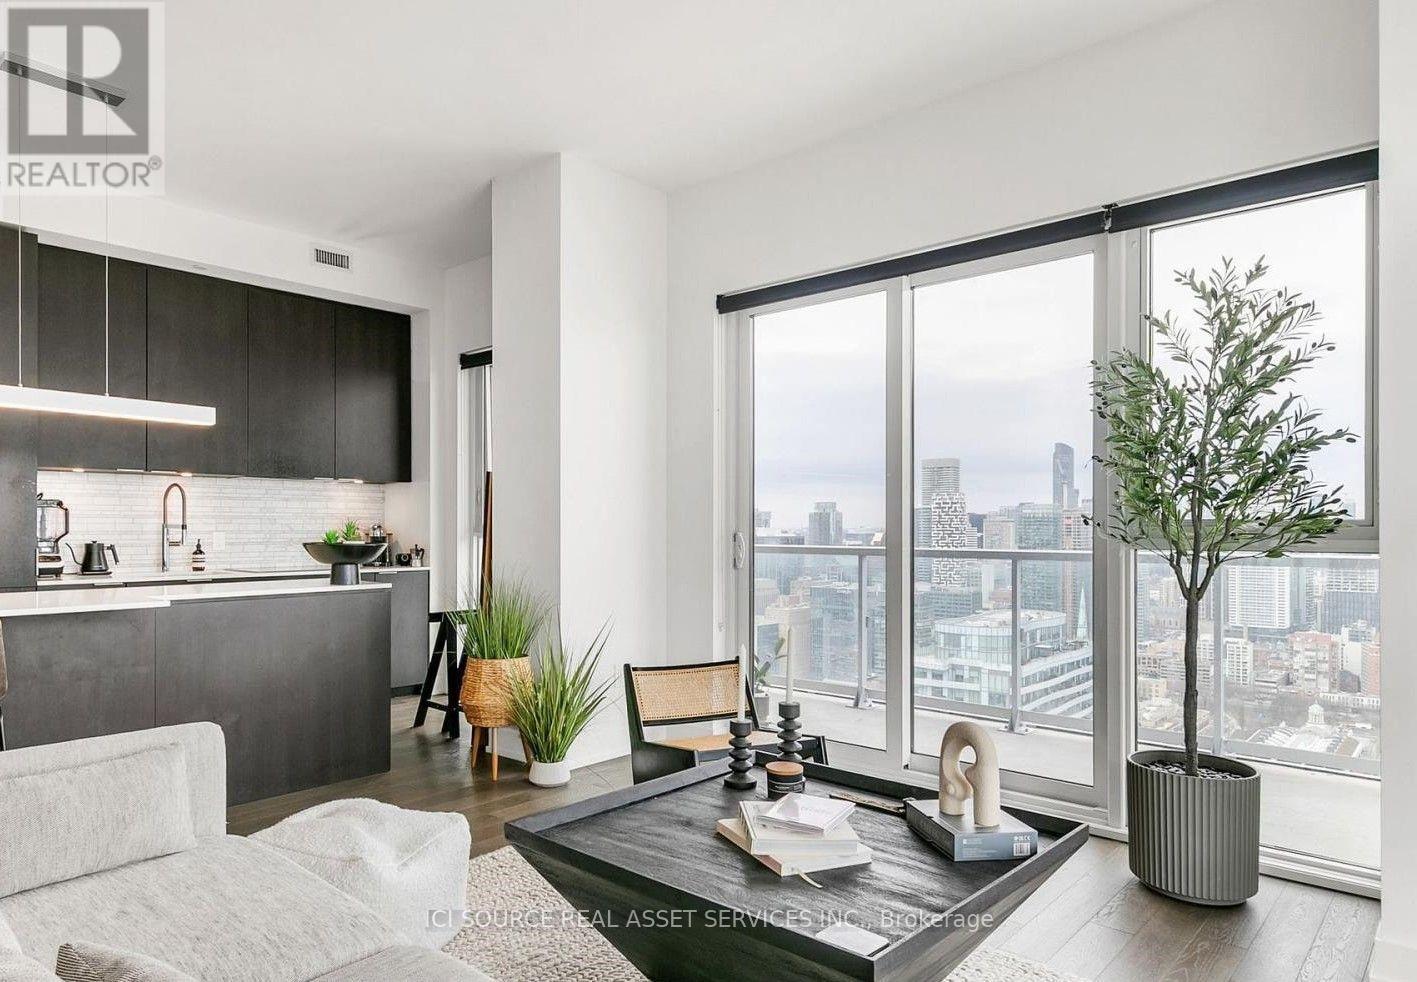
Rare 40th-floor corner oasis in Toronto's premium downtown waterfront community! This immaculate 2-bedroom, 2-bathroom luxury residence boasts 964 sq ft of bright, open-concept interior living space seamlessly paired with a massive 440 sq ft wraparound balcony. Enjoy breathtaking, unobstructed panoramic views and spectacular sunrises from your private outdoor haven-perfect for upscale entertaining or morning coffee. The sophisticated interior features soaring 10ft ceilings, premium hardwood flooring, and floor-to-ceiling windows that flood the entire unit with natural light. A sleek chef's kitchen serves as the centerpiece, fully equipped with high-end, full-size integrated Miele appliances, contemporary upgraded finishes, and stylish custom cabinetry. Both bedrooms are generously sized with optimal privacy in a split-layout design. Situated directly across from iconic Sugar Beach, this prime location offers unmatched urban convenience. Steps to the TTC, grocery stores, the lakeside boardwalk, and the city's finest dining, shopping and entertainment. Rare bonus: includes two designated parking spaces and a secure storage locker. Don't miss this opportunity to live in one of Toronto's most desirable waterfront developments! *For Additional Property Details Click The Brochure Icon Below* (id:63616)

1112 - 11 Wellesley Street W
Toronto, Ontario
Experience stunning, unobstructed east-facing views of Toronto's skyline. Featuring a smart, functional layout with upgraded flooring and a sleek modern kitchen, this unit is designed for both style and comfort. Floor-to-ceiling windows bathe the space in natural light, while the spacious balcony offers a perfect spot to unwind and take in the cityscape. Located just steps from Wellesley Subway Station, Yonge Street, and the vibrant Yorkville district, you'll enjoy easy access to top-tier shopping, dining, universities (U of T, TMU, George Brown), and the Financial District. Commuting is a breeze with nearby access to the DVP. Included are premium built-in appliances fridge, stove, cooktop, microwave, dishwasher as well as a front-load washer and dryer for added convenience. This is downtown living at its most connected and refined. (id:63616)
3103 - 180 University Avenue
Toronto, Ontario
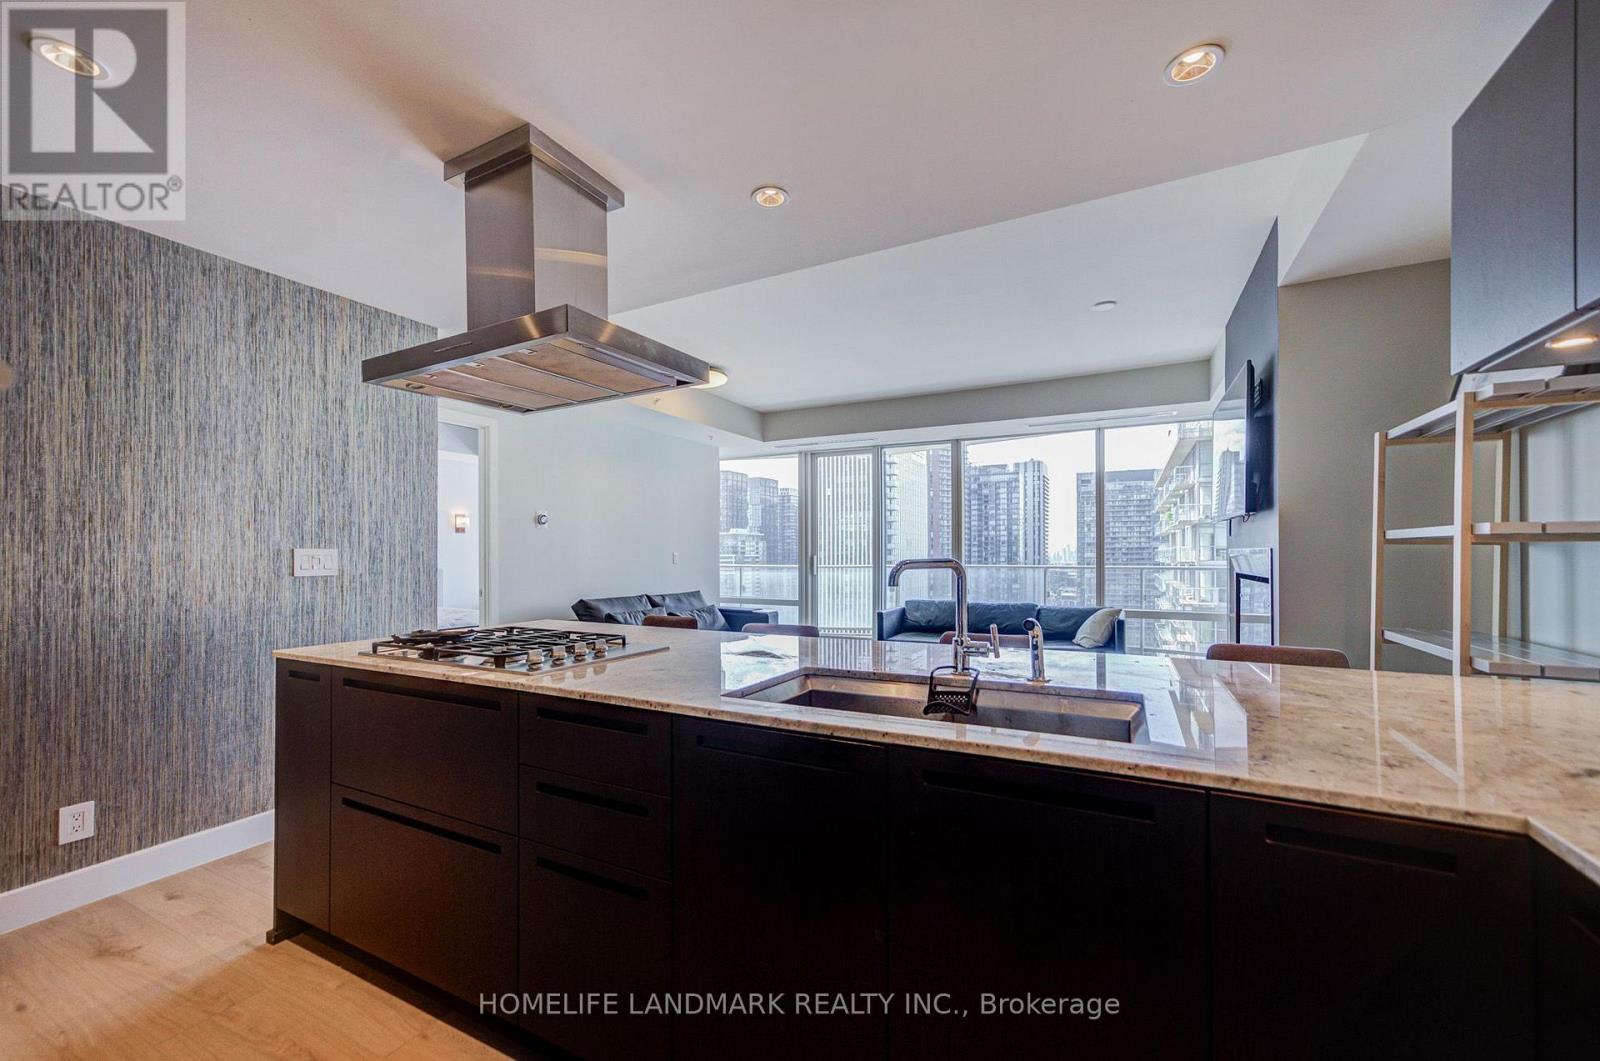
Furnished Luxury Suite At The Prestigious Shangri-La Toronto Residences. Exclusive Private Estate Collection! This Exquisitely Finished 1+1 Bedroom, 1.5 Bath Residence Offers Approximately 1,100 Sq. Ft. Of Sophisticated Interior Living Space Plus An Impressive 261 Sq. Ft. Balcony With Breathtaking Views Of The CN Tower, City Skyline, And Downtown Toronto. Featuring Soaring 10-Ft Ceilings, Floor-To-Ceiling Windows, And An Elegant Open-Concept Living/Dining Area With Fireplace And Walkout To The Grand Balcony. Stunning Custom Italian Kitchen Showcases Stone Countertops And Backsplash, Premium Appliances, And Sleek Cabinetry. Spacious Primary Bedroom Features A Walk-In Closet And Luxurious 5-Piece Ensuite With Marble Finishes, Frameless Glass Shower, Oversized Tub. Separate Home Office/Den With Double Sliding Doors, Convenient Powder Room, Ensuite Laundry, And Ample Storage. Enjoy Shangri-La's World-Class 5-Star Amenities, Including 24/7 Concierge, Fitness Centre, Yoga Studio, Swimming Pool, Hot Tub, Infrared Saunas, Private Theatre, Business/Meeting Rooms. Unbeatable Financial District Location, Steps To The PATH, Restaurants, Shopping, Entertainment, Harbourfront, Scotiabank Arena, And Everything Downtown Toronto Has To Offer. One Parking Space Included. Professionals And Students Are Welcome! (id:63616)
Ph09 - 509 Beecroft Road
Toronto, Ontario
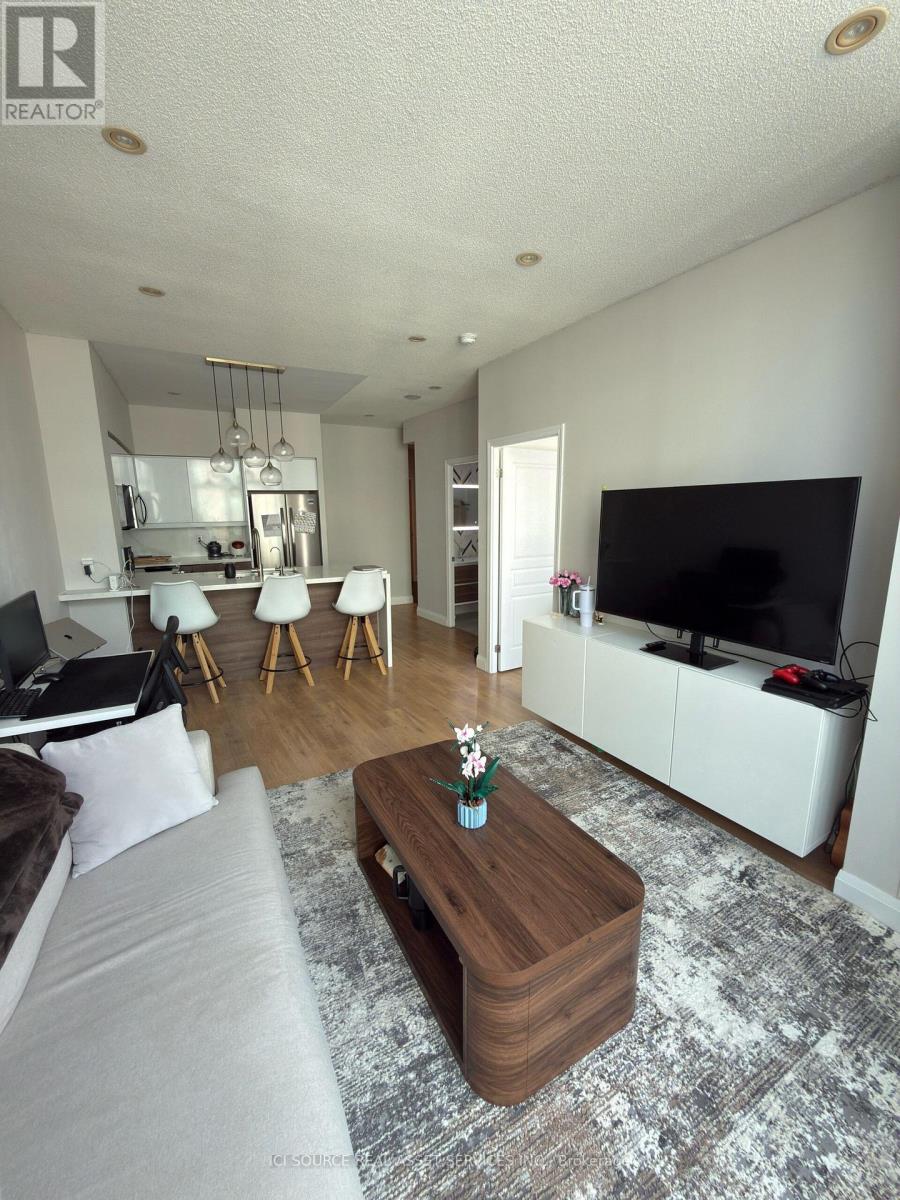
Utilities-included, fully furnished 1-Bedroom and 1-Bathroom apartment. Fully renovated, with brand new appliances. *For Additional Property Details Click The Brochure Icon Below* (id:63616)
1311 - 32 Forest Manor Road
Toronto, Ontario
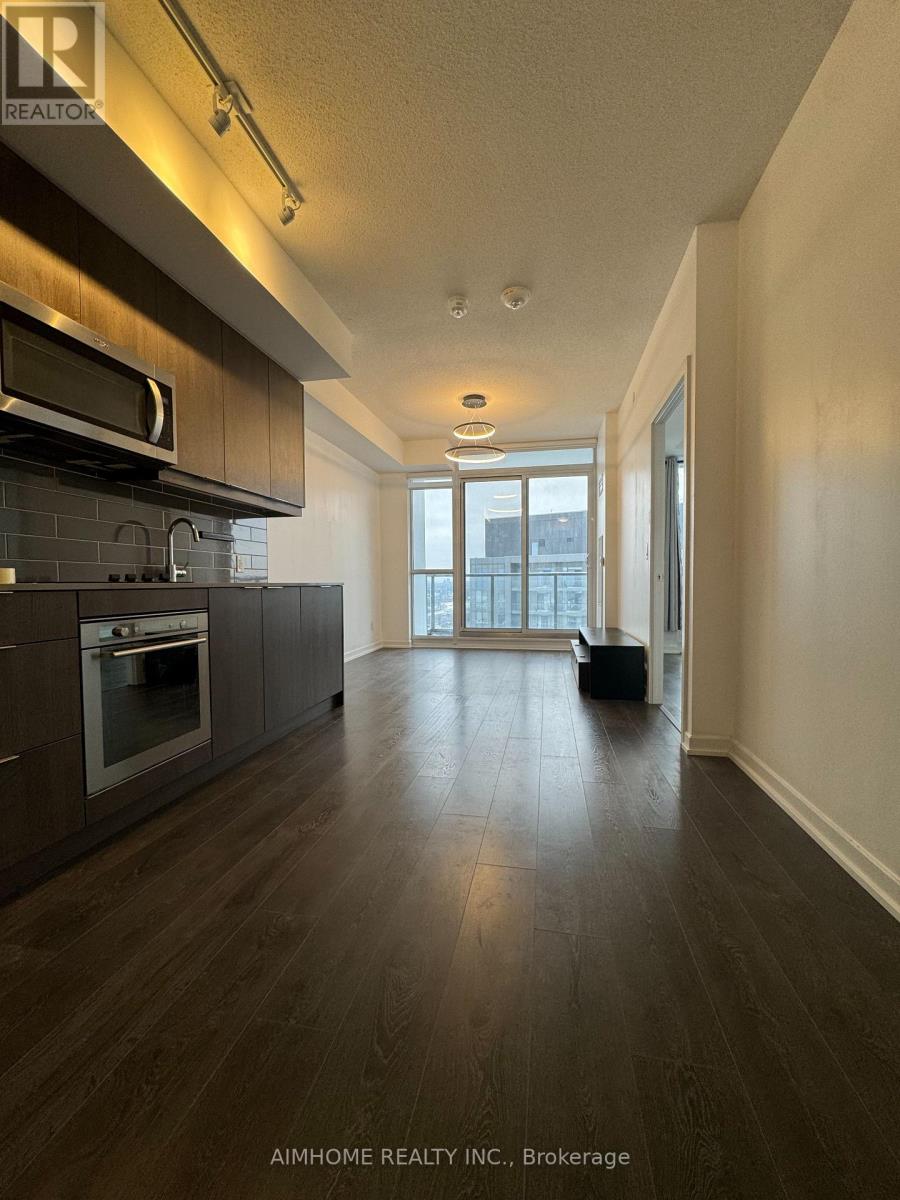
One bed + Den(can be use as second bed), High Ceilings, Open Concept, Spacious Kitchen With Stainless Steel Appliances And Integrated Dishwasher. The Suite Has Two Full Baths, Den Has Sliding Doors.Stacked Washer Dryer. Enjoy a quiet and clear West and South View. 1 Extra large Parking spot close to elevator and 1 Locker included. Amenities, Including Concierge, Swimming Pool, Sauna, Outdoor Dining Space With Bbqs, Gym, Yoga Studio, Media Room, Party And Meeting Room (id:63616)
807 - 7 Lorraine Drive
Toronto, Ontario
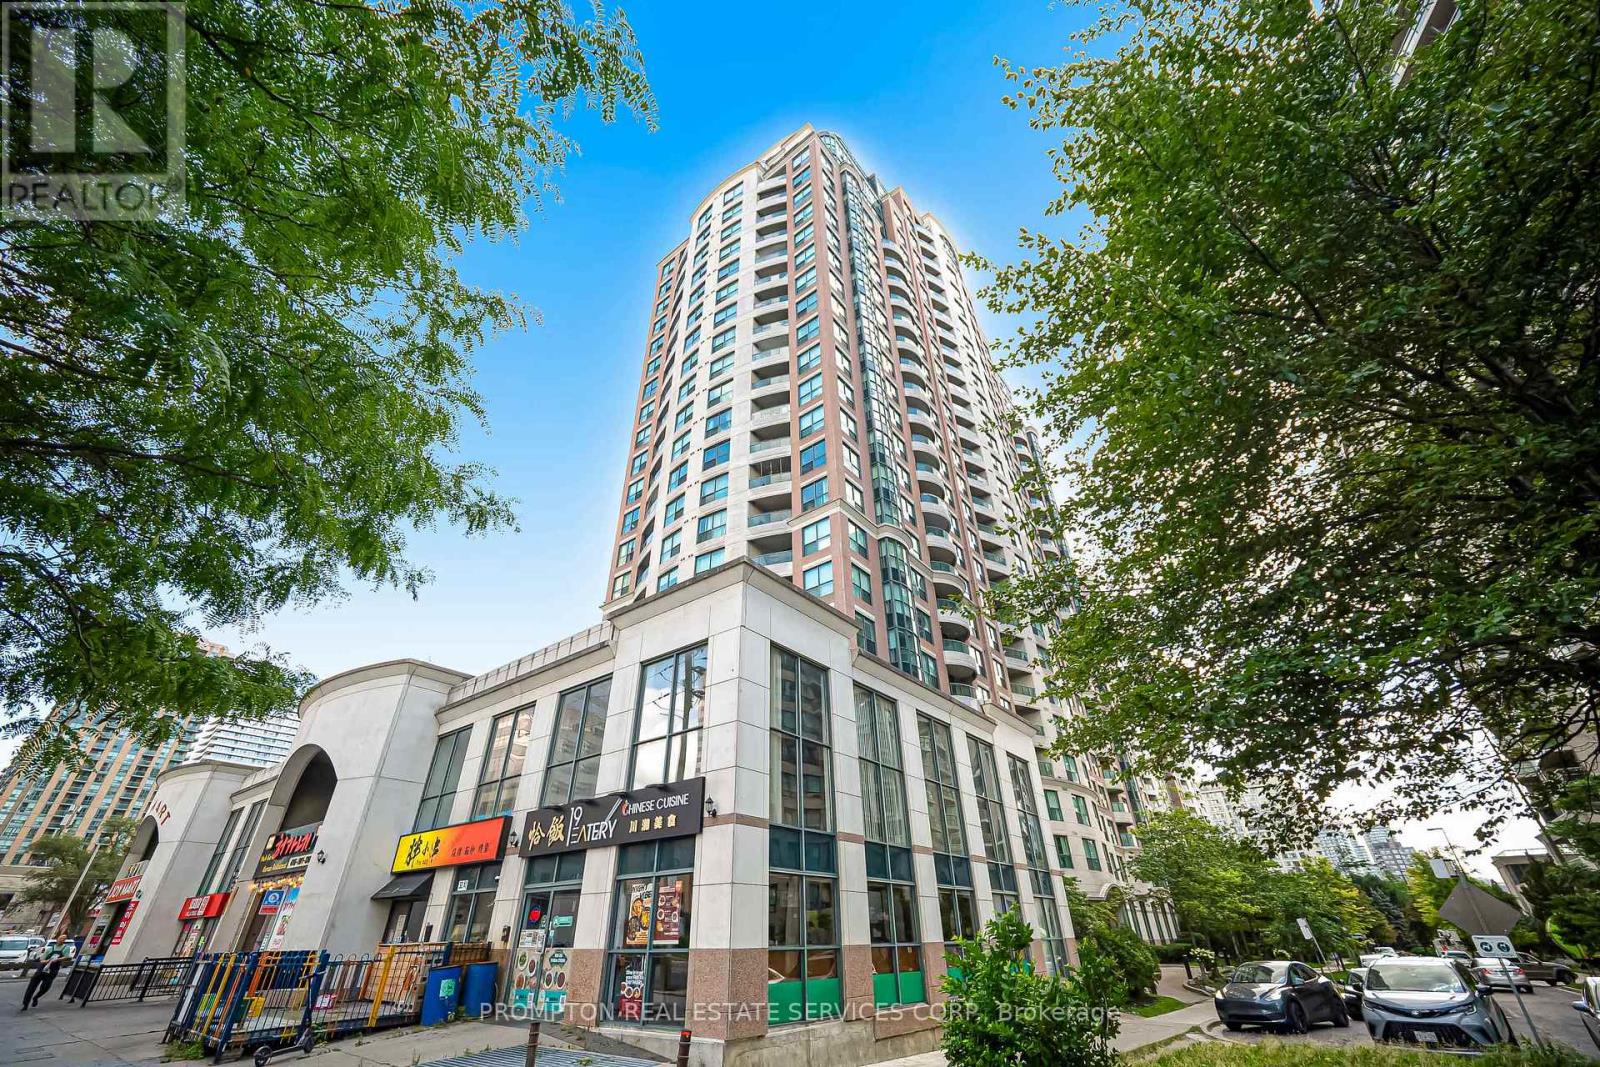
Welcome to this bright and beautifully updated 1+Den suite at the highly sought-after 7 Lorraine Drive in the heart of North York. Featuring a functional open-concept layout with no wasted space, the suite offers updated kitchen appliances, flooring and lighting, plus a spacious living area with walk-out to a private balcony. Enjoy convenient access to Finch Subway Station, GO Transit, Metro, restaurants, cafés, parks, banks, and shops. Residents have access to excellent amenities including 24-hour concierge, indoor pool, sauna, gym, billiards, guest and party rooms, visitor parking, and bike racks. Includes an extra-large locker and owned parking space conveniently located close to the elevators. Move-in ready and enjoy the best of Yonge & Finch living! (id:63616)