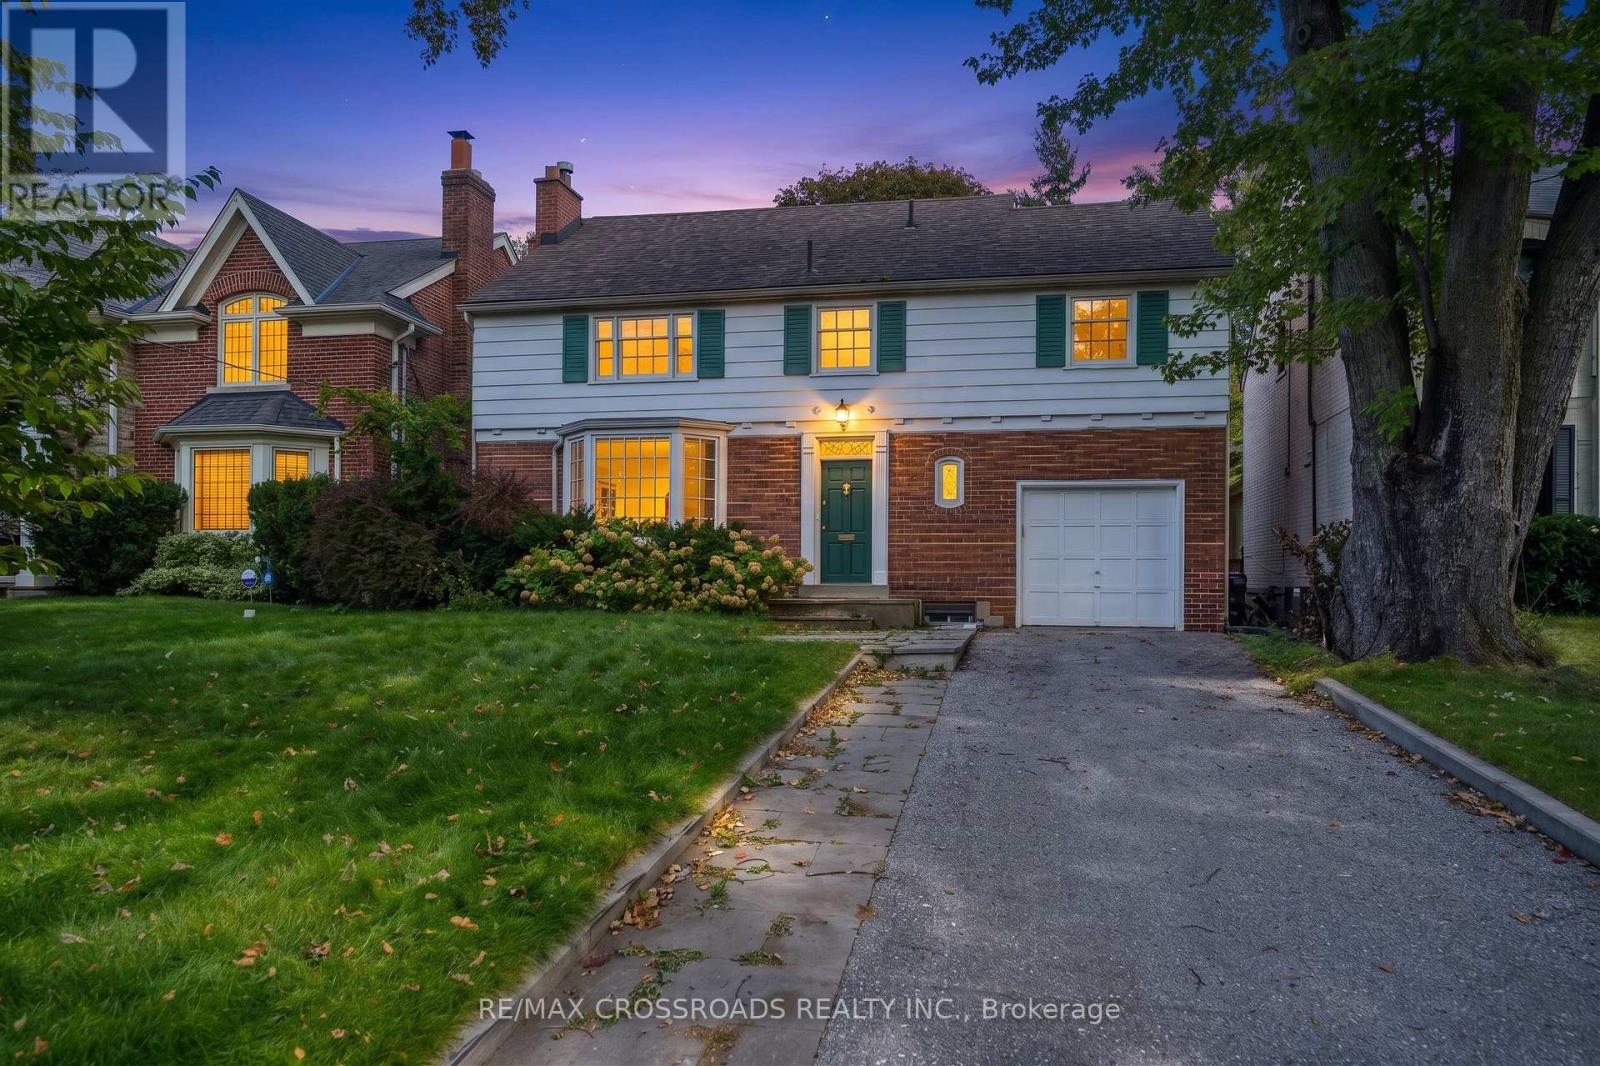
19 Strathgowan Crescent
Toronto, Ontario
Location! Location! Location! Nestled in one of the most prestious Toronto neighbourhoods. Welcome to coveted Lawrence Park South! This lovely 2 storey brick home features a spacious floor plan combined with classic traditional elements which make for elegant comfort and style! Situated on a private lot with ample parking. This home boasts sun drenched spacious living and dining space, hardwood floors and hosts many upgrades throughout. There are four bedrooms and 4 bathrooms and a finished walk-out lower level. Enjoy unparalleled convenience with top-rated public and private schools, main commuter routes, Sunnybrook Hospital, fantastic shopping and restaurants and a host of amenities just minutes away. You will be living in one of Toronto's top rated school catchment areas and only steps to Blythwood Jr P.S. You will also have swift access to Toronto French School, Upper Canada College, Havergal College and more! Steps to Sunnybrook Park, Sherwood Park Trail ...This location has it all! (id:63616)
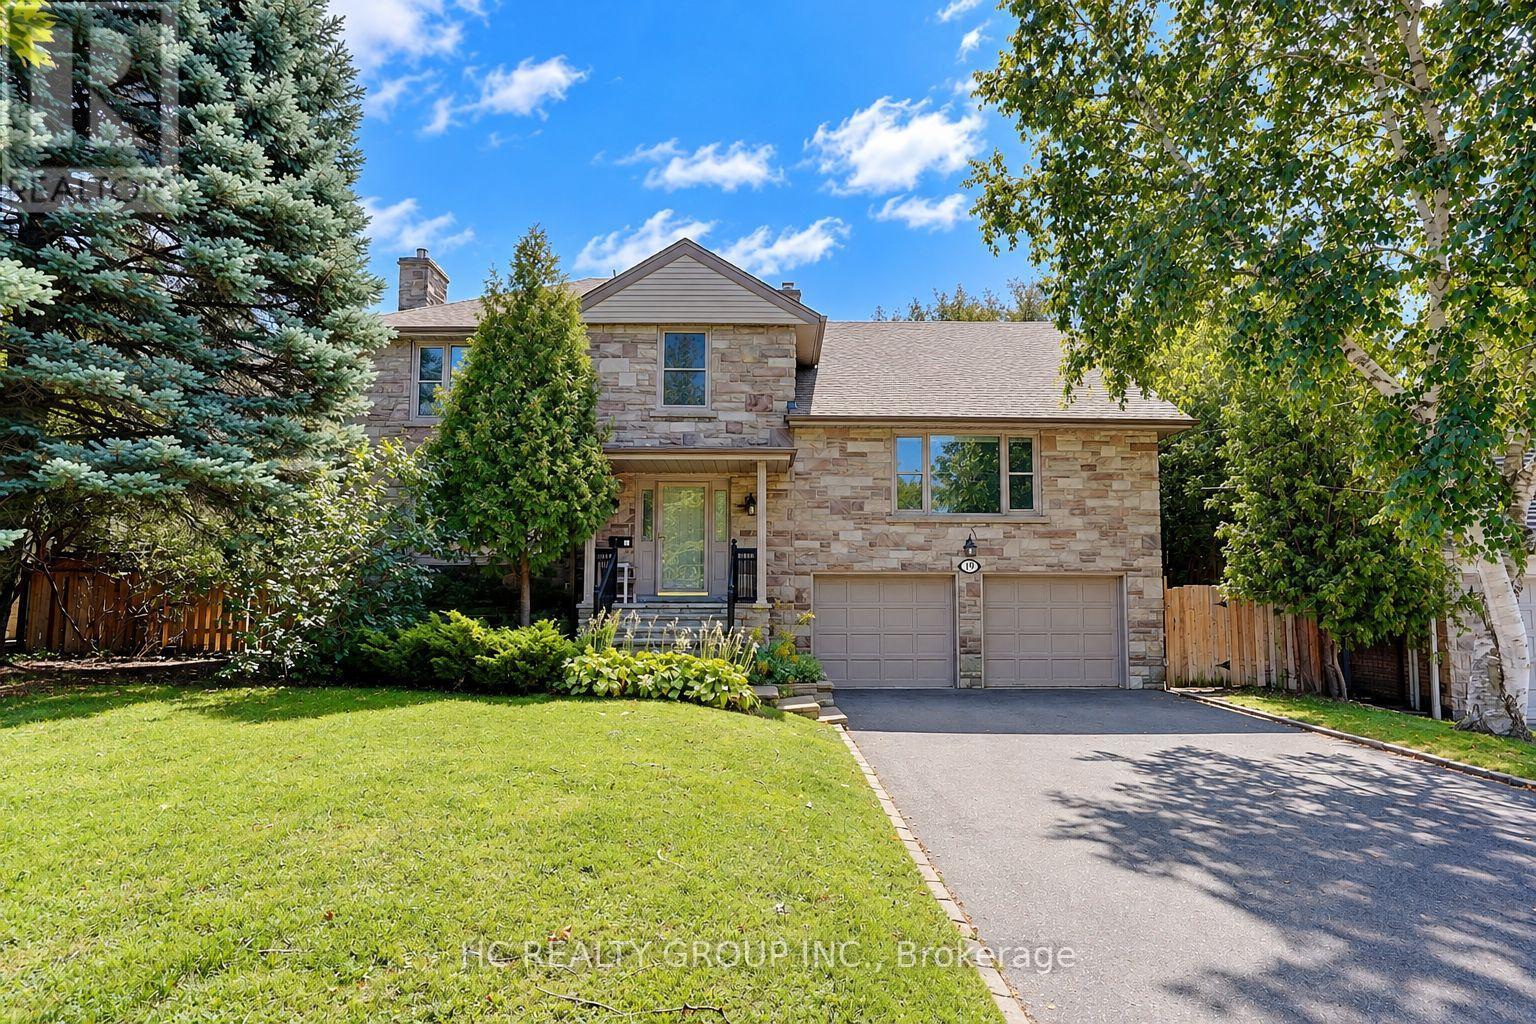
19 Lower Links Road
Toronto, Ontario
A Rare Opportunity In Prestigious St. Andrew-Windfields! Set On An Exceptional 80.77 X 170 Ft South-Facing Lot, This Beautifully Maintained And Updated Residence Offers An Outstanding Combination Of Location, Land And Lifestyle. Surrounded By Mature Trees And Distinguished Homes, The Property Features A Sun-Filled, Private Backyard And Generous Outdoor Space-Ideal For Family Living And Entertaining. Inside, Large Windows And Well-Proportioned Principal Rooms Create A Bright And Inviting Atmosphere, While The Flexible Layout Provides Excellent Space For Growing Or Multi-Generational Families. A Versatile Suite Above The Garage Is Perfect For Extended Family, Guests, A Private Home Office Or Study. One Of The Property's Greatest Assets Is Its Impressive Approx. 13,551 Sq. Ft. Lot, Offering Exceptional Width And Depth In One Of Toronto's Most Established Luxury Neighbourhoods. Enjoy The Home Today While Benefiting From Outstanding Long-Term Potential, Including The Opportunity To Create A Future Custom Residence. Ideally Located Within Walking Distance To York Mills Subway, With Convenient Access To Yonge Street, Highway 401, Parks, Shopping And Everyday Amenities. Situated In The Sought-After Owen Junior Public School, St. Andrew's Middle School, York Mills Collegiate Institute Districts And Other Top Private Schools . An Exceptional York Mills Offering-A Beautiful Family Home, A Remarkable South-Facing Lot, And An Opportunity With Tremendous Future Potential. (id:63616)
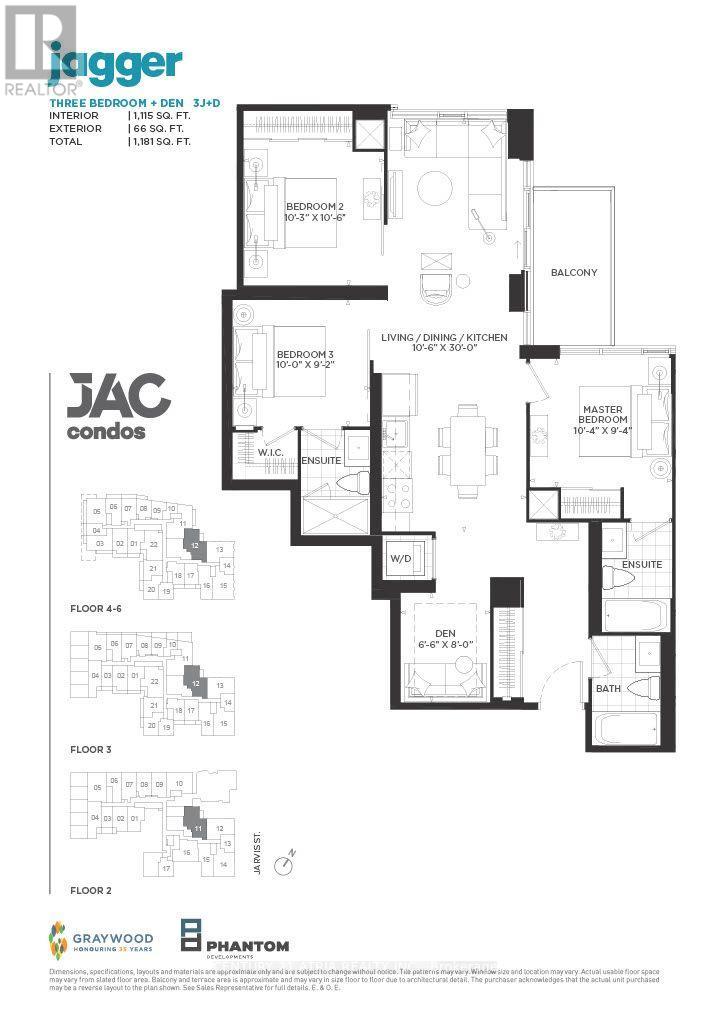
211 - 308 Jarvis Street
Toronto, Ontario
BRAND NEW FROM BUILDER - HST REBATE FOR ELIGIBLE PURCHASERS. JAC condos is perfectly situated at Jarvis and Carlton. This prime location puts everything at your doorstep, with TTC, Eaton Centre, Toronto Metropolitan University just steps away. Indulge in a lifestyle of comfort and convenience with a myriad of amenities, including a sun deck for relaxation, a rooftop terrace with stunning views, BBQs, a state-of- the-art fitness studio, and even a gardening room. JAC condo offers a harmonious blend of modern living and vibrant community, ensuring a fulfilling experience for residents seeking a dynamic and well-appointed urban sanctuary. (id:63616)
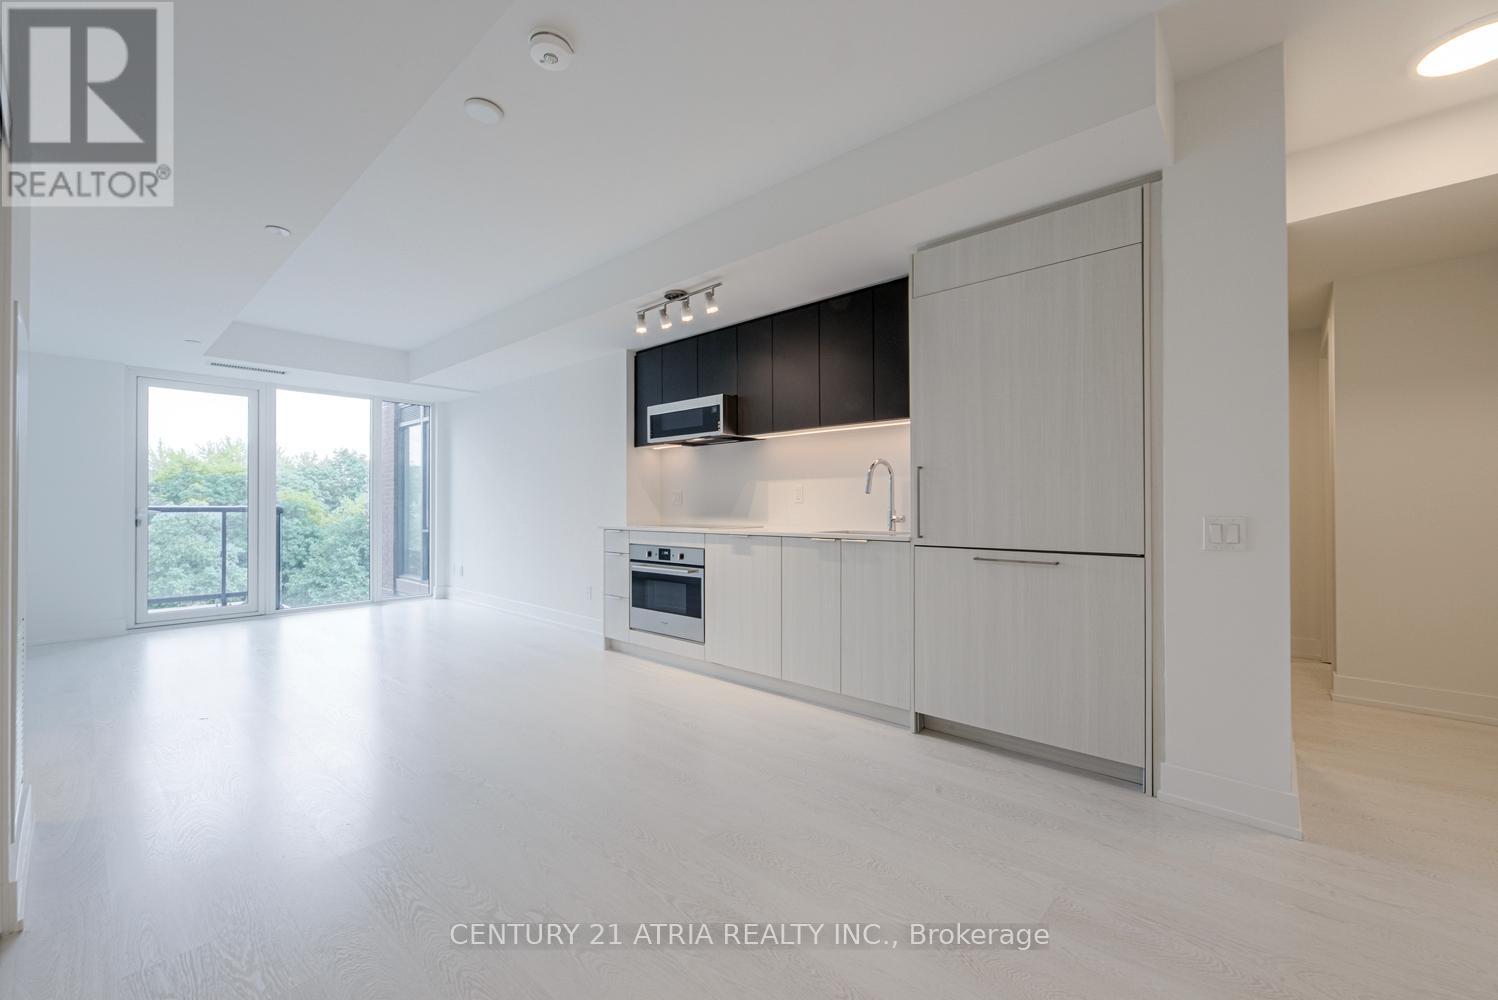
511 - 308 Jarvis Street
Toronto, Ontario
BRAND NEW FROM BUILDER - HST REBATE FOR ELIGIBLE PURCHASERS. JAC condos is perfectly situated at Jarvis and Carlton. This prime location puts everything at your doorstep, with TTC, Eaton Centre, Toronto Metropolitan University just steps away. Indulge in a lifestyle of comfort and convenience with a myriad of amenities, including a sun deck for relaxation, a rooftop terrace with stunning views, BBQs, a state-of- the-art fitness studio, and even a gardening room. JAC condo offers a harmonious blend of modern living and vibrant community, ensuring a fulfilling experience for residents seeking a dynamic and well-appointed urban sanctuary. (id:63616)
C20 - 108 Finch Avenue W
Toronto, Ontario
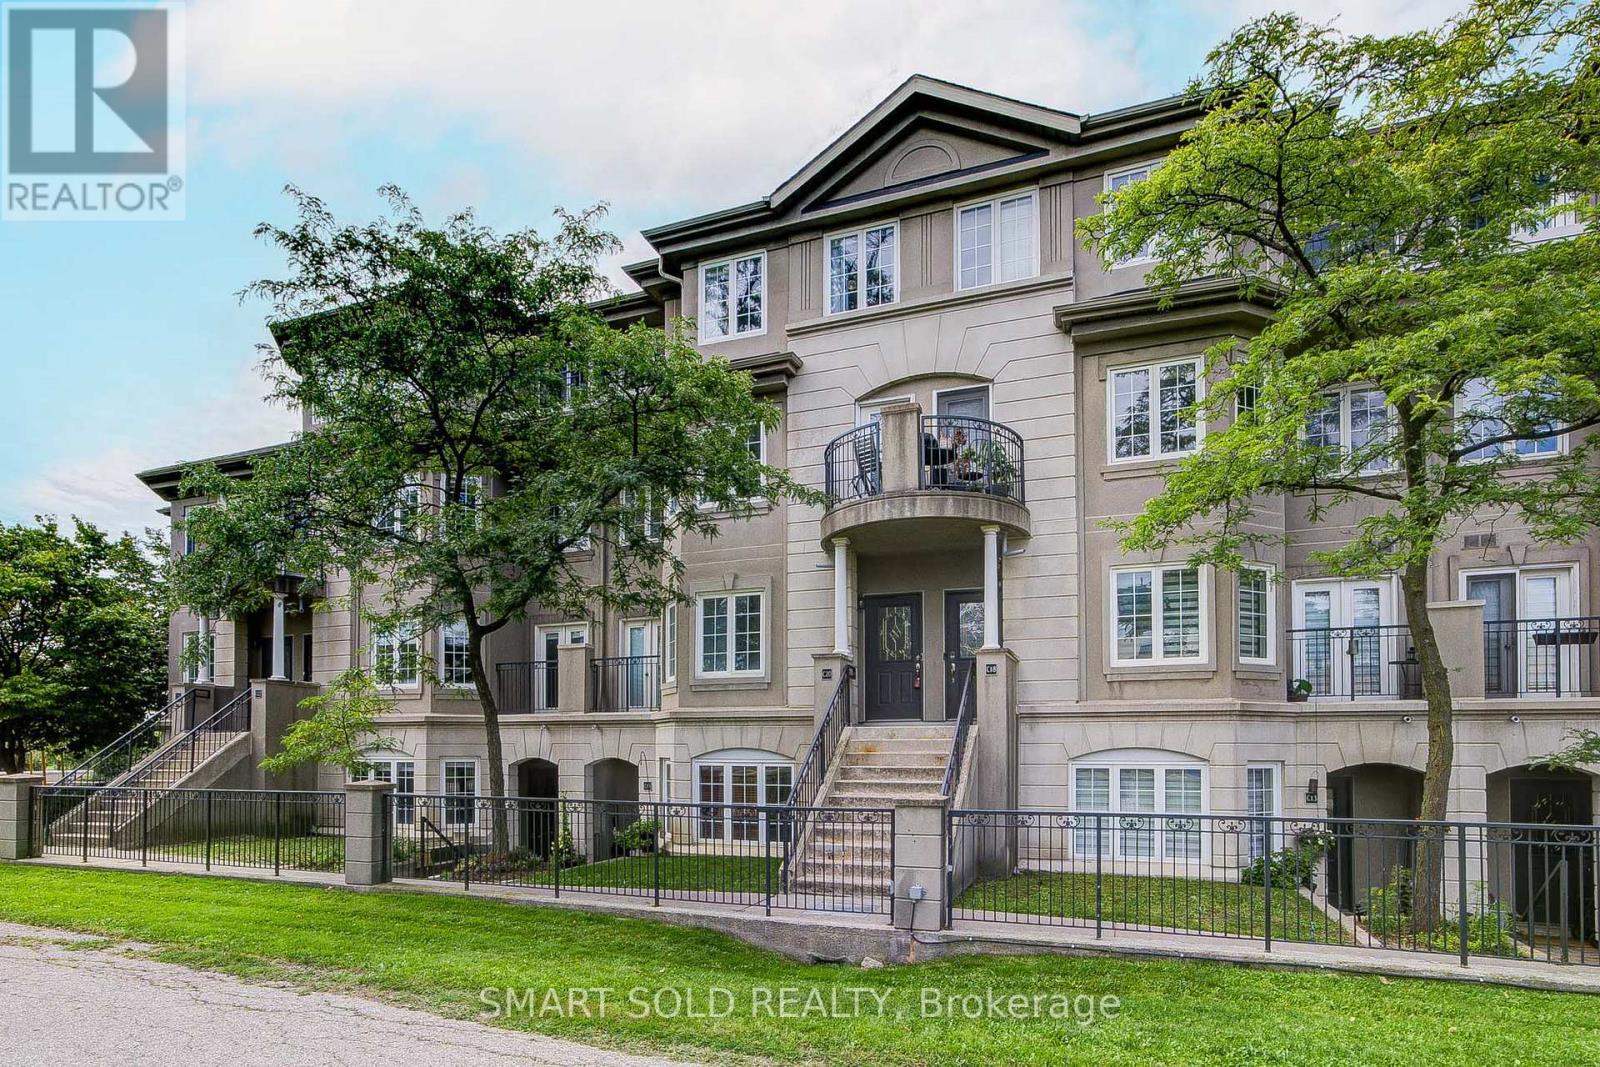
2 Parking Spots! Well Kept And Bright Upper Level Stacked Townhouse. Featuring Specious 1330Sqft 2 Bedrooms, 3 Bathrooms. Laundry On The Upper Floor. Open Concept Main Floor. Large Master Bedroom With A 3Pc Ensuite Bath & Walk Out To Balcony. 2nd Floor With Large Skylight For An Abundance Of Light. Quiet Neighborhood, Just Off Of Yonge And Finch, Short Walk To Finch Subway Station, Parks, Community Centre, Restaurants & Shopping. (id:63616)
717 - 308 Jarvis Street
Toronto, Ontario
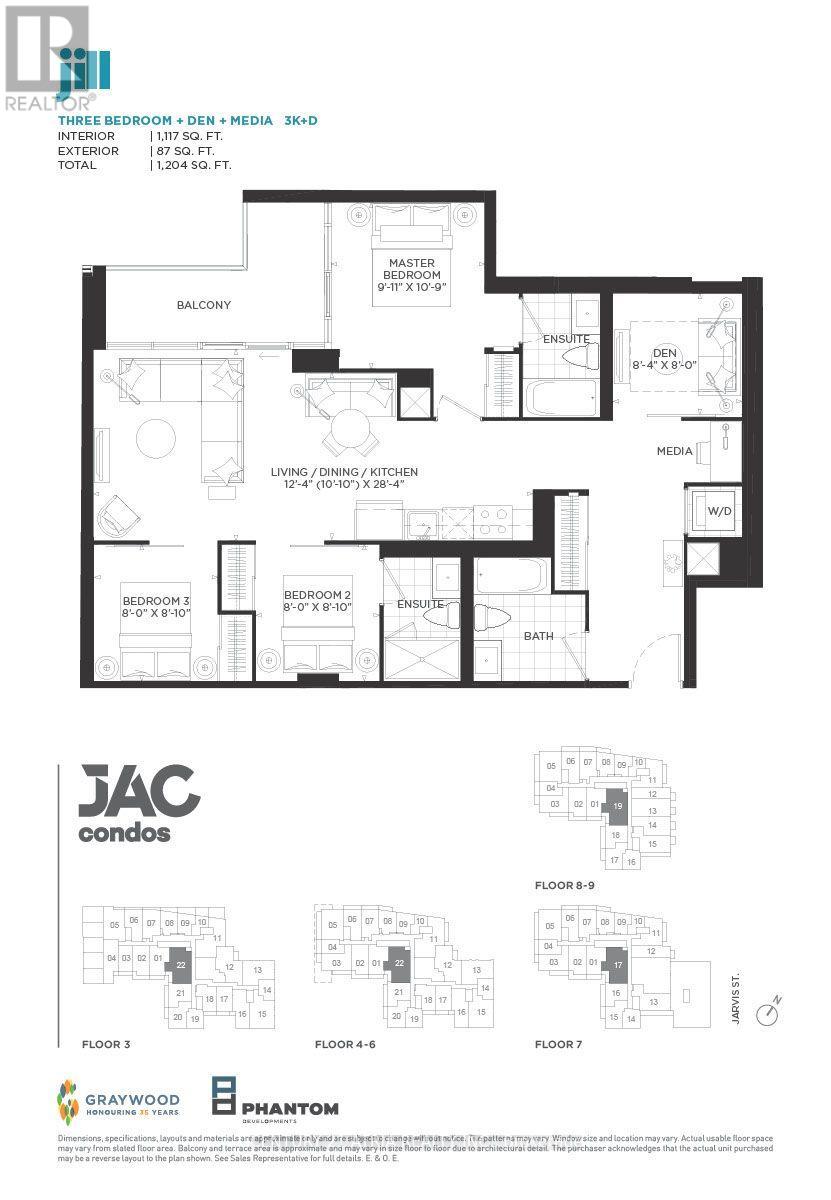
BRAND NEW FROM BUILDER - HST REBATE FOR ELIGIBLE PURCHASERS. JAC condos is perfectly situated at JArvis and Carlton. This prime location puts everything at your doorstep, with TTC, Eaton Centre, Toronto Metropolitan University just steps away. Indylge in a lifestyle of comfort and convenience with a myriad of amenities, including a sun deck for relaxation, a rooftop terrace with stunning views, BBQs, a state-of-the-art fitness studio, and even a gardening room. JAC condo offers a harmonious blend of modern living and vibrant community, ensuring a fulfilling experience for residents seeking a dynamic and well-appointed urban sanctuary. (id:63616)
205 - 308 Jarvis Street
Toronto, Ontario
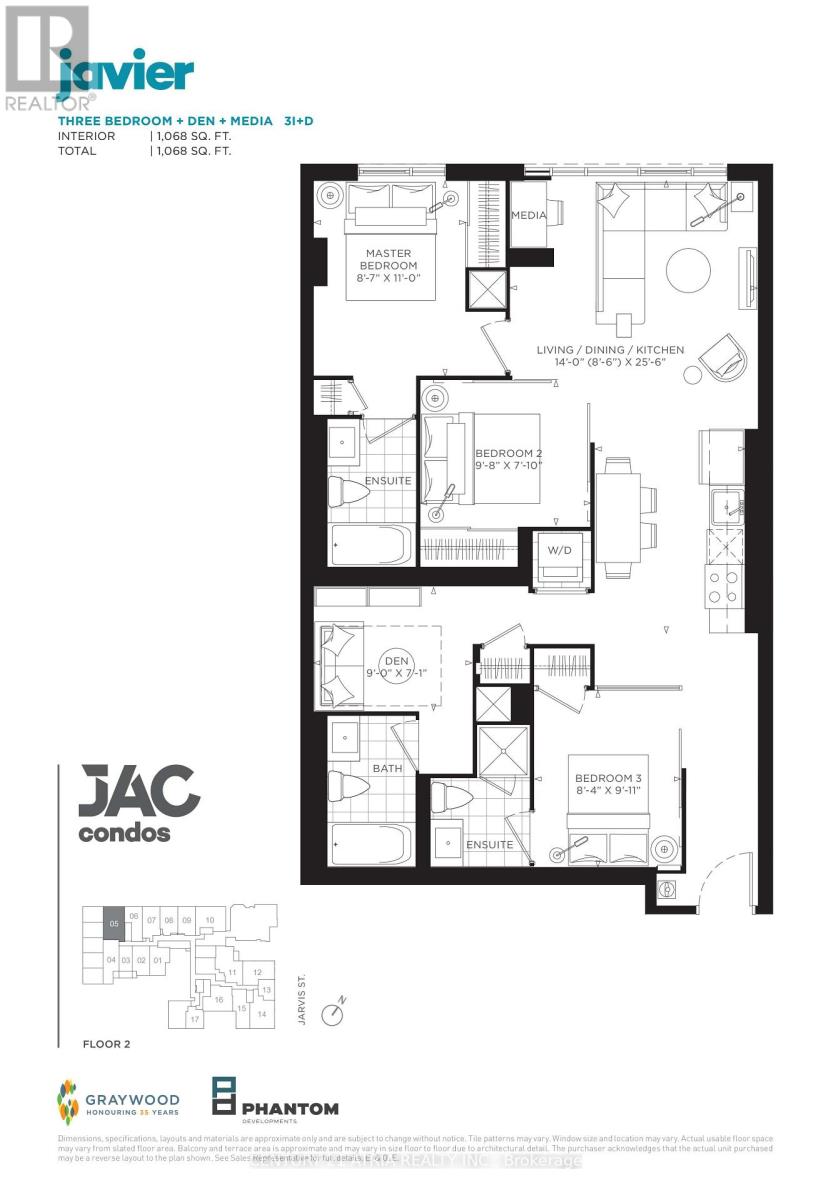
BRAND NEW FROM BUILDER - ENHANCED HST REBATE FOR ELIGIBLE PURCHASERS. JAC condo is perfectly situated at Jarvis and Carlton. This prime location puts everything at your doorsteps, with Toronto Metropolitan University just minutes away. Experience Suite 205, featuring a spacious 1068sqft interior. Indulge in a lifestyle of comfort and convenience with a myriad of amenities, including a sun deck for relaxation, a rooftop terrace wirh stunning views, BBQ, a state-of-the-art finess studio, and even a gardening room. JAC condo offers a harmonious blend of modern living and vibrant community, ensuring a fulfilling experience for residents seeking a dynamic and well-appointed urban sanctuary. (id:63616)
108 Heath Street W
Toronto, Ontario
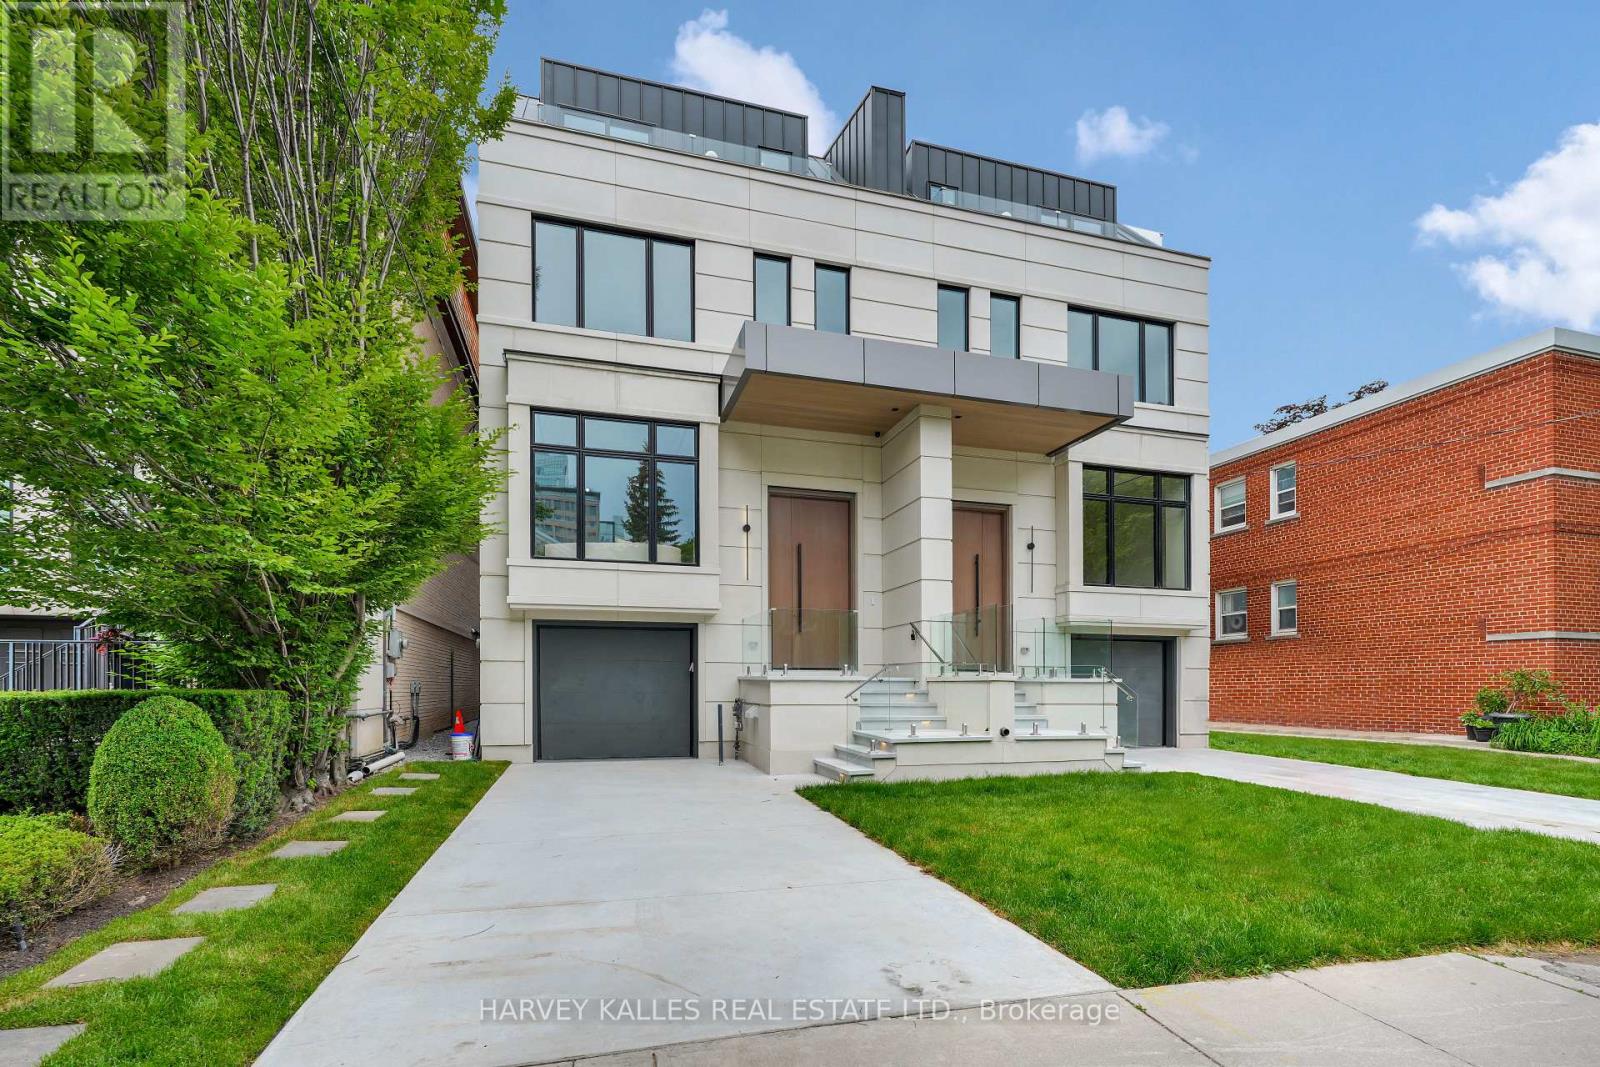
Stunning New Build In The Heart Of Deer Park. This Gorgeous Newly Constructed Home, Designed And Built By Khales Corp., Showcases Executive Living Over Three Stories With Exceptional Attention To Detail, Beautiful Proportions And Stunning Finishes Throughout. Offering A Thoughtfully Designed Layout Ideal For Both Everyday Living And Entertaining, This Beauty Includes A Main Floor With Large Living And Dining Areas, An Open-Concept Gourmet Kitchen With Pantry, Eat-In Island And Breakfast Area, And A Huge Family Room With Flush Walkout To The Deck And Large Yard. The Primary Bedroom Is Situated Over The Sprawling Third Floor, Creating A Private Retreat Complete With Its Own Deck, Large Walk-In His-And-Hers Closets, And A Spacious Ensuite With An Additional Study And/Or Nursery. The Second Floor Has An Open-Concept Lounge With Additional Sizeable Bedrooms Plus A Laundry Room, Offering Comfort And Flexibility For Family Living. The Basement Offers Radiant Flooring Throughout, With A Large Recreation Room And Walkout To The Rear Yard, Providing Even More Exceptional Living And Entertaining Space. Easy Mobility Throughout The Home With A Built-In Garage And Elevator Access To All Levels. Steps To Yonge Street And St. Clair, With Easy Access To Public Transportation And Just Steps To Summerhill, Offering Outstanding Convenience In One Of Toronto's Most Desirable Neighbourhoods. This Masterpiece Is Not To Be Missed. (id:63616)
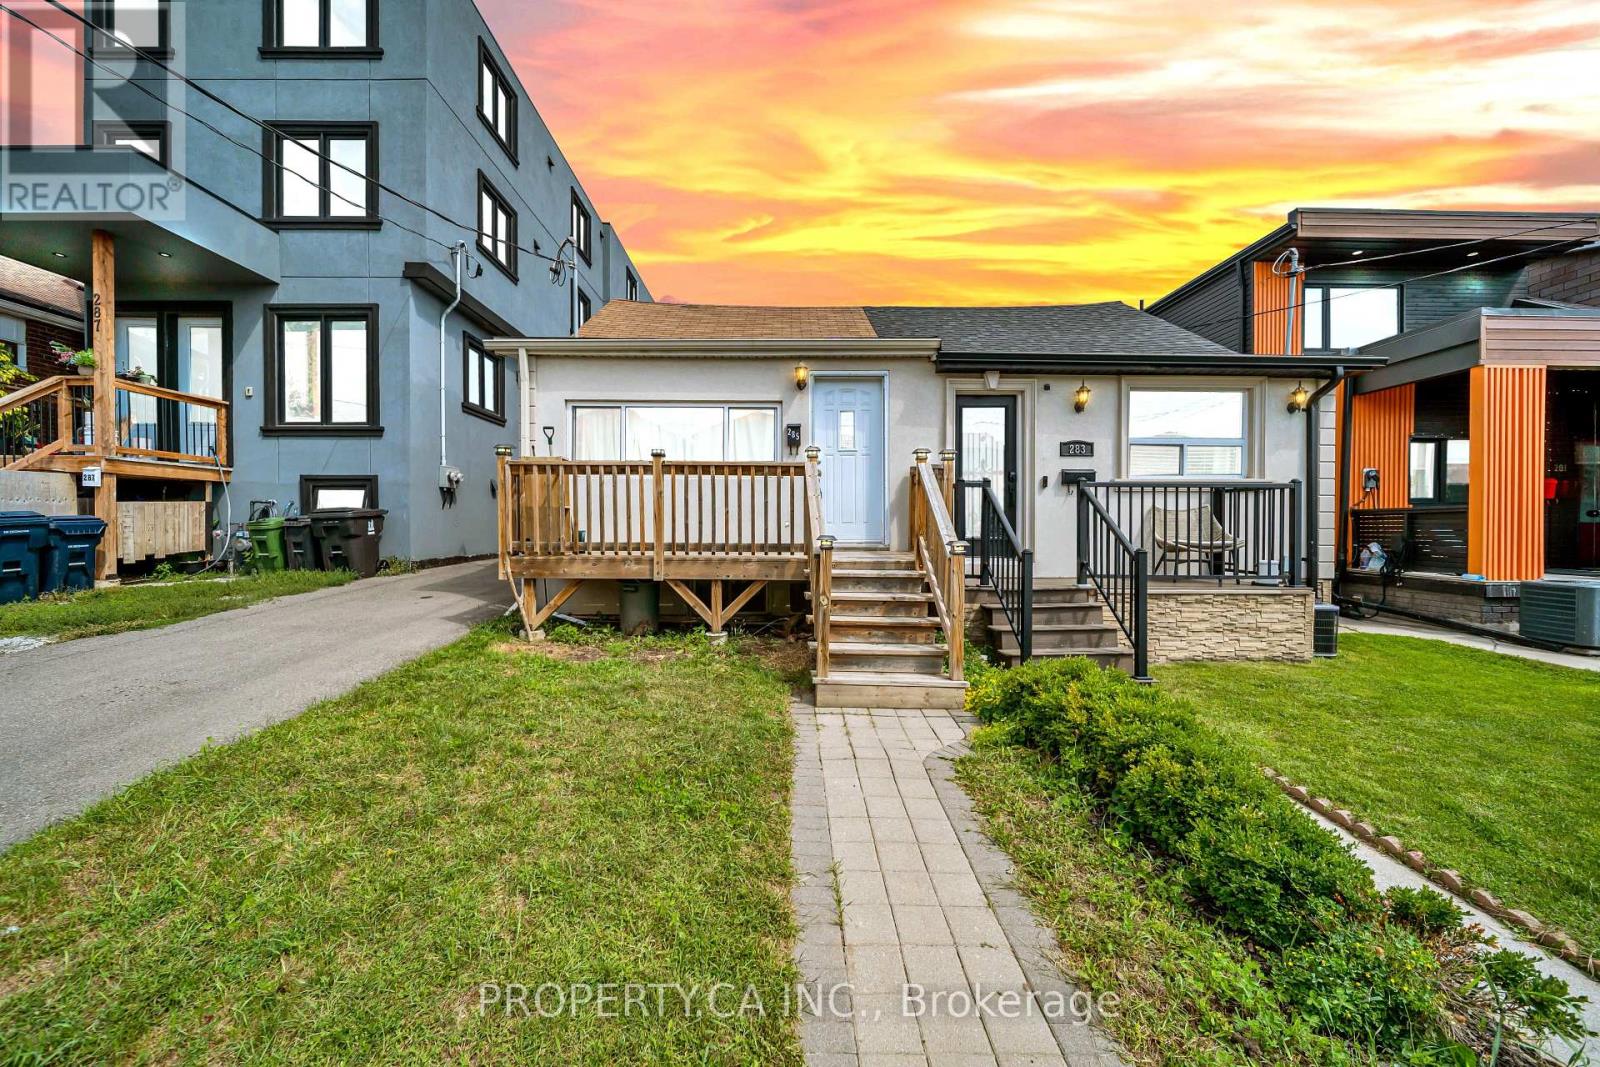
285 Robina Avenue
Toronto, Ontario
Don't miss this rare opportunity to own a stylish, move-in-ready 2-bedroom bungalow on a quiet, tree-lined street in vibrant Oakwood Village! Perfect for first-time buyers, down-sizers, or savvy investors, this home features fresh flooring, a fully renovated kitchen, and an updated main-floor bathroom. Enjoy bright living spaces and a functional layout upstairs, plus a separate rear entrance leading directly to the basement-offering incredible potential for an in-law suite or future rental income. Prime location just steps from Cedarvale Park, local cafes, and the St. Clair West strip. Easy access to transit, TTC routes, Allen Road, and the Eglinton Crosstown LRT. A true gem offering comfort, style, and exciting upside in a high-demand urban pocket! Move-In Ready: Features stylish new flooring, fully updated kitchen, and modern main floor bath. Income Potential: Separate rear entrance directly into the lower level-ideal for an in-law suite or future rental conversion. Unbeatable Location: Short stroll to Cedarvale Park, St. Clair West shops/dining, Allen Rd, TTC, and Eglinton LRT. Turn-Key Charm: Perfect starter home or investment in one of Toronto's most sought-after urban pockets. Great rear yard offering potential for a legal City of Toronto Garden Suite (ADU)-ideal for multi-generational living or rental income potential (buyer to verify size, setbacks, and fire access requirements). Some pictures are virtually staged to showcase the true potential of the property. (id:63616)
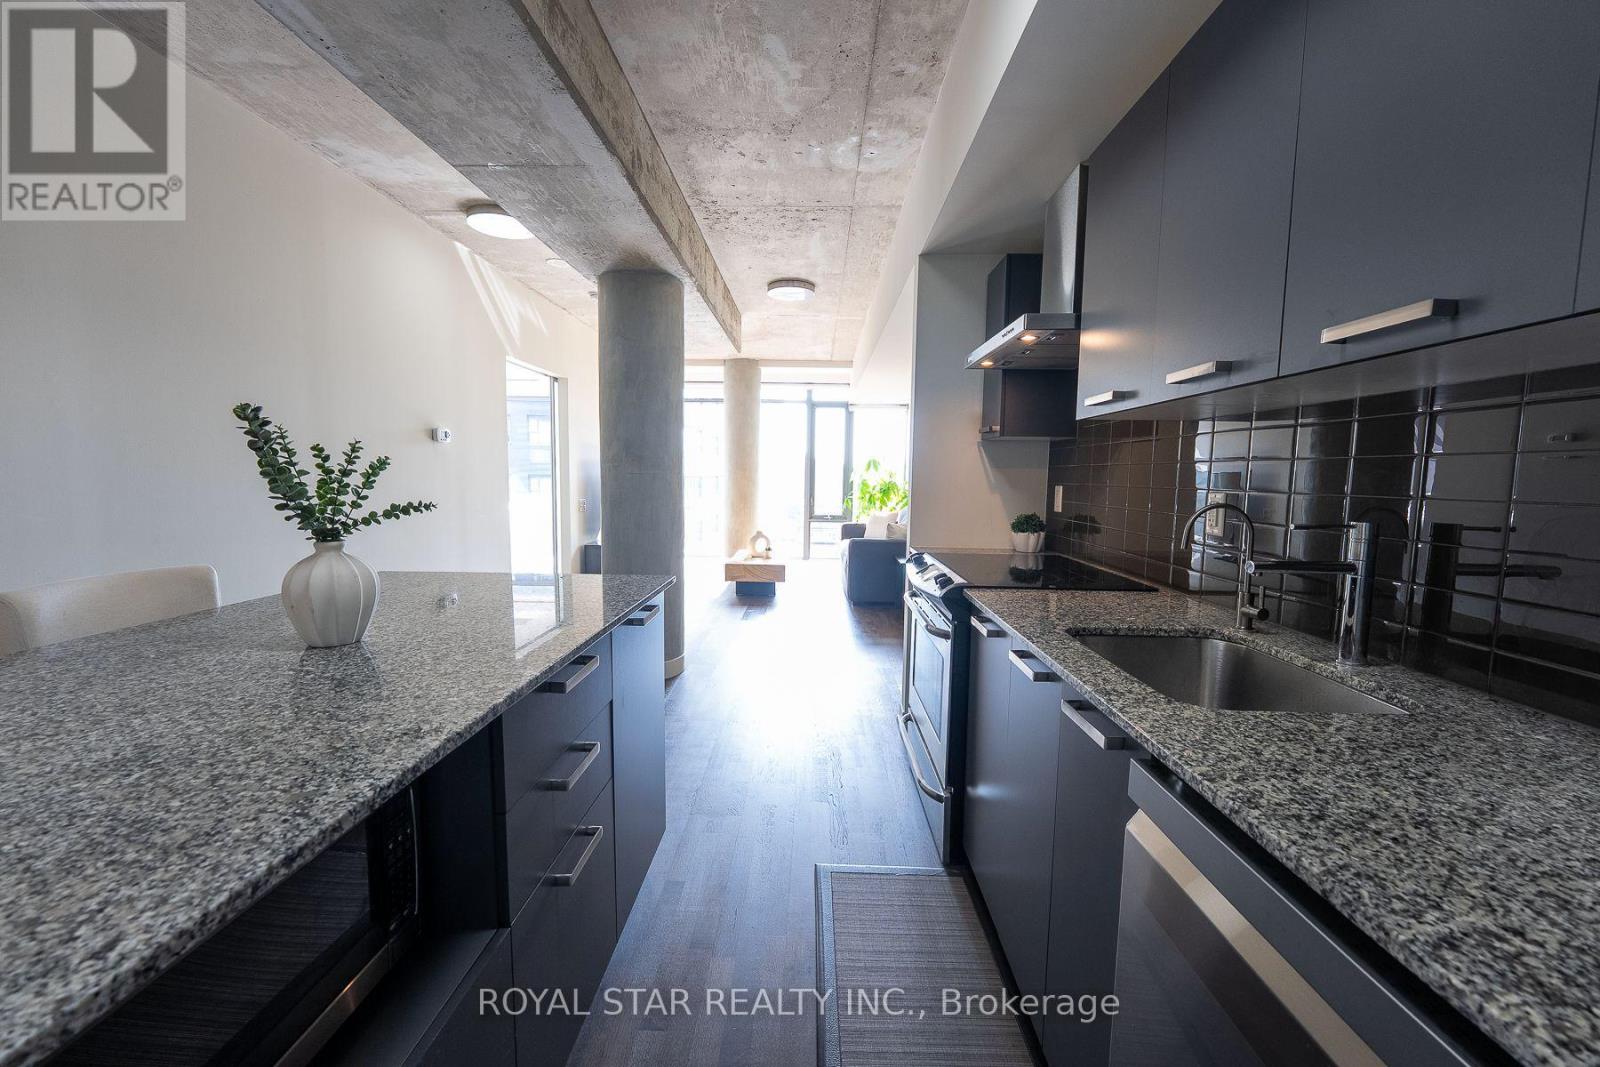
623 - 95 Bathurst Street
Toronto, Ontario
Welcome to Six50 King Condos at 95 Bathurst St, Unit #623. A true 2-bedroom, 2-full-bathroom suite in the Fashion District: 1,000+ sq ft, with owned underground parking an owned locker, and the Ontario Line's King West Station taking shape steps away. Downtown suites this size have gotten rare. Inside: nearly 9-ft ceilings, carpet-free floors, and floor-to-ceiling west windows, so the afternoon light runs long. The open kitchen has a centre island with breakfast seating and stone counters. The primary bedroom fits a king, with his-and-hers closets and a private ensuite holding a soaker tub, separate glass shower, and built-in bidet. The second bedroom has double closets; the second full bathroom, also with a built-in bidet, sits beside the ensuite laundry. A reverse-osmosis water filter stays. The maintenance fee covers heat and water. The location splits the difference between King West and Queen West, with the best of both right outside. The Well is under ten minutes on foot - shops, restaurants, the Wellington Market food hall, everyday anchors from pharmacy to a flagship fitness club. Waterworks Food Hall and the new YMCA on Richmond are just as close; Stackt Market and Trinity Bellwoods are also a short distance away. Toronto Western Hospital is a quick ride up Bathurst. The 504 and 511 streetcars cross right outside, the King car running east to the Entertainment and Financial Districts, and Billy Bishop Airport is a straight shot down Bathurst - Porter flyers, take note. Dog owners are covered twice, with fenced off-leash runs at St. Andrew's Playground, Stanley Park only minutes away, and leafy Victoria Memorial Square closer still. 95 Bathurst residents get a concierge, gym, bike storage, and a peaceful zen garden. Public Access Through 650 King St W Entrance. (id:63616)
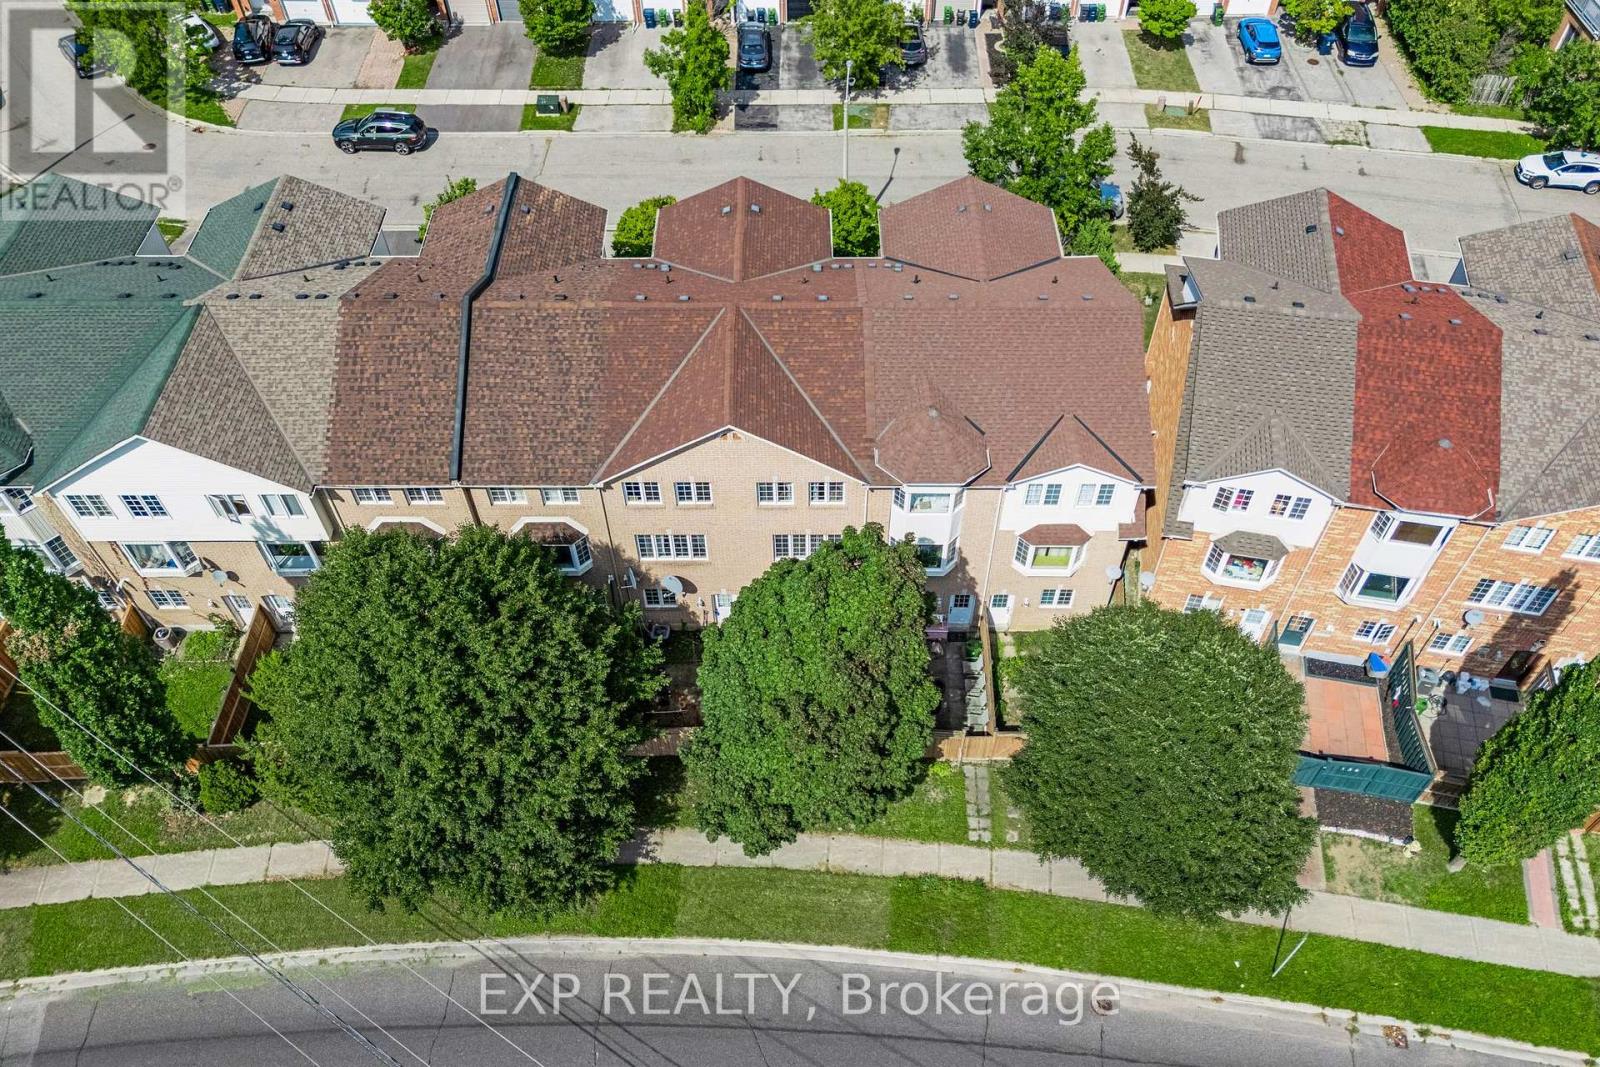
144 Bartley Drive
Toronto, Ontario
Welcome to 144 Bartley Drive, a beautifully renovated freehold townhome where all the work has been done and you can simply move in and enjoy. Freshly painted throughout, the home feels bright, welcoming and completely refreshed, with new flooring, renovated bathrooms, new baseboards and modern pot lighting adding warmth and style to every level. The main floor offers an easy, comfortable open flow between the living and dining areas, along with an inviting eat-in kitchen that walks out to the deck, perfect for morning coffee, relaxed dinners or entertaining friends. Convenient main-floor laundry makes everyday living that much easier. Upstairs, the spacious primary bedroom features its own 3-piece ensuite and double closets, while two additional bedrooms offer comfortable space for children, guests or a home office. The finished ground-level family room adds wonderful flexibility, whether you envision a cozy movie room, playroom, gym or private guest space, with direct access to the garage, roughed in bathroom, and a walkout to the yard. The location is hard to beat, with parks, schools, shopping, restaurants, transit, library, hospital & all everyday conveniences close by. Easy access to the DVP also makes the commute to downtown surprisingly accessible. Renovated, spacious & exceptionally well located, this is a home that truly puts everything within reach. With no monthly fees, this townhouse offers value that is tough to match! (id:63616)
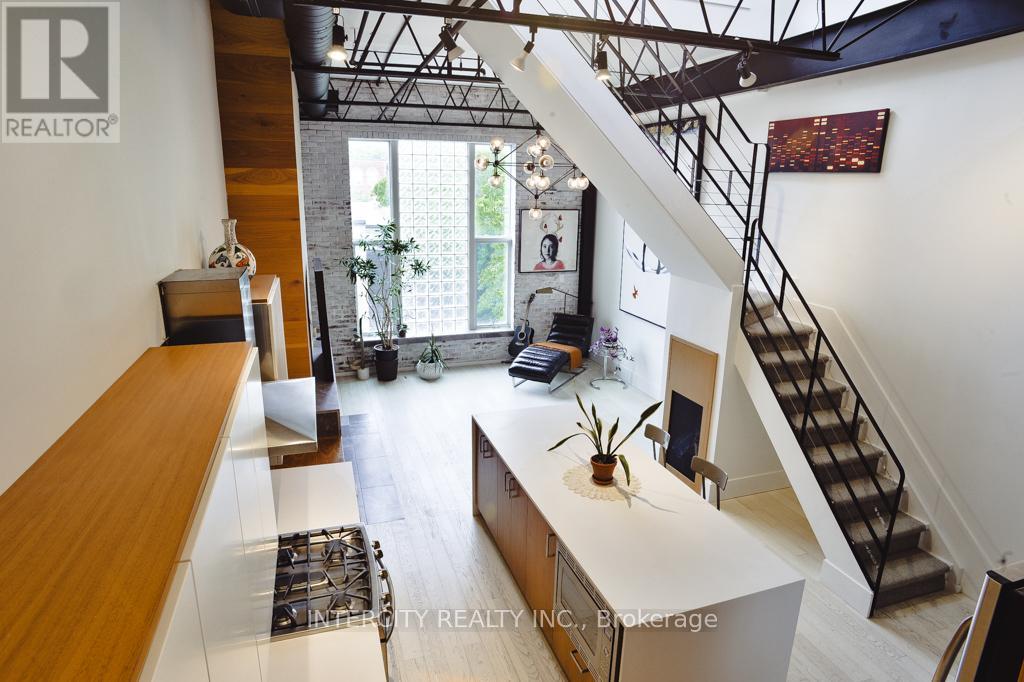
208 - 676 Richmond Street W
Toronto, Ontario
Steeped in Toronto's musical history, welcome to the iconic Decca Records Building, one of the city's most coveted authentic hard loft conversions. Once home to the renowned Decca Records Canada headquarters, this boutique landmark seamlessly blends industrial heritage with sophisticated modern living in the heart of the Fashion District. Masterfully renovated, this exceptional residence showcases soaring double-height ceilings, exposed brick, original steel beams, industrial ductwork, and warehouse-inspired architecture that celebrate the building's rich history. Flooded with natural light, the open-concept living space is both dramatic and inviting. With over 1400 square feet of living space, this home has tons of storage throughout and offers space and functionality. At its heart is a beautifully designed chef's kitchen featuring premium appliances, a gas range, custom cabinetry, and an oversized island that serves as the perfect gathering place for family, friends, and unforgettable dinner parties. The adjoining living room is warm and inviting, anchored by a rare wood-burning fireplace and custom built-in cabinetry for books and collectibles, all set against a backdrop of exposed original brick. Overlooking the principal living area, the versatile mezzanine offers the perfect space for a home office, yoga studio, library, or media lounge. The upper level continues to impress with a second multi-purpose living area featuring an oversized skylight and double patio doors leading to a generous, private terrace an exceptional outdoor retreat for entertaining or relaxing under the city skyline. Custom sliding barn doors reveal a romantic and generously sized primary bedroom complete with a lofted retreat, walk-in closet with custom organizers, and a beautifully appointed ensuite offering exceptional storage. A rare opportunity to own one of Toronto's most iconic authentic lofts, where timeless architecture, rich history, and contemporary luxury come together. (id:63616)
305 Glen Road
Toronto, Ontario
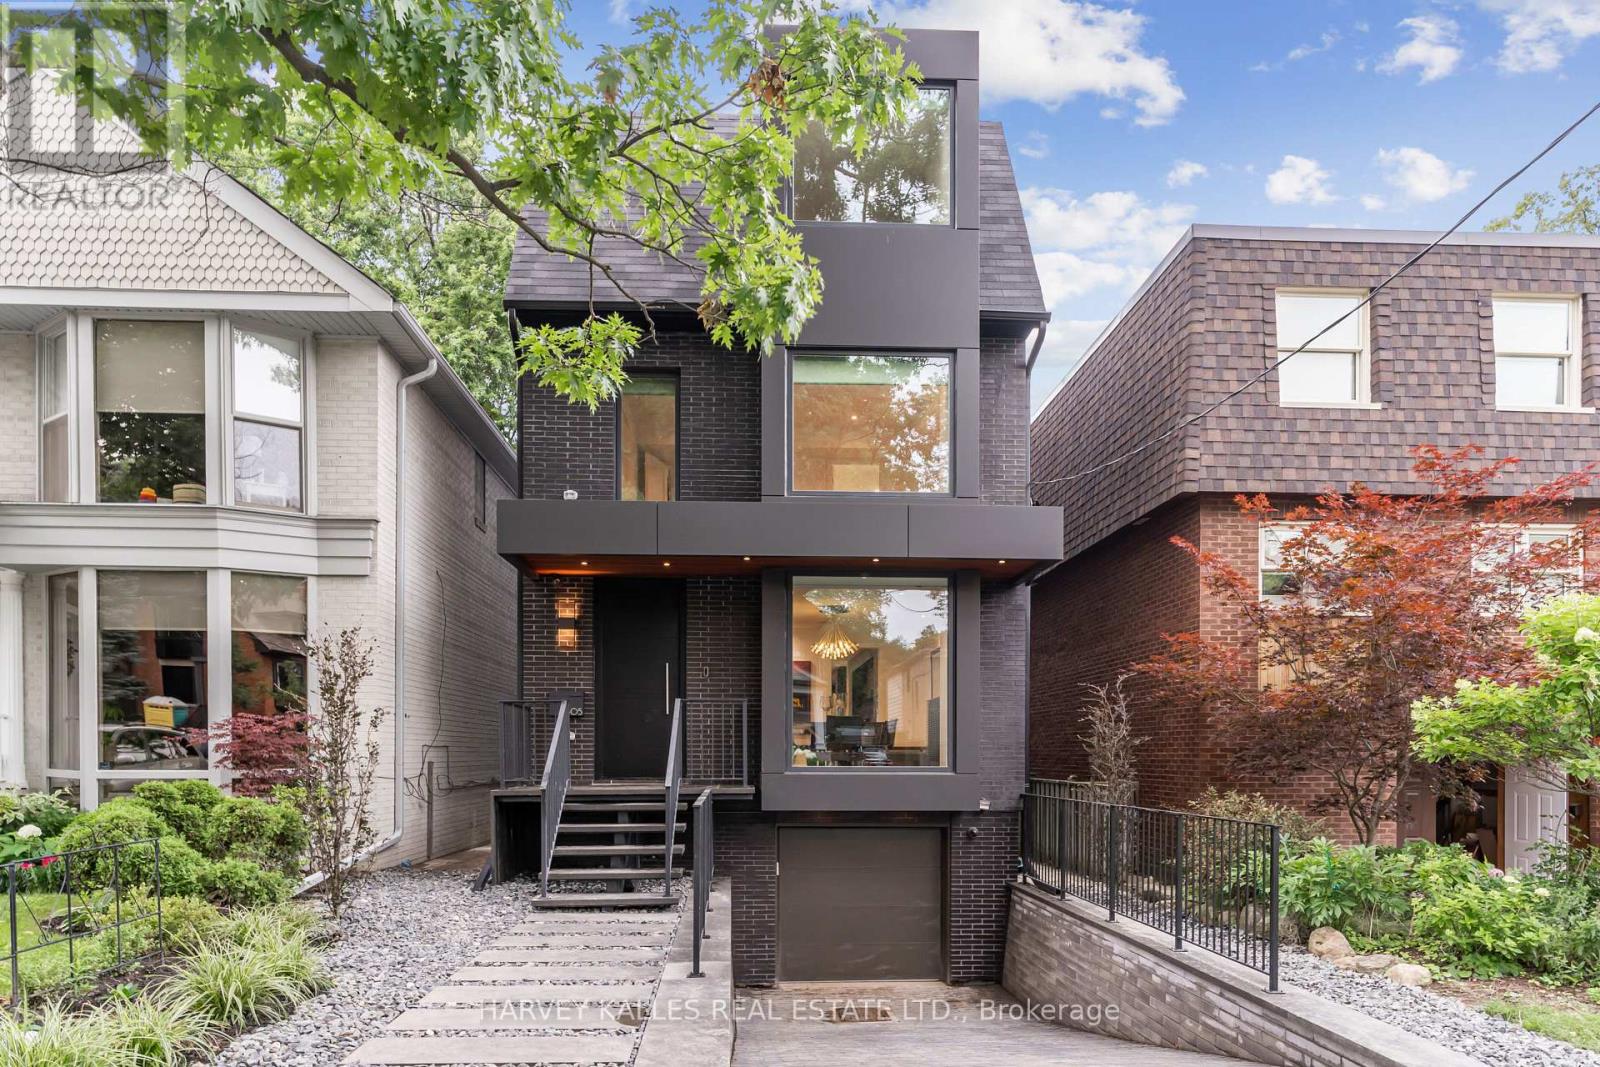
A truly luxurious & impeccably crafted detached residence by renowned architect RICHARD WENGLE, gracefully situated within the prestigious enclave of Rosedale. Just 5 yrs new, this exceptional 5+1 bed, 5 bath home blends timeless elegance w/ sophisticated modern design. Complete w/ the rare advantage of an ATTACHED GARAGE & PRIVATE DRIVEWAY, the residence offers an extraordinary lifestyle in one of Toronto's most coveted neighbourhoods. Thoughtfully curated interiors by THEODORE DESIGNS showcase exceptional craftsmanship & detail, featuring a stunning SCAVOLINI kitchen, spa-inspired baths, Spanish oak hardwood flooring, Italian marble surfaces, walnut millwork & statement lighting by Cangini & Tucci. A premium appliance pkg by Sub-Zero, Wolf & Bosch enhances both form & function, skylights & dramatic floor-to-ceiling windows flood the home w/ natural light. Designed for entertaining & refined family living, the home offers 5 generously sized bdrms, incl. 1 currently configured as a sophisticated home office w/ custom built-ins. The serene primary retreat evokes the ambiance of a 5-star hotel, complete w/ a walk-out terraces, expansive walk-in closets & a lavish spa-inspired bathroom. The fully walk-out lower lvl w/ high ceilings extends the living space w/ exceptional versatility, featuring a striking glass-enclosed wine wall, nanny/guest suite or exercise rm & mudrm w/ direct access to the garage. This lower level seamlessly connects to a professionally landscaped backyard oasis, creating an exceptional indoor-outdoor lifestyle. Timeless Indiana limestone, the home's exterior exudes enduring elegance & architectural presence. Perfectly positioned moments from Chorley Park, Evergreen Brick Works & Summerhill Market, and close to Toronto's most esteemed schools, incl. Whitney Public School, Our Lady of Perpetual Help Catholic School & Branksome Hall, this is a rare offering in one of the city's most prestigious residential communities. (id:63616)

7b Crawford Street
Toronto, Ontario
Trendy King West Village living at its finest. This stylish 3-bedroom, 3-bathroom condo townhome offers the perfect blend of modern design, exceptional space, and unbeatable city convenience. At the heart of the home is a beautiful kitchen with a breakfast bar and stainless steel appliances. The spacious living and dining area offers an inviting setting for everyday living and entertaining, with seamless access to the balcony for al fresco dining and morning coffee. The secondary bedrooms share the middle floor with a 4 pc bath. The entire top floor is dedicated to a luxurious primary retreat, complete with ample closet space, a privacy door (unlike other similar floor plans) and a 4-piece ensuite. The highlight of this home is the private rooftop terrace, where you can unwind, entertain, and enjoy breathtaking views of the Toronto skyline and CN Tower-especially spectacular at sunset.Notable updates include new vinyl flooring and a broadloom on stairs (2026) all this with underground parking with direct access to the unit. *Maintenance fees include utilities!* Located in the heart of vibrant King West Village, steps from King West transit, trendy Queen West shops, restaurants, nightlife, and beautiful Trinity Bellwoods Park.Stylish. Spacious. Exceptionally located. This is city living elevated. (id:63616)
287 St. Leonard's Avenue
Toronto, Ontario
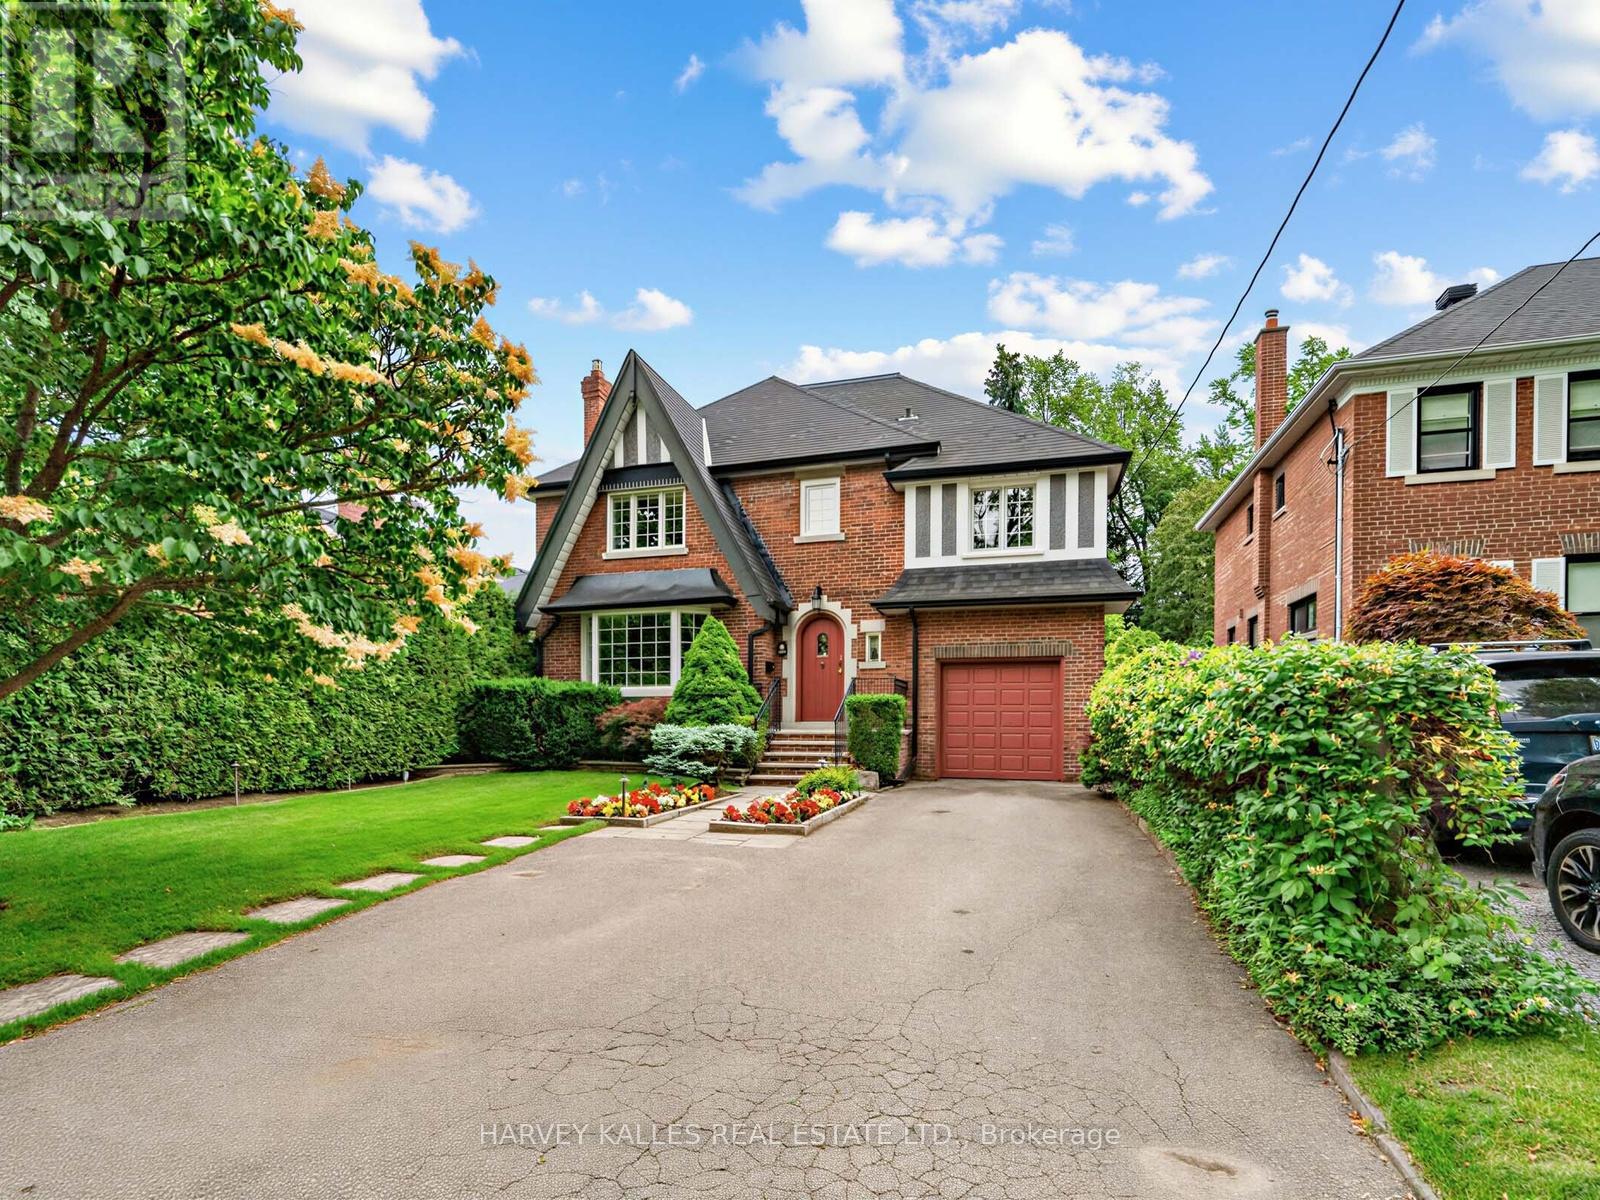
Welcome To 287 St. Leonards Avenue, A Rare Offering On One Of Lawrence Parks Most Prestigious And Sought After Streets. This beautiful south facing property is move in ready, yet teeming with potential to renovate or build new! The residence has been meticulously cared for and boasts a well-designed functional living space showcasing a grand family room and five bedrooms. The lower level highlights a versatile, multi-zone living space featuring a bedroom with a separate office, three piece bath and anabundance of storage space. Enjoy summer evenings in the back garden sitting under the pergola in a secluded lush private sanctuary with an vibrant abundance of nature. Ideally located to the Granite Club, Rosedale Golf Club, Parks & Trails, Sunnybrook Hospital and private schools nearby including Toronto French School, Crescent School, Havergal College and York University Glendon Campus. (id:63616)
225 Christie Street
Toronto, Ontario
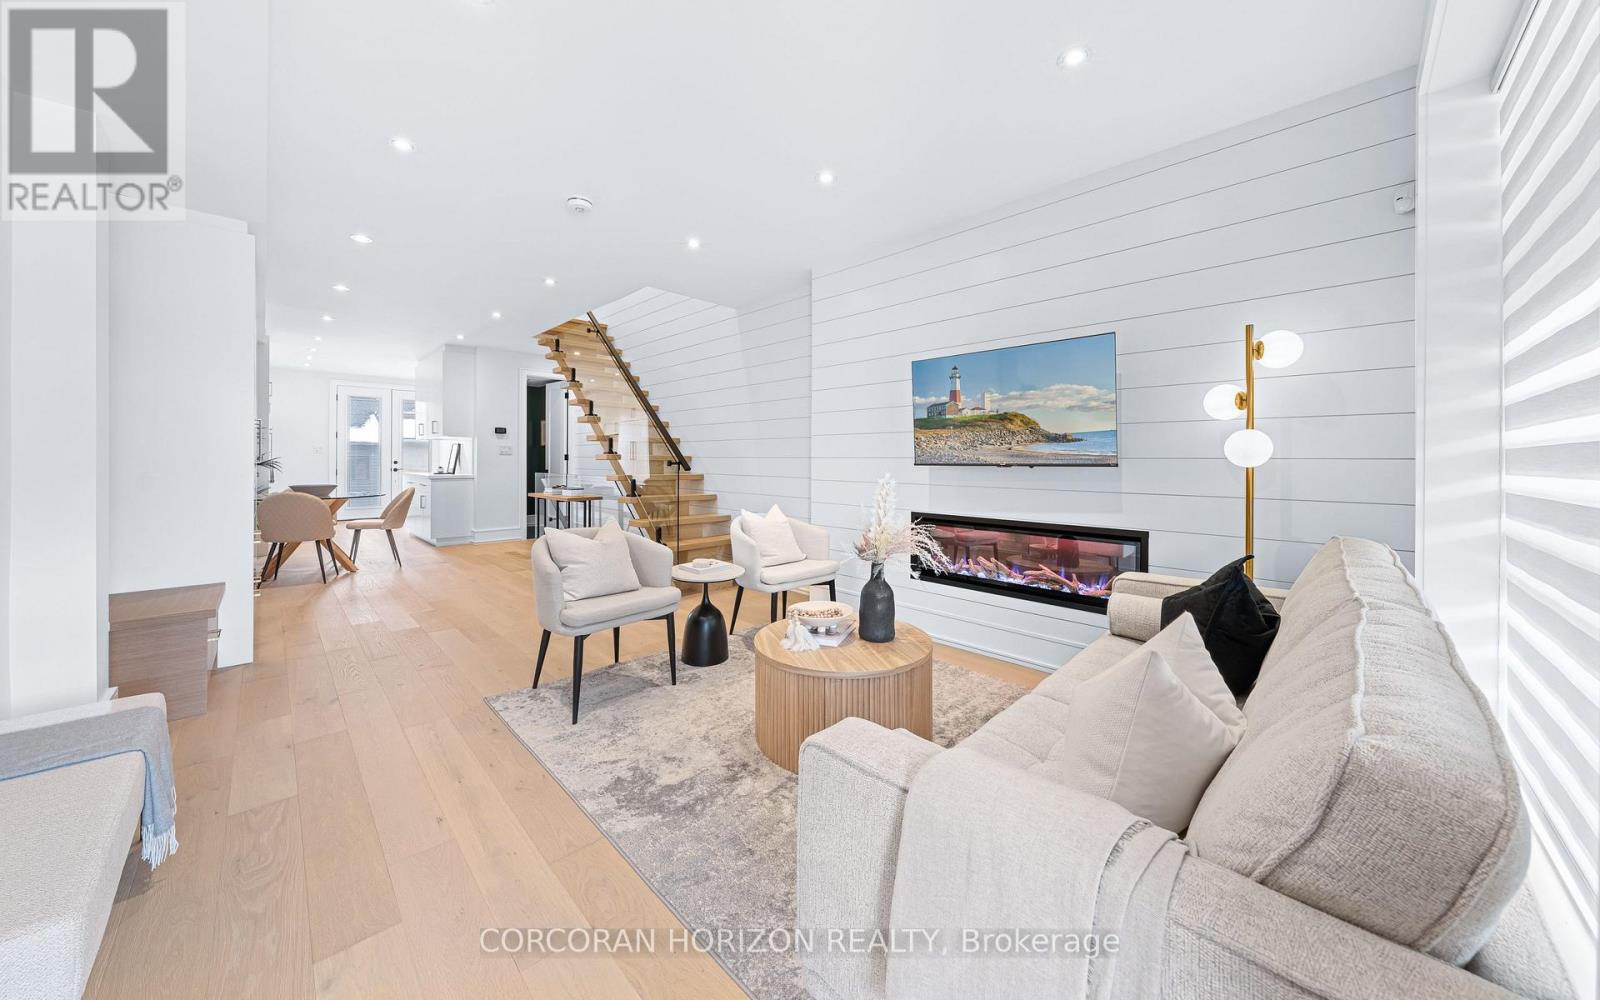
Gorgeous Fully Renovated Home in Fantastic Neighbourhood. This Magnificent Home Boasts a Meticulously Finished For Modern Living To Maximize Comfort, Efficiency And Functionality. Attention To Detail Is On Full Display In All Aspects Of This Home .Thoughtful Design Affords An Abundance Of Natural Light Throughout. Separate 100 AMP Electrical panel in Garage. Laneway Housing potential(*Buyer to verify*). Patio w/natural Gas BBQ hook up. sump pump. Have To See This House To Realize What A Rare Find It Is! Close to Schools, Parks, Loblaws, Fiesta Farms, Shops, Subway!! (id:63616)
7 Valliere Place W
Toronto, Ontario
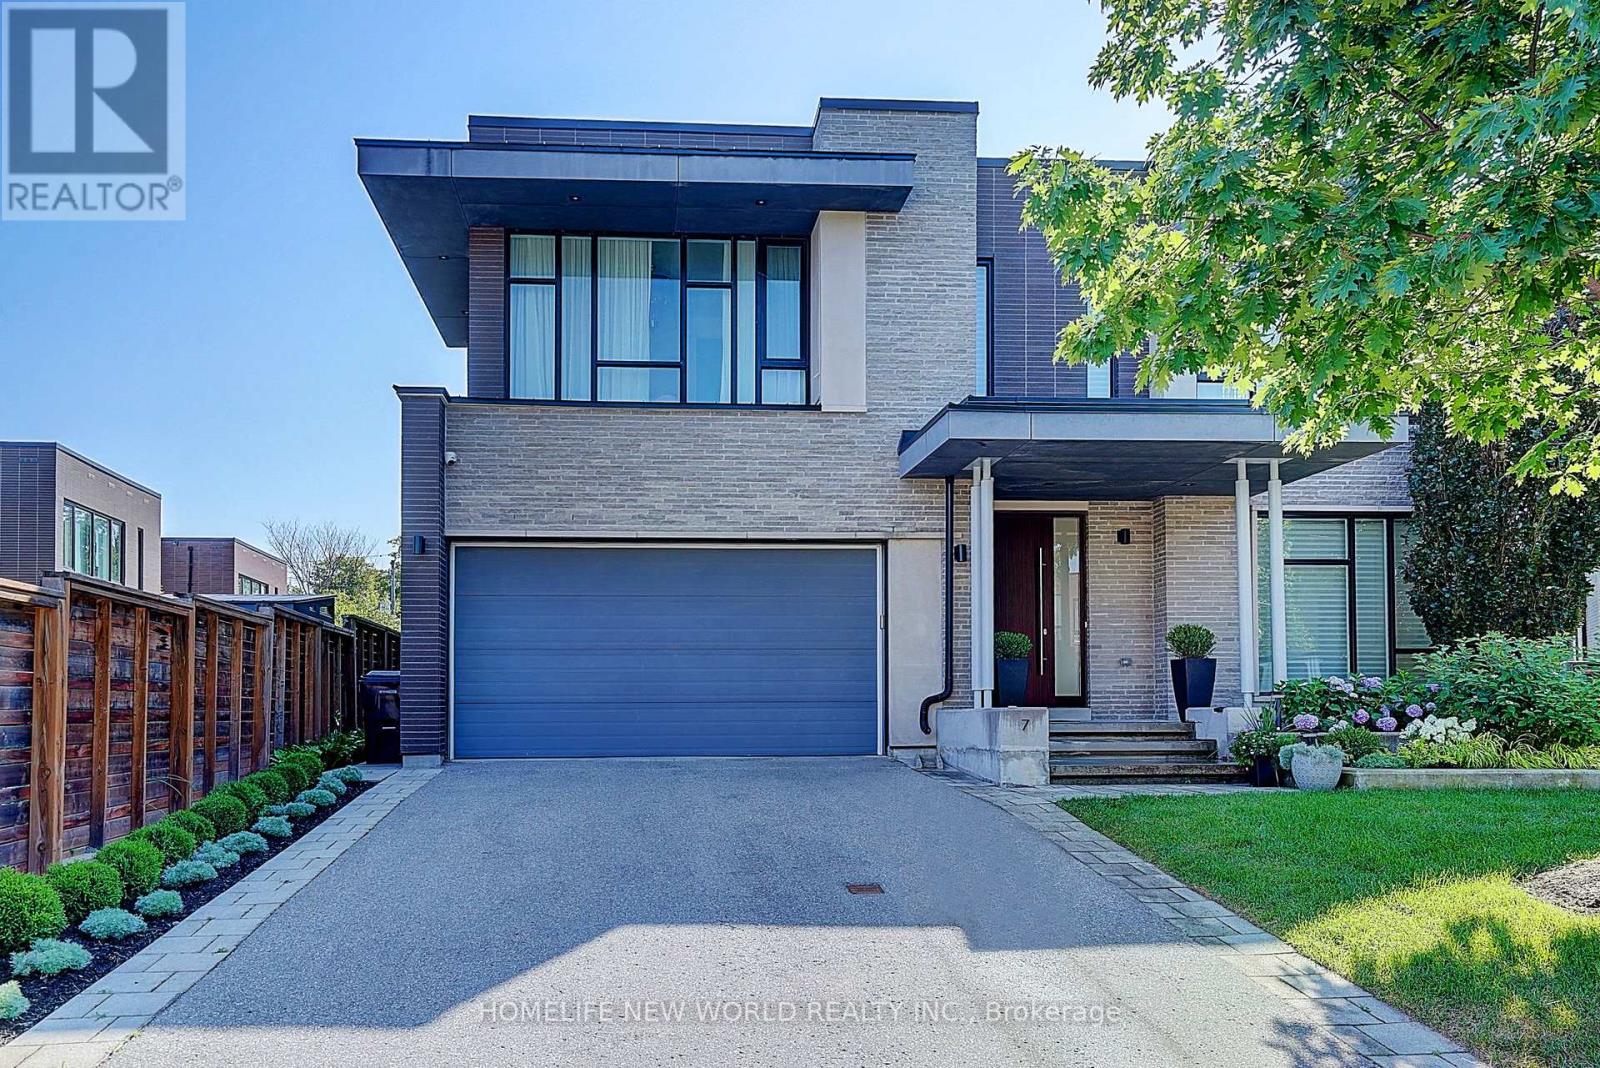
Exquisite Contemporary Estate on Exclusive Cul-de-Sac in Bayview Village! Over 6,000 sq ft of custom-finished luxury living space spanning 2 light-filled levels with 5 spacious bedrooms & 5 designer baths.A masterpiece of architectural design featuring soaring ceilings, floor-to-ceiling windows, an open-riser staircase, rich walnut hardwoods & custom millwork throughout. Chef's dream kitchen boasts rare titanium granite countertops, expansive centre island, sun-filled breakfast area & top-tier Wolf & Sub-Zero appliances. Sun-drenched principal rooms seamlessly overlook a resort-style landscaped yard. Luxurious primary suite w/ spa-like bath plus 3 additional ensuite bedrooms & a generous upper family lounge/2nd office. Fully finished lower level offers a large rec area, home gym/nanny suite, wine cellar & high-end mechanicals.$400K+ invested in premium upgrades: custom cabinetry, porcelain tiles, titanium granite, Mirolin soaking tub & Duravit SensoWash Starck fixtures. Uncompromising quality in Toronto's premier neighbourhood! (id:63616)

150 Holmes Avenue
Toronto, Ontario
Classic two-storey family home, lovingly maintained by its original owner and located in the highly sought-after Earl Haig school district, walking distance to Finch subway station. The enclosed front porch opens to a grand foyer with an elegant circular oak staircase. The main floor features spacious living and dining areas, a family room with a wood-burning fireplace, a private office and a powder room. The well-appointed kitchen offers solid oak cabinetry, granite countertops, a generous breakfast area and a walkout to the backyard deck. Upstairs, the primary bedroom includes two large closets and an oversized six-piece ensuite. Four additional bedrooms provide plenty of space for a family. The finished basement, with a separate entrance, offers a large recreation area with a second wood-burning fireplace, an additional bedroom, a four-piece bathroom, cold storage and a cedar closet - ideal for extended family, guests or rental potential. Set on a private lot with an attached double garage and ample parking, this beautifully preserved home offers a functional layout, generous proportions and an excellent opportunity to update it to your taste. Conveniently located near top-rated schools, transit, subway stations, shopping and restaurants. (id:63616)
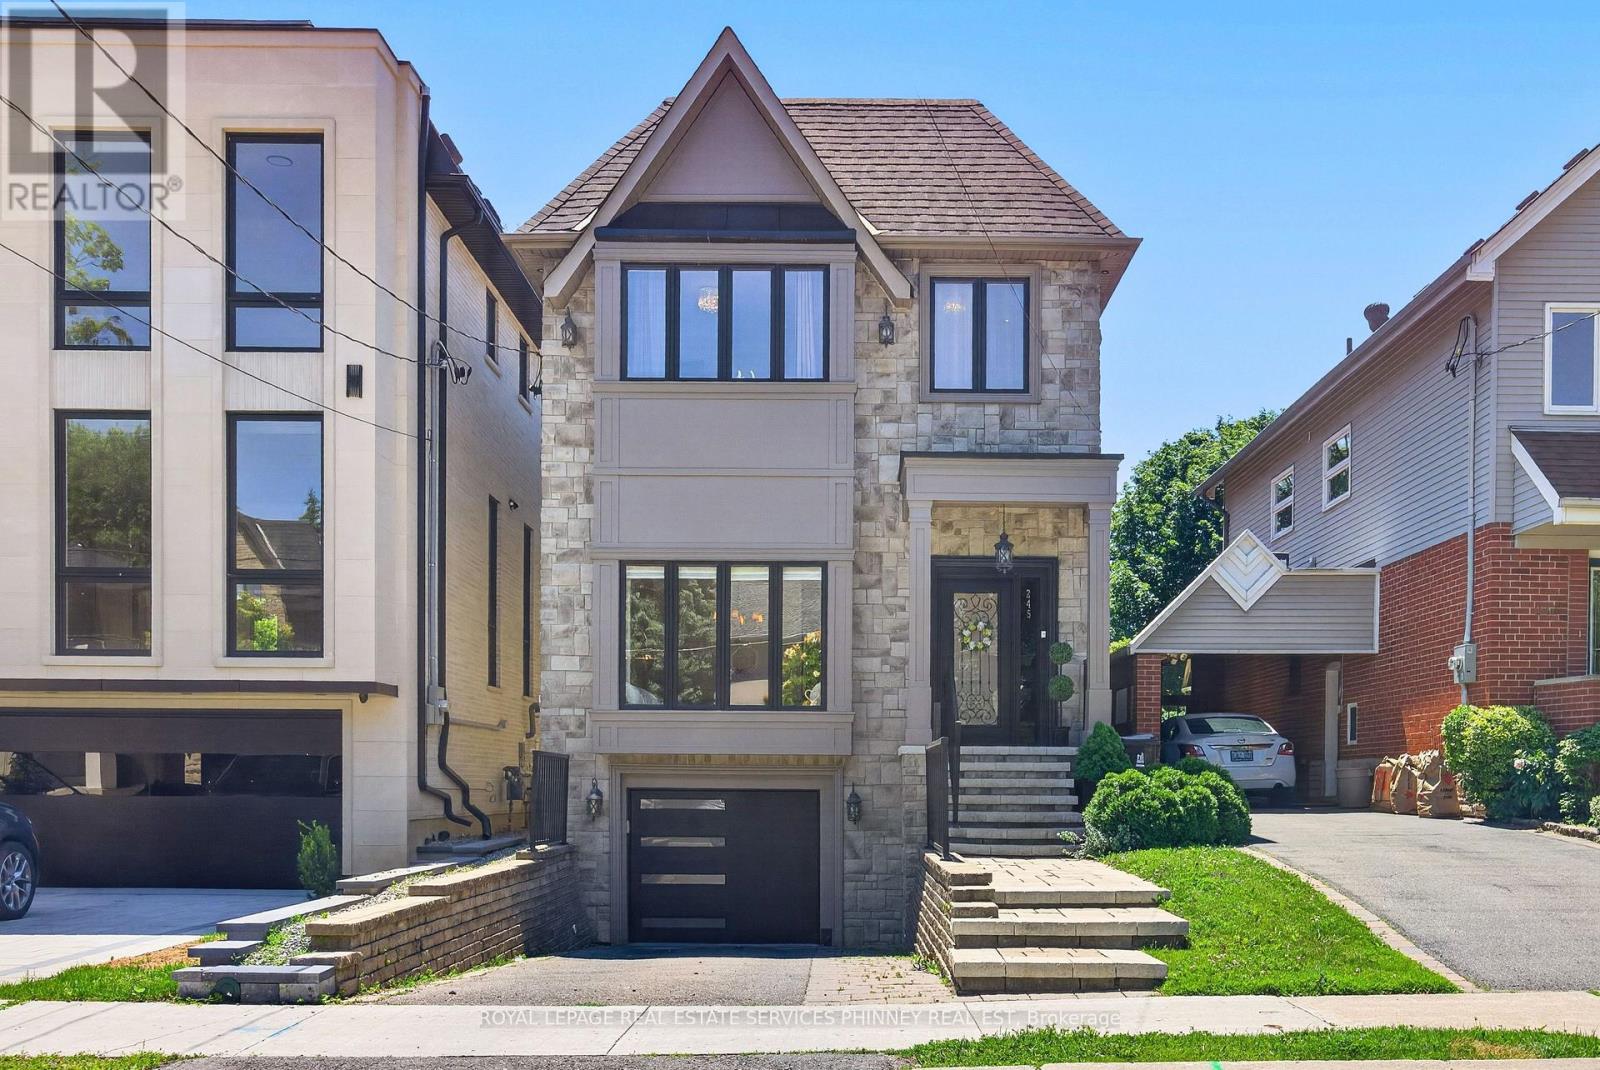
245 Florence Avenue
Toronto, Ontario
Step into this bright, sun-filled home where luxury meets everyday comfort. The impressive mainfloor features soaring 10-foot ceilings, elegant herringbone hardwood flooring, and beautifully crafted coffered ceilings in the formal living and dining rooms, creating a sophisticated andinviting atmosphere.The spacious family-sized eat-in kitchen is designed for entertaining and everyday living,offering a large centre island, two sinks, stainless steel appliances, and an open-concept layout overlooking the family room.Walk out to your own private backyard oasis featuring a spacious deck and hot tub-perfect for relaxing or hosting family and friends.This exceptional home offers 4 generously sized bedrooms and 4 bathrooms. A separate entranceto the basement provides excellent potential for an in-law suite or future income opportunity.Completing the home is a heated, finished garage with direct access to the mudroom for added convenience. (id:63616)
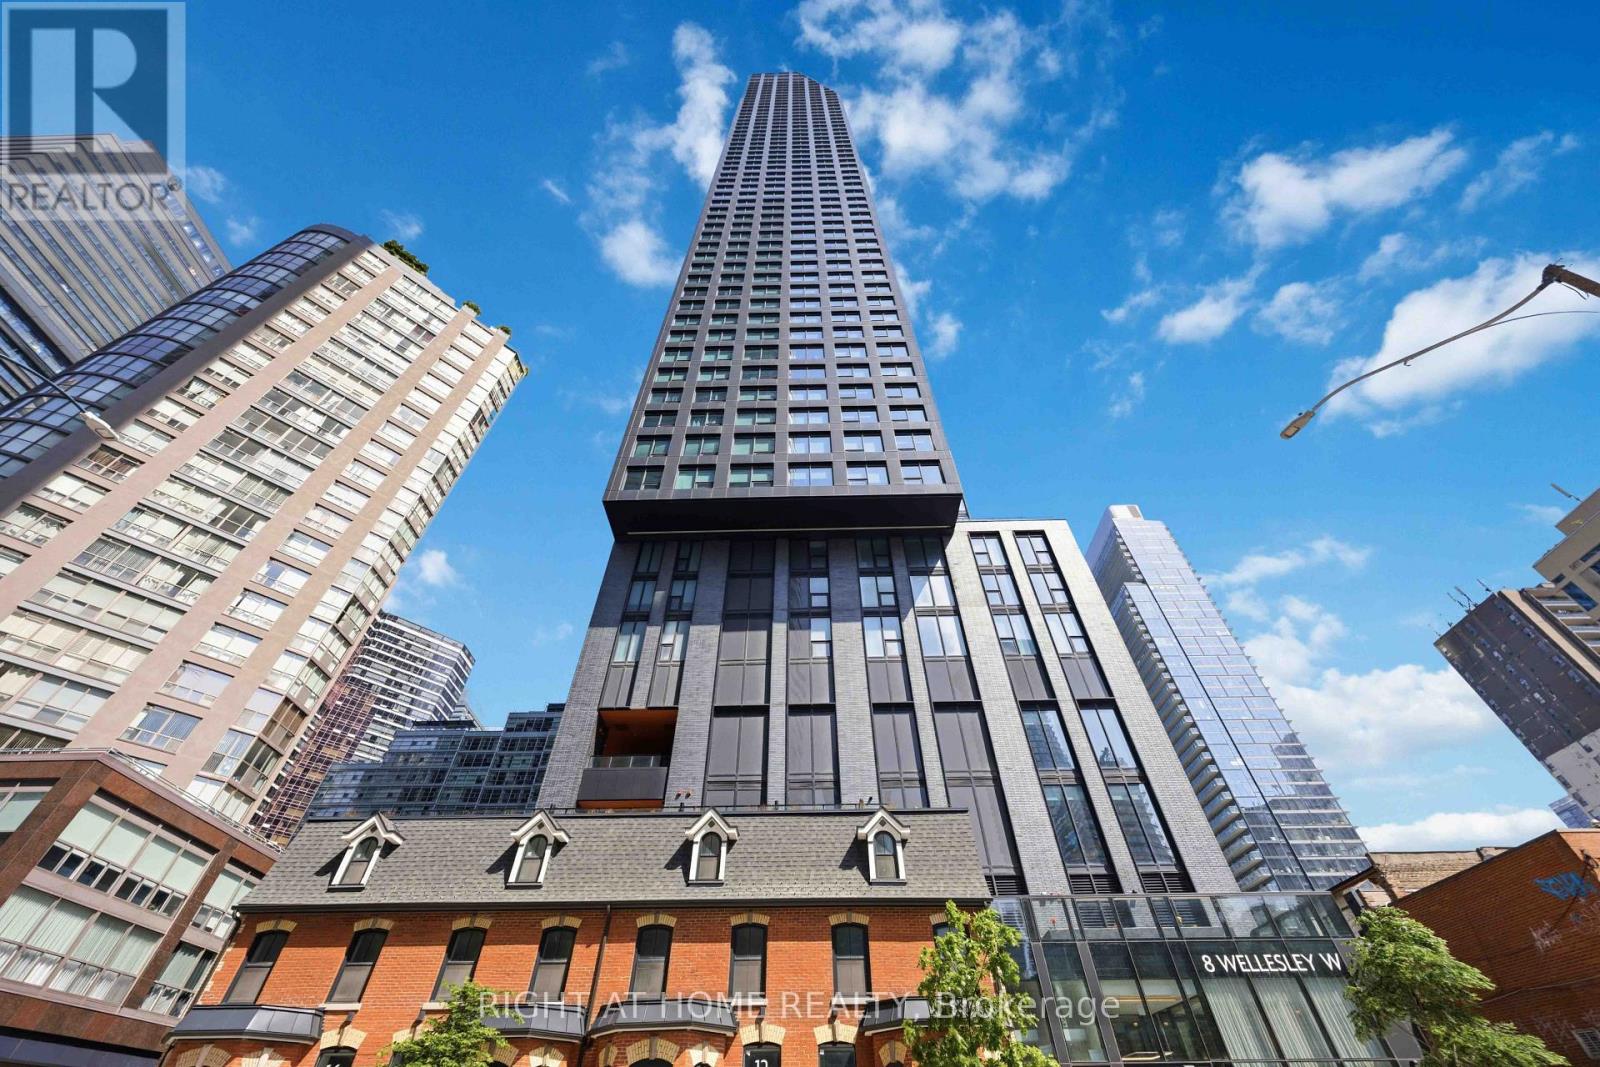
5110 - 8 Wellesley Street W
Toronto, Ontario
Fantastic Opportunity to Own at Bay & Bloor!Experience elevated downtown living in this stunning 51st-floor residence at prestigious Bay & Wellesley.This beautifully designed 1 Bedroom + Den, 2 Bathroom suite showcases spectacular unobstructed east-facing views, flooding the home with natural light and breathtaking city vistas. The spacious den features a full door and its own 3-piece bathroom, making it ideal as a second bedroom, guest suite, or private home office.Thoughtfully designed with an efficient layout, this exceptional suite also includes a storage locker for added convenience.Located in the heart of Downtown Toronto, just a 2-minute walk to the subway, you'll enjoy immediate access to Yorkville, the University of Toronto, world-class shopping, fine dining, cafés, entertainment, hospitals, and every urban convenience imaginable.Offering exceptional value in one of Toronto's most prestigious neighbourhoods, this is a rare opportunity to own a nearly new luxury residence at an outstanding price. An exceptional choice for both end-users and investors. (id:63616)
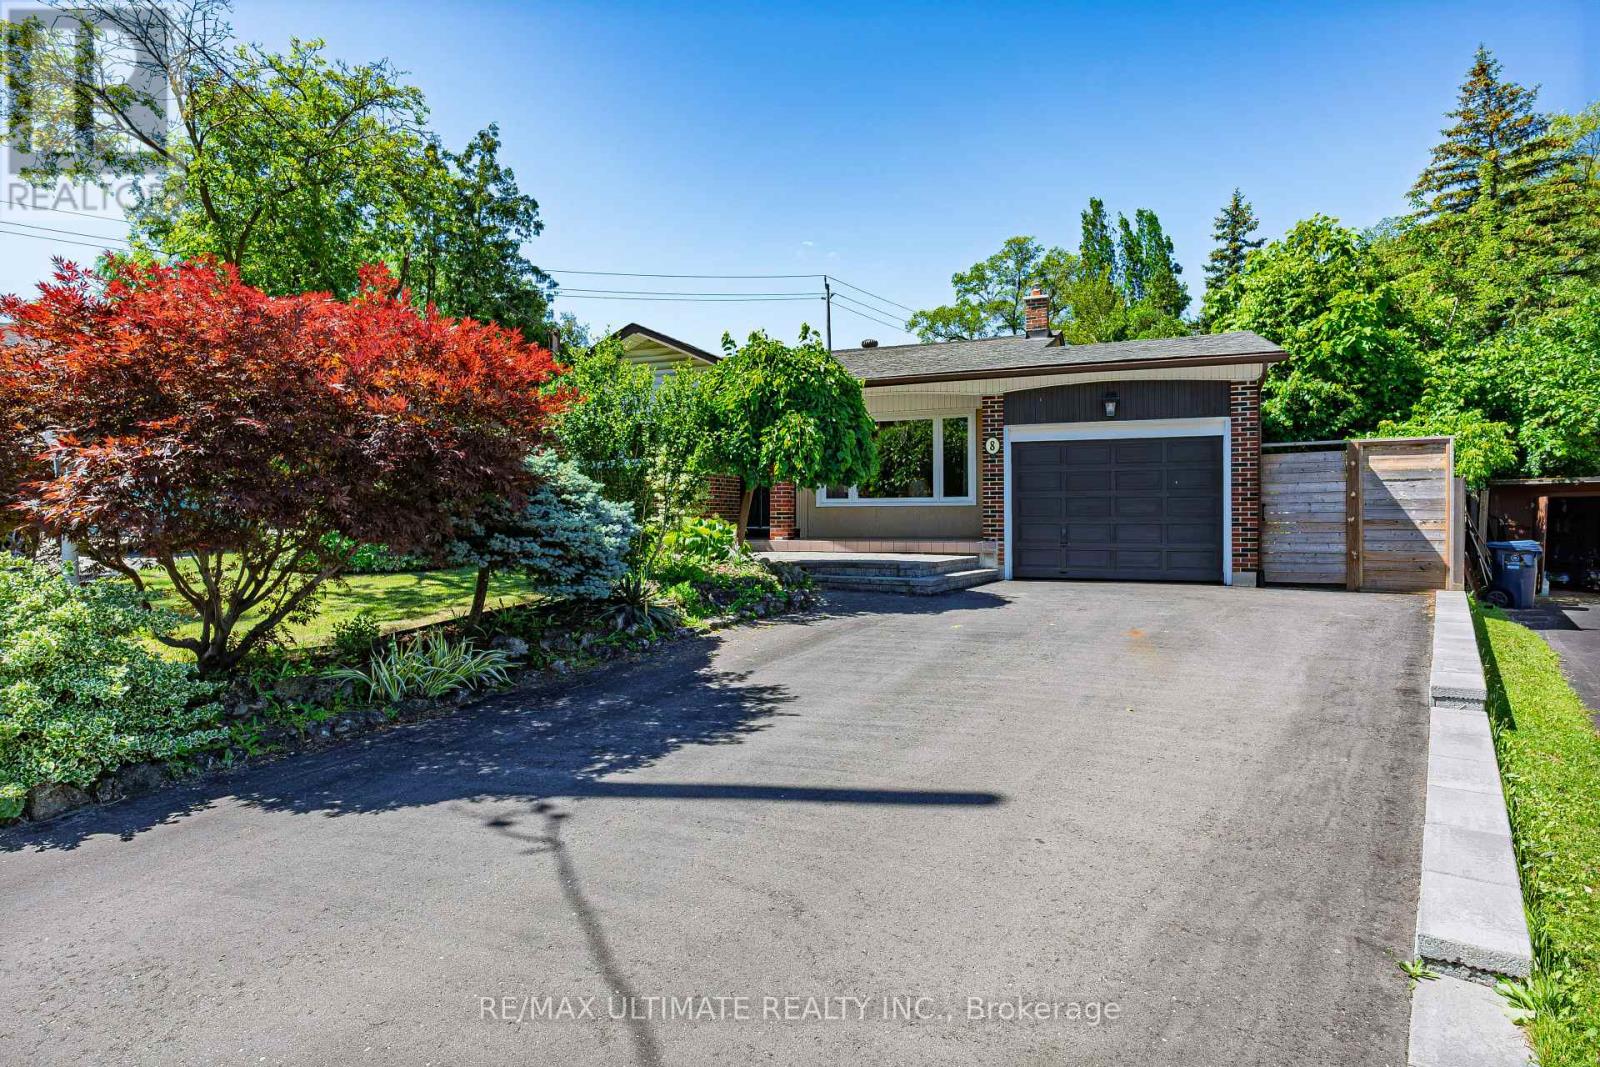
8 Nordic Place
Toronto, Ontario
Welcome to this perfectly maintained, move-in condition home in the desirable Parkwoods neighbourhood. This home has a big backyard ideal for entertainers and gardeners. Both a peach and cheery tree are present. The practical family-friendly layout has direct access to the large patio off the kitchen and a walkout to the backyard from the family room. There is lots of storage space inside in the cellar and outside in the sheds. The home has excellent access to schools, Broadlands Park, attractive walking paths and trails, the shopping plaza on Underhill, and the Don Mills Shopping Center. Don Valley and 401 access is excellent. (id:63616)

81 Upper Canada Drive
Toronto, Ontario
This Is More Than A Home, It's An Extraordinary Statement Of Living, Ideally Situated Close To Top-Ranked Schools, Perfect Balance Of Luxury, Convenience, And Prestige. Experience Truly Spectacular Living In This Custom-Built, Masterpiece Nestled In The Prestigious St. Andrew Neighbourhood. Offering Approximately 10,000 Sq. Ft. Of Refined Luxury, This Residence Showcases Impeccable Craftsmanship, Grand Proportions, And An Effortless Blend Of Elegance And Modern Design. From The Moment You Enter, You Are Greeted By Soaring Ceilings And An Abundance Of Natural Light Streaming Through Oversized Windows, Enhancing The Home's Open-Concept Layout And Expansive Principal Rooms. Designed For Both Grand Entertaining And Comfortable Everyday Living, Every Space Exudes Sophistication And Scale. The Chef-Inspired Kitchen Is Appointed With Premium Sub-Zero And Wolf Appliances, Complemented By A Fully Equipped Butler's Kitchen For Seamless Hosting. The Adjoining Family Room Is A Showpiece, Featuring A Fireplace And Dramatic Floor-To-Ceiling Windows That Create A Warm Yet Impressive Gathering Space. This Home Offers 5 Luxurious Bedrooms, Each With Its Own Private Ensuite And Generous Closet Space. The Primary Retreat Is A Sanctuary Of Comfort, Complete With A Spa-Like Ensuite, Elegant Fireplace, Juliette Balcony, And A Meticulously Designed Walk-In Closet. The Lower Level Is Thoughtfully Designed For Lifestyle And Entertainment, Featuring A Spacious Recreation Area, A Private Gym With Full Shower, And A Functional Mudroom With Direct Garage Access. Include A 4-Car Garage, Heated Driveway And Walkway, And Seamless Indoor-Outdoor Living. (id:63616)
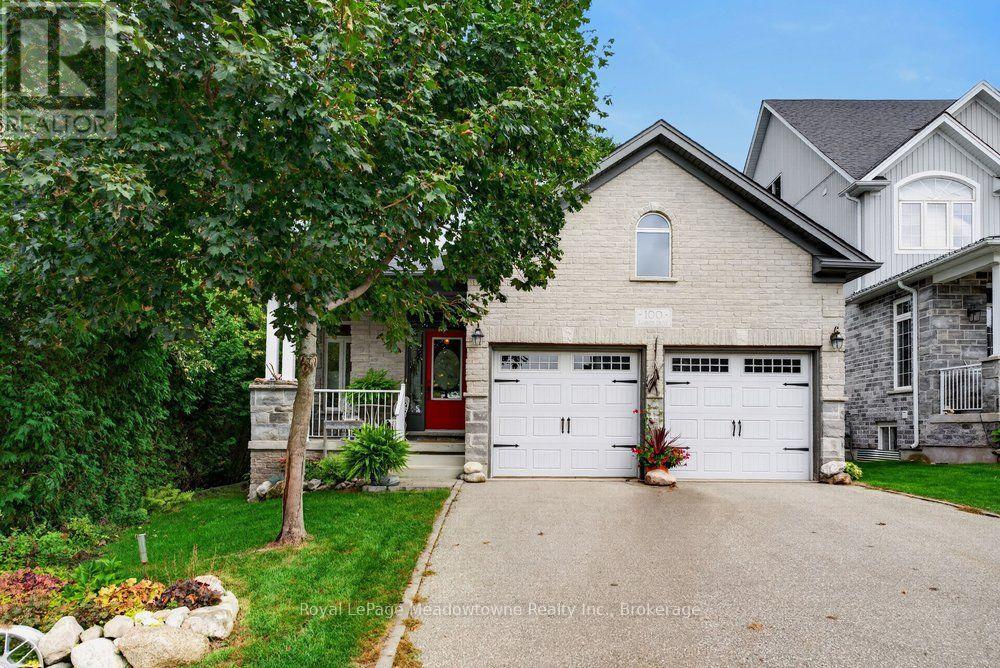
100 Sammon Drive
Guelph/eramosa, Ontario
Nestled among mature trees in the corner of a quiet enclave on a private, oversized pie-shaped lot, this custom brick bungalow offers the ideal blend of tranquility, accessible single story living, and low maintenance ease. Reimagined together with the builder, the open-concept layout is thoughtfully designed for both effortless day to day comfort and easy entertaining. You will enjoy the convenience of a bright, carpet-free main level with 9-foot ceilings, a large primary suite, and main-floor laundry. At the heart of the home, the gourmet kitchen features granite countertops, ample cabinetry, a central island, and an eating area with sliding glass doors opening to a private balcony, the perfect spot for morning coffee. The connected living room is sunlit and anchored by a cozy gas fireplace. Unwind in the private primary suite with two walk-in closets and a spa-like en-suite complete with heated floors, a large glass rain shower, and a classic clawfoot soaker tub. The main floor open-concept office easily converts into a formal dining room for family gatherings. The bright walk-out lower level opens directly to the yard and expands your living space with a second gas fireplace creating a warm family room, two additional bedrooms for guests, a 4-piece bath, and dedicated space for a workshop or hobbies. Outside, enjoy a secluded backyard framed by lush gardens, mature trees and a historic rock and cedar rail fence line. Located at 100 Sammon Drive in the heart of Rockwood, you are steps from scenic walking trails, community events, and local shops. Schedule your private showing today to experience classic bungalow living at its finest. (id:63616)
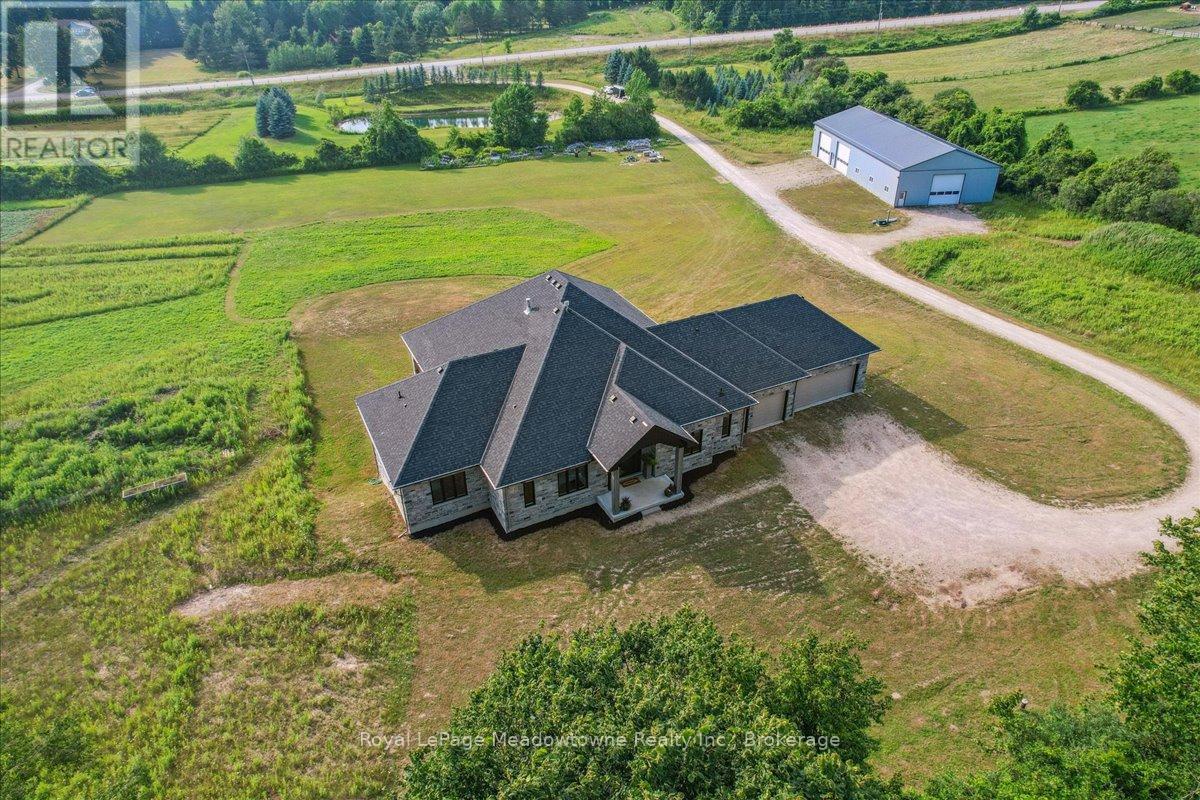
8837 Wellington Road 124
Erin, Ontario
This custom-built country bungalow, where craftsmanship meets comfort is an exceptional family home nestled in the rolling hills of Erin. Set on just under 9 acres of gently sloping lawns, a spring-fed pond, and endless outdoor beauty. From the moment you step inside, you'll feel the care and quality that went into this cabinetmakers personal residence. Striking details, soaring ceilings, and an open-concept layout set the stage, while over 200+ custom-built storage drawers keep family life beautifully organized. The heart of the home is a chefs dream kitchen, featuring solid wood cabinetry, high-end appliances, a massive quartz island with breakfast bar, and endless cupboard space. Gather in the great room around the fireplace, or share meals in the dining room as you soak in panoramic views of the countryside through the windows. Step outside to the elevated, covered balcony and catch unforgettable sunsets, your new favourite place to unwind. The main-floor primary suite is your own private retreat, with a coffered ceiling, spa-inspired ensuite, and a walk-in closet with built-ins that maximize both function and style. Two additional bedrooms offer the same high-quality finishes and thoughtful design. Head downstairs to discover the ultimate entertainment zone, a fully finished walk-out lower level with a large wet bar, cozy fireplace, theatre room, home office, and even a sauna. And then there's the workshop, an incredible 5,000 sq. ft. heated building with three 16x16 insulated doors, ideal for car enthusiasts, hobbyists, or entrepreneurs. Add in a 3-car garage, geo-thermal heating and cooling, in-floor heating throughout the basement and shop, fire pit & your family has found a forever home. This property doesn't just offer a place to live, it offers a lifestyle. From peaceful birdwatching by the pond to hosting unforgettable gatherings, this is country living reimagined for the modern family. This home is truly breathtaking & has to be seen to be appreciated. (id:63616)