
78 South Kingsway
Toronto, Ontario
Set within one of Toronto's most prestigious west-end enclaves, 78 South Kingsway presents a striking custom residence backing onto the lush surroundings of the Humber River. This 4+1 bedroom, 5-bathroom home spans approximately 3,700 SF and embodies modern sophistication with timeless appeal. The interior reveals itself with intention. Sunlight filters through a dramatic overhead skylight, illuminating wide-plank engineered oak floors and a sculptural oak staircase framed by glass. Every element has been carefully considered, from tailored millwork to integrated technology, including built-in speakers powered by a Sonos system, smart lighting, and automated blinds. Prodigious principal rooms are designed for both comfort and entertaining, featuring expansive windows and a statement chef's kitchen that anchors the main level. The kitchen features a quartz waterfall island at centre stage, complemented by a suite of Thermador appliances, and opens effortlessly onto a raised deck, creating a seamless transition for indoor and outdoor entertaining. The upper level is thoughtfully composed with four generously scaled bedrooms, each with access to ensuite baths with electric heated floors. The primary suite offers a quiet retreat, complete with a private balcony, dual walk-in closets, and a spa-inspired ensuite with a freestanding tub, glass shower, and double vanity. A dedicated laundry room adds practical convenience. Below, the walk-up lower level introduces a flexible extension of the home, featuring a spacious recreation area, wet bar, fifth bedroom, and a well-appointed bath, suited for guests, extended family, or income-generating potential. Outdoors, the landscaped grounds unfold into a private backdrop with no rear neighbours. A custom deck with integrated lighting and audio enhances the setting, offering a peaceful escape framed by nature. Positioned moments from top-rated schools, Bloor West Village, High Park, and the Humber River Recreational Trail. (id:63616)
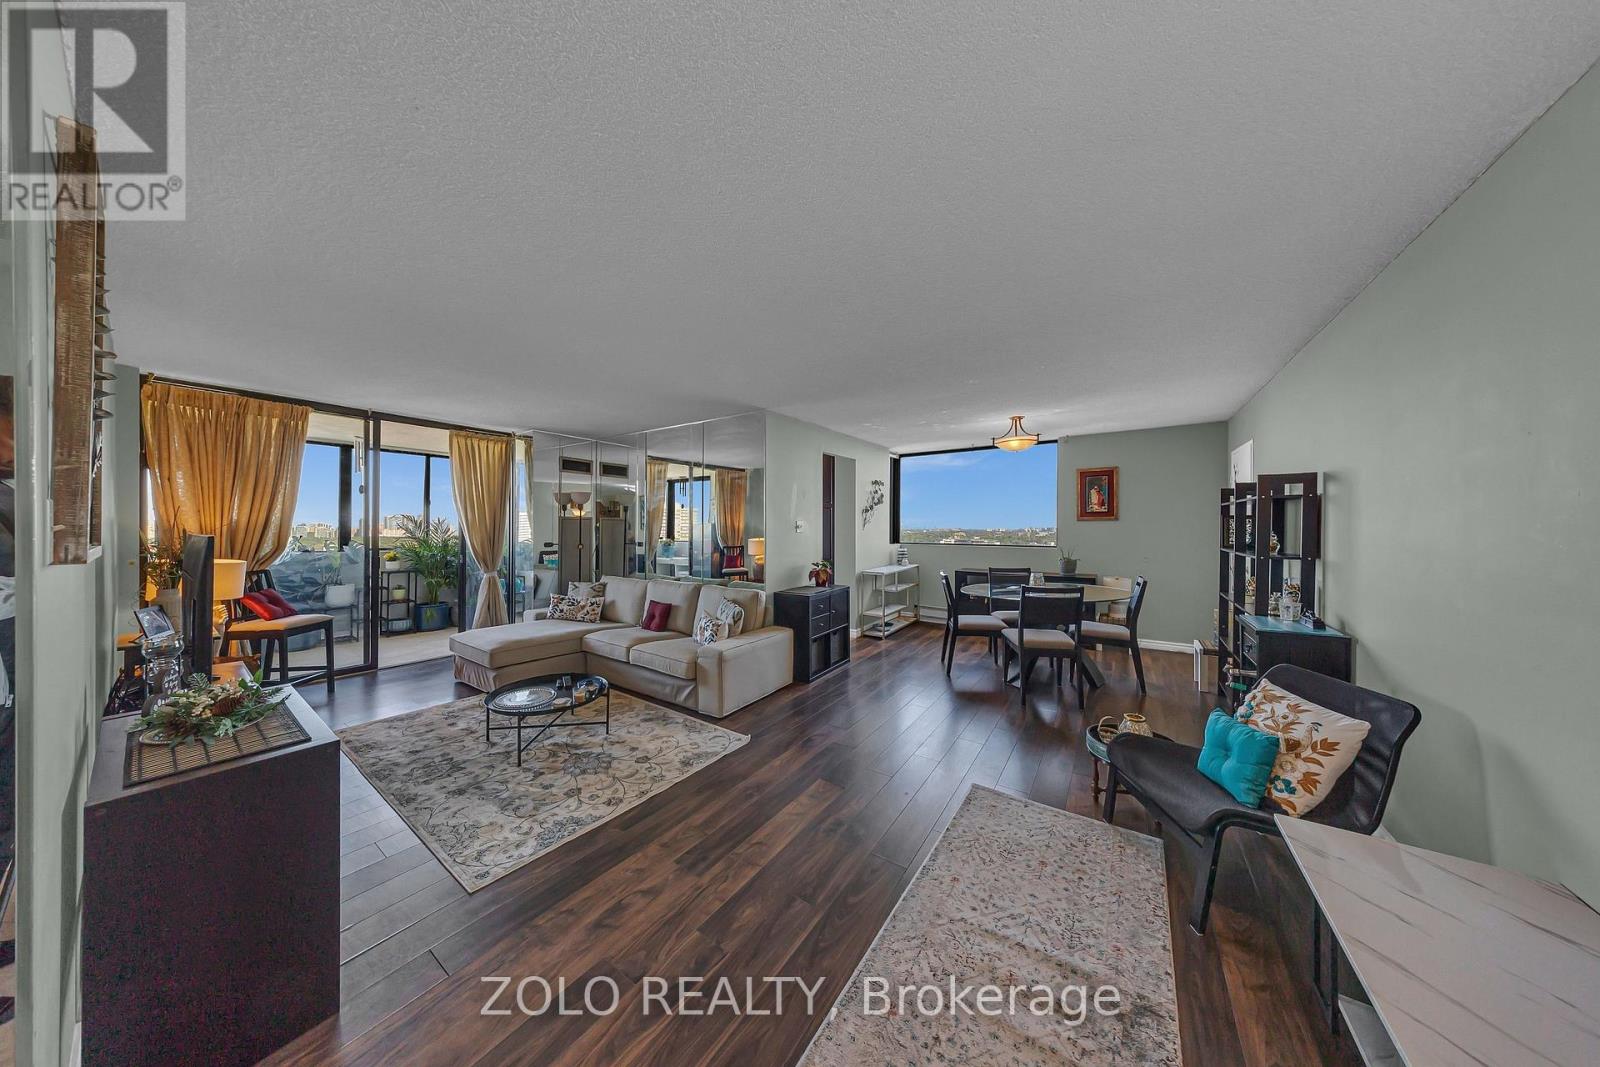
2502 - 133 Torresdale Avenue
Toronto, Ontario
Sun-filled corner suite offering spectacular south, east and north exposures with sweeping views of the CN Tower, downtown skyline and beyond. This spacious 3+1 bedroom, 2-bath residence combines generous living space, a functional layout and an unbeatable urban backdrop. Beautifully positioned, this residence offers approximately 1,300 sq.ft. of comfortable living space with large windows that flood the home with natural light throughout the day. The ever-changing skyline creates a striking backdrop from morning to night. Designed for both everyday living and entertaining, the expansive layout features generous living and dining areas, an enclosed solarium and a well-planned floor plan that maximizes space, light and views. The kitchen is appointed with granite countertops, Brand-New appliances, a stylish backsplash and a bright breakfast area overlooking the city. The primary bedroom retreat features a walk-in closet and private 3-piece ensuite. A versatile den adds flexibility for a home office, reading area or guest space. Ensuite laundry and ample in-suite storage enhance everyday convenience. Includes one owned parking space. Maintenance fees include all utilities and cable TV. Residents enjoy a full suite of amenities including concierge service, outdoor pool, fitness centre, sauna, party and meeting rooms, and a games room. Ideally located steps to G. Ross Lord Park, scenic trails, sports facilities and TTC service with direct connection to Finch Station, offering both urban convenience and access to nature. (id:63616)
1105 - 38 Cameron Street
Toronto, Ontario
Rarely offered corner suite by renowned builder Tridel at the highly sought-after SQ at Alexandra Park. One of the few 3-bedroom residences in the downtown core offering an expansive private terrace, this exceptional home features approximately 987 sq. ft. of thoughtfully designed interior living space complemented by an impressive private terrace of approximately 300 sq. ft. Complete with a natural gas line, this oversized outdoor retreat is ideal for entertaining, dining al fresco, or simply enjoying your own private oasis in the heart of downtown Toronto.The bright, open-concept layout is enhanced by expansive windows that provide an abundance of natural light from multiple exposures. The modern kitchen seamlessly connects to the spacious living and dining areas, creating an inviting space for everyday living and effortless entertaining.The well-appointed primary bedroom offers a walk-in closet and private ensuite, while two additional bedrooms provide exceptional flexibility for families, professionals working from home, or overnight guests. One underground parking space and one locker are included for added convenience.Positioned on a desirable corner, the expansive northwest-facing terrace extends your living space outdoors and offers a rare opportunity to enjoy outdoor living in one of downtown Toronto's most vibrant neighbourhoods.Residents of SQ at Alexandra Park enjoy premium amenities and an unbeatable location just steps to Queen Street West, Kensington Market, Chinatown, Alexandra Park, the Entertainment District, the Financial District, renowned restaurants, cafés, boutique shopping, TTC, and some of the city's best cultural attractions. This exceptional residence delivers the perfect combination of space, comfort, and urban convenience in one of Toronto's most desirable downtown communities. (id:63616)
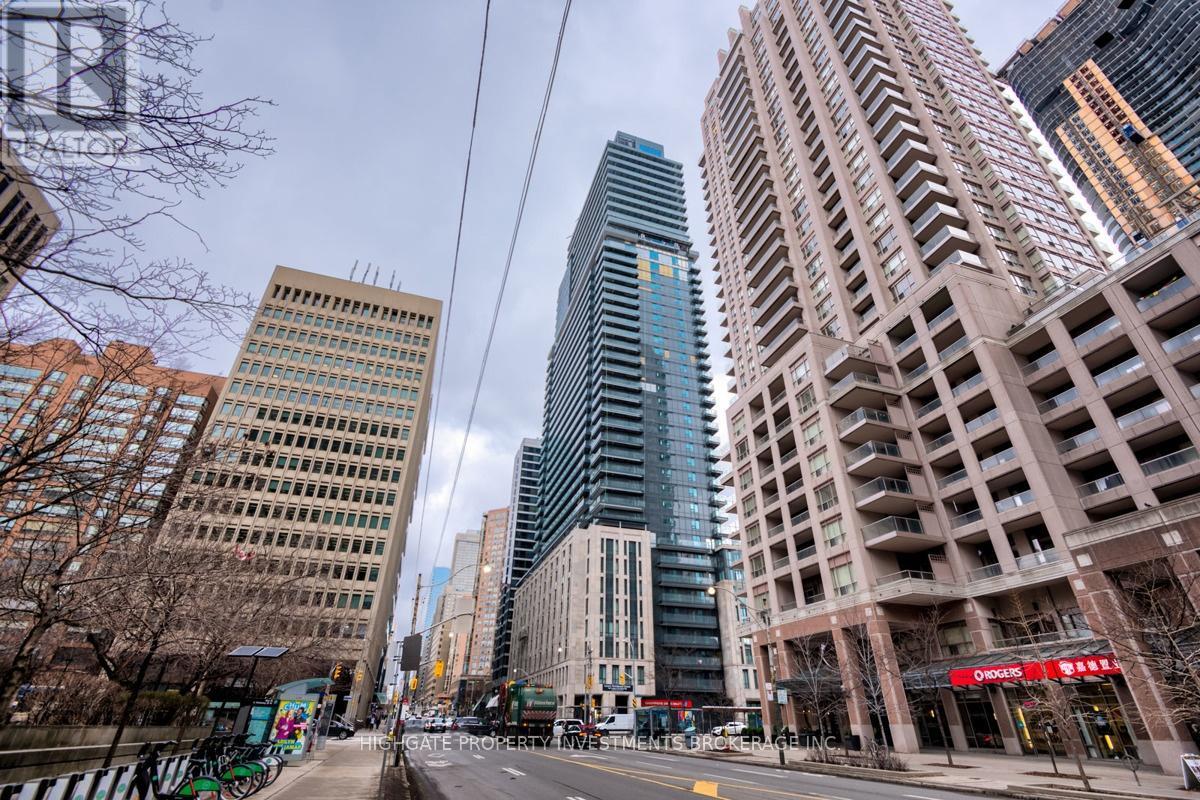
2711 - 955 Bay Street
Toronto, Ontario
Bright & Spacious Bachelor Unit @ Bay/Bloor. Unique Junior 1 Bed Layout, Featuring A Sleeping Area & Living/Dining Room. Check Out The Floorplan! Premium & Modern Finishes Throughout. Great Floorplan. Stunning Kitchen With Integrated Appliances, Backsplash & Tracklights. The Bathroom Includes Tile Flooring, Large Vanity & Full-Sized Bath-Tub. Living/Dining Spaces With Wide-Plank Laminate & Walk-Out To Balcony. Great Area! Steps From Bay/Bloor. Minutes to Transit, Restaurants, Queen's Park, YMCA, Shopping. Well Maintained & Move-In Ready! (id:63616)
706 - 30 Inn On The Park Drive
Toronto, Ontario
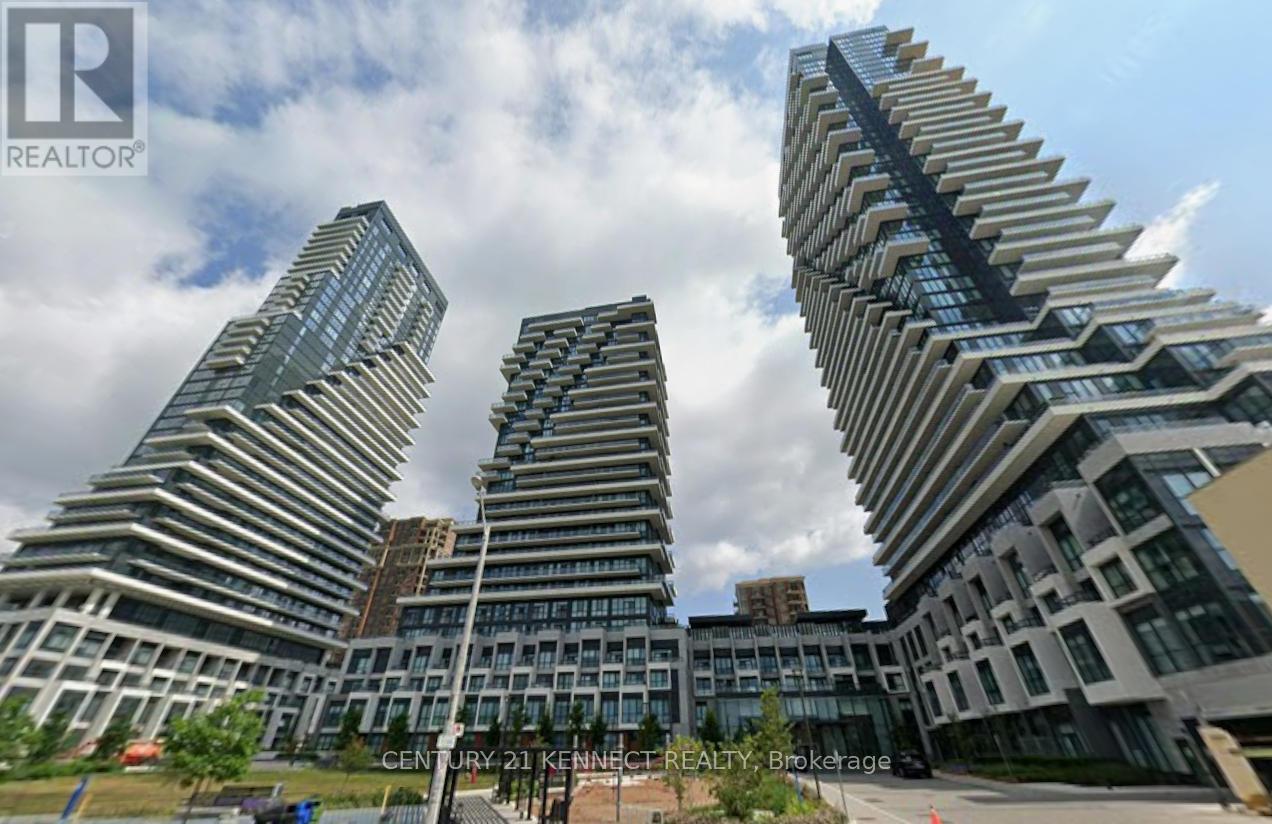
Welcome to this Luxurious, a brand new community at Leslie and Eglinton from Canada's #1builder, Tridel. Brand new unit, never lived in. East Facing Unobstructed View, spacious 1 Br + Den Is 650 Sq ft + 135 Sq ft Oversized Balcony + EV Parking + Locker | Den Can Be Used As 2ndBedroom Or Office Space | Upgrades : Custom paint for the whole unit, Pot lights, Balcony Floor,kitchen/floor/Washroom upgrades, Master bedroom closet organizer, Window roller shades, ceiling fixtures,etc. Gourmet Kitchens + Spa-Like Baths It Features an Open-Concept Layout with floor to ceiling Windows, 9 foot Ceiling allowing for incredible Nature Lighting throughout the Space.All Designed to Meet High-End-Standards, Surrounded By Four Parks for a Nature Retreat, an expensive network of Sunnybrook park & trails and Conveniently Located Next to Eglinton Crosstown LRT, Highways 404, Shops at Don Mills, Supermarket, Costco and All Amenities. ****EXTRAS **** Building Features: State-of-the-Art Gym,Yoga Center, Spacious Party Room, Billiards Lounge, Whirlpool, Invigorating Spin studio, And Inviting BBQ area, Outdoor Fireplace, Outdoor Cabana Lounge, Fitness Center, Pet Spa, Barbecue, Party Lounge & Outdoor Swimming Pool, Visitor Parking. (id:63616)
3&4 - 1747 Albion Road
Toronto, Ontario
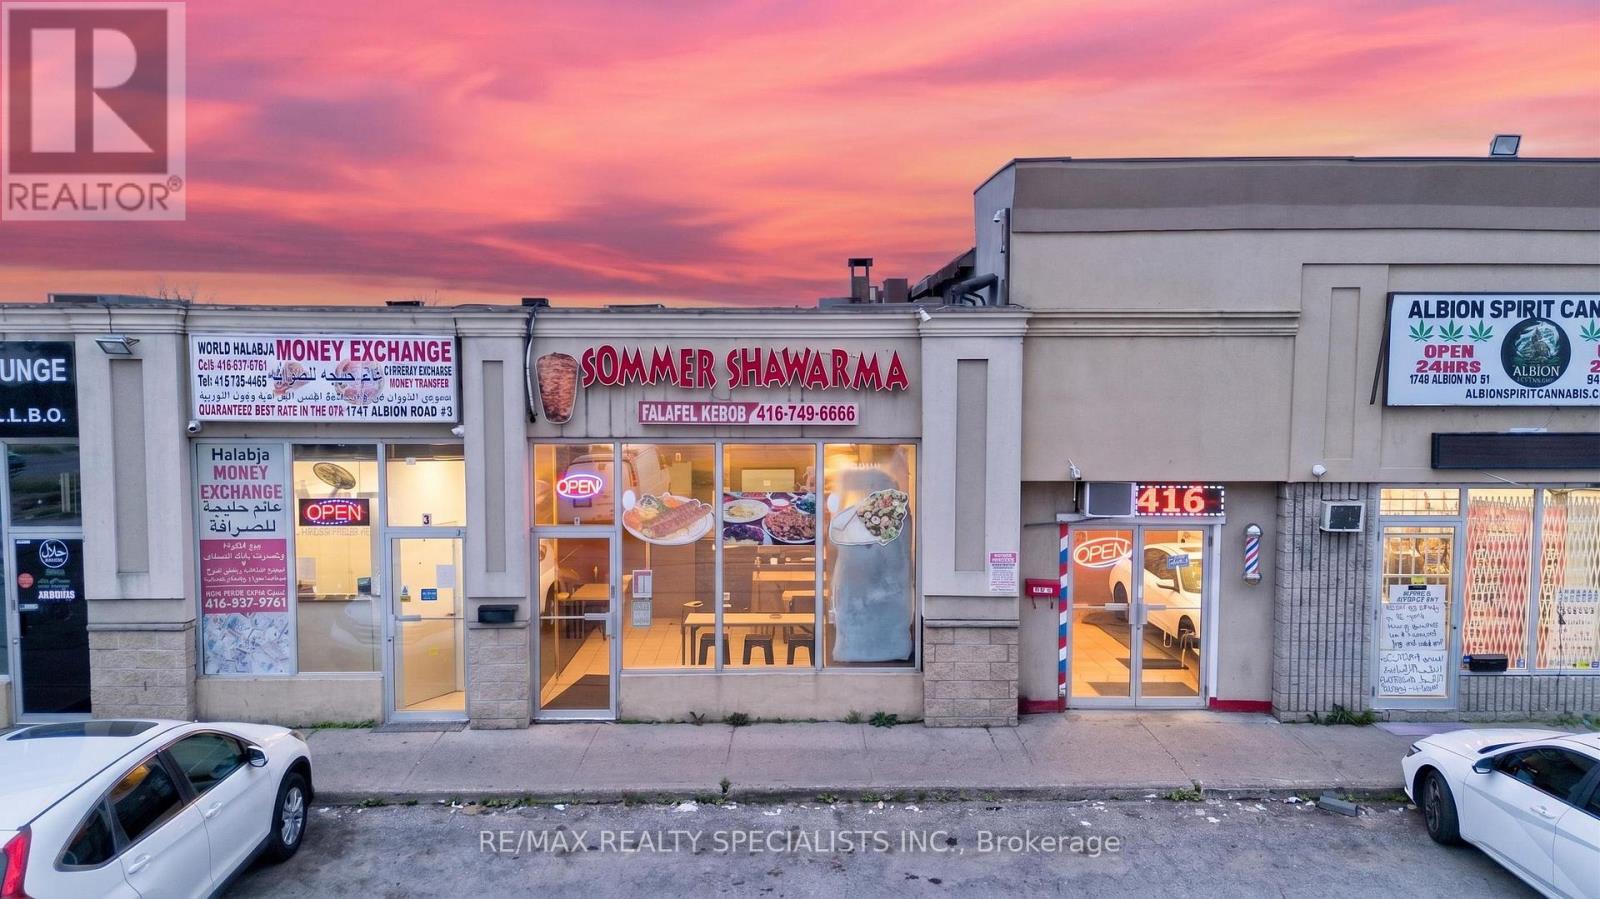
OPPORTUNITY TO OWN A WELL-ESTABLISHED QSR IN PRIME LOCATION! High-Traffic Plaza with Tim Hortons & KFC, incredible street exposure located close to Humber College, Woodbine, Pearson Airport, and surrounded by residential, commercial, & industrial units! 16+ Years of loyal customer base, high ratings on Google, and lots of room to grow! Well-appointed unit with beautiful interior seating for 40, fully equipped with grills, rare stone oven, coolers/freezers, and everything else you need to succeed. FULLY TURNKEY BUSINESS WITH NO FRANCHISE FEES OR RESTRICTIVE MENU, giving you the freedom to bring your vision here. Continue with the existing menu and add pizza, Indian Cuisine/Buffet, Wings, Fried Chicken...the options are endless! Please do not approach staff directly. (id:63616)
Main - 137 Janray Drive
Toronto, Ontario
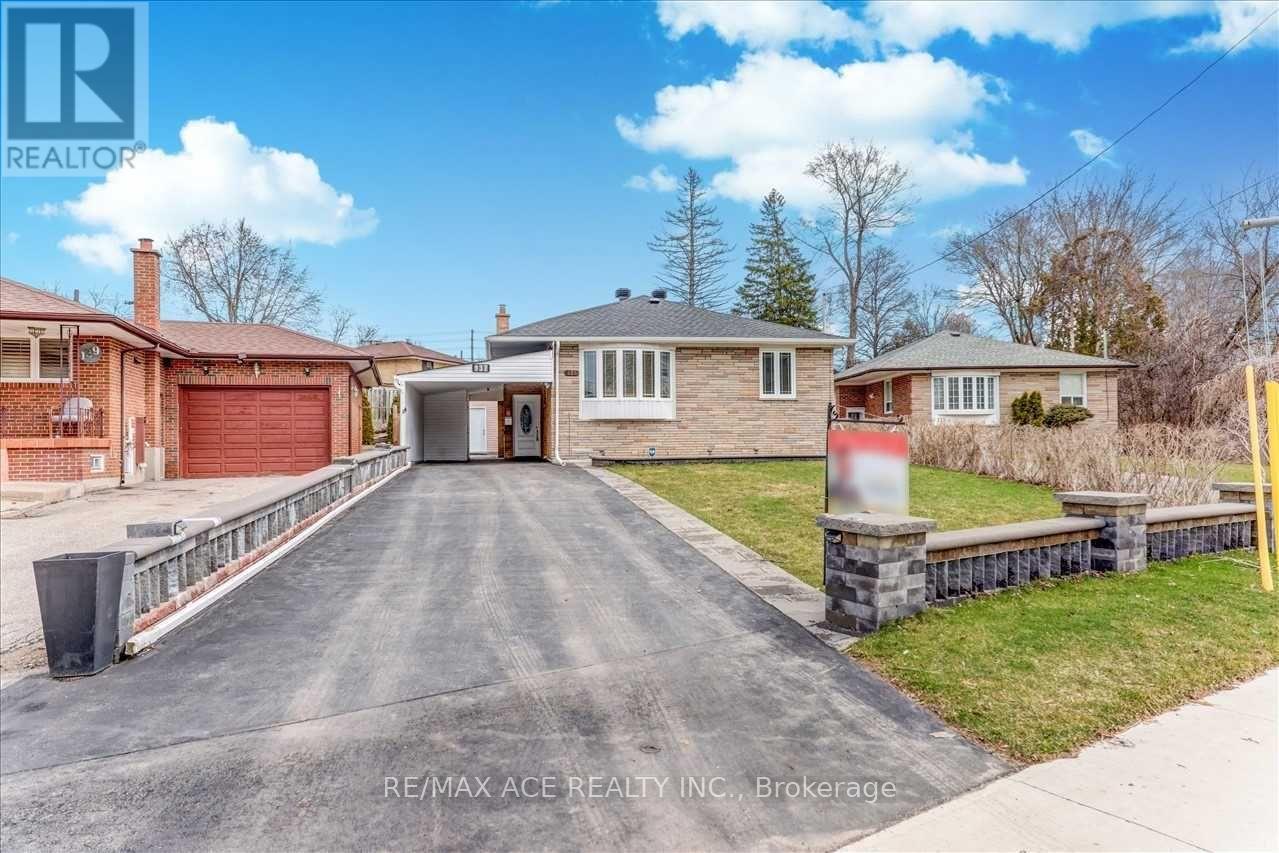
Just Move-In & Enjoy Stunning, Bright, Spacious Bungalow House With A Beautiful Front View And Plenty Of Yard Space In The Woburn Community. Freshly Painted. Detached House With 3 Bedrooms & 2 Bathrooms. This Bungalow Has Been Transformed With Exterior And Interior Pot-Lights. Room Windows, Bow Windows 2017 & Basement Windows 2017. AC 2019, Driveway 2018 With 3 Car Parking, Roof (10 Years Warranty) & Gutter 2021. Interlock 2021, Grass Changed (Front) 2022, Sewer Line Changed 2023. Storage 12X10 With Two Selves 2021. One Big Sweet Pears Tree. Walk To School. Ttc Bus, Close To All Amenities. U of T, Centennial college, STC, HWY 401 are also in short distance. Tenant to pay 60% of Utilities. (id:63616)
207 - 4101 Sheppard Avenue E
Toronto, Ontario
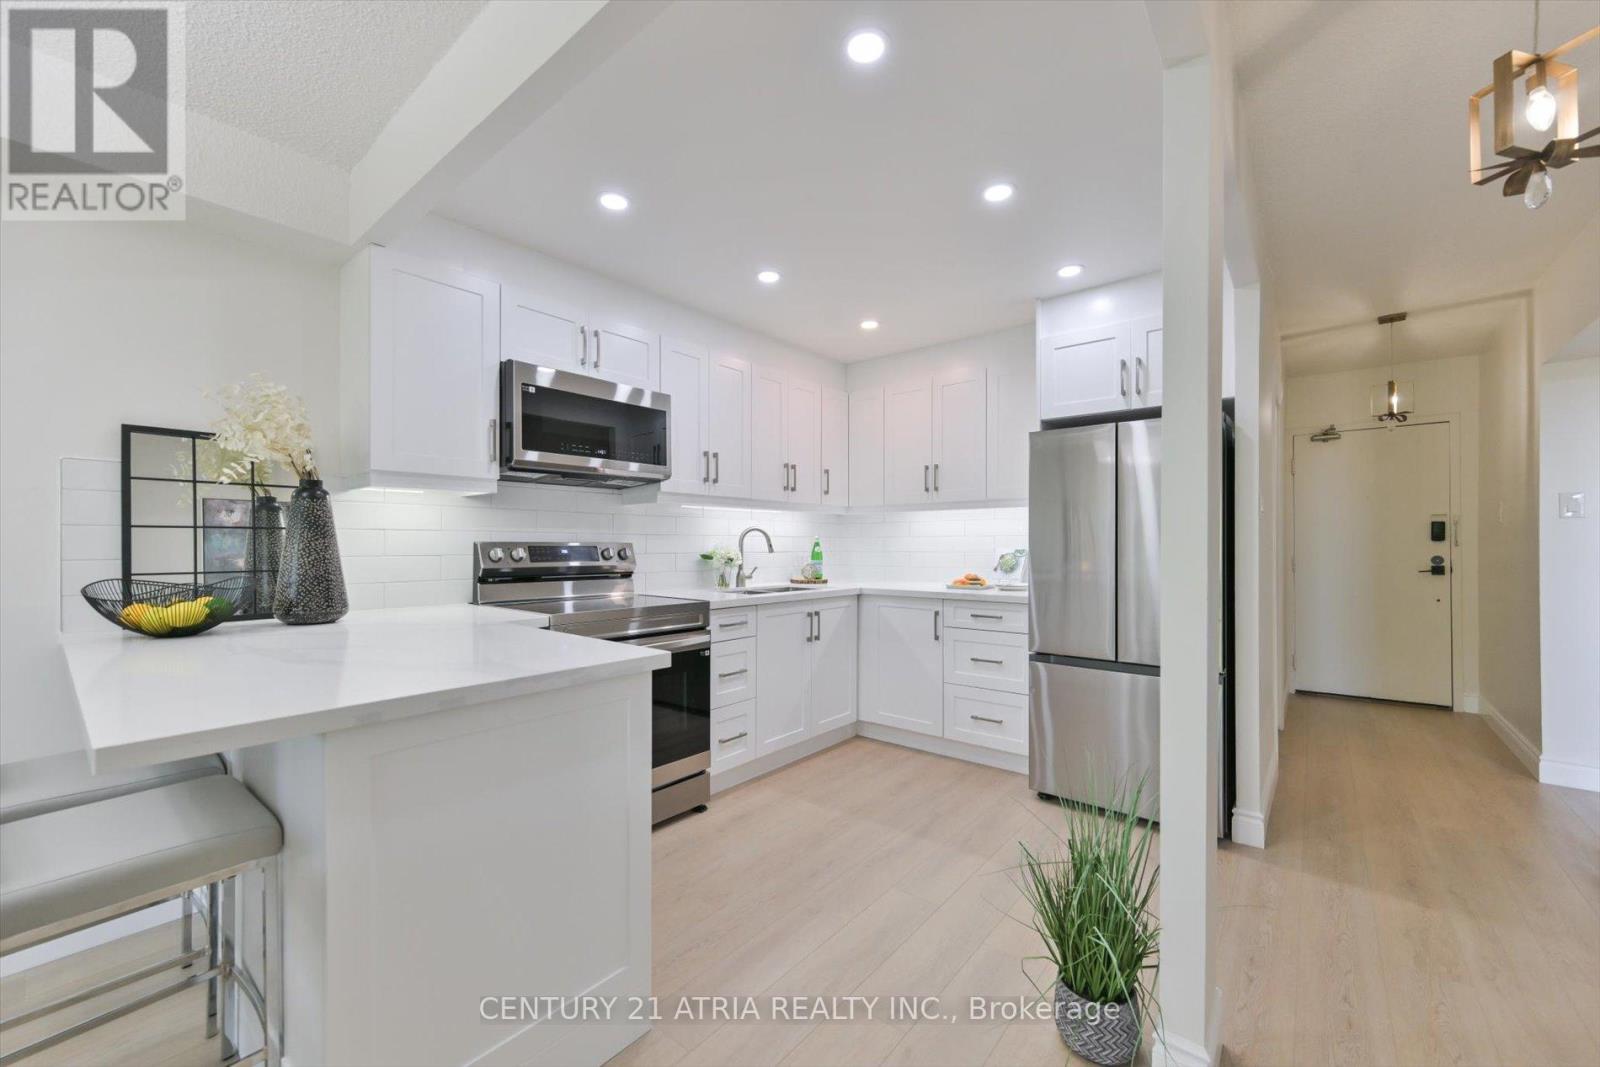
Welcome to this fully renovated 3 bedroom, 2 bathroom showstopper in the heart of Scarborough! Completely transformed from top to bottom with stylish modern finishes and thoughtful upgrades throughout, this turn-key suite offers the perfect blend of comfort, functionality, and contemporary living, ideal for families or first time home buyers looking for a move-in ready home. Step inside to discover a bright open-concept layout featuring luxury vinyl flooring throughout, upgraded 2 panel doors, mirrored closet doors, all new modern light fixtures, and a beautifully redesigned kitchen made to impress. Complete with quartz countertops, pot lights, and brand new stainless steel appliances including a fridge, stove, and over-the-range microwave, this space was designed for both everyday living and effortless entertaining. The spacious primary bedroom features a stunning renovated ensuite with a sleek stand-up shower and custom glass sliding doors, while the second full bathroom has also been tastefully updated with modern finishes. Enjoy the added convenience of a dedicated laundry room with an all-in-one washer/dryer. Located in a well-established community surrounded by parks, schools, shopping, restaurants, transit, and everyday conveniences, this home offers exceptional value and accessibility. Minutes to TTC, Go transit, major highways, and nearby amenities, this is urban convenience with the comfort of a residential neighbourhood. A rare opportunity to own a completely renovated, designer inspired unit with space to grow. Just unpack and enjoy! (id:63616)

47 Singleton Road
Toronto, Ontario
A Great Opportunity for First Time Home Buyer, Builders and Investors In A Prime Location In a Family-Friendly Neighborhood. This Home Offers Possibility of Making A Triplex With Garden Suite or Making It To A Rental Income Property With A Lot Of Parking In The Private Drive, And a Large Backyard Offers Privacy and a Peaceful View of The Park, Perfect for Outdoor Enjoyment. Steps Away From Top-Rated Schools, Daycare, Parks, Grocery Stores, Shopping, TTC Transit, And Easy Access To Hwy 401, DVP. This property is being sold as is, where is. Come Take A Look! Upgrades include: Upgraded Windows, New Roof 2016, New Hi-Eff Furnace 2016, Wooden Sundeck, All Existing Appliances. All sold as is. (id:63616)
51 Clifton Avenue
Toronto, Ontario
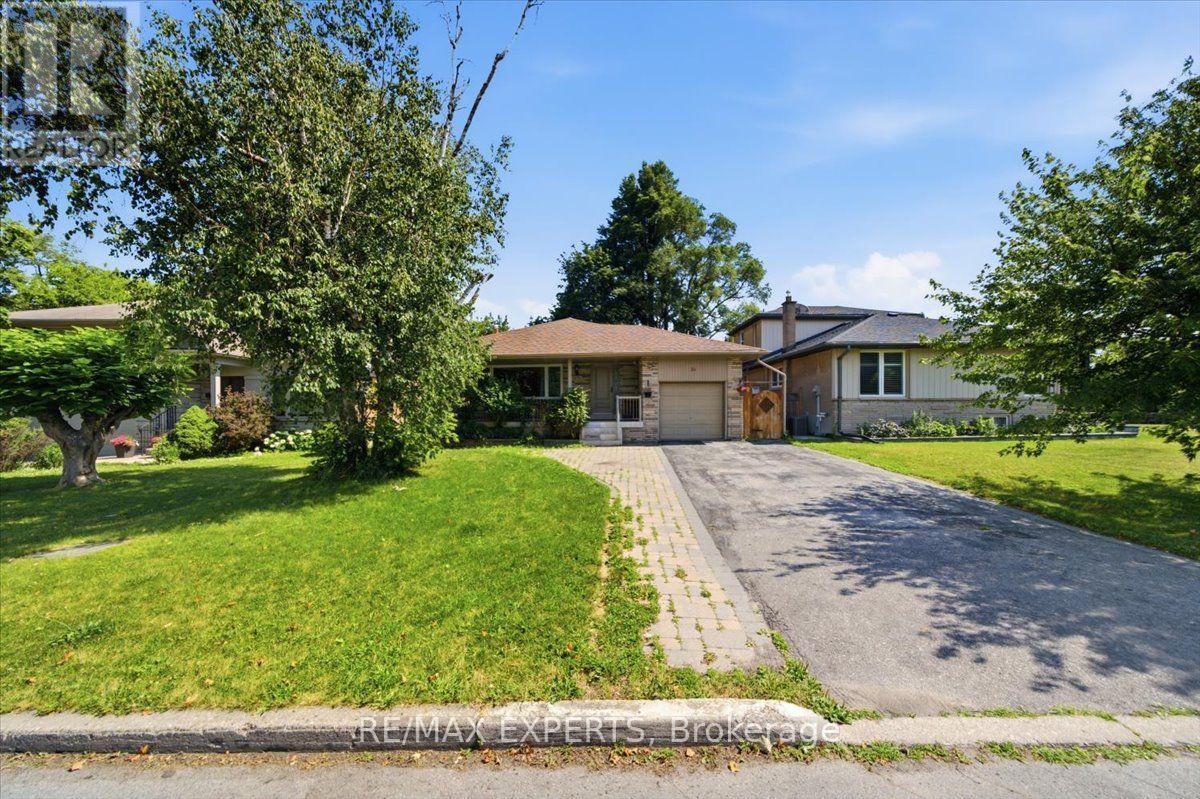
Don't miss this bright and spacious one-bedroom basement apartment in the heart of BathurstManor! Featuring an open-concept kitchen and living area with plenty of natural light, astylish island, quartz countertops, and backsplash perfect for a working professional orcouple. The unit Provides Shared Laundry Facilities (With Washer And Dryer Included). AllUtilities: Water, Heat, And Hydro Are Included In The Rent. With Transit Right At YourDoorstep, You Can Be At The Subway Station In Just 5 Minutes. Conveniently Located NearHighways, Yorkdale Mall, Downsview Park, And An Abundance of Restaurants And Shops, ThisApartment Is Ideally Positioned For Easy Access To Everything You Need. The Yonge and Sheppardto Finch Corridor Is Only A Few Minutes Drive Away, Offering Even More Options For Dining,Shopping, And Entertainment. This Is More Than Just A Place To Live. It's A lifestyle. Bookyour viewing today! (id:63616)
1401 - 65 St Mary Street
Toronto, Ontario
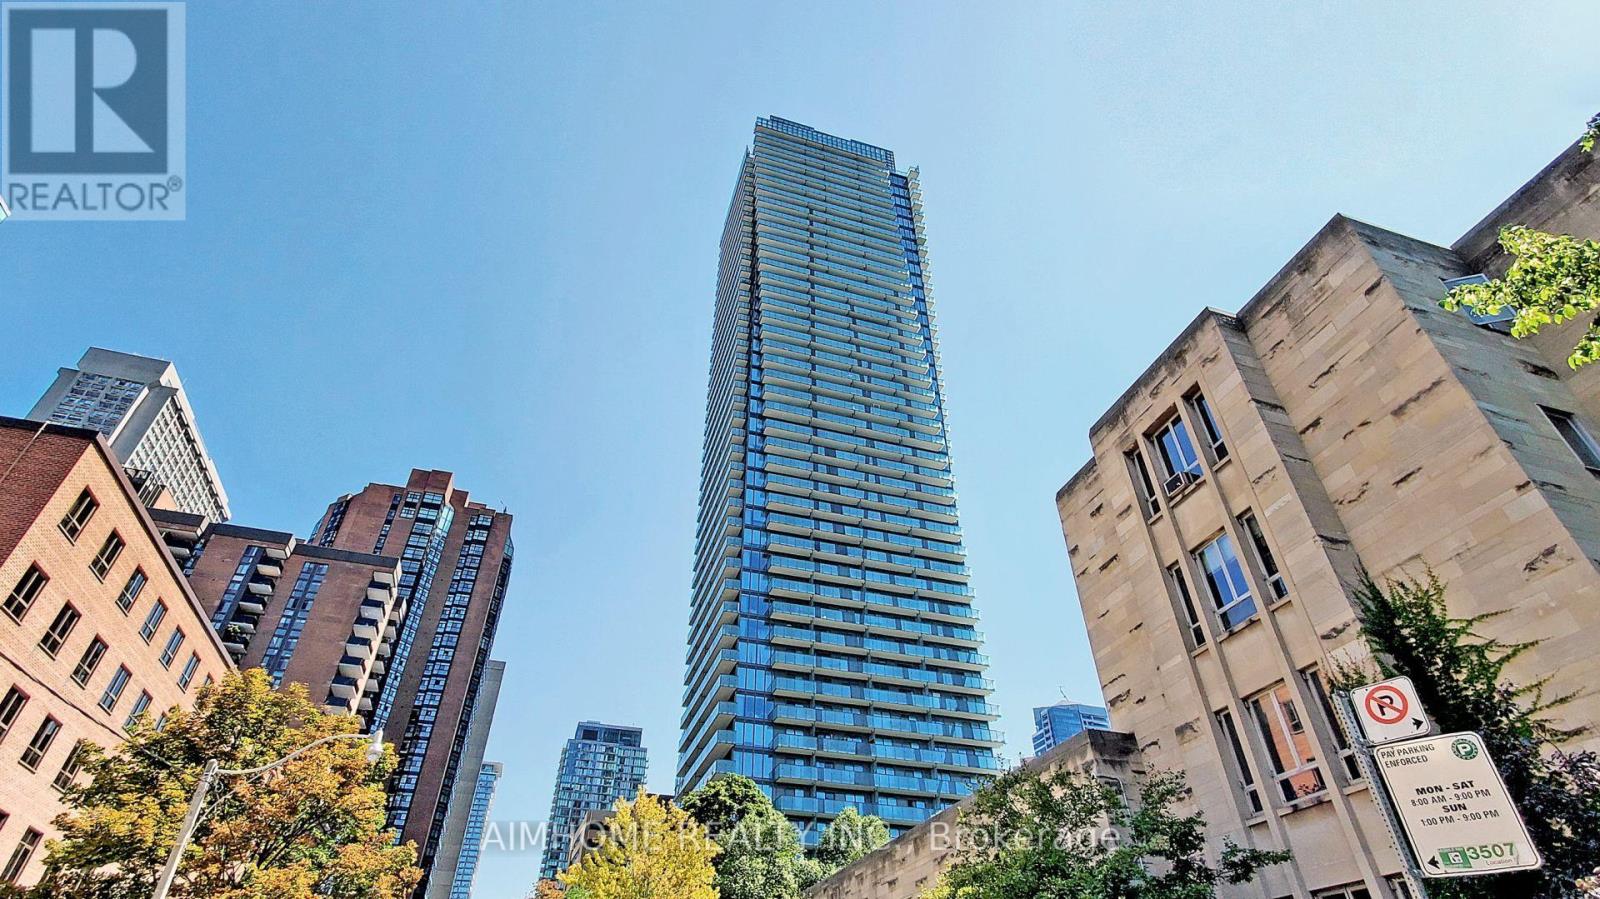
Gorgeous Luxury U Condo In The Heart Of Downtown Toronto. The Most Coveted Building At Bay & Bloor. Your Luxury Lifestyle Meets Convenience, Rarely Find Large One Bedroom With 542 Sq Ft, Functional Layout. Large Balcony. 9' Ceiling. Open Concept Modern Kitchen, Integrated Appliances With Centre Island. Floor To Ceiling Windows. The Entire Unit Is Freshly Painted. Amazing Rooftop State Of The Art 4200 Sqft Of Amenity Space Offers Gym, Party Room, Billards Room & Library. Steps To Yorkville, Restaurants, Eataly, Whole Foods, Ttc Subway, High-End Shopping Such As Holt Renfrew, Harry Rosen & Designer Brands. Next To U Of T Campus, Great For Investors & Also End-Users (id:63616)
317 - 38 William Carson Crescent
Toronto, Ontario
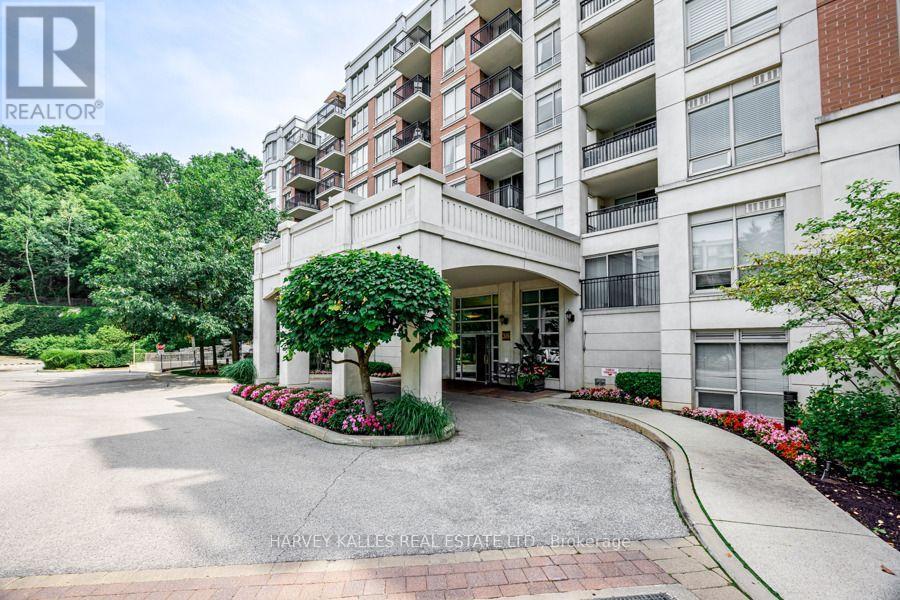
The one you've been waiting for! Perfectly nestled among the mature, lush forests of Yonge & York Mills, this beautifully appointed two-bedroom plus den at the prestigious "Hillside Ravines" condominiums offers an exceptional blend of refined living, natural beauty, and tranquility. Thoughtfully designed and bathed in natural light, this elegant split floor plan offers two generously sized bedrooms, both overlooking the peaceful ravine. The spacious primary retreat features a walk-in closet and a luxurious five-piece ensuite. This suite also features a renovated kitchen with granite countertops and stainless steel appliances, brand-new flooring throughout, and an expansive private balcony surrounded by lush trees and nature. The extensive amenities include a 24-hour concierge, party room, fitness centre, indoor pool, sauna, guest suites, meeting room, outdoor putting green, and visitor parking. Beautifully manicured grounds and gardens are ideally located just steps from transit and minutes to York Mills subway station, Highway 401, parks, and some of Toronto's top schools. Parking and locker included. (id:63616)