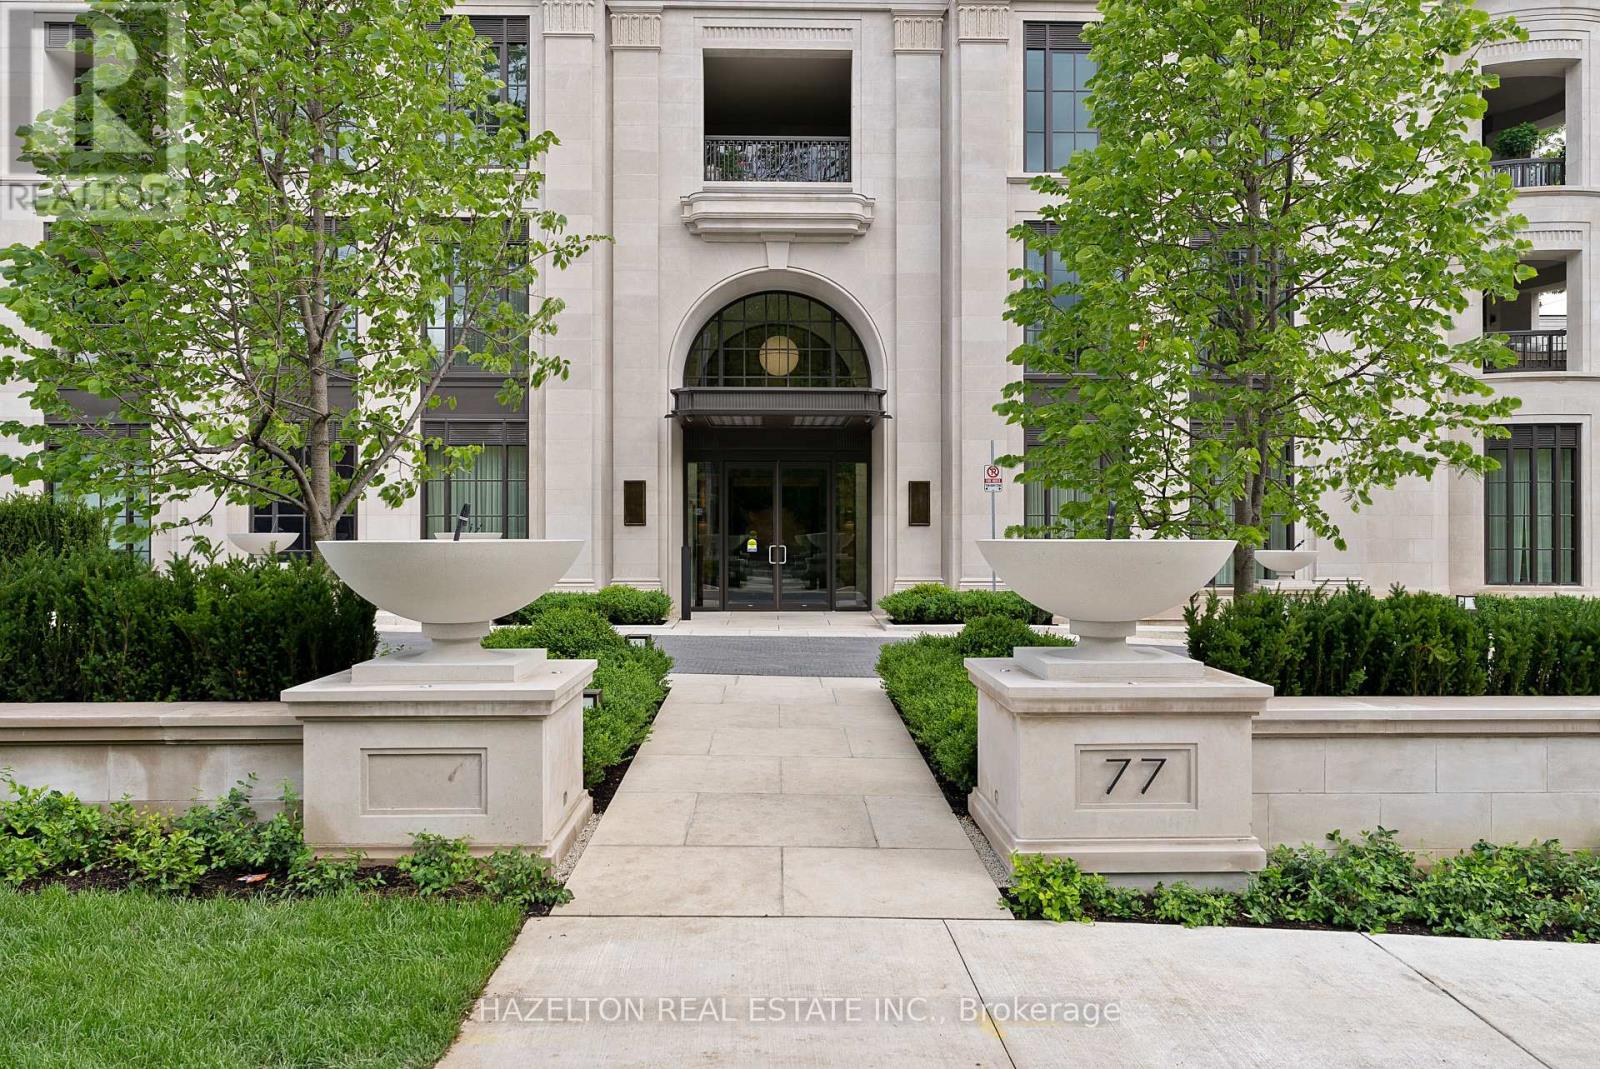
205 - 77 Clarendon Avenue
Toronto, Ontario
This is the epitome of timeless quiet elegance. Perched high on the hill at the top of the escarpment, Maison 77 Clarendon is one of the city's finest boutique condominium residences, offering sumptuous details, exceptional amenities, and an enviable sense of privacy. Suite 205 is filled with natural light, with south, west, and north facing exposures. An abundance of windows frame views of the city and park, including the CN Tower. Step off the elevator directly into your private foyer. Designed with large-scale art in mind, the gallery-like entrance leads to a gracious living & dining room featuring white oak herringbone hardwood floors, 10-foot ceilings, and a stunning marble-framed fireplace. Downsview Kitchens has created a true showpiece for those who love to cook and entertain, complete with an oversized breakfast bar ideal for casual morning coffee, conversation, and relaxed dining. A separate family room provides space for a large-format TV and offers direct access to the terrace, extending the living space outside. Two generous bedrooms, each with a decadent spa-like marble ensuite bath and ample closet space. Designed for outdoor living, the terrace is complete with gas and water bibs; perfect for evening barbecues, cocktails, and sunset views. Residents enjoy concierge and valet parking service, along with an impressive collection of amenities including a residents' lounge, bar and dining rooms for group entertaining, a catering kitchen, fully equipped gym and exercise areas, sauna, a swim spa with current pool, and a massage therapy room. Two lockers and two parking spaces are also included. (id:63616)
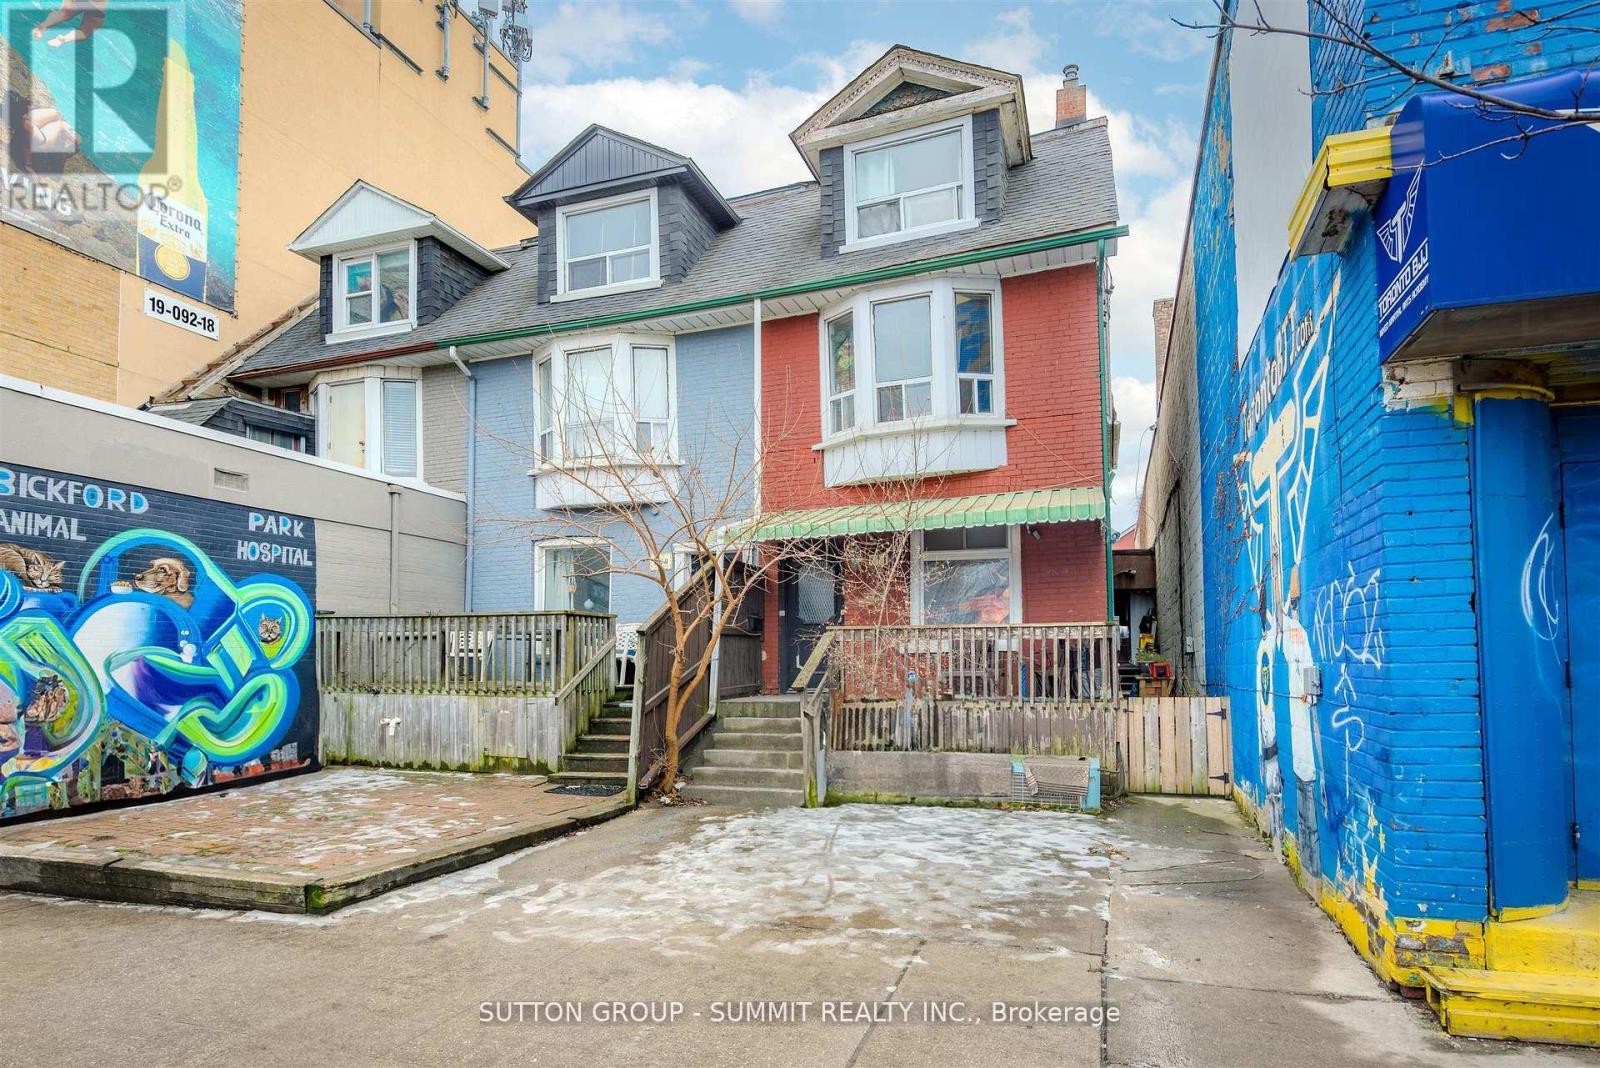
811 Bloor Street W
Toronto, Ontario
INVESTMENT OPPORTUNITY AWAITS!!! Zoned CR3(Commercial/Residential) ON VIBRANT BLOOR ST WEST between OSSINGTON & BATHURST, across across from Christie Pitts Park!!!! Surrounded by Restaurants, Medical, Shops, various retail!! ALL WORK or LIVE & WORK POTENTIAL!!! Presently an income property featuring 2 generous units ! Ground floor unit features large spacious kitchen, Living Room, 2 Bedrooms & 3 piece bath. A large size deck off the back of the main floor. Second floor unit boasts 3 bedrooms, 4 piece bath, kitchen and Living Room. Conveniently offering 2-car parking at rear! Units both currently Tenanted with wonderful Tenants, month-to-month, Tenants pay Utilities! Just steps from BLOOR! (id:63616)
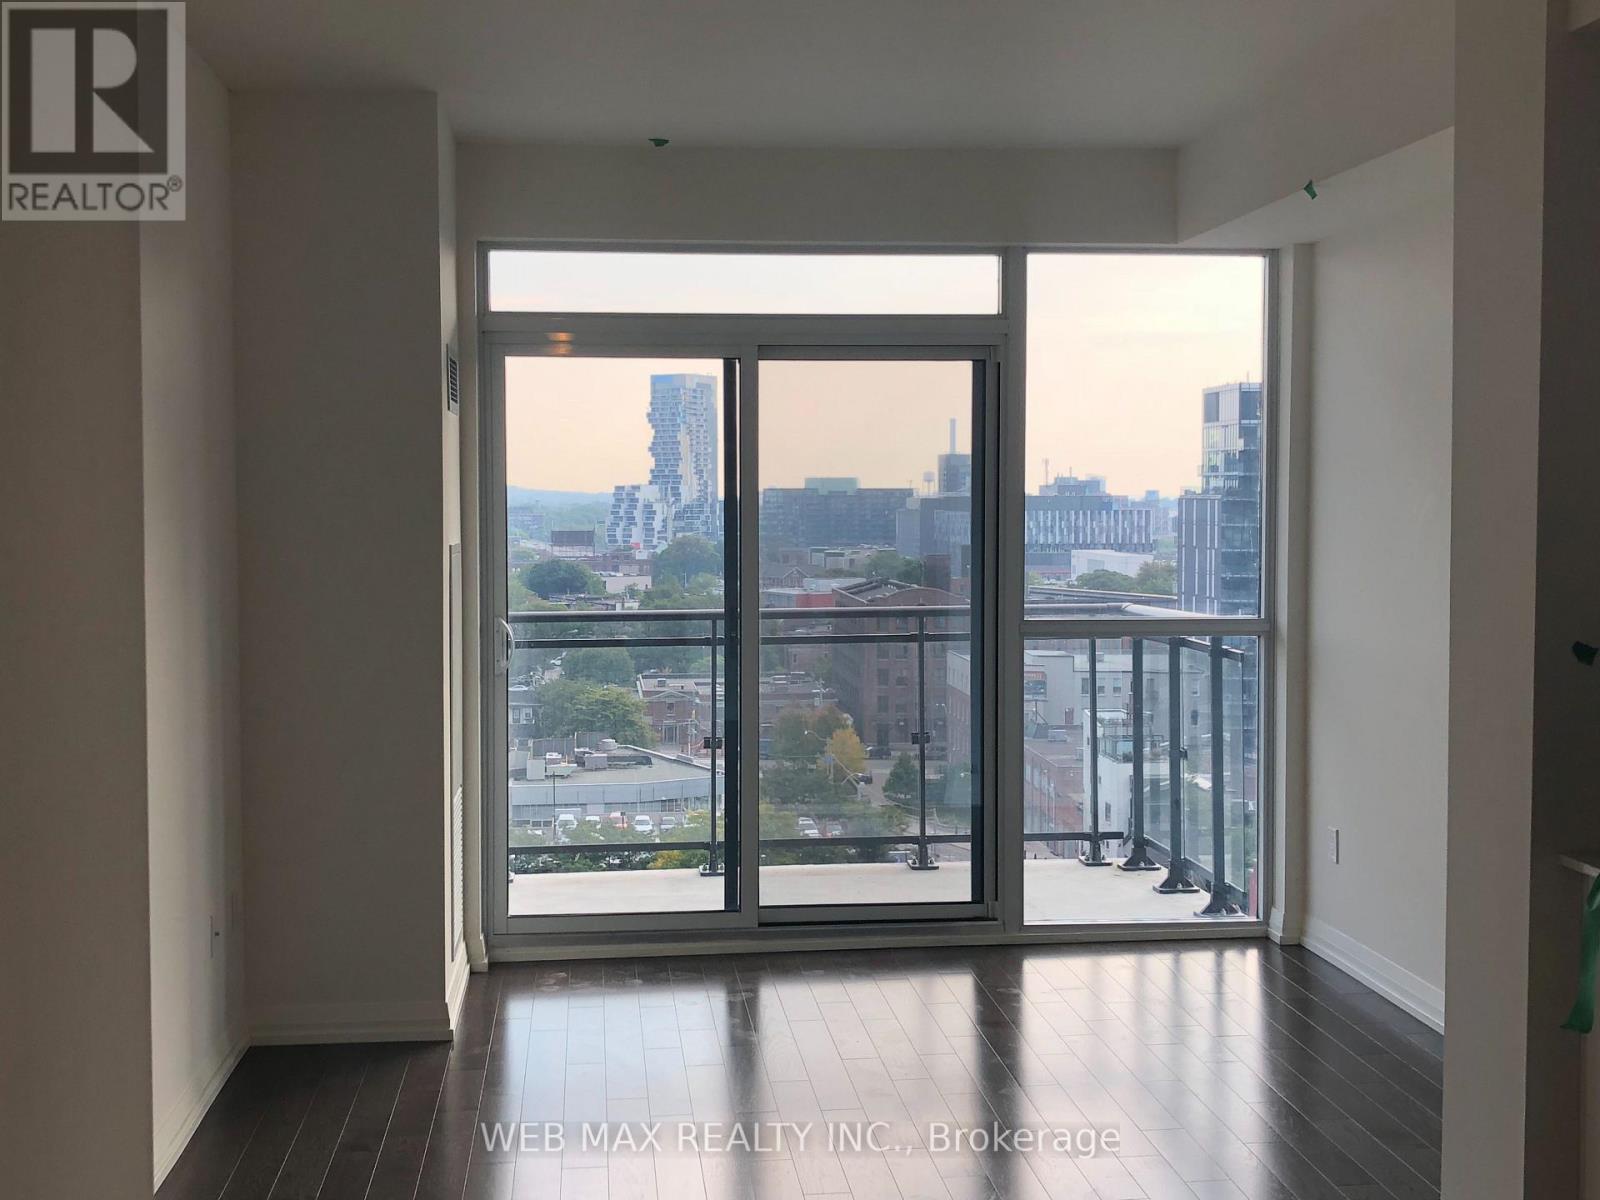
1527 - 460 Adelaide Street E
Toronto, Ontario
Luxurious 594 sq ft 1 bed condo at The Axiom Condos with 9 ft floor-to-ceiling windows offering beautiful east views. Features include Laminate floors, a modern kitchen with quartz countertops and stainless steel appliances Five Star Amenities Include 24 Hr Concierge, Fitness Room, Theatre Room, Outdoor Terrace, Party Room, Dining Room & More. Prime location near Financial District, St. Lawrence Market, universities, and shopping. Walk Score 98, Transit/Bike Score 100. Perfect blend of luxury and convenience in downtown Toronto living. (id:63616)
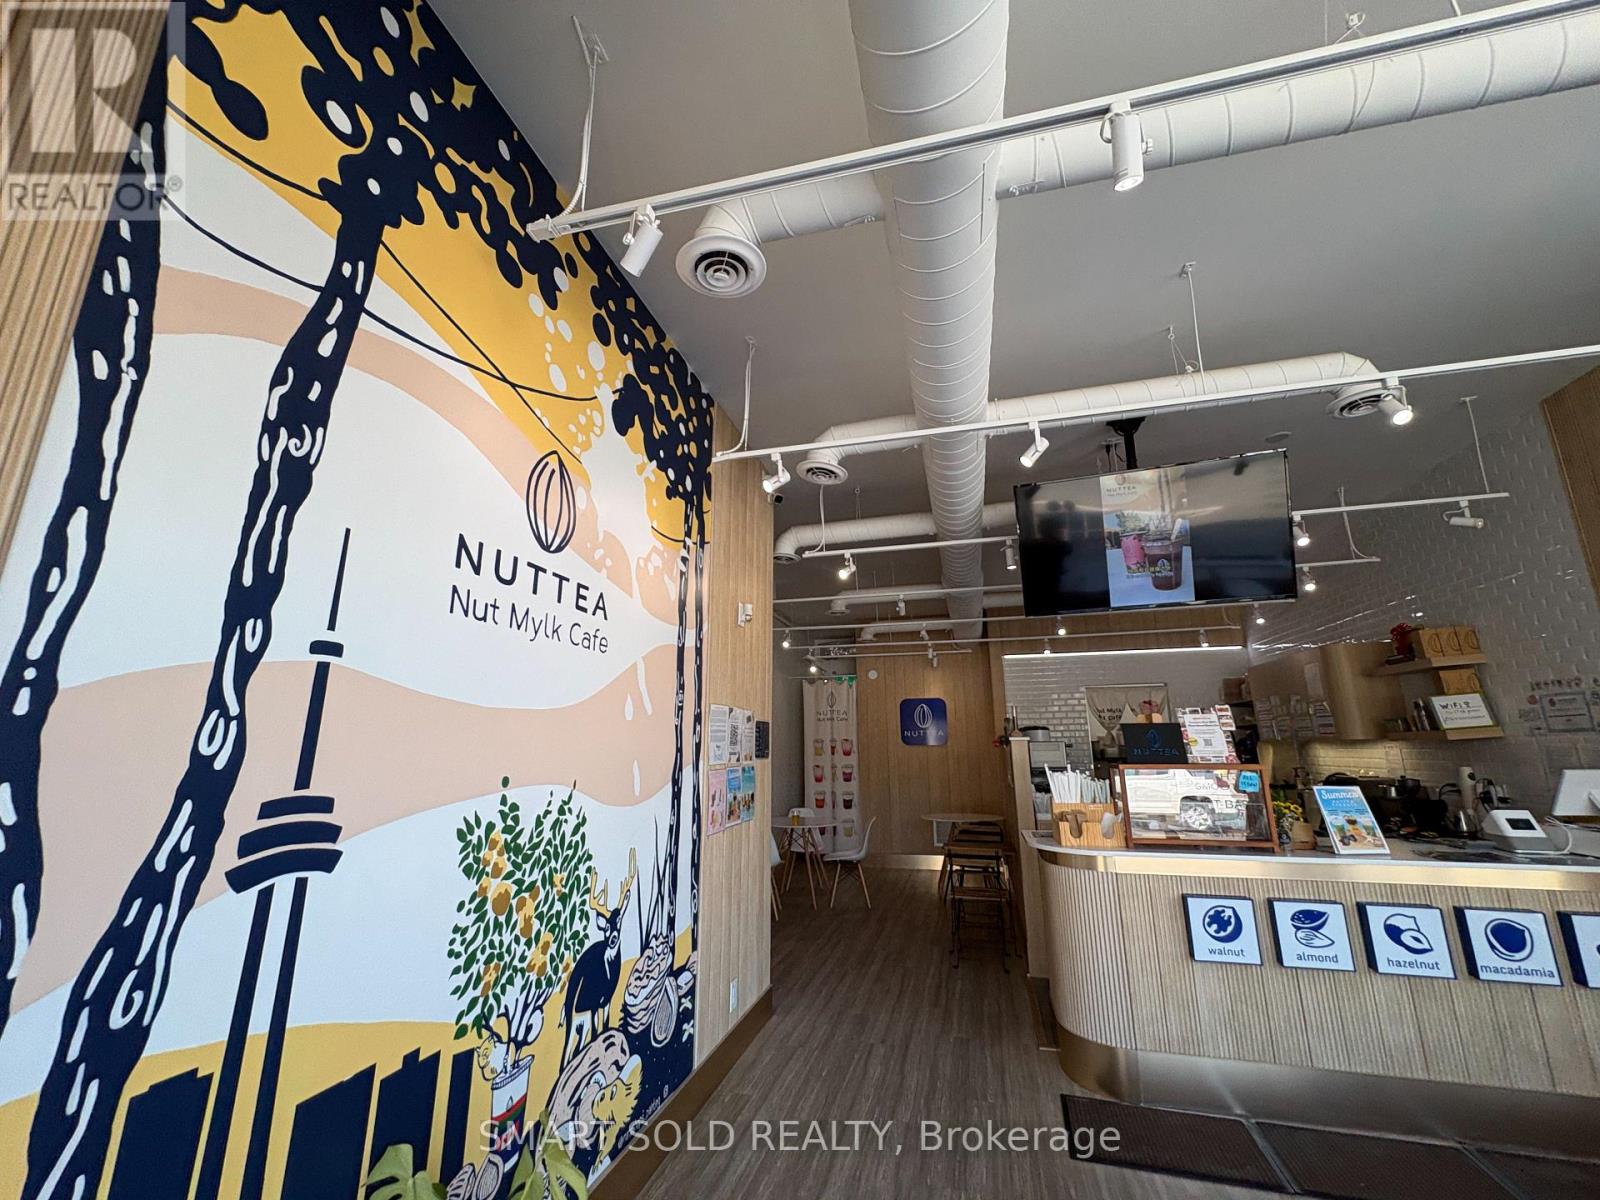
637 Bloor Street W
Toronto, Ontario
Turnkey NUTTEA plant-based beverage cafe in a prime Bloor Street location in Toronto's Koreatown. Specializing in nut milk and tea-based drinks, the business may retain the existing brand or be reimagined as a cafe, bubble tea or specialty beverage concept. Approx. 1,411 SF, including 670 SF at street level and 741 SF basement. Professionally designed, fully equipped and ready to operate, with all equipment owned and no leases. New HVAC in 2023 and electrical upgrade in 2025. Established online presence with a 4.8-star Google rating and approx. 500 reviews. Rent is approx. $5,800/month, including Net Rent and TMI. Lease runs to May 31, 2028, plus a 5-year renewal option. Sale includes all furniture, fixtures, equipment, inventory, trade name and digital business assets. Ideal for continued operation or rebranding. (id:63616)
65 Woodbury Road
Toronto, Ontario
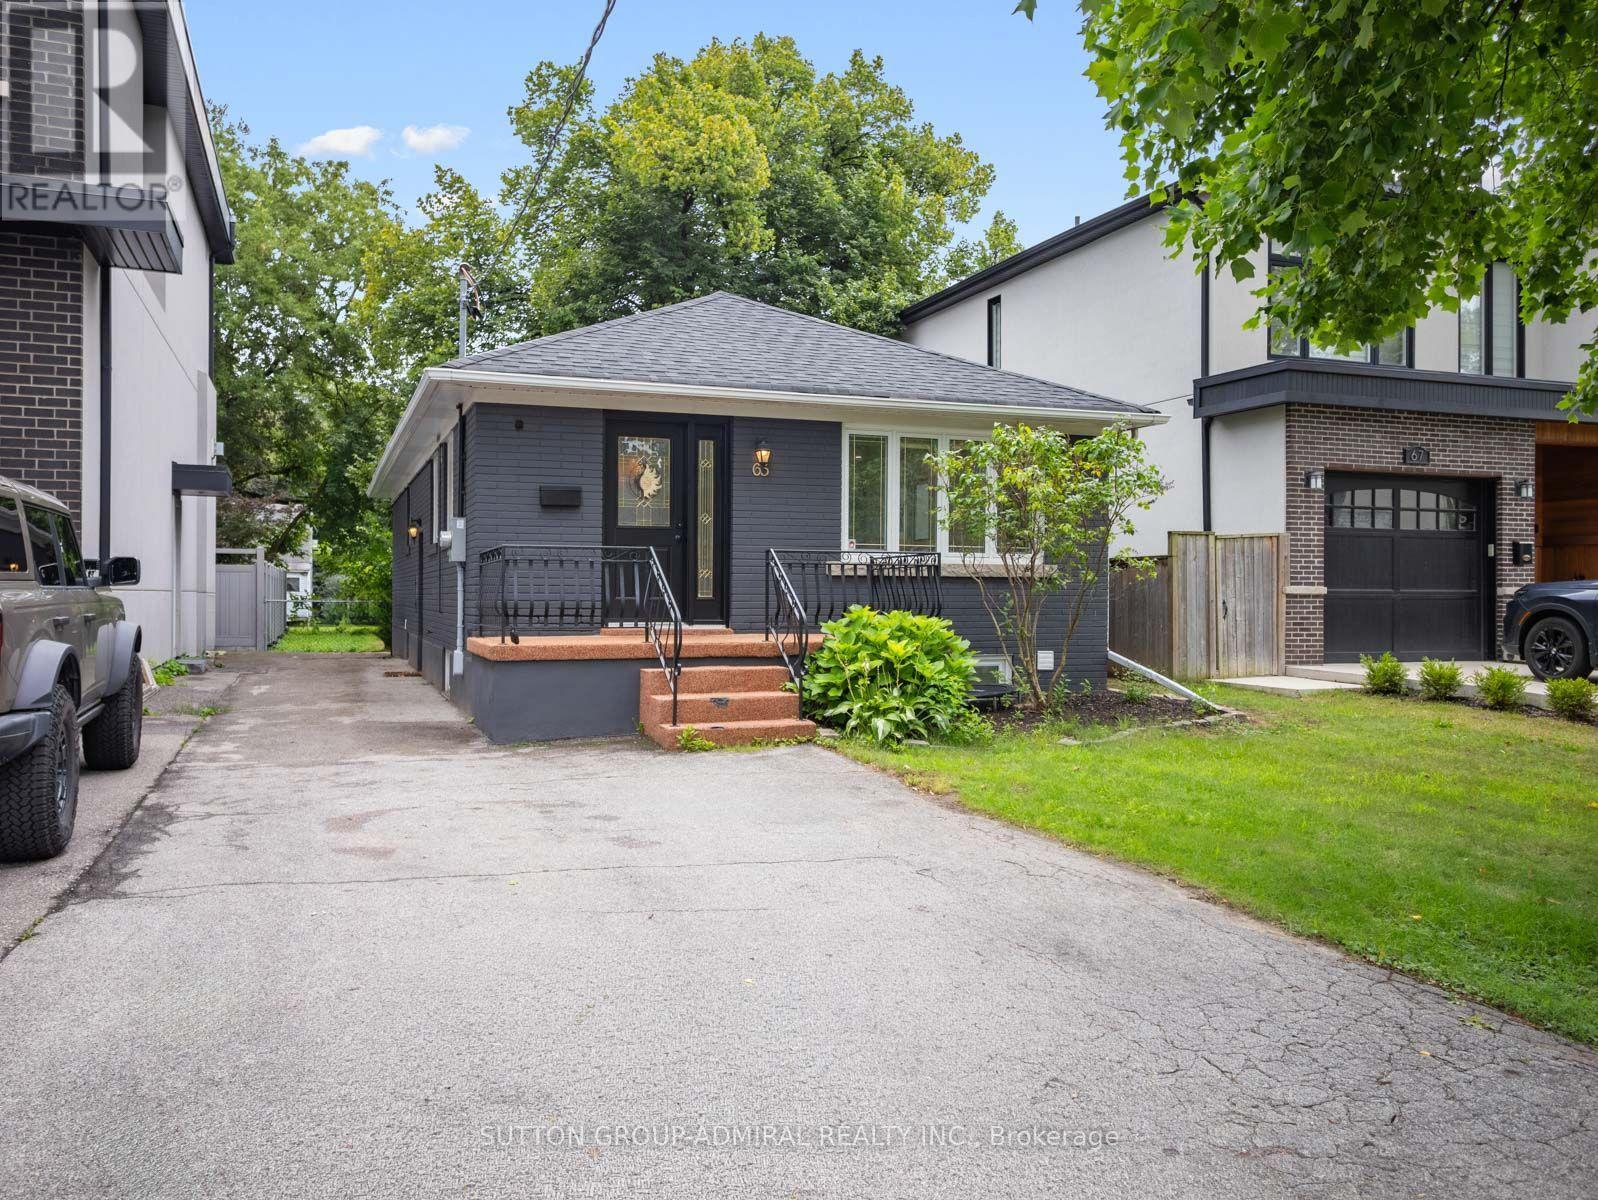
Welcome to 65 Woodbury Road, a fully renovated detached bungalow offering a stylish layout and exceptional income-generating potential. Situated on a 35-by-125-foot lot with parking for four vehicles, this move-in-ready home features vinyl flooring throughout, pot lights, zebra blinds and numbered keypad locks on the bedroom door knobs. The open-concept main floor seamlessly connects the living and dining areas with a contemporary kitchen featuring a centre island, quartz countertops, stainless steel appliances and a gas oven. The inviting living room is enhanced by elegant wainscoting and a electric fireplace. Three main-floor bedrooms include a primary bedroom with a double sliding-door closet and a three-piece ensuite featuring a frameless glass walk-in shower, tiled flooring and vanity. A convenient laundry closet and five-piece main bathroom with a double-sink vanity complete this level. The finished basement has a separate entrance, above-grade windows and two distinct open-concept living quarters, each with kitchen, living and dining areas, a bedroom and bathroom. One offers a gas fireplace, stainless steel refrigerator, built-in countertop range and three-piece bathroom, while the other features a larger bedroom with a walk-in closet and a spacious four-piece bathroom with a double-sink vanity and frameless glass shower. Basement baths w/ heated floors. Additional highlights include an owned water heater, heat-pump heating, central air and a fully fenced yard with a storage shed. Ideally located near greenspaces like Etobicoke Valley Park, Enfield Park, Toronto Golf Club for outdoor recreation, Marie Curtis Park's beaches, trails and kayak rentals along Lake Ontario. Nearby schools like St. Ambrose Catholic School, Sir Adam Beck Junior School and more. Everyday conveniences close by like CF Sherway Gardens, Queensway Health Centre, restaurants, shopping, pickleball courts, TTC Transit, Long Branch GO Station, Highways 427 and the QEW for easy GTA commuting. (id:63616)
407 - 2737 Keele Street
Toronto, Ontario
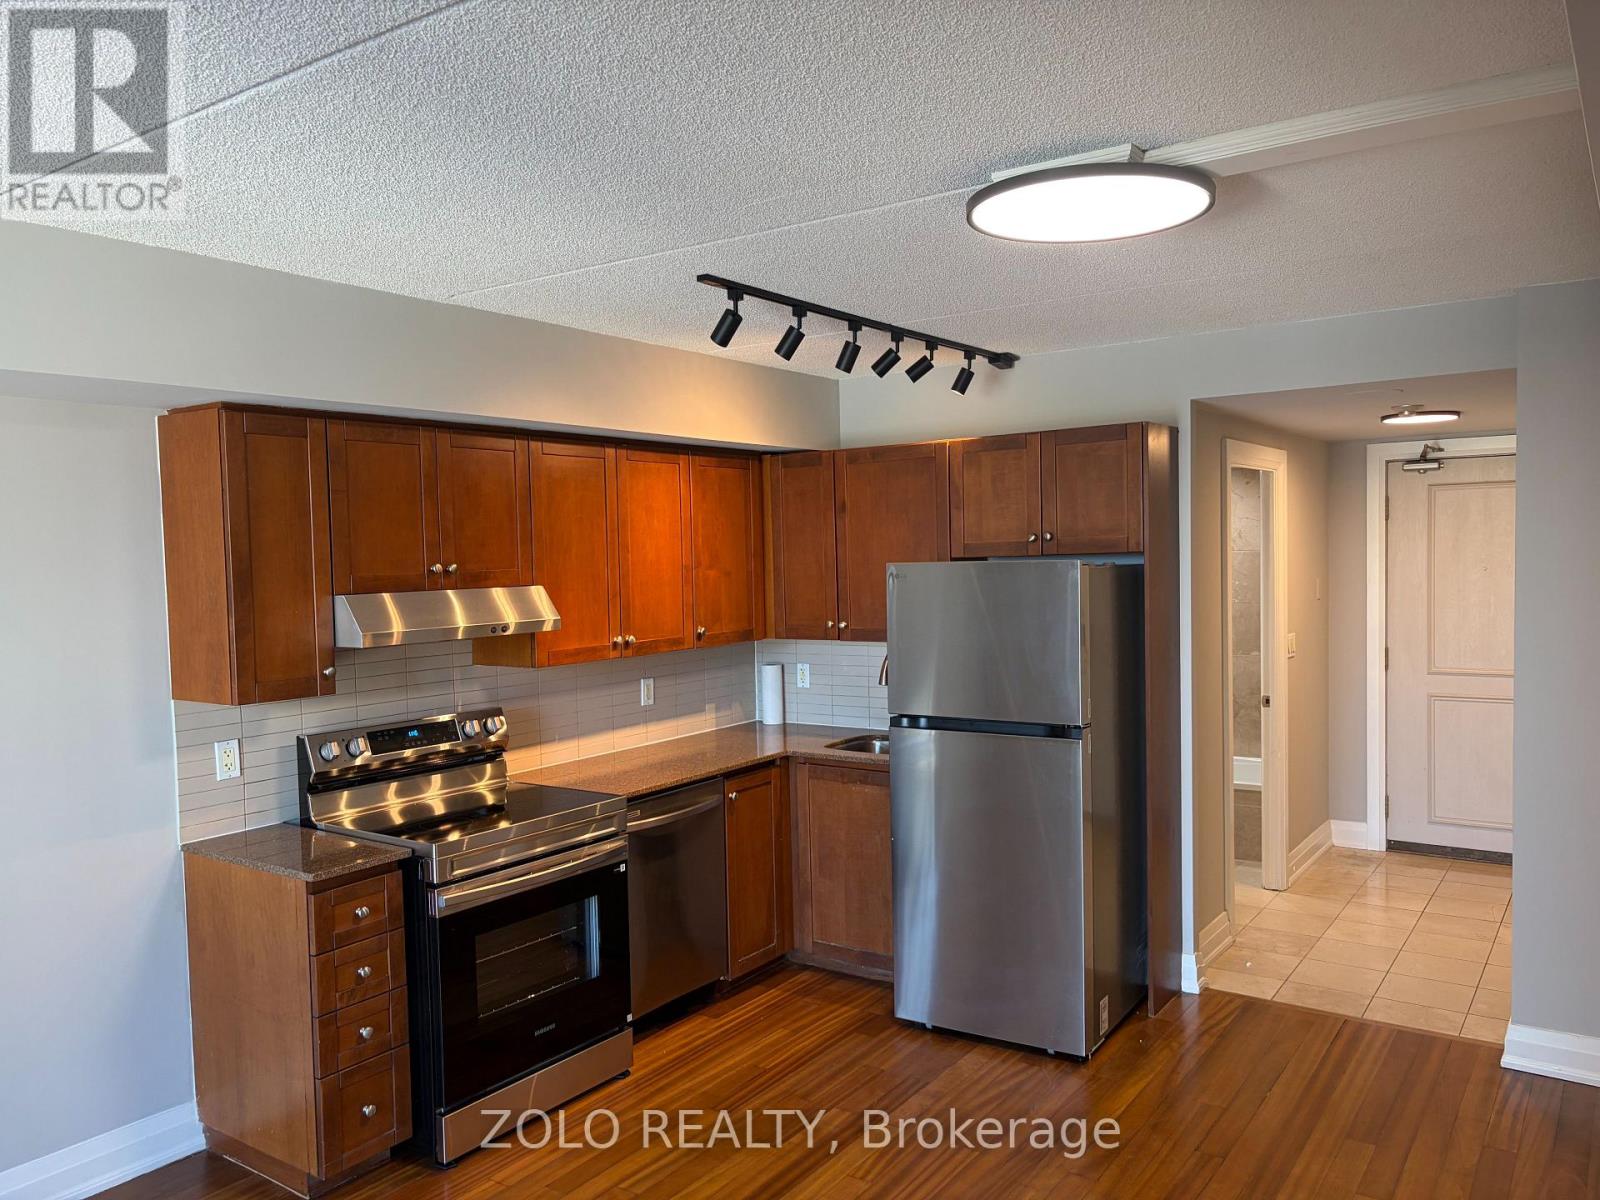
Welcome to this bright and well maintained 1 bedroom, 1 bathroom condo! Featuring brand new stainless steel appliances, this unit offers a modern and comfortable living space ideal for professionals, investors or first time buyers. Amenities include a gym, games room with pool table and foosball, along with 2 generously sized party rooms for entertaining. Enjoy unbeatable convenience with easy access to Yorkdale Shopping Centre, York University, Highway 401/ 400, GO Transit, shopping, restaurants, and Humber River Hospital. With excellent transportation options and everyday amenities just minutes away, commuting and city living are made easy.A great opportunity to live in a desirable location with everything you need right at your doorstep! Book your showing today! (id:63616)
209 - 3300 Mcnicoll Avenue
Toronto, Ontario
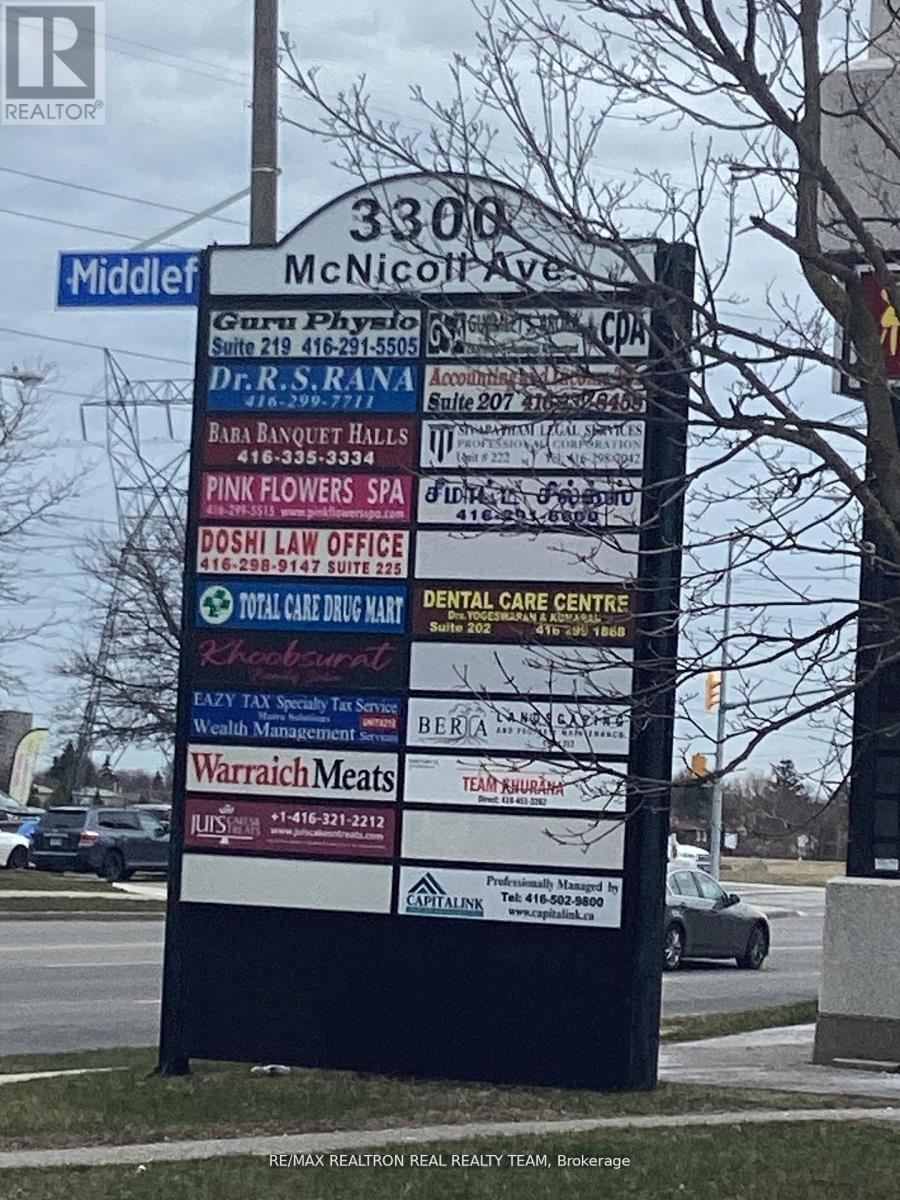
Great location, Bright big unit, great exposure, Very well Established Busy Plaza and Professional Office building, Good For All Types Of Professional Offices, Medical Use, Plaza With Supermarket, Food Place, Suitable For many Types Of Businesses, Prime Location At Finch/Midland, Ample Parking Spaces Available, TTC access. (id:63616)
R-07 - 3445 Sheppard Avenue E
Toronto, Ontario
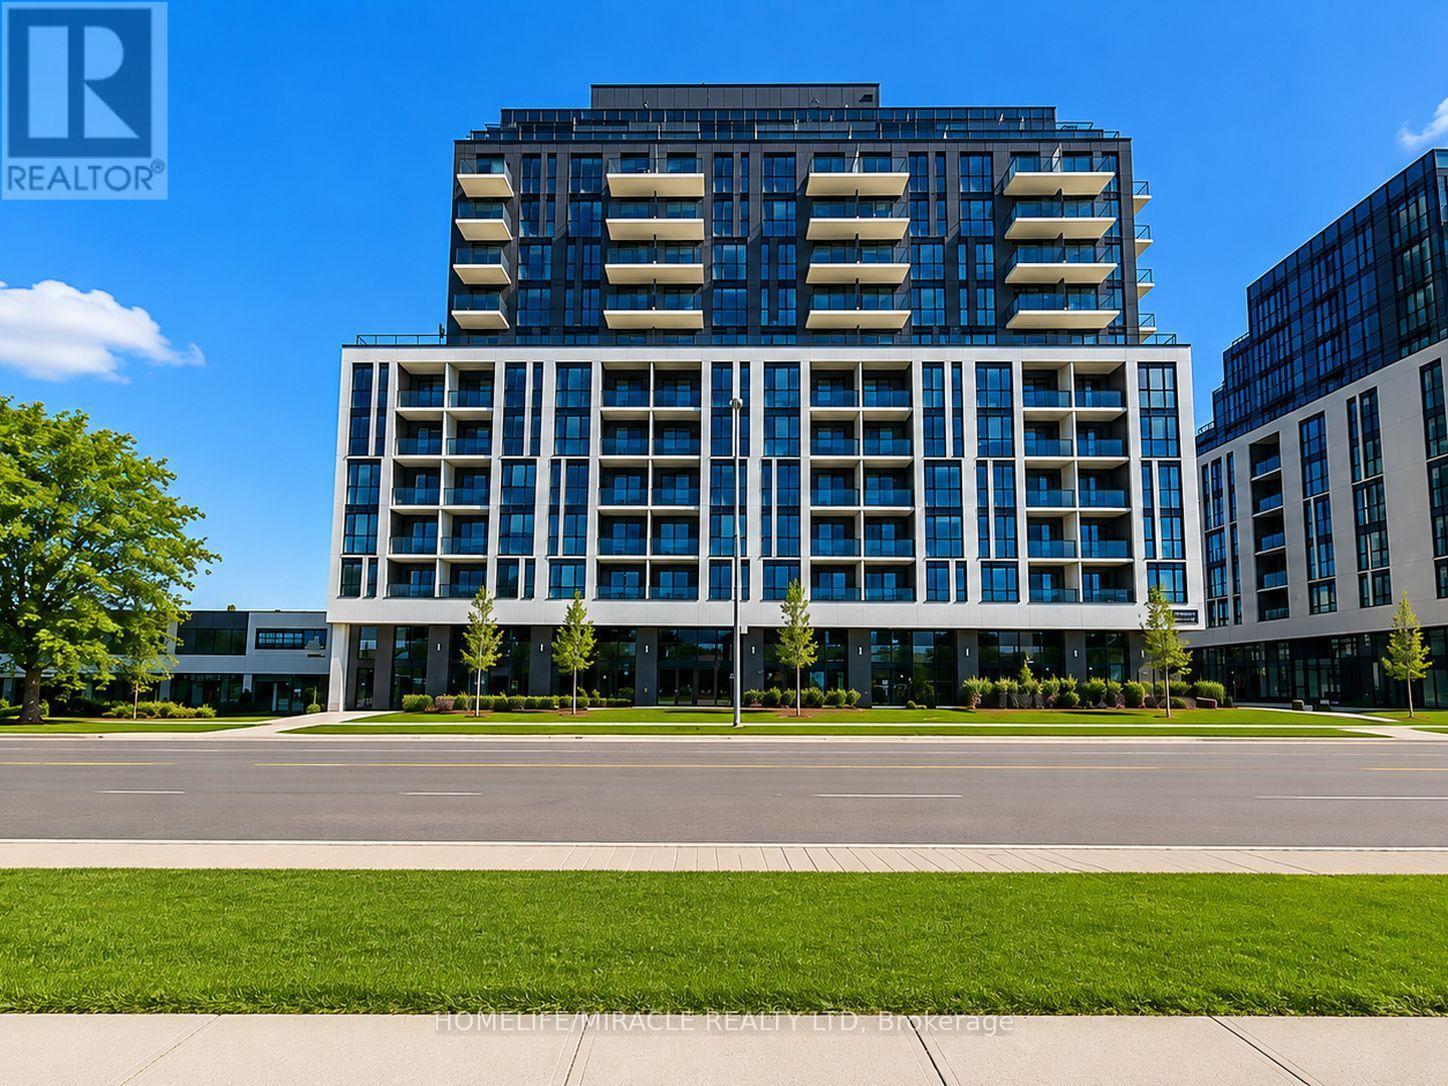
**Prime Scarborough Commercial Opportunity!** Brand-new ground-floor commercial unit at the busy intersection of **Sheppard Ave E & Warden Ave**, offering excellent exposure and signage opportunities. Featuring a **14-ft ceiling** and shell condition, the space is ready to be customized to suit your business needs. Suitable for a variety of permitted uses, including **retail, professional/medical offices, financial institutions, personal services, daycare, education/training, and restaurants**. Multiple client parking spaces available. Just steps to **TTC** and minutes to **Hwy 401 & 404**, with strong residential density and daily traffic surrounding the property. An excellent opportunity to establish your business in a highly visible and accessible Scarborough location. (id:63616)
903 - 45 Baseball Place
Toronto, Ontario
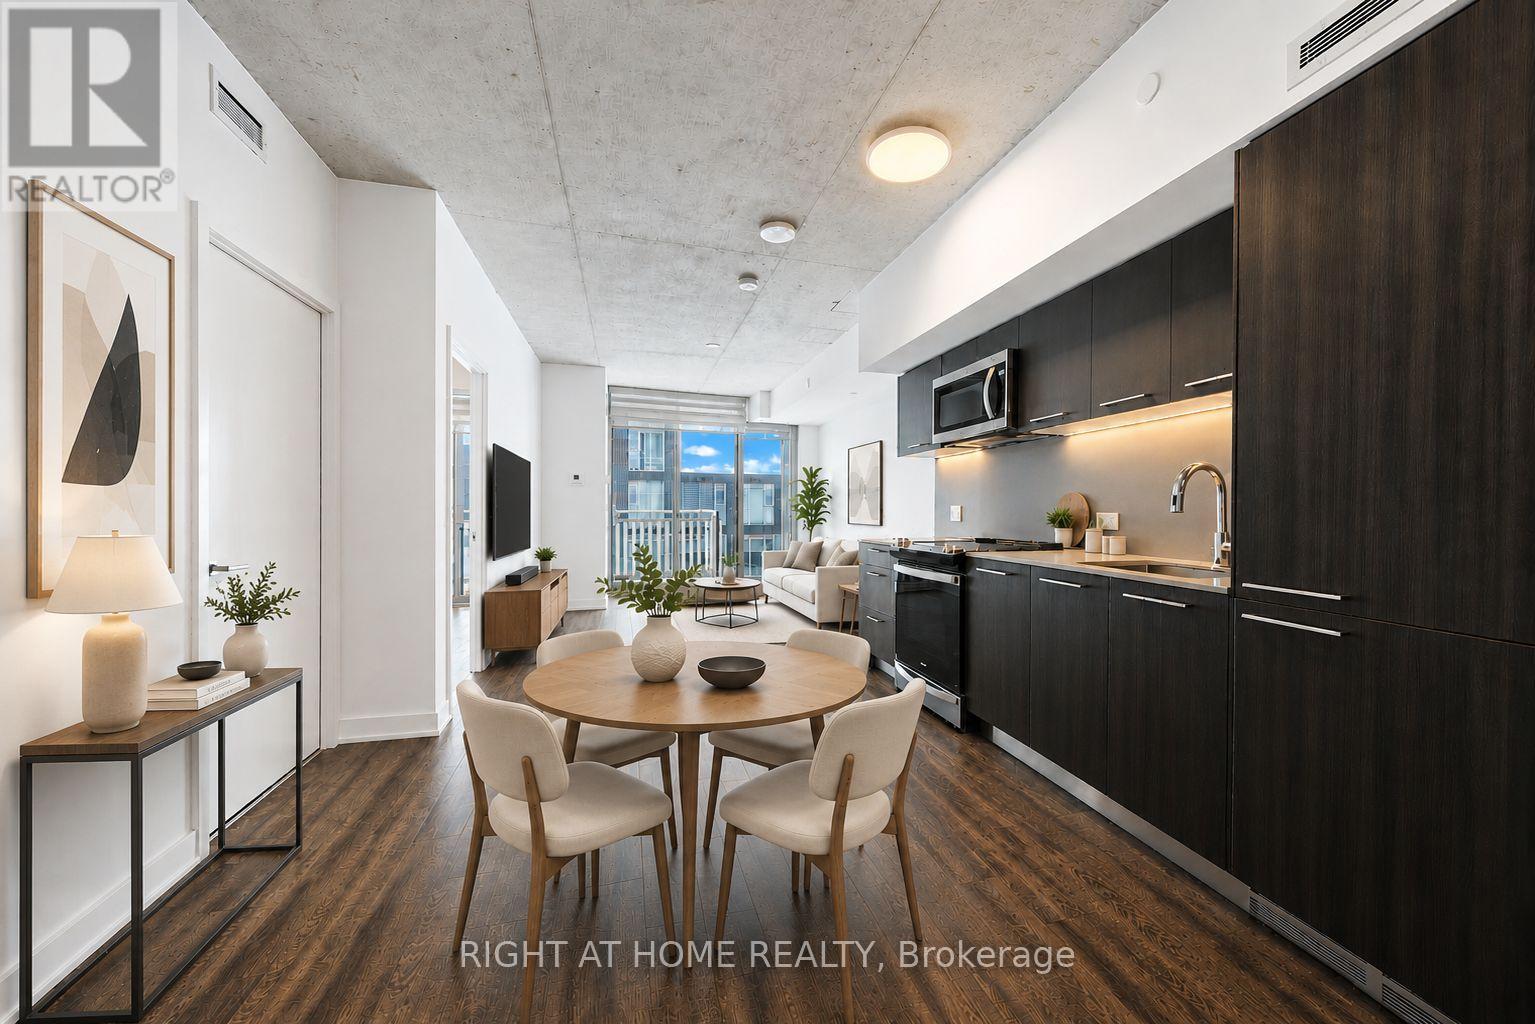
Welcome To "Riverside Square Condos" at dynamic and master planned community!" Surrounded by parks, bike trails, style, shops, restaurants and recreation. 1 Bdrm Unit Features; 9ft high exposed concrete ceilings, open concept layouts. Elegant kitchen w/ integrated refrigerator & dishwasher, sleek stainless steel slide-in stove , modern cabinetry with quartz countertops & under cabinet valance lighting. wide-plank laminate flr throughout, Flr To Ceiling Windows In Bdrm & Liv Rm. Enjoy the neighboring building amenities; Fitness, Guest Suite, party Lounge, a rooftop oasis w/outdoor terrace & swimming pool. (id:63616)
1004 - 80 Yorkville Avenue
Toronto, Ontario
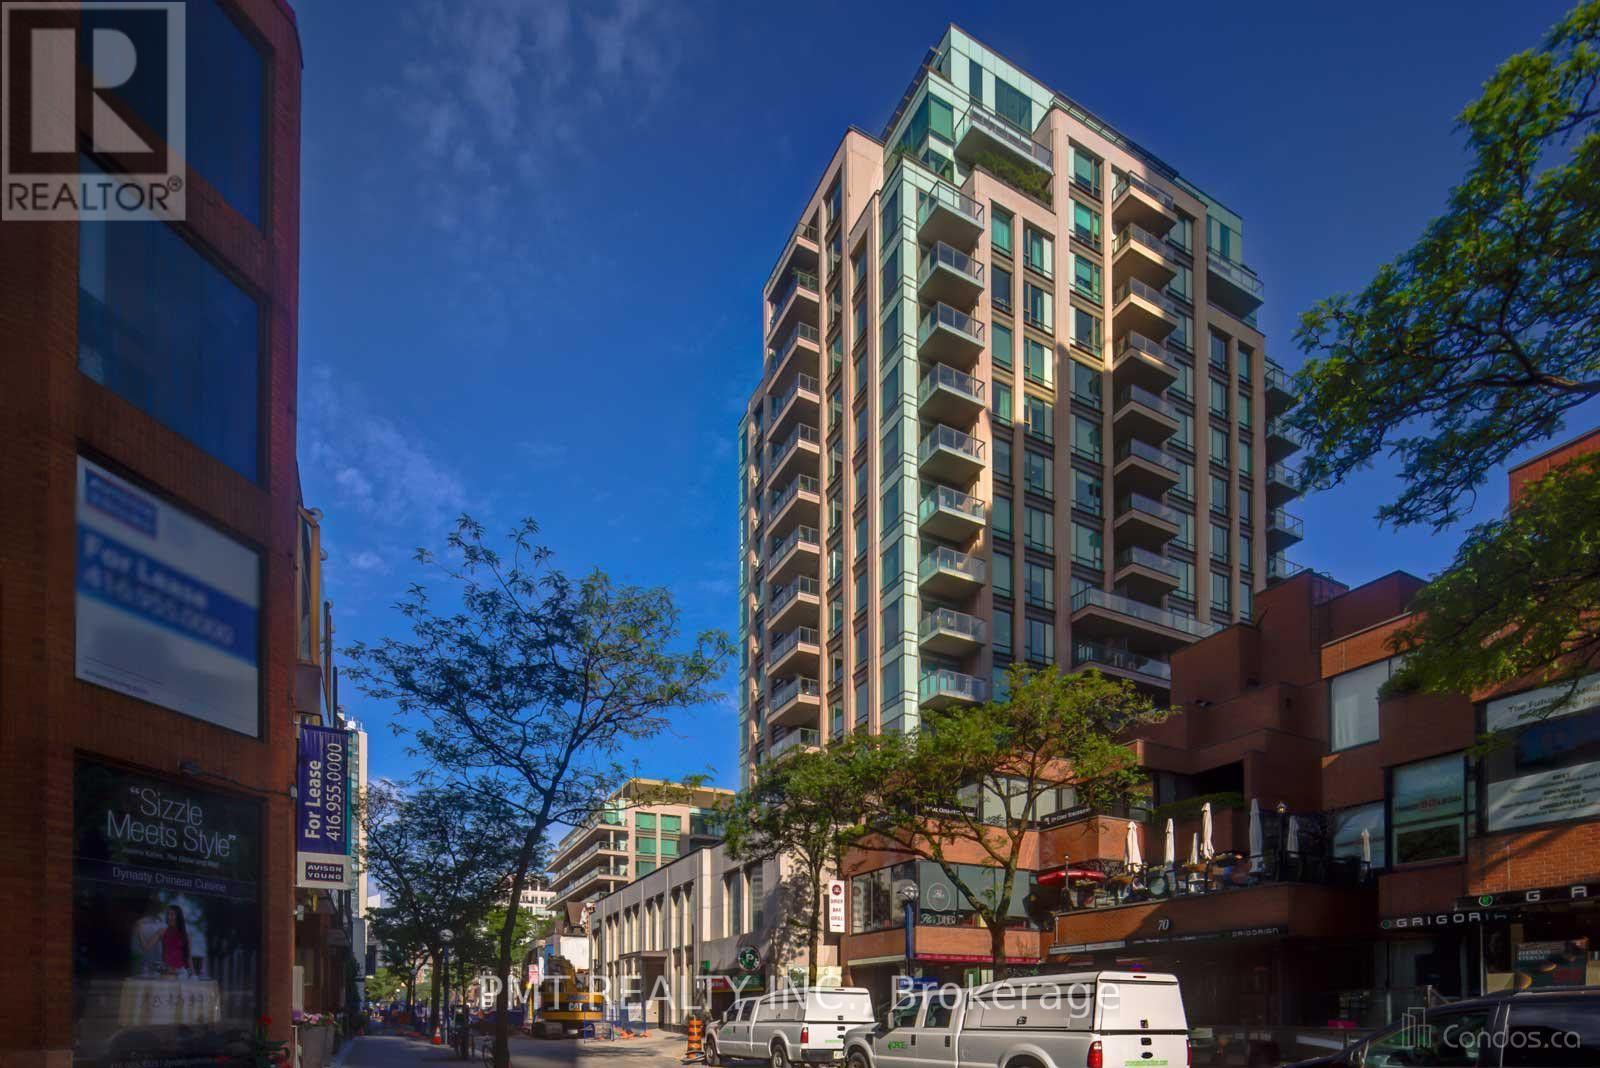
Experience Elevated Yorkville Living At The Prestigious 80 Yorkville Residences, One Of Toronto's Most Sought-After Luxury Boutique Buildings. Offering Over 2,250 Sq. Ft. Of Impeccably Appointed Living Space, This Designer-Inspired 2-Bed + Den, 2.5-Bath Residence Features Soaring 10-Ft Ceilings, Floor-To-Ceiling Windows, Abundant Natural Light, A Double-Faced Fireplace And Three Private Balconies. The Newly Upgraded Chef's Kitchen Is Designed For Elevated Everyday Living And Effortless Entertaining, Featuring An Integrated Fridge, Stainless Steel Dishwasher, Gas Stove Top W/Hoodfan, Oven, Microwave, Coffee Maker And Wine Fridge. The Luxurious Primary Retreat Boasts A Walk-In Closet And Spa-Inspired 6-Piece Ensuite With A Domed Ceiling And Freestanding Tub. Renowned For Its Quiet Elegance, Privacy And Exceptional Service, The Building Offers 24-Hour Concierge And Valet Parking, A Resident Lounge With Catering Kitchen, Party And Billiards Rooms, Boardroom, Guest Suites, State-Of-The-Art Fitness Centre With Yoga Studio, Steam Sauna, Lap Pool And Whirlpool. Steps From World-Class Boutiques, Acclaimed Restaurants, Groceries, Entertainment And Transit-An Exceptional Opportunity To Lease At One Of Yorkville's Most Exclusive Addresses. *Virtual Tour Link - note that the kitchen is outdated in this tour*: https://my.matterport.com/show/?m=ssWrdfoVEVg&brand=0 (id:63616)
3506 - 375 King Street W
Toronto, Ontario
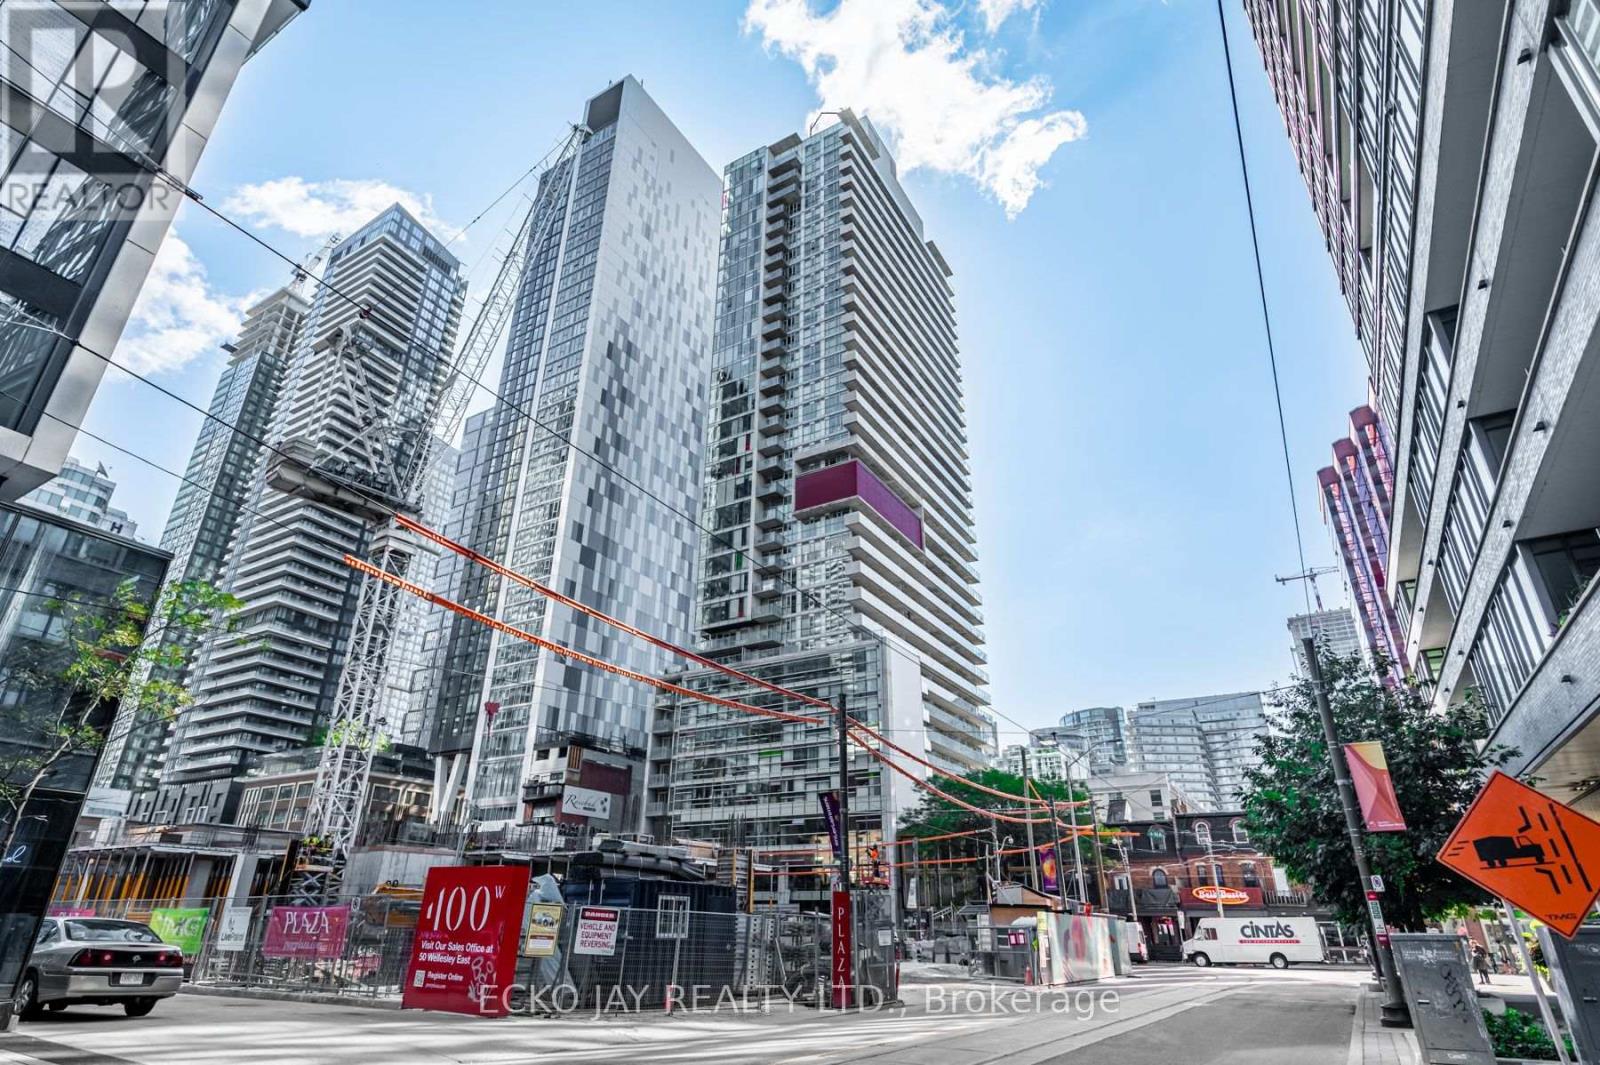
Bright and gorgeous penthouse unit in move-in condition with soaring 11' 1" ceilings, and large 17' 10" x 5' 7" balcony, floor-to-ceiling windows with south-east views and a den that can be used as a 2nd bedroom. Located in the heart of Toronto's Entertainment District, M5V Condos offers an exceptional downtown lifestyle with an outstanding selection of restaurants, cafes, entertainment, green spaces, shopping, and public transit right at your doorstep. An impressive concentration of fine dining restaurants, trendy bars, and lounges extends from Spadina Avenue to Peter Street. Culture and entertainment and some of Toronto's iconic attractions are equally close at hand, such as the Princess of Wales Theatre, Royal Alexandra Theatre, the CN Tower, Rogers Centre and Ripley's Aquarium. For outdoor recreation, Trinity Bellwoods Park and Coronation Park offer large green spaces with sports fields, walking paths, and community events. The waterfront is just minutes away providing access to the Martin Goodman Trail and HTO Beach. Streetcars provide direct access to the subway network. St. Mary Catholic Elementary School, Edward Public School, Harbord Collegiate Institute and St. Mary Catholic Academy are within a short distance. The building offers 24-hour concierge, fitness centre, dedicated yoga, Pilates and dance studio, party and games room, business centre and boardroom, outdoor dining with BBQ stations, a rooftop deck and garden, visitor parking and more! Enjoy a sophisticated and highly connected urban lifestyle with the best of downtown Toronto just outside your door! (id:63616)
4 - 384 Yonge Street
Toronto, Ontario
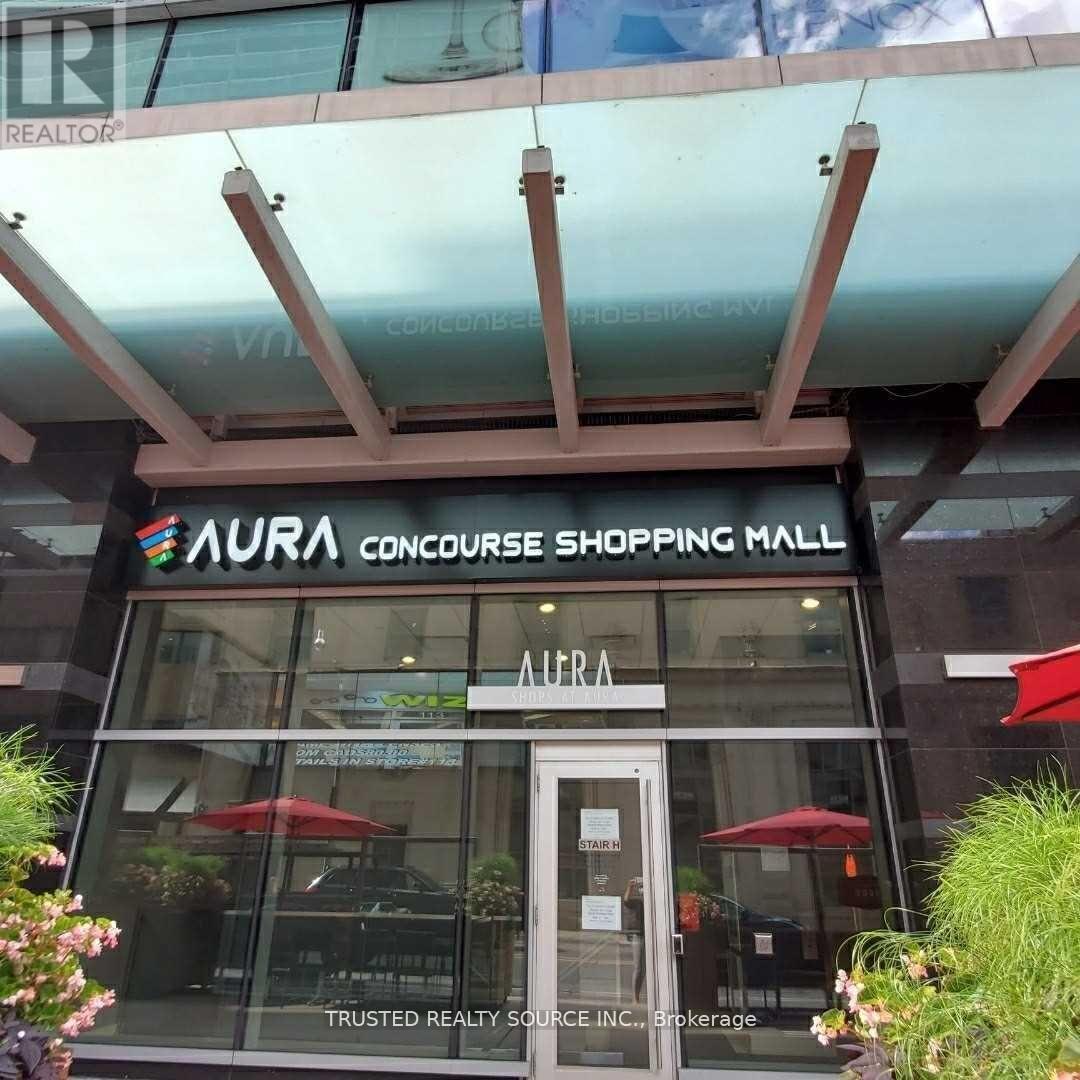
Commercial Condominium Unit in the heart of Downtown Toronto Mall named Aura Concourse Shopping Mall. Connected at Concourse Level to College Park that leads to College Subway. Includes, Flooring, Lighting fixtures, Water Supply with Shut Off Valve & 4" Sanitary Drainage Rough in. Business Use can be an Optical Retail Store, Hair or Nail Salon or Beauty Related, Call Centre, Private Coaching, Small Classroom. Food Preparation & Food Serving Business Use is also Permitted. (id:63616)