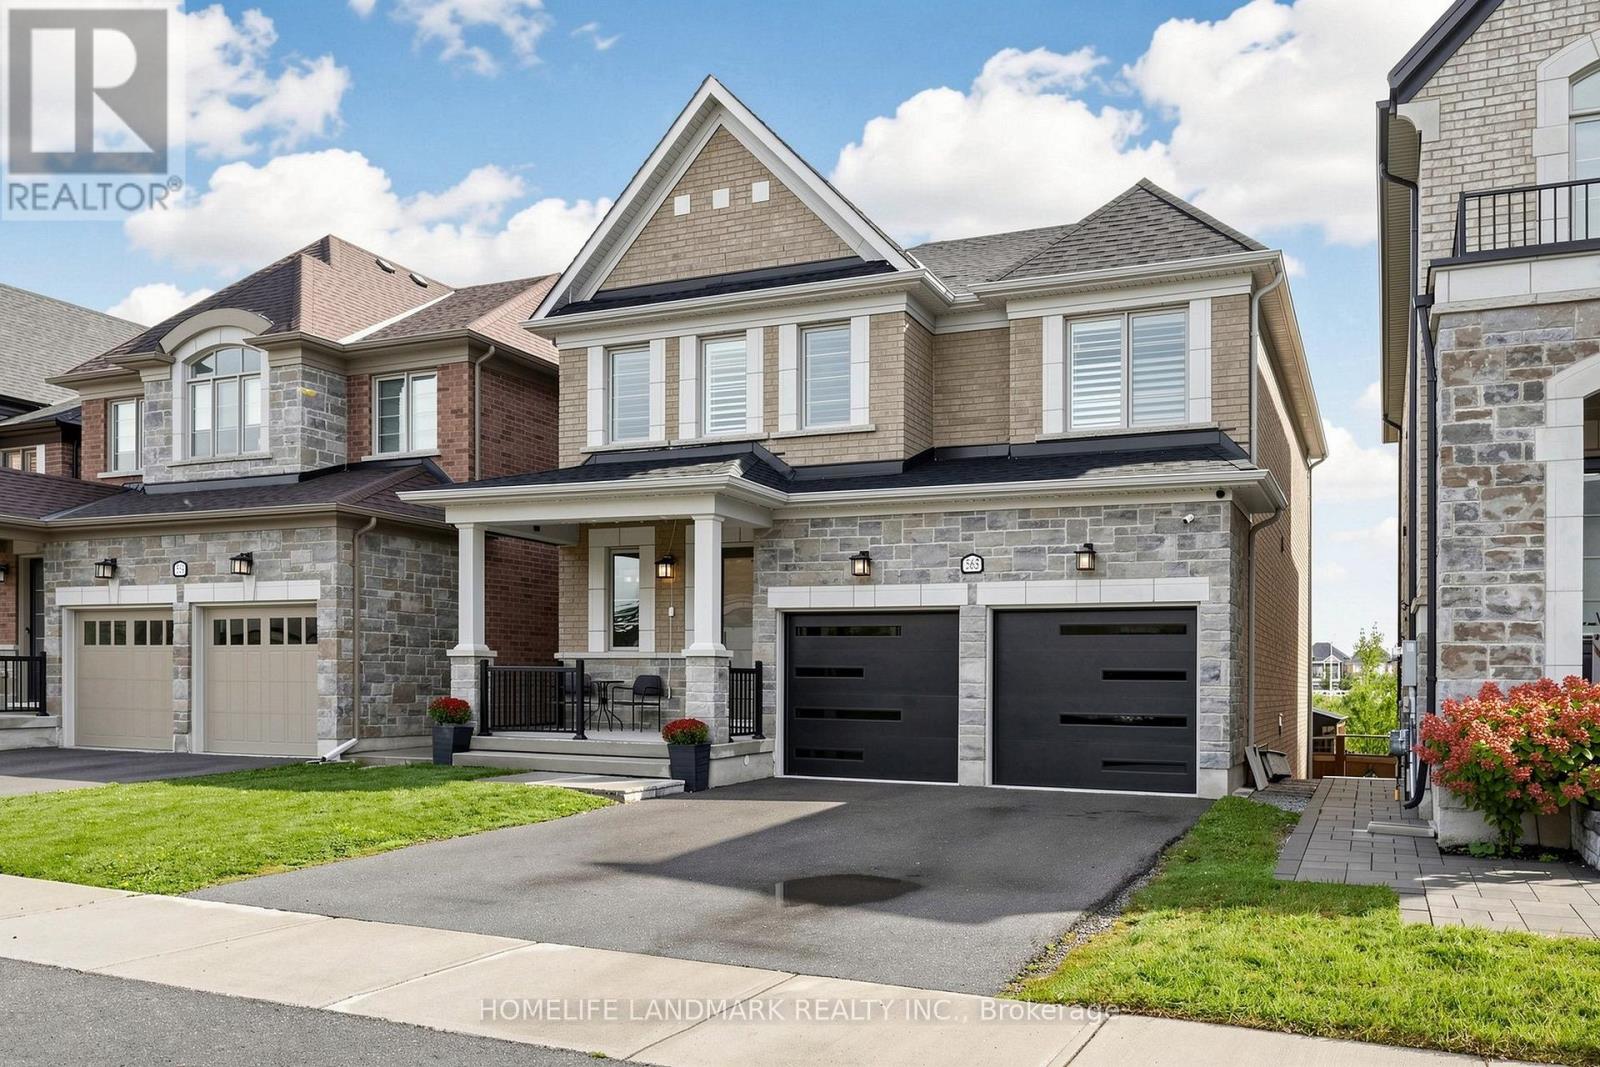
563 Beam Court
Milton, Ontario
Client RemarksStunning 4-bedroom detached home set in a beautiful, private ravine-like setting, backing onto a peaceful creek, mature trees and a scenic trail. The main floor features soaring 10-ft ceilings, spacious principal rooms and a spectacular oversized balcony overlooking the creek and lush greenery. The upper level offers 4 spacious bedrooms. The walk-out lower level includes a large family room, versatile den and second kitchen, ideal for extended family or additional living space. The beautifully landscaped backyard is an entertainer's dream, featuring an expansive patio, outdoor breakfast area, comfortable lounge seating and TV. A rare opportunity to enjoy privacy, nature and exceptional indoor and outdoor living! (id:63616)
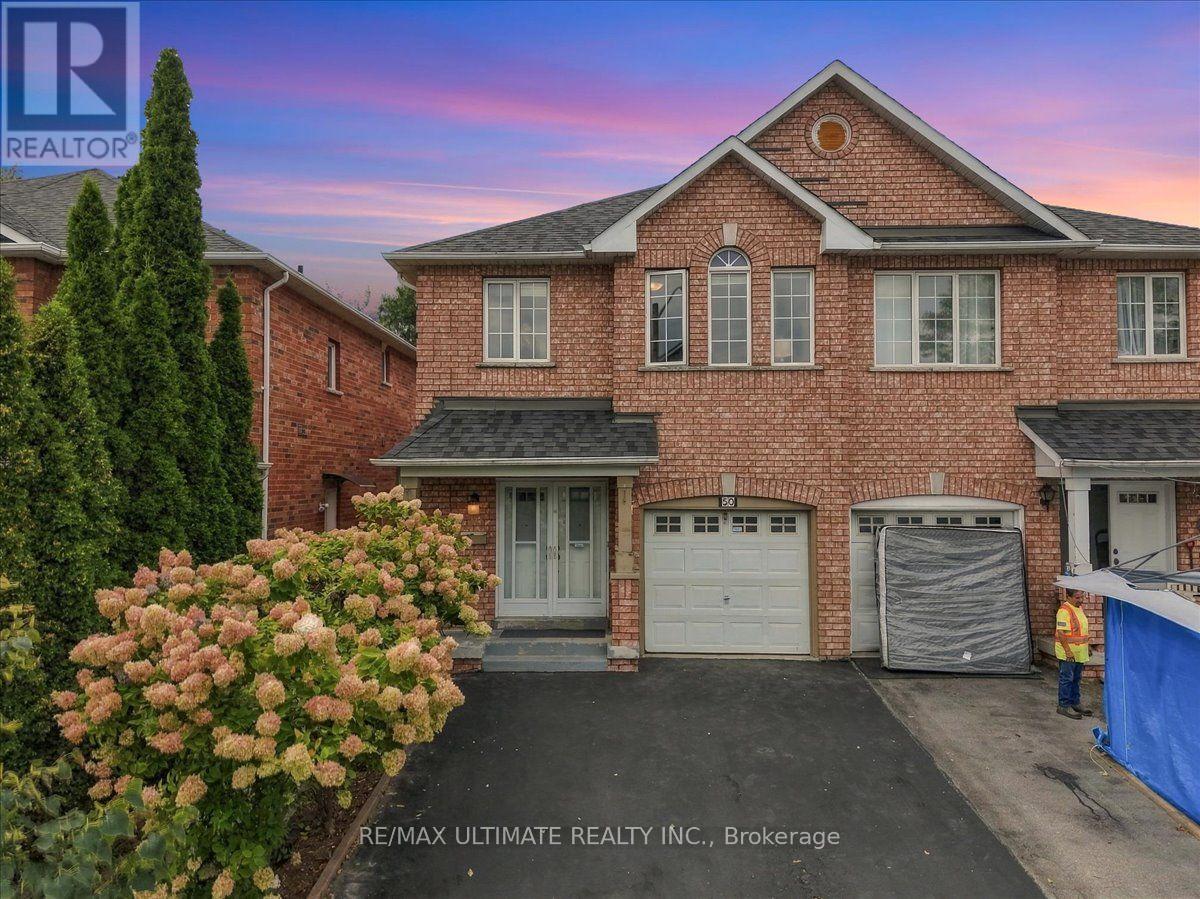
50 Sam Frustaglio Drive
Toronto, Ontario
The perfect starter home in the city, offering comfort, style, and functionality for modern family living. Freshly painted and move-in ready, this home features 3 spacious bedrooms, 3 washrooms, and a finished basement. Filled with natural light, the open concept main level is built for entertaining and features a sunken foyer with double mirrored closet, gleaming parquet floors, and a convenient main floor powder room. The contemporary eat-in kitchen, features white cabinetry, stainless-steel appliances, a double sink, and a dishwasher, with a rear walkout to an expansive west facing deck that steps down to the garden. Upstairs you'll find three generously sized bedrooms, including a spacious primary retreat that easily accommodates a king-sized bed and boasts a 4-pc ensuite, and a walk-in closet. A second full bathroom and two other bedrooms complete the upper level. The finished basement offers great ceiling height, ample storage, a laundry room and a large recreation room that provides the perfect canvas for a hangout cave, home office, gym, or additional bedroom. Set on an exceptionally deep 166 ft lot, a rare find in Toronto - this home is tucked away on a low-traffic street just 100m from James Trimbee Park. Enjoy a quiet, family-friendly Weston Village neighbourhood close to schools, parks, and shopping. (id:63616)
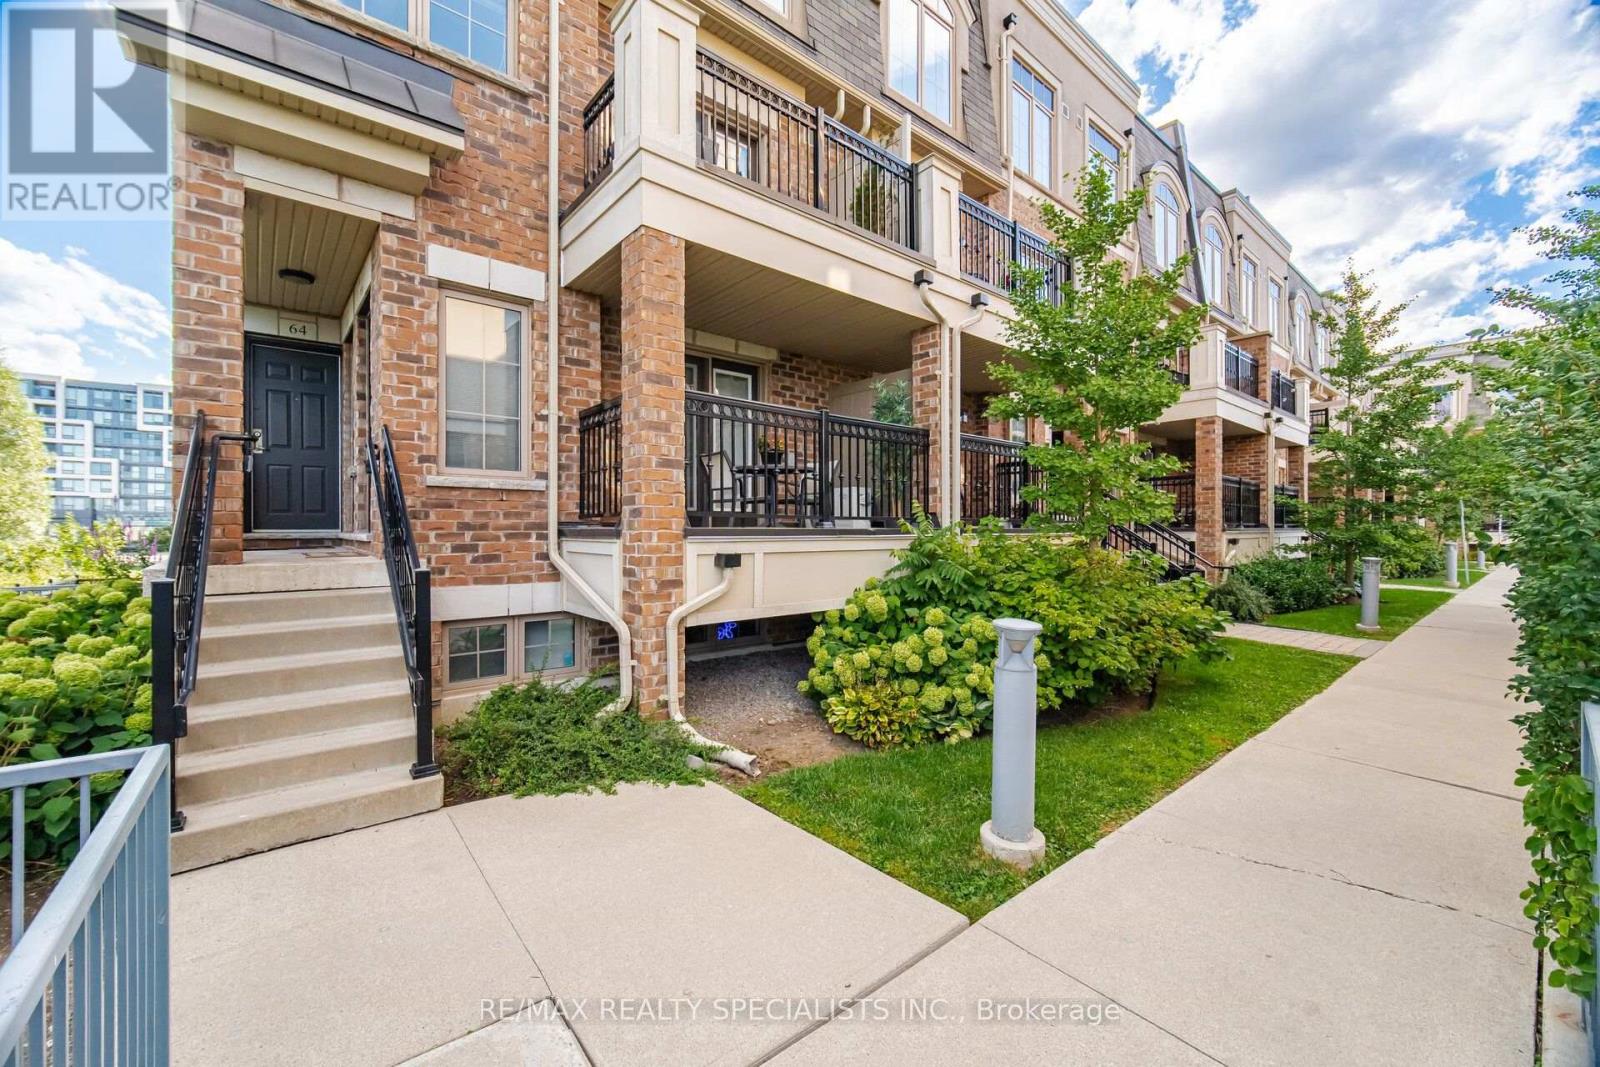
66 - 2441 Greenwich Drive
Oakville, Ontario
*** END-UNIT *** townhome tucked into a quiet area of the complex! Siding & Backing onto Parkette!, Spacious, sun-filled Unit in one of Oakville's most desirable neighbourhoods, known for its top-ranked schools. Thoughtfully updated with modern neutral decor, this inviting home offers an open-concept living space with laminate flooring, crown moulding, and a walkout to the balcony-perfect for relaxing. The generous kitchen provides excellent storage and a large breakfast bar, making everyday living easy and comfortable. Bright bedrooms with large windows capture peaceful parkette views with no neighbours behind, while the primary bedroom adds the convenience of a walk-in closet and two-piece ensuite. Newly installed Broadloom in Bedrooms & hallway. Ideally located near parks, schools, public transit, Oakville Memorial Hospital, Bronte GO Station, shopping, the QEW, and Highway 407. An opportunity for first-time buyers, downsizers, or investors. (id:63616)
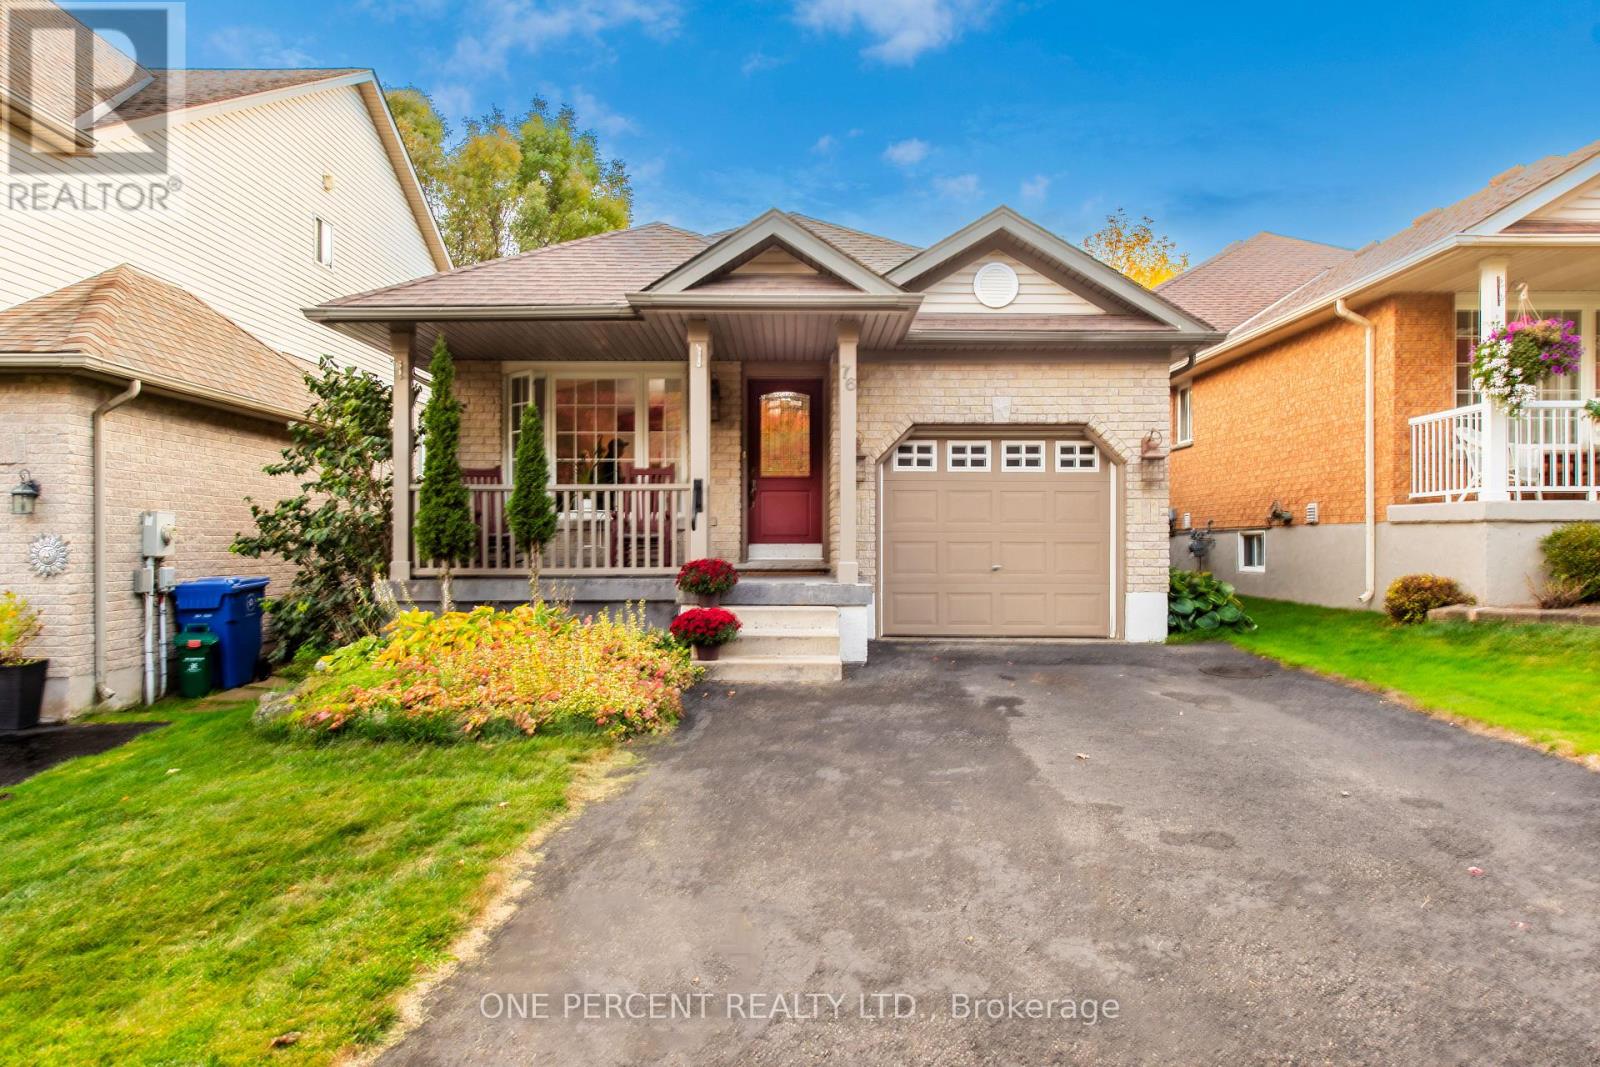
76 Abbey Road W
Orangeville, Ontario
Welcome To This Well-Maintained Stunning 4-Level Backsplit Located In Orangeville's Desirable West End section! Pride of Ownership evident, move-in ready home with great curb appeal and plenty of upgrades. Offering 3 Bedrooms On The Upper Level And 1 Additional Bedroom In The Partially Finished Basement. 6 Reasons You're Going to Love This House. 1. 4-Level Backsplit Layout - Plenty of space with multiple levels that give everyone room to spread out. 2. Great Bedroom Space - Perfect for a growing family, guests, or a home office. 3. Multiple Living Areas - Enjoy separate spaces for relaxing, entertaining, and family time. 4. Great Outdoor Potential - A home where you can enjoy both indoor comfort and outdoor living. 5. A Home That Grows With You - Flexible layout with plenty of possibilities to make it your own. 6. Enjoy the Forest View on your front Porch. Come see why this 4-level backsplit could be the one you've been waiting for! Other features include beautiful skylight, Upgraded Washroom on Upper Level, Renovated Kitchen, Spectacular Flooring Throughout; walk to parks, schools, main shopping, Alder Arena (id:63616)
4 - 1136 Mona Road
Mississauga, Ontario
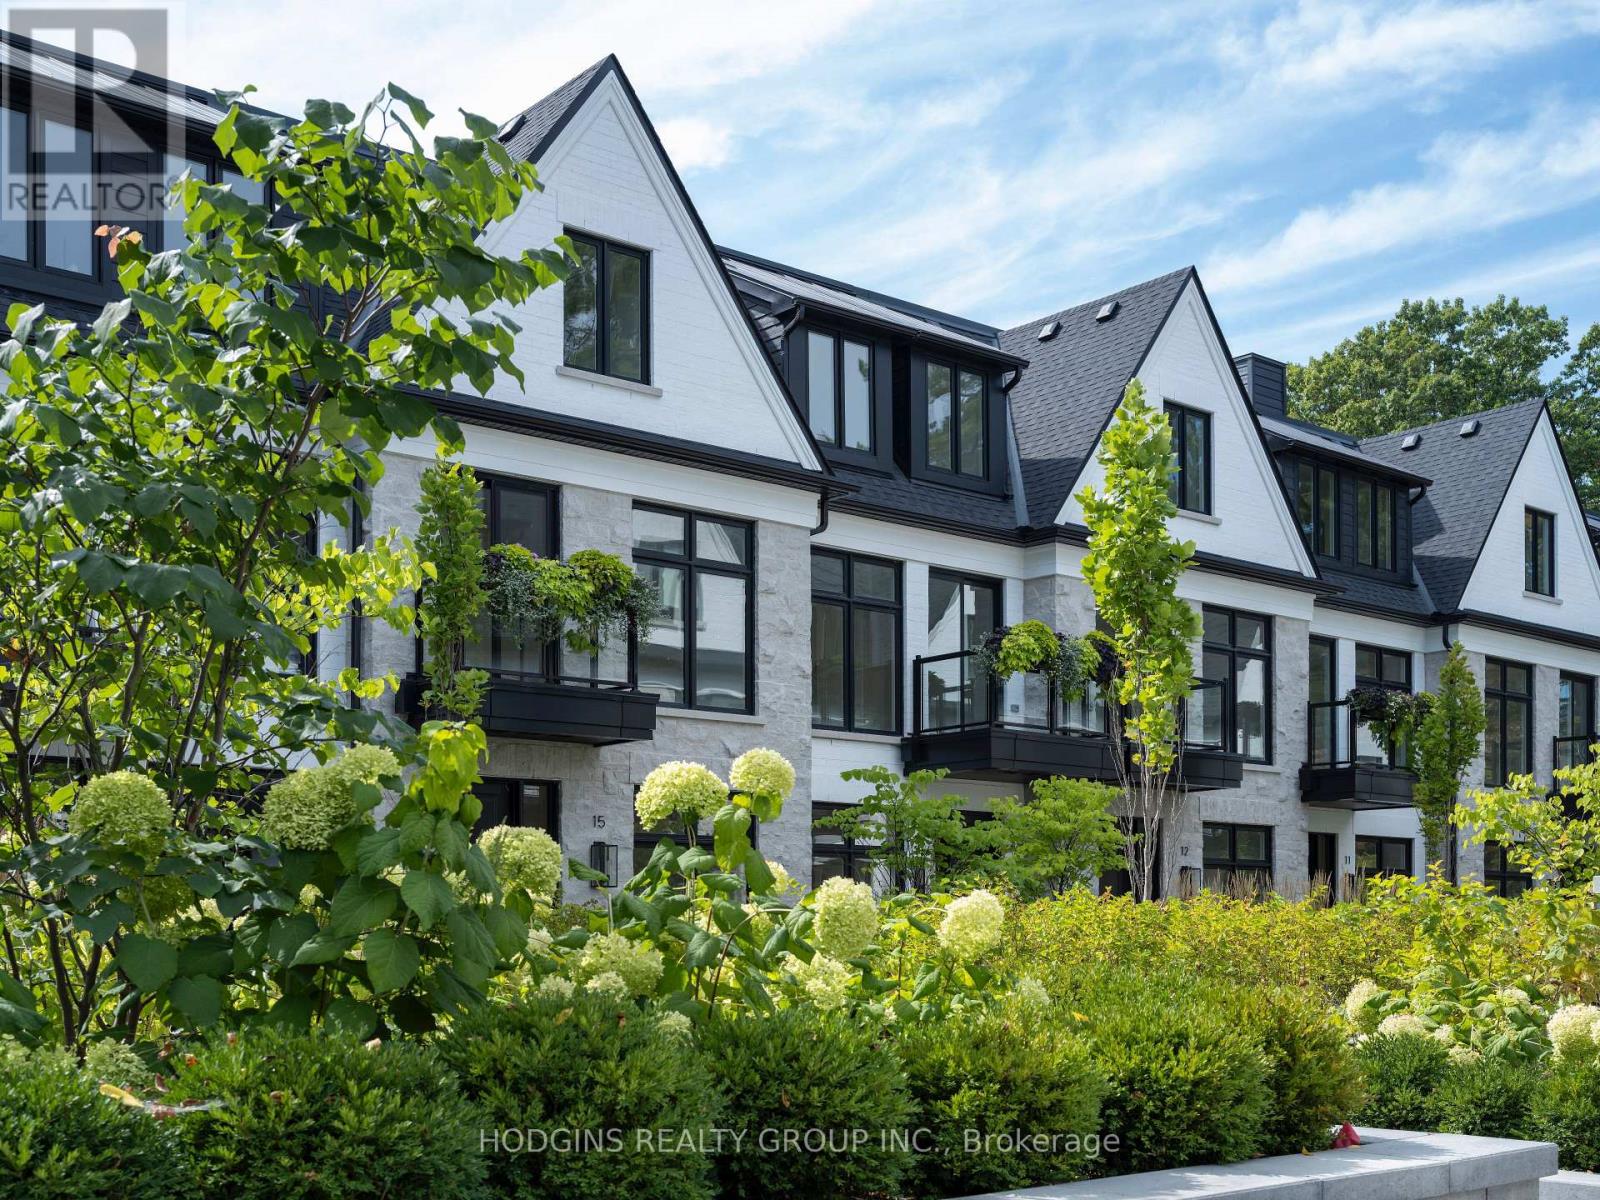
Unequivocally distinct! Combine the prestige and lush foliage of Mineola West with visionary developer QUEENSCORP & the result is a truly distinguished enclave. Nestled along scenic Kenollie Creek & just steps to Port Credit GO & village, this rare sanctuary style destination will delight you. Reward yourself with the lifestyle you truly deserve. The LakeHouse project is the first of its kind as the one & only luxury non-detached development in prestigious Mineola West! Premium 9 1/2 ft ceilings, illuminating windows + gas fireplace, cooktop & bbq hook-up. Maintenance-free lifestyle freedom! Host in your gourmet magazine worthy kitchen then retire to your posh primary bedroom & luxurious ensuite. Breathtaking central courtyard with manicured landscaping. An intimate enclave of only 17 upscale residences custom designed and built by renowned Queenscorp. Steps to GO & vibrant Port Credit Village. Walking distance to sought-after Kenollie PS & Mentor College. Includes 2 private underground parking spaces with direct unit access & spacious mud closet. (id:63616)
4 - 1136 Mona Road
Mississauga, Ontario
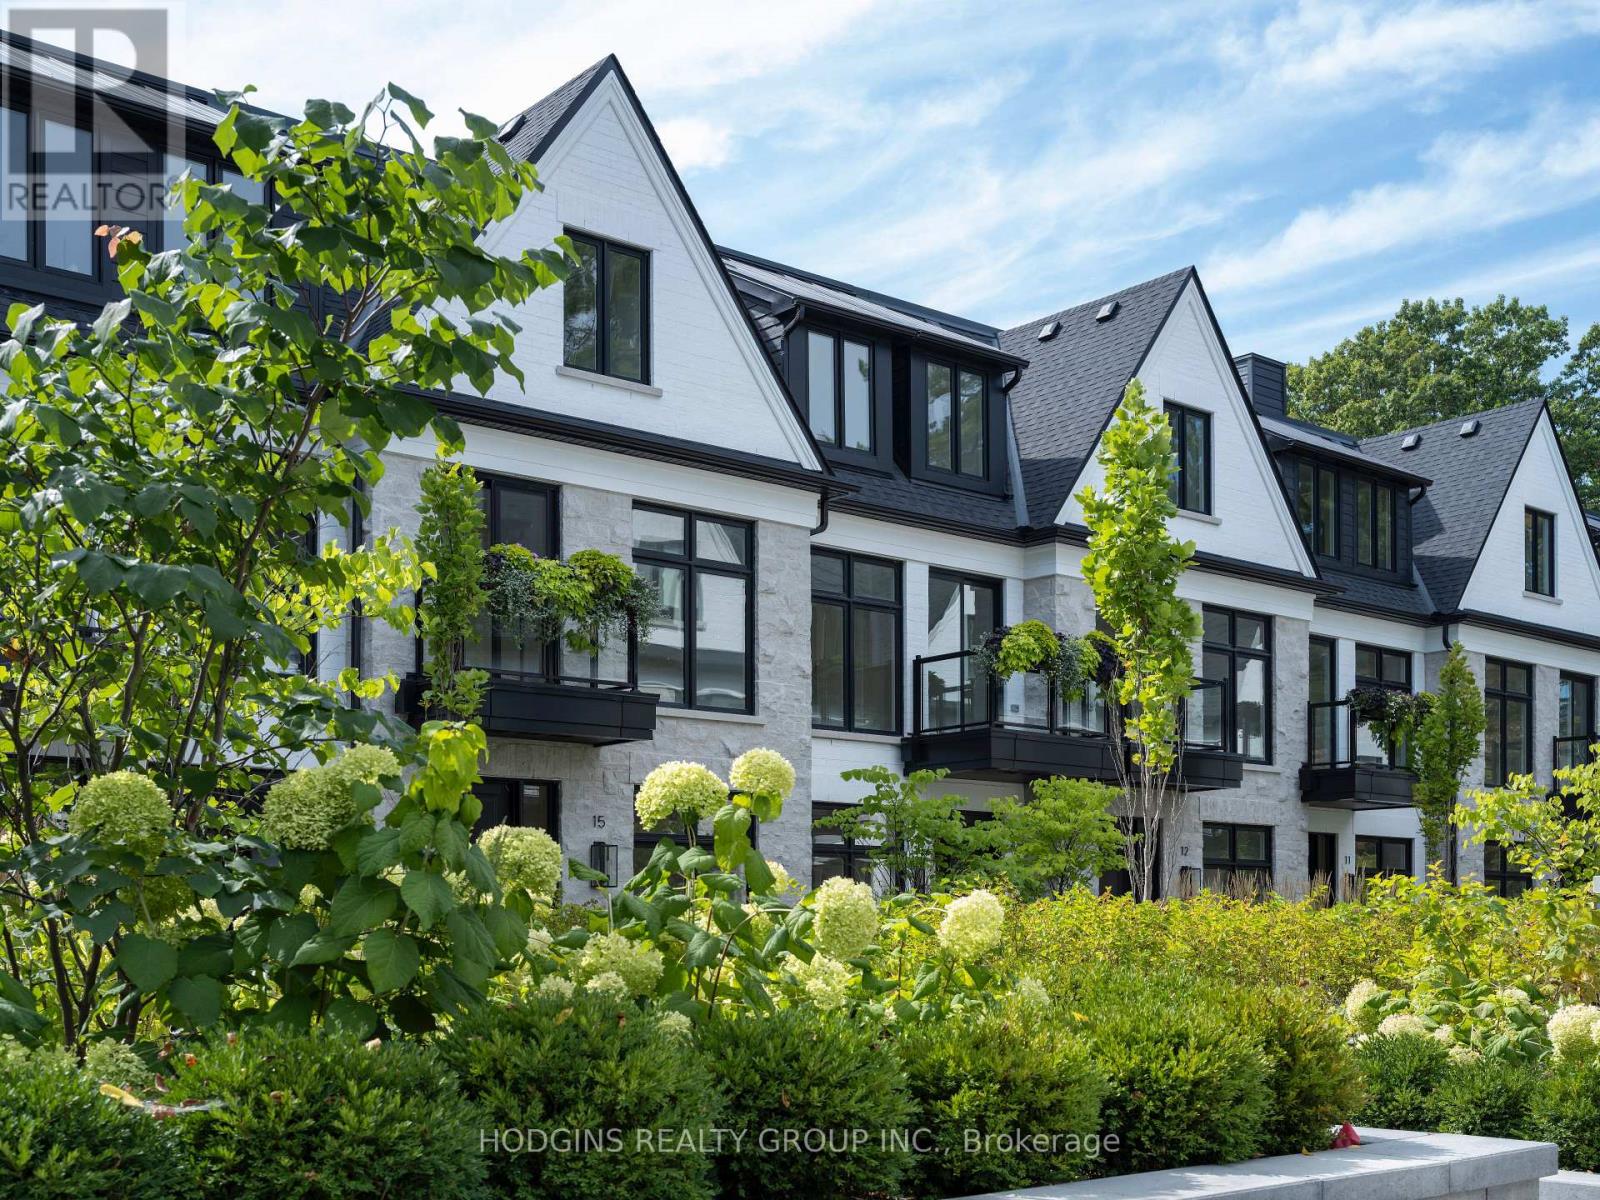
Unequivocally distinct! Combine the prestige and lush foliage of Mineola West with visionary developer QUEENSCORP & the result is a truly distinguished enclave. Nestled along scenic Kenollie Creek & just steps to Port Credit GO & village, this rare sanctuary style destination will delight you. Reward yourself with the lifestyle you truly deserve. The LakeHouse project is the first of its kind as the one & only luxury non-detached development in prestigious Mineola West! Offering spacious 3 & 4 bedroom designs from 2550sf-2719sf, enhanced by premium 9 1/2 ft ceilings, illuminating windows + gas fireplace, cooktop & bbq hook-up. Maintenance-free lifestyle freedom! Host in your gourmet magazine worthy kitchen then retire to your posh primary bedroom & luxurious ensuite. Choose on-grade Private rear yard or finished walk-out lower level with spacious covered patio in addition to large terrace overlooking ravine. Breathtaking central courtyard with manicured landscaping. An intimate enclave of only 17 upscale residences custom designed and built by renowned Queenscorp. Fully completed BRAND NEW homes available. Steps to GO & vibrant Port Credit Village. Walking distance to sought-after Kenollie PS & Mentor College. Includes 2 private underground parking spaces with direct unit access & spacious mud closet. (id:63616)
66 Bristol Avenue
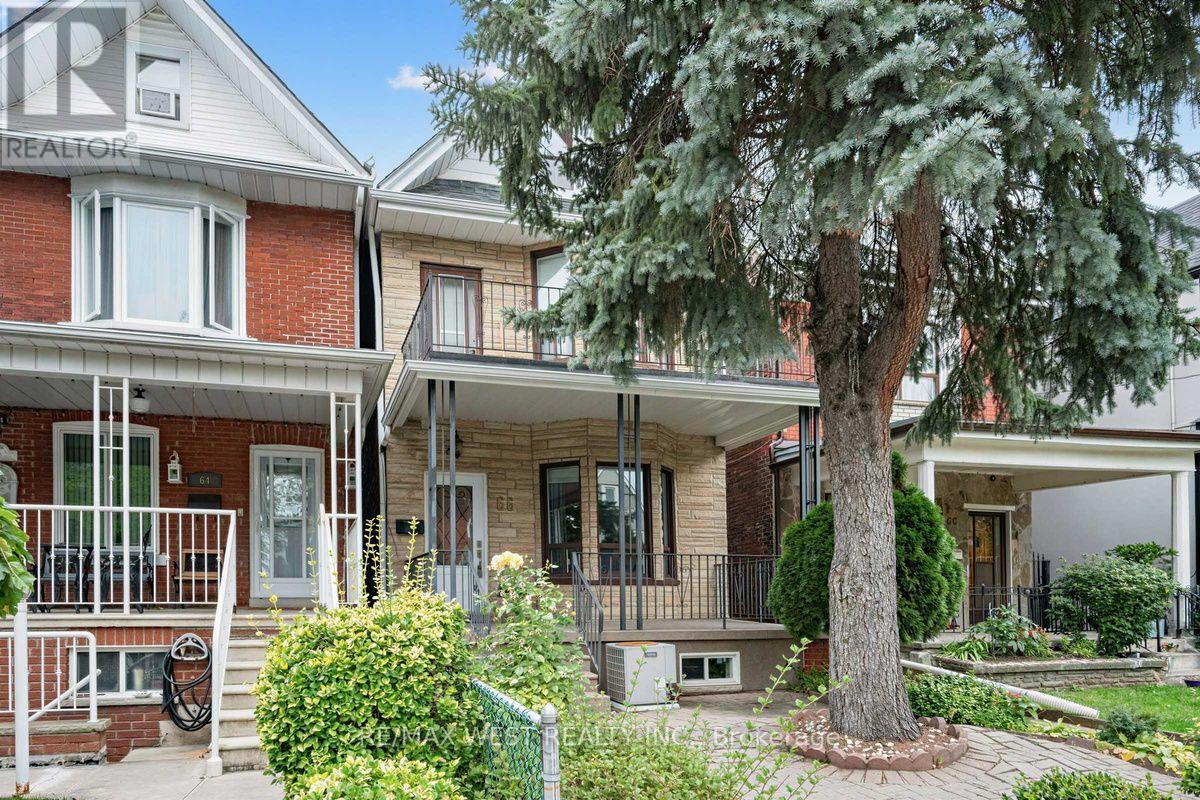
Toronto, Ontario
Welcome to this beautifully renovated detached home in one of Toronto's most vibrant and creative neighbourhoods. Located just steps from the energy of trendy Geary Avenue, you'll have an exceptional collection of acclaimed restaurants, cafés, local shops, studios and creative spaces right outside your door. Offering 5 bedrooms and 3 bathrooms, this thoughtfully updated home features a bright, spacious open-concept main floor over 9 Ft ceiling, designed for modern living and entertaining. The versatile layout provides plenty of room for a growing family, working from home or creating dedicated spaces for guests. The 1-bedroom basement apartment with high ceiling adds valuable flexibility and potential rental income, while the double-car garage with convenient laneway access provides a rare combination of parking, storage and future possibilities. Adding even more appeal, the 147 ft deep lot with an oversized double car garage (18.5by 28 Ft) offers potential for future laneway housing, subject to City approvals and applicable requirements-an exciting opportunity for buyers looking to maximize the potential of their property over time. A rare combination of detached living, extensive bedroom count, income potential, private parking and future possibilities, all in a neighbourhood that continues to attract some of Toronto's most exciting culinary, artistic and creative energy. TTC, grocery shopping, schools and parks alt within walking distance. (id:63616)

8 Jack Kenny Court
Caledon, Ontario
Welcome to the Home You've Been Waiting For! This brand-new home built by Grand Brook Homes is waiting for you to customize and pick your own finishes. Located on a quiet private court in the prestigious Bolton West community. Offering 4 spacious bedrooms and 4 bathrooms, this residence features an open concept floor plan with thoughtful design features throughout. Step inside to find hardwood flooring(main) with soaring 9ft high ceilings on main floor. The chef-inspired kitchen is a true center piece with custom cabinetry, granite countertops, seamlessly flowing into the open-concept great room a perfect space for entertaining or relaxing. The separate dining room offers the ideal setting for family gatherings and hosting guests. Upstairs, the primary suite is a private retreat overlooking the backyard, a spacious walk-in closet, and a luxurious 5-piece ensuite. The additional three generously sized bedrooms with large windows, ample closet space, and spa-like inspired bathrooms. Convenience is enhanced with an upper-level laundry room, while the unfinished basement with a 3-piece rough-in awaits your personal touch. With only five out of seven luxurious homes remaining in this exclusive enclave, this is your opportunity to secure a piece of refined living in one of Bolton's most sought-after communities. Upgraded Standard Features Including All Brick Exteriors with Stone, Deluxe Kitchen Cabinetry, Oak Staircases (Main), Smooth Ceilings (Main), Paved Driveway and Many More. *Price Shown is Net HST. APS will Include HST. Buyer is responsible to apply for HST rebate to CRA if Eligible. (id:63616)
21 Bartley Drive
Caledon, Ontario
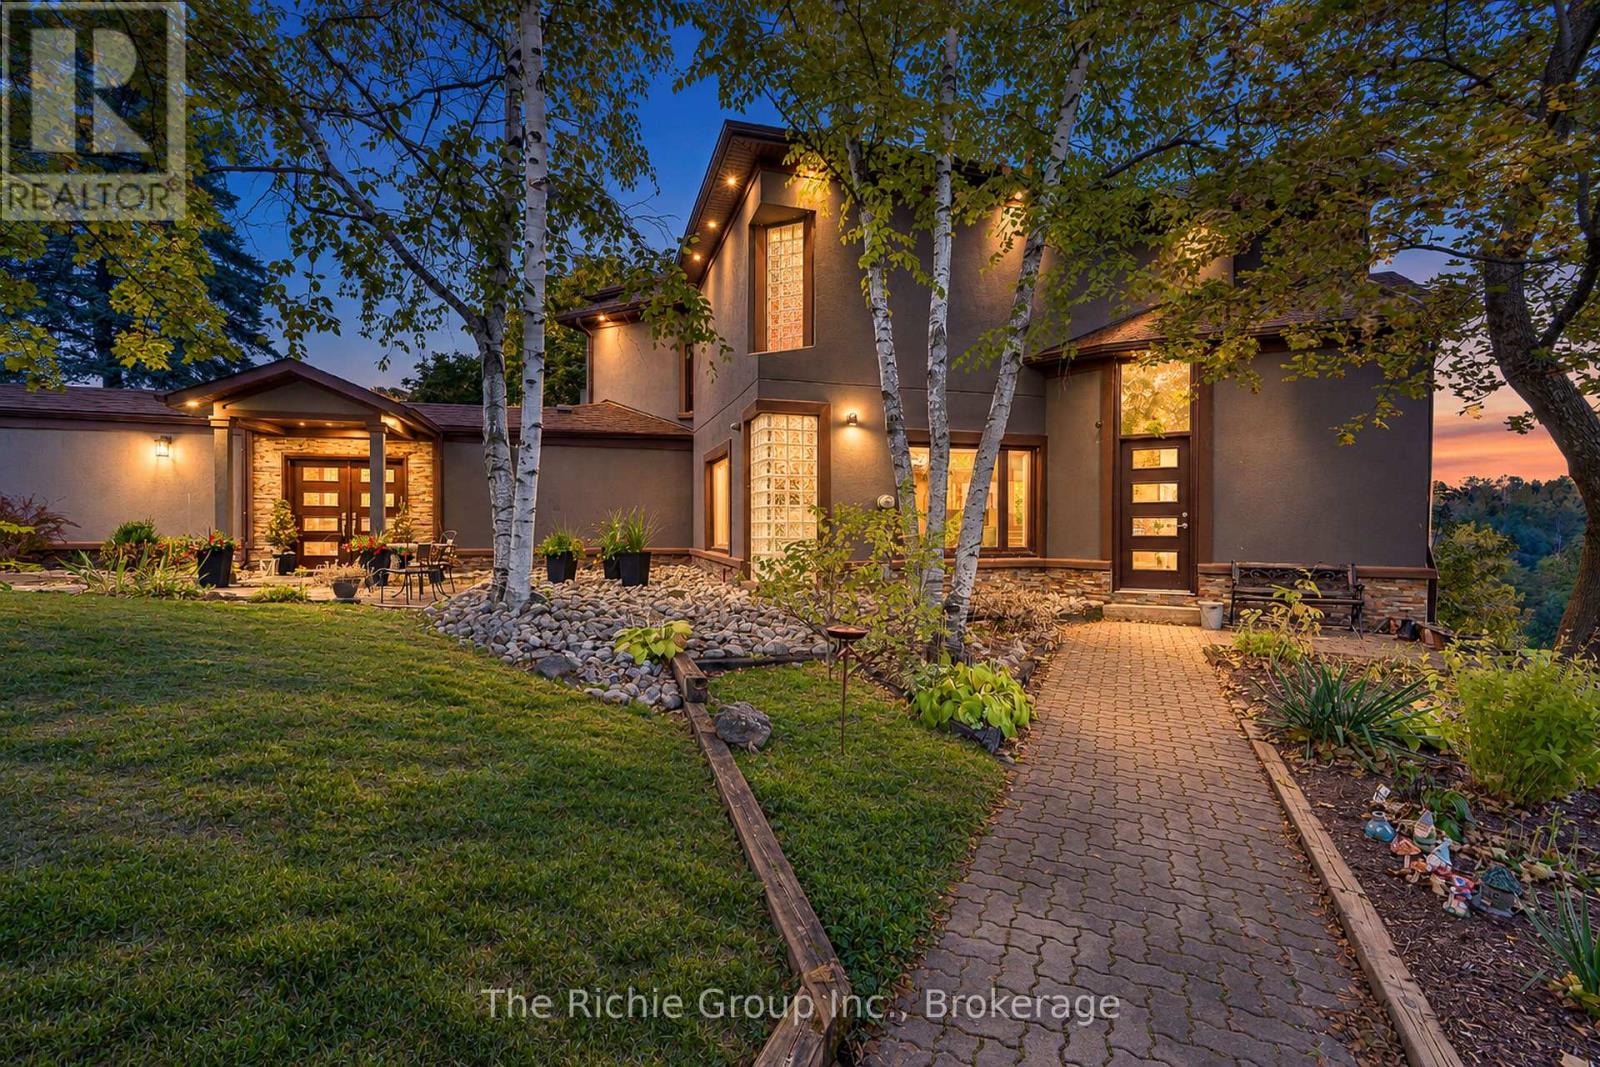
Privately set on 4 acres in a prestigious estate subdivision, this comprehensively renovated residence delivers modern sophistication, exceptional privacy and understated luxury. Designed for both impressive entertaining and everyday living, the showpiece gourmet kitchen features premium appliances, double wall ovens, dual dishwashers, a concealed telescoping television and a walk-in pantry with secondary access-perfect for seamless hosting or catered events. The adjoining living room is equally striking, with soaring vaulted ceilings and expansive windows filling the space with natural light and showcasing the surrounding landscape. The private primary suite is a true retreat, complete with balcony and spa-inspired 8-piece ensuite featuring frameless glass shower, dual rain heads and body jets. Multi-level living provides excellent flexibility for home office space, while the third-level covered crow's-nest deck captures panoramic views and spectacular sunsets. The fully finished walk-out lower level offers ideal accommodations for extended family or guests, with a second kitchen, living area, bedroom, full bath, private office and direct patio access. A rare 4-car garage includes dedicated workshop space and a rear bay door with direct yard access. Landscaped grounds feature curated gardens, a fire feature, level lawn area for soccer games or events and a secondary driveway with additional parking, including space for recreational vehicles. Ideally located between Caledon East and Bolton, this exceptional property combines peaceful country privacy with sophisticated modern living and remarkable functionality. (id:63616)
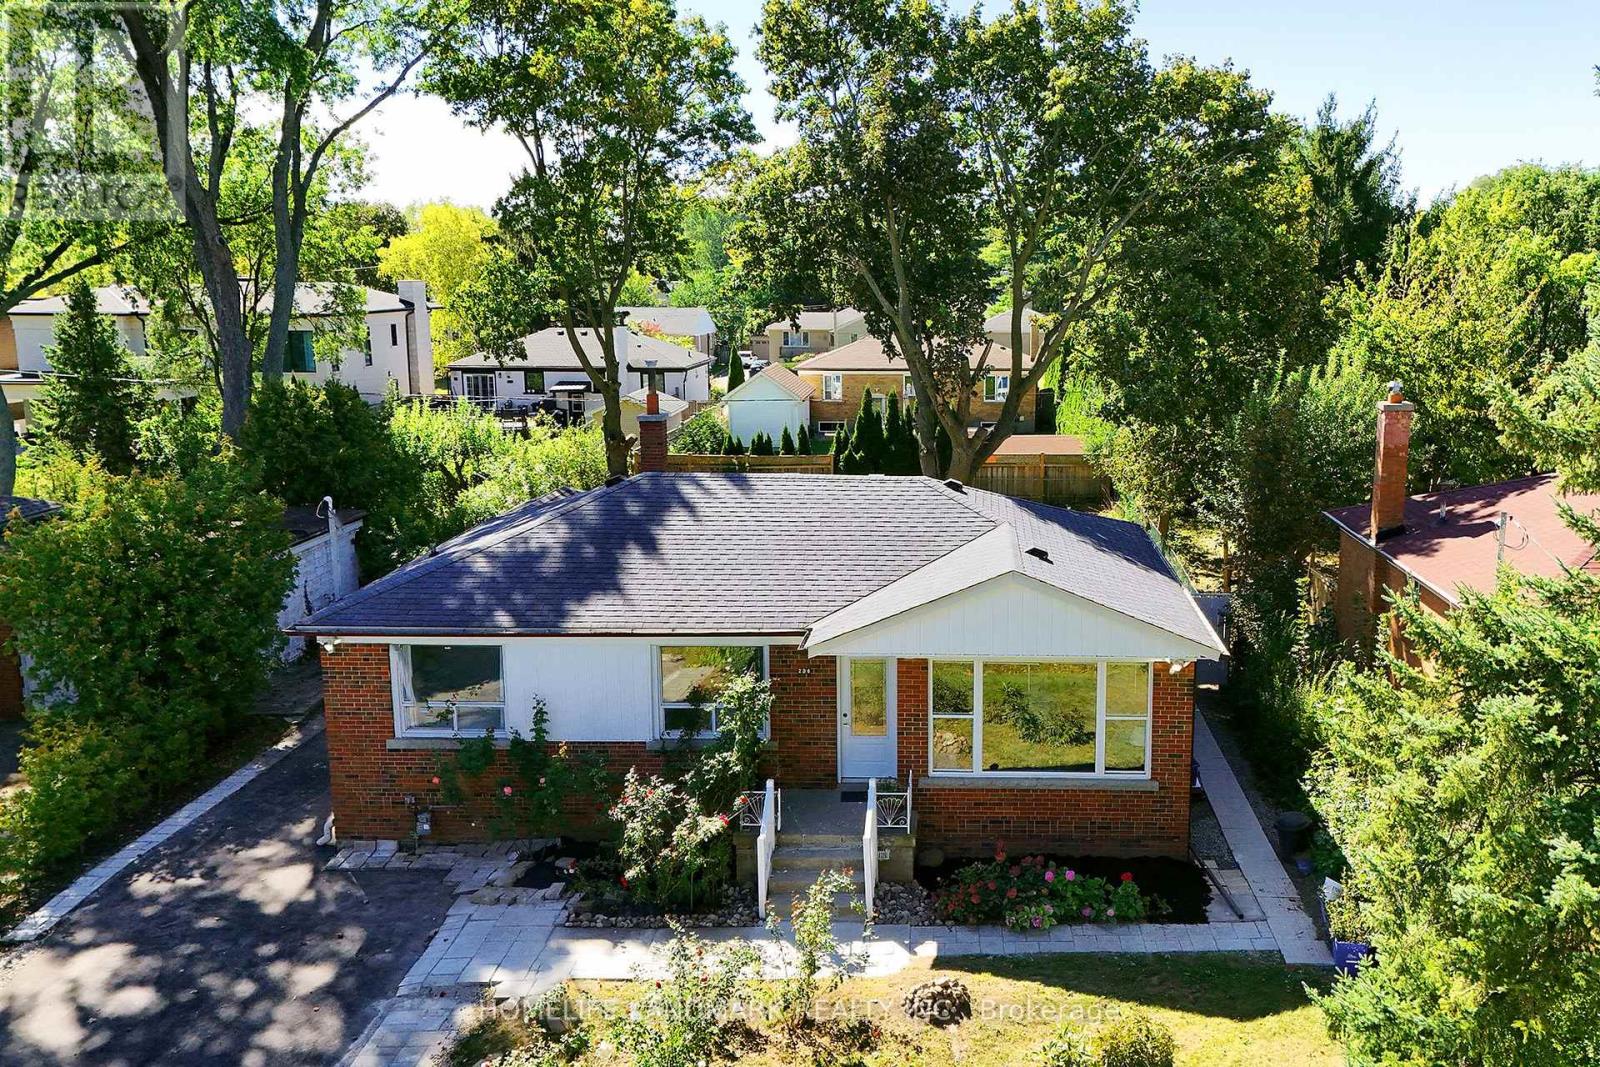
236 Southview Road
Oakville, Ontario
Location, location , location ! Only 1KM to the lake, walking distance to Vibrant Kerr Village, Oakville Downtown, only 1.4 KM to Appleby college ( Top Ranked Private school) , only 400 M to YMCA Oakville, 650 M to W.H. Morden Public School (With Gifted Program) . Premium Building lot in West Oakville - 60 x 141,with RL3-0 zoning , surrounded by a mix of original homes and high-quality custom builds, Separate entrance .2 Kitchen , 2 Laundry ,ideal for rental income while planning to build or renovate. (id:63616)
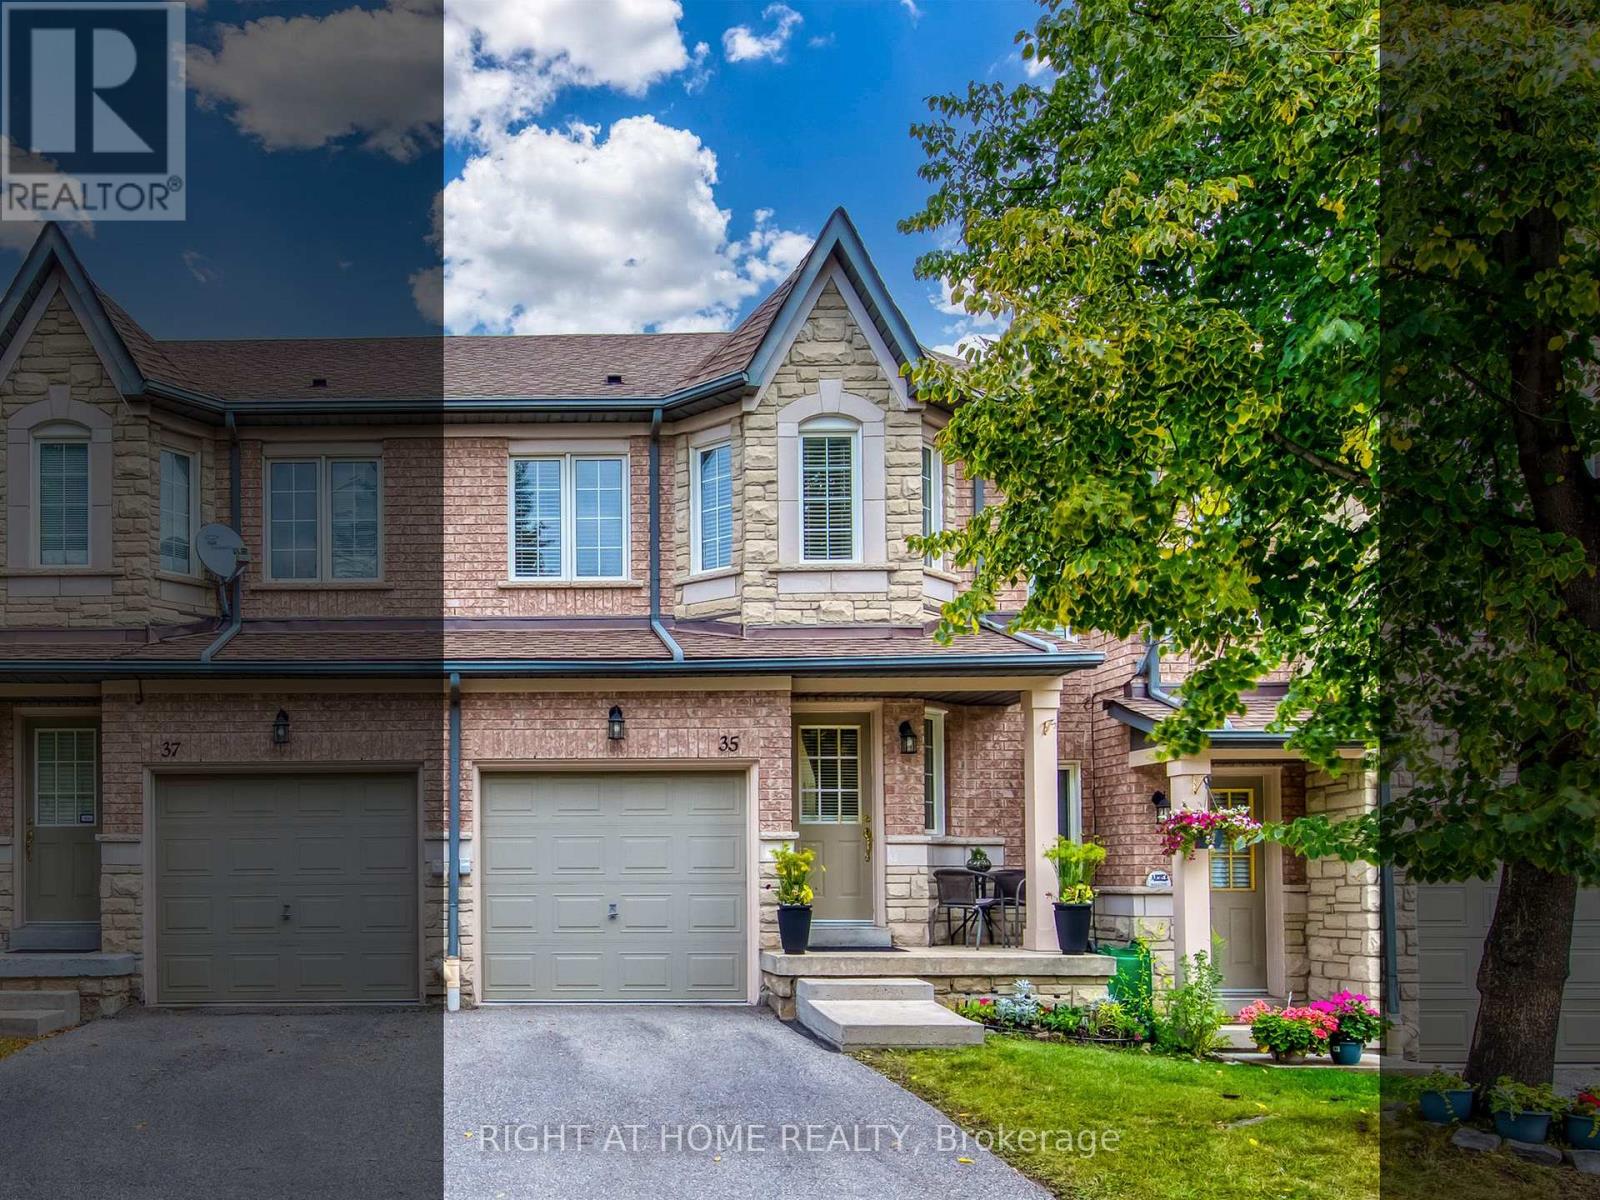
35 - 5260 Mcfarren Boulevard
Mississauga, Ontario
Open House Sat 2-4 Ideally located in Central Erin Mills, this exceptional property at 5260 McFarren Blvd offers over 1900sqft of finished living space and is the perfect blend of modern convenience and historic charm. Minutes from Thomas St & Queen St S, you are steps away from the vibrant village of Streetsville, renowned for its local shops, cafes, restaurants, and family-friendly community events. Enjoy effortless everyday living with top-tier amenities at your doorstep, including the Erin Mills Town Centre, Credit Valley Hospital, and the Streetsville GO Station for an easy commute. Surrounded by top-rated schools, lush parks, and scenic walking trails, this location truly offers the best of two highly sought-after communities. This beautiful home is in absolute move-in condition, boasting an array of premium updates and inclusions. Main level features durable vinyl plank flooring (21), leading up to the second level finished with engineered hardwood (24) and fresh broadloom on the stairs (26). The bright walk-out basement was fully renovated (20) to add incredible living space, complete with quality laminate flooring and a modern 4-piece bathroom .Enjoy year-round comfort with a high-efficiency natural gas forced-air furnace (22), central air conditioner (22), and a direct vent hot water tank providing better efficiency and safety. The exterior features a newly completed condo-installed backyard privacy partition fence (26). Included with the home are a fridge(26), stove (25), range hood(26),built-in dishwasher (25), clothes washer (25) & dryer (25), all electric light fixtures, window coverings, bathroom mirrors, garage door opener with two remotes, and convenient TV wall mounts in both the second bedroom and the basement. Whether you are looking for a vibrant neighborhood atmosphere or seamless access to transit and shopping, this home provides an unparalleled lifestyle opportunity. Don't miss your chance to live in one of Mississauga's premier pockets! (id:63616)
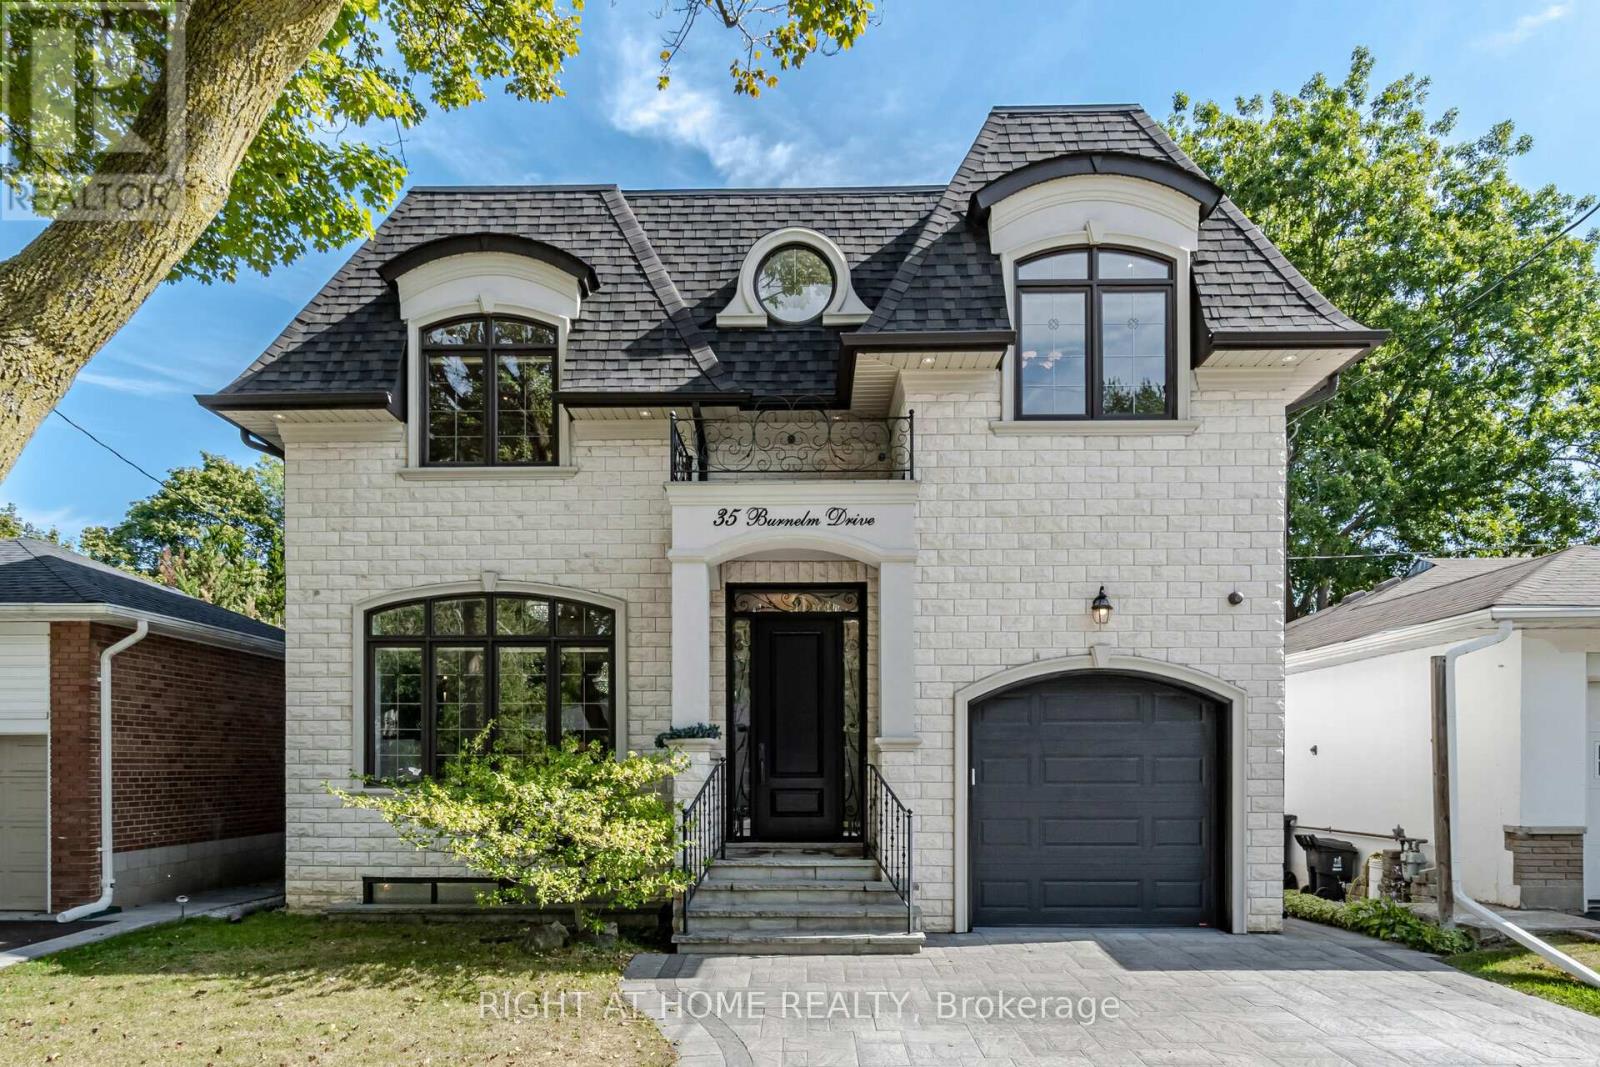
35 Burnelm Drive
Toronto, Ontario
This Unique, Custom Built Elegant Home Finished With the Highest Quality Materials And Found In A Perfect Etobicoke Location. 3000+ Sq.Ft Of Luxurious Living Space With Exquisite Details Featuring Soaring Ceilings 10' On Main Foolr & 9' On Second, 2 Large Skylights Provide Abundance Of Natural Light To The Main & 2nd Level. This House is Perfect For Large Families Or New Couples Looking To Settle Down For The Future. Hardwood Throughout, 2 Gas Fireplaces, Heated Floors, & A Car Garage With A Lift For Hobby Car Or Boat. The Open-Concept, Sun Filled Chef's Kitchen Is An Entertainer's Dream, Boasting Quartz Countertops & Backsplash, Large Centre Island, Custom Cabinetry & High-End DACOR Appliances & Walk Out To The Garden. What more could you wish for in your next home? (id:63616)