4608 - 89 Church Street
Toronto, Ontario
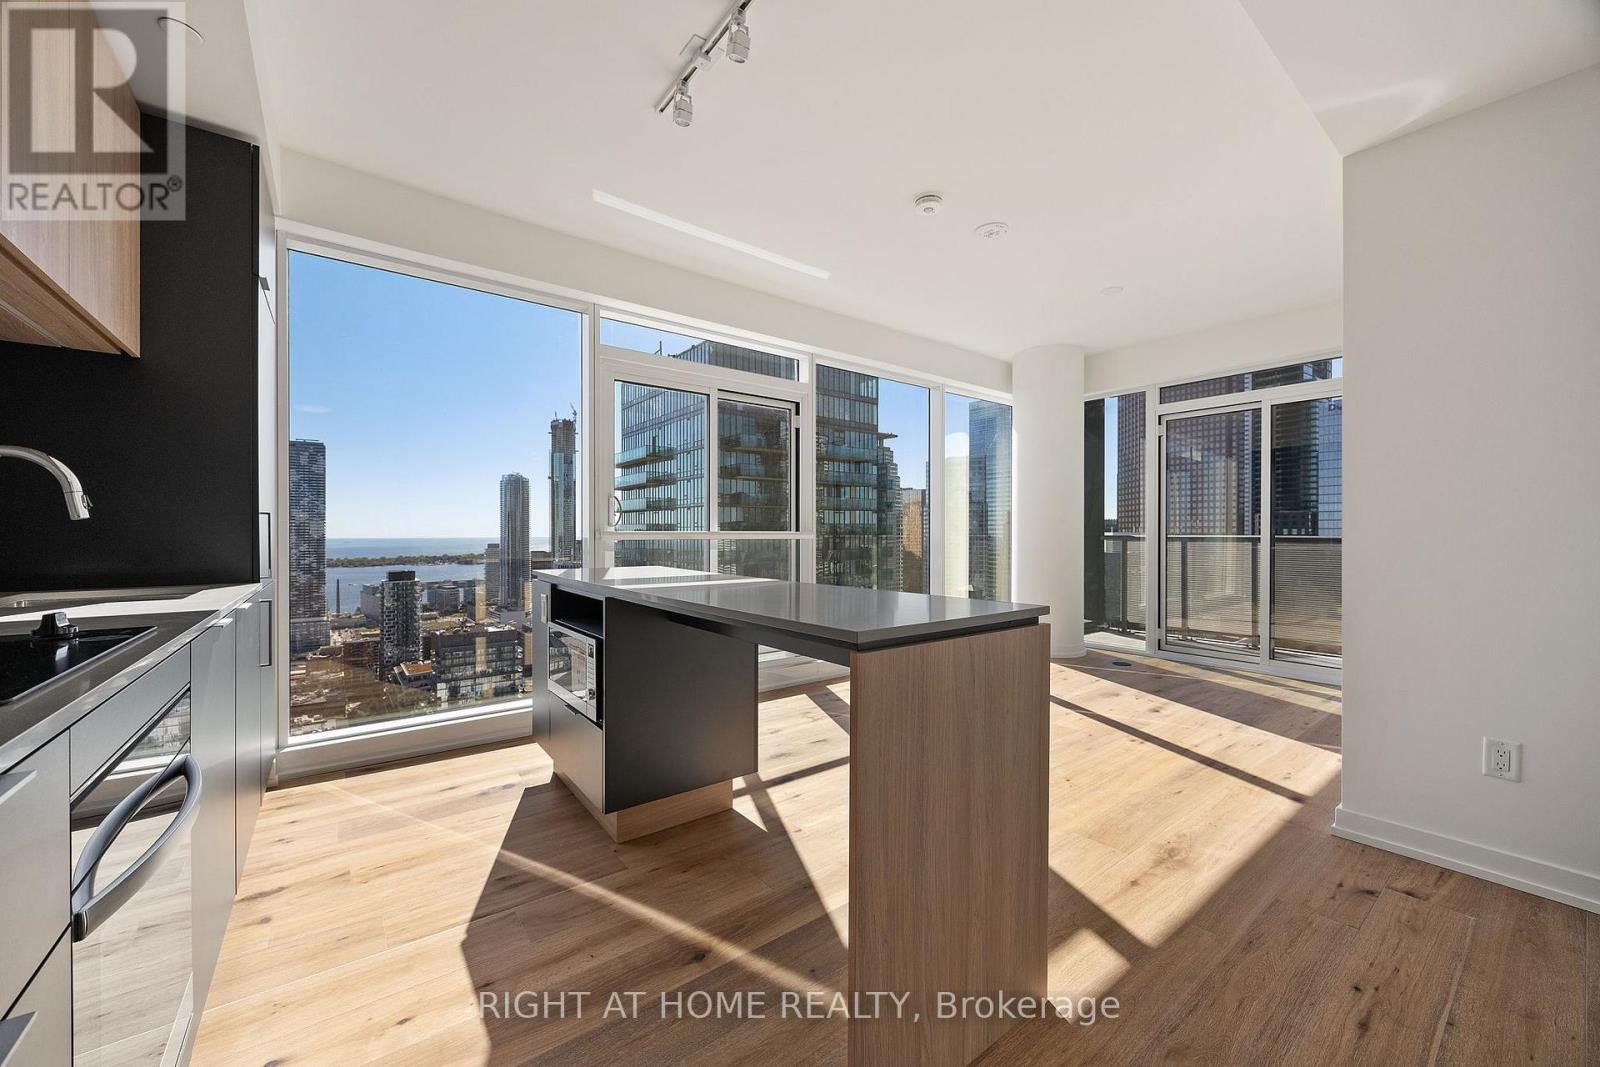
Welcome to this new luxurious 2-bedroom, 2-bath corner suite at The Saint Condos!This bright and spacious residence offers breathtaking views of both the city skyline and Lake Ontario through stunning floor-to-ceiling windows. The modern design features a sleek contemporary kitchen, spa-inspired bathrooms, and a walk-in closet.Enjoy world-class building amenities including a state-of-the-art fitness centre, rooftop lounge, and 24-hour concierge service. Perfectly situated in the heart of downtown Toronto, you'll find yourself steps from Toronto Metropolitan University (TMU), the University of Toronto, George Brown College, the Financial District, and some of the city's finest restaurants, boutiques, galleries, and cultural landmarks.With a perfect Walk Score of 100, The Saint Condos offers the ultimate urban lifestyle experience - combining luxury, convenience, and sophistication in one of Toronto's most desirable locations.Extras: (id:63616)
616 - 676 Sheppard Avenue E
Toronto, Ontario
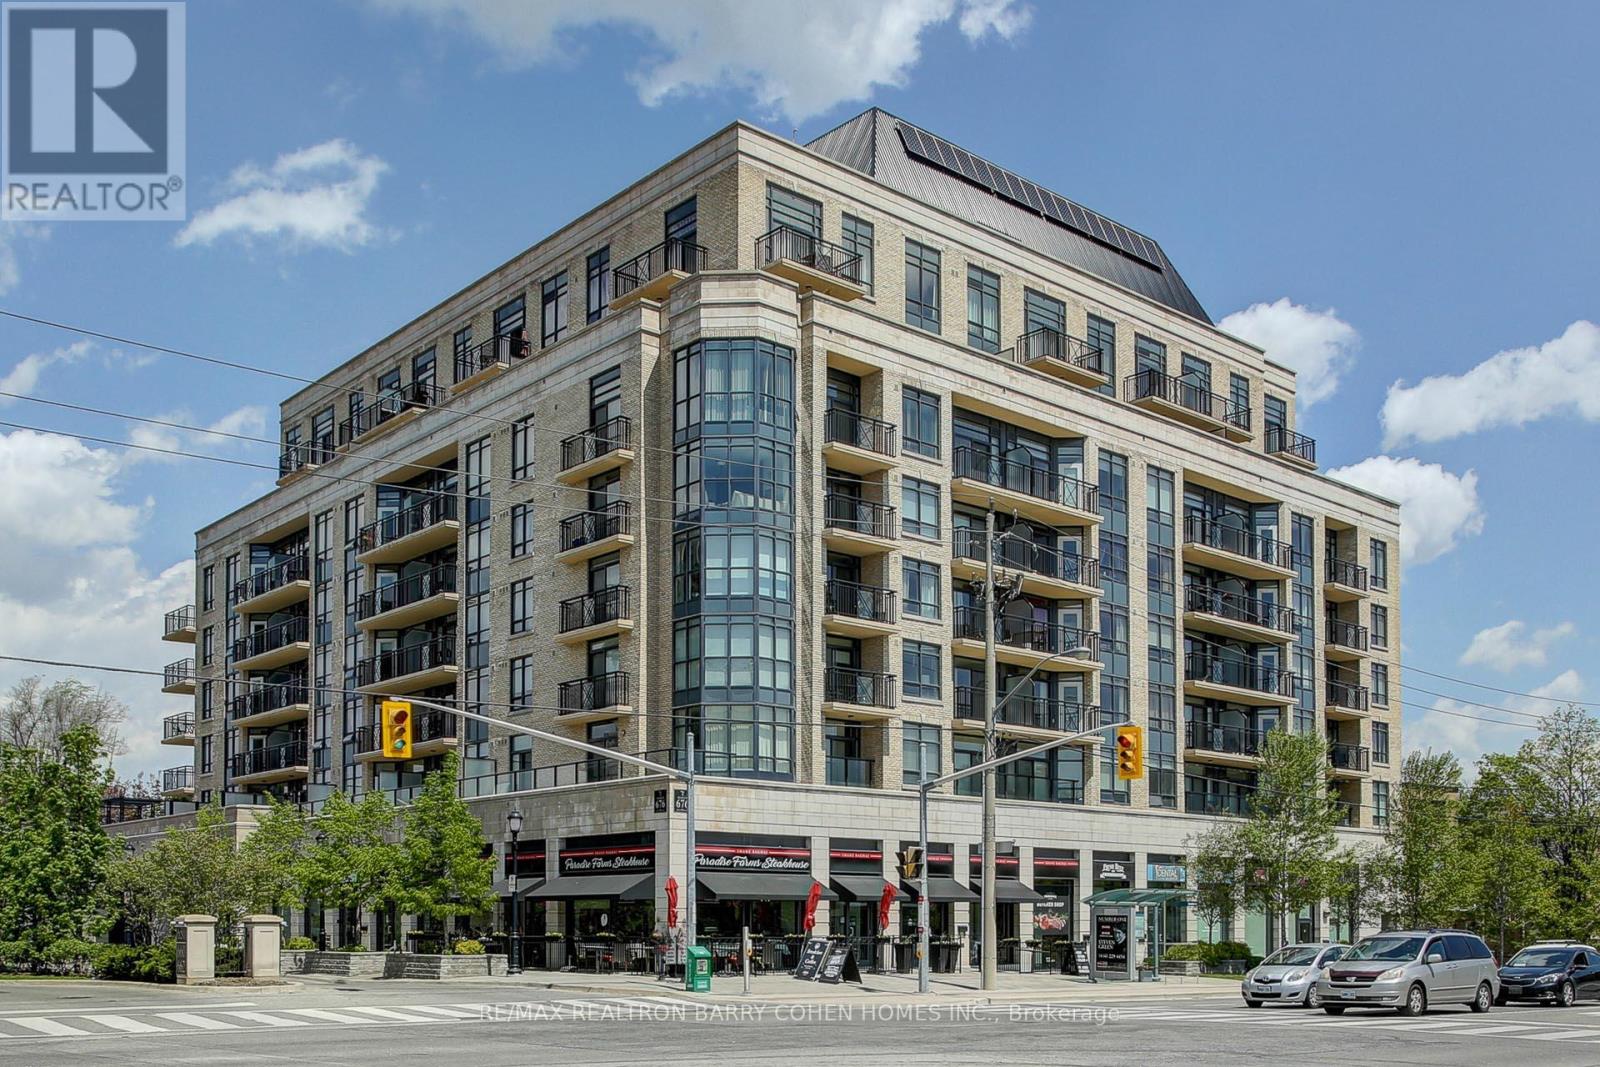
Luxurious Corner Unit in 6th Floor in the Prestigious St. Gabriel Manor by Shane Baghai Features 9-ft Ceilings, 2 Washrooms, and a Versatile Den (can be used as a 2nd Bedroom). Enjoy Two Walkouts to a Stunning Balcony with Unobstructed North-East Panoramic Views. Includes 1 Parking & 1 Locker. Prime Location Just Steps to Bayview & Bessarion Subway Stations, Bayview Village Mall, Fine Dining, Pusateri's, LCBO, YMCA, Parks, Hospital, and Easy Access to Hwy 401. Exceptional Floor Plan for Comfort and Style! A Must-See! (id:63616)
3905 - 55 Bremner Boulevard
Toronto, Ontario
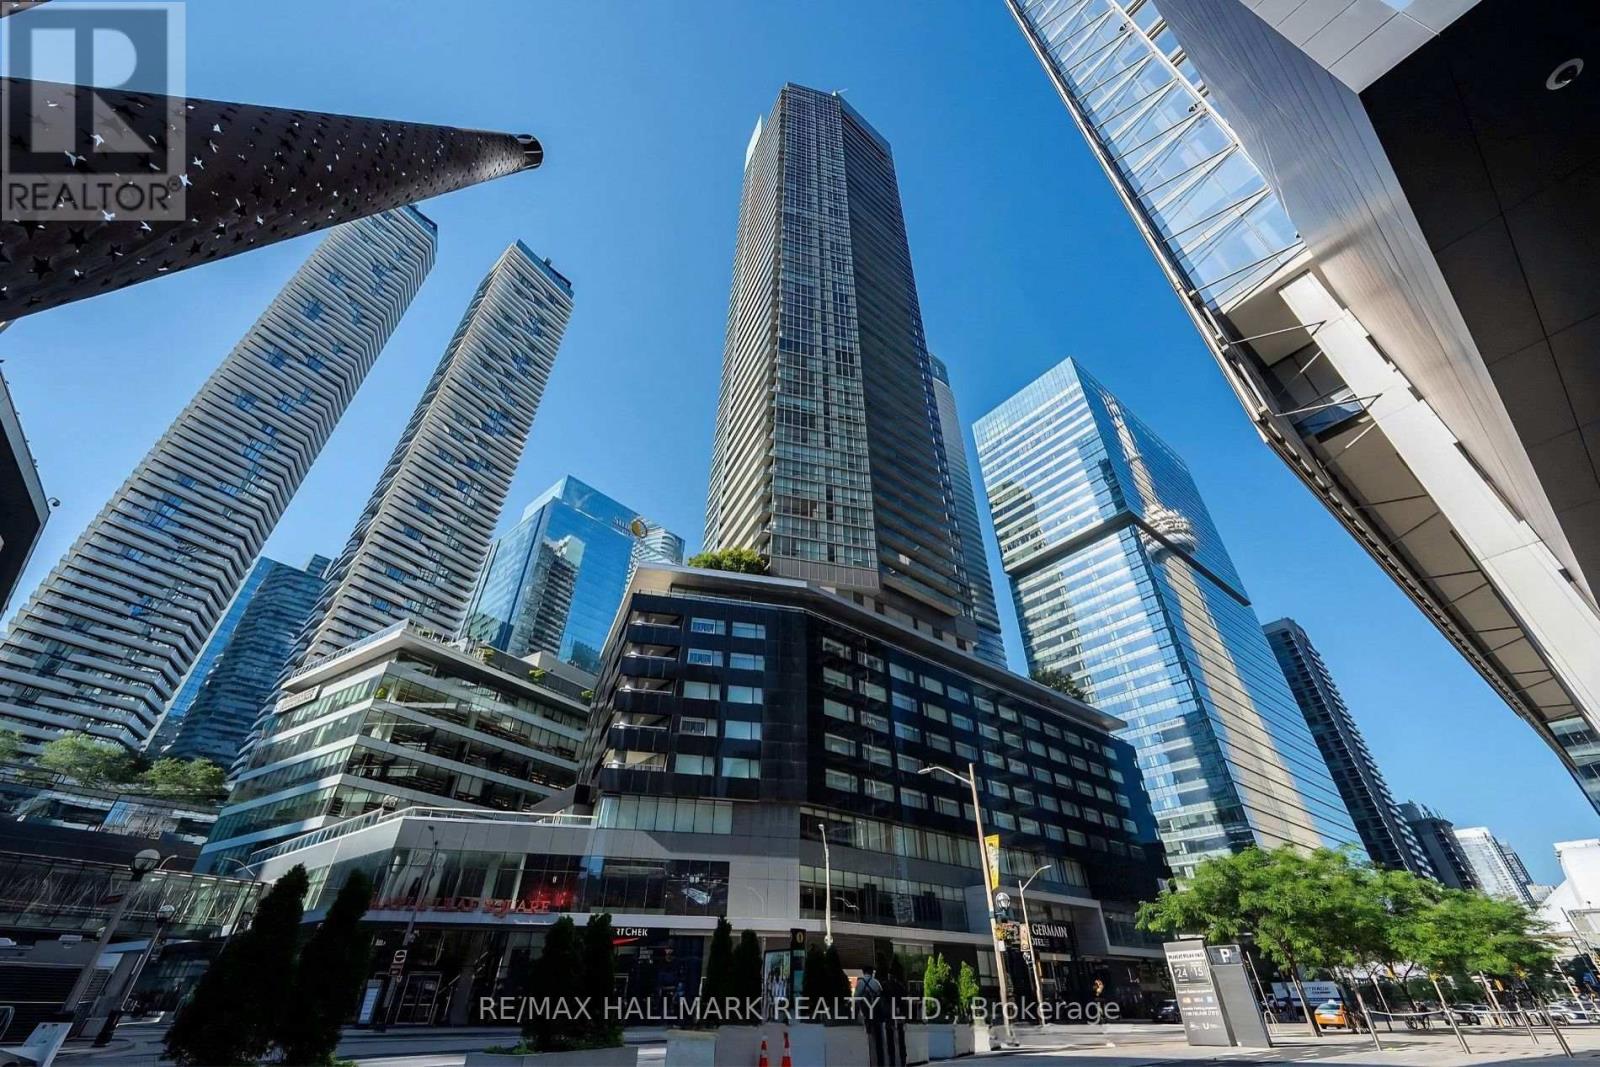
High Floor Maple Leaf Square (Golden State Model) : 1 Bedroom + Den, 610 Sq.Ft. With Floor To Ceiling Windows, 9' Ceilings, East Facing With Balcony, Step To Union Station, Go Train, Air Canada Centre, Cn Tower, Harbourfront, Financial & Entertainment District, Direct Access To Union Subway & Path By Skywalk, Longo's Supermarket In The Building, 24 Hours Concierge, Multi-Purpose Party/Board Room, Business Center, Indoor Pool, Exercise Room & Home Theatre. (id:63616)
1109 - 50 Wellesley Street E
Toronto, Ontario
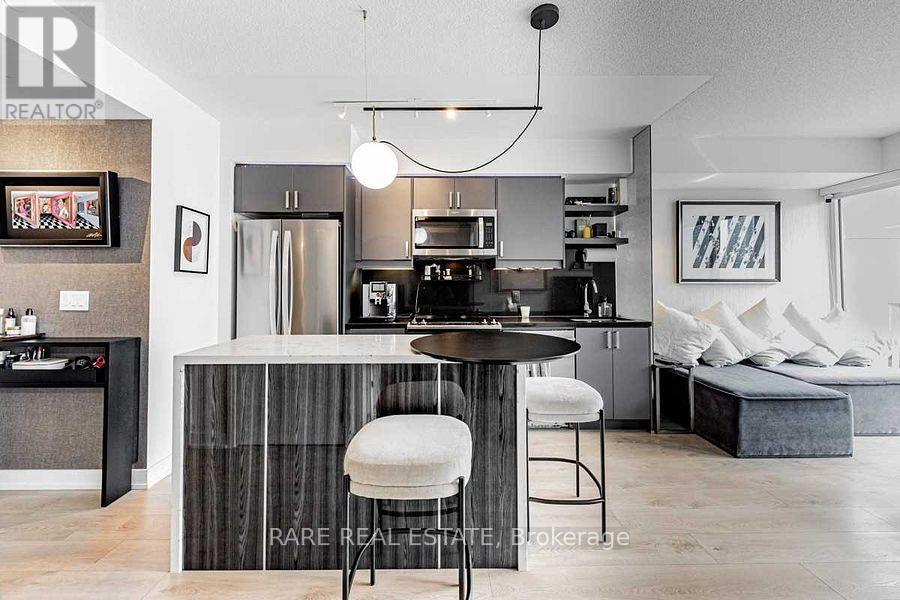
Welcome to 50 Wellesley Street East, Suite 1109! A beautifully customized, south-facing 1-bedroom + den residence offering 597 sq. ft. of thoughtfully designed living space, premium finishes, and an exceptional downtown location.This magazine-worthy suite features floor-to-ceiling windows, abundant natural light, wide-plank flooring, custom wallpaper, and designer upgrades throughout. The modern kitchen boasts full-sized stainless steel appliances, a premium Porter & Charles dishwasher, and a custom quartz island with seating. The spacious den features custom built-in cabinetry, providing an ideal home office with exceptional storage. The spa-inspired bathroom offers upgraded porcelain tile, a modern vanity, and a luxurious thermostatic shower system complete with four body jets, rainfall showerhead, and handheld shower. Additional highlights include remote-controlled bedroom blinds and full-sized in-suite laundry. Step outside to an expansive, full-width private balcony with beautiful city skyline views, perfect for outdoor lounging, dining, and entertaining. Partially furnished for added convenience, the suite includes a living room sofa, area rug, console table, two kitchen counter stools, and a queen-sized bed frame with built-in storage (mattress not included). The balcony comes furnished with two lounge chairs, a small dining table, and three dining chairs. Ideally situated in the heart of downtown Toronto, just steps from Wellesley Subway Station, Toronto Metropolitan University (TMU), University of Toronto, Yorkville, major hospitals, restaurants, shopping, and everyday conveniences. A rare opportunity to lease a thoughtfully designed, upgraded residence combining style, functionality, and an unbeatable location. (id:63616)
Ph66 - 60 Ann O'reilly Road
Toronto, Ontario
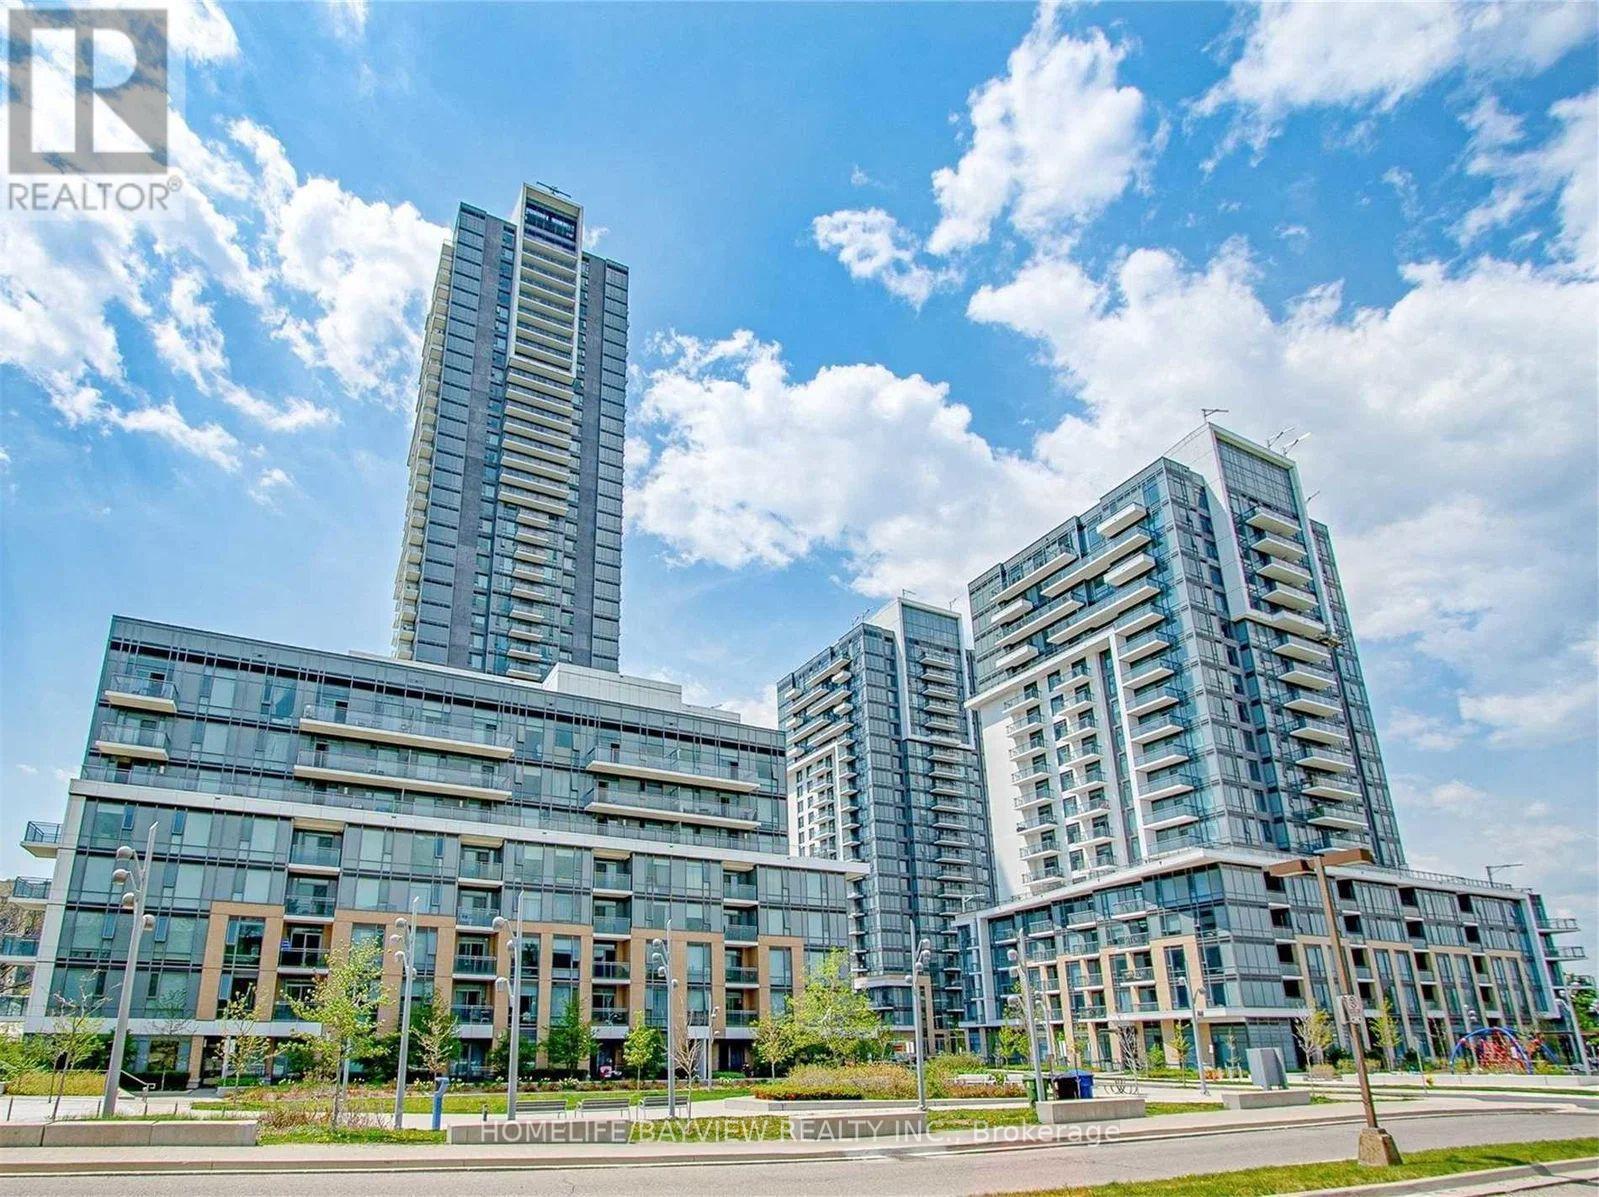
Welcome To The Luxury Tridel Condo "Parfait At Atria" At Sheppard Ave And Consumers Rd. Spacious 1 Bedroom + Den Unit With Balcony on PH level. HIGH SPPED INTERNET INCLUDED,Approximately 606 Sq. Ft. Prime Location @Hwy 404 And Sheppard Ave. East. Close To Don Mills Subway, Hwy 401 And Fairview Mall. 24Hr Concierge, Gym, Indoor Pool, Sauna, Theatre Room, Conference Room, Library And Etc. parking and locker included (id:63616)
1704 - 2191 Yonge Street
Toronto, Ontario
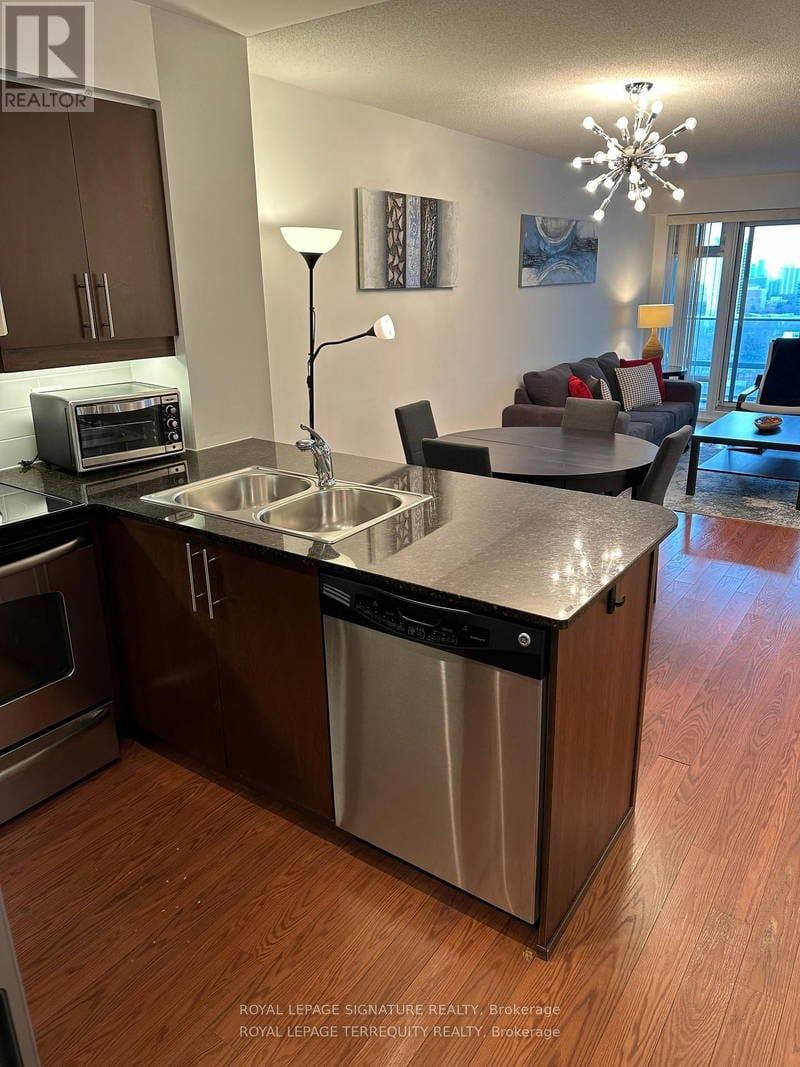
Fully furnished executive rental. Also available long term (year or longer) Just bring your clothes and move in, everything included. New furnishings, open concept with South Views. Den can be used as 2nd bedroom/child's room. TTC at doorstep, shopping and dining with all Mid-Town has to offer. Great amenities including BBQ patio, indoor pool, sauna and steam room, (workout and yoga rooms under expansion and refurbishment) 24 hr concierge. Parking and locker available (id:63616)
202 - 1750 Bayview Avenue
Toronto, Ontario
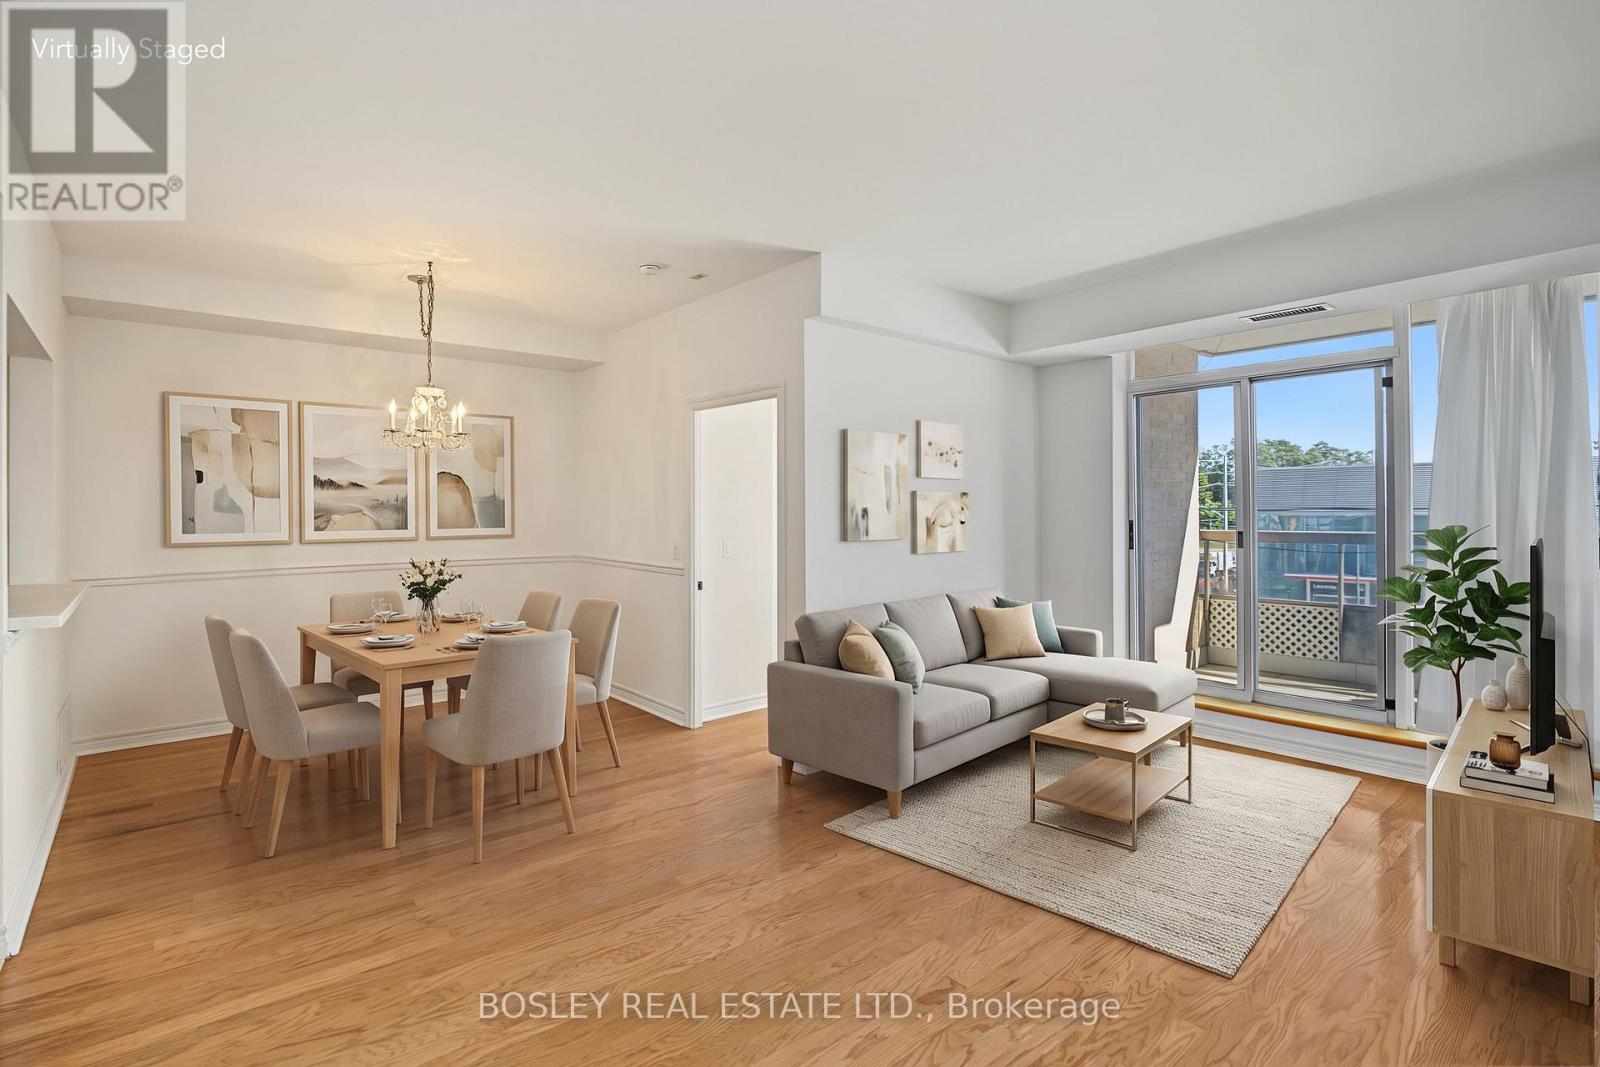
Impeccable value in an incredible location! This boutique, six-storey low-rise condo offers the space, convenience and lifestyle you've been looking for. With 936 SF of well-designed living space plus balcony, this 2 bedroom, 2 bathroom unit is a rare find for downsizers who want generous principal rooms and a proper dining room, or first-time buyers looking for a home they can make their own. The functional kitchen keeps everything at your fingertips while overlooking the full-size dining room, ideal for entertaining or for initimate dinner for two. Just off the dining room, the second bedroom features a double-door closet, lots of light and convenient access to a 3-piece bathroom. The dining room flows seamlessly into the spacious living room, where sliding glass doors open to a good-sized balcony. The generous primary bedroom offers his & hers closets and a 4 PC ensuite. Flooded with natural light, this elevated second-floor suite enjoys east-facing views, offering a pleasant outlook without the feeling of being exposed to street-level activity. Building amenities include a gym, party room and visitor parking. Even better, all utilities except hydro are included in the monthly condo fees, making budgeting that much easier. And the location? It doesn't get much more convenient than Bayview & Eglinton! The new Leaside LRT station is right across the street, with Metro grocer just steps away, along with No Frills, Shoppers Drug Mart and the many shops, restaurants and everyday services along Bayview. And who doesn't enjoy a fresh cup of Timmy's! Parents will be happy to hear the value is even greater as it's in the Maurice Cody School district. Complete with parking and a locker, this is an outstanding opportunity to enjoy space, convenience and exceptional value in Davisville while enjoying all the benefits of sharing the fabulous community of Leaside across Bayview. (id:63616)
146 Yorkview Drive
Toronto, Ontario
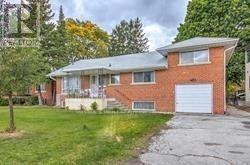
Solid, Bright & Spacious Home in a Quiet North York Neighbourhood! This well-maintained home offers a generous layout with 4 spacious bedrooms and 2 bathrooms, providing plenty of room for comfortable family living. Freshly painted with bright, inviting interiors and ample living space. Includes 1 garage parking space plus 1 driveway parking spot. Conveniently located close to schools, TTC, community centres, shops, restaurants, and all the amenities North York has to offer. A great opportunity for families looking for a spacious home in a quiet and convenient neighbourhood. (id:63616)
Main - 767 Gaspe Avenue
Oshawa, Ontario
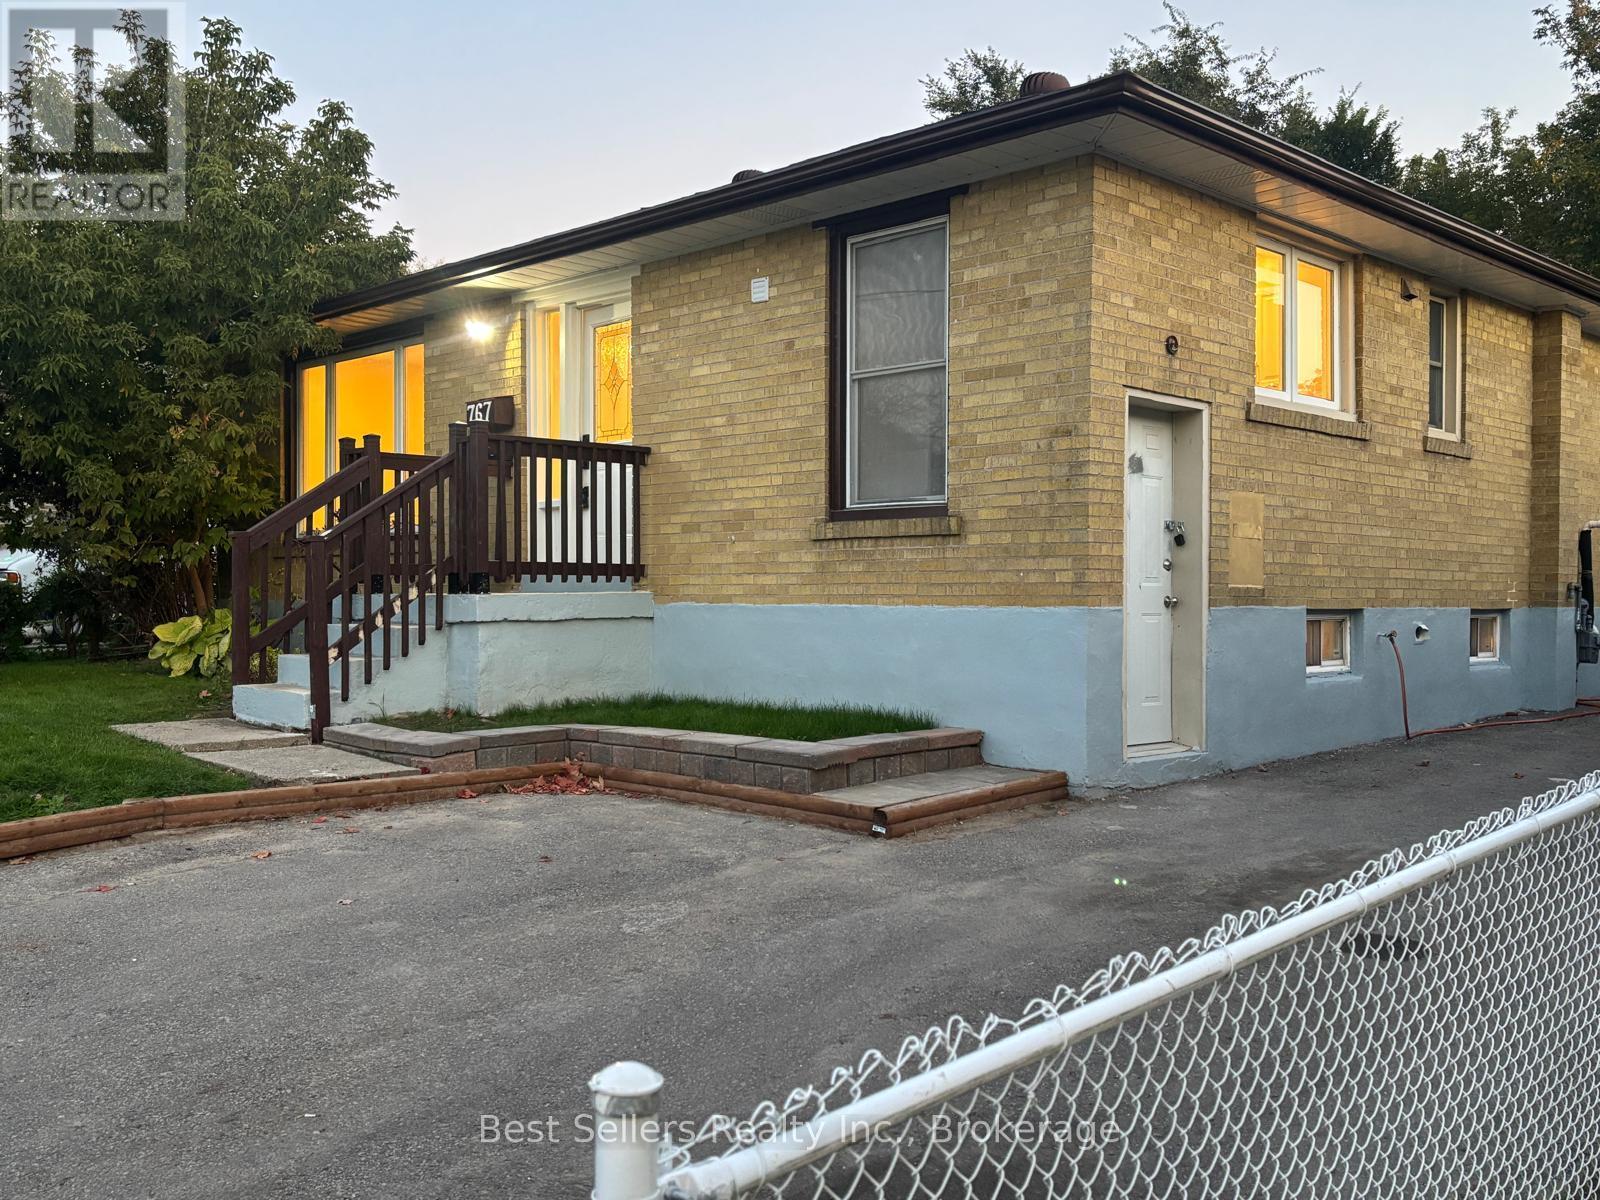
Bright & Spacious 3-Bedroom Main Floor Bungalow In Oshawa's Lakeview Neighbourhood!Discover This Freshly Updated Main-Level Suite - 3 Generous Bedrooms, A Modern Kitchen W/ Stainless Steel Appliances, & A Sleek 4-Piece Bath. Move-In Ready With Bright, Open Living Space That Doesn't Feel Like A Typical Rental.Enjoy Private Backyard Access - A Rare Find For A Rental In This Price Range - Plus 2-Car Parking Included, So You're Never Fighting For A Spot.Tucked Into A Quiet, Family-Friendly Street In Lakeview, This Home Offers The Best Of Both Worlds: Peaceful Living With Everything You Need Just Minutes Away.Unbeatable Location:Steps To Oshawa Centre For Shopping & Dining, Nearby Parks For Weekend Walks, Top Schools For Families, & Public Transit Right At Your Doorstep. Quick Access To Hwy 401 Means An Easy Commute Whether You're Headed To Work Or Exploring The GTA.The Perfect Family Home In A Setting That's Hard To Beat - Quiet, Convenient, & Move-In Ready.This One Won't Last - Book Your Showing Today! (id:63616)
51 Whitworth Terrace
Hamilton, Ontario
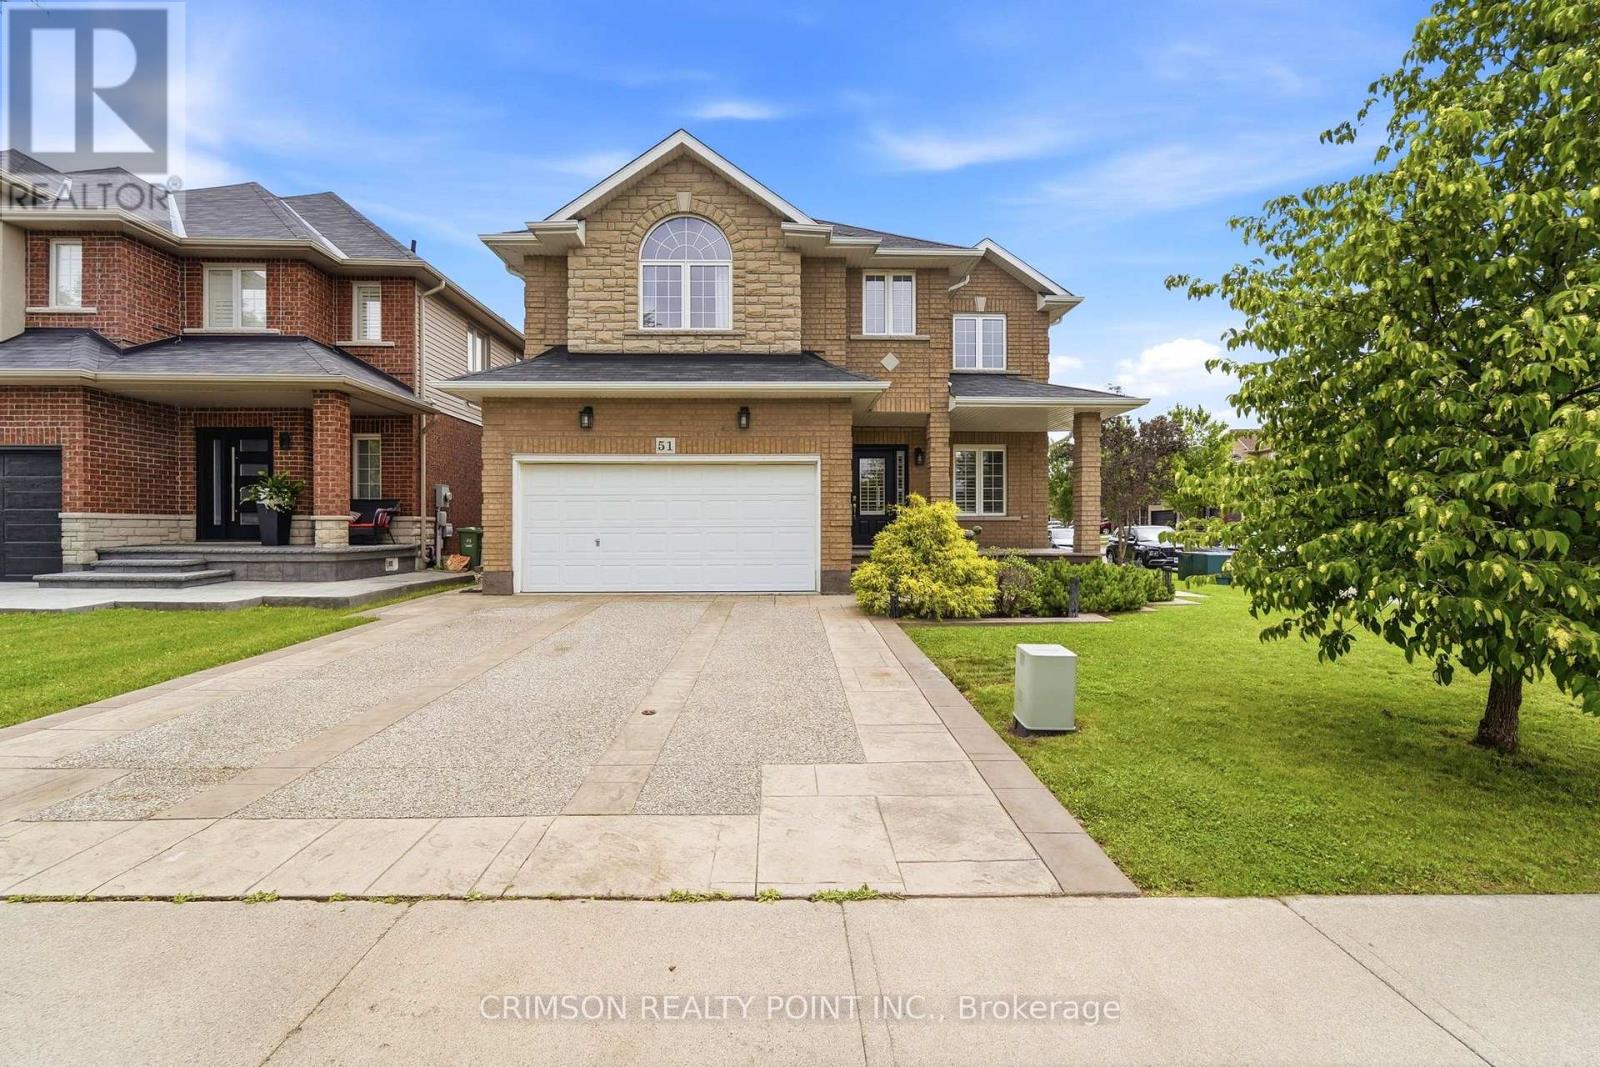
Welcome to this beautifully maintained full brick home situated on a premium lot in the highly sought-after **Summit Park** neighbourhood. Offering over three levels of functional living space, this home features 4 spacious bedrooms on the second floor, plus an additional bedroom in the finished basement-perfect for extended family, guests, or a home office. The main level offers a bright and inviting family room, a convenient main floor laundry room, and a layout designed for comfortable everyday living and entertaining. The finished basement boasts a large recreation room, a wet bar with sink, and a storage room with the potential to be converted into an additional full bathroom, adding even more value and flexibility. Step outside to enjoy the stamped concrete driveway and backyard, creating an attractive, low-maintenance outdoor space ideal for relaxing or entertaining. Ideally located in the desirable Summit Park neighbourhood, you'll be just minutes from major highways, excellent schools, parks, shopping, restaurants, and all essential amenities. As an added bonus, all furniture is negotiable and may be included with the purchase, making this a truly move-in-ready opportunity. (id:63616)
165 Silk Drive
Shelburne, Ontario
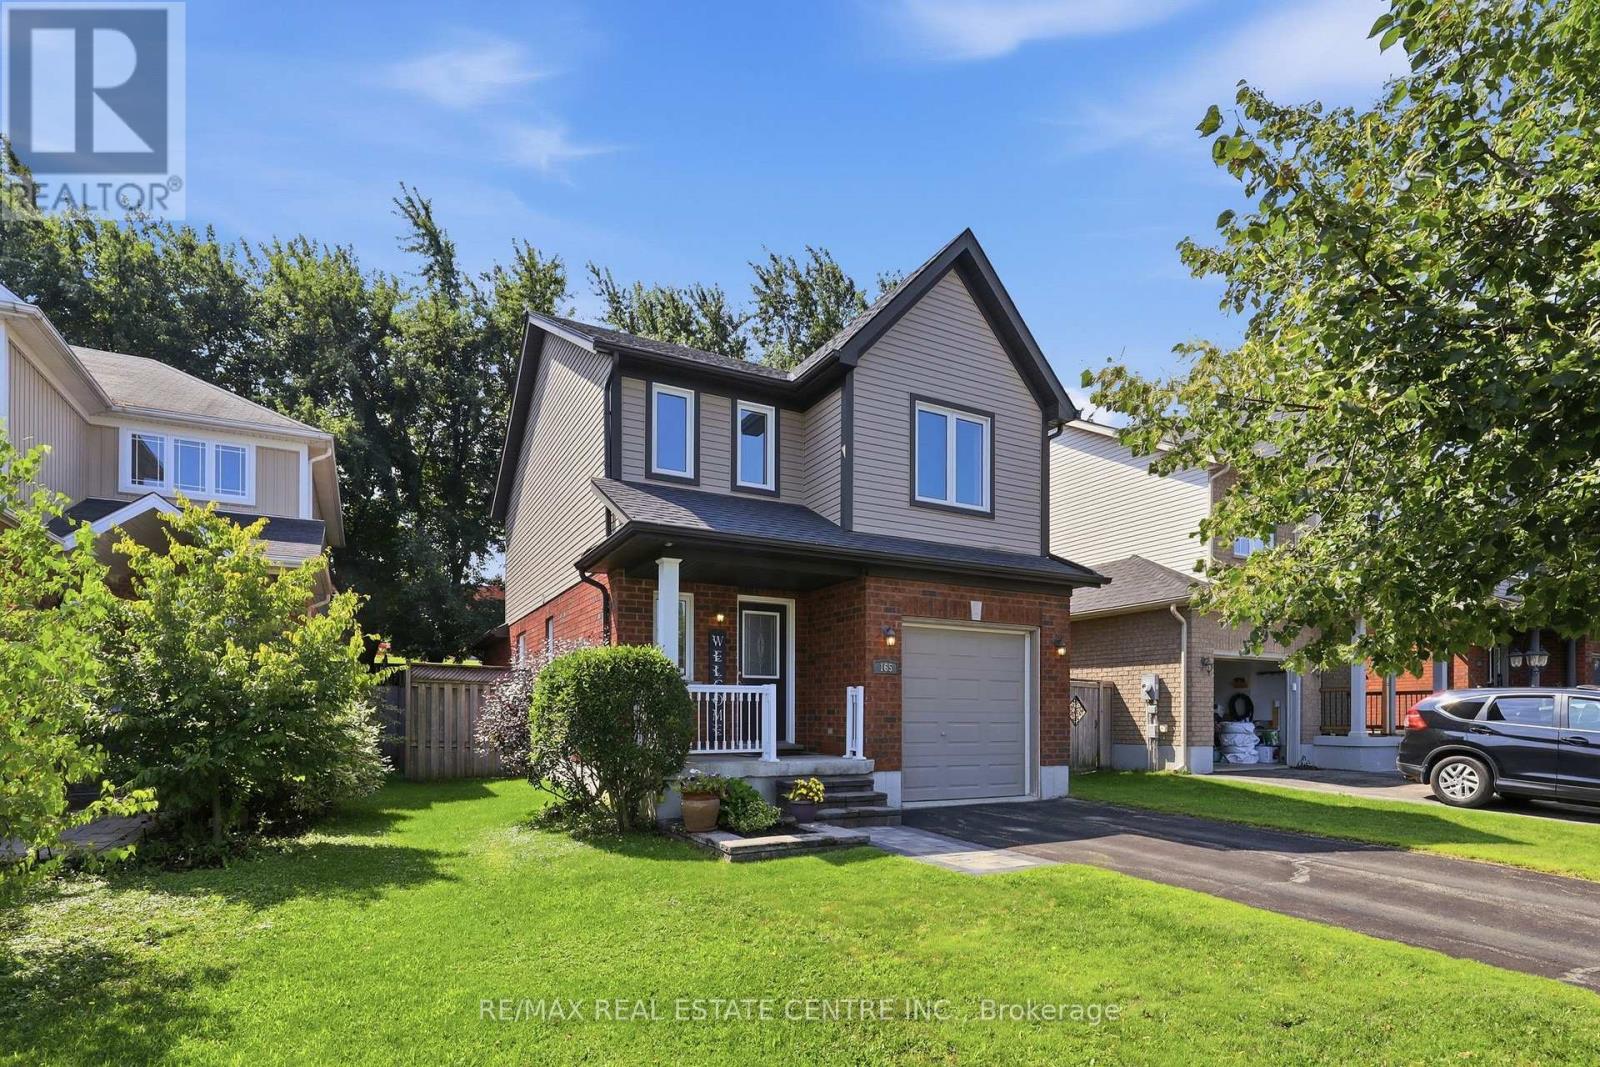
**WHY SETTLE FOR A TOWNHOME WHEN YOU CAN OWN A DETACHED HOME AT THIS PRICE?** Welcome to 165 Silk Drive in Shelburne! Offering exceptional value for a detached home, this well-maintained 3-bedroom, 2-bathroom property is a fantastic opportunity for first-time buyers, growing families or anyone looking to enjoy the benefits of detached living. No shared walls, added privacy, your own fenced backyard, built-in garage and private driveway with parking for 3 vehicles! Inside, you'll find a bright, functional layout featuring a spacious living room, separate dining area and kitchen, with 3 bedrooms and a full bathroom upstairs. An excellent location backing directly onto Hyland Heights Elementary School and within walking distance to Centre Dufferin District High School, with parks, shopping and everyday amenities nearby. This home has been thoughtfully maintained, with important updates already completed, offering buyers added peace of mind. **BONUS - PREPAID DRIVEWAY SNOW REMOVAL FOR THE 2026/2027 WINTER SEASON!** At this price point, why compromise on a townhome when you can enjoy the space, privacy and independence of a detached home? An excellent opportunity to get into the detached market at an attractive price! **Updates & Important Information:** Roof (2020), Windows (2017 - transferable warranty), Water Softener (2016 - owned), Furnace Motor (2023), Smoke Alarms (2026), Google Nest Gen 4 Thermostat (Dec 2025), Hot Water Heater (2026 - rental), LG Stainless Steel Dishwasher & Over-the-Range Microwave (2026), GE Fingerprint-Resistant Refrigerator (2019), Reverse Osmosis Drinking Water System (2019), 100-Amp Electrical Panel. (id:63616)
1945 County Road 48
Kawartha Lakes, Ontario
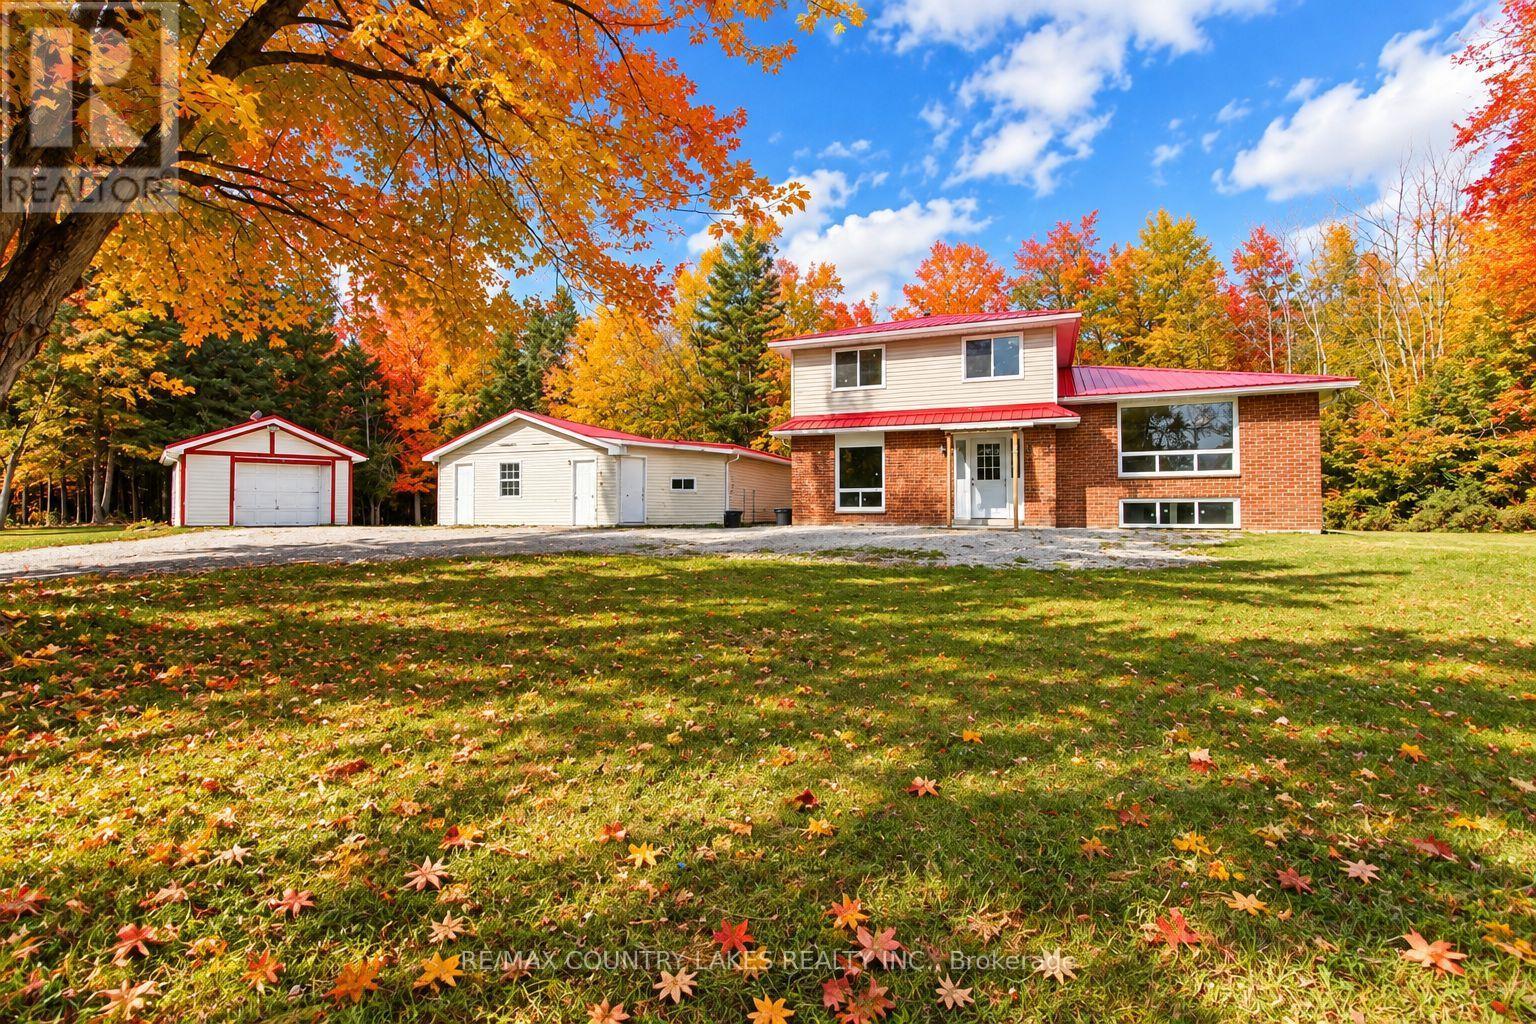
Private Country Living on 10+ Acres with room to grow and explore. Welcome to your own private country retreat! Set well back from the road on just over 10 acres, this spacious 4-bedroom, 2-bathroom home offers the perfect combination of privacy, natural surroundings and comfortable living. With an impressive 289+ feet of road frontage, the property features a mix of hardwood and softwood forest, providing a beautiful backdrop and plenty of room to enjoy the outdoors. A gravel driveway leads to the home with an abundance of parking for family, friends and recreational vehicles. Inside, the home has seen numerous recent updates, including new electric baseboard heating, recently replaced windows with a 20-year warranty, updated bathrooms with spa-style shower heads, and new laminate flooring in the living and dining rooms. The modern galley-style kitchen features quartz countertops, large-format ceramic tile flooring and a walkout to a generous rear deck, overlooking the peaceful wooded surroundings. The lower level adds even more living space with a bright recreation room featuring large windows that bring in plenty of natural light. A combined laundry and utility room provides convenient additional storage and workspace. The property also includes a detached single-car garage plus a separate approximately 760 sq. ft. auxiliary building, offering excellent potential for additional living space, a guest area, home office, hobby space or other permitted uses. The home is serviced by a drilled well, water softener and septic system, making this an ideal opportunity for those looking to enjoy the freedom and privacy of country living. Conveniently located approximately 10 minutes east of Kirkfield, 5 minutes from Balsam Lake Provincial Park and 10 minutes from Coboconk for everyday shopping and amenities. Enjoy nearby lakes, parks, trails and recreational opportunities while still having convenient access to local communities. (id:63616)