
879 Lake Bernard Road S
Sundridge, Ontario
Welcome to your own private country retreat! Set on 94 acres of mixed forest featuring mature hardwoods, this renovated 3-bedroom, 2-bath bungalow offers the perfect blend of comfort, privacy and rural lifestyle-just minutes from Lake Bernard and Sundridge.The bright, carpet-free interior features vaulted ceilings, pot lights and beautiful hardwood floors. The upgraded kitchen includes stainless steel appliances, while both bathrooms have been thoughtfully updated, including a stylish quartz vanity.The partially finished walk-up basement provides additional flexible space, while practical upgrades include 200-amp electrical service and a durable metal roof.Step outside and enjoy the screened porch and spacious deck overlooking the property. The grounds offer exceptional versatility with a carport, detached double garage, large barn and an electric-fenced clearing-ideal for hobby farming, homesteading, recreation or simply enjoying the peace and privacy of country living.A true 4-season, turnkey property with room to grow, surrounded by nature yet conveniently close to the amenities of Sundridge and nearby Lake Bernard. Come experience the possibilities of country living on 94 private acres! (id:63616)
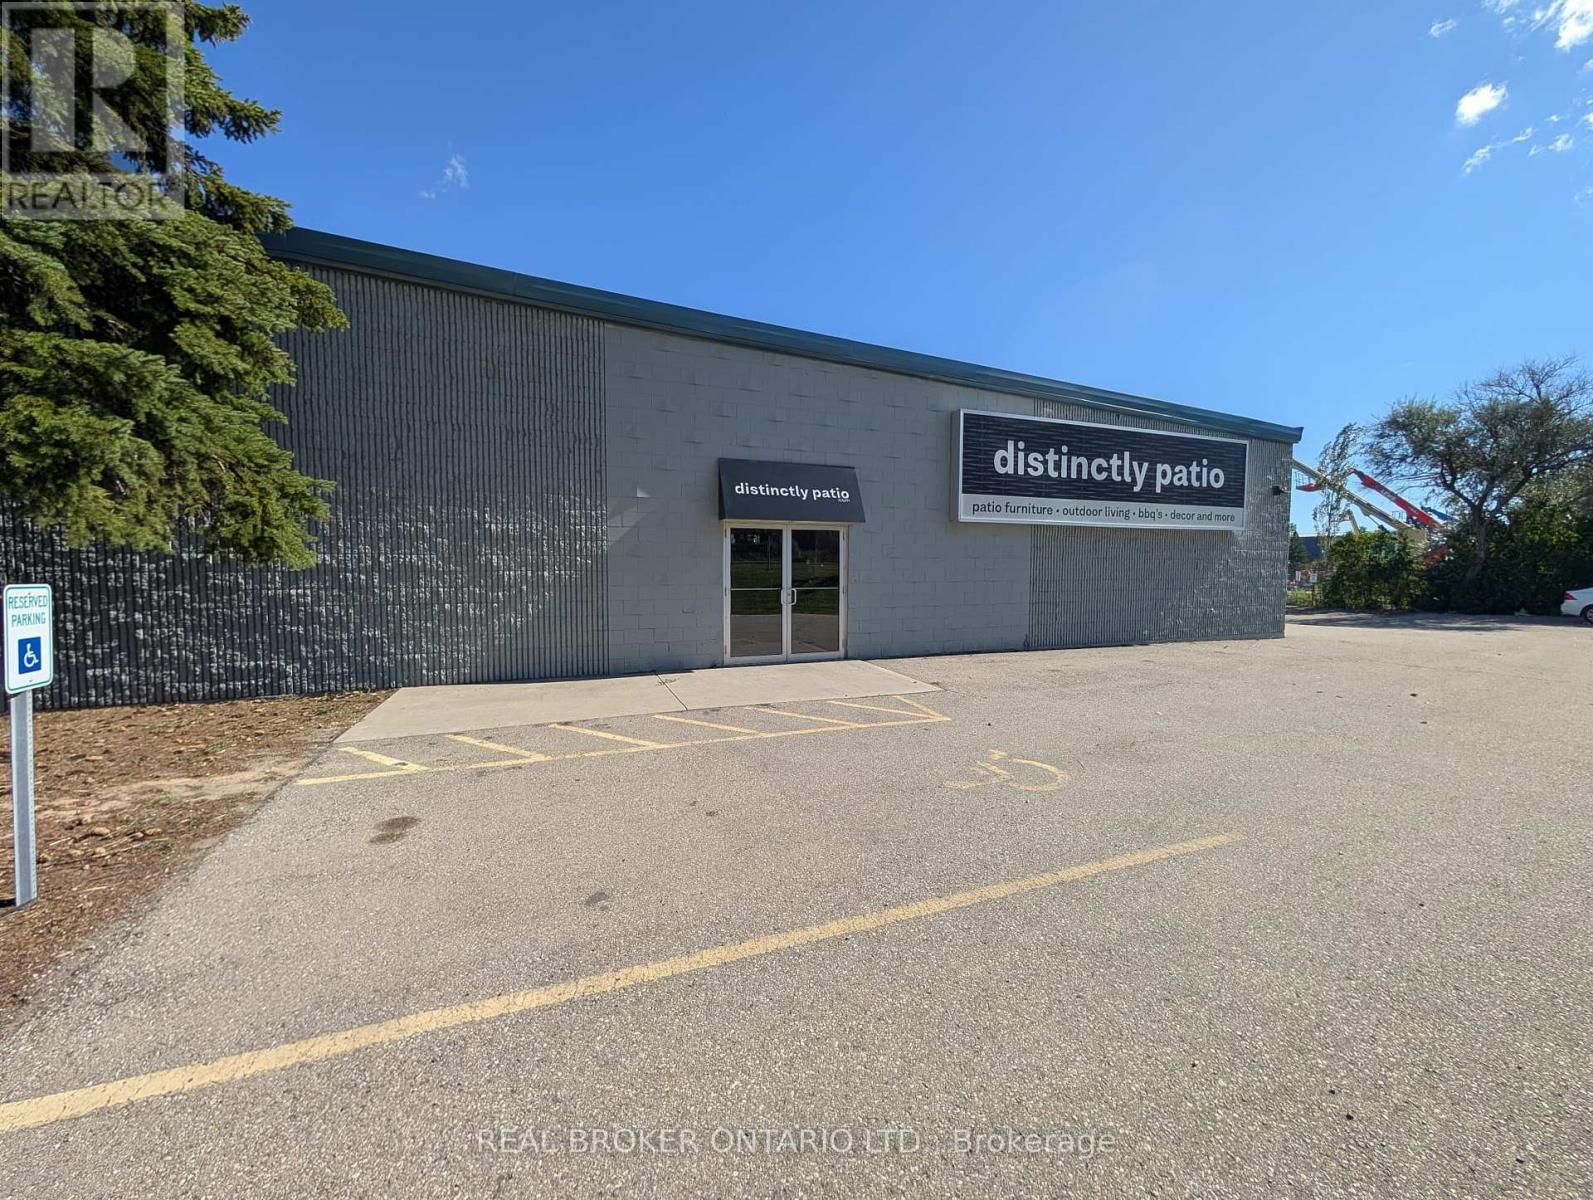
97 Ardelt Avenue
Kitchener, Ontario
97 Ardelt Avenue, Kitchener. Industrial space for lease in four configurations. Clear height 16 ft 7 in to deck. Power 400 amps, 600 volts, 3 phase. Fully sprinklered building. Zoned EMP 2 (General Industrial), permitting manufacturing, warehousing, trades and industrial services. Loading ranges from 1 dock level door and 1 drive in door up to 3 truck level doors and 3 drive in doors (10 ft x 12 ft), depending on configuration. (id:63616)
1515 Uffington Road
Bracebridge, Ontario
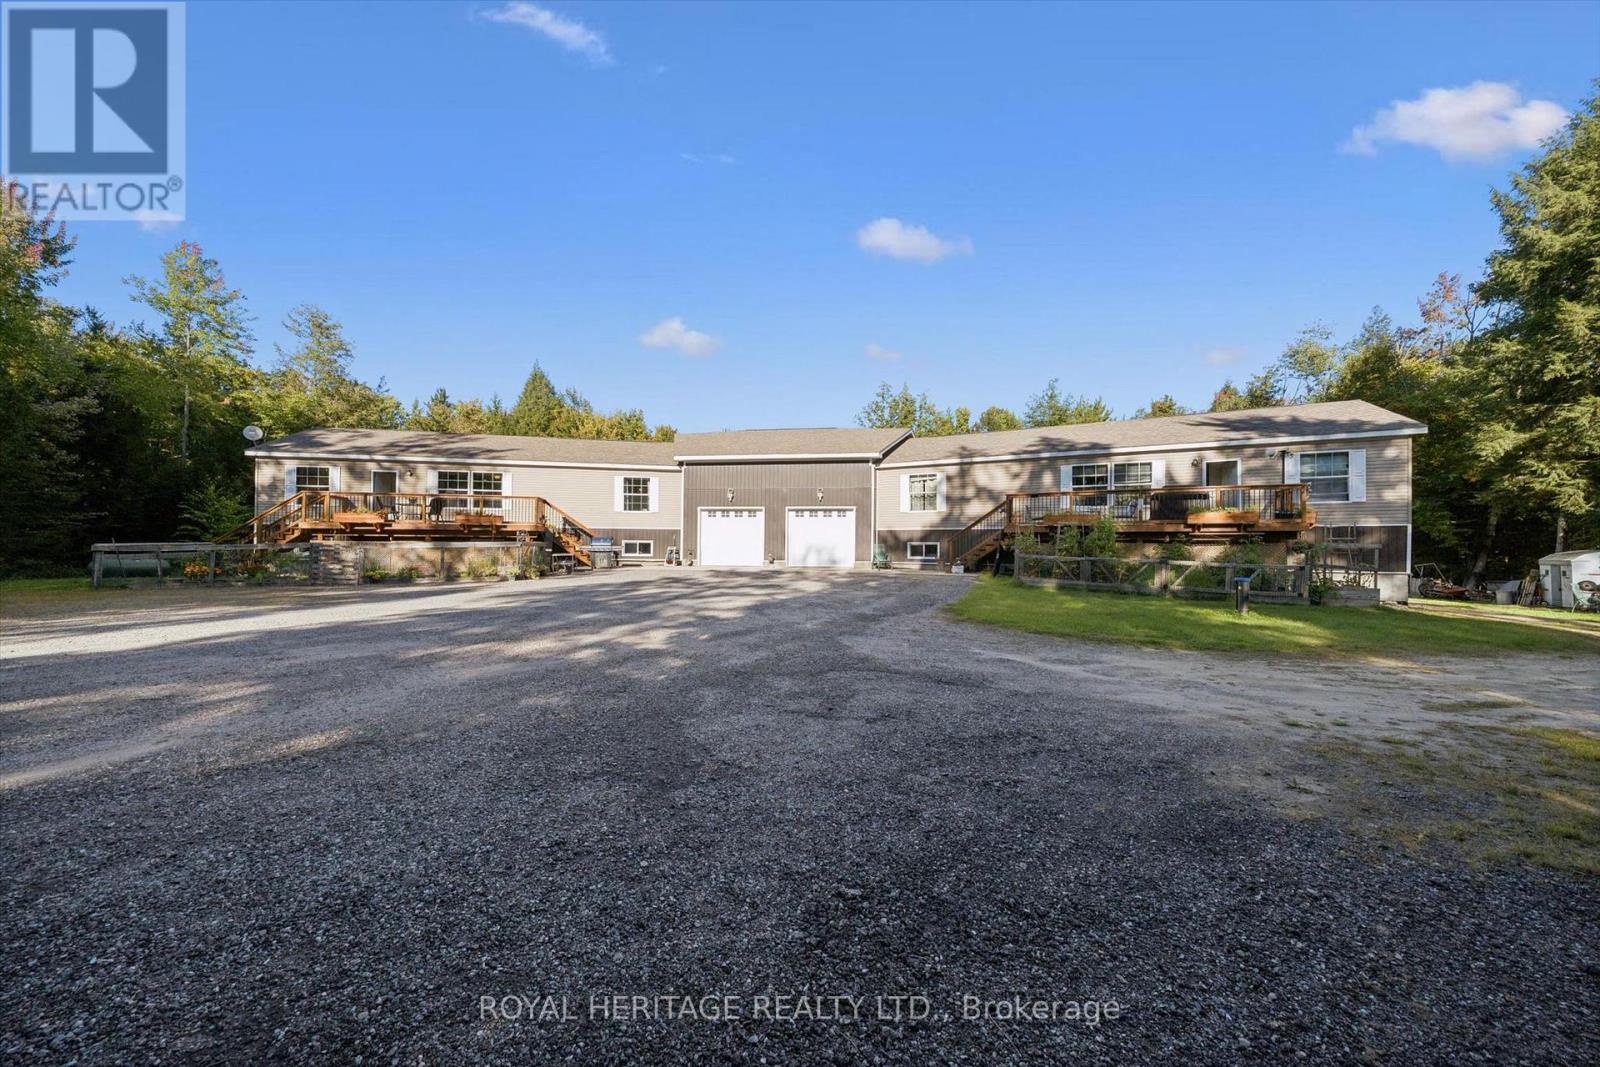
An Extraordinary Muskoka Retreat - Two Luxury Raised Bungalows on 20 Acres. A rare and remarkable opportunity to own a truly unique Muskoka property. Set on 20 acres of lush, private forest and surrounded by the natural beauty of the Muskoka Lakes, this exceptional property offers two virtually identical raised bungalow residences - a one-of-a-kind configuration perfect for multigenerational living, extended family or an income-producing investment. Each beautifully appointed three-bedroom raised bungalow/duplex-style residence is approximately six years old and showcases modern, high-end finishes, an inviting open-concept design and a spacious primary bedroom conveniently located on the main floor. Imagine having your family together while everyone enjoys the comfort, privacy and independence of their own beautifully finished home. Or live in one residence and rent the other, creating an opportunity to help offset your mortgage. For investors, the unique two-home configuration offers exceptional flexibility and potential. The three-bedroom residence on the right is currently tenanted, with the tenants interested in remaining, providing an opportunity for immediate rental income. Vacant possession is also available. Twenty acres of lush Muskoka forest offer endless opportunities to hike, explore, ATV. The beautifully cleared backyard provides plenty of space to gather, with your own private fire pit creating the perfect setting for evenings beneath the Muskoka sky. With parking for up to 14 vehicles and just 15 minutes to Bracebridge, this is a property that combines privacy and tranquility with convenient access to everything Muskoka has to offer. Whether you're envisioning a luxurious multigenerational family retreat, a private family compound, an income-producing investment or simply a spectacular Muskoka escape, this is an opportunity unlike anything else. Two beautiful homes. 20 private acres. Endless possibilities. Your Muskoka lifestyle starts! (id:63616)
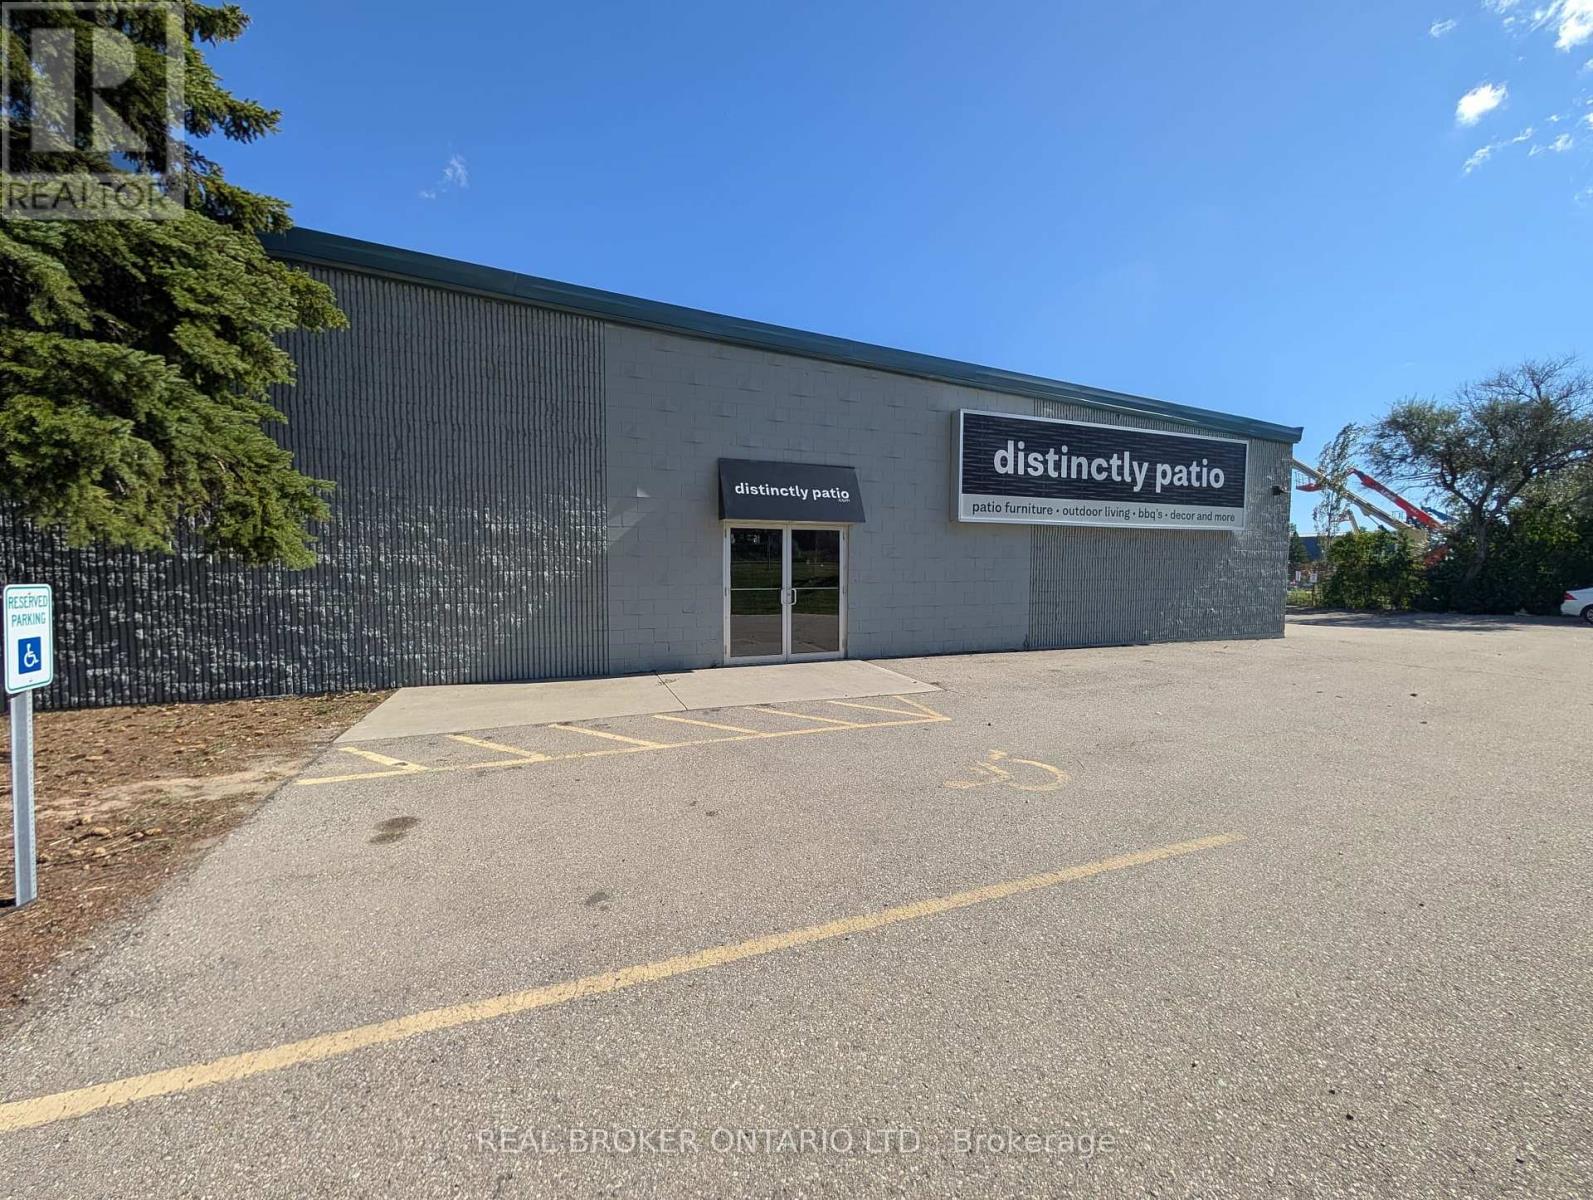
4 - 97 Ardelt Avenue
Kitchener, Ontario
97 Ardelt Avenue, Kitchener. Industrial space for lease in four configurations. Clear height 16 ft 7 in to deck. Power 400 amps, 600 volts, 3 phase. Fully sprinklered building. Zoned EMP 2 (General Industrial), permitting manufacturing, warehousing, trades and industrial services. Loading ranges from 1 dock level door and 1 drive in door up to 3 truck level doors and 3 drive in doors (10 ft x 12 ft), depending on configuration. (id:63616)
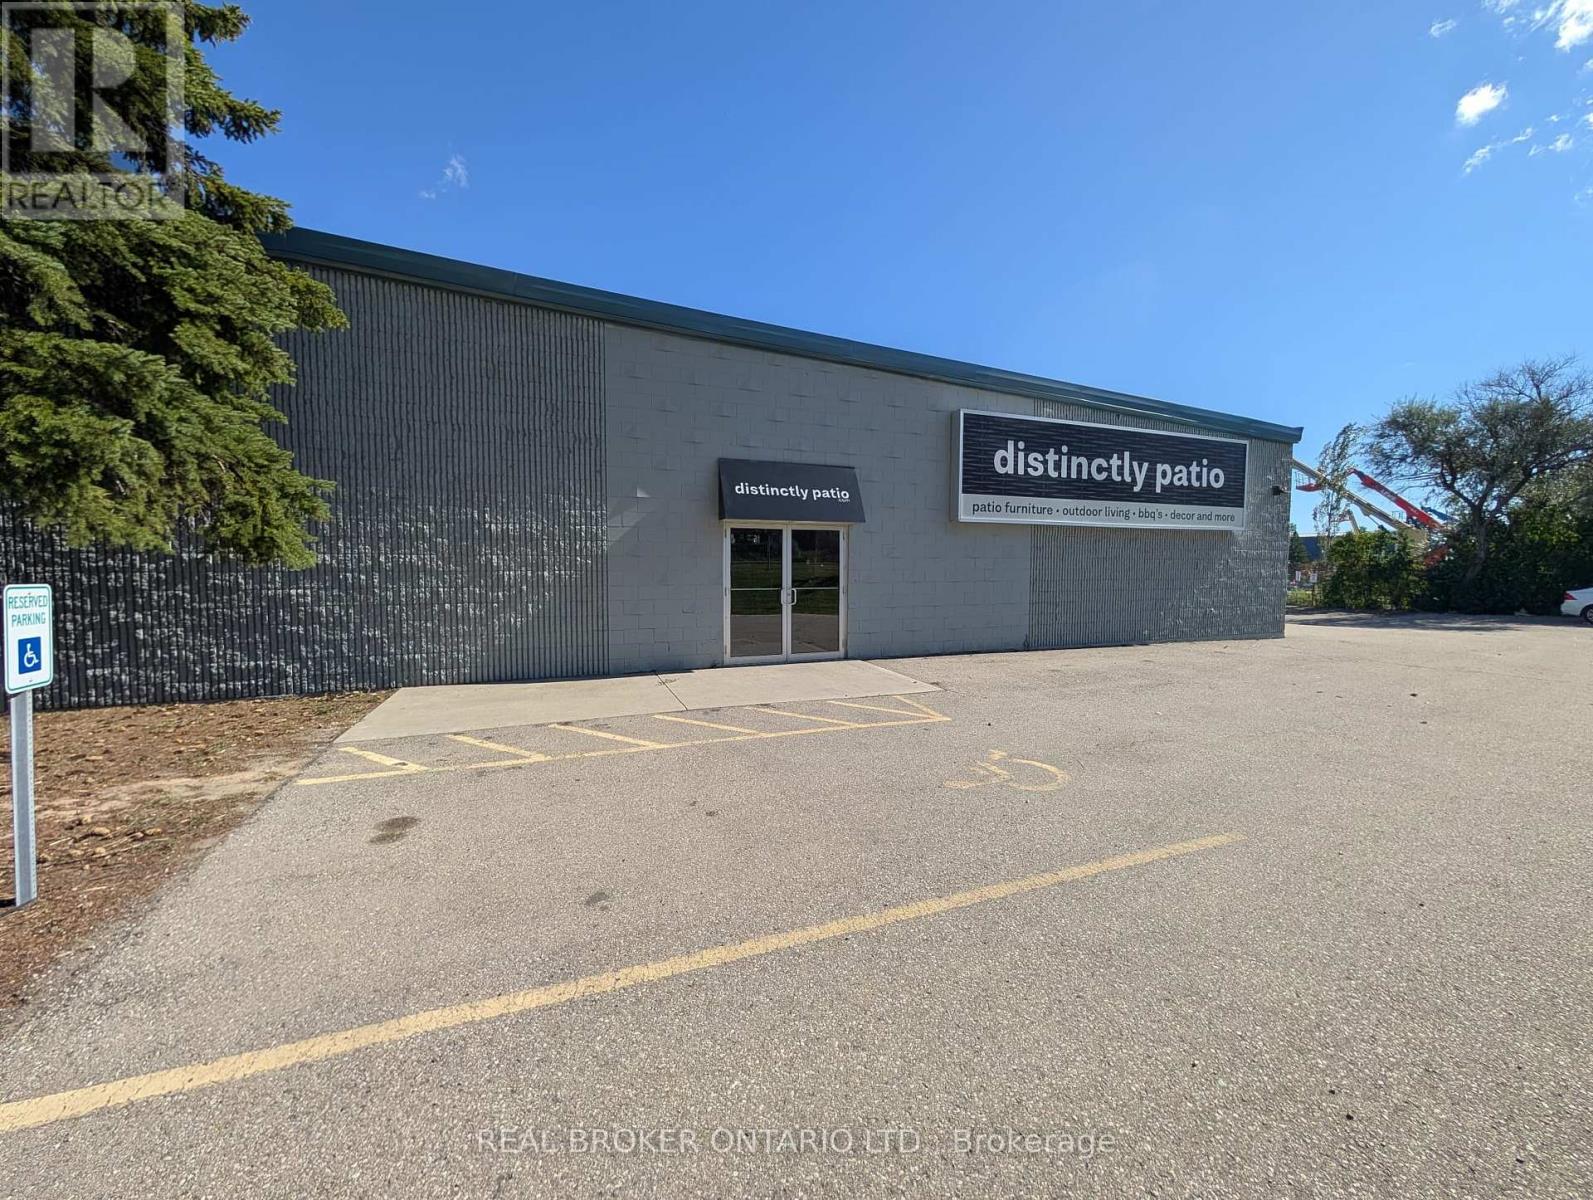
3 - 97 Ardelt Avenue
Kitchener, Ontario
97 Ardelt Avenue, Kitchener. Industrial space for lease in four configurations. Clear height 16 ft 7 in to deck. Power 400 amps, 600 volts, 3 phase. Fully sprinklered building. Zoned EMP 2 (General Industrial), permitting manufacturing, warehousing, trades and industrial services. Loading ranges from 1 dock level door and 1 drive in door up to 3 truck level doors and 3 drive in doors (10 ft x 12 ft), depending on configuration. (id:63616)
2 - 97 Ardelt Avenue
Kitchener, Ontario
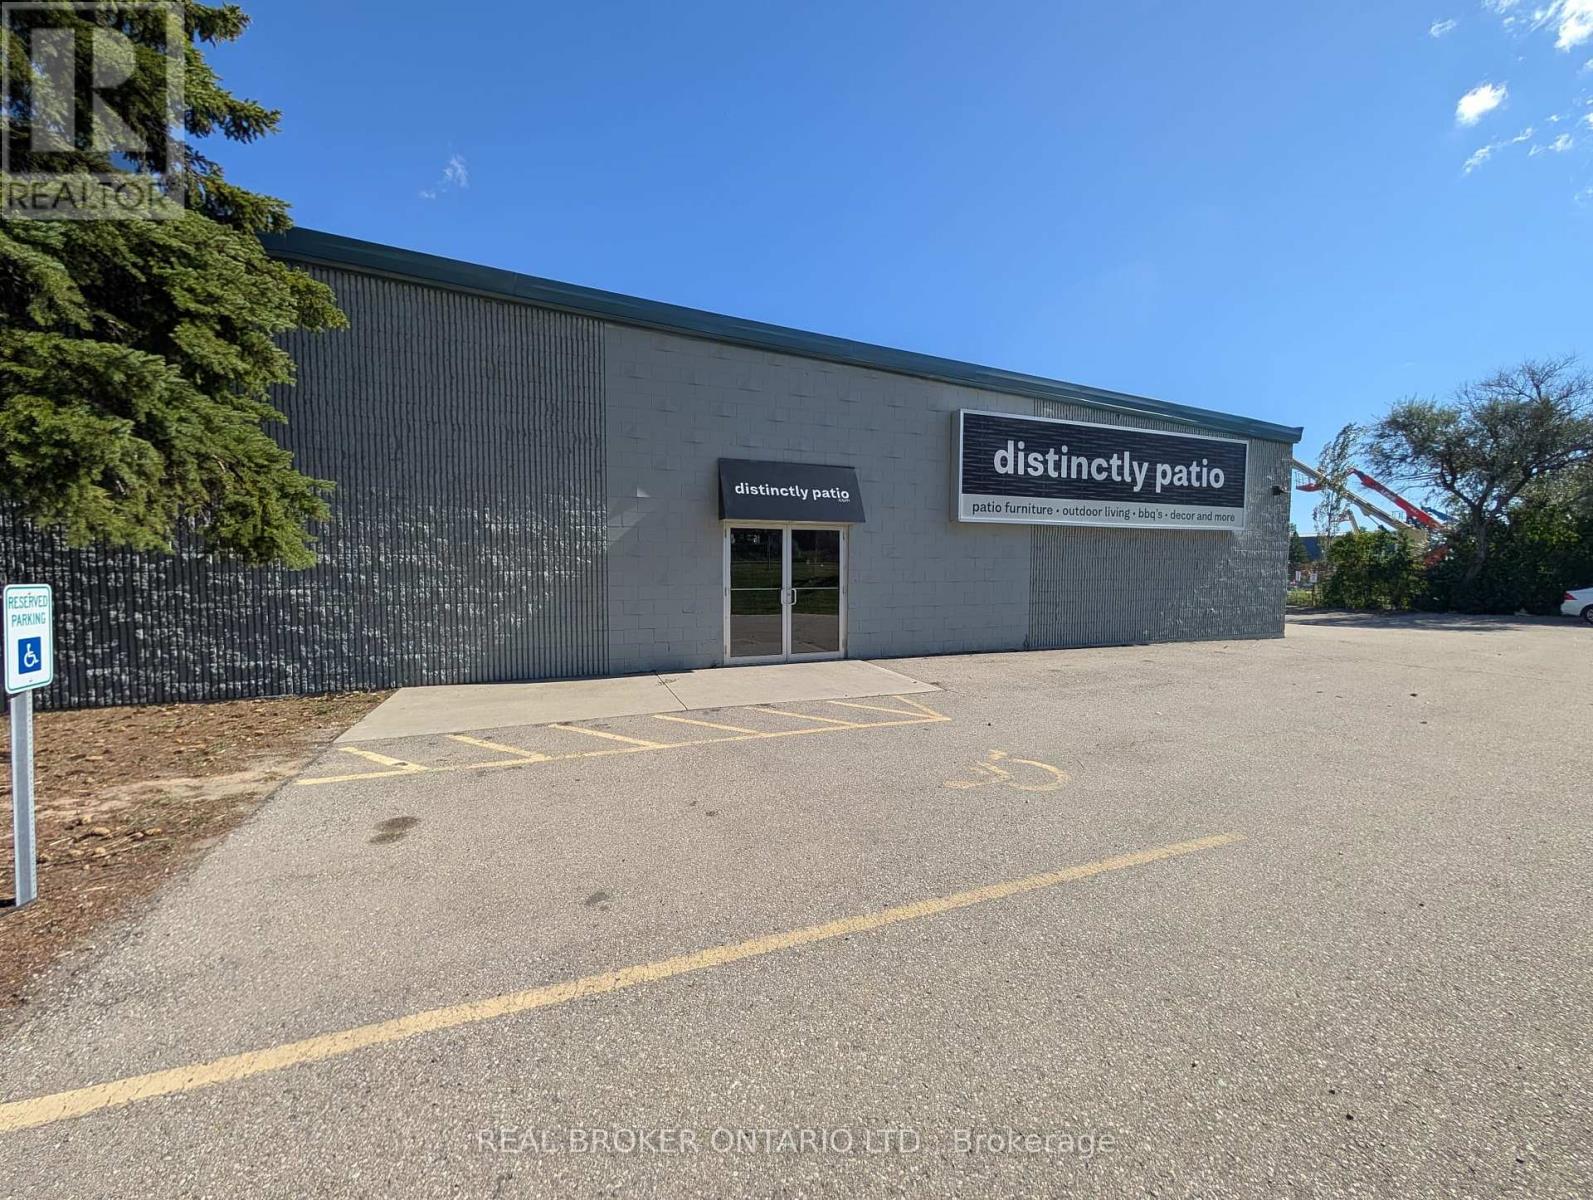
97 Ardelt Avenue, Kitchener. Industrial space for lease in four configurations. Clear height 16 ft 7 in to deck. Power 400 amps, 600 volts, 3 phase. Fully sprinklered building. Zoned EMP 2 (General Industrial), permitting manufacturing, warehousing, trades and industrial services. Loading ranges from 1 dock level door and 1 drive in door up to 3 truck level doors and 3 drive in doors (10 ft x 12 ft), depending on configuration. (id:63616)
4143 Concession Rd 11
Puslinch, Ontario
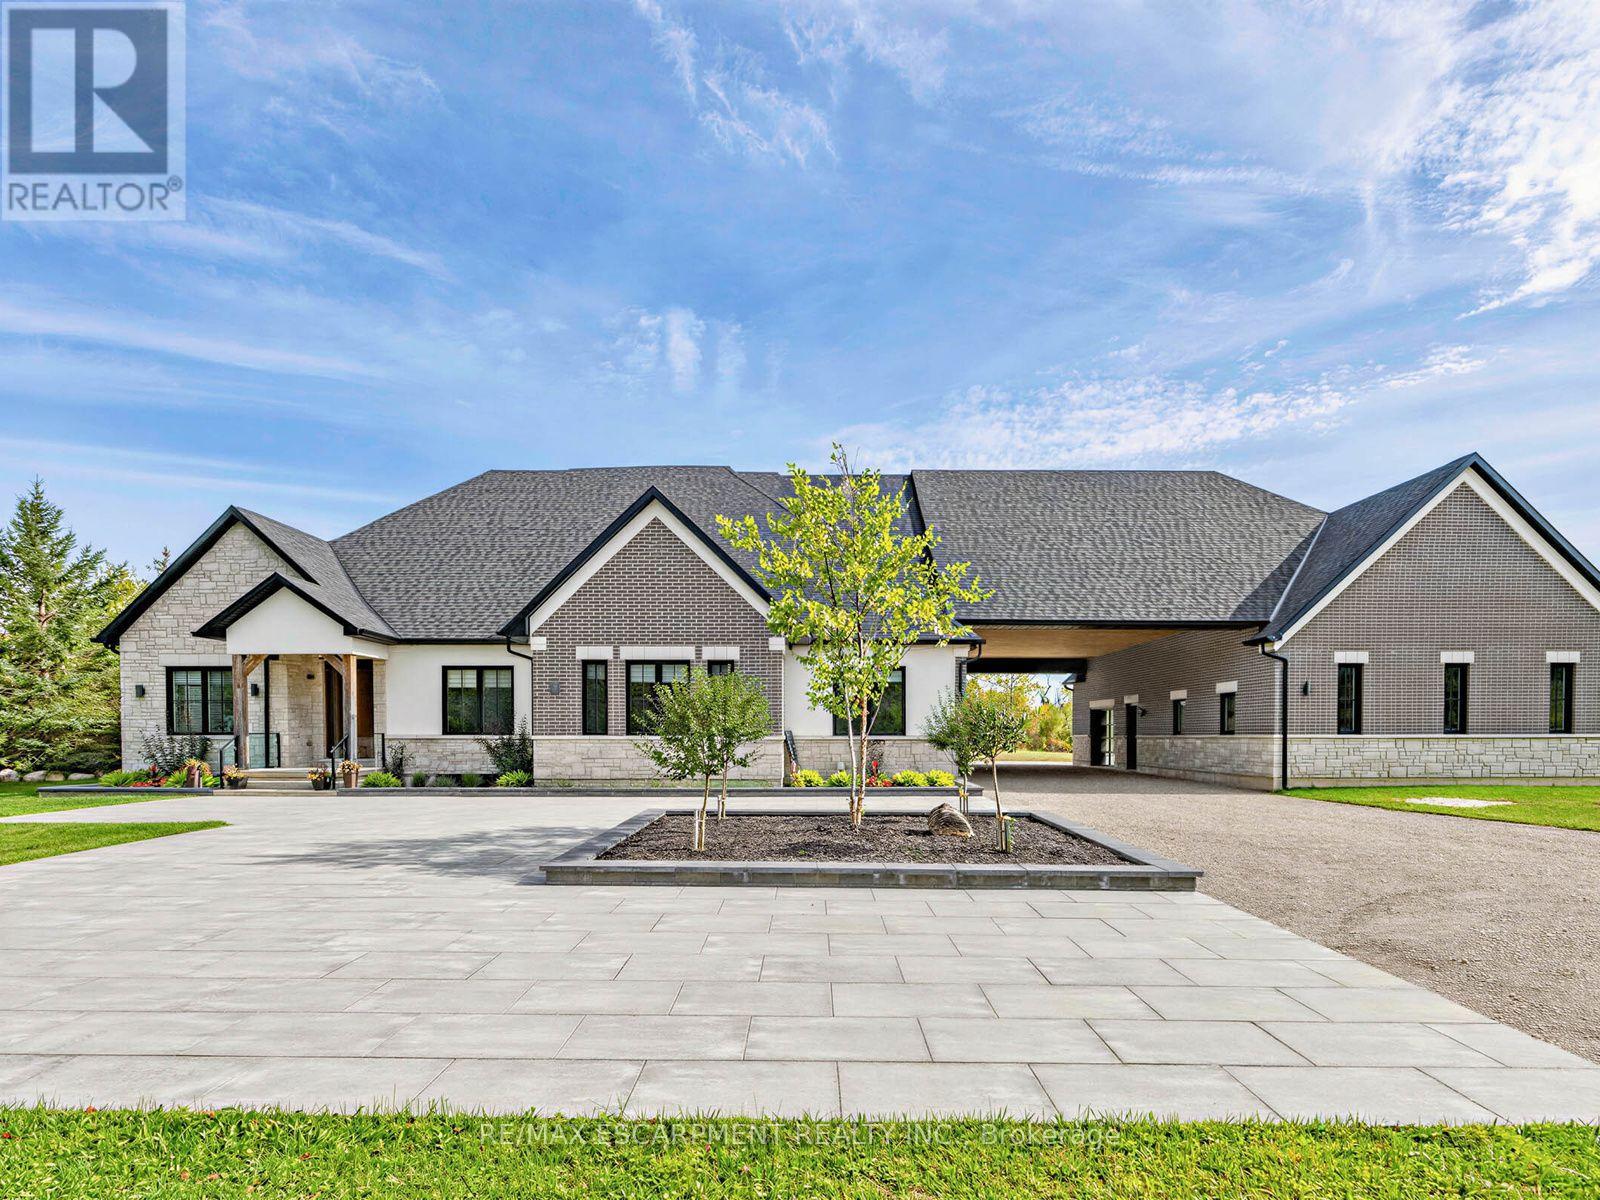
Welcome to an exceptional 1.18 acre estate in Puslinch, where privacy, space and resort-style living come together in a beautiful natural setting; just minutes from the town of Milton plus excellent golf and outdoor recreation. This impressive detached bungalow features approximately 4,476 sq. ft. above grade plus nearly 3,000 sq. ft. of finished lower-level living space, with 5 bedrooms, 2 additional lower-level rooms and 6 bathrooms.The heart of the home is the open-concept family room and designer kitchen featuring a huge breakfast bar, quartz countertops, premium appliances and wine fridge. Hardwood flooring flows throughout, complemented by heated floors in all bathrooms and the entire basement.Step outside to your private yard retreat featuring a putting green, pool, hot tub, cabana, outdoor fireplace and covered patio with ceiling fan. The expansive walk-up basement offers a large recreation room with fireplace, gym and two additional rooms ideal for bedrooms or guest suites.A 2-car attached garage plus an impressive detached garage accommodating up to 10 vehicles makes this a dream property for car enthusiasts and collectors. With golf, trails and beautiful natural surroundings nearby, this is a truly special home designed for entertaining, relaxing and enjoying life year-round. Luxury Certified. (id:63616)
8 Timber Drive
Cavan Monaghan, Ontario
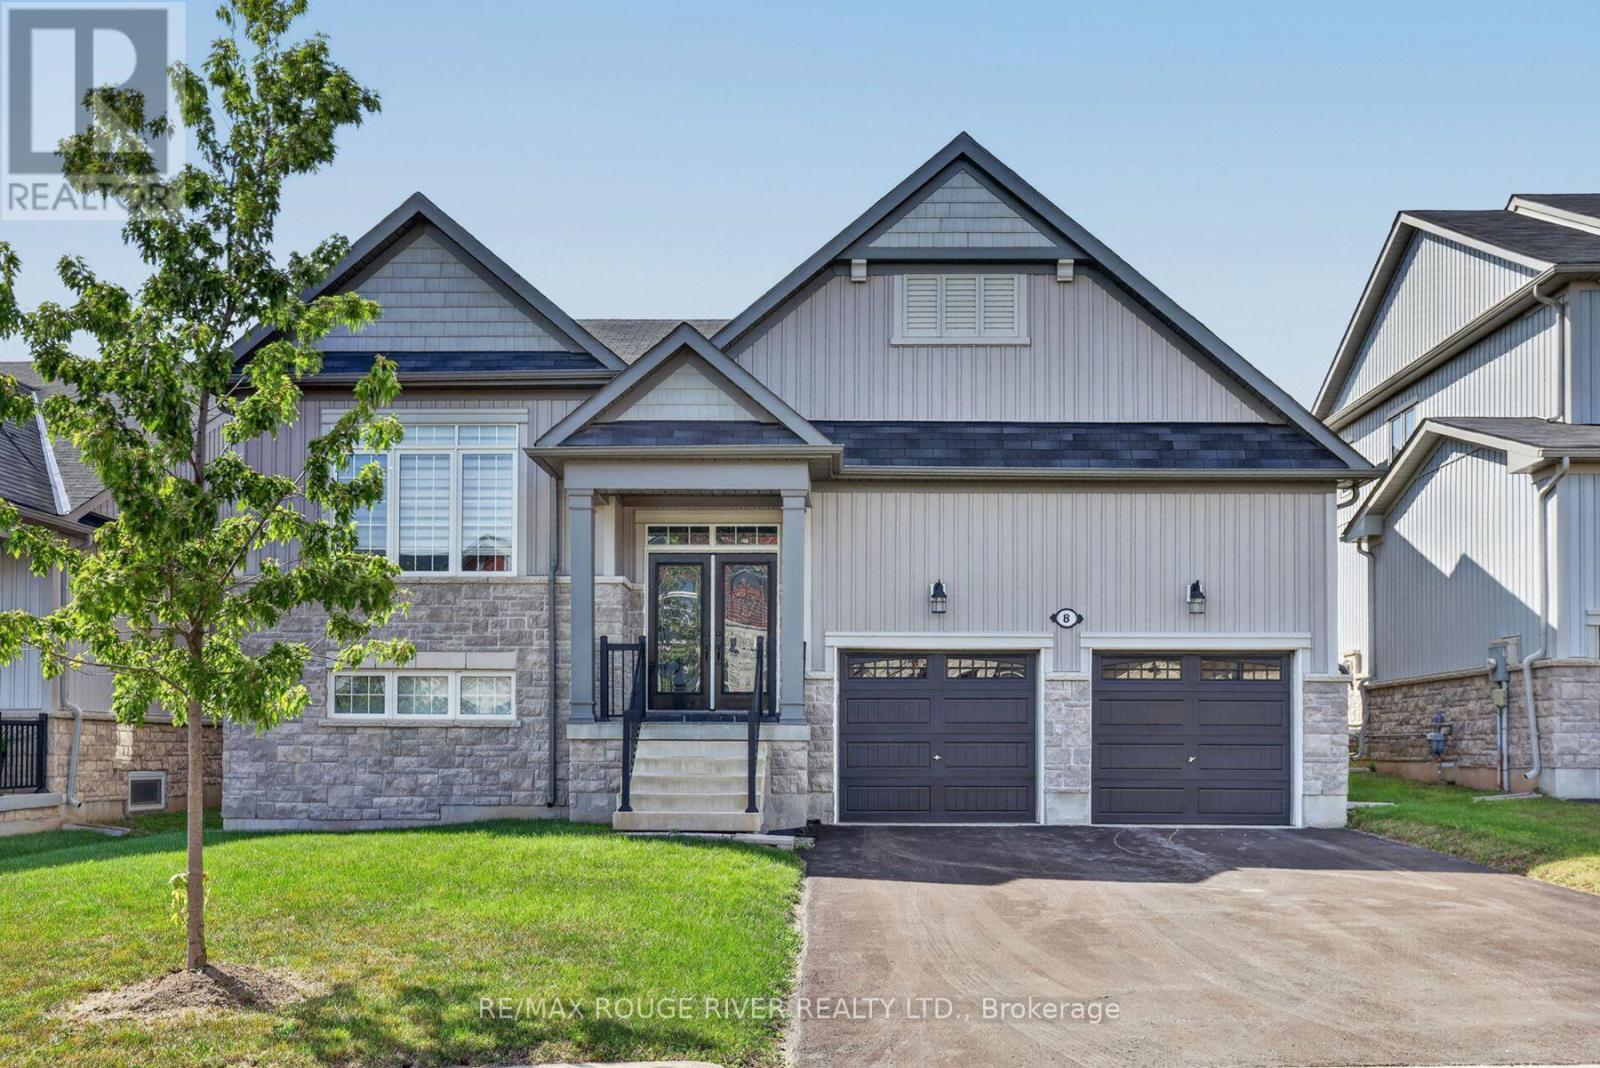
Welcome to the Highlands of Millbrook "The Croft" This fabulous bungalow offering over 2500 sq.ft. on a premium 51.83 ft lot x 111.80 ft deep! Thousands spent on thoughtful upgrades throughout this bright & spacious home. Step inside through the upgraded front entry with double full glass doors to an impressive open concept main floor featuring gleaming hardwood flooring and an upgraded kitchen island, ceramic flooring, extended cabinetry with crown mouldings, pantry and under cabinet lighting, Oversized patio doors provide plenty of natural light and easy access to the deck and fully fenced backyard. The primary bedroom offers a spa-inspired ensuite with freestanding soaker tub and glass shower. Oak stairs, railings and pickets, pot lights throughout, upgrades light fixtures and custom blinds & drapes add to the home's polished finishes. The professionally finished lower level completed by the builder offers a spacious recreation room, 3rd bedroom & 4-piece bathroom plus a partially finished bonus room ideal for any future use. A huge utility/furnace room provides exceptional storage. Located just minutes from Millbrook's shops, restaurants, cafes, grocery store, public school and other amenities. Beautifully upgraded exceptionally spacious and move-in ready. This is a bungalow living at its best in "The Highlands of Millbrook" Enjoy!! Utility room and storage room not finished. (id:63616)
58 Hohner Avenue
Kitchener, Ontario
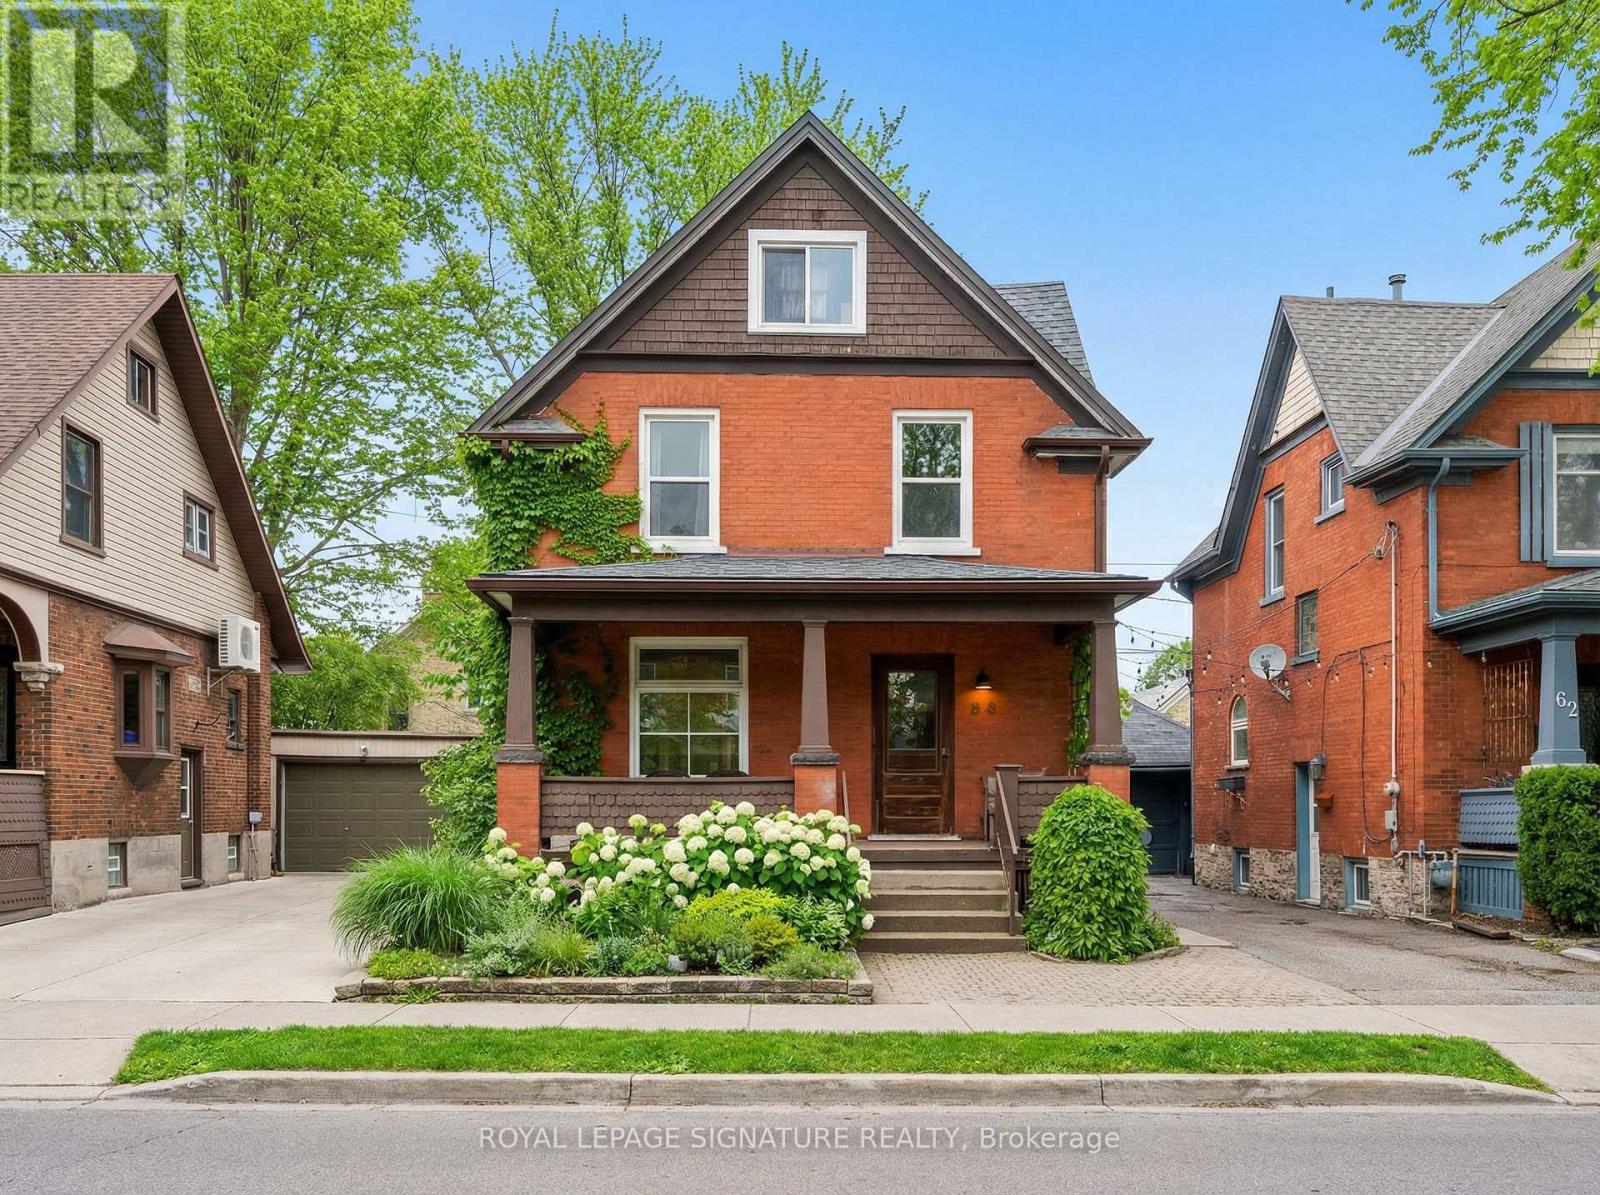
You'11 Love This Dual-Income Home In One Of Kitchener's Most Loved Neighbourhoods Located On One Of Kitchener's Most Recognized And Community-Driven Streets, 58 Hohner Avenue Offers A Rare Blend Of Charm, Versatility, And Investment Potential. The Neighbourhood Is Known For Its Annual Street Festivals, Tree-Lined Setting, And Close Proximity To Downtown. This 3 + 2 Bedroom Home Features A Spacious Upper Level With A Bright Living Area And Walk-Out Balcony Perfect For Relaxing Evenings, Along With A Large Front Porch Ideal For Morning Coffee Or Quiet Afternoons. The Newly Renovated Lower Level Includes Two Bedrooms With A Separate Entrance, Ideal As An In-Law Suite Or Income-Producing Apartment. Ample Parking In The Back, Making This Property A True Standout For Both Families And Investors. (id:63616)
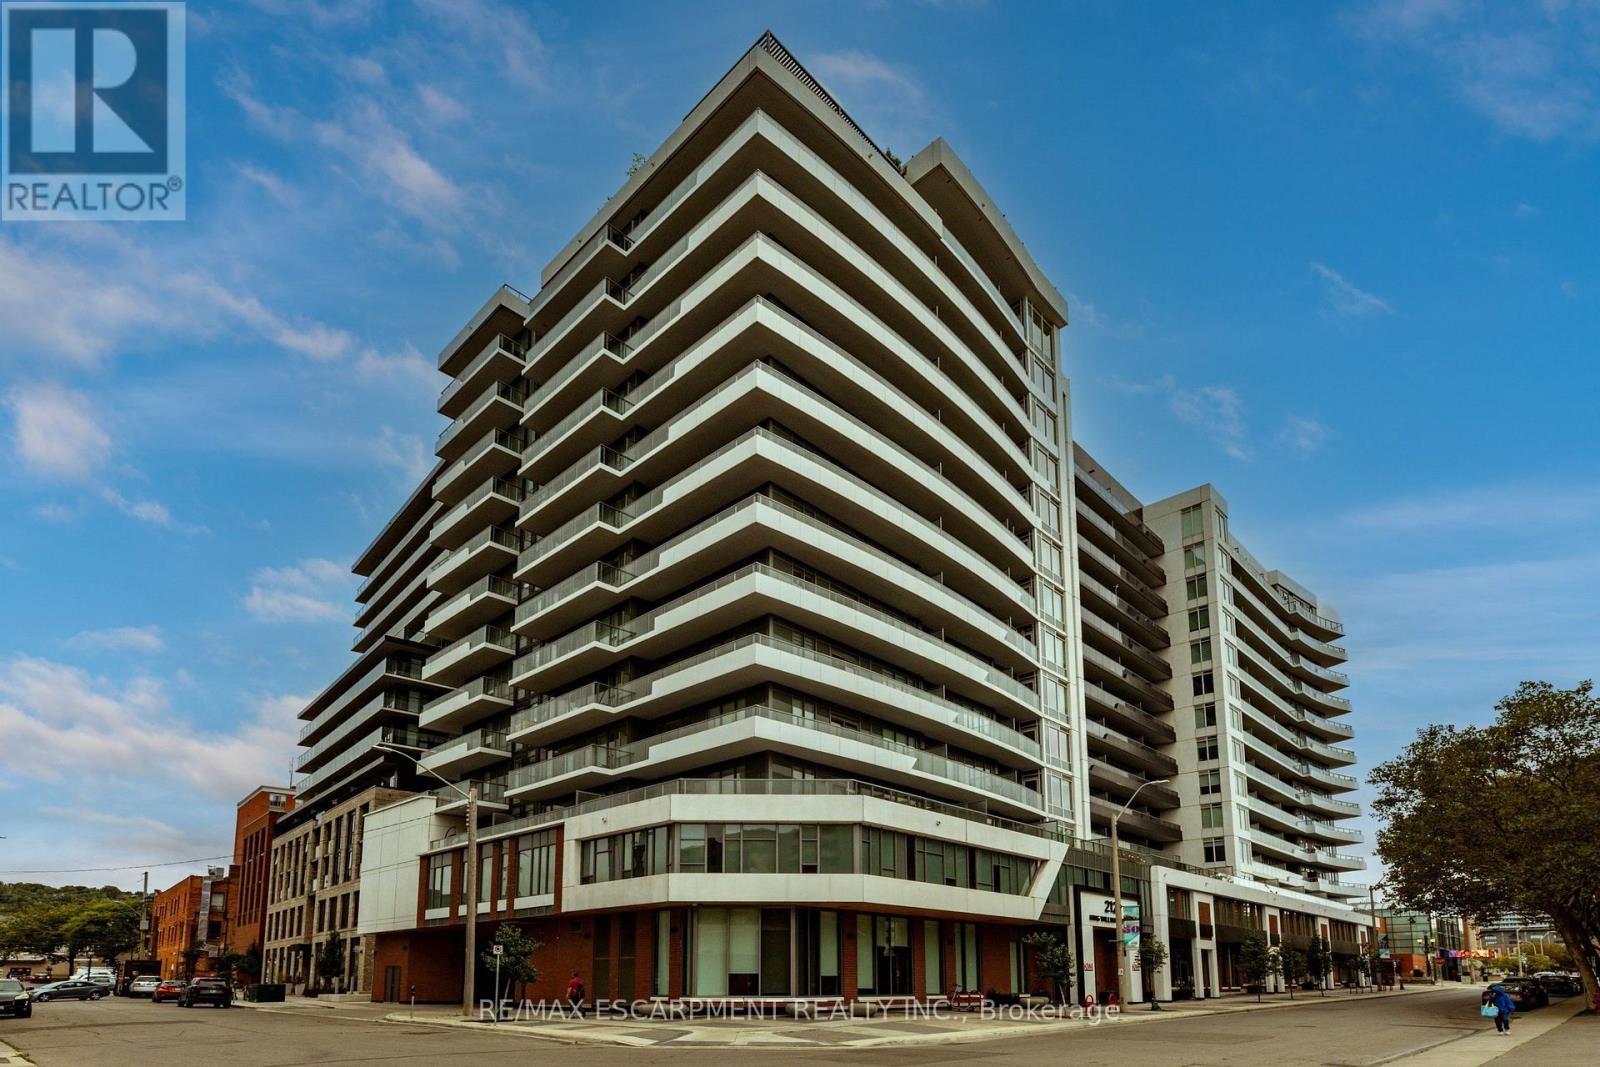
812 - 212 King William Street
Hamilton, Ontario
Welcome to Unit 812 at the highly sought-after KiWi Condos, perfectly situated in the heart of downtown Hamilton-just steps from some of the city's best restaurants, cafés, galleries and entertainment. Enjoy living in one of Hamilton's most vibrant and walkable neighbourhoods, surrounded by art, culture and urban convenience. Built in 2022, this beautifully updated one-bedroom-plus-den suite offers one of the building's larger one-plus-den layouts, providing an ideal combination of style, space and functionality. The unit has been freshly painted and thoughtfully enhanced with modern lighting, striking accent walls and stylish finishes that add warmth and character beyond the original builder design. The open-concept kitchen and living area is perfect for relaxing or entertaining, while the generously sized den provides flexible space for a home office, guest area or cozy reading room. Step outside to the thoughtfully styled balcony-an inviting outdoor retreat for enjoying your morning coffee or unwinding at the end of the day. Complete with one storage locker, this move-in-ready condo offers modern downtown living with thoughtful upgrades and plenty of personality. (id:63616)
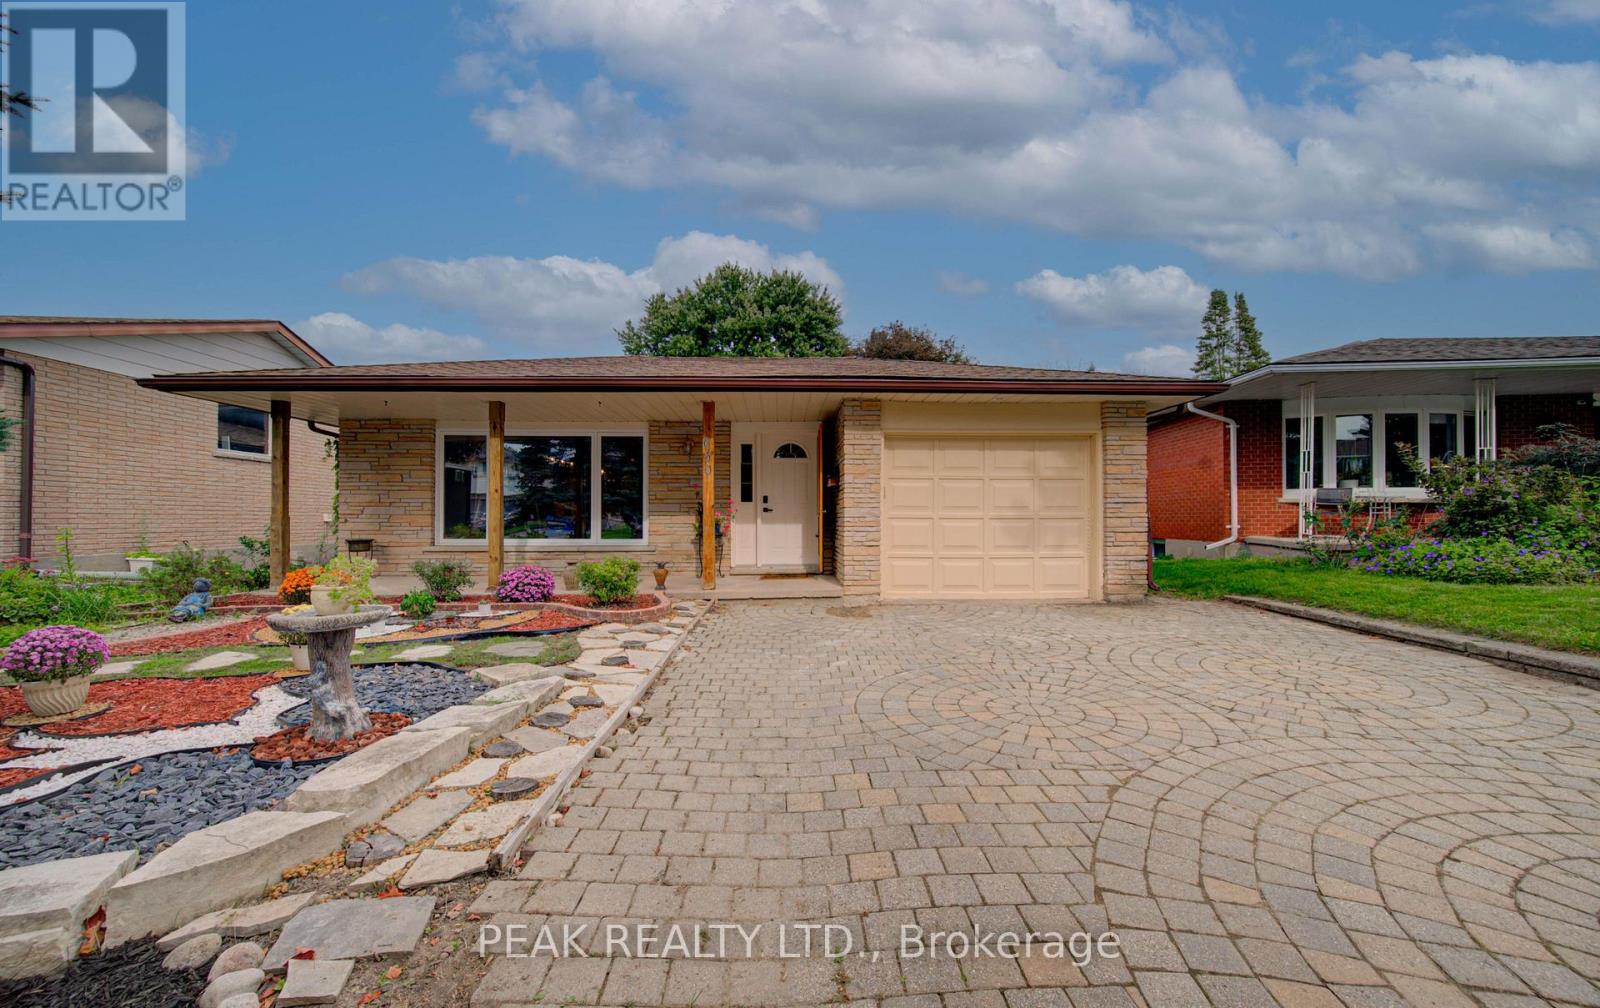
650 Pineridge Road E
Waterloo, Ontario
Welcome to this one-of-a-kind rustic retreat where timeless cottage charm meets modern luxury. The open-concept main floor features soaring timber beams, tongue-and-groove wood ceilings, solid oak hardwood flooring treated with natural Tung Oil, and a handcrafted solid-wood accent wall combining oak, ash, maple, and pine. The sun-filled living room features expansive windows and a fully functional wood-burning fireplace. Every corner of this property radiates warmth, craftsmanship, and unique architectural character. Thoughtfully updated throughout with custom cabinetry, premium granite countertops, solid-wood walk-in closet doors, recently replaced windows, fresh paint, a new shower enclosure, and natural, low-chemical renovation materials. The basement offers a hybrid steam/infrared sauna, solid maple flooring, high-efficiency 2-stage variable-speed furnace, water softener, and upgraded electrical panel. Outside, enjoy artisanal landscaping, intricate stonework, flagstone paths, mature trees, raised garden beds, a spacious deck, covered porch, vintage water pump, and rustic garden shed. Positioned away from the hustle in a quiet and peaceful setting, this residence offers a true sanctuary while keeping everyday conveniences just minutes away, including the University of Waterloo, Uptown Waterloo, shopping, dining, and other amenities. A new hospital has also been approved within walking distance, adding to the area's future convenience and appeal. A truly special home offering character, craftsmanship, privacy, and modern comfort. (id:63616)
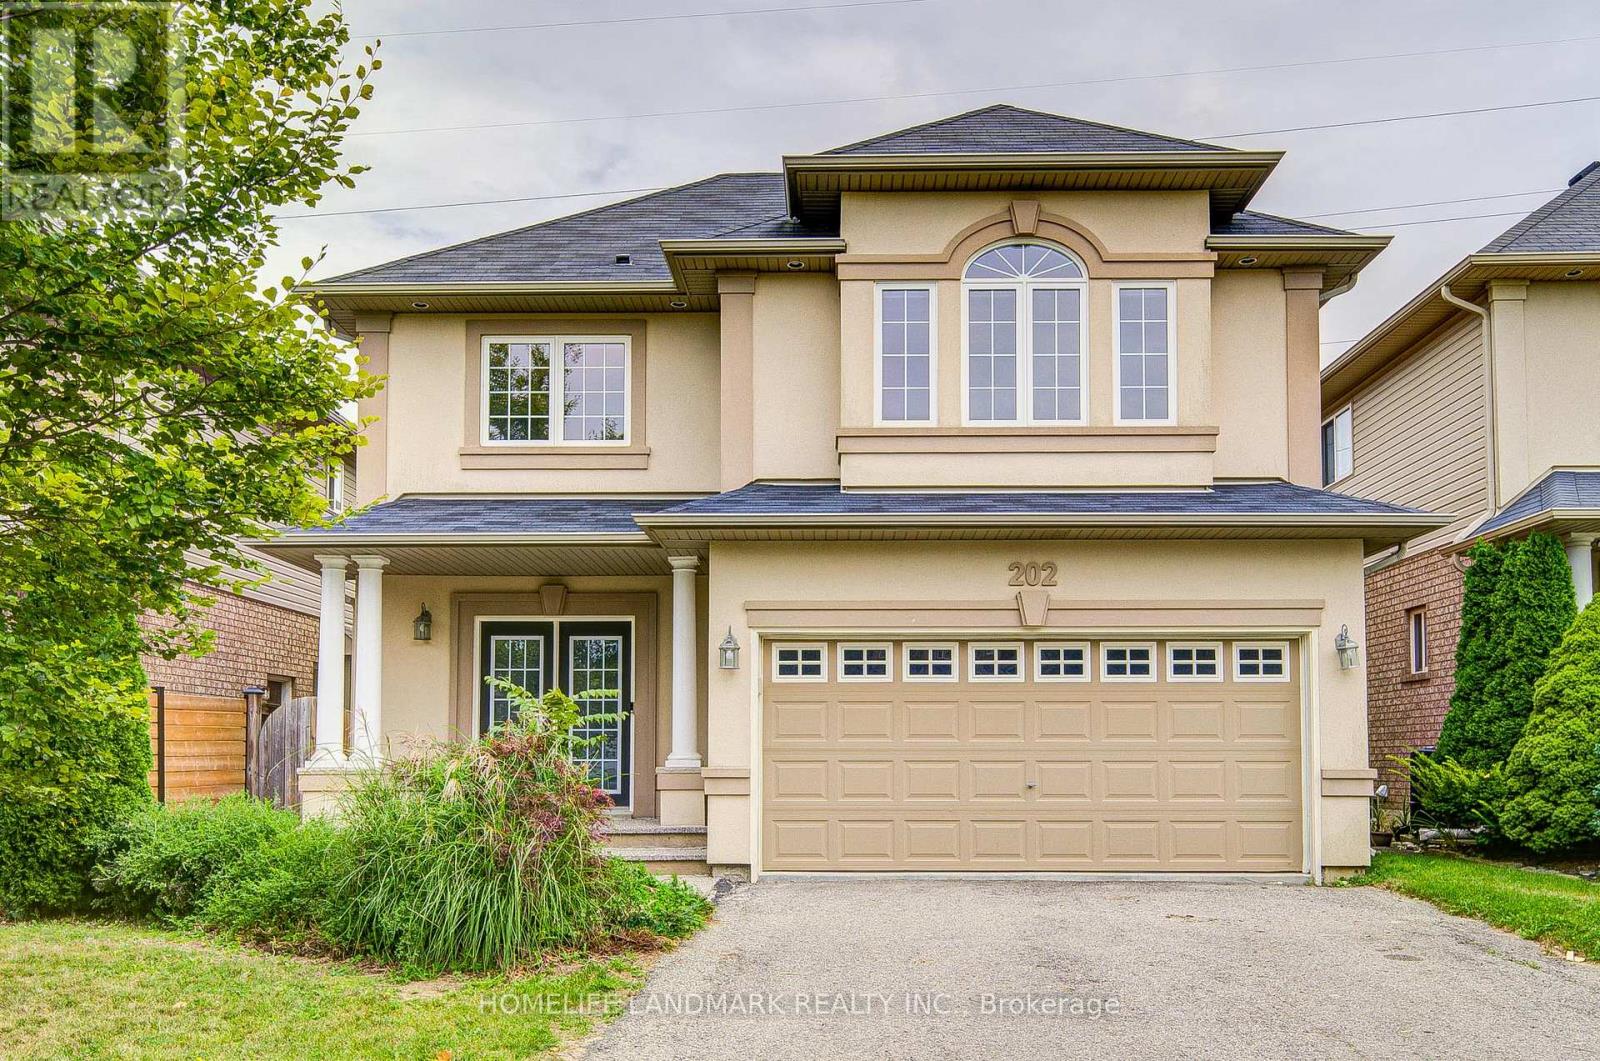
202 Fair Street
Hamilton, Ontario
Welcome To This Fabulous All-Brick, 2-Storey Home In The Highly Sought-After Ancaster Meadowlands, Backing Onto Beautiful Greenspace! Freshly Painted Throughout In 2026, This Move-In Ready Home Features A Carpet-Free Interior, Brand New Second-Floor Flooring (2026), New Pot Lights, And Smooth Ceilings With All Popcorn Ceilings Removed. The Spacious Open-Concept Main Floor Offers Hardwood Flooring In The Living And Dining Areas And A Generous Eat-In Kitchen. Upstairs Features 4 Large Bedrooms, Including 2 Bedrooms With Private Ensuites. Need More Space? The Fully Finished Basement Offers A Large Family Room, 5th Bedroom And Spa-Like Bathroom. Step Outside And Unwind In The Backyard With An Outdoor Kitchen Cabana, Surrounded By Greenspace And Occasional Visits From Local Deer. A Rare Combination Of Space, Privacy And Modern Updates In A Fantastic Ancaster Location! Close to schools, parks, restaurants, shopping Minutes to HWY 403 (id:63616)
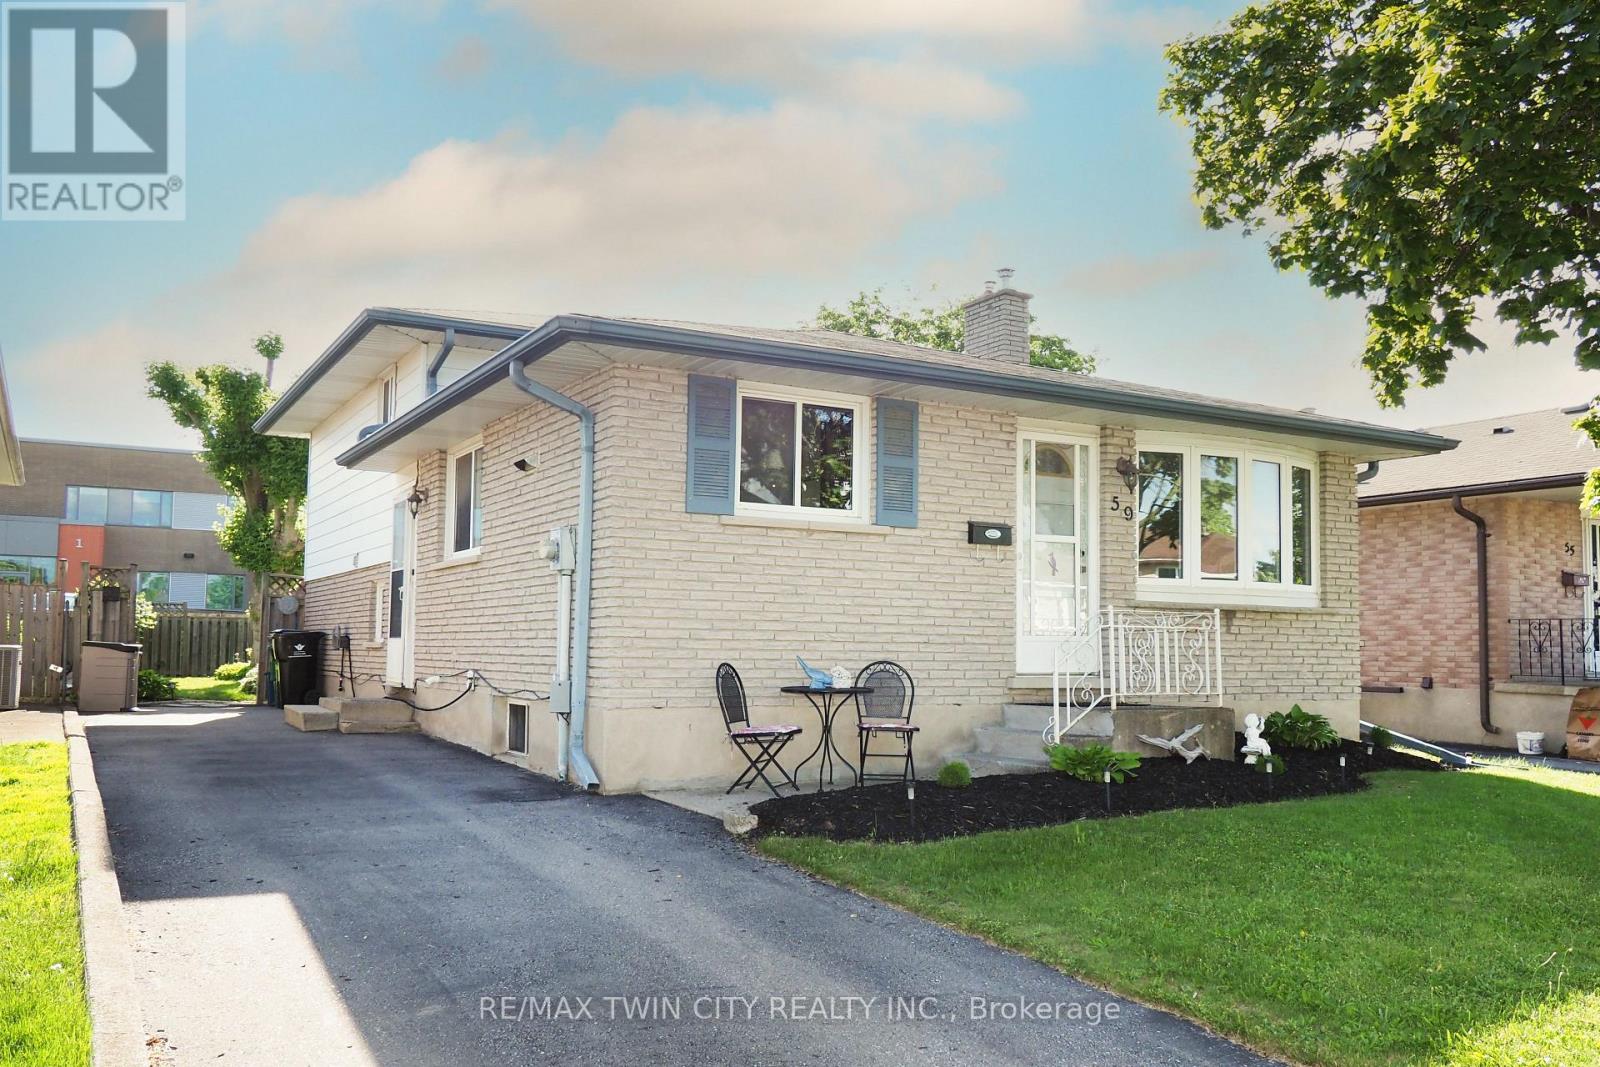
59 Bakersfield Drive
Cambridge, Ontario
Welcome to this well-kept 4-level backsplit in East Galt, offering the kind of space and flexibility that makes everyday living feel easy. Set in aconvenient family-friendly location beside St. Vincent de Paul Catholic School, this brick-and-siding home features paved parking for threevehicles, a fenced rear yard, a deck, and a storage shed. Inside, the main level is warm and inviting with hardwood flooring, an open dining area,and a functional U-shaped kitchen designed to make the most of the space. The kitchen offers plenty of cabinetry, good counter space, a tilebacksplash, stainless steel appliances, and a smart island area that adds casual seating and extra prep space. The dining room is open to below,creating a great visual connection to the lower-level recreation room and giving the home a more open, connected feel. Upstairs, you'll find threebedrooms and a 4-piece main bathroom, making the upper level practical for family living. The lower level adds even more versatility with a denarea, a spacious recreation room, a gas fireplace, and a 3-piece bathroom with shower. It is the kind of space that works well for movie nights,kids, guests, hobbies, or simply spreading out. The basement level continues the flexibility with a fourth bedroom, den, or home office option,along with laundry and crawl space storage. Whether you need extra sleeping space, a private work-from-home area, or room for seasonalitems, this layout delivers. Outside, the fenced rear yard gives you usable outdoor space with a deck for relaxing or entertaining, plus a shed foradditional storage. With its multi-level design, practical updates, generous living areas, and convenient East Galt location, this home is a solidopportunity for buyers looking for more room to live, work, gather, and grow. (id:63616)
265 - 40 Tannery Street E
Cambridge, Ontario
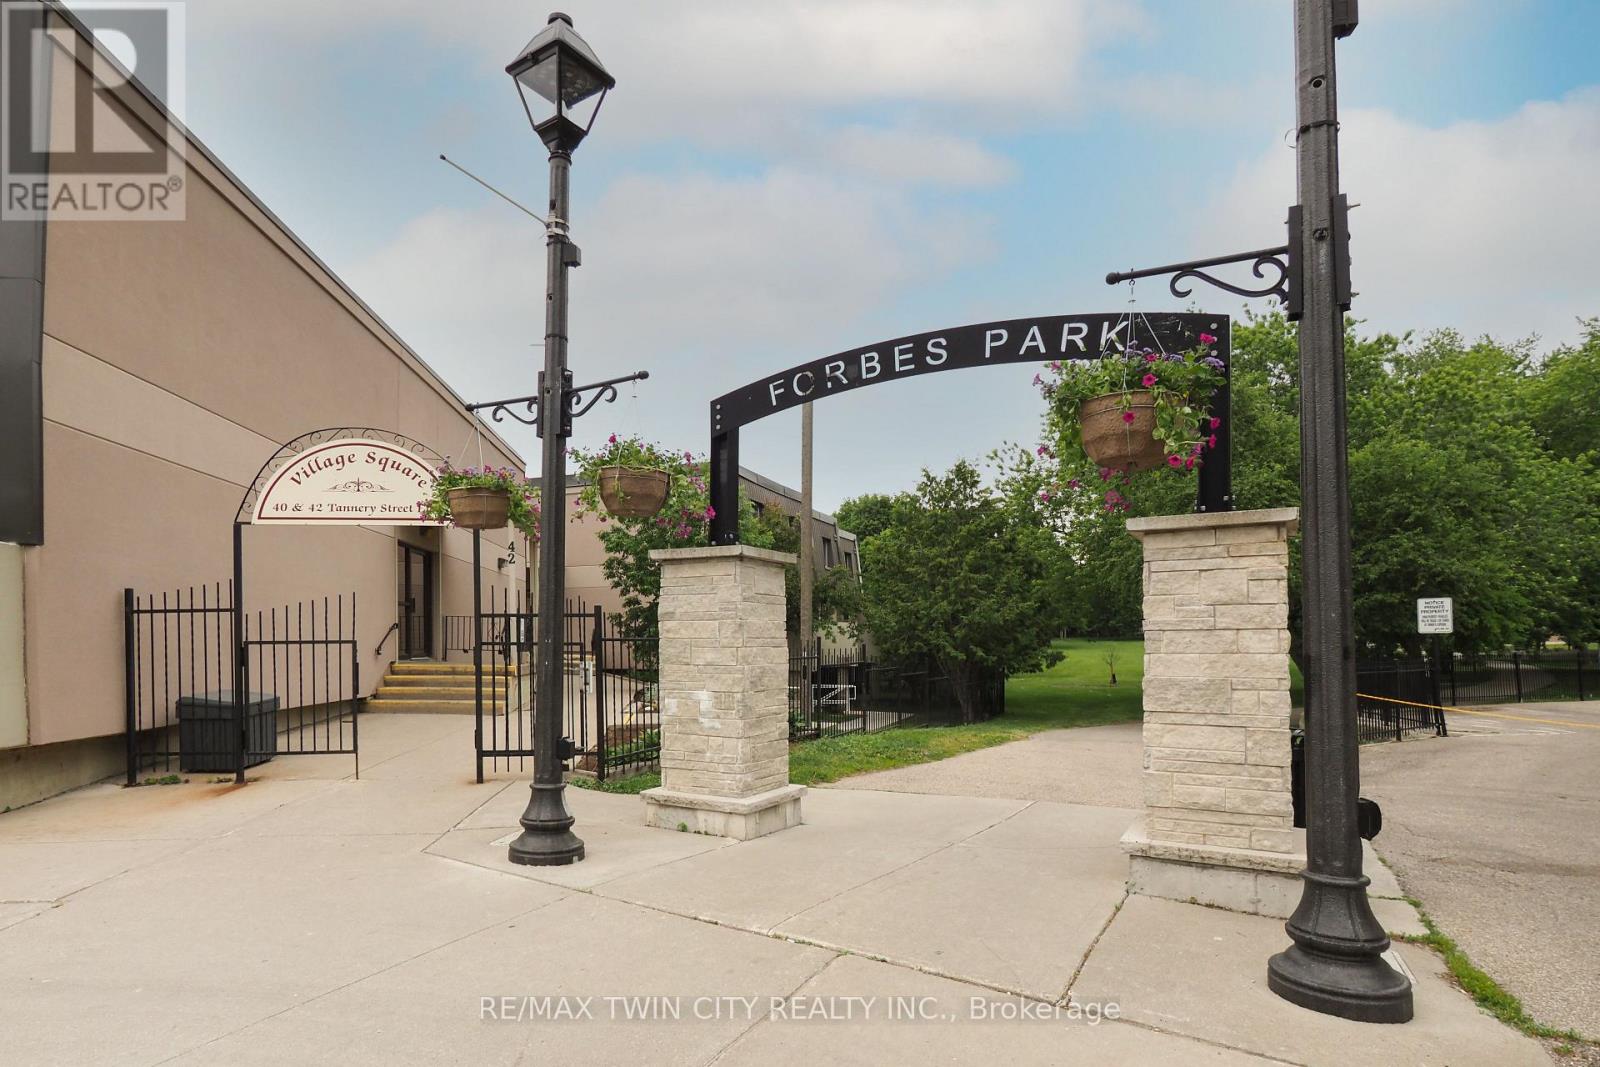
Discover a different kind of condo living in the heart of Hespeler Village. Located at Village Square, 40 Tannery Street East, this distinctive two-storey condominium townhouse offers something increasingly hard to find: the privacy and separation of a traditional home combined with the convenience of a low-maintenance condominium lifestyle. Freshly painted and filled with natural light, the main level features a bright galley-style kitchen with white cabinetry, granite countertops, updated laminate flooring and a full complement of appliances. Just off the kitchen, the separate dining room creates a comfortable space for everyday meals or entertaining, while the spacious living room invites you to relax and unwind. One of the home's standout features is the walk-out from the living room to your own private open-air terrace. Surrounded by treetop views and open sky, it is a wonderful extension of the living space and an ideal spot for morning coffee, summer evenings or simply enjoying a little outdoor space of your own. A convenient two-piece powder room completes the main level. Upstairs, you'll find two comfortable bedrooms offering good natural light and plenty of room to create inviting personal spaces. The renovated four-piece bathroom features an updated vanity with storage and a refreshed tub and shower combination. A dedicated laundry and storage room with washer and dryer and storage. The setting is where this home truly comes to life. Step outside and Hespeler Village is at your doorstep. Forbes Park, the Hespeler Tennis Club, W.G. Johnson Centre, Speed River trails and the historic Idea Exchange library are all close by. Wander into the village for local restaurants, cafes and breweries, enjoy the Friday summer Hespeler Village Market, or take in community events including the popular Forbes Park Music Festival. With parks, recreation, trails, transit and the character of historic downtown Hespeler all within easy reach. Some pictures are Virtually Staged (id:63616)
Upper - 118 Lower Charlotte Street
Ottawa, Ontario
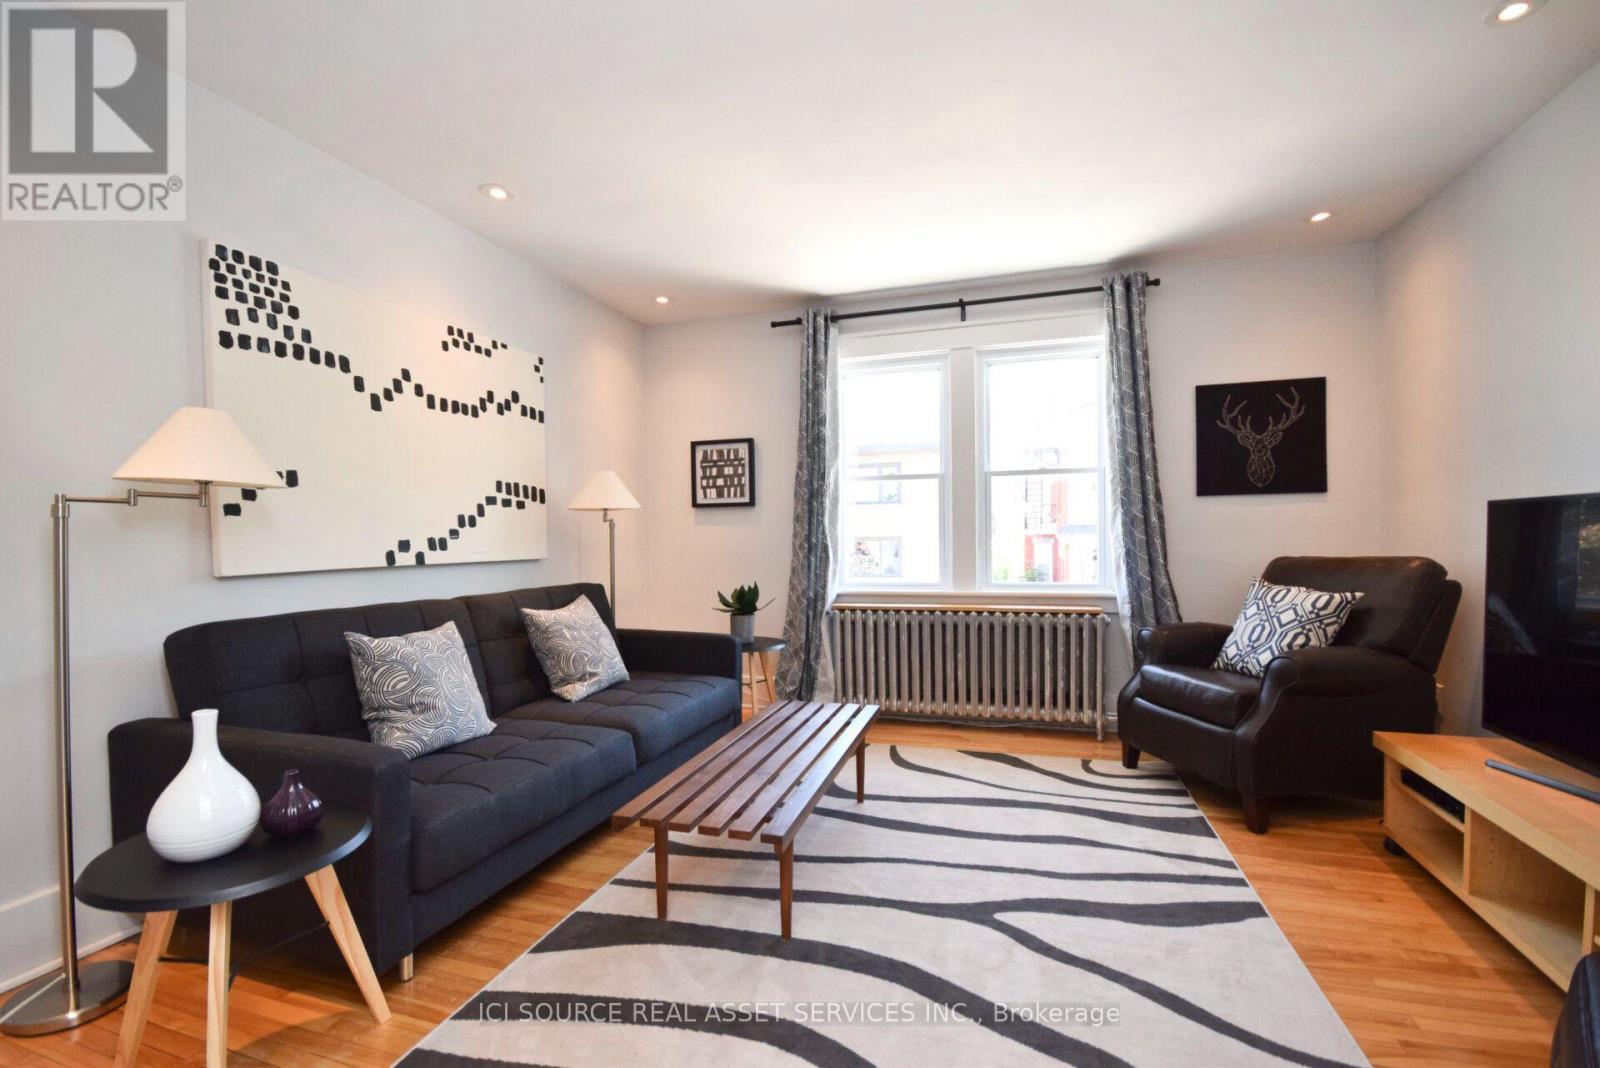
Furnished Rental Available Immediately/November 1st. The price listed is for 1-year term. Short (1 month +) and Long Term Stays Welcome. Walking distance to Global Affairs, Ottawa U, Parliament, Cordon Bleu Ottawa and many Embassies. Private entrance, exclusive living and outdoor space in a downtown suburban setting. Located on beautiful and historic MacDonald Gardens Park, this quiet, secure, 2 bedroom, non-smoking, furnished Apt has been renovated and tastefully decorated. One block from the Rideau River and running/cycling trails. Minutes to lively village of New Edinburg and Byward Market, grocery stores, markets, pubs and restaurants. This apartment boasts the following amenities: Large 12'x12' private deck with patio table w/umbrella and seating for 6. Private Propane BBQ off dining room/kitchen. Kitchen, w/granite countertop w/island and seating for 2. High ceilings and dimmable pot lights. Private entrance. Very comfortable, high-end, King and Queen beds. 5 appliances (ensuite steam washer and dryer). 55" 4k Smart TV. Separately control heat and central air conditioning. Parking/snow clearing/shoveling included. Free WIFI. from $2,816 per month, all-inclusive, on year lease or greater. Weekly/Bi-weekly/Monthly Cleaning plans available, but extra. *For Additional Property Details Click The Brochure Icon Below* (id:63616)
Lower - 312 East 45th Street
Hamilton, Ontario
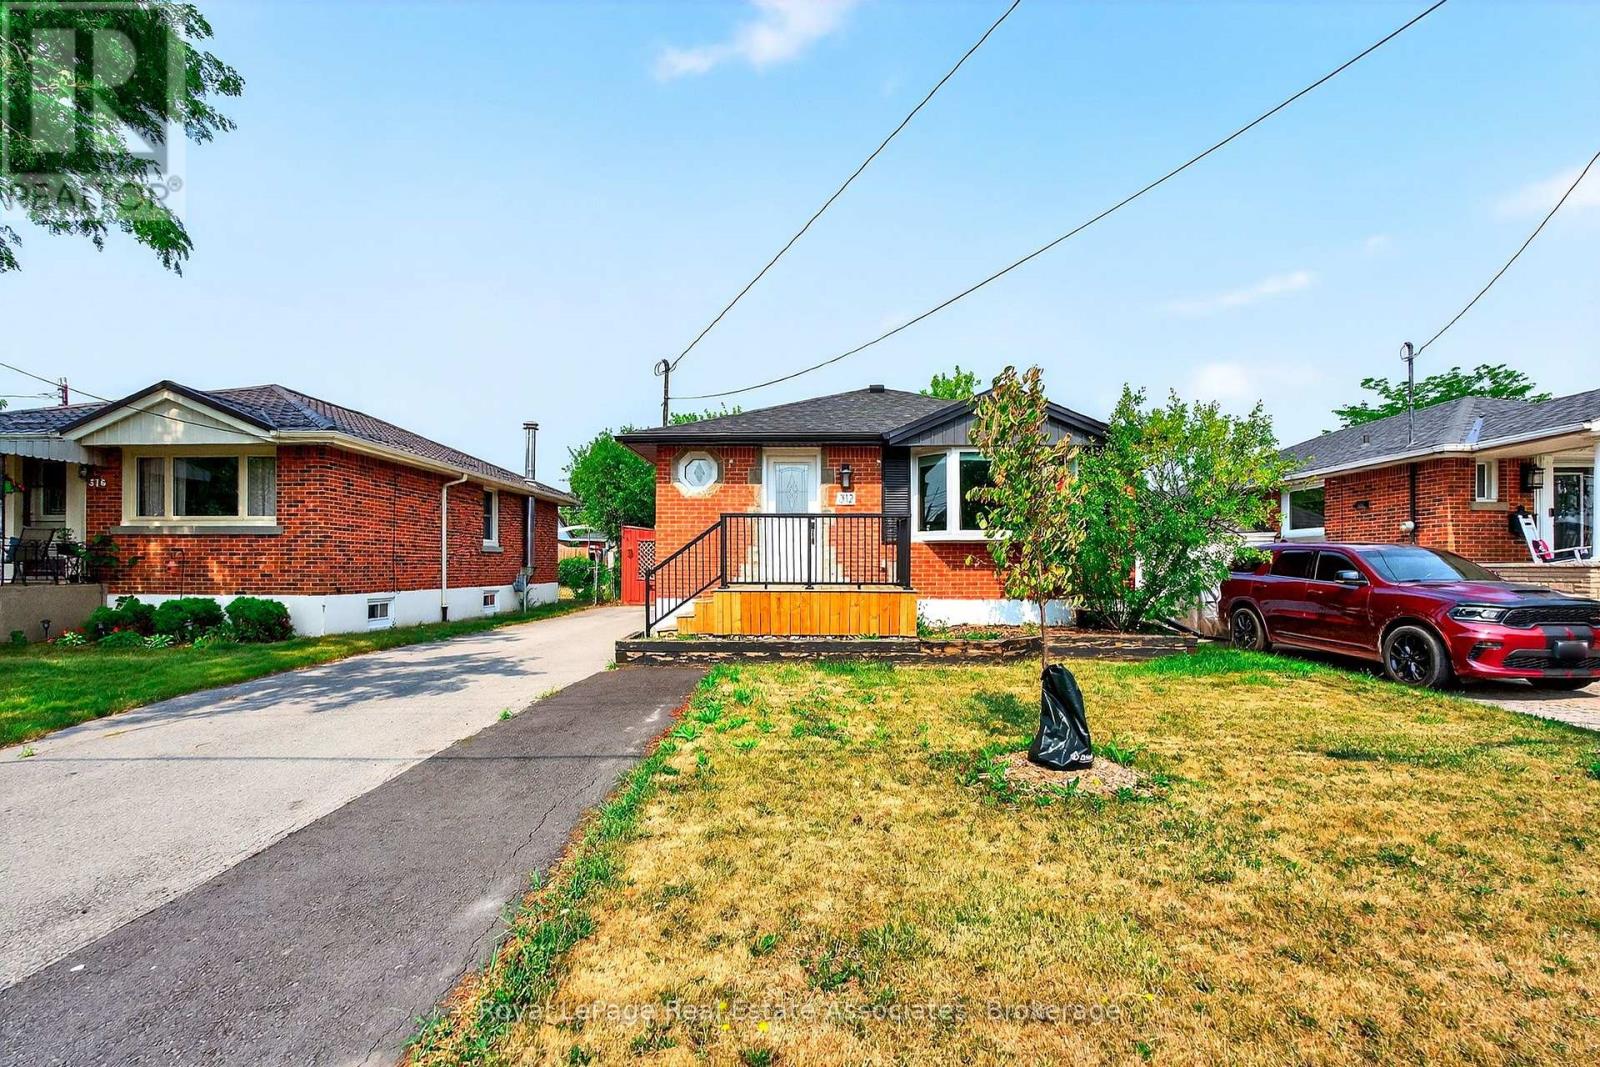
Welcome to this beautifully updated and spacious 1-bedroom, 1-bathroom lower-level unit, located in the sought-after Hampton Heights neighbourhood on the Hamilton Mountain. This thoughtfully designed unit features an oversized bedroom, a bright and generous living and dining area, and a modern, oversized kitchen complete with quartz countertops and stainless steel appliances. The functional layout offers plenty of space for comfortable everyday living, along with private in-suite laundry, a separate entrance, and ample additional storage. Outside, tenants can enjoy access to a shared yard and a large storage shed. One dedicated parking space is included, with additional street parking available. Situated in a walkable, family-friendly neighbourhood, this home is conveniently located near the LINC, Huntington Park Recreation Centre, shopping, grocery stores, schools, and other everyday amenities-making it an ideal option for commuters and those looking for a quiet, convenient place to call home. Available November 1st. Offered unfurnished with a minimum one-year lease term. Tenant is responsible for 40% of utilities. Full rental application required. (id:63616)

1887 Campbell Avenue
Cavan Monaghan, Ontario
Discover exceptional space, privacy and versatility at 1887 Campbell Avenue, a sprawling brick bungalow on a beautifully landscaped half-acre lot in Peterborough's desirable west end. Located within a peaceful neighbourhood of estate-style homes, this impressive property offers 4+1 bedrooms, 3.5 bathrooms and abundant living space for growing or multigenerational families. Inside, the bright and functional main level features an inviting living room, formal dining area and comfortable family room with a wood-burning fireplace. The updated eat-in kitchen offers generous cabinetry, a large pantry and scenic views of the backyard. An oversized double garage provides convenient interior access through the practical mudroom and laundry area, complete with a powder room. Four main-floor bedrooms include an extraordinary primary retreat spanning nearly 600 sq. ft. Enjoy a walk-in closet, beautifully renovated ensuite with double vanity, freestanding soaker tub and glass walk-in shower, plus a sun-filled four-season room and separate den-perfect for a private home office or reading lounge. A spacious five-piece bathroom serves the additional bedrooms. The fully finished basement expands the home's possibilities with a large recreation room, games area, fifth bedroom, full bathroom and extensive storage-ideal for overnight guests, teenagers, hobbies or a home gym. Surrounded by mature trees and manicured gardens, the private backyard features an interlocking patio, expansive lawn and a large detached shed offering potential for a workshop, fitness studio or creative space. This rare Peterborough bungalow combines estate-lot living, a main-floor primary suite, finished basement and double garage-all just minutes from shopping, schools, parks, restaurants and everyday amenities. (id:63616)
136 Braemar Avenue
Haldimand, Ontario
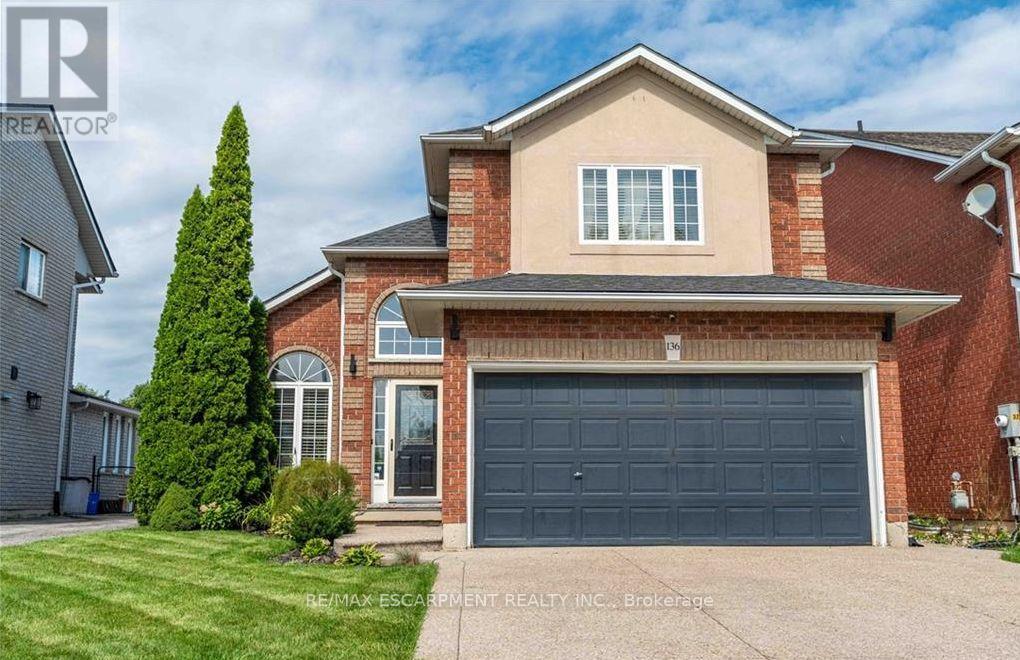
Welcome to 136 Braemar Avenue, a beautifully updated family home with impressive scale, refined finishes and an incredible 233-ft-deep lot. The interior has been tastefully enhanced throughout, featuring soaring ceilings, updated flooring, an elegant staircase and a stunning high-end kitchen with premium appliances, quality cabinetry and sophisticated finishes. The generous dining area provides direct access to the backyard, making entertaining and everyday living flow effortlessly between the indoor and outdoor spaces. The spacious primary suite features a walk-in closet and private ensuite, with two additional bedrooms and a beautifully renovated bathroom completing the upper level. The finished basement adds a large recreation area, fourth bedroom and full bathroom for additional living space. Step outside to an exceptional backyard oasis featuring extensive flagstone, a fire pit, pergola, patio dining area and hot tub, all set within an expansive lot rarely found in a residential setting. Recent updates include flooring (2023), backyard improvements and hot tub (2024), stairs/railings and upstairs bathroom (2025), laundry room (2026)and roof (2019) . A remarkable property combining generous indoor living space, tasteful upgrades and an extraordinary backyard retreat. (id:63616)

24 Newcastle Court
Hamilton, Ontario
Tucked into a quiet court on Hamilton's East Mountain, 24 Newcastle Crt offers approx. 3,881 sf of finished living space, 5 bedrooms & 4 baths, with generous principal rooms and a fully finished lower level ideal for multi-generational living, or extended family. An attached garage, double driveway and private backyard add to the appeal, all close to Limeridge Mall, transit, schools, parks and amenities.Inside, hardwood flooring, pot lights and large windows create a bright main level, with California shutters in the front foyer. The formal dining room offers plenty of space for entertaining, while the living room is anchored by a gas fireplace and opens to the kitchen. The updated eat-in kitchen features rich cabinetry, granite counters, s/s appliances, gas range, tile backsplash and a large centre island with seating. The breakfast area offers a walkout to the backyard. A 2-pc bath and inside garage access complete the level.Upstairs, the spacious primary retreat features a W/I closet and 4-pc ensuite with glass shower, soaker tub & vanity. 3 additional bedrooms provide plenty of room for family, with California shutters in the 2 front bedrooms. A full main bath and upper-level laundry complete the floor.The finished lower level adds excellent versatility with a large rec room, full second kitchen, flexible living space and full bath-ideal for extended family, multi-generational living or income potential. Outside, the fully fenced backyard offers a large patio and lawn area with plenty of room for dining, entertaining & relaxing. With 3 finished levels, 2 kitchens and a flexible layout, this substantial family home offers the space to adapt as your needs change. (id:63616)

5122 Meadowood Lane
Lincoln, Ontario
Step into this beautifully maintained 4-level backsplit that offers the perfect blend of comfort and style. The main level features a welcoming living and dining area with vaulted ceilings creating a bright and airy living space. The stylish, renovated kitchen (2024) features sleek stainless steel appliances, a floating island and quartz countertops/backsplash-allowing for a seamless finish. Access from double car garage to home. The upper level offers two spacious bedrooms both complete with her/her closets and hardwood flooring.The main 4-piece bath features a separate shower and large tub. Just a few steps down, the spacious family room invites you to relax by the fireplace. Built-in cabinetry compliment the area. A third bedroom and 3-piece bath are also found on this level. The basement has an office/playroom area, laundry/utility room, workshop/storage area and cold cellar-perfect storage area for your canned goods and wine. The backyard is perfect for summer gatherings or a peaceful evening with family and friends. The retractable awning offers a nice, shaded entertainment area. Windows replaced (2024) except basement windows. Located in a quiet, family friendly cul-de-sac with easy access to QEW and minutes to Niagara wineries. This home is move-in ready and waiting for you to call it home! (id:63616)

B - 620 Settlersfield Court
Waterloo, Ontario
Extra-Wide Corner lot on a quiet, Child-friendly Court, Carpet-free Semi Detached offers approximately 1,685 sq. ft. of finished living space across three levels, combining privacy, functionality, and excellent outdoor features. The bright, open-concept main floor includes an updated kitchen with ceramic and laminate flooring, along with spacious living and dining areas suited to everyday family living and entertaining. The upper level features three well-sized bedrooms and a full bathroom. The finished lower level adds a fourth bedroom, second full bathroom, laundry area, and additional storage space, providing valuable flexibility for growing families, guests, or extended family. Outside, enjoy a large private fenced yard, covered porch, mature trees, storage shed, and an underground cistern for lawn irrigation. The double-wide driveway provides parking for up to four vehicles, while the absence of a sidewalk means less winter maintenance. Notable improvements include the roof (2016), furnace (2017), kitchen and Pantry Updates (2023), Dishwasher (2023), lower-level bedroom conversion (2023) and Sump pump (2023). Conveniently located near The Boardwalk, public transit, restaurants, big-box stores, banks, medical services, Landmark Cinemas, schools, universities, and everyday amenities. (id:63616)
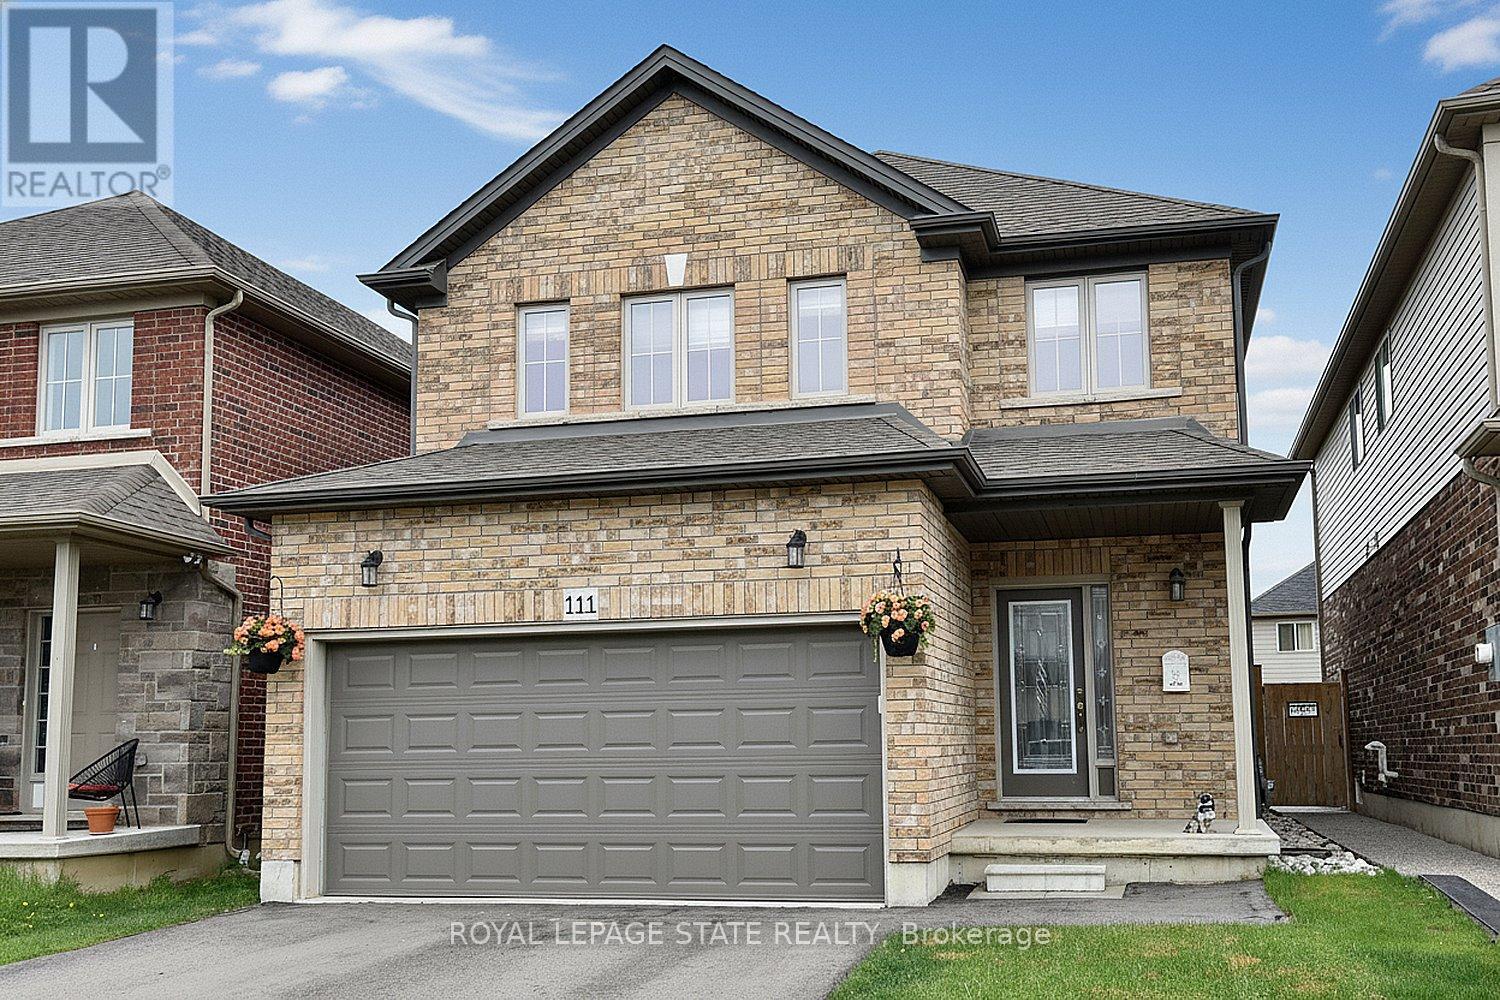
111 Festival Way
Hamilton, Ontario
Beautifully maintained 3-bedroom, 3-bathroom detached home with a professionally finished basement, built in 2019. Offering nearly 2,500 sq. ft. of thoughtfully designed living space, this home combines modern style with everyday family comfort. From the curb, the upgraded exterior elevation and double asphalt driveway and double garage, create an inviting first impression. Inside, the bright and spacious main floor features 9-foot ceilings, rich oak hardwood and ceramic tile flooring, and an open-concept layout ideal for entertaining. Featuring custom blinds the welcoming living room is centered around a cozy gas fireplace and complemented by sleek built-in cabinetry. The oak kitchen and dining area offer both function and elegance, complete with a breakfast bar for casual meals and patio access leading to the backyard. Inside entry from the garage to the mud/laundry rm and guest bath, complete this level. Upstairs, you'll find three generously sized bedrooms, each with elegant custom blinds and its own walk-in closet, providing exceptional storage space. The spacious primary has ensuite with double vanity and a walk-in shower. The main bath services the two other bedrooms. The builder-finished basement adds valuable additional living space, perfect for a growing family , recreation area, and/or home office. Outside, enjoy the open backyard - ideal for relaxing or family playtime. Located in one of Binbrook's most desirable family-friendly neighbourhood, this exceptional home is just minutes from schools, parks, and shopping amenities. Make this YOUR home! RS (id:63616)
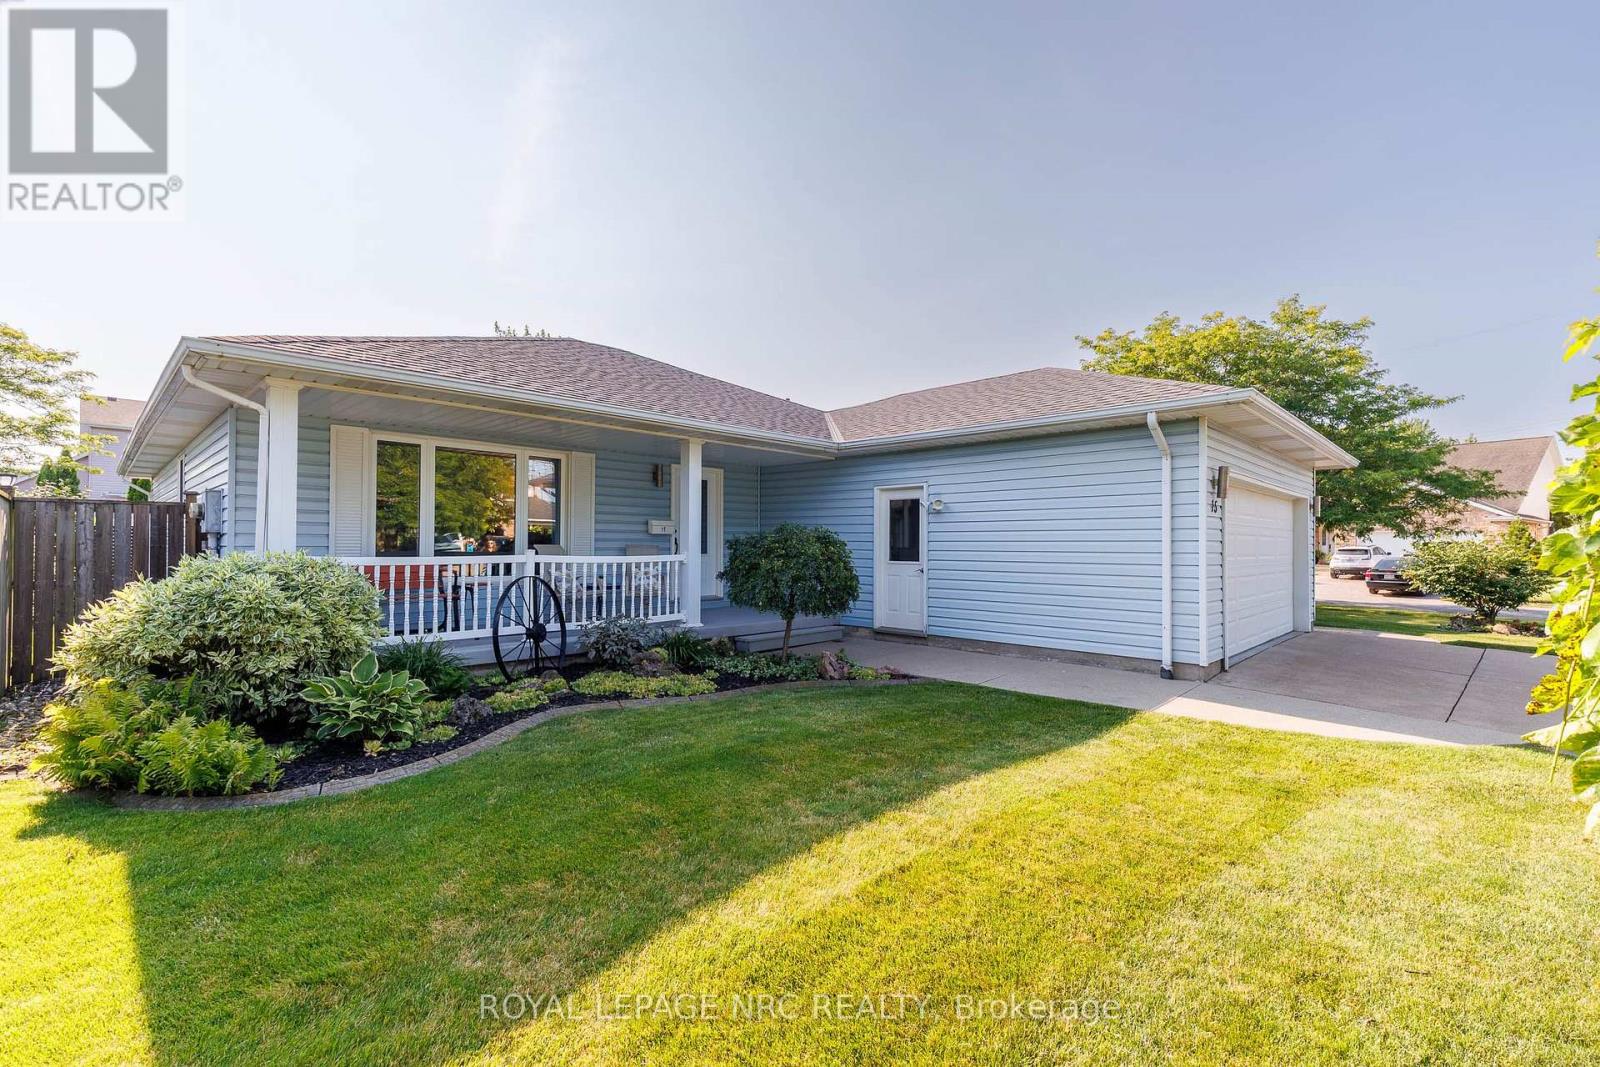
15 Foxhill Crescent
St. Catharines, Ontario
This bungalow has a few good surprises! Set on a quiet crescent, this lovingly maintained home offers easy main-floor living with features that make it stand out: two full bathrooms on the main floor, main-floor laundry, separate living and family rooms, and a 192 sq. ft. permitted three-season sunroom overlooking the landscaped backyard. The sunroom has been enjoyed year-round with a built-in gas stove and air conditioning, making it a favourite spot for morning coffee or gathering with friends. Three updated patio doors connect it to the home and yard. Inside, you'll find a carpet-free home with 2+1 bedrooms, a bright kitchen with granite countertops, and a beautifully renovated main bathroom (2024).The partially finished lower level offers an additional bedroom or office space, recreation space and plenty of storage, giving you flexibility for guests, hobbies or working from home. Outside, the generous fully fenced backyard includes a deck, gazebo, an 11x10 workshop with hydro and a skylight, plus a separate garden shed and an in-ground irrigation system. Cared for by the same family since it was built, the home also features a 2019 roof and updated doors. Fourth Avenue shopping, Niagara Health - Marotta Family Hospital, Highway 406 and everyday amenities are all close by. Come see how much space this quiet crescent has to offer. (id:63616)
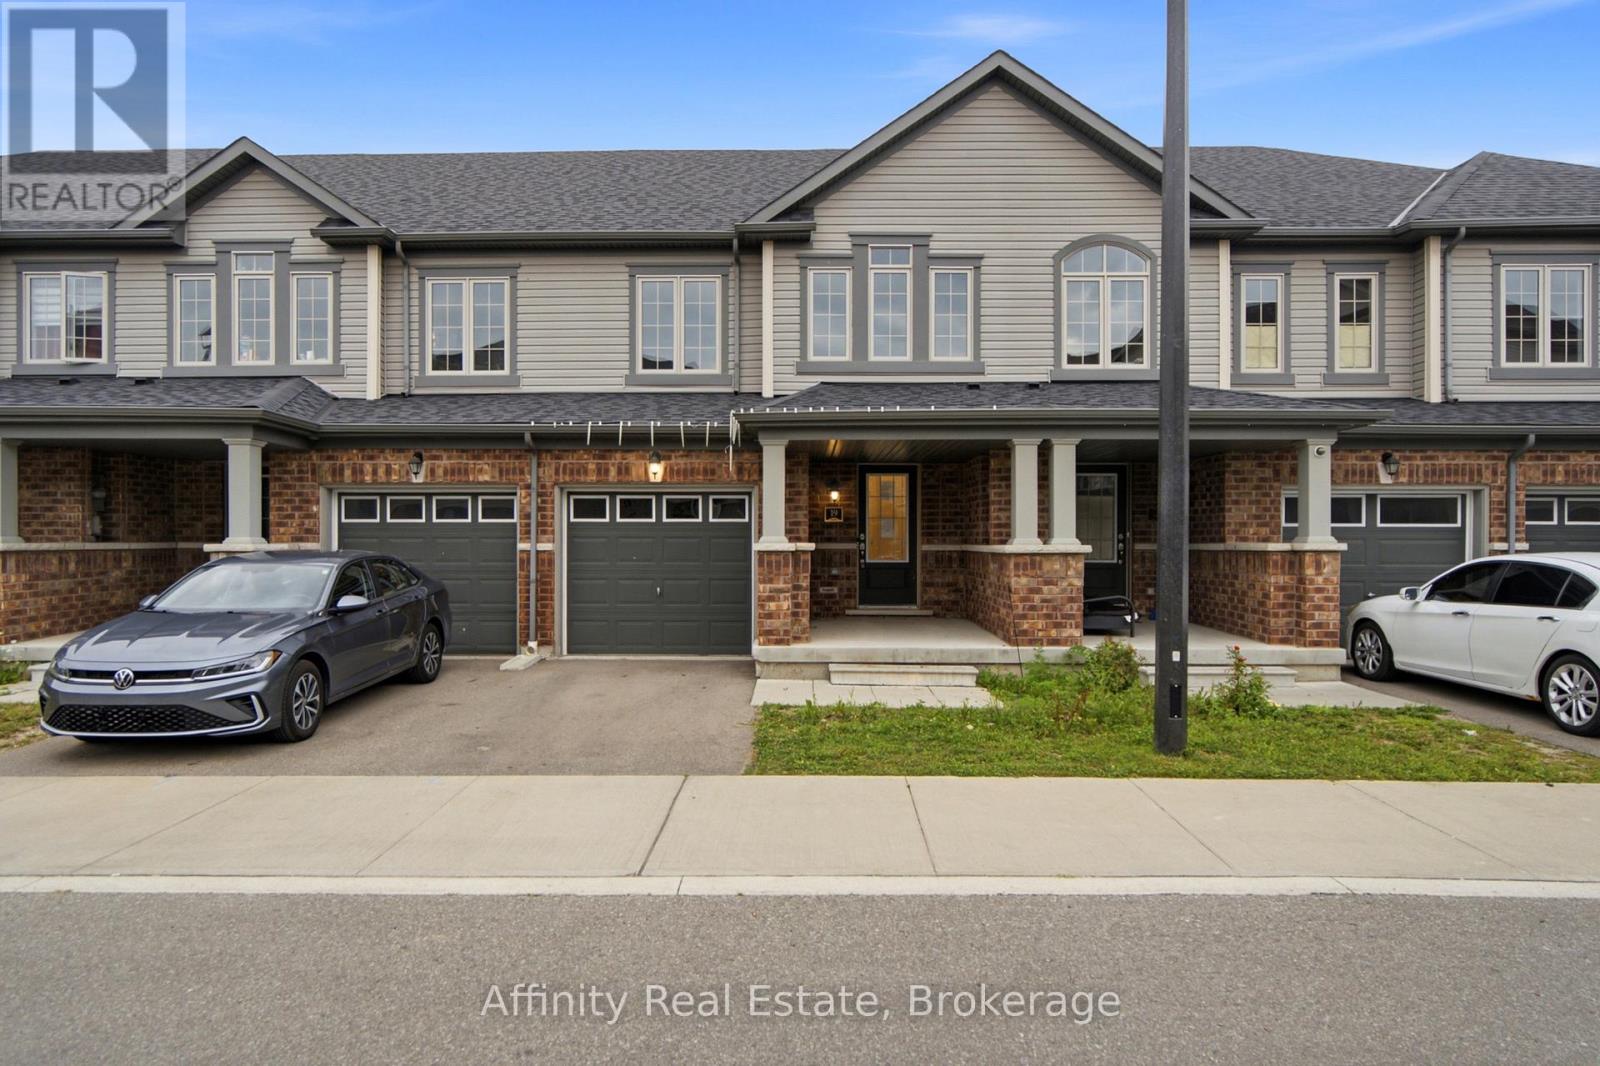
19 - 755 Linden Drive
Cambridge, Ontario
Welcome to this spacious 3-bedroom, 3-bathroom freehold townhouse in the Preston Heights community of Cambridge, an area experiencing tremendous demand from families, first-time buyers, and investors. Situated on a quiet street, this home offers exceptional privacy and a fantastic layout with a walkout basement and excellent future income potential. The main floor features a spacious foyer and bright, open-concept living, dining, and kitchen areas. The modern kitchen boasts quartz countertops, elegant backsplash, stainless steel appliances, and ample cabinetry. The dining area provides a walkout to the upper deck, creating the perfect space for outdoor dining and entertaining. Upstairs, enjoy three generously sized bedrooms, convenient second-floor laundry, and well-appointed bathrooms. The unfinished walkout basement offers direct access to the backyard and tremendous potential to create additional living space or a future income-generating suite, subject to approvals. Located in the prime Grand Riverwood/Preston Heights area, just minutes to Hwy 401, Conestoga College, Cambridge Centre, Sportsworld, schools, parks, trails, the Grand River, golf courses, and all major amenities. Waterloo University is also only a short drive away. An excellent opportunity for first-time buyers, growing families, or investors seeking a high-demand area with future basement income potential.. (id:63616)