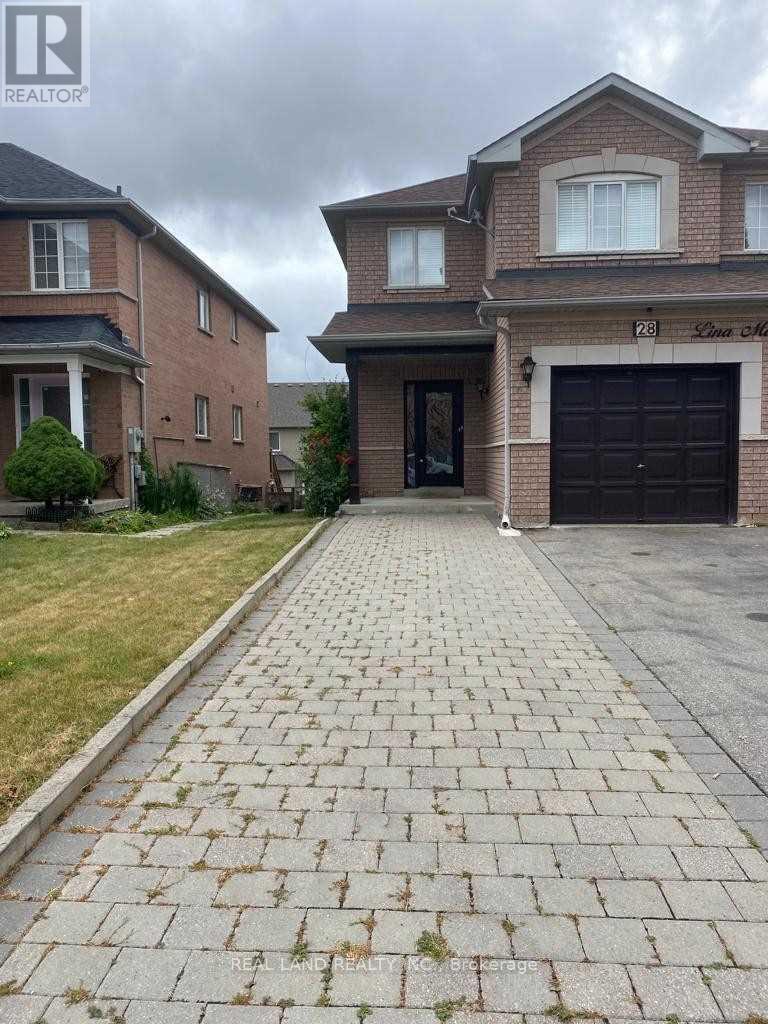
Bsmt 28 Lina Marra Drive
Vaughan, Ontario
Nice Walk-out Basement Apartment In Quiet Dufferin Hill Neighbourhooe. Chean Bright & Spacious. One Driveway Parking Lot. Full Size Window In Bedroom, Full Kitchen & Bathroom, Ensuite Laundry. Walking Distance To Hwy 7, 407, Shopping Plaza. AAA Tenant or Single Occupant Preferrred. , One Small Pet May Be Considered. No Smoking. chen_ry@hotmail.com (id:63616)
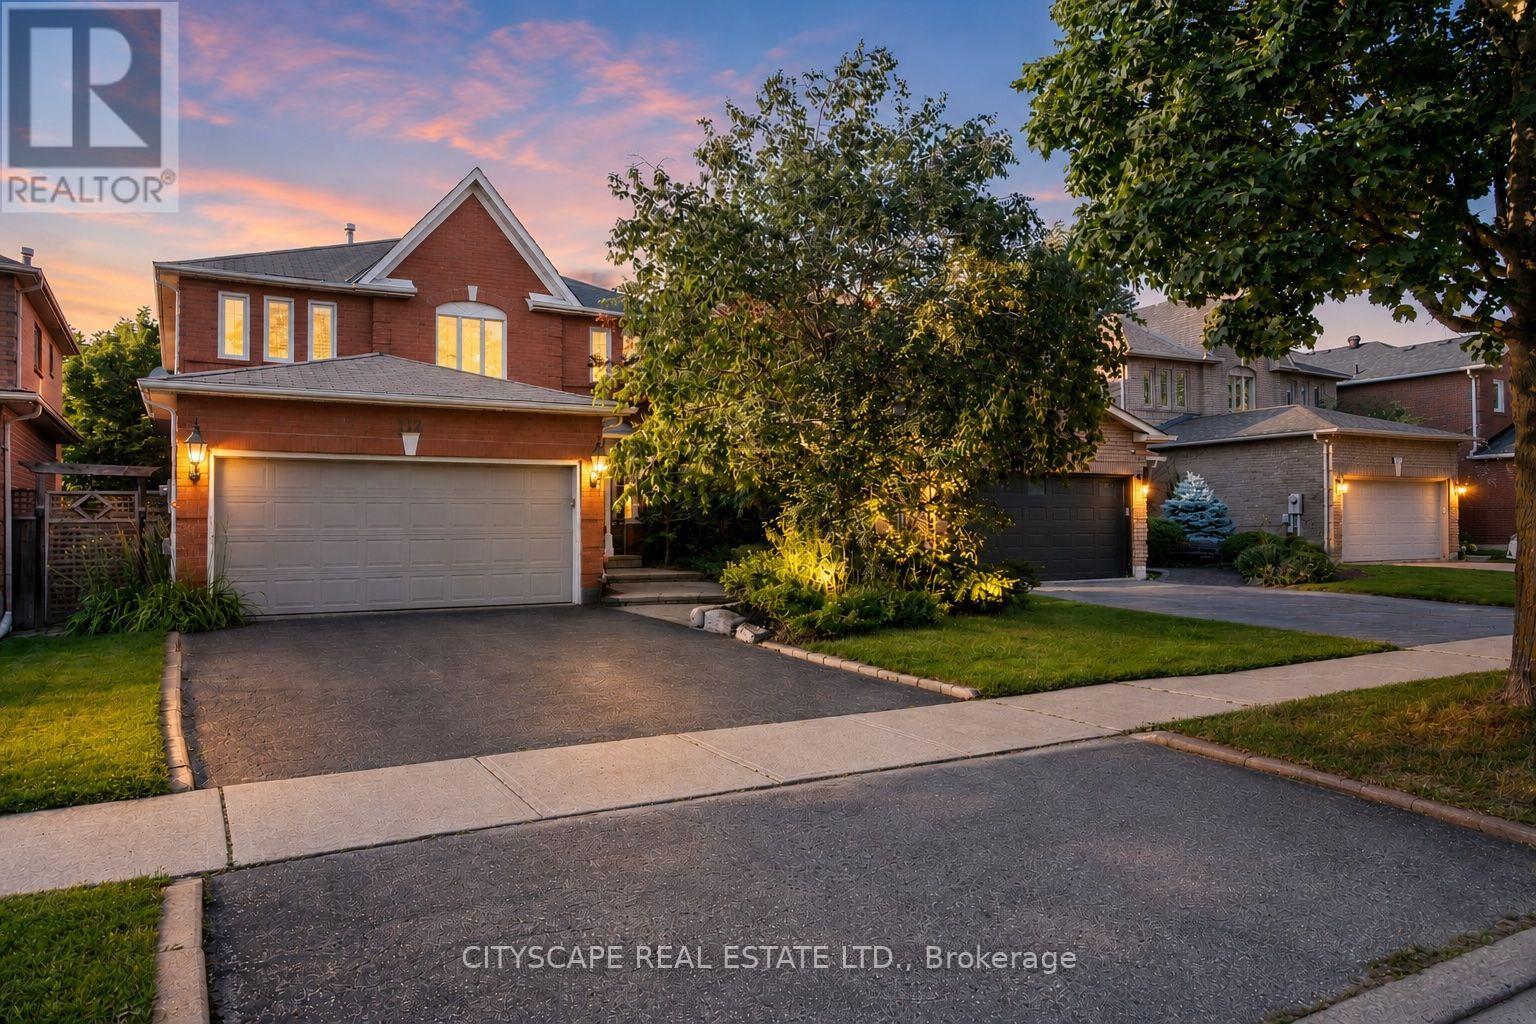
112 Mulholland Drive
Vaughan, Ontario
Welcome to 112 Mulholland Drive, nestled in the heart of Beverly Glen, one of Thornhill's most established and family-friendly neighbourhoods. This detached home offers over 4,000 sq. ft. of finished living space and an exceptional layout featuring 4 spacious bedrooms, wood flooring throughout, pot lights, California shutters, formal living and dining rooms, a family room, home office, breakfast area, and main floor laundry. The finished basement with brand-new flooring offers a spacious recreation area, an additional bathroom, and an oversized room ideal as a 5th bedroom, gym, or guest suite. The generous primary retreat features double-door entry, a walk-in closet, and a private 5-piece ensuite. Situated on a mature, tree-lined street just steps to Ventura Park and close to top-rated schools, Promenade Mall, restaurants, transit, and major highways. Lovingly maintained by the same owners since 1991, this is a rare opportunity to own in one of Thornhill's most sought-after communities. (id:63616)
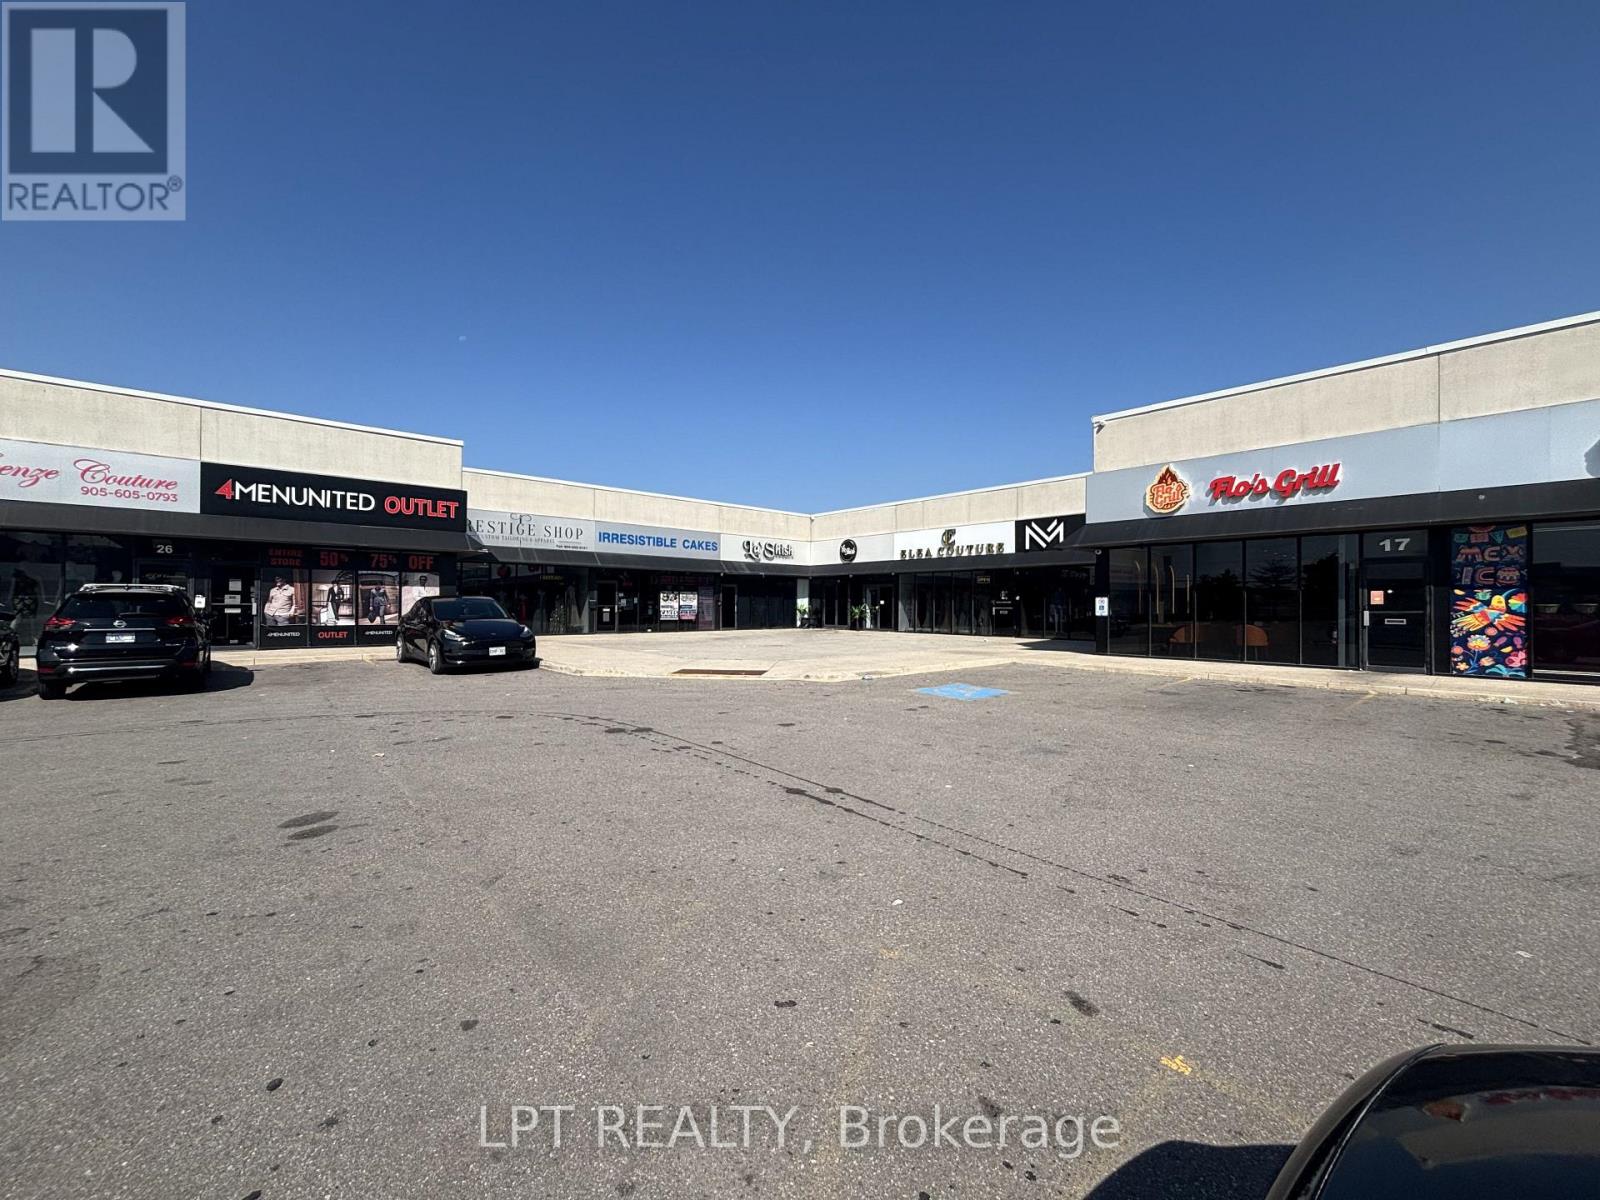
21 - 4040 Steeles Avenue W
Vaughan, Ontario
Prime opportunity to acquire a 4156 square foot industrial condominium in a high exposure commercial plaza on Steeles Avenue West. Currently operating as a restaurant and nightclub, this versatile unit features a fully equipped commercial kitchen, an upper-level mezzanine, and a flexible layout suitable for a variety of permitted commercial uses. The adjoining unit is currently connected through an opening in the shared demising wall, however, the wall can be reinstated prior to closing, restoring the unit to its original legal boundaries. Excellent location with strong exposure, ample plaza parking, and convenient access to major highways and public transit. An exceptional opportunity for investors and owner-operators alike. (id:63616)

110 Velmar Drive
Vaughan, Ontario
Welcome to 110 Velmar Drive, a spacious executive home on a premium corner lot in the prestigious Weston Downs community. A grand double-door entry leads to soaring cathedral ceilings, a striking staircase, and 9-foot ceilings throughout the main floor. Offering approximately 4,034 sq. ft. above grade, this well-designed home features large principal rooms, a main floor den and laundry room, plus service stairs to the expansive unfinished basement with excellent in-law suite potential.The family-sized kitchen showcases granite countertops, a centre island, and a walkout to a large deck overlooking the fully fenced backyard. The oversized primary suite includes a sitting area, his-and-hers closets, and a luxurious 6-piece ensuite. Every bedroom enjoys access to an ensuite bath, while dark-stained parquet flooring runs throughout the home.Complete with a 3-car garage, wide interlocking driveway, and parking for 6 vehicles, this home is ideally located close to Highways 400 & 427, top-rated schools, parks, transit, Vaughan Hospital, Vaughan Mills, The National Golf Club, Kortright Centre, and more. Updates include a newer fence (2019) and furnace, central air, and hot water tank (2020). (id:63616)
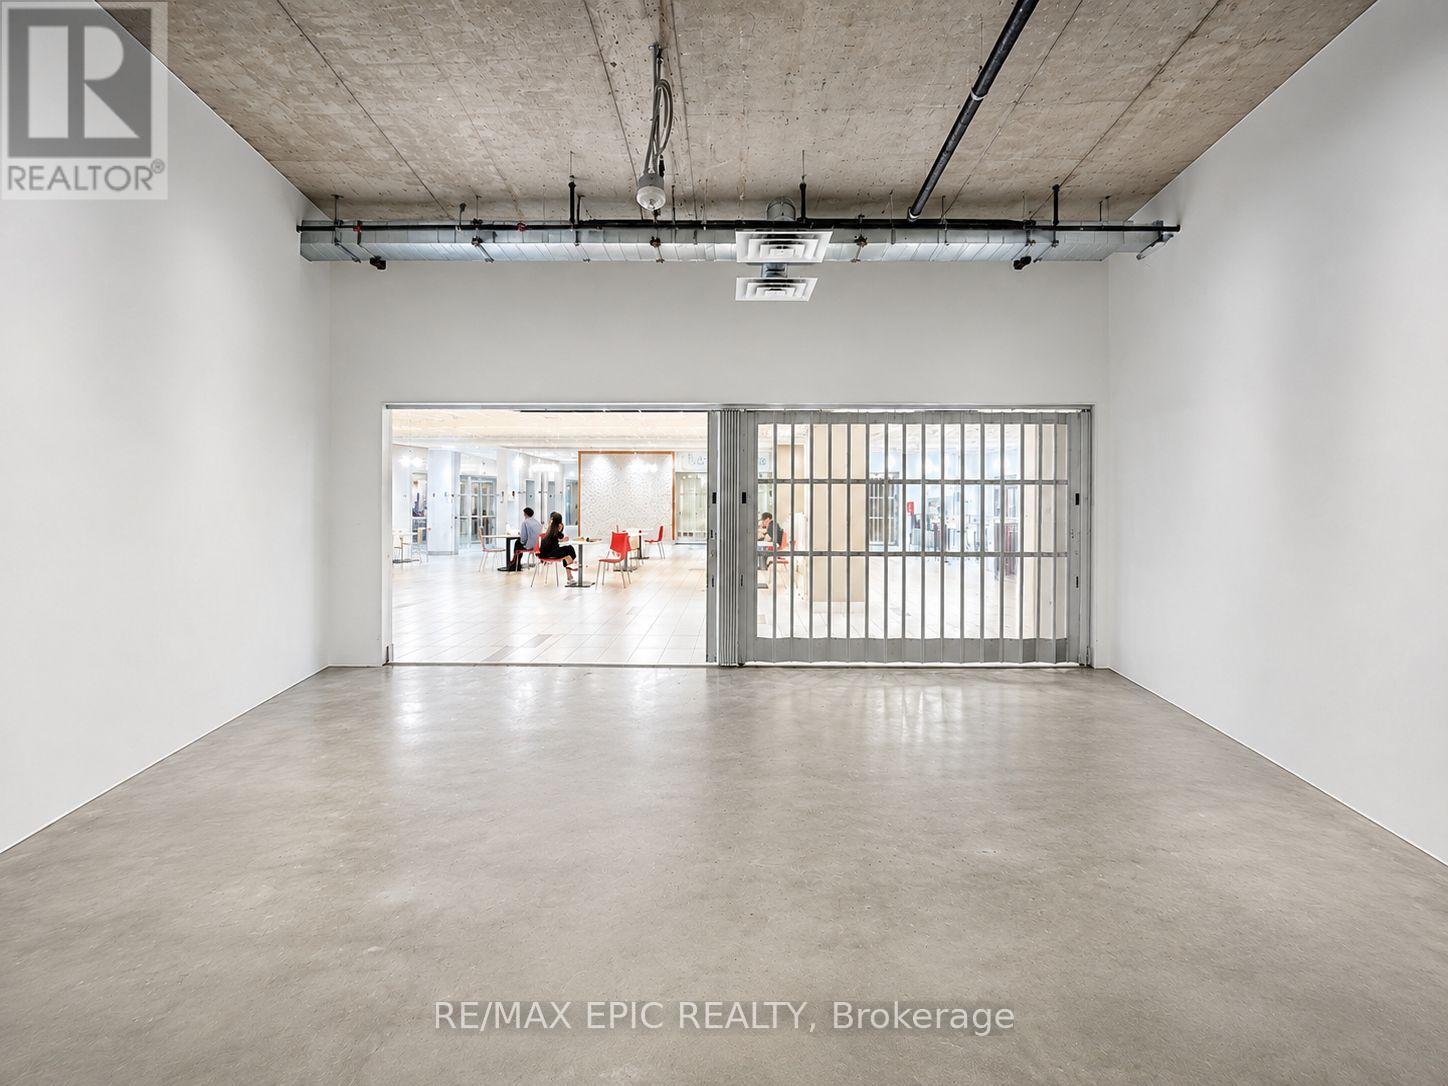
250 - 7777 Weston Road
Vaughan, Ontario
Prime Food Court Commercial Unit In The Heart Of Vaughan Metropolitan Centre At Centro Square. Exceptional Location Directly Across From Elevator And Just Steps To Escalator Offering Excellent Internal Exposure And Convenient Access To Large Service/Loading Elevator. Rare Opportunity To Own A Fully Restaurant-Ready Commercial Unit In A High-Traffic Mixed-Use Complex Featuring Residential, Office, Retail And Professional Uses Within One Dynamic Development. Unit Comes With Full Kitchen Infrastructure And Restaurant Rough-Ins Already In Place, Offering Significant Value And Reduced Startup Costs For Food Operators. Designated Food Court/Hospitality Use Ideal For Full-Service Restaurant, Bubble Tea, Dessert Shop, Specialty Beverage, Bakery, Sushi, Grab-And-Go, BBQ, Noodle, Hot Food Or Any Other Food Concepts. Functional Layout Suitable For Owner-Operators Or End Users Seeking Long-Term Ownership Instead Of Leasing. Surrounded By Major Proposed Mixed-Use Redevelopments Including Approx. 2,290 Future Residential Units At 7887 Weston Rd, A Proposed 9-Tower Mixed-Use Community At 7600 Weston Rd, And A Proposed 3-Tower High-Rise Development At 3790 Hwy 7 Featuring 43 & 45 Storey Towers. Prime Transit-Oriented Location Minutes To Hwy 400/407, VIVA Transit And VMC Subway. (id:63616)
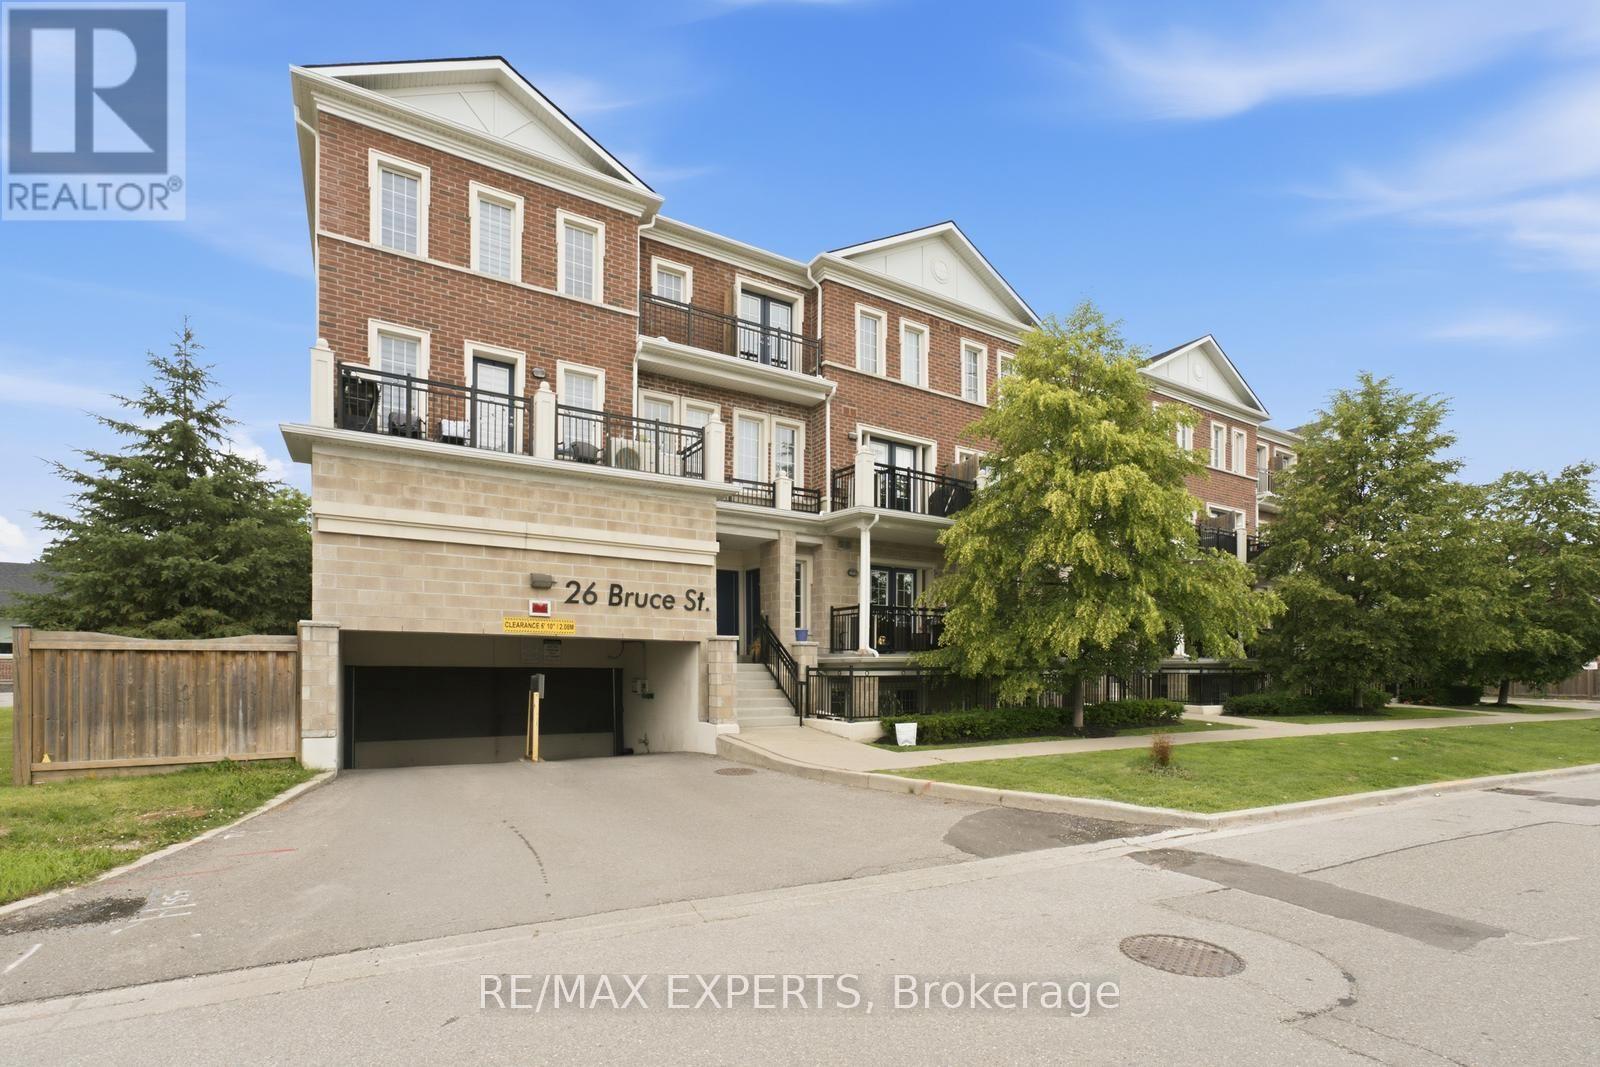
E09 - 26 Bruce Street
Vaughan, Ontario
LIVE IN THIS STUNNING RENOVATED TOWNHOME PRIME WOODBRIDGE LOCATION OVER 1000 SQ FT 2 BDRM 2 BATH. THIS STUNNING END UNIT HOME BOASTS THOUSANDS IN UPGRADES WITH TONS OF NATURAL LIGHT! OPEN CONCEPT LIVING, LARGE KITCHEN WITH CENTRE ISLAND, BACKSPLASH, STAINLESS STEEL APPLIANCES. FRENCH DOORS TO A PRIVATE BALCONY! 1 PARKING & 1 LOCKER INCLUDED. UNIT INCLUDES CLOSET ORGANIZERS AND CENTRAL VAC UNIT. CLOSE TO ALL AMENITIES. (id:63616)
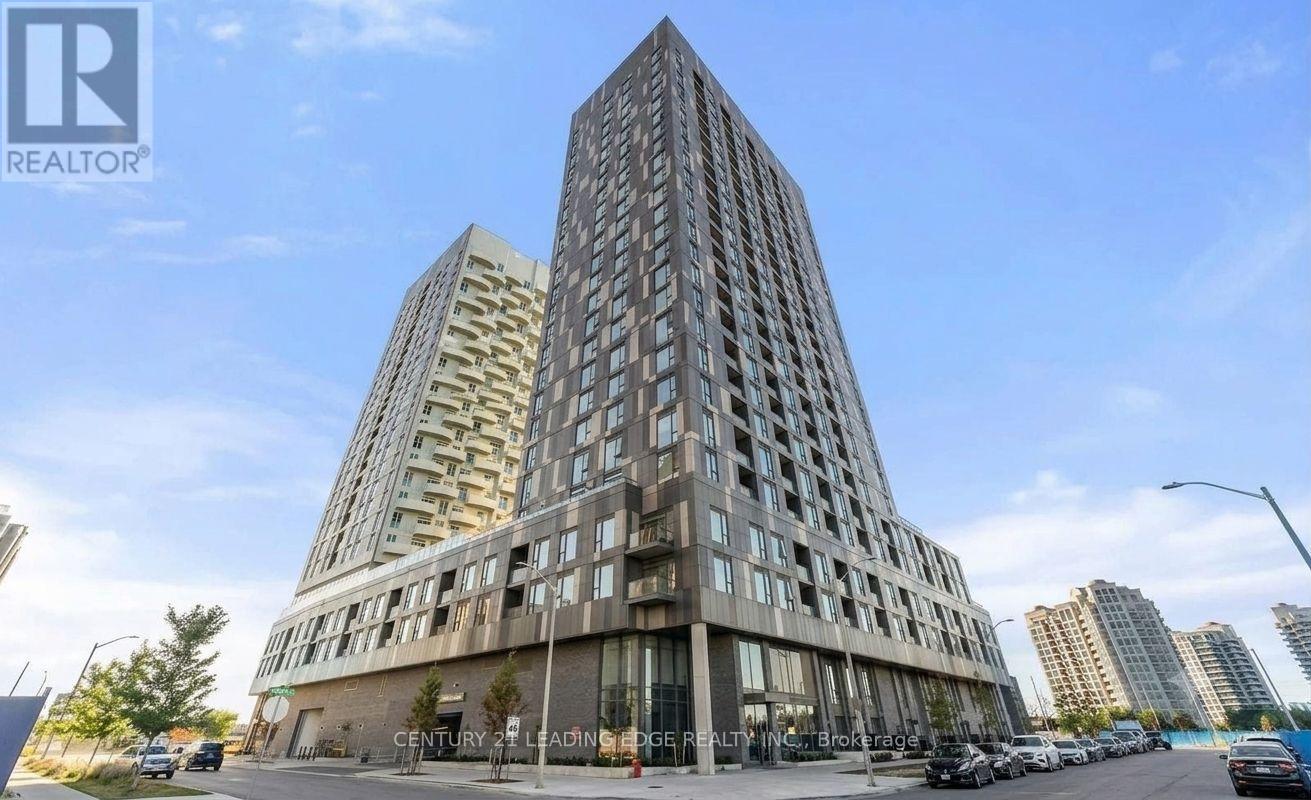
410 - 474 Caldari Road
Vaughan, Ontario
Experience luxury living in this newly built condo, offering a spacious 2-bedroom + den, 2- bathroom layout in one of Vaughan's most sought-after communities. This beautifully designed suite features 985 sq. ft. of living space including balcony (45 sq. ft ), soaring 9-ft ceilings, floor-to-ceiling windows, and stunning unobstructed panoramic views that fill the home with natural light. The modern kitchen boasts sleek cabinetry, built-in appliances, and ample storage, seamlessly flowing into the open-concept living and dining areas-perfect for everyday living and entertaining. The versatile den is ideal for a home office, study, or reading area. Enjoy the convenience of in-suite laundry, washroom, one underground parking space, and an impressive selection of premium building amenities, including a fully equipped fitness centre, party room, outdoor terrace, clubhouse, pet wash station, and more. Ideally located just minutes from Vaughan Mills, Cortellucci Vaughan Hospital, Canada's Wonderland, Vaughan Metropolitan Centre Subway Station, Jane & Highways 400 & 407, fine dining, shopping, and everyday conveniences. An exceptional opportunity for buyers seeking luxury, comfort, and convenience. (id:63616)
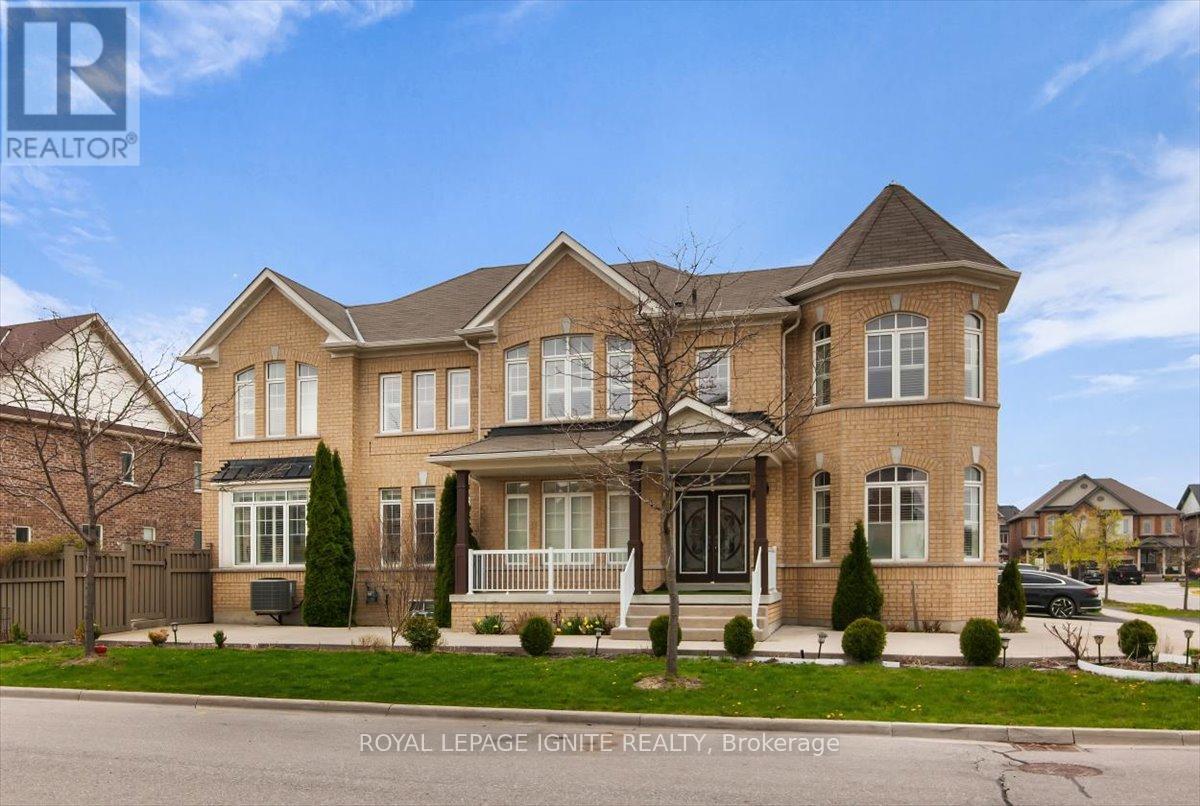
87 Richler Avenue
Vaughan, Ontario
Step into 87 Richler Avenue, where elegance meets family-friendly living in the prestigious community of Kleinberg. This exceptional 4-bedroom, 4-bathroom home sits proudly on a premium corner lot, offering 2,995 sq. ft. (as per MPAC). of meticulously maintained living space . The main floor welcomes you with a separate living room for meaningful conversations and a formal dining room with a coffered ceiling-perfect for hosting memorable gatherings. The open-concept family room features a custom fireplace/TV living wall, and the primary bedroom boasts his and her closets plus a luxurious ensuite. Enjoy a professionally landscaped, concrete-designed driveway and a fully landscaped backyard, providing parking for up to six cars, including a garage. The spacious, fenced backyard is ideal for family fun and entertaining. Additional highlights include a cold cellar in the basement, exterior and interior pot lights throughout, security cameras around the home's perimeter, and an EV charging rough-in inside the garage. Located just one minute from Hwy 427, this prime location is near the new Longos plaza, banks, LCBO, Cobs Bread, and many more amenities. This is a must-see family home! (id:63616)
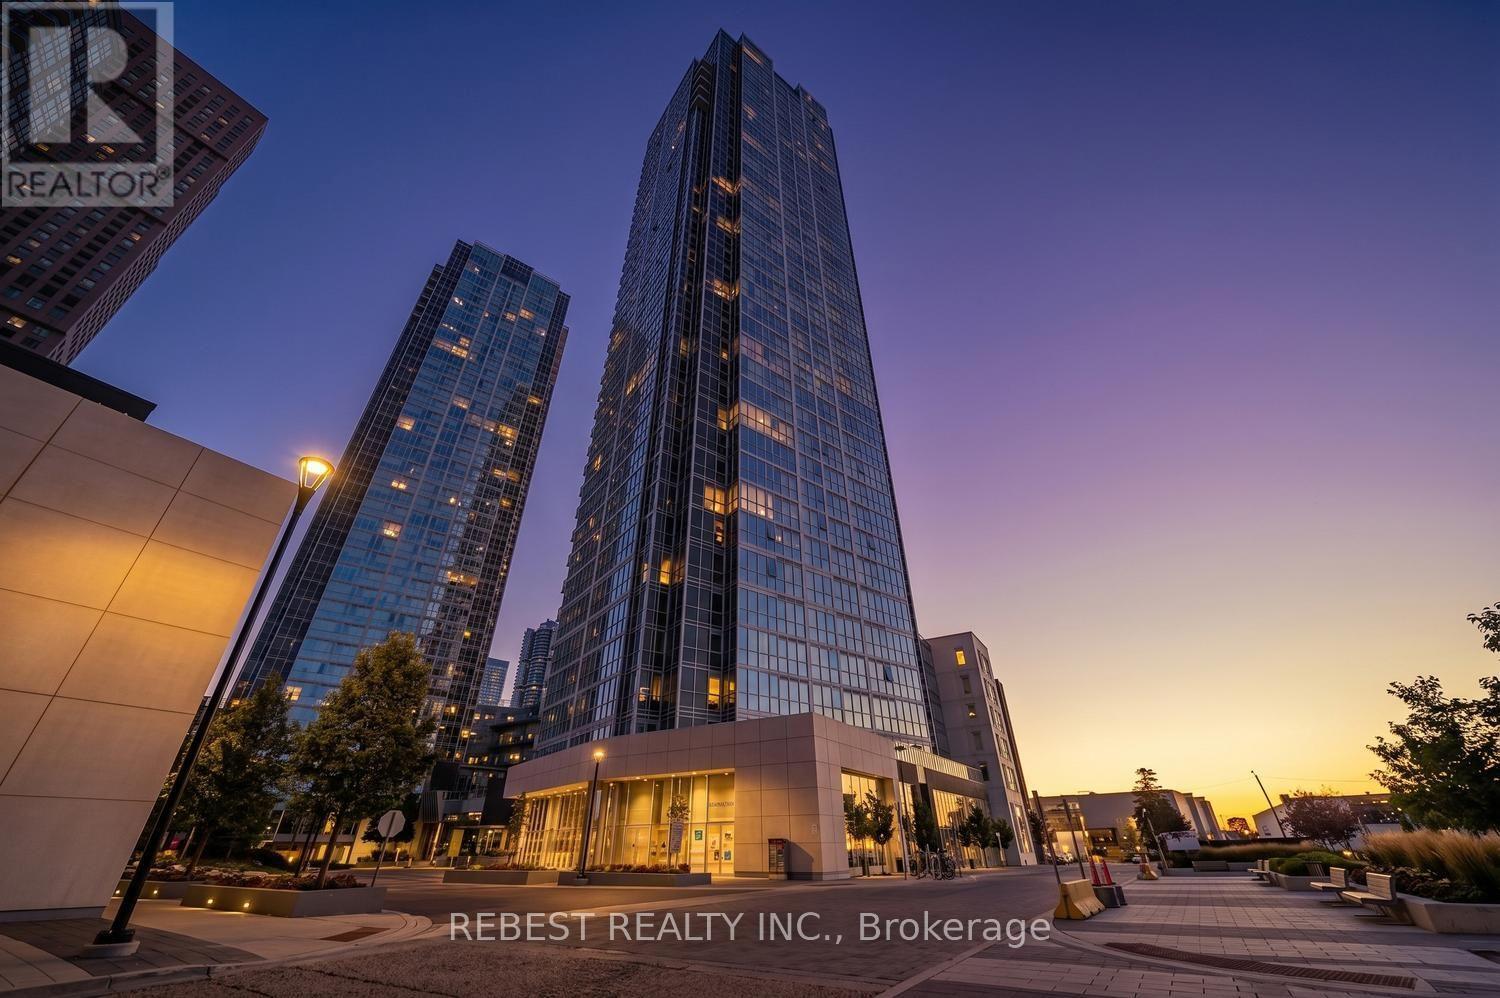
3608 - 2908 Highway 7 Road
Vaughan, Ontario
Stunning Corner Unit, Essex Model(811+32sqft Balcony) at prime Vaughan Location! Welcome to this bright and spacious corner suite offering modern living in one of Vaughan's most sought-after communities. Just a short walk to Vaughan Metropolitan Centre Subway Station, with quick access to Highways 400 & 407, Viva Transit, shopping, restaurants, parks, and everyday conveniences. This beautifully designed unit features 2 spacious bedrooms, 2 full bathrooms, and a private balcony-perfect for relaxing and enjoying the views. Floor-to-ceiling windows flood the home with natural light, while the open-concept layout creates an inviting and functional living space. The upgraded European-style kitchen features stylish cabinetry, a modern backsplash, stainless steel appliances, a built-in cooktop, refrigerator, dishwasher, and in-suite washer and dryer. High ceilings further enhance the bright and airy atmosphere of this exceptional home. Enjoy an outstanding selection of premium building amenities, including 24-hour Concierge, Fully Equipped Fitness Centre, Indoor Swimming Pool, Guest Suite, Party Room, Theatre Room, Chef's Kitchen & Dining Room, Yoga Studio, and much more. (id:63616)
163 Mabley Crescent
Vaughan, Ontario
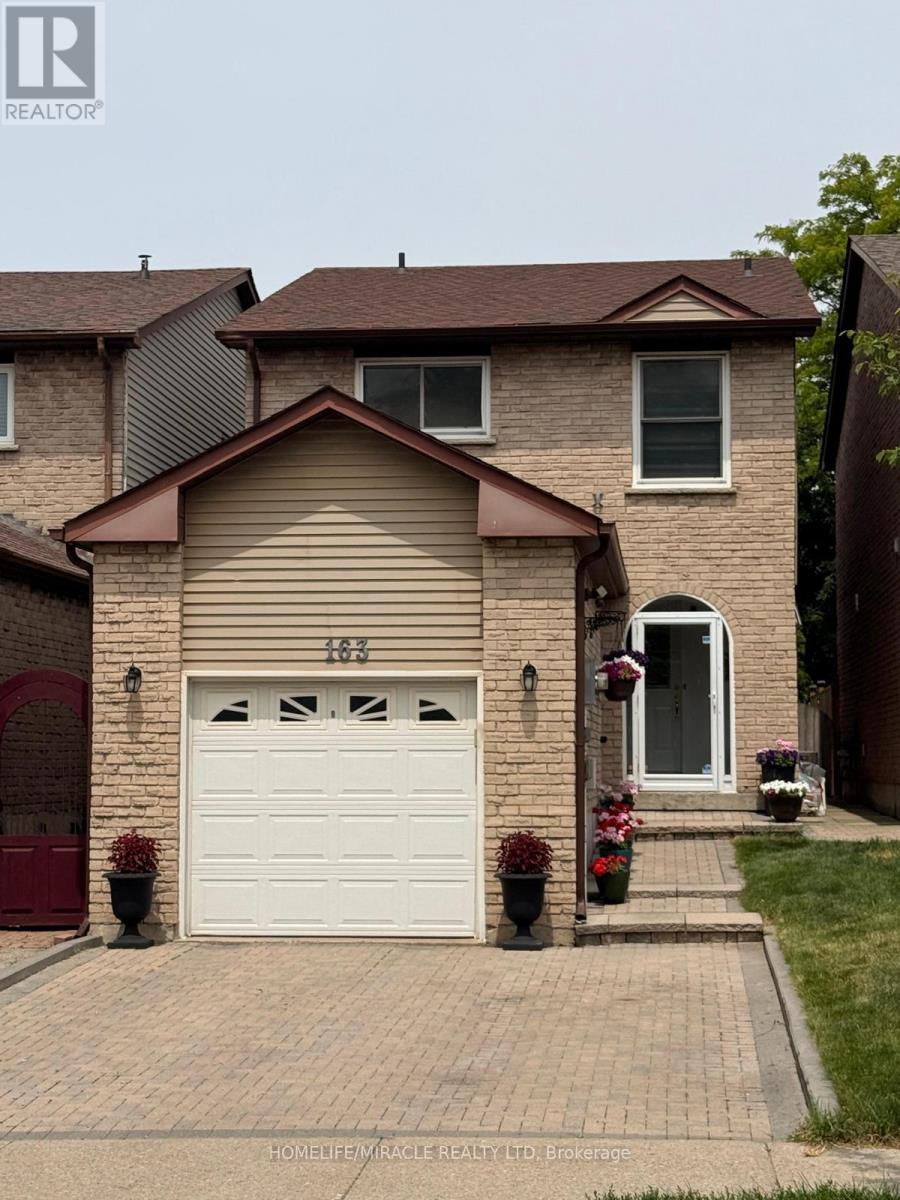
*NEW PRICE*Welcome to this Beautifully Updated Detached Link Home in sought -After Lakeview Estate in Thornhill Area. 163 Mabley Cres -a Move in Ready 2 Stories Home in the Family friendly Desirable Community of Thornhill. Featuring Engineered Hardwood Floors, A Renovated Staircase, Pot 'Lights, Bright Open concept Living/Dining Area and Cozy Family Room with Brick Fireplace The Updated Kitchen Offers Granite counter top, Cherry toned cabinetry, Brand New 2024 Appliances and Walkout to Large Private Backyard. Enjoy 3 Spacious Bedrooms upstair with Ensuite in Prime Bedroom, Finished Basement with Rec room, Office, Den and Renovated Full Bathroom with Glass shower.Major Update Include Furnace (2024), Appliances (2024), Roof (2018), Attic insulation /ventilation upgrade (2021) and Owned Hot water Tank which will save you $500 per year. Attached Garage with Storage Loft, Interlock Driveway for 2 cars Parking and steps to Schools, TTC, Park and shopping.A fantastic opportunity to own a Beautiful home. ** This is a linked property.** (id:63616)
209 - 4700 Highway 7 Road
Vaughan, Ontario
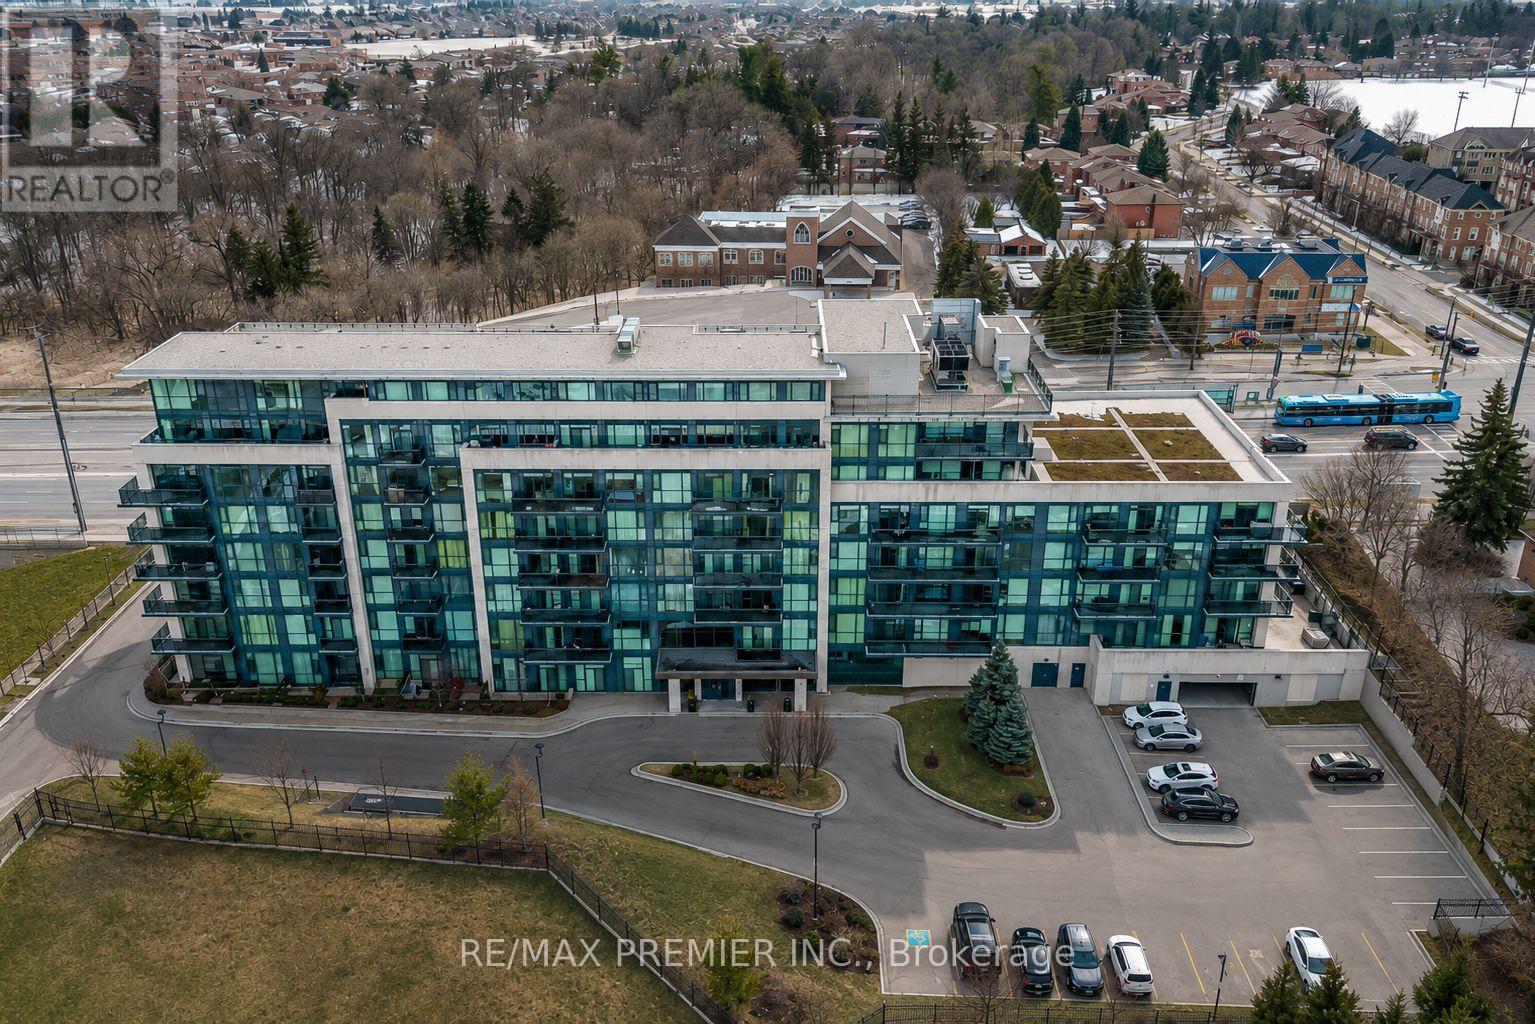
Welcome to Vista Parc at 4700 Highway 7, a conveniently located condominium in the heart of Woodbridge. This 1 bedroom plus den unit offers a functional layout and comfortable living space, ideal for first-time buyers or downsizers. Situated on the 2nd floor, the unit features a private balcony overlooking the rear of the building, providing peaceful views of mature trees and a dedicated barbecue park area. This quiet exposure is set away from Highway 7, allowing you to enjoy a tranquil setting while still being close to everything the area has to offer. Inside, the open-concept layout provides a bright and inviting living space that flows seamlessly from the kitchen to the living and dining areas. The den offers flexible use and is perfect for a home office, reading area, or additional workspace. The spacious primary bedroom provides a comfortable space with its own ensuite bathroom. This unit also includes a dedicated parking space with a large locker attached, offering convenient additional storage. Residents of Vista Parc enjoy access to excellent building amenities including a fitness centre, a large party room for gatherings and events, and guest suites for visiting family and friends. Ideally located close to shopping, restaurants, parks, transit, and major highways, this condo combines everyday convenience with a quiet residential feel in one of Vaughan's most desirable communities. A fantastic opportunity to own a well positioned condo with peaceful views and great building amenities. (id:63616)
2604 - 2920 Highway 7
Vaughan, Ontario
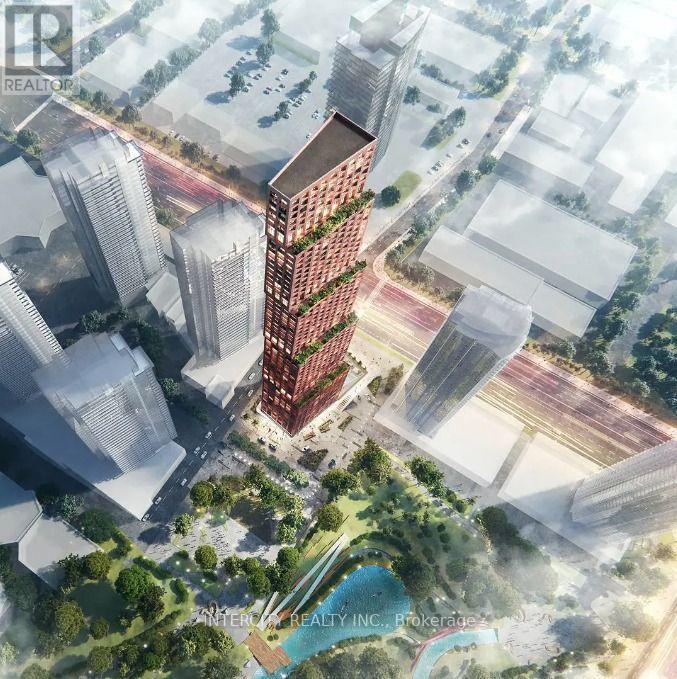
Welcome to this stunning 1-year-old condo located in the sought-after CG Tower at Highway 7 & Jane. This modern unit features 2 spacious bedrooms and 2 full bathrooms, thoughtfully designed for comfort and functionality. Enjoy an open-concept layout with contemporary finishes, perfect for both everyday living and entertaining. Comes with 1 parking space for added convenience. Residents have access to an impressive selection of building amenities, offering a lifestyle of comfort and luxury. Ideally situated close to transit, shopping, dining, and major highways, this is an excellent opportunity to own in a vibrant and growing community. (id:63616)