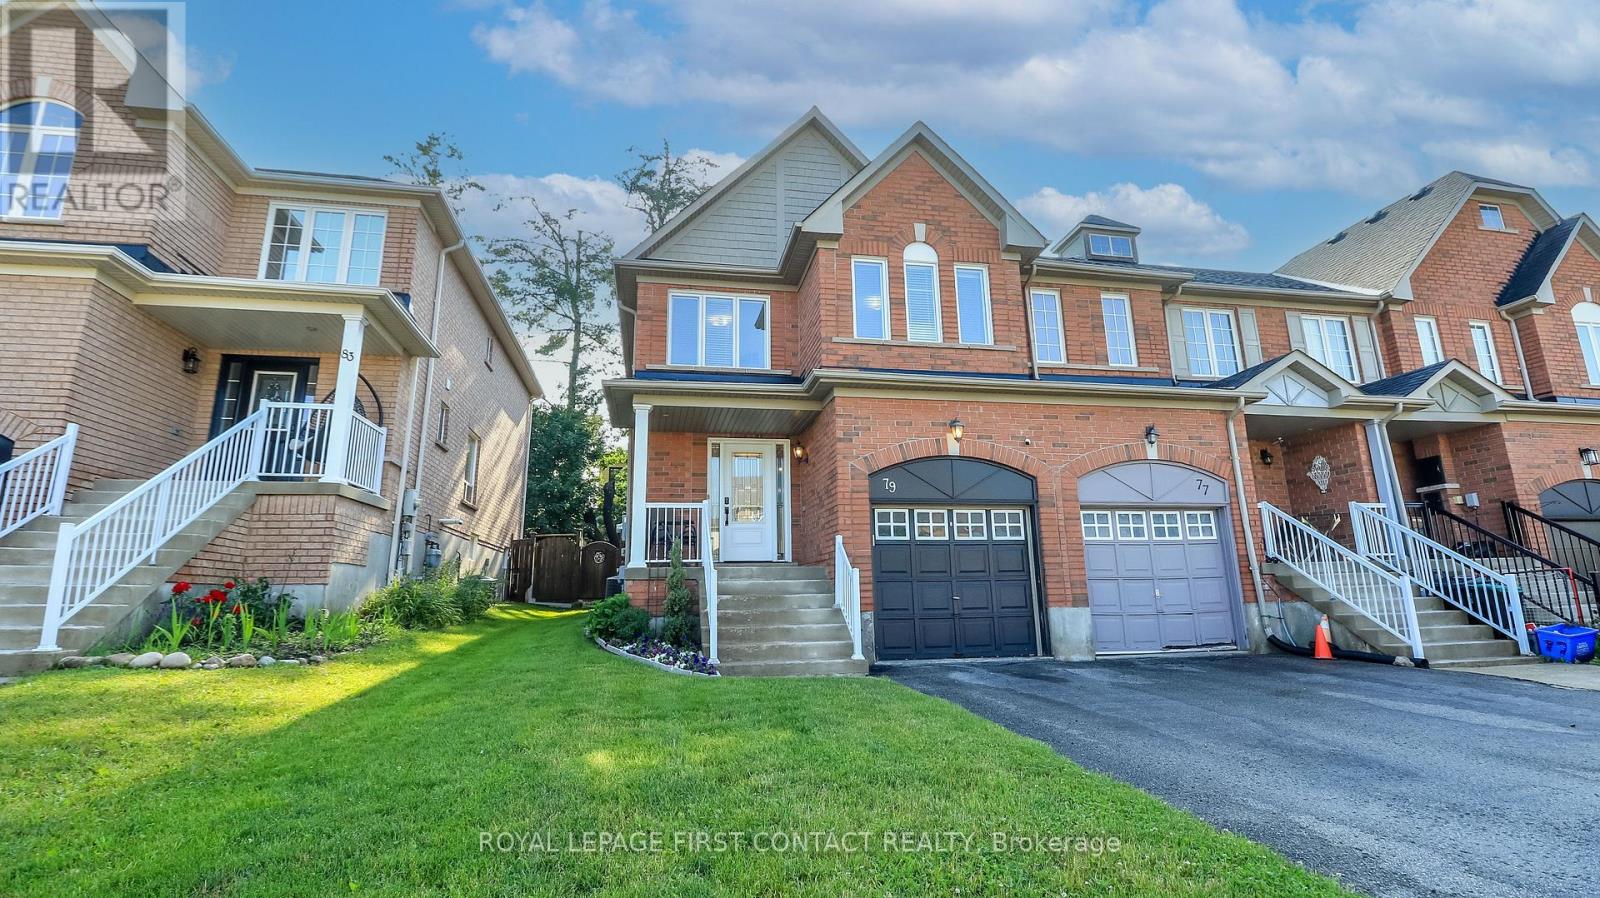
79 Winchester Terrace
Barrie, Ontario
Welcome to this very well maintained, super clean 3 bedroom/3 bath end unit townhouse in Barrie's sought after South-East family friendly neighbourhood! Lovely curb appeal as you walk up to your front porch! The new front door enters into your bright foyer and spacious main floor with hardwood floors throughout. This open concept floor plan includes a sitting room, family room, kitchen and breakfast nook....that leads into your private fully fenced backyard with a composite deck, grassy area for kids to play and a shed. Upstairs includes a large primary suite with custom walk-in closet and an ensuite with a separate shower and soaker tub! Two more spacious bedrooms, with an additional bath to share complete the upstairs! The unfinished basement awaits your finishing touch and the 1 car garage has a rough-in for an inside entry! New roof in 2025 and most windows replaced in 2019. Nothing to do but move in! Check out the virtual tour! (id:63616)
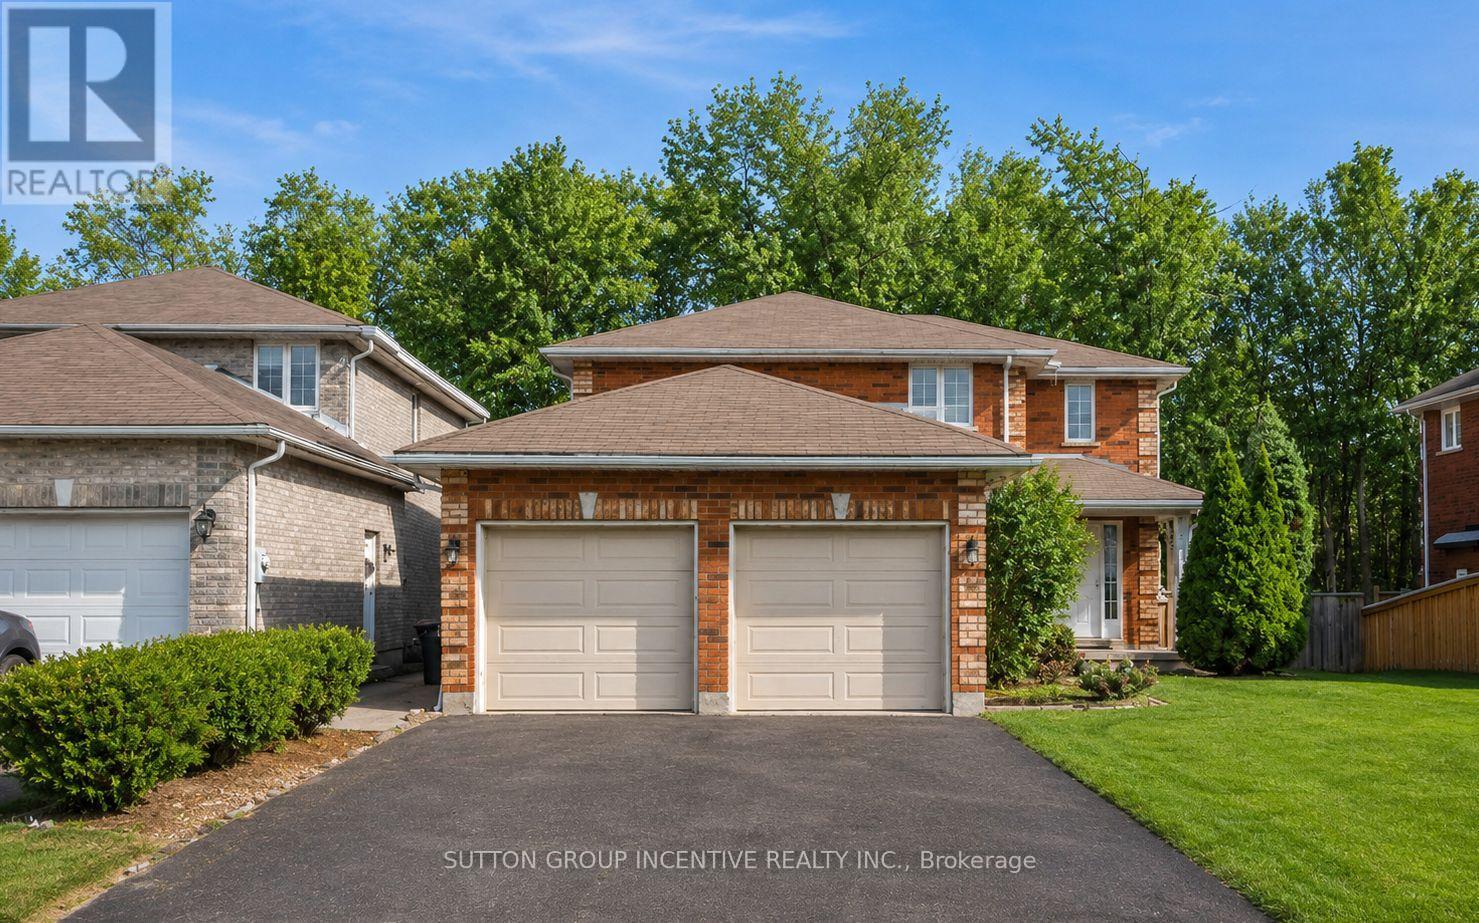
36 Nicklaus Drive
Barrie, Ontario
Stunning All-Brick Walk-Out Home Backing Onto Protected Land! Almost 3,400 sq ft of finished space, this beautifully updated home features 7 bedrooms, 3.2 baths, 2 kitchens, and 2 laundry rooms - ideal for large or multi-generational families. Situated in a sought-after neighborhood near schools, parks and on a premium walk-out lot with no rear neighbors. A Magazine-Worthy Culinary Showpiece. At the heart of the home lies a breathtaking custom kitchen - an investment of over $150,000 and proudly featured in Lakeside Magazine. Very Open with Structural changes & Exquisite cabinetry, striking Cambria quartz waterfall island, and premium stainless steel appliances (including WiFi-enabled wall oven and wine fridge) create a space that is as functional as it is unforgettable. A true entertainer's dream. An oversized primary suite with large walk-in closet with Luxurious 5-piece ensuite, Spacious second bedroom with Two additional upper-level bedrooms & 4pc Main Bathroom. The bright walk-out lower level offers 3 bedrooms, 1 full bathroom, 1 two-piece Jack & Jill bath, Large windows and patio doors for abundant natural light, patio door access, 2nd laundry area, walk-up to garage or entrance at rear patio. Rear yard levelled with 8 tractor trailer loads of 1-3 tonne limestone armor stone & compacted gravel (most are slopped to rear fence).All 11 appliances included. Major updates: Rear stamped concrete patio (2024), Roof (2015), A/C (2017), garage doors (2018), kitchen (2019), HWT owned.(2020). Pictures 1-3 AI Generated from winter pictures. Landscaper owns property and can do magic to the yard. First 2 shots and last 9 are AI generated. Seller could do many of the concepts to the lot for the right buyer/$ (id:63616)
240 Wellington Street E
Barrie, Ontario
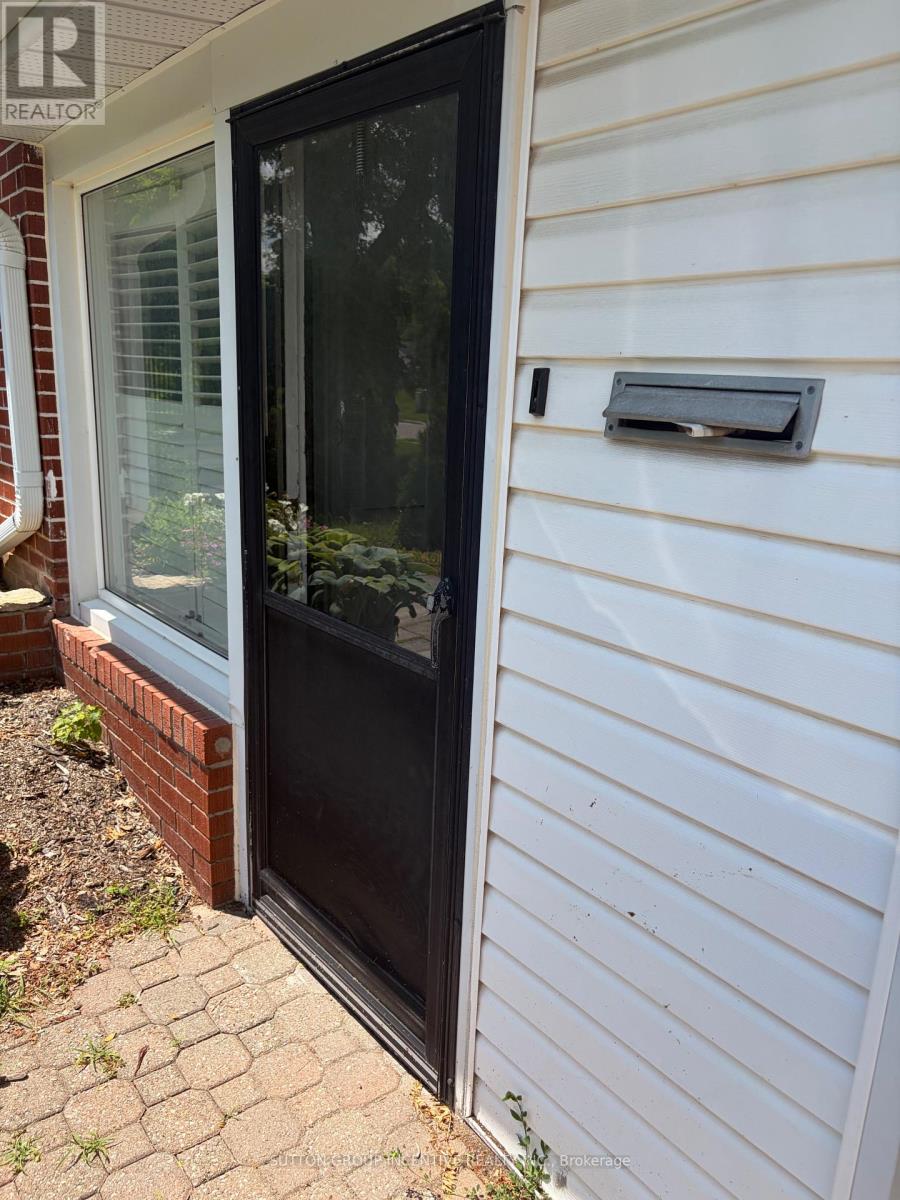
Are you a AAA Tenant and looking for a place to call home? This one bedroom, one bath, in unit private laundry, FULLY LEGAL and REGISTERED WITH THE CITY OF BARRIE basement apartment is waiting for you. Tandem 2 car parking, close to all the Barrie Amenities, bus traffic, walk to downtown, quiet neighbor hood. Classy East End living, Newly renovated, large kitchen, full separate entry. This home is looking for the perfect person(s) to call it home. Great landlord and management company. We will require full recent credit report, financial statements, employee record and confirmation, Orea rental application, references, all leases to be completed on Ontario landlord Tenant Forms. This is a 1 year lease with renewal if agreed by both parties. (id:63616)
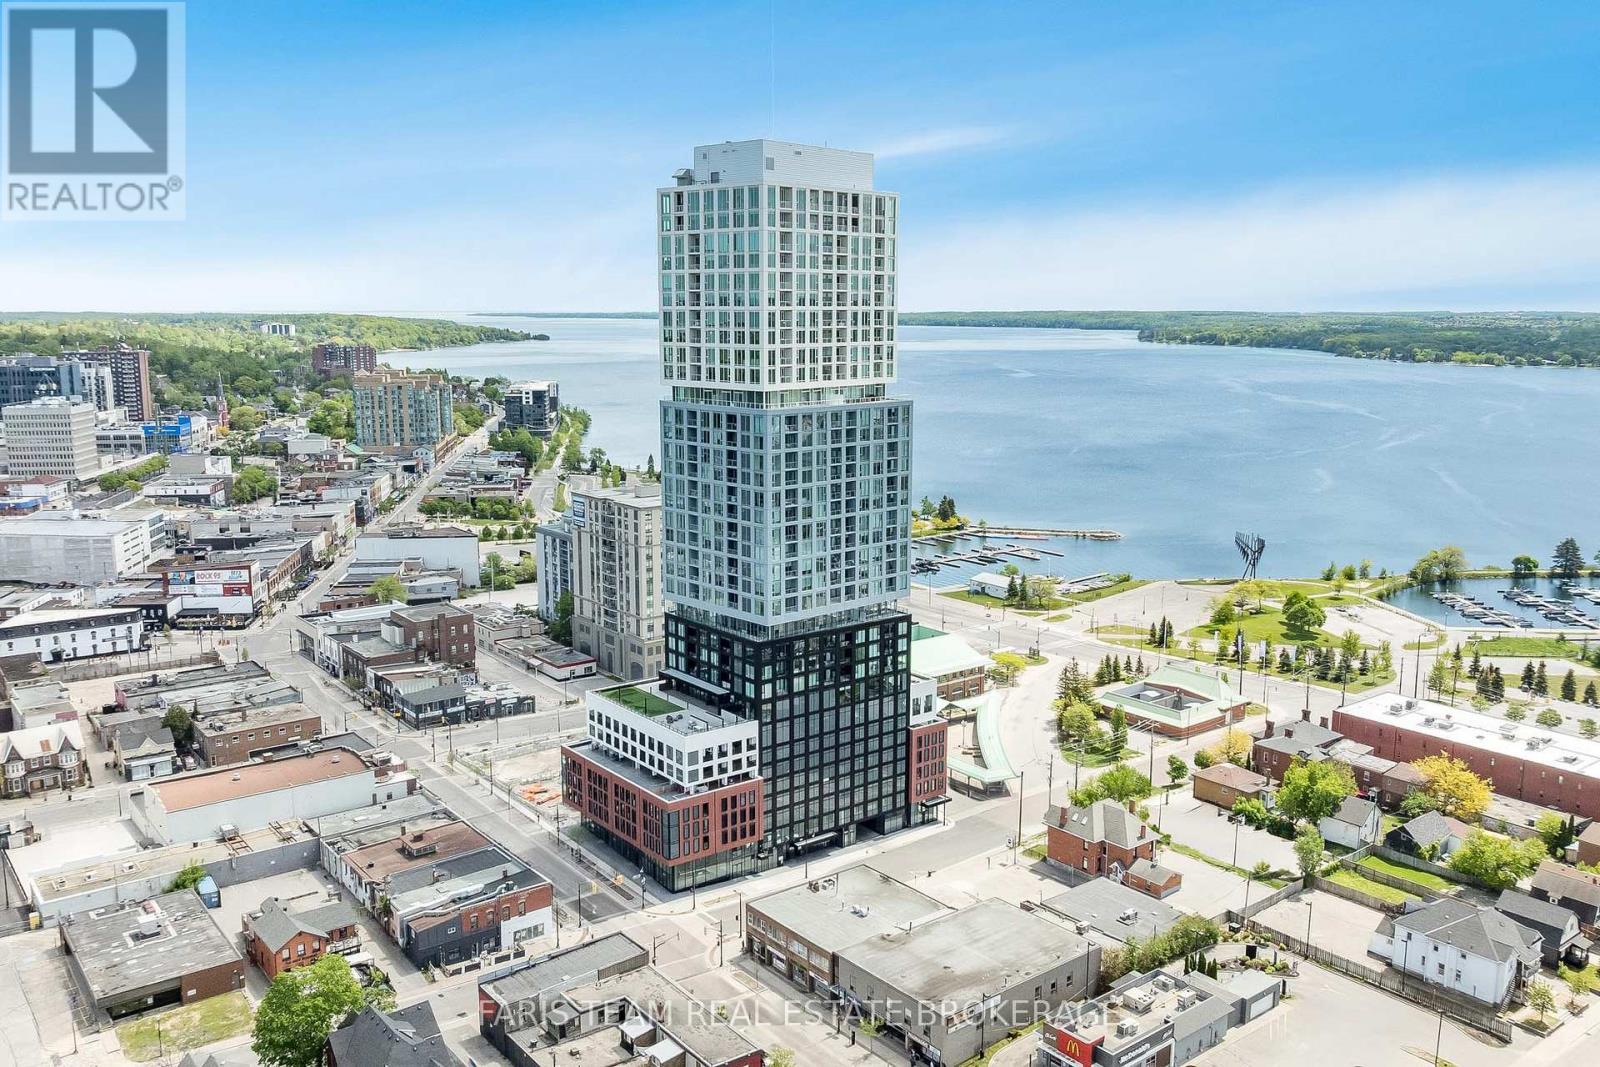
3202 - 39 Mary Street
Barrie, Ontario
Top 5 Reasons You Will Love This Condo: 1) Experience elevated living in this brand-new 2025-built lower penthouse suite featuring soaring 10' ceilings, floor-to-ceiling windows, and an abundance of natural light throughout, delivering premium turn-key luxury living 2) Spectacular northwest corner exposure delivering breathtaking sunsets and partial views of beautiful Lake Simcoe, while the bright and airy layout creates the perfect atmosphere to relax and unwind 3) Unbeatable downtown Barrie location places you just steps from waterfront trails, restaurants, shopping, entertainment, transit, and everyday amenities, presenting the convenience of urban living with the beauty of the lake nearby 4) Exceptional resort-style amenities enhance your lifestyle with an infinity plunge pool, sauna, steam room, hot stone bed, fitness centre, outdoor barbeque areas, firepits, meeting room, party room, and elegant bar and lounge spaces 5) Completely move-in ready, this stunning condo includes a dedicated parking spot and storage locker, offering outstanding convenience and practicality in one exceptional package. 1,026 fin.sq.ft. *Please note some images have been virtually staged to show the potential of the condo. (id:63616)
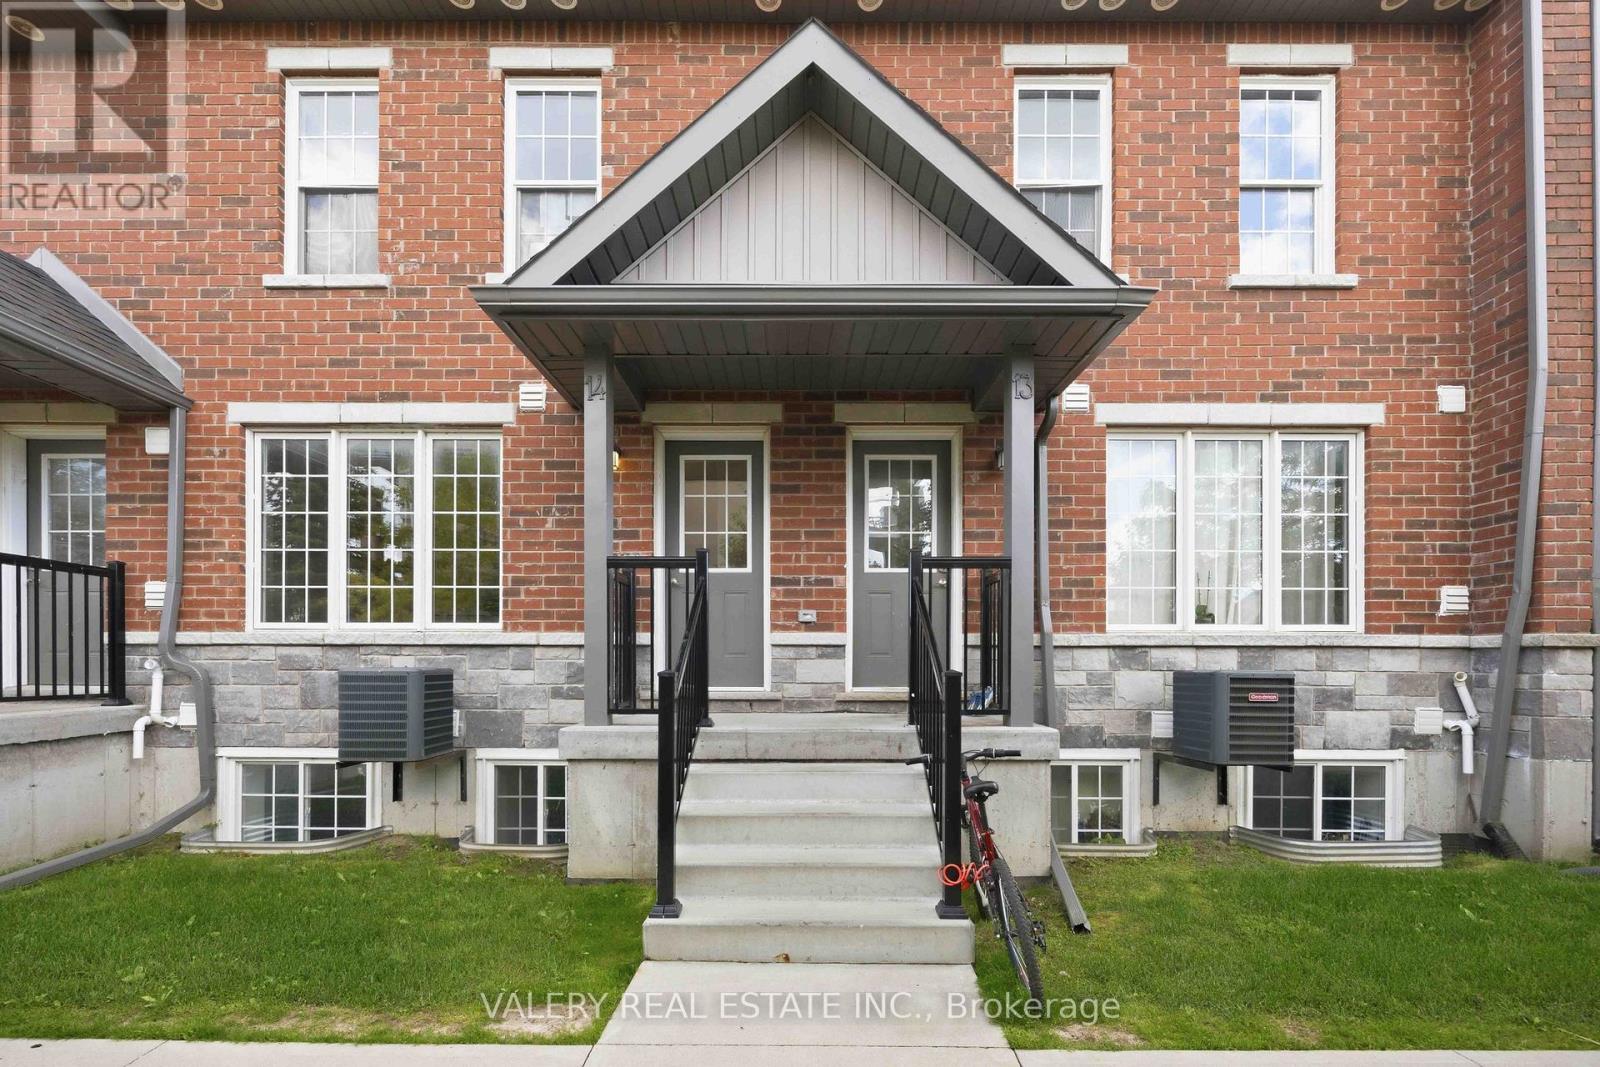
14 - 250 Penetanguishene Road
Barrie, Ontario
Turnkey Investment Opportunity or Growing family home. Ideally positioned at 250 Penetanguishene Road, these bright and spacious 4-bedroom, 4-bathroom stacked townhomes offer an exceptional opportunity for investors and owner-occupants alike. Located in one of Barrie's most strategically connected corridors, you're minutes from Georgian College and Royal Victoria Regional Health Centre, making this an in-demand rental for students, healthcare professionals, and families year-round.The open-concept living space is designed for real living, anchored by a chef-inspired eat-in kitchen with generous prep space and room for the whole house to gather. Oversized windows flood the space with natural light, and the thoughtful layout means every bedroom functions as its own private retreat.For investors, the rental numbers speak clearly, these units deliver strong per-door returns in a well-managed, low-maintenance development built for long-term performance. Beyond the front door, the location does the heavy lifting. Quick access to Highway 400 connects commuters north and south with ease. Downtown Barrie is minutes away, with waterfront dining, boutique shopping, and Kempenfelt Bay just beyond. Whether your tenants are here for school, work, or lifestyle, everything they need is within reach.A rare blend of strong cash flow, quality construction, and a location that sells itself. (id:63616)
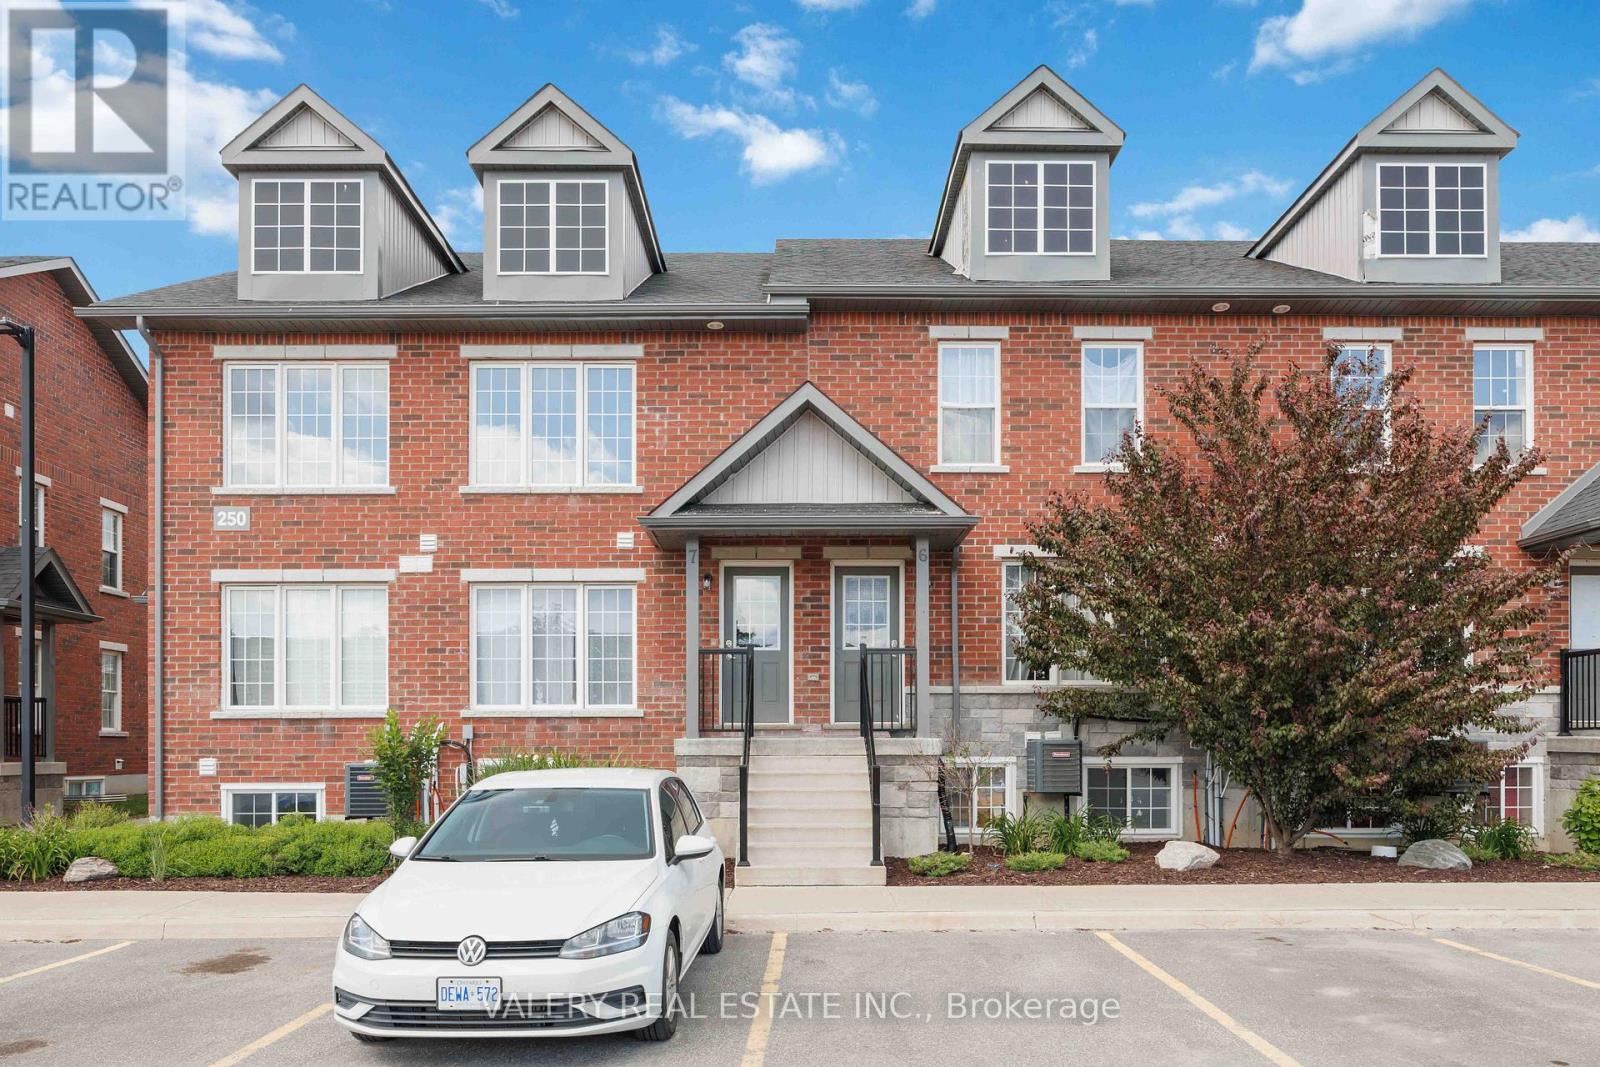
7 - 250 Penetanguishene Road
Barrie, Ontario
Turnkey Investment Opportunity or Growing family home. Ideally positioned at 250 Penetanguishene Road, these bright and spacious 4-bedroom, 4-bathroom stacked townhomes offer an exceptional opportunity for investors and owner-occupants alike. Located in one of Barrie's most strategically connected corridors, you're minutes from Georgian College and Royal Victoria Regional Health Centre, making this an in-demand rental for students, healthcare professionals, and families year-round.The open-concept living space is designed for real living, anchored by a chef-inspired eat-in kitchen with generous prep space and room for the whole house to gather. Oversized windows flood the space with natural light, and the thoughtful layout means every bedroom functions as its own private retreat.For investors, the rental numbers speak clearly, these units deliver strong per-door returns in a well-managed, low-maintenance development built for long-term performance. Beyond the front door, the location does the heavy lifting. Quick access to Highway 400 connects commuters north and south with ease. Downtown Barrie is minutes away, with waterfront dining, boutique shopping, and Kempenfelt Bay just beyond. Whether your tenants are here for school, work, or lifestyle, everything they need is within reach.A rare blend of strong cash flow, quality construction, and a location that sells itself. (id:63616)
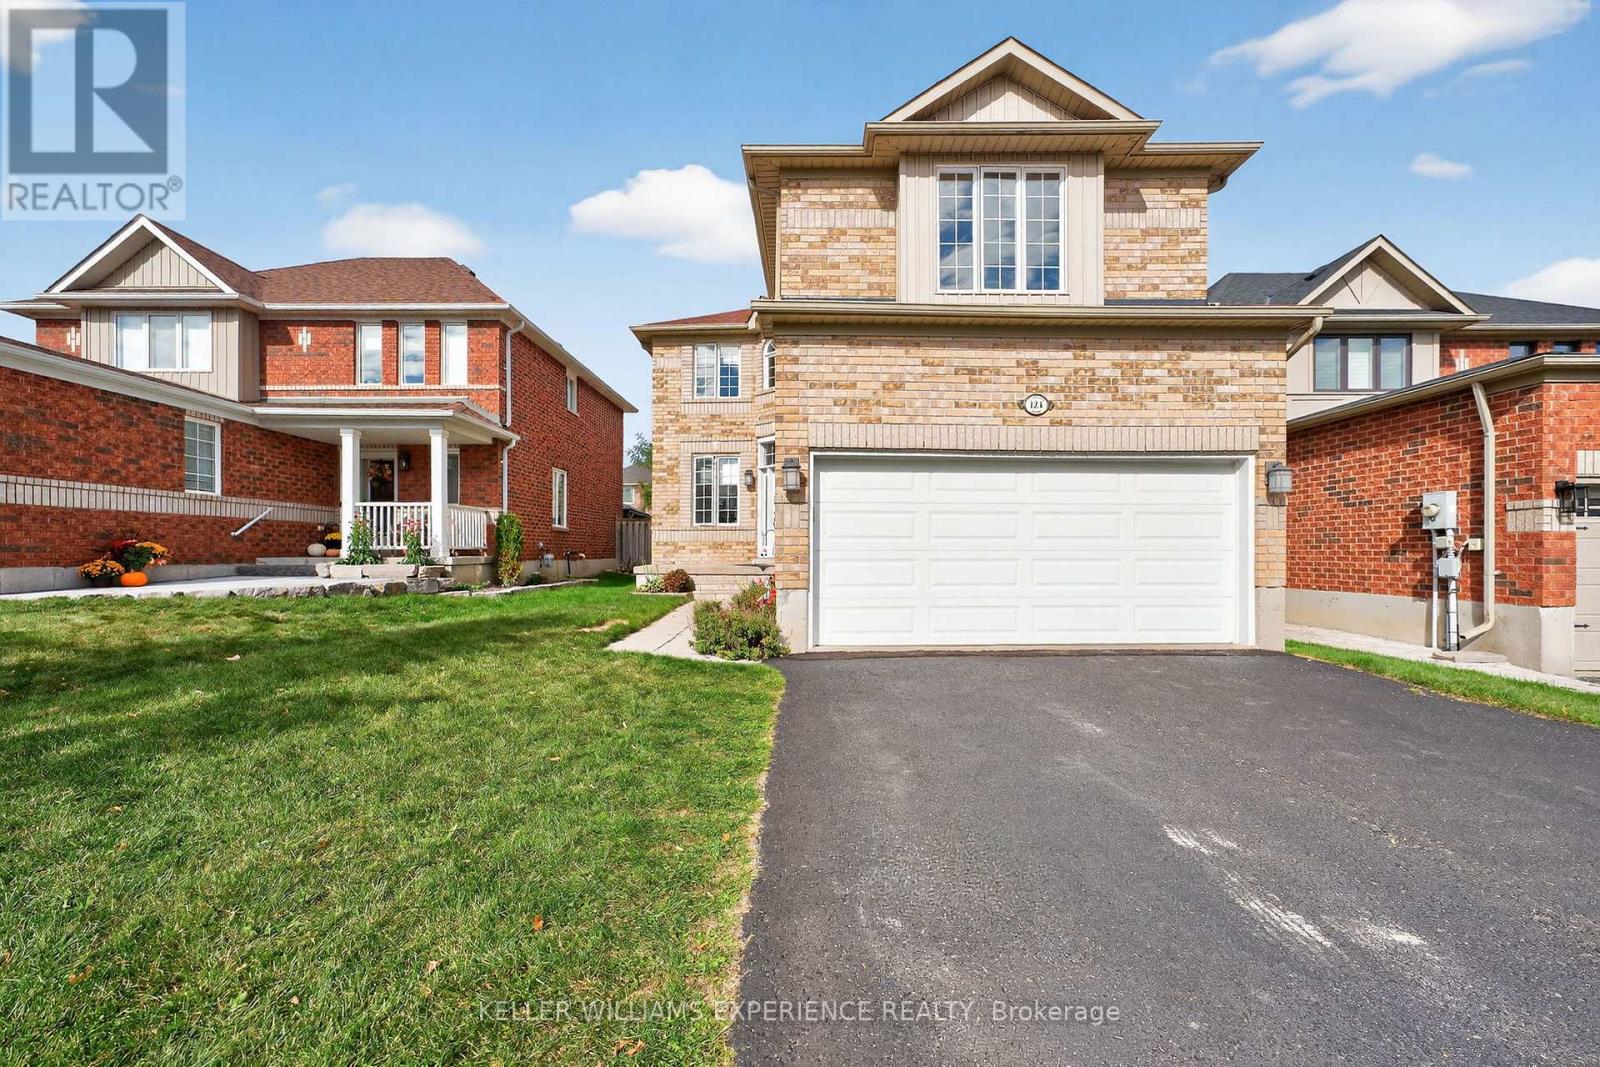
124 Tunbridge Road
Barrie, Ontario
Welcome to 124 Tunbridge Road, a spacious and beautifully maintained 2,250 sq ft family home in one of Barrie's most convenient locations - just minutes from Royal Victoria Regional Health Centre, Georgian College, schools, parks, and major commuter routes. This bright, carpet-free home offers an ideal balance of open concept living and private spaces. The main floor features a welcoming living room, a separate office, and a lovely open-planned kitchen/dining area with soaring 16-foot ceilings and a centrally located gas fireplace - perfect for creating warmth and ambience year-round. Sliding doors lead to the rear yard, offering an easy indoor-outdoor flow for entertaining or relaxing. The main-floor laundry room, located beside the inside entry to the double garage, adds everyday convenience, while the driveway accommodates up to four vehicles. Upstairs, the generous primary bedroom spans approximately 5.86m x 5.07m and features a large ensuite with quartz counters, a corner soaker tub, and a separate shower. Three additional bedrooms and a full family bath - also finished with quartz countertops- provide plenty of space for a growing family. The unfinished basement offers flexibility for future expansion, whether you envision a recreation area, home gym, or additional storage. With laminate flooring throughout, neutral tones, and plenty of natural light, this is a move-in-ready home that feels both inviting and practical. Living in Barrie means enjoying an exceptional lifestyle with easy access to Lake Simcoe's waterfront, vibrant festivals, a thriving arts scene, and over 80 km of scenic trails. The city continues to grow as one of Ontario's most dynamic and affordable communities, making this property not just a home but a smart investment in your family's future. Discover why 124 Tunbridge Road is the perfect place to call home - spacious, functional, and ideally located near everything that makes Barrie special. (id:63616)
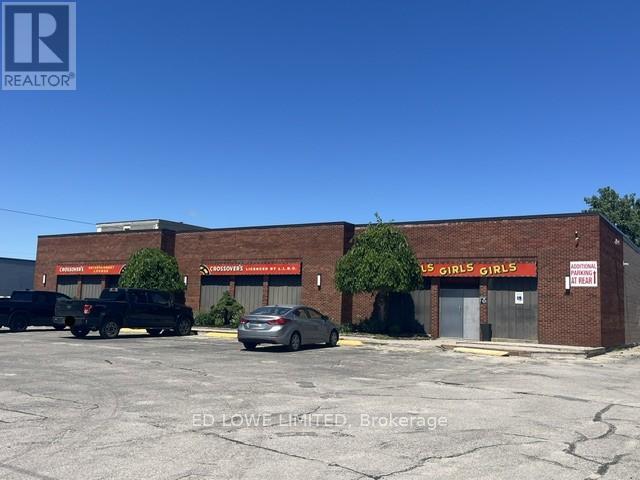
428 Dunlop Street W
Barrie, Ontario
Rare opportunity to acquire a fully operational Adult Entertainment and hospitality property in Barrie, including both the real estate and business assets. This established operation occupies approximately 7,000 square feet on a 0.952-acre site and offers significant redevelopment, expansion, or continued operating potential under flexible C4 zoning. The property features ample on-site parking for approximately 79 vehicles and is fully serviced with municipal water, sewer, and natural gas. Recent capital improvements include a new roof installed in August 2025 and new or recently serviced HVAC units. Power is 2 services, both 240v, 400 AMP, 3 Phase 4 Wire. Currently licensed for a total occupancy of 308 persons, including an outdoor patio accommodating up to 70 patrons, the property benefits from multiple business licenses in good standing, including Liquor Licence and Adult Entertainment Establishment (Class A), Recreational Establishment, and Restaurant/Tavern licenses. Permitted uses include: Adult Entertainment Parlour, Nightclub, Restaurant and Drive-Thru, Retail and Service Commercial Uses, Veterinary Clinic, Medical and Personal Service Offices, Child Care Facility, Assembly Hall, Fitness or Health Club, Car Wash, Automotive Service, Sales and Repair Establishment. All purchasers are responsible for conducting their own due diligence regarding the transferability and/or issuance of liquor and business licenses. (id:63616)
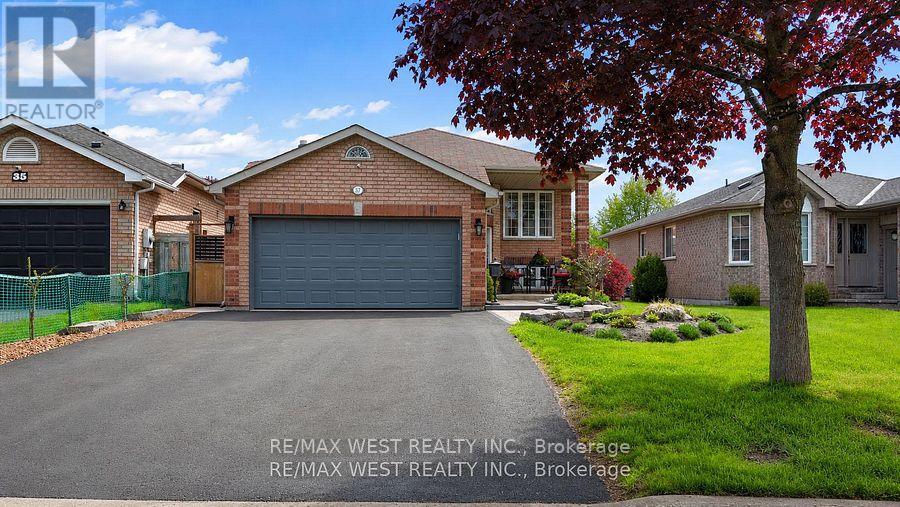
37 Kell Place
Barrie, Ontario
Welcome to 37 Kell Place, a beautiful, modern, turnkey all-brick raised bungalow in the sough after Bayshore Community. The expansive main level features an open concept that has been totally renovated from top to bottom, including a gas fireplace, engineered hardwood flooring, updated lighting, and a bright, open concept layout designed for modern living. The kitchen showcases granite countertops, a large kitchen island and loads of counter space. Walk out to a huge multi layered deck perfect for entertaining and a fully fenced and landscaped yard. The home features premium finishes that don't stop on the main floor. The basement is designed as an amazing in law suite with income potential that features an additional bedroom, a new kitchen , stainless steel appliances, built-in stove and cook top with large windows, gas fireplace with stone features, wainscotting and executive finished that need to be seen to be fully appreciated. Three spacious main-level bedrooms include engineered hardwood floors, open concept and gas fireplace all designed for a modern living feel with executive features. The home also features a huge driveway with a fully landscaped yard, inground sprinkler system and much more. All within close proximity to walking trails, the beach, parks, schools, and amenties. (id:63616)
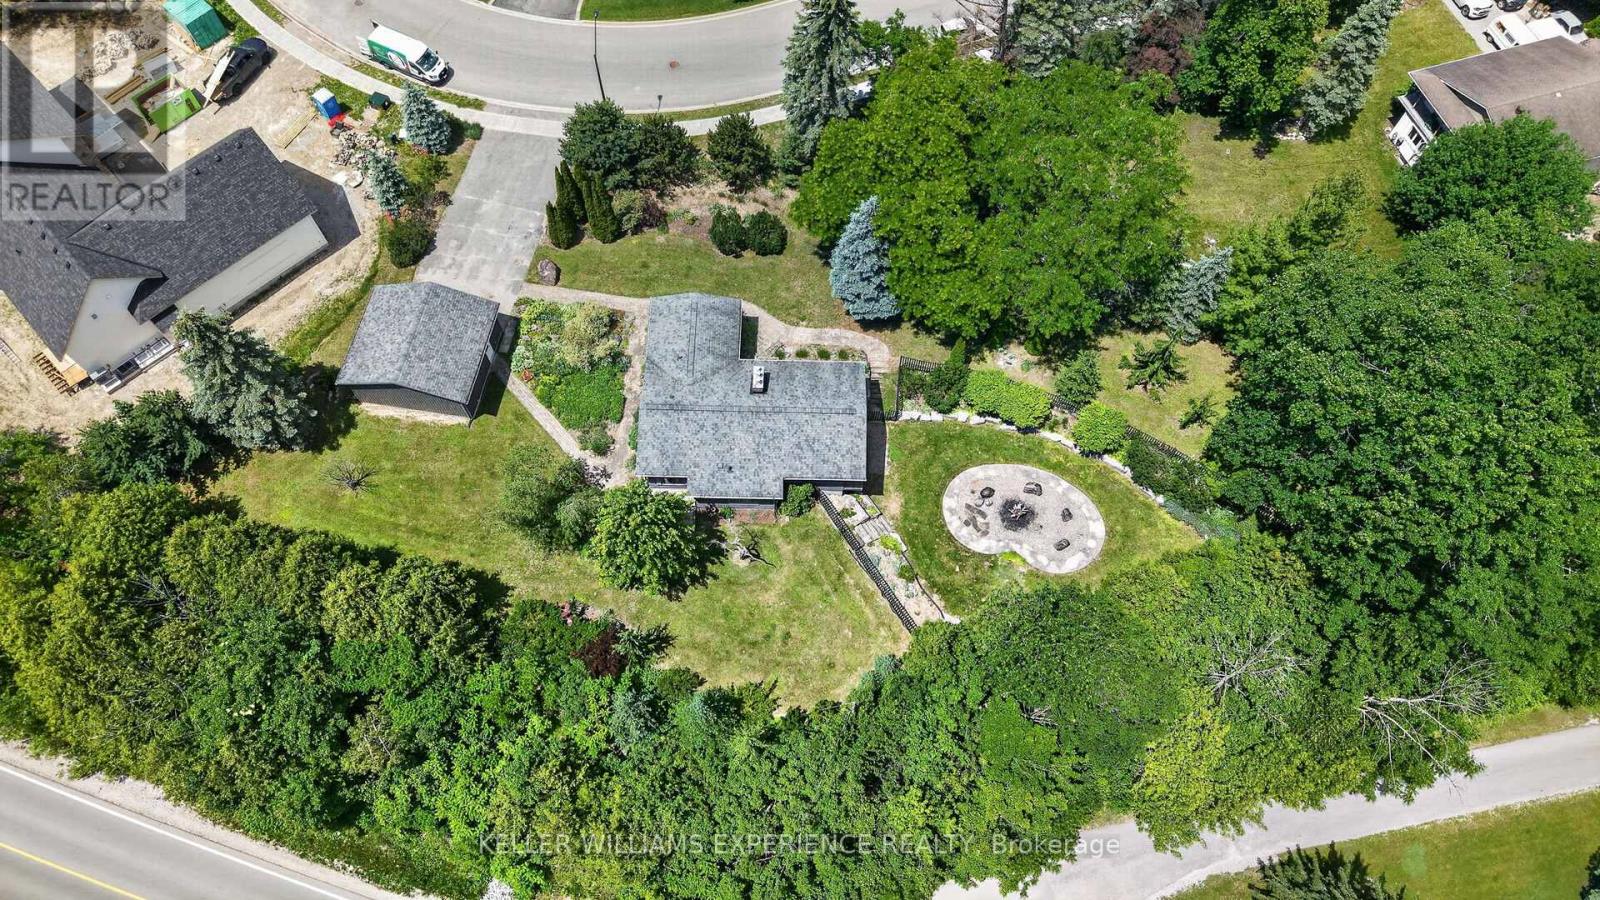
68 Royal Oak Drive
Barrie, Ontario
A truly remarkable property in one of the area's most unique waterfront-adjacent settings. Originally severed from the neighbouring marina, this property was home to the area's only residence when first built in 1974 and now offers endless possibilities for redevelopment, expansion, or creating a custom dream home. Surrounded by nature, the property boasts over 400 feet of ravine frontage alongside the marina, while the rear of the lot overlooks Lovers Creek and a lush, environmentally protected landscape. Enjoy incredible privacy with stunning natural views, abundant wildlife, soaring birds of prey, and visiting cranes throughout the summer. The expansive lot provides ample space for virtually any outdoor amenity imaginable, including extensive gardens, a swimming pool, ponds, or even a private tennis or pickleball court. From a future second-storey design, rooftop patio, or elevated viewing area, you'll enjoy panoramic forest views stretching beyond the treetops. Adding to its appeal is a grandfathered oversized detached garage and an existing residence that presents a significant development advantage. Whether you choose to renovate, build on the existing foundation, or construct a new custom home, the presence of the current dwelling may help reduce development costs and provide the opportunity for conventional mortgage financing. Additional features include a double-lined well approved by the municipality, currently not in use, offering potential access to a valuable secondary water source for irrigation, pools, or water features. The sandy hillside setting provides excellent natural drainage, and the property has never experienced water in the basement. Mature landscaping further enhances the beauty and character of this remarkable parcel. Located just steps from a waterfront park, this is a special property where location, privacy, and future value come together to create an exceptional investment opportunity. (id:63616)
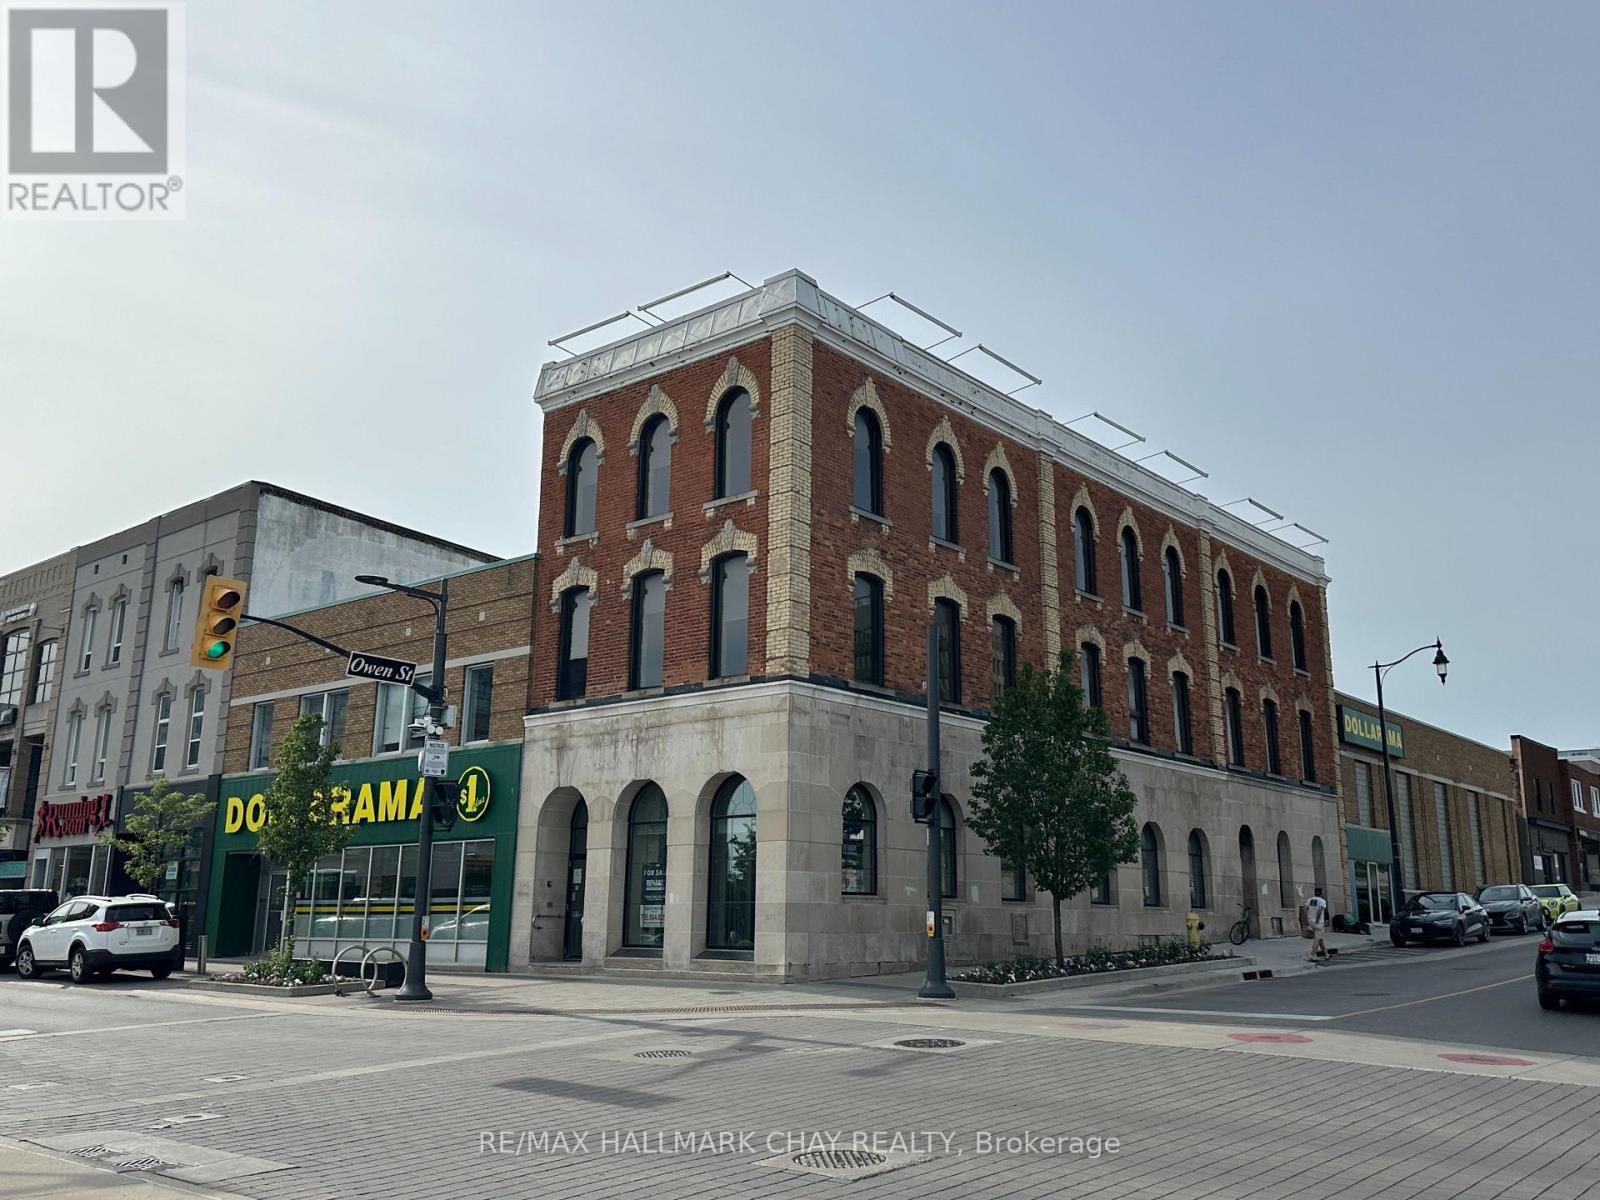
64 Dunlop Street E
Barrie, Ontario
Barrie's downtown core. Across from Memorial Square with views of Kempenfelt Bay (id:63616)
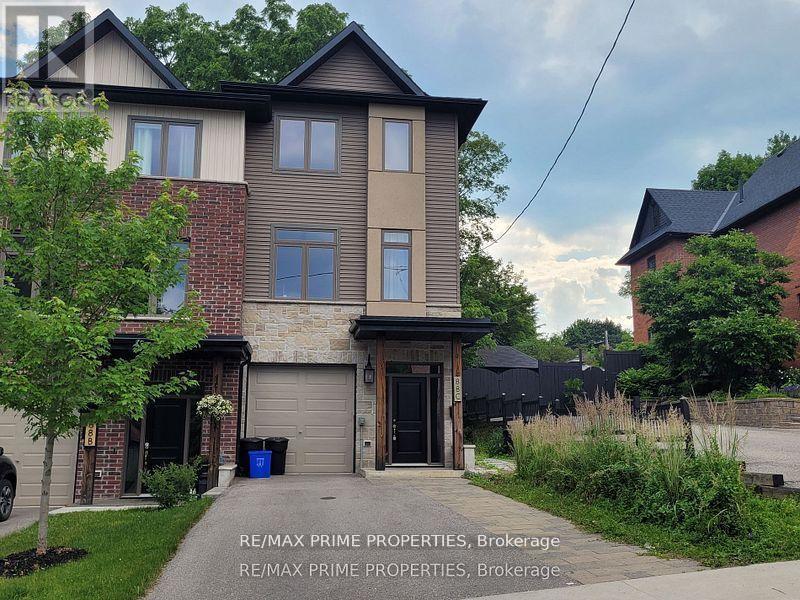
88c Clapperton Street
Barrie, Ontario
Welcome to 88C Clapperton Street, a fantastic investment opportunity in the heart of Barrie! This legal duplex is fully tenanted, offering immediate rental income with excellent long-term potential. The main-floor unit features a modern open-concept design with a spacious kitchen, dining area, and family room highlighted by a cozy gas fireplace. The stylish kitchen is equipped with stainless steel appliances, quartz countertops, a centre island, built-in microwave and dishwasher. The primary bedroom offers a walk-in closet and a 4-piece ensuite complete with double sinks and a glass shower. Step outside to enjoy the large deck overlooking a private, tree-lined backyard, providing plenty of outdoor space for relaxation. The lower-level unit is a bright and modern bachelor apartment featuring an open-concept layout, large windows that fill the space with natural light, laminate flooring, a generous closet, and a 3-piece bathroom. Located within walking distance to shopping, restaurants, parks, transit, and other everyday amenities, this turnkey income property is an excellent addition to any investment portfolio. Please note, the pictures are from prior to the tenant's taking possession. Buyer to verify zoning status with the Town of Barrie. (id:63616)