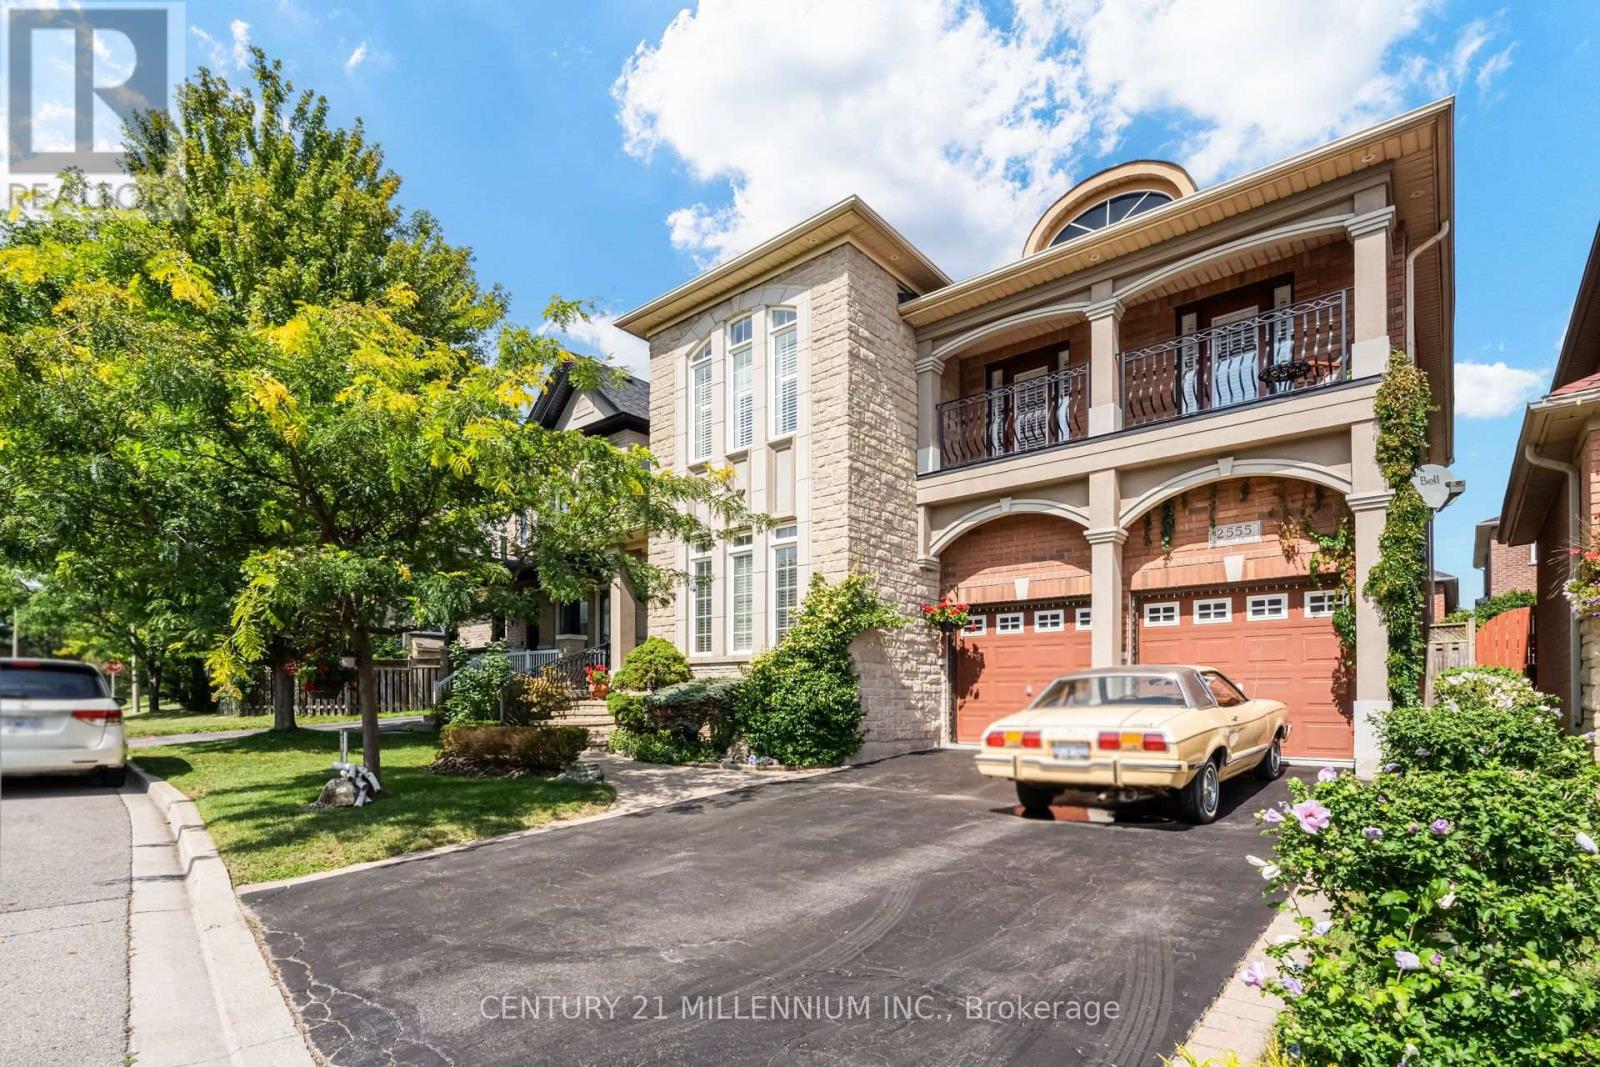
2555 Nichols Drive
Oakville, Ontario
Welcome to this well-maintained Regal Manors built 2,944 sq. ft. 4-bedroom, 3-bathroom home in the heart of Oakville with one-of-a-kind elevation! Located in one of the top-ranking school districts, this home offers easy access to parks, shopping, dining, and major highways. The grand front stone walkway leads to an open-concept plan with 9ft ceilings, a separate dining room, and a large updated eat-in kitchen with a walk-out to a stone patio. The two-level great room features a stunning gas fireplace and floor-to-ceiling windows that bring in lots of natural light. The main floor also offers a convenient home office that can be easily converted to an additional 5th bedroom, plus a powder room and laundry room, making everyday tasks a breeze. As you enter the oak stairway to the upper level, you will find the oversized primary bedroom with a 9ft coffered ceiling, walk-in closet and a 5-piece ensuite. Spacious second and third bedrooms with a walkout to a beautiful balcony where you can enjoy your morning coffee. Large fourth bedroom with a cathedral ceiling, a walk-in closet, and a second 4-piece bathroom own the hallway. Unfinished basement and rough-ins ready for your creative touch. A fantastic opportunity to own a move-in-ready home in a prime location! (id:63616)
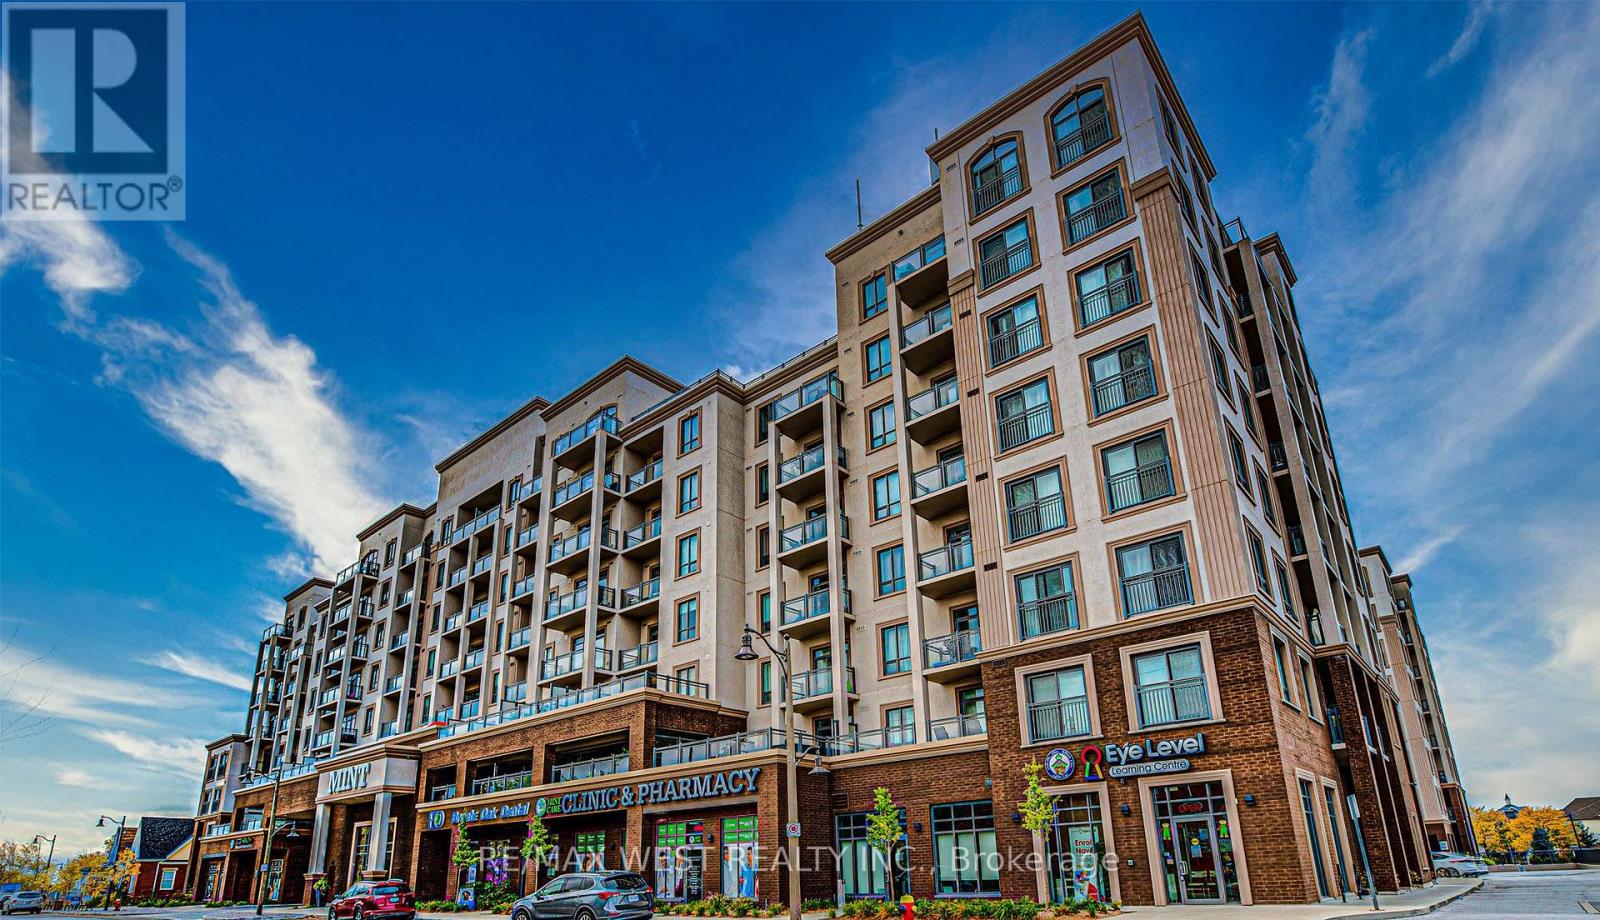
109 - 2486 Old Bronte Road
Oakville, Ontario
Exceptional ground-level retail space now available at The Mint Condos, a distinguished mixed use development located at the prominent intersection of Bronte and Dundas. This vibrant residential and retail community comprises two 8-storey residential towers featuring 400 units and 11 strategically positioned retail locations. The property offers excellent visibility and foot traffic, with abundant natural light throughout the unit. Parking amenities include over 70 visitor parking spaces plus 2 reserved underground parking spaces (Units B29 & B30). The property's zoning permits diversified commercial applications including retail operations, food service and restaurants, professional offices, and additional complementary uses. Currently configured as a retail operation with an established operational layout, this space provides the incoming tenant with the opportunity to adapt the unit to their specific business requirements. Vacant possession will be provided upon closing. This represents a prime retail opportunity in an established mixed-use community with strong residential anchor tenancy and proven commercial demand. (id:63616)

1216 Leewood Drive
Oakville, Ontario
Welcome to this beautifully updated end-unit townhouse in the prestigious Glen Abbey community. This carpet-free home offers 3 spacious bedrooms and a bright, inviting family room featuring a cozy fireplace. The functional, updated kitchen includes a breakfast area with a walkout to a deck overlooking a private backyard perfect for relaxing or entertaining.The primary bedroom boasts two closets and a private 4-piece ensuite bathroom with a glass shower enclosure. Large windows throughout the home fill the space with natural light, creating a warm and comfortable living environment. Additional convenience includes direct access to the garage from inside the house. Ideally located in one of Oakville's most sought-after neighbourhoods, this home combines comfort, style, and functionality for modern family living. Close to top-rated schools, scenic parks, nature trails, golf course, shopping and dining, minutes to highways and major roads and amenities. (id:63616)
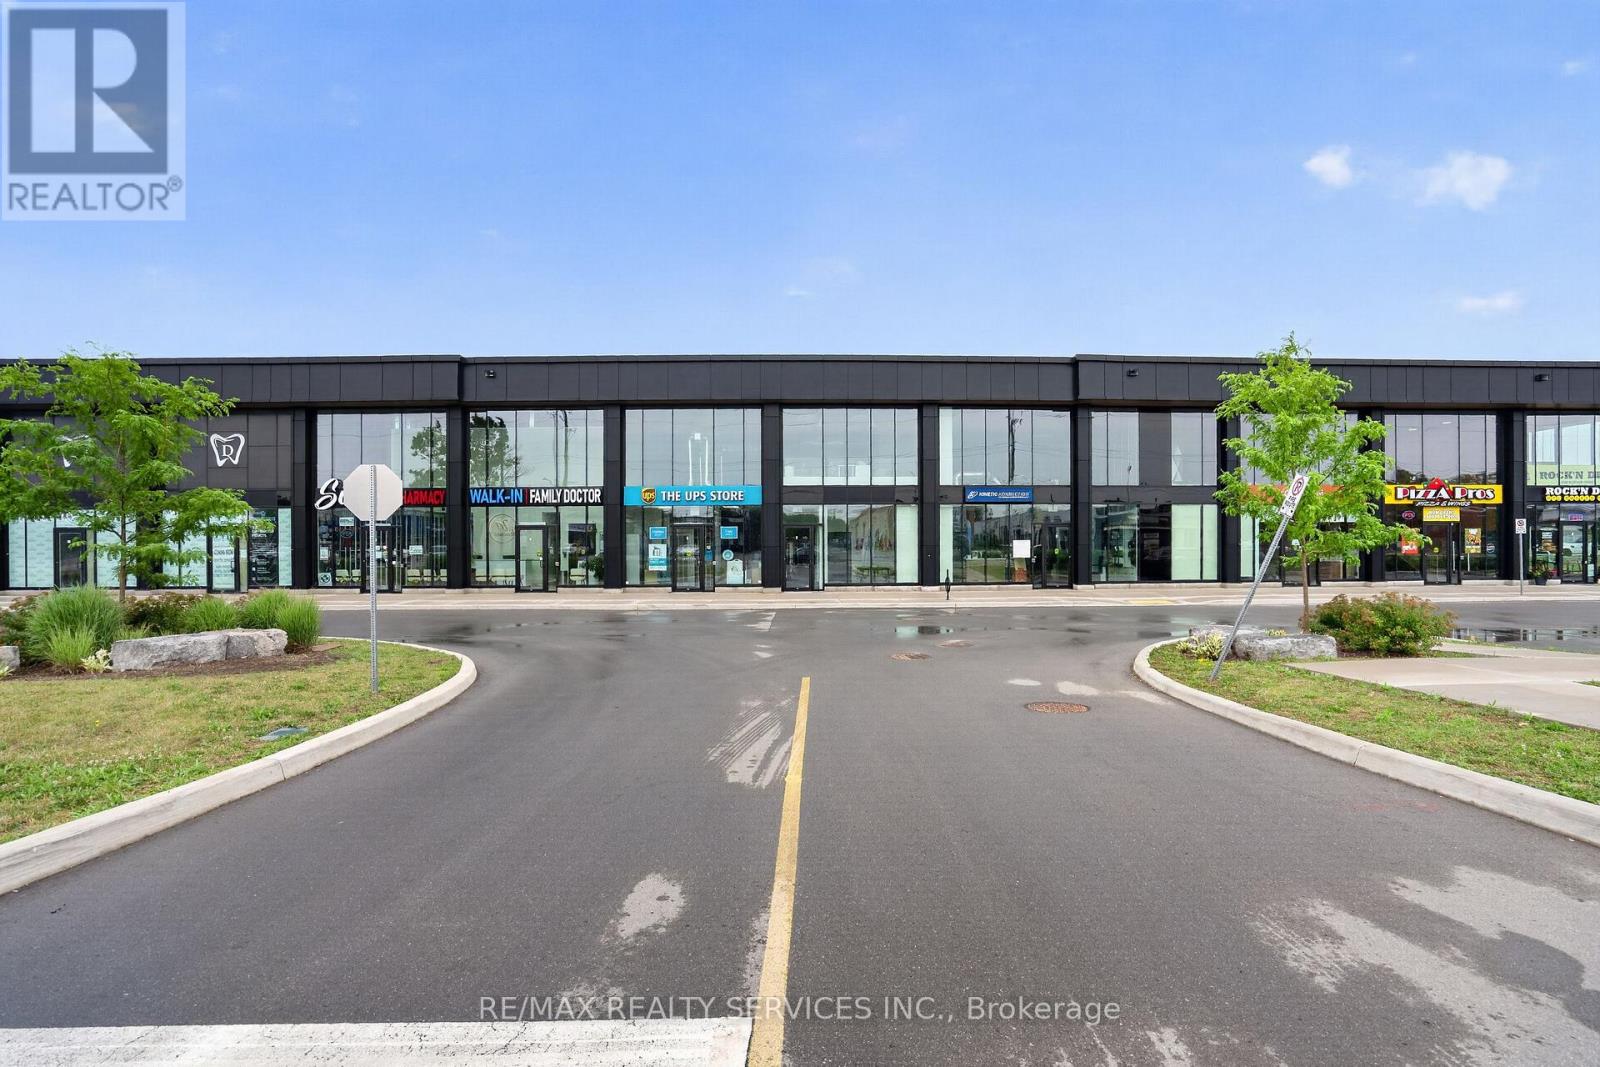
39 - 530 Speers Road
Oakville, Ontario
Attention all professionals looking to start your own business, your search ends here. Rare opportunity to own a brand new GROUND FLOOR 1300 Sq Ft commercial unit featuring 20 ft clear heights and glass facade bringing in incredible natural light though out the day. Located in one of Oakville's busiest corridors, steps to public transit and just minutes to major highways like 403 & QEW. Current zoning permits a wide range of uses making this a fantastic opportunity with endless possibilities. Turn your vision into reality as the unit is delivered in shell condition with plumbing rough-ins and a rooftop HVAC system already in place allowing full flexibility to design the interior to suit your business needs. Great opportunity for investors or owner-users in a high-demand commercial corridor. Ample of surface parking available. For accuracy Buyer or Their Agent To Confirm Square Footage, Taxes, Maintenance Fees, Permitted uses and all other property related information. Seller will consider option to lease. (id:63616)
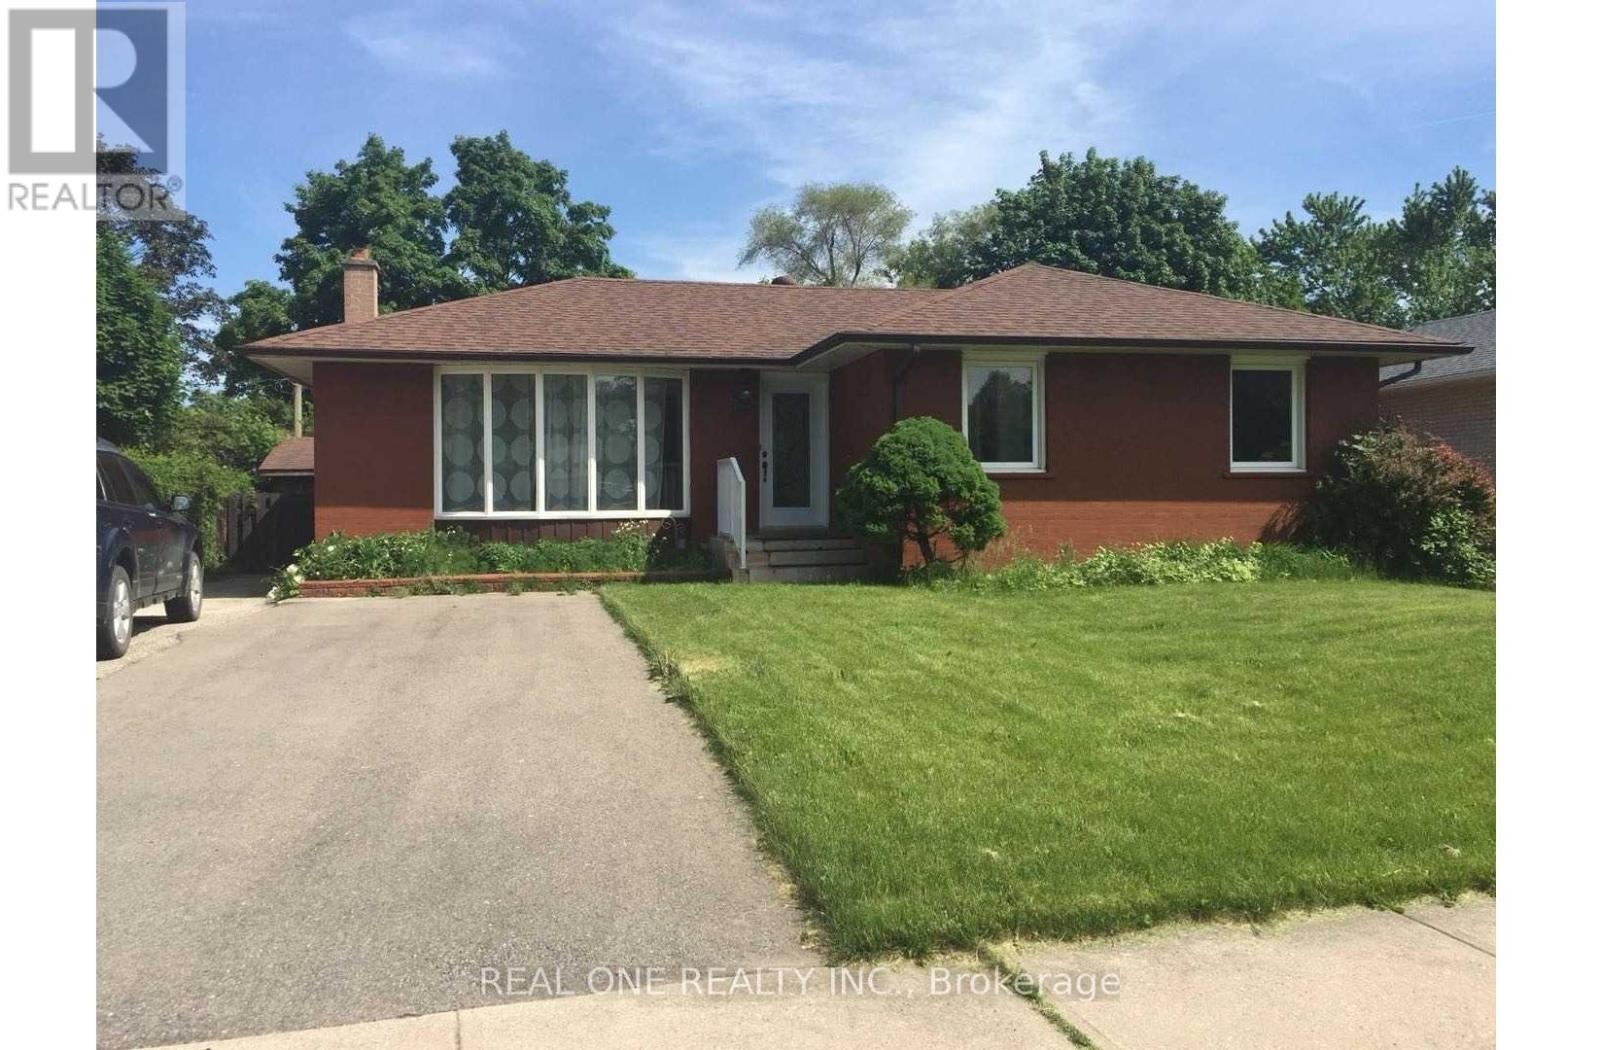
Bsmt - 58 Sewell Drive
Oakville, Ontario
**** Available IMMEDIATELY ***Furnished OR UNFURNISHED OPTION AVAILABLE**** Legal 3 Bedrooms Basement W/ Separate Entrance & Own Laundry. Fully Furnished!! 2 Parking Spots. 1000Sqft! 7 Mins Walk To White Oaks Ss. Just a 5-minute walk to St. Michael Elementary School and Montclair Public School. 20 Mins Walk To Sheridan College.Renovated Modem Kit And Large Bath Rm. Tenant Is Responsible For Snow Removal Of Own Parking Lane. Share 40% Utilities. No Smoking. Absolutely No Pets. **** Available IMMEDIATELY. Landlord will consider college students (id:63616)
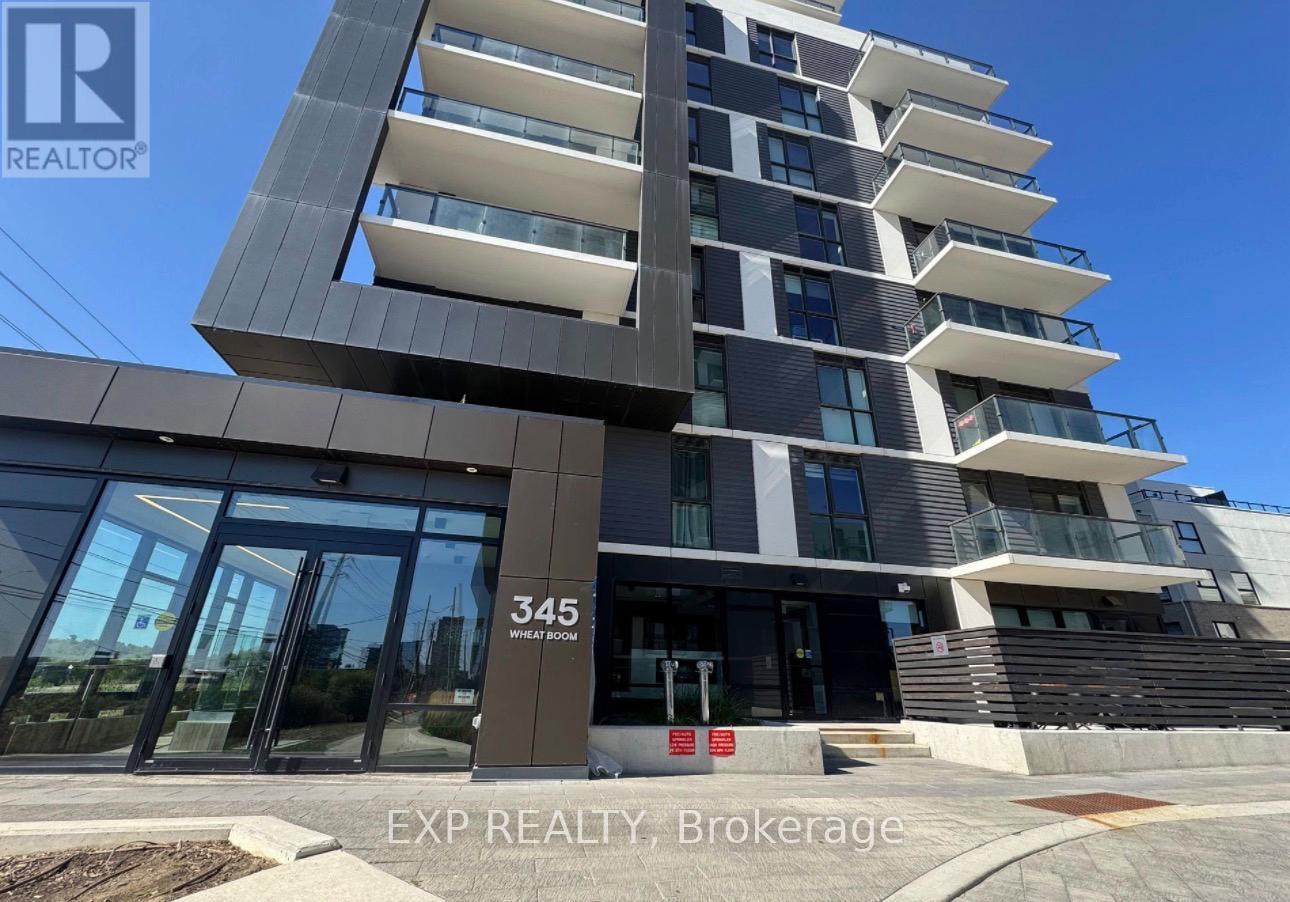
314 - 345 Wheat Boom Drive
Oakville, Ontario
Welcome to the highly sought after community in Oakville Joshua Meadows. This bright modern1-bedroom suite offers a beautifully designed open concept layout with upgraded finished. The kitchen offers sleek cabinetry, stainless steel appliances, quartz countertops, with an added island for convenience. The bedroom includes a generous closet with storage. Building Amenities include a fitness gym , party room, rooftop terrace, visitor parking. Close to shopping, restaurants, parks, public school. *photos taken before current tenant* (id:63616)

2205 Shaftesbury Court
Oakville, Ontario
Welcome to 2205 Shaftesbury Court, nestled in Oakville's beloved Joshua Creek community. This stunning 4+1 bedroom home features athoughtfully designed main floor with a formal living and dining room, eat-in kitchen, and family room, perfect for everyday family living andentertaining. The walkout basement complete with in-law suite offers incredible flexibility for multigenerational families, a teenager retreat, orrental income potential. Sitting at the end of a quiet court, enjoy an extended driveway with ample parking for family and guests. Steps to top-rated Halton district schools, a park, and all the charm that makes Joshua Creek one of Oakville's most sought-after communities. A home thatadapts to every stage of family life, this one is truly special. (id:63616)
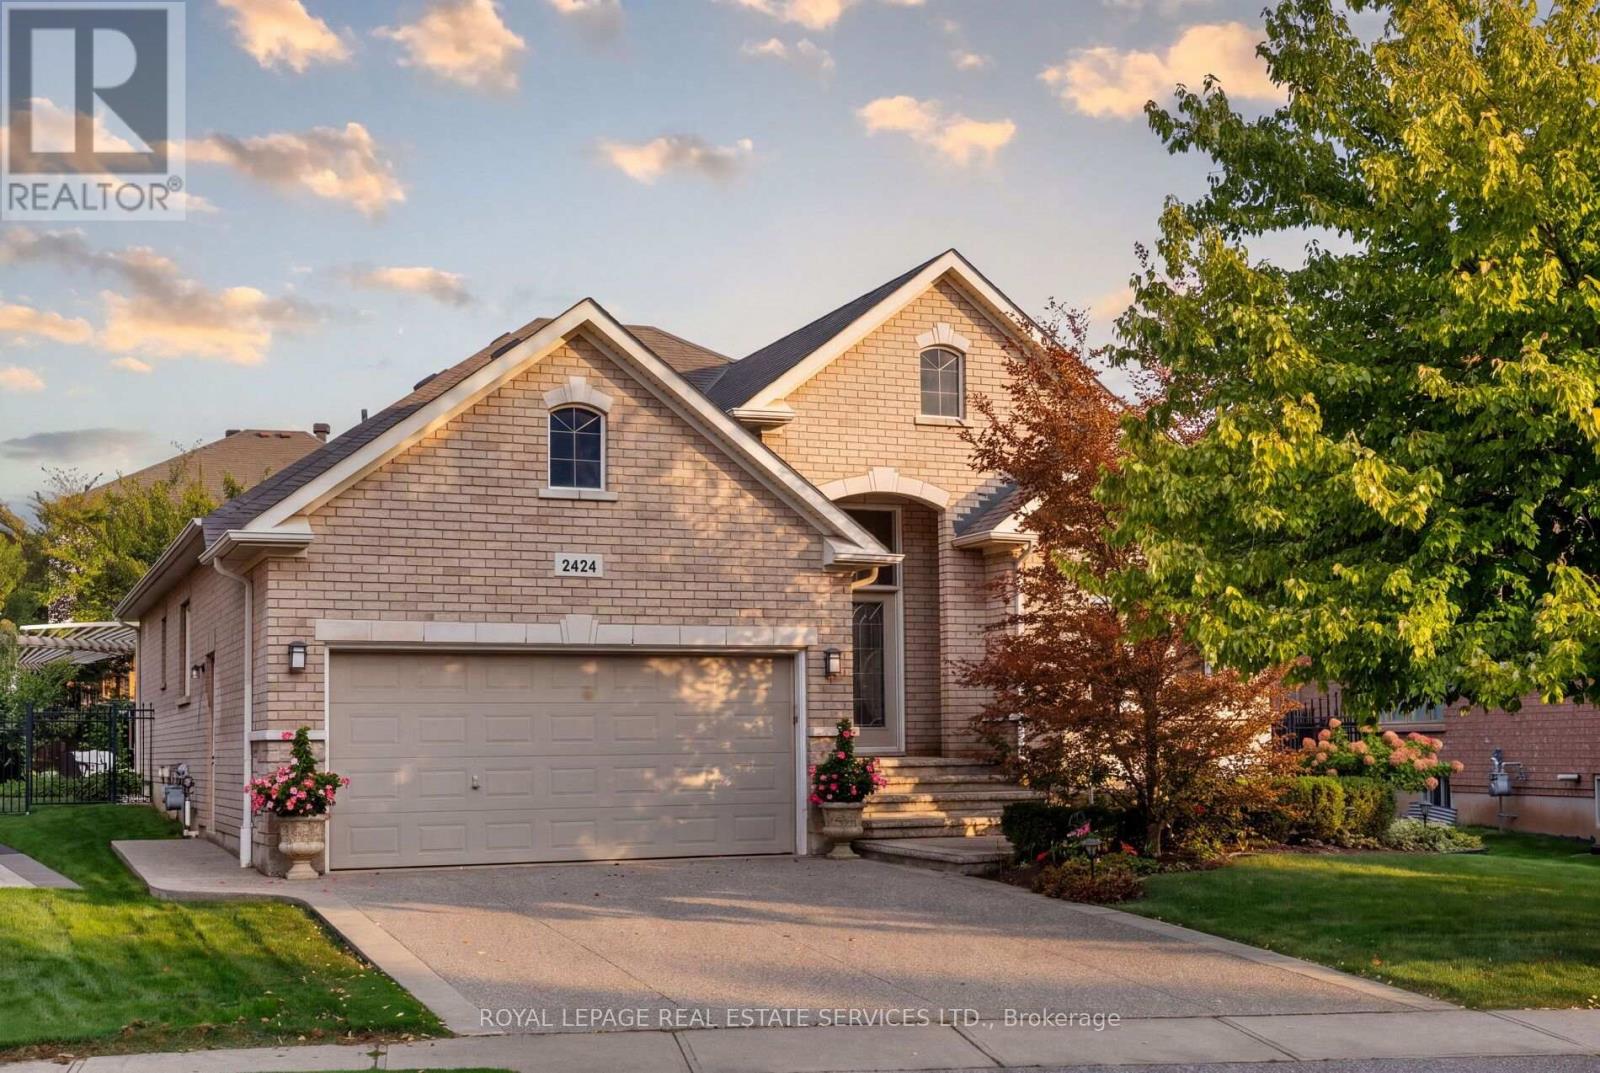
2424 Tesla Crescent
Oakville, Ontario
Stunning customized executive bungalow with professionally finished lookout basement on a premium lot 80' across the back and quiet crescent in desirable Joshua Creek, offering exceptional family living in a sought-after Oakville community. Walk to Glenashton Park, leash-free dog park, ravine trails, parks, and Iroquois Ridge Community Centre with 2 pools and public library. Coveted Iroquois Ridge HS catchment, close to Joshua Creek PS and St. Marguerite d'Youville CES, with Uptown Core shopping, restaurants and services, transit, GO Train and major highways nearby. Professionally landscaped grounds feature a stone-lined exposed aggregate driveway, front patio and walkways, an arched covered entrance, plus a private rear yard with a large deck, circular interlocking patio, lush gardens, a stone retaining wall, a second patio with a custom arbour. Elegant interiors offer 9' ceilings, hardwood floors, decorative columns, cathedral/tray ceilings, upgraded trim and a curved oak staircase with metal spindles. The formal living room opens to the dining room, offering a tray ceiling and bay window with box seat. The maple kitchen boasts under-cabinet and over-cabinet lighting, granite counters, stainless steel appliances, a peninsula/island with a raised breakfast bar and a walkout from the breakfast room. The grand family room features a cathedral ceiling and a gas fireplace. The main floor also includes laundry, 2 bedrooms and 2 full baths, including the primary retreat with a tray ceiling and a 4-piece ensuite with a soaker tub and glass shower. The professionally finished lower level offers a huge recreation room with wide-plank laminate flooring, pot lights, custom built-ins and a linear gas fireplace with a floor-to-ceiling stone mantel; a sitting room; a wet bar/kitchenette; an enormous bedroom with California shutters and two walk-in closets; a 3-piece bath with a stone, glass-enclosed shower, and abundant storage. (id:63616)
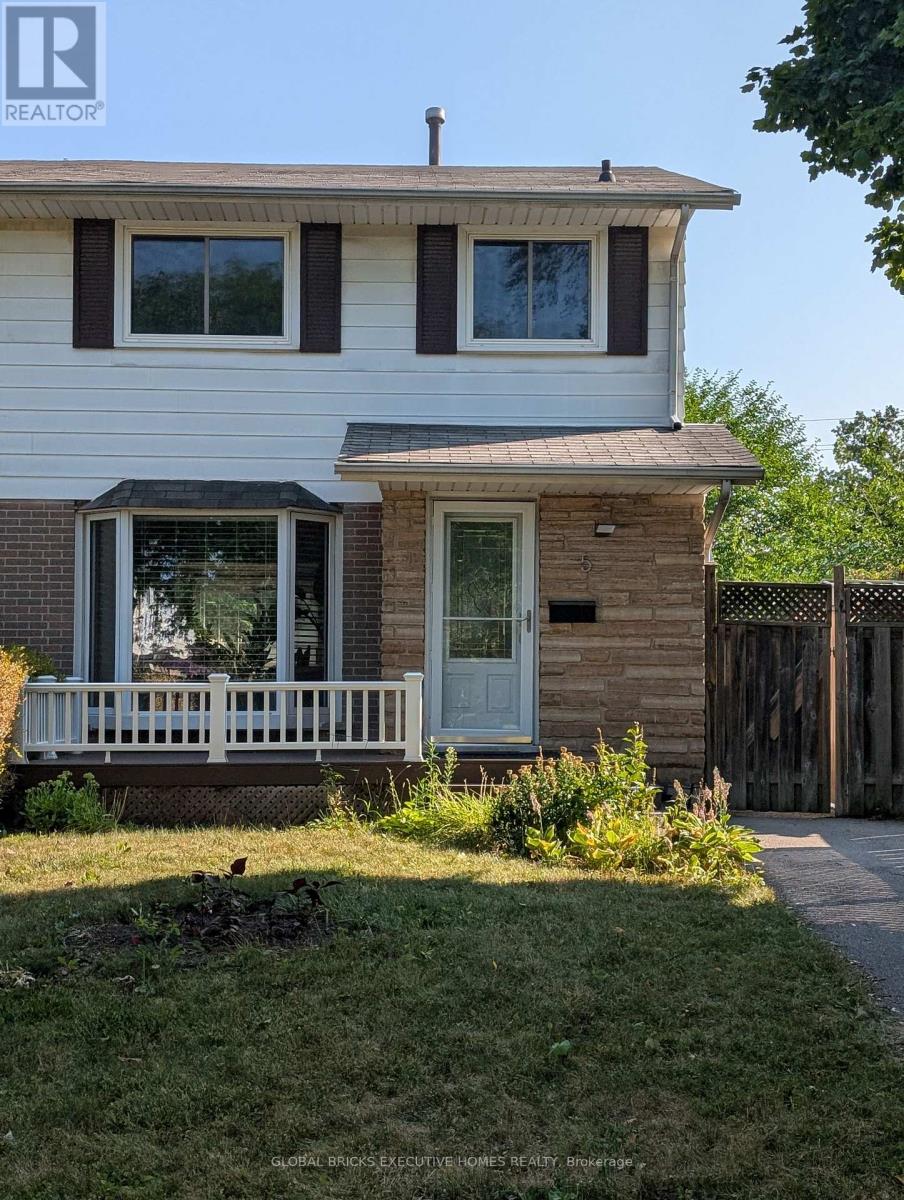
Room#2 - 5 Onslow Court
Oakville, Ontario
1 furnished Bedroom in second level for rent. Sharing Other levels and Backyard. Great location In Central Oakville ,Close to Sheridan Collage.Well updated and maintanence. Open Concept Living Space With Professionally Landscaped Backyard. Pot Lights, Private Laundry. Tenant will share 20% utilities (Gas, Hydro and Water) and $30 for Internet. (id:63616)
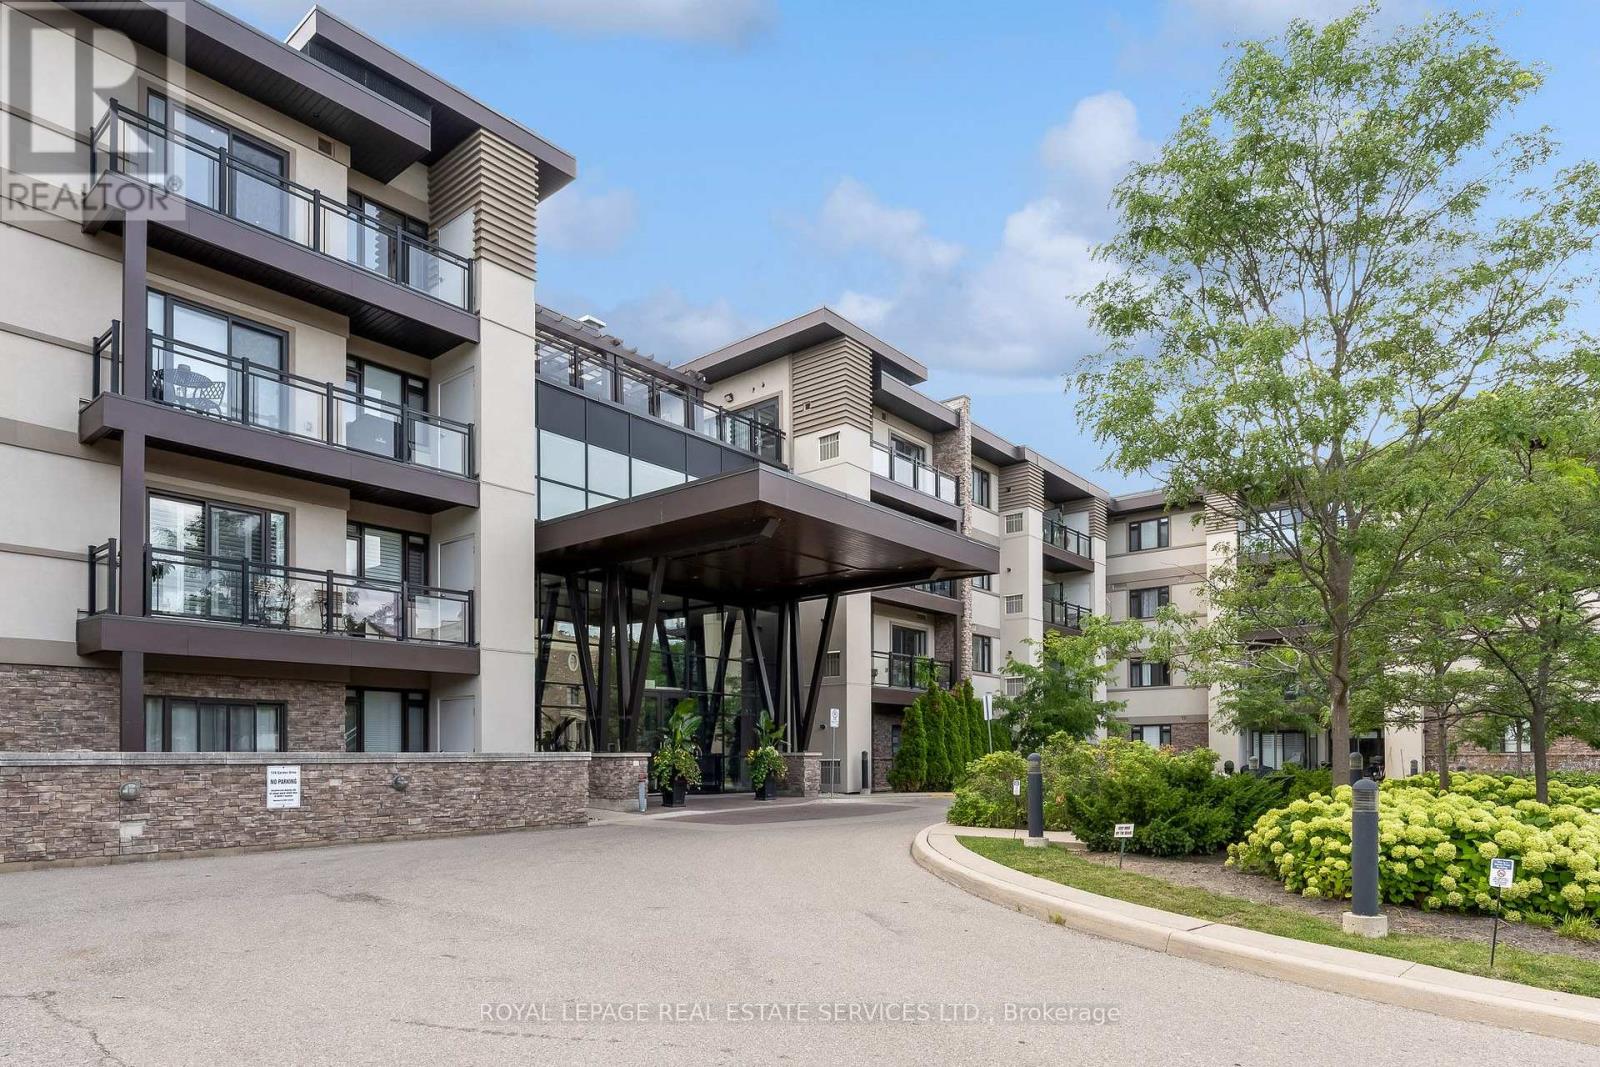
203 - 128 Garden Drive
Oakville, Ontario
**Stylish Corner Suite Steps to Downtown Oakville!**Experience elevated condo living in this bright and beautifully appointed corner suite, ideally located just steps from the shops, restaurants, cafes and charm of Downtown Oakville. Designed for both everyday living and effortless entertaining, this light-filled home features a sought-after wraparound balcony, soaring 9' smooth ceilings and durable engineered laminate flooring throughout.The impressive gourmet kitchen is the heart of the home, showcasing quartz countertops, tasteful cabinetry, glass tile backsplash, stainless steel appliances and a brand new range. The built-in island with breakfast bar creates the perfect spot for morning coffee, casual meals or gathering with friends.The spacious primary retreat offers a walk-in closet and a luxurious 3-piece ensuite complete with a glass-enclosed rain shower. The generous second bedroom features its own closet and an east-facing window that fills the room with beautiful natural light. A stylish 4-piece bathroom with soaker tub serves the second bedroom and main living areas.The versatile den provides an ideal work-from-home space, home office or quiet reading nook with tons of built in storage. Completing this exceptional package are **two conveniently located parking spaces close to the elevator** and a **locker on the same level as the suite**-offering the convenience and functionality today's buyers are looking for plus a brand new furnace. A fantastic opportunity to enjoy low-maintenance living in one of Oakville's most desirable locations, with Downtown Oakville right outside your door. (id:63616)
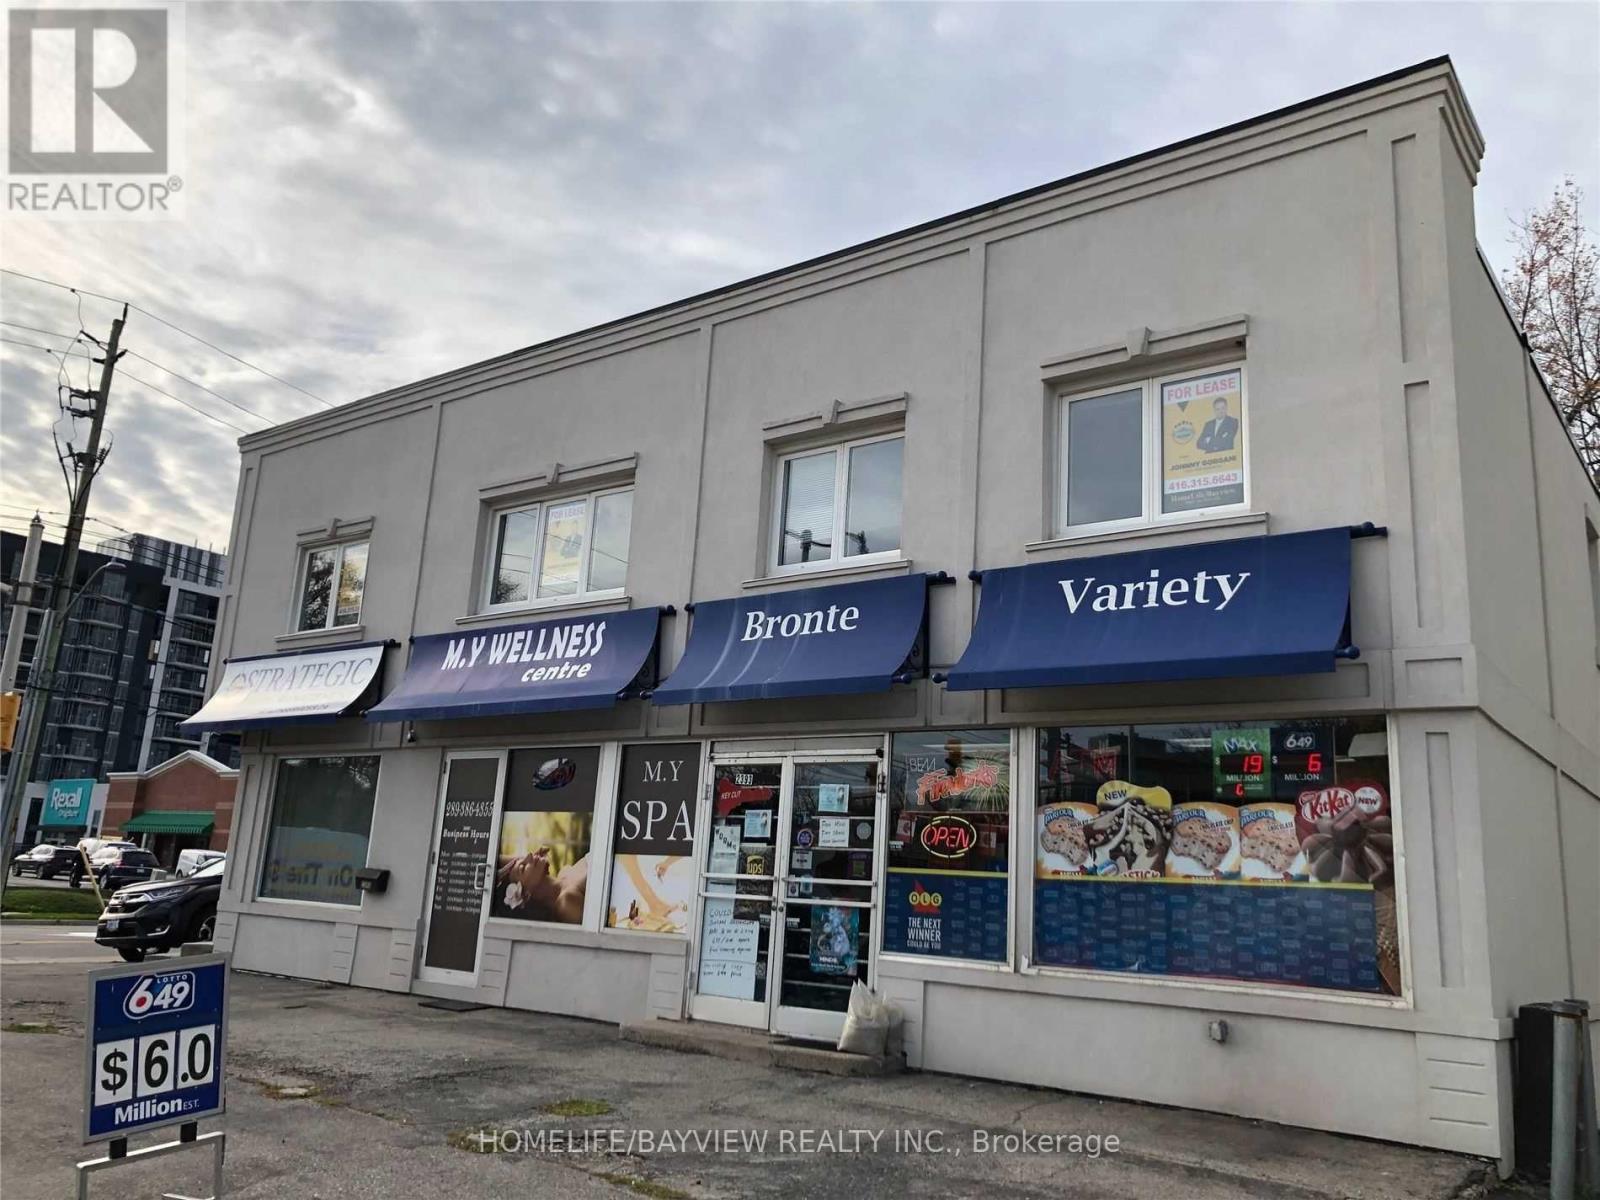
2nd Fl - 2393 Lakeshore Road W
Oakville, Ontario
Corner building with professional office space featuring 3 private offices, board room, huge common area. Kitchen and full bathroom located on the second floor fronting on lakeshore road in the heart of Oakville with great signage exposure. Ideal for all types of office relate businesses. **EXTRAS** Ample windows, laminate floors, storage area, private entrance, full kitchen and bathroom, french doors and more. T.M. I. Is included in the rent, $2900 per month gross plus utilities. (id:63616)
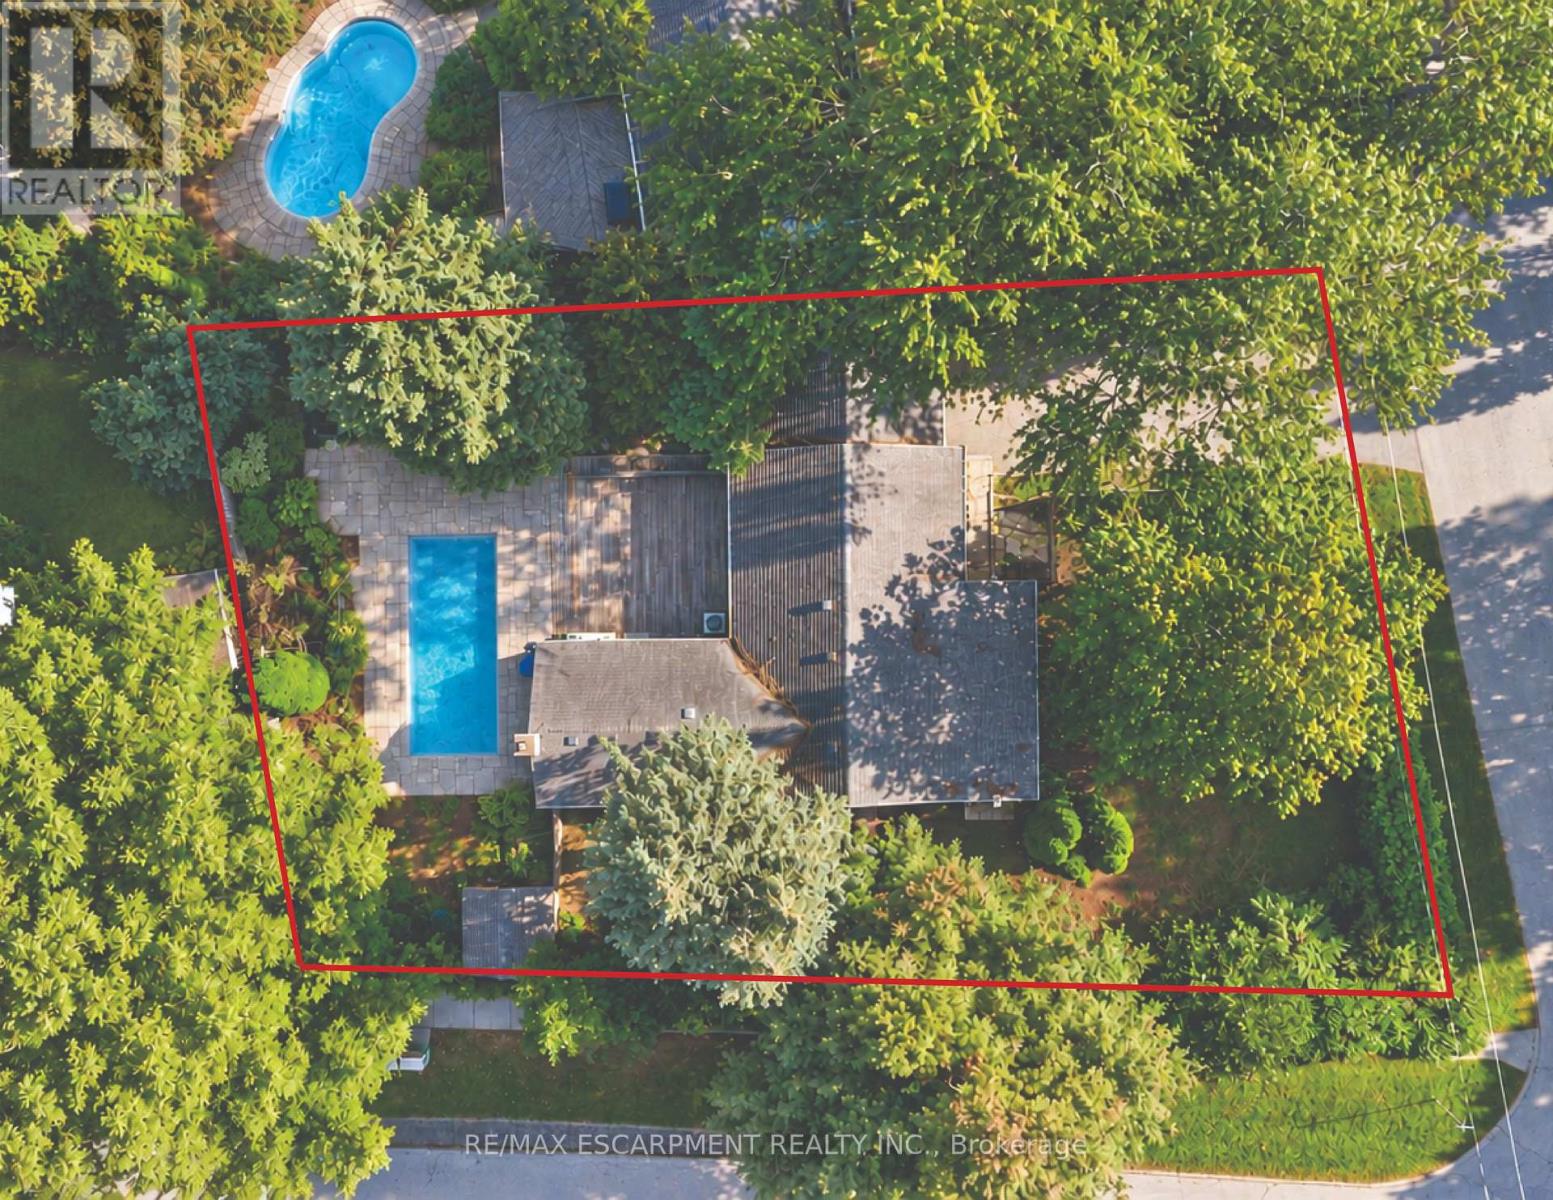
505 Patricia Drive
Oakville, Ontario
Attention Builders, Renovators & End Users! An exceptional opportunity in prestigious Bronte East, set on a premium southeast-facing 89.5 x 126 ft corner lot surrounded by mature trees and stunning custom homes. Featuring RL3-0 zoning with 35% maximum lot coverage, this property offers plenty of potential to build your dream home, renovate, or simply move in and enjoy. The existing 3-bedroom home offers a bright and inviting layout with hardwood flooring, an updated kitchen featuring stainless steel appliances and ample storage, and a spacious living room with a gas fireplace. Three generously sized bedrooms are filled with natural light, complemented by a beautifully renovated main bathroom completed in 2024. The finished basement provides additional living and entertaining space complete with a full bathroom, wet bar and wine rack. Step outside to a private, fully fenced backyard with mature landscaping and a heated saltwater in-ground concrete pool with a new liner installed in 2024. It's a great space for relaxing and entertaining throughout the summer. Ideally situated in one of South West Oakville's most established neighbourhoods, just minutes from Lake Ontario, scenic walking and biking trails, Downtown Oakville, YMCA and Appleby College. Morden Public School is within walking distance, with a school bus stop at the corner for St. Nicholas Catholic Elementary School. Suffolk Park is located just steps away at the end of Burton Rd, while nearby public transit provides convenient access to Downtown Oakville, recreation facilities, arenas and outdoor skating. A rare combination of an oversized corner lot, unbeatable location and outstanding future potential in one of Oakville's most sought-after neighbourhoods. **Some photos are virtually staged** (id:63616)