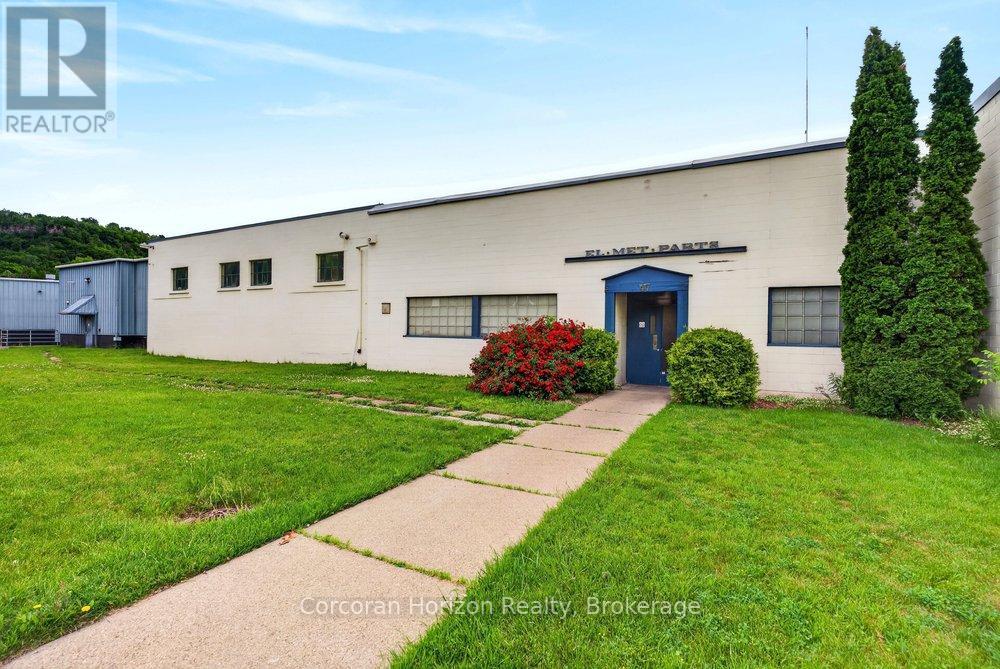
47 Head Street
Hamilton, Ontario
79,358 square feet of multi purpose industrial flex space located in the core of Dundas. Currently vacant with all manufacturing equipment removed. Space can be demised into multiple suitable configurations to service office, industrial or flex space units with a minimum clear height of 18". 1600 AMP service and sprinklered. Landlord can design and build configuration of units to serve tenants needs including loading, HVAC, access doors and utility requirements on a build to suit basis. Incentives available. Outdoor storage with existing and ability to expand fenced compound. Significant parking available onsite, serviced directly by public transport and easy access to major highways (id:63616)
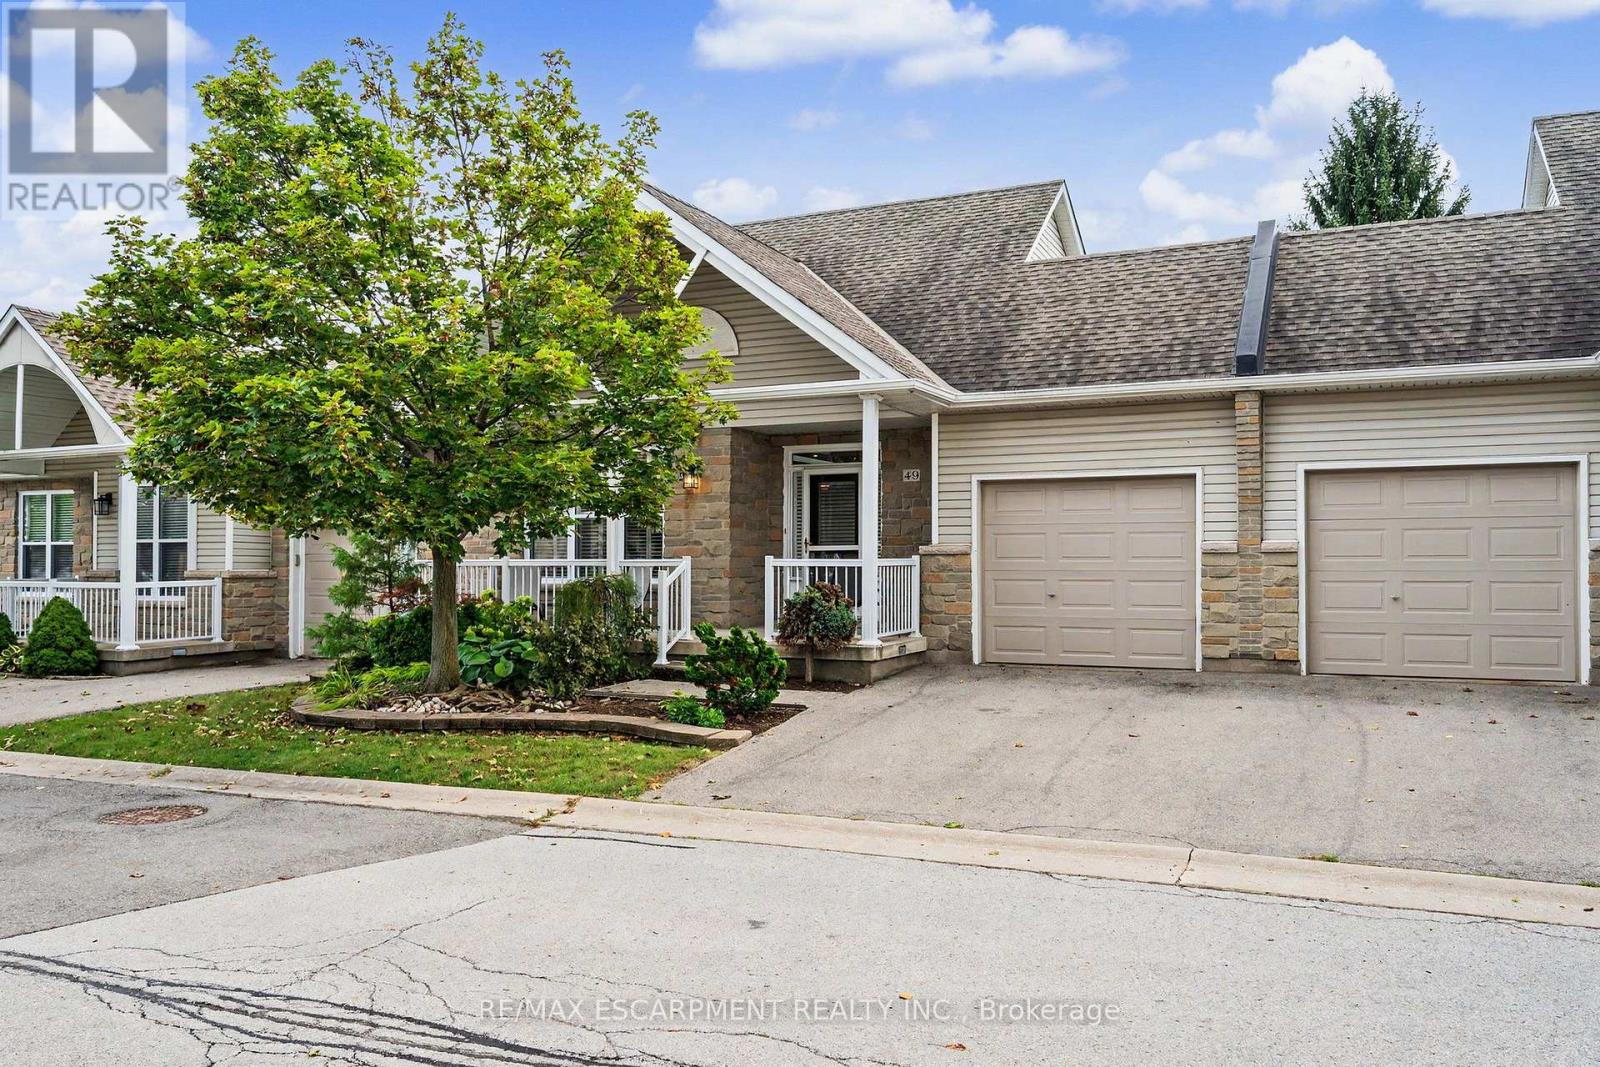
49 - 20 Kitty Murray Lane
Hamilton, Ontario
Welcome to easy Meadowlands living in this spacious bungalow townhouse condo, perfectly suited to empty nesters, downsizers or anyone looking for comfortable one-floor living with plenty of room for family and guests. Ideally located within walking distance to an abundance of shopping, restaurants, services, parks and everyday amenities, this inviting home offers a wonderful combination of convenience, comfort and privacy. A fabulous 10' x 20' covered porch offers the perfect spot to relax with your morning coffee or unwind at the end of the day. Step inside where the bright open-concept main floor features hardwood flooring throughout the living, dining and kitchen areas, creating a warm and welcoming space for both everyday living and entertaining. The kitchen offers a walkout to the backyard and a truly special outdoor retreat: a private two-level deck measuring approximately 36' x 16', framed by mature trees that provide a beautiful natural backdrop. The main floor also offers two bedrooms, including a spacious primary bedroom with ensuite privilege, plus the convenience of main-floor laundry and inside entry from the garage. Add to your comfort and peace of mind knowing that all main-floor windows and the patio door were replaced in summer 2026, while the front door was replaced in 2025. Downstairs, the fully finished lower level dramatically expands the living space, featuring a generous 28' x 19' family room with gas fireplace, two additional bedrooms, a 3-piece bathroom, plus a versatile additional space that could be used as a den, office or exercise room. There is also oodles of storage throughout the lower level, making it exceptionally practical for guests, hobbies, family visits or simply keeping everything neatly tucked away. A wonderful opportunity to enjoy the ease of bungalow living without giving up space, outdoor enjoyment or an unbeatable Meadowlands location. Move in, relax and enjoy everything Ancaster has to offer right outside your door! (id:63616)
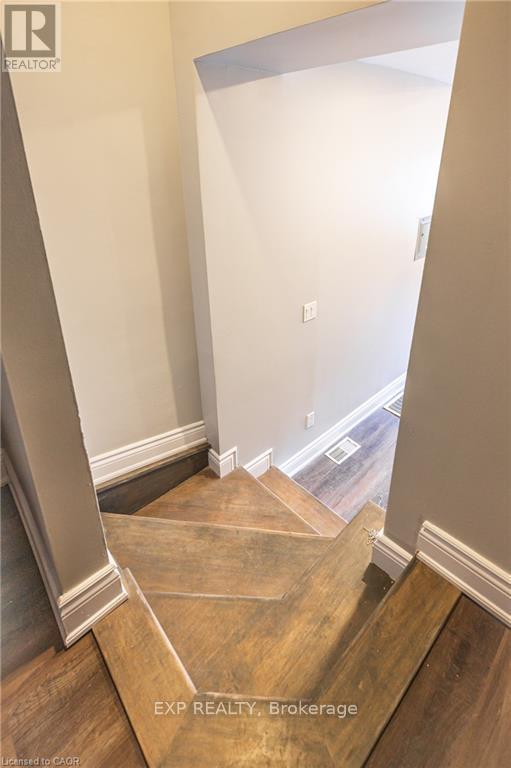
#2 - 70 Victoria Avenue S
Hamilton, Ontario
Welcome to 70 Victoria Avenue S, Unit 2! Bright and charming multi-bedroom rental unit conveniently located in Hamilton's Stinson neighborhood. Features a functional floor plan, ample natural light, a spacious kitchen, and a clean full bathroom. Centrally positioned close to public transit, St. Joseph's Hospital, downtown dining, and local shopping. Professionally managed for a seamless and comfortable living experience. Offered at $1,150/month. Status: Available Immediately Book your showing today! (id:63616)
#9 - 70 Victoria Avenue S
Hamilton, Ontario
Welcome to 70 Victoria Avenue S, Unit 9! Bright and charming rental unit offering a functional floor plan, ample natural light, high ceilings, updated finishes, and a clean full bath. Conveniently located in Hamilton's historic Stinson neighborhood-just steps away from public transit, St. Joseph's Hospital, downtown shops, cafes, and dining. Professionally managed for a smooth and hassle-free living experience. Offered at $1,150/month. Status: Available Immediately. Book your private showing today! (id:63616)
1 - 102 Wellington Street N
Hamilton, Ontario
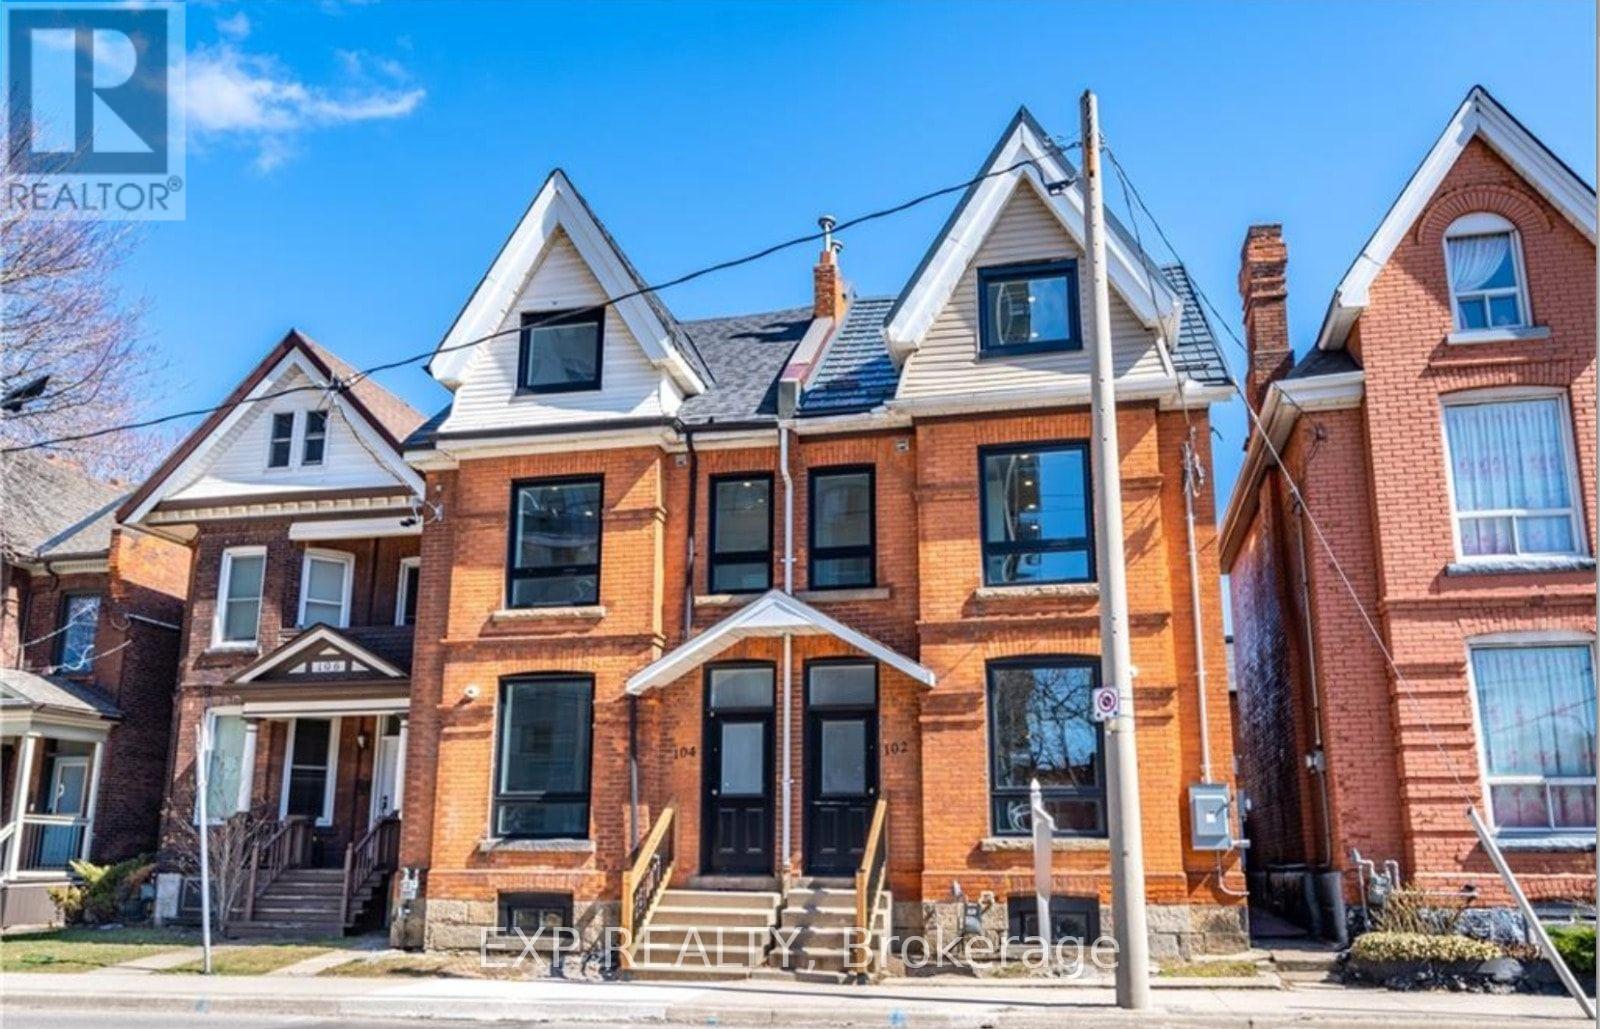
Welcome to 102 Wellington Street North, Unit 1! This refined 1-bedroom, 1-bathroom residence offers approximately 650 sq. ft. of comfortable, functional living space. Features a well-proportioned layout with room for living, dining, and work-from-home zones, complete with in-suite laundry. Conveniently located in downtown Hamilton, just steps from Jackson Square, the Hamilton Farmers' Market, local dining, public transit, and arts hubs. Currently tenanted; available for move-in November 1st. Offered at $1,450/month.Key Features: In-Suite Laundry Included -Book your showing today! (id:63616)
#103 - 72 Victoria Avenue S
Hamilton, Ontario
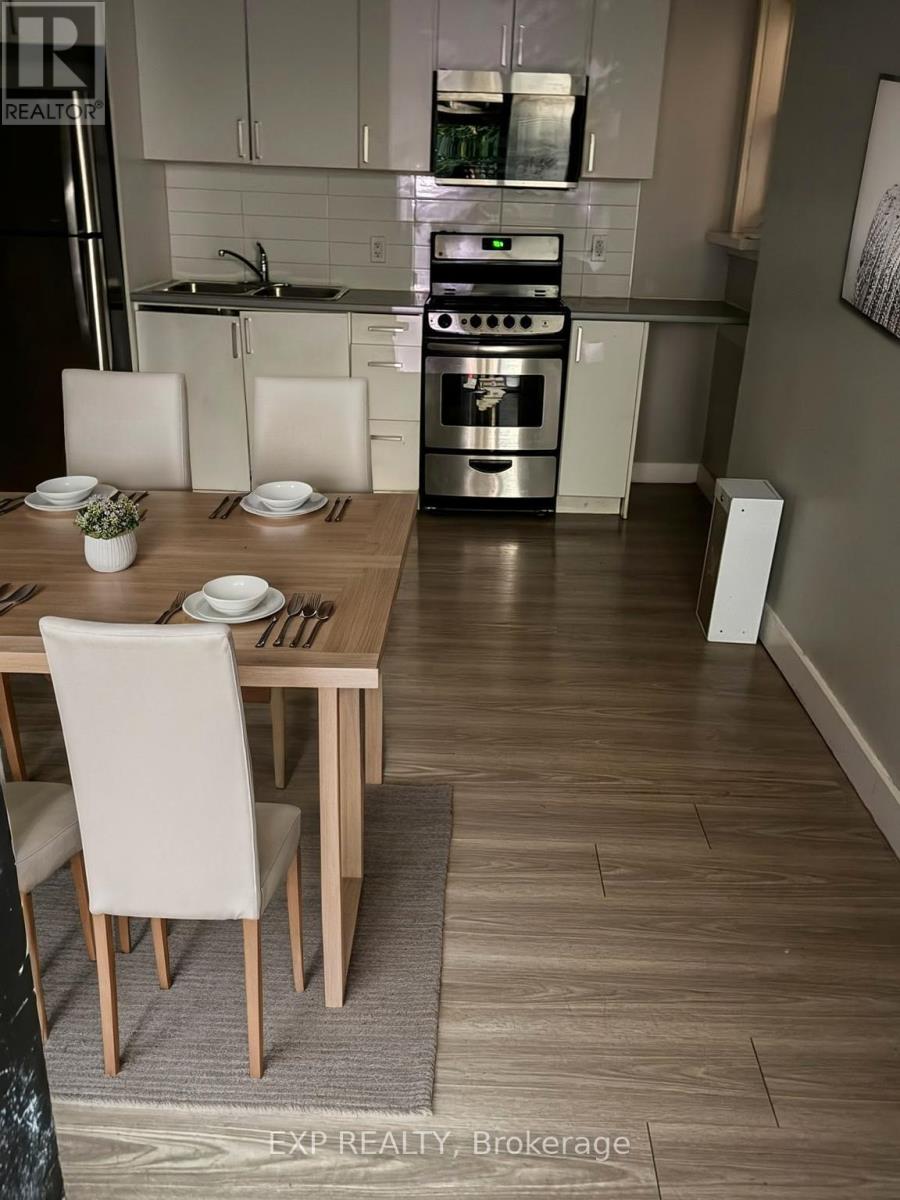
Welcome to Unit 103 at 72 Victoria Ave S! Stylish main-floor open-concept layout offering easy stair-free access, updated finishes, a functional kitchen, and a clean 4-piece bath. Located in Hamilton's historic Stinson neighborhood-steps to public transit, St. Joseph's Hospital, downtown shops, and local dining. Professionally managed for hassle-free living. Rent: $1,150/month. Rental Details:Rent: $1,150/monthLayout: Main Floor Studio / 1 Bathroom Level: Ground Level Availability: Immediate Book your private showing today! ** This is a linked property.** (id:63616)
6 - 437 Highway 8 Highway
Hamilton, Ontario
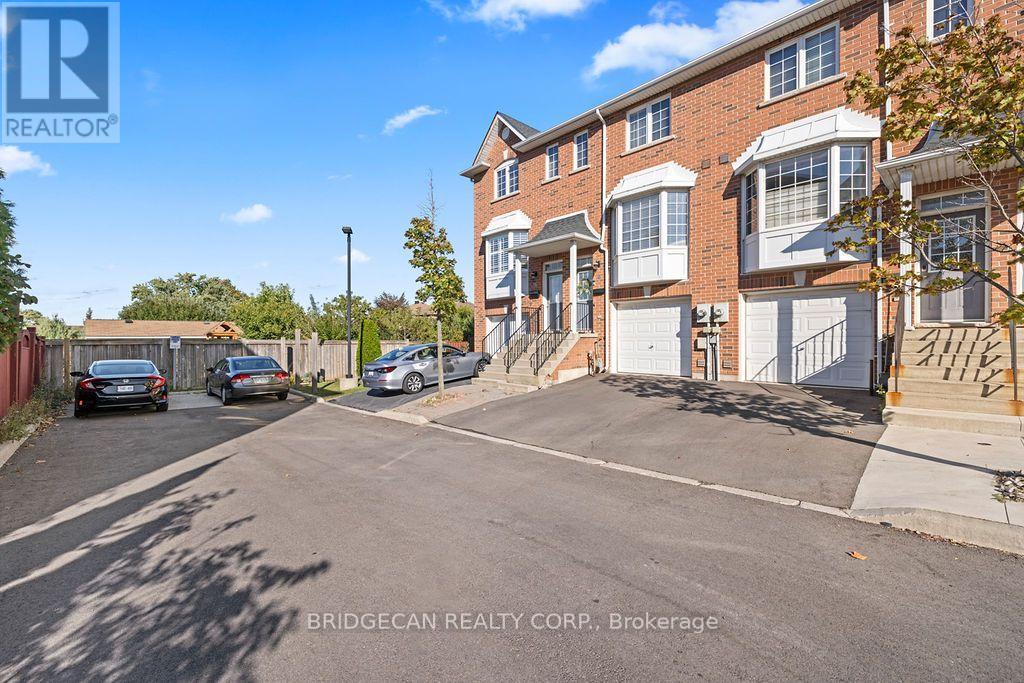
Beautiful 3-storey freehold townhouse featuring a renovated kitchen (2020) with quartz countertops, subway tile backsplash, breakfast bar, and stainless steel appliances. Upgrades throughout! New roof (2024) with 25-year warranty, new A/C (2024), and new driveway (2026). Well-maintained home with its own furnace and A/C. Open-concept main floor with hardwood flooring, gas fireplace, and walkout to balcony overlooking a professionally landscaped backyard. Enjoy the private fenced backyard and outdoor space. Conveniently located near the shopping, public transit, and Confederation Park. natural gas line for barbecue .conveniently located near bus lines and minutes away from new confederation go station. high school and elementary near by .Don't miss this fantastic opportunity! (id:63616)
121 First Road W
Hamilton, Ontario
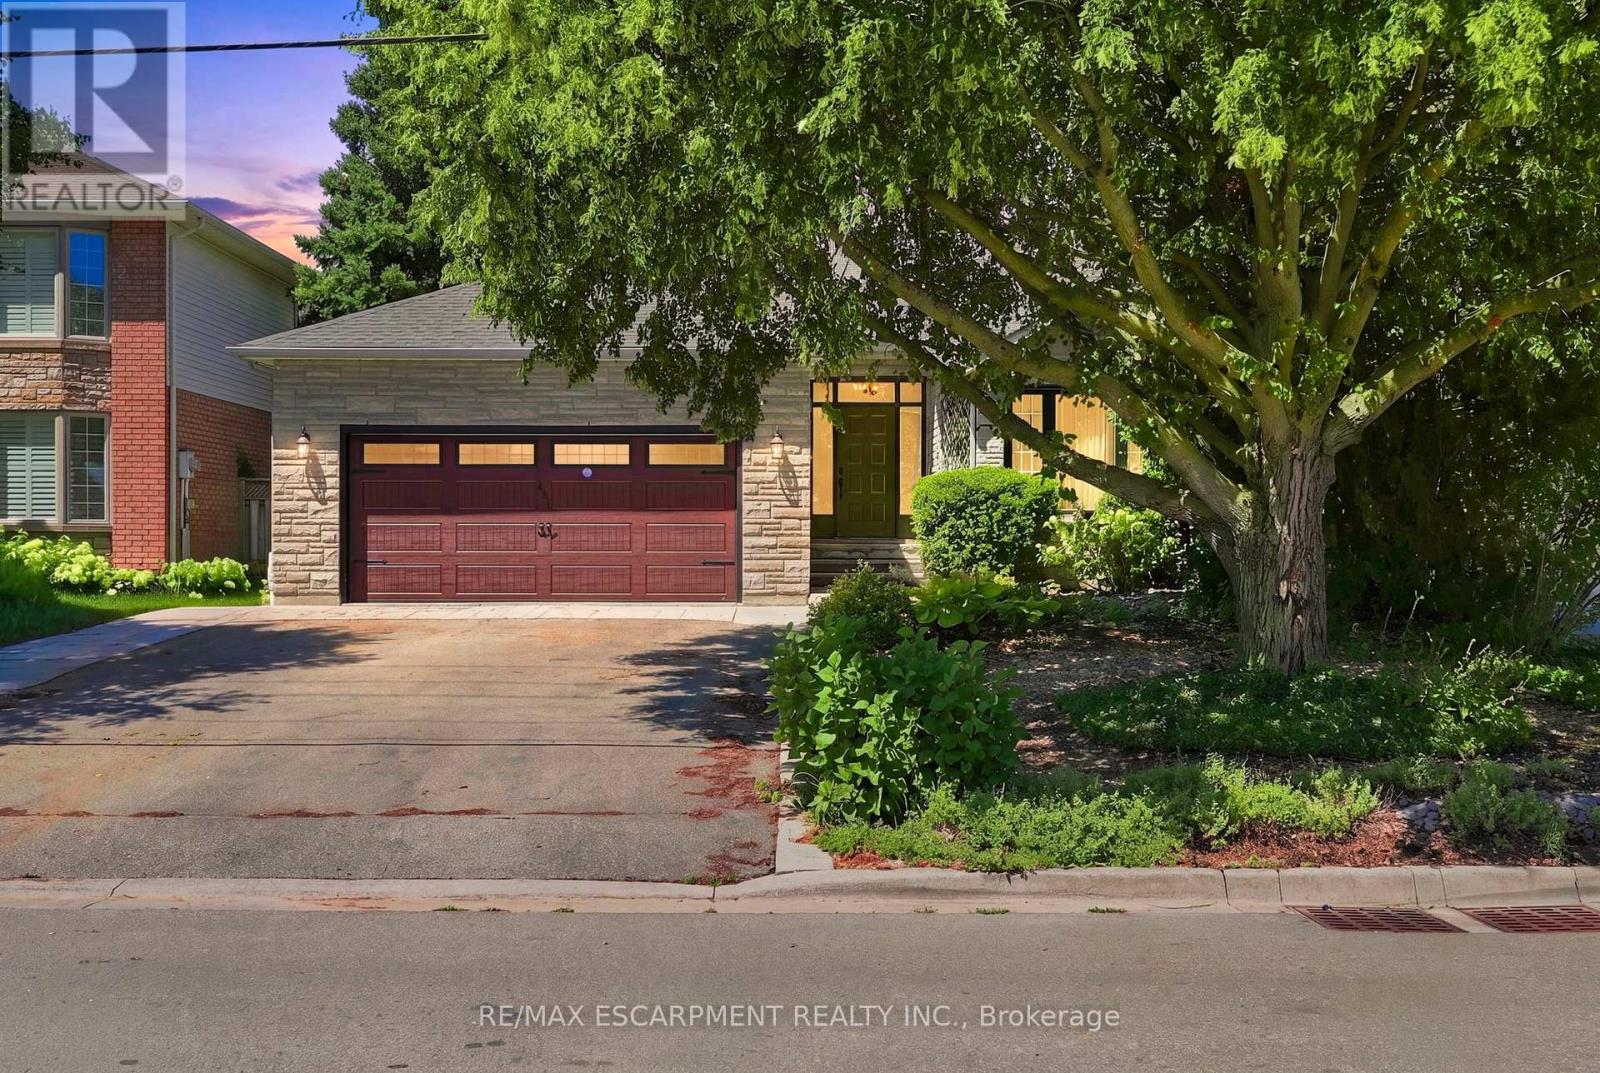
Welcome to this beautifully maintained Losani model home, offering just over 2,000 square feet of thoughtfully designed living space on a premium lot. Situated in a family-friendly neighbourhood, this home showcases exceptional pride of ownership, having been lovingly cared for by the original owner. Located on a quiet dead-end street, it offers the perfect blend of privacy and convenience, just minutes from schools, parks, shopping, restaurants, and everyday amenities. Inside, you'll find a spacious and inviting layout featuring new carpet and fresh paint throughout the majority of the home. The generous primary suite offers a large walk-in closet and private ensuite. The spacious eat-in kitchen offers plenty of cabinet space and storage, including a double-door pantry. The finished basement provides additional living space ideal for a rec room, gym, and ample storage, including a walk-in cedar closet. Enjoy added peace of mind with newer windows and roof, both installed within the last 10 years, as well as an upgraded furnace and A/C installed within the last 15 years and recently serviced in August. Turn-key and move-in ready, with immediate possession available. This is the perfect family home and a fantastic opportunity to own a beautifully maintained property in a great neighbourhood. RSA. (id:63616)
613 - 600 North Service Road
Hamilton, Ontario
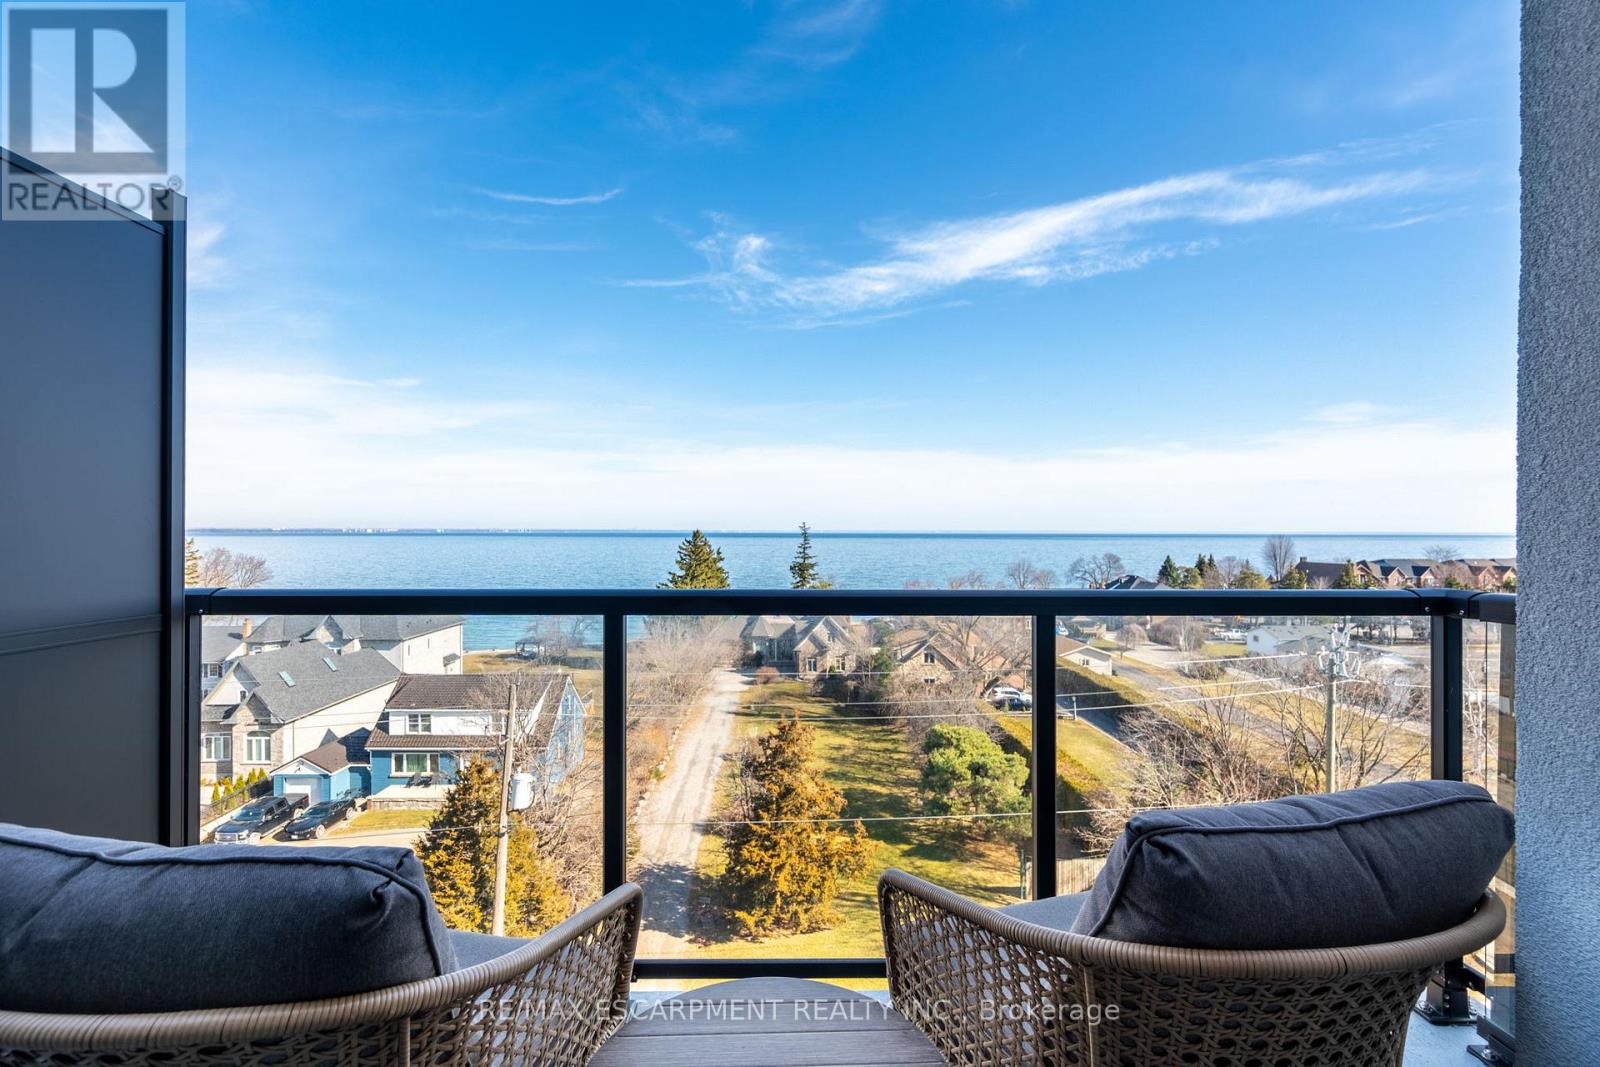
Breathtaking 1-bedroom condo on the building's top floor, situated directly across from Lake Ontario! Enjoy the added convenience of underground parking for one vehicle and a unit-level storage locker. From the moment you step inside, you are greeted by tall ceilings, exceptional natural light, tasteful flooring, and a thoughtfully designed floor plan. The foyer is spacious and offers a full-size coat closet. The eat-in kitchen features white cabinetry, ample storage and counter space, stainless steel appliances, and a wide peninsula. The living room is beautiful and bright, with a sliding door walkout to your private balcony, which is the ideal space for relaxing outdoors, taking in the panoramic lake views, or watching the sunrise. The spacious bedroom features a double closet with built-in organizers and expansive east-facing windows. Completing this great home is a 4-piece bathroom and in-suite laundry. This well-maintained, mid-rise condominium offers a media room, a party room, a pet spa, visitor parking, and a rooftop terrace with barbecues and plenty of seating. This serene location is just steps from the waterfront, the Newport Yacht Club marina, and numerous parks, and is close to renowned restaurants, wineries, fruit farms, and golf courses. Ideal for commuting, enjoy easy highway access to the QEW Toronto and Niagara. Now is your chance to make this beautiful Stoney Creek condo yours! (id:63616)
330 Mountsberg Road
Hamilton, Ontario
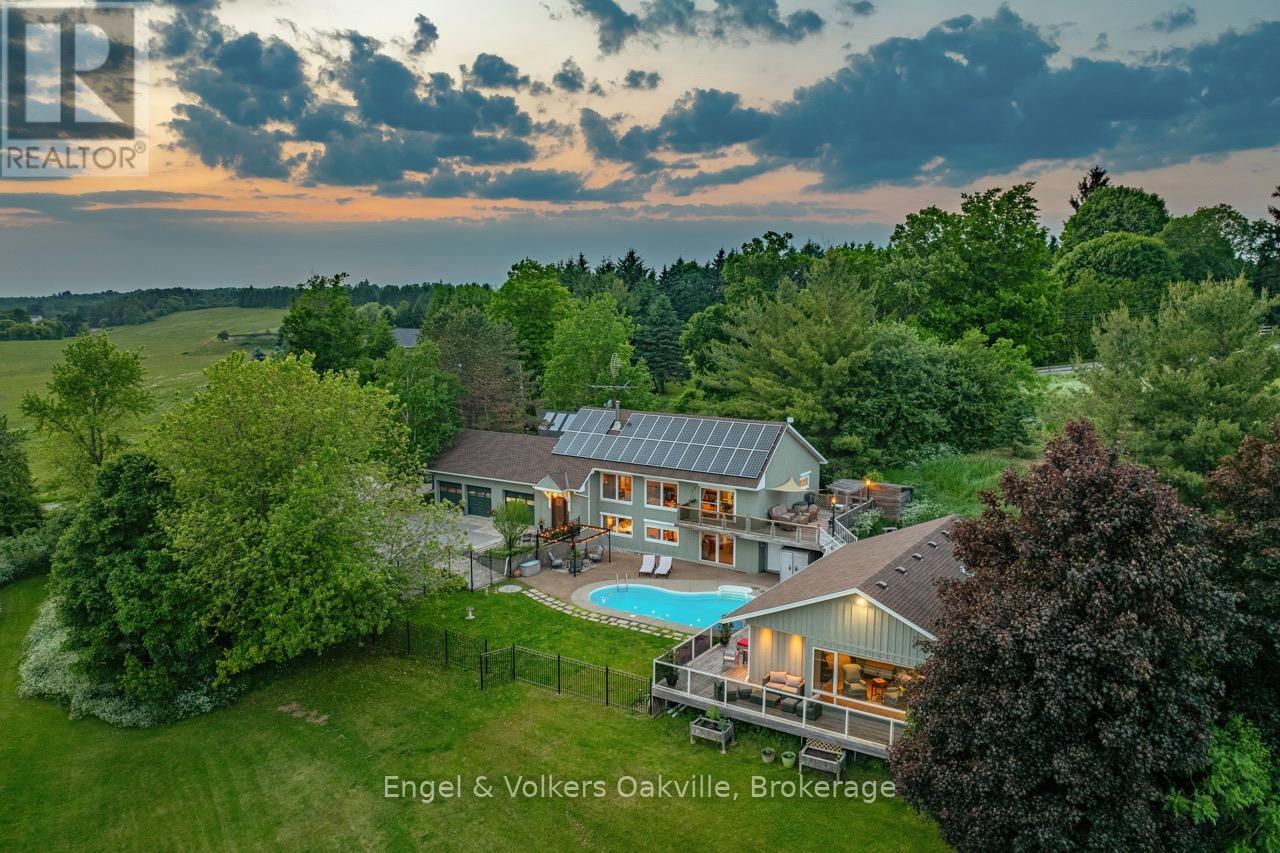
Experience country living on over 1 acre, just 40 min from Pearson Airport, with close proximity to the GTA & all amenities. This stunning 3 bed, 3 bath home + separate pool house with almost 3,700 sq.ft of living space, offers panoramic southwestern exposure with spectacular elevated views & infinite countryside from oversized windows on all levels. Abundant natural light floods the open-concept top floor living & dining areas, creating a serene atmosphere year-round. The heart of the home is the expansive chefs kitchen. Ideal for entertaining; offering ample counters for food prep, a separate pantry for storage, & seamless flow for gatherings, both large & small. Want some quiet time, simply open the secret bookcase door & discover a sumptuous den to relax in, or watch your favourite movie. The above grade lower level provides flexibility with 3 bedrooms, 5 piece bath with soaker tub, walk-out to the in-ground pool from the primary bedroom, & generous storage spaces. Step outside the main house on any level & you will find extensive multi-level cedar decking & rubaroc patio poolside as you make your way to a newly built fully winterized pool/guest house with kitchenette, 3 piece bath & walkouts to hot-tub, pool & deck overlooking the gazebo & fire pit. Whether you're hosting summer soirées or enjoying cozy seclusion in winter, this property offers the ultimate in lifestyle & comfort. Don't miss this rare opportunity. (id:63616)
13 - 11 Stockbridge Gardens
Hamilton, Ontario
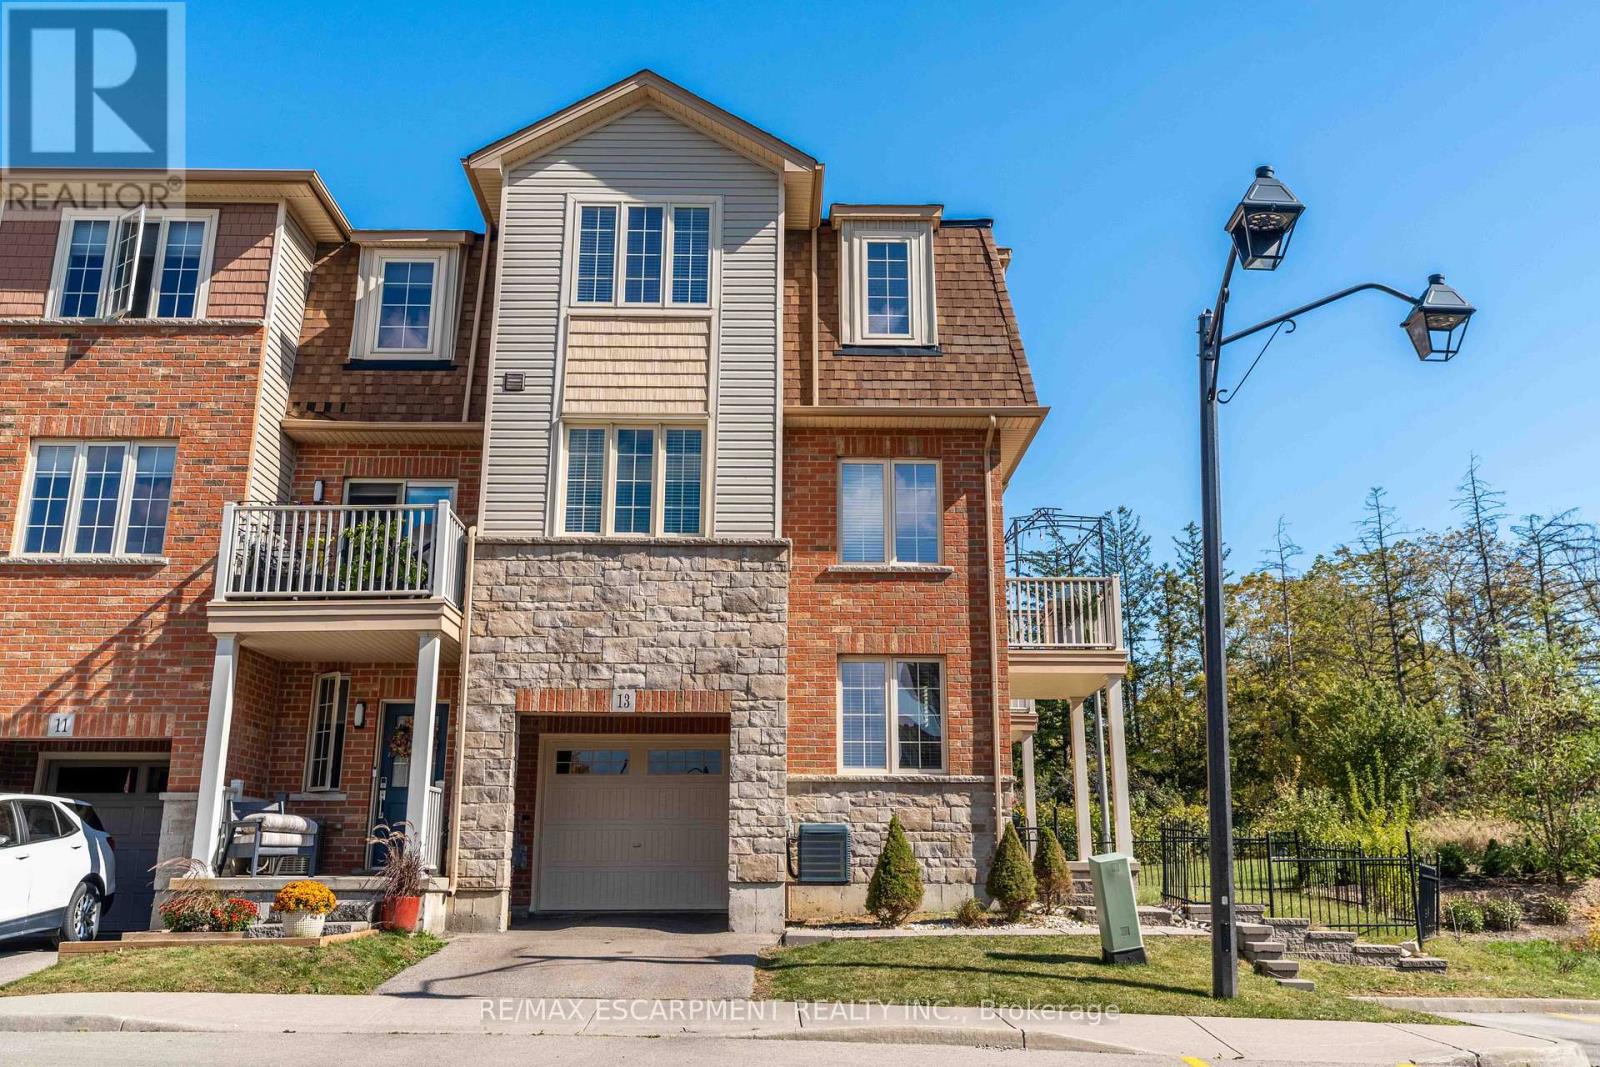
Welcome to this beautifully maintained end-unit townhome in the highly sought-after Heritage Green neighbourhood on the Stoney Creek Mountain! Overlooking green space, this bright and spacious home features an open-concept layout with 2 bedrooms, 2 bathrooms and many upgrades throughout. The living area is filled with natural light, features built-in ceiling speakers and opens onto a private balcony with peaceful views of the surrounding greenery, the perfect spot to enjoy your morning coffee or unwind at the end of the day. The fully fenced yard offers exclusive outdoor space, a feature not available with interior units. The end-unit location provides added privacy, while the smaller, quieter community offers a more peaceful setting than larger developments. Complete with plenty of visitor parking and move-in-ready finishes throughout, this home is an excellent opportunity for buyers looking for comfort, convenience and low-maintenance living. Ideally located close to parks, trails, schools, shopping and everyday amenities, with easy access to the Red Hill Valley Parkway. Enjoy all the benefits of freehold ownership with a reasonable monthly road fee in a fantastic Stoney Creek Mountain location! (id:63616)
1 Welbourn Drive
Hamilton, Ontario
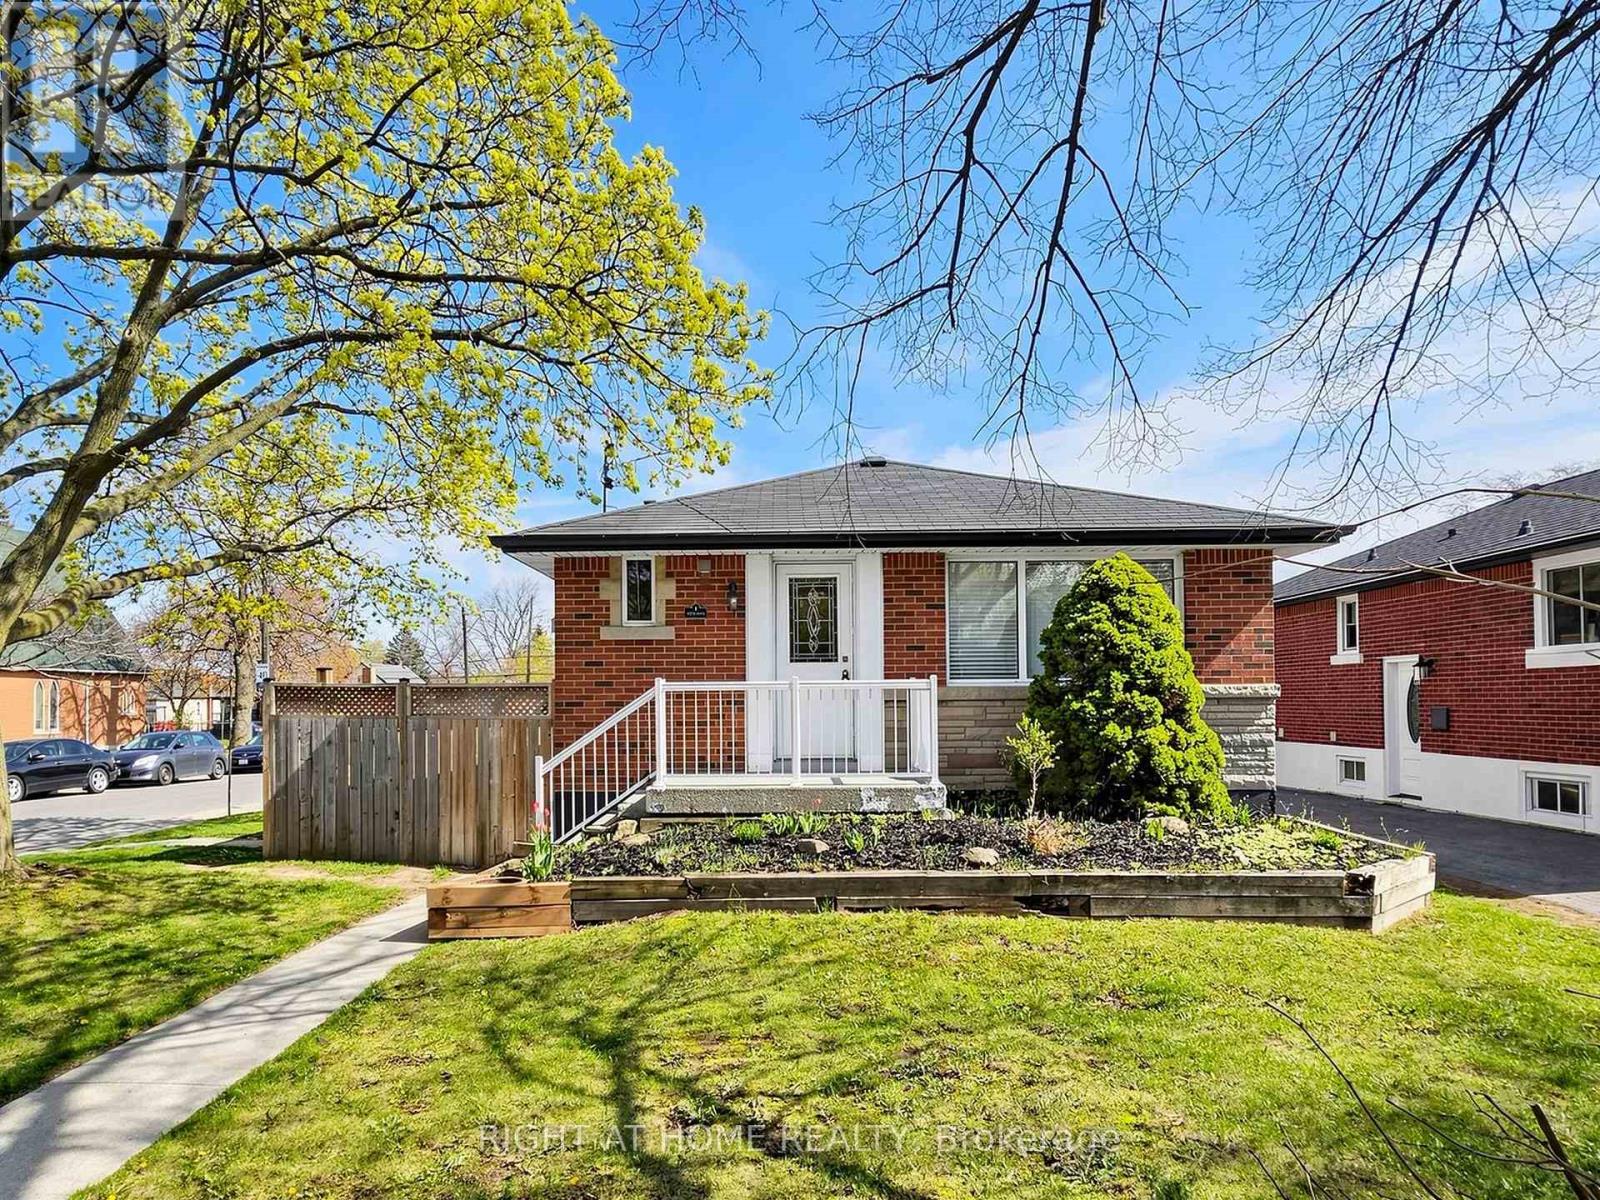
Beautiful Legal Duplex or Two Family Dwelling situated in a fabulous area close to parks, shopping, schools and transit. This renovated and well-maintained home is an amazing opportunity for multi-generational living or savvy homeowner looking to off-set their mortgage. Be amazed with open concept layout and new vinyl flooring throughout. Two separately contained units that can be reversible back to have open-access featuring ensuite laundry, extended driveway for 3 cars, beautiful oversized deck. (id:63616)