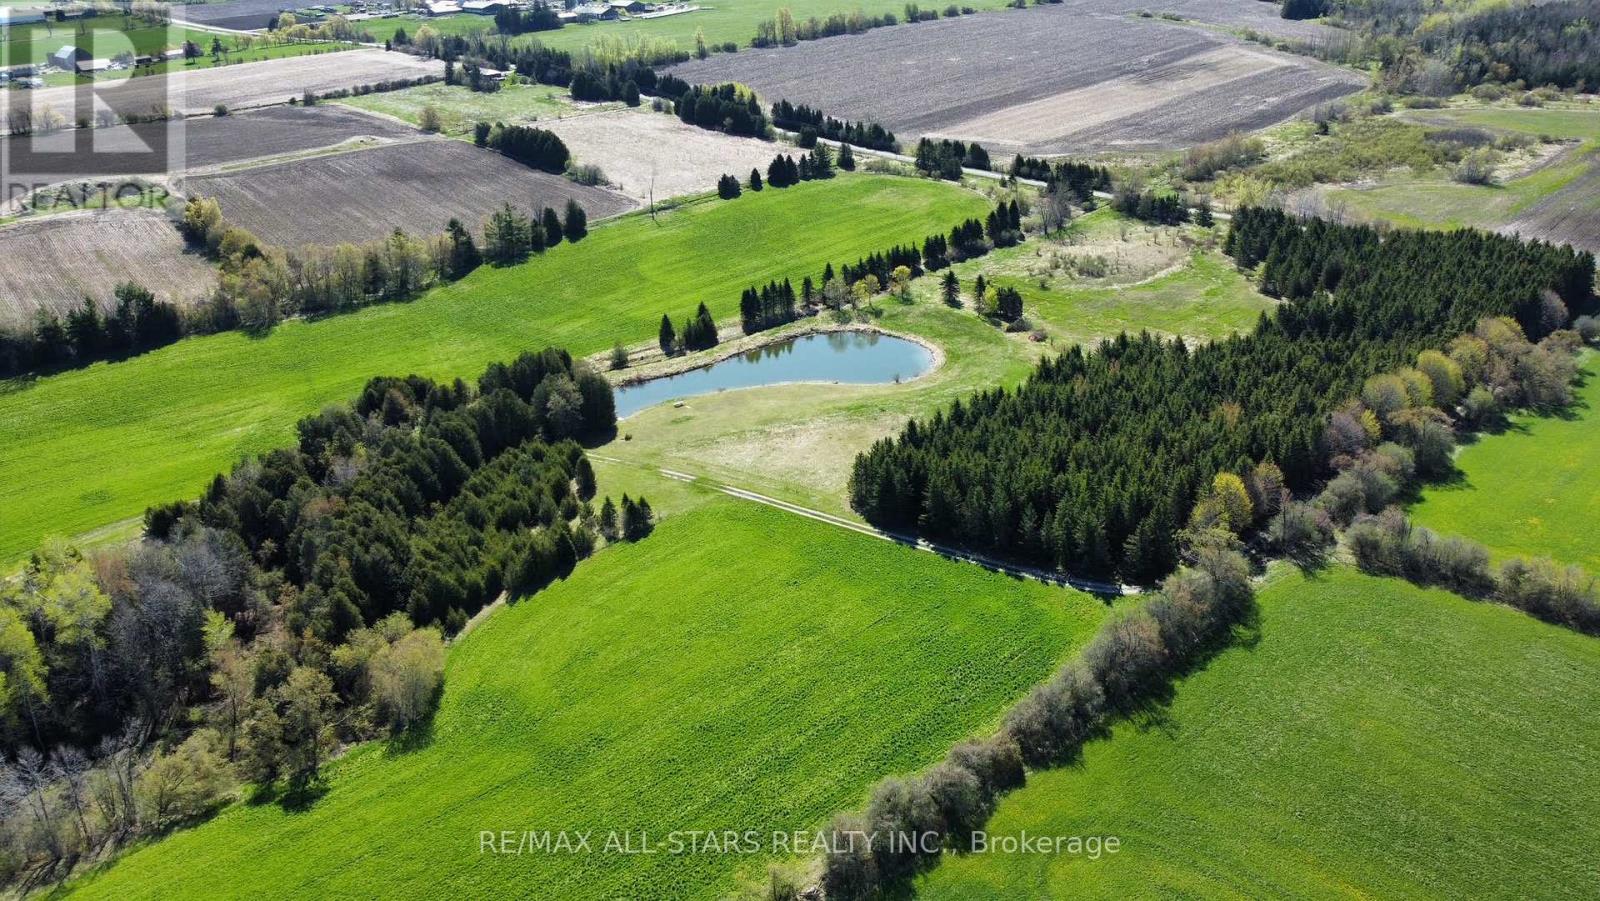
0 Concession 4 Road
Brock, Ontario
Excellent opportunity to own 76+/- acres of vacant land. Approximately 40 acres is workable with the remainder consisting of mixed bush and a large spring fed pond. The property is zoned RU with a portion being regulated by the Lake Simcoe Conservation Authority. Close proximity to the surrounding towns of Sunderland, Port Perry and Uxbridge. Great potential to build your dream home/hobby farm and enjoy the beautiful nature. The land abuts the Trans Canada Trail system, perfect for outdoor enthusiasts. (id:63616)
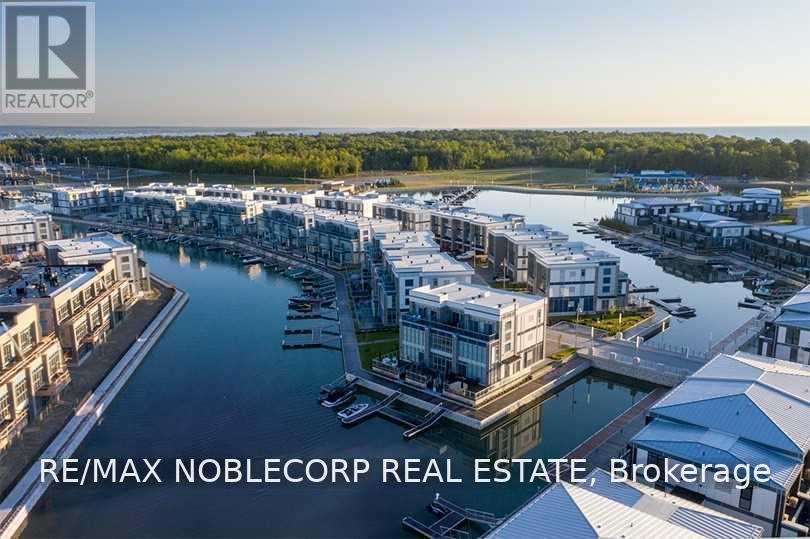
316 - 301 Sea Ray Avenue
Innisfil, Ontario
Experience four-season resort living at Friday Harbour in this beautifully appointed 1-bedroom, 1-bathroom suite featuring the sought-after Sugar Maple floor plan. Partially furnished and thoughtfully designed with a blend of urban-inspired and rustic-chic finishes, this Harbour Flats residence offers a peaceful retreat tucked away from the vibrant Village while remaining just steps from the marina, restaurants, shops, and amenities. Overlooking a private courtyard, this inviting home combines comfort, style, and the convenience of luxury resort living year-round. (id:63616)
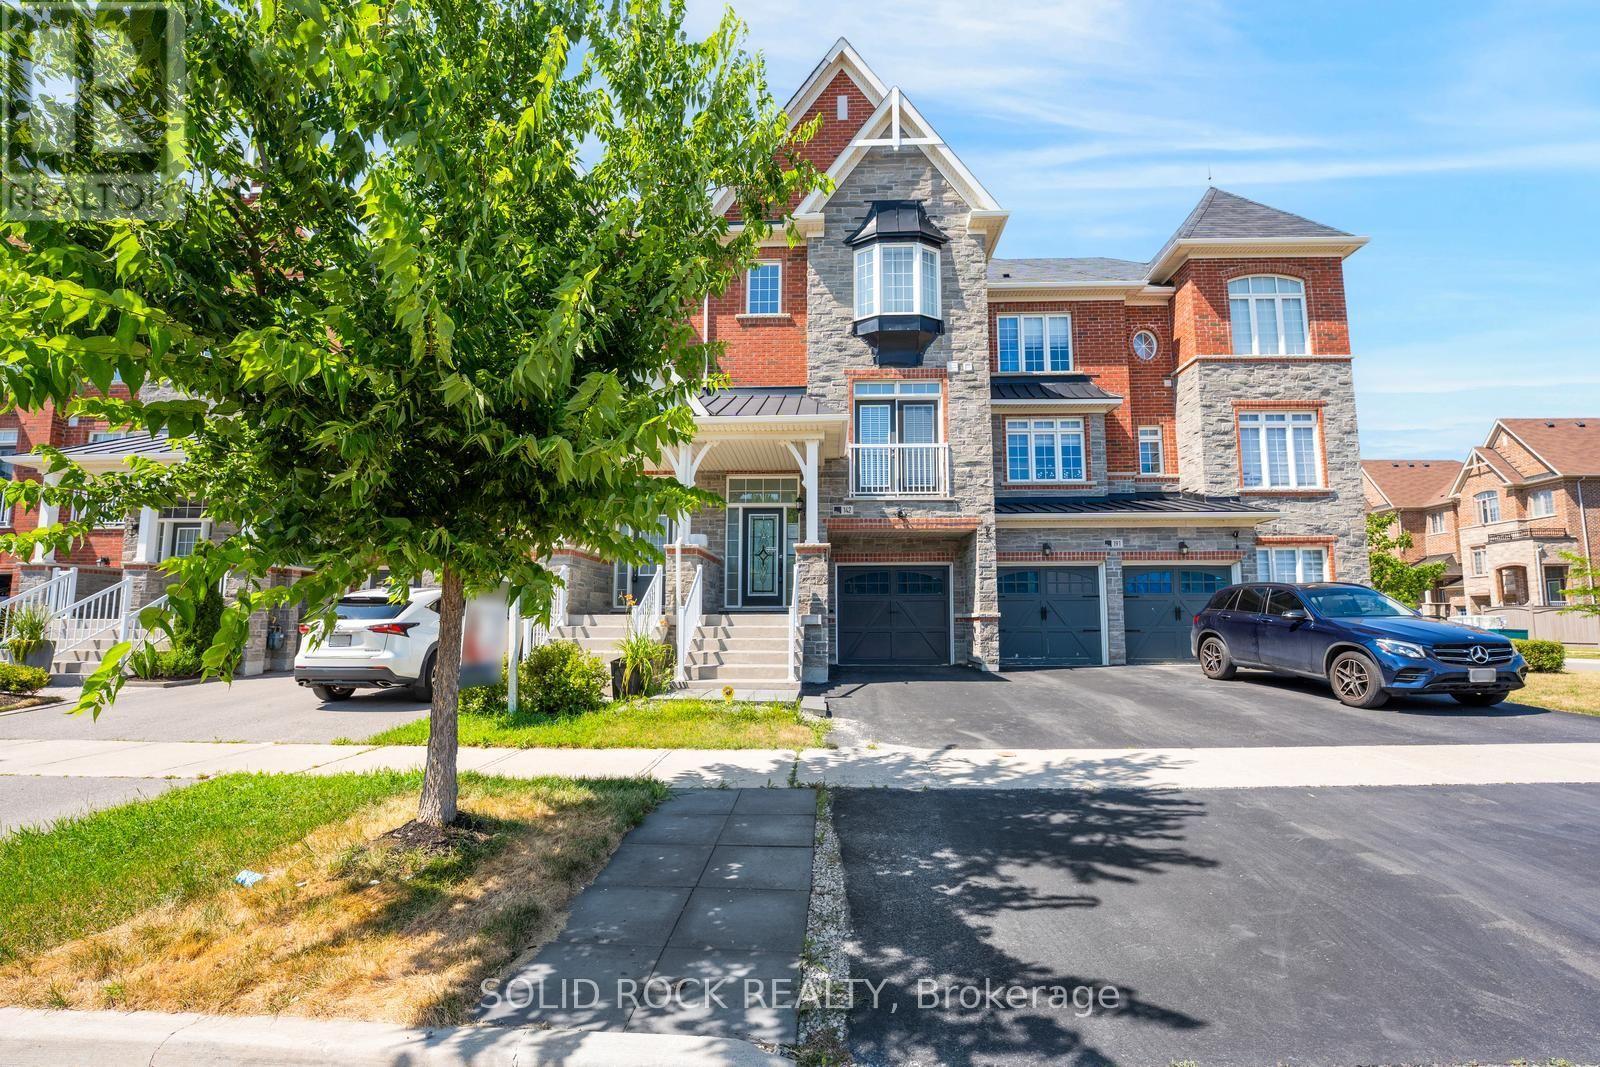
142 Farooq Boulevard S
Vaughan, Ontario
This beautiful, 3-storey executive townhome is one of the Renaissance Townes by Primont and is located in the fabulous Vellore Village. You will love the curb appeal of the brick & stone exterior- and inside you'll find modern comforts blended with the practicallity of everyday life! Step inside the bright Foyer, An inviting foyer leads to a bright open-concept main level with 9' ceilings and the huge, open living room- complete with Juliette Balcony. Then there is the Butler's Pantry leading to the modern kitchen- loads of storage + stone counters + a penninsula island with a Breakfast Bar! The Dining Area is off the kitchen & both the dining and kitchen overlook the massive family room with it's balcony and gas fireplace. The upper level offers a large Primary Suite that has a walk-in closet and a 5 piece ensuite (separate shower + soaker tub!), along with two other good sized bedrooms, another full bathroom and a 2nd floor laundry room. The Fully Finishhed lower level rec room provides another large space that is totally versatile- what does your family need? A Home office? another Bedroom? a Home Gym? A Playroom? A Media Room? Whatever you decide it leads to the fully fenced backyard. If you are familiar with Vellore Village, you know it is super conveniently located near major highways, with multiple groceriy stores and Shoppers Drug Mart only a short drive away. Excellent schools are within walking distance, with many other community amenities nearby. This opportunity won't last long- book your private showing today. Taxes per Geowarehouse. Sold under power of sale. Sold As-Is, Where Is. Seller does not warranty any aspects of property, including but not limited to: sizes, taxes or condition. (id:63616)
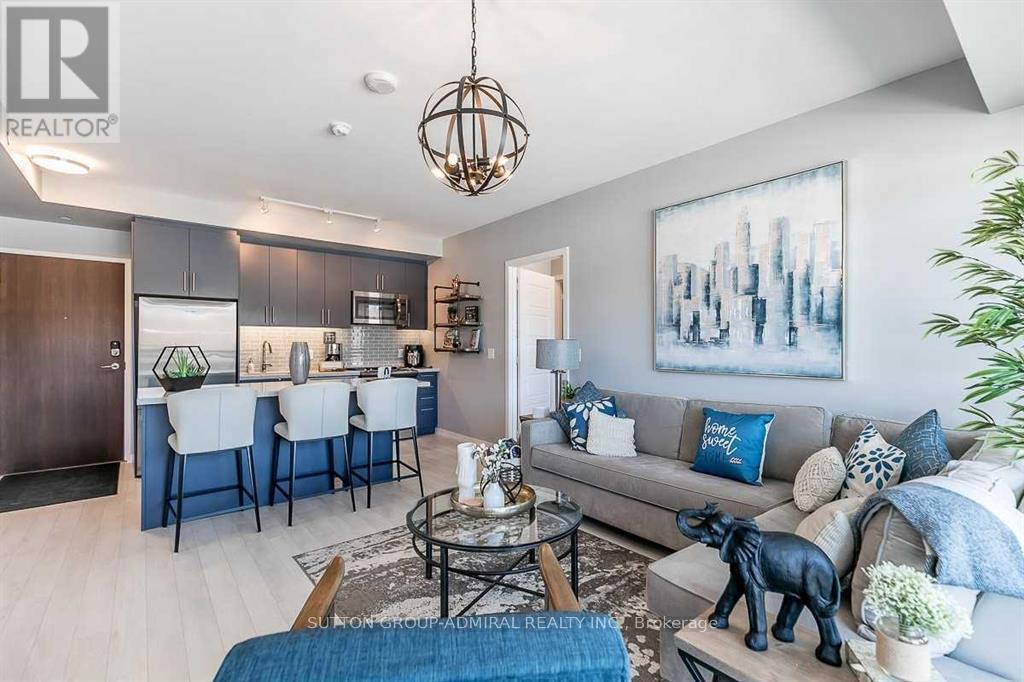
A216 - 241 Sea Ray Avenue
Innisfil, Ontario
Short term lease available from September until Mid-June. Enjoy this cozy and beautiful black cherry unit with a large balcony to look out onto the Marina and some Lake Simcoe views. Wake up with Eastern morning sun to start your day. Perfect split bedroom floor plan for privacy and function. This open concept design is warm and inviting featuring custom closet organizers, kitchen for cooking and entertaining, perfect island for eating or working. Come to Friday Harbour to experience the dynamic community, incredible amenities, resort living and so much more. Occupancy date is flexible. (id:63616)
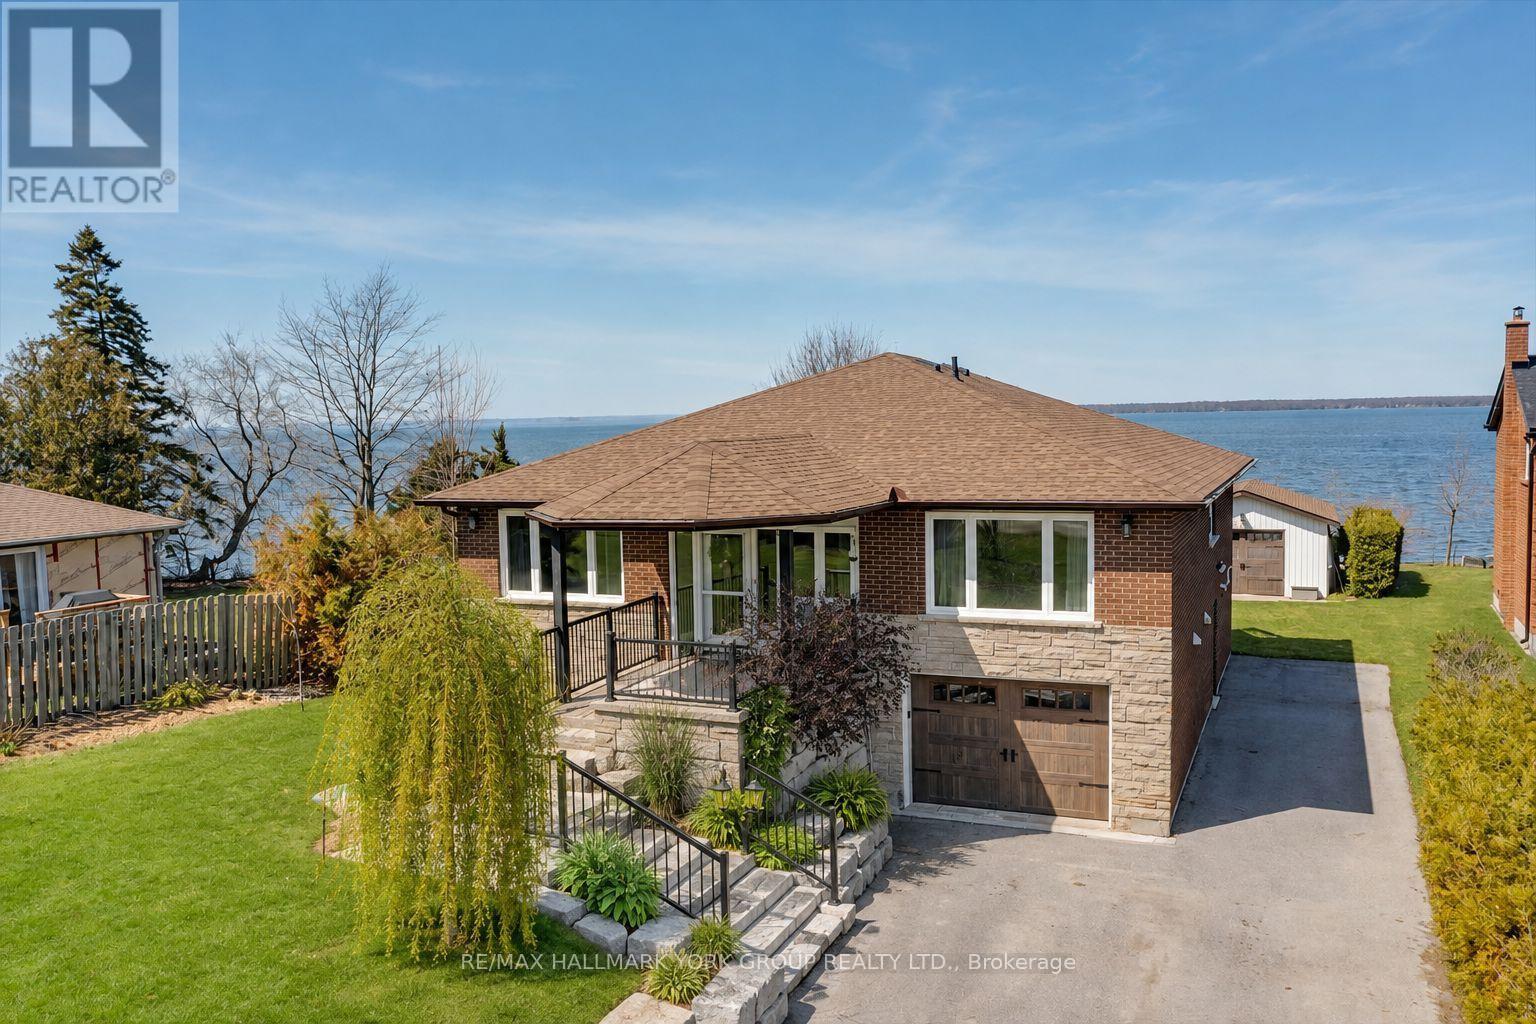
20 Burnie Road
Georgina, Ontario
Thoughtfully and tastefully renovated with rich quality finishings this picture perfect direct lakefront home offers gorgeous panoramic lake views and year round recreation at your doorstep. The welcoming entry features a spacious enclosed foyer and a 10' high hallway that overlooks a stunning great room with huge windows and glass deck panels enhancing the spectacular lake view. The warm and inviting space features a floor to ceiling stone fireplace ideal for those cozy nights, comfortable dining area with walkout to deck and a top-tier custom kitchen featuring a large island ideal for casual meals or hanging out with your guests while they await their gourmet meal. The dual gas range/electric oven, custom hood fan & pot filler along with plenty of cabinets and a hidden pantry all add function to the space. A generous Primary suite features wall to wall closets, picture window and a spacious 5pc ensuite with a clean touch bidet. Hardwood floors, pot lit ceilings, main level laundry and heated bathroom floors add warmth, character and functionality. The bright and open at grade lower level is ideal for guests, extended family or teenage children to enjoy privacy and walk out to lake activities. The 32' X 11.10' garage is insulated, drywalled and heated and features a studio workshop at the rear. The well-appointed exterior offers a premium 77' X 205' lot, landscaped armour stone entry, 2 cherry & 1 peach tree, multiple car parking and a fun and relaxing lakeside retreat. Enjoy the true beauty of the lake highlighted by over 70' of shoreline, a 24' X 16 dry' boathouse, 60' seasonal dock and waterside gazebo. This home is move in ready with a flexible/quick closing available. (id:63616)
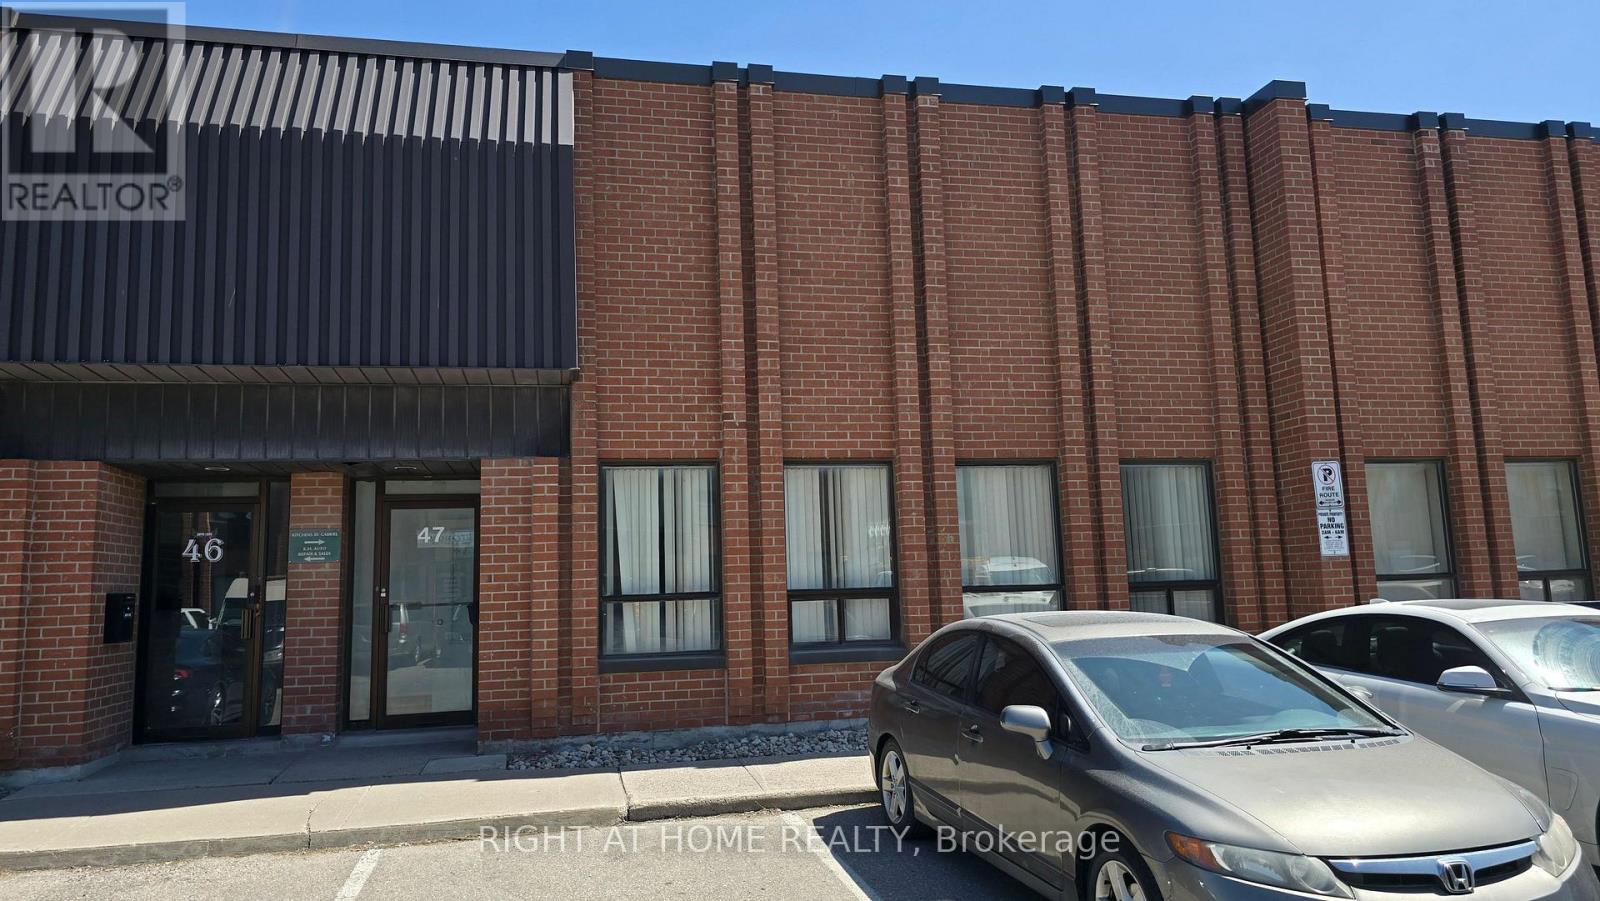
47 - 101 Freshway Drive
Vaughan, Ontario
Rare, Super Clean Industrial Condo in Prime Vaughan Location. Exceptional opportunity to acquire a well-maintained industrial condo offering approximately 3,042 sq. ft. of usable space, including 2,627 sq. ft. on the main level plus an additional 400 sq. ft. mezzanine/loft (not included in the posted square footage). With 8'9" clear height to the trusses, the mezzanine presents excellent potential for a future second-floor office or expanded workspace. The unit features a bright, professionally finished front office with tiled flooring, large windows, and a private entrance, creating an attractive client-facing presence. The efficient warehouse layout includes an 11' x 11' drive-in shipping door for convenient loading and unloading. Ample parking is available directly in front of the unit, along with exclusive parking spaces at the rear. Located in the City of Vaughan with desirable EM2 zoning, the property permits a wide range of industrial, automotive, and service-related uses. Additional features include solid concrete block construction, high-efficiency lighting, dedicated reception/office space, and flexible industrial area ready to accommodate a variety of business operations. Strategically situated with excellent access to Highways 407, 400, and 7, providing outstanding connectivity throughout the GTA. An ideal opportunity for owner-users, investors, and growing businesses. Floor plan and commercial brochure available. (id:63616)
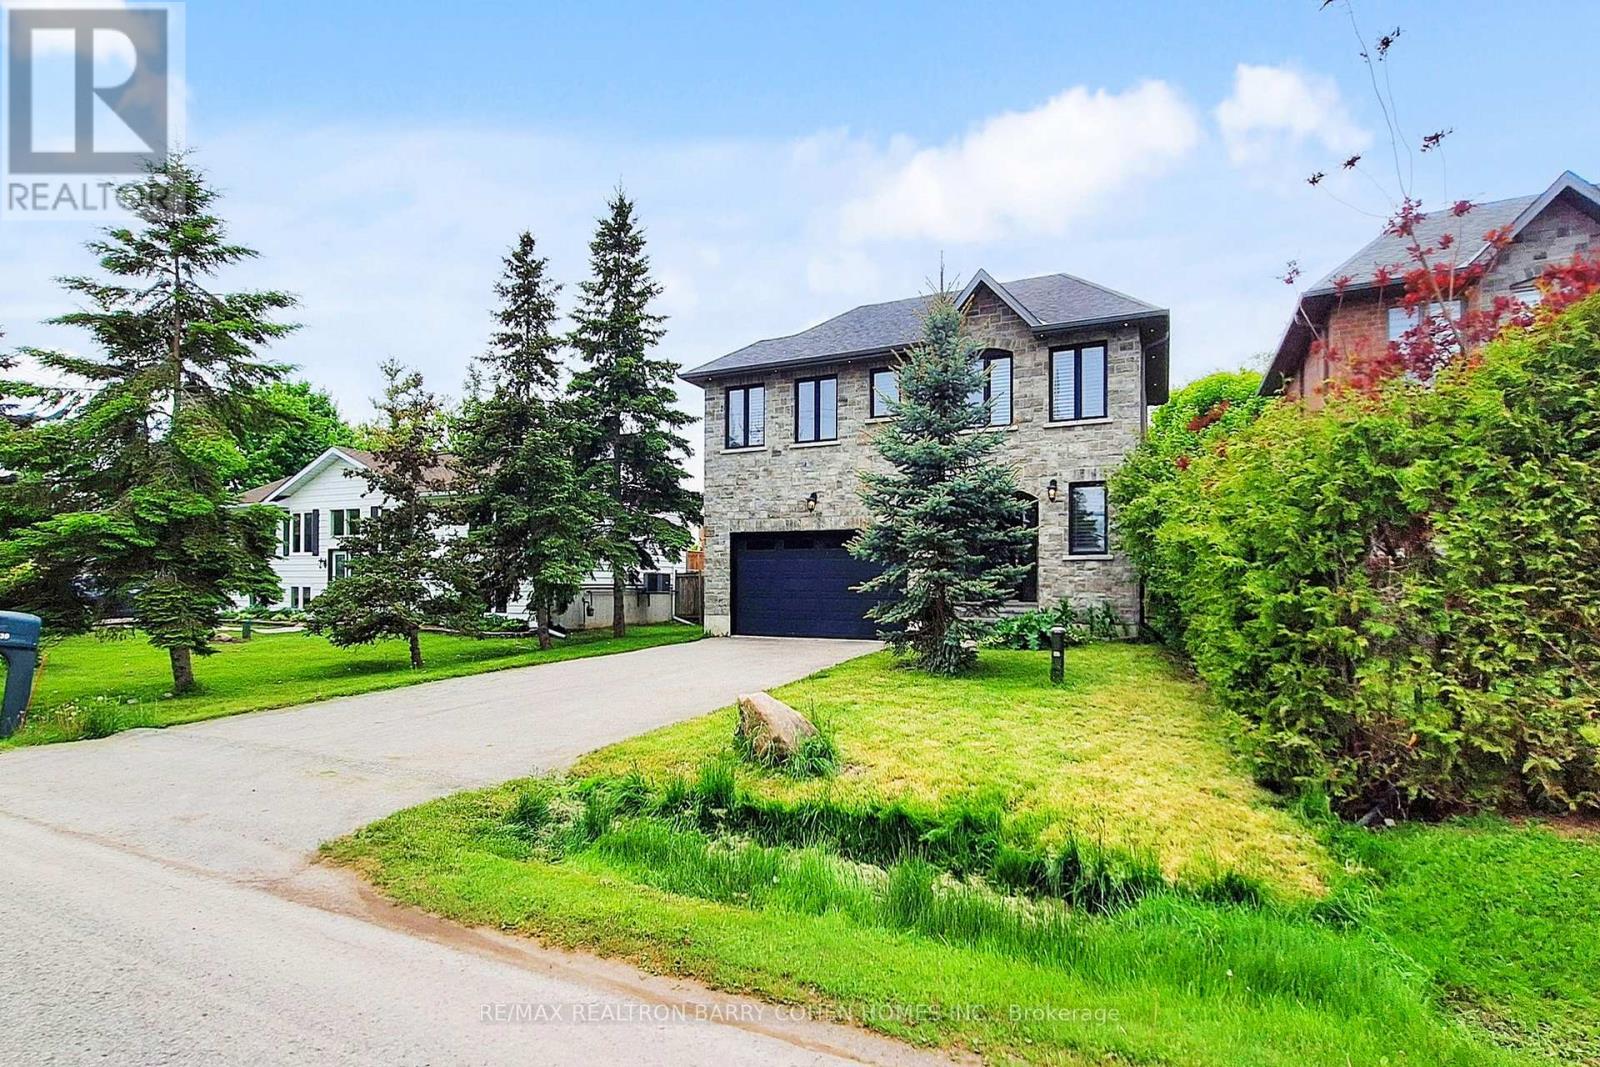
530 Duclos Point Road
Georgina, Ontario
Just A Short Walk Away To The Lake. Experience This Exquisite Four-Bedroom, Three-Bathroom Family Home Nestled On A Spacious Lot Near Lake Simcoe In The Sought-After Duclos Point Neighborhood. Designed For Year-Round Enjoyment, This Custom-Built Residence Sits In One Of The Areas Most Exclusive Waterfront Communities. Bright And Inviting, The Open-Concept Layout Flows Seamlessly To A Beautifully Landscaped, Private Backyard Retreat Featuring A Hot Tub, Stone Patio, And Privacy Walls. The Gourmet Kitchen Boasts A Large Center Island, While Elegant Touches Like Granite Countertops, Crown Molding, And Hardwood Flooring Enhance The Homes Charm. A Cozy Gas Fireplace Adds Warmth, And The Converted Two-Car Garage-Now Additional Living Space Includes Gas Heating For Comfort. Plus, A 5-Foot Crawl Space Offers Plenty Of Storage. For Just $300/Year In Community Fees, Residents Enjoy Exclusive Perks, Including Three Lake Access Points, A Private Tennis Court, Playground, And Boat Launch. Perfect For Shallow-Water Boating, The Area Also Offers A Sandy Beach All Just A Short Walk Away. (id:63616)
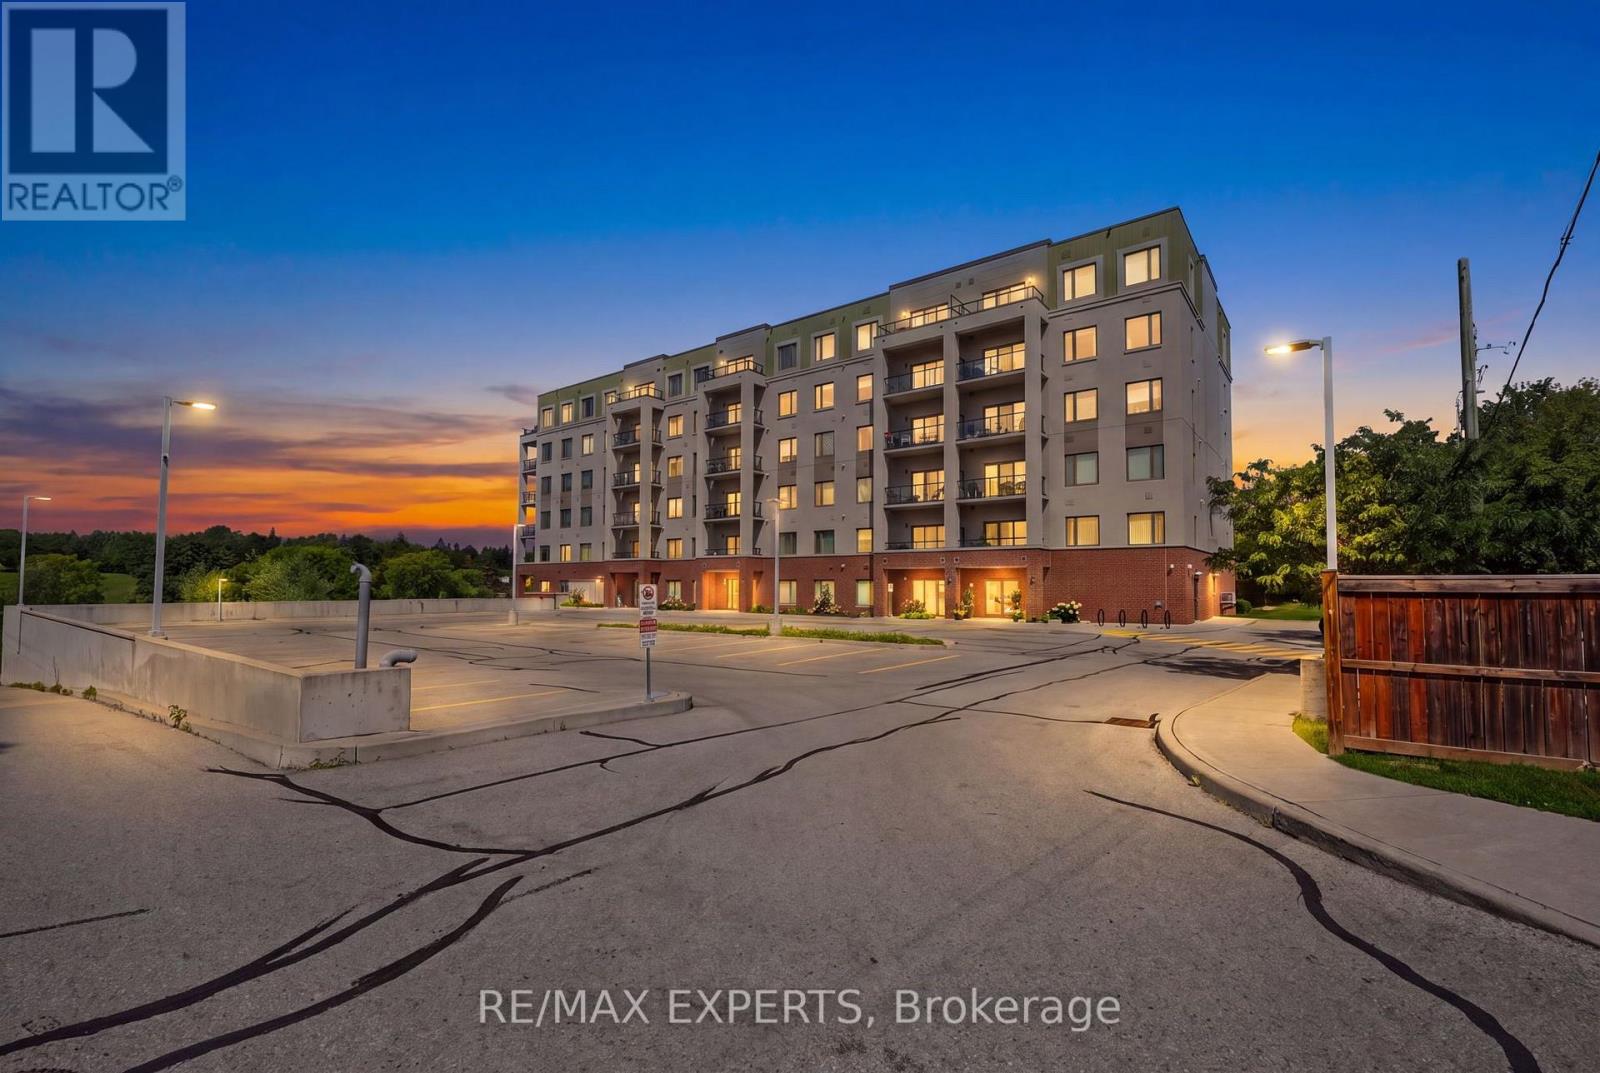
105 - 64 Queen Street S
New Tecumseth, Ontario
Welcome to this beautifully upgraded main-level 1-bedroom plus den suite, offering a bright, spacious open-concept layout. Thoughtfully designed with granite countertops throughout, this home features a generously sized primary bedroom complete with a walk-in closet and private ensuite. Ideally located just steps from the waterfront, shopping, restaurants, and everyday amenities, this exceptional property offers the perfect blend of comfort and convenience in the heart of Tottenham. (id:63616)
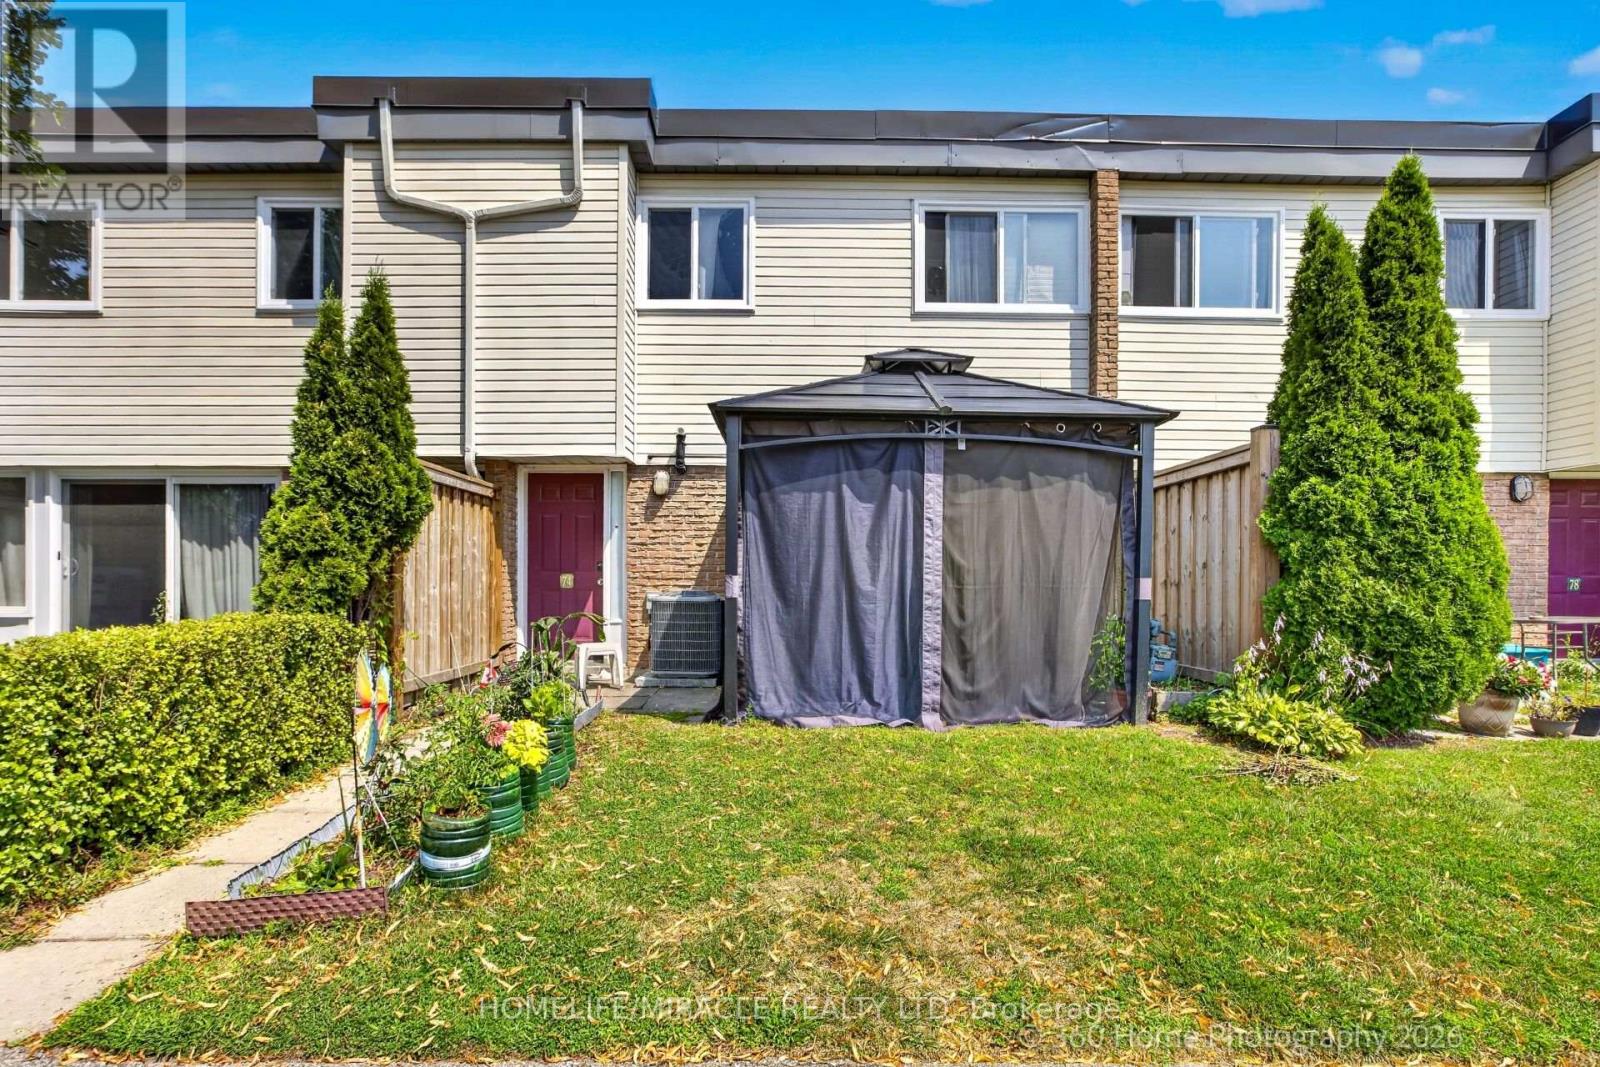
165 - 74 Springfair Avenue
Aurora, Ontario
excellent And very well maintained 3 Bedrooms Townhome In The High Demand Area Of Aurora .2 Parking. open concept living area with walk out to front patio. House has another entrance from backside to carport. Pots Light In Family Area, Updated Kitchen. Updated main washroom. Great View Of Park, This Units Has Furnace . Amenities Include Outdoor Play Area. Walking Distance To Schools, Park, Public Transit, Great Opportunity For First Time Buyer or investor. Price to sell. Don't miss this opportunity (id:63616)
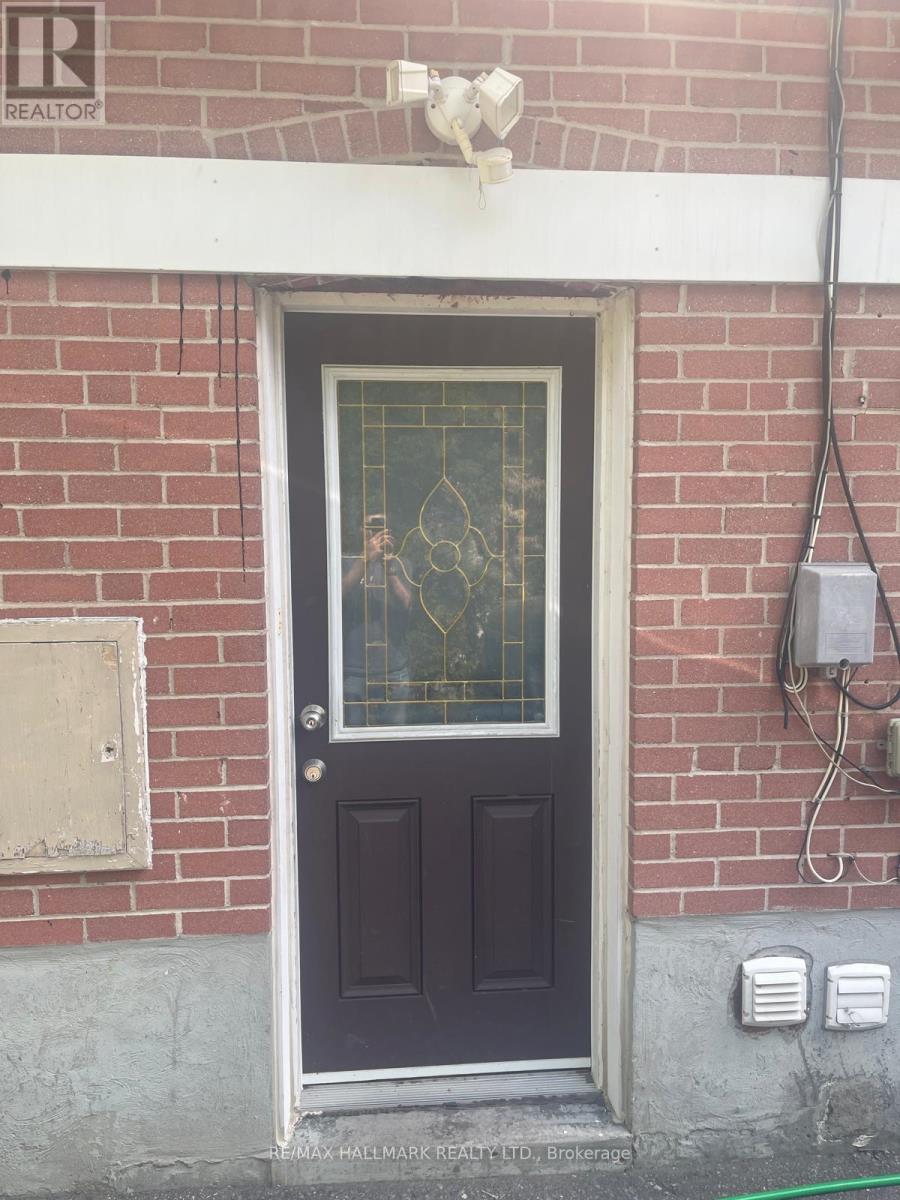
Lower - 61 Aurora Heights Drive
Aurora, Ontario
Bright and spacious lower level unit in a highly sought-after family-friendly neighbourhood! This well-maintained 2-bedroom suite features a private entrance, large living spaces, and plenty of natural light throughout. Enjoy the convenience of your own private laundry and one parking spot on the driveway. Ideally located close to highways, shopping, restaurants, parks, transit, and top-rated schools. Perfect for young professionals, couples, or students looking for comfort and convenience in a fantastic location. (id:63616)
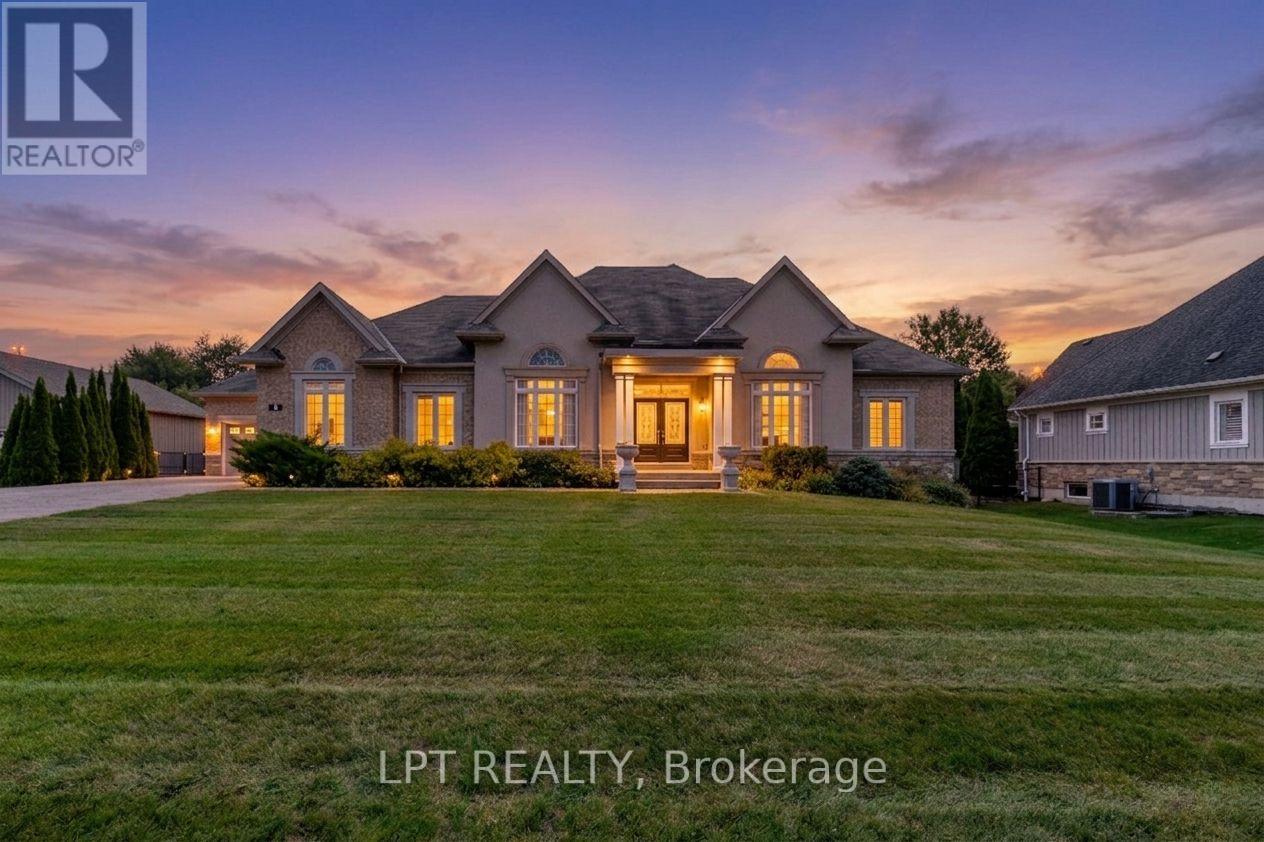
5 Wolford Court
Georgina, Ontario
If you are looking for an executive bungalow in a prestigious, private neighbourhood, your search stops at 5 Wolford Court. Nestled on quiet Cul De Sac offering privacy with a community feel, plus a short stroll to private resident's lake access with dock. Imagine effortless summer days by the lake, and evening walks with exquisite sunsets. This sprawling 2,847 Sq Ft custom bungalow on an almost 1 acre lot has been impeccably maintained and showcases timeless architectural details, including elegant archways, stately pillars, soaring ceilings, and expansive windows that fill the home with natural light. Designed for both comfort, accessibility and versatility, this spotless home offers 3+2 bedrooms and 5 bathrooms, along with two double-car garages (4-car total) - ideal for growing or multi-generational families, downsizers seeking space, or car enthusiasts. The main level features three generous bedroom suites, each with its own ensuite and ample closet space, including one ideally positioned near the front entry - perfect for a private home office. Entertain elegantly in the formal living and dining rooms, and enjoy gatherings in the expansive family room highlighted by a gas fireplace and dramatic windows overlooking the surrounding greenery. The eat-in kitchen offers a functional layout with walk-out access to the backyard, complete with a built-in double wall oven, ceramic cooktop, and abundant cabinetry. The lower level features high ceilings, large windows, two additional bedrooms, full bathroom, and an expansive open area ready to be finished to suit your lifestyle - whether a recreation space, home gym, or in-law suite. Outside, the fully-fenced and gated yard offers year-round scenic vistas of nature, mature trees and the lake. The long driveway holds 14+ vehicles - space for guests, family, and your toys! Just minutes to shops, scenic Lake Drive North, and only 10 minutes to Highway 404 for easy commuting. (id:63616)
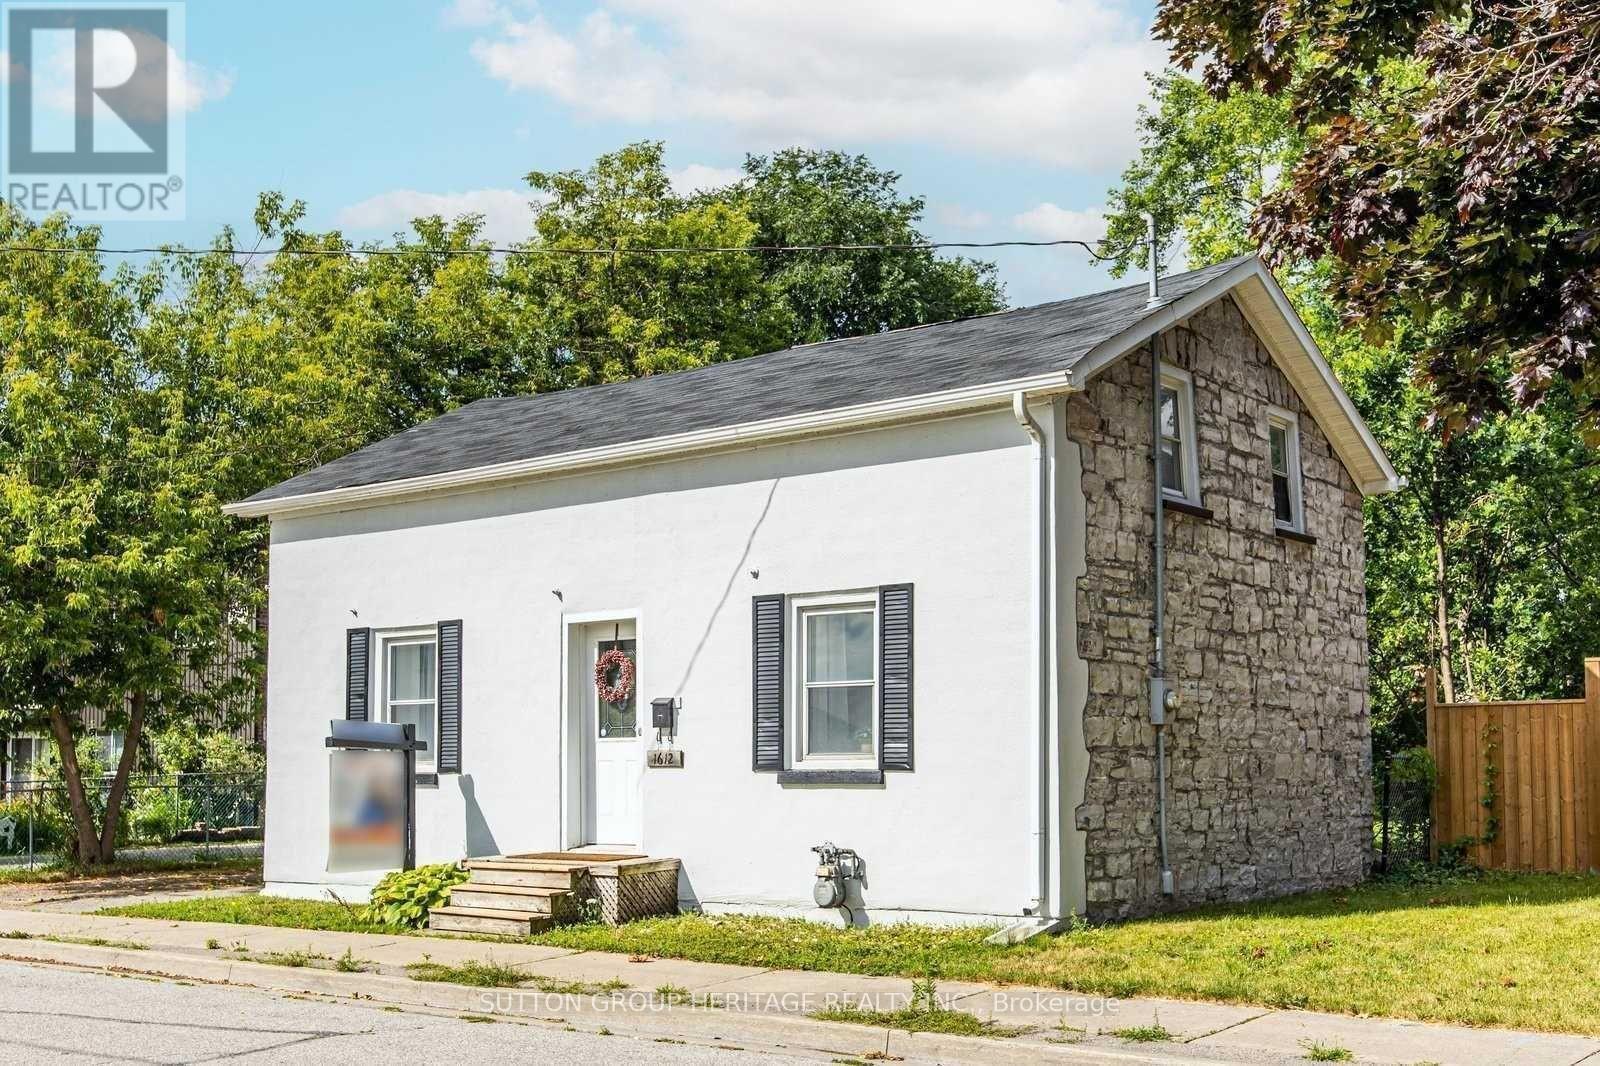
1612 Dufferin Street
Whitby, Ontario
Prime Leasing Opportunity in Beautiful Port Whitby! Welcome to this charming detached 3 bedroom home, perfectly situated on an exceptional lot boasting over 209 feet of depth and more than 50feet of frontage. Offering the feel of a private park or cottage retreat, this one of a kind property is full of character and charm. Inside, you'll find a functional kitchen with sleek countertops, a spacious dining area, a bright and inviting living room, and a bright sunroom with a walkout to a patio and an expansive west-facing backyard, perfect for relaxing or entertaining. Additional features include convenient main floor laundry, a beautifully appointed 4 piece bathroom with a classic clawfoot tub, updated windows, and an unbeatable location. Enjoy the best of Port Whitby living, just moments from the waterfront, scenic walking trails, the GO Station, parks, shopping, and more! (id:63616)
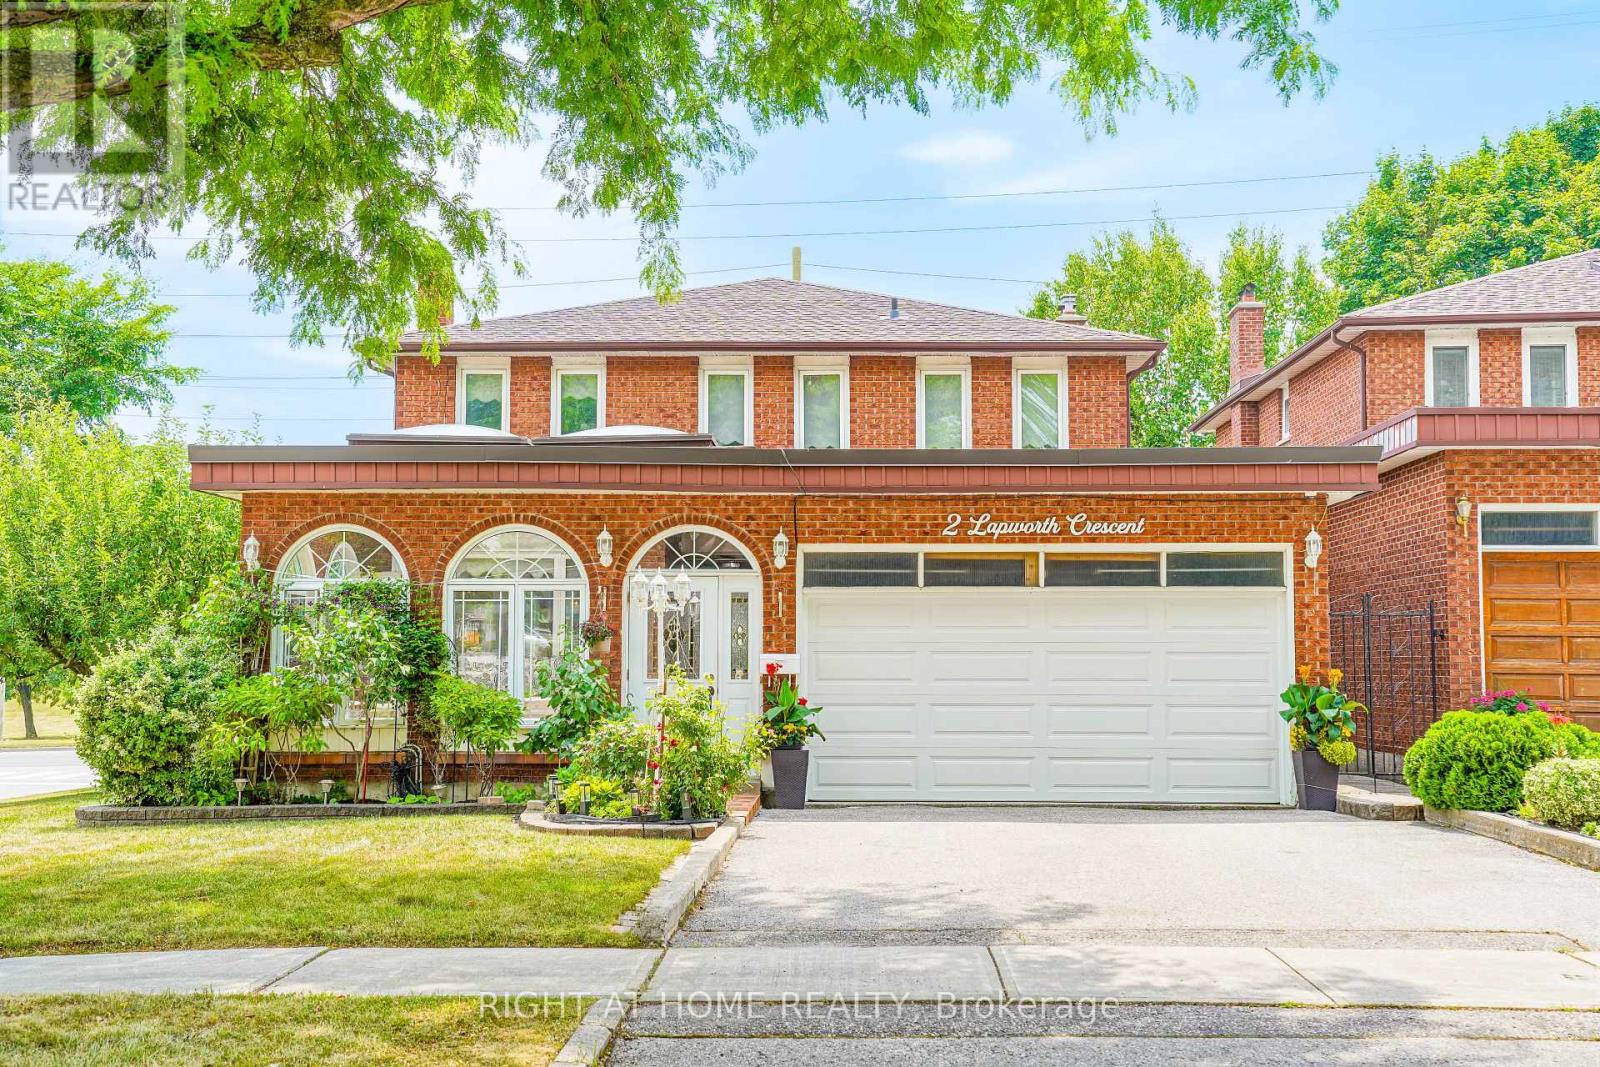
2 Lapworth Crescent
Toronto, Ontario
Welcome to this stunning custom-built detached home by "Chiavatti Homes", Nestled on a premium corner lot in one of Scarborough's most sought-after neighborhoods. Boasting 4 spacious bedrooms 4 washrooms plus a fully finished basement with bedroom, kitchen, washroom, second fireplace and Separate Entrance. This home offers the perfect blend of comfort, space, and luxury. Step into the beautifully updated interior featuring renovated bathrooms, elegant tile flooring, and a unique front solarium that fills the home with natural light. The open and functional layout is ideal for families and entertaining alike. Bonus Main Floor Laundry Rough In Used as an Office with Side Entrance. The walk-up basement offers exceptional versatility perfect for extended family, guests, or potential income. Step outside the Kitchen to enjoy a large walk-out porch, perfect for relaxing or hosting gatherings while overlooking a well maintained garden and landscape with an enclosed Fig Tree! A True Two Family Home. Brand New Roof (2025) & Garage Door. Close to All Major Highways, 404 & 401, Hospital, Grocery & Transit. This Rare Home Offers So Much For All End Users. A Must See! (id:63616)
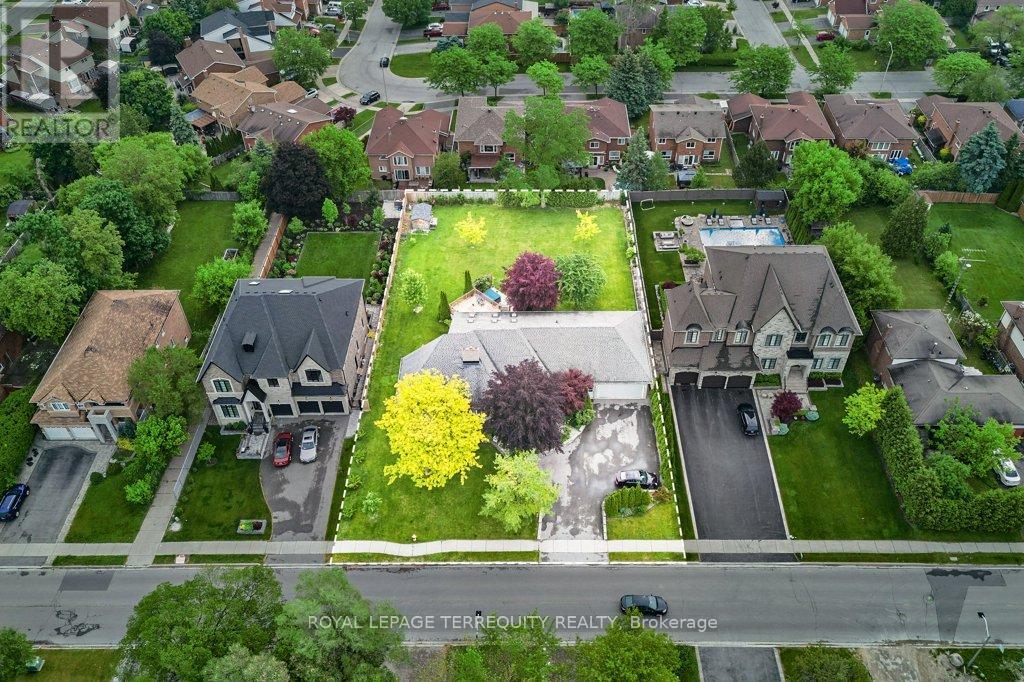
1449 Rosebank Road
Pickering, Ontario
Rare 120' x 200' lot! Upscale Pickering Woodlands neighbourhood. Minutes to 401/Toronto border, GO Train, 407, schools, and shopping. Fantastic, larger, custom-built stone and brick bungalow approximately 2976 sf. Ample parking for approximately ten cars in the courtyard driveway. Oversized triple garage (double front door width & one tandem). This custom bungalow offers a unique open-concept main floor, perfect for entertaining family and friends. The open-concept kitchen features granite countertops, a large center island, a wall-to-wall pantry, stainless steel appliances, numerous skylights, cathedral ceilings, and a spacious eating area with a walkout to an oversized, maintenance-free deck. A gas fireplace separates the kitchen and great room. Step down to the spacious ground-floor family room, featuring a stone gas fireplace, hardwood floors, and California shutters for added privacy. The Primary Bedroom is a unique space featuring a 5-piece custom en-suite bath with a private staircase to the lower-level walk-in dressing room, complete with built-in custom cabinets. Off the Primary bedroom is a second bedroom, which can also serve as a main-floor den or be customized into a walk-in dressing room. Two additional spacious bedrooms on the main floor, one of which features a 5-piece custom semi-ensuite. Also, for convenience, there is a main-floor 2-pc designer powder room. The main staircase leads down to the spacious recreation room, an additional bedroom, both with above-grade windows, and a three-piece custom bath. There is also ample unfinished storage space in the basement area. The sprinklers are located in the front and back yards on timers. The oversized backyard offers multiple options for family enjoyment, including a hot tub on a private patio off the deck. (id:63616)
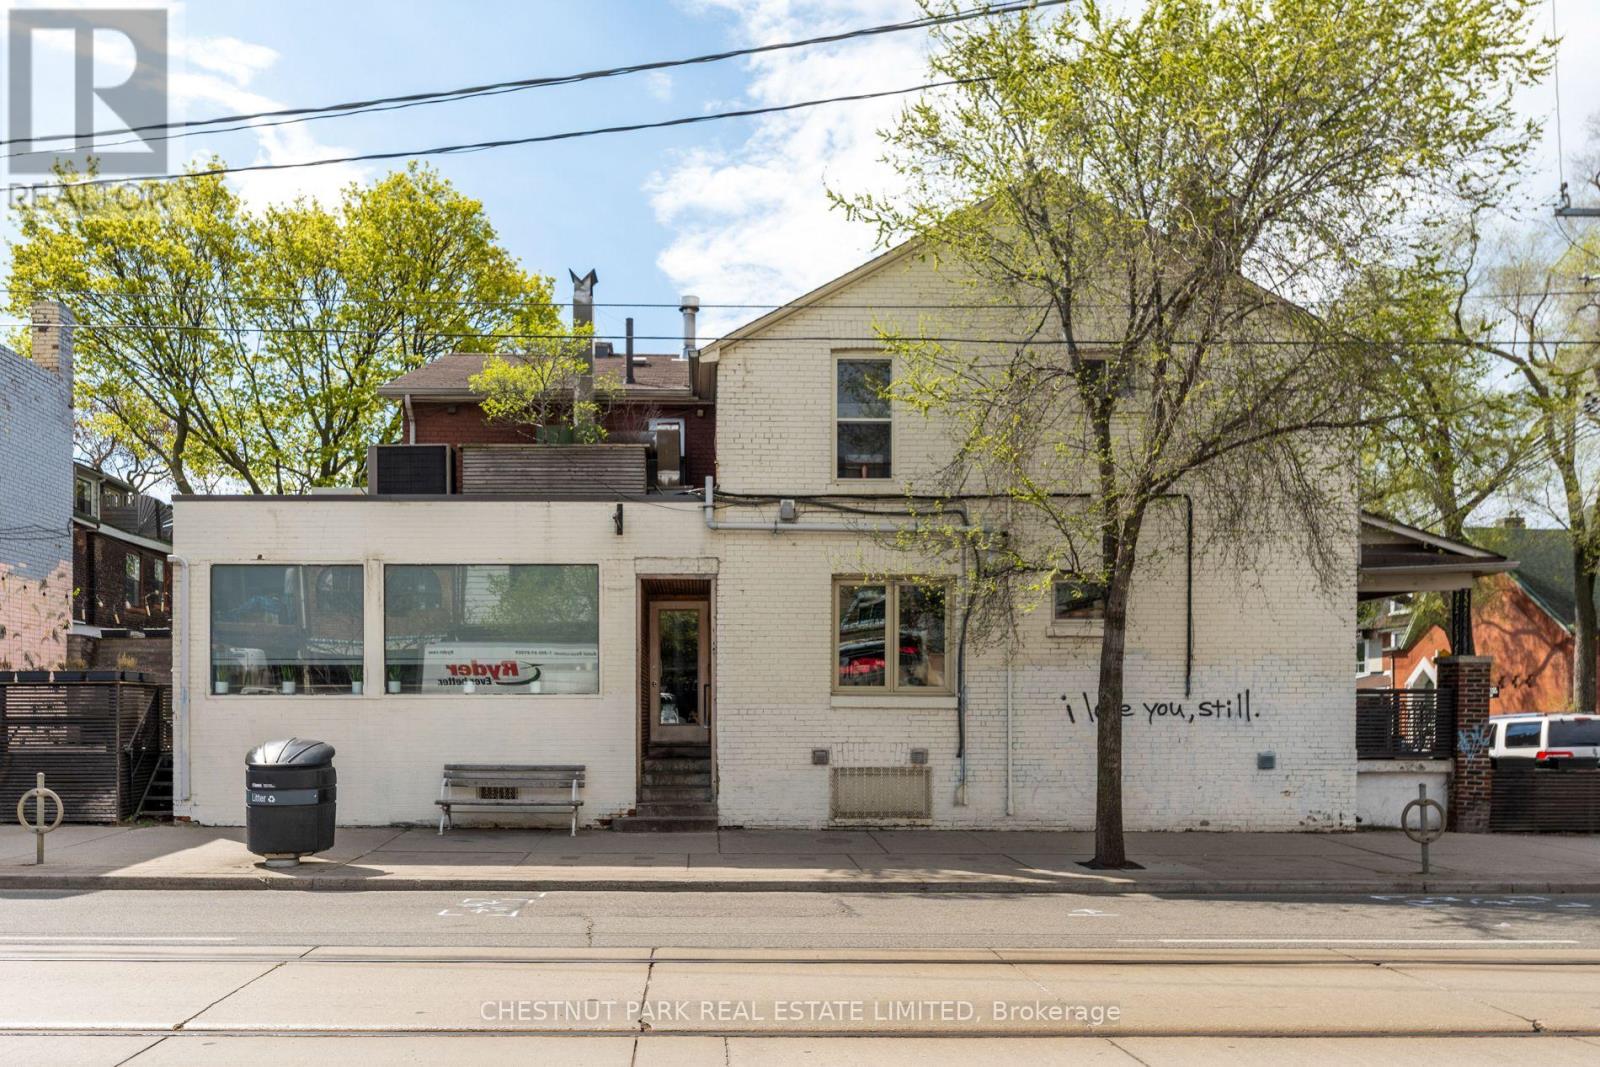
923 Dundas Street W
Toronto, Ontario
Own a Piece of Trinity-Bellwoods! Rare Investment Opportunity in Vibrant Dundas West! Calling all investors| and business owners! This unique property offers a prime location steps from Trinity-Bellwoods, in Toronto's hottest neighborhood. The Dream Combination: Income-producing commercial space: The main level features a thriving bar with a large, well-equipped kitchen. Cozy upper-level 2 bedroom apartment features a 4-piece bathroom. Unbeatable Location: Steps to Trinity-Bellwoods Park: This sprawling green space is a haven for nature lovers, joggers, and dog walkers. Capture the foot traffic of this high-activity zone. Transit to the Doorstep: Effortless TTC access to Toronto's vibrant downtown core for tenants and patrons alike. Surrounded by amenities: Local restaurants & cafes, Queen West shopping just to the south, & excellent schools are all within walking distance. Increasing Density: local developments will ensure strong foot traffic into the future. (id:63616)
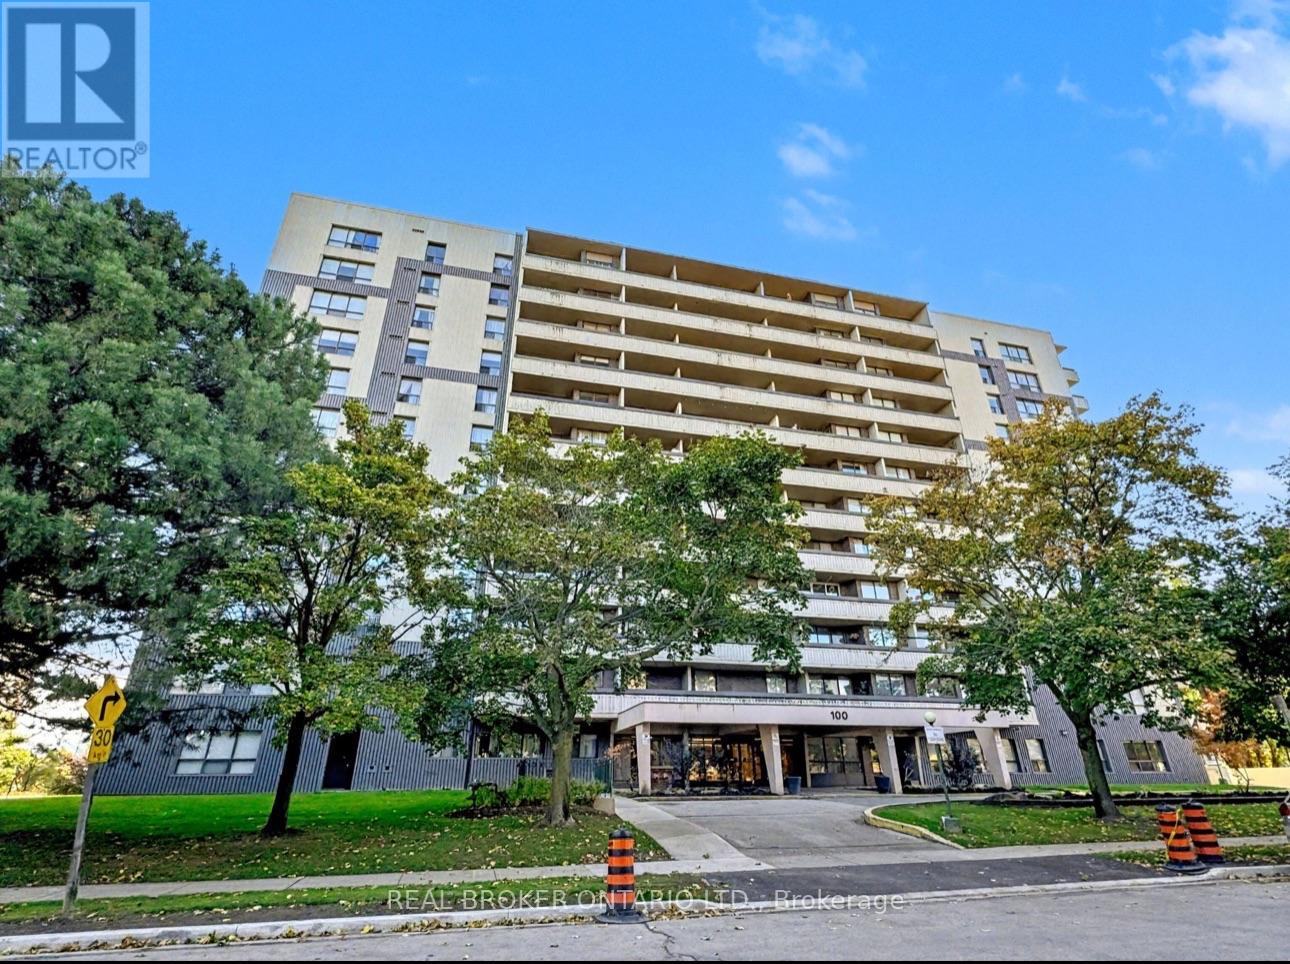
503 - 100 Canyon Avenue
Toronto, Ontario
Step into this charming 1+1 bedroom condo, where comfort meets everyday practicality. It comes with parking and private locker. The large balcony runs the length of the unit, a perfect perch for a good book or watching the sunset. The open- layout, generous size floor to ceiling windows, gives the space an inviting, light-filled feel that's ready for you to move in. The kitchen is crafted for both function with extra cabinets and a cozy breakfast nook. This home is ideal for first-time buyers, down-sizers, or even investors who value ease and character.The building offers delightful amenities: a beautifully landscaped garden, a fitness room, flexible meeting rooms and security. Nestled in a walkers paradise, steps away from groceries, banks, and shops making your everyday errands a breeze! With ample amount of transit options your cozy retreat awaits- comfort, character, and convenience all in one. (id:63616)
727 - 4645 Jane Street
Toronto, Ontario
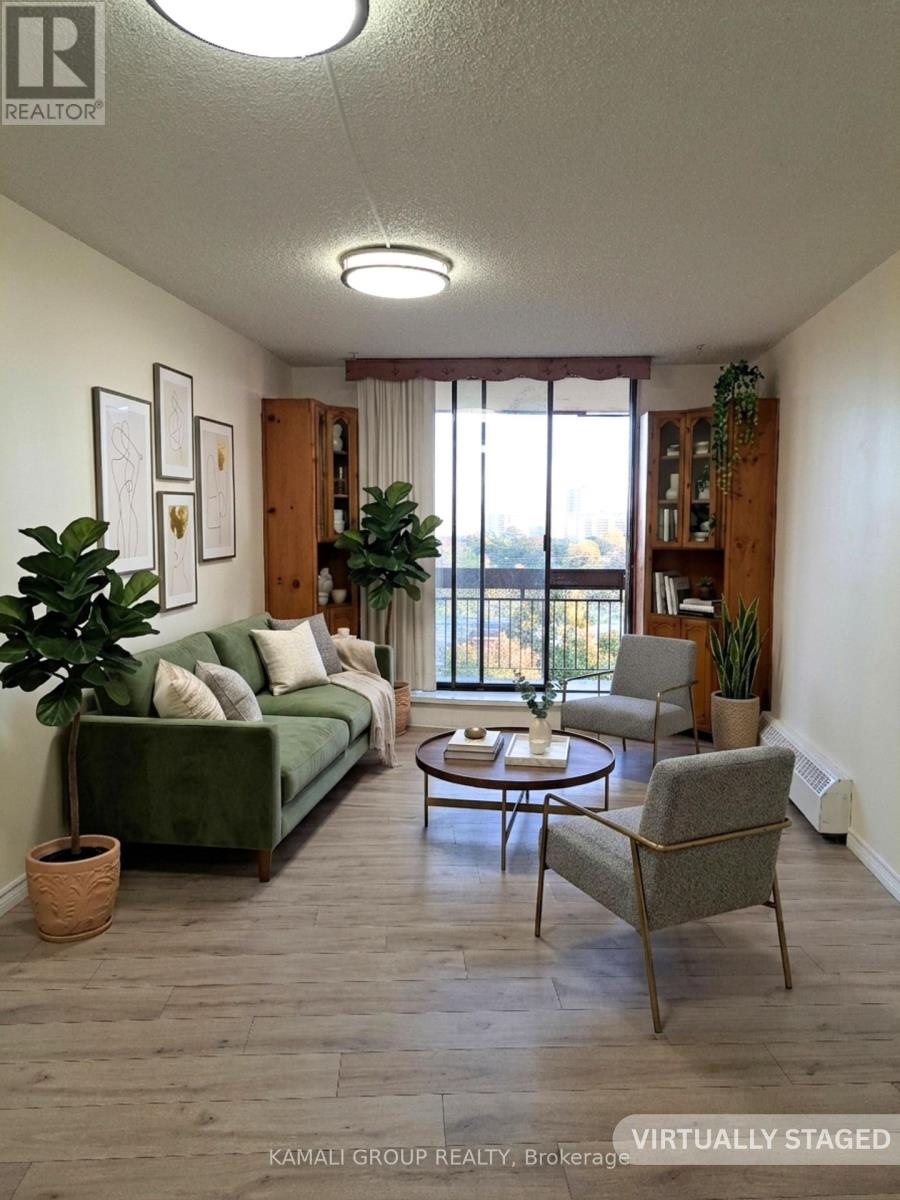
Beautifully renovated three-bedroom condo apartment featuring spacious rooms with ample closet space. Bright open-concept layout. Kitchen with Stainless steel appliances. Brand- new cabinets(2024) never used. In -suit laundry. Brand-new ceiling fans(2024). New window coverings (2024). Just a short walk to York University, the TTC subway, and the LRT. Conveniently located near highways7, 400 and 407, and steps from grocery stores. Enjoy a large walk-out balcony, underground parking. The unit is vacant and move-in ready, with fast closing available. Perfect for personal use or investment. One bonus bedroom thoughtfully added, offering extra flexibility. you can keep or remove it ensure the space suits your needs perfectly. The Seller invites multiple offers and will accept the highest & best offer. (id:63616)
1302 - 585 Colborne Street E
Brantford, Ontario
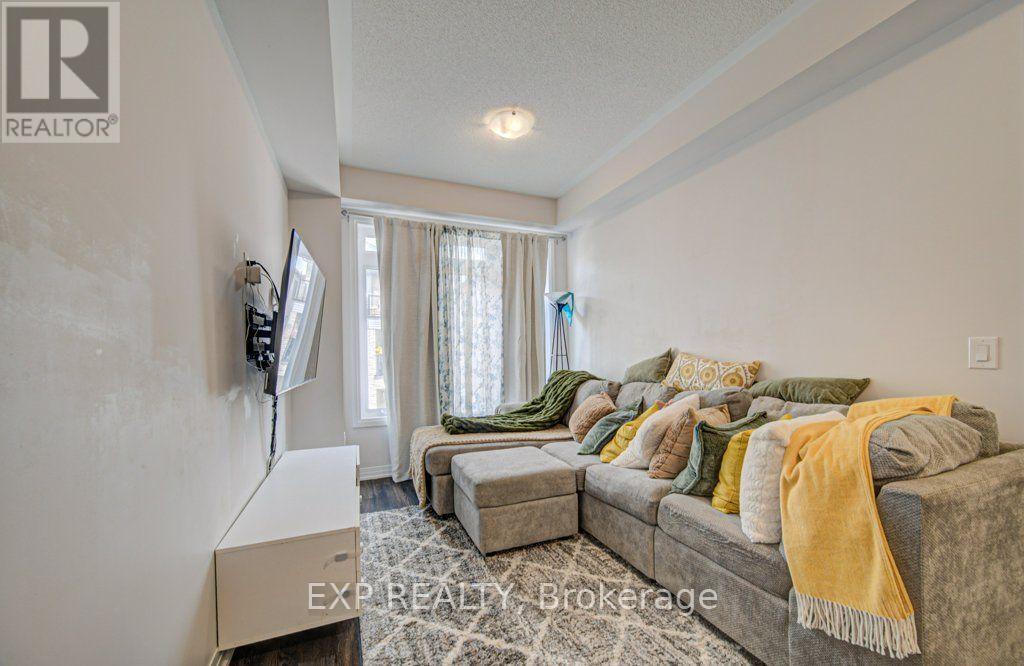
Beautiful 3 year old Traditional 3 Storey 1831 Sq Ft Townhome Built By Cachet Homes In The Heart Of Brantford. Quietly Located With A Spacious Backyard Backing On To A Nature Oasis. Fully fenced, 3 Plus Den 2.5 Bath Townhouse wIth Gorgeous Flooring, Quartz Countertop In The Kitchen, Stainless Steel Appliances & Walkout Deck To Overlook The Mature Trees. Large Mudroom With Direct Access To Garage & Multiple Closets. Spacious Main Floor That Is Perfect For Entertaining Or Family Time. The Area Is Perfect For First Time Home Buyers Or Growing Families. Easy Access To 403 Highway, Shopping, 4 Post Secondary Schools And Much More. (id:63616)
80 - 1375 Whetherfield Street
London North, Ontario
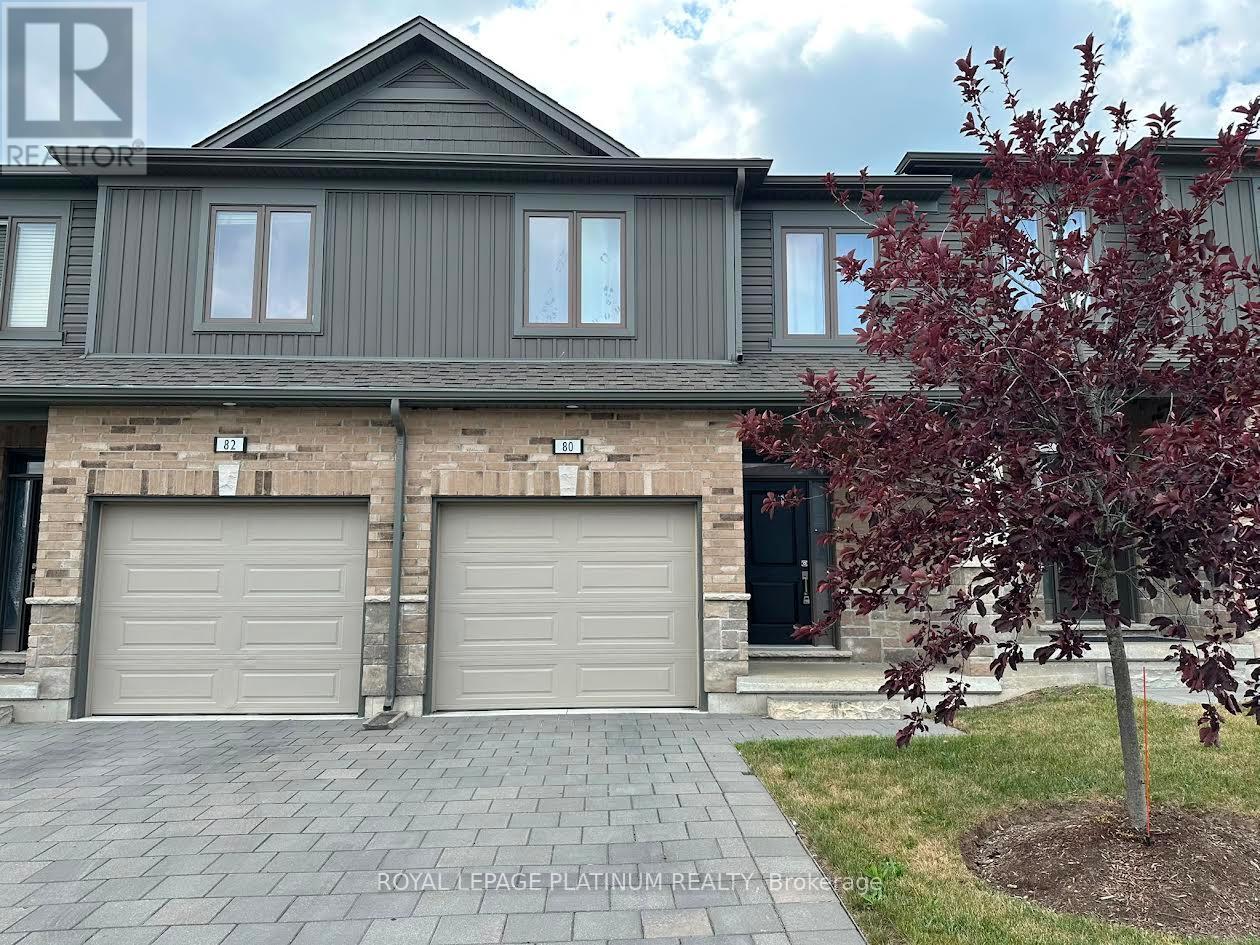
Welcome to a beautifully maintained modern townhome in one of North London's most sought-after communities. Ideally located close to Costco, Farm Boy, top-rated schools, parks, gyms, restaurants, and all major amenities, this home offers the perfect combination of comfort and convenience. Step inside to a bright, open-concept main floor featuring elegant hardwood flooring, a stylish kitchen and a seamless flow between the living and dining areas-perfect for everyday living and entertaining. Step out onto the private deck, ideal for summer BBQs or relaxing outdoors. The second level offers three generously sized bedrooms, including a spacious primary suite with a private ensuite and ample closet space. You'll also appreciate the convenience of the second-floor laundry, making daily chores easier than ever. The finished basement provides additional living space with a large recreation room, oversized windows that bring in plenty of natural light, and a full bathroom-perfect for family movie nights, a home office, gym, or play area. Nestled in a family-friendly neighbourhood with easy access to shopping, schools, Western University, public transit, and major routes, this move-in-ready home is an excellent opportunity for first-time buyers, growing families, or investors looking for exceptional value in North London. (id:63616)
2803 Highway 60 Highway E
Lake Of Bays, Ontario
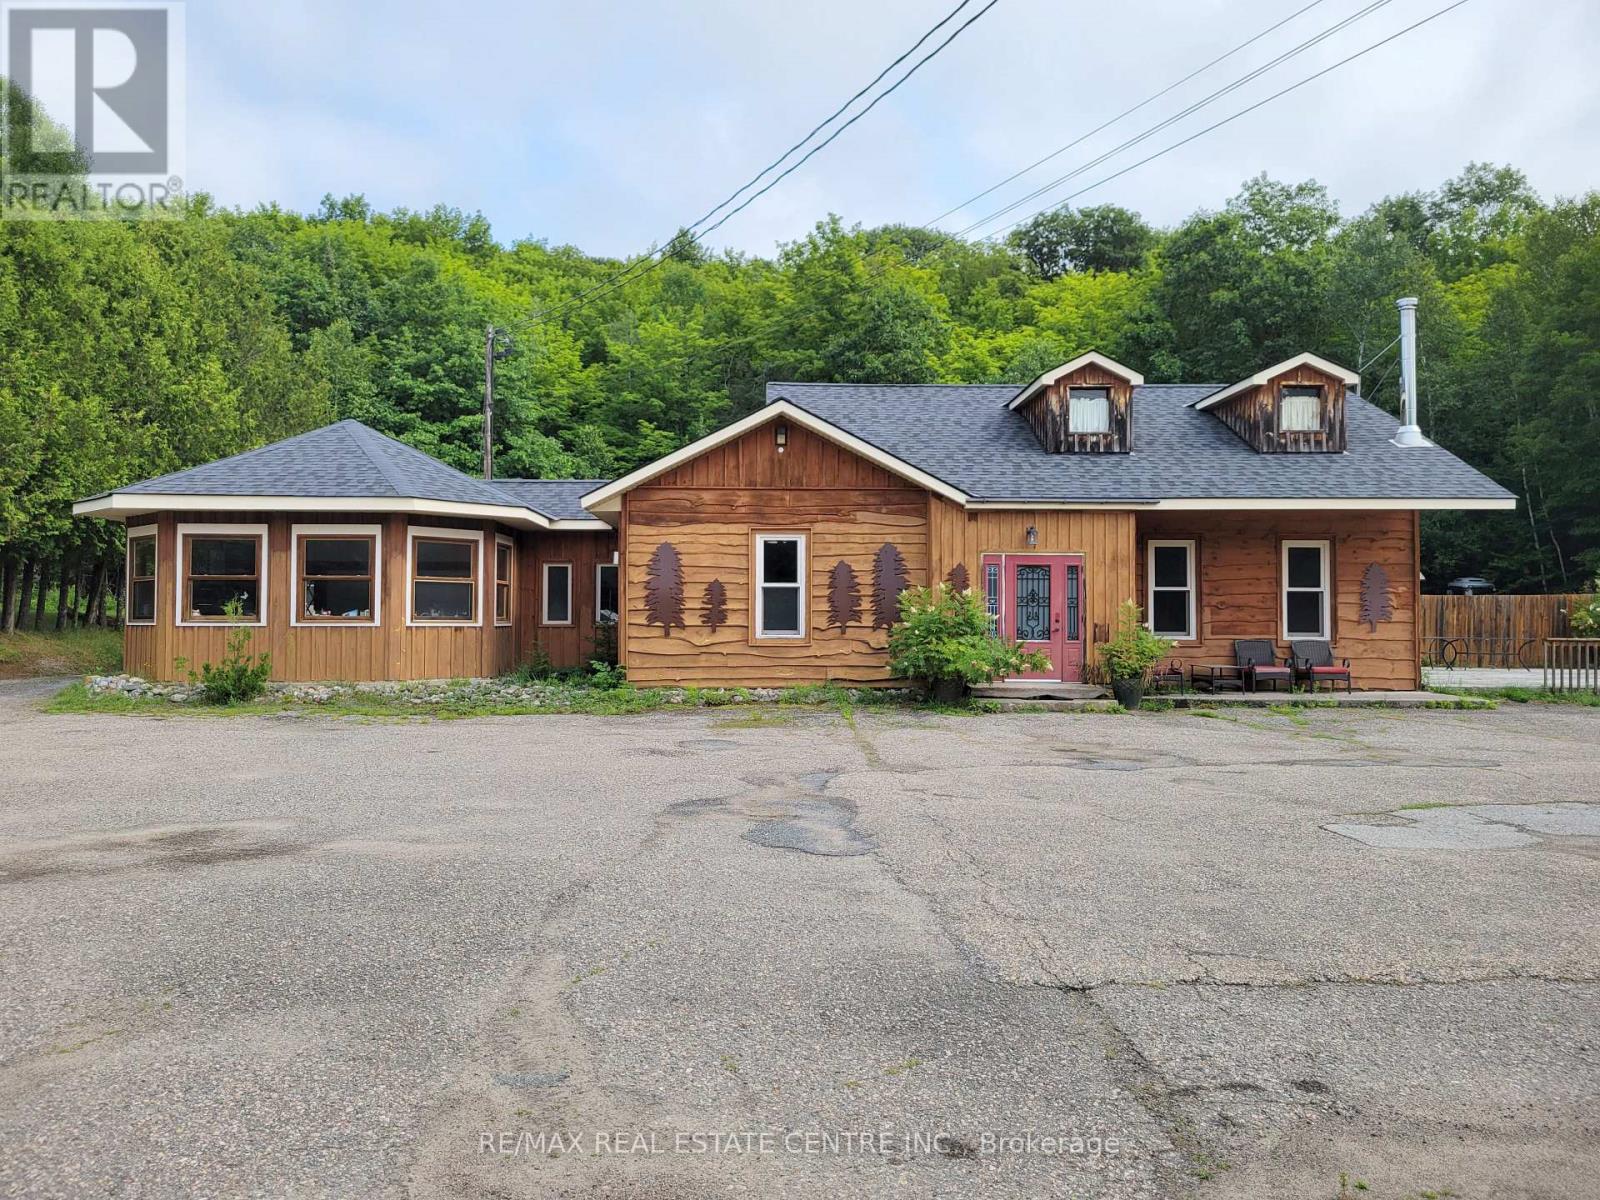
Ready to be a thriving restaurant and or gift shop once again. After a couple of years of rest and rehabilitation the property now awaits your entrepreneurial dreams and business plan. 3,000 sq ft building; seating for 50 inside and 33 outside on the patio. Conveniently located on busy hwy 60, 15 minutes from Huntsville and 12 minutes from the entrance way to Algonquin park, affords for high volume of travelers on a daily basis. Spectacular backdrop in the fall season. Conveniently located near snowmobile and ATV trails. Site approval for accessory dwelling. (id:63616)
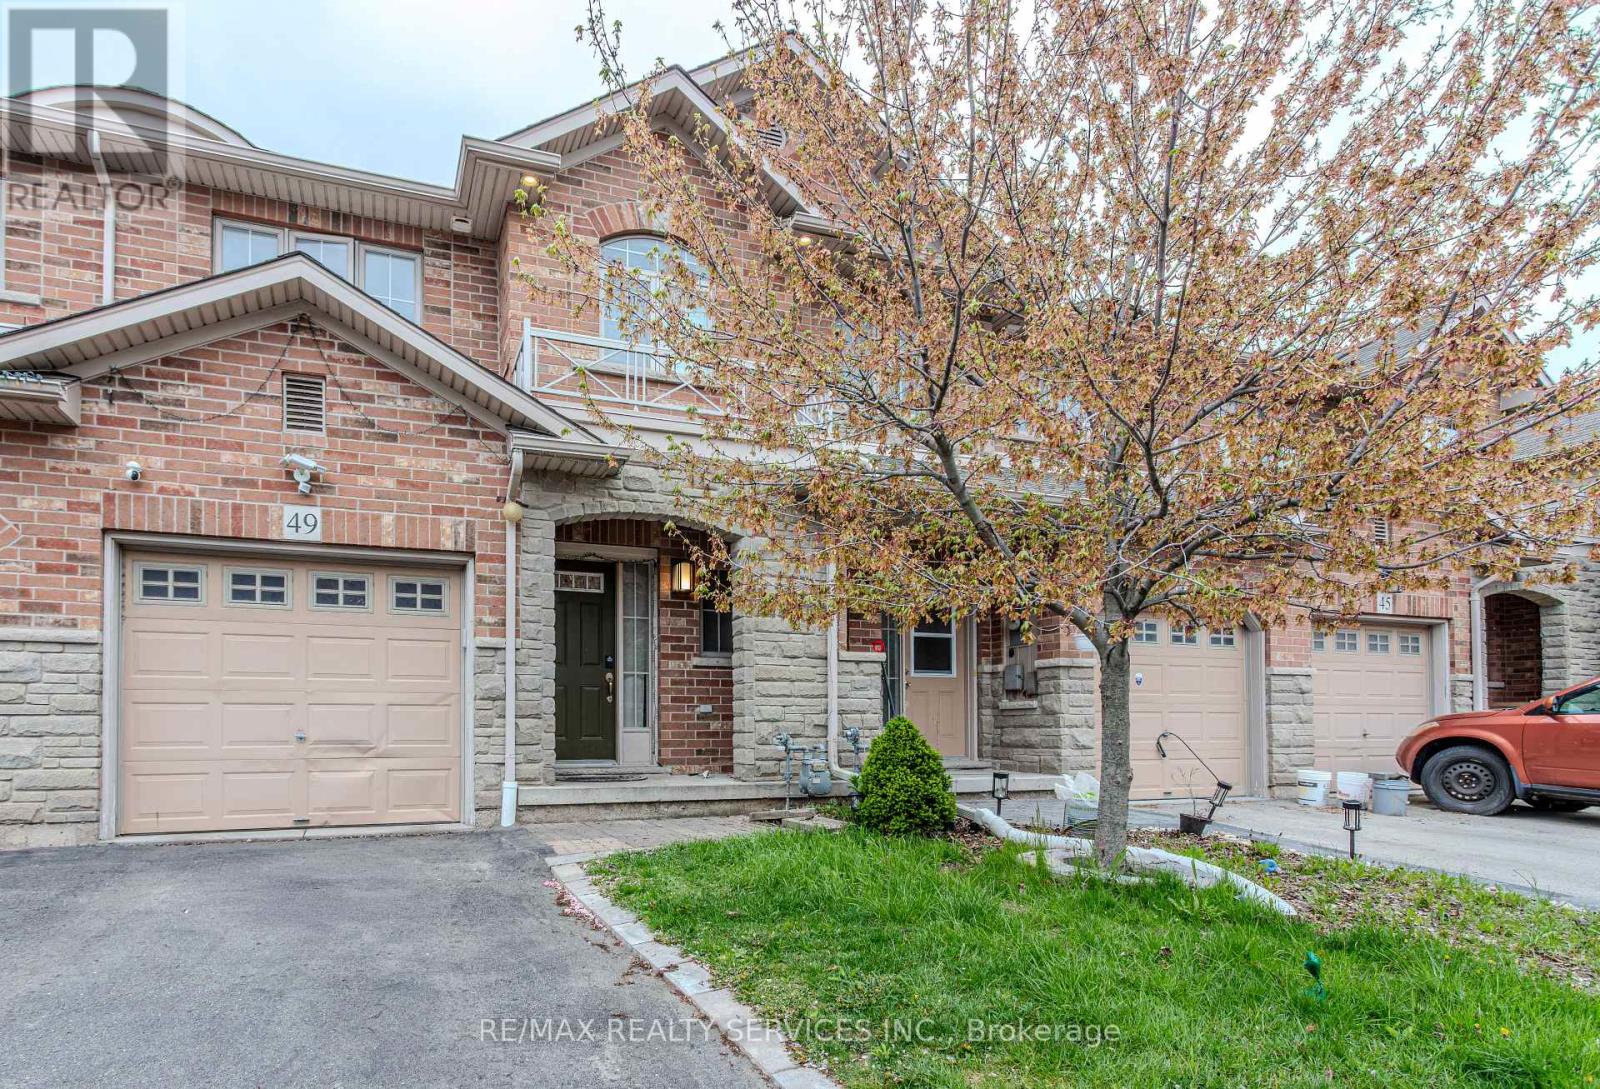
49 Marina Point Crescent N
Hamilton, Ontario
Excellent opportunity to live close to water with plenty of trails and a vibrant and family oriented neighbourhood. This place offers a great community close to major retail stores and highway. Full standing shower in master bedroom. The owners have taken great care of the house and have done many upgrades.Very functional layout and large rooms. If you have a family with kids, there is a full second washroom on the main floor. The best that you can expect with single car garage and one spot on the driveway to comfortably park your second car. Utilities to be paid by the tenants. Tenant insurance is a must. (id:63616)
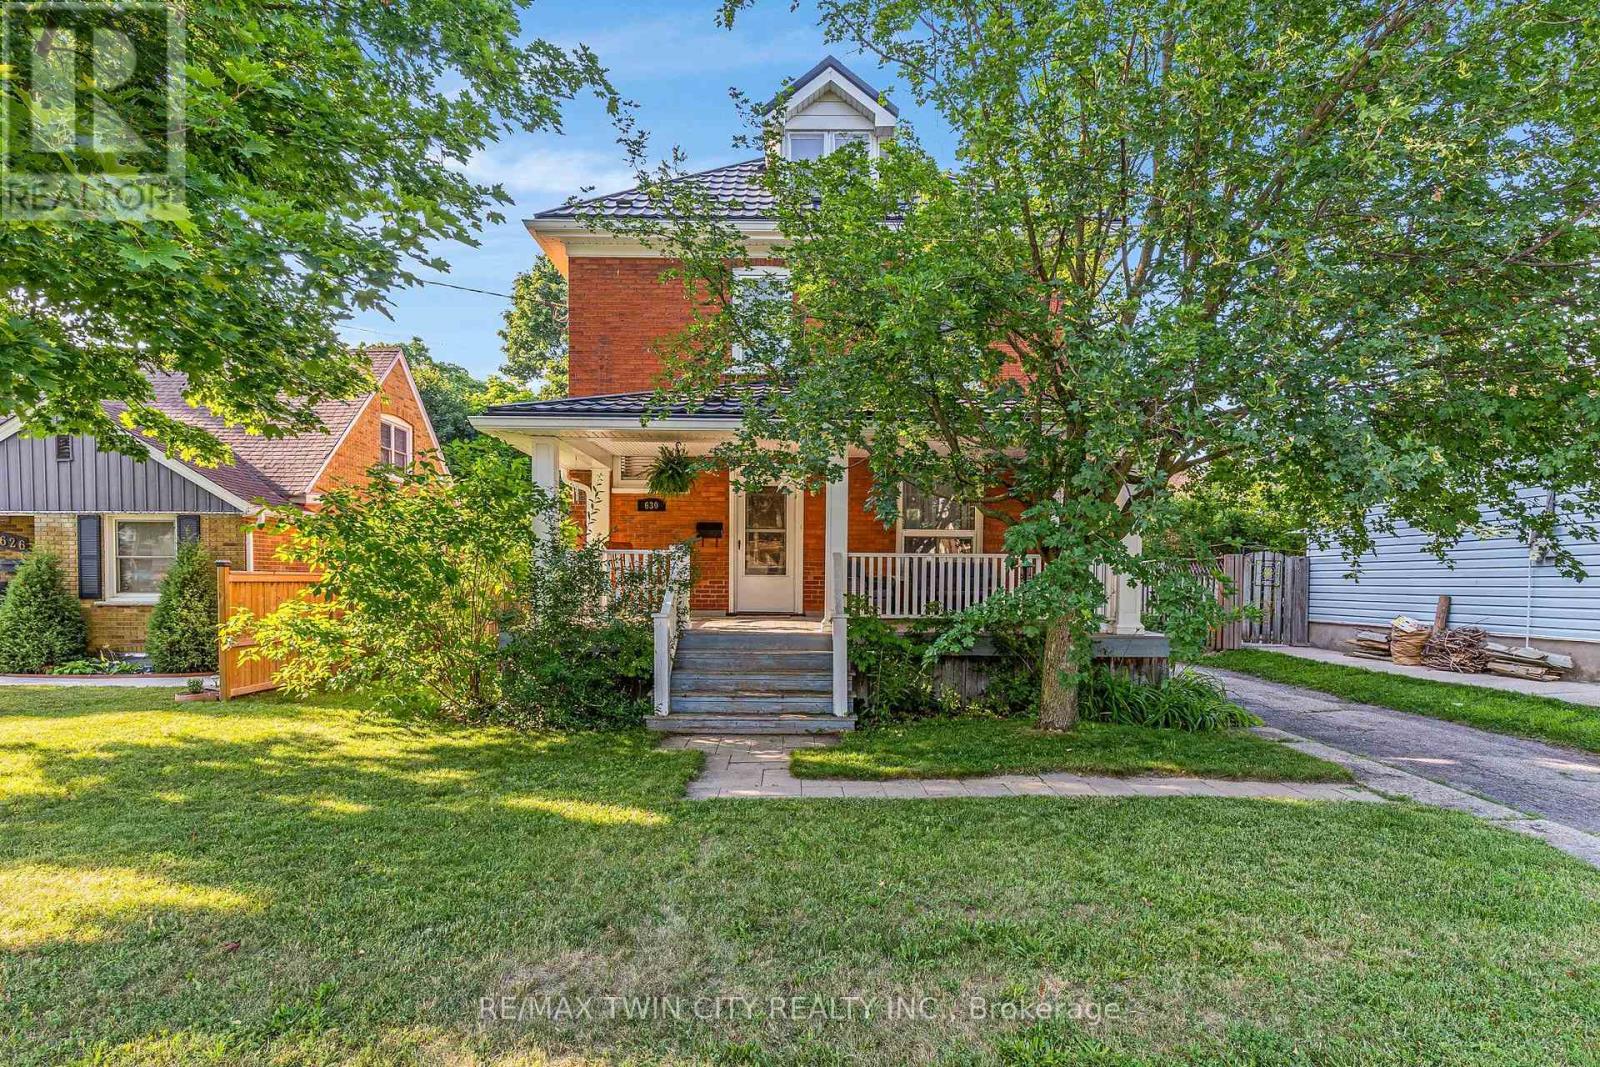
630 Lawrence Street
Cambridge, Ontario
Welcome to this timeless century home, built in 1914, where classic character meets thoughtful modern updates. Offering 1,785 sq. ft. of above-grade living space, this charming 3-bedroom, 1.5-bathroom home is nestled in a mature, family-friendly neighbourhood close to schools, parks, and public transit. From the moment you arrive, you'll appreciate the inviting curb appeal, highlighted by a welcoming covered front porch. Step inside to a spacious foyer where a stunning original wood staircase showcases the craftsmanship and charm that make century homes so special. The bright and spacious living room offers the perfect place for family and friends to gather, while the formal dining room features beautiful original built-in cabinetry and elegant wainscoting. The updated kitchen provides plenty of counter space, a gas stove, and a lovely view of the backyard. Conveniently located off the kitchen is access to both the backyard and basement, where you'll find abundant storage, a spacious laundry area, and a two-piece bathroom. Enjoy the spacious, fully fenced backyard, perfect for children, pets, gardening, or entertaining. Upstairs offers three generous bedrooms, a four-piece bathroom, and access to the unfinished attic a blank canvas ready to become additional living space, a home office, or a private retreat. The long driveway comfortably accommodates up to three vehicles. Major updates include a fully updated electrical system (2021), metal roof (2021), fascia and eavestroughs (2021), and furnace (2022), providing peace of mind for years to come. Blending the timeless elegance of a century home with modern functionality, this beautifully maintained property is ready to welcome its next family. (id:63616)
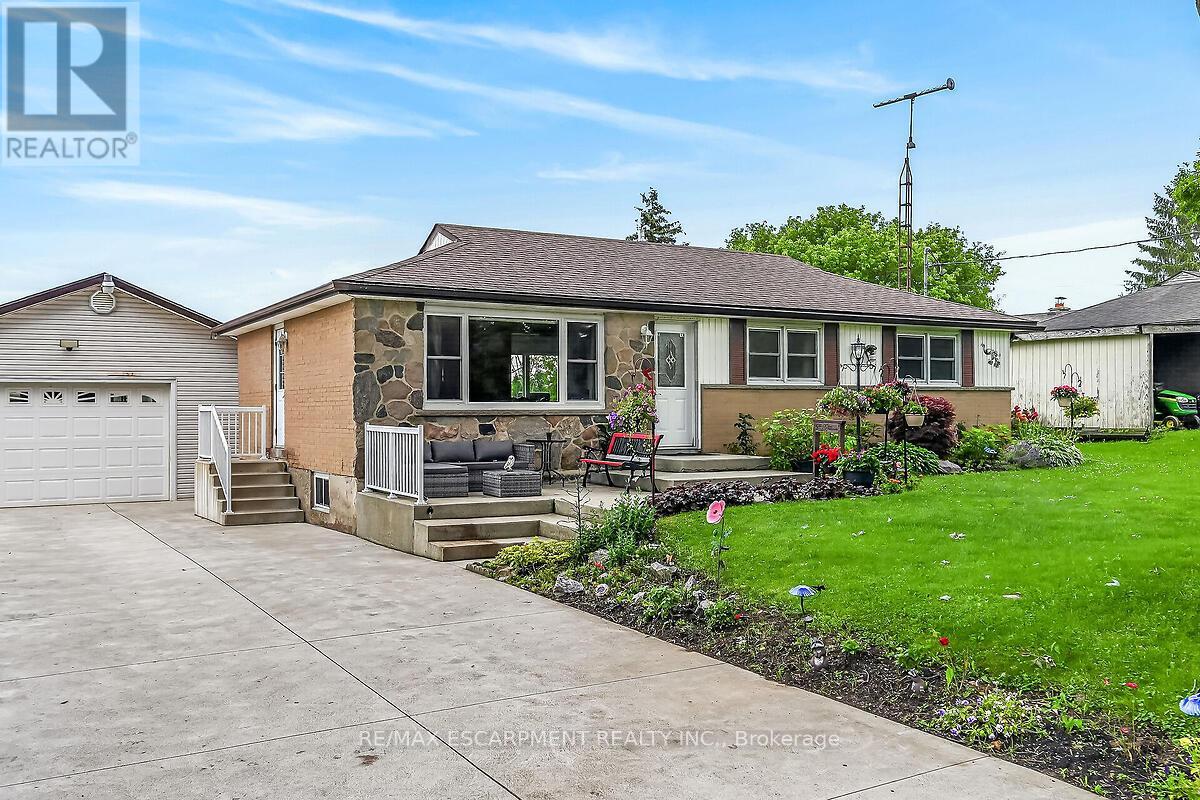
7344 Dickenson Road E
Hamilton, Ontario
Enjoy the charm of country living with the convenience of city amenities just minutes away! This beautifully maintained 3-bedroom bungalow is situated on a stunning 75' x 200' country-sized lot with city water, offering plenty of space to relax and enjoy the outdoors. The bright and inviting living room features elegant cove ceilings and pot lights, while the separate dining room boasts a large sliding patio door leading to an expansive deck-perfect for entertaining or enjoying peaceful backyard views. The updated maple kitchen is complete with granite countertops, and newer flooring runs throughout most of the main level. Mostly newer windows throughout, updated furnace and owned tankless hot water heater. Car enthusiasts, hobbyists, and tradespeople will appreciate the impressive 30' x 20' detached garage with 12' interior clearance, space heater, garage door opener, and loft storage. The partially finished lower level offers a spacious rec room, an additional bedroom, abundant storage, and endless possibilities, including potential for an in-law suite with its separate side entrance. The backyard extends to the beautiful lilac bushes beyond the rear shed, creating a picturesque setting. Hot tub is included, perfect for those star filled nights. A rare opportunity to enjoy peaceful country-style living with all the conveniences of the city just a short drive away! Room sizes approximate. (id:63616)
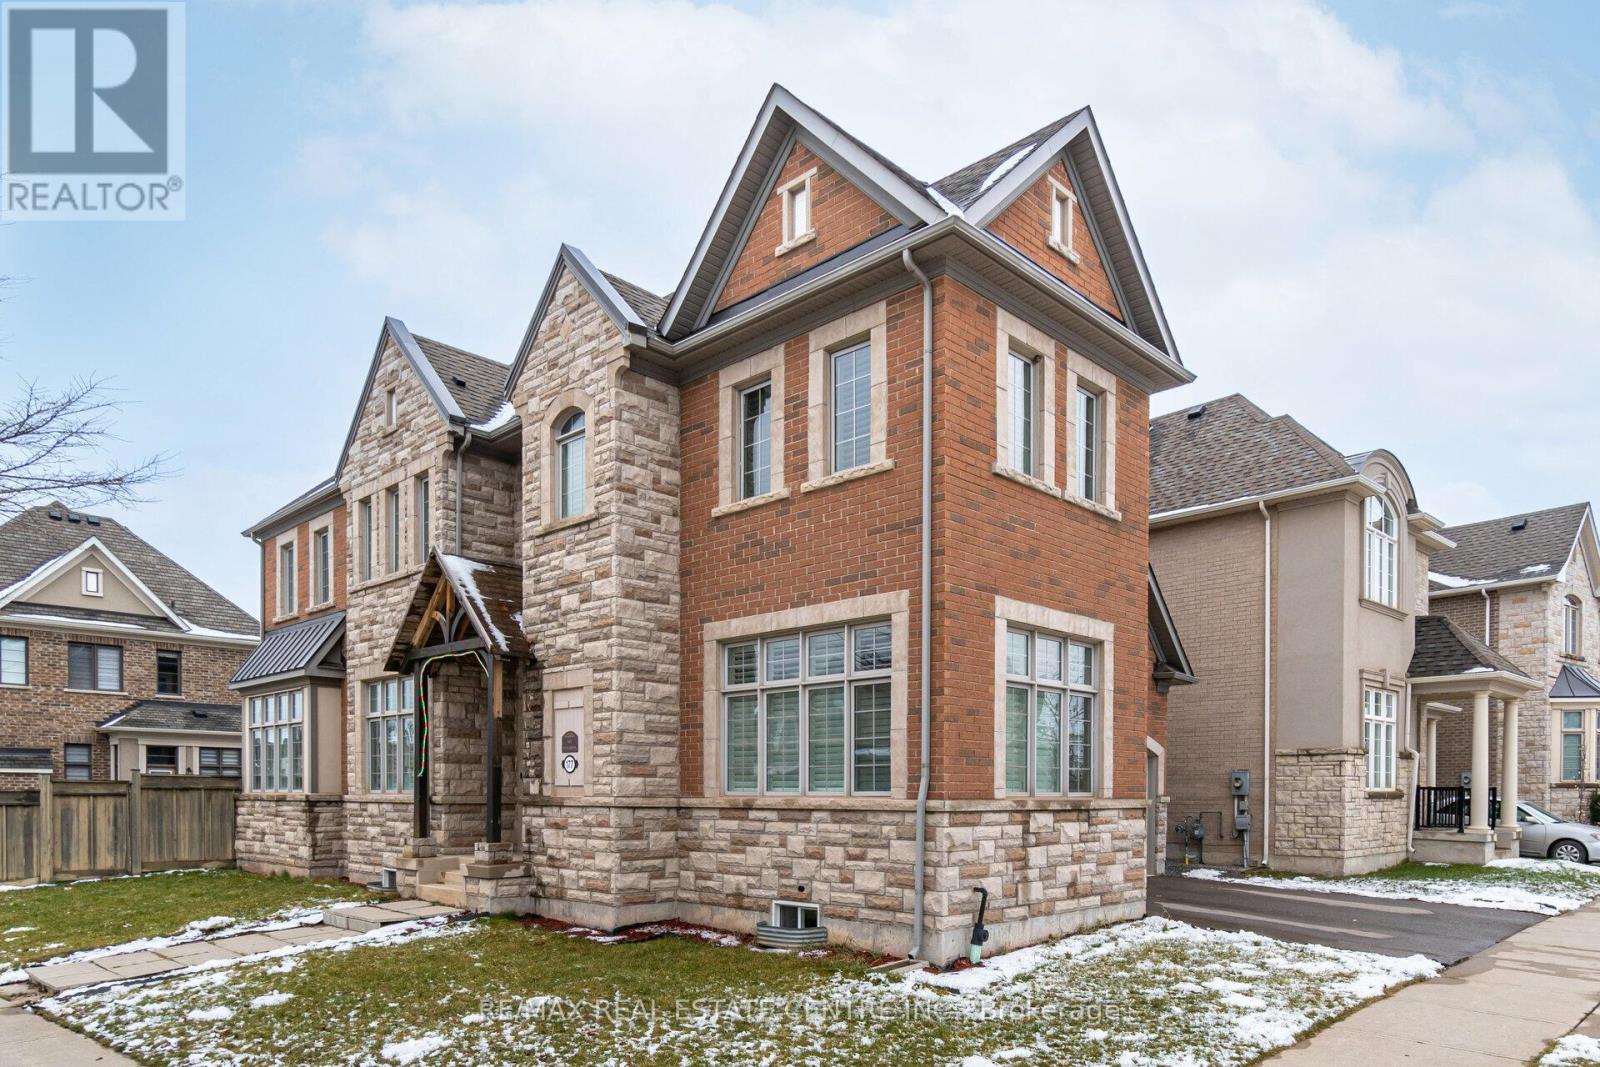
177 North Park Boulevard N
Oakville, Ontario
Bright & Spacious One Bedroom Basement Combine With large living room, In High Demand North Park Area with Separate Private Entrance & One Parking Spot on Driveway.Full Bathroom . Steps From All Amenities. Quick access to highway 403, 407 & QEW . Recently renovated! Fridge, Stove & Microwave. Utilities Are Shared 30%, No Pets, Non-Smokers Preferred. A+ tenants preferred. (id:63616)
30 - 200 Veterans Drive
Brampton, Ontario
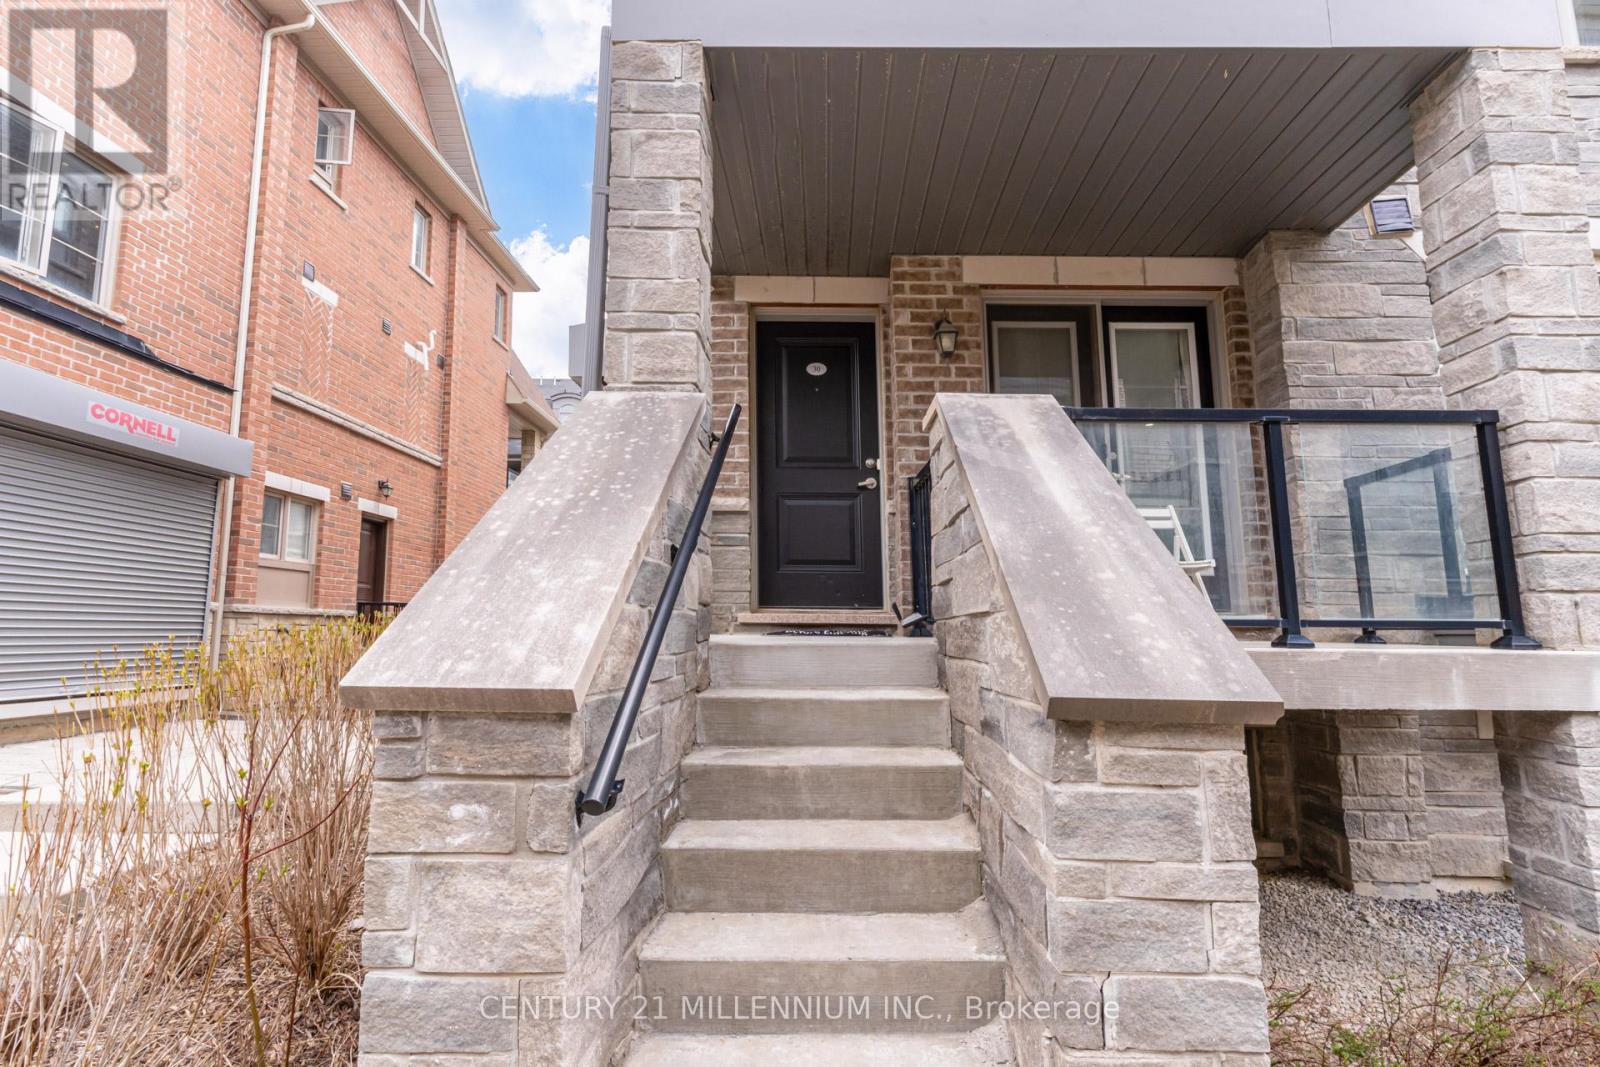
Welcome to this beautiful three bedroom, three bathroom END Unit townhome featuring private front entrance, located in the upscale family oriented Mount Pleasant community. As an end unit, it benefits from additional windows that bring in abundant natural light throughout the home. This modern property offers high-quality finishes, 9-foot ceilings, and an open-concept layout that creates an inviting, open atmosphere. The kitchen includes stainless steel appliances with a stylish backsplash. Enjoy direct garage access, a rare convenience within this complex and area. Home is freshly painted. Ideally situated close to Mount Pleasant Go, Highway 407, Schools, Transit, playground, and everyday amenities. A brand new plaza including Dollarama, Pharmacy, Daycare, Dentist located right across the street and just steps in the other direction to a gas station, restaurants, and shops. Truly a well-maintained home in a fantastic location. Don't miss this opportunity! (id:63616)
85 Greenlaw Avenue
Toronto, Ontario
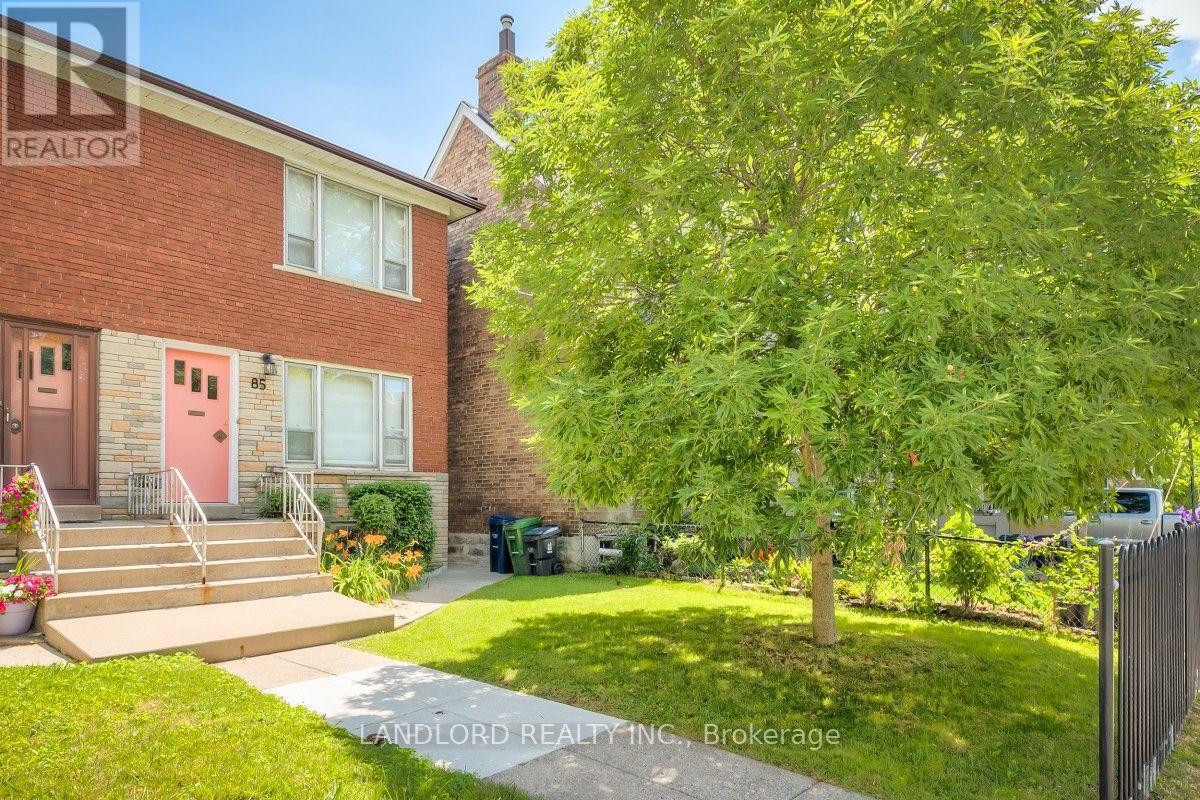
Spacious and exceptionally well maintained three-bedroom 2-bathroom full home available for lease. Detached rear garage, fenced yard, spacious family room in basement and full size functional living, dining, and kitchen. Professionally managed by Landlord Property & Rental Management Inc. Garage cannot be leased separately and is for tenant use only. Tenant must maintain tenants' insurance throughout tenancy. (id:63616)
3831 Soules Road
Severn, Ontario
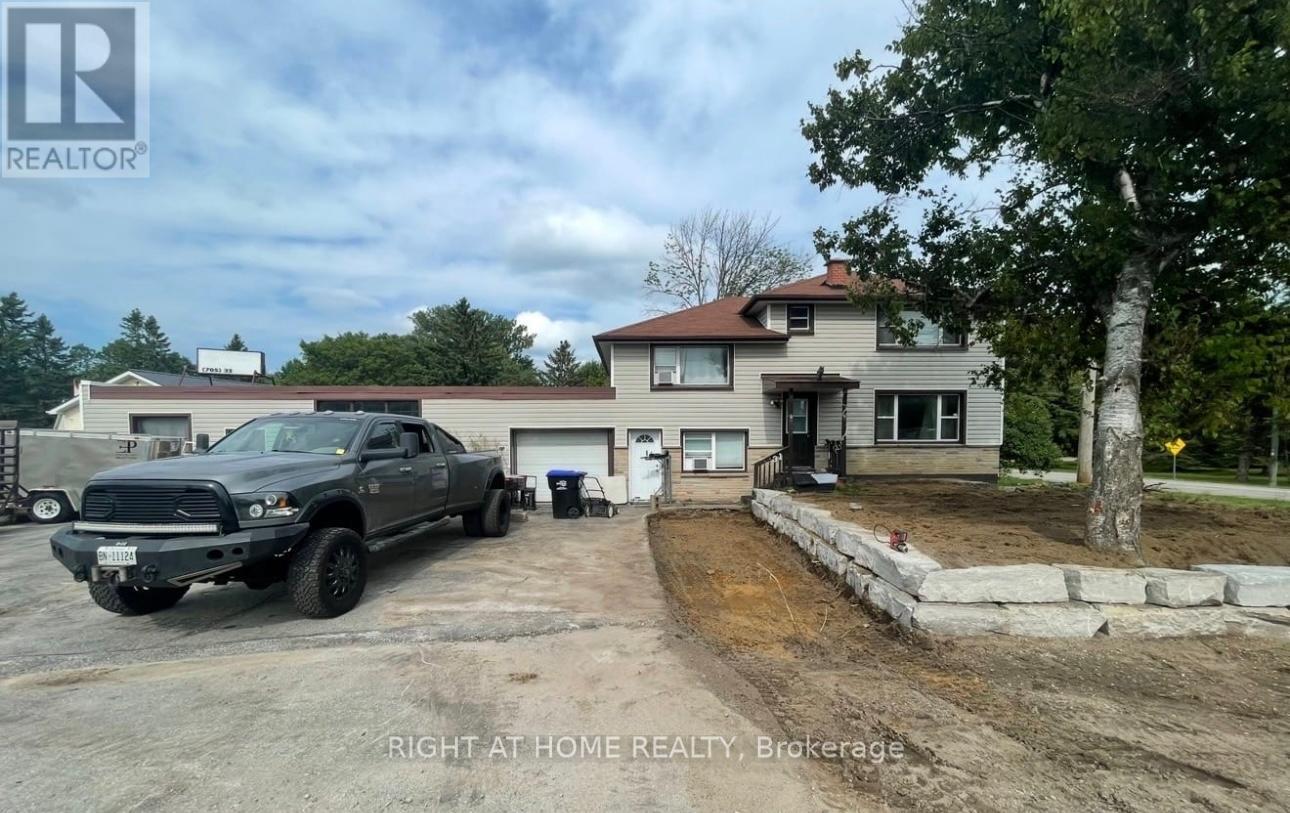
Welcome To 3831 Soules Road! This 4 Level Sidesplit Offers 4 Spaceious Bedrooms, 2 x 4 Pc Baths, and A Large Country Style Kitchen. The Property Offers A Beautiful Large Size Lot (94 x 190) and Ample Parking. Zoned C4 With Great Exposure to Hwy 11. Approximately 5 min walk to Lake Couchiching, close proximity to Schools, Parks and Hospital to name a few. (id:63616)
11981 Morris Road
Niagara Falls, Ontario
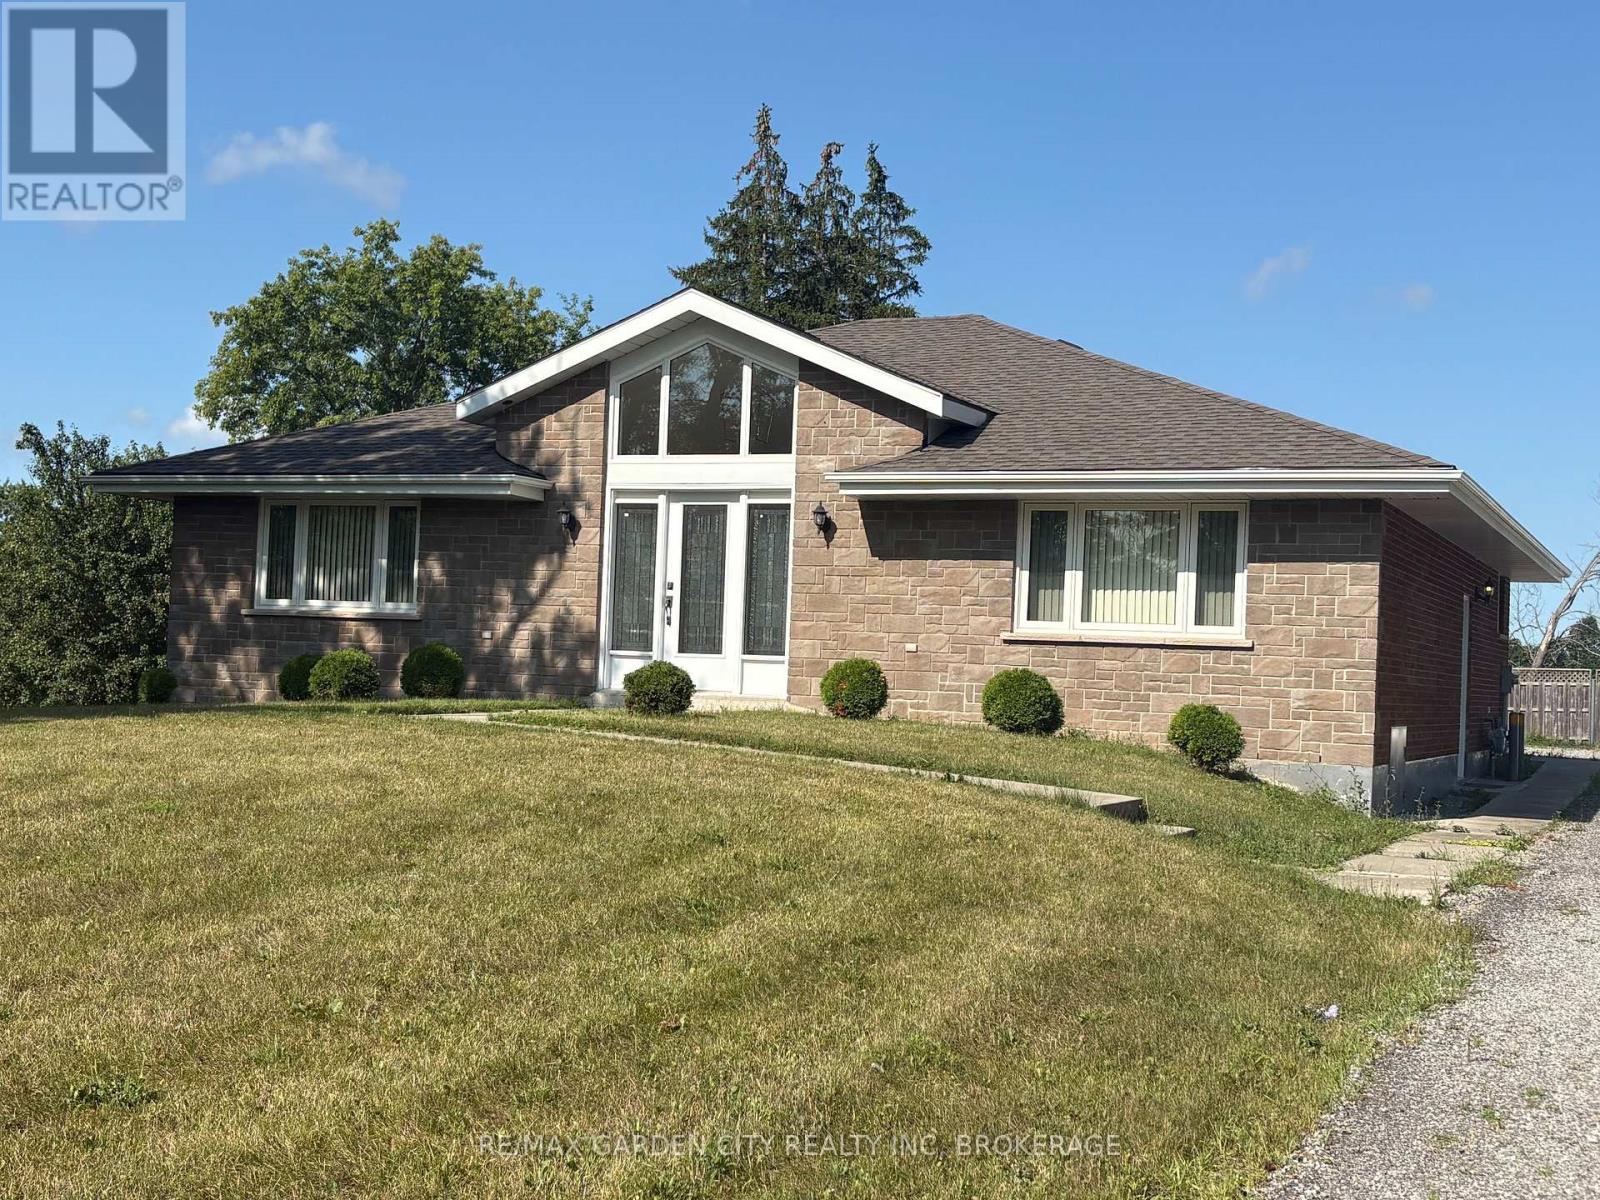
Welcome to 11981 Morris Road NF... Country Living at its Best! $2885 per month (inclusive of gas/hydro). This immaculate 2 bedroom, 1-4pc bathroom, main floor bungalow is located on a peaceful country lot and is move in ready! This home boasts many features such as; carpet free/allergen free home, hardwood floors, along with easy maintenance porcelain tiles in the kitchen & bathroom. The open concept bungalow boasts an abundance windows, flooding the entire home with natural light. The large living room, is completed with vaulted ceilings & a gourmet kitchen; sure to please the chef in the family, complete with an island for the Sous Chef! The separate dining room is perfect for entertaining all the special occasions, or for those who may work from home can double as an office/den. Enjoy the ease and convenience of exclusive in suite laundry located within the unit. Outdoors; you can stretch out on a private patio, enjoy the large backyard, both perfect for dining alfresco & taking in the evening sunsets. The home comes with ample outdoor parking for 4 vehicles. This rental is for the main floor only; the rent includes gas/hydro (water is not included and is in addition to the monthly rent). This is a Smoke Free/Vape Free Home/Dwelling; No Smoking/No Vaping, NO Exceptions. This is a country property, knowledge of country living is an asset, (no city water/sewage service). Close to all of the best amenities, 10-15min drive to shopping, restaurants, golf, 406/QEW. This home is situated in the PERFECT LOCATION ...Book an Appt to View Today! (id:63616)
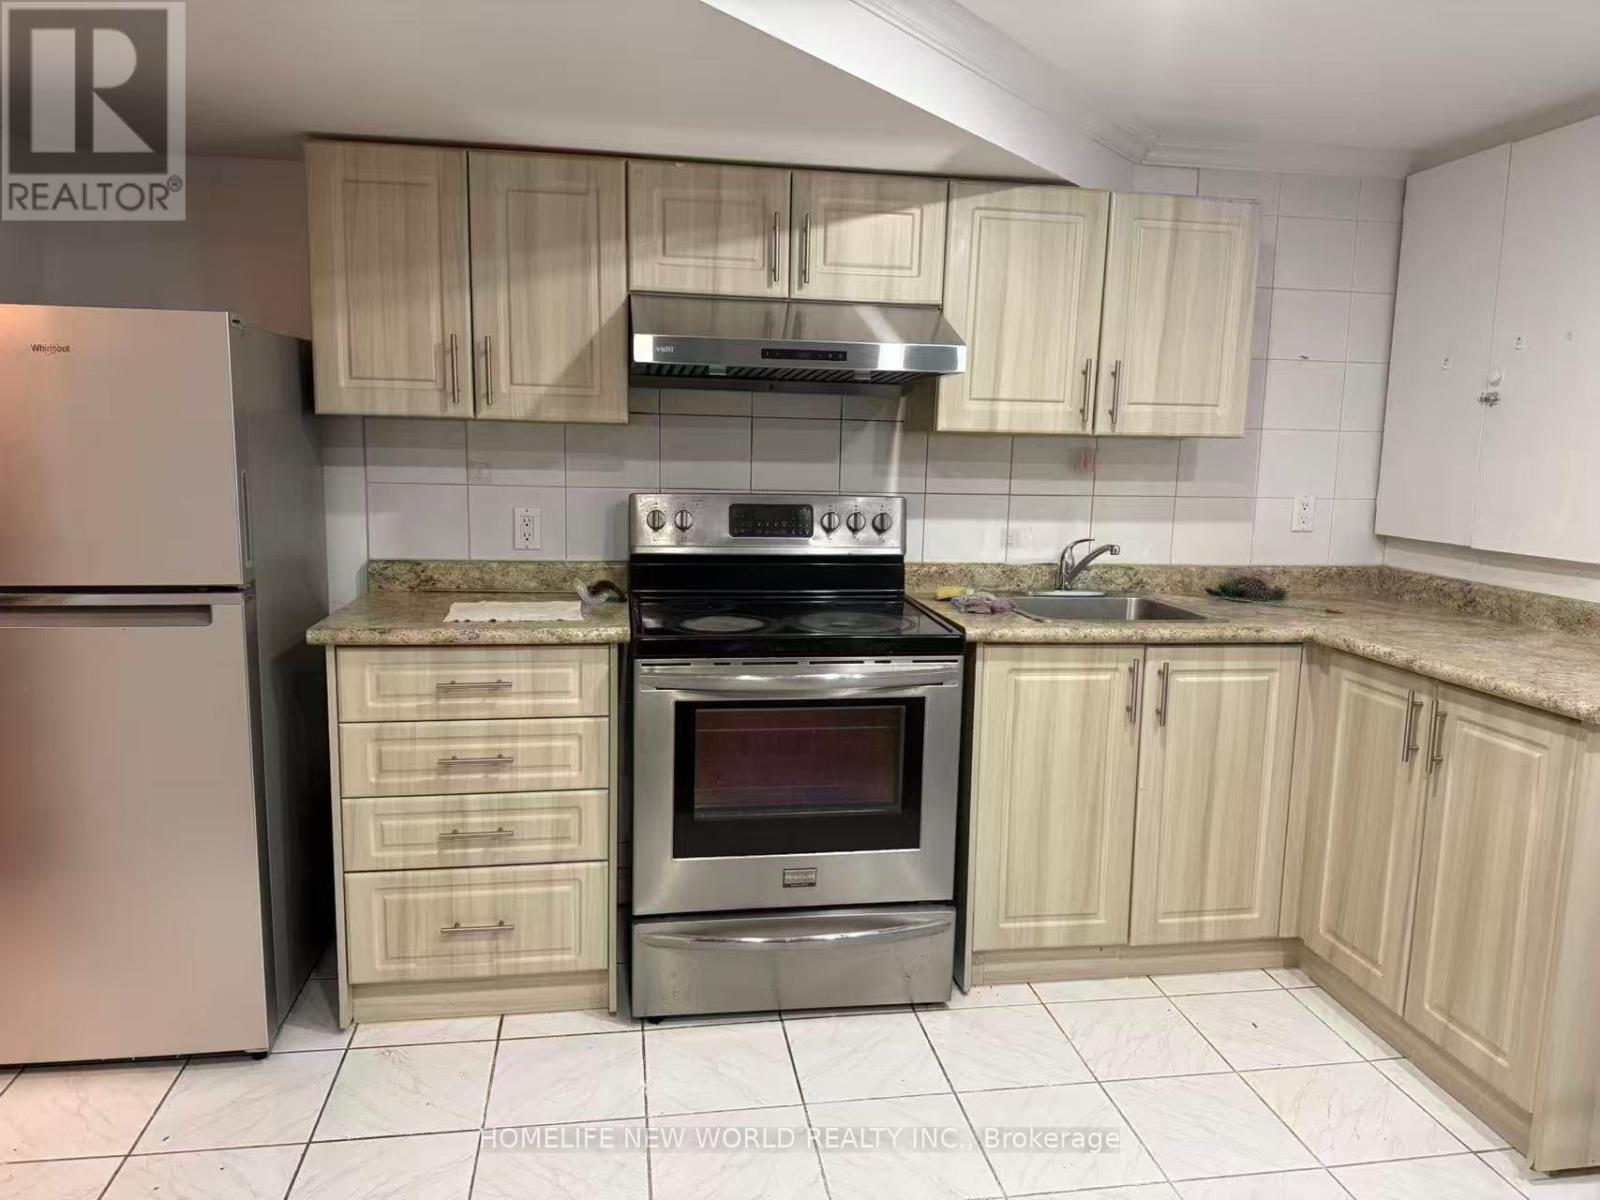
Basement - 84 James Edward Drive
Markham, Ontario
Basement In High Demand Location For Lease, family-friendly street! Separate Entrance, 2 Spacious Bedrooms, 1 Washroom, Kitchen And Washing Machine, Privately Fenced Back Yard With Lots Of Back Yard Space. Mins To Hwy 407, Close to School, Parks, And Groceries. **EXTRAS** Tenant Has Use Of All Existing Fridge, Range Hood, Stove, Electrical Light Fixtures, ***ALL UTILITY & INTERNET INCLUDED***. 1 Drive Way Parking. (id:63616)
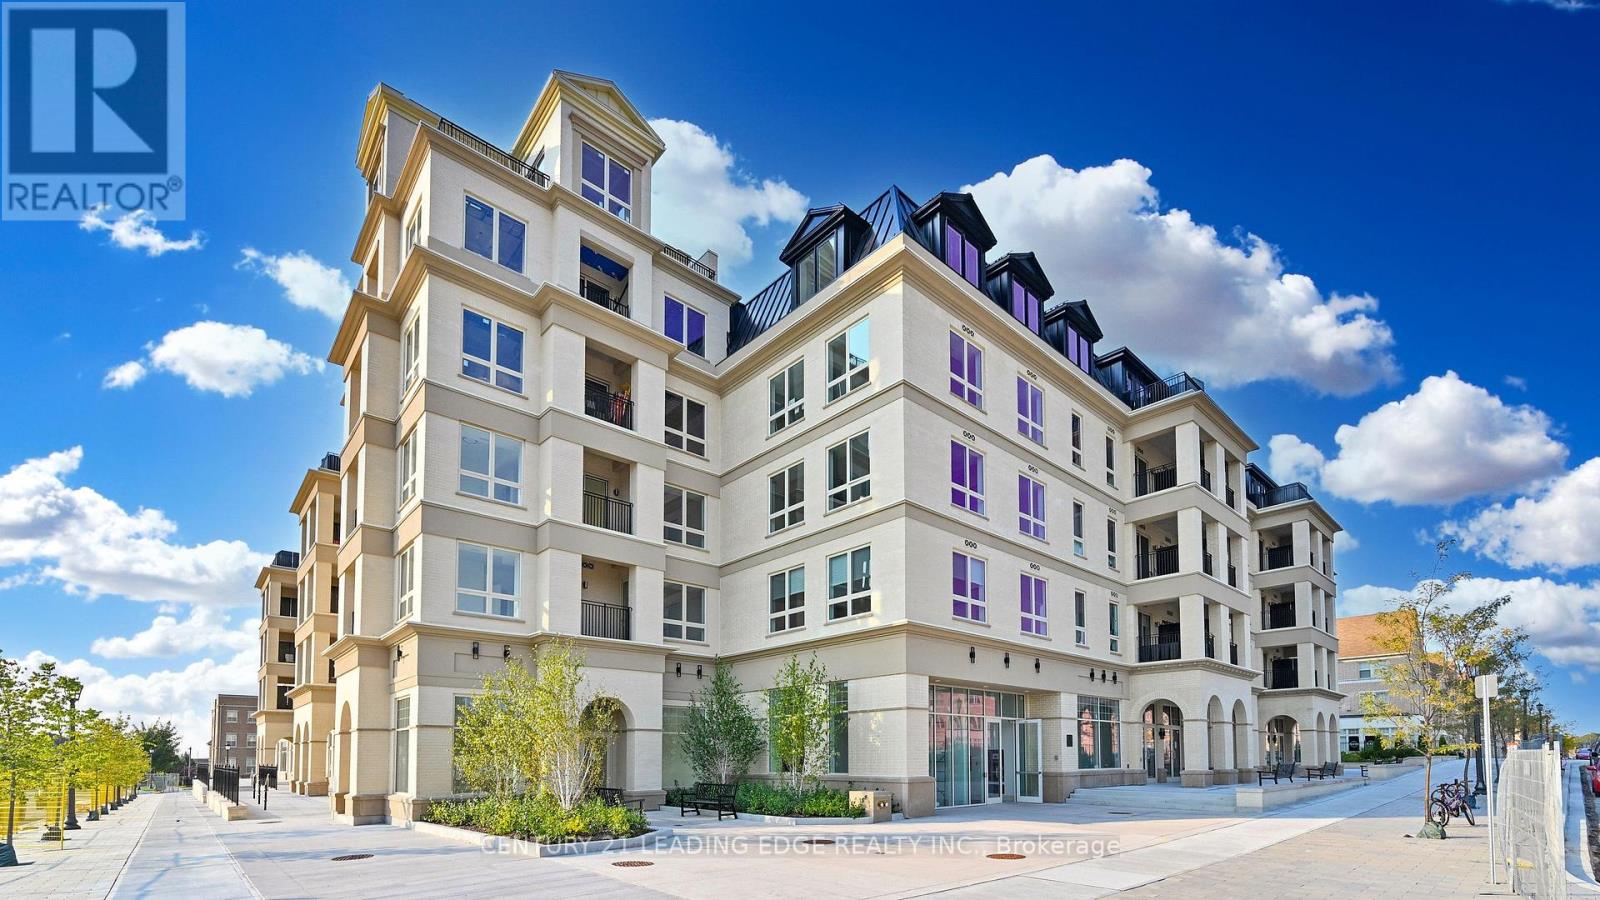
224 - 101 Cathedral High Street
Markham, Ontario
Move in this Year! Live In The Elegant Architecture Of The Courtyards I At Cathedraltown! European Inspired, 5 Storey Boutique Style Condo Building. Unique Distinctive Designs surrounded by Landscaped Courtyard/Piazza w/patio spaces. This 2nd Floor 947 Sq.Ft. 2Bedroom, 1 Bath Unit Is In Walking Distance To Shopping, Public Transit And Great Schools. Building Amenities Include Grand Salon, Bar & Solarium, Concierge, Visitor Parking, Exercise Room, 6 E.V. Charging Stations and much more! (id:63616)
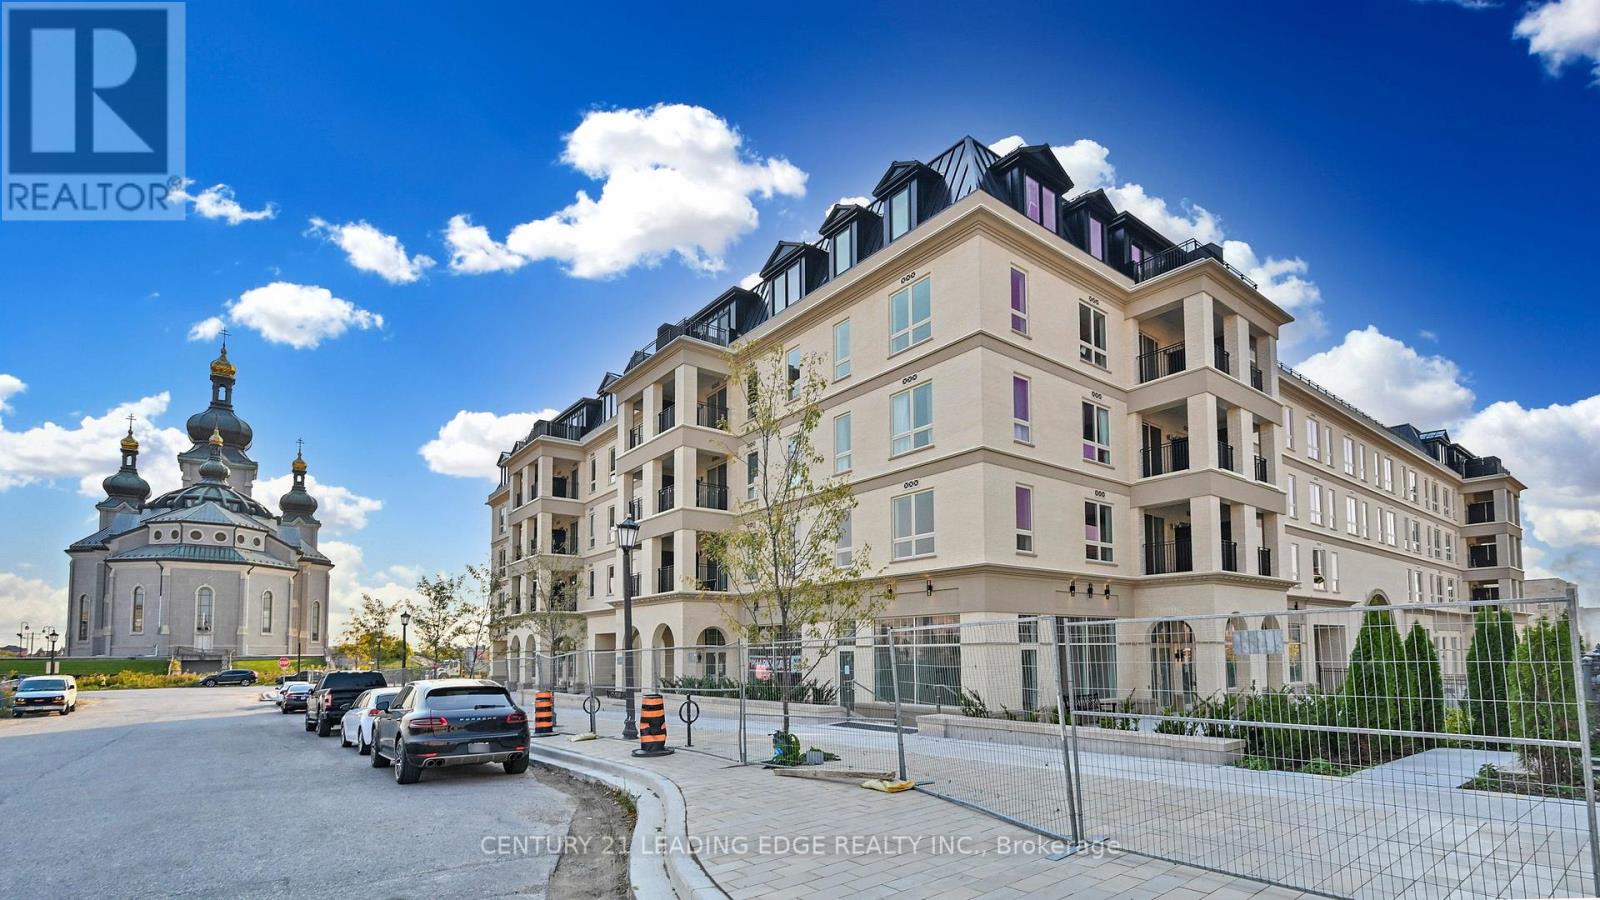
216 - 101 Cathedral High Street
Markham, Ontario
Move In Ready! Live In Elegant Architecture Of The Courtyards In Cathedral Town! European Inspired Boutique Style Condo 5-Storey Bldg. Unique Distinctive Designs Surrounded By Landscaped Courtyard/Piazza W/Patio Spaces. This Suite Is 1133Sf Of Gracious Living With 2 Bedrooms + Den (Separate Room And Can Be Used As A 3rd Bedroom), 2 Baths And Juliette Balcony Overlooking The Beautiful Courtyard Garden. Close To A Cathedral, Shopping, Public Transit & Great Schools In A Very Unique One-Of-A-Kind Community. Amenities Incl: Concierge, Visitor Parking, BBQ Allowed, Exercise Room Party/Meeting Room, And Much More! (id:63616)
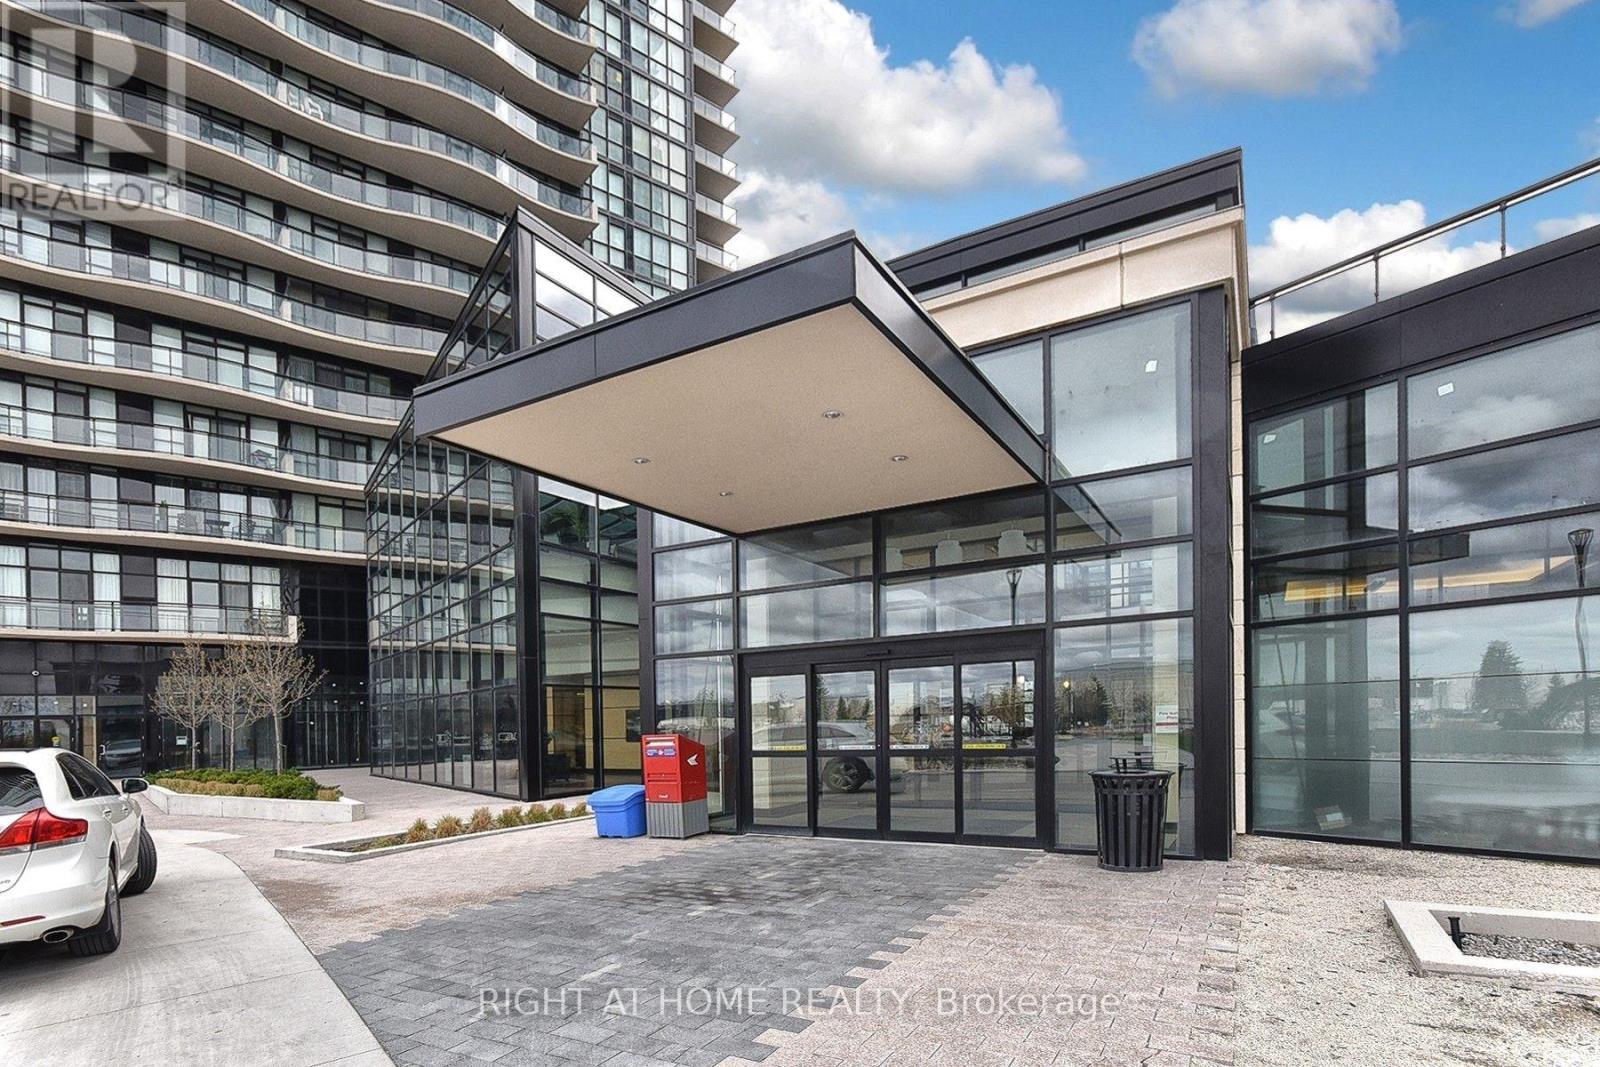
312 - 2910 Highway No, 7 Road W
Vaughan, Ontario
Welcome to Expo 1. This large corner unit has all the space you need. 1,033 sqft of livingspace with 1 bedroom and a large den, 2 bathrooms, large kitchen with centre island and a walk out balcony off the living area. Flat ceiling throughout. Condo within 5 minute walk to Vaughan Metropolitan Subway, shopping, entertainment, restaurants, schools, highway 400. Condo amenities include Gym, Sauna, indoor pool, game room, party room and BBQ area. (id:63616)
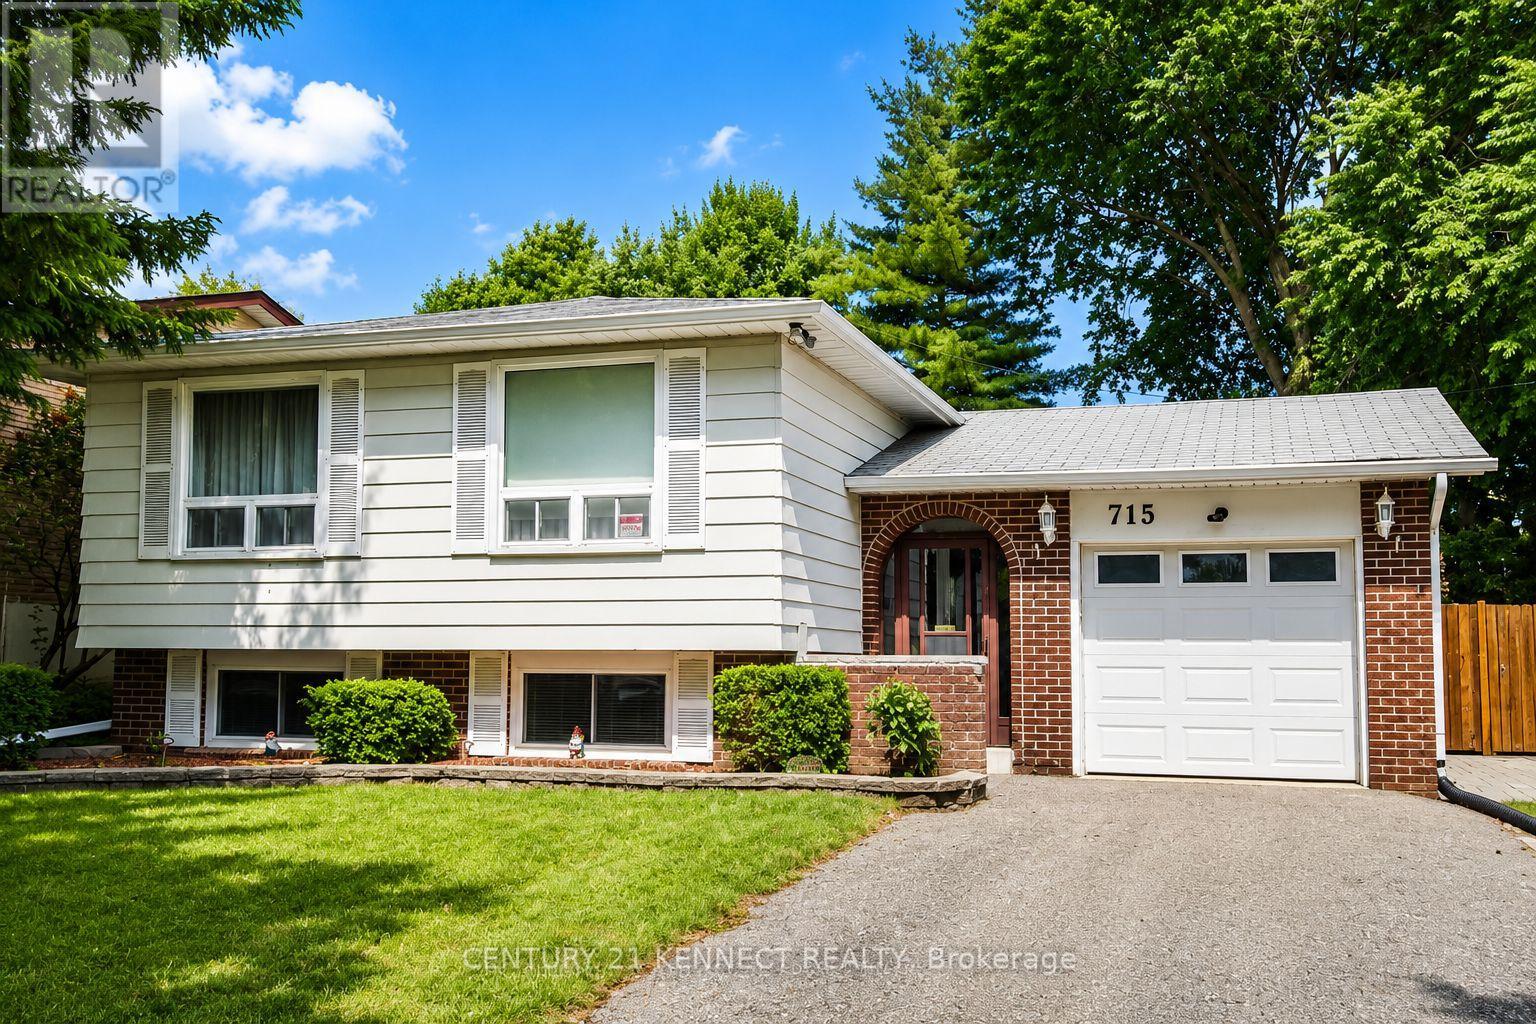
715 Waverly Street N
Oshawa, Ontario
Welcome to this beautifully maintained raised bungalow in Oshawa's desirable North glen community! Situated on a premium 50 x 110 ft lot, this bright and spacious home offers 3+2bedrooms and 2 bathrooms, making it an excellent choice for families, multi-generational living, or investors. The sun-filled main floor features a spacious living and dining area, an inviting eat-in kitchen with ample cabinetry and pantry, and generously sized bedrooms with plenty of closet space. The finished lower level expands the living space with two additional bedrooms, a large recreation room, a bathroom, laundry/workshop area, and abundant storage. Step outside to a private, fully fenced backyard with a large patio and mature landscaping, perfect for entertaining or relaxing. Complete with an attached garage, parking for four vehicles, central air conditioning, and a prime location close to top-rated schools, parks, shopping, public transit, Oshawa Centre, and easy access to Highways 401 and 407, this exceptional home offers outstanding comfort, convenience, and value. (id:63616)
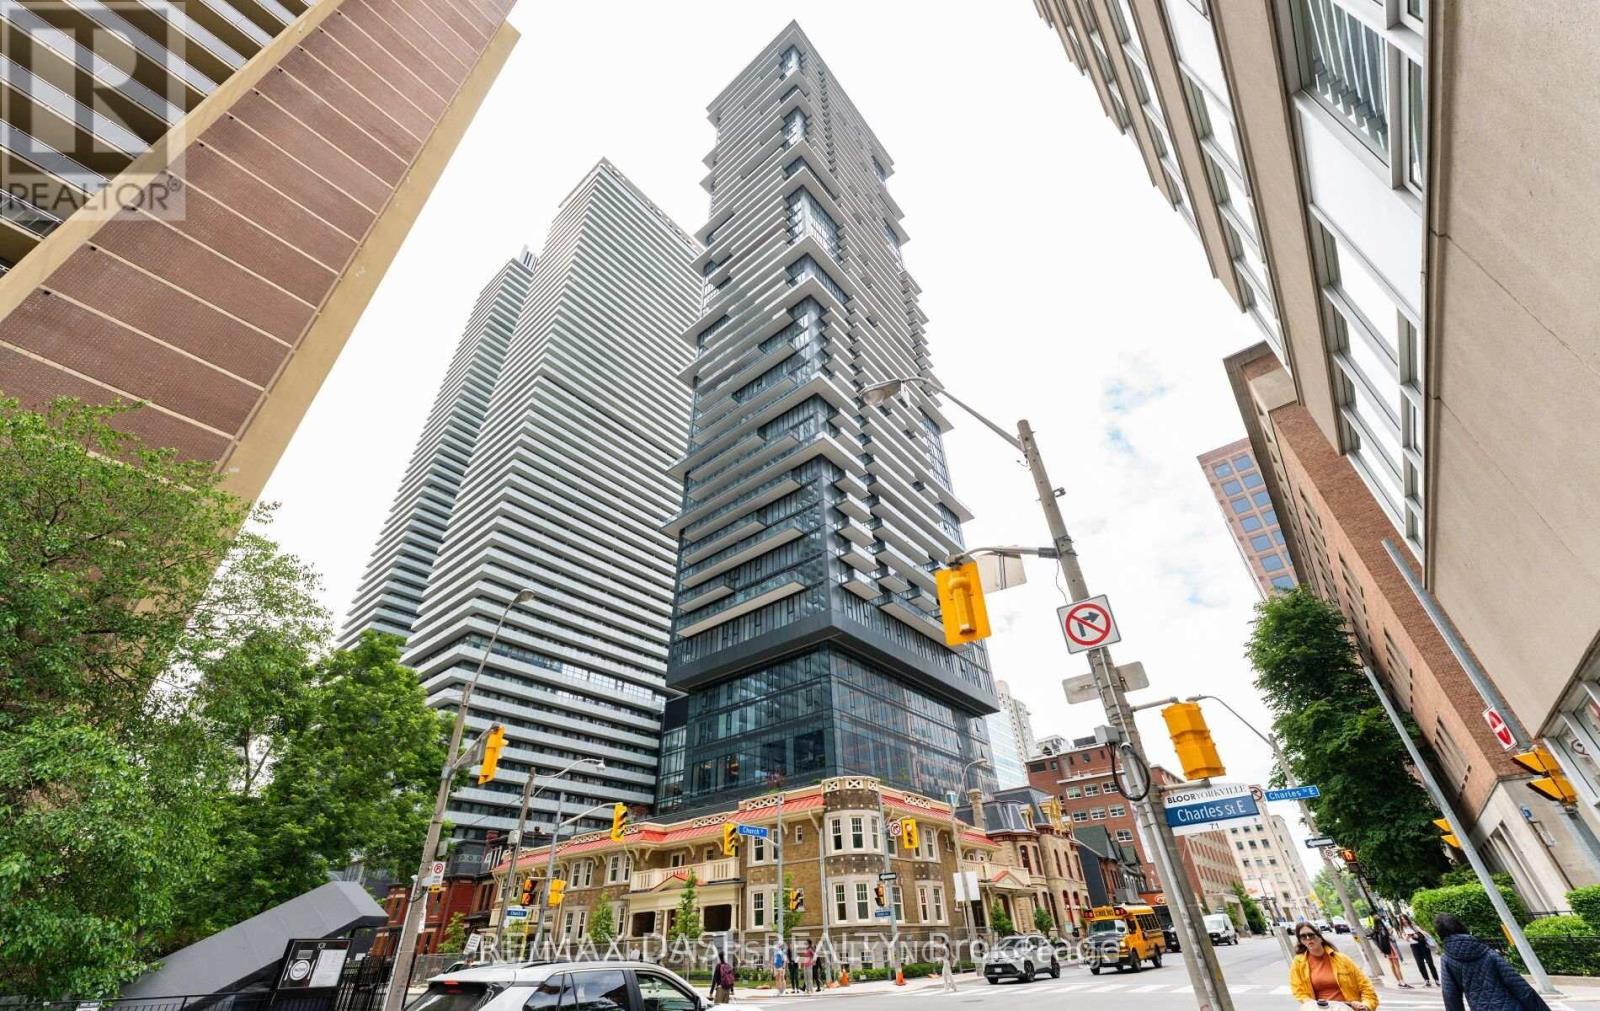
4701 - 634 Church Street
Toronto, Ontario
Welcome to The Charles at Church! Discover this Brand-new 940 sq. ft. bright and spacious 2-bedroom plus den , 2- bathroom suite in the heart of Toronto's vibrant Church-Wellesley neighborhood. Offering a thoughtfully designed layout, this unit features generous living spaces, abundant natural light, and a modern open-concept kitchen with fully integrated built-in appliances and sleek contemporary finishes, creating the perfect balance of style and functionality. Ideally situated just steps from Toronto Metropolitan University, the University of Toronto, Yorkville, transit, restaurants, cafes, shopping, and parks, this location offers unmatched convenience with everything you need right at your doorstep. Whether you're a young professional, student, or small family, this well-appointed suite provides the perfect opportunity to enjoy downtown living in one of Toronto's most sought-after communities. Residents enjoy first-class amenities including a fitness center, co-working spaces, social lounges, rooftop terrace, guest suites, and 24-hour concierge service. (id:63616)
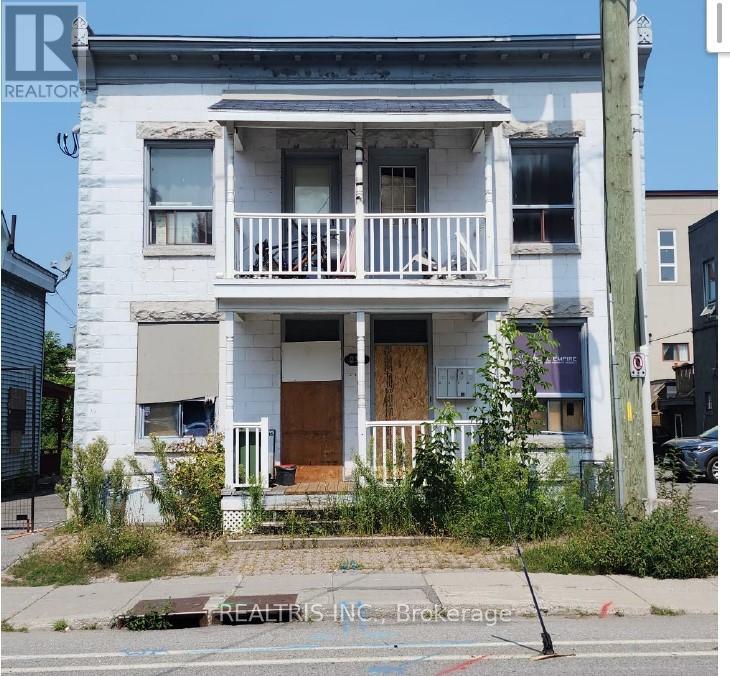
235-237 St. Patrick Street
Ottawa, Ontario
Attention builders, investors, and developers! A rare opportunity awaits in the heart of Ottawa's iconic ByWard Market. This prime property is surrounded by the city's best restaurants, shops, and nightlife-offering unbeatable convenience and appeal. With R4UD zoning in place, the potential for redevelopment is wide open, whether you're envisioning a modern multi-unit building, mixed-use project, or a strategic addition to your investment portfolio. Properties like this don't come around often-capitalize on this thriving, high-demand area and bring your next big project to life! (id:63616)
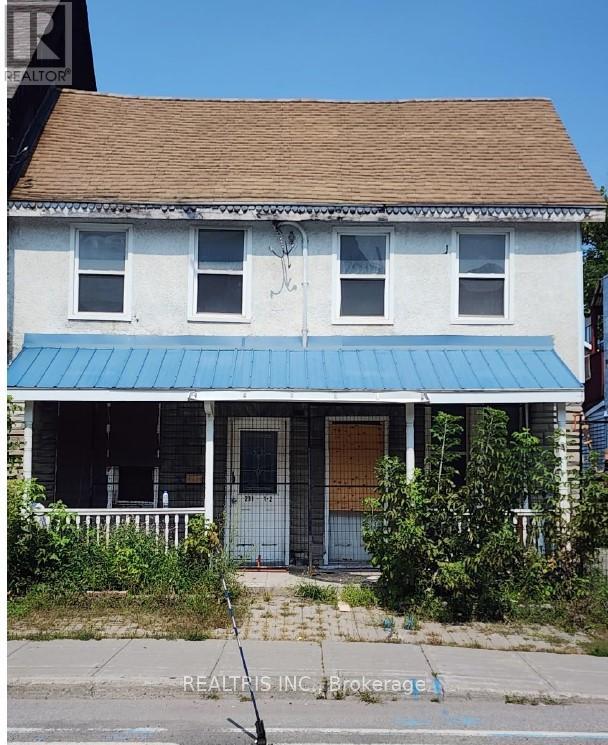
231-233 St. Patrick Street
Ottawa, Ontario
Attention builders, investors, and developers! A rare opportunity awaits in the heart of Ottawa's iconic ByWard Market. This prime property is surrounded by the city's best restaurants, shops, and nightlife-offering unbeatable convenience and appeal. With R4UD zoning in place, the potential for redevelopment is wide open, whether you're envisioning a modern multi-unit building, mixed-use project, or a strategic addition to your investment portfolio. Properties like this don't come around often-capitalize on this thriving, high-demand area and bring your next big project to life! (id:63616)
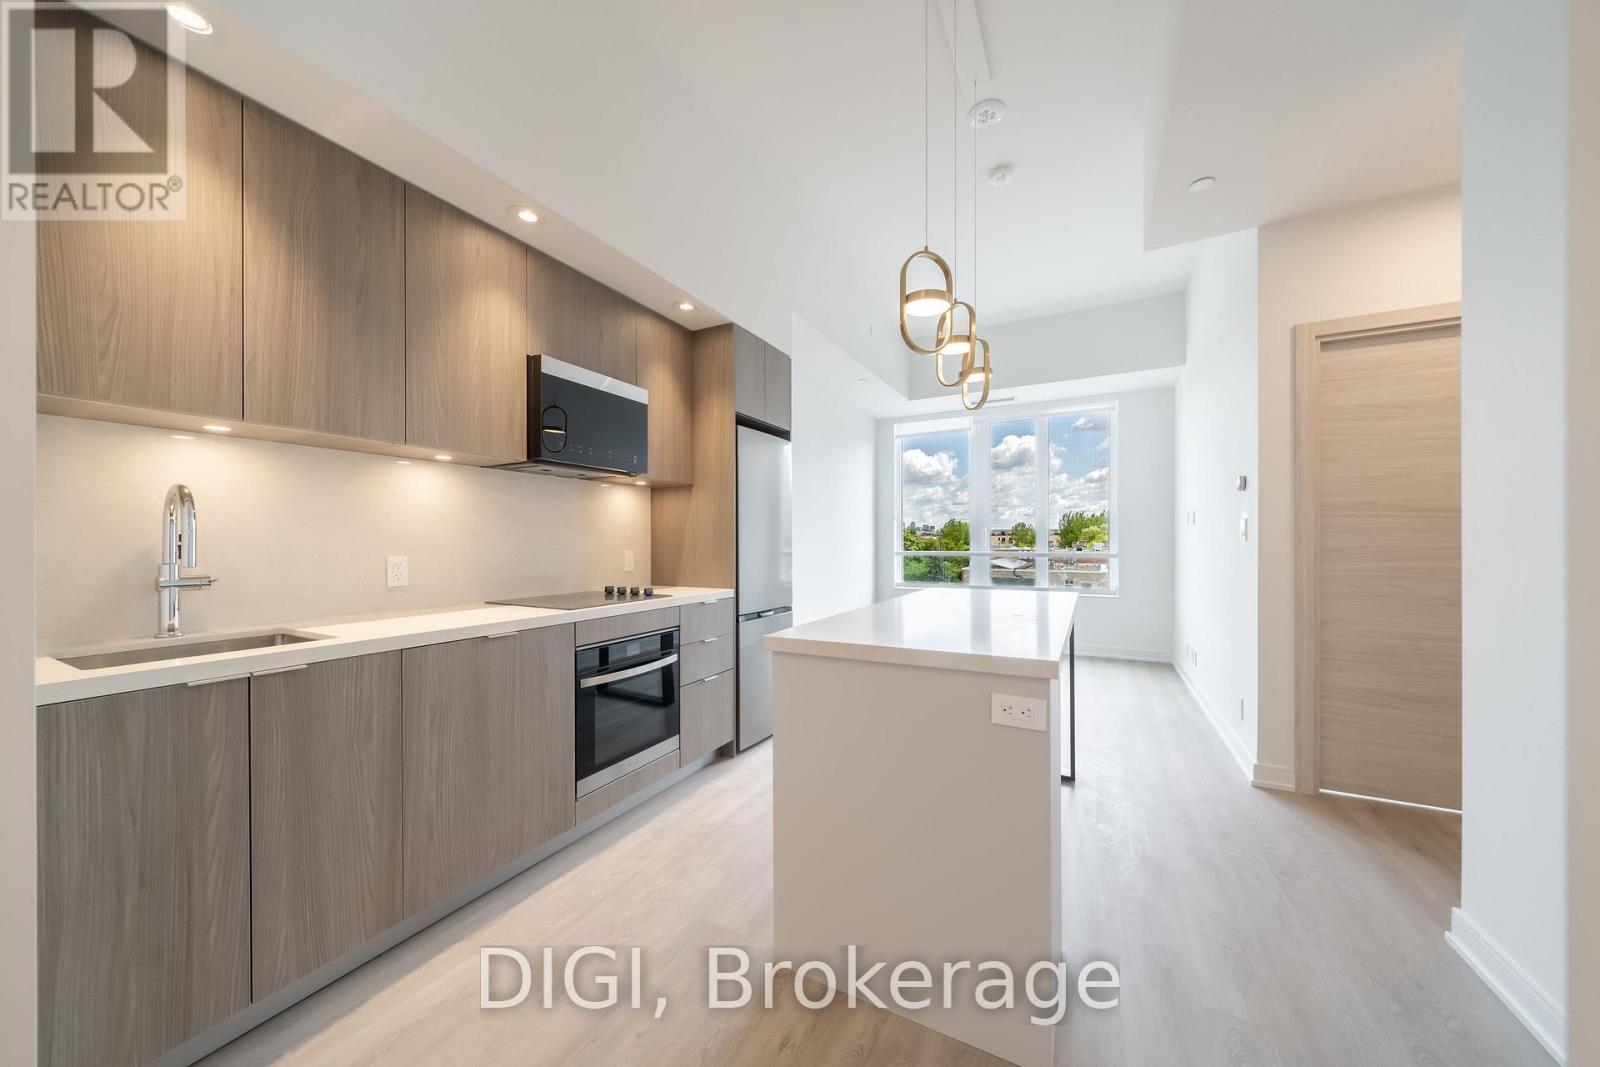
E438 - 485 Perth Avenue
Toronto, Ontario
**2 MONTHS FREE RENT PROMO** Welcome to The Spoke, a brand-new purpose-built rental community in Toronto's vibrant Junction Triangle. This 1-bedroom, 1-bathroom suite offers 545 sq. ft. of thoughtfully designed living space with a bright, open-concept layout that maximizes comfort and functionality. The modern kitchen features premium stainless steel appliances, quartz countertops, contemporary cabinetry, a centre island with seating, and a full-size appliance package. The spacious living and dining area flows seamlessly to a Juliet balcony, while the bedroom offers ample closet space. Additional suite features include in-suite laundry, individually controlled heating and cooling with a Nest thermostat, luxury vinyl plank flooring, roller blinds, keyless entry, and high-speed internet availability. Residents enjoy an exceptional collection of amenities, including a resort-style outdoor pool, fully equipped fitness centre, coworking spaces, resident lounges, games room, rooftop terraces with BBQs, pet-friendly amenities, secure parcel lockers, bicycle storage, controlled building access, and professional on-site management. Located in the sought-after Junction Triangle, The Spoke is just steps to Bloor GO Station, the UP Express, TTC transit, local cafés, restaurants, breweries, parks, and everyday conveniences. Enjoy quick access to downtown Toronto, Pearson Airport, High Park, Roncesvalles, and The Junction, making this an ideal location for commuters and those seeking a vibrant urban lifestyle. (id:63616)
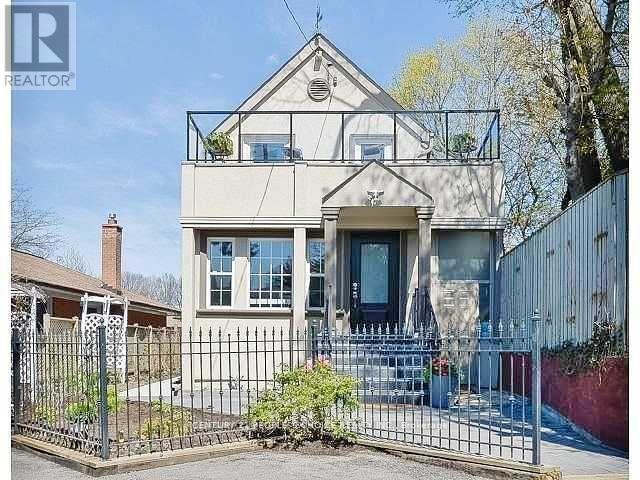
63 Stephen Drive
Toronto, Ontario
LOCATION LOCATION LOCATION, Gorgeous 2+1 Bdrm 3 Bath Detached.Open Concept Lr/Dr. Former 3 Bdrm Convert To 2.Multiple W/O To Wrap Around Terr Panoramic Views. "Spa" Bath W/ Sep Gl. Shower, Soaker,Pot Lights, Limestone Fl, Travertine Walls. Stunning Eat In Kit W/S.S Appl, Granite Counters, Pot Lights, Lime Stone Fl, W/O Huge Deck+ Heated Back House W/ Cath Ceilings, Lamin. Fl. Finished Fab. Bsmt W/ Pot Lights, Lam Fl. 2 Large Cl. 4 Pc Bath + Laundry. Oasis Landscaped yard, Partially Furnished. (id:63616)
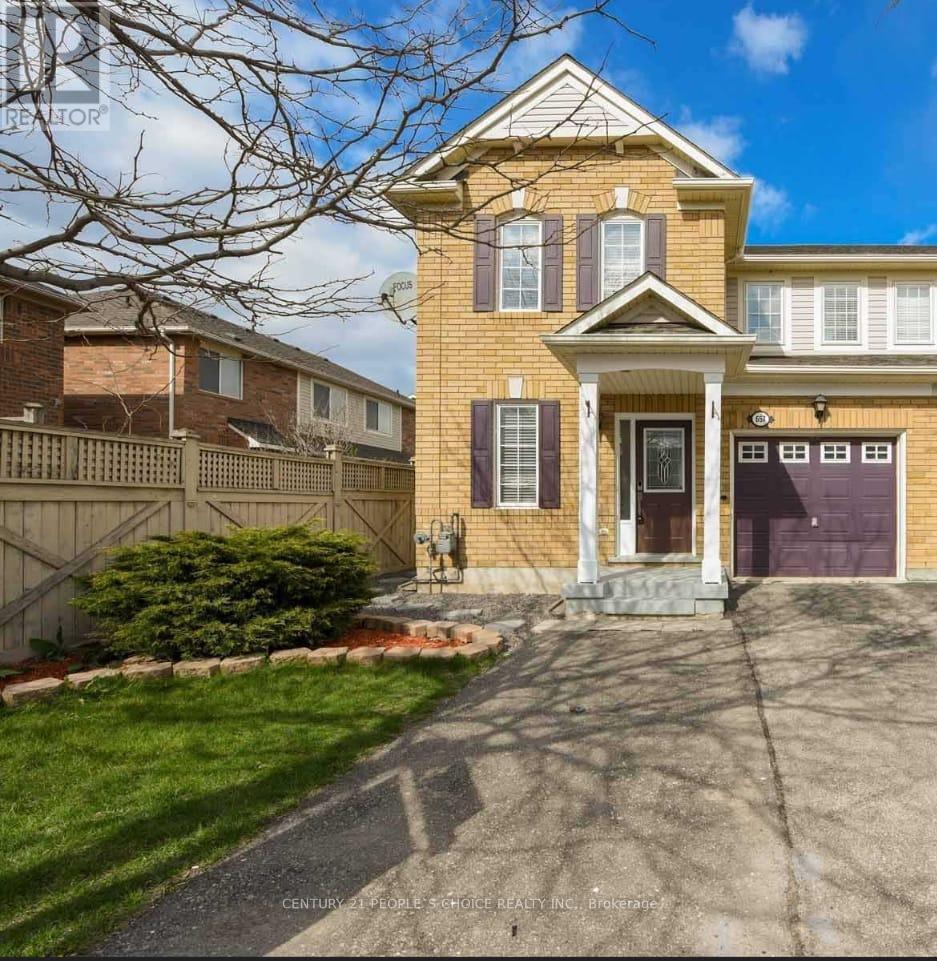
Bsmt - 657 Thompson Road S
Milton, Ontario
Fully furnished Basement Bachelor apartment w/ King bed, Living room, Kitchen, Den, 3 Pc Bath, Laundry, and separate entrance. Come with one driveway parking, and 30% utilities. Includes cooking wares, utensils, bedding and TV. Comes with Separate Laundry. (id:63616)
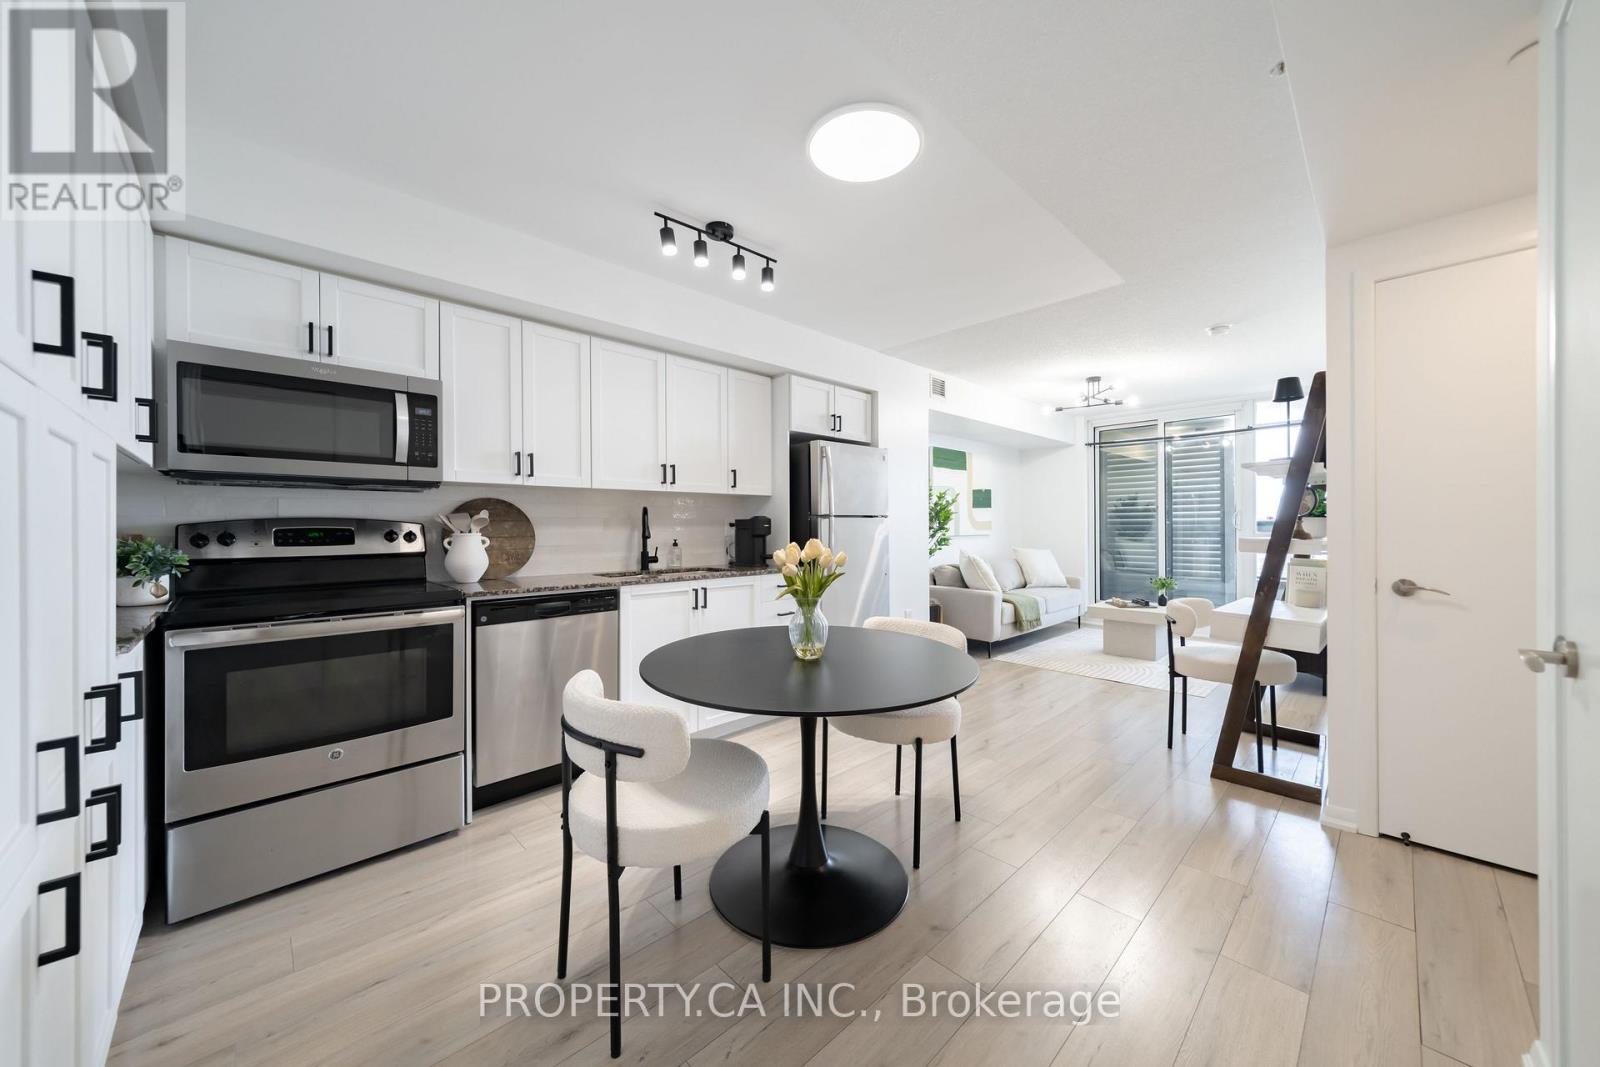
1201 - 830 Lawrence Avenue
Toronto, Ontario
*NEWLY RENOVATED* Welcome To This Beautiful West-Facing Suite Offering A Bright, Functional Layout And Elevated Everyday Living! Step Out Onto Your Private Balcony - Complete With Planters - To Take In Serene, Unobstructed West Facing Views To Unforgettable Sunsets Every Evening. Freshly Painted Throughout With Renovated Laminate Flooring (2023) In The Bedroom, Living, And Dining Areas, This Home Feels Move-In Ready. The Modern Kitchen Impresses With Granite Countertops, A Stylish Newly Done Backsplash(2026), Stainless Steel Appliances, New Light Fixtures, Hardware and Faucets Throughout, A New Microwave (2025), And Abundant Pantry And Cabinet Storage. The Just Finished Fully Renovated Bathroom Adds A Spa-Like Touch, While The Spacious Bedroom Features A Large Closet For All Your Storage Needs. Full-Size Appliances Including Fridge, Stove, Dishwasher, And Washer/Dryer (All As-Is). Parking And Locker Included! Enjoy Resort-Style Amenities: Gym, Indoor Pool, Sauna, Outdoor BBQ Area, Guest Suites, Party Room, And Ample Visitor Parking. Unbeatable Location Close To Hwy 401, TTC Subway, Lawrence Square, Yorkdale Mall, Daycares, Schools, Parks (Dane Parkette Just A 2-Min Walk), Restaurants, And More! (id:63616)
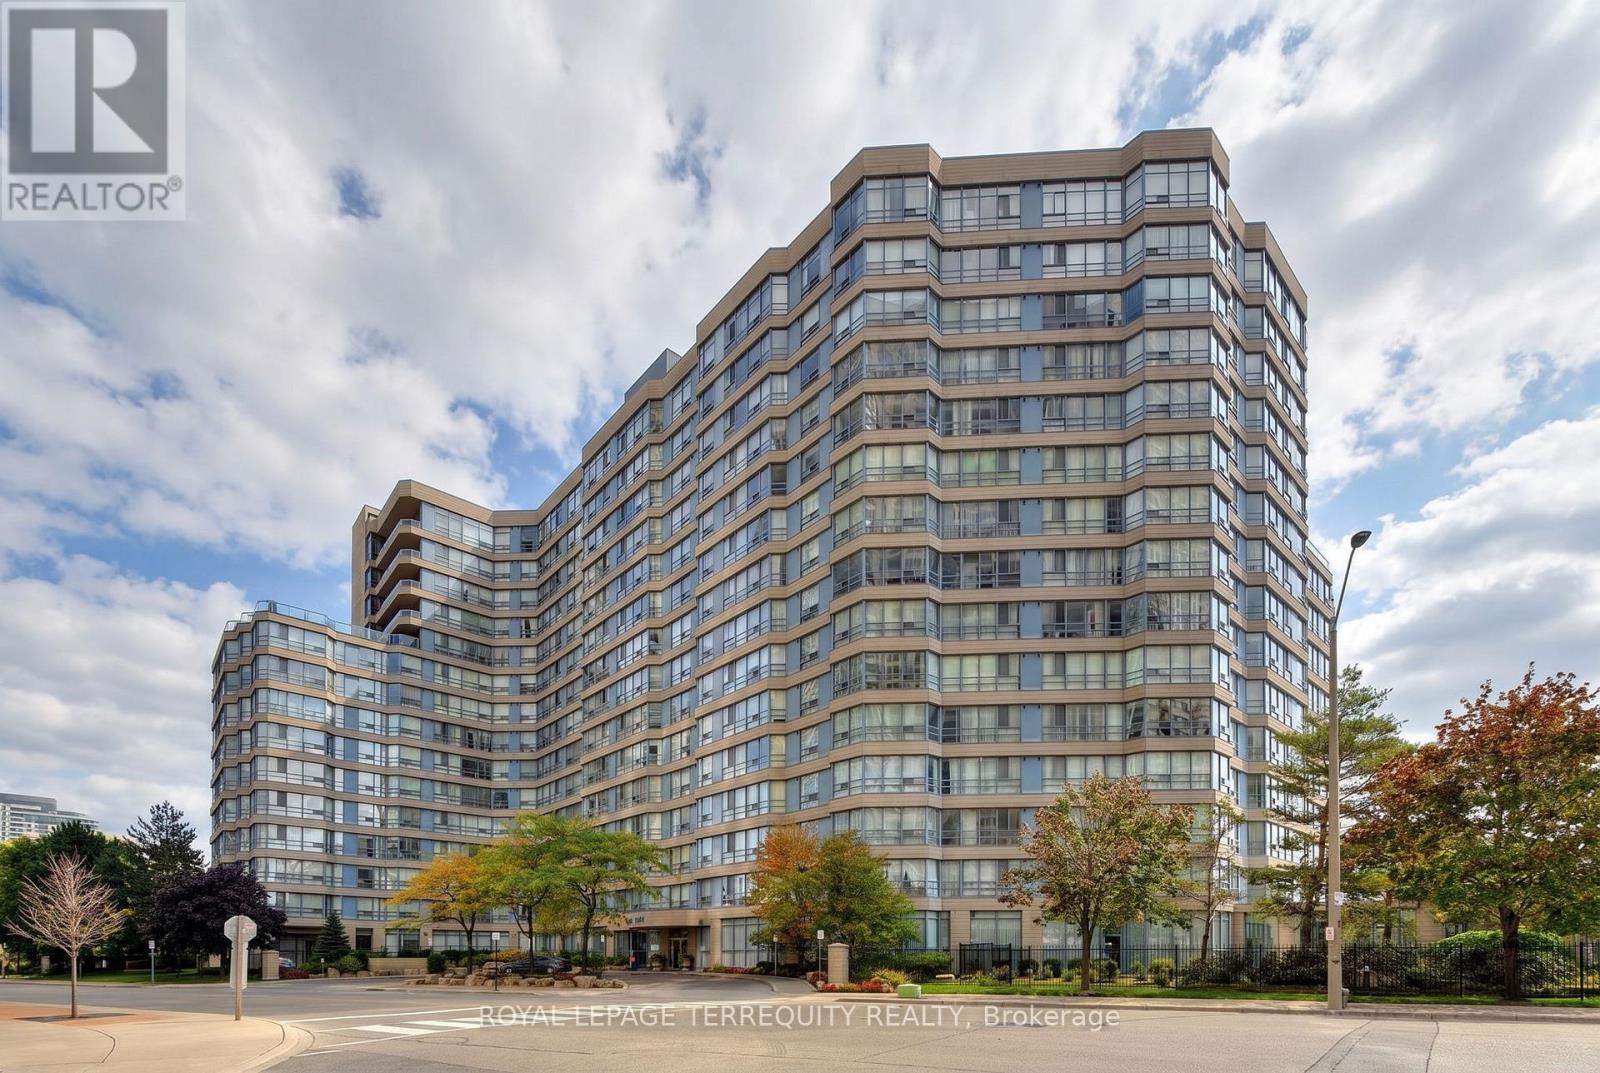
1512 - 250 Webb Drive
Mississauga, Ontario
Welcome to this bright and inviting 2 Bedroom plus solarium, 2 Bathroom, End Unit condo that perfectly blends comfort and convenience. The standout feature is the private balcony, offering the ideal space to enjoy your morning coffee or unwind after a long day while taking in the fresh air. Inside, you'll find a thoughtfully designed layout with abundant natural light, comfortable living spaces, and a welcoming atmosphere that's perfect for professionals, couples, or small families. Whether you're looking for your first home, a stylish place to downsize, or a smart investment, this condo offers an exceptional opportunity. Amenities include indoor pool, exercise room, squash court, recreation room and tennis court. (id:63616)
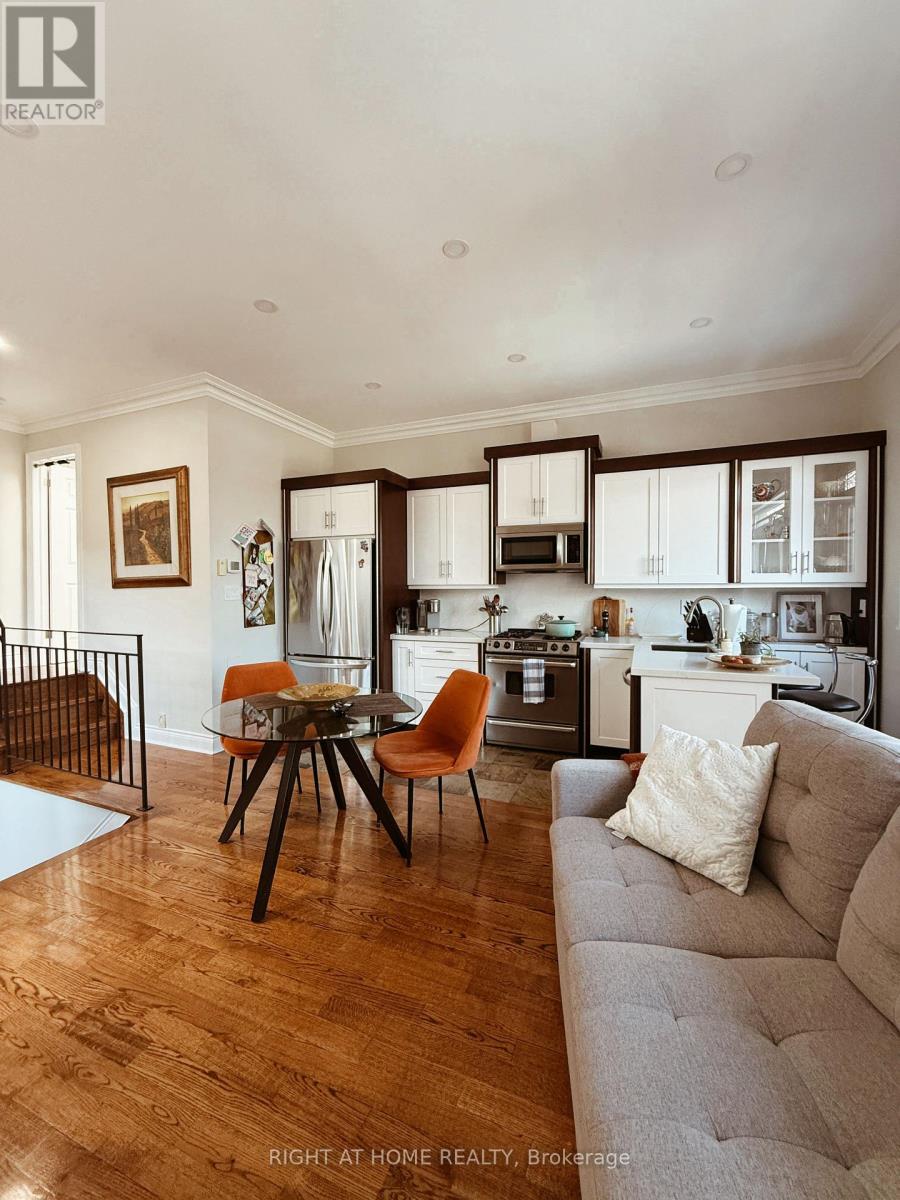
1 - 1186 Royal York Road
Toronto, Ontario
Welcome to this bright and modern 2-bedroom, 1-bathroom apartment, ideally located near Royal York Rd & Dundas St W! Beautifully renovated in 2023, this thoughtfully designed unit features a private entrance leading into a welcoming foyer complete with ensuite laundry and convenient under-stair storage. Upstairs, you'll find a sun-filled open-concept living space where oversized windows and a Juliette balcony flood the home with natural light. The modern kitchen, complete with a built-in bar area, flows seamlessly into the inviting living room-perfect for both everyday living and entertaining. Both generously sized bedrooms feature their own Juliette balconies, offering plenty of natural light and peaceful views of the backyard. A stylishly updated bathroom with clean, contemporary finishes completes the interior. As an added bonus, this unit includes two tandem parking spaces-an incredibly rare feature in the area. Situated in an exceptionally well-maintained multiplex, you'll enjoy being just steps from charming cafés, transit, and all the shops, restaurants, and conveniences that make The Kingsway such a sought-after neighbourhood. (id:63616)
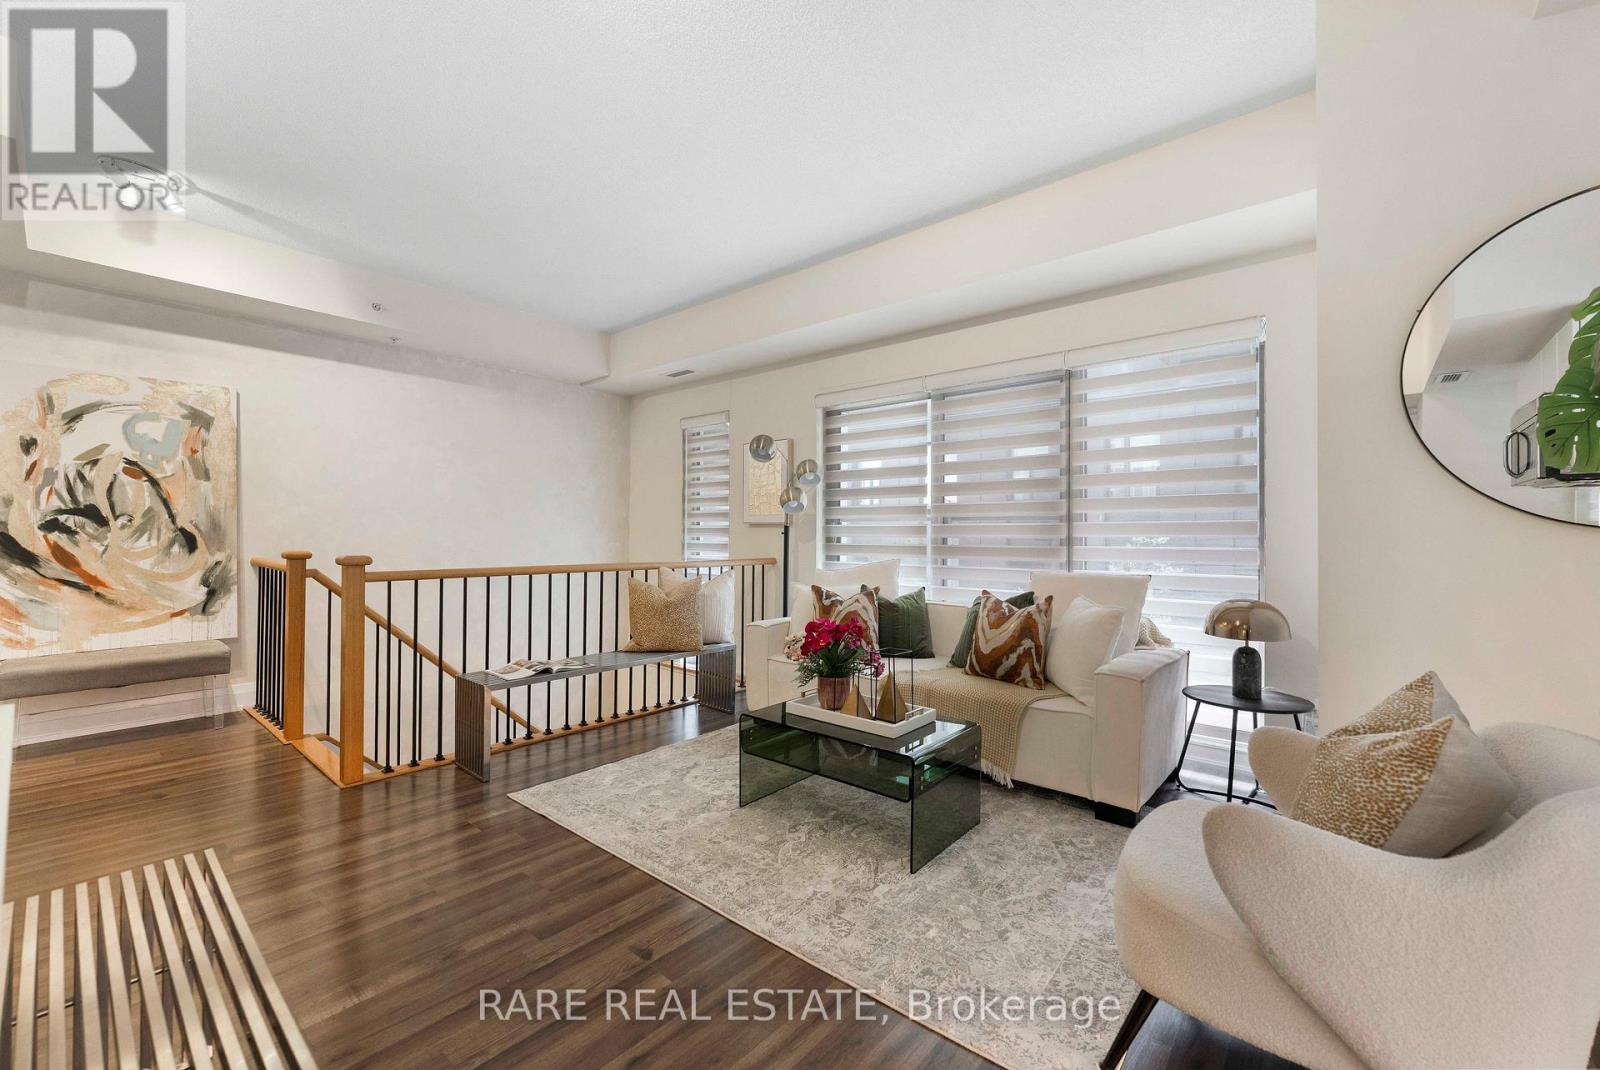
E113 - 555 Wilson Avenue
Toronto, Ontario
Welcome to your corner unit at The Station Condos, where the convenience of condo living meets the feel of a private urban townhome. Enjoy your own ground-level entrance before heading upstairs to a bright, thoughtfully designed living space featuring an open-concept layout, a modern kitchen with contemporary finishes, and stylish zebra roller blinds throughout. Step out onto your private balcony, the perfect place to enjoy your morning coffee or unwind at the end of the day. Residents enjoy exceptional amenities, including a 24-hour concierge, indoor pool, fully equipped fitness centre, party room, and visitor parking. Ideally located just steps from Wilson Subway Station and minutes to Hwy 401 and Allen Road, with Yorkdale Shopping Centre, parks, restaurants, and everyday conveniences nearby. A move-in-ready opportunity offering style, comfort, and unbeatable connectivity-ideal for first-time buyers, young professionals, and savvy investors. (id:63616)
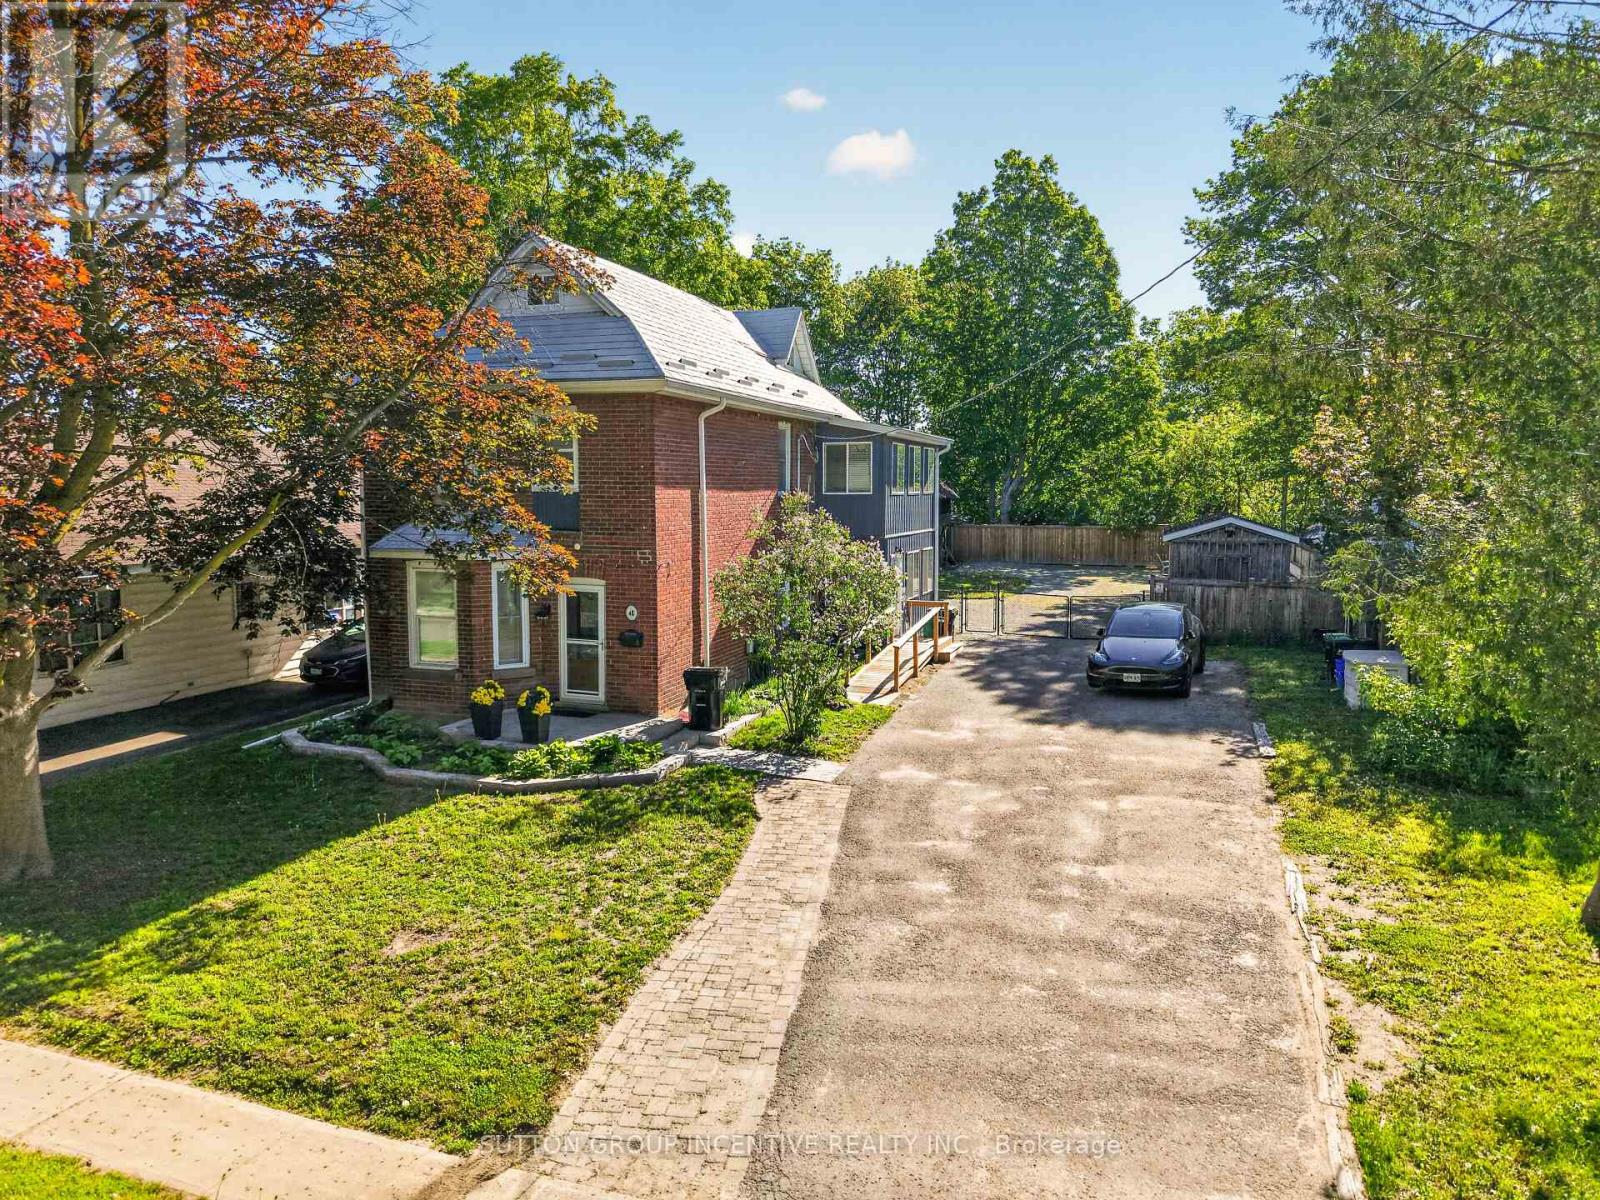
48 Alfred Street
Barrie, Ontario
LEGAL DUPLEX FINISHED TO PERFECTION ON A LARGE 66 X 165 FEET LOT! CENTURY HOME WITH LOFT, THOUSANDS SPENT TO RESTORE THIS STUNNING HOME, BONUS 16 X 22 TWO STORY BARN WITH HYDRO, 10 X 12 INSULATED SHED WITH HYDRO, 2 KITCHENS, 2 LAUNDRY ROOMS, APPLIANCES, OWNER HAS A PERMIT FOR A 2 BED GARDEN SUITE, LOWER LEVEL IS AIRBNB $2550 MONTH, UPPER LEVEL A1 TENANT SHORT TERM AT $2550 MONTH, FULLY FURNISHED BOTH LEVELS WITH BEDDING/POTS/PANS ETC SHOWS 10 ++ YOU WON'T BE DISAPPOINTED!! (id:63616)
Unit 1 - 575 Bowes Road
Vaughan, Ontario
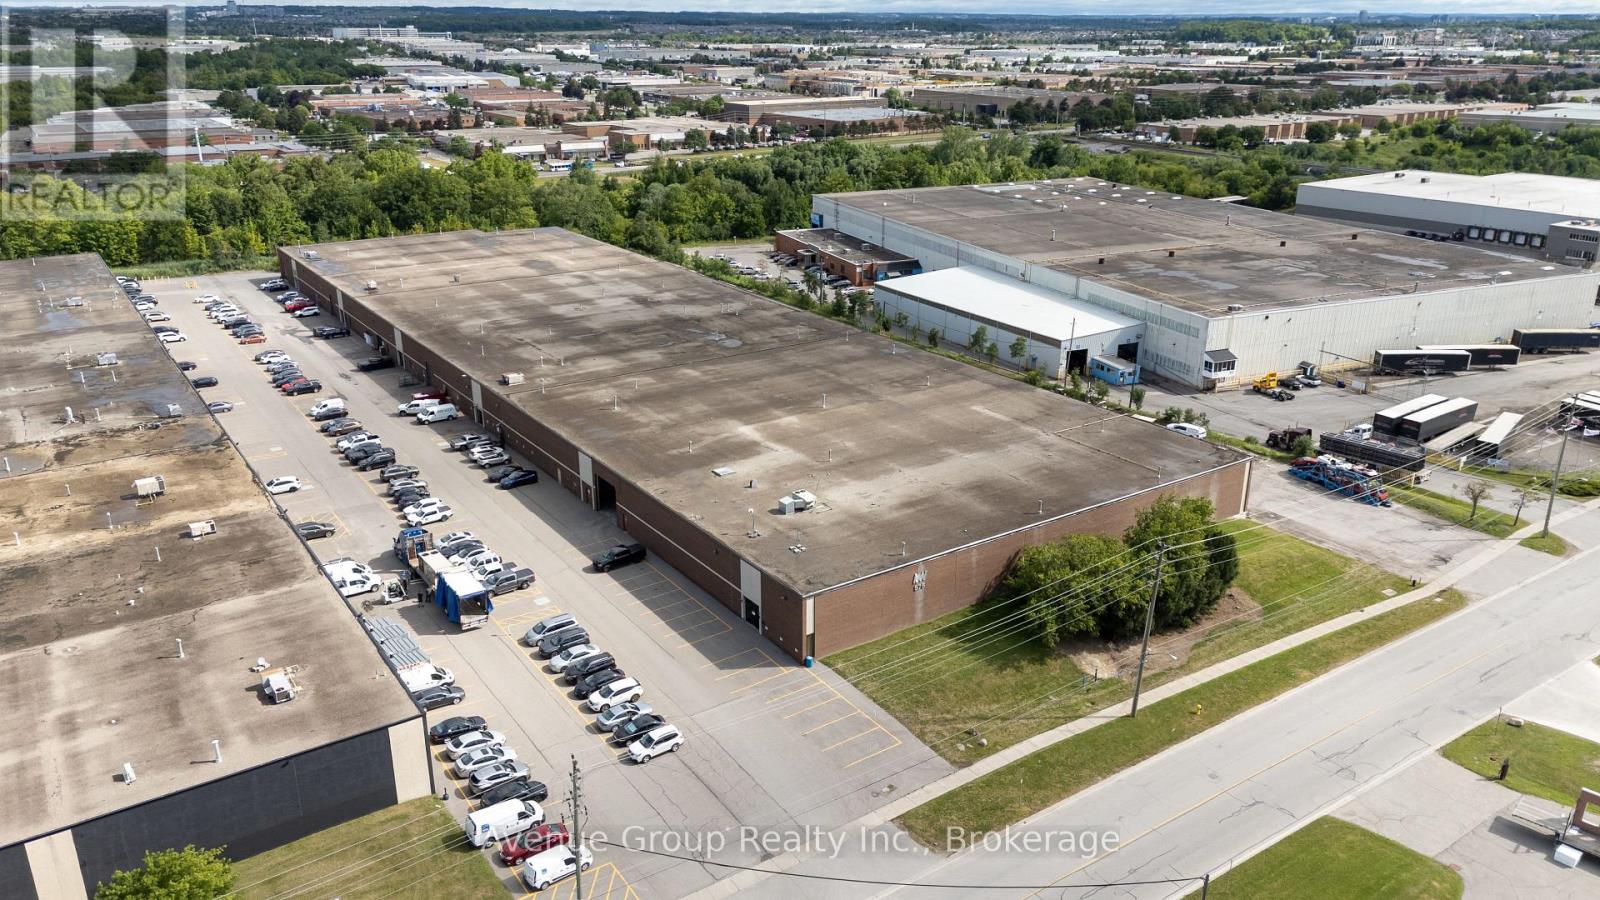
Excellent leasing opportunity in the heart of Concord's premier industrial district *Well-maintained industrial unit offering a functional layout with minimal office space and excellent warehouse utility *Strategically located minutes from Highways 7, 400, 407 and 401, providing outstanding connectivity throughout the GTA *Ample on-site parking and excellent access to public transit and nearby amenities. *Ideal for a wide range of industrial users. (id:63616)
311d - 57 Upper Duke Crescent
Markham, Ontario
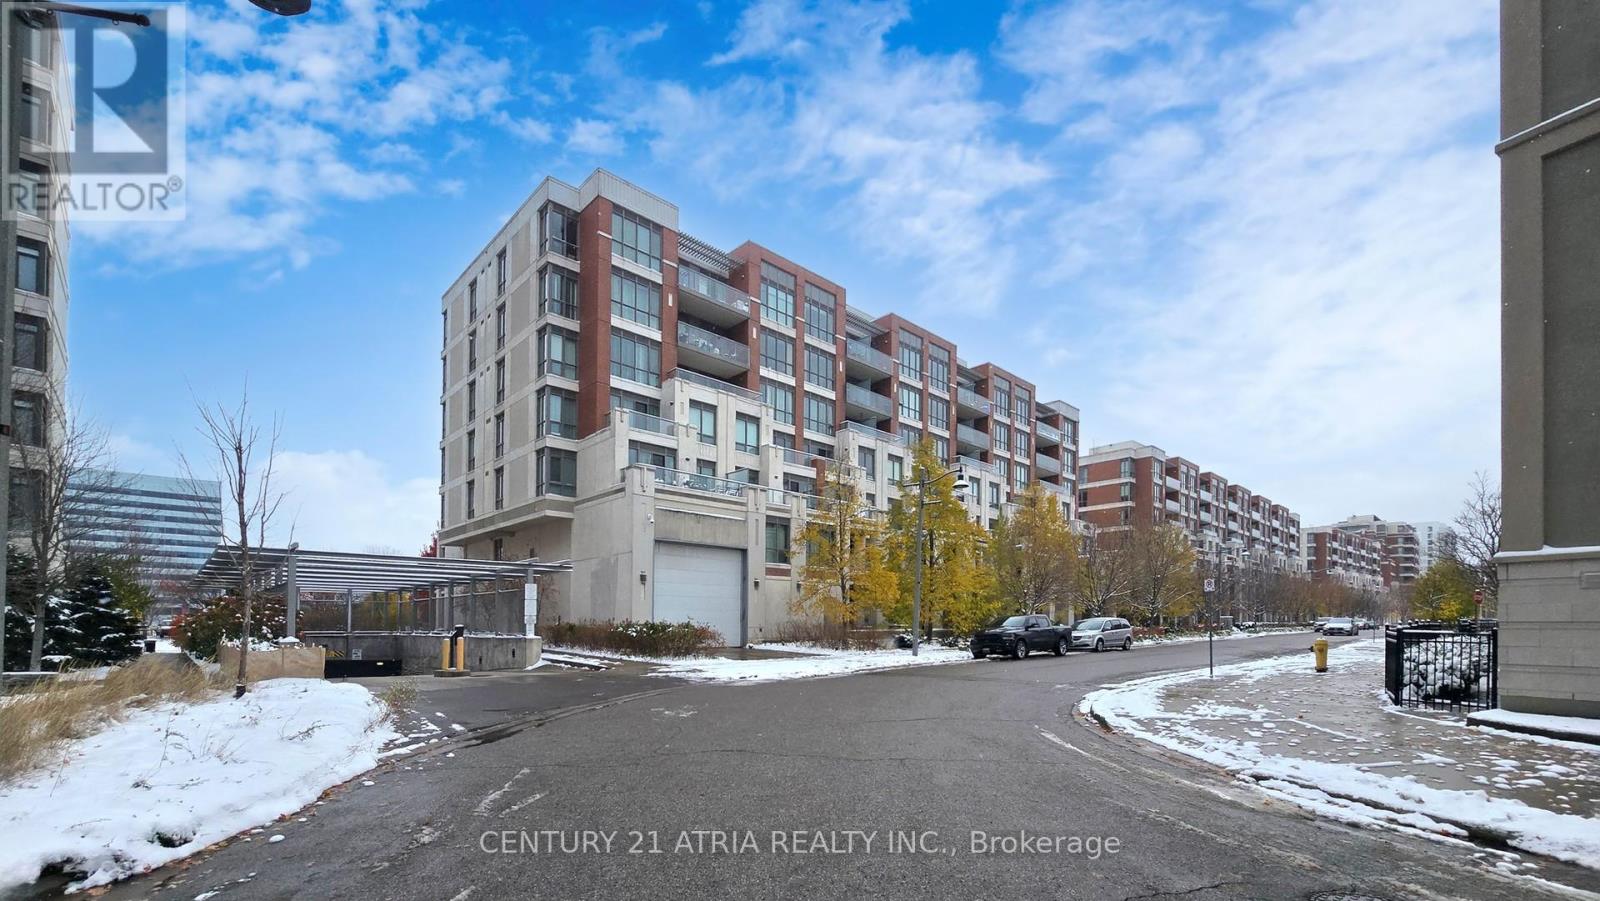
Available for lease in the heart of Downtown Markham, this bright, south-facing 1 bedroom plus den offers a spacious open layout filled with natural light. The den is versatile and can be used as a second bedroom, home office, or quiet retreat. The suite features two full bathrooms, 9 ft ceilings, and a comfortable primary bedroom with a 4-piece ensuite and walk-in closet. The kitchen is finished with granite countertops and stainless steel appliances, and the unit has been freshly painted throughout. Steps to VIVA transit, the GO Train, Cineplex, 24/7 GoodLife Fitness, shops, restaurants, YMCA, and schools, with quick access to Hwy 407, this is a great opportunity to lease a well-located and comfortable home in a vibrant neighbourhood. (id:63616)
301 - 67 Saigon Drive
Richmond Hill, Ontario
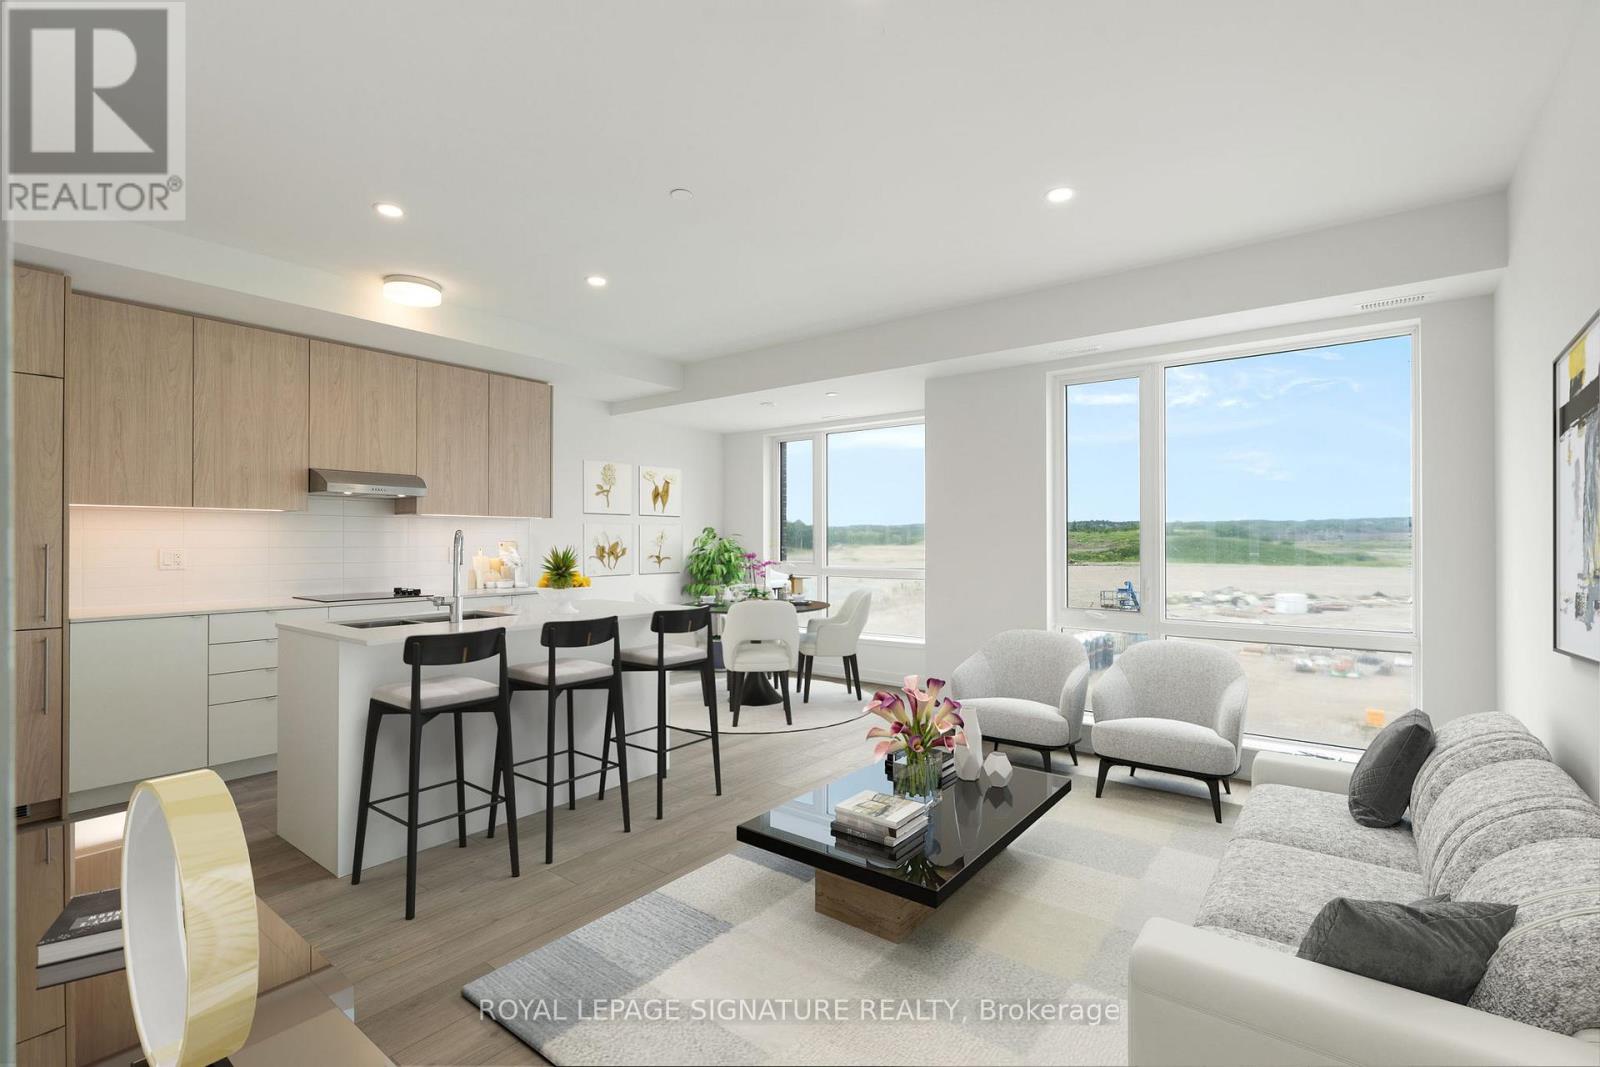
Welcome to modern luxury living at The Hill on Bayview, an exclusive community by renowned builder Armour Heights in the heart of Richmond Hill. This beautifully appointed 2 bedroom townhouse seamlessly blends contemporary design, functionality, and comfort.The thoughtfully designed open concept layout features a bright living and dining area, ideal for everyday living and effortless entertaining. The stylish kitchen showcases sleek cabinetry, built-in appliances, and a large centre island, perfect for meal preparation and casual dining.Both bedrooms are generously sized with ample closet space, while the primary bedroom offers a peaceful retreat. One of the home's most impressive features is the expansive private rooftop terrace, an exceptional outdoor oasis perfect for entertaining, summer barbecues, or simply relaxing outdoors.Adding even more value, this home includes two owned underground parking spaces and one owned locker, a rare offering that provides exceptional convenience and storage.Nestled in a family friendly, well maintained community surrounded by parks, walking trails,and green space, this prime Richmond Hill location offers easy access to top rated schools,shopping, restaurants, public transit, and major highways. A perfect opportunity for professionals, families, and downsizers seeking luxury, convenience, and an exceptional lifestyle. Property is virtually staged. (id:63616)
301 - 67 Saigon Drive
Richmond Hill, Ontario
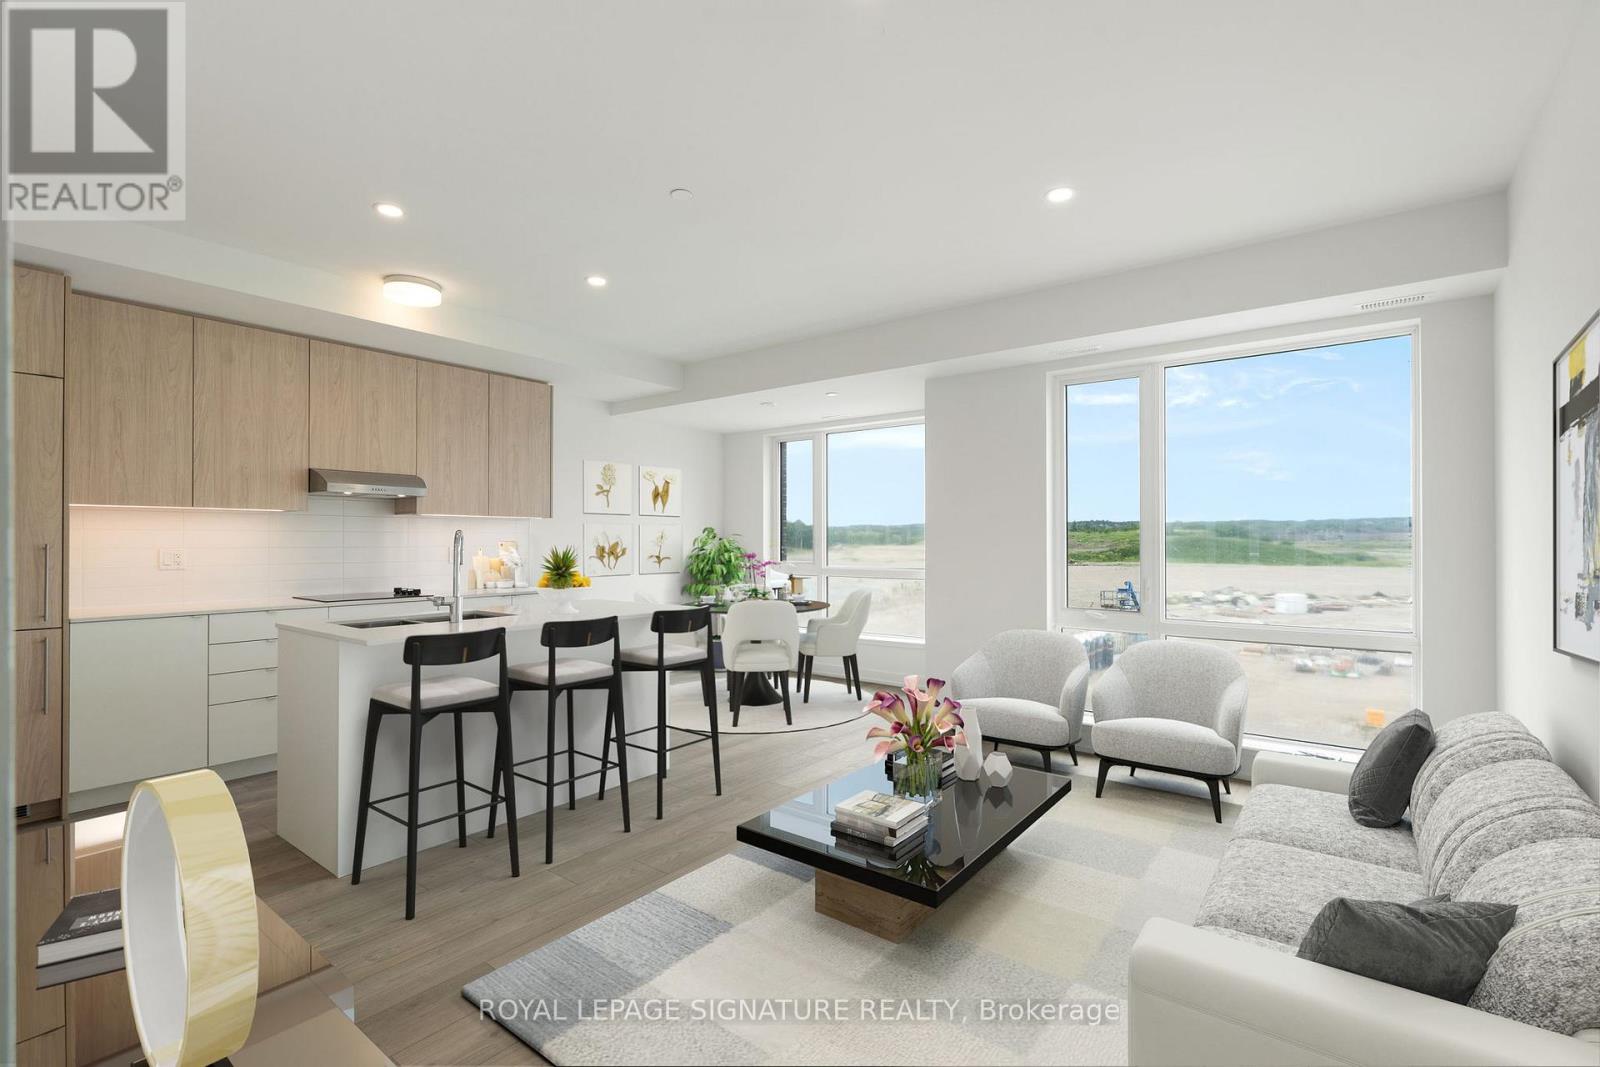
Welcome to modern luxury living at The Hill on Bayview, an exclusive community by renowned builder Armour Heights in the heart of Richmond Hill. This beautifully appointed 2 bedroom townhouse seamlessly blends contemporary design, functionality, and comfort.The thoughtfully designed open concept layout features a bright living and dining area, ideal for everyday living and effortless entertaining. The stylish kitchen showcases sleek cabinetry,built-in appliances, and a large centre island, perfect for meal preparation and casual dining.Both bedrooms are generously sized with ample closet space, while the primary bedroom offers a peaceful retreat. One of the home's most impressive features is the expansive private rooftop terrace, an exceptional outdoor oasis perfect for entertaining, summer barbecues, or simply relaxing outdoors.Adding even more value, this home includes two owned underground parking spaces and one owned locker, a rare offering that provides exceptional convenience and storage.Nestled in a family friendly, well maintained community surrounded by parks, walking trails,and green space, this prime Richmond Hill location offers easy access to top rated schools,shopping, restaurants, public transit, and major highways. A perfect opportunity for professionals, families, and downsizers seeking luxury, convenience, and an exceptional lifestyle. (id:63616)