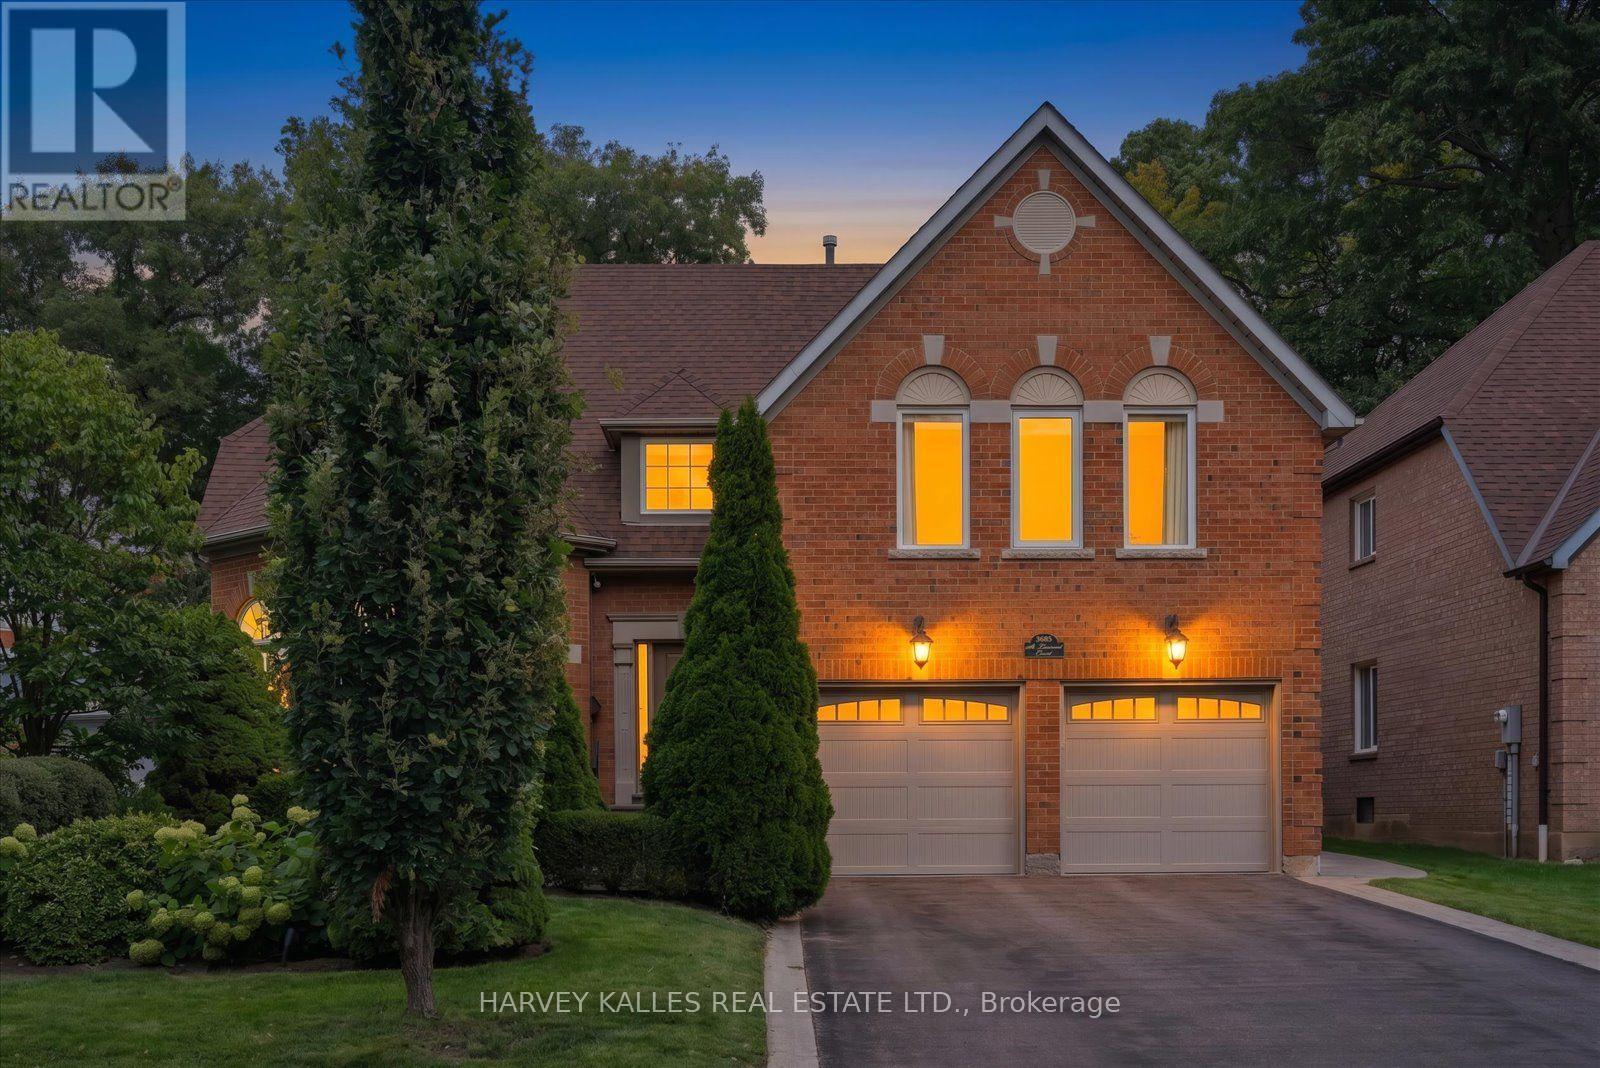
3685 St. Laurent Court
Mississauga, Ontario
Welcome to 3685 St. Laurent Court, an extraordinary residence offering the rare combination of refined interiors, expansive living space and an exceptional 198-foot-deep lot in one of Erin Mills' most sought-after settings. Meticulously maintained and thoughtfully designed for both family living and entertaining, this impressive home offers over 3,600 sq. ft. of above-grade living space, plus an additional 940sq. ft. of finished lower-level space.The heart of the home is an elegant chef-inspired kitchen, appointed with marble countertops,Wolf Oven and Microwave and a bright breakfast nook overlooking the private rear grounds.Beyond the doors lies your own backyard retreat - a mature, beautifully landscaped oasis w/extra large patio, lighting and irrigation system featuring a saltwater pool and expansive grounds, creating an exceptional setting for summer entertaining, family gatherings and quiet evenings at home.The main level offers a gracious flow between its formal and casual living spaces. A sophisticated dining room overlooks the gardens and offers the flexibility to become a refined home office or study. The spacious family room provides a warm gathering space, while the impressive living room is distinguished by soaring vaulted ceilings and a custom limestone fireplace. With generous proportions, abundant storage and thoughtfully designed spaces throughout, thisis a home that effortlessly accommodates a growing family while offering the scale and sophistication expected of an executive residence.Ideally positioned on one of Erin Mills' most desirable cul de sacs, the location offers an enviable lifestyle surrounded by parks, walking and cycling trails, transit and highly regarded schools. An exceptional selection of amenities is also just minutes away, including Costco,Lifetime Fitness, Longo's, T&T Supermarket, Home Depot and more. (id:63616)
4307 - 60 Absolute Avenue
Mississauga, Ontario
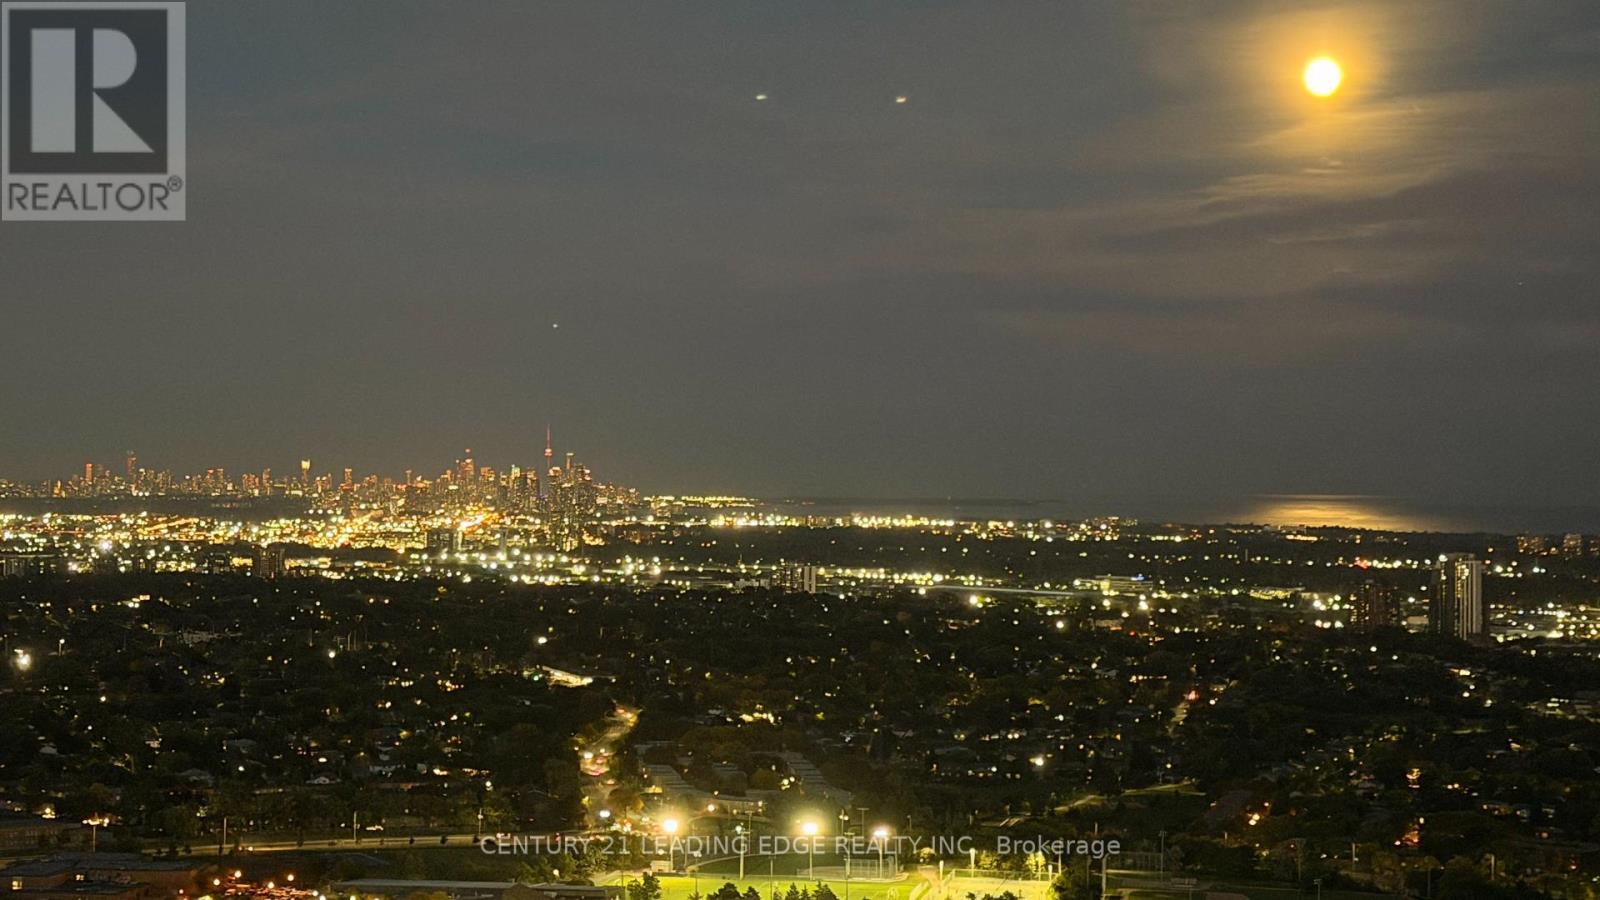
Welcome To The Iconic Marilyn Monroe Towers At 60 Absolute Ave! This Exceptional 1-Bedroom + Huge Den, 2-Full-Bath Suite Offers An Unparalleled Combination Of Space, Views & Lifestyle. Perched On The 43rd Floor, Enjoy Completely Unobstructed Panoramic Views Of The CN Tower, Downtown Toronto Skyline & Stunning South Views Of Lake Ontario. One Of The Largest Wraparound Balconies In The Building, With Direct Access From Both The Living Room & Bedroom, Creates An Incredible Indoor-Outdoor Living Experience.The Expansive Bedroom Features A Large Layout & Private Ensuite Bath, While The Oversized Den With Its Own Closet Is Large Enough To Comfortably Accommodate A Full Queen Bed, Making It Ideal As A 2nd Bedroom, Guest Room, Home Office Or Flex Space. Two Full Bathrooms Add Exceptional Convenience.Enjoy The World-Class Amenities Of The Marilyn Monroe Towers, Including Access To The Exclusive 50th-Floor Club, Indoor & Outdoor Pools, State-Of-The-Art Fitness Centre, Sauna, Spa, Basketball Court & Theatre Room. Perfectly Located In The Heart Of Mississauga, Just Steps To Square One, Celebration Square, Major Office Hubs, GO Transit & Minutes To Highways 401, 403 & QEW. A Rare Opportunity To Rent A Spacious Suite With Some Of The Most Spectacular Views In The City! (id:63616)
3410 - 4065 Confederation Parkway
Mississauga, Ontario
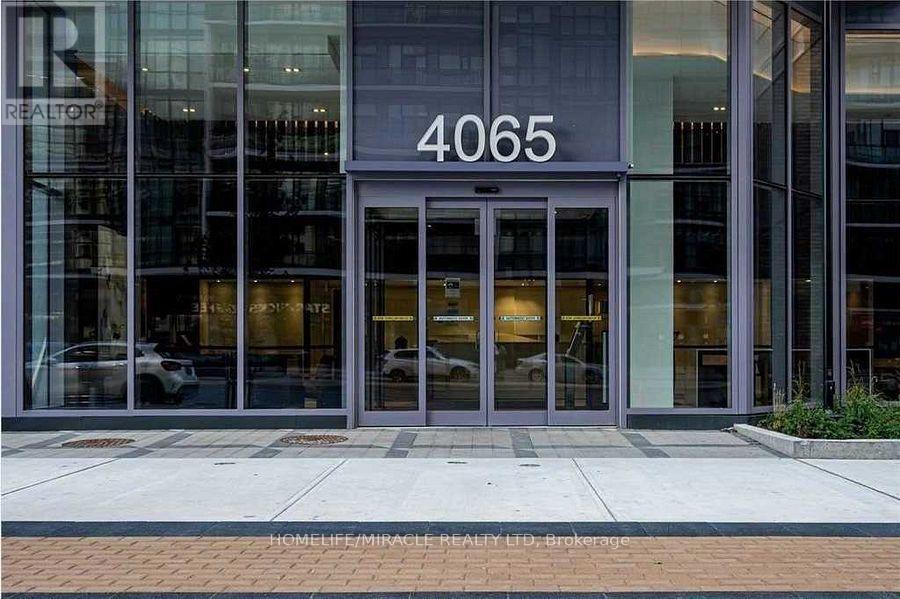
Beautiful Corner 2 Bed/2 Bath Unit In Daniel's Wesley Tower!!Abundance Of Light, Kitchen Island,2 Balconies, NW Exposure. Unit Featuring Breathtaking Views. Clear View Of The City. Floor To Ceiling Windows In All Bedrooms. Master Bedroom Has Its Own Balcony. Modern Kitchen With S/S Appliances, Quartz Counter Top Island. This Condo Has Smooth Ceilings With Upgraded Bathrooms. Walk To Square One, Celebration Square, YMCA, Go Transit Terminal. Easy Access To 401 & 403. Old pictures used. (id:63616)
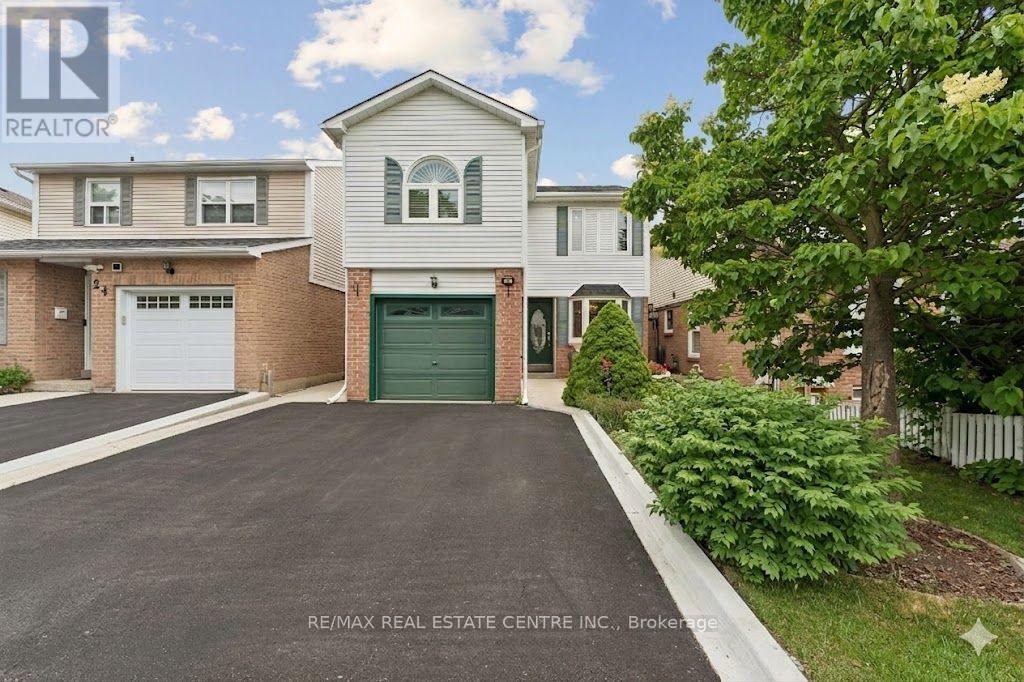
26 Jameson Crescent
Brampton, Ontario
Mature gardens, inviting outdoor spaces and room for the whole family - welcome to 26 Jameson Cres in Brampton's sought-after Northgate community. This beautifully maintained detached home offers four spacious bedrooms, a finished basement and a location close to parks, trails, schools, a recreation centre and Professors Lake.A charming front patio tucked behind lush greenery creates a peaceful spot for morning coffee. Inside, large vinyl windows bring natural light into the spacious, open-concept living and dining area, with a walkout to a private, landscaped backyard. The expansive deck (2020) provides plenty of space for summer dinners, entertaining and relaxed weekends at home.The eat-in kitchen features steel appliances and a lovely bay window overlooking the front yard. A convenient powder room and separate side entrance complete the main level.Upstairs, the oversized primary bedroom offers a walk-in closet with built-in wardrobes, large picture windows, California shutters and crown mouldings. Three additional generously sized bedrooms provide flexibility for family, guests or a home office, while the updated main bathroom features a quartz vanity.The finished basement adds a spacious family room and abundant storage, with room to unwind, play or enjoy movie nights. An updated furnace (2024) adds to the home's appeal.With shopping, transit and everyday essentials close by, this welcoming home brings together space, comfort and a connected, family-friendly setting. Please note, some interior photos have been virtually staged (id:63616)
1405 - 1300 Bloor Street
Mississauga, Ontario
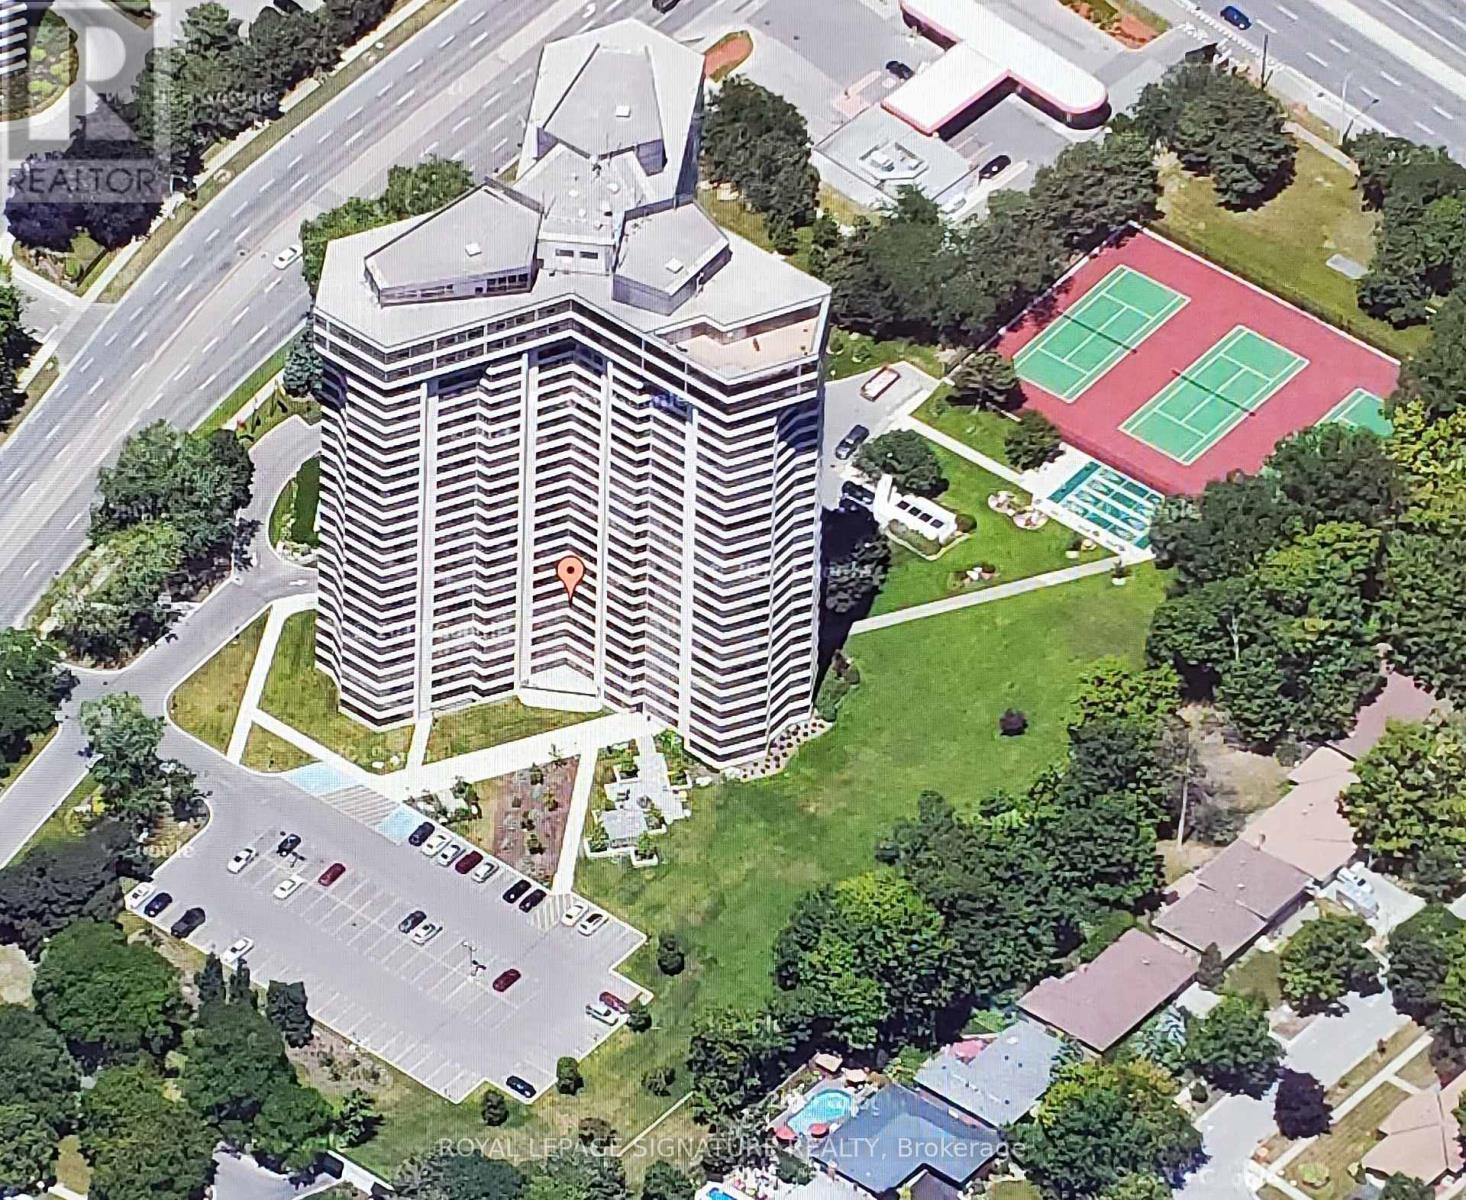
Applewood Landmark, 1060 Sq.Ft 1+1 Bdrm/1 Bath Condo with SE to South PANORAMIC LAKE VIEWS. Open Concept, Carpet Throughout, Updated Kitchen, Large Master With double Closet & Lake Views. Ensuite Laundry,24 Hr. Concierge and Security. Bldg. Amenities: Rooftop Deck, Indoor Rooftop Pool, Dual Health Clubs, Tennis & Pickle Ball Courts, Shuffleboard, Billiard Rooms, Guest Suite,Rooftop Party Rooms, Wood Working Shop, Inside Car Wash & General Store inBldg., Owned Underground Parking. Bell "FIBE" internet included In Fees, Min.To GO, Subway, 427, QEW, 403, Pearson & Costco...UNDERGROUND EV CHARGING STATIONS ..Seller will pay Window Special Assessment....NEW WINDOWS INSTALLED (id:63616)
912 - 103 The Queensway
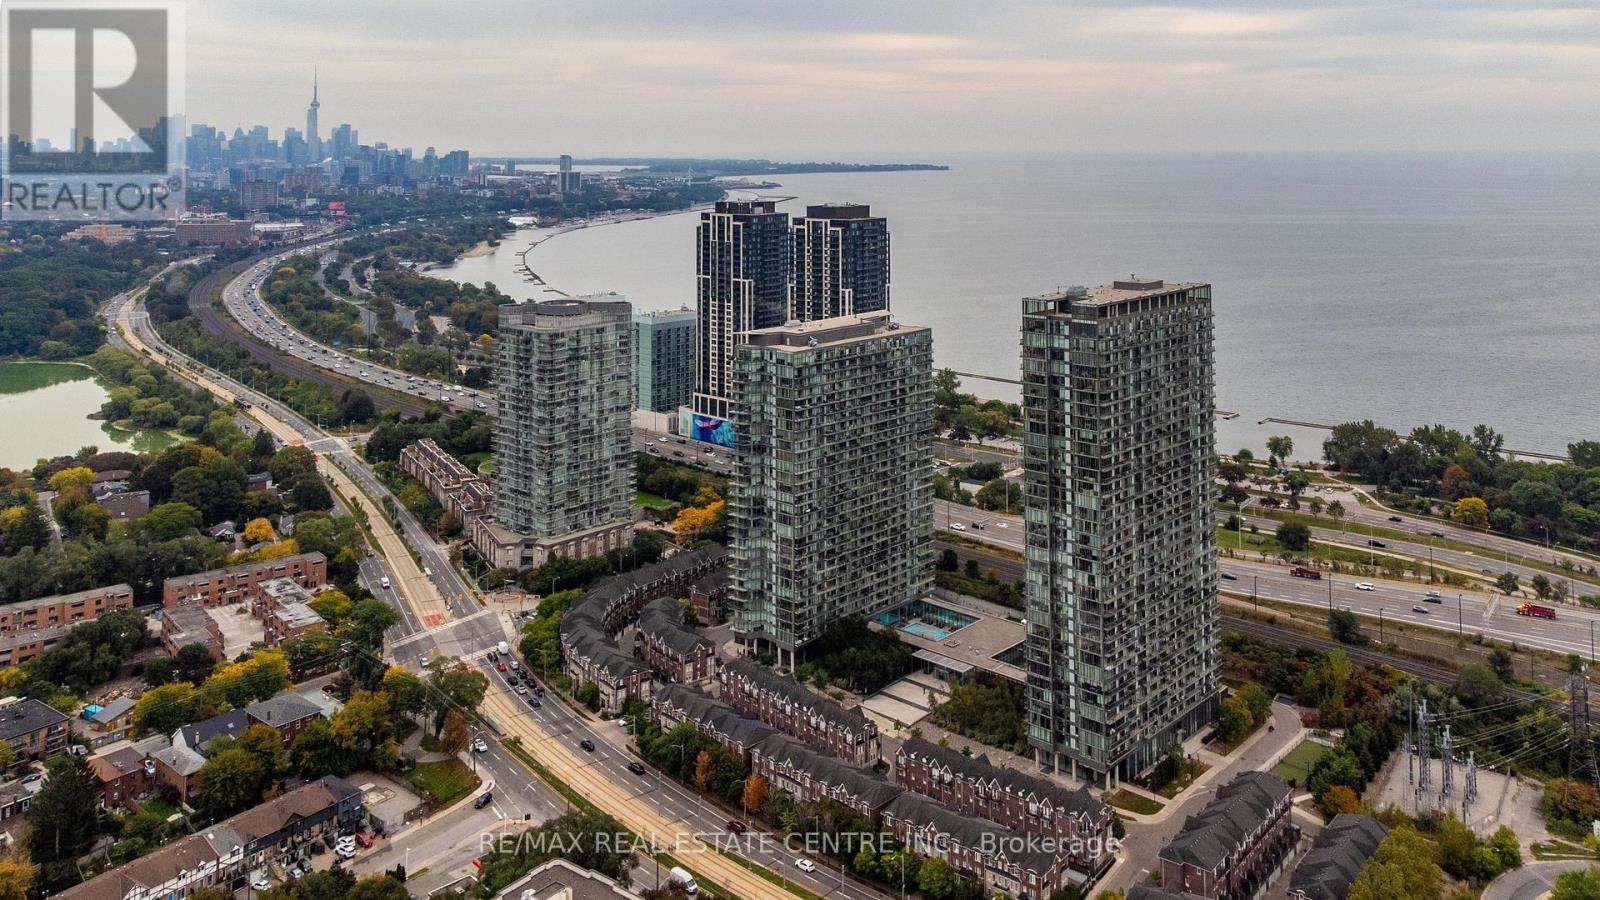
Toronto, Ontario
Stunning Lake & Sunset Views at NXT !Welcome to NXT at 103 The Queensway! This spotless, spacious and beautifully maintained 2-bedroom, 2-full-bathroom suite offers an exceptional open-concept layout with 9-ft ceilings, floor-to-ceiling windows, wood flooring and a spectacular 124 sq.ft. balcony overlooking Lake Ontario, the Humber River and breathtaking evening sunsets.The modern kitchen features quartz countertops and stainless-steel appliances, making it perfect for everyday living and entertaining. Enjoy an abundance of natural light and stunning views from this desirable wide-layout suite. Residents enjoy an impressive selection of resort-style amenities, including indoor and outdoor pools, two gyms, hot tub, tennis court, sauna, party and media rooms, guest suites and 24-hour concierge service. Located in the vibrant High Park-Swansea community, with TTC, streetcar and GO Transit nearby, plus easy access to the waterfront trails, High Park and downtown Toronto. Includes one parking space. A wonderful opportunity to enjoy spacious living, spectacular views and exceptional amenities in one of the area's most desirable communities. (id:63616)
15550 5 Side Road
Halton Hills, Ontario
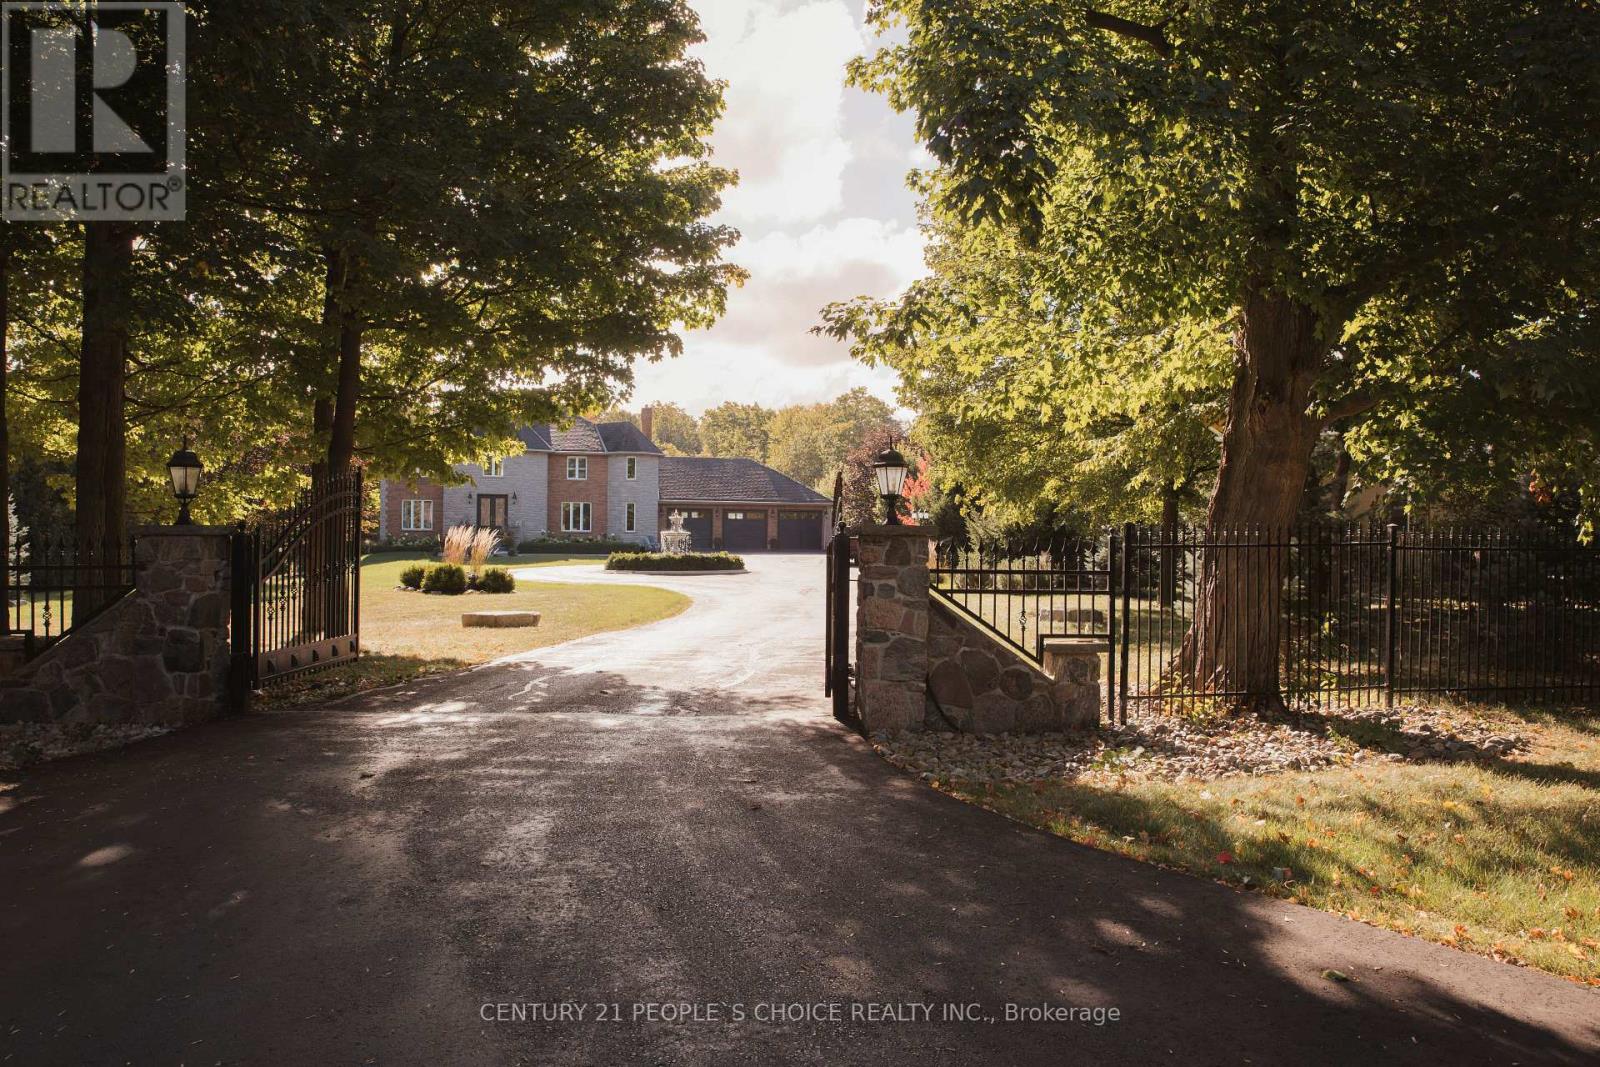
COUNTRY PRIVACY CITY CONVENIENCE YOUR OWN PRIVATE RESORT. Set behind automated gates on approx. 1.7 beautifully landscaped acres. This exceptional Halton Hills Estate offers a rare combination of privacy, space and resort-style living just minutes from the city. A long, tree-lined private drive to a circular driveway with centre fountain and an oversized 3-car garage that comfortably accommodates 3 vehicles plus substaintial equipment and storage space. Offering approx. 3800 sqft above grade plus a fully finished lower level, the extensively renovated and freshly painted home features hardwood and porcelain flooring, quartz countertops and 3 skylights. Originally designed with 5 upper-level bedrooms, it is currently configured as 4 bedrooms plus an impressive walk-in dressing room with centre island. The finished lower level adds a 5th bedroom, full bath, recreation space, dedicated gym/weight room and indoor hockey shooting/training area. The backyard is what truly sets this property apart. An approx. 900 sqft low-maintenance deck with glass railings features 2 pergola-covered outdoor living areas for dining and lounging. Beyond is a private in-ground pool surrounded by mature trees, expansive lawn and extensive entertaining space. a substantial covered poolside pavilion, separate TV lounge, outdoor cooking area, outdoor shower and pool/storage building create the feel of a private resort. A separate masonry fire-pit retreat surrounded by mature woods provides yet another outdoor destination. Additional features include a 16KW Generac automatic generator, automated gate and 3 myQ garage doors, smart-home features and whole-home water treatment. Enjoy a secluded country-estate lifestyle while remaining approx. 5 min from Georgetown South and 9 min from major Mississauga shopping, dining, and amenities with convenient access to GO Transit, Hwys 401 & 407 and Toronto Premium Outlets. (id:63616)
573 Attenborough Terrace
Milton, Ontario
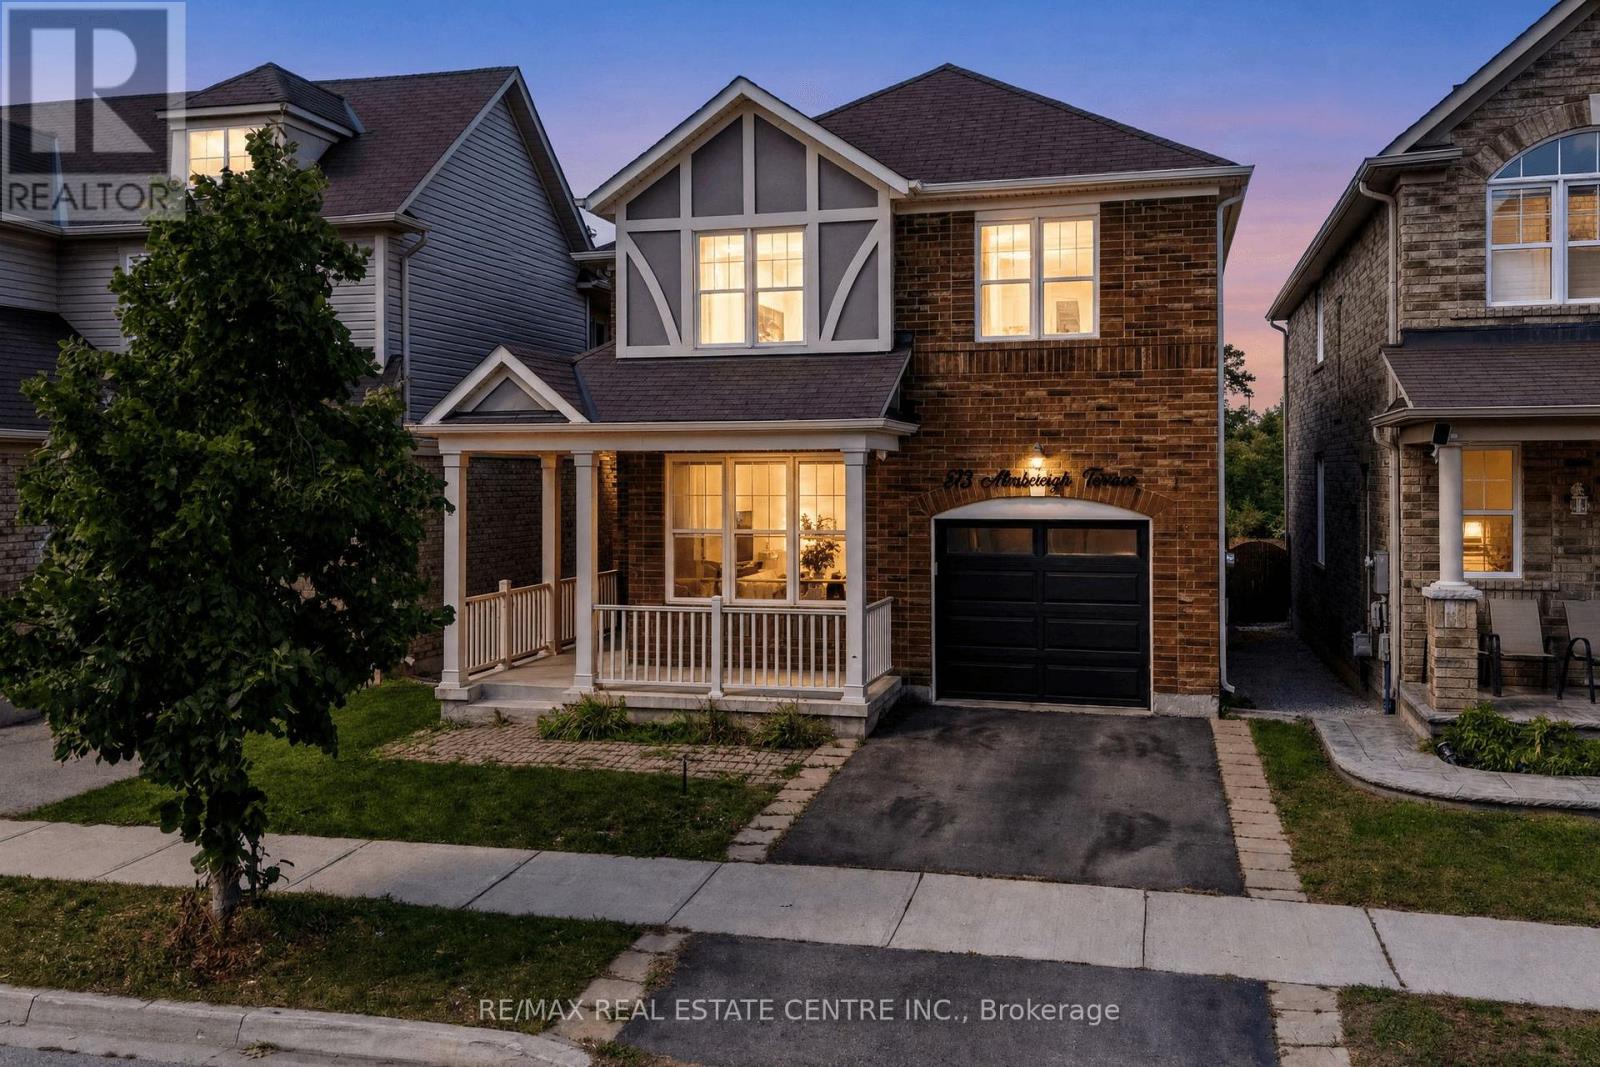
Located in Milton's highly desirable Willmott neighbourhood, this beautiful 3+2 bedroom, 4 bathroom detached home offers plenty of space for the whole family, with a carpet-free interior and fully finished basement. Step inside to a bright and functional open-concept floor plan featuring 9' ceilings, rich hardwood flooring and modern finishes throughout. As an added bonus, the main-floor den offers flexible space for a home office or playroom. The spacious great room features a gas fireplace with a striking barn board surround, while the dining room offers plenty of space for family gatherings and entertaining. At the heart of the home, the eat-in kitchen features an abundance of cabinetry, waterfall quartz countertops, stainless steel appliances and a walk-in pantry. From the kitchen, walk out to the large deck overlooking peaceful ravine and park space with no neighbours directly behind, offering plenty of privacy and a beautiful setting to relax and enjoy the sunsets or your morning coffee. Upstairs, the generously sized bedrooms include a primary suite with two closets and a 4-piece ensuite, along with the convenience of second-floor laundry. The fully finished basement adds even more living space with a large fourth bedroom, 3-piece bathroom, oversized recreation room and plenty of storage. Modern light fixtures add a stylish finishing touch throughout. Ideally located within walking distance to great schools, parks, trails and public transit, this home offers an excellent blend of space, comfort and convenience, perfect for move-up families. The neighbourhood also puts recreation and everyday essentials close to home, including the Milton Sports Centre, Milton Community Park and Milton District Hospital. (id:63616)
1613 - 4010 Eglinton Avenue
Toronto, Ontario
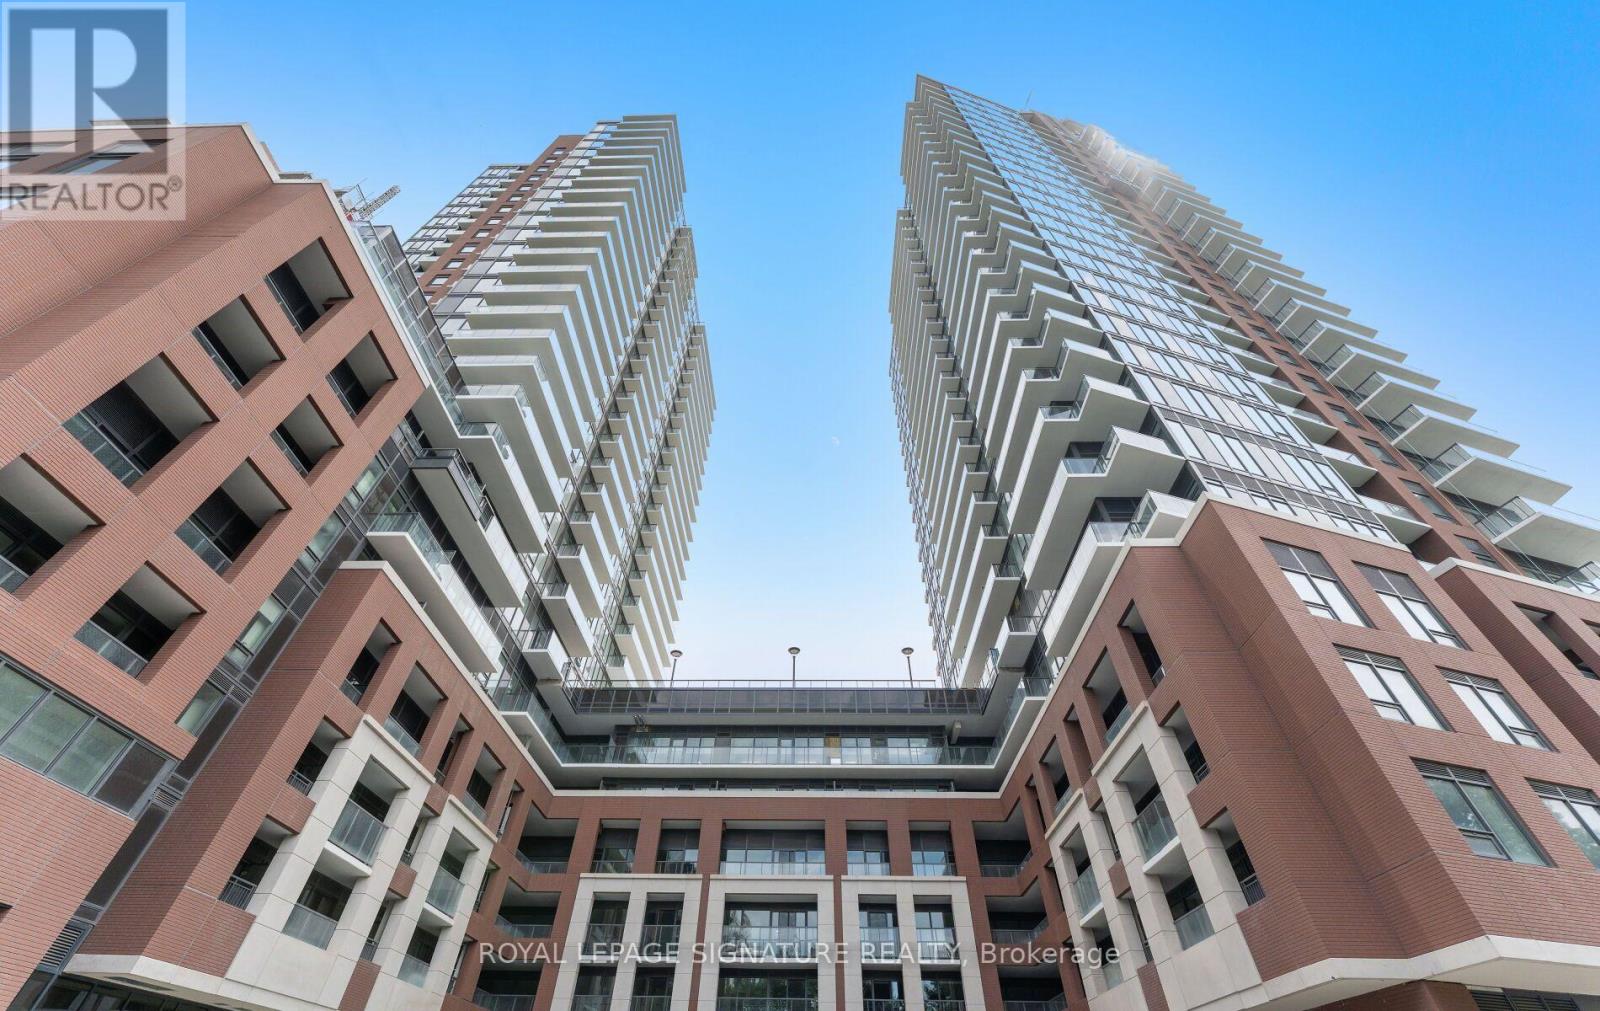
Welcome to the best layout at Notting Hill Condos, this corner unit boasts 3 bedrooms plus den, large floor to ceiling windows, a wrap around balcony and a large primary bedroom with an ensuite bath. High ceilings, beautiful finishes and ample of space to enjoy. The unit comes with parking and locker. Conveniently located near TTC transit, Eglinton Crosstown West LRT, highways 401 and 427, parks, shopping and restaurants. (id:63616)

210 - 716 Main Street
Milton, Ontario
LOW MAINTENANCE FEE,, Elegant, Turnkey Living in the Heart of Milton!Stunningly Upgraded 2 Bedroom + Den Condo offering modern style, convenience & low-maintenance living. This unit Features brand-new SPC waterproof flooring, fresh paint, upgraded kitchen & bathrooms, quartz countertops, stylish backsplash, pot lights, custom lighting & elegant media wall. Modern kitchen with upgraded stainless steel appliances, newer stove, washer/dryer & smart thermostat. Spacious layout with large bedrooms plus versatile den-perfect for a home office or guest space. Unbeatable location with Milton GO Station right downstairs, steps to shopping, restaurants, library, transit & entertainment, and just 5 minutes to Hwy 401. Enjoy building amenities including gym, party/meeting room & rooftop terrace. LOW CONDO FEE $419/month, MAINTENANCE FEE COVERS (water heating and cooling) (id:63616)
404 - 25 Neighbourhood Lane
Toronto, Ontario
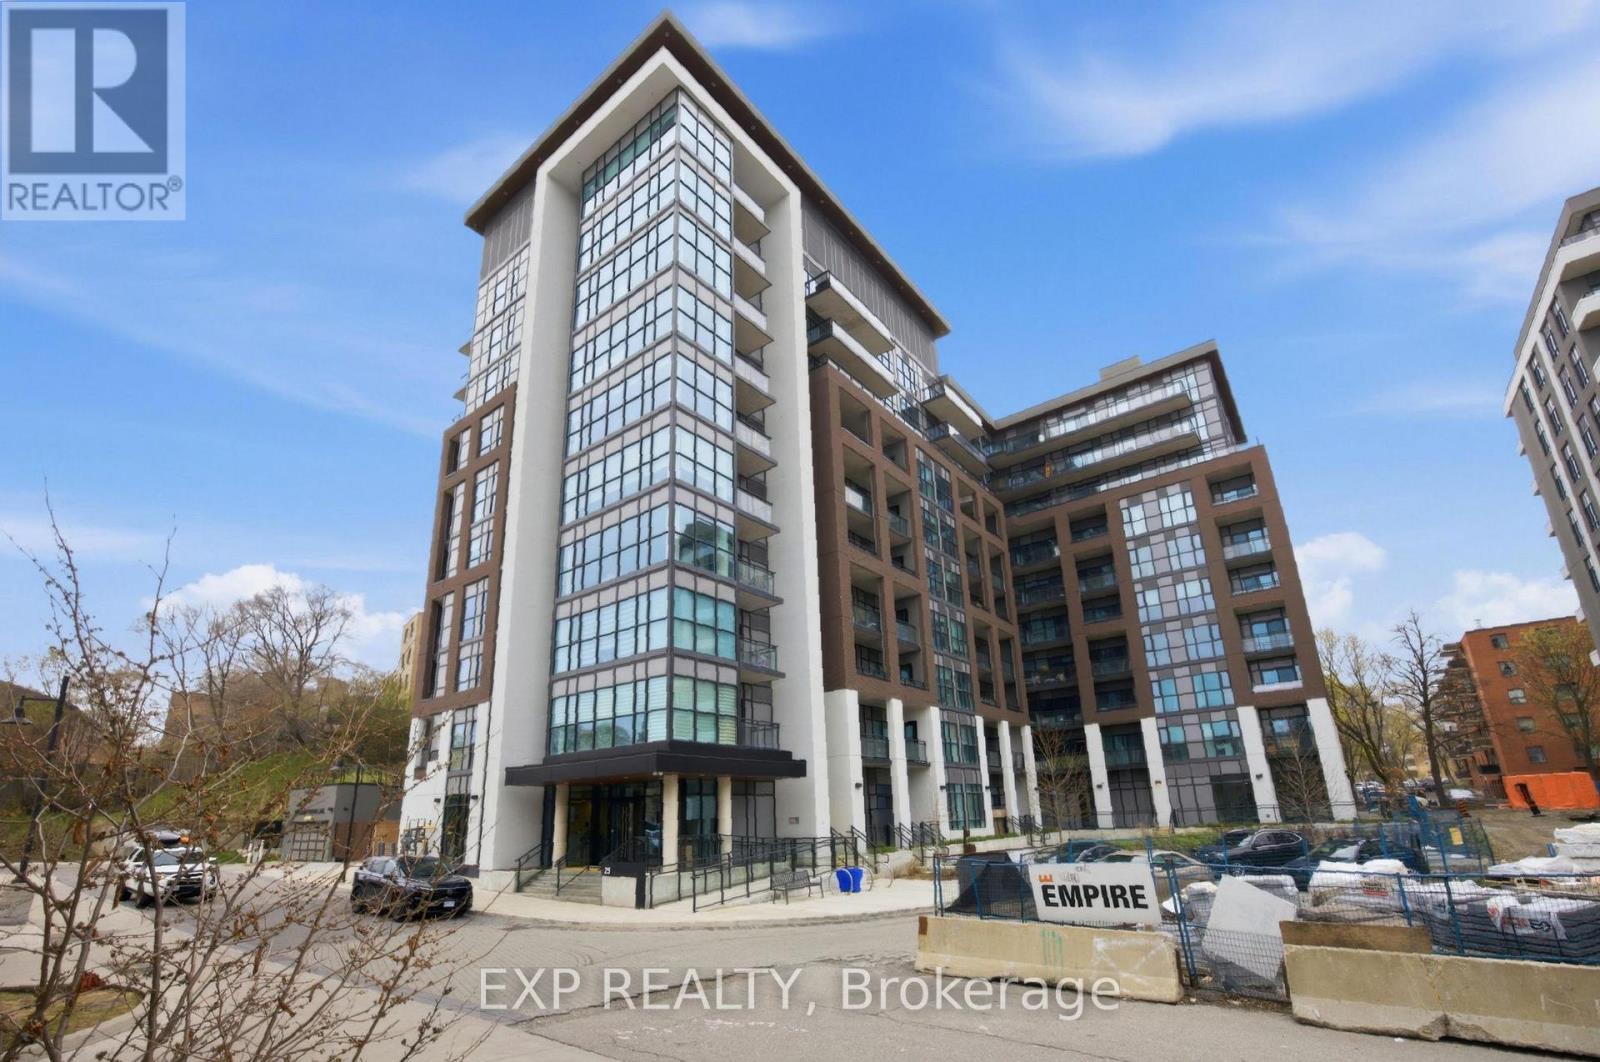
Location Location Location. Here is a chance to own a stunning 3 bedroom plus den with 2 full bathroom condo close to lake Ontario for all the water lovers. Just 5 minutes to the boat launch. Everything is within walking distance from coffee shops, dining, restaurants, ice cream shops, Grocery stores Parks and trails. Great elementary and high schools in the area. This stunning unit features floor to ceiling glass windows wrapping around a corner unit With 9 feet high ceilings. Totaling 1300 square feet of interior space. Very spacious and bright with lots of natural light throughout. Corner units are the quietest and have the best view in any condo building. This unit features a sleek upgraded kitchen with quartz countertops, stainless steel appliances, and many other builder upgrades added to the unit. It has 2 balcony's one facing east and a terrace off the master bedroom facing west. An oversized walk in closet in the master bedroom. Residents enjoy access to top-tier building amenities, including a concierge, gym, party room, pet spa, kids play room and more. TTC at your doorstep, quick access to Old Mill Subway and Mimico GO Station. Close to all major highways and a short drive to downtown. (id:63616)
29 Yatescastle
Toronto, Ontario
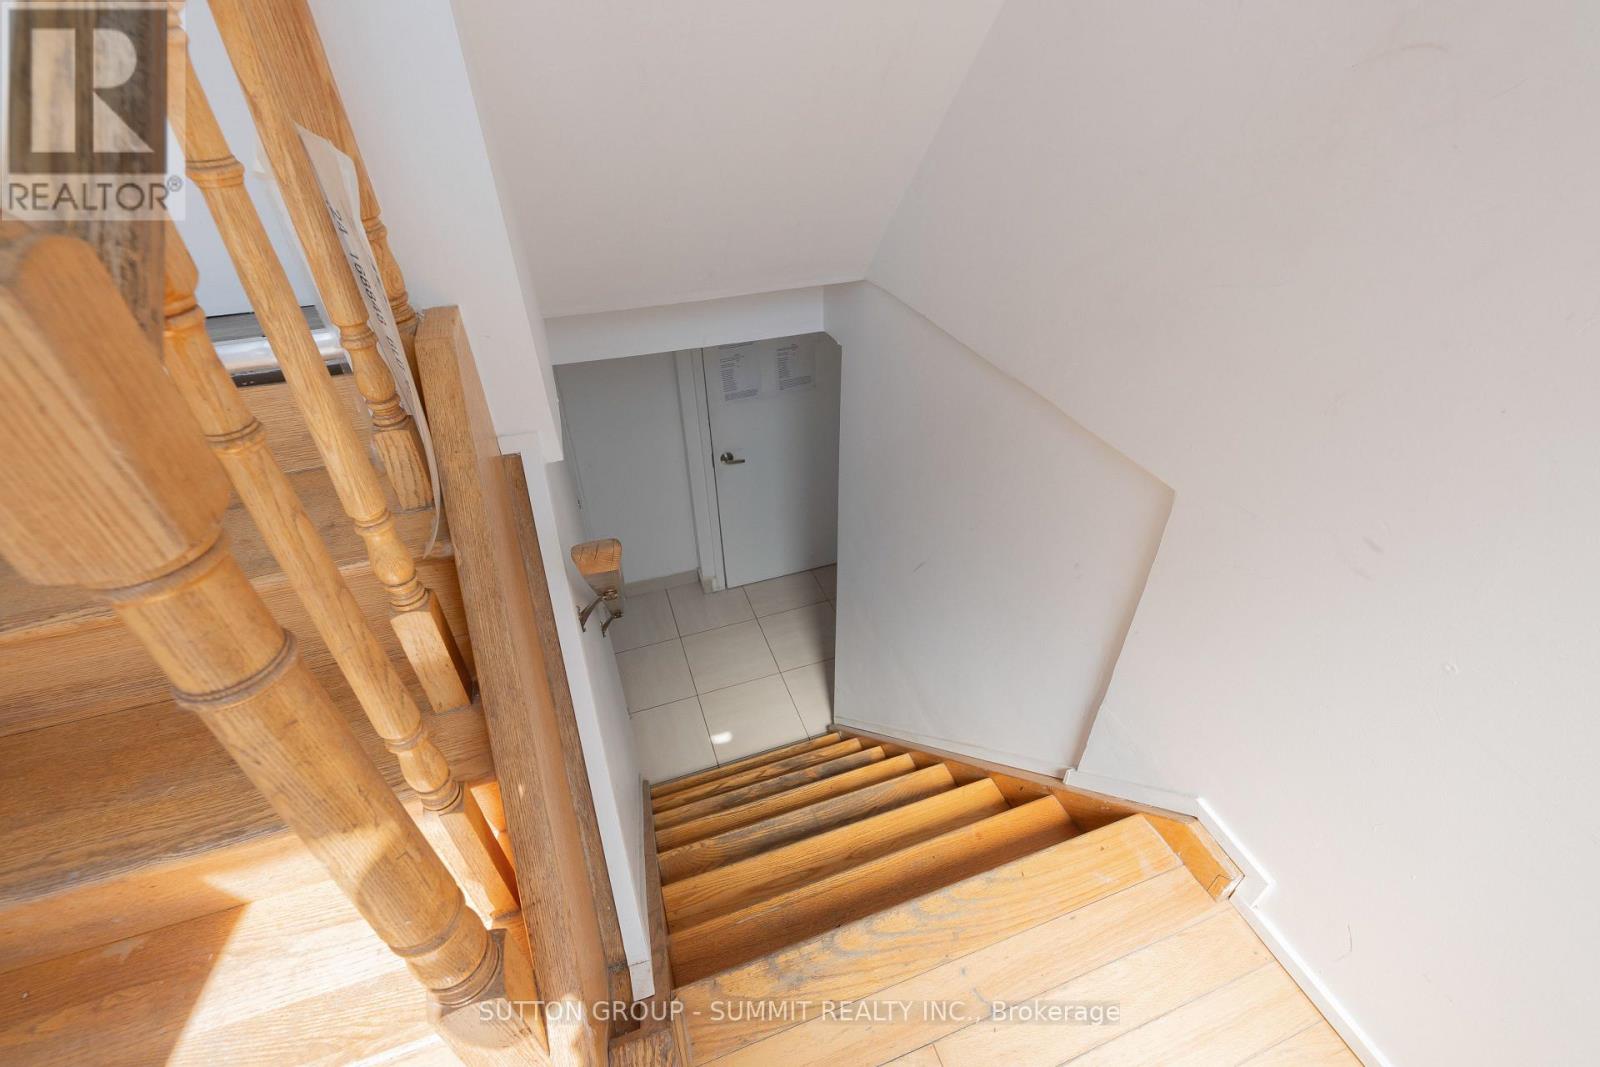
WELCOME NEW INMIGRANTS to this bright and well-maintained legal 2-bedroom, 1-bathroom basement apartment, offering comfort, privacy, and excellent convenience with all utilities (water, heat, hydro) included and 1 parking spot. The apartment features two spacious bedrooms, a full bathroom, and laundry, making it ideal for professionals, students, or a small family looking for a comfortable home. Strategically located throughout the GTA, you will enjoy easy access to Highways 401 and 400, as well as close proximity to York University and public transit. Shopping and daily essentials are just minutes away, including Walmart, No Frills, Food Basics, Winners, and Shoppers Drug Mart. Additionally, you will benefit from being within walking distance to schools, the Toronto Public Library, Jane & Sheppard Mall, banking services, restaurants, and parks, putting everything you need right at your doorstep. (id:63616)