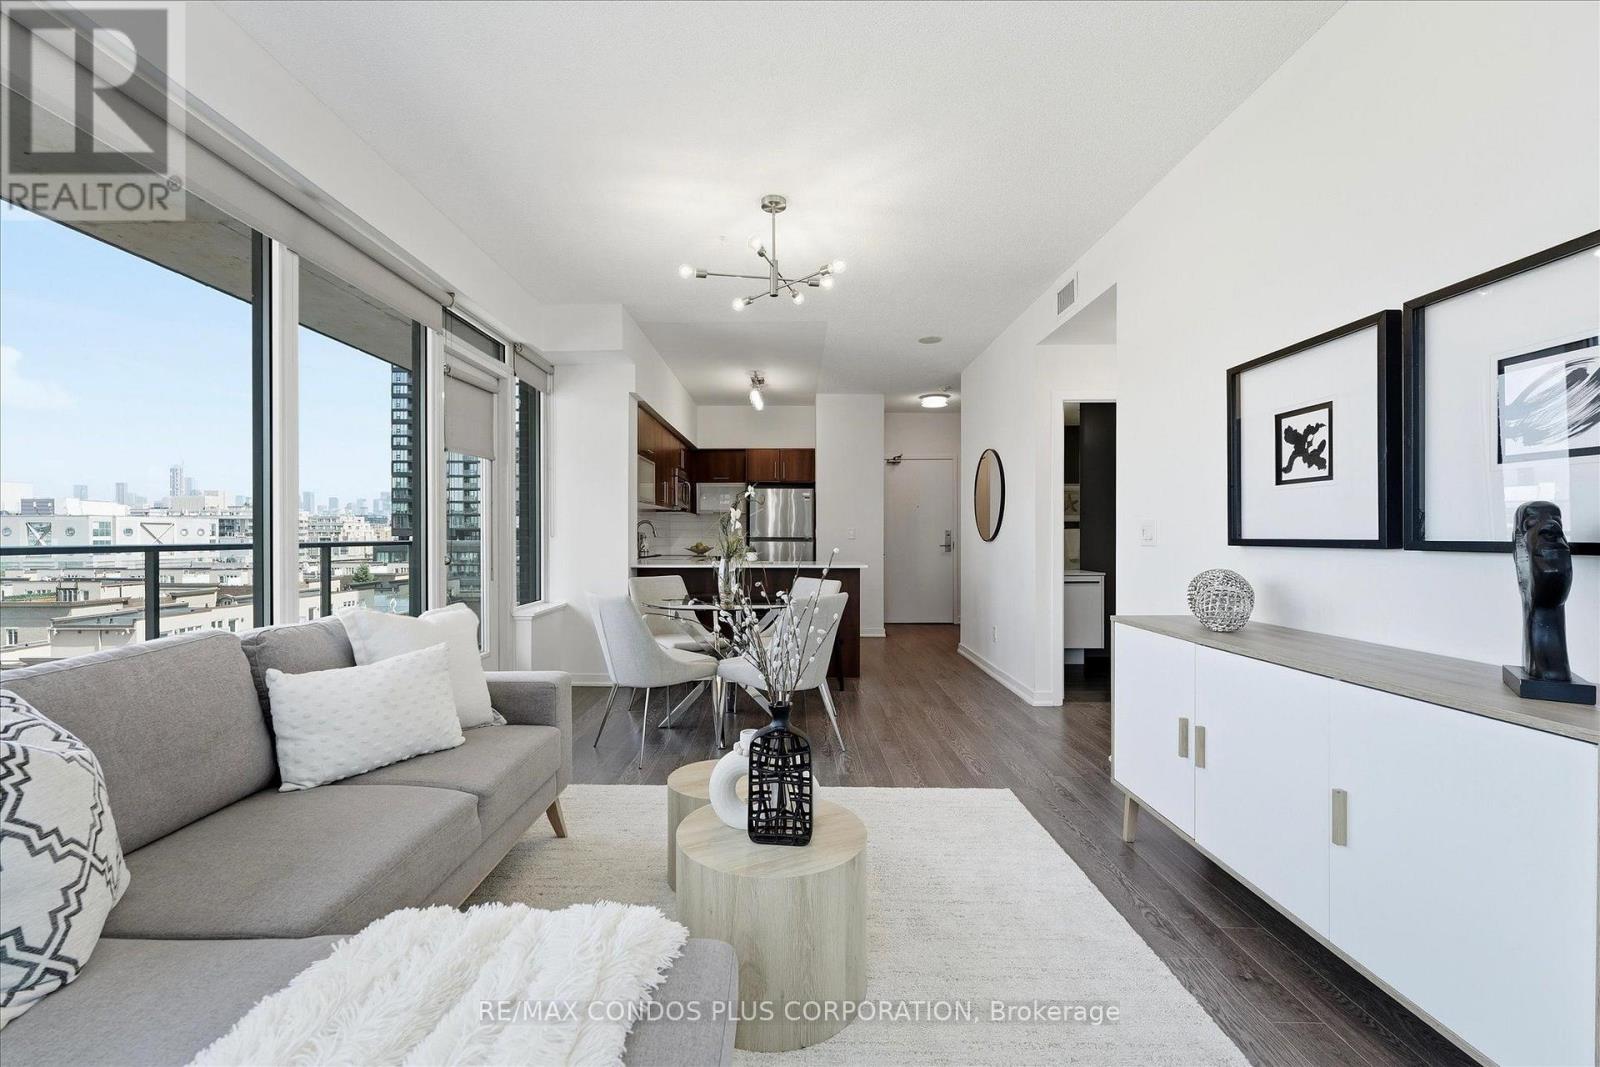
702 - 55 East Liberty Street
Toronto, Ontario
The sleek Liberty Village Condo (55 East Liberty), This Freshly Renovated 1 + 1 Corner Suite packs 678 sq. ft. of pure Aesthetic. Think airy 9-foot ceilings, wall-to-wall light, and massive private balcony views serving prime North and West. The Upgrades Sleek Finishings, Freshly painted, ready for your special touch with Chef's Kitchen with Stainless Steel Appliances, In-suite stacked laundry + your own dedicated locker, Located in the beating heart of Liberty Village-walkable to every aesthetic coffee shop, boutique, supermarket, and patio scene. Minutes from Trinity Bellwoods, the Lakeshore Trail, Hotel X, CNE, and quick downtown transit links (GO & streetcar lines right outside).Turnkey city living at its absolute finest and Visitor Parking For your Guest. (id:63616)

2005 - 68 Esther Shiner Boulevard
Toronto, Ontario
***Brand New 2-Bedroom, 2-Bathroom Corner Unit With Parking+Locker ***Welcome To King's Landing By Concord, Located In The Concord Park Place Community. This Well-Designed Suite Features 9-Ft Ceilings, A Stylist Kitchen With Premium Miele Appliances, Including A Gas Cooktop, As Well As Your Own Private Wine Fridge. Both Bedrooms Have Floor-To-Ceiling Windows & Closet Built-In Organizers & Both Bathroom includes An Extra Large Medicine. Enjoy North-West Facing View From Your Gorgeous 72-Sf Balcony, Finished With Composite Wood Decking. A Convenient Location! Steps To 2 Subway Stations, North York's Largest Community Centre, 8-Acre Park, Cafes & Restaurants. Minutes To Bayview Village, North York General Hospital & Oriole Go Station. Easy Access To 401/404. Parking & Locker Included. Just Move In & Enjoy! (id:63616)
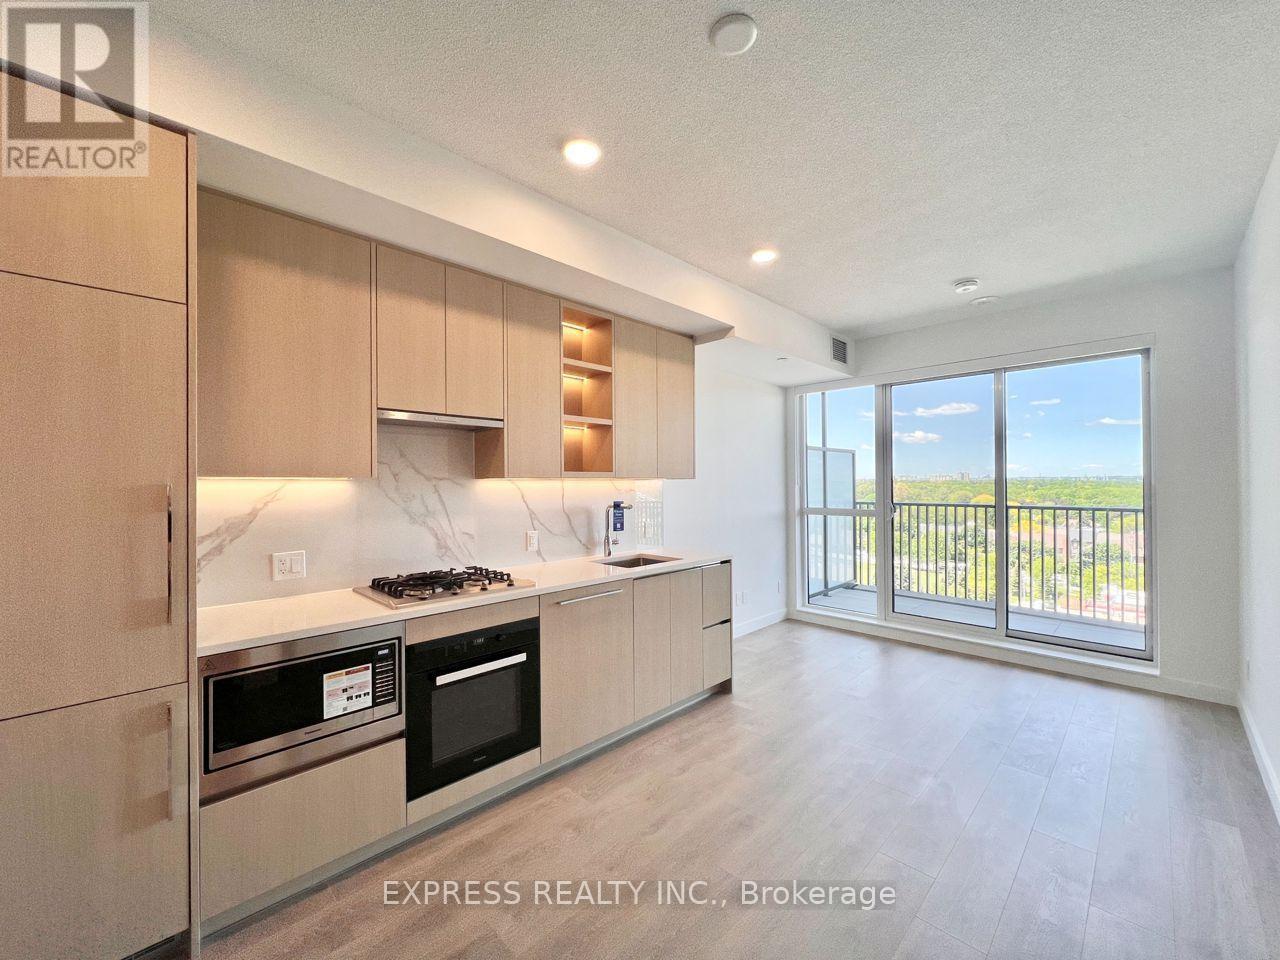
1008 - 68 Esther Shiner Boulevard
Toronto, Ontario
***Brand new one-bedroom + locker with clear north views*** Welcome to King's Landing by Concord, located in the Concord Park Place community. This beautifully suit is close to 500-sf and offers 9-ft ceilings, modern finishes, and a stylish kitchen with premium Miele appliances, including a gas cooktop. The bedroom has floor-to-ceiling windows and closet built-in organizers, while the bathroom includes an extra large medicine cabinet. Enjoy clear north-facing view on your large 120-sf balcony, finished with composite wood decking. A convenient location! Steps to 2 subway stations, North York's largest community centre, 8-acre park, and cafes and restaurants. Minutes to Bayview Village, North York General Hospital, and Oriole GO station. Easy access to 401.404. Just move in and enjoy! (id:63616)
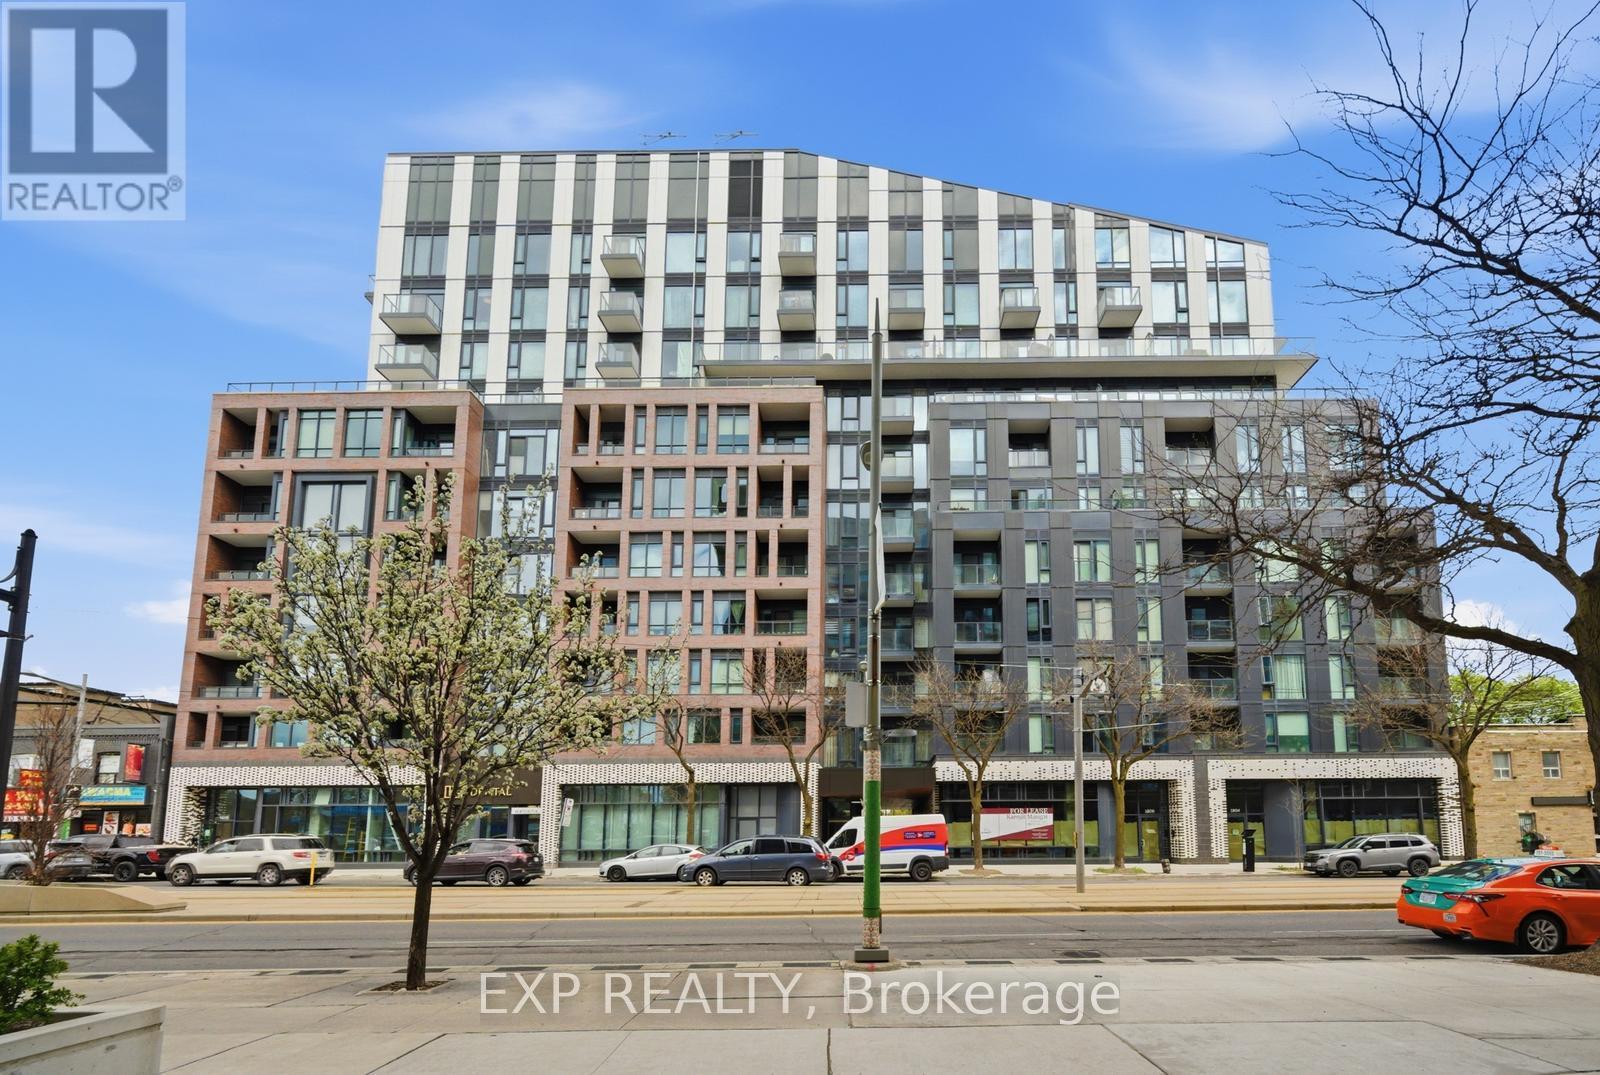
804 - 1808 St Clair Avenue W
Toronto, Ontario
Wake Up To Breathtaking South & East Skyline Views From Your Rare 450+ Sqft Private Terrace, The Kind Of Outdoor Space Toronto Buyers Dream About. Soaring 10ft Ceilings And Oversized Windows Pour Natural Light Into Every Corner Of This Gorgeous Space, Filling It With A Warmth That Instantly Feels Like Home. Lose Yourself In The Showstopping Eat-In Kitchen With Chevron Backsplash, Breakfast Bar And Contrast Hardware. Sprawling Living And Dining Space Invite You To Breathe, Entertain, And Truly Live. Two Sun-Drenched Bedrooms Each With Large Closets And A Primary With An Ensuite. Incredible Building Amenities Including Fitness Centre, Games Lounge, Party Room And Rooftop Terrace. Steps To TTC, JJP Community Centre, Earlscourt Park & Stock Yards Village. Easy Access To Downtown And Major 400 Series Hwys. (id:63616)
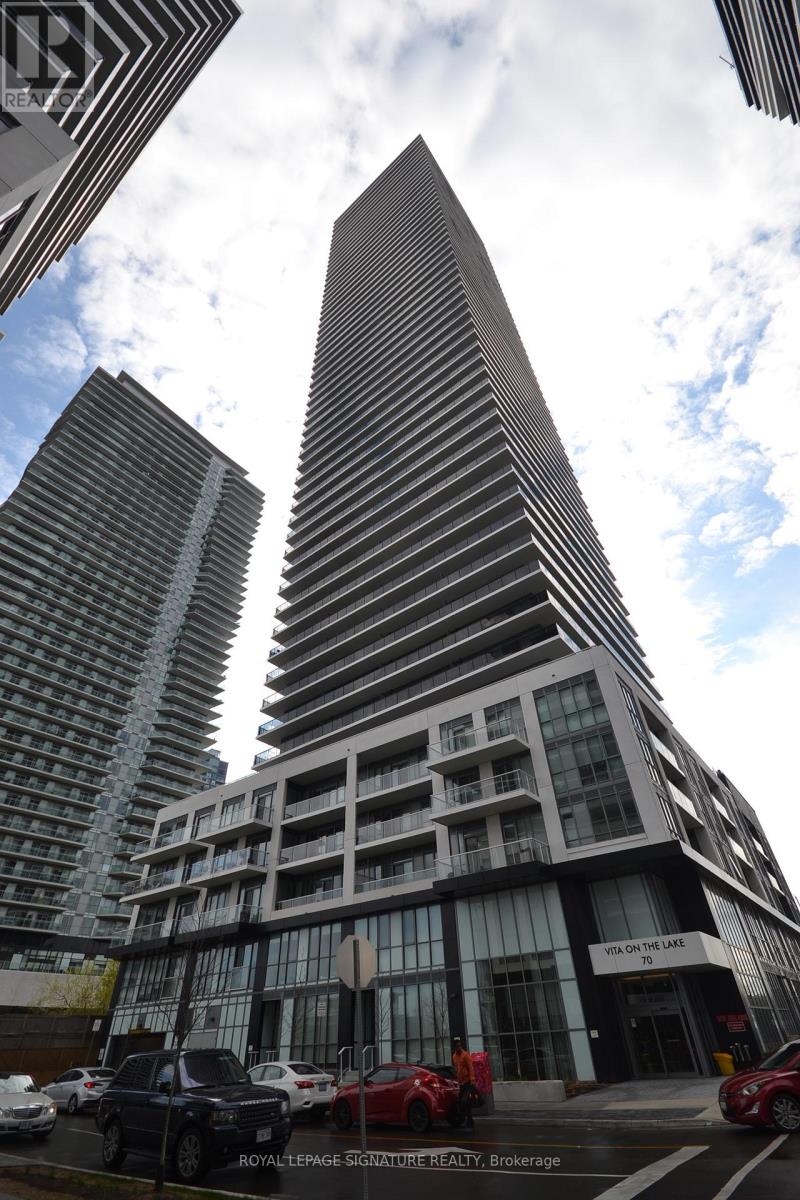
2406 - 70 Annie Craig Drive
Toronto, Ontario
Modern Corner Suite at Vita On The Lake by Mattamy. This Stunning Corner Suite Offering 1,208 Sq. Ft. Of Total Living Space, Including 868 Sq. Ft. Of Interior Living Space Plus An Expansive 340 Sq. Ft. Wrap-Around Balcony With Breathtaking, Unobstructed Views Of Lake Ontario. This Bright And Spacious 2-Bedroom, 2-Bathroom Suite Features Floor-To-Ceiling Windows That Flood The Open-Concept Living Space With Natural Light. The Chef-Inspired Kitchen Features A Large Centre Island, Custom Built-In Dining Table, Quartz Countertops, Ceramic Backsplash, And Premium Built-In Appliances-Perfect For Everyday Living And Entertaining. Elegant Finishes Include 9-Ft Ceilings And Motorized Window Coverings. Includes One Underground Parking Space And One Storage Locker. Enjoy The Best Of Waterfront Living With Parks, Restaurants, Cafés, Walking Trails, And TTC Transit All Within Walking Distance. A Rare Opportunity To Enjoy Spacious Indoor And Outdoor Living With Spectacular Lake Views In A Highly Sought-After Waterfront Community. (id:63616)
35 - 85 Eastwood Park Gardens
Toronto, Ontario
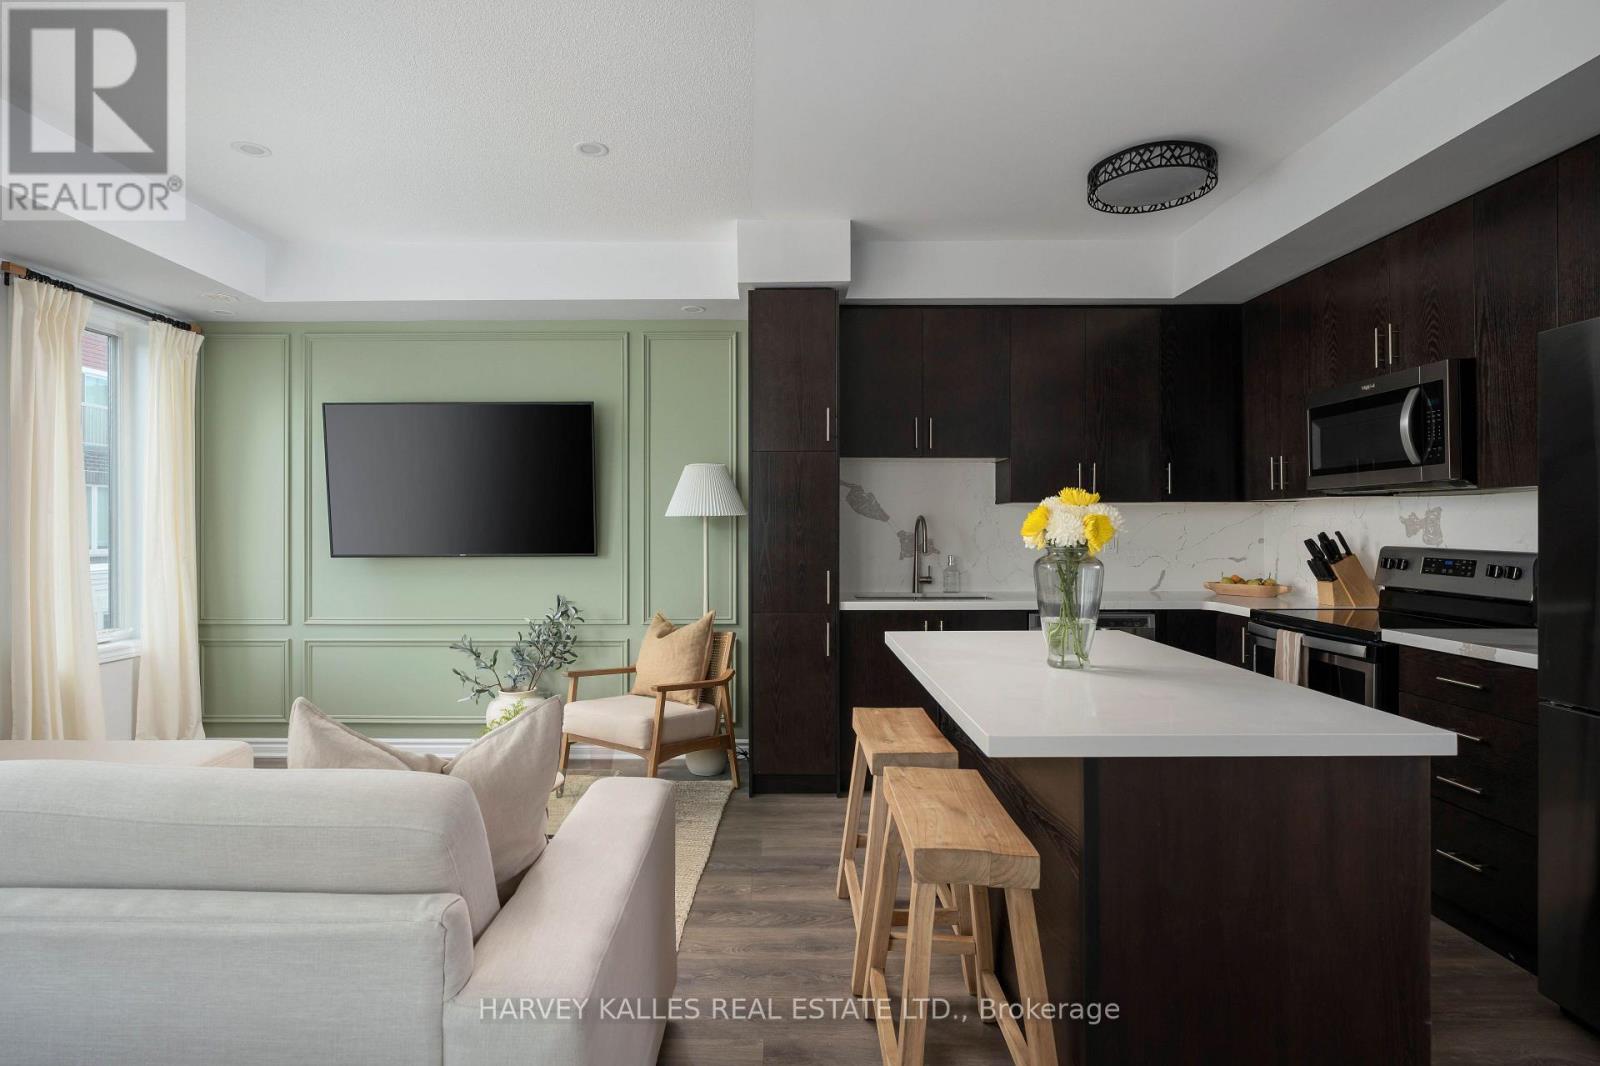
Welcome to 35-85 Eastwood Park Gardens a beautifully finished and rarely offered end-unit. This 2 bedroom + den, 3 bath stacked townhouse is spread over 1,357 sqft, with a stunning upper terrace offering CN Towers views. Bright, open-concept main level centres around a chef-inspired kitchen featuring an island and an upgraded fridge, ideal for entertaining. Powder room updates lend a contemporary, refreshed feel. The living room showcases a chic wainscoted feature wall, while the dining area is elevated with s stylish pendant light. The primary suite boasts a custom walk-in closet and upgraded bedroom flooring, complemented by a 4 piece en-suite bath. A well-appointed second bathroom and a convenient third full bath ensures comfort for guests and family. Added built-in storage in both the main and upper hallways maximize organization and flow. This end-unit townhome combines low-maintenance urban living with premier outdoor entertaining space (400+ sqft), dedicated parking (A61), and in-suite laundry. Located within easy strolls to parks, cafes, banks, Lake Ontario, and the Go Station, thjis rare end-unit townhome delivers luxury, convenience, and contemporary living in one seamless package. (id:63616)
121 - 998 Martin Grove Road
Toronto, Ontario
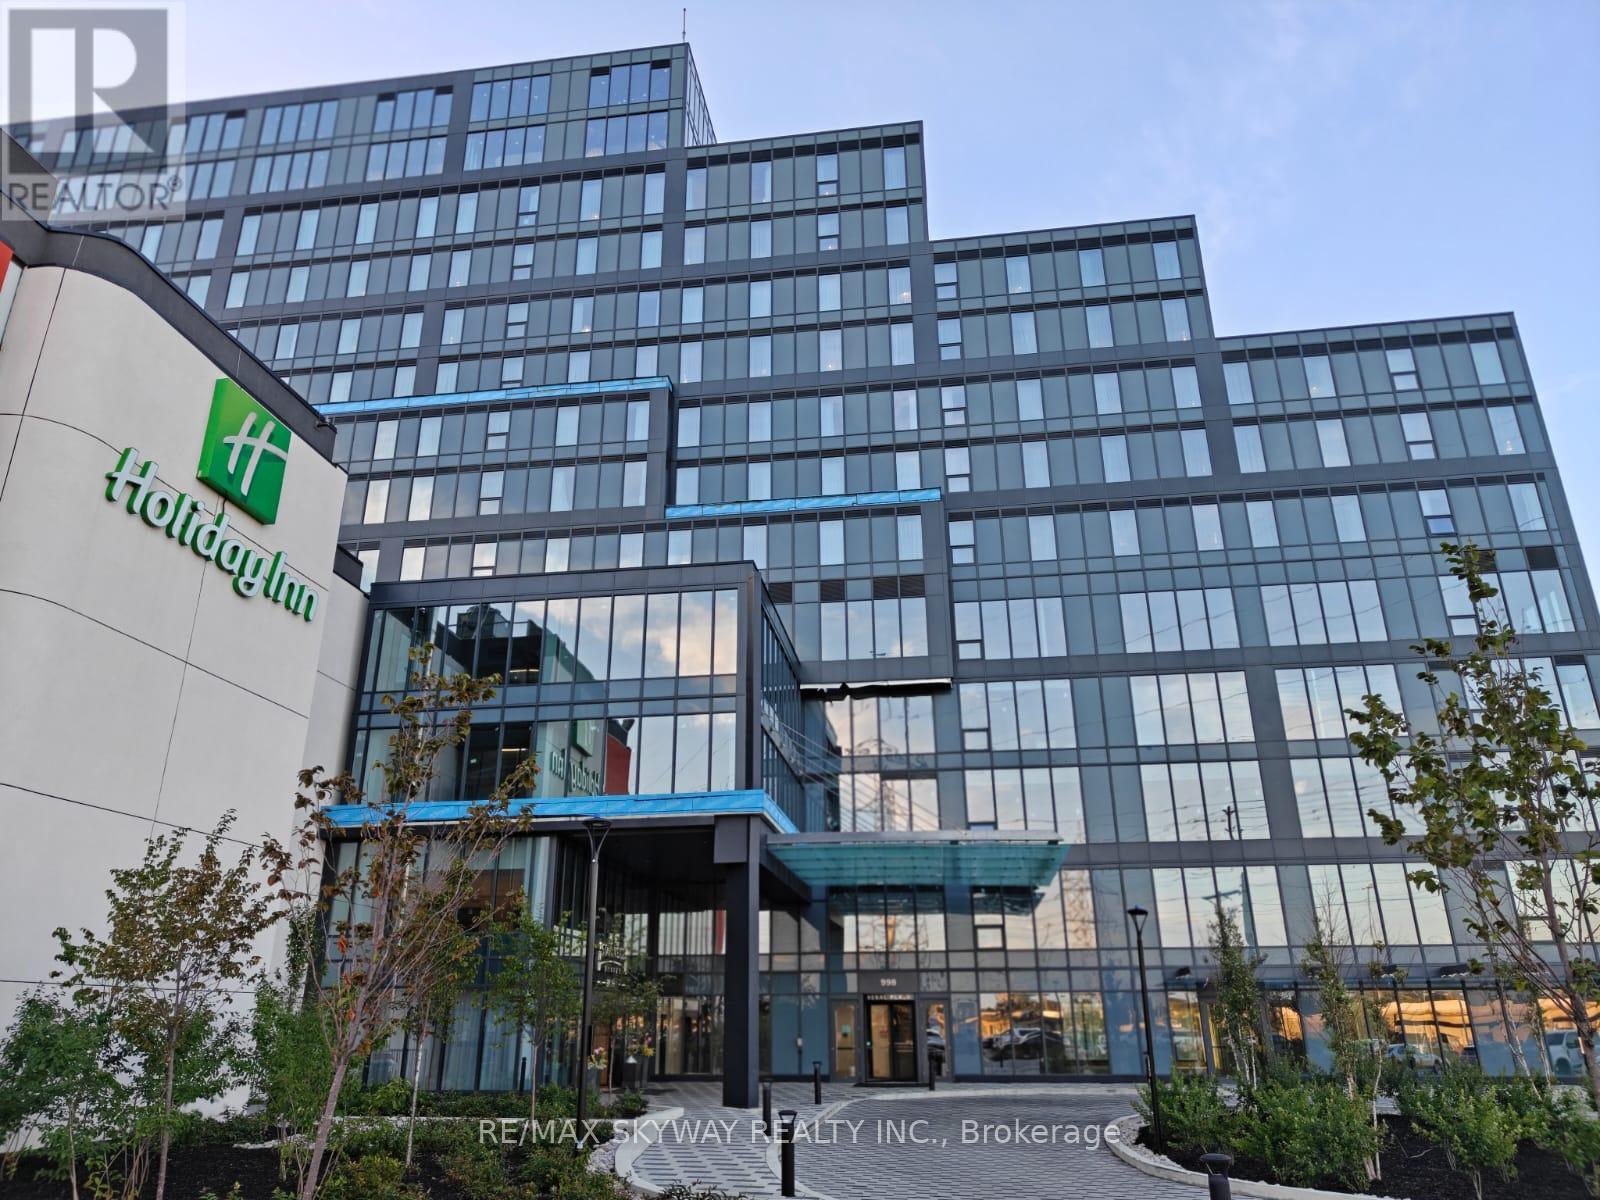
Fully Finished Office Unit for SALE in a brand-new commercial development located just minutes from Toronto Pearson International Airport and the Toronto Congress Centre. Furnished unit with ample natural light. Close to Major highways: 401, 409, 427, and 27. Office unit designed for professionals seeking both style and functionality, the unit is part of a vibrant commercial hub featuring 8 ground-floor retail units and 105 office suites. The Property offers wide range of professional and commercial uses, with flexible zoning and ample visitor parking on-site. Located in a rapidly growing business district, Regal Plaza offers exceptional visibility and convenience, ideal for Profession Services, Consultants, medical, legal, Tech based businesses. *Property Tax Yet to be assessed as its a new building* (id:63616)
Lower Level - 29 Kirby Road
Toronto, Ontario
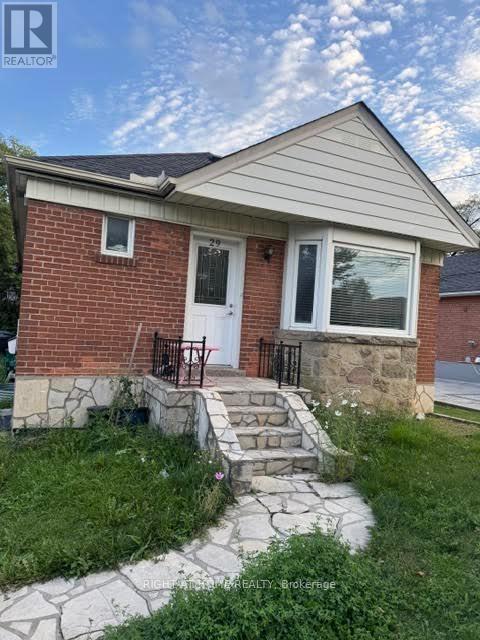
WELCOME TO THIS BEAUTIFULLY RENOVATED 2 BEDROOM LOWER-SUITE IN THE HEART OF DOWNSVIEW OFFERING A BRIGHT AND MODERN LIVING SPACE, THIS THOUGHTFULLY UPDATED APARTMENT FEATURES A SPACIOUS OPEN CONCEPT LAYOUT THAT FEELS SO MUCH BIGGER THAN IT IS,WITH CONTEMPORARY FINISHES AND UPDATED KITCHEN WITH STAINLESS STEEL APPLIANCES.AN ENORMOUS BACK YARD IS SHARED WITH THE UPPER UNIT SHED INCLUDED FOR YOUR STORAGE.ENJOY THE CONVENIENCE OF HAVING HEAT, HYDRO AND WATER INCLUDED IN YOUR MONTHLY RENT TENANTS PAY FOR THEIR INTERNET, THIS HOME IS LOCATED IN A QUIET FAMILY FRIENDLY NEIGHBOURHOOD WITH EASY ACCESS TO TTC, 3 MINUTES TO 401, 2 MINUTES TO SHOPPING MALL / RESTAURANTS, 8 MINUTES TO YORKDALE MALL AND 12 MINUTES TO PEARSON INTERNATIONAL AIRPORT.UTILITIES ARE ALL INCLUDED :- HEAT, WATER AND A/C TENANTS RESPONSIBLY FOR INTERNET / WIFI. GET AN EARLY VIEWING THIS WONT LAST LONG!!!!! (id:63616)
Basement - 81 Amesbury Drive
Toronto, Ontario
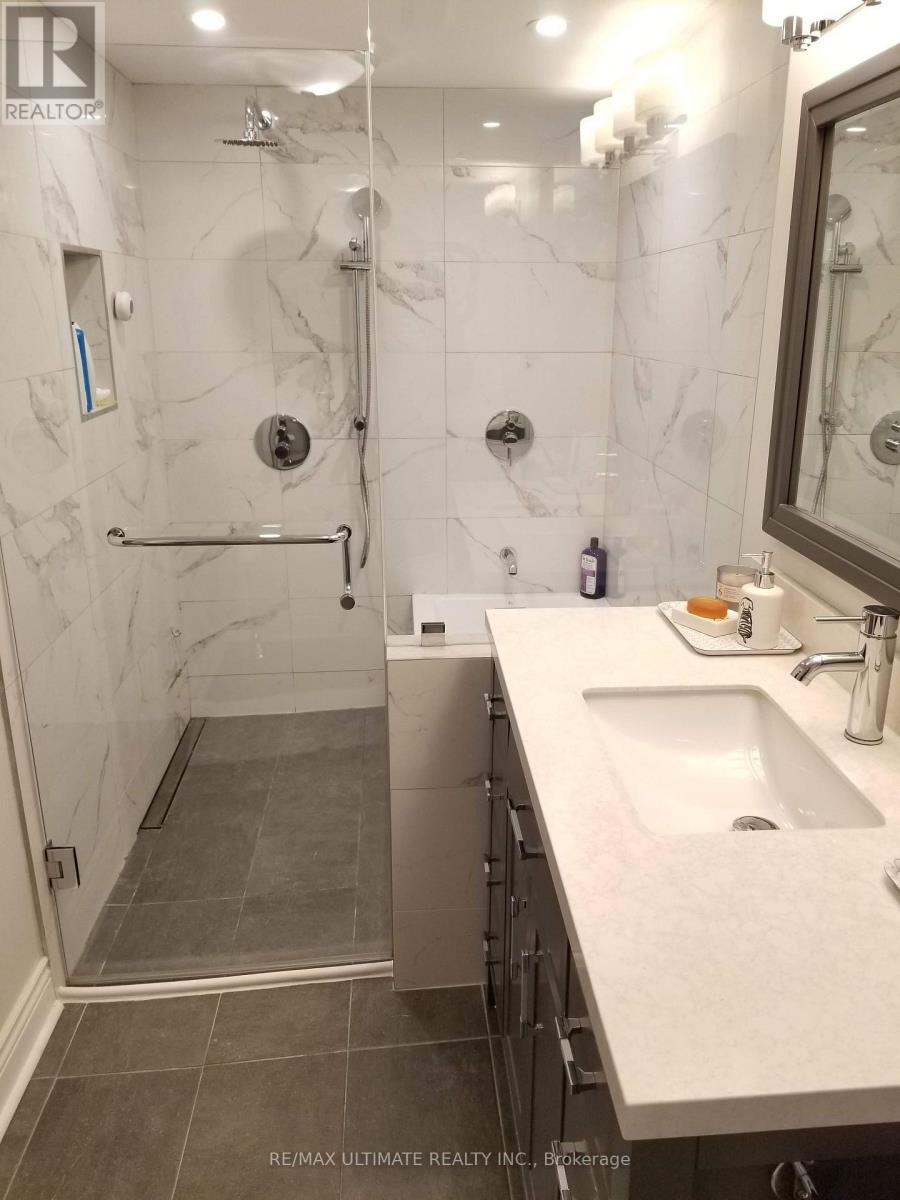
Welcome to this exceptionally spacious and bright lower-level apartment offering approximately 1,400 sq. ft. of comfortable living space on a quiet cul-de-sac surrounded by mature trees. This oversized 1-bedroom, 1-bathroom suite features a large open-concept living and dining Community Centre, Library, Parks, Schools and Recreation Facilities. A rare opportunity to lease an exceptionally large apartment in a convenient family-friendly neighbourhood, a beautifully appointed kitchen with butcher block countertops, stainless steel appliances, ceramic glass-top stove, dishwasher, and ample cabinet space. The spa-inspired bathroom offers a full-size soaker tub and separate walk-in shower. Enjoy the convenience of private ensuite laundry, generous storage, and two tandem driveway parking spaces. Ideally located just steps to TTC on Keele St. and Lawrence Ave. with quick access to Highways 400 & 401. Minutes to Humber River Hospital, Yorkdale Shopping Centre, York University, Pearson International Airport, Metro, Walmart, LCBO, Castlefield Design District, Amesbury Arena, Community Centre, Library, Parks, Schools and Recreation Facilities. A rare opportunity to lease an exceptionally large apartment in a convenient family-friendly neighbourhood. Utilities are shared with the upper unit (50% for couples and 40% for single person). (id:63616)
128 Trinnell Boulevard
Toronto, Ontario
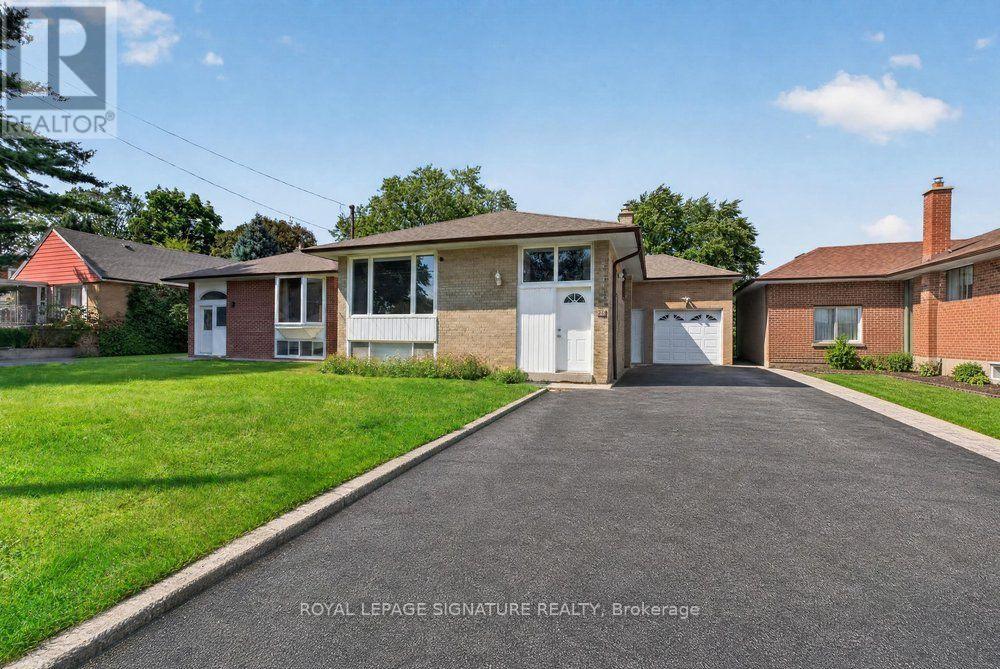
A rare opportunity to own a renovated home on an exceptional property in the heart of Clairlea-Birchmount. Situated on an impressive 43.25 x 198 ft premium lot, this renovated bungalow offers excellent potential for end users, investors, or builders looking to secure a property in one of Toronto's most established and family-friendly neighbourhoods. The bright main level features a stylish foyer, a spacious open concept living and dining room with accent wall, pot lights, engineered hardwood flooring and abundant natural light from the massive window. The renovated kitchen features with sleek cabinetry, stainless steel appliances, granite counters, and generous storage. Three spacious bedrooms all updated with hardwood flooring and each with large windows and closets. The fully renovated bathroom is complete with a dual-sink vanity with quartz counters. The lower level offers tremendous versatility for extended family living or income potential. Complete with its own separate entrance, a full eat-in kitchen with wood cabinetry and stainless steel appliances, spacious living area, two additional bedrooms with above-grade windows and ample closet space, and a 4-piece bathroom. The versatile layout provides an excellent opportunity for those looking to live comfortably on one level while generating rental income from the other, or for investors seeking a strong income-producing property. The impressive 198-ft deep lot, offers endless possibilities for future expansion, including a home addition, garden suite, outdoor oasis, or dream entertaining space. Private driveway accommodates multiple vehicles, plus an the attached garage. Ideally located within walking distance to Warden Subway Station, excellent schools, parks, shopping, and everyday amenities. A rare combination of land, location, versatility, a income potential in a highly desirable Toronto neighbourhood. Move in and enjoy and capitalize on the future possibilities offered by this rare oversized Toronto lot. (id:63616)
Th05 - 58 Queens Wharf Road
Toronto, Ontario
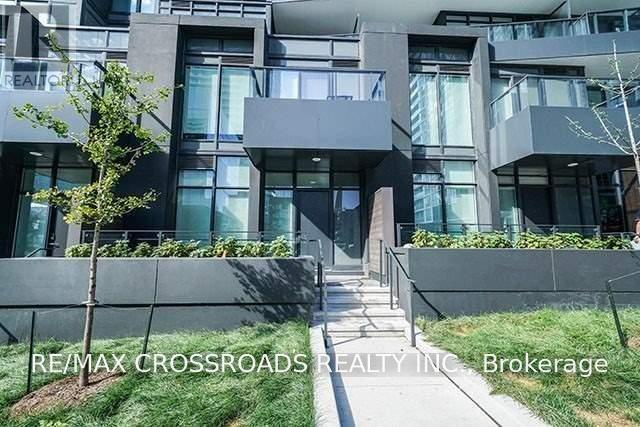
3+1 Bedroom Live/Work Townhome with 3 Full Bathrooms featuring an open-concept, spacious layout. Modern kitchen with premium built-in appliances and cabinet organizers. Primary bedroom with ensuite, spacious bedrooms, and floor-to-ceiling windows offering CN Tower views throughout. Conveniently located steps from supermarkets, library, parks, restaurants, coffee shops, and transit, with easy access to the subway, TTC, Financial District, Entertainment District, QEW and DVP. (id:63616)
308 - 284 Bloor Street W
Toronto, Ontario
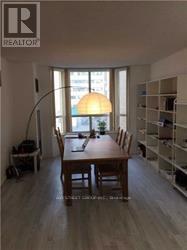
Location! Location! Location! Highly sought after Corner South facing Unit in luxurious boutique building! Conveniently located in heart of Downtown Toronto. Steps to St. George/Bloor, Spadina/Bloor Subway Station. Crossroad of University of Toronto; close to UTS and OCAD. Enjoy All facilities includes ROM, AGO, RCM, world-class luxury shopping street on Bloor, finest restaurants of Yorkville, Museums, galleries, hospitals, etc. Spacious 2 bedrooms unit; sun-filled South-East Corner unit; modern Laminated floor in living room, dinning room, bedrooms and den; owned 1 Parking spot & 1 exclusive storage locker. Newer updates, newer stove and vent out Range hood, SS fridge, SS dishwasher, washer & dryer, 4 pieces Bathroom, huge double closets in bedrooms. All light fixtures and existing window coverings included. Always leased out quickly with cash flow (Unit ($3250)/Parking($150, will increase to 175 starting August)/Locker($100) ). Current tenant's lease can be assumed or move out if you live in. 24 hours notice required for showing. Thanks! **EXTRAS** Perfect for singles/couples/families, work, school or investment (positive cashflow); move-in ready; Amenities include gym, meeting room, library, party room, craft room, BBQ Terrace and more! (id:63616)