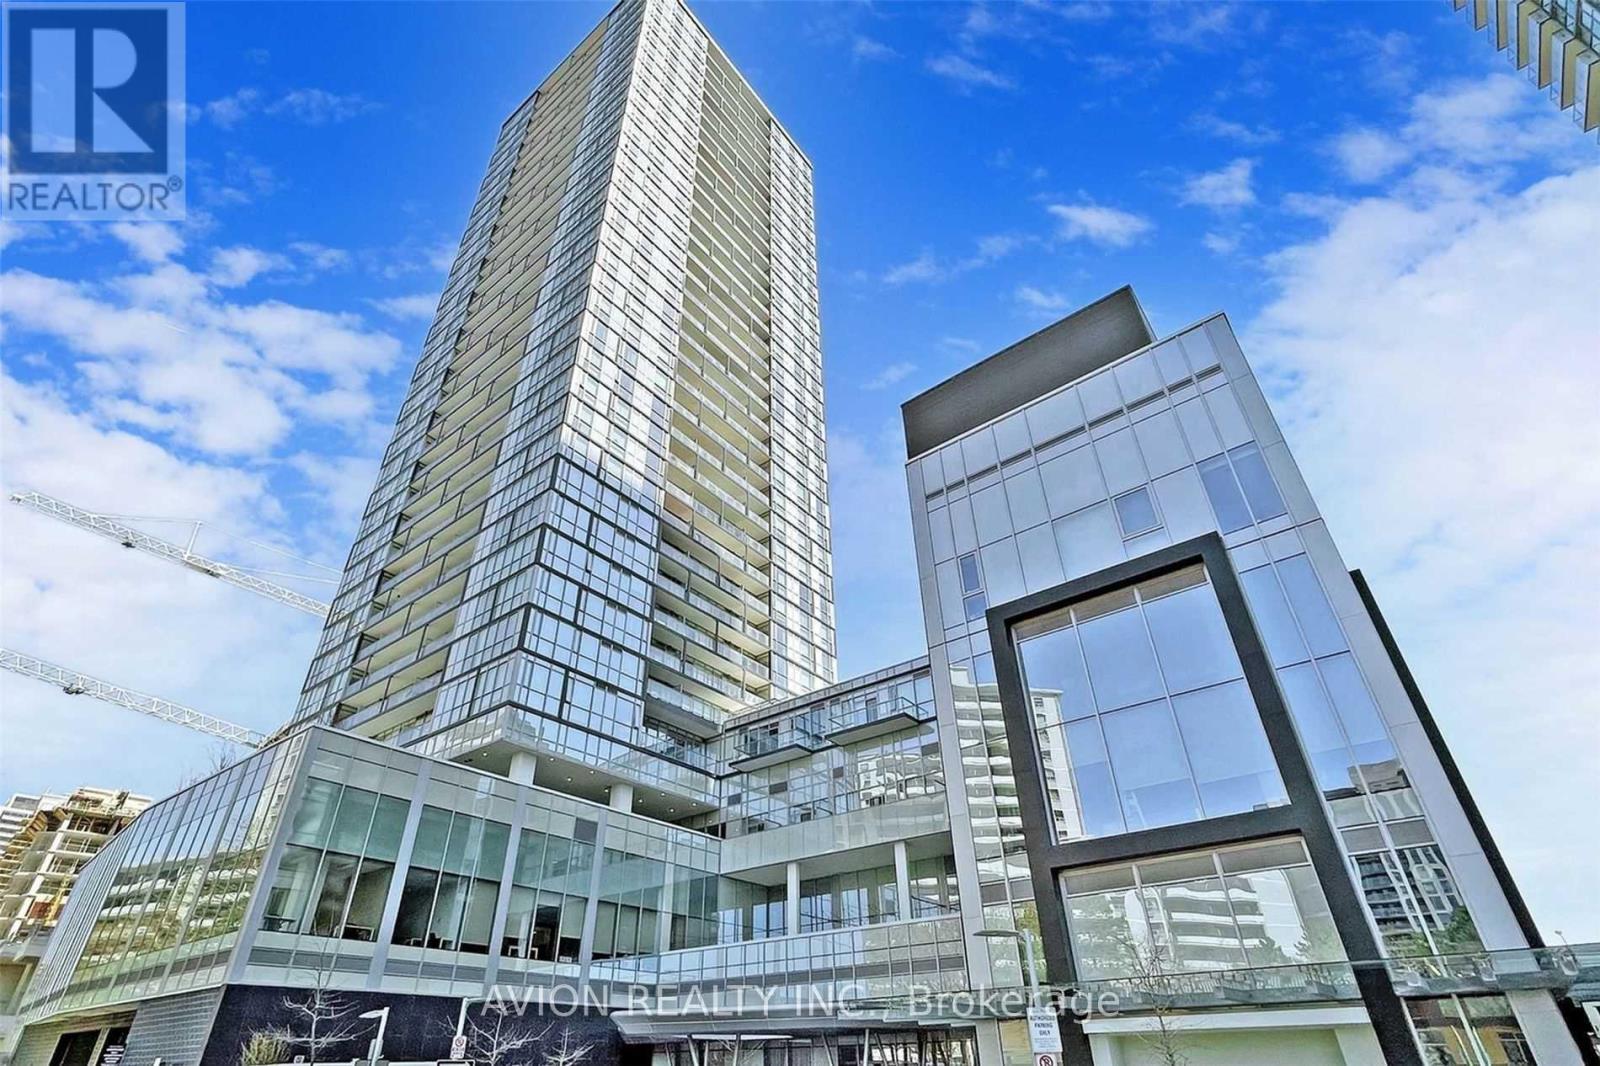
2802 - 5180 Yonge Street
Toronto, Ontario
Client Remarks**Beacon Condo** Luxurious, Bright & Spacious Upgraded 2 Bedroom 2 Washroom At North York Center! 1 Parking Space, Direct Subway Access!!! 9 Feet Ceiling!Open Concept & Granite Counter-Tops In Kitchen, W/O To Large Balcony, Laminate Floors Throughout, High Floor With Gorgeous View!, Min To Shopping, Grocery Store, Restaurants, Theater,Park, Library, Hwy 401. (id:63616)
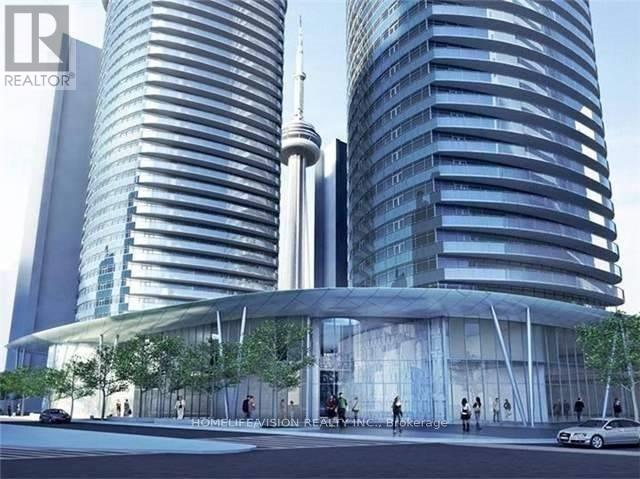
1601 - 14 York Street W
Toronto, Ontario
Amazing Bright And Spacious 3 bedroom And 2 Bathrooms Suite with southeast exposure, 9 feet ceiling, hardwood floors throughout, Upgraded Designer Kitchen Finishes, Granite C/T, Engineered Hardwood Floors,Floor to ceiling wrapped around windows, grand walkout specious balcony offers lake & city view. This condo is equipped with elegance, rec room, sauna, indoor pool, much more to list. Great Location! Step To Groceries, Banks, Restaurant & Sports Bar, Lake Ontario, Financial District, Cn Tower, Rogers & Union Station. A Boat Ride Away From Porter & Toronto Islands. P.A.T.H Contacted to Union Station, Scotia Bank Arena.1 Parking And 1 Locker Included.Indoor Pool, Gym, Yoga Studio, Sauna, Steam Room, Cold Plunge Pool, Business Centre, 10 Bicycles For Resident's Use.Short Term Rental Allowed In The Building (id:63616)
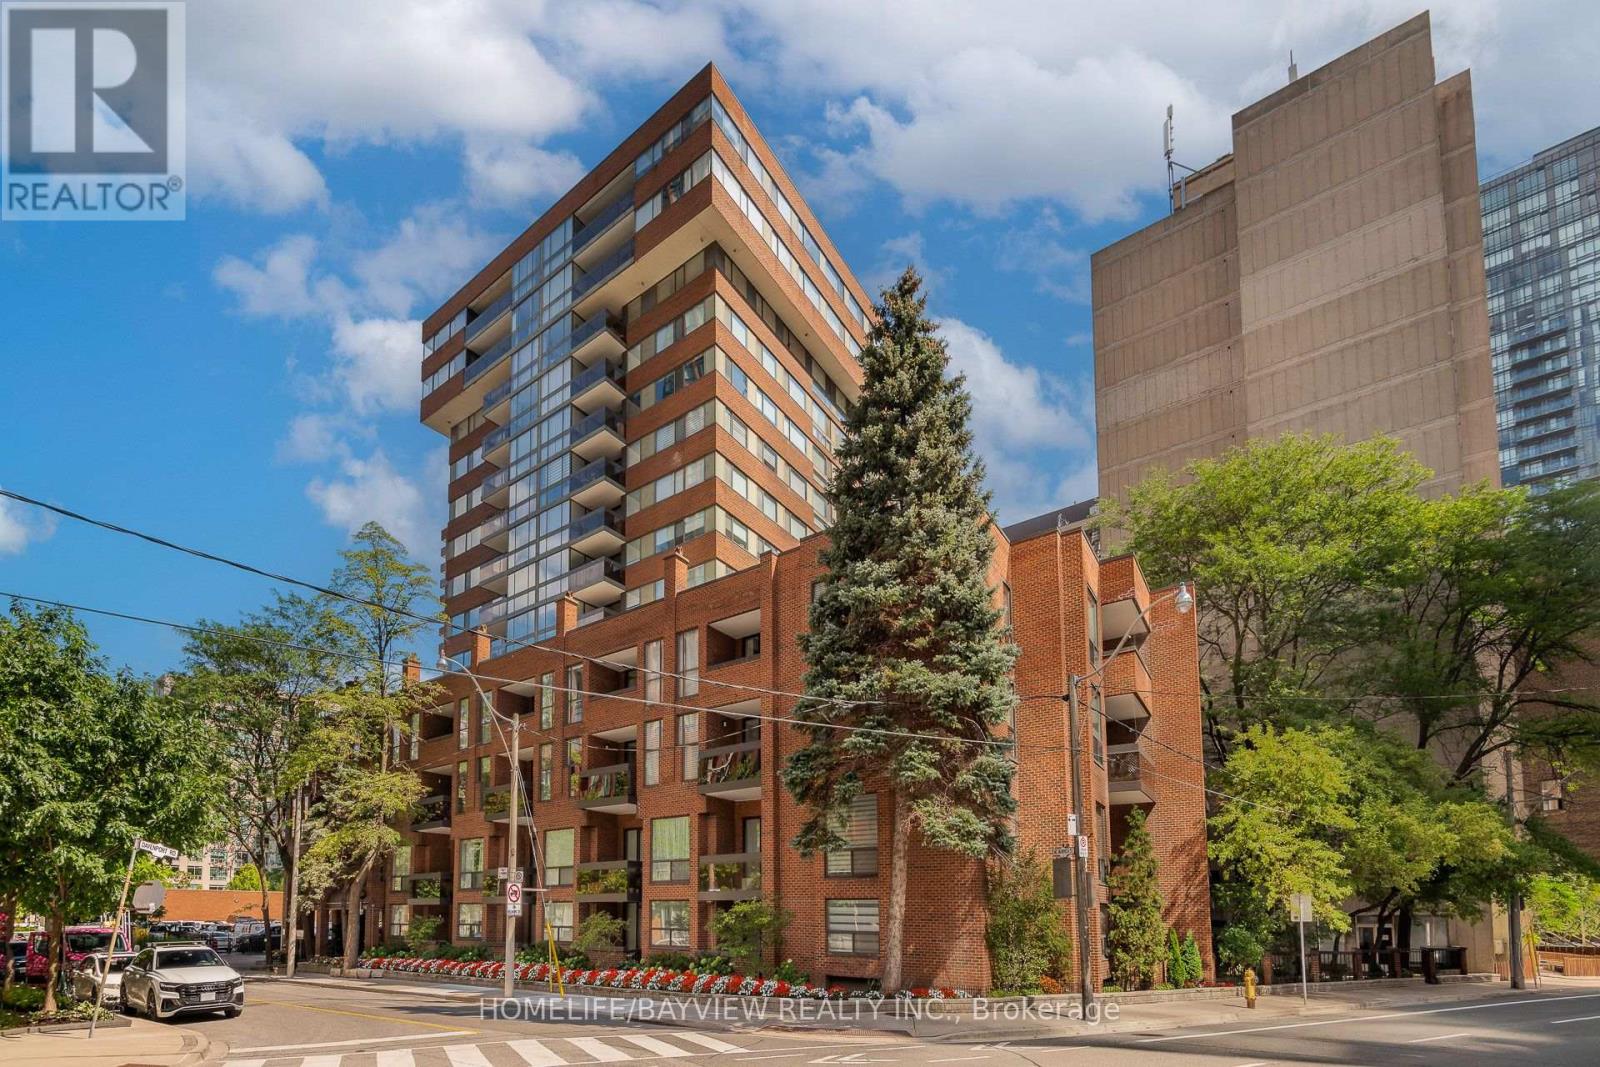
108 - 15 Mcmurrich Street
Toronto, Ontario
Rarely Offered! House-Like Living in the Heart of Yorkville. This exceptional two-storey ground-level residence at 15 McMurrich St has been completely revamped and tastefully renovated with top of the line materials. It offers the best of both worlds- spacious, sophisticated interiors with the ease and convenience of living in one of Toronto's most desirable neighbourhood pockets. Two south facing balconies both overlooking the garden-courtyard. Steps to Yonge & Bay streets, easy access to subway, premium shopping, highly rated restaurants, cafes and amenities of Yorkville. Short stroll to parks & trails, art galleries, library and more! The unique position- being the end unit on the main floor- allows for easy direct access via the side door to the Courtyard and onto Davenport. No waiting on elevators! Includes: 1 parking spot- equipped with EV charger & 1 storage locker. Great community feel. Building corridors & party room have been updated and more reno projects in the works. Building features a party room & kitchen, gym, saunas, terrace, laundry room with 2 new commercial machines (for oversized items etc), visitor parking, 24hr concierge. A distinctive urban home offering space, style, light and prime location- an exceptional opportunity for those seeking a home that is unique, well designed and practical. (id:63616)
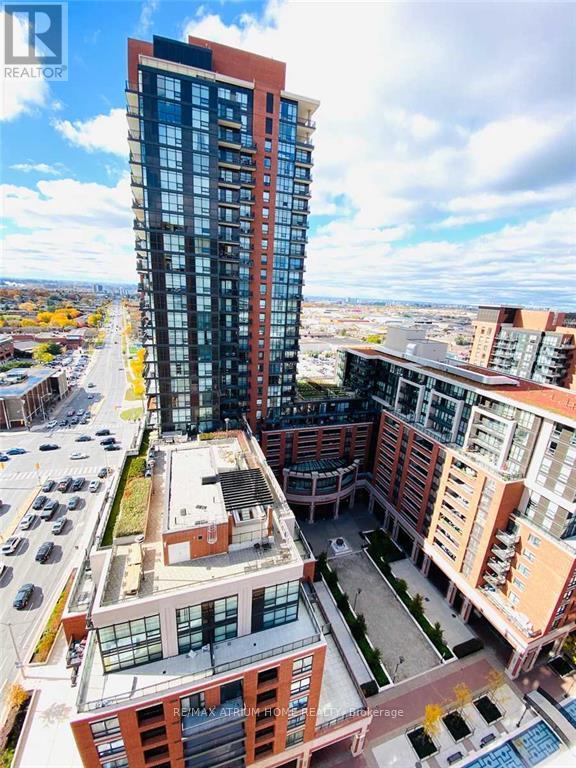
1818 - 800 Lawrence Avenue W
Toronto, Ontario
A Must See In Person! Welcome to Treviso Condos by Latera Developments in the vibrant Yorkdale/Glen Park neighborhood. This stunning 1bedroom + den condo offers a perfect blend of comfort and modern living. Unit features laminate flooring throughout, 9-ft ceilings, and floor-to-ceiling windows that fill the unit with natural light. The open-concept kitchen features ample cabinet and counter space. The adjoining dining and living areas provide generous space for entertaining. The versatile den is perfect for a home office for home workers. The spacious bedroom boasts ample closet space and large windows. Step out onto the private west-facing balcony and enjoy breathtaking, unobstructed views of the sunset. Enjoy luxury amenities, including a swimming pool, hot tub, gym, multi-purpose party room, outdoor lounge, barbecue area, and steam room. Conveniently located steps from TTC, schools, parks, and shopping - 1 km to Yorkdale Mall, about 10-minutwalk to Lawrence West Station, and close to major highways. Don't miss this exceptional opportunity to enjoy the area called as your home or to be investment for cash flow! (id:63616)
Bsmt - 158 Coxwell Avenue
Toronto, Ontario
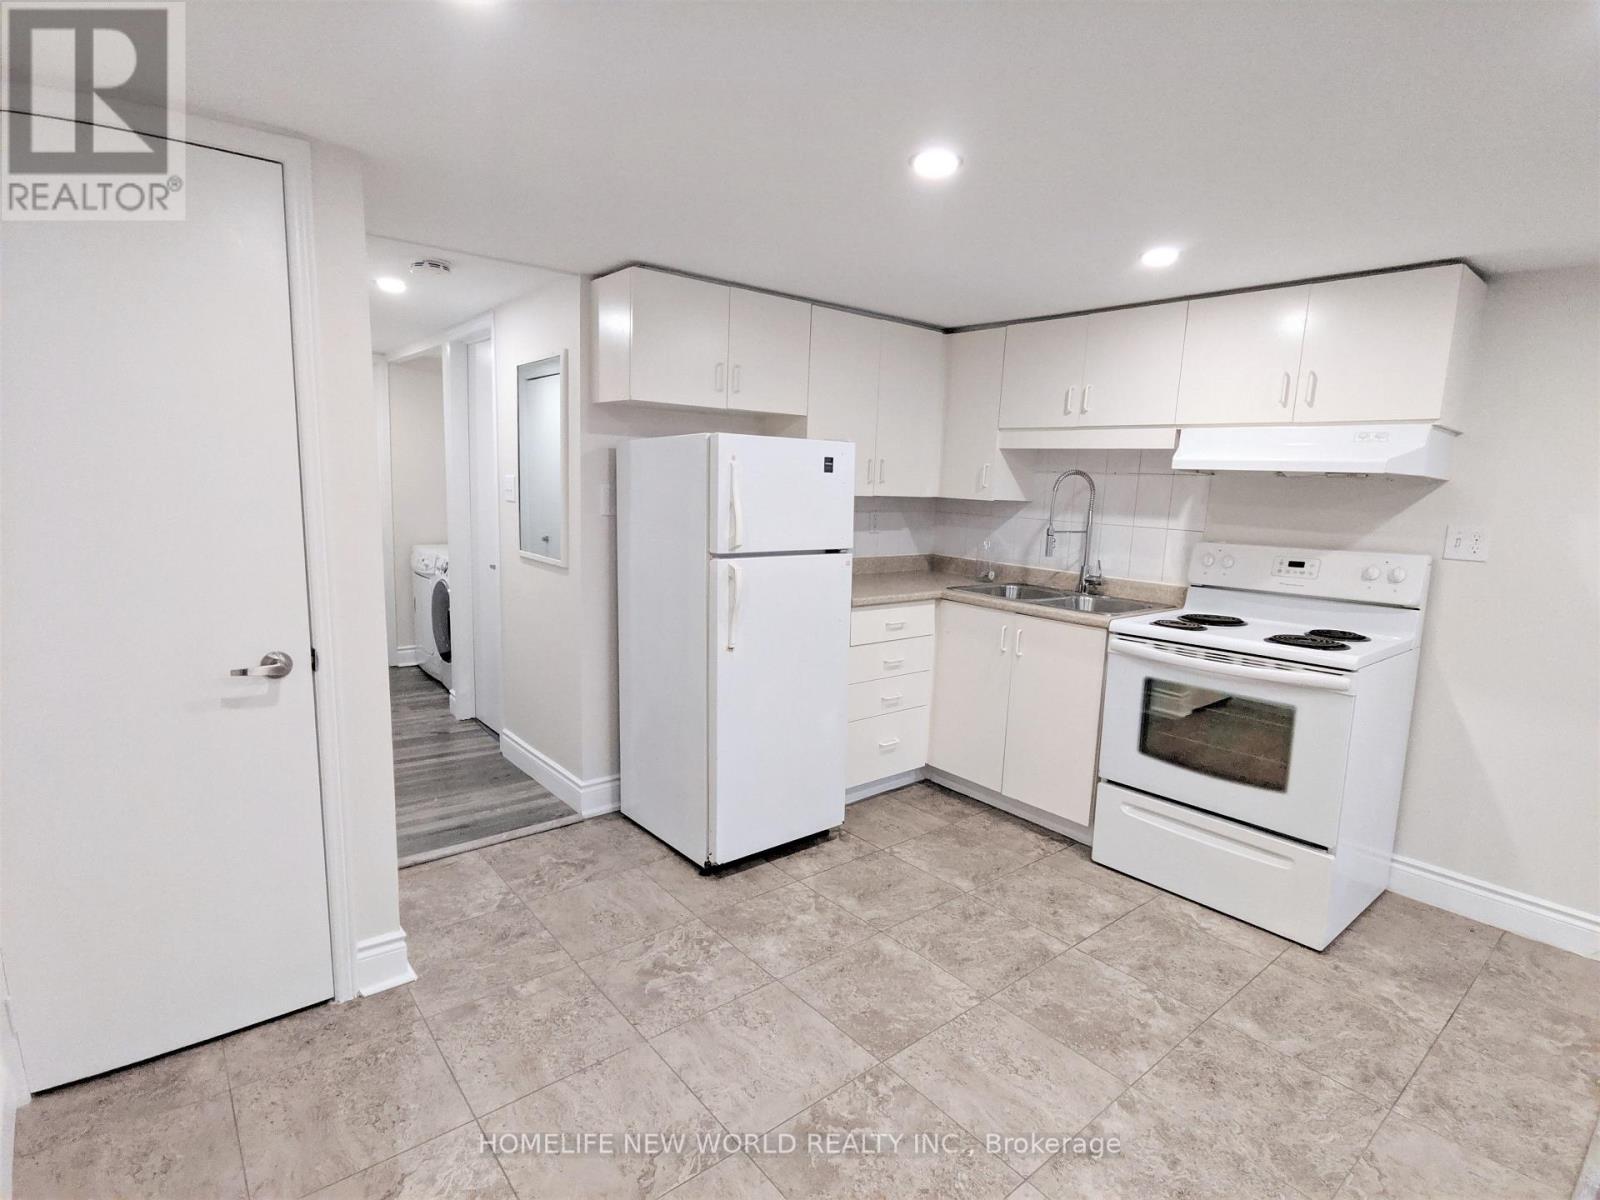
Location & Convenience! Steps From Ttc. Ideal For Professionals. 95 Walk Score, 72 Transit Score. Unit featuring Private Entrance, Pot Lights, Ensuite Laundry, Bathroom With Spa Like Shower. Within 20 Mins Ride To major Toronto universities, collages, major Toronto hospitals & Financial District. (id:63616)
112 - 2351 Kennedy Road
Toronto, Ontario
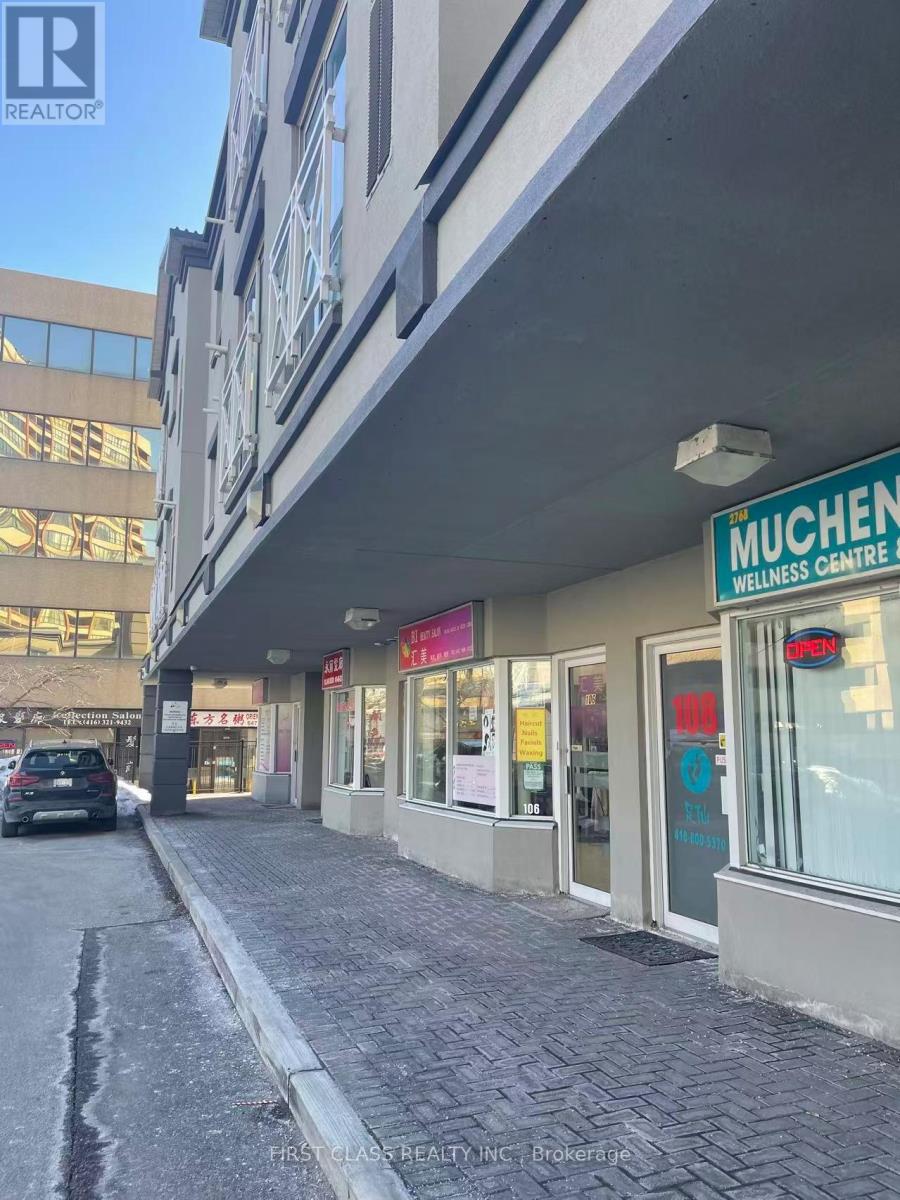
Establish your clinic instantly with this turnkey RMT/R.AC practice in a prime, high-traffic, ground-floor location. The space offers excellent exposure, easy client parking, and features one private treatment room plus a full 3-piece bathroom, all for just $1,700/month with flexible lease terms. For a $38,000 investment, you receive all existing equipment and an established patient database, offering a seamless, cash-flow-positive transition with the potential to expand into an additional 500 sq. ft. upstairs. (id:63616)
112 Main - 2351 Kennedy Road
Toronto, Ontario
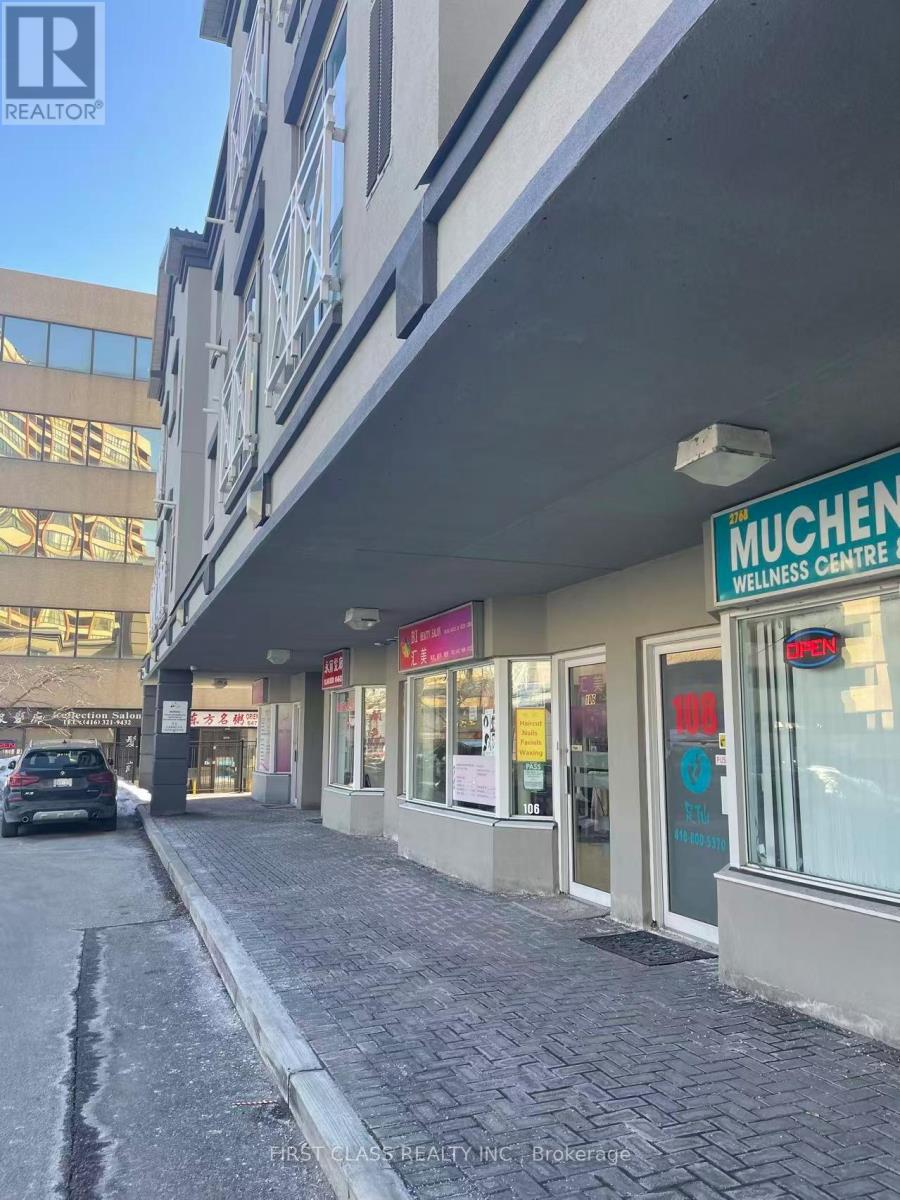
Looking for the perfect location for your clinic, office, or salon? Secure this high-visibility, ground-floor unit in a prime, high-traffic location.Lease Rate: Only $1,700/month. 1 private room + 1 full 3-piece bathroom. Turnkey takeover available! Purchase the existing RMT/R.AC clinic (including all equipment and patient database) for only $38,000. Walk into an established, cash-flow-positive practice. Unbeatable exposure, high foot traffic, and convenient ground-level visitor parking for your clients. 500sf expansion space also available upstairs. (id:63616)
506 - 8 The Esplanade Street
Toronto, Ontario
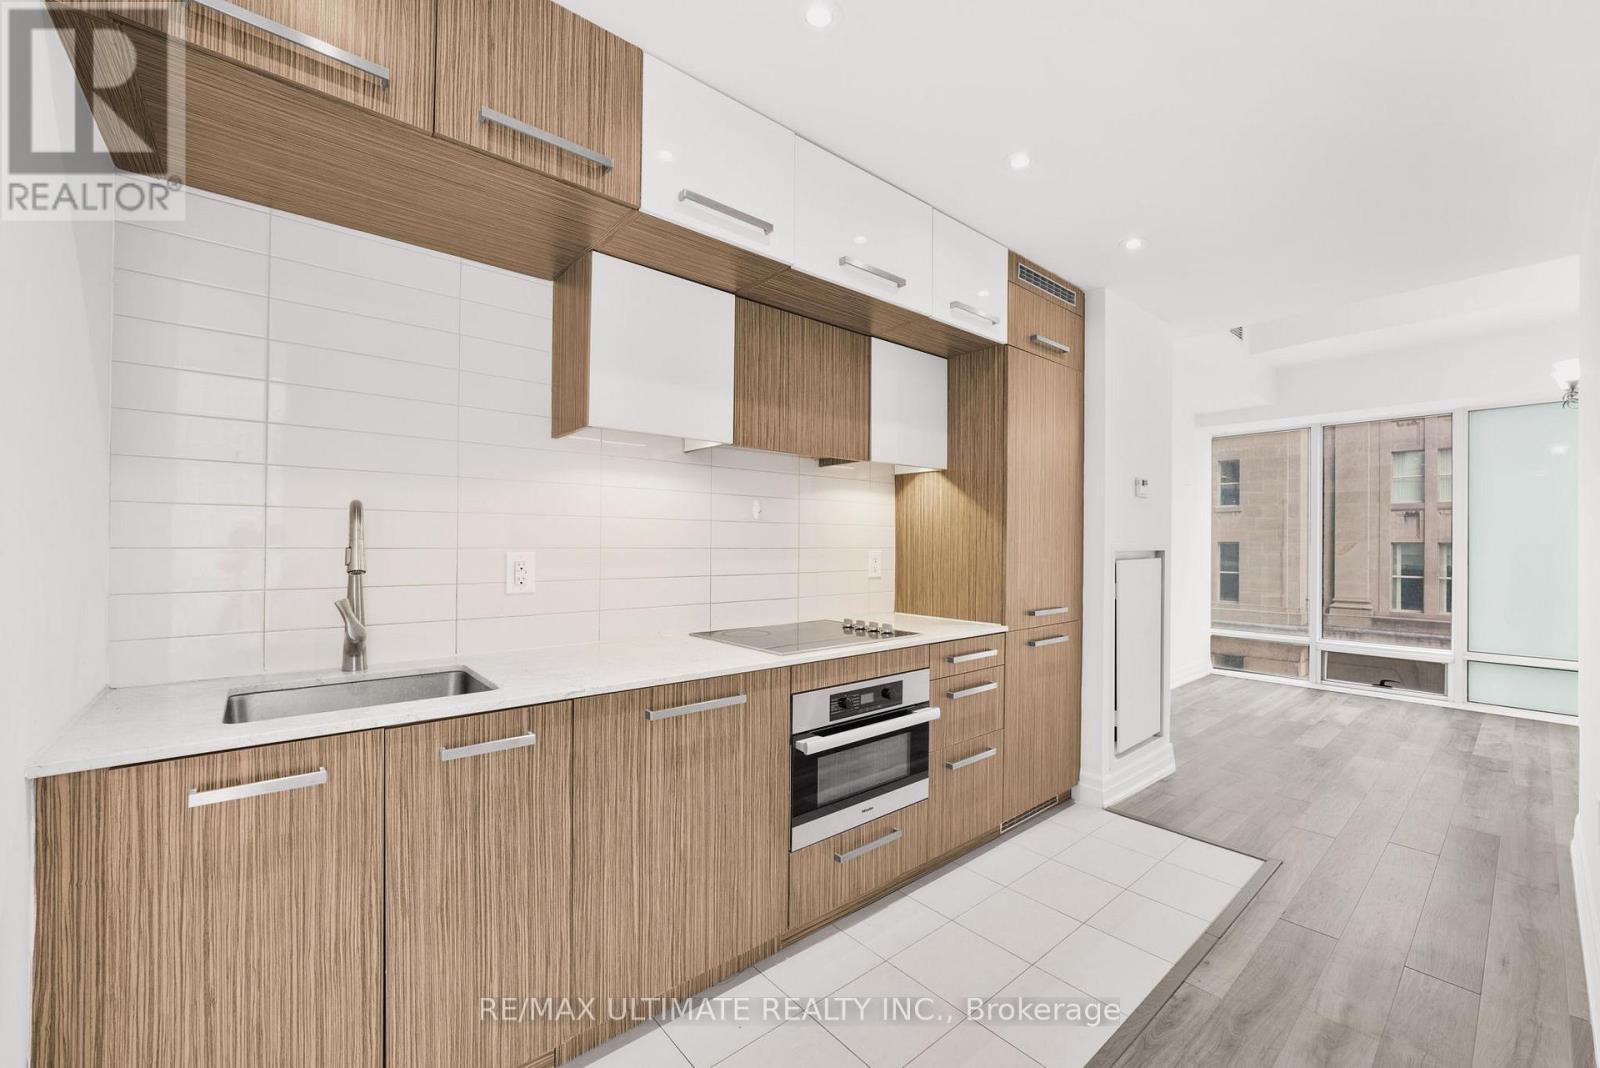
Downtown Living at Its Finest in the Iconic L Tower! Rarely offered corner 1 Bedroom + Den suite featuring 663 sq. ft. of beautifully designed living space, spectacular northwest city views and an abundance of natural light through expansive floor-to-ceiling windows. With 9-ft smooth ceilings and a sleek, sophisticated interior, this suite delivers the perfect combination of luxury, functionality and location.The contemporary kitchen impresses with premium Miele stainless steel appliances, granite countertops, stylish backsplash, undermount lighting and pot lights, opening seamlessly into the living space for effortless entertaining. The generous den is a true bonus, offering the flexibility of a second bedroom, private home office or elegant dining area.Complete with in-suite stacked laundry and a locker, plus access to outstanding amenities and 24-hour concierge service.And the location? Simply unbeatable. Steps to Union Station, the Financial District, St. Lawrence Market, the waterfront, PATH, transit, dining and entertainment. Live, work and experience Toronto from one of the city's most recognizable architectural landmarks. Perfect for end-users and investors alike-this is downtown living done right! (id:63616)
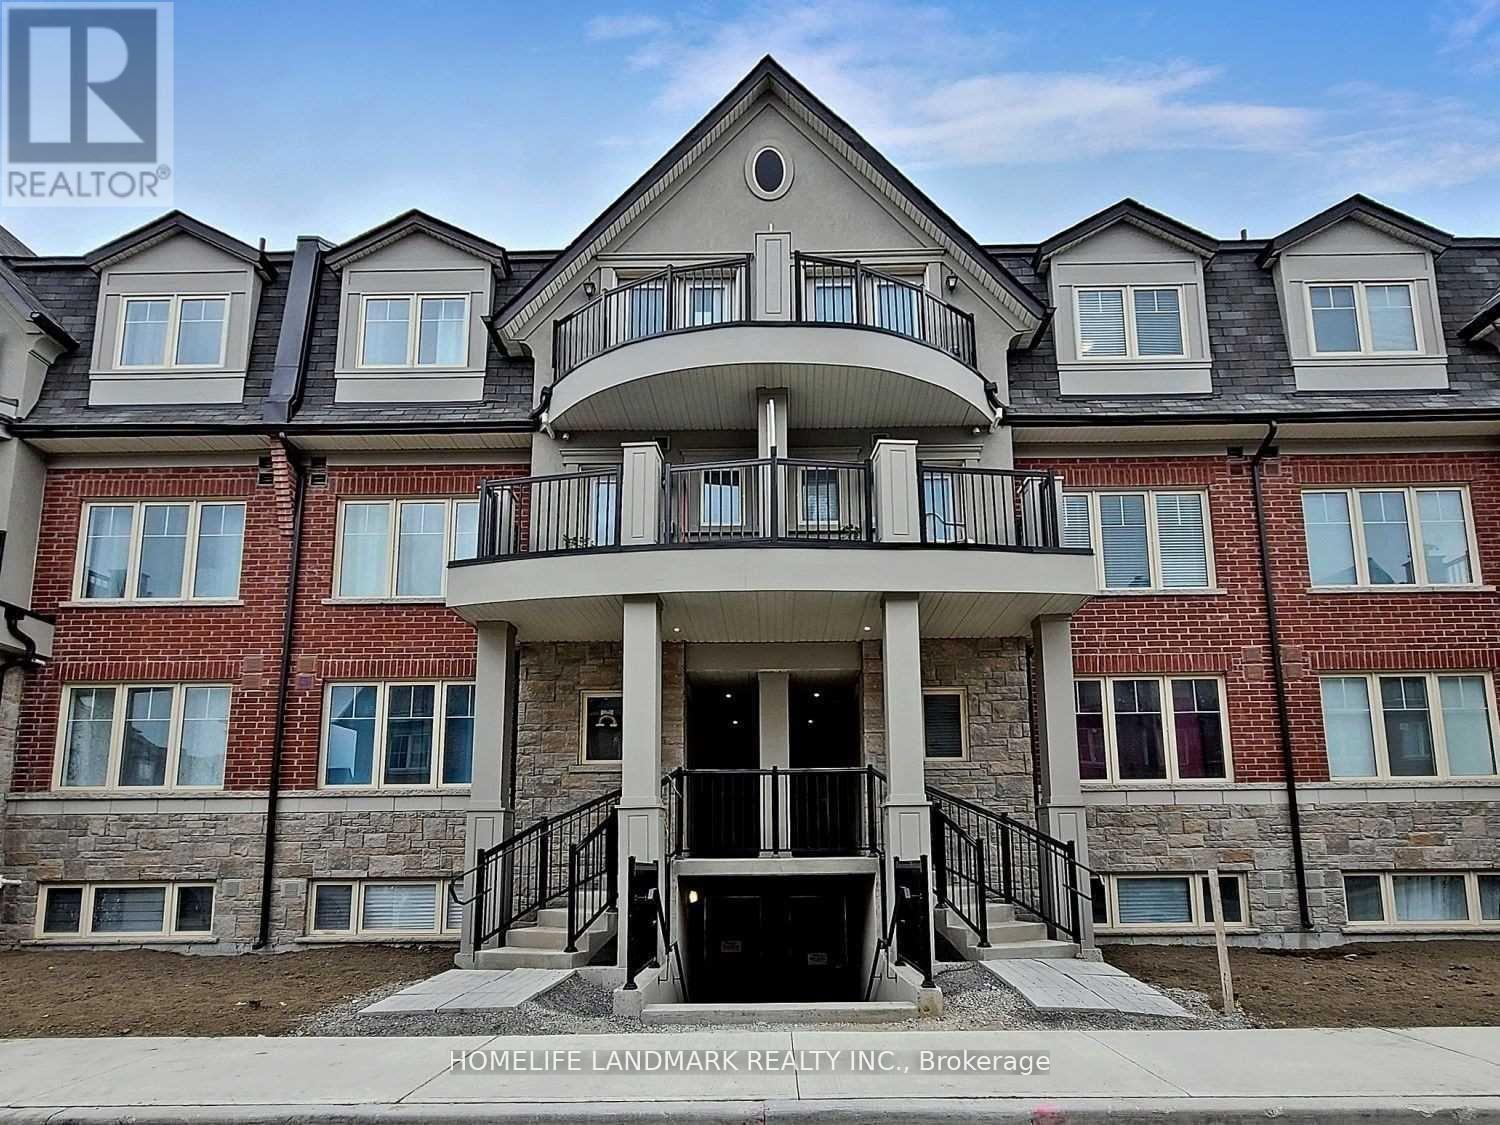
17 - 15 Eaton Park Lane
Toronto, Ontario
Immaculate Townhome In A Newly Built Neighbourhood! Conveniently Located At Warden/Finch With Access To 24 Hr TTC Bus On Finch. Walking Distance To Bridletown Mall, Gourmet Restaurants, Supermarkets, Parks, Schools & Amenities. Elegant & Practical Layout Featuring 2 Bedrooms Plus A Spacious Den (Large Enough To Be Used As A 3rd Bedroom), Walk-Out To Backyard With BBQ Gas Outlet And Bright/Open View. Ample Storage Space. $20K Spent In Upgrades. Includes Furniture And Appliances For Hassle-Free Renting. (id:63616)
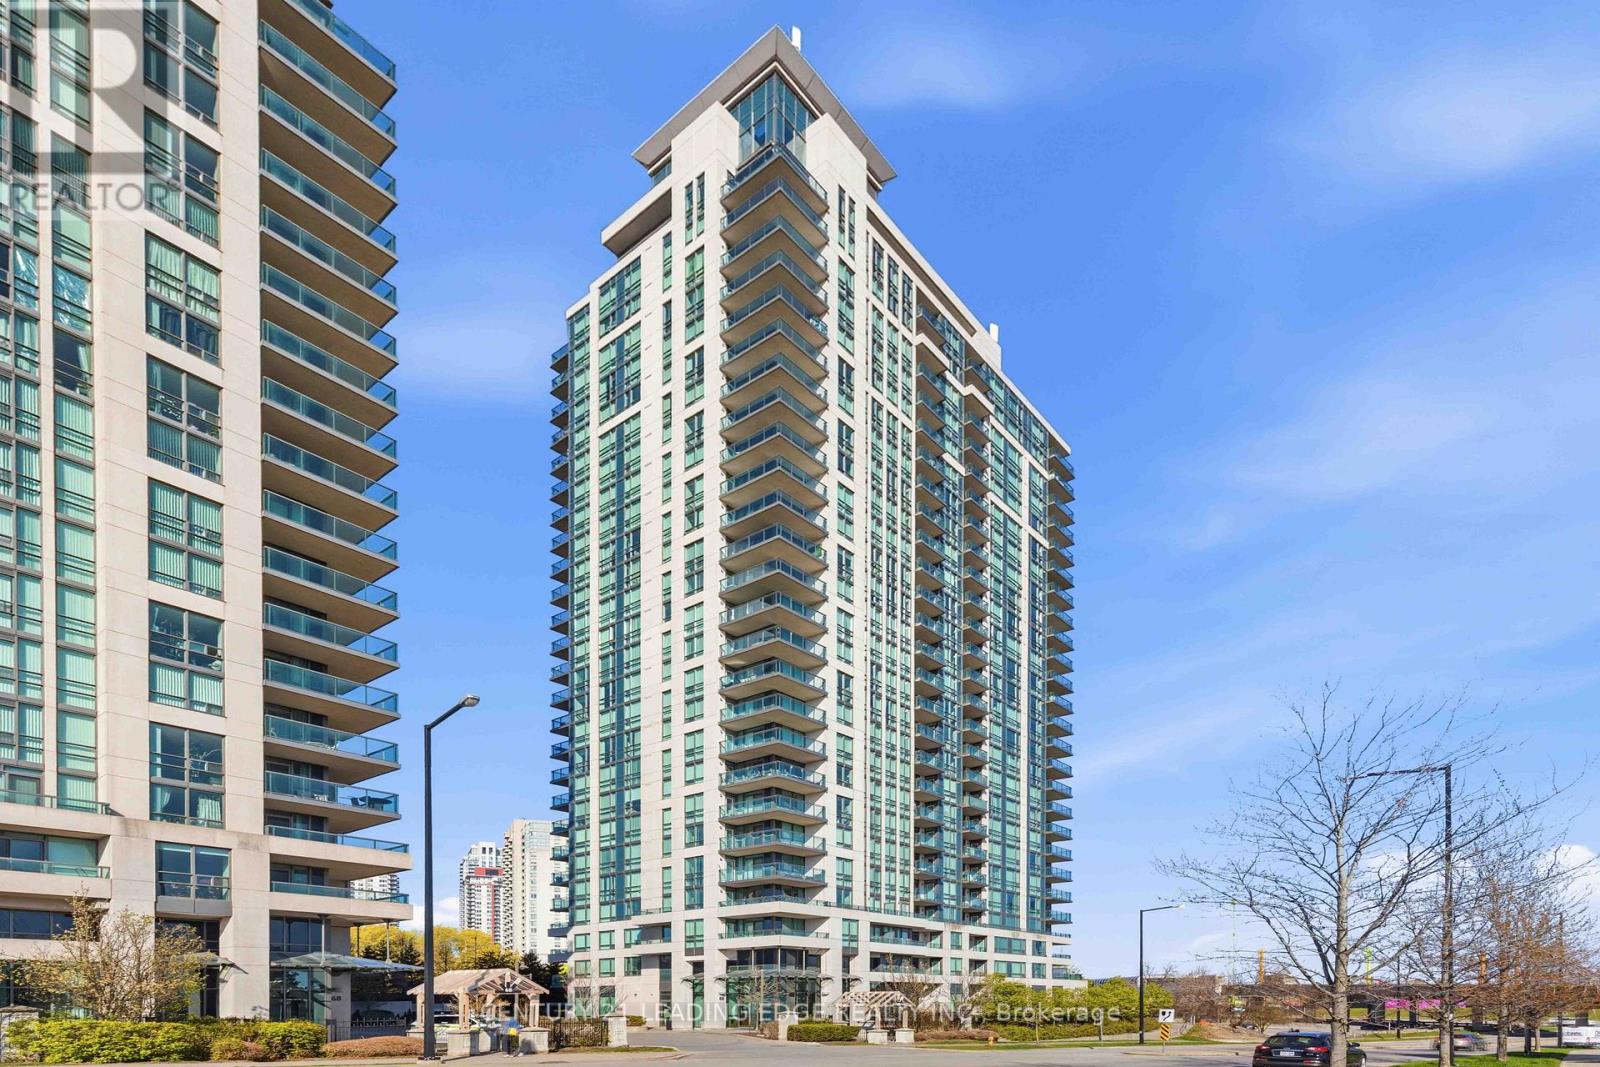
1109 - 88 Grangeway Avenue
Toronto, Ontario
Welcome to Altitude Condominiums, a residence where sophisticated urban living meets the warmth of a sun-filled home! If you've been searching for a property that balances turnkey convenience with an unbeatable location, your search ends here! This impeccably maintained and freshly painted 2 bedroom, 2 bathroom condo offers a great combination of style, light, and connectivity. Whether you're a first-time homebuyer, downsizing, or investing, this home will impress you. The centrepiece of the open-concept living area is the expansive walls of windows. With south and west exposure, they flood the space with natural light all day long making the space feel even larger. You'll love spending time on the balcony sipping your favourite beverage while watching the sun's path across the sky. The Primary Suite is a true sanctuary featuring a spacious layout, large walk-in closet, and a private ensuite bathroom. The Second Bedroom is equally bright and versatile, ideal for use as a child's bedroom, a guest suite, or a home office for the remote professional. Location is one thing you can't change about a property, and this condo is perfectly placed mere minutes away from the 401, the new Scarborough subway extension, many shops, plus the variety of stores at the Scarborough Town Centre. Lush parks and Scarborough Centennial Recreation Centre are within walking distance, providing fun options for getting some fresh air, exercising, and enjoying relaxing activities in the area. The caring, responsive management team of Altitude offers the peace of mind of a well maintained, secure building. This unit's convenience continues with an owned parking spot and locker both conveniently located near the elevator. Pride of ownership is evident in every corner of this unit and building. There is nothing left to do but move in! (id:63616)
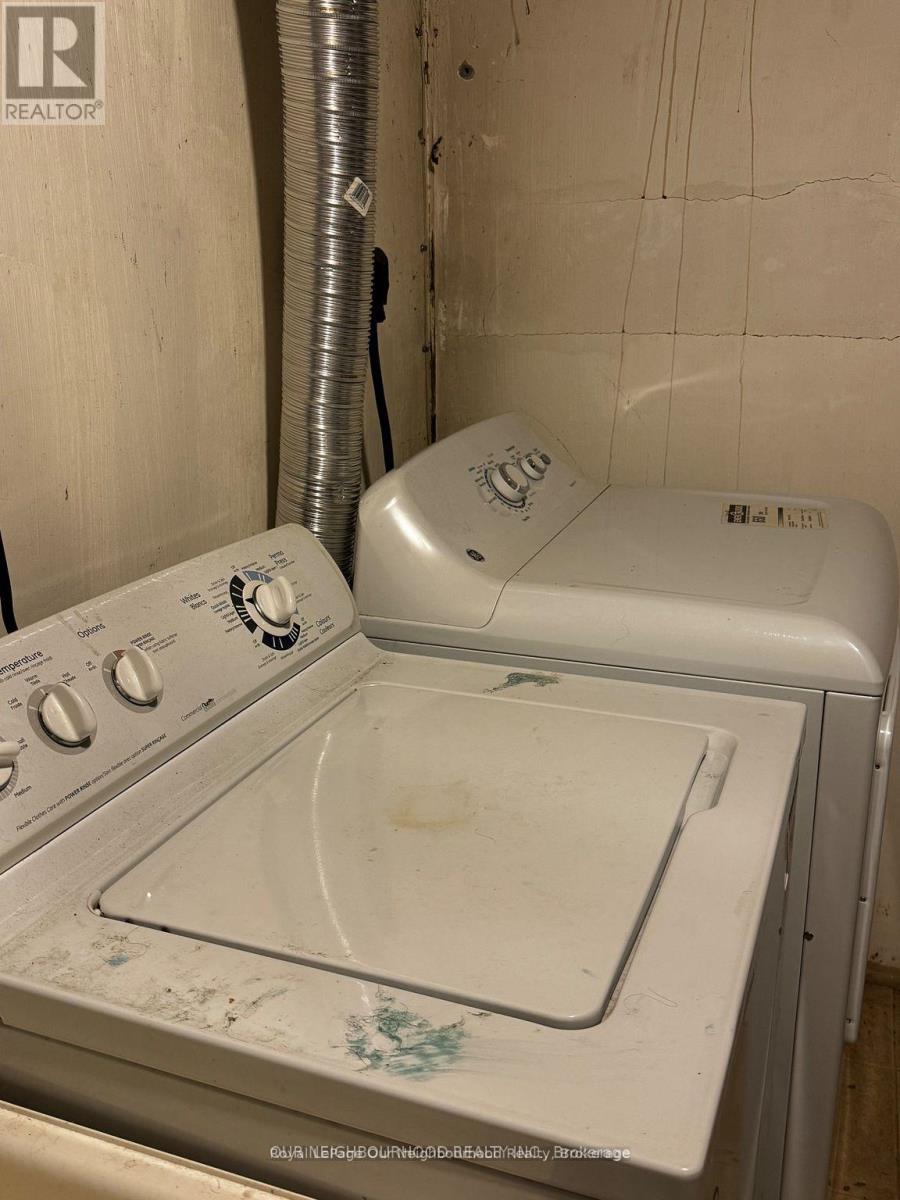
Bsmt - 105 Poyntz Avenue
Toronto, Ontario
STEPS FROM YONGE AND SHEPPARD, NEAR SUBWAY,TTC, SHOPS,SCHOOLS, PARKS,AND MUCH MORE.WALK OUT LOWER APT. VERY BRIGHT,MANY WINDOWS,PRIVATE ENTRANCE,LARGE LAUNDRY ROOM WITH PRIVATE ENTRANCE.LARGE BEDROOMS, MANY LARGE CLOSETS:BATHTUB,SHOWER,DISHWASHER,STOVE,FRIDGE,MANY CUPBOARDS,PRIVATE PARKING,FENCED BACK YARD. Basement tenant responsible for40% of utility payment. (id:63616)
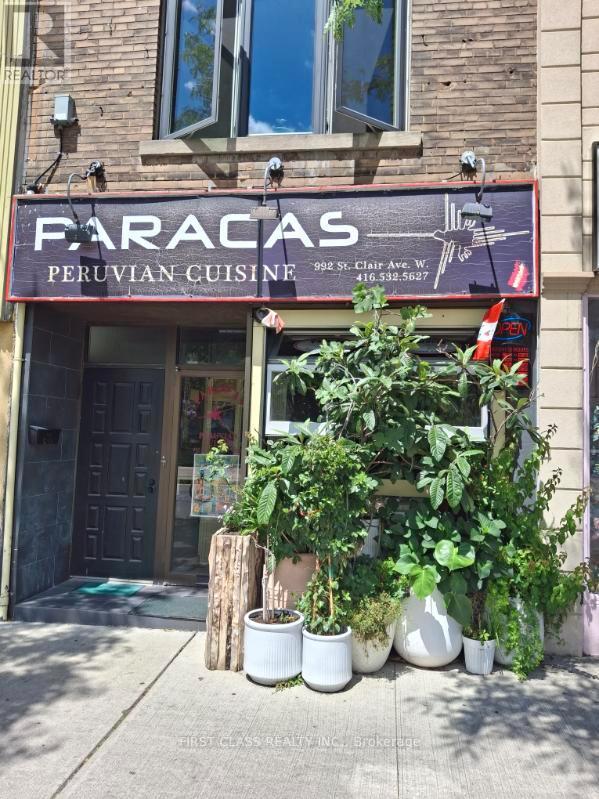
992 St Clair Avenue W
Toronto, Ontario
Prime Restaurant Location - Ideal for Peruvian, Chinese, Japanese etc Cuisine Amazing location directly across from Oakwood Collegiate, with a bright and welcoming interior and TTC right at the doorstep. The premises have been successfully operated as a restaurant for 12 years and are fully equipped for food service.Features include:Fully equipped commercial kitchenKitchen hood and deep fryersDishwasherMen's, ladies' and employee washrooms in the basementBasement office and plenty of storage spaceExcellent location with high visibility and transit access Operate as Peruvian cuisine restaurant now (id:63616)