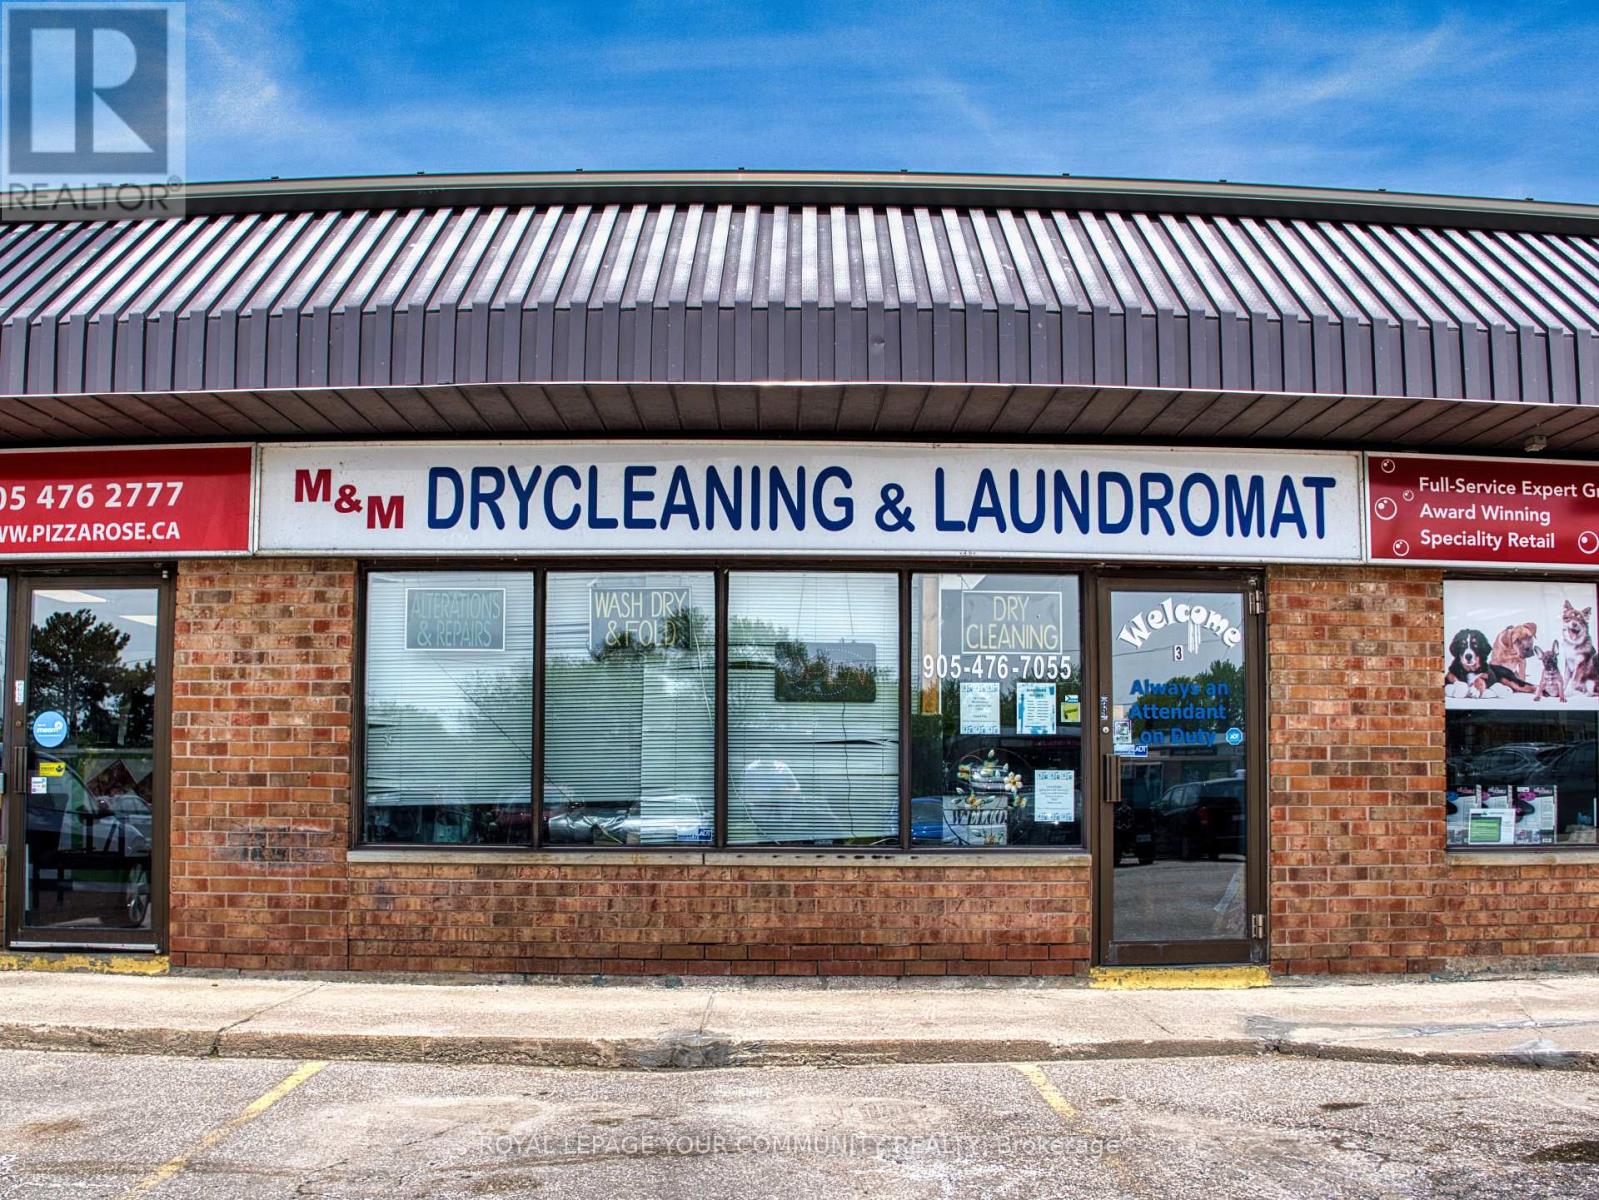
190 Simcoe Avenue
Georgina, Ontario
Laundromat & Dry Cleaner - Keswick. Established laundromat and dry cleaner in Keswick, in continuous operation for over 30 years. Currently the ONLY operating dry cleaner in Keswick. Services include wash-and-fold and alterations in addition to dry cleaning and self-service laundry. Located in a mixed residential and commercial area. Equipment: 10 washers, 12 dryers, all owned outright - no leased or rented machines. Space renovated in 2023 (new tile flooring, fresh paint throughout). Lease: 3 years remaining on current term, with the option to negotiate a new 5 + 5 lease with the landlord. Hours: Monday-Saturday, 9am-6pm. Closed Sunday. This is an owner-operator business. The current owner works the counter daily and manages day-to-day operations - this is not a passive investment but rather an opportunity for a savvy entrepreneur to capture its potential and grow the business. (id:63616)

55 Maurovista Court
Whitchurch-Stouffville, Ontario
Sought after street !!! This Stunning Bungaloft with 3 car garage is situated on a quiet cul-de-sac, backing onto Conservation. A grand vaulted foyer creates a warm and impressive welcome .A well appointed library with built-in cabinetry & coffered ceilings creates the perfect place to work from home. The heart of the home is the spacious chef's kitchen open to the great room and dining area with light-filled windows & high ceilings, the perfect space for entertaining or for everyday living .Step out from the dining area into the Covered Porch with gas fireplace and retractable screens and enjoy peaceful views of nature all year round . Sun-filled great room boasts custom cabinetry & gas fireplace & wide plank hardwood floors. The primary suite features spa-like ensuite, heated floors & towel bar and custom organizers in walk-in closet. The loft offers a private bedroom & bath. The finished walk-out basement with large rec room, exercise area, gas fireplace, 2 bedrooms , bath, potlights , tiled floors & dry bar for entertaining family and friends. Walk-Out to covered patio & extensive perennial gardens. Complete with mudroom, access to garage & laundry room. Designed for easy living ,relax and enjoy the peaceful lifestyle that comes with nature at your doorstep. (id:63616)
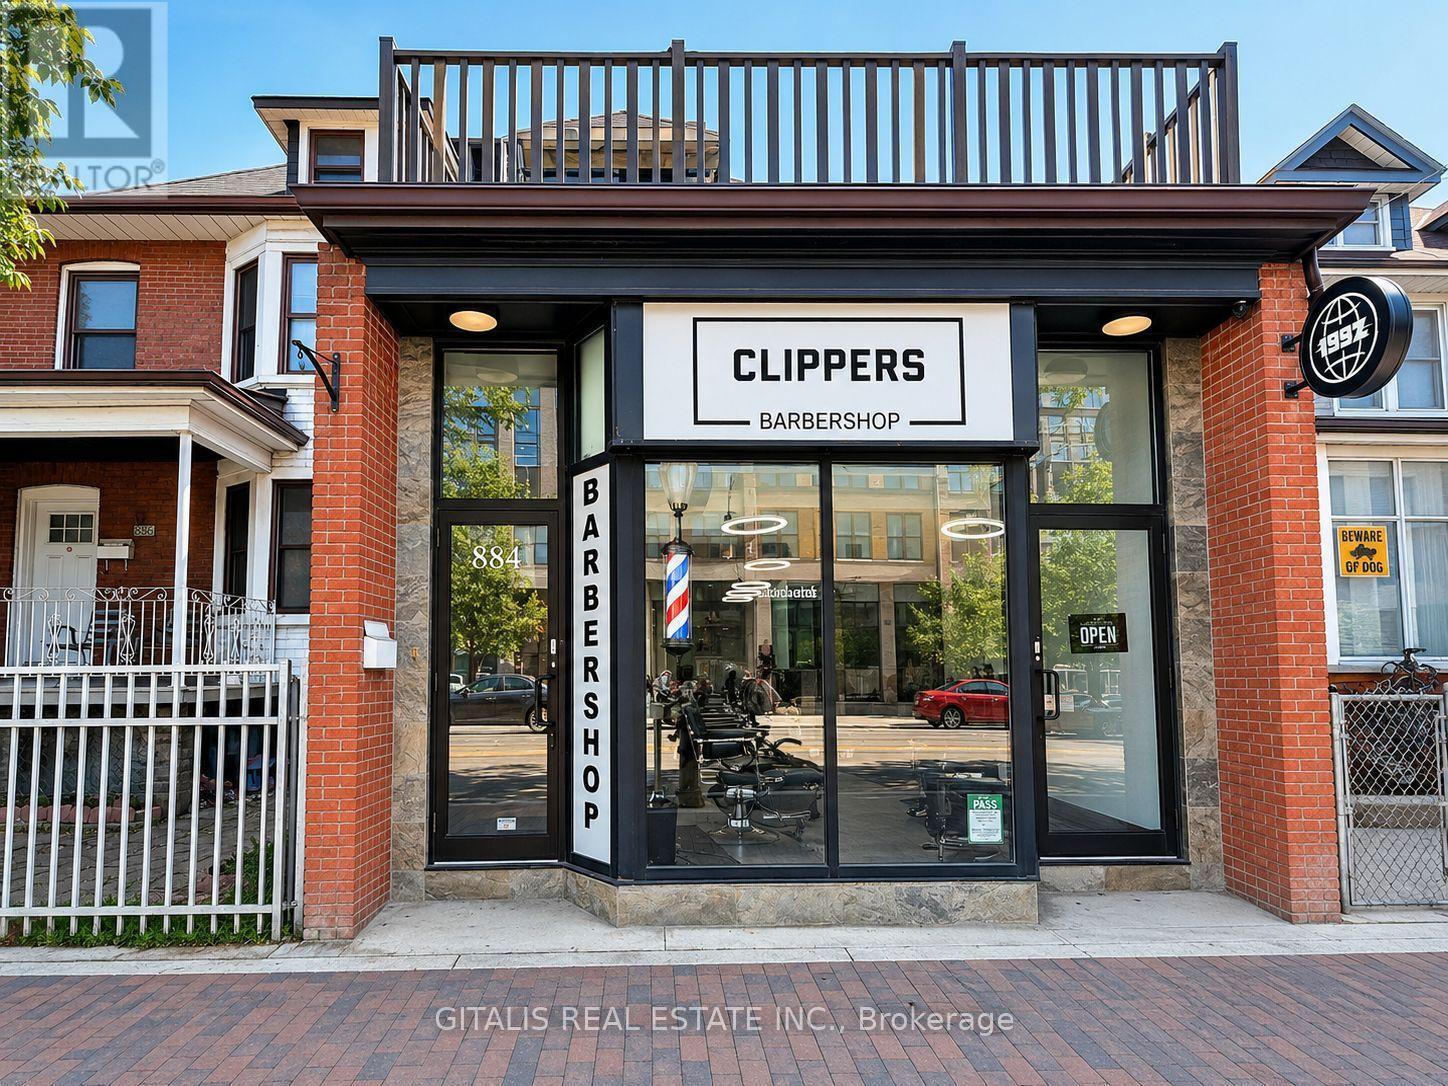
884 College Street
Toronto, Ontario
Position your business in the heart of one of Toronto's most vibrant commercial corridors. This bright and functional office space at 884 College Street offers an exceptional opportunity for professionals, creatives, consultants, wellness practitioners, and boutique businesses seeking a prestigious address in the highly desirable Little Italy neighbourhood. The suite features three built-out private offices, providing a turnkey layout that accommodates individual workspaces, client meetings, or collaborative teams. Large windows fill the space with natural light, creating a comfortable and productive work environment. A standout feature is the shared 1,400 sq. ft. outdoor garden, offering a rare urban retreat for staff breaks, informal meetings, or outdoor collaboration. Few office opportunities in the area provide access to such generous landscaped outdoor space. Tenants also benefit from the opportunity for prominent street signage on busy College Street, enhancing brand visibility and exposure to high pedestrian and vehicular traffic. Conveniently located on the College streetcar line and surrounded by popular cafés, restaurants, boutiques, and everyday amenities, the property offers excellent accessibility for employees and clients alike. The dynamic neighbourhood and strong local demographics make this an outstanding location for businesses looking to establish or expand their presence in Toronto's west end. A unique opportunity to lease a character-filled office combining private workspace, exceptional outdoor amenities, and valuable street-front exposure in one of the city's most sought-after neighbourhoods. (id:63616)
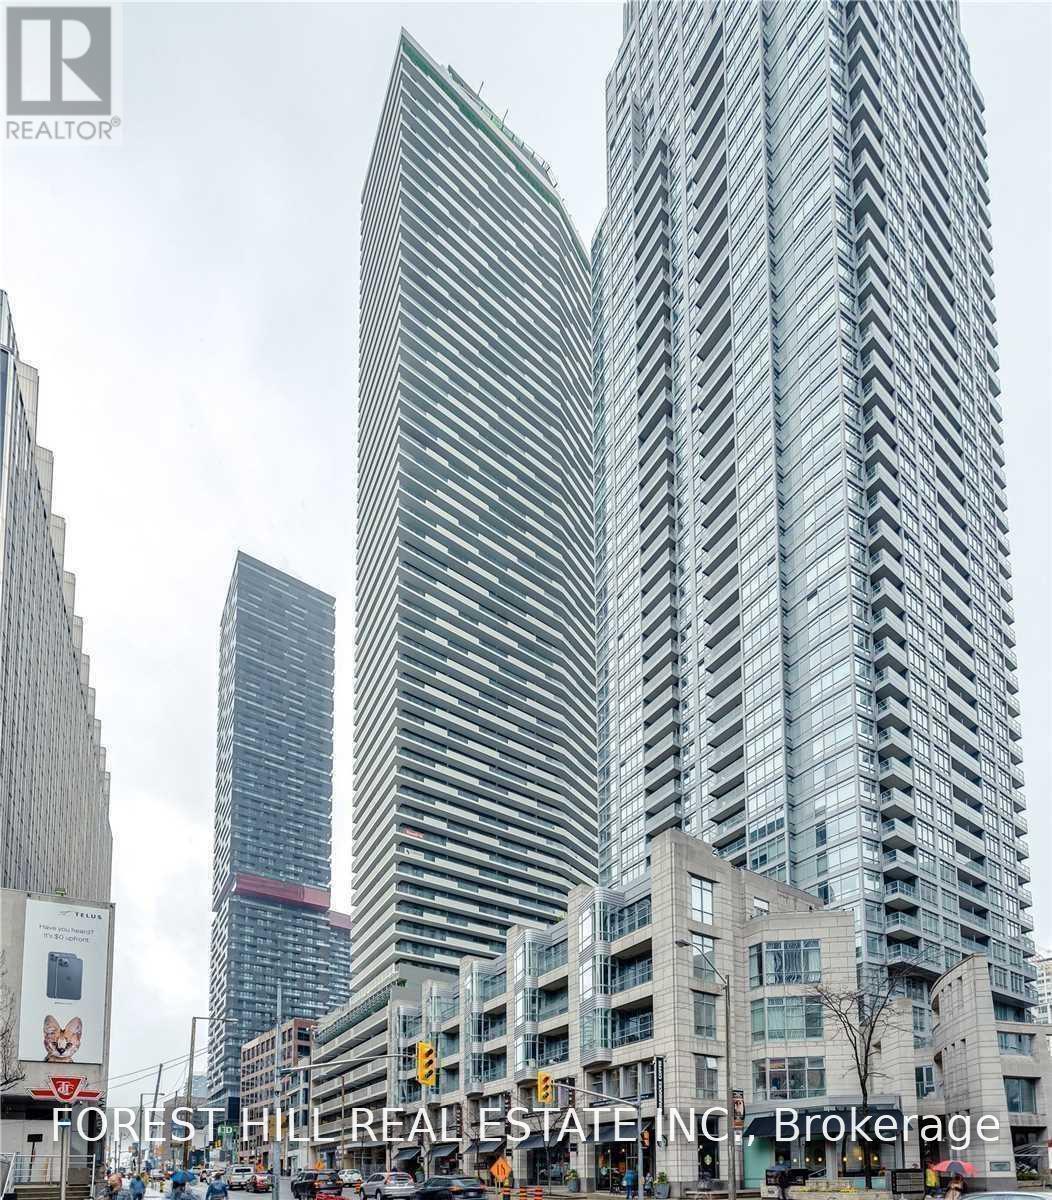
4505 - 2221 Yonge Street
Toronto, Ontario
Luxury condo unit at the heart of vibrant Yonge/Eglinton with a walk score of 95! Open concept layout! Floor to ceiling windows. Fabulous Amenities include 24 hr concierge, fitness centre, spa, outdoor lounge area with BBQ. Steps To Subway, Shopping, Restaurants and all that Yonge/Eglinton has to offer! Starbucks in building. Locker $50/month. Valet parking available for $250/mo. (id:63616)
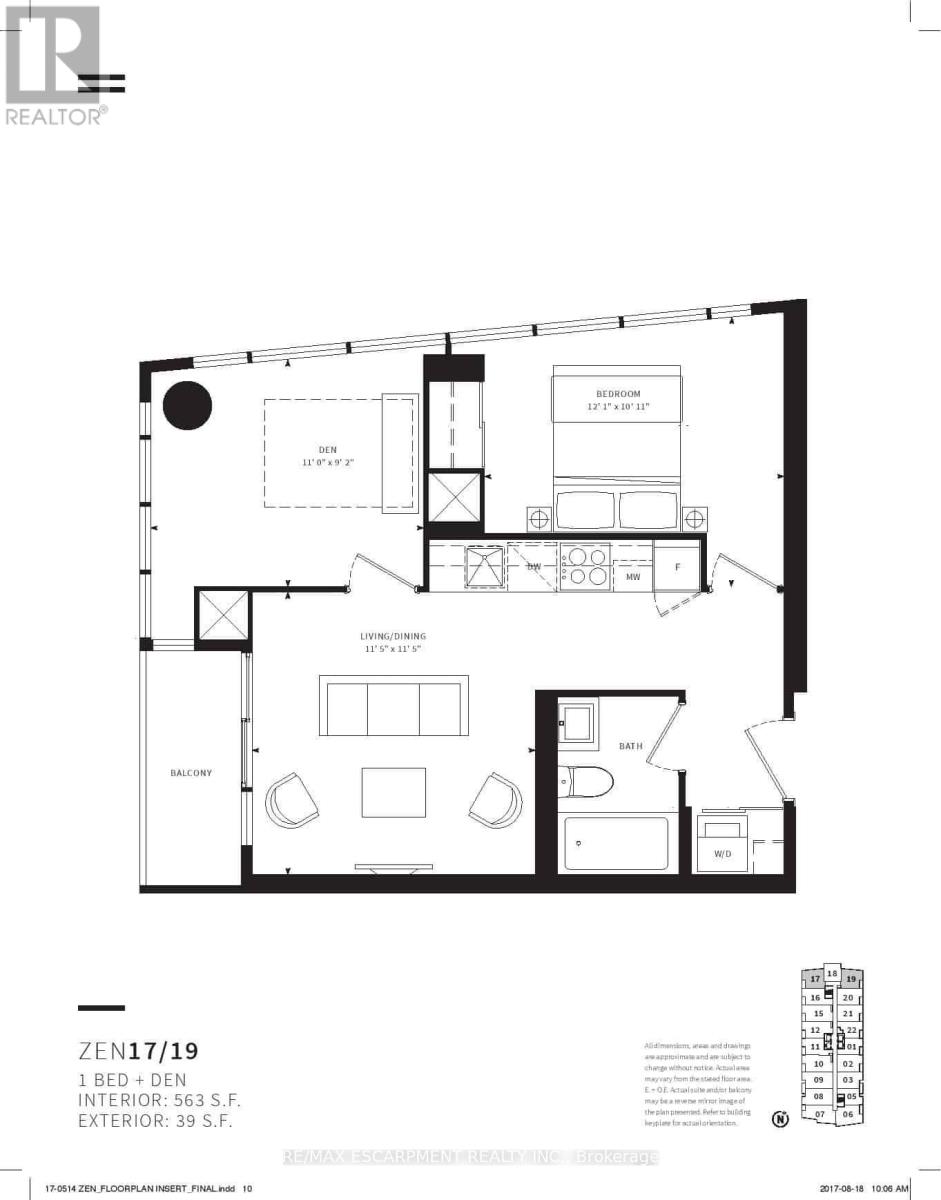
2117 - 19 Western Battery Road
Toronto, Ontario
Discover this exceptional 1-bedroom plus enclosed den which can easily be used as a second bedroom, 1-bathroom corner unit offering a smart, functional floor plan along with the added convenience of parking and a locker. Large windows fill the suite with natural light while showcasing bright, unobstructed views. Ideally situated in the vibrant Liberty Village community, just steps from Strachan, this location makes commuting in and out of the neighbourhood simple and convenient. Whether travelling by foot, TTC, GO Transit, or by car via the Gardiner Expressway or Lakeshore Boulevard, access to downtown, the waterfront, parks, restaurants, and cafés is quick and easy. Inside, the suite is thoughtfully designed for comfortable everyday living, while the building features an outstanding selection of lifestyle amenities, including spa, outdoor jogging track, open-air yoga space, spin studio, free weights, and more-offering the perfect blend of wellness, convenience, and city living. (id:63616)
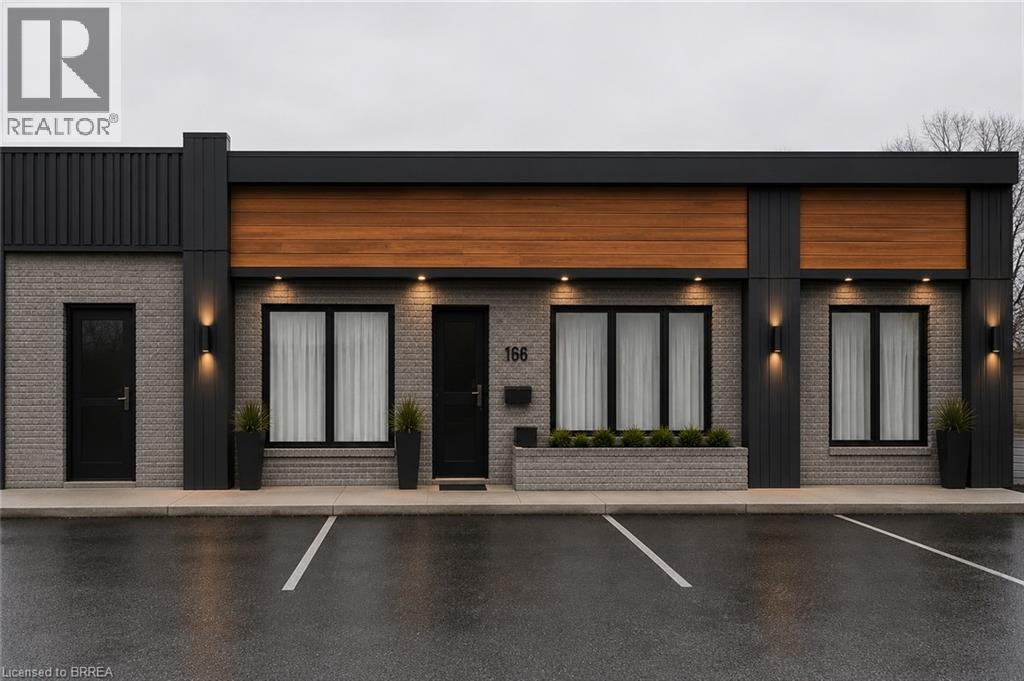
166 Charing Cross Street Unit# A
Brantford, Ontario
Retail/professional office located on a busy street offers high exposure in central Brantford. Affordable 1,800 sq.ft commercial unit with large windows and large exterior signage. IC zoning provides many possibilities for different types of businesses and makes this plaza a must see! Pylon signage available. Ample parking in front and rear of building. Rear door access. Currently set up as versatile office space with main work area (24' x 18'), kitchen, 2 bathrooms, and 5 separate offices. Monthly rent for 1,800 sq ft. - $3,300 + TMI - $894 (id:63616)
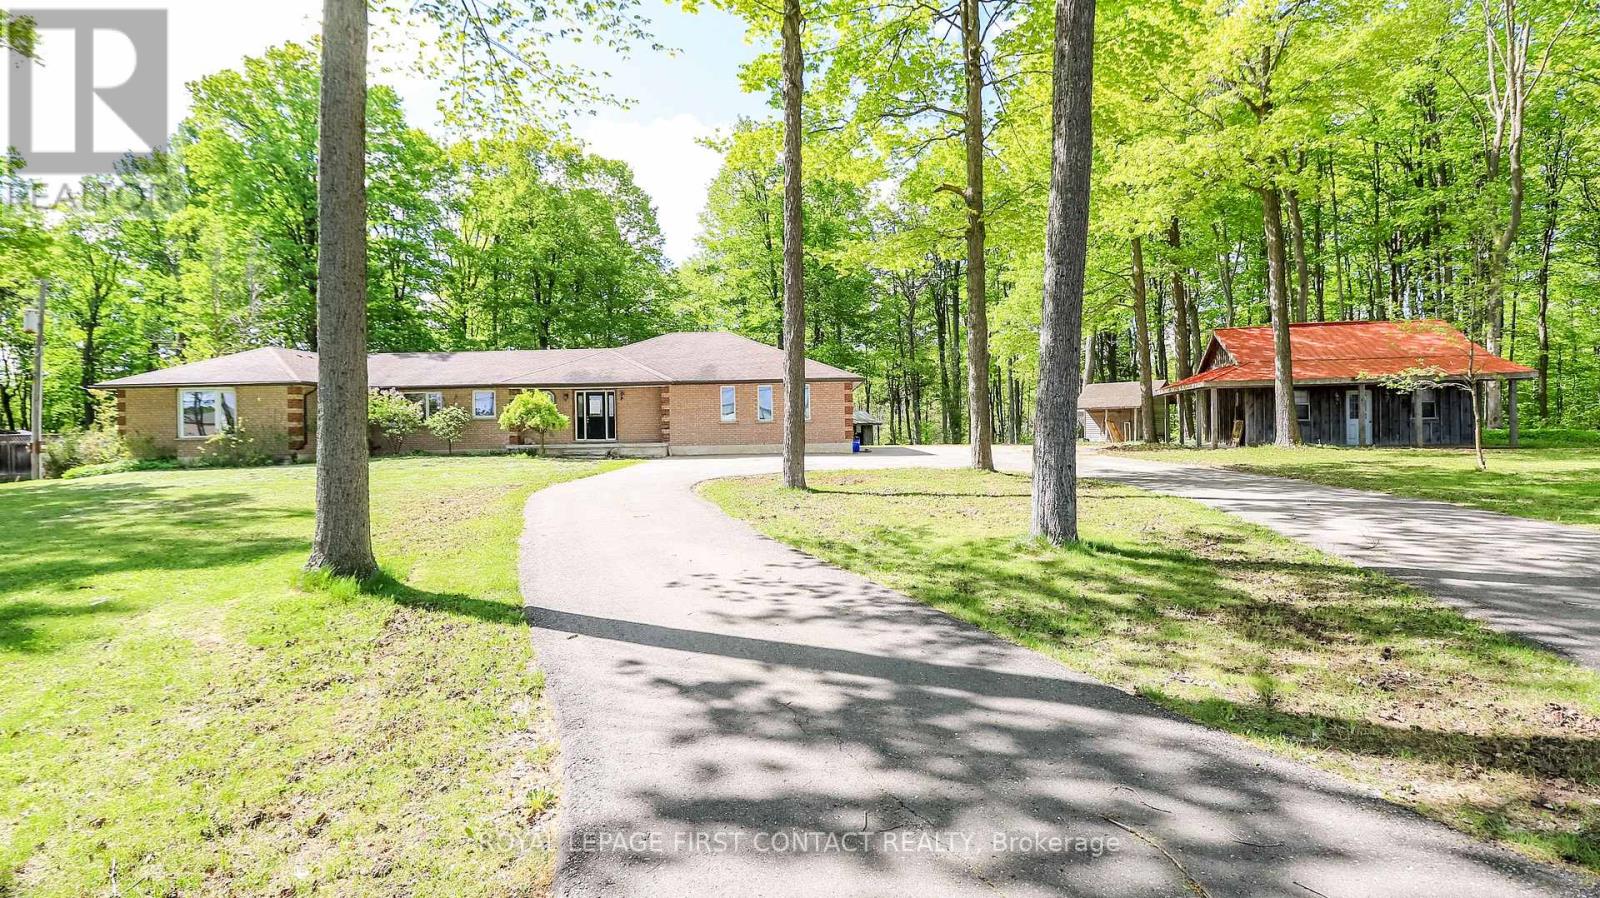
505456 Highway 89 Highway
Amaranth, Ontario
Welcome to this lovely property just outside of Shelburne! 2.87 Acres.... but also so close to so many amenities! This 4 Bedroom Bungalow gives you so many opportunities! Spacious main floor with large living room, dining room and eat-in kitchen, and inside entry to your 3 car garage! 4 Bedrooms....primary includes access through your den (great for an office or nursery!), it's own ensuite and walk-in closet!...plus main floor laundry, another full bath with soaker tub and an additional powder room. The partially finished basement has so much potential! So much room to finished as a rec room with additional bedrooms, or make it into an in-law suite with the already set up kitchen and 2 piece bathroom. Outside gives you a deck, lots of room for bonfires and ample storage with 3 separate workshops/sheds, plus a large circular driveway.....room for all the toys and accessories. (id:63616)
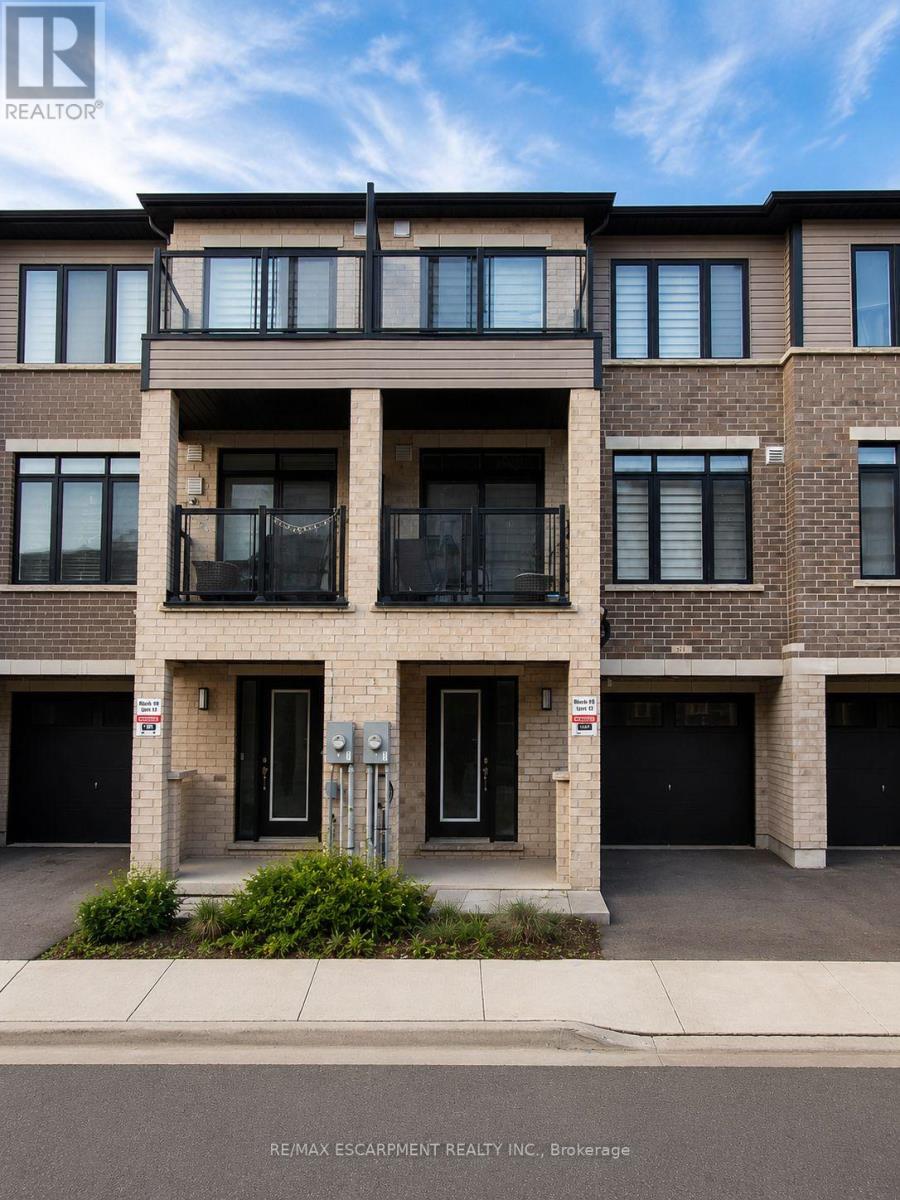
913 - 585 Colborne Street E
Brantford, Ontario
Welcome home to 913-585 Colborne Street E in Brantford. Available for lease, this modern 3-storey townhome offers 1,395 sq ft, 2 bedrooms, 2.5 bathrooms and a single car garage. The welcoming foyer features ample closet space and inside access to the garage. The open concept main floor offers a bright kitchen, breakfast area and living room with sliding patio doors leading to a front-facing balcony. A 2-piece powder room completes the main level. The third level offers 2 bedrooms, including a spacious primary bedroom with a walk-in closet, private balcony and 4-piece ensuite. A second 4-piece bathroom, bedroom level laundry and a linen closet complete the upper floor. Conveniently located close to shopping, parks, schools and everyday amenities, this well-appointed townhome offers a fantastic opportunity to lease in a desirable Brantford neighbourhood. (id:63616)
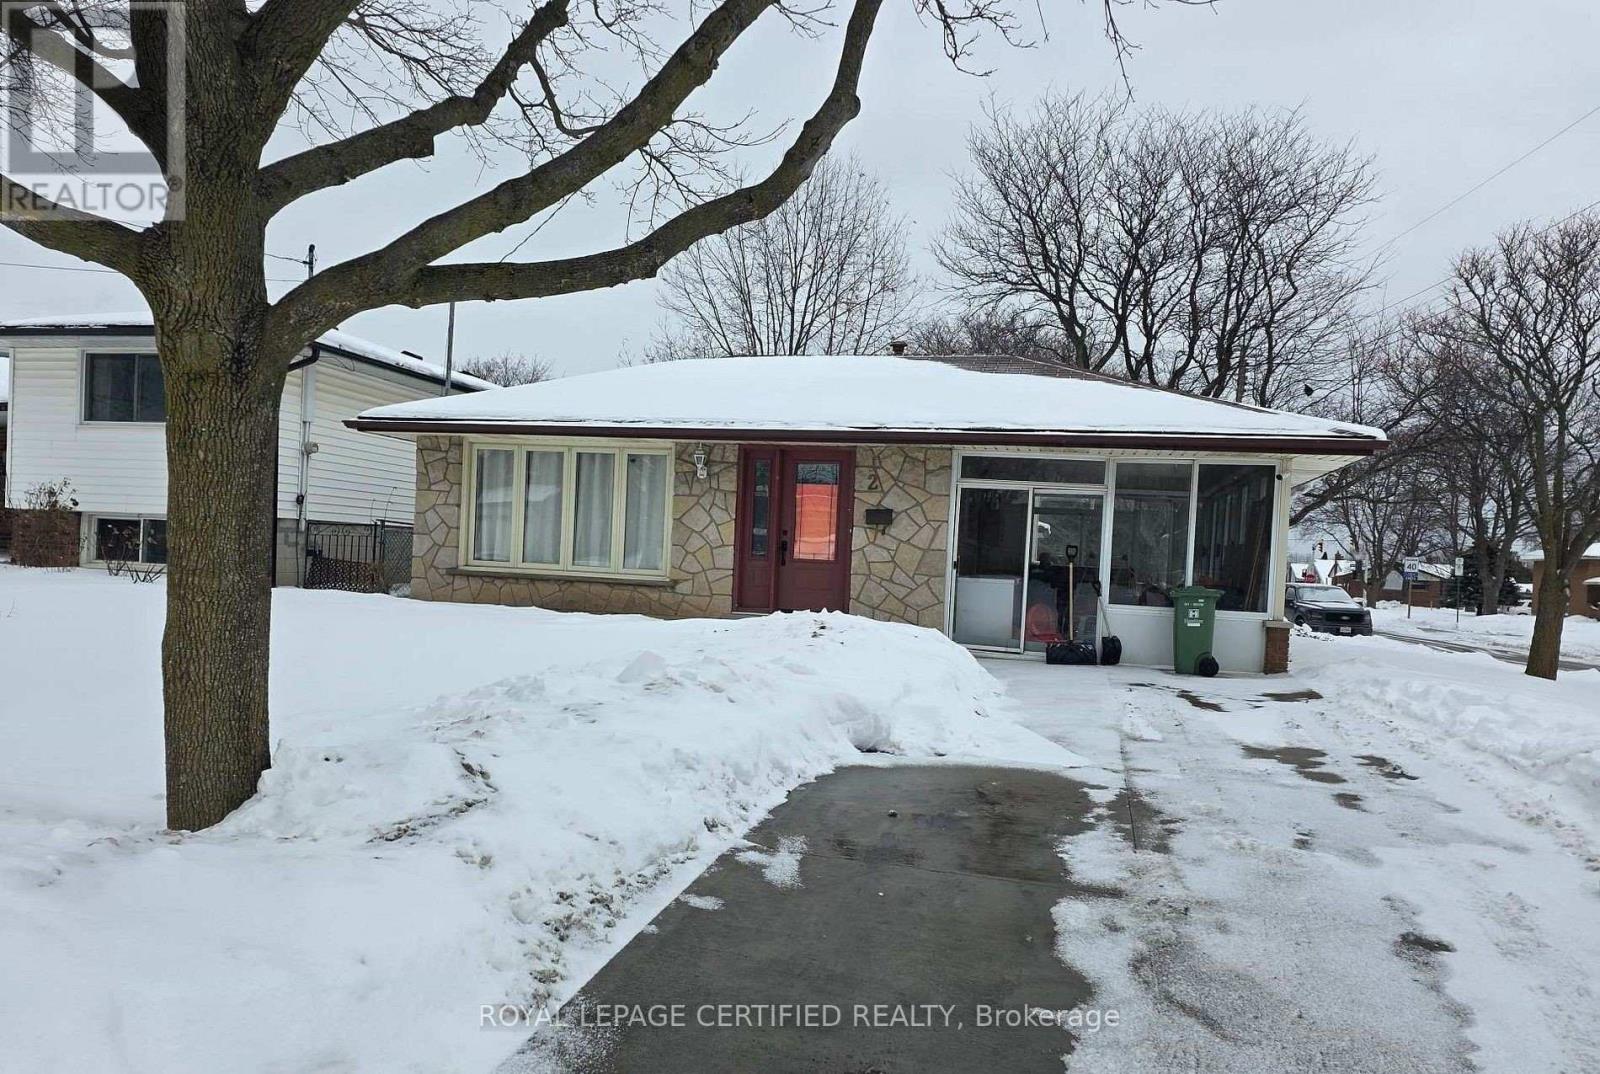
2 Rideau Crescent
Hamilton, Ontario
Welcome to 2 Rideau Crescent, a charming three-level backsplit situated on a generous corner lot in Hamilton's desirable Lisgar community. This well-maintained home offers 3+3 bedrooms, two full Renovated bathrooms, a bright and inviting main living area, and a spacious kitchen ideal for everyday living. The lower level features a cozy family room, three additional bedrooms, and a separate entrance, providing excellent in-law or investment potential. Outside, enjoy the convenience of a detached single-car garage, parking for up to six vehicles, and a large private yard. Ideally located just steps from Lisgar Park, schools, shopping, and transit, this home offers both comfort and convenience. Whether you're a growing family or an investor. 2 Rideau Crescent presents an outstanding opportunity. Notable upgrades include a newer furnace, select updated windows, and a tankless water heater. Don't miss this gem on the Hamilton Mountain! (id:63616)
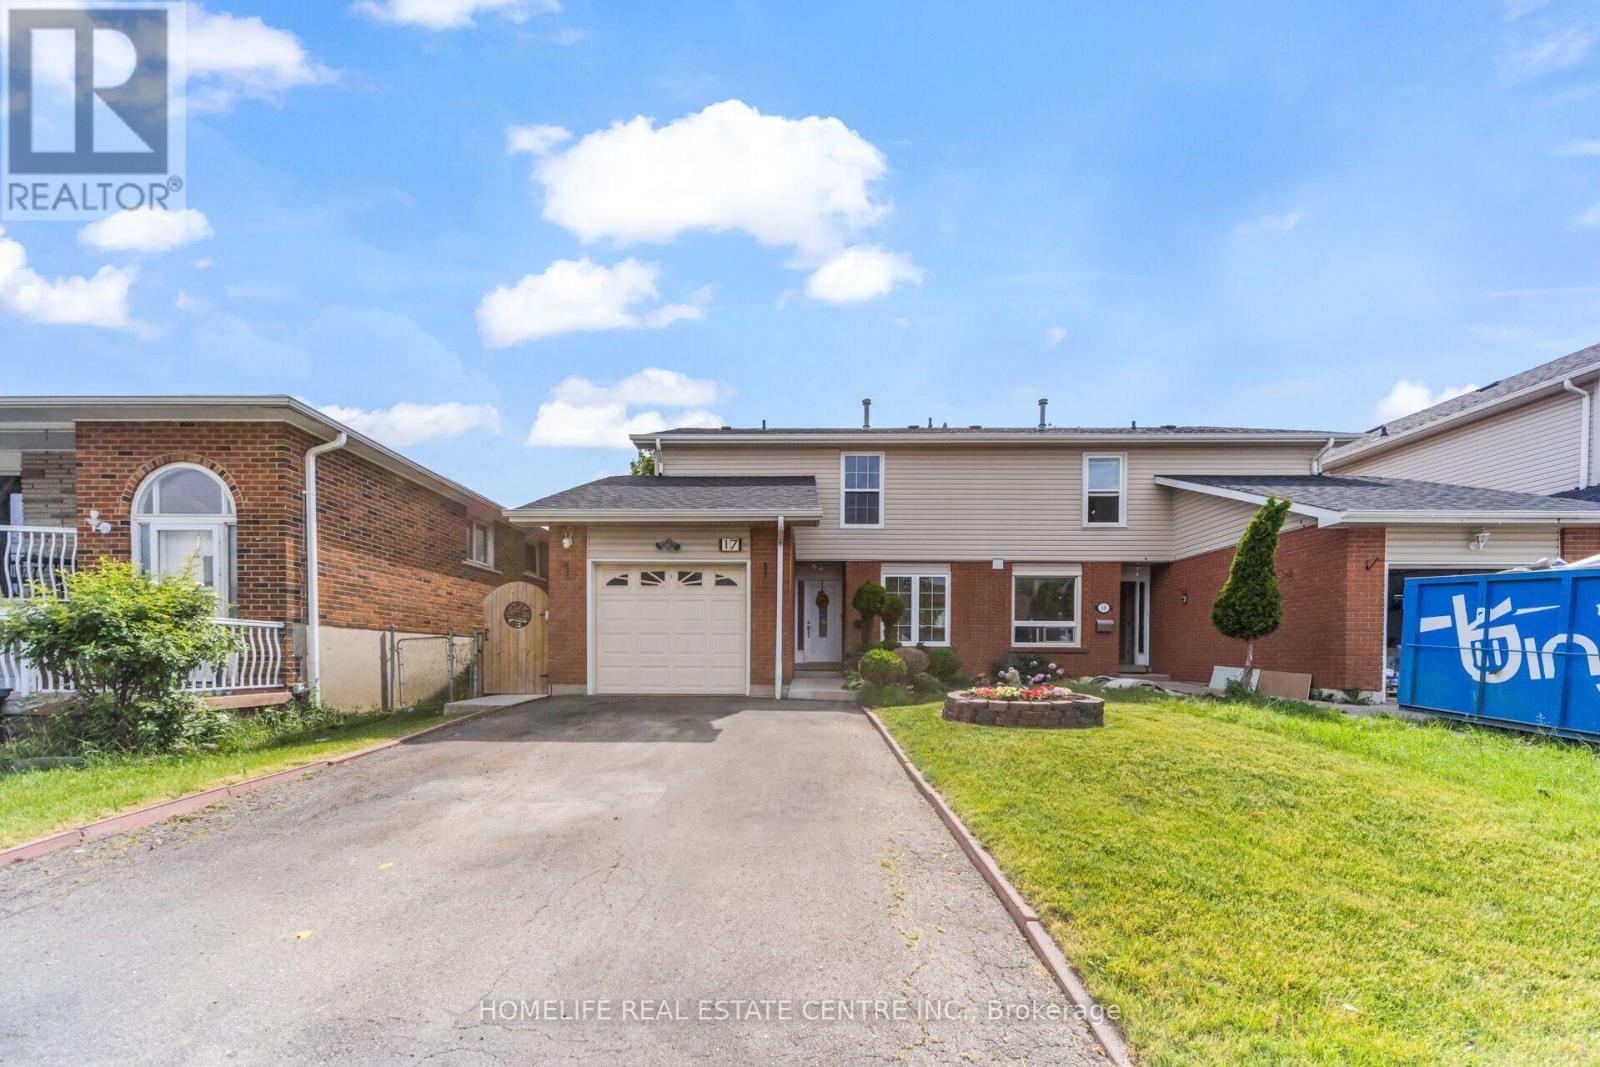
17 Ashford Court
Brampton, Ontario
This gorgeous 3-bedroom plus one finished basement home features a separate entrance, perfect for a potential in-law suite. Nestled in a highly desirable neighborhood, it boasts a large wooden deck, beautiful landscaping, and is close to top schools and all amenities. Inside, you'll find ceramic and hardwood floors, an electric fireplace in the family room, and a beautifully updated kitchen with quartz countertops. (id:63616)
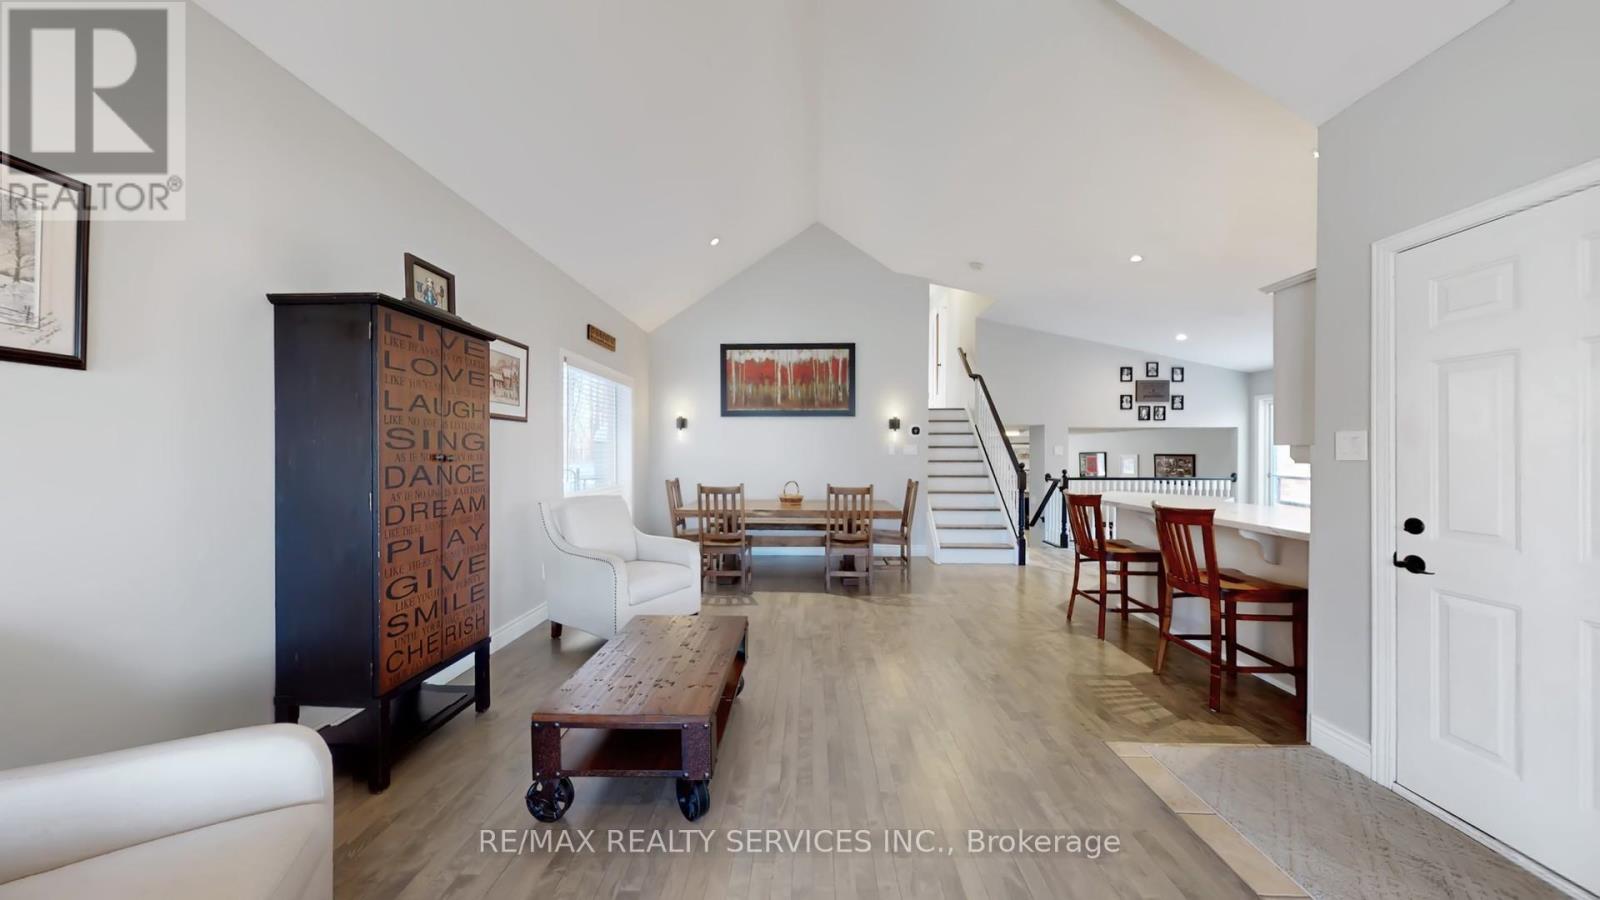
37 Abbey Road
Orangeville, Ontario
Welcome to 37 Abbey Road - a timeless and thoughtfully designed 4-level backsplit situated in one of Orangeville's most desirable residential pockets on a Premium Ravine Lot. Sought-After "Dover Model" by Sunvale Homes blends comfort and functionality, offering generous living spaces, natural light throughout, and thoughtful flow across all levels: Open and Bright Main Level - Spacious living/dining area w/hardwood floors and cathedral ceilings that create an inviting atmosphere. Gourmet Kitchen W/Breakfast Bar, Porcelain tile floors, S/S Appliances, Quartz Countertop & Backsplash and plenty of space for family meals and entertaining. Three comfortable bedrooms including a primary suite with walk-in closet & 4 pc ensuite. Family-Friendly Lower Levels - Large great room with gas fireplace and above-grade windows. Pro- Finished lower level ideal for rec room, home office, gym, play area & bedroom. Gorgeous Curb Appeal w/Private Extra Wide Double Driveway leading to Covered Porch. Privately Fenced Backyard Oasis With Forested Ravine Views. Tons Of Upgrades & Updates, Too Many to list! Located in the heart of Orangeville, offers the ideal blend of suburban comfort and vibrant town living - with everything you need just steps away. (id:63616)

42 James Walker Avenue
Caledon, Ontario
This brand-new, never-lived-in detached home is situated in the sought-after Caledon East community, built by Mosaik Homes. The home is the Edinburgh model, Elevation B, offering a spacious 3,675 sq ft. The main floor features separate living, dining, and family rooms, providing plenty of room for relaxation and entertaining. Additionally, there is a den, perfect for a home office or study. Throughout the home, high-quality hardwood flooring adds a touch of elegance and warmth to the living spaces. The bright and airy family room boasts a cozy gas fireplace, perfect for relaxing during the colder months. The expansive kitchen is designed for both functionality and style, equipped with stainless steel appliances, including a built-in oven, built-in microwave, and a large center island, ideal for preparing meals or gathering around. On the second floor, the primary bedroom serves as a true retreat, offering a luxurious 5-piece ensuite bathroom and a spacious walk-in closet, providing ample storage. The additional bedrooms are generously sized, bright, and comfortable, making them perfect for family members or guests. The home is designed to cater to modern needs, with ample space for growing families. This home is conveniently located near schools, shopping centers, restaurants, and the Caledon Community Centre, ensuring that you have everything you need within reach. For nature lovers, the nearby Caledon Trailway offers scenic walking and biking paths. With its combination of modern amenities, spacious design, and excellent location, this home provides the perfect balance of comfort, style, and convenience for todays lifestyle. (id:63616)
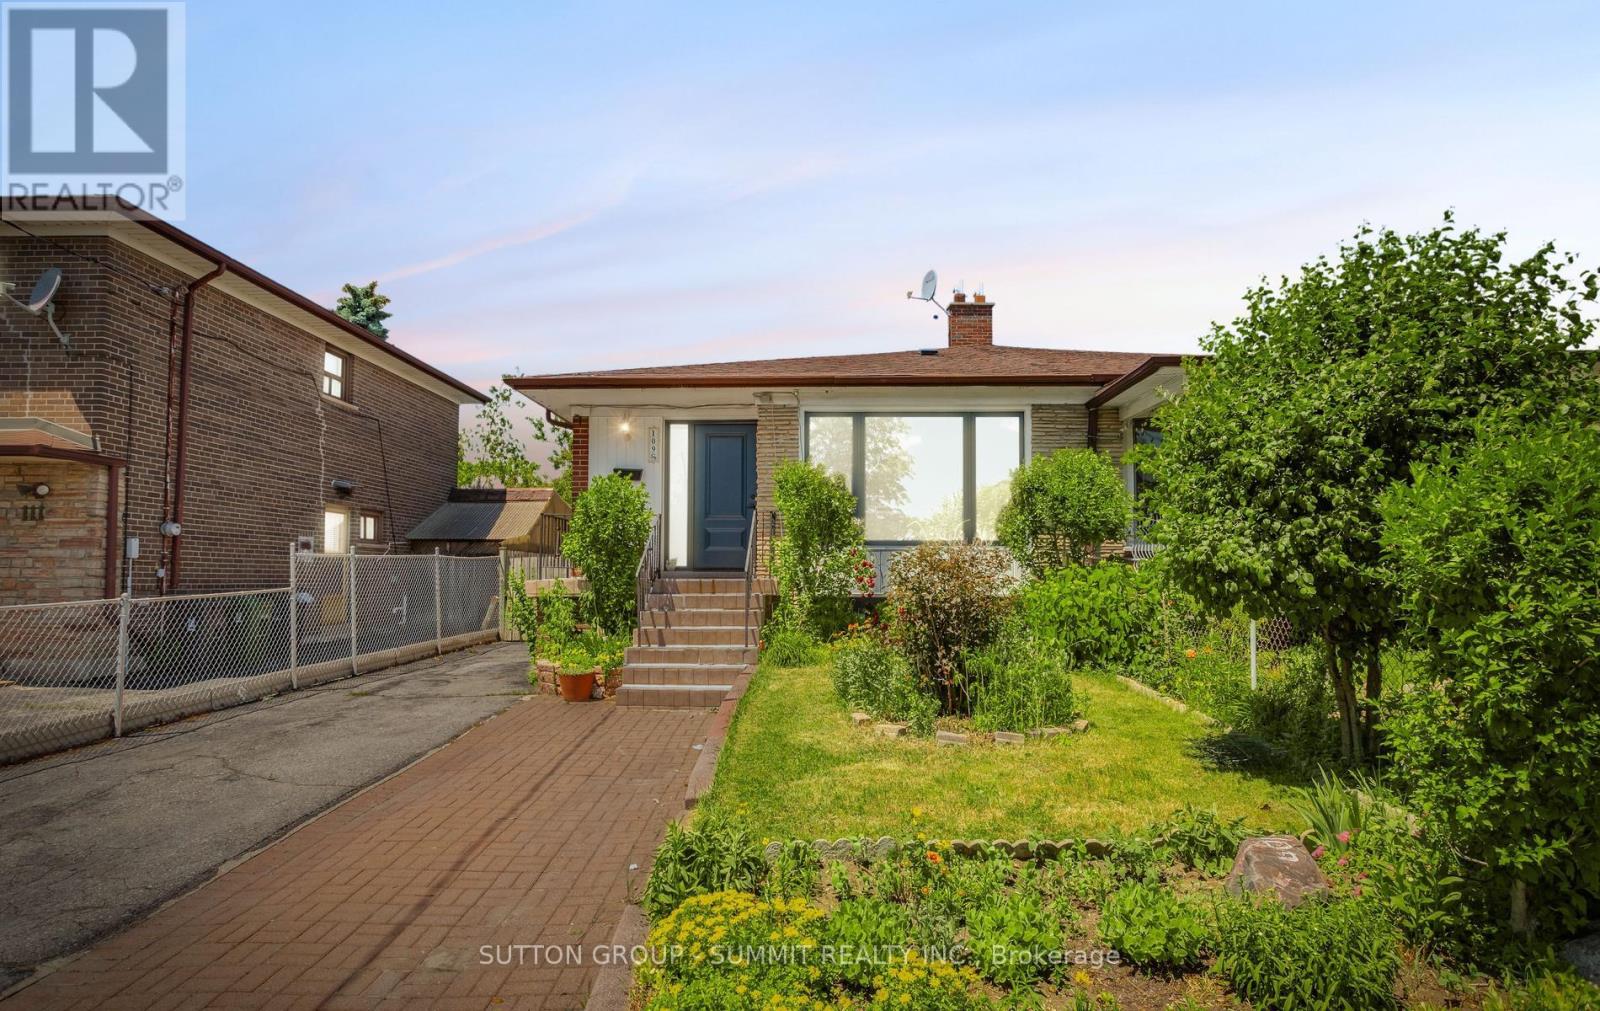
109 Elnathan Crescent
Toronto, Ontario
*Here Is Your Chance To Live In Italian Gardens *Lovely 4 Bedroom, 2 Full Washrooms. Home With Lower Level Apartment *A separate entrance to the partially finished basement offers fantastic in-law suite potential - perfect for multigenerational living or a kids' hangout space, ample driveway parking mean there's space for everyone. *Ideal For Large Families *Two Complete Units *well maintained Kitchen Appliances *Hardwood Floors On Main & Lower Level *New Roof* Fully Fenced *Sought After Neighborhood *No Laminates *Pride Of Ownership *Move In Ready. Freshly Painted. Close to Finch LRT. TTC access at your door. (id:63616)
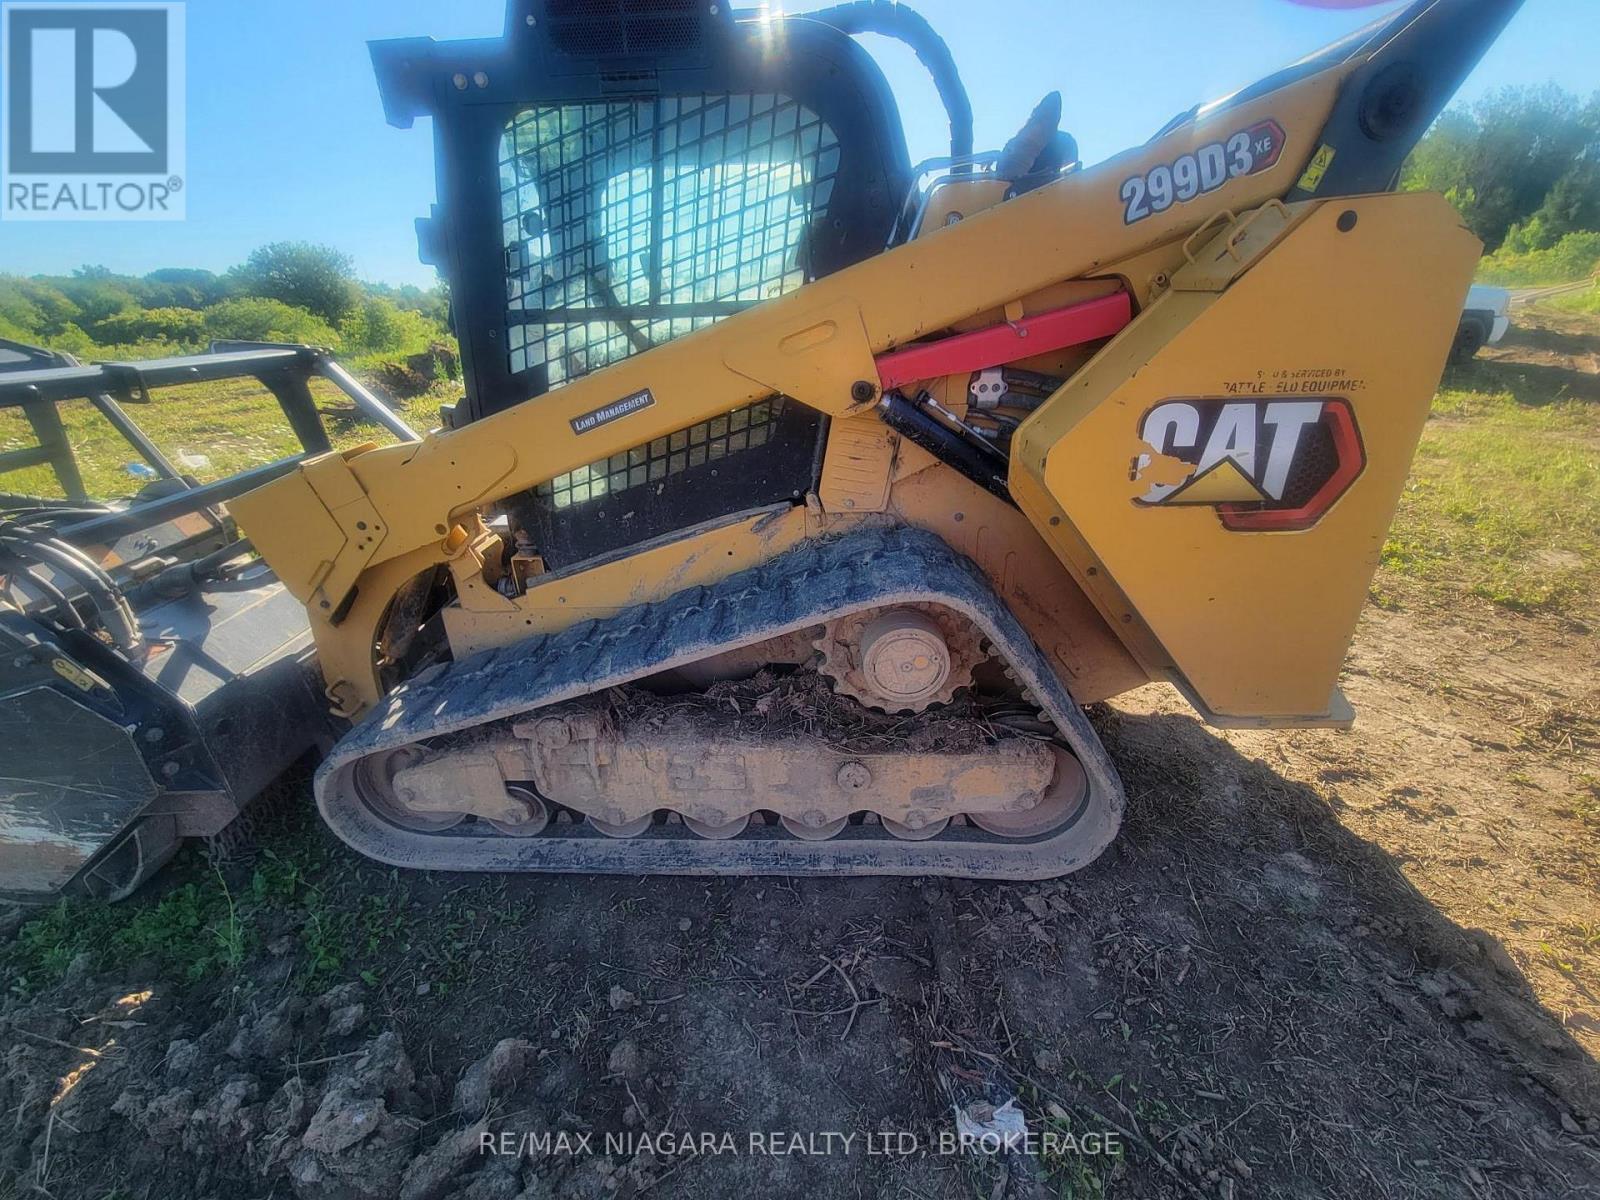
6409 Willow Road
Niagara Falls, Ontario
ESTABLISHED LAND CLEARING BUSINESS FOR SALE! Turnkey opportunity to acquire a well-established and respected land clearing business serving residential, agricultural, commercial and rural clients. This asset sale includes an impressive fleet of late-model forestry and land management equipment, valuable attachments, established client relationships, and business goodwill, providing an excellent opportunity for contractors looking to expand or entrepreneurs entering the industry. Ideal for land clearing and excavation contractors, farmers seeking to diversify operations, forestry professionals, aggregate operators, or business owners looking to add a profitable division to an existing company. The business has built a strong reputation for quality work and repeat clientele. The business is being offered separately from the real estate. The 66-acre property from which the business currently operates will be available under a separate MLS listing (coming soon) but is not included in the purchase price. The business may be an excellent addition to an existing operation or may be relocated at the purchaser's discretion, subject to their own requirements. The equipment will be sold as a package, not for individual sale. LIST of ASSETS - MACHINES: CAT 299 D3 X E Land Management & CAT Forestry HEAD 72in package (2023), KUBOTA 97-2 High Flow (Hydraulic Oil Cooler) 2023, CAT 299 X HP High Flow (2016). EQUIPMENT / ATTACHMENTS: FAE Forestry Head 72in Attachment (#1 of 2), FAE Forestry Head 72in Attachment ( #2 of 2), KUBOTA Bushhog Attachment, CAT Grapple Attachment, Kubota Grapple Attachment, CAT S618B Stump Grinder, HLA Stump Digger, Fecon Stump Auger, Tree Shear, Trailerman Tandem Float 5th Wheel. (id:63616)
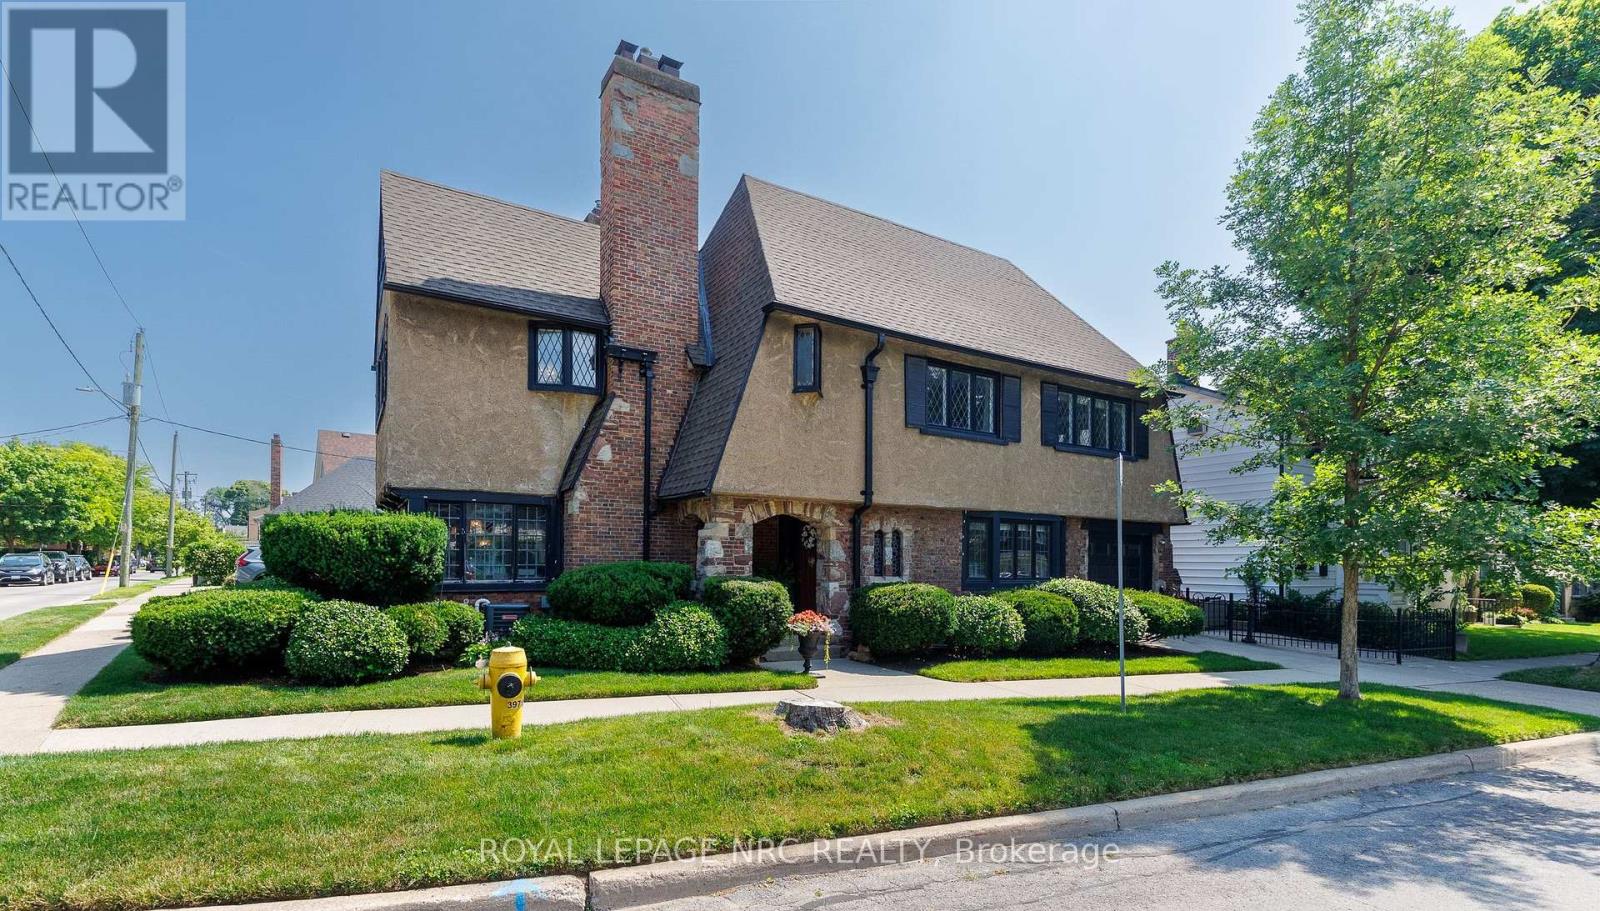
52 Yates Street
St. Catharines, Ontario
Welcome to 52 Yates Street! This beautiful Neo Tudor style 2.5 storey home is located in the heritage district of downtown St. Catharines. Built in 1926 by Prominent Architects Nicholson & Macbeth. Together, they became the most celebrated architectural duo in Niagara Region history! As soon as we step inside, we notice lead glass windows, the stone floor hallway, hardwood floors, and the beautiful wooden staircase. The living room offers an abundance of windows for lots of natural light, a gas fireplace and built-in cabinetry. The generous formal dining room has a bay window and decorative fireplace. Notice the ceiling beams! We continue onto the kitchen with its sandstone countertops and sink, and stainless steel appliances. We ascend the stairs to explore the second floor. Here we find three good sized bedrooms. A 3-pc ensuite services the primary bedroom. A 4-pc can also be found on the second floor. The second floor also offers an office space. Notice the beautiful wood in this area! Let's continue on; we head up to the third level, where we find a bright, multifunctional area. This could be used as a family room, a fourth bedroom, a crafts room, or work out studio. Right behind it is a convenient storage area. Now we head all the way down, to the basement. Here we find the laundry room and a 2-pc powder room, plus two storage rooms. Last, but not least, is the outside. To the side of this beautiful house, we find the cozy interlocked terrace area. Updates include: A/C: 2021, EV charger rough-in, water softener: 2021, washer & dryer: 2021; Hot water On Demand: 2021, garage door and remote: 2023, all kitchen appliances replaced in 2024. Ask listing agent for the complete list. (id:63616)
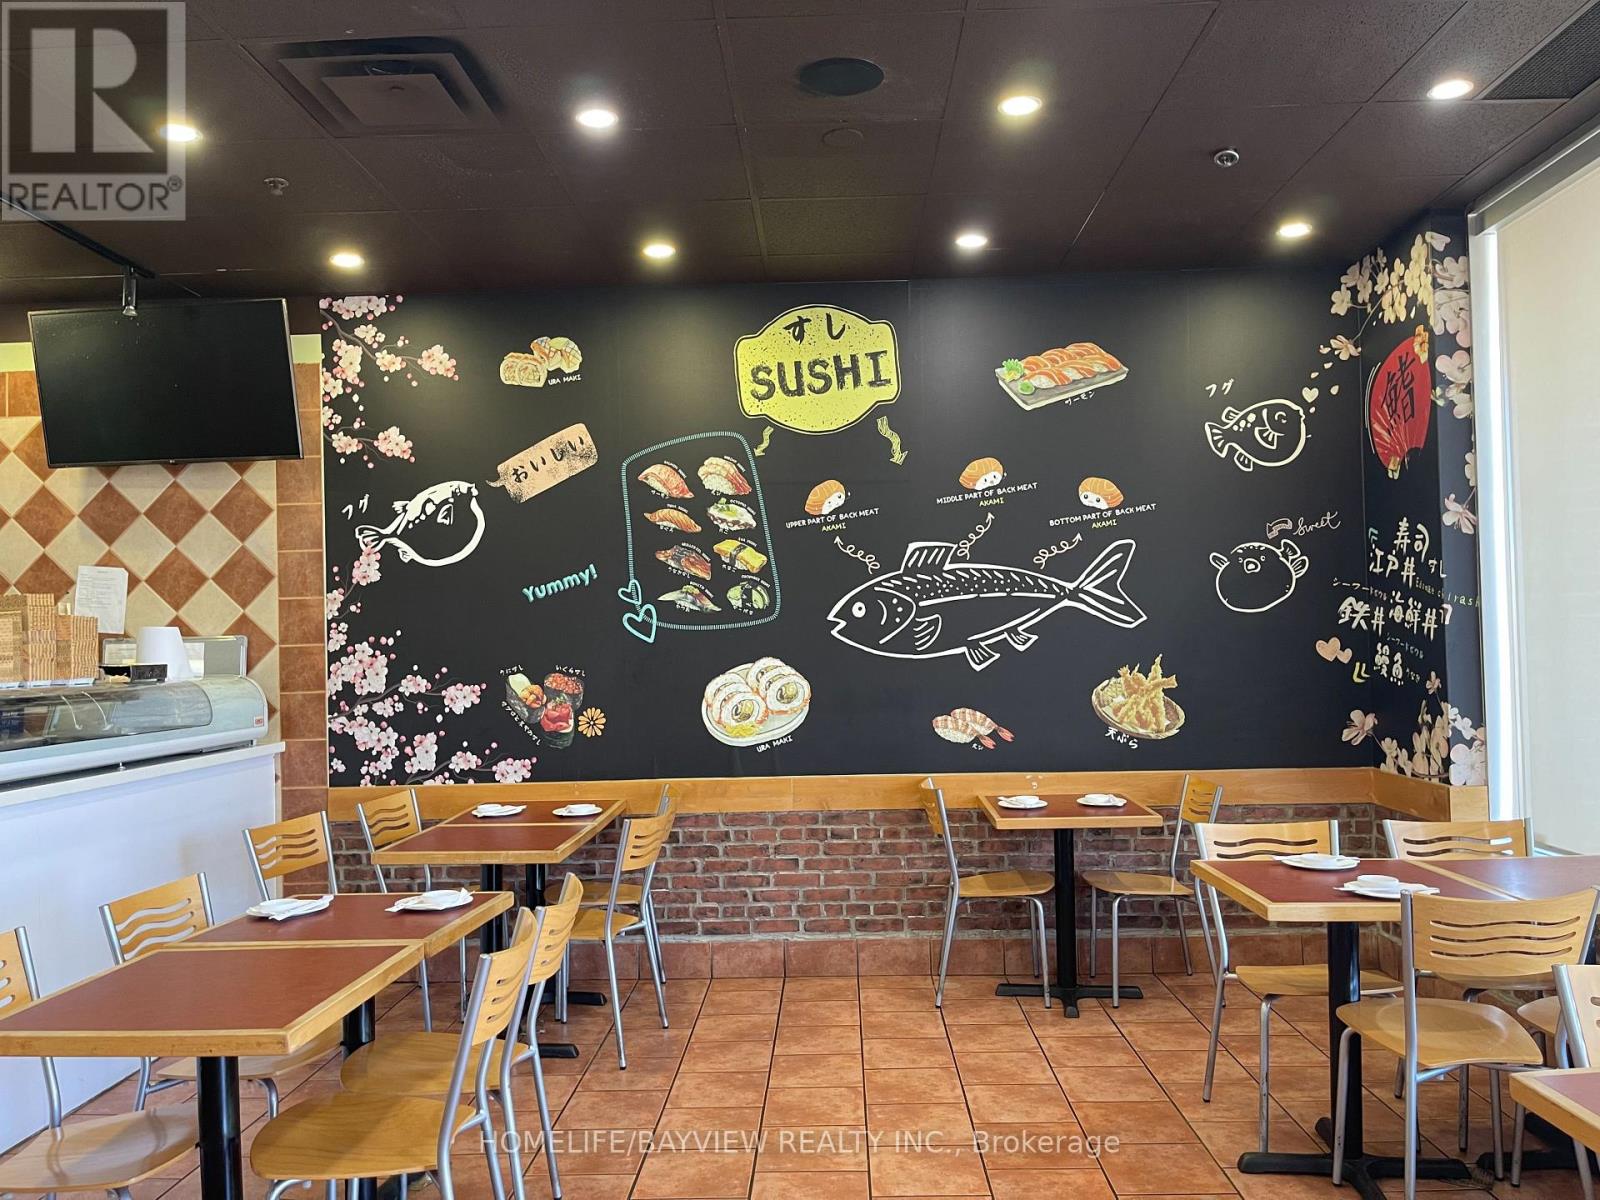
#8 - 4205 Keele Street
Toronto, Ontario
A Well Established & full equipped Japanese Restaurant Directly Across From York University And On A High Traffic Road and Mins From The Highway 400 & 407, What a fantastic opportunity To Own Or Investment Purposes to Start Your Own Business. With Tim Hortons, Dominos Pizza, and other great brands around this plaza, it draws tons of traffic to this location with plenty Of Parking Space. (id:63616)
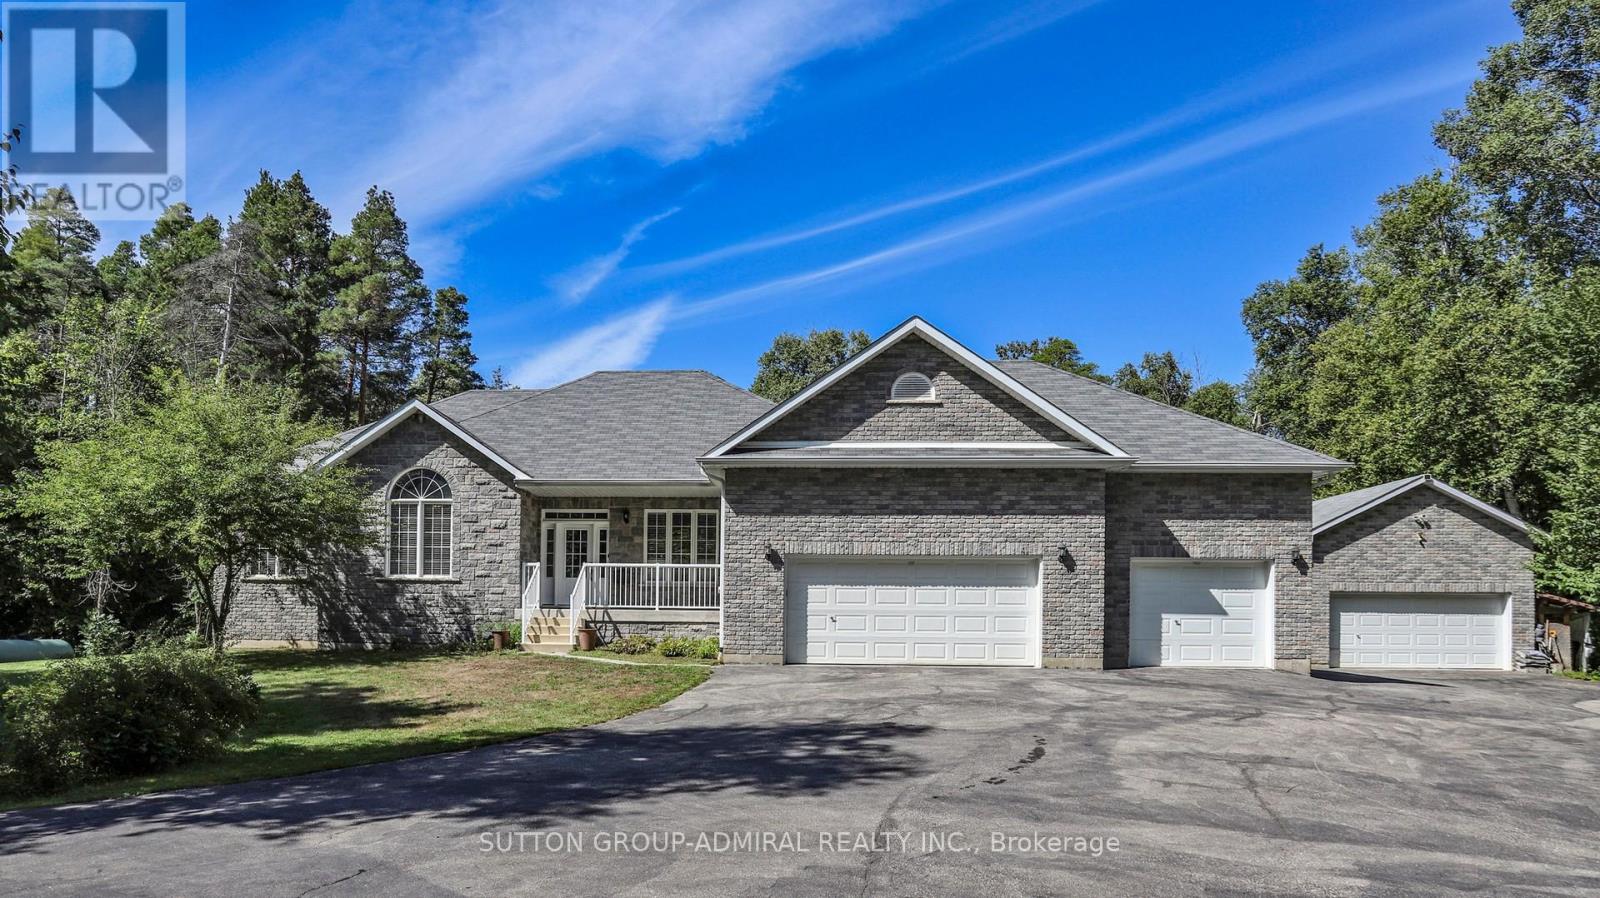
8430 Tosorontio Sideroad 20 Side Road
Adjala-Tosorontio, Ontario
Welcome to this beautiful and well appointed piece of the Natural Paradise Settled on over 3-acres of picturesque land. Property backs onto serene, wooded landscapes, perfect for nature lovers and outdoor adventurers, ideal for enjoying the tranquility, or creating unforgettable family memories in a setting that feels like a private retreat. Solid, Custom Build with Classic Accent Bungalow Style home with total more than 3800 SqFT of combine Living Space! Five (3+2) Bedrooms, up to 11 Ft Ceilings, Gourmet Kitchen With Granite Counters, Real Wood Tall Cabinets and Massive Breakfast Bar. Dining Area with Panoramic Views and Walk Out to cozy deck. Master Bedroom with His/Her Walk-ins, 5PC Ensuite and Large Window Facing Garden! Large Deck to Enjoy Peaceful Evenings Surrounded By Nature. Finished Full size Basement With Two Extra Bedrooms, Extra Full Size Washroom With Granite Counters and Heated Floors. Private Workshop and Huge Entertainment Room Combined with TV room, Billiard, Table Tennis Areas and Firewood Stove relaxation corner! Hi Quality Hardwood Engineering Floors on main level, Granite Washrooms Counters Throughout.The Huge Workshop making this the ultimate setup for hobbyists, tinkerers, or anyone with a collection of toys and tools, whether you're into woodworking, automotive projects, or simply need ample storage. Personal SPA salon( Sauna) will keep you warm and relaxed year around. The High Capacity Firewood Stove in additional to Powerful Backup Propane Generator ideal for those seeking comfort without compromise in any circumstances. Three Cars Garage and plenty of space for outside parking to accommodate any size party. The Highest Quality materials and custom approach were used to Build and Maintain this Gorgeous Home Up-to-date! Ready for you to move in and enjoy from day one, with close proximity to Barrie and less one hour to Toronto, offering the perfect balance of rural serenity and urban convenience. (id:63616)
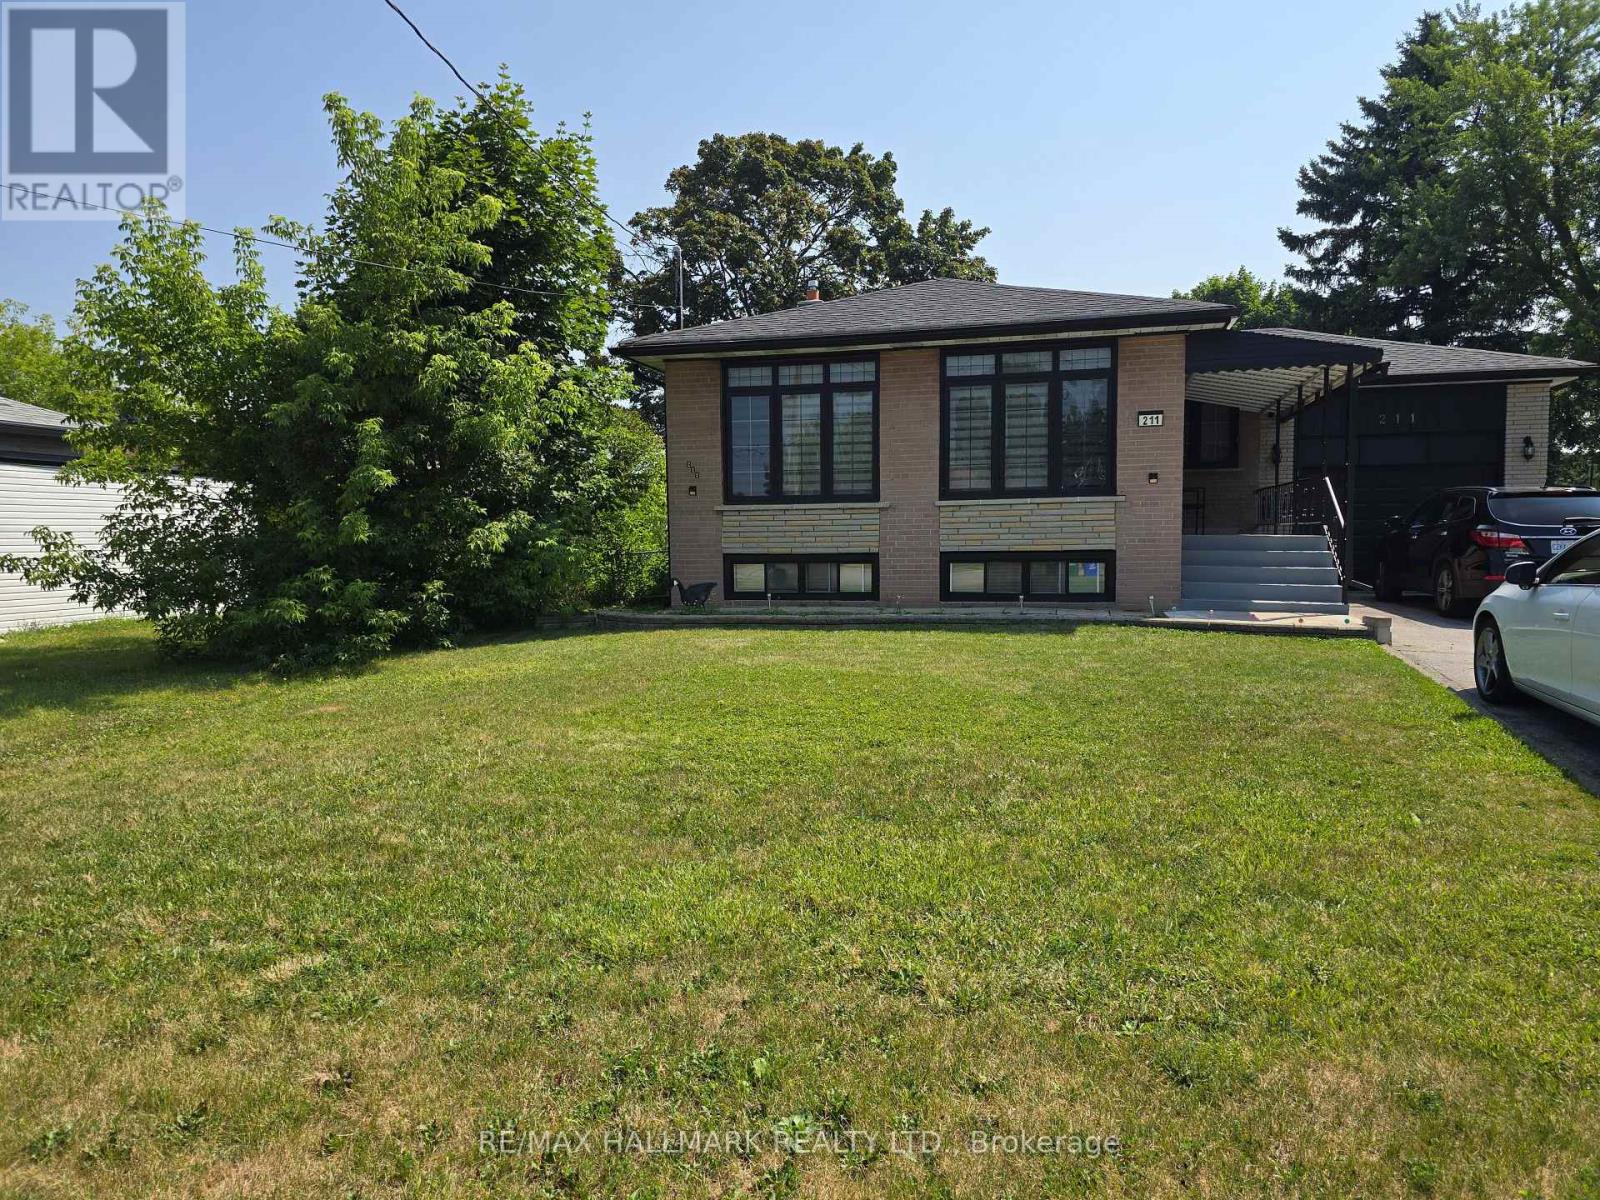
211 Norfolk Avenue
Richmond Hill, Ontario
Fantastic Basement In a Desirable Location In The Heart of Richmond Hill. Separate Entrance. Two-Room + family room combine with dining room, kitchen, This Home is Ideally Situated In A family Oriented Neighbourhood. Close To Go Train, Park, Shopping, and Top Ranked Schools (id:63616)
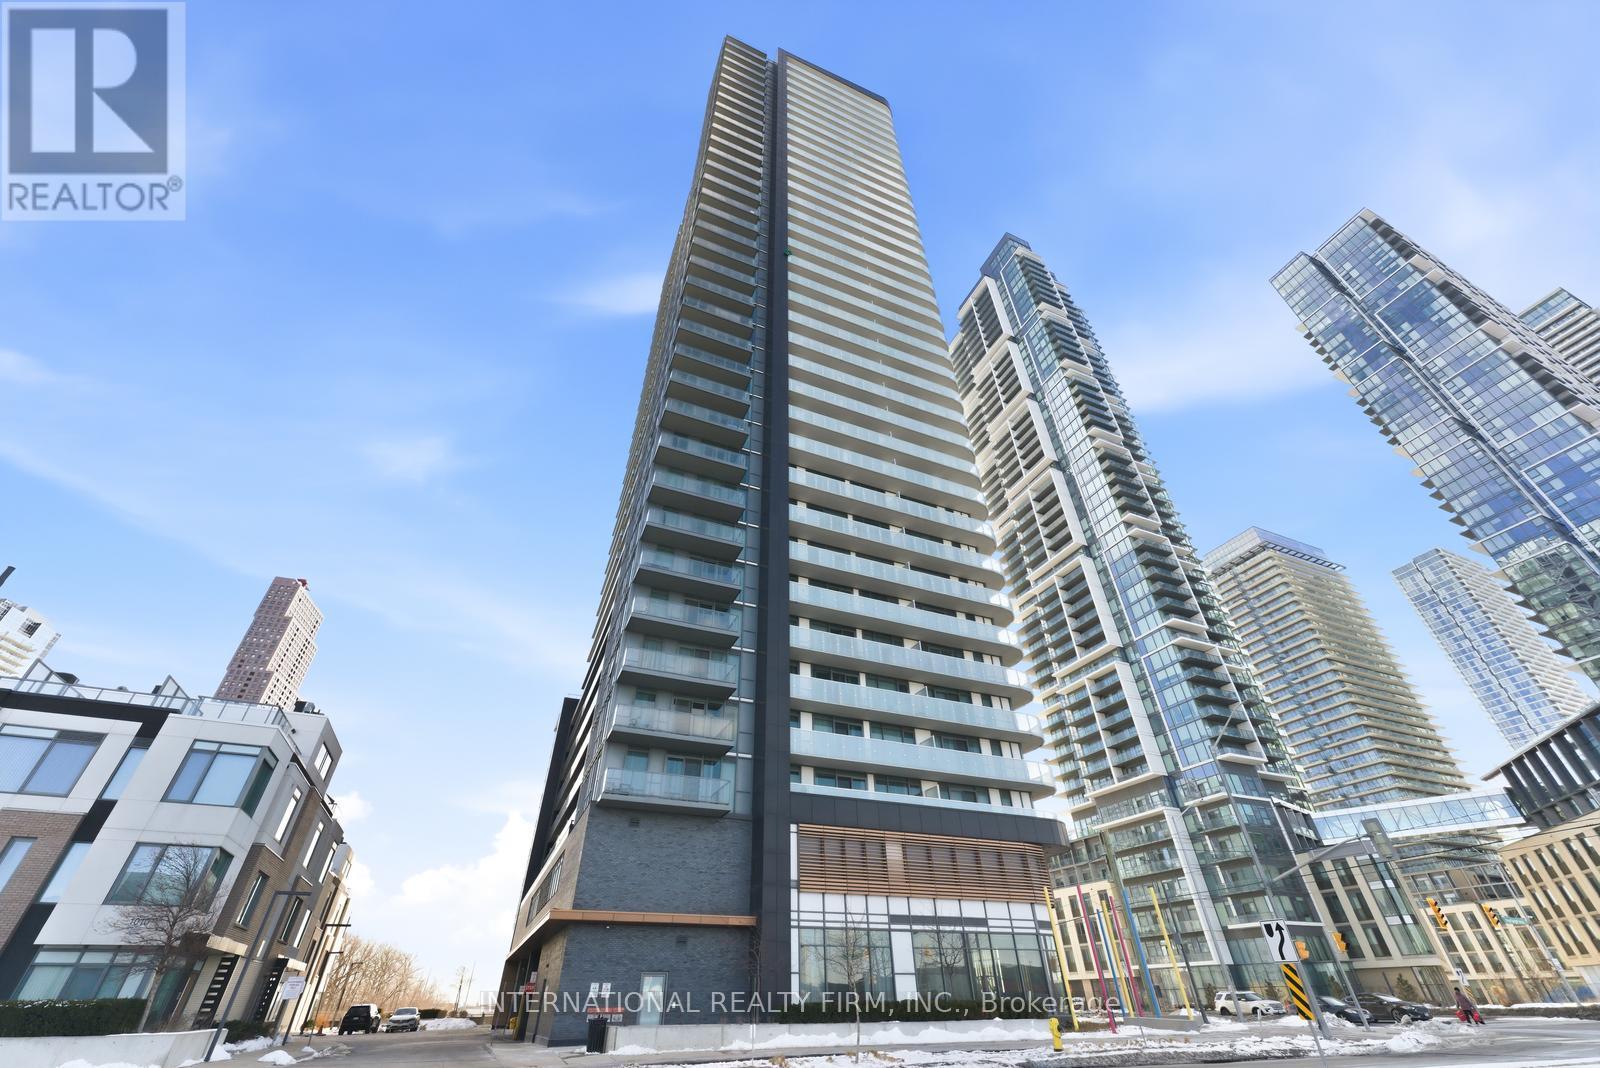
703 - 7895 Jane Street
Vaughan, Ontario
Welcome to a rare opportunity in the heart of the Vaughan Metropolitan Centre-where urban convenience meets peaceful, unobstructed natural views.This beautifully designed 1+1 bedroom, 2 full bathroom suite offers a smart, functional layout with no wasted space-perfect for young professionals, couples planning their next chapter, or savvy investors seeking strong rental appeal. Step into a bright, open-concept living space filled with natural morning light from its premium east-facing exposure.What truly sets this home apart is its tranquil setting-tucked away from the hustle of the core, with sweeping views of a lush ravine and future parkland directly behind. Enjoy the rare combination of privacy, quiet, and unobstructed scenery, all while being just a short walk to the subway.The versatile den offers incredible flexibility-ideal as a stylish home office, guest space, or a nursery as your lifestyle evolves. With two full bathrooms (a rare feature in this category), the suite offers added comfort, convenience, and long-term livability.Modern finishes, sleek cabinetry, and a well-appointed kitchen complete the space, making it truly move-in ready.Whether you're commuting downtown, working remotely, growing into your next phase, or investing in a high-demand location, this residence checks every box. (id:63616)
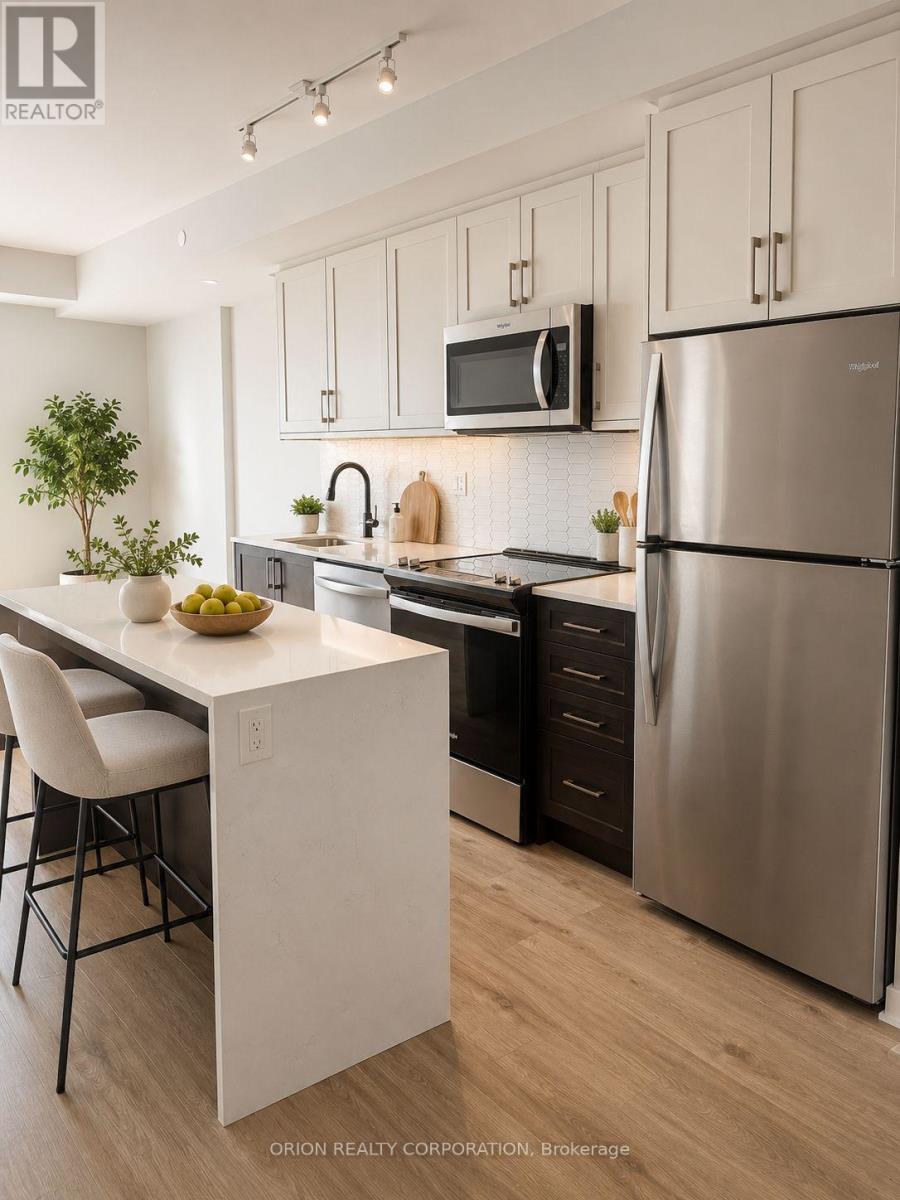
110 - 201 Brock Street S
Whitby, Ontario
Welcome to Station No 3. Modern living in the heart of historic downtown Whitby. Brand new boutique building by award winning builder Brookfield Residential. Take advantage of hundreds of thousands in savings from original price!!!The "King" is a gorgeous, 2-storey townhome at 1383 sq. ft. with soaring approximate 11' ceilings. Floor to ceiling windows allow natural light to flow through the space. Enjoy the main floor's open concept layout with walk-out to terrace, additional pantry storage & powder room for guests. The oak staircase leads you to the upper floor's spacious den, primary bedroom with 4 piece en-suite washroom & double sinks, second bedroom with walk-out to balcony, an additional 4 piece washroom & in-suite storage with laundry area. Enjoy lovely finishes including kitchen island with waterfall edge, quartz countertops, soft close cabinetry, ceramic backsplash, black Delta faucets, wide-plank laminate flooring,& Smart Home System. This suites includes approximately $14,000 in upgrades. Easy access to highways 401, 407 & 412. Minutes to Whitby Go Station, Lake Ontario & many parks. Steps to several restaurants, coffee shops & boutique shopping. Immediate or flexible closings available. 1 EV parking & 2 locker's included. Station 3 is fully constructed & registered. State of the art building amenities include, gym, yoga studio, 5th floor party room with outdoor terrace with BBQ's & fire pit, 3rd floor south facing courtyard with additional BBQ's, co-work space, pet spa, concierge & guest suite. (id:63616)
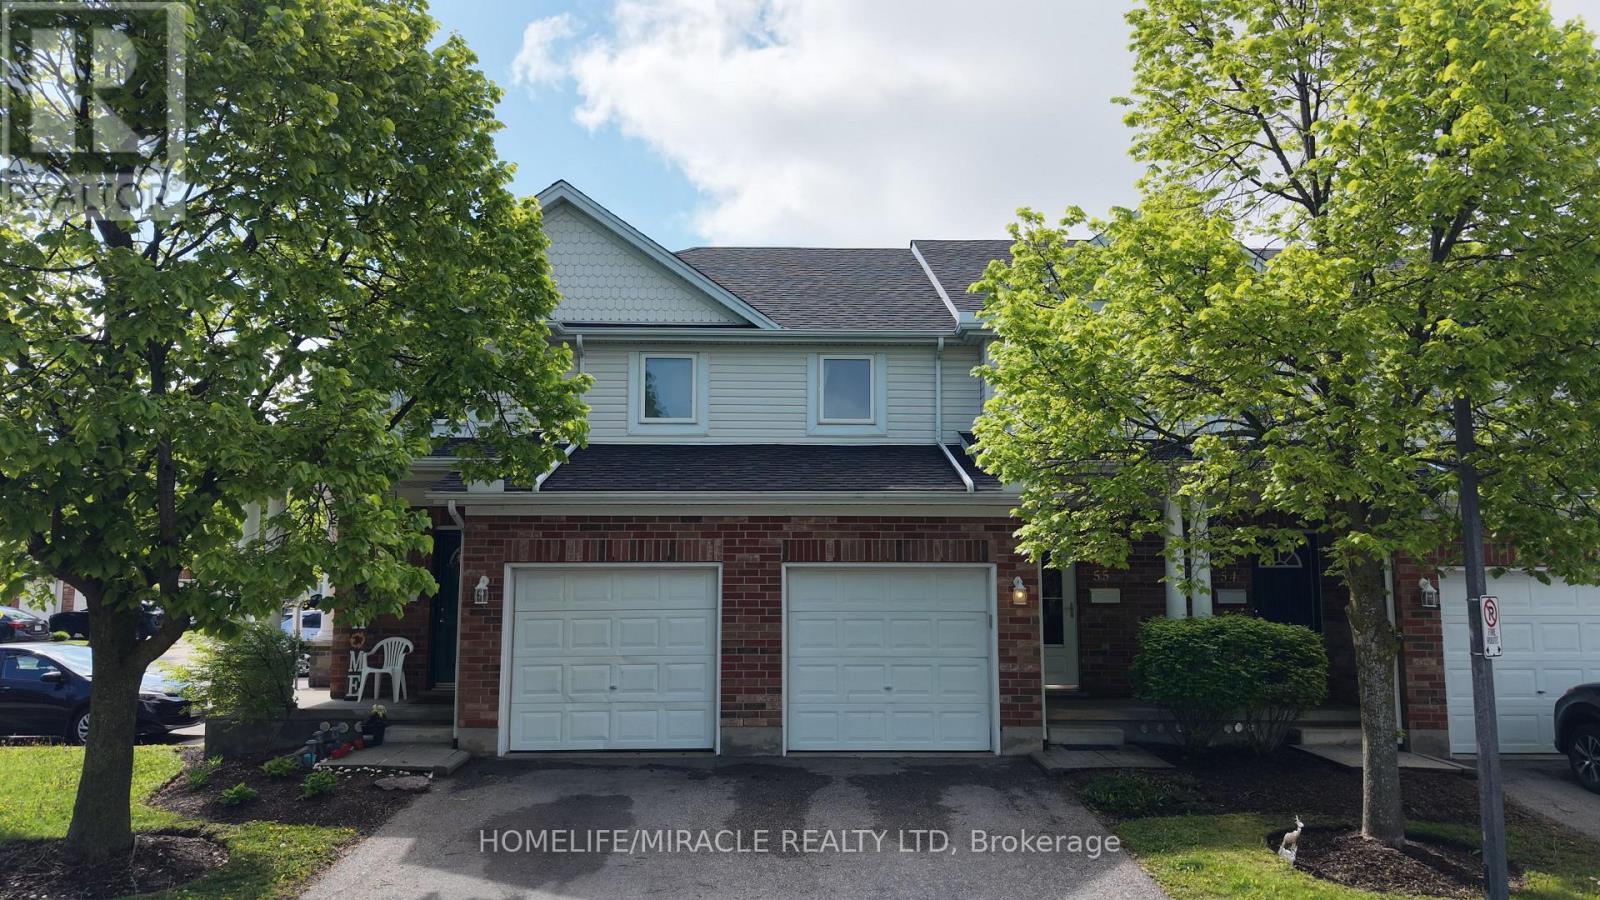
55 - 151 Clairfields Drive E
Guelph, Ontario
Attention Families, First-Time home Buyers and Investors! Incredible turn-key opportunity at Cobblestone Townes, a highly sought-after, well-managed complex in the heart of Westminster Woods. This pristine 3+1 bedroom townhome features a bright, open-concept floor plan boasting premium upgraded quartz countertops in both the kitchen and two washrooms. Rare bonus: Additional parking space is available for a 75$ monthly fee, making it ideal for multi-car usage! Meticulously maintained with absolutely nothing to do but move in, the versatile layout offers the perfect space for a family to grow, while it's exceptionally close proximity to the University of Guelph makes it a premier, high-yield asset for student rental investment. Unbeatable South End location just steps from local parks and an easy walk to top schools, shopping, restaurants, transit, and countless amenities. Move-in or rental-ready. (id:63616)
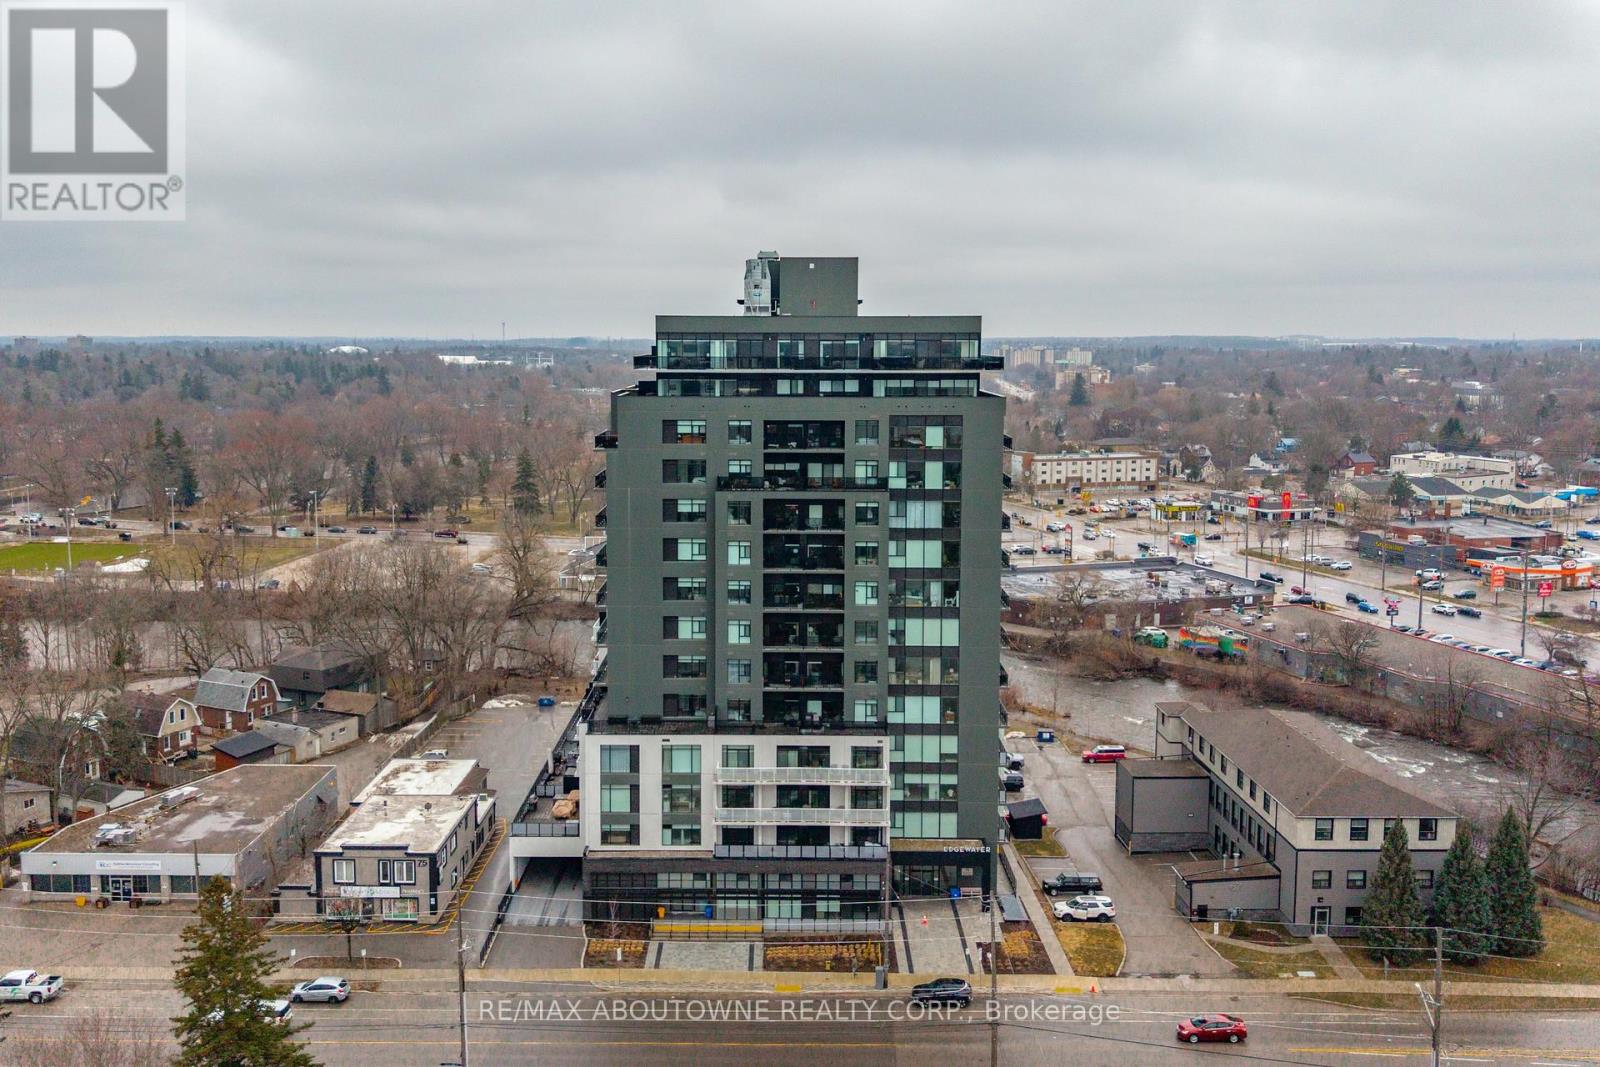
506 - 71 Wyndham Street S
Guelph, Ontario
Welcome to Unit 506 at 71 Wyndham Street South - where refined living meets the vibrant heart of downtown Guelph. This exceptional 2-bedroom + den, two full bathroom suite with 9-ft ceilings offers 1,255 sq ft of thoughtfully designed living space, complemented by a full-length 170 sq ft balcony with stunning views of the Speed River and downtown skyline. Includes one underground parking space and one same-floor storage locker for added convenience. The L-shaped kitchen is both stylish and functional, featuring waterfall edge island, quartz countertops, abundant cabinetry, and contemporary finishes, seamlessly flowing into the main living space. A standout feature is the private den, tucked away from the main living area, offering the perfect work-from-home setup. The open-concept living and dining area is anchored by a floor-to-ceiling tiled fireplace and enhanced by a seamless walk-out to the balcony. Expansive windows fill the space with natural light, creating a bright and inviting atmosphere. The spacious primary bedroom includes a walk-in closet and a beautifully appointed ensuite with a glass-enclosed shower and double vanity. A second generously sized bedroom, a 4-piece full bathroom, and in-suite laundry complete the well-designed layout. Residents enjoy access to first-class amenities, including a library, fitness centre, elegant social lounges, a guest suite, golf simulator, outdoor terrace with BBQs, and secure bike storage. Located just steps from downtown dining, cafes, shops, the Farmer's Market, GO/VIA transit, and scenic riverside trails, this is a rare opportunity to experience an elevated urban lifestyle in one of Guelph's most sought-after locations. (id:63616)
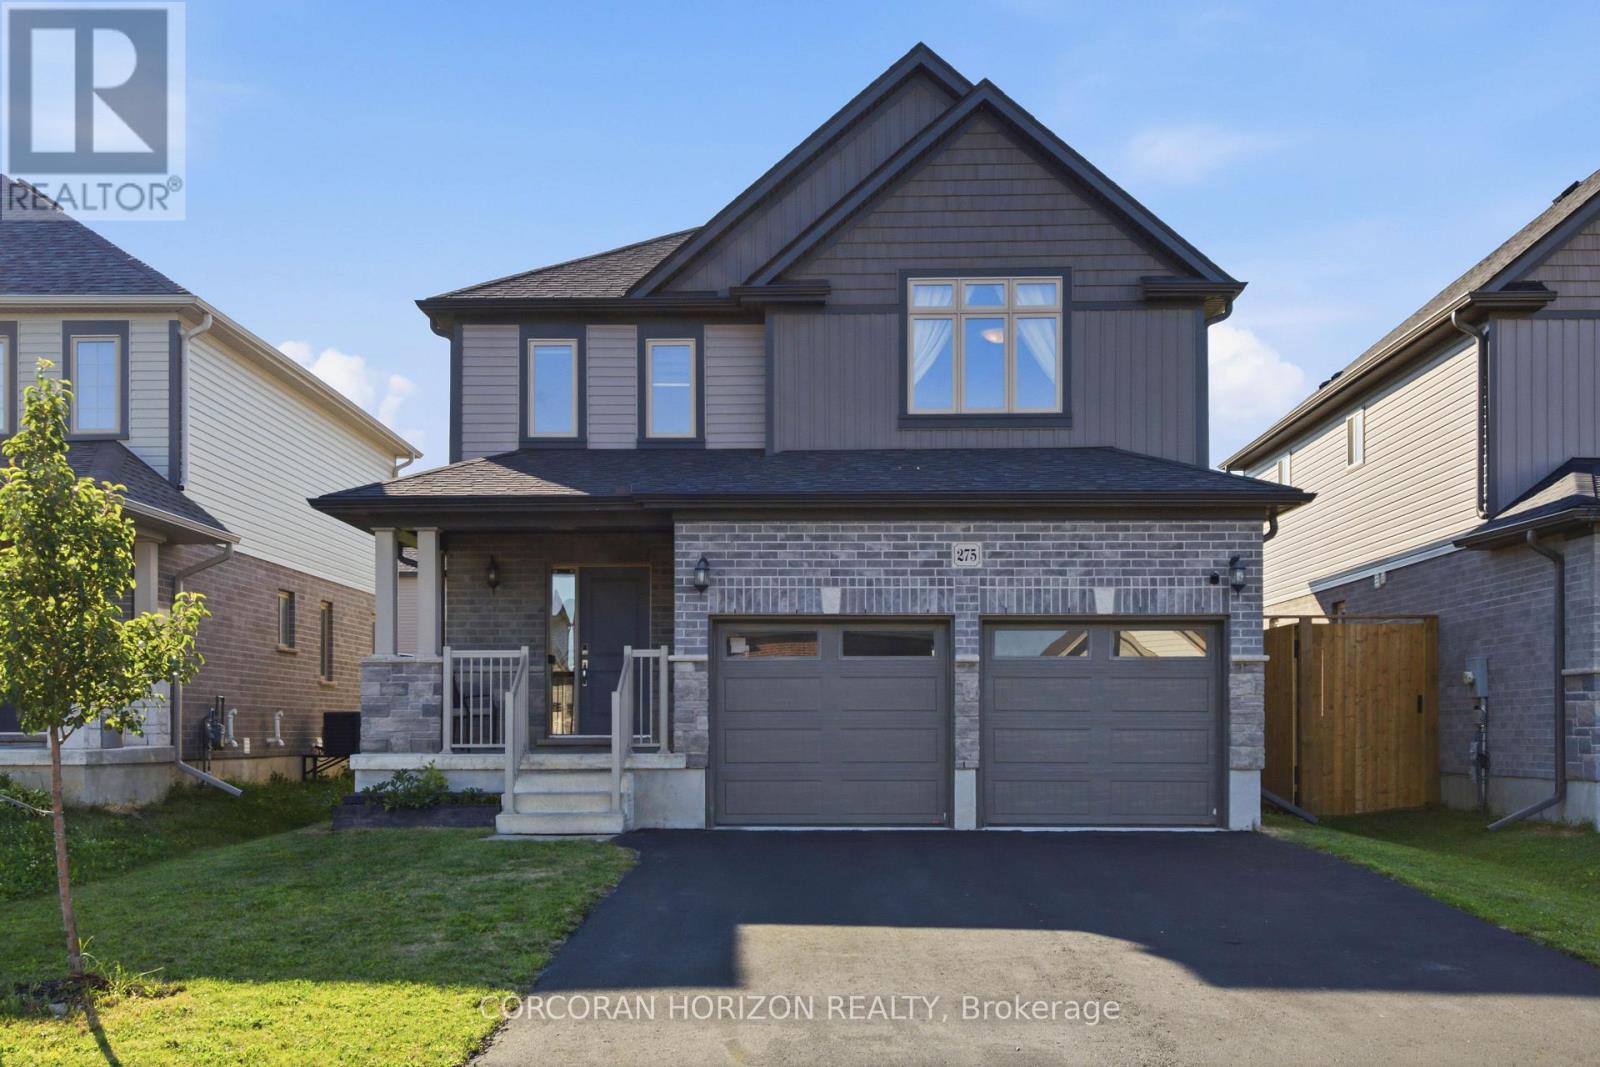
275 Bradshaw Drive
Stratford, Ontario
Welcome to 275 Bradshaw Drive, a beautifully finished two storey home in one of Stratford's sought after neighbourhoods. This property offers 2,486 total living space, thoughtfully designed, giving you plenty of room to grow into. The open concept main floor is bright and inviting, centred around a floor to ceiling stone faced fireplace with an electric insert, and flows easily into a kitchen finished with grey cabinetry, stainless steel appliances, a breakfast bar, and a dining area with a large sliding glass door that fills the space with natural light. Upstairs you will find three generously sized bedrooms, including a primary suite with its own electric fireplace and a beautifully appointed ensuite featuring a glass enclosed shower with a rain head and a separate freestanding soaking tub. Second floor laundry adds everyday convenience right where you need it. The fully finished basement expands your living space even further, with a versatile den that works wonderfully as a fourth bedroom complete with its own ensuite bathroom, along with a comfortable family room for movie nights, a home office, or a play area. Outside, enjoy a fully fenced backyard with a large green lawn, great for relaxing, gardening, or entertaining, plus an attached double car garage and driveway parking for up to four vehicles. Located close to the Rotary Recreation Centre and Stratford's many parks and trails, this home puts recreation, schools, and everyday amenities within easy reach in a truly great neighbourhood. This is a fantastic opportunity to settle into a home that has been well cared for and is ready for its next owner. (id:63616)
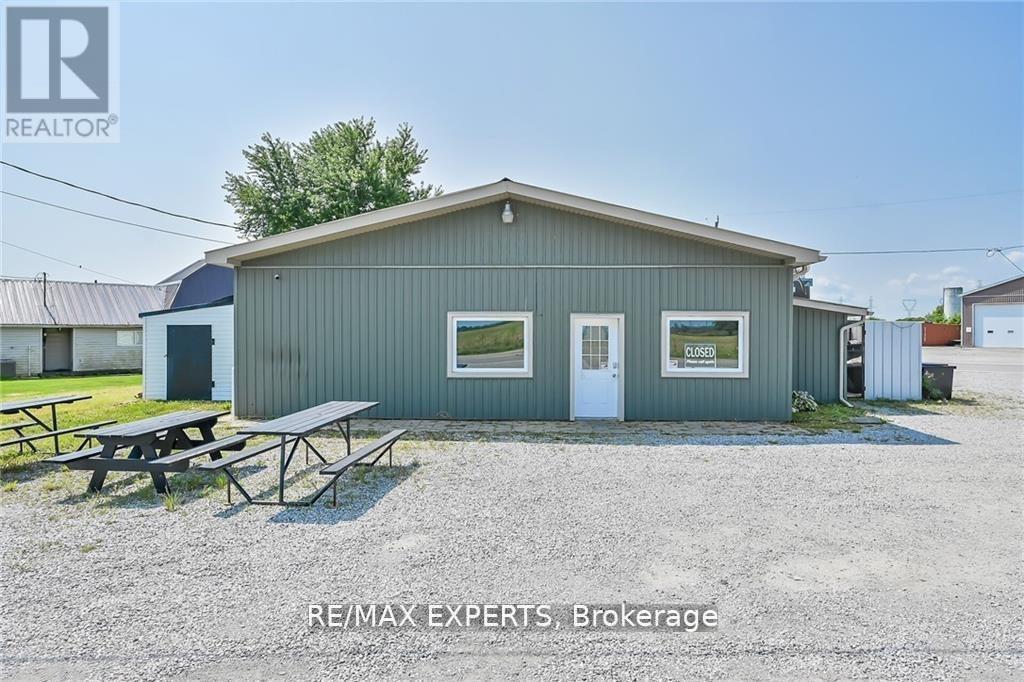
180 Haldimand Road 20
Haldimand, Ontario
Amazing opportunity to open the business of your dreams in a high-visibility corner location in Haldimand! This spacious unit has previously been a spa and a successful dine-in/take-out restaurant. It comes fully equipped with a commercial kitchen, security cameras already installed, and sits close to new residential developments while being just 25 minutes from Mississauga. The unit is adjacent to a fully furnished and fully renovated residential unit that is also available for lease. Perfect for a variety of businesses - don't miss out! (id:63616)
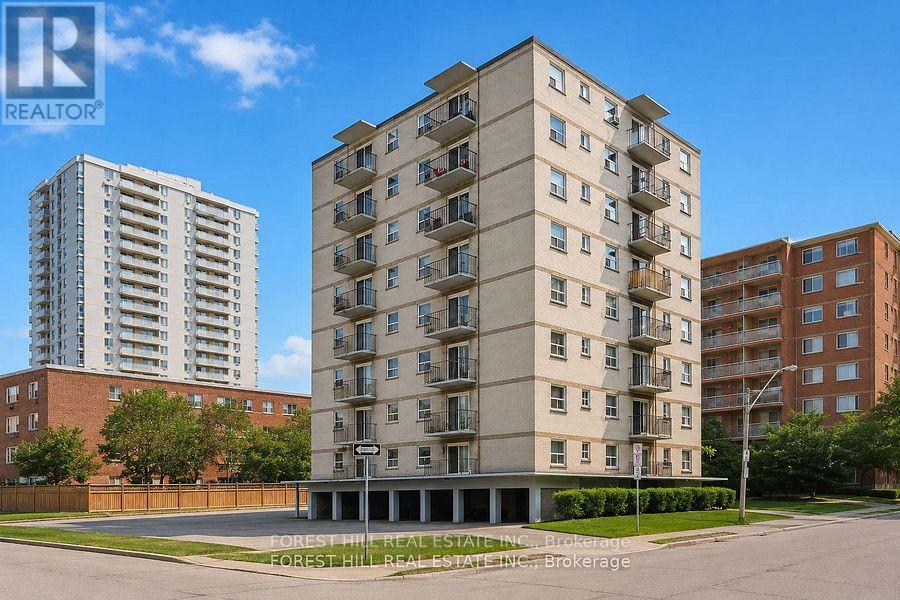
504 - 92 Robinson Street
Hamilton, Ontario
2 Months Free on a 14 Month Lease Affordability meets location. If you have been searching for a great area for an affordable price, this is the one. Life is expensive and you shouldn't have to pay an arm and a leg to live well. This unit has all the basics covered while keeping your bank account healthy. No other building has value like these. Outdoor parking is $50 a month Sheltered parking is $100 a month (id:63616)
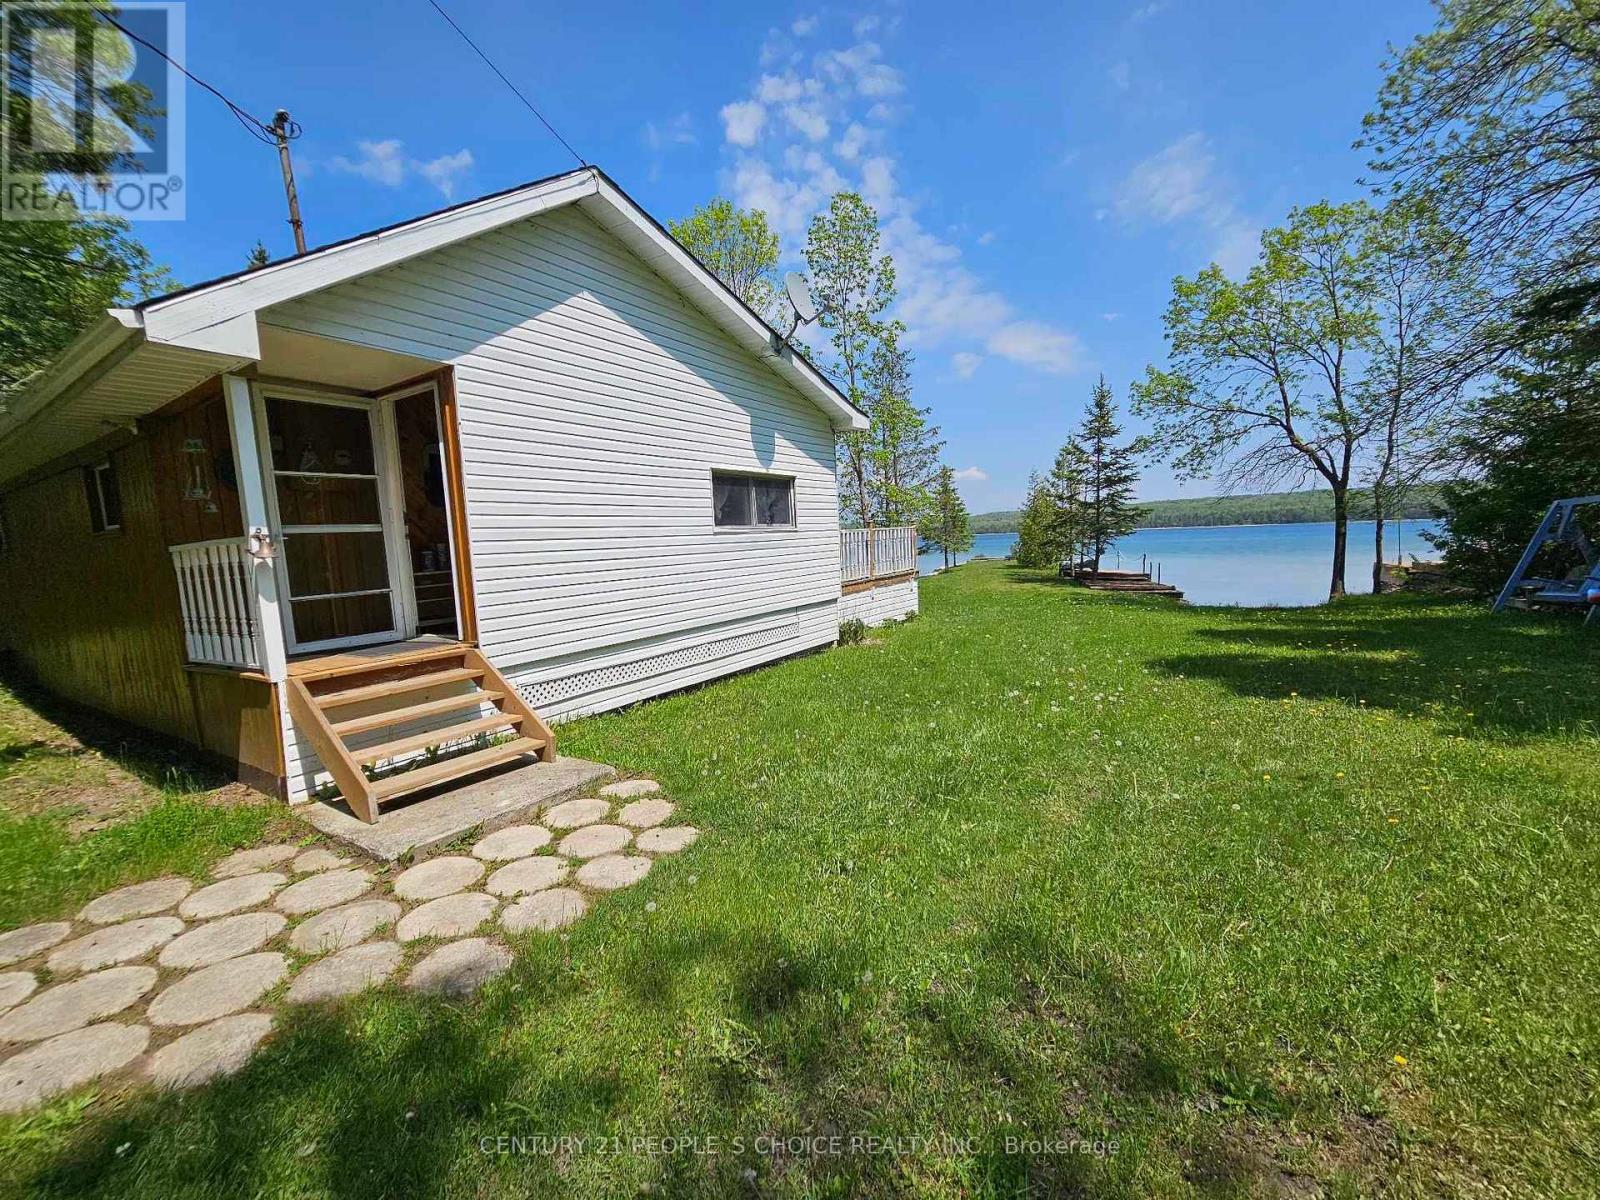
123 Waterview Lane
Assiginack, Ontario
CALLING ALL INVESTORS!!! Welcome to 3 Bedroom Waterfront Detached Cottage located in Manitoulin Island. This Property features .59 Acres of land, 2 Bedrooms + Spacious Loft, Full Kitchen, 3pc Washroom, Woodstove Fireplace, Open-concept Living Room & Dining Room walk-out to a Huge Patio Deck, overlooking a Beautiful View of the water; 1 Bunkie w/ window AC; Workshop/Shed; Septic System; Spacious Dock; Tons of Parking Space; Very Close to Rainbow Ridge Golf Course, Manitowaning East Municipal Airport, Chi-Cheeman Ferry Terminal, Playground, Shopping, etc.. Relax & enjoy the awesome beauty of crystal-clear water & fresh air! Great for Airbnb Investment! Enormous Land with so much Potentials. (id:63616)
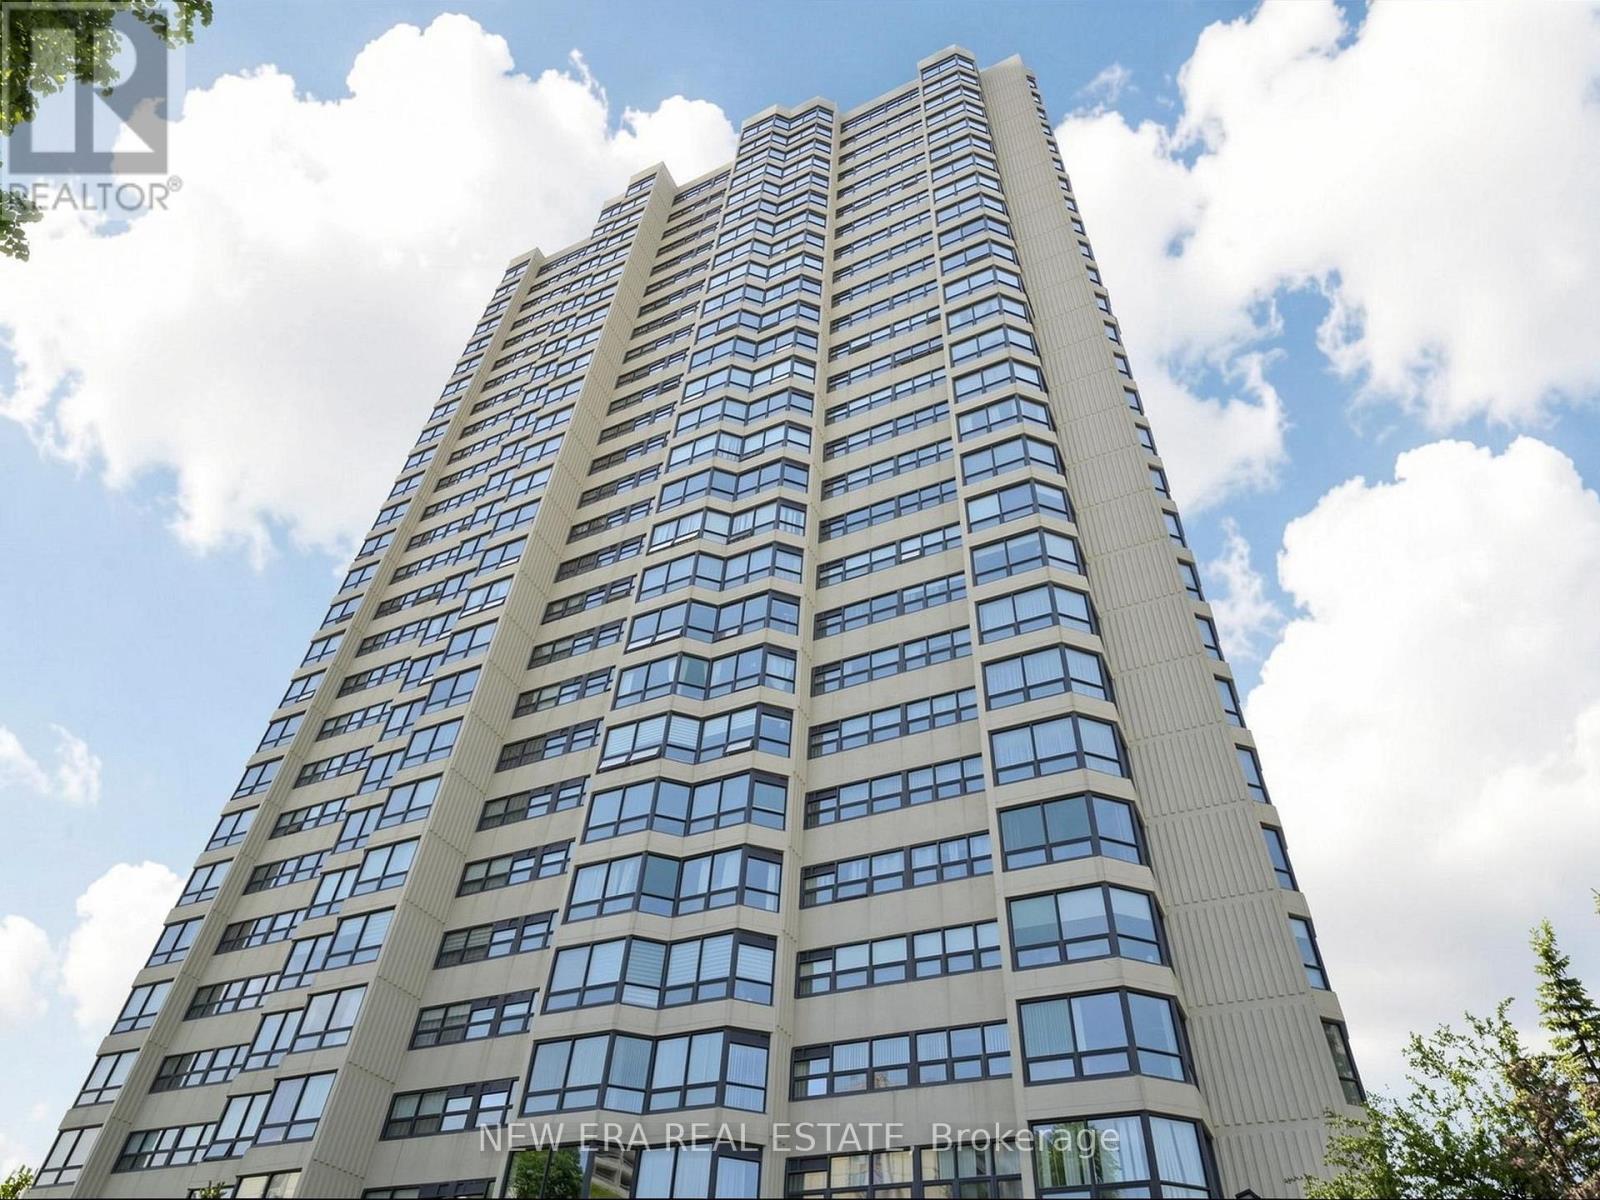
2108 - 8 Lisa Street
Brampton, Ontario
Beautifully renovated and exceptionally spacious 2+1 bedroom corner suite in the highly sought after Ritz Towers. One of the largest layouts in the building, this bright and sun filled unit offers breathtaking panoramic views from every side and an excellent open concept design ideal for comfortable living and entertaining. Recently renovated from top to bottom, this stunning suite features hardwood flooring throughout with no carpet, stylish tile flooring in the kitchen and den area, upgraded lighting, in suite laundry, and a modern kitchen complete with stainless steel appliances and dishwasher. The generous living and dining areas flow seamlessly into the solarium/den space, creating a versatile area perfect for a home office or even a guest suite. Spacious bedrooms, beautifully updated finishes, and pride of ownership throughout make this home truly move in ready. Located in one of Brampton's most desirable gated communities surrounded by beautifully maintained grounds, gardens, conservation land, and scenic views near Cassels Lake. Residents enjoy resort style amenities including indoor and outdoor pools, gym, squash & racquet courts, tennis court, games room, party room, billiards room, guest parking, and 24 hour gated security. Conveniently located close to shopping, transit, highways, parks, schools, and everyday amenities. Shows exceptionally well, must see to appreciate! (id:63616)
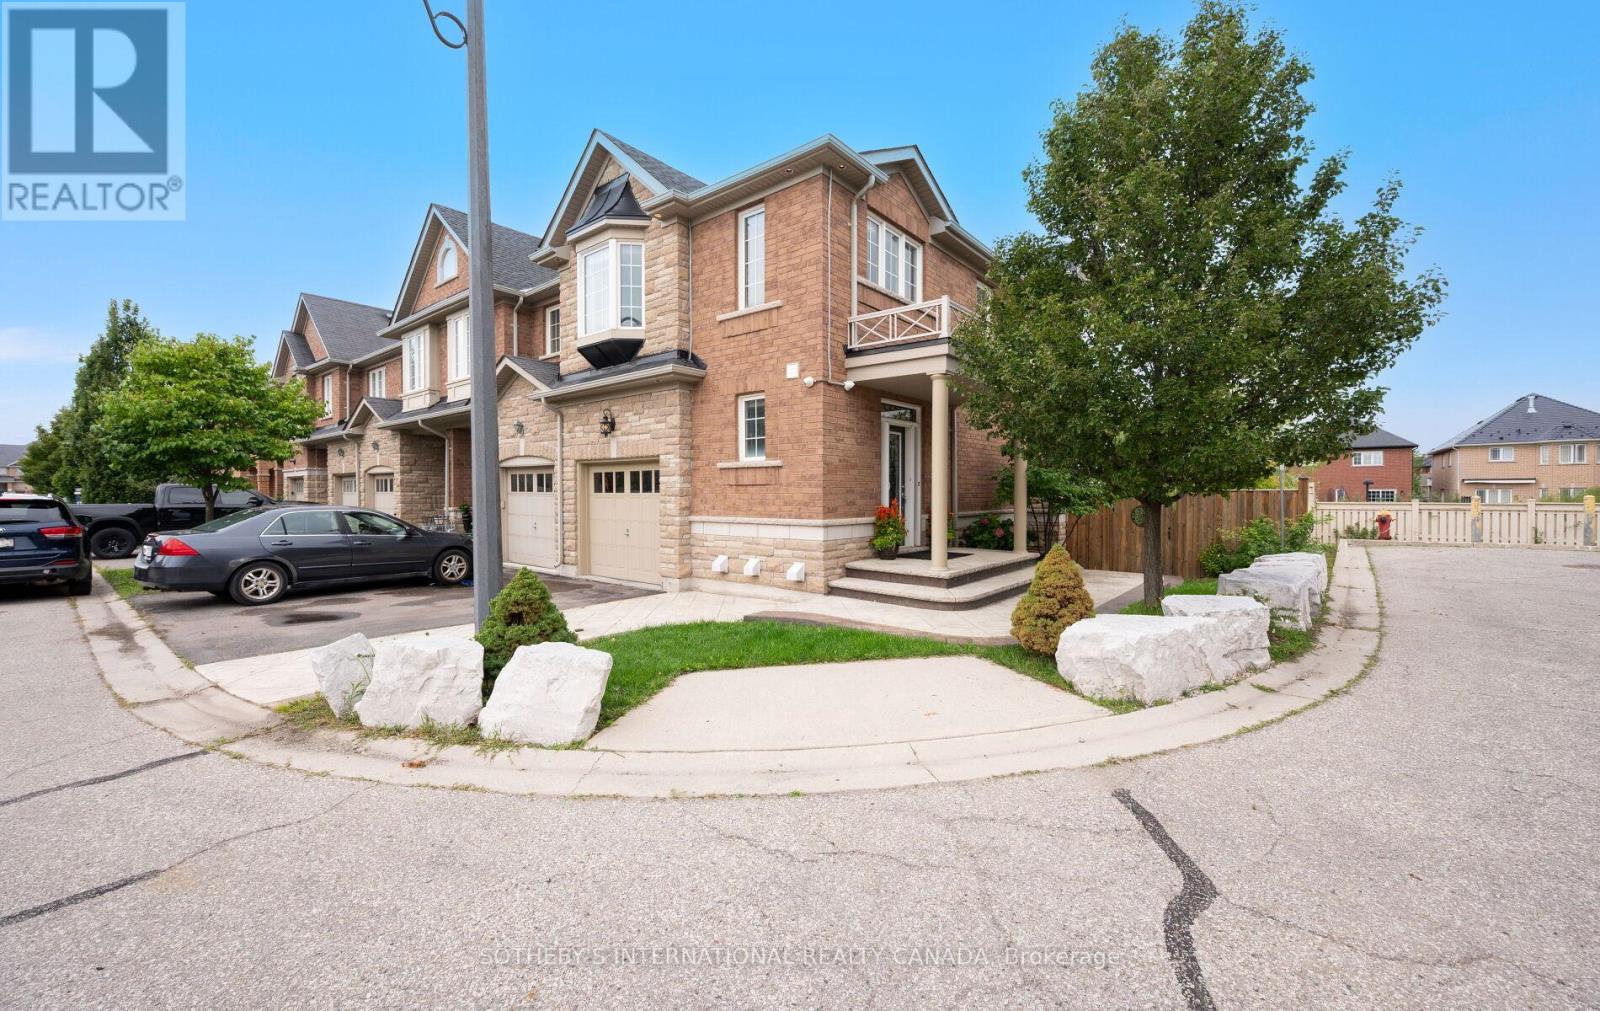
21 - 745 Farmstead Drive
Milton, Ontario
Fabulous on Farmstead! Located in the desirable Willmott neighbourhood of Milton, Unit 21 is a beautifully landscaped corner lot, end-unit townhome that backs on to tranquil green space. Take a few steps into this home and be wowed by all the natural light that pours in from its many windows & French doors. On the main floor the 9 Ft ceilings, warm hardwood floors, crisp white walls and pot lights add to its bright & airy feel. Your open concept living area has distinct zones for cooking, dining & unwinding. A modern kitchen which features a breakfast bar, double sink, ample cabinet & counter space, full sized stainless steel appliances & granite countertops. Open up those French doors (Yes! Both open to let in all that fresh air) and walk out on to your extended deck that offers stunning views of the ravine & a lovely willow tree. It's also equipped with a motorized awning for those extra sunny days plus stairs that bring you down to your stamped concrete patio, which wraps around the exterior of the home. Exterior pot lights illuminate the home from all angles. Both deck and patio have gas lines for the BBQ aficionados! You'll also find a two piece powder room on the main floor as well as access to your attached garage. Head upstairs and you'll find three spacious bedrooms, as well as two full bathrooms and two linen closets. The primary bedroom is a true retreat with separate sitting area, two large windows, a walk-in closet and four piece ensuite bathroom with a soaker tub and separate shower. The lower level is a finished walkout basement that is as stunning as it is versatile. The open concept space can be used as a recreation room, home office, home gym & so much more, with a sleek full bathroom (Yes, that's a total of four bathrooms!), stacked Electrolux full size washer & dryer and laundry sink + the second set of French doors lead you out into the backyard. This home has parking for three cars + visitor parking in the area. Some photos are virtually staged (id:63616)
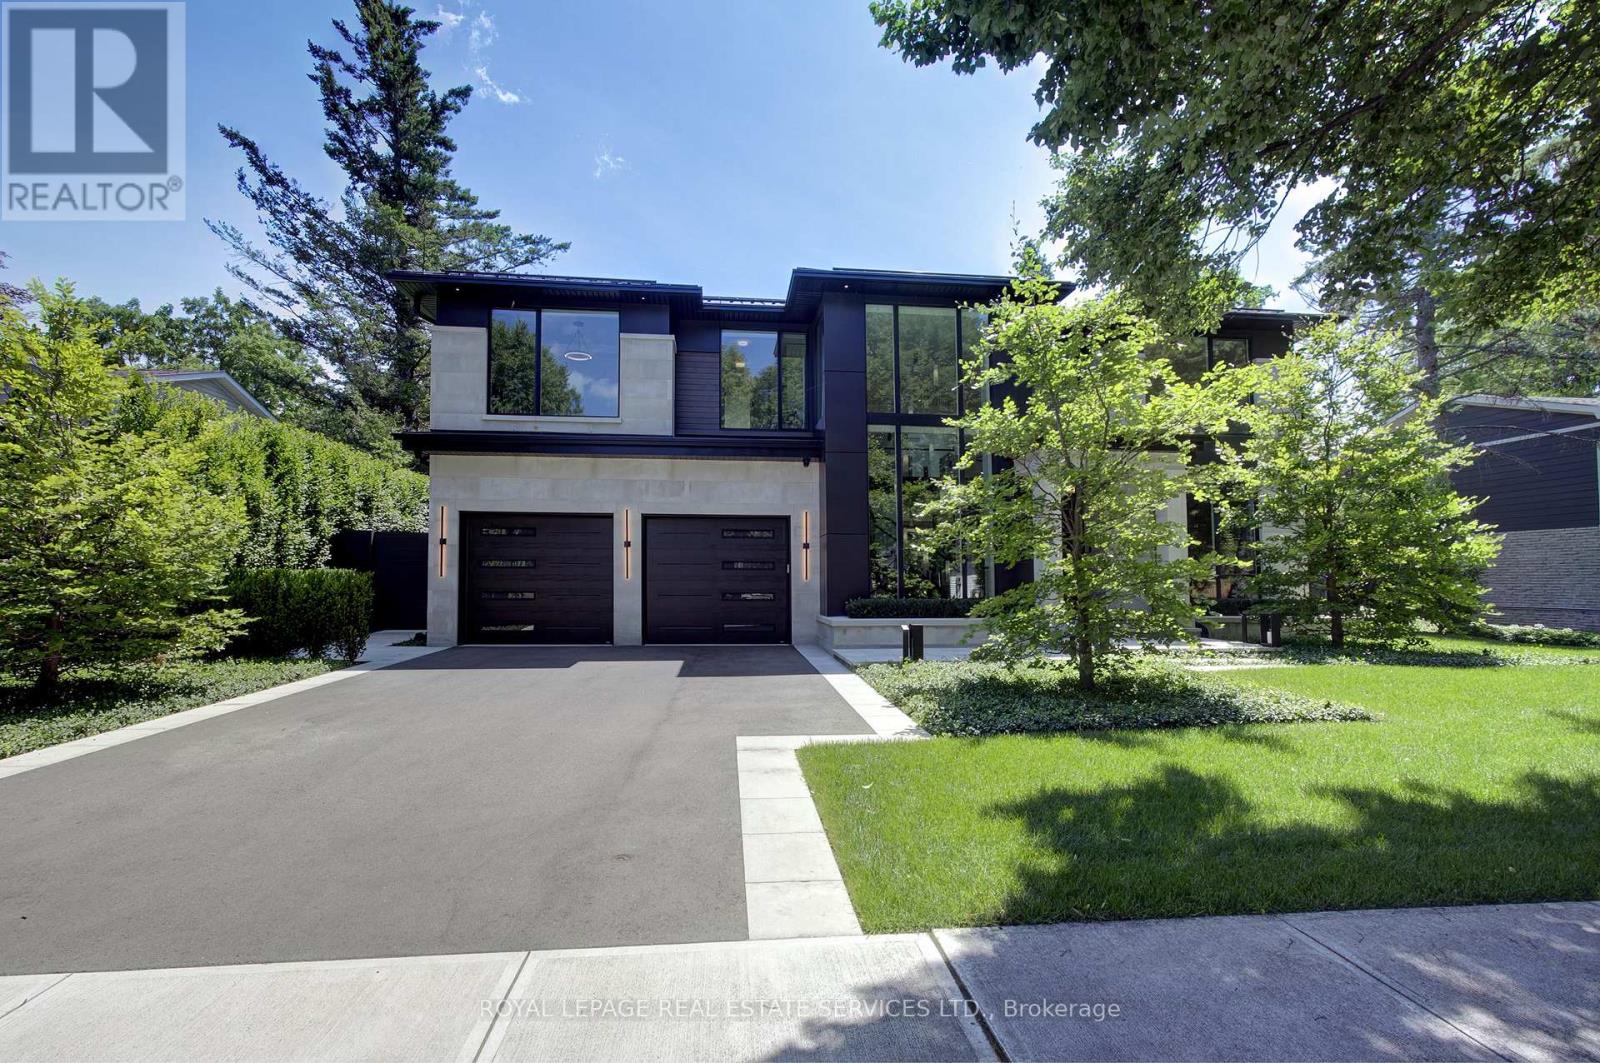
1472 Oakhill Drive
Oakville, Ontario
Welcome to 1472 Oakhill Drive, a newly built contemporary residence in the heart of prestigious South East Oakville, where timeless sophistication meets exceptional craftsmanship. Offering nearly 7,800 sq.ft. of exquisitely finished living space across three levels, this custom designed home delivers an elevated lifestyle defined by refined architecture, luxurious finishes and effortless indoor-outdoor living. A striking façade with a metal roof, heated driveway and walkways, professional landscaping and a triple tandem garage creates an unforgettable first impression. Inside, soaring 10-foot ceilings, a dramatic two-storey foyer, solid mahogany entry door and bespoke millwork throughout set the tone for the home's impeccable attention to detail. Designed for both elegant entertaining and everyday living, the open concept main floor features a stunning chef's kitchen appointed with premium Gaggenau integrated appliances, custom cabinetry, and seamless access to the spectacular outdoor living spaces. The covered rear porch is a true extension of the home, complete with automated retractable screens, a built-in outdoor kitchen, cedar tongue-and-groove ceiling and generous lounge and dining areas. The resort inspired backyard is centred around a 14' x 34' saltwater Gunite pool with an integrated hot tub, waterfall feature and a custom cabana. The second level offers four spacious bedrooms, each with a private ensuite and custom closet solutions, creating a luxurious retreat for every family member. The finished lower level adds exceptional versatility with a fifth bedroom, a full bathroom, and expansive recreation and entertainment space. Set on one of South East Oakville's most desirable streets, this exceptional residence combines modern design, superior construction, and resort-calibre amenities in a location renowned for its top-ranked schools, lakefront parks, and proximity to downtown Oakville. A rare opportunity to own a truly distinguished custom home. (id:63616)
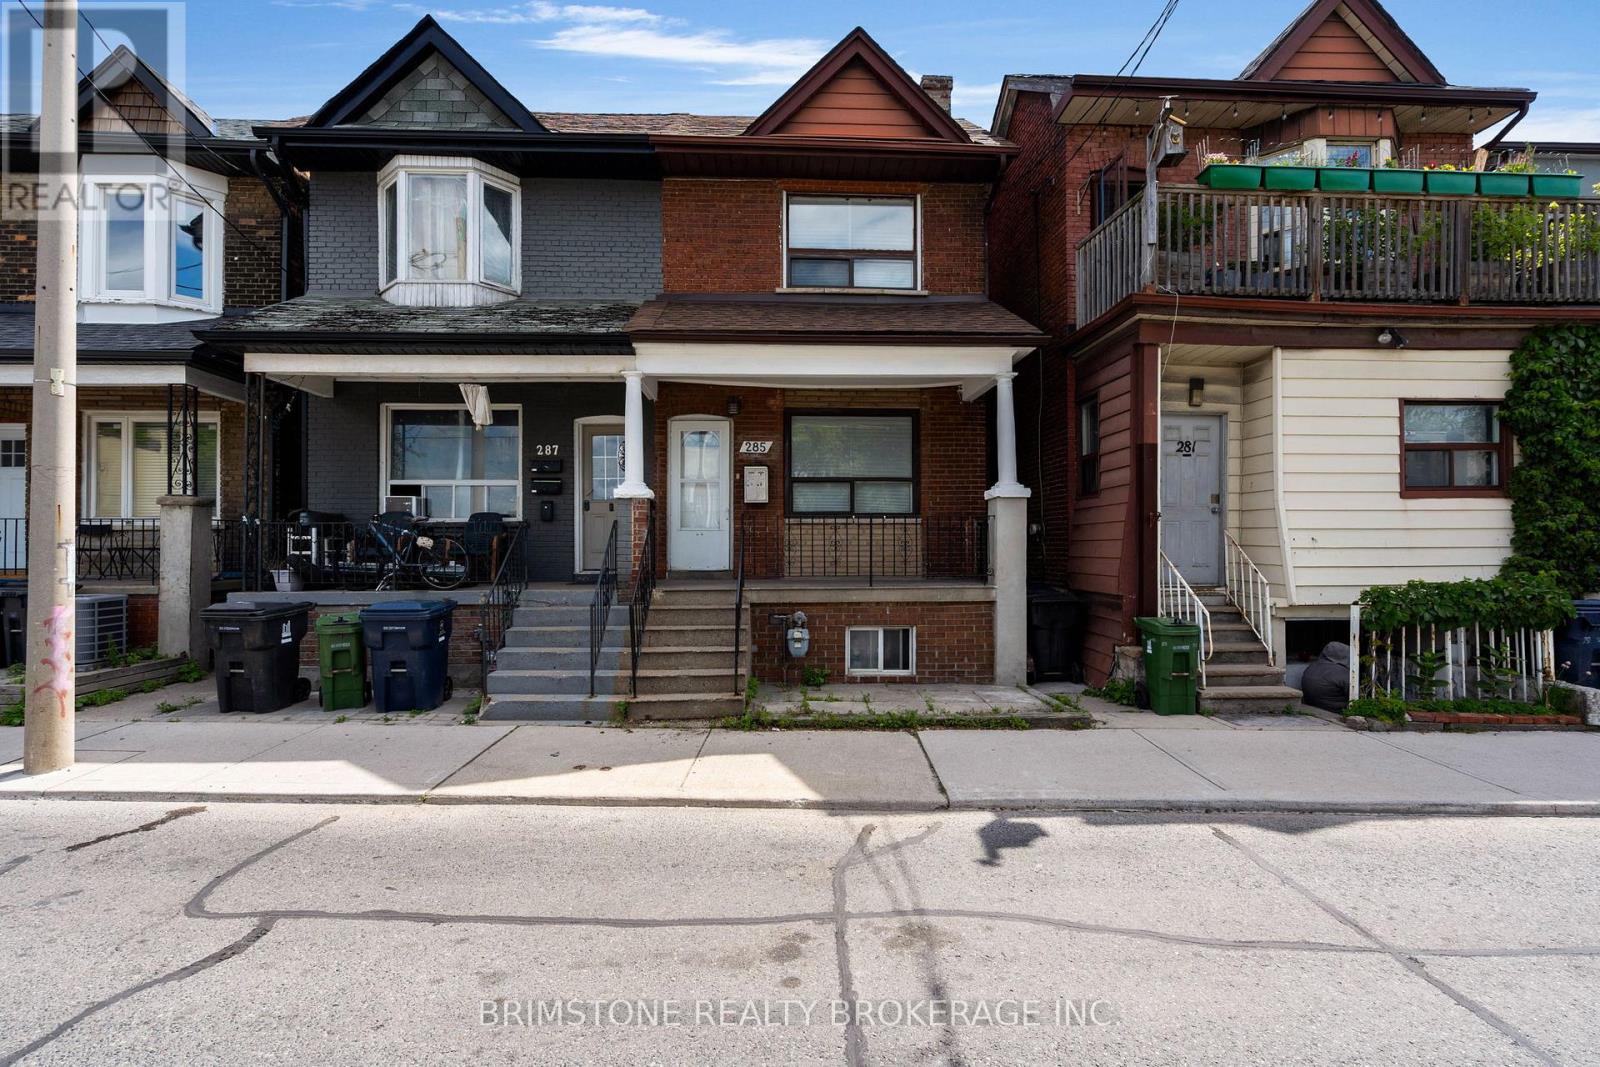
285 Old Weston Road
Toronto, Ontario
Welcome to 285 Old Weston Road, a fantastic opportunity to own a well-located home in one of York's convenient and established neighbourhoods. This property offers the perfect blend of comfort, functionality, and accessibility, making it ideal for first-time buyers, growing families, investors, or those looking to downsize without compromise. Whether you're looking to move in or invest, 285 Old Weston Road presents exceptional value and endless potential in a highly sought-after location. Don't miss your opportunity to make this property your next home. One of the standout features of this home is the excellent in-law suite potential, offering flexibility for multi-generational living, extended family accommodations, or future income possibilities. (id:63616)
8 Thornhill Avenue
Vaughan, Ontario
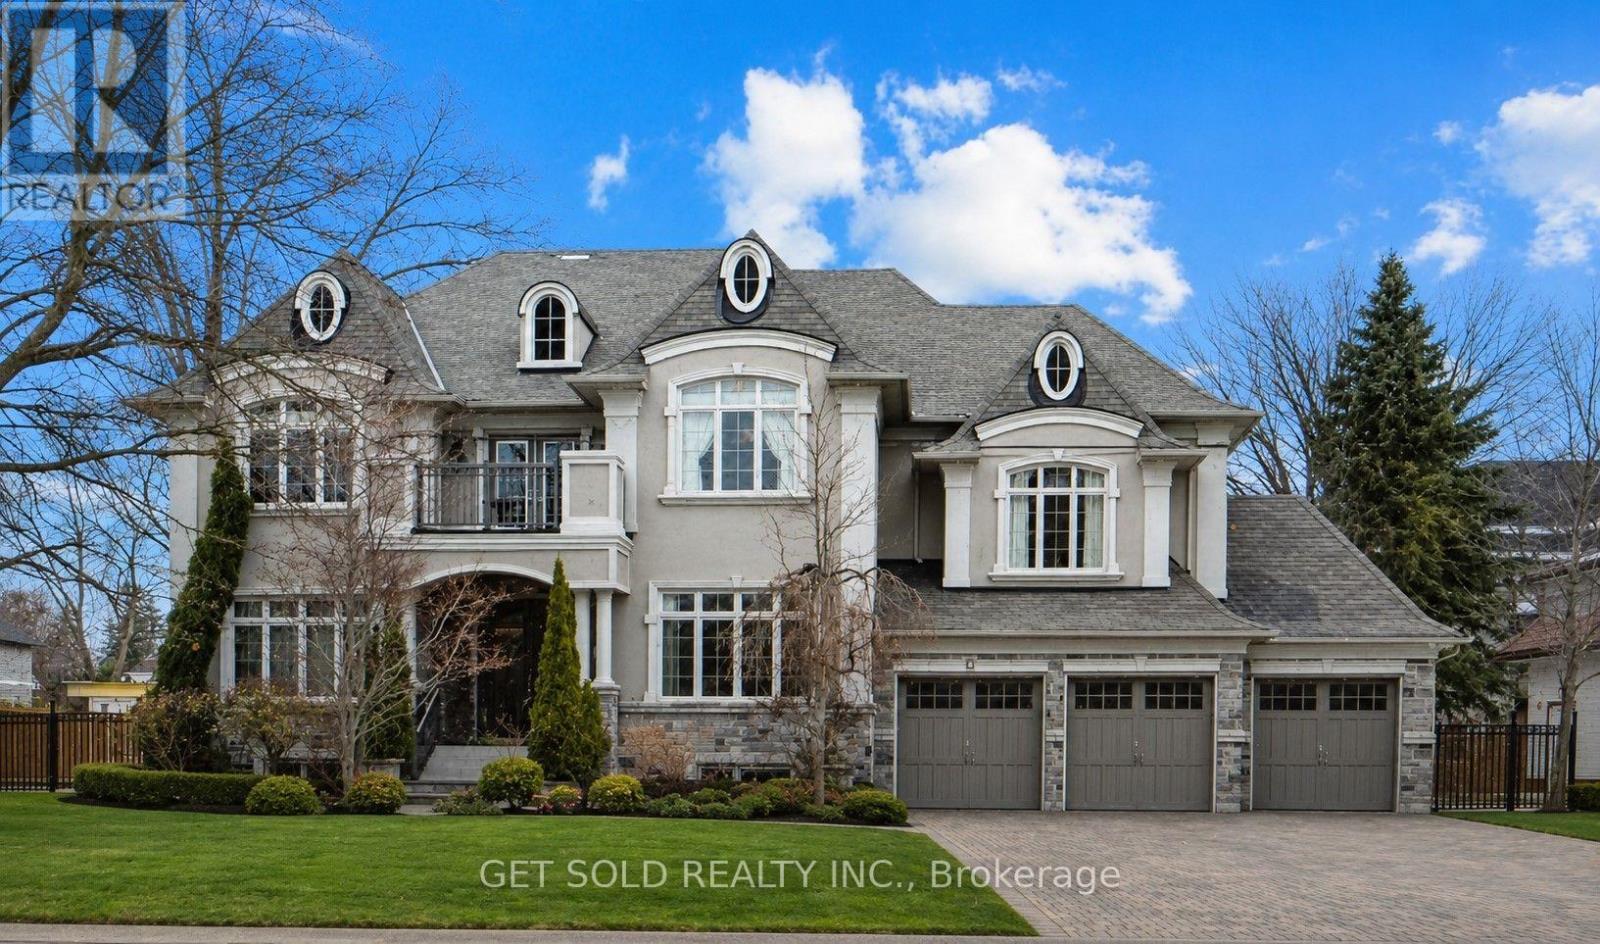
**POWER OF SALE** Welcome to this exceptional Greenpark built, Princess Margaret Home in the prestigious Uplands community, just minutes from Thornhill Golf Club. Situated on a premium 100 x 165 ft fully treed lot, this executive residence offers 6,044 sq. ft. above grade plus 2,981 sq. ft. of professionally finished basement space. Boasting 4+1 bedrooms and 6 bathrooms, this home is designed for refined family living and elegant entertaining. The main level features formal living and dining rooms, a spacious eat-in gourmet kitchen, and family room. Step Up to the Mid-Level which offers an Entertainers dream with a second family room complete with a wet bar and two-way fireplace.The expansive primary retreat offers a luxurious 6-piece ensuite, large walk-in closet, and the convenience of a secondary washer and dryer. Additional bedrooms include a private ensuite and a shared Jack & Jill bath configuration.The finished lower level is ideal for entertaining and recreation, featuring a wet bar, gym area, guest bedroom, and generous open space. Step outside to your private backyard oasis with a world-class deck and pool-perfect for summer enjoyment. Conveniently located near top-rated schools, parks, and Highways 407, 400, and 404. A rare offering combining luxury, scale, and exceptional lifestyle appeal. (id:63616)
3064 Stornoway Circuit
Oakville, Ontario
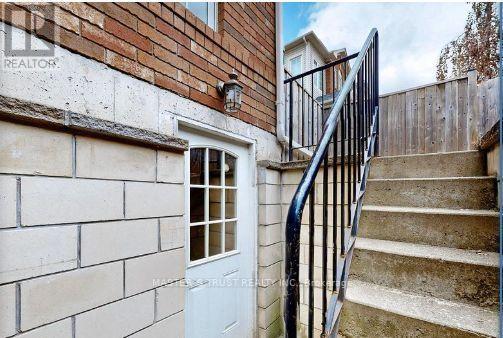
Loaded With Features And Upgrades1 bedroom separate entrance basement for rent. Bamboo Hardwood Floors, Corner lot w/plenty windows Bright rooms. Closet Organizers in all bedrooms. SS Appliance with granite counter top and backsplash. Modern, open concept layout featuring vinyl flooring throughout, 9 ft ceilings with pot lights! Stylish kitchen with quartz counters and backsplash. Stainless Steel appliances. and an induction cooktop hot plate. Spacious bedroom area with large window and mirrored closets. Private walk up entrance with keyless access and security system. One, exclusive, driveway parking space included. Minutes to Bronte GO, Bronte Creek and park. Easy access to QEW, Hwy 407, Oakville Trafalgar hospital, Shopping and amenities. Prefer no pets. Available now! Landlord lives upstairs.. Great location, easy access to major road. Schools and all. street parking with 55/month city permit (id:63616)
136 Tunbridge Road
Barrie, Ontario
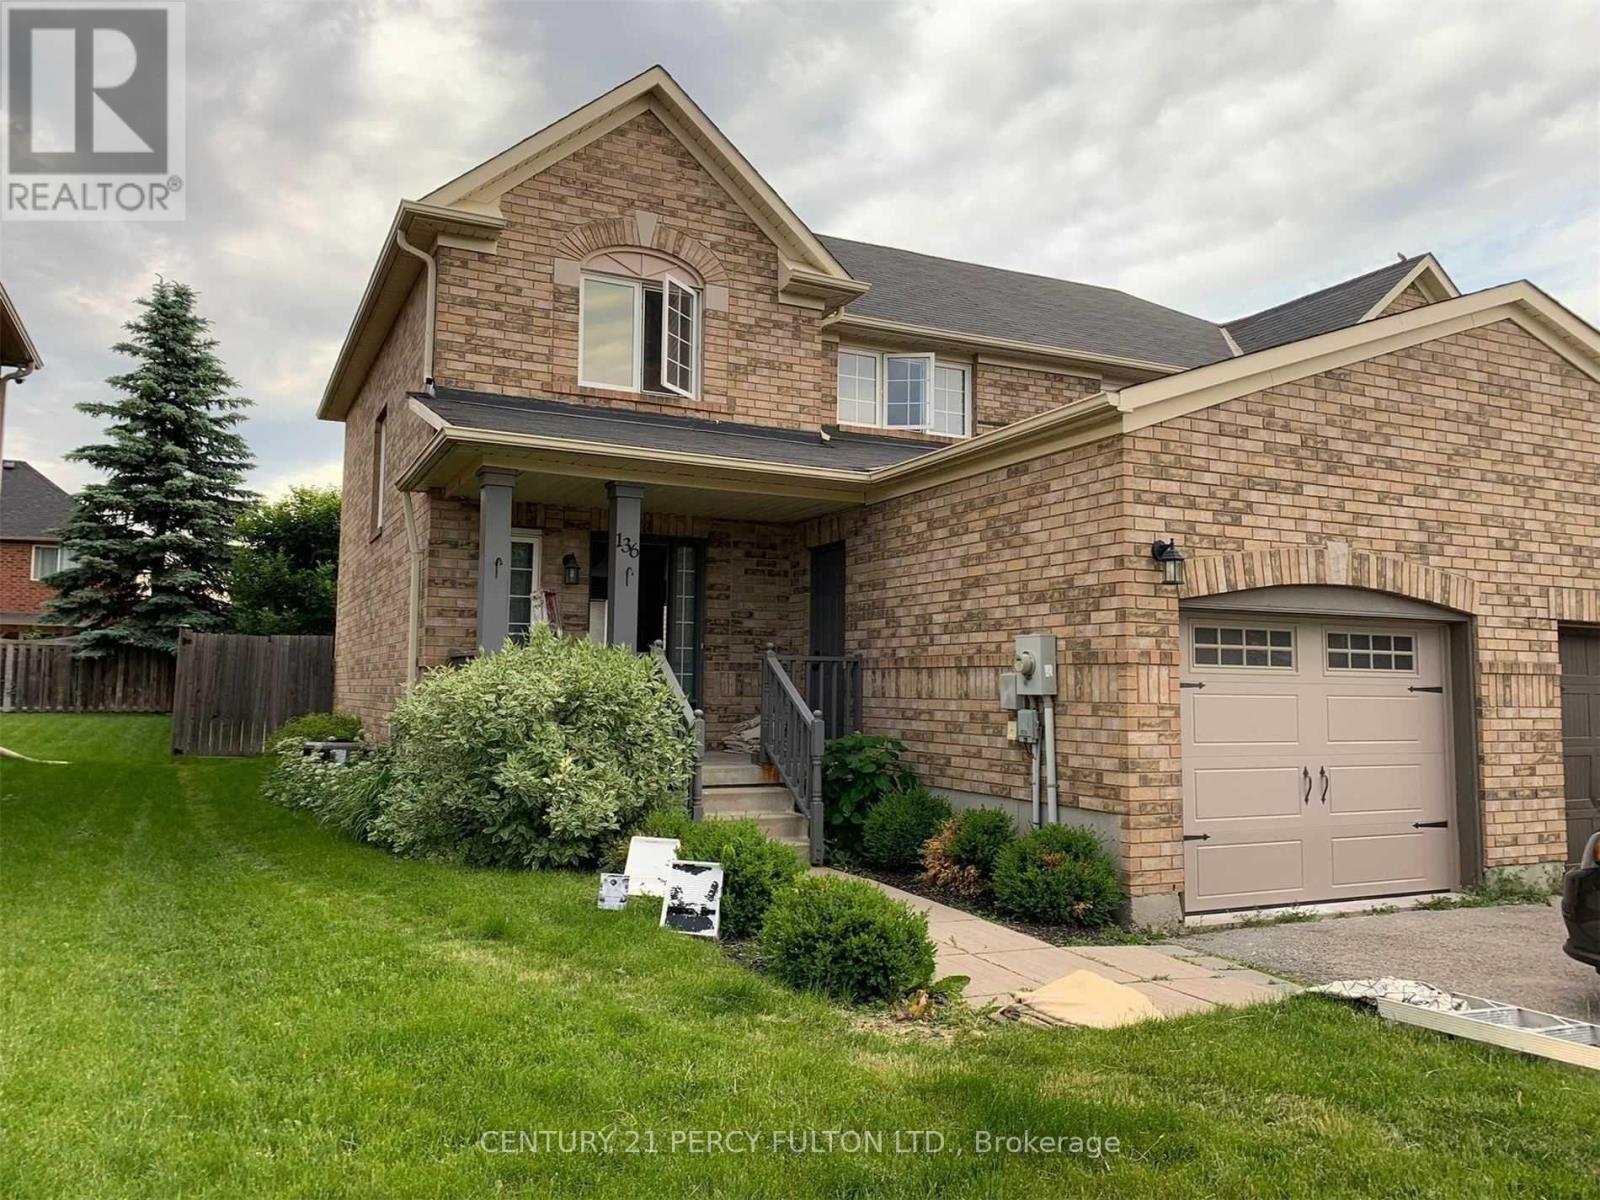
Spacious all-brick 2-storey semi-detached home is move-in ready. Located In A Mature Neighbourhood Close To Schools, Parks, Hospital, Shopping, & Quick Highway 400 Access For Commuters. 3Bdrm, Finished Basement (id:63616)
8 - 3573 Dominion Road
Fort Erie, Ontario
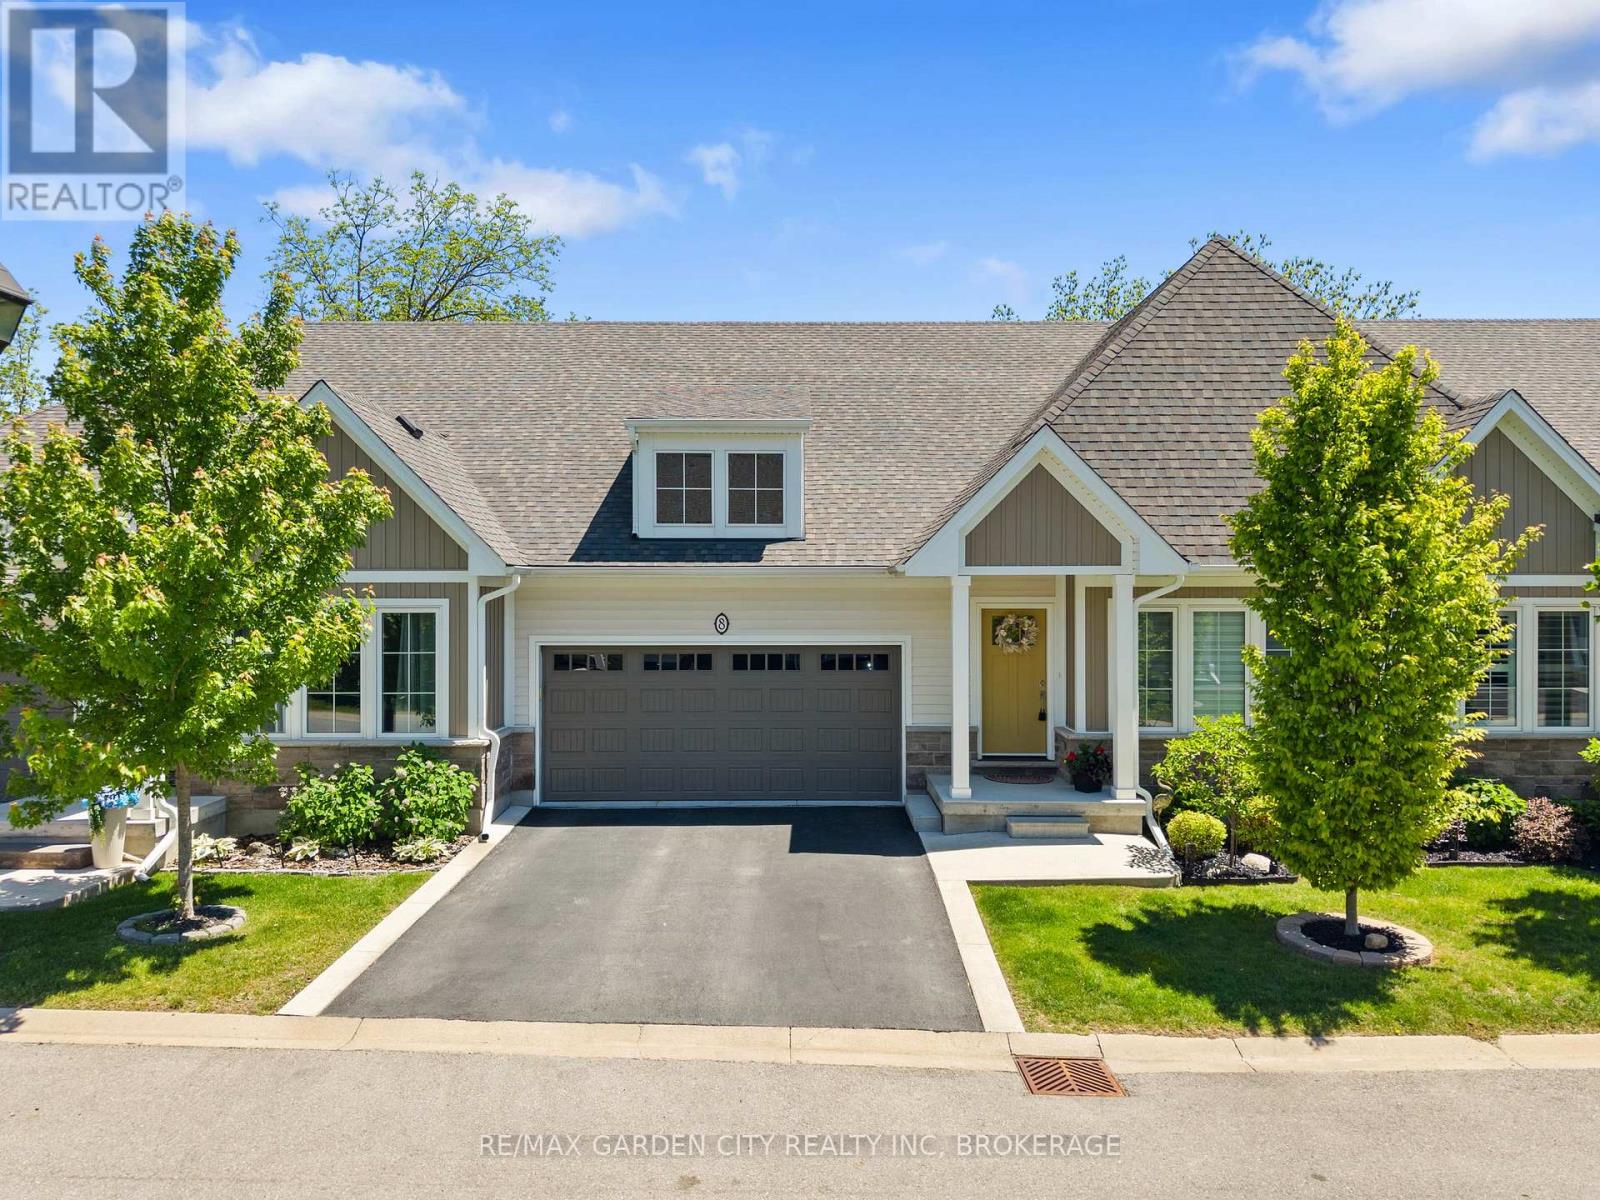
Forest-backed bungalow living with a double garage and finished walkout-a distinctive combination that truly sets this home apart. Welcome to 3573 Dominion Road, Unit 8, in Deerwood Lane, Ridgeway. Built by Southport in 2021, this beautifully finished bungalow townhome offers approximately 2,200 sq. ft. of finished living space, thoughtfully designed for buyers who want the ease of main-floor living without giving up space for guests or entertaining. The bright, open-concept main level features a vaulted great room with a gas fireplace, hardwood flooring, designer lighting, pot lights and patio doors opening to an upper deck overlooking the peaceful wooded backdrop. The upgraded kitchen is both attractive and highly functional, with custom cabinetry, quartz countertops, tiled backsplash, under-cabinet lighting, built-in appliances, a dedicated coffee station and an oversized island with breakfast seating. The spacious primary suite includes a walk-through closet with custom built-ins and a well-appointed ensuite with dual sinks and quartz counters. A flexible second main-floor bedroom or den provides space for guests, a home office or a quiet retreat. Main-floor laundry, inside garage access and a true double garage add everyday convenience. The finished walkout lower level expands the home's versatility with a large recreation room, custom bar and lounge area, an additional bedroom, full bathroom, quality vinyl plank flooring and patio doors leading to an aggregate concrete patio surrounded by a quiet, nature-filled setting. Located minutes from downtown Ridgeway, Crystal Beach, Lake Erie, the Friendship Trail, golf, shops, restaurants and the Peace Bridge, this home offers a comfortable balance of peaceful surroundings and convenient access to the Niagara lifestyle. An excellent option for right-sizers, retirees or buyers seeking a newer bungalow home with room to live, host and enjoy-without sacrificing garage space, quality finishes or a private rear setting. (id:63616)
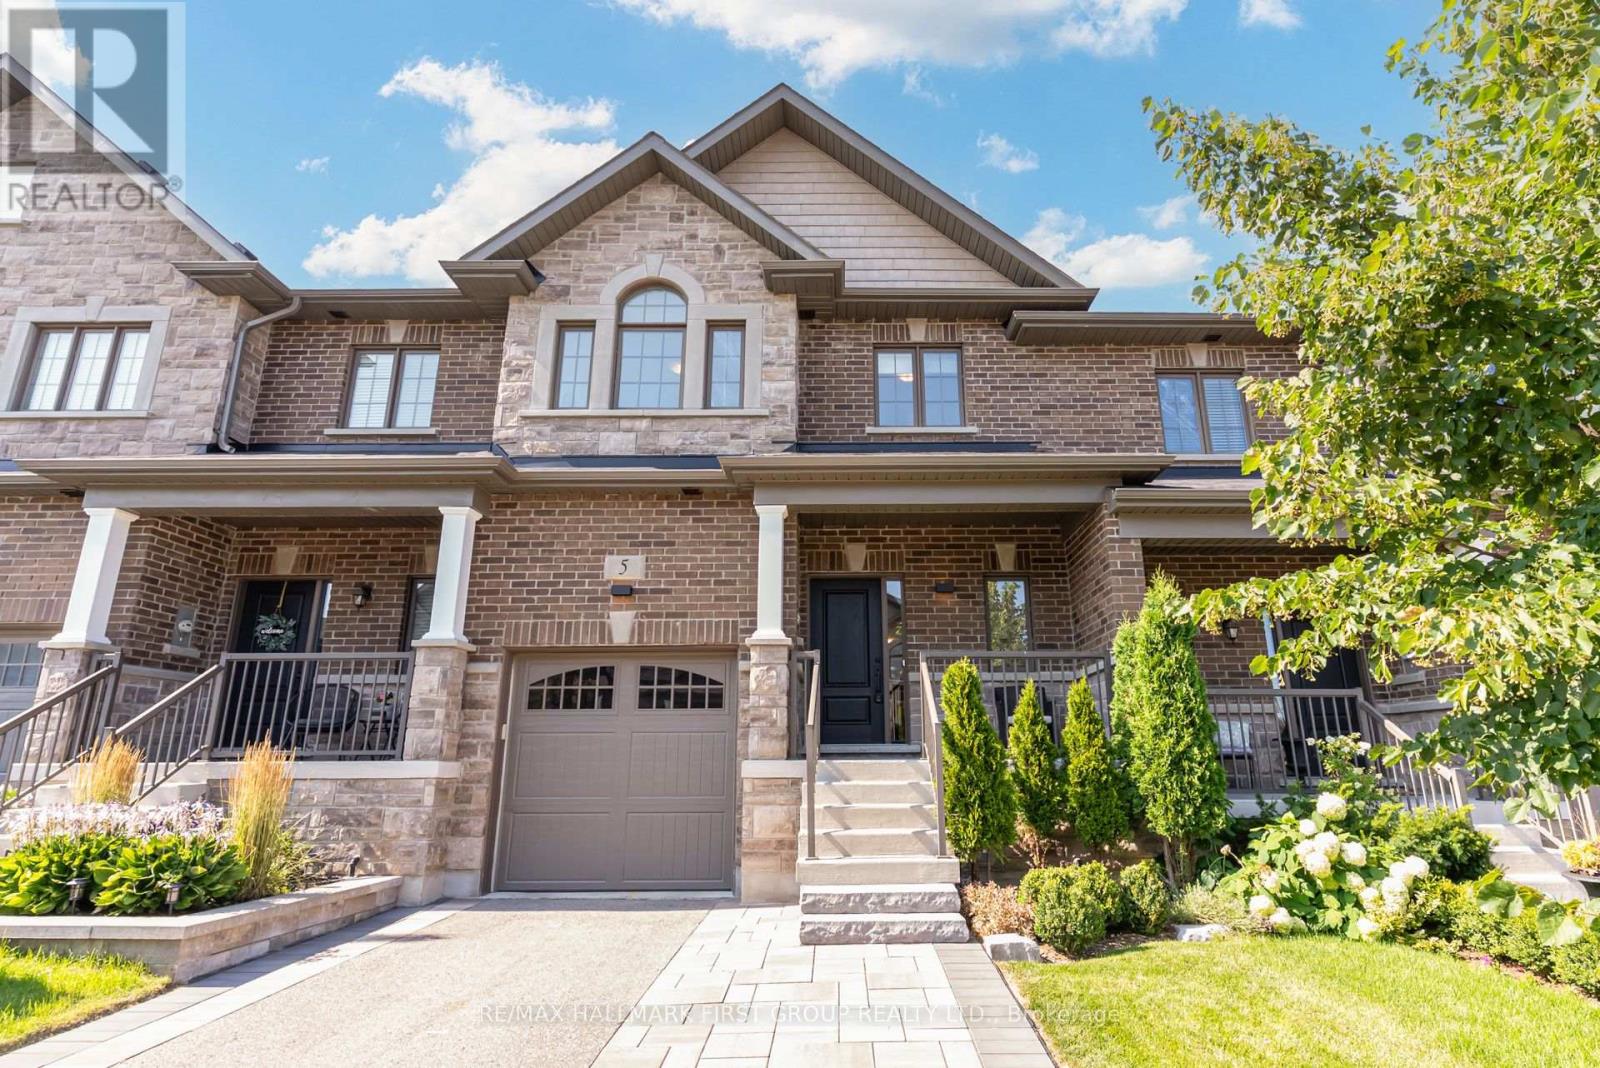
5 Harry Thornton Lane
Uxbridge, Ontario
**Welcome to this stunning 5-year-new Pembroke Model executive townhome offering just shy of 1,800 sq. ft. of beautifully upgraded living space in one of Uxbridge's most sought-after neighbourhoods.** Designed for modern living, A welcoming oversized foyer with a walk-in front closet and a striking shiplap feature wall creates an impressive first impression. This 3-bedroom, 3-bathroom home features an open-concept layout with 9-ft smooth ceilings, 7.5" hardwood flooring throughout, pot lights, and elegant designer finishes. The gourmet kitchen is the heart of the home, complete with quartz countertops, stylish backsplash, pantry, and a centre island with seating, flowing seamlessly into the bright living and dining area highlighted by large windows and a cozy gas fireplace. Upstairs, all three generously sized bedrooms offer walk-in closets and access to upgraded ensuite bathrooms, while the primary suite and second bedroom showcases a beautiful wainscoting feature wall. Convenient second-floor laundry adds everyday ease. Outside, enjoy a fully fenced private backyard with interlock patio, Gazeebo and maintenance free design. Extra-long driveway with no sidewalk, providing parking for 4 vehicles (1 garage + 3 driveway). The full basement with 200-amp service offers endless possibilities for future living space. Ideally located within walking distance to parks, schools, shops, restaurants, and everyday amenities, this exceptional home combines luxury finishes, functional design, and an unbeatable location. A rare opportunity you won't want to miss! (id:63616)
307 - 6 David Eyer Road
Richmond Hill, Ontario
Welcome to Elgin East by Sequoia Grove Homes. Excellent opportunity for first-time buyers, Downsizers or investors. Great location, Family friendly community. Spacious 1+1 bedrooms, convenient 2 bathrooms, 652 sq. Excellent layout, Open concept with a balcony , Very bright, 9 feet smooth ceiling through out, Modern kitchen, Quartz countertop , Built in appliances .Condo amenities include concierge, piano lounge, party room, outdoor BBQ, Theater, hobby room, gym and a yoga studio. Great location, minutes from Costco, Home Depot, Walmart, Dollarama, Restaurants, Library, Community Centre Hwy 404, and GO Train station. (id:63616)
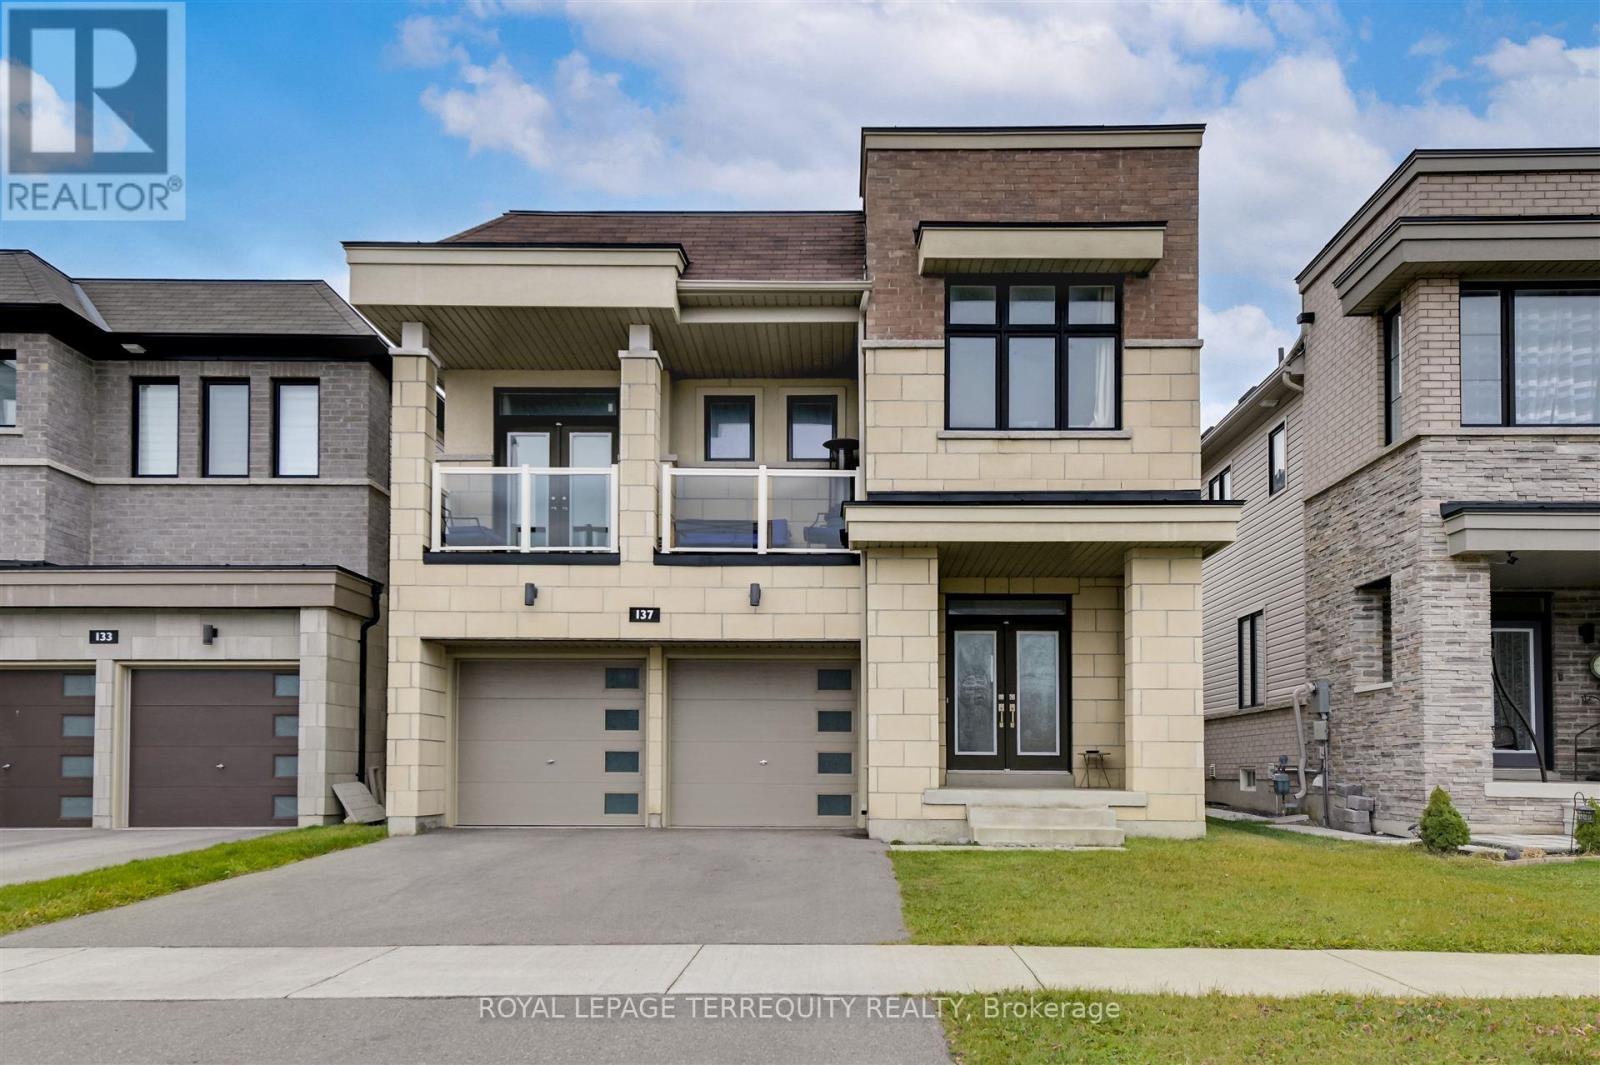
137 East Shore Drive
Clarington, Ontario
Live the dream at Lake Breeze, the largest master-planned waterfront community in the GTA, nestled on the beautiful shores of Lake Ontario.Detached 4 Bedrooms, 3.5 Bathrooms + Double Garage + Front Porch + Deck. Steps Away From Waterfront.Located just 35 mins east of Toronto, this unique and spectacular waterfront community offers a stunning selection of waterfront trails that wind through the neighborhood and along the lake.Full View of Lake Ontario with covered Balcony. Playground, Nature trails along the lake, Marina & Restaurant, 5 minutes' drive to 401. Luxury Brand New Detached House, 9 Ft. Ceiling On Main, Main floor Laundry with access to garage. (id:63616)
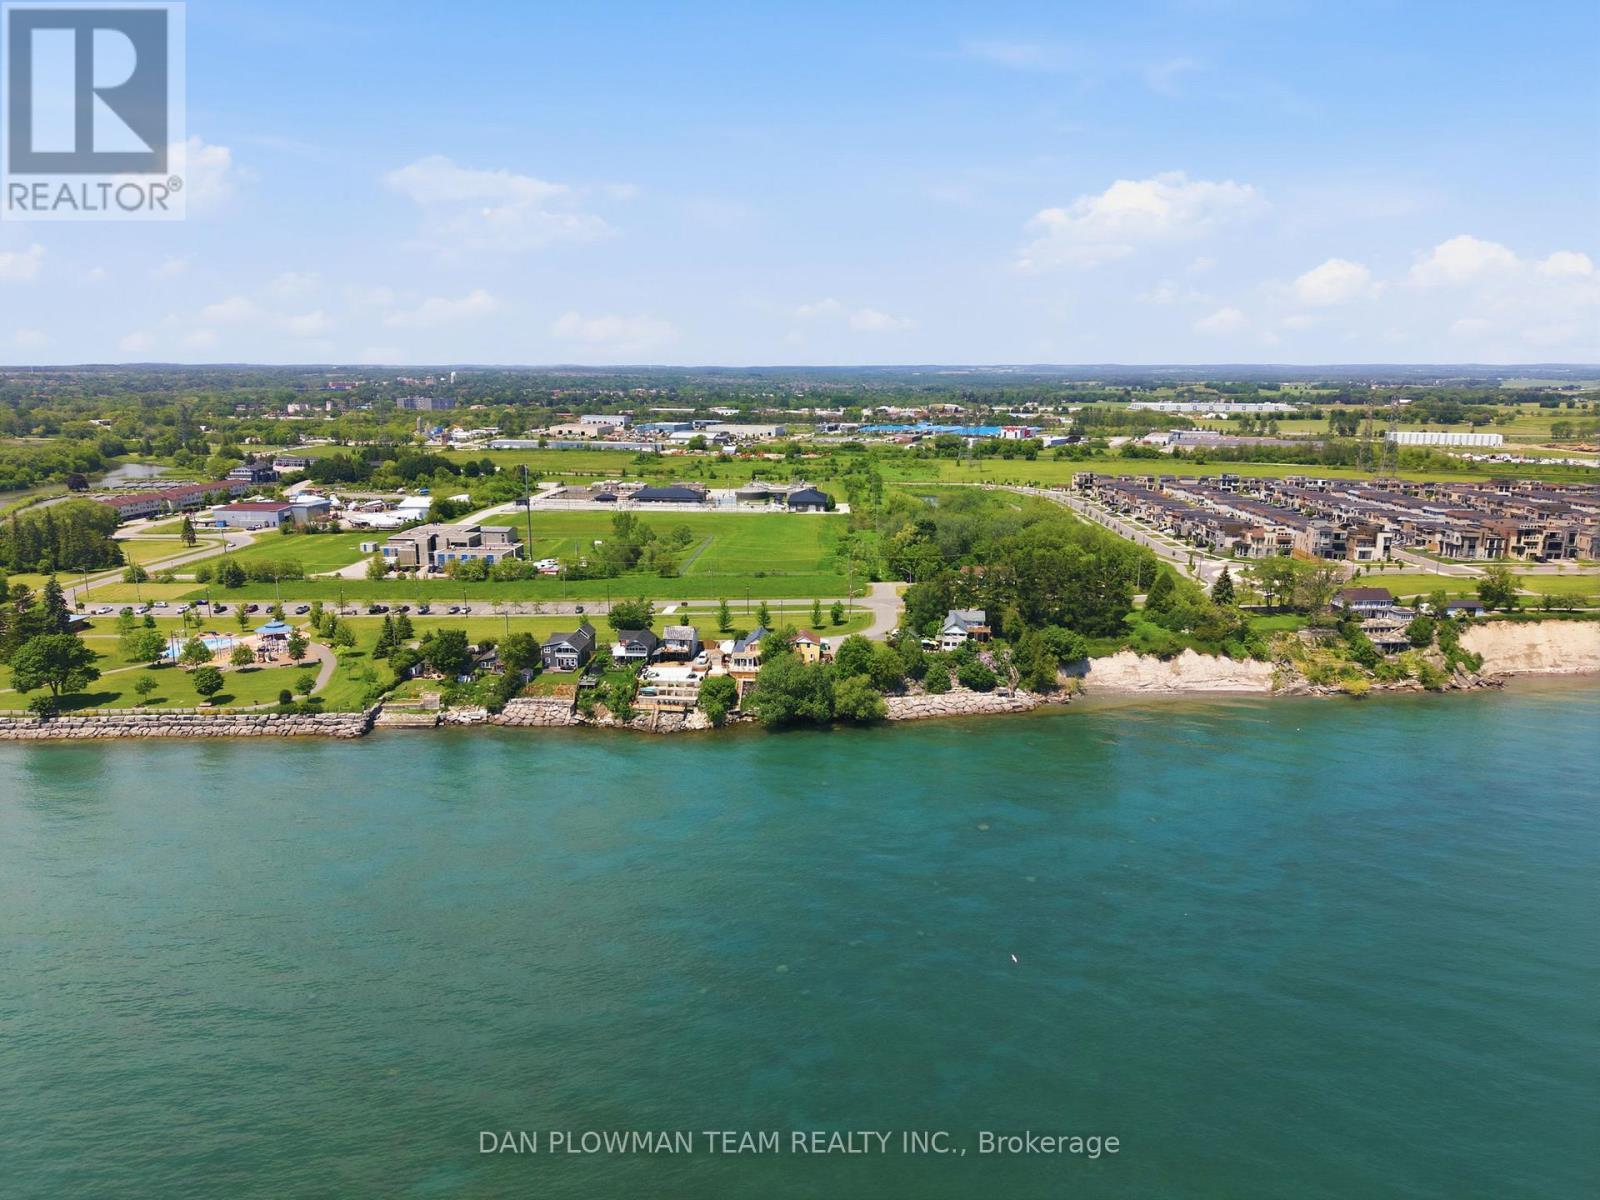
78 East Beach Road
Clarington, Ontario
In Bowmanville's Desirable Port Darlington Community, This Lake Ontario Waterfront Property Brings Lakeside Living, Town Convenience, And Future Possibility Together In One Rare Setting. Known For Its Shoreline Lifestyle, Marina Area, Nearby Parks, Local Amenities, And Access To Historic Downtown Bowmanville, This Location Lets You Enjoy The Calm Of The Lake While Still Being Close To Shopping, Dining, Schools, Transit, And Everyday Needs. Set On A Waterfront Lot, The Property Gives You The Chance To Make Lakeside Dreams A Reality, Whether That Means Enjoying It As A Year Round Retreat, Creating A Place To Gather By The Water, Or Imagining What The Next Chapter Could Become. The Existing 5 Bedroom Home Gives The Property Immediate Use While Keeping The Focus Where It Belongs, On The Land, The Lakefront, And The Long Term Possibilities. Step Outside And The Real Magic Is The Setting, Where Lake Ontario Becomes Part Of Your Everyday View, Your Summer Plans, And Your Quiet Moments At Home. Opportunities Like This Do Not Come Often In Port Darlington, Make Your Move Before This One Belongs To Someone Else. (id:63616)
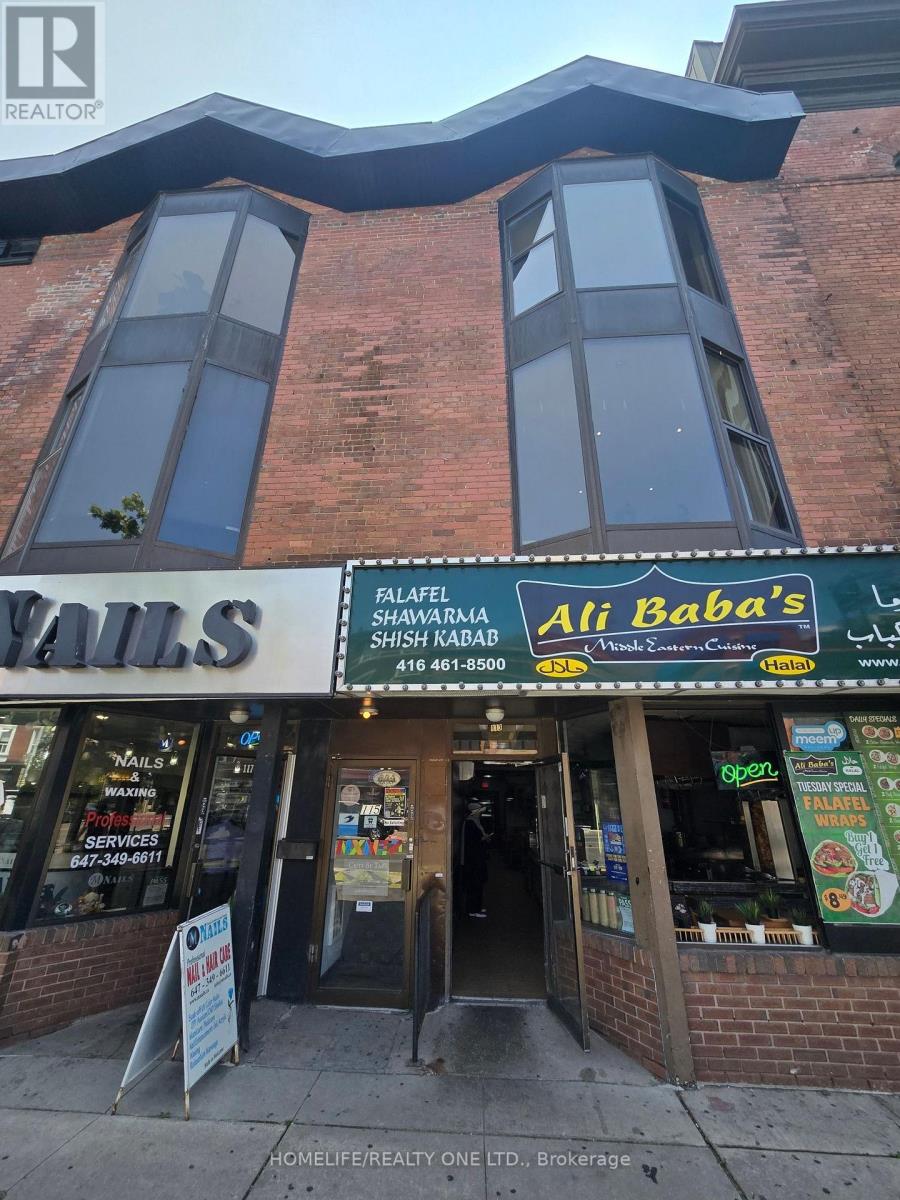
304 - 115 Danforth Avenue
Toronto, Ontario
This is a triple AAA location, easy access located near transit, subway and bus station at corner of Broadview and Danforth, major highways, street parking, this is a south facing unit with skylights, nice bright airy unit, the space has two rooms, very quiet building with tenants that are all professionals, a two piece washroom located on same floor, this is a gross lease, heat, hydro, air are included in the rent. (id:63616)
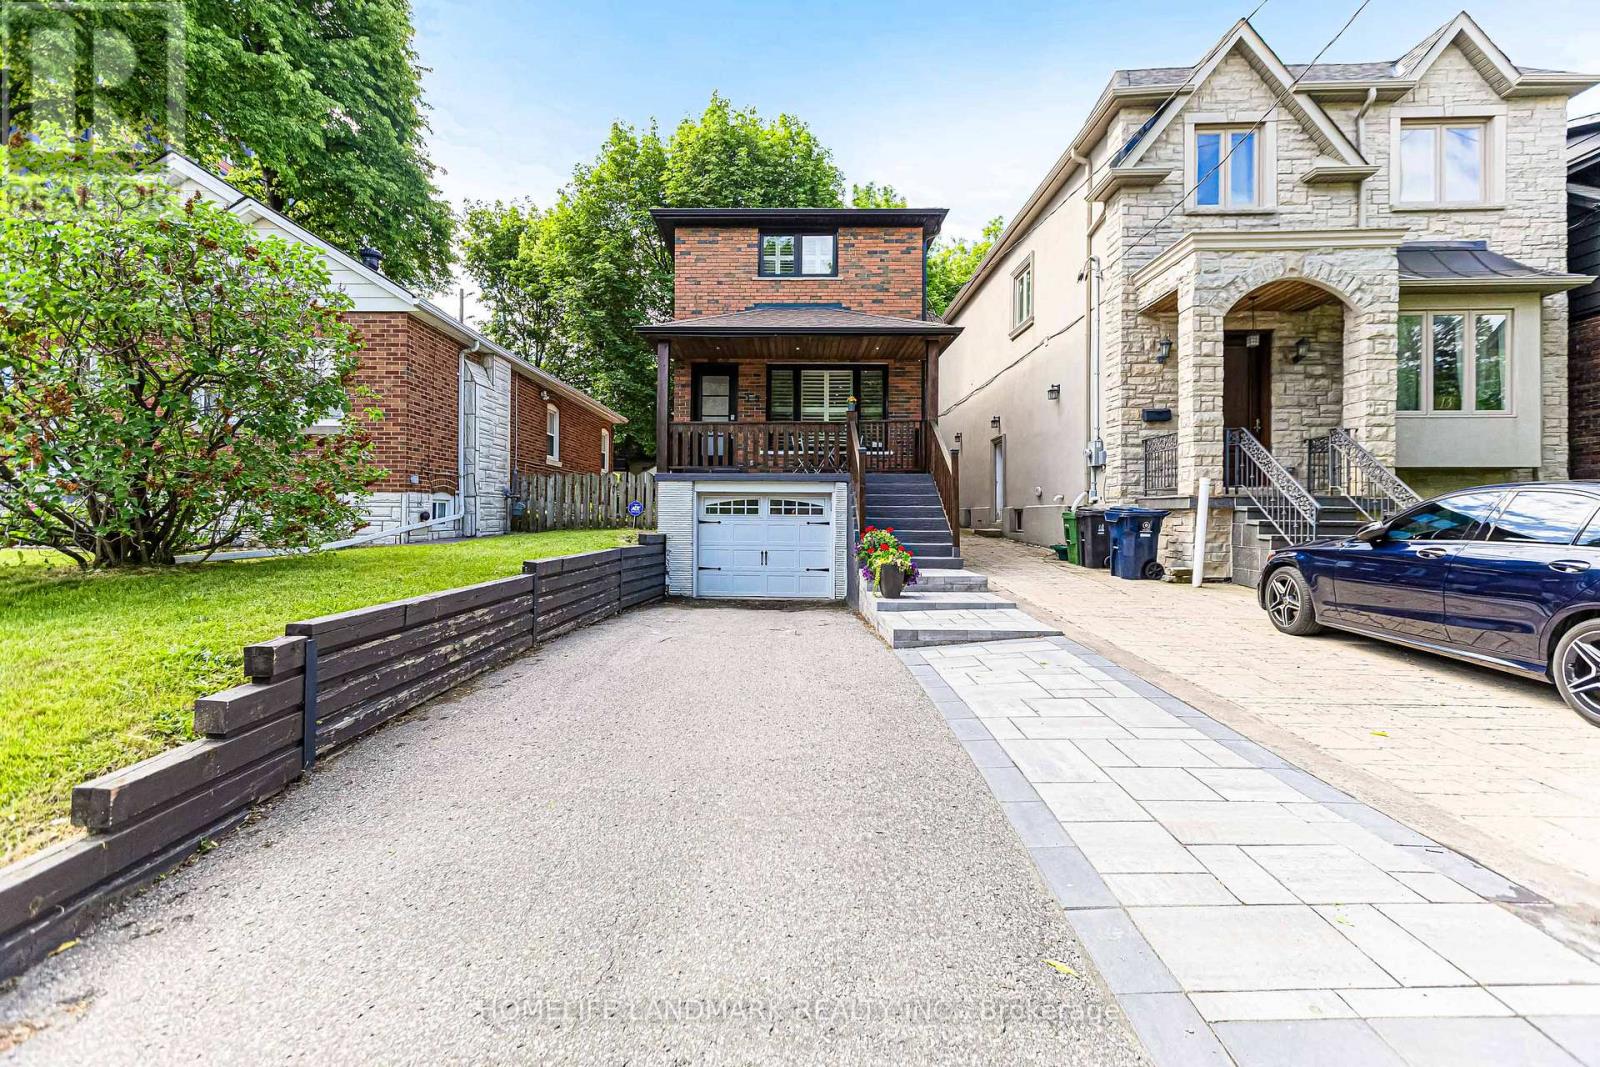
15 Denton Avenue
Toronto, Ontario
Rare Opportunity in Highly Sought-After Danforth Village! This beautifully updated all-brick detached 2-storey home offers the perfect blend of charm, functionality, and modern upgrades. Featuring 3 spacious bedrooms, a bright and inviting layout, and a separate side entrance to a finished basement with excellent in-law suite potential. The renovated kitchen walks out to a large deck, ideal for entertaining family and friends, while the professionally landscaped backyard provides a private outdoor retreat.Recent updates include newer windows and doors, renovated kitchen, updated main and basement bathrooms, finished basement, hardwood flooring through out the house, fresh paint throughout, California shutters, upgraded front walkway, backyard landscaping and fencing, water softener system, and Moen Flo smart water monitoring system. The owned furnace and central air conditioning have also been replaced.Complete with a built-in garage and ample parking. Exceptional location just steps to the subway, parks, schools, community centre, golf course, shopping, restaurants, and all the amenities Danforth Village has to offer. (id:63616)
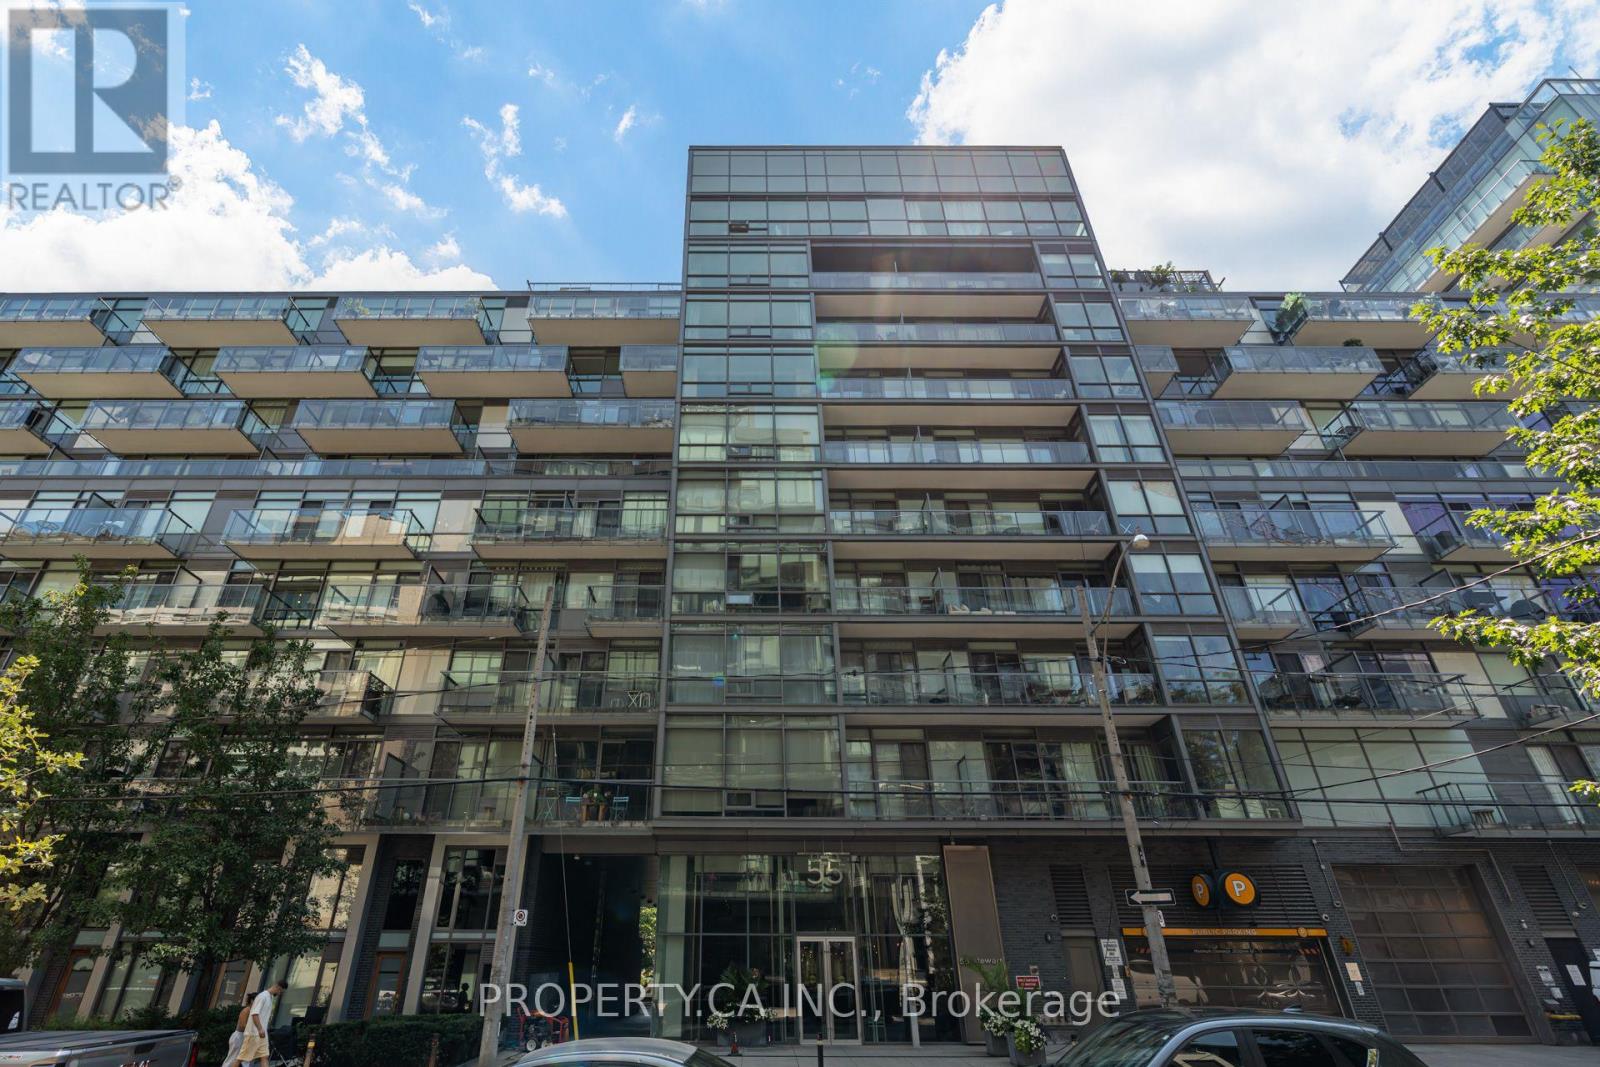
702 - 55 Stewart Street
Toronto, Ontario
Welcome to Thompson Residences in the heart of Toronto's coveted King West neighbourhood. This stylish 1-bedroom, 1-bathroom suite offers 562 sq.ft. of thoughtfully designed open-concept living, enhanced by soaring 9-ft ceilings, South facing floor-to-ceiling windows, and a private walk-out balcony. The modern kitchen features updated cabinetry and stainless-steel appliances, creating a functional and sophisticated space for everyday living. Complete with one titled parking space and a storage locker, this residence offers exceptional convenience. Enjoy access to the adjoining hotel's premium amenities, including a fully equipped fitness centre, spectacular rooftop pool with panoramic city skyline views, and an inviting sun lounge. Steps from King West's renowned restaurants, cafés, nightlife, shopping, and easy streetcar access, this is downtown living at its finest. (id:63616)
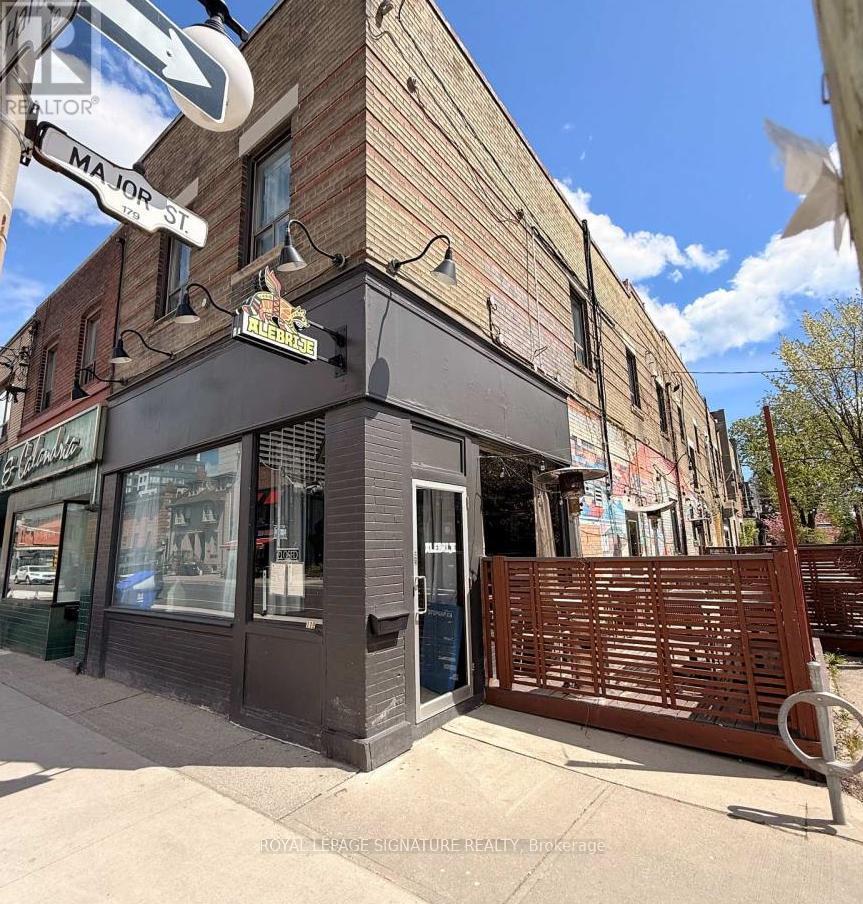
119 Harbord Street
Toronto, Ontario
Attention Restaurant Owners & Operators! Exceptional opportunity to lease a fully equippedrestaurant in a prime Harbord Village location, just steps from the University of Toronto.Offering approximately 1,962 sq. ft. of interior space, this turnkey opportunity features afull commercial kitchen, two separate dining areas, an additional food preparation area, and afull basement for storage and operations. Accommodate up to 63 indoor seats plus 42 seats onthe existing licensed patio, creating outstanding dining capacity. Additional highlightsinclude an existing Liquor Licence & Chattels (to be negotiated with existing Tenant),existing patio licence, and boulevard parking for 2 vehicles. An ideal location forrestaurateurs looking to establish or expand in one of Toronto's busiest and most vibrantneighbourhoods. (id:63616)
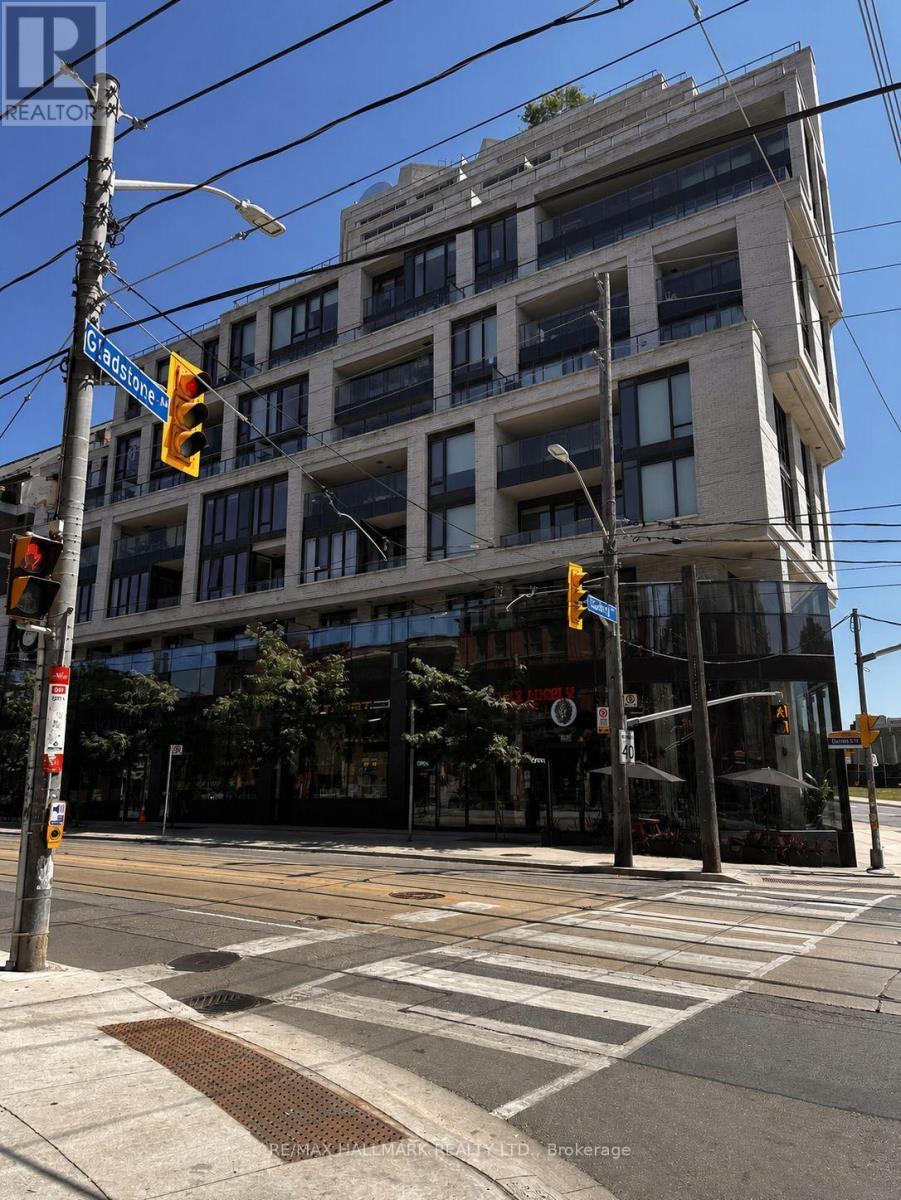
810 - 200 Sudbury Street
Toronto, Ontario
Welcome To Skale Condominiums, A Boutique Residence Nestled In The Heart Of Toronto's Vibrant Queen West Community. This Beautifully Maintained One Bedroom Suite Showcases A Bright, Open Concept Layout Designed To Maximize Both Comfort And Functionality. Filled With Natural Light And Finished In Contemporary Tones, It Offers A Warm And Inviting Atmosphere That's Perfect For Modern Urban Living.The Stylish Kitchen Flows Effortlessly Into The Spacious Living And Dining Area, Creating An Ideal Space For Relaxing Or Entertaining. Thoughtfully Designed To Make The Most Of Every Square Foot, This Suite Combines Practicality With Contemporary Elegance.Step Outside And Immerse Yourself In One Of Toronto's Most Sought After Neighbourhoods. Enjoy The Convenience Of Being Moments From Trinity Bellwoods Park, Liberty Village, King West, The Ossington Strip, Trendy Cafés, Award Winning Restaurants, Boutique Shopping, Grocery Stores, And Convenient TTC Access, Offering An Exceptional Lifestyle Right At Your Doorstep.Residents Enjoy Outstanding Building Amenities That Enhance Everyday Living, Providing Comfort, Convenience, And Peace Of Mind.Whether You're A Young Professional Seeking A Dynamic Urban Lifestyle, A Couple Looking For A Vibrant Community, Or Someone Simply Wanting To Enjoy The Best Of Downtown Toronto, This Exceptional Suite Delivers The Perfect Balance Of Style, Location, And Convenience. A Wonderful Opportunity To Call One Of Toronto's Most Desirable Neighbourhoods Home. (id:63616)
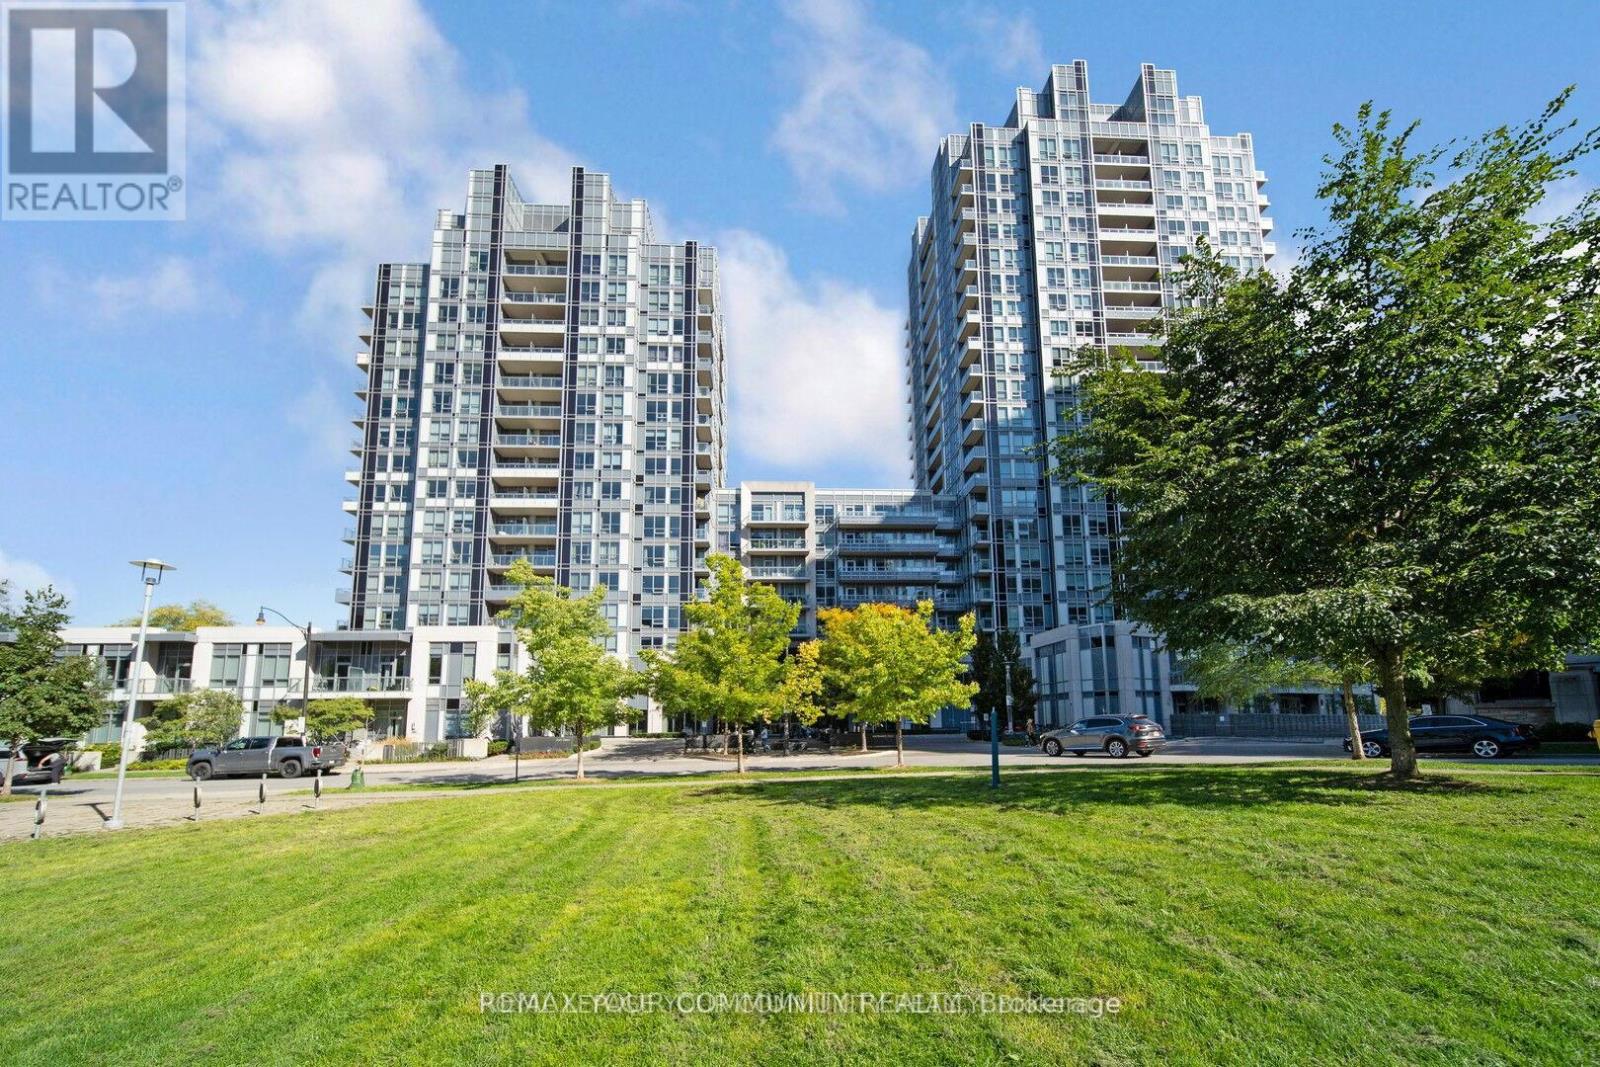
1129 - 120 Harrison Garden Boulevard
Toronto, Ontario
Bright and spacious 1+1 bedroom suite featuring a large balcony. The versatile den can easily be used as a second bedroom or home office. Enjoy an open-concept layout with 9-ft ceilings and upgraded laminate flooring throughout. Experience resort-style living with exceptional amenities, including 24-hour concierge and security, a fully equipped fitness centre, yoga studio, sauna, steam room, beautiful terrace lounge with BBQs, and ample visitor parking. (id:63616)
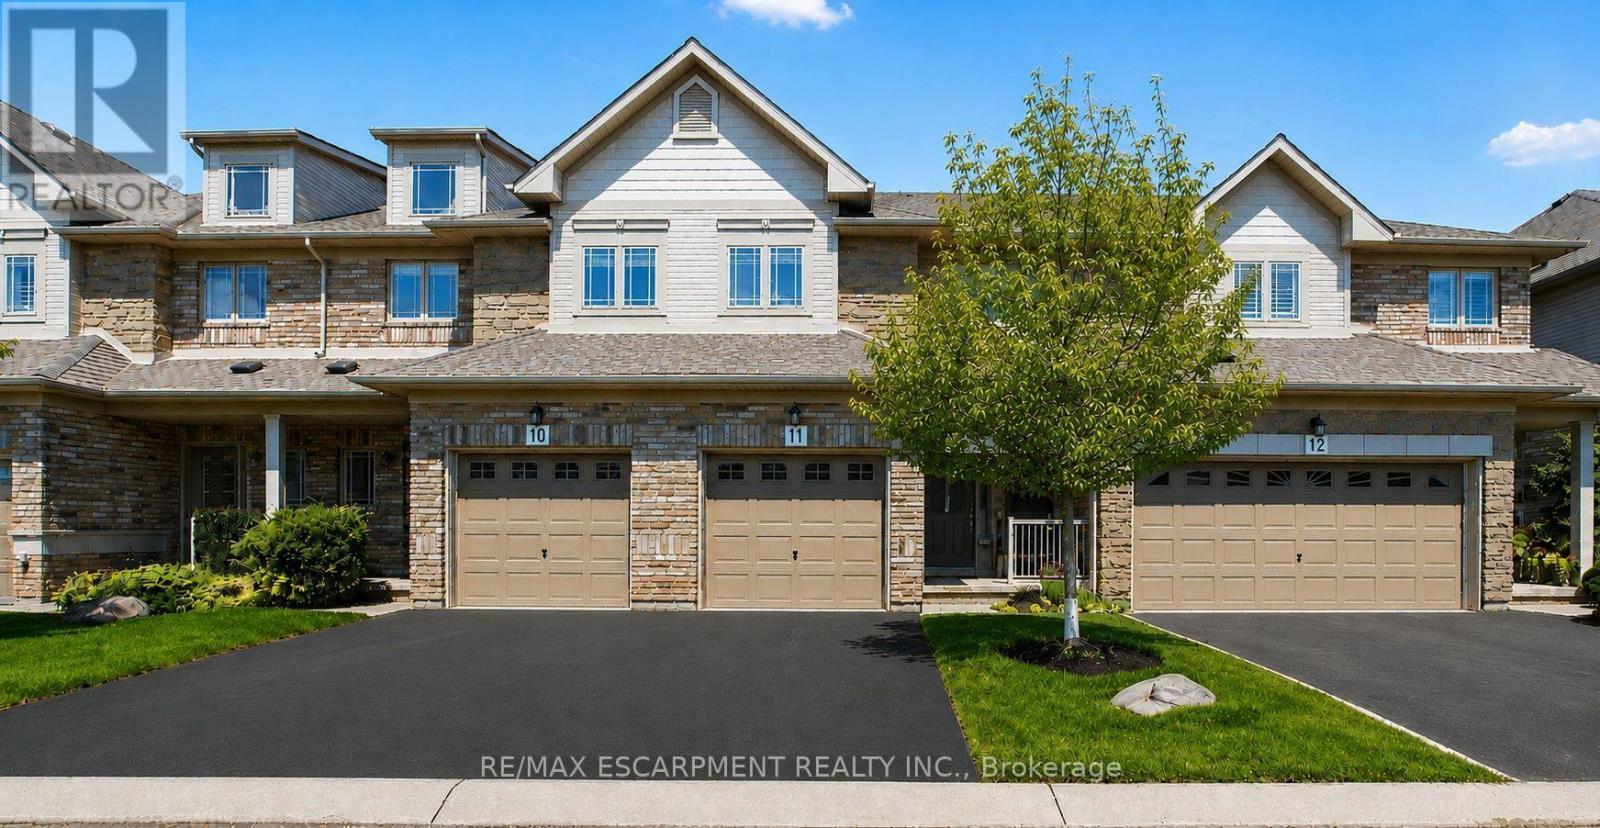
11 - 2169 Orchard Road
Burlington, Ontario
Welcome to this beautifully maintained Losani-built townhome nestled in the highly sought-after enclave of The Greystones. Features include 3 spacious bedrooms and 4 baths. 9' ceilings and hardwood flooring on the main level. The eat-in kitchen features maple cabinets, granite counters, ceramic backsplash and walkout to back patio. The separate dining room features a coffered ceiling. The primary bedroom has double door entry, a roomy walk-in closet and 3 pc ensuite. Convenient upper level laundry. The fully finished basement with cold room, powder room, and pot lights adds additional living space. Inside entry to garage. Upgrades include roof, furnace, A/C, and hot water tank all in 2022. Located in the popular Orchard community this home is steps from a scenic walking trail, top rated schools, and shopping. Don't miss your opportunity to live in one of Burlington's most coveted communities. Book your private showing today! (id:63616)
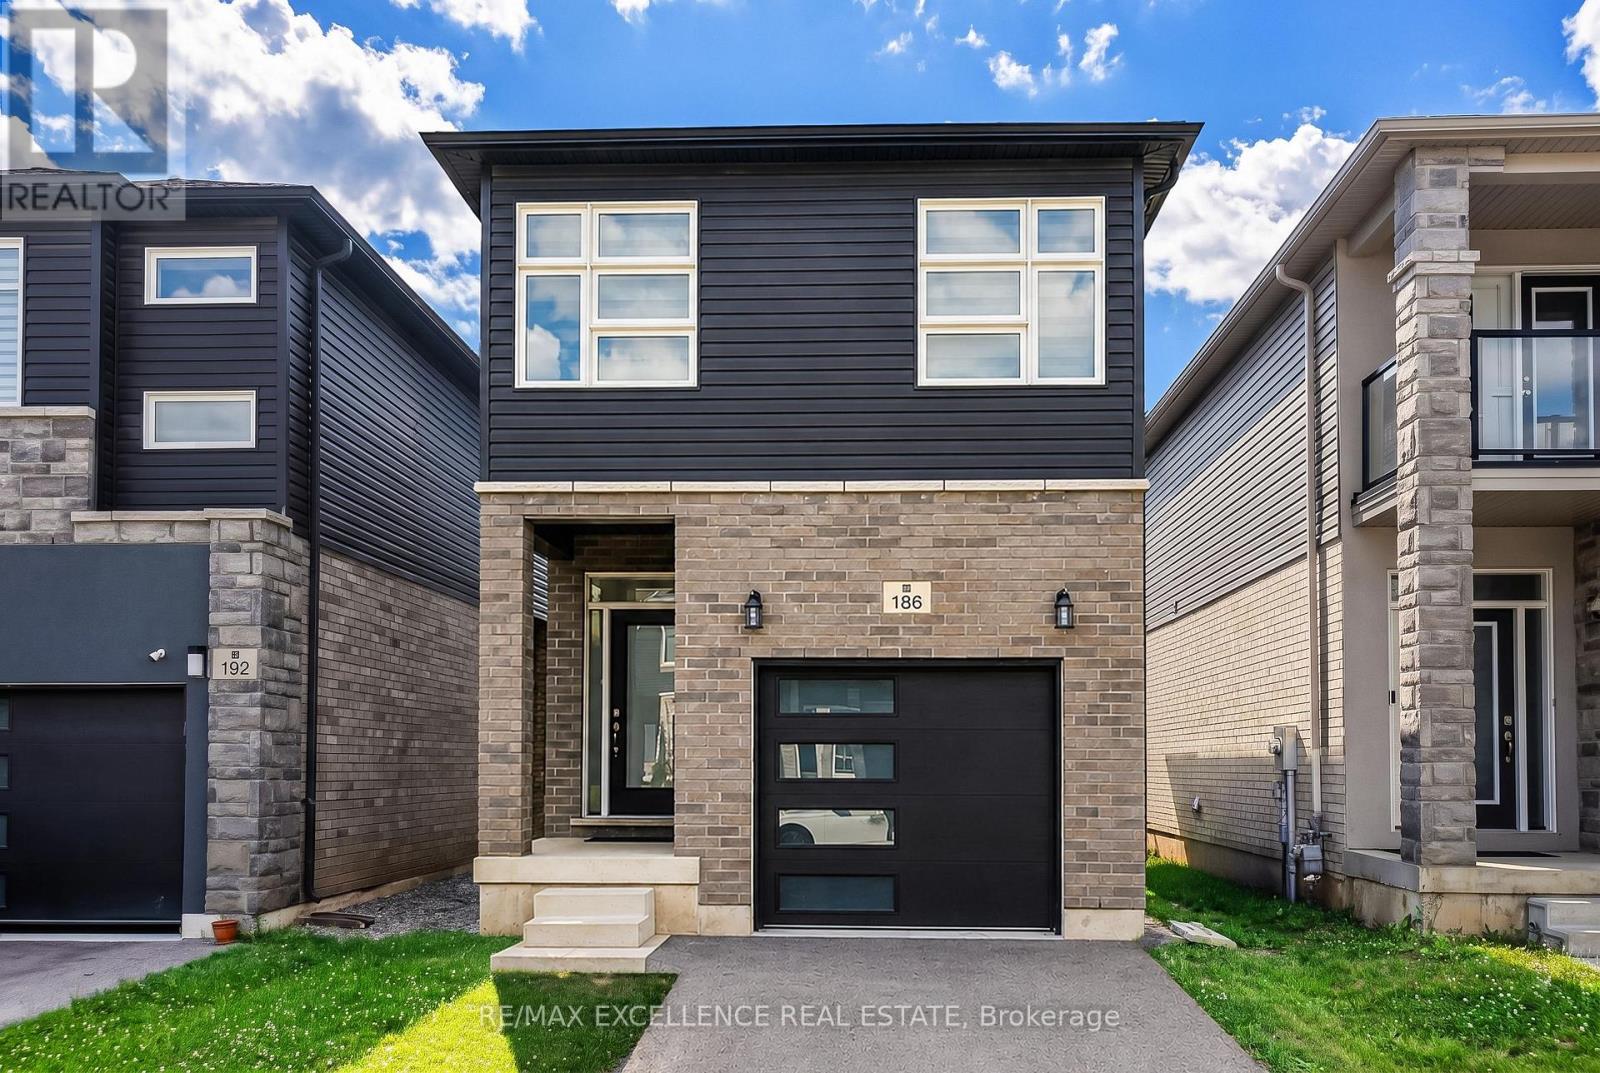
186 Louise Street
Welland, Ontario
Welcome to this well-maintained detached two-storey home offering 3 bedrooms, 3 bathrooms, and six thoughtfully arranged principal rooms. The functional layout provides comfortable living and dining spaces, making the home well suited for families, professionals, or couples looking for additional room and privacy. The property features a private entrance, ensuite laundry, and two included parking spaces for added convenience. An unfinished basement is also included, providing valuable additional space for storage or flexible household use. With the comfort and independence of a detached home, this property presents an excellent leasing opportunity for tenants seeking a practical and spacious place to call home. (id:63616)
159087 Highway 10 Road
Melancthon, Ontario
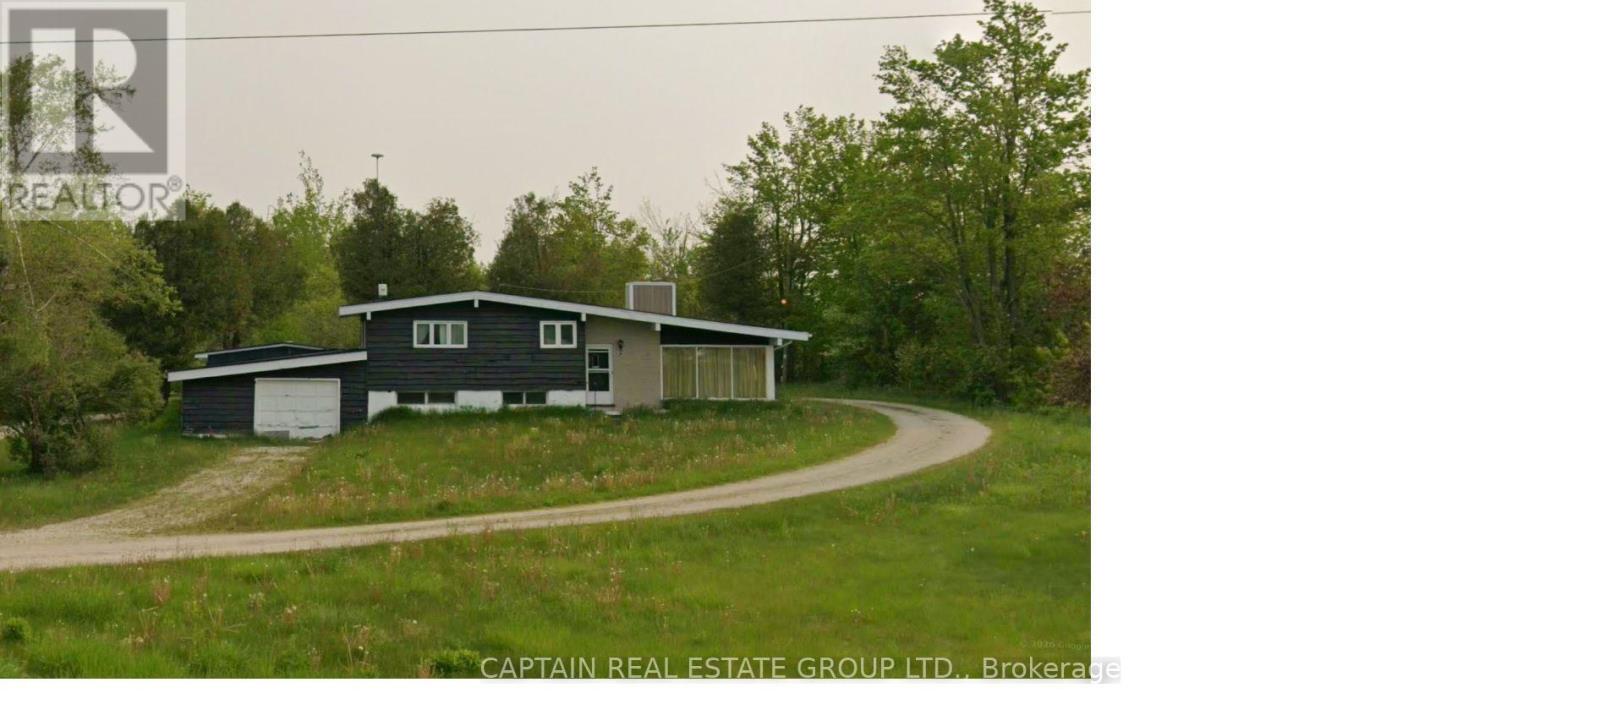
Country living with future upside! Rare acreage property on Hwy 10 offering privacy, space, and incredible long-term potential just minutes from the booming growth of Dundalk. Walk to Tim Hortons, Foodland, McDonald's, and other town amenities while enjoying the feel of cottage living every single day. "Don't wait to buy land... buy land and wait." (id:63616)
50 Creighton Road
Hamilton, Ontario
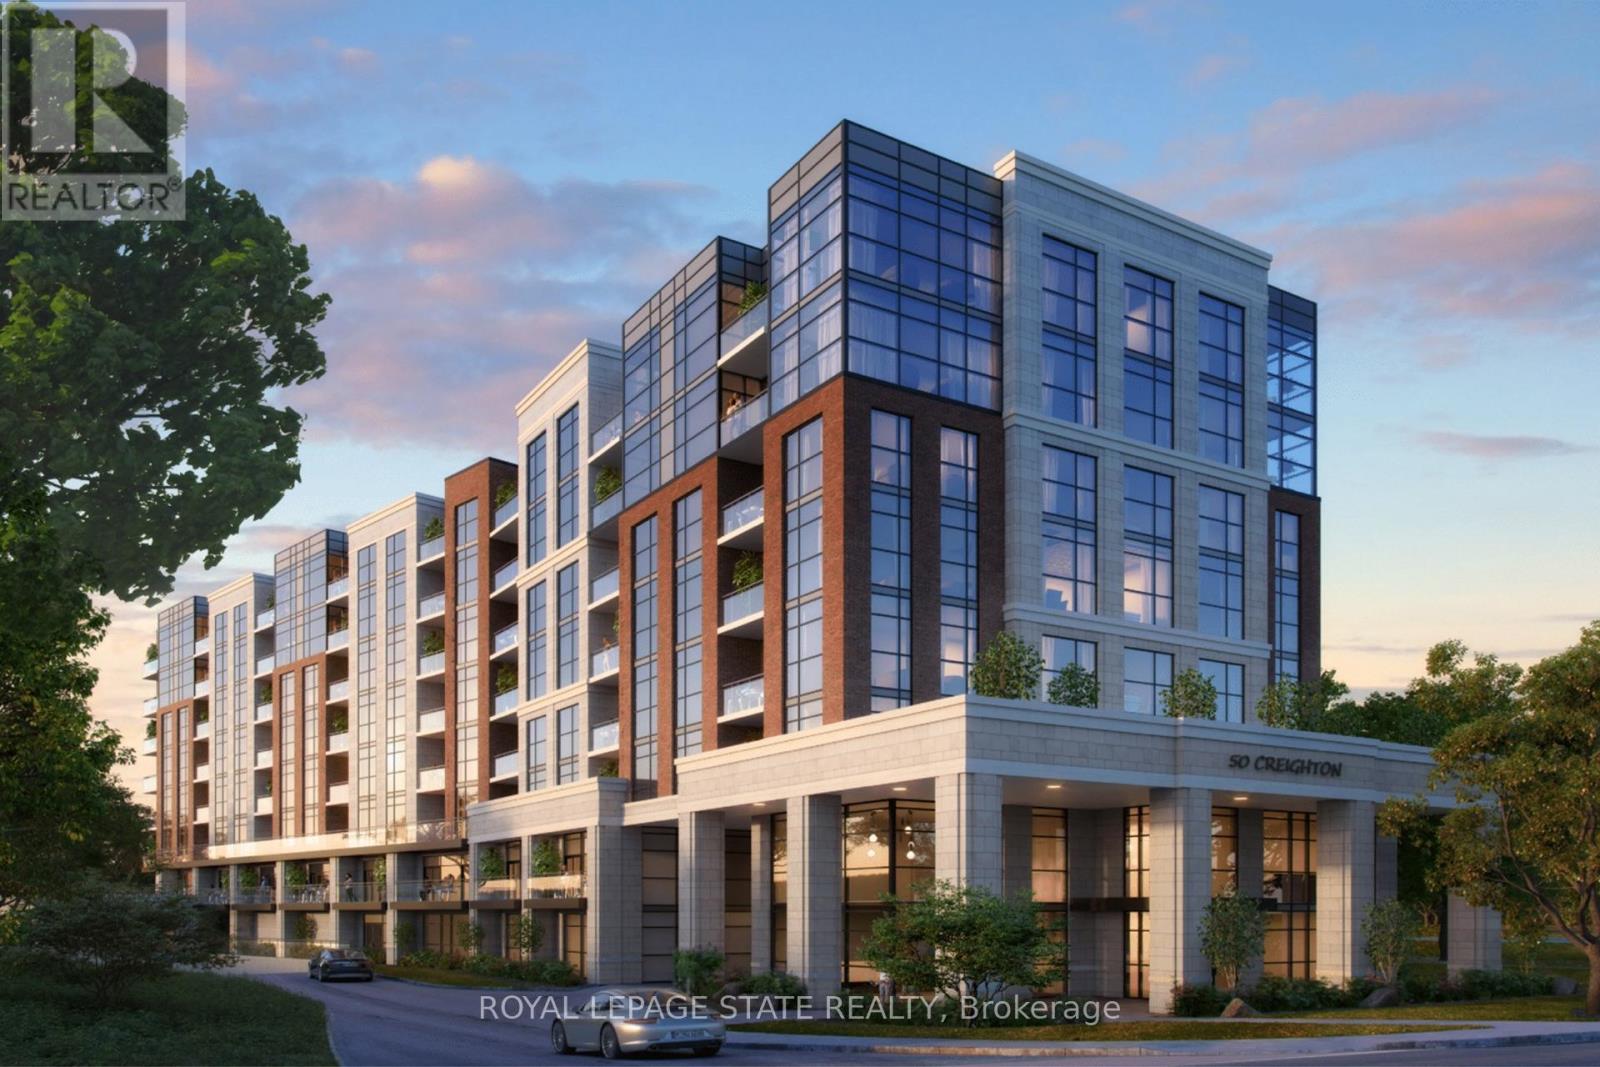
PRIME DEVELOPMENT OPPORTUNITY: This 2.39-acre waterfront property on Spencer Creek in downtown Dundas is currently being rezoned('Medium Density Multiple Dwelling-RM3 Modified') for an 8-storey, 120-unit condominium development. The zoning will also allow for a retirement facility and there is still a massive upside potential with a maximum build allowance up to 12 storeys and 170 units. A full application has been submitted including the following studies: Hydrogeological; Geotechnical; Functional Servicing & Stormwater Management; Noise Impact; Sun/Shadow; Wind; Parking Analysis & Transportation Management. This luxury apartment style building will comprise of one, two, and three-bedroom configurations. The building is designed with recessed balconies enhancing its visual appeal. To accommodate residents, the development includes a total of 144 parking spaces in an underground garage along with 120 storage lockers and dedicated bicycle parking.However, a revised zoning by-law will allow for a reduction to a total of 78 spaces significantly reducing the underground requirements. A rooftop amenity space is also included in the plan. Access to the site is from the west side of Creighton Road, ensuring efficient circulation for both residents and visitors. The site is currently occupied by a single-storey building containing 10 rental units with plenty of interim opportunity. Located directly in front of Spencer Creek Trail connecting to the entire Dundas Valley Conservation with easy access to Webster Falls and the Dundas Valley Golf and Curling Club. This site is conveniently located on a bus route and just steps to the historic downtown Dundas with a vibrant mix of restaurants, shopping and amenities. This development represents a strategic use of land in alignment with the City of Hamilton's Urban Official Plan and Design Guidelines. It notably advances the core objectives of intensification while considering the form and functional characteristics of the area. (id:63616)