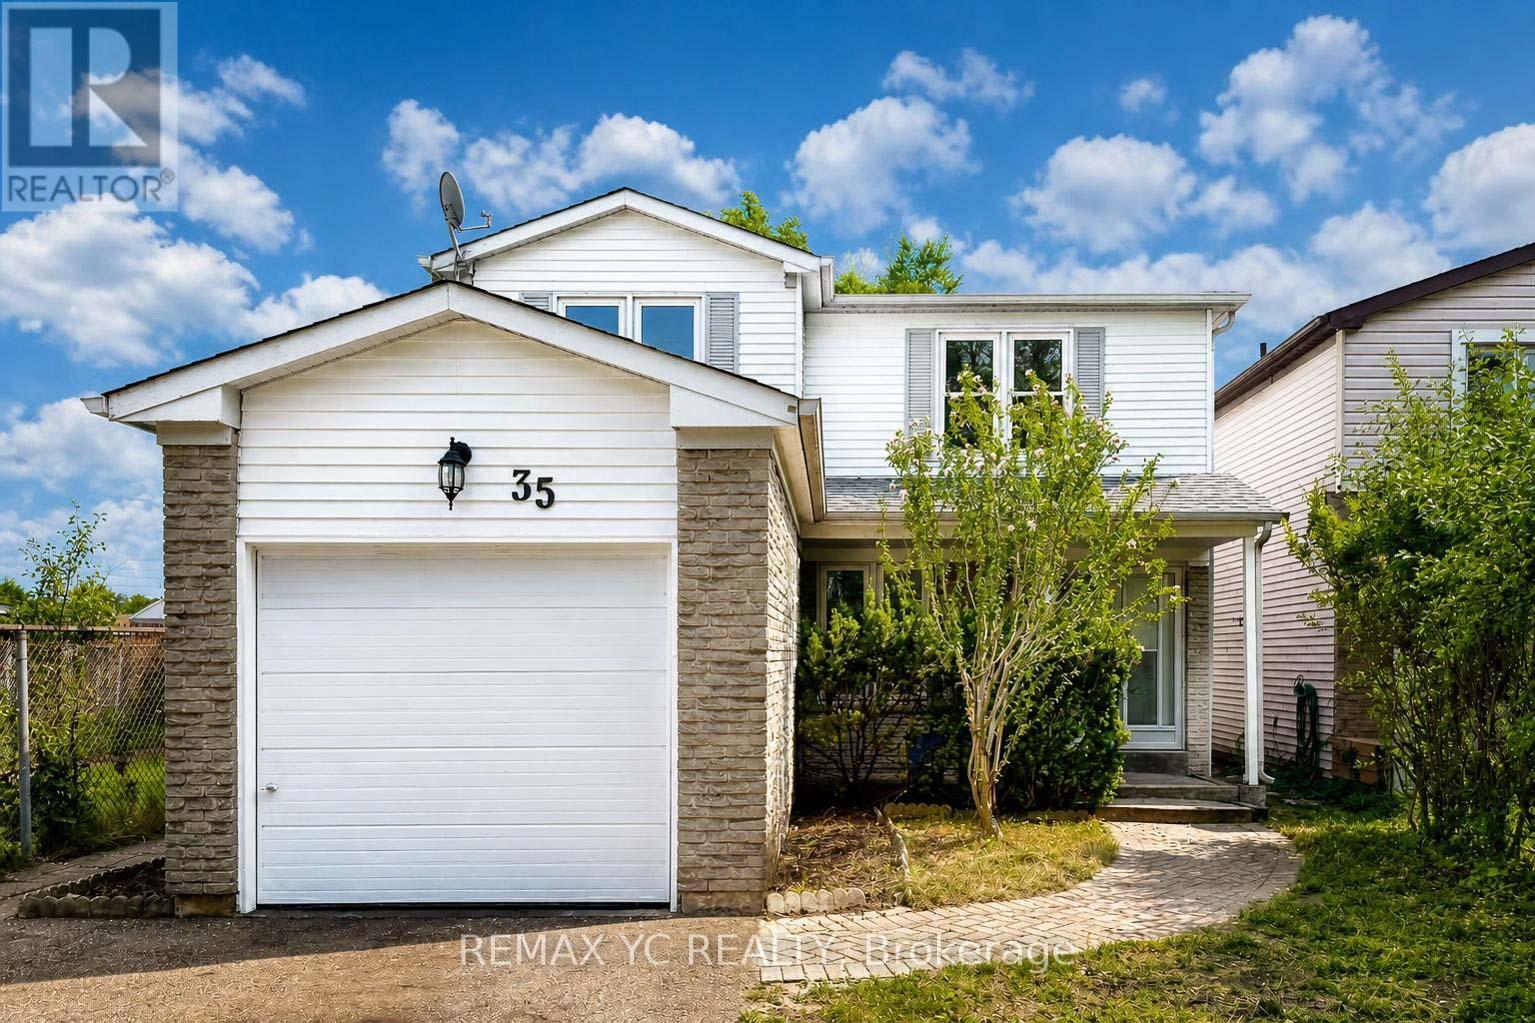
35 Kitsilano Crescent
Richmond Hill, Ontario
Beautiful family home located on a quiet, child-safe crescent in a highly desirable North Richvale, Richmond Hill neighbourhood. Bright and spacious layout featuring soaring cathedral ceilings. Situated on a premium 120-ft deep lot backing onto a park, offering a private backyard and mature trees. Prime location just minutes to Yonge Street, Hillcrest Mall, Mackenzie Health Richmond Hill Hospital, YRT/Viva transit, and Highway 407. Walking distance to parks, schools, and the Richmond Hill Community Centre. A wonderful opportunity in an established, family-friendly community. Must see! ** This is a linked property.** (id:63616)
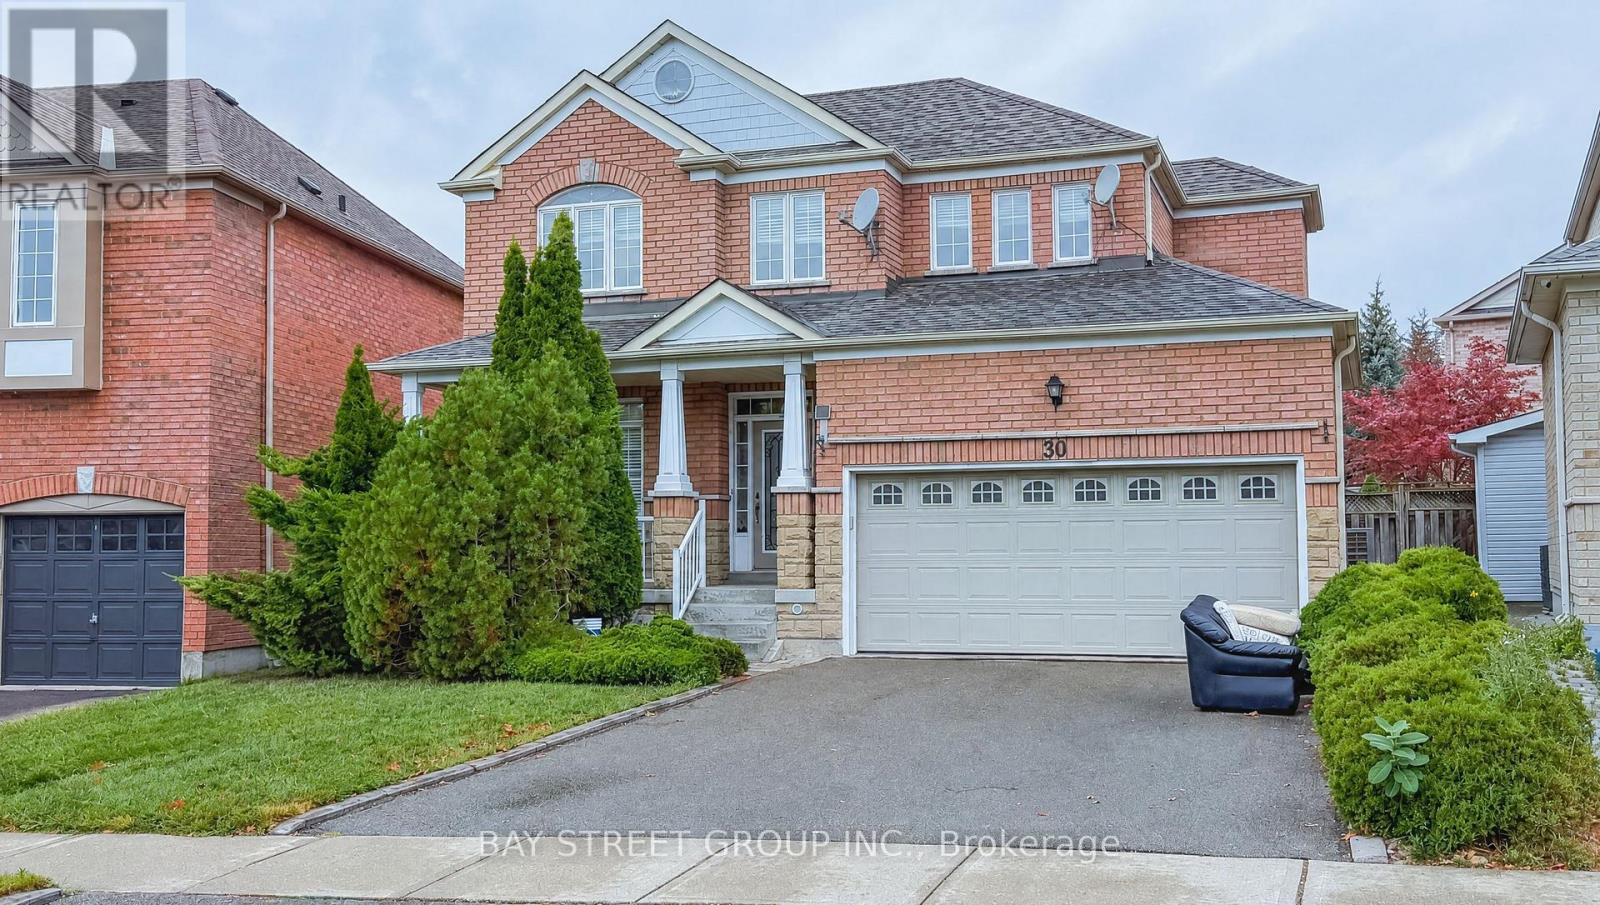
30 Emery Hill Boulevard
Markham, Ontario
Well Maintained 3+1 Bed,4Bath,Brick/Stone Detached Home In Berczy Neighbourhood, 9-ft ceilings throughout the main floor. Large kitchen with stainless steel appliances, granite countertops. Excellent location within walking distance to Stonebridge Public School, Pierre Elliott Trudeau High School, and Berczy Park. A wonderful family home in one of Markham's most sought-after communities! (id:63616)
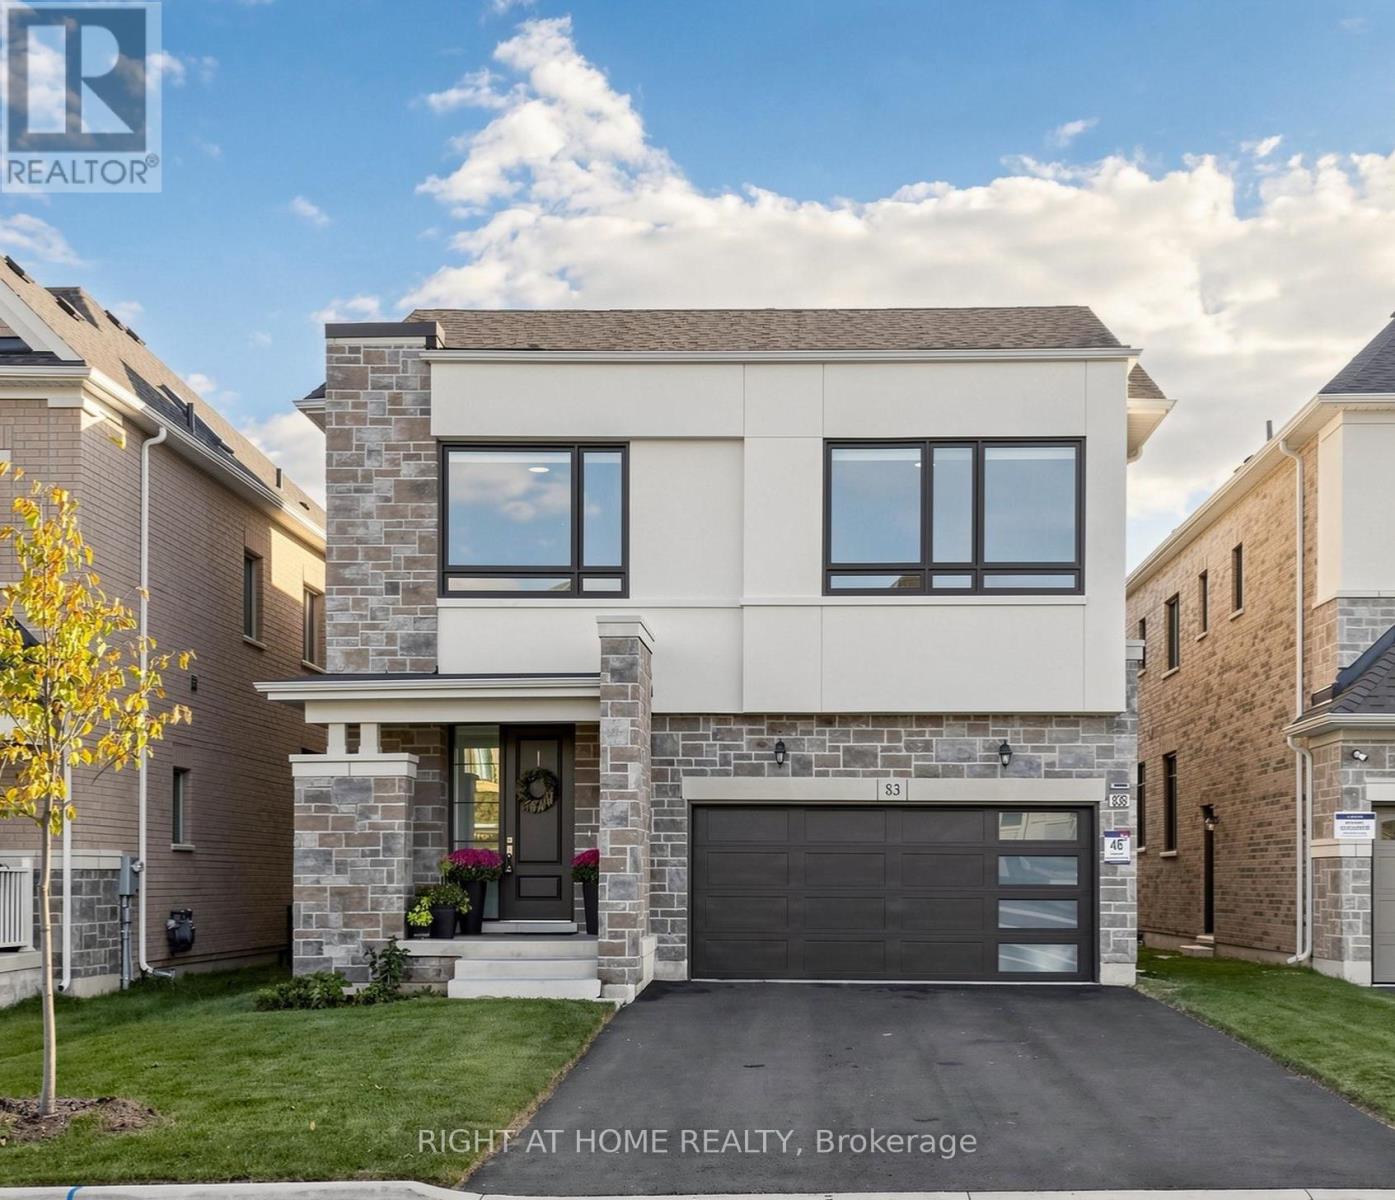
83 Vasey Road
Bradford West Gwillimbury, Ontario
Welcome to this exceptional 2 year old modern luxury residence offering approx. 3,200 sq ft above grade plus 1,400 sq ft of beautifully finished basement living space with legal apartment + In law suite. Designed for luxury family living, multi-generational living and income potential, this impressive home features 5+3 bedrooms, 4+2 bathrooms and 3 kitchens, including a BRAND NEW legal rentable apartment and in-law suite.The striking exterior showcases modern stone and stucco, oversized windows, an impressive 8-ft fiberglass front door with full-height sidelight and parking for 6 vehicles. Inside, 10-ft main-floor and 9-ft second-floor ceilings create a bright, sophisticated atmosphere. Premium finishes include 5.5" hardwood flooring, 8-ft doors, upgraded 7.5" modern baseboards, smooth ceilings, pot lights and custom architectural arches.The stunning open-concept living space features a dramatic great room with custom built-ins, quartz counters, elegant arch details and a gas fireplace framed in marble. The designer kitchen offers quartz countertops, extended cabinetry with gold hardware, Zellige-style backsplash, pot filler and built-in incinerator, with French door walkout to the fully fenced south-facing backyard.A custom playroom/office with striking 8-ft black French doors adds versatility. The luxurious primary suite features a 10-ft tray ceiling, his-and-hers closets and spa-inspired ensuite with soaker tub, glass shower and 24" x 24" polished Nero Black porcelain tile.Additional highlights include a 24" x 48" polished porcelain foyer, oak staircase with modern black metal pickets, built-in window coverings and light-filtering roller shades throughout.Ideally located within walking distance to Walmart, Food Basics, Bradford Leisure Centre and parks. A rare opportunity offering exceptional style, space, flexibility and income potential. (id:63616)
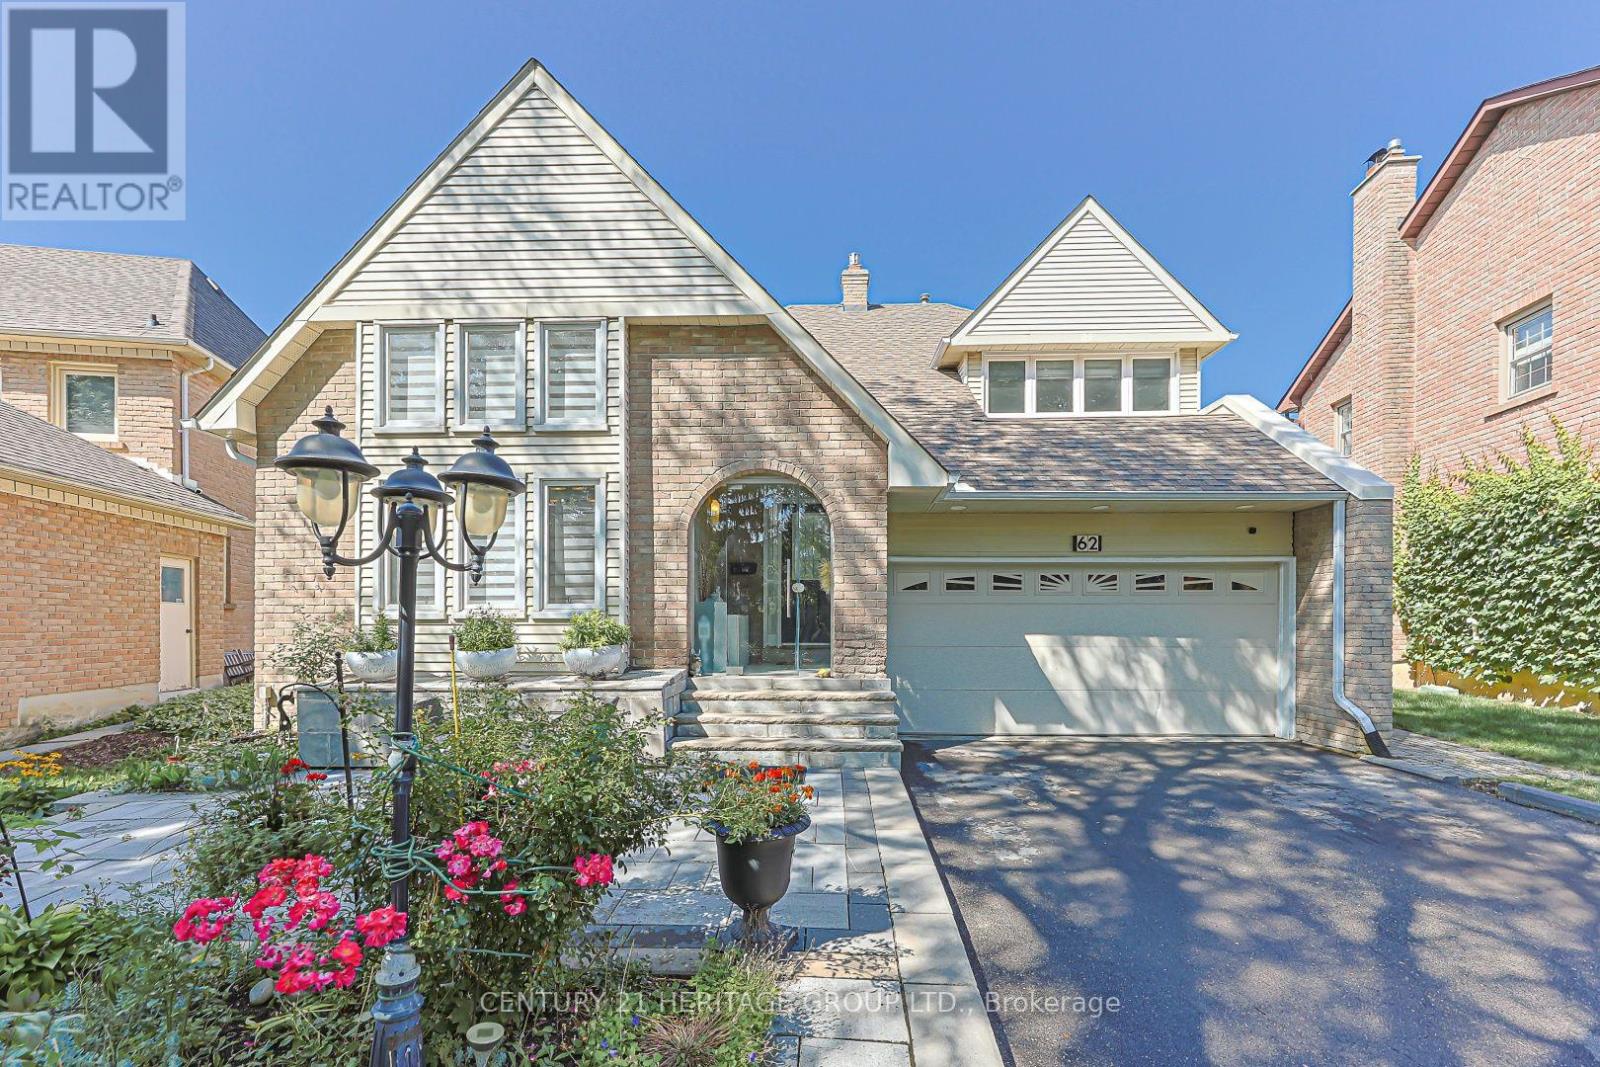
62 Greencroft Crescent
Markham, Ontario
Amazing Home Ideally Situated On A Quiet, Family-Friendly Street In The Quaint & Sought-After Unionville Neighbourhood! This Spacious Open-Concept "Caleche" Model Offers An Exceptional Layout With A Main Floor Primary Bedroom Featuring A 5-Pc Ensuite & His/Her Closets, Plus 3Generous Bedrooms On The Second Floor. Finished Basement Features A Bedroom, 3-Pc Bathroom &Wet Bar, Offering Excellent Additional Living Space. Bright & Updated Kitchen Features A Skylight & Walk-Out To Deck And Beautiful Private Backyard. Tastefully Updated Throughout With Numerous Upgrades Including Hardwood Flooring, Glass Railings, Flat Ceilings, Pot Lights, Central Vacuum, 200-Amp Electrical Panel, Furnace (2022), A/C (2025) & 240V EV Charger/Heater Plug In Garage. Enjoy Your Own Private Backyard Oasis Featuring A Pool, Sauna, Fireplace, Gazebo, Pergola & Lush Gardens - Perfect For Entertaining, Relaxing & Enjoying The Outdoors. The Home Also Features A Beautiful Interior Fireplace, Adding Warmth & Character To The Main Living Space. Located On A Very Quiet Street With No Sidewalk, Offering A Spacious Driveway With Excellent Parking & Added Privacy. Conveniently Located Minutes From Historic Main Street Unionville, Top-Rated Schools, Parks, Trails, Shops, Restaurants, Transit & All The Amenities Unionville Has To Offer. A Rare Opportunity To Enjoy Space, Privacy, Comfort & An Incredible Lifestyle In One Of Markham's Most Desirable Communities! (id:63616)
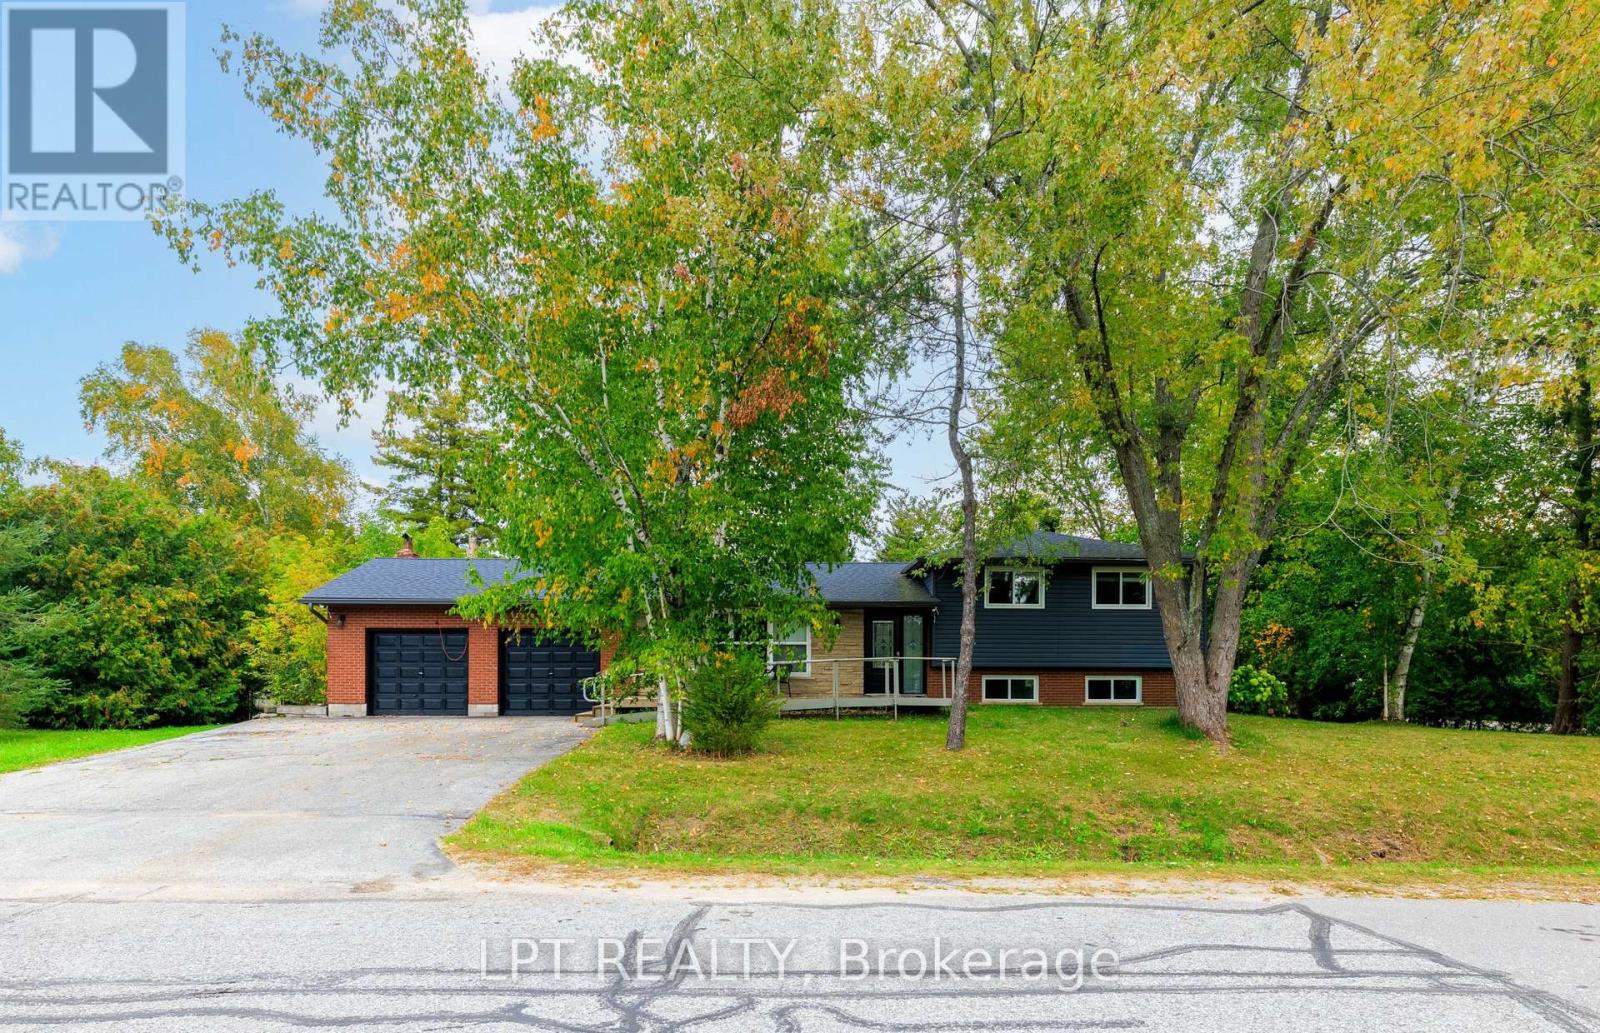
65 George Road
Georgina, Ontario
Welcome To 65 George Road - A Charming 3-Bedroom Home Nestled On A Deep, Oversized Corner Lot (125 By 140) In The Heart Of Sutton! Offering Fantastic Curb Appeal And Mature Surroundings, This Bright Property Features A Functional 3-Bedroom Layout With Endless Potential To Update, Customize, Or Move Right In. Enjoy The Ideal Blend Of Small-Town Charm And Modern Convenience Just Minutes To Historic High Street Shops, Schools, Parks, And The Beautiful Shores Of Lake Simcoe. The Expansive Corner Lot Provides Abundant Space For Outdoor Living, Gardens, Or Future Projects. Ideal For First-Time Buyers, Downsizers, Or Investors Looking To Establish Roots In A Growing Lakeside Community. Don't Miss This Fabulous Opportunity! (id:63616)
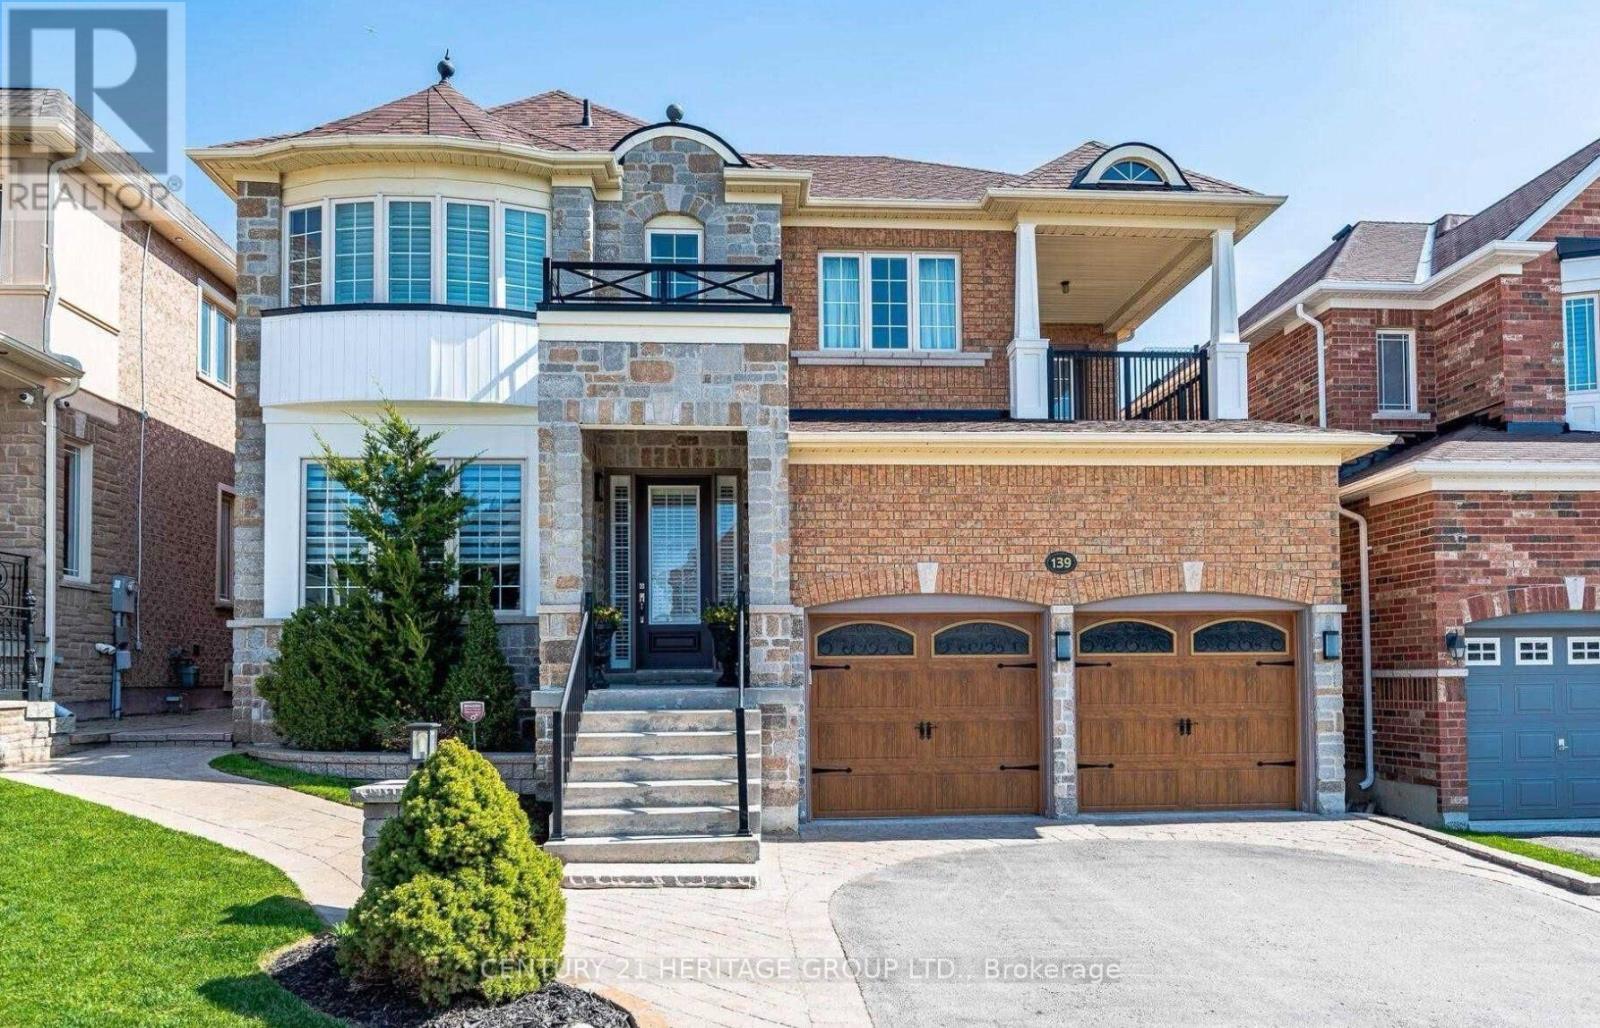
Bsmt - 139 Kingshill Road
Richmond Hill, Ontario
Great one bedroom basement with private entrance through Garage in prestigious Oak ridges community. Beautiful kitchen with island, pot lights, storage, electric fire place. 1 Parking on driveway and free internet. Tenant pays 1/3 utilities (id:63616)
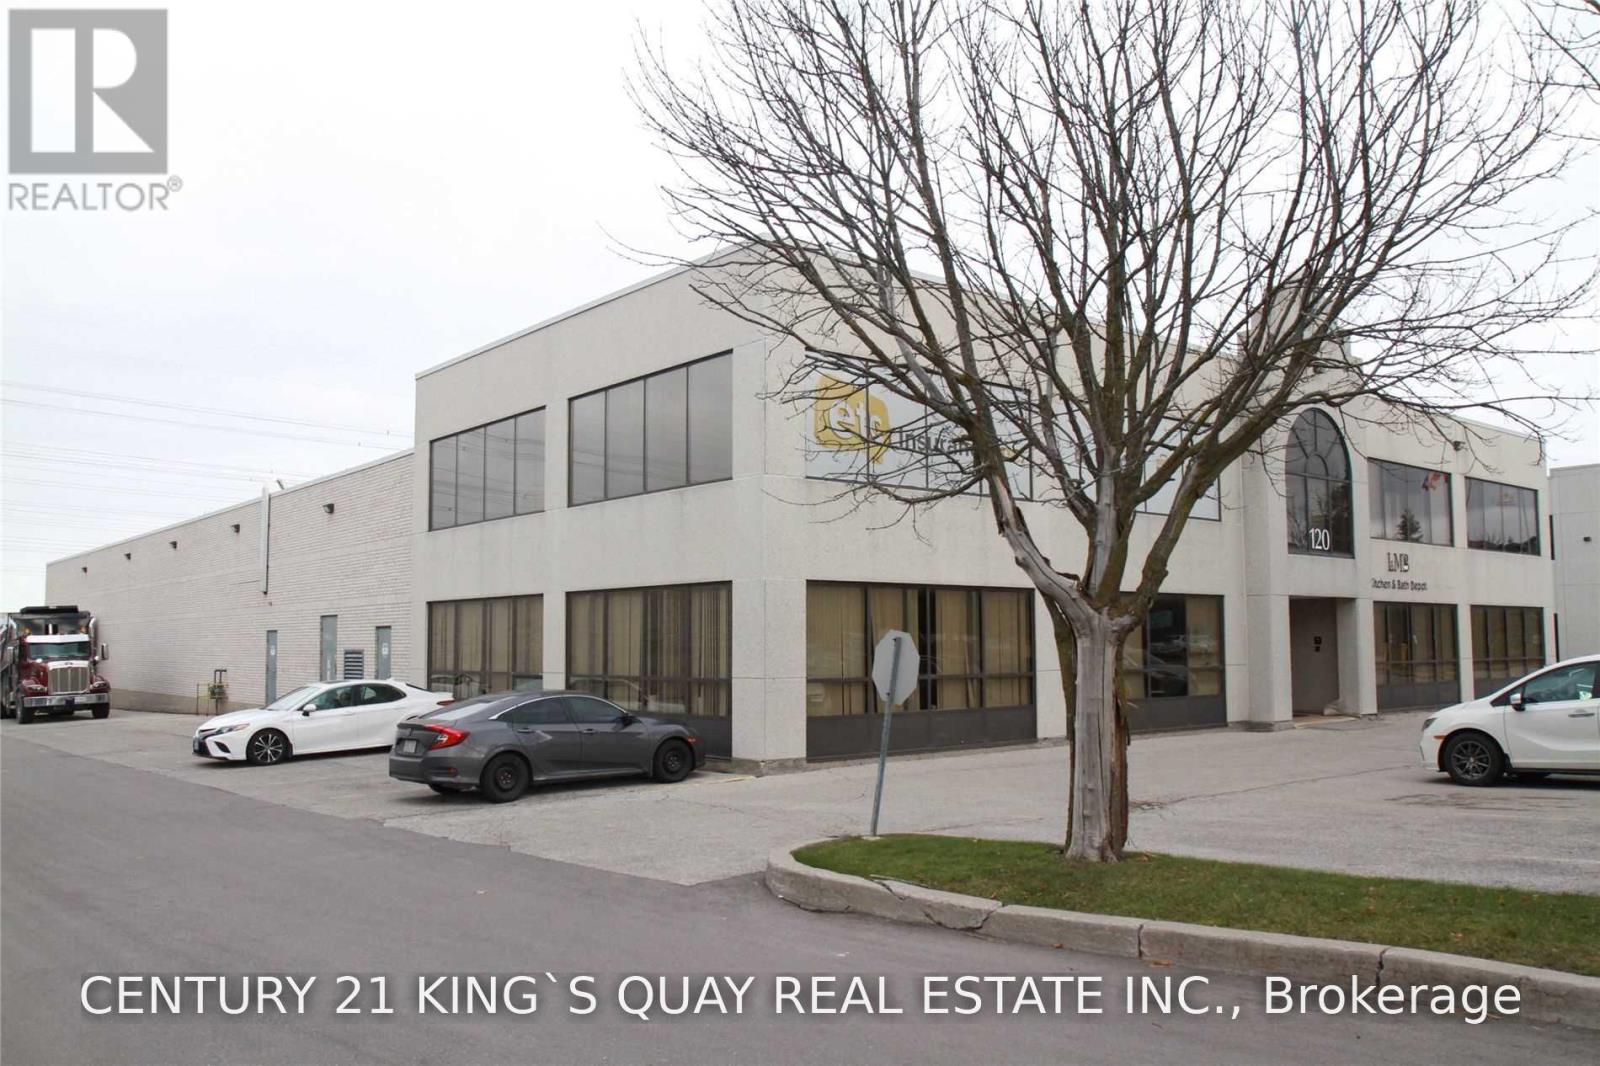
120 Duffield Drive
Markham, Ontario
Rare found free standing industrial building in high demand area of Markham! Perfect for office/showroom and warehouse use. Easy access to 407/404! 18' clear ceiling height warehouse with 2 truck loading doors and 1 drive-in door for your business need! Can park 53' trailer at the back! (id:63616)
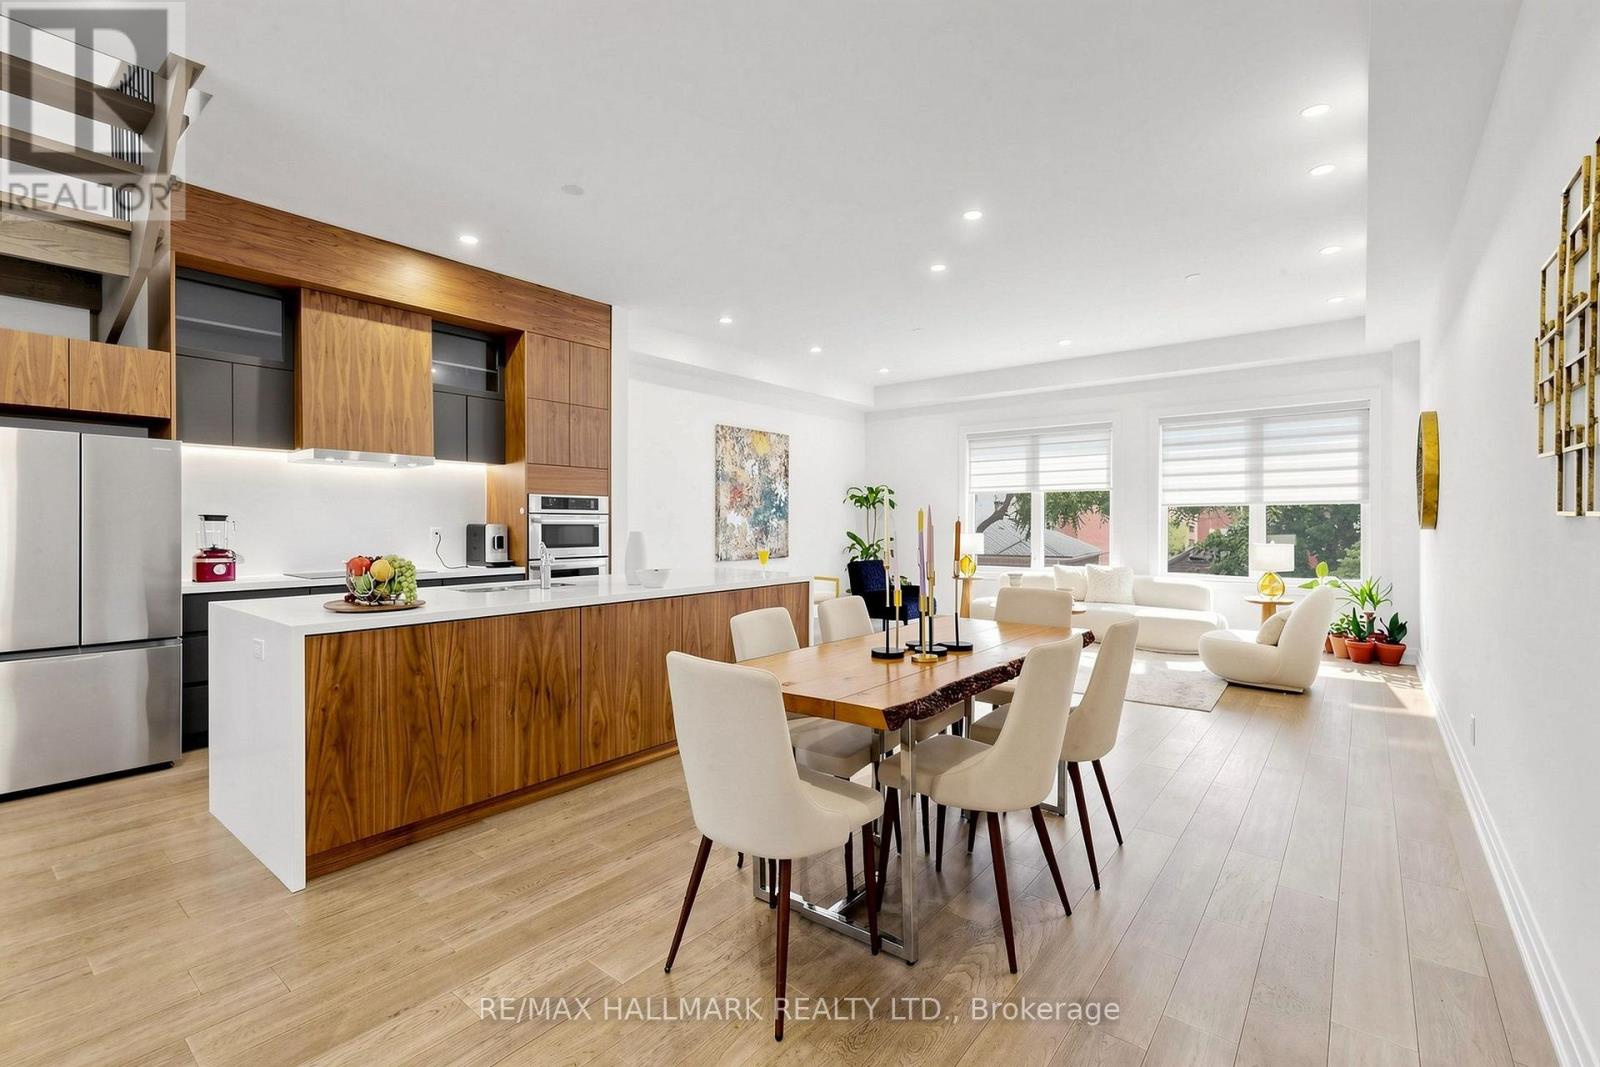
15 Direzze Court
Richmond Hill, Ontario
Welcome To 15 Direzze Crt! Boasting a Stunning Modern design, this 2-Storey, semi-Detached Homeis Remarkable. In The Heart Of Highly Desirable Mill Pond. Built With Quality AndCraftsmanship. Well thought out Floor plan, offering Unique Step-up Living Room, High CeilingsAnd Floor-To-Ceiling Windows, Filling entire house with Natural Light. Beautifully EngineeredHardwood Floor continues seamlessly throughout. The Open-Concept Dining, Kitchen and Familyroom area Is Perfect For Hosting Large Gatherings. This Entertainers kitchen, Features SleekQuartz Countertops, Waterfall Center Island, Stainless Steel Appliances, And ample storage.Spacious Principle rooms with Open layout, and stylish and contemporary built-in cabinetry andentertainment unit, keeping space tidy and uncluttered. Grand Modern Oak Staircase with GlassRailings is a beautiful feature leading you to the Primary Bedroom Complete With A LargeWalk-In Closet And An Opulant 5-Piece Ensuite, with Double Vanity, Soaker Tub, And GlassShower.4 Bedrooms. Large Windows And Storage Space own Ensuite,Large Windows And Storage Space, convenient Second-Floor Laundry Room, With Built-In ShelvingAnd Countertop Space. Shopping And Restaurants. Family friendly neighbourhoodwith Great schools, Mill Pond, playgrounds, Scenic trails and Walking paths. The unfinished walkout basement With A Rough-In-Provides Tremendous Potential For Future Finishing, Property has tons of upgrades. (id:63616)
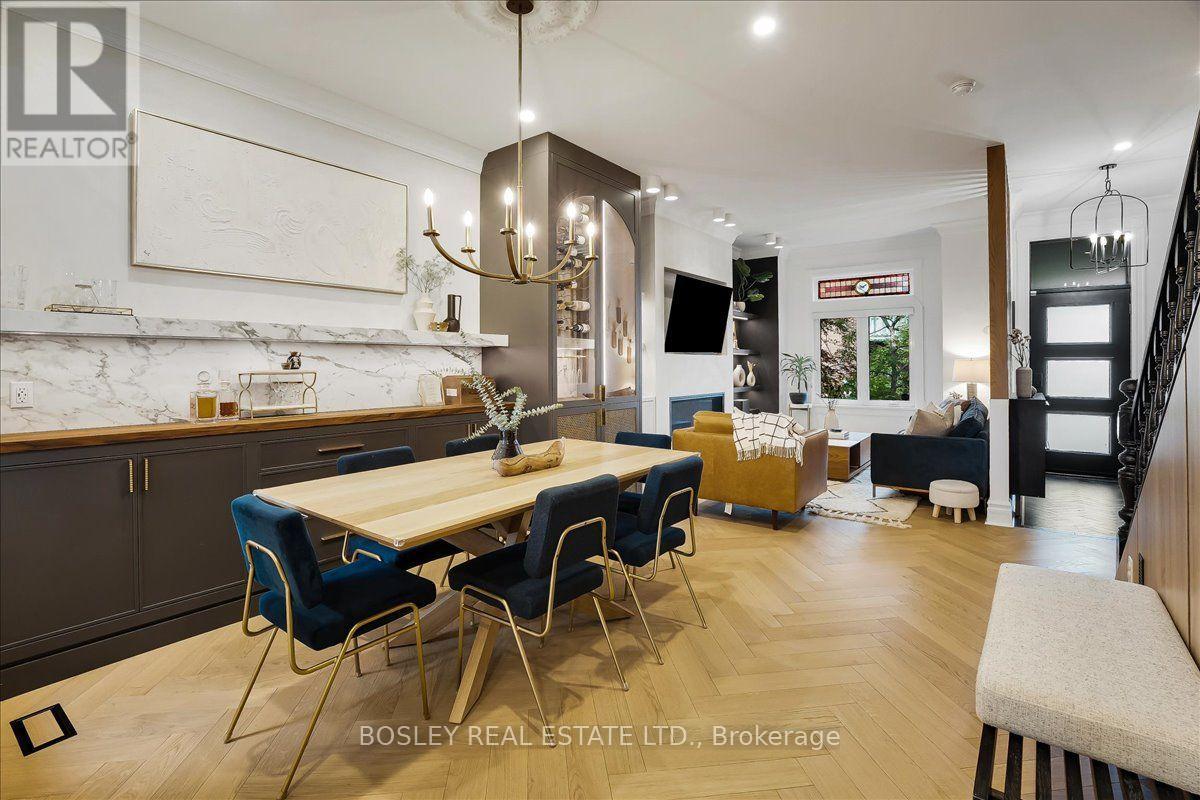
372 Logan Avenue
Toronto, Ontario
This one you won't want to miss! Renovated by Avenue Design in 2020 and featured in Style at Home magazine, this elegant 4-bedroom, 3-bathroom home, seamlessly blends classic Victorian charm with modern sophistication. Soaring 9.5-foot ceilings, rich herringbone floors, exposed original brick wall, original stained glass, a custom wine cabinet, and a bright open-concept layout create the perfect setting for everyday living and entertaining. The spacious main floor offers a sun-filled eat-in kitchen with skylights, extensive storage, custom cabinetry, designer finishes, a Wolf range, commercial-grade hood fan, appliance garage, and generous counter space. Upstairs, four large bedrooms and two bathrooms span the second and third floors, with ample closet space throughout. The third level can serve as a private primary retreat with its own ensuite and terrace. Enjoy a beautifully land scaped backyard oasis on a rare 21x115-foot lot, offering both expansive green space and two-car laneway parking. A/C and furnace new in 2026. Hot water tank, municipal water line, and most windows all replaced in last 5 years. Ideally located just steps to Queen Street East, streetcar access, cafes, restaurants, boutiques, parks, top schools, both local and big box stores, and 600 metres away from Leslieville Station on the future Ontario Line. Turnkey living in a prime neighbourhood! ** Offers Anytime (id:63616)
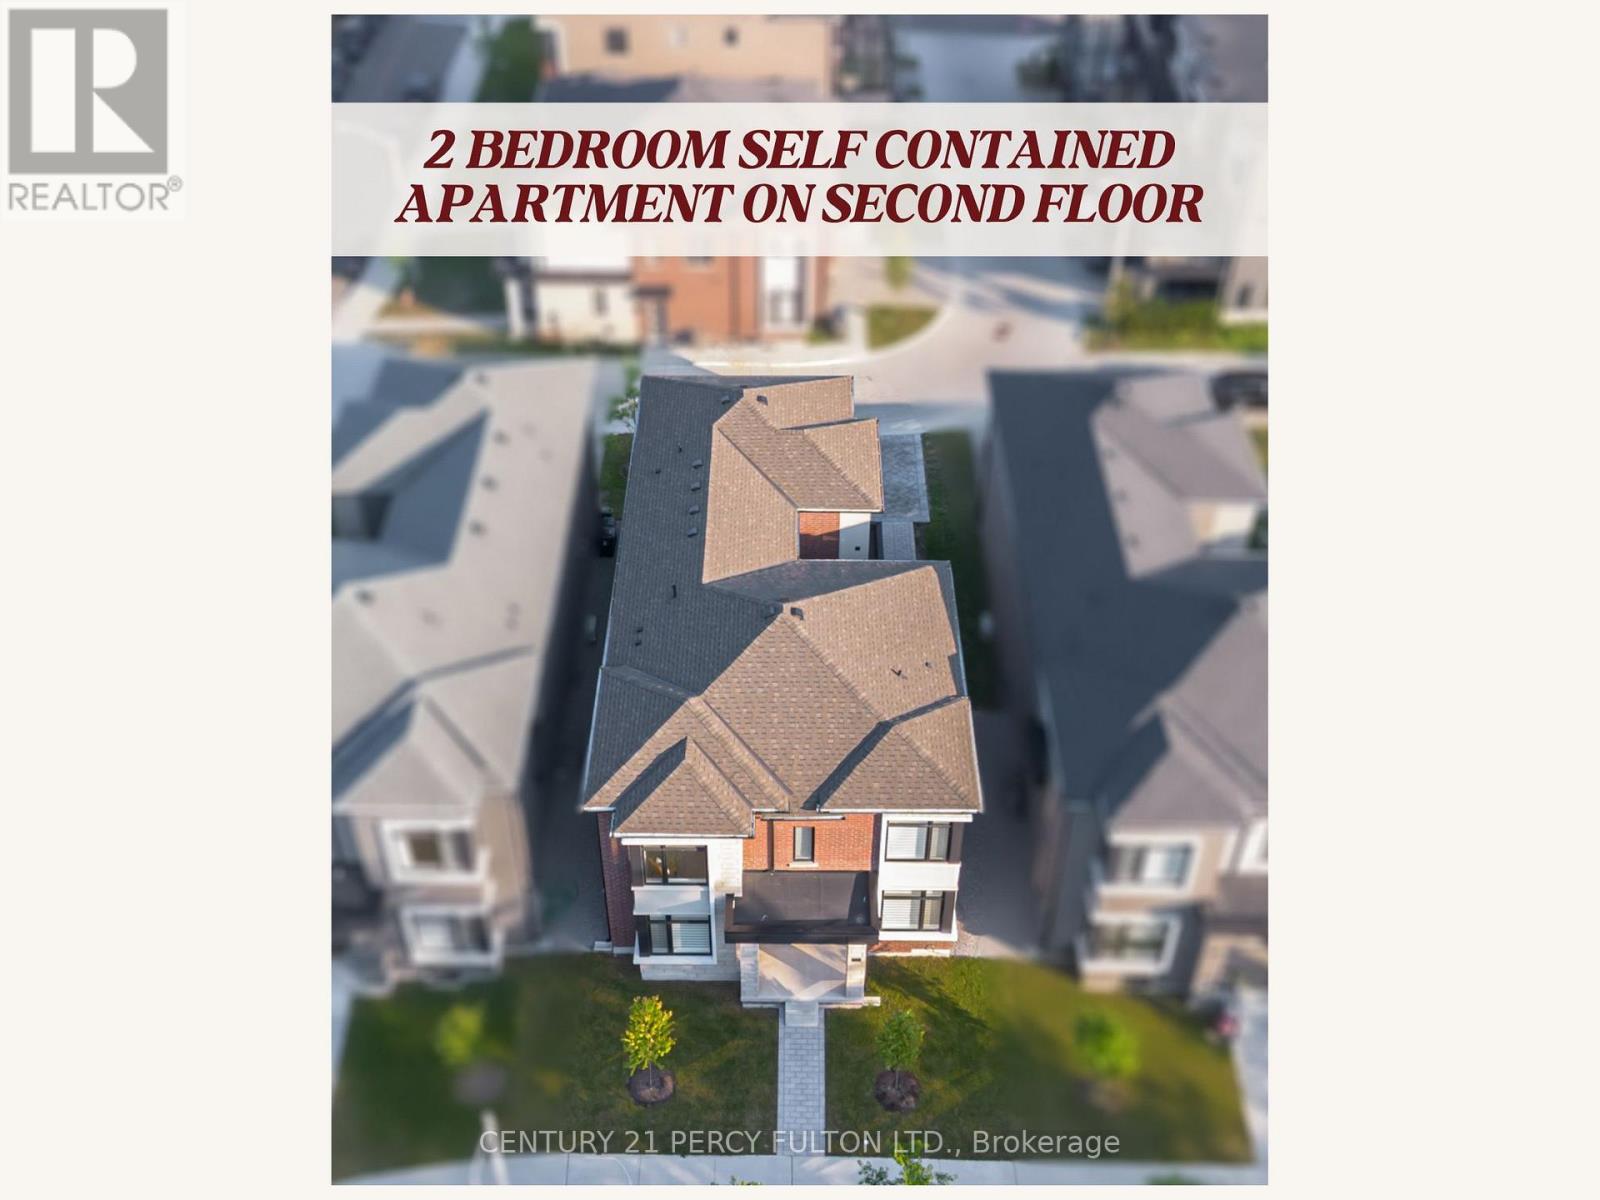
3b Norbury Crescent
Toronto, Ontario
Exceptional 2 Year Old Detached 2-Storey * 4 Bedrooms on the 2nd Floor with ADDITIONAL Legal 2 Bedroom Self Contained Apartment with Separate Entrance on the 2nd Floor PLUS Finished Basement. * Multi-Generational Living Or Great Income Potential * TOTAL 6 Spacious Bedrooms & 5 Bathrooms * Every Bedroom has access to a Bathroom * 9 Ft Ceilings On Main & Second Floors * Hardwood Floors, Crown Moulding, Pot Lights & 200 Amp Electrical Service * 2nd Floor Two Bedroom Apartment Offers Separate Heating, Cooling, Water & Security Systems, Spacious Family Room, Full Kitchen & Stackable Washer/Dryer * Functional Mudroom With Custom Built-In Cabinets and Garage Access * Custom Blinds & Window Coverings Throughout * Professionally Finished Basement Featuring Recreation Area, Home Gym, Workshop, Cold Room, Laundry Room With Custom Cabinetry, Seasonal Storage Closet, Rough-In for Kitchen, 3-Piece Bathroom & Additional Electrical Panel * Private Side Courtyard With Interlock Patio Leading To A Fully Interlocked 4-Car Driveway * Parking For 6 Vehicles Conveniently Located Within Walking Distance To SMA - Jame Abu Bakr Siddique, Thomson Memorial Park, Birkdale Ravine Park, Scarborough Bluffs, Schools, Public Transit, Shopping, Restaurants & More. (id:63616)
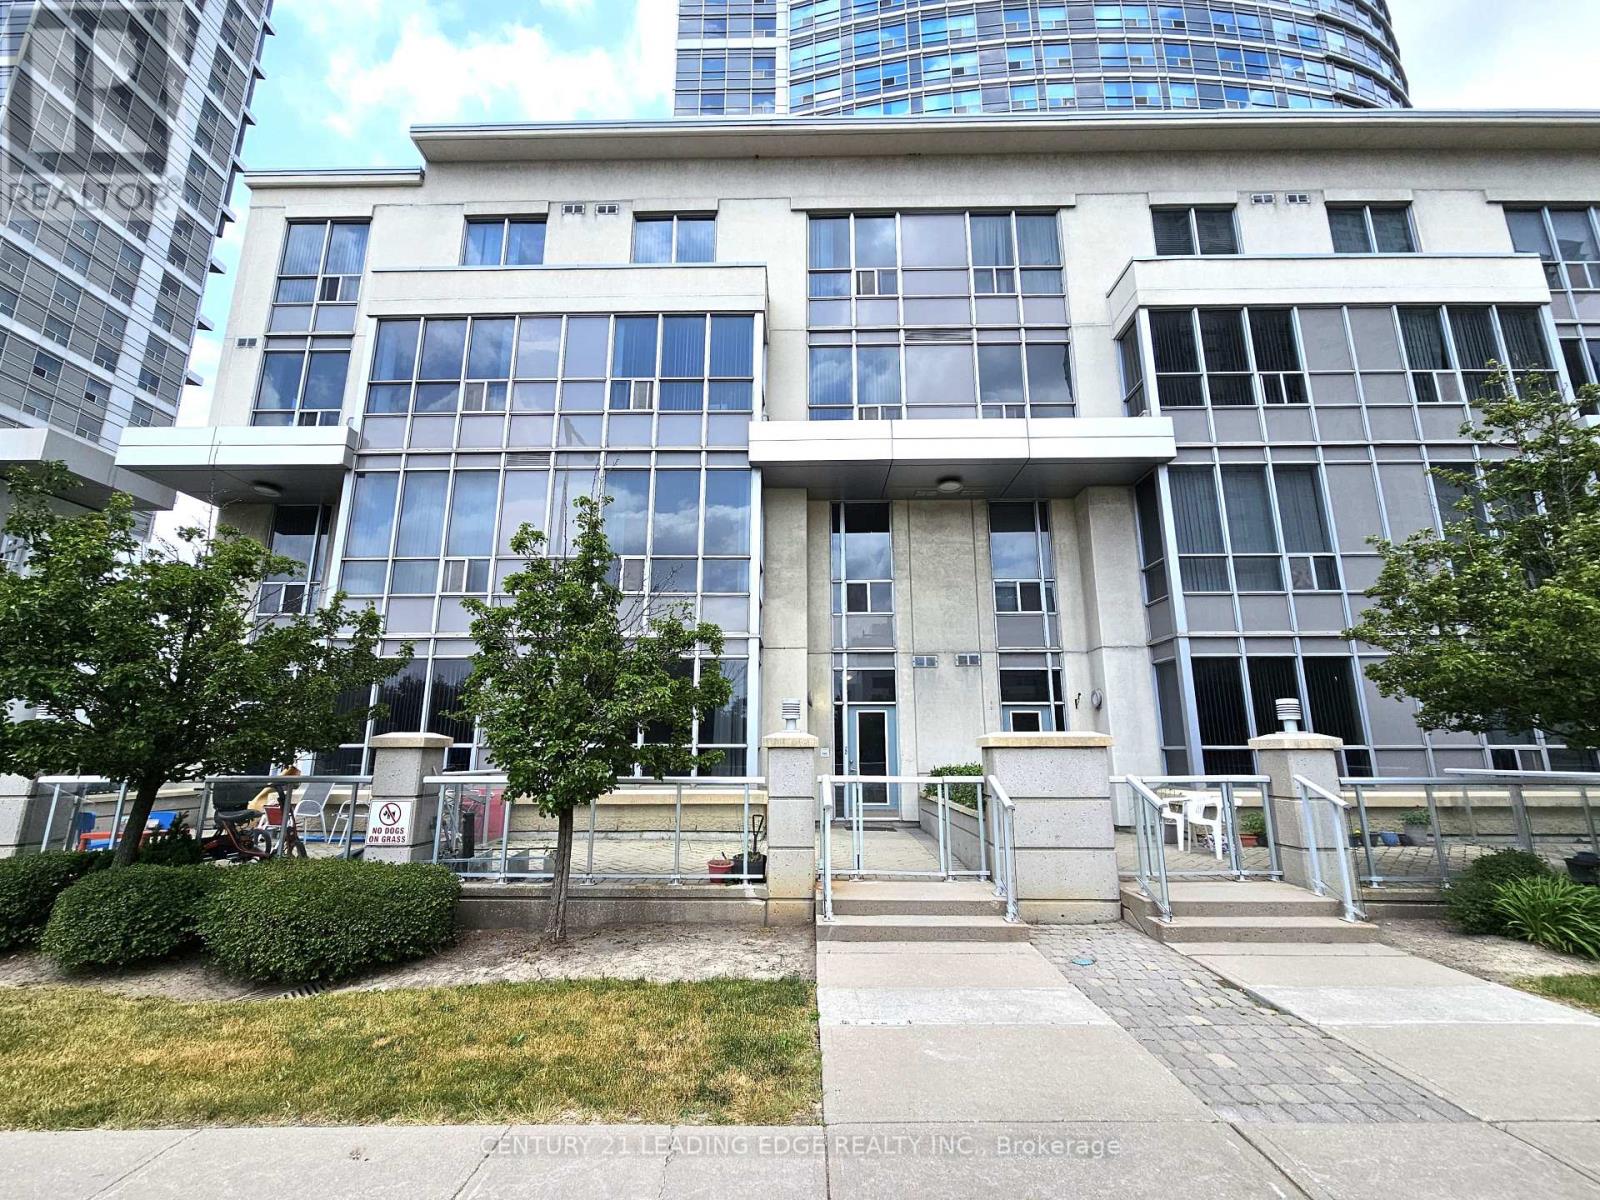
Th120 - 38 Lee Centre Drive
Toronto, Ontario
**Priced to Sell** Welcome to this beautifully maintained, light-filled two-storey townhouse offering 2 bedrooms, a versatile den, 2 bathrooms, 1 parking space, and a locker. Complete with dual entrances: one through the condo lobby and another with direct street access, making this the ideal home for your everyday convenience! Situated in the heart of Scarborough, this townhouse features an open-concept living and dining area with soaring 10-foot ceilings, and expansive windows that frame serene park views with ample natural light. The modern kitchen is equipped with a breakfast bar, ideal for casual meals and entertaining! Freshly painted throughout. This home is move-in ready! Step outside to your private south-facing terrace. Perfect for relaxing or dining while enjoying the outdoors. Second floor is complete w/ 9-foot ceilings offering a bright, airy ambiance. Equipped with 2nd floor laundry for your added convenience. The spacious primary bedroom offers large windows and ample closet space, while the second bedroom is sun-drenched and inviting with its own closet and generous size window. Residents enjoy access to exceptional amenities, including a 24-hour concierge, fitness centre, indoor pool, guest suites, party and billiards rooms, visitor parking, and a rooftop terrace with BBQs. Unbeatable location. Just minutes to schools, parks, shops, restaurants, grocery stores, TTC, Scarborough Town Centre, Centennial College, University of Toronto, highway 401, and lots more! This is a must-see property! Don't miss this rare opportunity! (id:63616)
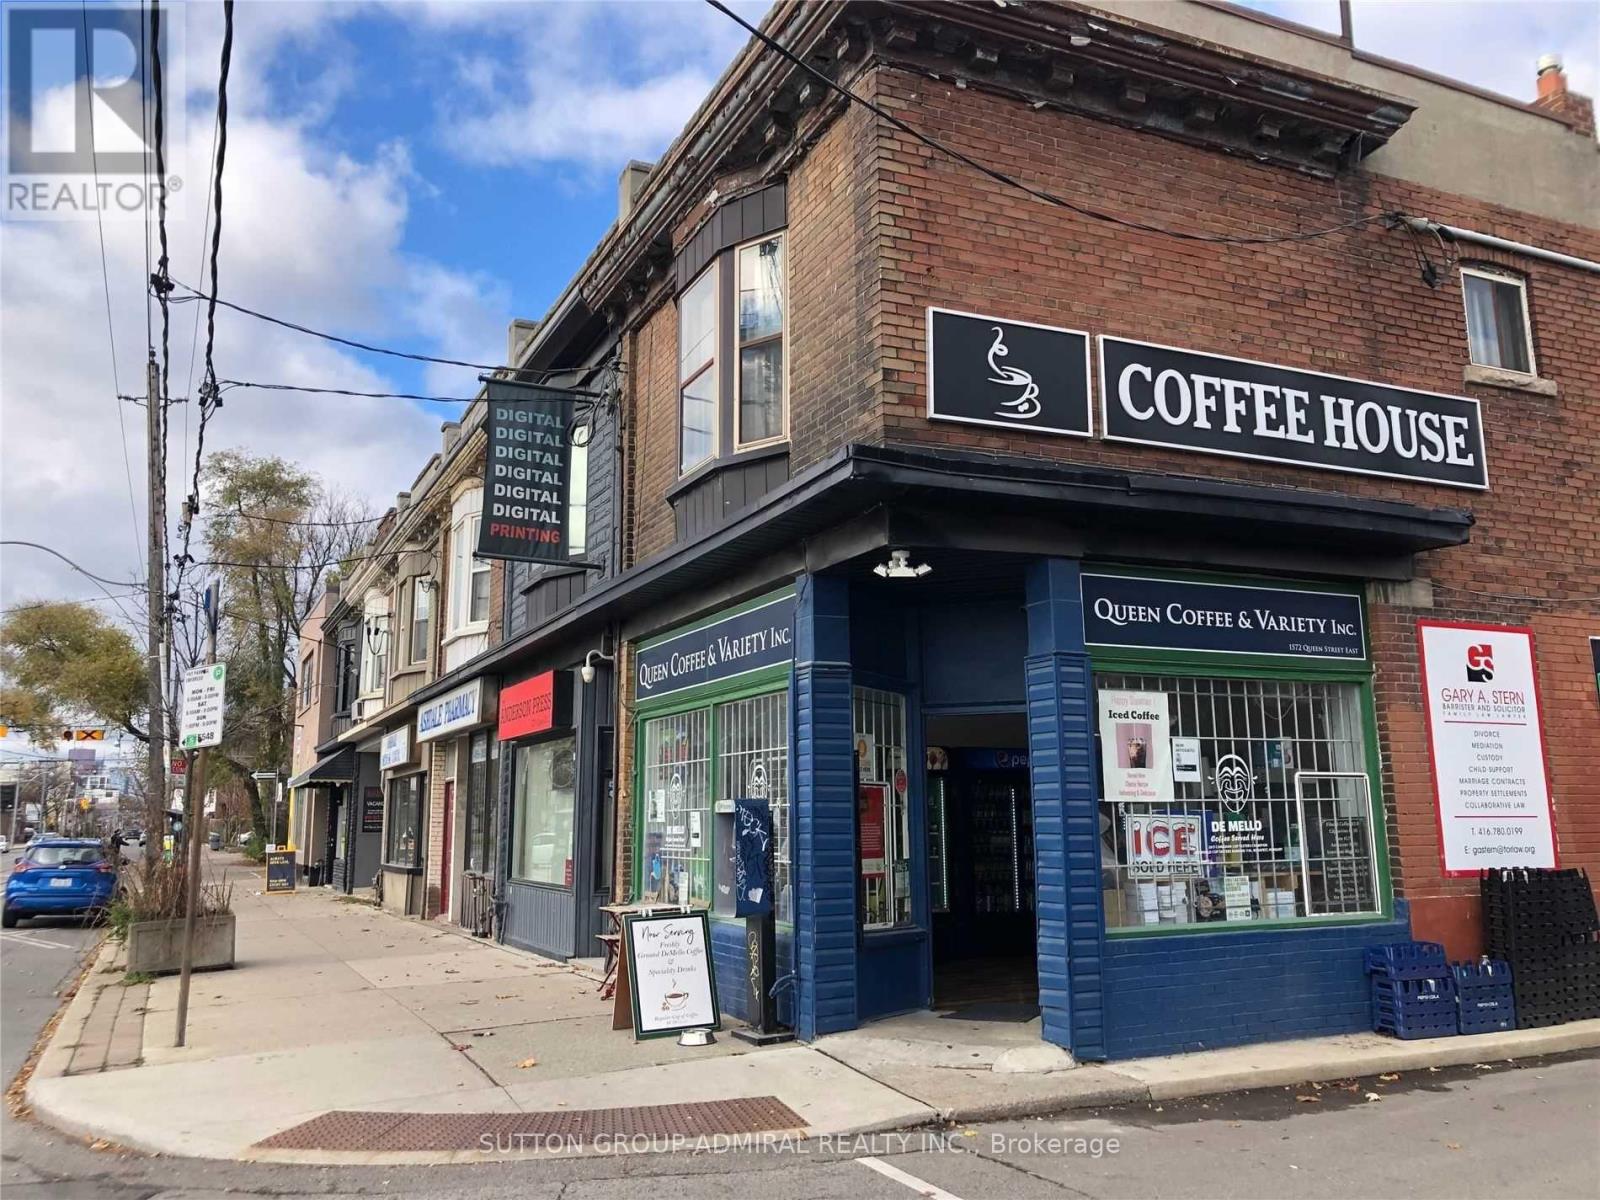
1572 Queen Street E
Toronto, Ontario
Ideally located between Toronto's vibrant Beaches neighbourhood and sought-after Leslieville, this mixed-use investment property offers an exceptional opportunity for investors and end-users alike. Situated on a 16.9 x 95 ft North Side Corner lot with rear laneway access, the property features a renovated main floor commercial space plus two bedroom residential apartment above, creating multiple income streams in a highly desirable east-end location. The main floor and full-height basement are leased to tenant occupying 930 sq. ft. on the main level plus an additional 900 sq. ft. basement area. The commercial space has been renovated in recent years and benefits from excellent street exposure. Additional highlights include: A residential 2 bedroom apartment on the second floor providing supplementary rental income. Full-height basement with functional usable space. Rear laneway access. Positioned in one of Toronto's strongest urban corridors, surrounded by thriving retail, restaurants, transit, and established residential communities, this is a rare opportunity to acquire a versatile income-producing property in a prime location with long-term upside potential. (id:63616)