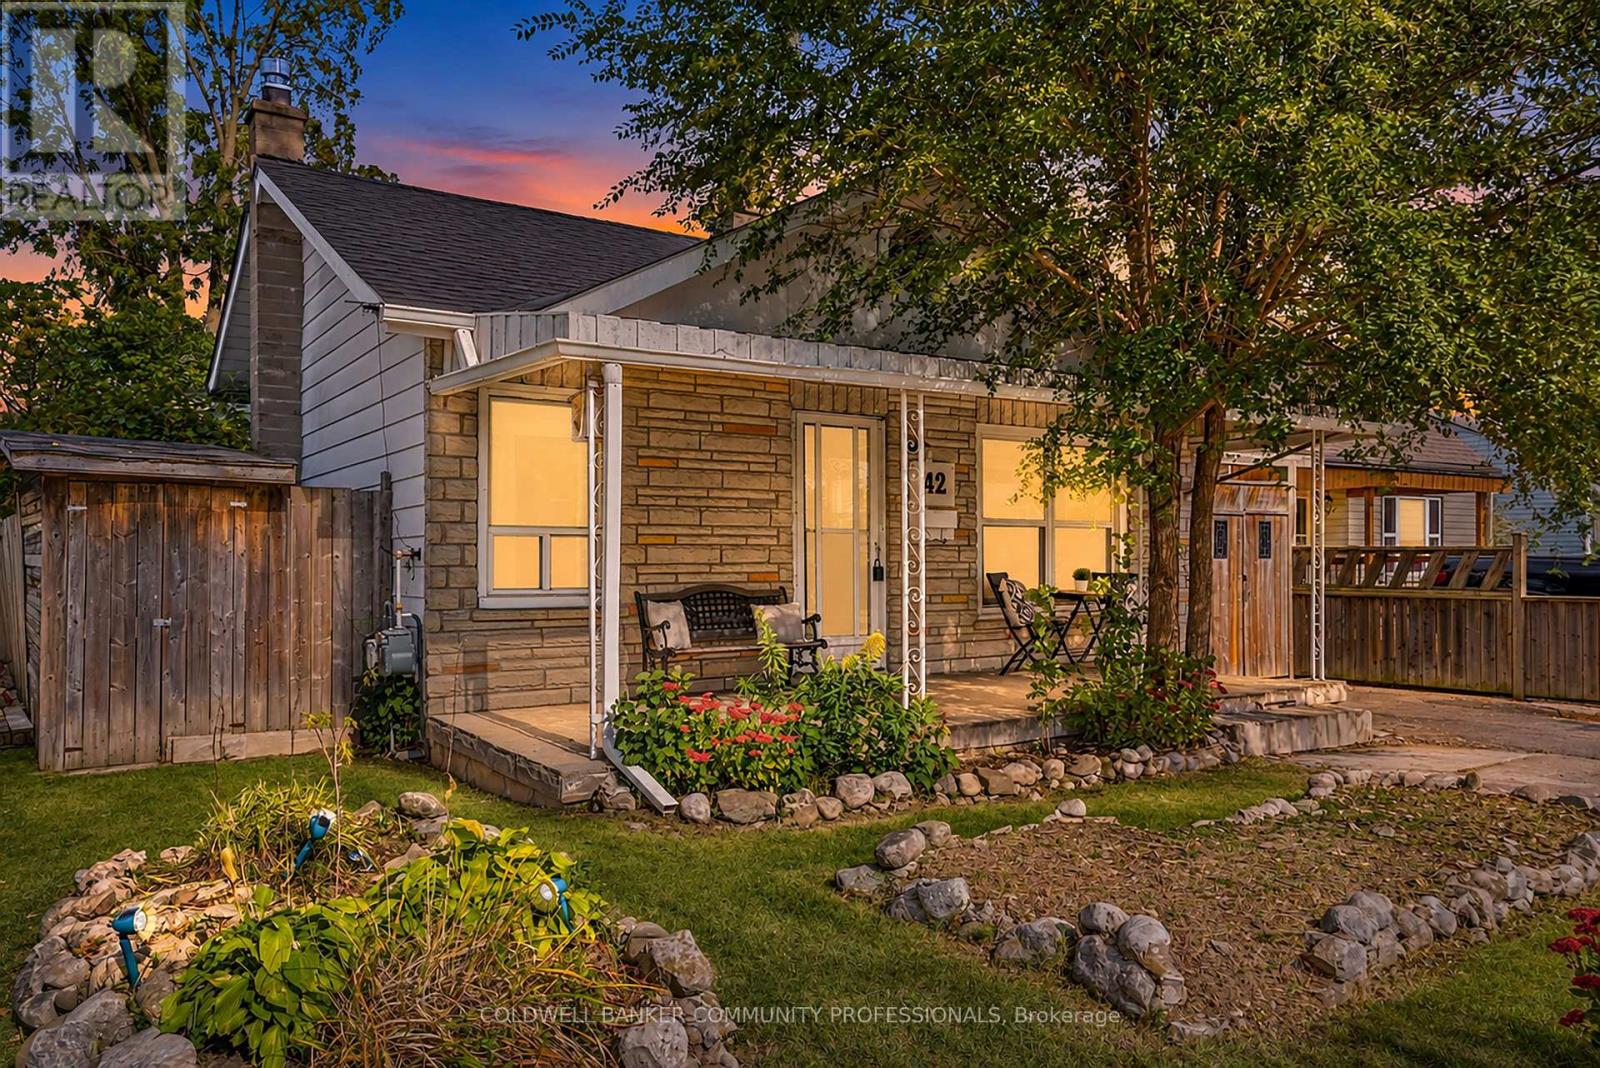
42 Sanderson Street
Brantford, Ontario
Welcome to 42 Sanderson Street, a charming bungalow with a cozy, cottage-like feel, offering approximately 1,660 sq. ft. of finished living space across the main and lower levels. Warm wood details, a neutral interior and plenty of natural light give this home a welcoming sense of character from the moment you step inside. The main floor features a comfortable living room, separate dining area, functional kitchen, two bedrooms, a full bathroom and the convenience of main-floor laundry. Just off the kitchen, a mudroom provides additional storage space and direct access to the backyard. Downstairs, the finished lower level adds plenty of flexibility with a spacious rec room, den and separate office, ideal for working from home, hobbies, guests or simply having room to spread out. There is also no shortage of storage space throughout the home. Outside, the covered front porch adds to the home's cottage charm, while the backyard offers plenty of space and potential to make it your own. Conveniently located close to parks, trails, schools, transit and everyday amenities, this character-filled bungalow is a great opportunity for first-time buyers, downsizers or anyone looking for a home with plenty of charm and room to make it their own. (id:63616)
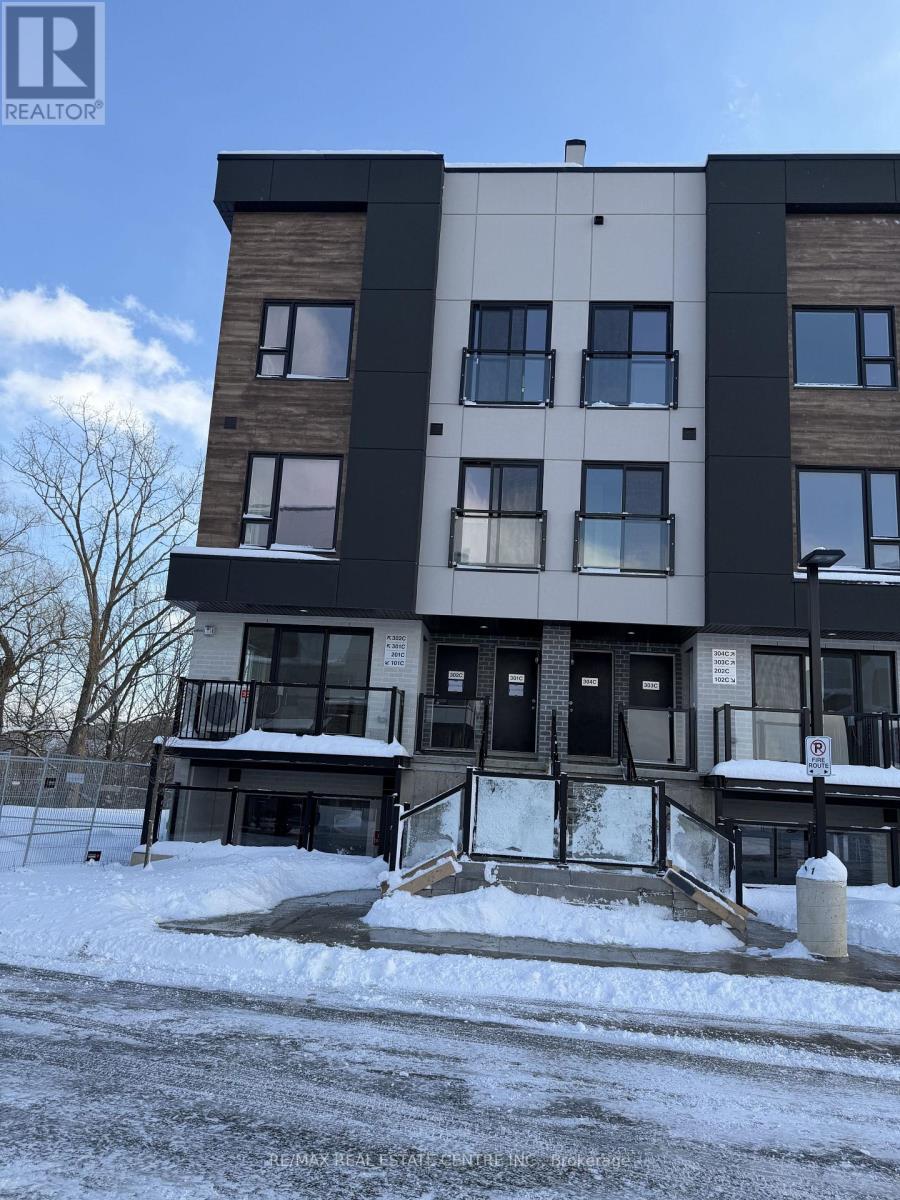
Suite 334 (302c) - 16 Melbourne Avenue
St. Catharines, Ontario
Brand New Never-Lived-in, Urban Townhouse, Absolutely Stunning! offering comfort, convenience, and modern living. This well built extremely well-designed open-concept layout with 9 ft smooth ceiling, move-in ready 3-bedroom, 3-bathroom, including a primary suite with a four piece ensuite and second bedroom with balcony. Located In The Highly Desired Area Of St.Catharines, bright, open-concept layout that invites natural light throughout. Modern Kitchen with soft-close cabinetry, and brand-new appliances. Pot lights illuminate every corner, The highlight of this home is the impressive 388-square-foot rooftop terrace, offering the perfect space for relaxation, Designated parking spot in front of front door. Close to all amenities, Ideally located just minutes from St. Catharines GO Station, Highway 406, QEW, and Brock University-making commuting and daily conveniences effortless. Public Transit steps away. (id:63616)
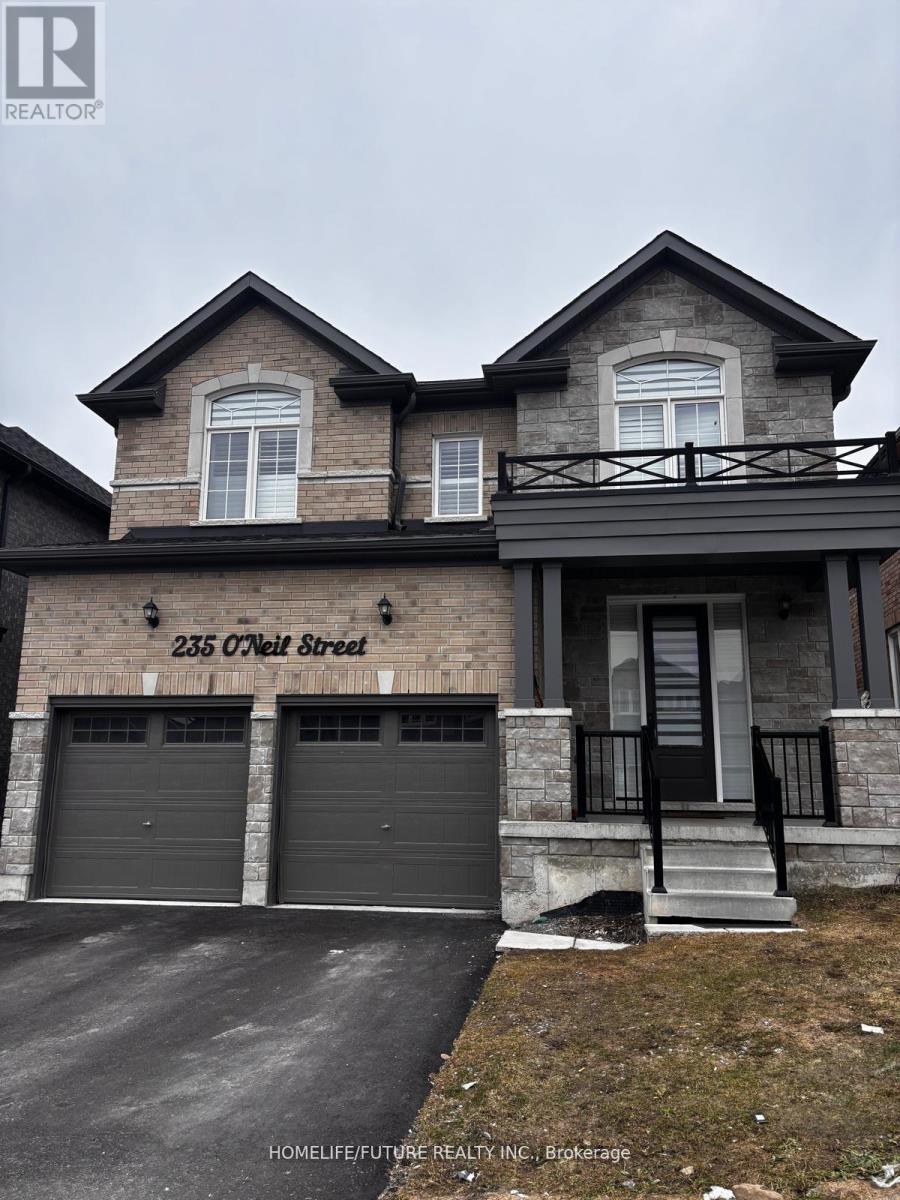
235 O Neil Street
Peterborough, Ontario
235 O'Neil, 4 Years Old, 3000 S.F, Walk/Out Single Detached Entire Home For Lease, It's Prime Location In A Desirable Neighborhood In Peterborough. Close To All The Major Amenities Like Trent University, Fleming College, Hospital, Highways And Much More. 4 Bedroom, 3 Washroom, Double Car Garage! Master 5 Pc Ensuite, Walk In Closet, Family Room With Fireplace, Kitchen Backsplash Quartz Countertop With Stainless Steel Appliances! Entire House! Total 4 Car Parking, Central Air Conditioning! Energy Efficient Washer & Dryer! Nearby Facilities Such As Hospital Or Clinics! Nearby Outdoor Activities Like Hiking Trails, Biking Paths Or Golf Courses! Close To Schools, Parks, And Recreation Facilities. Entrance From Garage. Including Popular Restaurants, Cafes And Food Markets. Walk Out To The Backyard (id:63616)
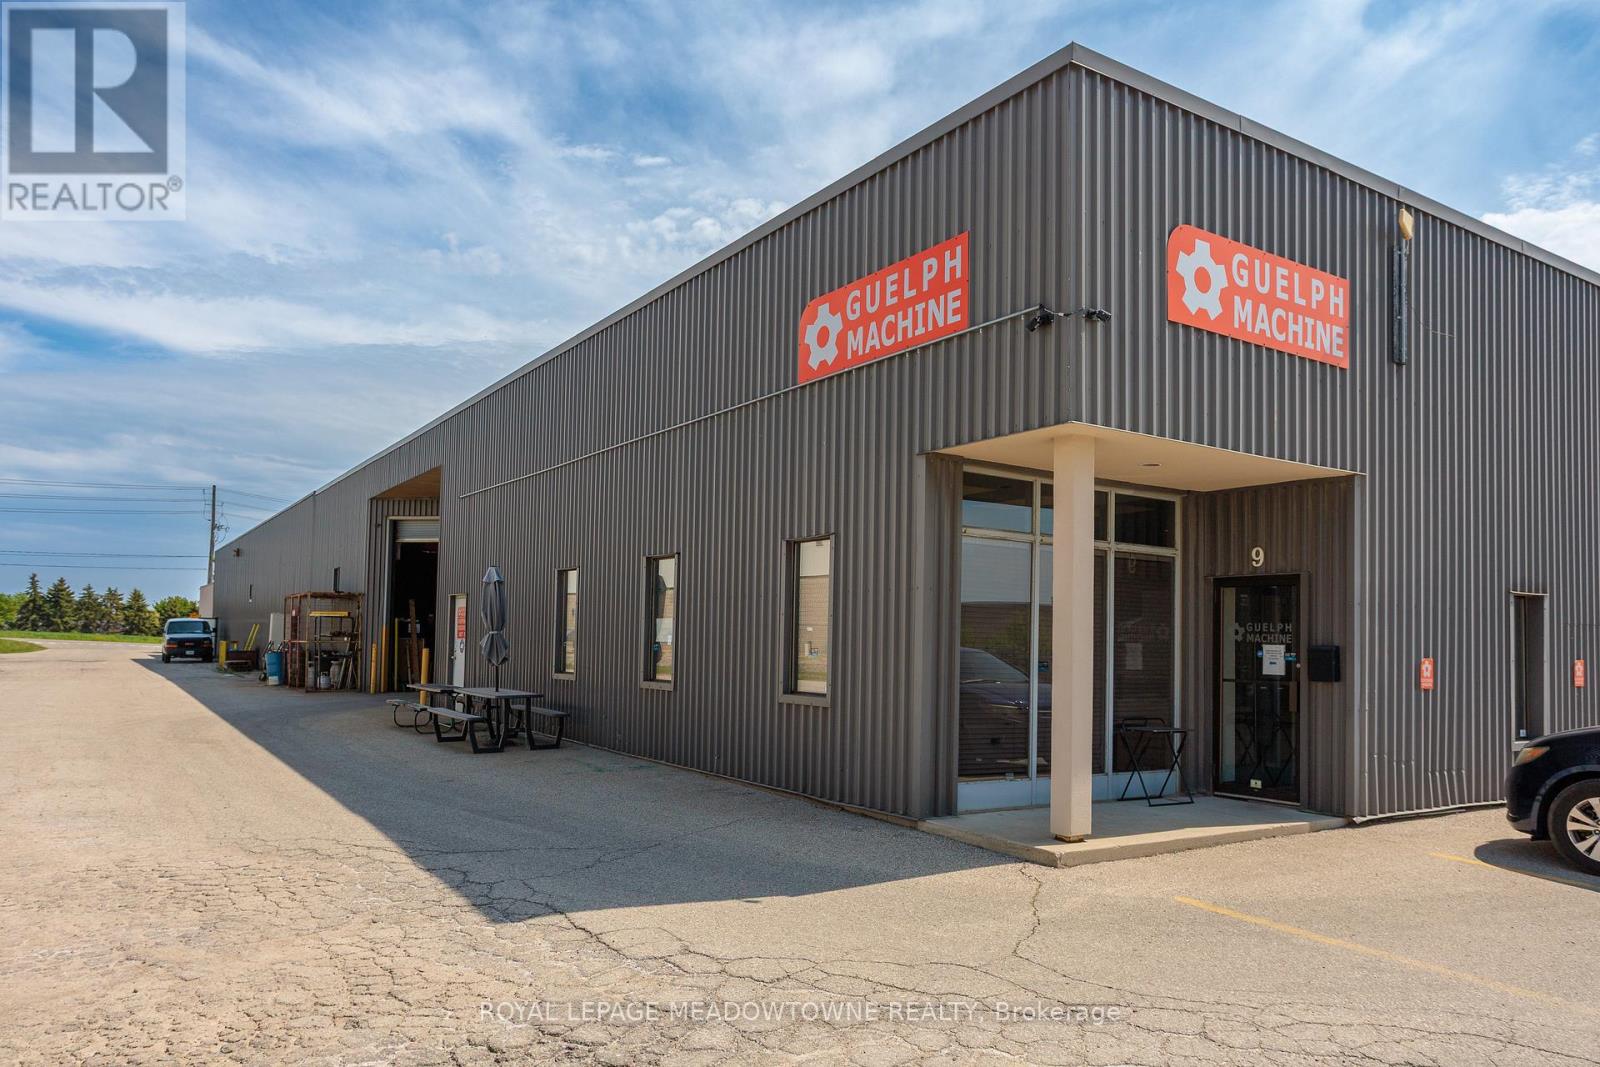
9 - 685 Speedvale Avenue
Guelph, Ontario
Clean and well maintained industrial unit now available in the North Guelph Industrial Park. Unit includes a 10 Tonne crane for various manufacturing processes. Zoning allows for a wide variety of uses. (id:63616)
103 Jefferey Way
Wellington North, Ontario
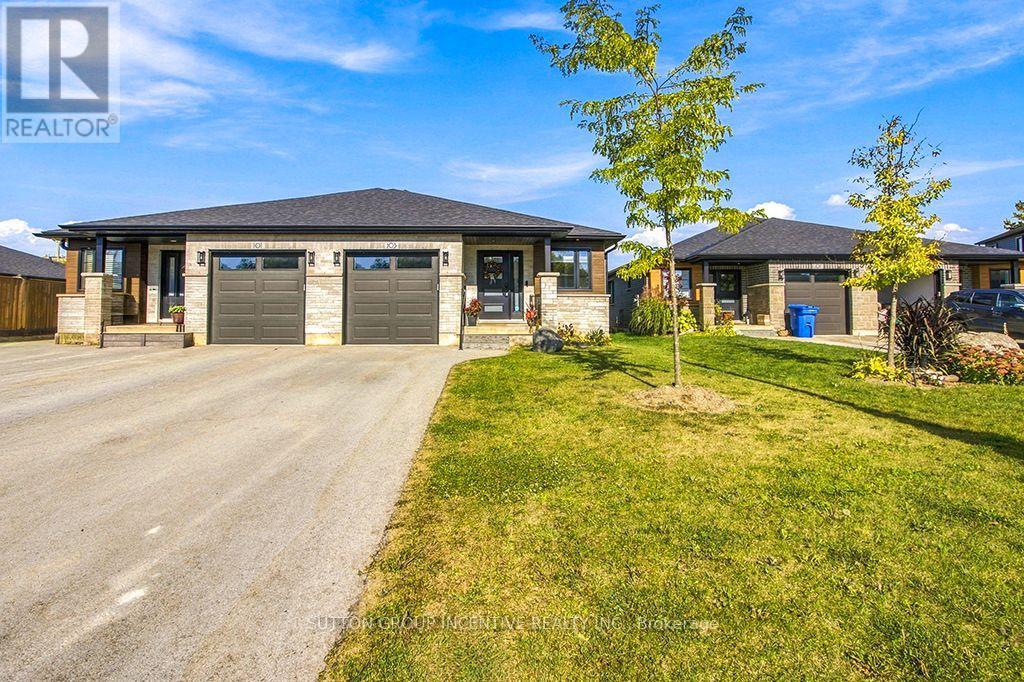
Stunning Semi-Detached Brick/Stone Home In Highly Desirable Community of Mount Forest !!! Nice court location with no walkway on driveway. Lovely Open Concept with spacious front foyer. 2pc/laundry area. Upscale kitchen with quartz countertops, gorgeous island with ample storage, pantry, stainless steel appliances & loads of counterspace overlooking formal Living room with Electric F/P on custom Shiplap and walkout to Covered Backyard Concrete Deck out to Newer O/S Deck & Fully Fenced Yard completed in 2025. Master Bedroom Is Complete With Its Own 3 Piece Bathroom with quartz countertops, modern shower, And Walk In Closet with built-ins. Engineered Hardwood on Main Level. Carpet Free home. Lower Level Features Full a modern 4 Piece Bathroom with soaker tub, quartz counter & tub surround, 2 Spacious Bedrooms With Closets & O/S Above grade windows. Spacious Rec Room. Separate Utility Room. Laminate floor T/Out Basement. Great set up for Older couple living on main level & guest area in basement or Family with Older Kids wanting their own space downstairs. Shows very well. Lots of builder upgrades. Smart Home. (id:63616)
1 - 627 Upper Ottawa Street
Hamilton, Ontario
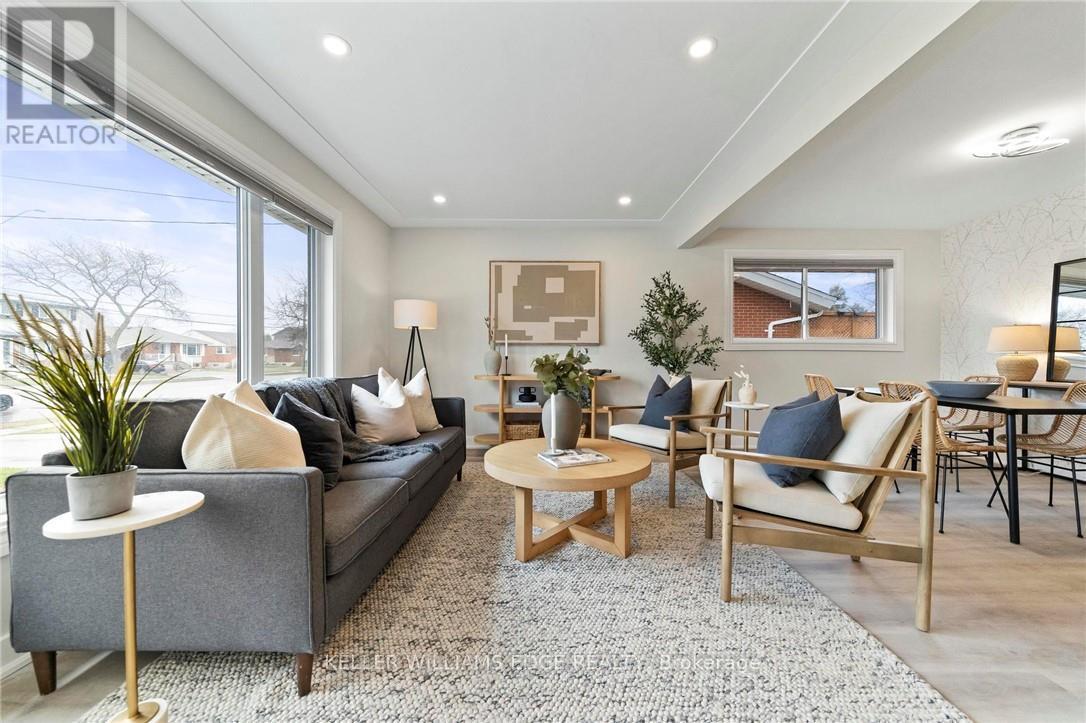
Welcome to 1-627 Upper Ottawa Street, a beautifully renovated main-floor 2-bedroom, 1-bathroom unit located in Hamilton's family-friendly Huntington neighbourhood. This bright and spacious apartment has been thoughtfully updated and offers the perfect blend of comfort and convenience. Ideal for young professionals, couples, retirees, or small families, the unit features modern finishes, private ensuite laundry, two parking spaces, and exclusive use of a fully fenced private backyard-perfect for relaxing, entertaining, or enjoying your own outdoor space. This home is steps from several schools including Huntington Park, St. Margaret Mary Catholic Elementary, and Sherwood Secondary School. Commuters will appreciate the easy access to The LINC, Kenilworth Access, and public transit. The surrounding community is quiet, established, and filled with mature trees, parks, and essential amenities like grocery stores, libraries, and local shops on Upper Ottawa Street. Rental Application, references, Employment Letter, Latest Credit report not just the score, Recent Pay Stubs, Photo ID for All Occupants, and deposit required. All Applicants are required to complete a SingleKey tenant screening. (id:63616)
160 Glendale Avenue N
Hamilton, Ontario
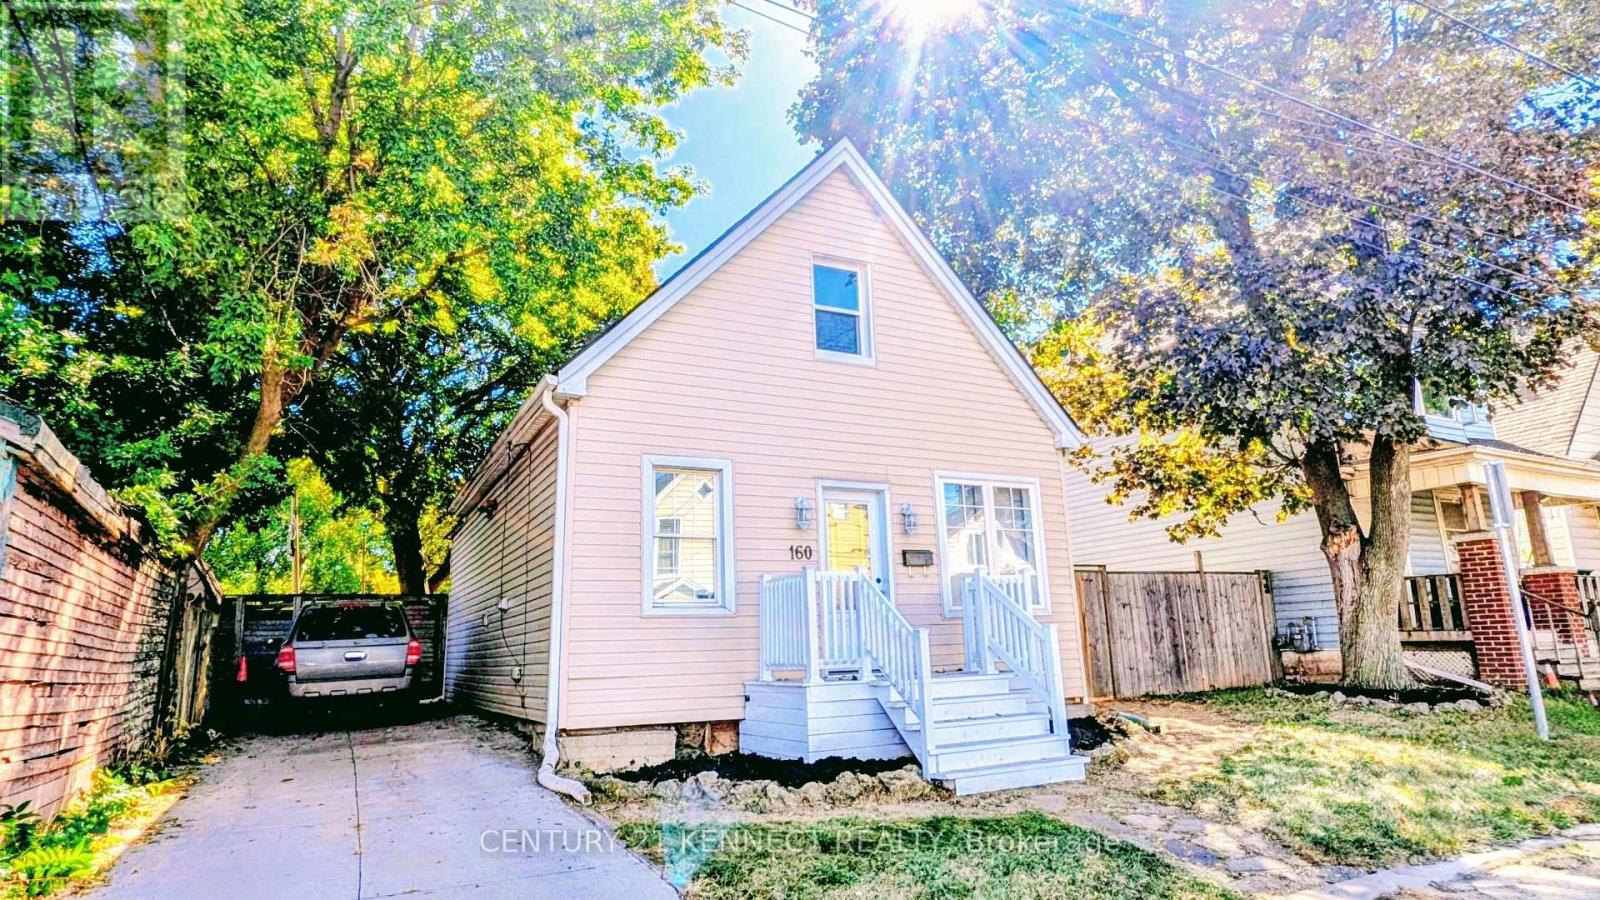
This cozy and unique 1.5-storey, detached home is within walking distance of Ottawa Street North, independent cafés, local restaurants, New York-style pizza shops, Gage Park, Bernie Morelli Recreation Centre, Tim Hortons Field, and shopping at Centre on Barton. It's situated in a vibrant urban area on a generous 40' x 116' lot. The backyard includes a beautiful wooden pergola that's well suited for outdoor gatherings and barbecues. Additional features include a wastewater one-way valve, updated sump pump, animal-proofing around exterior openings, main-floor laundry, and three skylights bringing in plenty of natural light. Move-in ready, just make it home! (id:63616)
43 Main Street E
Grimsby, Ontario
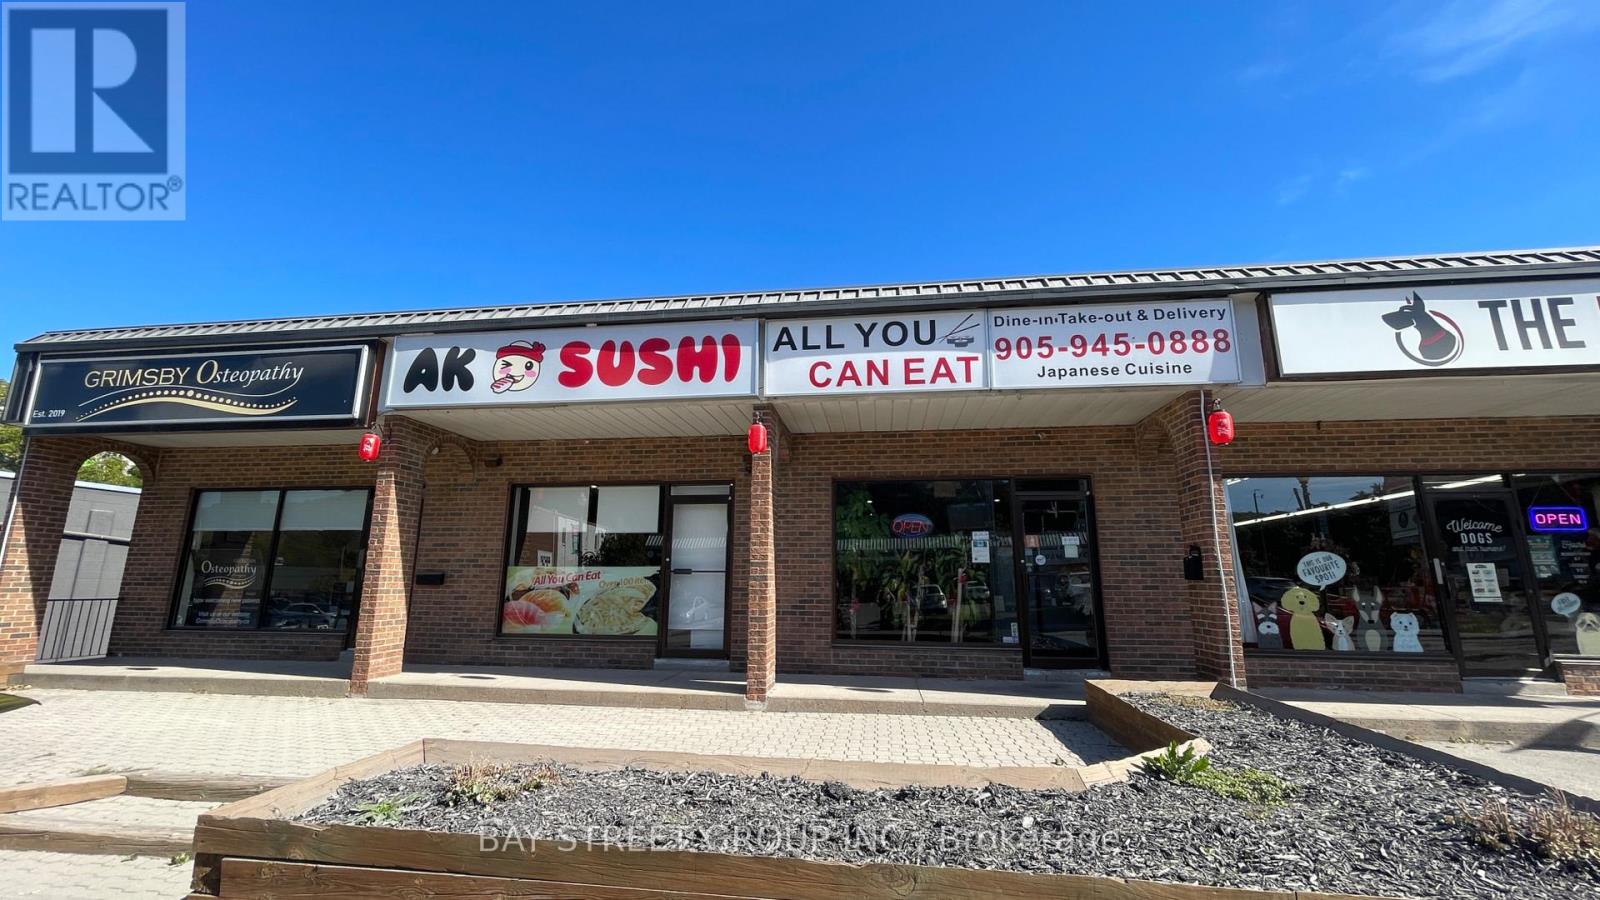
Excellent opportunity to own a well-established Japanese AYCE sushi restaurant in the heart of Downtown Grimsby. Newly renovated with a loyal local customer base and strong takeout and delivery business. Fully equipped and turnkey, suitable for continuing the current sushi concept or converting to another restaurant concept. Attractive gross rent of approx. $5,630/month including Net Rent, TMI & HST. Current lease runs until December 31, 2029, with a supportive landlord and potential to negotiate a 5-year extension or new lease. Great downtown location just minutes from the QEW. (id:63616)
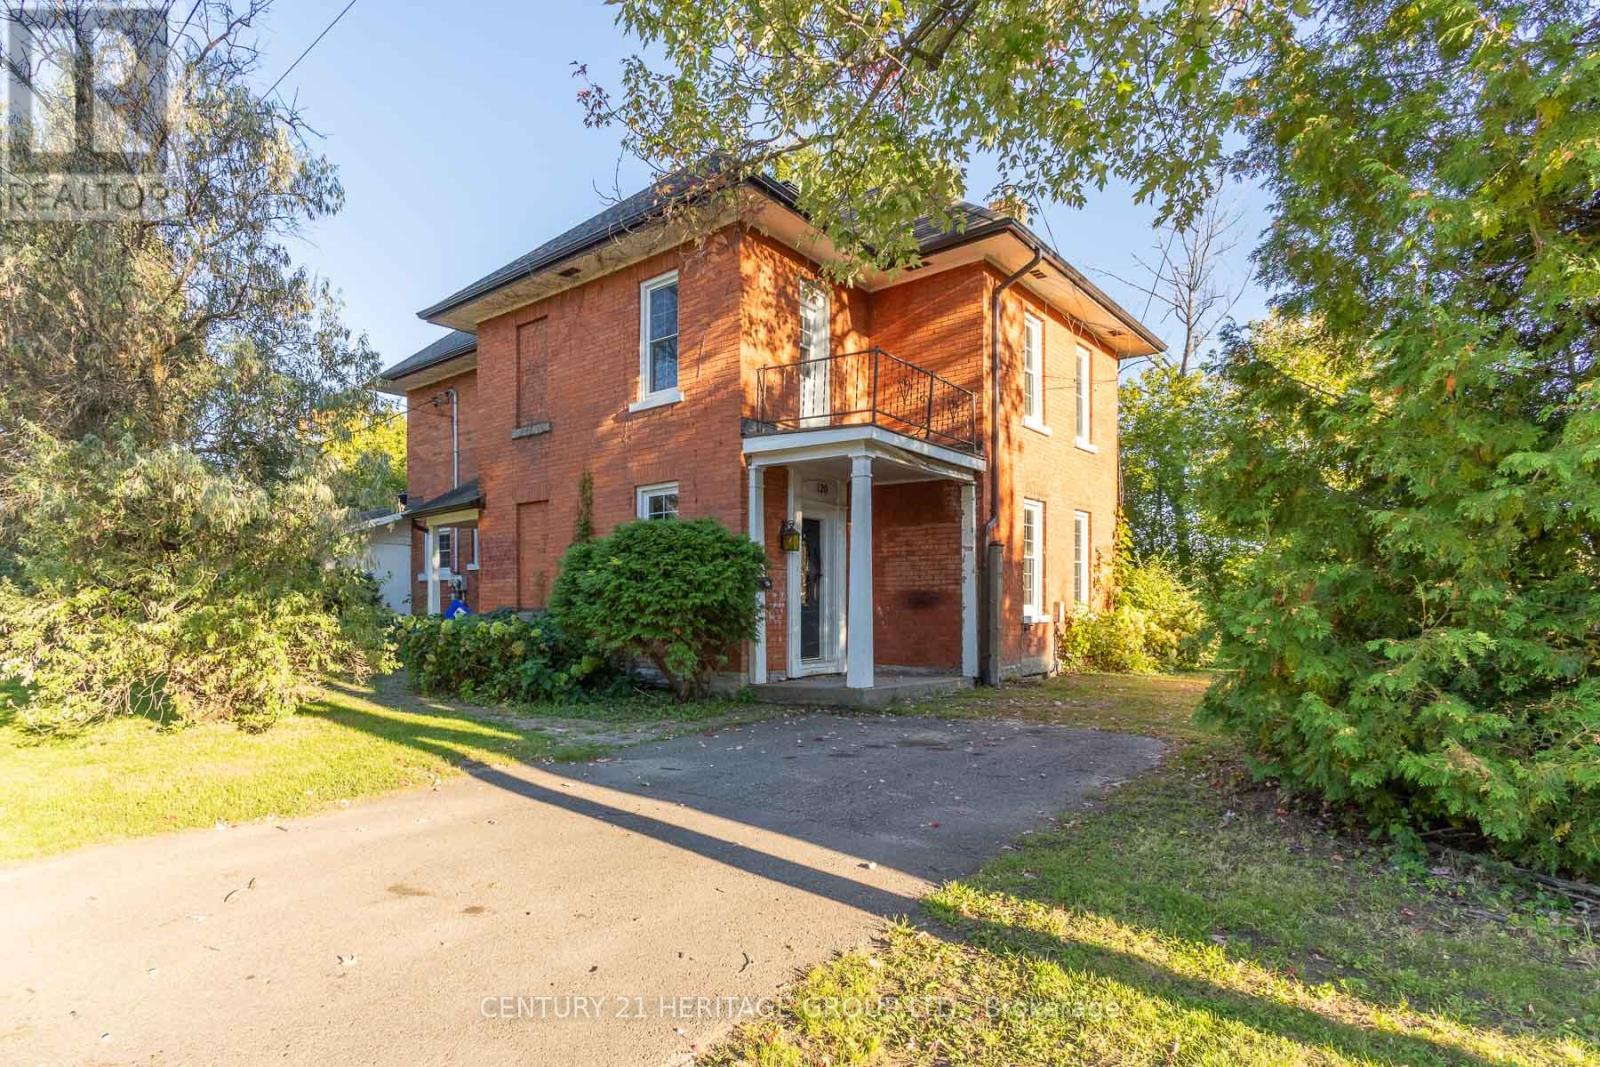
120 Welland Street
Pembroke, Ontario
Steeped in charm and character, this historic century home sits on a serene, dead-end street, offering elevated views of the Muskrat River and scenic Pansy Patch Park right across the water. The main level features traditional original details paired with an addition that houses a main floor bedroom and full bathroom with walk-out to front yard. Upstairs, you will find generous-sized bedrooms filled with tons of natural light and timeless appeal. While some areas are partially uncompleted, this property presents an incredible canvas for a buyer with vision to restore and custom-finish a true Pembroke landmark. Bring your design ideas and unlock the full potential of this unique riverside retreat! VTB financing available with as little as 15% down @ 6.5%, amortized up to 50 years/interest only - no income verification or credit qualifications (id:63616)
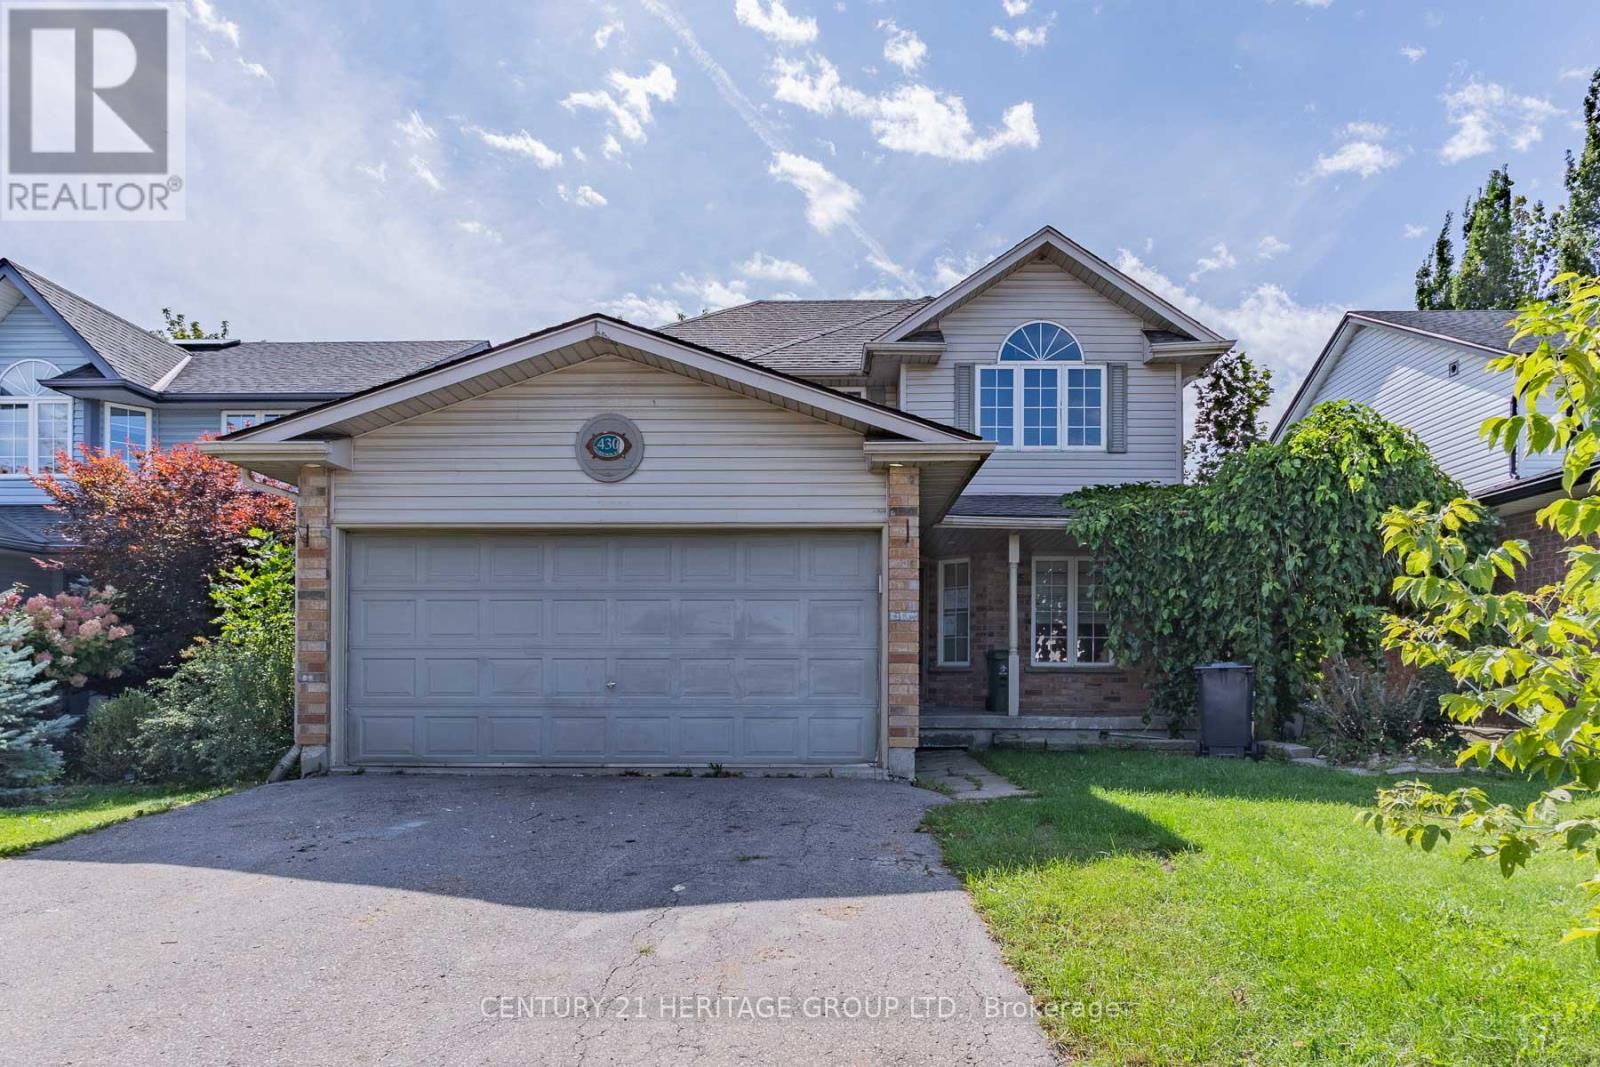
430 Starwood Drive
Guelph, Ontario
Bring your design ideas and vision to 430 Starwood Dr. in desirable Guelph. Set on a generous 39 ft x 108 ft lot, this property presents the ultimate canvas for a savvy investor, flip enthusiast, or first-time buyer eager to build serious sweat equity. The main floor features a good size eat-in kitchen that walks out to the back deck as well as a large living/dining area. Three comfortable bedrooms upstairs with semi-ensuite for the primary bedroom. The finished basement extends your living area with ideal space for a media room, home gym, or recreation center. Outdoors, the sizable backyard offers plenty of room for summer entertaining, gardening, or future landscaping projects. While the home would benefit some TLC, the solid layout and prime location mean your hard work will pay off quickly. Whether you are searching for your next rental, a rewarding flip project, or a chance to customize a home completely to your taste, this diamond in the rough is packed with potential. Roll up your sleeves and transform this property into a true neighborhood gem. VTB financing available with as little as 15% down @ 6.5%, amortized up to 50 years/interest only - no income verification or credit qualifications (id:63616)
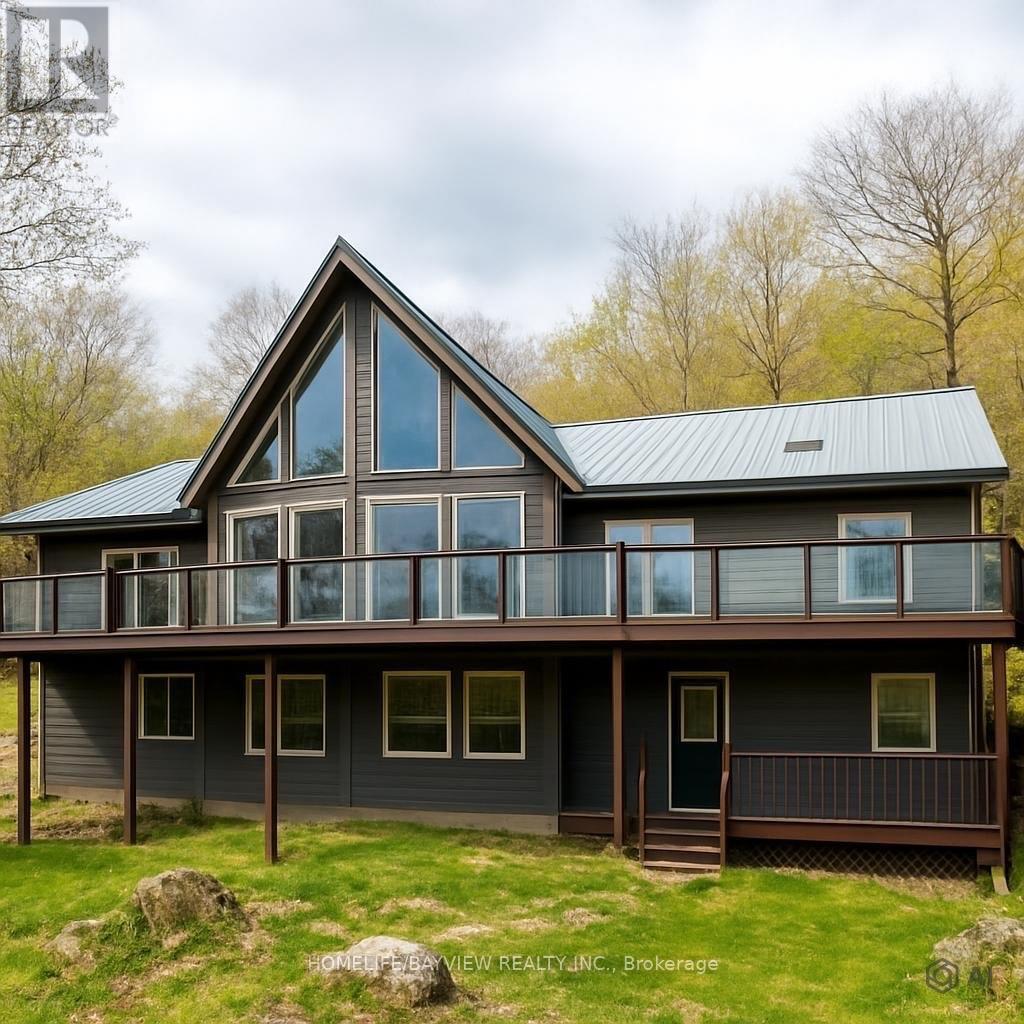
19243 Highway 35 Highway
Algonquin Highlands, Ontario
A stunning, turnkey 4-season A-frame chalet on 2.33 private acres overlooking Kushog Lake! Offering nearly 3,000 sq. ft. of carpet-free living space, this 5-bed + loft retreat blends warm wooden accents and rustic charm with modern updates. Highlights include soaring vaulted ceilings, floor-to-ceiling lake-view windows, skylights, and a stone feature wall with an electric fireplace. The renovated open kitchen features S/S appliances, a pantry, and an oversized island built for large family gatherings, with access to an updated wraparound deck and a new glass railing for clear, unobstructed lake views. The primary suite offers a morning balcony, walk-in closet, and Jacuzzi ensuite. The bright, fully above-grade lower level features a family room, 2 bedrooms, an all-season room/exercise room, and 3 walkout entrances including direct carport access. Enjoy direct lake access across a quiet year-round road, complete with a dock, new lakefront deck, and new staircase. Includes a detached 2-car garage with hydro, double carport, and boat/trailer storage bay. Minutes to Minden, Dorset, dining, ski hills, and trails. Don't miss this one-of-a-kind Kushog Lake-view chalet!! The first picture is A.I generated it to show the current new glass railing and deck floor boards; the rest of the pictures show the previous railing. Shows beautifully! (id:63616)
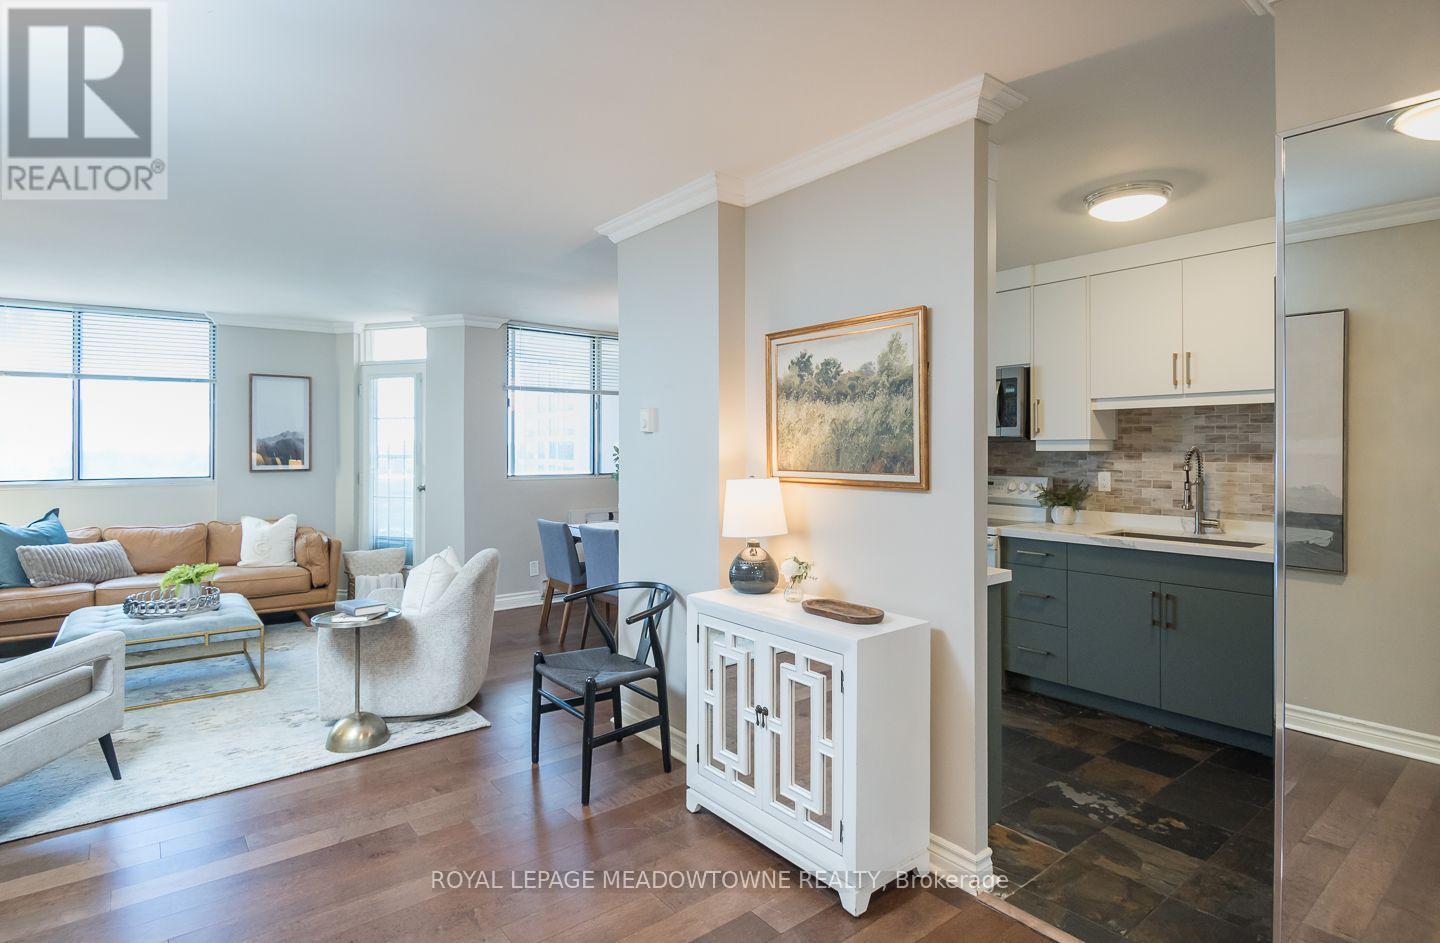
704 - 81 Millside Drive
Milton, Ontario
Enjoy downtown living at 704-81 Millside Drive, a bright 2-bedroom, 2-bathroom condo in the heart of Old Milton with the rare bonus of two private balconies, south exposure and views of Milton. Condo fee covers ALL utilities, cable and high speed internet - no additional monthly utility costs, and the building offers a party/rec room in the basement. Freshly painted and flat ceilings throughout, this inviting home features a designer kitchen with two-tone cabinetry, white quartz counters and tile backsplash, opening to an eat-in dining area. The living and dining spaces offer maintenance-free laminate flooring, while a millwork accent wall adds character to the living room. Step directly outside to the balcony and enjoy an extension of your everyday living space. Both bedrooms are spacious, with one featuring private balcony access. The primary bedroom includes a 2-piece ensuite, while the main 3-piece bathroom offers an upgraded vanity and step-in shower. In-suite laundry adds everyday convenience. Includes 1 covered parking space, with additional surface spaces available. Recent building upgrades include the roof and balcony railings (2023), parking garage (2025), and generator/plumbing repairs (2025). A comfortable, updated home with a downtown Milton location that keeps you connected to Old Milton. Come experience it for yourself. (id:63616)