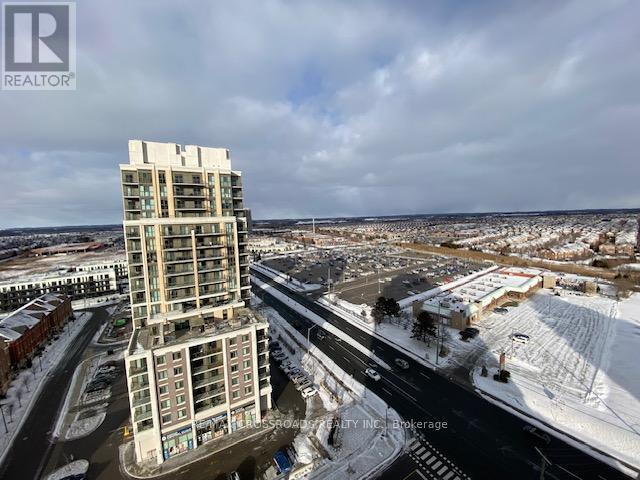
1809 - 9506 Markham Road
Markham, Ontario
Gorgeous, well-maintained one-bedroom unit in Upper Village 2, built by famous builder Greenpark Homes; unobstructed beautiful view, 9-foot ceiling; good layout, bright with floor-to-ceiling windows. Laminated floors throughout, open concept kitchen, walk to Go Station, public transit, shops, parks and restaurants. (id:63616)
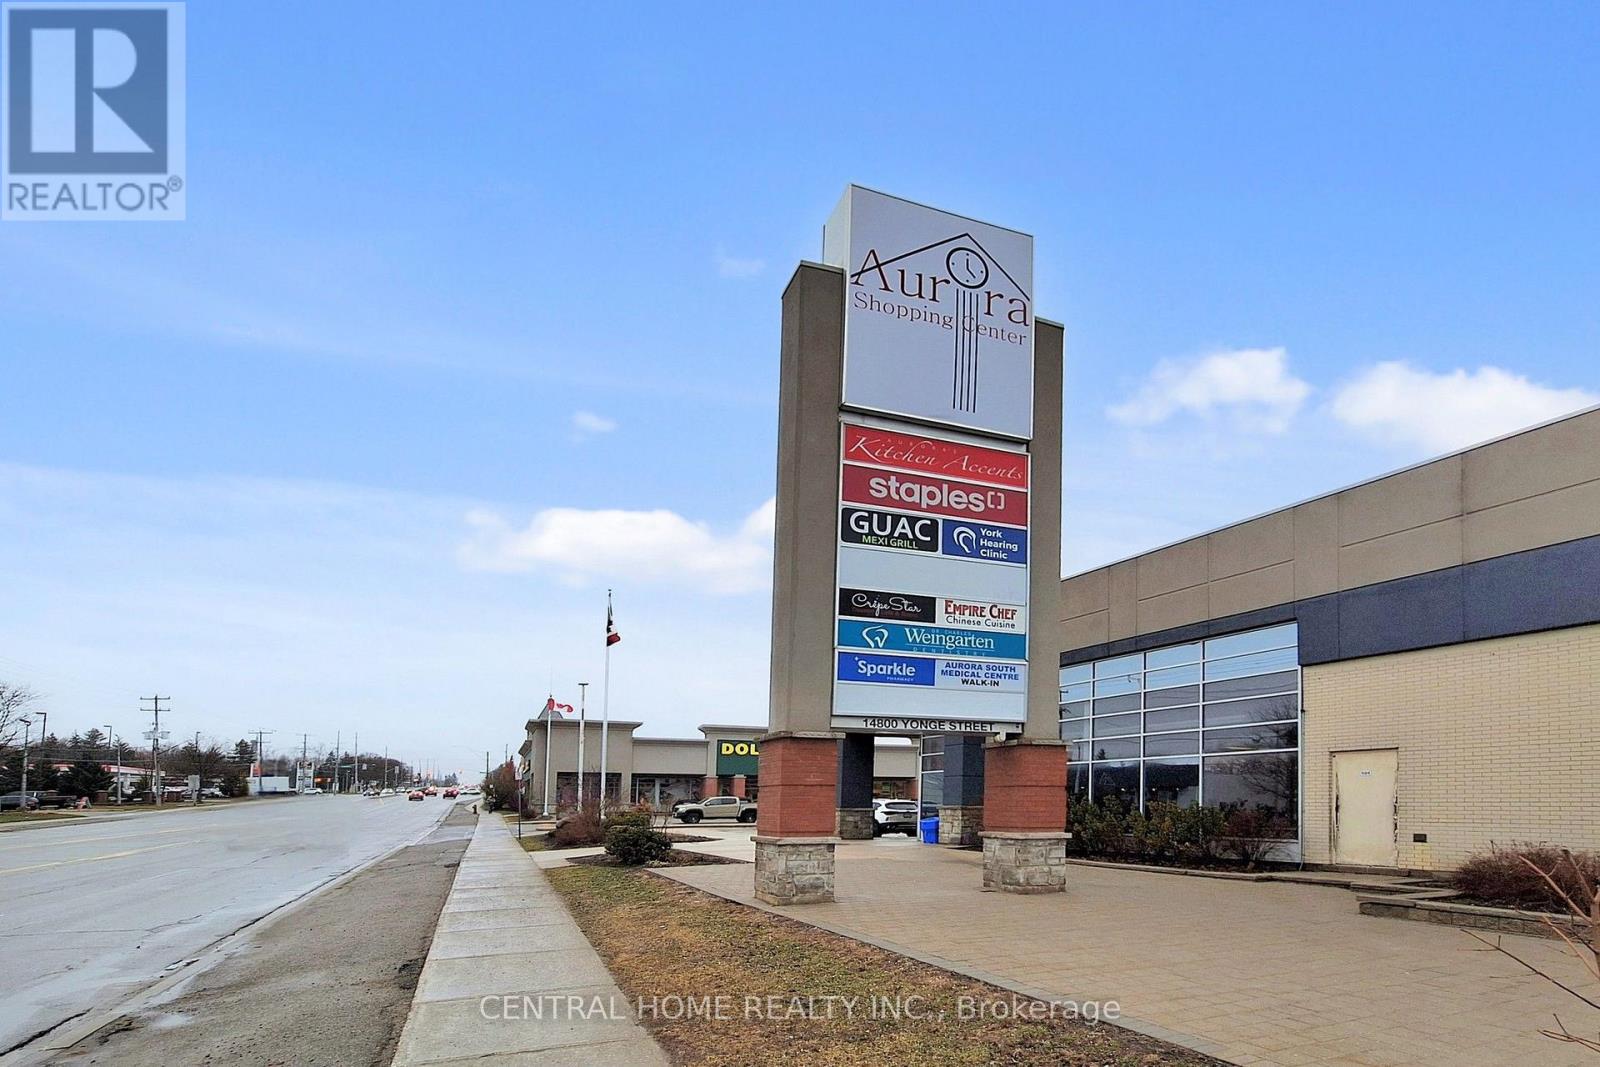
14800 Yonge Street
Aurora, Ontario
Rare opportunity to own a high-end, turnkey boutique bakery in one of Aurora's busiest and most sought-after plazas. Prime location with excellent exposure, strong foot traffic, and surrounded by premium retailers and dense residential communities. Stunning, professionally designed interior with top-quality equipment and an established upscale concept. Known for artisanal pastries, fresh breads, and custom cakes with a growing loyal customer base. Huge upside potential to expand sales through catering, online orders, and extended hours. Ideal for ambitious owner-operators or savvy investors. Don't miss this exceptional business opportunity.6 years left on the lease with a very reasonable lease term. An additional 1761 sq ft of basement with separate entrance can be utilized for many uses or can be sublet. (id:63616)
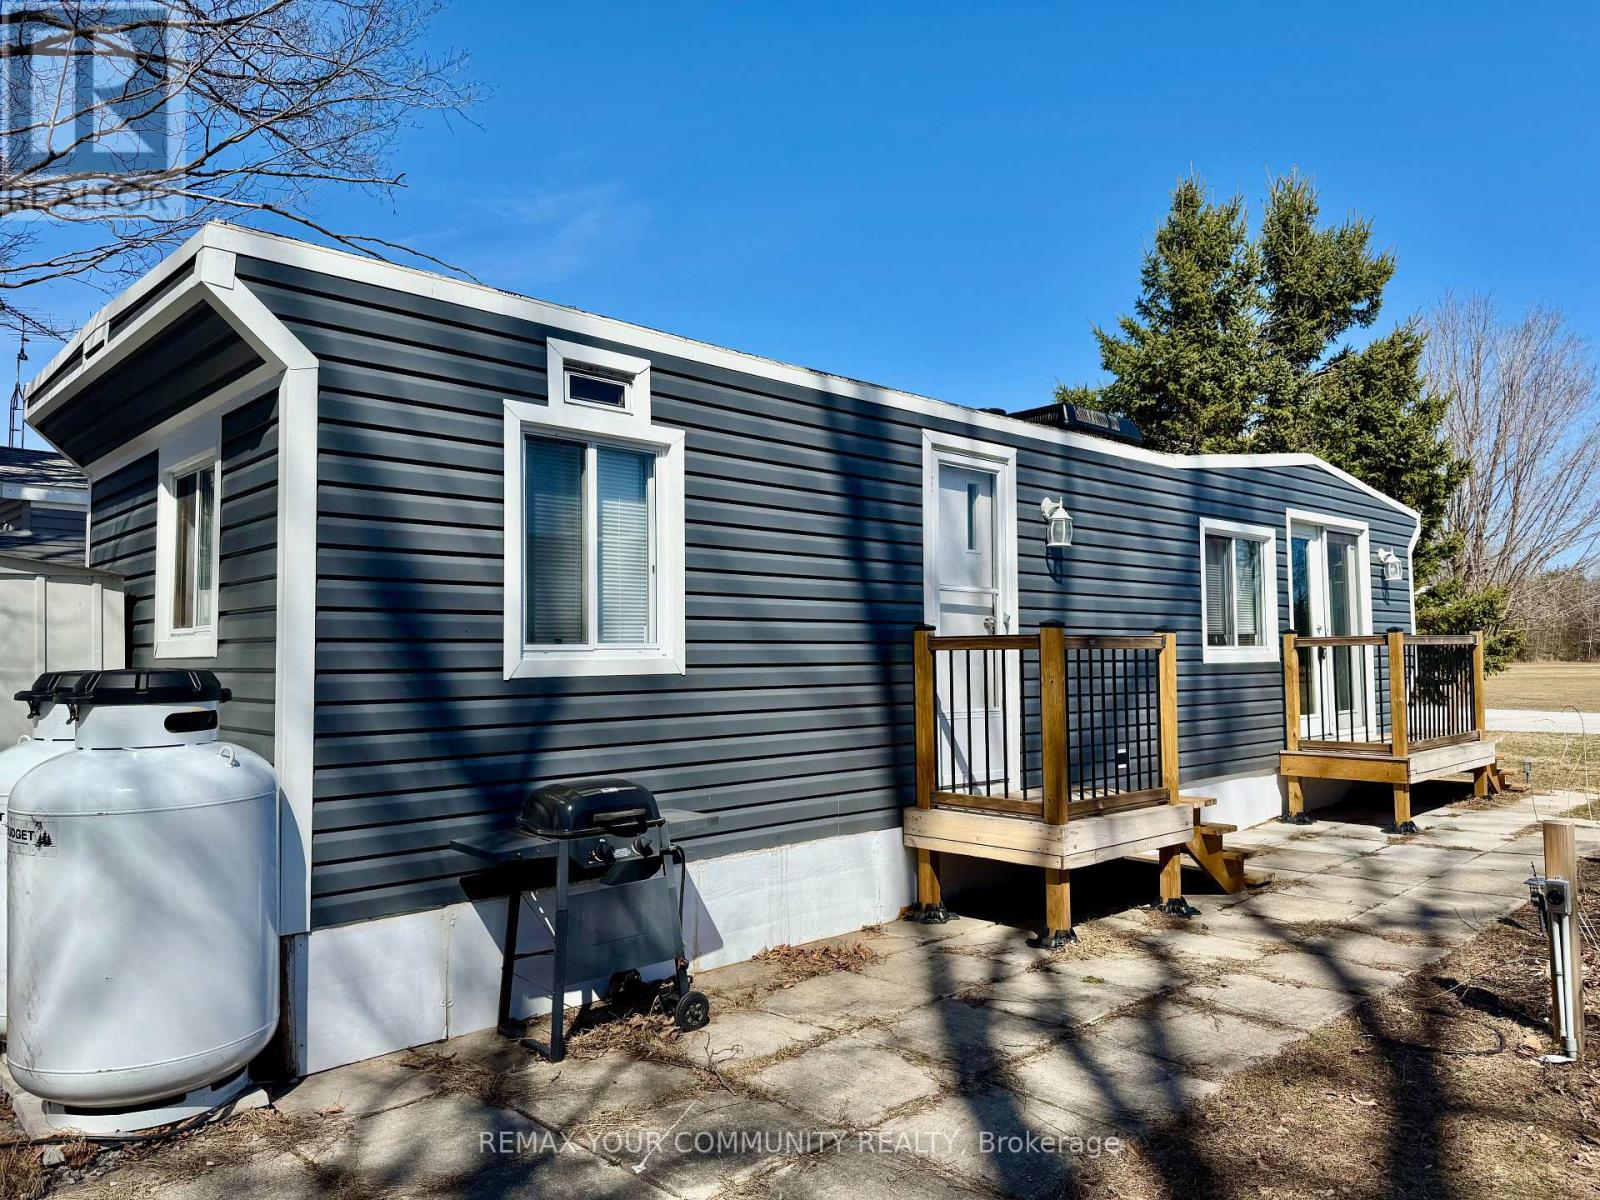
204 - 285 Crydermans Side Road
Georgina, Ontario
Welcome to affordable living! Cute and cozy 1+1 Bedroom, situated in popular Lyndhurst golf and park! Approximately 10 minutes from Lake Simcoe, and just under 15 minutes to the highway 404 extension! Backing onto Green space, enjoy this lot with no neighbors behind. Open concept home, one bedroom with a den! Updates include roof (re tarred) hot water tank owned, vinyl siding, vapor barrier and insulated below al approximately 2023. Enjoy walking trails, an inground pool, and just steps from a beautiful 18 hole golf course! This home is located on leased land. The lease from April 26th to October 26th is $3575.00 plus HST. (id:63616)
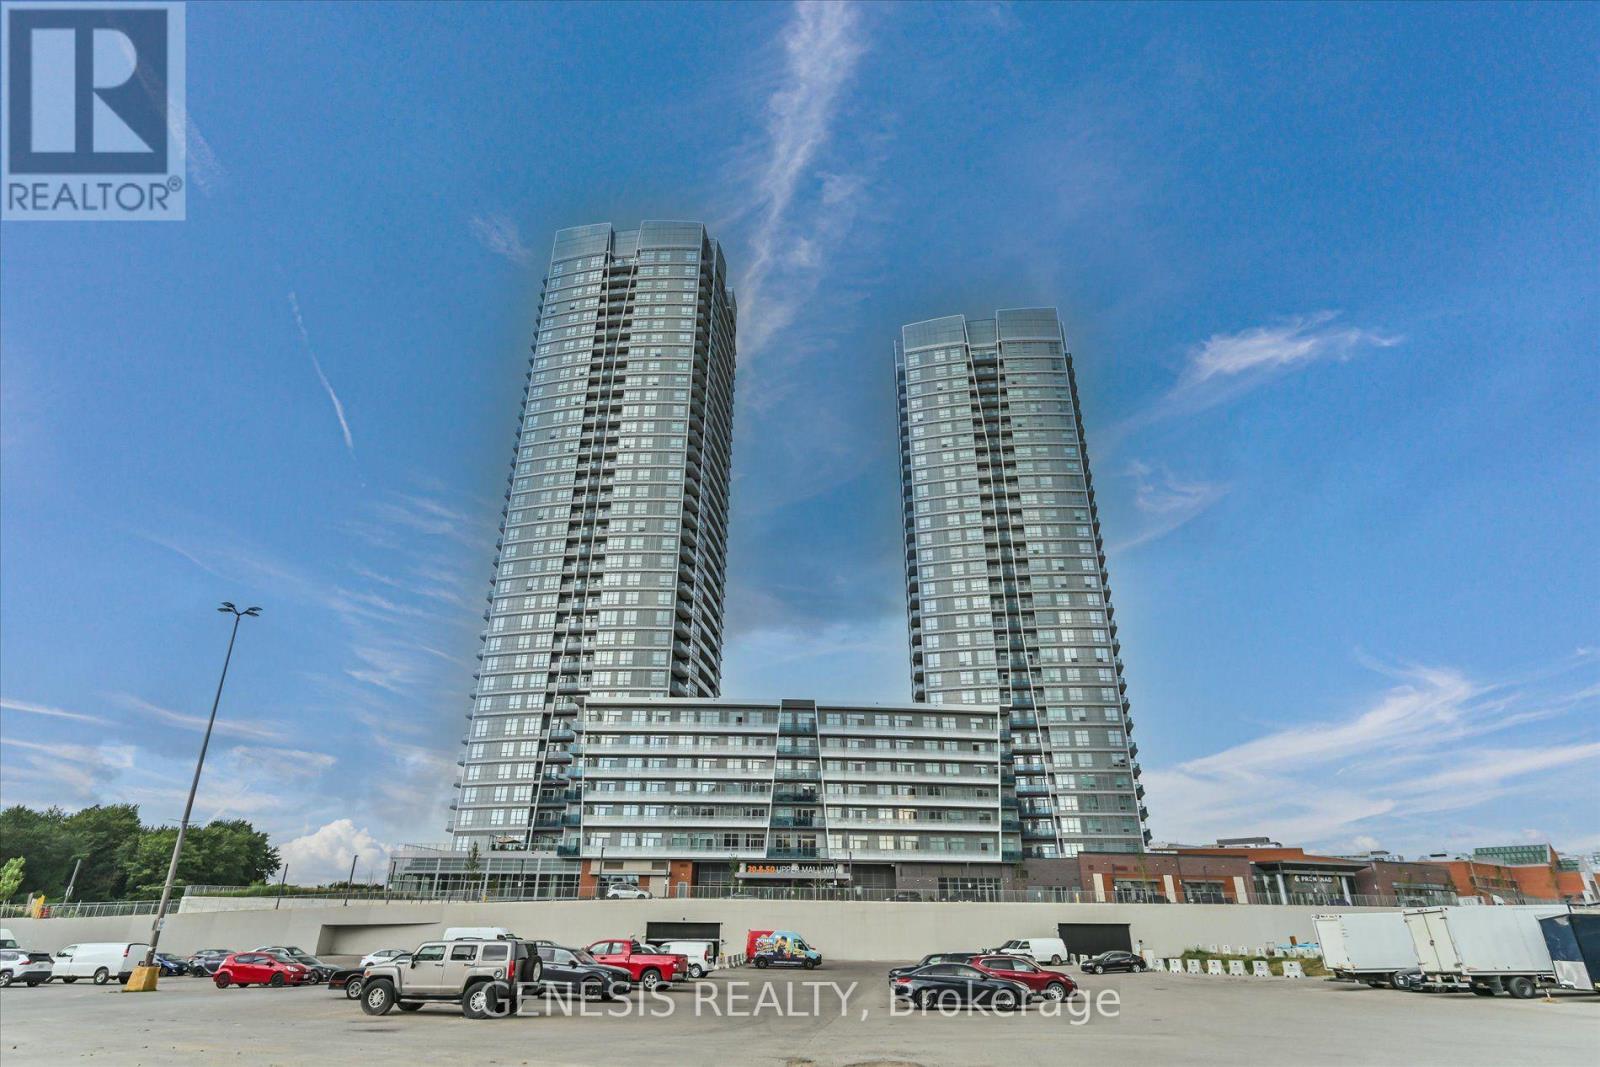
2203 - 30 Upper Mall Way
Vaughan, Ontario
Wake Up to Sweeping Southeast Views at Promenade Park Towers! This Beautifully Appointed 685 Sq. Ft. Residence Showcases Unobstructed Views Stretching Toward the Toronto Skyline and CN Tower, Best Enjoyed from Your Private Balcony. Inside, 9-Ft Ceilings and an Open-Concept Design Create a Bright, Airy Living Space. The Modern Kitchen is Finished with Built-In Stainless Steel Appliances and a Large Centre Island, Perfect for Everyday Living and Entertaining. The Primary Bedroom Features Its Own 3-Pc Ensuite, While the Separate Den with Closet Offers the Flexibility of a Second Bedroom, Home Office or Guest Space. Two Full Bathrooms, and 1 Underground Parking Space Complete the Suite. Residents Enjoy an Impressive Collection of Amenities Including a Fitness Centre, Yoga Studio, Party Room and Golf Simulator. An Exceptional Thornhill Location Steps from Promenade Mall, VIVA Transit, Shopping and Schools, with Convenient Access to Hwy 7 & 407. Modern Condo Living with a View That Truly Sets This Suite Apart! (id:63616)
168 Bloor Street W
Oshawa, Ontario
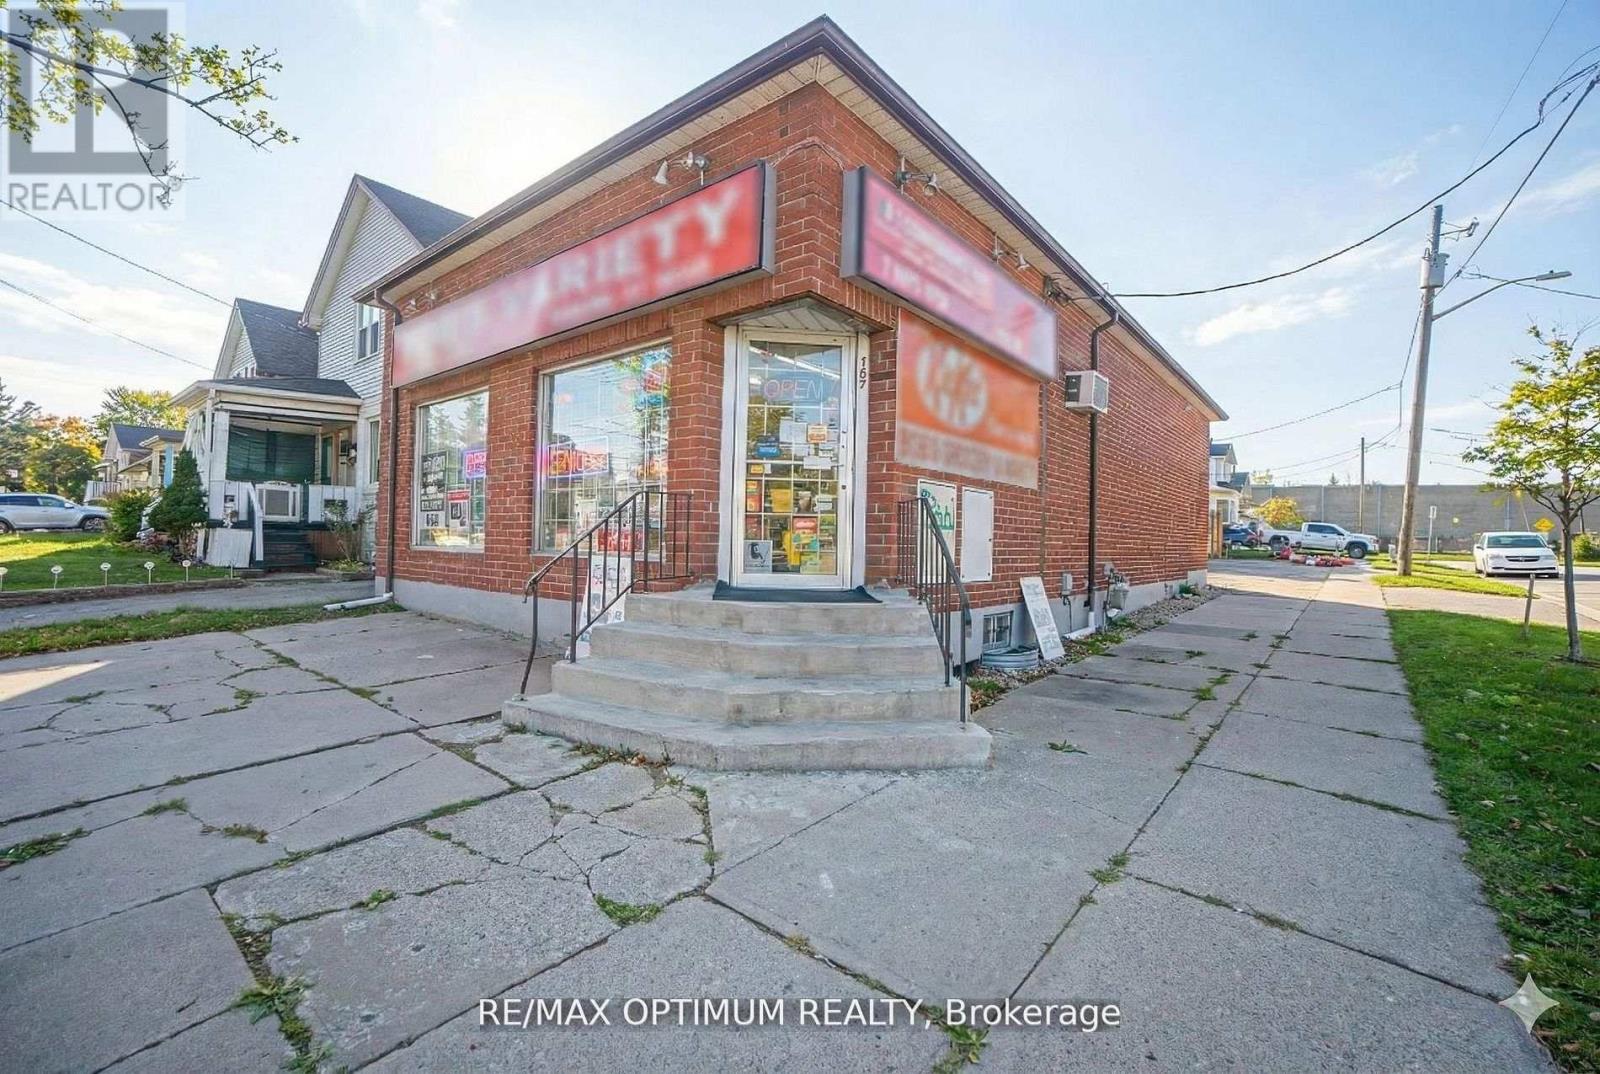
Retail Unit for Sale. Zoning: R2/R6-B/CC-B allows multiple uses. Currently operated as a Convenience store with loyal customers. Permitted uses: Retail Food Store, Convenience store, Small Grocery store, Tailors, Shoe makers, laundromat, Laundry depot, Barber, Hairdresser, RMT, many more. Corner Unit with 2 side road exposure with ample natural light and car parking. Perfect for Investors who wish to rent the place OR end uses who wishes to start their own Franchise/Business. Close to 401 and fronting Bloor st. Chattels included: Walk-in cooler, Freezer, and a wall-sized cooler. (id:63616)
1101 - 725 Don Mills Road
Toronto, Ontario
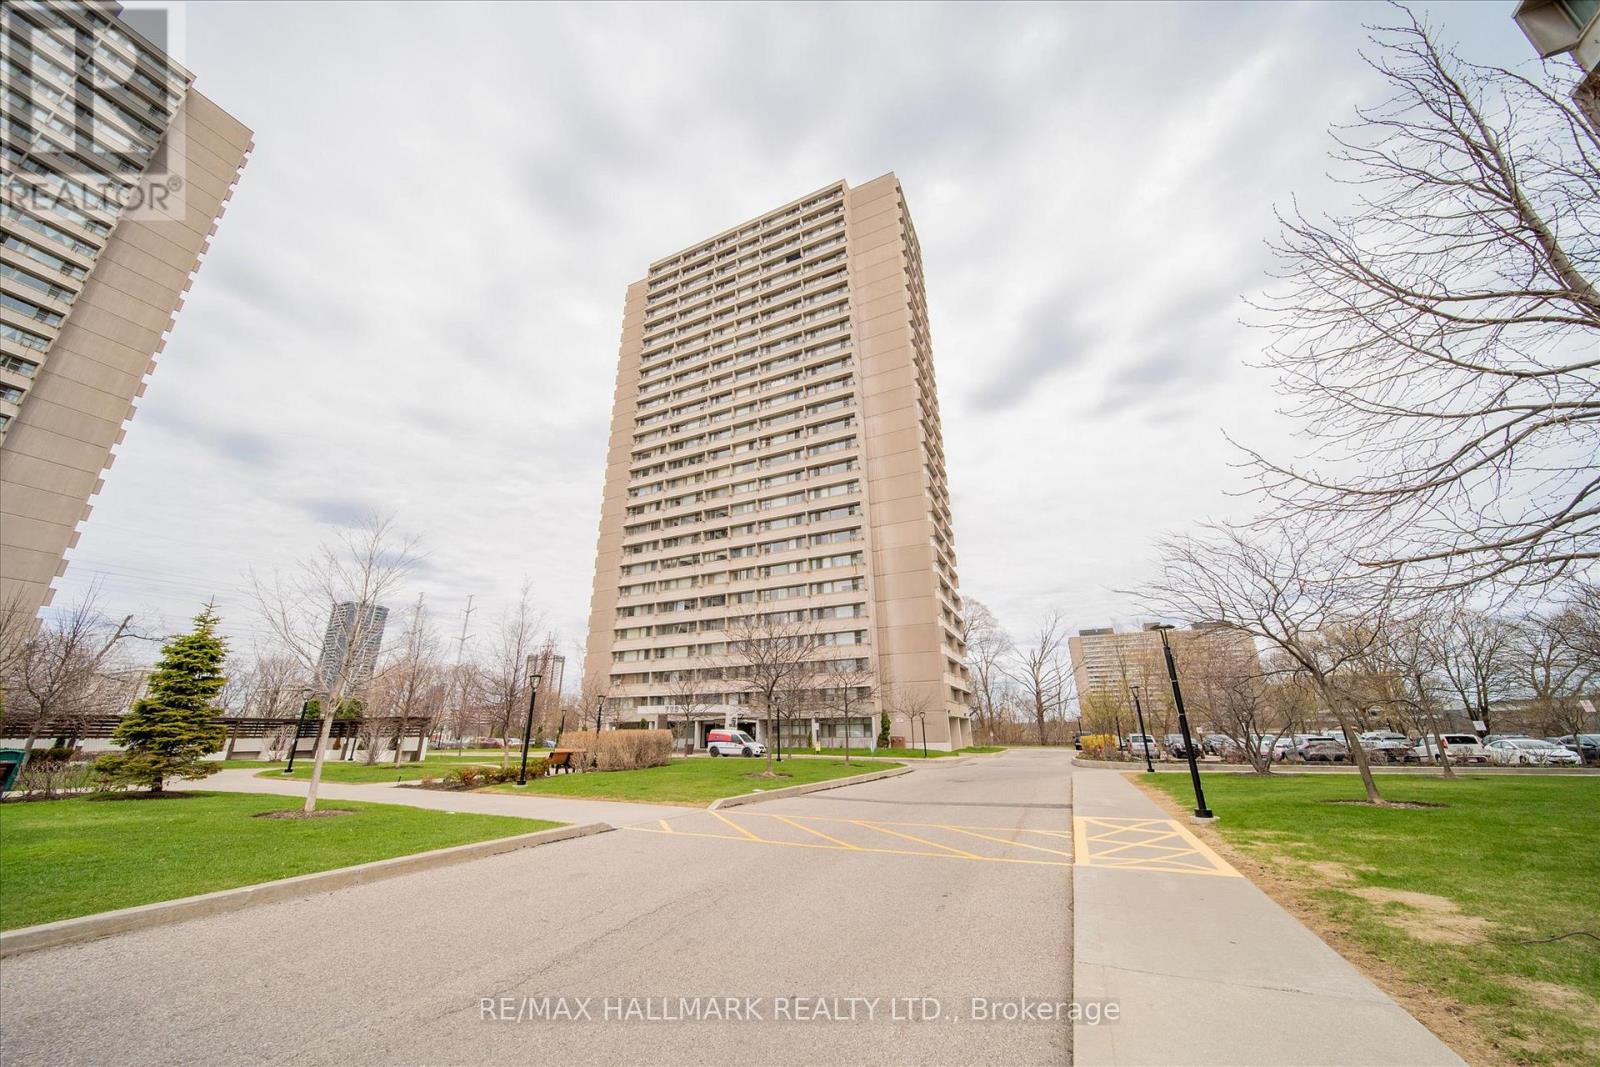
Experience stylish urban living in this rarely available, professionally renovated 699 sq.f. open-concept suite. Bright and inviting, this home features massive windows that fill the space with natural light and offer serene views of the lush treetops of the Don Valley. The thoughtfully designed custom kitchen is the heart of the home, complete with a large island, quartz countertops and sleek finishes - perfect for both everyday living and entertaining. Wide - plank engineered laminate flooring runs throughout, complemented by modern upgrades including pot lights, a ceiling fan, and a beautifully updated bathroom. Enjoy the convenience of ensuite laundry and a flexible layout, with a dining area that can easily be converted into a den or second bedroom to suit your needs. Located in a well-maintained building with excellent amenities, the maintenance fee include all utilities and cable-offering exceptional value and peace of mind! (id:63616)
635 Mount Pleasant Road
Toronto, Ontario
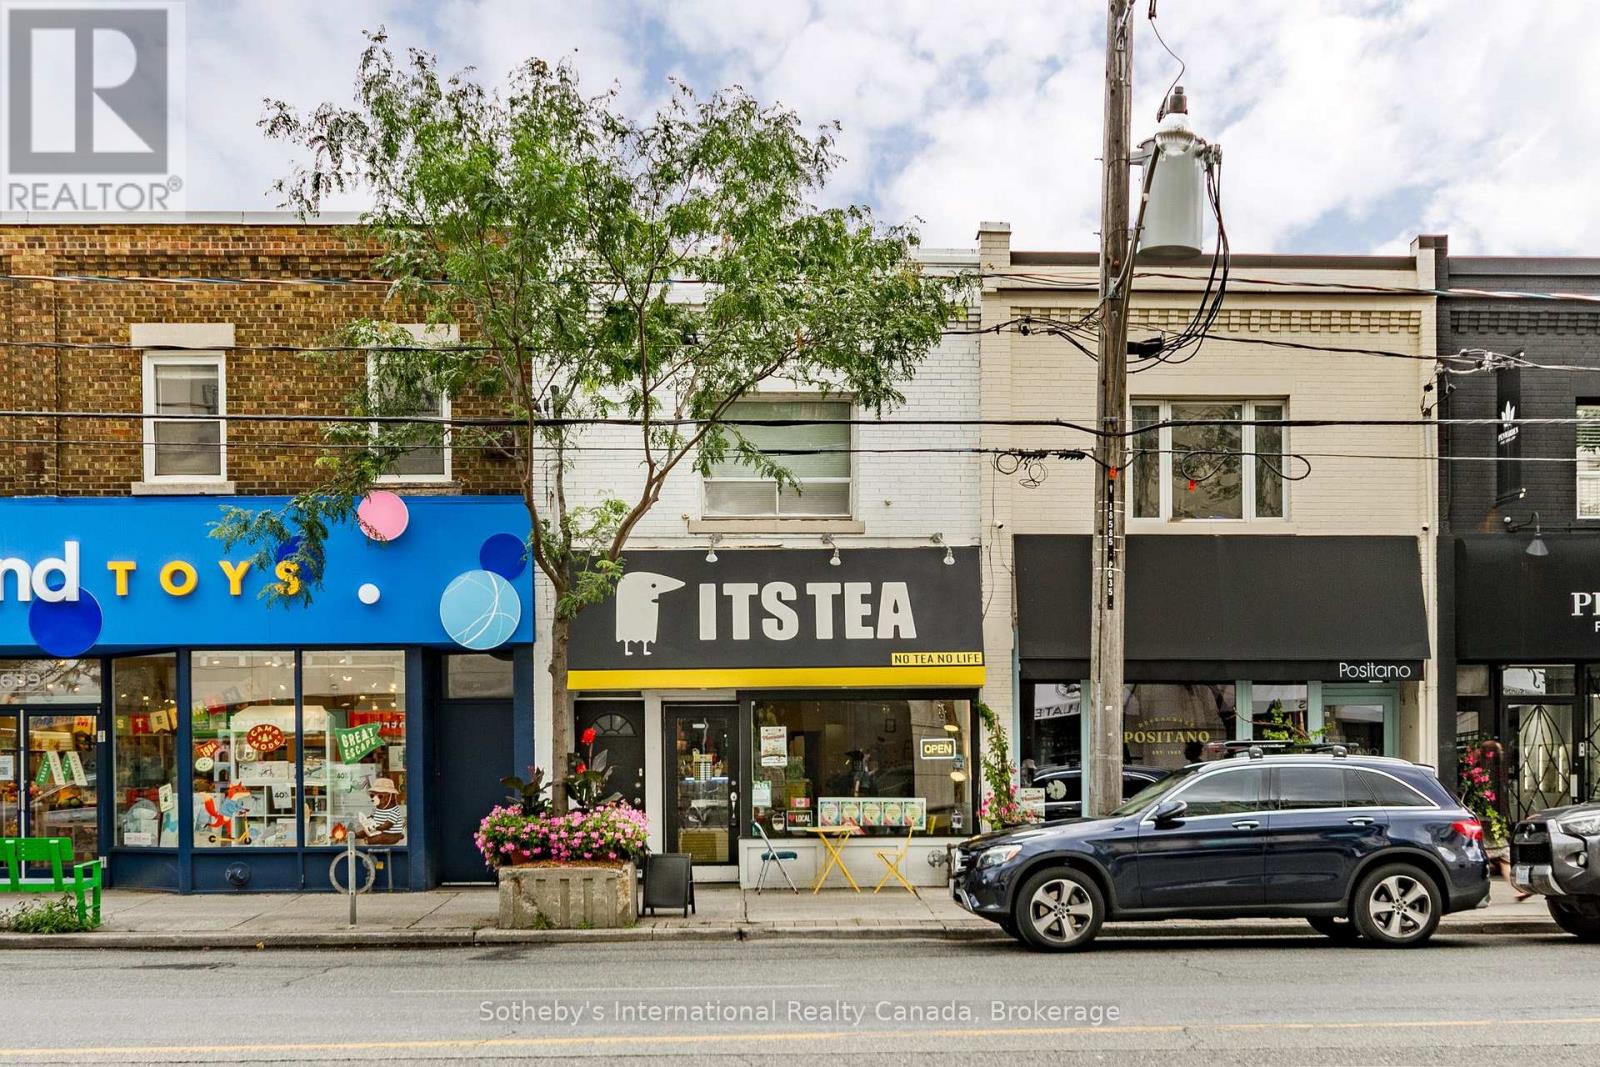
A rare opportunity to acquire an entire mixed-use building with full vacant possession available December 2026 in the heart of Mt. Pleasant Village, one of Midtown Toronto's most coveted retail destinations. Ideally situated on the east side of Mount Pleasant Road between Manor Road and Hillsdale Avenue, this property offers flexible CR3 zoning permitting a broad range of commercial and residential uses, together with the significant advantage of being located within Toronto's Major Transit Station Area (MTSA), an area identified for transit-oriented growth and increased density surrounding the city's major transit hubs. The main floor offers 1,177 sq. ft. of bright, west facing commercial space with exceptional street exposure, complemented by an approximately 833 sq. ft. full basement ideal for storage, preparation space, or ancillary use. Above, a two bedroom apartment provides valuable residential income potential or the flexibility of a live/work lifestyle. One rear covered parking space is accessible via the laneway. Surrounded by an established collection of boutique retailers, acclaimed restaurants, cafés, and everyday amenities, this is a neighbourhood where independent businesses build loyal followings and thrive for generations. Steps from the Mount Pleasant Crosstown LRT Station and within reach of Yonge & Eglinton, the property enjoys exceptional connectivity to one of Midtown Toronto's busiest transit corridors. Whether envisioned as a restaurant, café, boutique retailer, professional office, wellness concept, or long-term investment, this is an opportunity to secure a landmark address in one of Toronto's most dynamic and rapidly evolving urban villages. Inclusions - Upper Apartment - Stove, Fridge, Hood Fan, Closet Organisers. Rental Equip - Hot Water Heater x 2 (id:63616)
1188b Bebris Road
Central Frontenac, Ontario
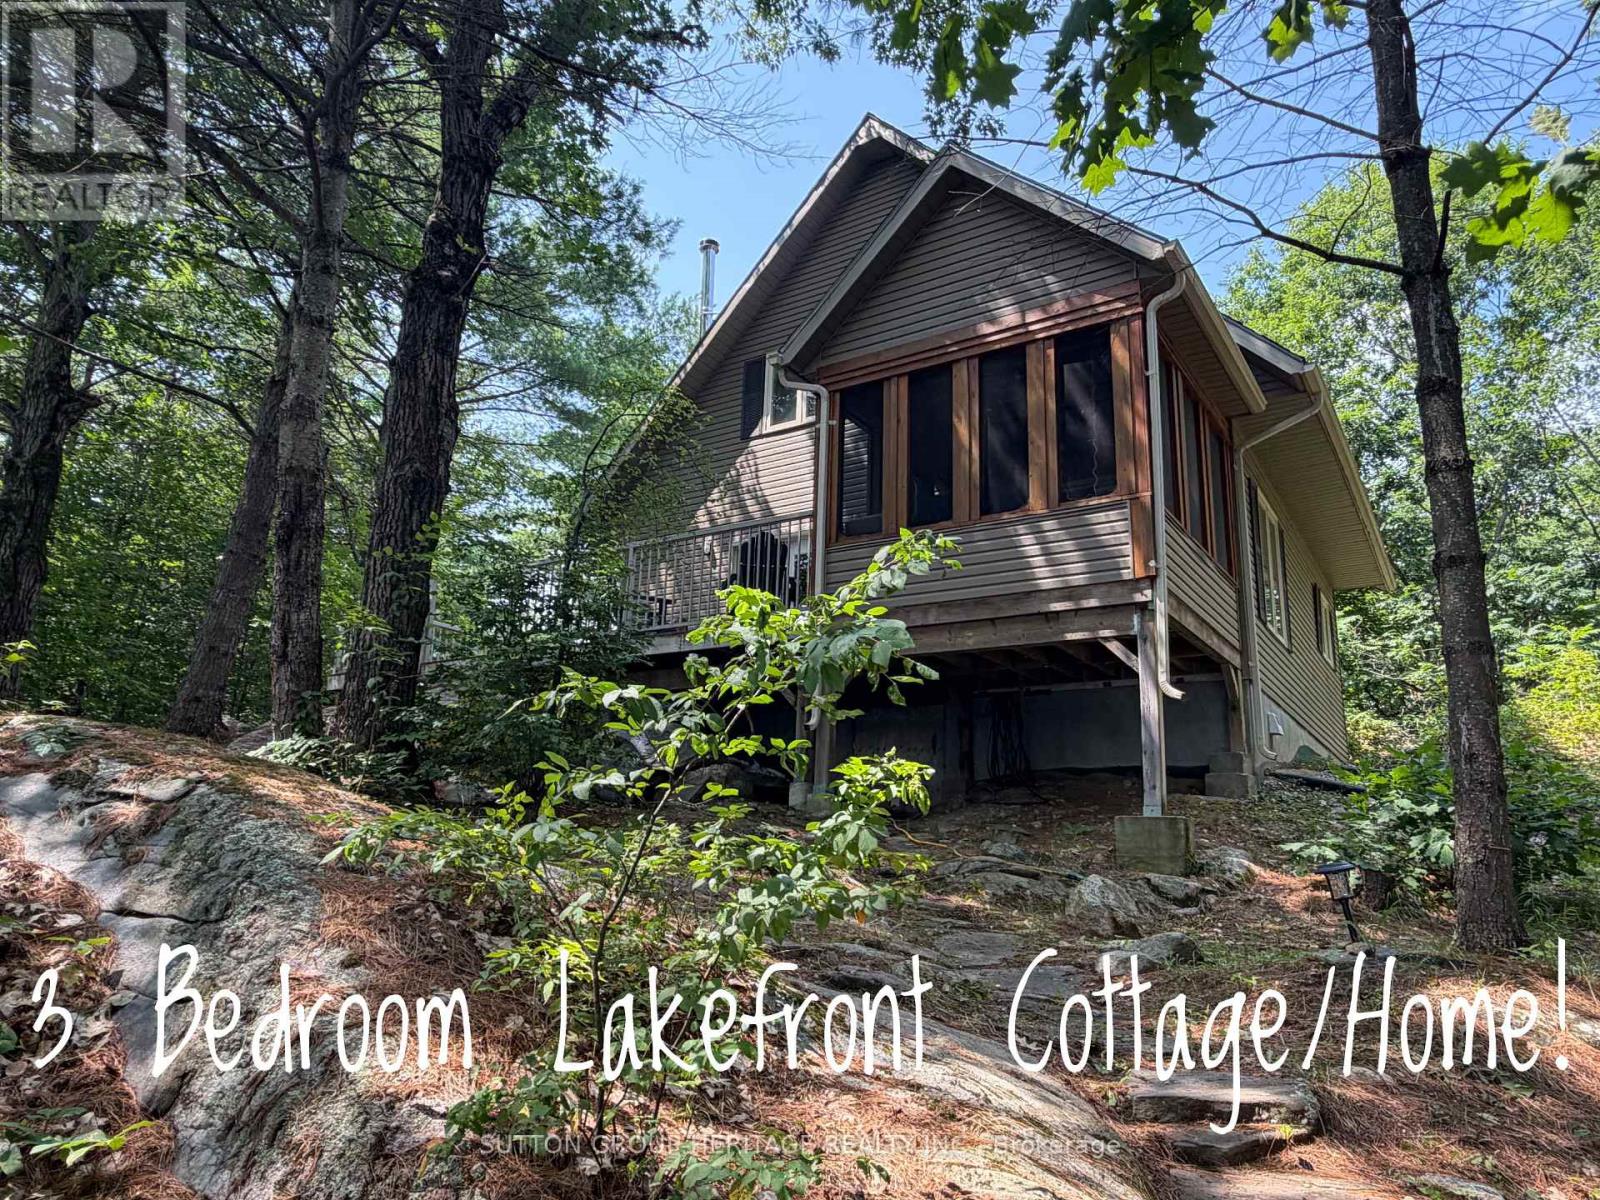
Escape to the beauty of stunning Kennebec Lake, under 2 hours from Ottawa and less than 3 hours east of the GTA. This beautifully maintained, turnkey three-bedroom cottage/home is perfectly situated on a picturesque, private lot of just under 2 acres and comes fully furnished! Simply arrive, stock the fridge, and start enjoying lake life. The gorgeous custom kitchen offers an abundance of cabinetry and counter space and overlooks the spacious dining area and inviting living room, complete with a cozy wood-burning fireplace. Unwind in the screened-in sunroom while taking in breathtaking lake views, or entertain family and friends on the generous deck overlooking the property and waterfront. Inside, you'll find three spacious bedrooms, & neutral décor throughout,. Convenient main-floor laundry,and 3-piece bathroom. Beautiful upstairs bathroom featuries a relaxing soaker tub and skylight. A practical side entrance leads into the mudroom-perfect for storing boots and outdoor gear after a day of adventure. Outside, there's plenty of level land for children to play, mature trees for added privacy, a large dock, and approximately 12 km of boating to explore on beautiful Kennebec Lake. Outdoors enthusiasts will enjoy outstanding fishing and easy accessbility to nearby ATV trails, hiking, cross-country skiing, and snowmobile trails. Downhill skiing is only about an hour away. Great swimming from the included dock with ladder. This property could easily be converted into a four-season retreat or year-round residence. You're not just buying a cottage-you're investing in a lifestyle where unforgettable memories with family and friends await. (id:63616)
903 - 55 Duke Street W
Kitchener, Ontario
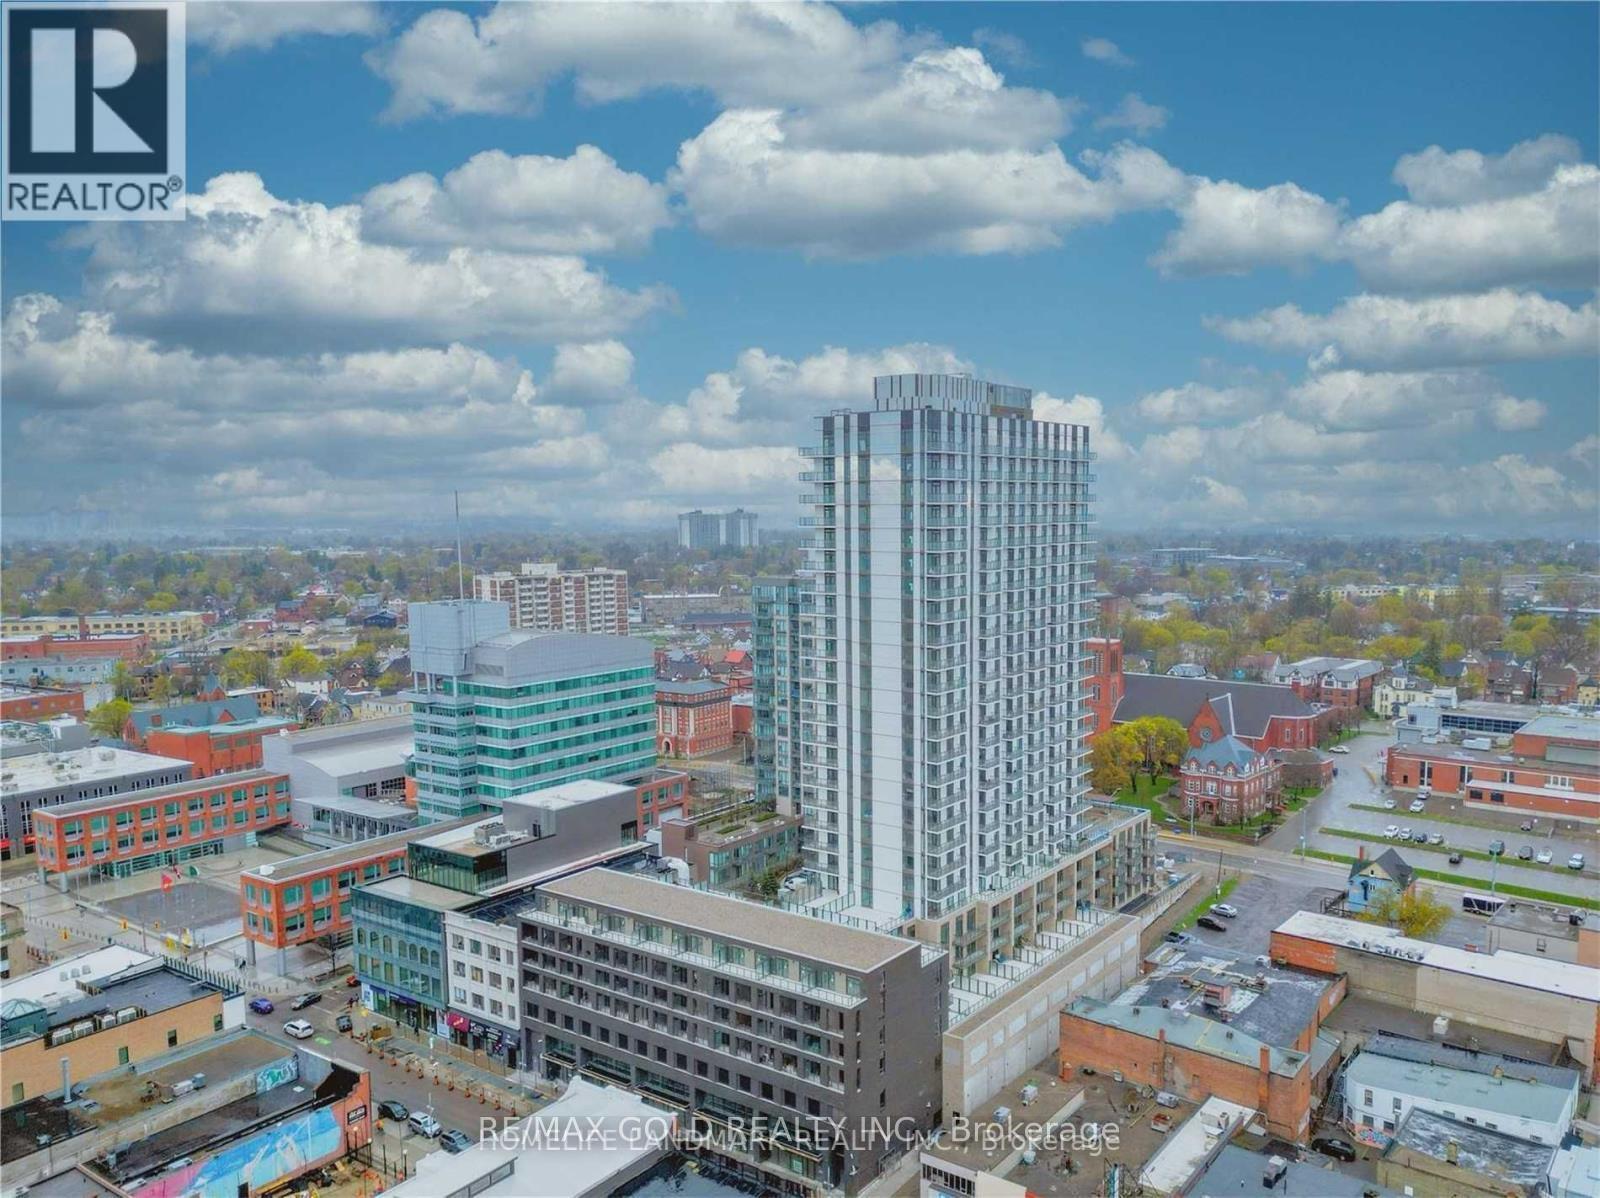
2 Bdrm + 2 Bathroom Corner Unit! 1013 Square Feet! Brand New Young Condos In The Soul Of Downtown Kitchener. Individual Piece Is Maintained With Secure Entrance And Excellent Service . The Building Offers Plethora Of Amenities Including Car Wash Bay, 3rd Floor Sunbathing Terrace, Fitness Room, Indoor Stoller Storage, 5th Floor Terrace With Bbq's , Amazing Running Track On Rooftop, Storage For Bikes, Dog Run And Station For Pet Washing . This 9th Floor Magnificent Unit Is Furnished With High Ceilings, Ss Appliances, Tile And Plank Laminate Flooring Is Present. Moreover, Led Lightning And Granite Countertops Is Also Included. (id:63616)
243067 5th Side Road
Amaranth, Ontario
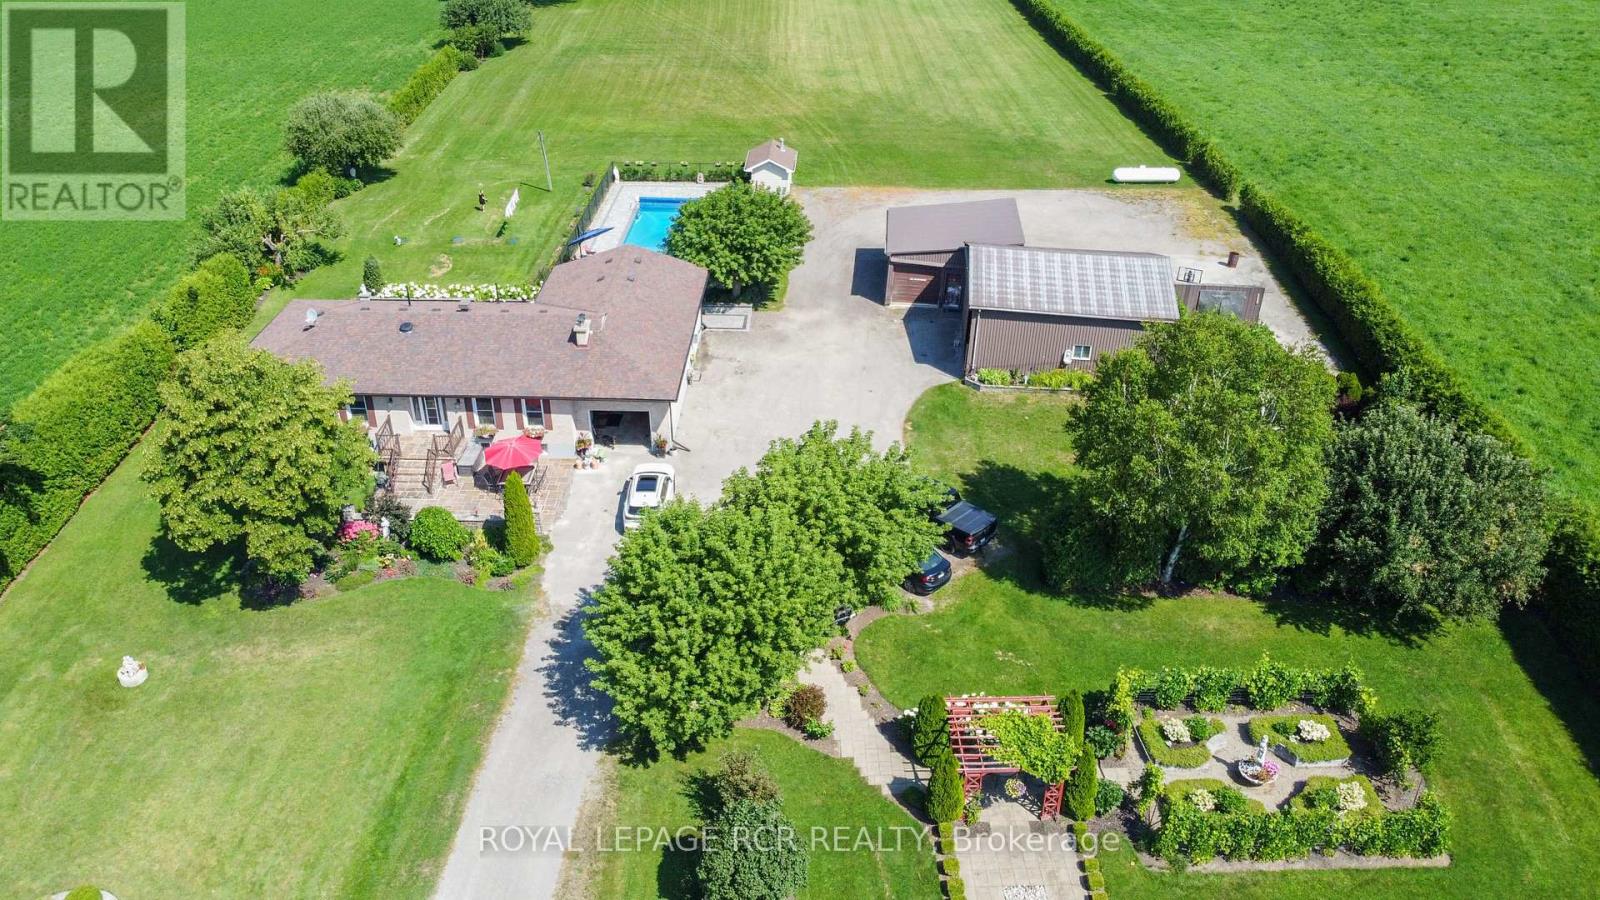
A beautiful country property positioned on the edge of Grand Valley on just under 3 acres. Enclosed by a towering privacy hedge, this thoughtfully upgraded bungalow offers an blend of modern comfort, multi-generational living potential, and rural freedom. As you step inside, you are greeted by an open, flowing layout designed for both effortless daily living and entertaining. The heart of the main floor is the bright, living room addition. With large windows and a walk out, this bright and airy space serves as your front row seat to the changing seasons, overlooking your private serene backyard. This level features three generously sized bedrooms and a seamless transition between spaces that makes the home feel incredibly warm and inviting. The lower level is a massive asset, completely set up as a bright, self contained separate living area or rental unit. With its own private entrance, three full bedrooms, and large above-grade windows that flood the space with natural light, it completely eliminates that "basement" feel. It is the ultimate setup for generating rental income, housing extended family, or giving adult children their own private space. Outside, the property transforms into a private resort and hobbyist's dream. Summer days will be spent on the expansive stone patio, hosting BBQs and cooling off in your pristine, inground saltwater pool. For those with a passion for projects, the ample sized detached shop comes fully equipped with hydro, and heat, concrete floor and roll up door. A secondary larger attached storage building offers room for all your outdoor toys, ATVs, or tractor or it can easily be converted to house small farm animals for a touch of homesteading. Behind the outbuildings, a sprawling gravel area provides unlimited parking for boats, RVs or trailers. To round out this slice of paradise, a quaint starter vineyard, thriving fruit trees, and an amazing garden area are already established and ready for your green thumb. (id:63616)
663 County Rd 15
Prince Edward County, Ontario
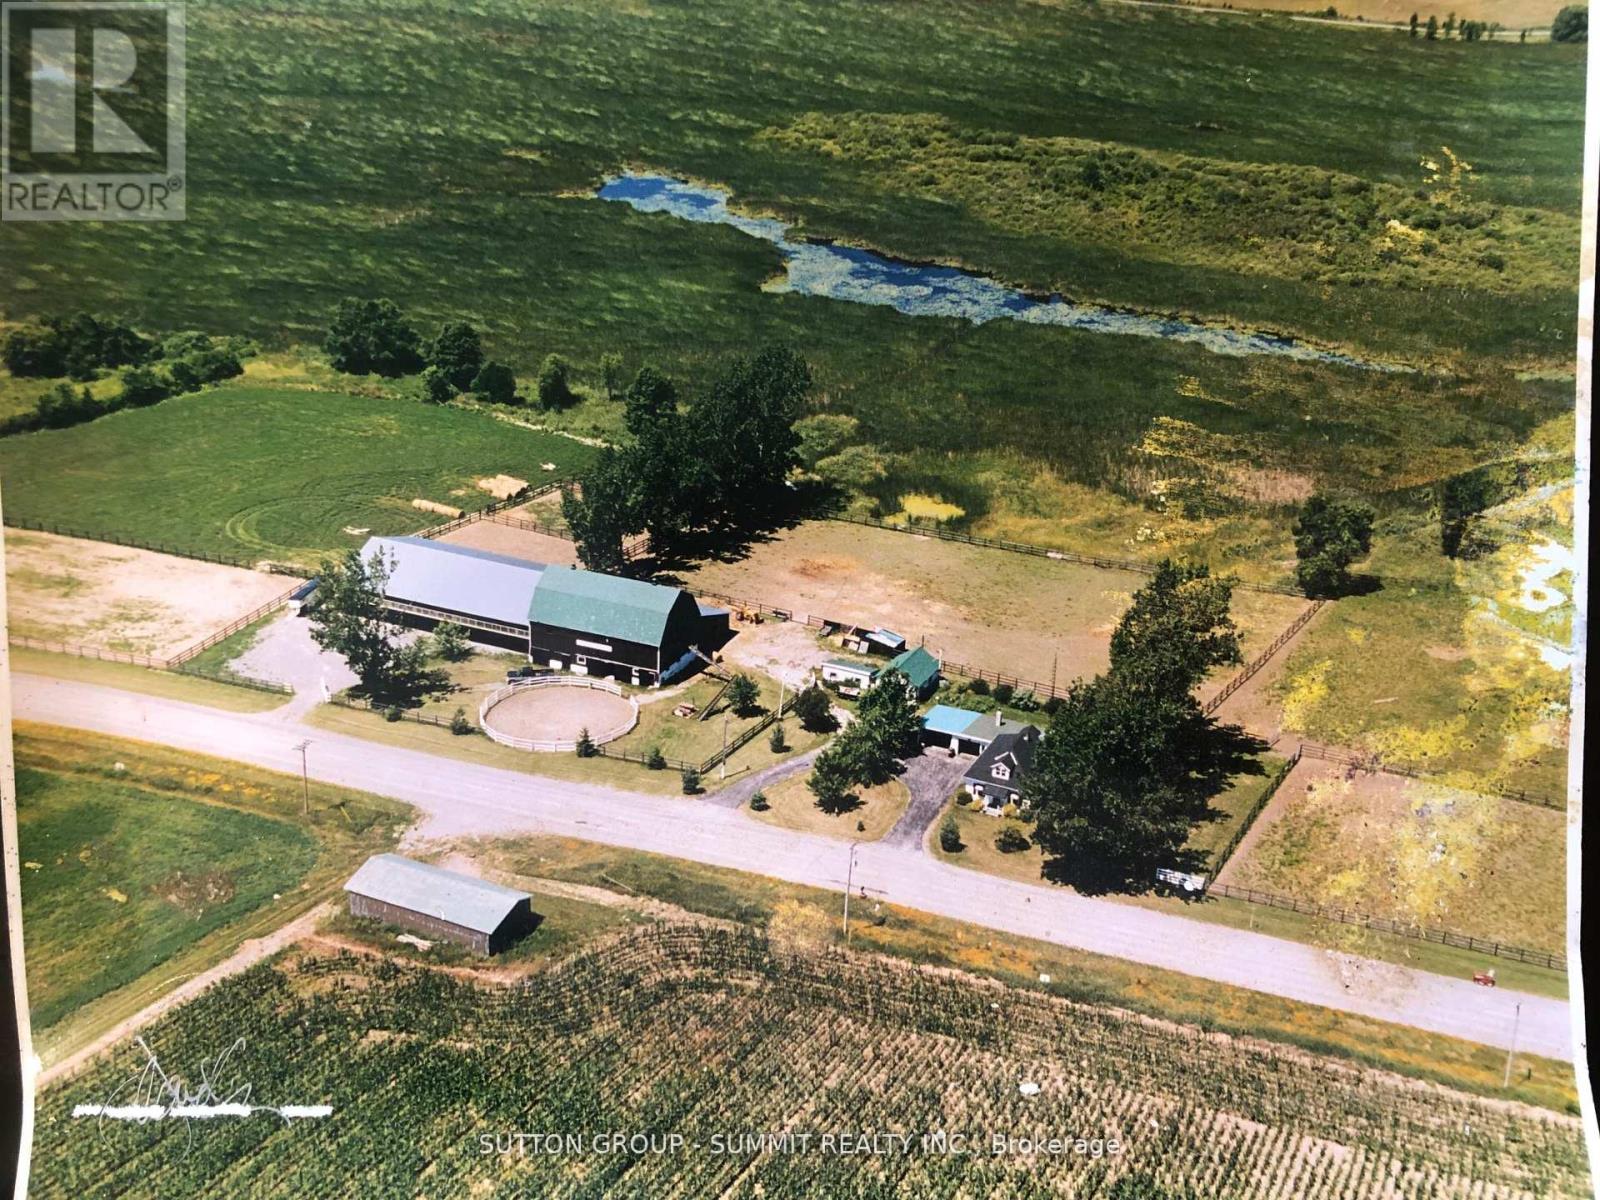
***HORSE LOVERS*** - PRICED TO SELL! YOUR DREAM WATERFRONT EQUESTRIAN FARM AWAITS! Discover an extraordinary opportunity to own an exceptional 8+ acre waterfront equestrian farm in the highly desirable Sophiasburg community of the Quinte Bay area. Combining premium equestrian facilities, stunning waterfront views, and peaceful country living, this remarkable property offers the lifestyle every horse enthusiast dreams of. Whether you're a professional rider, trainer, breeder, or simply passionate about horses, this one-of-a-kind property has been thoughtfully designed to meet your every need. The charming 1-storey country home features two comfortable bedrooms, a 4-piece bathroom, propane heating, and a well-maintained septic system, providing a warm and inviting retreat after a rewarding day at the barn.The impressive equestrian facilities are truly second to none. A spacious barn with 17 stalls, dedicated grooming and feed rooms, a newly built 60' x 100' indoor riding arena for year-round training, an outdoor riding ring, and seven secure paddocks create the perfect environment for boarding, training, breeding, or simply enjoying life with your horses. Wake up each morning to breathtaking waterfront views, spend your days riding across your own private acreage, and experience the tranquility and beauty that only the Quinte Bay countryside can offer. This exceptional property is equally suited as a private equestrian estate, an income-generating boarding or training operation, or a valuable long-term investment. Priced to sell, this is a rare opportunity to own one of Sophiasburg premier waterfront equestrian properties. Opportunities like this seldom come to market. Don't miss your chance to embrace the ultimate equestrian lifestyle in one of Ontario's most scenic and sought-after locations. Schedule your private showing today and experience this spectacular waterfront equestrian farm before its gone! (id:63616)
Th48 - 10 Brin Drive
Toronto, Ontario
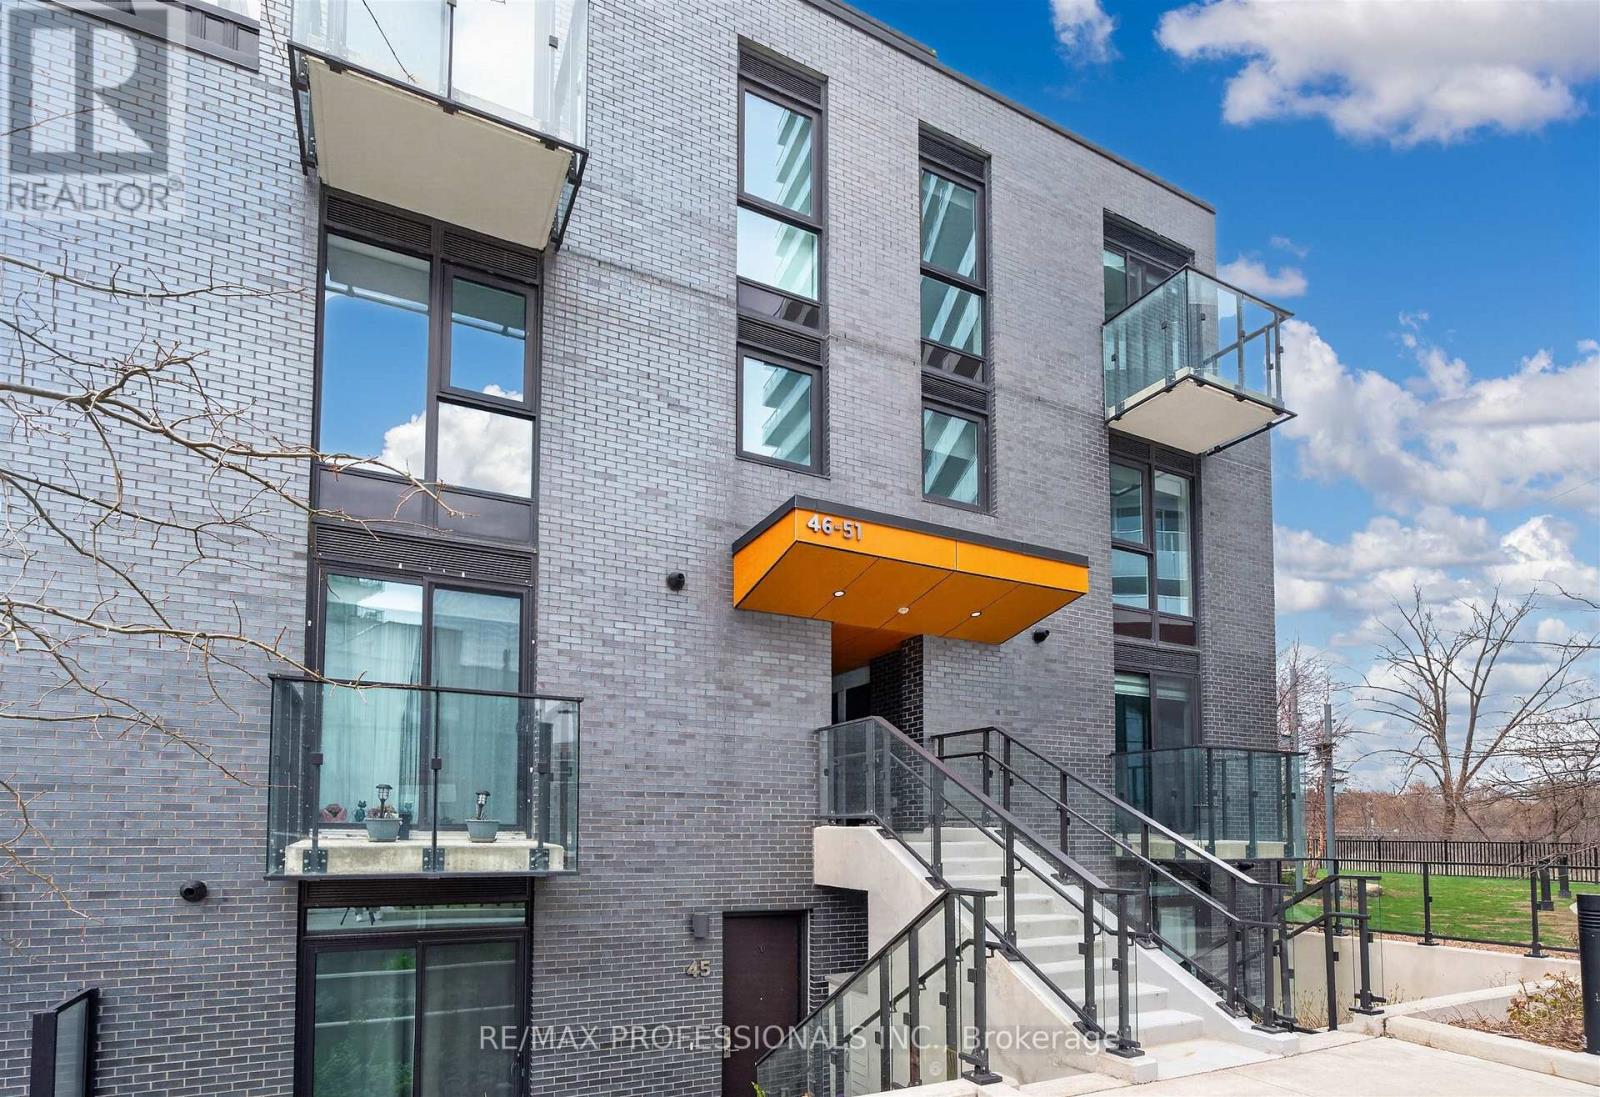
Beautifully upgraded residence in the highly sought-after Kingsway by the River community, featuring the rare advantage of 2 parking spaces. Bright and sun-filled, this home is nestled in a quiet, family-oriented pocket of Central Etobicoke. Enjoy a contemporary interior with quality finishes throughout, offering a perfect blend of comfort and style. Ideally located within top-rated school catchments including Lambton and OLS, making it an excellent choice for families. Unmatched convenience with walking distance to Bloor Street shops, cafes, and restaurants, as well as the newly revitalized Humbertown Plaza offering upscale retail and everyday essentials. Commuters will appreciate easy access to major highways, approximately 20 minutes to the Financial District and 15 minutes to Pearson International Airport (YYZ). Backs onto lush greenery and the scenic Humber River trails, providing a peaceful, nature-filled backdrop with endless opportunities for walking, cycling, and outdoor enjoyment. A rare offering combining location, lifestyle, and value in one of Etobicoke's most desirable communities. (id:63616)
12 - 3085 Hurontario St Street
Mississauga, Ontario
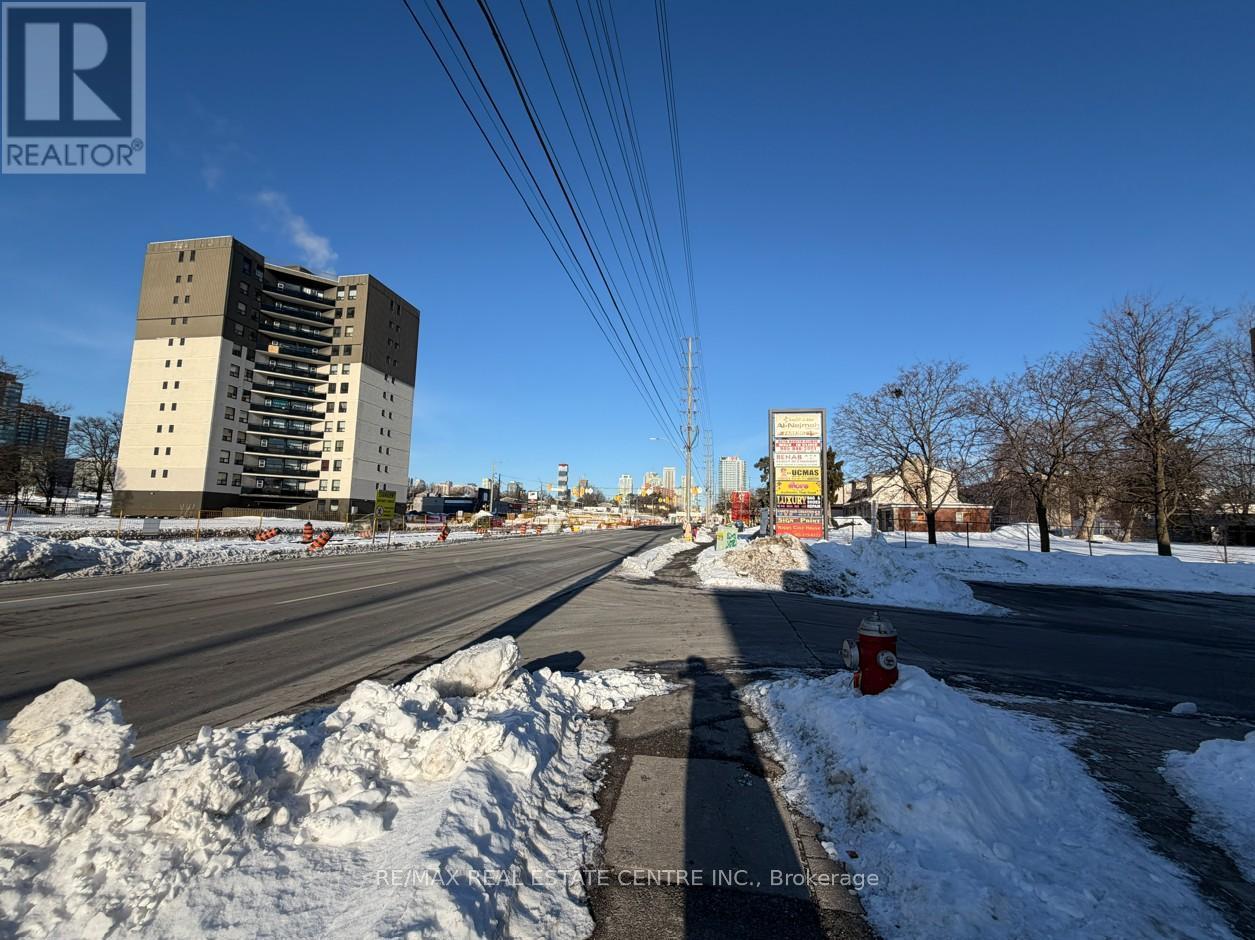
Restaurant for Sale at prime Hurontario & Dundas location w/ excellent exposure and heavy foot traffic. Approx. 1,273 sq. ft. with 52 seats. Option to continue operating as a franchise or as an independent entity (subject to approval).All-inclusive rent $4,735/month incl. TMI, HST &water .Please be discreet. All inquiries through the listing agent. Do not go direct or speak to employees. Inclusions: List of chattels available (id:63616)
138 Day Avenue
Toronto, Ontario
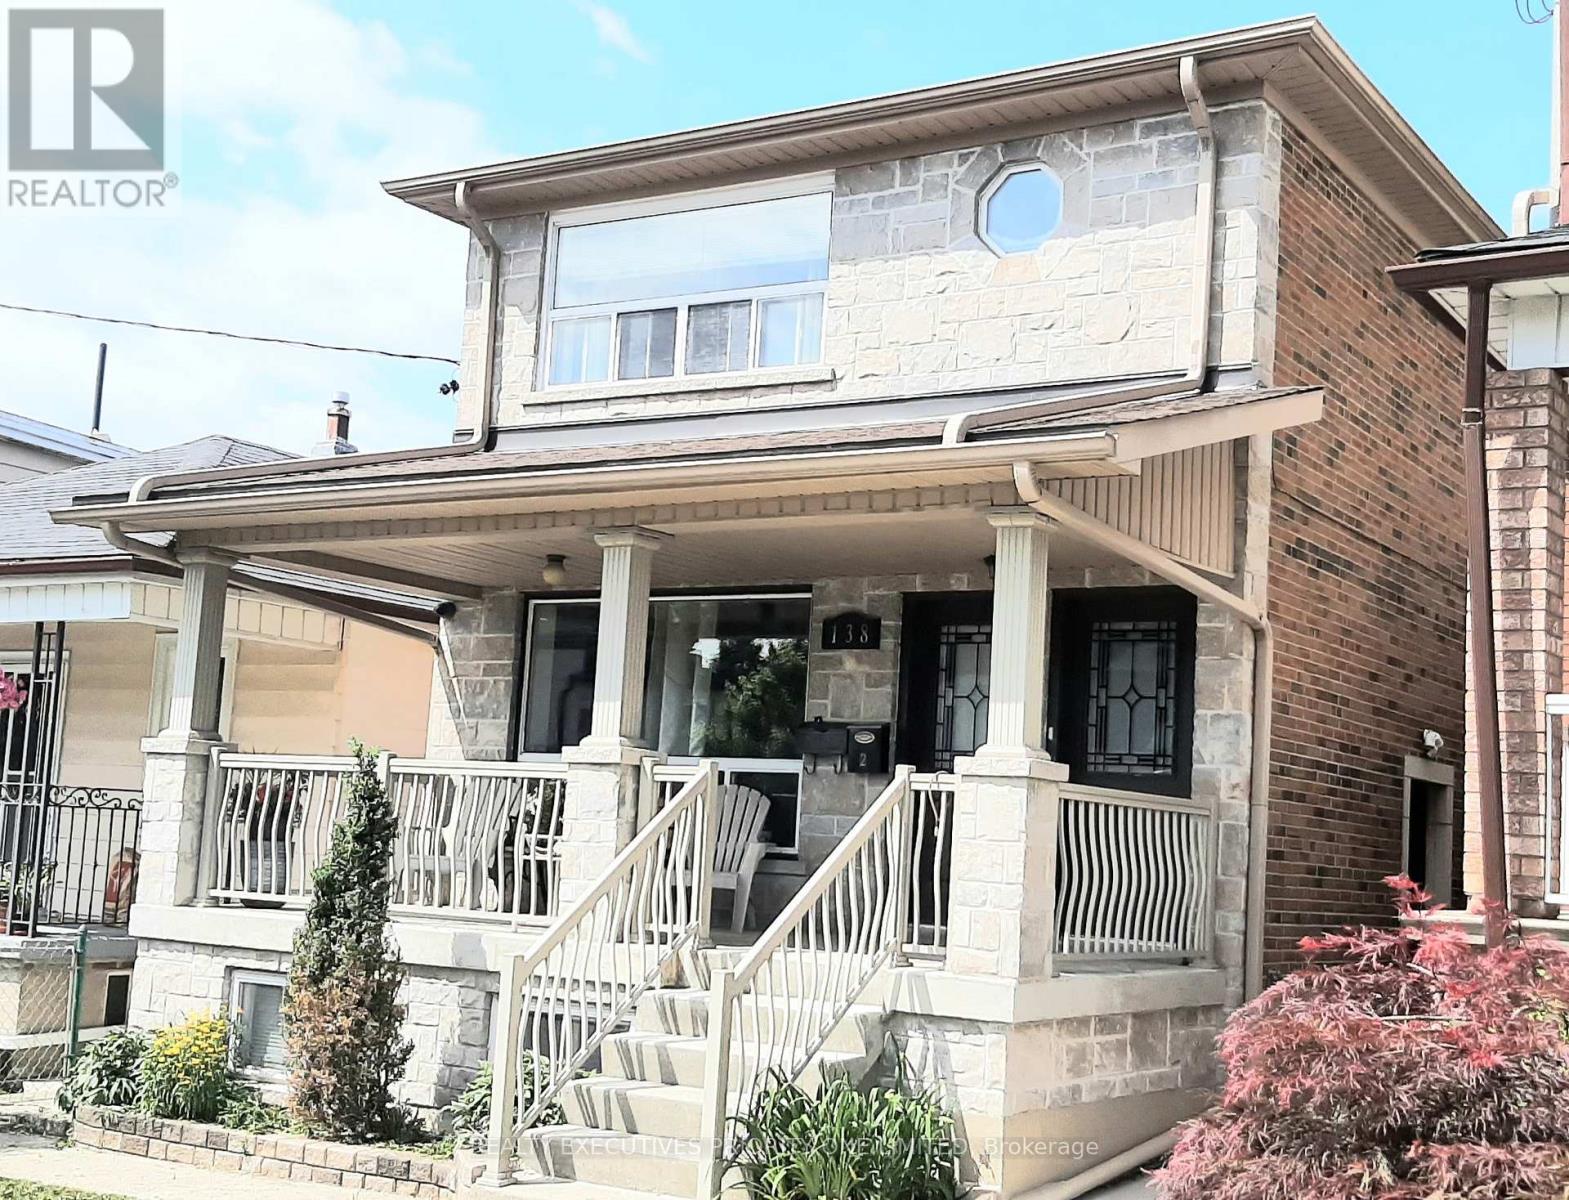
Bright & Spacious 2-Bedroom Basement Apartment in the Heart of Corso Italia! Modern kitchen with large window, stainless steel appliances. Light-filled bedrooms and kitchen with ample space. Walk-up separate entrance for added privacy. Shared coin laundry located just outside the unit. Available September 1, 2026.Steps to top-rated public and private schools, TTC streetcar, parks, shops, and fantastic restaurants. Utilities included: heat, hydro, and water. Street parking available with permit. Don't miss this great opportunity in a vibrant neighbourhood! (id:63616)
Bsmt - 4718 Centretown Way
Mississauga, Ontario
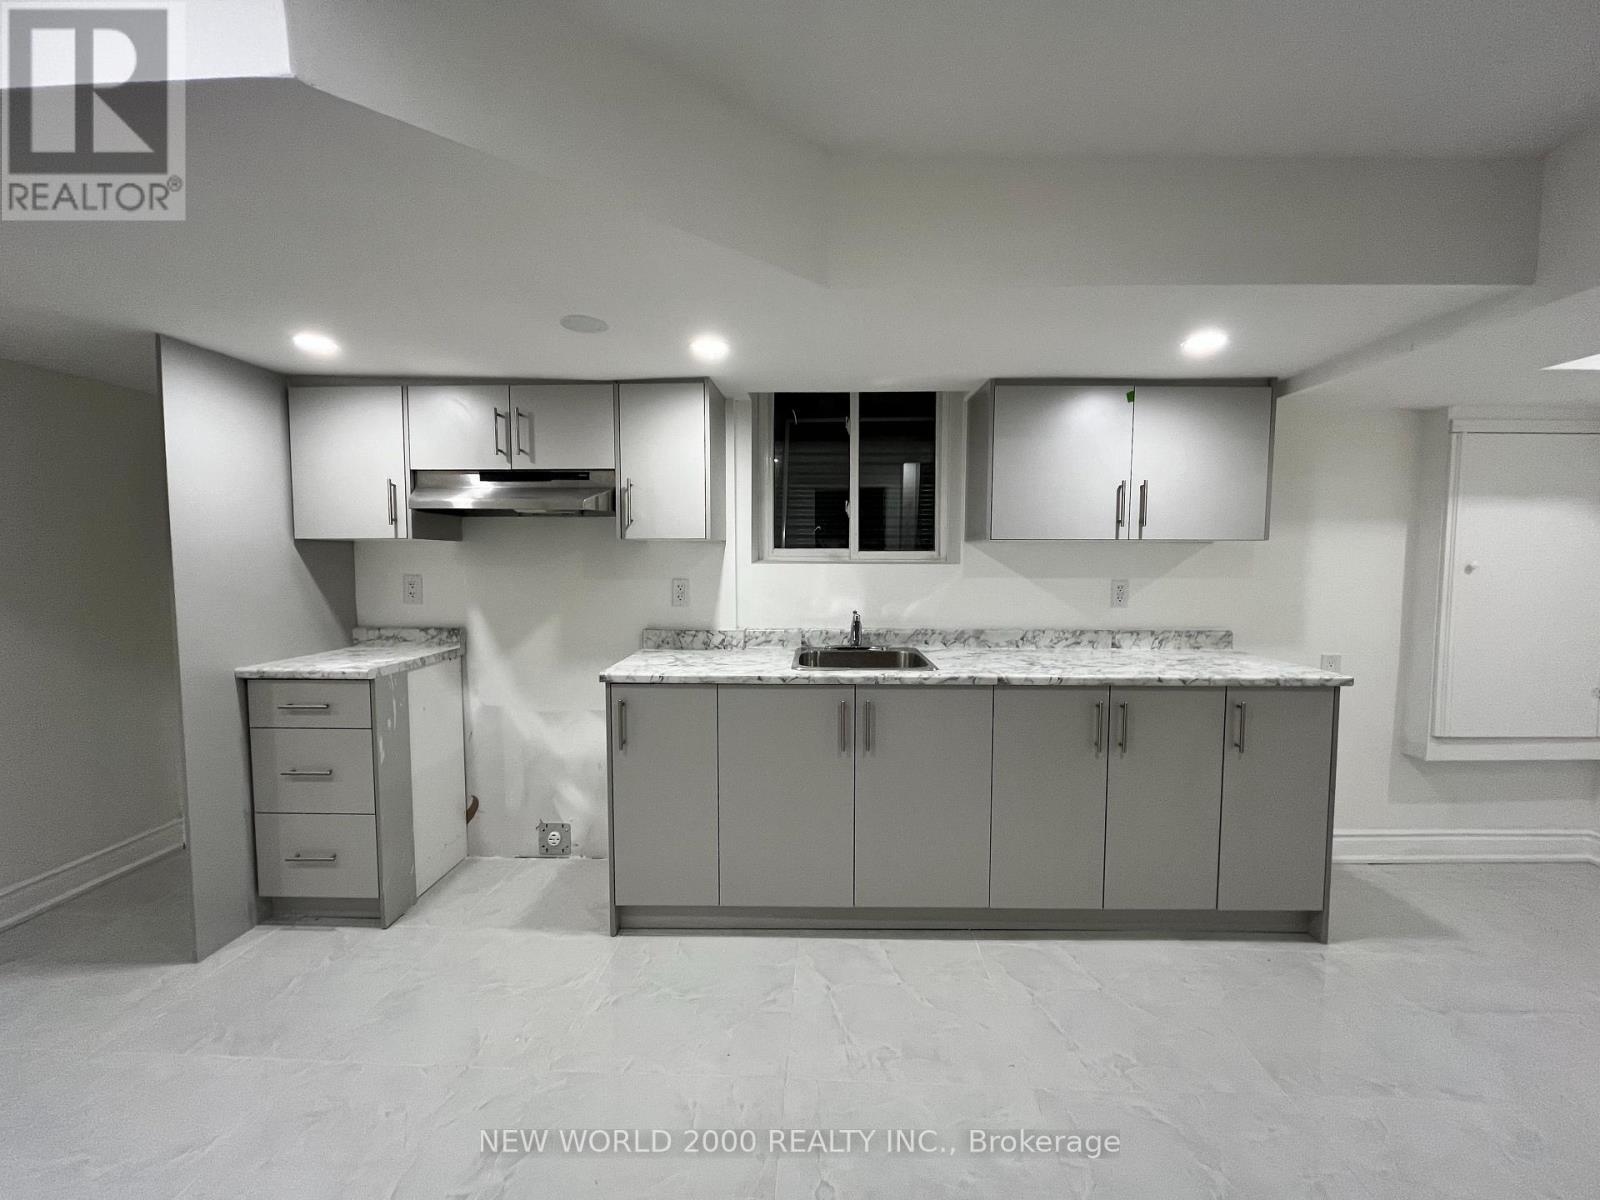
Bright and spacious legal 1+1 bedroom basement apartment with separate entrance in prime Mississauga location near Square One. Features ensuite laundry, large windows, pot lights throughout, newer appliances, no carpet, and crawl-space storage. Conveniently close to transit, schools, grocery stores, Square One, shops and places of worship. (id:63616)
218 - 8351 Mclaughlin Road S
Brampton, Ontario
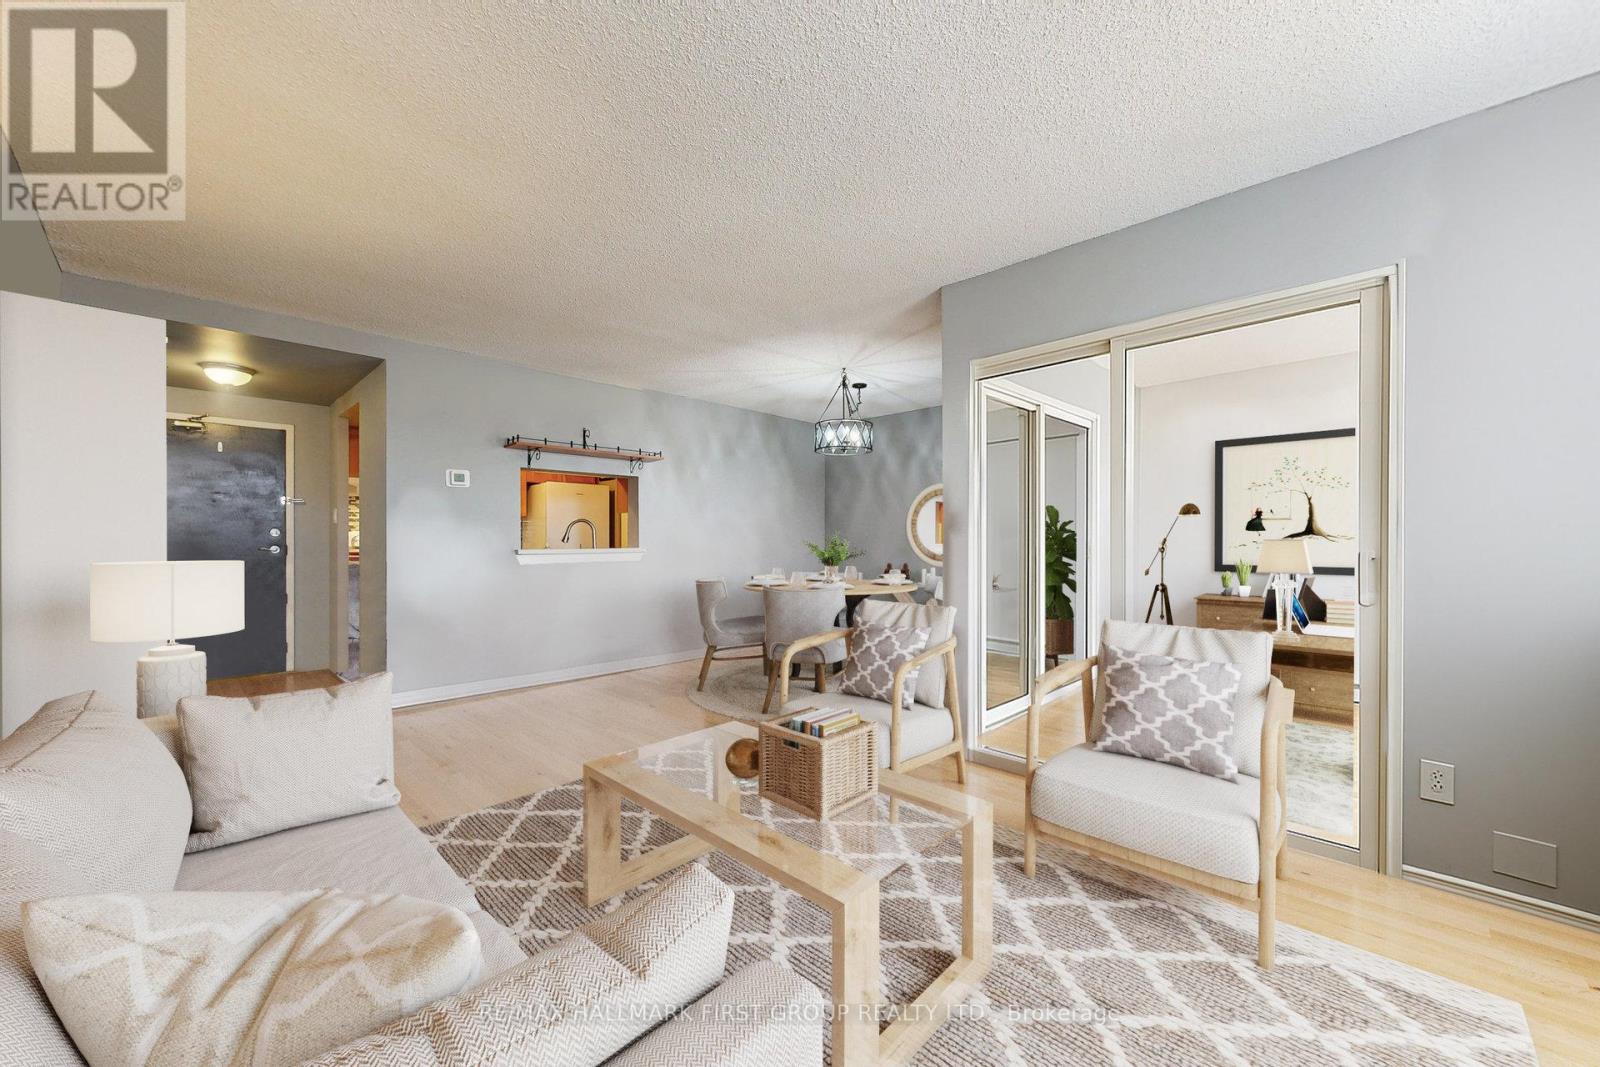
Welcome to Camelot on the Park! An established, well-cared-for community offering comfort, convenience, and connection. Ideally located at 8351 McLaughlin Rd S, you're close to parks, shopping, transit, and everyday essentials. This bright and spacious 1-bedroom, 1-bath condo offers over 750 sq. ft. of living space, providing exceptional value for the space. The second-floor layout feels open and inviting, with a combined living and dining area that flows easily for relaxing or entertaining. You'll appreciate the updated laminate flooring, in-suite laundry, ample storage, spacious bedroom with walk-in closet, and private locker. An enclosed den adds valuable versatility, perfect for a home office, reading spot, or additional storage. North-facing windows provide comfortable natural light throughout the day. You'll also enjoy secure underground parking, especially in the winter. The building offers an indoor pool, fitness room, and welcoming common spaces. The comprehensive maintenance fee includes heat, hydro, water, central air conditioning, parking, locker, building insurance, and all common elements. With virtually all major monthly ownership costs covered in one fee, enjoy predictable, worry-free living. At $344,900, this is an excellent opportunity to own a generously sized condo at an attractive price. Move in, unpack, and enjoy everything this comfortable unit and friendly community have to offer! (id:63616)
705 - 220 Missinnihe Way
Mississauga, Ontario
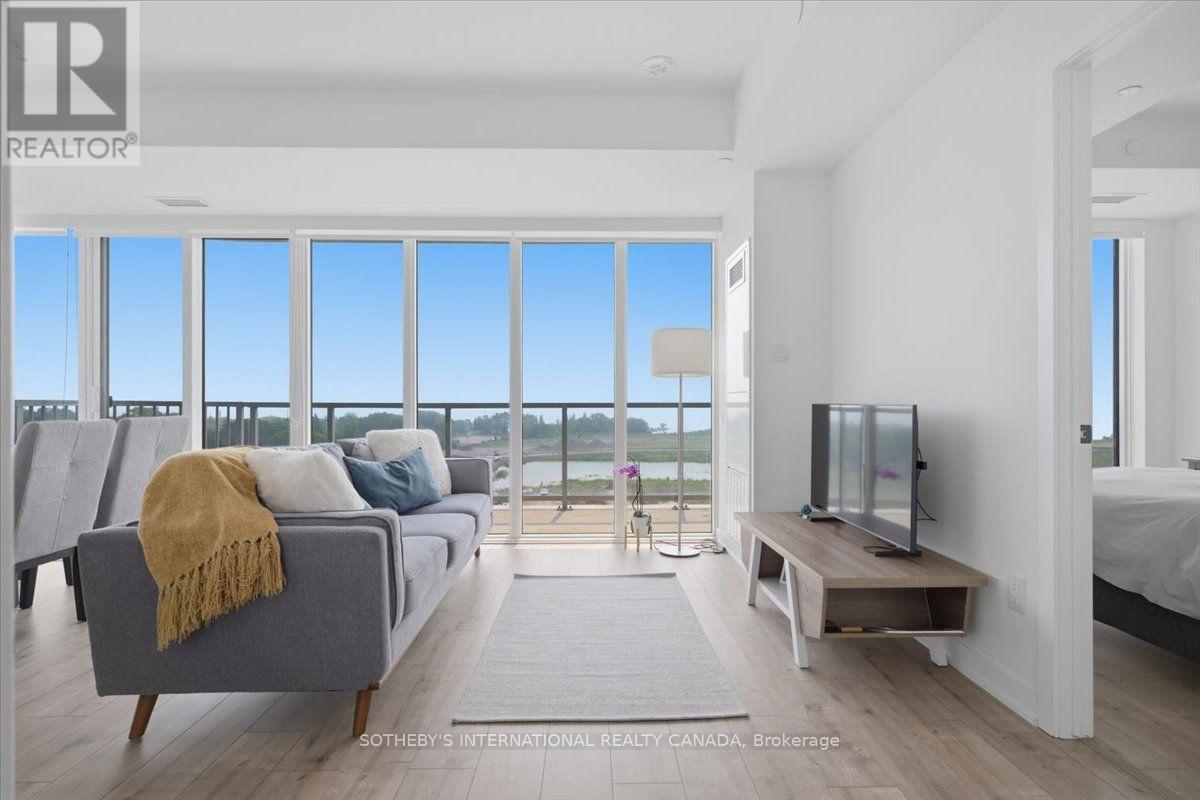
Welcome to Suite 705, a stunning corner residence at the highly sought-after Brightwater Condos in Port Credit. This exceptionally bright 2-bedroom + den, 2-bathroom suite offers the perfect blend of comfort, style, and modern waterfront living. At approx 1,000 square feet, Suite 705 features a split-bedroom floor plan that maximizes privacy, with the bedrooms separated by the main living area. Floor-to-ceiling perimeter windows and coveted south exposure flood the home with natural light throughout the day, enhancing the airy, open-concept design that seamlessly connects the kitchen, dining, and living spaces. The contemporary kitchen is equipped with built-in appliances, generous counter space, and a central preparation island that doubles as a natural gathering spot for cooking and entertaining. The enclosed den offers valuable flexibility-ideal as a home office or additional guest space. Step outside to the open balcony and enjoy a clear south-facing view toward Lake Ontario, perfect for morning coffee, relaxing after work, or taking in the tranquil surroundings. The primary bedroom provides a peaceful retreat with a walk-in closet and a modern 3-pieceensuite. A spacious second bedroom offers comfort for family or guests, with convenient access to the second full bathroom. In-suite laundry and ample storage throughout add everyday practicality. Beyond your door, Brightwater delivers an exceptional Port Credit lifestyle. You're just moments from the waterfront trails and green spaces, local cafes, restaurants, and boutique shopping, with Farm Boy steps away for daily essentials. Commuters will appreciate easy access to the Port Credit GO Station, Highway 403, and the QEW. Residents also enjoy building amenities, including a fitness centre, party lounge, outdoor terrace with BBQ areas, and beautifully designed communal spaces. Suite 705 offers a rare opportunity to own a bright, corner unit in one of Port Credit's most desirable waterfront communities. (id:63616)
29 Rangemore Road E
Brampton, Ontario
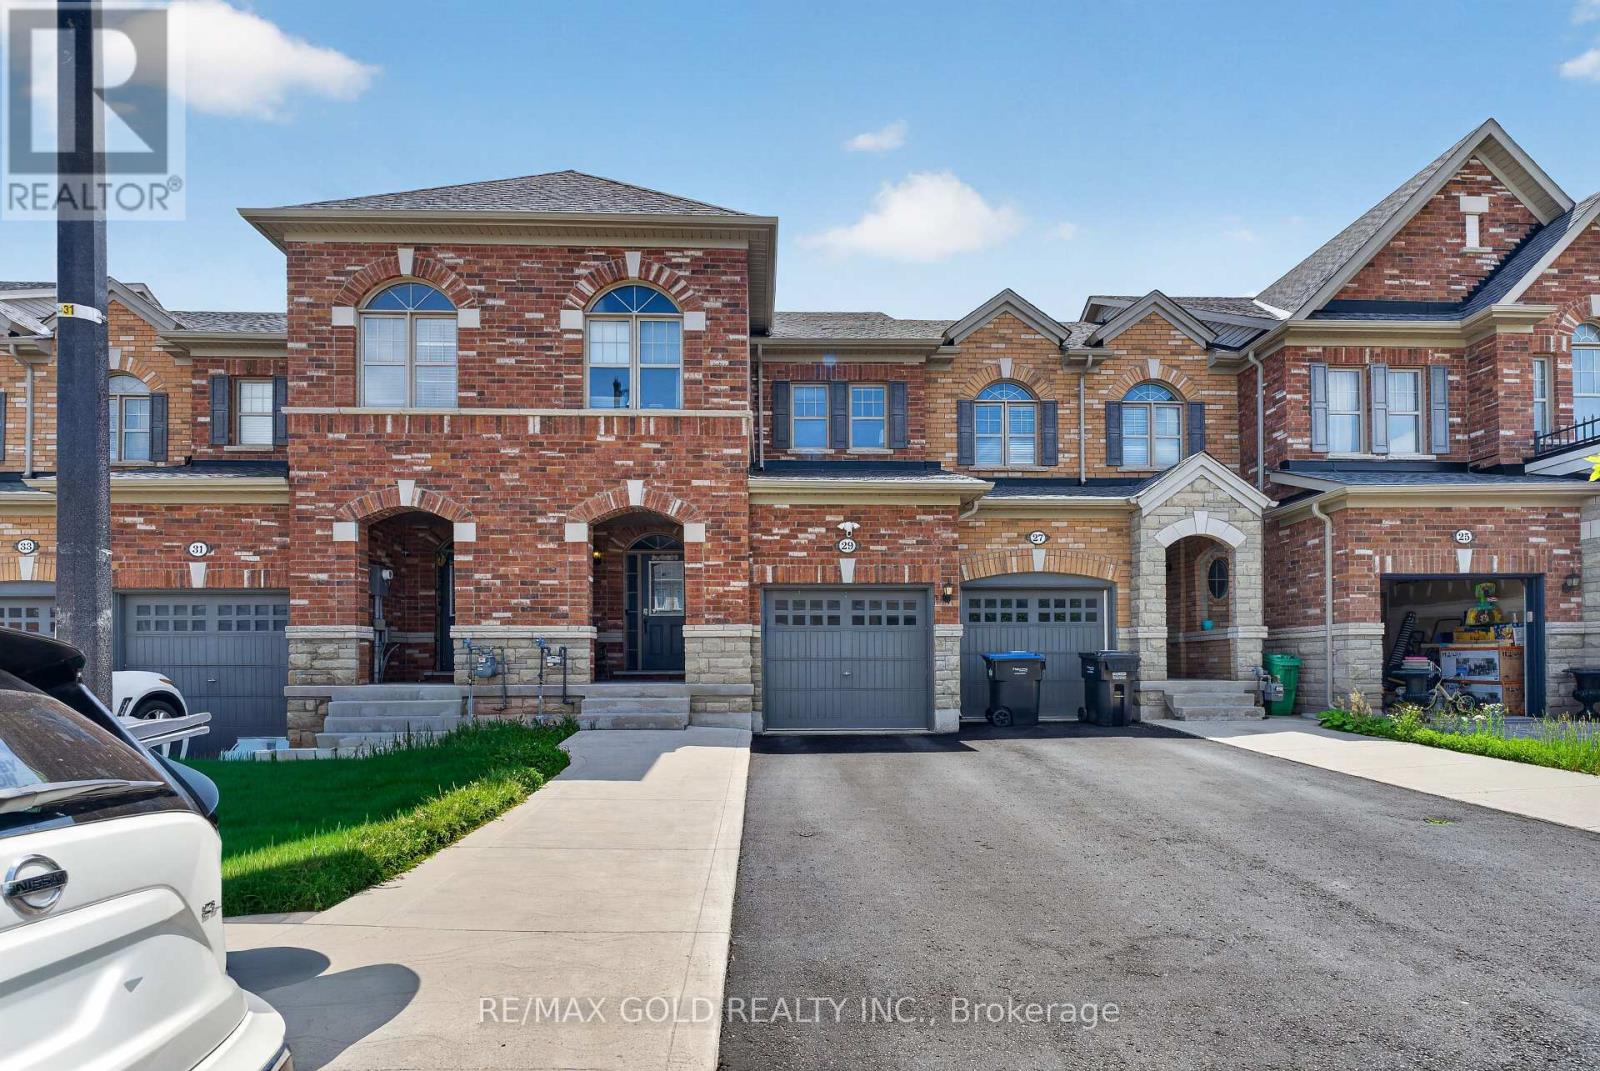
Welcome to this stunning, upgraded freehold townhouse offering the perfect blend of luxury, comfort, and functionality. This move-in-ready home features 4 spacious bedrooms and 3.5bathrooms, including 3 bedrooms and 2.5 bathrooms on the upper levels, plus finished basement with an additional bedroom and full bathroom. The elegant brick exterior welcomes you into a bright, open-concept interior featuring 9-foot ceilings on the main floor, gleaming hardwood flooring throughout the main and upper levels, stylish wainscoting, pot lights. Ideally located just minutes from Mount Pleasant GO Station, shopping, parks, and schools, this meticulously maintained home is being offered by its original owner. An exceptional opportunity for first-time buyers, growing families, or investors looking for a stylish, move-in-ready property. (id:63616)
6 Hector Court
Brampton, Ontario
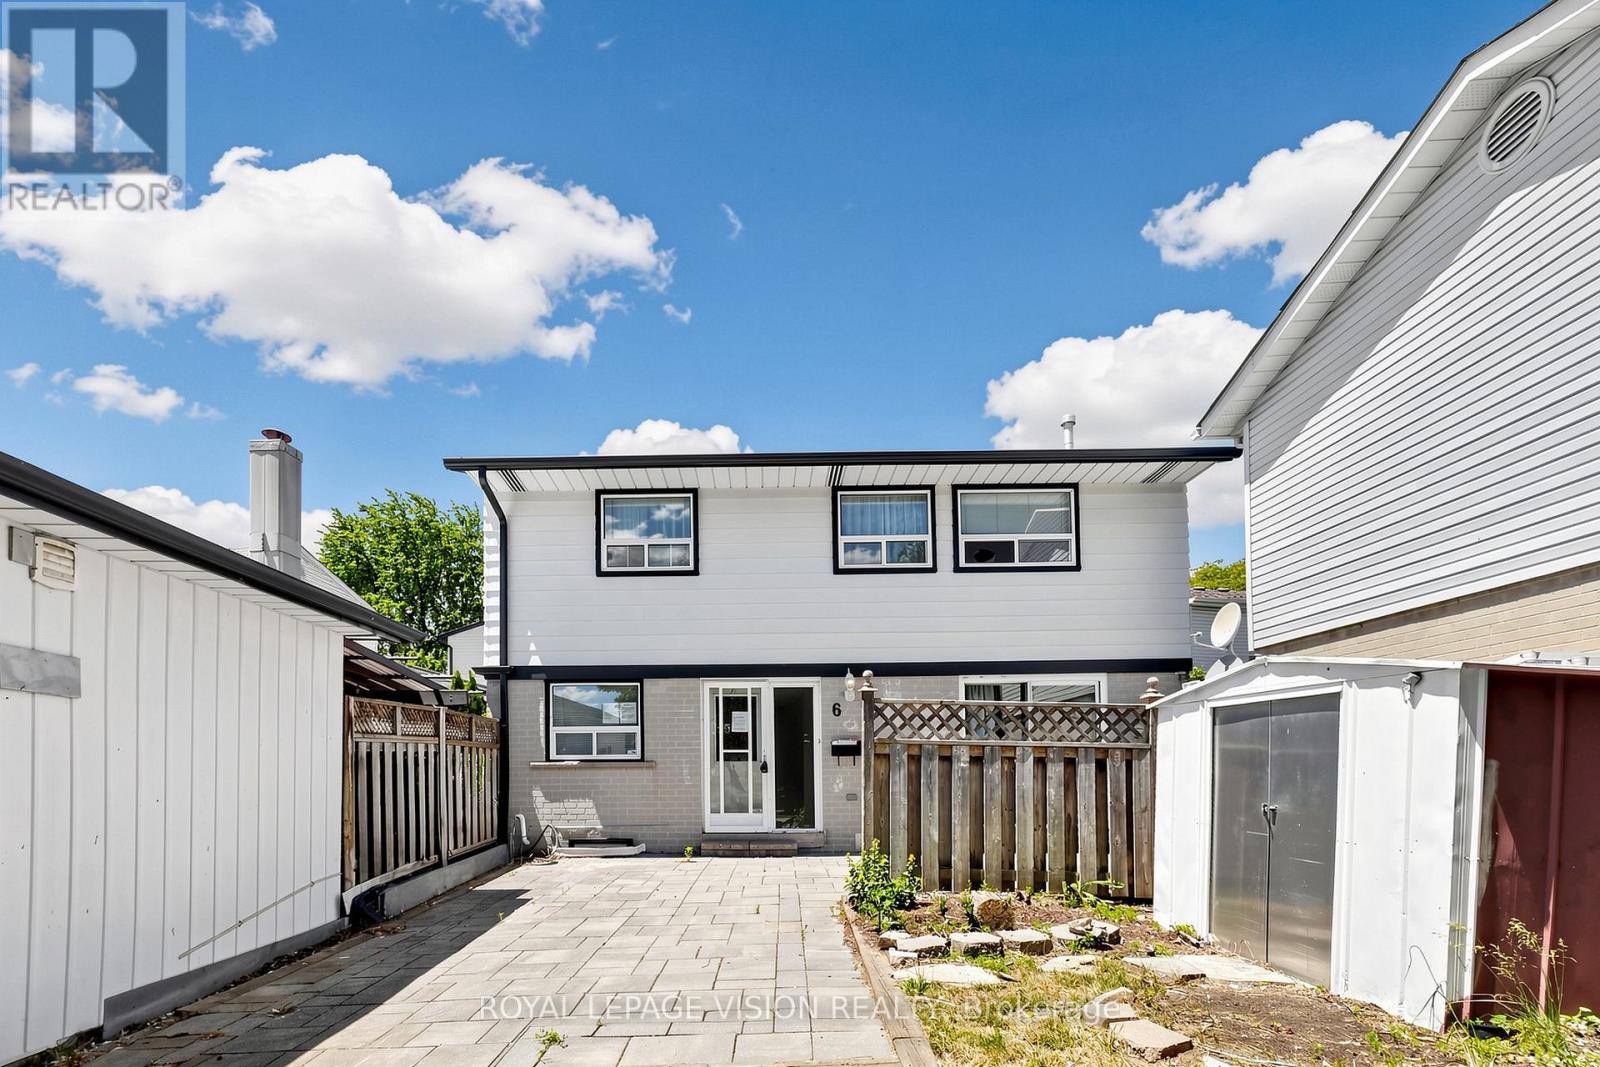
GREAT OPPORTUNITY to own a detached 3-bedroom, 2-bathroom home nestled on a quiet, family-friendly court in Brampton's desirable Central Park community. Conveniently located just minutes from Chinguacousy Park, Bramalea City Centre, schools, transit, and everyday amenities, this property offers exceptional potential at an affordable price for the first-time buyers, renovators, handymen, and investors. Surrounded by green spaces and recreation, the home also provides quick access to Highways 407, 427, and 410, making commuting a breeze. The landscaped front yard delivers excellent curb appeal with minimal maintenance, and the private driveway accommodates up to three vehicle. Offered at an attractive price point, this is a rare chance to own a detached home in a sought-after neighbourhood with endless potential. Don't miss this opportunity to create the home you've always envisioned. (id:63616)
808 - 37 Peel Street
Barrie, Ontario
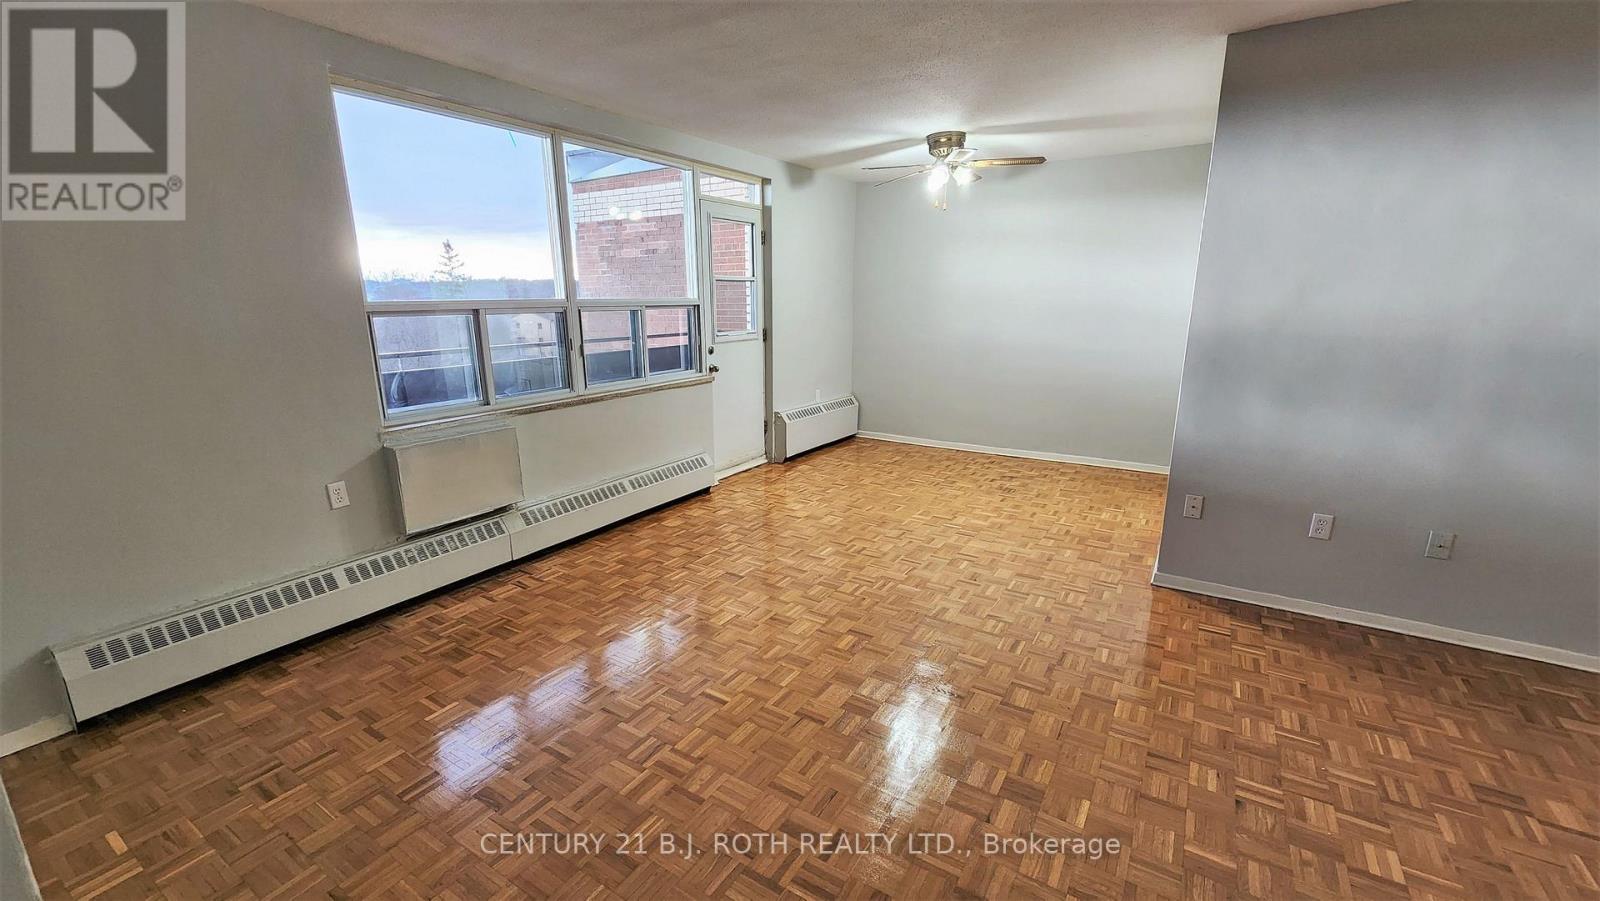
What a VIEW! Spacious 2-Bed Apartment on 8th Floor Overlooking Barrie. Discover your new home in this expansive 2-bedroom apartment Enjoy peaceful mornings and relaxing evenings on your large private balcony, which offers tranquil views of lush trees and a gentle creek behind the building. Inside, the apartment boasts hard flooring throughout, brand-new appliances, modern kitchen cabinetry, and a fully renovated bathroom with ample storage. The layout is ideal for those with large furniture and a need for extra closet space. Residents benefit from two elevators, a secure front and back entrance, a welcoming community atmosphere, a laundry room, and a party room for entertaining. Parking and storage lockers are available for an additional fee. This is a rare opportunity to rent a spacious, updated apartment in a peaceful yet connected location. Located on the 5th floor of a well-maintained 8-story building, perfectly situated near the serene beauty of Berczy Park. (id:63616)
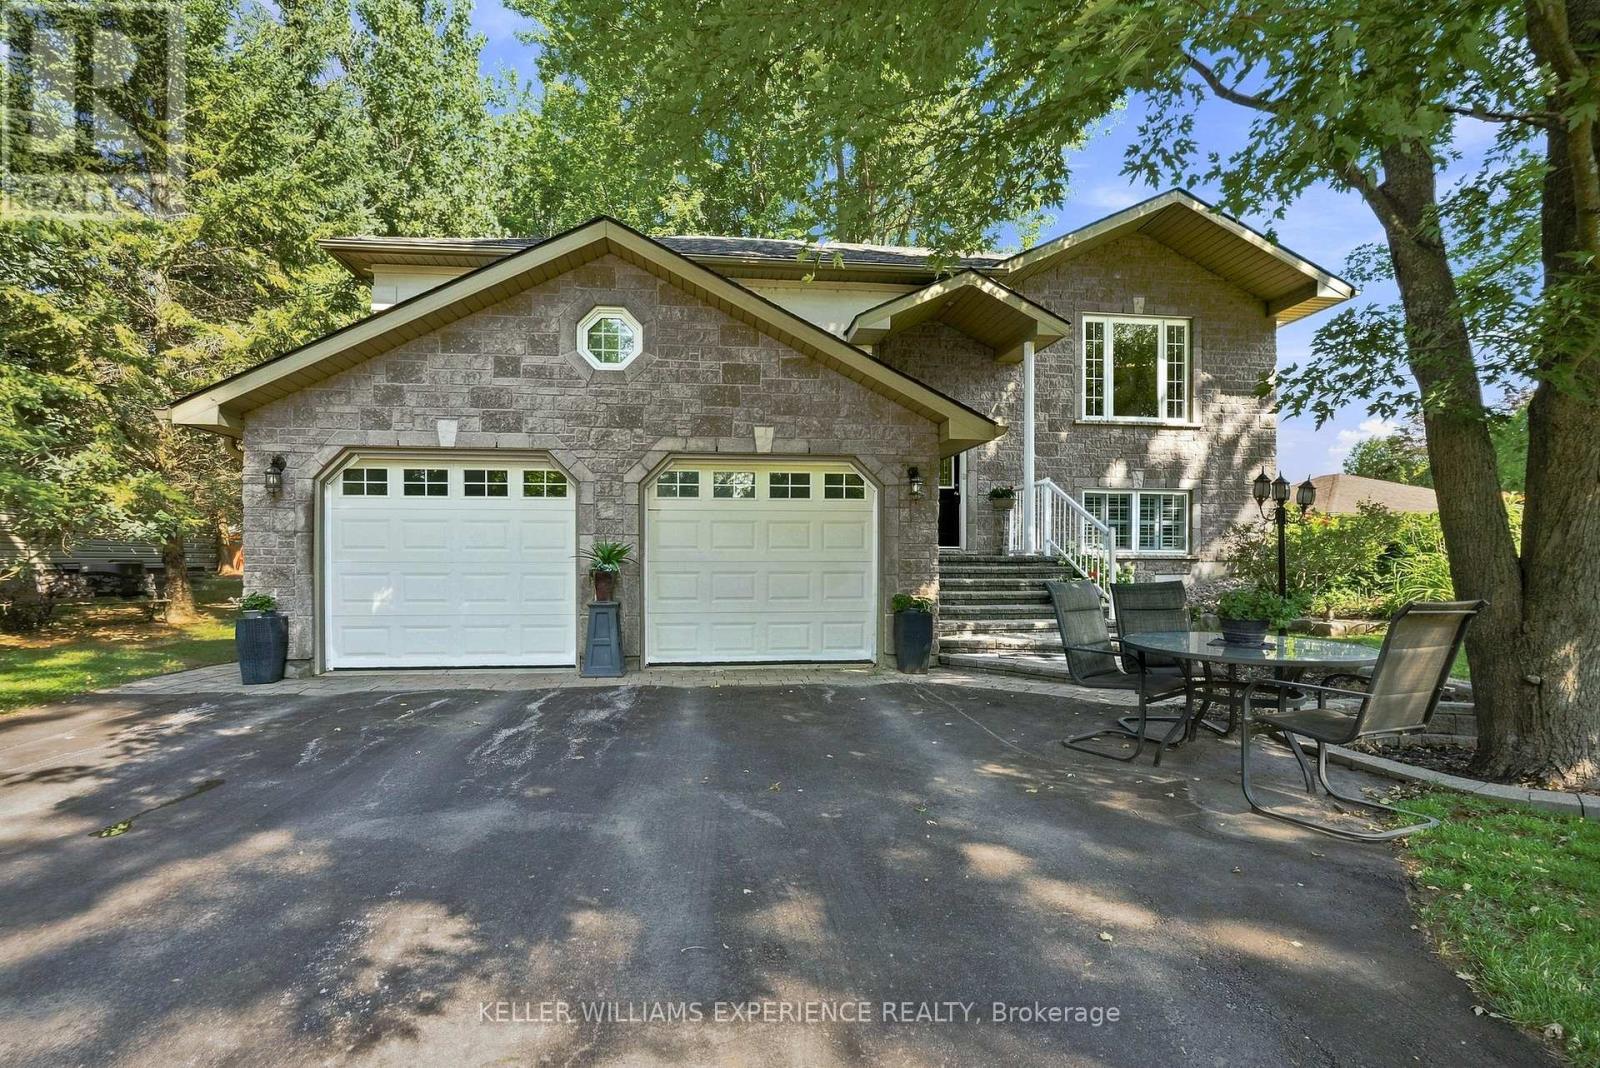
2438 Amigo Drive
Severn, Ontario
Welcome to a lifestyle where space, versatility and outdoor living come together beautifully. Nestled on over one-third of an acre and just steps from the sparkling shores of Lake Couchiching, this exceptional Severn property offers so much more than a beautiful place to call home. Showcasing timeless stone and stucco curb appeal, the home offers over 2,130 sq ft of above-grade living space with 3 bedrooms and 3 bathrooms. At the heart of the home is a custom-designed kitchen featuring stunning granite countertops, a spacious breakfast bar, abundant workspace and timeless finishes, flowing seamlessly into bright, inviting principal rooms that are perfect for everyday living and entertaining. A separate studio apartment adds incredible flexibility for extended family, guests, a home office or potential additional income. Outside, the beautifully landscaped grounds are truly something special. Expansive gardens, thoughtfully designed private seating areas and a relaxing hot tub invite you to slow down, entertain and enjoy your surroundings throughout the seasons. For the car enthusiast, hobbyist or anyone needing exceptional workspace and storage, this property delivers. An attached 2-car garage is complemented by an impressive detached 3-car garage complete with a separate heated office-ideal for a workshop, home-based business or simply room for all the toys. With incredible garage space, flexible living options, beautiful gardens and Lake Couchiching just steps away, 2438 Amigo Drive offers a rare combination of lifestyle and practicality in a peaceful Severn setting. More than a home, it's a property designed to be enjoyed inside and out. (id:63616)
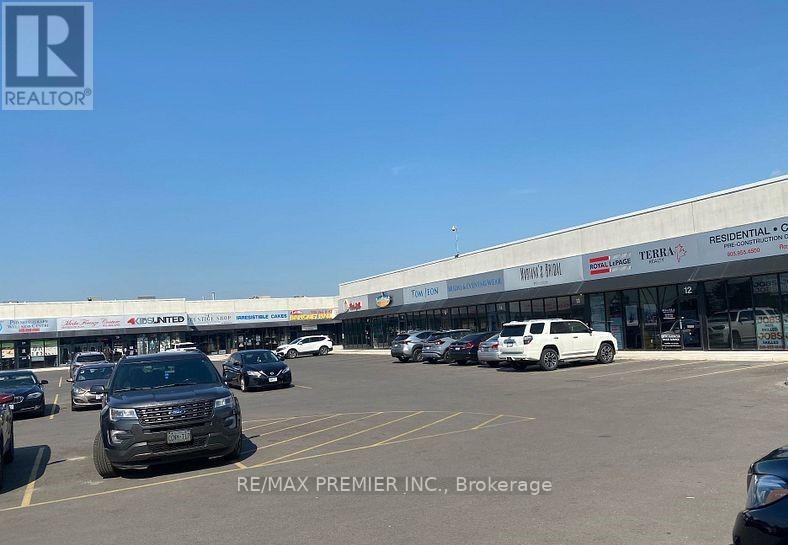
205 - 4040 Steeles Avenue W
Vaughan, Ontario
Individual Office available for Rent in Premium Plaza on Second Floor ..... Ideally suitable all types of Professionals.....Large Parking Lots & Close To Major Highways .... Office Size 10X10.....24/7 Access to Office, Kitchenette & Large Boardroom.... Bigger Offices are available also. (id:63616)
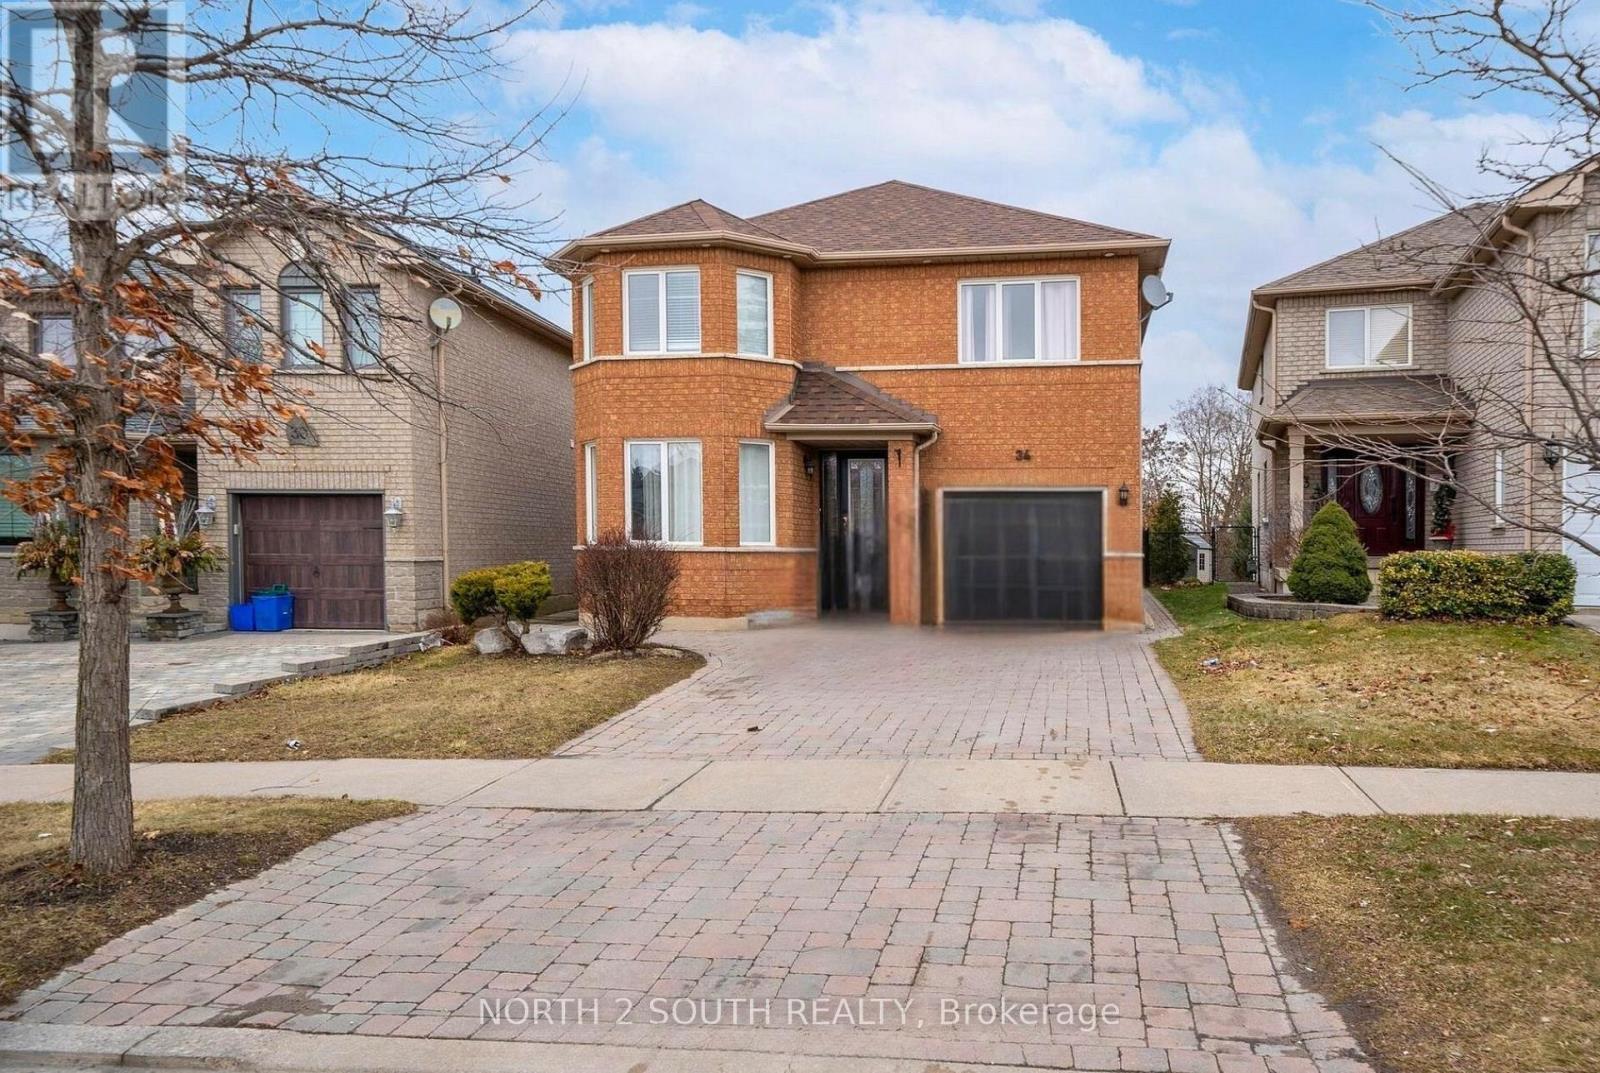
34 Royalpark Way
Vaughan, Ontario
Step into a home that truly delivers on space, comfort, and lifestyle. This impressive 4+2 bedroom, 4 bathroom residence offers a bright, open layout with generous living areas designed for both family living and entertaining. The fully finished basement adds incredible flexibility - perfect for extended family, guests, a home office, or a recreation space. Outside, enjoy a huge backyard that's ideal for summer BBQs, kids at play, or relaxing in your own private outdoor retreat. Set in a highly sought-after, family-friendly neighborhood, this home is conveniently located close to schools, parks, shopping, transit, and everyday essentials. With its unbeatable combination of size, functionality, and location, this is a rare opportunity you don't want to miss. Book your showing today! (id:63616)
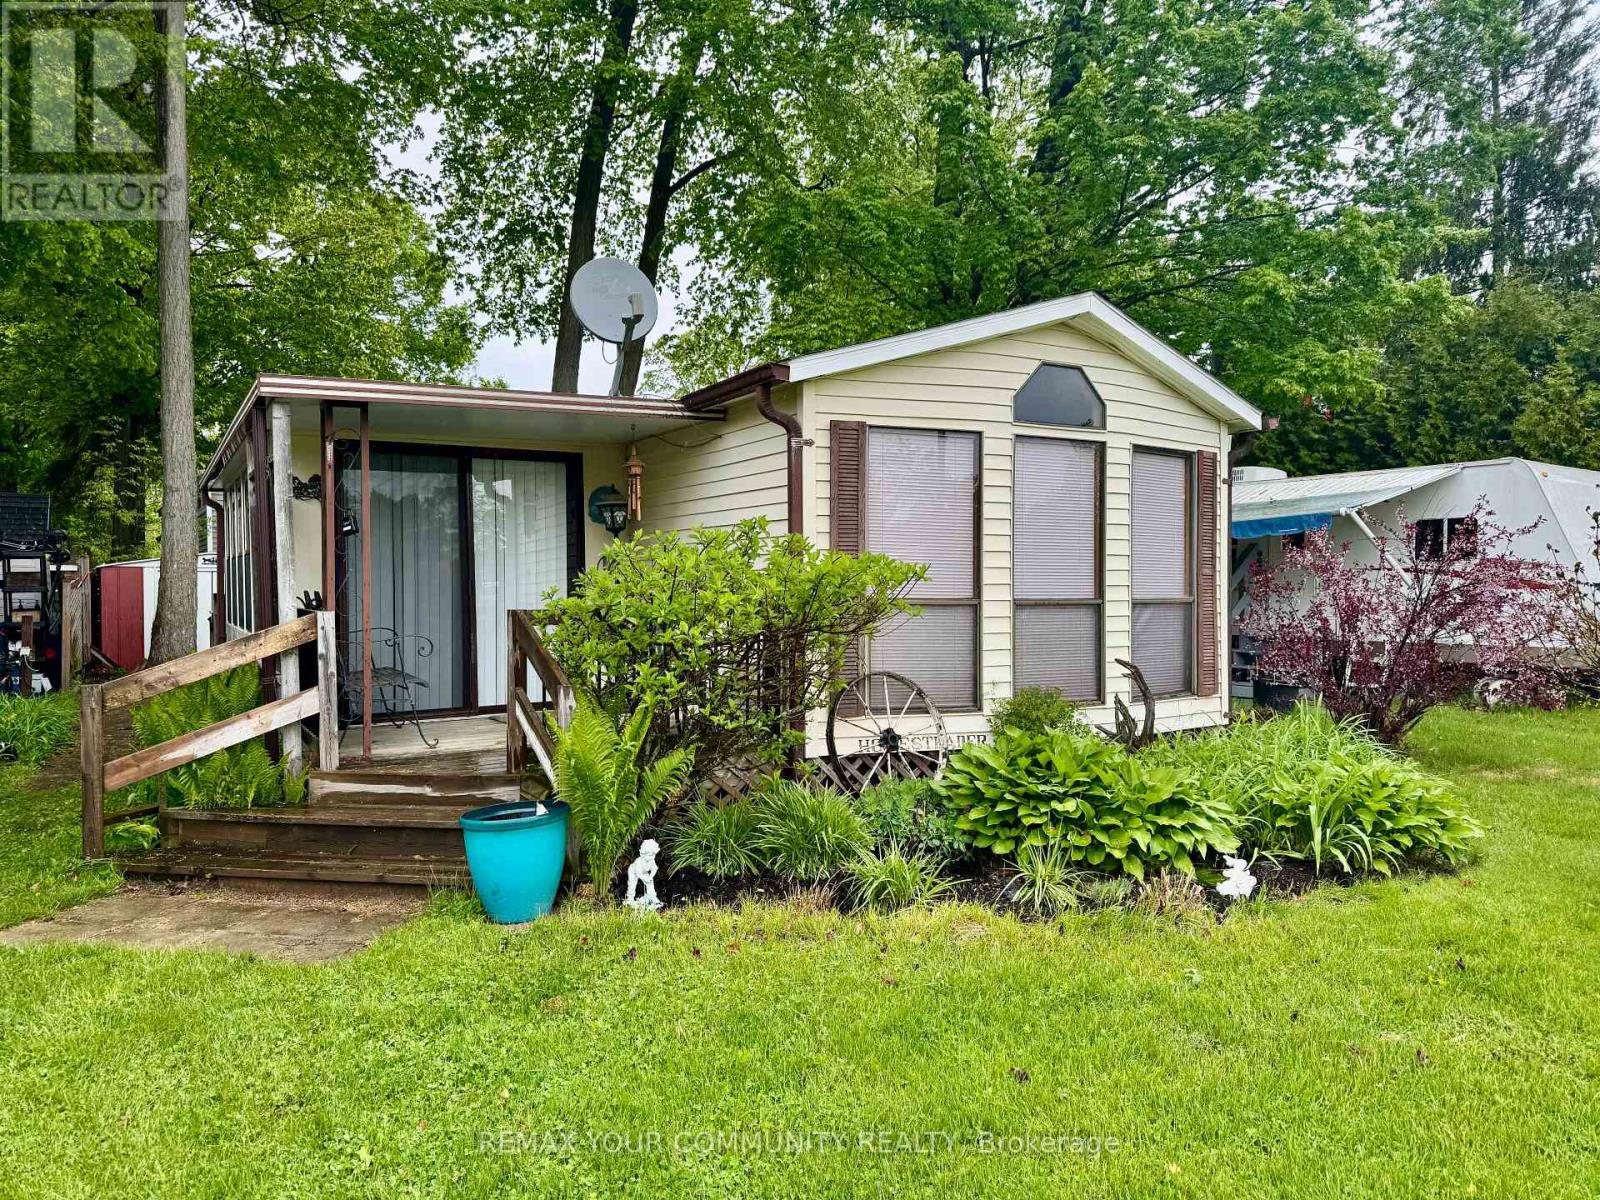
42 - 285 Crydermans 42 Side Road
Georgina, Ontario
Affordable living at it's best! Cozy and well maintained home, situated in popular Lyndhurst Golf and Park! Approximately 10 minutes from Lake Simcoe, and just under 15 minutes to the Highway 404 extension! Private partially fenced backyard with 2 storage sheds and beautiful mature trees and lovely covered front porch with a view of the parkette! Open concept home, one bedroom, 4 piece bathroom with a bright 3 season sunroom! Enjoy walking trails, an inground pool, dog park, and just steps from a beautiful 18 hold golf course! This home is located on leased land. The lease from April 26th to October 26th is $3575.00 plus HST. (id:63616)
276 Ridge Road

Aurora, Ontario
Welcome To 276 Ridge Road Where Privacy Meets Convenience. This Is A Custom Built Home On 1.6 Acres Of Rolling Forested Tranquility. Beautiful Setting With Close Proximity To All The Amenities Of Town While Having The Peace Of The Country. Large Principal Rooms Provide Space For Immediate Family Needs And Future Growth. Large Family Room Adjacent To Newly Renovated High End Kitchen Keeps You Connected To Family And Guests While Preparing Meals. Formal Dining Room For Those Occasions That Require A Quieter Touch Is Steps Away. Landscaped Yard With Inground Saltwater Pool Is A Summer Attraction For Family, Friends And Entertaining. Very Bright Interior Designed to Provide Great Space For Family Activities And Living. Large Picture Windows In Every Room Overlook The Property In All Directions And Provide 4 Season Appreciation For Everything This Property Offers. Quality Interior Features Throughout The Entire Home. Walkout From Kitchen And Breakfast Area To Exterior Patio Is A Wildlife Sanctuary For Every Species Of Bird Imaginable. Each Bedroom Includes Either A Private Or Shared Ensuite Bathroom Accommodating Growing Family Requirements And Privacy. Finished Downstairs Provides Another Space For Recreation, Entertaiment Or Quiet Solitude. Newer Windows, Roof, Water Heater And Furnace Are Just A Few Of THe Upgraded Features. A Great Opportunity To Own A Custom Built Home In A Unique Country Setting With All The Privacy You Need With The Convenience Of Being Close To Town. (id:63616)
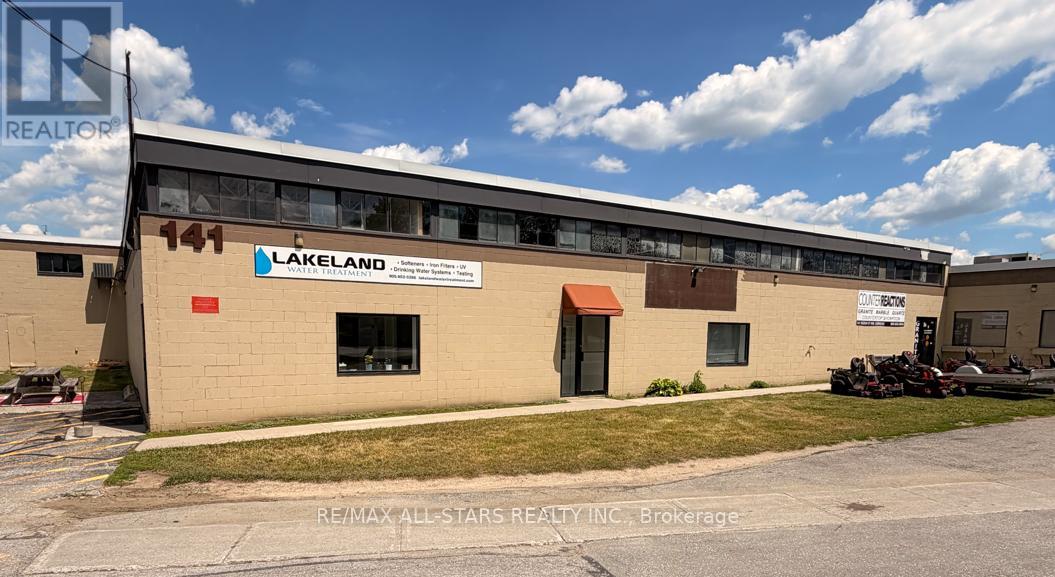
6 & 7 - 141 Reach Street
Uxbridge, Ontario
Highly Sought After Industrial Unit In The Heart Of Uxbridge With Direct Exposure On Reach St. Functional Office Space and Reception Area At South Entrance. Additional Double Man Door To The Rear Of Unit. Direct Access To Large Parking Lot. Great Tenant Mix Including Daycare Service, Golf Simulator, And Gym. Zoning Permits A Wide Range Of Commercial And Industrial Uses. Building Is Outfitted With Heavy Power Capacity With Ability To Increase Service. (id:63616)
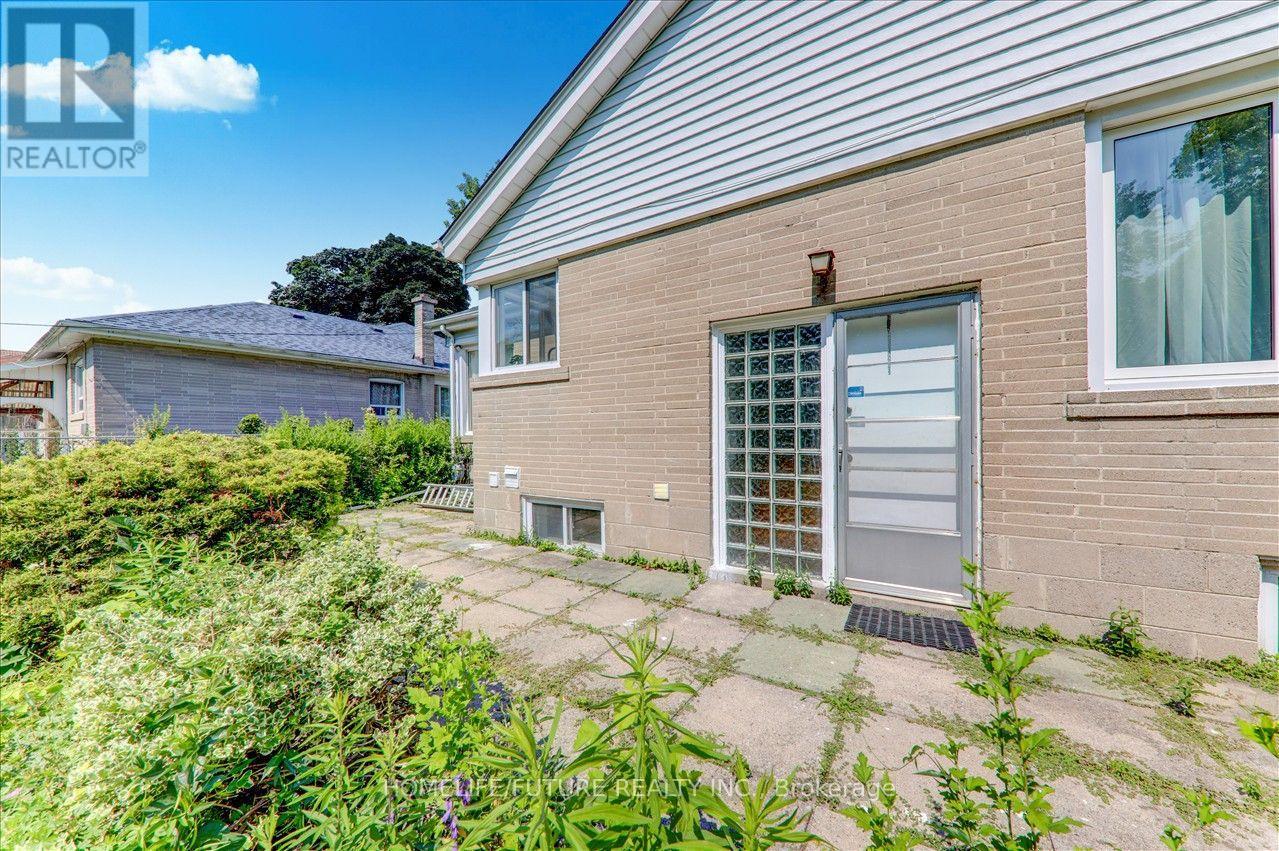
Bsmt - 53 Dennett Drive
Toronto, Ontario
Fully Renovated With 2 Bed Rooms Plus 2 Wash Room With Seperate Laundry And Enterence. This Is A Lovely Bungalow Situated On A Large Lt (56x156 Feet) In A Prime Location. Utilities Sharing 40 % With Main Floor Tenant. Great High School Are Close To Walking Distance. 2 Parking Are Included. (id:63616)
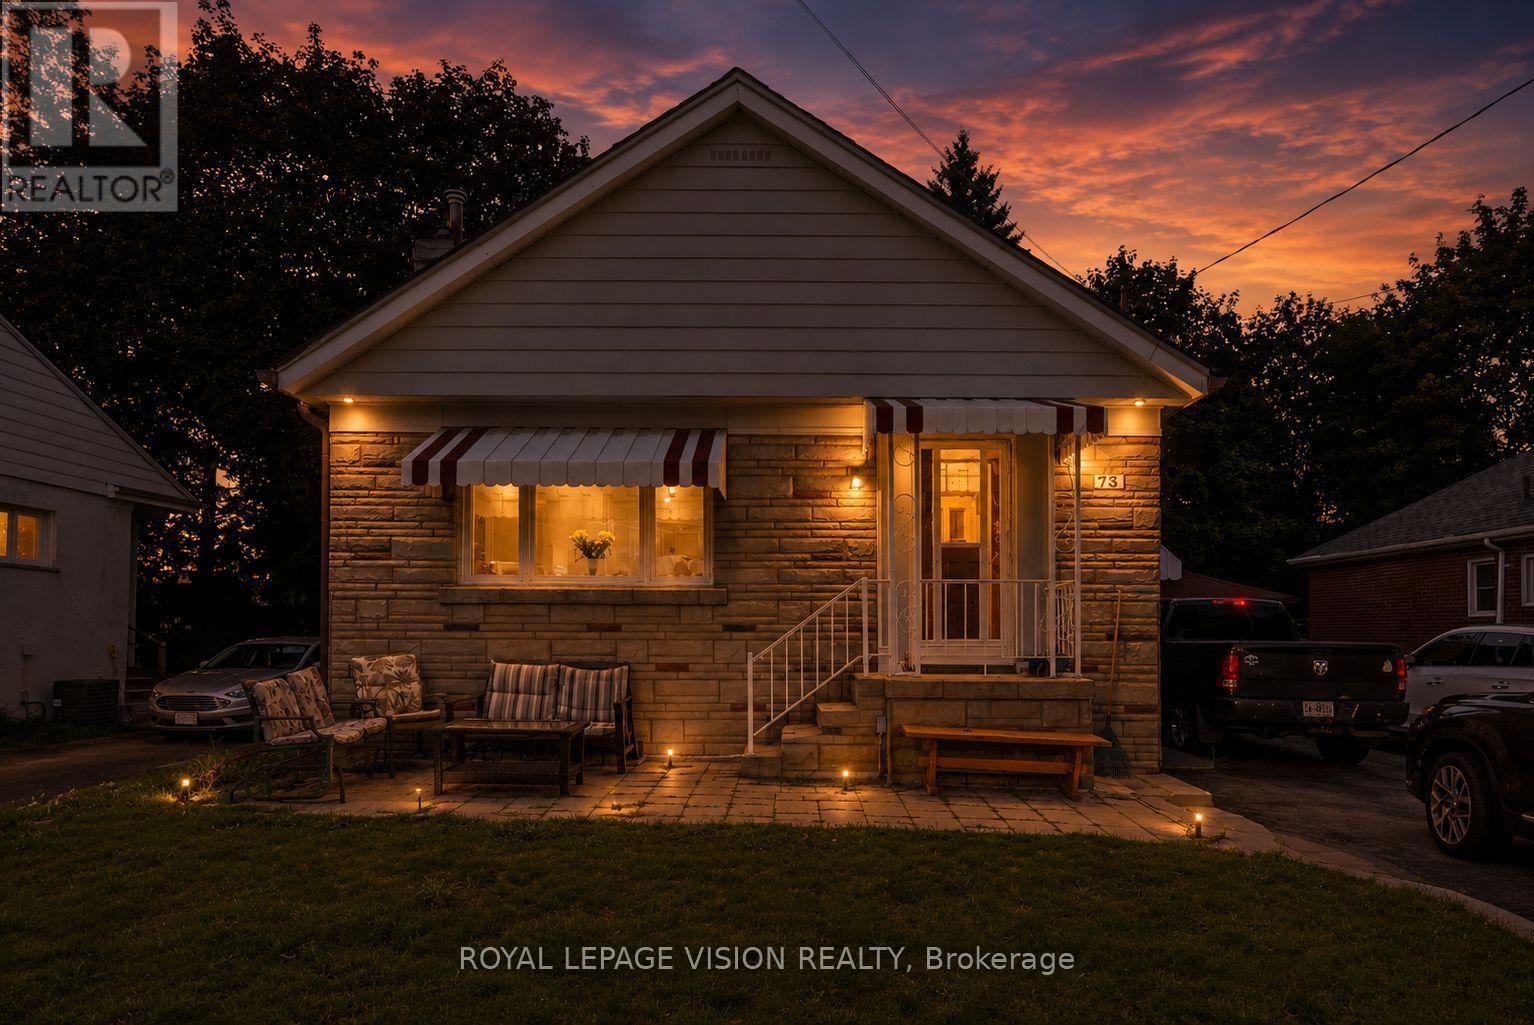
73 Mccowan Road
Toronto, Ontario
Welcome To 73 McCowan Rd., A Spacious And Versatile Home Offering Exceptional Value For Families, Investors, Or Multi-Generational Living. Situated In The Coveted Cliffcrest Neighbourhood On A 51 X 150 Ft Lot, This Property Features An Enormous Backyard With Endless Possibilities For Entertaining, Gardening, Recreation, Or Future Potential. Inside, You'll Find 3 Bedrooms On The Main Level, Plus A Fully Finished 3-Bedroom Basement With A Separate Entrance And Separate Laundry, Providing Outstanding Flexibility For Extended Family Or Income Potential. Set Well Back From The Street, The Home Offers Outstanding Curb Appeal, Along With A Massive Driveway That Accommodates Up To 8 Vehicles And A Detached Garage Featuring A Brand New Garage Door. Perfectly Located Between The Kingston Rd. And Eglinton Ave. Corridors, You're Just A 5-Minute Drive To Both Eglinton GO And Scarborough GO Stations For A Quick Commute To Union Station Downtown. Across The Street, McCowan District Park Offers A Seasonal Outdoor Skating Trail, Splash Pad, Lit Pickleball Courts, Playground, And Scenic Walking Trails. Enjoy The Convenience Of Nearby Cliffcrest Plaza, Grocery Stores, Gyms, Places Of Worship, And Being Steps To H.A. Halbert Public School And Community Pool. Families Will Also Appreciate The Choice Of Two Highly Regarded Secondary Schools: R.H. King Academy And Sir Wilfrid Laurier Collegiate Institute. (id:63616)
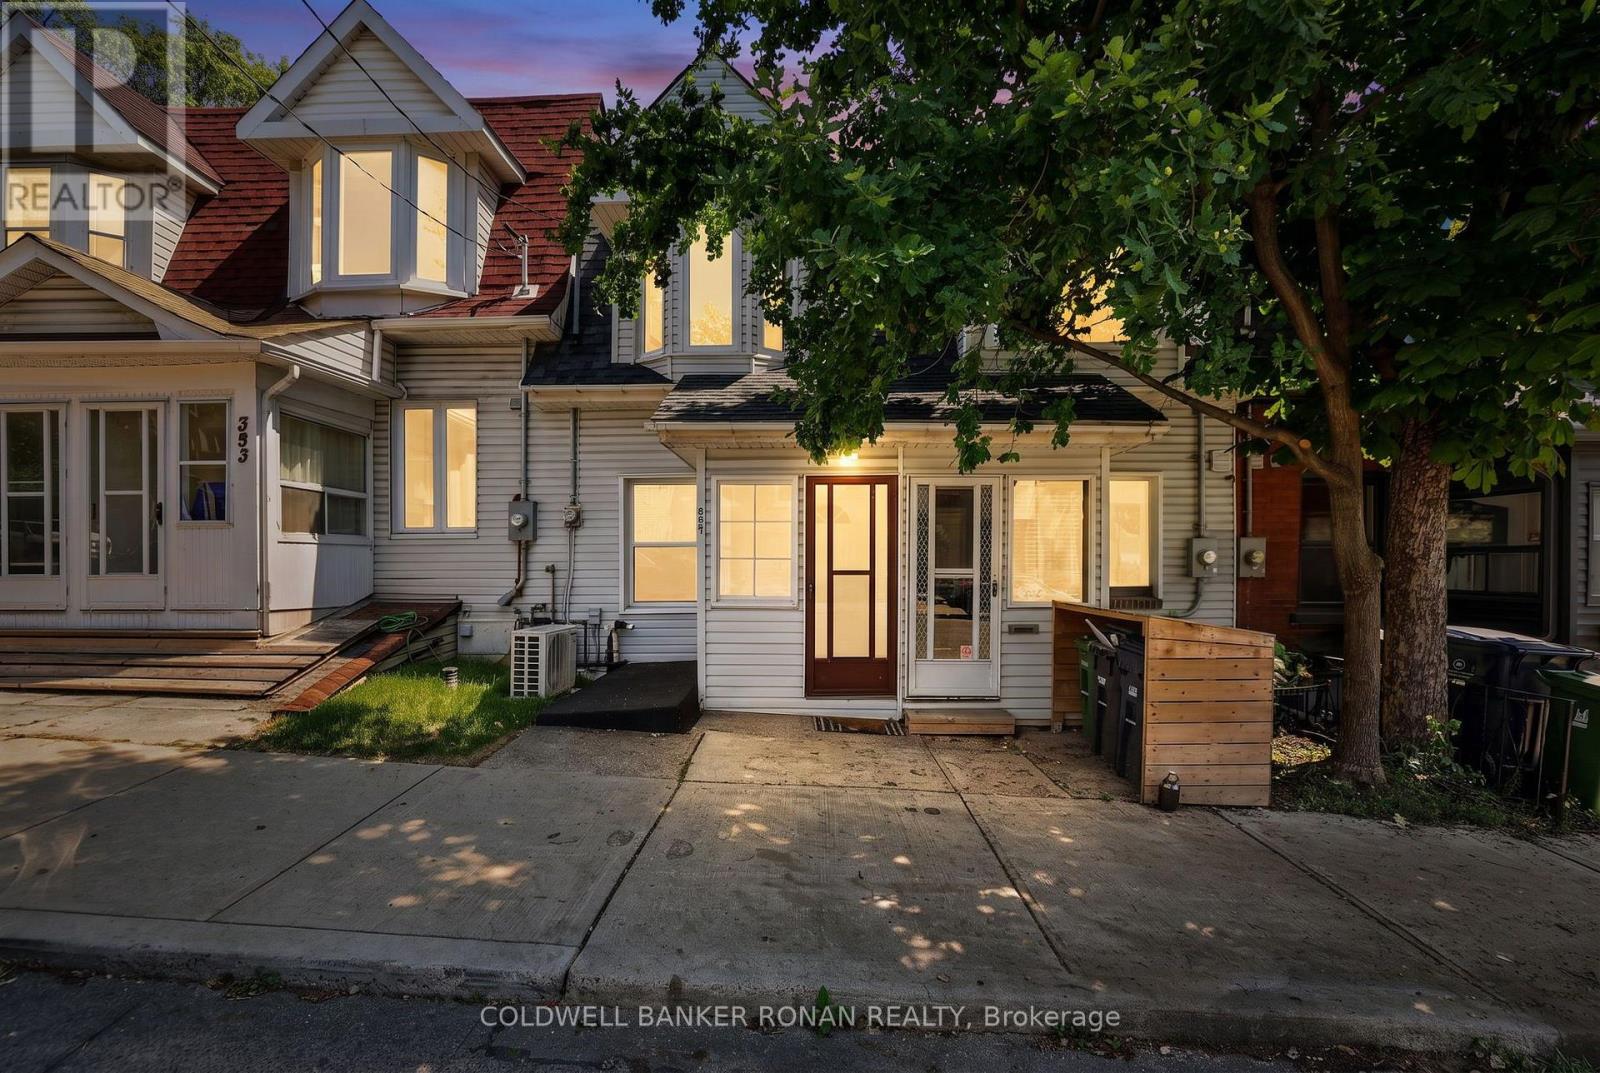
391 Jones Avenue
Toronto, Ontario
Exceptional opportunity to own real estate in this highly sought-after location, just steps from shops, transit, schools, and cafés. Offering endless potential, this charming home is ready for your personal touch while already benefiting from several key upgrades, including a newer air conditioner, vinyl flooring throughout the main and second levels, updated bathroom vanity and toilet, and a new deck off the main level. Additional improvements include vinyl siding, windows, and patio door (2024), and the roof and furnace were replaced approximately 8 years ago. The home features a walkout from the main level to the deck, as well as both a walkout and walk-up from the lower level, providing flexibility for future use. There is also potential for up to 3-car parking off the rear lane. Whether you're a first-time buyer, investor, or someone looking to create a home tailored to your style, this property offers incredible value in a fantastic neighbourhood. Bring your vision and make this house your own Home Sweet Home! (id:63616)
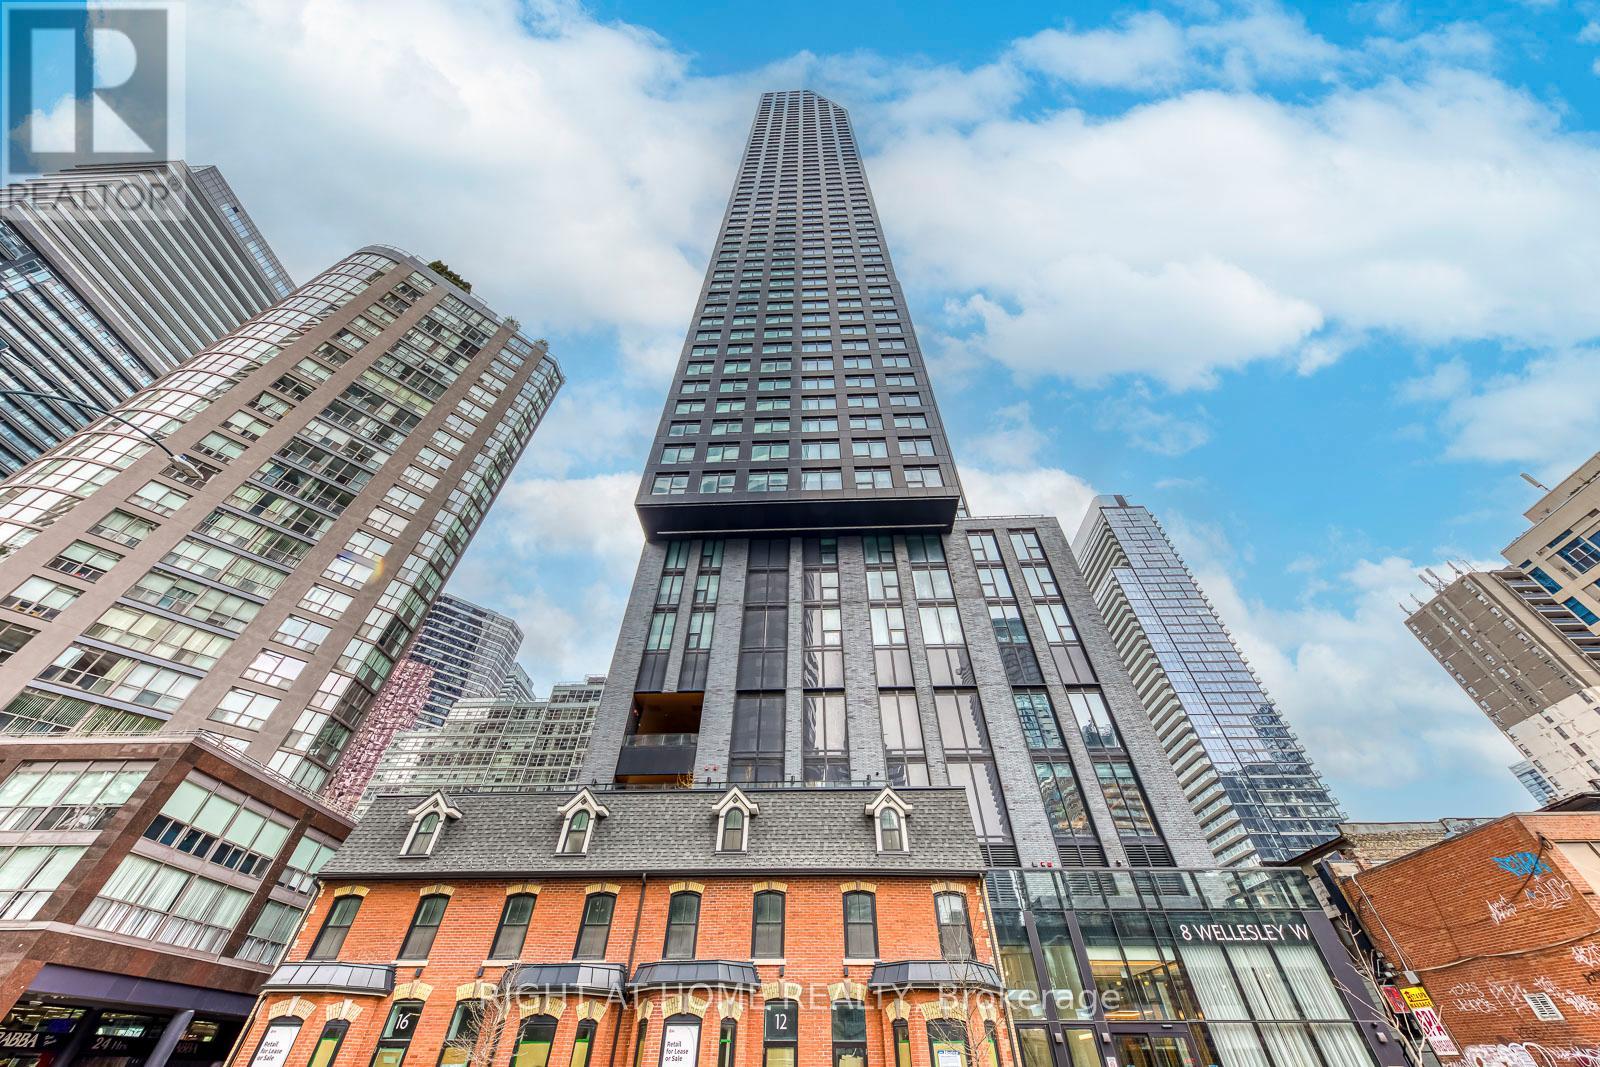
3112 - 8 Wellesley Street W
Toronto, Ontario
Welcome to 8 Wellesley St W #3112, Corner Unit in the Heart of Downtown Toronto! This luxury 2 bed + 2 bath + 1 study condo offers upscale urban living with stunning south and east-facing views through large windows. Enjoy your morning coffee with serene views stretching toward Lake Ontario. The open-concept layout features a sleek modern kitchen with built-in appliances, quartz counters, and a stylish backsplash. The spacious primary bedroom includes a 4-piece ensuite and closet, while the second bedroom has its own large window, closet, and access to the second bathroom which is perfect for privacy and comfort. Enjoy top-notch building amenities including a 24-hour concierge, fitness centre, party/meeting room, and a rooftop deck with BBQs and loungers.Just steps to Wellesley subway station, U of T, Toronto Metropolitan University, shops, restaurants, and everyday conveniences.One Locker, One EV Parking($139k)!! (id:63616)
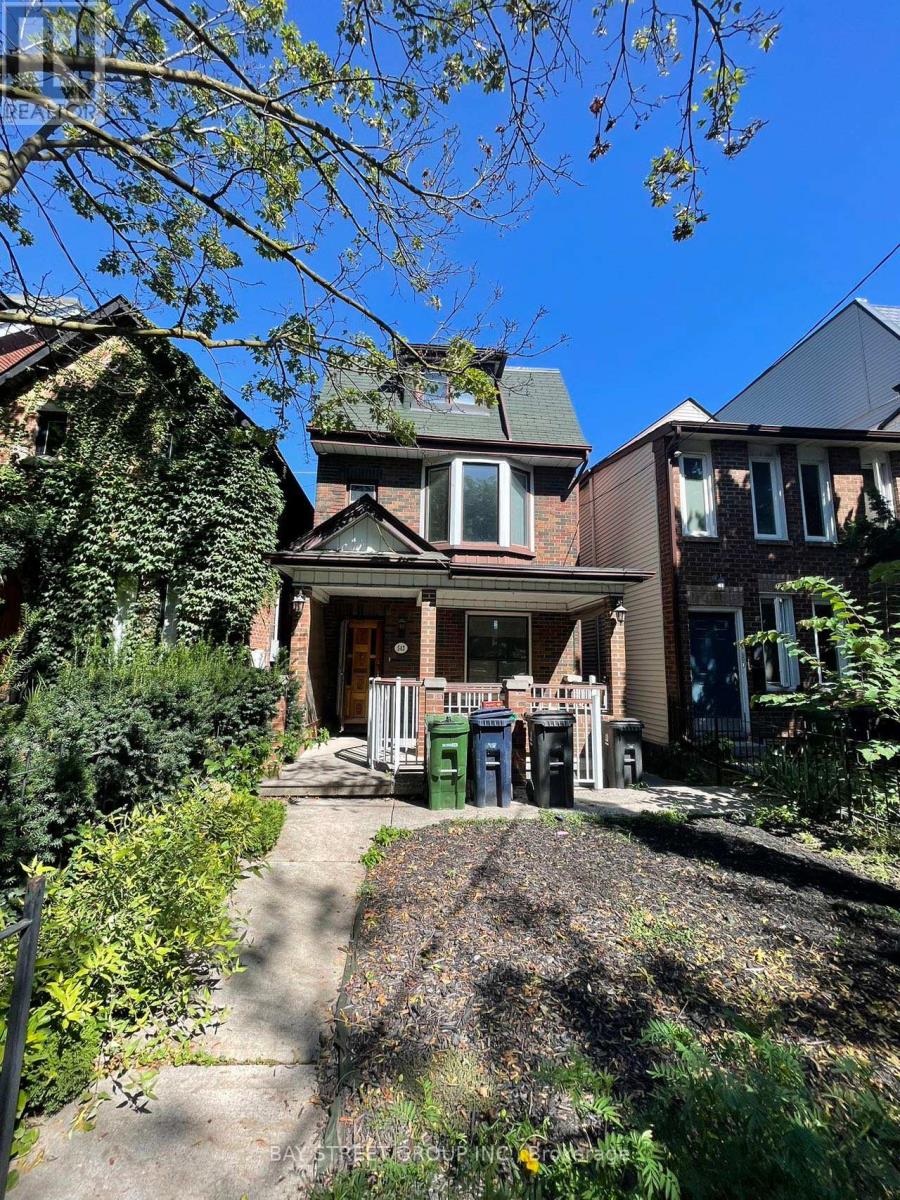
543 Crawford Street
Toronto, Ontario
Welcome To 543 Crawford St, A Rare Detached Brick Home In The Heart Of Little Italy. Spacious 4+1 Bedrooms, Even Showcases A Charming CN Tower View. Functional Layout And Multiple Entrances Offering Endless Possibilities. Enjoy A Bright Main Floor with 9 Ft Ceilings, Walkout To A Private Backyard And Rare 2-Car Garage. Lower Level Features Separate Front & Rear Entrances. Perfect For Income Potential. Located On One Of The Most Sought-After Streets, Just Steps To College St, Restaurants, Shops, Parks & TTC. This Is A Fantastic Opportunity To Own A True Family Home In One Of Torontos Most Vibrant And Desirable Neighbourhoods. (id:63616)
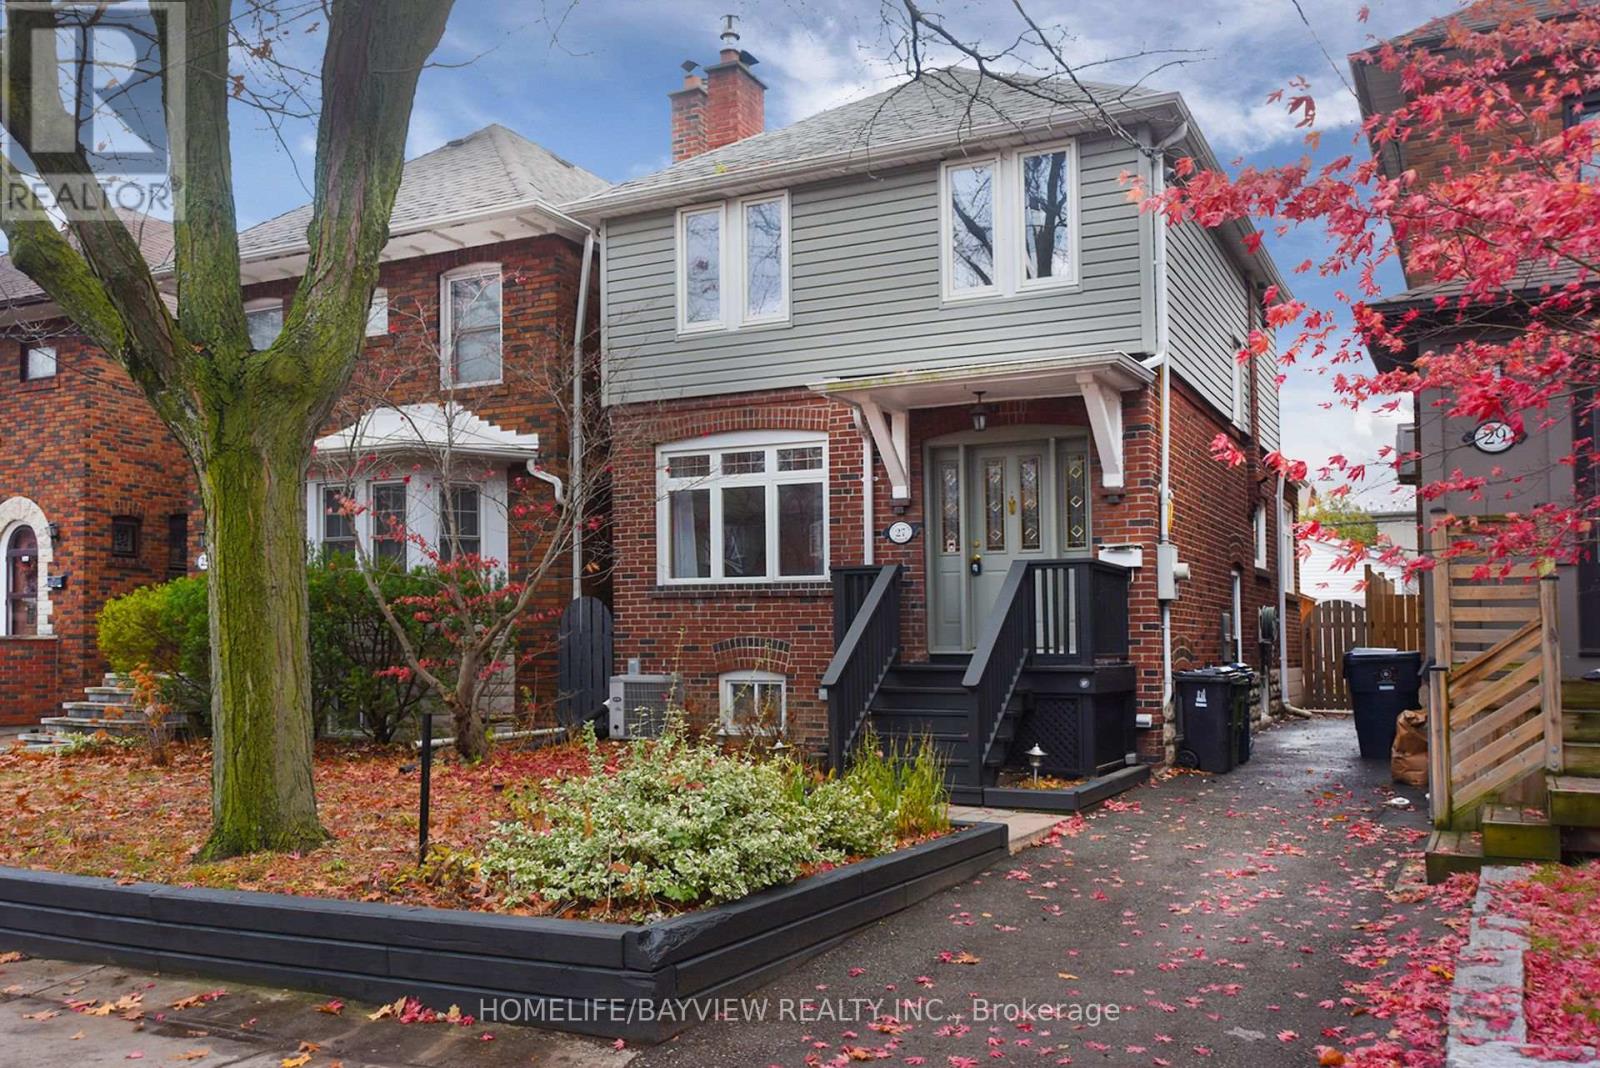
27 Cranbrooke Avenue
Toronto, Ontario
Welcome to this charming home in the heart of Lawrence Park. This beautifully upgraded property features a brand-new finished basement, a new furnace room, and generous additional living space. Enjoy a bright, open layout, a lovely backyard, and a deck ideal for summer entertaining. The home also offers a garage and extra parking, all in one of Toronto's most sought-after neighbourhoods, close to top schools, restaurants, and shopping. (id:63616)
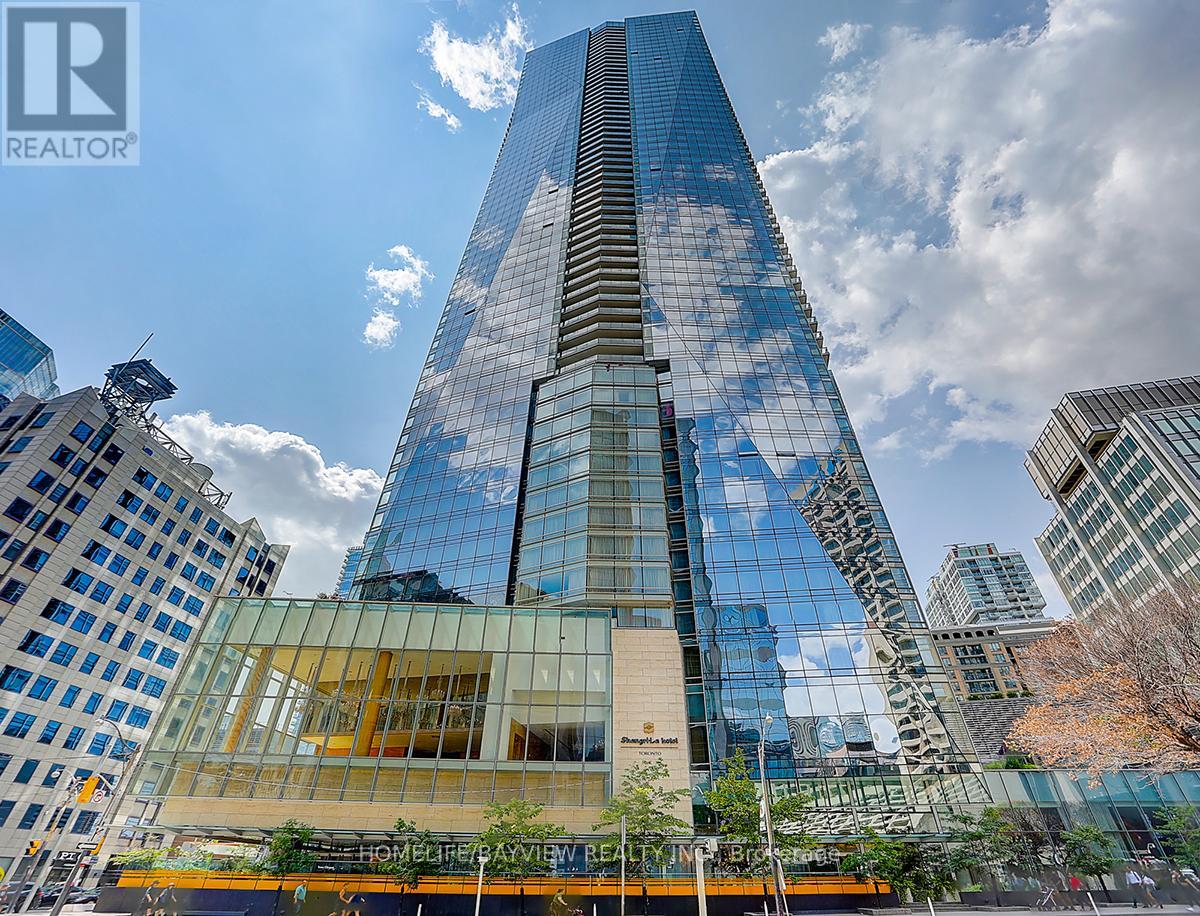
3509 - 180 University Avenue
Toronto, Ontario
Welcome to luxury living at the prestigious Shangri-La Residences Toronto. This exceptional residence offers breathtaking city skyline views, soaring 10-foot ceilings, floor-to-ceiling windows, premium finishes, and access to world-class hotel amenities.The open-concept layout seamlessly blends the gourmet kitchen, living, and dining areas, highlighted by a beautiful fireplace. The chef-inspired kitchen features premium integrated appliances, sleek Italian cabinetry, and a spacious island perfect for entertaining.The luxurious primary suite offers generous closet space and a spa-inspired ensuite, while the second bedroom includes its own private ensuite and large closet. Experience sophisticated five-star living in one of Toronto's most coveted addresses. (id:63616)
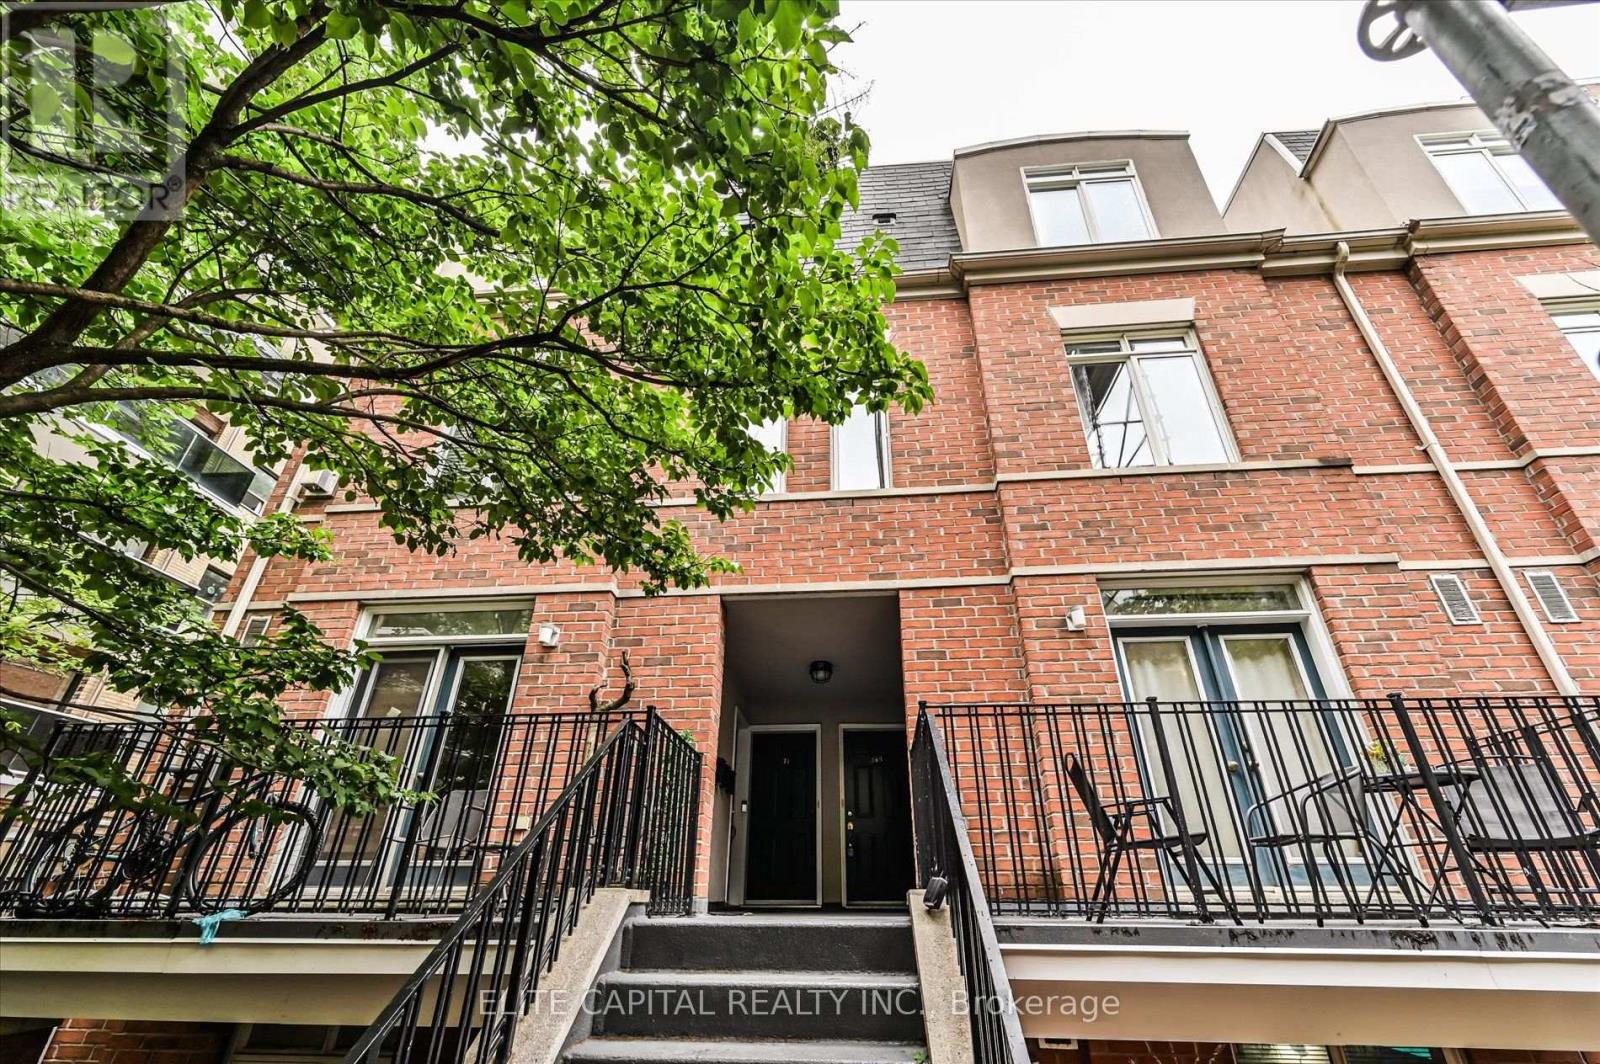
369 - 415 Jarvis Street
Toronto, Ontario
Located in one of downtown Toronto's most connected yet surprisingly peaceful neighbourhoods, this rare two-bedroom townhouse at The Central offers a lifestyle that's difficult to find in the condo market. Unlike most downtown condominiums, enjoy the convenience and privacy of your own walk-up front entrance-no elevators, long hallways, or shared lobbies between you and home.The standout feature is the expansive private rooftop terrace, overlooking Montague Park and a lush tree-lined greenspace. Tucked away from Jarvis Street, this outdoor retreat is remarkably quiet and provides the perfect setting for morning coffee, entertaining friends, or relaxing with unobstructed park views.Situated just steps from the charm and character of historic Cabbagetown, you'll enjoy a neighbourhood known for its Victorian homes, cafés, and community feel, while remaining in the heart of downtown. Daily errands are effortless with grocery stores, restaurants, cafés, bars, fitness centres, and TMU all within walking distance. The College Station Line 1 subway is just a 5-minute walk away, and cyclists can reach the CN Tower and waterfront in about 15 minutes. Move-in ready, this townhouse offers a rare blend of privacy, outdoor space, and unbeatable convenience in a truly central yet quiet downtown setting. (id:63616)
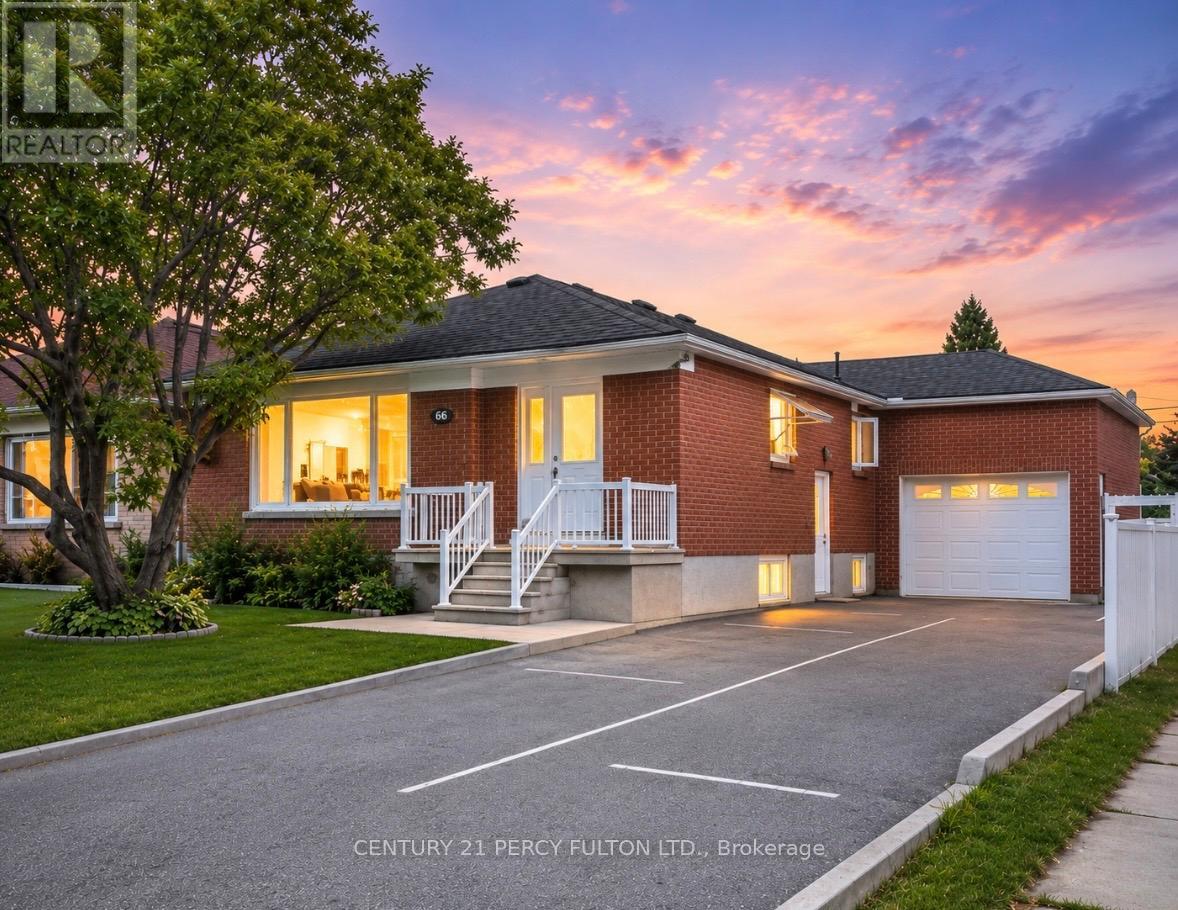
66 Acton Avenue
Toronto, Ontario
Welcome to this exceptional fully renovated income-generating property in the highly sought-after Bathurst Manor community, just minutes from the Sheppard West Subway Station. This rare multi-unit opportunity offers 3 self-contained living spaces, making it ideal for investors, multi-generational families, or owner-occupants seeking strong rental income potential. Thoughtfully upgraded throughout, the property features brand new hardwood floors, modern pot lights, beautifully renovated kitchens and bathrooms, newer stainless steel appliances, large picture windows, and quality finishes from top to bottom.The spacious main floor unit offers 3 generous bedrooms, a bright open-concept living and dining area, an updated kitchen with stainless steel appliances, and a luxurious bathroom featuring a relaxing Jacuzzi tub. Hardwood floors and pot lights run throughout the entire level, creating a warm and modern atmosphere.The lower level includes a beautifully finished 2-bedroom suite with a private entrance, spacious living and dining areas, renovated kitchen with stainless steel appliances, a large Jacuzzi tub bathroom, pot lights, and tile flooring throughout. A separate private 1-bedroom studio suite offers an additional kitchen with stainless steel appliances, shower bathroom, pot lights, and tile flooring, providing excellent flexibility for additional rental income or extended family use.Situated on a premium lot with parking for up to 8 vehicles, this property also features a large insulated 12x28 garage, offering incredible storage, workshop, or hobby space potential. Conveniently located close to shopping plazas, schools, parks, transit, highways, restaurants, and everyday amenities, this turn-key property is a rare opportunity in one of Toronto's most desirable neighbourhoods. (id:63616)
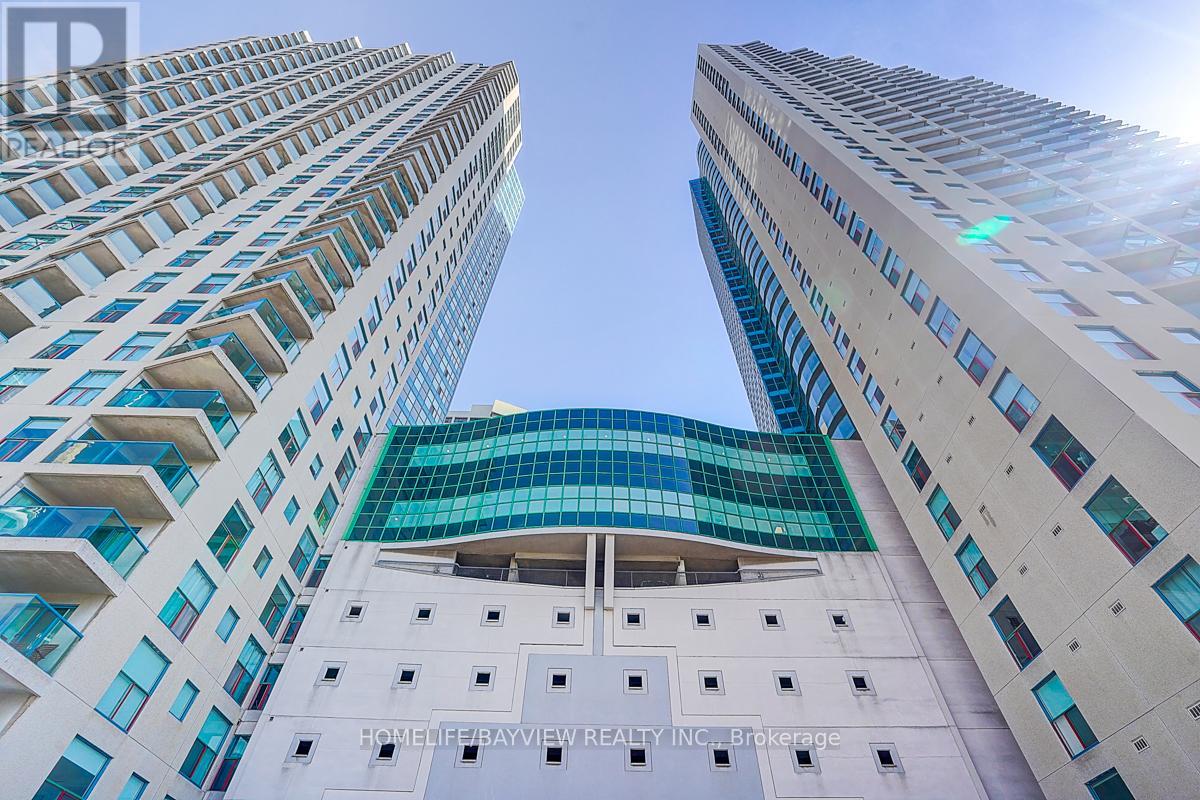
3108 - 99 Harbour Square
Toronto, Ontario
Rarely available southwest corner suite featuring 2 bedrooms, 2 bathrooms, and spectacular lake and city views. Enjoy stunning sunsets and watch the boats drift by from one of two oversized balconiesideal for entertaining or relaxing in a true waterfront setting. Bright and spacious with nearly 2,000 sq. ft. of living space, this residence offers unobstructed views from every window. Includes 2 parking spaces and a locker. Situated in the heart of the vibrant Harbour front community within a world-class building offering exceptional amenities. (id:63616)
Lower - 92 Margery Avenue
St. Catharines, Ontario
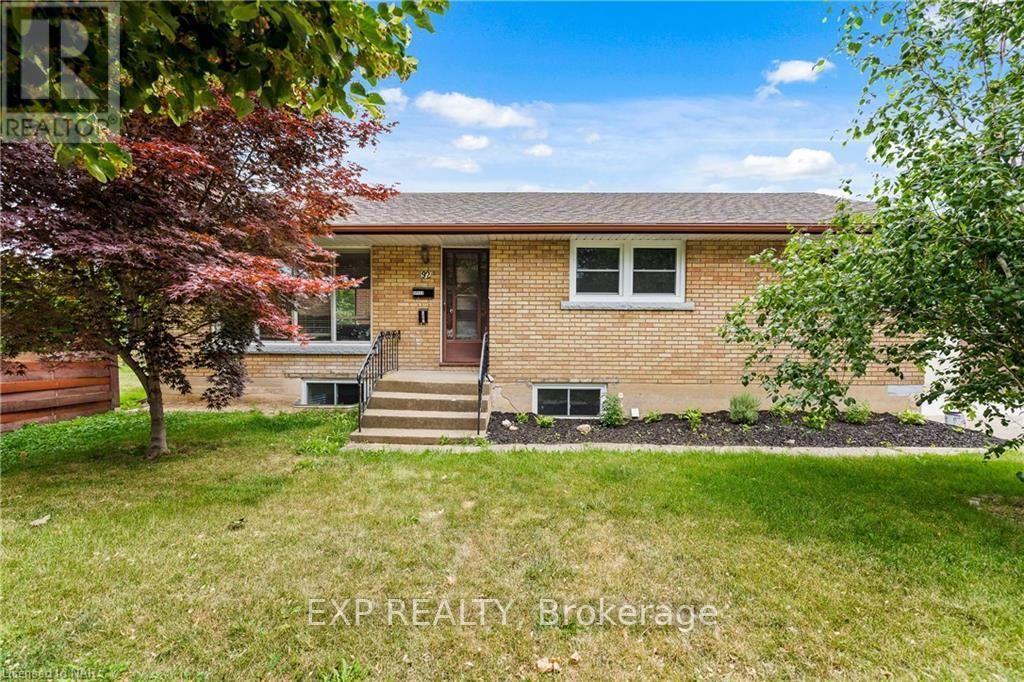
Welcome to this NEWLY Renovated 1 bed/1 bath detached brick bungalow to feel like HOME. The Lower Level LEGAL Apartment is situated in an ideal location offering convenience, located minutes to amenities including: the Lake/Carlton Plaza, QEW access, restaurants, Costco, shopping, schools and minutes to St.Catharines downtown core. New modern fixtures, lighting and windows throughout. Shared laundry facilities offering new stackable washer and dryer in the common area of the lower level. (id:63616)
256 Ridley Crescent
Southgate, Ontario
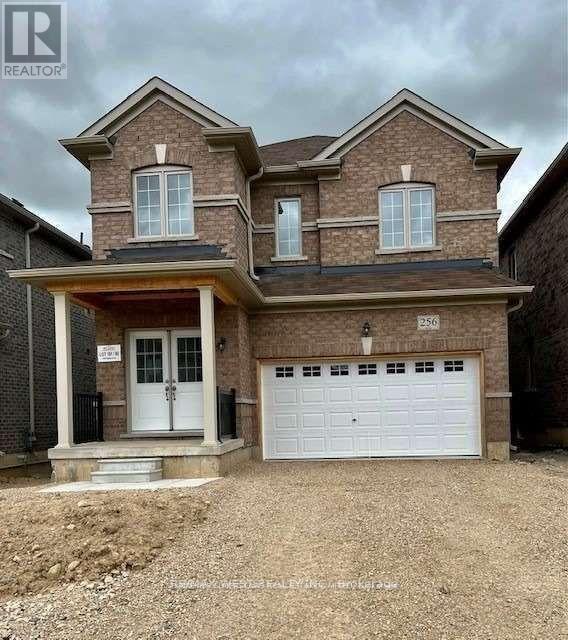
Welcome To Edgewood Greens. A Master Planned Community By Flato Development. Brand New Never Lived In Bright 4 Bedroom 2.5 Washroom Home Located In Dundalk. Main Floor With 9Ft Ceilings. Premium Lot. Separate Living/Family Room/Eat In Kitchen. Spacious Kitchen With Lots Of Storage. Large Bedrooms With Walk In Closets. Very Functional Layout. Close To All Amenitie (id:63616)
120 Yates Avenue
Cambridge, Ontario
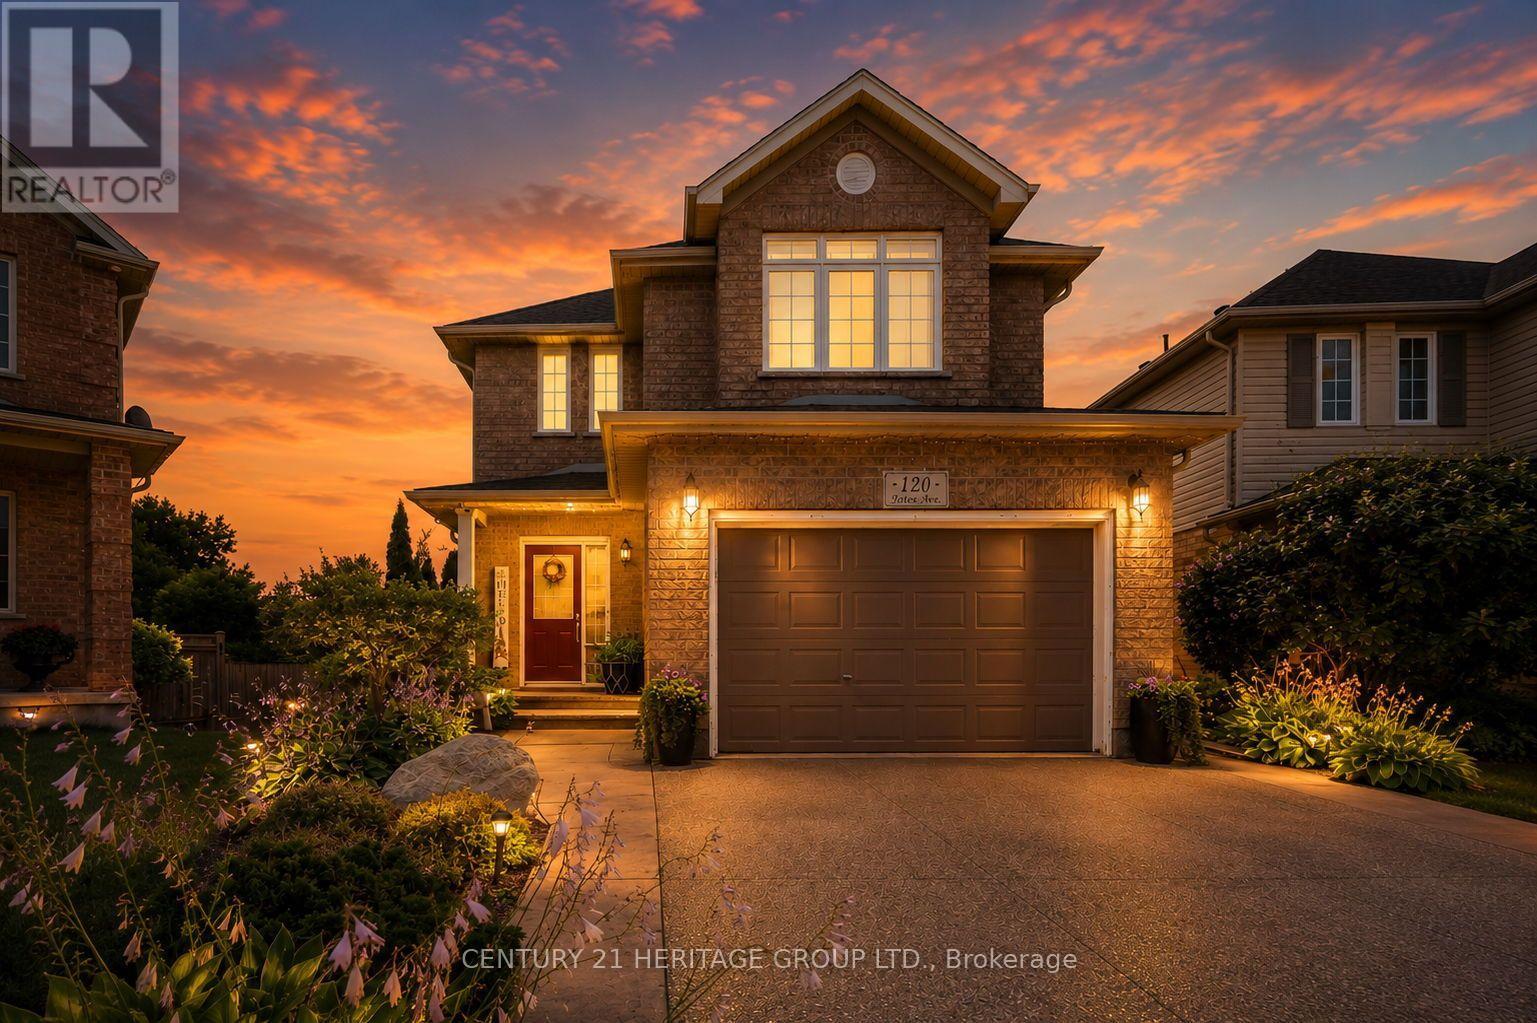
Located in beautiful and historic Cambridge, this impeccably maintained two storey home sits on a premium pie-shaped lot in a quiet family friendly court in the sought after Branchton Park neighbourhood of Galt East. Offering a fully finished interior from top to bottom, this home is designed for comfortable family living and effortless entertaining. The bright main floor features a welcoming foyer with entry closet, spacious living and dining areas, a functional eat-in kitchen with stainless steel appliances, generous cabinetry and direct access to the backyard. Step outside to a two-tier deck overlooking the fully landscaped yard, complete with a custom outdoor kitchen and pizza oven, an ideal setting for summer gatherings with family and friends. Upstairs you'll find three generous bedrooms, including a spacious primary retreat with walk-in closet and private ensuite, along with a second full bathroom. The finished basement provides valuable additional living space perfect for a family room, children's play area, home office or gym, and includes a fourth bathroom, finished laundry room, cold cellar and utility/storage area. Additional highlights include fresh paint, updated lighting throughout the main and second floors, inside entry from the attached garage, ample parking, and a move in ready interior. Set on an oversized premium lot in one of Cambridge's most desirable family neighbourhoods, this is a home you'll be proud to call your own. (id:63616)
833 Lynn Valley Road
Norfolk, Ontario
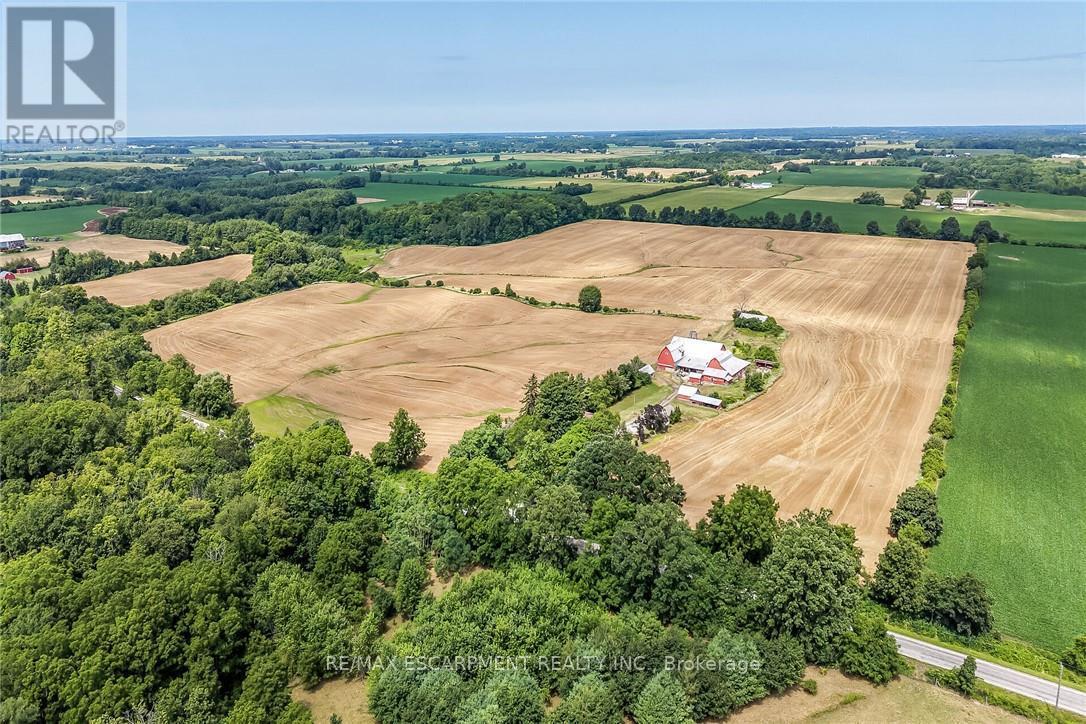
Exceptional Port Dover Agricultural Opportunity featuring a 92.04 acre farm with approximately 72-74 acres of workable land, ideally positioned on desirable Lynn Valley Road. Cash cropper's dream, offering productive acreage and field layout with no lease in place and the wheat crop harvested. The property also includes a well-maintained Circa 1890 - 5 bedroom 1.5 storey home, 49' x 32' Quonset implement shed, detached 20' x 30' garage, hip roof barn with equipment storage lean too, 35' x 48' former hog barn, & multiple other outbuildings. The home features 2195 sq ft of living space including oversized eat in kitchen with dining area and walk out to back deck, bright living room, 2 MF bedrooms, welcoming foyer, & 4 pc bathroom. The upper level features 3 additional spacious bedrooms & storage area. Utility style basement houses the utilities & offers storage. Ideal opportunity to expand your farming operation or the perfect parcel & setting to build your dream home or renovate the existing dwelling. A rare offering combining location, land size, beautiful setting, & home - don't miss this outstanding Port Dover Parcel! (id:63616)
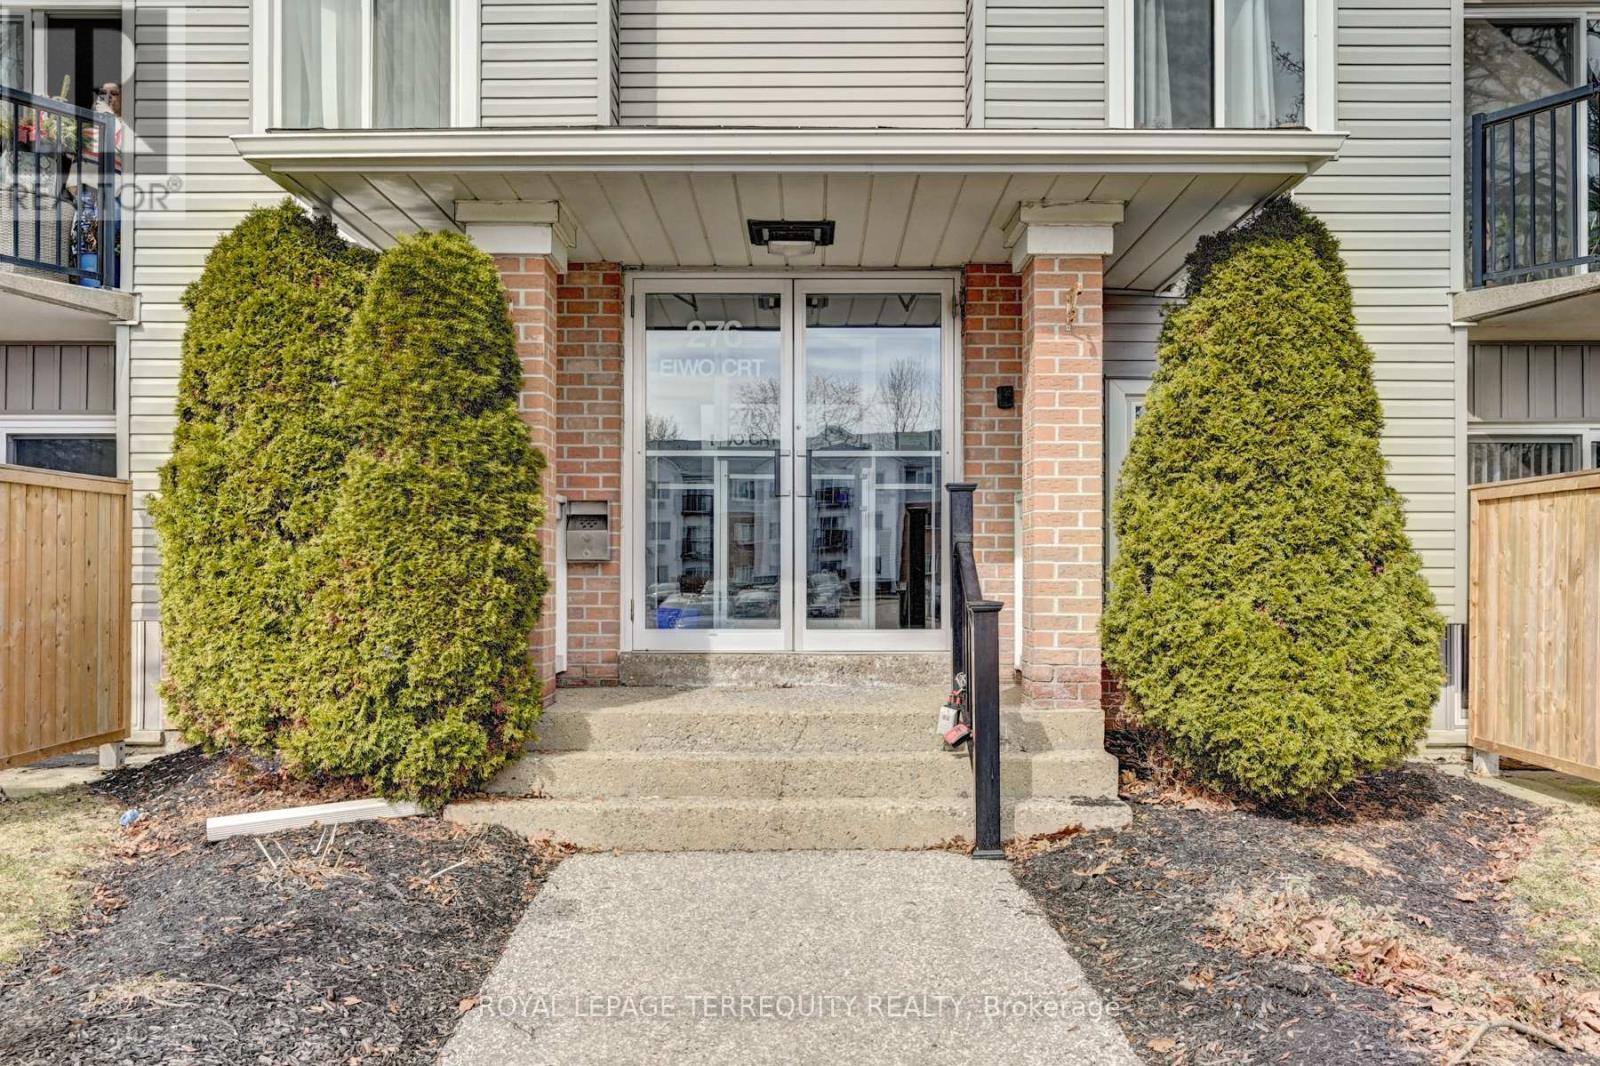
307 - 276 Eiwo Court
Waterloo, Ontario
Bright and spacious open-concept corner unit offering 939 sq. ft. in Waterloo's highly sought after Lexington neighbourhood. This well-maintained 2-bedroom condo features a functional layout with an updated washroom and a private terrace, providing comfortable living in a secure, professionally managed building. One surface parking space included. Prime location-just minutes to the University of Waterloo, Wilfrid Laurier University, Conestoga Mall, Bechtel Park, shopping, restaurants, transit, and quick access to Hwy 85-making daily commuting effortless. An excellent opportunity for first-time buyers, young professionals, or investors. (id:63616)
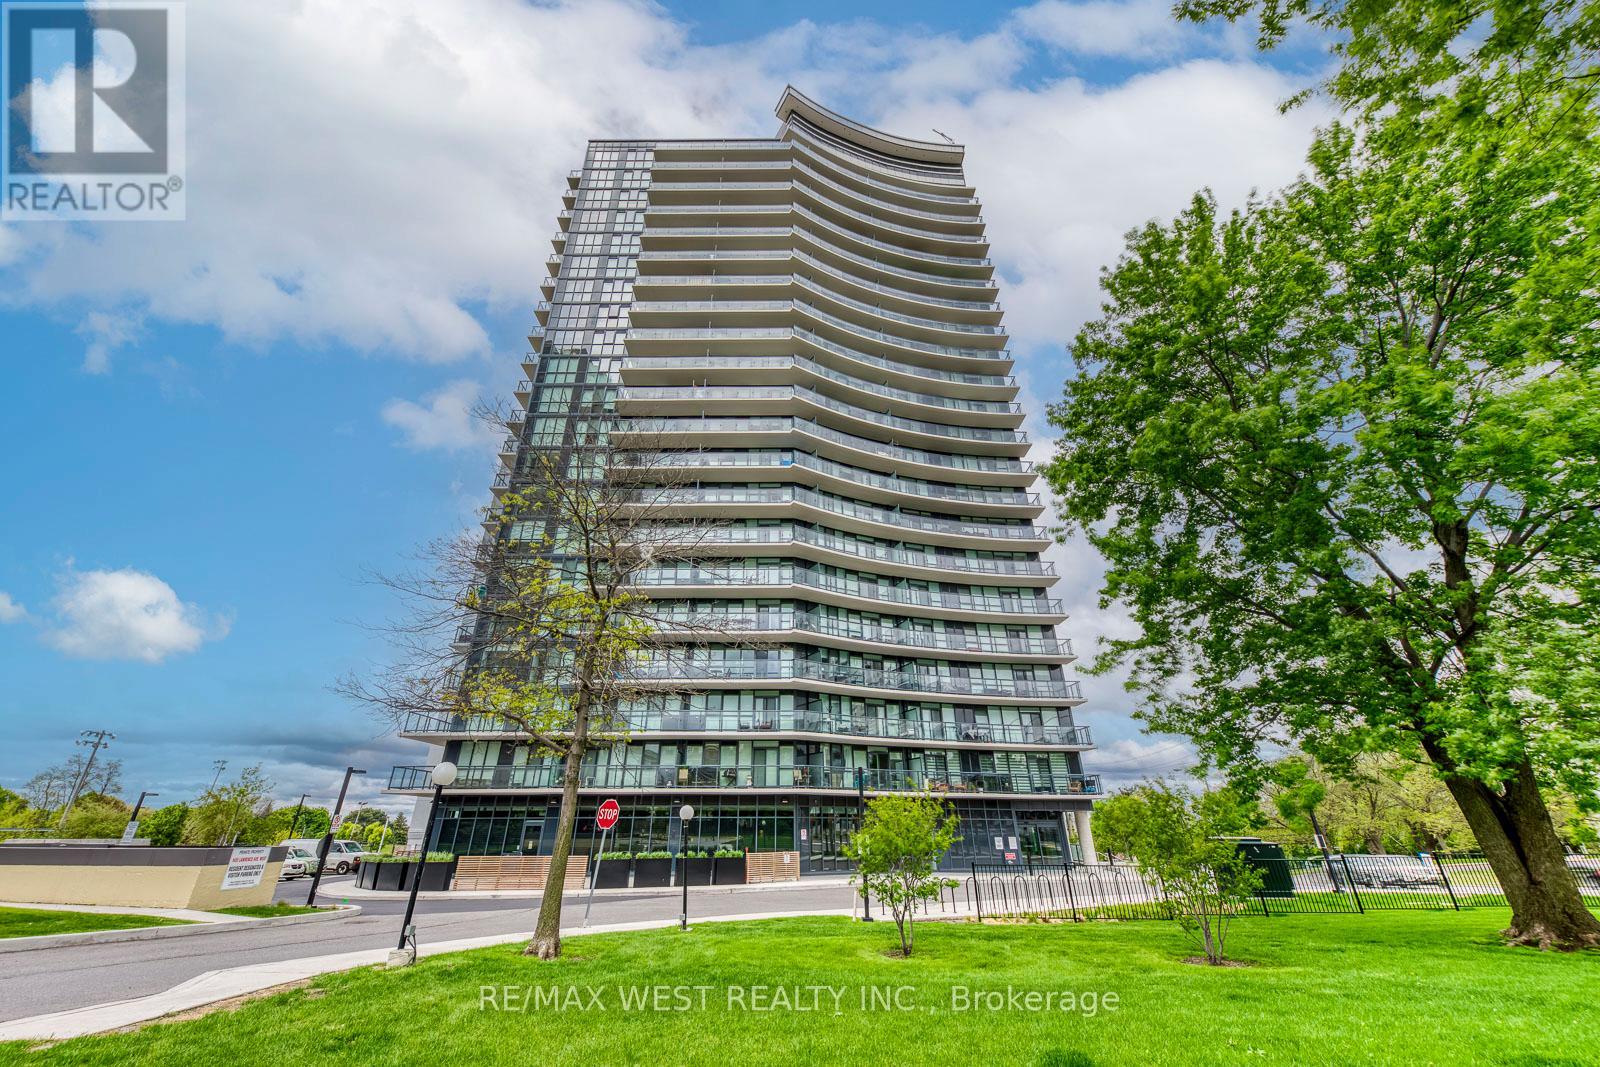
1104 - 1461 Lawrence Avenue W
Toronto, Ontario
Welcome to Suite 1104 at Seven on the Park-a beautifully designed 3-bedroom, 2-bathroom condo offering 898 square feet of modern living in one of Toronto's most convenient and evolving communities. This rare unit features an open-concept layout with a bright, functional living space and a modern kitchen with added cabinetry for extra storage. The custom-built media wall in the living area was seamlessly designed to match the kitchen finishes, offering a clean and cohesive look. Each bedroom includes built-in closet organizers, with the primary bedroom boasting a walk-in closet and a private 3-piece ensuite. This unit comes with two parking spots and two lockers-a rare and highly valuable combination for condo living. Additional highlights include floor-to-ceiling windows, a large balcony, and upgraded lighting throughout. Seven on the Park offers impressive amenities including a full fitness centre, party room, outdoor terrace with BBQs, and concierge. Located in Brookhaven-Amesbury, you're minutes to Hwy 401, Yorkdale Mall, and steps to TTC. A nearby plaza offers Walmart, Metro, LCBO, and more, making daily errands effortless. This neighbourhood continues to grow, attracting new development and families who love the balance of city access with a strong sense of community. Whether you're a first-time buyer, a family, or downsizing without compromise-this is your opportunity to own something truly special. (id:63616)
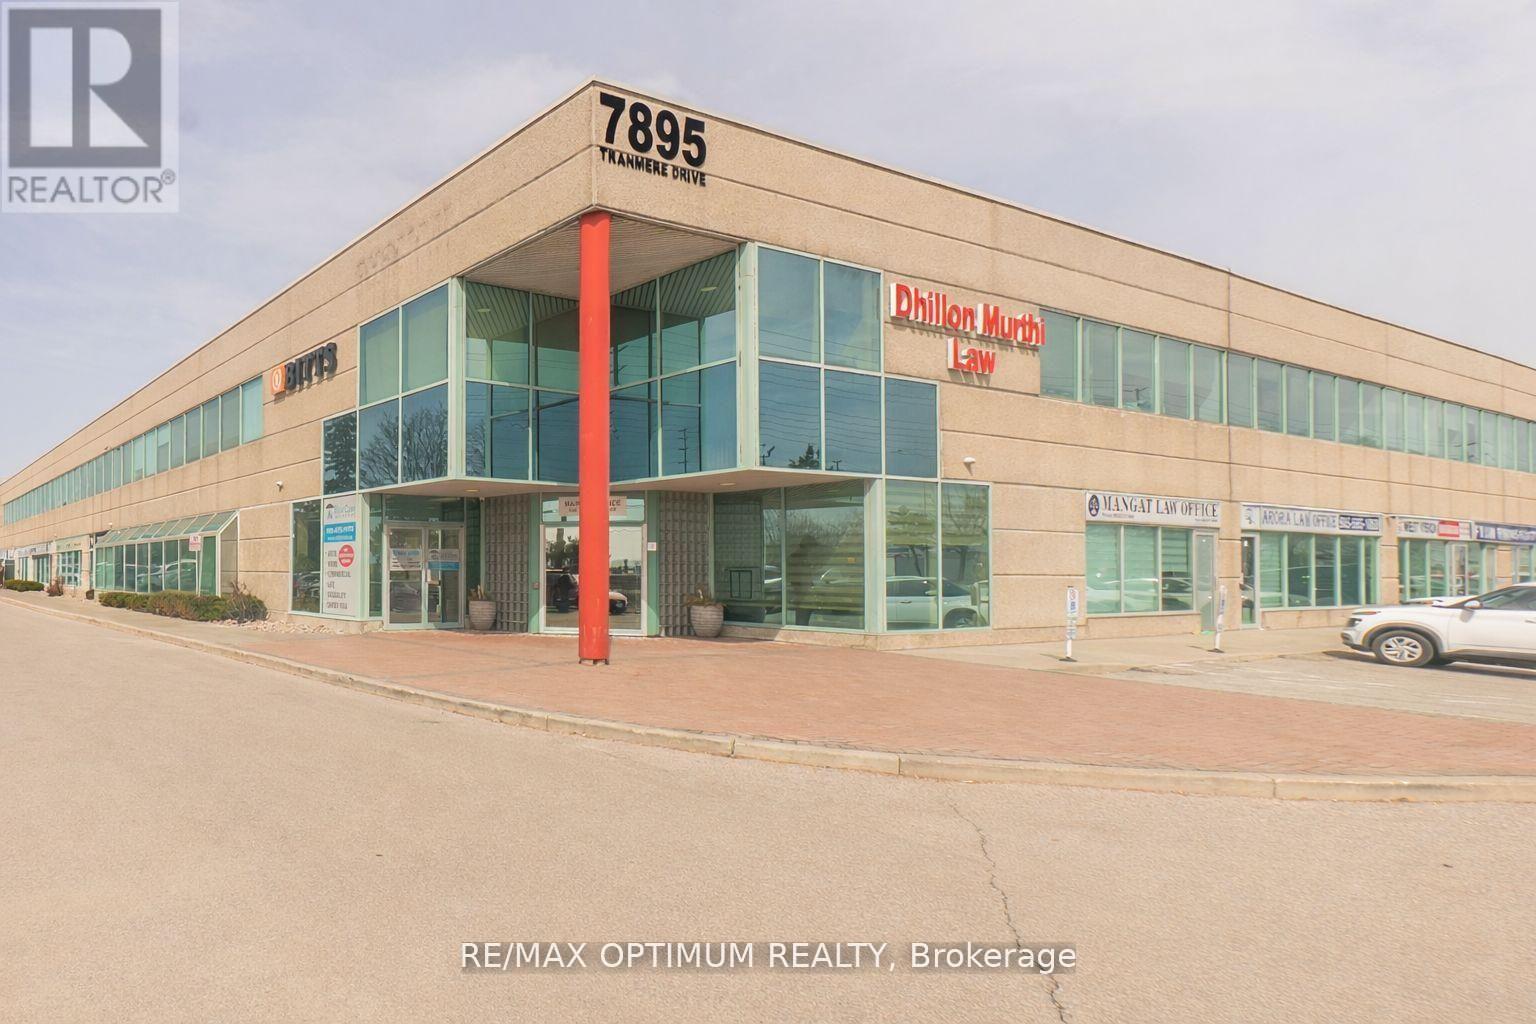
207 - 7895 Tranmere Drive
Mississauga, Ontario
Exceptional opportunity to own a professionally designed office unit in a prime Mississauga business hub, ideally located at Derry Rd and Dixie Rd. This spacious 2,014 sq. ft. suite offers a functional 100% office layout, perfect for a wide range of professional uses. The building features elevator access, ample surface parking, sprinkler system, and full municipal services. Strategically positioned with quick access to major highways, public transit, and Toronto Pearson International Airport, this property is ideal for both investors and end-users seeking convenience, visibility, and long-term value in a thriving commercial corridor. (id:63616)
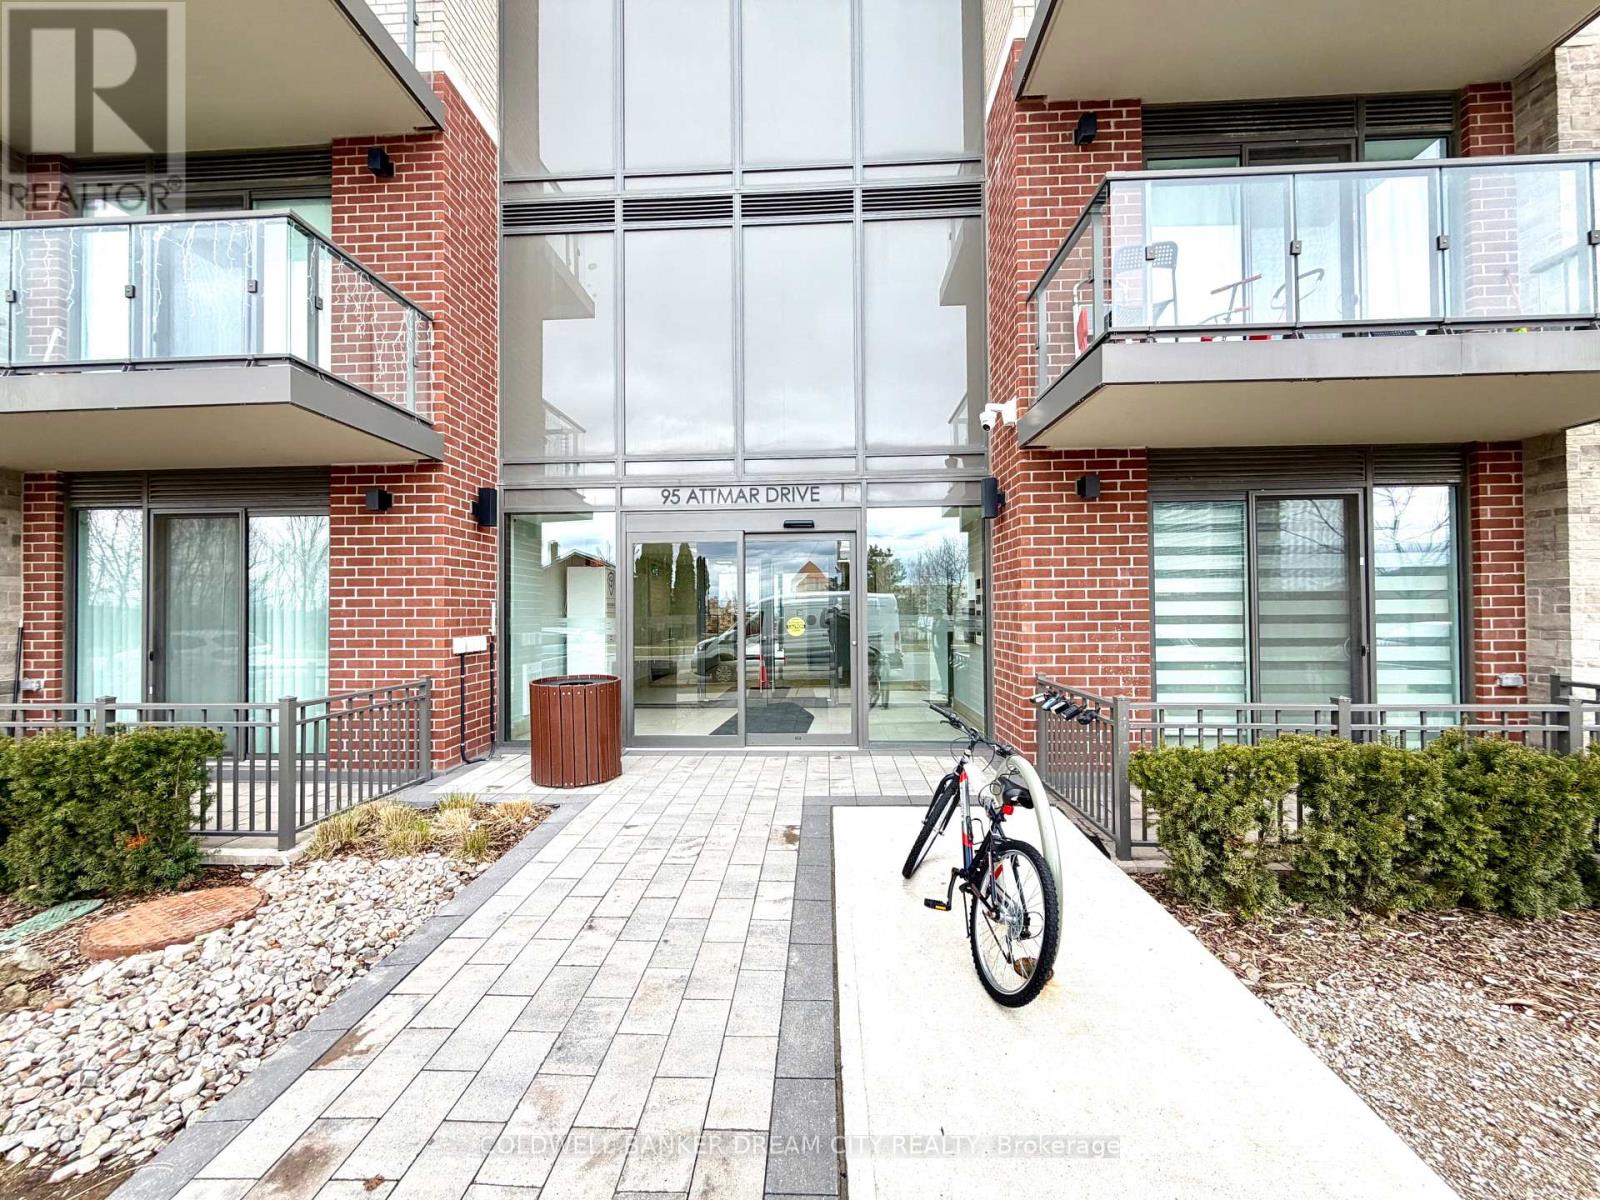
113 - 95 Attmar Drive
Brampton, Ontario
Apartment For Sale in Brampton. Enjoy the convenience of main floor living in this well-maintained 1-bedroom, 1-bath condo apartment-no need for stairs or elevators. This bright and functional unit features an open-concept layout with high ceilings and modern laminate flooring throughout. The updated kitchen is equipped with quartz countertops and stainless steel appliances, perfect for both everyday use and entertaining. Painted in neutral tones, the unit is move-in ready and offers a private balcony for outdoor relaxation. Ideally located close to major amenities including Costco, Hwy 427 & 407, Goreway Meadows Community Centre & Library, schools, places of worship, and shopping plazas. Public transit is within walking distance, adding to the overall convenience. Includes 1 owned parking space and locker. A great opportunity for first-time buyers, downsizers, or investors-don't miss out!! (id:63616)
189 Edenbridge Drive
Toronto, Ontario
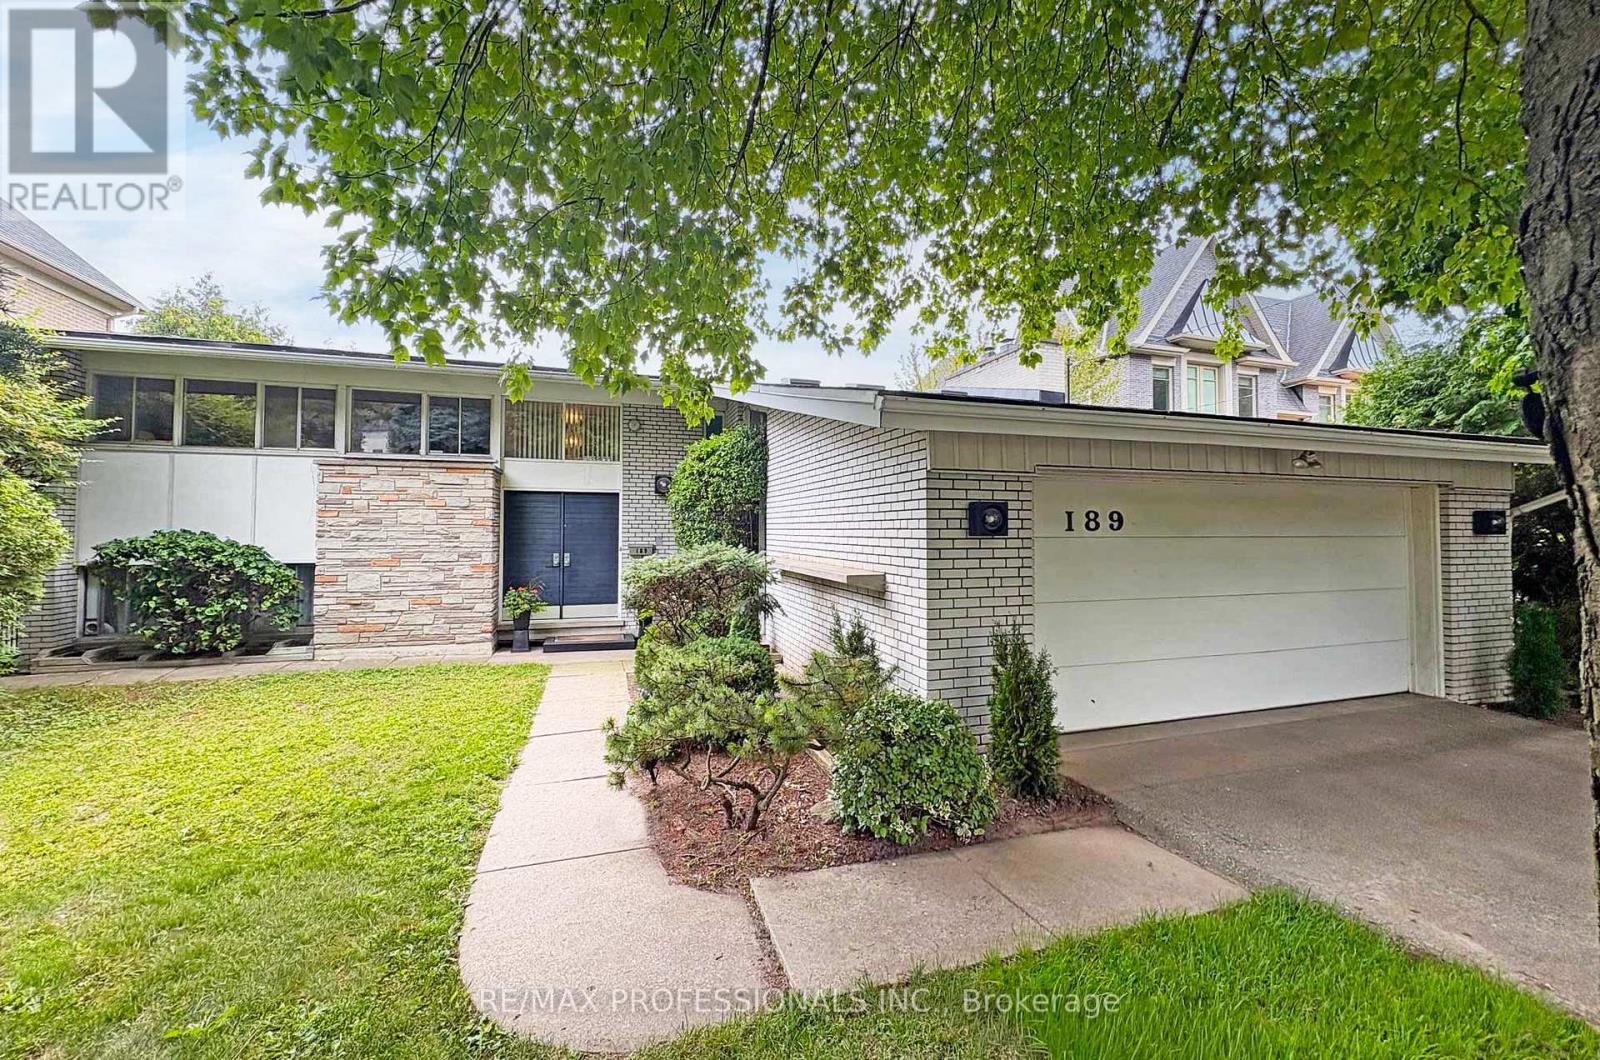
Welcome to 189 Edenbridge Drive, a pristine mid-century residence designed by architect Harold Bloomfield, set on an extraordinary 75 x 201 south-facing ravine lot in prestigious Edenbridge-Humber Valley. Backing directly onto James Gardens and the Humber River with breathtaking views across the valley to Lambton Golf & Country Club and the CN Tower, this remarkable property offers approx 2,700 sf of above grade living space & provides the flexibility to enjoy as-is, thoughtfully renovate or create your dream home on a rarely available ravine lot in prime Etobicoke. This unique home features a main level with a spacious living with a striking mid-century brick fireplace and large windows overlooking the spectacular ravine, a formal dining room with crown moulding, a massive eat-in kitchen with original mid-century cabinetry and stainless appliances, an adjacent breakfast area with a breakfast bar and a walkout to the backyard, a coveted family room with walkout to the deck and pool, plus a convenient laundry room and powder room. The upper level offers 5 bedrooms highlighted by a spacious primary retreat with dressing room, 4-piece ensuite and a walkout to a private balcony overlooking the backyard and ravine and a 5-piece main bath. The lower level includes a massive recreation/sitting room with walk-up access to the backyard, a workshop, utility room and abundant storage. Outside, mature trees frame the private in-ground pool and spectacular ravine setting, where picturesque views extend across the Humber River valley, creating a truly exceptional outdoor retreat. Double attached garage and private drive provide parking for 6 cars! Ideally located near Humbertown and Kingsway Mills Shopping Centres, great schools- Richview CI, All Saints, BA & KCS (private), renown golf clubs, Weston GO, Royal York Station, Hwys 401 & 427 and Pearson. A landmark property offering endless potential & an unrivalled ravine setting in one of Etobicoke's most desirable neighbourhoods! (id:63616)
804 - 151 La Rose Avenue
Toronto, Ontario
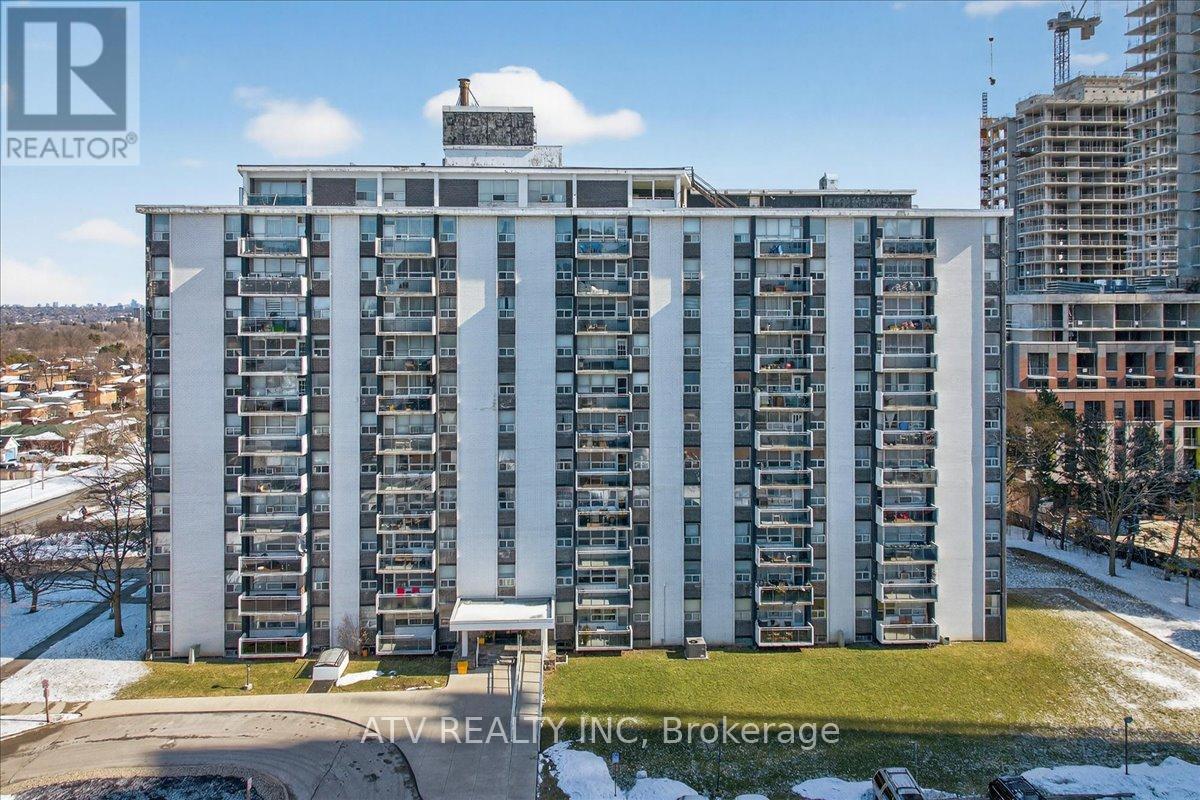
Fantastic Value In A Prime Location! Spacious, Freshly Painted 2 Bedroom Unit Offering Over 900 Sq Ft Of Comfortable Living Space. Bright L-Shaped Living/Dining Room With Picture Window And Walk-Out To A Large Private Balcony. Family-Size Kitchen With Updated Cabinetry And Plenty Of Cupboard Space. Generously Sized Bedrooms With Double Closets. Updated Bathroom. Exclusive Locker In The Basement For Additional Storage. Low Maintenance Fee Includes Heat, Hydro, Water And Taxes. Quiet, Well-Managed, Family-Friendly Building With Plenty Of Visitor Parking. Parking Available For $40/Month. Transit At Door Step, Lrt Station Coming Soon. Located Near La Rose Plaza, Buttonwood Park, The Humber River, Recreational Facilities, Top-Notch Schools, Major Highways, And Pearson Airport. (id:63616)
171 Fernforest Drive
Brampton, Ontario
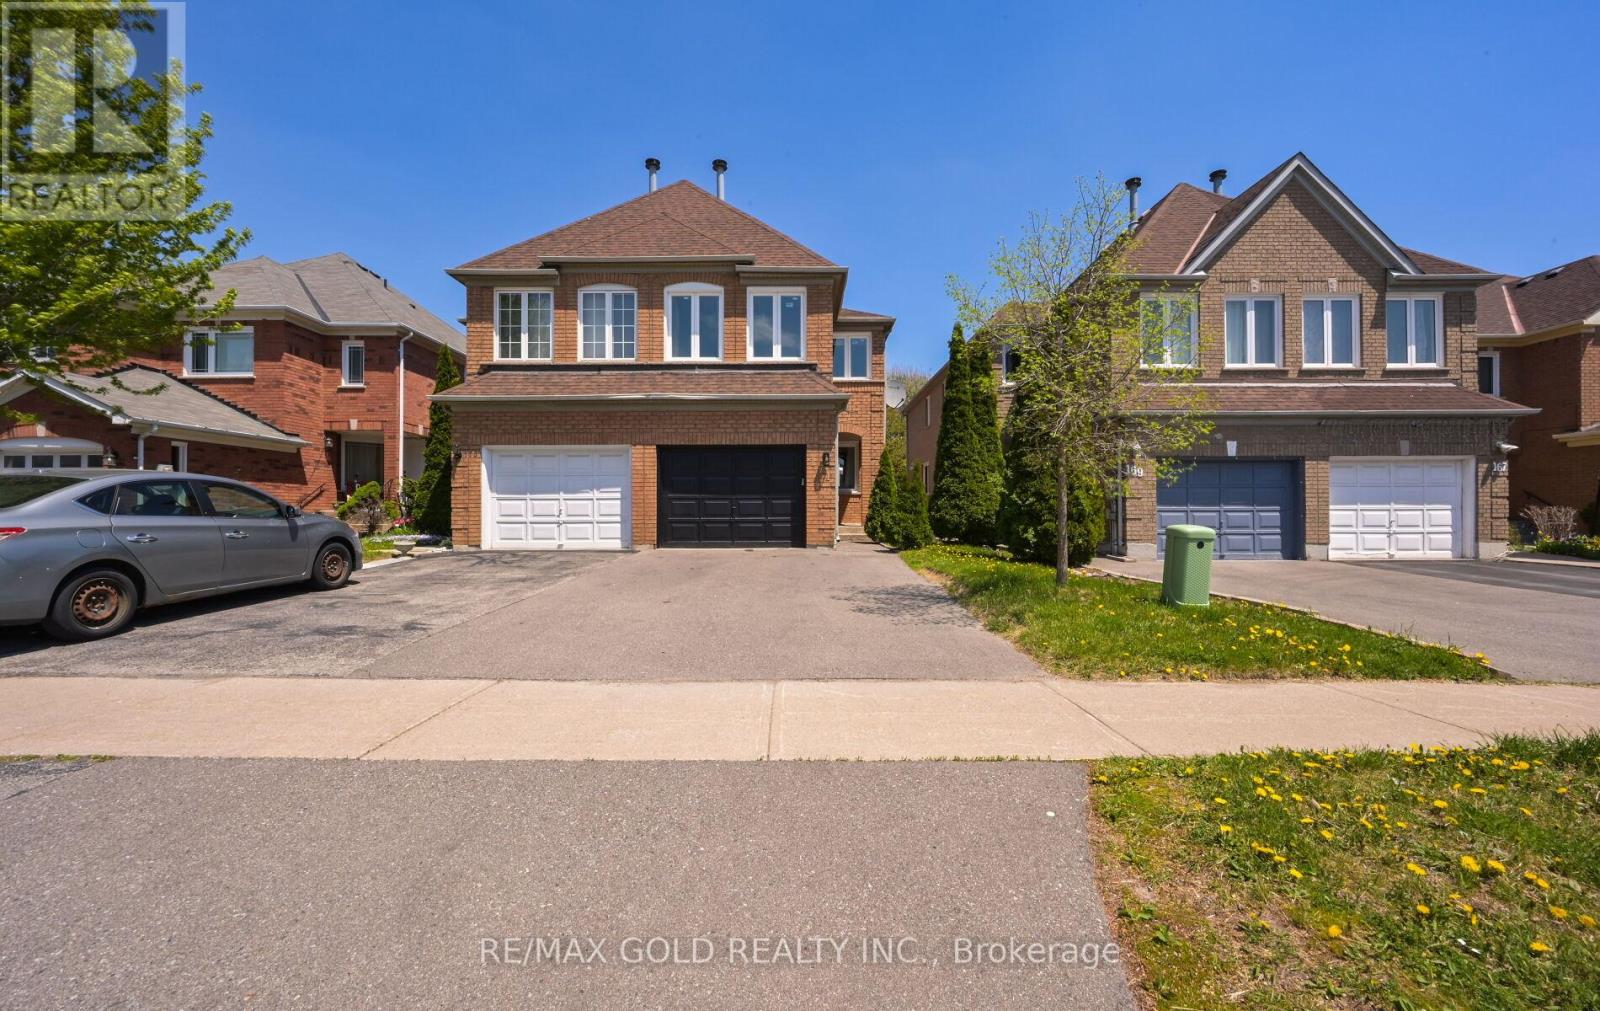
Legal Basement 3 Bedroom Semi Detached Home With Separate Living Room And Family Room With Gas Fireplace And Main Floor Laundry Room And 1 Bedroom Legal Finished Basement $$$$$ 1.5 Car Garage $$$$$ .Very Functional Layout And Entrance From Garage To Home And Modern Upgraded Kitchen With Window .Large Primary Bedroom With W/I Closet And Full Ensuite Bath, Located Close To All Schools, Transit, And Shopping., Plaza ,Tim Hortons. New Windows, New Roof ,New Laminate Floors ,Updated Washrooms ,New Furnace And M/F New Appliances (id:63616)
306 - 251 Masonry Way
Mississauga, Ontario
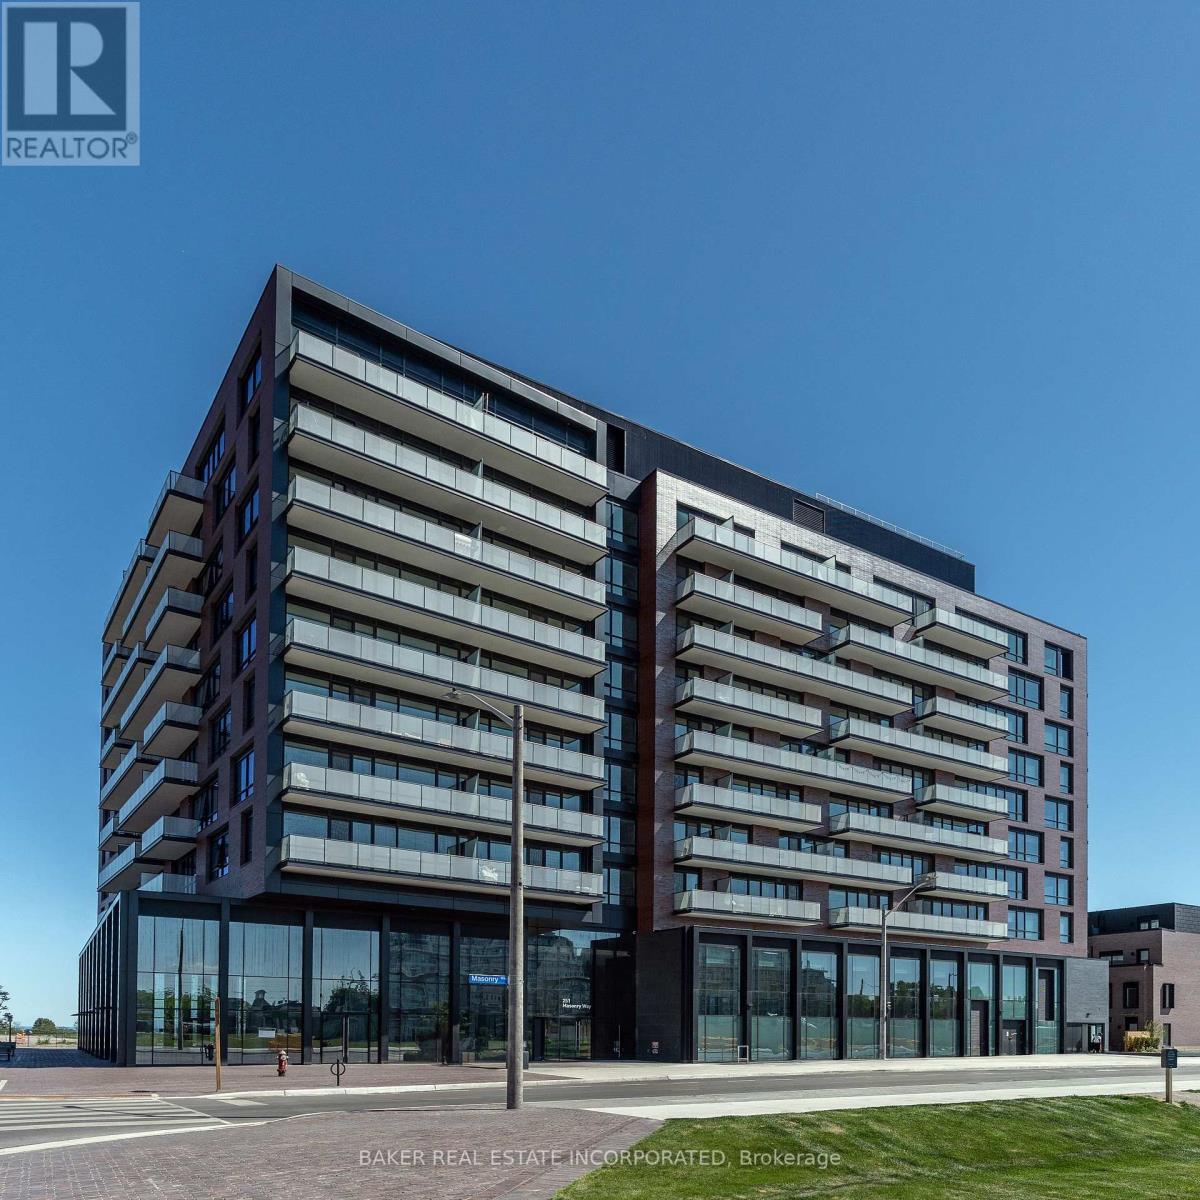
Welcome to Suite 306 at The Mason, a boutique residence within Brightwater's award-winning waterfront community. This coveted northwest corner suite offers 2 bedrooms, 2 bathrooms, an efficient split bedroom layout, 9ft ceilings, and floor-to-ceiling windows that flood the space with natural light. The primary bedroom features a 3 pc ensuite, while the modern kitchen showcases panelled appliances, quartz counters + matching backsplash, a functional island, and seamless flow into the open concept living area. Step out onto the private west facing balcony, perfect for entertaining or relaxing. Experience resort-style waterfront living while also staying connected with exclusive resident shuttle service to the Port Credit GO Station. Just steps from the lake, parks, trails, Farm Boy, LCBO, restaurants, and everyday conveniences, this is one of Mississauga's most prestigious and exciting master-planned communities! Photos have been virtually staged. (id:63616)