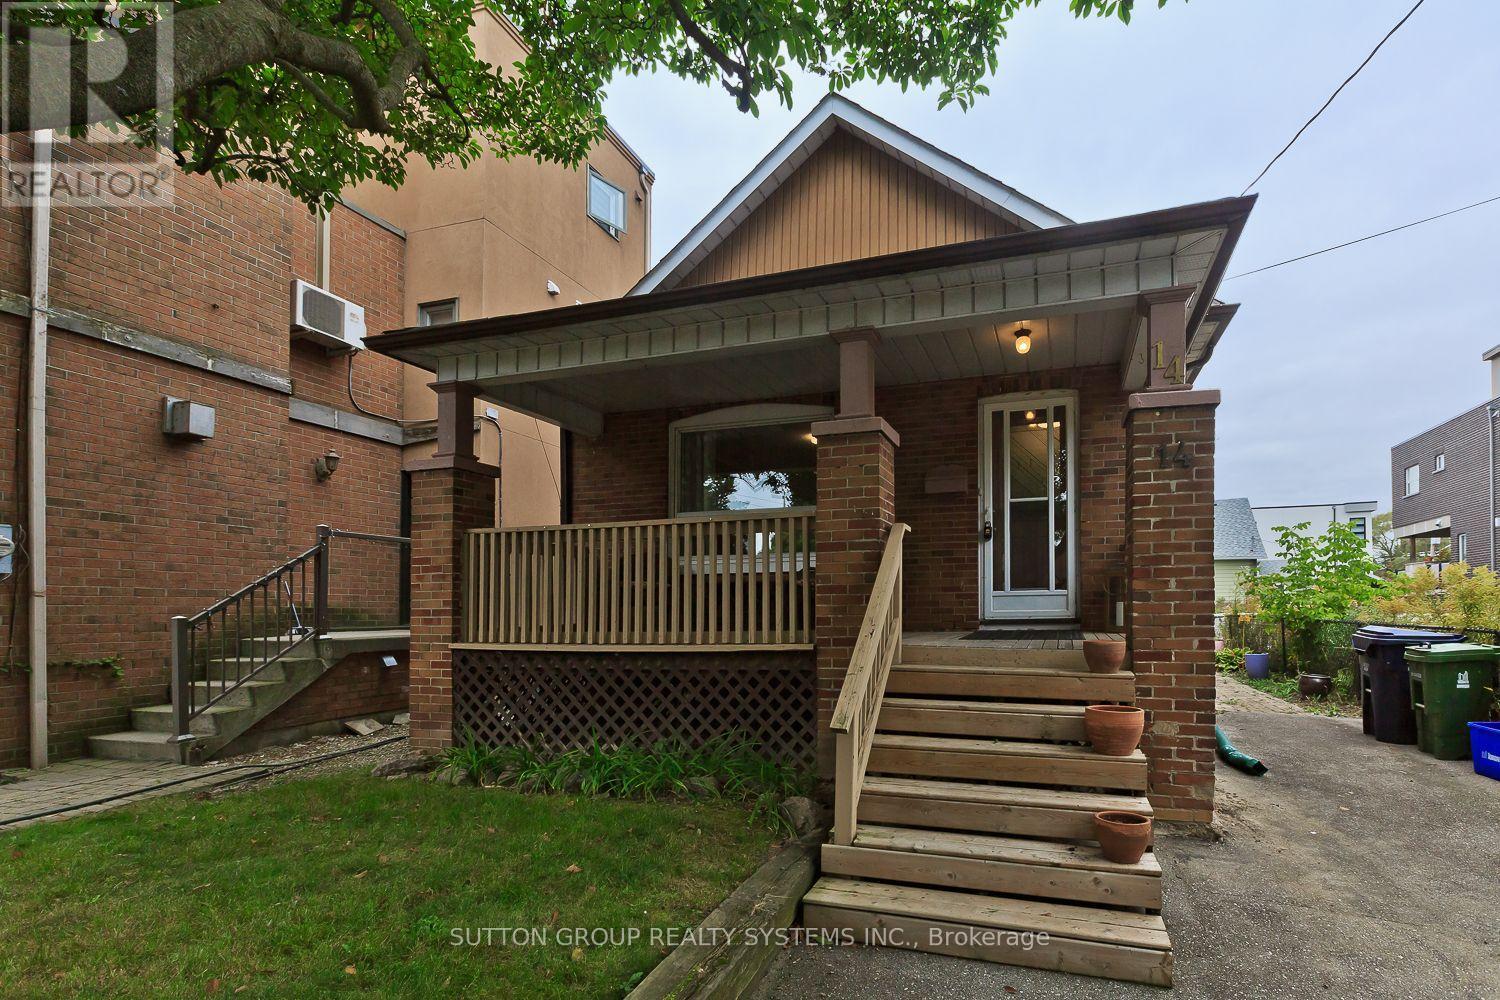
14 Lake Shore Drive
Toronto, Ontario
Location, Location: "Lake Shore Drive". Across the Street from Lake Front. Close to Water Front parks + paths. Well cared for home which offers in-law suite or rental possibilities. Separate Entrance, Situated on large lot. Walking distance to TTC + 5 minutes to "Mimico GO". Kitchen and 2 bathrooms updated. Hardwood Floors. (id:63616)
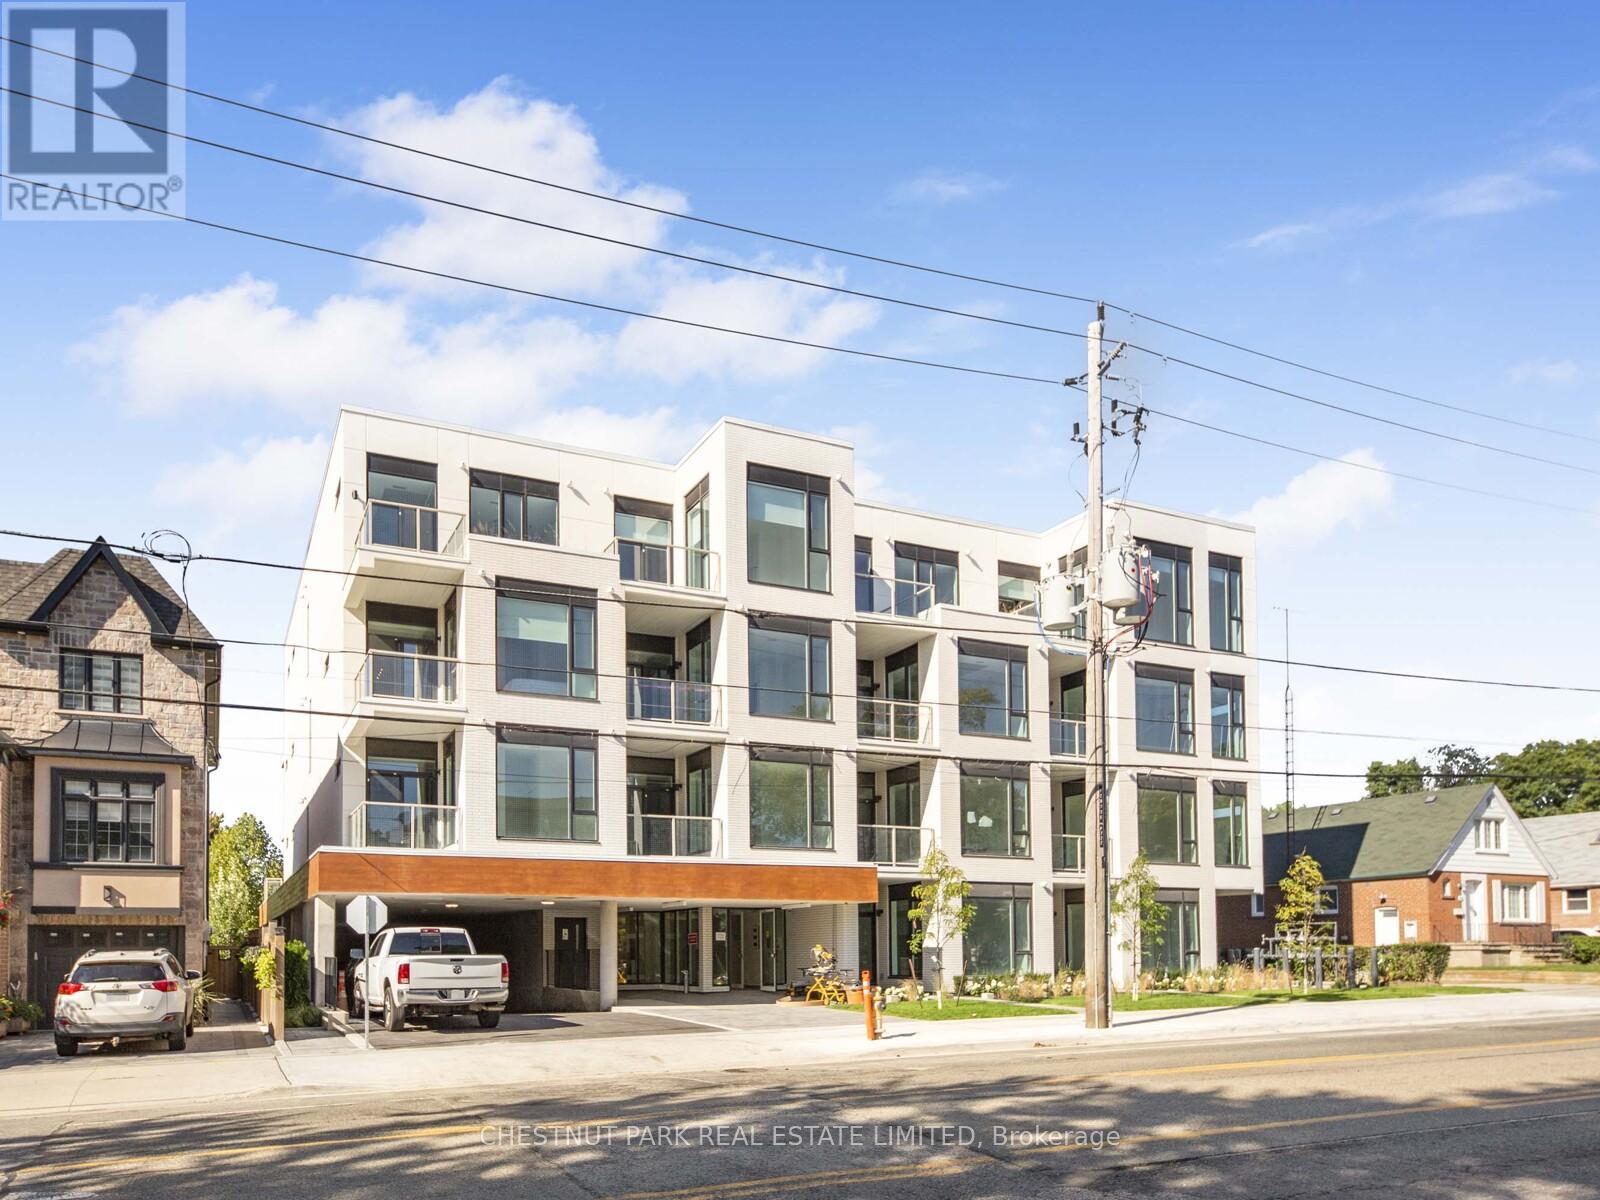
407 - 722 Marlee Avenue
Toronto, Ontario
Discover this newly built boutique condominium, featuring just 28 exclusive residences that blend modern design with a warm, welcoming atmosphere. This open-concept suite is thoughtfully crafted with stylish finishes, accessible low-set light switches, and a bright, spacious layout ideal for everyday living. Perfectly situated steps from Glencairn Station and only minutes from Yorkdale Mall, York University, Downsview Park, and major highways, it offers unbeatable convenience with transit right outside your door. Surrounded by parks and natural spaces, this home is an excellent choice for downsizers or anyone seeking a contemporary urban lifestyle in a close-knit community setting (id:63616)
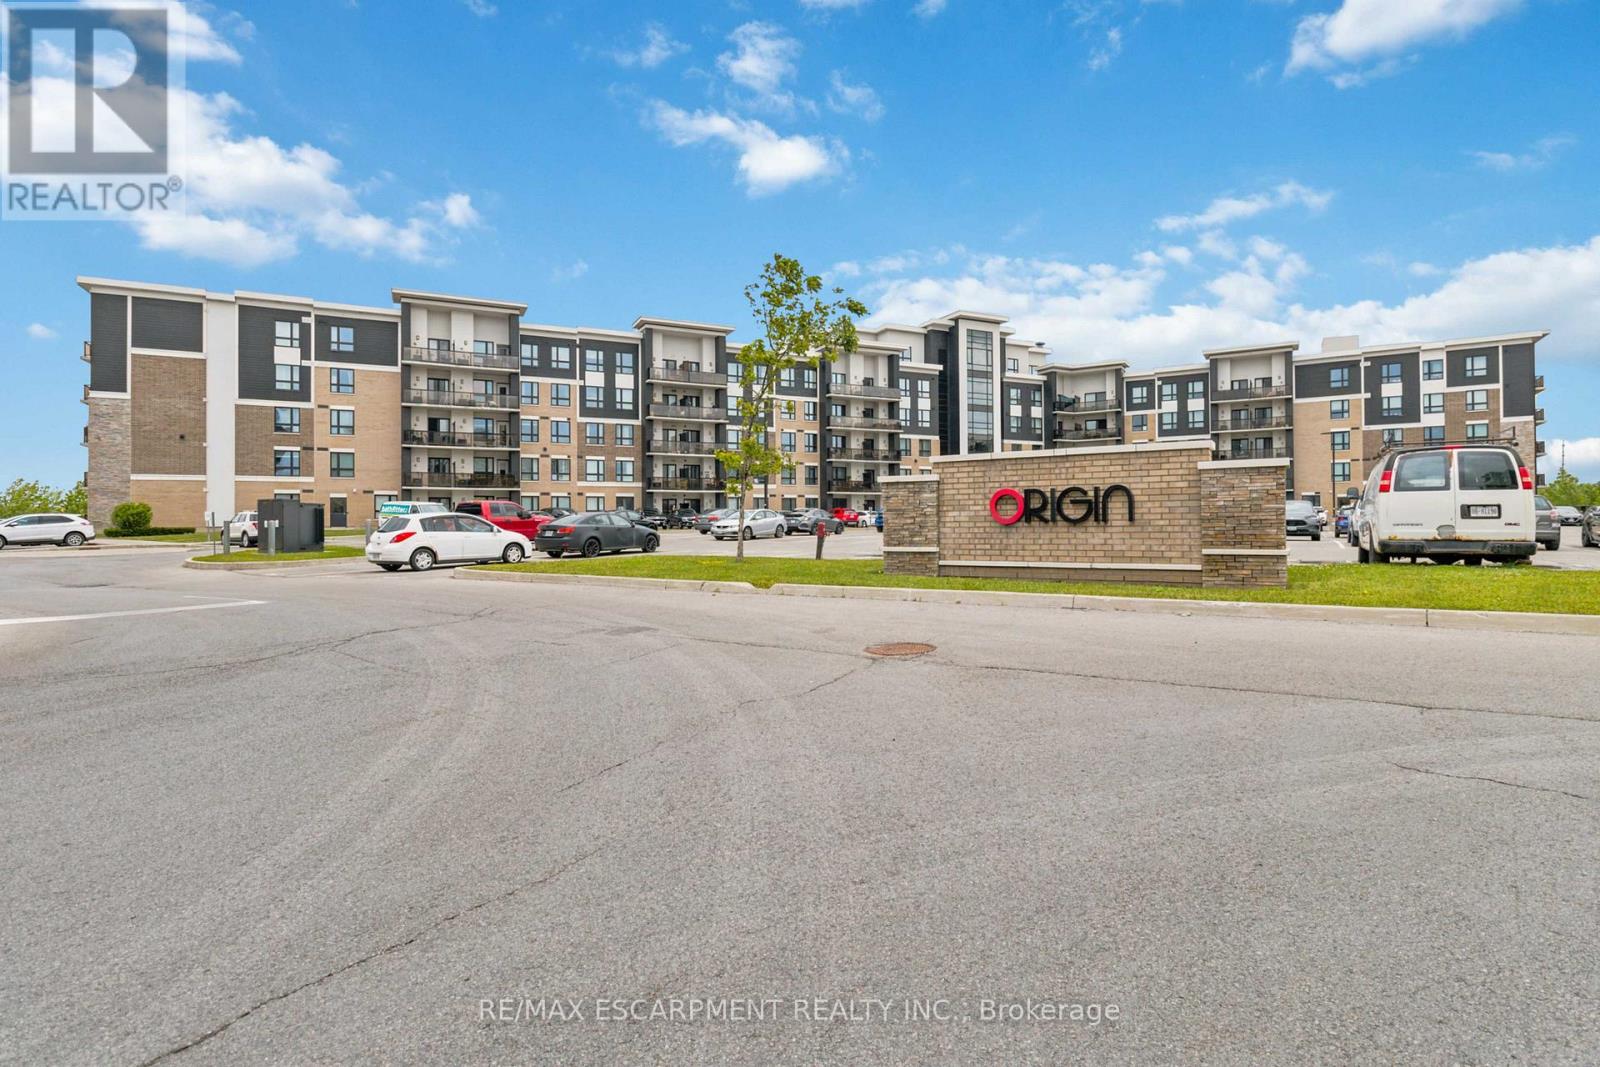
113 - 630 Sauve Street
Milton, Ontario
Welcome to Unit 113 at 630 Sauve Street-a fully updated 2-bed, 2-bath turnkey condo offering over 1,000 sq. ft. of style. Enjoy independent climate control, dimmable lights, custom bedroom curtains that stay, and a private layout backing onto tranquil green space and looping trails. Perfectly positioned ahead of town-centre traffic near James Snow Pkwy and the 407, you are steps away from a GO bus stop, Rabba, Tim Hortons, and local dining. Plus, being set directly across from a school means priority winter plowing. The building features a proactive condo board and excellent amenities, including a fitness centre, rooftop terrace, party room, underground parking, and a large private storage locker. Close to Milton District Hospital, major commuter routes, parks, and top-rated schools .Rarely does a turnkey property check every box for location, comfort, and serenity. Don't miss your chance to make it yours. (id:63616)
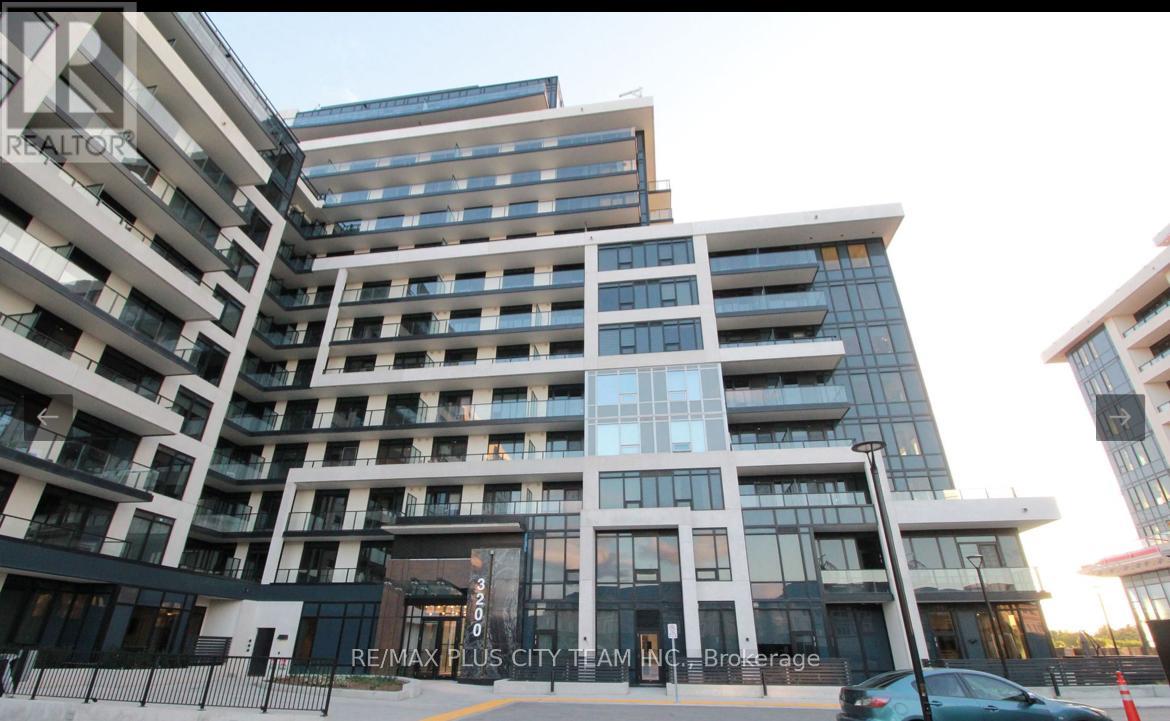
414 - 3220 William Coltson Avenue
Oakville, Ontario
Contemporary 2-bedroom residence at Upper West Side Condo Phase 2, offering 829 sq. ft. of thoughtfully designed living space. The functional layout features soaring 10-foot ceilings and large windows that fill the suite with natural light. The modern kitchen is equipped with stainless steel appliances, sleek cabinetry, and stylish finishes, while both bedrooms provide comfortable proportions and ample closet space. Ideally located within walking distance of grocery stores, retail shops, the LCBO, restaurants, and everyday conveniences. Enjoy easy access to Highways 403 and 407, Oakville Trafalgar Memorial Hospital, Sheridan College, parks, and public transit. An excellent Oakville rental offering modern comfort, generous living space, and convenient connectivity. Please note that the photos are from when the unit was vacant. (id:63616)
2 - 103 Cavell Avenue
Toronto, Ontario
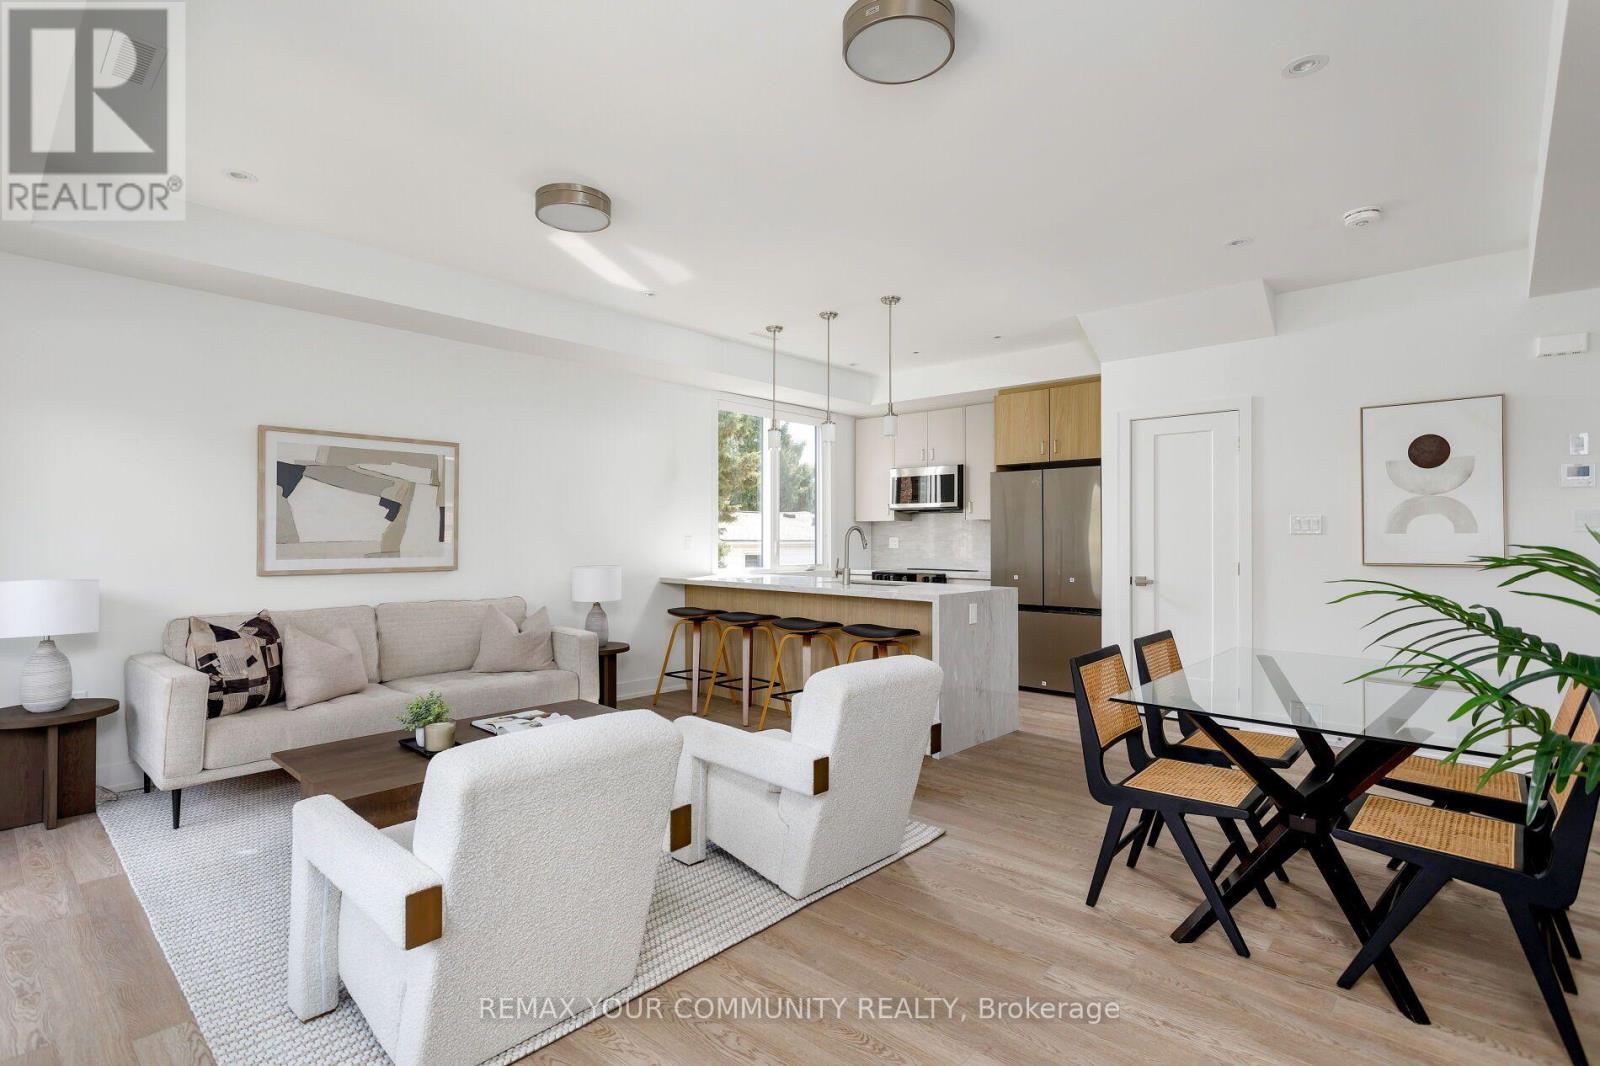
Steps from Mimico GO, with a new south station entrance planned at nearby Blue Goose and Manchester Streets, this bright 3-bedroom, 2-bath upper unit in a newly built multiplex offers 1,187 sq.ft. of living space plus 210 sq.ft. of private balconies. The open-concept main floor is anchored by a waterfall stone peninsula with seating for four, stainless appliances and a pantry, while wide-plank floors, pot lights and oversized windows keep the space bright. The primary bedroom has its own 3-pc ensuite, and every bedroom offers a double closet and balcony walkout, one with a vaulted ceiling. Ensuite laundry, central air and a private entrance round out the package. Downtown is minutes away by GO, with the lake, parks and Mimico's shops and cafés a short walk from your door. (id:63616)
22 Almayo Crescent
Toronto, Ontario
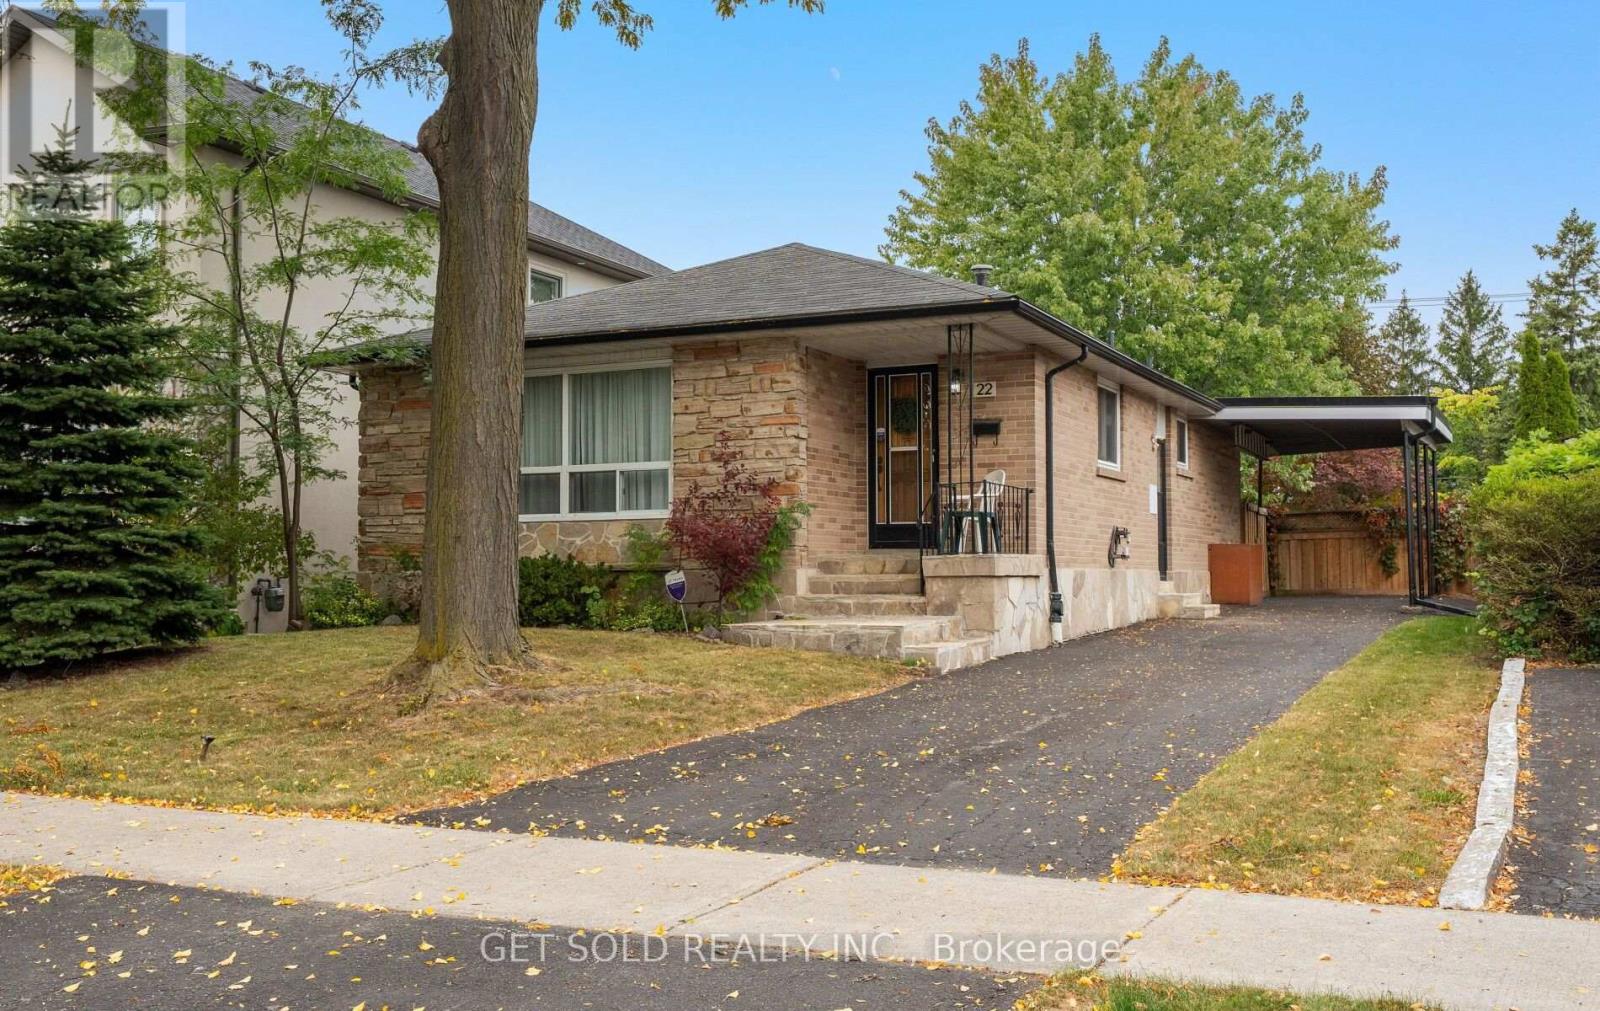
Welcome to 22 Almayo Crescent, a well-loved bungalow bursting with potential in the heart of Rexdale! This property is perfectly designed for savvy buyers, growing families, or investors looking to unlock incredible value. Step inside to a bright living room, dedicated dining room and eat-in kitchen. The main floor also hosts 3 generous bedrooms and a convenient 4 piece bathroom. With a separate side entrance, the basement offers massive potential for an in-law suite, or an expansive recreation space, completely outfitted with two additional bedrooms, 3-piece bathroom and laundry room. Parking is a breeze with a convenient 1-car carport plus additional driveway space to comfortably park 2 more cars. Ideally located close to transit, schools, parks and shopping. Bring your personal touch and unlock everything this fantastic property has to offer! (id:63616)
304 - 58 Sidney Belsey Crescent
Toronto, Ontario
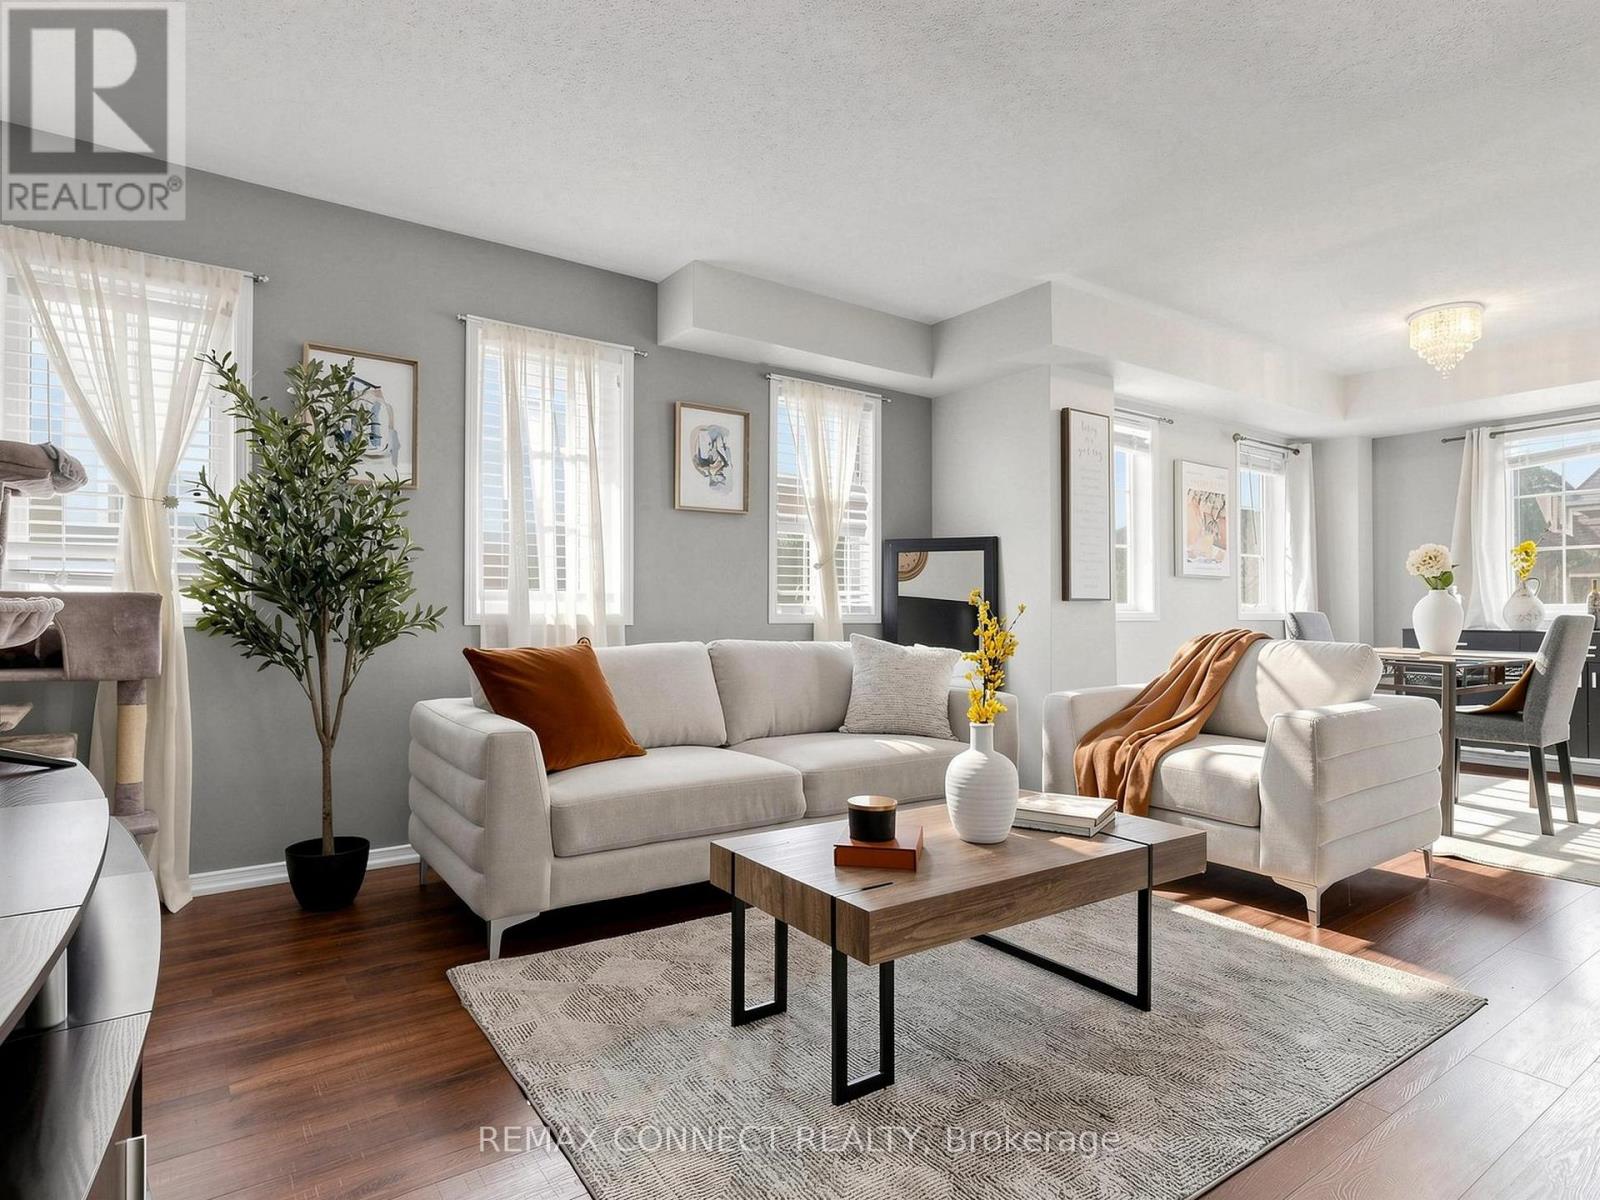
Move in ready warm and inviting 3-bedroom, 2-bathroom condo offering 1,225 sq. ft. of thoughtfully designed living space in a community that feels connected, convenient, and easy to call home. Step inside to a functional layout that gives everyone room to breathe. The spacious living and dining areas are ideal for everyday living, family dinners, or hosting friends, while the bright kitchen opens directly to a private walk-out balcony perfect for morning coffee, unwinding after a long day or a fresh herb garden. The primary bedroom offers its own ensuite balcony retreat, creating a quiet space to recharge. With three generously sized bedrooms and two bathrooms, this home is perfectly suited for first-time buyers, young families, or anyone looking for more space without sacrificing convenience. The layout offers flexibility for a home off ice, growing family needs, or multi-purpose living. What makes this home stand out is the balance it offers: size, functionality, and additional outdoor space all in one. If you've been waiting for a home that feels comfortable, practical, and genuinely livable from the moment you walk in, this one is worth seeing in person. (id:63616)
5 Lucinda Place
Halton Hills, Ontario
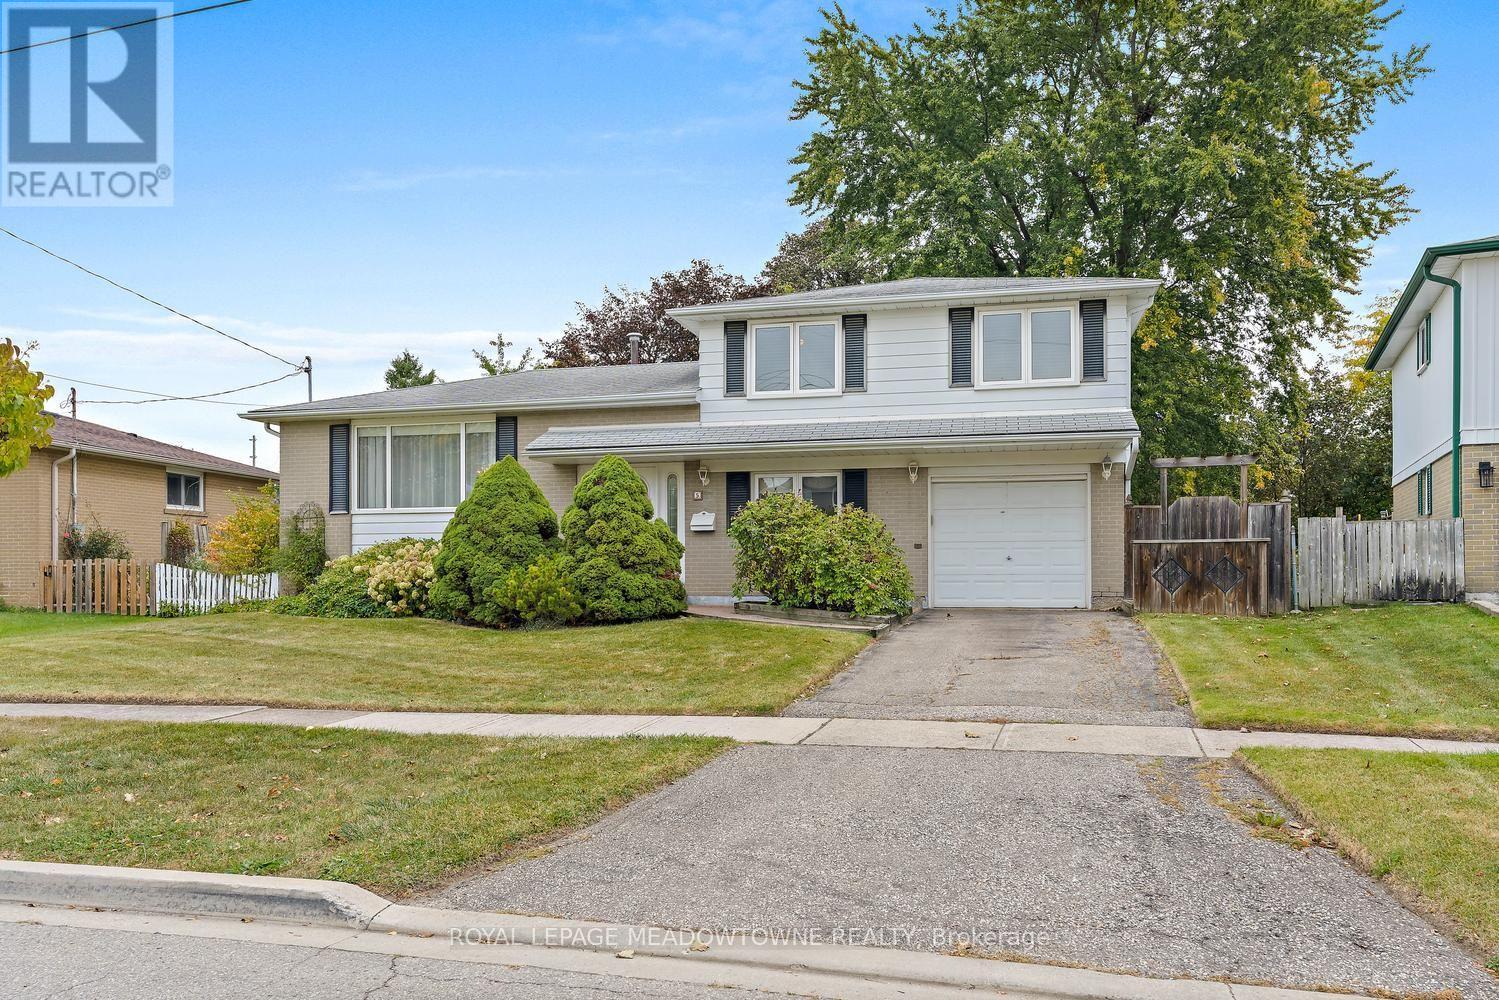
Quiet cul-de-sac location with an amazing yard! Carpet free! Perfectly situated within walking distance to schools, parks, the scenic Hungry Hollow Trail, plus nearby shops and restaurants. A lovely layout for this 4 level sidesplit with main floor family room, gas fireplace with separate entrance to the backyard. First time on the market, this 1 owner home is now time to pass "the torch" to a new family to enjoy and make their own memories! Spacious living/dining rooms with amazing picture window and hardwood floors through-out is the perfect spot for family gatherings. The eat-in kitchen has a walk-out to the deck and expansive backyard with large, mature trees. The hardwood continues to the upper level bedrooms. The generously sized primary bedroom overlooks the front yard and offers plenty of storage in the double closet, this level also includes the 2 other good sized bedrooms. The partially finished basement offers yet another space to make your own with above grade windows & 3 piece bath. (id:63616)
10088 Mclaughlin Road Nw
Brampton, Ontario
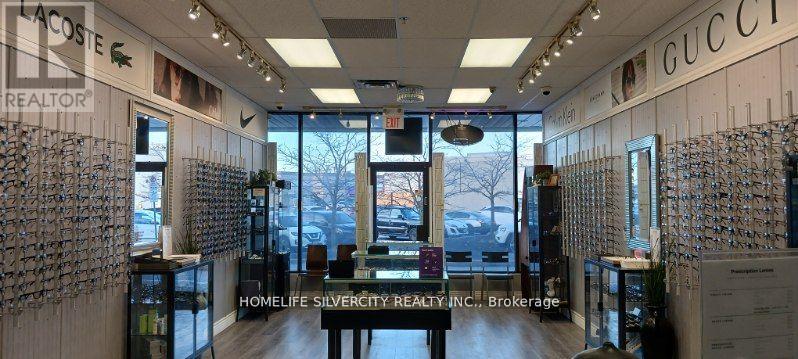
Newly Renovated turnkey optical & optometry practice- Prime Brampton location high visibility corner location with heavy vehicle and foot traffic. Featuring & two full doctor exam lanes, exclusive brand, finishing lab this practice benefits from dual revenue streams (optical retail & optometrist exams). As a turnkey operation, this clinic offer a streamlined transition for new owner. Significantly reducing initial costs and enabling immediate revenue generation from day one. Lease option 5+5 and over 15 years of loyal clientele with gross annual revenue between ($425,000 to 450,000) with optical sale and eye exams. (id:63616)
130 Innville Crescent
Oakville, Ontario
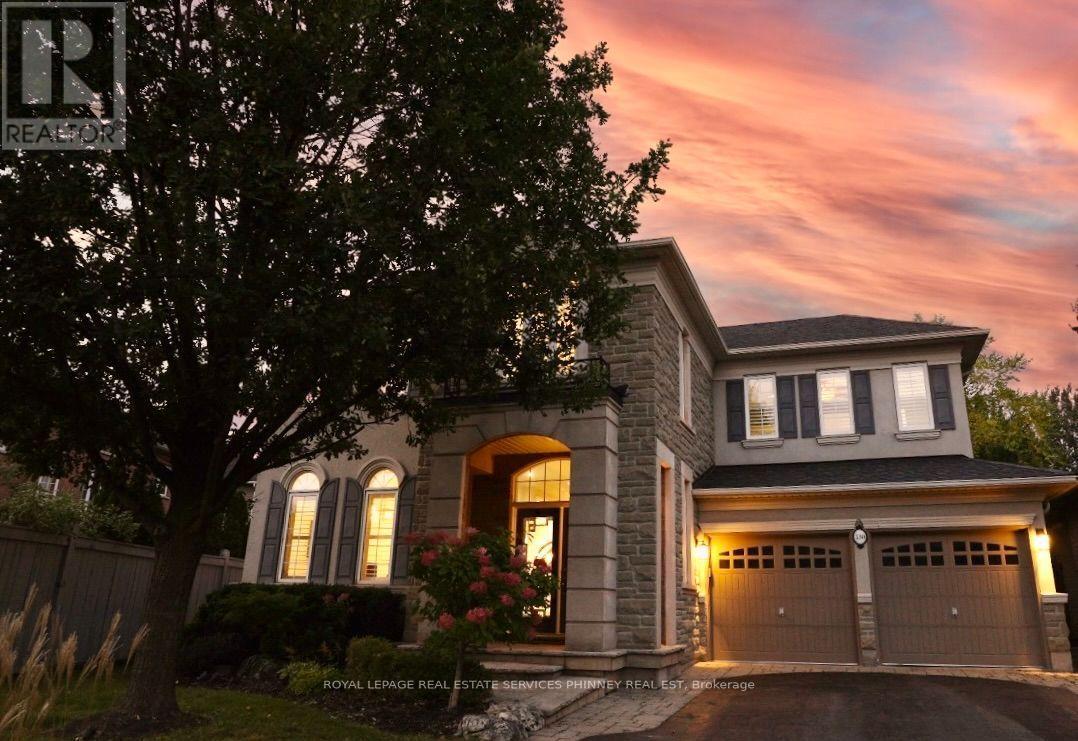
Nestled on a coveted crescent in Oakville's sought-after Lakeshore Woods, this immaculate 5-bedroom, 4-bathroom home offers over 4,660 sq ft of refined living space on a rare pie-shaped lot with an exceptionally long driveway and abundant parking. Stunning stone and brick curb appeal and a charming covered porch create a warm welcome. The sun-filled main level features a double-door entry to a sunken foyer, formal living and dining rooms, and a private office. Highlights include custom millwork, 9-foot smooth ceilings, hardwood floors, and a sweeping staircase with wrought-iron spindles. The cozy family room, with gas fireplace, flows seamlessly into the chef-inspired kitchen featuring stone countertops, premium stainless steel appliances, a wine fridge, and custom cabinetry. The spacious breakfast area overlooks a beautifully landscaped backyard complete with a stone patio and irrigation system, perfect for effortless indoor/outdoor entertaining. Upstairs, the generous primary suite offers double doors, his/hers walk-in closets, and a spa-like ensuite with soaker tub, glass shower, and double vanities. Four additional bedrooms provide exceptional flexibility for family, guests, or home office use, with a Jack-and-Jill ensuite and a third full bath completing the level. The fully finished lower level expands the living space with a versatile recreation area, dedicated fitness or theatre room, pot lighting, cold cellar, and abundant storage. Steps to Lake Ontario and Shell Park, and close to Bronte Harbour, Bronte Village, GO Transit, highways, golf, and downtown Oakville-this exceptional location offers the perfect blend of luxury, space, and everyday convenience. (id:63616)
27 Normandy Place
Oakville, Ontario
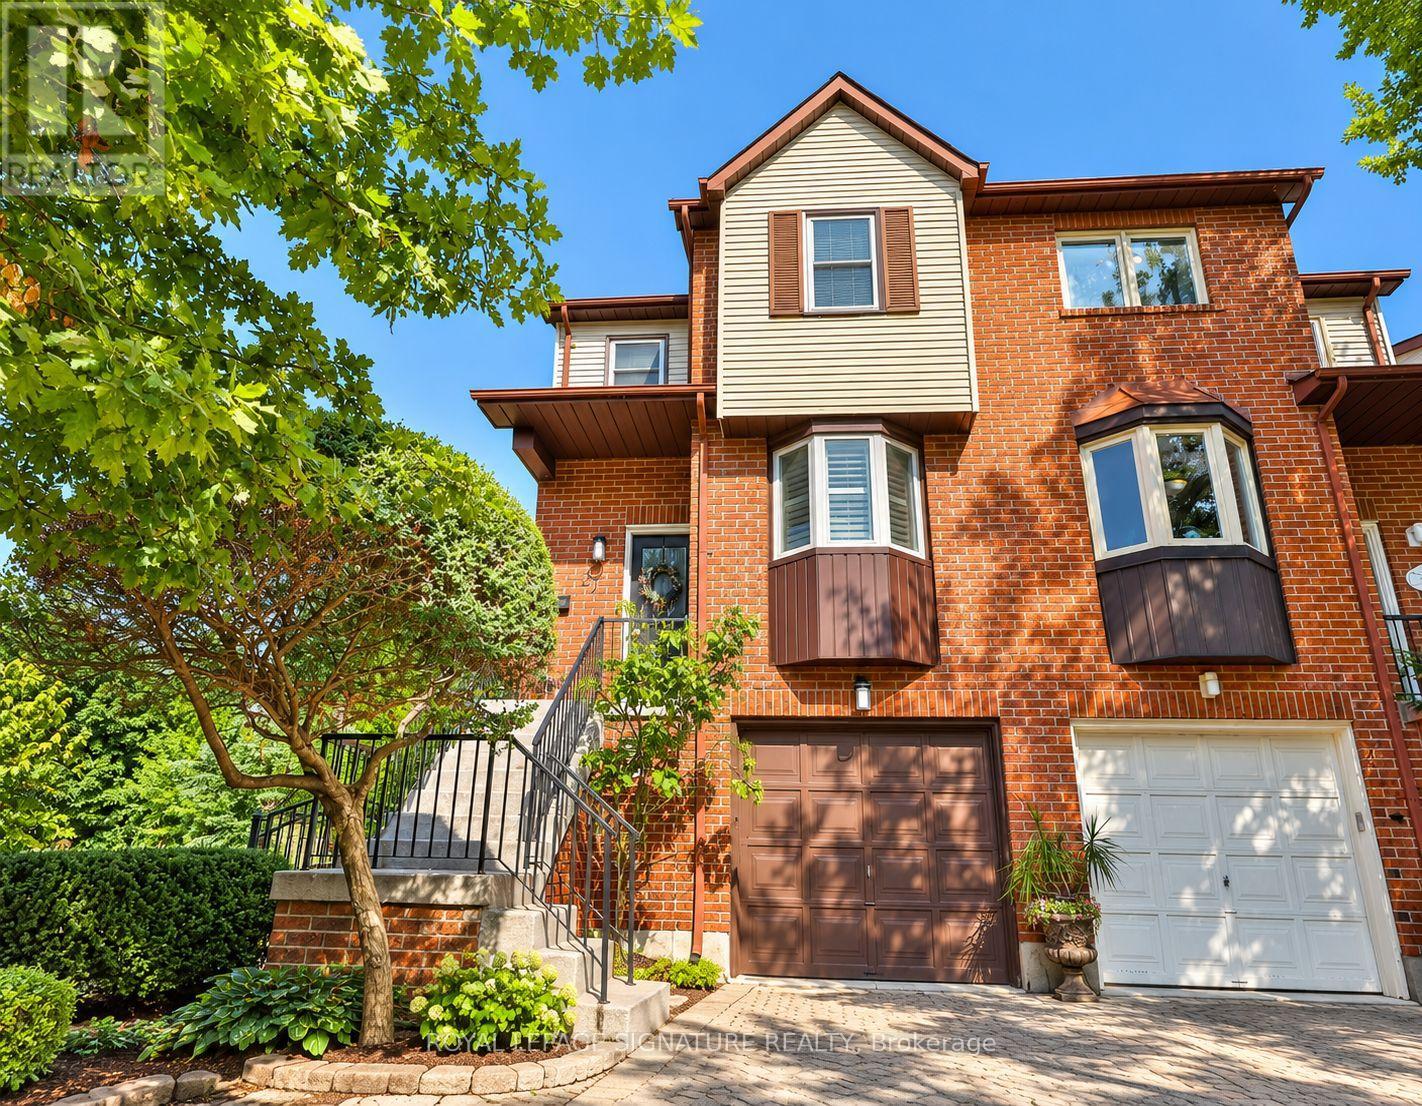
Welcome to 27 Normandy Place, a rarely offered opportunity on a quiet, family-friendly street in the heart of Kerr Village. Set on an exceptionally deep 22.97 x 110.56 ft lot backing onto Normandy Park, this 3-bedroom, 3-bathroom home offers a combination of space, setting and location that is increasingly hard to find. The bright, multi-level layout features hardwood flooring, generous principal rooms and a functional eat-in kitchen. The family room with fireplace walks out to a spacious upper deck overlooking the backyard, perfect for outdoor dining and entertaining, while the lower level offers a second walkout directly to the yard. With multiple outdoor spaces, a deep lot and Normandy Park as the backdrop, the home has a wonderful connection to the outdoors with plenty of room to relax, garden, entertain or play. Upstairs, three well-proportioned bedrooms provide plenty of room for a growing family, while the built-in garage and private drive offer convenient parking and storage. Forced-air heating and central air conditioning provide year-round comfort. Steps to the shops, cafés and restaurants of Kerr Village, and minutes from Downtown Oakville, the lake, community centres, schools and Oakville GO, this is a location that makes everyday life easy. A place to make your own, with the space, outdoor living and park-side setting that make Normandy Place such a special place to call home. (id:63616)
5260 Floral Hill-Basement Crescent
Mississauga, Ontario
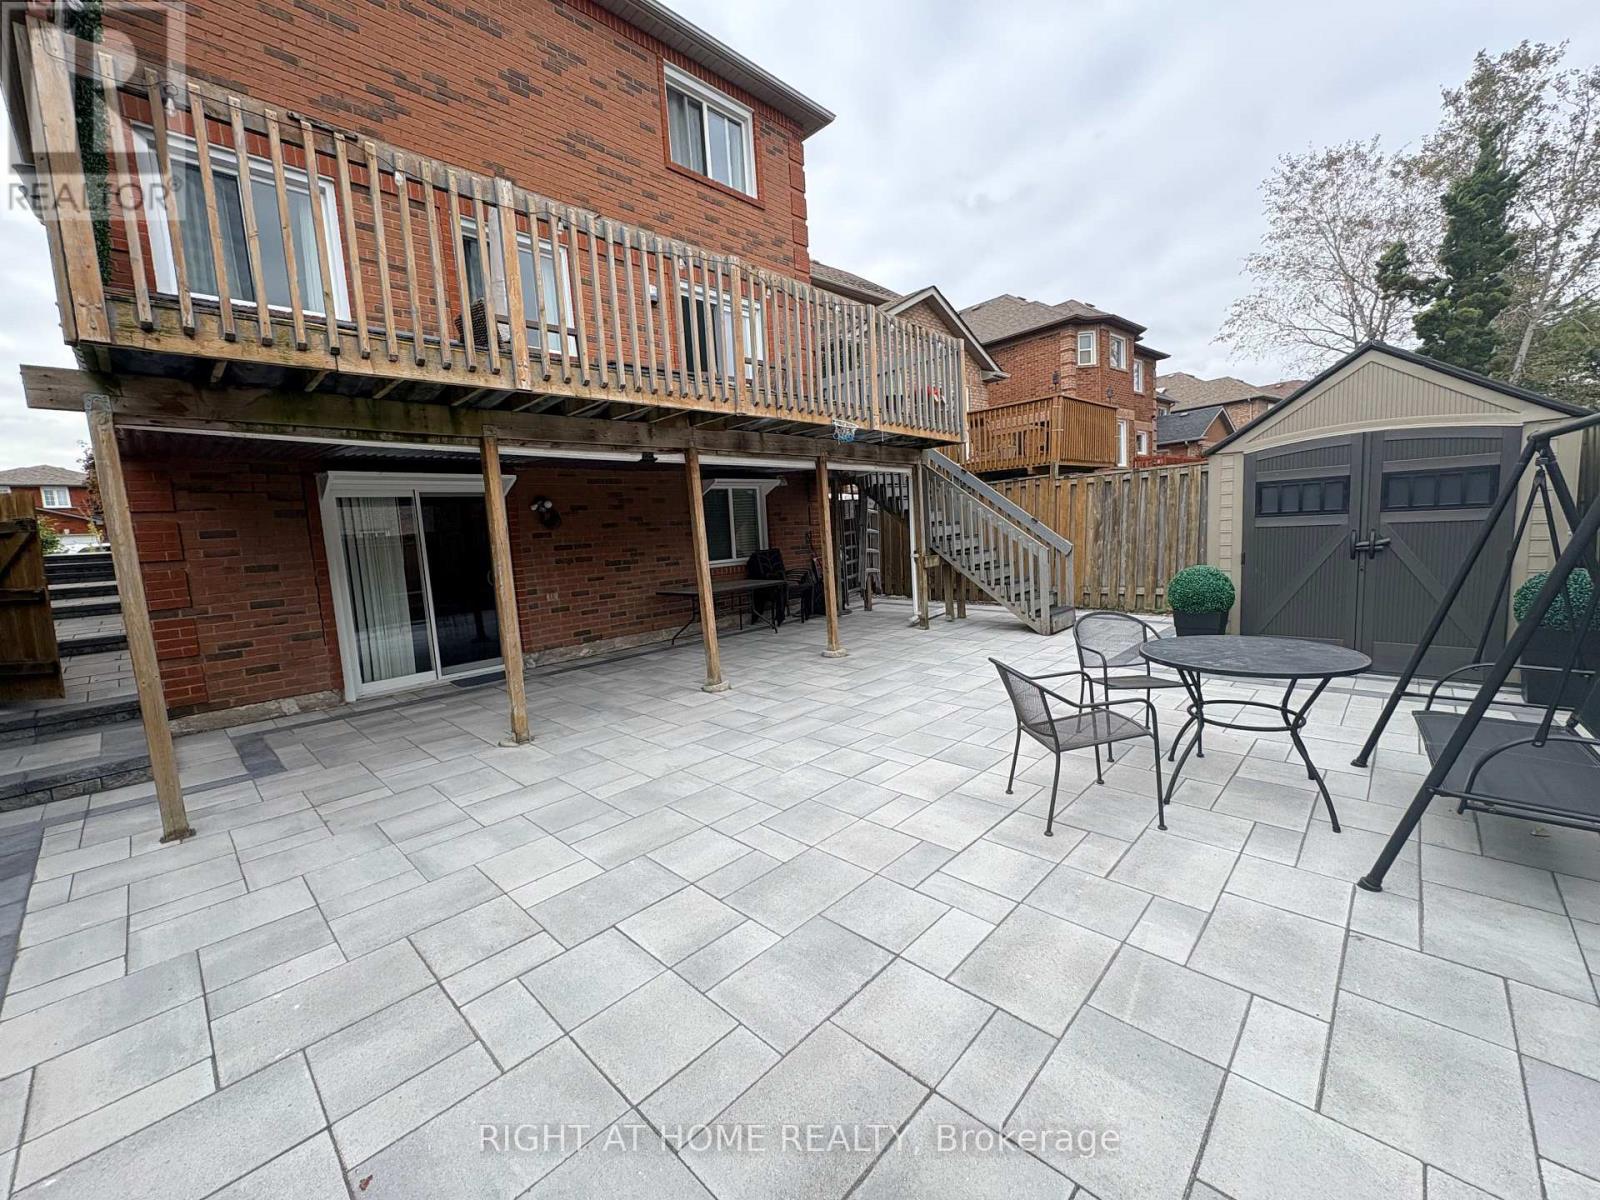
Welcome to this bright and well-maintained Walk-Out Basement apartment in a desirable Mississauga location. Features a functional layout with a living area, bedroom and kitchen equipped with a fridge, microwave, cooktop and toaster oven. Convenient ensuite washer and dryer included, along with one parking space on the left side of the driveway. Tenant is responsible for snow shovelling of the walkway leading to the basement entrance and designated parking spot. Landlord is responsible for all other exterior maintenance, including lawn/grass maintenance and snow removal for all other areas. All utilities are included, except for home internet and cable TV. Furnished option is available upon request. (id:63616)