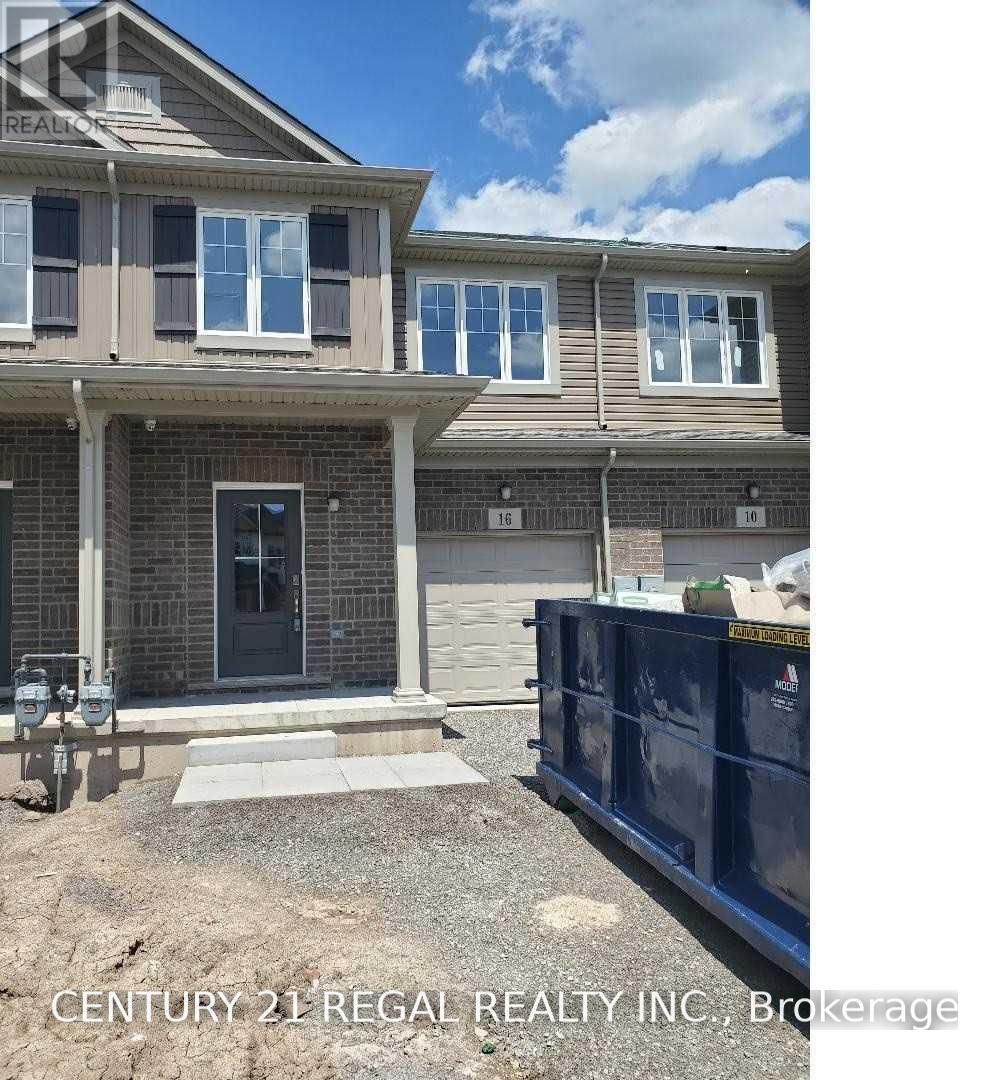
10 Sycamore Street
Welland, Ontario
Newer Open Concept Townhouse, Large Eat In Kitchen Walk-Out To The Yard, 3 Spacious Bedrooms, Loft/Den On 2nd Floor, Laundry On The 2nd Floor, Minutes To Schools, Parks, Shopping. (id:63616)
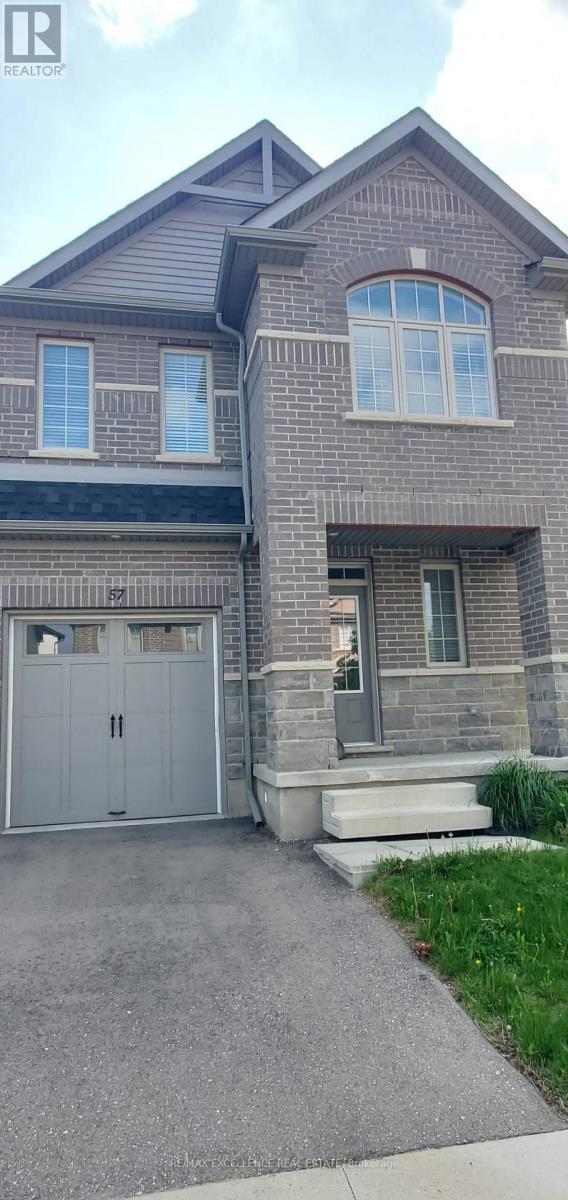
57 Gleason Crescent
Kitchener, Ontario
Beautiful Semi-Detached with 4 beds, 2.5 baths is available for rent immediately. With plenty of space for a growing family. Main floor welcomes you with laminate flooring throughout, a powder room, foyer and closet area and great room/dining area lead into the large kitchen. A mudroom off of the garage offers additional storage. Second floor consists of master bedroom with walk in closet and 4 piece ensuite washroom. Three additional bedrooms with a shared washroom complete the second floor. A single car garage with additional driveway parking. A large basement allows for more storage. First & Last months rent deposit required. Proof of Tenants' Insurance needed. (id:63616)
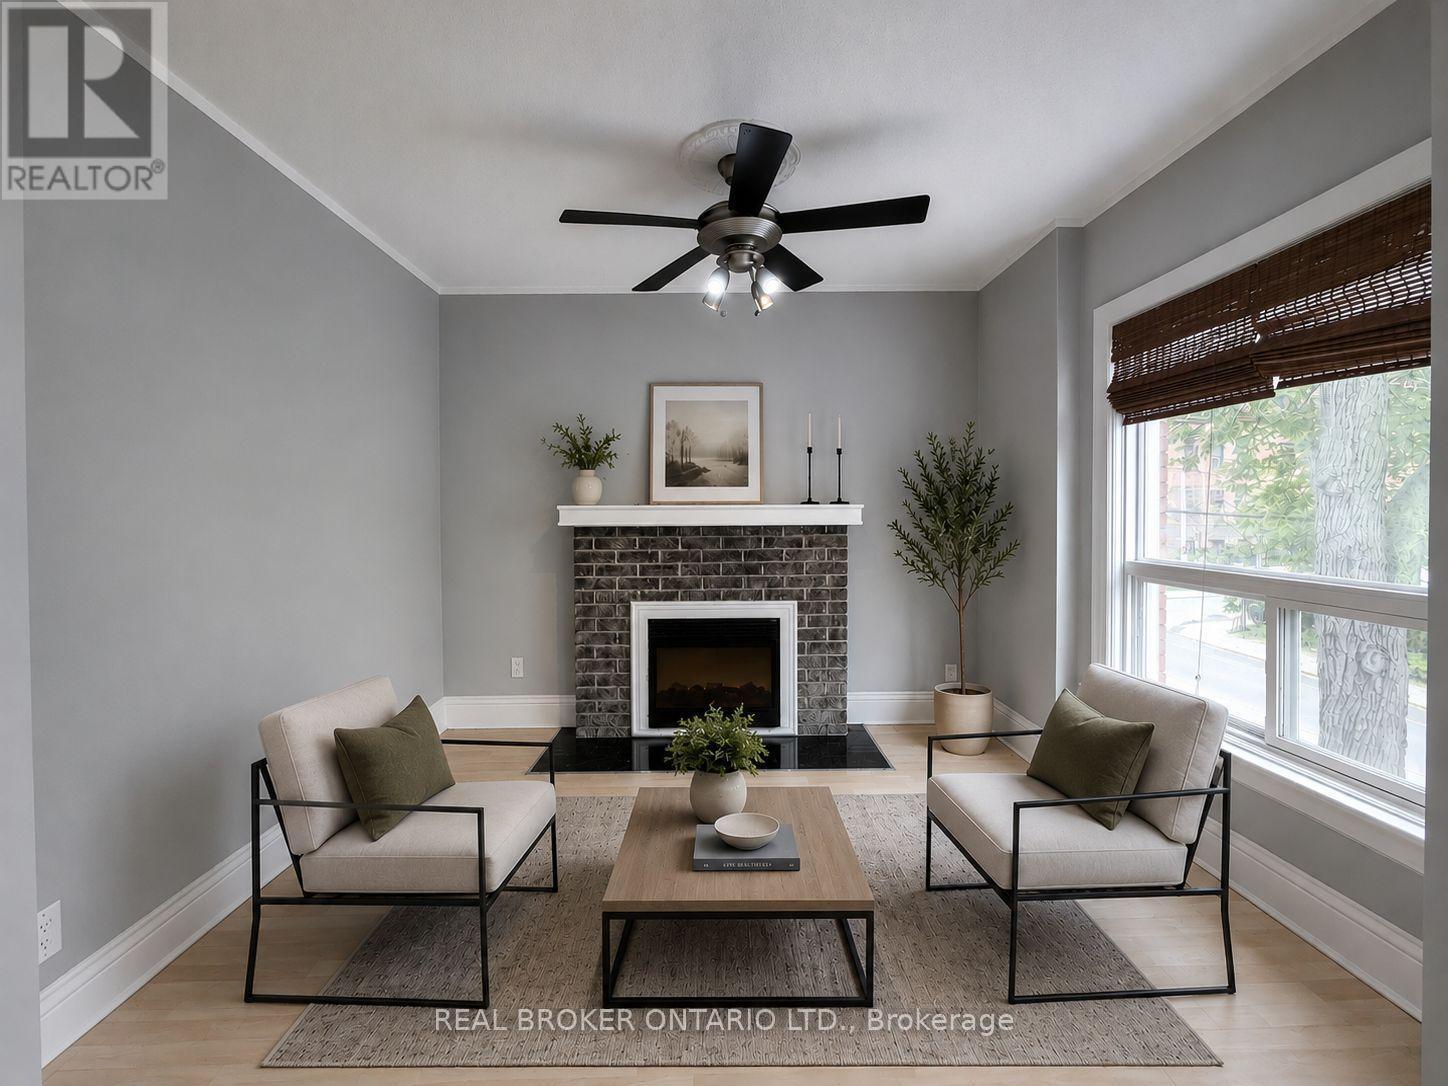
2 - 189 Stinson Street
Hamilton, Ontario
Welcome to 189 Stinson St Unit 2 ! A bright and spacious 3-bedroom, 1-bathroom second and third floor unit located in one of Hamilton's most charming and character-filled neighbourhoods. This unique duplex unit offers a functional multi-level layout with generously sized bedrooms, plenty of natural light, and the convenience of in-unit laundry. Step outside onto your own private balcony - the perfect spot to enjoy your morning coffee or unwind after a long day. Located in the sought-after Stinson neighbourhood, you'll enjoy easy access to downtown Hamilton, trendy cafés, restaurants, parks, public transit, and major commuter routes including the Claremont Access and Mountain Access. Just minutes from Corktown, GO Transit, St. Joseph's Hospital, and the vibrant downtown core, this location offers a great balance of convenience and neighbourhood charm.Additional Features: 3 Spacious Bedrooms, 1 Full Bathroom, Private Balcony, In-Unit Laundry, Bright Multi-Level Layout, 1 parking included. Available Immediately: $1995/month + Hydro. (id:63616)
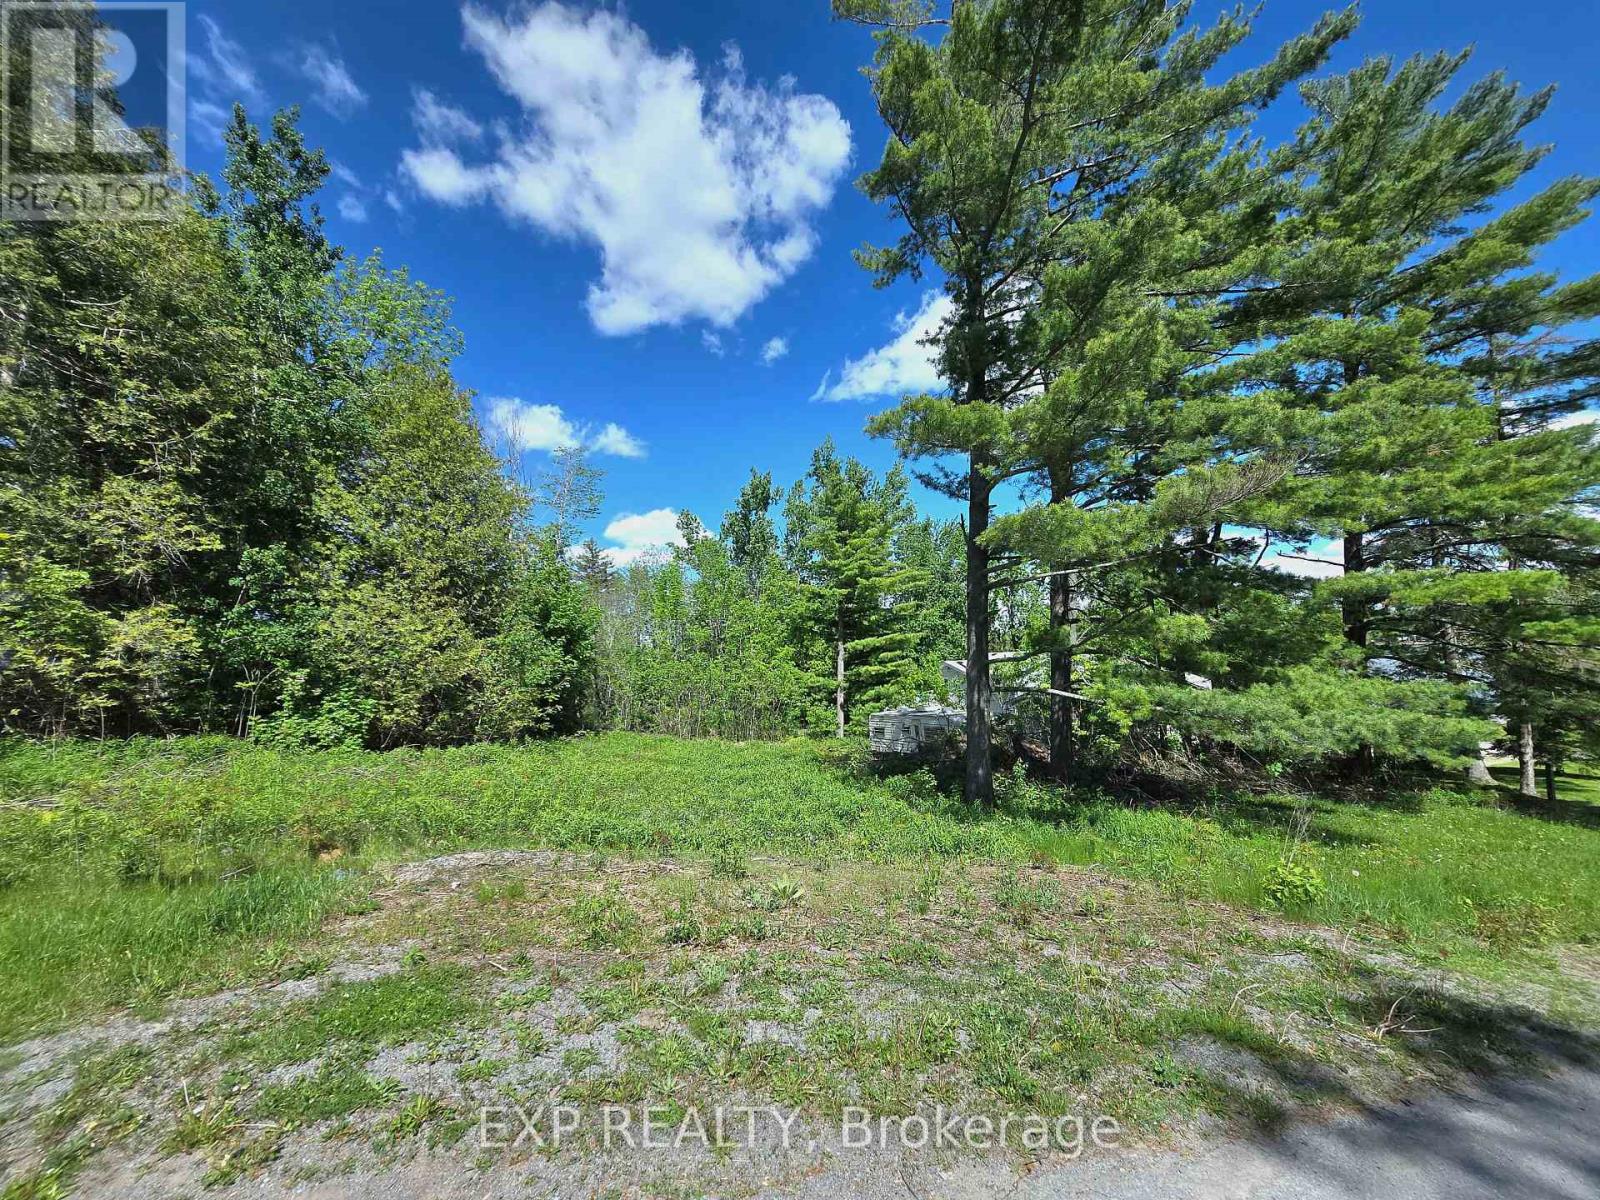
4 Killarney Road
Selwyn, Ontario
Build your dream home in the highly sought-after Emerald Isle community on Upper Buckhorn Lake. This rare offering features a spacious 135' x 151' lot with a level, cleared building envelope, framed by mature trees for added privacy and a peaceful natural setting.Enjoy the benefits of waterfront living without the waterfront taxes - the property includes deeded lake access and a private boat slip on beautiful Upper Buckhorn Lake. Located on a quiet, year-round municipally maintained road, the lot offers plenty of space to design a custom home, garage, and exceptional outdoor living area tailored to your lifestyle.Whether you're envisioning a year-round residence or a relaxing seasonal getaway, this property offers the perfect balance of tranquility and convenience. Part of the renowned Trent-Severn Waterway system, you'll have access to five interconnected lakes with lock-free boating right from your community.Conveniently located just minutes to Bridgenorth and Ennismore, approximately 25 minutes to Peterborough, and under two hours from the GTA. One of the last remaining vacant lots in this desirable lakeside neighbourhood - a rare opportunity you won't want to miss.Ask the listing agent about the option to purchase this land with a fully built house on it (id:63616)
101 - 8 Main Street
Hamilton, Ontario
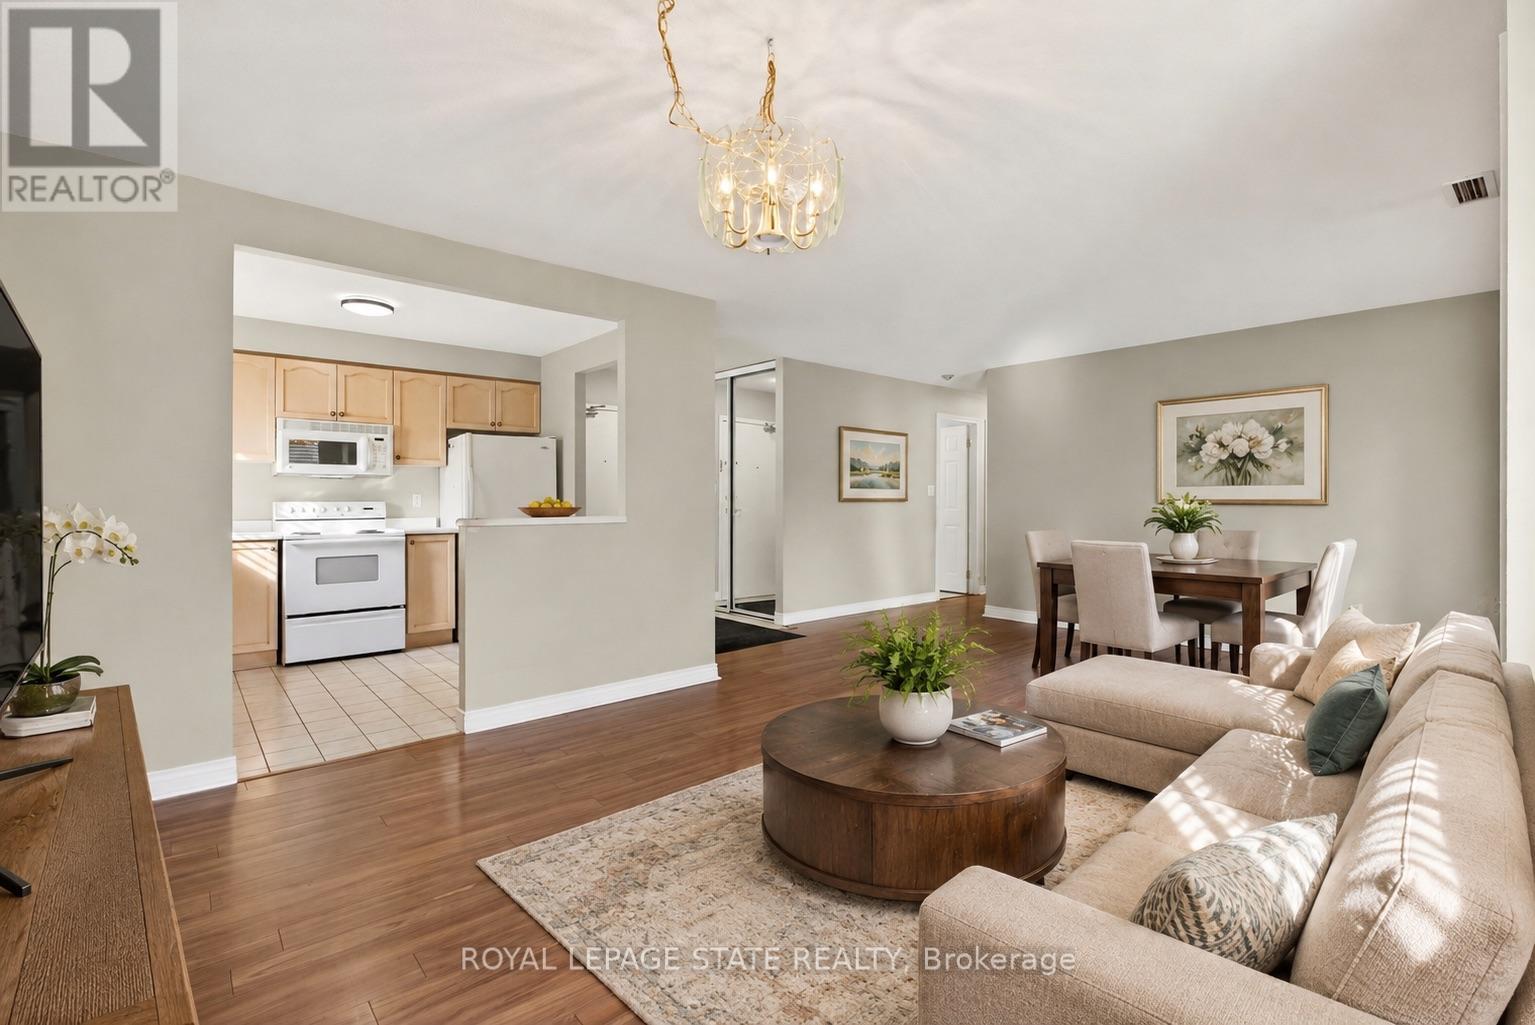
Enjoy the ease of downtown Dundas living at Grafton Square, where shops, restaurants, parks, the library, churches, public transit and everyday essentials are all just steps from your door. This main-floor end unit combines convenient, accessible living with a bright and comfortable layout in a quiet, well-managed building.Natural light fills the open living and dining space, while California shutters throughout add a clean, classic finish. The condo is ready for your personal touch, giving you the opportunity to make the space your own. Both bedrooms feature new carpet (2026), and the spacious primary bedroom includes his-and-hers closets and a private 3-piece ensuite. Ensuite laundry adds everyday convenience.Step outside to your private balcony for a morning coffee or a quiet place to unwind. As an end unit, the suite benefits from additional natural light and a greater sense of privacy. One underground parking space and a large storage locker are included. Residents of Grafton Square also enjoy an impressive collection of amenities, including a community room, exercise room, car wash, guest suite and plenty of visitor parking.A comfortable, low-maintenance home in an exceptionally walkable location, right in the heart of one of Dundas' most loved neighbourhoods. (id:63616)
2 - 3025 Singleton Avenue
London South, Ontario
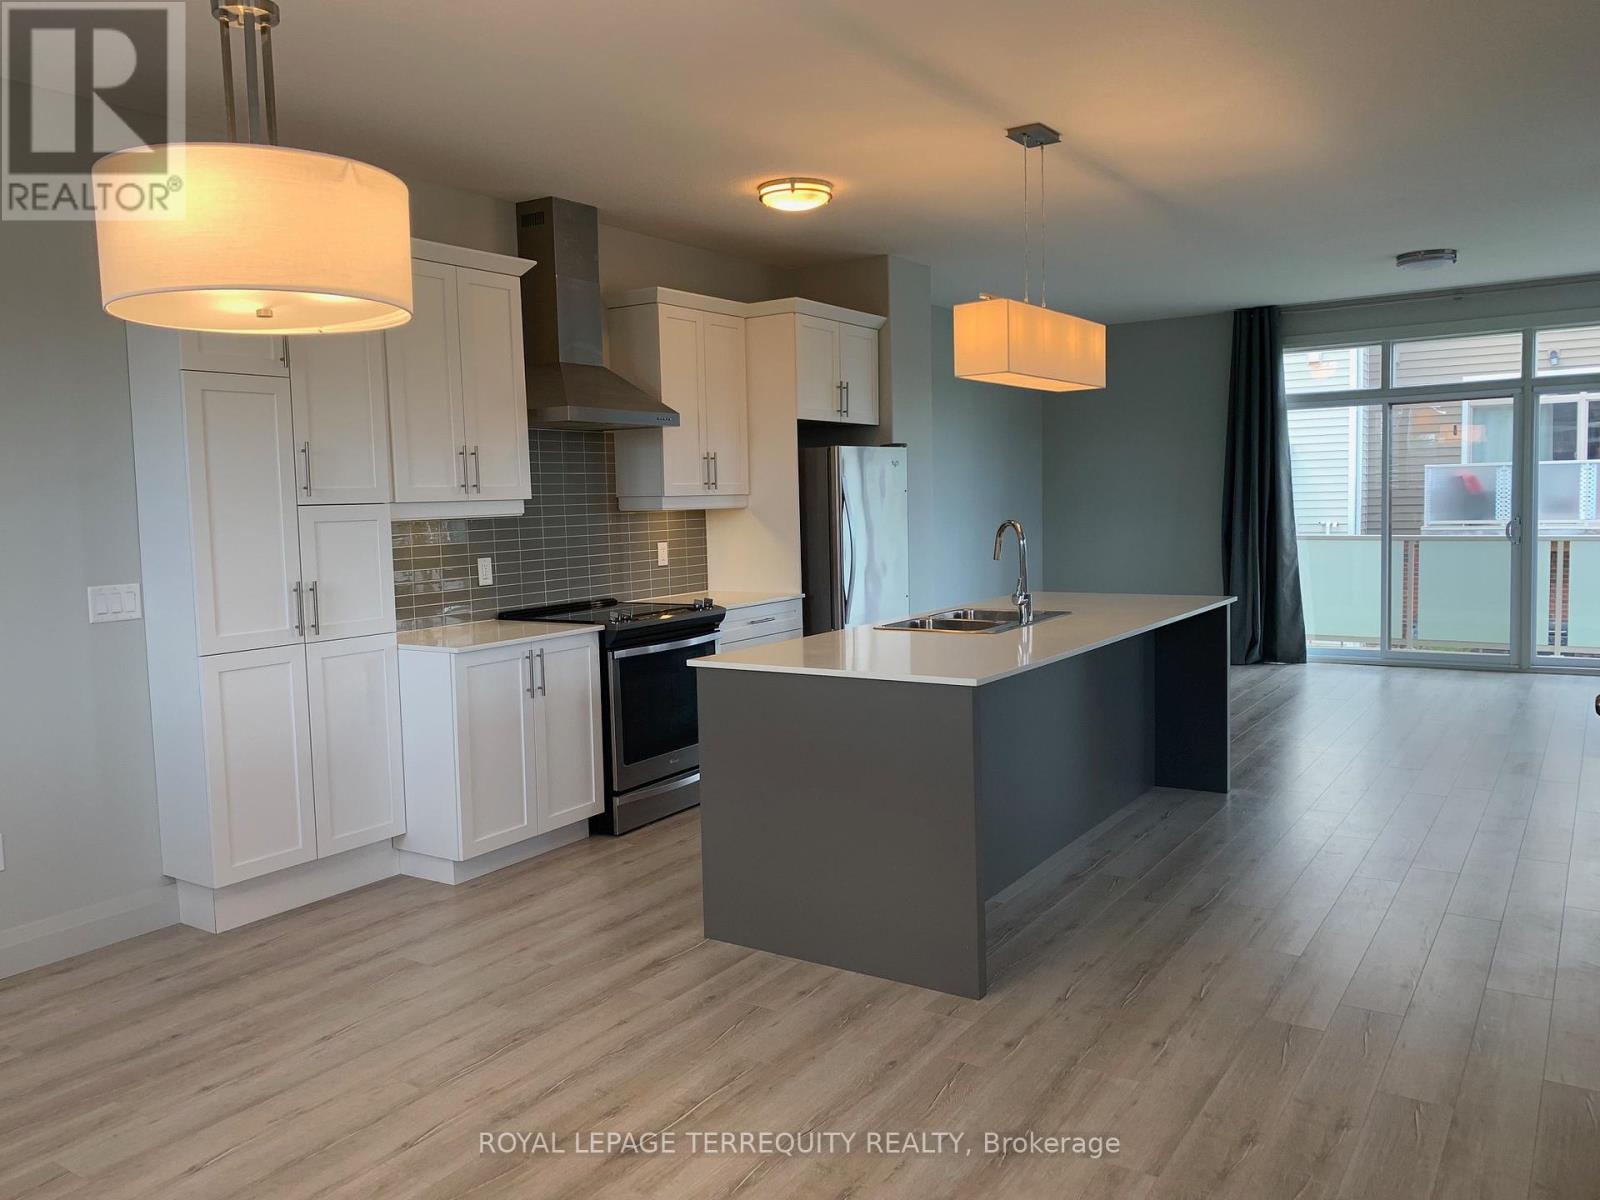
This fabulous modern end unit townhome is in a convenient location close to shopping, transit, restaurants and highways. Enjoy nearby green space and walking trails at Pincombe Park North, plus a spacious upper-level terrace perfect for relaxing or entertaining. The interior is bright with 9-ft ceilings, modern finishes, California shutters, ceramic floors and stone counter tops. There is convenient upper-level laundry, plenty of storage and an extra utility room. The tandem garage parks 2 cars with direct access to the home, plus driveway parking. A large side and back yard are maintained by the condo corporation, as is the snow removal enjoy the space without the upkeep! Ready to make this your new home? Contact us today to book a private viewing and submit your rental application. (id:63616)
25 Riesling Drive
Niagara-On-The-Lake, Ontario
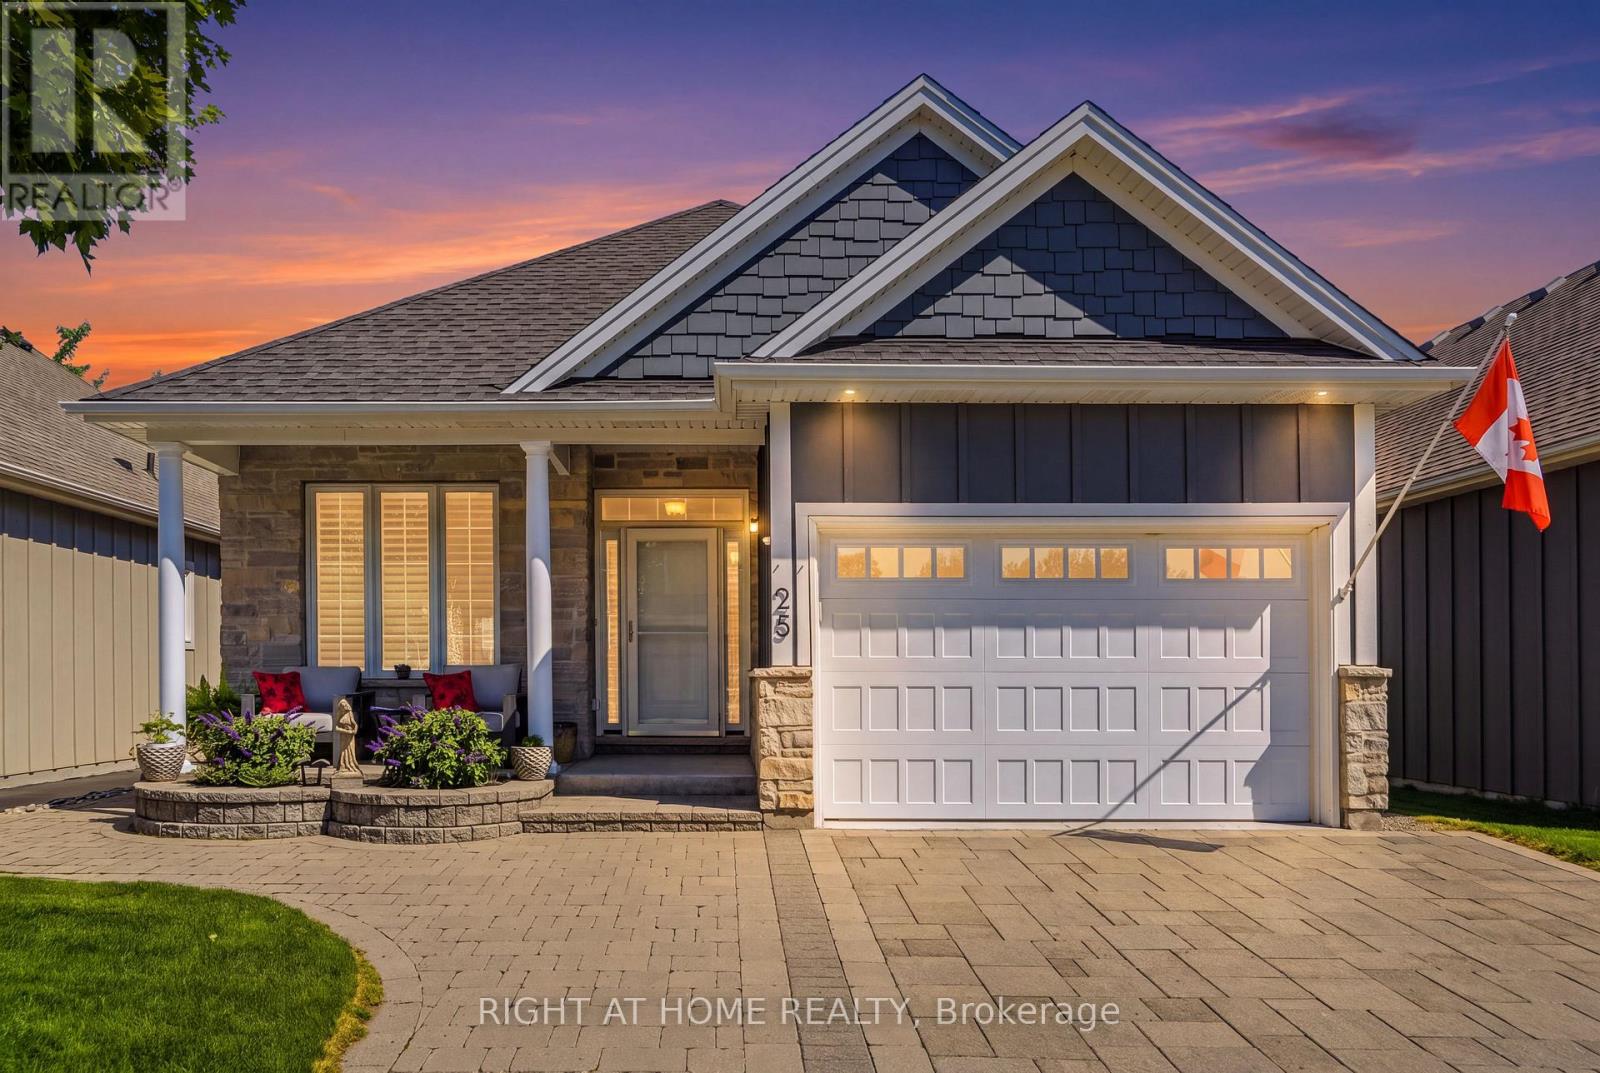
Impeccable former model home in the highly sought after community "The Vineyards", Niagara on the Lake. This stunning 2 bedroom 2 bathroom bungalow showcases superior finishes and pride of ownership. Enjoy single level living with newly renovated kitchen (2024) with pantry, an amazing primary bedroom with ensuite and walk in closet, gorgeous hardwood floors, main floor laundry with built in cabinets and California shutters throughout. Enjoy the outdoors with your beautifully landscaped yard, interlocking double drive, raised flowerbeds, stone walkway and patio. .A fully fenced yard with cedar privacy fencing and gas BBQ hook up! A small fee of $120 covers snow removal, salting, and general road repairs. Close to all amenities in the Virgil core such as shopping, medical offices and schools. Move in and you're ready to enjoy the Niagara on the Lake lifestyle of Wineries, Restaurants, Queen Street Shops and The Shaw Theatre just minutes away. (id:63616)
33 Stonegate Avenue
Mono, Ontario
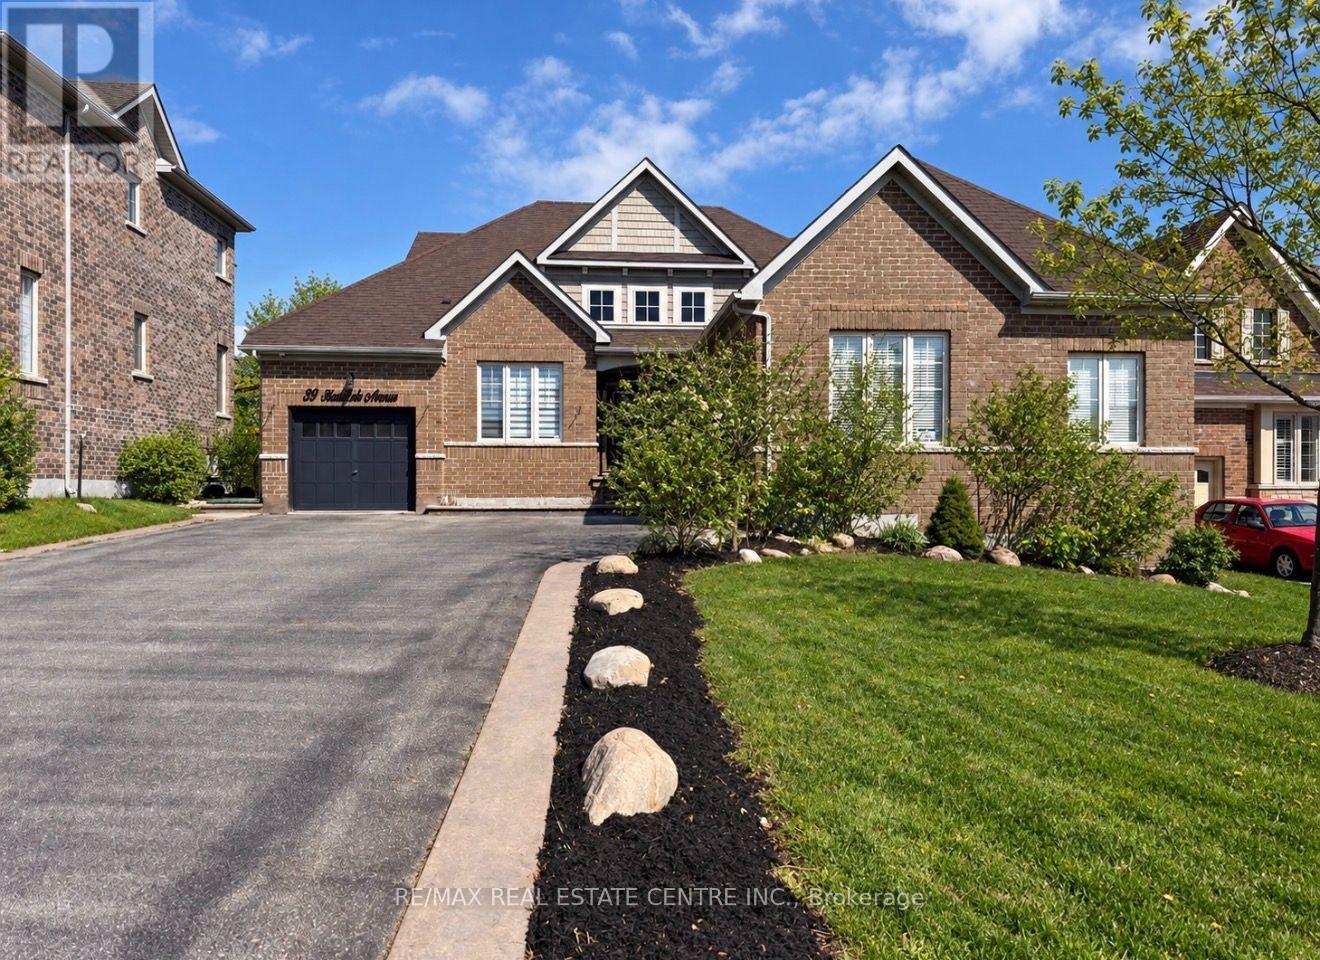
SPACE QUALITY & FLEXIBILITY-THIS IS A HOME THAT DESERVES A CLOSER LOOK! Located in the highly sought-after fieldstone community, this impressive all-brick Brookfield-built "surrey" bungalow offers a rare combination of generous living space, a 60-ft frontage, triple-car garage, finished loft and enormous basement potential-giving you up to 5,850 sq. ft. of total space to enjoy and make your own. Beautifully maintained and extensively updated, this bright, move-in ready home features 4 generous bedrooms, renovated bathrooms, updated flooring and lighting, refreshed kitchen cabinetry, 9-ft ceilings, 8-ft doors, hardwood flooring and porcelain tile accents. The open-concept main level was made for entertaining. A dramatic vaulted ceiling and double-sided gas fireplace connect the spacious living and dining areas, while the updated kitchen delivers quartz counters, backsplash, pantry, pot filler, abundant cabinetry and newer stainless steel appliances. Walk out to the private, fully fenced backyard and oversized concrete patio-perfect for summer dinners, entertaining or simply relaxing. Need flexibility? The separate den makes an ideal home office while the loft-level 4th bedroom includes its own living area and 3-piece bath, creating excellent potential for extended family, guests, or an in-law retreat. The primary suite offers its own escape with a beautifully renovated spa-inspired 5-piece ensuite. And then there's the basement-massive, unfinished and ready to dramatically expand your finished living space to suit your needs. Add a triple garage large driveway, pattern-concrete curbing, new aluminum railings and a convenient location close to schools, shopping, highways and amenities. If space, quality construction, a premium lot and room to grow are on your wish list, this Fieldstone bungalow delivers them all. (id:63616)
152 Munro Circle
Brantford, Ontario
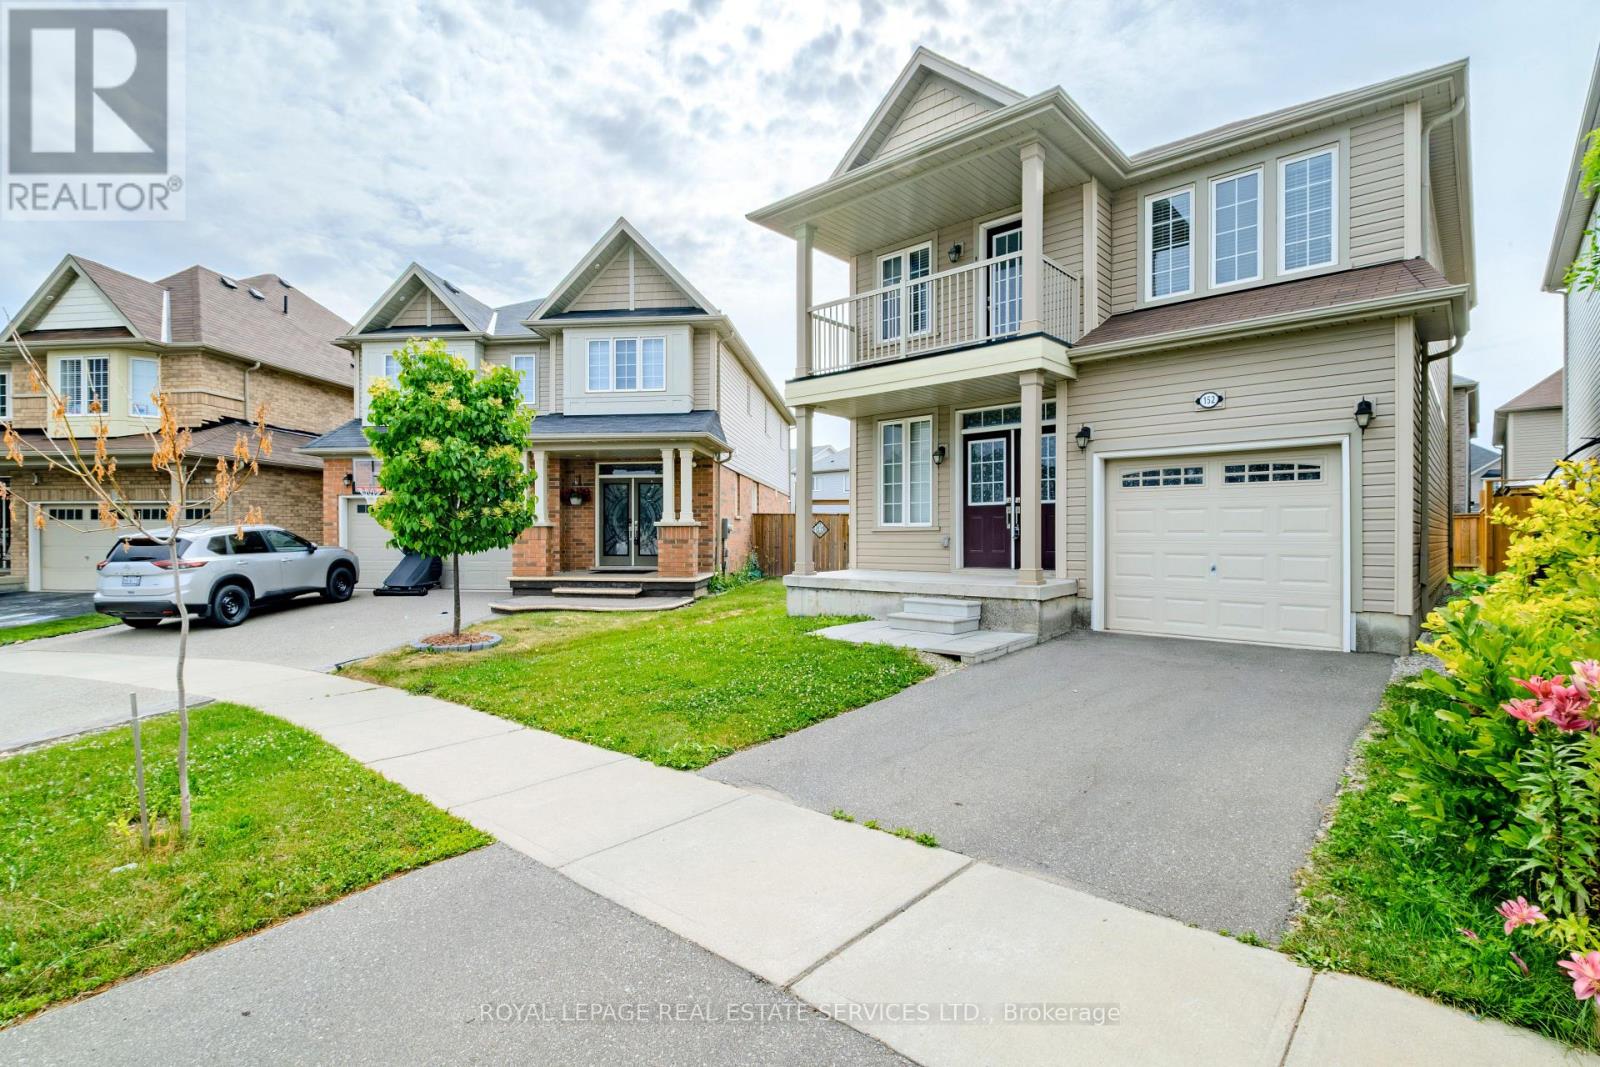
Welcome to 152 Munro Circle this beautiful 4-bedroom and 2.5 washrooms Detached Home with premium lot piece of land, situated on a quiet street in a highly desirable neighborhood of West Brantford. The main level features soaring 9-ft ceilings, engineered hardwood flooring, upgraded hardwood staircase, and an abundance of natural light throughout. A thoughtfully designed kitchen with high end stainless steal Appliances, ample of cabinetry space and beautiful backslash that matches and compliments the kitchen's color scheme. The enhanced functionality of the layout expansive Living and Eat-In Area create the perfect setting for both everyday living and upscale entertaining. The Second floor offers a very good-sized Primary Bedroom with 4 pieces Ensuite that has an upgraded glass shower complete with a beautiful Balcony space allowing the full enjoyment of fresh air and sun light. Second floor also has 3-pieces ensuite, accompanied by generously sized 3 other secondary bedrooms ideal for families, guests, or executive home office space. The unspoiled Basement is ready for your personal touch and future potential, which also includes the laundry suite. This Home offers outstanding value and modern elegance. Ideally located close to schools, parks, amenities and bus routes ready to call Home. (id:63616)
10 Magnolia Street
Highlands East, Ontario
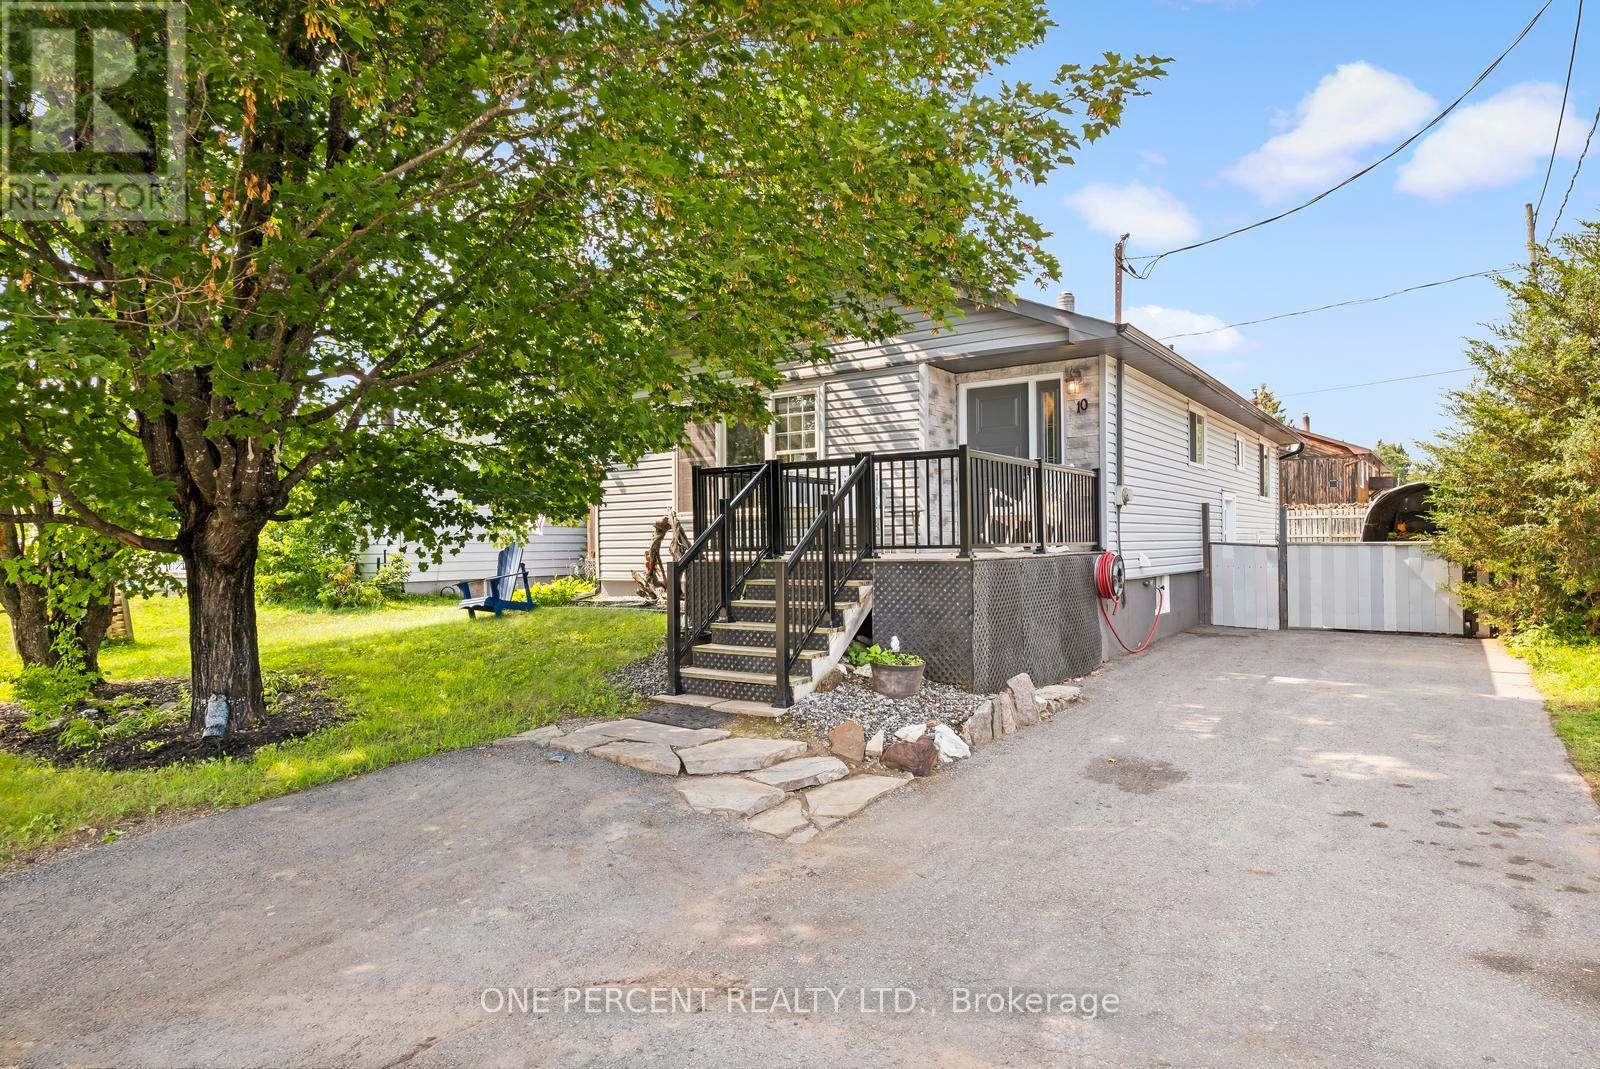
Welcome to 10 Magnolia Street, a spacious 3-bedroom bungalow offering a comfortable main-floor layout, an incredibly versatile lower level and a backyard made for enjoying the outdoors. Step inside to a bright, welcoming living space where the living and dining areas flow together, creating an inviting setting for everyday life, family dinners and entertaining. The kitchen offers plenty of workspace and storage, while three main-floor bedrooms provide flexibility for families, guests or a home office. A full 4-piece bathroom completes the main level. Downstairs, approximately 1,109 sq. ft. of additional space opens up a world of possibilities. Two generously sized recreation areas provide room for a family room, games area, home theatre, gym, hobby space or workshop. You'll also find a second bathroom with shower, dedicated laundry area and plenty of storage and utility space. Outside, a large rear deck is ready for summer barbecues, morning coffee and evenings with friends, overlooking a spacious yard with mature trees. There's room for kids and pets to play, gardens to grow or simply to relax and enjoy the outdoors. An additional outbuilding provides valuable storage for tools, toys and seasonal equipment. With approximately 1,152 sq. ft. on the main level plus 1,109 sq. ft. on the lower level, this home delivers an impressive amount of space and flexibility. Whether you're buying your first home, looking for more room for your family or searching for a property you can truly make your own, 10 Magnolia Street is an opportunity that's becoming harder to find. There's a lot of home here - and even more potential. Come see it for yourself and discover why 10 Magnolia Street is the home you've been waiting for. (id:63616)
731-733 Partington Avenue
Windsor, Ontario
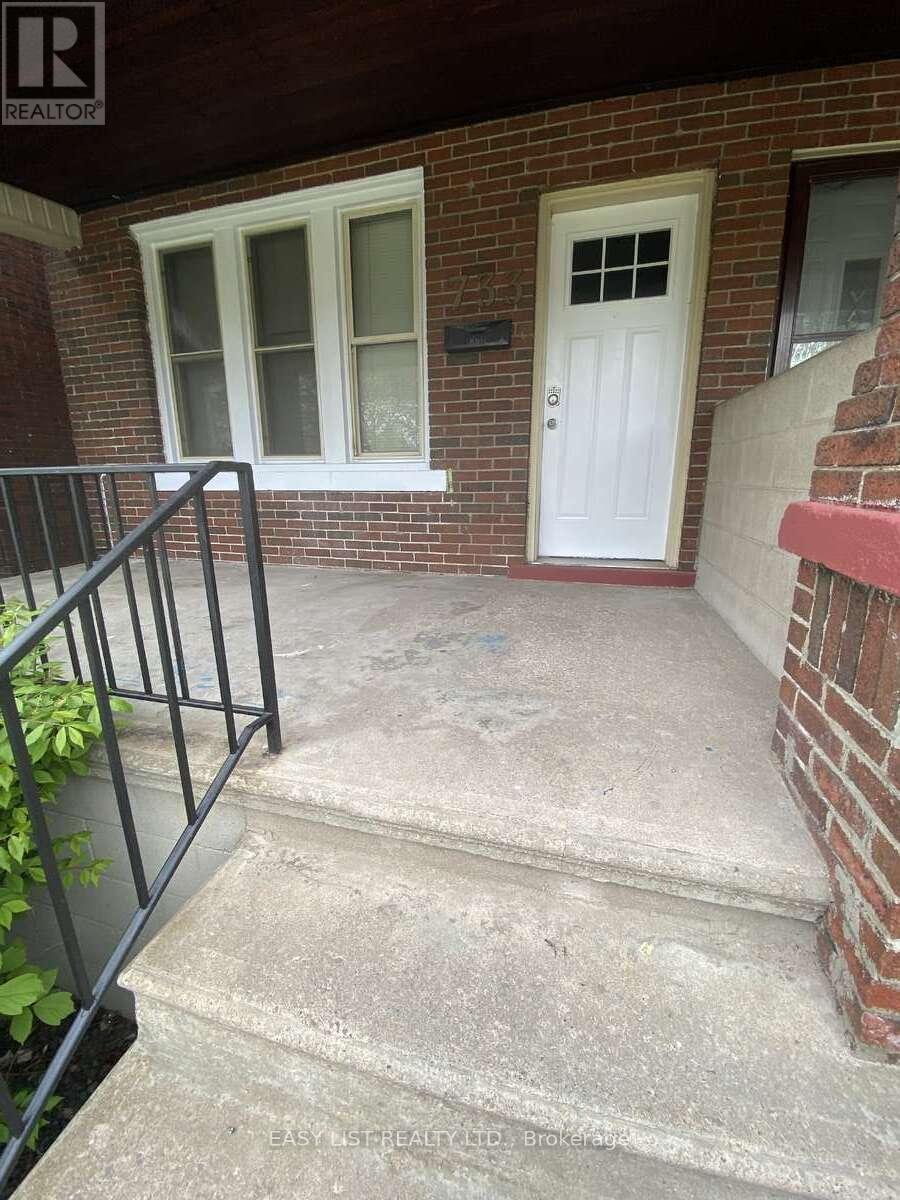
*** Visit the REALTOR website for further information about this Listing *** Location! Location! Location! This is a great spot. It's on the east side of the university, only about four blocks from the University of Windsor. Near Ambassador Bridge and all major shopping and necessities, restaurants, parks, groceries, schools, bus routes, and other amenities, making it highly attractive for both tenants and homeowners. A side-by-side duplex with total of 10 bedrooms, 4 baths, 2 kitchens, and 2 separate laundry setups. Both units offer bright, spacious layouts with high ceilings that maximize natural light and comfort. Each unit also features side entrances, providing excellent potential to convert the basements into fully separate lower units for additional rental income. The outdoor area offers inviting covered porches and a spacious ground-level deck ideal for both relaxing and entertaining guests. (id:63616)
144 Wheelock Street
Erin, Ontario
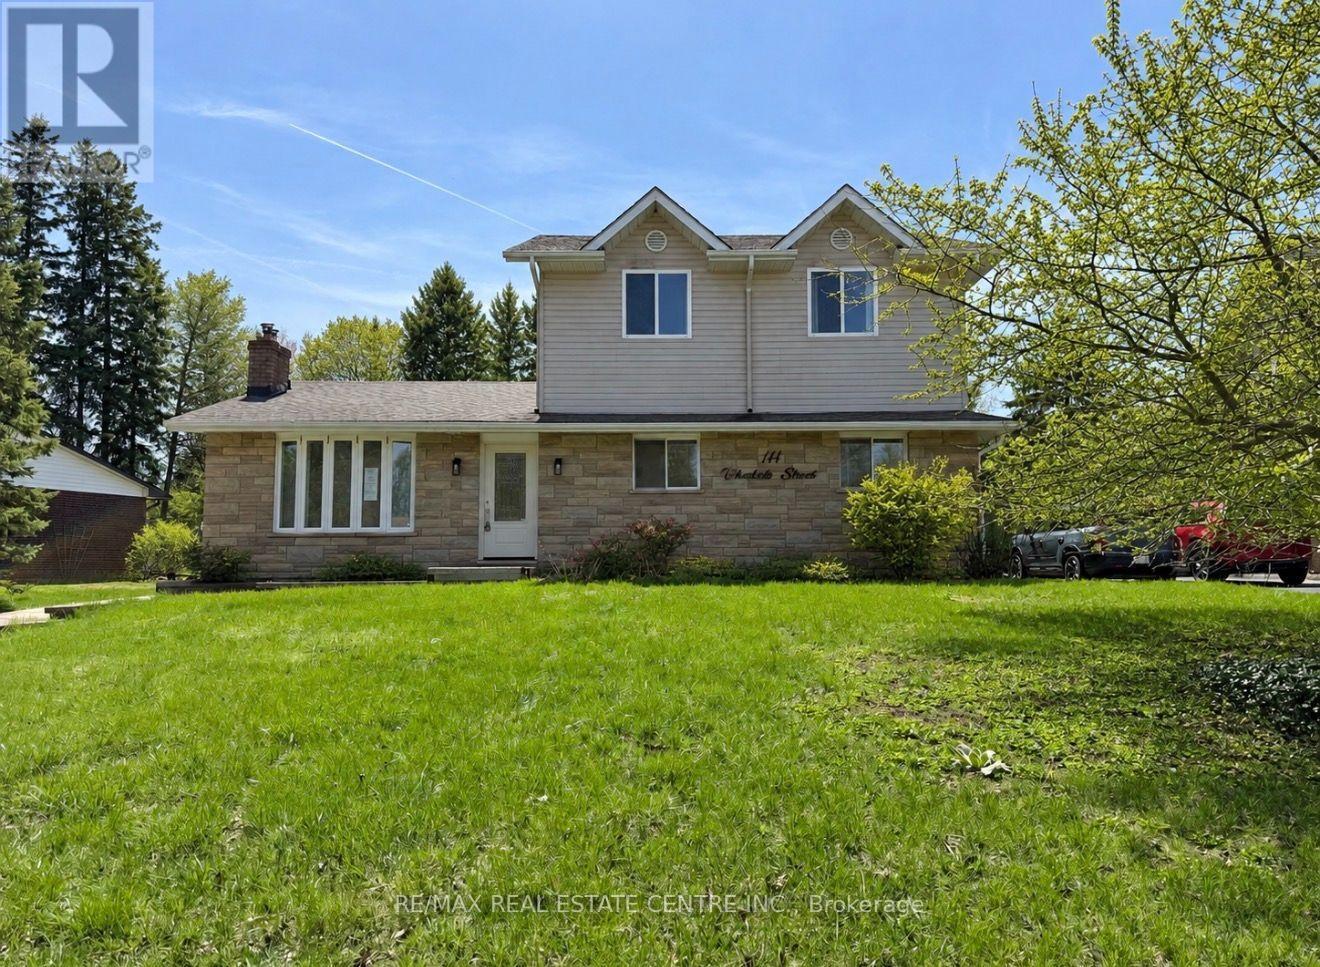
*HUGE PRICE CHANGE SEPT 18TH* True cul-de-sacs are rare in Erin, and this is one of the few. This charming location, paired with an expansive tree-lined lot, will win you over instantly. Enjoy walking distance to all the amenities the Village of Erin has to offer.Featuring 4 bedrooms, including a spacious primary suite addition, a finished basement, a beautiful stone fireplace, a large deck, and a fully fenced yard, this home offers far more space than meets the eye. Only a 35-minute drive to the GTA or 20 minutes to the GO Train.Ready for the next family to move in and create lasting memories. (id:63616)