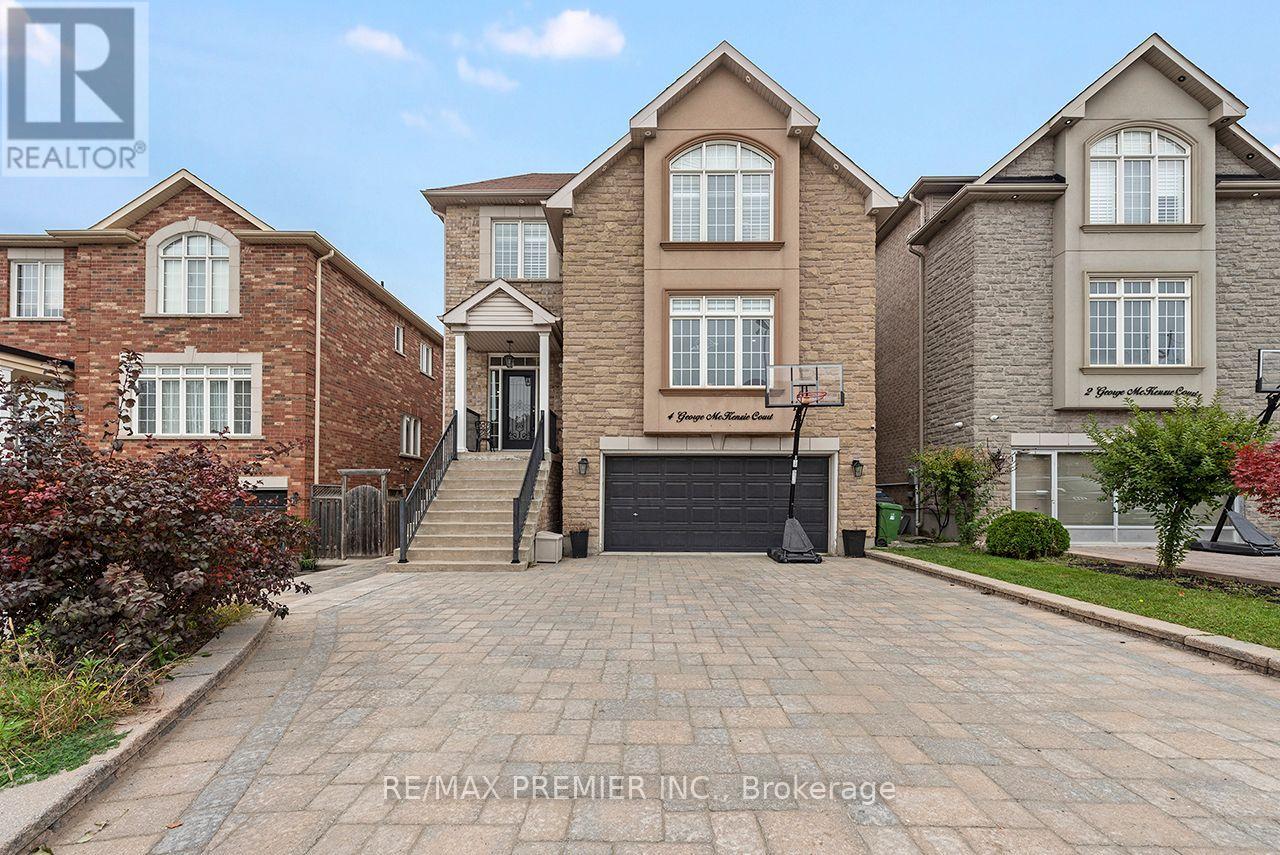
4 George Mckenzie Court
Toronto, Ontario
Rare opportunity to lease over 3300 sqft of living space!! 4 Bedrooms, 4 bathrooms, open concept kitchen with centre island, walkout to balcony and large family room. Combined living and dining (hardwood Floors). Spacious bedrooms, primary ensuite, 2nd bed ensuite, additional 5 Piece Guest bathroom. 9 ft ceiling on the main floor. Ensuite laundry on 2nd Floor with Laundry Tub.. 2 Car Garage and 2 driveway parking. Backyard Access. Main Floor and 2nd Floor included only. No Basement Access. Ideally located, Steps to TIC, major highways (400, 401, 409), Pearson Airport, Humber Valley Golf Course, Humber River Hospital, scenic trails along the Humber River, schools, parks, places of worship, and the new community centre currently under construction. (id:63616)
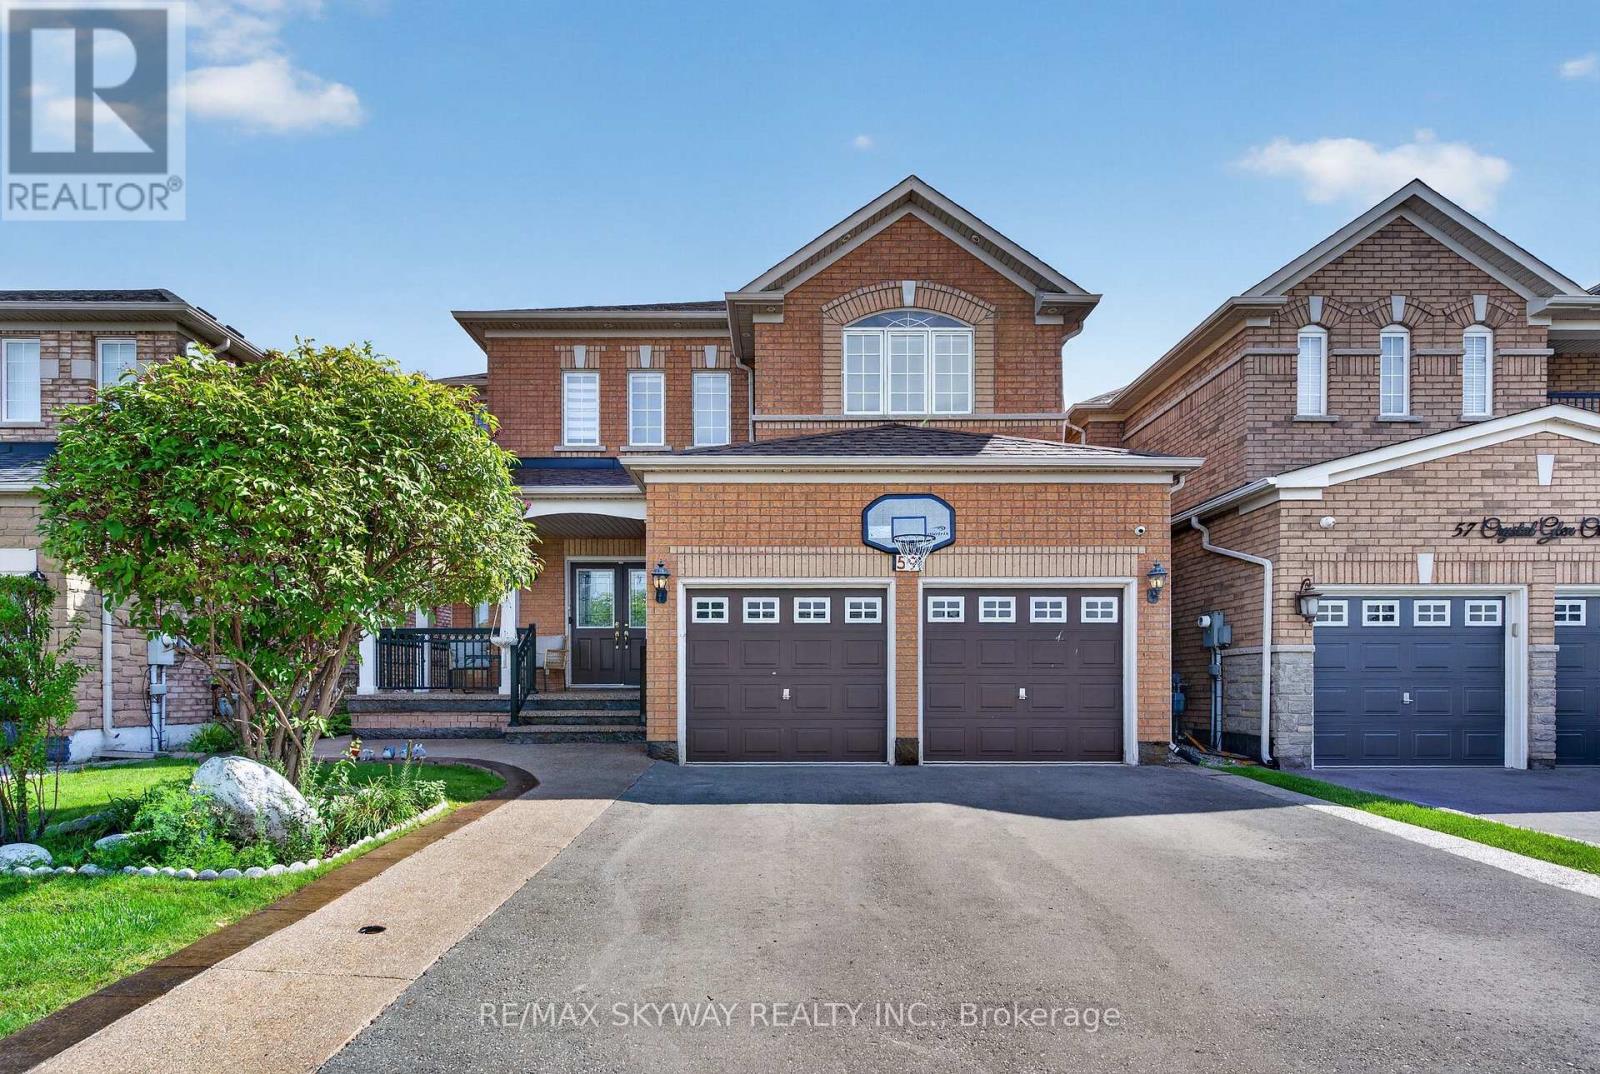
59 Crystal Glen Crescent
Brampton, Ontario
Motivated Sellers!Immaculate Approx. 2700 Sqft 4 Bdrm Detached W/Double Car Garage On 40Ft Lot In Sought-After Credit Valley! Grand 18Ft Foyer Open To Above! 9Ft Ceilings & Hrdwd Thruout Main Flr! Potlights Thruout Main & Exterior! Upgraded Elfs! Spacious Combined Living/Dining! Generous- Sized Family Rm W/Gas Fireplace! Massive Chef's Kitchen W/Quartz Counters & Matching Quartz Backsplash, Stainless Steel Applncs, Brkfst Bar, Potlights, Pantry & Huge Brkfst Area! Oak Staircase Leads To Wide Hallways Upstairs! Great Bdrm Sizes & Primary W/4Pc Ensuite + W/I Closet! Professionally Finished Basement (2022) W/Bedroom, Den & Full Washroom - Space To Add Wet Bar Or 2nd Kitchen! 3.5 Washrooms Total! Big Ticket Items Done: Furnace 2023, Roof 2022, Rated High School, Parks, Transit, Places Of Worship & All Amenities! Mins To Mississauga Rd & Hwy 401/407! (id:63616)
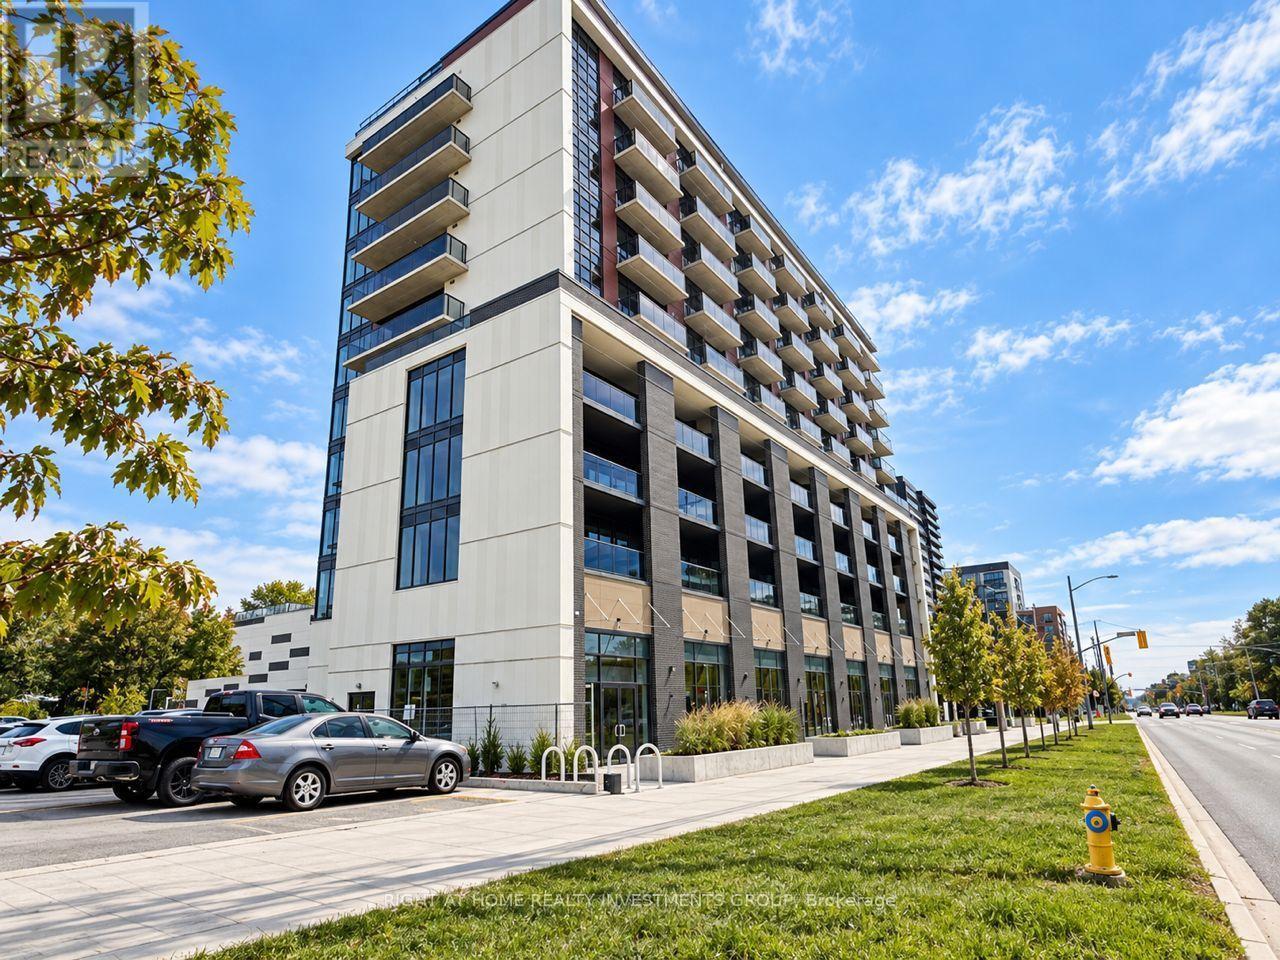
519 - 2825 Jane Street
Toronto, Ontario
Welcome to Yorkwoods Condos! This brand-new, never-lived-in one-bedroom, one-bathroom suite includes parking and a locker. Comes furnished or can be rented unfurnished. Bright and spacious with a functional open-concept layout, 9-foot ceilings and floor-to-ceiling windows. The modern kitchen features stainless steel appliances and quartz countertops. Enjoy a walkout from the living room to a private balcony. Conveniently located with easy access to TTC, parks, shopping plazas and everyday amenities. (id:63616)
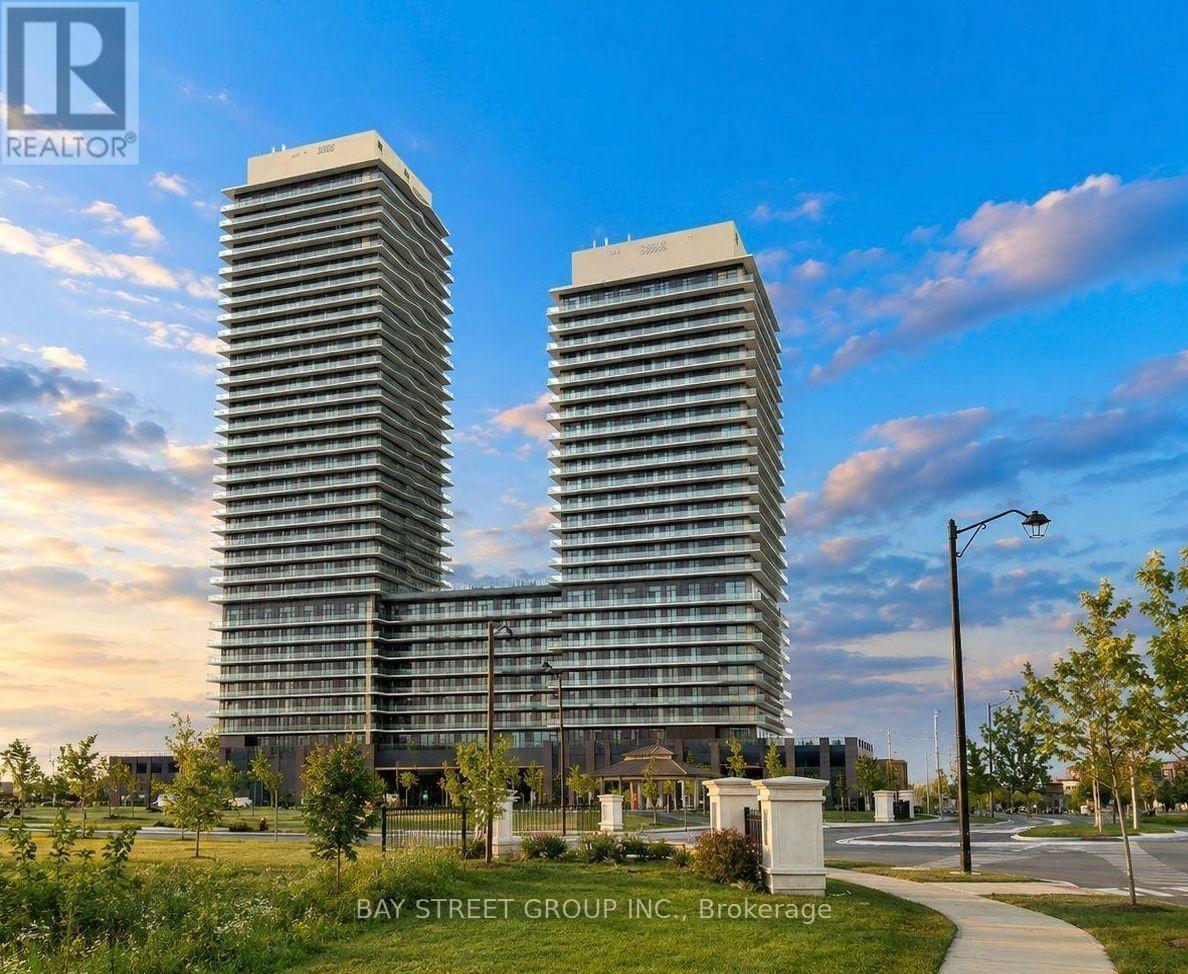
2105 - 15 Skyridge Drive
Brampton, Ontario
BRAND NEW NEVER LIVED IN 1+DEN 2 BATHS BRAM EAST!Welcome to CityPointe Heights at 15 Skyridge Drive, Unit 2105. This bright and modern 1-bedroom + den, 2-bathroom condo features 9' ceilings, an open-concept layout, modern kitchen with built-in appliances, spacious living/dining area, and a large private balcony with open views. The den can be used as a second bedroom, office, or guest room. Enjoy a 3-piece ensuite, in-suite laundry, and underground electric vehicle (EV) parking spot. Fantastic building amenities include a fitness centre, theatre, coffee bar, games room, recreation room, and party room. Conveniently located near Hwy 407 & 427, transit, shopping, dining, parks, and more. A fantastic opportunity to own a brand-new, never-lived-in home in a prime Bram East location! (id:63616)
78 - 2700 Dufferin Street
Toronto, Ontario
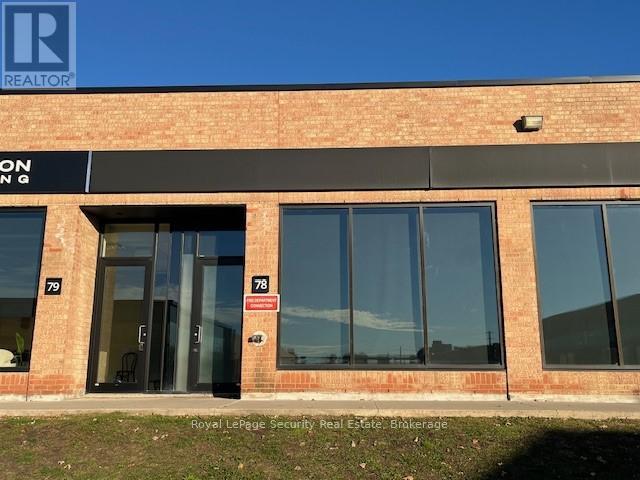
Prime 1,908 Square Foot Office (75%) Industrial (25%) With 1 Drive In Door in Prestigious "Dufferin Business Centre" . (id:63616)
204b-06 - 349 Wheat Boom Drive W
Oakville, Ontario
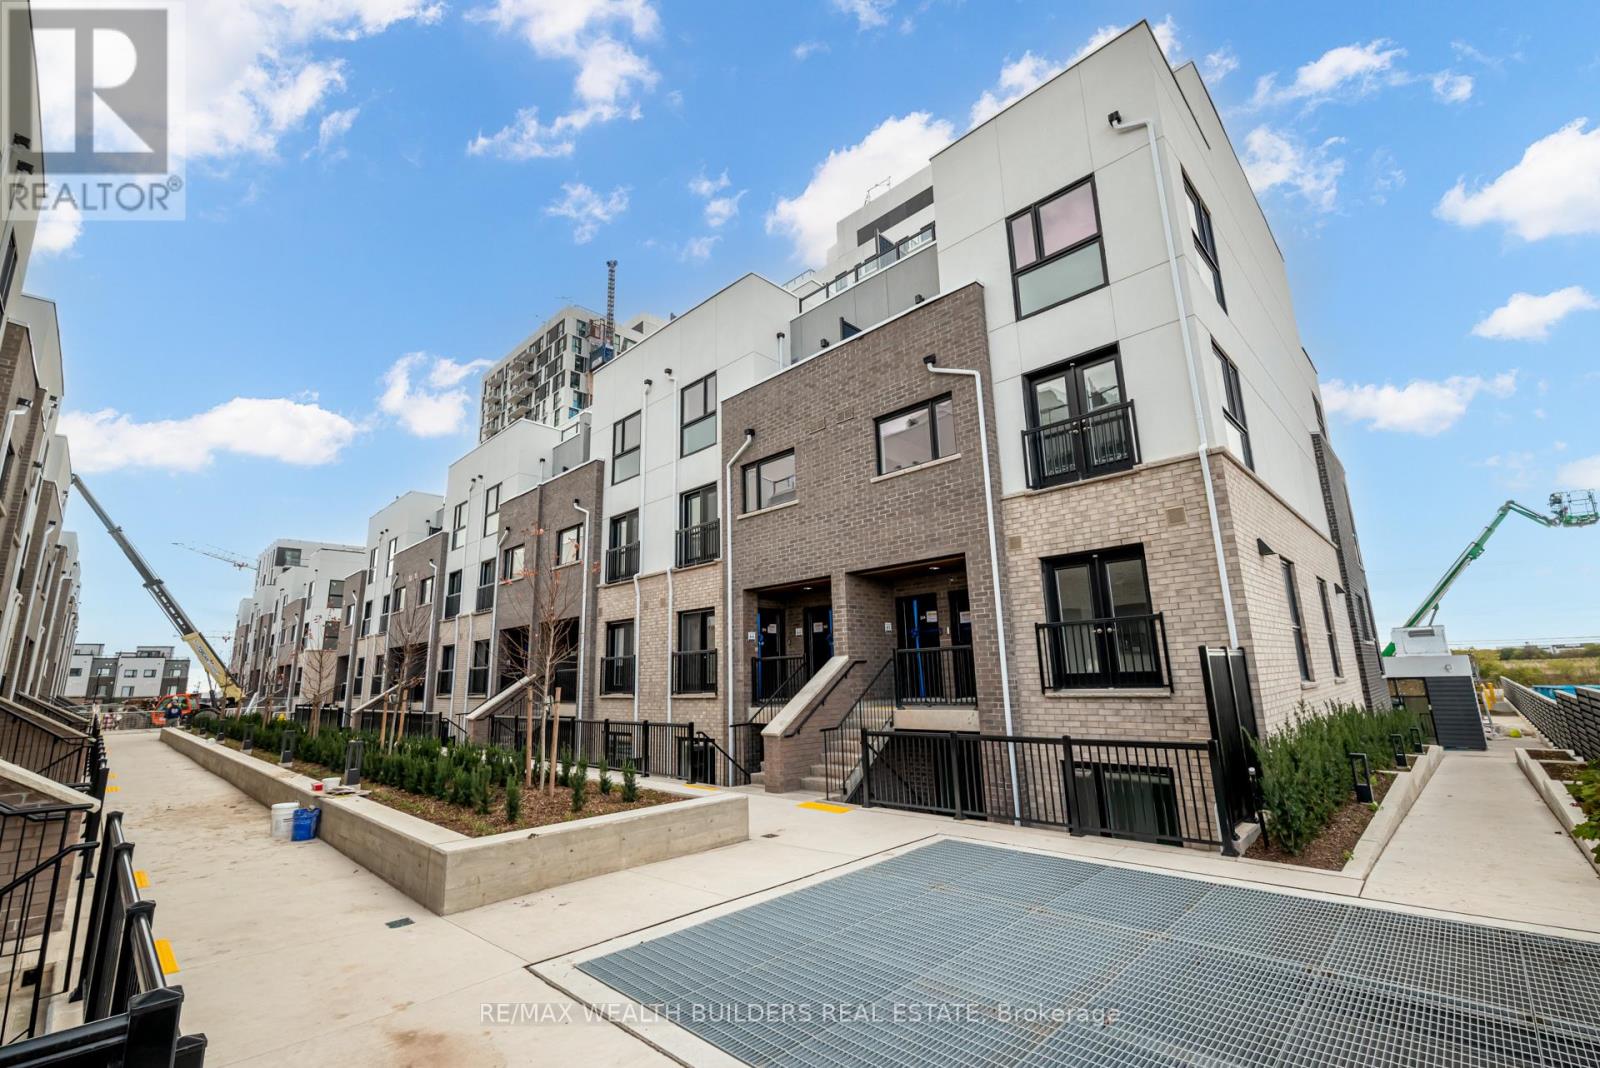
Welcome To Minto Oakvillage Townhomes! This Huge Stacked Townhome Comes With Everything You Need To Move-In And Make It Your Home. This Unit Offers Over A 1000 SQFT Of Living Space And Many Upgrades. Main Entry/ Living Space Includes Juliet Balcony. Full Size And Stainless Steel Appliances (Whirlpool) Throughout U-Shaped Kitchen-This Space Also Features A Huge Pantry For Extra Storage. Master Bedroom Includes Walk-In Closet With Shelving Already Installed. Secondary Bedroom Features Walk-Out To Private Balcony With Pressure Treated Flooring And Hardwood Floors Throughout The Suite. Integrated Thermostat. Keyless Entry, Blinds, One Parking Space And Internet Included. (id:63616)
314 - 1491 Maple Avenue
Milton, Ontario
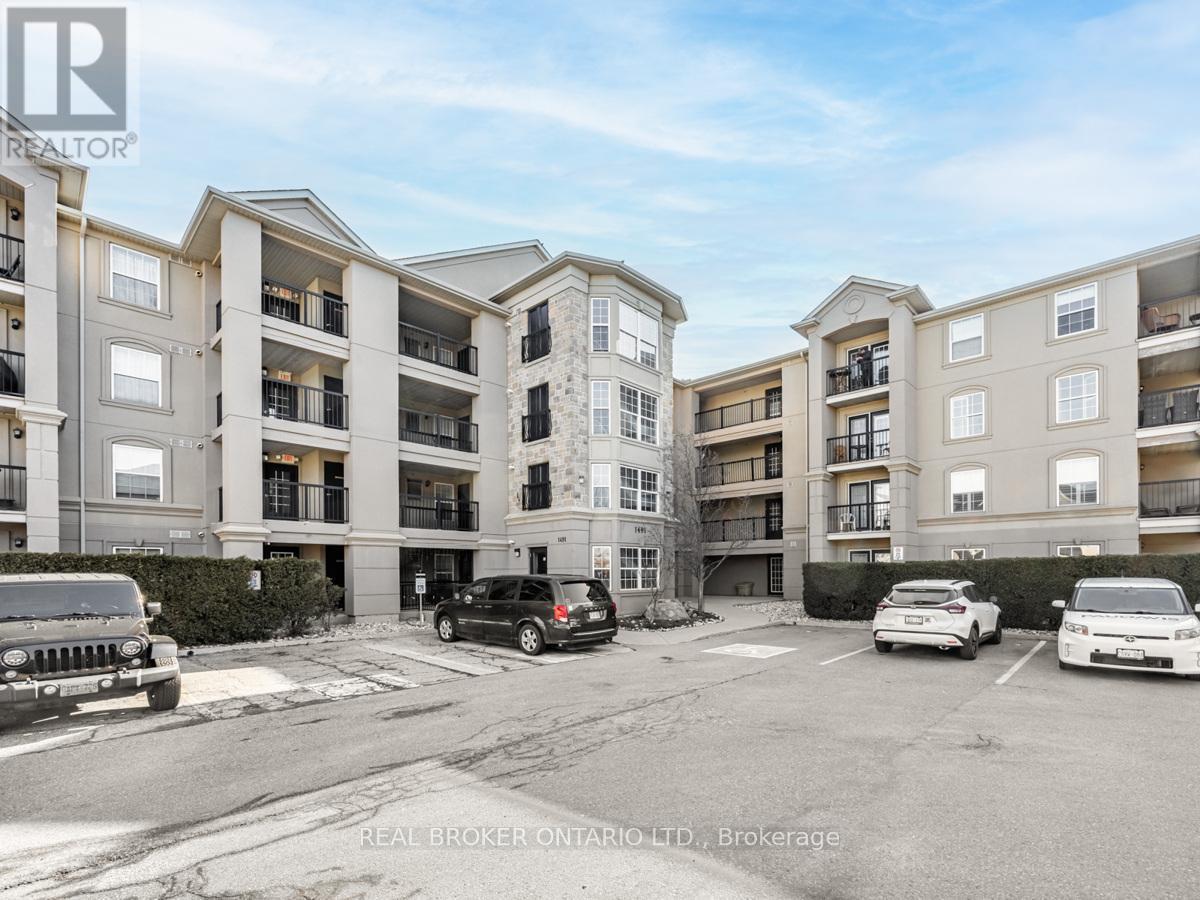
At more than 1200 square feet, #314 is one of the largest units at Maple Crossing, with two bedrooms, a den, and two full bathrooms. Laminate floors run throughout, while neutral walls give you a clean starting point for whatever design ideas you have.The kitchen, dining, and living area share one bright, open space. Keep the sauce simmering, a card game going, and an eye on the game all at the same time. The kitchen has plenty of storage space for the everyday essentials, plus things you need tucked away. Stainless steel appliances include a new dishwasher and refrigerator installed just this year. Open the French doors and the balcony adds another place to be. Fire up the BBQ and keep the conversation going, or bring out the dessert when no one's ready to call it a night. The den can be your home office, guest room, or playroom. Two full bathrooms make busy mornings easier, and in-suite laundry means you're not hauling the basket anywhere but down the hall. Beyond #314, Maple Crossing is a quiet, well-maintained building with a few useful extras. Downstairs is an exercise room for the days when motivation wins. A party room when the guest list grows beyond what you expected. There's also a locker for the things you want nearby but not underfoot, plus visitor parking for whoever is coming over. When you do head out, the logistics are simple: Walk to the GO train or quickly connect to the highway. Groceries, coffee, restaurants, and fitness centres are a short drive away, along with Milton's Main Street, the Arts Centre, library, and recreation centre. Your commute, errands, and plans you make are all within easy reach. (id:63616)

72 Desert Sand Drive
Brampton, Ontario
First time on the market! This beautifully maintained, original-owner freehold townhouse sits on a quiet, family-friendly street in Brampton's desirable Sandringham-Wellington neighborhood, this home combines exceptional care with an unbeatable location. Situated on an impressive 24.6 x 103.4-foot lot, this property offers rare outdoor space for a townhouse. The home features a carpet-free layout throughout all principal rooms and bedrooms for easy maintenance. The functional two-storey layout includes 3 spacious bedrooms, 2.5 bathrooms, and 3 walk-in closets, offering abundant storage and comfortable living spaces. The Premium Eco-Friendly bamboo hardwood flooring flows seamlessly throughout the main living areas, all bedrooms, and walk-in closets. Impeccably cared for and move-in ready, this home showcases timeless character while giving you the flexibility to add your personal style. The deep, fully fenced lot creates a private outdoor oasis featuring mature Japanese maple trees, a tranquil garden pond, a custom-built wooden shed, and a spacious patio perfect for entertaining. The exterior is completed by a covered front porch, a freshly painted front deck, and a professionally sealed driveway. Superbly located, you can walk to top-rated schools, parks, shopping, transit, and places of worship. With quick access to major highways and GO stations, 72 Desert Sand Drive is the perfect place to settle down and call home. (id:63616)
1701 - 2269 Lake Shore Boulevard W
Toronto, Ontario
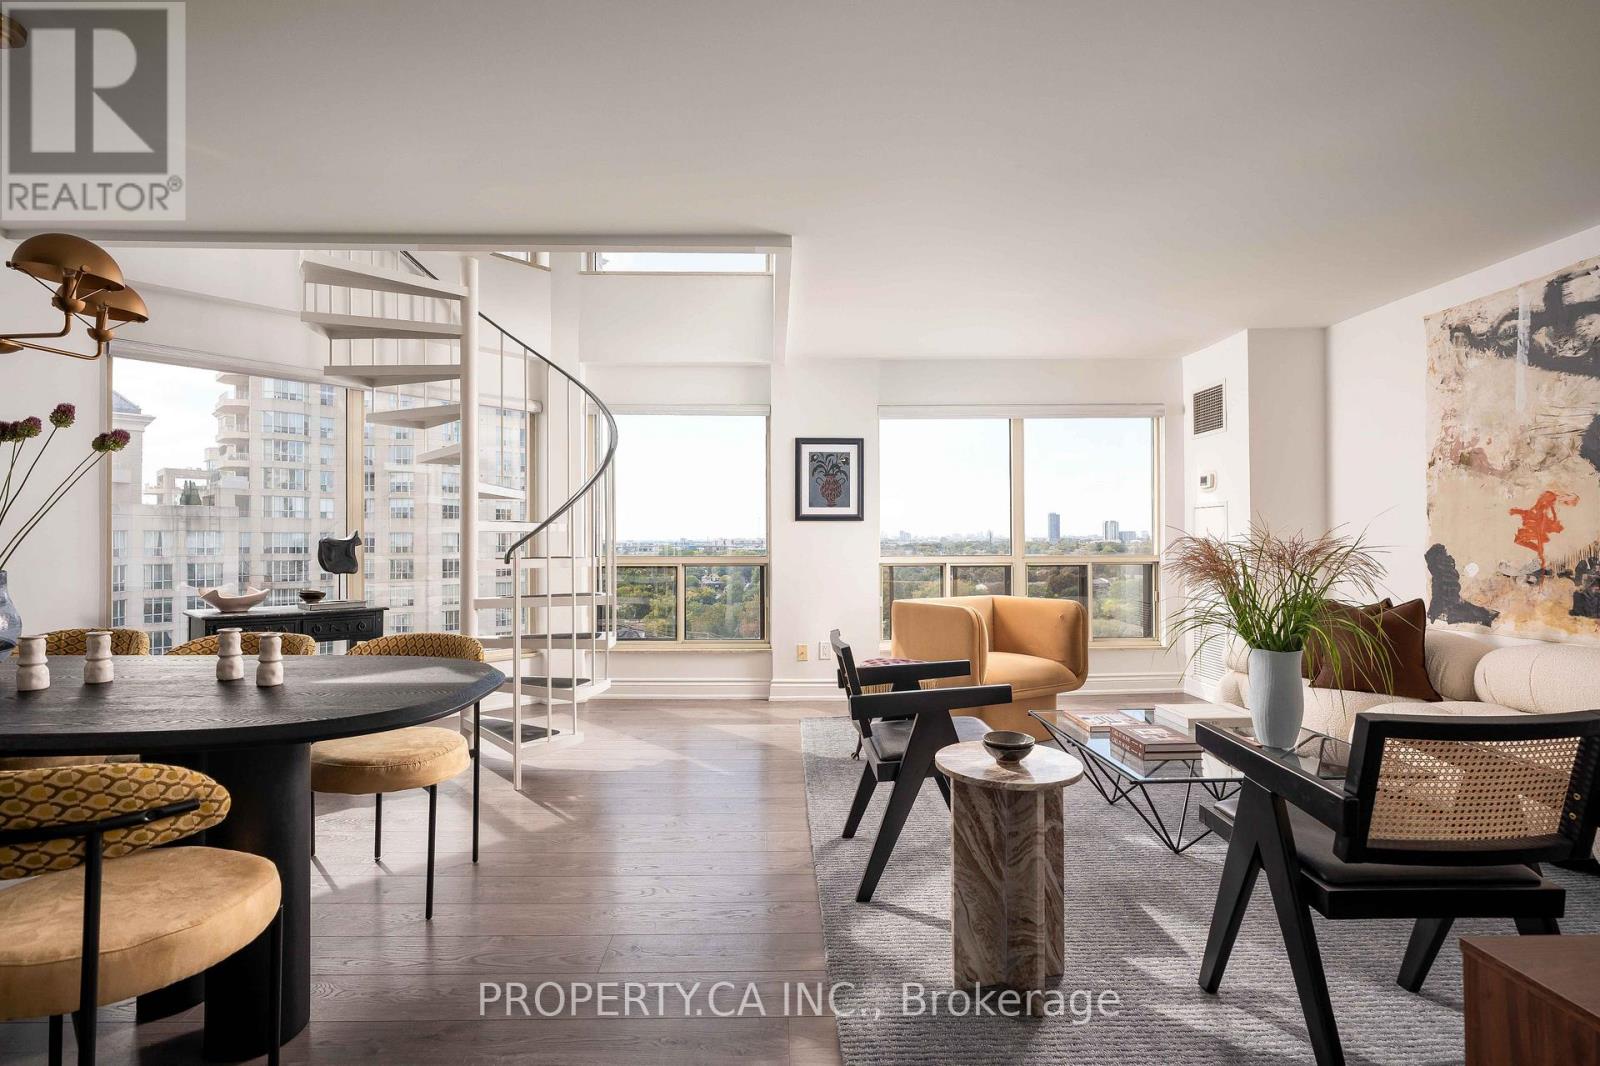
Floor-to-ceiling South West windows frame open lake views and sunsets from this 2-storey, 2-bedroom loft on the 16th floor of Marina Del Rey III, right at the water's edge in Humber Bay Shores. All-inclusive maintenance fees in this well managed building keeps monthly costs consistently predictable. The main level has been refreshed with a new kitchen, powder room, lighting, flooring, smooth ceilings and fresh paint throughout. The renovated kitchen wraps around and opens directly to the dining area: eat at the breakfast bar day to day, or set up a full table when you host. A spiral staircase leads to two bedrooms, including a primary with a 4-piece ensuite and custom closet, with a powder room on the main floor. Parking is included, and all-inclusive maintenance keeps monthly costs predictable. Residents have access to the Malibu Club: indoor pool, saunas, whirlpool, squash, outdoor tennis, and a party room that opens onto a lake-view deck with BBQs. Outside, the WaterfrontTrail connects marinas, yacht clubs and Humber Bay Park, with the Lake Shore streetcar at your door and the Gardiner minutes away. (id:63616)
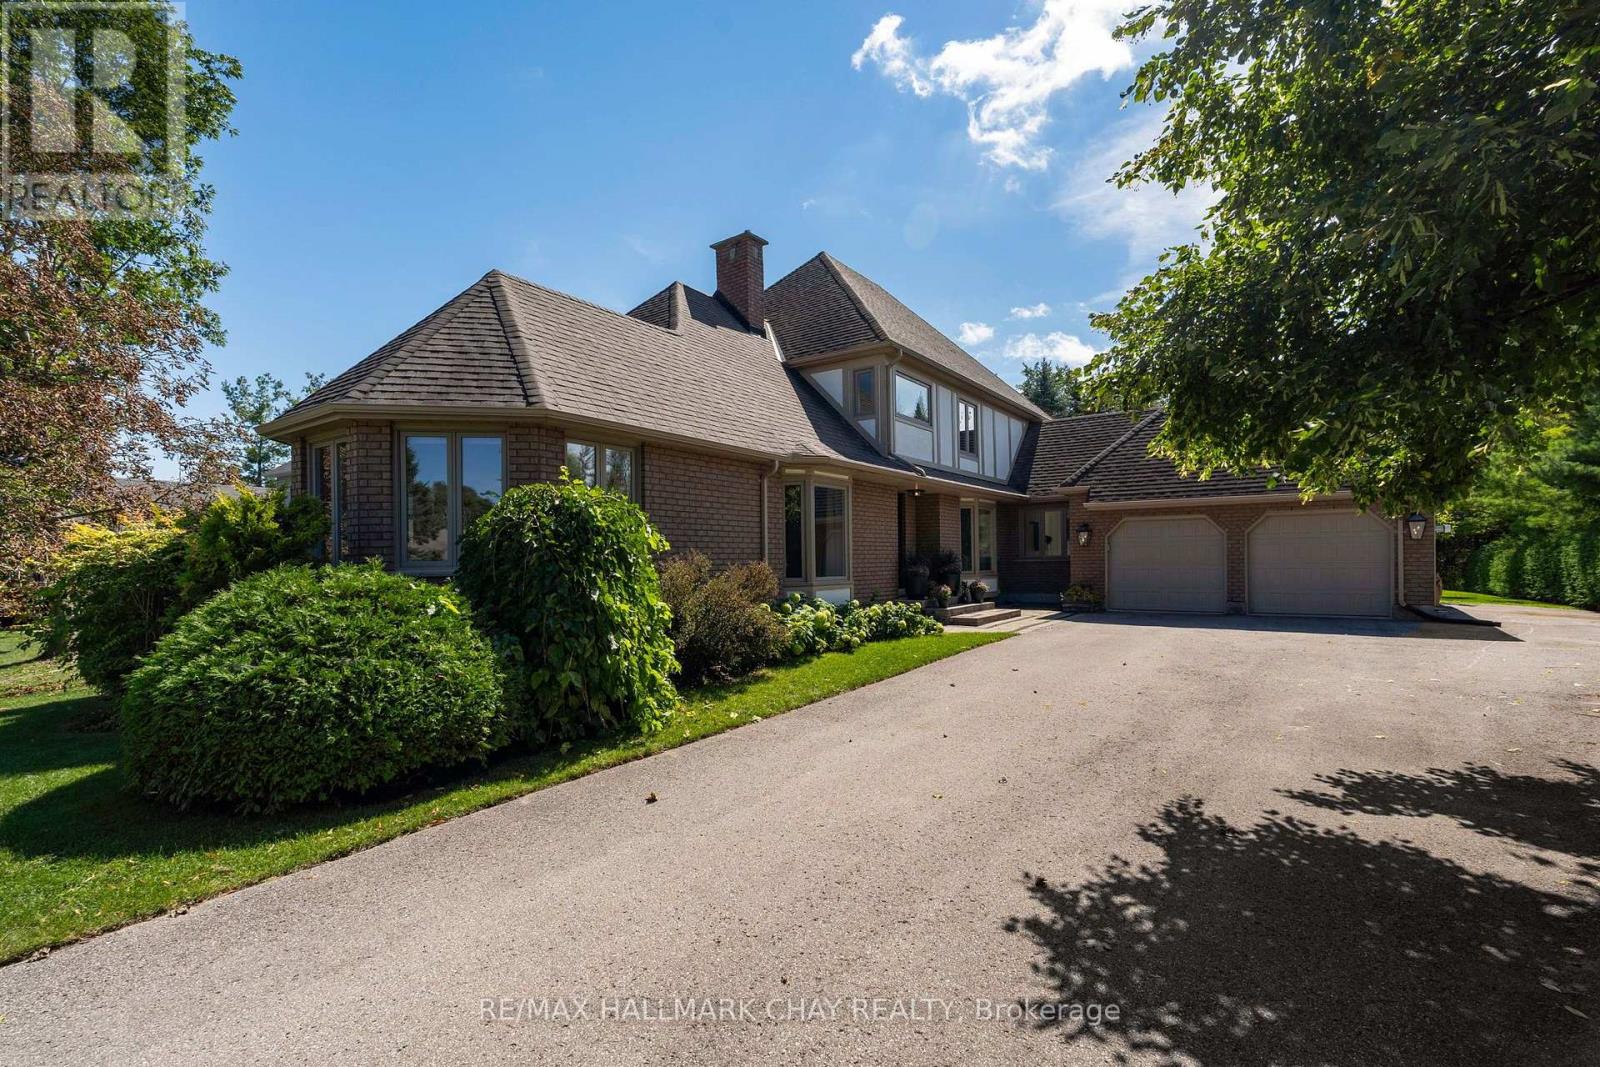
9 Howard Drive
Oro-Medonte, Ontario
If you've been dreaming of the perfect combination of location, lot size, and a stunningly updated family home, it's time to wake up to reality at 9 Howard Dr. Located in the highly desired Harbourwood Estates community, this home is just a short walk to the shores of Lake Simcoe and the incredible outdoor recreation Oro-Medonte has to offer. Set on a picturesque nearly half-acre lot surrounded by beautiful homes in a quiet lakeside community, this property delivers exceptional value. Inside, you'll find nearly 4,500 sq ft of beautifully curated living space, with the majority of the home extensively renovated just 5 years ago. The grand entry welcomes you with gorgeous finishes including white oak flooring, new trim and doors, stylish light fixtures, neutral tones, and a stunning staircase with wrought iron spindles. The family-friendly main floor features a spacious living room with gas fireplace, dedicated dining room, oversized eat-in kitchen, main floor laundry, and a huge mudroom with heated tile floors leading to the insulated, drywalled and heated garage. The main floor primary suite is a true retreat, complete with a massive custom closet and incredible 5-piece ensuite featuring a wet room with freestanding tub, heated tile floors, and double rain showers, custom vanity, and beautiful floor-to-ceiling tile. Upstairs offers 3 generous bedrooms, a fully updated 5-piece bath, and versatile flex space ideal for an office, gym, or reading area. The fully finished lower level adds an oversized family room, large rec space, 5th bedroom, and full bath. Outside, enjoy a beautifully manicured yard with a large entertaining patio and plenty of flat, usable space for kids and four-legged friends. Updates extend beyond the cosmetics, including furnace & AC, hot water on demand, exterior windows, front door, and garage doors. Located directly between Orillia and Barrie, reaching your daily amenities could not be easier. This one needs to be seen! (id:63616)
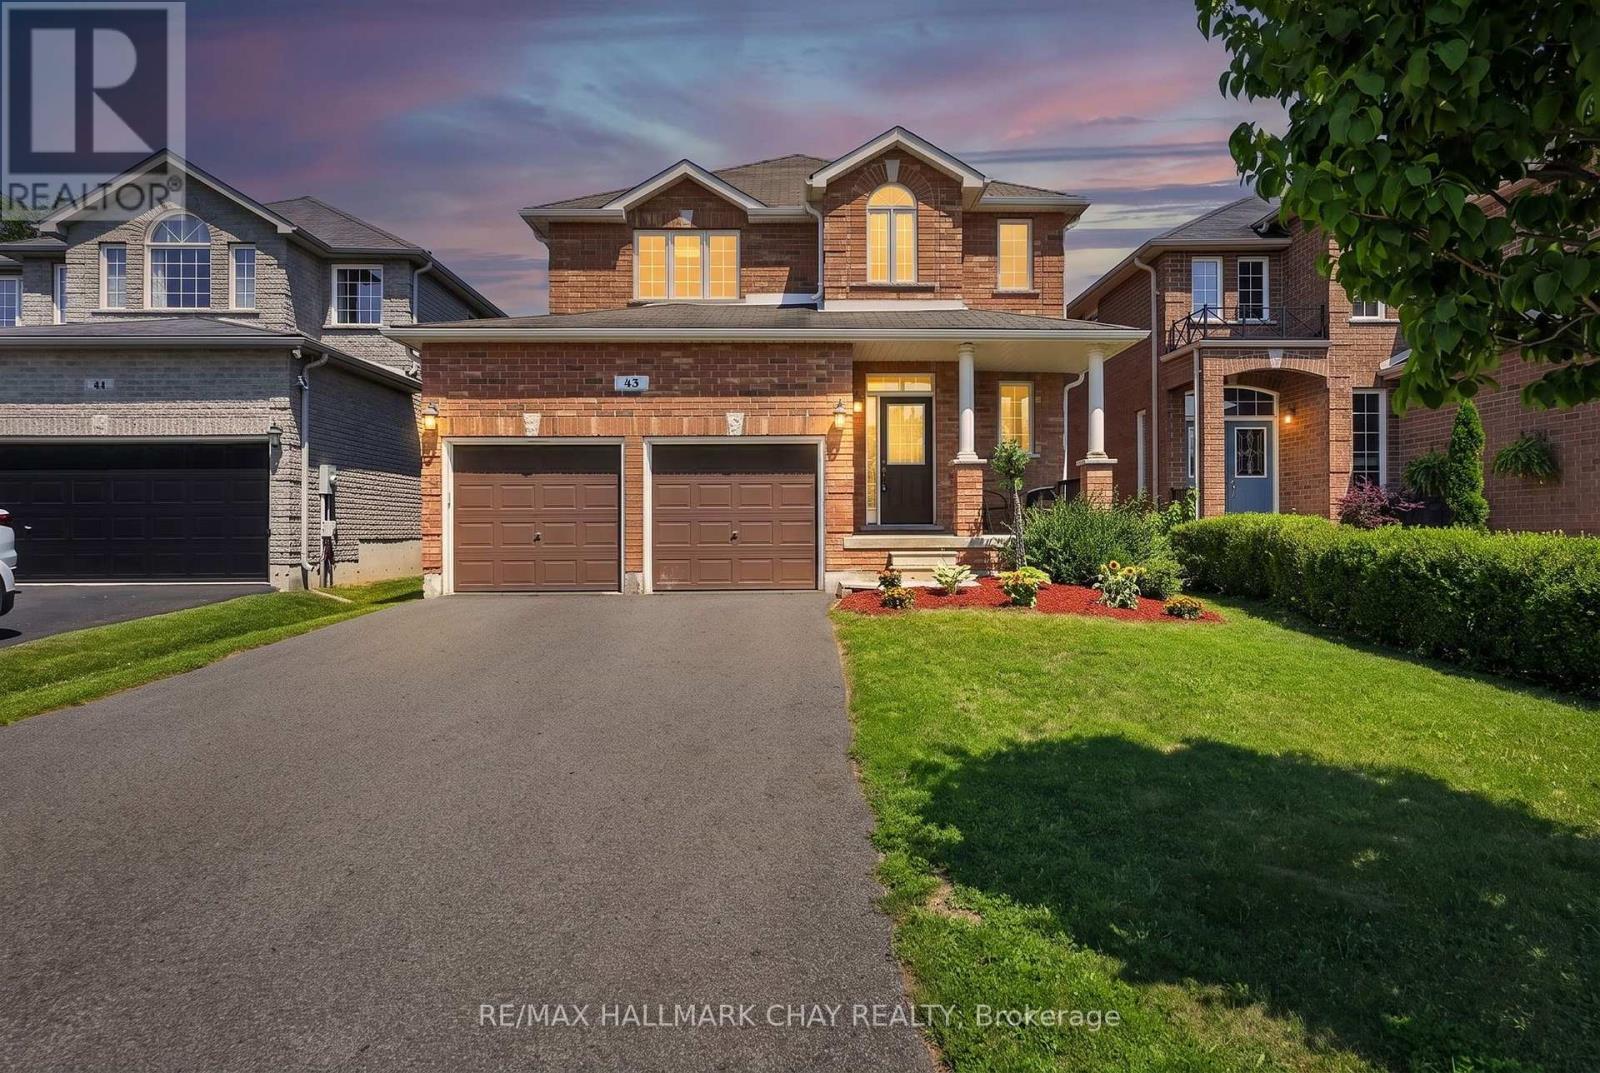
43 Graihawk Drive
Barrie, Ontario
Original Owner, Exceptionally Maintained & Built By Highly Regarded Grandview Homes, This Beautiful Family Home Is Nestled On One Of Barrie's Most Desirable Quiet Streets, Where Kids Still Play Road Hockey & Basketball & Neighbours Know Each Other By Name. Offering 9Ft Ceilings, Hardwood Flooring, Large Windows & A Bright Open-Concept Layout, This Home Is Designed For Comfortable Everyday Living & Effortless Entertaining. The Spacious Kitchen Features Stainless Steel Appliances, Ample Cabinetry & Flows Seamlessly Into The Main Living Areas, While Upstairs You'll Find Four Generous Bedrooms Including A Primary Retreat Complete With His & Her Closets & 4-Piece Ensuite. Step Outside To A Fully Fenced Backyard Perfect For Children, Pets & Summer BBQs.Ideally Located Within Walking Distance To The 500-Acre Ardagh Bluffs Nature Preserve With Endless WalkingTrails, Top-Rated Schools, Parks & Playgrounds, Plus Just Minutes To Highway 400, Grocery Stores, Downtown Barrie, Lake Simcoe & Every Amenity You Could Need. A Rare Opportunity To Own A Meticulously Cared-For Home In One Of Barrie's Most Family-Friendly Neighbourhoods. (id:63616)
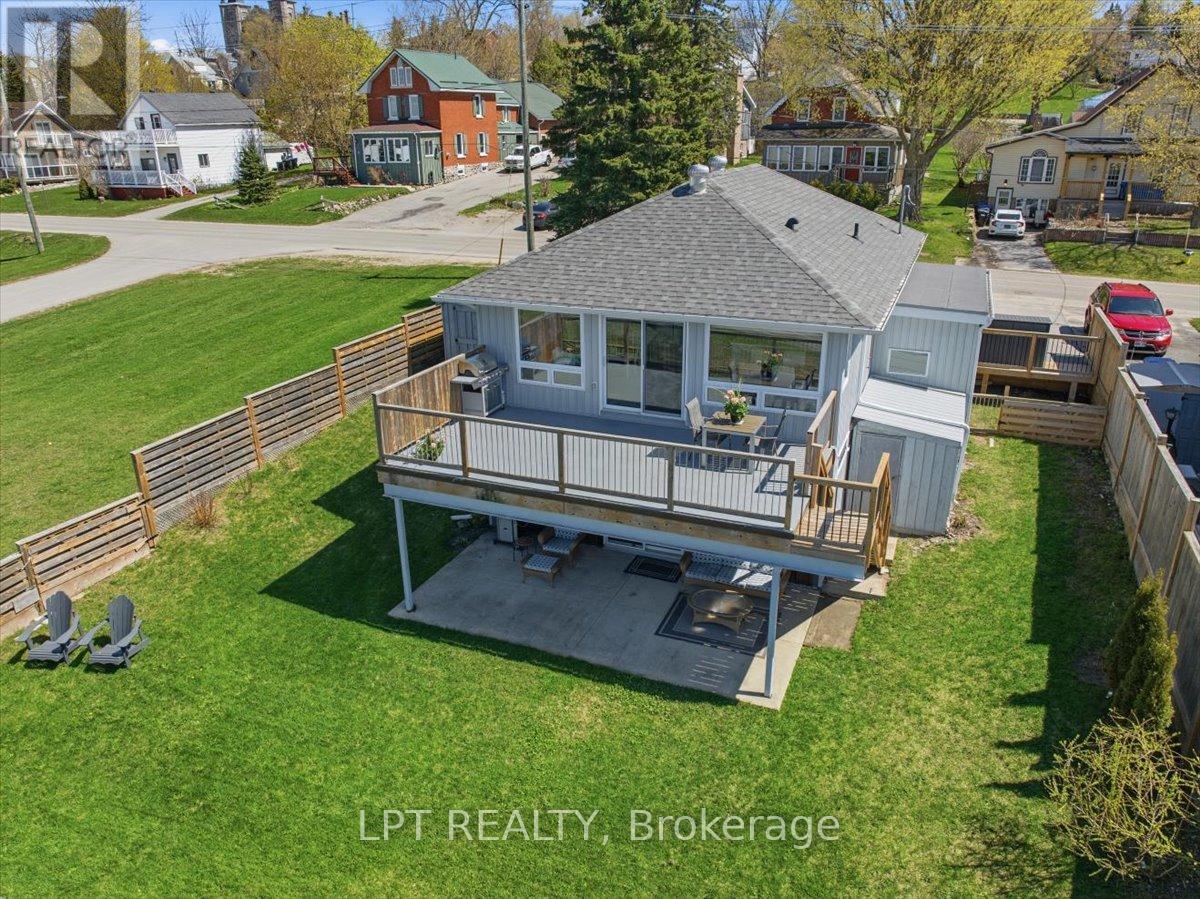
45 Water Street
Penetanguishene, Ontario
Luxury Water View, Legal Duplex, Prime Investment Opportunity. Discover Refined Waterfront Living And Exceptional Income Potential In The Heart Of Historic Penetang. This Stunning Duplex At 45 Water Street Offers Panoramic Views Of Georgian Bay, Blending Timeless Charm With Modern Comfort. Property Highlights: Breathtaking Water Views: Wake Up To Sparkling Bay Vistas From Spacious, Sun-Filled Principal Rooms And Private Outdoor Living Areas. Amazing Indoor/ Outdoor Flow Opening Onto Decks And Patios. Thoughtfully Designed Duplex: Two Self-Contained Residences, Each Featuring Generous Living Space, Updated Kitchens, And Stylish Finishes Throughout. Turn-Key Investment: Strong Rental Demand In A Sought-After Waterfront Location; Ideal For Investors Seeking Reliable Income Or Owner-Occupants Looking To Offset Expenses. Premium Location: Steps To Downtown Boutiques, Dining, Marinas, And The Scenic Penetanguishene Waterfront Trail. Minutes To Regional Amenities And Year-Round Recreation. Features: Open-Concept Layouts With Abundant Natural Light, Private Balconies/Patios Overlooking The Water, In-Suite Laundry (Both Units) And Dedicated Parking, Low-Maintenance Landscaping. Why Penetanguishene? A Vibrant Harbour Town With A Rich Maritime Heritage, Penetanguishene Offers An Unparalleled Lifestyle, Boating, Beaches, And Small-Town Warmth, All Within Easy Reach Of The GTA. An Exceptional Opportunity For Discerning Buyers And Investors. Experience Waterfront Luxury And Proven Income In One Remarkable Property. This Property Has Been Extensively Renovated Including New Roof, Upgraded Insulation, Kitchen, Engineered Floors, Built In Cupboards, Custom Blinds, Heat Pumps For Both Units (AC), Front Porch, Bathrooms, Appliances, Etc... (id:63616)