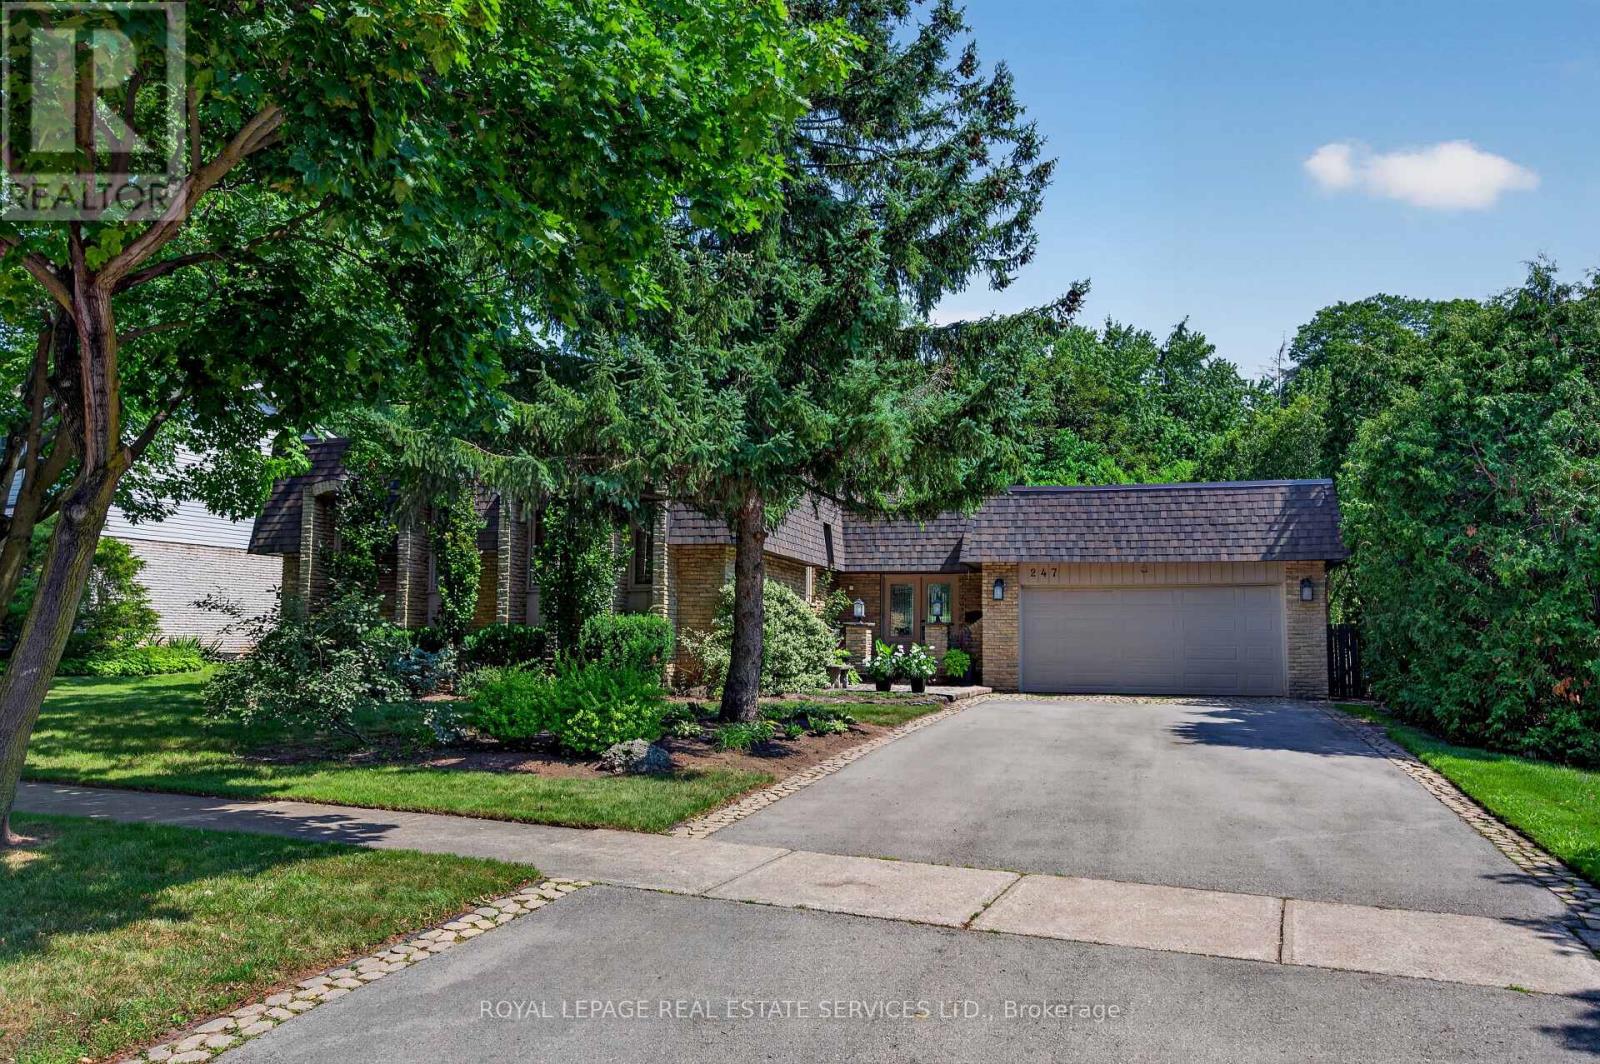
247 Spring Garden Road
Oakville, Ontario
Welcome to this beautifully updated bungalow, ideally situated on a quiet, family-friendly street in highly sought-after Southwest Oakville. Nestled on an impressive 74' x 123' x 86' x 140' lot, this bright & inviting 4-bedroom home offers approximately 1,708 sq ft of comfortable main-floor living, complemented by an expansive finished lower level & a secluded backyard retreat that provides an exceptional setting for outdoor living & entertaining. Tucked among mature trees & established gardens, the property offers a wonderful sense of privacy & serenity. The backyard is truly an entertainer's dream, featuring an in-ground pool, spacious patio with gazebo, lush perennial gardens & plenty of lawn space. The main level combines classic charm with thoughtful updates, featuring hardwood flooring, crown moulding & neutral décor. The well-appointed kitchen offers stainless steel appliances, extensive cabinetry, pantry, granite counters, centre island & a bright eat-in area. The formal dining room flows into the generous living room where large windows overlook the picturesque backyard & a wood-burning fireplace creates an inviting focal point. The primary bedroom provides a comfortable private retreat with a spa-inspired 4-piece ensuite. 2 additional bedrooms offer generous proportions & ample closet space, with easy access to a stylish 4-piece main bathroom. Downstairs the exceptionally spacious finished basement adds valuable living & entertaining space. The huge rec room features another wood-burning fireplace & a bar, making it an ideal spot for entertaining or family gatherings. A 4th bedroom, office & abundant storage complete this versatile lower level. Enjoy this outstanding location close to Lake Ontario, parks, scenic trails & some of the areas most coveted schools, including Appleby College. Shopping, restaurants, transit & library are all nearby. Convenient access to downtown Oakville and the GO Station. VIEW THE 3D IGUIDE HOME TOUR, FLOOR PLAN, VIDEO & PHOTOS (id:63616)
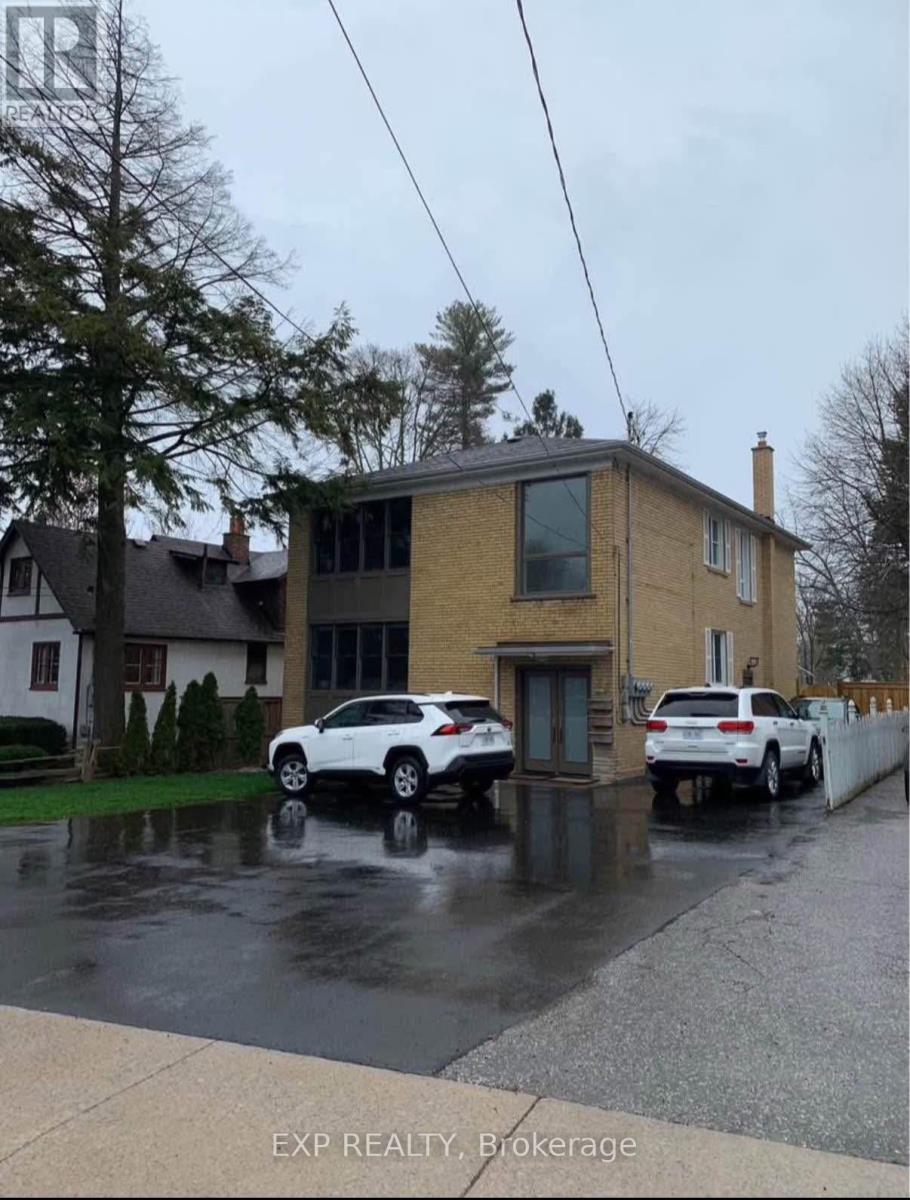
3 - 60 Maple Avenue S
Mississauga, Ontario
Bright, clean and exceptionally spacious 2-bedroom plus den apartment located in the desirable Port Credit community. Situated on the second floor of an intimate two-storey building surrounded by beautiful homes in a quiet, private setting. Enjoy a short walk to the lake, trendy restaurants, local shops, banks and everyday conveniences. The professionally renovated bathroom features a towel warmer, while the functional kitchen offers generous counter space and ample storage. Coin-operated laundry is conveniently located in the basement of the building. An excellent opportunity to enjoy comfortable living in one of Mississauga's most sought-after neighbourhoods. Gas is included. Tenant is to secure and pay for own electricity, internet and cable.One outdoor parking space is included with this rental. A second outdoor parking space could be arranged for an added fee. NO use of the backyard is permitted with this rental.Pets are permitted. We will only consider serious renters with verifiable references and income. (id:63616)
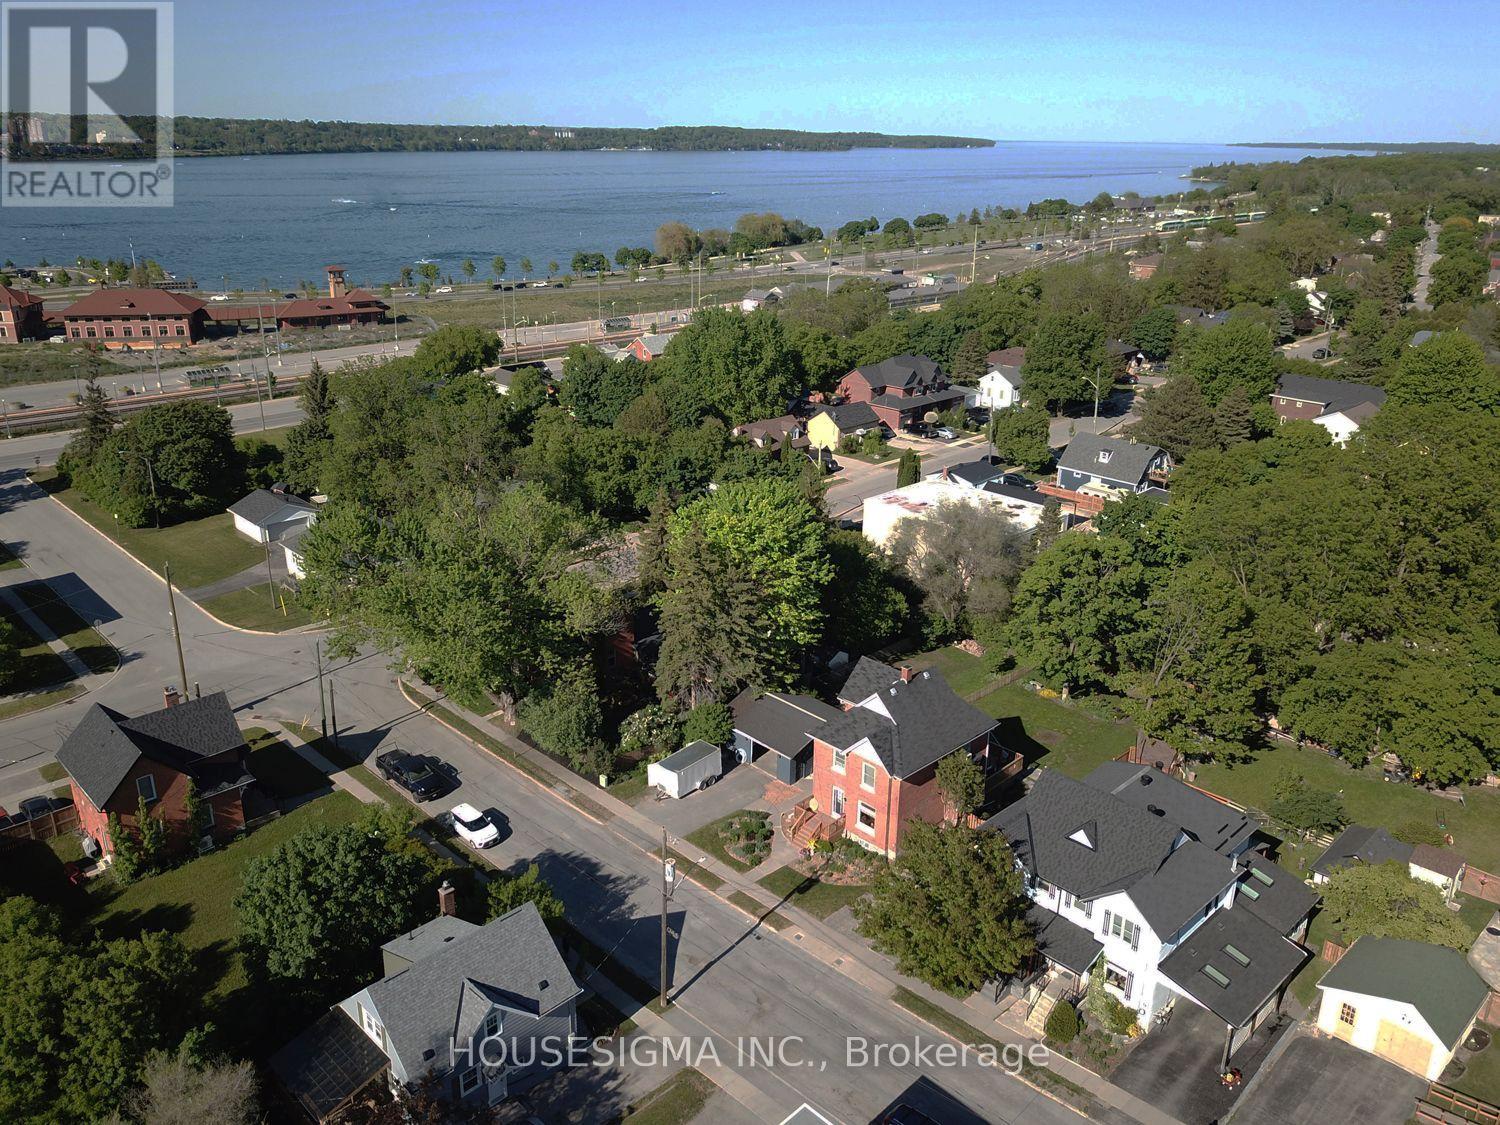
23 William Street
Barrie, Ontario
BUILD YOUR DREAM HOME ON A 34.55 X 135.50 LOT IN THE HEART OF BARRIE. This lot is zoned RM1 and is central to HWYS 400, 11, & 27. Situated in a charming, mature neighborhood just steps from Kempenfelt Bay and ALLANDALE GO station, downtown shops, restaurants, transit, and more. Enjoy being within walking distance to schools, parks, transit, and all the amenities that make downtown Barrie so desirable. Quick access to Hwy 400, GO transit, Georgian College/Lakehead University Campus, Royal Victoria Regional Health Centre, and the gateway to cottage country. WATER & SEWER SERVICES ARE TO THE LOT LINE. GAS & HYDRO ARE AVAILABLE ON THE STREET. (id:63616)
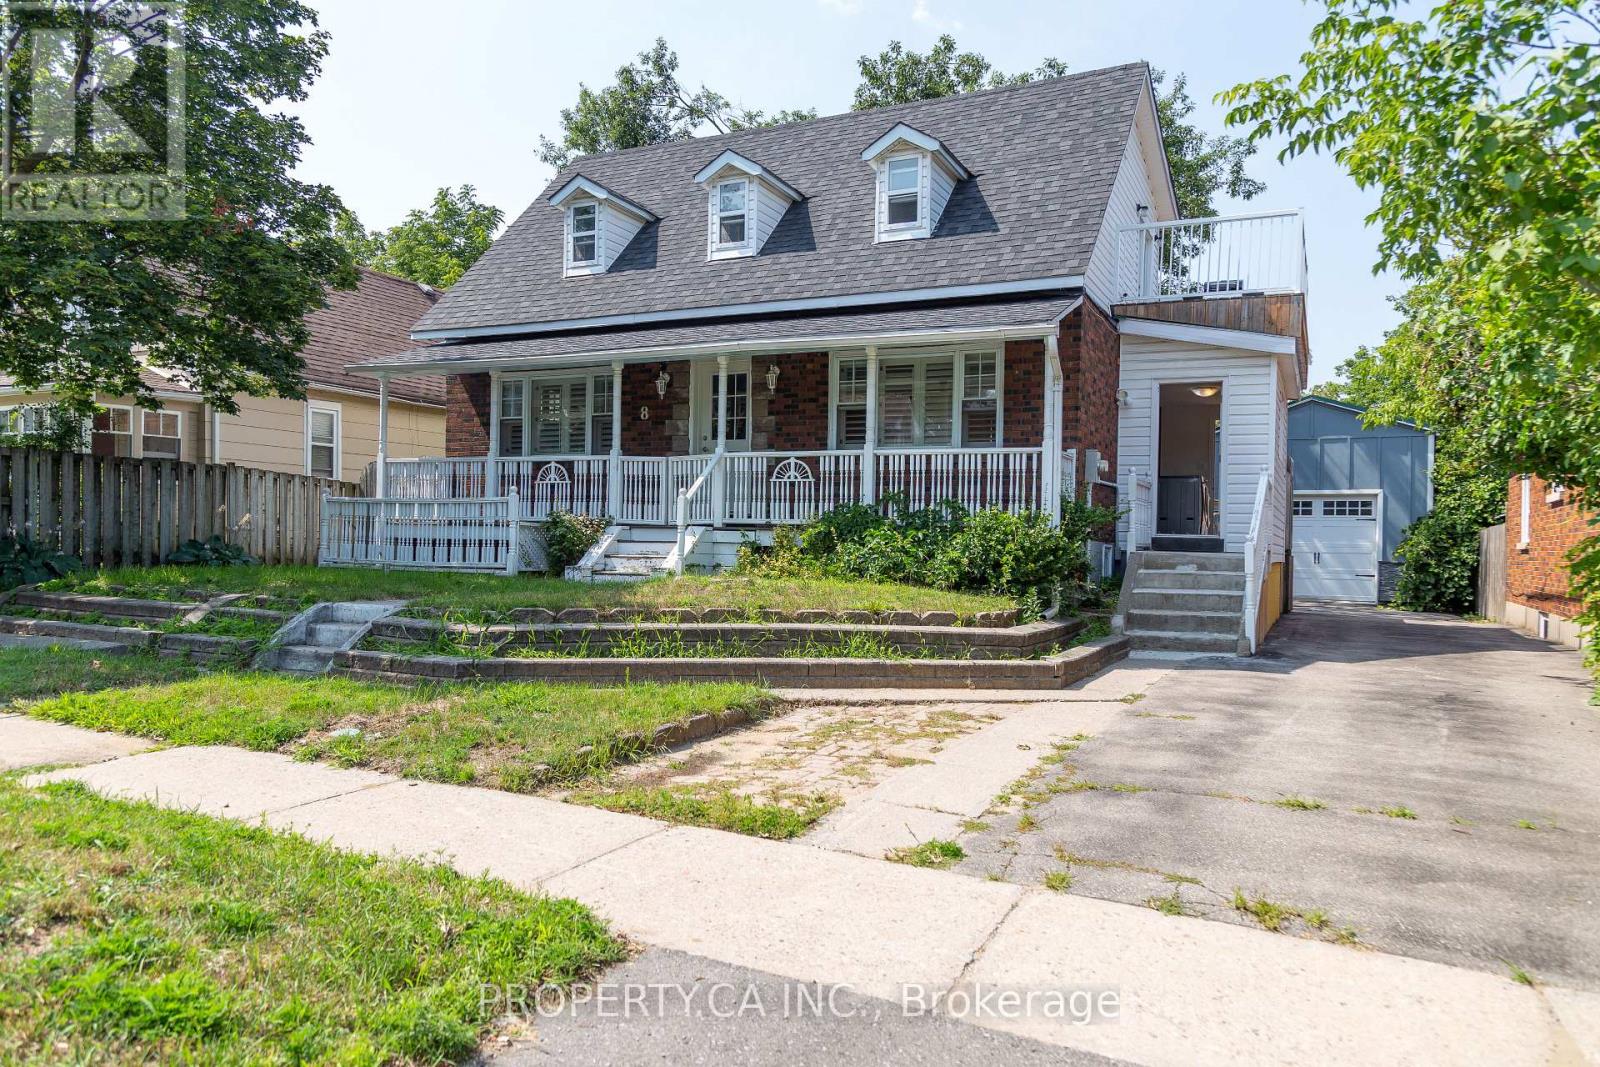
8 Dufferin Street
Barrie, Ontario
**LIVE IN ONE & EXPLORE THE POTENTIAL OF THE OTHERS!** Exceptional opportunity in central Barrie featuring **THREE SEPARATE LIVING AREAS**, offering an ideal setup for an owner-occupier, extended family or investor. The main living area features a comfortable layout with access to a **large private deck and fenced backyard**. The **second-floor living area offers a great one-bedroom layout with a generously sized bedroom**, providing excellent privacy and flexibility. The third living area offers additional living space with its own comfortable layout. An **extra-large room behind the detached garage** provides valuable bonus space with potential for storage, home office, studio or other uses. Generous parking and RM2 zoning add further versatility. Prime location just minutes from Barrie's waterfront, downtown, parks, schools and major amenities. **A rare and versatile income-generating opportunity with excellent potential!** (id:63616)
Upper - 189 Little Avenue
Barrie, Ontario
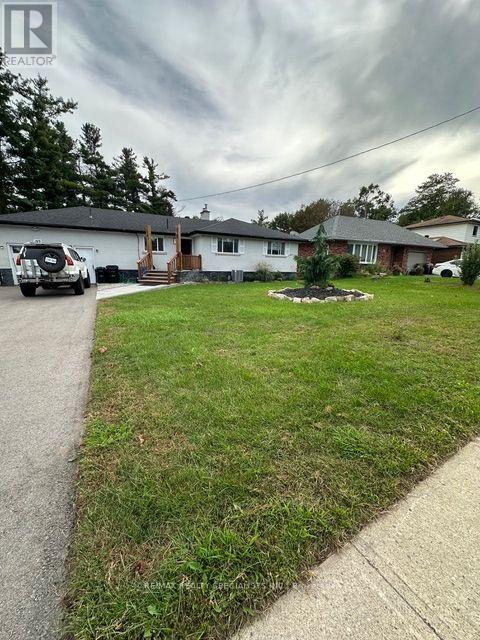
THIS IS THE MAIN FLOOR ONLY for $2500! BASEMENT AVAILABLE SEPARATELY for $1,500Welcome to 189 Little Ave. Spacious 3-Bedroom Upper-Level Rental in Allandale Heights - Ideal for Multi-Generational Living! Offering approximately 1,230 sq. ft. of comfortable living space, this bright upper-level suite features three bedrooms, a full bathroom, living room, separate dining area, and well-appointed kitchen. Set on a generous lot with a beautiful wooded backdrop, the property offers a peaceful and private setting while still providing plenty of space for outdoor enjoyment. The backyard features a swimming pool and ample room for entertaining, relaxing, and making the most of the warmer months. An excellent opportunity for a family seeking a spacious home, or for multi-generational living with one family occupying the upper level and extended family enjoying the separate lower-level suite. The two levels are available separately, making this property especially well suited for families who value both connection and privacy. Ample parking is available, with approximately 5,6 spaces shared between the upper and lower-level tenants. Pool and outdoor areas are shared. Upper Lavel Tenant pays 70% utilities, (Heat, Hydro, Water)Tenant has to have Their own tenant Insurance. (id:63616)
1509 Snow Valley Road
Springwater, Ontario
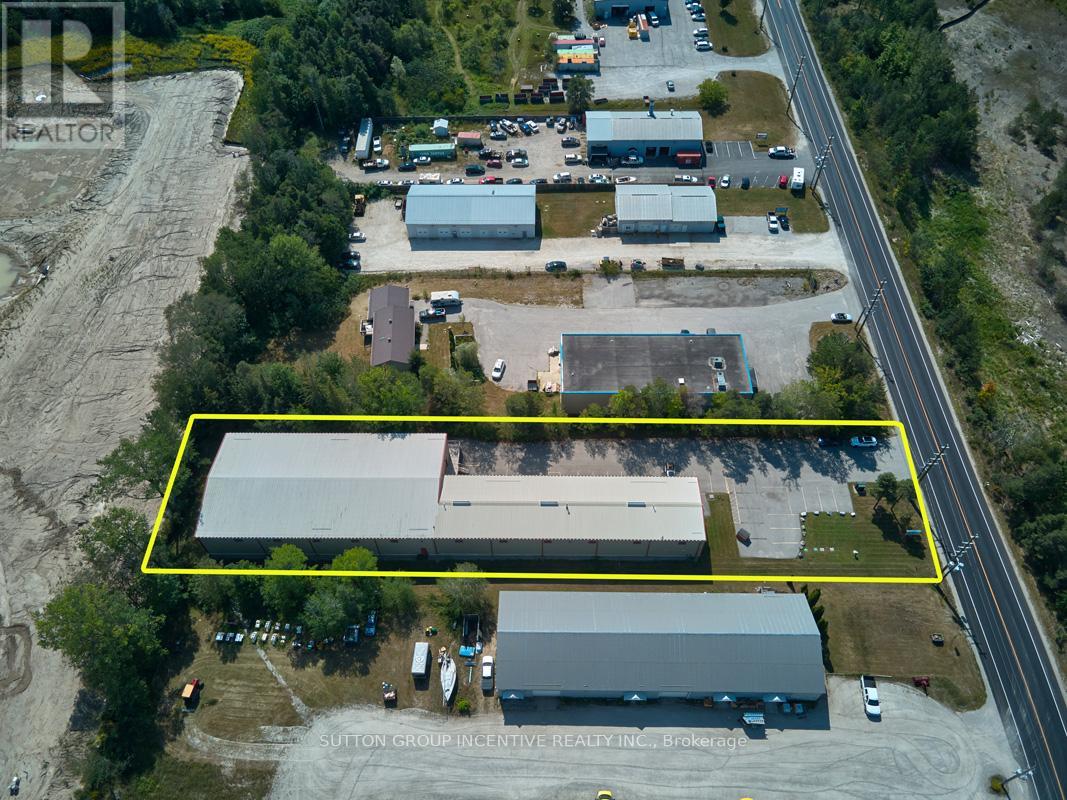
This stand-alone 15,450 SF building (approx. 12,406 SF warehouse + 3,004 SF office) on 1 acre. Warehouse has a clear span, no columns. Bay sizes are - 99'3"x38'6" and 134'4"x68'7". The warehouse has a shipping office and washrooms, adding to operational efficiency. It is also equipped with 10 ceiling fans, natural gas radiant heating, all new LED lighting, and 2 clear ceiling heights, 19.5' & 22.1' to pitch.The 800-amp dedicated transformer services 3 electrical panels (600/400/200). There is 1 grade level door 12' x 12' and 2 dock-level doors 12' x 12'. Newly finished office area with 4 private offices, 2 washrooms, storage room and kitchen / lunchroom. The building is in great shape and has had light users to date. M1-2 zoning allows for most industrial uses, including Manufacturing, Assembly, R&D, Warehousing, Storage and other accessory uses.Take advantage of the signage opportunity on the front of the building. This property is also for sale MLS# S13678164 (id:63616)
69 Stephanie Lane
Barrie, Ontario
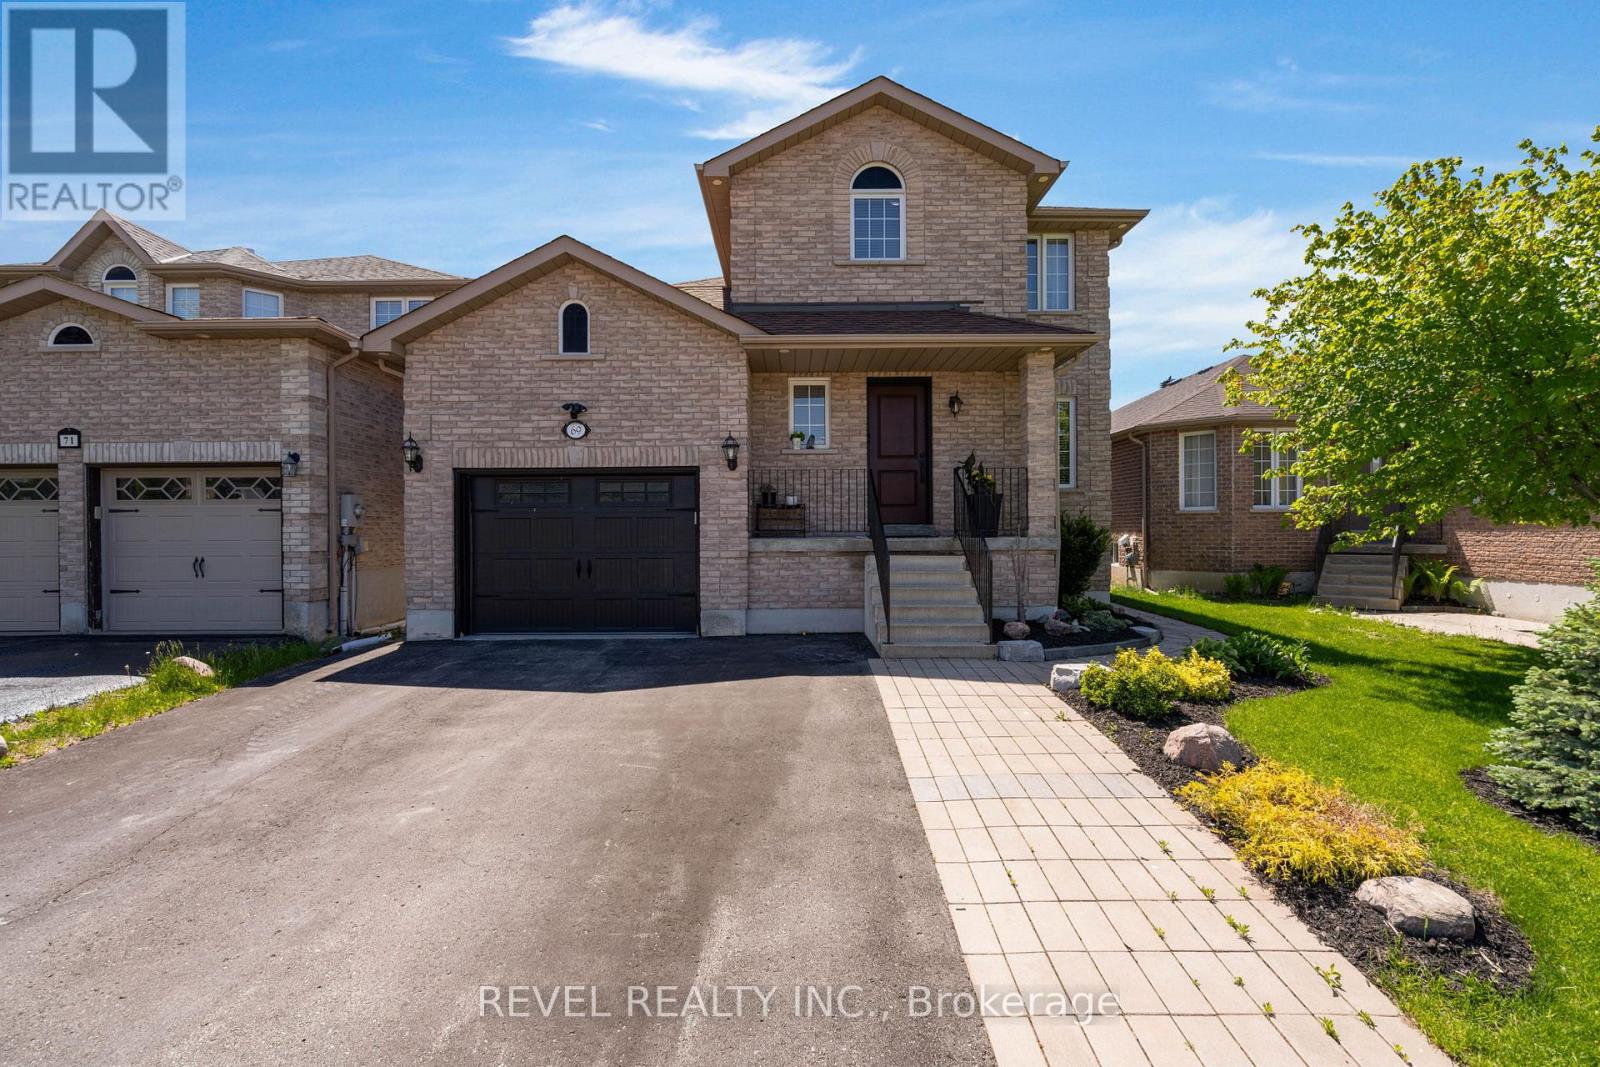
Welcome to 69 Stephanie Lane, a beautifully designed modern 2-storey home offering 3 bedrooms, 2.5 bathrooms, with tasteful contemporary updates, clean and move in ready. Situated in a desirable Barrie neighbourhood, this home is ideal for families seeking elegant living spaces and a thoughtfully designed layout. Step inside to discover rich flooring/carpet free throughout the entire main level, creating a warm and sophisticated atmosphere. The inviting living room is anchored by an elegant fireplace, providing the perfect space to relax or entertain guests.The modern kitchen is a true highlight, featuring stainless steel appliances, a spacious centre island, ample cabinetry, and generous counter space for meal preparation and gathering. A walkout from the kitchen leads directly to the back deck, seamlessly connecting indoor and outdoor living while overlooking the expansive landscaped backyard-perfect for summer entertaining, family gatherings, or quiet evenings outdoors.Upstairs, hardwood flooring continues throughout all three bedrooms, adding continuity and elegance to the home. Each bedroom is generously sized, while the spacious primary bedroom stands out with its large window that fills the room with natural light, creating a bright and tranquil retreat.The fully finished basement adds valuable living space and versatility, featuring a large recreation room complete with a cozy fireplace-ideal for movie nights, a playroom, home gym, or additional entertaining space.Outside, the expansive landscaped backyard offers plenty of room to enjoy outdoor living. Conveniently located close proximity to public library, schools, and the Mapleview Drive area amenities, and commuter routes, 69 Stephanie Lane offers the perfect balance of suburban comfort and city convenience in one of Barrie's sought-after communities. (id:63616)
91 Magpie Crescent
Vaughan, Ontario
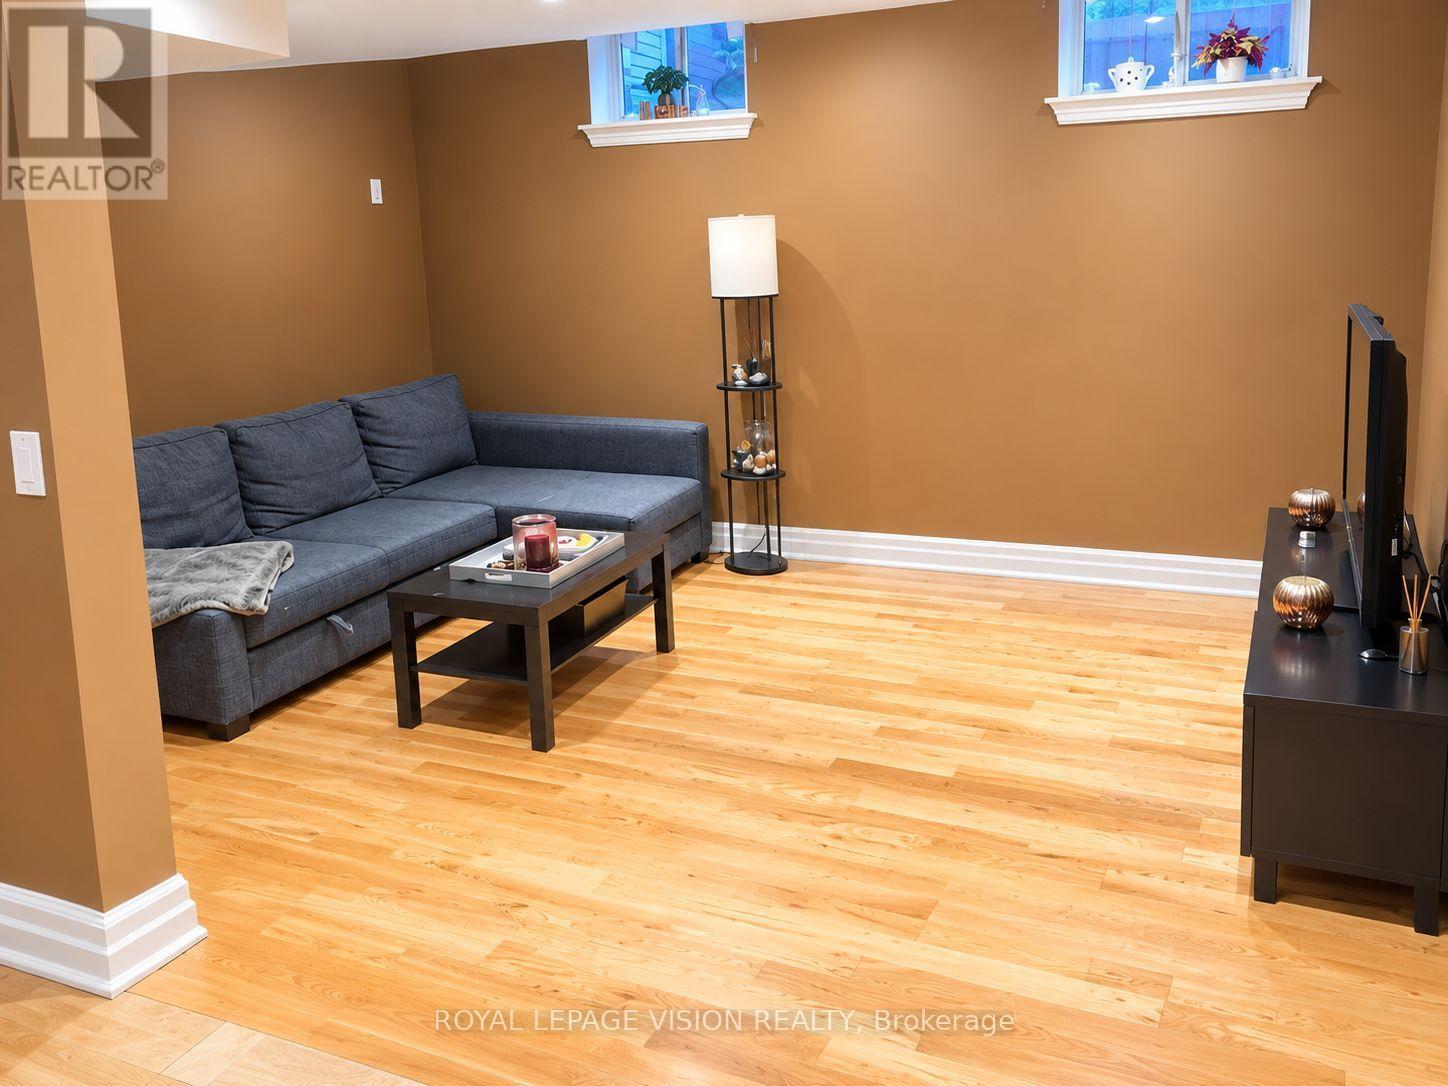
Clean and spacious 2-bedroom, 1 bathroom basement apartment available for rent in the desirable Vellore Village neighborhood. The unit features a private separate entrance, one dedicated parking space (with an additional parking space available at an extra cost) , within-unit laundry. The property is conveniently located near Weston Road and Rutherford Road, just a 2-minute walk to a YRT bus stop, approximately a IO-minute drive to Rutherford GO Station, and minutes from Canada's Wonderland, Vaughan Mills Shopping Centre, Vaughan Metropolitan Centre, TTC/subway access, and Highway 400. Nearby shopping and amenities include No Frills, Shoppers Drug Mart, Longo's, Vaughan Mills, and more. Tenant will be responsible for 30% of the monthly utilities. No smoking and no pets, due to allergies. (id:63616)
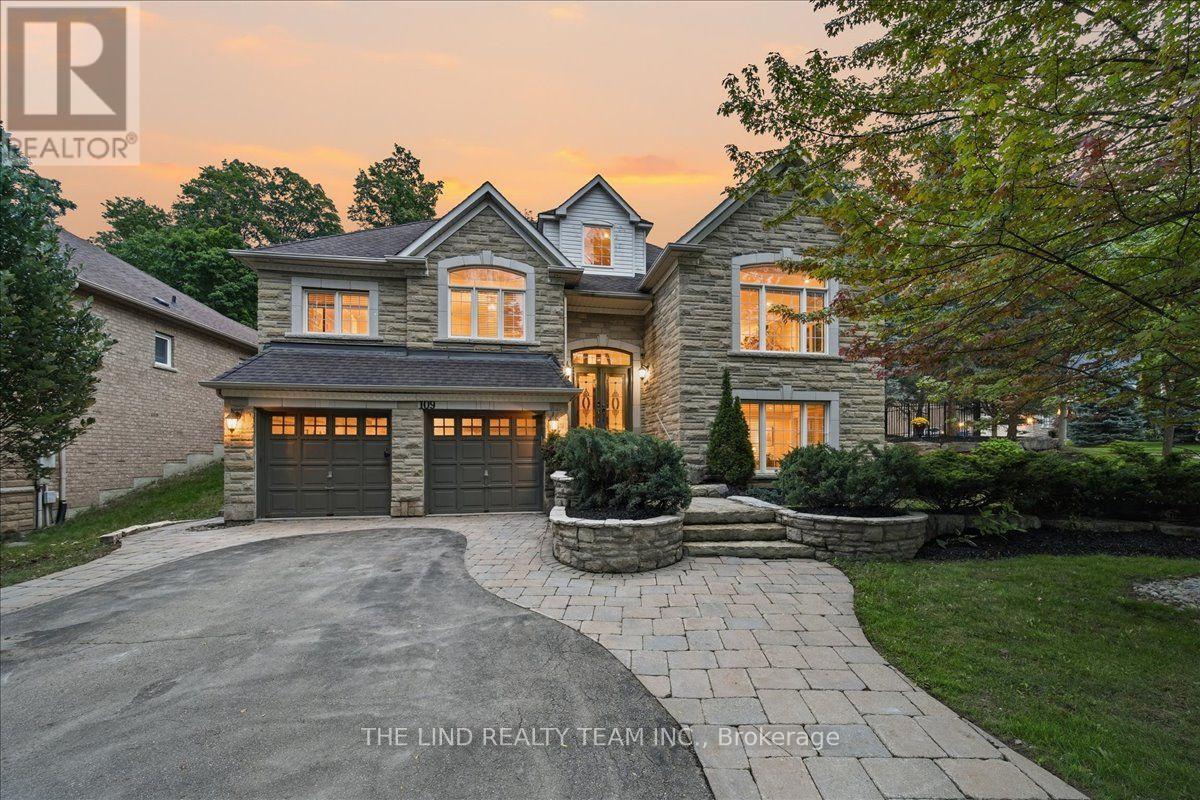
109 Willis Drive
Aurora, Ontario
Wow Value Here! 2942 SF Geranium Built Stone Faced Loaded with Extras & Upgrades. 4+1 Br Executive Home with Builder Finished Walkout Basement w/Separate Entrance "Almost In-law" Just Need Kitchen! Curb Appeal and More. 1/3 Acre Lot Backing and Sided by Mature Trees Creating Total Privacy for Your Own Oasis! Rear Yard w/Inviting In-ground "Salt Water' Pool w/Waterfall and 150 Tons of Armour Stone Landscaping. Fully Fenced and Professionally Landscaped! Inside, Soaring 9 Ft Ceilings - Smooth Ceilings Thru-out - Custom Cornice Mouldings - Pot Lights - Hardwood Floors on Ground & Loft Areas! 4 1/2 Baths! 2 Ensuites! Generous Sized Bedrooms! Triple Tandem Garage. Loads of Parking! Desired Street in Sought After Enclave of Executive Homes. (id:63616)
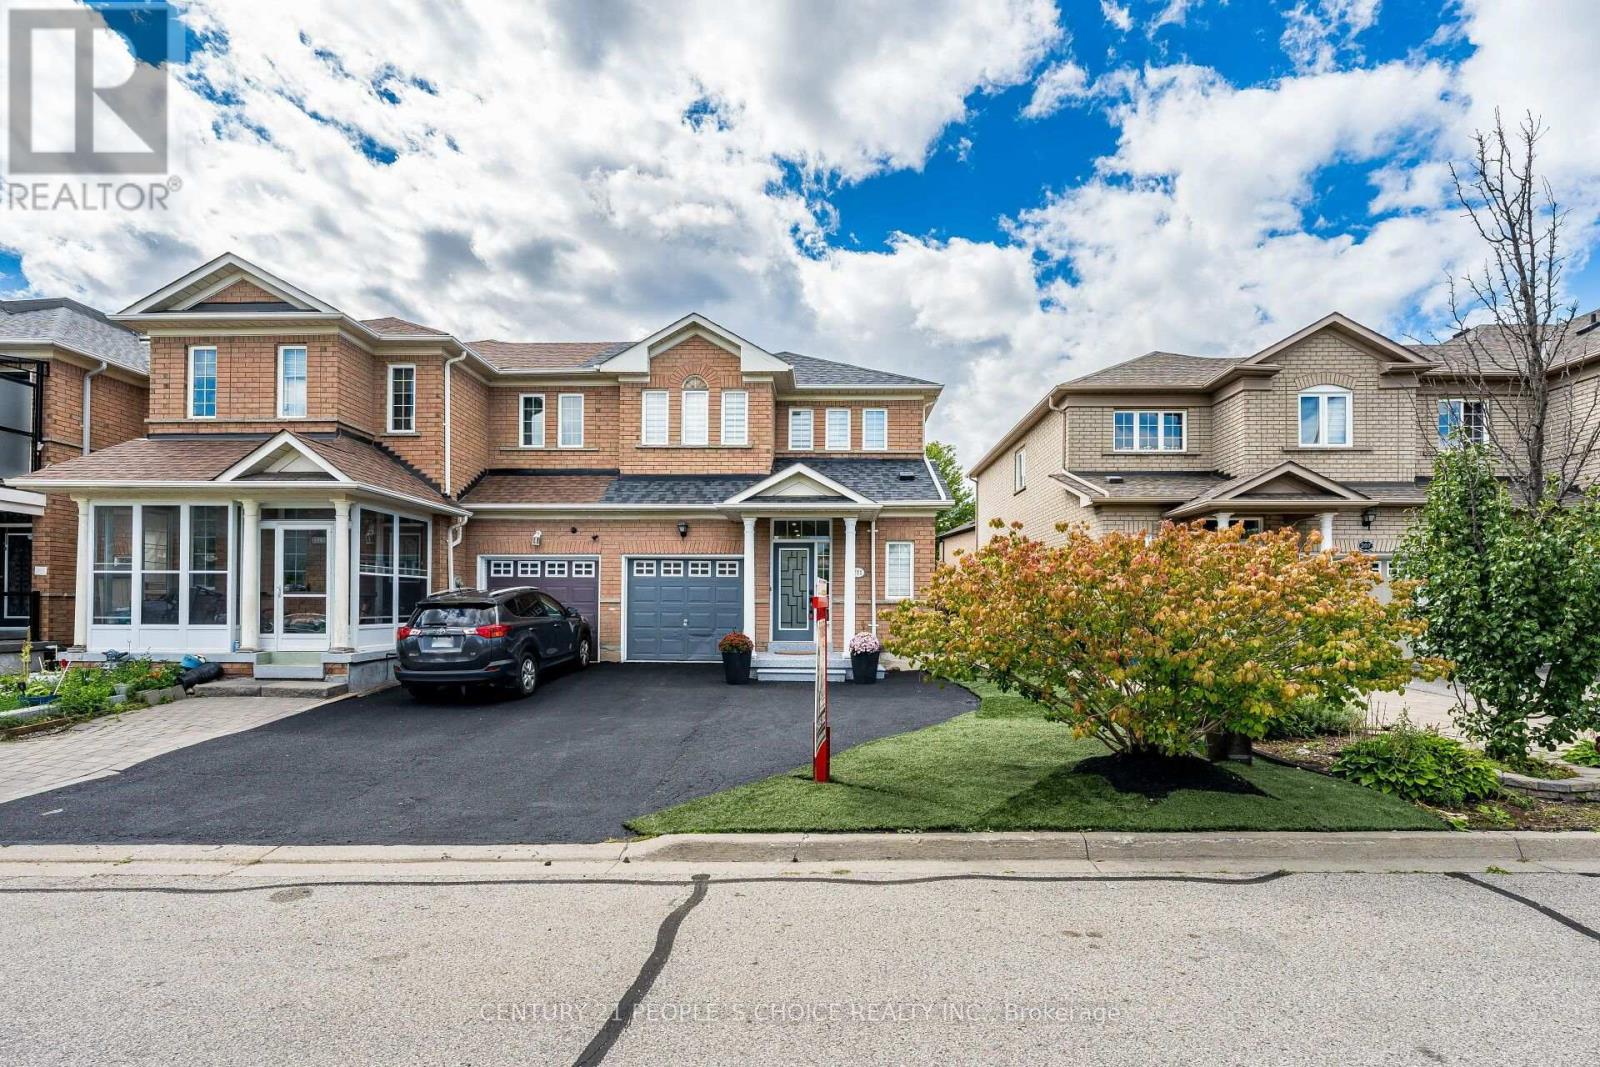
211 Wildberry Crescent
Vaughan, Ontario
Welcome To Your Cozy Dream House At 211 Wildberry Cres Where Nothing Was Left To Be Done!! You Can Proudly Say The Best Freehold End Unit (Like Semi Detached) Available In Vellore Village!! Seeing Is Believing!! Come Check This Gem with Your Own Eyes To Appreciate More In Person Than Online Pictures!! Upgraded Top To Bottom!! This Beautiful Open Concept Living And Dinning Comes With Engineered Hardwood On Main Floor!! Pot Lights Through Out!! Accent Wall And Electric Fireplace Adding Modern Touch!! Gorgeous Brand New High End Kitchen With Premium Finishes And Contemporary Design With Quartz Countertops Matching Backsplash!!Stainless Steels Appliances/Pot Lights And Centre island !! Extended Kitchen Cabinets With Gold Fixtures And Upgraded Sink!! Hardwood Staircase With Iron Spindles Leads You To Natural Light Filled Second Floor Where Primary Bedroom With Walk In Closet Awaits For You To Relax And Enjoy In Tastefully Done Bathroom Offering A Fresh, Modern And Elegant Feel!! Other Two Bedrooms Are Also Good Size!! All Bathrooms Are Top Notch!! Finished Basement With High End Finishes Include Huge Rec Room With Accent Wall And A Electric Fireplace !! Beautiful And Tastefully Done Huge Washroom And Elegant/Very Sleek Design Tucked In Wet Bar For You To Enjoy Movie Or Precious time With Your Love Ones!! Extra Space For Laundry And Storage. No Carpet In The House!! Beautiful Fenced yard Comes With Deck And Grass Area!! Extended Driveway For Extra Parking!! Entrance From The Garage!! No Side Walk!! (id:63616)
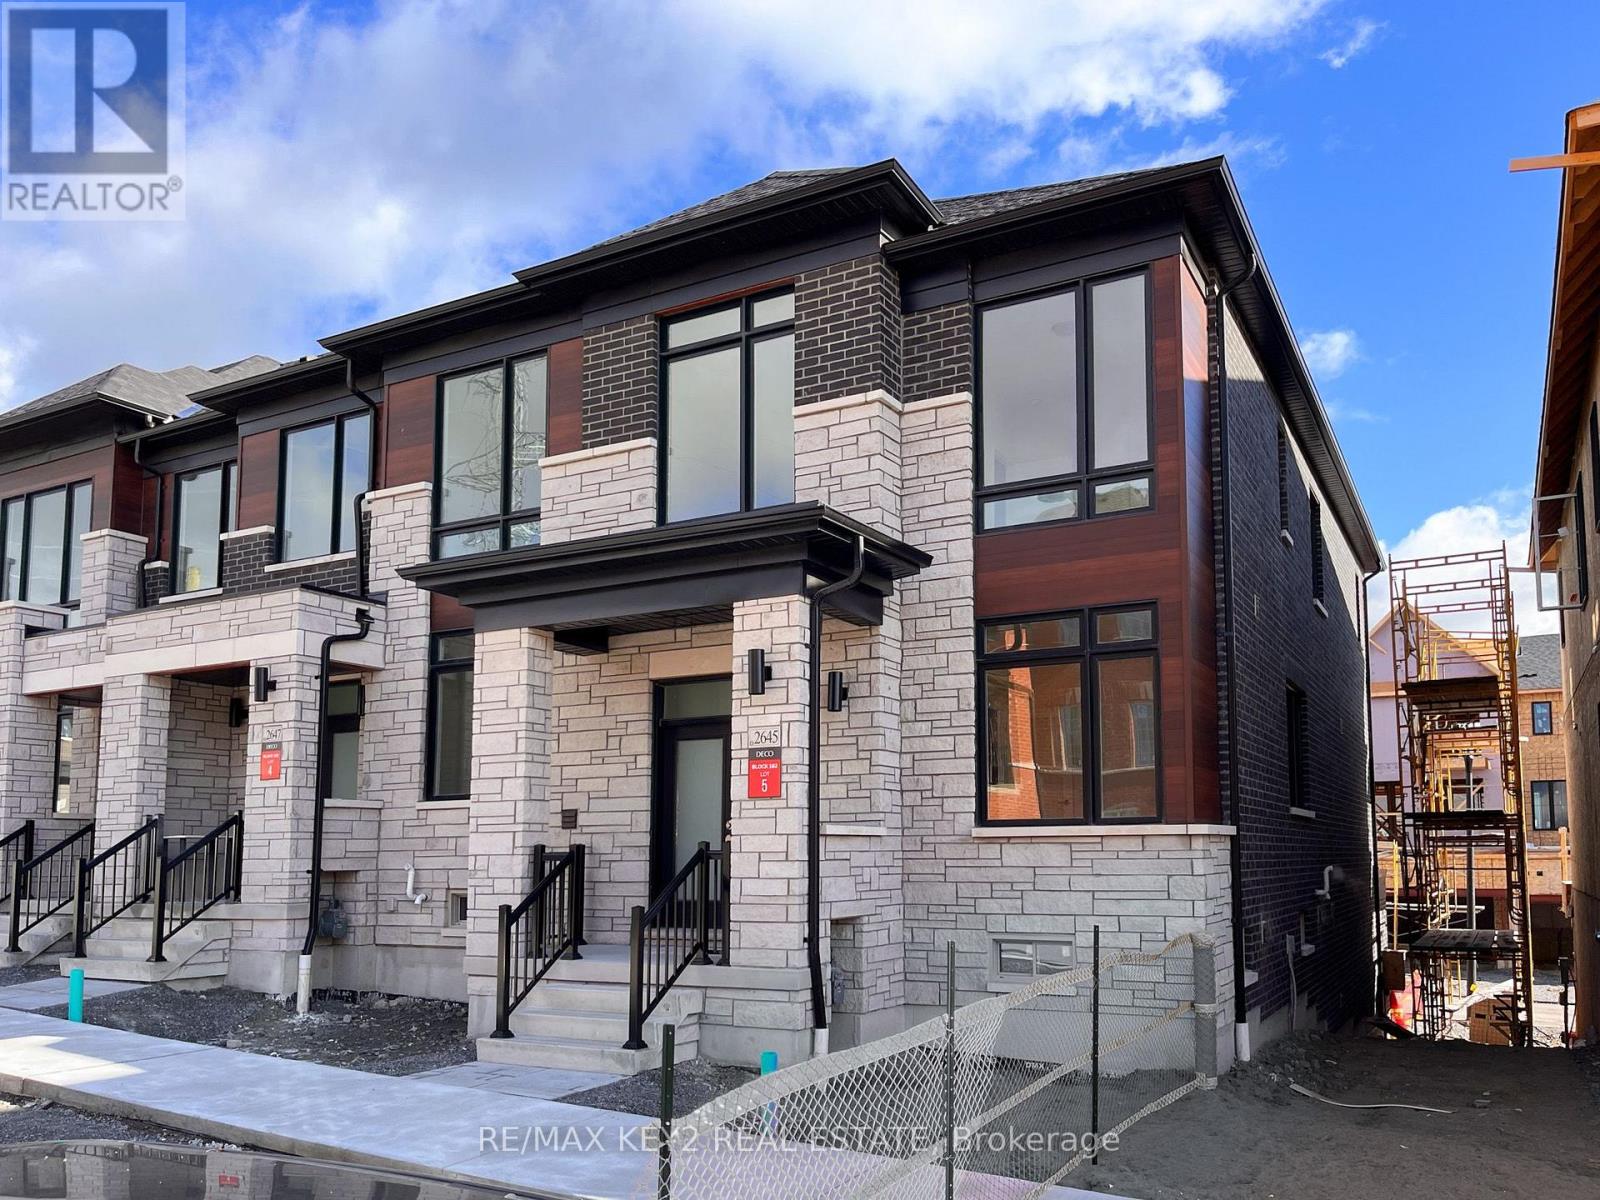
2645 Apricot Lane
Pickering, Ontario
Welcome to this spacious 4-bedroom end-unit townhouse in a desirable Pickering community. Offering over 2,100 sq. ft. of living space, this home features an open-concept layout, 9-ft ceilings, and quality finishes throughout.The main floor features engineered hardwood flooring throughout the living room, dining room, kitchen and study, a private office, two oak staircases, and a bright, functional layout. The kitchen offers quartz countertops, stainless steel appliances, ample cabinetry, and a large centre island, opening into the living and dining areas.The upper level offers four generously sized bedrooms, including a spacious primary bedroom with an oversized walk-in closet and 5-piece ensuite featuring a freestanding soaker tub, glass-enclosed shower, and double vanity. A finished main bathroom completes the upper level.Partially finished basement with direct access to the double car garage provides additional storage and flexible living space. Conveniently located close to Highways 407 and 401, Pickering Town Centre, shopping, restaurants, parks, schools, and public transit. A great opportunity to lease a spacious and well-maintained family home in Pickering. (id:63616)
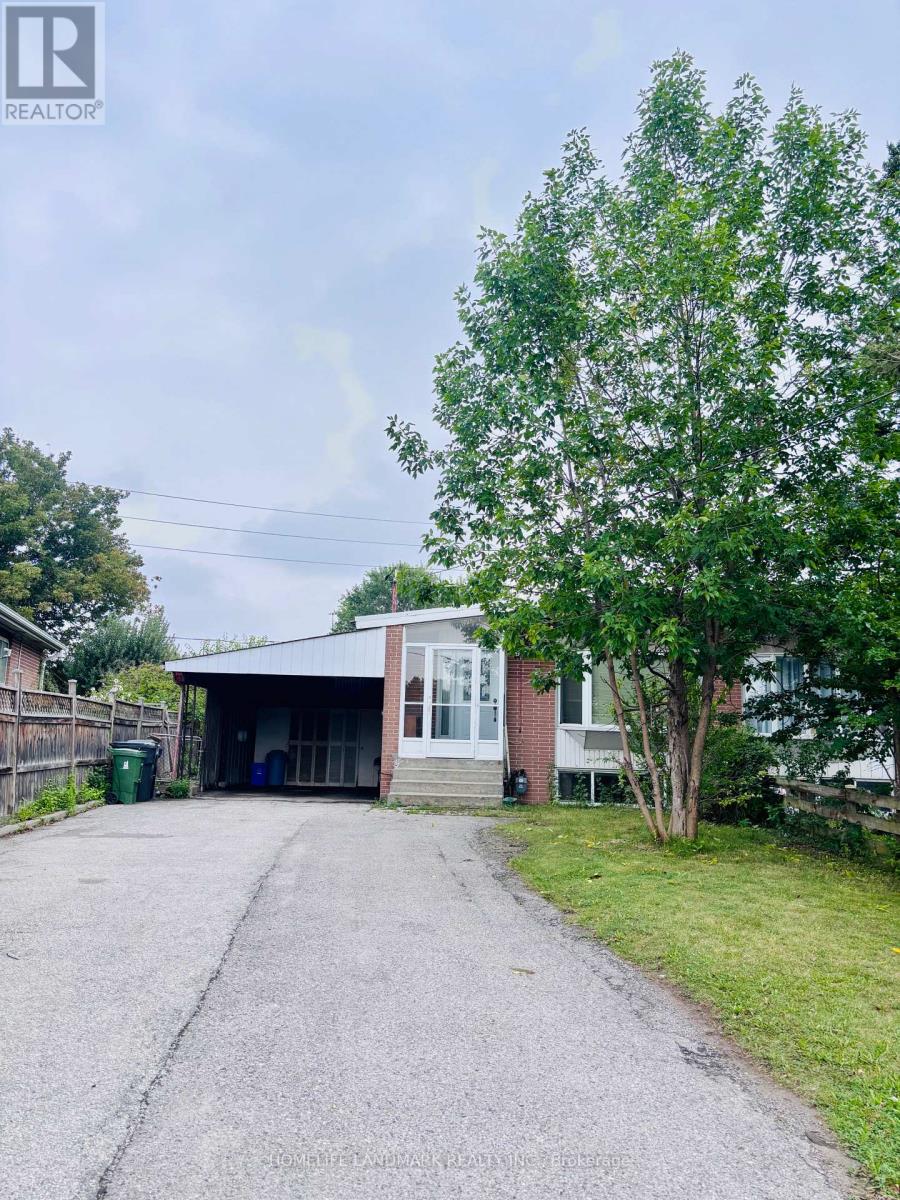
97 Tourmaline Drive
Toronto, Ontario
In A Fabulous Neighbourhood Short Walk To School & Parks, Easy Access To 401, Dvp, Ttc, Supermarket . 3 Br Bungalow .1 Kitchens ,1X3 Pcs Washroom. Spacious & Bright & Open Concept Layout .Large Backyard. (id:63616)