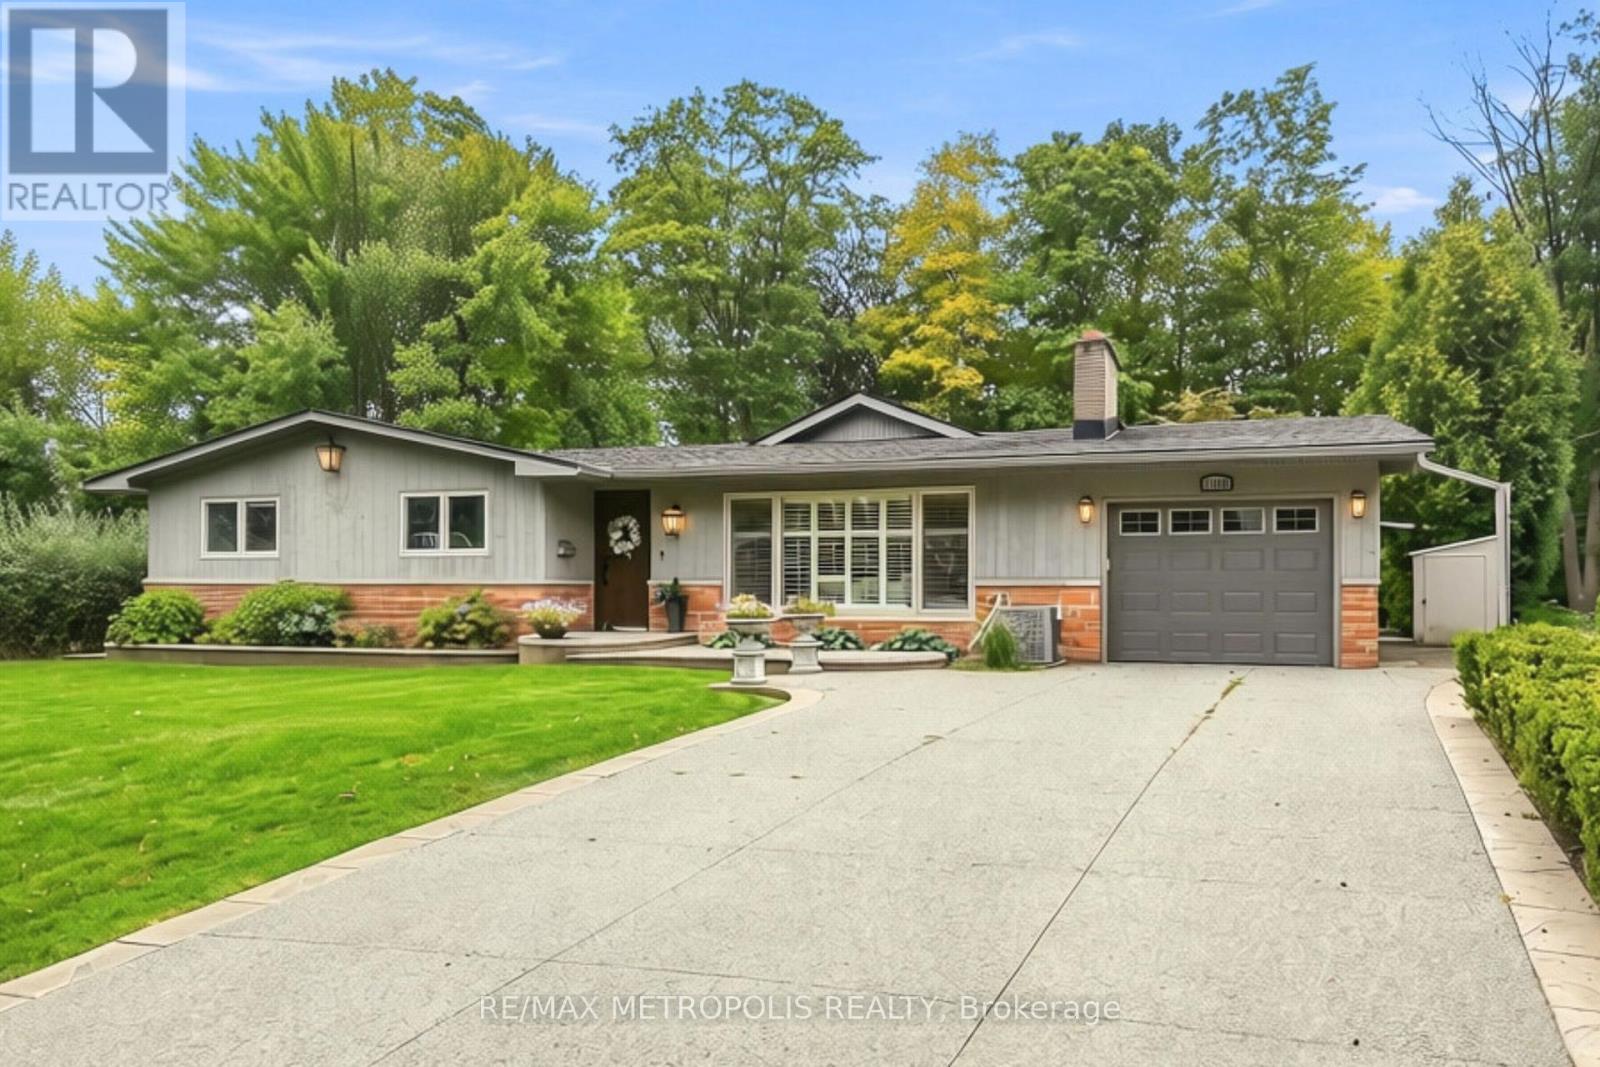
1228 Elgin Crescent
Oakville, Ontario
Welcome to this beautifully renovated Ranch Style Bungalow nestled in one of Oakville's most prestigious and sought-after neighbourhoods. Situated on an impressive 72 x 125 ft ravine lot in Falgarwood, this elegant home offers timeless charm, spacious living, and the ease of main floor living just minutes from the lake, top-rated schools, parks, and amenities. As you step through the front door, you're welcomed into a bright and inviting layout thoughtfully designed for both everyday comfort and entertaining. The formal living room is filled with natural light and equipped with a cozy wood-burning fireplace that doesn't just warm the room but sets the tone. The combined family and dining room is the true showstopper, the kind of room that makes you want to stay awhile. Featuring an expansive wall-to-wall window anchors the home, filling the space with natural light while framing the picturesque backyard oasis and ravine. The stunning kitchen boasts a large 9 ft center island with elegant quartz countertop and a built-in gas range with a ceiling mount range hood. The two-toned quartz countertop look takes this kitchen to another level with extended cabinets for plenty of storage and high-end built-in appliances. The three generously sized bedrooms and fully remodelled bathroom, each showcasing meticulous attention to detail. The finished basement offers a versatile separate living space, ideal for extended family or guests, complete with its own living room and 3 bedrooms. Step outside into your private backyard oasis, where the oversized ravine lot offers endless opportunities for entertaining, gardening, or future customization. Surrounded by mature trees and greenery, this property offers exceptional privacy along with ample parking and an attached garage. A rare opportunity to own a beautifully renovated Bungalow in one of Oakville's most established communities. (id:63616)
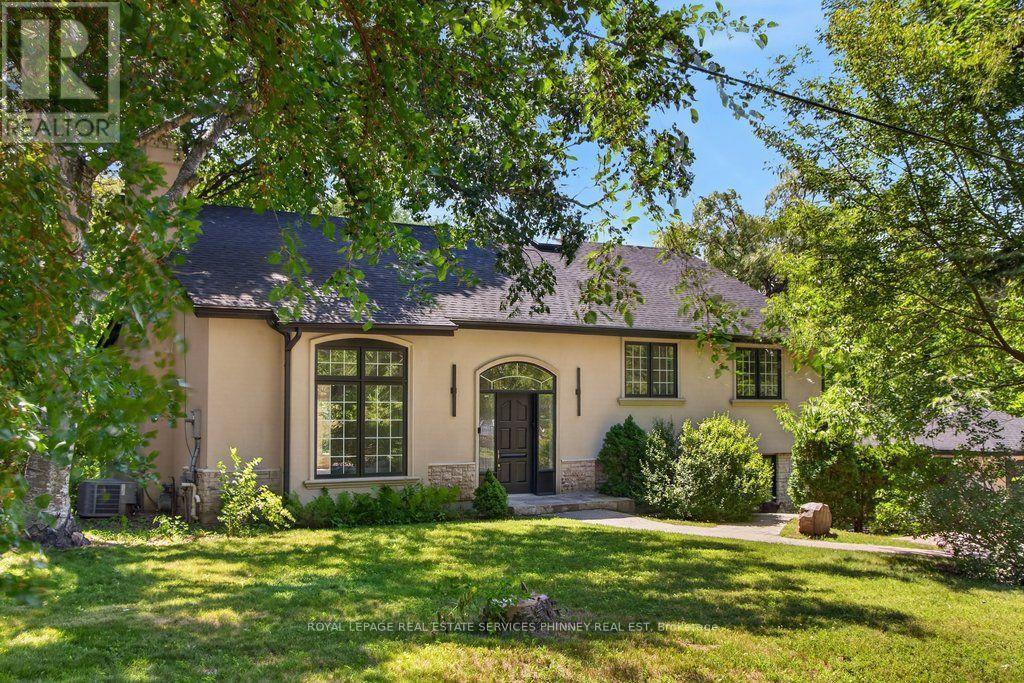
1340 Contour Drive
Mississauga, Ontario
Impeccably renovated from top to bottom, this exceptional residence is nestled in the coveted Rattray Marsh community on a private half-acre lot. Offering nearly 4,000 sqft of sun-filled living space backing onto greenspace so private you won't even realize you are in the City. The home seamlessly blends modern luxury with timeless elegance. Wide-plank engineered flooring, dramatic vaulted ceilings and large windows overlooking the serene landscape set the tone throughout. The stunning living room makes an unforgettable first impression with soaring ceilings, a floor-to-ceiling fireplace, and an oversized picture window. An elegant dining room is perfect for hosting, while the chef-inspired kitchen overlooks the serene backyard and boasts sleek cabinetry, quartz counters and backsplash, under-cabinet lighting, a 5-burner gas cooktop, wall ovens, Bosch dishwasher, and thoughtful built-in storage. An adjoining bar area with accent lighting, bar fridge, and sink is ideal for entertaining. The ground level offers a spacious family room or optional gym, a quiet home office, and a beautifully designed laundry/mudroom with custom cabinetry and ample storage. Upstairs, generous bedrooms feature vaulted ceilings and excellent closet space. Spa-like bathrooms showcase floating vanities, designer tile, and modern black fixtures. The primary suite is a true sanctuary, offering tranquil ravine views and a bespoke feature wall with integrated storage. The spa-inspired ensuite elevates daily living with a freestanding soaking tub, dual vanities, heated floors, a heated towel rack, and a sleek glass-enclosed shower. New Roof, New Garage Doors. A rare opportunity to own a turnkey luxury home in one of the area's most sought-after enclaves. A short stroll to fantastic parks- Rattray Marsh, Jack Darling Park, located in Lorne Park SS catchment, easily commute to downtown Toronto from the Clarkson GO- this home and location checks all the boxes. (id:63616)

71 Kersdale Avenue
Toronto, Ontario
This spectacular reno takes the allure of Keelesdale to a whole new level! Your love affair begins the moment you approach and view the expansive porch that's perfect for reading or socializing with your neighbours. The interior is breathtaking defined by modern elements of glass railing, designer fixtures, beamed ceilings, pot lights, wide plank hardwood floors, Caesarstone counters, second floor laundry, gas fireplace, organized closets and bathroom with rain shower head. The open kitchen is perfect for entertaining with a breakfast bar, tons of cabinetry and generous counter space. The spacious primary bedroom features his/her closets and glass doors to a Juliette balcony, with two additional large bedrooms. A lower level with 8-foot ceiling height expands your living space offering a cozy media room, space for a home gym/office, modern bathroom, separate entrance, abundant storage and rough-ins for kitchen and laundry. Fully fenced backyard with large covered deck, entertaining patio, grassed play area and large shed. Up and coming area close to Corso Italia, Stockyards District, LRT on Eglinton. Close to Brooklyn Pizza, specialty shops, parks, schools, urban amenities and great transportation. (id:63616)
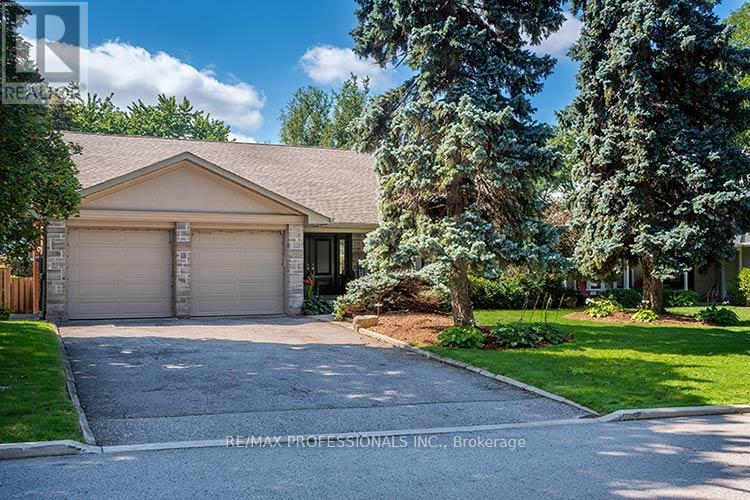
7 Treeline Court
Toronto, Ontario
Truly exceptional and rarely offered. Custom built 4 Bedroom unique family home on one of Markland's prestigious courts in "The Heart Of Markland Wood". From the moment you arrive this distinguished home welcomes you with an impressive stone covered front porch and fabulous curb appeal surrounded by mature trees and backing onto the golf course (13th green, 14th tee) the backyard provides tranquility and privacy. A heated inground pool creates the perfect setting for summer enjoyment while the outdoor gazebo with a gas fireplace offers entertaining well into the evening. The yard has access to the golf course and its picturesque walking trails. This setting is "country living in the city". The renovated kitchen features granite countertops ample cabinetry and built-in S/S appliances. The spacious & bright breakfast area overlooks the yard & pool. The open concept family room combined with the kitchen has built-in shelving and w/o to the gazebo and pool. The upper level features 4 generously sized bedrooms including a spacious primary bedroom with a walk-in closet & 3 piece ensuite. The lower level boast a large rec room 3 piece bathroom ideal for guests and/or teenagers. A huge crawl space provides more accessible storage. Main floor laundry and separate side entrance add to the highlights of this home. Minutes to airport, shopping and highways, steps to schools, parks & TTC. This home in sought after community should not be missed. (id:63616)
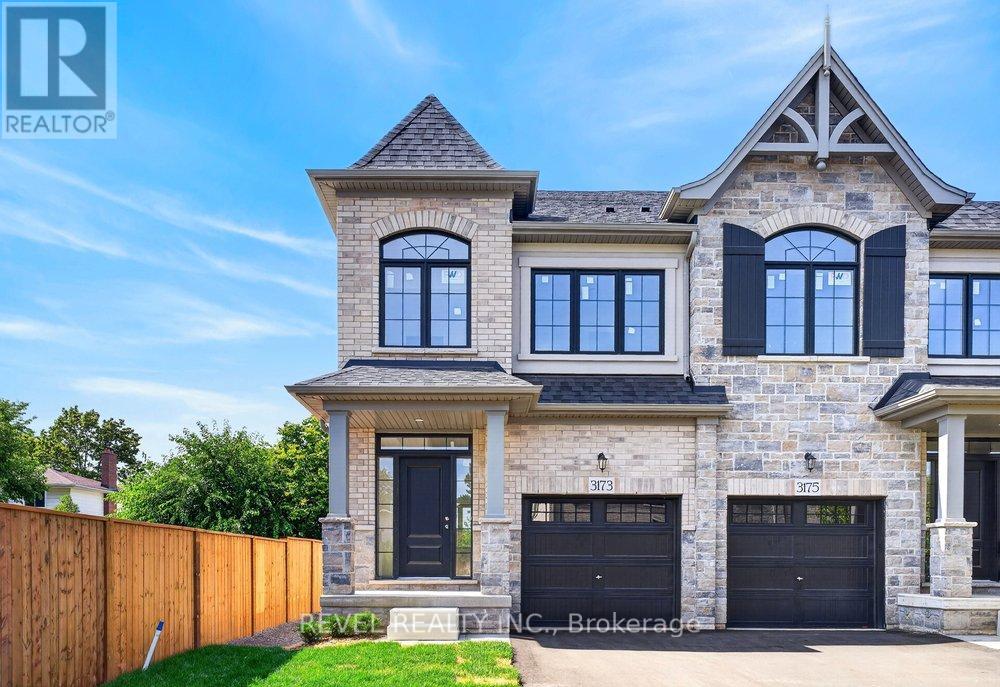
3173 Maplehill Drive
Burlington, Ontario
** Ready for your finishing touches ** Welcome to the Gala Community with a French Country feel, rustic warmth & modest farmhouse design. Soon to be built 2-storey end unit townhouse by DiCarlo Homes located in South Burlington on a quiet and child friendly private enclave. The Spartan model offers 1551 sq ft, 3 bedrooms, 2+1 bathrooms, high level of craftsmanship including exterior brick, stone, stucco & professionally landscaped with great curb appeal. Main floor features 9 ft high California ceilings, Oak Staircase & Satin Nickel door hardware. Open concept kitchen, family room & breakfast area is excellent for entertaining. Choose your custom quality kitchen cabinetry from a variety of options! Kitchen includes premium ceramic tile, double sink with pull out faucet & option to upgrade to pantry & breakfast bar. 2nd floor offers convenient & spacious laundry room. Large primary bedroom has private ensuite with glass shower door, stand alone tub, option to upgrade to double sinks & massive walk-in closet. Additional bedrooms offer fair size layouts and large windows for natural sunlight. All bedrooms include Berber carpet. *Bonus $25,000 in Decor Dollars to be used for upgrades.* This location is walking distance to parks, trails, schools Burlington Mall & lots more! Just a few minutes highways, downtown and the lake. DiCarlo Homes has built homes for 35 years and standing behind the workmanship along with TARION New Home Warranty program. $143 POTL fee is an estimate & will be confirmed by the builder prior to closing date. ** PHOTOS ARE FROM MODEL HOME ** (id:63616)
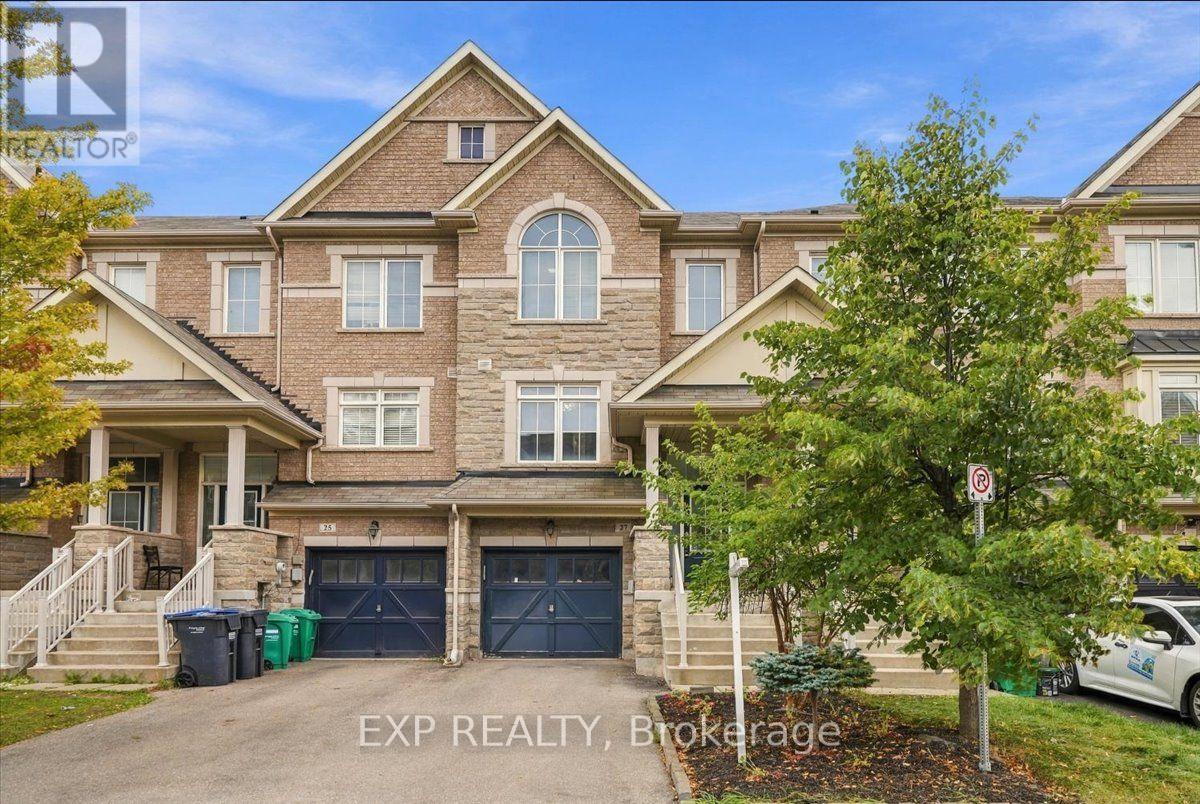
27 Rockbrook Trail
Brampton, Ontario
Room to work, play and grow, without a monthly maintenance fee in sight. This true freehold townhome in Northwest Brampton offers 3 bedrooms, 3 bathrooms, parking for 3 and approx. 1,650 sq ft of living space over three levels.Light pours into the main floor through oversized windows, and 9 ft ceilings, rich hardwood flooring and a dark-stained oak staircase set a warm, inviting tone. An open-to-below staircase topped by a sparkling statement pendant adds height and drama the moment you arrive. The open living and dining room has plenty of space for movie nights and holiday dinners, and a main floor powder room keeps guests close to the action. The kitchen features a granite countertop, a ceramic backsplash, a double undermount sink, stainless steel appliances and plenty of cabinetry, and it opens to a sunny breakfast area for relaxed mornings.Upstairs, the primary bedroom is a true retreat, with a vaulted ceiling, a dramatic arched window, a walk-in closet and a private ensuite. Two more bedrooms and a full main bathroom give everyone their own space.The ground level adapts to your life. The bright finished room at the back works as a home office, family room, playroom or guest space. The unfinished laundry room has a laundry tub, a walkout to the backyard and room to add storage or finish to your own taste. Inside entry from the garage means no more carrying groceries through the rain or snow.A Nest smart thermostat lets you control your comfort from your phone, wherever you are. Parking includes 1 garage space plus 2 driveway spaces for compact cars. Set in a family-friendly Northwest Brampton neighbourhood close to parks, schools, shopping, public transit and major commuter routes, this is a home with room for every stage of life. Book your private showing today! (id:63616)
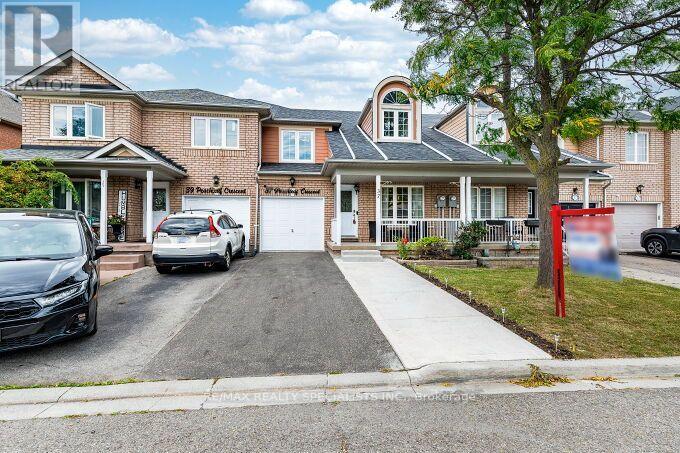
37 Peachleaf Crescent
Brampton, Ontario
Your Search End Here, Gorgeous and fully upgraded freehold townhouse 1877 sq ft as per Mpac in very high demand area and Steps away from the park. Separate Living and Family Rooms, Laminated Floor, Upgraded Kitchen With Quartz Counter Top With Under-mount Sink ,Backsplash and S/S Appliances, Family Size Kitchen With Break fast area, Huge Bright and Spacious Living/Dining Room With 18 Feet High ceiling, Master W/4Pc Ensuite & W/I Closet. All Bedrooms Very Good Size, All Upgraded washrooms with Quartz Counter tops, Upgraded All Upstairs Windows and New Main Door, An extended driveway with 3 car parking and no side walk, Beautifully finished concrete backyard, recently completed and designed for low-maintenance outdoor living and entertaining, Very Convenient Location close to Cassie Campbell Community Centre, shopping plaza with Shoppers, Freshco and many other stores, Mount Pleasant Go Station, School, Transit, Plaza, Park etc (id:63616)
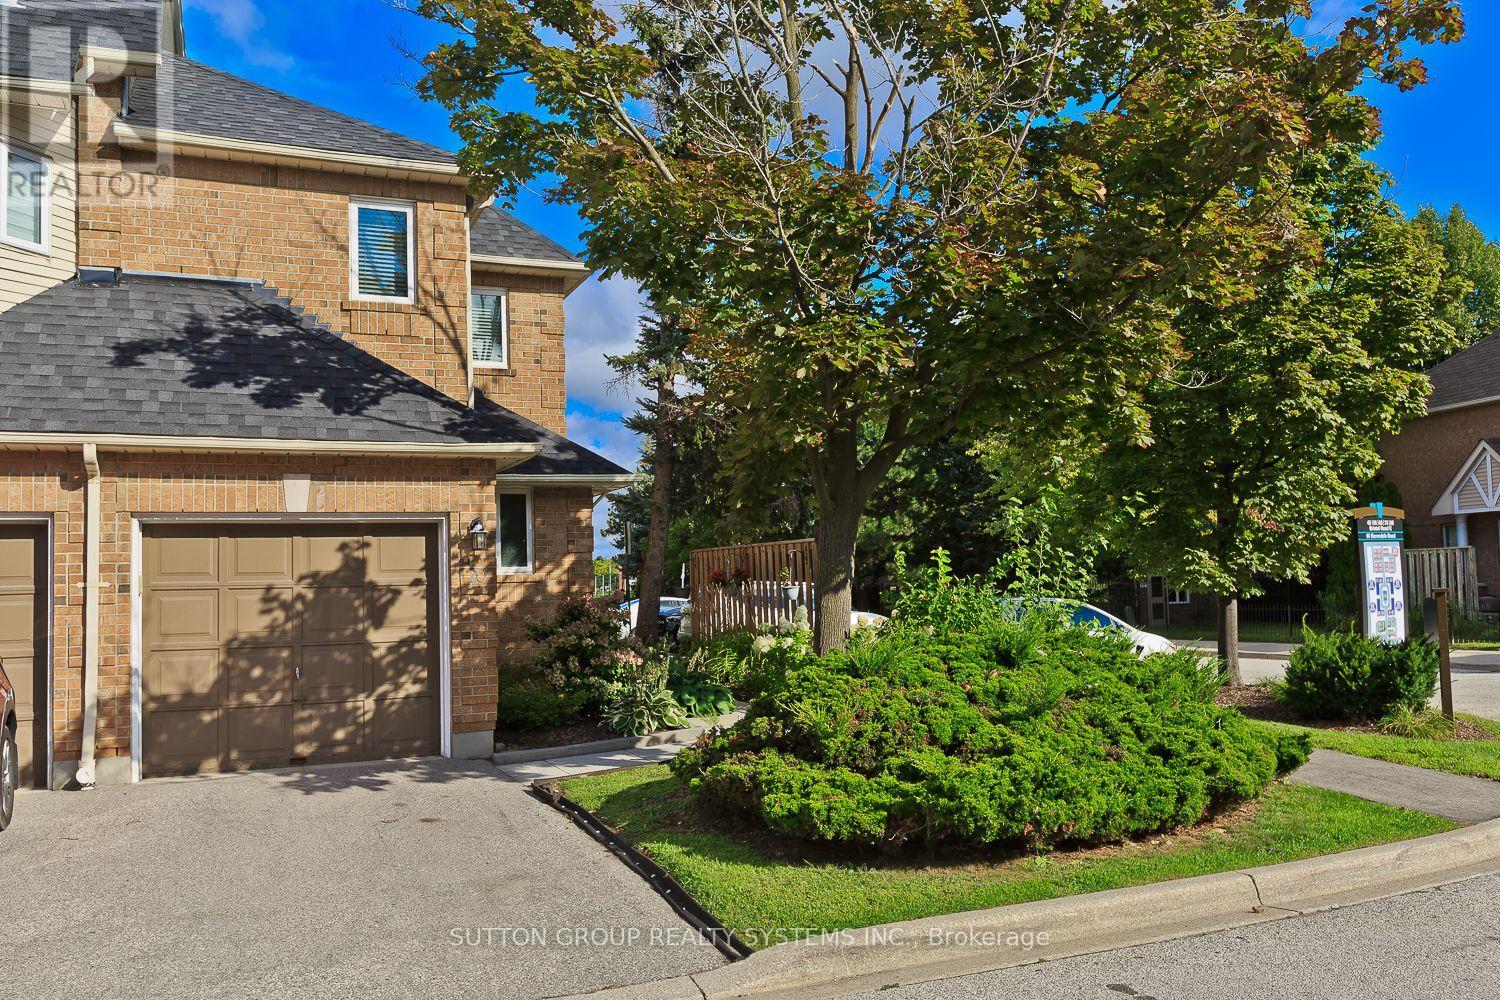
20 - 45 Bristol Road E
Mississauga, Ontario
Welcome to 45 Bristol Rd E, Unit 20 in Mississauga. This spacious end-unit townhouse offers 3 bedrooms, 2 bathrooms, a bright open-concept kitchen, dining and living area, and a walkout to the backyard. Being an end unit gives the home added privacy and natural light, and the property also includes a private garage.The location is one of its strongest features. Situated at Bristol Rd and Hurontario, you are just minutes from Highways 401 and 403, close enough to Mississauga City Centre to enjoy everything it offers without having to deal with the downtown traffic. The LRT is right at your doorstep, and shopping, groceries, banking, churches and everyday services are all within walking distance.A very practical and comfortable home in an excellent Mississauga location. If you are looking for a well-located townhouse with space, convenience and easy access to everything Mississauga has to offer. (id:63616)
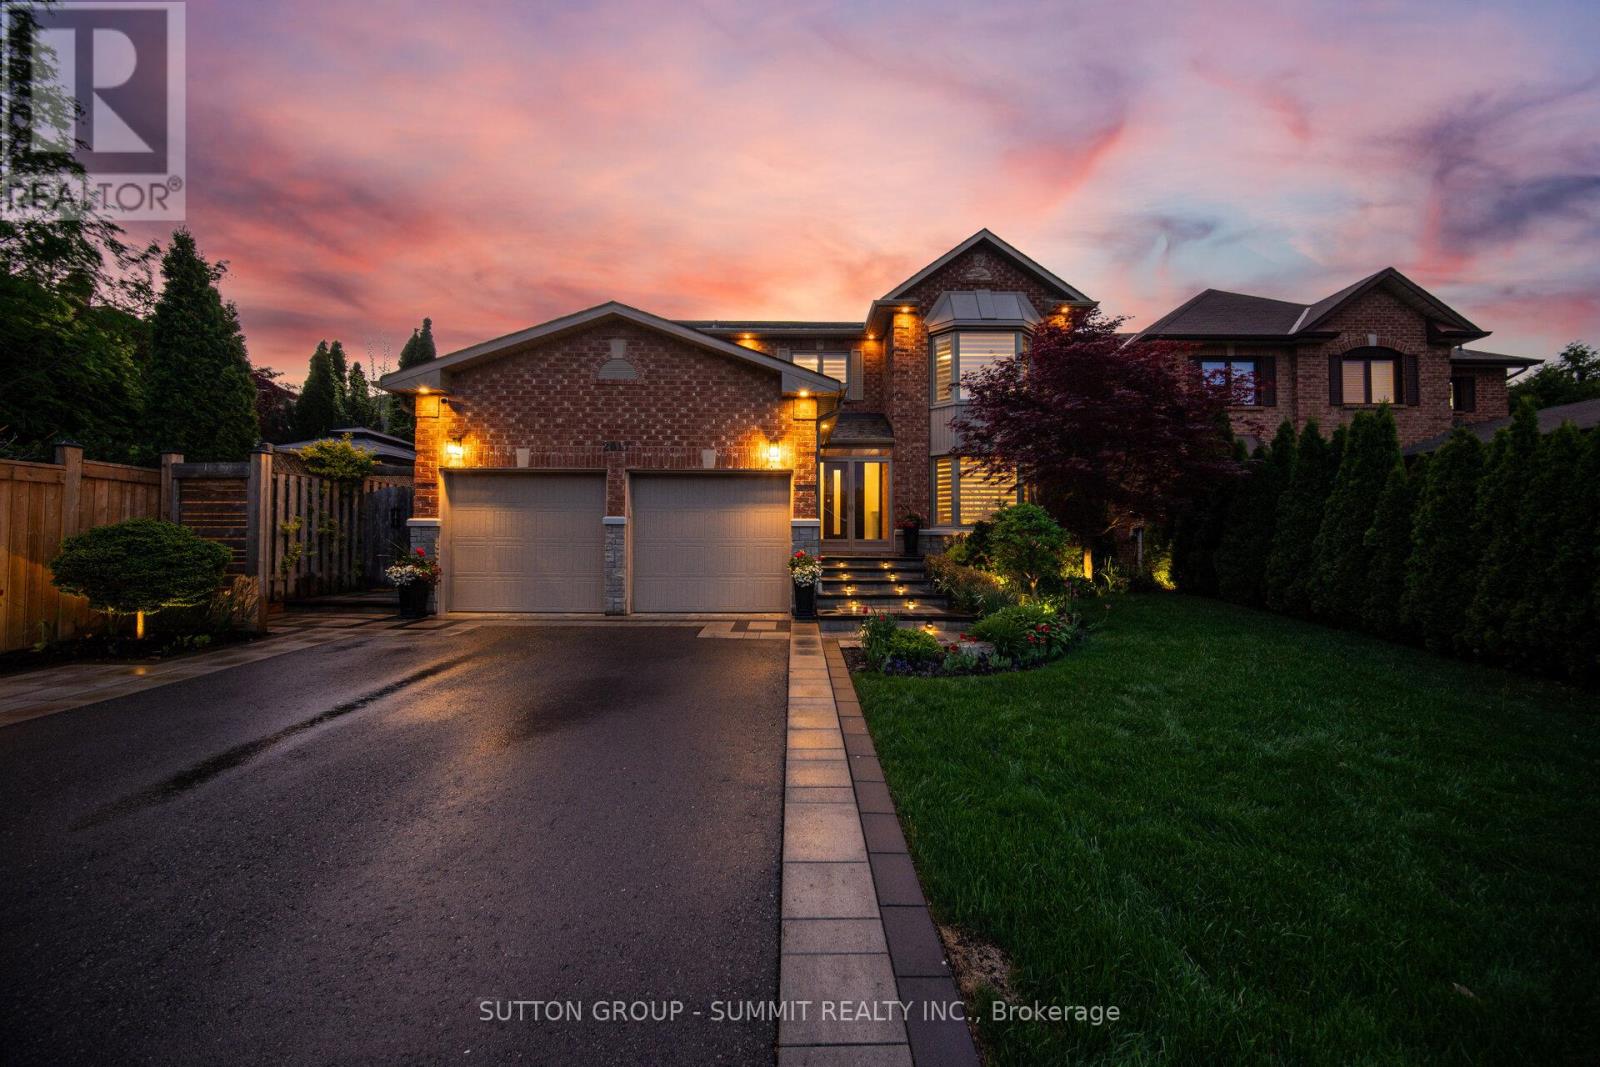
2017 Lady Di Court Nw
Mississauga, Ontario
Welcome to this meticulously maintained and extensively upgraded 4+1 bedroom, 4-bathroom executive homeoffering approximately 4,400 sq. ft. of finished living space, nestled on a quiet, tree-lined cul-de-sac in prestigiousSherwood Forest. With over $400K invested in premium upgrades, this exceptional home blends refined elegancewith modern comfort and functionality.The stunning custom kitchen features high-end appliances, extensive cabinetry and an oversized island, ideal forentertaining. The elegant living and dining rooms are complemented by a spacious family room with custombuilt-ins and a natural fireplace. A main-floor office with custom cabinetry provides the perfect work-from-homespace.Upstairs, four generous bedrooms include a beautiful primary retreat with excellent closet space and a luxurious5-piece ensuite. The professionally finished lower level offers a large recreation room, wet bar, sitting area, fifthbedroom with closet and 3-piece bath.Step outside from the breakfast area to a professionally designed backyard oasis featuring a custom pergola,enclosed hot tub area and built-in BBQ station, perfect for year-round entertaining and relaxation.With Parking for up to seven vehicles, exceptional living space and an outstanding location, this beautifullyappointed Sherwood Forest home offers a rare combination of luxury, privacy and tranquility.A truly special home in one of the area's most desirable neighbourhoods meticulously cared for, extensivelyupgraded and ready to be enjoyed. A truly remarkable place to call home. (id:63616)
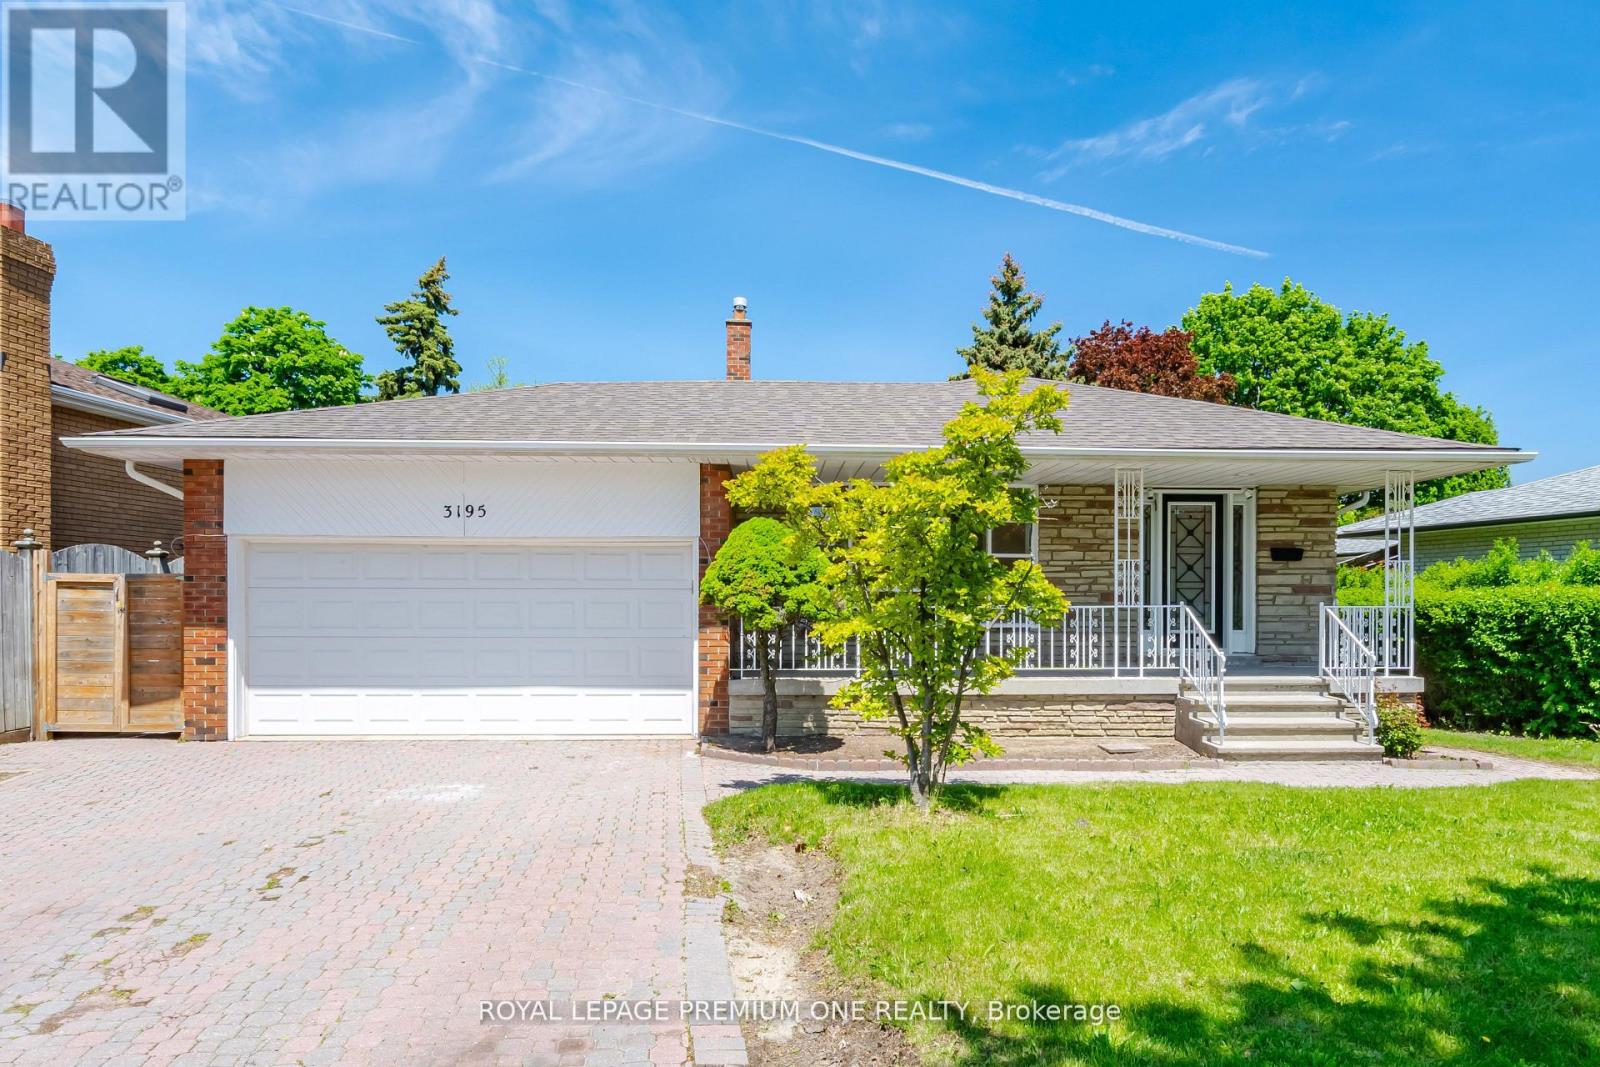
3195 Golden Orchard Drive
Mississauga, Ontario
WELCOME TO 3195 GOLDEN ORCHARD DR., A LOVINGLY MAINTAINED FAMILY HOME LOCATED IN THE HIGHLY SOUGHT-AFTER APPLEWOOD COMMUNITY OF MISSISSAUGA. PROUDLY CARED FOR OVER THE YEARS, THIS SPACIOUS FOUR-BEDROOM RESIDENCE OFFERS WARMTH, FUNCTIONALITY, AND EXCEPTIONAL POTENTIAL FOR GROWING FAMILIES AND PROFESSIONALS ALIKE. STEP INSIDE TO FIND BEAUTIFULLY REFINISHED ORIGINAL HARDWOOD FLOORS THOUGHOUT THE MAIN AND SECOND LEVELS, ADDING TIMELESS CHARM AND CHARACTER TO THE BRIGHT, FRESHLY PAINTED INTERIOR. FEATURING FOUR GENEROUS BEDROOMS AND NEWLY RENOVATED BATHROOMS, THIS HOME PROVIDES AMPLE SPACE FOR COMFORTABLE FAMILY LIVING, GUEST ACCOMODATIONS, OR DEDICATED WORK-FROM-HOME OFFICES. CENTRAL AIR CONDITIONER (2025), ROOF (2023). PLEASE NOTE, SOME PHOTOS ARE VIRTUALLY STAGED. (id:63616)

90 Heathrow Drive
Toronto, Ontario
Move-in ready detached bungalow in the heart of Downsview, updated top to bottom and ready for its next owner. 1,002 sq ft of bright, well-laid-out main floor living with hardwood throughout, oversized windows and a functional layout that lives larger than the square footage suggests. Updated kitchen with crisp white cabinetry, stone counters, subway tile backsplash, full appliance package and a sunlit breakfast area overlooking the rear yard. Three generous bedrooms, all with hardwood and big windows. Updated main bath with frameless glass shower, built-in niche and modern vanity. Large finished basement with brick fireplace and separate side entrance - ideal for extended family, a rec space or future income potential. Stucco exterior with stone-accented covered front porch, private drive and detached garage. Updated roof and windows mean the big-ticket items are done. Steps to transit, schools, parks, shopping and quick access to Hwy 401 and Allen Rd. Nothing to do but move in. (id:63616)
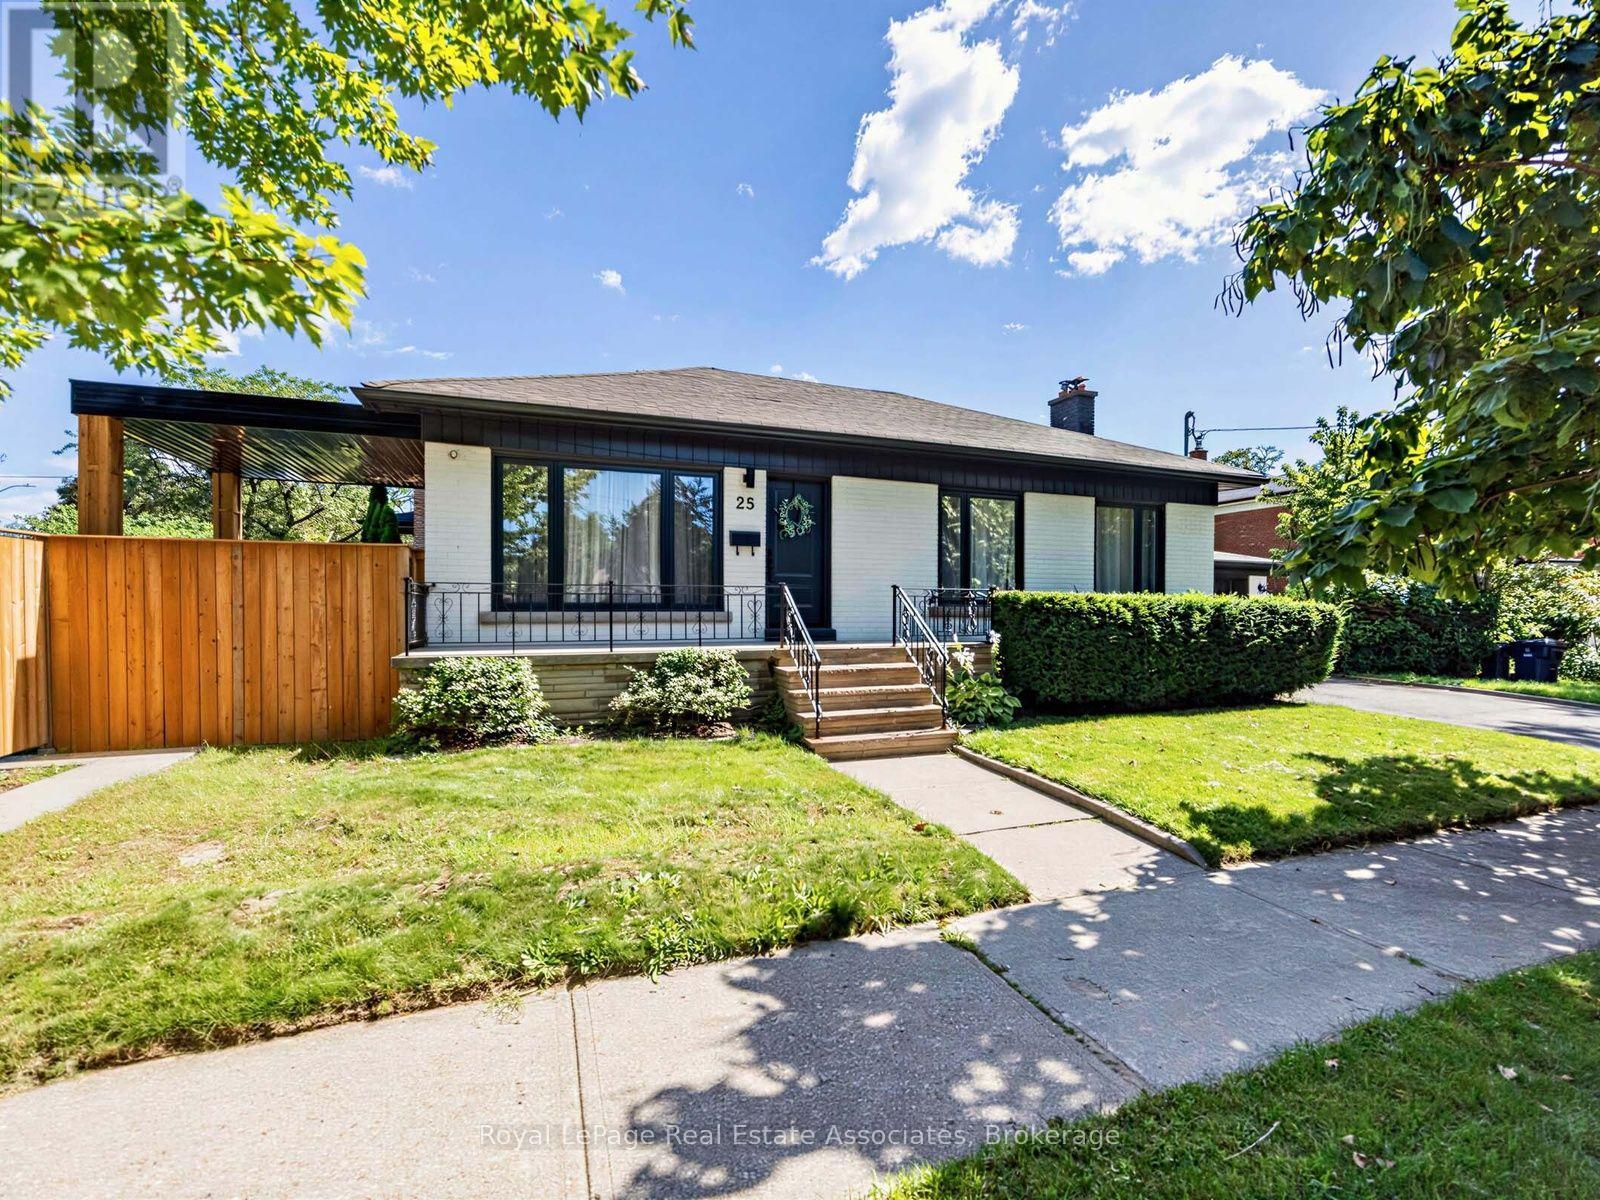
25 Treeview Drive
Toronto, Ontario
Welcome to a home that just feels good the moment you walk in. Tucked into the heart of Alderwood, one of Etobicoke's favourite neighbourhoods, this beautifully renovated home has been thoughtfully updated with quality finishes and a calm, modern feel throughout. The main floor is bright, inviting and easy to settle into, with gorgeous floors, modern fixtures and a clean, contemporary look. The kitchen opens naturally to the living room and dining room, creating a great flow for everyday life and entertaining. Just off the dining room, a walkout leads to the backyard, where the stunning landscaping and a covered wood deck create a lovely spot to linger over morning coffee, gather for dinner or enjoy a quiet evening outside. Three generous bedrooms offer plenty of room, while the gorgeous spa inspired bathroom feels like a little retreat of its own, with a glass enclosed shower, double vanity and carefully chosen finishes. Main floor laundry keeps things practical and convenient. And then there's the lower level, with its own separate entrance, two bedrooms, above grade windows and laundry. Whether it becomes a comfortable space for guests, extended family, a home office or a potential rental, it adds a whole other layer of flexibility to the home. The property also offers a spacious, private side courtyard along the side of the garage, plus a shed for additional storage. It's a house that gets the details right, from the thoughtful renovation and beautiful finishes to the backyard you'll actually want to use. With parks, schools, shops and everyday conveniences all close by, it's easy to feel at home. (id:63616)
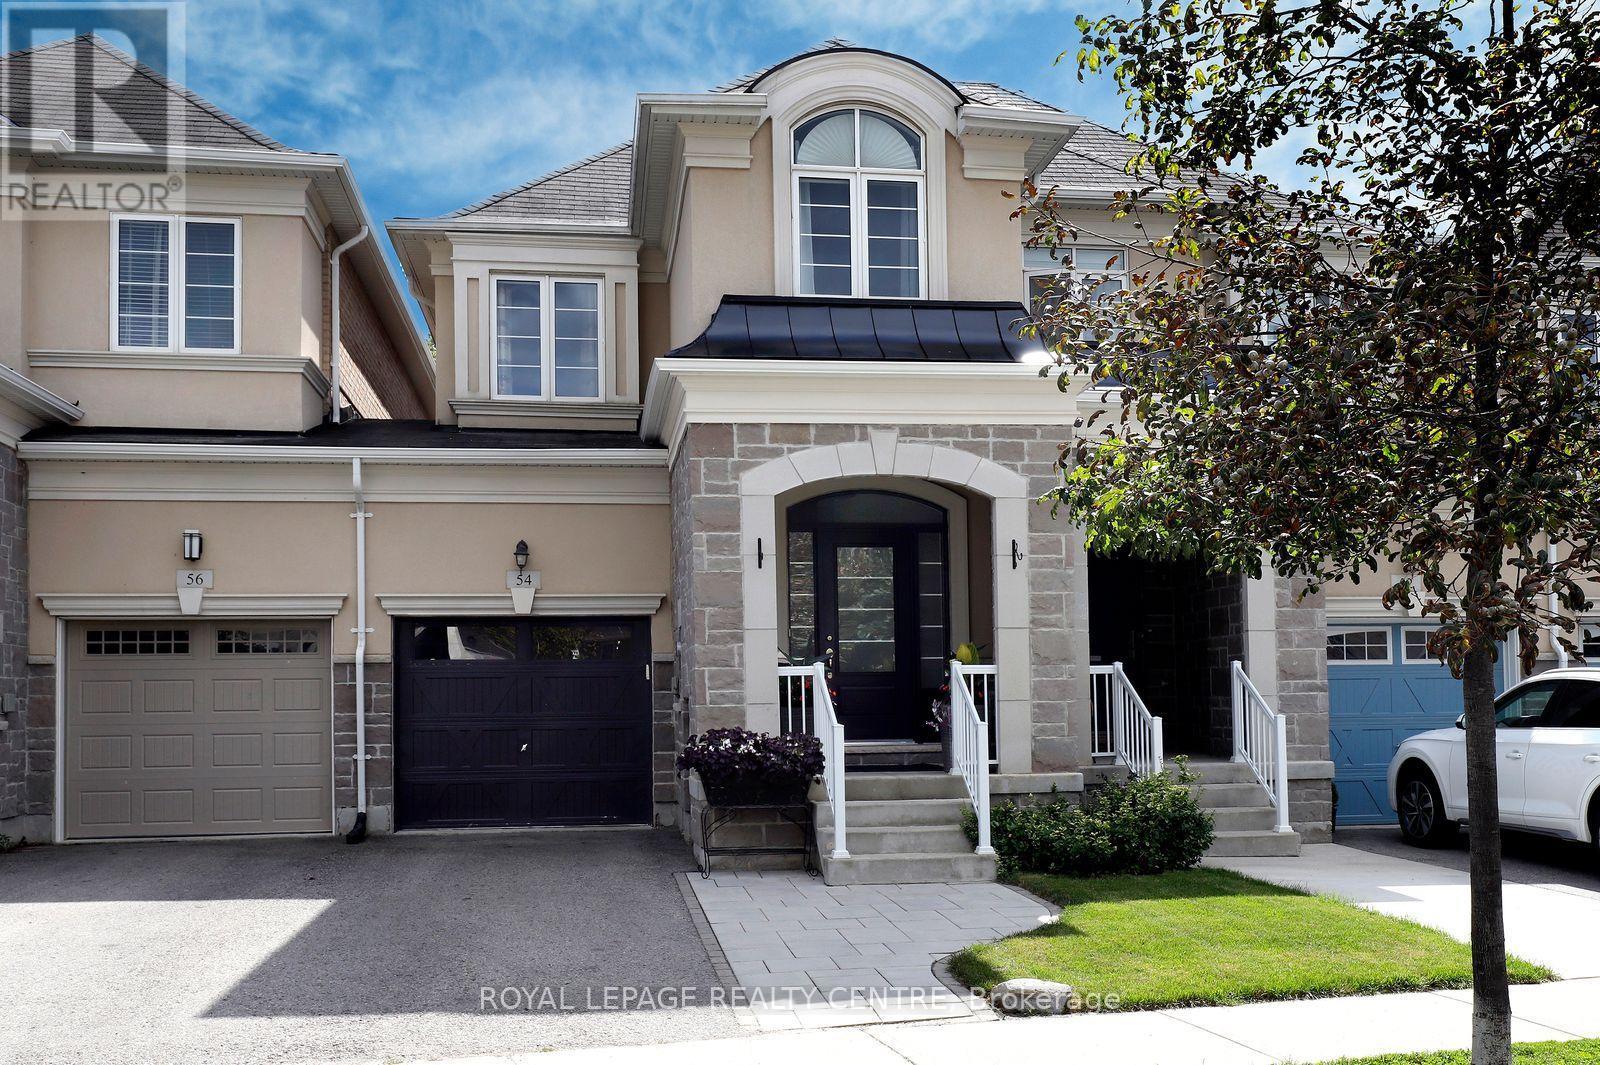
54 Upper Canada Court
Halton Hills, Ontario
ONE OF THE KIND FREEHOLD TOWNHOUSE WITH NO MONTHLY FEES ON THE ENCLAVES OF UPPER CANADA!!! Premium size backyard with large deck, gazebo, backing on the green space.3 spacious bedrooms. Master bedroom with luxury 5 piece Ensuite with glass shower & walking closet with organizers. Two good size additional bedrooms with upgraded main washroom and closet organizers provide comfort and functionality to the whole family. The inviting main floor offers 9'ceilings and an engineering floor throughout. Generous living room with electric fireplace, open concept kitchen with centre island, quartz counters, lots of storage space, large dining room with entry to the deck with gazebo making it perfect for entertaining and family gathering. Unfinished basement presents incredible potential, R/I washroom, gym, office, recreation room or additional living area. Ideally located, just minutes from restaurants, parks and shopping. Don't miss this rare opportunity to own this lovely home!!! Book your showing today!!! (id:63616)
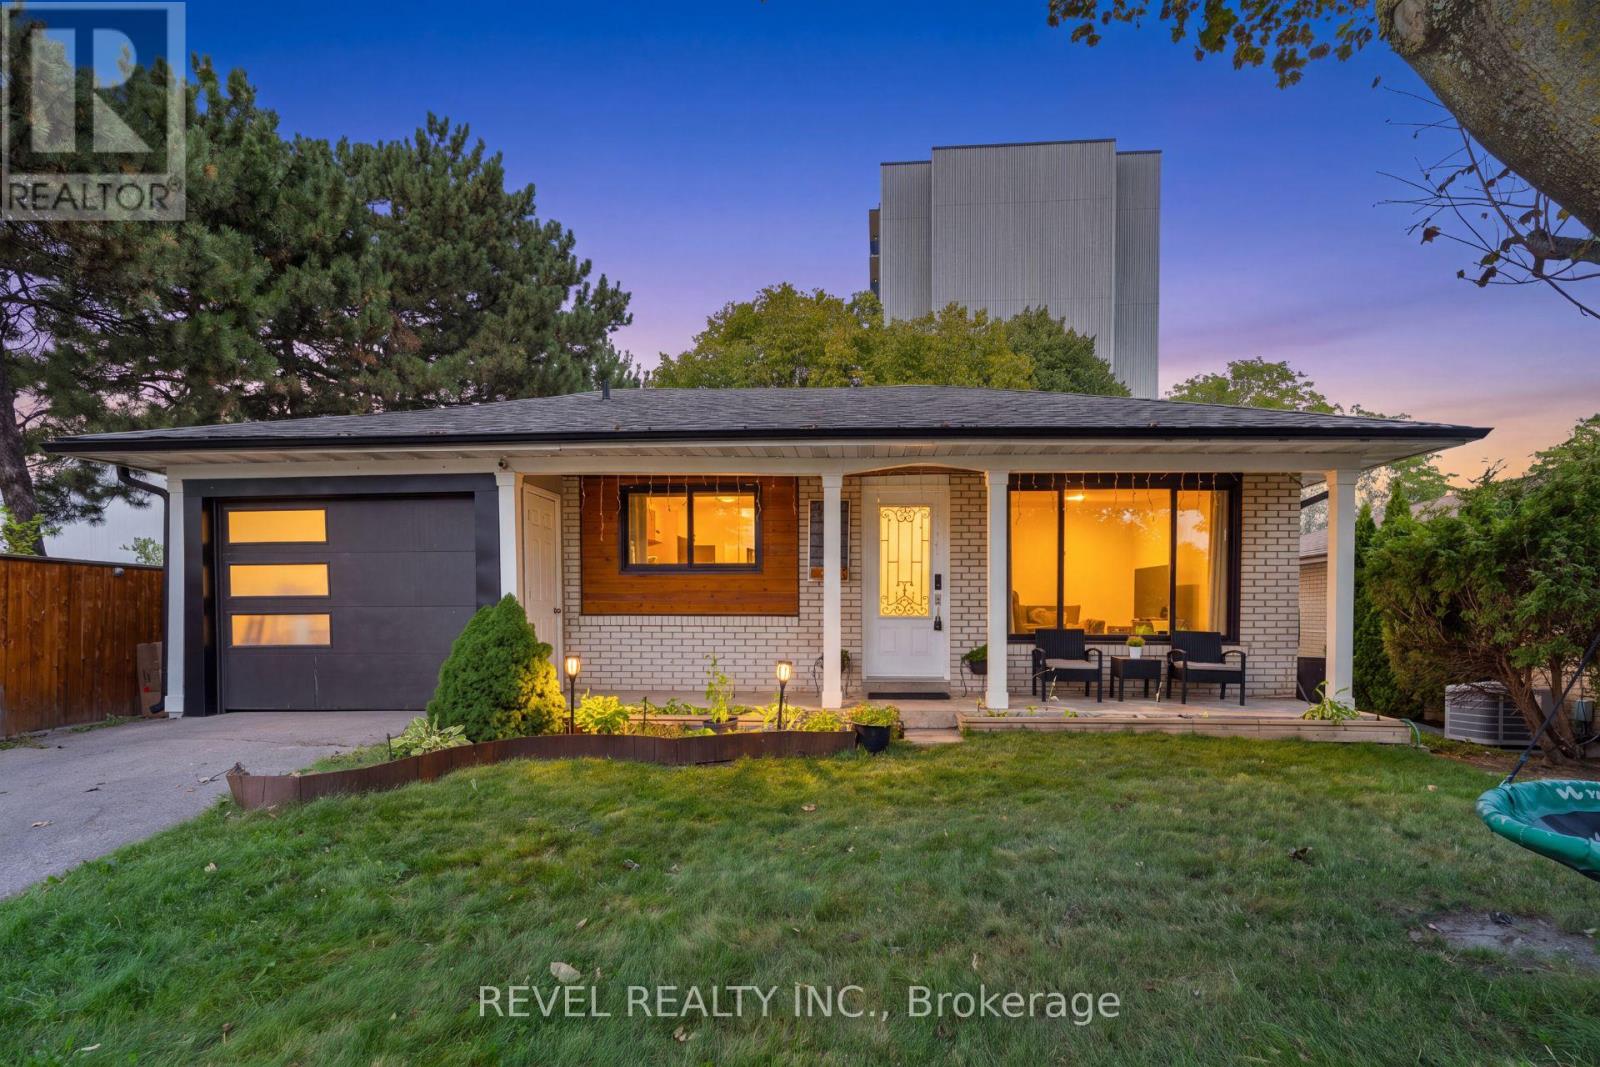
374 Bartley Bull Parkway
Brampton, Ontario
Welcome To 374 Bartley Bull Parkway, A Freshly Painted And Upgraded 3+2 Bedroom Bungalow In The Sought-After Brampton East Community. The Main Level Offers A Bright, Open-Concept Kitchen With Eat-In Area And Living Room, Along With 3 Well-Appointed Bedrooms And A 4-Piece Main Bathroom Combined With Laundry. The Fully Finished Lower Level Features A Complete In-Law Suite With Separate Entrance, Spacious Living Room, Kitchen, 2 Bedrooms, 4-Piece Bathroom And Separate Laundry, Offering Excellent Flexibility For Extended Or Multi-Generational Family Living. Outside, Enjoy A Large, Fully Fenced Backyard Surrounded By Mature Trees With Plenty Of Space To Relax And Entertain. Complete With An Attached 1-Car Garage And Driveway Parking For 2 Additional Vehicles. Ideally Located Close To Ken Giles Recreation Centre, Schools, Parks, Trails, Shopping, Groceries, Restaurants, Shoppers World And Public Transit, With Convenient Access To Highways 410, 407 And 401 For An Easy Commute Throughout The GTA. (id:63616)
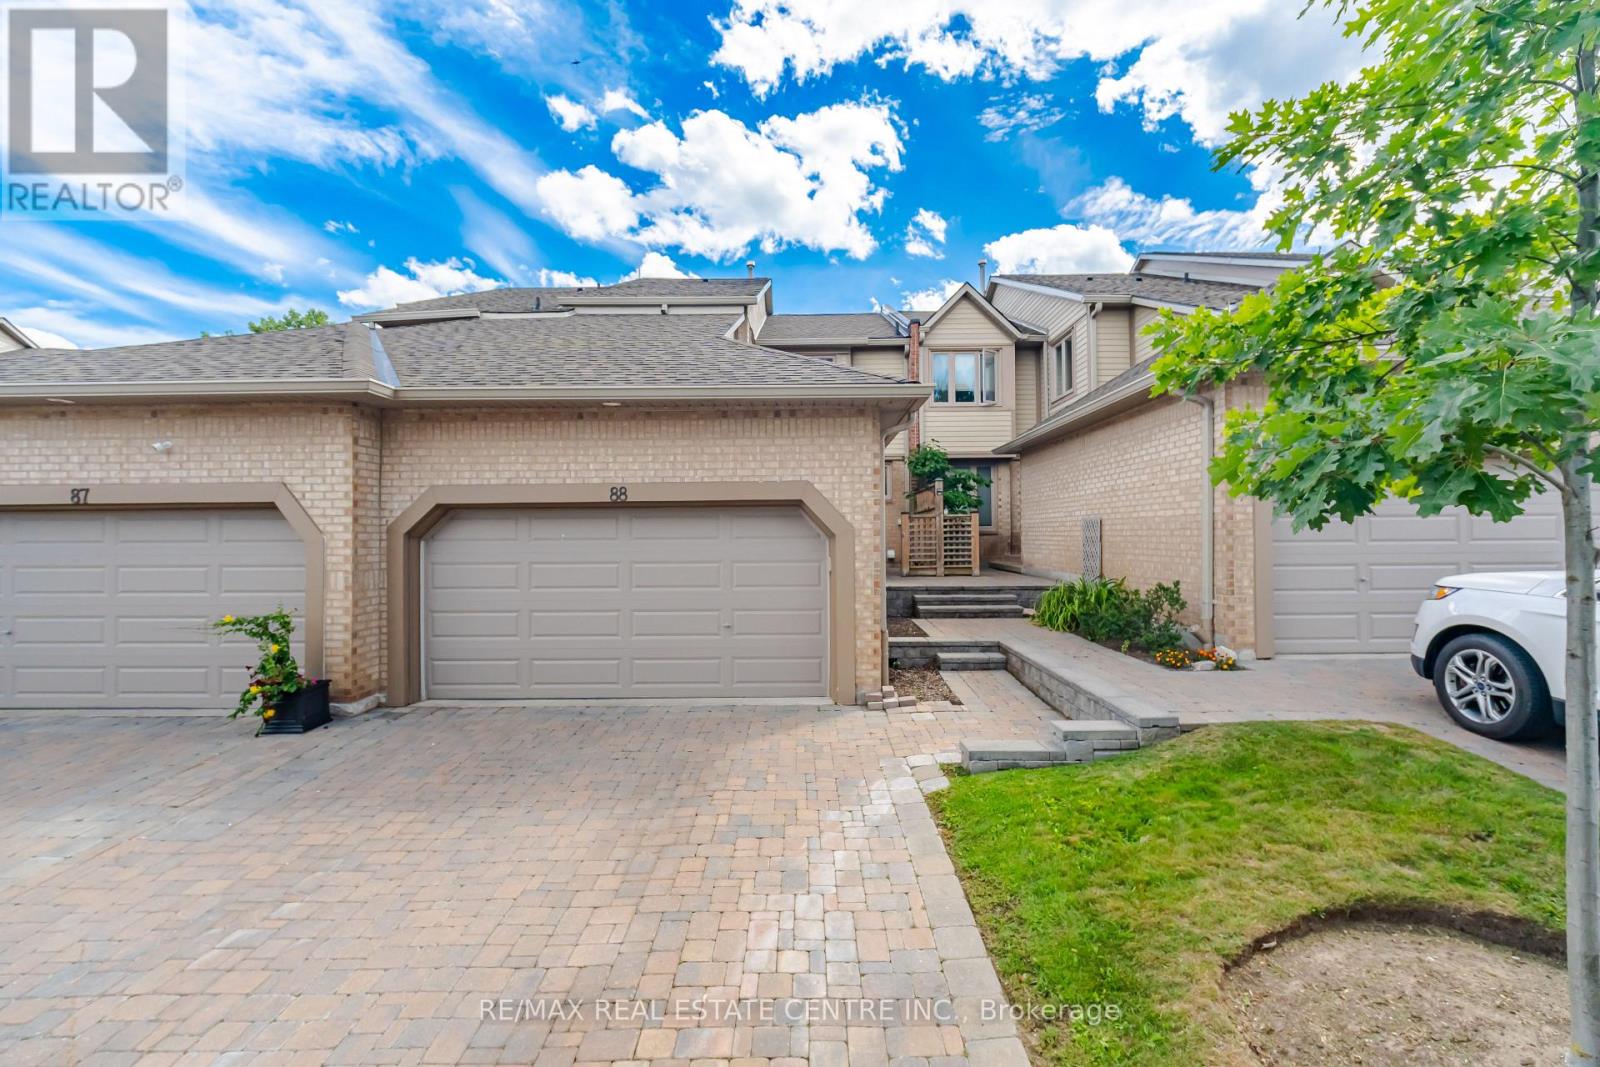
88 - 1725 The Chase
Mississauga, Ontario
Gorgeous Upscale Ravine Townhome "The Chase on The Ravine at The Courtyards" Exclusive Townhome Backing on the Ravine!! Walking Trails along the Ravine & Outdoor Pool. This Townhome offers a perfect blend of elegance, functionality, and modern upgrades. This Townhouse features a Walk-Out Basement, Bright & Spacious rooms, 4 Bedrooms & 4 Washrooms, Main Floor Den Perfect for Working from Home with walkout to front Patio, Multiple Walkouts (3). Meticulously maintained & Renovated from Top to Bottom and Freshly painted! An ideal layout with 2442 sf of living space. No Detail Has Been Spared! Sun-Drenched Living Room & Dining Room with Gas Fireplace and walkout to Huge deck overlooking Ravine & gas BBQ hookup, perfect for outdoor entertaining. Chef's Kitchen, with Granite counters, Pantry, Heated Floors, Wine Fridge & Breakfast Bar. Huge Primary Bedroom Retreat with Spa Inspired 5 Pc ensuite, Heated Floors & walk-in Closet w custom build cabinets and Ravine view. Second Bedroom with Full ensuite Bath and custom built-in closet, and office nook on 2nd floor with Large window. Fully finished walkout Lower Level with 2 Bedrooms & 3 pc bath. Enjoy this extra living space with a walkout to Private Patio & Lush Zen Gdns Over Looking Ravine, perfect for outdoor entertaining! CCTV, Cameras & Burglary Alarm. A/C and Furnace new (2yrs old). A Double Car Garage plus Two Car Parking on Private Interlock driveway & walkway leading to the Private Entry Garden Patio. This High Demand Enclave of Executive Luxury Townhomes is nestled in a small exclusive complex of great neighbours. Driveway & Walkway Snow Removal Included!! Beautiful Landscaped surroundings, close to schools, Erin Mills Town Centre, Streetsville GO, Credit Valley Hospital, Highways, Parks, John Frazer & Gonzaga School District and much more. (id:63616)
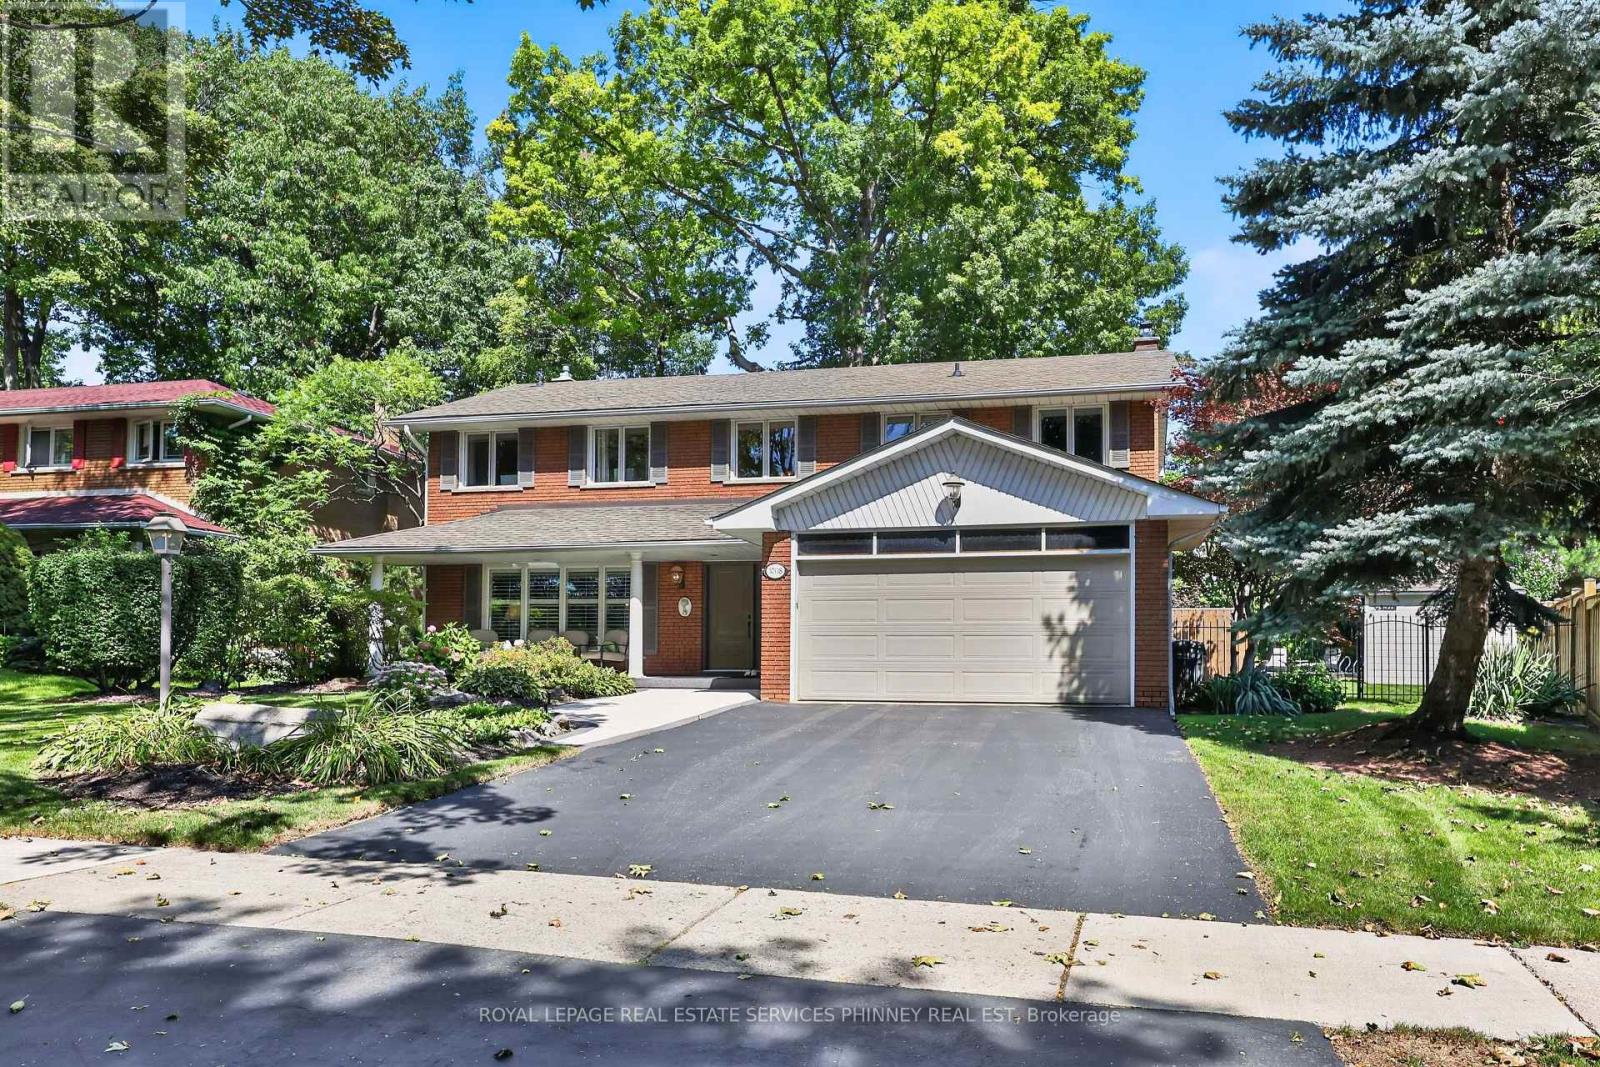
3708 Beechollow Crescent
Mississauga, Ontario
Welcome to Applewood Hills, where this spacious 5-bedroom, 3-bathroom home is tucked away on a quiet, tree-lined street in a wonderful family-friendly neighbourhood. Offering over 3,700 sq. ft. of potential living space, there is plenty of room for a growing family to live, play, and make lasting memories. The bright and welcoming living room is filled with natural light, while the kitchen features stainless steel appliances and a comfortable breakfast area for busy mornings and family meals. The cozy family room, complete with a fireplace and sliding-door walkout, provides the perfect place to relax together while overlooking the backyard. Step outside to your own private family retreat, featuring an in-ground pool, spacious patio, and beautiful mature trees. With plenty of privacy and greenery, the backyard offers a cottage-like setting right in the city-perfect for summer afternoons by the pool, family barbecues, and entertaining friends. Upstairs, the primary bedroom features a private 4-piece ensuite, along with four additional generously sized bedrooms offering plenty of space for children, guests, or a home office. The expansive basement recreation room provides even more room for movie nights, a playroom, games area, or home gym, with additional potential to add another bedroom and bathroom. Enjoy the peace and privacy of a quiet residential street while remaining close to everything your family needs, including picturesque walking trails, parks, public transit, Etobicoke, everyday amenities, and nearby private golf courses. A wonderful opportunity to put down roots and create your family's next chapter in Applewood Hills. (id:63616)
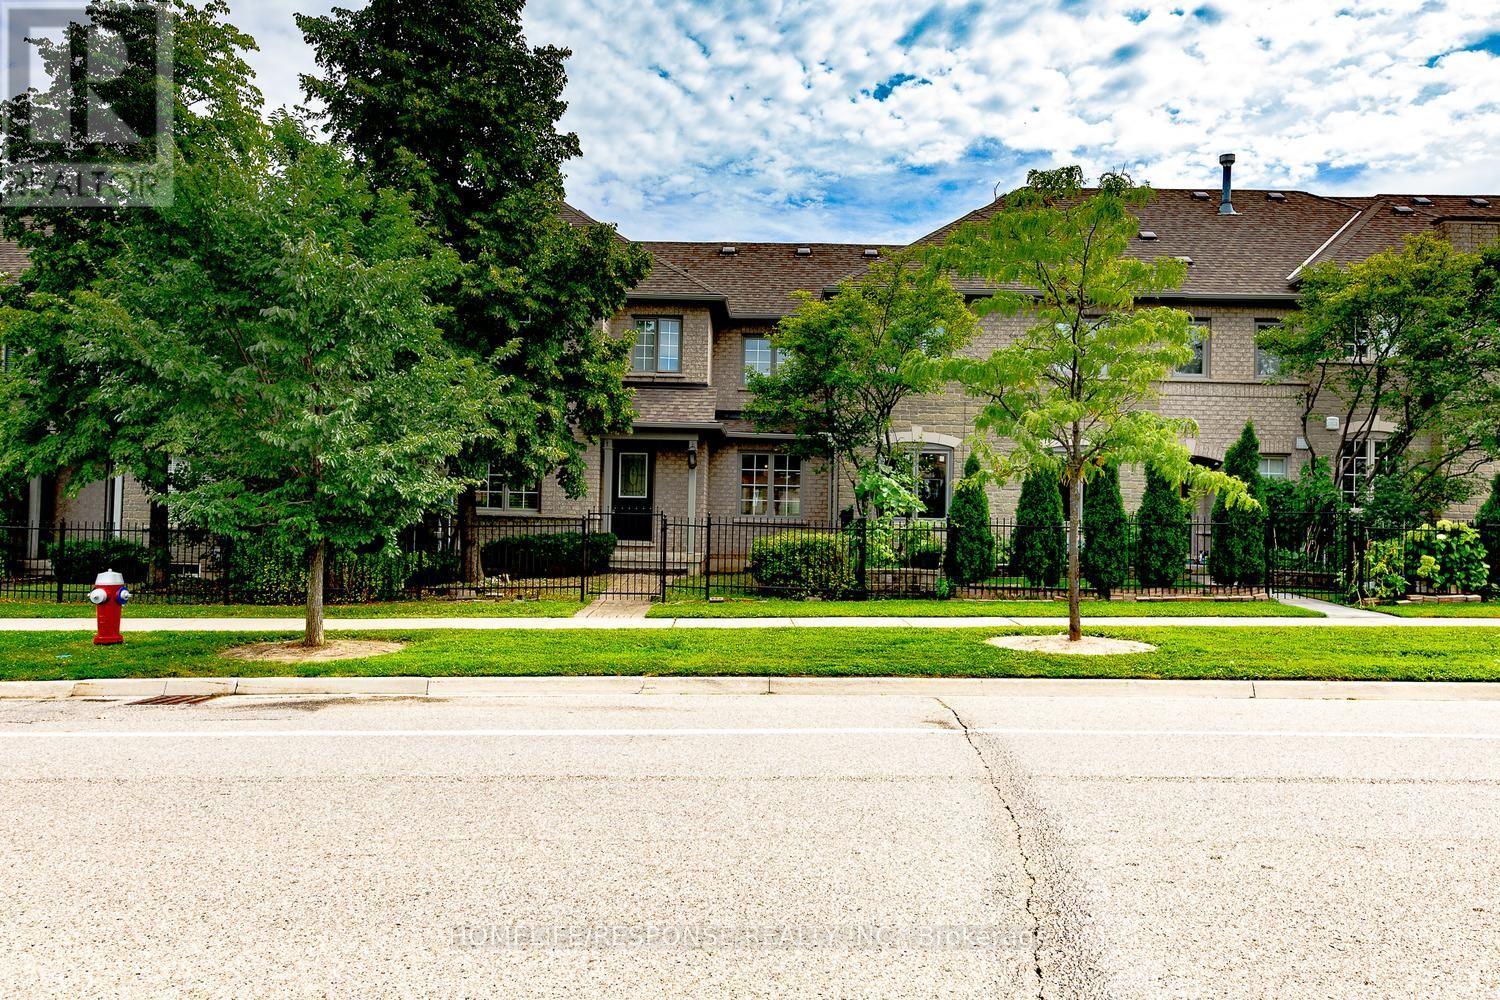
25 - 450 Bristol Road E
Mississauga, Ontario
Welcome to this lovely 3-bedroom, 3 bathroom townhouse in the highly desirable Complex . Walk in to a open-concept main floor featuring hardwood flooring throughout, including the staircase. A convenient 2-piece powder room, main floor closet, and direct access to the attached 1-car garage add everyday practicality. Upstairs, you'll find hardwood flooring throughout and three generously sized bedrooms. The primary bedroom features its own 4-piece ensuite. Located in a family-friendly neighborhood close to schools, parks, transit, major highways, and shopping, this move-in ready home is a fantastic opportunity you won't want to miss. (id:63616)
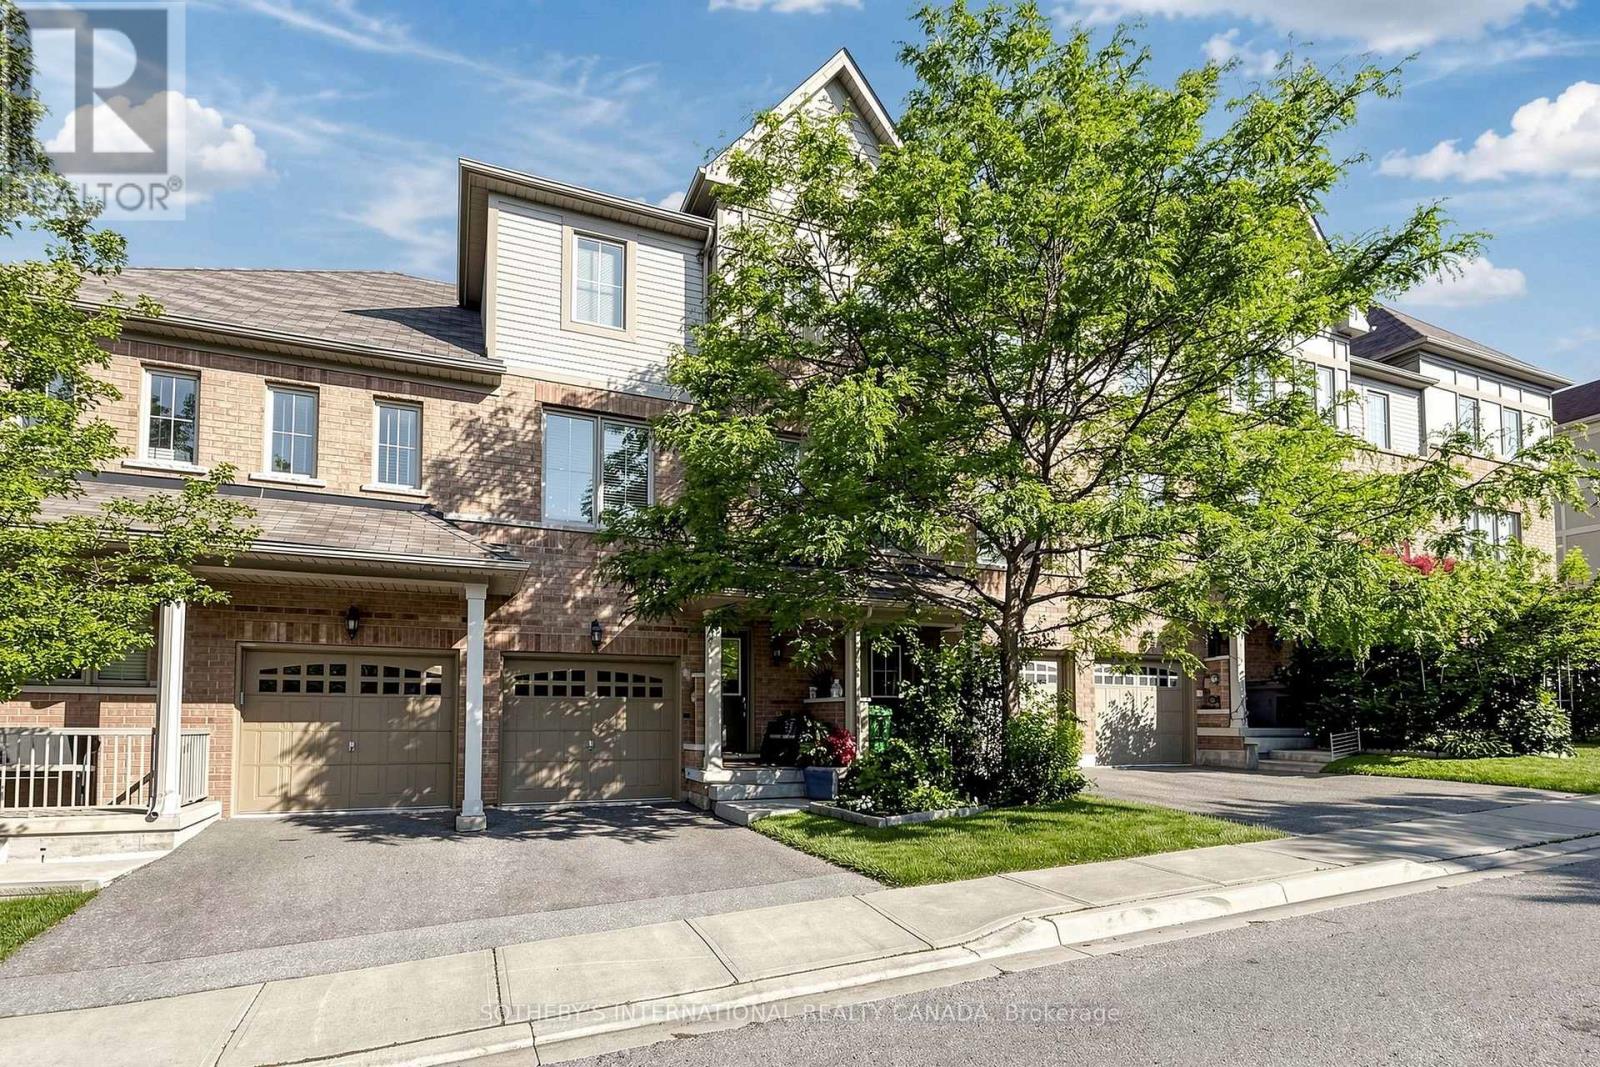
38 Cedar Lake Crescent
Brampton, Ontario
Terracotta Village! Beautiful three bedroom townhome backing onto green space with a main floor family room & walkout to a private yard. This residence features an optimal layout that maximizes space efficiency. Also featured is a rare balcony off the kitchen, with a natural gas line for barbecuing, morning coffee or an evening of relaxation. Combined living and dining room, ideal for entertaining. Spacious kitchen with breakfast bar, solid wood cabinetry, granite countertops, updated stainless steel appliances, breakfast room, plus kitchen window with views of the open space behind. The property features south and west exposures that fill the space with natural light, complemented by a transom window above the patio door. Two vehicle parking - a garage with direct access to the foyer and a spot in the driveway, along with plenty of visitors parking. The primary bedroom has an ensuite bath and two closets complete with closet organizer. Second floor features 9Ft. ceilings, family room has partial 9Ft 5" ceilings. Main floor features family room, home office and two piece washroom. Nestled at the Mississauga/Brampton border in a family-friendly community and minutes to major highways (407/401/410), public transit, schools, shopping, parks, walking trails. Minutes to Meadowvale Conservation Area, Susan Fennell Sportsplex & South Fletcher's Branch Library. A quiet and private location with no neighbours at the back, this well-maintained home provides good value! (id:63616)
128 Elaine Drive
Orangeville, Ontario
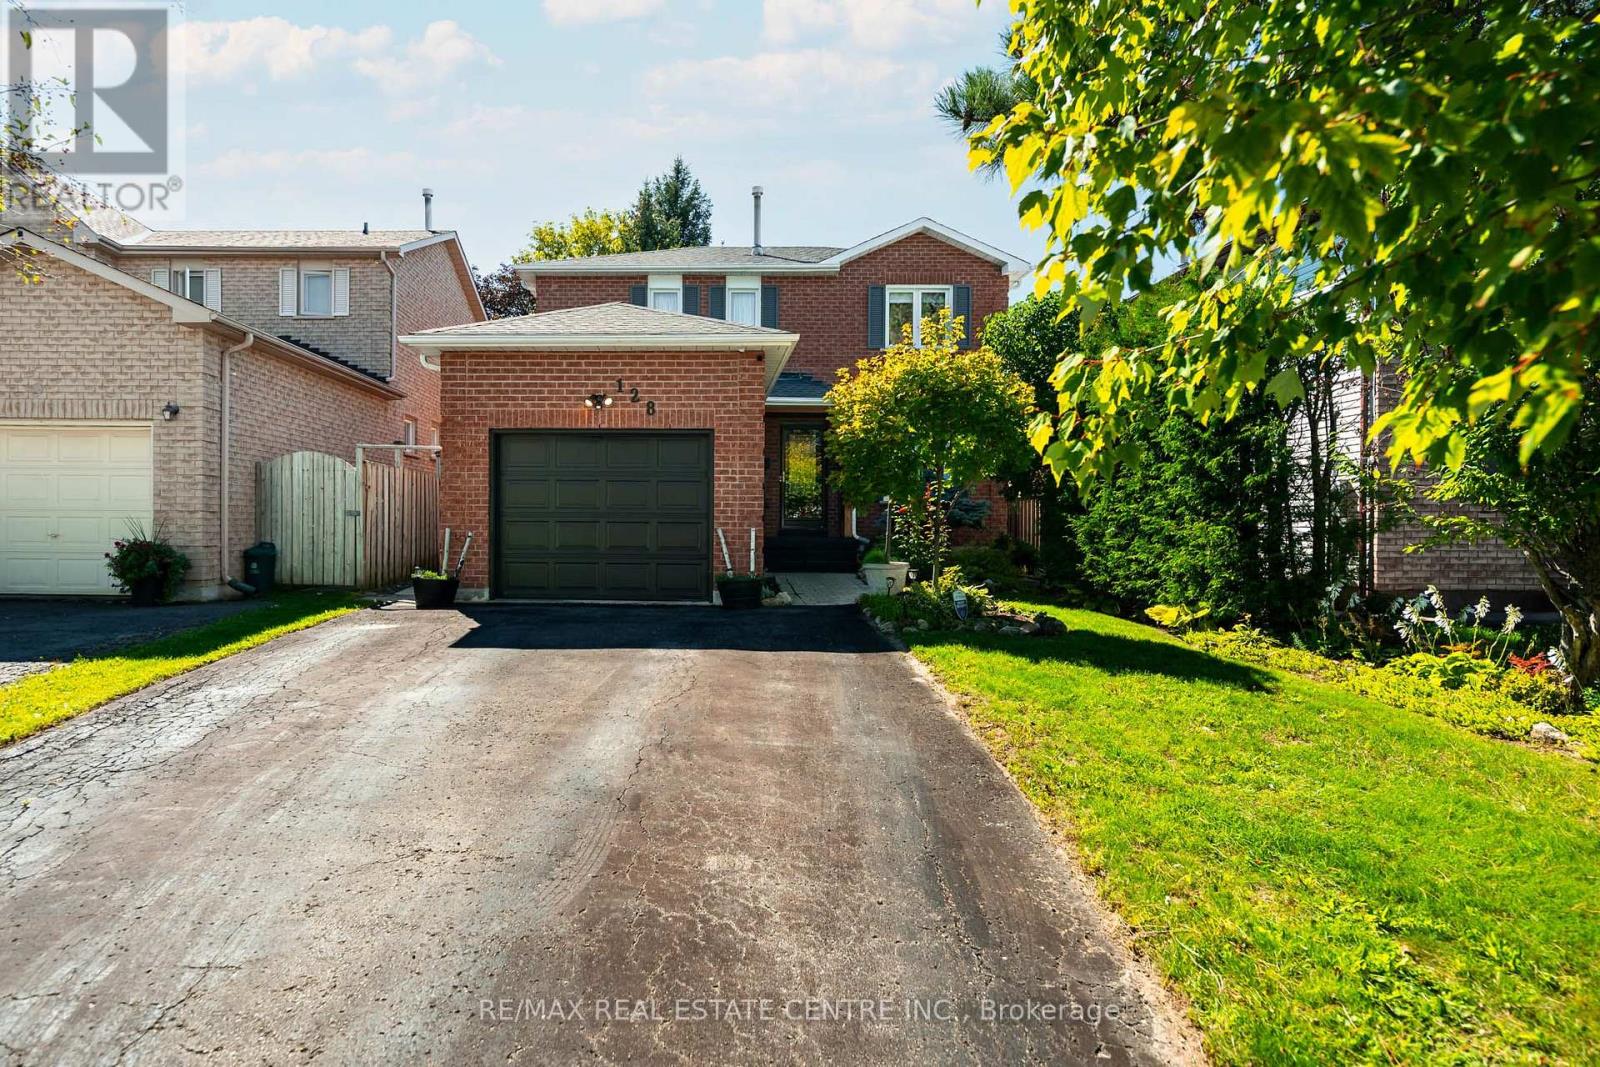
At 128 Elaine Dr, you do not have to choose between a central Orangeville location, useful living space and a backyard that still feels private. This move-in ready 3+1 bedroom, 4 bathroom detached home brings all three together in a layout that works especially well for first-time buyers, downsizers and anyone looking for flexibility without taking on too much house. Large windows fill the main floor with natural light, while the living and dining area, separate family room and kitchen each have their own purpose. The kitchen has stainless steel appliances, a large island and a walkout to the deck, so daily life flows easily from inside to out. Step into the backyard and the setting changes. Mature trees and established gardens create a sense of privacy, while the fully fenced yard gives you a large deck, open lawn and a gazebo that stays. It is an easy space for summer dinners, kids, pets or simply having somewhere quiet to sit outside. Upstairs, the primary bedroom includes a walk-in closet and 4-piece ensuite, with two more bedrooms and another full bath nearby. The finished basement adds a rec room, fourth bedroom, full bathroom and laundry, giving you space for guests, work, hobbies or older kids. The attached garage has inside access and is ready for EV charging, with parking for three more vehicles in the driveway. Updates include the roof in 2019, windows from 2019 to 2025 and water softener in 2019. Close to St. Andrew and Credit Meadows Elementary Schools, parks, trails, shopping and recreation, with convenient access to downtown Orangeville, Hwy 10 and the bypass. It is a home that works well now, with enough flexibility to keep working as life changes. (id:63616)

Main Floor - 1986 Davenport Road
Toronto, Ontario
Storefront retail space located on the north side of Davenport Rd, just east of Old Weston Rd. Approx. 650 sq. ft. of usable space, plus a rear storage shed and use of the backyard patio area. Ideal for a barber, hair salon, office, nail spa, beauty bar, florist, coffee shop and other compatible uses. No bars, restaurants, cannabis or mushroom-related businesses. Previously used as a tattoo shop and, prior to that, a hair salon. Features a large open area, 1 washroom and 1 enclosed room at the rear. Existing hairdressing workstations and 1 washing basin remain on the premises. Immediate possession available with some flexibility. Tenant is responsible for A/C repair and maintenance if they wish to use the existing unit. All tenants are responsible for snow removal and salting for safety. No bars, restaurants, cannabis or mushroom-related businesses permitted by the Landlord. (id:63616)
7 - 2232 Bromsgrove Road
Mississauga, Ontario
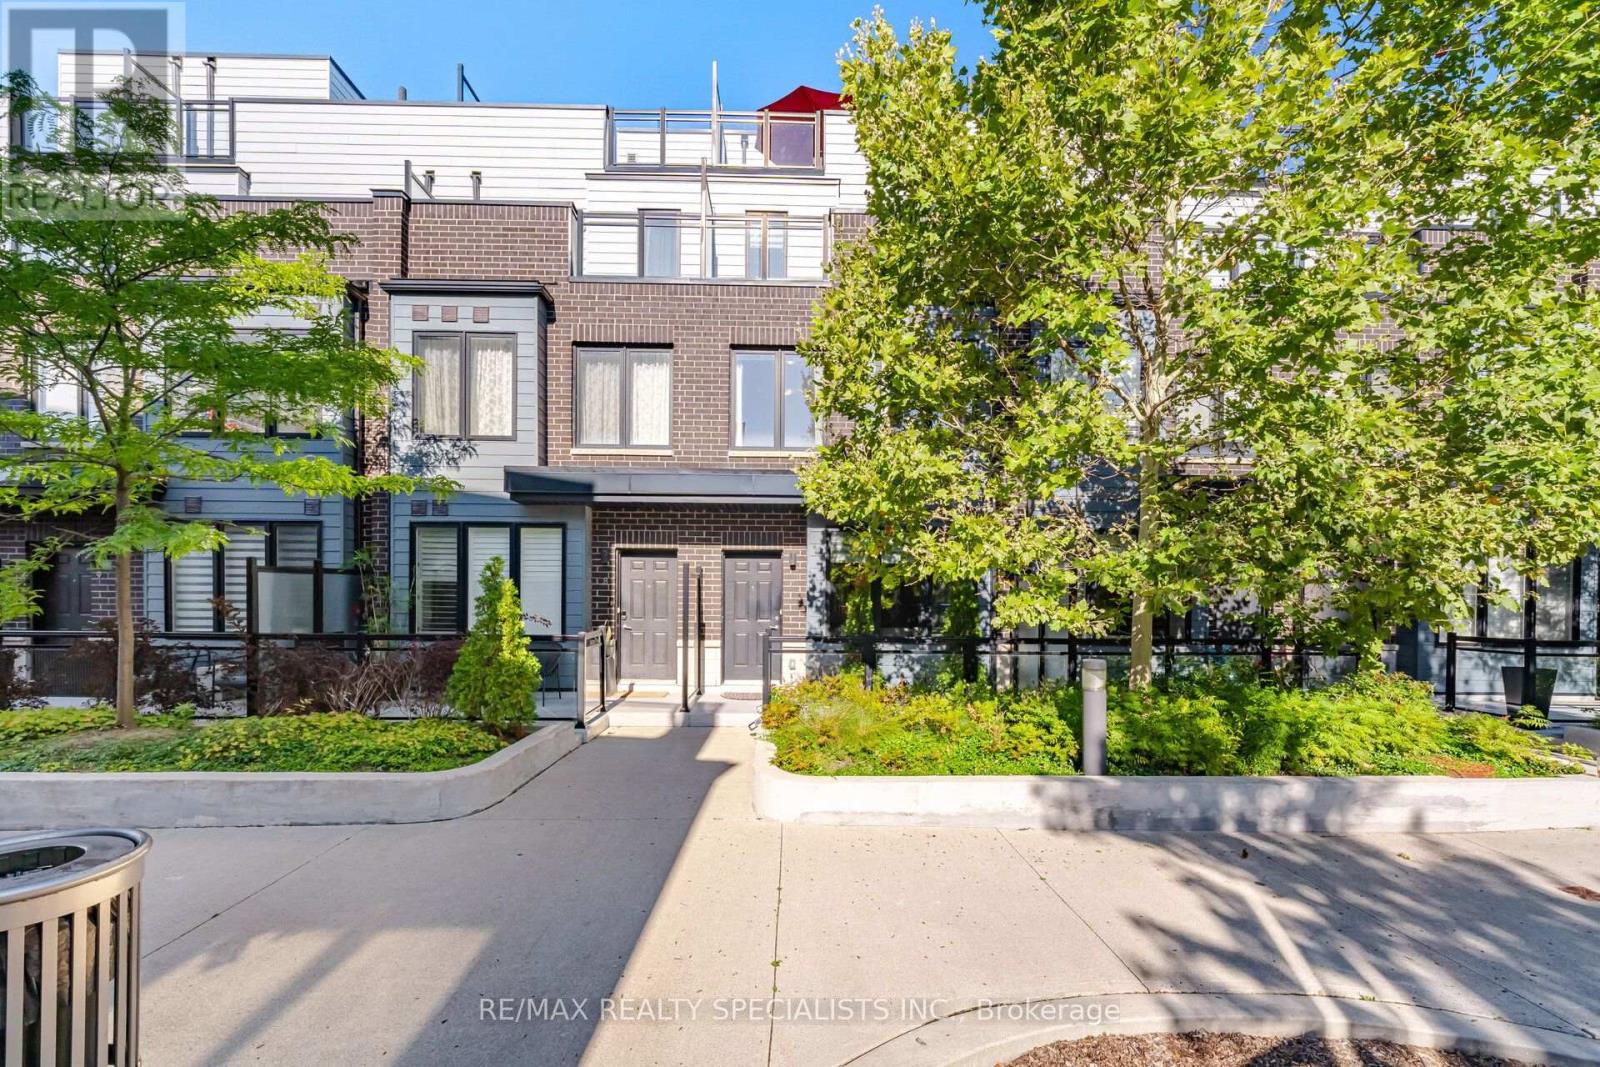
Welcome to Upscale, Low maintenance, urban living and commuters dream in a highly desirable Clarkson community of Mississauga. Steps away from Clarkson go, quick access to the highways, minutes from the waterfront and the local trails. This is premium lot sits directly next to beautiful open space, flooding the entire home with an abundance of gorgeous natural light. This home boasts a generous 3-bedroom, 3-washroom and 2 parking spots. The upgraded kitchen showcases modern quartz countertops, a designer backsplash, and stainless steel appliances, overlooking the open concept living and dining areas. The primary bedroom boasts an ensuite bathroom, His & Her closet and a private walk-out balcony. Second floor has two generous sized bedrooms, a common bathroom and a laundry room. A massive rooftop terrace is a perfect spot for BBQ, sunset views, entertaining family and friends. Steps from top-rated schools, great parks, shopping arcades and approx 25 mins to Toronto downtown - simply unpack and enjoy! (id:63616)

Main Floor - 1986 Davenport Road
Toronto, Ontario
Storefront retail space located on the north side of Davenport Rd, just east of Old Weston Rd. Approx. 650 sq. ft. of usable space, plus a rear storage shed and use of the backyard patio area. Ideal for a barber, hair salon, office, nail spa, beauty bar, florist, coffee shop and other compatible uses. No bars, restaurants, cannabis or mushroom-related businesses. Previously used as a tattoo shop and, prior to that, a hair salon. Features a large open area, 1 washroom and 1 enclosed room at the rear. Existing hairdressing workstations and 1 washing basin remain on the premises. Immediate possession available with some flexibility. Tenant is responsible for A/C repair and maintenance if they wish to use the existing unit. All tenants are responsible for snow removal and salting for safety. No bars, restaurants, cannabis or mushroom-related businesses permitted by the Landlord. (id:63616)

1169 Carlo Court
Mississauga, Ontario
Luxury meets tranquility in this sought after Rathwood community located on a quiet Cul-De-Sac on a large lot with an extra long double wide driveway and double car garage allowing seven total parking spaces . Upon arrival you will be greeted with a beautifully landscaped exterior with an all brick two storey home. Stepping in through the brand new doors you will be immediately notice that it is newly painted (2023) with many large newly installed windows throughout, exuding natural sunlight in every room. The spacious dining room is combined with the living room with a new custom fireplace with pot-lights, crown moulding (2022) and hardwood, perfect for entertaining and large gatherings. The modern Victorian style kitchen with stone countertop and high-end stainless steel kitchen appliances is combined with the family room and has luxurious travertine natural limestone floor tiles expanding into the laundry room where you have a new washer and dryer with separate entrance and built-in cabinets. On the second floor you have newly installed carpets throughout (2022) with two renovated bathrooms (ensuite 2023) and 4 generously sized bedrooms, perfect for large families. The primary bedroom has a large walk in closet with a 3-piece tiled bathroom with glass walk in shower. The spacious main 4-piece bath has light colour tiles with tiled shower walls. The spacious basement is currently set up as two bedrooms with an office between them, a large living room with exercise room and brand new renovated top to bottom tiled bathroom, perfect for guests and families staying overnight. The basement layout can easily be converted into three bedrooms if more sleeping space is required. Stepping into the backyard oasis you have a brand new stone patio with a hot tub (as is) under a pergola, large shed and a fire pit, a great way to spend your evenings under the stars or hosting parties. Conveniently located near parks, highways, shops, restaurants, schools and public transit. (id:63616)
39 Court Street N
Milton, Ontario
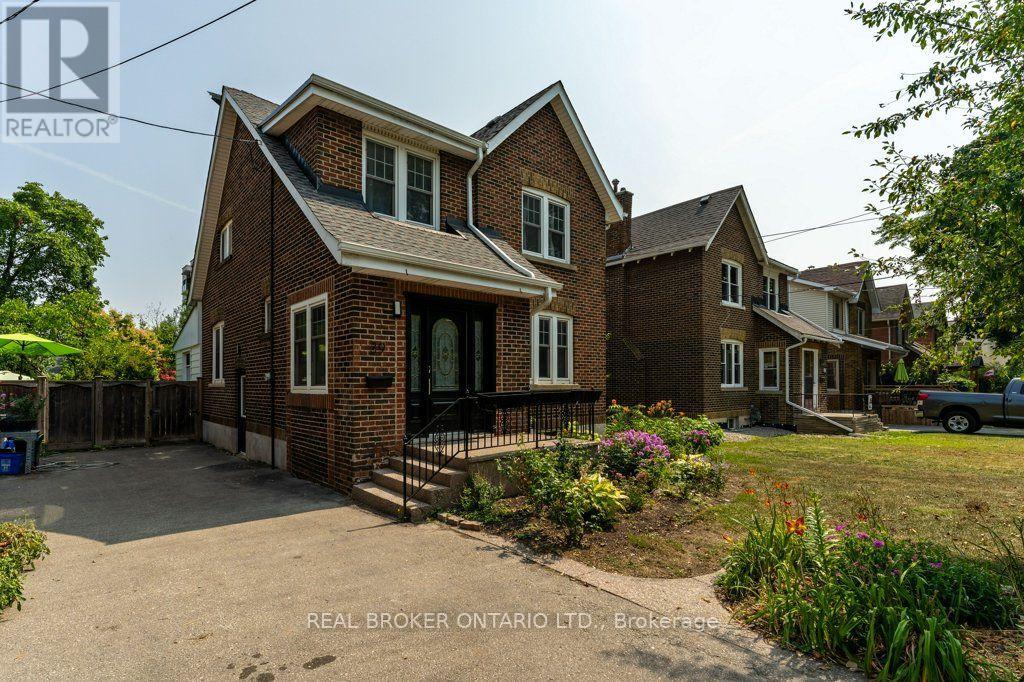
Modern elegance meets historic soul in the heart of Old Milton. Tucked away on a quiet, low-traffic street in one of the town's most coveted neighbourhoods, this extensively updated century home offers a rare blend of timeless character and contemporary luxury. Inside, rich heritage trim and original architectural details create a warm, inviting atmosphere, paired seamlessly with sleek engineered hardwood floors across the main level. The heart of the home is a stylish, kitchen featuring a brand-new backsplash, modern appliances, and refined cabinetry. Designed for both grand hosting and casual living, the main floor boasts a formal living room alongside a separate, sun-drenched family room overlooking the property. Step outside to your private, fully fenced backyard-a serene oasis perfect for summer gatherings or quiet morning coffee. Located just steps from downtown Old Milton's boutique shops, cafes, and fine dining, as well as top-rated schools and fast transit routes, this turn-key property is an exceptional opportunity for buyers seeking luxury, location, and community. (id:63616)