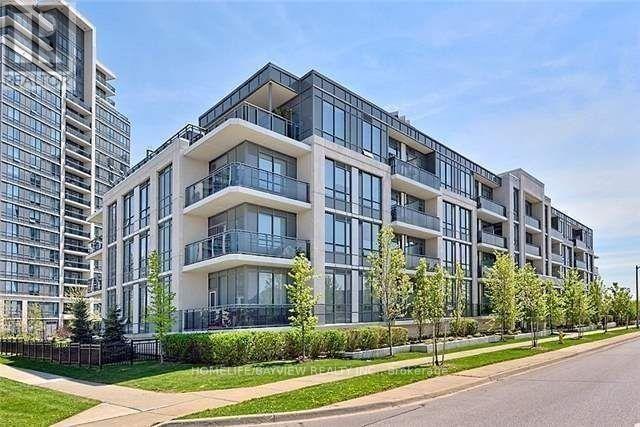
216 - 95 North Park Road
Vaughan, Ontario
Well Kept, Beautiful Corner Unit At The Fountains Condo. 2 Bedroom, 2 Washroom, 830 Sq Ft + 80 Sq Ft Balcony. 9'Ceiling, S/S Appliances, Ceramic Backsplash, Great Location, New washer/dryer and microwave. Steps To Wal-Mart, Mall, Restaurants, Park & So On. (id:63616)
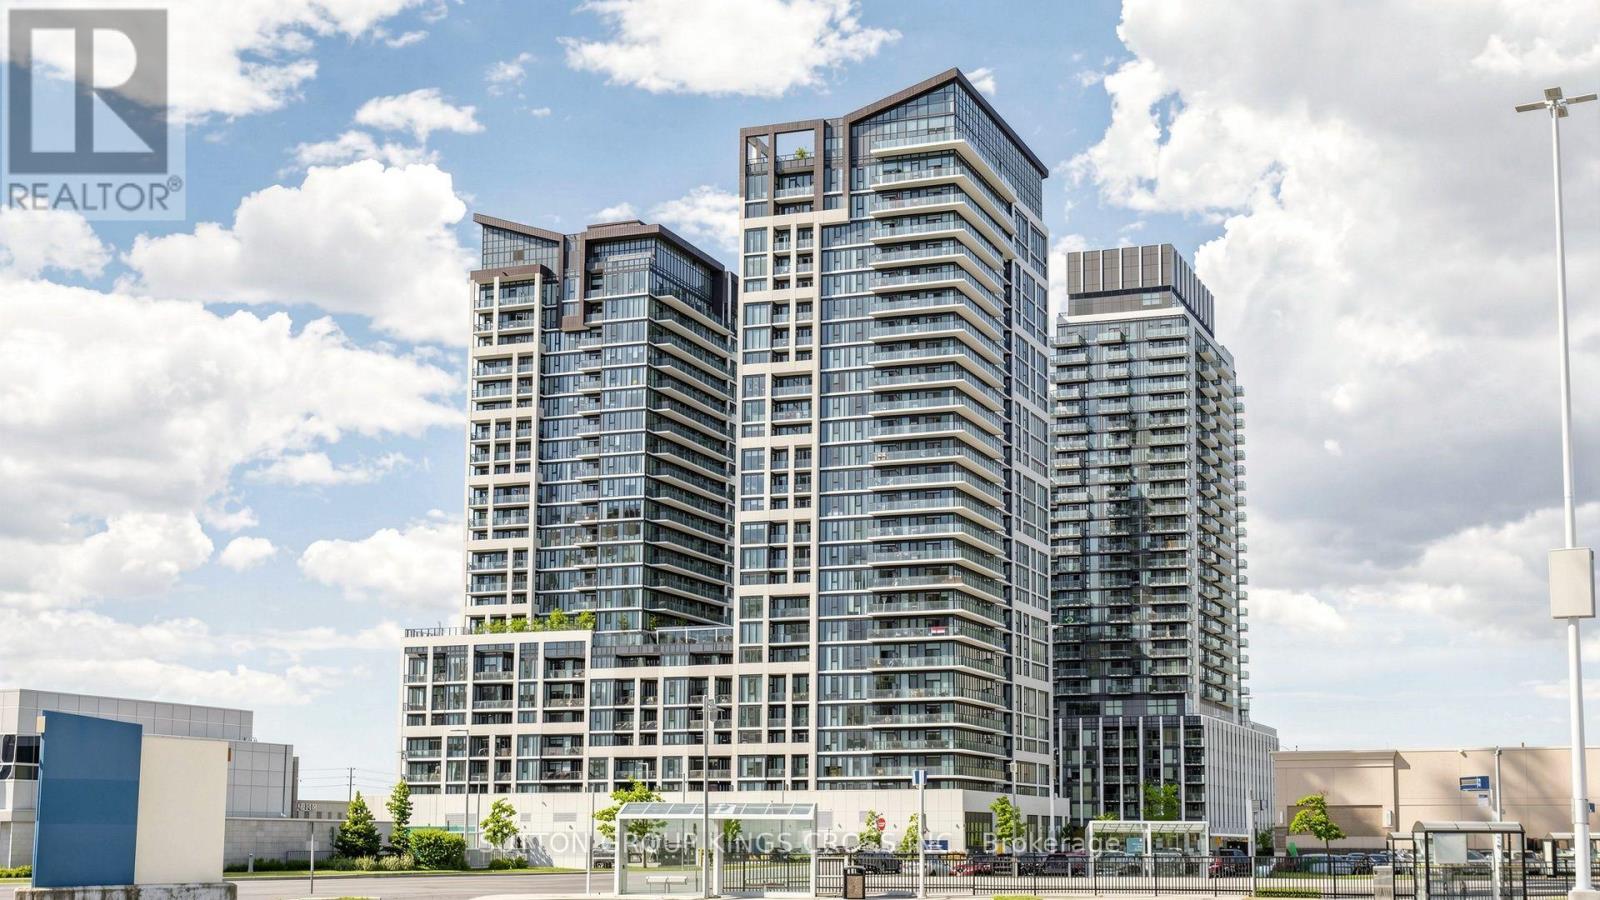
2514 - 9000 Jane Street
Vaughan, Ontario
ELEVATED LUXURY LIVING AT CHARISMA CONDOMINIUMS! Welcome to Unit 2514, an exceptional 1+1 bedroom, 2-bathroom suite in the highly sought-after Charisma Condominiums at Rutherford Rd & Jane St. This sophisticated residence offers 2 premium side-by-side parking spaces and a locker conveniently located on the same level, an incredible combination of space, luxury and convenience. Enjoy soaring 10-ft ceilings, floor-to-ceiling windows and breathtaking unobstructed panoramic East views. The beautifully upgraded interior features a spacious den ideal for a home office or additional living space, elegant feature wall, upgraded countertops, high-end stainless-steel appliances, custom remote-controlled zebra blinds, contemporary lighting and stylish mirrored closets. The expansive private balcony provides the perfect setting for morning coffee, entertaining or unwinding while taking in the spectacular views. Experience resort-style living with an impressive selection of amenities including 24-hour concierge, 2 rooftop party rooms, 2 rooftop BBQ terraces, two elegant dining rooms, theatre room, games room, bocce ball court party room, 7th floor outdoor pool, sauna, change rooms, gym, yoga studio with free classes and spacious lobby gathering lounges. Added convenience with direct indoor access to a convenience store, dentist, nail salon and other services. Ideally located just steps from Vaughan Mills, minutes from Hwy 400 & 407, public transit, shopping, restaurants, Walmart, Canada's Wonderland Longo's, Fortino's, Sky Zone, Novotel Hotel, Aloft by Marriott, entertainment and Cortellucci Vaughan Hospital. Only minutes away from Vaughan Metropolitan Centre Subway. A truly exceptional, stylish and beautifully upgraded home offering luxurious, effortless living in one of Vaughan's premier communities with a low maintenance fee including: Heat, 2 Parking, Locker, WIFI Internet, Building Insurance and Central Air Conditioning! (id:63616)
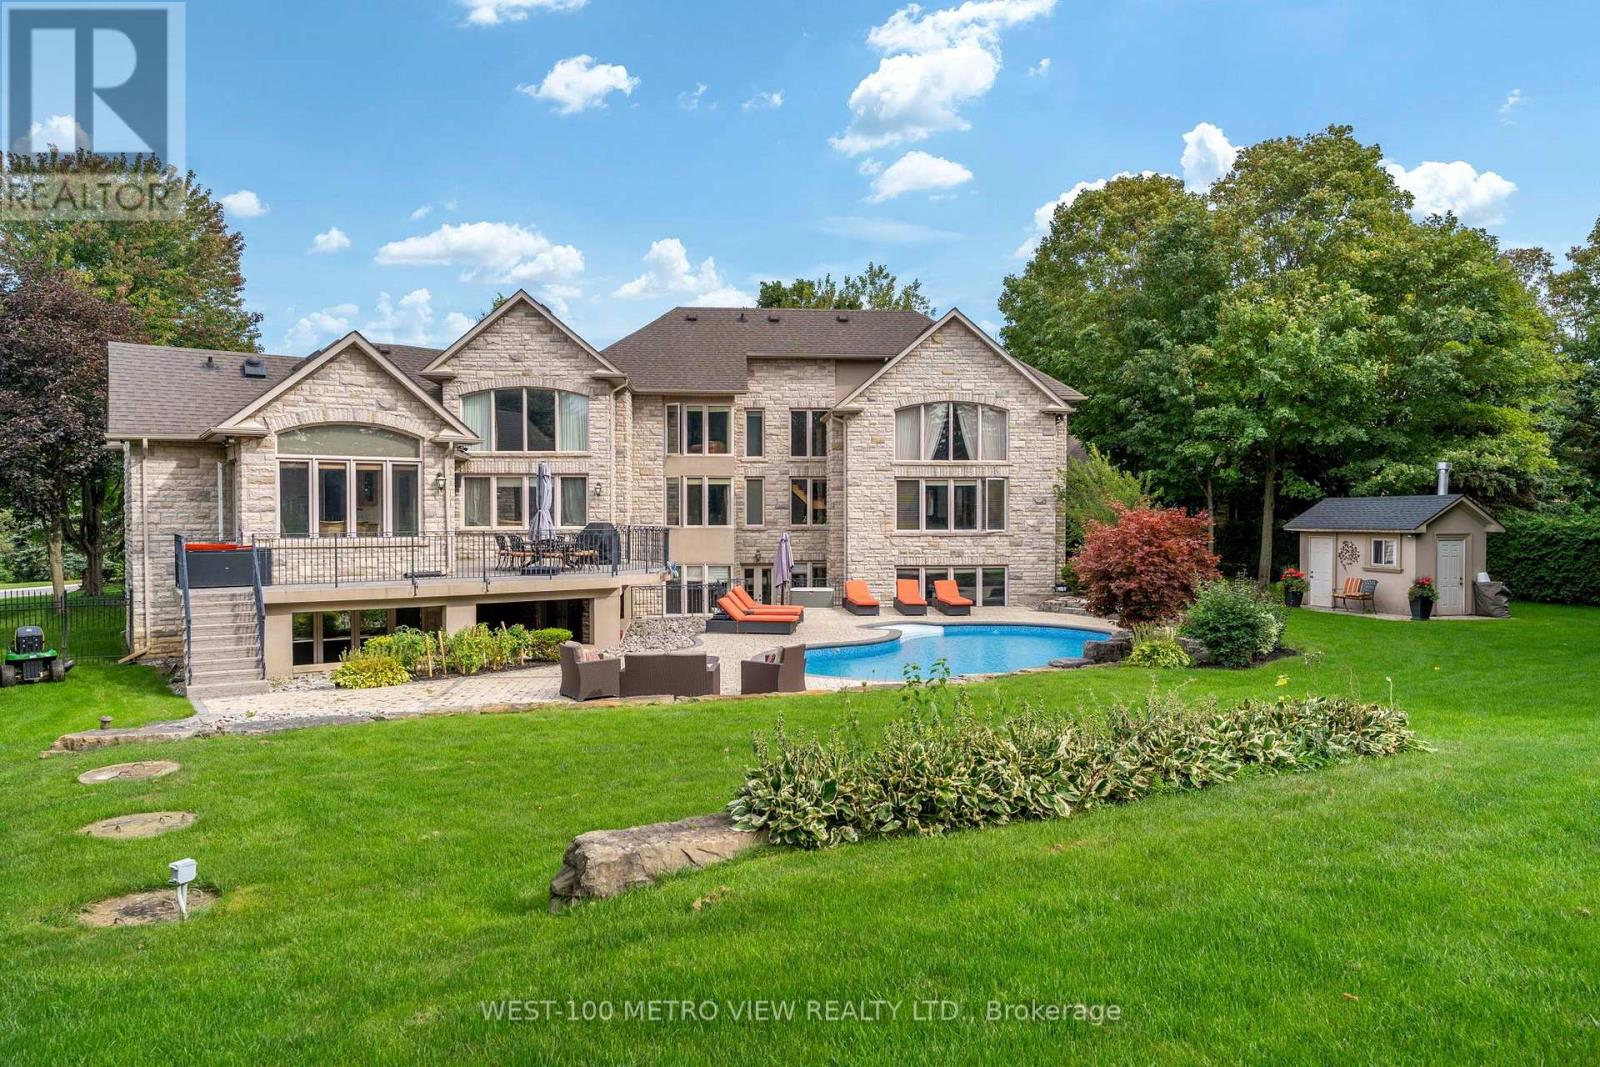
36 Abbruzze Court
Vaughan, Ontario
Luxurious Custom Built Bungalow with Loft Nestled on a One Acre Lot In The Exclusive High Demand Vaughan Wood Estates. Boasting An Open Concept Main Floor Plan, Cathedral Ceilings, Spacious Rooms, Finished Basement With Walkout, 2nd Kitchen, Wet Bar, Home Theatre, Gym, 2 Sep Entrances. Sun-Filled Yard Is Like Your Own Private Resort Inground Pool, Choice Landscape and Hardscape (id:63616)
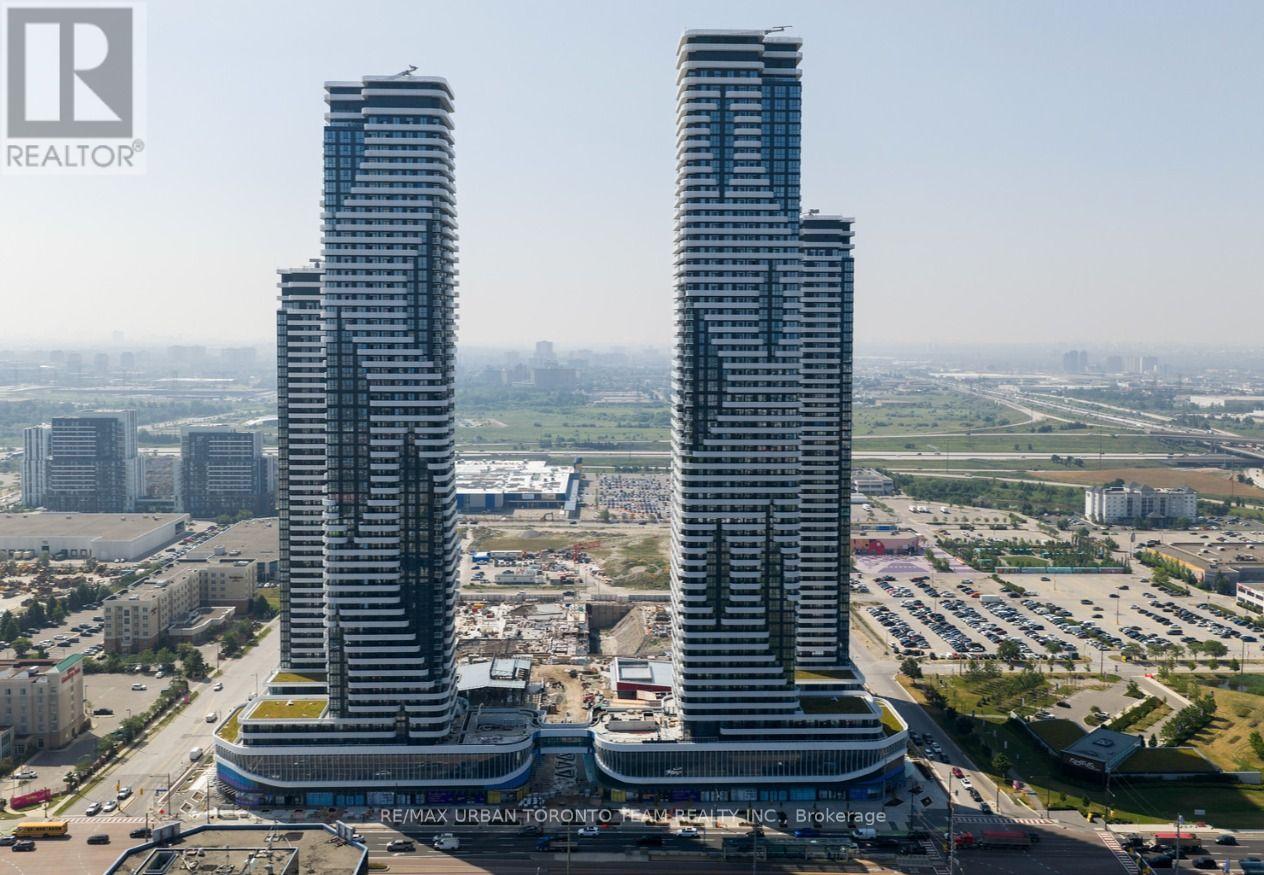
515 - 225 Commerce St Street
Vaughan, Ontario
Festival - Tower A - 1 Bedroom & 1 full bathroom, Open concept kitchen living room 452 sq.ft., Plus large Terrace - ensuite laundry, stainless steel kitchen appliances included. Engineered hardwood floors, stone counter tops. (id:63616)
70 Castillian Drive
Vaughan, Ontario
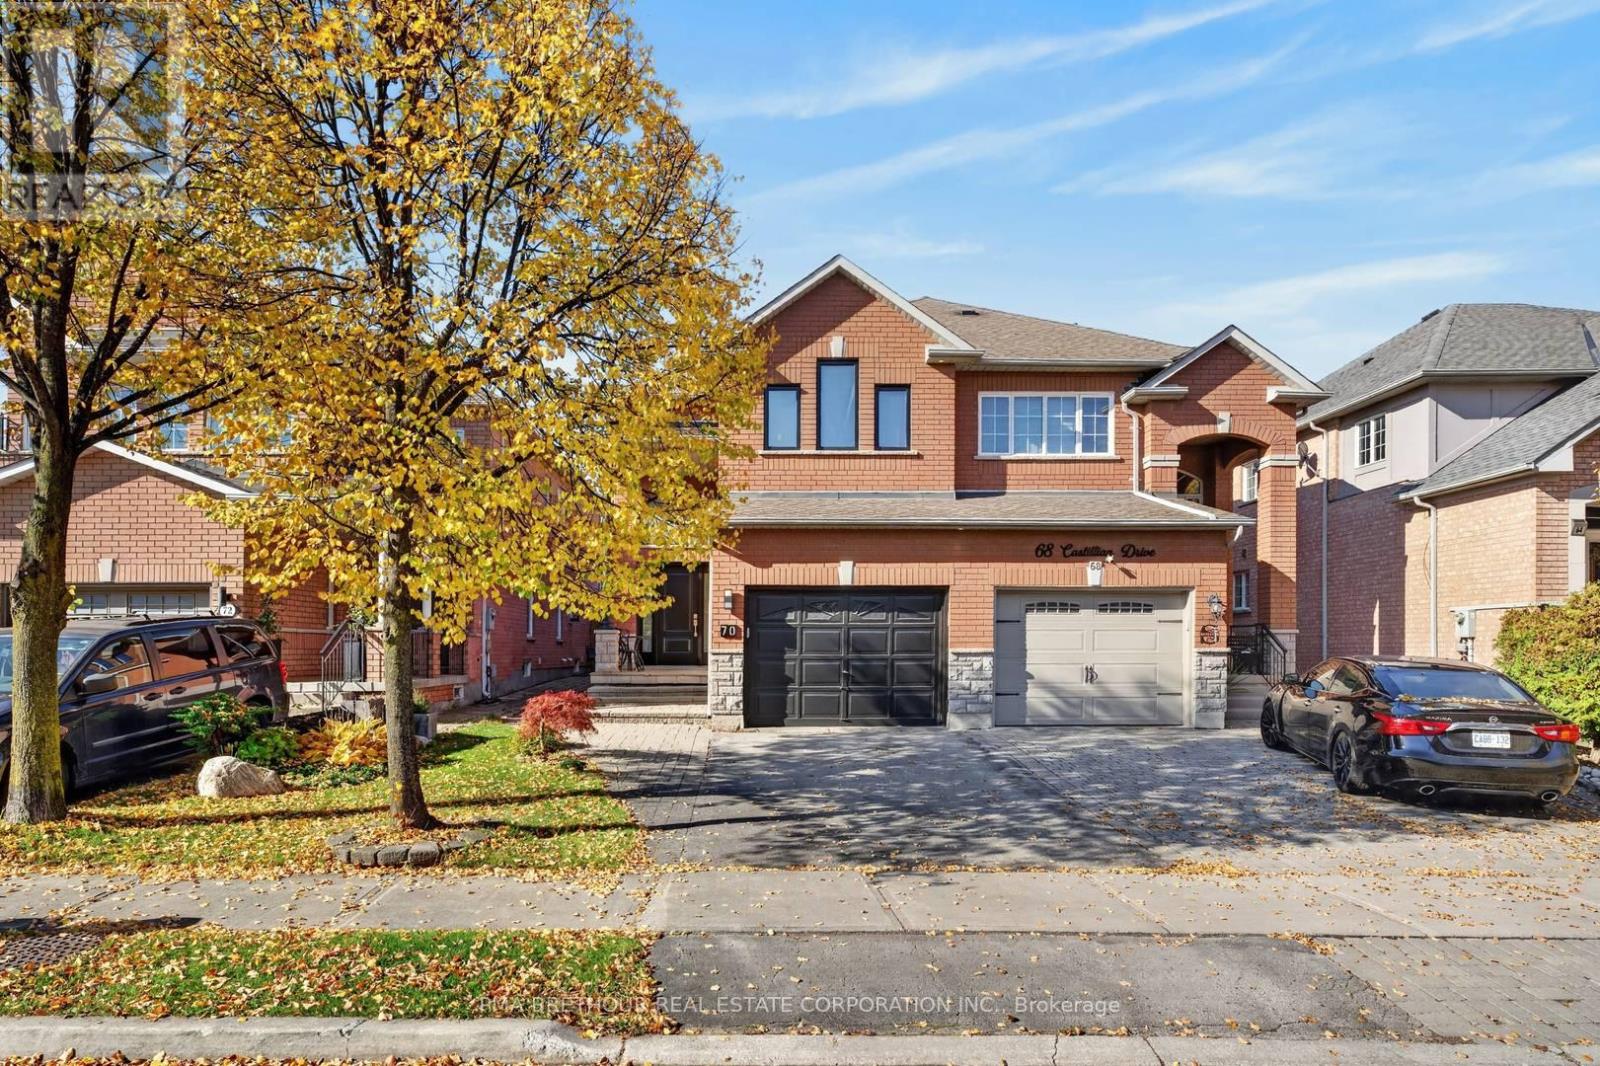
Discover the perfect balance of space, comfort and family living at 70 Castillian Drive, situated on a quiet street in Vaughan's highly desirable Sonoma Heights community. Offering nearly 1,900sf of above-grade living space, this beautifully maintained 3-bedroom, 4-bathroom semi-detached home delivers the space and functionality today's families are searching for. The bright, thoughtfully designed layout features generous principal rooms ideal for everyday living and entertaining. At the heart of the home is an updated kitchen showcasing quartz countertops, stainless steel appliances, modern white cabinetry and a stylish backsplash, creating an inviting space for family meals and gatherings. Upstairs, three spacious bedrooms provide comfort and privacy, highlighted by an updated primary ensuite. The finished basement offers exceptional versatility with a large recreation room, 3-piece bathroom and ample storage; perfect for movie nights, a children's playroom, home office or extended family, with potential for a future in-law suite subject to necessary approvals. Step outside to your fully fenced backyard with no rear neighbours, offering a wonderful setting for summer BBQs, entertaining and children to play, complete with interlocking, grass and a storage shed. An attached garage and private driveway provide parking for two vehicles. Ideally located near Sonoma Heights Community Park, schools, playgrounds, scenic trails and Al Palladini Community Centre, with shopping, restaurants, grocery stores and Vaughan Mills nearby. Enjoy convenient access to Highways 400, 427 and 407 for easy commuting throughout the GTA. Whether you're a growing family, first-time buyer or simply looking for more space in an established neighbourhood, this is an exceptional opportunity to enjoy the comfort, privacy and lifestyle that make Sonoma Heights such a desirable place to call home! (id:63616)
4508 - 7890 Jane Street
Vaughan, Ontario
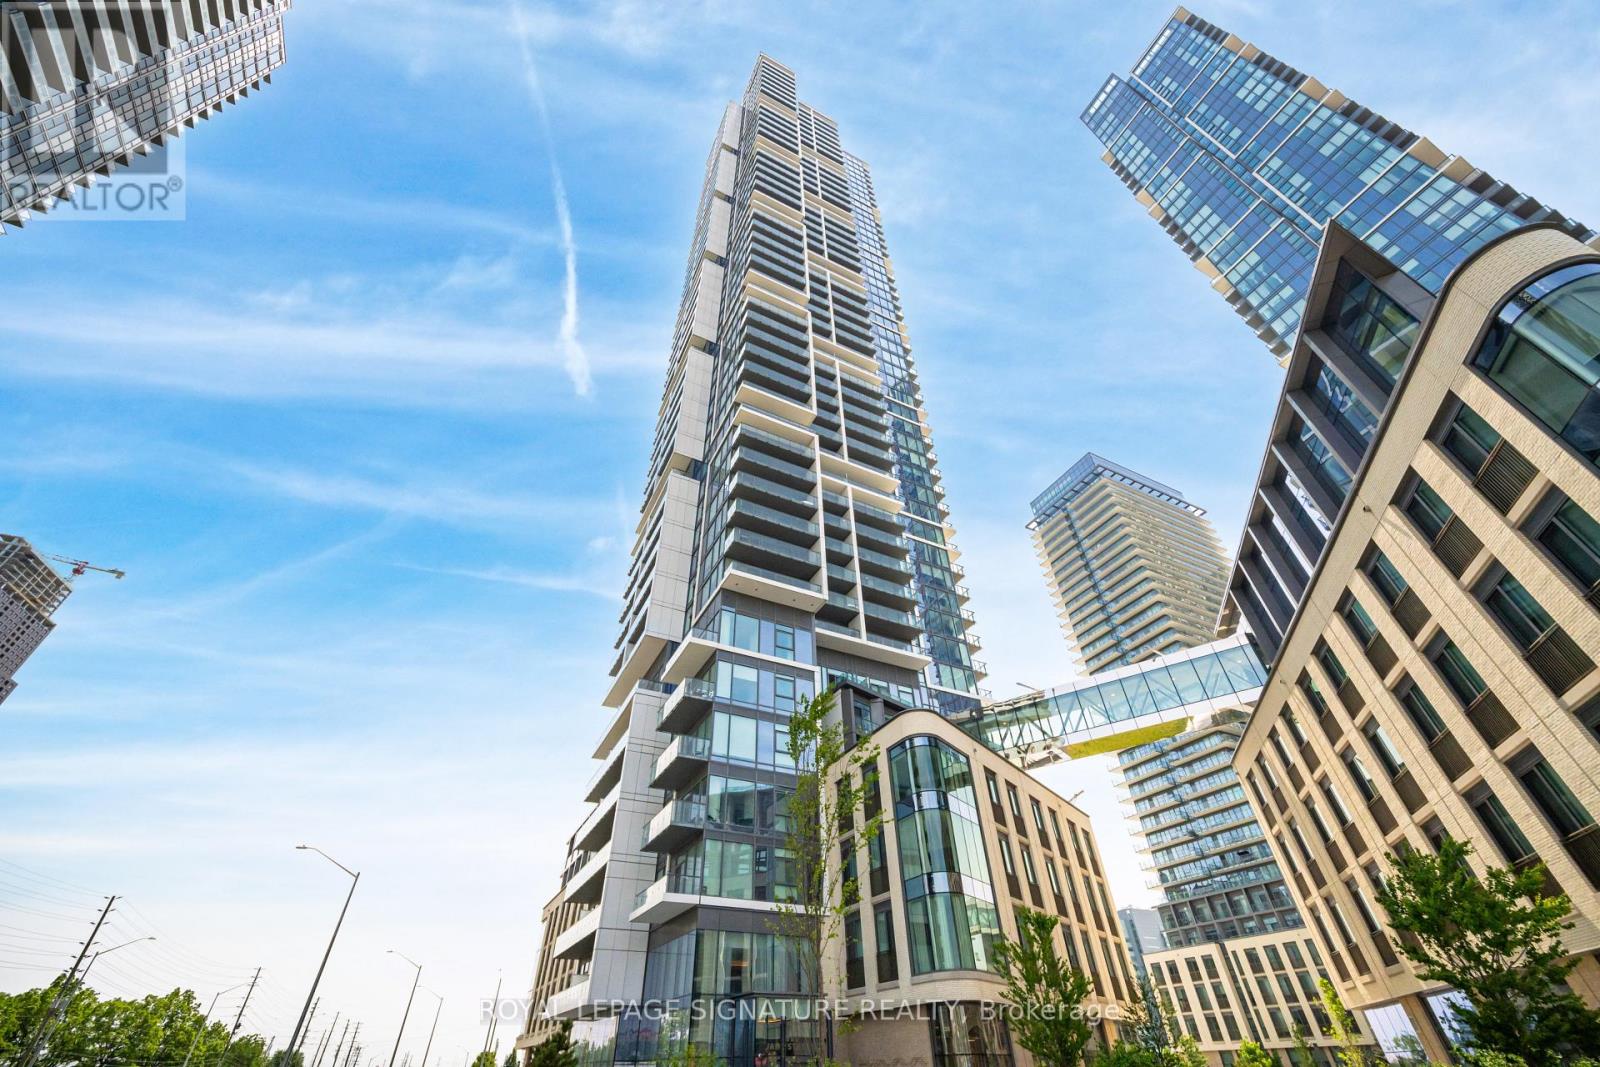
Welcome To Transit City 5! Bright & Modern 2 Bedroom, 2 Bathroom Corner Unit With Unobstructed Views From The 39th Floor. Functional Split-Bedroom Layout With 665 Sq Ft Of Interior Living Space Plus A 95 Sq Ft Balcony. Open-Concept Design With Floor-To-Ceiling Windows, Laminate Flooring & Smooth Ceilings Throughout. Stylish Kitchen Featuring Built-In Appliances, Quartz Countertops & Custom Backsplash.Located In The Heart Of The Vaughan Metropolitan Centre Just Steps To The VMC Subway Station, Regional Transit, Restaurants, Shops & More. Easy Access To Hwy 400 & 407, York University, Vaughan Mills, Costco & IKEA.World-Class Amenities Include 24-Hour Concierge, 2-Storey Fitness Centre With Indoor Running Track, Yoga Studio, Rooftop Infinity Pool With Cabanas, Co-Working Spaces, Party Room & More. (id:63616)
4508 - 7890 Jane Street
Vaughan, Ontario
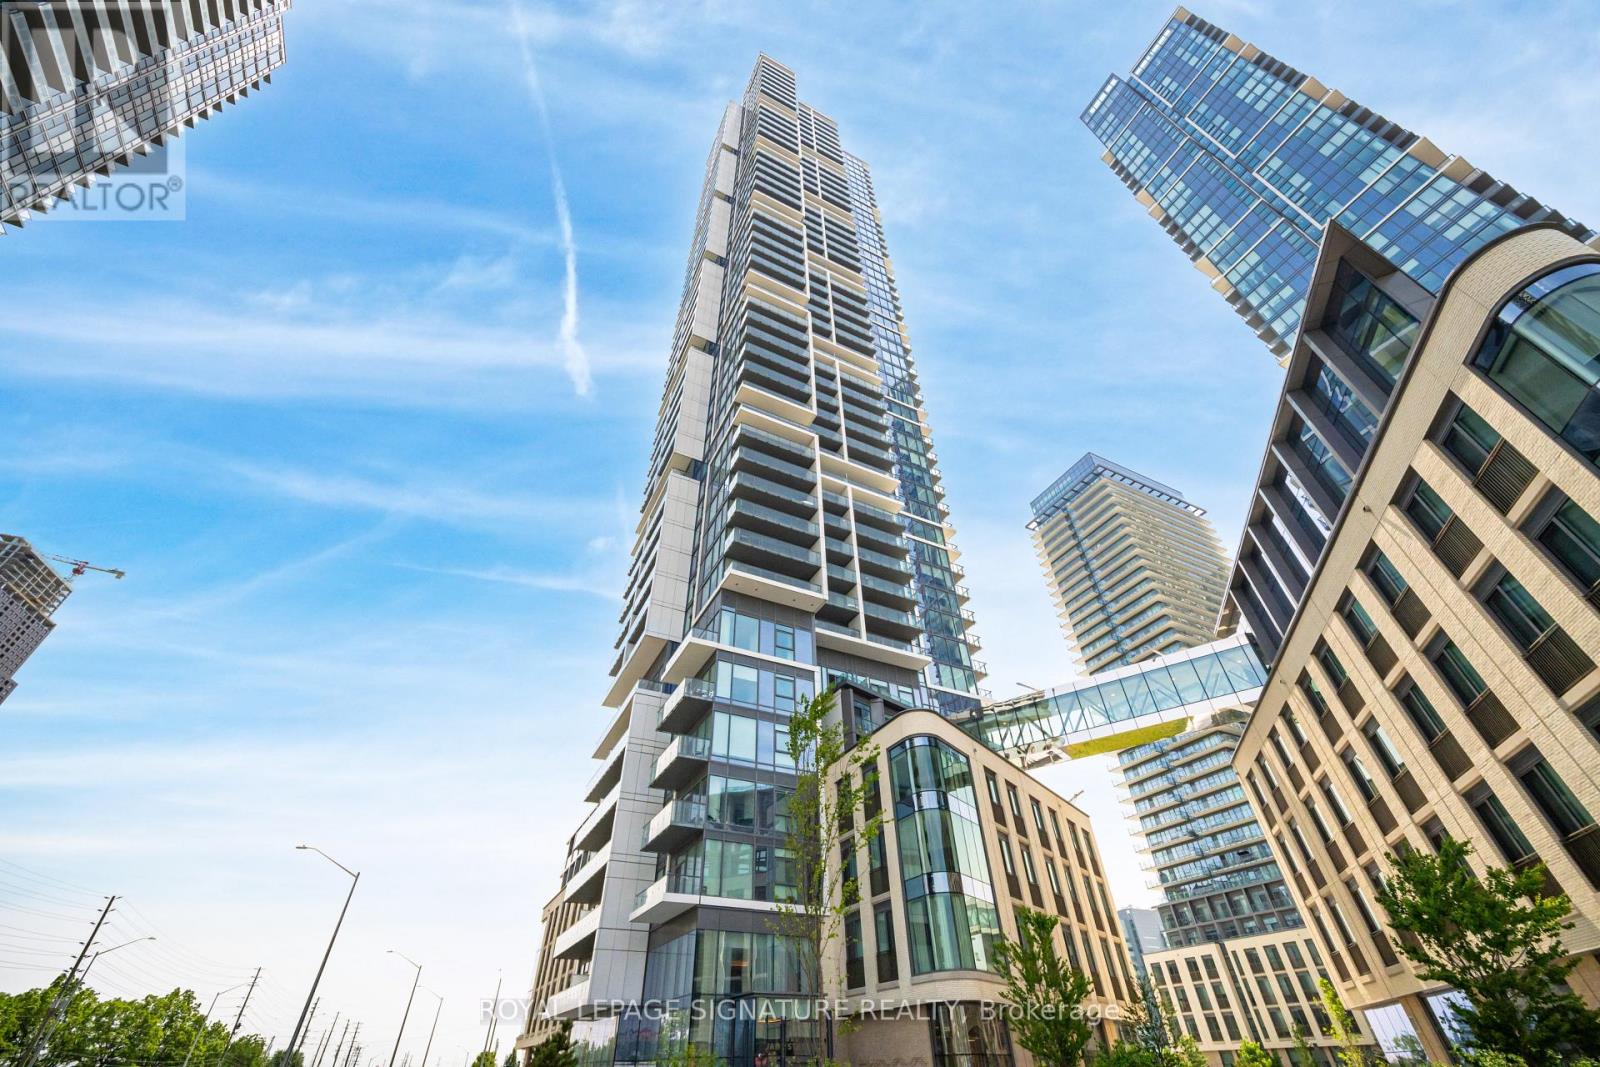
Welcome to modern urban living in the heart of Vaughan Metropolitan Centre! This sun-filled 2-bedroom, 2-bathroom suite is perched on a high floor, offering 665 sq ft of interior space plus a 95 sq ft private balcony, featuring unobstructed views and floor-to-ceiling windows that flood the space with natural light. Enjoy a functional, open-concept layout with brand-new flooring and fresh paint, a sleek modern kitchen with integrated appliances, stylish cabinetry, and a contemporary backsplash. The primary bedroom boasts its own ensuite bath, large closet, and expansive windows.Located just steps from the TTC Subway Station, VMC Transit Hub, and minutes to York University, shopping, dining, and entertainment including RioCan Colossus Centre and Nations Fresh Foods. Quick access to Highways 400 & 407 makes commuting across the GTA effortless. Resort-style amenities include: infinity pool, gym, yoga studio, squash court, games room, library, and more. (id:63616)
8b - 81 Zenway Boulevard
Vaughan, Ontario
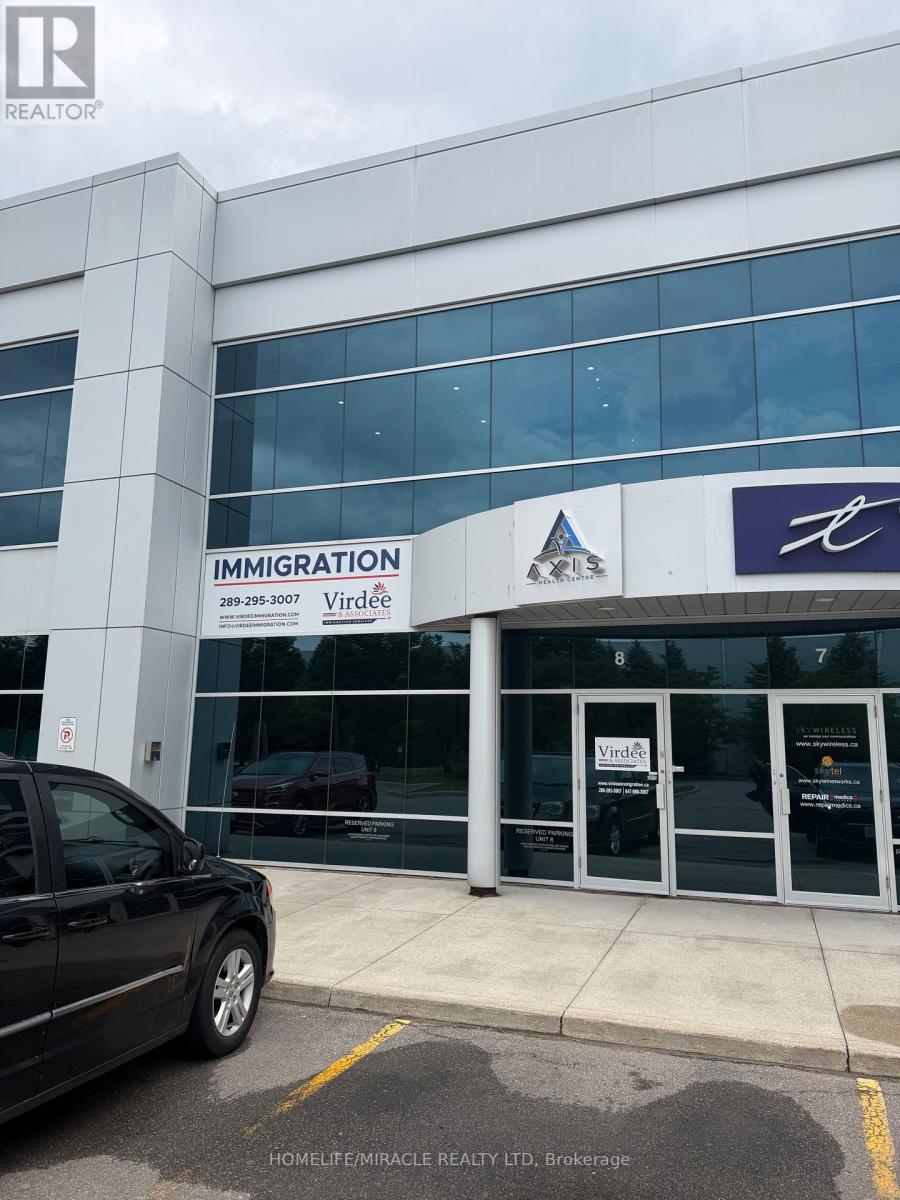
SPECIAL FIRST-YEAR LEASING INCENTIVE - Beautiful office space in an exceptional location with excellent exposure! Special rental rate of $3,700/month (including TMI and HST). Tenant is responsible for 50% of utilities. This professionally finished unit features a spacious boardroom, private executive office, bright open-concept workspace, reception/sitting area, kitchenette, and private washroom. Hardwood floors, pot lights, oak doors, and modern finishes throughout create a clean, professional look.Fantastic location with quick access to Hwy 407 & Hwy 427, and just minutes from Hwy 7 & Hwy 27. Excellent street exposure, great signage opportunity, and plenty of double-row parking.Perfect for lawyers, realtors, accountants, healthcare professionals, consultants, and a wide range of professional office uses. (id:63616)
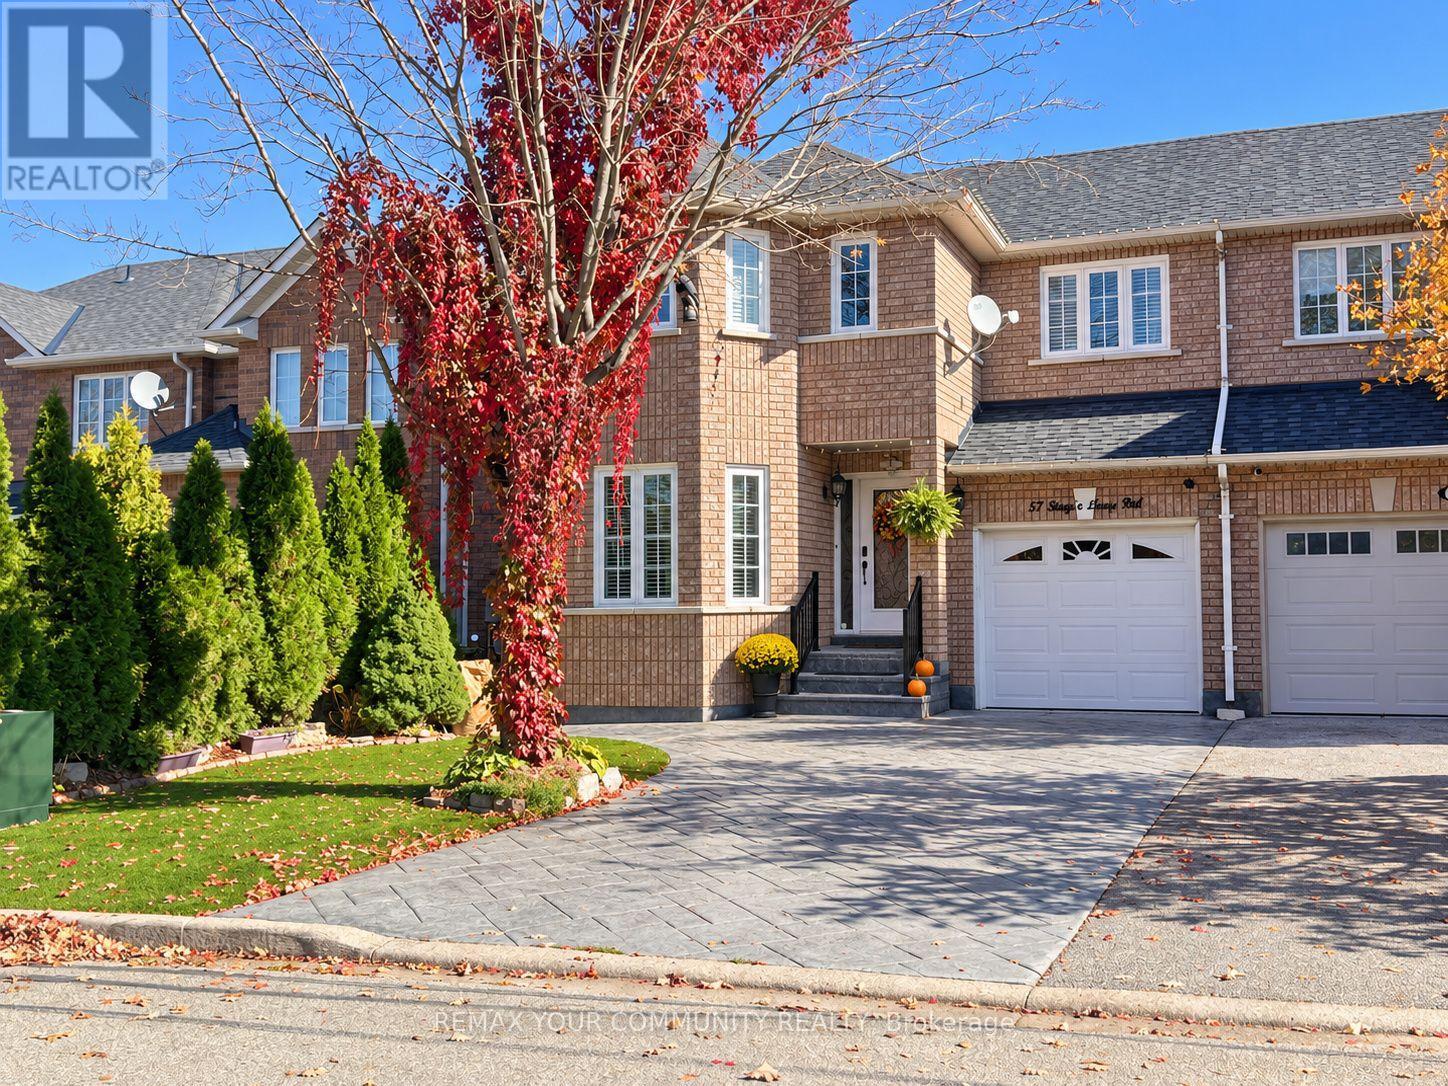
57 Stag's Leap Road
Vaughan, Ontario
Beautiful 4-bedroom, 4-bath semi-detached home on a quiet street in sought-after Sonoma Heights, with gorgeous curb appeal and views of the walking trail and park. A bright, smart layout features hardwood floors, California shutters and crown moulding throughout. The renovated kitchen offers stainless steel appliances, gas stove, range hood, double-door fridge, dish washer, oversized stainless steel sink and a water filtration system serving the sink and fridge. Roof, windows and doors updated in 2022. Step outside to your own backyard oasis! A stunning deck, gas BBQ hookup, water feature, outdoor lighting and included gazebos create an inviting setting for relaxing and entertaining. Lush, high-grade artificial turf in the front and back yards minimizes lawn maintenance, while perennial gardens and abundant greenery add seasonal beauty. A storage/gardening shed, gazebos and oversized stamped concrete driveway complete the exterior. Convenient garage access and ample closet space. The main-floor layout offers potential for a second laundry/mudroom beyond the kitchen, consistent with alternate layout designs. A separate side entrance leads to the finished lower level with a kitchenette, bedroom currently used for storage, and its own laundry offering flexible space for extended family or additional living accommodations. Close to schools, Sonoma Heights Community Park, walking trails, shopping and everyday conveniences. Enjoy nearby Kleinburg village, the McMichael Canadian Art Collection, Boyd Conservation Park and Kortright Centre for Conservation. Convenient access to Highways 27, 427 and 400, with Cortellucci Vaughan Hospital within easy reach. Close to schools, Sonoma Heights Community Park, walking trails, shopping and every day conveniences. Enjoy nearby Kleinburg Village, McMichael Canadian Art Collection, Boyd Conservation Park and Kortright Centre for Conservation. Convenient access to Highways 27,400 and 427 with Cortellucci Vaughan Hospital nearby (id:63616)
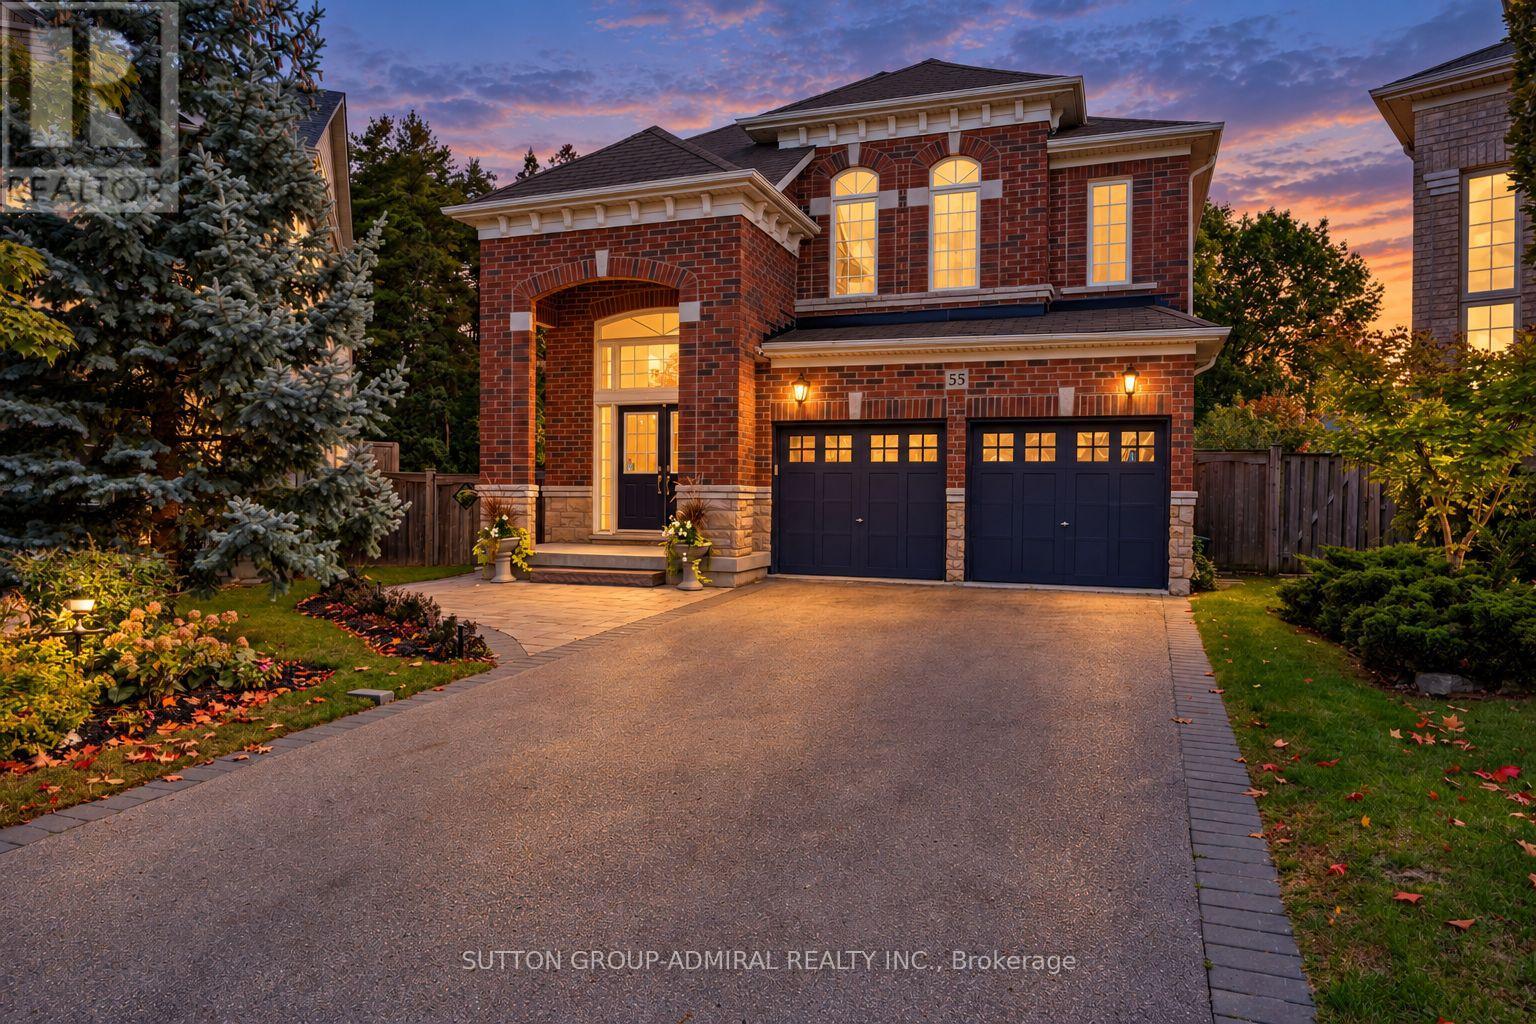
55 Maverick Crescent
Vaughan, Ontario
Step into luxury w/ this beautifully upgraded, Fernbrook-built show home - a turn-key retreat on an oversized pie-shaped ravine lot oasis on one of Thornberry Woods' most coveted child-friendly streets. This immaculately maintained 4+1 bdrm, 6-bath sun-filled residence offers 3,366 sf above grade + a finished walk-out lower level w/ approx $250K in recent reno's & upgrades. The 7,879 sf lot measures over 80' wide across the rear & 160' deep, abutting a mature ravine & showcasing stunning perennial gardens that bloom every spring. An 18' grand foyer w/ double door entry, chandelier & sweeping curved staircase w/ runner & wrought iron pickets sets the tone. The bright main level features oak H/W, smooth ceilings, extensive crown moulding & wainscoting, pot lights, a family room w/ gas F/P, & a main floor office w/ French doors. The reno'd chef's kitchen boasts custom shaker cabinetry w/ glass inserts, soft-close drawers, a massive quartz island, marble b-splash, under-valence lights, Blanco composite sink w/ touchless faucet, Wolf 5-burner cooktop & Bosch appliances, plus a walk-out to a private 33' x 15' composite deck overlooking the ravine. Upstairs, every bdrm has its own ensuite. The primary retreat offers ravine views, his & hers WICs & a spa-like 7-pc ensuite adorned in marble tile w/ frameless glass shower, double sinks & bidet. The bright w/o lower level adds a 2nd full kitchen w/ quartz counters & gas range, a rec area, bdrm, 4-pc bath & reno'd laundry - ideal for in-laws, teens or multi-gen living. Outside: stone patio w/ fire pit, interlock, landscaping & irrigation front & back, BBQ gas line, built-in garden shed, 2-car garage & 4-car driveway. Upgrades incl. HEPA furnace ('24), owned HWT, 200 amp service, 60 amp EV supply, R40 attic insulation, newer thermopanes, CVAC, closet org's & alarm. Near parks, trails & top schools (Roberta Bondar PS, Viola Desmond & Romeo Dallaire FI, Stephen Lewis SS, St. Elizabeth, St. Cecilia). Walk to Rutherford GO & Walmart (id:63616)

46 Venice Crescent
Vaughan, Ontario
Welcome To This Beautifully Updated Family Home In The Prestigious Beverley Glen Community, One Of Thornhill's Most Desirable Neighbourhoods! Featuring Sleek Modern Finishes, A Bright Open-Concept Layout And A Functional Design Perfect For Everyday Family Living And Entertaining. Spacious Principal Rooms Offer A Comfortable Flow Throughout The Home, While The Finished Basement Provides Valuable Additional Living Space, Ideal For A Recreation Room, Entertaining, Home Office Or Overnight Guests. Ideally Located In A Family-Friendly Neighbourhood Close To Parks, Schools, Shopping, Restaurants, Transit And Everyday Amenities. A Wonderful Opportunity To Call Beverley Glen Home. Don't Miss It! (id:63616)
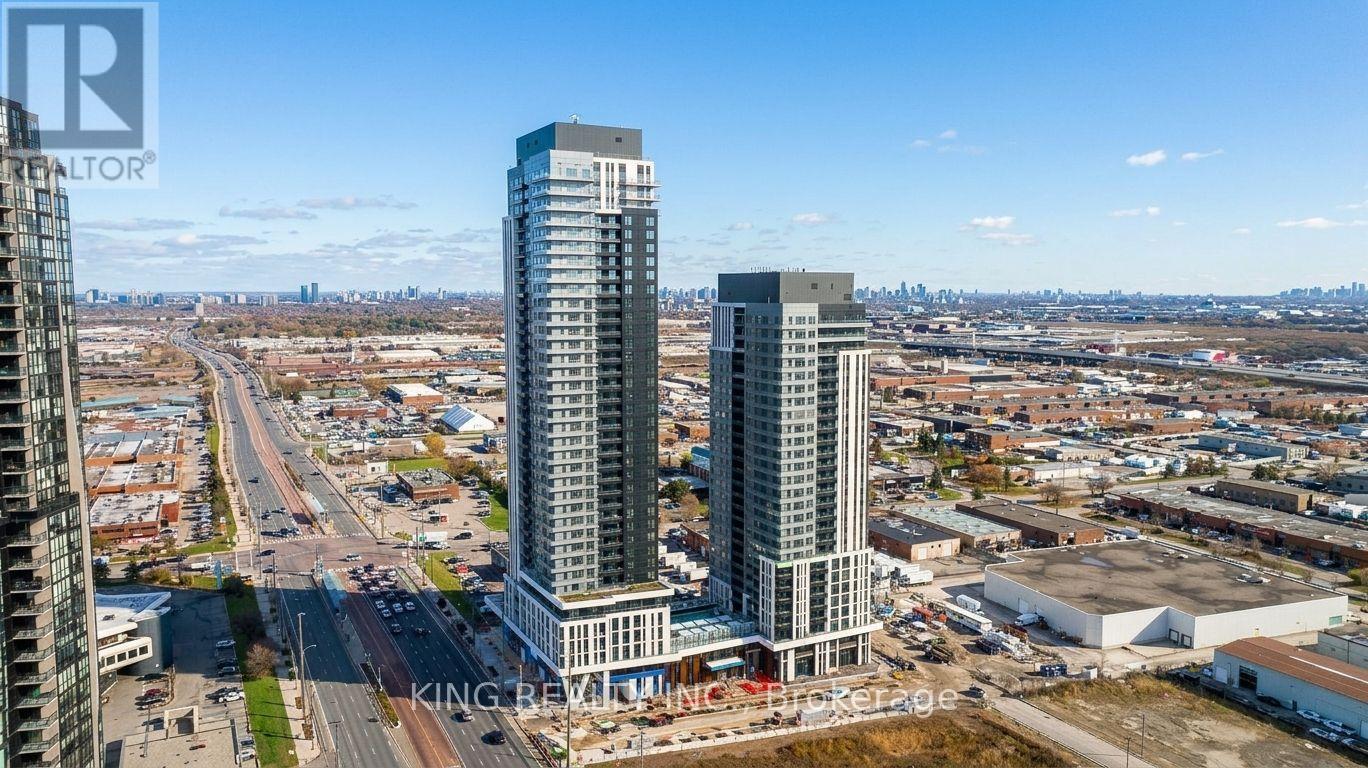
2502 - 5 Meadowdale Road
Vaughan, Ontario
BRAND NEW 2 BED/2 BATH WITH PARKING & LOCKER! Never lived in & available for IMMEDIATE OCCUPANCY! Originally purchased for $867K with premium upgrades. Bright & spacious layout with large windows in both bedrooms. Upgrades include an eat-in kitchen with backsplash, built in microwave, two-tone cabinetry, glass-enclosed shower, and modern black hardware throughout.Building Amenities: Gym, outdoor pool & cabanas, BBQs, co-working space, golf simulator, pet station, kids' area & party room.Location: Heart of VMC! Steps to Subway, transit, 24/7 grocery, YMCA & library. 3 stops to York University; across from Niagara University. Close to Costco, Walmart & Cineplex. Move in today! (id:63616)