
Lower Level - 34 Lagani Avenue
Richmond Hill, Ontario
1-year-old, self-contained walk-up basement apartment situated in a highly demanded Richmond Hill neighborhood. This exceptionally convenient 2-bedroom, 2-washroom unit features premium vinyl flooring and contemporary pot lights throughout. The modern, sun-lit kitchen boasts sleek quartz countertops and stainless steel appliances. Enjoy the ultimate convenience of your own private, stackable front-load washer and dryer-no shared laundry. Includes one dedicated driveway parking space. Located just minutes from Highways 404 and 407, top-tier shopping centers, vibrant restaurants, and seamless public transit. A perfect, move-in-ready place to call home! (id:63616)
Bsmt - 1 Royal Gala Crescent
Richmond Hill, Ontario
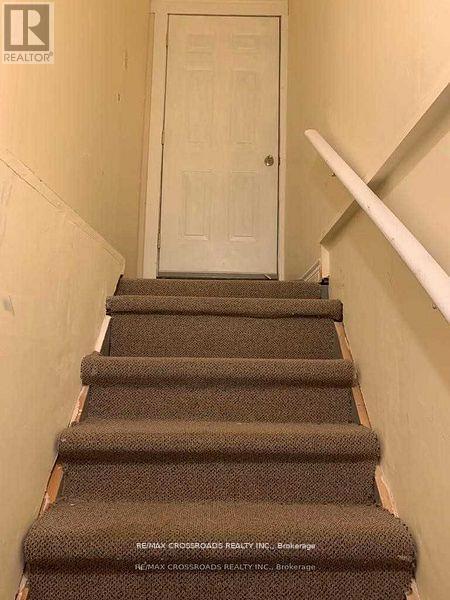
2 Bedroom Basement With Separate Entrance In A Quiet High Demand Community On Great Peace Quiet Child Safe Court, Basement Apartment Comes With One Full Washroom,Kitchen And 2 Spacious Bedrooms Close To High Rank Schools,Shops Nearby, Steps To All Amenities, Transit, School, Shops, Hospital, Go Train, Rec Center Etc. Easy Access To 404. (id:63616)
184 Laverock Avenue
Richmond Hill, Ontario
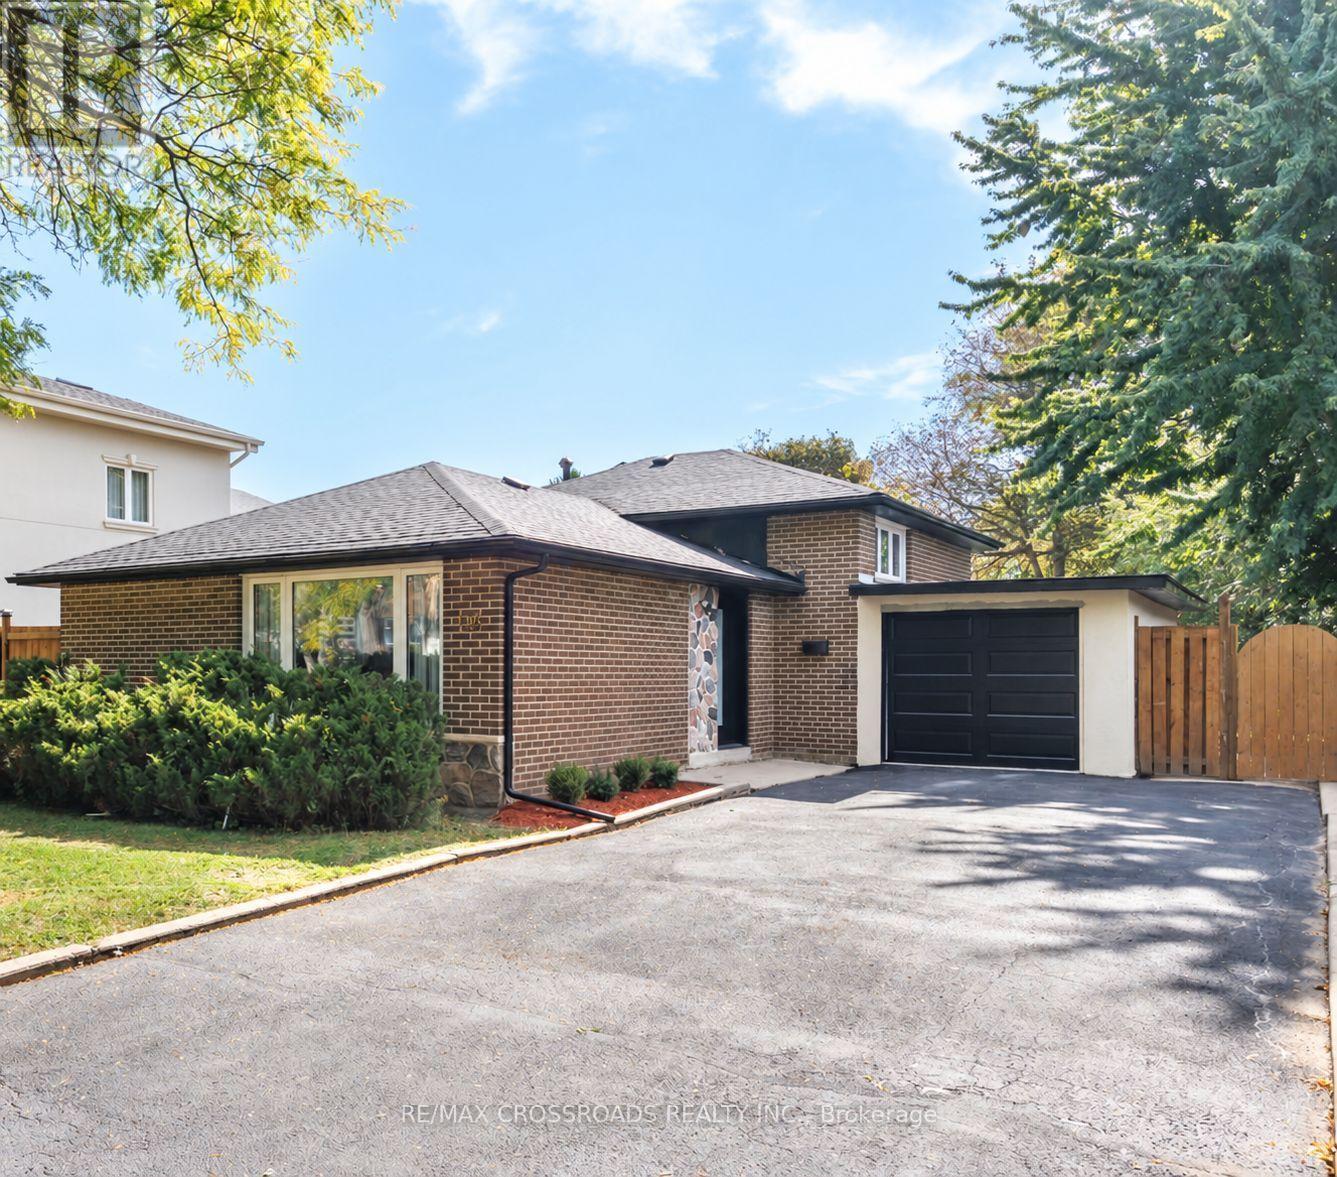
Welcome to 184 Laverock Ave, a beautifully renovated and thoughtfully designed home in the highly sought-after Mill Pond community of Richmond Hill! This stunning, move-in-ready residence showcases modern finishes, stylish upgrades and a bright, open concept layout designed for comfortable everyday living and entertaining. The main level features 3 bedrooms, including a primary bedroom with a 3-piece ensuite. The contemporary, open - concept kitchen is beautifully finished with quartz countertops and flows seamlessly into the living and dining areas. Large windows fill the home with natural light, while the dining area offers a convenient walk-out to the deck, creating the perfect extension of your living space for outdoor dining and entertaining.. The beautifully finished basement features a separate entrance, additional bedroom, bathroom, spacious living/recreation area and convenient kitchenette, providing excellent flexibility for extended family, guests or additional living space. Outside, enjoy a generous lot and a long private driveway with no sidewalk, providing ample parking . Located in a mature, family-friendly neighbourhood close to Mill Pond Park, schools, shopping, restaurants, transit and everyday amenities. Beautifully finished from top to bottom, this modern and inviting home offers the perfect combination of style, functionality and location. Simply move in and enjoy! (id:63616)
314 - 326 Major Mackenzie Drive E
Richmond Hill, Ontario
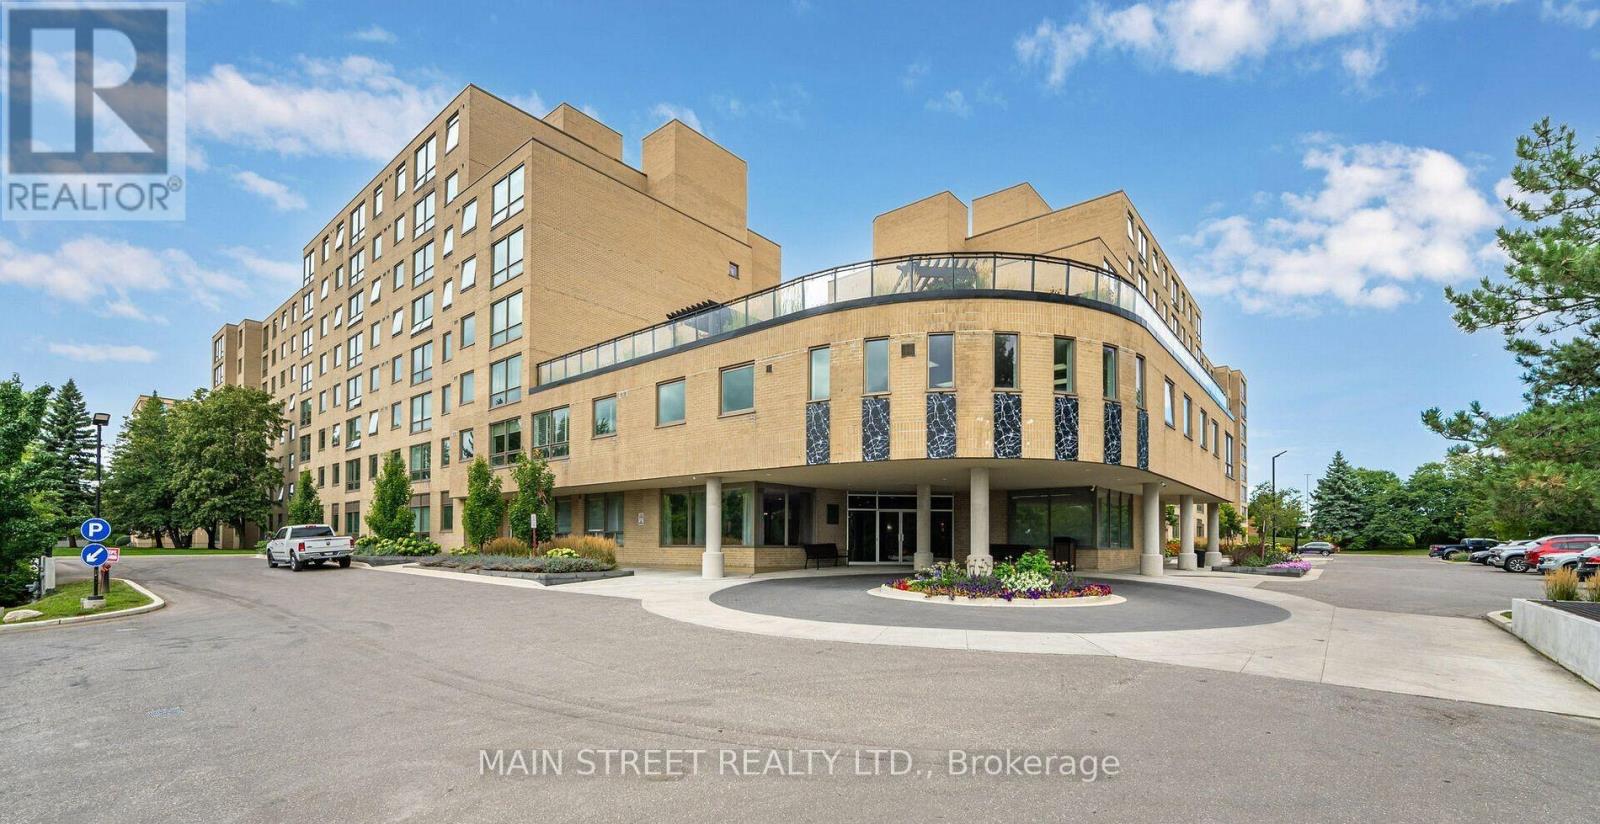
Welcome to Mackenzie Square! This bright and spacious 1+1 condo is perfectly situated in the heart of Richmond Hill, offering both comfort and convenience. The large primary bedroom provides a relaxing atmosphere while the sun filled den easily converts into a 2nd bedroom or home office. Residents enjoy an array of amenities including 24 hour concierge service, heated indoor pool, sauna, fully equipped gym, party room, library, private tennis court, guest suites, and a stunning rooftop terrace conveniently accessible from the unit. Ideally located close to schools, restaurants, shopping, parks, Go Train and public transit. Condo sold as is, where is. Thank you for showing! (id:63616)
1 - 563 Edward Avenue
Richmond Hill, Ontario
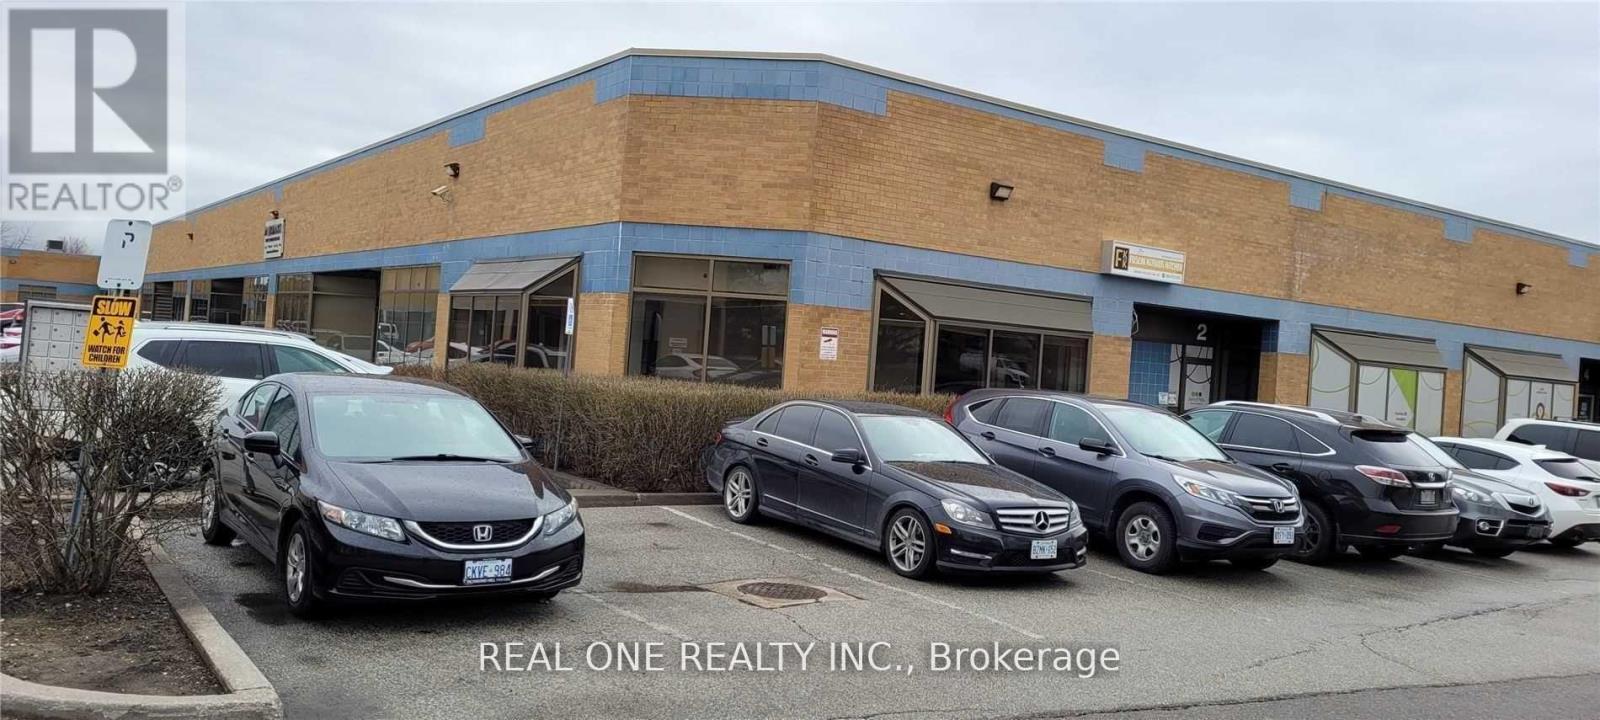
Street Front, Corner Unit ,Bright Open Space Finished Tile Floor + 2 Pcs Washroom, Double Entrance Door And Private Entrance, Ac And Heated Unit, Mc1 Zoning, Many Potential Use, Lots Parking Space At The Front, The Land Lord Using The Front Part, The Side Part Of The Unit For Leasing. (id:63616)
43 Longworth Avenue
Richmond Hill, Ontario
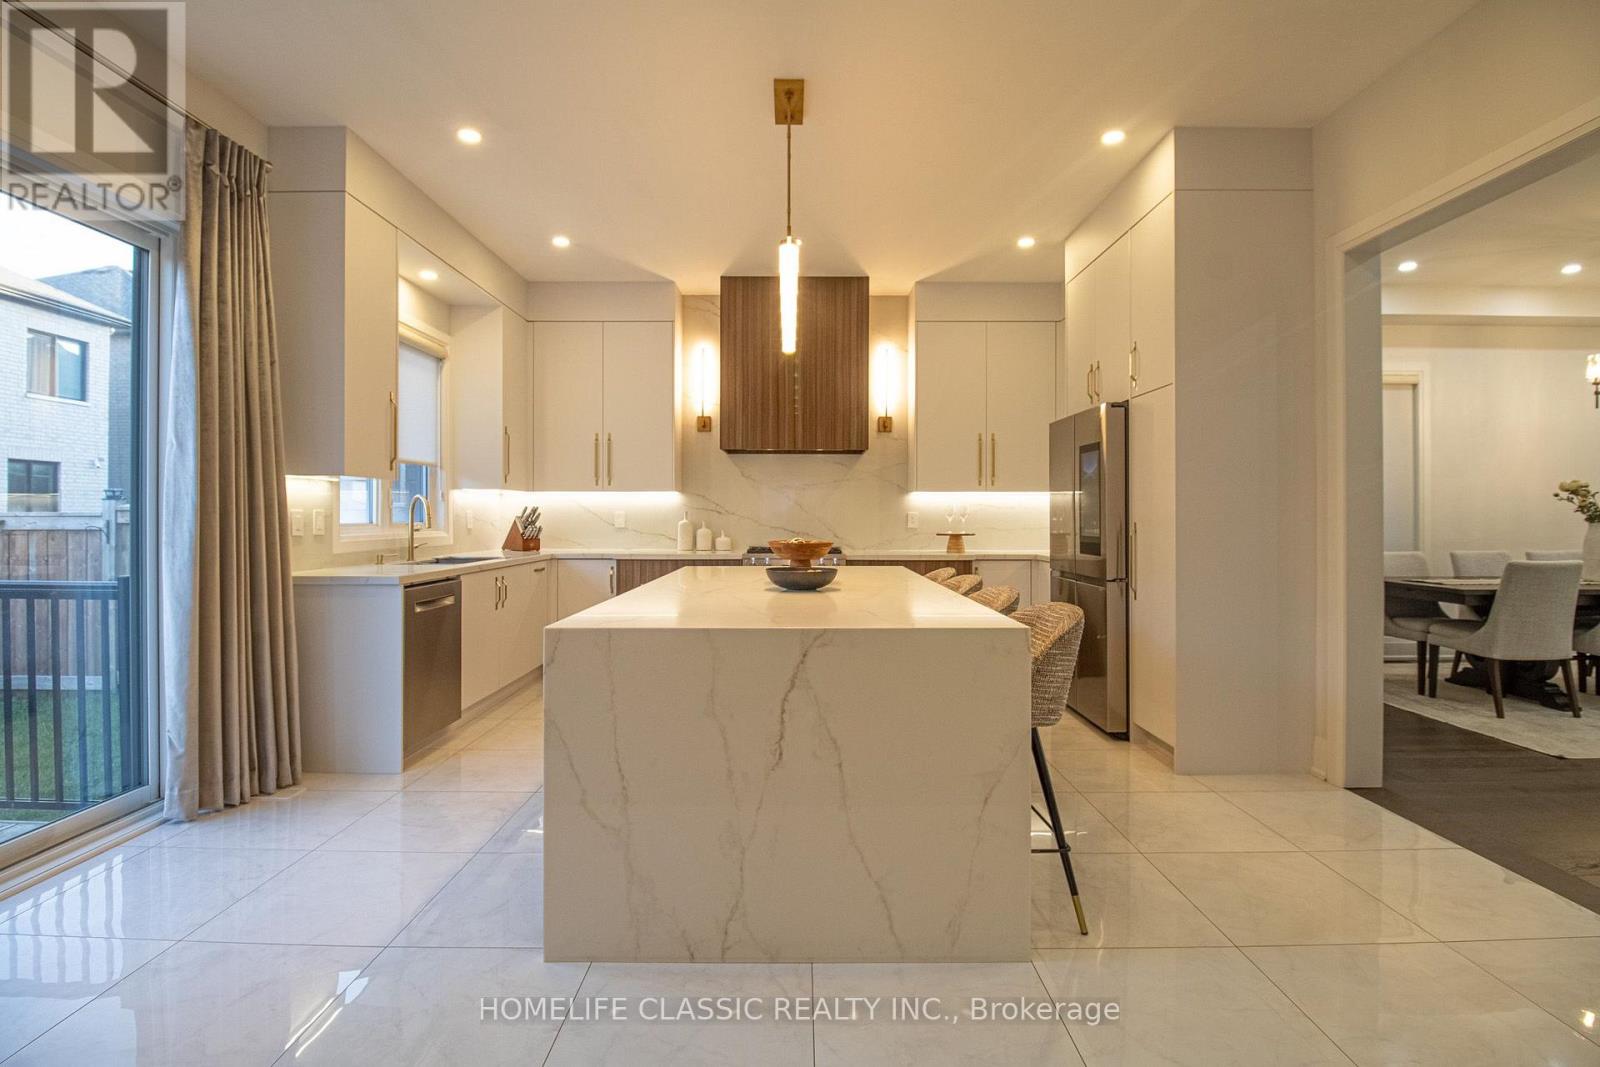
Priced to sell, don't miss this unique house, 2 Year New Home Built By Royal Pine Homes.10Ft Ceilings On Main Floor 4 good size Bedrooms, with second floor laundry room, above 2,600 Sf (Per Builders Floor Plan), Of elegant Above-Grade Living Space just in main and second floor plus finished basement with 9 feet ceiling with separate walk up, one large bedroom very good quality and walk out build by builder, that could be used as income helping to pay your mortgage, Attention To Detail & Craftsmanship Of A High Standard. Dramatic Exterior Profile With Stone Front Elevation. Custom Staircase With Wrought Iron Pickets. Exquisite Principal Rooms Featuring Meticulous Millwork & open concept lovely Living Room combined with Kitchen that you would love the layout. Beautifully Appointed Modern Kitchen With Oversized Island And Quartz Countertops, Sun-Filled Breakfast Area, Walk-Out To Backyard, Top Of The Line Bosch & Whirlpool Stainless Steel Appliances, Custom Cabinetry, 9 feet ceiling with separate walk up Entrance very stylish and modern kitchen, and much more to mention. (id:63616)
53 Catalina Crescent
Richmond Hill, Ontario
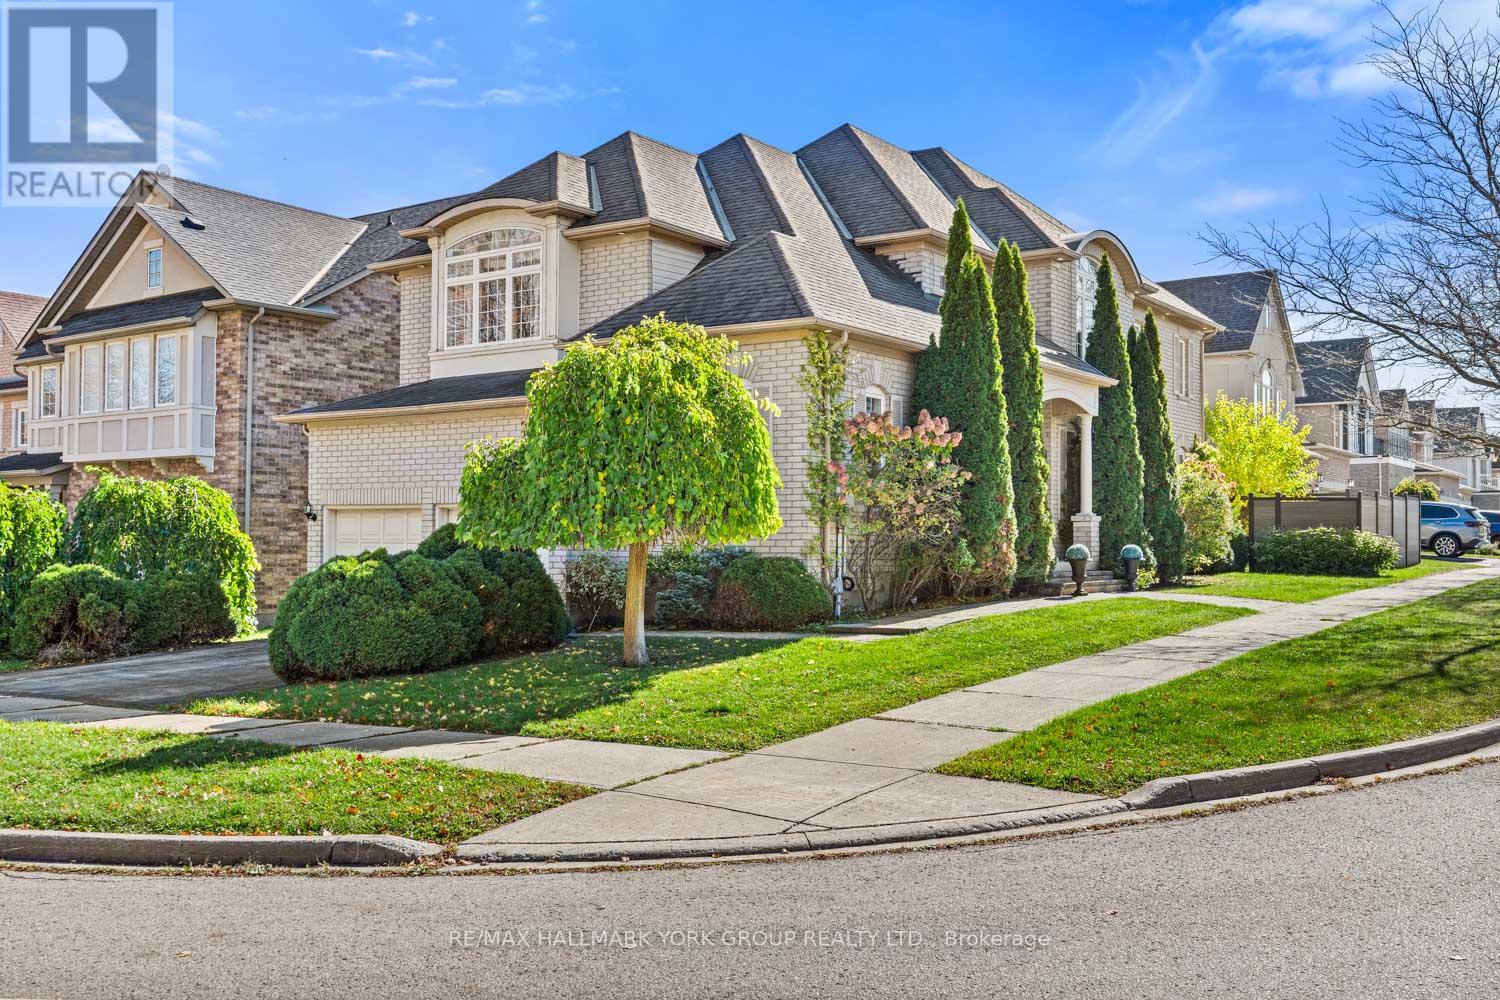
Welcome to 53 Catalina Crescent, a beautifully appointed executive home in Richmond Hill's prestigious Rouge Woods community - showcasing elegant design, sun-filled interiors, and timeless craftsmanship.A grand two-storey foyer sets the tone the moment you enter, highlighted by a dramatic spiral chandelier, sweeping staircase, and double wrought-iron doors that create an unforgettable first impression. The main level features refined living and dining spaces framed by architectural columns, rich hardwood floors, and a crystal chandelier that elevates formal gatherings. The open-concept family room and kitchen form the heart of the home - warm, bright, and designed for everyday luxury. Enjoy a cozy fireplace, large windows with custom blinds, and seamless flow into a modern chef's kitchen with light wood cabinetry, stainless steel appliances, granite counters, a centre island, and a sunlit breakfast area with walk-out to the backyard. Upstairs, the home offers a rare layout with an oversized second bedroom equal in size to the primary suite - perfect for multi-generational living, siblings who want extra space, or a luxurious guest retreat.Spacious bedrooms offer comfort and versatility, while the bathrooms feature clean, modern finishes including a corner soaker tub, tiled shower, and abundant natural light.Step outside to a beautifully landscaped backyard with stone patio, lush greenery, and mature trees - a private retreat perfect for relaxing or entertaining.This is a rare opportunity to own a meticulously maintained detached home in one of Richmond Hill's most desirable family neighbourhoods - close to top-ranked schools, parks, shopping, and transit. (id:63616)
616 - 185 Oneida Crescent
Richmond Hill, Ontario
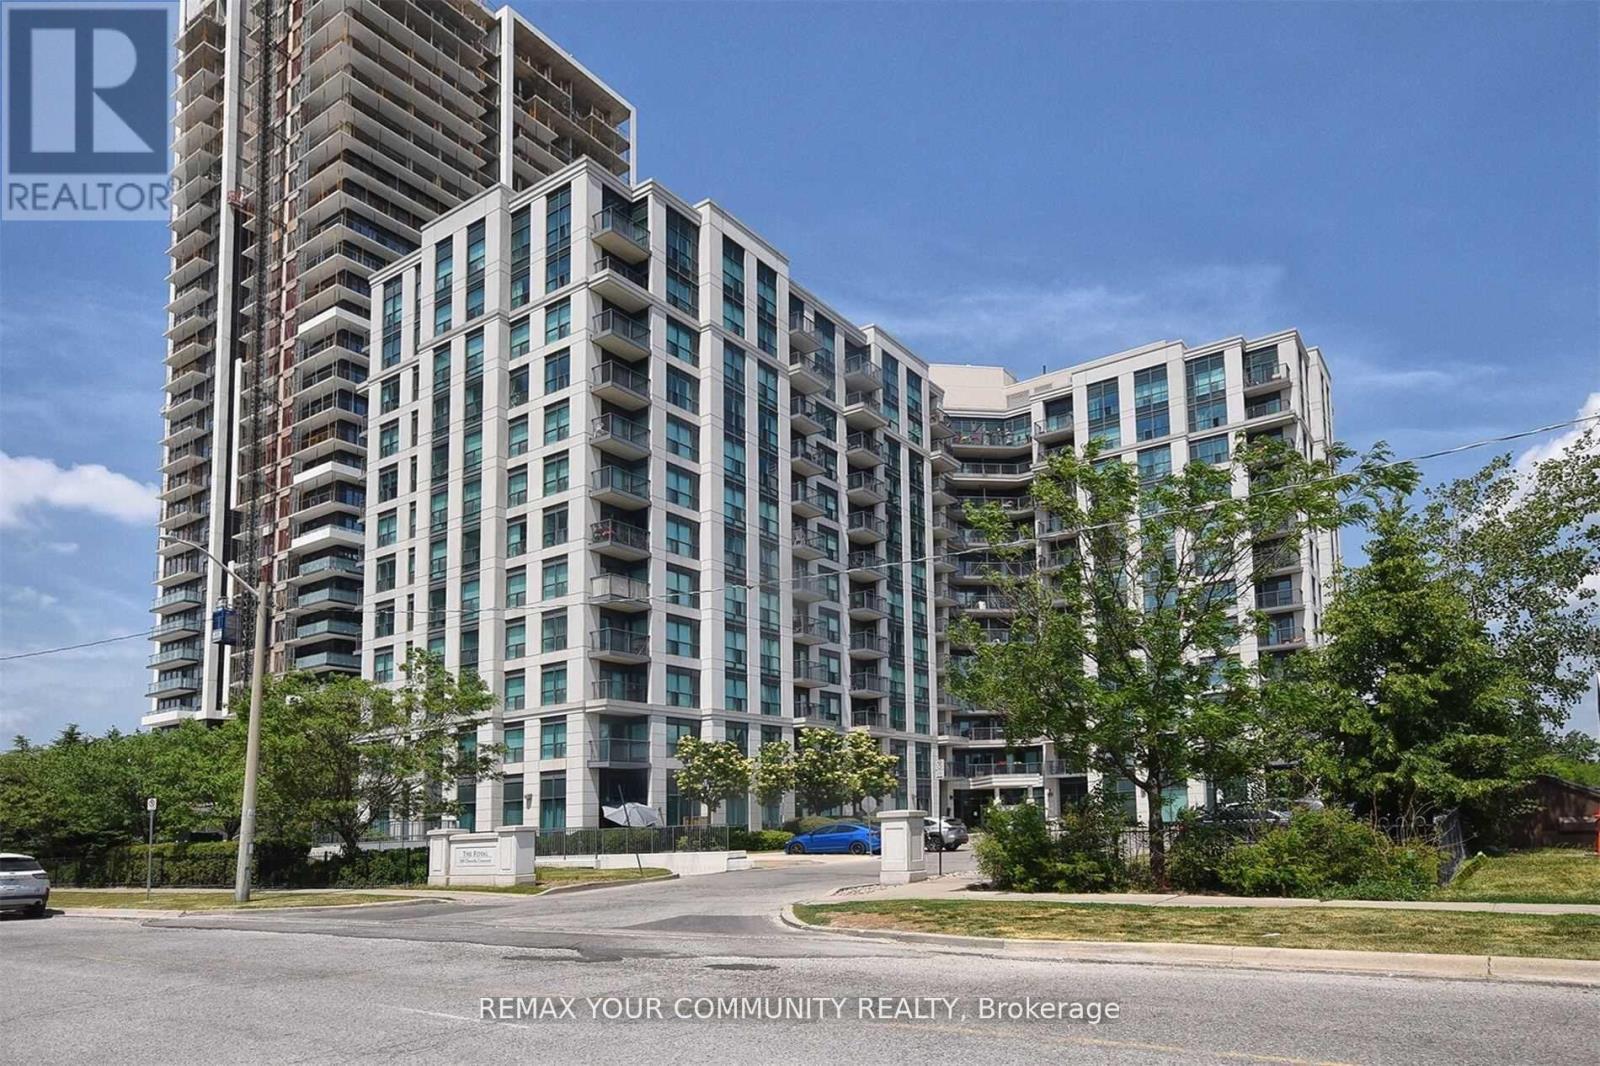
Royal Bayview Condos located in the heart of Richmond Hill, small, well maintained building . This unit features 2 good size bedrooms, 2 full bathrooms , Open concept Living/Dining with laminate floors and walk out to a balcony. Kitchen boast ceramic floors, granite countertops, ceramic backsplash and breakfast bar. Primary bedroom offers laminate flooring, 4 piece ensuite and a walk in closet. This Beautifully appointed 2 bdrm, 2 bath unit offers thoughtfully designed living space with a functional and spacious layout, the open balcony has a nice view of Gazebo and green space. Laminate Flooring throughout the unit adds warmth and sophistication. Residents enjoy an impressive collection of Building Amenities, including a wellness centre, fitness room, party rm, virtual golf, library and more. Ideally located in the highly convenient Yonge & Hwy 7 neighbourhood, within walking distance to Langstaff GO Station, VIVA and York Regional Transit, and just steps to Schools. Enjoy easy access to Hwy 407, Restaurants, Shopping, entertainment, Future Subway and everyday amenities. This unit is presently tenanted. The tenant lives in this unit for over 7 years and would be interested to stay( an incredible tenant , never missed a payment , very cooperative).This unit is great for first time buyer, downsizing or as an investment. One of the owners is a Registered Real Estate Salesperson. Motivated Seller, try an offer. Preferable closing is January 2027 or TBA. (id:63616)

14 Stookes Crescent
Richmond Hill, Ontario
Stunning, modern freehold townhouse in prime Richmond Hill! This immaculate property at 14 Stookes Cres features an open-concept main floor. The gourmet kitchen boasts beautiful white cabinetry, premium quartz countertops, a large central island, and high-end appliances. Relax by the cozy fireplace feature wall in the spacious living area. Highlights include elegant dark hardwood flooring, pot lights, and abundant natural light throughout. The upper level offers generously sized bedrooms. Finished basement with large rec room, bedroom, and 3 Pc. bath. Fenced private backyard. True move-in ready! Walking Distance To Schools, Transit, Parks & Walking Trails. Don't Let This One Pass You By. (id:63616)
217 - 6 David Eyer Road
Richmond Hill, Ontario
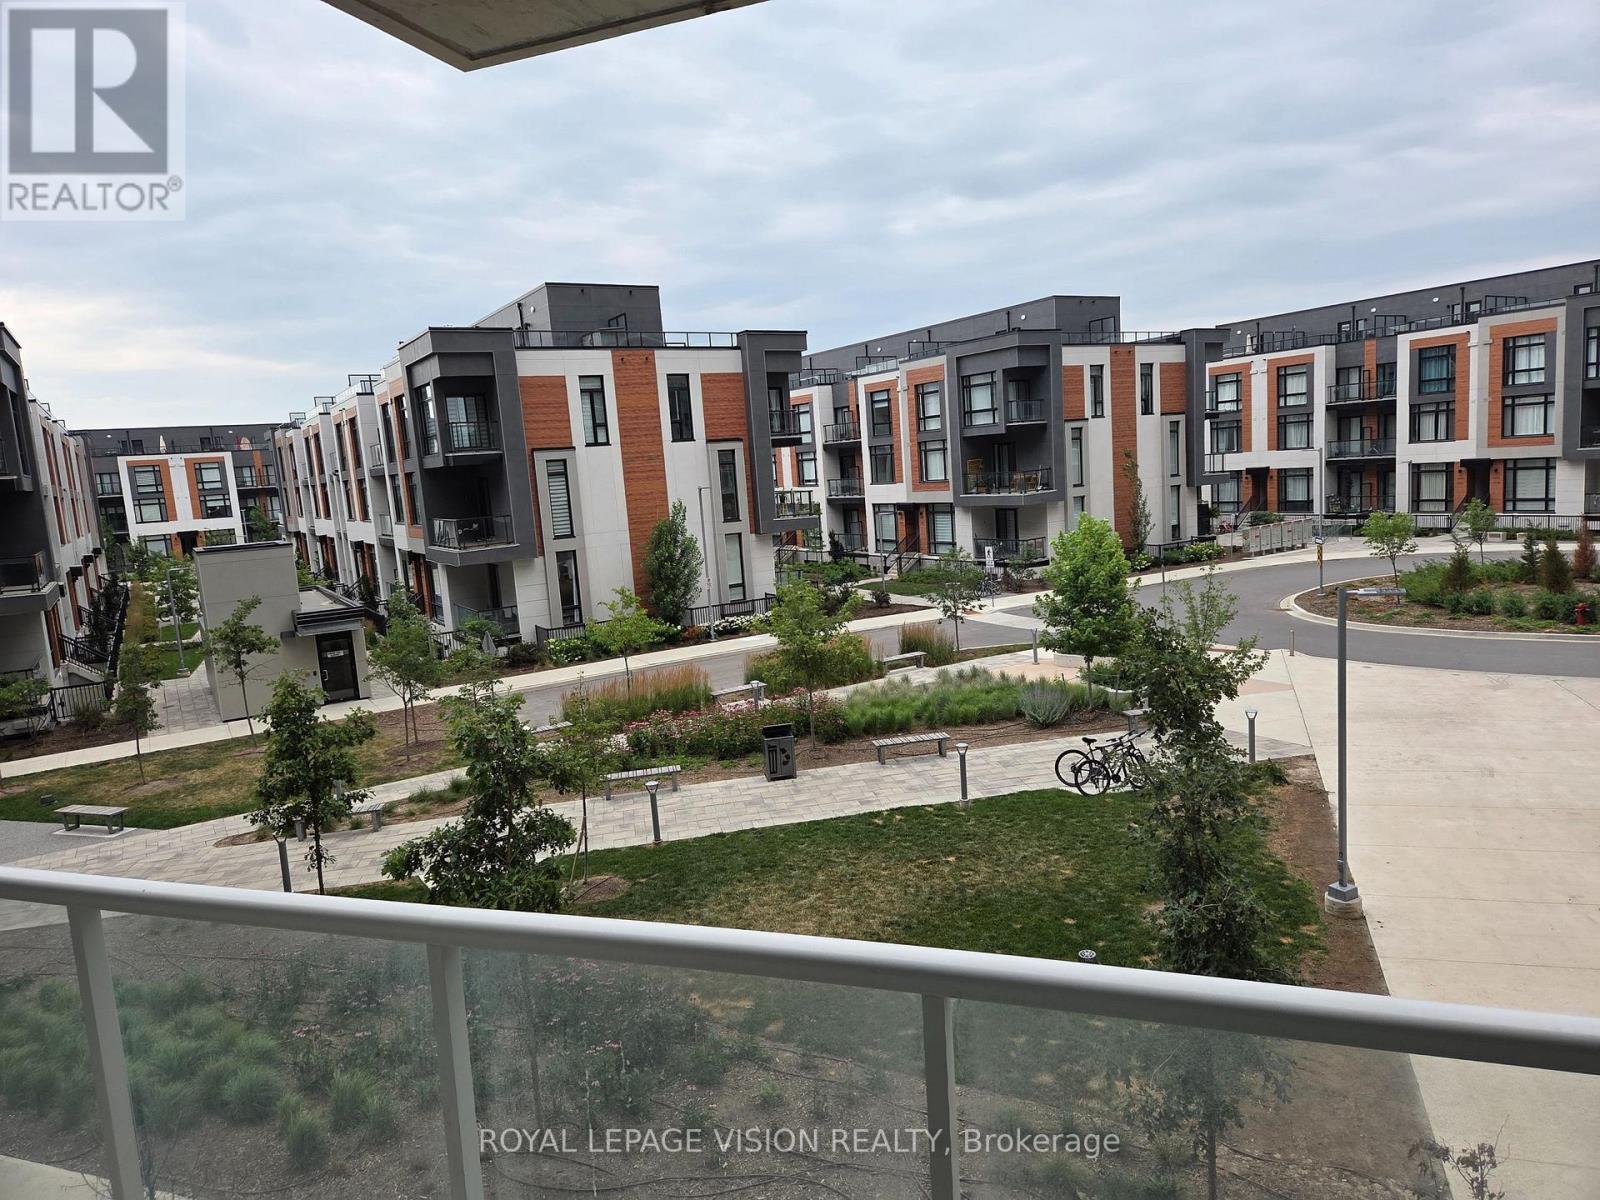
Immaculately kept vacant one bedroom and den ( that can be used as an additonal sleep area ) 634 sq ft per builders floorplan plus a 111 sq ft full size balcony, all vinyl plank / ceramic flooring no carpet, 9 feet ceilings, one parking spot, one locker. Close to Richmond Green community center, Costco, Home Depot, Banks, Hwy 404 all a short drive away. (id:63616)
52 Wildwood Avenue
Richmond Hill, Ontario
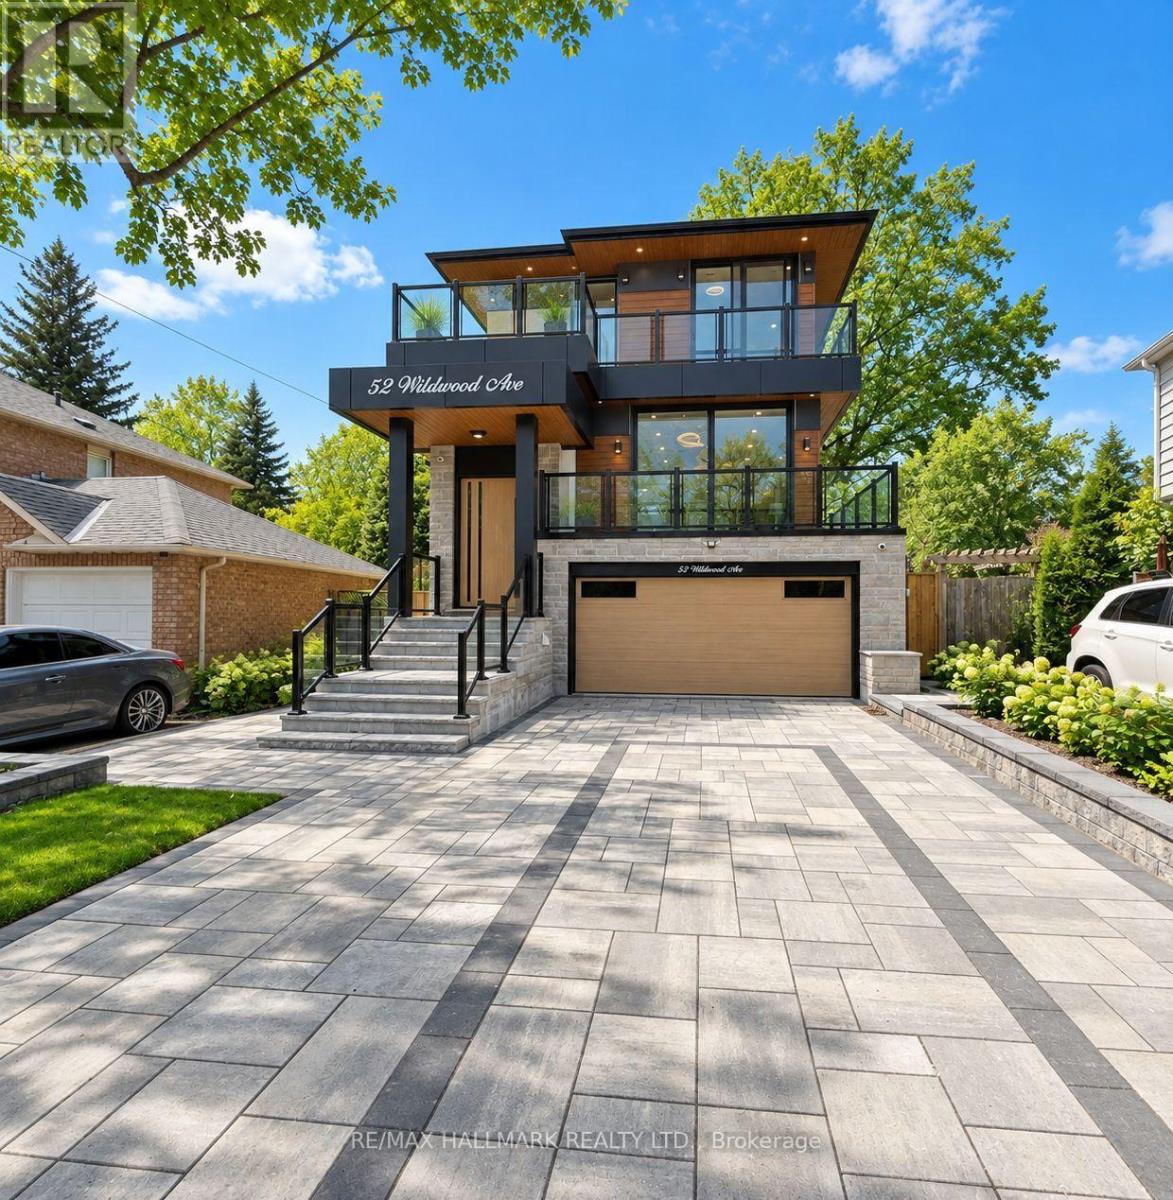
Dont Miss Out On This Incredible Brand New Custom-Built Home Steps Away From The Serene Lake Wilcox! Step into the home, captivated by the luxurious and modern design that flows throughout. Spacious living & dining areas boast magnificent floor-to-ceiling windows that bathe the space in natural light, creating an inviting atmosphere. Walk out onto a balcony w/ BBQ gas line overlooking the oversized 6-car interlock driveway and lush front yard. 10ft ceilings, fiberglass-silenced doors, stylish pot lights, exquisite light fixtures & engineered hardwood floors that grace both the main & second levels. A true showstopper gourmet kitchen w/JennAir appliances, 16ft quartz centre island, quartz backsplash, servery w/wine cooler and ample cabinetry & counter space. The breakfast area opens to a large terrace balcony w/ charming wall sconces & pot lights, perfect for enjoying views of the stunning backyard. The family room features soaring 20ft plastered ceilings & a striking floor-to-ceiling porcelain slab fireplace, ideal for relaxation & entertaining. A modern glass balustrade staircase leads to the second level, convenient w/separate laundry room and the luxurious primary suite. This private retreat offers a balcony with peaceful views, a his & hers closet w/ built-in drawers & skylight. The spa-like 5pc ensuite includes quartz counters, glass shower, soaking tub, and private toilet. Additional bedrooms come w/custom built-in closets, large windows & 3pc bathrooms. The finished basement is a highlight w/10ft ceilings, heated tiled floors and bar w/wine cooler. It also includes a second laundry room, ample storage & rough-ins for a theater room. For outdoor gatherings, walk up to the privately fenced yard with a gazebo perched on an engineered platform. Exclusive access to private lake/beach, reserved only for select Wildwood Ave residents. Conveniently located near amenities, parks, schools, and more! *Some photos are virtually staged. (id:63616)
212 Olde Bayview Avenue
Richmond Hill, Ontario
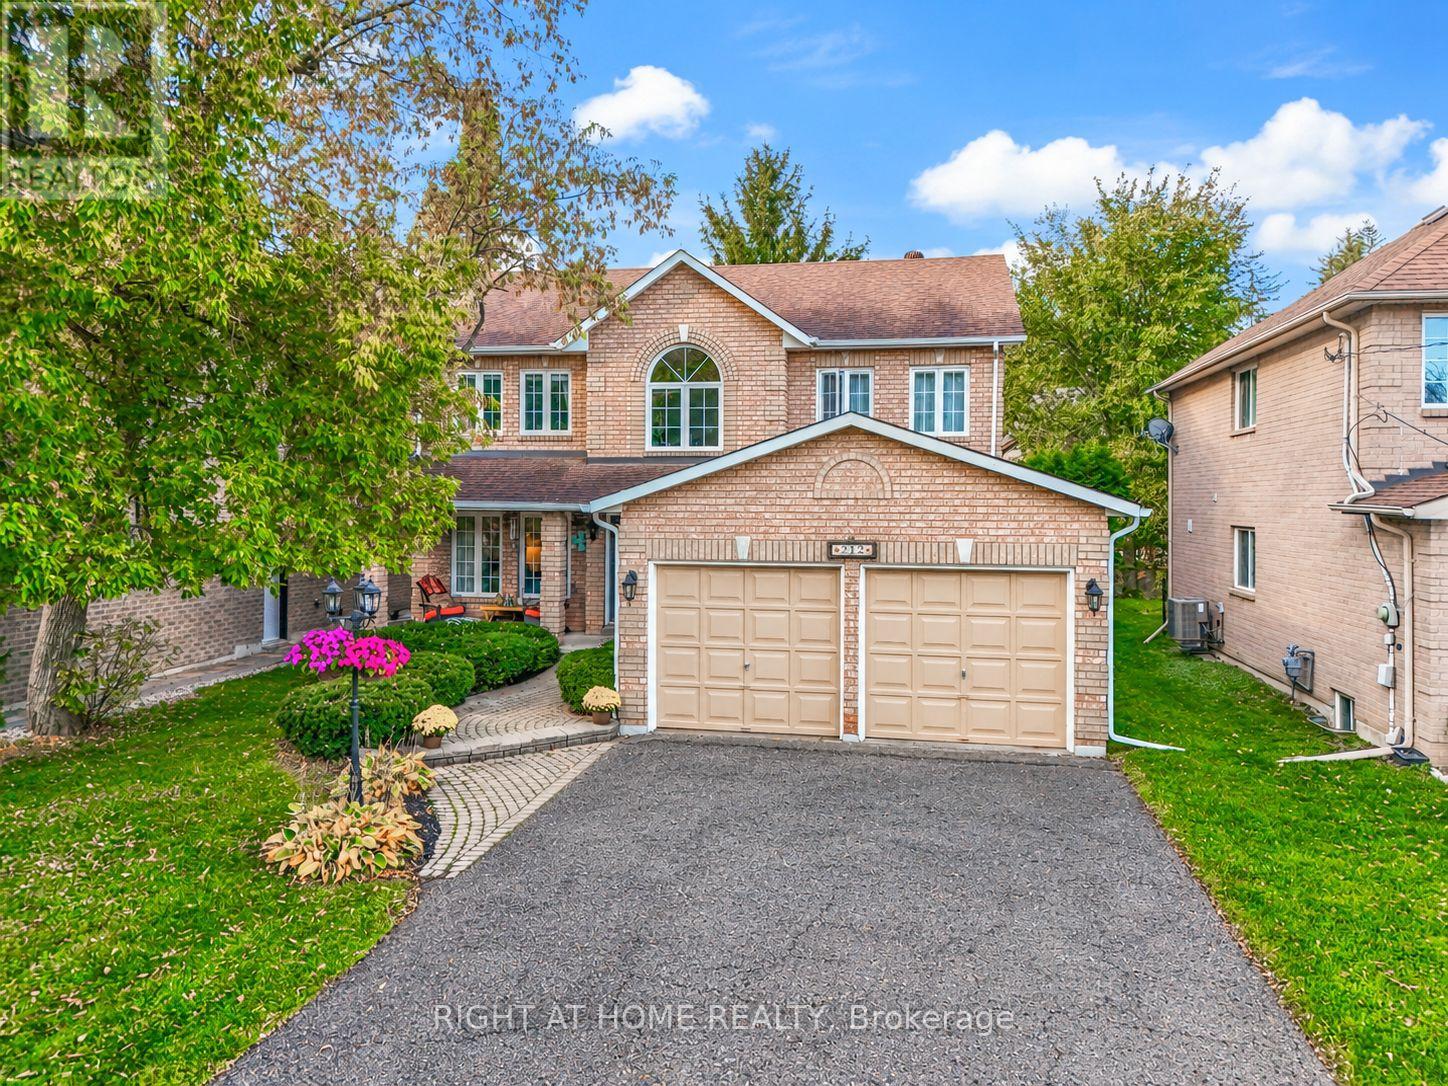
Welcome to 212 Olde Bayview, a meticulously maintained, original-owner home in Richmond Hill's desirable Lake Wilcox area! Thoughtfully upgraded with around 3500sqft of total living space and filled with natural light, this exceptional 4-bedroom home blends timeless craftsmanship with modern comfort. A charming covered front porch welcomes you inside, where a stunning custom kitchen awaits, completely renovated with a fully permitted open-concept design, additional windows, premium Wolf stove, Sub-Zero refrigerator, touch-activated faucets and a century-old barn door. Beautiful hardwood floors, pot lights and custom crown moulding elevate the main level. Relax in the inviting family room with gas fireplace or entertain with ease as the kitchen flows to a private backyard oasis, framed by mature cedar hedges and featuring updated stone patios and steps. Upstairs, four spacious, sun-filled bedrooms offer flexibility for growing families, guests or a home office. The generous primary retreat features a 4-piece ensuite with a jetted soaker tub. Additional highlights include an owned hardwired security system, central vacuum with kitchen sweep inlets, a large wine cellar, ample storage and a convenient laundry room with its own separate exterior entrance and direct basement access, offering excellent potential for a future basement suite, plus a second staircase to the basement. Enjoy a large two-car garage with upgraded electrical infrastructure, an expansive 8-car driveway, owned hot water tank, exterior natural gas BBQ connection and countless other upgrades (see feature sheet). Lovingly cared for with quality improvements throughout, this remarkable property offers comfort, character and an incredible lifestyle just moments from Lake Wilcox, parks, trails and outdoor recreation. A truly special place to call home! (id:63616)