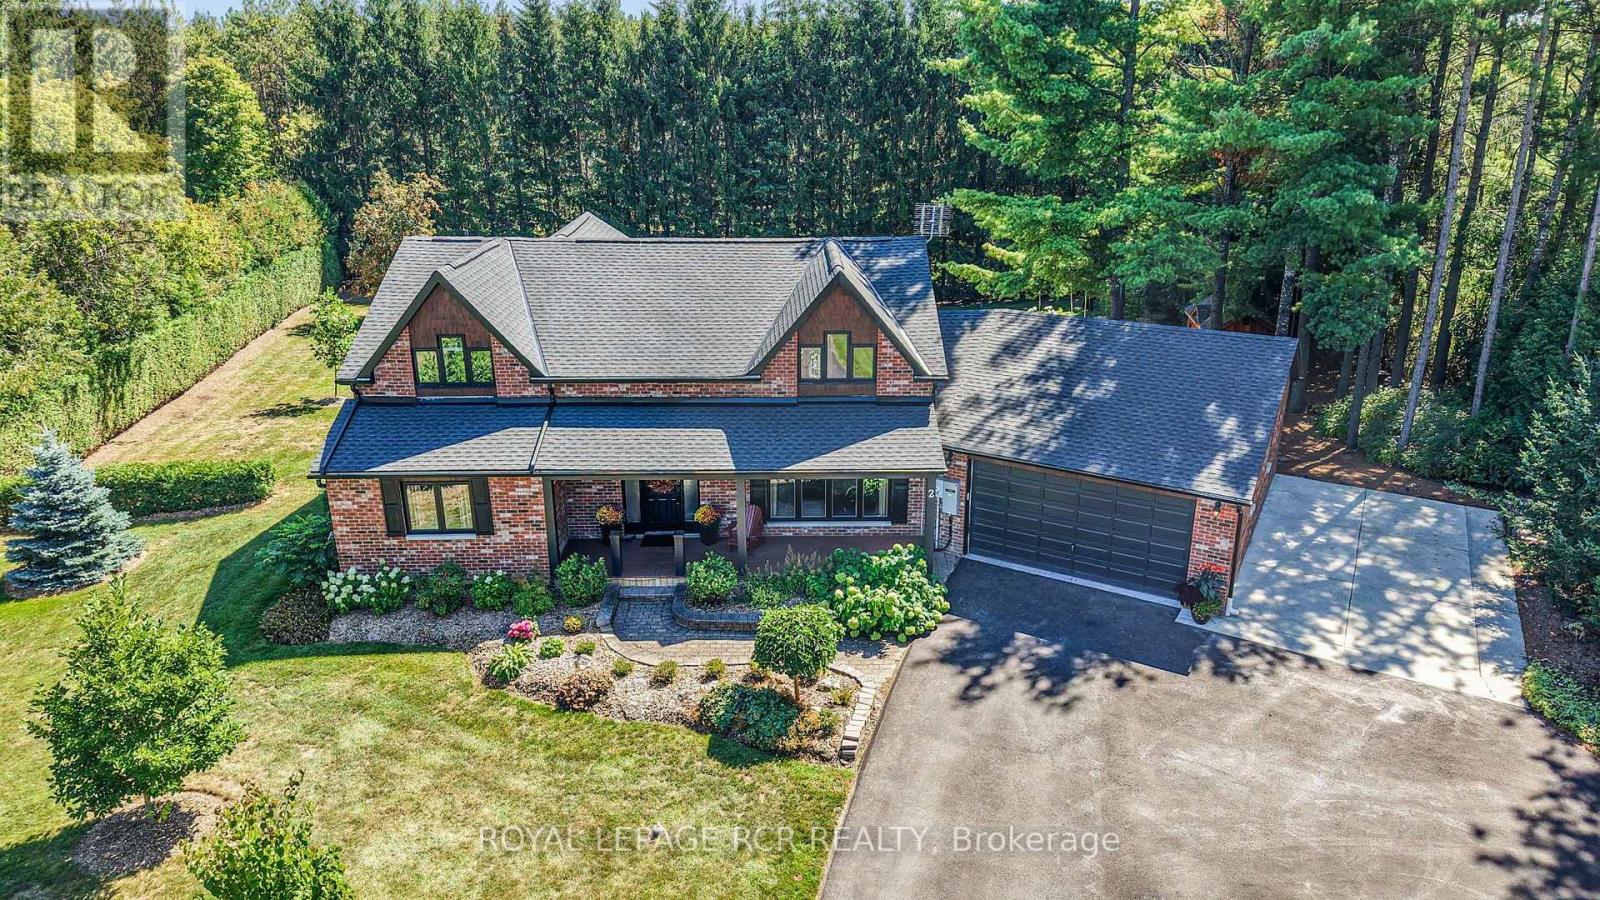
2 Pine Ridge Road
Erin, Ontario
Welcome to 2 Pine Ridge Rd. in Erin! Set on a beautiful 1-acre lot in the sought-after Erin countryside, this spacious bungalow (2,370 sqft above grade finished) offers the perfect combination of comfortable family living, privacy, and incredible versatility. The upper level consist of the Primary Bedroom, great private space and massive 4 piece ensuite bathroom. The main level features 2 great size bedrooms, a recently renovated 4 piece bath and a great bright and functional layout, amazing open concept kitchen and plenty of room for family and entertaining. The newly finished basement adds even more living space, including an additional bedroom (currently used as an office) and a walk-up to garage, creating excellent potential for an in-law suite or extended-family living arrangement. Outside, enjoy the peace and privacy of your own one-acre property, surrounded by the natural beauty and rural charm that makes Erin such a desirable place to call home. Whether you're relaxing outdoors, entertaining friends and family, or simply enjoying the space and tranquility, this property offers plenty of possibilities. ( over 4000 sqft finished living space) A fantastic opportunity for families, multi-generational living, or anyone looking for a spacious home on a beautiful estate lot. Come see everything 2 Pine Ridge Rd. has to offer! (id:63616)
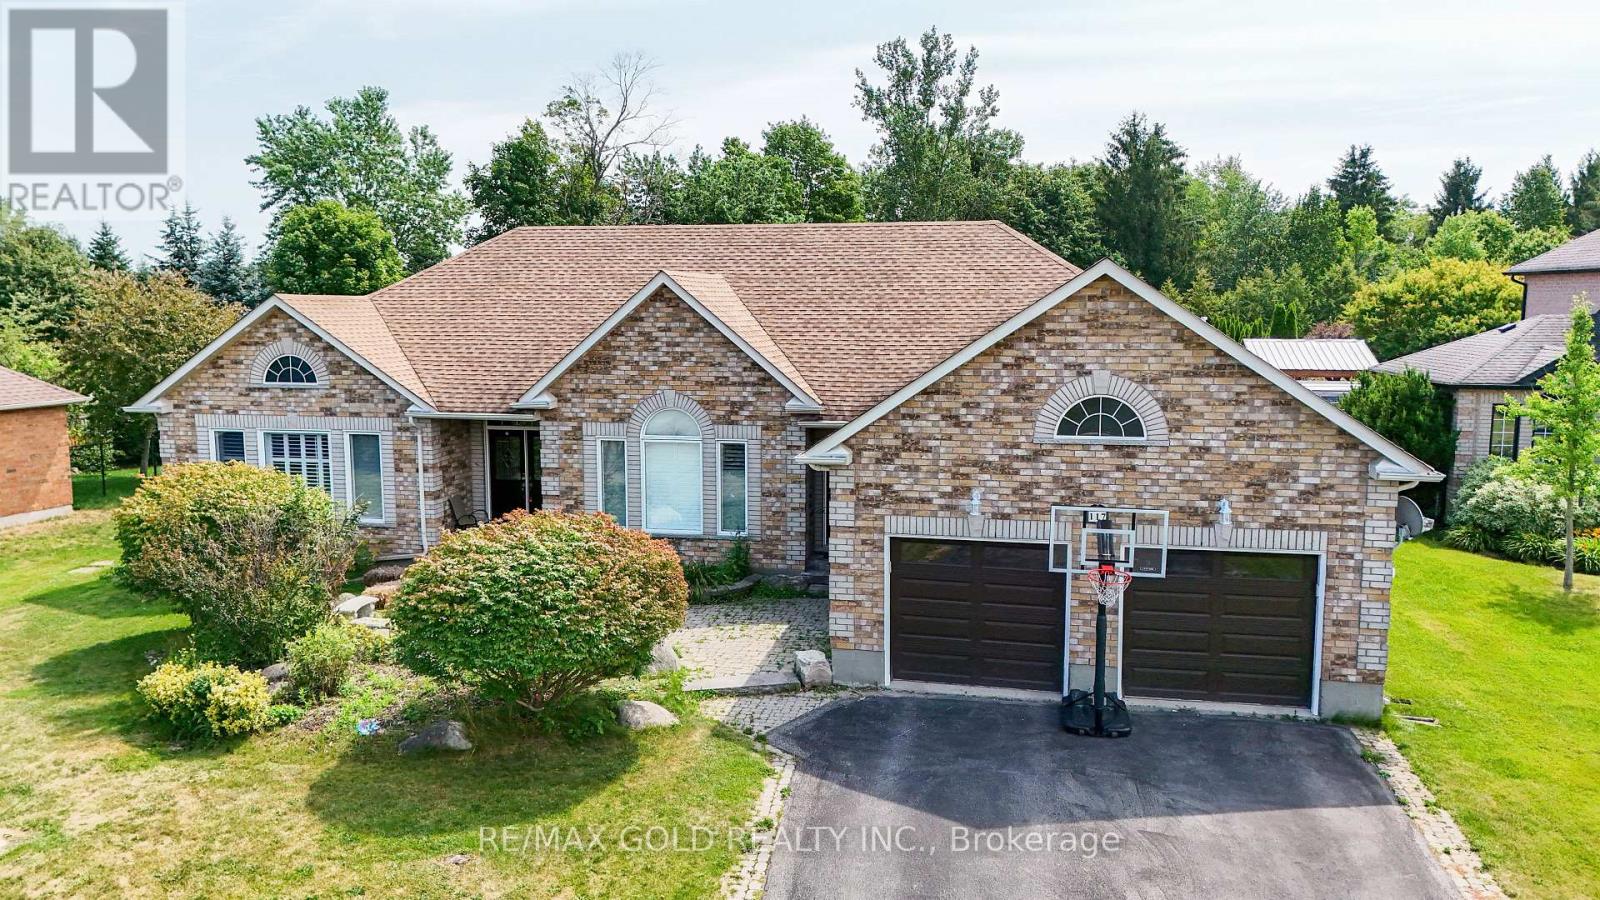
117 Delarmbro Drive
Erin, Ontario
Welcome to 117 Delarmbro Dr, in the Developing Community of Erin. This Beautiful Home Has Private backyard Retreat W Stone Patio, Gazebo And Huge Potential For Pool Or Home Garden. Just 20 to 30 minutes drive to Georgetown, Brampton, Orangeville, Guelph. Stair Lift from main floor to basement, Sauna bath, Huge Rec Room for family entertainment. Approximately 4200 sq ft of. Living Space. Enjoy This Well Cared Home Features Mature Trees, Private Rear Yard, 9Ft Ceilings, Large stone Patio ,California Shutters ,Pot Lights backyard storage. Main Floor Family Room W/Gas Fireplace. Lots Of Big Windows. Finished Basement W/Huge Rec Room, Fireplace, Two Bedrooms, Office ,Pantry and Sauna. (id:63616)

5329 First Line
Erin, Ontario
Welcome to 5329 First Line, country living at its finest! An architectural masterpiece nestled in nature on a quiet back road, where luxury meets serenity. This exceptional property offers approximately 7,000 sq. ft. total of luxurious living space, and approximately 4111 sq. ft. above ground! Set on a quiet rural road and nestled on a breathtaking 10-acre lot, including 8 acres of pristine conservation land with walking trails. Featuring 4 spacious bedrooms and 5 bathrooms, each bedroom comes complete with its own walk-in closet and private ensuite bathroom, delivering comfort, privacy, and elegance at every turn. The open-concept main floor boasts soaring ceilings in the great room, a gourmet kitchen with an oversized waterfall island, walk-in pantry, and access to multiple decks perfect for seamless indoor-outdoor living. The fully finished lower level includes a stunning wet bar area with a built-in pizza oven and charcoal BBQ, plus a rough-in for a hot tub ideal for entertaining or relaxing in style. The oversized heated 3-car garage is equipped with Wi-Fi-enabled door openers, Massive 10x10 oversized garage doors, and roughed-in EV charging outlets. A short walk to the Eramosa River, great for fishing and exploring. This is a rare opportunity for the discerning buyer seeking a private, show-stopping home that combines luxury, functionality, and the beauty of nature. If you have been searching for something truly special, your search ends here. Please see attached for an unparalleled level of upgrades, features, and chattels too many to list. (id:63616)
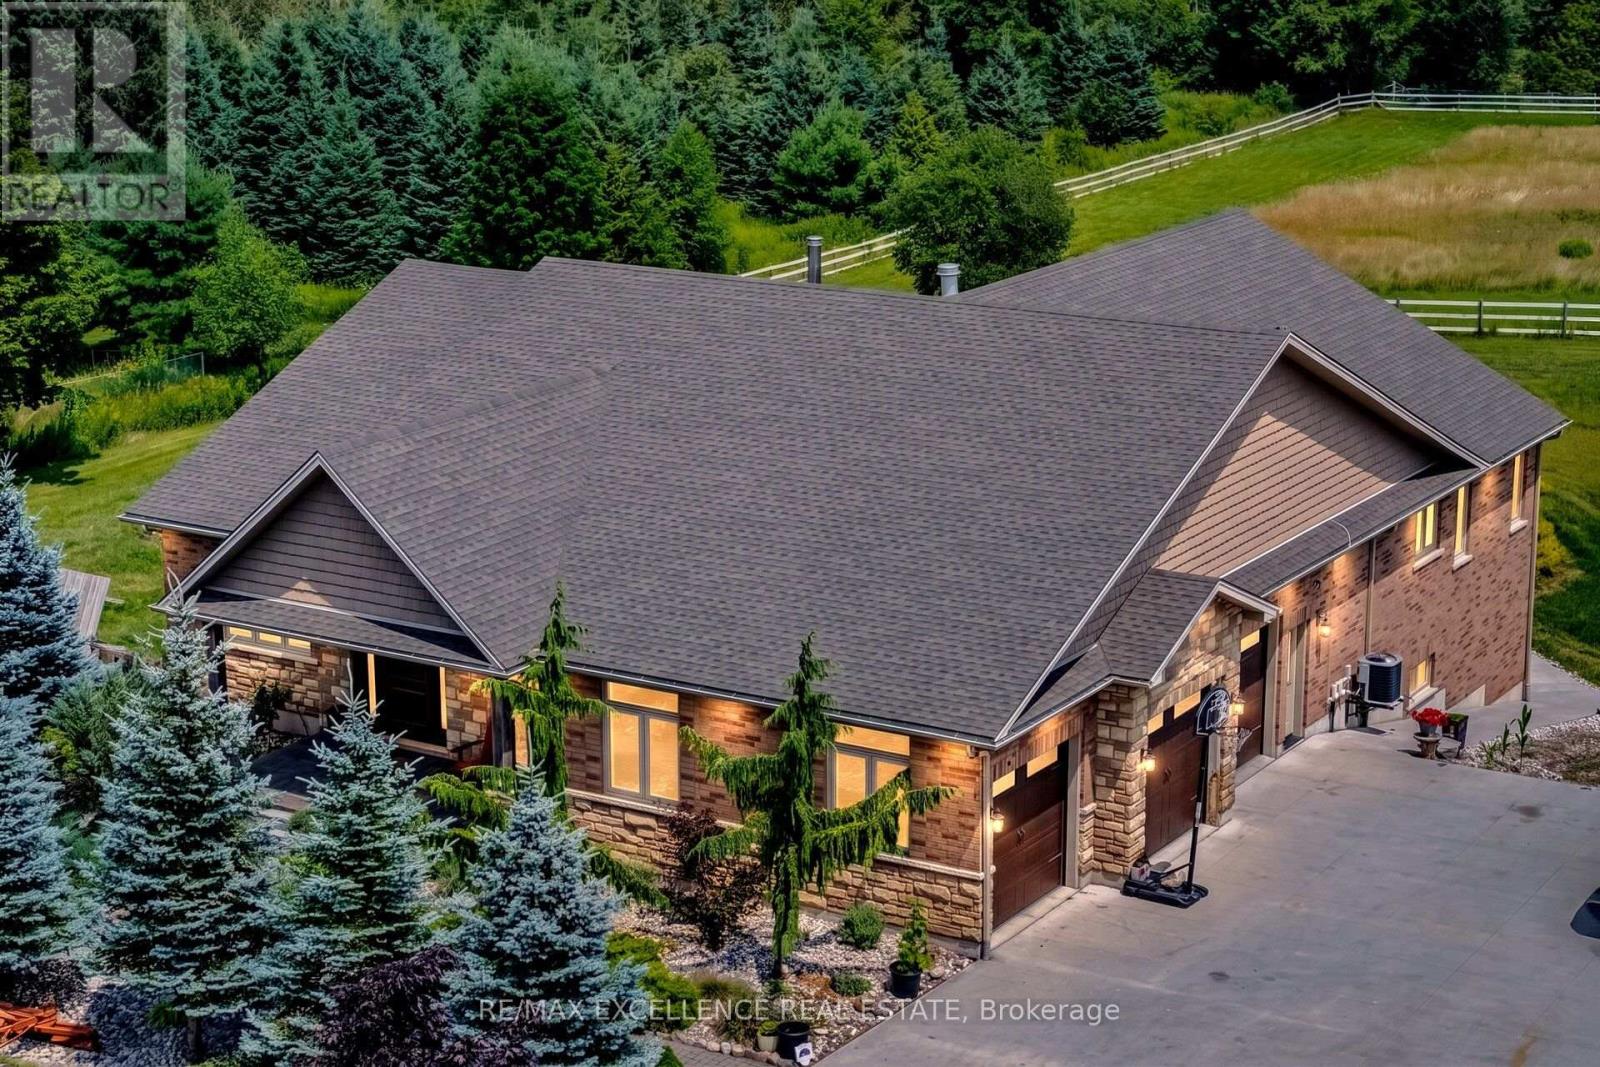
5593 Trafalgar Road
Erin, Ontario
Welcome To This Exceptional Custom-Built Bungalow, Nestled On Approx. 2 Private Acres And Presenting Over 5000 Sqft Of Living Space. Built In 2014 With Exceptional Craftsmanship, This Stunning Home Features 9' Ceilings Throughout With Elegant 10' Tray Ceilings, Solid Interior Doors & A Striking Double-Sided High-Efficiency Wood-Burning Fireplace. The Chef-Inspired Kitchen Showcases Custom Maple Cabinetry, 48" JennAir Pro-Style Range & Hood, Dual Built-In Liebherr Refrigerators & Premium Appliances. Thought-Fully Layed Out With 3+3 Bedrooms and 5 Baths, Giving Ample Space To Each Family Member! Every Main-Floor Bedroom Enjoys Its Own Private Full Ensuite, While The Luxurious Primary Retreat Features A Custom Built-In Walk-In Closet & Spa-Inspired Ensuite With Quartz Counters And Premium Fixtures. The Spectacular Finished Walkout Lower Level Offers Heated Floors, Full-Size Windows, Slate Flooring, Oversized Dual-Head Shower, Custom Wet Bar For Entertainment Plus A Dedicated Theatre Room. Step Outside To Your Own Private Resort-Style Oasis Featuring An 18'x36' Heated Inground Saltwater Pool With Built-In Lounger, Jacuzzi Jets & Hideaway Cover, Pool House, Built-In BBQ/Outdoor Bar & Custom Fire Pit. An Impressive 1,000+ Sq.Ft. Insulated Garage Offers 9' Doors & 12' Ceilings. Additional Features Include A 16KW Whole-Home Generator, Natural Gas Heating, Water Softener, Reverse Osmosis System, LED Lighting, And Many More Features. A Rare Opportunity To Enjoy Exceptional Craftsmanship, Privacy & Resort-Style Living On 2 Beautiful Acres! (id:63616)
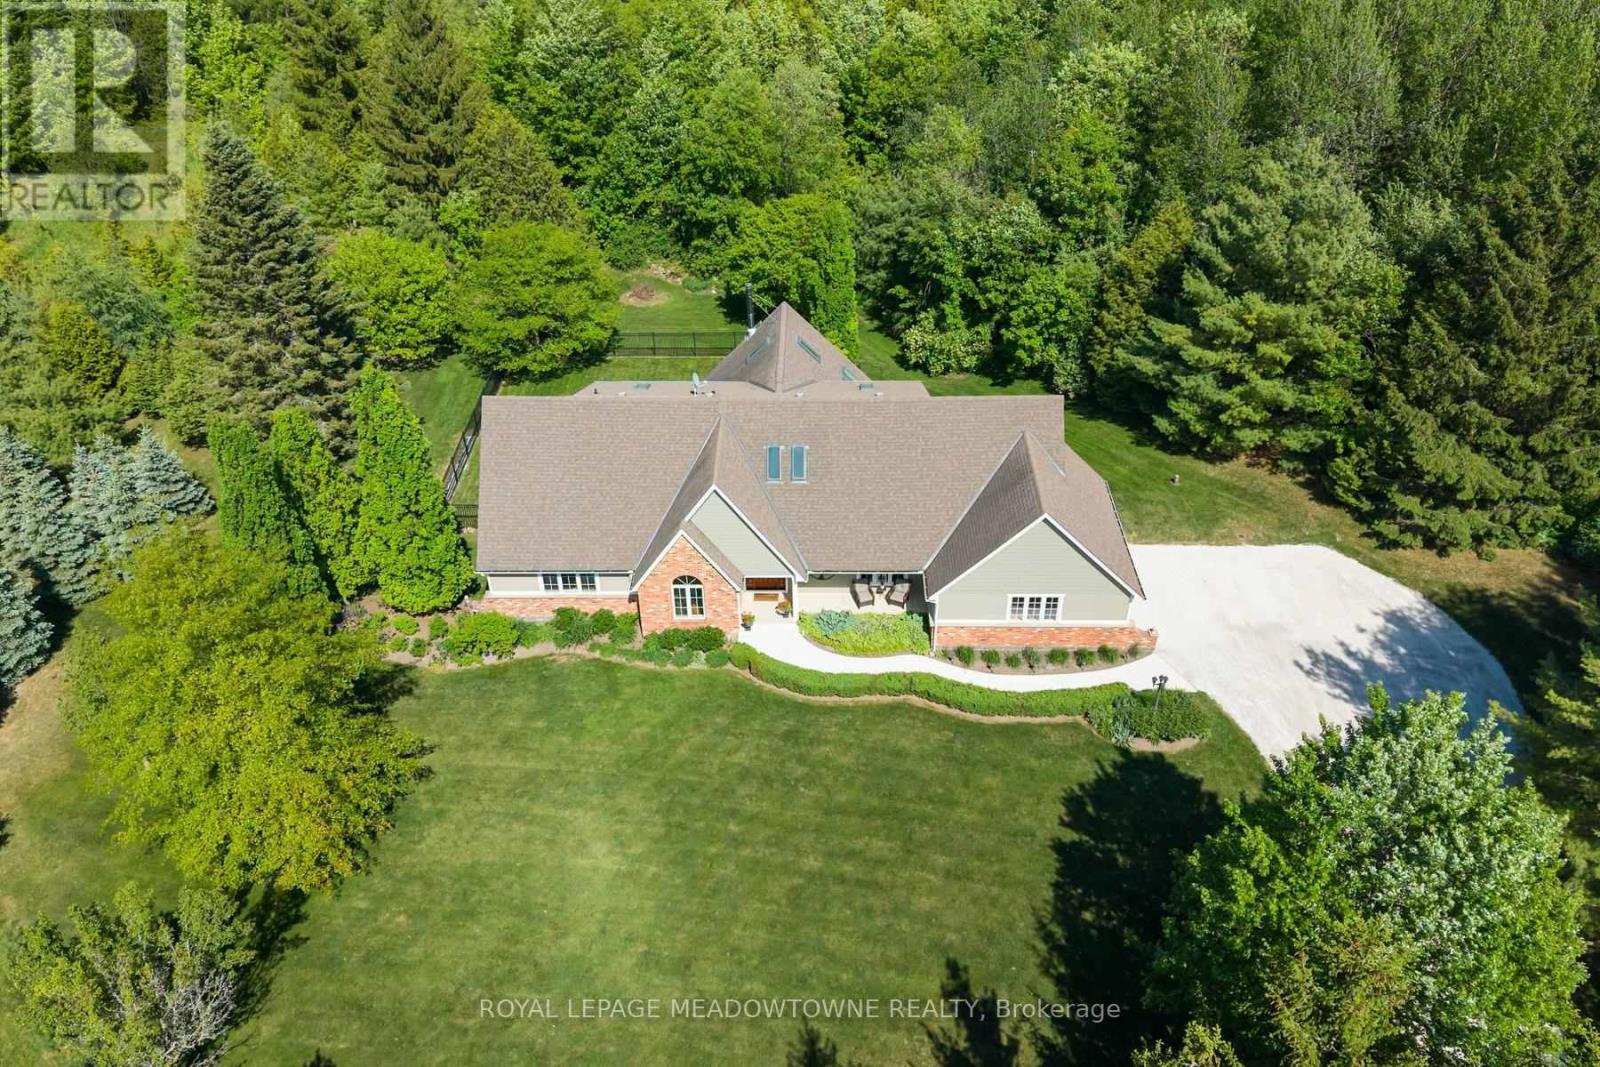
5263 Tenth Line
Erin, Ontario
Nestled on ~2 private acres just minutes from town, this stunning country bungaloft offers the perfect blend of elegance, comfort and scenic living! A beautiful concrete walkway and perennial gardens welcome you to the impressive front entrance. Inside, the thoughtfully designed open-concept layout is filled with natural light and showcases beautiful country views throughout. The spacious kitchen and living area flow seamlessly into a sun-filled bonus room - the perfect place to relax and enjoy the surrounding landscape. A formal dining room provides an ideal setting for family gatherings, while the cozy family room with French doors opens to the expansive living room featuring hardwood floors, a fireplace and walkout to the spectacular wraparound deck. The main floor also offers a private office conveniently located off the spacious primary suite, making it ideal as a home office or nursery. The luxurious ensuite features heated floors and an oversized glass shower. Upstairs, you'll find three generous bedrooms with charming character ceilings and an updated 3-piece bathroom. The finished lower level offers exceptional versatility with a second kitchen, large rec room, two additional rooms suitable for bedrooms or guest space, abundant storage and a walkout to the patio - ideal for entertaining or in-law accommodations. Outside, the beautifully landscaped grounds and expansive deck create the perfect setting to enjoy peaceful country living. Additional features include quality Velux skylights (two with remote controls), Naturtek engineered composite siding, 200-amp electrical service, newer soffits, most windows replaced, new pressure tank (2025), furnace and A/C (2017). Offering approximately 3,456 sq. ft. plus a finished basement, this move-in ready home is a rare opportunity to own the perfect country bungaloft close to town. A true showstopper! (id:63616)
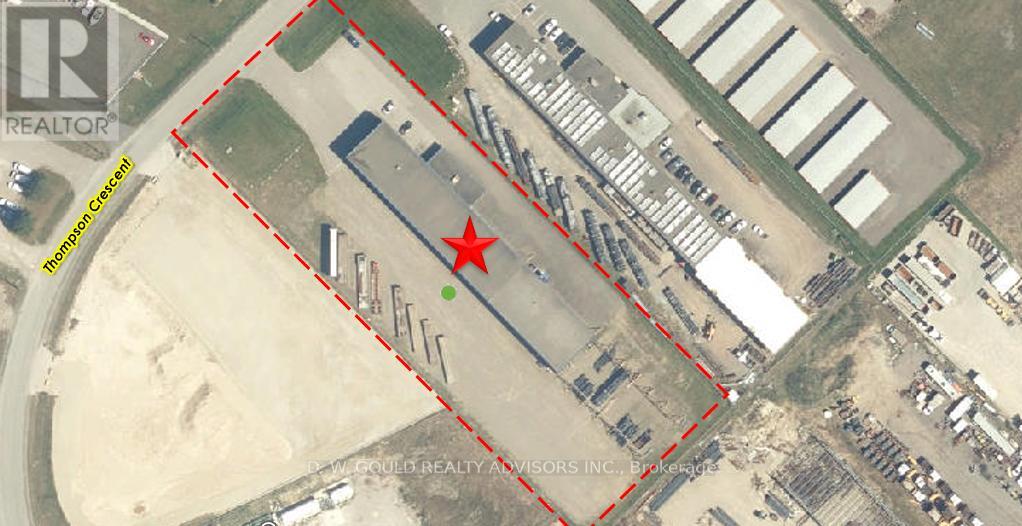
9 Thompson Crescent
Erin, Ontario
Rare lease opportunity featuring a +/-17,621 sf immaculate turn-key steel fabrication building with 5 cranes (5 tons capacity each) situated on a +/-2.61 acre lot with generous storage yard area, and ample yard with capacity for up to 30 Trailer Parking Spaces. Exterior crane structures with outdoor crane runways servicing the yard area (121 ft). Located within Erin Industrial Park, the property is serviced by high-power electrical capacity (300 KVA, 288 Amps). General Industrial zoning permits a wide range of industrial and commercial uses, making the property well suited for manufacturing, fabrication, contractors, construction-related businesses, equipment operators, service trades, transportation users, and industrial occupiers seeking a cost-effective alternative to GTA industrial markets. Steel Fabrication equipment can be included. Strategically located with excellent access to Wellington County, Halton Region, Guelph, Orangeville, and surrounding markets, this is a rare opportunity to secure functional industrial space in a market with limited availability. Extras: Please Review Available Marketing Materials Before Booking A Showing. Please Do Not Walk The Property Without An Appointment (id:63616)

5709 Fourth Line
Erin, Ontario
This is not your average home - it is a statement. Set on 28 acres, this extra-ordinary custom built modern resident boasts over 6000 square feet of luxurious living space. Exceptional craftmanship, superior construction, every detail has been thoughtfully curated with a stunning architectural design. From the moment you step inside the energy shifts, radiant floor heating throughout, soaring 20' ceiling in the main living room with stunning floor to ceiling glass windows and California style retractable folding doors which open onto the patio and inground pool. Designed for both grand scale entertaining & refined family living, the spectacular chef's kitchen with Italian Scavolini cabinetry, Gaggeneau appliances, Dekton countertops/backsplash, Grohe water system with sparkling water feature, countertop integrated downdraft exhaust system & LED lighting. A formal dining room shares a suspended 3 way DaVinci glass fireplace and porcelain surround with the living room. A breakfast area, 7'x10' dry sauna and an over-sized summer room with electric under floor heating, wood burning fireplace, bar cabinetry with sink & five sets of double glass doors. The stunning Monobeam white oak staircase with glass railing leads you to the primary retreat which is breath-taking; double glass doors leading onto a lg deck balcony overlooking the beautiful country views. This is the spot to watch the sun set. The primary bath is a show stopper! Free-standing natural stone tub, Italian double sink vanity, over-sized enclosed smoked glass shower with dual shower jets, TOTO smart toilet & heated towel bar. The resort inspired back yard is centred around a 16'x40' fibreglass swimming pool, smooth stone, Trex decking with a covered porch area. The finished lower level adds exceptional versatility with a 4th bedroom, 2 full 4pc bathrooms, the vibe continues! A large open rec room with electric fireplace, custom wet bar & gym area. A rare opportunity to own a truly distinguished modern home. (id:63616)
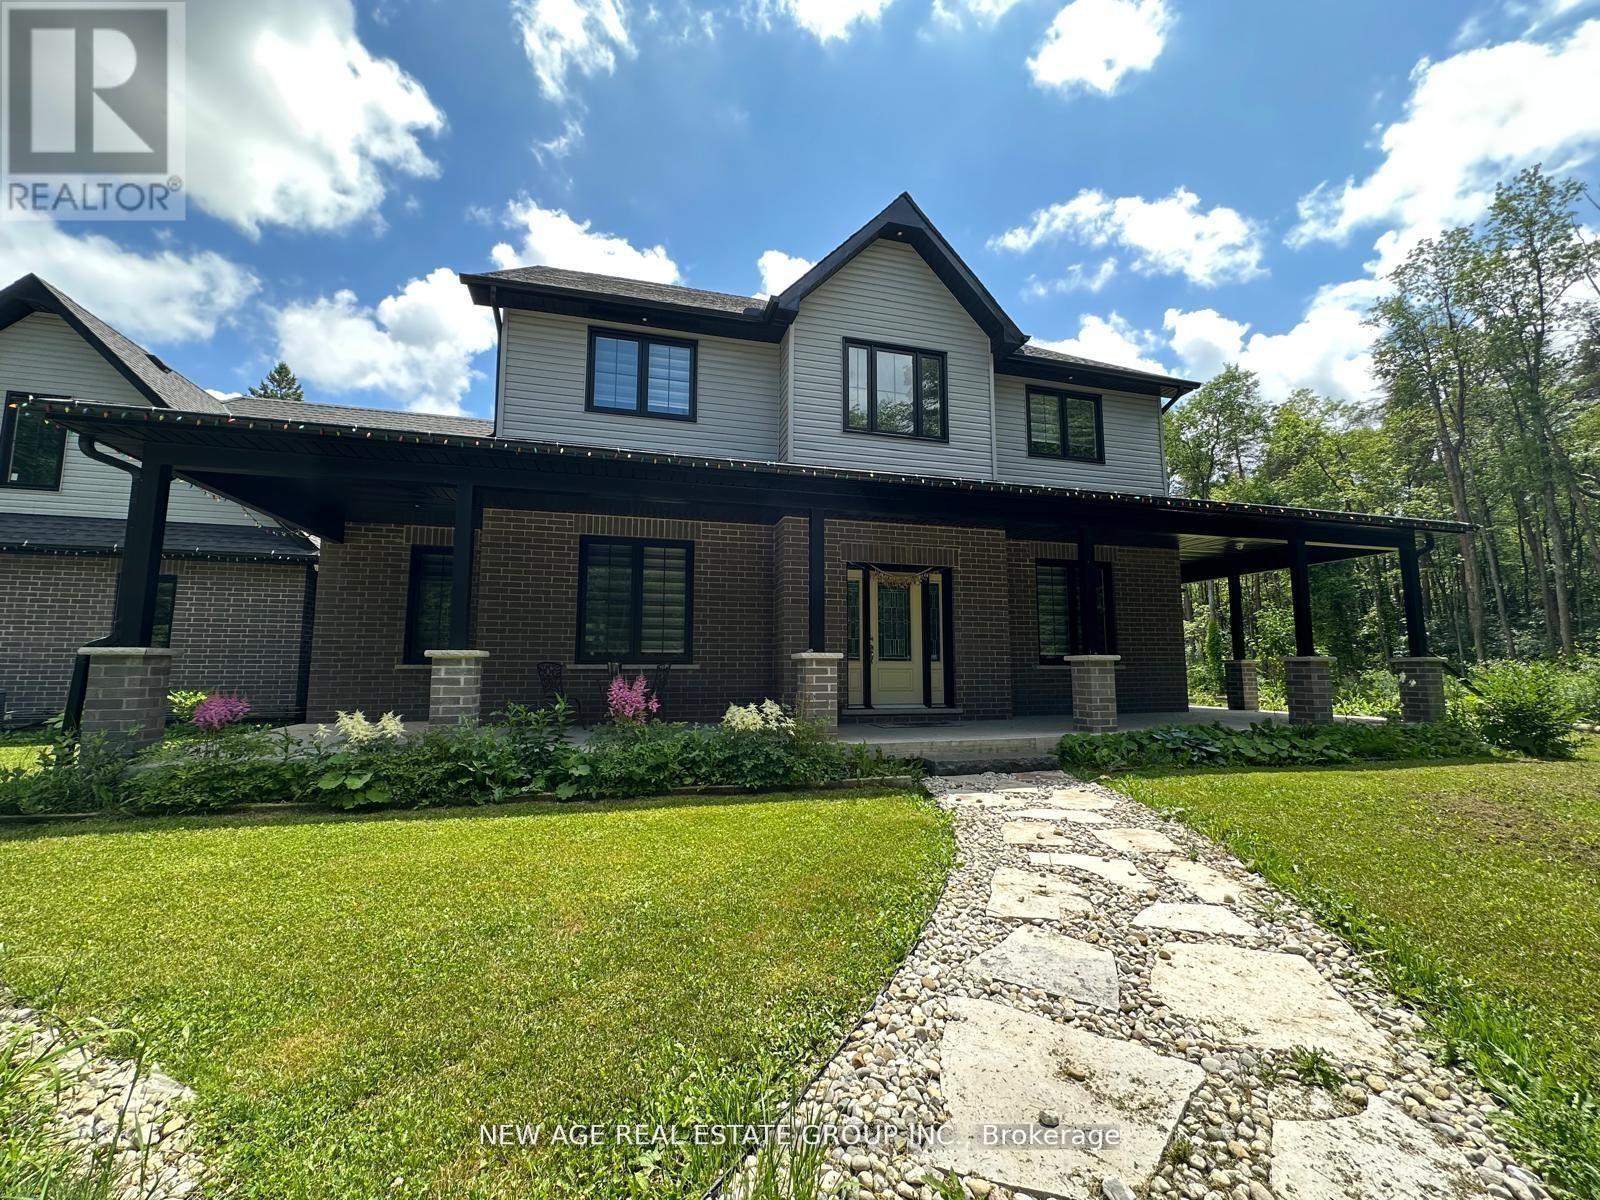
9031 Sideroad 17
Erin, Ontario
#Discover the idyllic charm of country living without compromising on convenience-just 10 minutes from Erin and 20 minutes from Guelph and Orangeville. #This stunning home is set on a beautiful property surrounded by lush forest, backing onto the serene Eramosa River and featuring a year-round flowing creek. #With approximately 2 km of private manicured trails, this peaceful, friendly neighborhood makes for a true retreat. #Offering over 3,000 sq ft of thoughtfully designed living space, this residence includes: #A spacious main-floor primary bedroom complete with a walk-in closet and ensuite bath for ultimate comfort. #An expansive open-concept living and dining area, perfect for entertaining and family gatherings. #A cozy sitting area featuring a charming wood-burning fireplace, ideal for cozy winter evenings. #A bright, modern kitchen equipped with top-of-the-line KitchenAid stainless steel appliances, a separate pantry, and generous storage. #Additional highlights of this exceptional home include: #Three generously sized bedrooms upstairs, including one with its own ensuite for added privacy. #A full basement outfitted with spray foam insulation, ensuring energy efficiency and warmth. #Convenient main floor laundry with ample storage space. #A sprawling driveway with room for 20+ vehicles, perfect for guests or family gatherings. #Take advantage of an unlimited supply of well water (no water bills) and a reliable whole-home #GENERAC generator backup power system, providing peace of mind even during outages/storms. #This unique property seamlessly combines space, privacy, modern amenities & comfort-all within easy reach of cherished local towns. Make this dream home your reality! *Garage & Unfinished room above garage is not included* (id:63616)
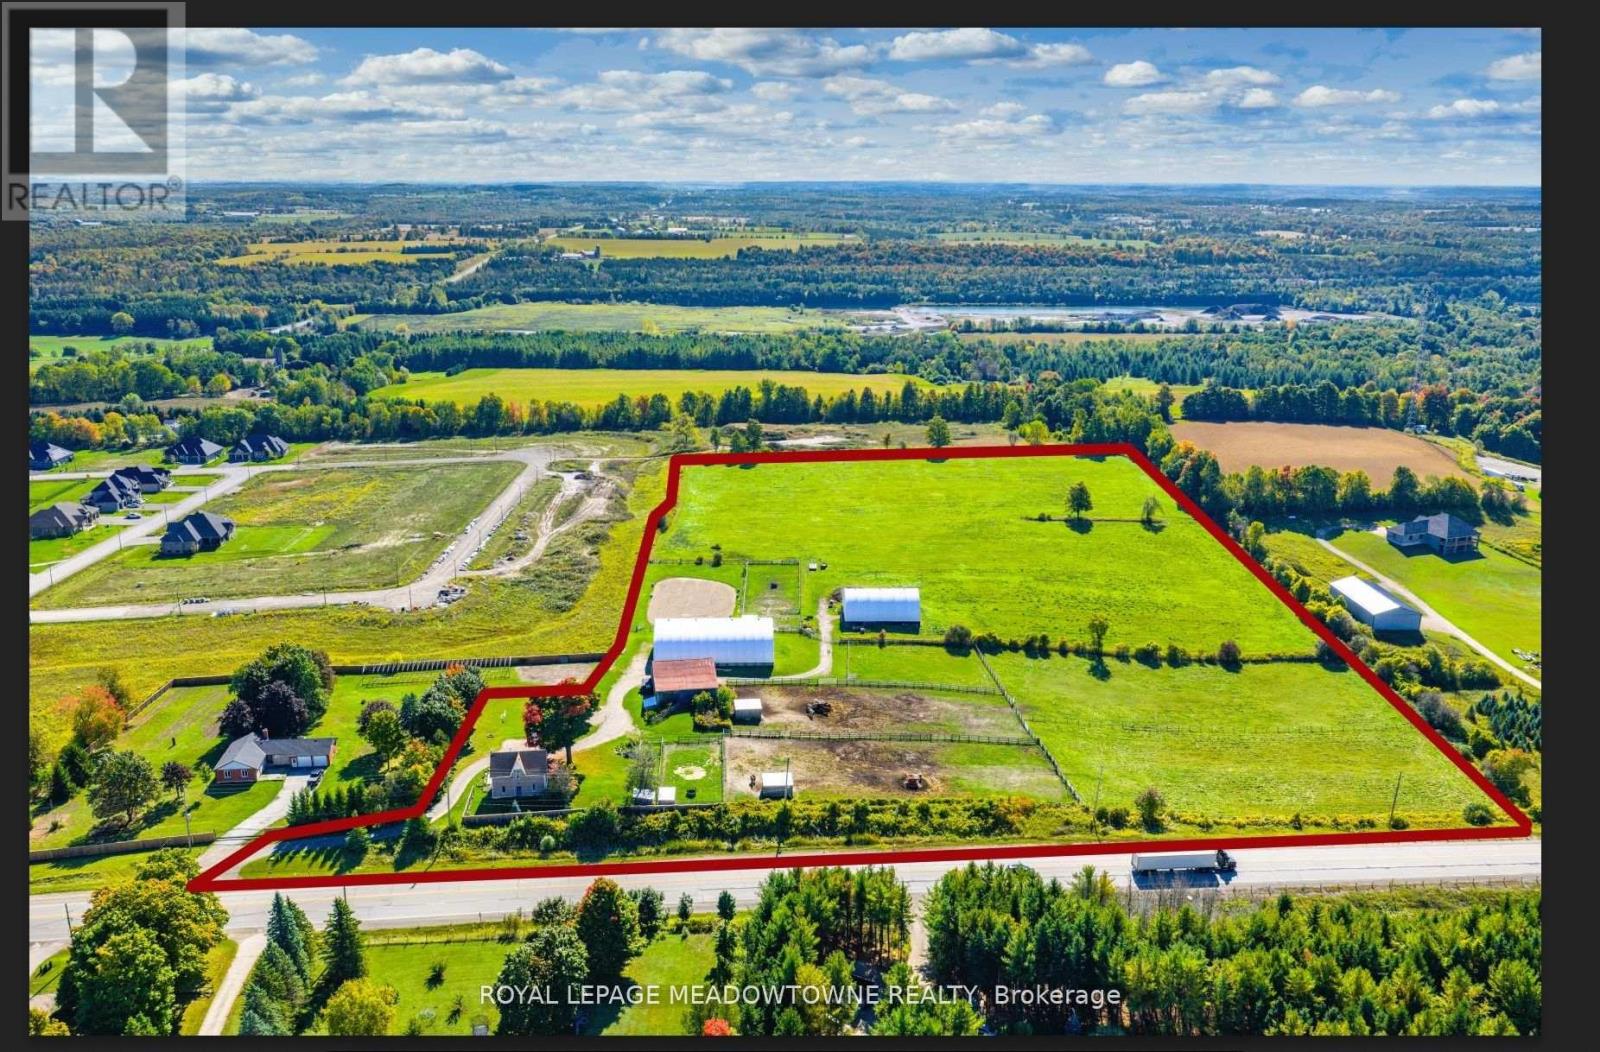
8863 Wellington 124 Road
Erin, Ontario
Investment land - 19.11 acres adjacent to existing residential subdivision in the hamlet of Ospringe at the intersection of Highway 124 & 125. 3 bedroom farmhouse, 2200 SqFt bank barn, 7200 SqFt coverall. Generate income while waiting on development. The opportunity is waiting for you. **EXTRAS** vendor financing available. Re-zoning and due diligence the responsibility of the buyer. (id:63616)
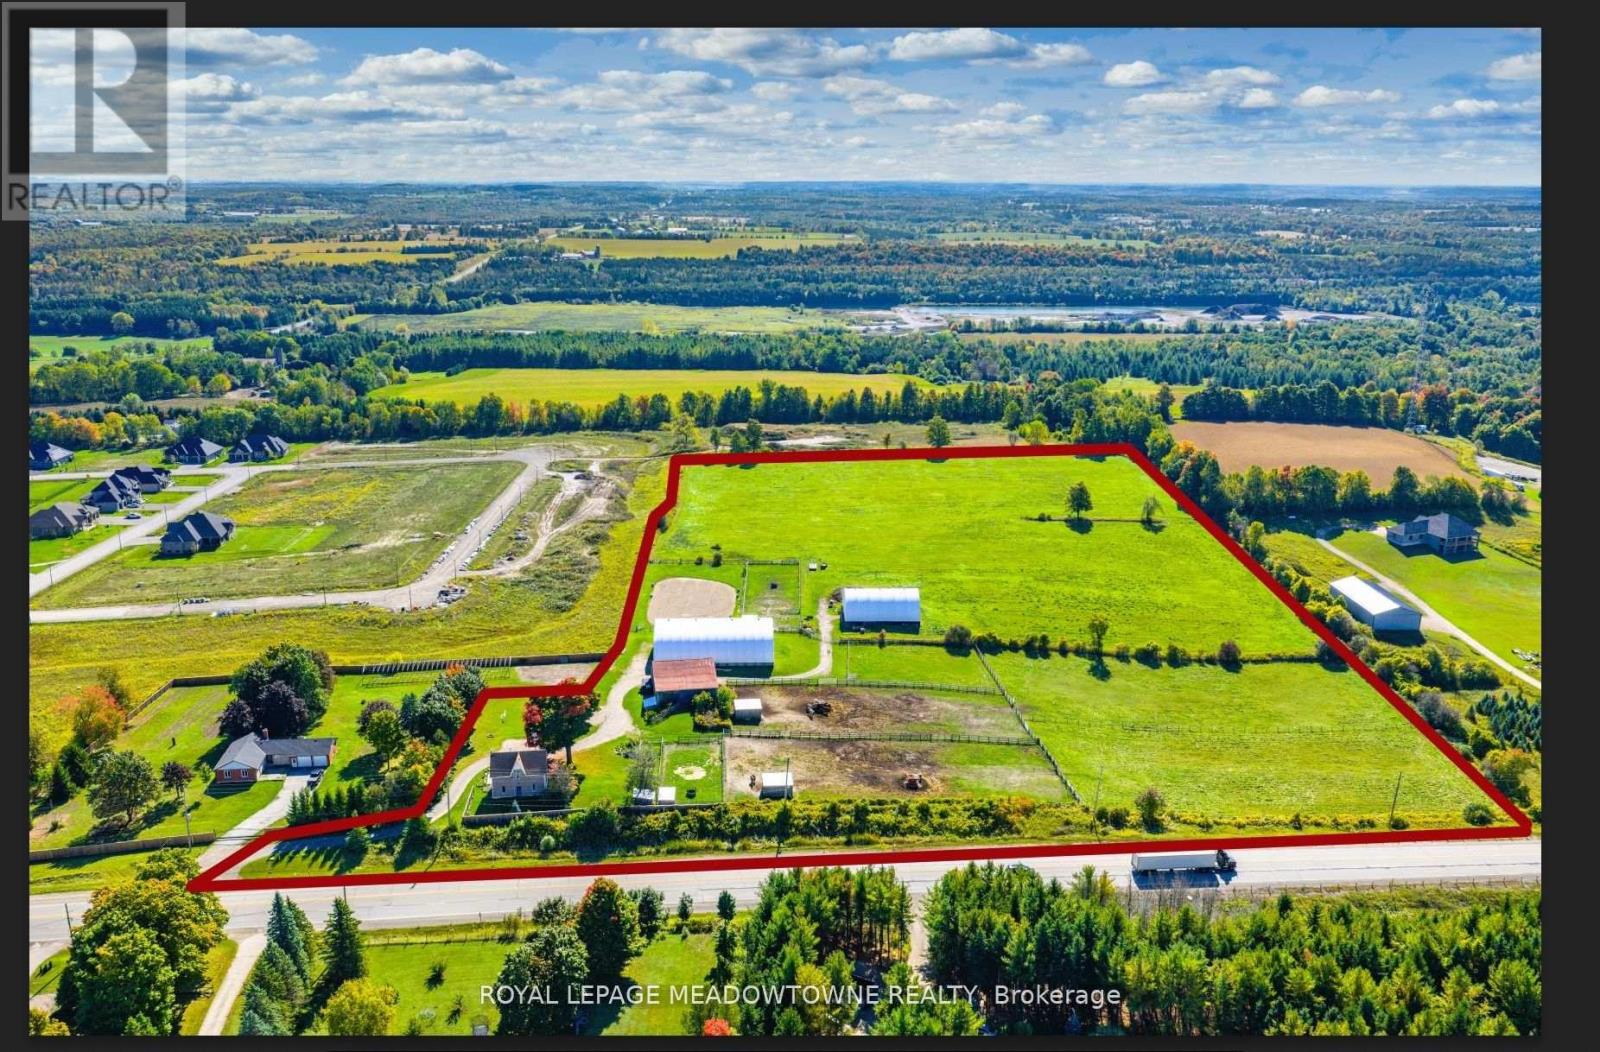
8863 Wellington 124 Road
Erin, Ontario
Investment Land - 19.11 Acres Adjacent To Existing Residential Subdivision In The Hamlet Of Ospringe at the Intersection Of Highway 124 & 125. 3 Bedroom Farmhouse, 2200 Sq Ft Bank Barn, 7200 Sq Ft Coverall. Generate Income While Waiting On Development. The Opportunity Is Waiting For You. **EXTRAS** *Vendor Financing Available." Re-Zoning And Due Diligence The Responsibility Of The Buyer (id:63616)
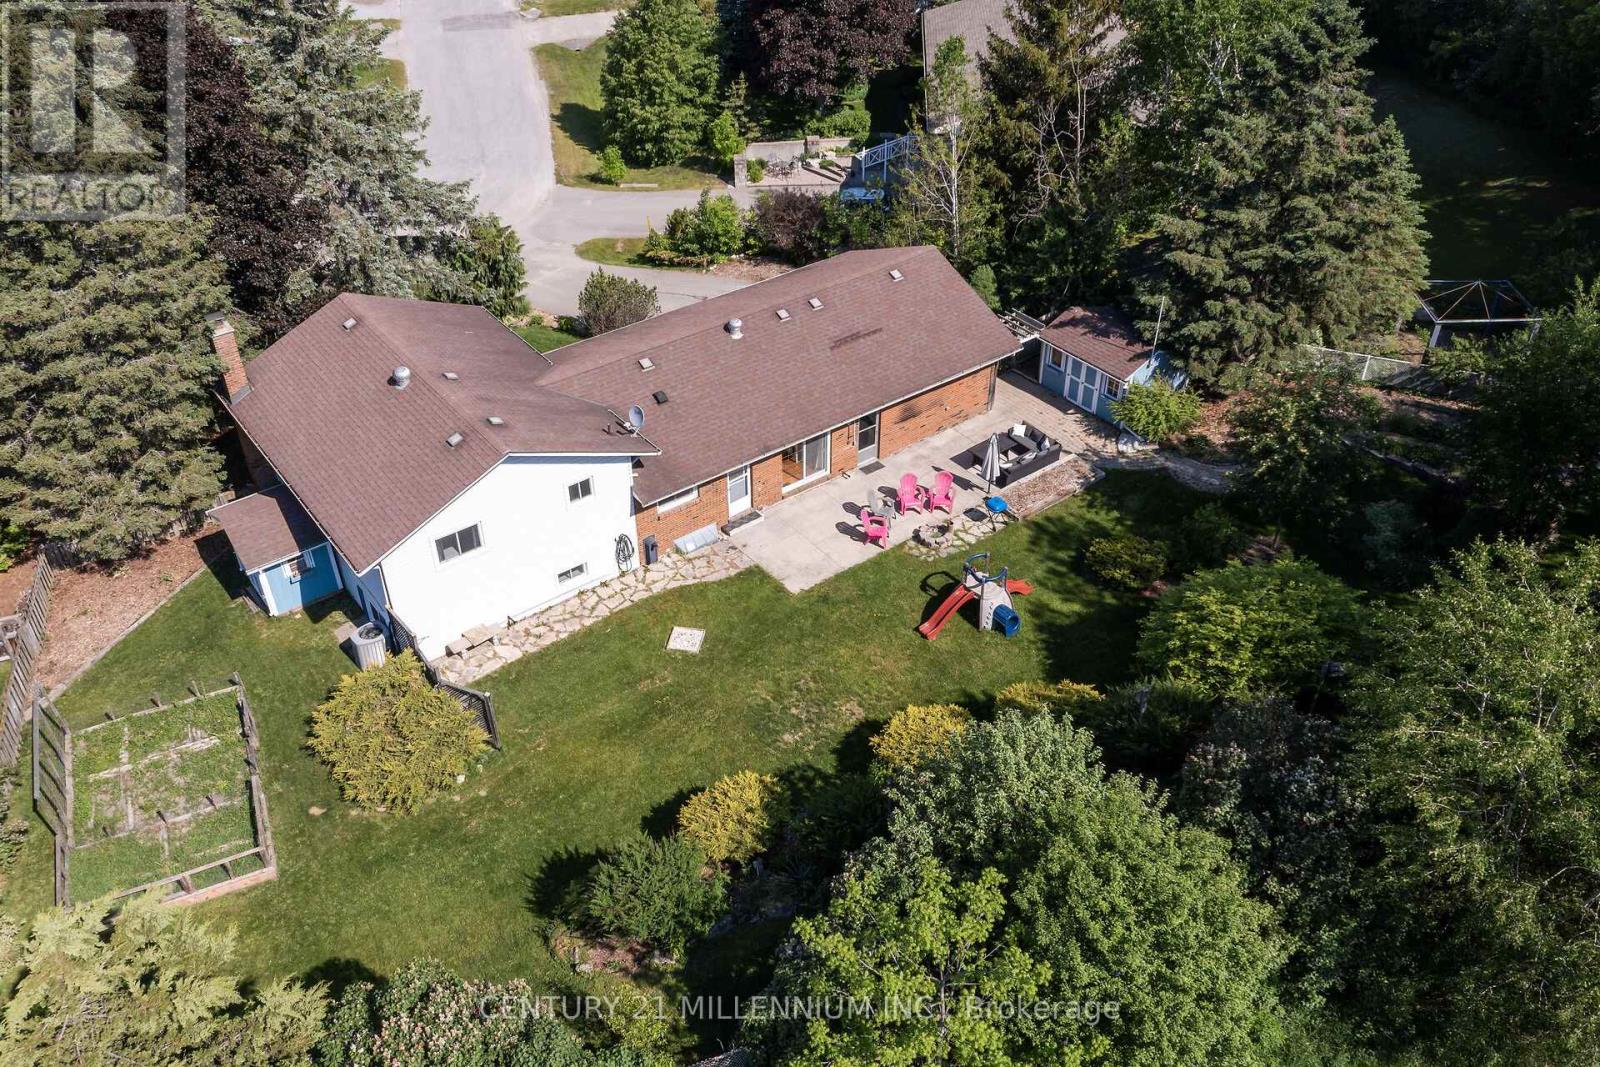
41 Douglas Crescent
Erin, Ontario
There is something spectacular about a pie shaped lot, 190 feet at the back, loaded with trees, perennial gardens, and privacy. 41 Douglas Cres is a fully renovated 4 level side-split, with an abundance of bright and fresh living space. Every level is updated, the kitchen, 2 bathrooms and even the electrical and insulation. The two-car garage has a fully heated and insulated workshop (or man cave) with its own electrical panel. Plenty of space for a growing family and even room for a large veggie garden. Situated in this family friendly neighborhood, you will find lots of kids, dogs, and a daily game of street hockey. Walking distance to the school, shopping and the new Hillsburgh library overlooking Roman Lake. An easy 35-minute commute to the GTA or 20 minutes to the GO train. With small town charm, this may just be the perfect place to raise your family. (id:63616)
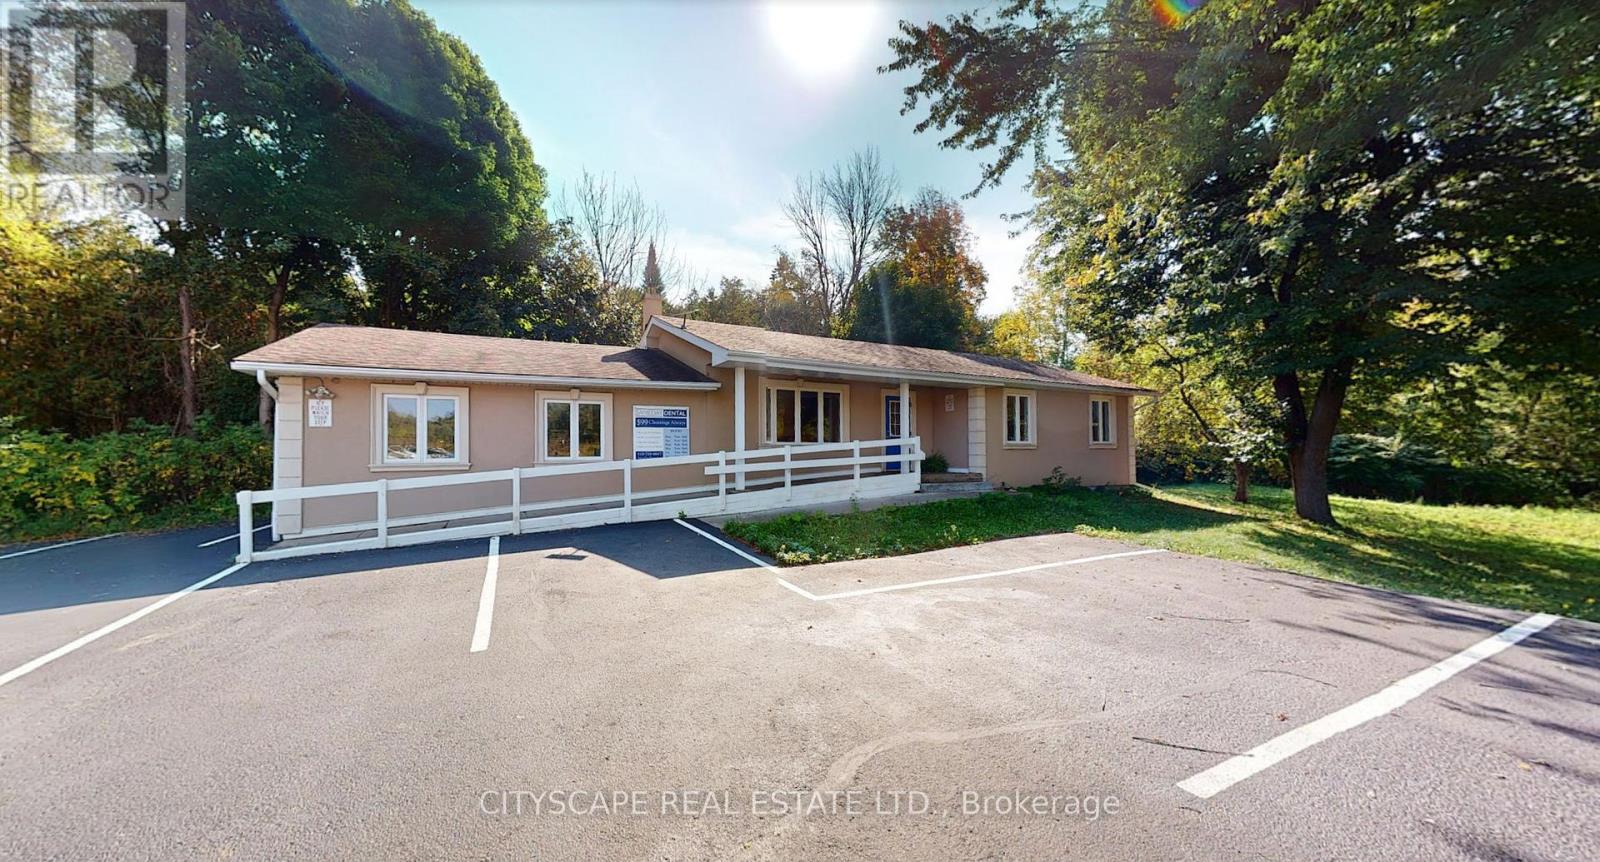
9565 Wellington Road 124 Road
Erin, Ontario
Prime free standing building plus fully renovated and fully operating profitable dental office for sale! Presenting an exceptional and rare opportunity to buy a completely renovated, state-of-the-art dental office featuring 4 fully equipped dental operatories (with room to add an additional 3-4 operatories) complete with brand dental chairs, X-ray units, panoramic machine, and top-of-the-line dental equipment. This turnkey space is move-in ready and includes all existing dental materials, fixtures, and cabinetry. Situated in a high-exposure location on Wellington Road 124 in Erin, the office offers outstanding visibility and convenience for both patients and staff. The property benefits from a large parking lot. The surrounding area is densely populated with residential homes, apartment buildings, and businesses, providing a strong and steady patient base. This is a rare and one-of-a-kind opportunity to operate in a modern, professionally designed dental environment without the upfront costs of building a clinic while still being your own landlord! Perfect for dentists looking to establish a new practice or expand an existing one and own their own building. Dental office is operating and growing rapidly! (id:63616)